Properties

Browse or get in touch to schedule a walkthrough.

  • Nearby me
Price range

Popular Features

Community Features

Association

Property Features

Waterfront

View

Exterior Features

Interior Features

Style

569771 properties match your criteria

Updated 1 minute ago

E-Alert name
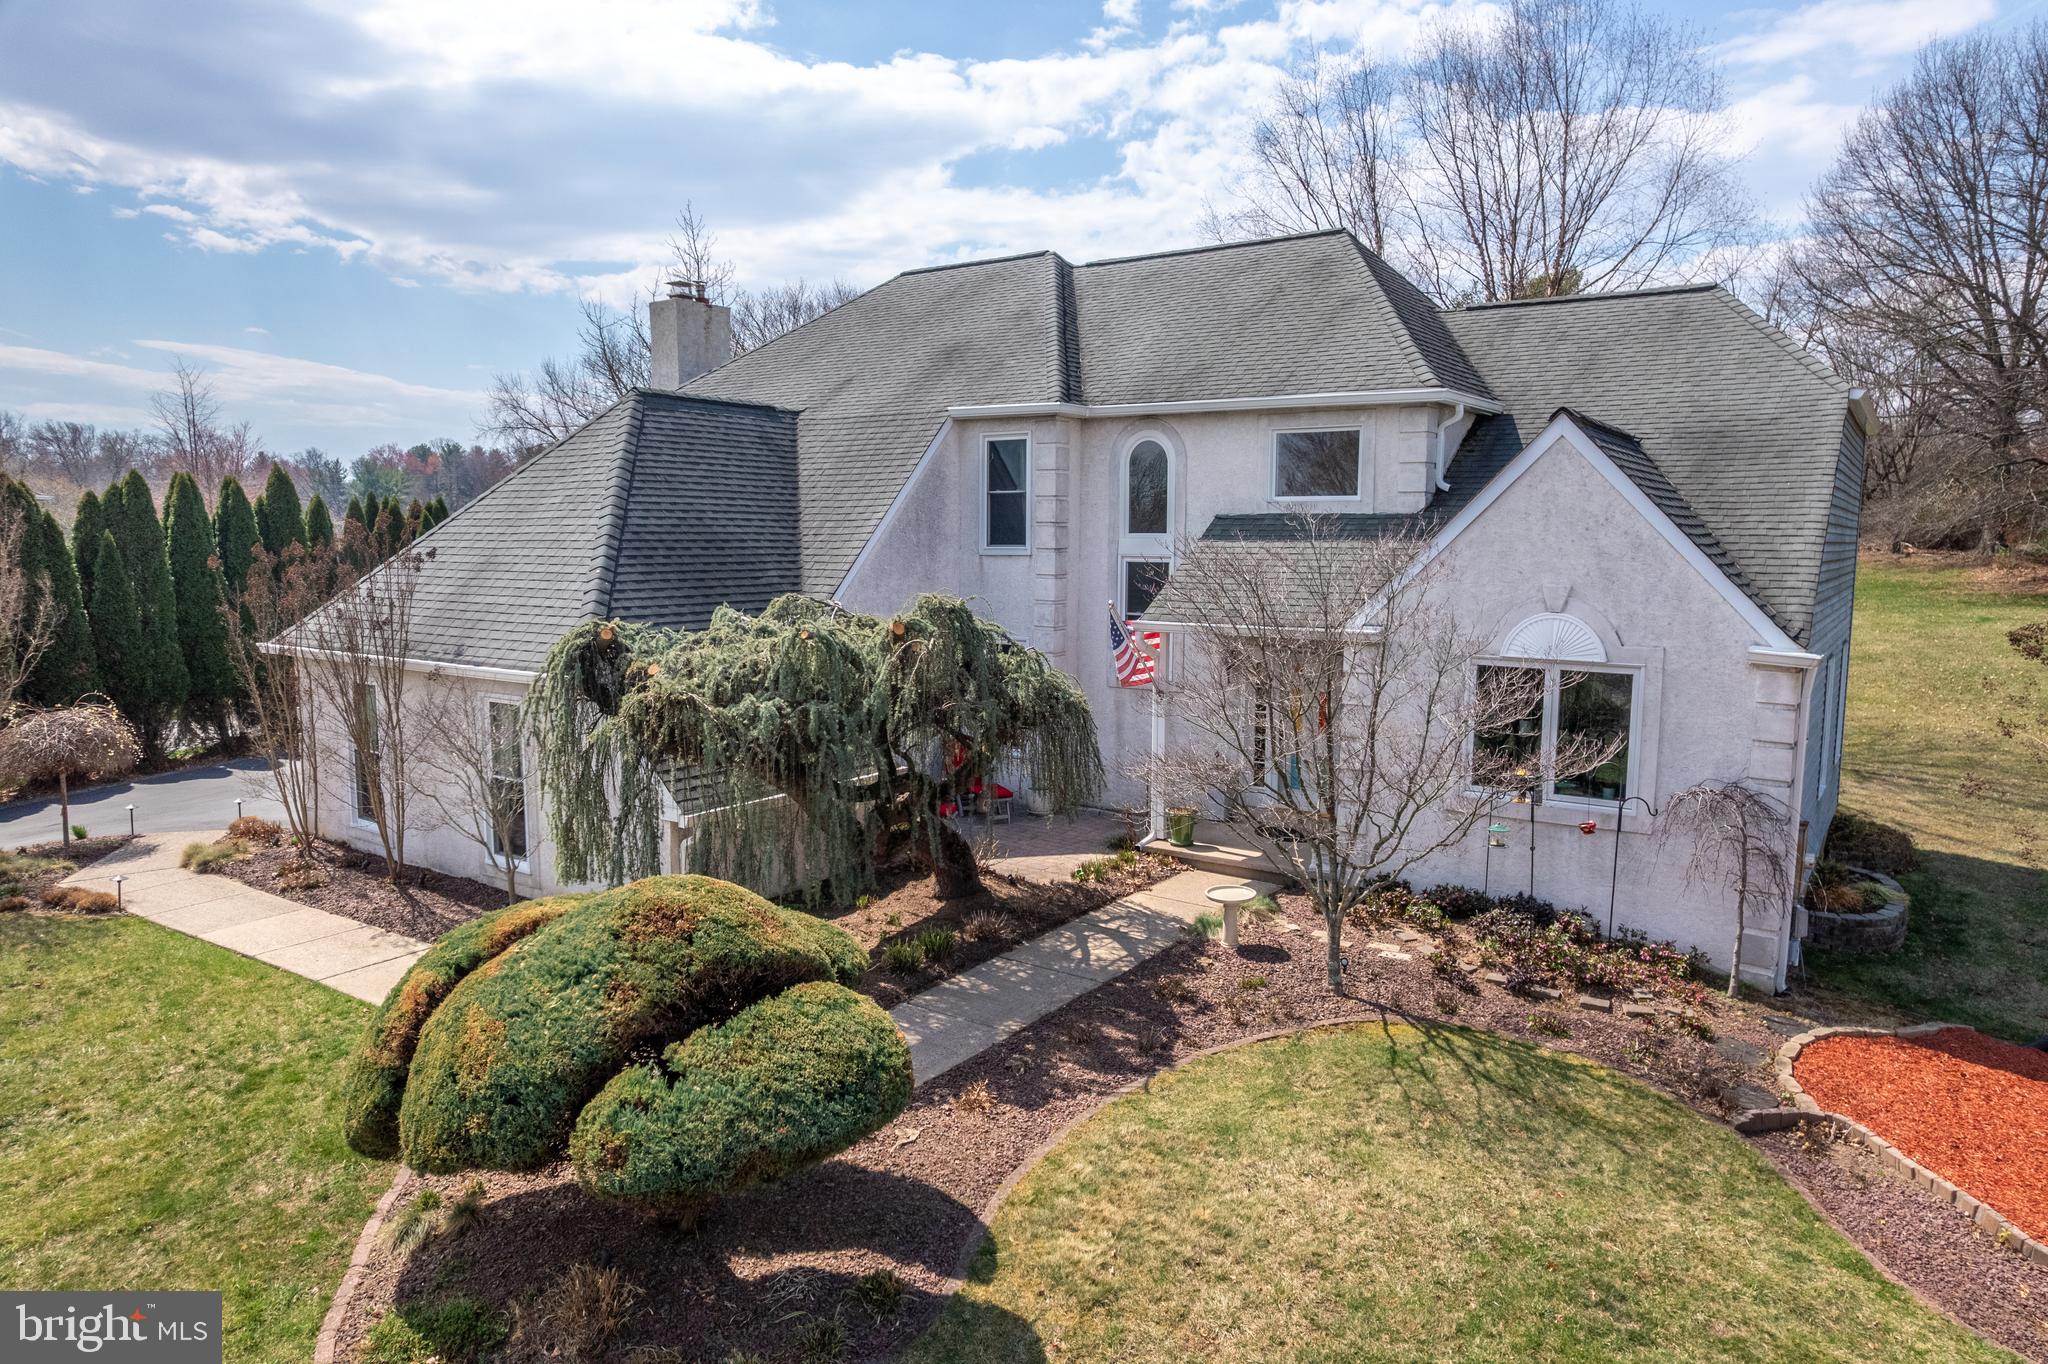
Welcome to this Elegant Home nestled in the highly sought-after Council Rock School District. This stunning four-bedroom, two-and-a-half-bathroom home sits on the largest lot in the neighborhood at 1.37 acres—while also benefiting from the lowest taxes in the area!
A beautifully landscaped walkway leads to the inviting entrance, complete with a charming private brick patio and covered entryway. Step in to this TurnKey home to a grand double foyer, where a versatile craft room sits to the right—ideal for a home office, playroom, or creative space. Just beyond, the warm and inviting living room offers plenty of space to unwind and features a newly installed patio door leading to a composite deck—a perfect spot for enjoying your morning coffee or tea.
The formal dining room, currently serving as an office, provides generous space and flexibility to suit your needs. Continuing down the hall, you'll find a beautifully updated powder room and a spacious laundry room with ample storage. From the laundry room, step into the attached two-car garage, complete with brand-new garage doors.
At the heart of the home lies the updated eat-in kitchen, featuring stone countertops, a double oven, a glass cooktop, and New stainless-steel appliances. New pendant lighting adds a stylish touch, while crown molding and recessed lighting enhance the space. The kitchen seamlessly flows into the inviting family room, which continues the elegant details with additional crown molding, recessed lighting, and a  fireplace.
Just off the kitchen, step outside onto a breathtaking wraparound deck, complete with a charming pergola—ideal for entertaining or unwinding in the serene, tree-lined backyard. This home offers ultimate privacy, with a lush row of mature arborvitaes creating a natural barrier, ensuring seclusion for the home.
Upstairs, the spacious master suite is a true retreat, featuring two large walk-in closets and a beautifully updated en-suite bathroom. Indulge in spa-like amenities, including a soaking tub, glass-enclosed shower, double vanity, and exquisite stone countertops. Just outside the bathroom, a built-in vanity with a luxurious marble top adds both elegance and convenience. Step onto the private balcony off the master suite and take in breathtaking views of the expansive backyard—your own personal oasis. A great place to unwind and view the sunsets.
On the opposite side of the home, a hallway leads to three additional bedrooms, each offering generous closet space and abundant natural light. The hall bathroom has been beautifully updated, featuring a double vanity with elegant stone countertops, a large glass-enclosed shower, and a stylish barn door.
Adding even more living space, the fully finished 1400 sq ft. basement provides limitless potential. Whether you envision a home gym, media room, game room, or entertainment space, this expansive lower level is ready to accommodate your vision.
This home is equipped with a newer heating and cooling system, installed in November 2018. A new heat pump and oil burner were added, and the system has been serviced annually, ensuring top performance and efficiency.
This Turnkey home is filled with premium upgrades, including: A finished basement, brand-new driveway,  New garage doors, New recessed lighting throughout, All-new windows for enhanced efficiency & style, Beautifully updated bathrooms, Secluded outdoor spaces with a private porch, balcony, and patio, and so much more!
With its expansive lot, luxurious features, finished basement, and unbeatable location in the award-winning Council Rock School District, this home is truly a rare gem.
Don't miss your chance to own this incredible home—schedule your private showing today!
#PABU2090930

RICHBORO

56 W WINDROSE DRIVE

4 Beds

2 Baths

3,241 Sq.Ft.

$950,000

MLS#: PABU2090930
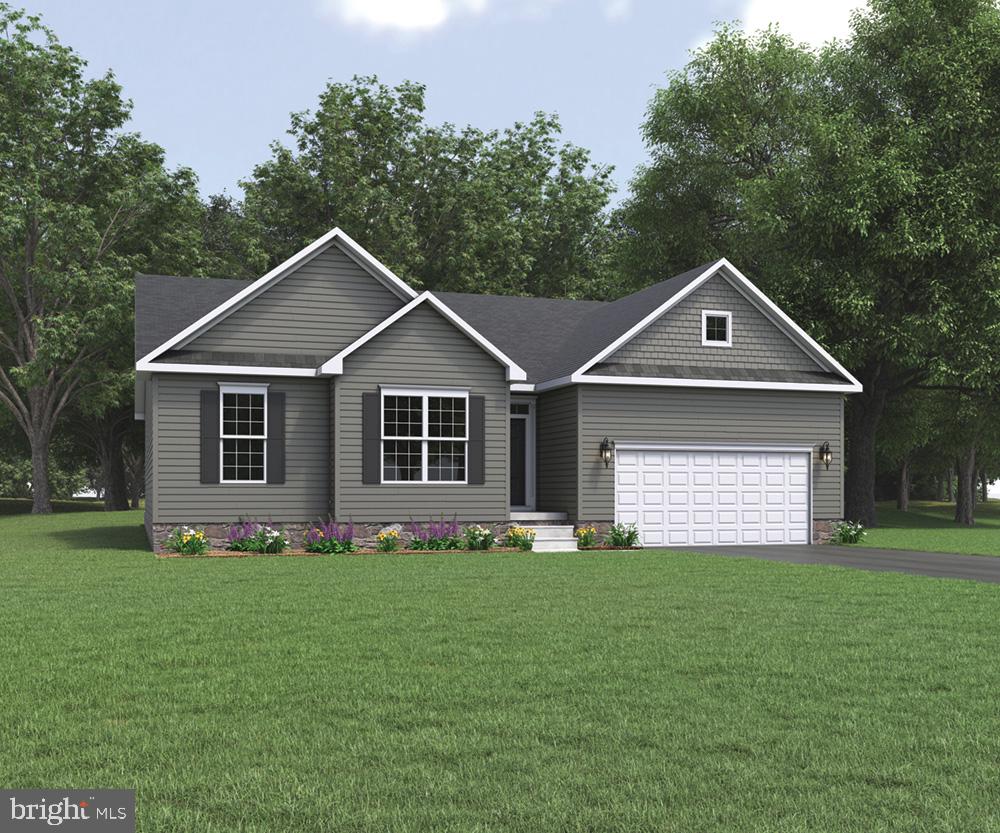
9ft Ceilings on 1st Floor – Upgraded Siding Style & Color – Stone Front Along Bedroom #3 with Gable – Metal Pent Roof At Garage and Bedrooms #2  – Painted Kitchen Cabinetry – Granite Kitchen Countertops – Stainless Steel Appliances – Kitchen Island – LVP  Flooring Foyer, Hall to Bedrooms, Great Room, Dining Room & Kitchen/Pantry & Laundry – Upgraded Ceramic Tile In All Bathrooms – Upgraded Carpeting & Padding in All Bedrooms – Gas Heat! Builder's Model Home located on site at 11 Nuthatch Dr., Gettysburg, PA.. Please contact us today for more details! Open Daily 11am to 6pm! Please Note - The completed photos shown are of another like Evelyn Model. Photos may show additional options. Incentives may be available with use of Builder Preferred Lender and Title Company.
#PAAD2017352

GETTYSBURG

35 PARTRIDGE COURT C66

3 Beds

2 Baths

1,984 Sq.Ft.

$423,067

MLS#: PAAD2017352
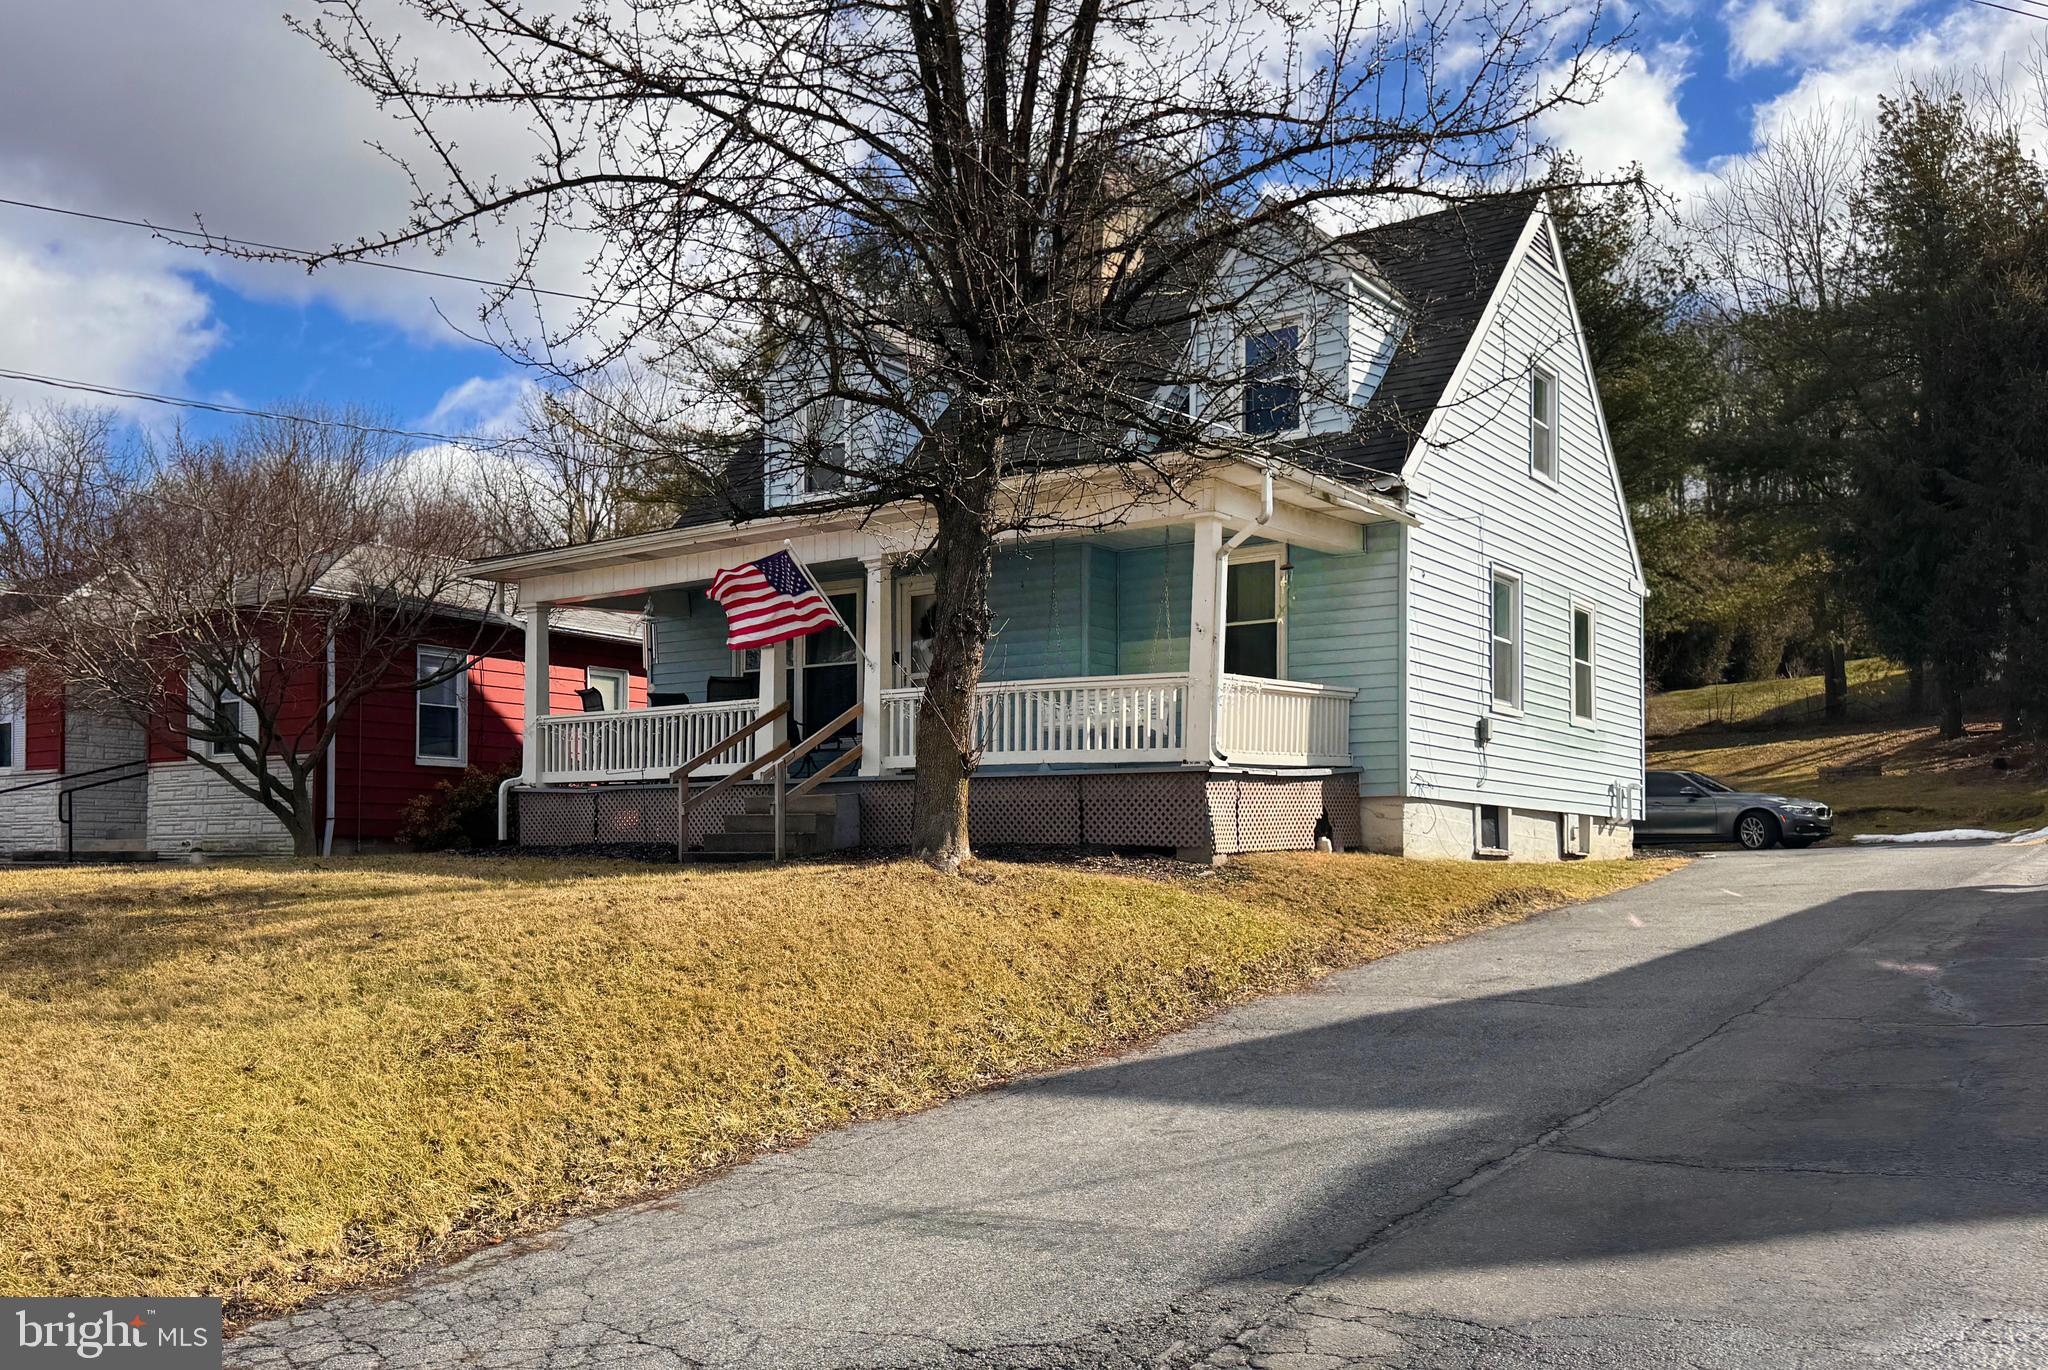
Nestled just outside downtown Historic Bellefonte, this cute & cozy Cape Cod offers the perfect blend of character & modern updates. A welcoming covered front porch sets the stage for relaxed evenings, while new laminate flooring flows throughout the main level. Step inside to find a bright & airy living room with a charming fireplace & a delightful dining area, ideal for gatherings. The remodeled kitchen boasts new cabinetry, countertops & included appliances, making meal prep a breeze. You will appreciate the handy first floor laundry/mudroom for storage & a separate exterior entrance to the back yard.  A convenient first-floor bedroom & a brand-new full bathroom, add to the home’s thoughtful design.  Upstairs, you'll find new carpeting, three comfortable bedrooms & a beautifully remodeled full bath, offering space for everyone. Major updates include a brand-new energy-efficient natural gas furnace & central air (2024) for year-round comfort. A full unfinished basement provides ample storage & plenty of off-street parking adds convenience.  Located just 1 mile from Bellefonte’s charming shops, eateries & attractions & an easy 9-mile commute to Penn State University, this home is a fantastic opportunity!  Don’t miss this Bellefonte gem—schedule your showing today!
#PACE2513112

BELLEFONTE

970 W WATER STREET

4 Beds

2 Baths

1,140 Sq.Ft.

$259,900

MLS#: PACE2513112
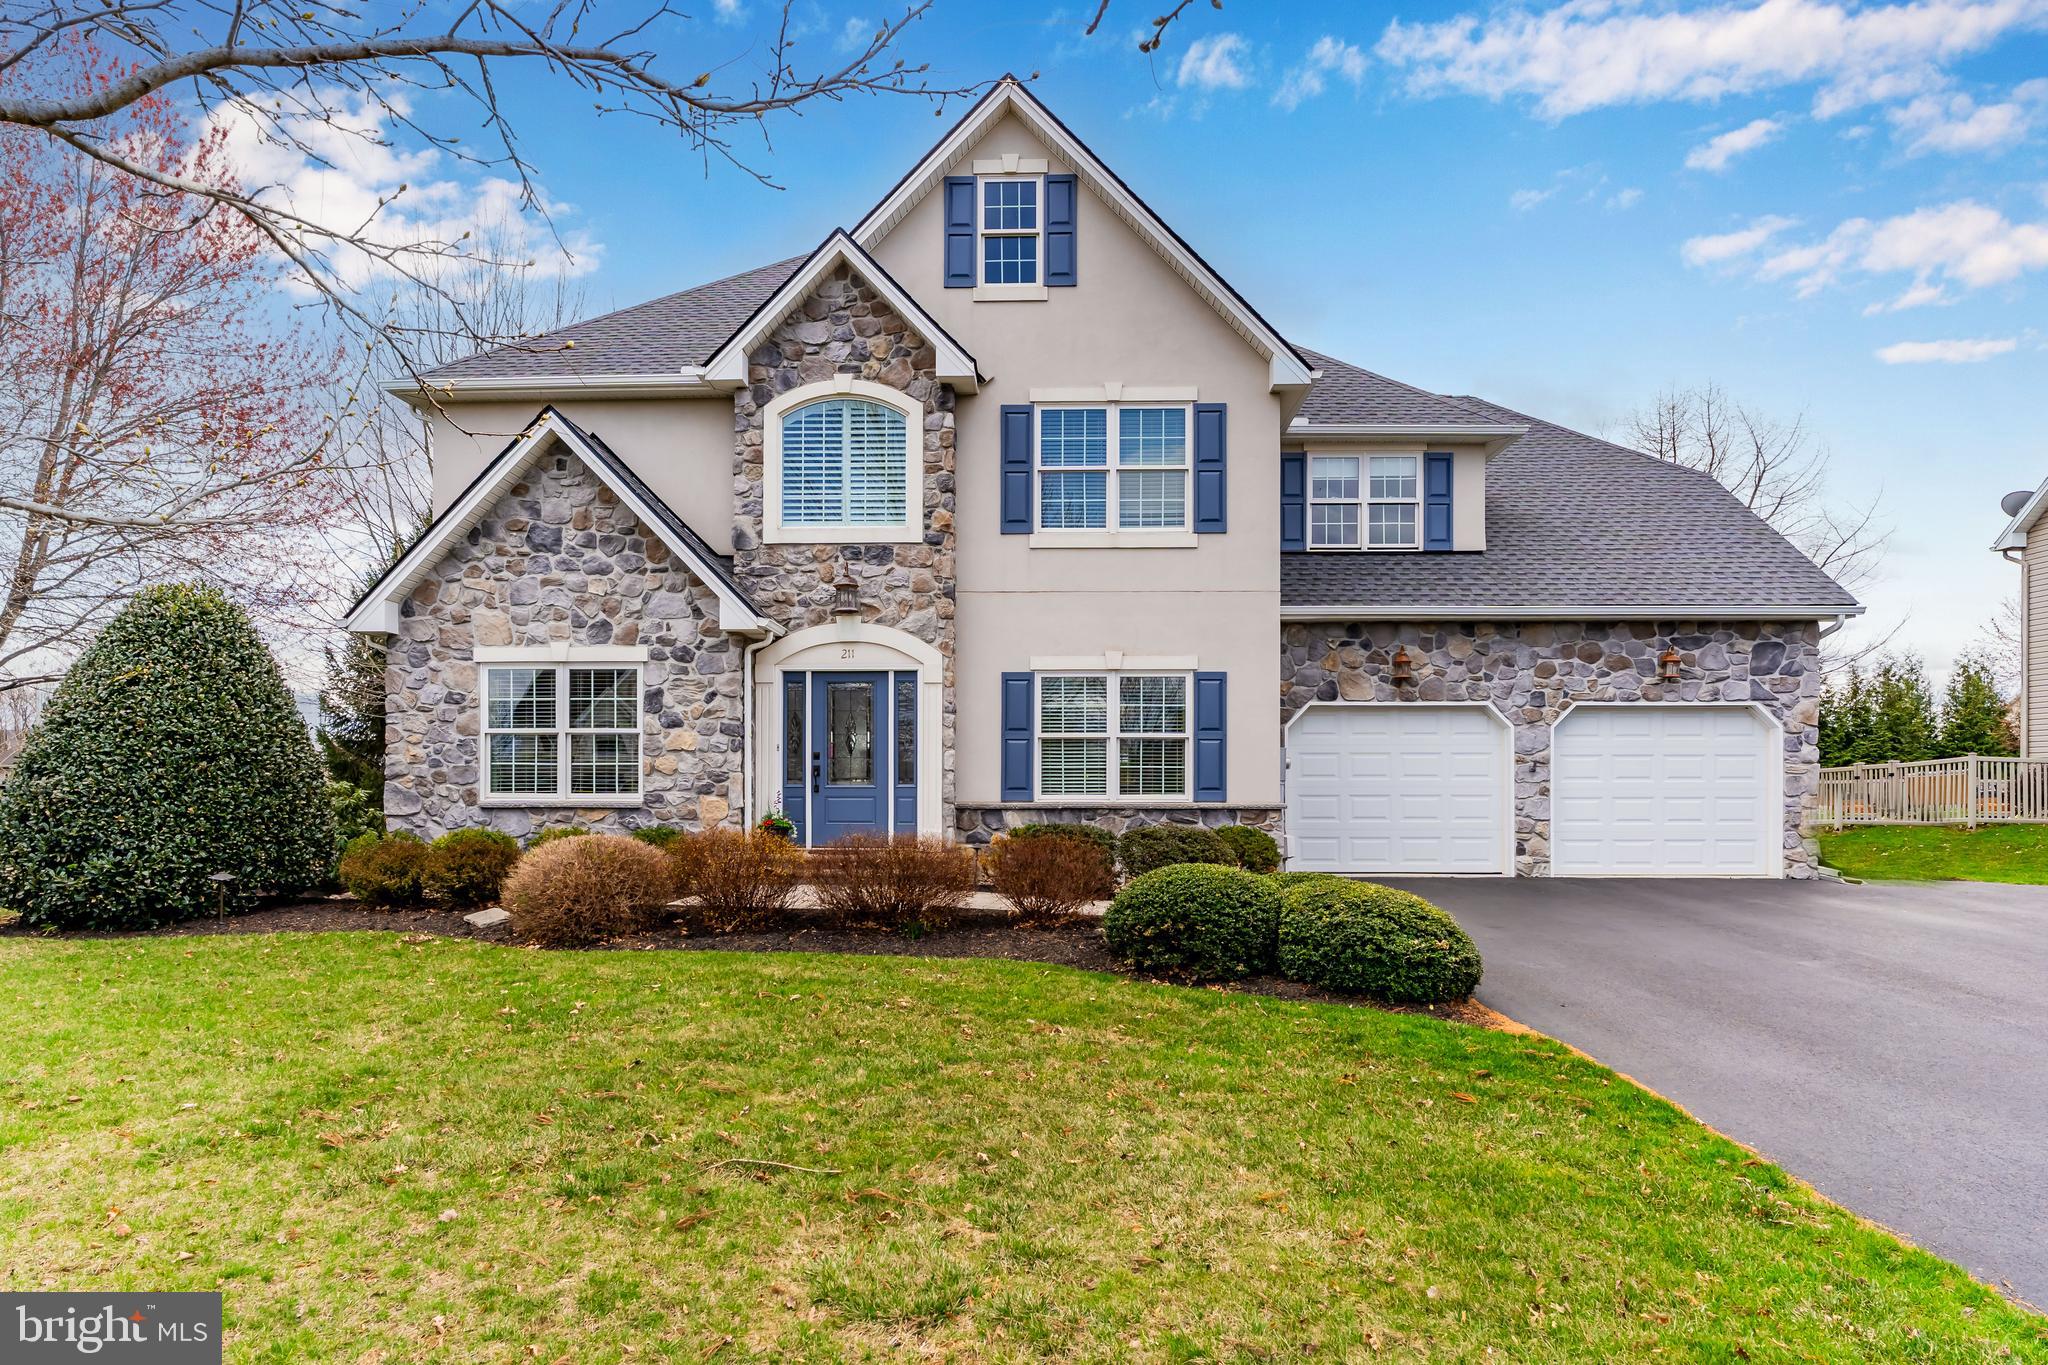
This stunning home offers 2,950 square feet of thoughtfully designed living space. As you step inside foyer, you'll be greeted with gleaming hardwood floors and an abundance of natural light. Off the foyer the updated office or flex space. The heart of the home features a spacious kitchen with a center island with granite countertops, double sink, gas range, pantry, and a cozy breakfast area to enjoy your morning coffee. The main level includes a formal dining room with crown molding, chair railing and wainscoting. Relax in the living room by the gas stone fireplace, or step onto the large patio for a beautiful outdoor entertaining space. Retreat to the luxurious primary suite, complete with a walk-in closet and a 5 piece bathroom featuring a soaking tub, dual vanities and stall shower.  The exterior is enhanced by stylish stone and stucco finishes, along with a level .35 acre lot. The attached two-car garage with a paved driveway ensures ample parking and additional storage.  Additional features such as a water treatment system and a new architectural roof provide peace of mind. Don’t miss the opportunity to make this exquisite property your own—schedule a showing today and experience the perfect blend of luxury and comfort!
#PACB2040788

BOILING SPRINGS

211 SHIRLEY LANE

4 Beds

2 Baths

2,950 Sq.Ft.

$600,000

MLS#: PACB2040788
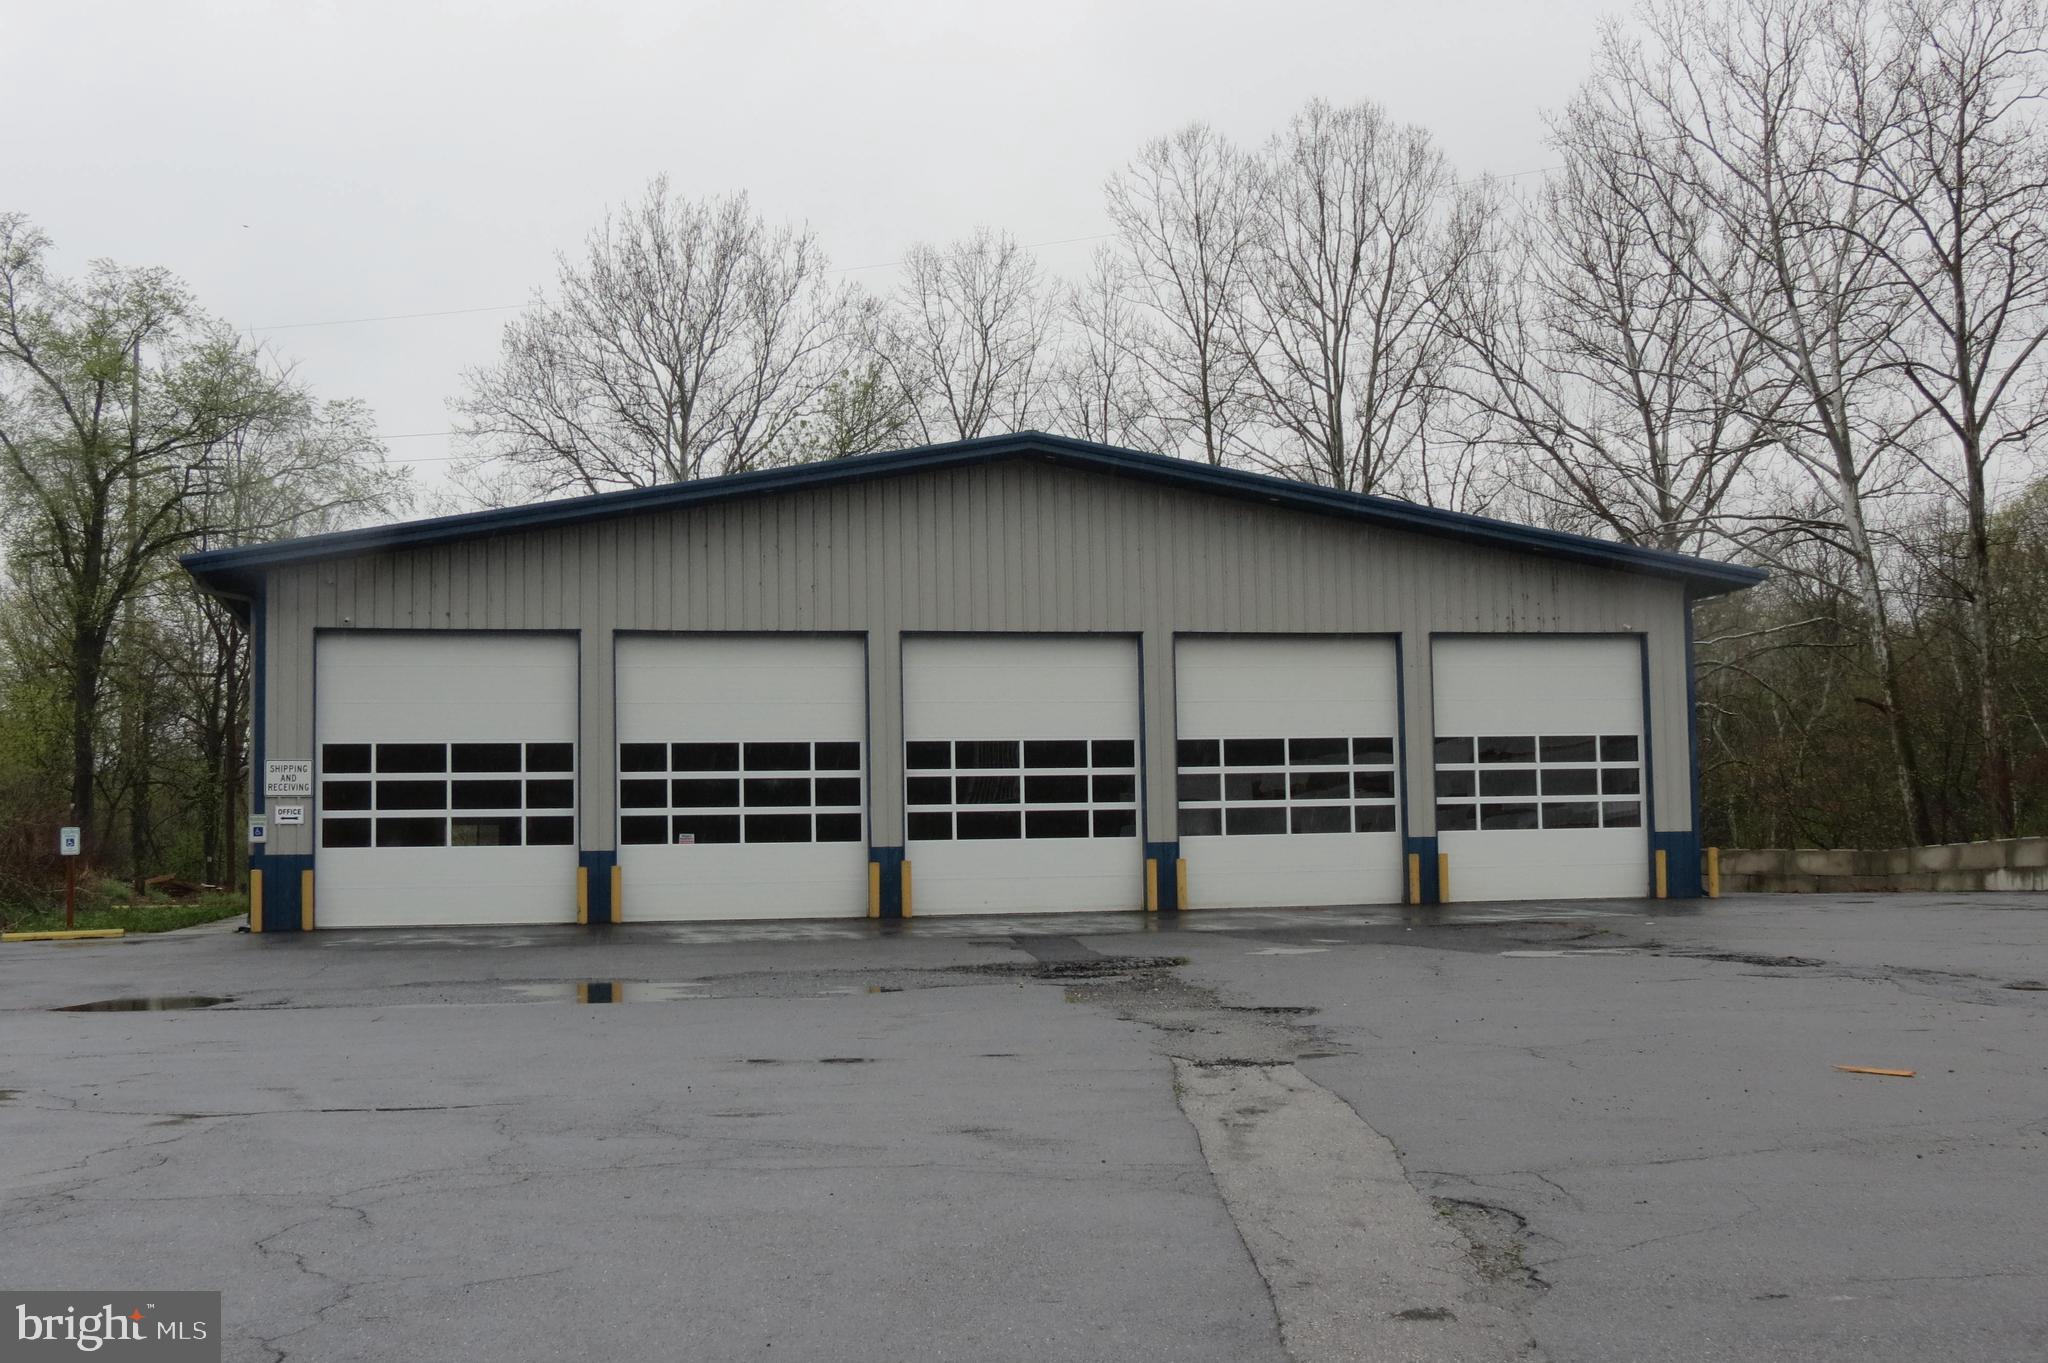
High quality garage space with 14’ x 16’ grade-level doors in convenient location just South of Lancaster City. Owner is open to leasing either side of the building depending on Tenant’s needs and plans to use the remainder for themselves. One side offers two private offices, the other offers additional storage space. Owner is also open to including some yard area for outside storage.
#PALA2068030

LANCASTER

1004 WILLOW STREET PIKE

None Beds

None Baths

N/A

$36,000

MLS#: PALA2068030
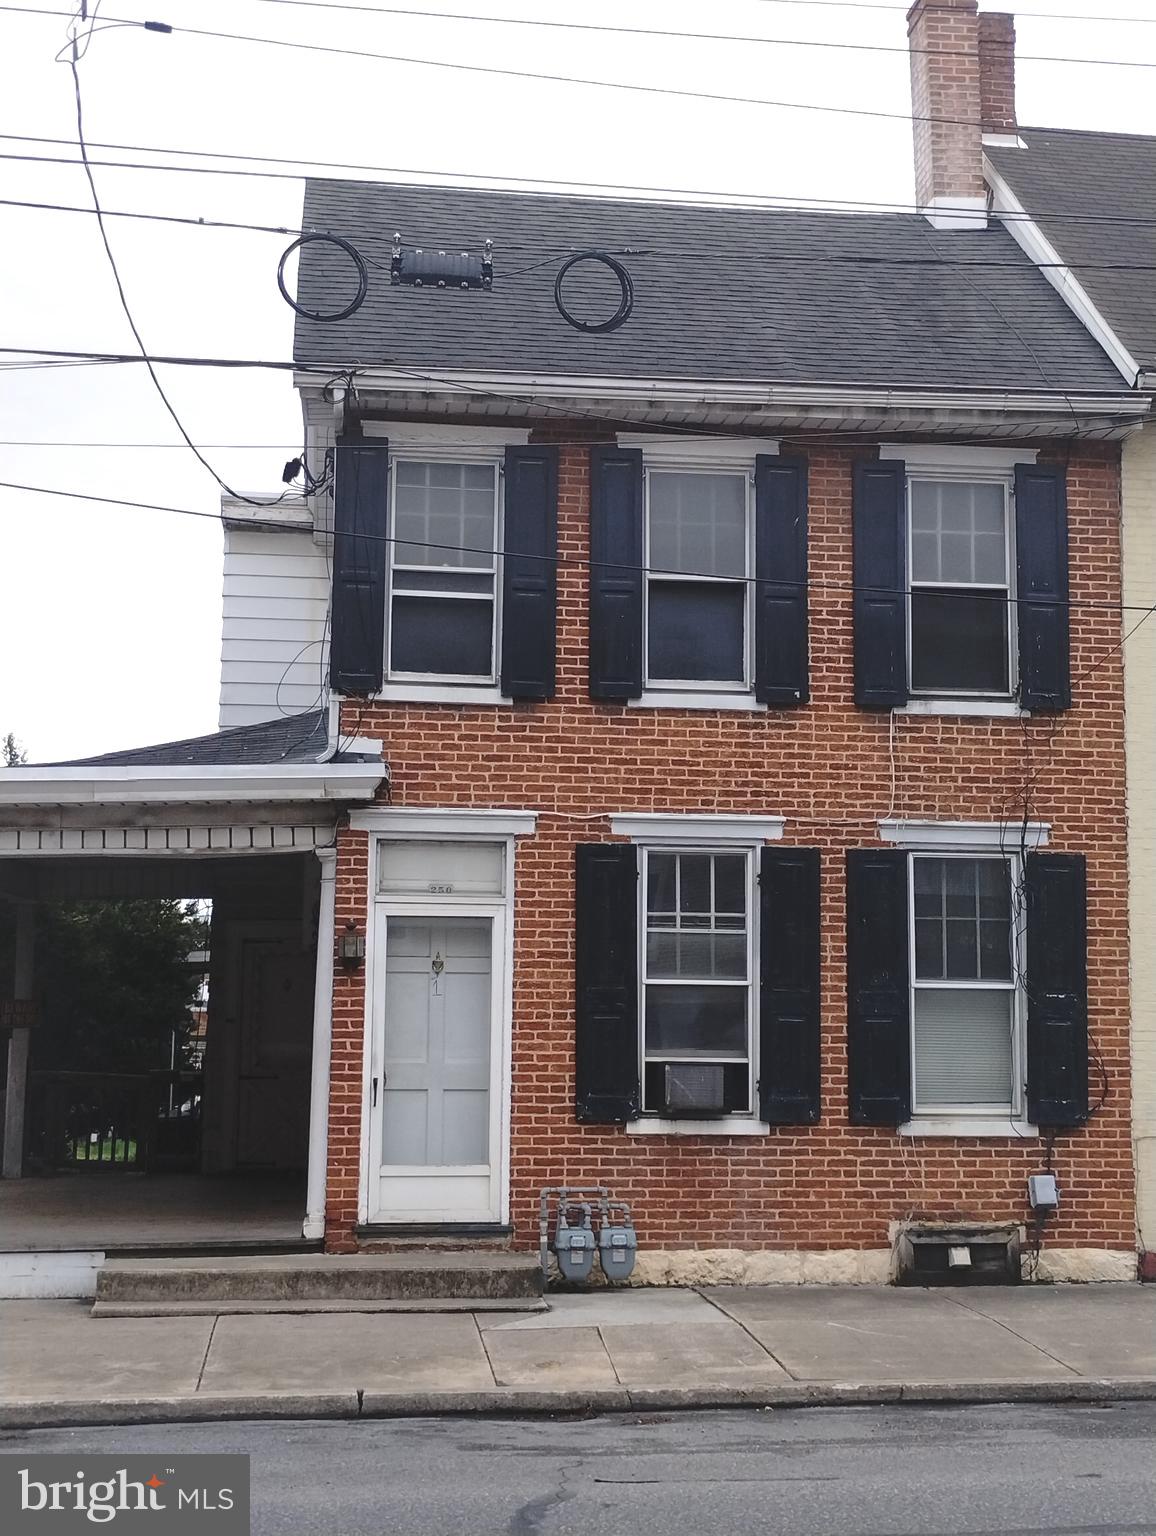
Investment opportunity! 2 unit over/under duplex in the Borough of Chambersburg. Long term tenants on first floor. Upstairs is vacant and has new flooring and other updates throughout. Off street parking and carport.
#PAFL2026374

CHAMBERSBURG

250 E QUEEN STREET

5 Beds

None Baths

2,252 Sq.Ft.

$159,900

MLS#: PAFL2026374
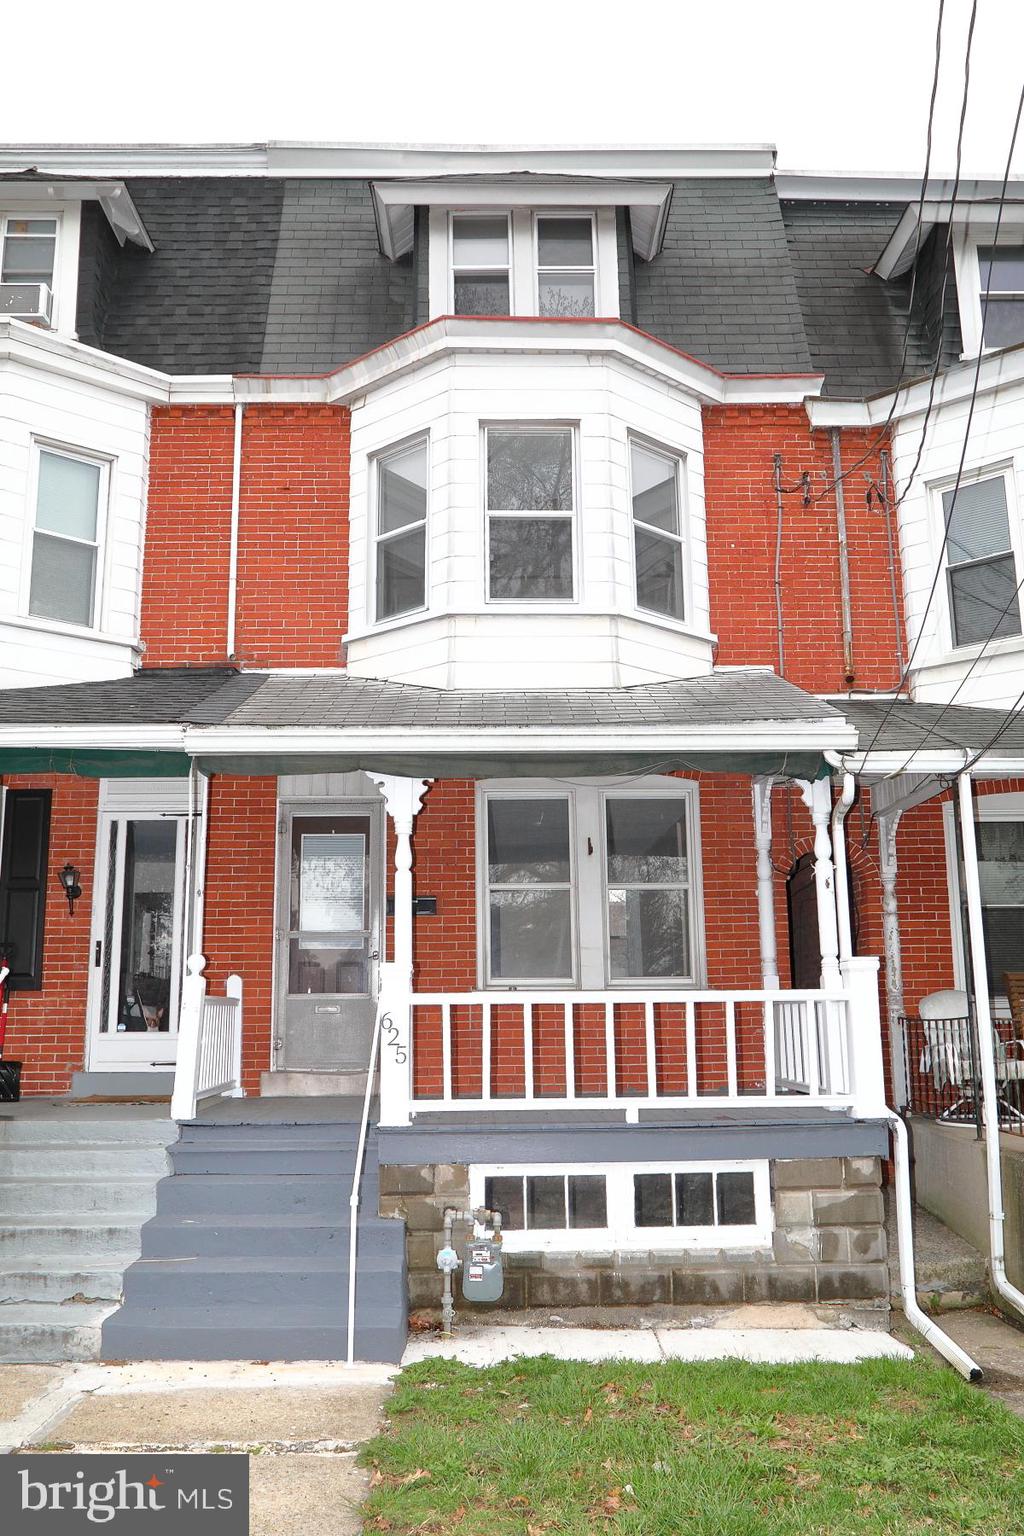
Easy to Enjoy! Spacious five bedroom with possible off-street parking and walk to school location.  It features a bright and open floor plan with really nice natural light.  There is  gas heat, gas cooking and a gas hot water heater, plus central air. Come take a look today before it is gone!
#PALA2067896

LANCASTER

625 JANET AVENUE

5 Beds

1 Baths

1,508 Sq.Ft.

$230,000

MLS#: PALA2067896
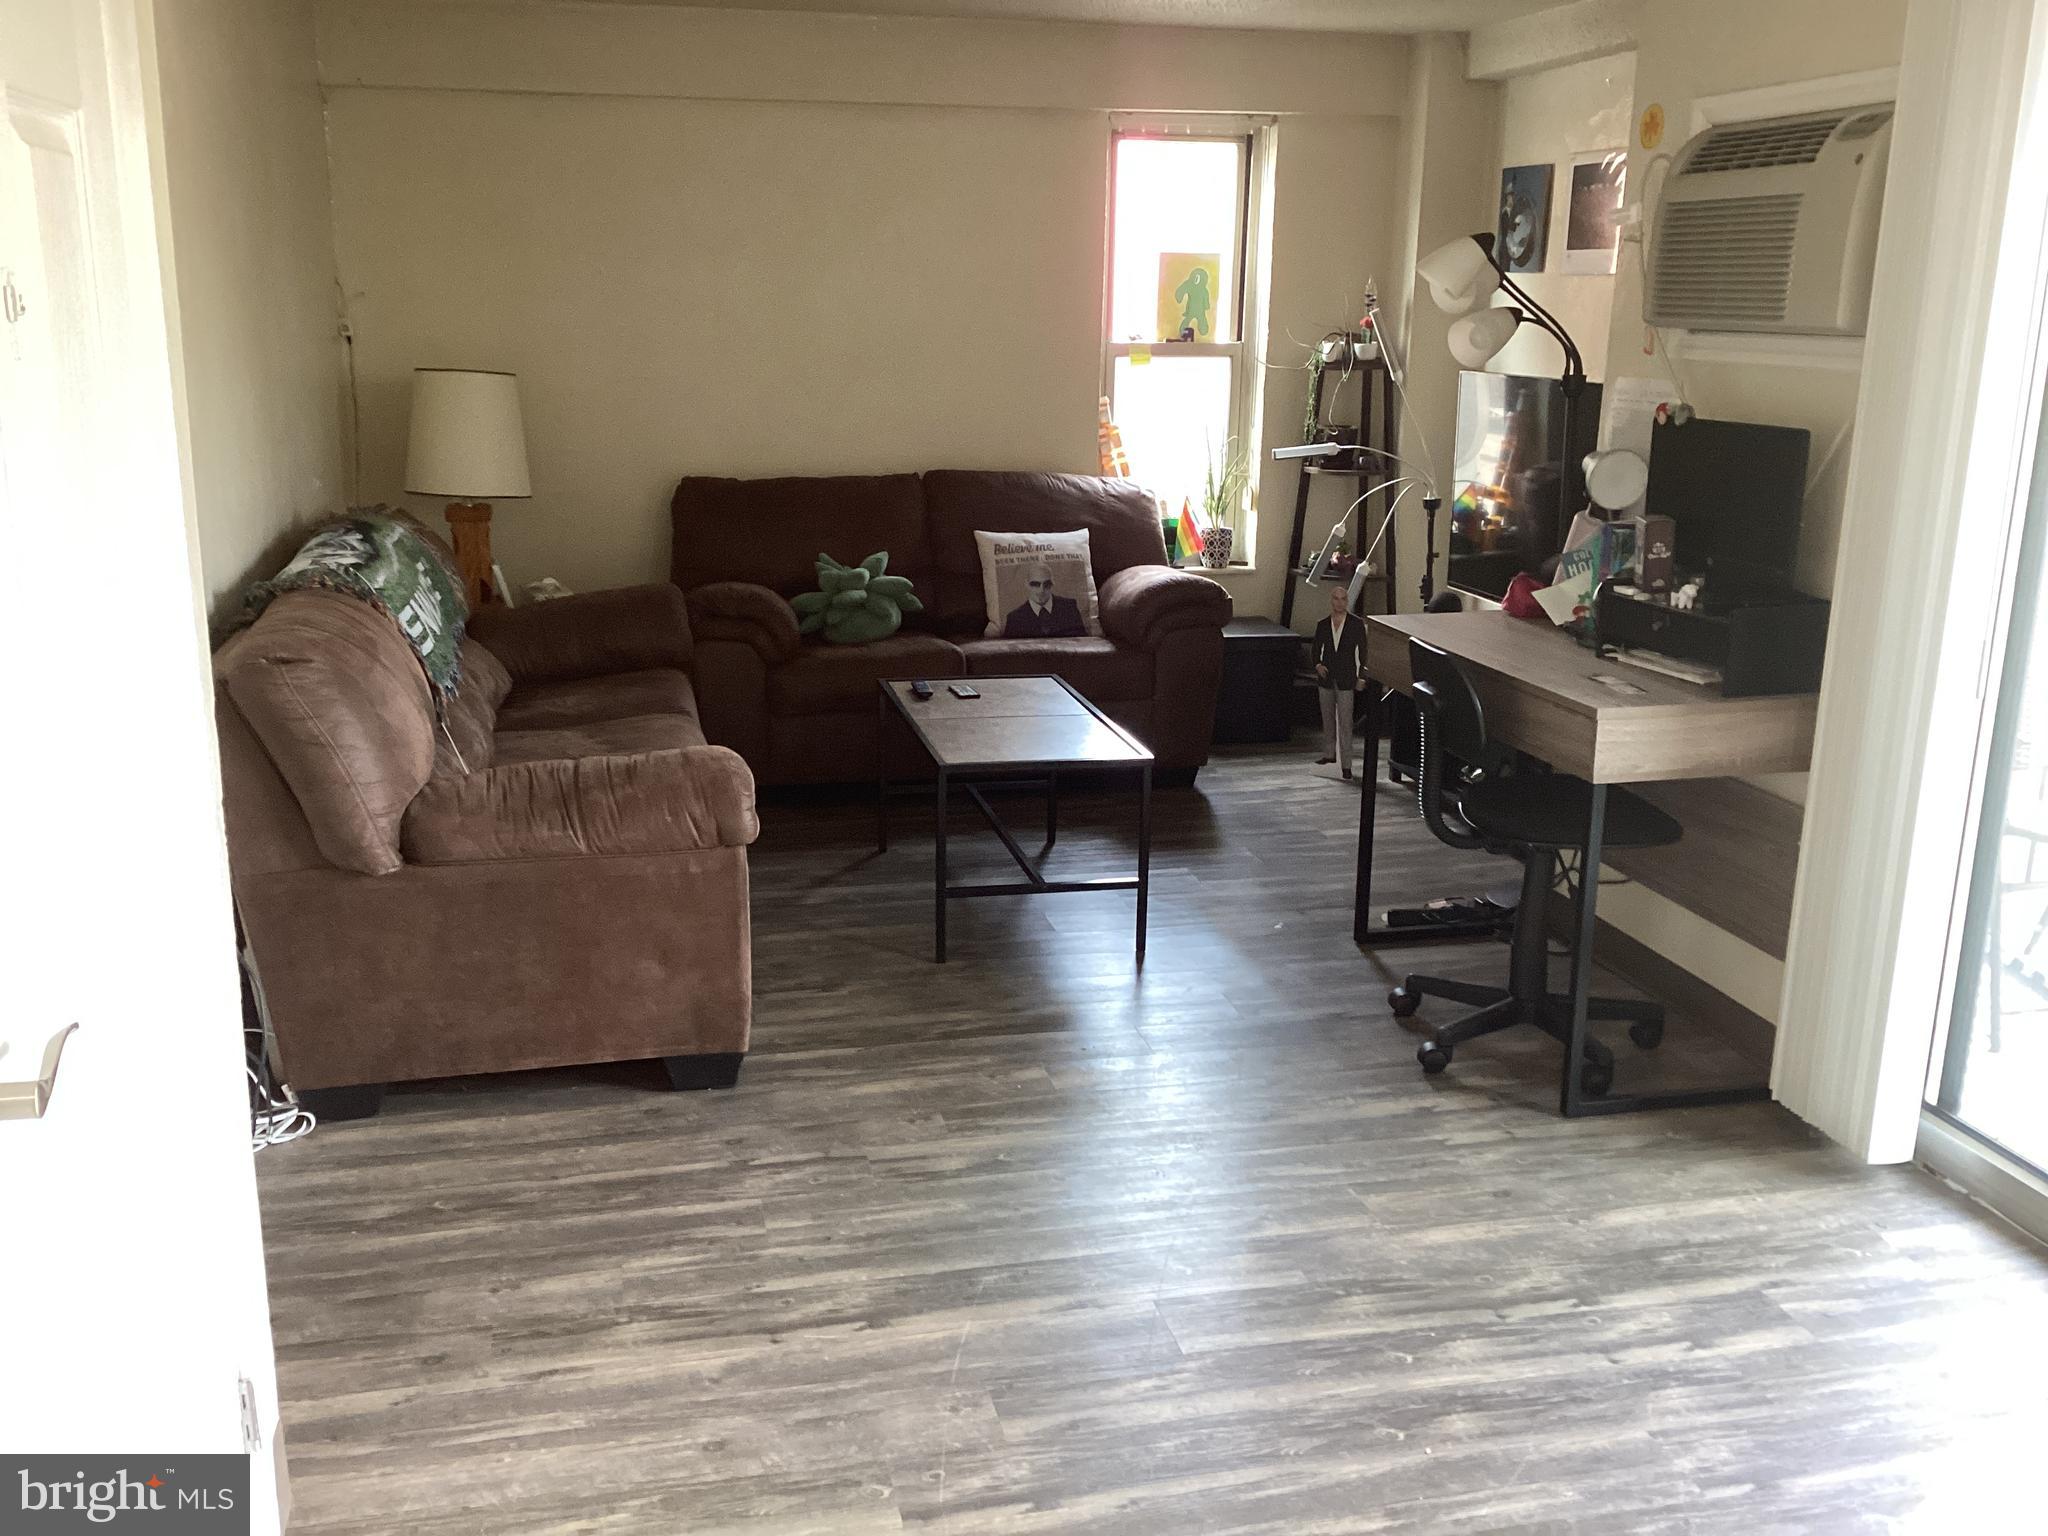
Recently renovated one bedroom furnished downtown student condo with balcony overlooking College Avenue.  Currently lease through August 5, 2025 at $1390/month.  Great investment opportunity. Can be owner occupied beginning Fall 2025.
#PACE2513096

STATE COLLEGE

458 E COLLEGE AVENUE 215

1 Beds

1 Baths

575 Sq.Ft.

$259,950

MLS#: PACE2513096
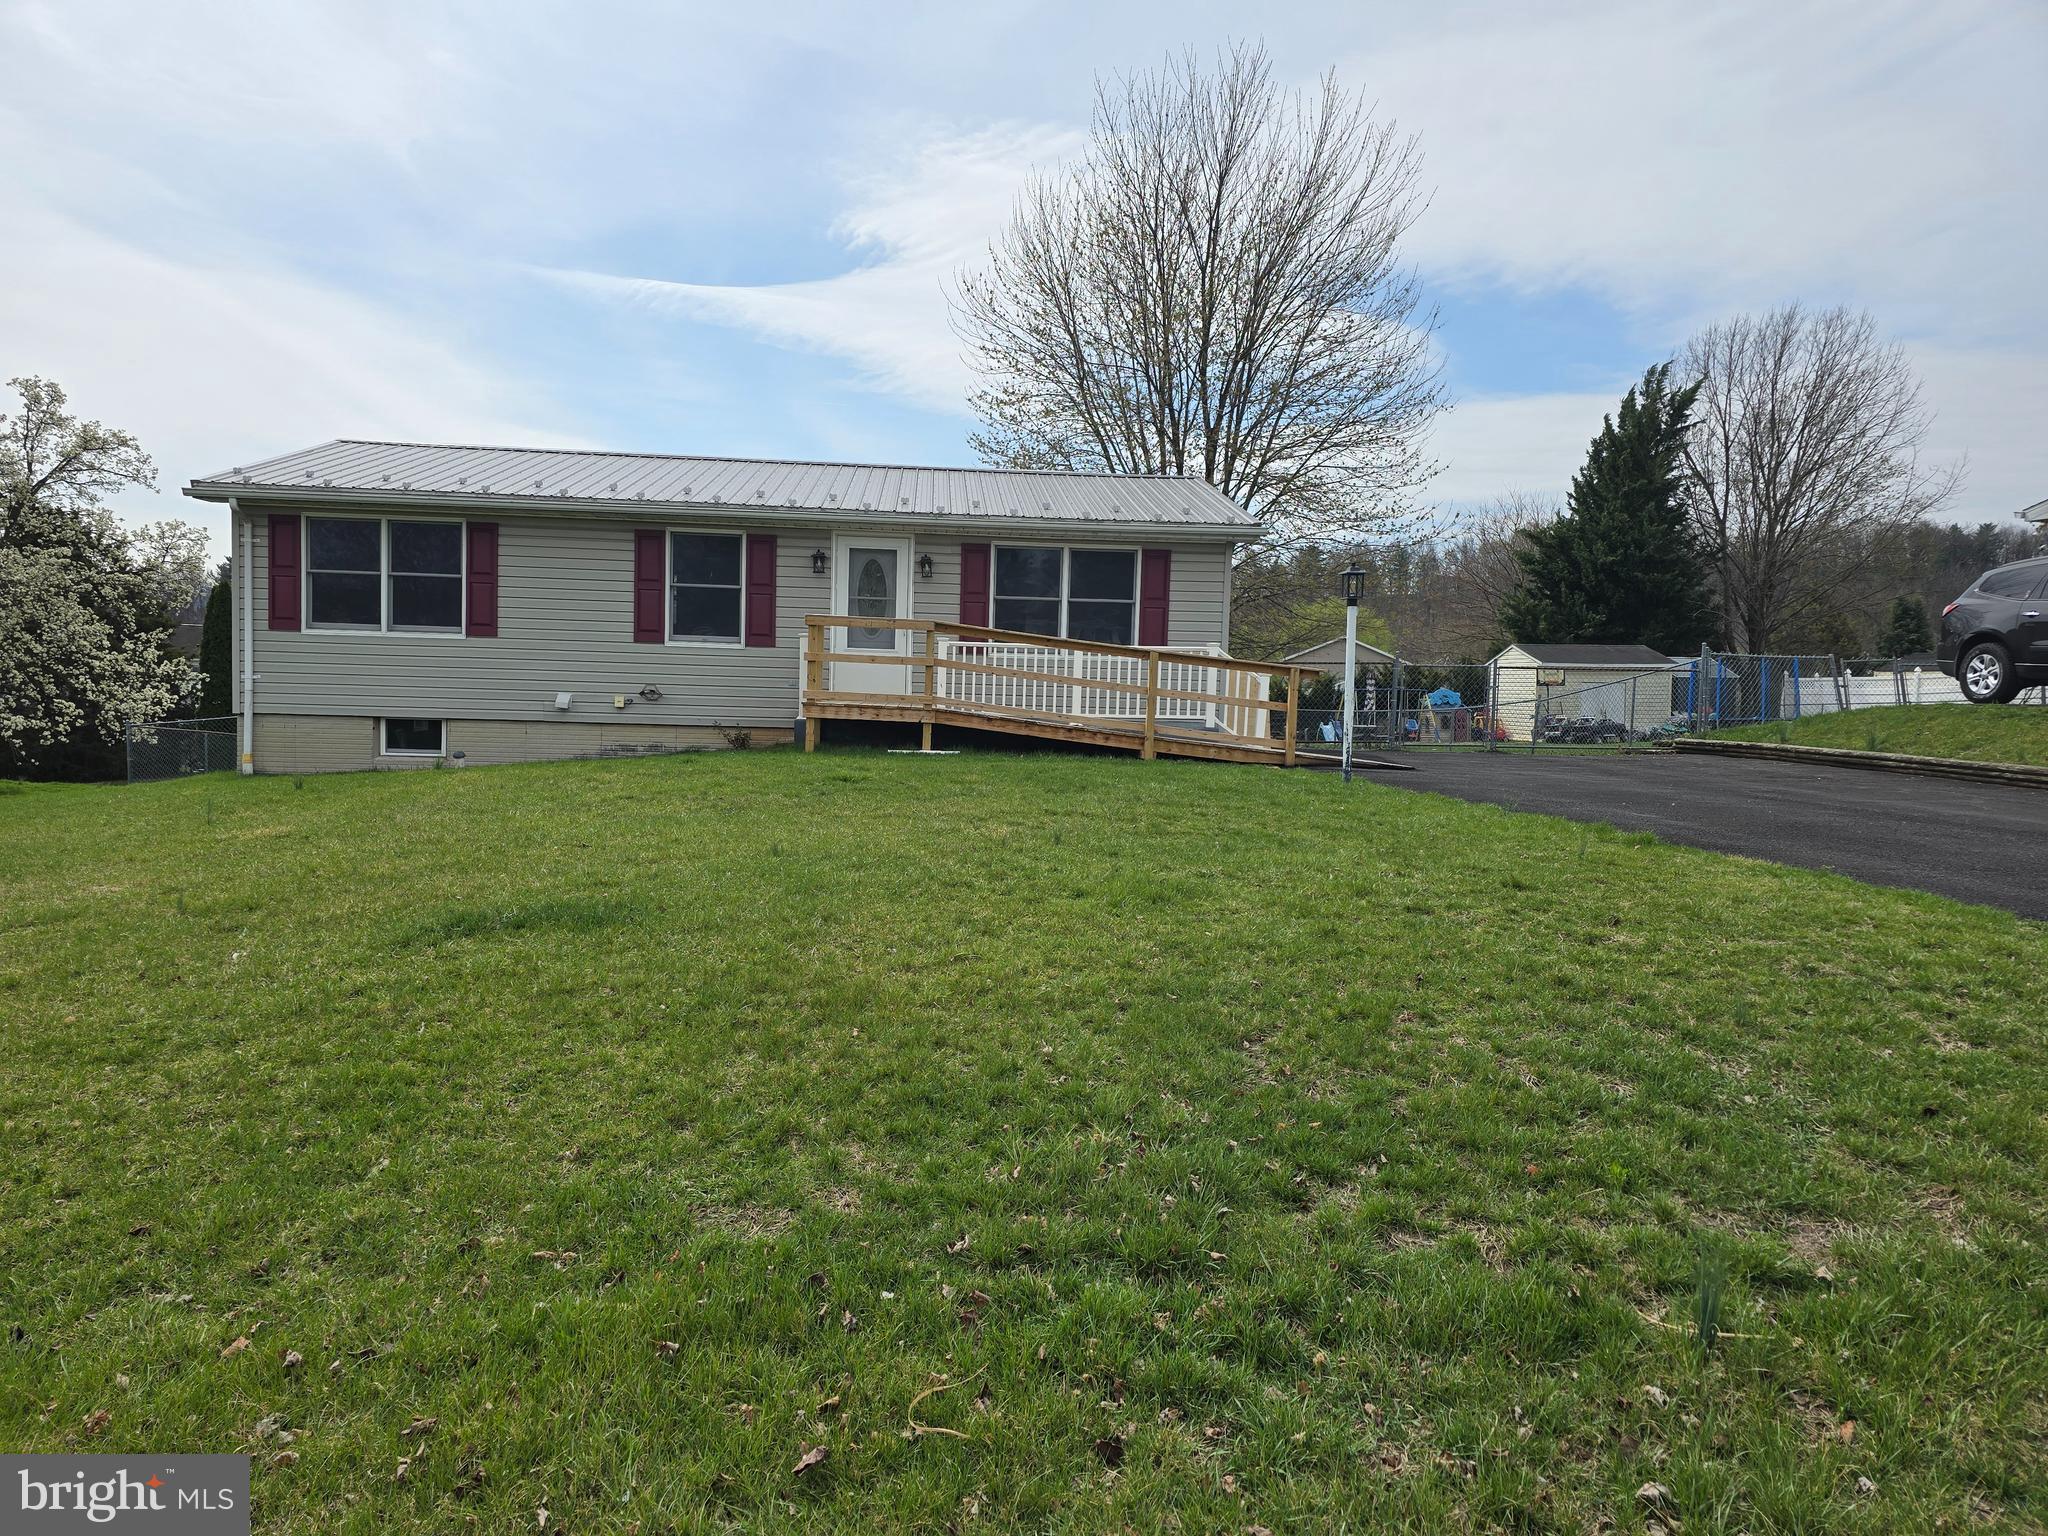
Charming and move-in ready, this updated rancher offers modern touches throughout! Step inside to brand-new LVP flooring, fresh paint, and a beautifully renovated kitchen featuring new cabinets, countertops, and stainless steel appliances. The full basement provides endless possibilities for storage, a workshop, or extra living space. Outside, enjoy the privacy of a fenced yard, perfect for pets and entertaining. Don’t miss this opportunity—schedule your showing today!
#PAFL2026320

WAYNESBORO

8752 OXFORD CIRCLE

3 Beds

1 Baths

960 Sq.Ft.

$255,000

MLS#: PAFL2026320
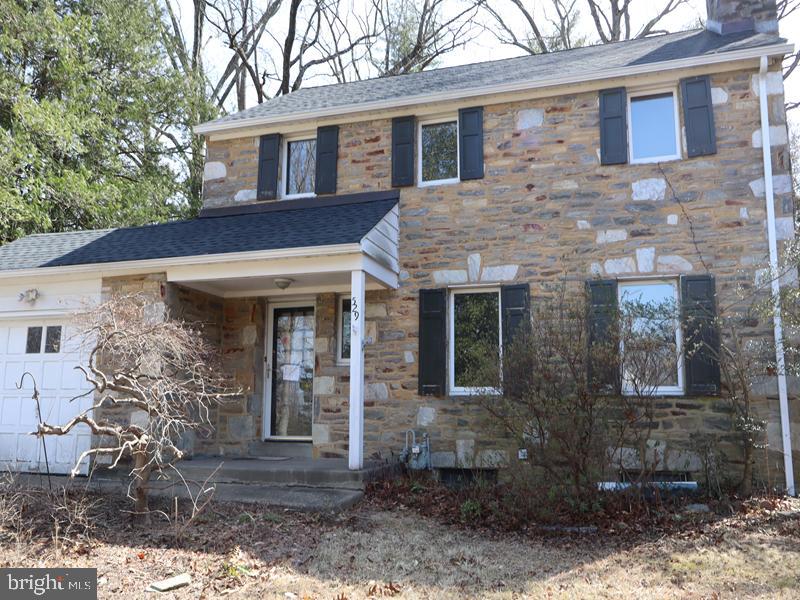
Grand opportunity for this two-story Colonial-style stone and siding detached property. Features include driveway parking and a sizable rear yard area. The property boasts a spacious living room with a fireplace, dining room, powder room, and eat-in kitchen. The family room offers walkout access to the rear deck and yard. The second floor features a main bedroom with a three-piece ceramic-tiled bath, and down the hallway are two additional bedrooms with a three-piece ceramic-tiled hall bath. There is plenty of closet space throughout, an attic area for storage, a full unfinished basement, a one-car garage, and a shed in the rear yard for additional storage. Conveniently located near local shopping, schools, and parks, with a short drive into Philadelphia.
#PAMC2131462

GLENSIDE

529 WALN ROAD

3 Beds

2 Baths

1,838 Sq.Ft.

$460,750

MLS#: PAMC2131462
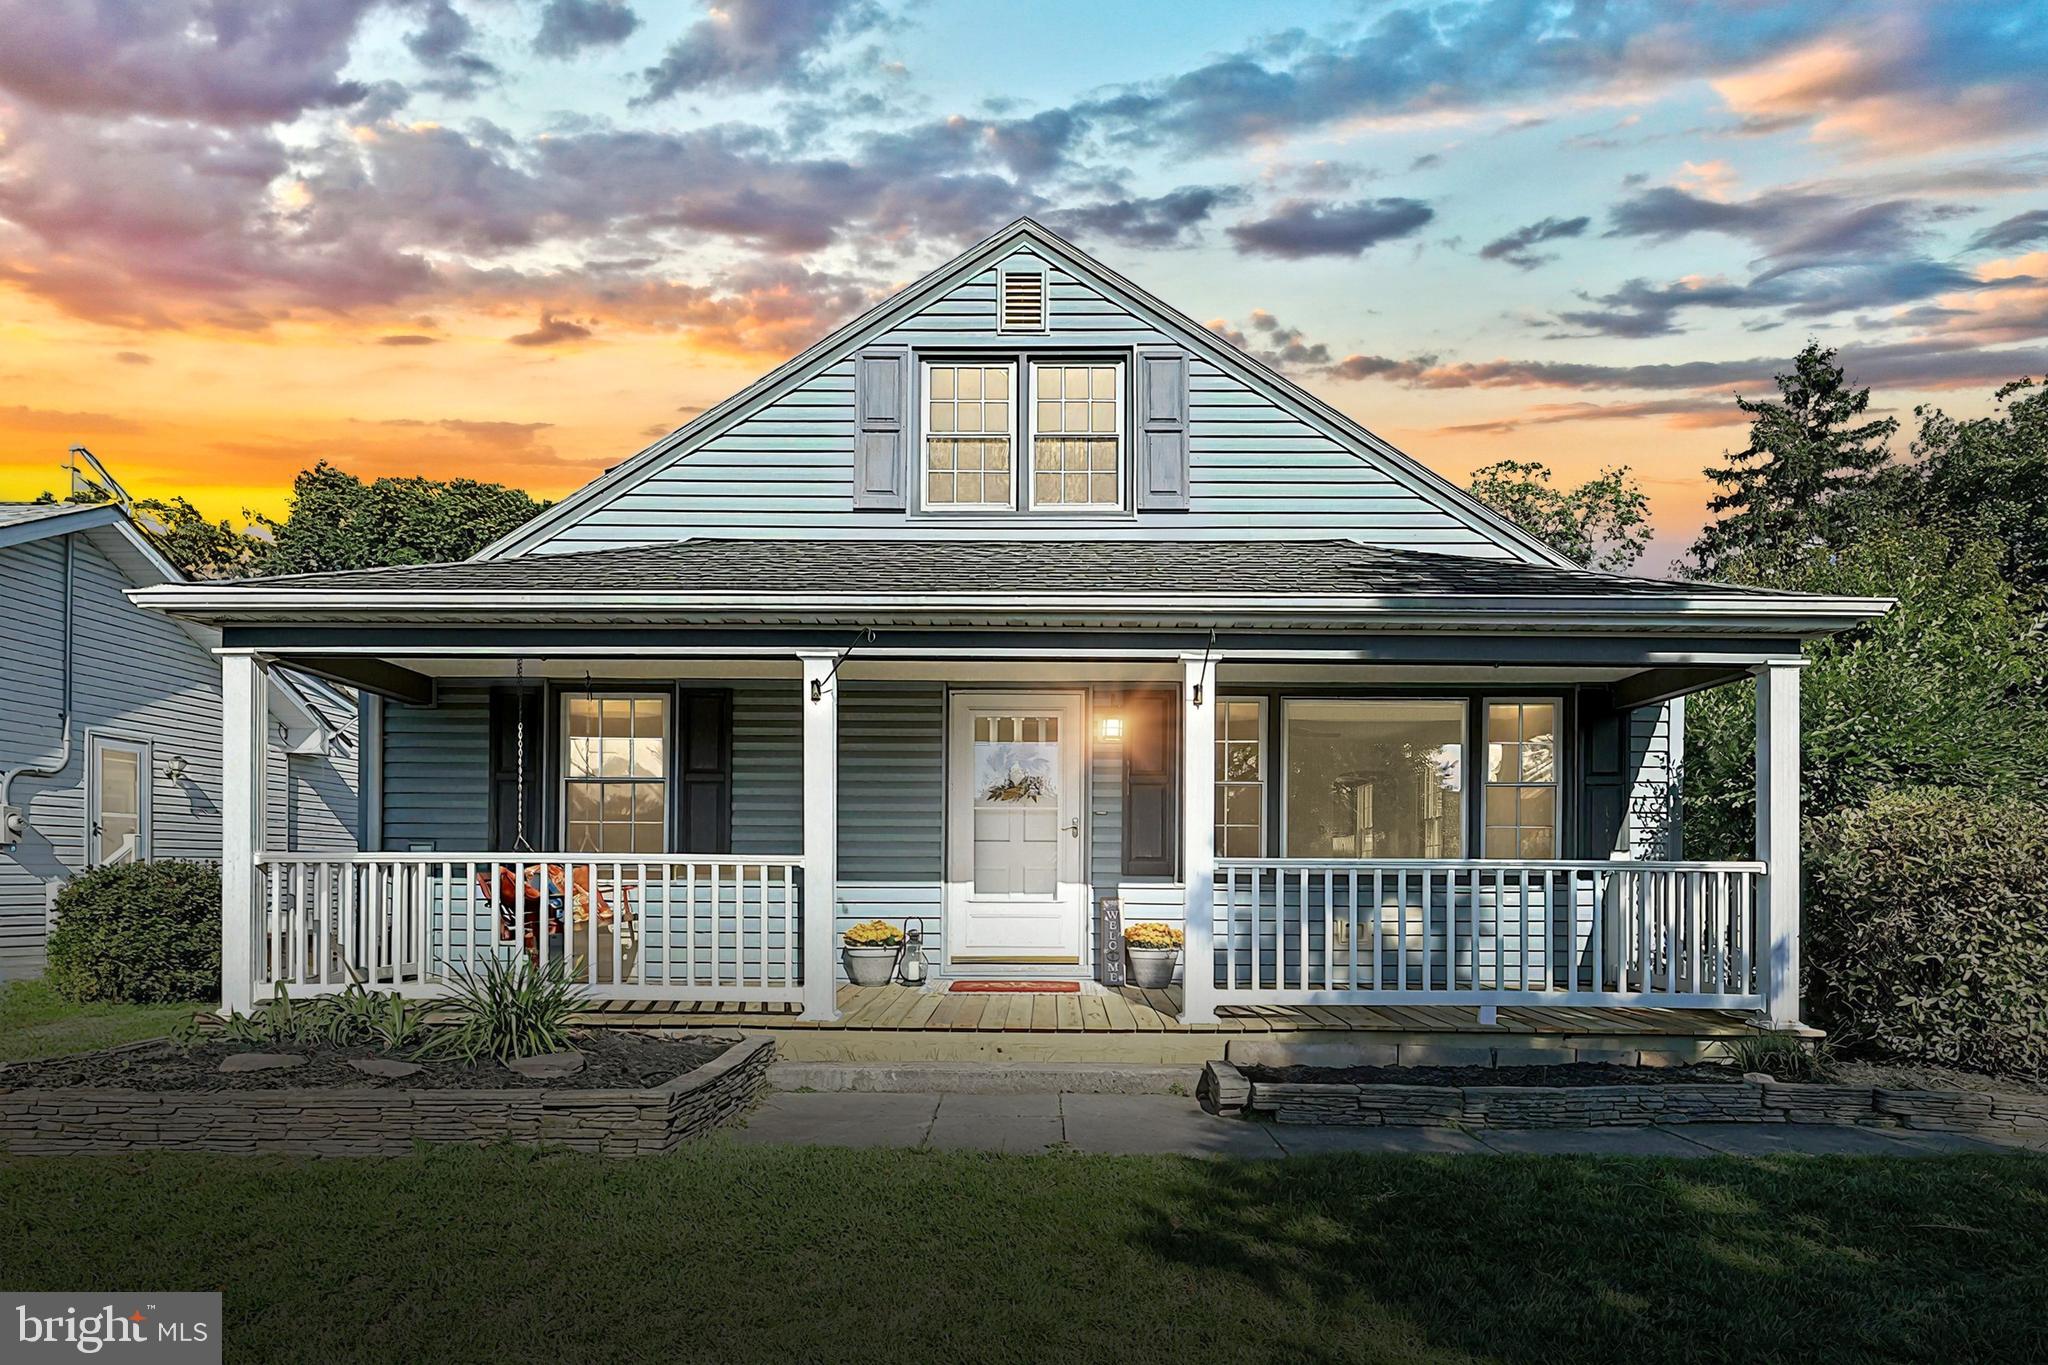
UNBELIEVABLE PRICE on this picture perfect Cape Cod-style home in South Western School District!  Featuring a welcoming covered front porch perfect for relaxing with your morning coffee or enjoying the evening breeze. This well-maintained property offers a warm and inviting atmosphere, boasting beautiful hardwood floors that flow throughout the main living area and highlight it's classic charm.

Offering a traditional layout, this gem is larger than it looks! Three bedrooms with a full bath on the main level, one bedroom was being used as a media/gaming room but can easily be changed back to a bedroom. Second level primary suite with full bath and plenty of closet space. 

With both a one car attached garage, and a three car detached garage, there is plenty of room for multiple vehicles and/or workshop space. The detached garage, built by Gary L. Mummert Builders, offers versatile space, perfect for storage or hobby needs. The extra room and setup make this a dream for anyone who loves working on cars or needs a home workshop with plenty of room for tools and equipment. One side boasts a 25' high ceiling, enough room for a vehicle lift for car enthusiasts. Let your creativity run wild!

Utilities - water source is a private well with new well pump installed in 2023, and conveniently on public sewer! Solar panels are owned free and clear.

This home is conveniently located in the heart of Hanover, providing easy access to local amenities, parks, and schools. Don’t miss the opportunity to make this charming Cape Cod your forever home!
#PAYK2079490

HANOVER

104 PARK HEIGHTS BOULEVARD

4 Beds

2 Baths

1,729 Sq.Ft.

$296,900

MLS#: PAYK2079490
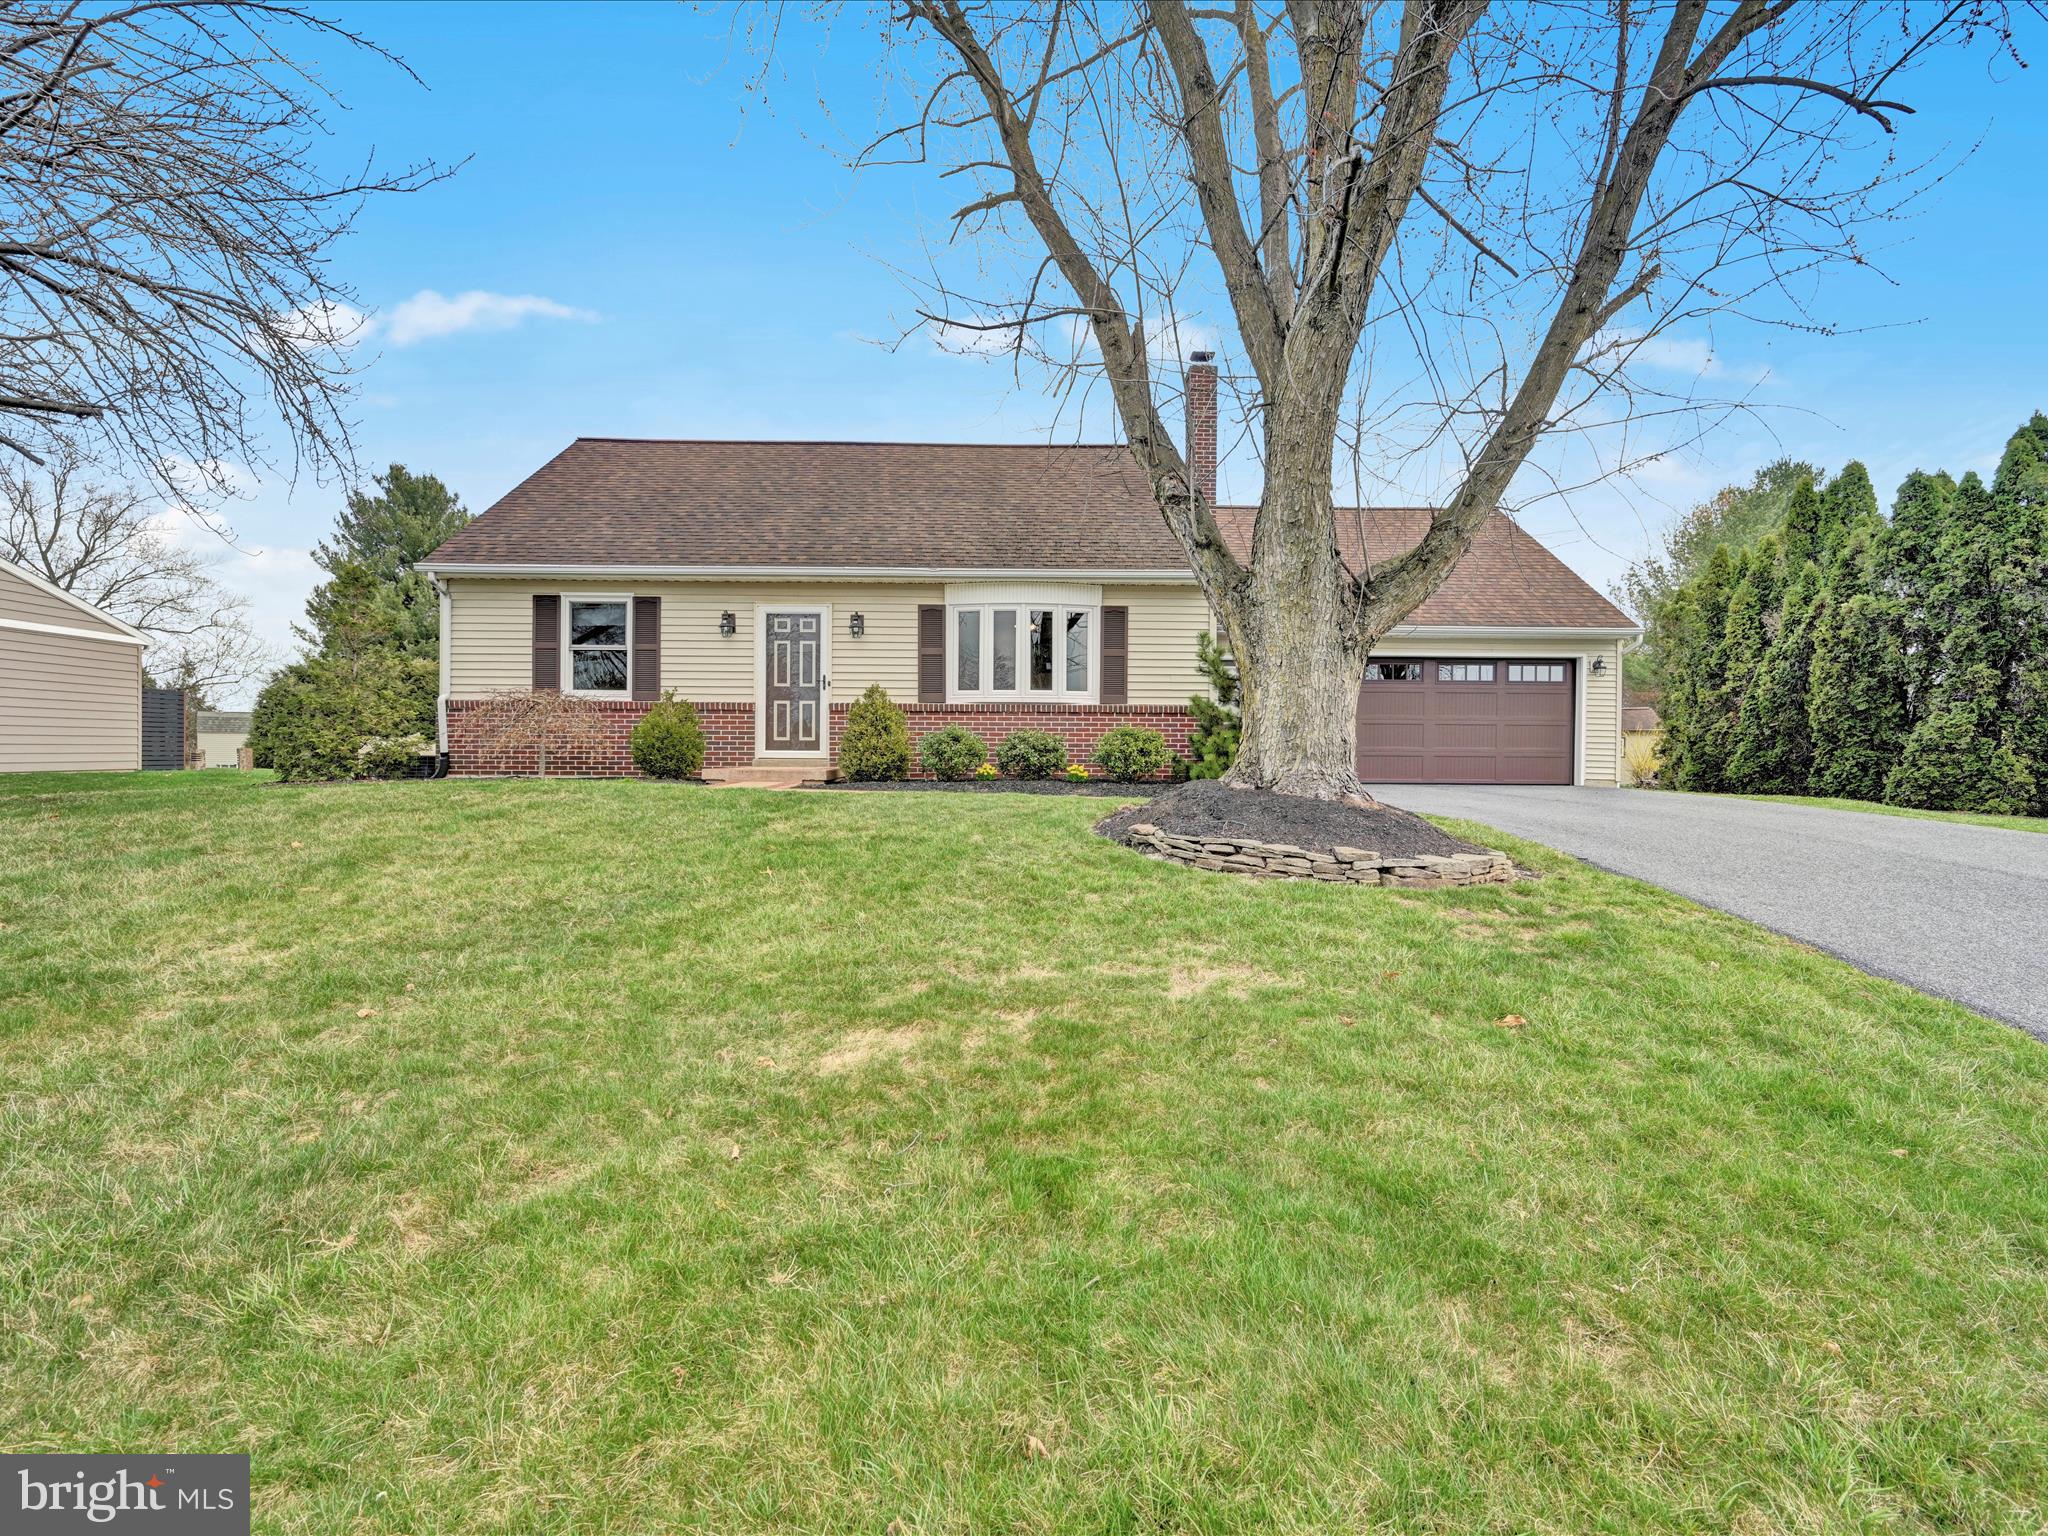
****Multiple Offers Received - Offer Deadline / Monday 4/14 @ 6 pm****Charming, well maintained home in a prime location! Situated in a quiet neighborhood on the outskirts of Penryn, this home is everything you've been waiting for! Featuring a recently updated kitchen, with new countertops, a tile backsplash and stainless appliances makes living & entertaining a joy! The patio doors let in an abundant of natural light into the dining room and kitchen! Step into the cozy front living room featuring a large bay window overlooking the front lawn! Walk back the hallway you will find two bedrooms and a full bathroom all on the first floor! The upstairs has two additional bedrooms and a nicely updated bathroom! Head downstairs to the finished lower level to the nice open family room which includes a pellet stove as well as additional storage space! The spacious two car garage features plenty of room for vehicles as well as the laundry and additional cabinet and storage space! Outside the patio doors is a nice concrete patio overlooking the small fish pond and nice, level backyard! This home has been lovingly cared for and is move in ready, schedule your showing today!
#PALA2066324

MANHEIM

1419 JERRY LANE

4 Beds

2 Baths

2,087 Sq.Ft.

$360,000

MLS#: PALA2066324
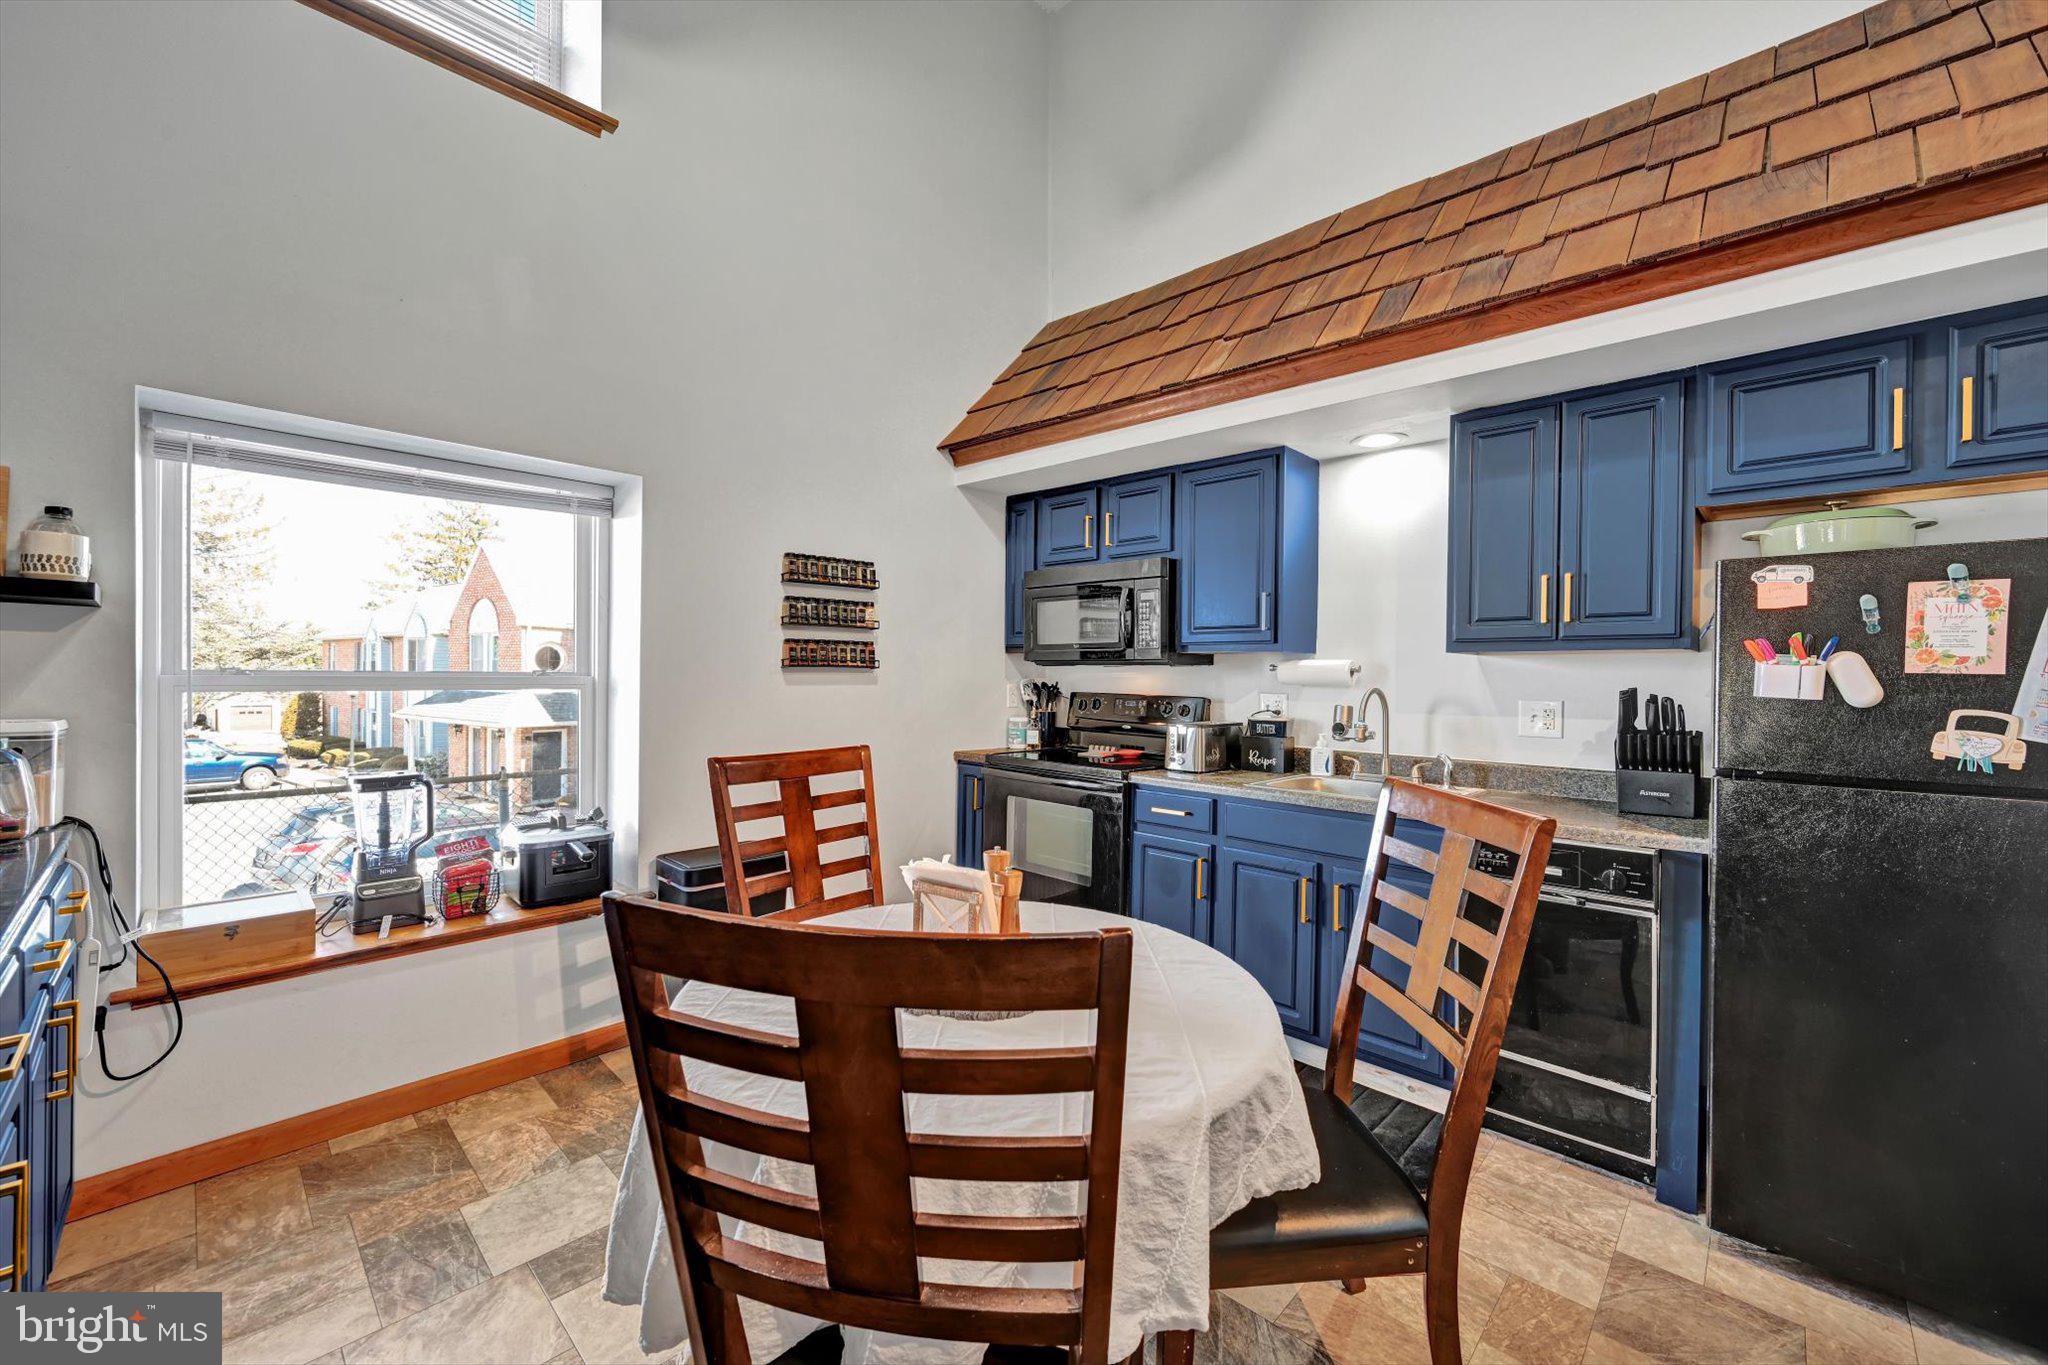
Welcome to stress free Condo living. When you walk in the front door, the first thing you'll notice is how nice and open it is. The kitchen has a unique charming feel with a new walk- in pantry for extra storage, and convenient washer/dryer space. Upstairs the primary suite has a walk-in closet with organizers, a full bath, and new built-in book shelving on one wall. You'll love having no shoveling, no mowing, and water/sewer/trash/parking all taken care of in the monthly Condo fee.
#PABK2053902

WERNERSVILLE

709 HILL ROAD 1

1 Beds

1 Baths

1,156 Sq.Ft.

$162,900

MLS#: PABK2053902
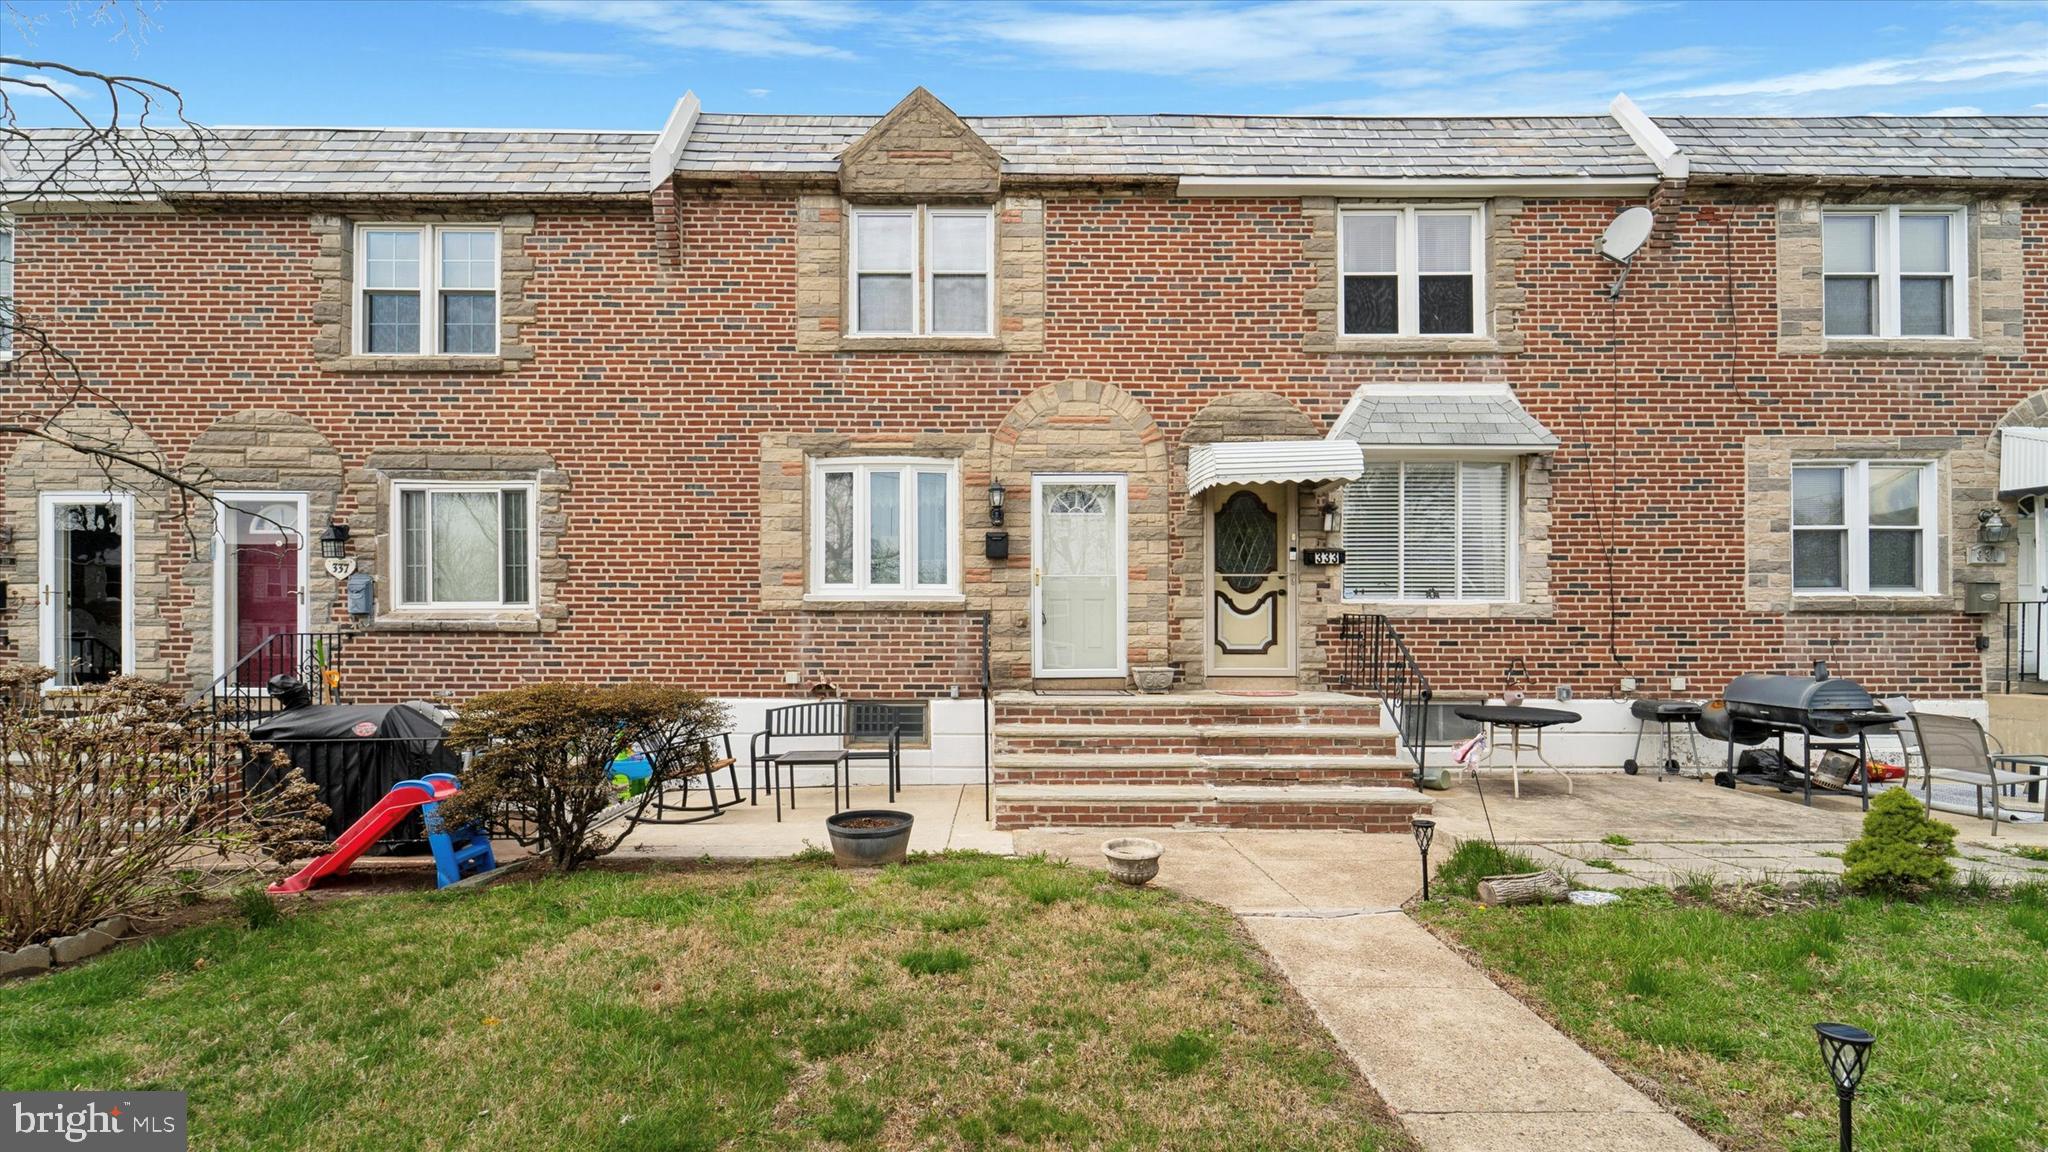
Welcome to 335 Spruce St Glenolden! Nestled in a quiet neighborhood this charming brick  home exudes a warm inviting atmosphere. Upon entering, you are greeted by a cozy living room. Large windows at the front of the room allow natural light to pour in, creating an airy and bright atmosphere. The living room seamlessly transitions into a dining area, perfect for entertaining and family gatherings. From there enter into the updated eat- in kitchen that is both warm and functional including ample counter and cabinet space to cook your favorite foods. This eat-in kitchen features an  inviting layout that allows for easy movement and accessibility. Upstairs the home offers three comfortable bedrooms, each designed to maximize space and comfort. The master bedroom includes a large double sliding door closet. Updated carpets complete the back bedrooms. The bathroom   features a full-sized bathtub with a shower, complemented by a tasteful vanity and ample lighting.  Added  features of this home are the full basement and garage  that  offer additional storage space. Dont miss out on this great opportunity to own this home!
#PADE2087016

GLENOLDEN

335 SPRUCE STREET

3 Beds

1 Baths

1,120 Sq.Ft.

$195,000

MLS#: PADE2087016
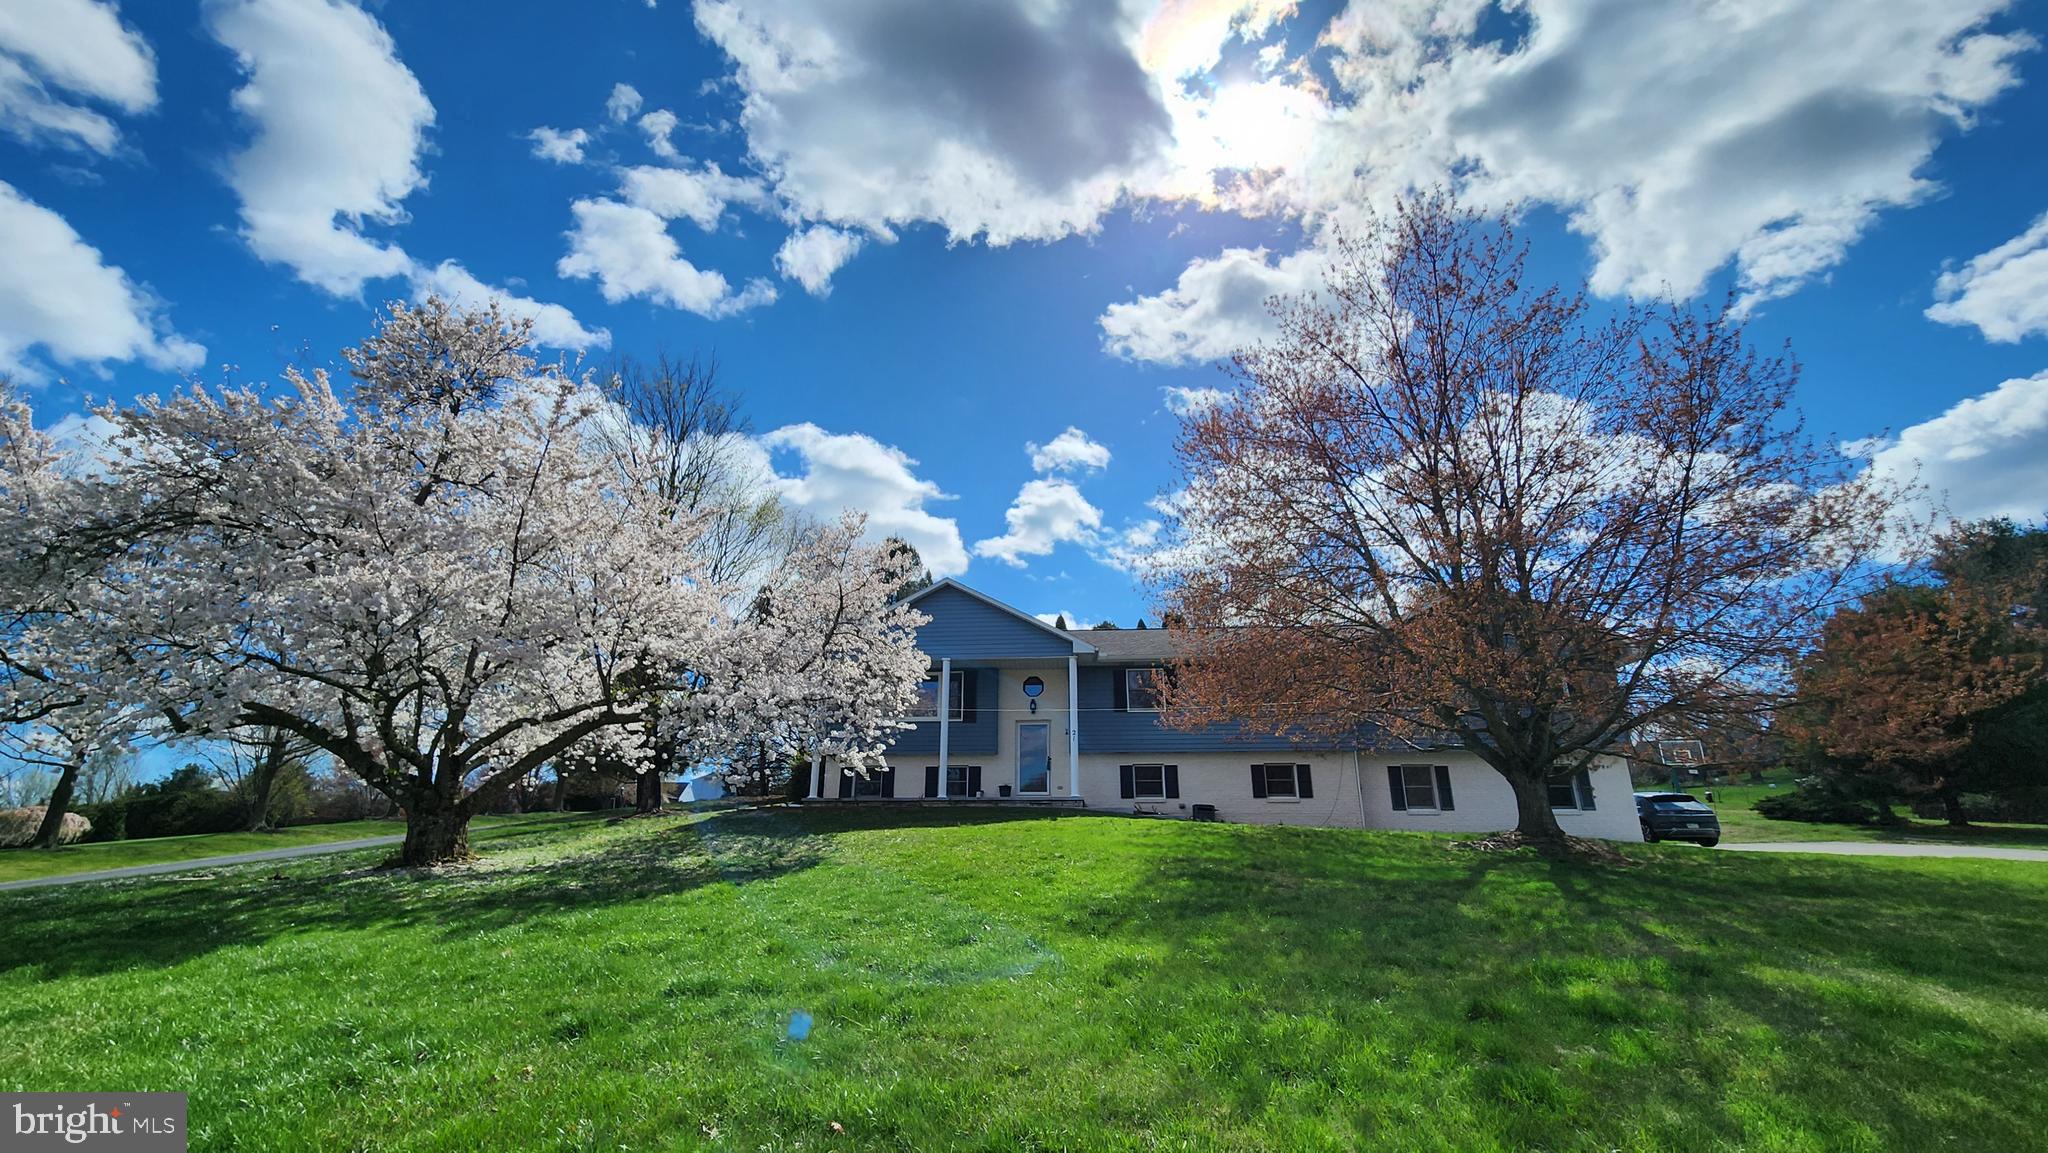
This beautiful house is country living at its finest! The property is on a large 1.03 acre lot near Route 15 for easy commuting to York/Harrisburg/Mechanicsburg or northern Maryland. This 4 (possibly 5) bedroom, 3 full bathroom home is nestled within Northern York School District.
The spacious, newly renovated kitchen with stunning quartz countertops and a single basin sink will delight anyone who loves to cook. A large peninsula serves as both a breakfast bar and sprawling countertop. The main floor includes 4 bedrooms and 2 full bathrooms. The living room is adorned with hardwood flooring and a picture window overlooking the front yard.
The palatial owners suite features vaulted ceilings, a full bathroom, and a separate dressing area with a second sink. It also features a large walk-in closet and direct access to the deck and inground pool.
The lower level features a family room with a pool table and pellet stove, and is currently used as an office/gaming room. There is a dedicated laundry room including a third full bathroom. A movie theater room rounds out the lower level, which could serve as a fifth bedroom. Between the media room and the garage is a large storage room with built-in shelving - great for organization! The large two-car garage is big enough for a workbench area and includes two 240V charging outlets for electric vehicles.
The big yard will delight any homeowner who would love to add a chicken coop, garden, greenhouse, and more. Multiple mature trees around the property offer extra privacy and serenity. When the temperatures start rising, play a game of basketball in the driveway before jumping into the large inground pool, complete with a diving board and a bonus basketball net! A screened-in porch next to the pool is a great option for entertaining guests.
The sellers plan to leave all of the appliances including a Speed Queen washer and dryer and a whisper-quiet Bosch dishwasher that were all purchased in November. Don't miss out on the opportunity to own this wonderful home!
#PAYK2078352

DILLSBURG

21 WESTERN ROAD

4 Beds

3 Baths

3,213 Sq.Ft.

$474,900

MLS#: PAYK2078352

1 ... 565 566 567 568 569 ... 666
* Listings identified with the FMLS IDX logo come from FMLS and are held by brokerage firms other than the owner of this website. The listing brokerage is identified in any listing details. Information is deemed reliable but is not guaranteed. If you believe any FMLS listing contains material that infringes your copyrighted work please review our DMCA policy and learn how to submit a takedown request. © 2024. First Multiple Listing Service, Inc.

Send a message

Message successfully sent.

Your message

What is 3 + 4 ?

Reason for contacting?

I agree to receive email communication and understand I can unsubscribe at any time.

I agree to be contacted by Charis Realty Group - Christine Issler, Broker via call, email, and text for real estate services. To opt out, you can reply 'stop' at any time or reply 'help' for assistance. You can also click the unsubscribe link in the emails. Message and data rates may apply. Message frequency may vary. Privacy Policy

Sign Out

Virtual Assistant

Would you like to take the next step with this property? We can help you schedule a showing or virtual tour, or send you more details.

Yes, I would like more information.

Thank You for Your Reply, One of Our Agents will contact you as soon as possible

No, maybe later.

Thank you, you can always contact me via email, phone number or through the contact form.

Realhub AI

Lucy - Your AI-Powered Realtor

Update Your Temporary Password

Personalize your search

Enter your email and we'll notify you immediately when new listings match what you're looking for.

or enter email address

Already have an account ? Login here

Continue your home search

I agree to receive communications and understand I can unsubscribe at any time.

I agree to be contacted by Charis Realty Group - Christine Issler, Broker via call, email, and text for real estate services. To opt out, you can reply 'stop' at any time or reply 'help' for assistance. You can also click the unsubscribe link in the emails. Message and data rates may apply. Message frequency may vary. Privacy Policy

Already have an account ? Login here

We use cookies

We use cookies primarily for analytics to enhance your experience. By accepting, you agree to our use of these cookies. You can manage your preferences or learn more about our cookies policy.
