Properties

Browse or get in touch to schedule a walkthrough.

  • Nearby me
Price range

Popular Features

Community Features

Association

Property Features

Waterfront

View

Exterior Features

Interior Features

Style

569355 properties match your criteria

Updated 1 minute ago

E-Alert name
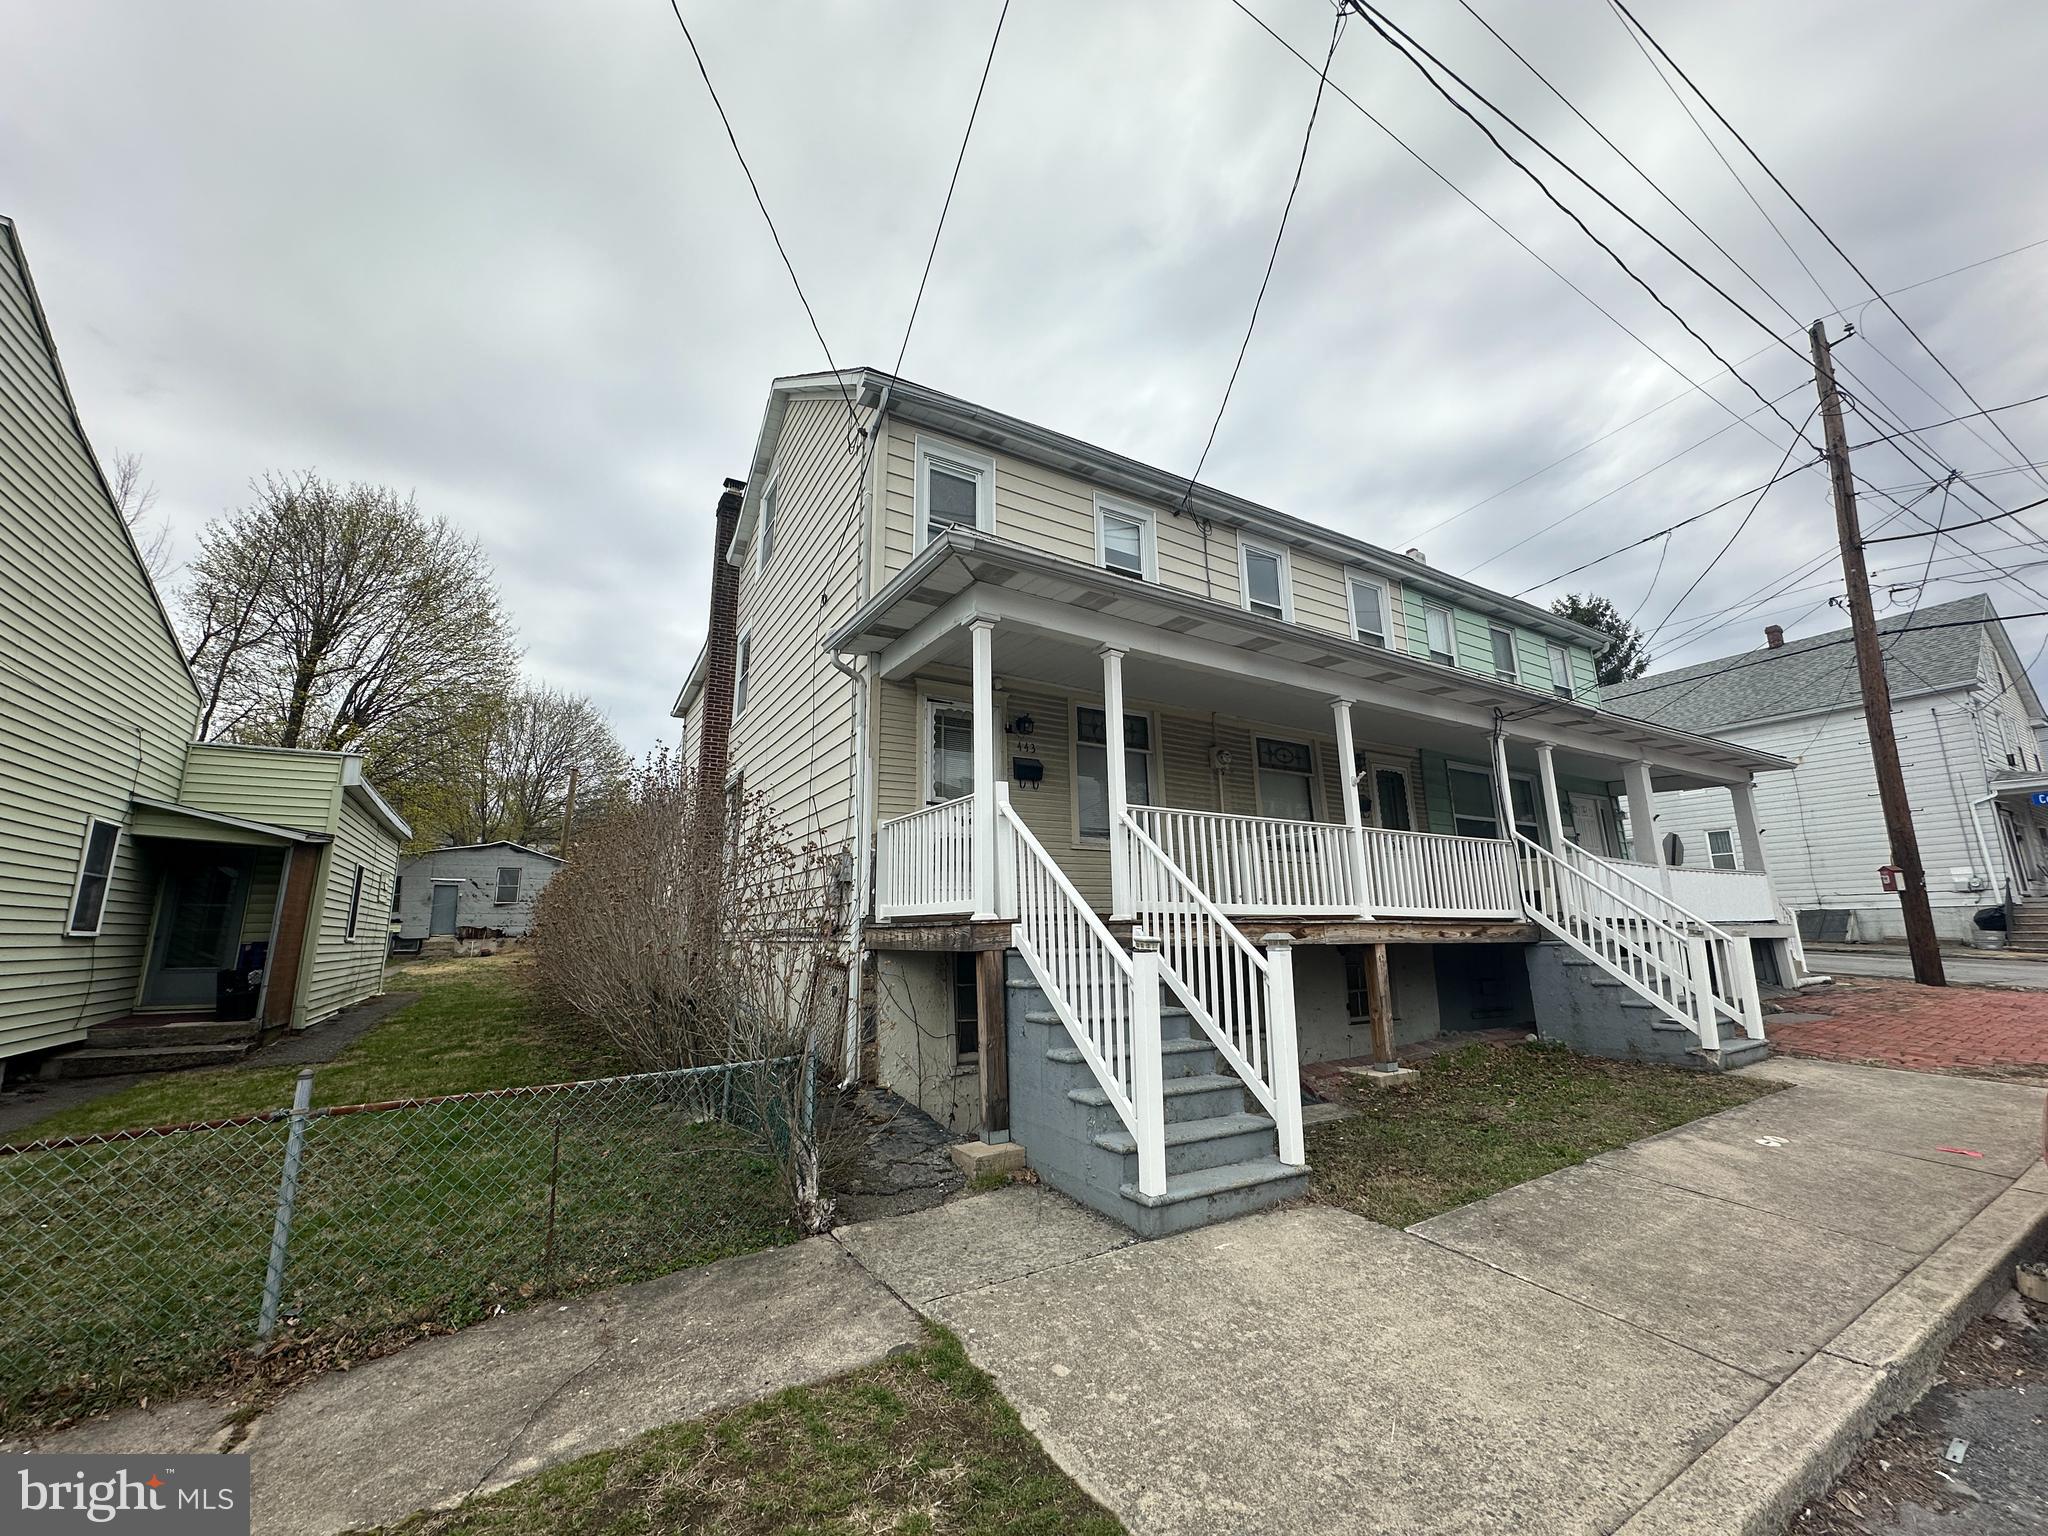
Highest and Best by April 18 at 5:00 pm. Located in Tamaqua's Dutch Hill section , these two homes  are being sold together as a package.  443 is a three bedroom ,one bath,end of row with a detached garage.  445 is a 2 bedroom, 1 bath ,interior row with a detached garage.  Theses properties offer a wondeful opportunity for a buyer that wants to own multiple properties.  Both addresses are being sold together because there is only one oil heat plant that services both homes. Do not miss this opportunity!!
#PASK2020800

TAMAQUA

443-445 E UNION STREET

5 Beds

2 Baths

2,364 Sq.Ft.

$85,000

MLS#: PASK2020800
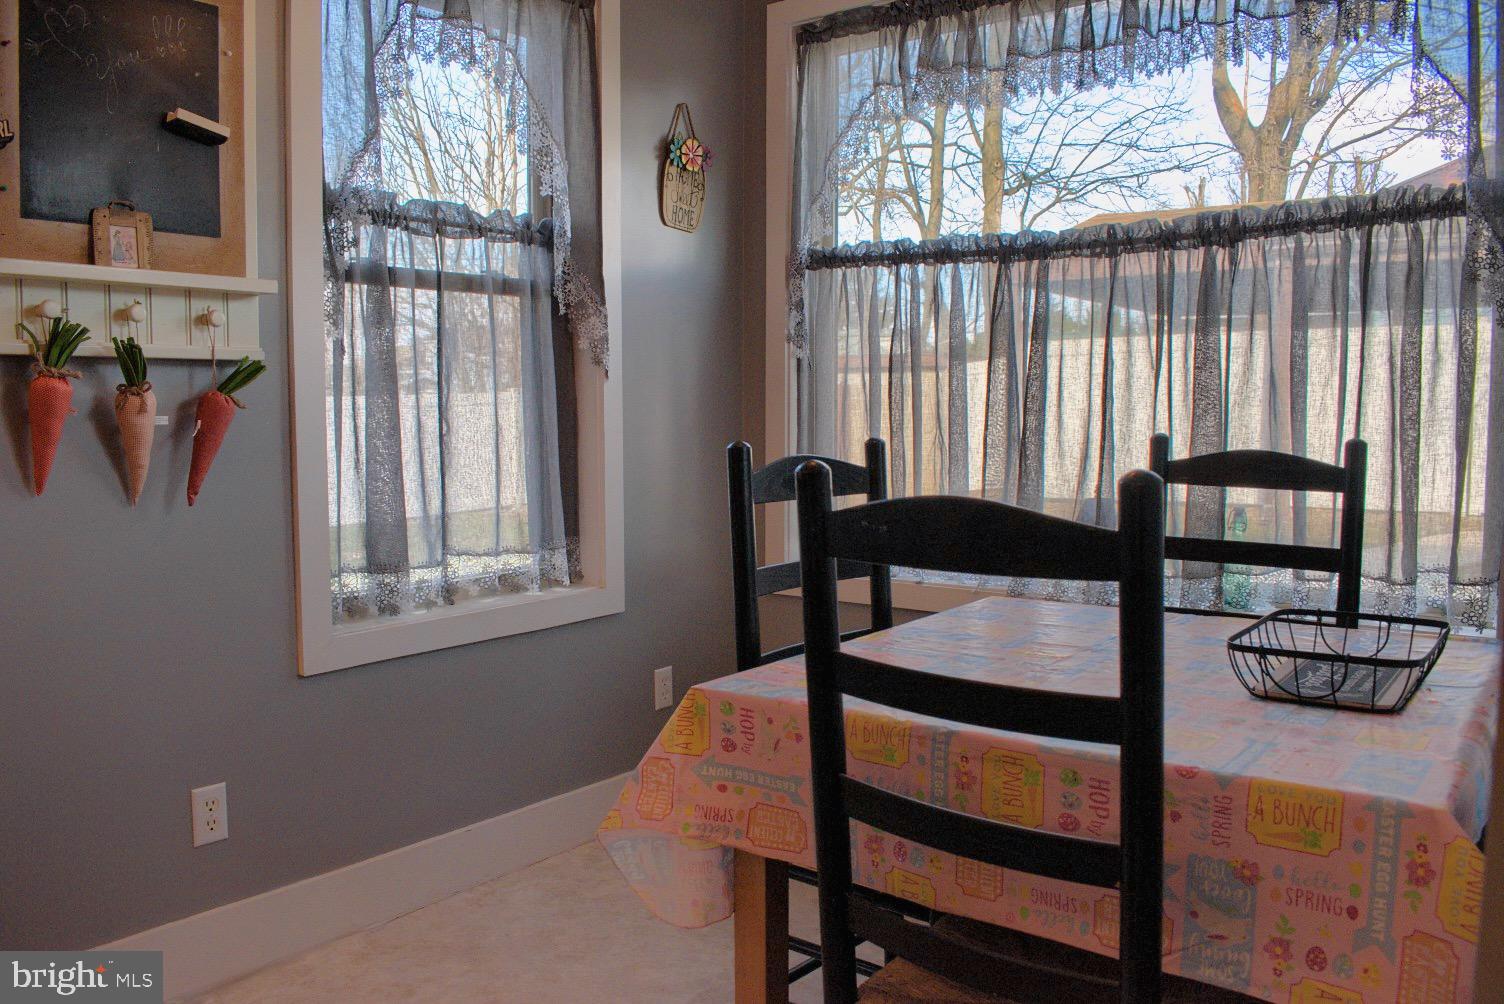
Call today for this home walking distance to schools in the WEST END ! LARGE Fenced yard and Parking for 4 cars! Beautiful modern kitchen featuring tile backsplash, silestone counters and breakfast nook for those relaxing mornings with coffee and a book. Convenient 1st floor modern 1/2 bath. Covered picnic pavilion for backyard BBQ's. Ductless mini split has been added to the first floor. The Carport and off street parking for 4 on this extra lot included with this sale is a special bonus ! Square footage to be independently verified by the buyer. Please allow 24 hour notice for all showings, agents see private remarks for showing availability times
#PANU2002212

COAL TOWNSHIP

1543 MONTGOMERY STREET

3 Beds

1 Baths

1,184 Sq.Ft.

$89,000

MLS#: PANU2002212
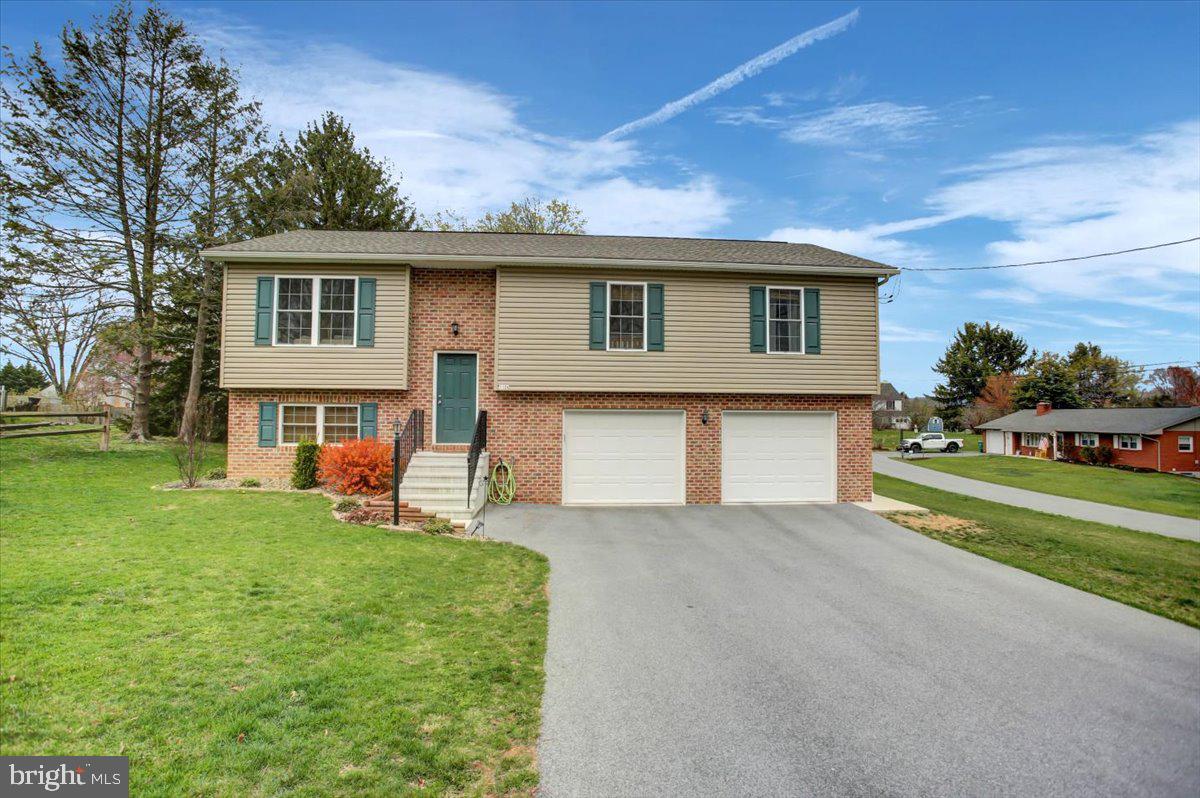
Attractive almost new Bi-level situated on a spacious .45-acre corner lot.  Double oversized attached garage with additional side entry door for outside convenience. Modern exterior colors with brick and vinyl siding. Interior includes three bedrooms and two- and one-half baths. The upper floor consists of the primary bedroom with full bath, two more spacious bedrooms share the second full bath. All bedrooms have feel good carpet for comfort and warmth. The remainder of this floor enjoys easy care flooring. An expansive kitchen is open to the inclusive dining area, which has sliding glass doors opening onto a welcoming deck. The kitchen has solid countertops featuring a breakfast bar, stainless steel appliances, and a stainless double sink.
A generous light filled living room/family room completes the upper level.
 In the lower level you will find another huge family room with sliding doors opening to a concrete pad and the large rear yard. On this floor you will also find the laundry room and half bath, a deep oversized garage giving access to the home, as well as the propane furnace. Economical propane gas and central air, current paint colors with all the other amenities make this a very desirable home to call your own!
#PAFL2026194

CHAMBERSBURG

1124 HAMILTON DRIVE

3 Beds

2 Baths

1,725 Sq.Ft.

$319,900

MLS#: PAFL2026194
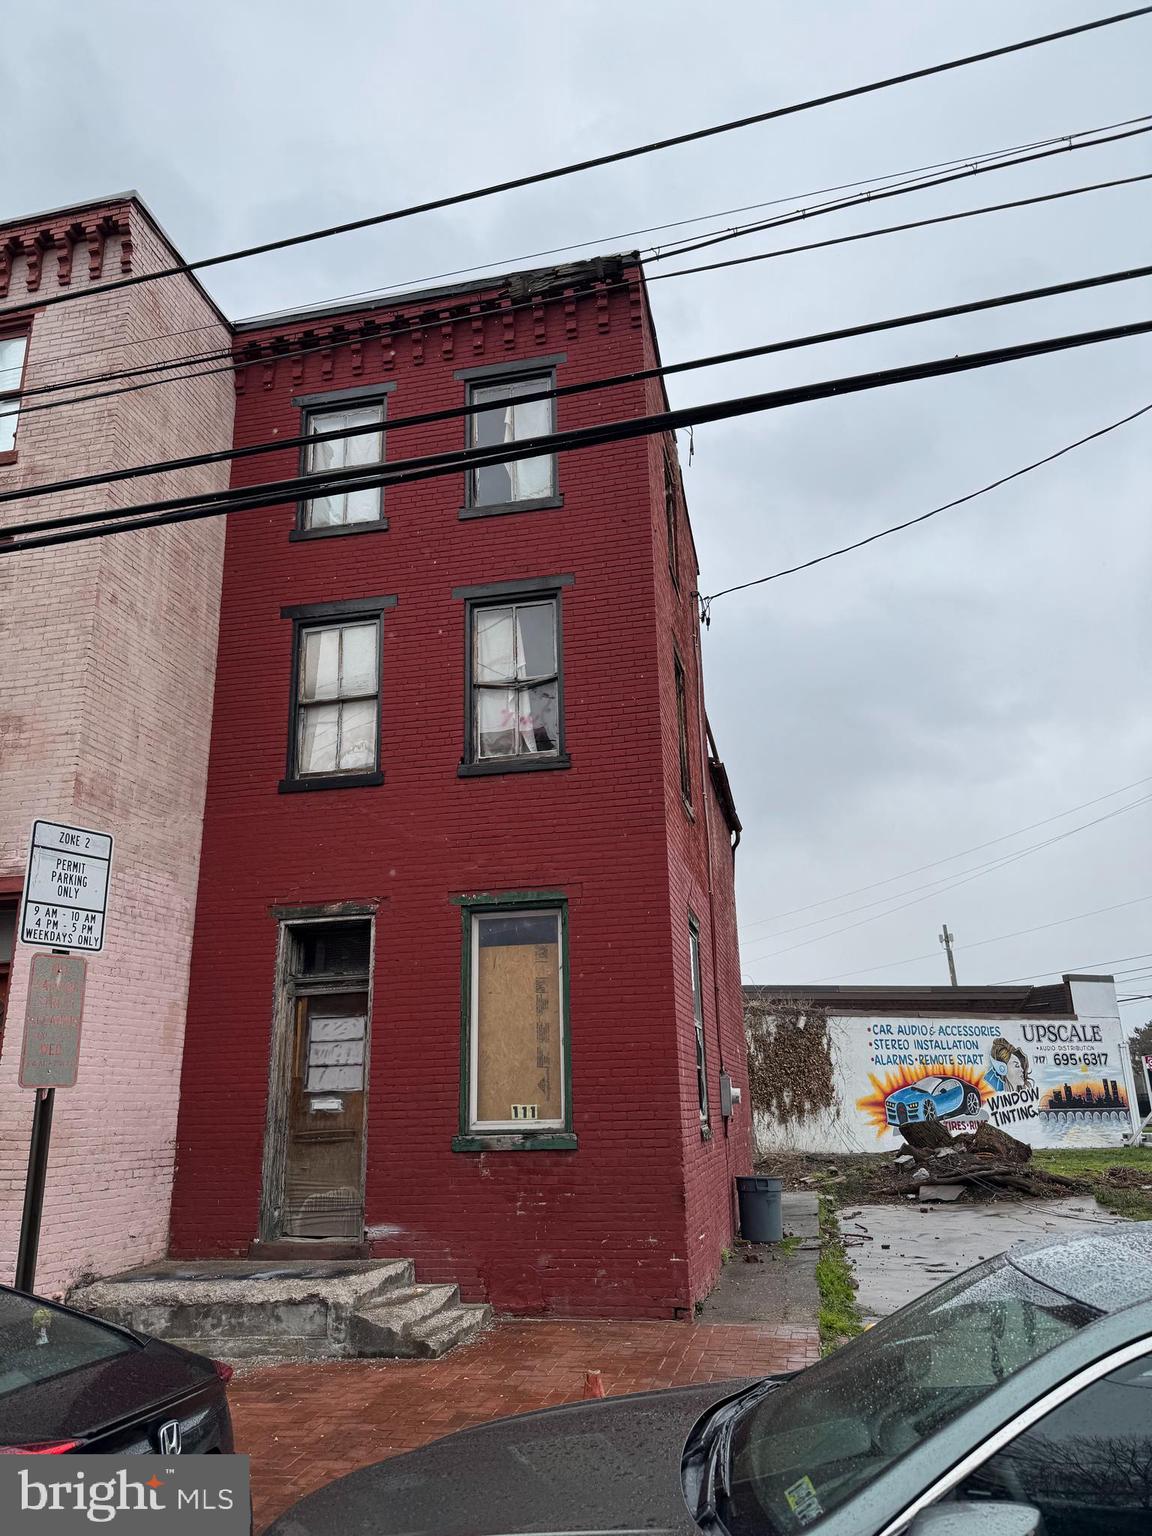
Location, location, location! This house is conveniently located just a few steps from the hospital and all that downtown Harrisburg has to offer! Easy access to interstate 83, a short walk to the River Front Capital Area Green Belt and so much more! Put your personal touches on the home, get some sweat equity and have a fantastic investment in downtown Harrisburg!
#PADA2044186

HARRISBURG

111 VINE STREET

2 Beds

1 Baths

978 Sq.Ft.

$25,000

MLS#: PADA2044186
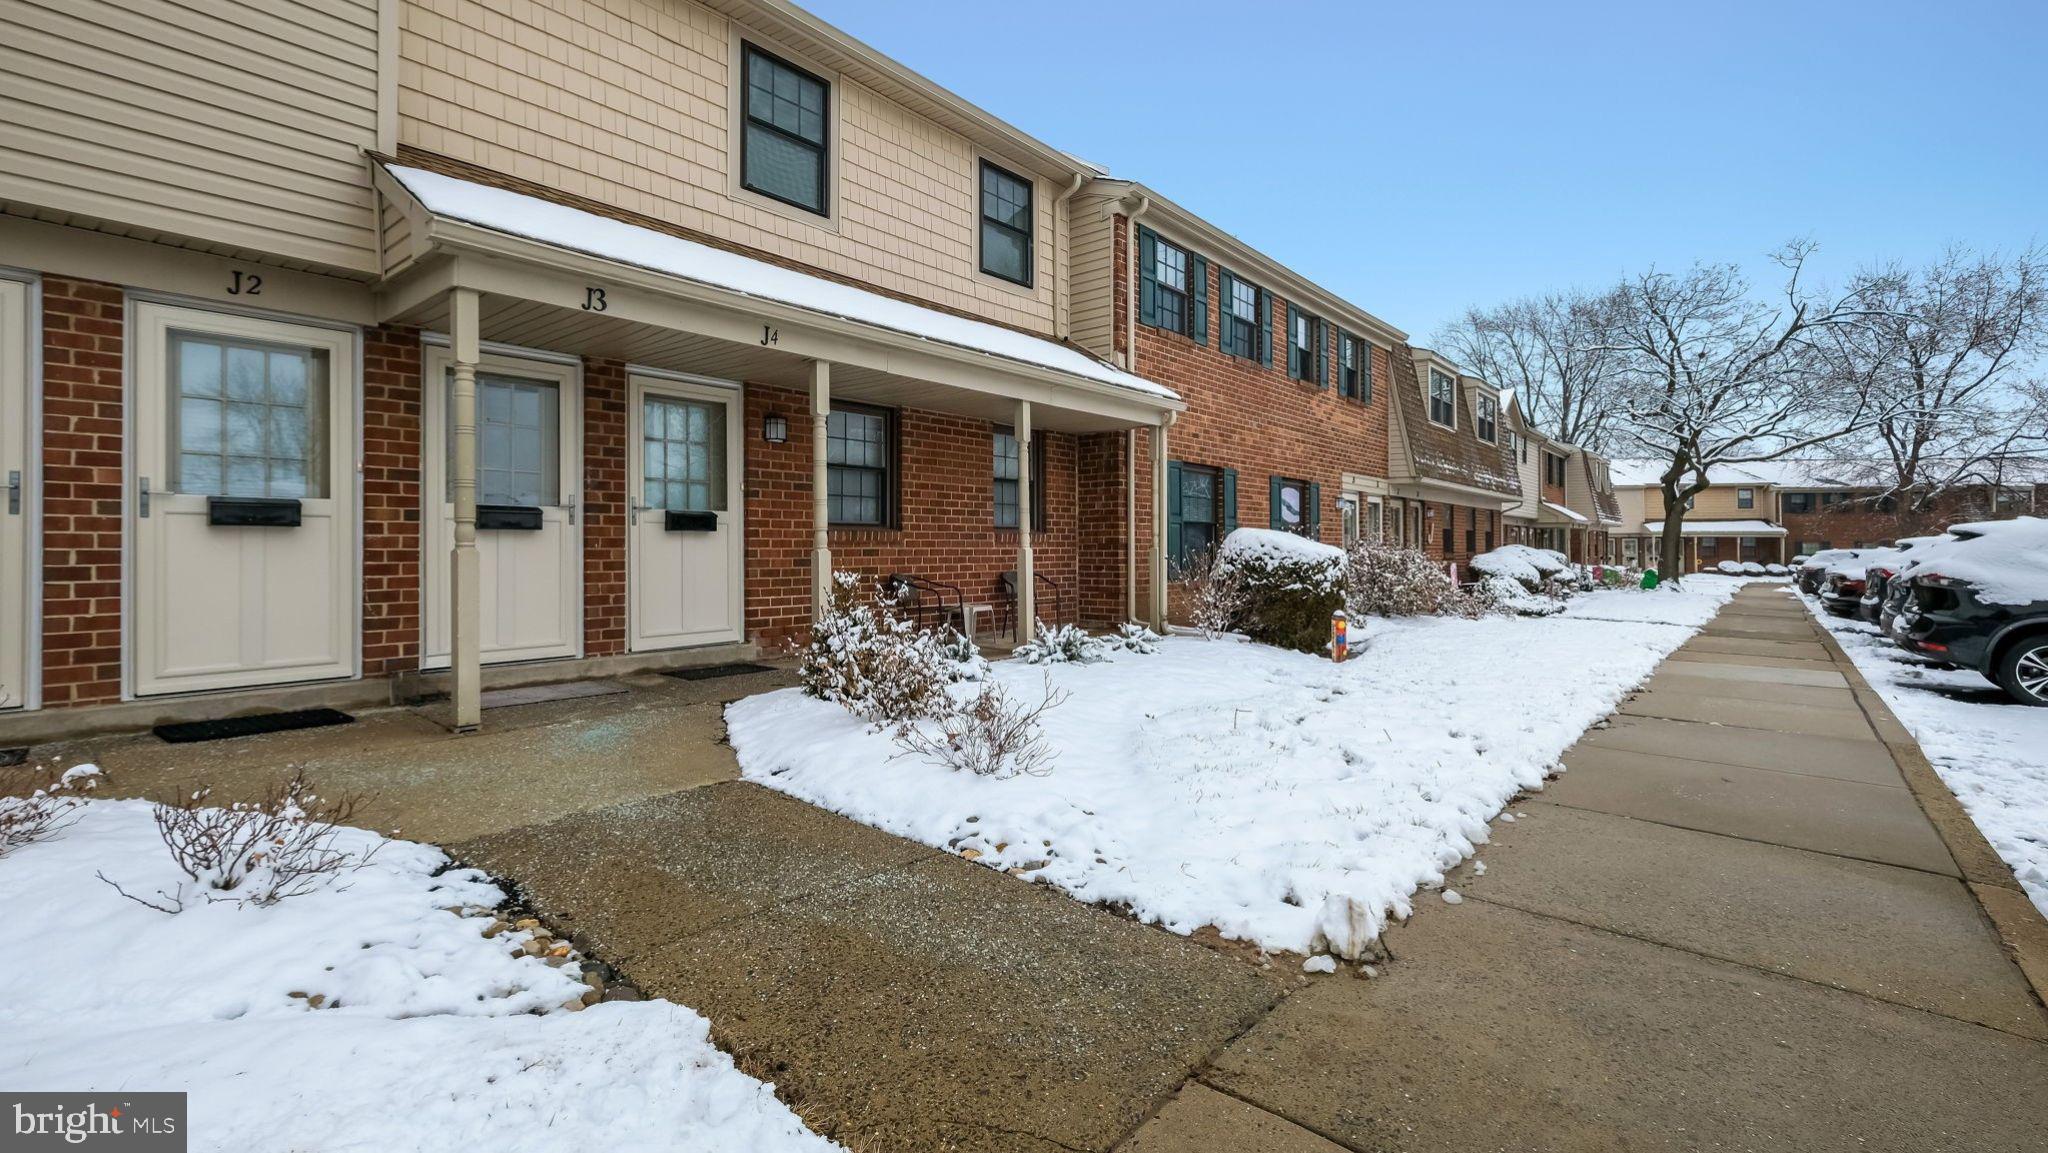
Welcome to this beautifully restored 1-bedroom, 1-bathroom condo, where modern elegance meets comfortable living. Every inch of this home has been thoughtfully updated with high-quality finishes and brand-new features, offering you a fresh start in a like-new space. Step inside to discover a bright and open floor plan with brand-new flooring, fresh paint, and stylish lighting throughout. This eat-in kitchen boasts brand-new stainless-steel appliances, sleek quartz countertops, five burner oven and custom cabinetry—perfect for cooking and entertaining. A bright and open family room with plush new carpeting and new sliding doors that open to a private balcony. The spacious bedroom offers ample natural light and generous closet space, while the updated bathroom features contemporary fixtures, a new vanity, and shower. Additional highlights include ALL brand-new HVAC, roof, LED recessed lighting, hot water heater, electrical, and plumbing systems, ensuring comfort and efficiency for years to come. Enjoy the convenience of plenty of parking and a community swimming pool for those warm summer days. Centrally located off York Road, Saxony Manor offers easy access to major routes like Street Road and Easton Road, as well as the Warminster train station. This condo is the perfect blend of modern style and everyday convenience. Check the Seller’s Disclosures for full details and schedule your showing today!
#PABU2087368

WARMINSTER

1155 YORK ROAD J3

1 Beds

1 Baths

781 Sq.Ft.

$259,000

MLS#: PABU2087368
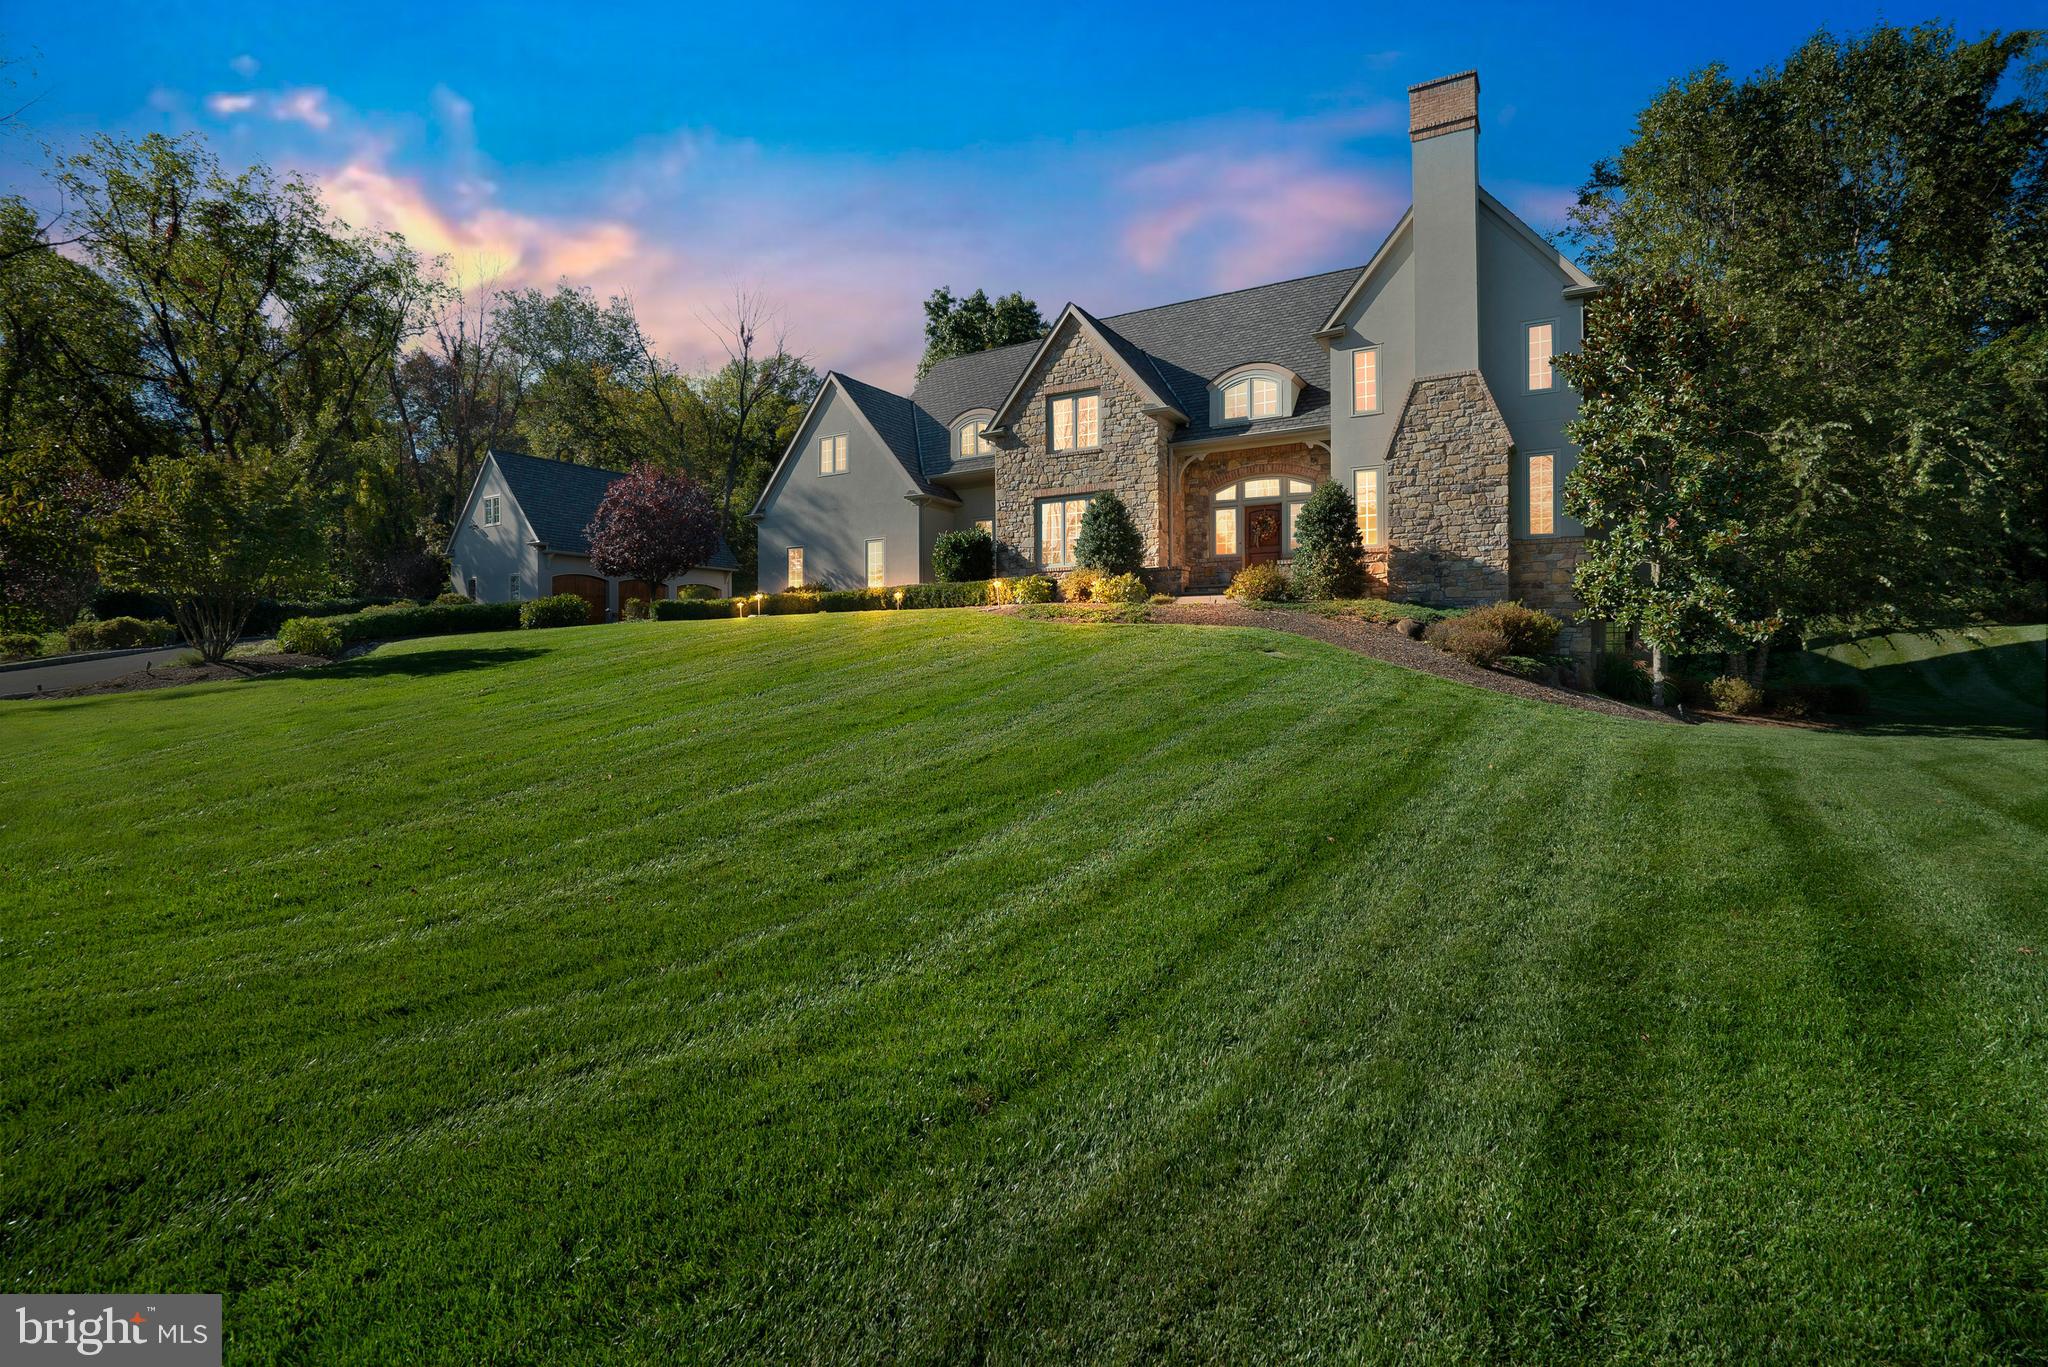
Sellers Say: Make us a Great offer!!! Experience a lavish estate built by Richard Zaveta, a renowned luxury custom builder. This exclusive haven in Sycamore Edge embodies opulence and comfort in a prestigious location sprawling over 2 acres. With an impressive 5,950 sq ft. floor plan, it seamlessly merges expansiveness with sophistication. Featuring 4 bedrooms and 4 full baths alongside 2 partial baths, this home epitomizes the essence of custom classic living. The main level boasts a welcoming family room adorned by a fireplace, creating an intimate ambiance. The master suite, elegant custom kitchen, laundry room, powder room, 3-car garage access, and elevator to all three floors complete the main level of the home. The second level has three en-suites with bonus areas, spacious closets, and additional storage. The walk-out lower level offers a private office/study with stunning custom built-ins, an entertainment area with a wet bar, a powder room, and a large finished area to make your own. Car enthusiasts will enjoy the unique 3-car attached and 3-car detached garage with custom solid wood doors, high ceilings, and private side access. This serene home is tailored for the discerning connoisseur in pursuit of unparalleled luxury.
#PABU2081670

DOYLESTOWN

5 PEMBERTON LANE

4 Beds

4 Baths

5,950 Sq.Ft.

$2,999,900

MLS#: PABU2081670
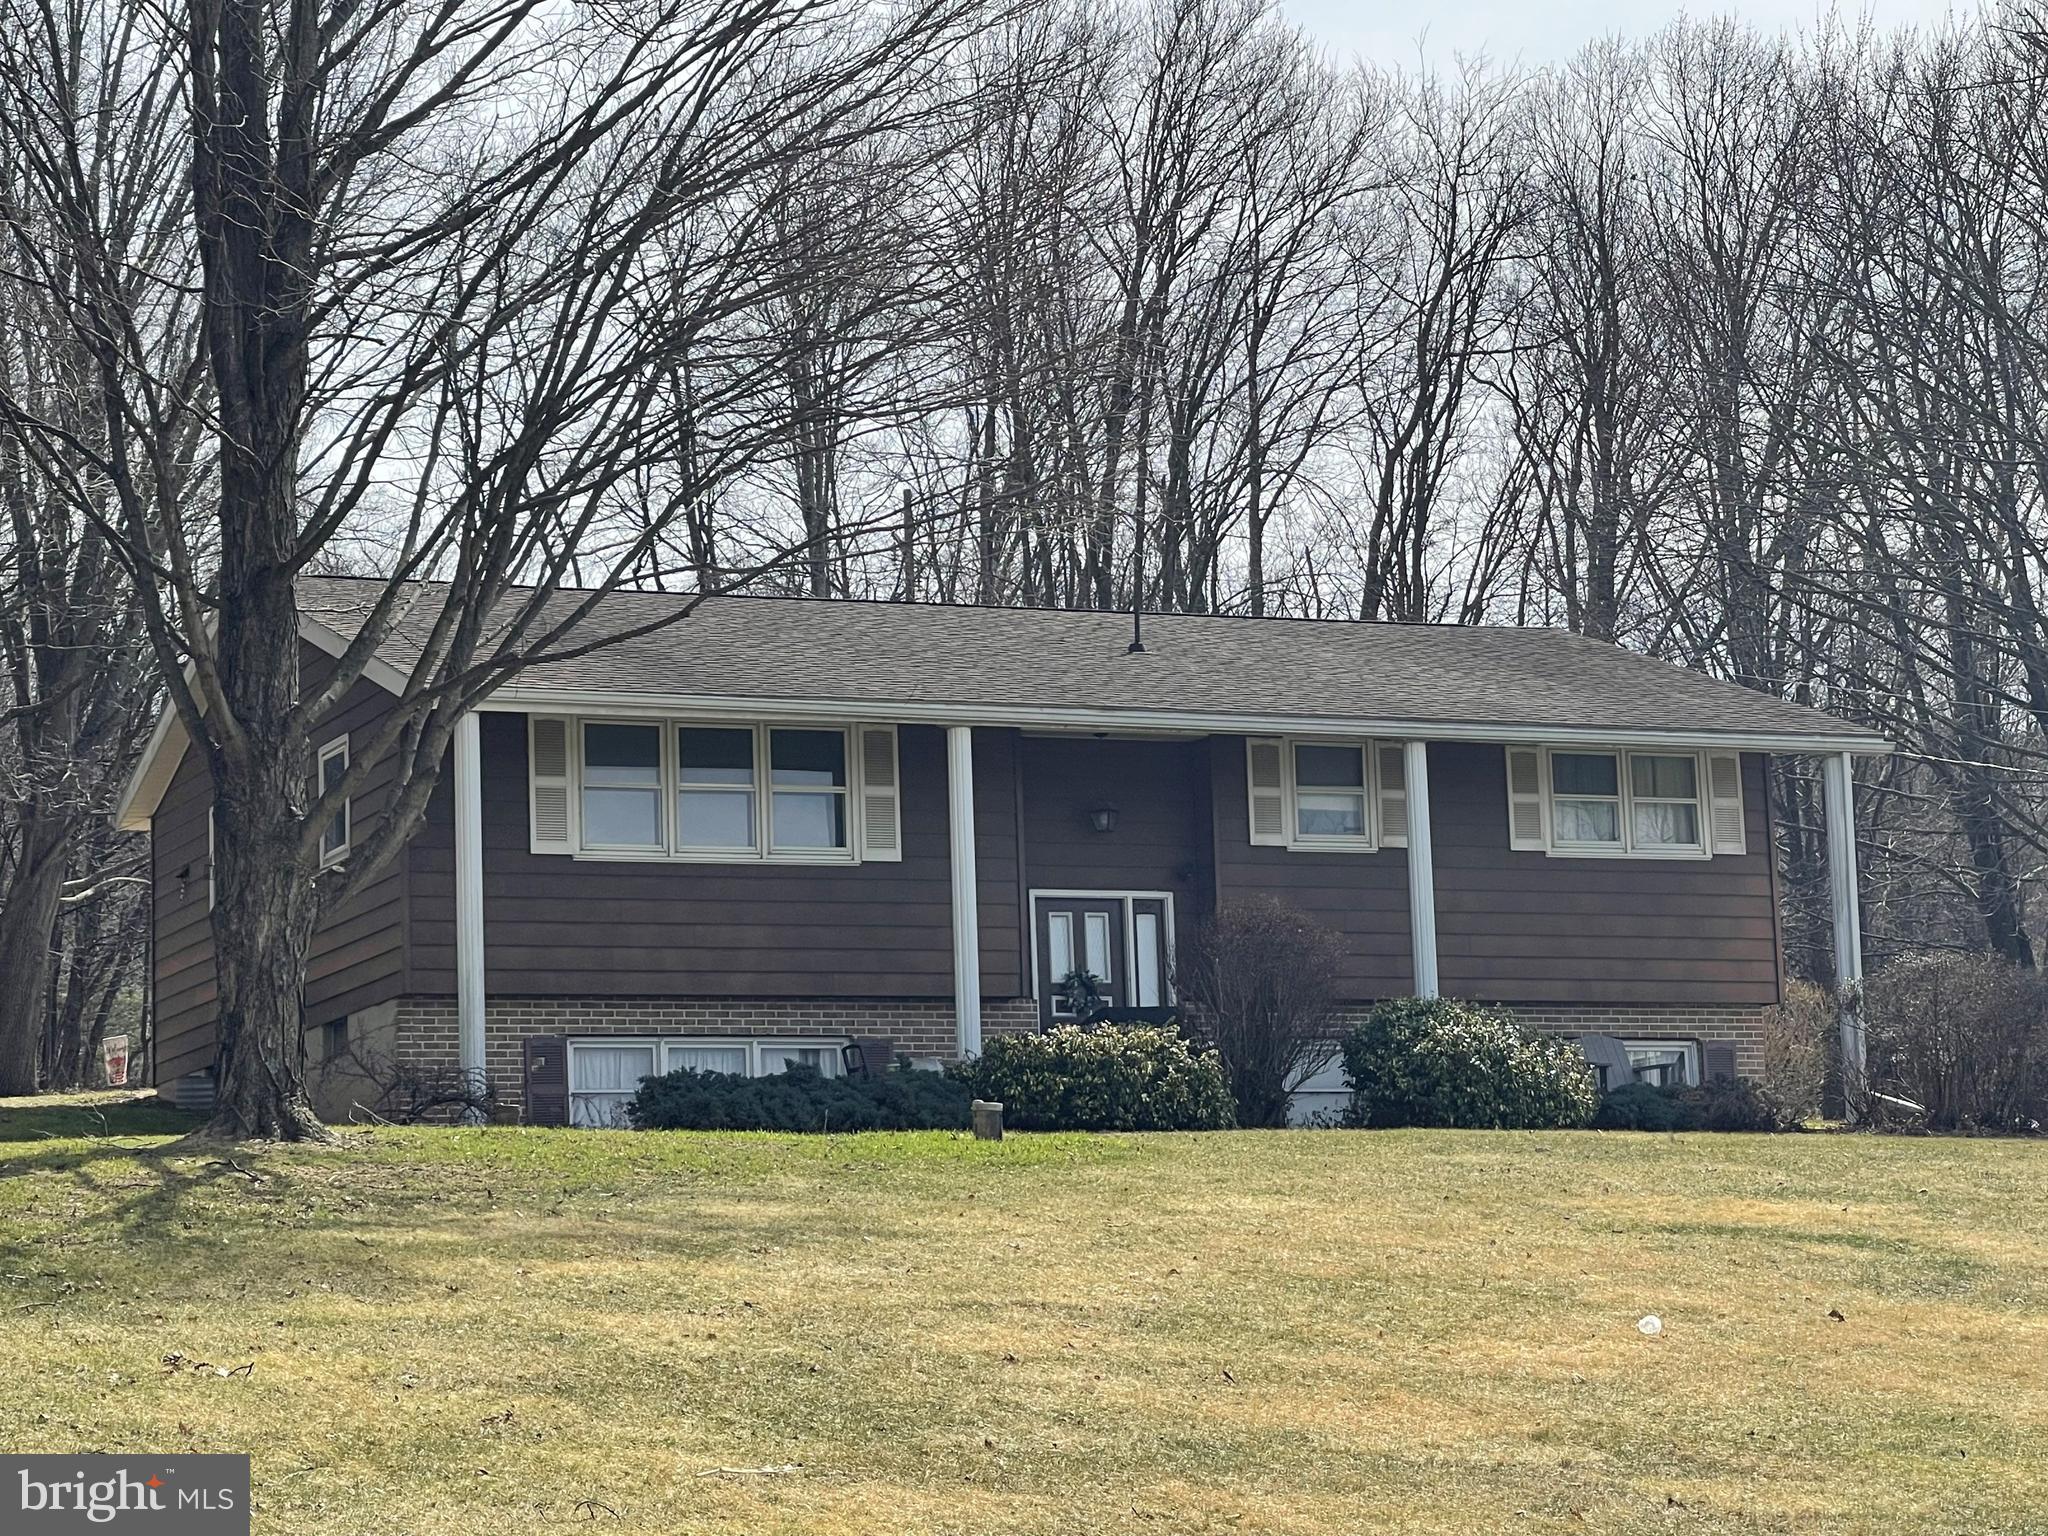
BiLevel refreshed and move in ready. 3 Bed, Full  Bath and large Eat In Kitchen. Large 1.8 acre lot offers privacy and beautiful views. Storage shed contains a riding mower included.
#PAJT2012298

MIFFLINTOWN

2748 CENTER ROAD

3 Beds

1 Baths

1,232 Sq.Ft.

$299,999

MLS#: PAJT2012298
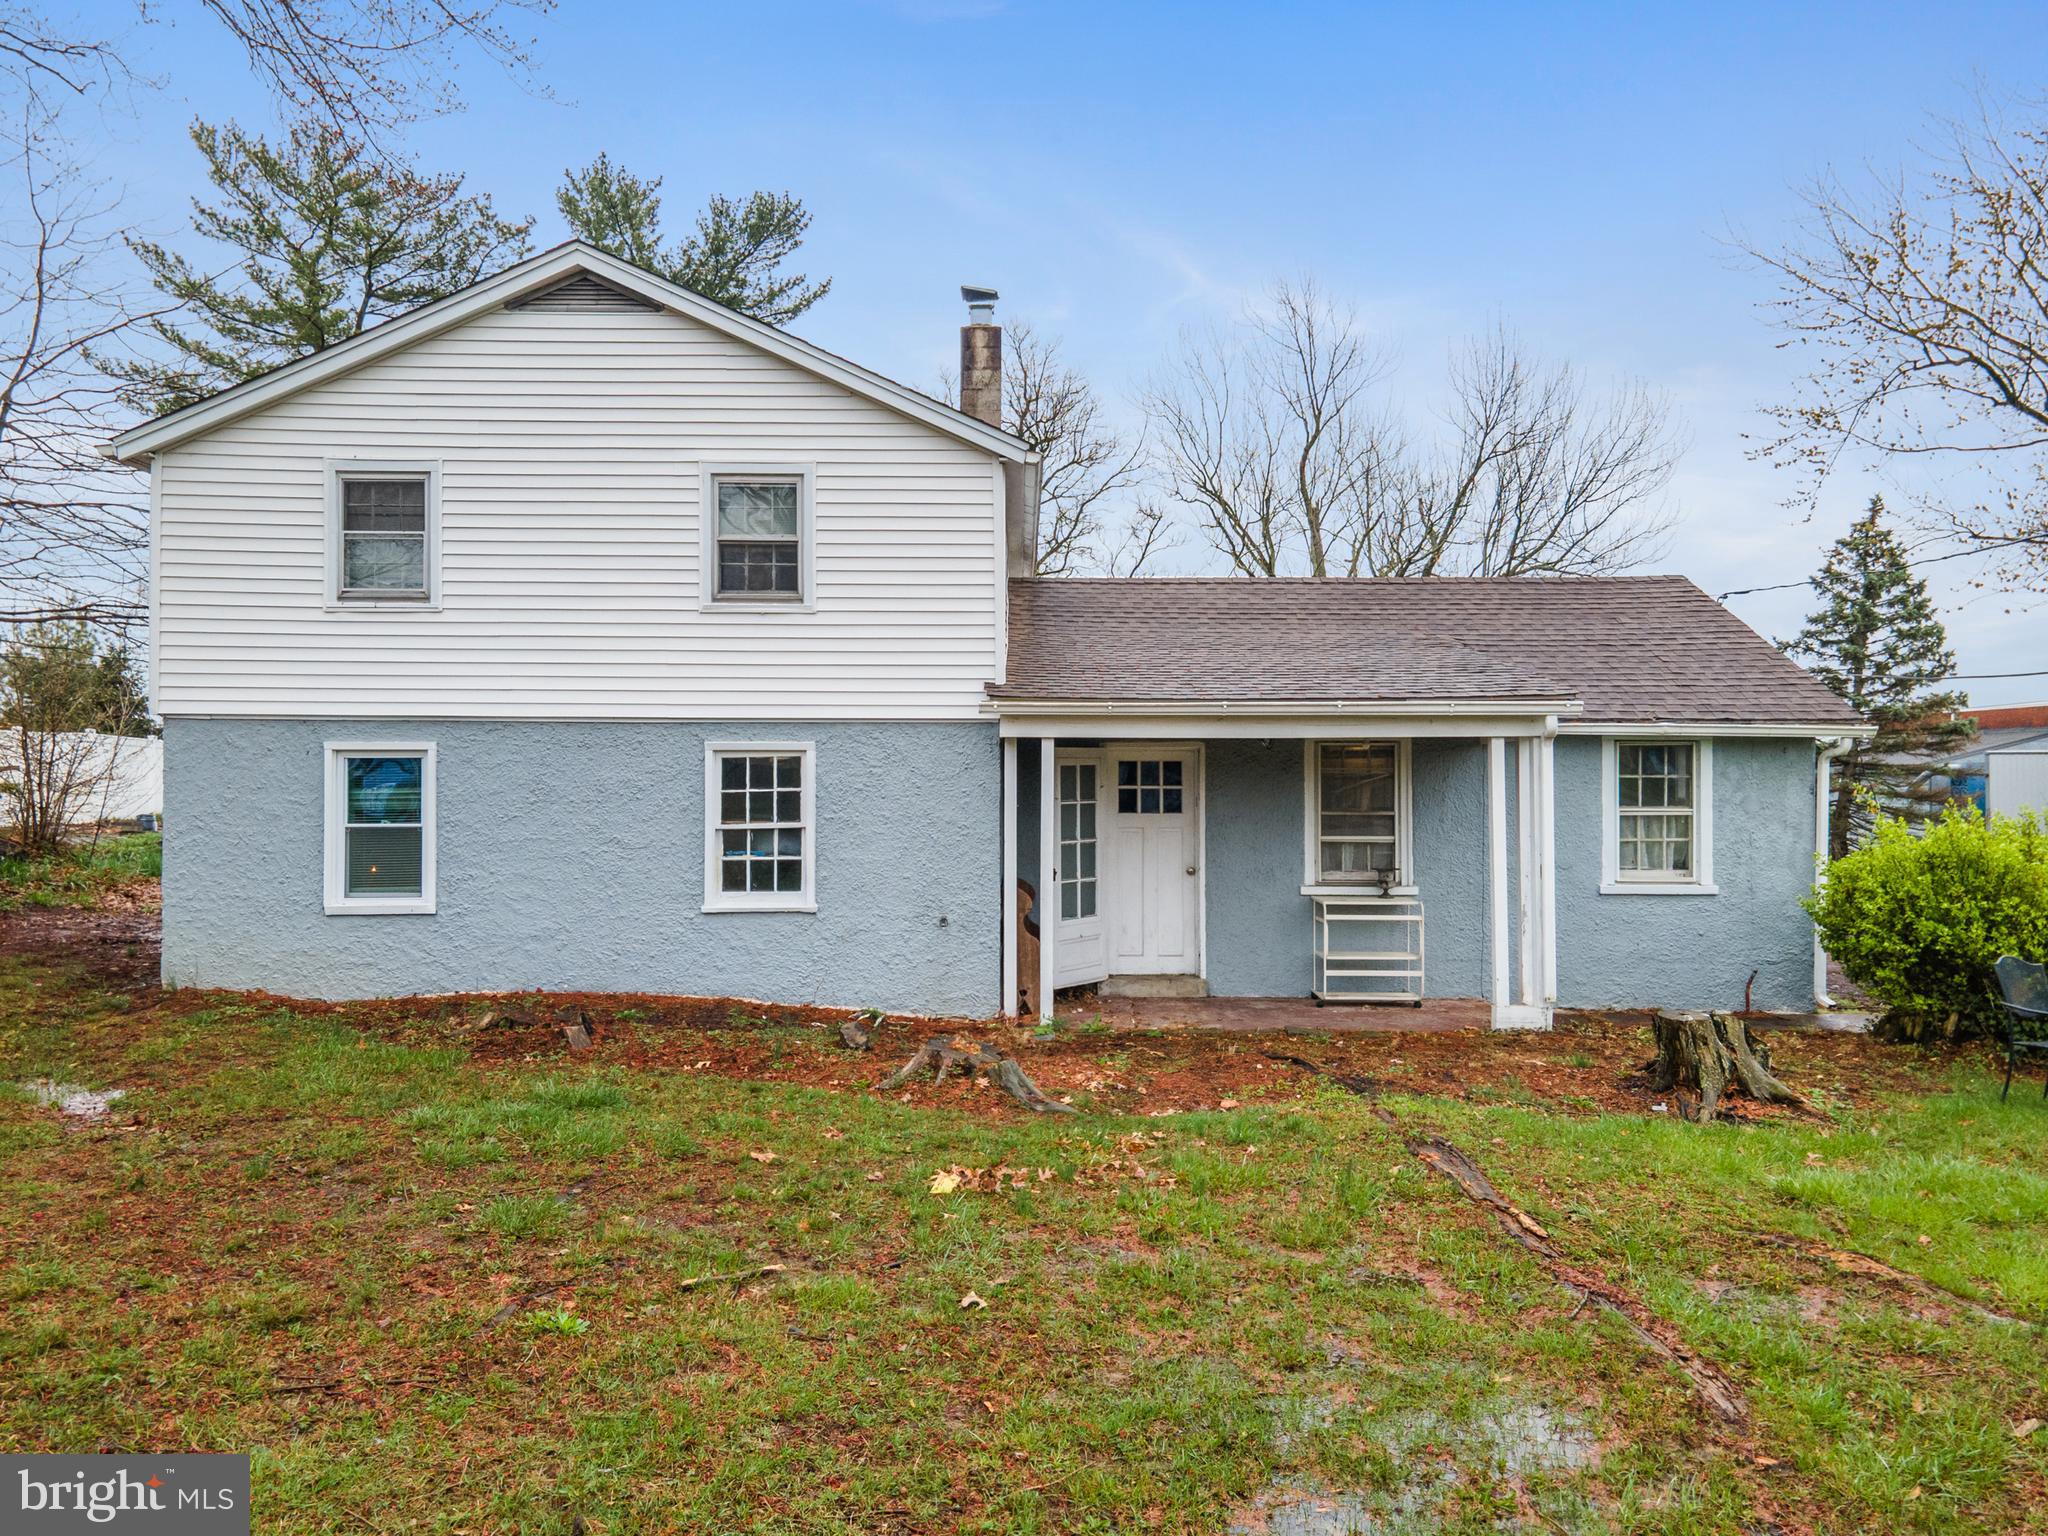
Investor or business owner opportunity for an office for your growing businesses! Then welcome to 3247 Unionville Pike in Hatfield, Cape Cod / Cottage style home has 0.64 acres of land with plenty of parking spaces plus it is Zoned LI (light industrial), so it could be used as a rental, utilized for your business OR be sold along with 3309 Unionville Pike for a business owner who wants to occupy one home and run a business out of this home. 3247 Unionville has a newer roof and newer vinyl siding and has been converted from oil to electric heat. The home features a roomy living room, updated kitchen, full bath with tub shower, one bedroom downstairs, a bonus office room with separate back door access, and a utility room. Upstairs you will find two larger bedrooms with large closets and access to the attic space. The home currently has parking for 4 + vehicles and is a unique opportunity for the smart buyer as it has access to Rt 309, Lansdale, Montgomeryville, Ambler and the PA Turnpike. This home is being sold AS IS no credits or repairs by the seller. Showings for this property will be by appointment only.
#PAMC2136312

HATFIELD

3247 UNIONVILLE PIKE

None Beds

None Baths

1,260 Sq.Ft.

$285,000

MLS#: PAMC2136312
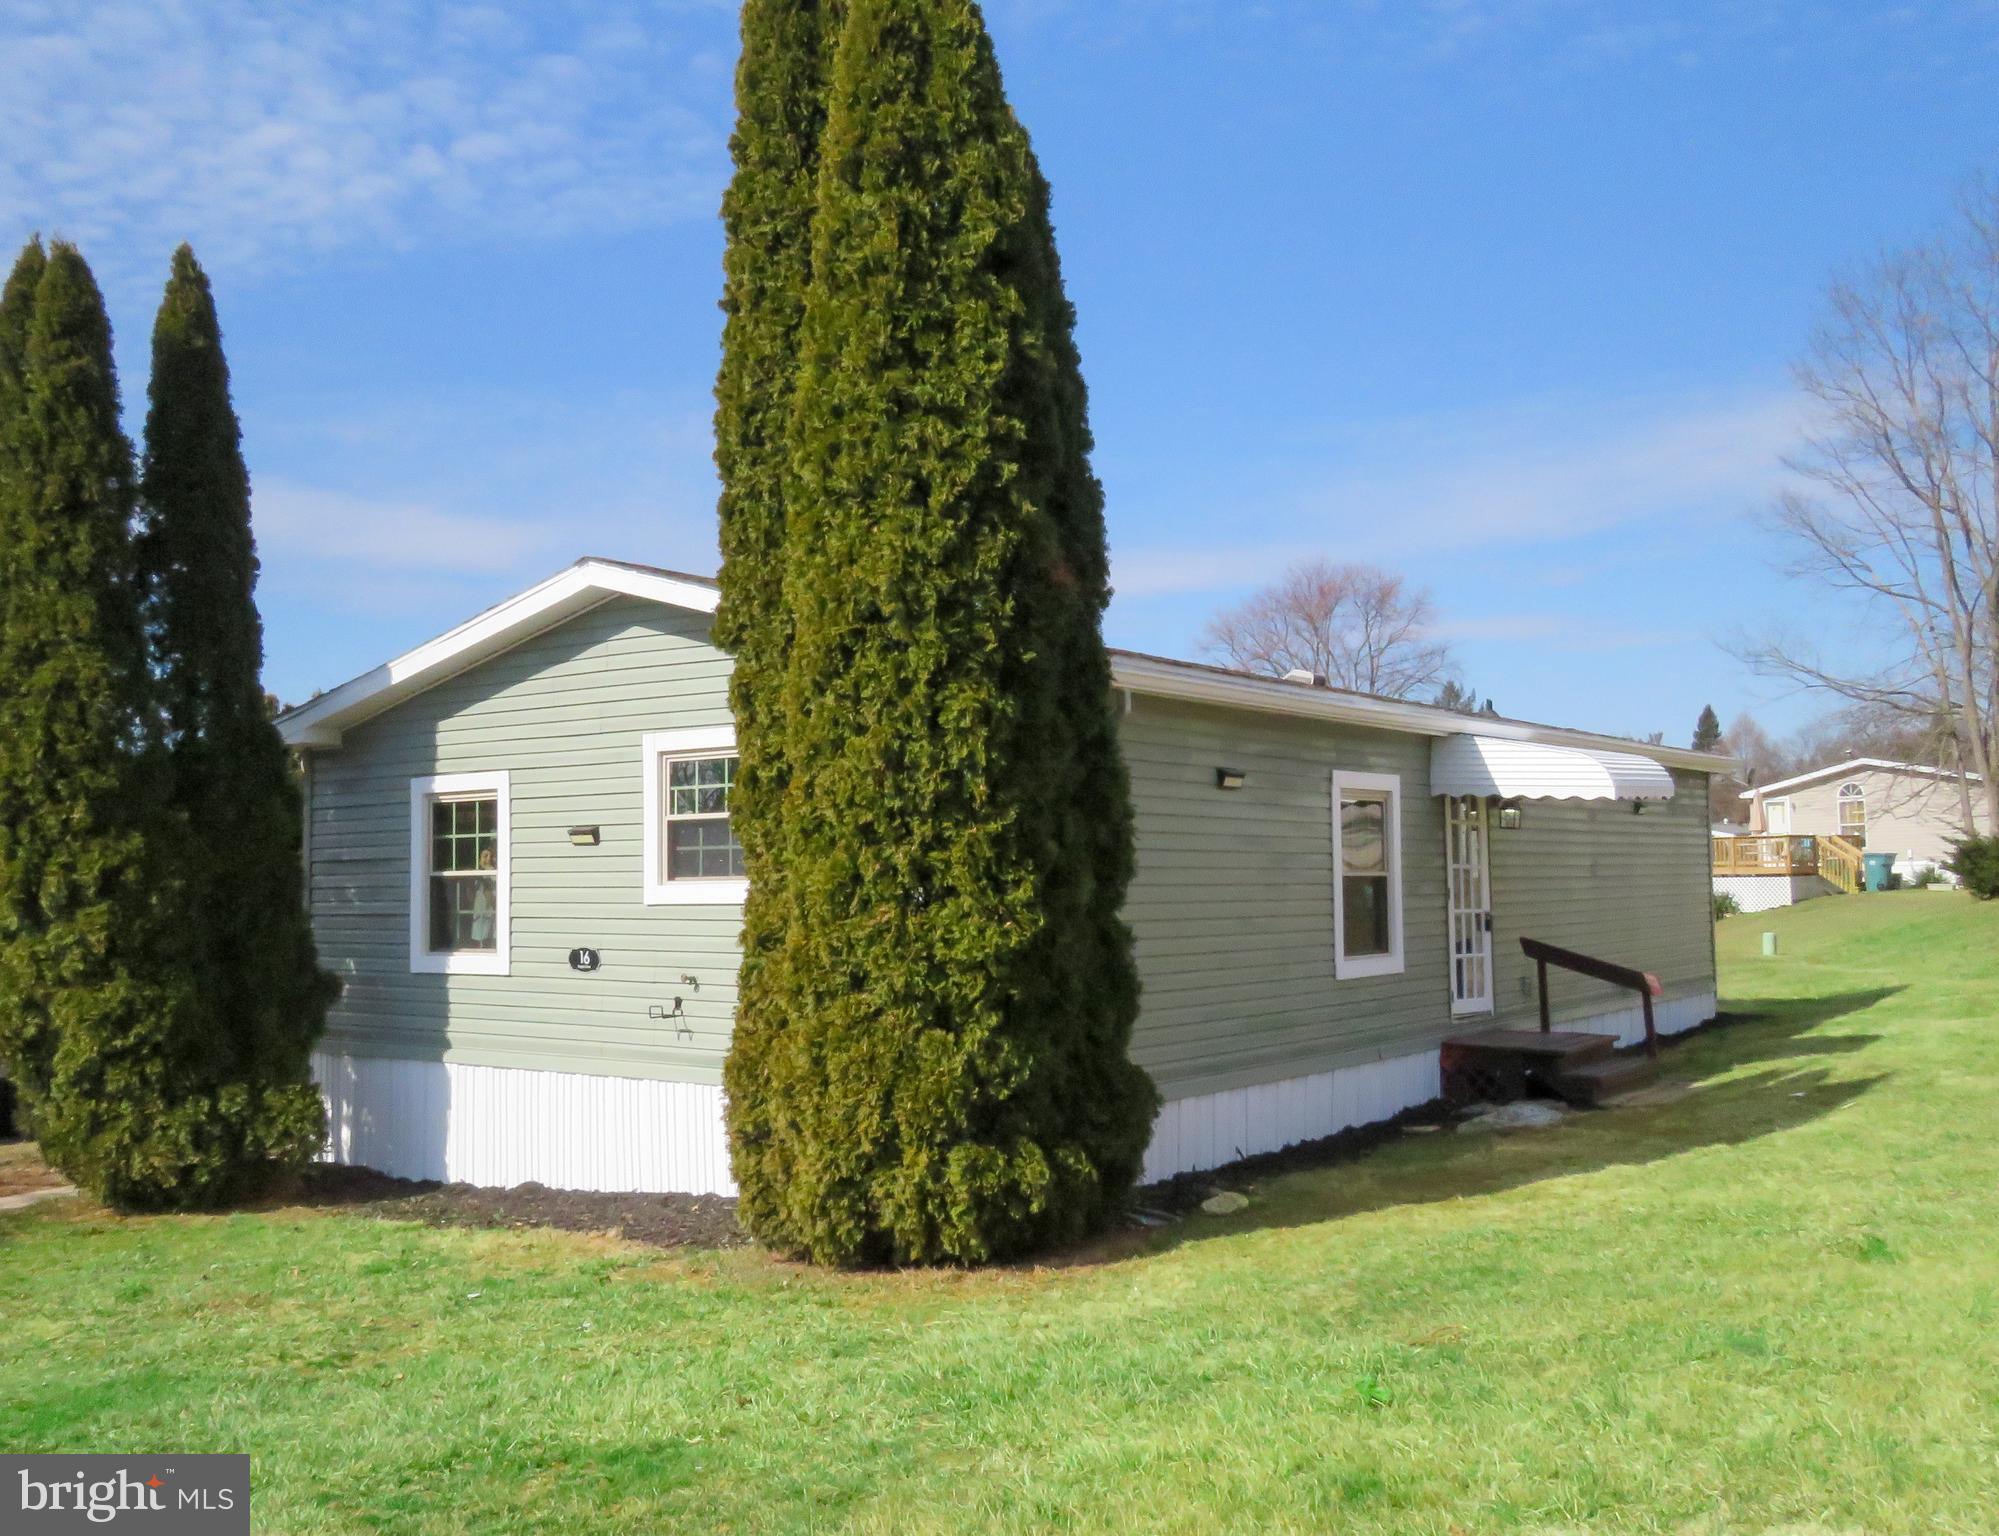
Make this ADORABLE Mobile home your own today! Situated in Heritage Estate Mobile Home Park. This home offers 2 bedrooms and 1 full bath. Updated kitchen with open concept living. Fresh paint throughout, this home is move in ready. 

Lot rent at Heritage Estate is $541 per month.

Schedule your showing today!
#PALA2064818

NEW PROVIDENCE

16 EAGLE DRIVE

2 Beds

1 Baths

960 Sq.Ft.

$89,000

MLS#: PALA2064818
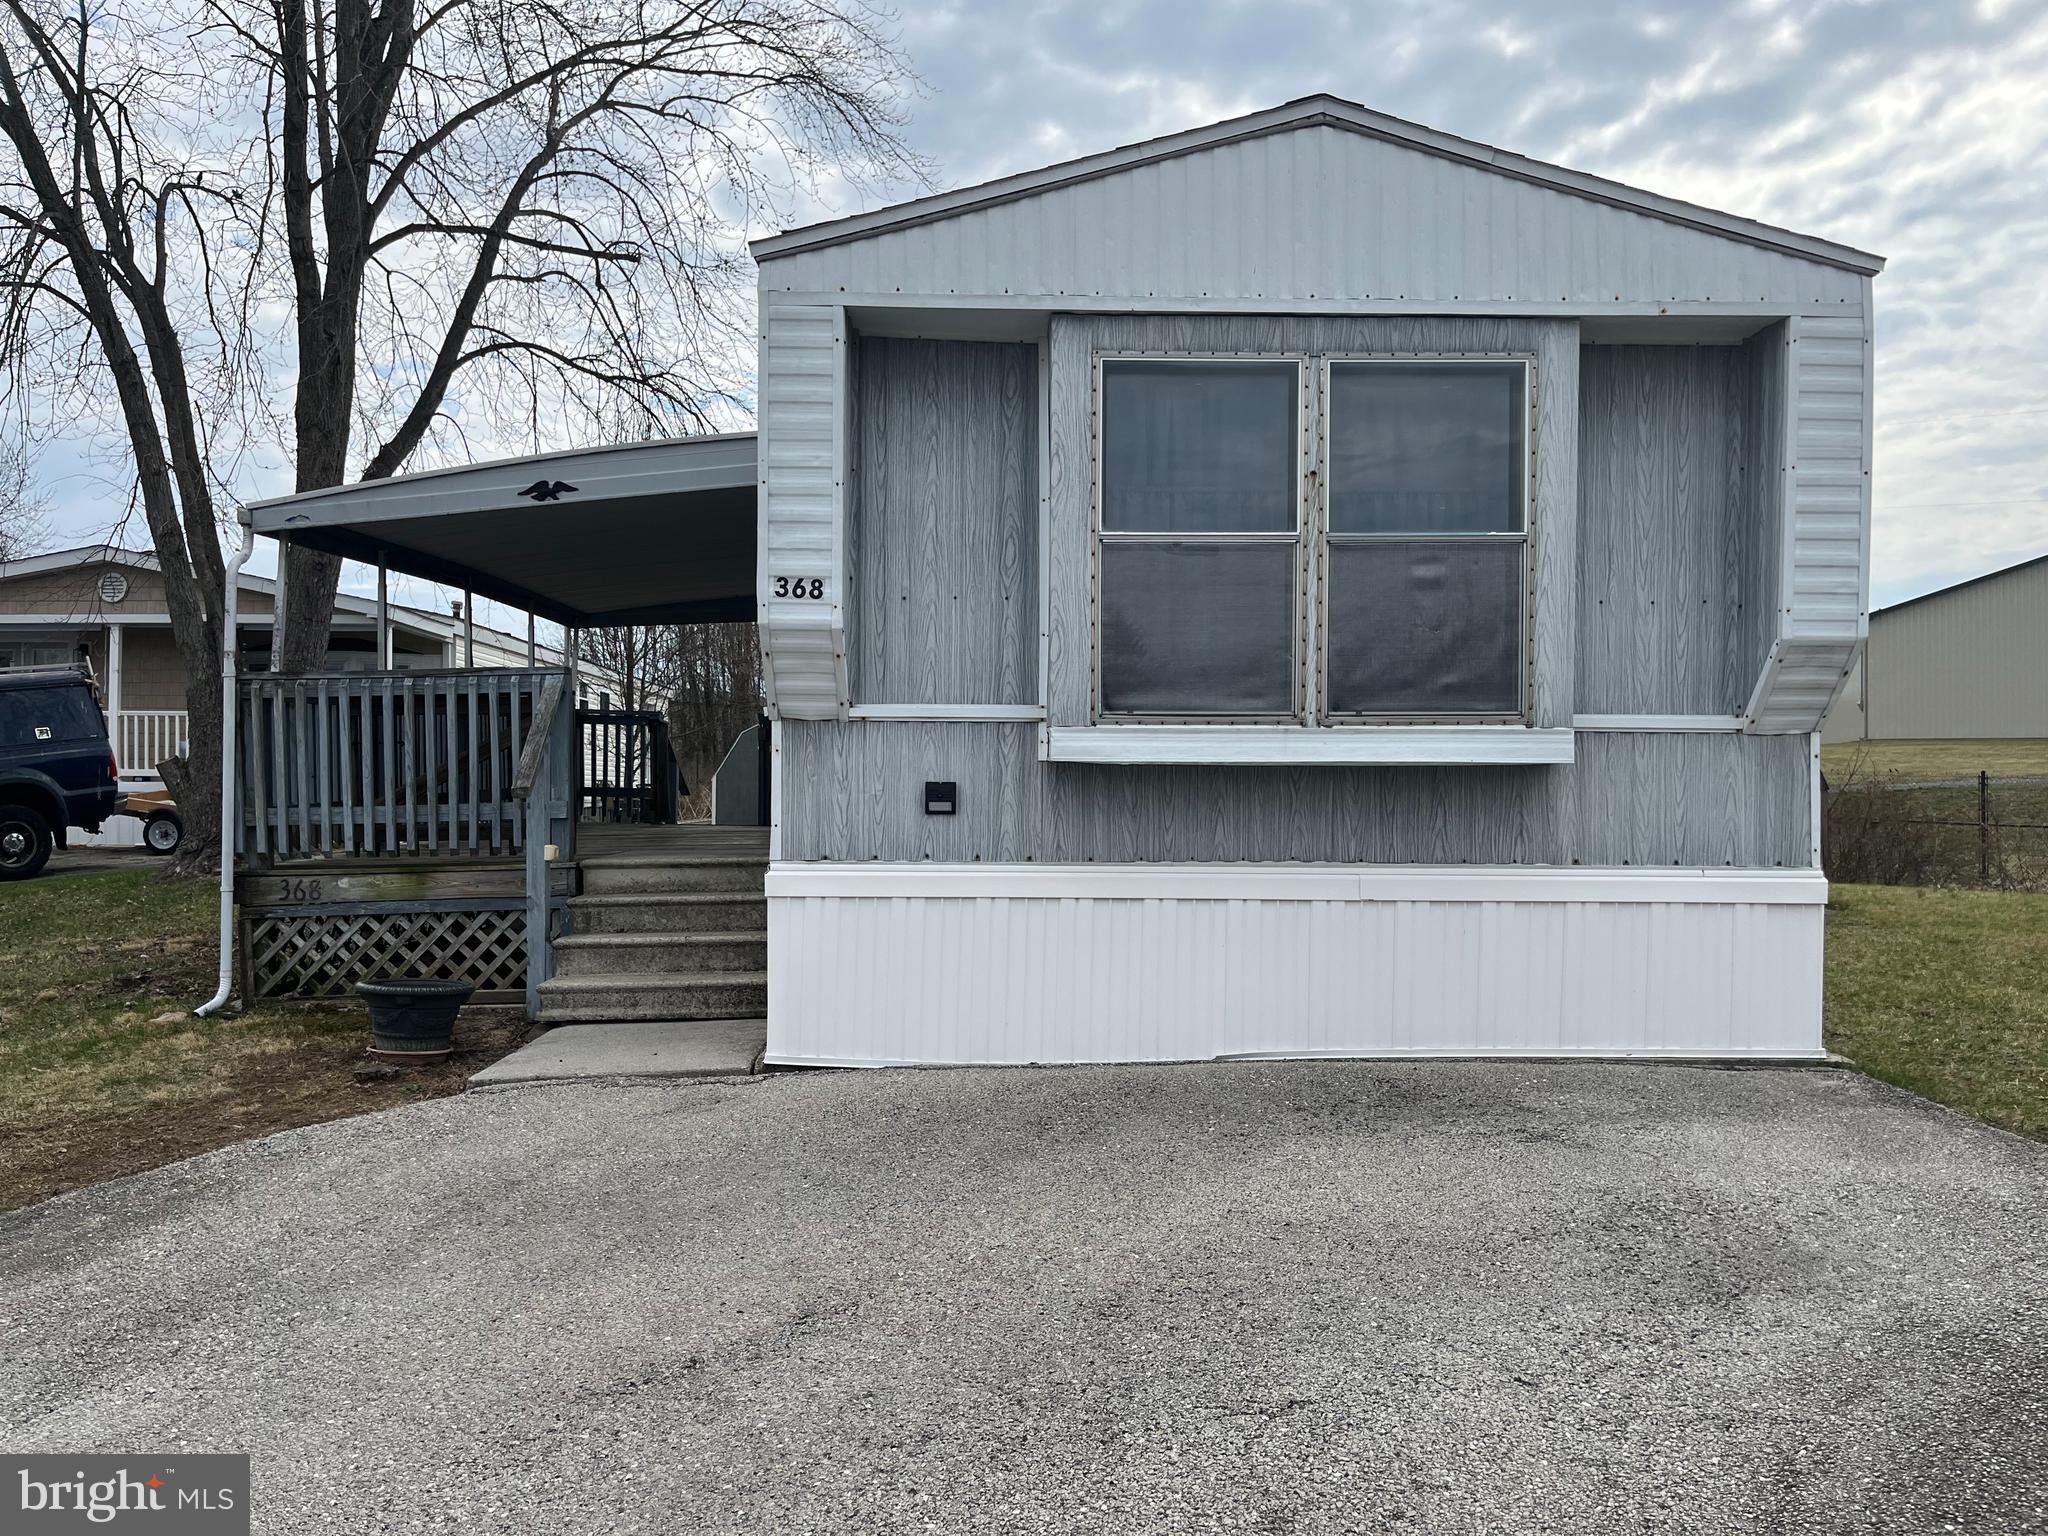
This cozy 3-bedroom single-wide mobile home offers an excellent opportunity for homeownership at an affordable price in Beautiful Gettysburg, PA.   Relax on the large covered deck that is perfect for morning coffees or evening relaxation With comfortably sized rooms, you can use the bedrooms as such or make one into a home office.  Newer floors were installed in the living room and bathroom.   The laundry is conveniently located just off the bedrooms.  Take this house and make it yours today.
#PAAD2017090

GETTYSBURG

368 PEGRAM STREET

3 Beds

1 Baths

924 Sq.Ft.

$42,000

MLS#: PAAD2017090
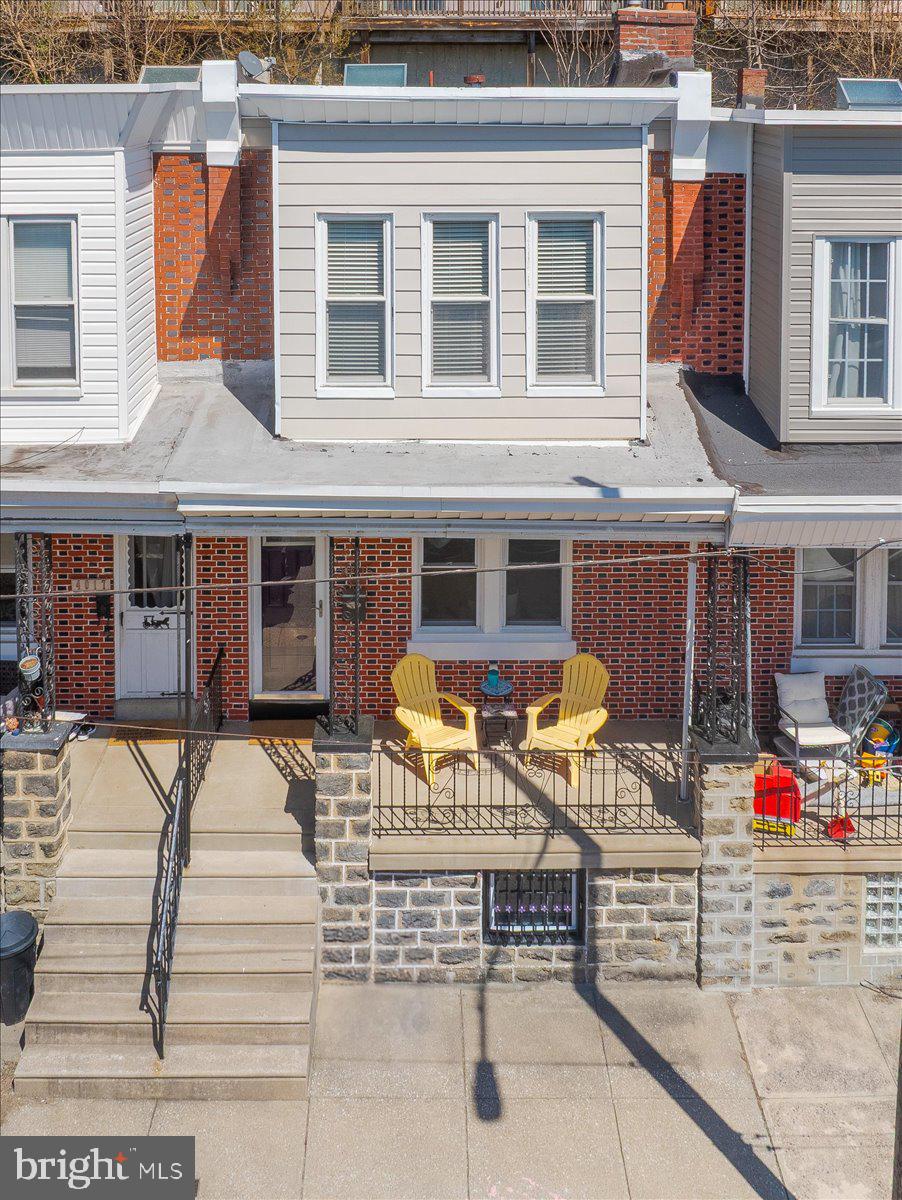
This Roxborough home located on a quiet, one-way street is just blocks from all of the stores, cafes and restaurants that Main St has to offer.  The 1st floor with oak hardwood floors and high ceilings features a bright and sunny living room, a separate dining room and an eat-in kitchen with 42” cabinets, granite countertops and stainless steel appliances.  The 2nd floor has 3 spacious bedrooms and a bathroom with a tub shower and skylight. The full basement has a laundry area and offers plenty of storage space. Off of the kitchen is a cobblestone paver patio which is perfect for outdoor entertaining and/or al fresco dining. Great location! Walk to the Wissahickon or Manayunk Train Station, the Manayunk Towpath and the Schuykill River Trail.  Minutes to Kelly Drive, 76, 476 and an easy trip to Center City!
#PAPH2468820

PHILADELPHIA

4015 DEXTER STREET

3 Beds

1 Baths

1,214 Sq.Ft.

$339,000

MLS#: PAPH2468820
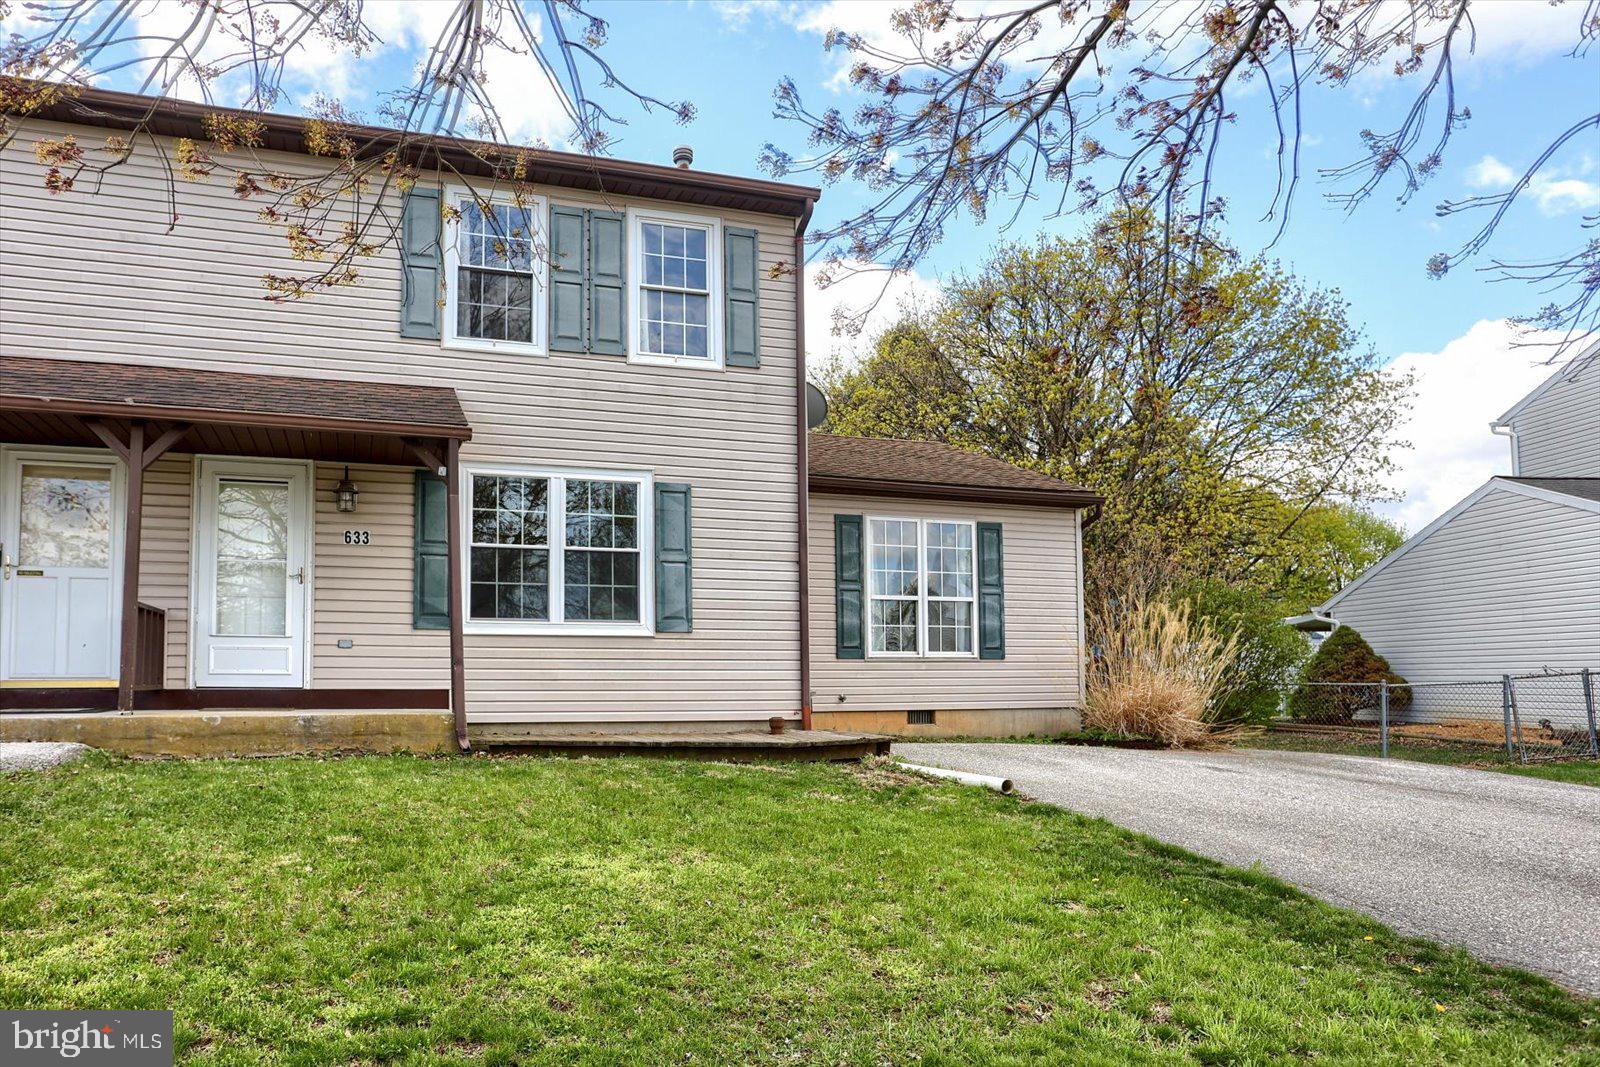
Bring your creativity and vision to this spacious duplex with 3 large bedrooms and 3 FULL bathrooms!  That is right!!  One bathroom on every floor!  This home is the perfect fixer-upper opportunity for anyone ready to put their personal touch on a great space!  The Primary bedroom is on the main floor and as a bonus has it's own private entrance from the back deck.  And speaking of the outdoor space......The deck, enclosed garden and fenced in yard beg for you to come outside and stay awhile!  Off street parking for up to 4 cars is convenient and hassle free.  With good bones and plenty of space, this home is just waiting for the right buyer to bring it back to life!  Don't miss your chance to make it your own!!
#PAYK2080068

HANOVER

633 FULTON STREET

3 Beds

3 Baths

1,832 Sq.Ft.

$239,900

MLS#: PAYK2080068
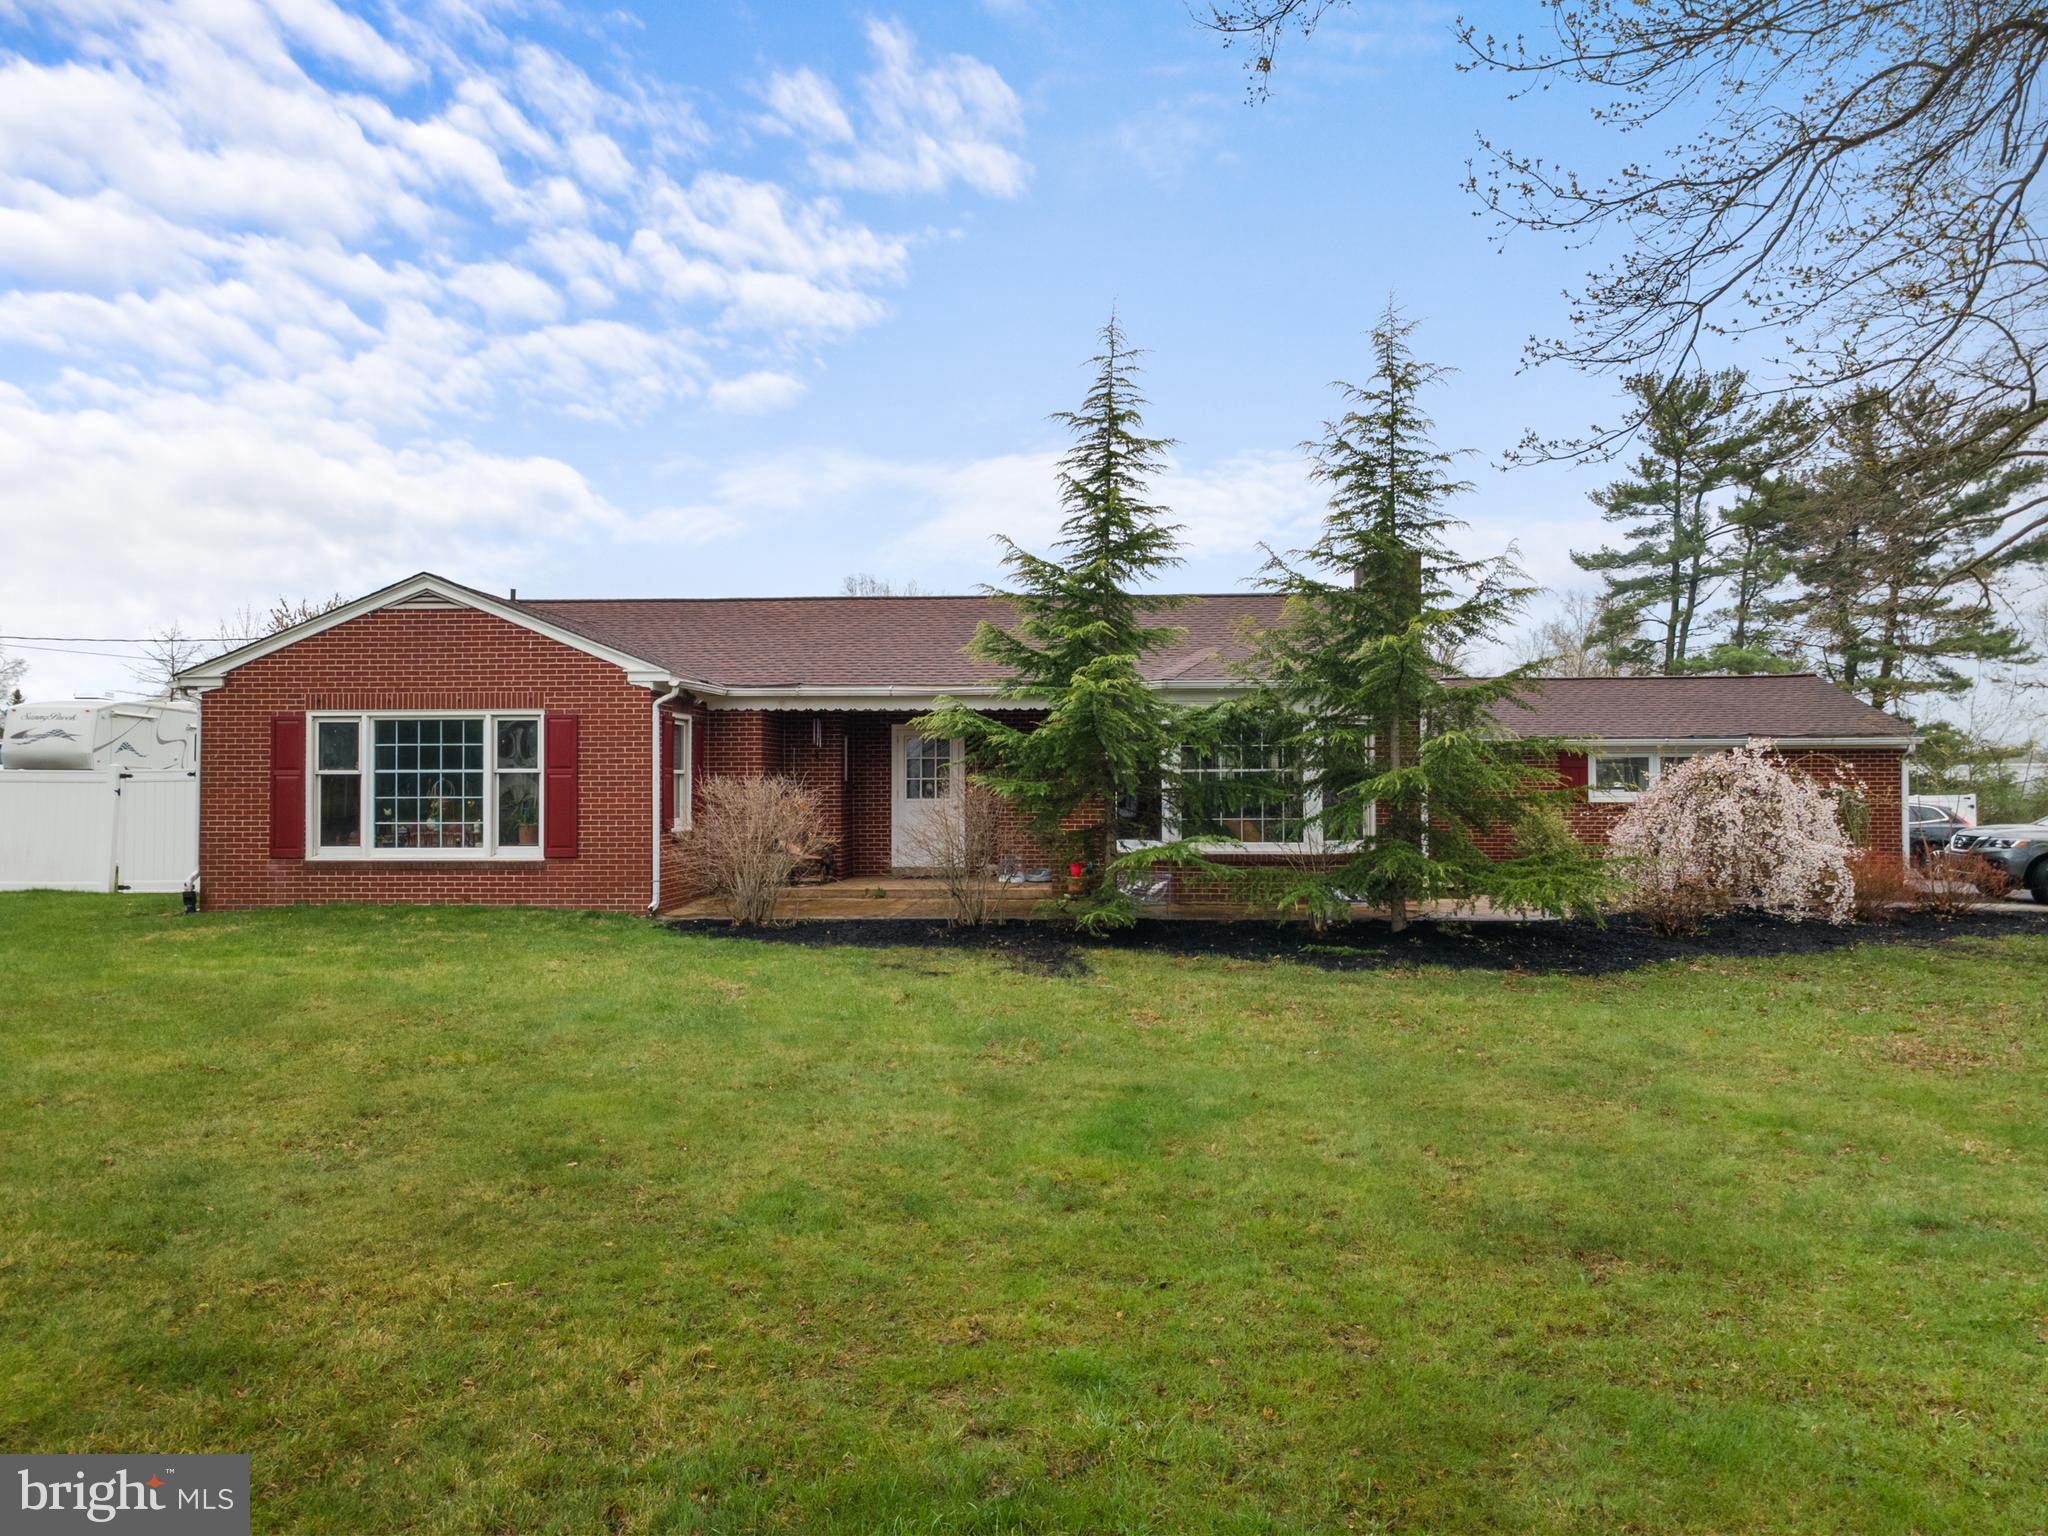
Zoned Light Industrial this is a huge opportunity for growing businesses to own two adjoining properties: 3309 Unionville Pike and 3247 Unionville Pike! 3309 Unionville Pike in Hatfield, is a rare ranch home property where you can owner occupy or run your business and park vehicles or develop the land your way! The property has over an acre of land, a massive fenced back yard and is Zoned LI (light industrial), so it could be used for your home based business OR sold along with 3247 Unionville Pike for a business owner who wants to occupy one home and run a business out of the other home, additionally it could be an amazing rental income producing opportunity.  This property has tons of parking with easily 8+ parking spaces and inside the fenced back yard is a wonderful and large paver patio with a fire pit out back! This level, fenced back yard is ready for you to make it your own whether its adding more parking or additional buildings! This is a one of a kind property with quick access to Rt 309, Lansdale, Montgomeryville, Ambler and the PA Turnpike. Property is being sold AS IS no credits or repairs by seller.
#PAMC2136302

HATFIELD

3309 UNIONVILLE PIKE

None Beds

None Baths

1,788 Sq.Ft.

$450,000

MLS#: PAMC2136302
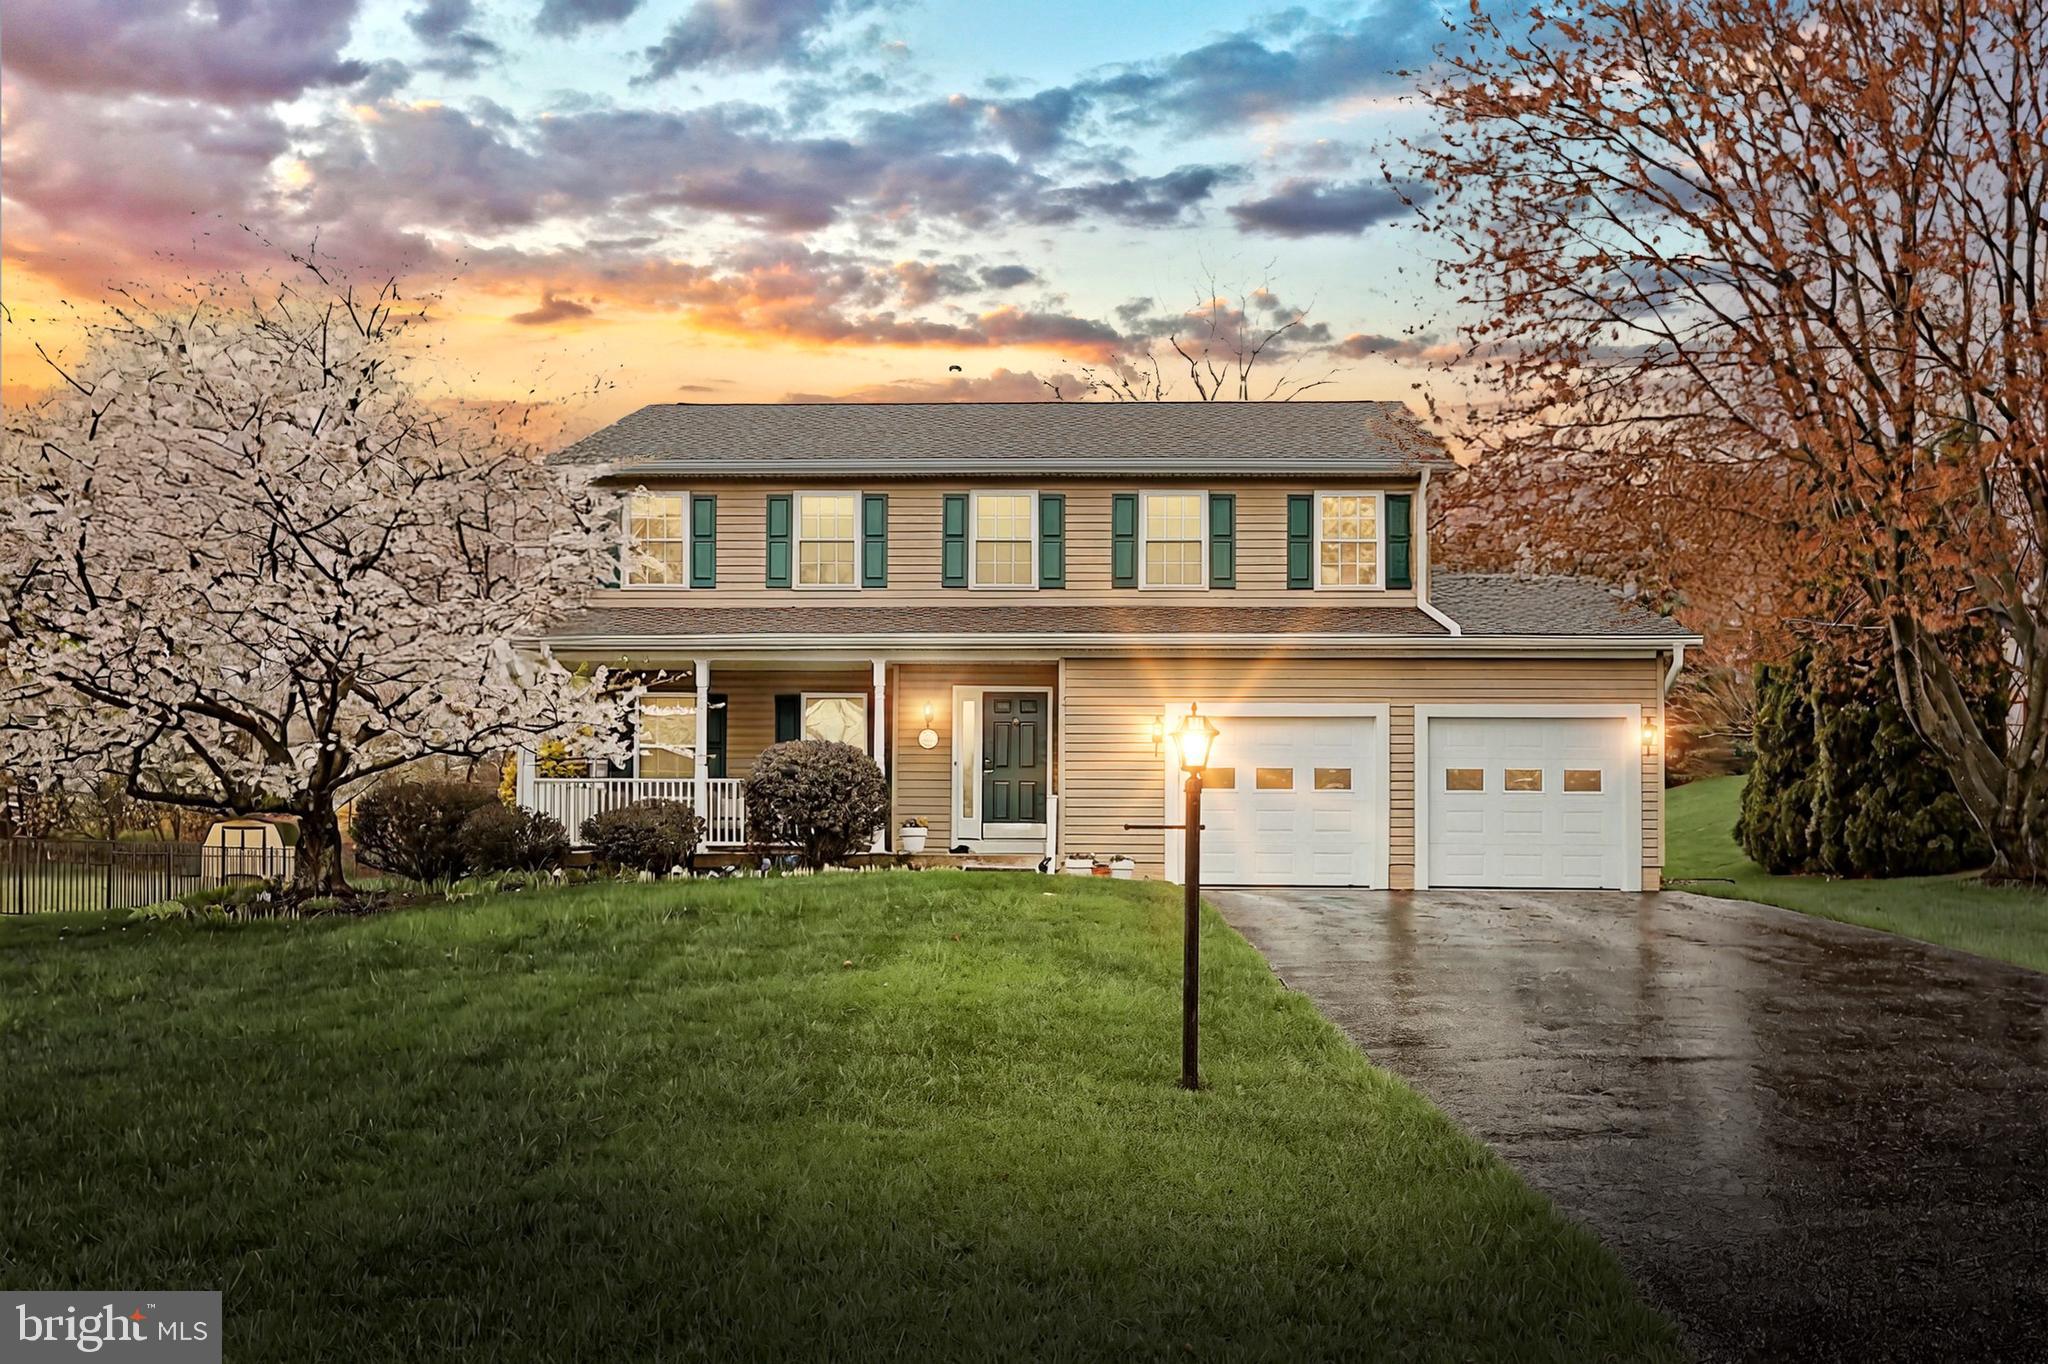
Looking for a home with a first-floor primary suite or separate wing for multi-generational living? This charming, one-owner New Freedom colonial fits the bill! Situated on a level, clear .45-acre lot, this home offers 5 spacious bedrooms, 3-1/2 baths, and an array of thoughtful updates throughout the years.  A welcoming front porch perfect for relaxing frames the main entry. Stepping inside the foyer, ceramic tile floors lead to the powder room and kitchen, with gleaming hardwood floors adorning the rest of the main level. The formal living room and dining room are perfect for entertaining. The cozy eat-in kitchen, updated in 2016 with quartz counters, backsplash and stainless appliances, is conveniently adjacent to the formal spaces, and flows smoothly into the family room. A wonderful composite deck with access from the kitchen is ideal for easy transitions outdoors and warm weather gatherings. French doors open from the family room in the main home to a thoughtfully designed addition built in 2008, perfect as a first floor primary wing or in-law/guest accommodations, featuring a sitting room with kitchenette and private entry opening to the deck, a 19’x10’ bedroom with walk-in closet, full bath with step-in shower, and laundry area with stackable washer and dryer. Upstairs, the oversized primary bedroom boasts large walk-in closet and a beautifully remodeled en-suite bath with shower (2018). Three additional well-sized bedrooms and a full bath complete the upper level, ensuring plenty of private space for everyone. The unfinished basement provides ample storage space and a laundry area with full sized washer and dryer. It’s a blank canvas, offering potential for expansion or a custom recreation area. The attached 2-car garage has a freshly painted floor and ample space for your convenience. Outside, the expansive 0.45-acre lot provides deep front and back yards perfect for gardening, playing, or simply enjoying nature with flowering trees, mature landscaping and a shed for additional storage.
This home has been meticulously maintained and updated, including HVAC (2013), upstairs windows (2013), roof (2015), kitchen counters and appliances (2016), hardwood floors (2017 and 2021), garage doors and opener (2019), Leaf Guard gutters, and water heater (2020), just to name a few. Located in a fantastic neighborhood with easy access to shopping, schools, recreation, and a quick commute to Maryland, this home offers both convenience and comfort. Pride of ownership is evident, and this home is ready to welcome its next residents! Don’t miss out – schedule your showing today!
#PAYK2078166

NEW FREEDOM

11 HARRISON RD

5 Beds

3 Baths

2,489 Sq.Ft.

$460,000

MLS#: PAYK2078166
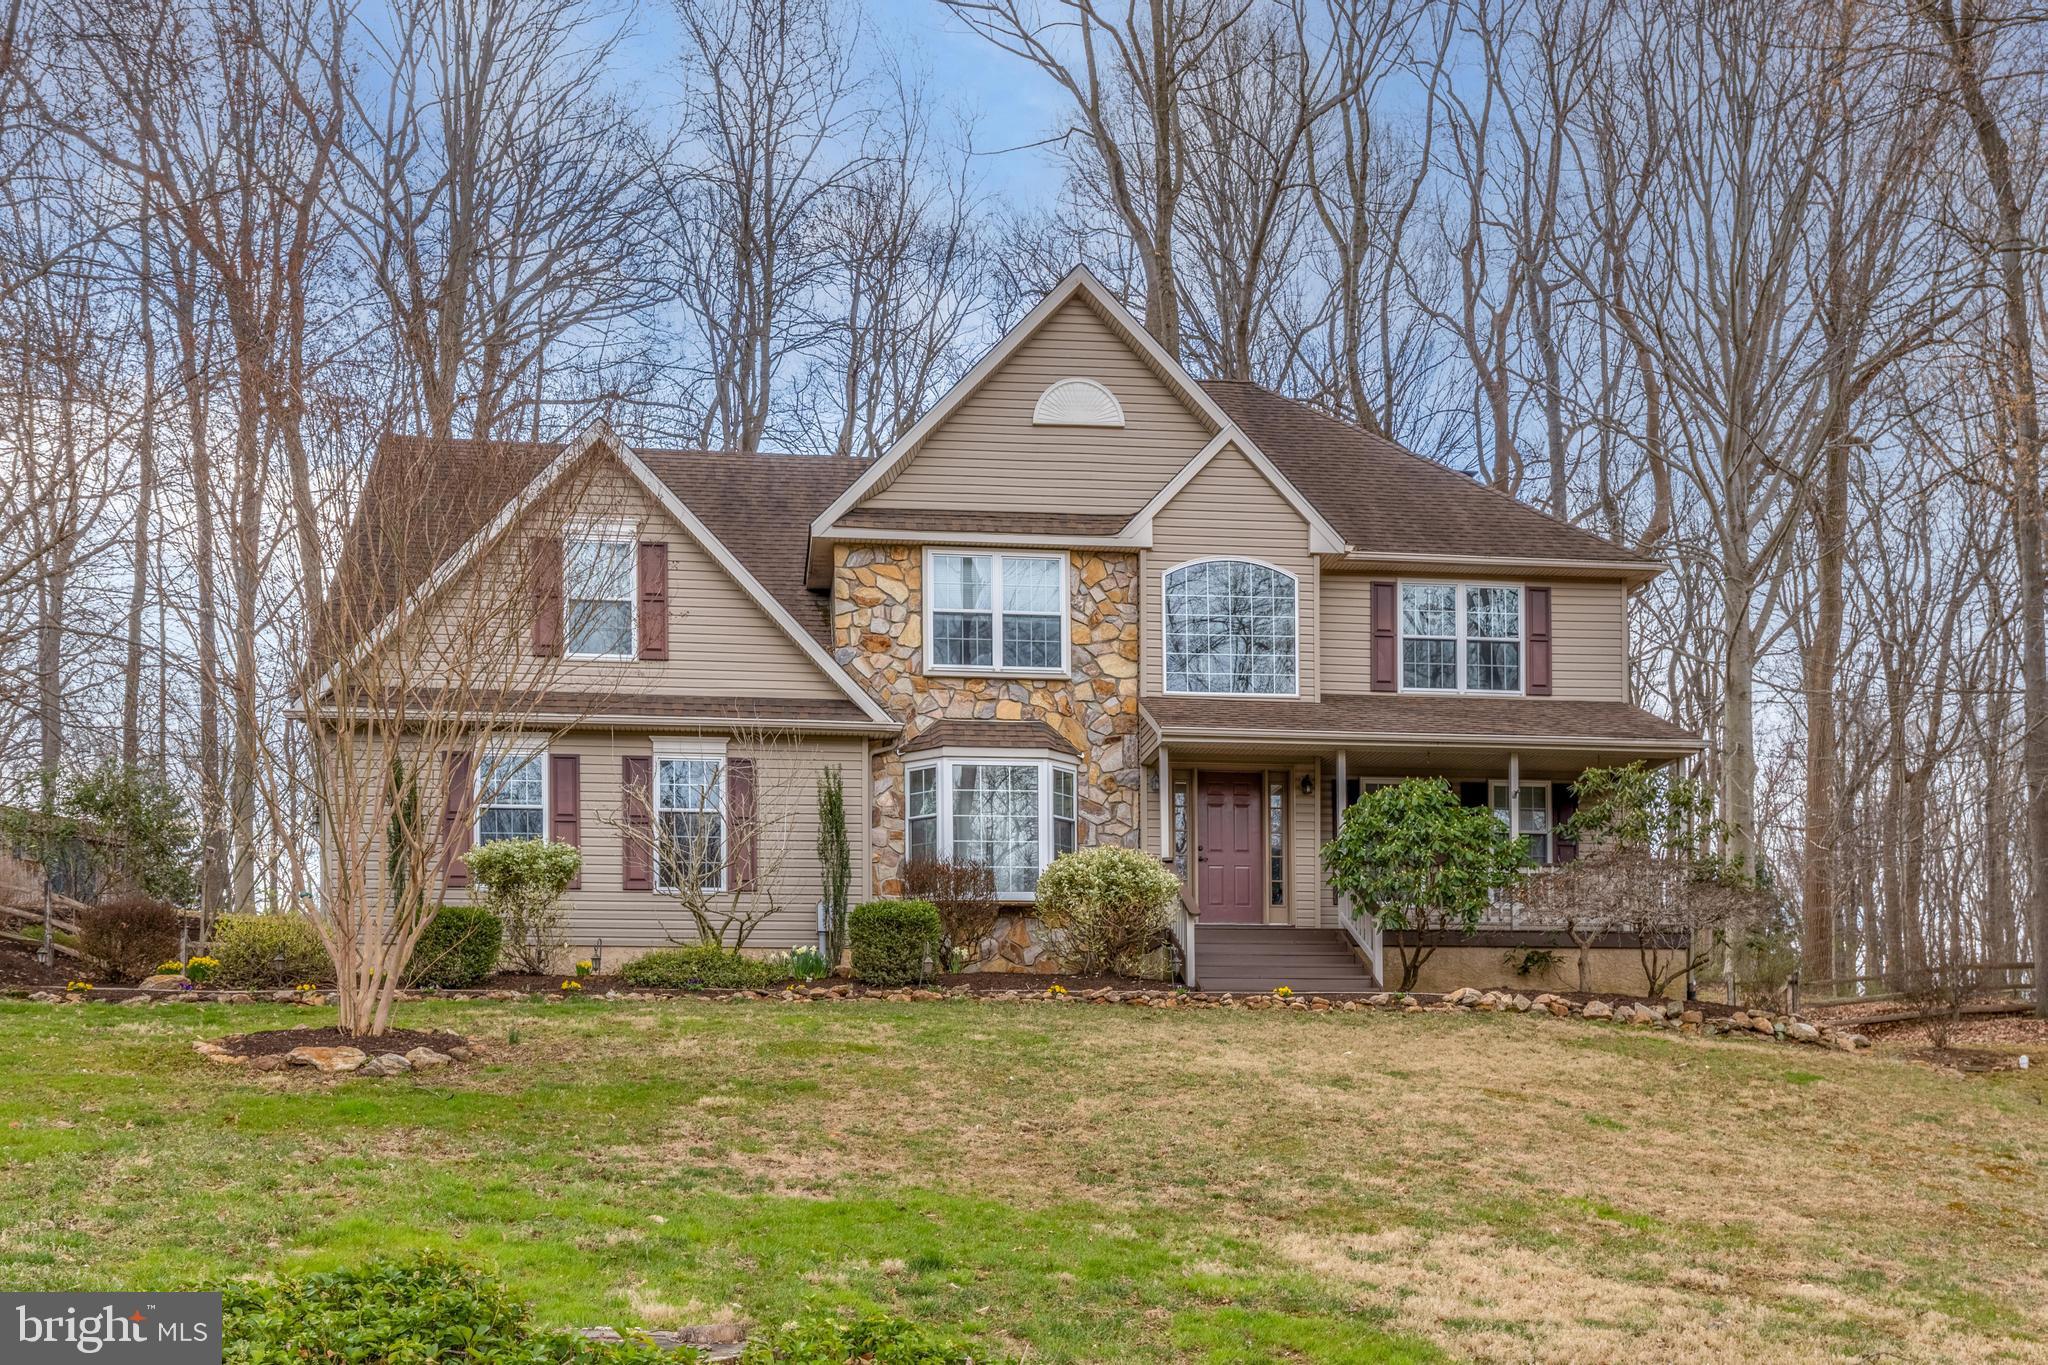
Welcome home to your new wooded retreat tucked away on a quiet cul-de-sac in the sought after Quail Hill neighborhood. Relax after a long day on the covered front porch, or retreat to the peaceful back yard with expansive deck featuring scenic wooded views. Impressive 2 story foyer leads to the first floor office with built-in shelving & stylish wood accent wall. Dining room offers plenty of natural light, crown molding, chair rail and a huge bay window. The open kitchen features an abundance of cabinetry, hardwood floor, tile backsplash and leads to breakfast room with another bay window and more custom built-ins. The kitchen opens to the two story family room with palladian window and handsome stone fireplace. The main level laundry room offers cabinets, laundry sink & access to the rear deck. Ascend the steps to the second floor where you’ll find the spacious primary bedroom suite with sitting area, walk-in closet and full bath with tile floor & tile shower. The second level is completed by 3 more generously sized bedrooms and an updated hall bath. Other features you’ll enjoy include hardwoods throughout most of the first floor, side-entry two-car garage, EV charger & whole house generator panel.
#PACT2094762

LANDENBERG

120 PARTRIDGE WAY

4 Beds

2 Baths

2,624 Sq.Ft.

$650,000

MLS#: PACT2094762

1 ... 531 532 533 534 535 ... 666
* Listings identified with the FMLS IDX logo come from FMLS and are held by brokerage firms other than the owner of this website. The listing brokerage is identified in any listing details. Information is deemed reliable but is not guaranteed. If you believe any FMLS listing contains material that infringes your copyrighted work please review our DMCA policy and learn how to submit a takedown request. © 2024. First Multiple Listing Service, Inc.

Send a message

Message successfully sent.

Your message

What is 3 + 4 ?

Reason for contacting?

I agree to receive email communication and understand I can unsubscribe at any time.

I agree to be contacted by Charis Realty Group - Christine Issler, Broker via call, email, and text for real estate services. To opt out, you can reply 'stop' at any time or reply 'help' for assistance. You can also click the unsubscribe link in the emails. Message and data rates may apply. Message frequency may vary. Privacy Policy

Sign Out

Virtual Assistant

Would you like to take the next step with this property? We can help you schedule a showing or virtual tour, or send you more details.

Yes, I would like more information.

Thank You for Your Reply, One of Our Agents will contact you as soon as possible

No, maybe later.

Thank you, you can always contact me via email, phone number or through the contact form.

Realhub AI

Lucy - Your AI-Powered Realtor

Update Your Temporary Password

Personalize your search

Enter your email and we'll notify you immediately when new listings match what you're looking for.

or enter email address

Already have an account ? Login here

Continue your home search

I agree to receive communications and understand I can unsubscribe at any time.

I agree to be contacted by Charis Realty Group - Christine Issler, Broker via call, email, and text for real estate services. To opt out, you can reply 'stop' at any time or reply 'help' for assistance. You can also click the unsubscribe link in the emails. Message and data rates may apply. Message frequency may vary. Privacy Policy

Already have an account ? Login here

We use cookies

We use cookies primarily for analytics to enhance your experience. By accepting, you agree to our use of these cookies. You can manage your preferences or learn more about our cookies policy.
