Properties

Browse or get in touch to schedule a walkthrough.

  • Nearby me
Price range

Popular Features

Community Features

Association

Property Features

Waterfront

View

Exterior Features

Interior Features

Style

10000 properties match your criteria

Updated 1 minute ago

E-Alert name
**Price Improved by $50,000! Beautifully maintained 4BR/3.5BA estate on 2.4 private acres in sought after West Chester. Over 4,100 sqft of living space, perfect for entertaining. Don't miss the Open House this Sunday, August 9th from 1-3pm! A rare opportunity at an incredible new price.**

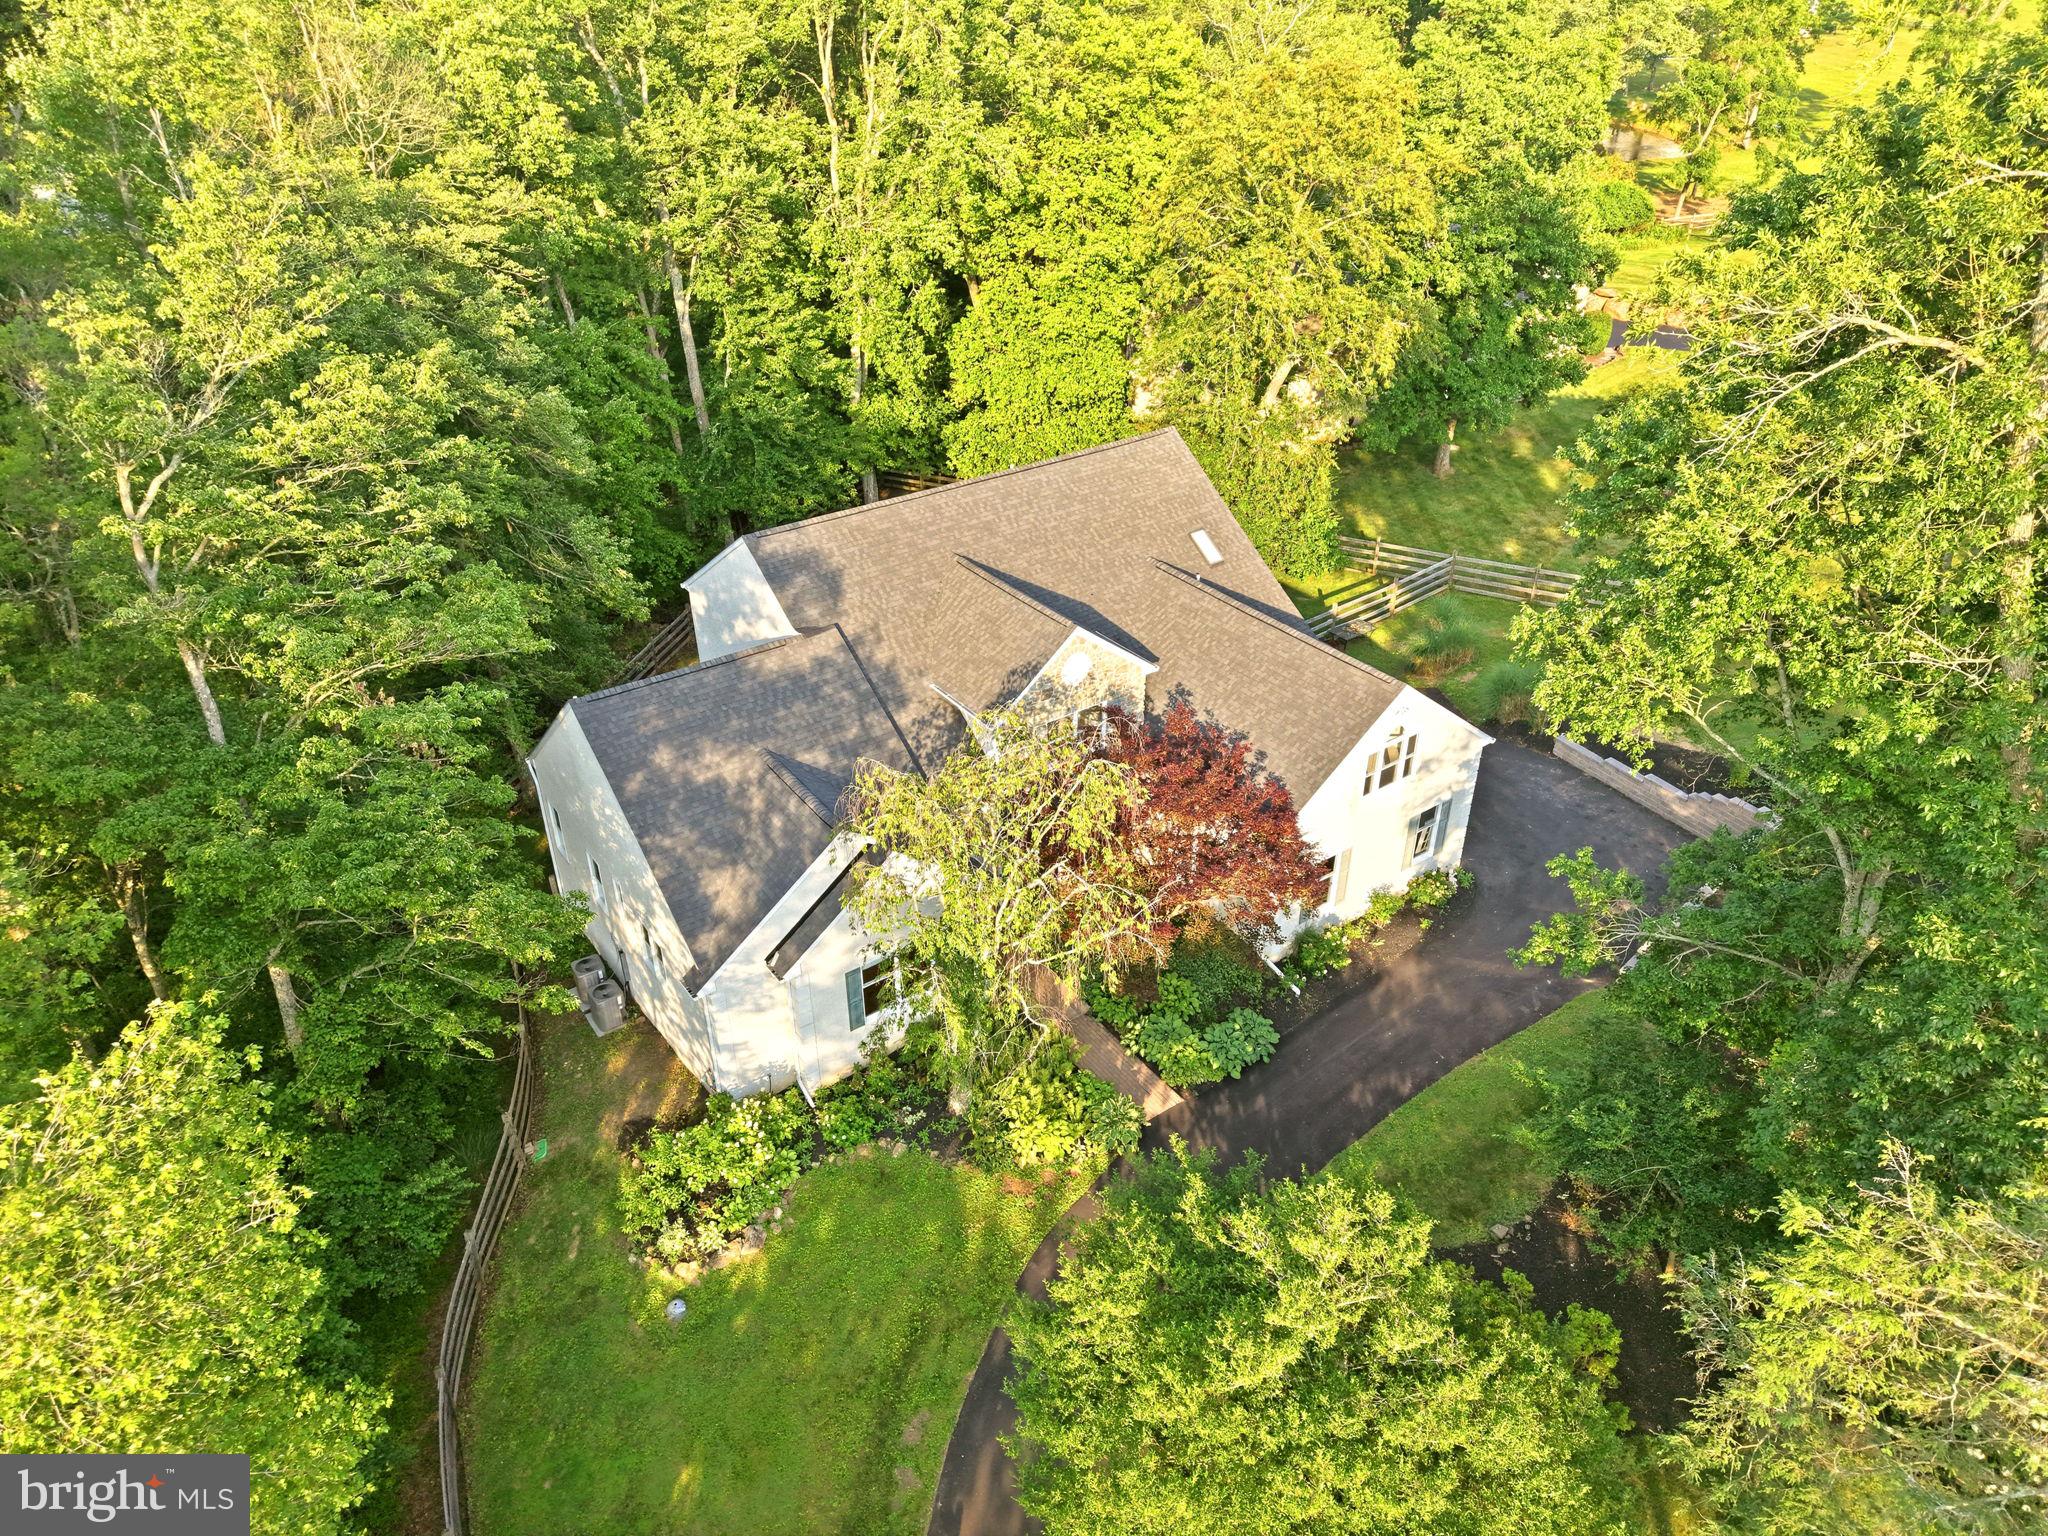
Set on 2.4 picturesque acres in West Chester, 355 Ridley Creek Lane offers a rare blend of privacy, natural beauty, and spacious living. This expansive home features over 4,100 square feet of living space with 4 bedrooms and 3.5 baths, including a main-floor primary bedroom with a full bath, wrap-around closet, two skylights, tall windows, and direct access to the deck. The dramatic two-story living room is a standout feature, highlighted by soaring ceilings and a wall of floor-to-ceiling windows that flood the space with natural light and frame the surrounding wooded views.

The property’s setting is truly special, with over 1.5 acres covered in mature trees and Ridley Creek running through the land. A walking trail along the creek enhances the experience, allowing you to fully enjoy the peaceful surroundings. The natural landscape creates a serene, wooded backdrop, attracting deer and small wildlife while offering a park-like feel.

Outdoor living is just as inviting, with an expansive deck overlooking the mature trees and a swim spa pool that adds to the retreat-like experience of the property. Whether enjoying the wooded views, listening to the creek, or spending time outdoors, the setting offers a beautiful connection to nature.

Just across from the property, Ashbridge Preserve offers 55+ acres of protected open space owned and managed by Willistown Conservation Trust. Known for its woodlands, open fields, wetlands, wet meadows, walking trails, and Ridley Creek flowing through the preserve, it adds to the scenic, nature-filled lifestyle surrounding this home.

With its rare acreage, wooded setting, creek frontage, walking trail, generous interior space, expansive deck, swim spa pool, main-floor primary suite with skylights and deck access, and striking two-story living room with floor-to-ceiling windows, 355 Ridley Creek Lane is a distinctive West Chester property that offers comfort, privacy, and the quiet luxury of living surrounded by nature.
#PACT2128606

WEST CHESTER

335 RIDLEY CREEK LANE

4 Beds

3 Baths

4,953 Sq.Ft.

$1,295,000

MLS#: PACT2128606

Open House Saturday September 5th 12pm to 2pm.
A Rare Live/Work Opportunity with Approved Business Variance
Prominently positioned along Baltimore Pike, this exceptional 5-bedroom, 3 full-bath, 2 half-bath historic stone estate offers a rare combination of timeless character, privacy, and business flexibility. Residentially zoned with an approved business variance and exterior signage permitted, the property provides outstanding visibility and exposure while preserving the privacy of the main residence.
Set on 2.83 picturesque acres in the highly regarded Garnet Valley School District, this distinguished historic stone home blends timeless character with modern functionality. Each level features generously high ceilings of 9 feet or more, creating an open, airy atmosphere throughout.
A separate private wing with multiple entrance points provides exceptional flexibility and convenience, making it ideal for a law office, title company, CPA firm, consulting practice, art studio, wellness business, or other professional use while maintaining privacy and separation from the main residence. The space could alternatively be converted into a two-car garage.
Inside, beautifully maintained hardwood floors, vaulted ceilings, custom built-ins, refined millwork, and abundant natural light showcase the home's craftsmanship and character. The renovated chef's kitchen features a gas range, expansive center island, spacious pantry, fireplace, and striking original fieldstone accent wall, with direct access to the private rear patio for seamless indoor-outdoor living.
The second level features a spacious primary suite with an updated spa-inspired bath, soaking tub, and walk-in shower, along with additional bedrooms and updated bathrooms. A large flexible bonus area offers possibilities as an in-law suite, playroom, home office, or lounge.
The property offers multiple entrance points throughout, providing convenient access for residents, guests, and potential business use. The private rear yard and expansive acreage offer tremendous potential to create a customized outdoor retreat, with opportunities for gardens, entertaining areas, recreation, landscaping, or other approved uses.
Recent improvements include a newer roof, with portions updated in 2020 and 2025; updated windows and skylights; electrical upgrades; basement waterproofing completed in 2023; and a new zoned hydronic heating system. Bathrooms have been updated between 2019 and 2025. A sump pump was installed in the 2000s, according to the seller disclosure received by the current owner from the prior owner, and has been regularly maintained by a local sump pump company. A newly built storage shed provides additional outdoor storage.
A  private rear patio, mature surroundings, historic stone construction, preserved period details, high ceilings, and commanding presence create exceptional curb appeal and a truly distinctive setting. Conveniently located near major routes, shopping, dining, and regional amenities, this property presents a rare opportunity to live, work, and create in one exceptional location.
#PADE2121950

MEDIA

277 W BALTIMORE PIKE

5 Beds

3 Baths

5,000 Sq.Ft.

$1,295,000

MLS#: PADE2121950

A unique opportunity to acquire a historic mixed-use property in the heart of Downtown York. The four-story building features 12 residential apartments across the upper levels of the property. The June 2026 rent roll reflects 100% occupancy, with a mix of one- and two-bedroom units and established tenancy. Complementing the residential component are two first-floor commercial spaces positioned at the prominent intersection of South George Street and West King Street.

Active ownership and hands-on management have contributed to a well-maintained property with established residential tenancy and stable cash flow. Located directly across from York City Hall and just one block from Historic Continental Square, the property is surrounded by restaurants, retail, government offices, employment centers and entertainment.
#PAYK2110204

YORK

100-102 S GEORGE STREET

None Beds

None Baths

18,095 Sq.Ft.

$1,295,000

MLS#: PAYK2110204

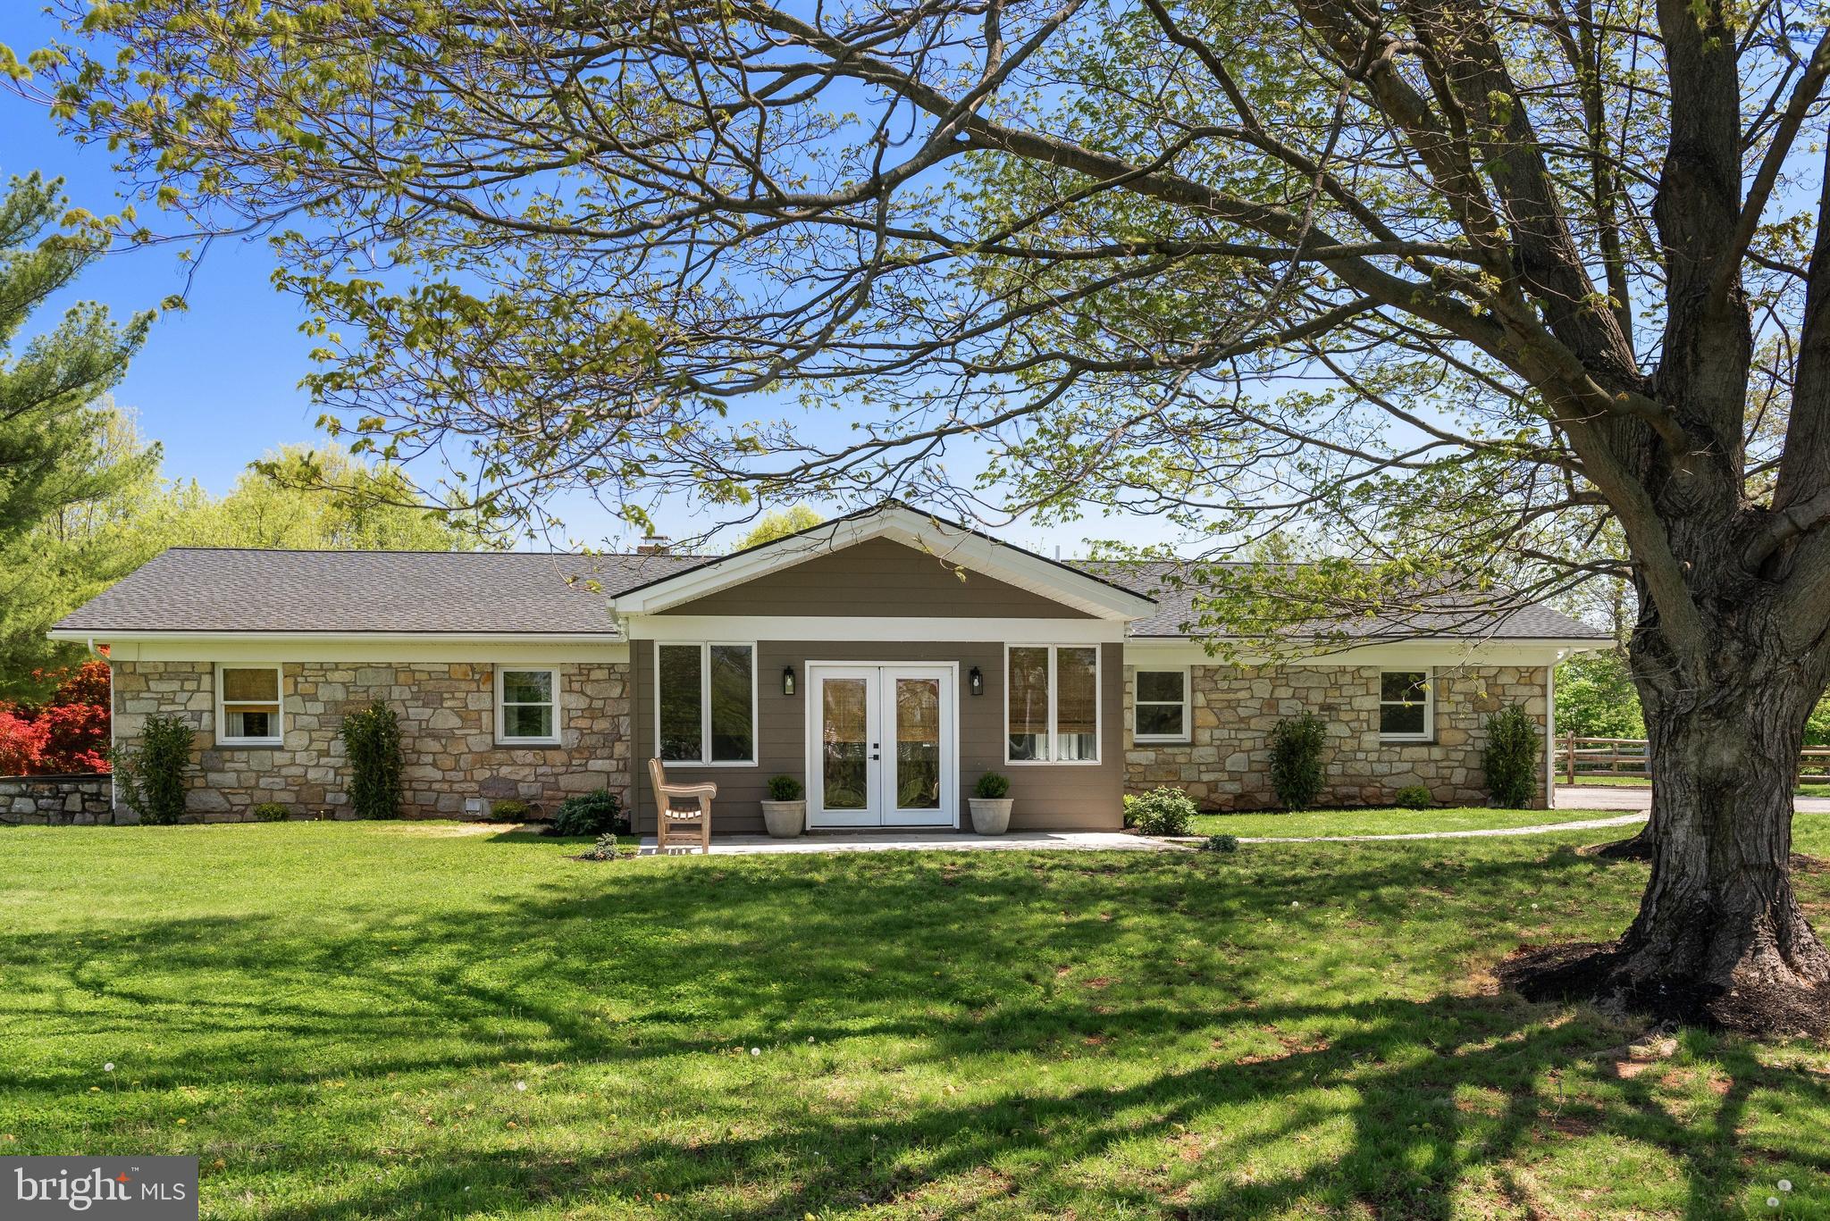
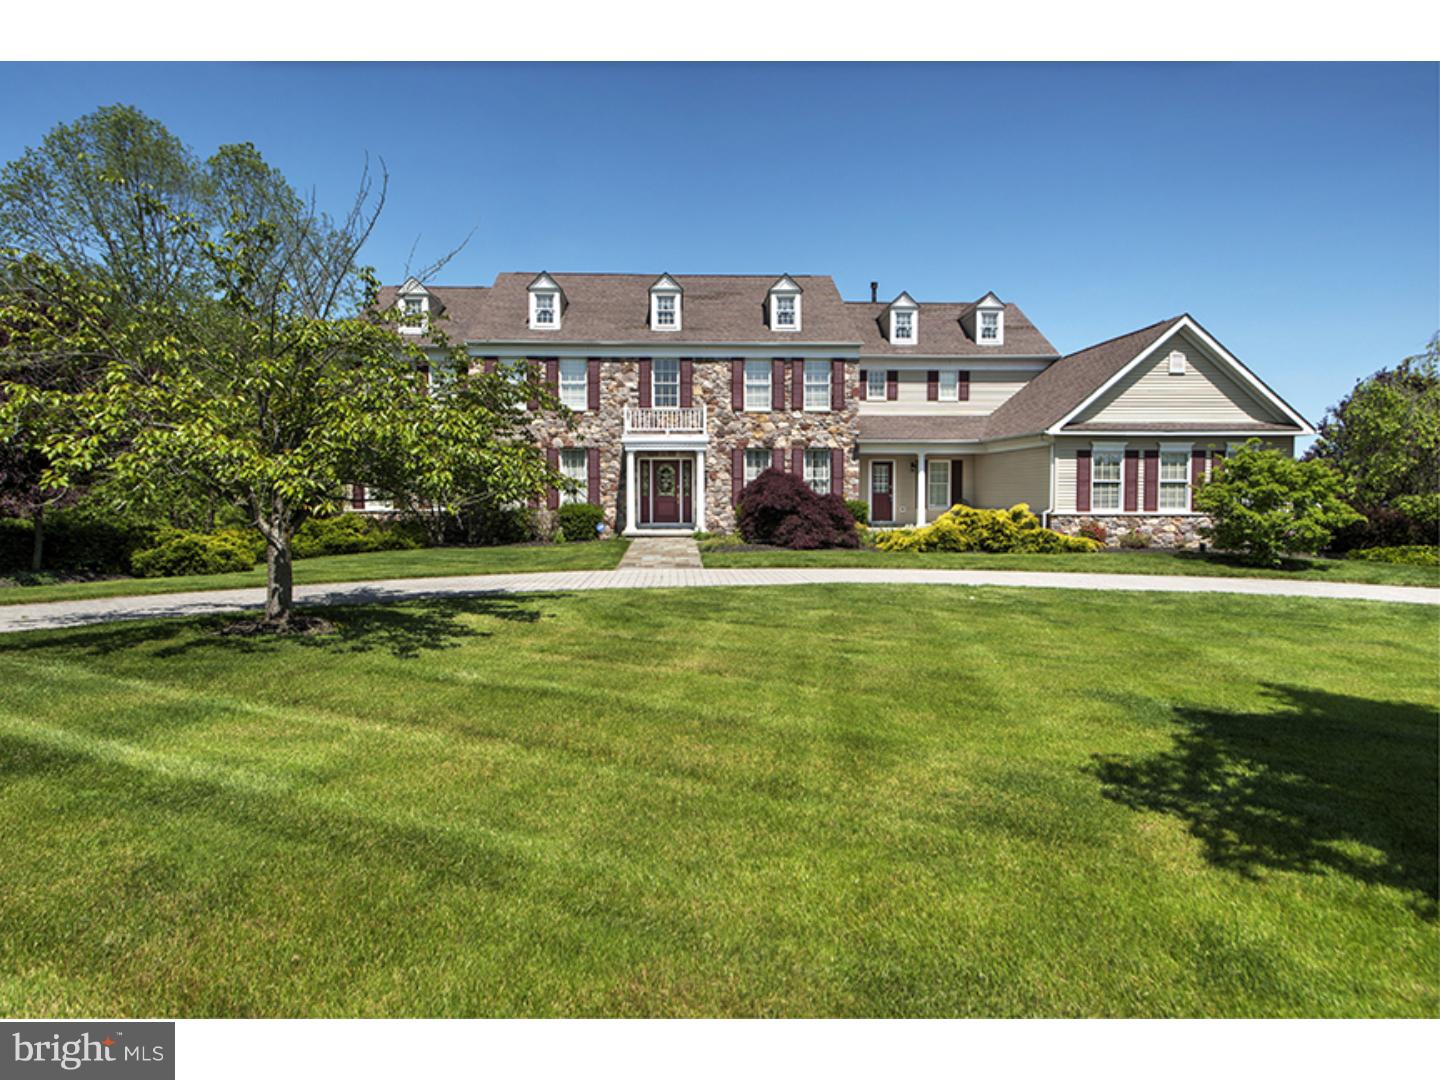
Welcome to 723 Saylors Mill Rd, a truly exceptional property set on 14.3 private acres in Spring City. This fully renovated 5-bedroom, 4.5-bath ranch home offers a rare combination of modern living, expansive outdoor space, and incredible versatility with two large barns. With its generous acreage, the property may also offer potential for Act 319 enrollment, providing an added opportunity for tax benefits. From the moment you arrive, you’re greeted by picturesque surroundings and a sense of privacy that makes this property truly special. Inside, beautiful hardwood flooring flows throughout, complemented by stunning wood-paneled ceilings bringing warmth and character to the main living areas. The welcoming sunroom with heated flooring at the front of the home is filled with natural light and seamlessly leads into the open-concept family room and dining area, complete with a gas fireplace. The thoughtfully designed kitchen is the heart of the home, featuring a large center island with seating, stainless steel appliances, striking countertops and backsplash, and abundant cabinetry. A set of double glass doors just off the kitchen leads directly to the back patio, creating the perfect setup for effortless indoor-outdoor living and entertaining. Just beyond, a comfortable den provides additional living space, highlighted by its own elegant double glass doors. A conveniently located laundry room and powder room complete this area. The bedroom wing offers privacy and comfort, highlighted by a spacious primary suite with built-in cabinetry, direct access to the back patio, and a beautifully appointed en-suite bath featuring a double vanity, soaking tub, walk-in shower, and private water closet. An additional princess suite includes its own walk-in shower, while the remaining bedrooms are generously sized and share a well-appointed full hall bath. The finished lower level adds even more flexibility with additional living areas and a private exterior entrance- ideal for extended family, guests, or multi-generational living. Step outside to your own private retreat, where a fenced-in patio and hot tub create the perfect space to relax and unwind. The property’s two large barns elevate this offering even further with both warehouse apace as well as beautifully finished space offering endless possibilities. With its unique blend of updated living space, expansive acreage, and unmatched versatility, this one-of-a-kind property offers boundless opportunities in a peaceful, private setting. Schedule your private showing today!
#PACT2123732

SPRING CITY

723 SAYLORS MILL ROAD

5 Beds

4 Baths

3,700 Sq.Ft.

$1,295,000

MLS#: PACT2123732

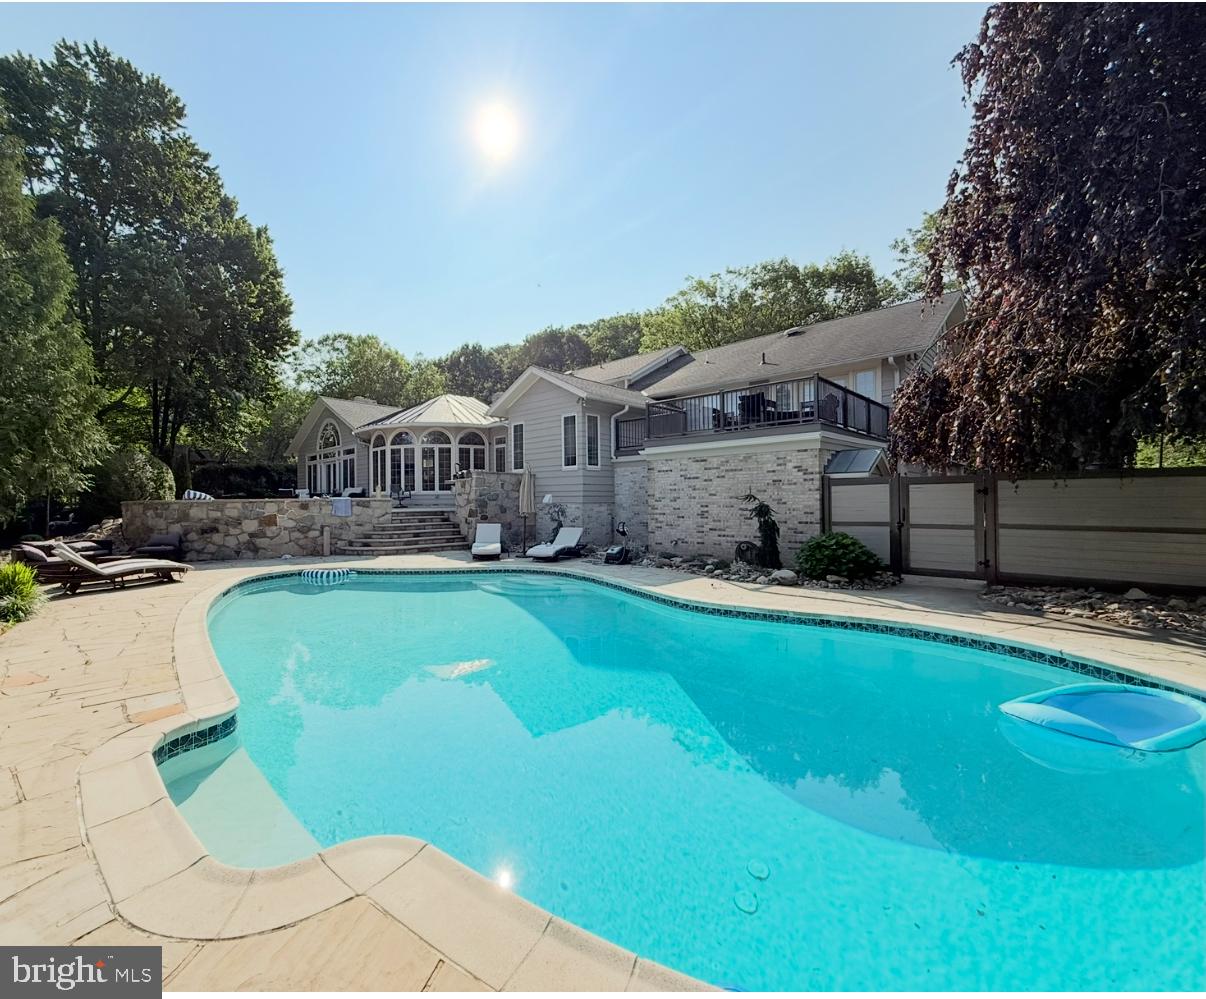
One of the best values in Upper Makefield! Compare to new construction. A Beautiful & Spacious Georgian Colonial situated in Meadow Wood backing to preserved open space! The remarkable location offers almost 3 acres, a circular driveway, deck, paver patios, pristine landscaping and sumptuous in ground pool. Other highlights include a finished "walkout" Lower Level with possible 6th Bedroom, Full Bath, Theater Room, Gym. Extensive features include; All Brand New Siding, Generator, alarm system, lawn irrigation system, integrated sound system, hardwood flooring, Gourmet Kitchen, commercial grade appliances, granite counters, wine fridge, Conservatory, Breakfast Room, Morning Room. Main Suite with Sitting Room with fireplace. The list goes on and on. Minutes to I-95, Newtown and New Hope.
#1002732328

UPPER MAKEFIELD

19 HIBBS LANE

5 Beds

5 Baths

7,024 Sq.Ft.

$1,295,000

MLS#: 1002732328
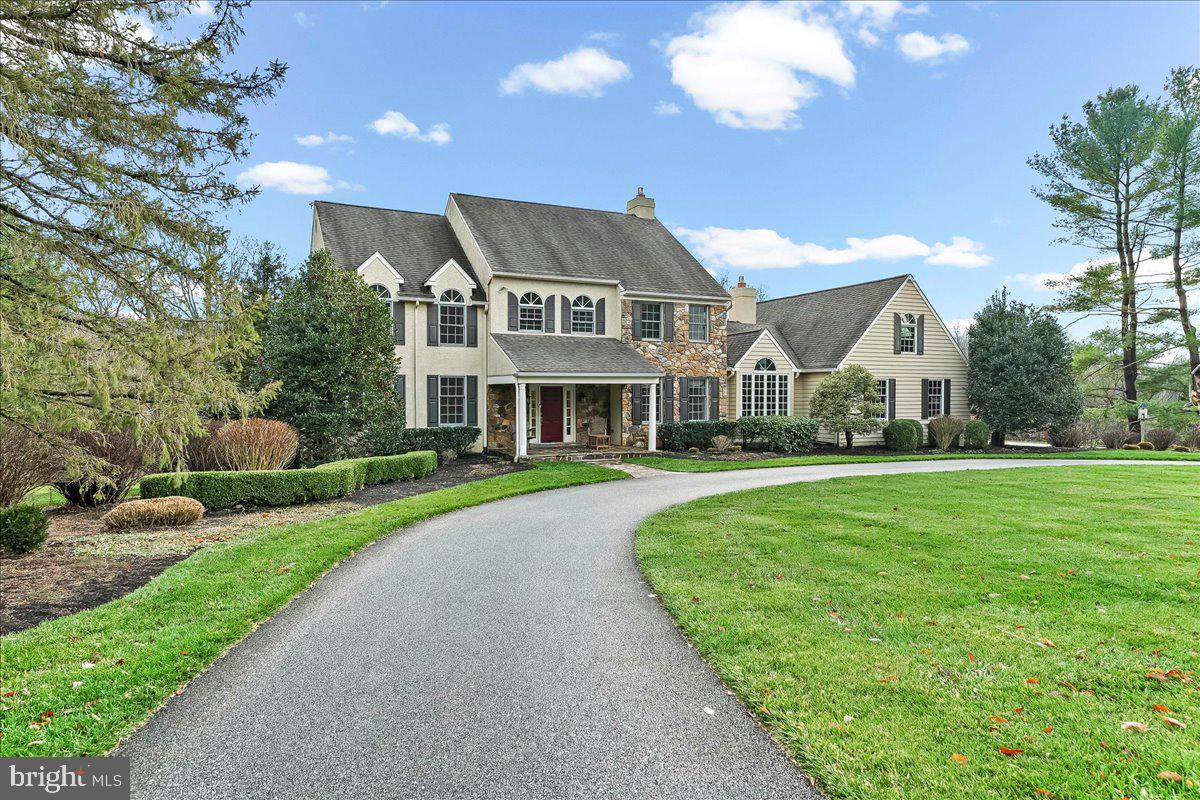
Sometimes you search for a home that checks every box, and it feels like an impossible list.This time, bring the list. You’re about to check all of them.Set on almost five private acres that back onto protected conservancy land, this property offers something rare: a view that will never change and a sense of peaceful separation that feels like coming home to your own island every day. In spring, the magnificent daffodil field adds a touch of magic to the landscape.  This is one of Chester County’s most beautiful neighborhoods, and the moment you turn into the circular drive, you feel the shift.The timeless fieldstone and stucco exterior, stone walkway, and classic front stoop create an elegant welcome. Inside, the curved staircase, hardwood floors, and open foyer make a warm first impression, with two coat closets adding everyday practicality. The dining room is refined with crown molding, wainscoting, and sconces. The living room works as a second office or sitting room, while the main office offers serene backyard views.The cherry kitchen is the true center of the home, with a large island and gas cooktop, Sub-Zero refrigerator, granite counters, pantry, and a bright breakfast room anchored by a new Mendota gas fireplace with thermostat controls. The window seat invites you to settle in and take in the landscape.The family room, with its soaring ceilings and stone fireplace with a second Mendota, mirrors this cozy atmosphere. When the weather turns warm, the expansive deck becomes an extension of the living space, with a screened-in section perfect for morning coffee or dinner outdoors. A fenced area of the yard keeps pets happy and safe.A mudroom with laundry, powder room, and back staircase round out the main floor. The rear staircase leads to a private guest, in-law, or au pair suite with a full bath and separate HVAC—ideal for multigenerational living or a returning adult child.Upstairs, the primary suite offers a quiet retreat with hardwood floors, walk-in closet, double sinks, jetted tub, and a spacious shower. Three additional bedrooms are generous with ceiling fans and ample closets.The daylight lower level provides flexible space for storage, workouts, or future finishing, and the garage includes an EV charger for modern convenience.The location adds even more value. You’re minutes from the restaurants and shops of West Chester and Kennett Square, close to parks and trails, and part of the award-winning Unionville-Chadds Ford School District, with excellent private school options nearby.This home is more than a place to live. It’s a feeling, a setting, and a rare chance to come home to your own private island every day. Homes like this don’t come to market often. Make it yours.
#PACT2113898

WEST CHESTER

904 ROUNDELAY LANE

5 Beds

3 Baths

4,222 Sq.Ft.

$1,295,000

MLS#: PACT2113898
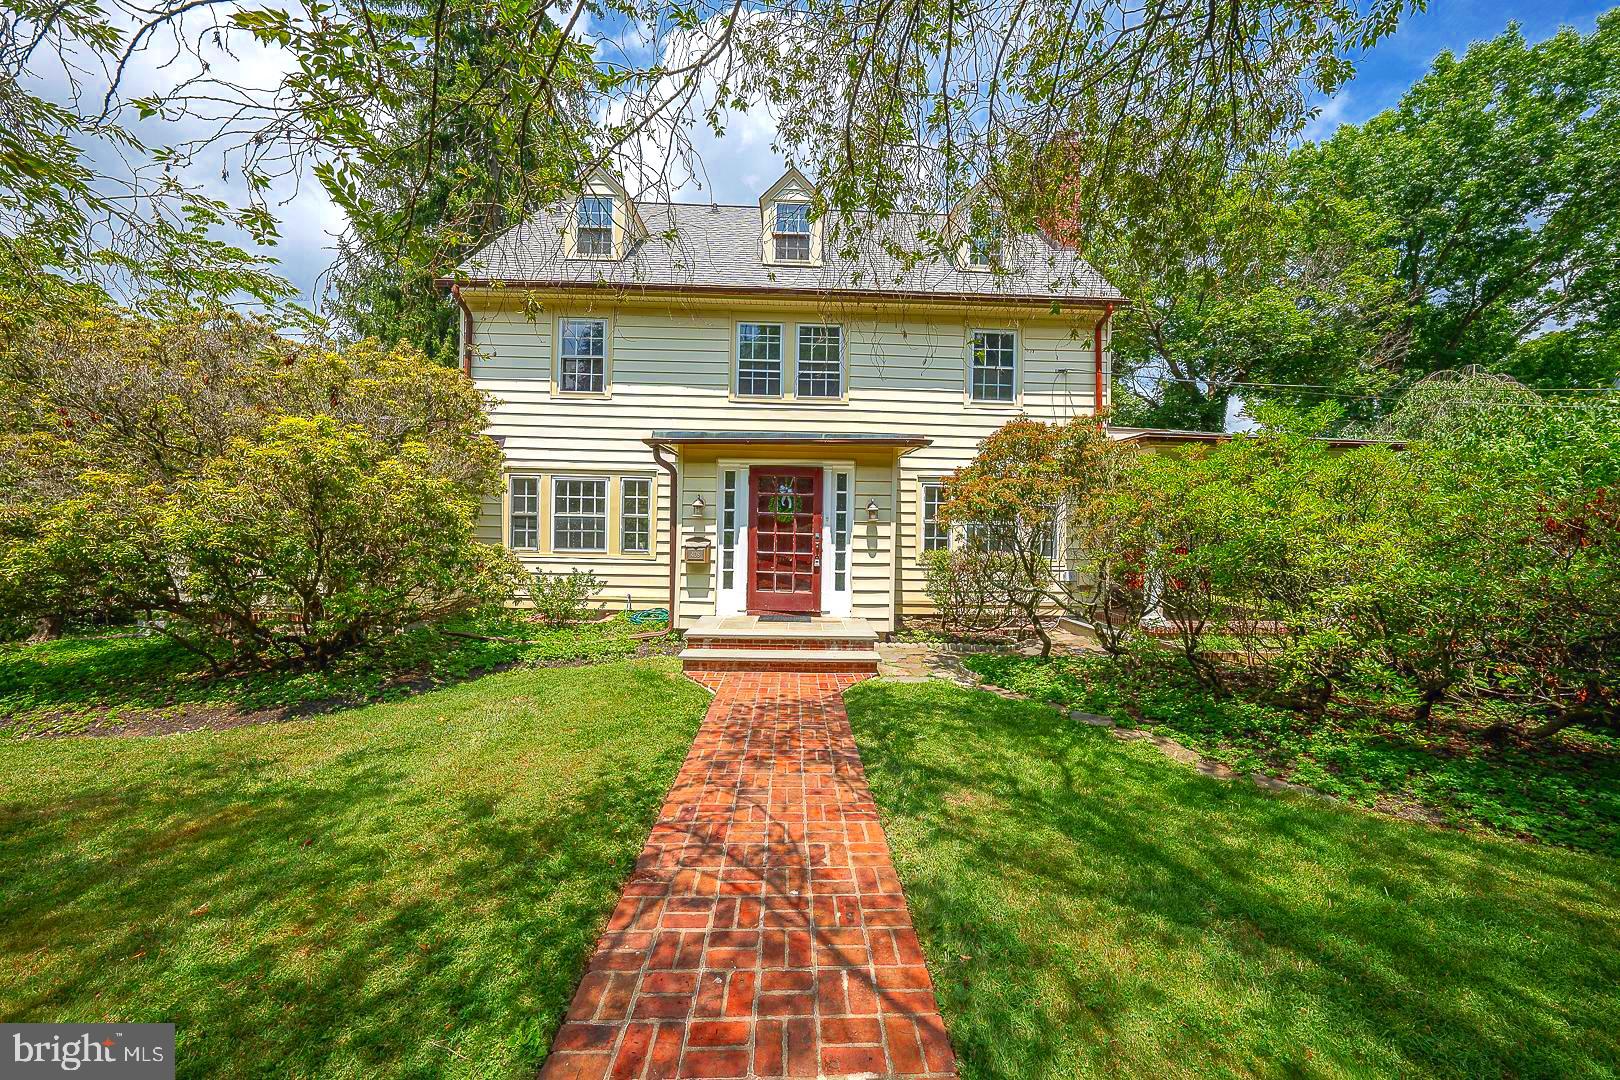
Take another look at this beautiful colonial home situated in the highly desirable neighborhood of South Wayne, Radnor Township! This six bedroom, three and a half bath home is an opportunity for its next owner to update with their own creative preferences.  The kitchen overlooks the rear lawn and features granite countertops, stainless steel appliances, and an adjacent butler's pantry with its own sink and original 1913 glass door cabinetry.  Original hardwood floors and crafted millwork are visible in most areas of the home with high ceilings throughout the first floor and French doors that allow for plenty of light.  Outdoor spaces are ideal for entertaining and include a covered patio and large deck with stairs to the lawn.  A stone patio serves as a great location for outdoor cooking.  Renovations may present the opportunity to convert the first floor office, den, and bathroom area into a private in-law suite with a sunroom and separate side entrance. The property currently has a generously sized yard with carefully selected mature plantings that will be appreciated by the owners and guests alike.  A subdivision plan that shows the rear portion of the property facing Conestoga Road could potentially support new construction is available upon request.  Amenities available by way of a short walk include the Wayne Train Station, Radnor Middle School,  the Radnor Trail, and many shops and restaurants.
#PADE2064524

WAYNE

408 AUDUBON AVENUE

6 Beds

3 Baths

3,132 Sq.Ft.

$1,295,000

MLS#: PADE2064524

Offering a host of details distinguishing it from the ordinary, this amazing home will melt your heart at first approach. At entry, an impressive foyer opens through the living room to a wall of glass and private views over 2.2 acres. Sophisticated appointments are commonplace throughout, with nine foot and vaulted ceilings, white oak floors, and mission-style solid wood doors. The fabulous spaces have stylish amenities that share elements with Colorado architecture. A vaulted, skylit living room is anchored by a porcelain tile floor-to-ceiling floating fireplace and opens to the breathtaking kitchen, boasting magazine quality finishes and appliances.
 
This quietly sophisticated home has been beautifully executed. With only the best of enhancements, the custom design pays homage to light and livability. There are 4 bedrooms, 3 1/2 baths, a family room with built-ins, walkout basement, and 4 garages. The primary bedroom is a luxurious getaway with vaulted ceiling, 2 walk-in closets, and a stunning primary bath with soaking tub. Savant technology, geothermal HVAC, and a generator are a perfect complement to this lovely home.
 
Conveniently located in a wonderful Saucon Valley legacy neighborhood, Quarter Mile has all the amenities one would expect from a home of this caliber.
#PANH2008270

BETHLEHEM

1965 QUARTER MILE ROAD

4 Beds

3 Baths

4,042 Sq.Ft.

$1,295,000

MLS#: PANH2008270

Welcome to this exceptionally tranquil location and retreat nestled in the woods of the Deer Chase Community. Spanning 5,200 square feet of living space, this home includes a main house with four bedrooms, four full baths and a half bath, along with a carriage house complete with an additional full bathroom, providing luxury and comfort throughout. This listing also includes an additional parcel in the sale. The interior of the home showcases cathedral ceilings, hardwood floors on the main level, crown molding throughout the house, and multiple fireplaces, complemented by exquisite finishing touches. The main floor boasts a formal dining room with wainscoting, a chef's dream kitchen with top-tier appliances, and a peaceful great room. Adding to the convenience is a first-floor primary suite. Elegance and functionality define this property, offering a harmonious blend of luxury and practicality in a coveted community setting. Upon entry, a grand chandelier and curved staircase with a niche welcome you. The chef's kitchen is equipped with a commercial six burner stove top, commercial hood vents, dishwasher, refrigerator with ice maker, center island with a prep sink, multiple garbage disposals, and a charming dining area overlooking nature. Adjacent is the family room, ideal for relaxation with its scenic views and access to the upper outdoor deck surrounded by lush trees.The primary suite is a personal sanctuary, offering a gas fireplace, french doors to the upper deck, coffered drop ceiling, and a luxurious bathroom with double sinks, jetted tub, water closet, a spacious walk-in shower, and an auto-lit walk-in closet. The formal living room features french doors to the deck and a gas fireplace. The upper level hosts three bedrooms, two bathrooms, one is a Jack and Jill, and one bedroom boasting a cedar-lined closet. The first lower level is perfect for entertainment, featuring a recreation room with a double-sided gas fireplace, built-in shelves, desk, a wet bar, back bar, ice maker, a garbage disposal system, and a full bathroom, as well as a game area. This lower level also includes a formal wine cellar with a center island, controlled temperature system, and custom wood shelving. In addition there is a spacious work out room on this level. There is an additional lower level with a room for bulk wine storage with its own controlled temperature system and extra storage space.This property features an oversized heated and cooled three-car garage and a full-house natural gas powered generator for reliable backup power. The carriage house is three levels and offers an oversized heated two-car garage, an upper-level office space with vaulted ceilings, wet bar, gas fireplace, a full bathroom, and a lower level for storage. Designed for entertaining, the main house includes two decks with nature views, speaker systems on two floor levels, and abundant space for guests. It seamlessly combines luxury living with natural surroundings, offering a retreat where you can enjoy both serenity and sophistication. Make this extraordinary home yours today.
#PAYK2061116

YORK

2896 DEER CHASE LANE

4 Beds

4 Baths

5,263 Sq.Ft.

$1,295,000

MLS#: PAYK2061116

The time is now for this beautifully maintained 6-bedroom, 3.5-bath center hall Colonial, tucked away on a quiet cul-de-sac in the highly desirable Tredyffrin/Easttown School District. Perfectly situated on a private, tree-lined lot, this home offers exceptional space, flow, and functionality for today’s lifestyle.
Step inside to find a gracious layout with a large formal living room featuring a wood-burning fireplace, seamlessly connected to the elegant dining room with French doors leading to the rear patio—perfect for entertaining indoors and out. The spacious kitchen includes a breakfast area and opens to a vaulted-ceiling great room with access to the backyard.
A cozy first-floor den with a second fireplace offers an ideal space for a home office or reading nook. The main level also includes a convenient laundry/mudroom and direct access to the attached two-car garage.
Upstairs, the generous primary suite features ample closet space and an updated en suite bath. Five additional bedrooms and two full bathrooms complete this level, offering plenty of room for family, guests, or flexible use.
The finished lower level provides a fantastic hangout or game room, along with abundant storage options.
Outdoors, enjoy a secluded rear yard, perfect for relaxing or play, and a horseshoe driveway offering ample parking and curb appeal. This is a rare opportunity to own a spacious home in a premier Main Line location with top-rated schools and easy access to everything the area has to offer.
#PACT2099826

WAYNE

363 COLKET LANE

6 Beds

3 Baths

4,248 Sq.Ft.

$1,295,000

MLS#: PACT2099826

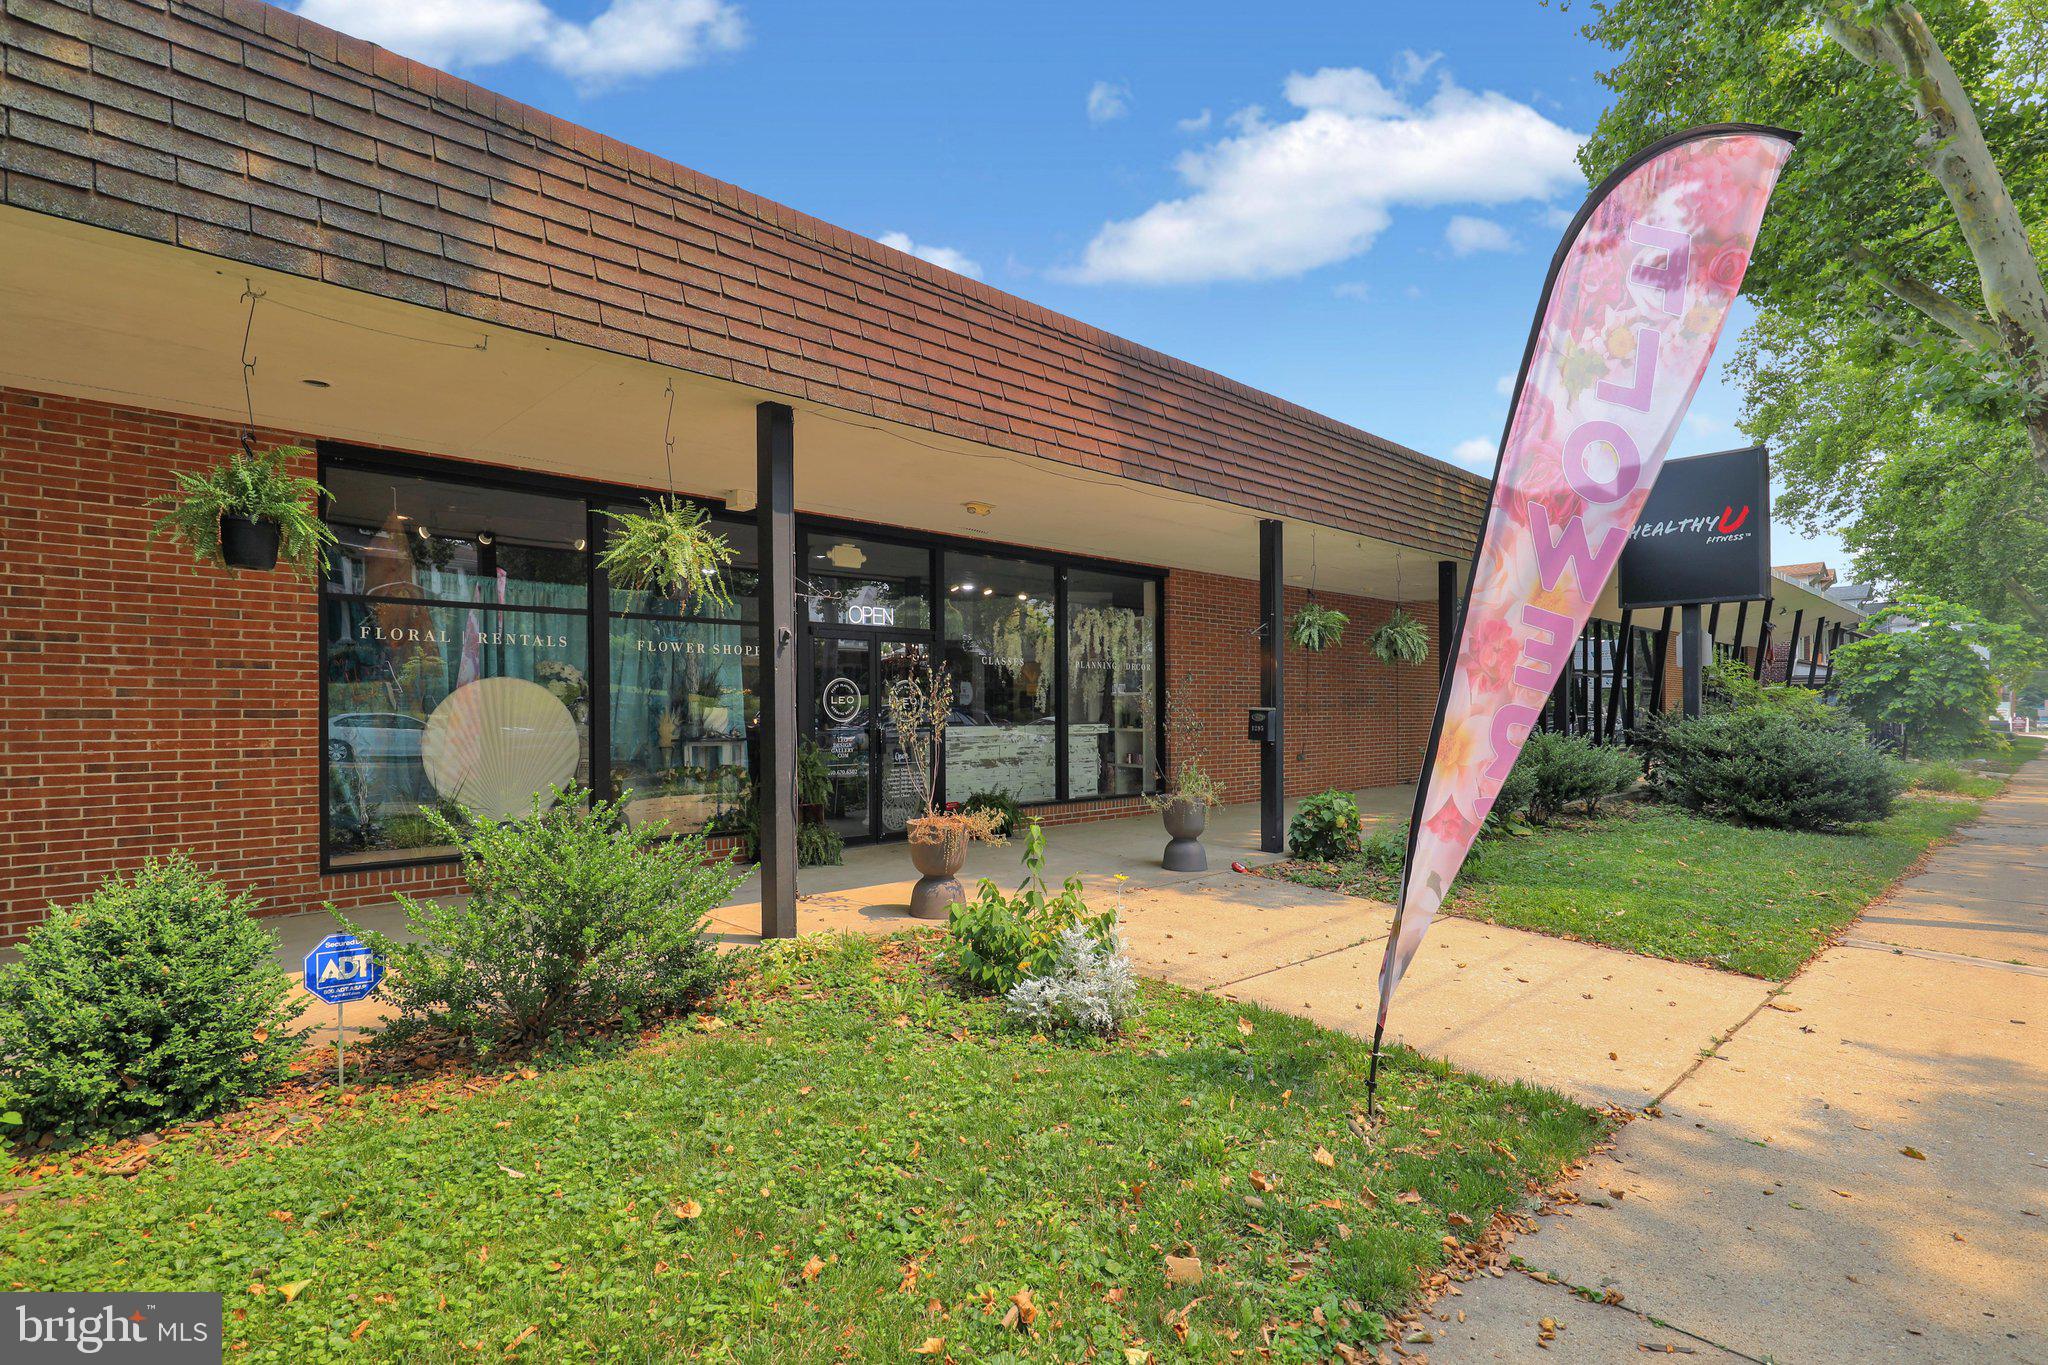
Former bank building constructed on a 2 acre tract along Market St in Lemoyne. 3,600 SF free-standing retail building with a drive-thru. Great opportunity to enter the Lemoyne/Camp Hill market. Great visibility along a busy street with 10,000+ VPD. Property is also available for lease at $8,000/month NNN.. Reach out to day for more information!
#PACB2027290

LEMOYNE

1249 MARKET STREET

None Beds

None Baths

3,600 Sq.Ft.

$1,295,000

MLS#: PACB2027290

Experience luxury city living in the heart of Bella Vista, within the sought-after Meredith School Catchment. This corner townhome epitomizes modern sophistication, boasting high-quality craftsmanship and top-tier finishes. Benefit from the convenience of garage parking and advanced home security features. Outdoor spaces include a private patio off the main living area and a rooftop terrace with glass railing, offering captivating skyline views. Explore Queen Village, Bella Vista, and the Italian Market neighborhoods effortlessly, with easy access to Center City. Nearby parks like Cianfrani Park and Starr Garden provide opportunities for outdoor leisure. Stroll to Philly's culinary gems, including Angelo's Pizza, Good King Tavern, Fitzwater Cafe, and Little Fish. Don't miss out on this truly stunning home in a prime location!
#PAPH2369200

PHILADELPHIA

734 KATER STREET

4 Beds

4 Baths

3,500 Sq.Ft.

$1,295,000

MLS#: PAPH2369200

Charming Brick and Stone Carriage Home
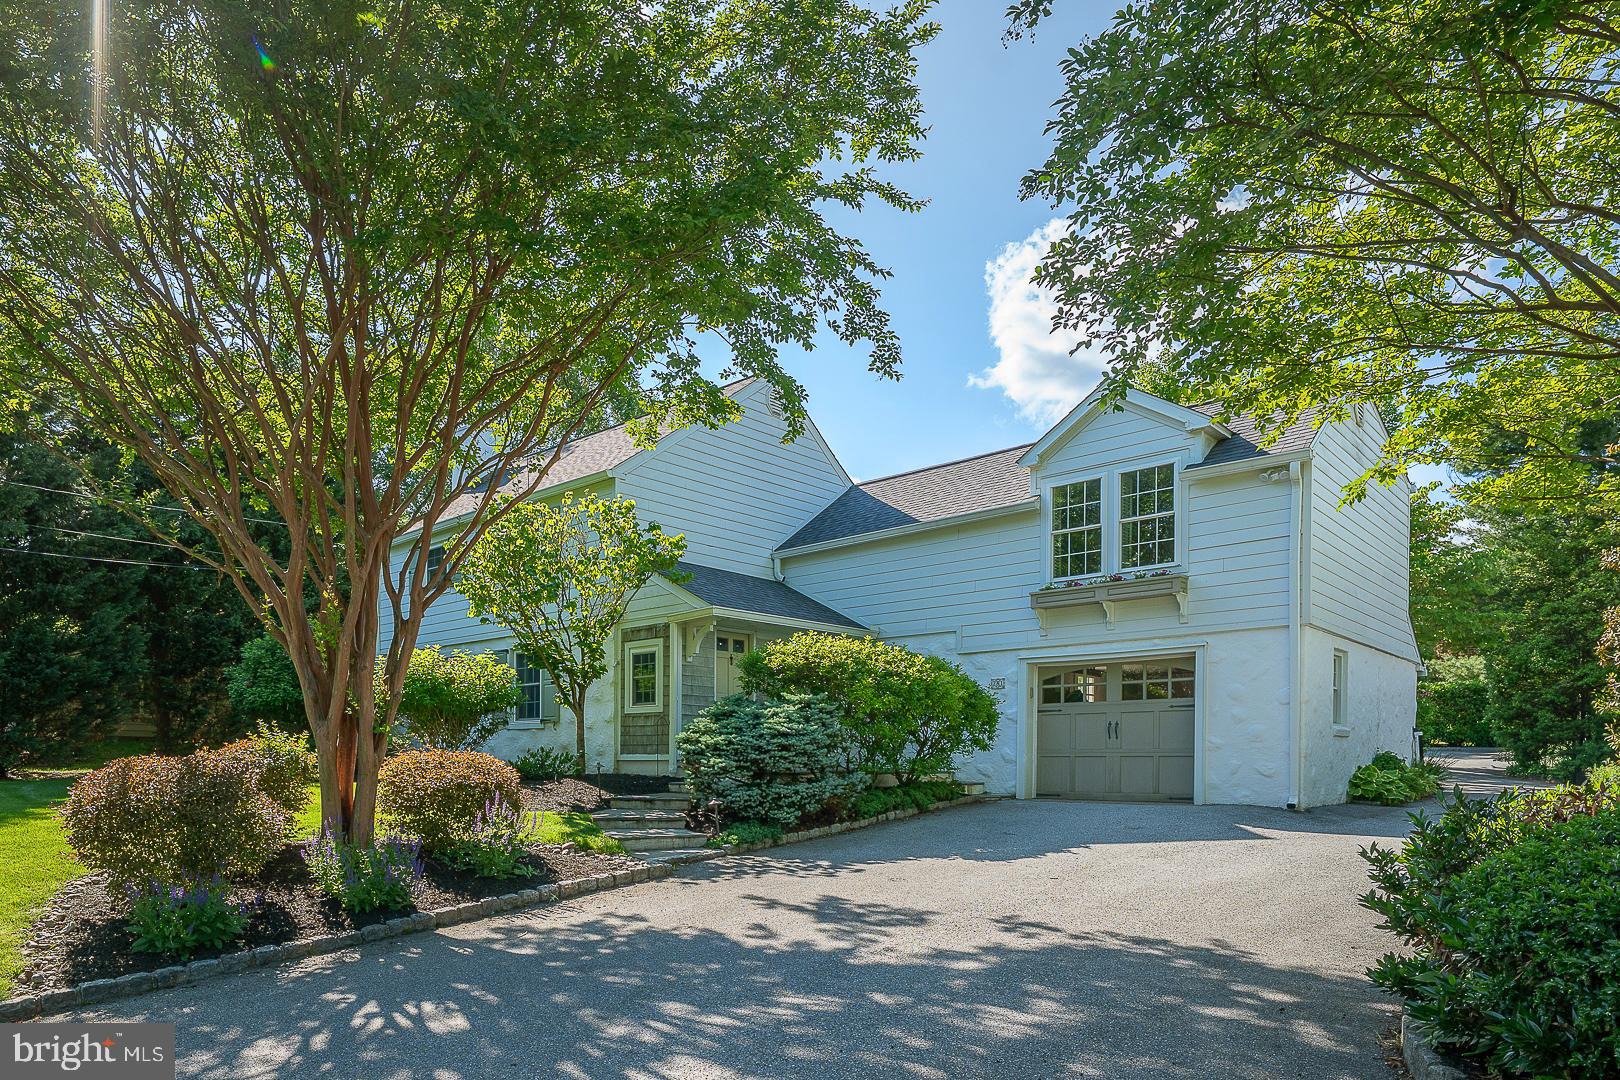
Originally part of the five-acre Woods Estate, this lovely home sits on a private half-acre in a park-like setting. Entering through the wood gate, a long private driveway brings you to the house, which sits back from the road. Meticulously landscaped with specimen trees and shrubbery for even more privacy, this converted carriage house reminds you of the English Cotswolds with its slate roof and painted stone and brick. Gleaming hardwood floors greet you as you enter the spacious living room. The large windows with deep sills, built-in bookcases, and wood-burning fireplace will make you want to linger and relax in this serene space. Off the living room, a cheerful half bath with a coat closet is available for guests. A French door leads to a secluded and private covered porch where you will enjoy your outside meals in a peaceful bucolic setting, and an archway leads to the large sunlit dining room where you can entertain family and friends. 
Next, enter the brand new, gorgeous butler's pantry and kitchen. Well-thought-out and beautifully designed, the speakeasy-style butler's pantry features soapstone countertops, double oven, ice machine, wine fridge, microwave, plus plenty of storage space for all your entertaining needs. Designer tile and wallpaper finish this stunning space with a look out of Architectural Digest. The designer kitchen is a chef's dream with GE Café appliances, quartz countertops, custom cabinetry, a large farm sink, and gas cooktop. A floor-to-ceiling pantry with a library ladder provides all your storage needs, while wood shelving lets you display your favorite dishes. Skylights add an abundance of light, the picture window allows you to watch the seasons change, and a heated floor keeps you toasty on cold winter mornings. The first floor ends with a warm and inviting family room that features a gas fireplace and built-in bookcases and cabinets to house your favorite books, cherished photographs, and board games.  An air of quiet and warm elegance runs throughout this home. 
Hardwood floors and charming architectural accents continue as you ascend the bannister staircase to the second level, which offers five bedrooms and two full baths. The primary bedroom is large and spacious with a wall of built-in bookshelves and cabinets and an en-suite bathroom with a stall shower. Four more bedrooms, multiple closets, and a hall bathroom with a tub complete the upper floor. All of the bedrooms are bathed in natural light and enjoy views of the well-landscaped grounds. 
The house has been meticulously maintained and has new split A/C units, a new Budderaus boiler, and new Bradford White tankless hot water heater. 
Located in desirable Chestnut Hill, this lovely home is walkable to all the Chestnut Hill neighborhood has to offer. With a five-minute walk to the train station and close proximity to Route 309 and the Pennsylvania Turnpike, this location has easy access to the entire region. This charming home really is the perfect mix of bustling city life and elegant country sensibilities.
#PAPH2459336

PHILADELPHIA

8414 STENTON AVENUE

5 Beds

2 Baths

2,759 Sq.Ft.

$1,295,000

MLS#: PAPH2459336

Set on a 1.5 acre parcel, this custom built home shines with curb appeal and elegant European flair. The stately brick colonial, in a desirable neighborhood in the Bethlehem school district, offers excellent proximity to the Lehigh Valley’s prominent hospitals and corporate centers.

A two story foyer with turned staircase leads to light-filled rooms featuring gleaming oak, maple, and purpleheart hardwood floors. Formal living and dining rooms are complemented by a stunning great room with soaring ceiling, gas fireplace and built-in bar. A sparkling kitchen features cherry cabinetry, expansive prep and storage space, and a rounded breakfast cove with oversized windows. A sunroom and study/office complete this level. 

Upstairs, the luxurious primary suite includes dual walk-in closets and arched French doors to a private bath with freestanding soaking tub and walk-in shower with marble accents. Three additional en suite bedrooms all boast hardwood floors and walk-in closets. A 4-car garage and brick patio with gas grill hookup are welcome amenities.

Upscale shopping and dining are a short drive from the optimal location.
#PANH2009282

BETHLEHEM

3640 MANOR ROAD

4 Beds

4 Baths

6,269 Sq.Ft.

$1,295,000

MLS#: PANH2009282

UPDATE: New sewage system being designed/installed for 5 bedrooms, allowing new owners to convert extra rooms to 4-5 bedrooms and extremely low-cost flood insurance cost, if required. Be prepared to fall in love with this 21.9 acre waterfront home currently with 3-4 bedrooms, 2.5 baths on the scenic Yellow Breeches in Cumberland Valley School District. This property consists of 2 parcels. Watch the amazing videos! This charming creekside property is a rare opportunity to live on 1,200 LF of picturesque private tributary with an island bordered by the Class A trout stream. Wildlife lovers will enjoy the abundance of deer, blue herons and ducks that make this preserve their habitat. Fisherman need only walk out the front door and cast a line. Paddlers will enjoy kayaking the Breeches and gliding right into your own yard. And there’s plenty of room for motorsport enthusiast’s atvs and dirtbikes to trail around. With a nod to the handsome beach homes of the eastern shores this retreat won’t disappoint. It is beautifully designed in a relaxed coastal-farmhouse style with shiplap walls, cherry cabinets, luxury Cambria quartz countertops, marble tile bathroom, and 7” white oak plank flooring. With 4,000 SF of living space this home offers two exceptional areas that can be used for an office, playroom, fitness room, media room or crafting space. Use your imagination! Energy conservationists will love the super energy efficient design that keeps both cooling and heating bills very low. Also, loads of storage space from the conditioned attics to the accessible crawlspaces and in between. Situated on the old Leidigh Mill with water on two sides of the house, enjoy the water view from the front and the trickling sounds from the open windows on the mill side. This haven is less than 15 minutes to downtown Carlisle, Mechanicsburg and Dillsburg and only 8 minutes to Interstate 81 and Route 15. There are many more features to learn about in this 2020 rebuilt estate. Don't wait to tour this rare, custom waterfront property before it's gone!
#PACB2034388

BOILING SPRINGS

1387 LEIDIGH DRIVE

3 Beds

3 Baths

3,554 Sq.Ft.

$1,295,000

MLS#: PACB2034388

1 ... 526 527 528 529 530 ... 666
* Listings identified with the FMLS IDX logo come from FMLS and are held by brokerage firms other than the owner of this website. The listing brokerage is identified in any listing details. Information is deemed reliable but is not guaranteed. If you believe any FMLS listing contains material that infringes your copyrighted work please click here to review our DMCA policy and learn how to submit a takedown request. © 2024. First Multiple Listing Service, Inc.
 - property

Send a message

Message successfully sent.

Your message

What is 3 + 4 ?

Reason for contacting?

I agree to receive email communication and understand I can unsubscribe at any time.

I agree to be contacted by Charis Realty Group - Christine Issler, Broker via call, email, and text for real estate services. To opt out, you can reply 'stop' at any time or reply 'help' for assistance. You can also click the unsubscribe link in the emails. Message and data rates may apply. Message frequency may vary. Privacy Policy

Sign Out

Virtual Assistant

Would you like to take the next step with this property? We can help you schedule a showing or virtual tour, or send you more details.

Yes, I would like more information.

Thank You for Your Reply, One of Our Agents will contact you as soon as possible

No, maybe later.

Thank you, you can always contact me via email, phone number or through the contact form.

Realhub AI

Lucy - Your AI-Powered Realtor

Update Your Temporary Password

Personalize your search

Enter your email and we'll notify you immediately when new listings match what you're looking for.

or enter email address

Already have an account ? Login here

Continue your home search

I agree to receive communications and understand I can unsubscribe at any time.

I agree to be contacted by Charis Realty Group - Christine Issler, Broker via call, email, and text for real estate services. To opt out, you can reply 'stop' at any time or reply 'help' for assistance. You can also click the unsubscribe link in the emails. Message and data rates may apply. Message frequency may vary. Privacy Policy

Already have an account ? Login here

We use cookies

We use cookies primarily for analytics to enhance your experience. By accepting, you agree to our use of these cookies. You can manage your preferences or learn more about our cookies policy.