Properties

Browse or get in touch to schedule a walkthrough.

  • Nearby me
Price range

Popular features

Community features

Property features

Waterfront

View

Exterior Features

Interior Features

Style

10000 properties match your criteria

Updated 1 minute ago

E-Alert name
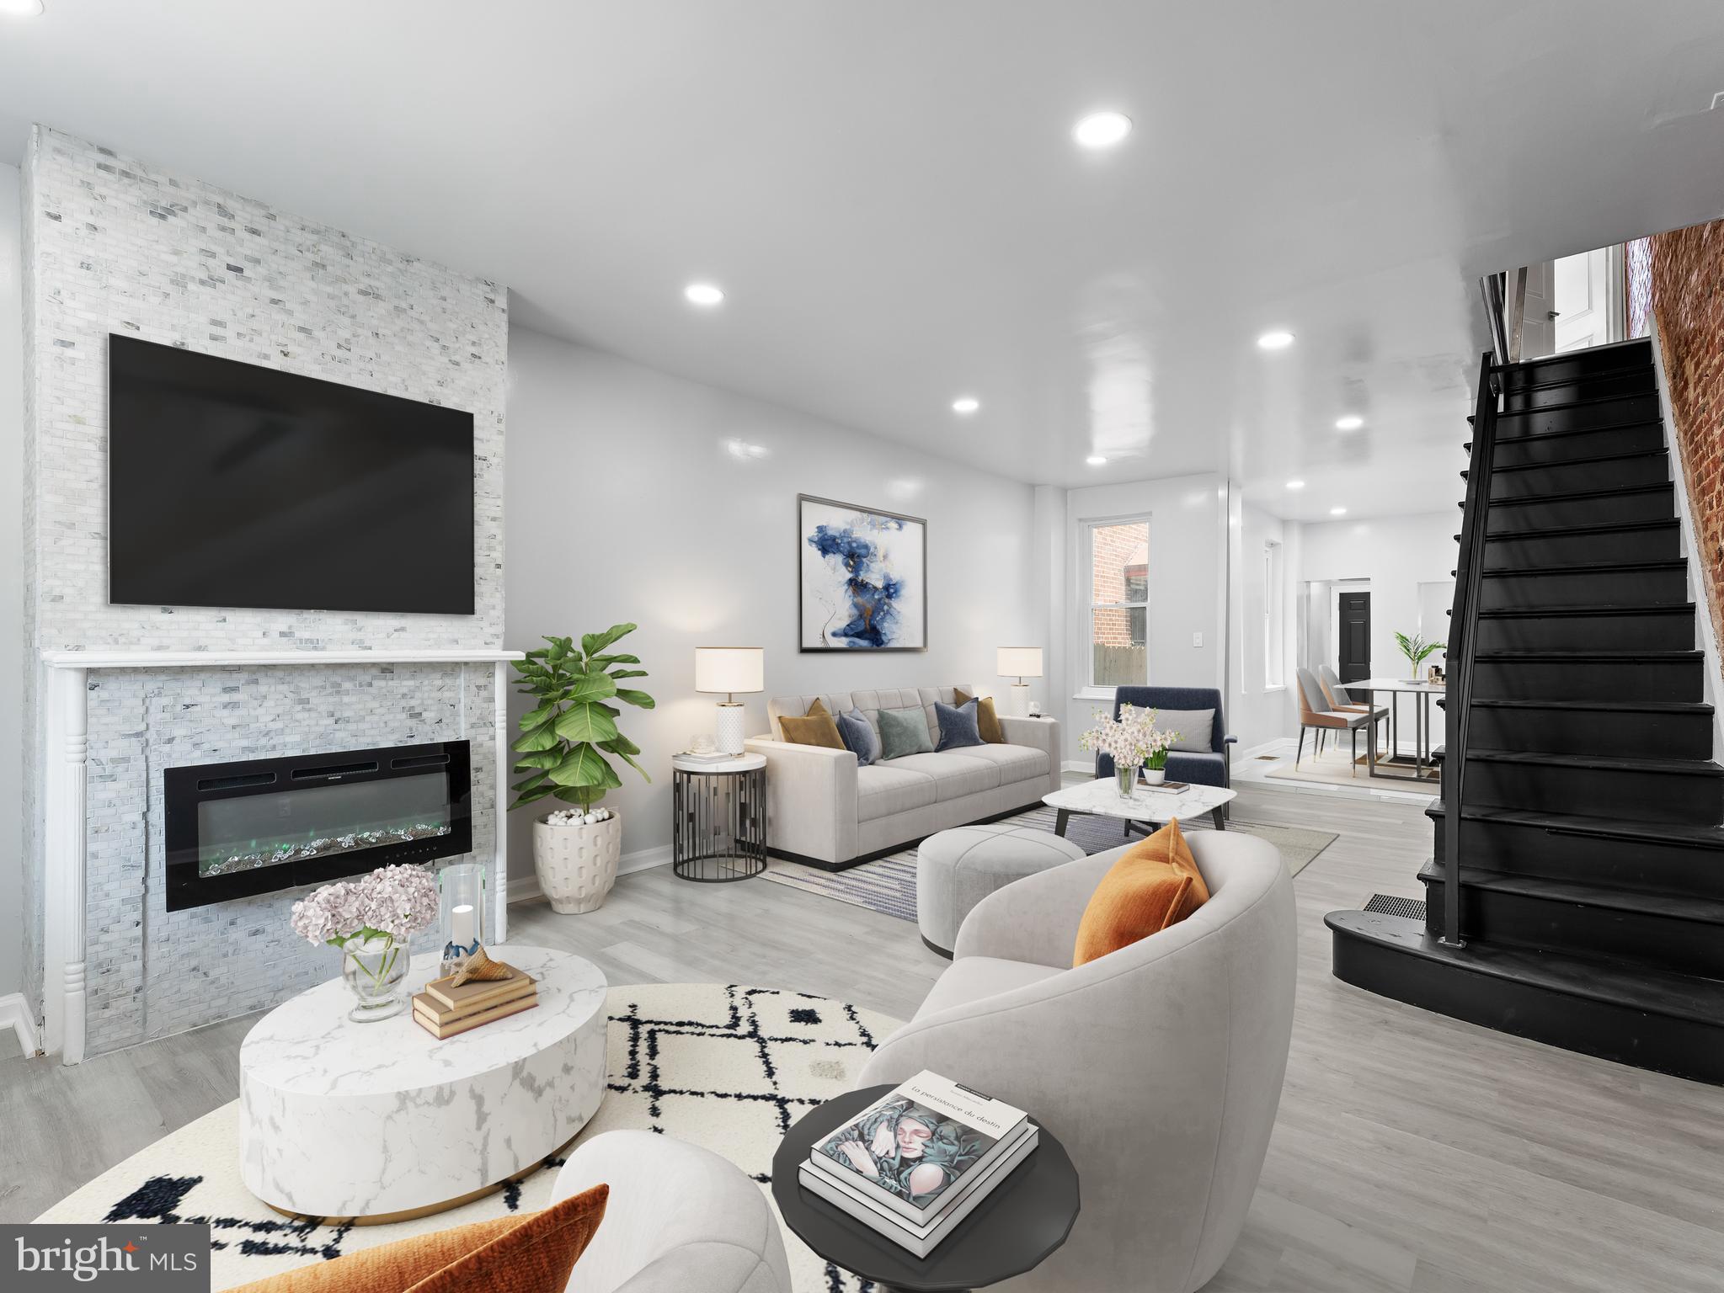
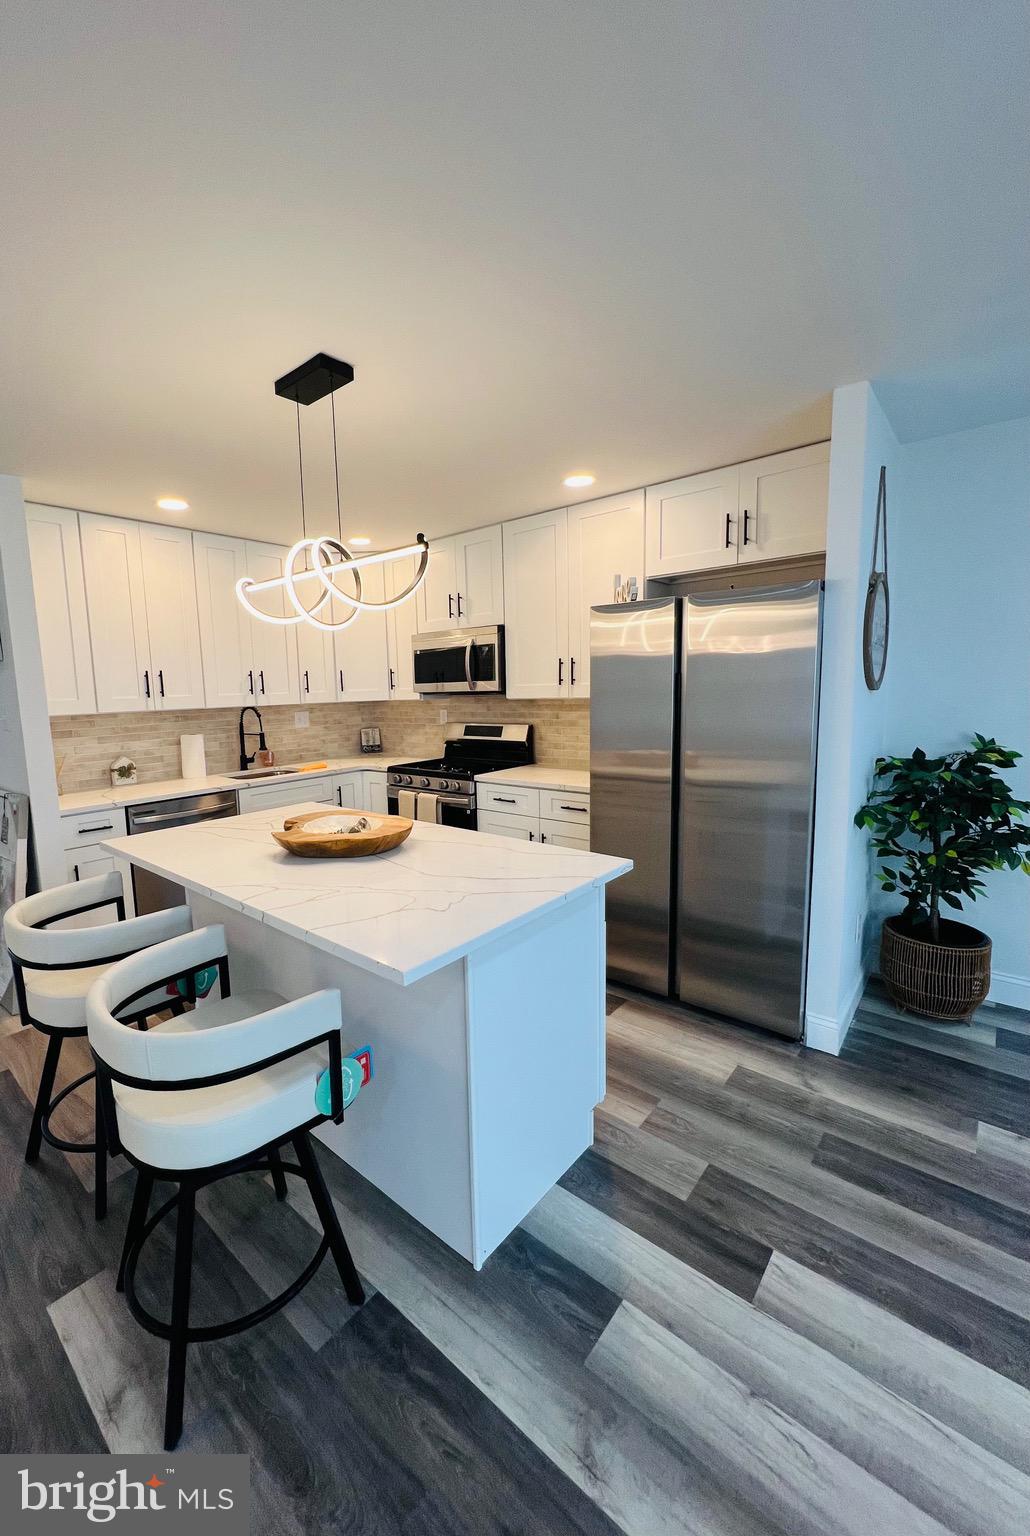
Hidden away on a quiet, cobblestone alley in the heart of Philly's vibrant Northern Liberties neighborhood, you'll discover 854 N Leithgow St. This modern 3-story home offers 3 bedroom suites with 4.5 total bathrooms, a finished basement, a private patio, a roof deck, and a sought-after 1-car garage. A towering brick facade greets you out front. Inside, you're welcomed by a foyer with access to the garage. Gleaming hardwood floors stretch down the hall into a large, sunlit bedroom suite with an attached full bathroom, a walk-in closet, and French doors that can be left open as an additional living space or closed for a private office. A pair of sliding doors open to the secluded rear patio, perfect for hosting barbecues or relaxing alone. The finished basement provides another bonus space, ideal for a gym, playroom, or home theater, along with a full bathroom, laundry, and storage. Upstairs, the huge, open main level is bright and airy, with lots of natural light pouring in. There's tons of space to hang out in the living room at the front. The kitchen and dining area has white shaker cabinetry, natural stone counters, stainless steel appliances, a tile backsplash, an island with seating, a pantry, a half bathroom, and a Juliet balcony. The home's third floor has a large primary suite with lots of bright windows, a walk-in closet, and a luxurious attached bathroom featuring a double vanity, a glass-enclosed shower, and sleek tile. A second bedroom suite with a full bathroom completes the level. A final staircase with a terrace at its base leads to the expansive roof deck that's sure to be a popular place to enjoy time with family and friends while admiring the skyline views. 854 N Leithgow St's fantastic location earns a Walk Score of 88! The tax abatement started in 2017. Top-rated restaurants, friendly shops, and lively entertainment fill the surrounding blocks. Playful parks are close, and neighboring Fishtown has lots more to explore. There's also easy access to I-676, I-95, and South Jersey. Schedule your showing today!
#PAPH2380234

PHILADELPHIA

854 N LEITHGOW STREET

3 Beds

4 Baths

2,600 Sq.Ft.

$745,000

MLS#: PAPH2380234

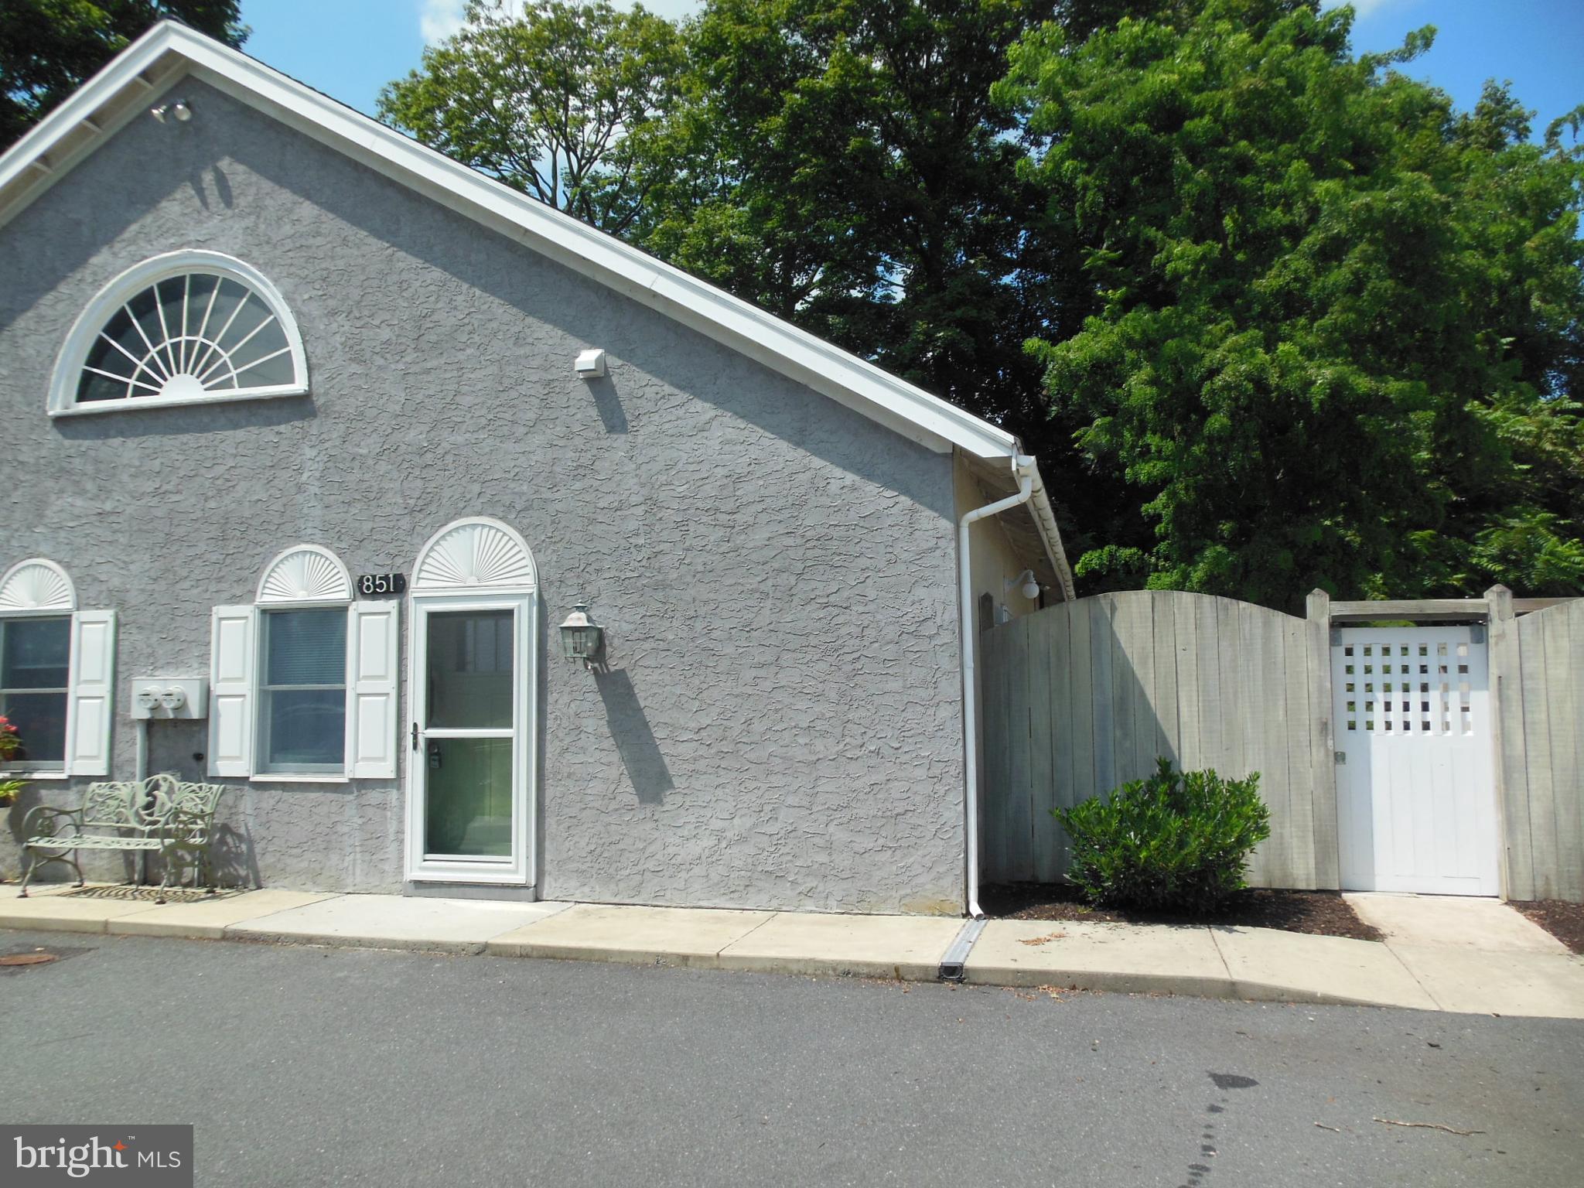
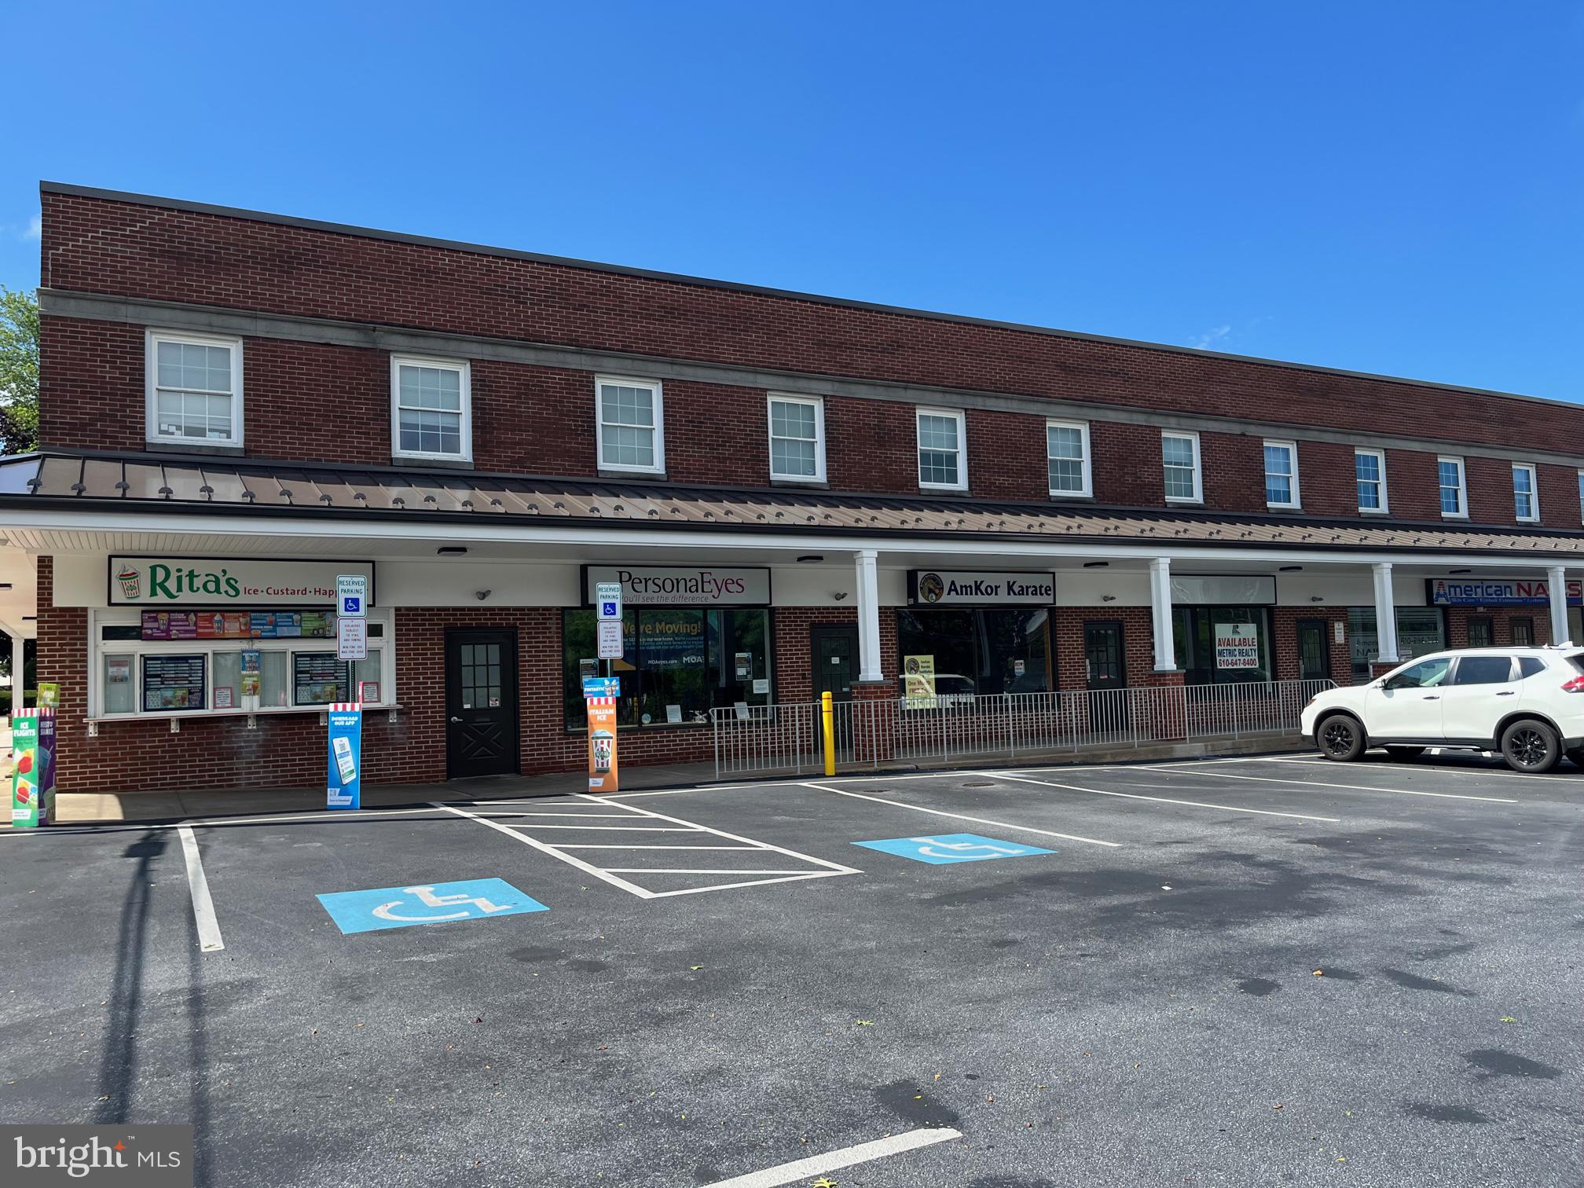
Get into your own, well-appointed office now!  This furnished, contemporary private access property with large windows is the perfect space to own your office space. Three private offices including a loft space office, and two main floor professional offices with two nice bathrooms are ready for turn-key operations.  A welcoming reception office /foyer right off convenient, abundant parking provides plenty of waiting area and file storage.  Additionally, a full, clean basement adds capacious storage. You must see this property now... And see yourself working in a warm, professional space as soon as you need it.  A low condo fee and a well-maintained exterior makes for easy care and low ongoing costs.  Move out of your less-than-perfect office situation and into a dream office.  2 designated parking spots with ample additional parking in lot.  Convenient location: 1 mile to revitalized Phoenixville and three miles to King of Prussia / Rt. 422 and the Pa. Turnpike.
#PACT2092768

PHOENIXVILLE

1288 VALLEY FORGE ROAD 62

None Beds

None Baths

2,400 Sq.Ft.

$229,000

MLS#: PACT2092768

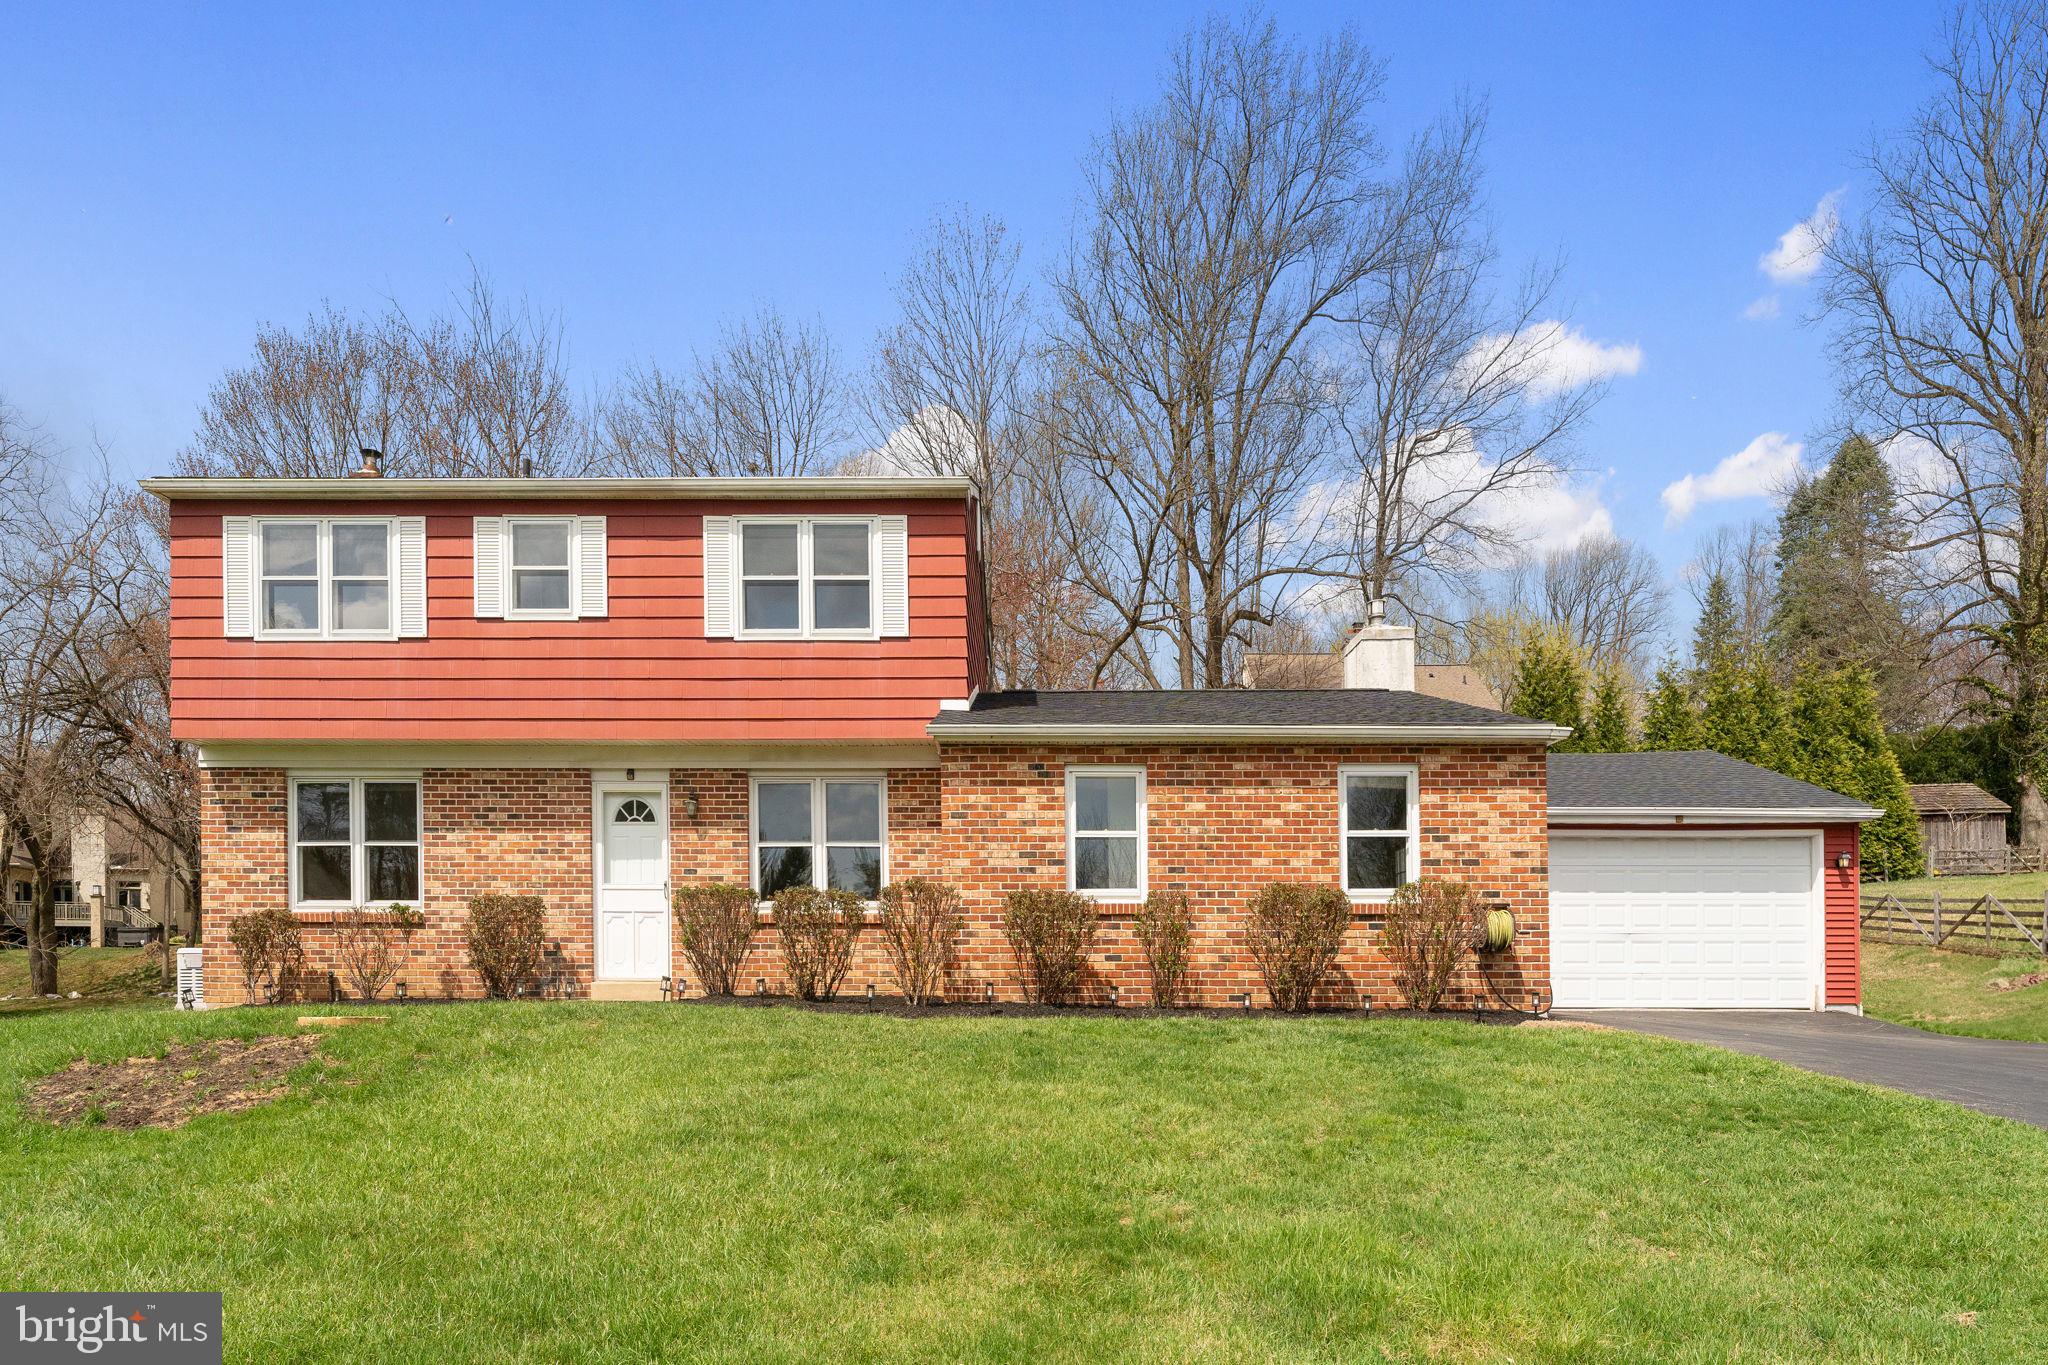
Welcome home to 124 Admiral Lane, the former model home with all the upgrades and the highly sought-after floor plan featuring the kitchen in the back, overlooking the trees. Enter through the covered front porch and admire the gleaming hardwood floors throughout, the spacious living room, and the combined dining/kitchen area. The kitchen offers a nice-sized pantry, an island with barstools, and all of the counters have an upgraded waterfall edge, plus a stylish backsplash and dining area that overlooks the large Trex deck with a patio set and grill. A powder room and storage closet finish off the main floor.

Upstairs, you'll find a primary suite with a private bathroom featuring dual vanities, and a large walk-in closet. Two additional nicely appointed bedrooms, another full bathroom, and a laundry closet/room complete the upper level.

Head down to the lower walk-out level and admire the gas fireplace, more hardwood floors, and sliding doors that access the patio. The lower level also features another half bath and access to the oversized garage with a designated storage area.

With plenty of storage, bedrooms, bathrooms, and flex spaces, tucked away between shopping and mature trees, plus being owned by just one owner and generously maintained, this never-before-offered home is ready for you to experience a little slice of Warrington Pointe. 124 Admiral Lane welcomes you home.
#PABU2091006

WARRINGTON

124 ADMIRAL LANE

3 Beds

2 Baths

2,231 Sq.Ft.

$3,450

MLS#: PABU2091006

1120 Walnut Street, Unit 3R – Philadelphia, PA 19107
1 Bedroom | 1 Bathroom | Approx. 850 Sq Ft

Located in the heart of Washington Square West, this spacious and well-maintained third-floor apartment offers approximately 800 square feet of comfortable living space with an ideal layout and abundant natural light throughout.

The oversized bedroom features two full-sized closets and ample space for a king-sized bed and additional furniture. A generously sized living room provides plenty of room for a full seating area, dining table, and separate workspace — perfect for today's flexible lifestyle.

The apartment includes a large, updated kitchen with ample cabinetry and counter space, along with the convenience of a full-size washer and dryer in-unit. The bright and airy bathroom showcases charming exposed brick and includes an adjoining room with a stand-up shower.

This unit is filled with large windows that let in abundant natural light, creating a warm and welcoming atmosphere throughout the day.

Located just steps from public transportation, Jefferson Hospital, shopping, dining, and everything Center City has to offer, this apartment delivers the perfect combination of space, charm, and location.

Available for June 1st Move in.
#PAPH2470570

PHILADELPHIA

1120 WALNUT STREET 3R

1 Beds

1 Baths

950 Sq.Ft.

$2,100

MLS#: PAPH2470570

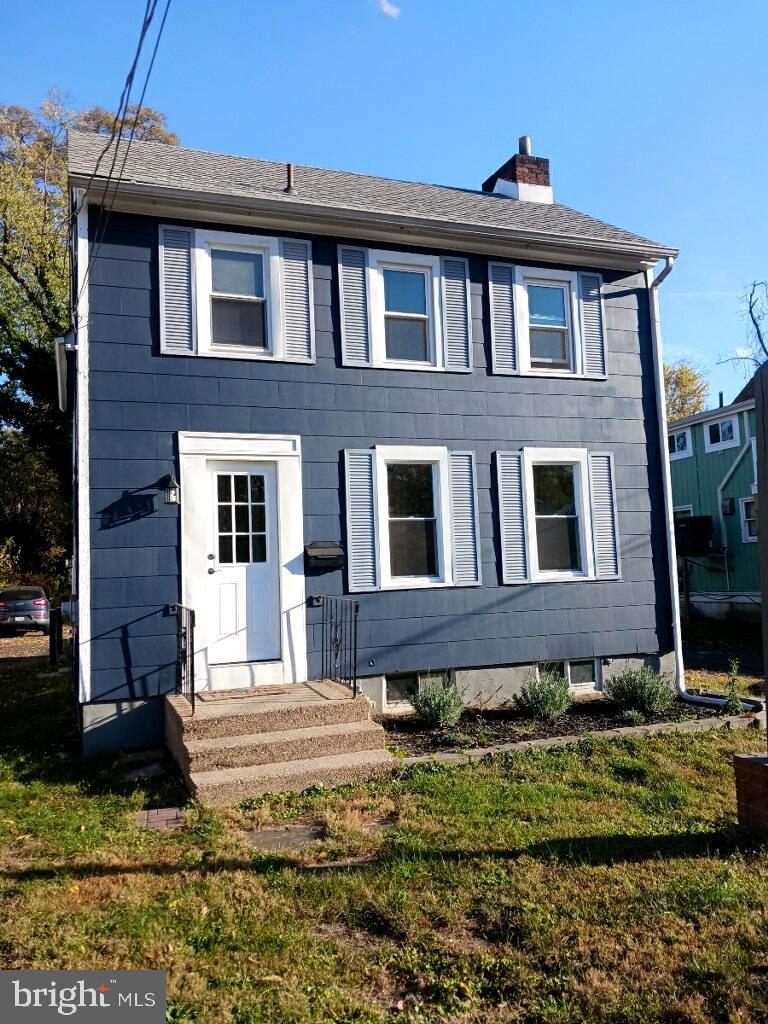
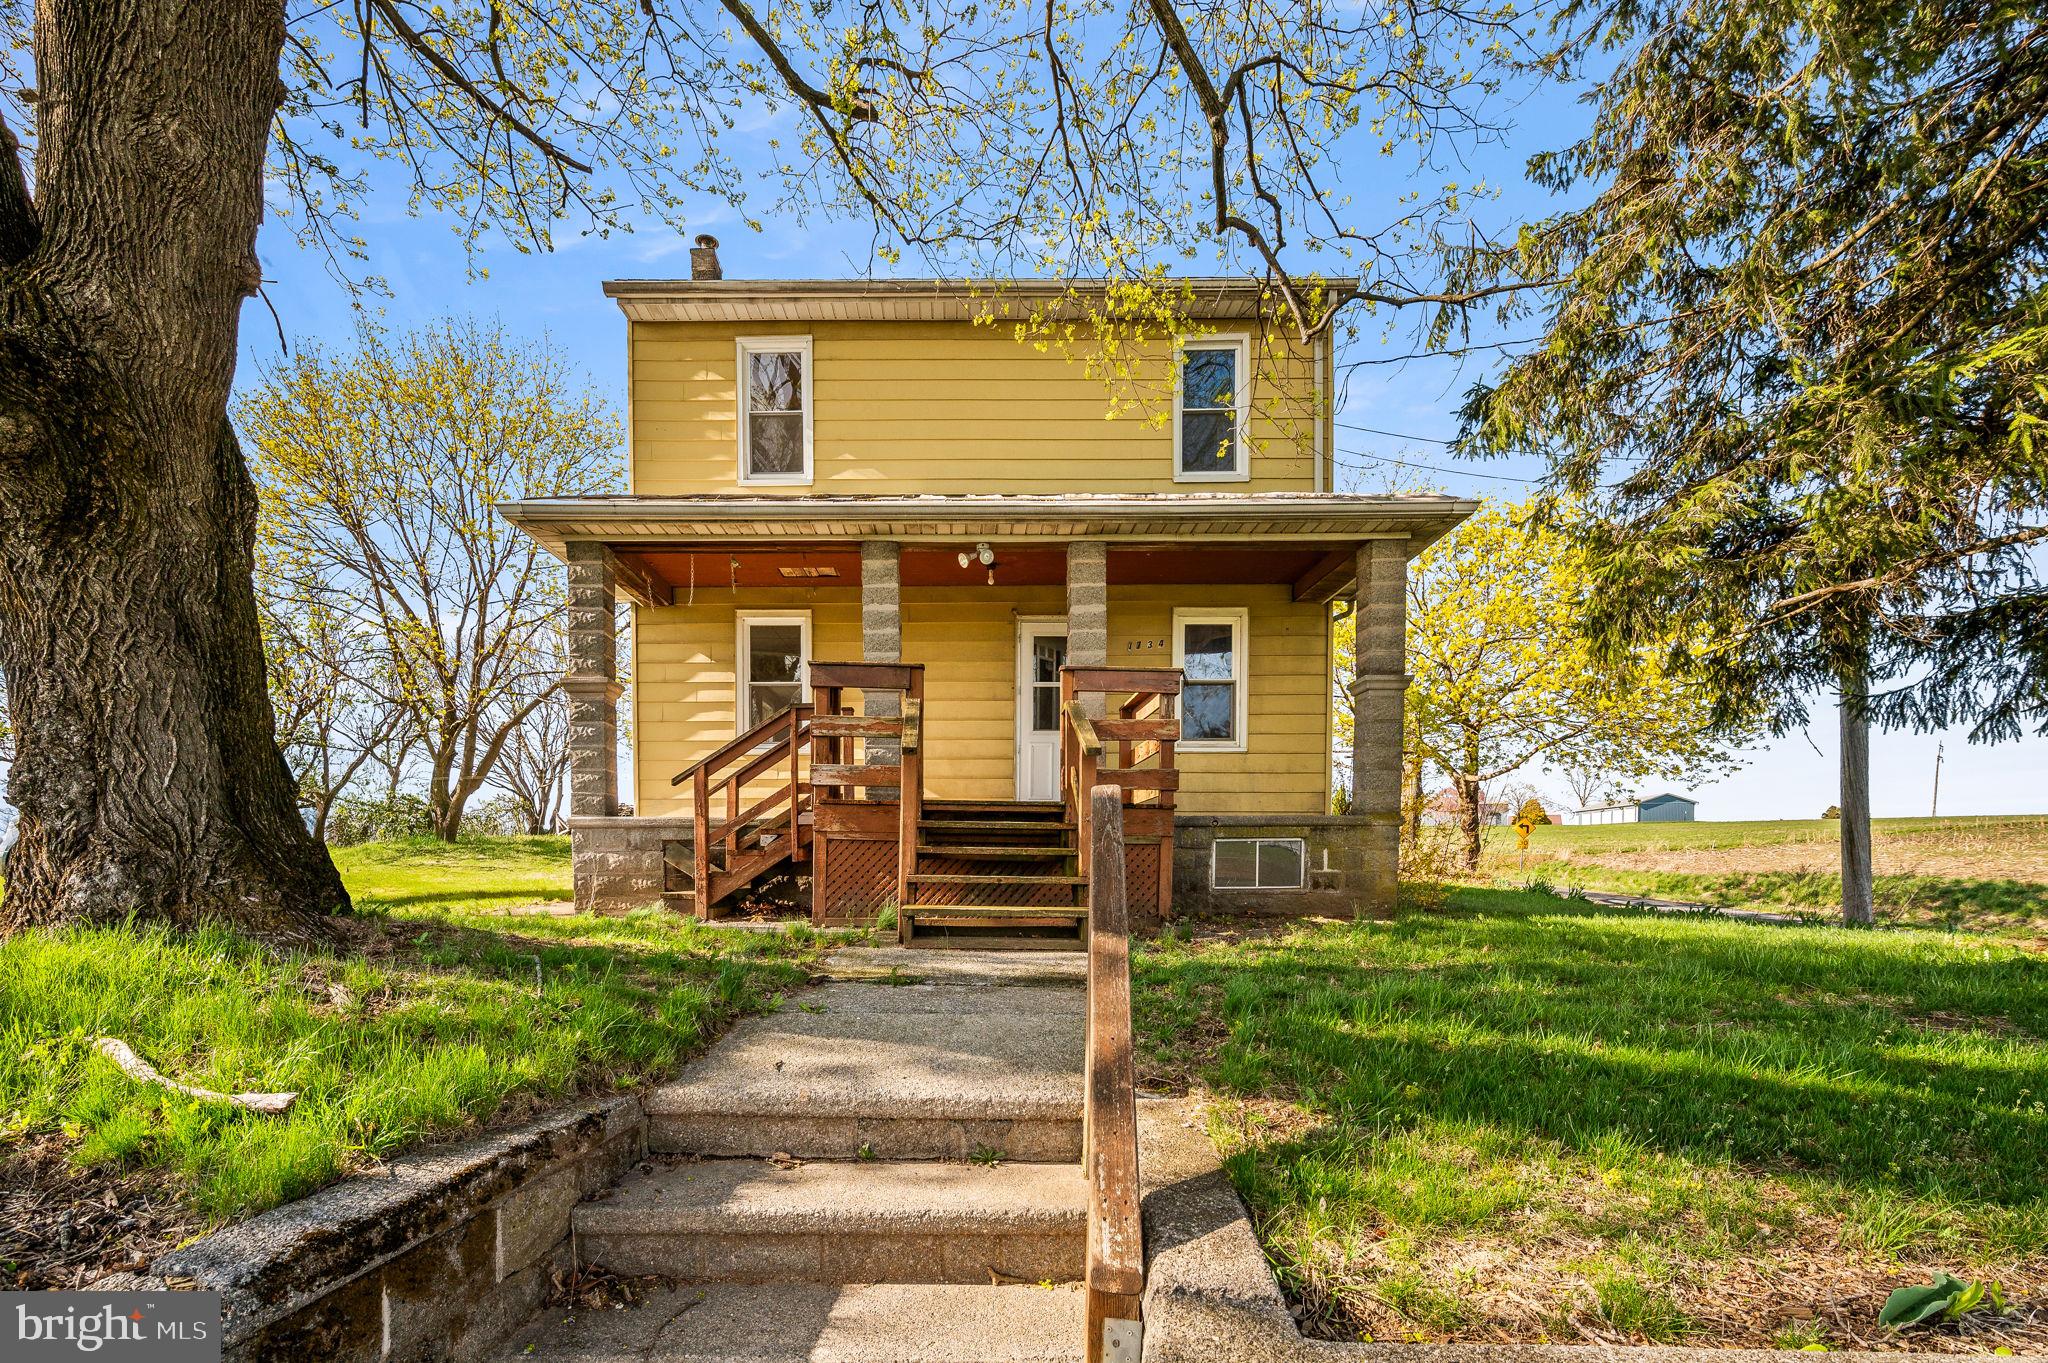
Why rent when you can own? This home has been completely rehabbed. It's as good as new. All that you need is your furniture to make this your home. From the new steps to enter to the fresh paint and new LVP flooring and carpet throughout to the new kitchen and appliances to the new bathroom. What are you waiting for? Come check this out! It won't be on the market long!
#PACB2040806

CARLISLE

20 GARDEN PARKWAY

2 Beds

1 Baths

798 Sq.Ft.

$51,500

MLS#: PACB2040806

Exceptional Brick Semi located in East York.  Maintenance Fee Exterior with Trex Flooring on the Front Porch, to the Wrapped Windows and Soffit and Facia  to the Vinyl Privacy Fence with Back Porch and Balcony.  All this before you even go in the House.  Entering the Living Room is the warmth of the carpeting, the fireplace and the beautifully finished plaster ceilings and side windows.  The Dining Room greets you with French Doors and room for a full dining room set.  The  Eat in Kitchen has  a glass backsplash, gas cooking and new refrigerator.  The Second Floor has 3 Nicely sized Bedrooms and Full Bath.   Access from the second floor is the Walk Up Attic that provides plenty of storage.  The Basement is partially finished and is being used as a 4th bedroom but could easily be used for entertainment/ rec room.  The washer and dryer are included and in the utility area in the back basement.  Home is in Very Good Condition and taken care of.  Come and Take a Look before it is Gone!
#PAYK2080016

YORK

1221 EDISON STREET

3 Beds

1 Baths

1,296 Sq.Ft.

$174,500

MLS#: PAYK2080016

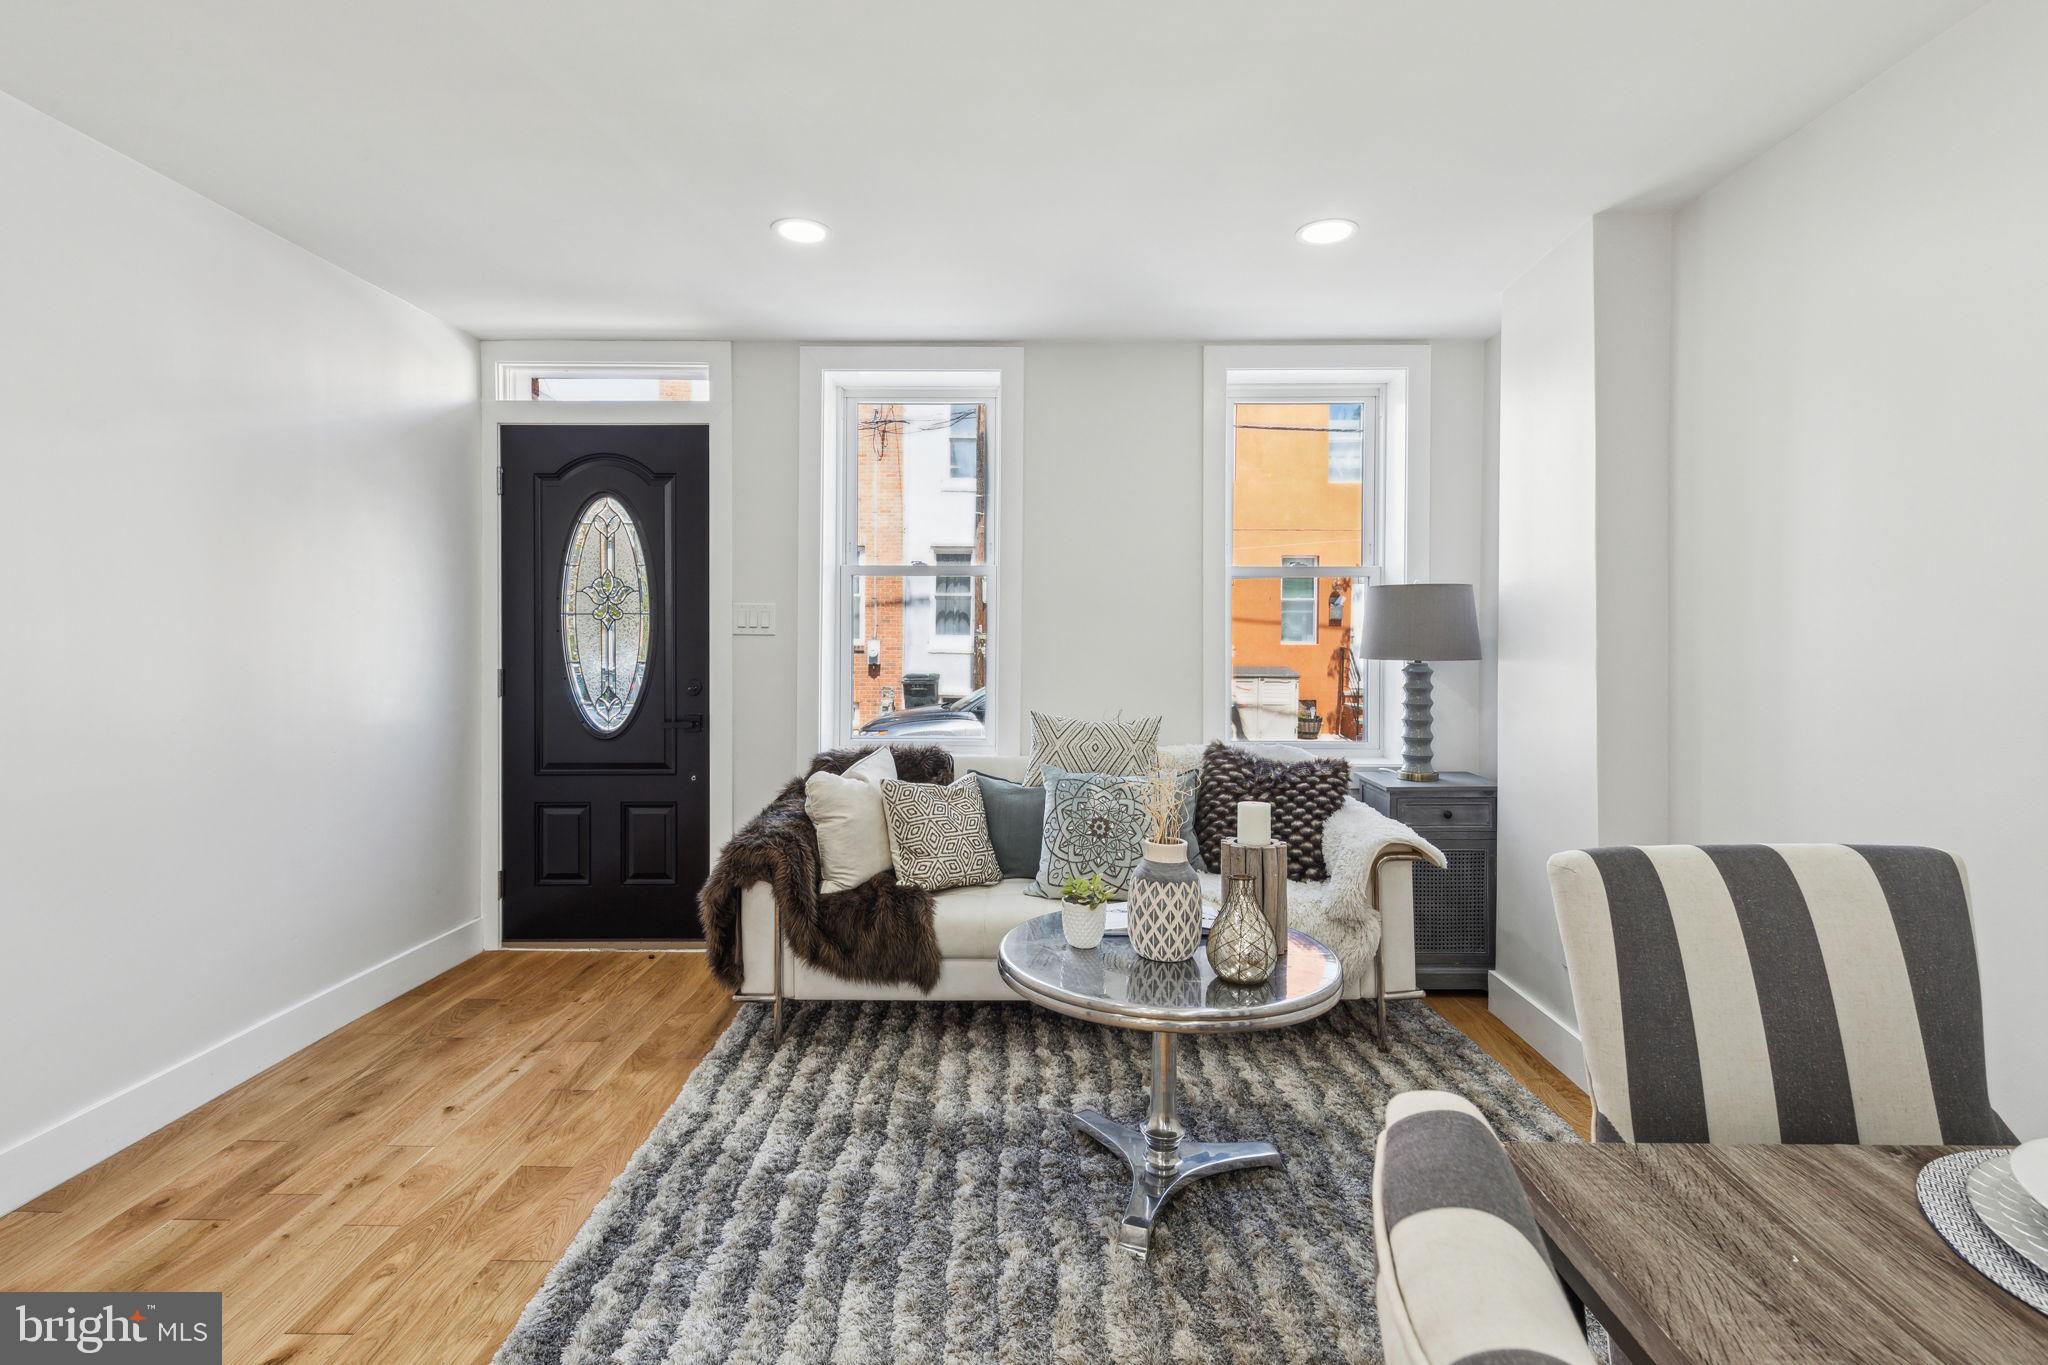
Great 1 bedroom/1 bath bi-level apartment  in Northern Liberties on the first and second floors of a former 15' wide rowhome. Open living room and kitchen are located on the lower level, with a very spacious bedroom, bathroom, and walk-in closet on the upper level. This apartment is totally renovated. New carpet, engineered wood flooring, new kitchen cabinets and appliances, new bath, new washer and dryer and virtually staged. Ideal location - less than two blocks from Il Cantuccio, Honey's, Federal Donuts, Silk City and North 3rd. A short walk to the Piazza. Just steps from the #43 bus running east and west and the #57 running north and south. Walk score 97. Bike Score 95. Transit score 79

Rent is $1530.00 /month. Managed exclusively by Landlords. No third party management. June 1 occupancy.
Sorry no pets. 

Floor Plan/Unit Features
* Dishwasher
* Air Conditioning
* High-efficiency Washer/Dryer in Unit
* Ceiling Fans in Living Room and Bedroom
* Individual Climate Control
*Laminate Wood plank floors on both levels
* Gas stove
* Microwave
* Refrigerator
* Large Walk in Closet
* Cable/Satellite Available
* Gated entrance
* Common area back yard entertaining and bike storage
#PAPH2472650

PHILADELPHIA

417 Fairmount Ave. FAIRMOUNT AVENUE FRONT

1 Beds

1 Baths

725 Sq.Ft.

$1,530

MLS#: PAPH2472650

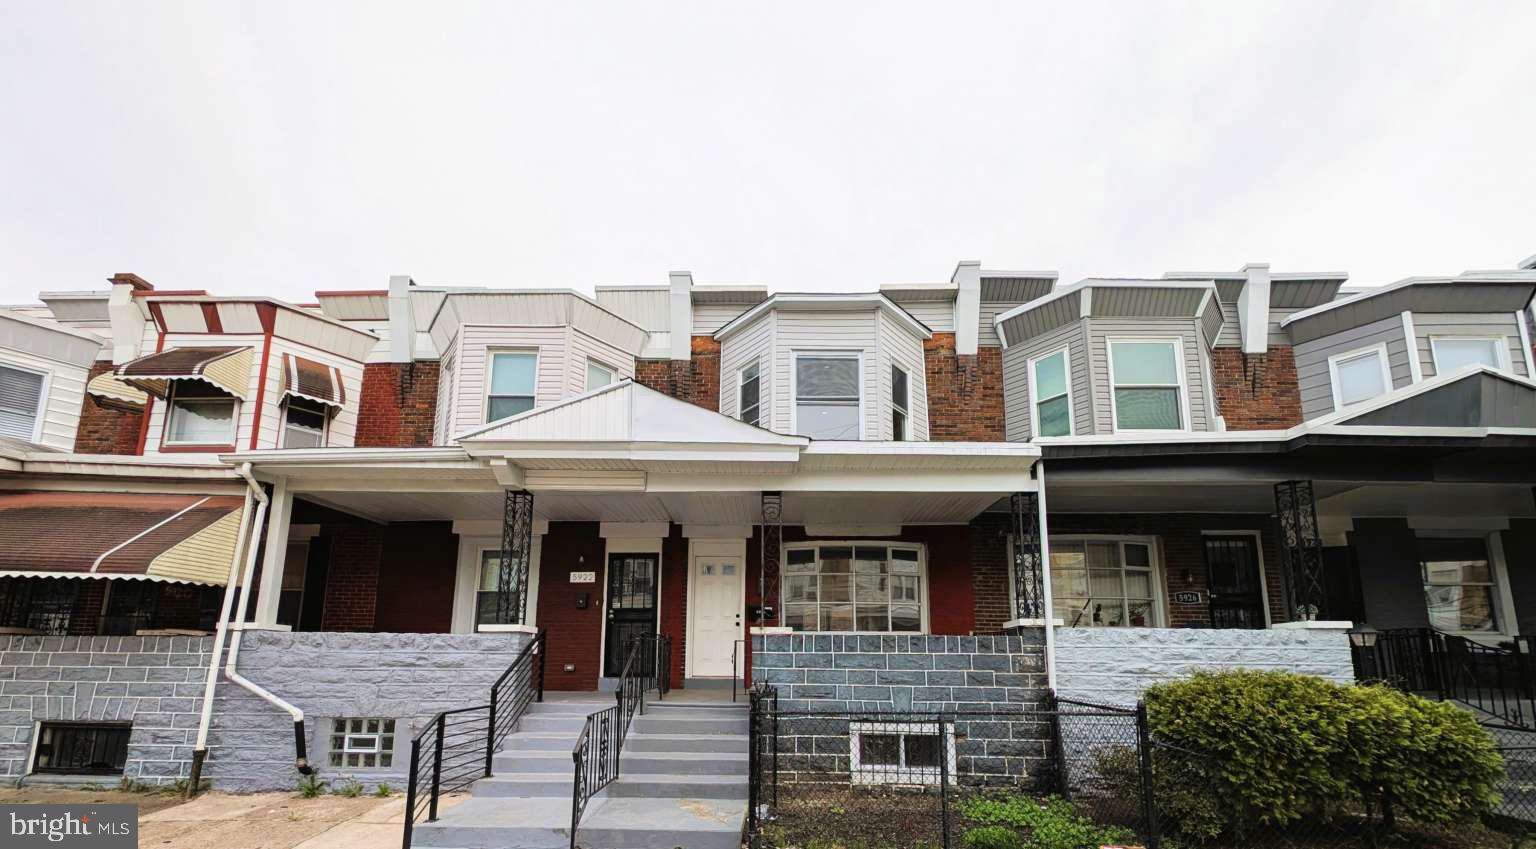
Nicely renovated 2nd Floor, 2 Bedroom, 1 bathroom apartment for rent on a nice block in Mayfair.  This rental features hardwood laminate floors throughout and offers a living room, dining room, gourmet kitchen with new shaker cabinets with Quartz countertops, stainless steel stove, built in microwave, and refrigerator.  The rear of the apartment offers 2 spacious bedrooms, and full bathroom with shower/soaking tub combo, newer vanity and toilet.  The basement has private laundry with washer & dryer that is included and a storage space for each unit.  Tenant responsible for their own electric and gas and pays half of water bill.  No Pets Permitted.  ***All applicants are screened through National Tenant Network ($45 application fee per person over 18). Good credit is necessary. 1st month, last month & 1 month security deposit due at lease signing***
#PAPH2450634

PHILADELPHIA

7110 WALKER STREET 2ND FLOOR

2 Beds

1 Baths

1,606 Sq.Ft.

$1,250

MLS#: PAPH2450634

None
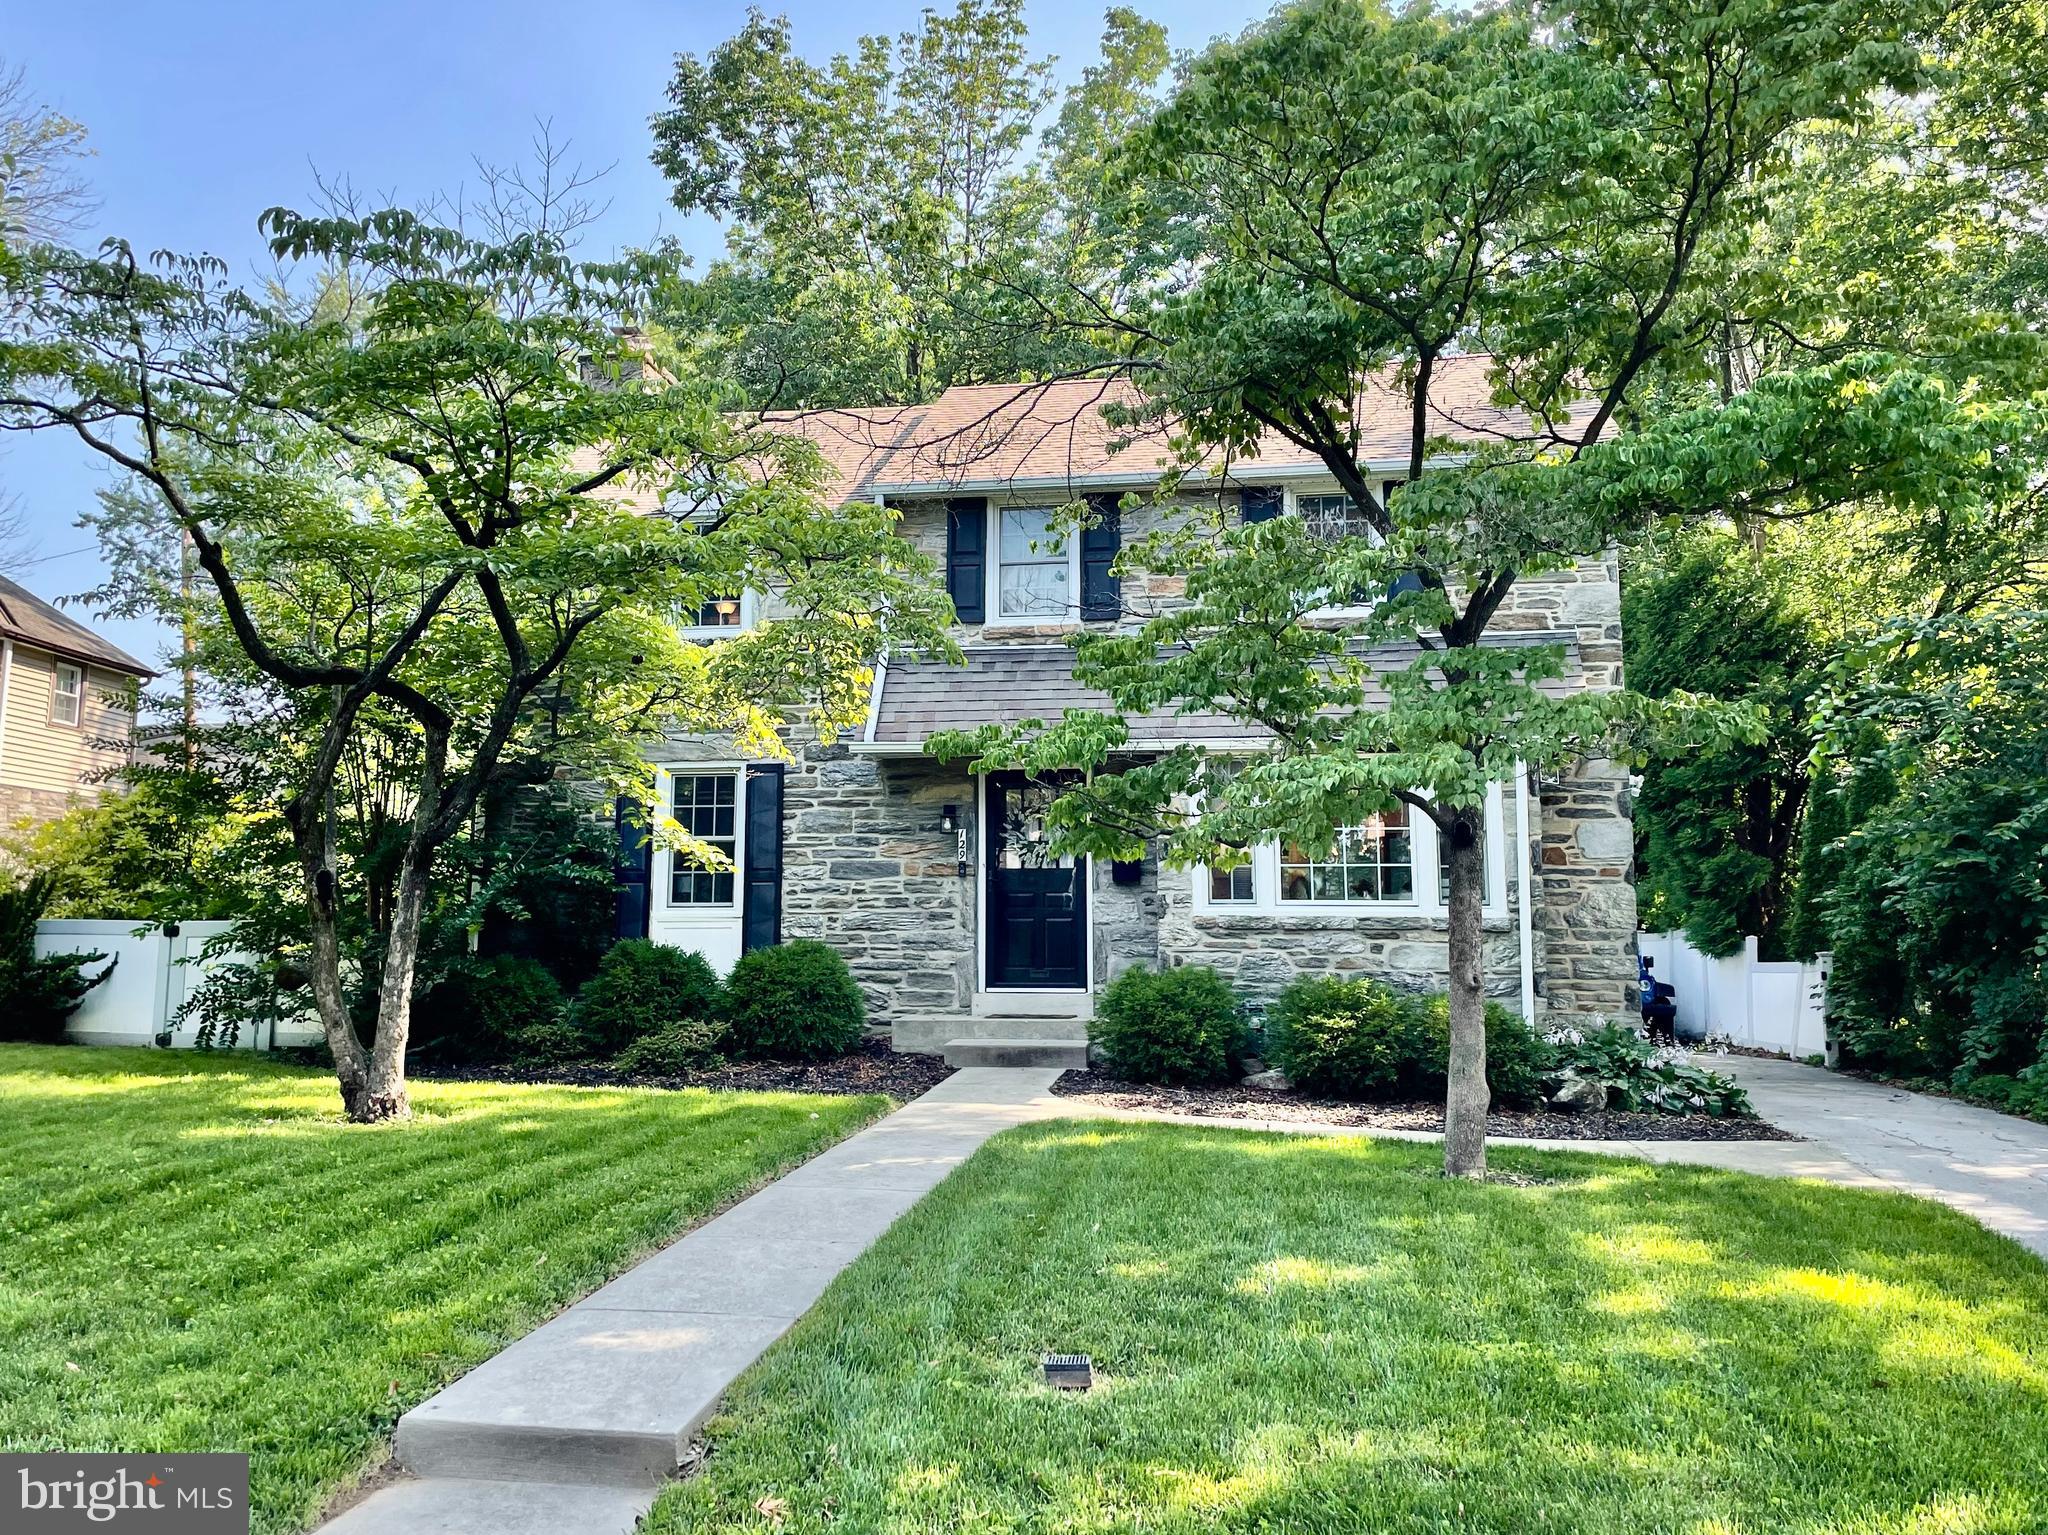
#PADE2088732

HAVERTOWN

2700 WOODLEIGH ROAD

4 Beds

3 Baths

3,364 Sq.Ft.

$975,000

MLS#: PADE2088732

Welcome to 1126 E. Montgomery Avenue! This stunning 2023 new construction home, located just steps from Penn Treaty Park in Fishtown, has approximately seven years of tax abatement remaining. You’ll be captivated by the home's striking curb appeal upon arrival featuring a white brick facade, large dramatic windows, and stained glass front door window. Step inside to a light-filled, open-concept living space with soaring 12-foot ceilings and a floating staircase that creates an airy, modern aesthetic. The living room flows effortlessly into the dining area and chef’s dream kitchen—designed by Form Kitchen featuring sleek German-made custom cabinetry, a 10-foot Caesarstone quartz island, and ceramic tile handmade in California on both the floor and backsplash. High-end appliances include a Kohler sink, Bosch dishwasher, GE Cafe range, hood, and refrigerator. The kitchen also features a panel dishwasher, coffee nook with light up shelves, breakfast bar, and tons of storage. Sliding glass doors off the kitchen open to your meticulously designed backyard oasis, where no detail was spared—from professional landscaping, hardscaping, and drainage installation. Seasonal plantings include a “Bloodgood” Japanese maple, “Twist N Shout” hydrangea, Japanese forest grass, creeping Jenny, and autumn joy. The second floor features 11-foot ceilings, two spacious bedrooms with generous closets, and a full bath with double vanity. A convenient laundry closet with washer/dryer is also located on this level, along with a second mechanical room—this home is dual-zoned for optimal comfort. Ascend to the third-floor primary suite, where you are greeted by a wet bar with built-in fridge and sink—perfect for a morning coffee station or pre-rooftop entertaining. Double doors lead to dual custom walk-in closet by California Closets. The spa-like primary bathroom offers skyline views from the acrylic free-standing soaking tub, as well as a private toilet room and two vanities. The oversized shower is equipped with a built-in ledge, rain head, and two additional shower heads. The primary bedroom is both spacious and light filled. Upstairs from the primary is the aforementioned rooftop deck with unobstructed views of the Ben Franklin bridge and center city skyline. Last but not least, head down to the fully finished basement bonus space, complete with a full bathroom. Currently used as a movie room, this versatile space could easily serve as a guest suite, home gym, or office—the possibilities are endless. The Sellers also installed custom window treatments throughout the house, which they’ll be leaving behind. Just a short walk to some of the hottest restaurants, breweries/distilleries and coffee shops. Easy access to The El, Center City, major highways and the suburbs. Don’t miss your chance to own this exceptional home—schedule your showing today!
#PAPH2441704

PHILADELPHIA

1126 E MONTGOMERY AVENUE

4 Beds

3 Baths

2,750 Sq.Ft.

$995,000

MLS#: PAPH2441704

Welcome to 750 E Madison Street! Unlock the potential of this prime real estate offering, strategically located in a high-demand area. This property presents an excellent opportunity for savvy investors looking to capitalize on steady appreciation, rental income, or development potential. Whether you’re a seasoned investor seeking a stable asset or looking to leverage growth through strategic upgrades. Don’t miss out on this lucrative investment opportunity!
#PAPH2465196

PHILADELPHIA

750 E MADISON STREET

None Beds

None Baths

1,110 Sq.Ft.

$89,900

MLS#: PAPH2465196

Welcome to this RARELY offered long term rental opportunity in the STUNNING and SECURE  Lake Ariel Hideout community! This elegantly modernized and spacious (over 2400 sq.ft) 3-bedroom, 3-bathroom home is a true gem nestled within the natural BEAUTY and tranquility of the area. The Lake ariel Hideout community offers many AMENTITIES  for you to enjoy. 2 main swimming pools, a golf course, and a beach on the lake, clubhouse, outdoor Ice Skating, and even power boats are allowed on the lake. Outside, a private OASIS awaits you.  Step onto the covered back patio and soak in the serene ambiance that the Lake Ariel community is renowned for cherished memories.
Enjoy the ROMANTIC surroundings on the cool winter nights in front of the soothing crackling sight and sound of wood-burning FIREPLACE.
This rental opportunity offers not just a HOME, but a lifestyle. Don't miss your chance to be a part of the Lake Ariel community's charm and elegance. Contact us today to schedule a viewing and experience the essence of lakeside living at its finest.
#PAWN2000662

LAKE ARIEL

199 NORTH GATE ROAD

3 Beds

3 Baths

2,649 Sq.Ft.

$2,500

MLS#: PAWN2000662

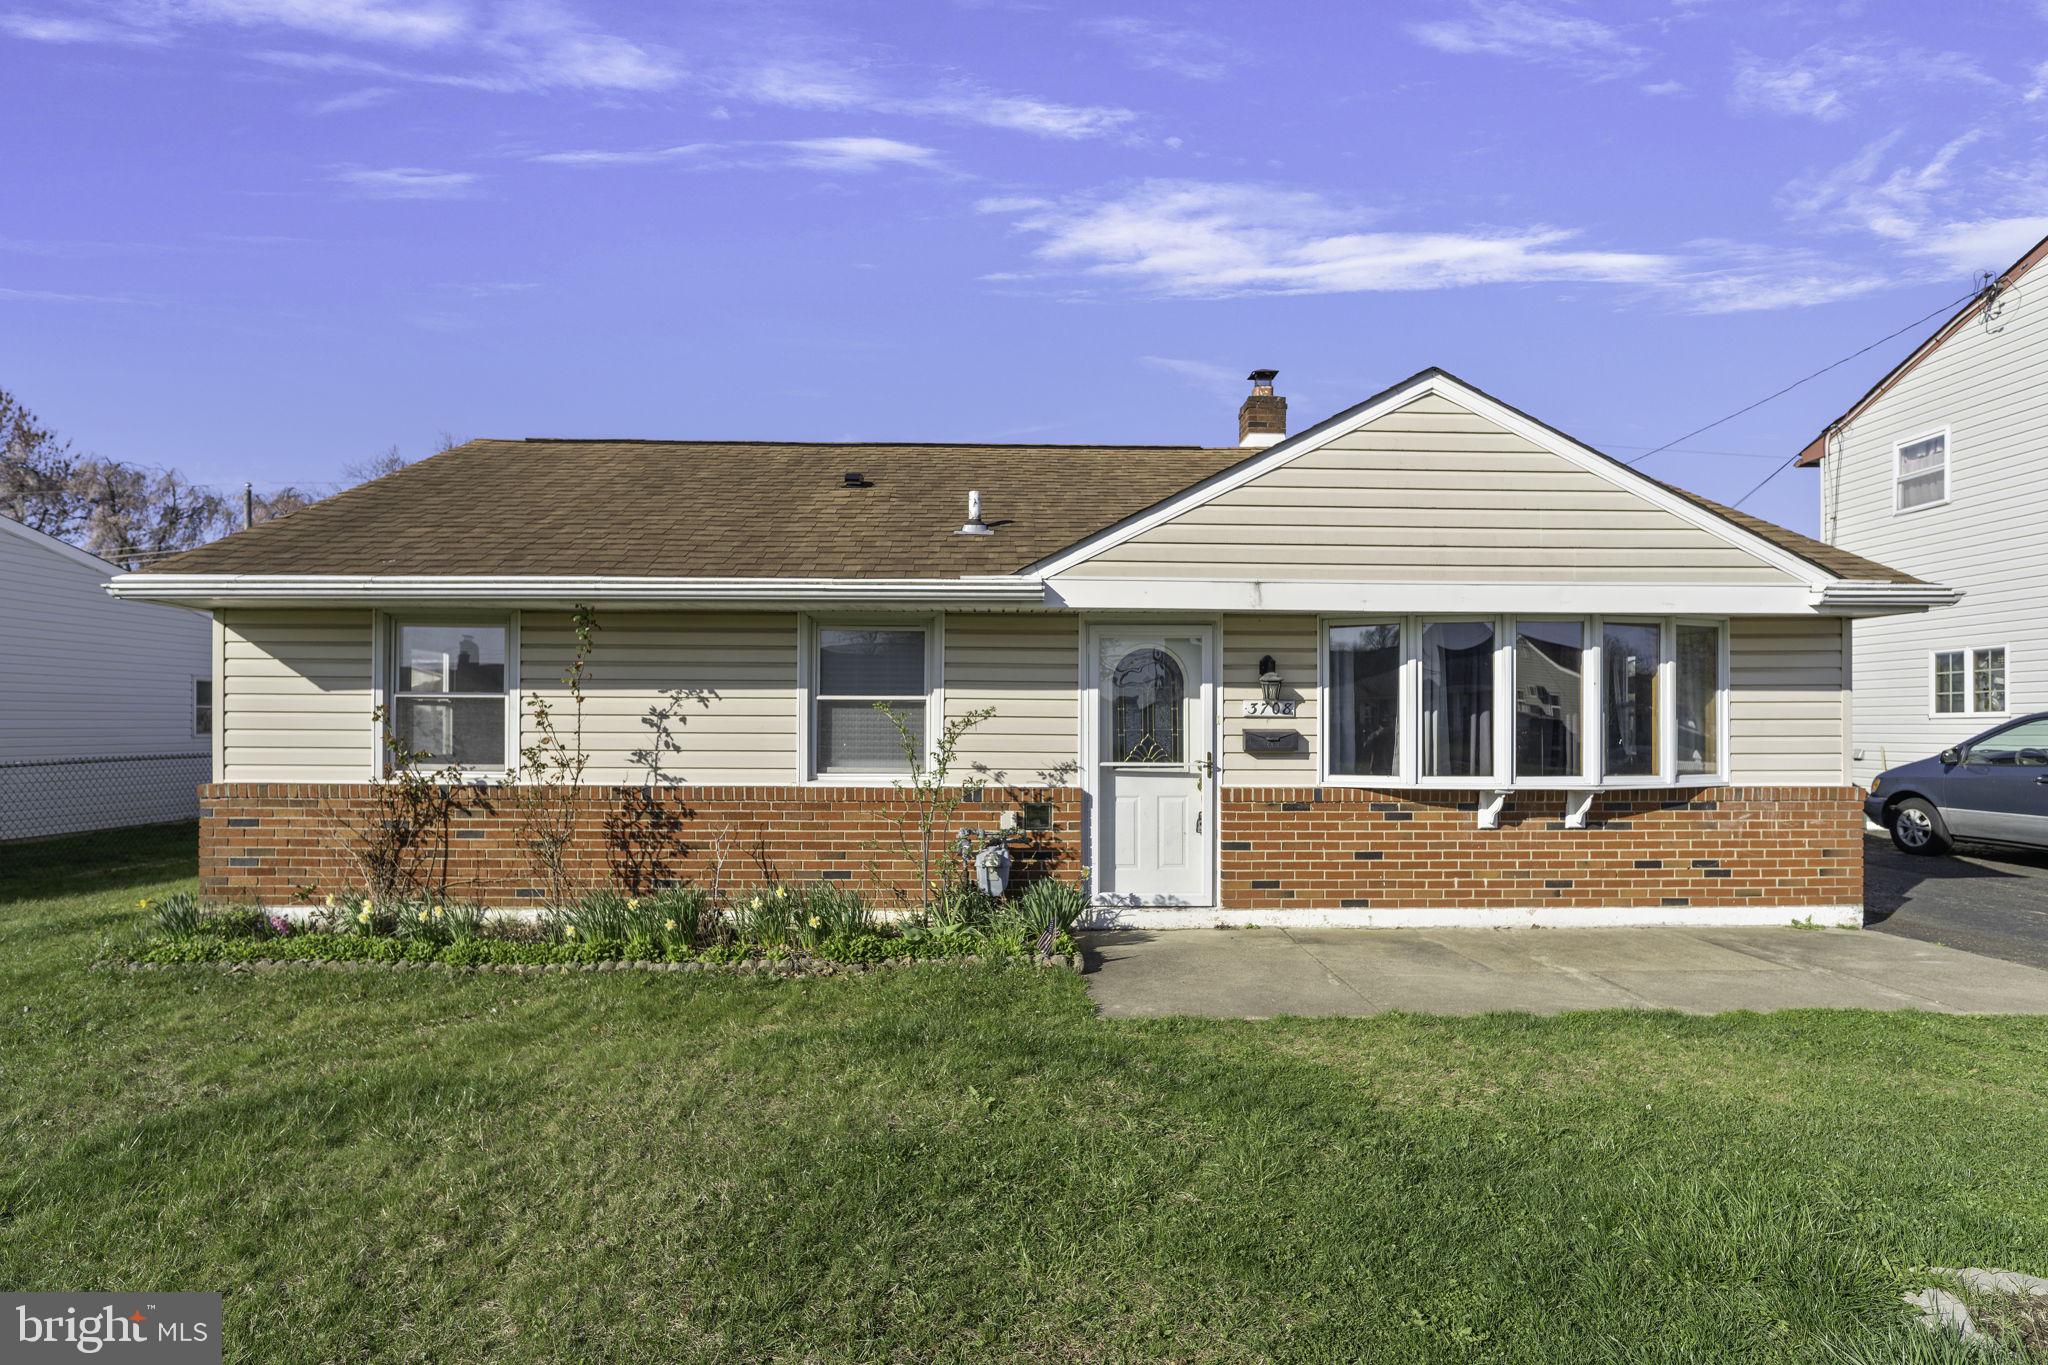
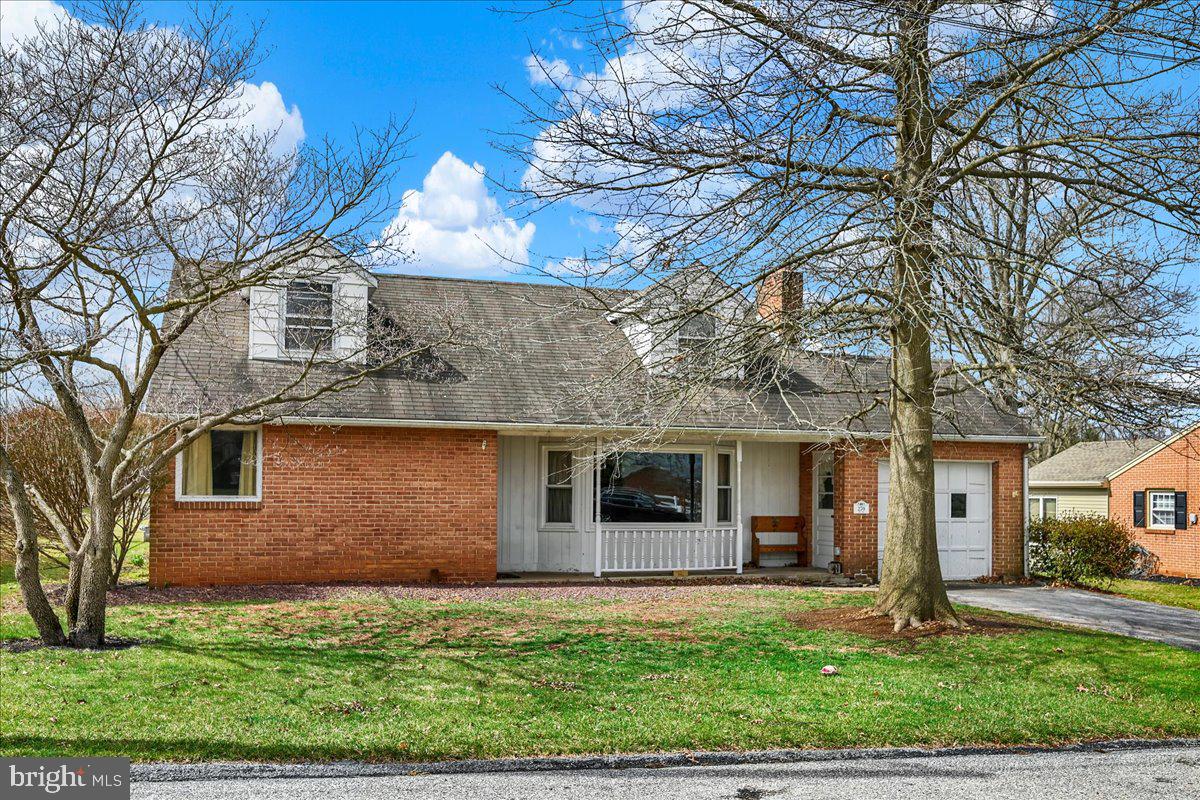
Discover the perfect blend of charm, practicality, and potential at 2309 Parkside Avenue, a ranch-style 3-bedroom, 1.5-bath home located in the heart of Hatboro, nestled within the highly sought-after Upper Moreland Township. Whether you're a first-time buyer, looking to downsize, or seeking a home that can adapt with you through the years, this thoughtfully designed single-story home offers true long-term livability.

With a classic ranch layout, this home provides easy access to every room—no stairs, no wasted space, just smart, efficient design. The updated kitchen blends function and style, while a newer roof gives peace of mind for years to come. A partially finished basement adds bonus space for a playroom, office, or home gym, and the large, flat backyard invites endless possibilities—from summer barbecues to future additions.
Key Features:
3 comfortable bedrooms and 1.5 baths
Central heat and air.
Updated kitchen with plenty of cabinet space and modern touches
Newer roof – one of the biggest expenses already taken care of
Spacious and partially finished basement – ideal for extra living or storage
Large, flat yard – perfect for outdoor entertaining, gardening, or expansion
Plenty of off-street parking
Tons of equity potential with a price below market value—add your finishing touches and build long-term value

Upper Moreland is more than just a location—it's a lifestyle. Residents enjoy the convenience of suburban living with quick access to all the amenities that make life easier and more enjoyable.

Excellent Schools: The Upper Moreland School District is known for its strong academics, dynamic arts and music programs, and a wide range of athletic and extracurricular opportunities.
Parks & Recreation: Take advantage of nearby Masons Mill Park, Blair Mill Park, and the Pennypack Trail—offering walking paths, sports courts, playgrounds, and community events year-round.
Commuter-Friendly: With easy access to the PA Turnpike, Route 611, and both the Hatboro and Willow Grove SEPTA train stations, commuting to Center City Philadelphia or anywhere in the region is a breeze.
Shopping & Dining: Enjoy the best of both local and big-name shopping. You're just minutes from the Willow Grove Park Mall, Hatboro’s Main Street shops, grocery stores, restaurants, coffee shops, and more.
Upper Moreland offers that perfect balance of small-town charm and big-city access, making it a place where residents feel truly connected—to neighbors, nature, and everything they need day to day.
A Home That Grows With You...2309 Parkside Avenue is more than just a house—it’s a place you can truly settle into and grow with over time. With a smart layout, valuable upgrades already done, and room to personalize, this home provides the kind of flexibility and functionality that’s hard to find.

Schedule your showing today and see for yourself why this Hatboro gem could be your next—and possibly forever—home. PROFESSIONAL PHOTOS coming Monday evening , March 31st. Stay tuned
#PAMC2132066

HATBORO

2309 PARKSIDE AVENUE

3 Beds

1 Baths

1,200 Sq.Ft.

$360,000

MLS#: PAMC2132066

Easy, Wheelchair-Accessible Living in Manheim Township

Enjoy effortless living in this spacious 3-bedroom, 2-bath rancher, centrally located in Manheim Township’s desirable Bloomingdale neighborhood. Thoughtfully designed for full wheelchair accessibility, this home features extra-wide doors and hallways, plus a convenient roll-in shower.

The primary bedroom includes an additional flex space—perfect for a private sitting area or home office. Recent upgrades include a new roof, dishwasher, and range (March 2025), an updated electrical panel, a steel garage door, gutter guards, and a whole-house generator for peace of mind.

A standout feature is the oversized she-shed in the backyard, complete with a loft, heating, and A/C—ideal for a home office, creative studio, or retreat.
#PALA2066644

LANCASTER

1950 RACHAEL DRIVE

3 Beds

2 Baths

2,320 Sq.Ft.

$450,000

MLS#: PALA2066644

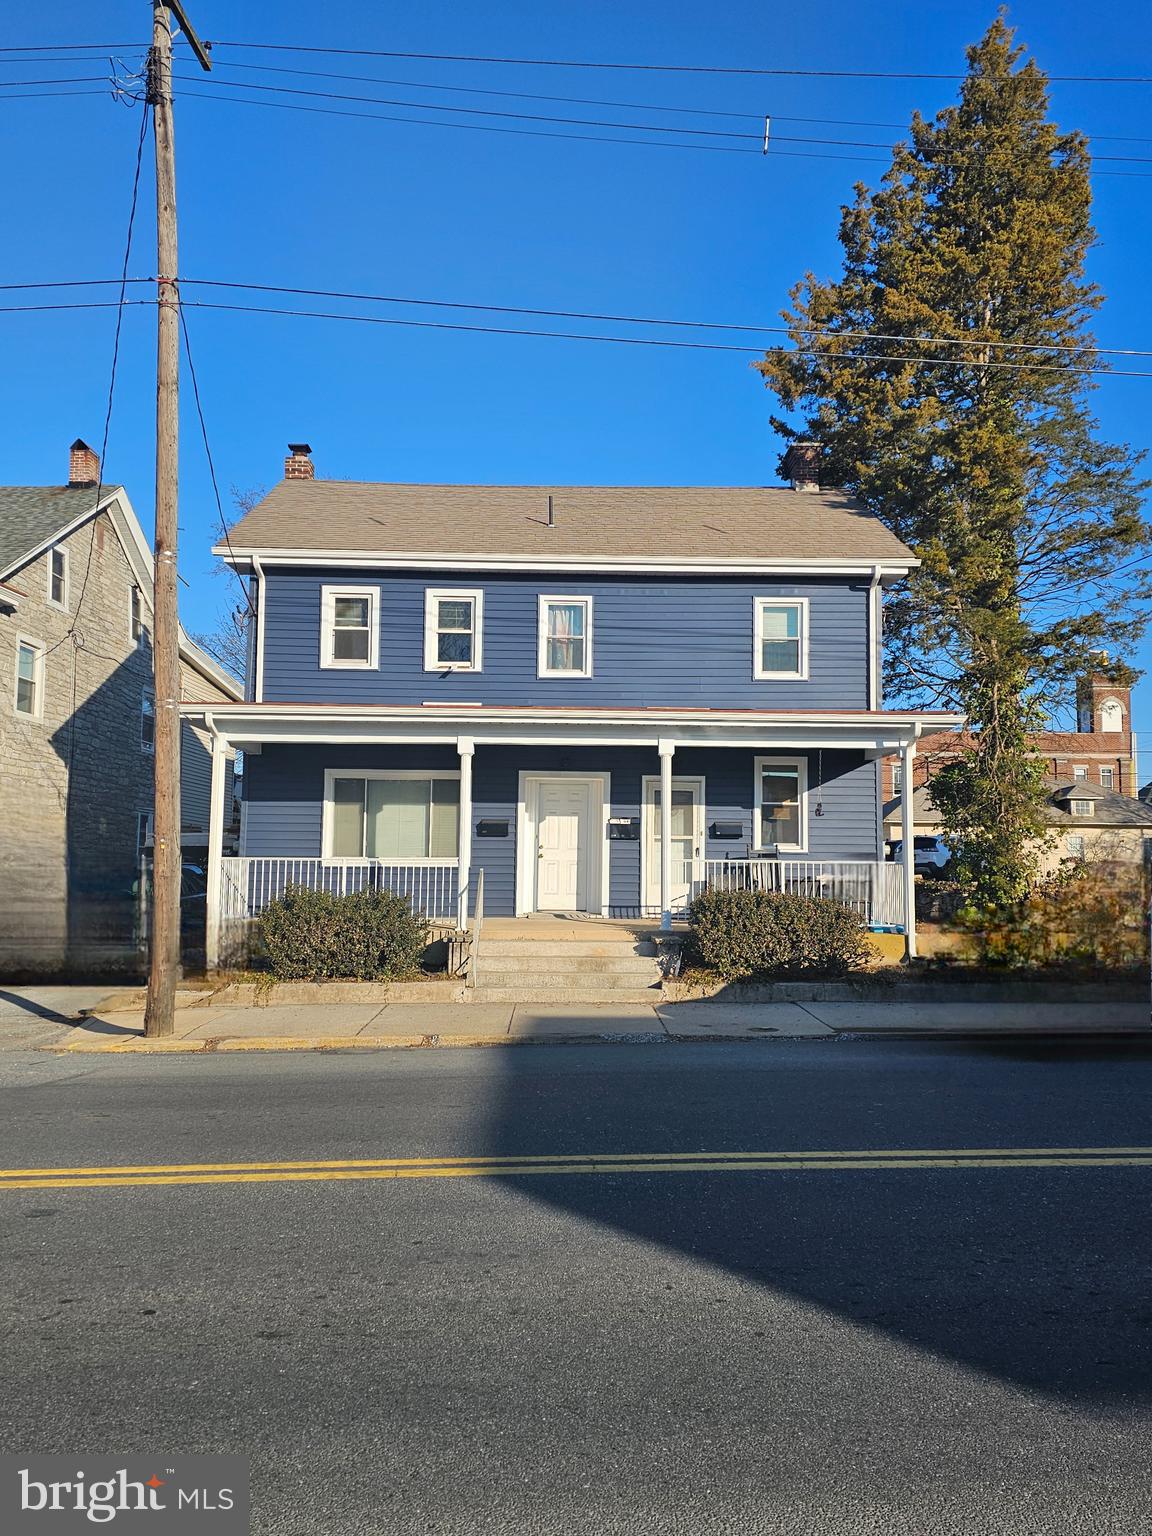
Welcome to your next chapter in Bethlehem! This lovingly maintained 3-bedroom twin with central AC offers a perfect blend of character, charm, and everyday comfort—all nestled in a location that puts you near parks, schools, shopping, and local favorites. Step onto the covered front porch, where morning coffee and quiet evenings await. Inside, you’re greeted by beautiful original hardwood floors that flow through the inviting living and dining room combo—a warm, open space perfect for gathering and making memories. The kitchen features stainless steel appliances and leads into a thoughtfully repurposed mudroom-turned-pantry, offering both style and function. Upstairs, you'll find three sunny bedrooms and a full bath, along with a walk-up attic for extra storage or a cozy tucked-away space for life’s extras. Step outside to enjoy your own covered back patio and a well-kept, fenced yard—a peaceful outdoor retreat perfect for relaxing, entertaining, or playtime. The detached garage adds parking convenience, and the attic loft above offers even more storage or potential for a hobby space or more, let your imagination run wild. The basement includes a convenient half bath, laundry area with a utility sink, space for your home gym, and additional storage. If you're dreaming of a home with soul, in a neighborhood that feels like home the moment you arrive—this is the one.
#PALH2011638

BETHLEHEM

1430 ELLIOTT AVENUE

3 Beds

1 Baths

1,410 Sq.Ft.

$265,000

MLS#: PALH2011638

1 ... 524 525 526 527 528 ... 666
* Listings identified with the FMLS IDX logo come from FMLS and are held by brokerage firms other than the owner of this website. The listing brokerage is identified in any listing details. Information is deemed reliable but is not guaranteed. If you believe any FMLS listing contains material that infringes your copyrighted work please click here to review our DMCA policy and learn how to submit a takedown request. © 2024. First Multiple Listing Service, Inc.
 - property

Send a message

Message successfully sent.

Your message

What is 3 + 4 ?

Reason for contacting?

I agree to receive email communication and understand I can unsubscribe at any time.

I agree to be contacted by Charis Realty Group via call, email, and text for real estate services. To opt out, you can reply 'stop' at any time or reply 'help' for assistance. You can also click the unsubscribe link in the emails. Message and data rates may apply. Message frequency may vary. Privacy Policy

Sign Out

Virtual Assistant

Would you like to take the next step with this property? We can help you schedule a showing or virtual tour, or send you more details.

Yes, I would like more information.

Thank You for Your Reply, One of Our Agents will contact you as soon as possible

No, maybe later.

Thank you, you can always contact me via email, phone number or through the contact form.

Realhub AI

Lucy - Your AI-Powered Realtor

Update Your Temporary Password

Personalize your search

Enter your email and we'll notify you immediately when new listings match what you're looking for.

or enter email address

Already have an account ? Login here

Continue your home search

I agree to receive communications and understand I can unsubscribe at any time.

I agree to be contacted by Charis Realty Group via call, email, and text for real estate services. To opt out, you can reply 'stop' at any time or reply 'help' for assistance. You can also click the unsubscribe link in the emails. Message and data rates may apply. Message frequency may vary. Privacy Policy

Already have an account ? Login here

We use cookies

We use cookies primarily for analytics to enhance your experience. By accepting, you agree to our use of these cookies. You can manage your preferences or learn more about our cookies policy.