Properties

Browse or get in touch to schedule a walkthrough.

  • Nearby me
Price range

Popular features

Community features

Property features

Waterfront

View

Exterior Features

Interior Features

Style

10000 properties match your criteria

Updated 1 minute ago

E-Alert name
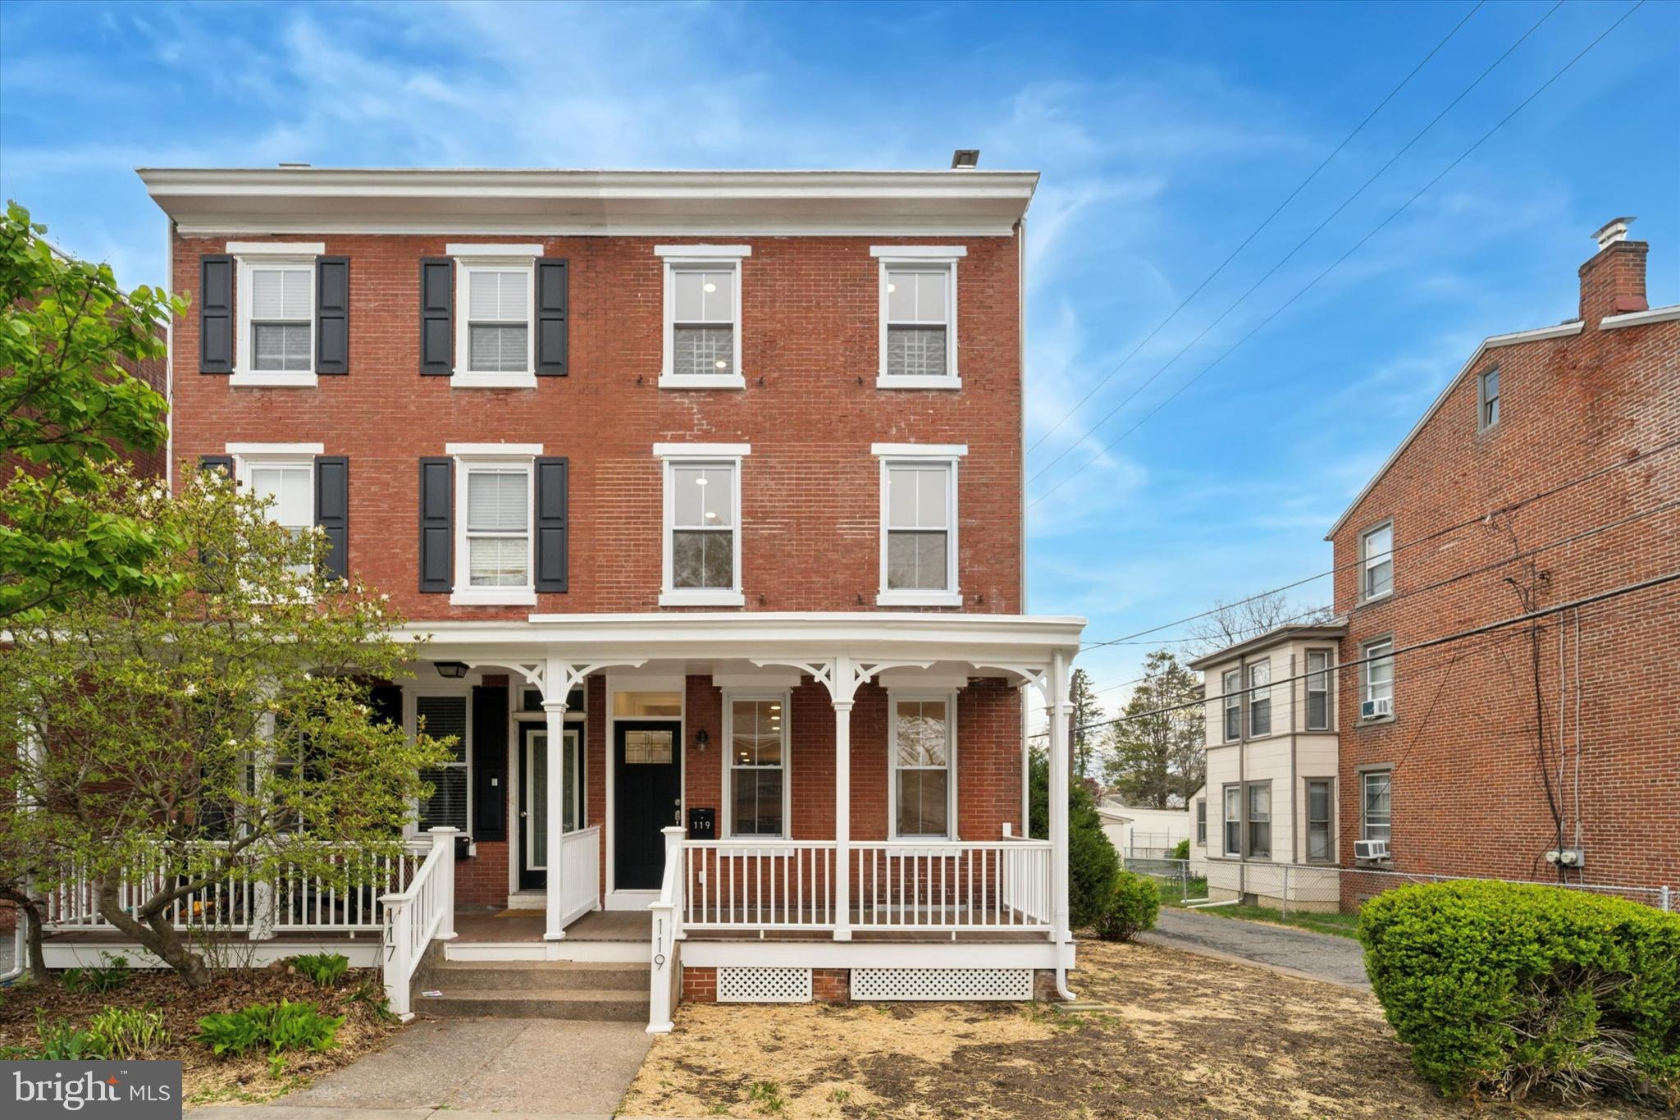
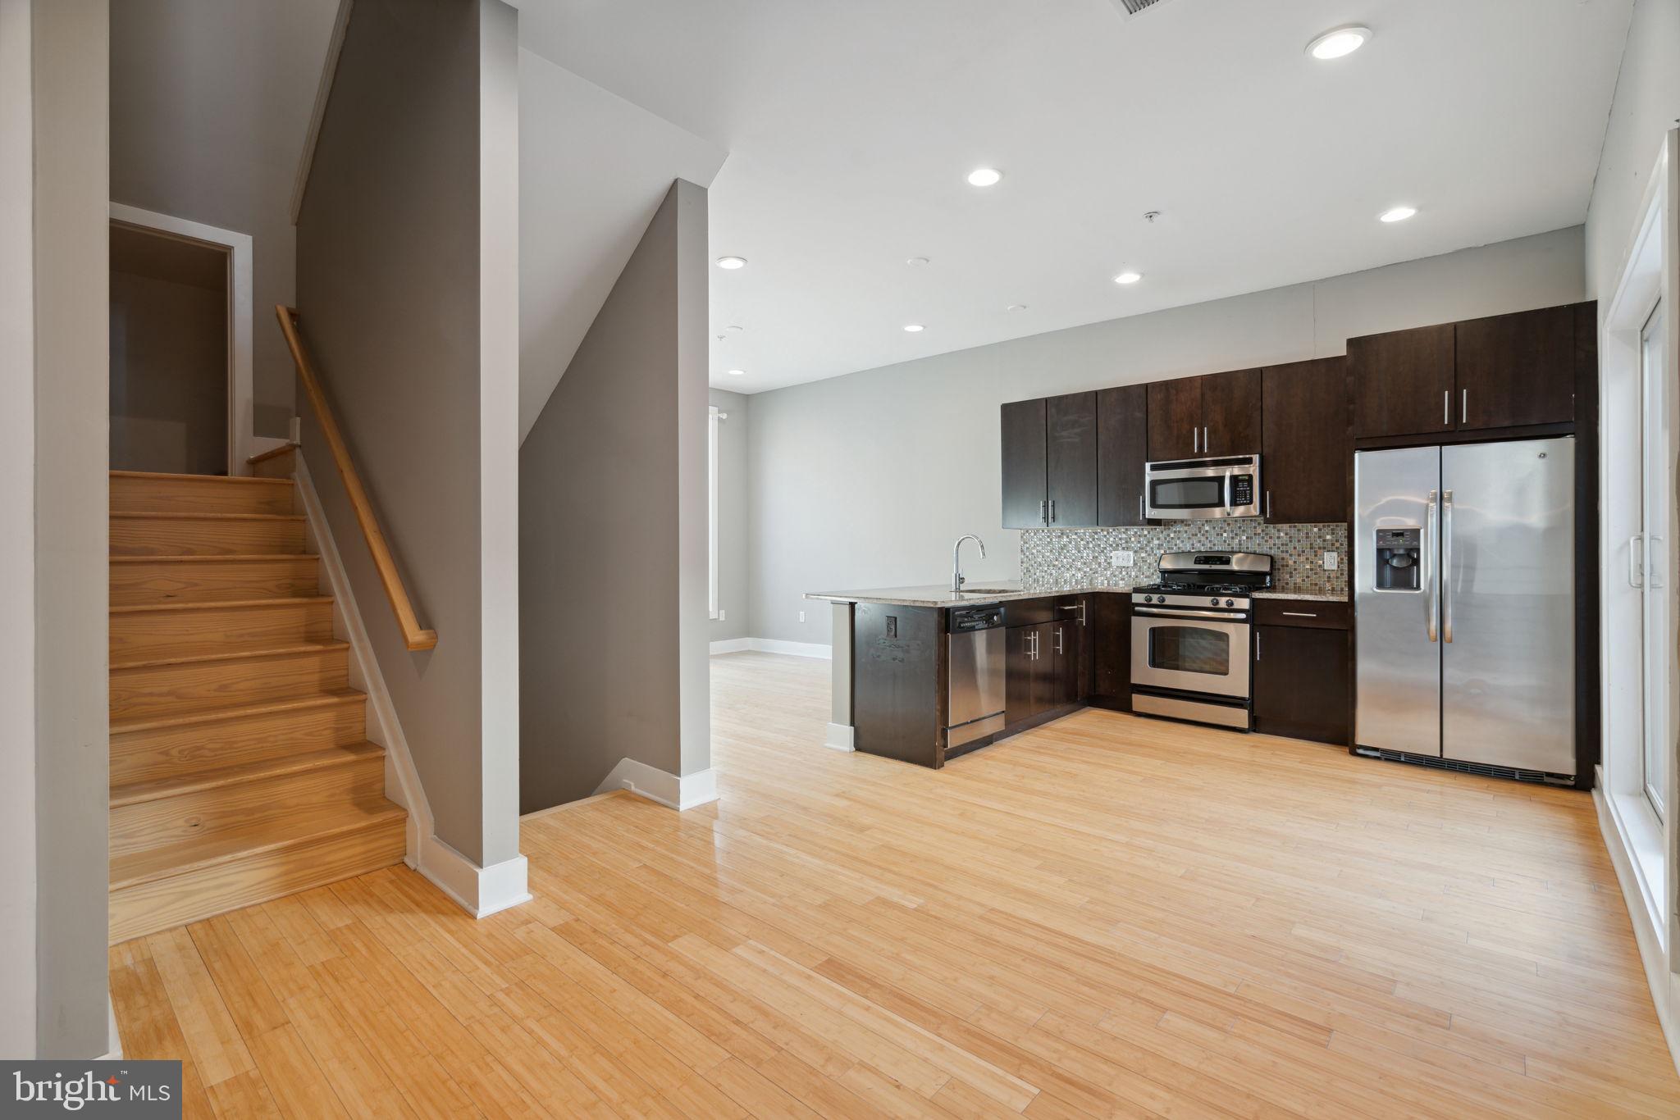
Welcome to your dream home at 347A E Gorgas Lane, a stunning home in the heart of Mt Airy East! This spacious and meticulously designed property boasts 4 bedrooms, and 3.5 bathrooms. As you step inside to this open-concept living area, you'll immediately notice the attention to detail that sets this home apart through hardwood floors and is bathed in natural light, creating a warm and inviting atmosphere. The Chef’s kitchen features stainless steel appliances, granite countertops, tile backsplash,  shelves, pendant light fixtures, white shaker cabinets, and a large eat-in island perfect for barstool seating. Then make your way to the mudroom area with custom built-in benches and cubbies. Step outside to the rear backyard perfect for dog lovers and entertaining guests. Upstairs, you’ll find 4 spacious bedrooms with ample closet space and a large en-suite bathroom that features double vanity sinks with pendant lights, glass door shower, and a soaking tub. The fully finished basement offers lots of storage space and provides additional space for recreation, gym, home office, or even a 2nd living area! In close proximity to all of the restaurants, bars, grocery stores, parks, and coffee shops that Mt Airy East has to offer, this home is in a perfect location. Schedule your showing today! **Listing qualifies for NeighborFirst Mortgage Program, please reach out for additional information regarding eligibility**
#PAPH2461036

PHILADELPHIA

347 E GORGAS LANE B

4 Beds

3 Baths

2,500 Sq.Ft.

$649,000

MLS#: PAPH2461036

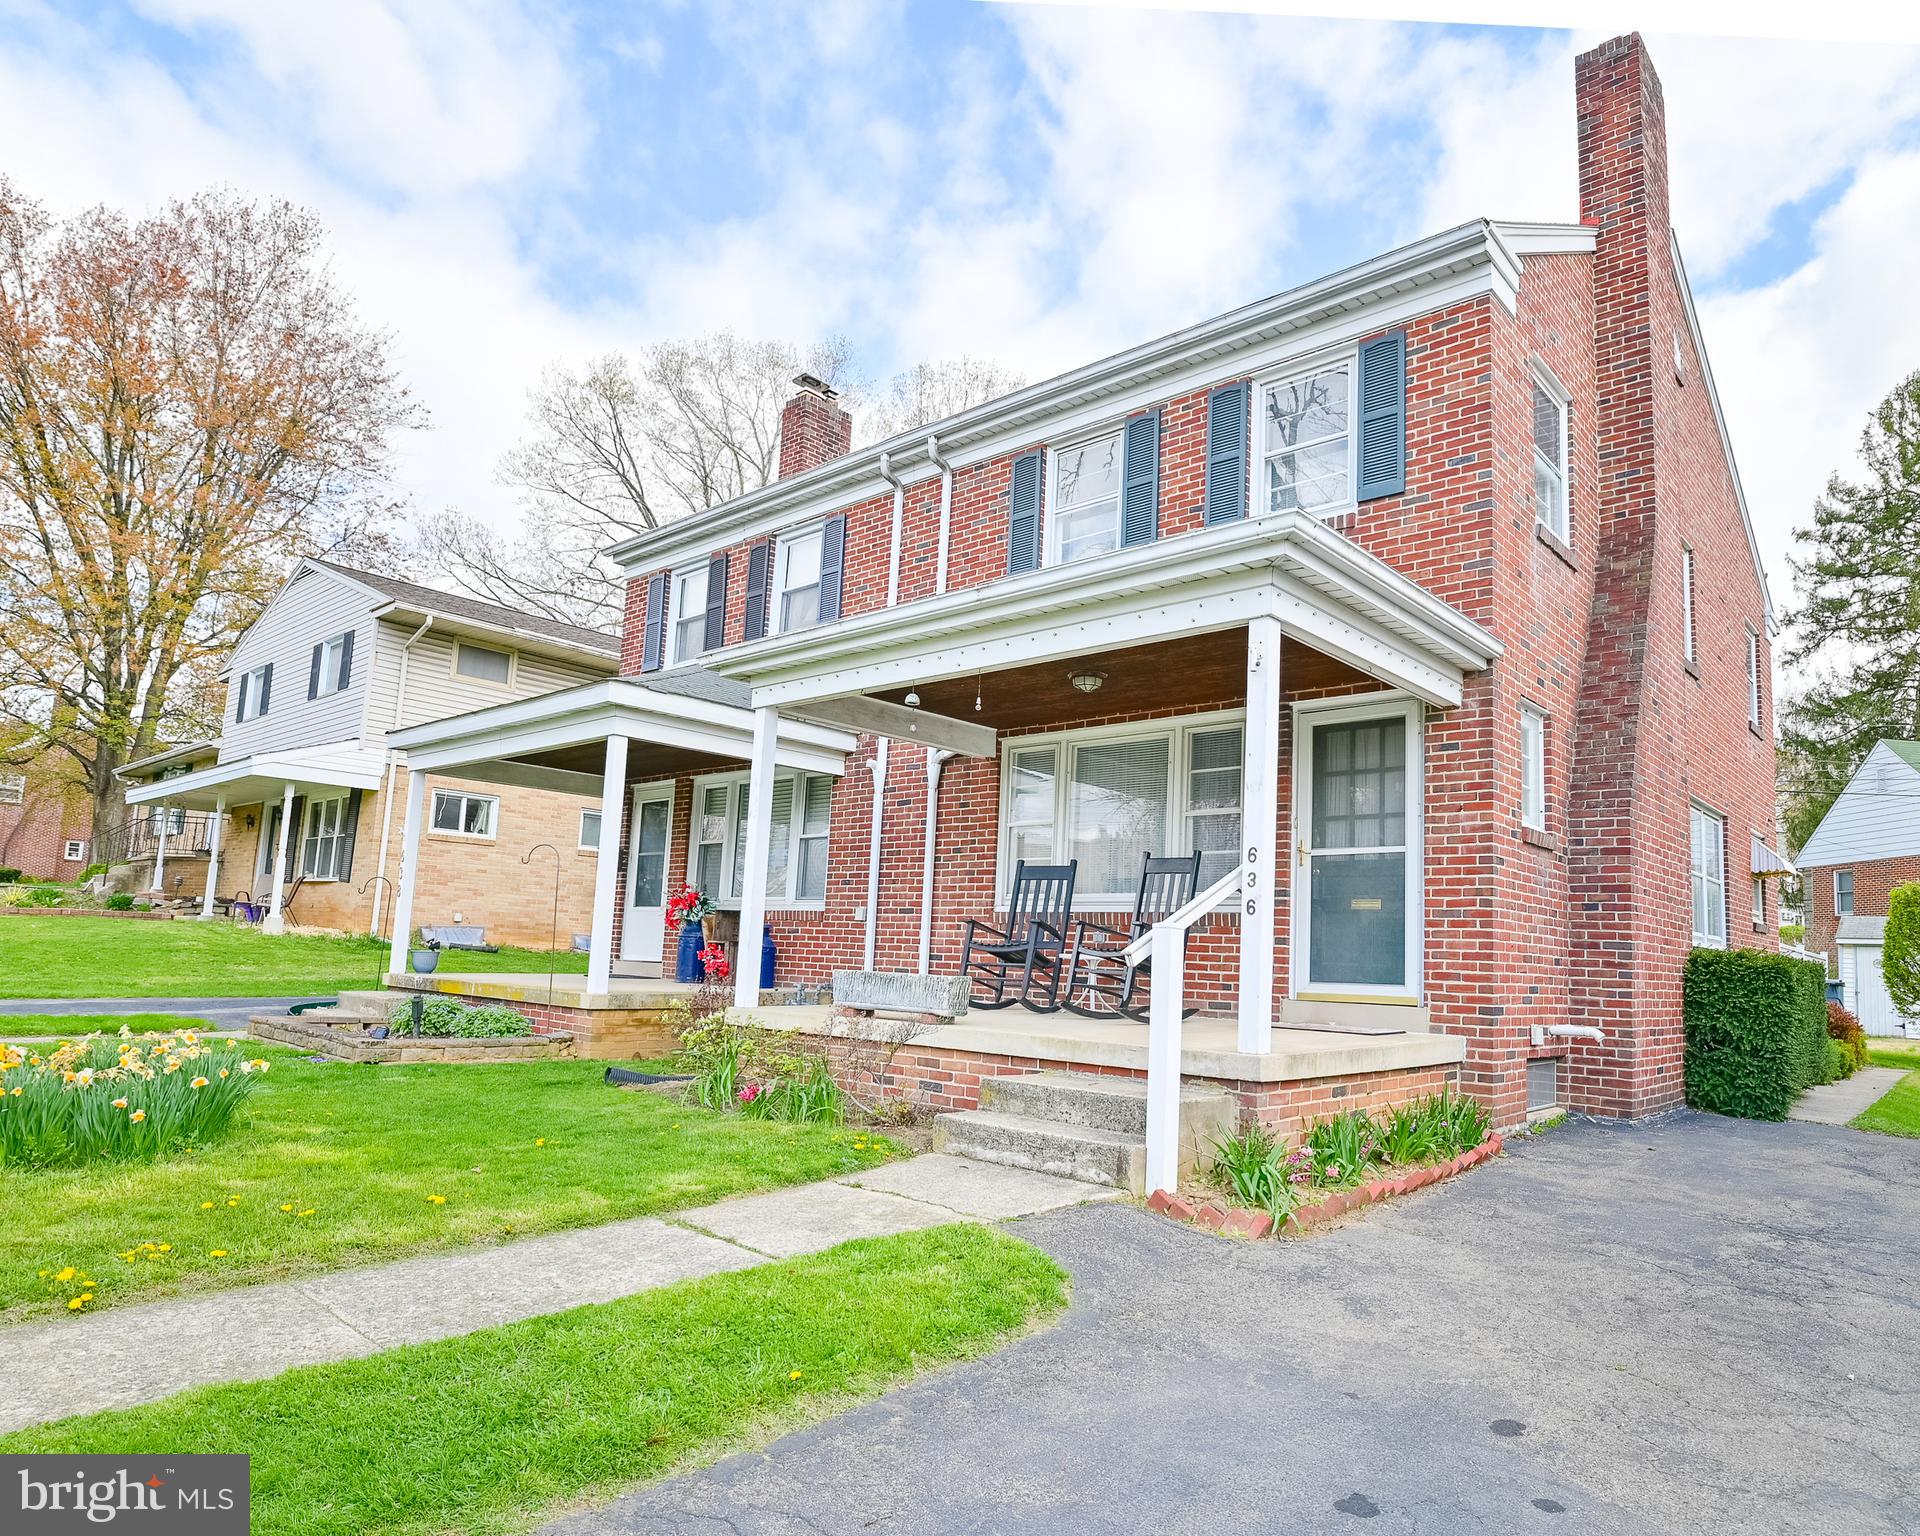
Welcome to this bright and friendly classic Glenside Colonial home with 3 bedrooms, 1.5 baths, and many bonus features. This home has been very well cared for and upgraded through the years, just waiting for the next owner’s personal touch. The first floor living room and dining room both lead into the large brand new  kitchen with recessed lighting, plenty of cabinets, stainless appliances, quartz counters, under cabinet lighting, and a mudroom overlooking private fenced rear yard with a patio for dining. Off of the kitchen in the mudroom there is the convenient first floor half bath. Upstairs there are 3 bedrooms, a full bathroom with new vanity and front loading built in laundry area. The attic is clean and open to be used as storage, a playroom, or a potential 4th bedroom. Downstairs is the fully finished and insulated basement with an included in wall wired home theater system and full perimeter drain system.  Out back is a large modern heated and air conditioned detached two car garage that can be used as a studio/office/shop workspace with stairs to a walk up second floor with plenty of storage. Live in comfort with a 3 zone high efficiency heating system with A/C, a high efficiency tankless water heater with a Pex manifold plumbing system, and a wood burning fireplace stove insert for those cold winter days.  Conveniently located close to parks, schools, shopping, transportation, library, restaurants and more. Make an offer today and make this beautiful home yours.  Owner is a licensed PA real estate agent.
#PAMC2135380

GLENSIDE

330 HARRISON AVENUE

3 Beds

1 Baths

2,256 Sq.Ft.

$429,000

MLS#: PAMC2135380

AUCTION-HOME CANNOT BE SHOWN - Multi Level home offers 4 bedrooms and 2 bathrooms with approximately 2109 square feet of living feet with a 2 car garage. Schools, shopping and employment are within a close proximity. No Buyer Premium on this property. The buyer has the right to select their own title/closing company. The buyer is responsible for all closing costs in this transaction. It is a criminal offense to trespass on this property. NO TRESPASSING. DO NOT DISTURB ANY OCCUPANTS!
#PAFY2000058

UNIONTOWN

1080 WALNUT AVENUE

4 Beds

2 Baths

2,109 Sq.Ft.

$219,480

MLS#: PAFY2000058

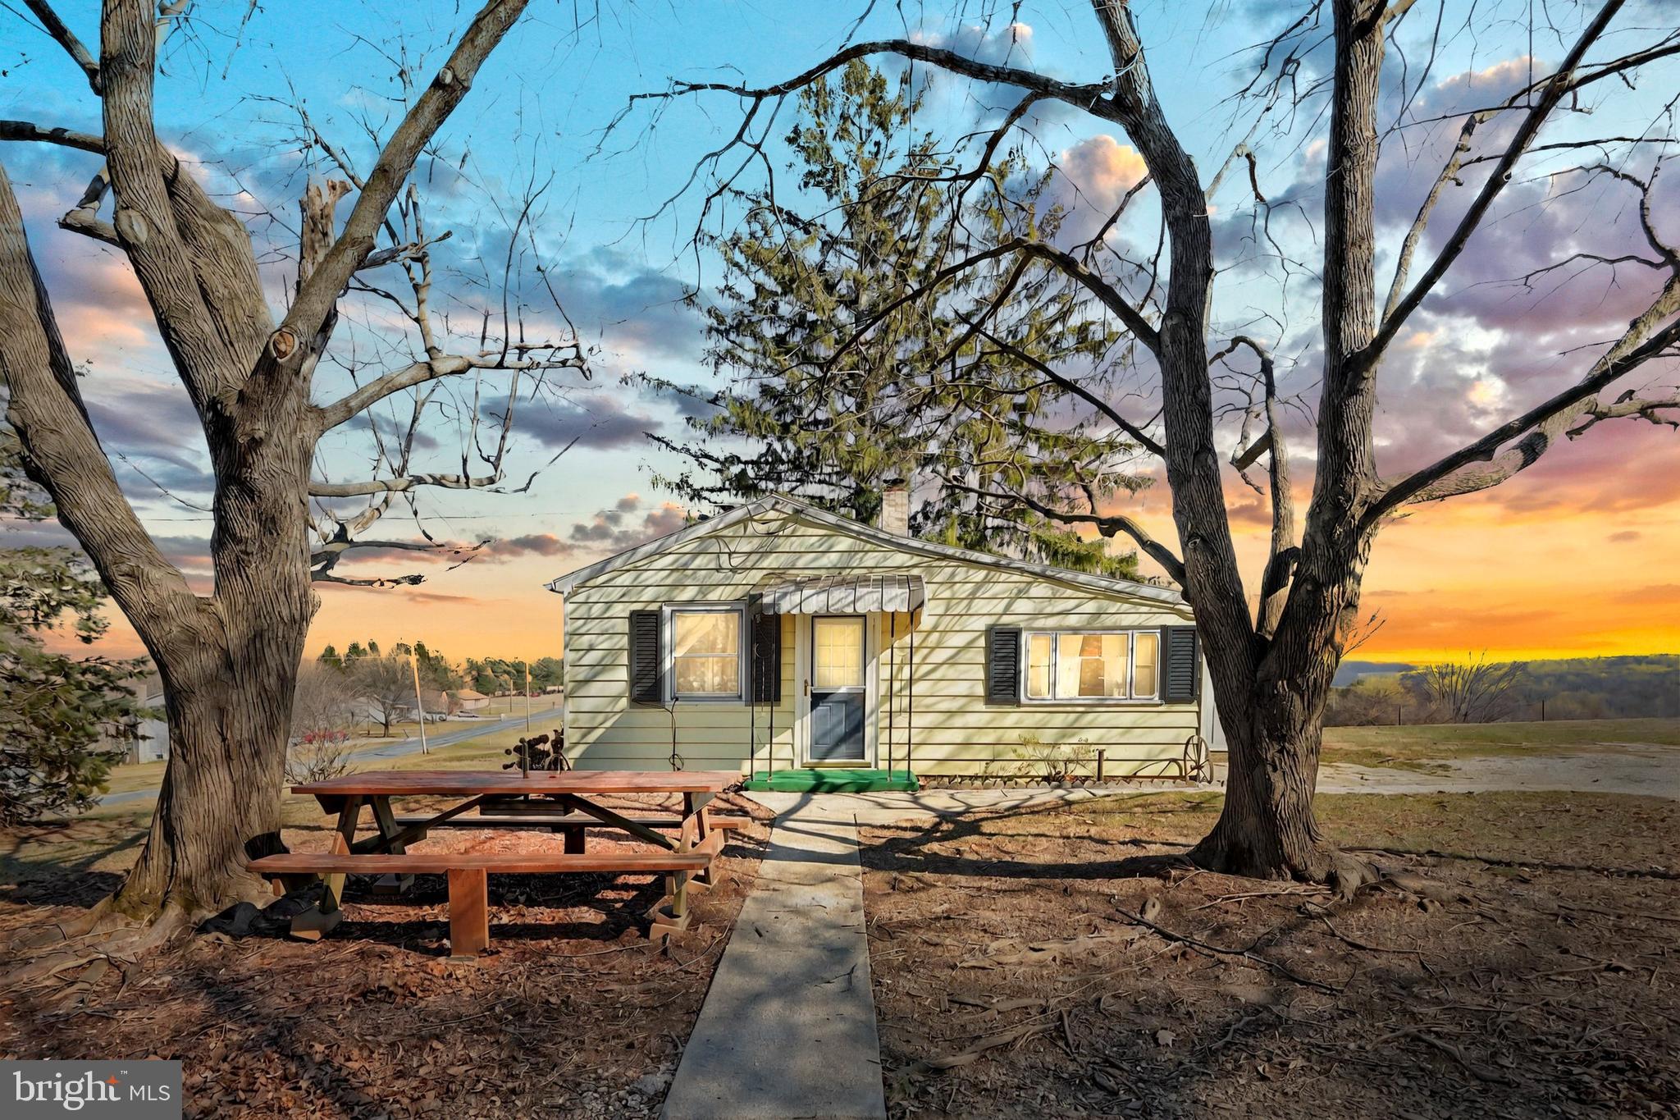
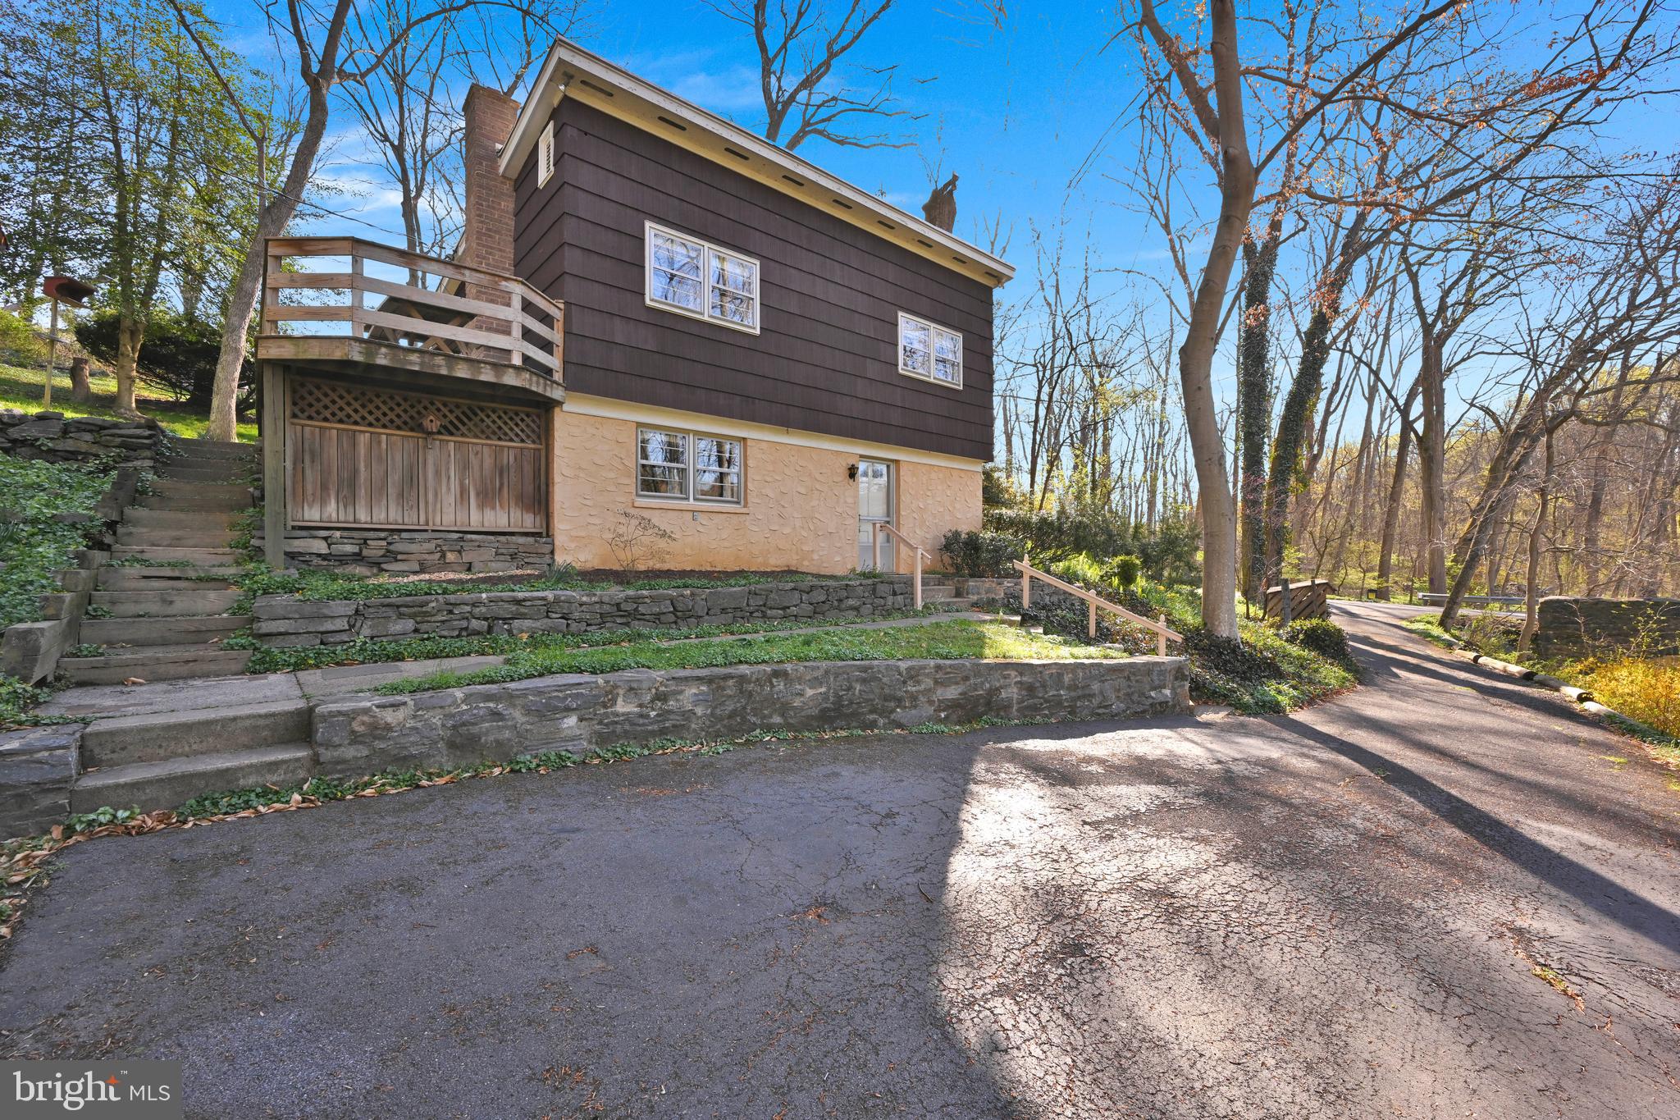
Come Bring this Cozy Cabin back to life!
 Cabin  with additional lot Overlooking  the mountain with view of Lake Watawah just  short walk to Sailors Lake & The Lakeside Tavern. Short Drive to All Hamlin has to offer and close to all Poconos Attractions ! 
Make an appointment today ! 
**HOME NEEDS UPDATING LARGE UNFINISHED CRAWL SPACE WALK OUT HUGE  WITH SEPARATE  ENTRANCE ** Double lot two separate Pins
#PAMR2004742

SAYLORSBURG

614 MCCABE LANE

3 Beds

2 Baths

976 Sq.Ft.

$125,000

MLS#: PAMR2004742

Completely Renovated 3-Bedroom Home with Modern Upgrades & Prime Location!

Welcome to 3372 Almond St, a stunning fully renovated home in the heart of one of Philadelphia’s most desirable neighborhoods! This beautifully updated 3-bedroom, 2.5-bath property offers a perfect blend of modern upgrades and classic charm, making it a fantastic opportunity for homeowners or investors looking for a move-in-ready property.

As you step inside, you’ll be greeted by a bright and spacious living area, featuring brand-new hardwood flooring and an open-concept layout that flows seamlessly into the modern kitchen. The kitchen has been completely redesigned with new cabinetry, sleek countertops, and high-end stainless steel appliances, providing both functionality and style. A convenient half bath is also located on the main level, perfect for guests.

Upstairs, you’ll find three generously sized bedrooms, each offering ample closet space and plenty of natural light. The upper level also includes a beautifully renovated full bathroom with modern finishes. One of the standout features of this home is the private deck on the upper level, offering the perfect spot for morning coffee, relaxing after a long day, or entertaining guests.

The fully finished basement provides additional living space, ideal for a family room, home office, or even a guest suite. This level also features another full bathroom and a dedicated laundry area, adding convenience to your everyday routine.

Not only has this home been updated cosmetically, but it also boasts brand-new plumbing, a new electrical system, and a new central A/C unit, ensuring peace of mind for years to come. Everything in this home is new from top to bottom!

Located in a vibrant and welcoming neighborhood, 3372 Almond St is just minutes from public transportation, including bus and train stations, making commuting to Center City and surrounding areas a breeze. You'll also be close to parks, schools, shopping, and popular dining spots, providing the perfect blend of urban convenience and community charm.

Don’t miss out on this incredible opportunity to own a beautifully renovated home in a fantastic location! Schedule your showing today and make this dream home yours!
#PAPH2444152

PHILADELPHIA

3372 ALMOND STREET

3 Beds

2 Baths

1,750 Sq.Ft.

$394,900

MLS#: PAPH2444152

Welcome to this well maintained townhouse in Stonegate.  Located in the North Penn School District and just a few miles from Merck, the home is an end unit with a private side entrance and abuts wooded open space.  It has great living space and storage and is a roomy  3 bedroom, 2.5 bath home. As you enter the hardwood floored hallway you will immediately notice the natural light and convenient layout on the 1st floor: a large living room, a dining room and an open kitchen which expands to a bonus room and a large outside deck. Head upstairs to the large owner's bedroom with vaulted ceiling and ceiling fan.  This bedroom includes a big walk-in closet and a full bath with a stall shower, as well as a soaking tub for relaxing in after a stressful day. Completing the upstairs are 2 additional bedrooms, a main hall full bath with a tub/shower and the laundry area. The full basement is unfinished and is  perfect for an additional play area, storage or for working on projects. Included is an attached 1 car garage and a bonus of 2 outside parking spaces in the driveway, as well as additional parking areas for owners and guests. All the lighting has been switched to energy efficient LED lighting. The HOA includes: Common Area Maintenance, Trash, a Tot Lot/Playground, Basketball, Pickle Ball and Tennis courts. Located in Upper Gwynedd Township this townhouse is in a very convenient location: close to major highways, mall shopping and local restaurants. The owner is a licensed Pennsylvania real estate agent.
#PAMC2135114

LANSDALE

1247 MEADOWVIEW CIRCLE

3 Beds

2 Baths

1,673 Sq.Ft.

$2,800

MLS#: PAMC2135114

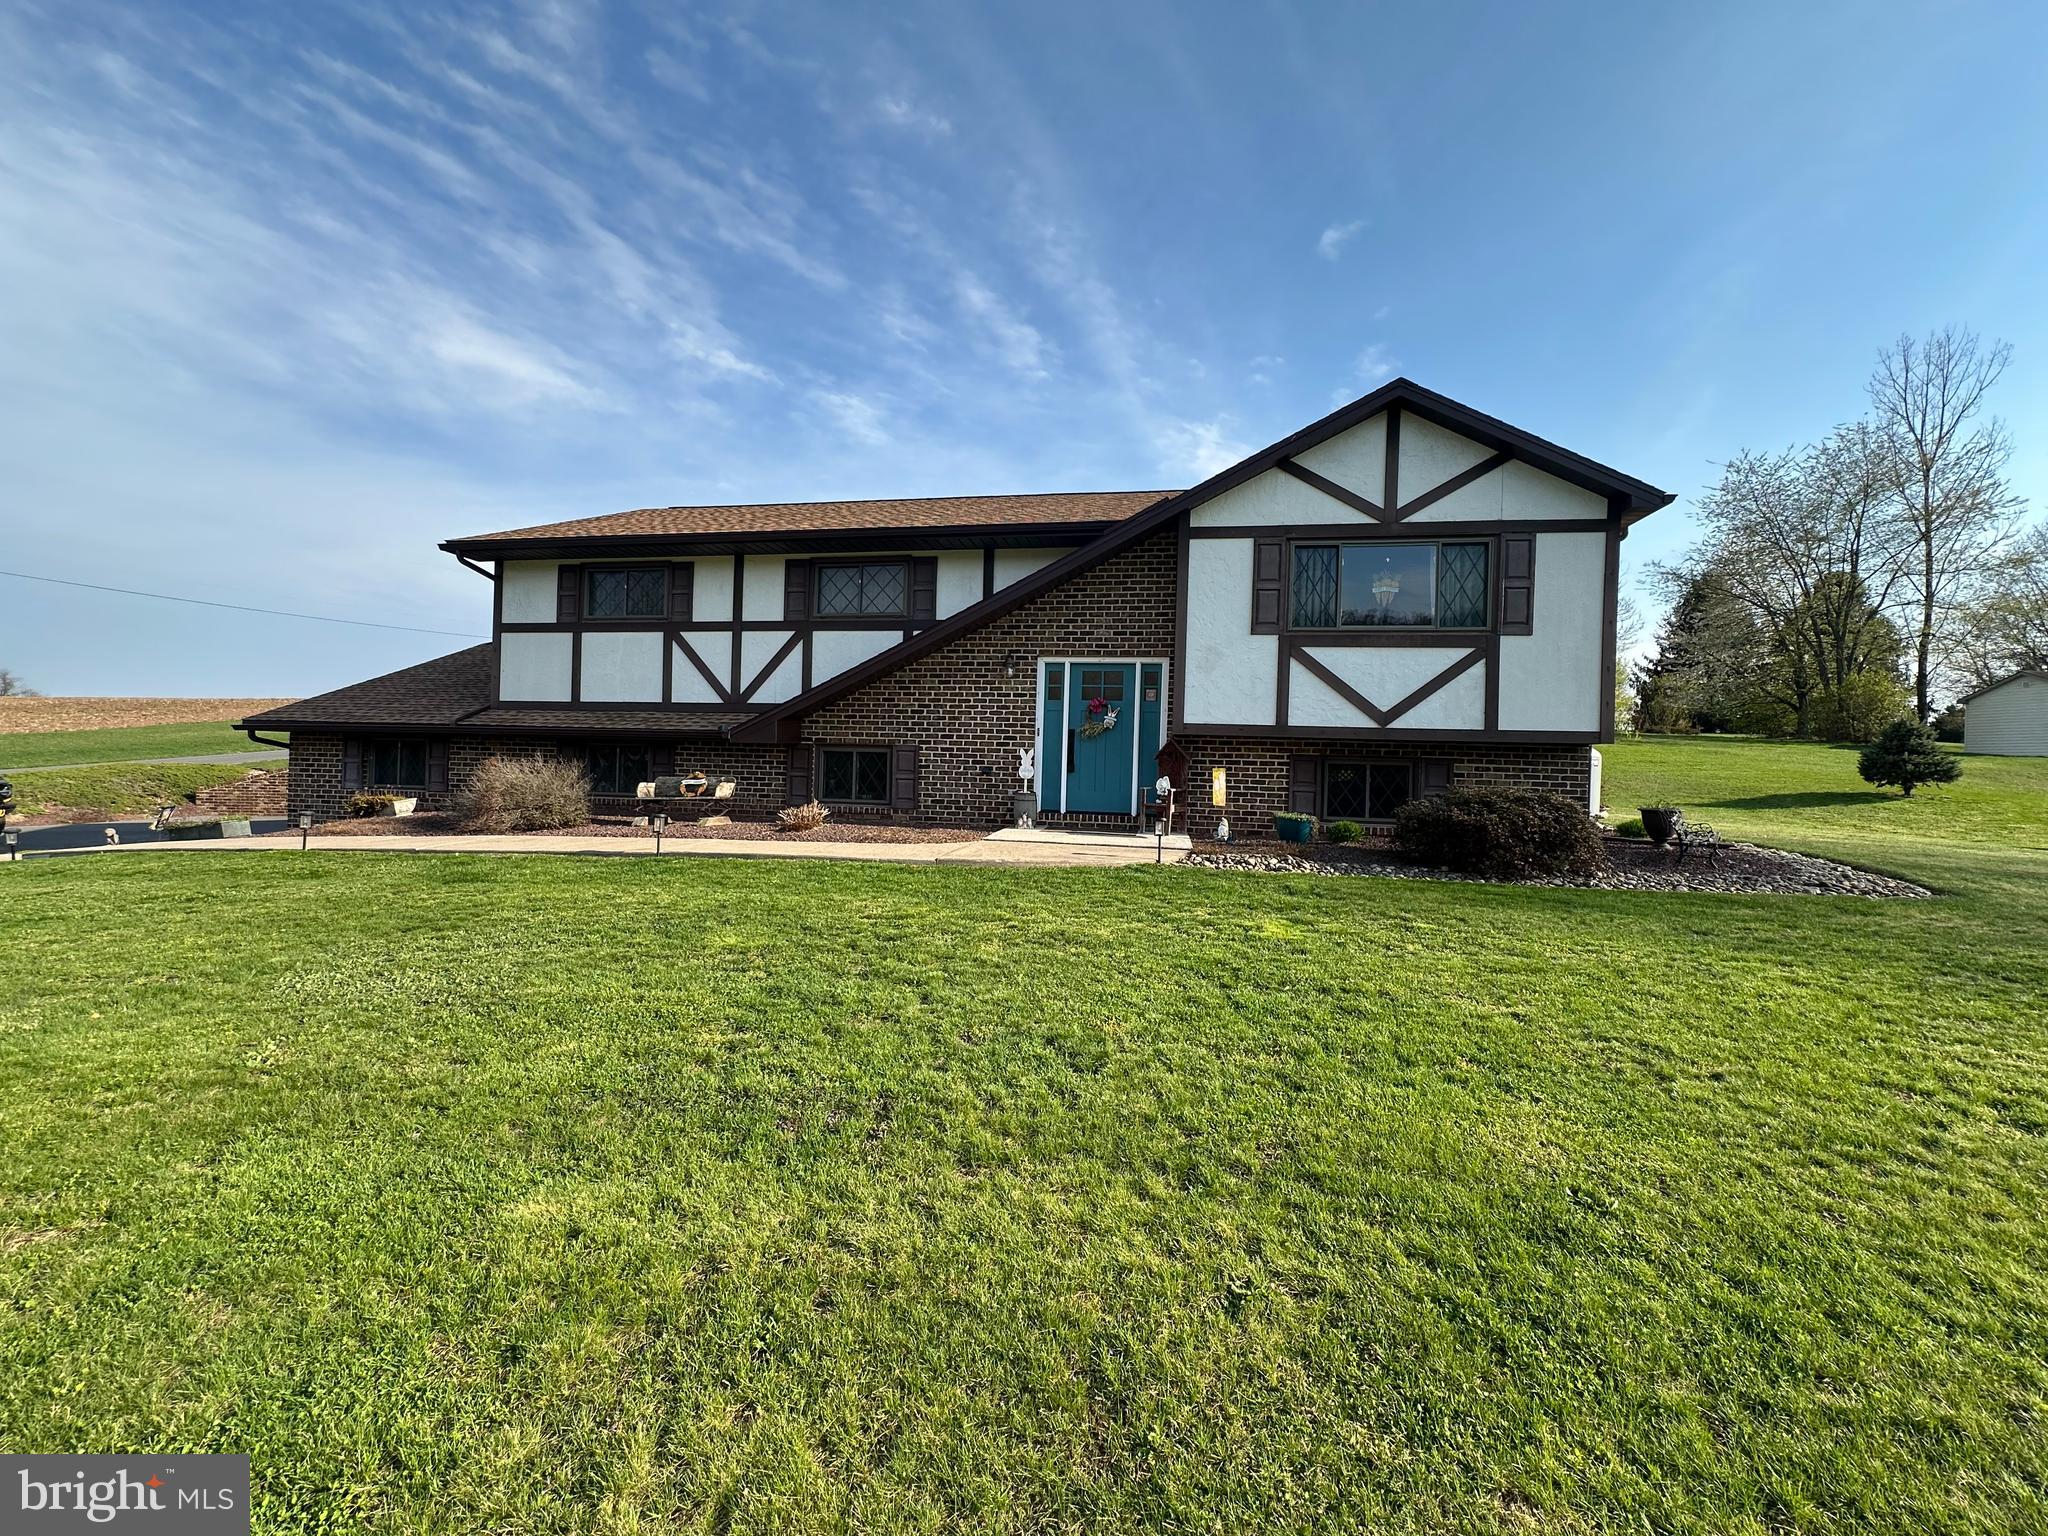
Welcome to this beautifully maintained ranch-style home featuring 3 spacious bedrooms and 2 full bathrooms. Nestled in a quiet neighborhood, this home offers a functional single-level layout, perfect for comfortable living. Enjoy an open-concept living and dining area, a well-equipped kitchen, and a private backyard ideal for relaxing or entertaining. With  updated systems, hardwood floors throughout the home. 
Updated master bathroom .  There is  pride of ownership throughout home it is  truly move-in ready!
#PAMC2135868

MEADOWBROOK

1450 STEPHEN ROAD

3 Beds

2 Baths

1,635 Sq.Ft.

$475,000

MLS#: PAMC2135868

The Fields at Jacobs Way in Harleysville is designed and built by award-winning Kay Builders! The Pennington I Model w/ 1,867 sq. ft. The lower-level includes rear entry garage includes a finished flex space, powder room and a 5x6 patio. As one enters the main floor, they are greeted by wide areas, plenty of recessed lighting, and engineered hardwood. While staying relatively open, guests see a clearly delineated dining area w/ access to 10X8 deck, family room, and kitchen. Large kitchen including stainless appliances, 42" cabinets with soft-close drawers, and quartz countertops that fit a workstation island with an overhang for extra seating. The powder room is ideally situated to provide more privacy and convenience. Beautiful owner's suite and bath with a big walk-in closet, double vanities, quartz countertops, and a glass-enclosed tiled shower are located on the upper floor. This property is completed with a hall bathroom, laundry, and two additional large bedrooms. Package for a Smart Home: Ring Doorbell, Smart Thermostat, Wi-Fi Liftmaster garage door opener. Excellent location near restaurants, retail centers, and major freeways. Low HOA. Builders’ Warranties. JW 3-17
#PAMC2127216

HARLEYSVILLE

660 OAK DRIVE 3-17

3 Beds

2 Baths

1,867 Sq.Ft.

$479,990

MLS#: PAMC2127216

2 bed, 1 bath ranch home for rent. Great location in quiet neighborhood in Hampden Township, Cumberland Valley SD. Spacious eat-in kitchen and bonus sun room with laundry hook ups. Full basement great for storage. Large yard with a nice patio area to enjoy it. The home is located on Turtle Lane. Turn off Erbs Bridge Rd on to Turtle Lane and follow road up the hill. Home sits on the right. Please note, Turtle lane is maintained by residents, not the township. Owner pays sewer and trash.
#PACB2041350

MECHANICSBURG

5044 TURTLE LANE

2 Beds

1 Baths

990 Sq.Ft.

$1,700

MLS#: PACB2041350

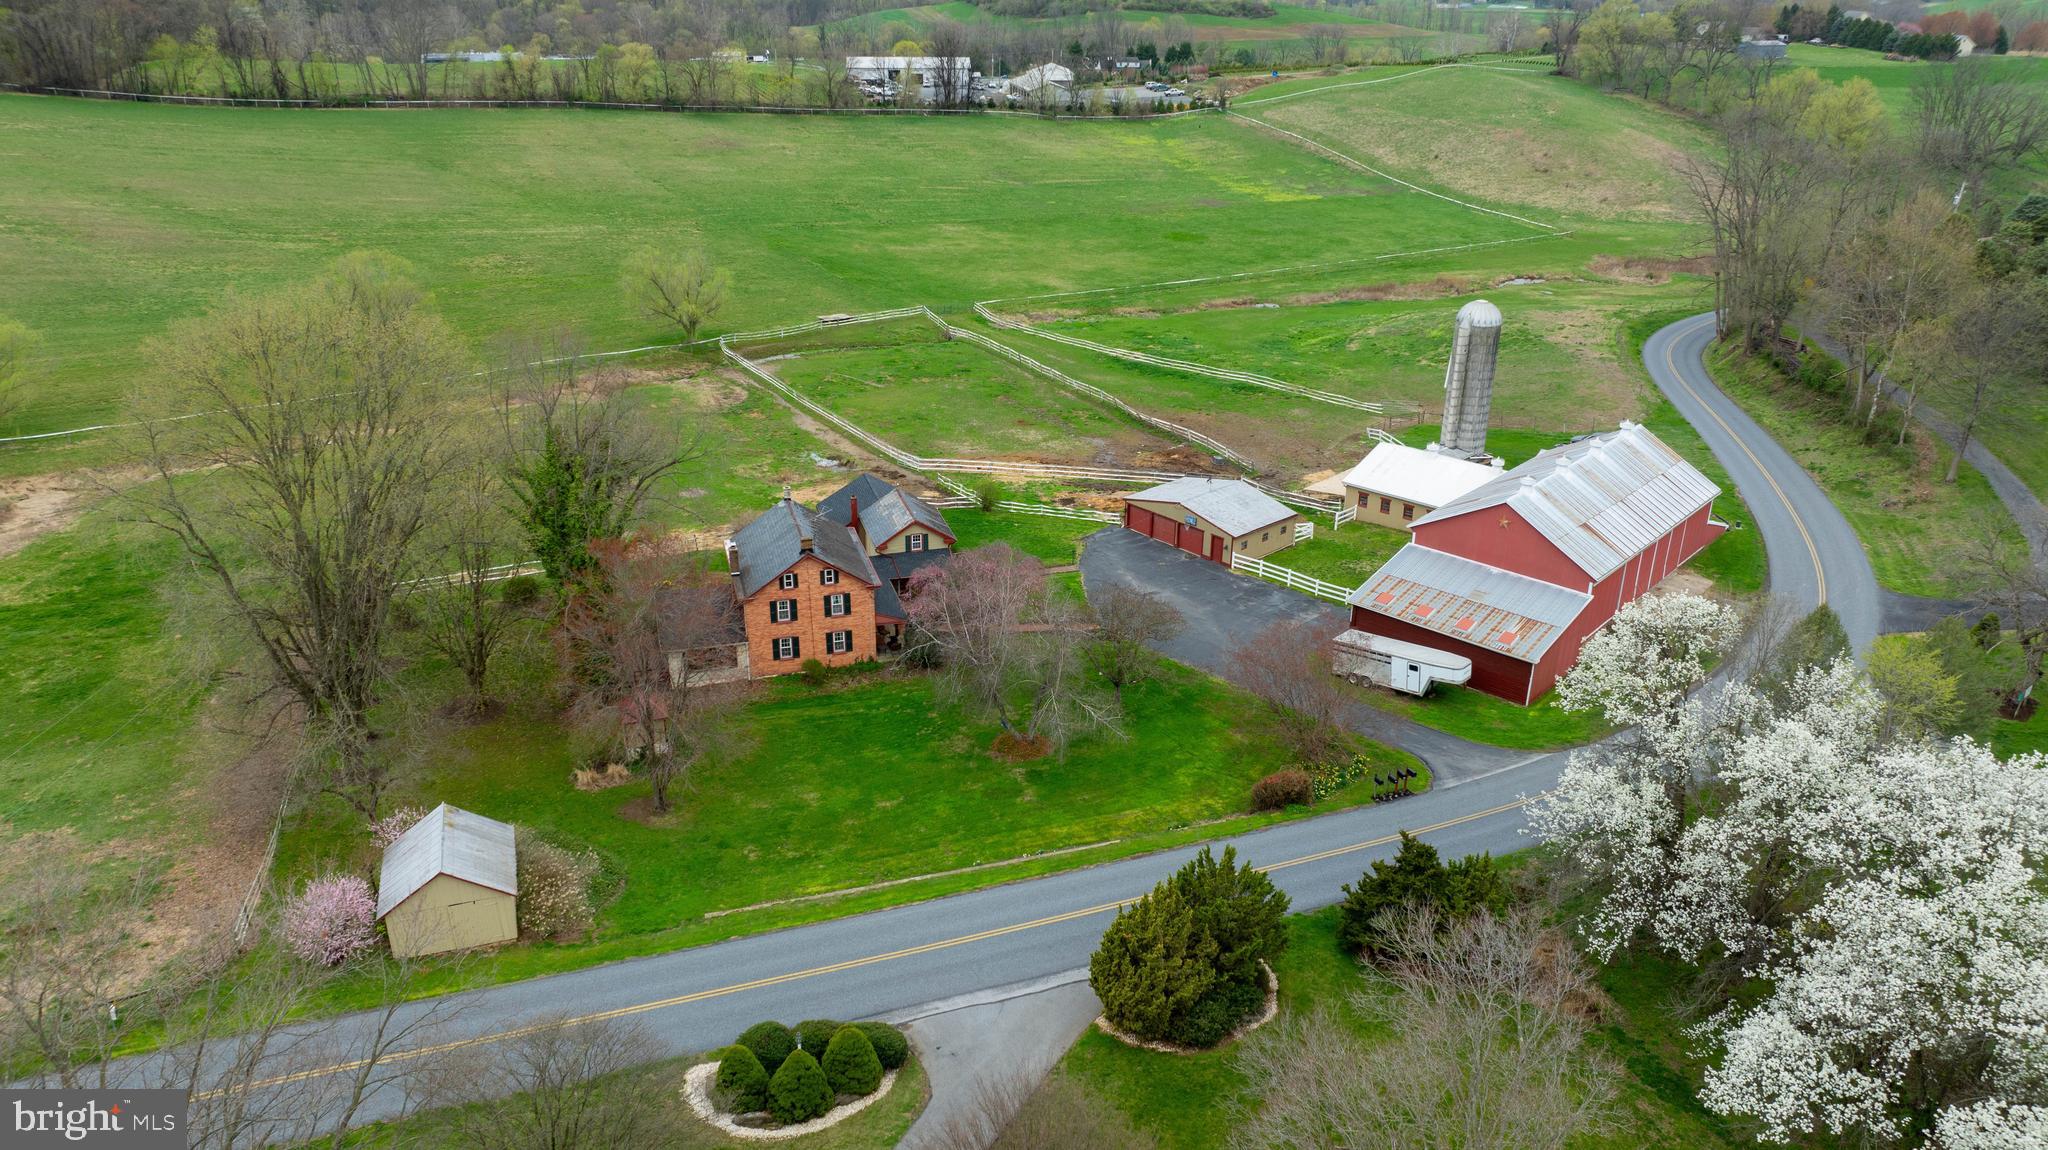
Your private retreat awaits! Escape to this charming cabin, nestled away on 1.82 Acres with breathtaking views in every direction. This property offers the ultimate sanctuary where you can unwind and embrace nature's beauty.

As you enter, you'll be welcomed by stunning hardwood floors and a spacious kitchen perfect for cooking and dining. The open floor plan features towering vaulted ceilings and oversized windows that frame stunning views all around. The large living area, complete with a cozy fireplace, is perfect for relaxing by the fire, while sliding glass doors lead to a generous deck that extends your living space outdoors, ideal for enjoying the scenery year-round.

On the main level, you'll find a full bathroom complete with a tub and a cozy bedroom, providing comfort and convenience. The upper level loft offers versatile space that could be used as another living area, bedroom, or studio—endless possibilities to suit your lifestyle.

The walk-out basement, currently unfinished, opens up to a second expansive deck that overlooks the captivating views, offering even more space for relaxation or outdoor entertaining.

Whether you're seeking a peaceful retreat, a 2nd residence, or a vacation getaway, this cabin provides the perfect setting. Juniata river front access and close commute to Lewistown and amenities.   Don’t miss the opportunity to own this slice of paradise!
#PAMF2051742

MC VEYTOWN

258 OVERLOOK DRIVE

1 Beds

1 Baths

960 Sq.Ft.

$189,900

MLS#: PAMF2051742

This exquisite 4-bedroom, 3 full and 2 half-bath residence offers the perfect balance of luxury, functionality, and timeless design. Crafted with only the finest materials and superior craftsmanship, this home showcases remarkable attention to detail at every turn.

Step into the grand foyer, where natural light pours in through expansive windows, highlighting the formal living room and its stunning floor-to-ceiling stone fireplace. Oversized windows continue throughout the home, enhancing each space with warmth and brightness. To the left, a sophisticated formal dining room provides the ideal setting for hosting, while straight ahead, the expansive family room seamlessly flows into a gourmet eat-in kitchen. The kitchen is a chef’s dream, featuring an oversized island, ceramic tile backsplash, and a butler’s pantry—perfect for effortless entertaining. A double office tucked around the corner offers breathtaking views, creating an inspiring space for working from home.

A dual staircase elegantly positioned at the rear of the kitchen leads to the upper level, where luxury meets comfort. The primary suite is a private retreat, boasting two sitting areas, a wet bar, a lavish spa-like bath, and two custom walk-in closets. The second bedroom features its own en-suite bath, while the third and fourth bedrooms share a Jack-and-Jill bathroom, each designed with ample space and thoughtful finishes. An additional bonus room connected to the Jack-and-Jill suite offers flexibility for a playroom, study, or guest space. For added convenience, an upstairs laundry room streamlines daily routines.

The fully finished basement transforms this home into an entertainer’s paradise, complete with a custom-built bar, full second kitchen, and private movie theater. A half bath and walk-out access to the backyard add to the convenience, along with additional storage space.

The exterior is just as impressive, offering a partially covered oversized deck that overlooks a serene pond—an ideal setting for outdoor gatherings or quiet mornings. A brand-new shed and separate playhouse provide extra functionality, while the 3-car garage ensures both convenience and curb appeal.

Perfectly situated in top-rated West Chester schools, this home offers easy access to major highways, shopping, and the charm of downtown West Chester. With countless upgrades and premium finishes, this is an extraordinary opportunity to own a home that blends elegance, comfort, and modern living.
#PACT2093580

WEST CHESTER

1410 BRAMBLE LANE

4 Beds

3 Baths

6,532 Sq.Ft.

$1,200,000

MLS#: PACT2093580

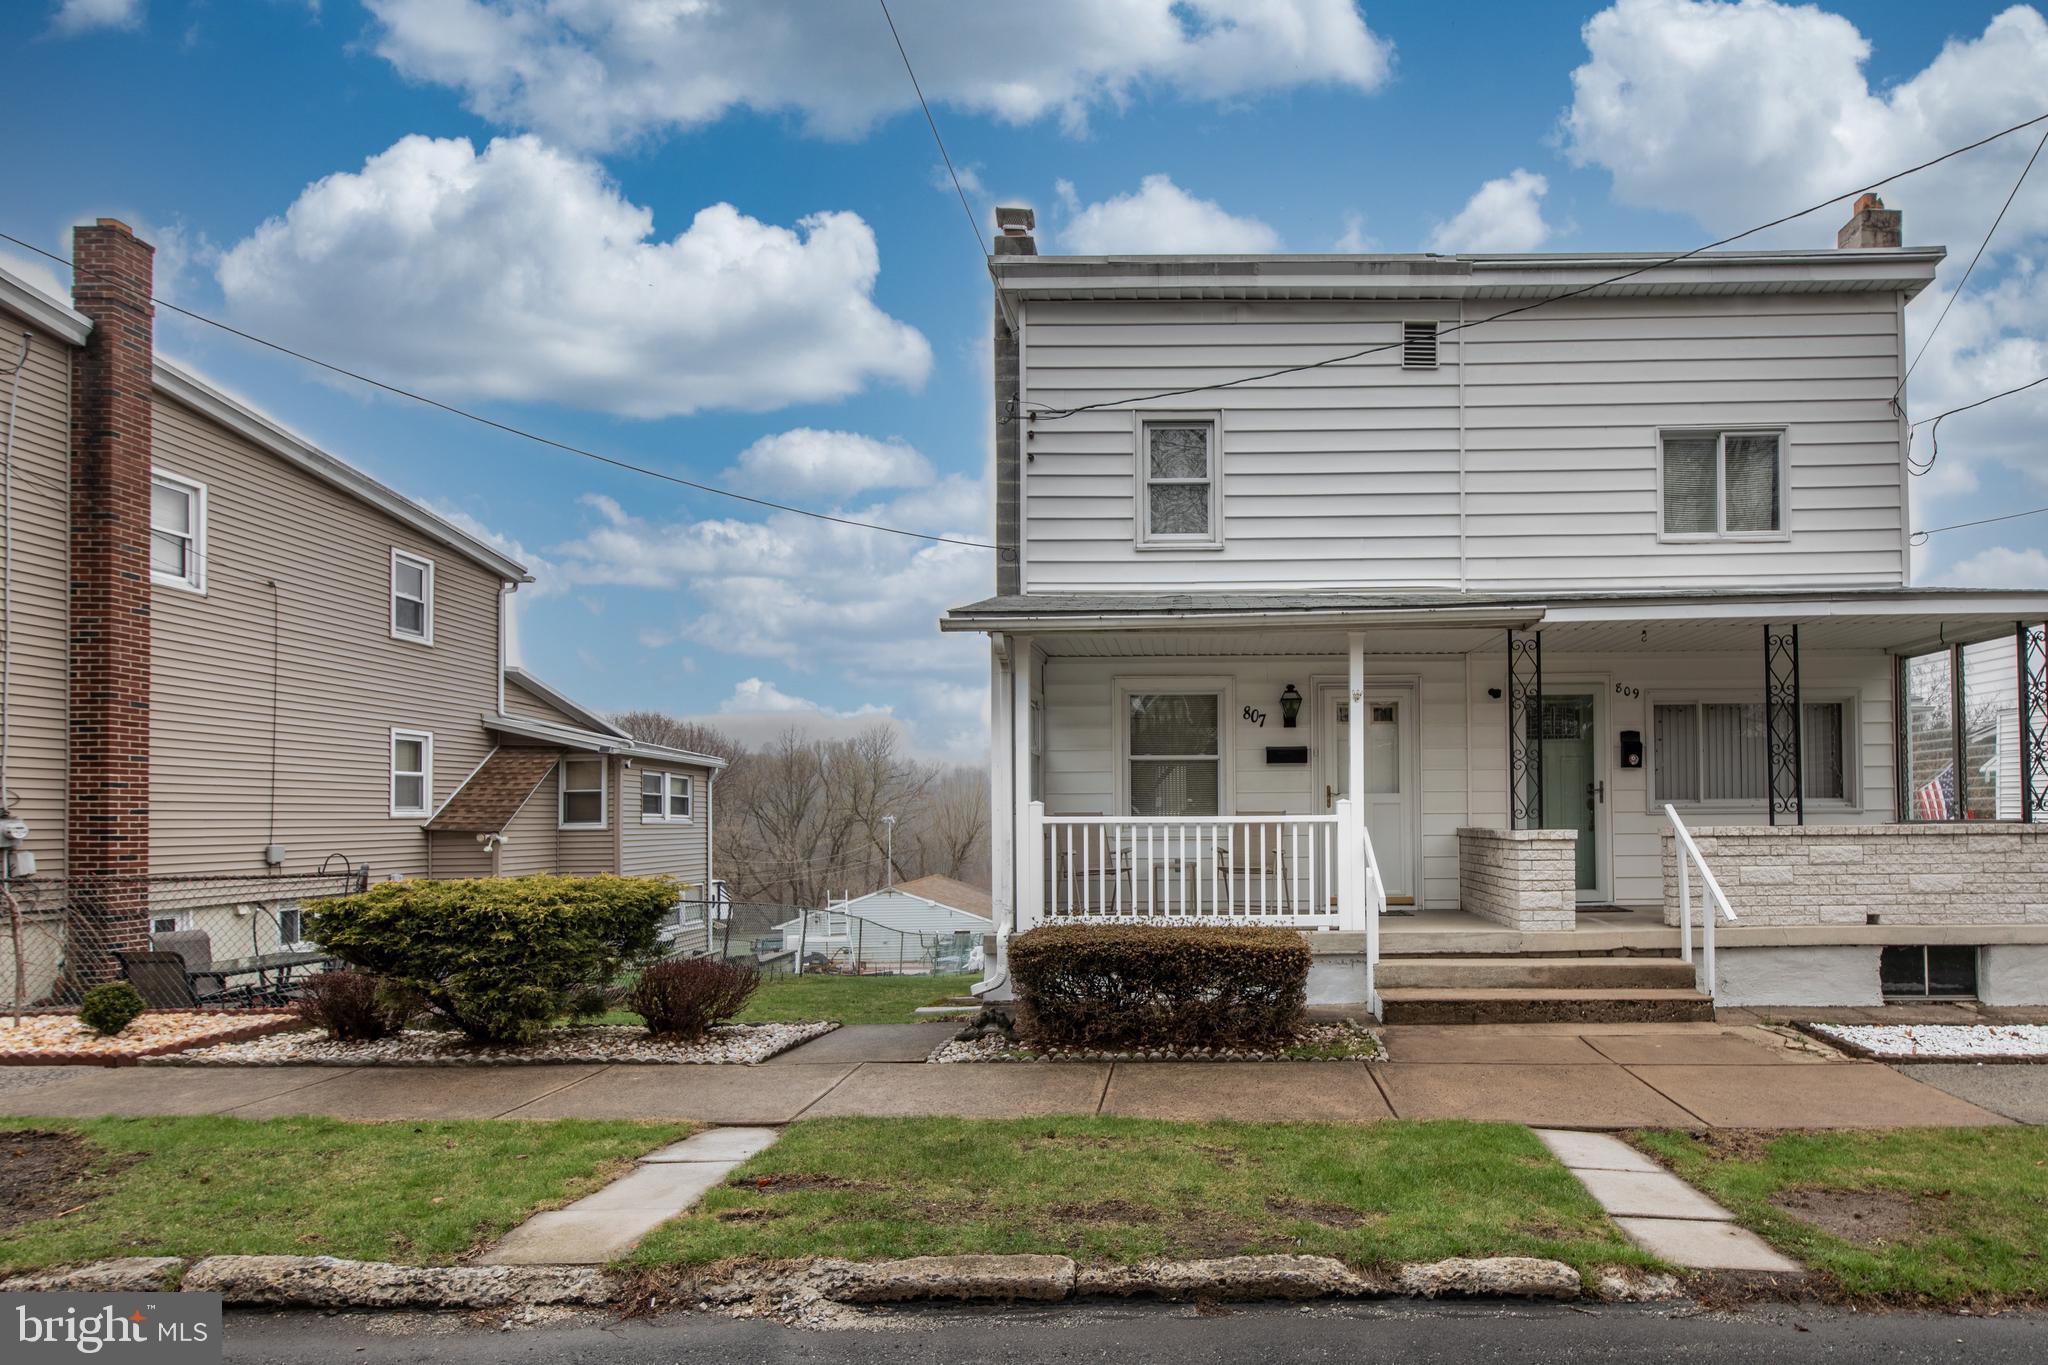
Welcome to this beautifully remodeled Cape Cod in the desirable Greenfields neighborhood and Schuykill Valley  School District.  Offering modern updates, a large backyard and a fantastic commuter friendly location! This 3 bedrooms and 1 bath single detached home features a first floor with spacious living room, contemporary bath, dining area that extends into the kitchen with direct access to the rear patio and yard. Outdoor entertaining and grilling with ease!!! Herringbone butcher block countertops, stylish black accent tiles and stainless steel appliance as well as new shaker cabinets complete this well designed kitchen. The side attached garage is adjacent to the mudroom and laundry just steps away from the kitchen and is perfect for easy transportation of groceries. Luxury vinyl flooring  in a warm and welcoming wood-tone has been used throughout the first floor not only for aesthetic appeal but for durability and cleaning.  Centrally located stairs lead you to the second floor where you will find two more  bedrooms with brand new neutral color carpeting. Upgrades include: 200 amp service, New Hot water heater, New vinyl windows, New  remote Garage door (will be installed by seller aprox. mis May) raked and seeded lawn, New paint, flooring, lighting, vanity, cabinets
If you are looking for first floor living.... this house is for you!! If you are looking for Schuykill Valley Schools....this house is for you!! If you are looking for convenient access to 422, 183, and 222 this house is for you!! If you are looking to move right in without lifting a hammer...this house is for you!!
#PABK2056046

READING

520 CURTIS AVENUE

3 Beds

1 Baths

1,344 Sq.Ft.

$290,000

MLS#: PABK2056046

**PRICE IMPROVEMENT**  Discover the perfect blend of comfort and convenience in this charming 2 bedroom, 1 bath ranch home in Williamstown! Inside, you’ll find a spacious and bright kitchen with sleek stainless steel appliances, perfect for cooking and gathering. A propane fireplace adds warmth and charm to the cozy living space. The home offers ample storage, including an attic and a large closet that could be converted into a third bedroom or office. Step outside onto the wrap around deck and enjoy the in-ground pool with a large fenced-in yard with firepit and a run-in shed perfect for animals or storage. This is ideal for outdoor enjoyment and entertaining. Additional highlights of this home include a full basement with partially epoxied floors, a new metal roof (Dec. 2023), and new mini splits (Spring 2024) for energy-efficient heating and cooling all year round. Schedule your showing today!
#PADA2042610

WILLIAMSTOWN

670 E MARKET STREET

2 Beds

1 Baths

1,499 Sq.Ft.

$139,000

MLS#: PADA2042610

Are you searching for the perfect home with a private in-law suite or a fully separate living area, complete with its own kitchen? How about playing pickleball or tennis without ever leaving your driveway? Welcome to 707 Tatum Lane, in the highly desirable community of Wainwright at Whitemarsh where modern luxury meets timeless charm. Nestled at the end of a quiet cul-de-sac on a premium lot that backs to serene woods, this thoughtfully expanded and beautifully updated home is designed for both comfortable living and unforgettable entertaining. Boasting 4 spacious bedrooms (plus a 5th in the fully finished walk-out basement), 3.5 bathrooms, and countless upgrades, this home is truly one of a kind. Imagine hosting friends and family on the newly added 1,900-square-foot Azek multi-level deck that effortlessly blends indoor and outdoor living. Love to play sports? The expanded driveway features a Bakko Rebound Wall, perfect for pickleball or tennis enthusiasts. Step inside to discover a new dream gourmet kitchen, fully equipped with top-of-the-line GE Café appliances, sleek premium granite countertops, a modern herringbone backsplash, updated cabinetry, stylish lighting, and new tile flooring. From there, bask in the natural light of the stunning sunroom addition, which offers gorgeous views and seamless access to the deck. Practicality meets elegance with a newly designed custom mudroom, complete with individual closets for each resident to keep everything tidy, and a conveniently located first-floor laundry room addition to make laundry day a breeze. The lower level is its own private paradise, offering everything you need in one space: a full kitchen, media room, flexible office/gym area, an oversized full bathroom, a spacious bedroom, and ample storage in the unfinished utility room. It’s the perfect spot for guests, extended family, or a personal retreat. Upstairs, the oversized primary suite offers a luxurious escape, featuring two generous walk-in closets and a brand-new spa-like en-suite bathroom. This home doesn’t stop at the indoors—there’s plenty of outdoor space inviting you to relax, play, and create lifelong memories. And, as a hidden bonus, the listed square footage doesn’t even include the extra space added by the sunroom and laundry room. 707 Tatum Lane is more than a home—it’s a lifestyle, offering the perfect balance of luxury, functionality, and warmth. Don’t miss your chance to make this incredible property your own. Schedule a showing today and start the next chapter of your life in a home that has it all!
#PAMC2129856

PLYMOUTH MEETING

707 TATUM LANE

5 Beds

3 Baths

5,897 Sq.Ft.

$1,600,000

MLS#: PAMC2129856

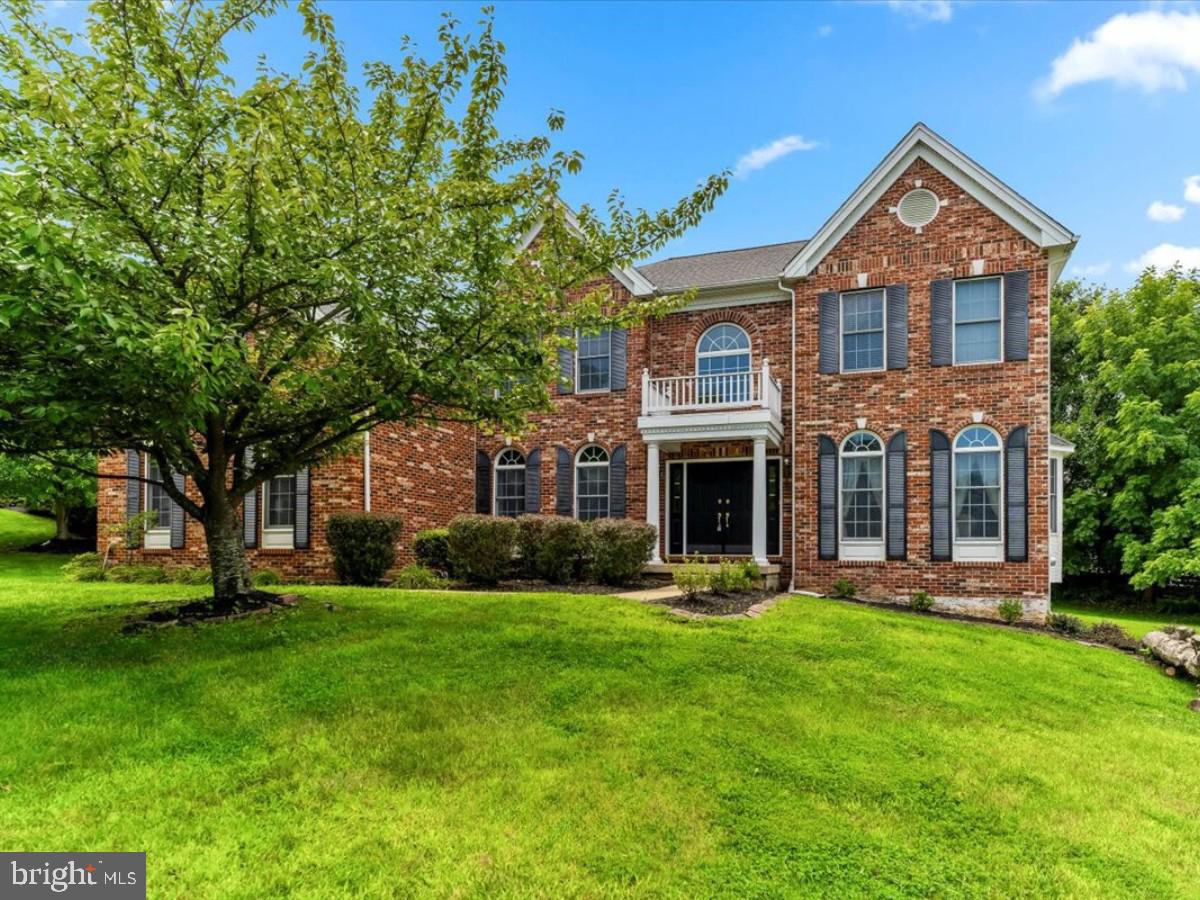
This stunning 4-bedroom, 2.5-bathroom home is a true gem, offering both comfort and convenience. Located just minutes from downtown Carlisle, it provides easy access to shopping, dining, and entertainment. The spacious layout is perfect for families or those needing extra room, while the upgraded features throughout the home give it a modern and luxurious feel. With its prime location close to major highways, commuting is a breeze. Whether you're looking for more space or a beautifully updated home, this property checks all the boxes. Don’t miss out on this incredible opportunity—schedule your showing today!
#PACB2040414

CARLISLE

10 BENNINGTON WAY

4 Beds

2 Baths

2,254 Sq.Ft.

$485,000

MLS#: PACB2040414

1 ... 521 522 523 524 525 ... 666
* Listings identified with the FMLS IDX logo come from FMLS and are held by brokerage firms other than the owner of this website. The listing brokerage is identified in any listing details. Information is deemed reliable but is not guaranteed. If you believe any FMLS listing contains material that infringes your copyrighted work please click here to review our DMCA policy and learn how to submit a takedown request. © 2024. First Multiple Listing Service, Inc.
 - property

Send a message

Message successfully sent.

Your message

What is 3 + 4 ?

Reason for contacting?

I agree to receive email communication and understand I can unsubscribe at any time.

I agree to be contacted by Charis Realty Group via call, email, and text for real estate services. To opt out, you can reply 'stop' at any time or reply 'help' for assistance. You can also click the unsubscribe link in the emails. Message and data rates may apply. Message frequency may vary. Privacy Policy

Sign Out

Virtual Assistant

Would you like to take the next step with this property? We can help you schedule a showing or virtual tour, or send you more details.

Yes, I would like more information.

Thank You for Your Reply, One of Our Agents will contact you as soon as possible

No, maybe later.

Thank you, you can always contact me via email, phone number or through the contact form.

Realhub AI

Lucy - Your AI-Powered Realtor

Update Your Temporary Password

Personalize your search

Enter your email and we'll notify you immediately when new listings match what you're looking for.

or enter email address

Already have an account ? Login here

Continue your home search

I agree to receive communications and understand I can unsubscribe at any time.

I agree to be contacted by Charis Realty Group via call, email, and text for real estate services. To opt out, you can reply 'stop' at any time or reply 'help' for assistance. You can also click the unsubscribe link in the emails. Message and data rates may apply. Message frequency may vary. Privacy Policy

Already have an account ? Login here

We use cookies

We use cookies primarily for analytics to enhance your experience. By accepting, you agree to our use of these cookies. You can manage your preferences or learn more about our cookies policy.