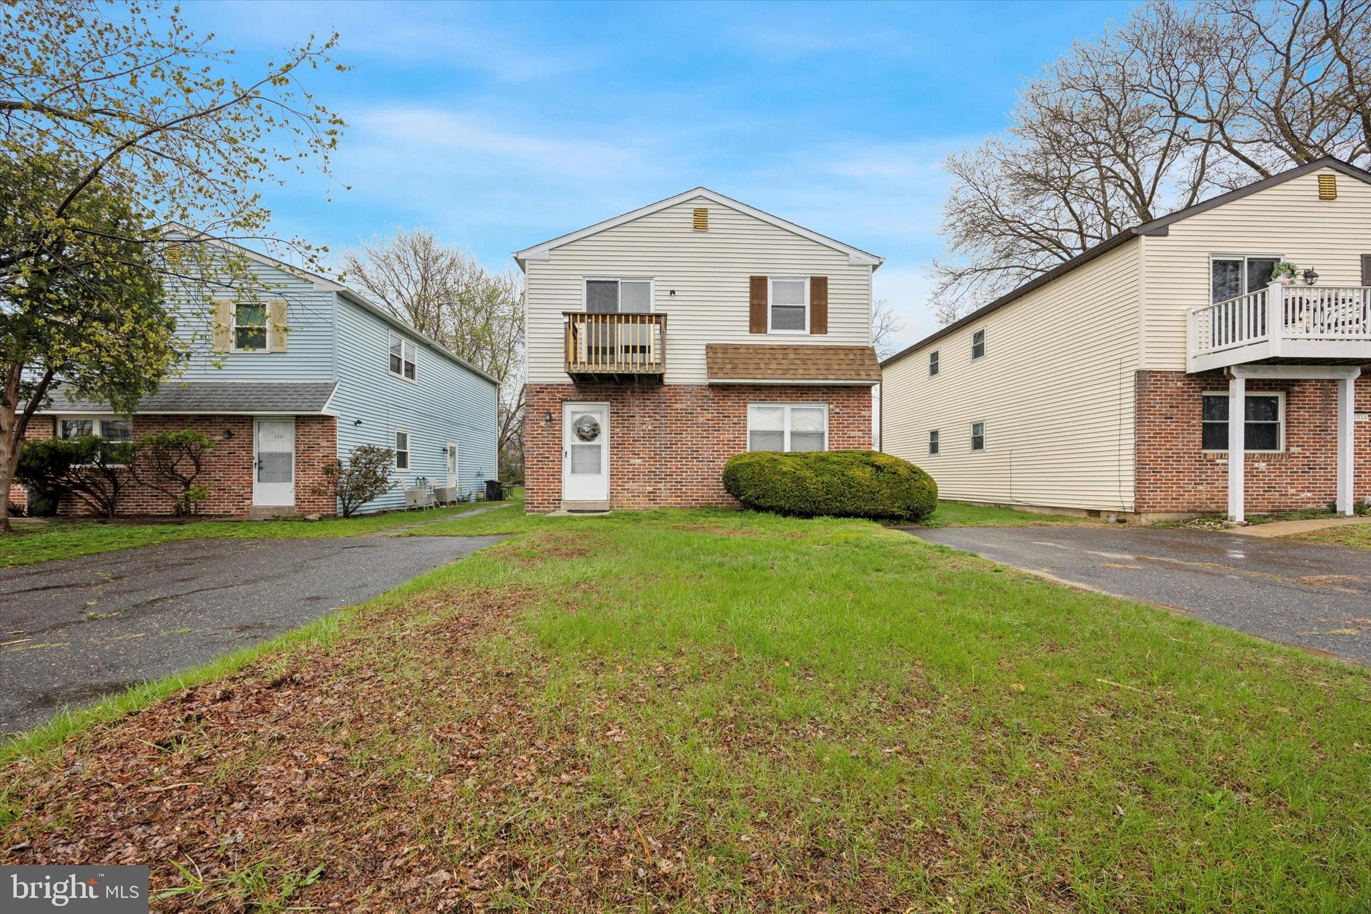
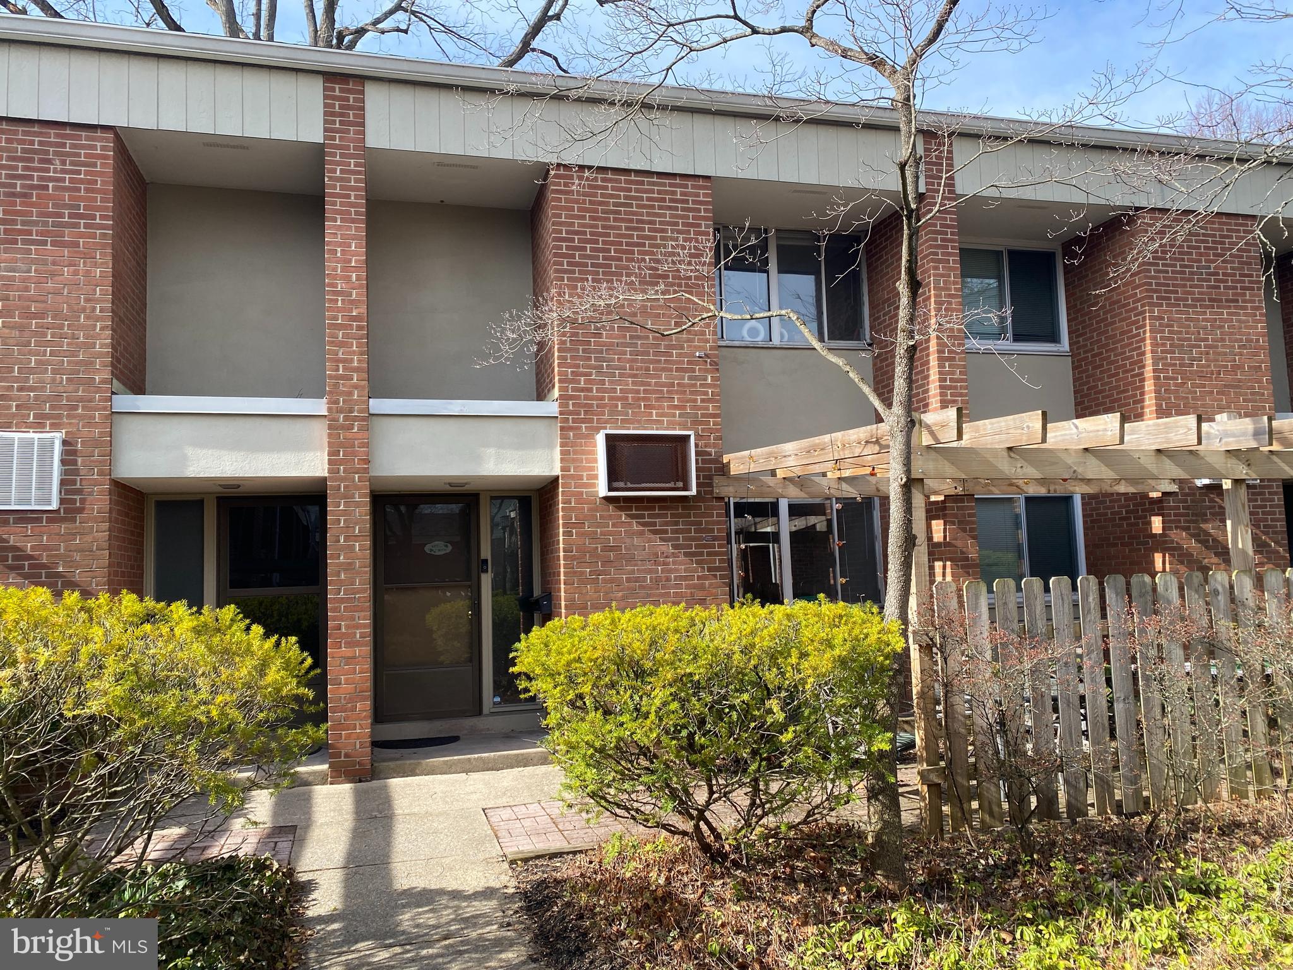
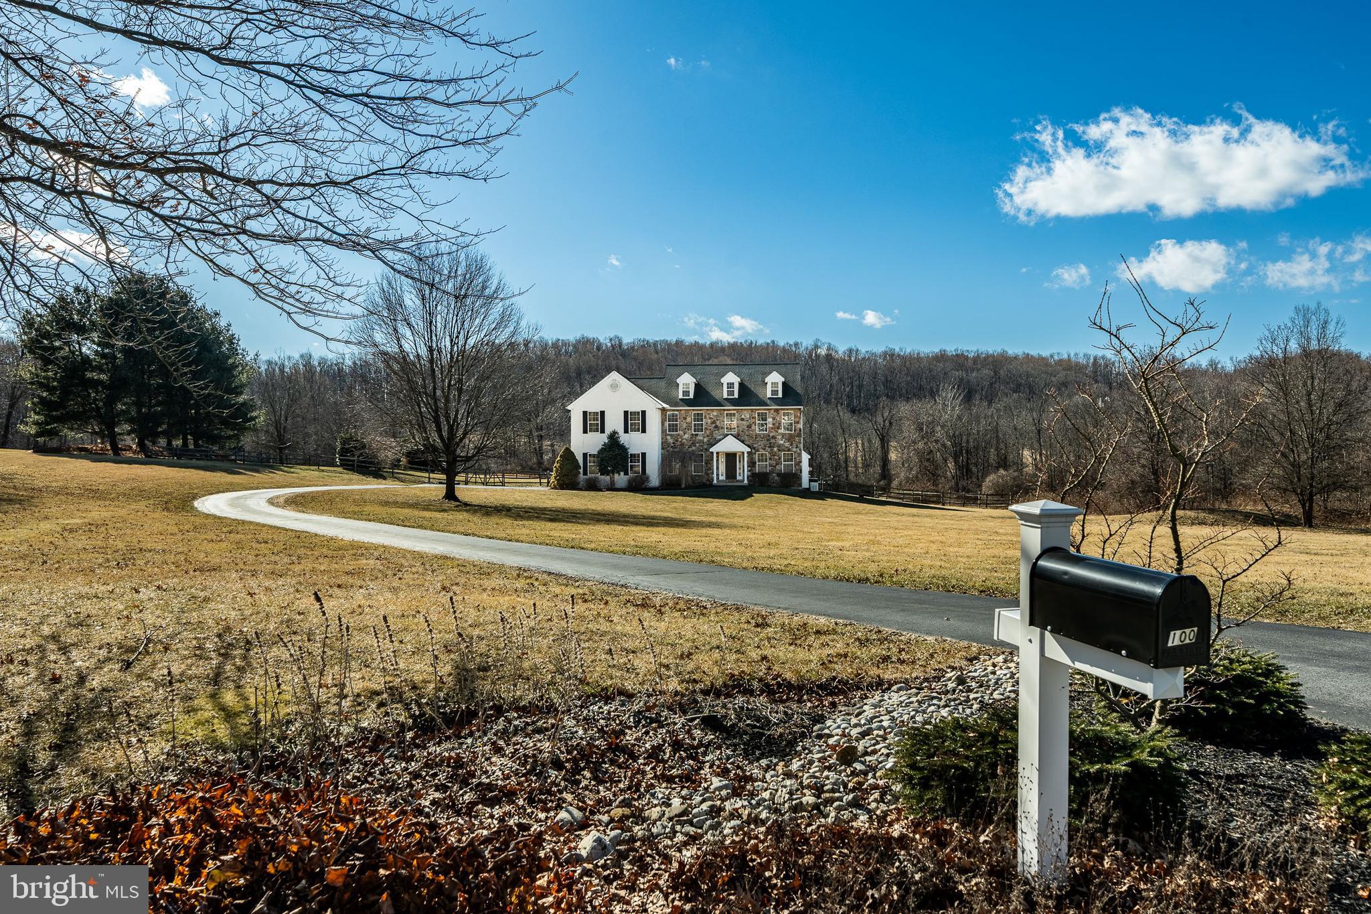
Properties

Browse or get in touch to schedule a walkthrough.

  • Nearby me
Price range

Popular features

Community features

Association

Property features

Waterfront

View

Exterior Features

Interior Features

Style

10000 properties match your criteria

Updated 1 minute ago

E-Alert name
Welcome to "Stirling" an extraordinary and welcoming, one of a kind estate with incredible architectural details and history to match.  Originally built in 1892 and designed by Philadelphia architect Theophilus P. Chandler for industrialist James Hervey Sternbergh and his family. The property remained in the Sternbergh family for over 100 years eventually being sold and used as a Inn/Bed and Breakfast. The property has been updated with newer slate roof, upgraded electric, fire suppression system and central air, while still maintaining the original historic character and details as a grand residence. A list of the room sizes and description can be found in the attached addendum.  The property also features a carriage house, now converted to six guest suites. The main house and carriage house both sit on a 1.62 acre
landscaped parcel featuring mature specimen trees.  The property also includes the adjacent lot (1130 Centre Ave) consisting of 2.48 acres and features inground pool, koi pond and pool cabana along with expansive lawn with wooded backdrop in a park like setting.  The property is also in close proximity to Philadelphia and New York City by plane or car. Although the photos convey the quality to be found in the interior and grounds, this is definitely a "must experience in person" property.
#PABK2055366

READING

1120 CENTRE AVENUE

11 Beds

8 Baths

15,551 Sq.Ft.

$1,200,000

MLS#: PABK2055366

Available Late April | Leasing Special: 1 month FREE on a 14-month lease, tenant to receive a 1 time credit. Gross rent is $1,346/month; net effective rent is $1,250/month.

Step into a world of modern luxury with these beautifully designed units, tailored to enhance your well-being. Bathed in natural sunlight, each open floor plan showcases sleek finishes and thoughtful details. Unit #1B is a wonderful 1 bed, 1 bath apartment on the first floor. The ductless mini-split A/C ensures year-round comfort, while the convenience of in-unit laundry adds ease to your daily routine. Gleaming hardwood floors and recessed lighting flow throughout, creating an inviting atmosphere. The gourmet kitchen, featuring stainless steel appliances and abundant cabinetry, is perfect for culinary adventures. Spacious bedrooms offer a peaceful retreat. Pamper yourself in the luxurious ensuite bathrooms, with stylish fixtures and lighted vanities. This professionally managed building is ready to welcome you home—don't miss this opportunity! Please note: Photos & video tour may be from a similar unit; exact layouts and finishes may vary.

Lease Terms:

Generally, 1st month, 12th month, and 1 month security deposit due at, or prior to, lease signing. Other terms may be required by Landlord. $55 application fee per applicant. Pets are conditional on owner's approval and may require an additional fee, if accepted. (Generally, $500/dog and $250/cat). Tenants responsible for: electricity, cable/internet, and a flat water fee ($35 for 1 bed & $55 for 2 bed). Assigned off-street parking is available for an additional $295/month. Landlord Requirements: Applicants to make 3x the monthly rent in verifiable net income, credit history to be considered (i.e. no active collections), no evictions within the past 4 years, and must have a verifiable rental history with on-time rental payments. Exceptions to this criteria may exist under the law and will be considered.
#PAPH2466100

PHILADELPHIA

7037 RIDGE AVENUE 1B

1 Beds

1 Baths

N/A

$1,250

MLS#: PAPH2466100

Welcome to this lovely 2636 sqft. home in Westover Woods, Eagleville area.  This home offers many upgrades and recent remodels, making this one a pleasure to show.  4 large bedrooms, 2 full and 1 half bathrooms, 2 car detached oversized garages with a lot of storage area, and 2 rear patios for three-season entertaining.  The large foyer expands into the open floor plan with a large formal living room with a 5 panel glass bow window, installed in 2024, allowing a lot of natural light into this home.  The adjoining dining room offers plenty of space for guests to join you when you entertain, and they both have lovely hardwood floors.  You won’t find anything but a blend of engineered hardwood and newer luxury wide plank wood floors in most rooms.  The modern renovated kitchen was completely redone in 2015 with coordinating glass tiled backsplash and new granite counter tops.  The huge island and abundant counters allow the Chef to entertain and be part of the gathering while preparing meals.  Stainless steel appliances include a Double Kenmore Elite Wall oven with lower warming drawer and also a 5 Burner Gas counter top range with custom range hood.  A side by side Kenmore Elite refrigerator with lower lever freezer, ice maker and water dispenser, and check out the additional wine chiller regrigerator.  There is a double sink, with a side garbage disposal, a stainless Kenmore Elite dishwasher and a built-in microwave below the huge 7 x 4 island.  There are lots of glass cabinet doors, 42 inch cabinets, and 2 huge double Pantry closets, one on each end of the kitchen, making this work space a dream come true.  The kitchen has 16 x 16 ceramic tile flooring and off the kitchen is an enclosed porch 15 x 12 with a ceiling fan, two heaters and is perfect for year round use.  The upper level offers 4 generous sized bedrooms with wood flooring, ceiling fans and many windows.  The main bedroom has a remodeled full bath with a ceramic tile custom walk in shower and vanity sink with beautiful onyx tile.  The hall bath has also been redone with similar custom marble tile and decorative fixtures.  Next, check out the fabulous Lower Level family room, 30 x 22, perfect for large gatherings and entertaining time.  A gas or wood fireplace, you decide, with decorative mantel on brick wall is the focal point for this super room.  A 2 person Infared Sauna is included with this home, ENJOY!! This room has 6 x 24 ceramic wood tile, many windows and a triple French door to the side driveway area. Another rear door takes you to the 12 x 10 patio just outside the family room with a wood burning fireplace and stone wall area.  Also, there is a large crawl space with a concrete floor and walls off the family room area under the main house for additional storage.  There is an upper patio 20 x 12 just off the enclosed porch that has a 9 x 9, 7 person hot tub with 56 jets that will stay with the house ( needs a new lid) but works just fine!! There is a laundry/utility room on this level with an Electrolux Washer and LG Dryer, a new hot water heater  just installed and a convenient powder room as well.  A half-acre lot is just beautiful when in bloom with a Coy pond, fish included, a huge grow your own vegetables and fruits garden, and tons of room to enjoy this space for 3 seasons long.  There are many fruit trees, pear, cherry, and a gorgeous Magnolia tree in the front yard. This home is in the perfect location, near golf courses, local shopping, grocery, many restaurants and all major routes closeby. Make sure to set an appointment for this one, you won’t want to miss all the space and beautiful grounds.
#PAMC2127900

EAGLEVILLE

1993 KESWICK WAY

4 Beds

2 Baths

2,646 Sq.Ft.

$669,000

MLS#: PAMC2127900

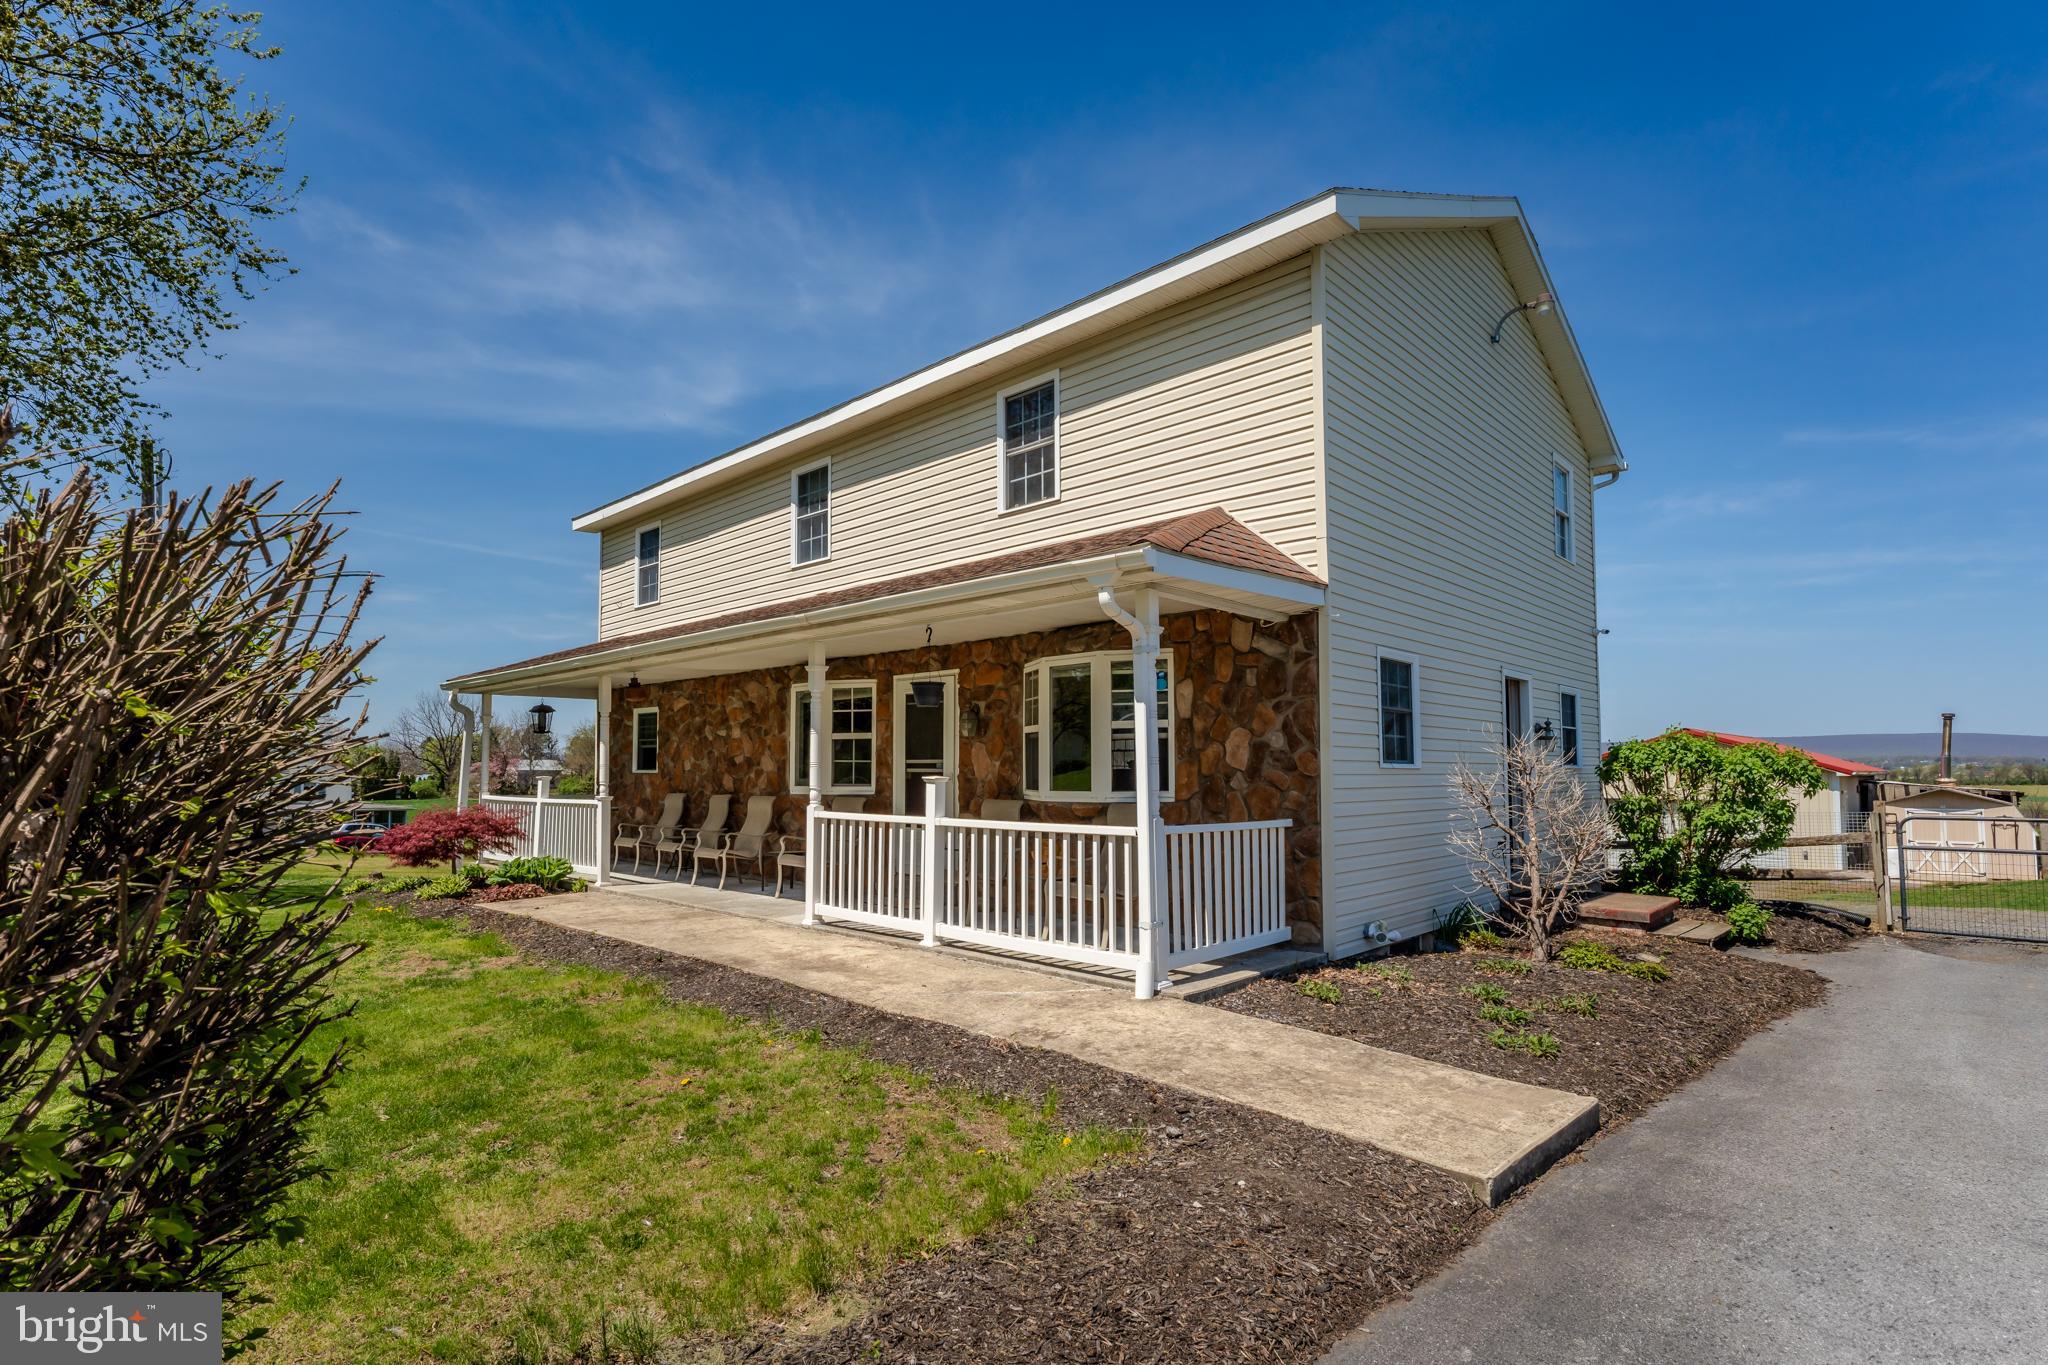
Very well maintained home situated in a quiet neighborhood just west of the Chambersburg Borough. Spacious living room has chair rail, fresh paint, and wood floor. Kitchen/Dining combo features stainless appliances,ceramic tile floor and backsplash, granite counter tops, and sliding door onto rear paver patio. Family room and half bath off of Kitchen. Upstairs offers four Bedrooms, two Full Baths, and Laundry. Finished lower level with a Recreation Room, Den, and Storage Room. Two car oversized attached Garage. Circular Driveway. Nice half acre lot offers Landscaped flower beds with River Rock, Fully privacy Fenced Back Yard, Storage Shed, Play Set, and Paver Patio. Convenient location is close to Schools and Shopping.
#PAFL2026568

CHAMBERSBURG

960 BLUEBERRY LANE

4 Beds

2 Baths

2,385 Sq.Ft.

$375,000

MLS#: PAFL2026568

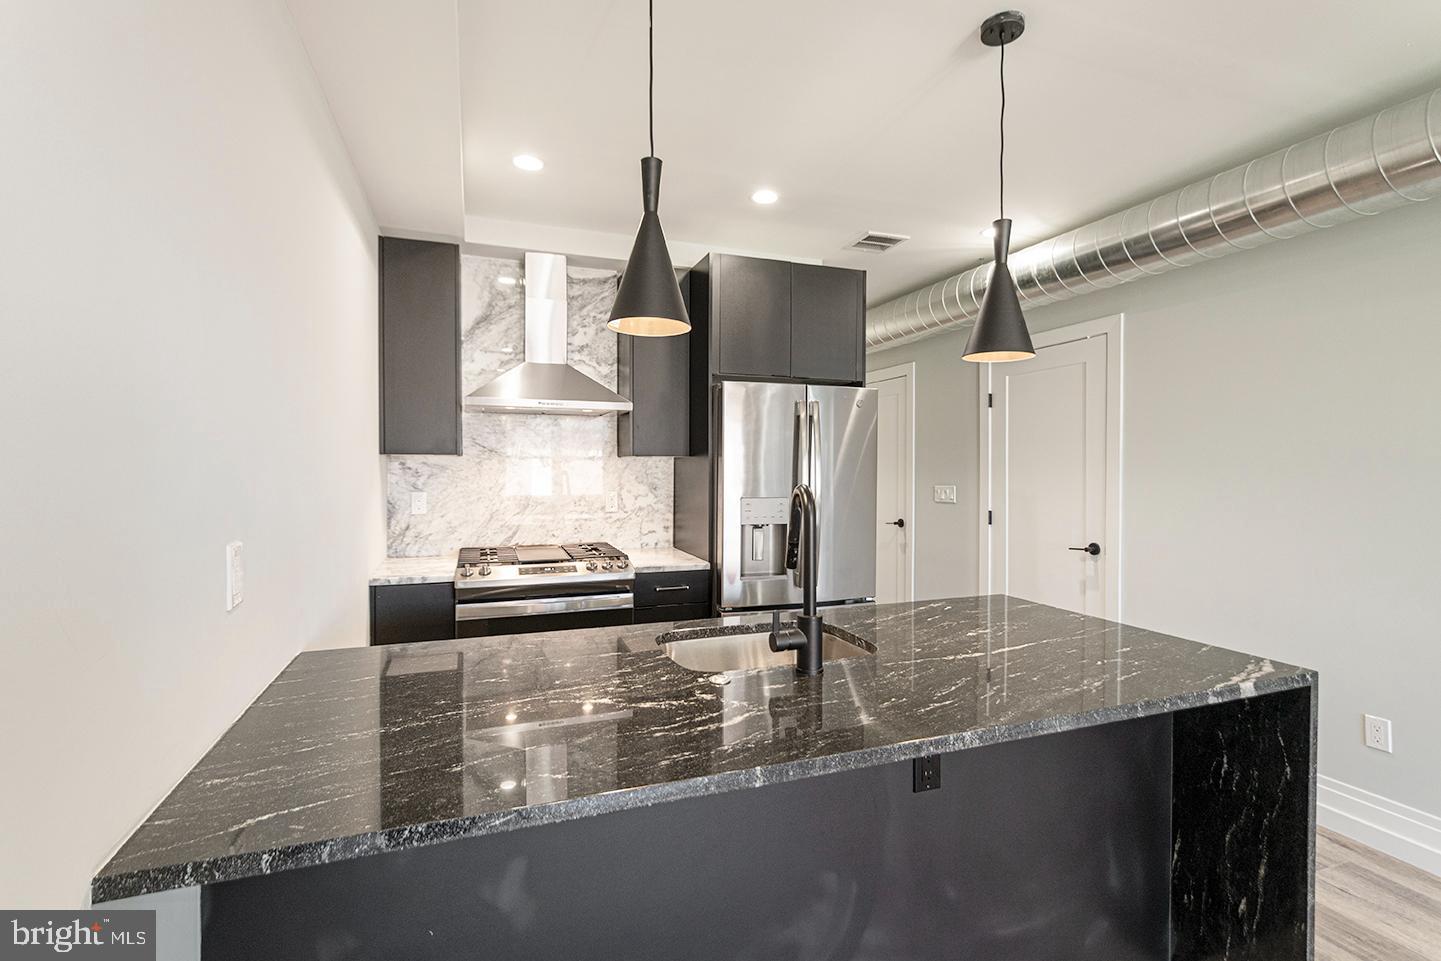
A fabulous, light filled one bedroom unit in the Philadelphian, now for rent! Every detail has been met during the amazing renovation that just took place for that special someone who appreciates luxury. With desirable details throughout, including hardwood flooring, recessed lighting, in unit laundry room, amazing closet space and large windows for ample natural light, this condo is a must see. The large open floorplan starts with a large coat closet and laundry/pantry closet, then proceeds to the amazing kitchen featuring brand new black cabinets, beautiful granite counters along with a fantastic breakfast bar and stainless steel appliances. Just beyond the kitchen you will find stunning built in cabinetry- perfect for displaying keepsakes and mementos. Proceed down the hall to the sundrenched bedroom with a brand new open closet perfect for someone with tons of clothes and shoes. The delightful bathroom was also totally renovated with new tile, vanity, medicine cabinet and built in shelving for extra storage. This unit boasts city views that will be sure to impress. Located directly across the street from the Art Museum, the Philadelphian offers fantastic amenities such as a 24 hour concierge service, a shuttle service 6 days a week, garage parking for a fee, in building grocery store, dry cleaners, bank, pharmacy, hair salon, Little Pete's Diner, not to mention the fitness center, indoor and outdoor pool. All of this, and ALL UTILITIES PLUS BASIC CABLE ARE INCLUDED IN THE RENT? What are you waiting for? See this unit today!  2 Year Lease Required.
#PAPH2451452

PHILADELPHIA

2401 PENNSYLVANIA AVENUE 17B27

1 Beds

1 Baths

1,166 Sq.Ft.

$3,000

MLS#: PAPH2451452

Center City’s Crown Jewel: 210 South 12th. A once-in-a-lifetime opportunity.
Nestled in the vibrant heart of Midtown Village, 210 South 12th stands as a beacon of modern living, embodying an unparalleled residential experience. This prestigious address is renowned for its sophisticated living spaces, which include everything from sleek studio apartments to expansive three-bedroom penthouses and everything in between.

The stunning architecture of 210 South 12th was finely crafted by a team of elite design professionals headlined by award-winning firm RSHP, formerly known as Rogers Stirk Harbour + Partners, Midwood Design Studio, and BLT Architects. World-class elegance combines with the character and soul of one of America’s most vibrant cities to create 32 floors of innovative living.

Located within the Washington Square West neighborhood, this apartment community integrates modern design and convenience into every element, offering studio, one-bedroom, one-bedroom den, and two-bedroom apartments as well as impressive three-bedroom penthouses. Residents are greeted with a 24-hour attended lobby with concierge services, providing a welcoming entrance. At  210 South 12th, you’ll enjoy personalized comfort year-round thanks to state-of-the-art air conditioning and keyless entry with smart controls. 

Cycling enthusiasts will love the ample bike storage. And those with a competitive spirit will revel in a recreational haven complete with billiards, ping pong, and shuffleboard. When you’re ready for a quiet retreat, visit the cozy library aside the fireplace overlooking a living green wall, catering to both literary pursuits and relaxation.
 
The dynamic co-working lounge is tailored for modern professionals, while breathtaking distant views encompass bridges, the river, and the city skyline as a visual retreat. The community includes a dedicated dog park and spa, ensuring that furry residents are well cared for. 

Additional bragworthy amenities enhance convenience, including a 100% EV-equipped fully automated parking garage, a smart package room for secure deliveries, resident storage lockers, a spin studio, a yoga room, sauna, and a state-of-the-art fitness center.
 
Dining is elevated to an art form with an exquisite gourmet catering kitchen and a poolside lounge with its own catering equipment. Outdoor amenities create a resort-like atmosphere with a pool, sunbathing areas, a sundeck, and an outdoor cinema. 

For private gatherings and business meetings, spaces like dining rooms, meeting rooms with wet bars, and conference rooms are designed to accommodate your needs. 

210 South 12th Street caters to the diverse needs and interests of its residents, transcending traditional apartment living and setting a new benchmark for luxury, comfort, and design in Philadelphia's Center City.
 
* Photos are of model units ** Pricing and availability subject to change on daily basis ** Parking may be available for additional fee **
#PAPH2474966

PHILADELPHIA

210 S 12TH STREET 1B-1-18J

1 Beds

1 Baths

598 Sq.Ft.

$2,793

MLS#: PAPH2474966

Welcome to 6341 Vine street unit #1 

This unit is Section 8 approved !!

This is a great priced 1 bed 1 bathroom in West Philadelphia's Haddington area 

rent is $900/month and water is included in the rent. Renters are responsible to put electric and gas in their name 

Avalible for immediate move, this 1 bedroom has ample closet space and great lighting. 

This unit is not pet friendly and their is no laundry 

1st, last, and security are due prior to move in. 

This Property is also section 8 approved!

Any applicant over 18 years old will be required to do a credit check

water is included renters pays gas and electric 

12 Month lease only
#PAPH2461324

PHILADELPHIA

6341 VINE STREET 1

1 Beds

1 Baths

2,240 Sq.Ft.

$900

MLS#: PAPH2461324

A building lot with public water and sewer in the Cedarville development has become available to build your own dream home. This lot sits  on a cul-de-sac at the end of Farmers Lane and is Lot 43 in the Cedarville subdivision.  Close to Mifflintown and less than 2 miles to US 322/22, this is close to the many conveniences. Bring your own builder!
#PAJT2012288

MIFFLINTOWN

FARMERS LANE

None Beds

None Baths

0.27 acres

$39,900

MLS#: PAJT2012288

Welcome to this newly remodeled, luxurious, second floor studio apartment! You will be completely captivated by how stunning it is! Countertops are granite in the kitchen and bath, modern lighting and design, you will want to move in right away! Rent includes water, trash and parking. Tenant pays electric.
#77194

Hollidaysburg

8495 Woodbury Pike 2

2 Beds

1 Baths

1,315 Sq.Ft.

$1,500

MLS#: 77194

Don't miss this rare opportunity to own a stunning building lot in Richland Township! This exceptional property spans approximately 0.71 acres and is ideally situated directly across from The Estates at Parker Woods, while not being included in the development itself. The lot offers a spacious feel, enhanced by a deed restriction on the adjacent property, ensuring that no structures will be built closer than the existing house to the east. Additionally, the unopened street to the left provides convenient access and added privacy. All public utilities are readily available at the street. Call today for more information on this wonderful future homesite!
#77195

Johnstown

0 Parker Road

None Beds

None Baths

0.71 acres

$34,900

MLS#: 77195

Price Reduced!! Check out this beautiful 2 1/2 story home in Hollidaysburg on large level lot, large kitchen and dining area, main floor full bath, flexible floor plan, 4 bedrooms on the second level and finished open attic with wood floors, enclosed front porch, covered deck to the back of the house overlooking the corner lot, detached two car garage with 8' doors and a detached one car garage, come take a look
#76025

Hollidaysburg

1018 Hedge Street

4 Beds

3 Baths

1,928 Sq.Ft.

$229,900

MLS#: 76025

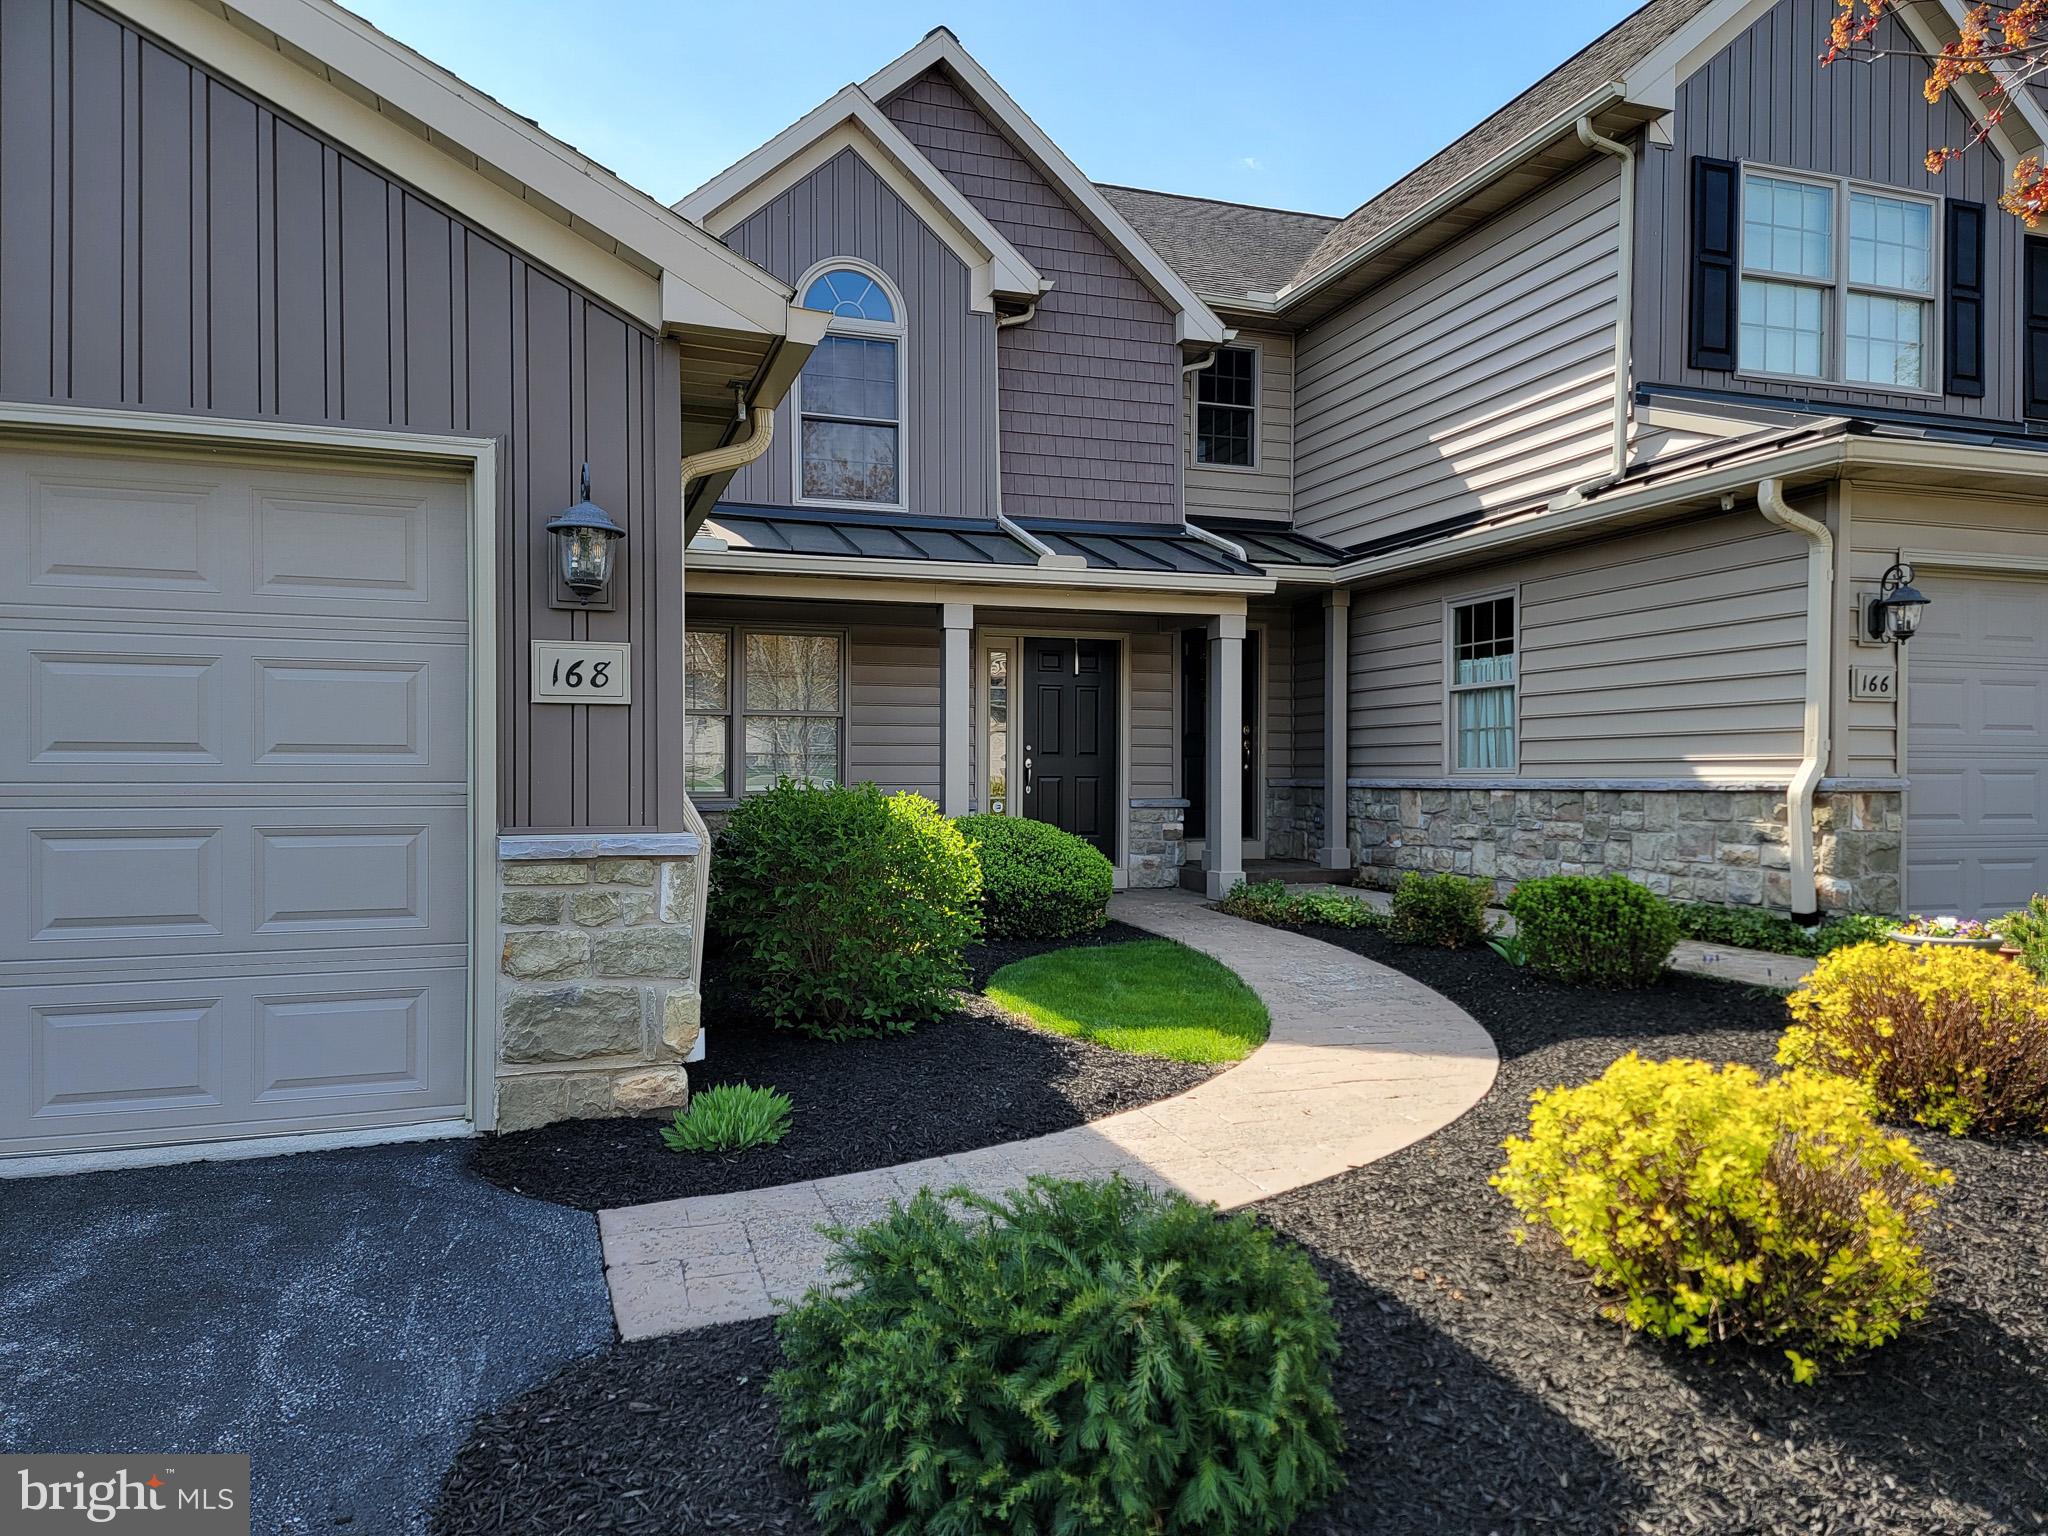
Desirable Villages @ Hillview carriage house. Two Bedroom, 2 bath, with a 2-car garage.  Over 1600 square feet of living space. One floor living at its best. Close to the craft cottage and clubhouse. The craft cottage is steps away. Enter to a nice foyer area leading to a huge living/dining combo. The eat-in kitchen is well appointed with updated appliances.  The laundry is outside of the bedroom area.  Two nicely sized bedrooms. The main bedroom has an in-suite bath. Plenty of closet space. This is the original owner Convenient to transportation & shopping. Specific showing instruction.
#PACT2092048

COATESVILLE

1101 HULNICK ROAD

2 Beds

2 Baths

1,610 Sq.Ft.

$357,000

MLS#: PACT2092048

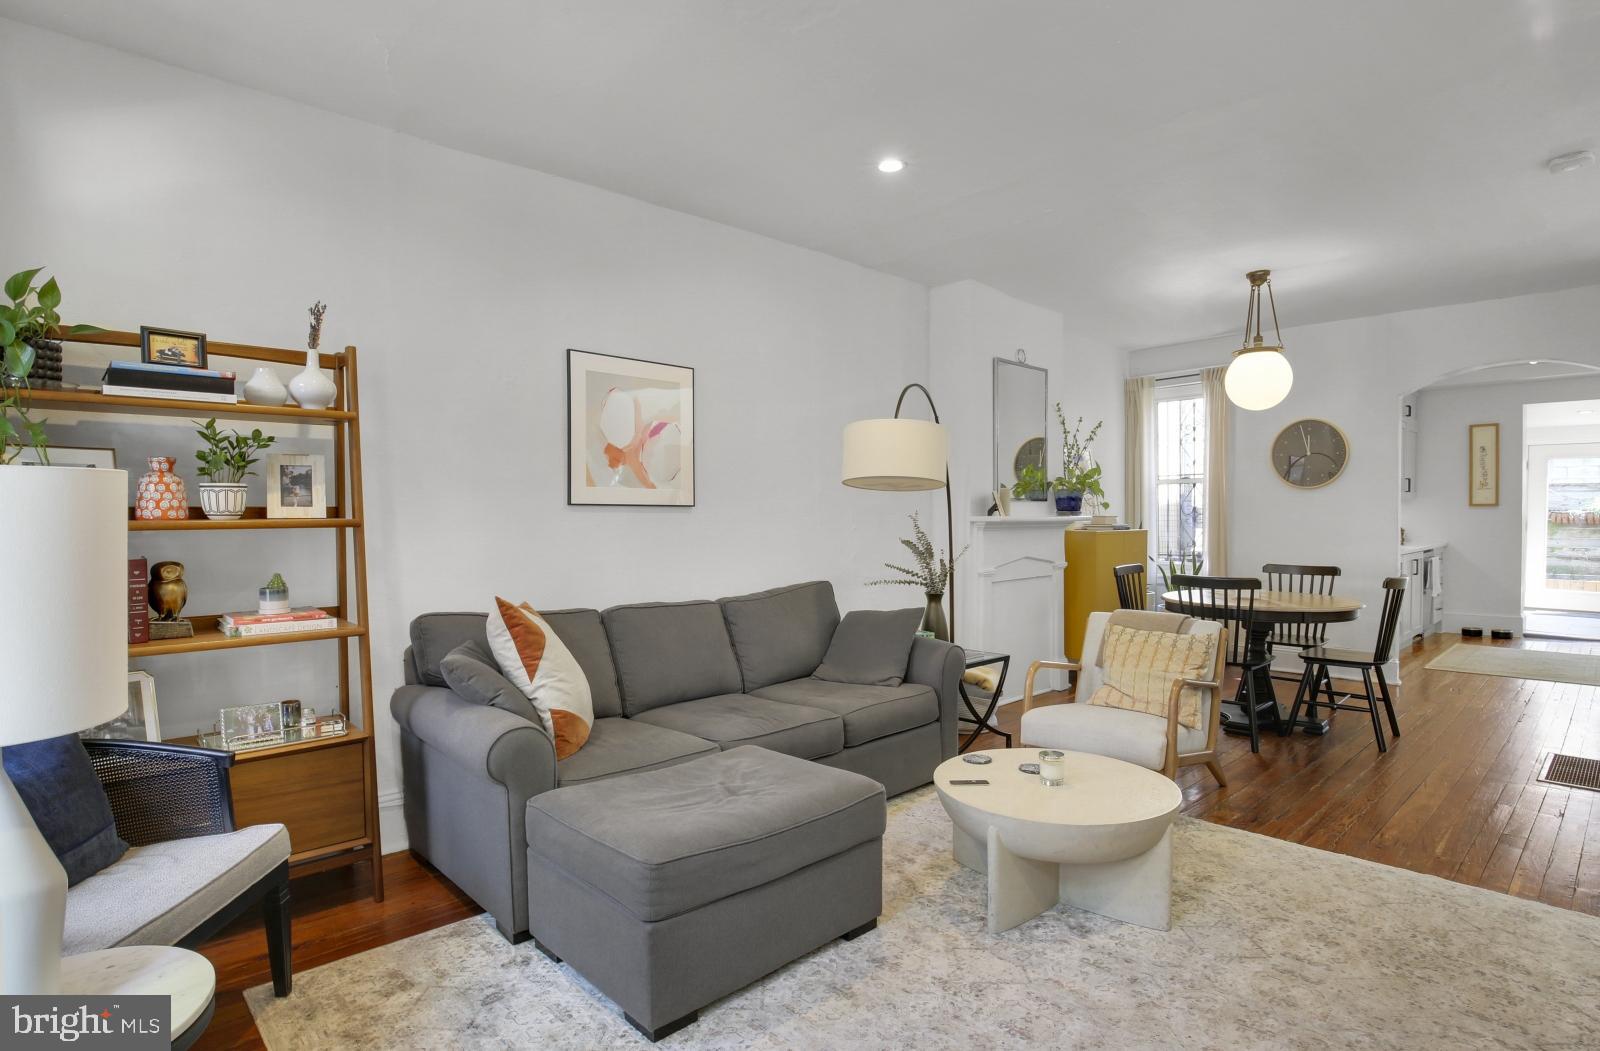
Welcome to 415 Monteray Lane, nestled in the highly sought-after West Chester Area School District. This 4-bedroom, 2.5-bathroom home offers the perfect blend of comfort and functionality. Step into a bright and welcoming foyer, where a formal dining room sits to one side and a living room to the other—ideal for both hosting and daily living. Toward the back of the home, the inviting family room showcases a striking stone fireplace and expansive windows that fill the space with natural light. The adjacent eat-in kitchen features stainless steel appliances, ample cabinetry, and seamless access to the back deck through sliding glass doors—perfect for indoor-outdoor living. A sunlit home office provides a quiet retreat, while a conveniently located powder room and laundry room complete the main level. Upstairs, you'll find a generous primary suite with a large walk-in closet and a private bath that includes a double vanity, soaking tub, and stall shower. Three additional well-sized bedrooms share a beautifully updated hall bathroom. The finished basement is a standout feature, offering a spacious open area with walkout access—perfect for a game room, media lounge, or play area. Two additional rooms provide ideal spaces for a home gym, hobby room, or extra office, and a half bath adds convenience. Located close to shopping, dining, and major roadways, this home offers both lifestyle and location. Don’t miss the opportunity to make it yours!
#PACT2095812

WEST CHESTER

415 MONTERAY LANE

4 Beds

2 Baths

3,575 Sq.Ft.

$775,000

MLS#: PACT2095812

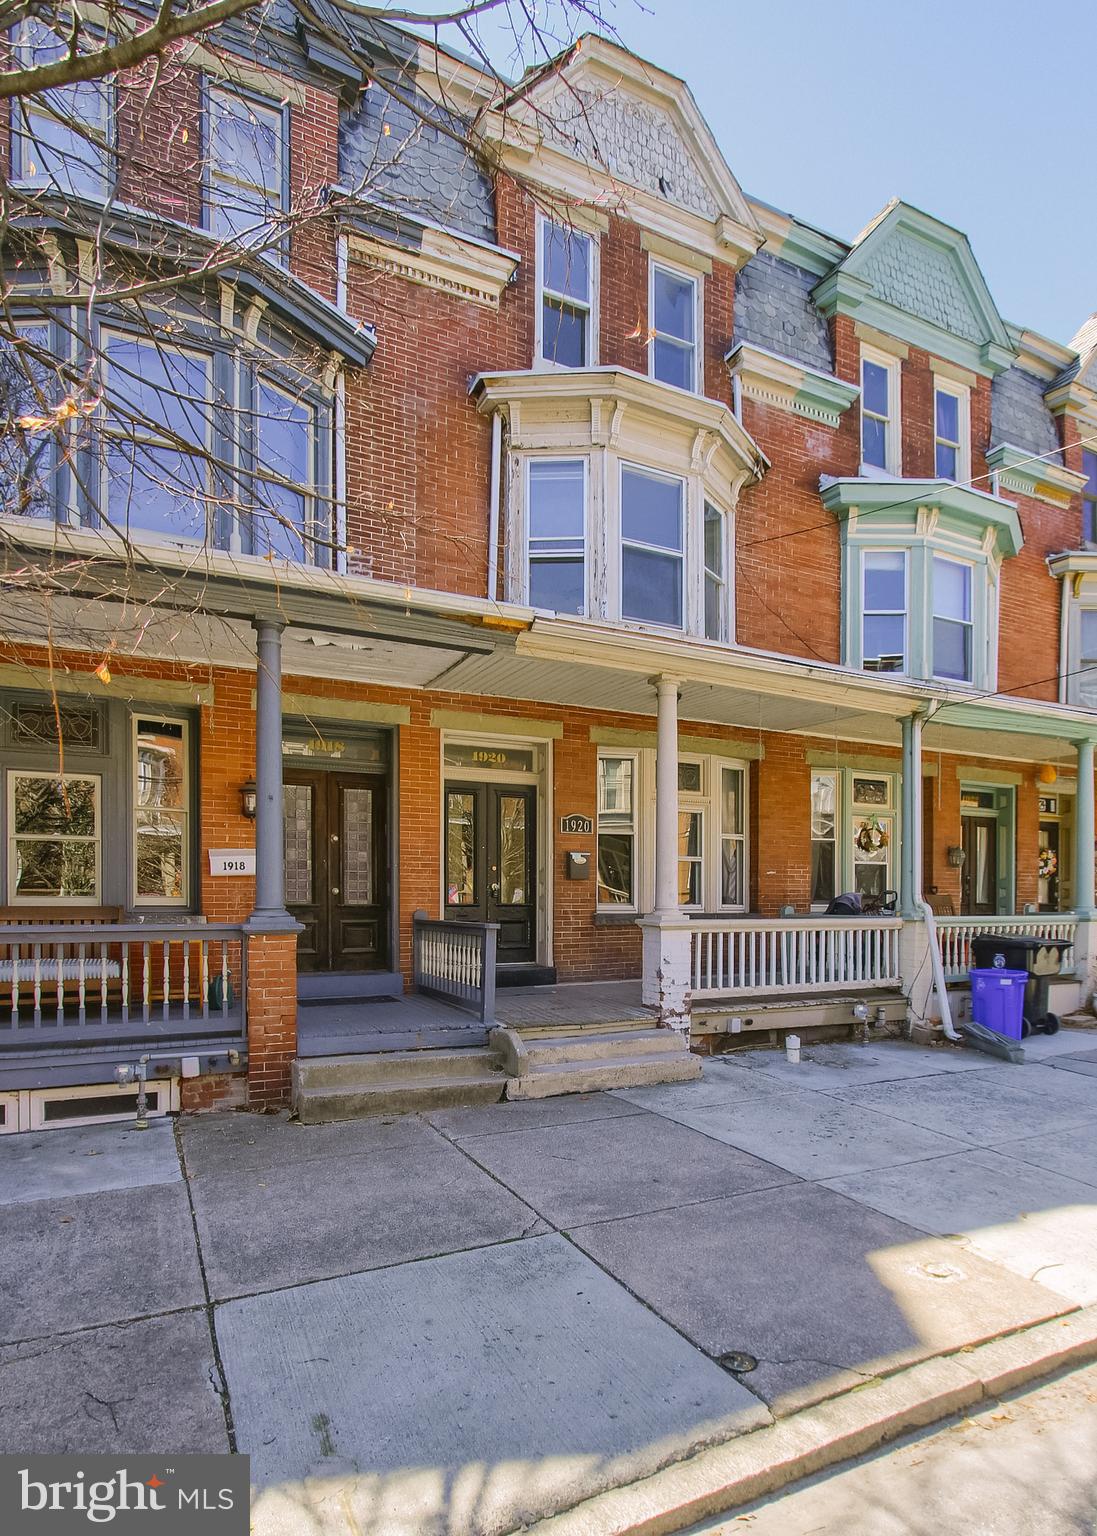
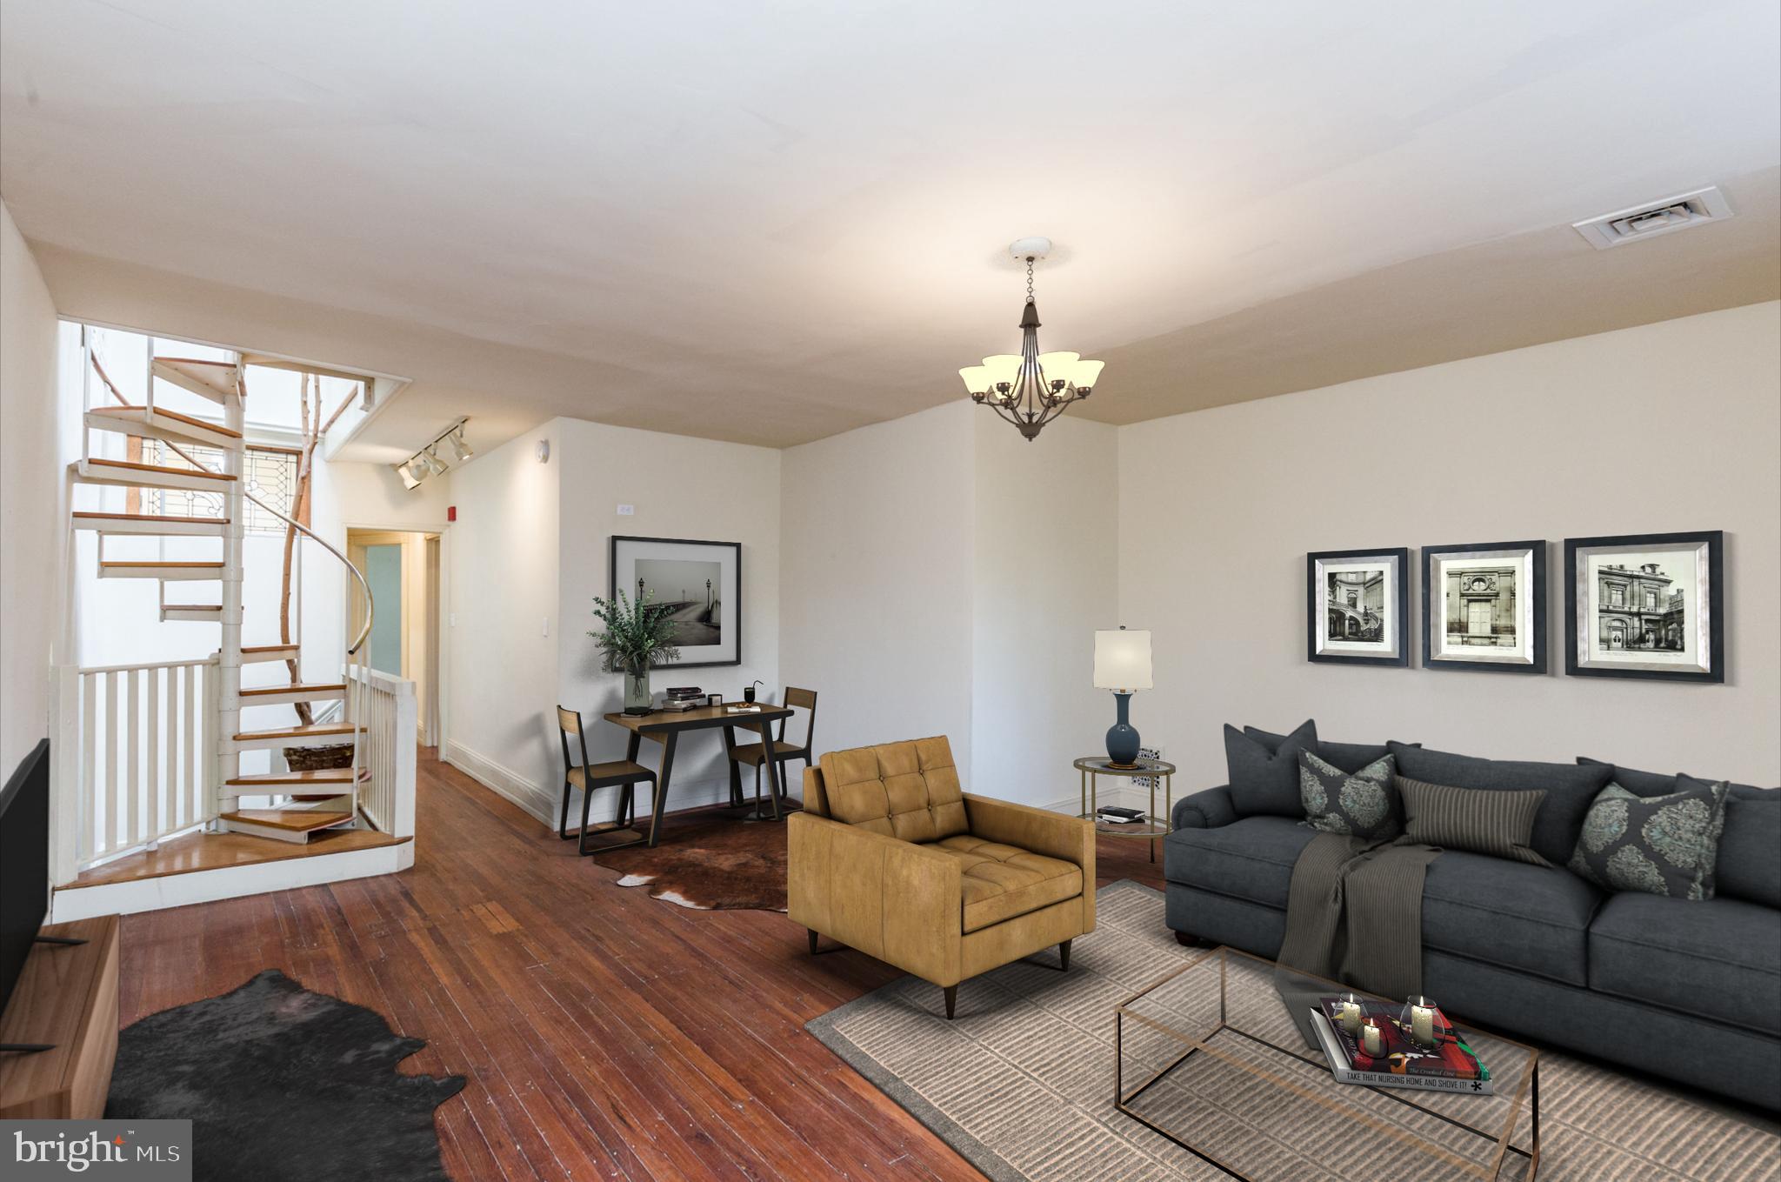
Available now!  In a quiet pocket of Philly's historic Society Hill neighborhood, you'll find 628 Pine St #1. This large rental has 4 flexible bedrooms, 2 full bathrooms, private laundry, basement storage, and an outdoor space. Plenty of character is on display throughout the unit, starting with a huge bedroom at the front boasting hardwood floors and decorative trim on the walls. This room is big enough to double as a den, gym, or media room. Down the hall are two more spacious bedrooms with an optional connecting door and an attached full bathroom. A second bathroom and a fourth bedroom sit at the center of the unit. At the rear is a large living room, perfect for entertaining or hanging out, along with an eat-in kitchen that has a dishwasher and space for a dining table. Out back is a quiet patio area and a second entrance from Addison St. Completing the unit is a basement that holds the laundry and extra storage space. Adding to 628 Pine St's appeal is its sought-after Society Hill location that earns a Walk Score of 97! It's only a few blocks from Center City, yet it has a small neighborhood feel. Nearby, South St is lined with popular markets, shops, and restaurants. You can spread out at Washington Sq Park or get active at Seger Park, both a short stroll away. Plus, there's easy access to Pennsylvania and Jefferson Hospitals, public transit, I-95, and South Jersey. Schedule your tour today!
#PAPH2458370

PHILADELPHIA

628 PINE STREET 1

4 Beds

2 Baths

1,800 Sq.Ft.

$2,795

MLS#: PAPH2458370

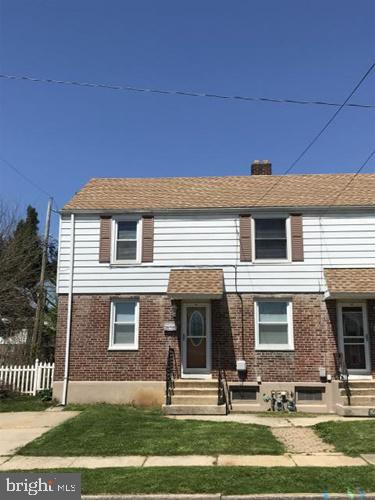
CALLING ALL INVESTORS!  This four bedroom, one bath home has endless potential.  Would be a good rental investment or a great flip!  Seller is very motivated.  Call today and make this one the next in your portfolio.  PROPERTY BEING SOLD AS-IS!
#PAMF2051970

LEWISTOWN

311 EAST 4TH STREET

4 Beds

1 Baths

1,253 Sq.Ft.

$64,500

MLS#: PAMF2051970

1 ... 485 486 487 488 489 ... 666
* Listings identified with the FMLS IDX logo come from FMLS and are held by brokerage firms other than the owner of this website. The listing brokerage is identified in any listing details. Information is deemed reliable but is not guaranteed. If you believe any FMLS listing contains material that infringes your copyrighted work please click here to review our DMCA policy and learn how to submit a takedown request. © 2024. First Multiple Listing Service, Inc.
 - property

Send a message

Message successfully sent.

Your message

What is 3 + 4 ?

Reason for contacting?

I agree to receive email communication and understand I can unsubscribe at any time.

I agree to be contacted by Charis Realty Group via call, email, and text for real estate services. To opt out, you can reply 'stop' at any time or reply 'help' for assistance. You can also click the unsubscribe link in the emails. Message and data rates may apply. Message frequency may vary. Privacy Policy

Sign Out

Virtual Assistant

Would you like to take the next step with this property? We can help you schedule a showing or virtual tour, or send you more details.

Yes, I would like more information.

Thank You for Your Reply, One of Our Agents will contact you as soon as possible

No, maybe later.

Thank you, you can always contact me via email, phone number or through the contact form.

Realhub AI

Lucy - Your AI-Powered Realtor

Update Your Temporary Password

Personalize your search

Enter your email and we'll notify you immediately when new listings match what you're looking for.

or enter email address

Already have an account ? Login here

Continue your home search

I agree to receive communications and understand I can unsubscribe at any time.

I agree to be contacted by Charis Realty Group via call, email, and text for real estate services. To opt out, you can reply 'stop' at any time or reply 'help' for assistance. You can also click the unsubscribe link in the emails. Message and data rates may apply. Message frequency may vary. Privacy Policy

Already have an account ? Login here

We use cookies

We use cookies primarily for analytics to enhance your experience. By accepting, you agree to our use of these cookies. You can manage your preferences or learn more about our cookies policy.