Properties

Browse or get in touch to schedule a walkthrough.

  • Nearby me
Price range

Popular Features

Community Features

Association

Property Features

Waterfront

View

Exterior Features

Interior Features

Style

568836 properties match your criteria

Updated 1 minute ago

E-Alert name
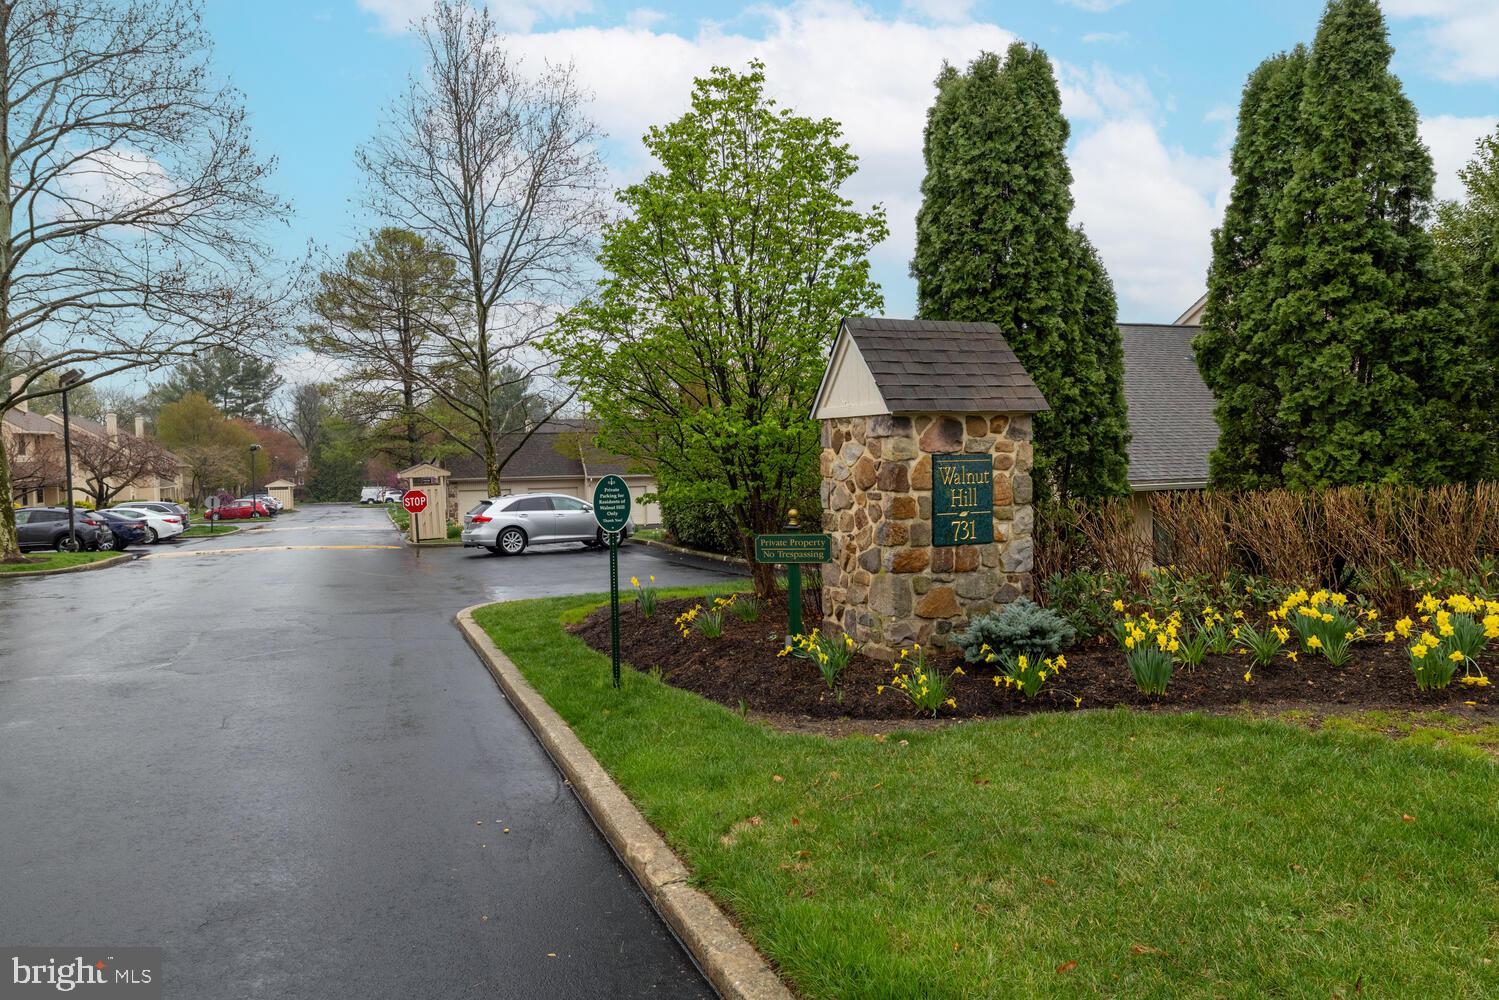
This bright, spacious end unit in the beautifully maintained Walnut Hill community offers a flexible layout and an unbeatable Ardmore location. The home is thoughtfully designed across two levels and features abundant natural light, large windows, and generous living spaces. A full basement and a garage (with it's own parcel #) are included in the sale.

The open-concept kitchen flows into the expansive living room, featuring an island with seating, ample cabinetry, and a sliding glass door that leads to a second private patio—perfect for morning coffee or evening gatherings. The living room boasts cathedral ceilings, a floor-to-ceiling stone fireplace, and natural light from large windows.

The first floor includes a primary suite with an en-suite bathroom with a beautiful walk-in shower. This room also has a private patio with a sliding glass door and a large walk-in closet. A second generously sized bedroom, a full hall bathroom with a tub, and a separate laundry area complete the main level.

Upstairs, a loft overlooks the living area and provides a versatile space that can be used as a home office, reading nook, or additional lounge. There's also an additional bedroom and a convenient powder room on this upper level.

A full unfinished basement offers excellent storage or future potential, and a private garage—deeded under a separate tax ID—is included in the sale.

This home offers the best of Main Line living in a peaceful, well-landscaped community and just minutes from Suburban Square, parks, dining, shopping, and regional rail access.
#PADE2082420

ARDMORE

731 WYNNEWOOD ROAD 18

3 Beds

2 Baths

1,778 Sq.Ft.

$550,000

MLS#: PADE2082420
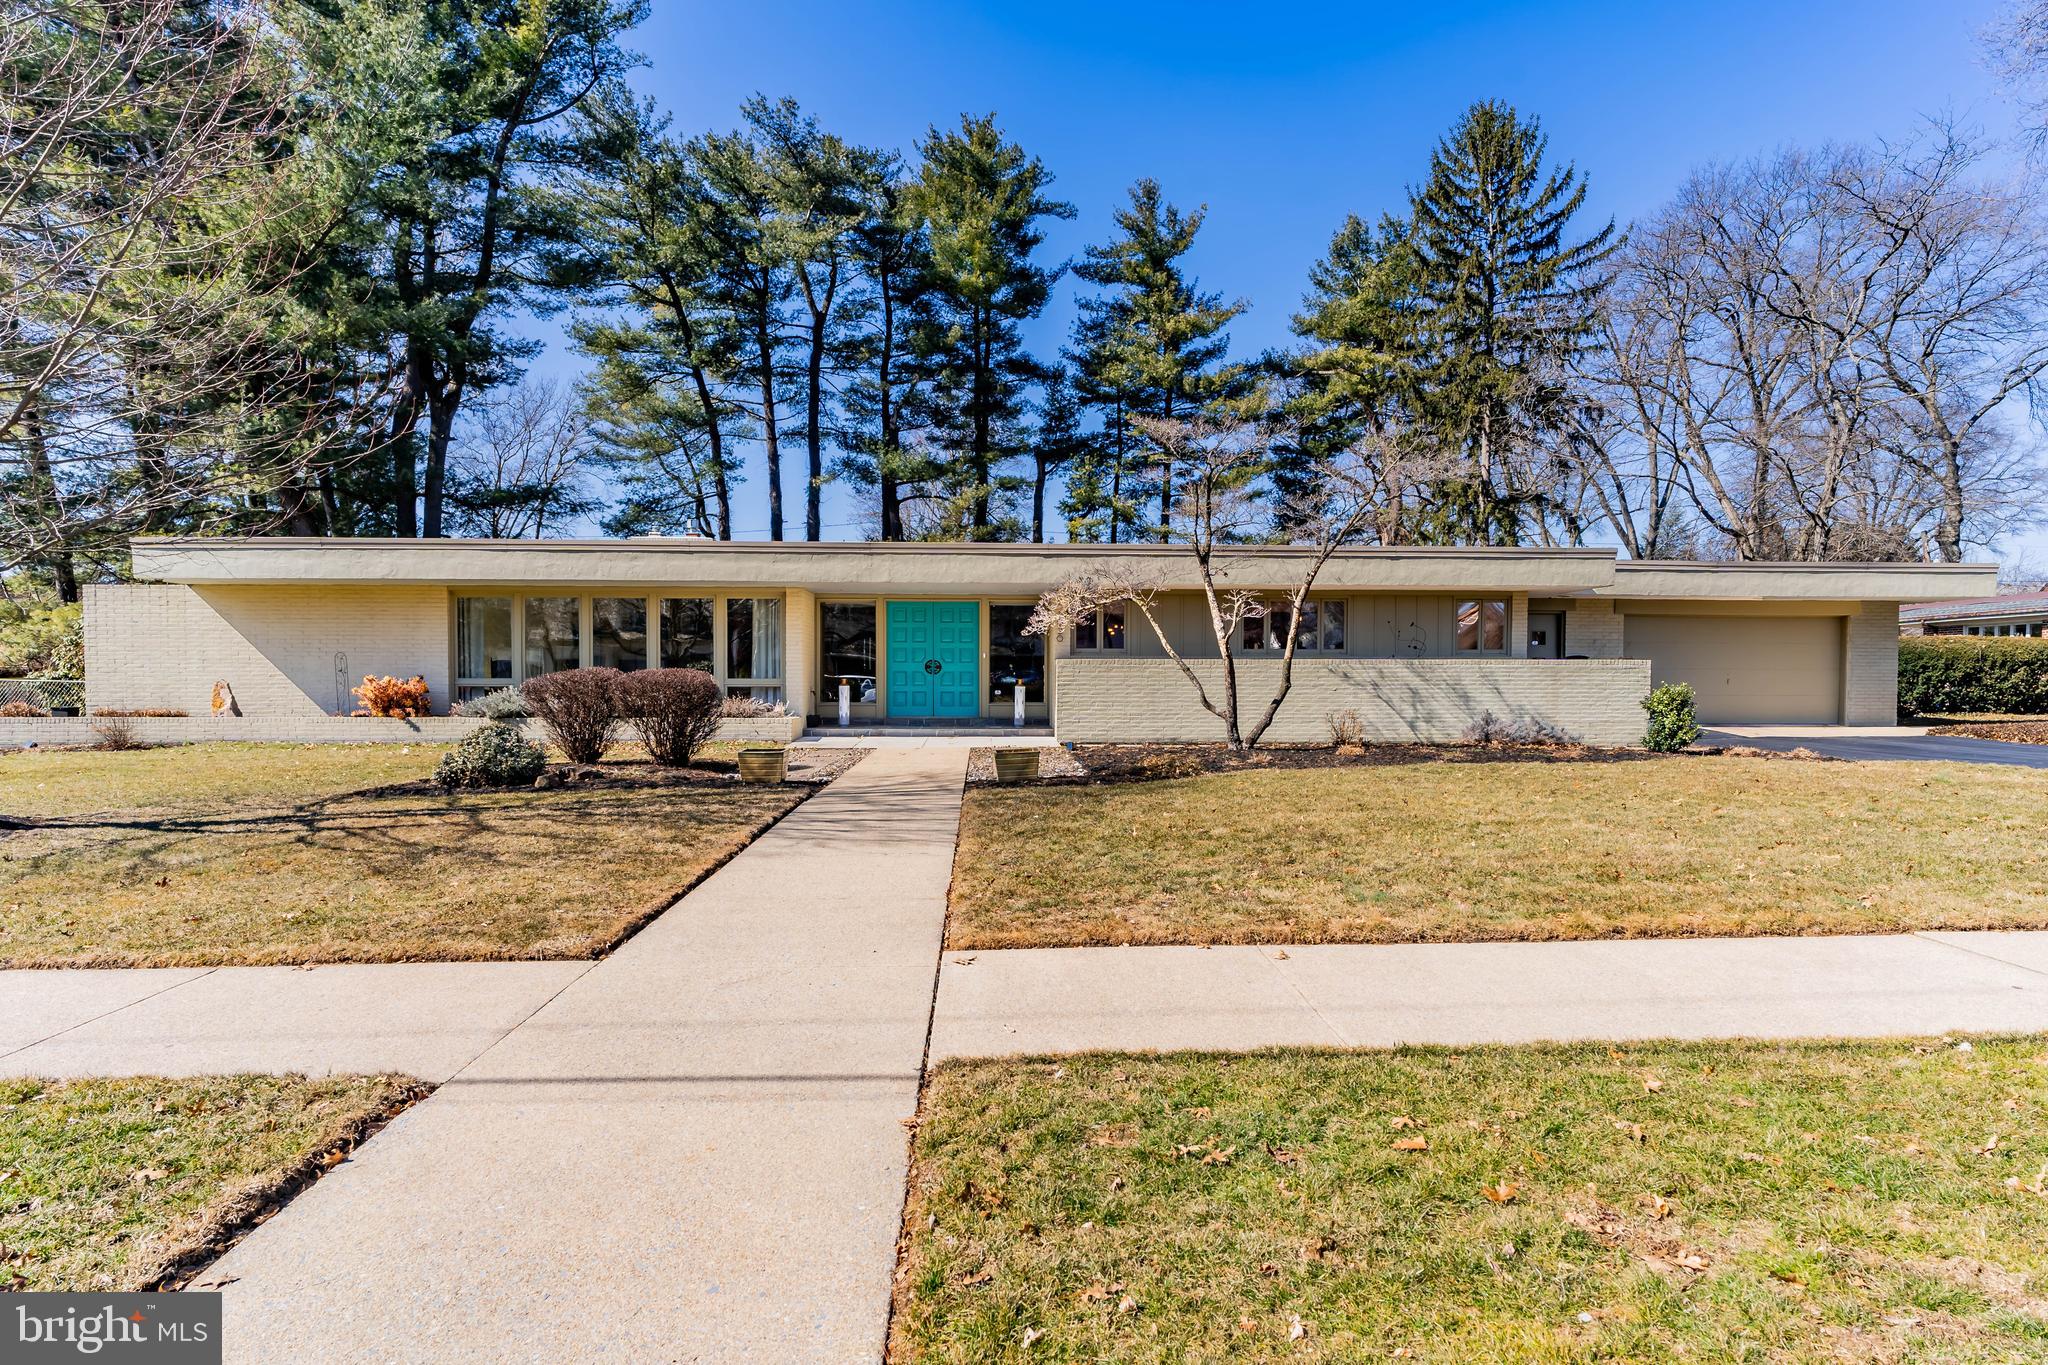
Sprawling Mid Century Modern Split Level, circa 1963, in sought after location. This dream of a home offers over 5,000 square feet of impeccably maintained living space. Double doors open to a grand skylit entry with natural slate floor. The spacious and bright living room with walls of East and South facing windows is awash with natural light and also has lots of recessed lights and a chic gas fireplace.  Pocket doors open to a handsome library with floor to ceiling built ins, a beamed ceiling, a stone gas fireplace and wet bar. The fully equipped kitchen offers both gas and induction cook tops, and stainless steel appliances including a wall oven, convection microwave, warming oven, espresso machine, wine refrigerator, and a subzero refrigerator. Abundant wood cabinetry, tiled backsplash, cork floor and banquette are all in keeping with the 1960's. The large dining room with a cork floor and sliding doors to a  private, partly covered patio also has a unique moveable wall to provide an opportunity  to create a smaller space for more intimate gatherings.  A utility room with laundry, utility sink, second refrigerator and an additional half bath  also provides a convenient access to outside and to the 2-car garage. The skylit stairway ascends to a large landing with a walk-in cedar closet and the sleeping level which includes 3 bedrooms and 3 full baths. The luxurious  primary suite features 2 large walk-in closets, each with custom built-ins and a lovely renovated en-suite bath with tiled shower and tub and double sinks. The finished lower level offers over 1300 square feet of living space which includes a 4th bedroom and full bath, a family room with a wood burning fireplace, an office/library with built-ins and a media room with 8 plush reclining chairs!  The serene, and partly fenced back yard is bordered by majestic evergreens and has a delightful area for quiet relaxation. Conveniently located to Italian Lake, Riverfront Park, the Capitol Green Belt, highway and downtown, this exceptional home was built on a triple lot (one tax parcel) and was built to industrial standards of the day and boasts a 1" water line, 2 five-ton HVAC units with efficient  perimeter diffuser forced air heat, programmable thermostats, myQ monitoring, security system, ring cameras and much more. Home Warranty. Come see this Mid Century Masterpiece and prepare to fall in love!
#PADA2042722

HARRISBURG

2920 GREEN STREET

4 Beds

4 Baths

5,496 Sq.Ft.

$675,000

MLS#: PADA2042722
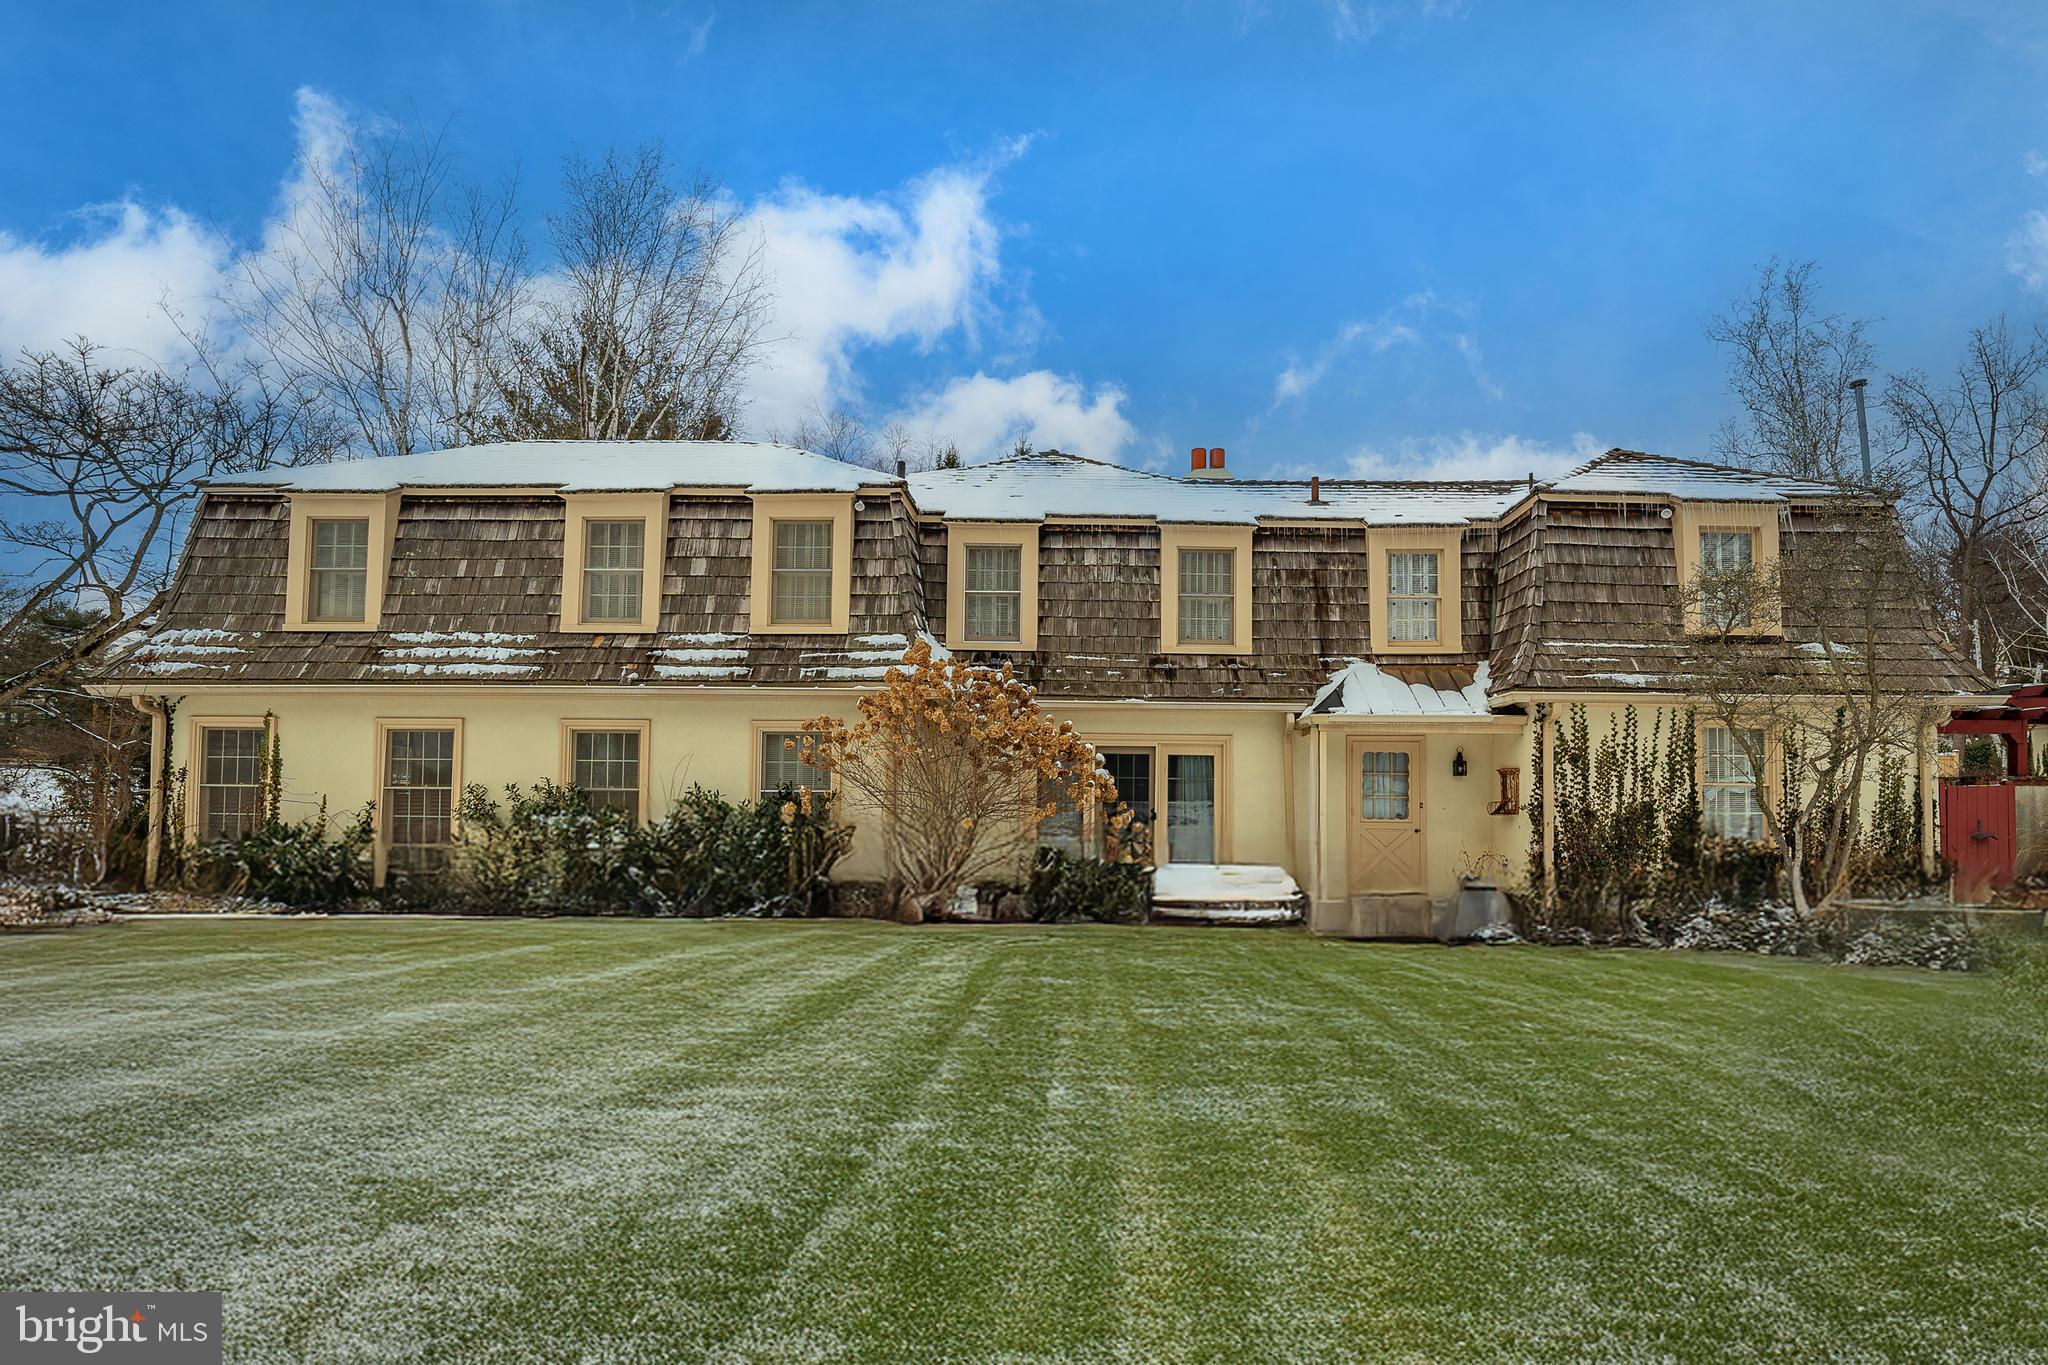
Nestled on the prestigious Main Line in the sought-after Ardrossan neighborhood, 176 Abrahams Lane in Villanova is a timeless traditional single-family home that combines classic charm with endless opportunity. Located within the highly regarded Radnor School District and offering breathtaking western views, this property provides a rare opportunity to create your dream residence. While the home’s structure is filled with potential, it requires updates, allowing you to tailor it to your personal taste and style.

The layout on the second floor offers a primary suite and attached bathroom, a second bedroom connected to the primary suite, and two additional suites. One suite features two bedrooms, a full bathroom, and a laundry area, while the other showcases a spacious bedroom with vaulted ceilings, a dressing area, and two full bathrooms. The upper-level bedrooms enjoy access to a large deck overlooking the pool, gazebo, and picturesque backyard.

Outside, a three-car detached garage is connected to the house via a breezeway, while a horseshoe driveway adds convenience for guests and entertaining. The property also includes an adjoining lot featuring a tennis court, providing an incredible opportunity to expand the estate and enhance its recreational offerings.
#PADE2084908

VILLANOVA

176 ABRAHAMS LANE

5 Beds

5 Baths

5,656 Sq.Ft.

$2,350,000

MLS#: PADE2084908
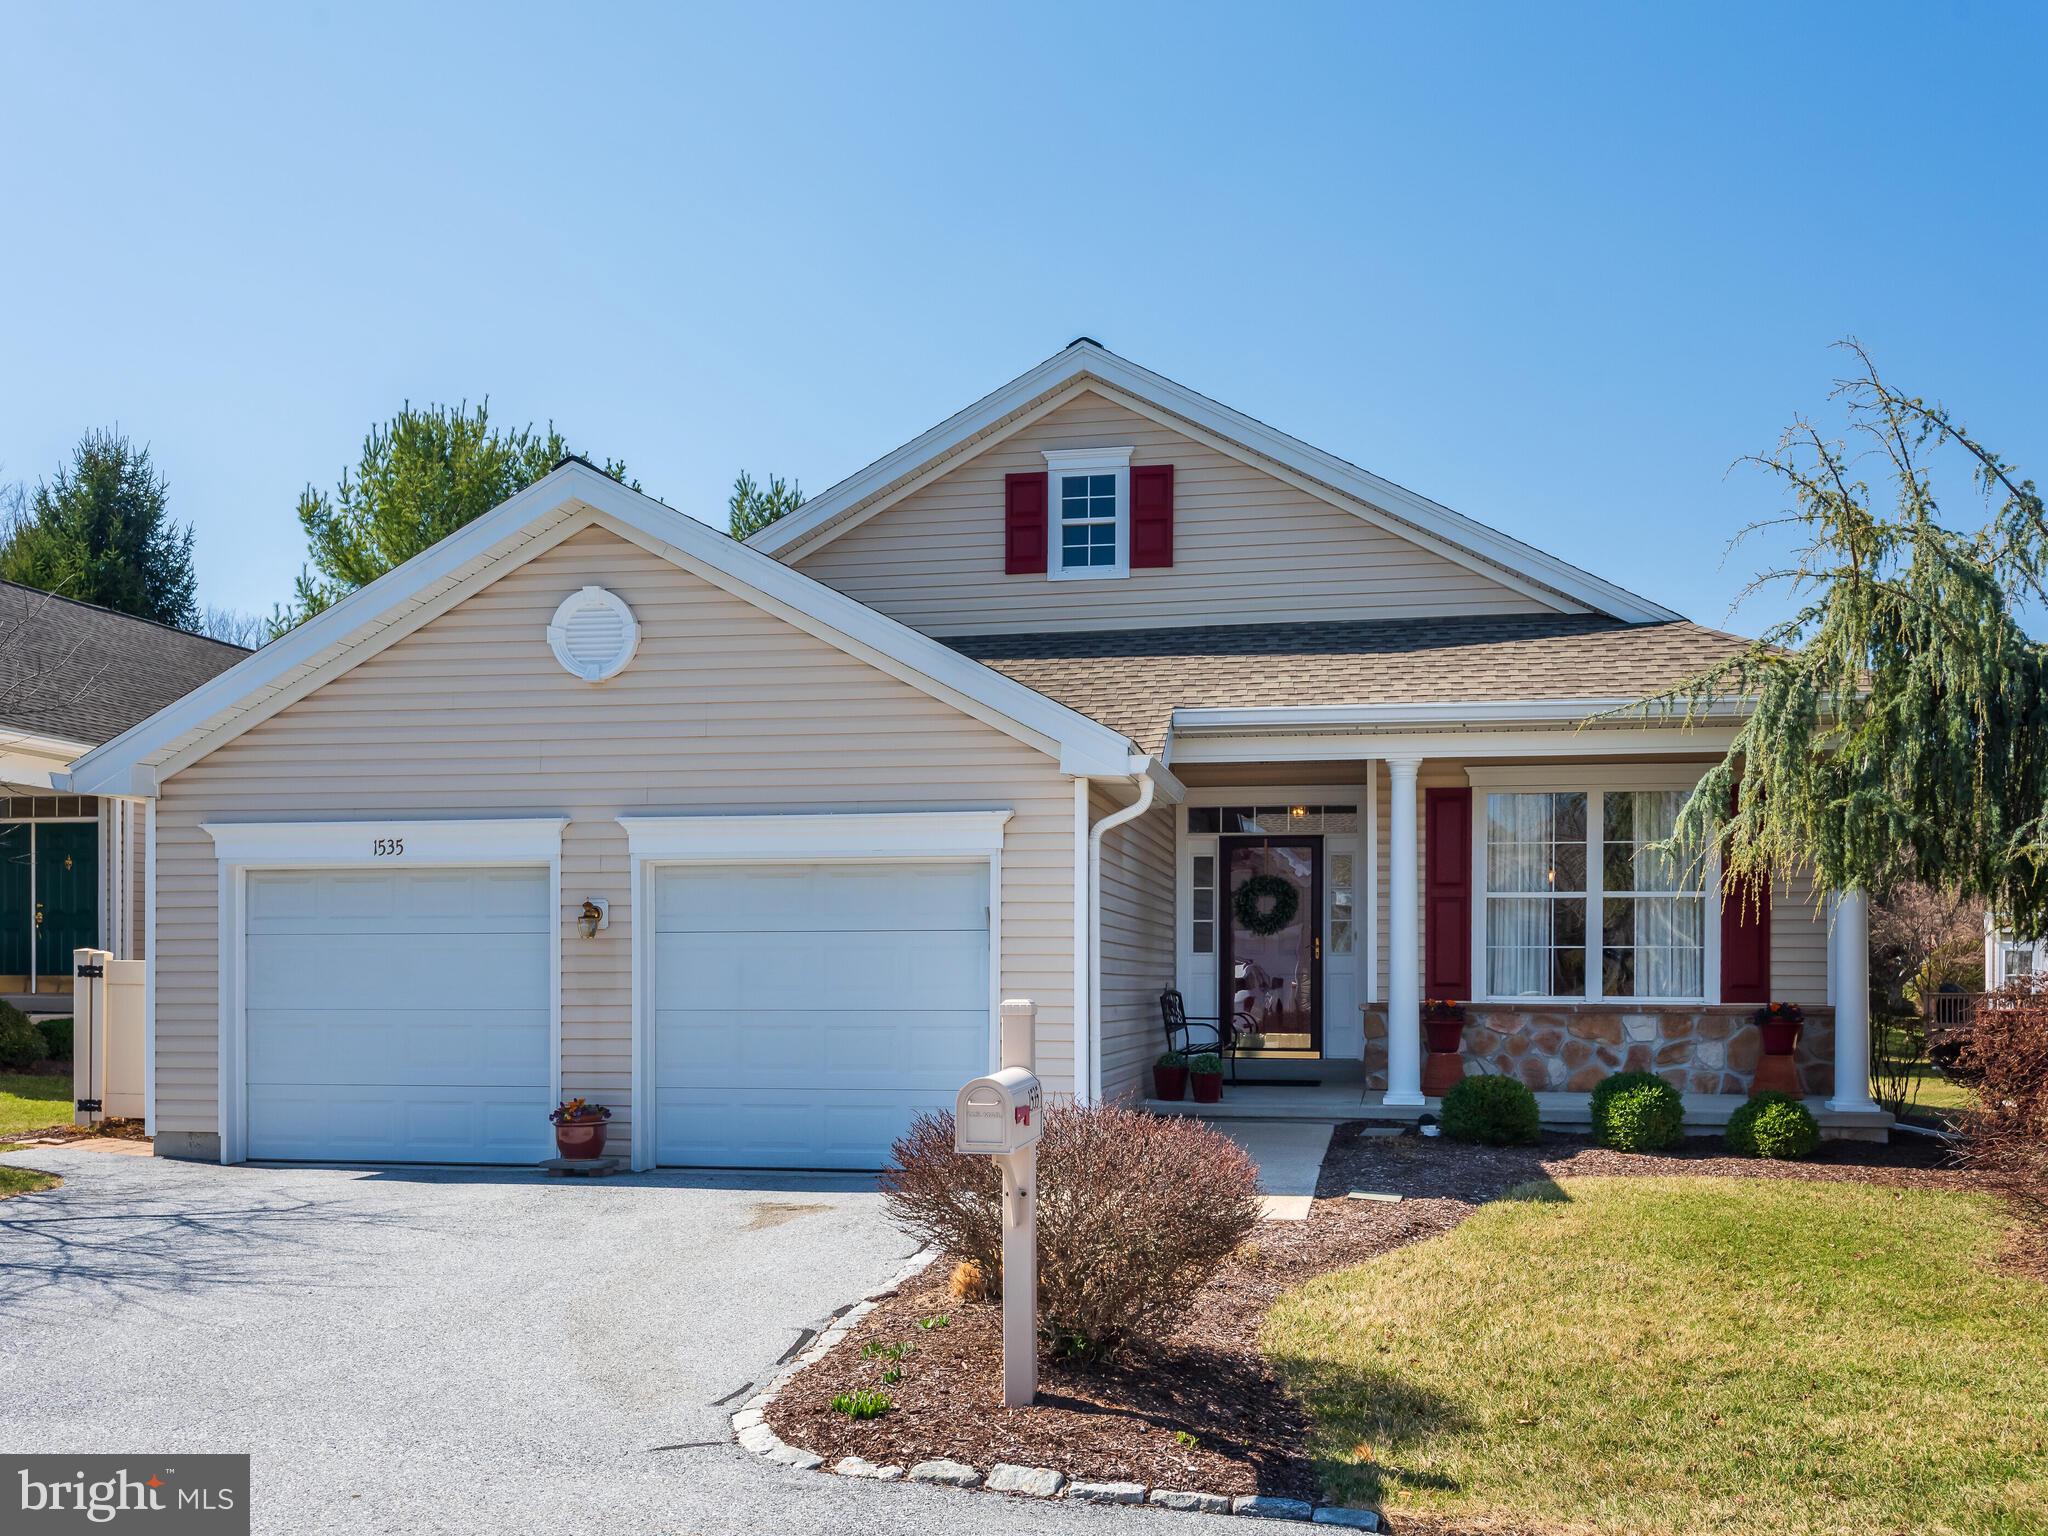
Sought after Single in Ulster Village with finished Lower Level and attached 2 car garage.  Enter this Expanded Cedar Model with Sunroom, that has a formal Living Room and Dining Room right off the Foyer then move back to the Family Room with electric fireplace and door to the Deck. The Family Room opens to the Kitchen and very bright Sunroom that also leads to the Deck. The Kitchen has wood cabinets with granite counters, a large Pantry closet, gas range, tile floor, recessed lighting and more. The Primary Bedroom Suite has extended length, large Walk-in Closet, En-suite Bath has been updated and has Double Sinks, Stall Shower with seat, and jetted soaking Tub. To finish off the Main Level there is a 2nd Bedroom/Office/Den with large closet, Full Bath with a Tub-Shower, and a Laundry room with access to the attached 2 car oversized garage.  The Lower Level is finished with an open concept Recreation Room, an office/bonus area, and additional Storage areas. This lovely home has many upgrades including Brazilian Cherry Wood floors, Crown Moldings, extended Sunroom and Primary Bedroom, bar sink in Lower Level Recreation Room, and more. Enjoy the wonderful lifestyle of an ACTIVE Gated Community with its many activities and mature landscaping.
#PACT2094124

WEST CHESTER

1535 ULSTER WAY

2 Beds

2 Baths

2,744 Sq.Ft.

$650,000

MLS#: PACT2094124
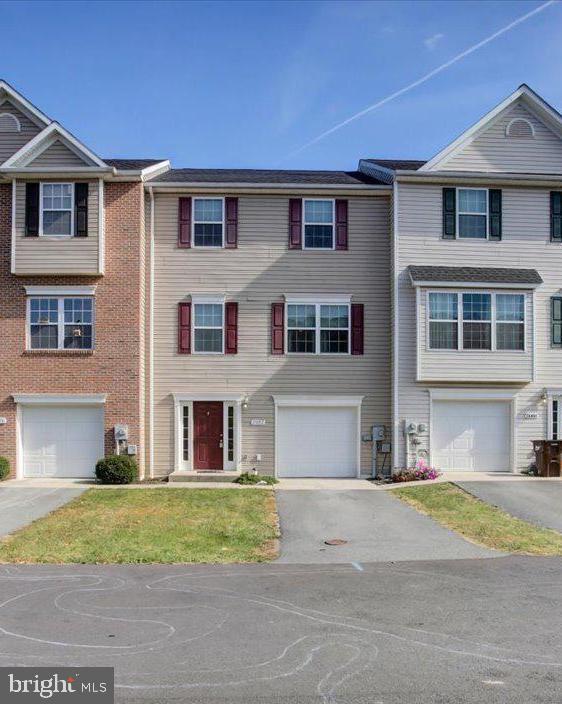
Charming 3-Story Townhome in Farmspring Estates. Welcome to this beautifully upgraded townhome in the desirable Farmspring Estates. The lower entry level features a versatile finished room with exterior access, perfect for a bedroom or home office, along with ample storage, a utility room, and a rough-in for a future bathroom. The main living area boasts a spacious, well-appointed kitchen with stainless steel appliances, luxury vinyl plank flooring, granite countertops, and a pantry closet. This level is perfect for entertaining and everyday living. Upstairs, you’ll find three comfortable bedrooms. The primary suite includes a large walk-in closet and an en-suite bathroom with a double vanity, soaking tub, and separate shower. The two additional bedrooms share a full guest bathroom with a tub/shower combination. Conveniently located with easy access to town and township boulevard, this home offers both comfort and convenience.
#PAFL2023046

WAYNESBORO

11082 GOPHER DRIVE N

3 Beds

2 Baths

2,268 Sq.Ft.

$259,900

MLS#: PAFL2023046
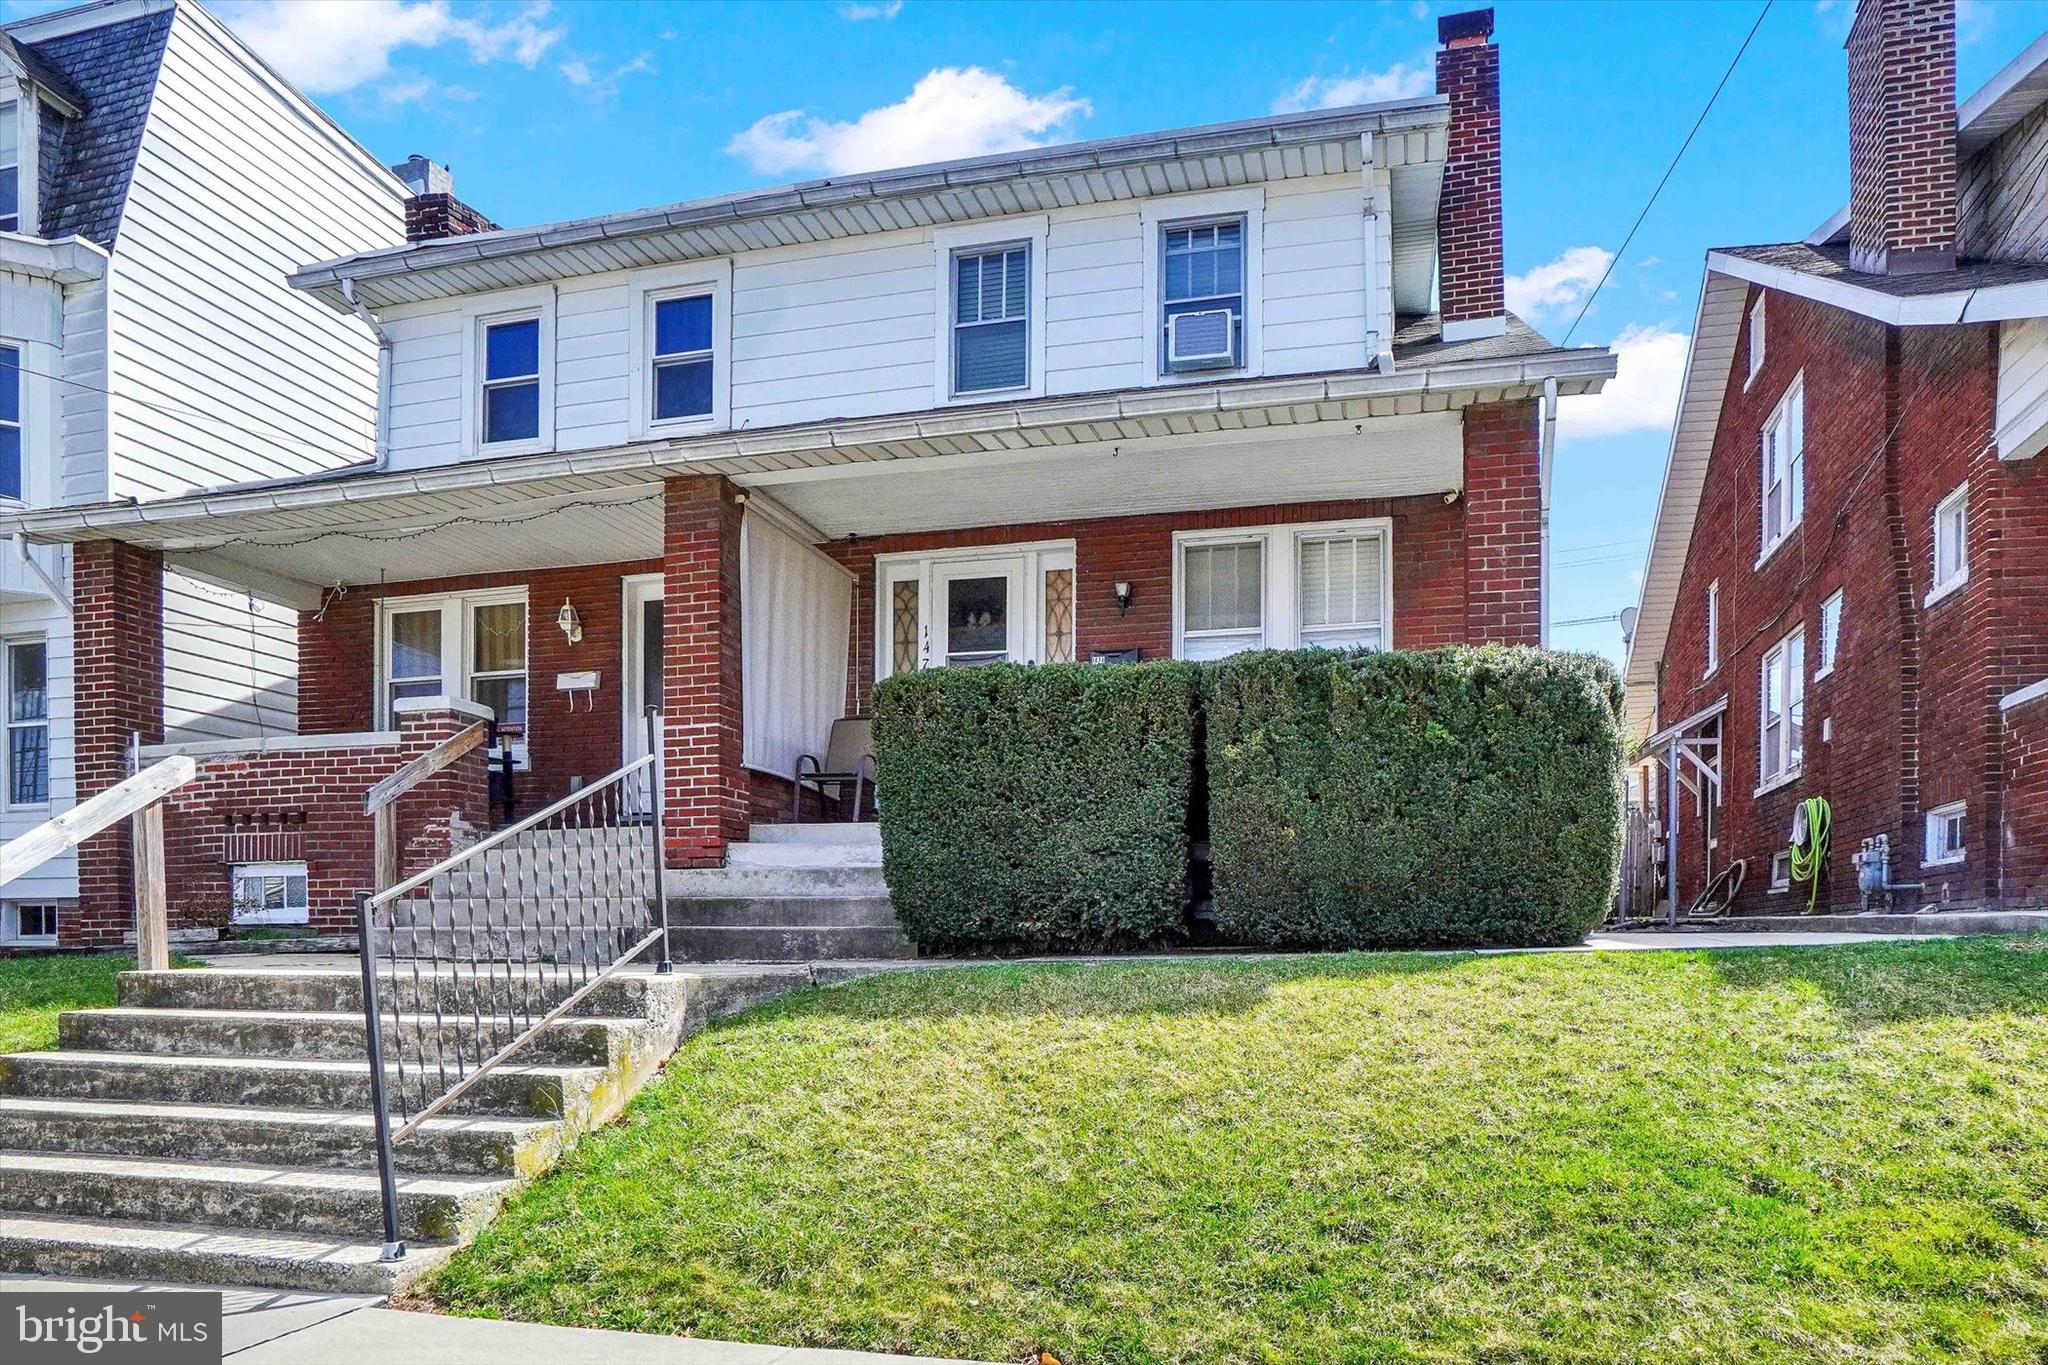
Welcome to West York, where this beautifully maintained home awaits your arrival. With its inviting charm and quality finishes throughout, this property offers both comfort and style.

Key Features:
 • Bedrooms & Bathrooms: Enjoy 3-4 spacious bedrooms and 2 full bathrooms, perfect for families or hosting guests.
 • Elegant Interiors: Experience luxury wood planks that flow throughout the home, complemented by storm windows that enhance both energy efficiency and curb appeal.
 • Gourmet Kitchen: The well-appointed kitchen features an eat-in island, stainless steel appliances including a built-in microwave, solid wood cabinets, and a convenient food pantry.
 • Cozy Living Room: Relax in the living room, complete with an electric fireplace—ideal for warming up during cold winter nights.
 • Formal Dining: The formal dining area, enhanced by a sliding door for added privacy, sets the stage for memorable gatherings.
 • Fully Finished Lower Level: The basement is fully finished and offers a new kitchenette, ideal for an in-law suite or man cave entertainment. This level also includes an additional bedroom or versatile storage space.
 • Outdoor Living: Step outside to a large deck patio designed for family entertainment. Outfitted with extra electric service outlets, it’s perfect for exclusive BBQs or simply enjoying your morning coffee.
 • Private Backyard & Garage: The backyard is fully fenced for added privacy and security, and the property includes a 2-car detached garage along with a new 5x10 shed.

This delightful West York home blends comfort, functionality, and stylish upgrades in one appealing package. Schedule a showing with your real estate agent or contact the listing agent directly for details or a private tour.
#PAYK2078944

YORK

1474 W KING STREET

4 Beds

2 Baths

1,440 Sq.Ft.

$209,900

MLS#: PAYK2078944
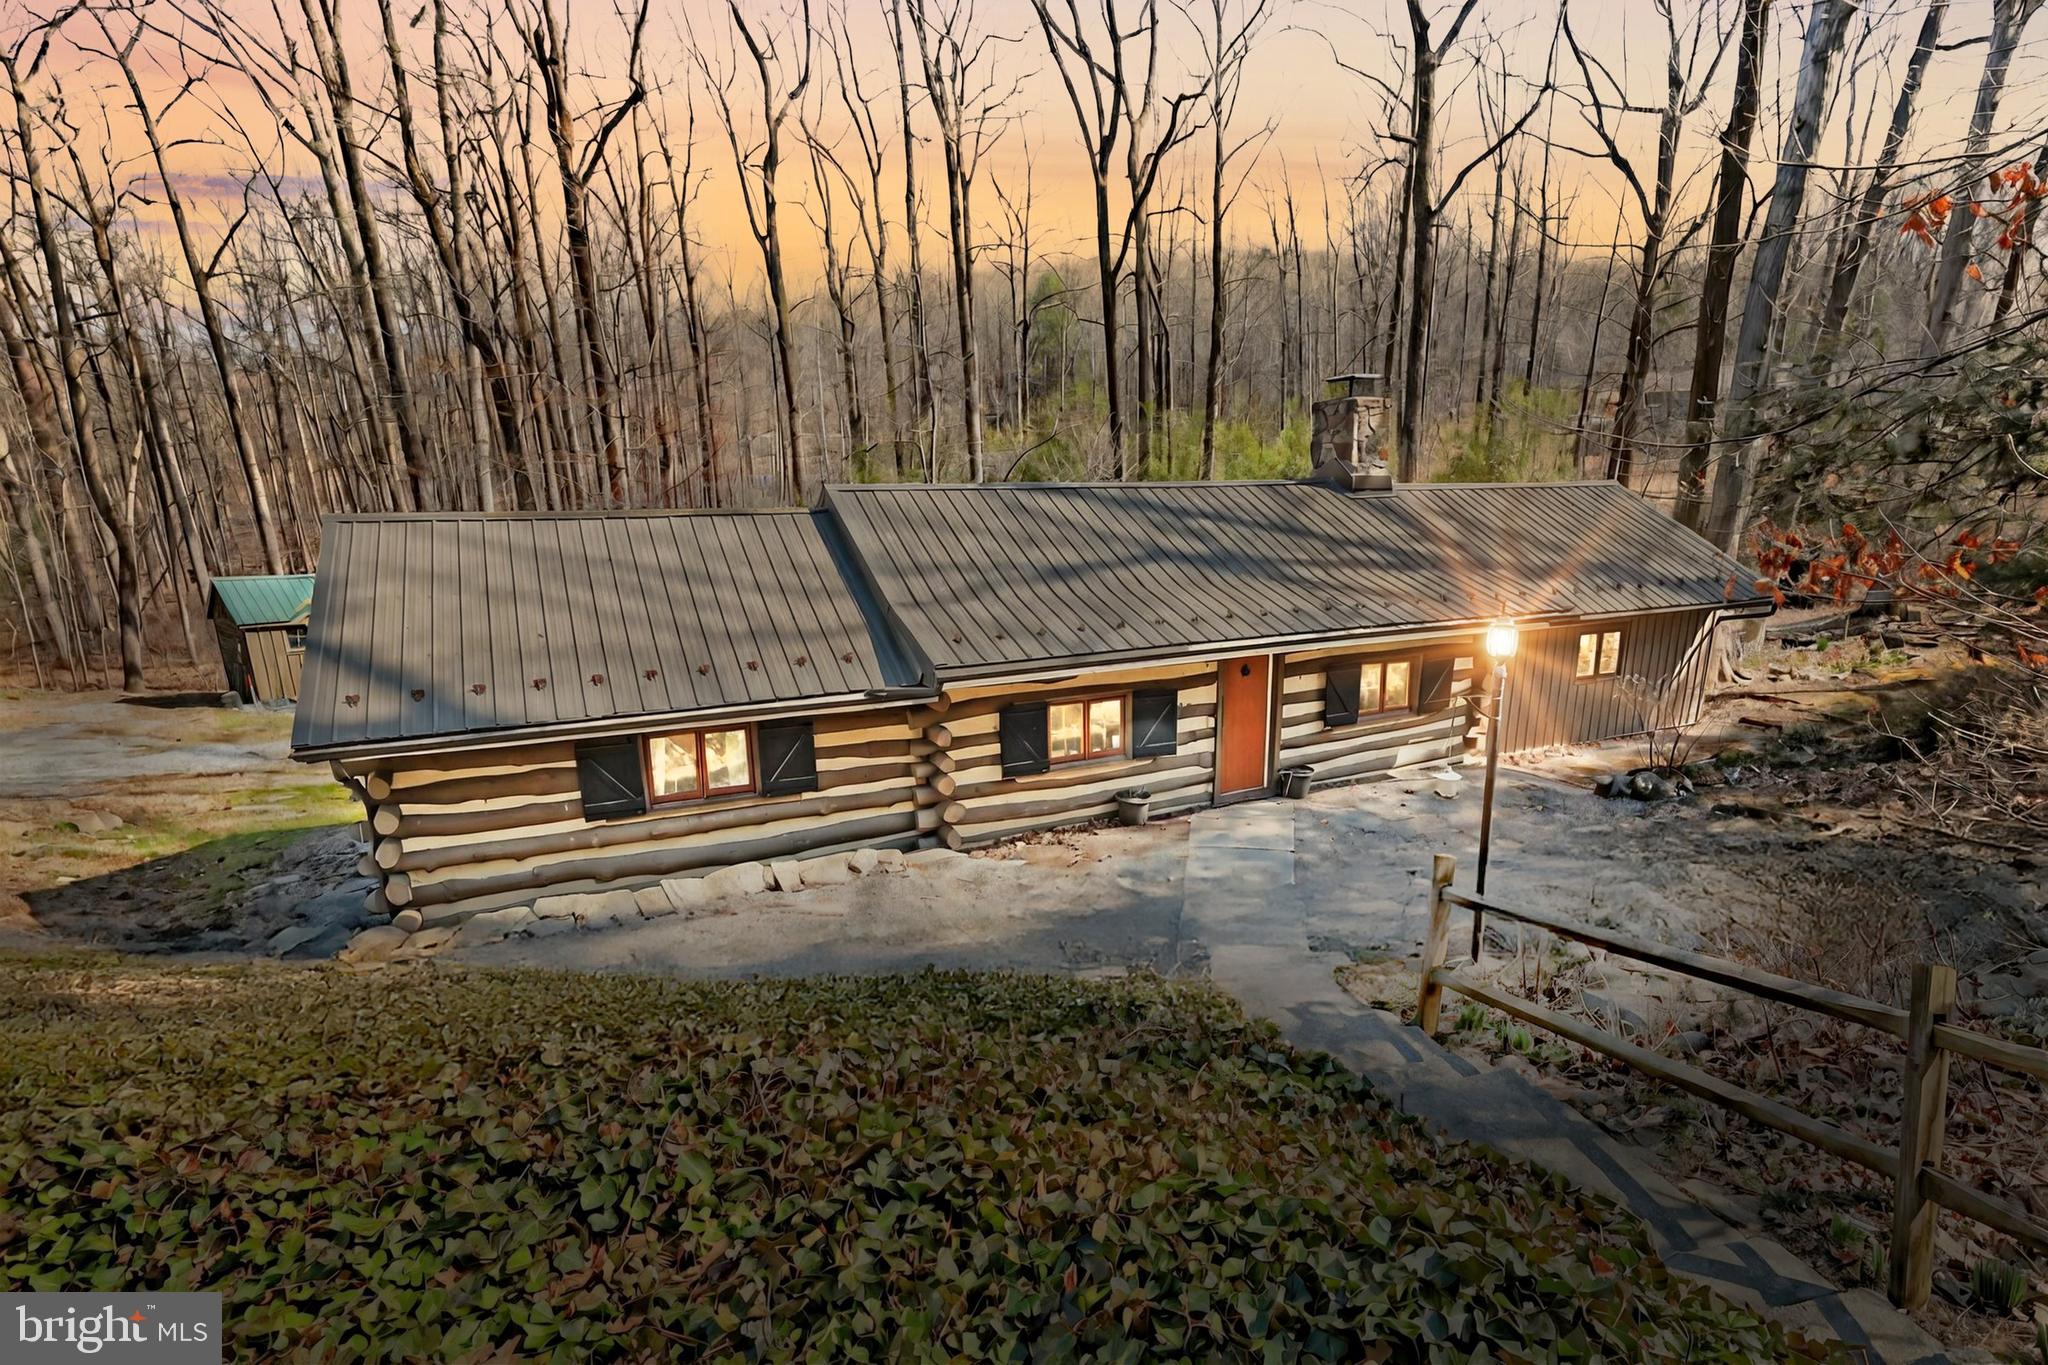
Escape to your own private retreat in the woods with this rare and charming 2-bedroom, 1-bath log cabin on 2.33 acres in Spring Grove.**NEW $10,000   Price Improvement  ** Seller is also offering $5000. towards helping the new owner make it their own! **Highly Motivated Seller!
Whether you're looking for a full-time home, a weekend getaway, or an Airbnb opportunity, this property delivers the perfect mix of rustic charm and modern comfort.

Inside, vaulted ceilings make the space feel open and airy, while the floor-to-ceiling stone mantel and wood-burning stove add warmth and character. The layout is simple yet inviting, designed for cozy nights by the fire and lazy mornings with a cup of coffee. Step outside onto the massive covered deck that spans the length of the home, offering the ideal spot to get lost in the peaceful surroundings.

But the magic of this property doesn’t stop at the cabin. Outside, you’ll find an outdoor custom stone stove/oven, a barn-style shed with a carport, an additional electric-powered shed, a wood shed, and even a quirky decorative outhouse that adds to the character. A custom-built stone-bottom pond brings even more charm, creating a picture-perfect setting for relaxing and unwinding.

Thinking about homesteading? There’s already a fenced-in area with wide gates, big enough for a horse or small livestock. And yes...that does mean you can have livestock! You can have up to 2 horses on the property and up to 23 chickens! Of course there are plenty of other livestock you can keep too!  Need space for vehicles, equipment, or guests? The driveway can handle 10+ cars with ease and it's even a pull through making dealing with trailers, RV's and everything in between a breeze! 

Located just minutes from Lake Pahagaco and Lincoln Speedway, this property offers both seclusion and convenience. Whether you’re into fishing, hiking, or catching the next big race, adventure is never far away.
This is more than just a house—it’s a lifestyle. A place to disconnect, breathe deep, and enjoy nature at its finest.
#PAYK2075868

SPRING GROVE

6227 PIGEON HILL ROAD

2 Beds

1 Baths

1,062 Sq.Ft.

$339,900

MLS#: PAYK2075868
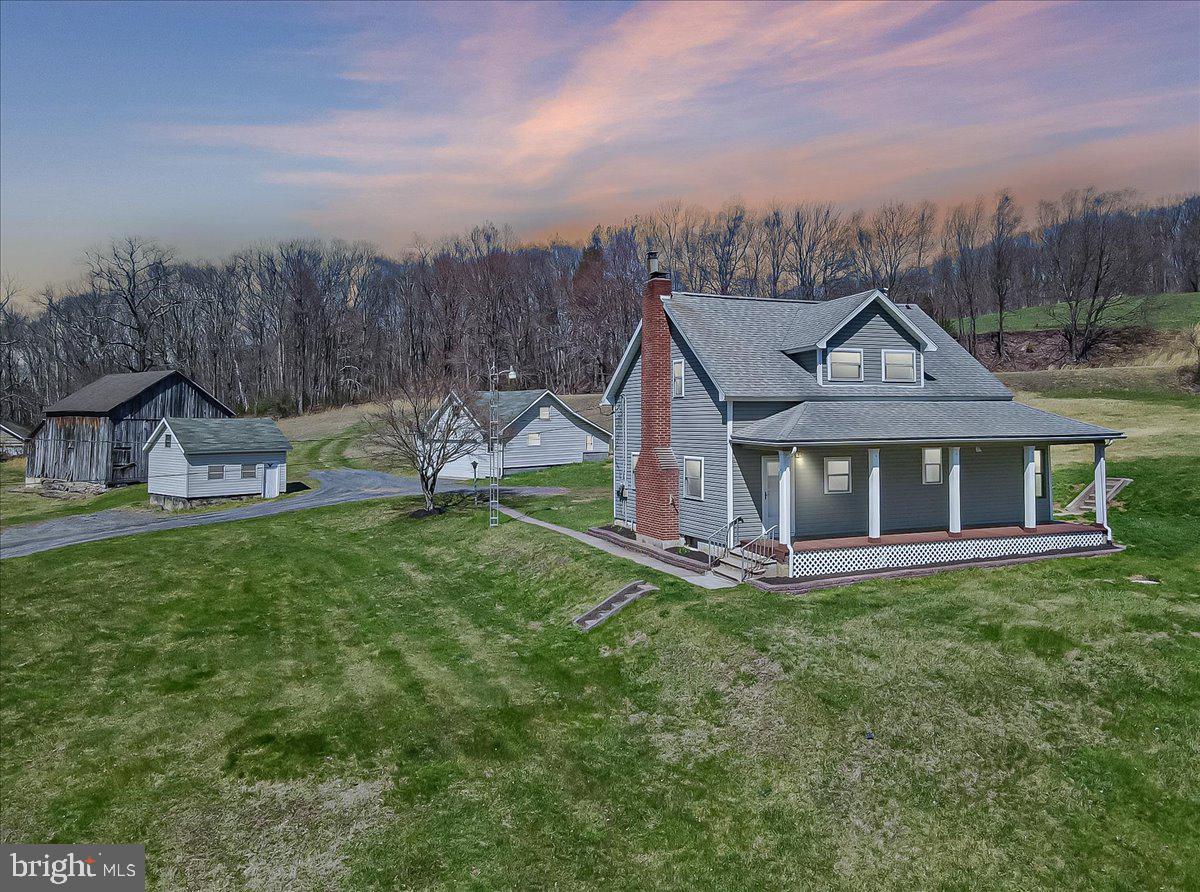
HIGHEST AND BEST OFFERS DUE BY TUESDAY, 4/22 AT 5PM. Nestled on over 9 serene acres, this beautifully remodeled 3BR, 1.5BA Cape Cod is a nature lover's dream! With a picturesque stream right out your front door, a barn, large storage building, detached 2-car garage with workshop and walk-up attic, and rolling fields stretching out back—this property is the ultimate countryside escape for homesteaders, hobbyists, or outdoor enthusiasts. 

Step inside and feel right at home with stylish Pergo flooring throughout the main level and a bright, airy layout. The updated kitchen features soft-close white cabinetry, gleaming granite countertops, and stainless steel appliances—perfect for home chefs and entertainers alike. Just off the kitchen, the sunroom offers great potential to be finished into a cozy year-round retreat or used for additional storage.

An inviting office space with generous closet storage and a convenient powder room is ideal for remote work or a first-floor guest space. Upstairs, you'll find three charming bedrooms, 2 with attractive laminate flooring and 1 with plush carpeting, and a modern full bath featuring an oversized vanity and sleek walk-in shower.

Enjoy year-round comfort with energy-efficient mini split units for both heating and cooling. The lower level offers ample storage, laundry area, and even a bonus shower and vanity. Plus, the home is equipped with 200 amp electric service and a supplemental coal stove for added warmth.

The property's spring-fed well provides crisp, clean drinking water, and its ideal location—just minutes from Route 33—offers quick access to both the Pocono Mountains and Lehigh Valley. Less than 5 minutes to the Appalachian Trail, Blue Ridge Flea Market, and other nearby attractions.

If you've been dreaming of peaceful country living with modern amenities and endless outdoor possibilities, this special home is calling your name!
#PAMR2004814

SAYLORSBURG

376 ROUTE 115

3 Beds

1 Baths

1,260 Sq.Ft.

$399,900

MLS#: PAMR2004814
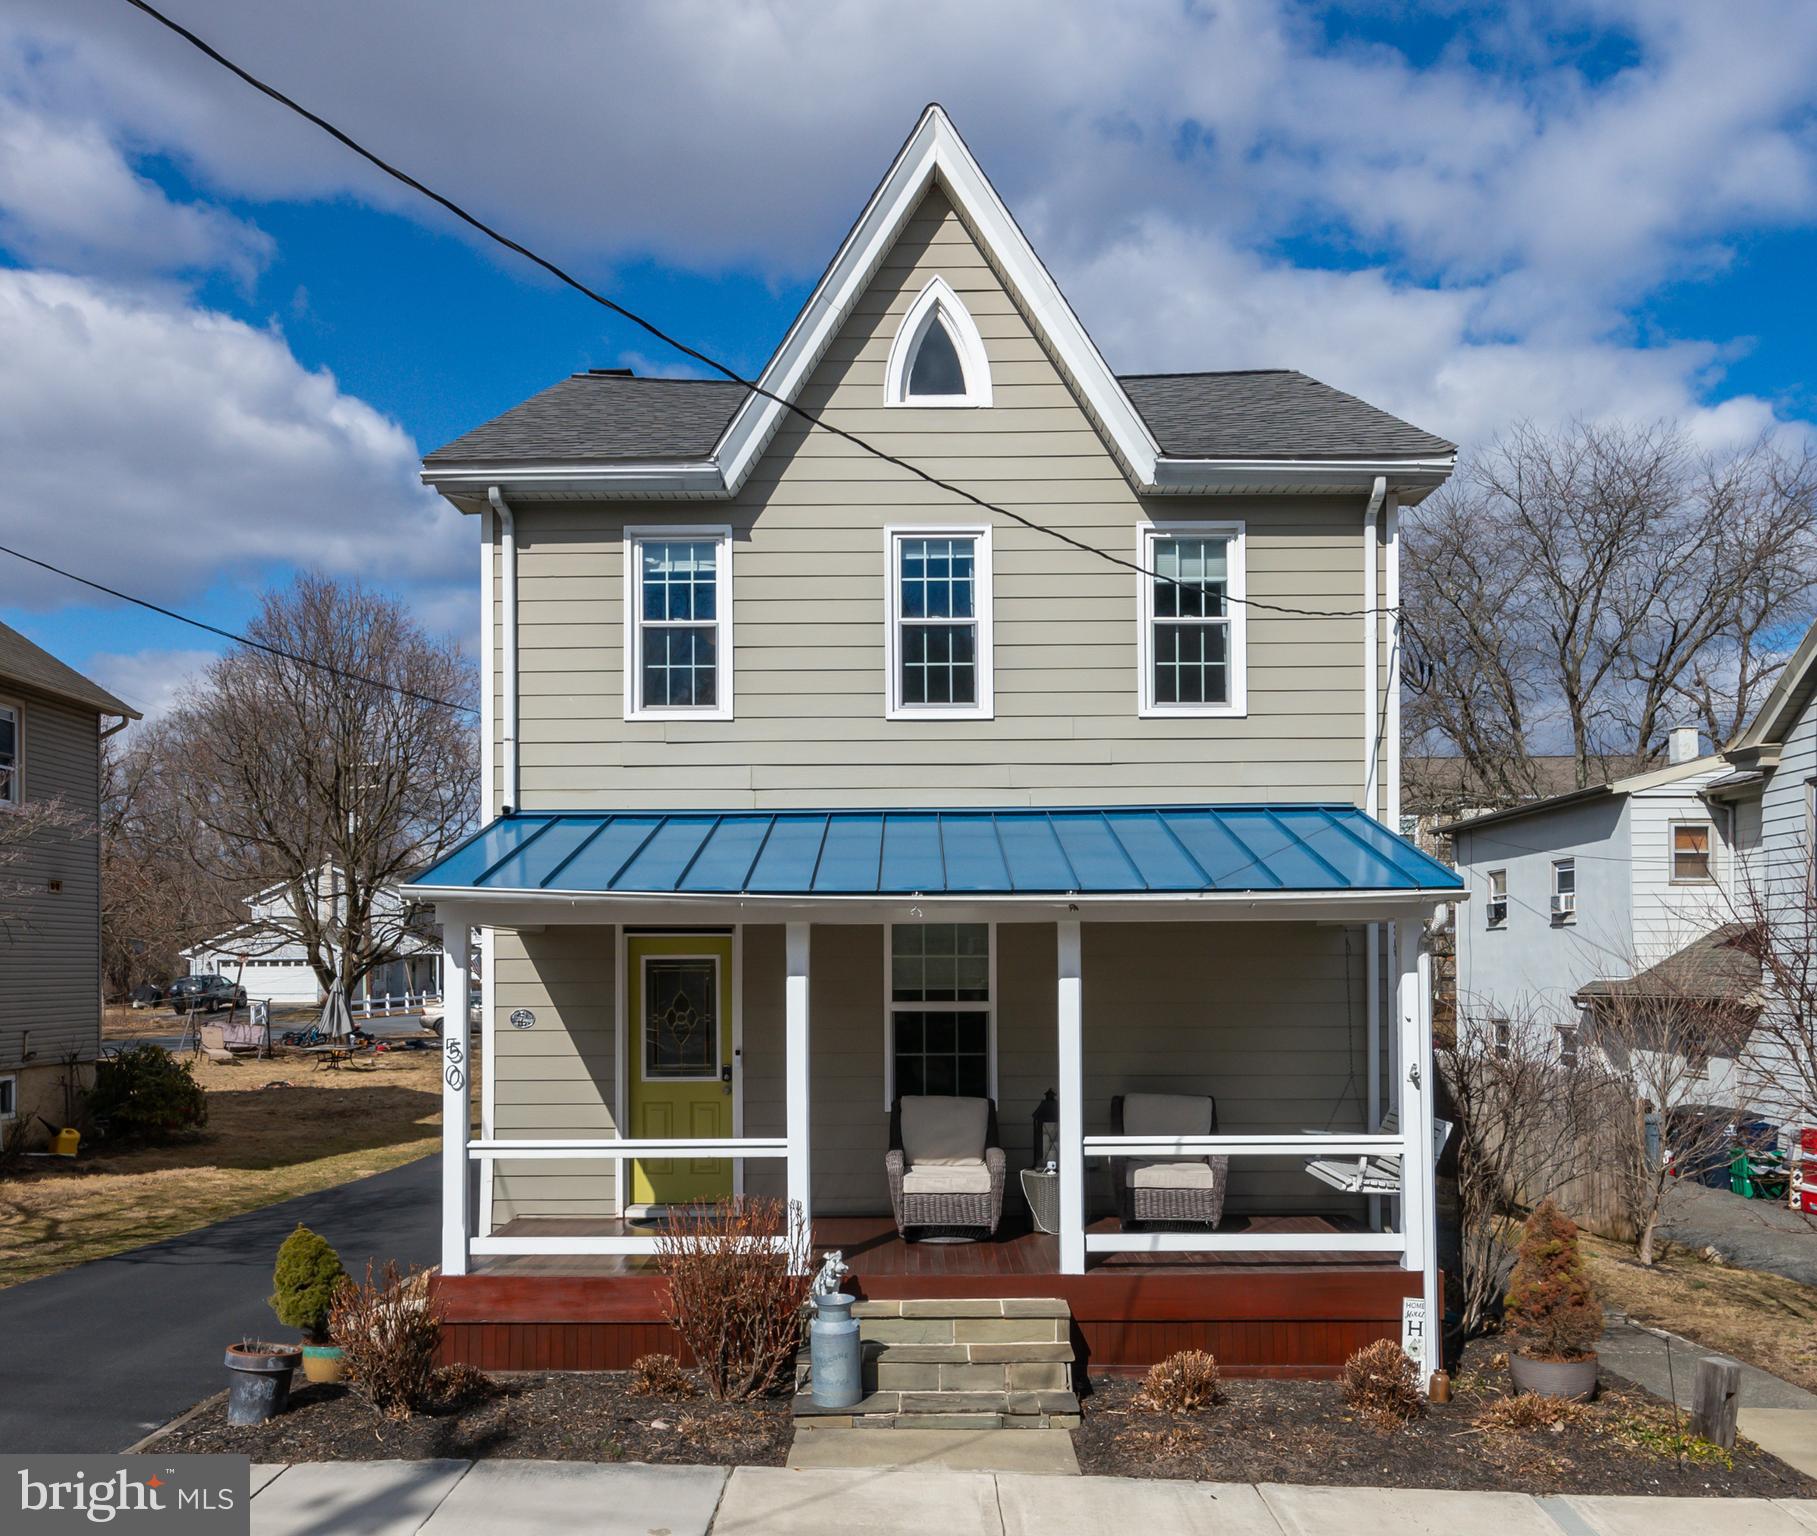
Nestled in the heart of Elverson stands this move-in ready two story craftsman style home. Enjoy a book or a cup of coffee on the warm front porch in the morning or on the wrap around back porch.  Walk into the side entrance into the open kitchen/dining room. An updated kitchen with granite countertops, stainless steel appliances, and a gas range/oven makes hosting a breeze. The laundry sits on the back of the kitchen with a utility sink for anything too dirty for the washer. Take the 1900 original staircase upstairs to the 3 bedrooms and 2 full bathrooms. The two front spacious bedrooms share a large full bath complete with a tiled floor and a double bowl vanity. Nestled in the back is the master bedroom with its own full bathroom. Attached to the bedroom is a large walk-in closet with access to the spacious attic for storage. Step out the back door to the detached single car garage with a finished room above. In this bonus room, there is a almost a full kitchen, and a full bath with a large living space that could be used to house family overnight for their own privacy or a fun game room. Enjoy a backyard fire as the sun goes down on this wonderful property.  Elverson is a quaint, pedestrial-friendly town on the northwestern edge of Chester County.
#PACT2092284

ELVERSON

50 E MAIN STREET

3 Beds

3 Baths

1,768 Sq.Ft.

$399,000

MLS#: PACT2092284
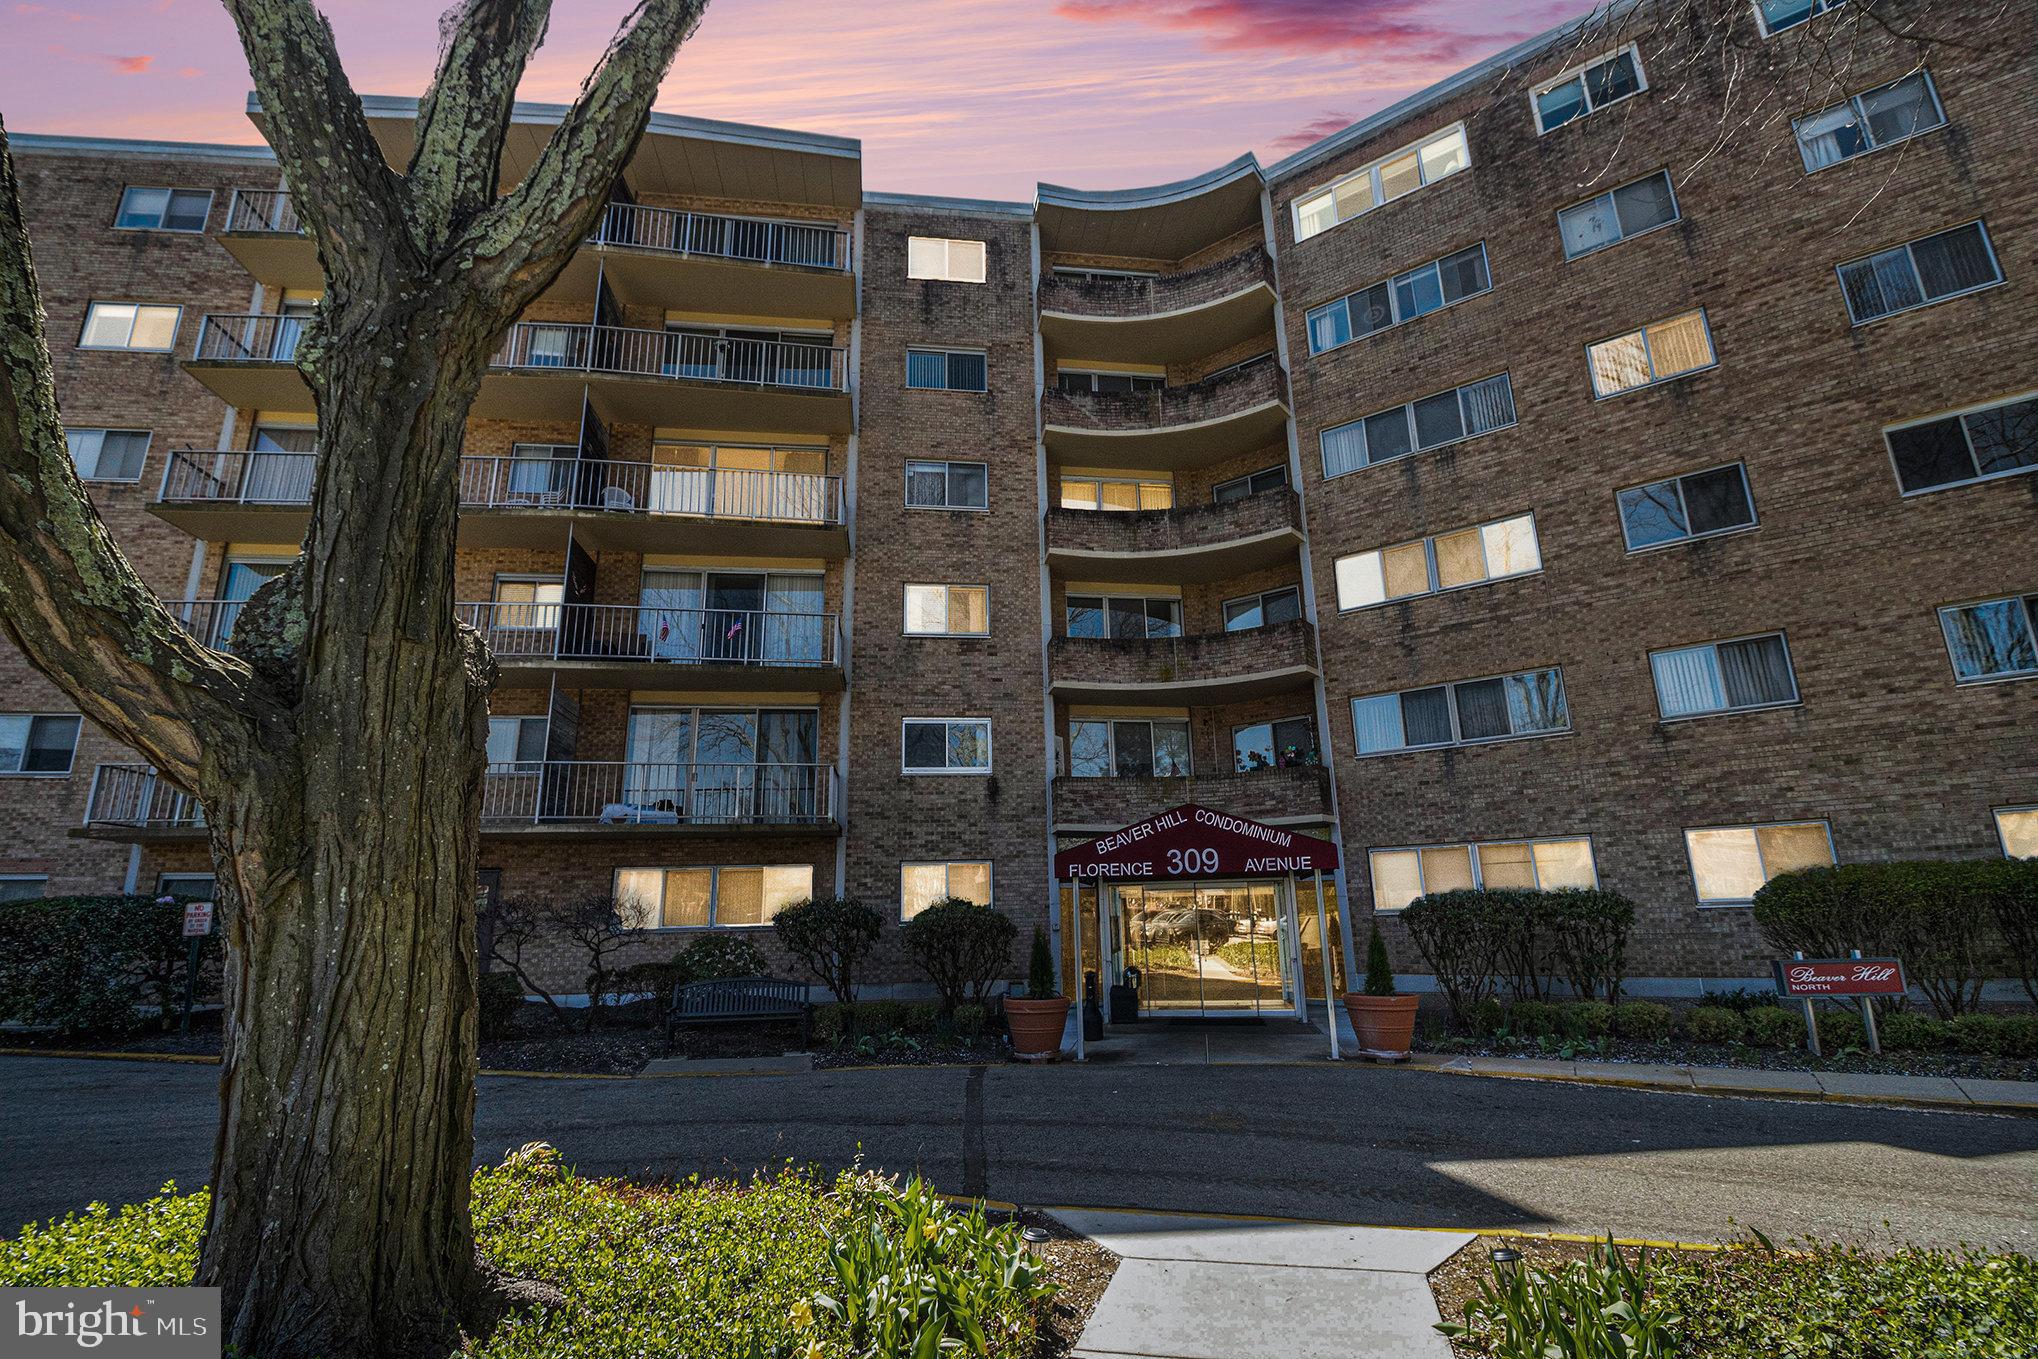
Welcome to this updated 1092 sq foot 2 Bedroom 2 Bath Condo!  This inviting unit features a spacious layout with ample hall closet space and a well-appointed kitchen with brand new cabinets and brand new appliance package. The kitchen opens to a combined Dining Room and Living Room which showcases the brand new real hardwood floors. Pass thru the new sliding door and enjoy your balcony view!  All new windows throughout as well!  Just neutrally painted and professionally cleaned. Convenience is a key feature here, with a laundry and trash room located just down the hallway. The association fee of $890 per month covers heating, cooling, building maintenance, water, sewer, electricity, and more—leaving you to only arrange for cable. A detailed list of included services is available from the condo association. Additional amenities include a storage unit in the basement, and optional garage parking available through a waiting list for $75 per month. Pool access is $120 annually for one person, including two guest passes. The community also offers a rentable Community Room with a kitchen, accommodating up to 60 people for $100, and Guest Rooms at $80 for the first night and $60 for each additional night. Please note, that there is a Capital Contribution fee of $1,780 is due at closing, along with a requirement to pay two months of condo fees upfront. Additionally, a $100 account setup fee, a $50 fob fee, and a $350 non-refundable move-in fee apply. There is a Storage Unit in lower level, Unit 0053. This is a wonderful opportunity to enjoy a well-maintained property with a range of amenities and minimal maintenance. Make an appointment today!
#PAMC2134838

JENKINTOWN

309 FLORENCE AVENUE 507-N

2 Beds

2 Baths

1,092 Sq.Ft.

$217,500

MLS#: PAMC2134838
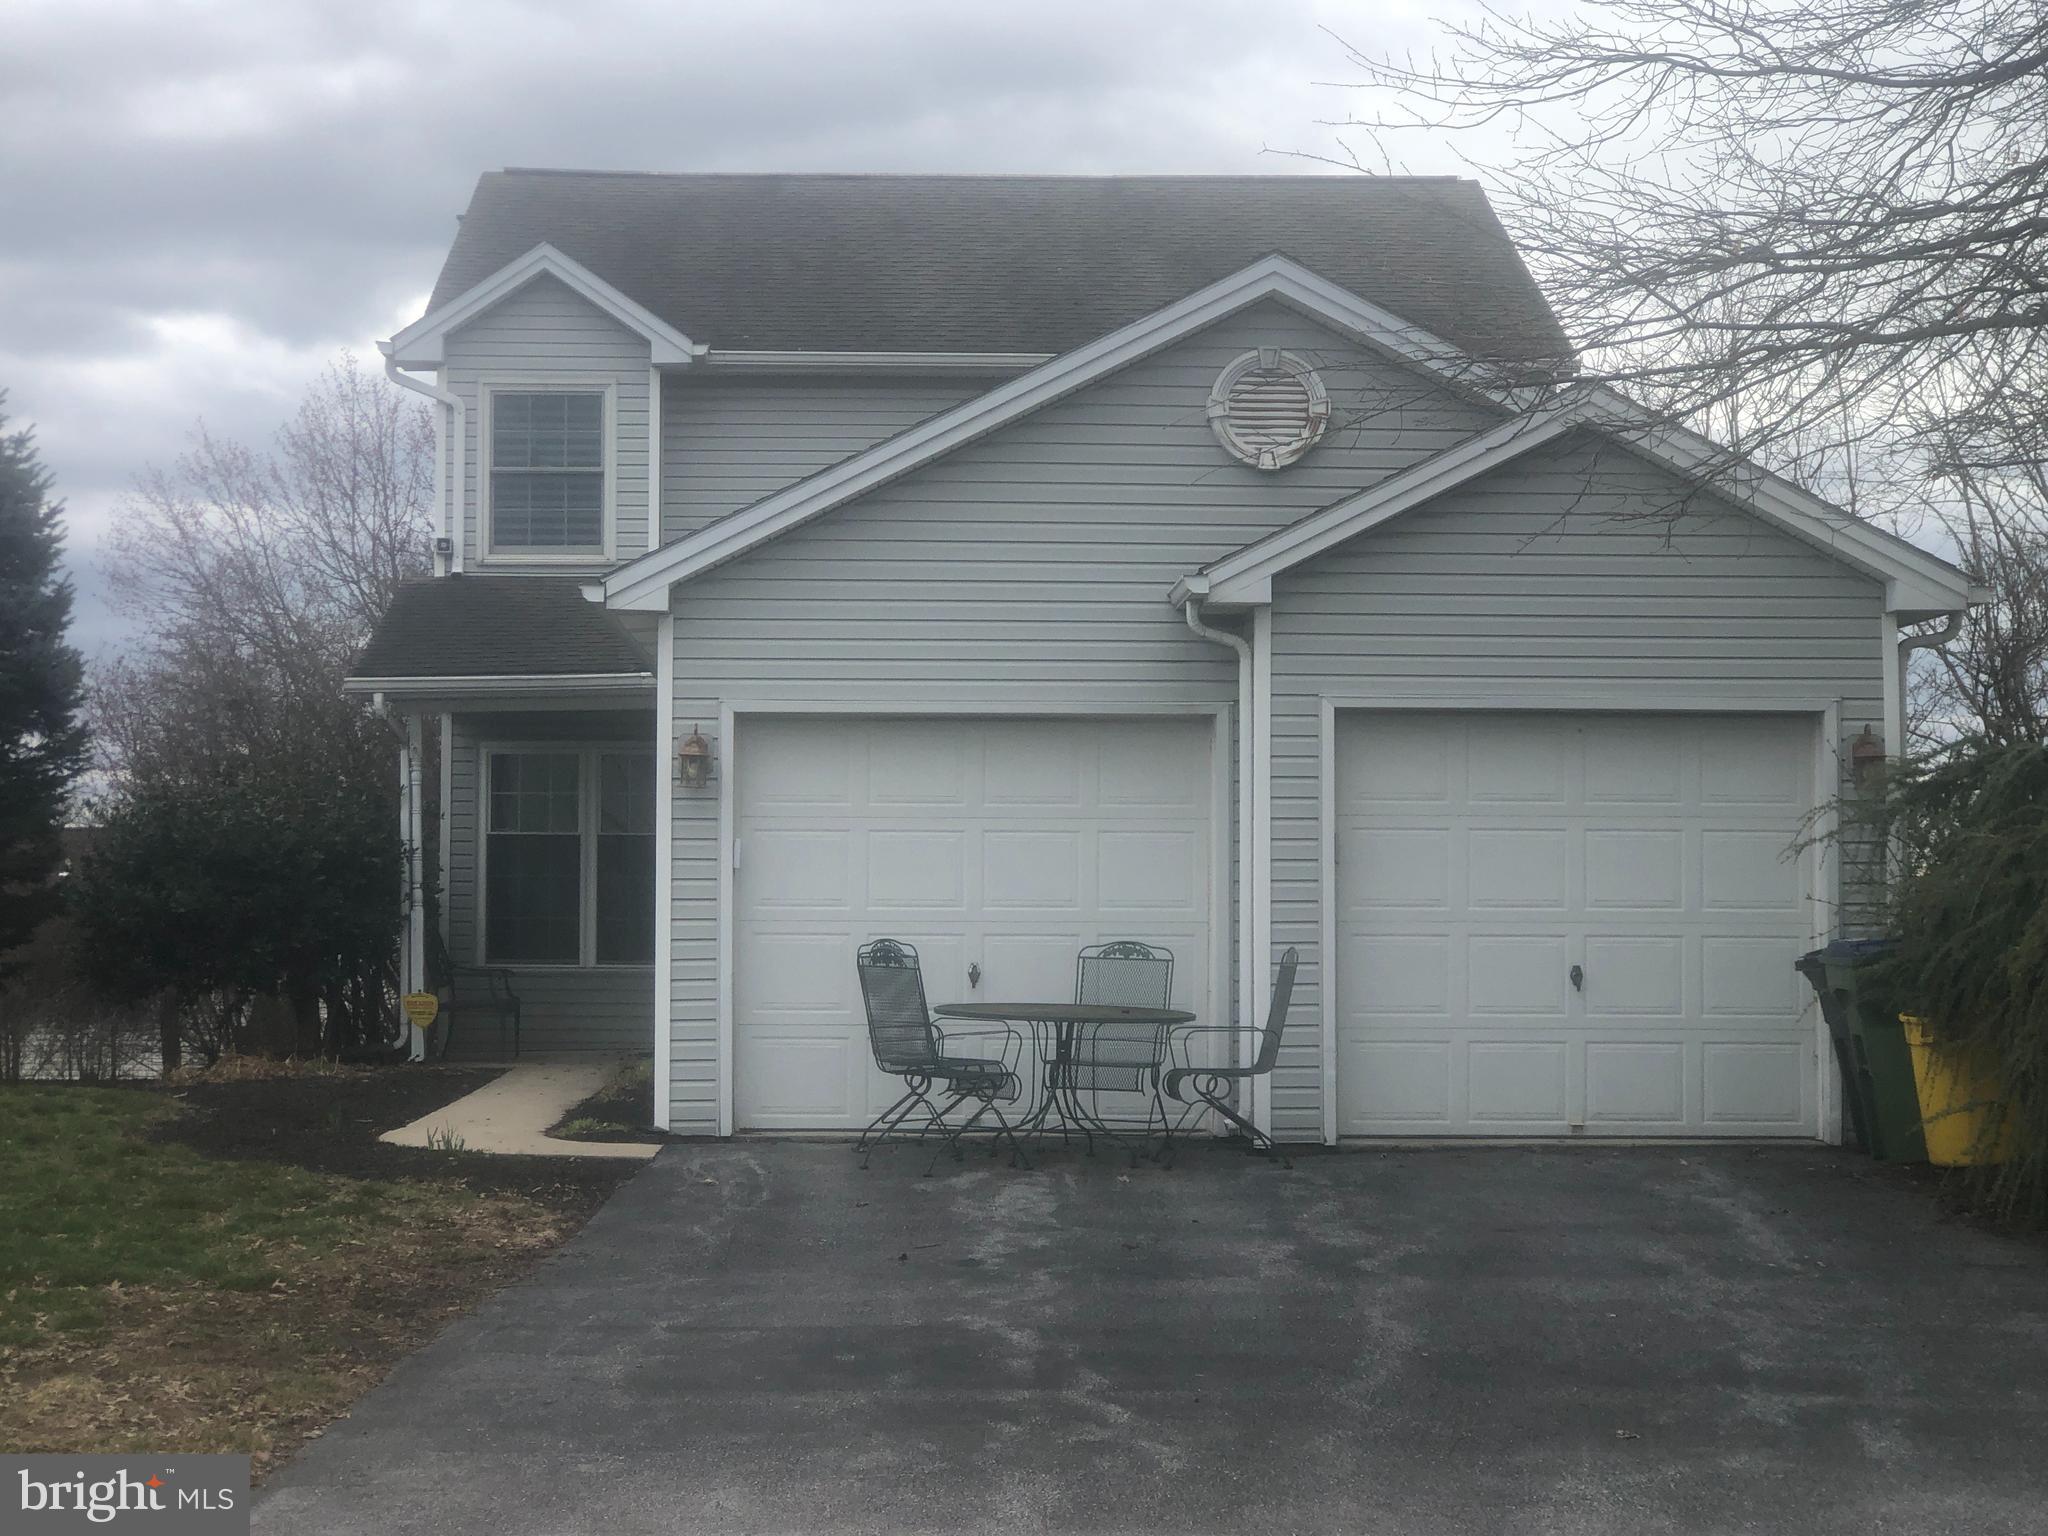
Unique single-family condo at Remington Ridge. 
Ideal for professionals seeking a quiet cul-de-sac setting and private rear view. 
This 3-bedroom, 2.5-bath home features a large eat-in kitchen off the family room with a gas fireplace, a formal dining room, an attached 2-car garage, and a private driveway that allows for ample parking. 
Enjoy your busy life while the condo association takes care of lawn maintenance and snow removal. 
Convenient access to shopping and amenities.
#PADA2043132

HARRISBURG

2022 ALEXIS DRIVE

3 Beds

2 Baths

1,796 Sq.Ft.

$250,000

MLS#: PADA2043132
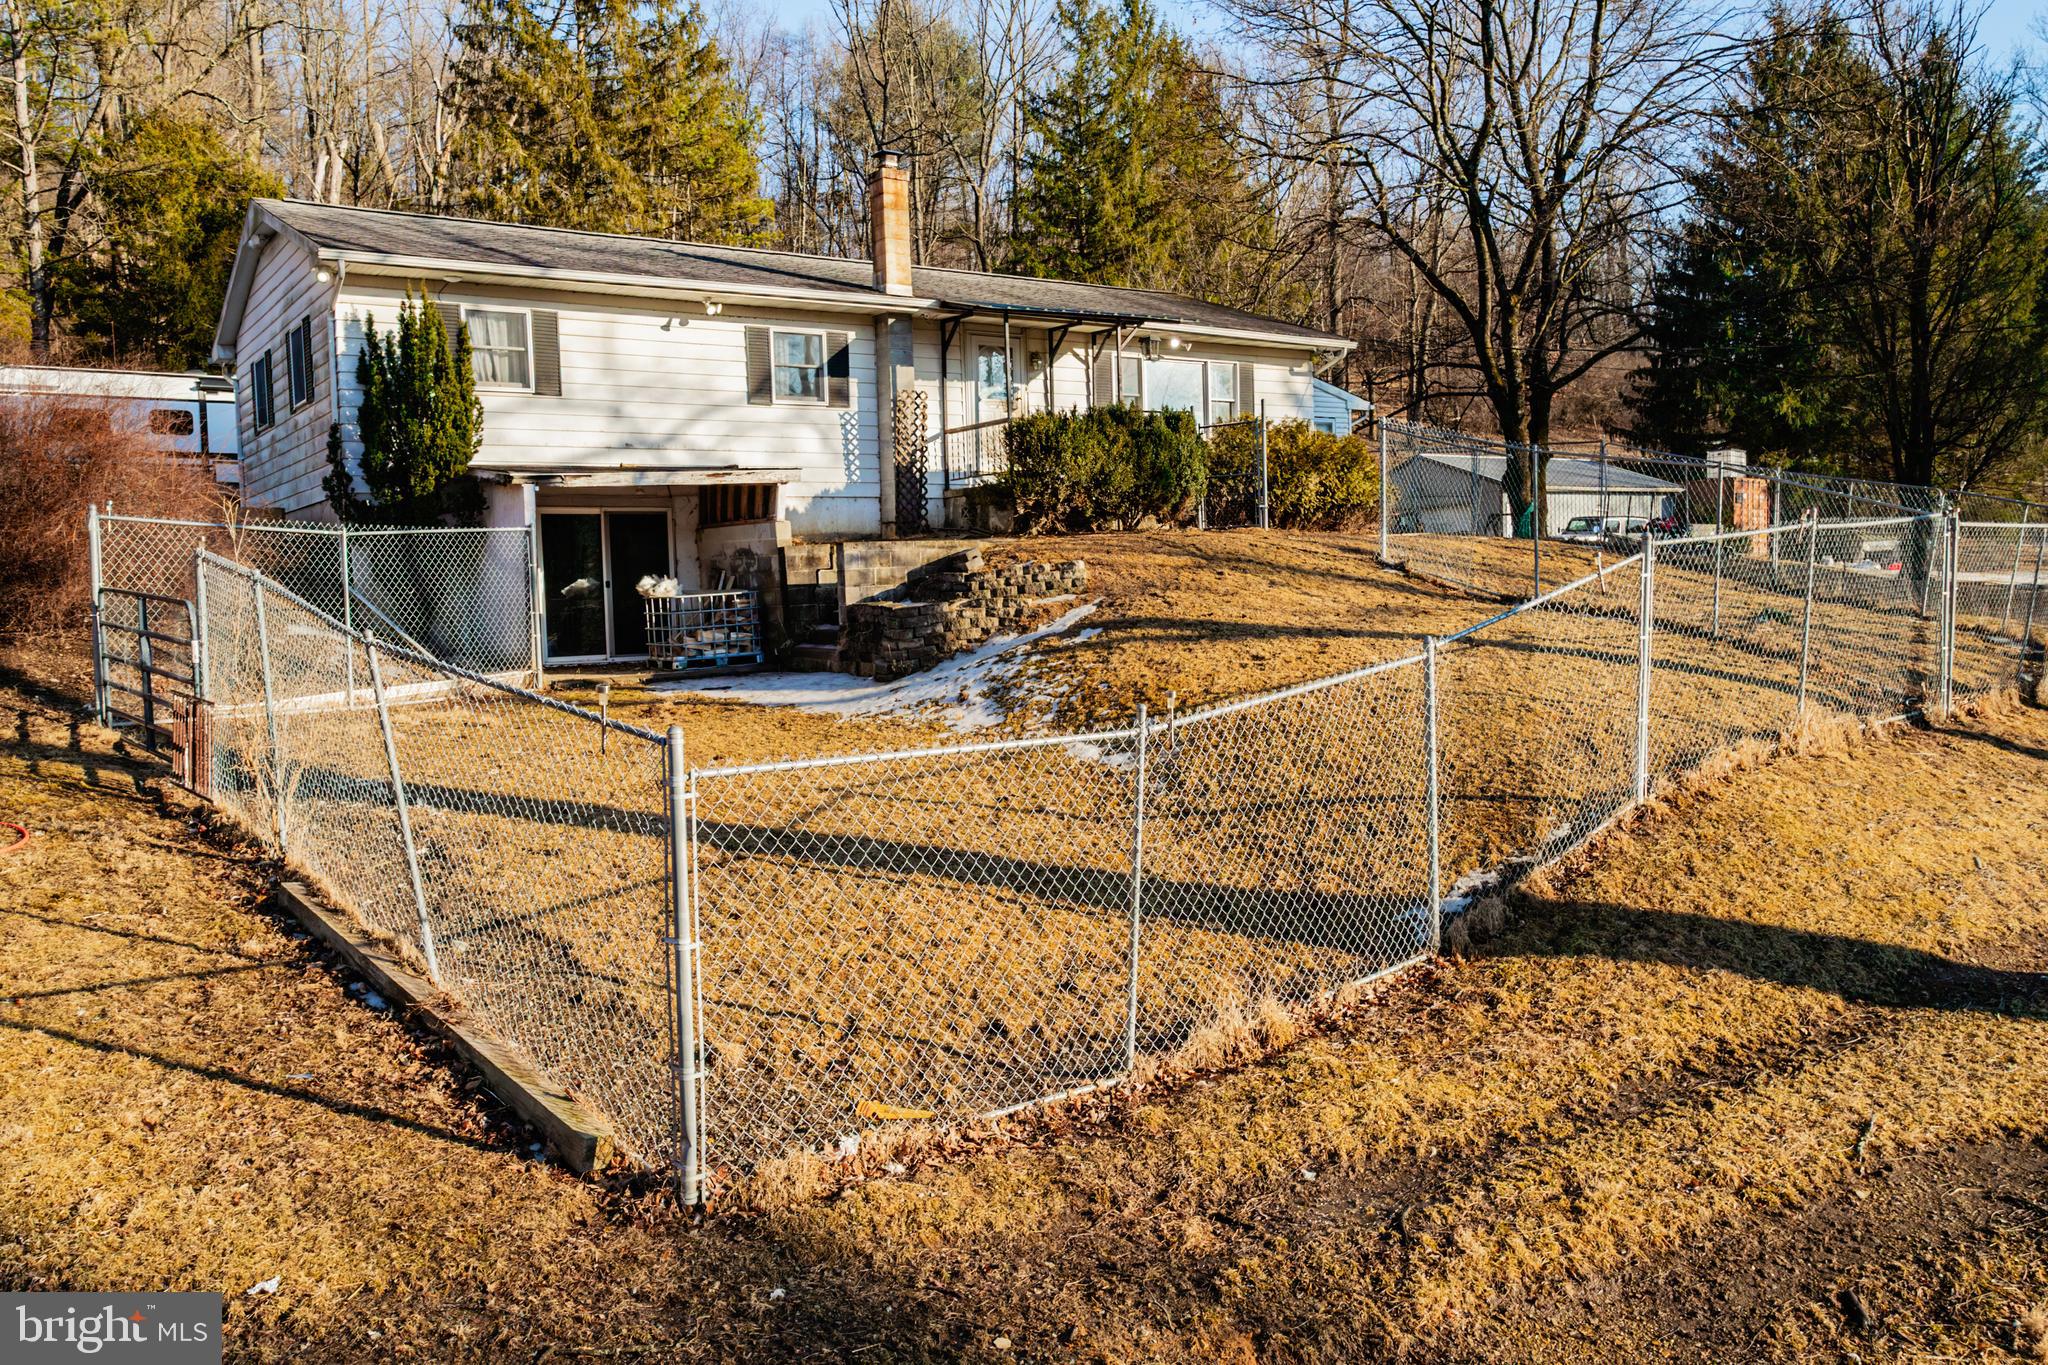
**Highest & Best has been called for 3/5/25 at 6pm**
Welcome to 670 N Hokendauqua Dr! This beautiful scenic location is perfect for anybody looking to come home and decompress in your own oasis. It features 4 bedrooms, a  sunroom, hardwood flooring, woodburning and coal stoves, large kitchen, home security, and a partially finished basement. The house is perfect for entertaining too! The "party pavilion" has a sink, hot tub hookup, and room for plenty of seating. The partially finished basement is a great hangout area  with a pool table and mounted TV. The above ground  pool and firepit are great for the warmer summer months. Not to mention, the animal barn and fenced in 3.5 acres of pasture.  For the fresh vegetable lovers, there is a garden within a fenced in  orchard, including aged apple trees and concord grape vines.  This house also features a carport and 2 garages, with one garage being newly built, coming the end of April.  Storage is not a problem here with the the additional shipping containers by the upper garage. So if you are looking to enjoy beautiful sunsets on your own homestead, call for a showing today!
Photos by Michala Reber Photography
#PANH2007330

BATH

670 N HOKENDAUQUA DRIVE

4 Beds

1 Baths

1,248 Sq.Ft.

$399,900

MLS#: PANH2007330
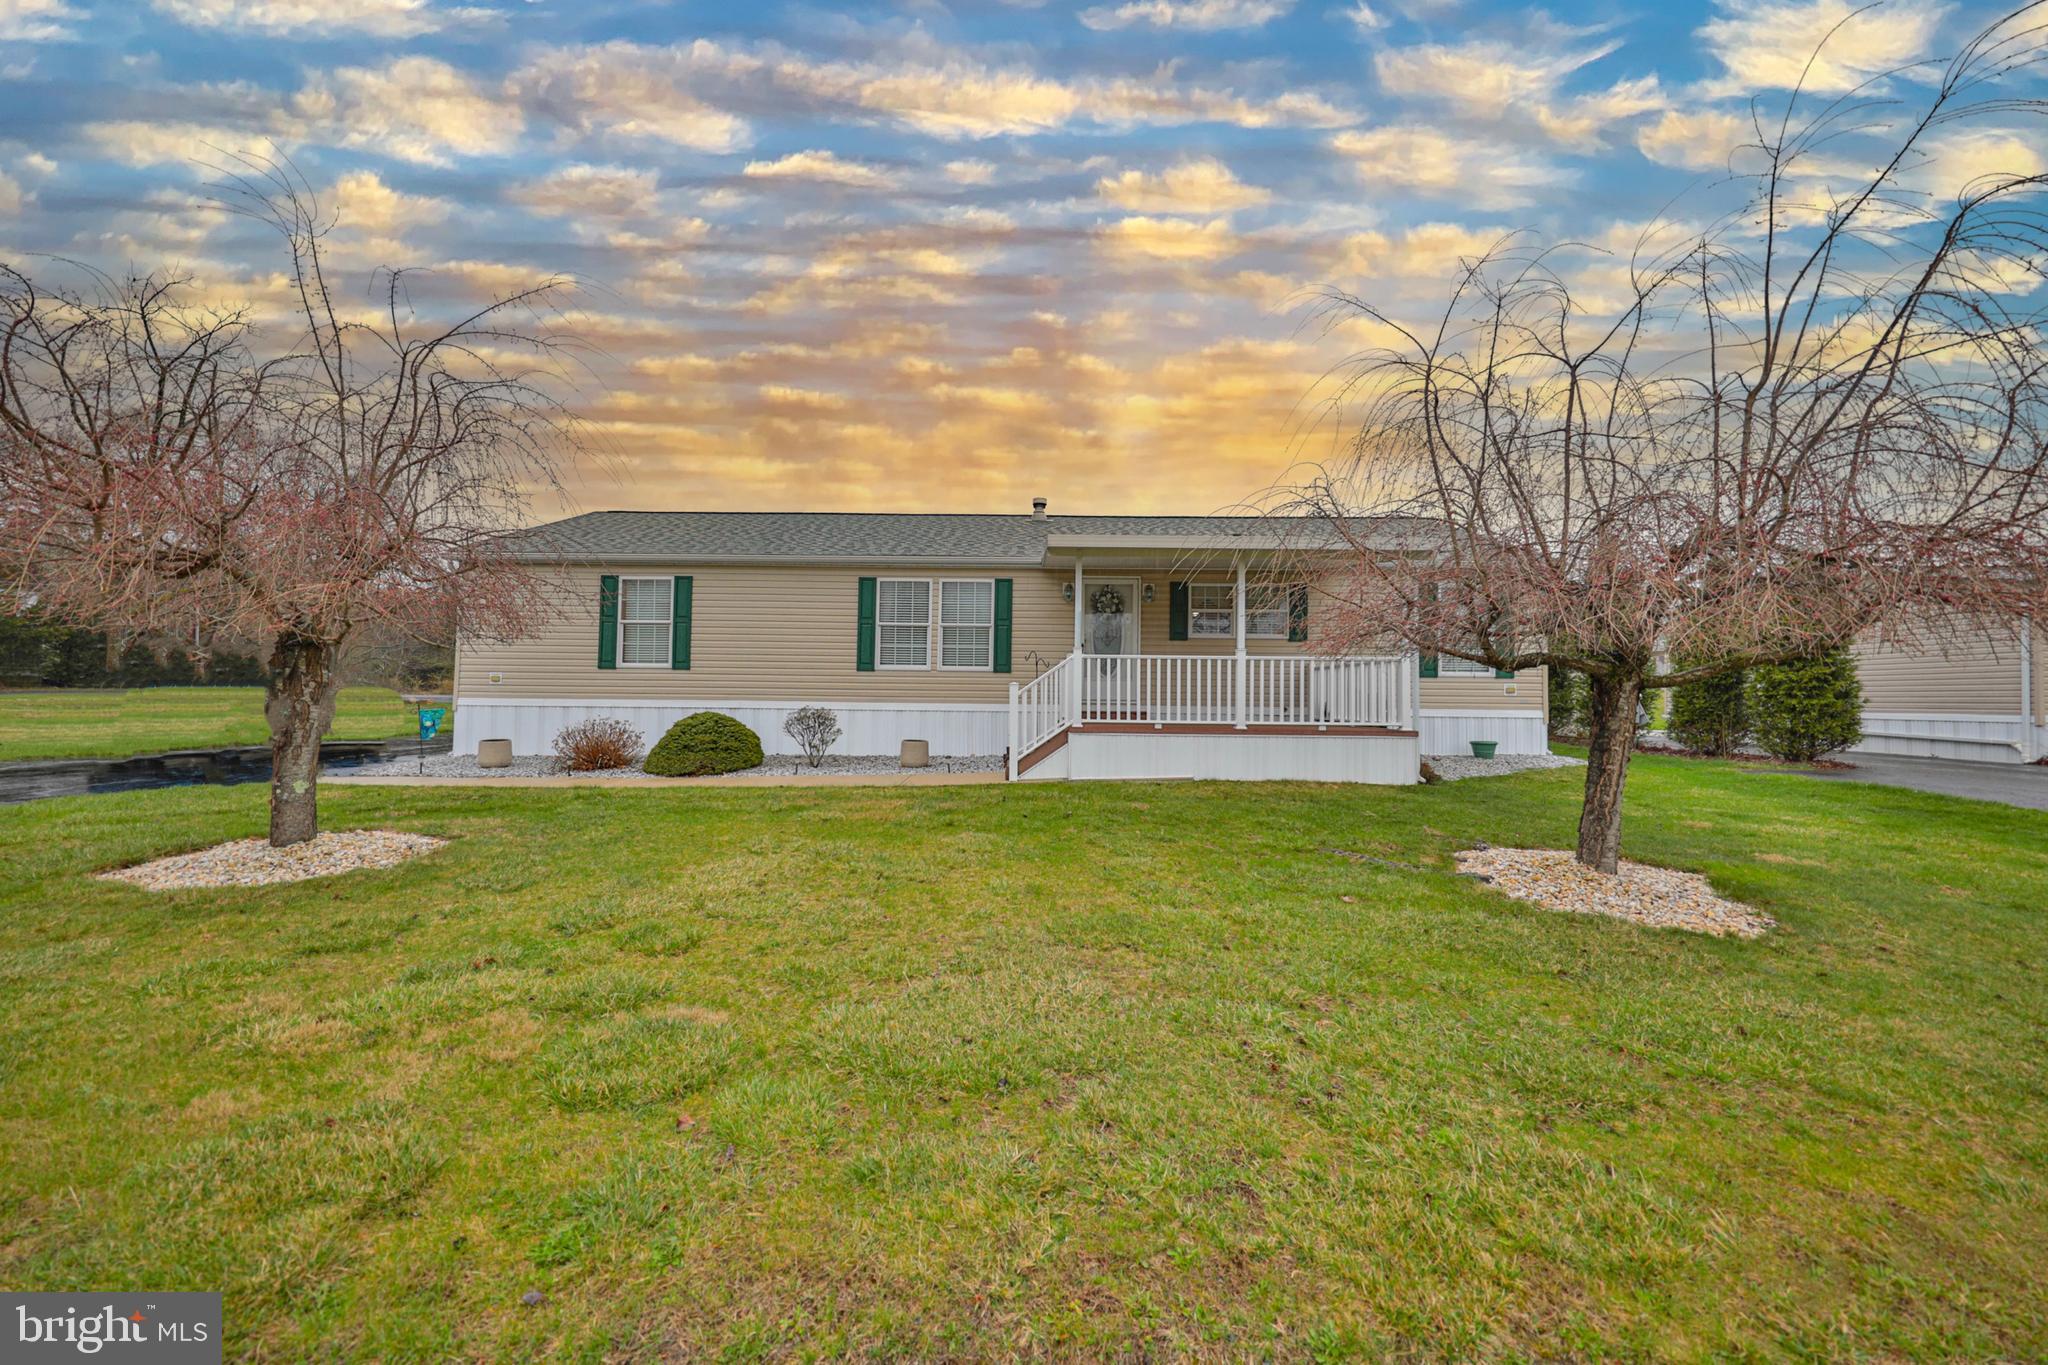
NEVER JUDGE A BOOK BY IT’S COVER . . . Prepare to be ”WOWED” the moment you step into this spacious 3-BR, 2 BA ranch home located in the community of Northside Heights. This Champion “Gold Medal” home is loaded with almost every upgrade available! The open floorplan, stone propane fireplace and built-in cabinetry welcomes you the moment you walk into the home. Custom kitchen features a wood hearth electric cooktop, double ovens, 8' center-island with stainless sink that seats 3 and stainless appliances! An oversize master bedroom & master bath includes garden tub, double vanity sink, 48" stand up shower & walk-in closet. 2 equally size bedrooms and full bathroom on the opposite side of the home for your privacy. WELL MAINTAINED! Roofs replaced on home in (2018) Garage & shed (2020), toilets replaced with 18" high toilets and new kitchen faucet are a few of the recent improvements to the home. A covered (10' x 13') front deck, detached (14' x 30') garage and (12' x 20) shed, both with electric are added bonuses! Included with the sale of the home is a Craftsman tractor, snow blower, patio set with chairs and wood sleigh bed, dressers located in the master bedroom.  $520/mo. lot rent incl., W/S/G & community pool and other amenities. BUYERS: Please make sure you're approved for manufactured home financing. VA, FHA, USDA or Conventional mortgages will not qualify for these homes. Call listing agent with any questions. Call today!
#PACC2005766

LEHIGHTON

193 NICK LANE LOT 193

3 Beds

2 Baths

1,680 Sq.Ft.

$195,000

MLS#: PACC2005766
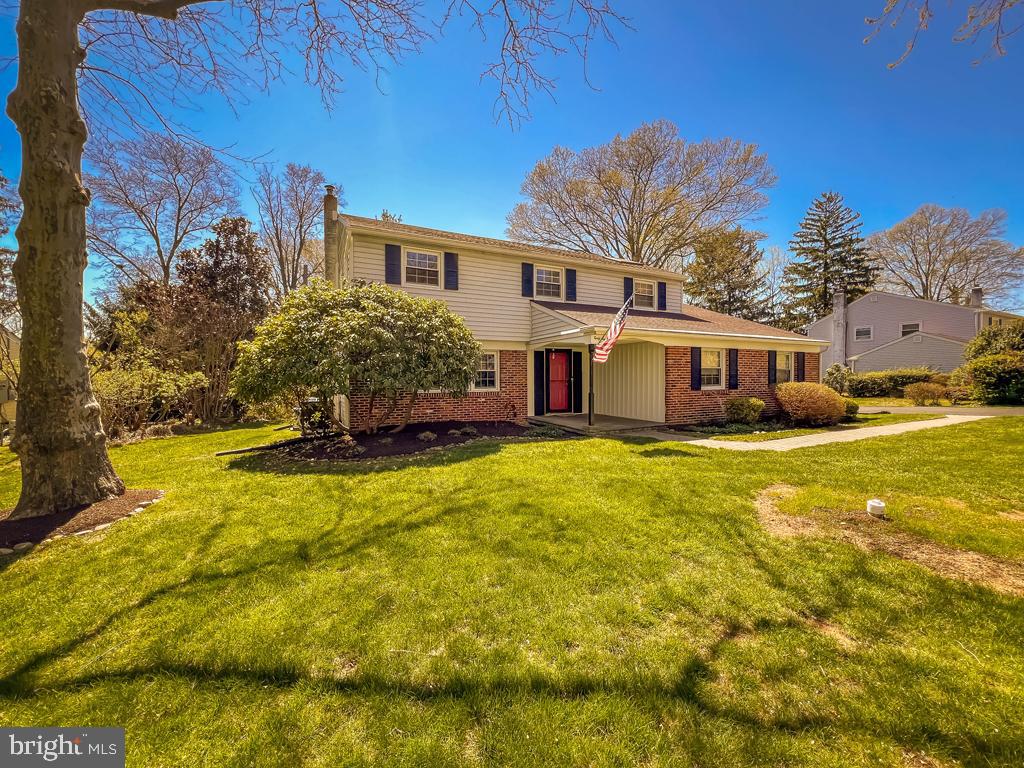
Looking for a great home in a wonderful neighbourhood! Then your search may be over when you purchase this lovely four bedroom brick front colonial in Hillwood Terrace.  Formal Living and Dining Rooms with beautiful engineered hardwood flooring; Family Room with skylight and built-in cabinetry;  hardwood flooring; and with a door leading out to a large enclosed Sun Porch; Kitchen with Island; electric stove; first floor Laundry and Powder Room. Upstairs is a large Owner's Bedroom; engineered hardwood flooring throughout; updated Owner's Bathroom with Shower stall; huge walk-in closet. There are three additional Bedrooms and a full Bathroom with tub/shower head. There is also a basement offering plenty of storage; 2 car side entry Garage. Items of Worthy Mention include: newer roof; whole  house propane fueled generator; whole  house attic fan; newer oil tank; newer stove, dishwasher and refrigerator; skylights in Family Room and Owner's Bedroom; beautiful hardwood flooring on both levels; great Sun Porch with screens and windows; newer hvac; ceiling fans in Bedrooms; nice lot with garden beds and trees; repaved driveway; many rooms freshly painted.  All this in the award winning Pennsbury School District. Conveniently located within a short distance to Route 295 for commute to Philadelphia and the Princeton Corridor; shops and restaurants in Yardley, Newtown, New Hope and Lahaska. Warning: pack your suitcase . . . you won't want to leave!
#PABU2092032

YARDLEY

45 HIGHLAND DRIVE

4 Beds

2 Baths

2,147 Sq.Ft.

$625,000

MLS#: PABU2092032
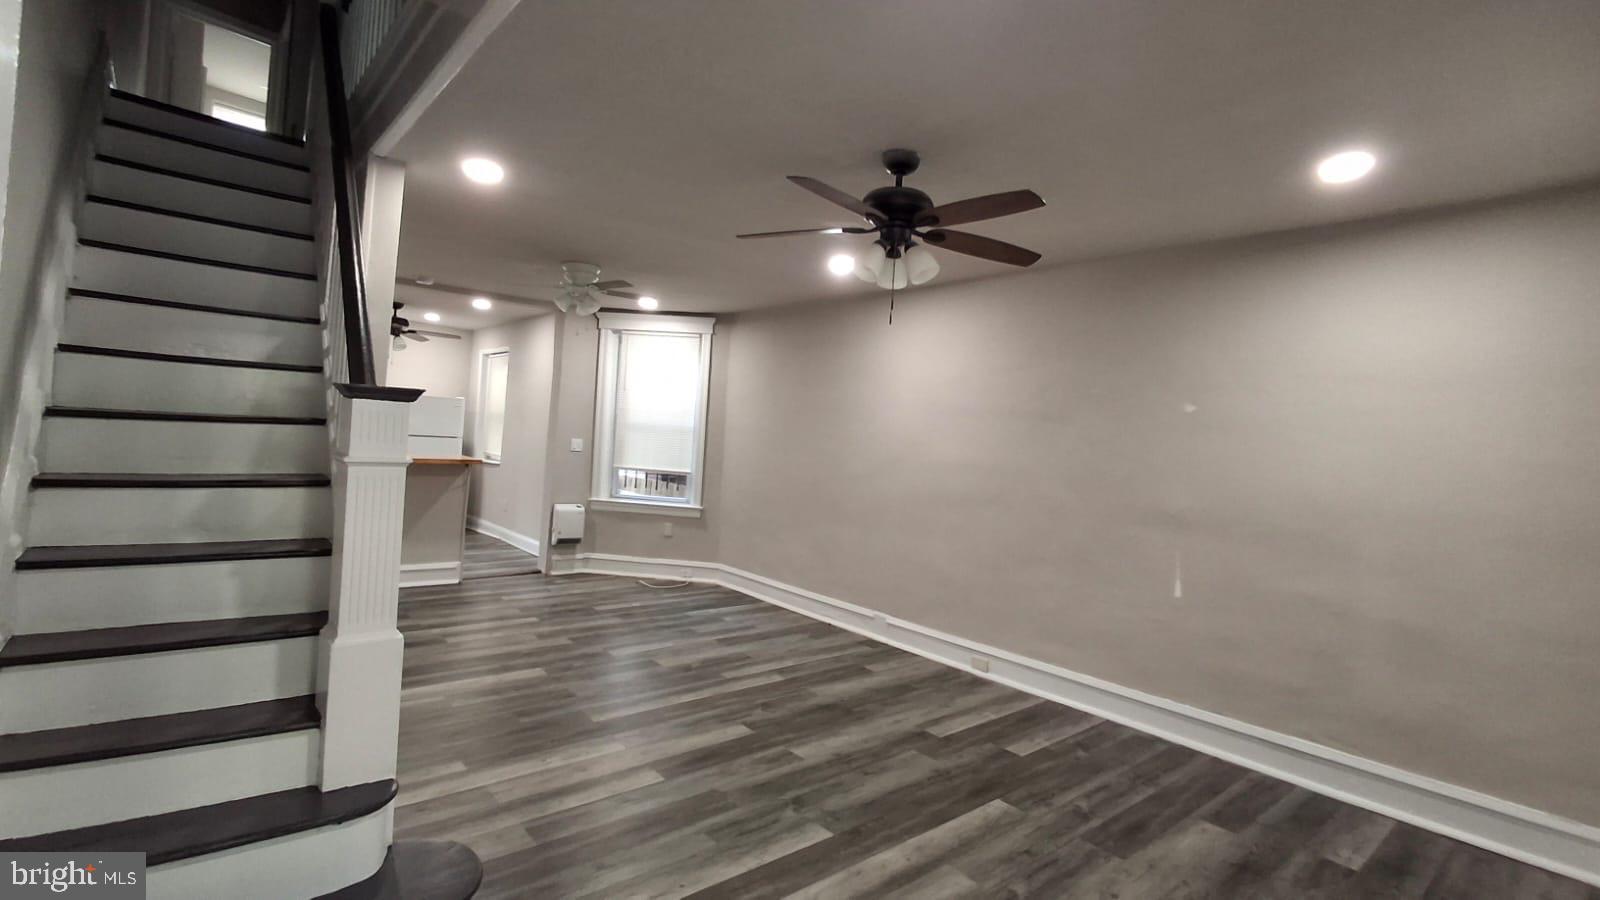
Welcome to 6335 Regent St, A Move in ready property Located in Philadelphia Southwest Neighborhood. Walk in to a a large living room  with recessed lights, ceiling fan, and a luxury vinyl plank Flooring T/O the house, leads you to a great size Dining room, Your large beautiful kitchen has a Dark  kitchen cabinets, beautiful  countertop and  Backsplash, Electric Oven/stove and a refrigerator.  From the kitchen you will walk out to your backyard. Up on the second floor you will find 3 large Bedrooms with lots of natural light, Ceiling Fan,  and closets, and your  renovated bathroom with ceramic tile encased bathtub. Your large but unfinished basement is ready for your touch. This property is located minutes away from Cobbs Creek park, trails, fishing and many other outdoor activities. The property is sold in AS-IS CONDITION. Buyer is responsible for the U&O and City Certificate. Buyer MUST use Seller's Title Company.  Schedule your showing Today!!!
#PAPH2458226

PHILADELPHIA

6335 REGENT STREET

3 Beds

1 Baths

1,104 Sq.Ft.

$143,000

MLS#: PAPH2458226

1 ... 477 478 479 480 481 ... 666
* Listings identified with the FMLS IDX logo come from FMLS and are held by brokerage firms other than the owner of this website. The listing brokerage is identified in any listing details. Information is deemed reliable but is not guaranteed. If you believe any FMLS listing contains material that infringes your copyrighted work please review our DMCA policy and learn how to submit a takedown request. © 2024. First Multiple Listing Service, Inc.

Send a message

Message successfully sent.

Your message

What is 3 + 4 ?

Reason for contacting?

I agree to receive email communication and understand I can unsubscribe at any time.

I agree to be contacted by Charis Realty Group - Christine Issler, Broker via call, email, and text for real estate services. To opt out, you can reply 'stop' at any time or reply 'help' for assistance. You can also click the unsubscribe link in the emails. Message and data rates may apply. Message frequency may vary. Privacy Policy

Sign Out

Virtual Assistant

Would you like to take the next step with this property? We can help you schedule a showing or virtual tour, or send you more details.

Yes, I would like more information.

Thank You for Your Reply, One of Our Agents will contact you as soon as possible

No, maybe later.

Thank you, you can always contact me via email, phone number or through the contact form.

Realhub AI

Lucy - Your AI-Powered Realtor

Update Your Temporary Password

Personalize your search

Enter your email and we'll notify you immediately when new listings match what you're looking for.

or enter email address

Already have an account ? Login here

Continue your home search

I agree to receive communications and understand I can unsubscribe at any time.

I agree to be contacted by Charis Realty Group - Christine Issler, Broker via call, email, and text for real estate services. To opt out, you can reply 'stop' at any time or reply 'help' for assistance. You can also click the unsubscribe link in the emails. Message and data rates may apply. Message frequency may vary. Privacy Policy

Already have an account ? Login here

We use cookies

We use cookies primarily for analytics to enhance your experience. By accepting, you agree to our use of these cookies. You can manage your preferences or learn more about our cookies policy.
