Properties

Browse or get in touch to schedule a walkthrough.

  • Nearby me
Price range

Popular Features

Community Features

Association

Property Features

Waterfront

View

Exterior Features

Interior Features

Style

568836 properties match your criteria

Updated 1 minute ago

E-Alert name
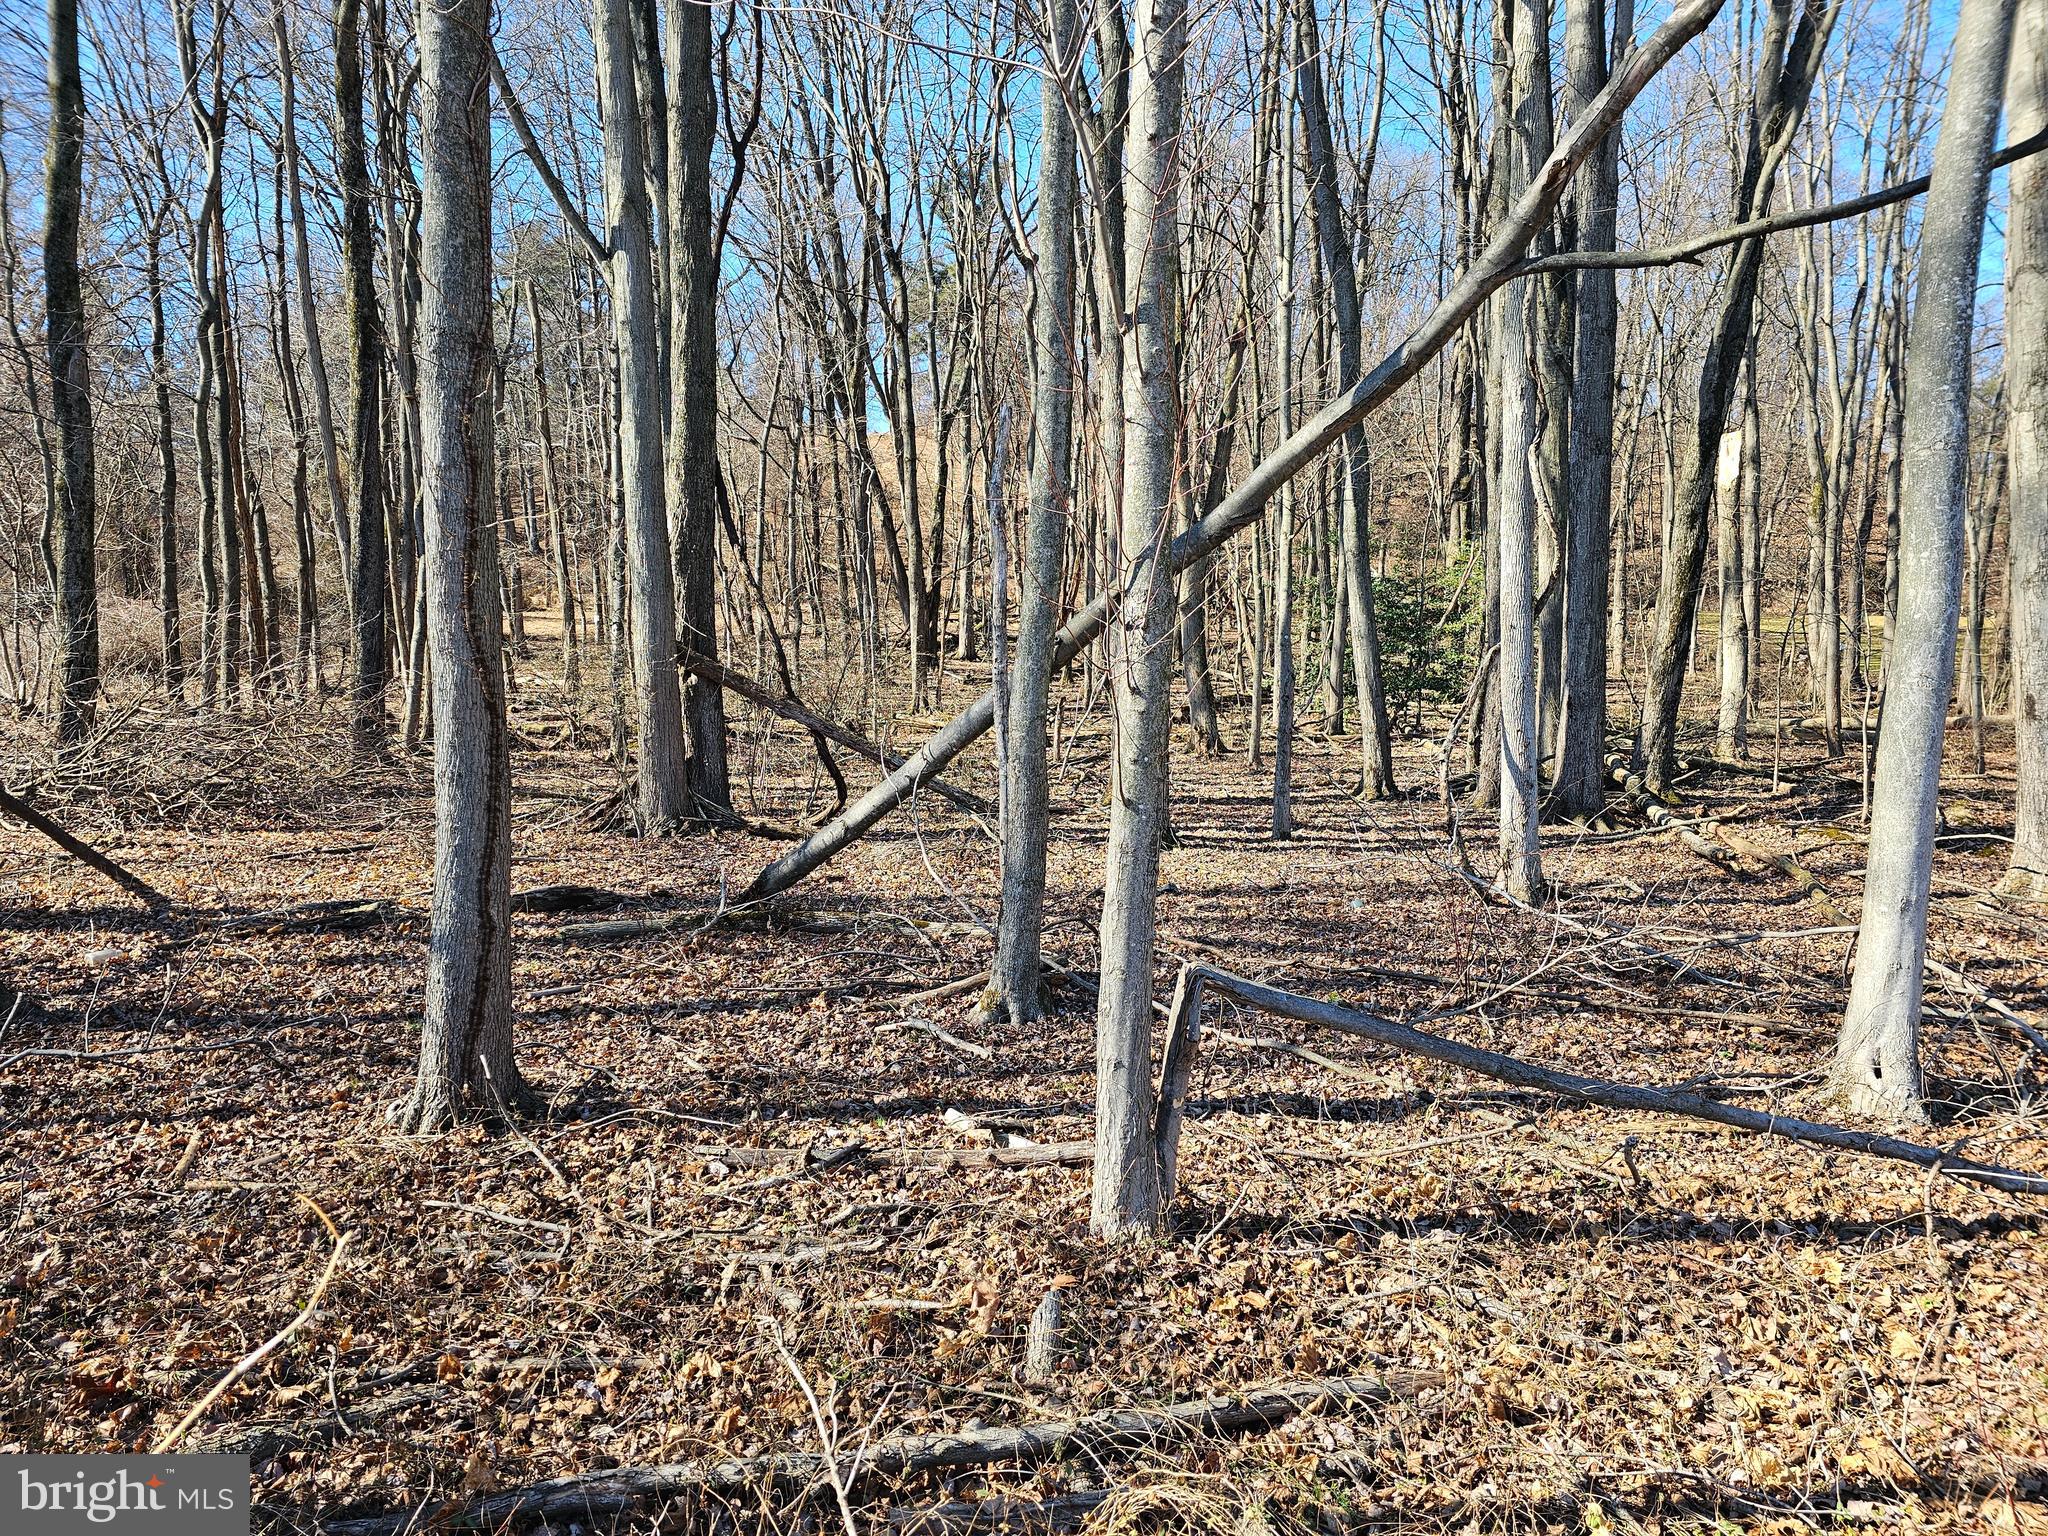
Lots No. 2 & 3 are for sale!  Selling together, with Lot No. 3, for a total of $50,000. This is a raw land purchase - no utilities are currently in place - public sewer available by connecting under the road on the other side - well can be dug. Please confirm this and any building details with Newberry Township. Bring your builder! These wooded lots are located between 315 & 335 Cly Road, between Whisler & Midway Roads. Look for the agent sign. Walk lots with caution.
#PAYK2076510

YORK HAVEN

LOT NO. 2 CLY ROAD

None Beds

None Baths

0.47 acres

$25,000

MLS#: PAYK2076510
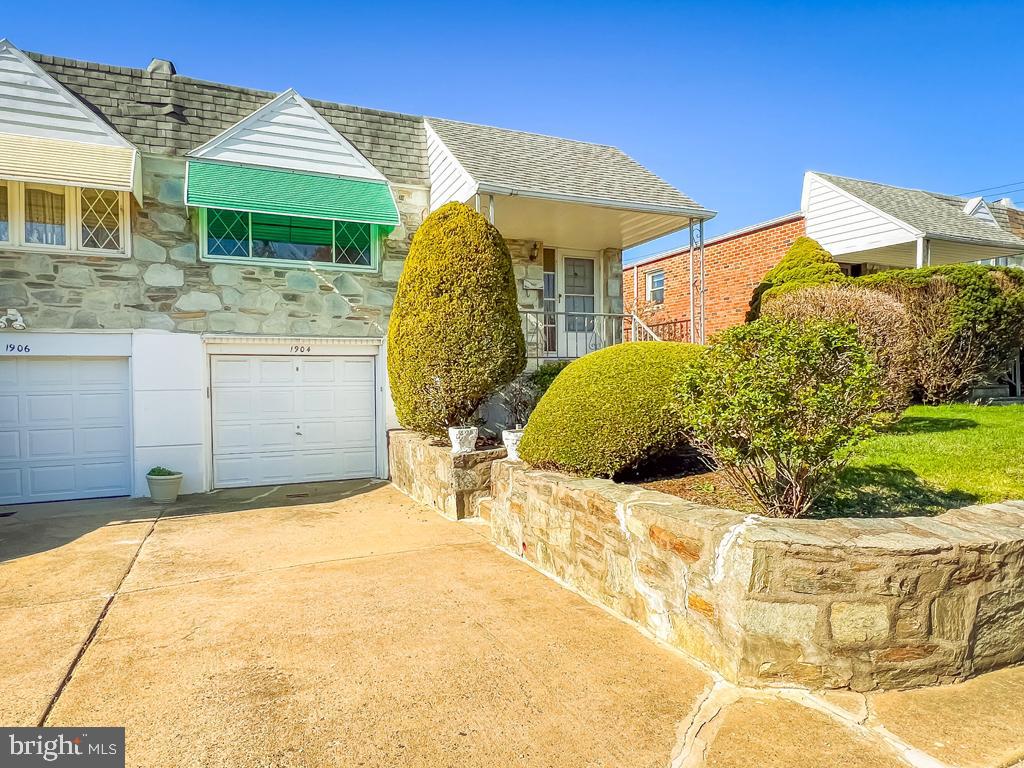
Welcome to 1904 President Street! A Sunny and Spacious 3 Bedroom, 1.5 Bath Twin Ranch that has Been Well Maintained by the Same Family Since the 1960's. Property Features Include: Front Cement Patio, Entry into Spacious, Sun Filled Living Room, Dining Room Which Overlooks the Eat In Kitchen with Stainless Steel Appliances, Hallway Leads to the Primary Bedroom with Big Walk In Closet, Hall Storage Closet, 2 Additional Generous Size Bedrooms and Full Hall Bath with Skylight. The Huge Lower Level Offers an Abundance of Extra Living Space! Features Large Rec Room with Sliding Glass Doors Leading to Covered Rear Patio & Yard, Powder Room, Plenty of Storage, Additional Kitchenette/Summer Kitchen, Laundry Area, Inside Access to Garage and Front Driveway! Lower Level is Ideal for Possible In-Law Suite, Home Office, Gym-The List of Possibilities Goes On..  Over the Years, Several Improvements Have Been Made, Including a NEW Heater and Central Air in 2015, NEW Roof in 2020,  Hardwood Floors Under Carpet, One Car Attached Garage with Inside Access and Automatic Opener, Rear Covered Patio in Good Size Rear Yard & Much More! This Home Offers So Much Potential, Just Bring Your Decorating Ideas! Don't Miss Out on This Opportunity!  Conveniently Located.. Close to Schools, Shopping, Transportation & Just Minutes From I-95, Route 1 and the Boulevard.
#PAPH2465256

PHILADELPHIA

1904 PRESIDENT STREET

3 Beds

1 Baths

2,028 Sq.Ft.

$349,900

MLS#: PAPH2465256
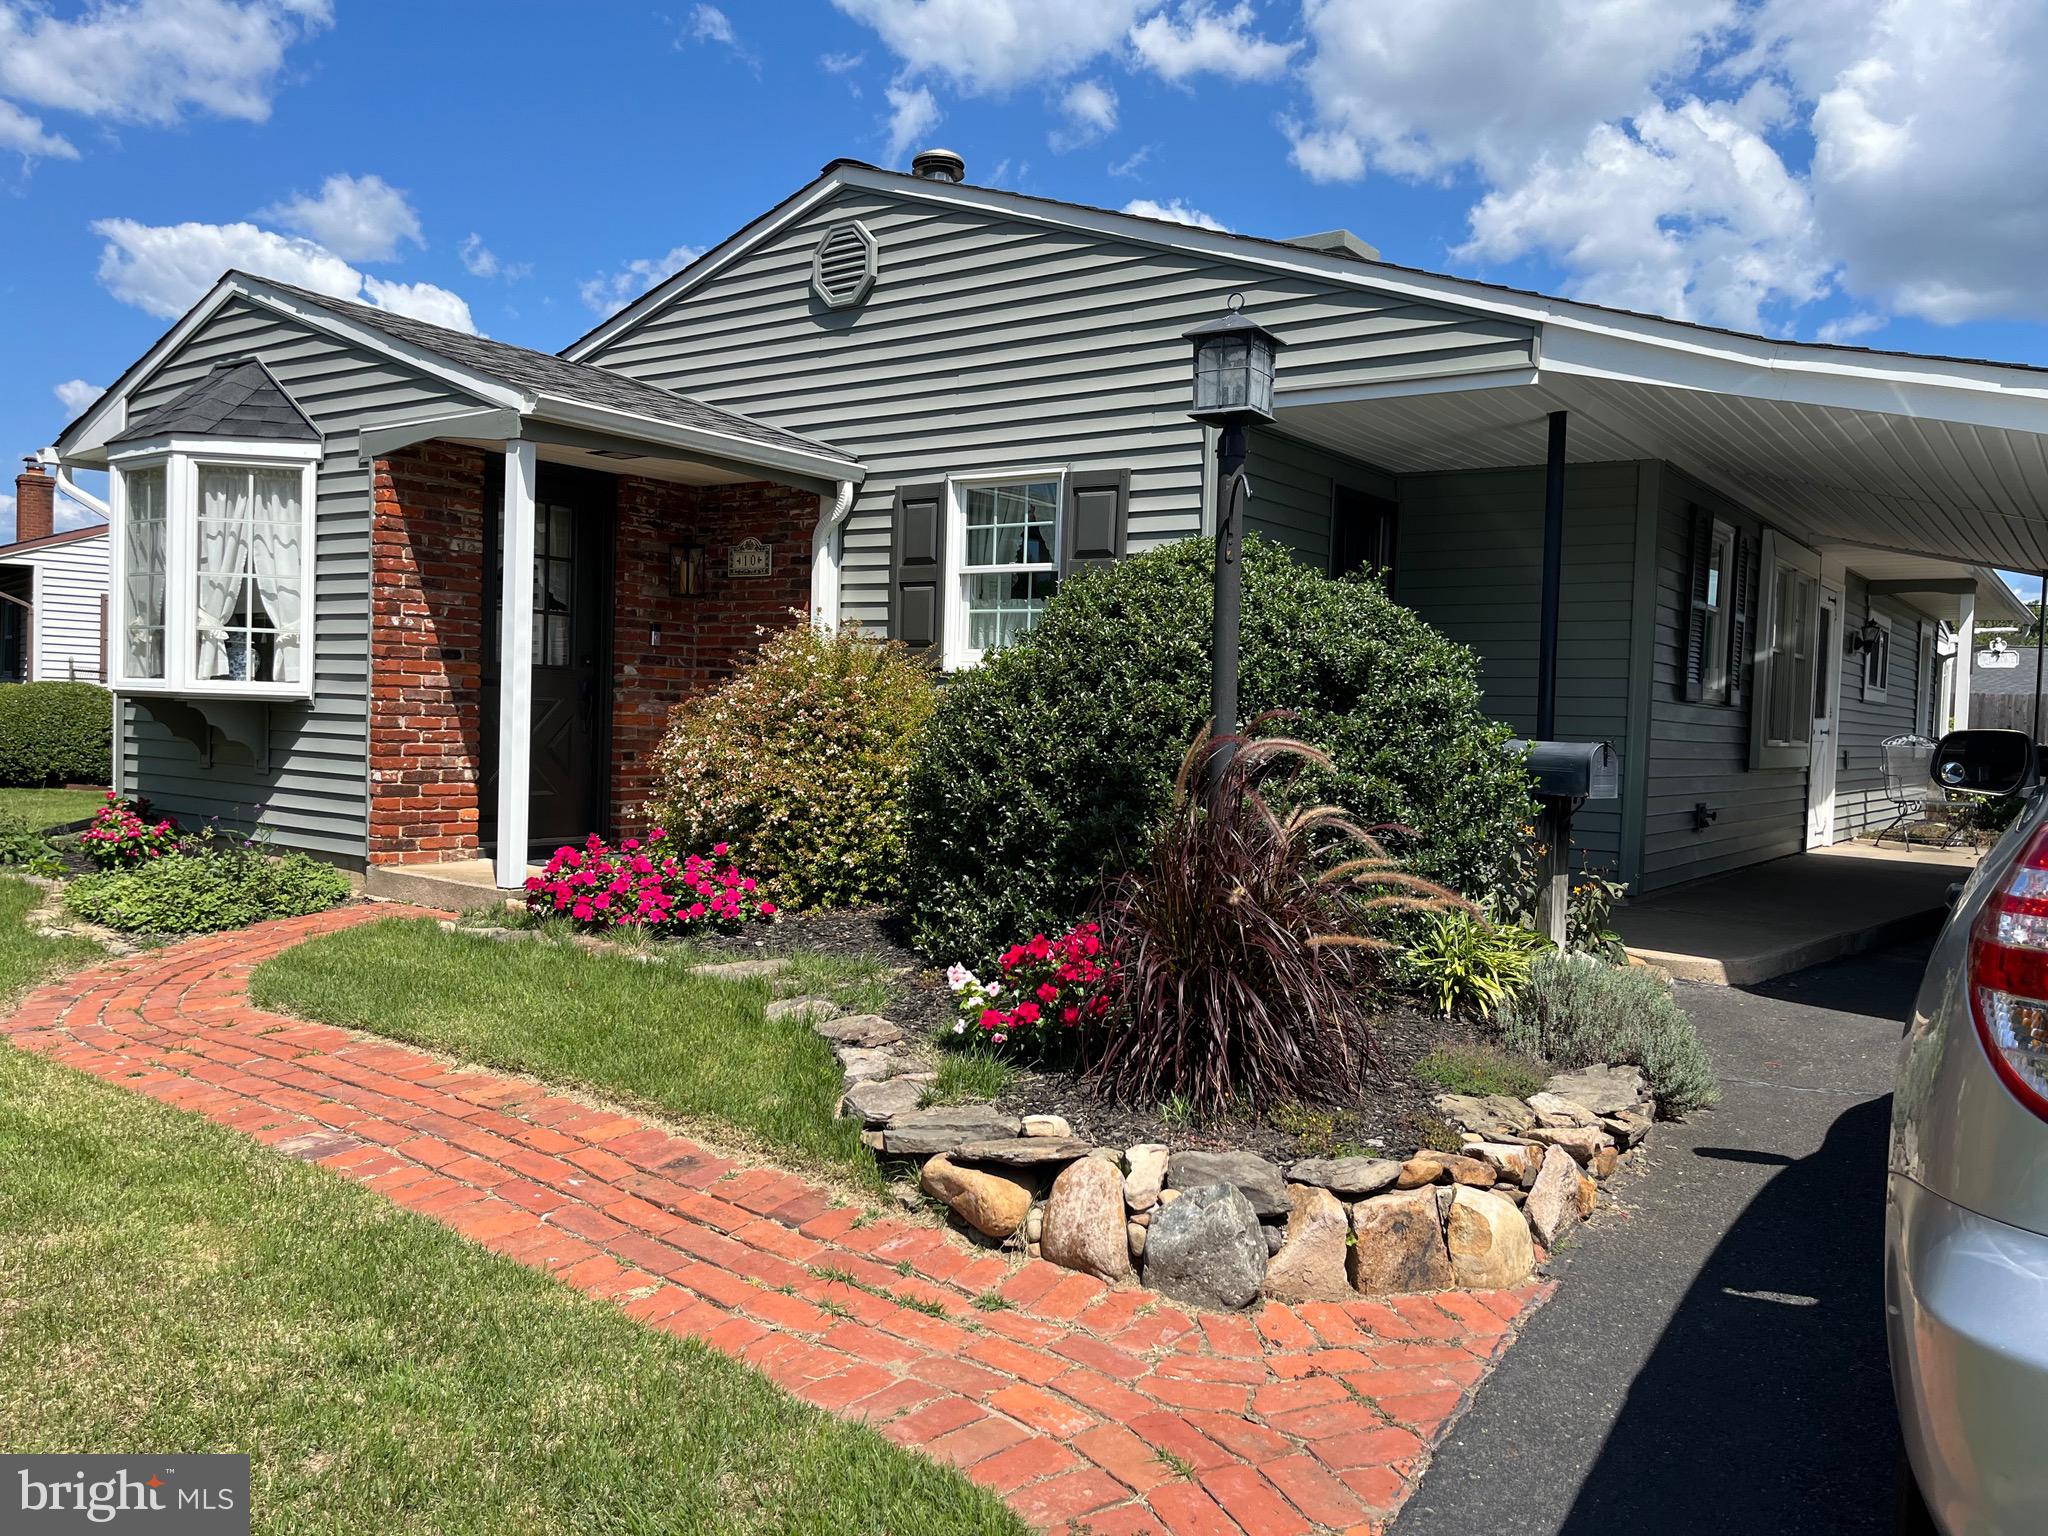
Welcome to this charming 3-bedroom, 1-bath home located in the award-winning Pennsbury School District! Located in Tullytown, this lovingly maintained property features new siding for fresh curb appeal and a relocated heater for added efficiency and convenience. Updated kitchen and bath and separate laundry area. Enjoy extra living space with a bright sunroom addition and two additional bump-outs—perfect for a home office, playroom, or expanded dining area. Step outside to a spacious and private backyard, ideal for entertaining, relaxing, or gardening.  Situated just minutes from the one and only Levittown  community pool and within walking distance to a beautifully stocked lake, this home offers the best of outdoor living and neighborhood charm. Don’t miss this opportunity to own a wonderful home with great updates and flexible living space in a fantastic location!
#PABU2092566

LEVITTOWN

10 LAVENDER LANE

3 Beds

1 Baths

1,218 Sq.Ft.

$390,000

MLS#: PABU2092566
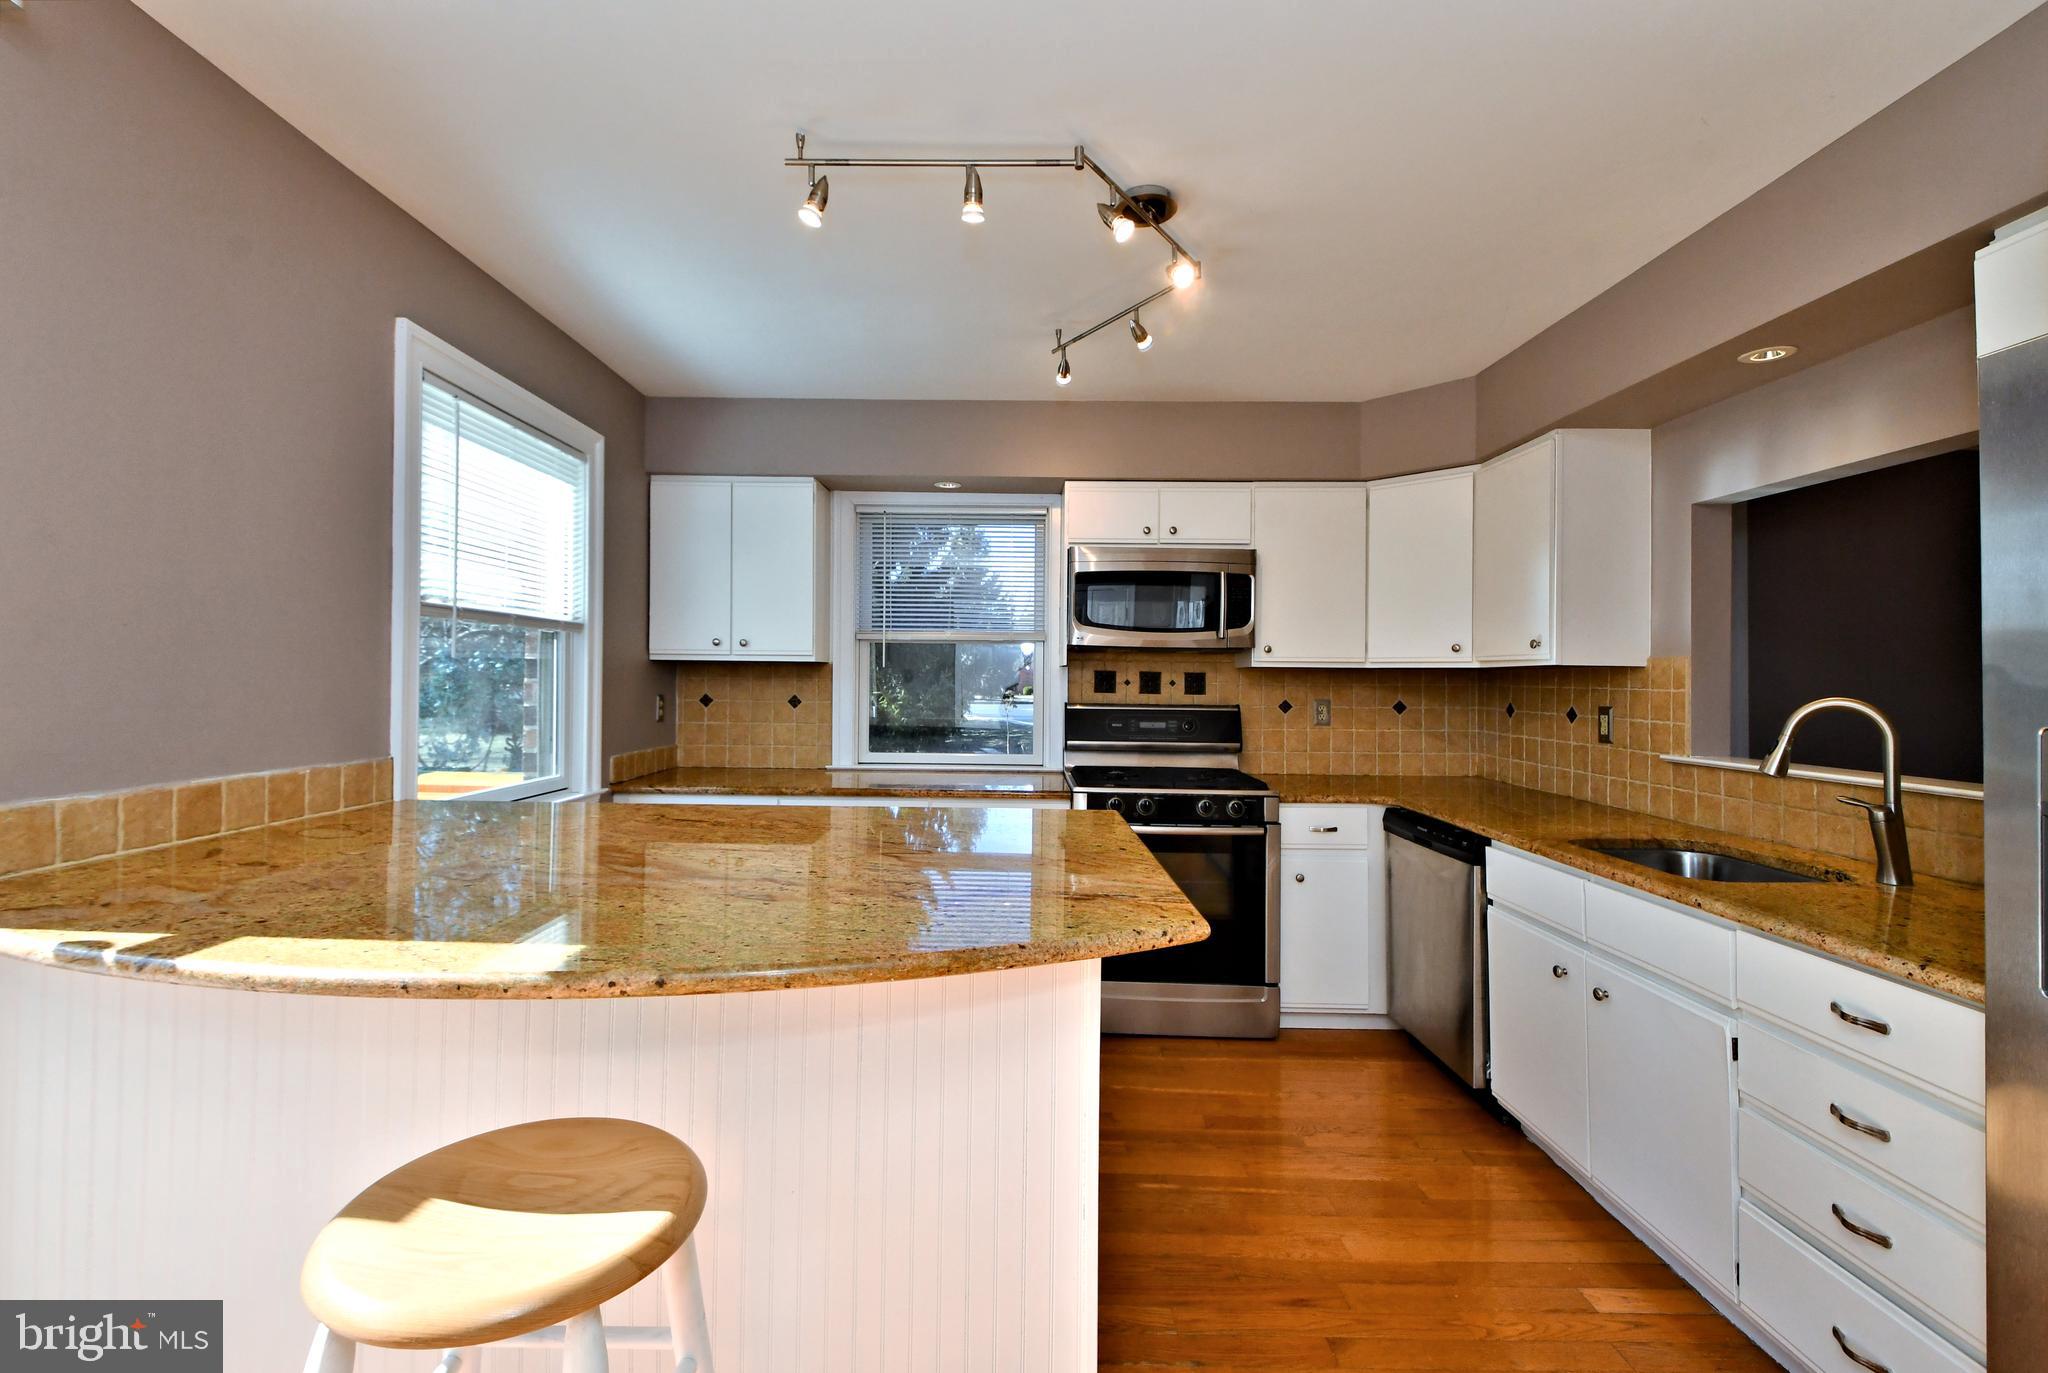
Easy Living at Its Best! This Beautiful Brick End Unit Townhome in the Desirable Fairways in Spring Ford Schools. You are greeted with gleaming hardwood flooring and a nice open floor plan with living/dining room combo that gives you options for designing each space to fit your lifestyle. Cook up your favorite meals in the kitchen that features granite countertops, plenty of cabinetry, stainless steel appliances, large center island with breakfast bar seating, laundry and pantry. Sliders led you to a covered patio to enjoy your morning coffee and views. The 2nd level has a generous-sized primary bedroom and large 2nd bedroom with attached to a full Jack and Jill bathroom with new double sinks. The full basement is waiting for you to finish to add an additional possible 500-700 more sq. ft. more to the home. Also included: transferable heating and A/C contract for service for 1 year, Awning for the patio will be installed before closing, newer windows and slider. FY I : owner occupied only.  Super location near prime shopping and dining, close to the 422 Limerick on-ramp. Do not miss the opportunity to tour this gem! “SCHEDULE YOUR TOUR TODAY”
#PAMC2132308

ROYERSFORD

101 WINGED FOOT COURT

2 Beds

1 Baths

1,400 Sq.Ft.

$359,900

MLS#: PAMC2132308
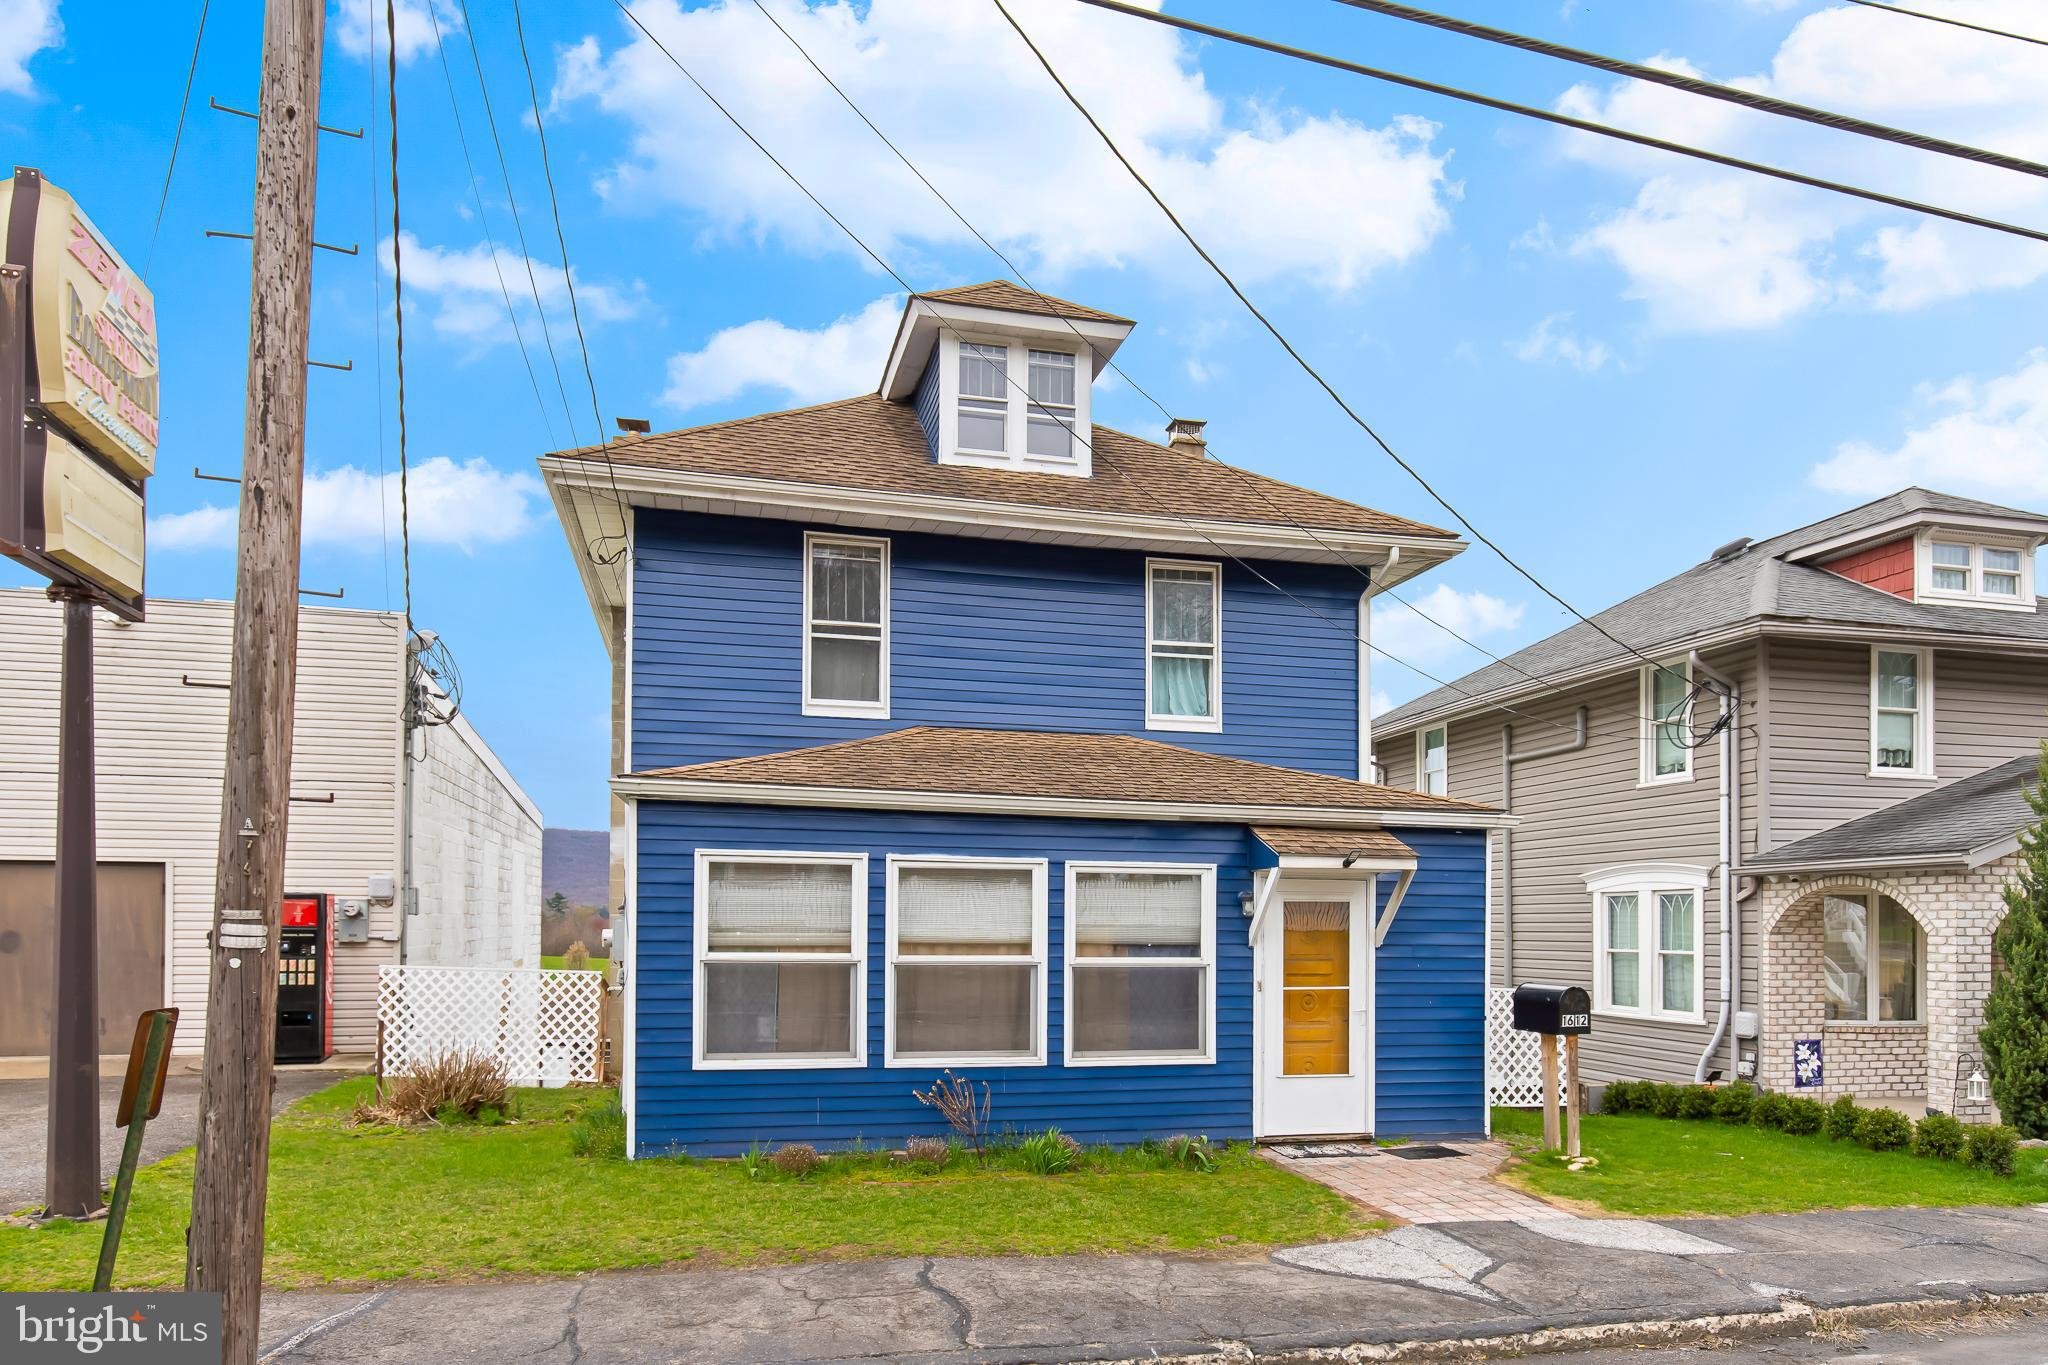
We have received an offer for 1612 E Grand Ave., Tower City. The offer deadline is for tomorrow, Wednesday 4/23 at 4 pm. Charming home ready for its next owner. The enclosed sunroom provides an ideal spot for a drop zone or reading area. The main floor features a living room, dining room, and a kitchen with a breakfast bar that opens to the rear deck—perfect for outdoor dining. Upstairs, there are four bedrooms and a full bathroom. The fourth bedroom offers flexible options for use as a home office, nursery, or playroom. The walk-up attic provides ample storage space. The walkout basement includes a bathroom and offers space for hobbies,  additional storage, or workspace potential. Enjoy outdoor time on the back porch or in the yard. With a few finishing touches, this home can truly shine. Conveniently located near local amenities and major routes.
#PASK2020878

TOWER CITY

1612 E GRAND AVENUE

4 Beds

1 Baths

1,528 Sq.Ft.

$175,600

MLS#: PASK2020878
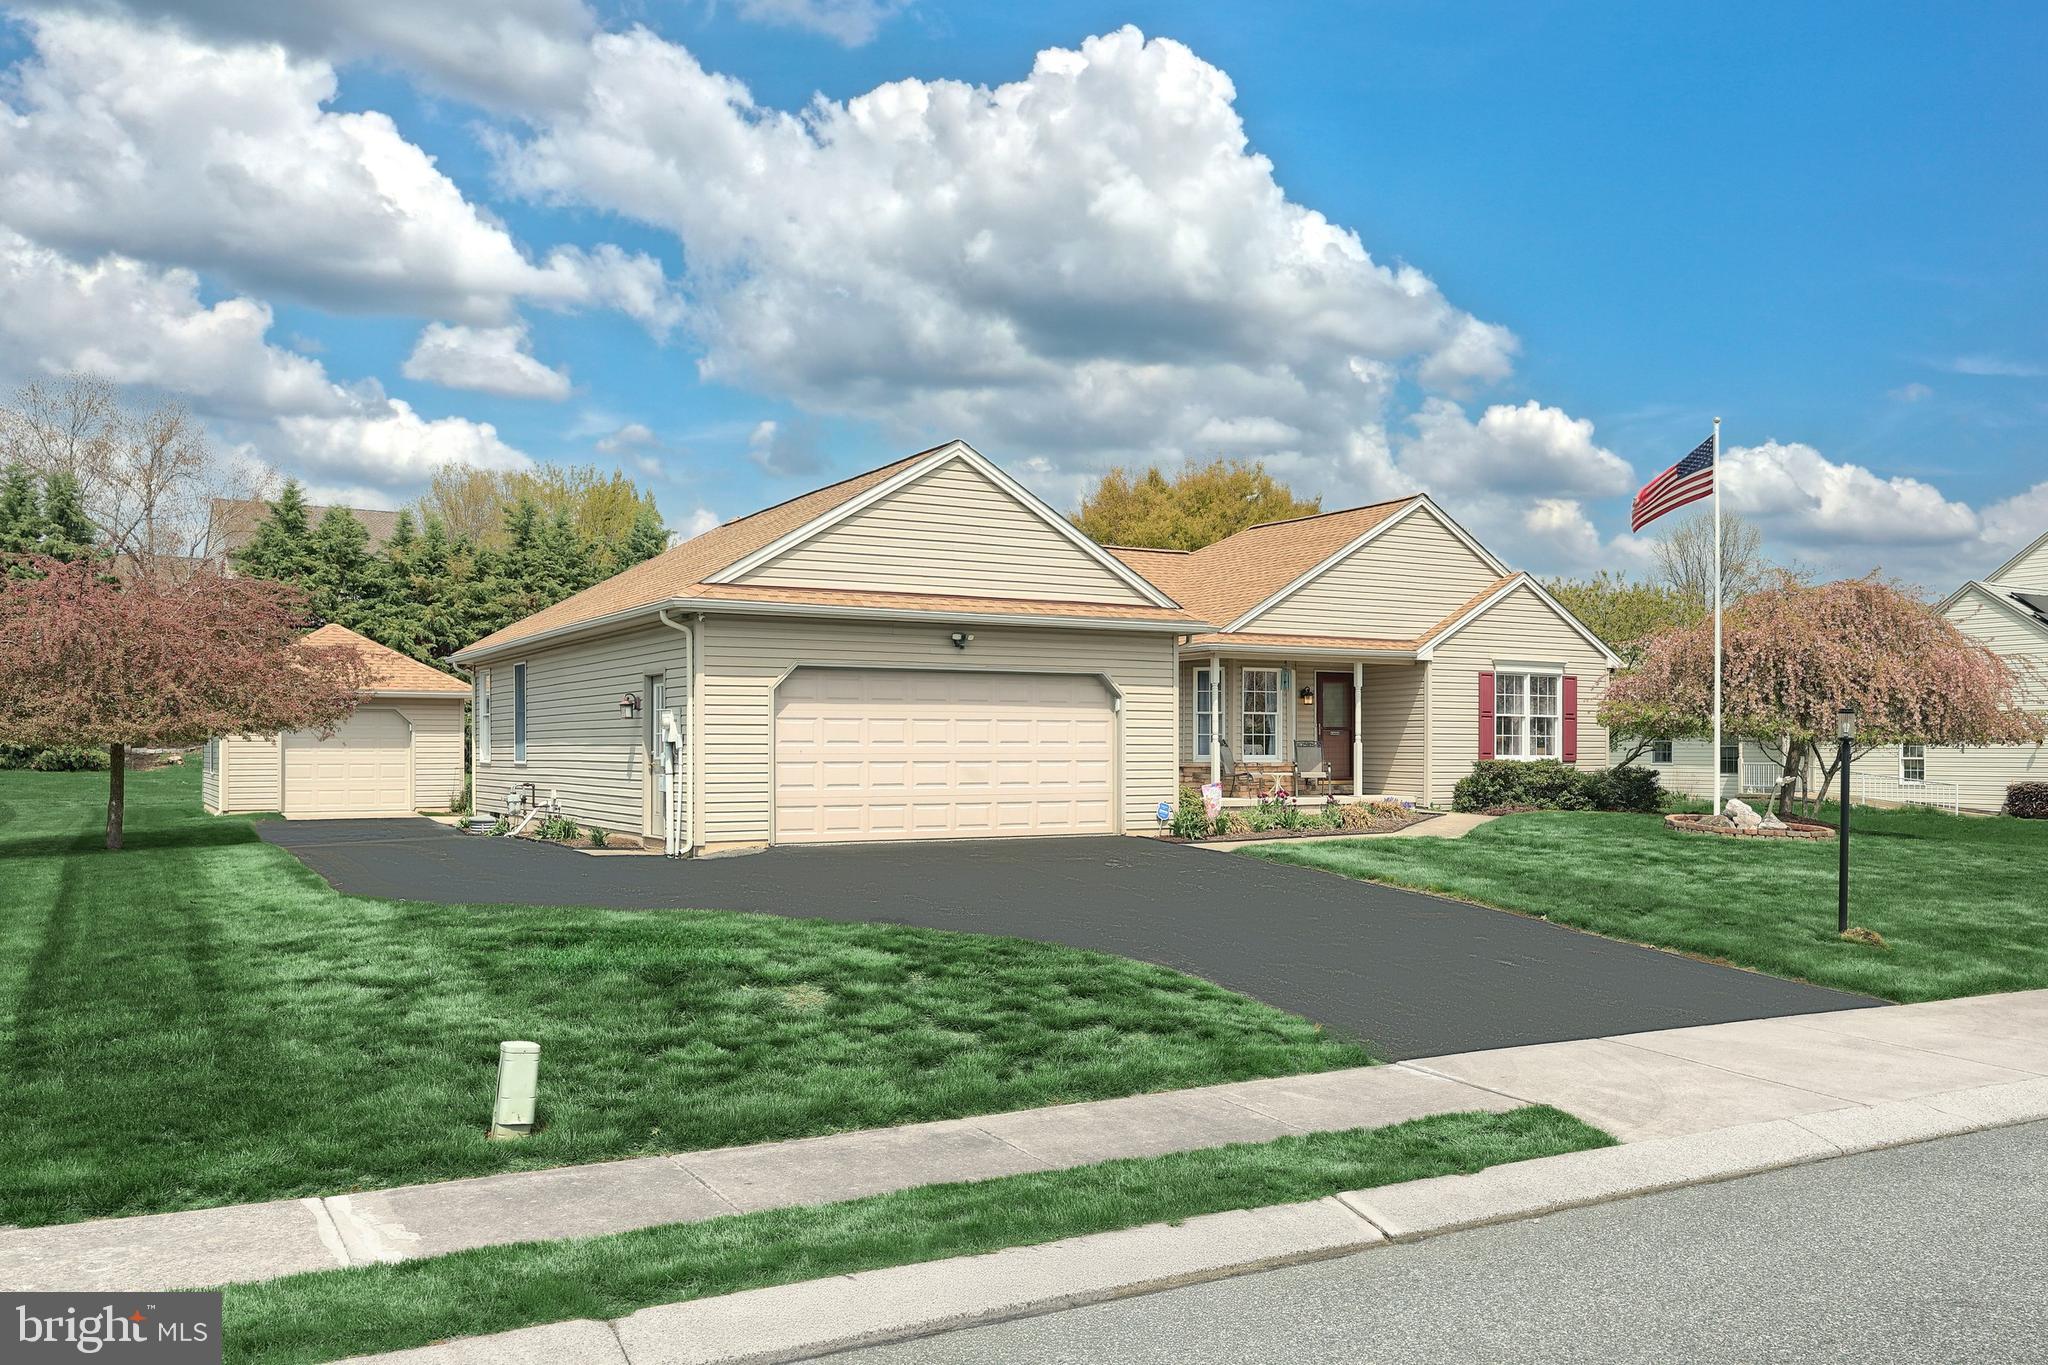
First-Floor Living in a Prime Location! Have you been waiting for a home that checks all the boxes? Here’s your chance! Lovingly maintained by its original owners, this home offers spacious, comfortable living with thoughtful details throughout—and now it’s ready for its next chapter.
With over 2,500 sq ft of finished living space, this home boasts a bright, open layout that feels welcoming the moment you arrive. As you enter the neighborhood, you’ll get that “this might be the one” feeling—and as you walk up the front sidewalk and step inside, the airy cathedral ceilings and cozy gas fireplace will confirm it.
The expansive great room and dining area overlook a private backyard, creating the perfect backdrop for everyday living or entertaining. Gorgeous hardwood floors run throughout the main living spaces, including the office/den, all bathed in natural sunlight. The open-concept kitchen is ideal for hosting, featuring granite countertops, a breakfast bar, and plenty of workspace for the home chef.
The primary suite is a true retreat with  gleaming hardwood floors, a spacious 10.4' x 5.9' walk-in closet, and an en suite bath with double vanity and walk-in shower. A smart split-bedroom layout ensures privacy, with the guest rooms on the opposite side of the home. There’s no carpet on the first floor—a welcome feature for allergy season—and the conveniently located laundry room is just steps from the primary suite.
Downstairs, the finished lower level is massive and full of possibilities. Whether you envision a game room (complete with pool table and equipment included!), a guest suite, or a cozy entertainment space, there’s room for it all. A sofa bed is also included for extra guests, and the workshop area—with multiple workbenches—will be a dream for hobbyists.
Major updates provide peace of mind: a new furnace and A/C were installed in 2023, and the roof was replaced just last year.
Outside, enjoy the patio and retractable awning—perfect for relaxing afternoons or summer barbecues. The home backs to open space and trees you don’t have to maintain, offering privacy and tranquility. Plus, a detached 1-car garage adds extra flexibility—use it for parking, storage, or your next creative project.
There’s even more to see in person! Exact room measurements are available upon request. A quick settlement with a short rent-back is preferred, if possible. This one is truly worth a look—schedule your showing today!
#PAYK2080038

YORK

621 HARVEST DRIVE

3 Beds

2 Baths

1,549 Sq.Ft.

$380,000

MLS#: PAYK2080038
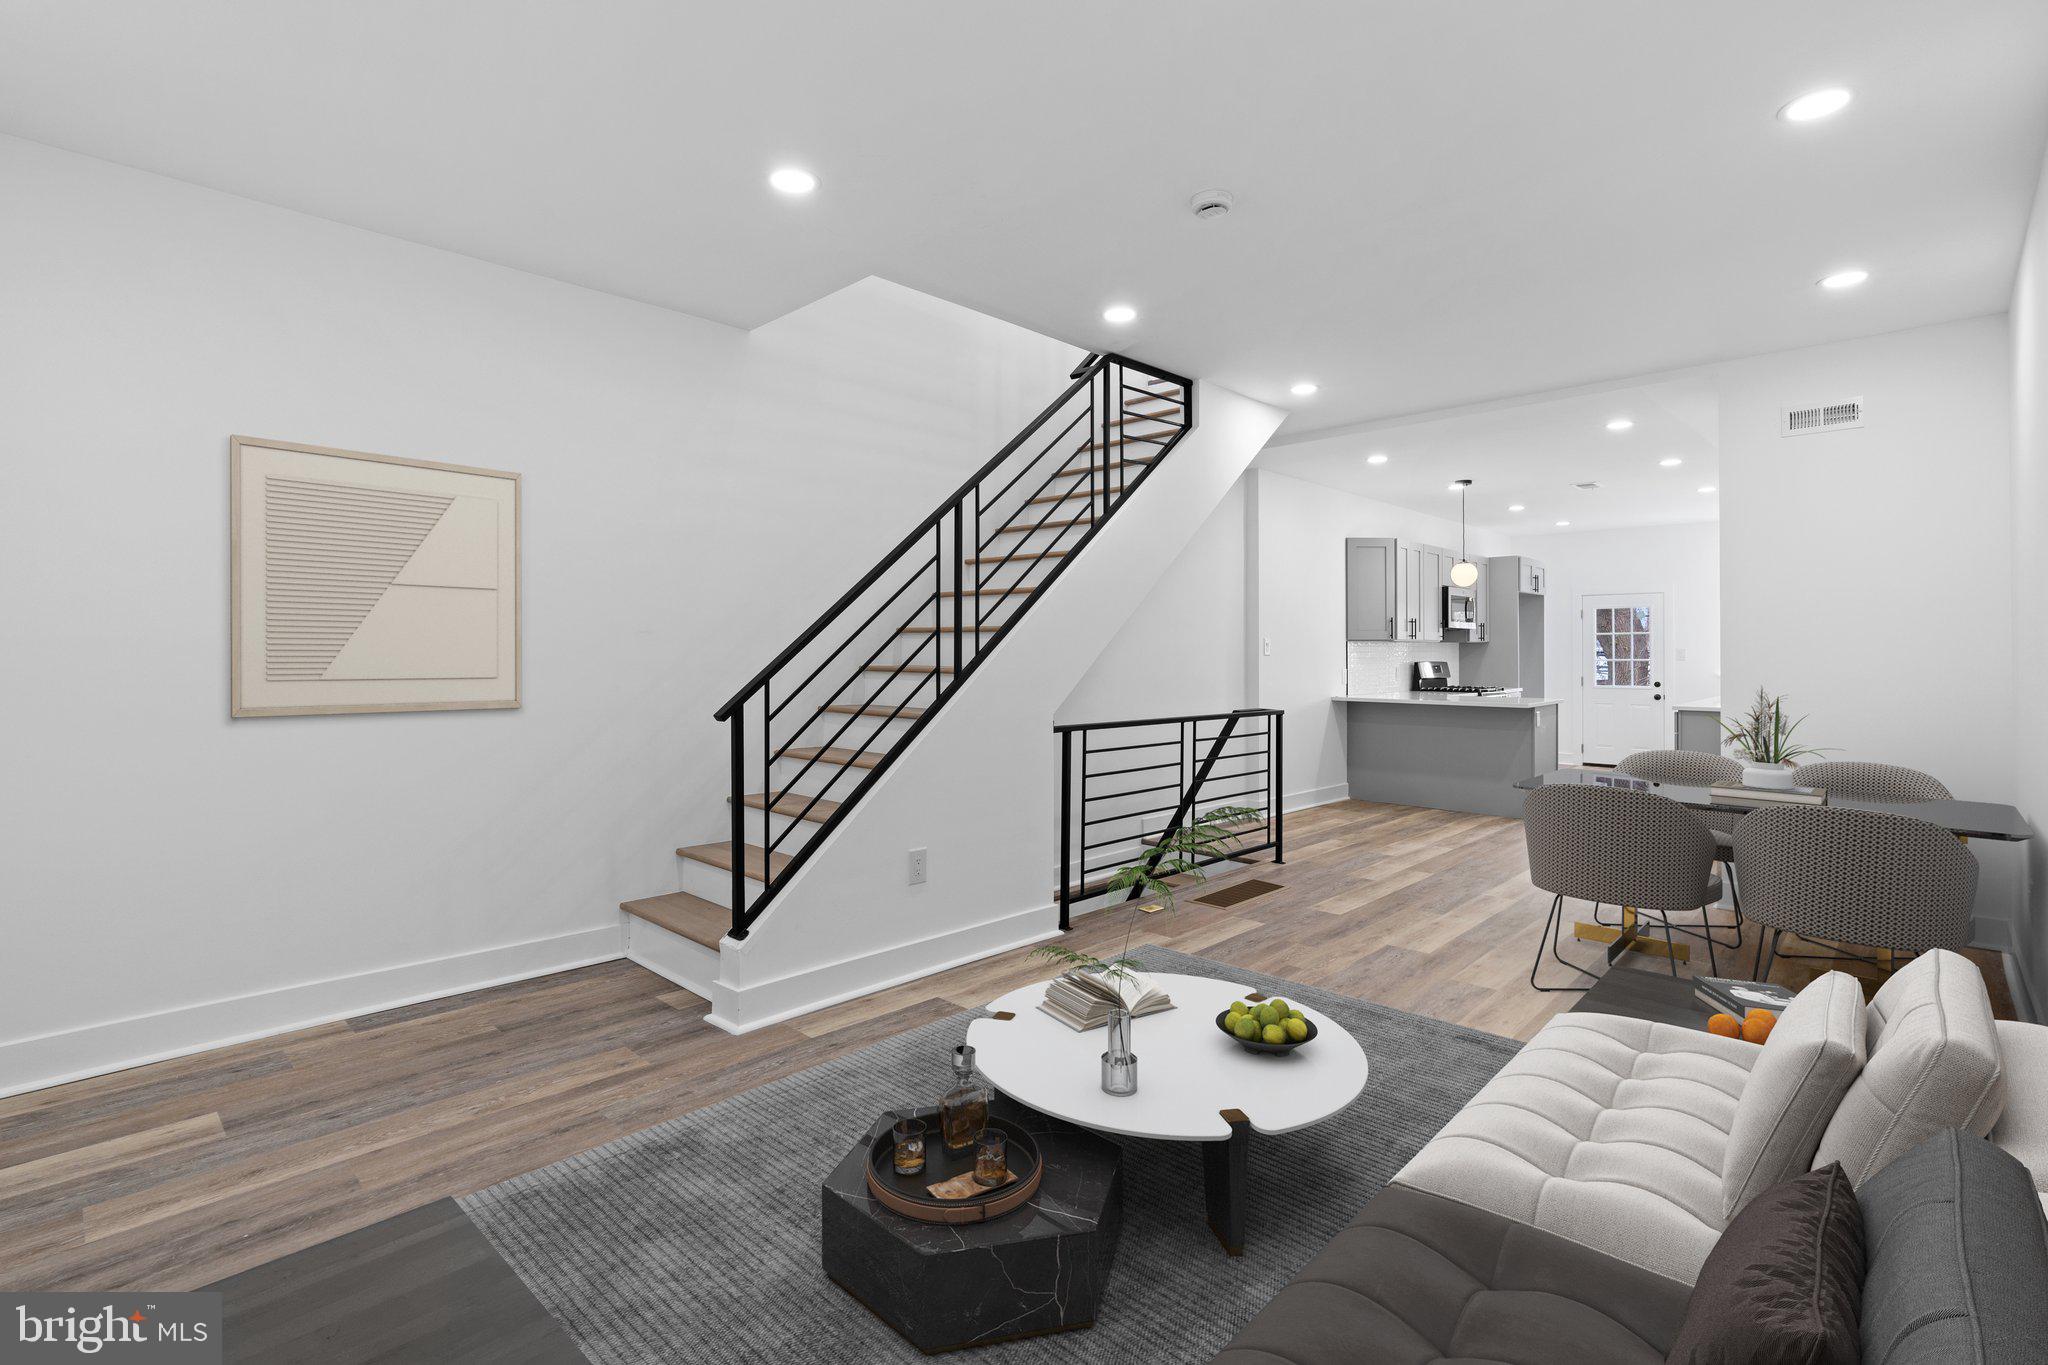
Stunning 3 bedroom, 2 full and one and a half bathroom townhome now available. Upon arrival, you'll notice a well kept block, front porch and ample street parking on the exterior. From there, a free flowing open concept boasting all natural light, half bathroom, modern kitchen, dining and living room combination on the main level. Next, 3 bedrooms, 2 full bathrooms and tons of closet space upstairs. And finally a finished basement and spacious fenced in rear patio perfect for entertaining friends and family! Could it get any better though? It does! This home also has a new roof, hot water heater, electric, plumbing, windows, flooring and appliances throughout. In addition, it's near all the public transportation you need to make the commute a breeze so make your appointment today before it's too late!
#PAPH2448676

PHILADELPHIA

28 E PASTORIUS STREET

3 Beds

2 Baths

1,320 Sq.Ft.

$317,999

MLS#: PAPH2448676
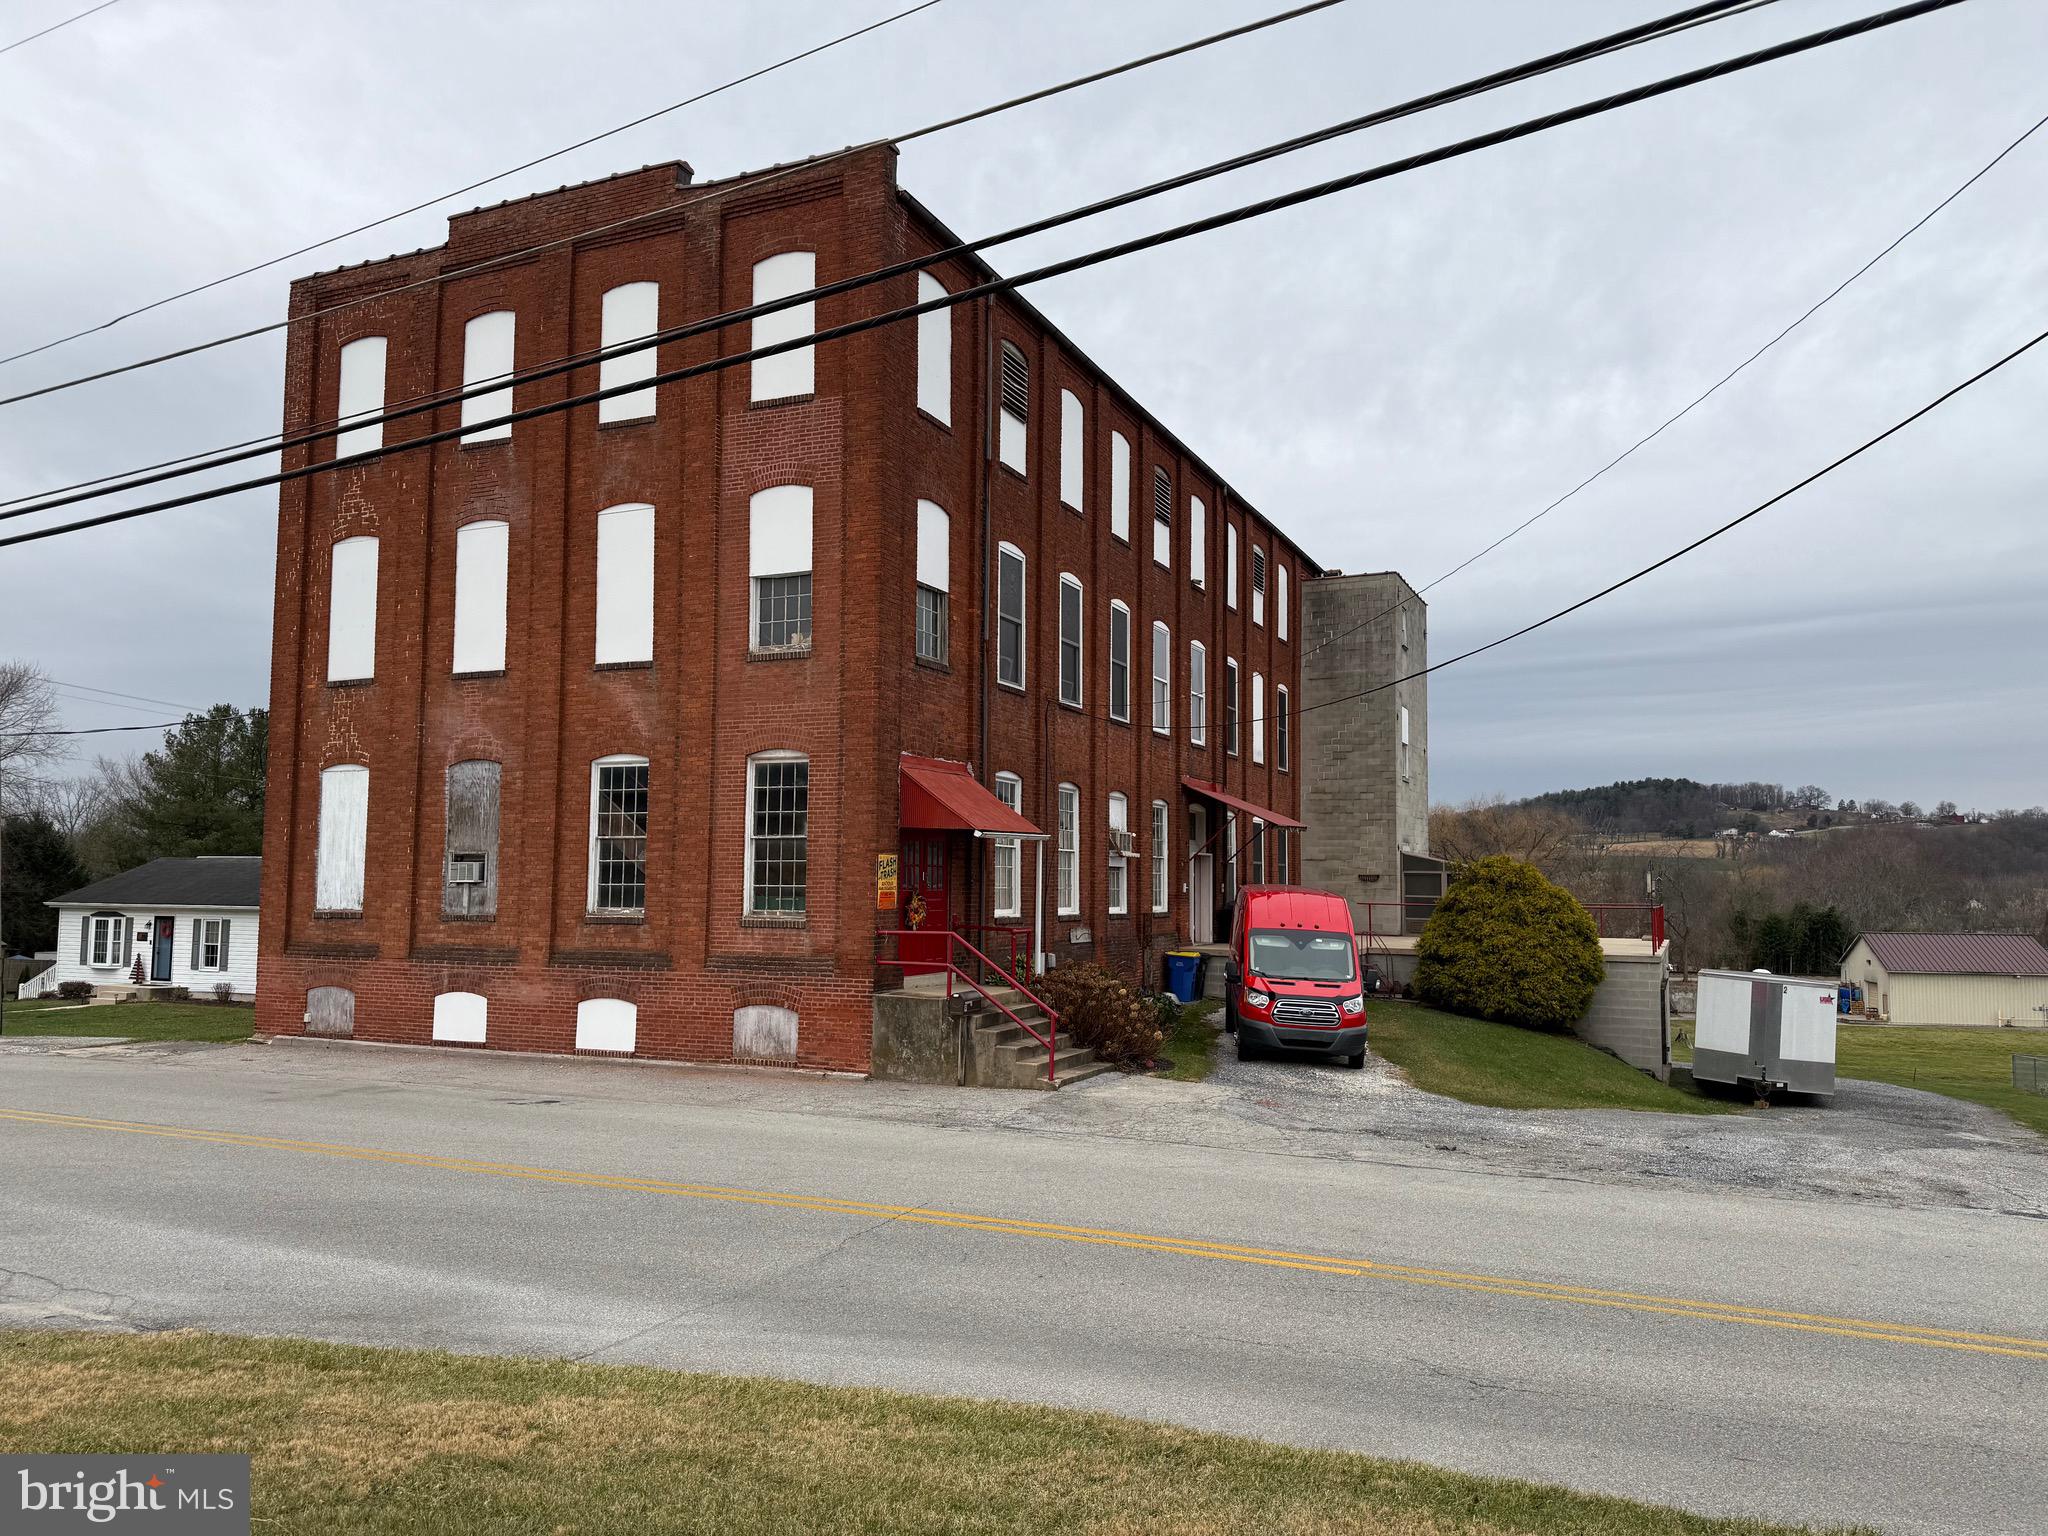
See the potential in this mixed use commercial building! 4 floors, multiple entrances, and a great location, This property has a floor set up as a luxury apartment and features lots of unique spaces that could facilitate many types of businesses.
#PAYK2071410

SEVEN VALLEYS

9 MAPLE STREET

None Beds

None Baths

30,808 Sq.Ft.

$450,000

MLS#: PAYK2071410
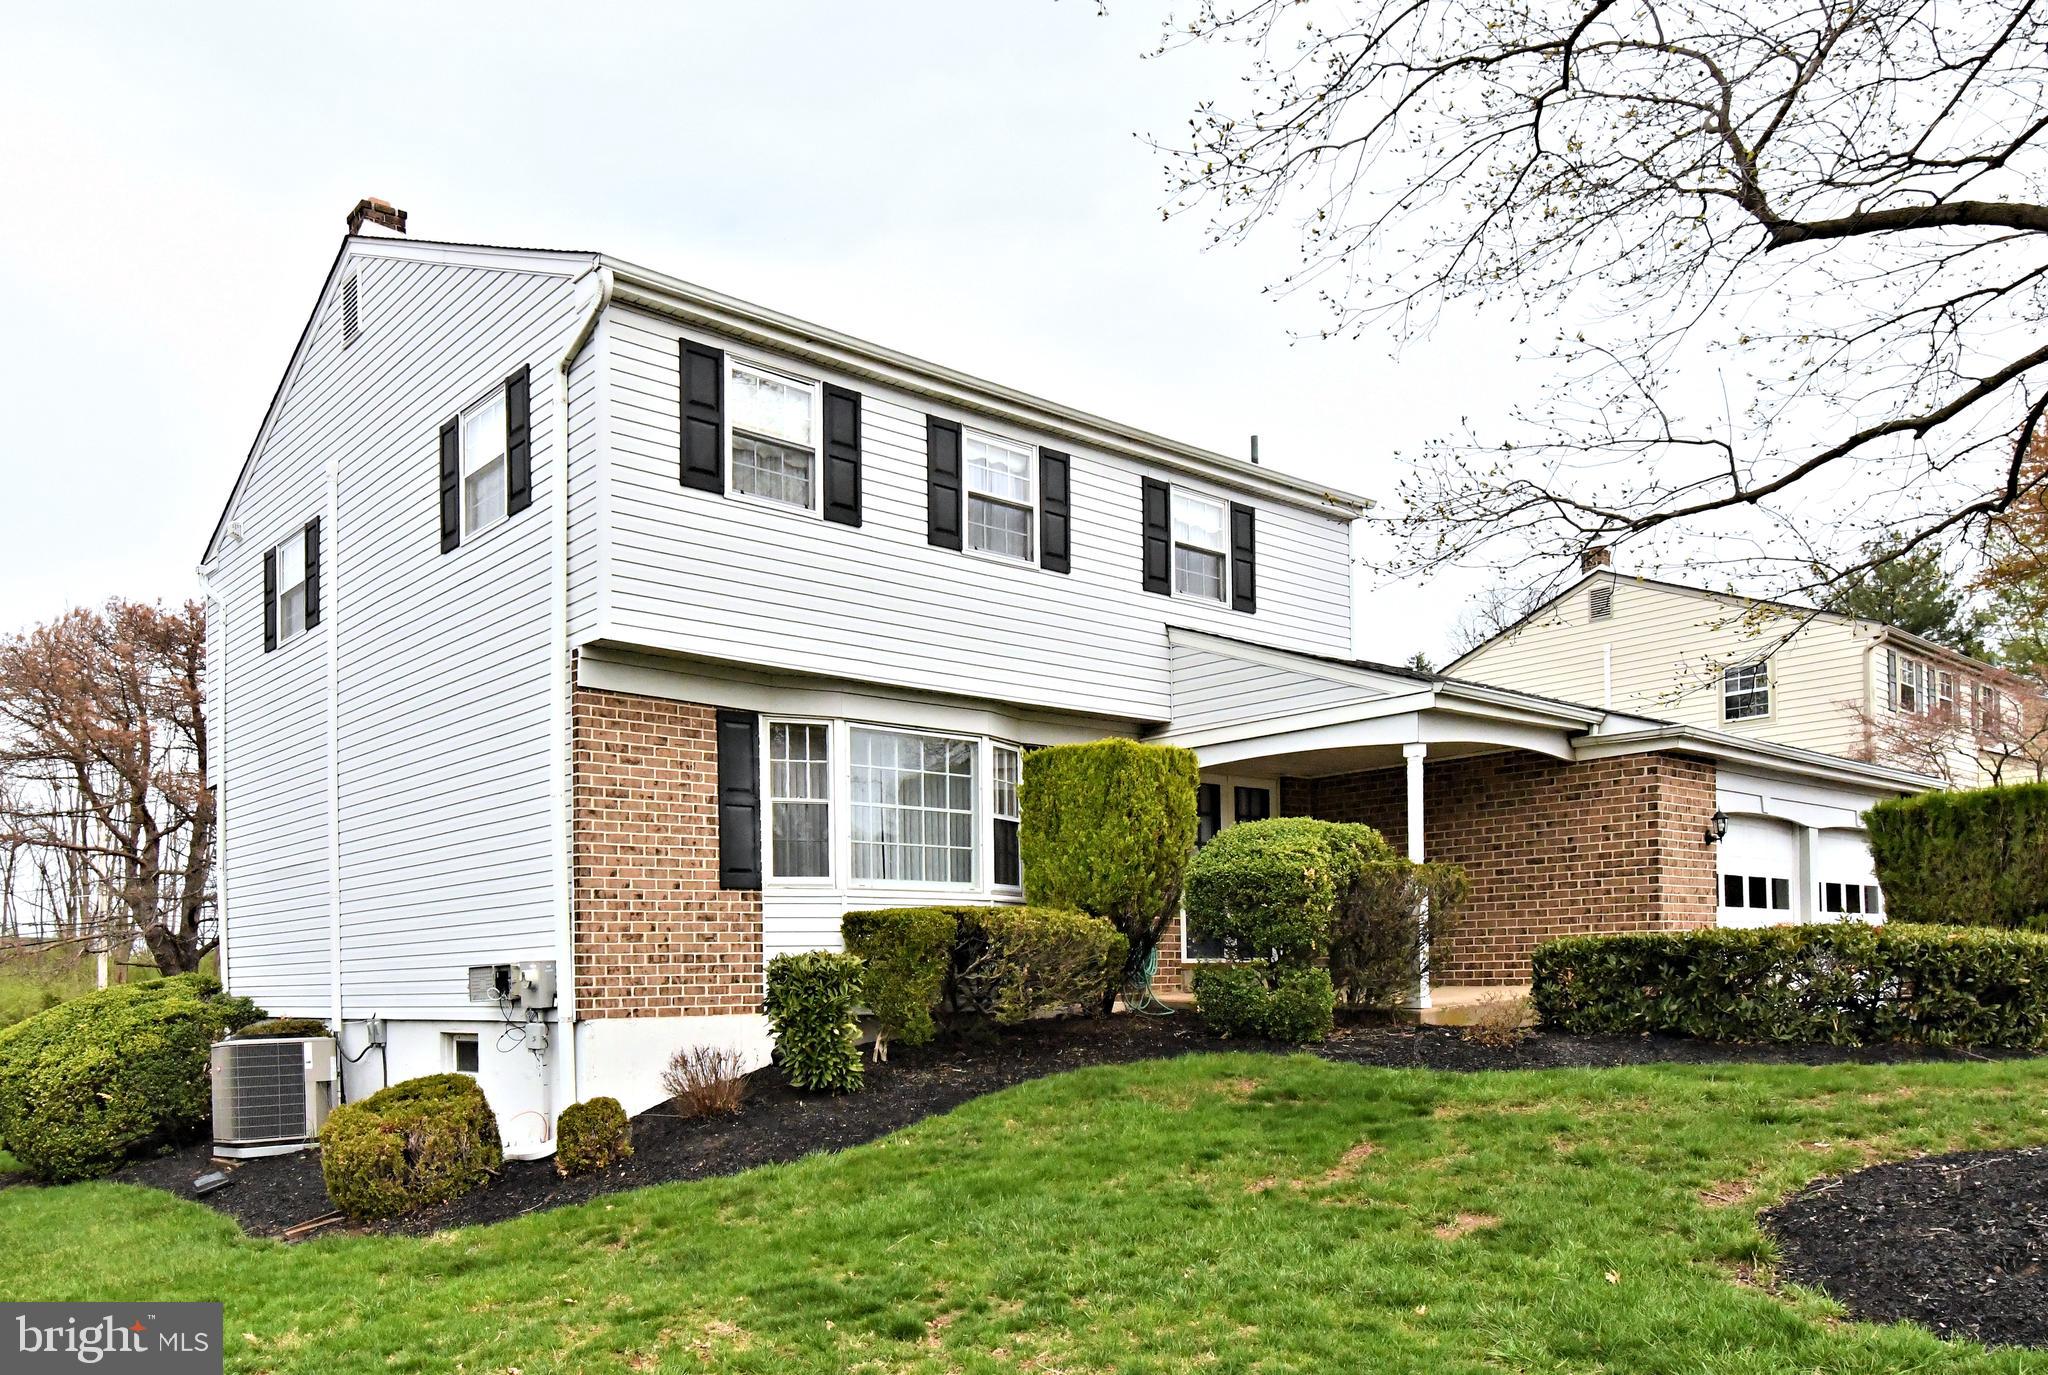
Welcome to 745 Champlain Drive - a classic 4 bedroom 2.5 bath home  in the  sought after neighborhood of Cannon Run and  conveniently located in King of Prussia with the award winning  Upper Merion School District.  Step inside to a welcoming foyer that opens to a  traditional colonial style floor plan featuring a formal living room and dining room with the original gleaming hardwood floors. The spacious kitchen offers ample cabinet and counter space, an island, a new oven and a sunny  breakfast area overlooking the great  room with  beamed ceilings and a full brick walled  fire place. Newer sliders  lead you to a patio overlooking an expansive backyard creating a serene setting for outdoor gatherings and plenty of space for the kids to run around. Off the great room you'll find a convenient  powder room and a large laundry/mud room with direct access to the garage and side yard. Upstairs features 3 generously sized  bedrooms that share a hall bath , plus a  primary suite with its own bath. On the lower level you'll find the heated finished basement with a flex space for an office or a gym. Walkable to Caley Road Elementary school and easy access to public transportation, King of Prussia Mall, I-76, 476 and PA Turnpike. Just a few minutes drive from Historic Valley Forge National Park, Wegmans Town Center and Upper Merion Community Center with outdoor pools. This is one you don't want to miss- schedule your appointment today!
#PAMC2135418

KING OF PRUSSIA

745 CHAMPLAIN DRIVE

4 Beds

2 Baths

2,158 Sq.Ft.

$625,000

MLS#: PAMC2135418
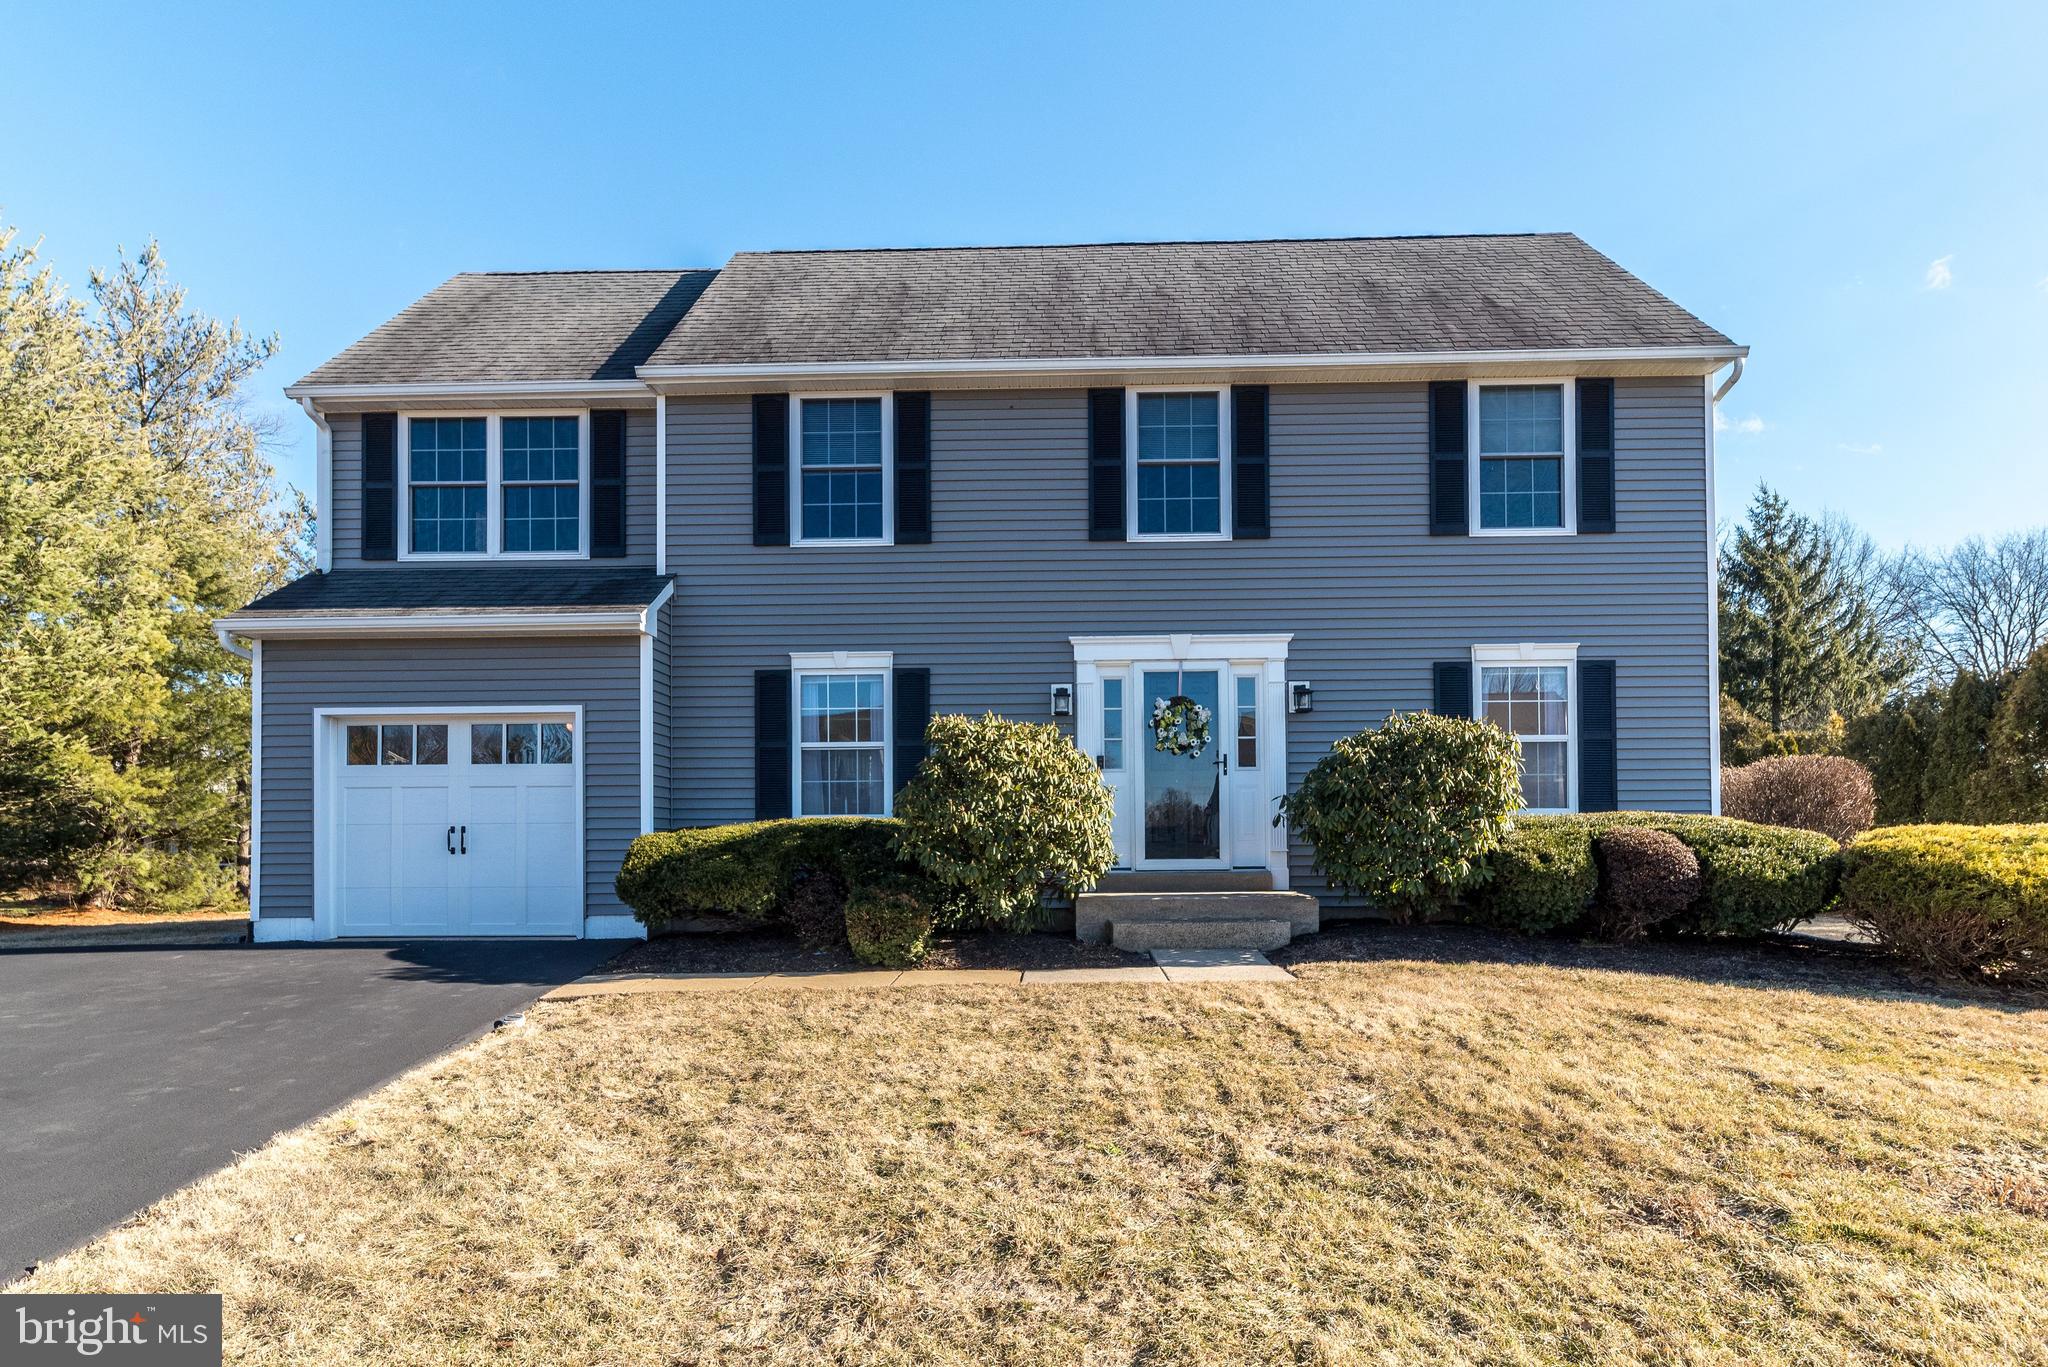
Adorable 4 bedroom 2.5 bath salt box colonial  with great curb appeal situated on a lovely 1/2 ac lot.    Entertaining is fun with a bright open concept floor plan featuring a kitchen and breakfast room overlooking a spacious family room .  Freshly painted,  this area is enhanced with chair rail moldings and shadow boxing extending up the stairs and through the second floor hallway.  The kitchen features SS appliances, granite countertops, recessed lighting, bar stool seating and ample cabinets.   The adjacent breakfast area has a buffet counter w/prep sink, granite counters and cheerful wall of windows.  Adding character to the family room is a vaulted ceiling and second floor balcony overlook , gas fireplace and fresh neutral paint.  The formal living room and dining room share chair rail & crown moldings and wood floors that extend through the family room .   Upstairs the master bedroom has a large walk-in closet, wood flooring, crown molding , ceiling fan and private bath with a built-in vanity area.  Three nicely sized bedrooms each with double closets and ceiling fans are nicely sized and have decorative shelving.  A huge hall bath completes the second level. There is a work shop area in the basement and the beginnings of a recreation room that would be easy to complete.  Out back enjoy the deep rear yard and the oversized Timber Teck deck with lighting and a roll out awning.  Step down to the  paver patio and firepit.   The siding, gutters and garage door were replaced in 2020 and the driveway was repaved in 2021.  A full house generator is included.   This house is Move-in-Ready  and short distance to schools and shopping.  Make it yours now!
#PABU2086564

PIPERSVILLE

5296 GEDDES WAY

4 Beds

2 Baths

2,544 Sq.Ft.

$679,000

MLS#: PABU2086564
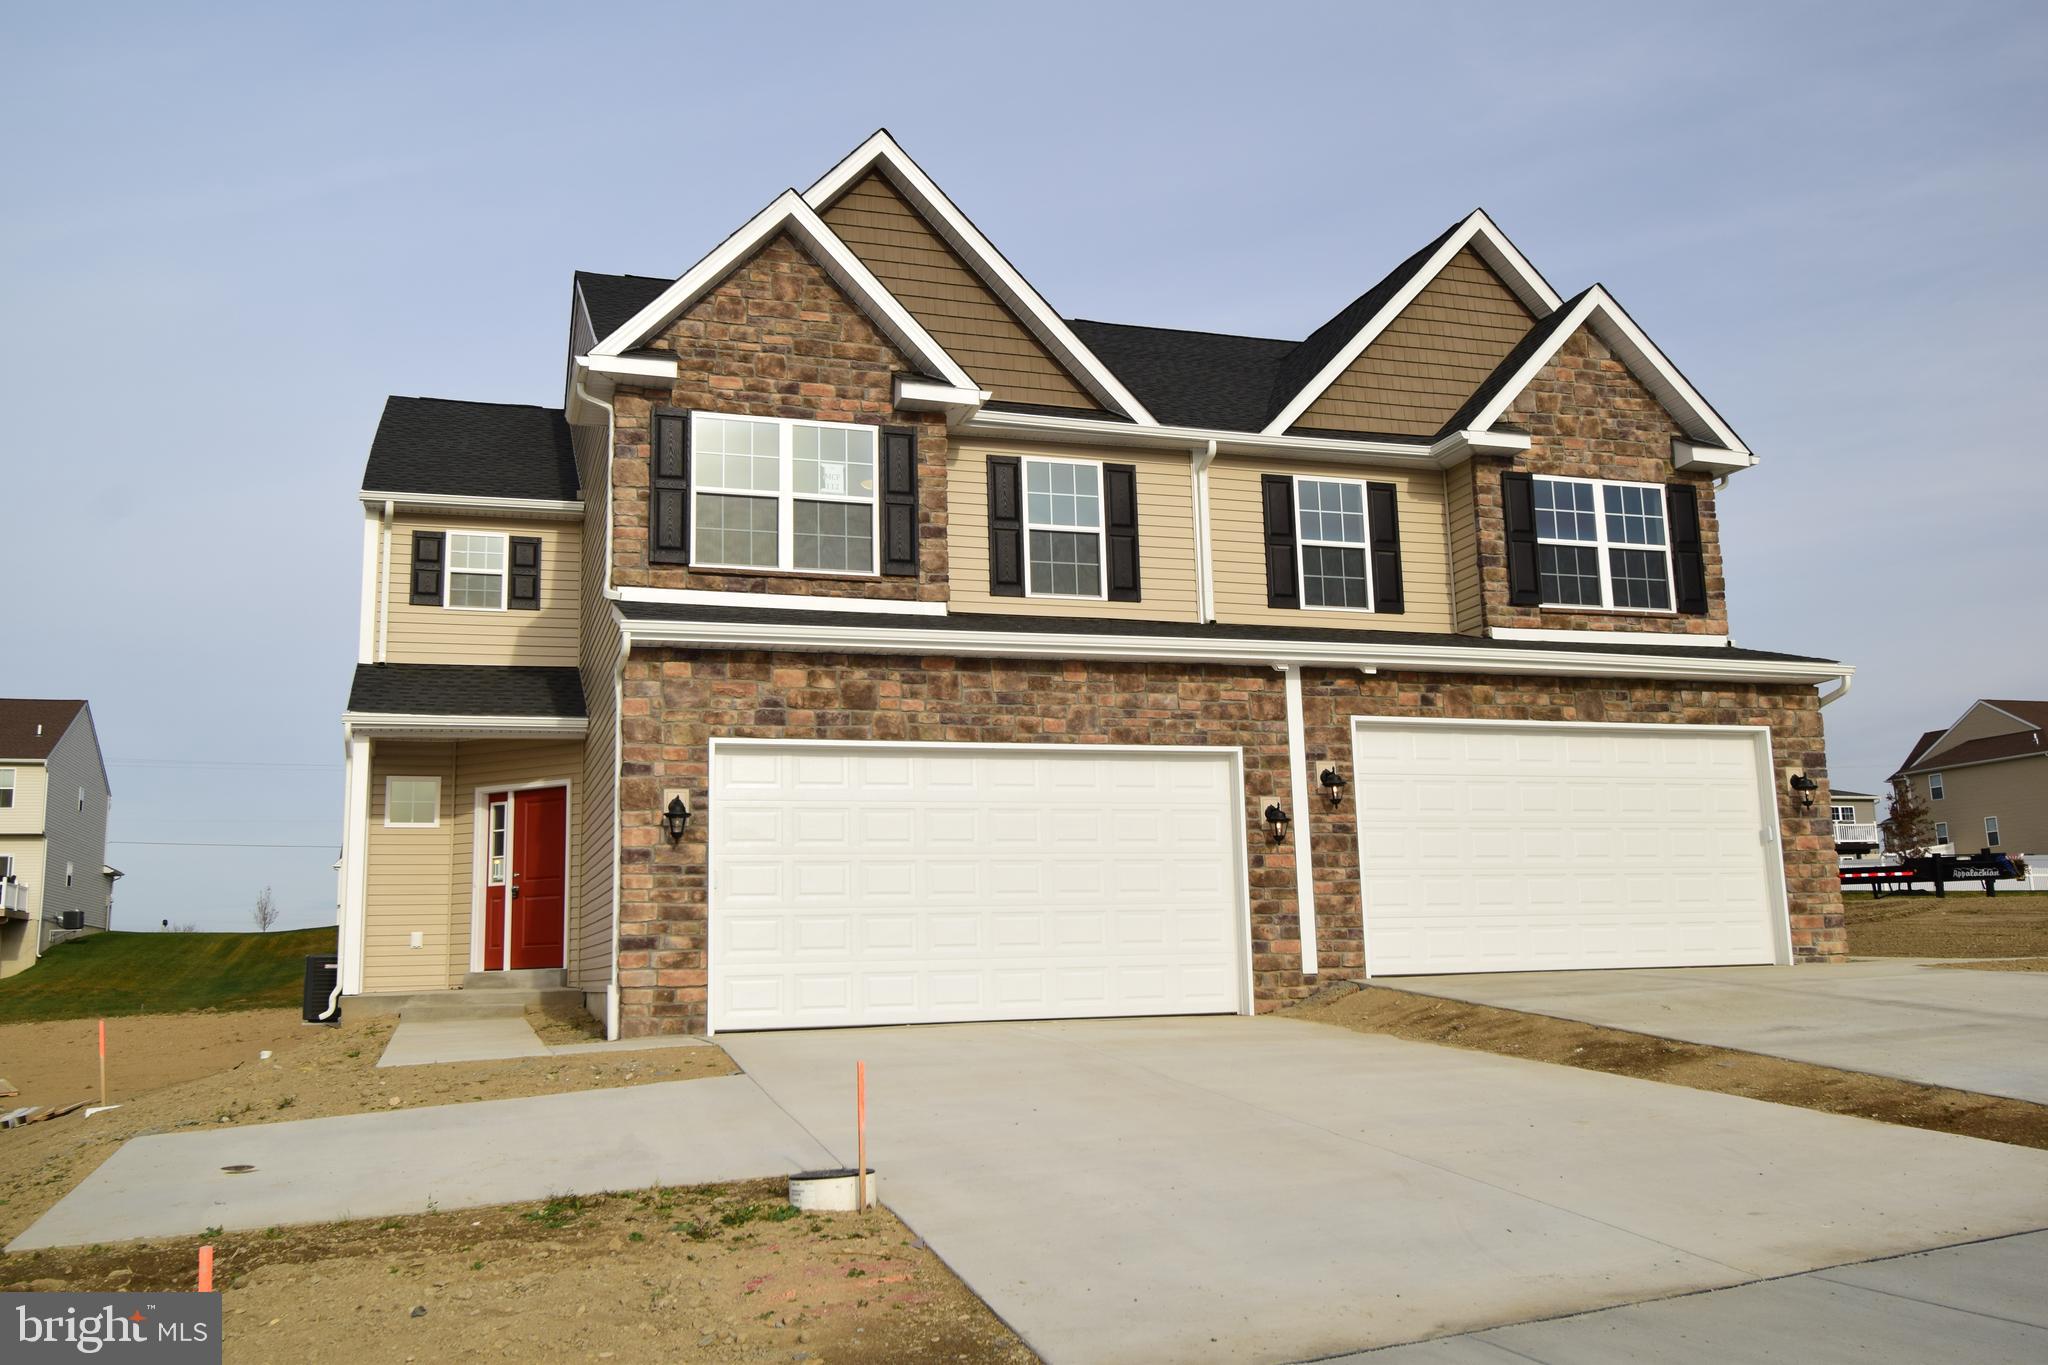
5.375% SPECIAL PROMOTION FOR THIS COMPLETED DURHAM MODEL ON LOT 112!  Take advantage of the Builder's locked in 5.375% interest rate and move right in to this beautiful home! The spacious design of the Durham includes over 1,800 square feet of living space! Starting with the unique private/angled entry and covered porch, you're immediately drawn into the living room, with easy access to the two-car garage and first floor powder room. Quickly store coats, shoes, or spare linens in the linen closet as well. Beyond the living room is the dining room with tray ceiling that is open to the kitchen, providing an air of open living, yet separated by a knee-wall; perfect for additional decorating space! The L-shaped kitchen includes ample quartz counterspace, including an island with an elevated overhang and accented with a lovely tile backsplash! Just up the split staircase is a full bath with linen closet, and two spare bedrooms, each with large closets. At the end of the hall is a laundry closet that will ensure laundry is an easy task.  Finishing off the Durham is a lovely master bedroom featuring a sitting area, walk-in closet, and en-suite bathroom with a double vanity, and shower.
#PABK2047952

LEESPORT

208 SUNGLO DRIVE (LOT 112)

3 Beds

2 Baths

1,830 Sq.Ft.

$365,000

MLS#: PABK2047952
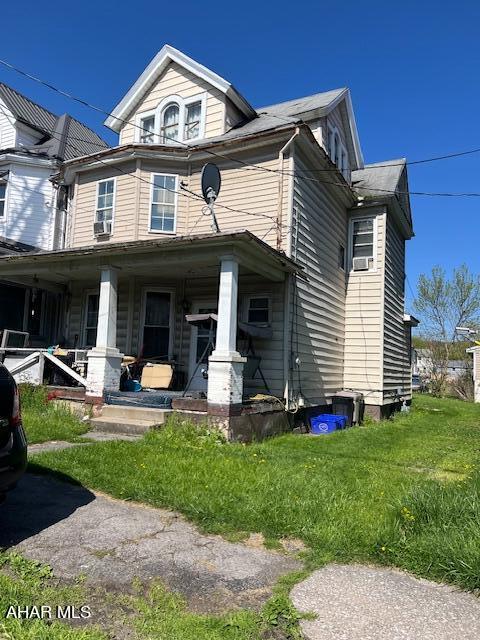
SINGLE FAMILY INVESTMENT PROPERTY BEING SOLD AS IS. SELLER WILL MAKE NO REPAIRS.
BUYER TO VERIFY TAXES AND SQUARE FOOTAGE. SHOWINGS AFTER 5 O'CLOCK TENANT WORKS.
#74516

Altoona

907 N 4th Avenue

None Beds

1 Baths

1,707 Sq.Ft.

$35,000

MLS#: 74516
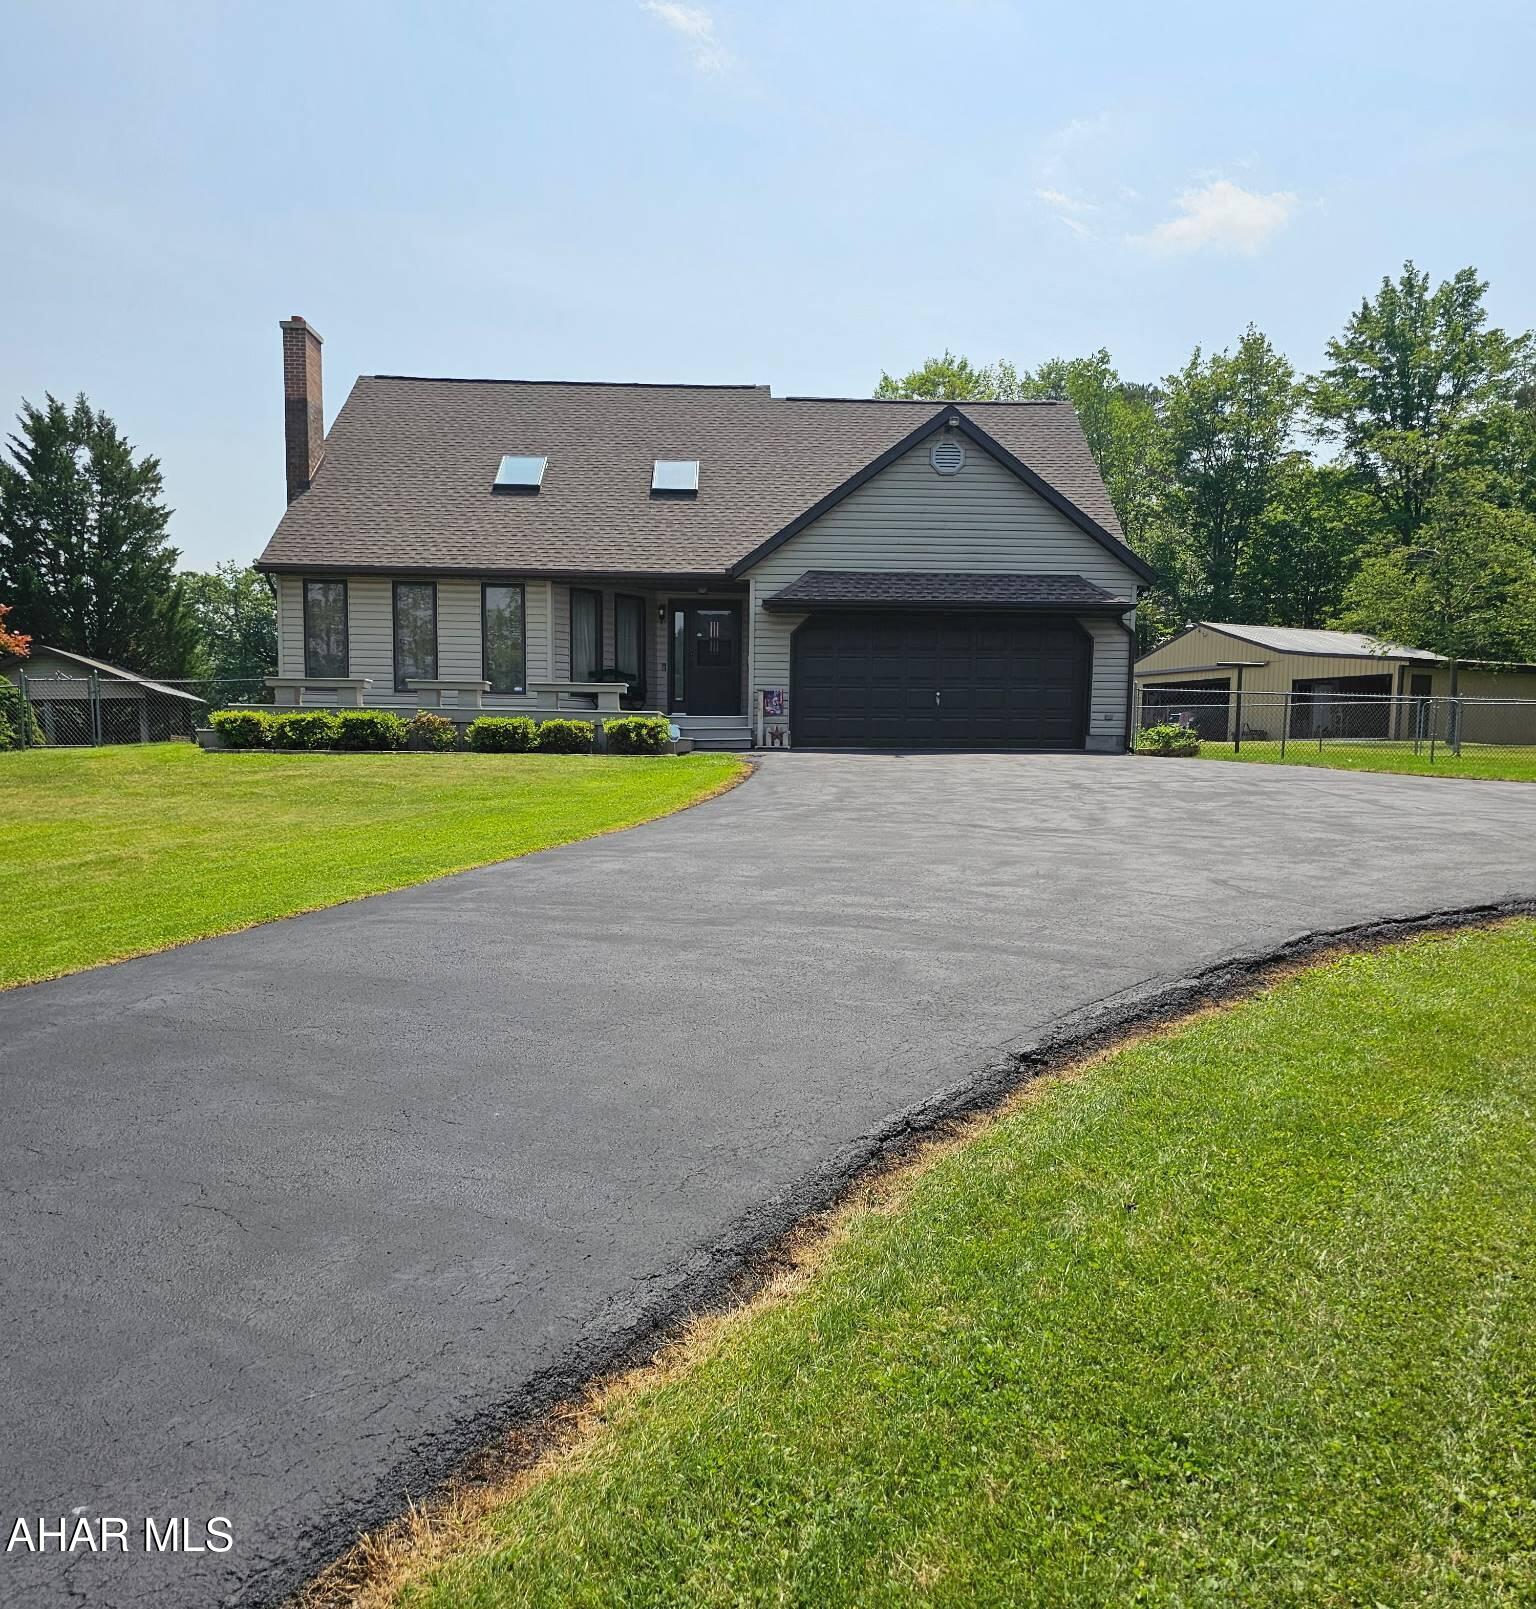
Welcome to this stunning contemporary home set on 2.88 private acres with beautiful rolling hill and field views. The open-concept layout features a light-filled living area with soaring ceilings, new skylights, and a 4-year-old roof. The sleek, modern kitchen includes a large island, huge pantry, custom cabinetry, new cooktop with wall ovens, and a gas line for easy conversion back to gas if desired.

The spacious first-floor master suite offers a sitting area and en-suite bath. Additional bedrooms are generously sized, with a flexible upstairs space that could serve as a 4th bedroom or bonus room. The finished lower level includes a large family room and custom entertainment cabinetry. A convenient first-floor laundry room features a pocket door and built-in storage.

Outdoor living is a highlight with a 22x18 pavilion (brand new roof and electric), a 25x47 concrete patio with gazebo, and a large fenced yard—ideal for entertaining or relaxing.

Storage and workspace abound with an attached 2-car garage, a 46x30 secondary metal garage with new addition, 100-amp subpanel, concrete floor, shelving, two sheds, and all new garage door openers (two with battery backup).

Recent updates include renovated bathrooms, updated boiler, water softener with UV light, radon system, generator wiring, and neutral finishes throughout.

This move-in-ready home offers the perfect mix of space, style, and privacy—don't miss it!
#77141

Hollidaysburg

1474 Locke Mountain Road

3 Beds

2 Baths

3,490 Sq.Ft.

$534,900

MLS#: 77141
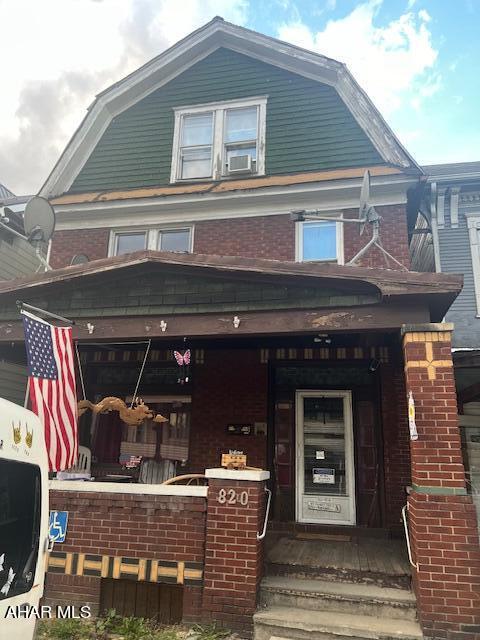
RENTAL INVESTMENT PROPERTY BEING SOLD AS IS. SELLER WILL MAKE NO REPAIRS.
TENANT OCCUPIED WILL NEED 24 HOUR NOTICE. BUYER TO VERIFY TAXES AND SQUARE FOOTAGE.
#75929

Altoona

820 5th Avenue

4 Beds

3 Baths

3,336 Sq.Ft.

$35,000

MLS#: 75929
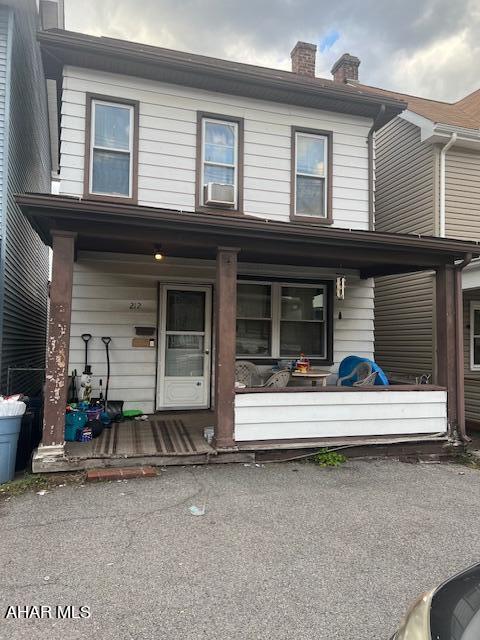
RENTAL INCOME PROPERTY, BEING SOLD AS IS SELLER WILL MAKE NO REPAIRS. BUYER TO VERIFY TAXES AND SQUARE FOOTAGE.
TENANT OCCUPIED WILL NEED 24 HR NOTICE.
#75926

Altoona

212 3rd Avenue

4 Beds

1 Baths

1,984 Sq.Ft.

$35,000

MLS#: 75926

1 ... 475 476 477 478 479 ... 666
* Listings identified with the FMLS IDX logo come from FMLS and are held by brokerage firms other than the owner of this website. The listing brokerage is identified in any listing details. Information is deemed reliable but is not guaranteed. If you believe any FMLS listing contains material that infringes your copyrighted work please review our DMCA policy and learn how to submit a takedown request. © 2024. First Multiple Listing Service, Inc.

Send a message

Message successfully sent.

Your message

What is 3 + 4 ?

Reason for contacting?

I agree to receive email communication and understand I can unsubscribe at any time.

I agree to be contacted by Charis Realty Group - Christine Issler, Broker via call, email, and text for real estate services. To opt out, you can reply 'stop' at any time or reply 'help' for assistance. You can also click the unsubscribe link in the emails. Message and data rates may apply. Message frequency may vary. Privacy Policy

Sign Out

Virtual Assistant

Would you like to take the next step with this property? We can help you schedule a showing or virtual tour, or send you more details.

Yes, I would like more information.

Thank You for Your Reply, One of Our Agents will contact you as soon as possible

No, maybe later.

Thank you, you can always contact me via email, phone number or through the contact form.

Realhub AI

Lucy - Your AI-Powered Realtor

Update Your Temporary Password

Personalize your search

Enter your email and we'll notify you immediately when new listings match what you're looking for.

or enter email address

Already have an account ? Login here

Continue your home search

I agree to receive communications and understand I can unsubscribe at any time.

I agree to be contacted by Charis Realty Group - Christine Issler, Broker via call, email, and text for real estate services. To opt out, you can reply 'stop' at any time or reply 'help' for assistance. You can also click the unsubscribe link in the emails. Message and data rates may apply. Message frequency may vary. Privacy Policy

Already have an account ? Login here

We use cookies

We use cookies primarily for analytics to enhance your experience. By accepting, you agree to our use of these cookies. You can manage your preferences or learn more about our cookies policy.
