Properties

Browse or get in touch to schedule a walkthrough.

  • Nearby me
Price range

Popular Features

Community Features

Association

Property Features

Waterfront

View

Exterior Features

Interior Features

Style

568821 properties match your criteria

Updated 1 minute ago

E-Alert name
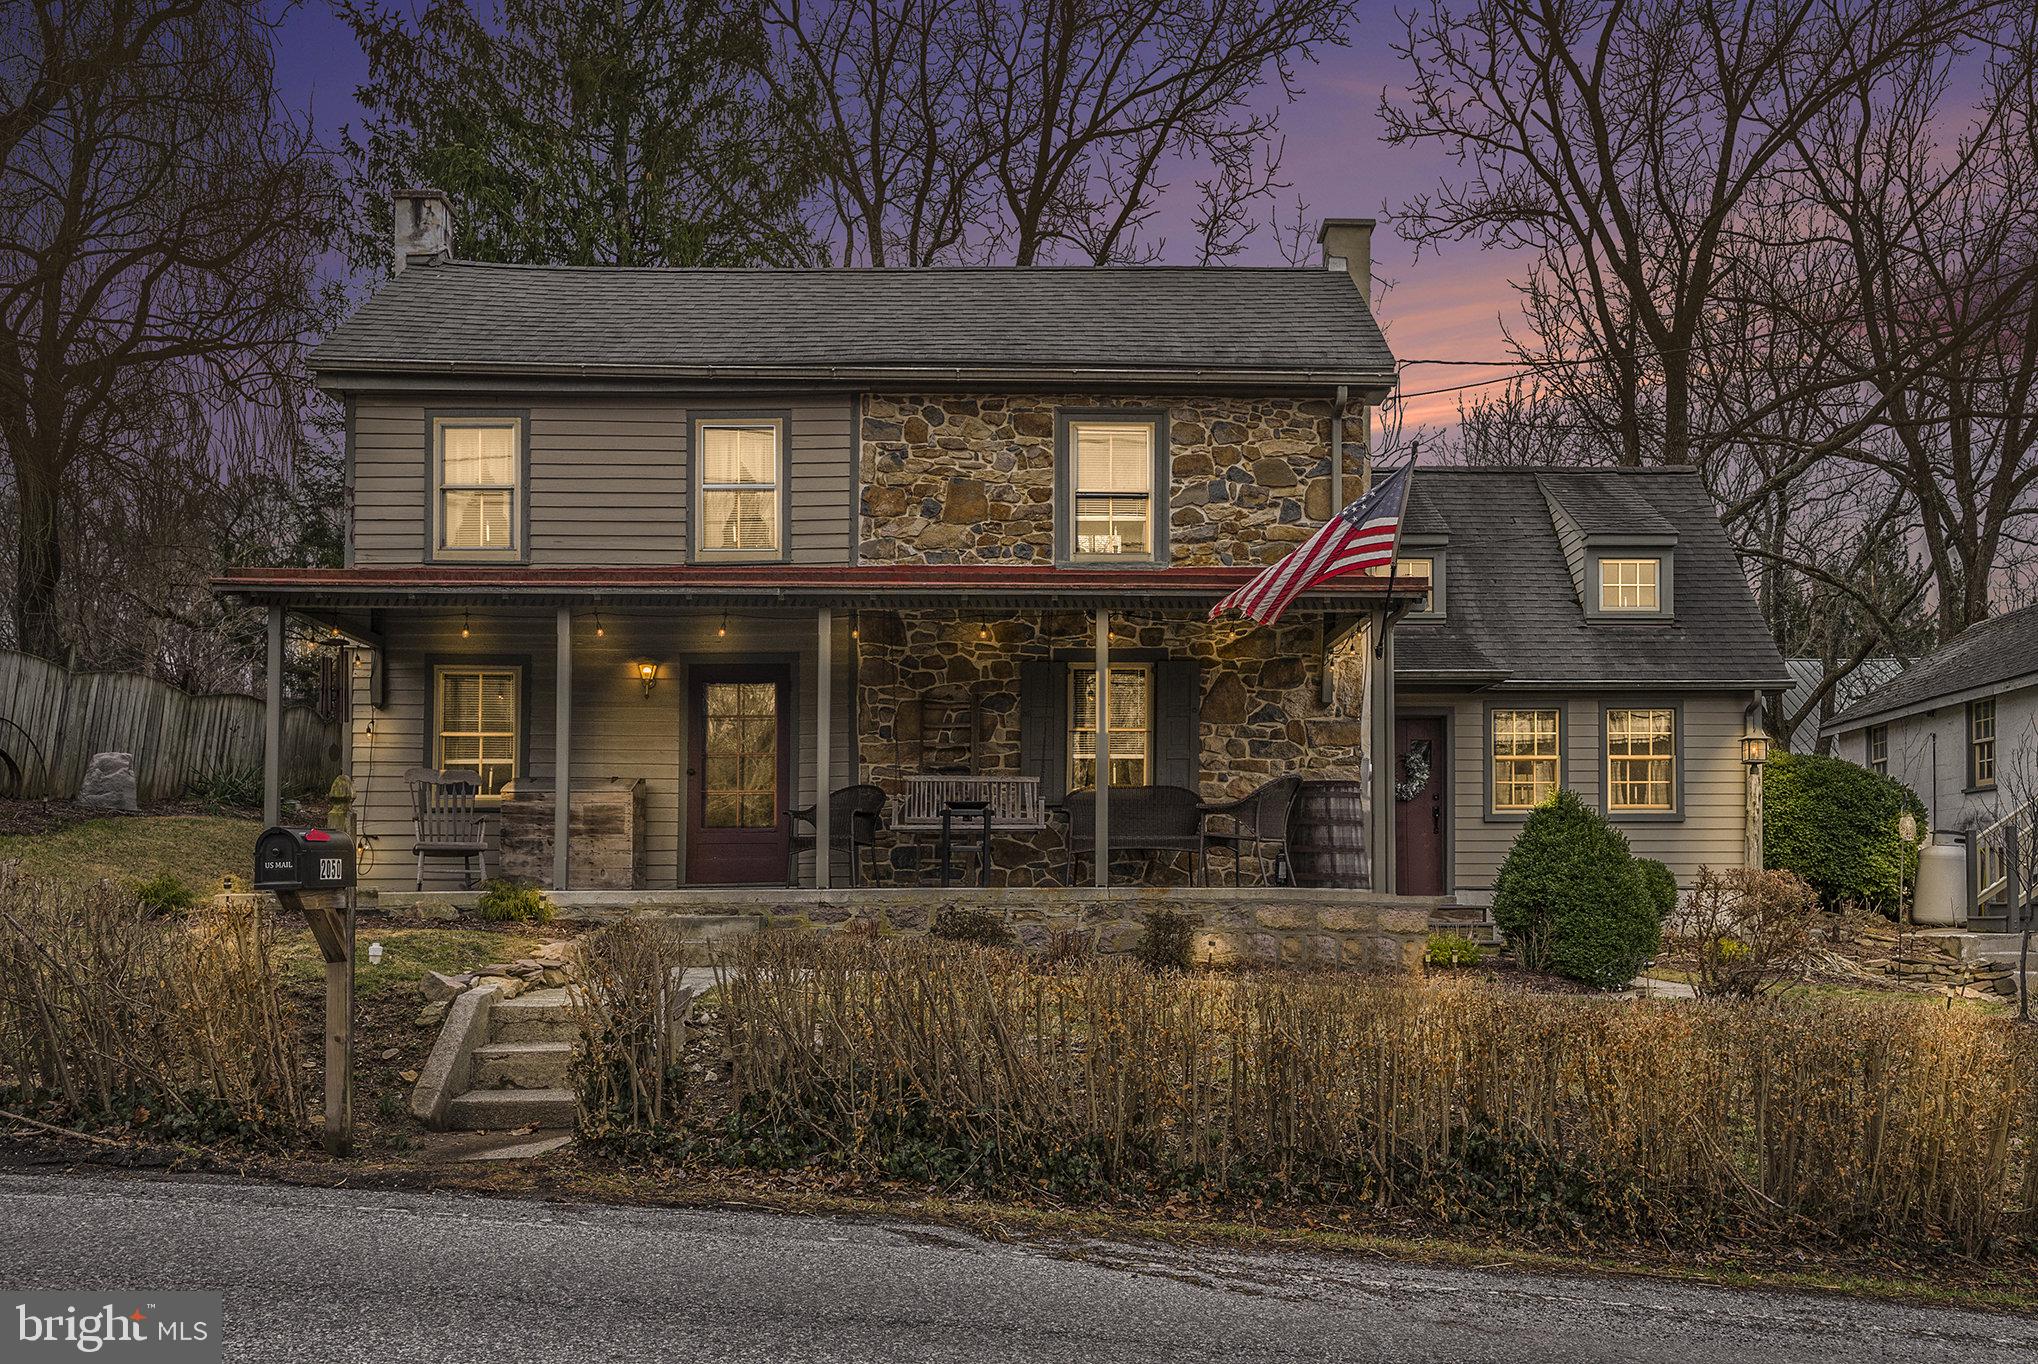
This is a fantastic opportunity to own a charming 1870's farmhouse, without the upkeep of a farm, located in the quaint Village of Harmonyville, Chester County! The house is part of the Historical Society for those who have a passion to preserve history!  Spend your summer evenings relaxing on the covered front porch. As you enter the beautiful, newer addition, you’ll immediately be impressed with features such as vaulted ceilings with open beams, extra windows, hardwood floors and a cozy fireplace. The spacious great room seamlessly flows into the kitchen area, perfect for those who love an open floor plan. Adjacent to the kitchen is the dining area as well as the bathroom, which has been updated and features a clawfoot tub and updated hardware as its focal point. At the front of the house, a large room showcases a stunning exposed stone wall (see staged photo with stone wall). This space can be used as one or two living areas or can be easily converted into a first floor bedroom with a simple partition for privacy. A ceiling access allows for easy furniture transport up to the second floor. The primary bedroom is located on the second level featuring beautiful hardwood floors as well as an open beamed ceiling. Off of the primary bedroom is a bonus room, ideal for a walk-in closet, office or extra storage. Above the garage is a second bonus room ready for your creative ideas - whether as a craft room, art studio or entertainment area. Enjoy breathtaking views from the covered deck above the garage, perfect for relaxing and taking in nature’s beauty. An outdoor pavilion in the backyard is also an inviting outdoor getaway with lovely views. All hardwood floors have been refinished in 2022, giving the home a fresh, updated feel. Minutes away from St. Peter’s Village as well as French Creek Park.  All furniture is negotiable!
#PACT2093252

POTTSTOWN

2050 HARMONYVILLE ROAD

2 Beds

1 Baths

1,434 Sq.Ft.

$339,000

MLS#: PACT2093252
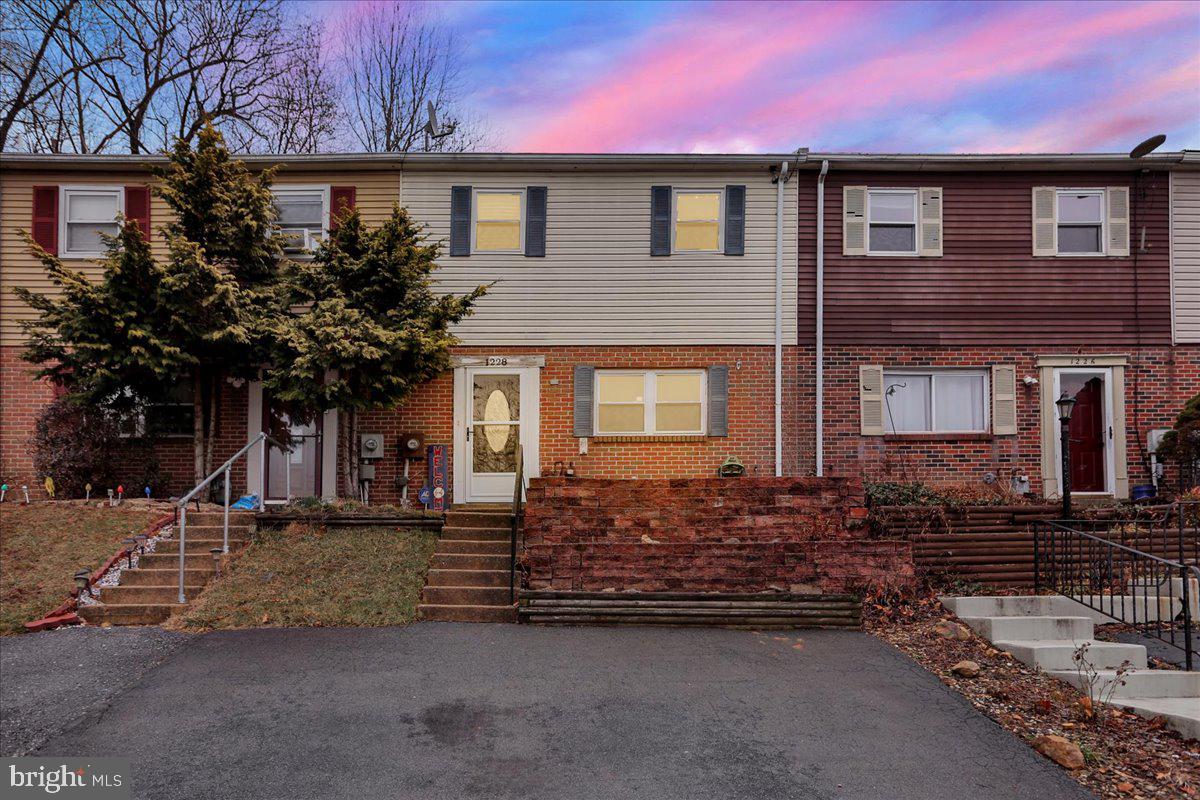
**Charming Townhome in Exeter School District**

Discover the perfect blend of comfort and convenience at 1228 Fox Run, a delightful 3-bedroom, 1.5-bathroom townhome nestled in the Mountain Park community of Reading, PA. Built in 1976, this 1,440-square-foot residence offers a warm and inviting atmosphere.

**Key Features:**

- **Spacious Living Areas:** The cozy, raised dining room seamlessly flows into the inviting living room, where large double doors provide picturesque views of the surrounding woods. Enjoy deer and bird watching right from your couch or dining area.

- **Functional Kitchen:** Conveniently located near the entrance, the kitchen ensures easy access, making grocery unloading a breeze. Its practical layout is designed to cater to both everyday meals and entertaining guests.

- **Comfortable Bedrooms:** The second floor boasts three well-appointed bedrooms, a full bathroom, and a laundry area complete with shelving, adding to the home's practicality.

- **Outdoor Enjoyment:** The low-maintenance yard provides a serene outdoor space without the hassle of extensive upkeep, allowing more time to relax and enjoy your surroundings.

- **Energy Efficiency:** Equipped with central air and gas heat, this home ensures year-round comfort and energy efficiency.

**Prime Location:**

Situated close to a park, Antietam Pool, and Antietam Lake, outdoor recreation is just moments away. Additionally, the property's proximity to dining attractions, Exeter Shopping Center, and major routes offers an easy commute to Reading, Lehigh Valley, and Philadelphia.

**Additional Highlights:**

- **No Monthly HOA Fees:** Enjoy the benefits of community living without the additional cost of monthly homeowners association fees.

- **Recently Updated:" The current owners have gone top to bottom with updates in this home.

- **Pet-Friendly:** Currently home to a dog, this residence is well-suited for pet lovers.

Don't miss this opportunity to own an affordable, well-maintained townhome in a desirable location. Schedule your showing today and envision the possibilities that await at 1228 Fox Run.
#PABK2055078

READING

1228 FOX RUN

3 Beds

1 Baths

1,440 Sq.Ft.

$240,000

MLS#: PABK2055078
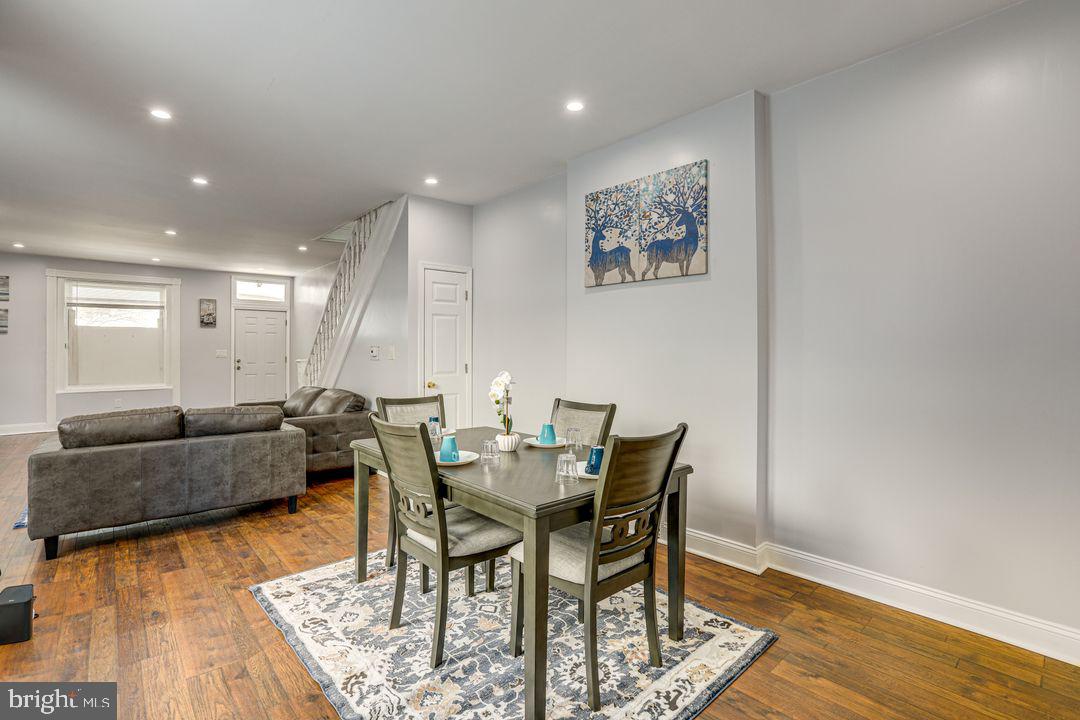
Welcome to this stunningly renovated 4-bedroom, 2-bathroom home, perfectly positioned near public transportation for added convenience. Nestled in a prime location, this property offers a blend of comfort and accessibility, making it an excellent choice for families or commuters alike. Featuring modern amenities and stylish finishes from its 2022 renovation, this home is move-in ready and designed to impress.
#PAPH2459046

PHILADELPHIA

32 N 56TH STREET

4 Beds

2 Baths

1,313 Sq.Ft.

$230,000

MLS#: PAPH2459046
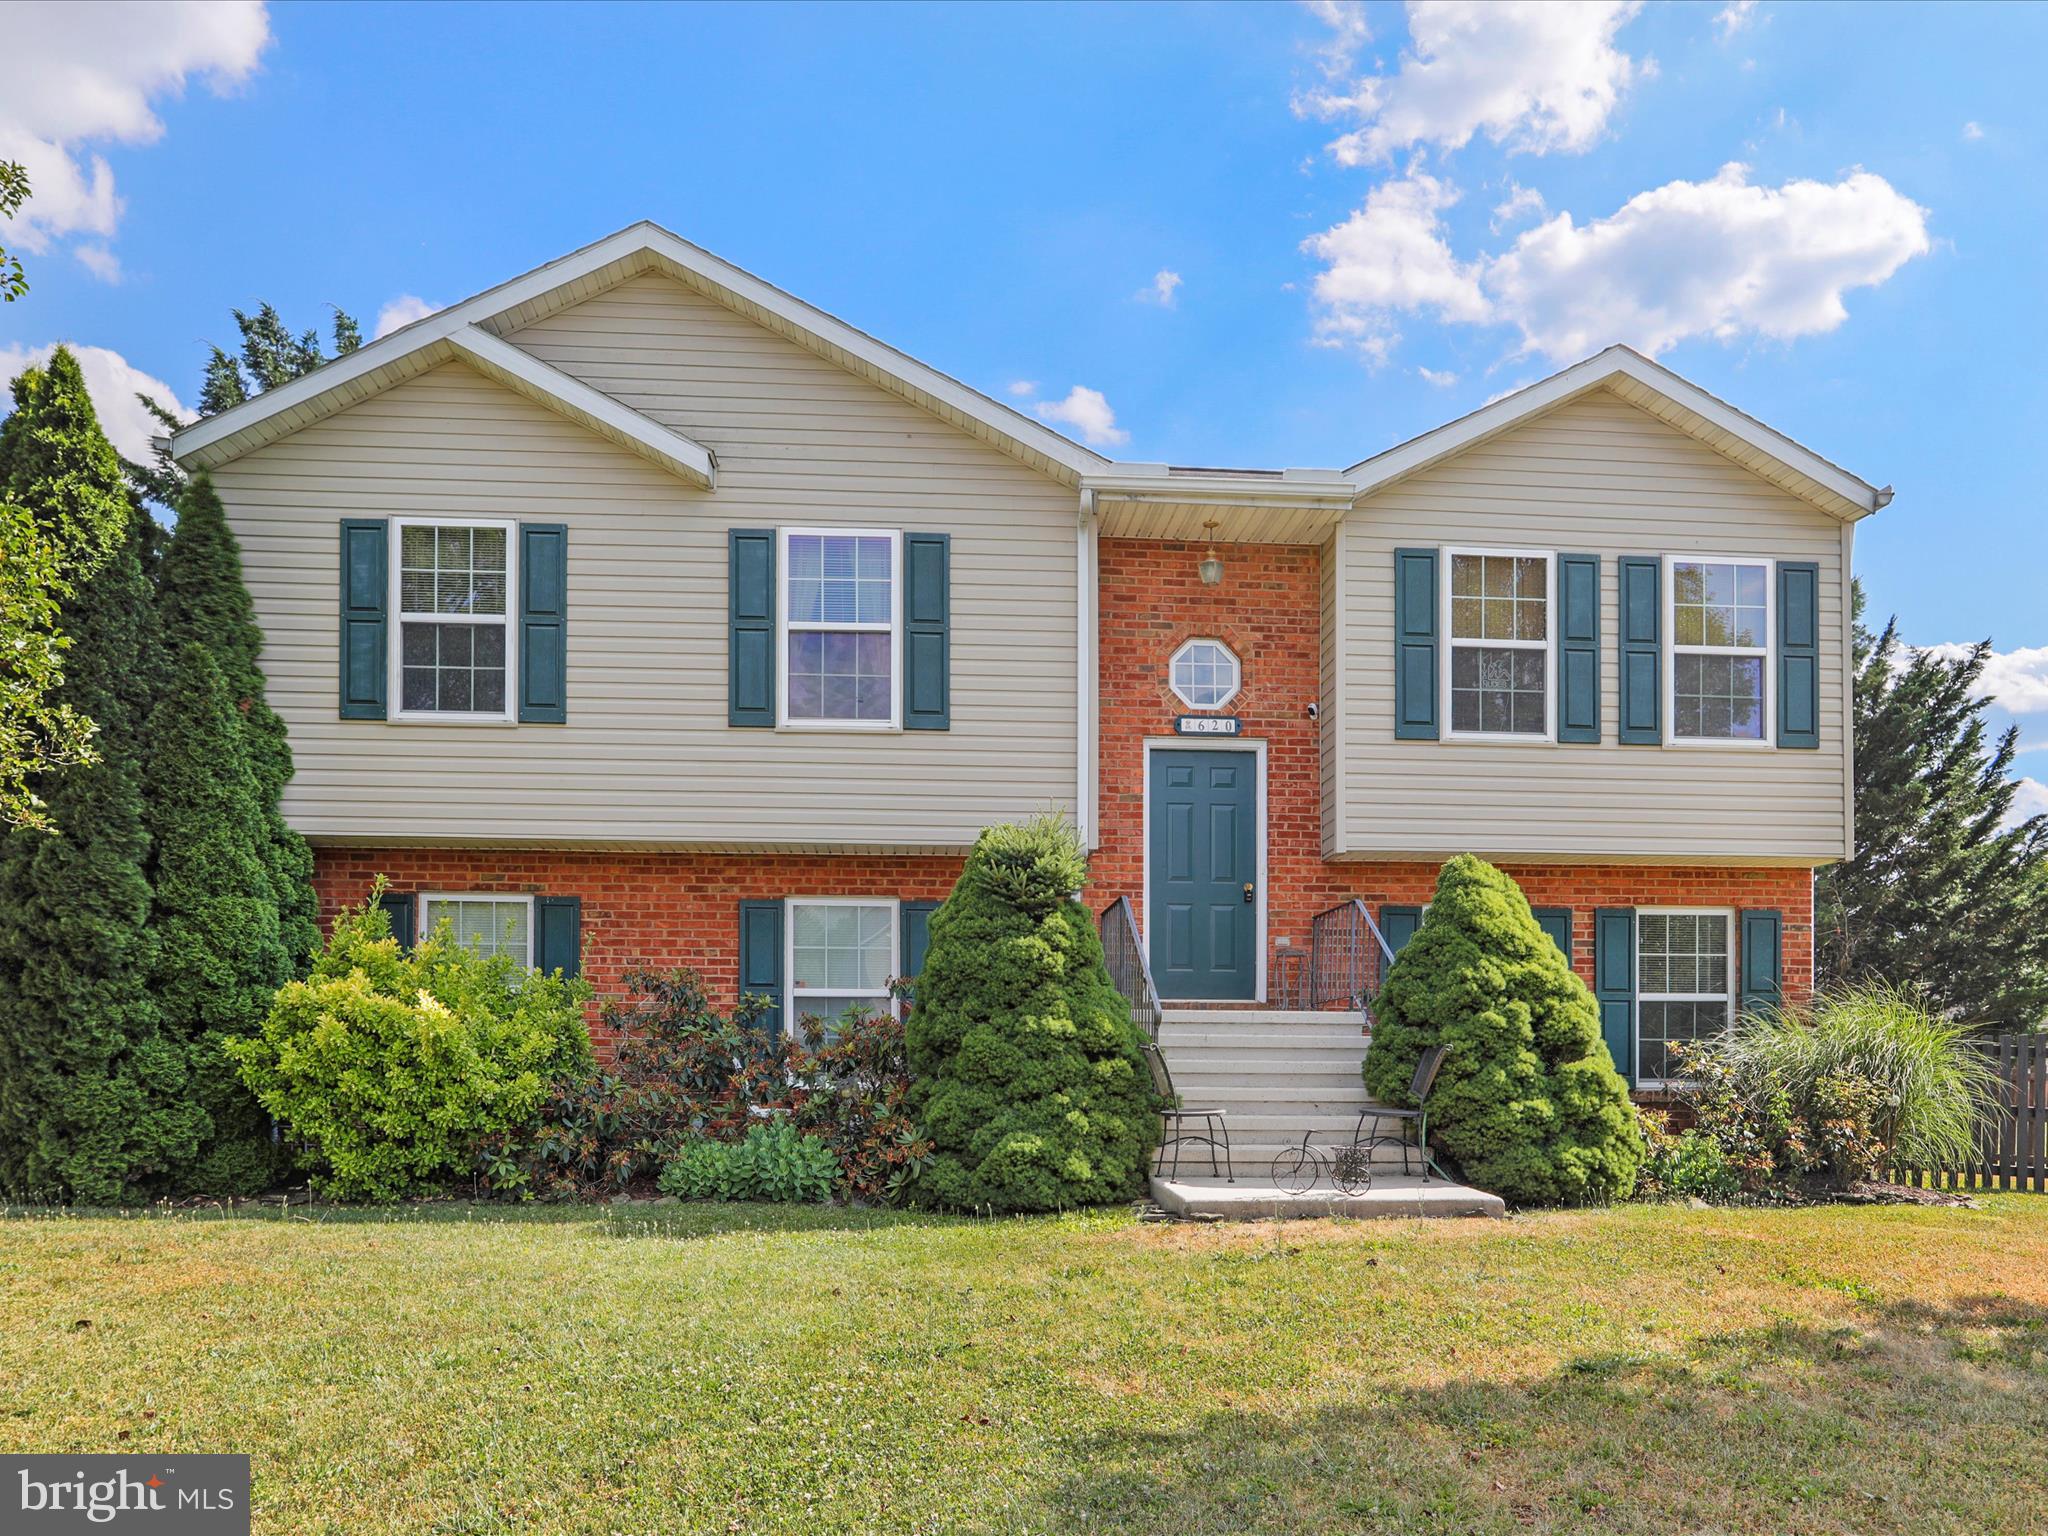
Welcome to Nottingham Meadows. This large 3BR/2bath Split Level Home Offers Over 2,000 Sqft of Finished Living Space Situated on a Corner Lot. Upon Entry you are Greeted with an Open Floorplan Living Room, Dining and Kitchen. From the Kitchen/Dining room Combo you can Access the Deck Overlooking your Private, Fenced Rear Yard. The Main Level Offers 3 Spacious Bedrooms Highlighted by the Primary Suite with a Full Bath. The lower level is Partially Finished and Offers a Rough-In for a 3rd Full Bath. Home needs some cosmetic work. No More Showings.
#PAFL2026632

GREENCASTLE

620 DRESDEN CIRCLE

3 Beds

2 Baths

2,084 Sq.Ft.

$259,900

MLS#: PAFL2026632
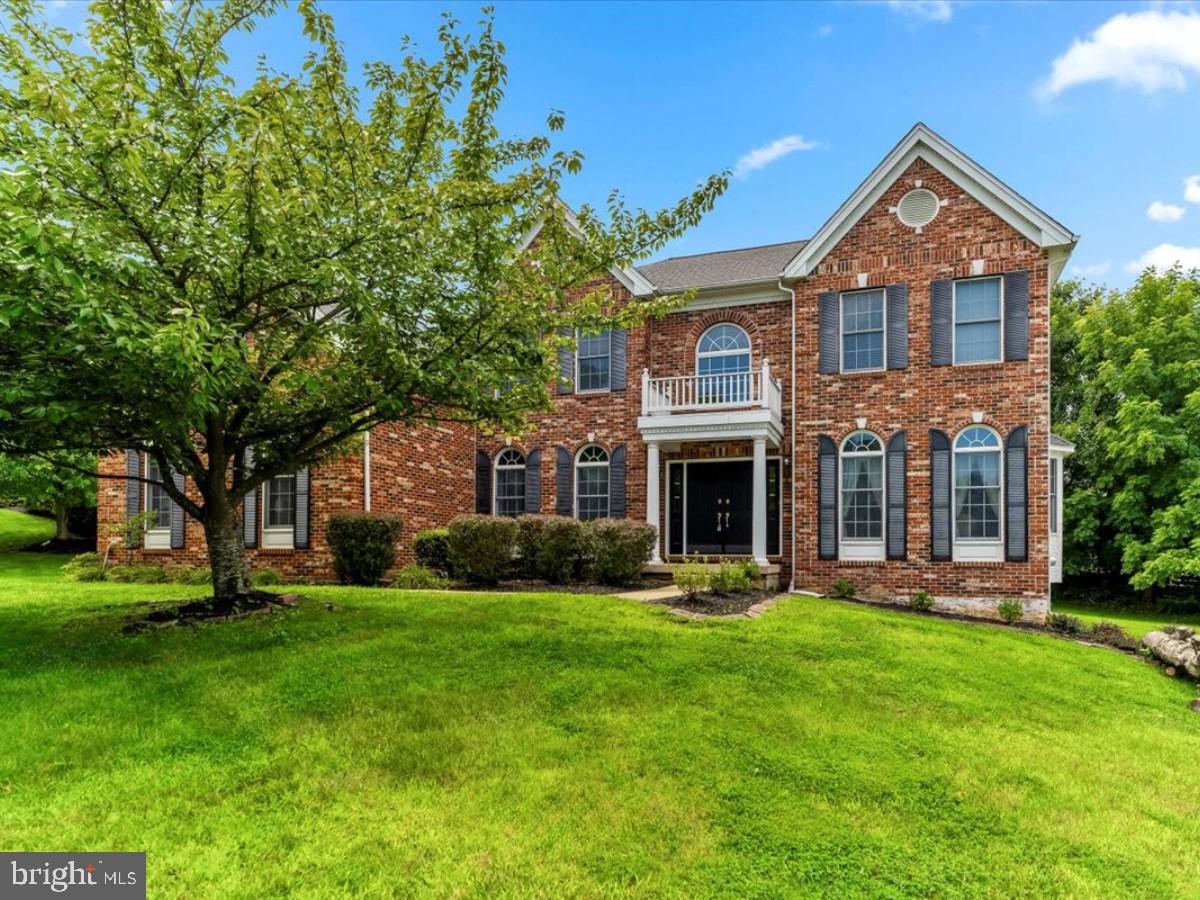
Welcome to 106 Berwick Drive, a breathtaking brick-front home situated in the prestigious Westtown Chase community of West Chester, PA. Nestled on a private cul-de-sac, this stately residence offers an unparalleled retreat within the award-winning Rustin High School boundaries, all while providing easy access to major routes like Rt. 202 and Rt. 926.

Step inside through the grand two-story foyer, where an elegant spiral staircase greets you with timeless sophistication. The formal living room to your right is adorned with double crown molding, exuding charm, while the dining room on your left impresses with its chair rail, rich hardwood floors, and refined finishes, perfect for hosting intimate gatherings.

The heart of this home is the showstopping two-story family room, featuring soaring vaulted ceilings and a striking floor-to-ceiling stacked stone gas fireplace that demands attention. This impressive space seamlessly connects to the expansive eat-in kitchen, a chef’s dream with granite countertops, a tiled backsplash, recessed lighting, a central island, and a separate pantry and desk area. Adjacent to the kitchen is a sun-soaked breakfast room/solarium, where large windows, new skylights, and French doors invite natural light and lead to a spacious  brand new composite deck—an ideal spot for enjoying your morning coffee amidst serene natural surroundings. The kitchen also offers access to a secondary staircase that ascends to the upper level, enhancing the home’s thoughtful design.

The first floor further includes a versatile office, a convenient laundry/mudroom with an oversized coat closet, and easy access from the extra-large three-car garage and a separate back door leading to the deck. A powder room completes this level, blending beauty with functionality.

Upstairs, the master suite is a luxurious sanctuary, featuring ample space for a sitting area, a vast walk-in closet, and a spa-like en-suite bathroom with dual vanities, a soaking tub, and a separate shower. The additional bedrooms are generously proportioned, including a princess suite with a private bath and a Jack-and-Jill bathroom shared by two other bedrooms.

The fully finished walk-out basement is an entertainer’s dream, featuring a home gym area, a 5th bedroom, a beautifully appointed full bathroom, and an impressive wet bar equipped with wine/beverage refrigerators and a designated beer tap area. Whether you’re hosting lively gatherings or setting up a private in-law or guest suite, this versatile space offers endless possibilities. It also includes a spacious open area for entertainment, along with ample storage, featuring wrap-around closet areas.

The private backyard is a tranquil haven, perfect for relaxation or outdoor activities. Located in a sought-after community close to everything West Chester has to offer, this home is a rare opportunity to own a piece of luxury in a prime location. Don’t miss the chance to make 106 Berwick Drive your new home—schedule your private tour today!
#PACT2071362

WEST CHESTER

106 BERWICK DRIVE

5 Beds

3 Baths

6,255 Sq.Ft.

$985,000

MLS#: PACT2071362
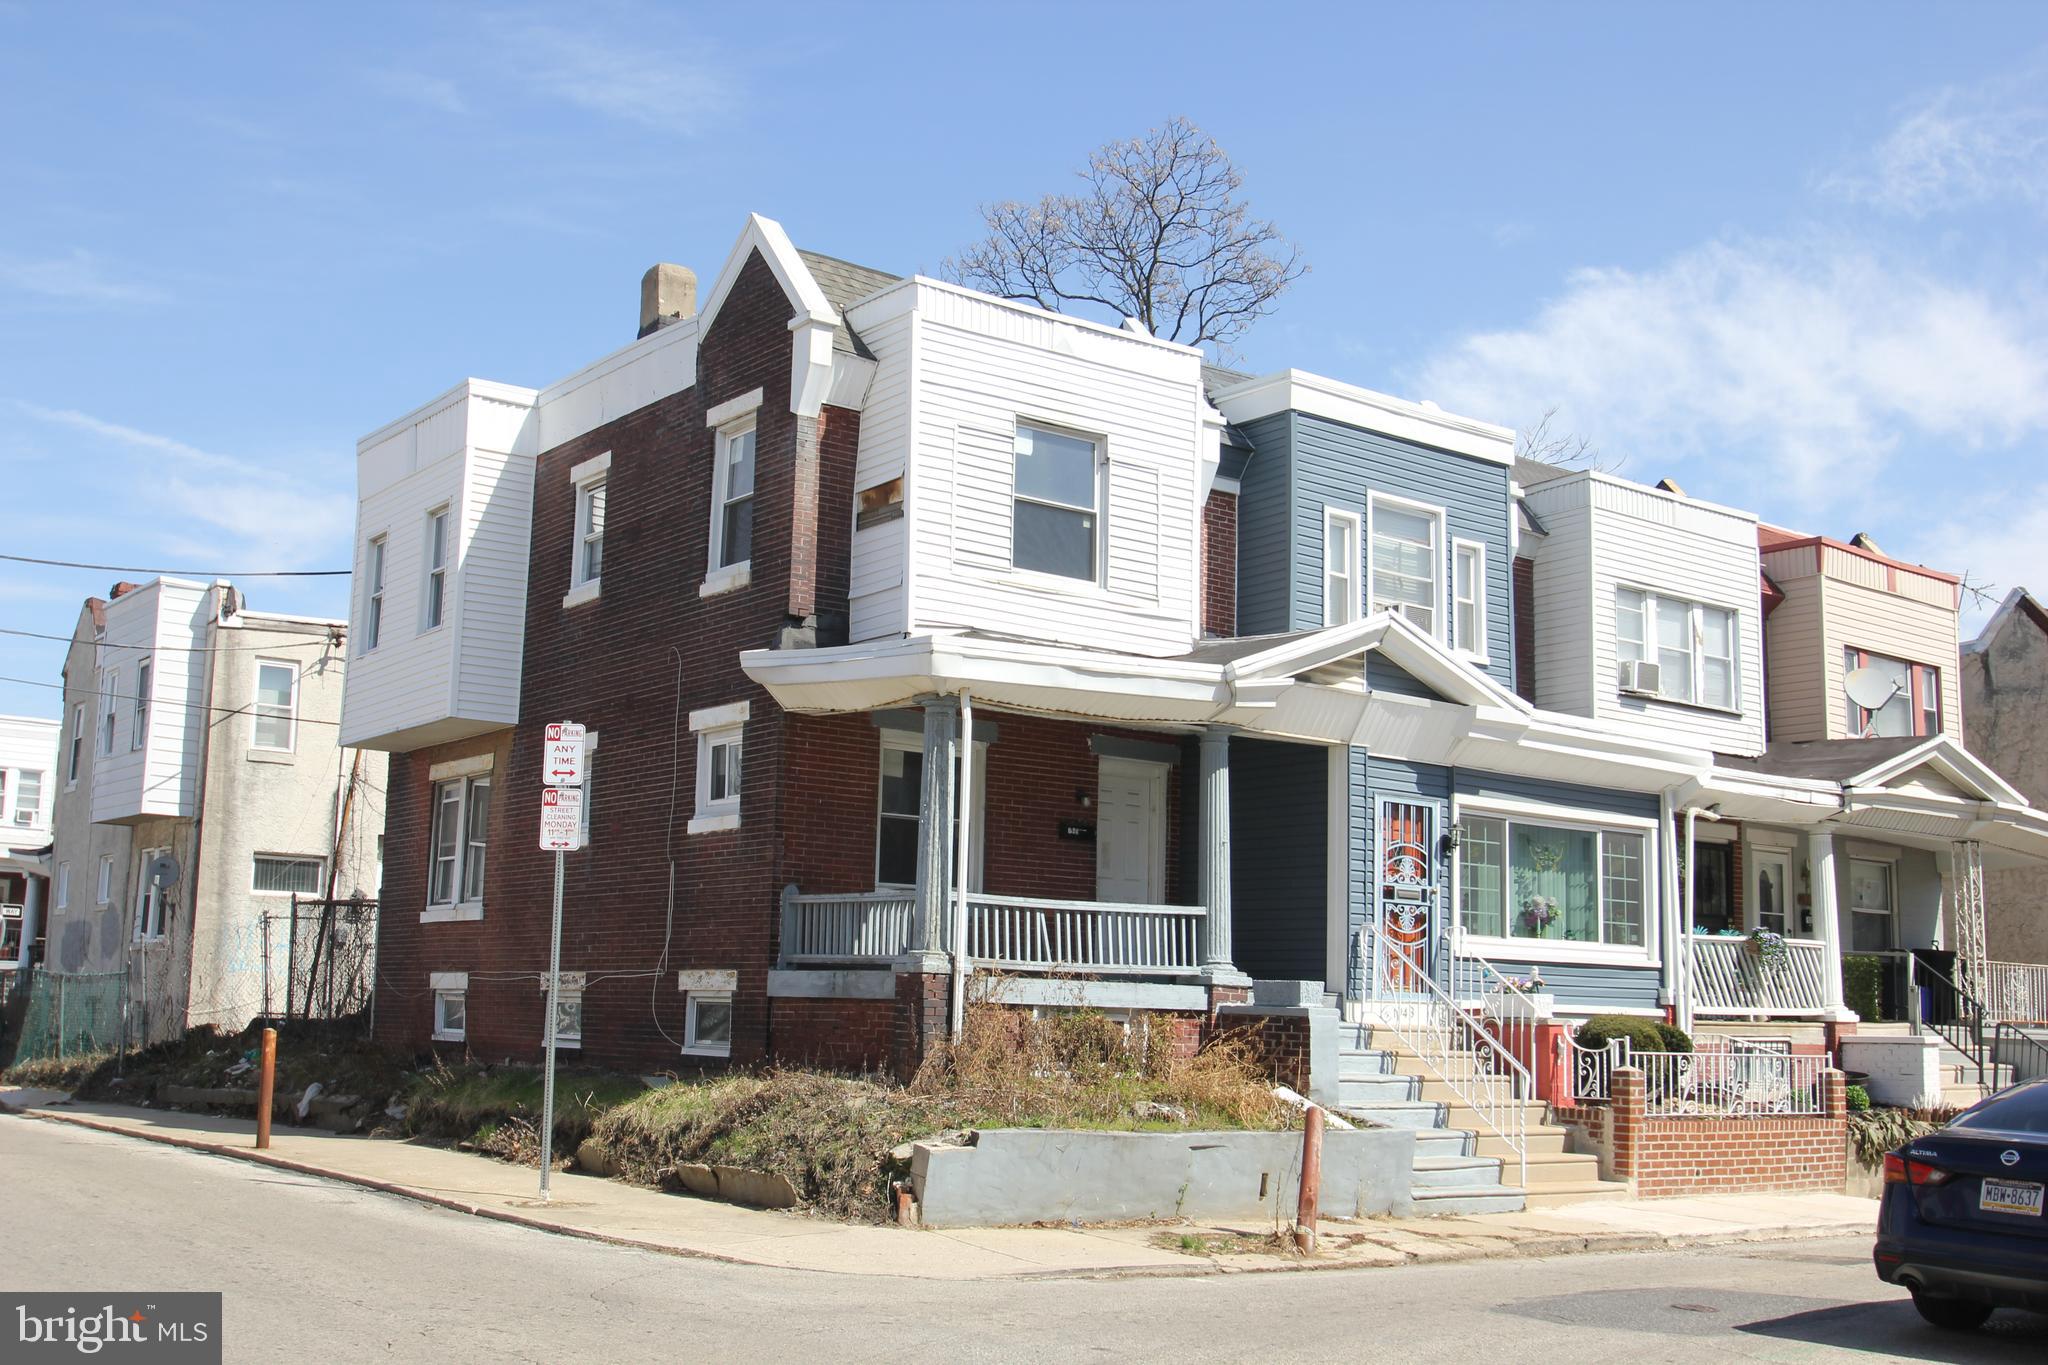
Great investment opportunity in the Nicetown-Tioga section. Close to Temple & Shriner's Hospital, US-1, Broad Street, Regional Rail Line, schools and shopping. This corner property is in need of some TLC, but would make a great addition to your portfolio...3 Bedrooms 1 bath is being sold in AS IS condition and do all your due diligence prior to submitting an offer. Please do NOT submit offers sight unseen, they will not be accepted by the buyer.
#PAPH2379526

PHILADELPHIA

1945 W AIRDRIE STREET

3 Beds

1 Baths

1,056 Sq.Ft.

$89,900

MLS#: PAPH2379526
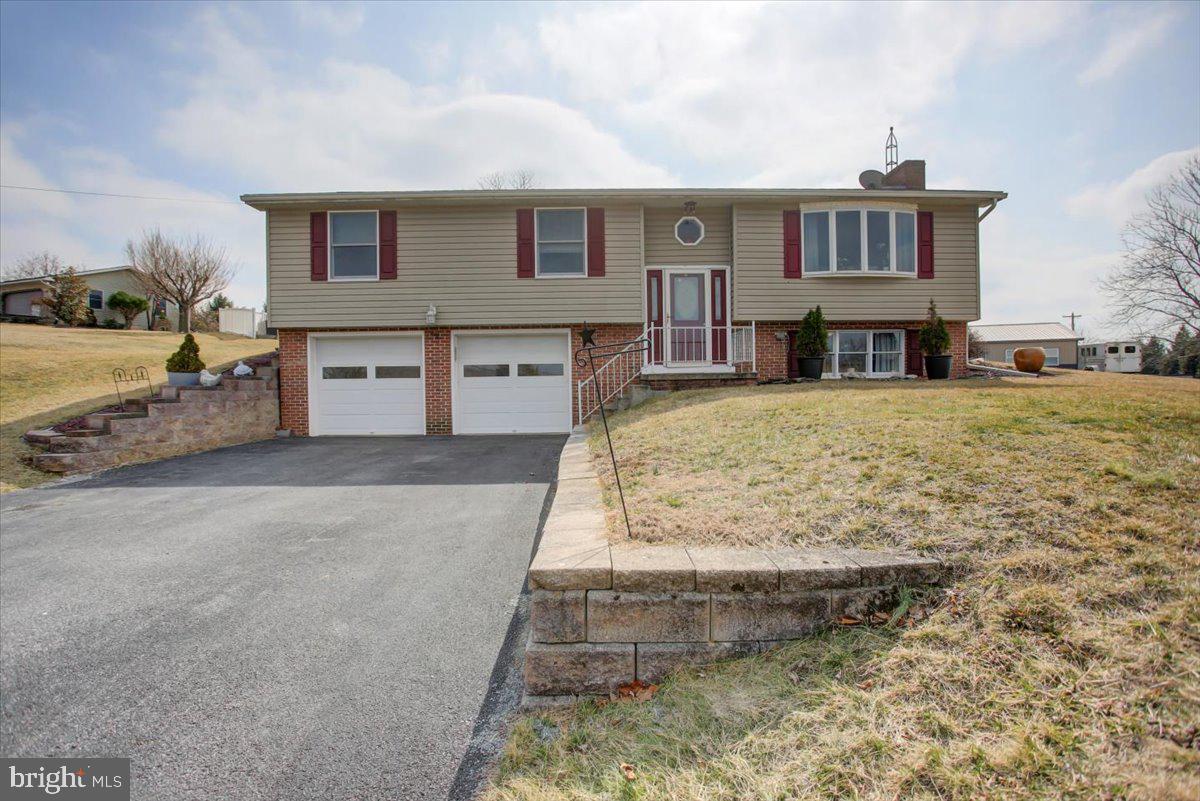
This meticulous home with beautifully maintained exterior welcomes you! Thoughtfully expanded and updated, this home offers an inviting atmosphere, abundant natural light, and a layout designed for everyday living. Inside, a striking addition to the original home is an adjoining sunroom, that offers seamless access to the backyard. Step outside to a private retreat with a patio and serene sitting area. This addition also hosts the primary suite, complete with a private bath and walk in closet. Main level also features three additional bedrooms (one with a half bath) while all are serviced by a well-appointed hall bath. The lower level is designed for both relaxation and entertainment, featuring a spacious family room with a cozy fireplace that adds warmth and ambiance.  This level also includes direct access to the ground-level two-car garage.  Located just minutes from the turnpike, this home offers an unbeatable country lifestyle with easy access to shopping, dining & more. This is a rare opportunity to own a home that perfectly balances comfort, convenience, and charm.
#PACB2039980

NEWBURG

178 JUMPER ROAD

4 Beds

2 Baths

2,606 Sq.Ft.

$369,900

MLS#: PACB2039980
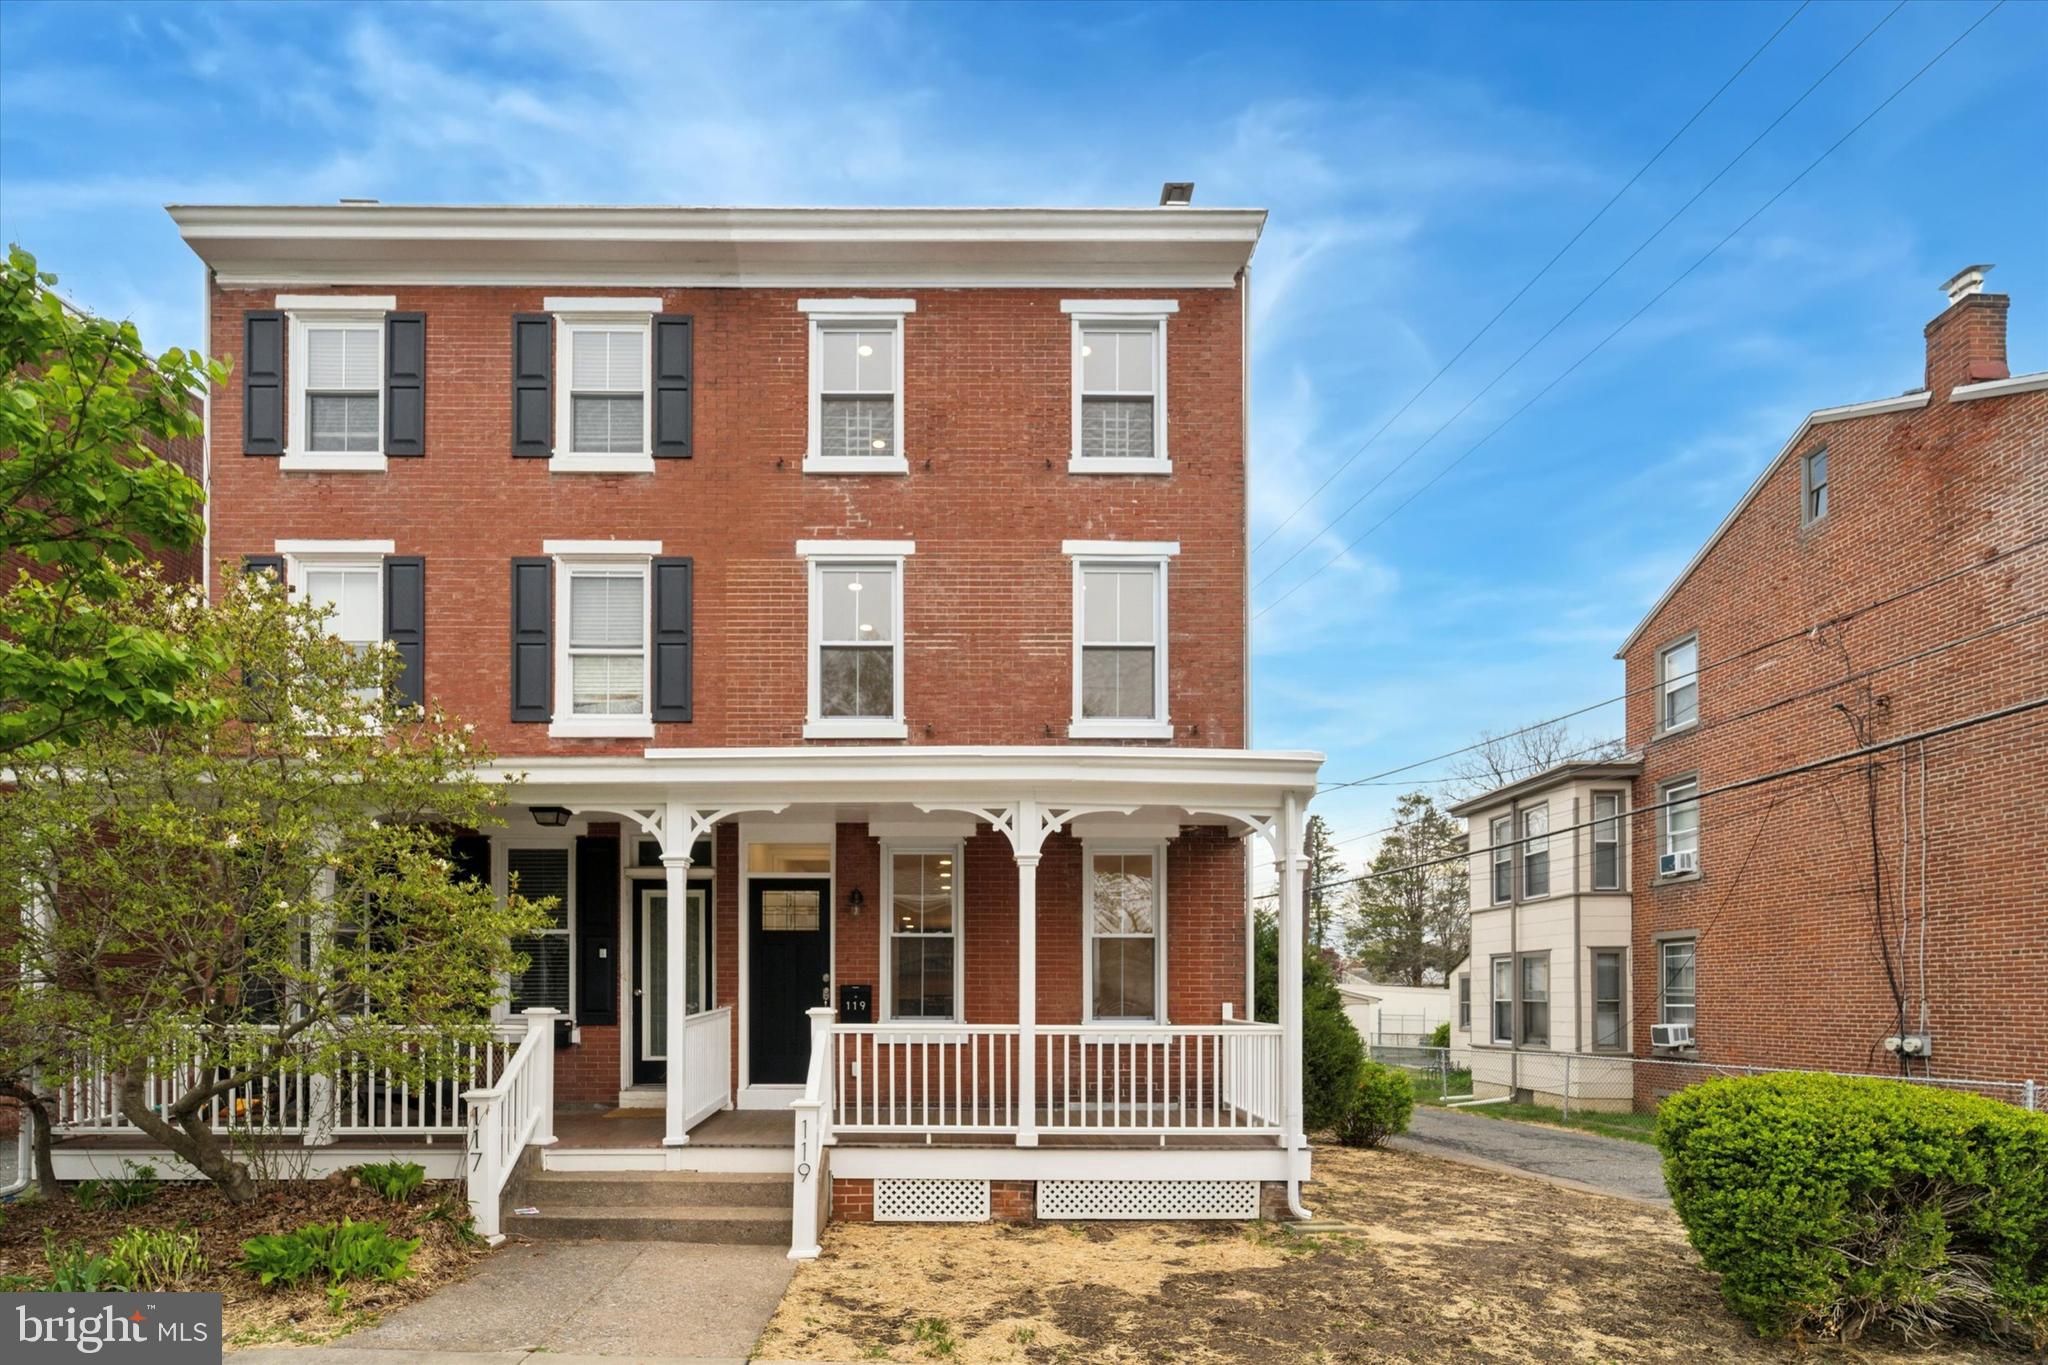
Introducing 119 Magnolia St, a 4 bedroom, 3 full bathroom brick twin that has been completely transformed over the past year of renovations.  No details were spared on this one!  The first floor features a front door vestibule, a nice open floorplan, brand new wide plank oak hardwood flooring, recessed lighting, a full bathroom, and a laundry room.  The kitchen has gorgeous new cabinetry with crown molding, a beautiful tile backsplash, stainless steel appliances, a large sink in the island, and  white quartz countertops.   On the 2nd floor you have a stunning bathroom with beautiful tile work and 3 bedrooms.   Make your way upstairs to the primary suite that has exposed brick accent walls, a walk-in closet, and a fabulous en-suite bathroom with a black and gold double vanity and a glass enclosed shower with floor to ceiling tile.  The tilework  and lighting fixtures in the home are top-notch!  The home also features brand new HVAC (natural gas), brand new electric wiring/panel/200amp service, brand new windows, brand new plumbing, brand new hot water heater, a nice and bright basement with plenty of storage space, and a very convenient parking spot in the rear.   No more searching for a parking spot!  You do not need to do a thing with this home, just sit back and enjoy all the work that has been done.  Time to get busy living, which will be easy when you are just a few blocks from all the action on Market St, Gay St, and High St!  Imagine all the great parades and festivals you could attend easily from this location.  It is also located in the desirable Rustin High School feeder.
#PACT2095642

WEST CHESTER

119 MAGNOLIA STREET

4 Beds

3 Baths

1,690 Sq.Ft.

$650,000

MLS#: PACT2095642
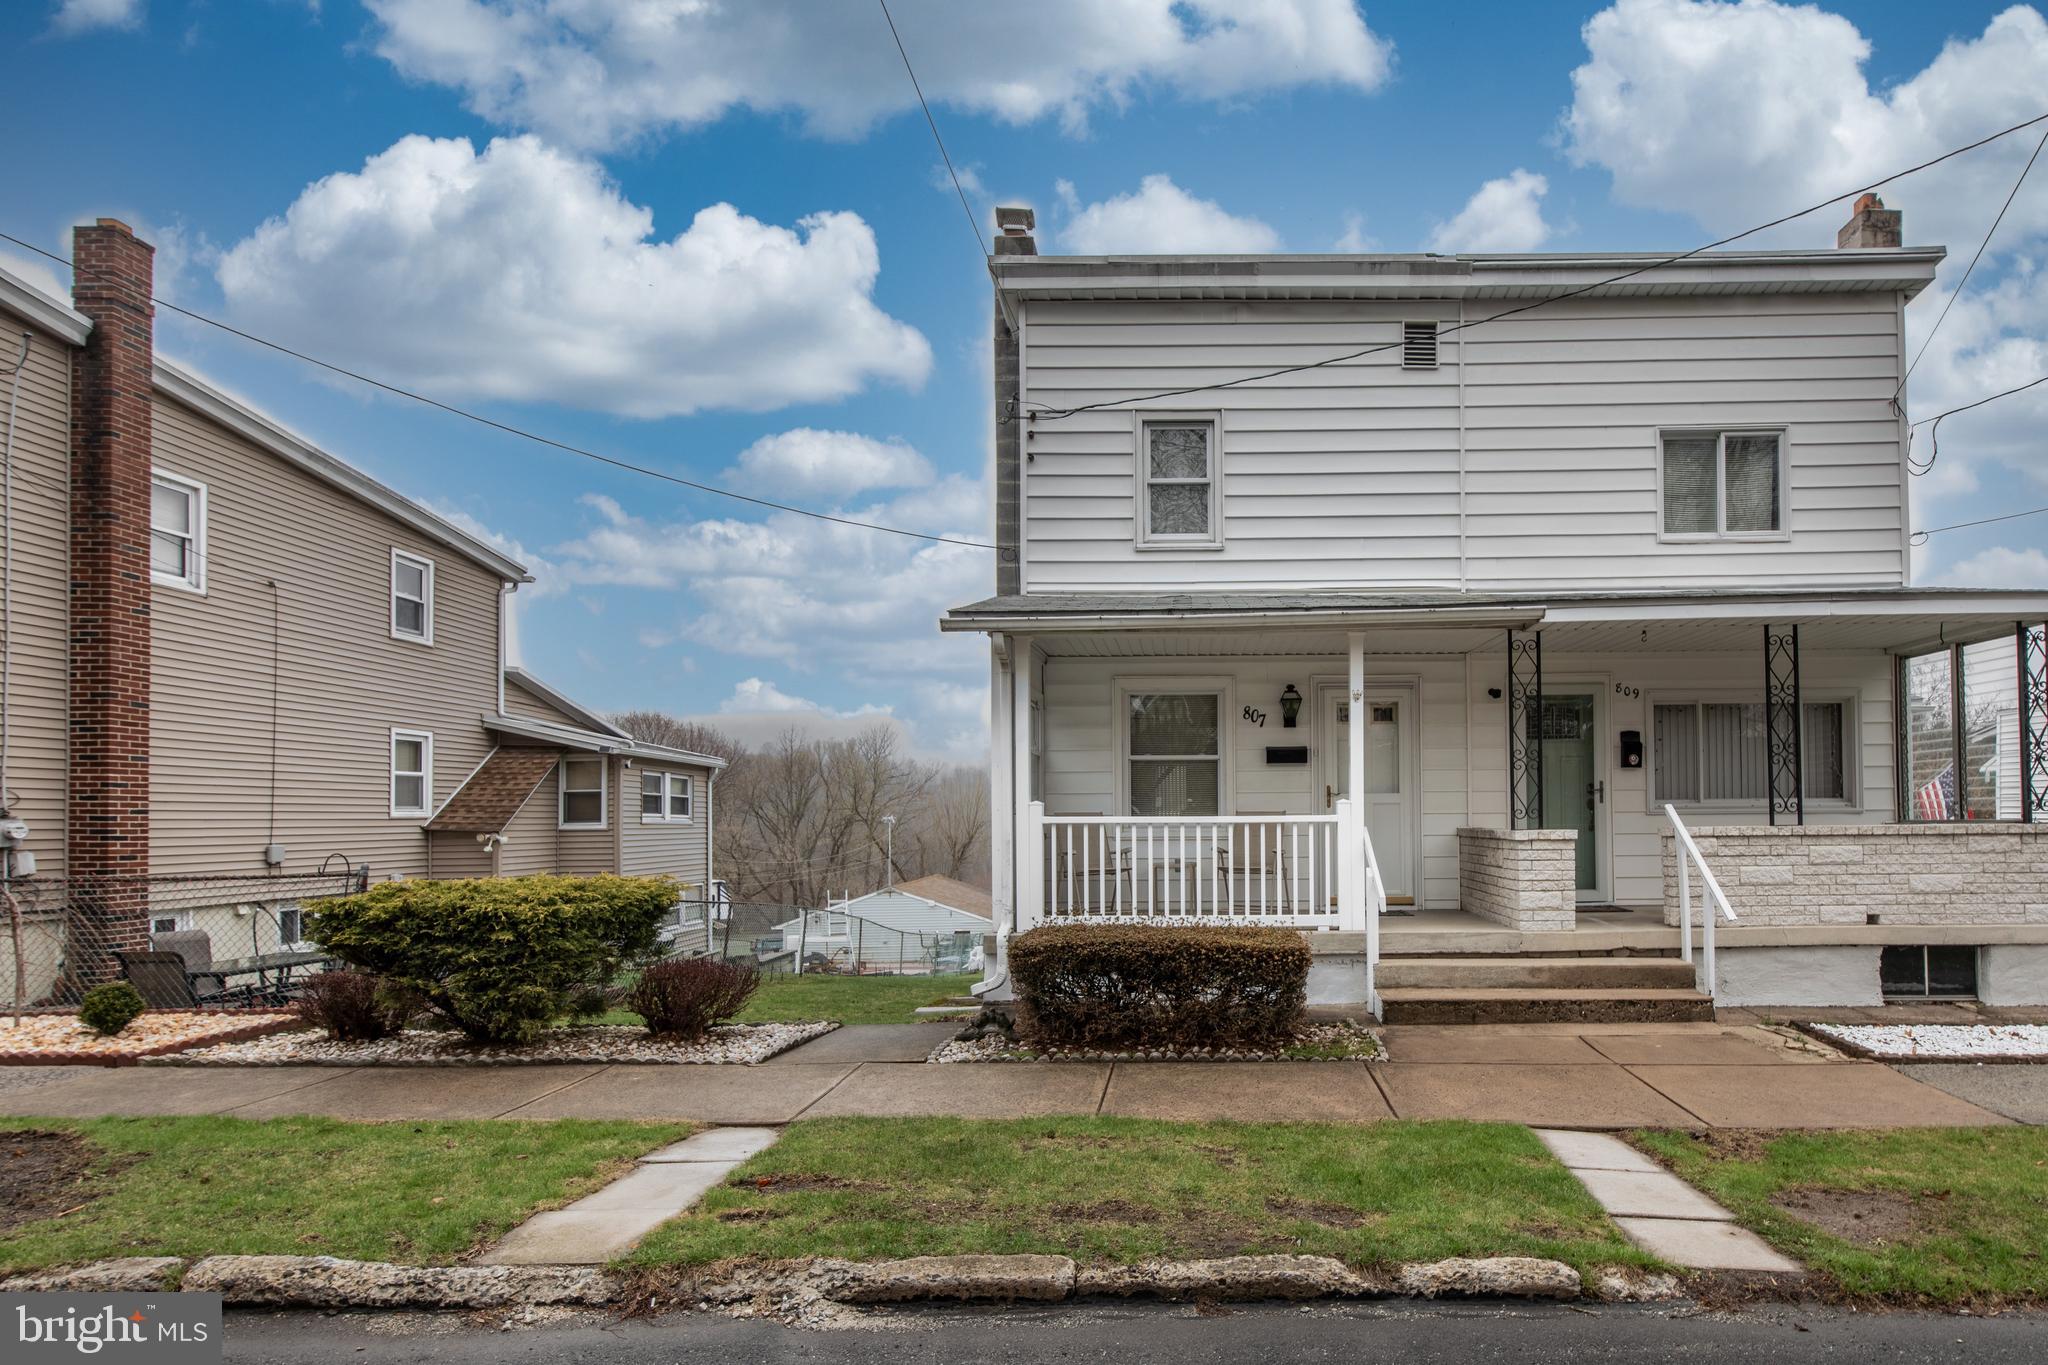
**Multiple offers received.  Highest and best due by Wednesday 4/23/25 at 4:00 PM**
This cute and cozy Lansford twin has been transformed over the past few years, with exceptional quality and craftsmanship.  The main floor offers a dining room, eat-in kitchen with newer appliances as well as a large living room, with an unobstructed view of the mountains.  The upper deck measures 15 x 12 and is accessed via the sliding doors from the living room.  Upstairs you will find the master bedroom and an expansive bathroom, with large closets.    The lower level boasts a laundry room and another bedroom with a generously sized closet and a private entrance that leads to the lower deck.  Large backyard with shed.  Call today to schedule a showing.
#PACC2005790

LANSFORD

807 E RIDGE STREET

2 Beds

1 Baths

1,373 Sq.Ft.

$99,000

MLS#: PACC2005790
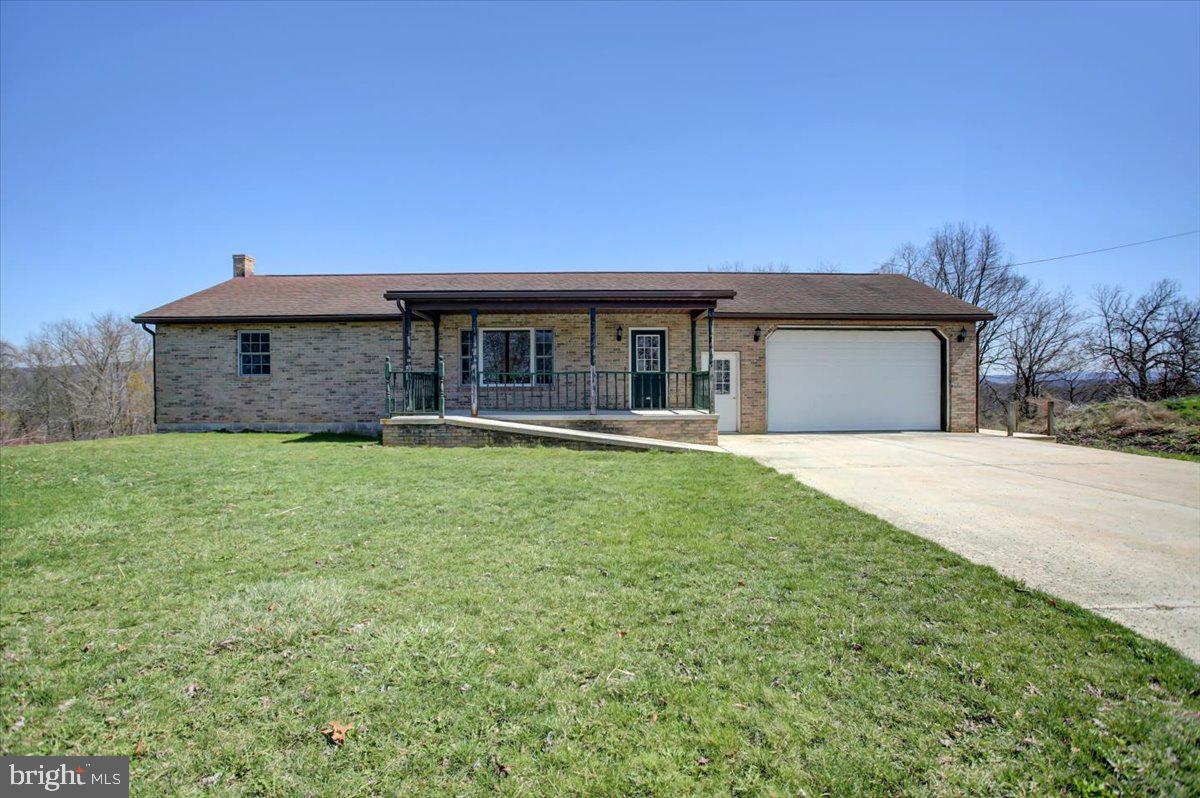
Welcome to this delightful 2-bedroom, 2-bathroom brick home, THERE IS ALSO AN ADDITIONAL ROOM WITH OPEN POTENTIAL FOR A HOME OFFICE OR HOBBY SPACE. This home is nestled on a spacious 0.5-acre lot in the picturesque Forbes Road School District within Fulton County, PA. With 1,748 square feet of above-grade, single-level living space, this property offers a perfect blend of comfort and convenience. 
This home is thoughtfully designed for ease of access. Enjoy the convenience of having the laundry on the main level. Modern amenities include central air conditioning and the flexibility of oil or wood heating. The concrete driveway leads to a 2-car garage, ensuring plenty of parking and storage. The 1,575 square feet basement includes a full bathroom and offers potential for expansion or customization.
Located in a serene country setting, this home is surrounded by farm life, offering a tranquil escape from the hustle and bustle of city life.  Don't miss the opportunity to make this charming property your new home!
#PAFU2001548

HUSTONTOWN

2842 N CLEAR RIDGE

2 Beds

2 Baths

1,748 Sq.Ft.

$224,900

MLS#: PAFU2001548
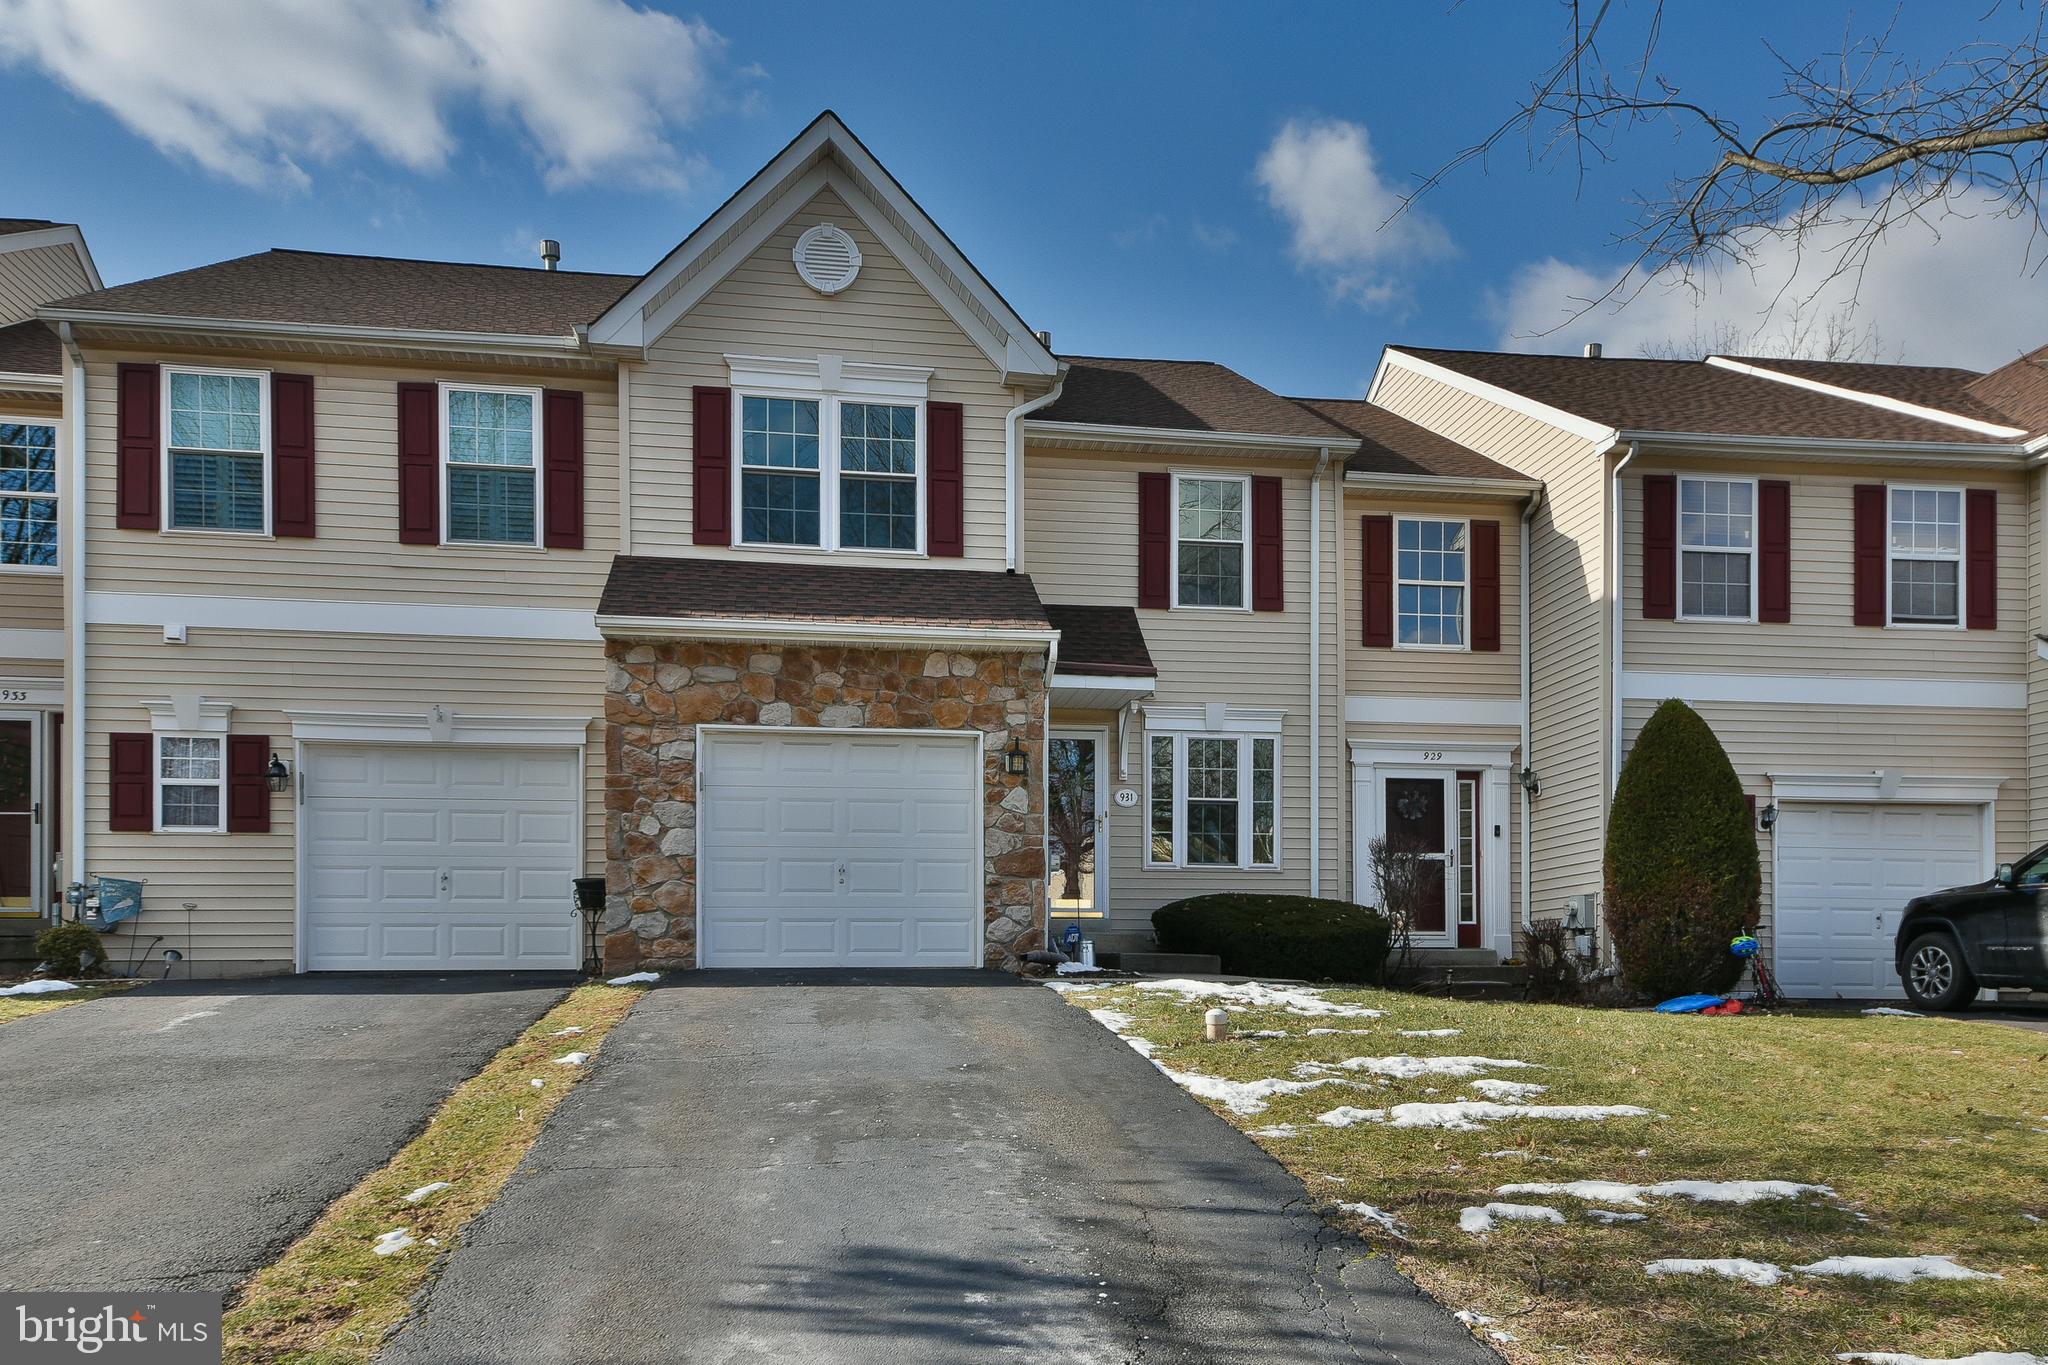
Nestled within the desirable Spring-Ford Area School District, this home offers unbeatable convenience with easy access to Routes 422, 29, 113, 73, 76, and the PA Turnpike. Located on a private, no-throughway street and backing to a serene tree line, this property combines tranquility and accessibility. As you arrive, you'll appreciate the extra-long driveway accommodating two cars and the attached one-car garage with an opener. Step inside the inviting foyer, and you'll be greeted by upgraded hardwood floors that flow seamlessly through the formal living room, dining area, and family room. The living and dining spaces are enhanced by crown molding, while the dining room features a classic chair rail for added elegance.
The family room, complete with a ceiling fan, opens effortlessly to the remodeled kitchen. This culinary haven boasts updated cabinetry, quartz countertops, stainless steel appliances, a large pantry, and ample space for a dining table. Sliding glass doors lead to a brand-new Trex deck, perfect for enjoying your morning coffee or dining al fresco in the warmer months, with access to the private rear yard.
Upstairs, the primary suite impresses with a vaulted ceiling, ceiling fan, two closets (including a spacious walk-in), and a luxurious en-suite bath featuring a soaking tub, updated shower, tile flooring, and a double vanity. Two additional generously sized bedrooms share a beautifully remodeled hall bath. The second-floor laundry adds convenience to your daily routine. The partially finished basement offers a versatile space ideal for a kids’ playroom, home gym, or media room. The highlight? Your very own private sauna for ultimate relaxation. Other notable features upgraded during ownership include roof, HVAC, HWH, electric air filter, and windows as well as flooring, and lighting. Don’t miss this incredible opportunity to own a home in Indian Creek with modern upgrades, thoughtful design, and a location that checks all the boxes. Schedule your showing today!
#PAMC2127310

ROYERSFORD

931 KATIE CIRCLE

3 Beds

2 Baths

1,785 Sq.Ft.

$450,000

MLS#: PAMC2127310
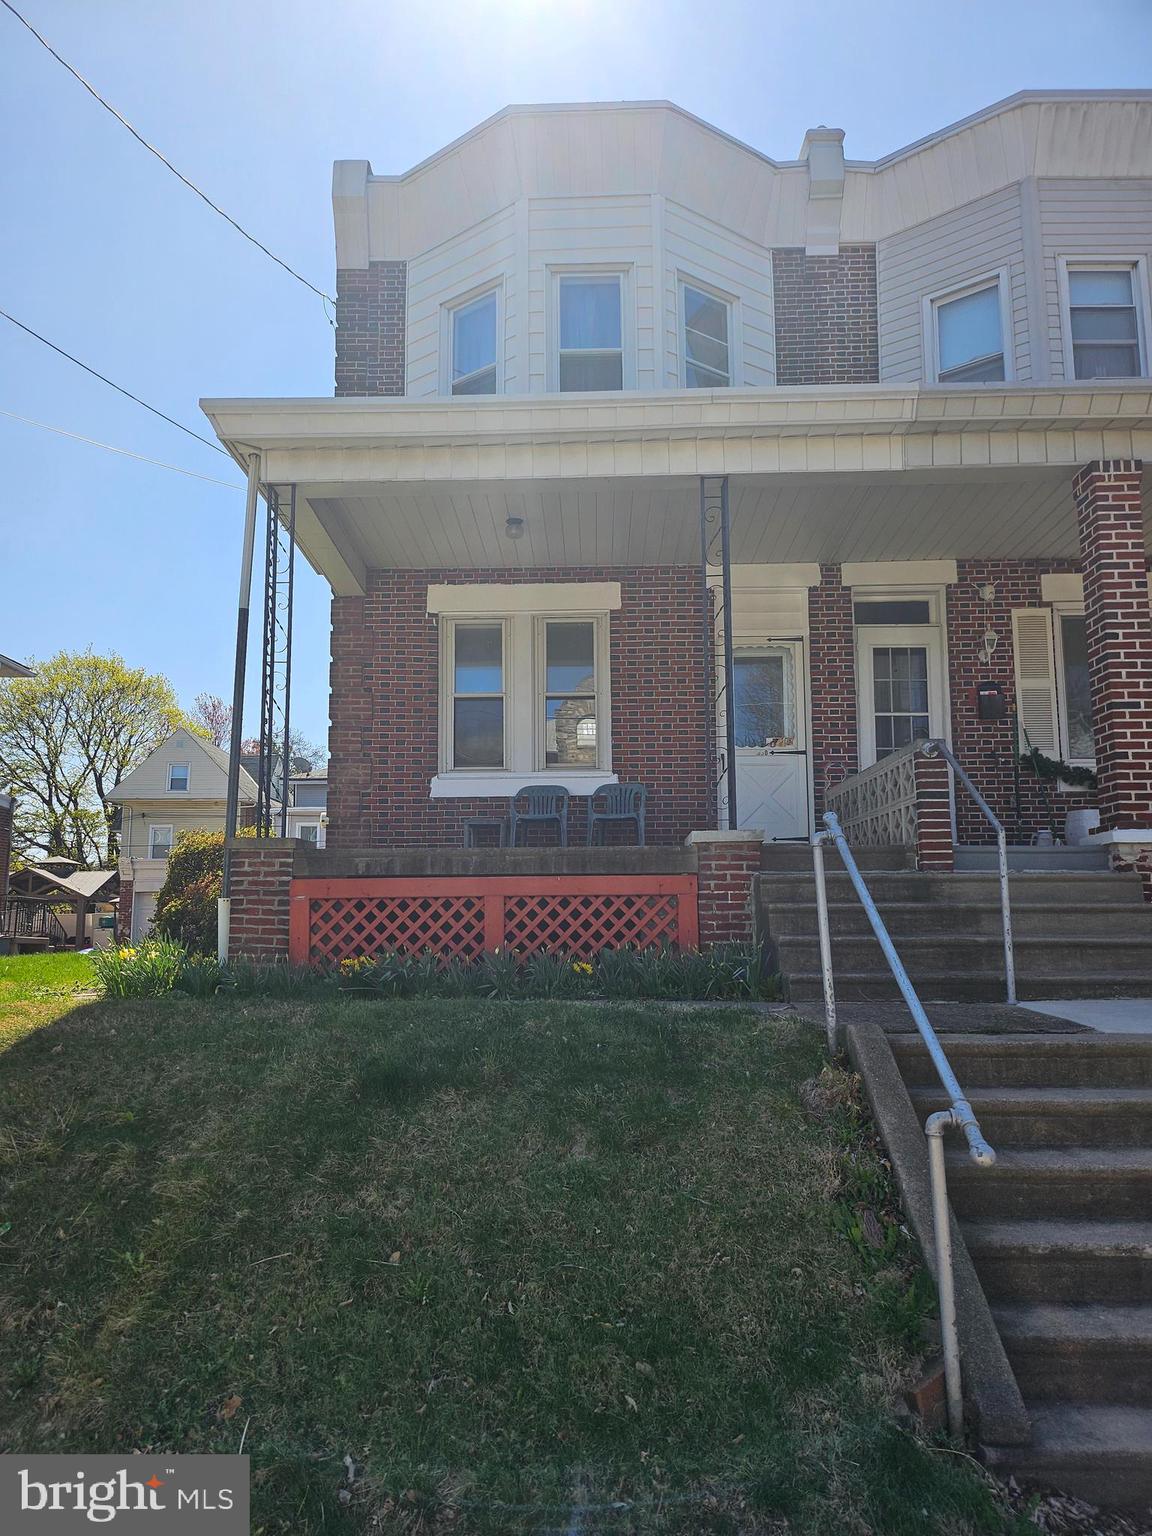
None
#PAPH2464544

PHILADELPHIA

330 GILHAM STREET

4 Beds

None Baths

1,613 Sq.Ft.

$349,500

MLS#: PAPH2464544
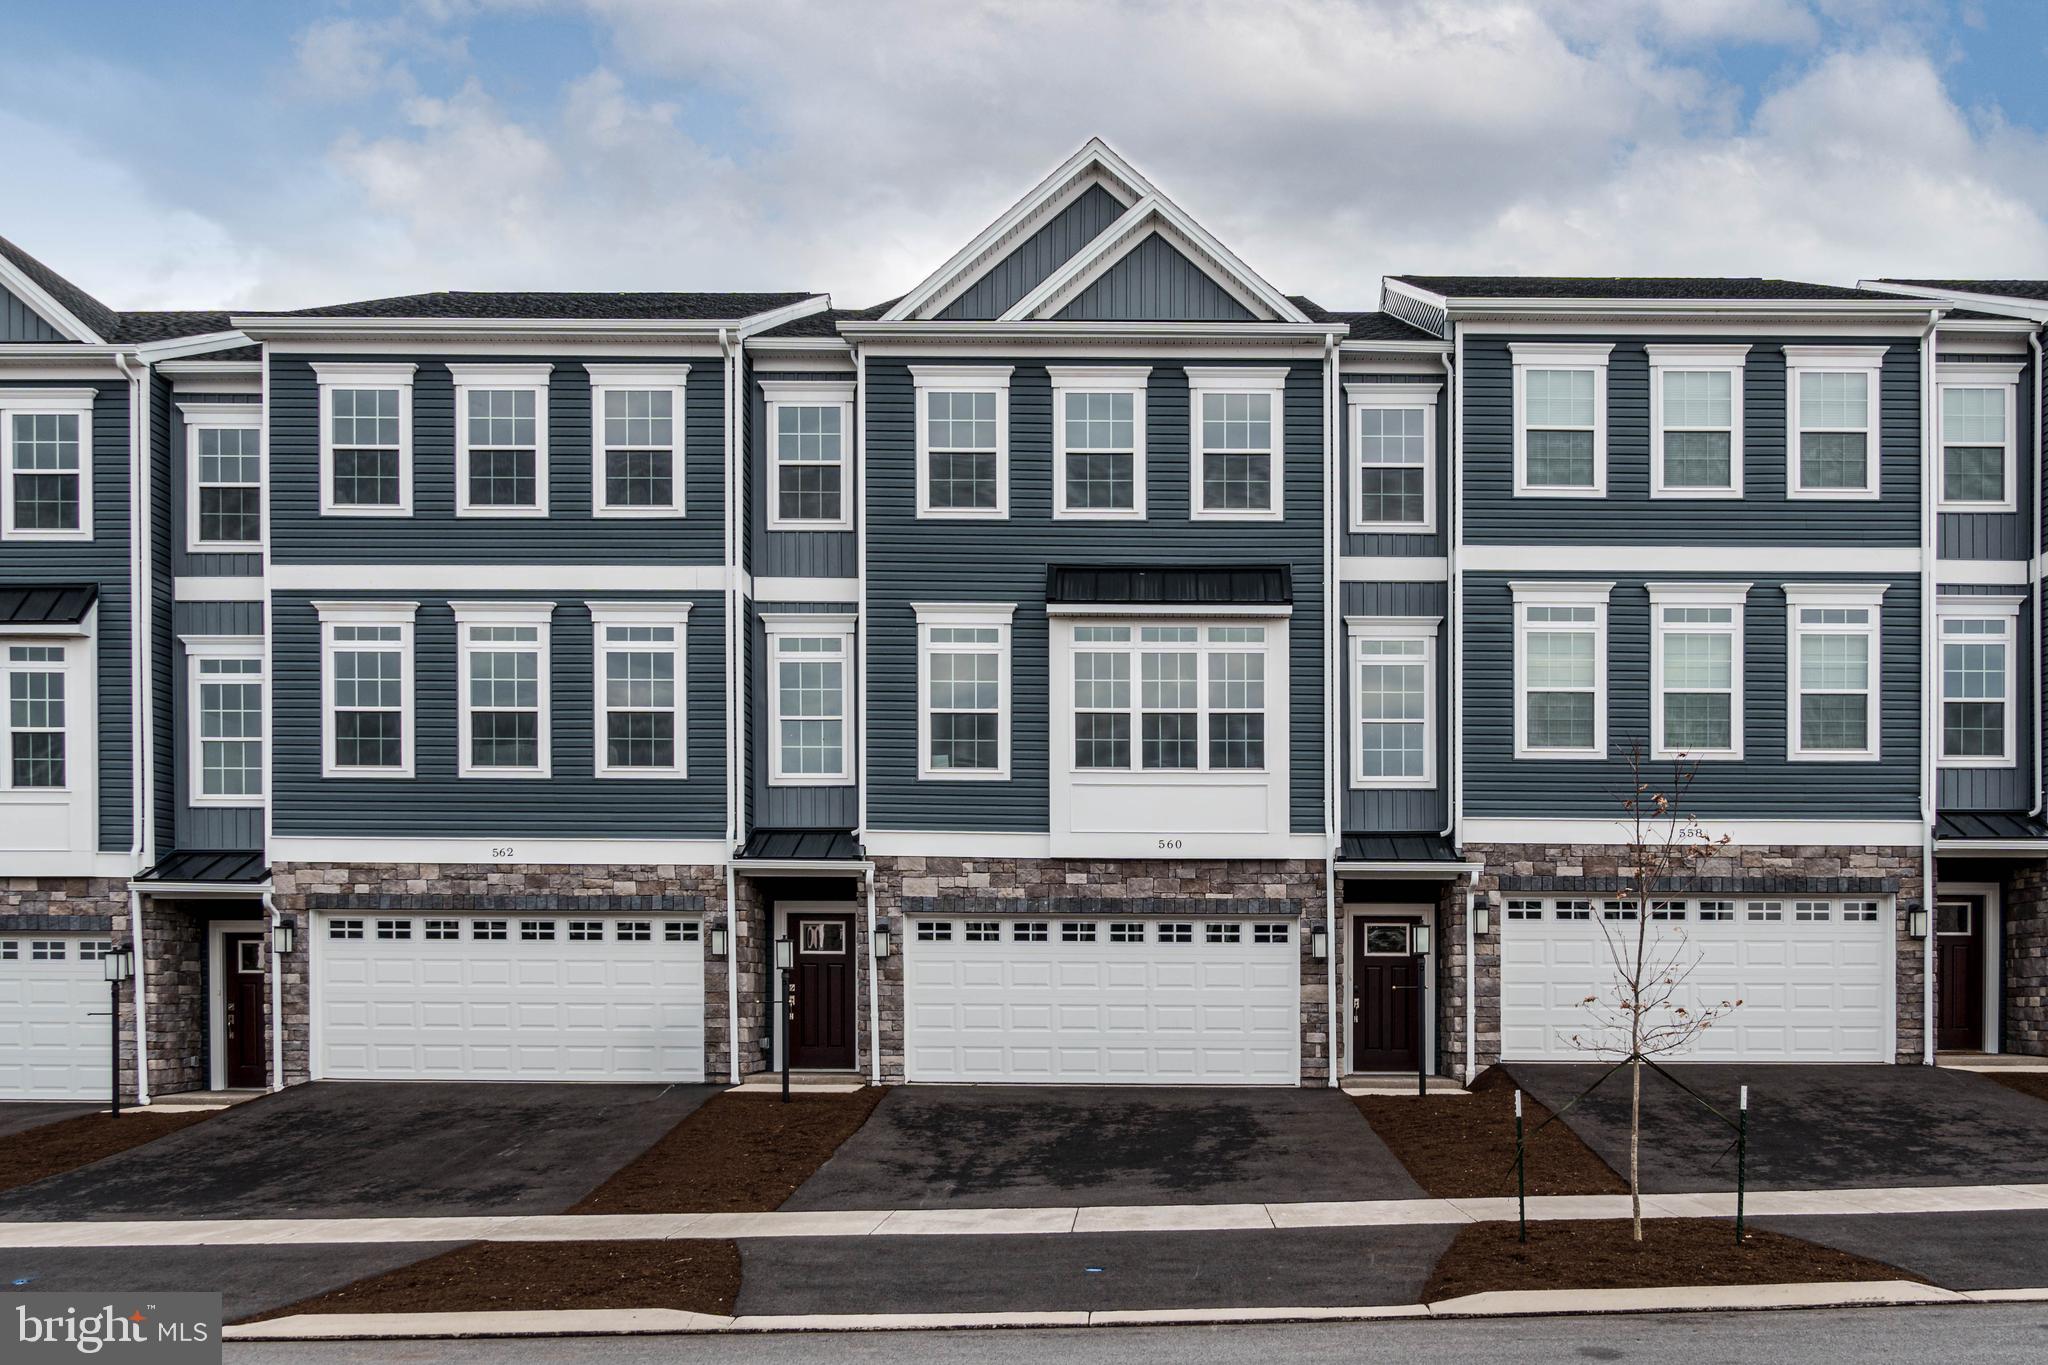
NEW CONSTRUCTION in Canterbury Ridge!
#PACE2509848

STATE COLLEGE

560 BRANDYWINE DRIVE

3 Beds

2 Baths

2,037 Sq.Ft.

$479,900

MLS#: PACE2509848
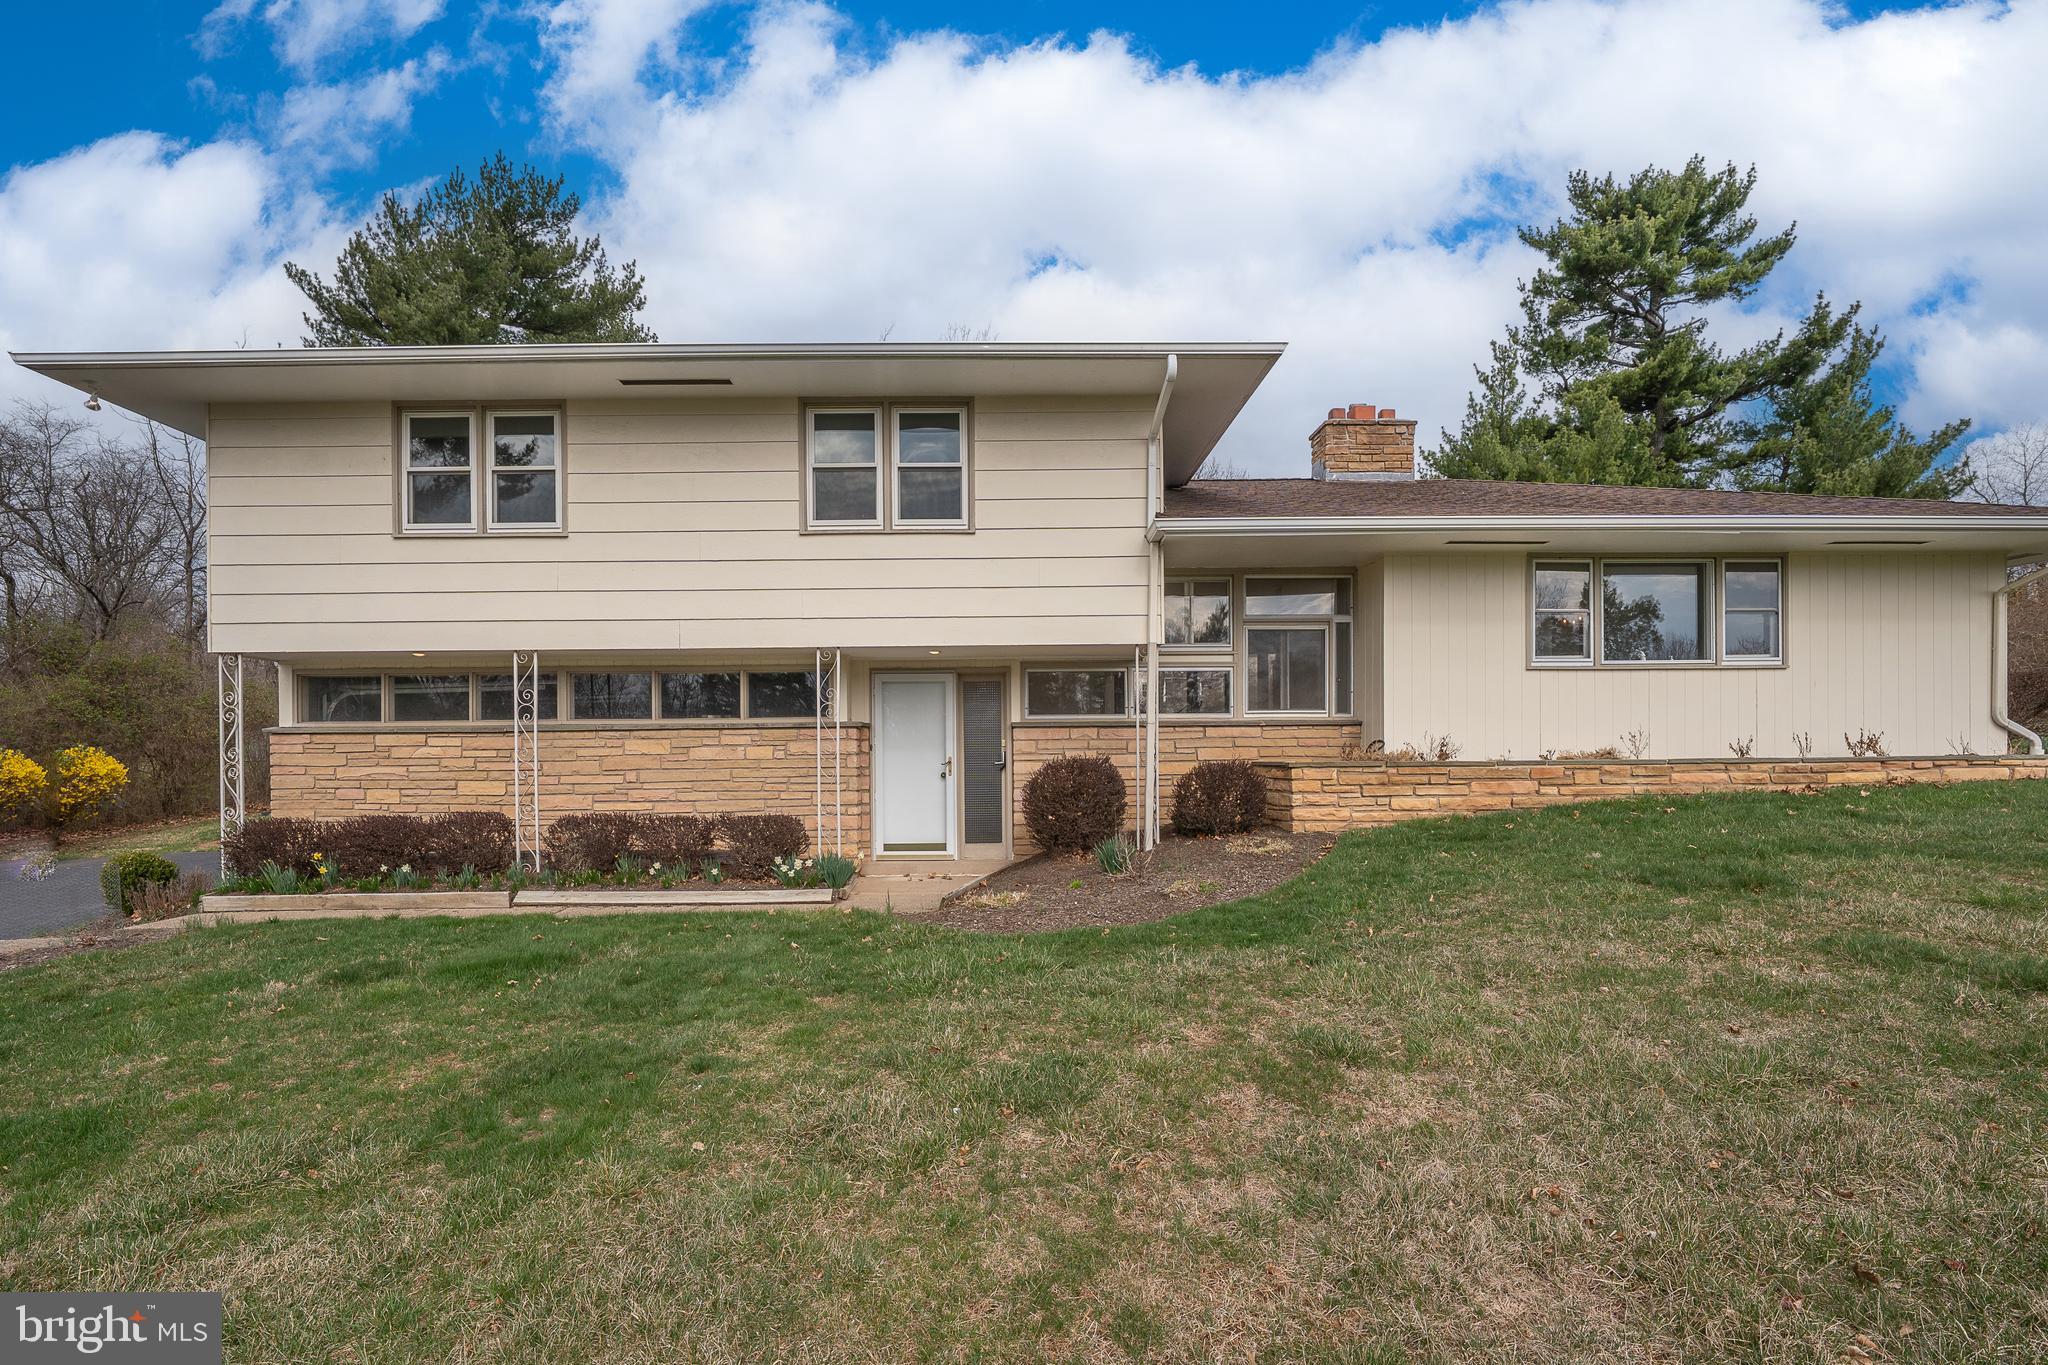
Charming single-family home in Norristown with 1929 square feet of living space, an open-concept design, plenty of natural light, and a 2-car oversized garage—all offered for under $500k! The property features include a wide sweeping stairway, a family area with a stone fireplace and bucolic views, an updated kitchen with a butler's pantry, a dining room with access to an outside sitting area, three generous bedrooms (including a main with two closets and an attached half bath), and ample outdoor space with privacy. It also benefits from feeding into the Methacton school system.
#PAMC2132828

NORRISTOWN

1435 N TROOPER ROAD

3 Beds

1 Baths

1,929 Sq.Ft.

$495,900

MLS#: PAMC2132828
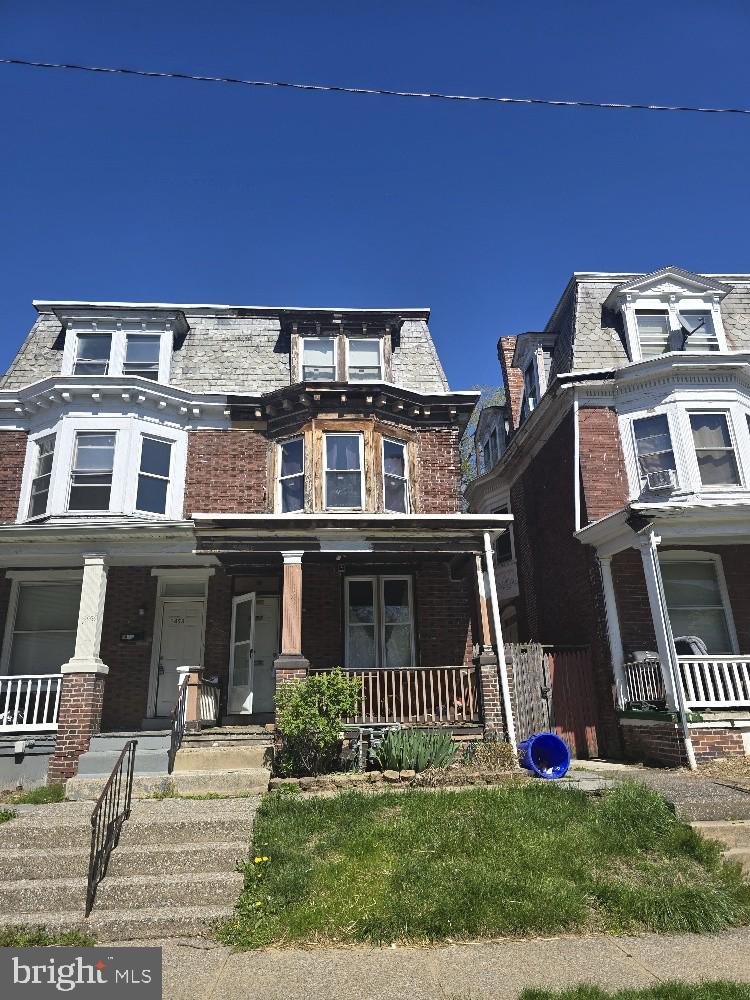
INVESTOR Alert!!  In search of a project home for renovation??  Tight inventory victim of "I can't find anything" syndrome??  Look NO further my friend, this 5 bedroom 1.5 bath end of row is the property YOU've been in search of!!  Ideal situation for an investor in search of value!!  Priced to SELL, HURRY, won't last longggg!!
#PADA2044446

HARRISBURG

2451 REEL STREET

5 Beds

1 Baths

1,932 Sq.Ft.

$82,500

MLS#: PADA2044446

1 ... 468 469 470 471 472 ... 666
* Listings identified with the FMLS IDX logo come from FMLS and are held by brokerage firms other than the owner of this website. The listing brokerage is identified in any listing details. Information is deemed reliable but is not guaranteed. If you believe any FMLS listing contains material that infringes your copyrighted work please review our DMCA policy and learn how to submit a takedown request. © 2024. First Multiple Listing Service, Inc.

Send a message

Message successfully sent.

Your message

What is 3 + 4 ?

Reason for contacting?

I agree to receive email communication and understand I can unsubscribe at any time.

I agree to be contacted by Charis Realty Group - Christine Issler, Broker via call, email, and text for real estate services. To opt out, you can reply 'stop' at any time or reply 'help' for assistance. You can also click the unsubscribe link in the emails. Message and data rates may apply. Message frequency may vary. Privacy Policy

Sign Out

Virtual Assistant

Would you like to take the next step with this property? We can help you schedule a showing or virtual tour, or send you more details.

Yes, I would like more information.

Thank You for Your Reply, One of Our Agents will contact you as soon as possible

No, maybe later.

Thank you, you can always contact me via email, phone number or through the contact form.

Realhub AI

Lucy - Your AI-Powered Realtor

Update Your Temporary Password

Personalize your search

Enter your email and we'll notify you immediately when new listings match what you're looking for.

or enter email address

Already have an account ? Login here

Continue your home search

I agree to receive communications and understand I can unsubscribe at any time.

I agree to be contacted by Charis Realty Group - Christine Issler, Broker via call, email, and text for real estate services. To opt out, you can reply 'stop' at any time or reply 'help' for assistance. You can also click the unsubscribe link in the emails. Message and data rates may apply. Message frequency may vary. Privacy Policy

Already have an account ? Login here

We use cookies

We use cookies primarily for analytics to enhance your experience. By accepting, you agree to our use of these cookies. You can manage your preferences or learn more about our cookies policy.
