Properties

Browse or get in touch to schedule a walkthrough.

  • Nearby me
Price range

Popular Features

Community Features

Association

Property Features

Waterfront

View

Exterior Features

Interior Features

Style

569027 properties match your criteria

Updated 1 minute ago

E-Alert name
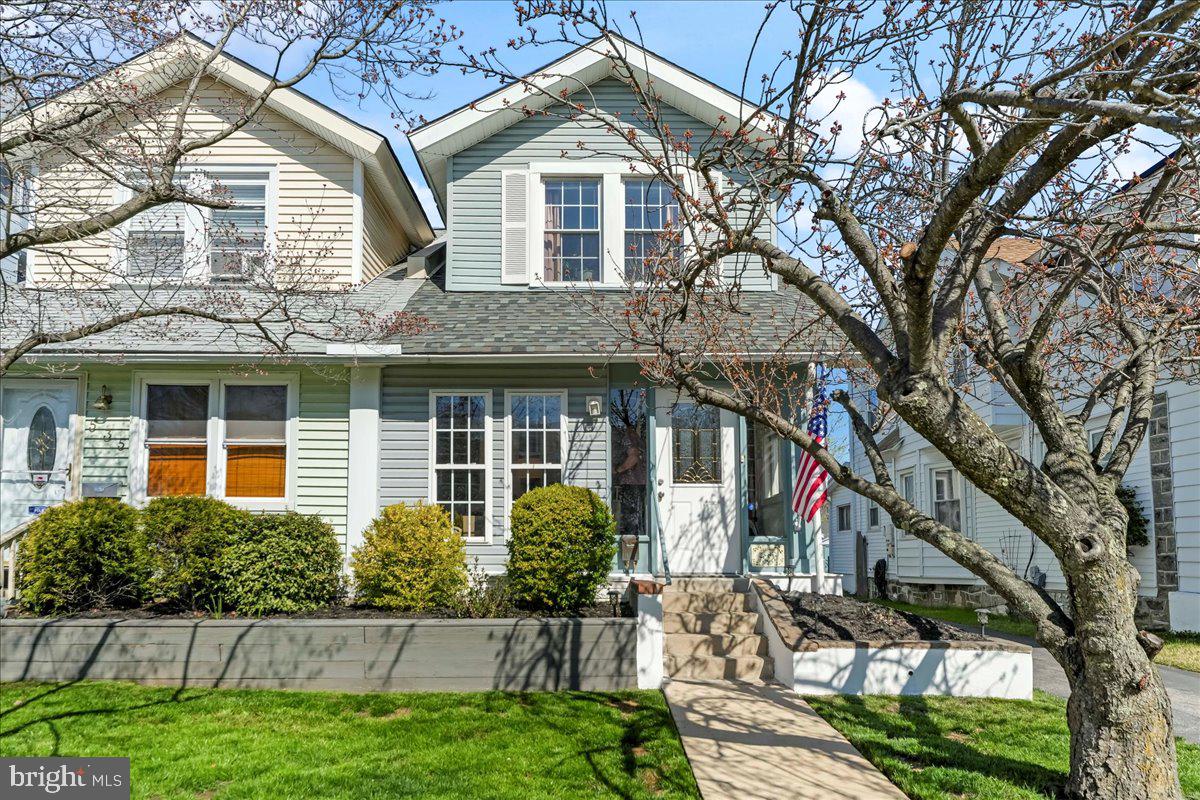
Welcome to 533 10th Avenue in Prospect Park!  This lovely twin is ready for you to call it home.  The main floor offers an enclosed front porch and an open floor plan with living room, dining area and modern kitchen. There is a large closet/pantry and a half bath on this level.  The kitchen leads to the deck and rear yard.  Upstairs, you'll find three bedrooms and the hall bath.  The full basement allows for plenty of storage.  The shared driveway widens in back offering parking for multiple vehicles.  This home had a significant renovation in 2016 and additional upgrades, since.  This home is walking distance to the train station, library, grade school, high school, swim club and local parks.  So make your appointment today before this one gets away!
#PADE2087856

PROSPECT PARK

533 10TH AVENUE

3 Beds

1 Baths

1,398 Sq.Ft.

$315,000

MLS#: PADE2087856
None
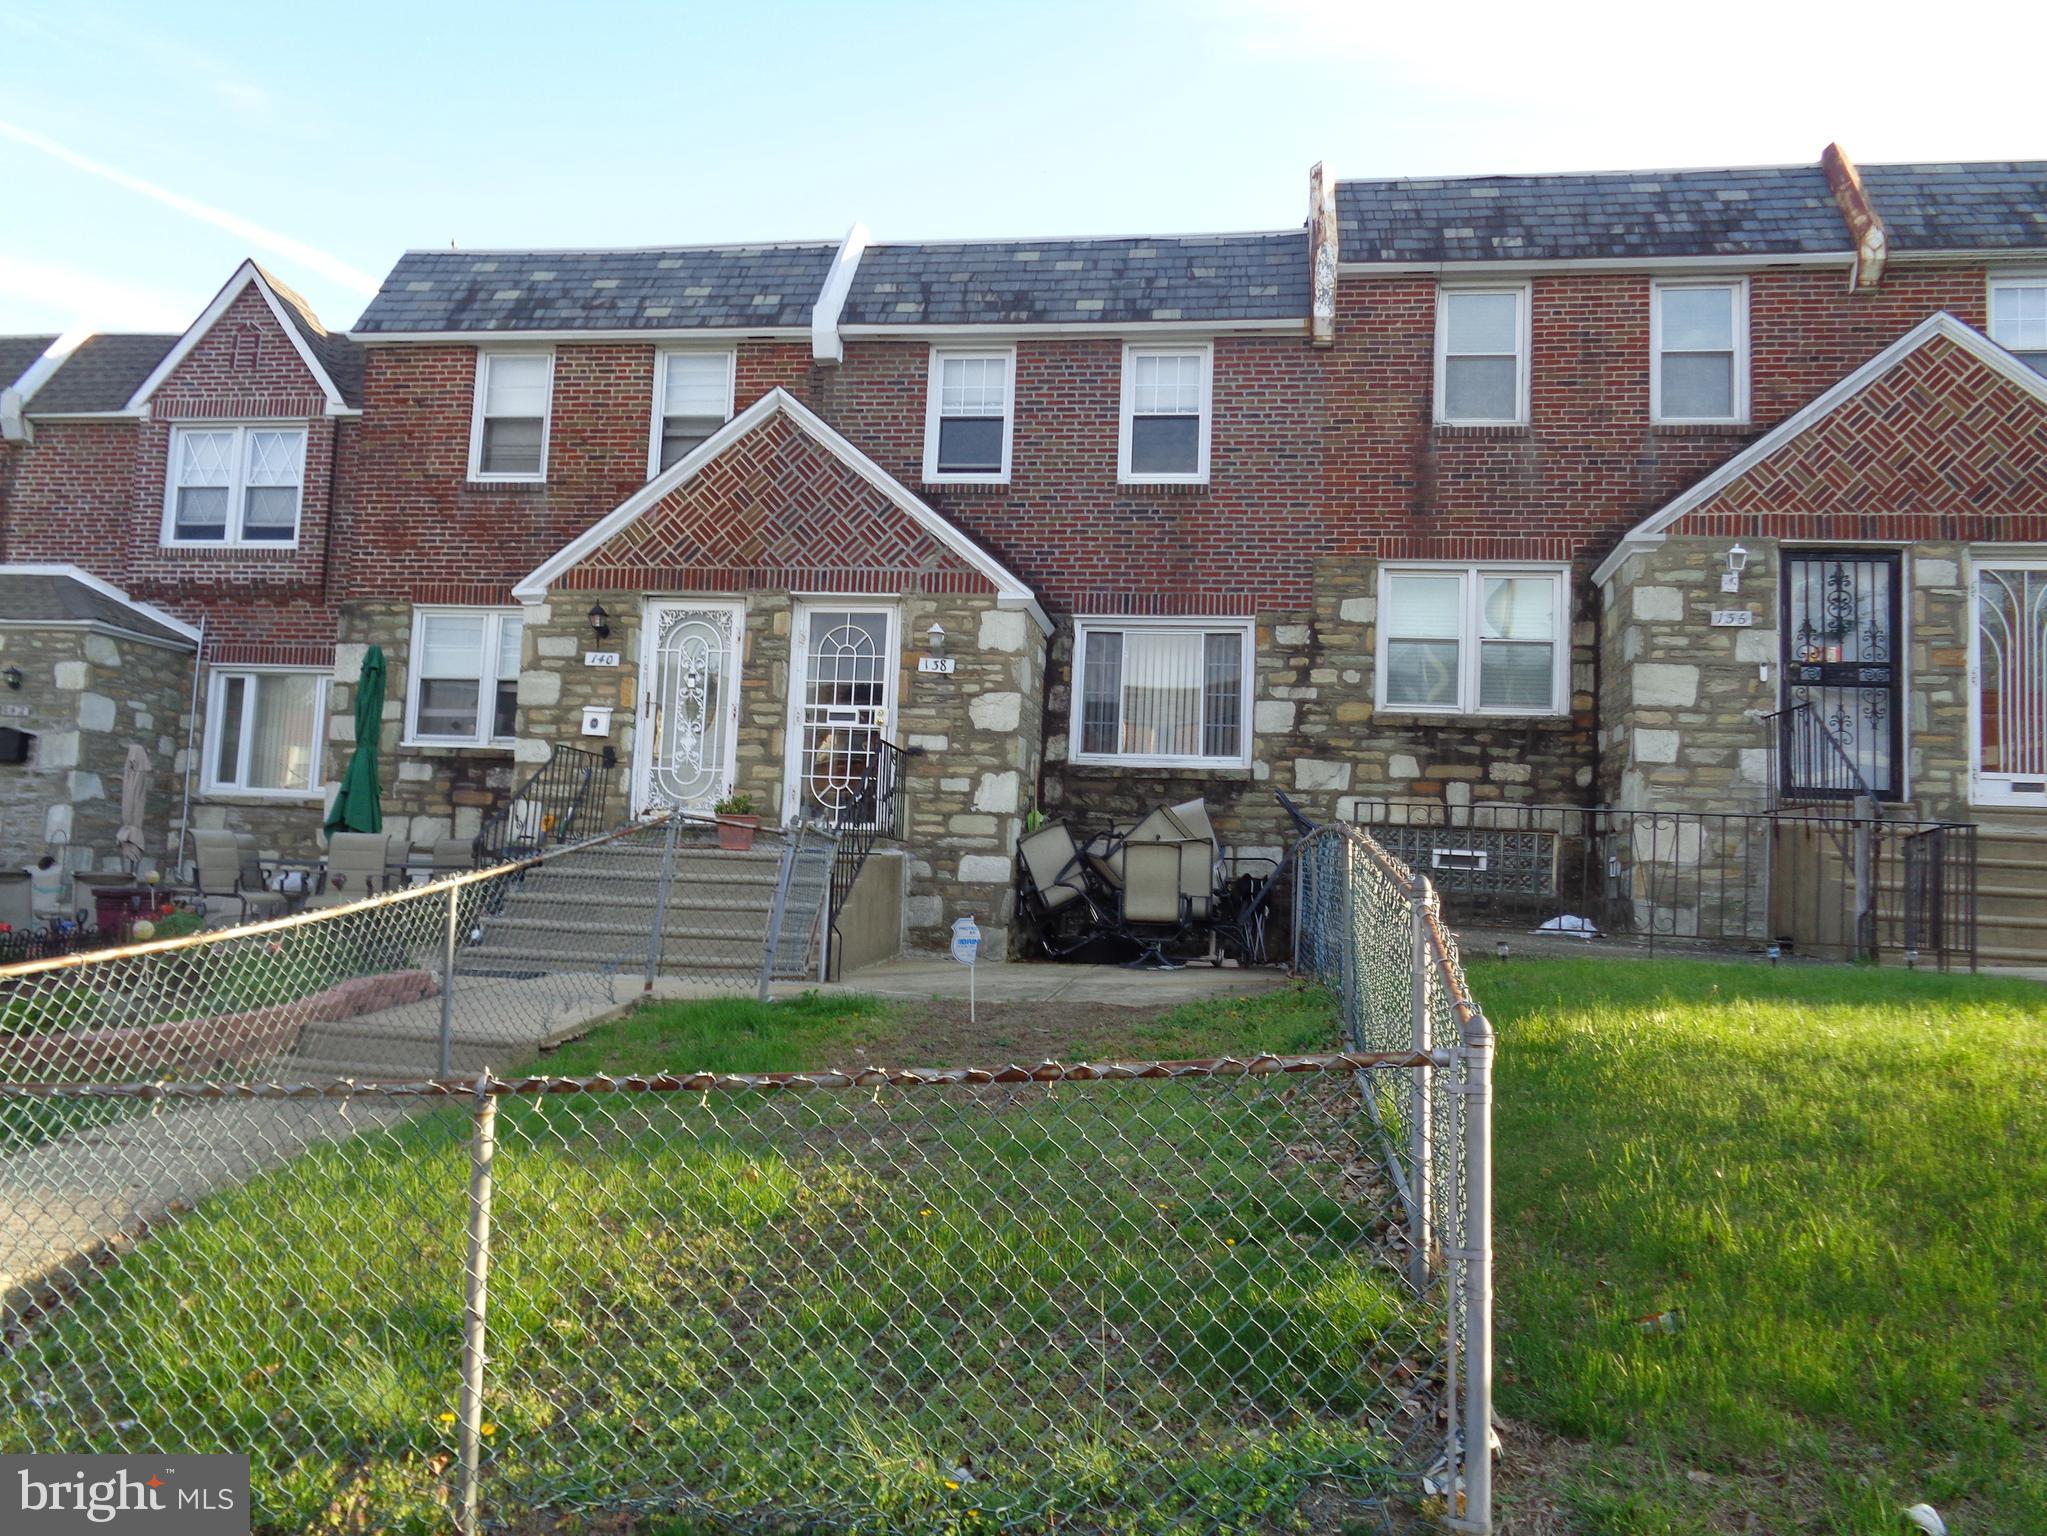
#PAPH2474156

PHILADELPHIA

138 E FARISTON DRIVE

3 Beds

2 Baths

1,152 Sq.Ft.

$165,000

MLS#: PAPH2474156
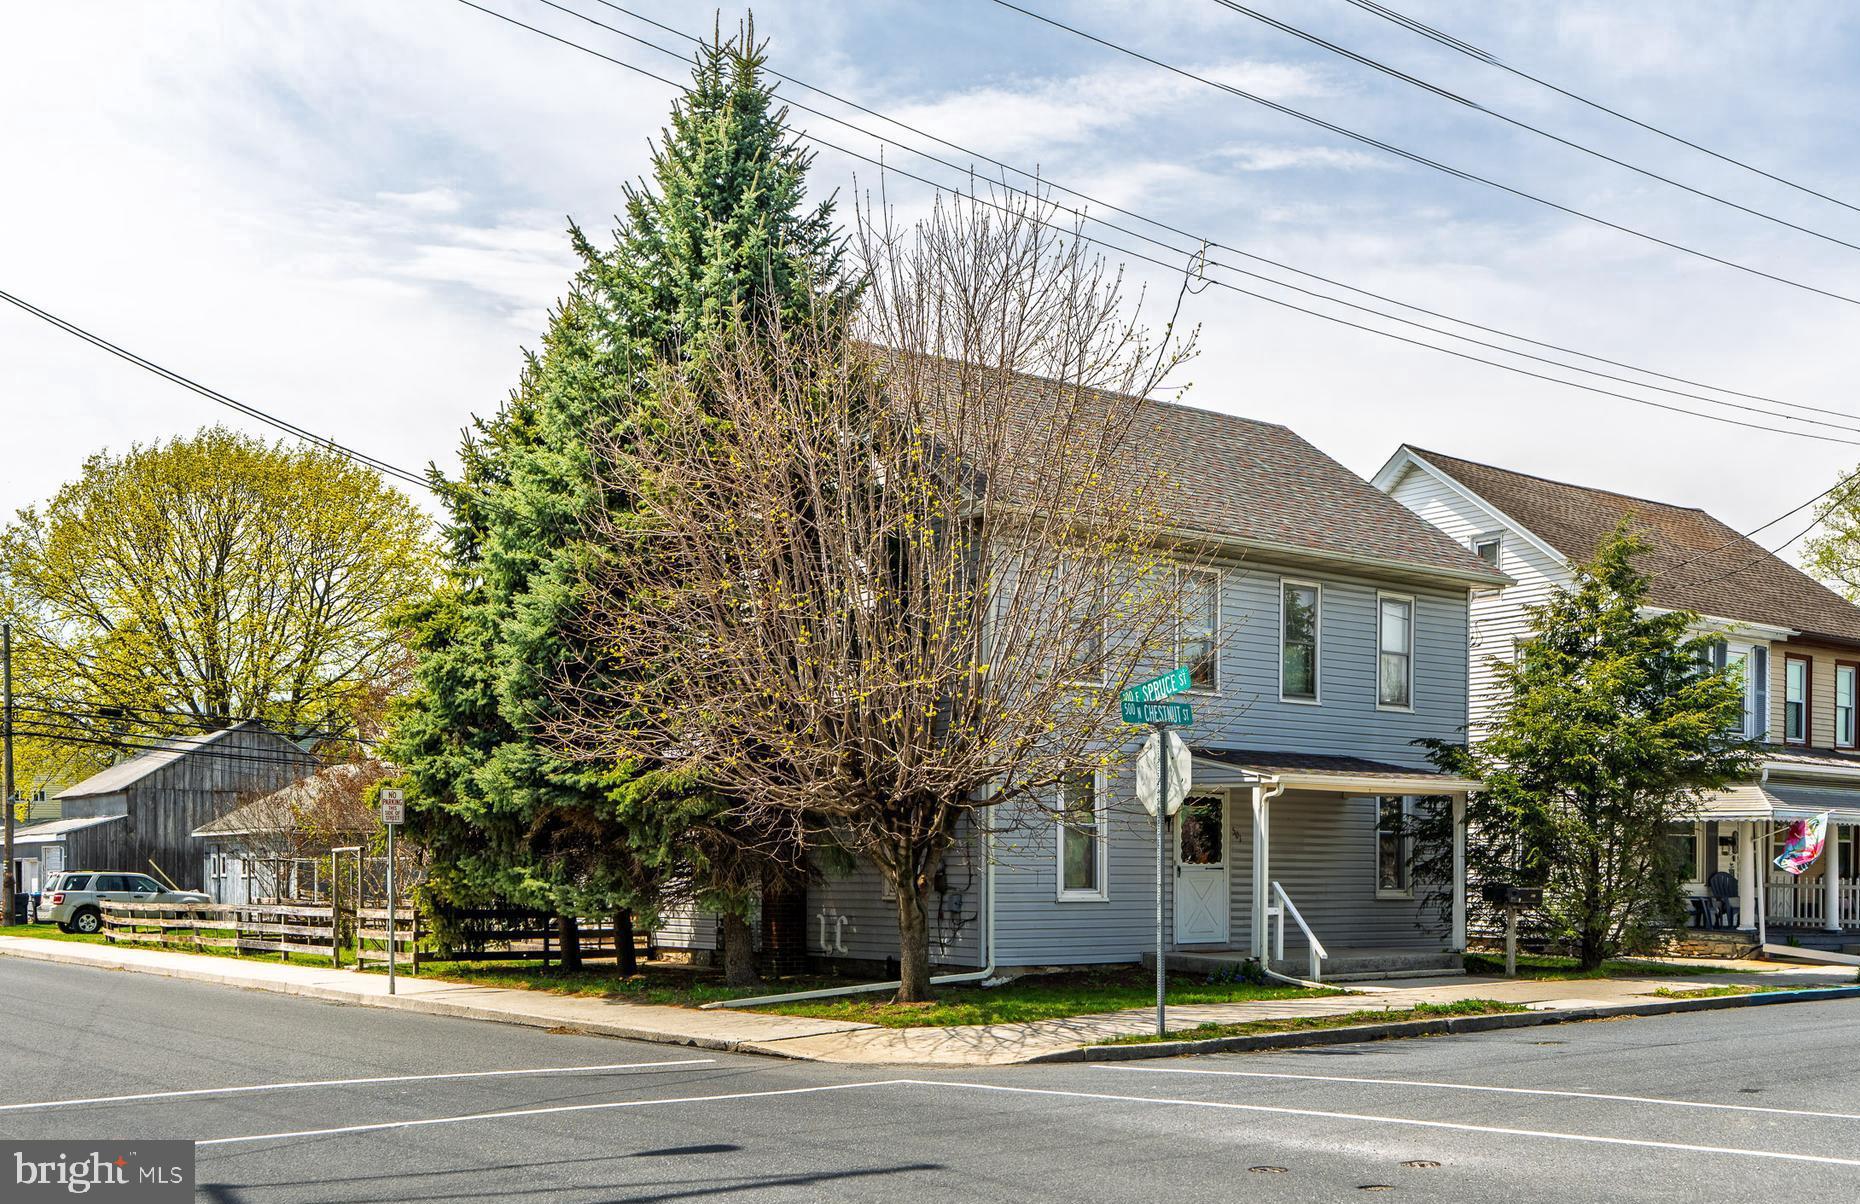
Excellent opportunity to own this clean, well kept 2 unit in Palmyra! This home has many possibilities given that it could be turned into a large single family home or kept in its present condition as a two unit! Live in one unit and rent out the other unit to offset your living expenses or you could add it to your rental portfolio for great cash flow! Large first floor unit with a large country kitchen on the first floor with custom crafted cabinets, and a first floor full bath, laundry room, and three large gathering rooms. The second floor features 3 bedrooms (one a walk thru), a kitchen/dining room, family room, and 2nd full bath with a second laundry hookup. 3rd floor features 2 bedrooms. Tenants pay gas heat and electric! This property also has a 3 car detached garage, and a parking spot with electric hookup for your camper! There is no lack of storage or space in this home! Here is your chance to invest in a valuable asset with close proximity to Hershey and the many attractions there, as well as, the Hershey Country Club and Hershey Medical Center! Schedule your showing today!
#PALN2019768

PALMYRA

501 N CHESTNUT STREET

4 Beds

None Baths

3,119 Sq.Ft.

$315,000

MLS#: PALN2019768
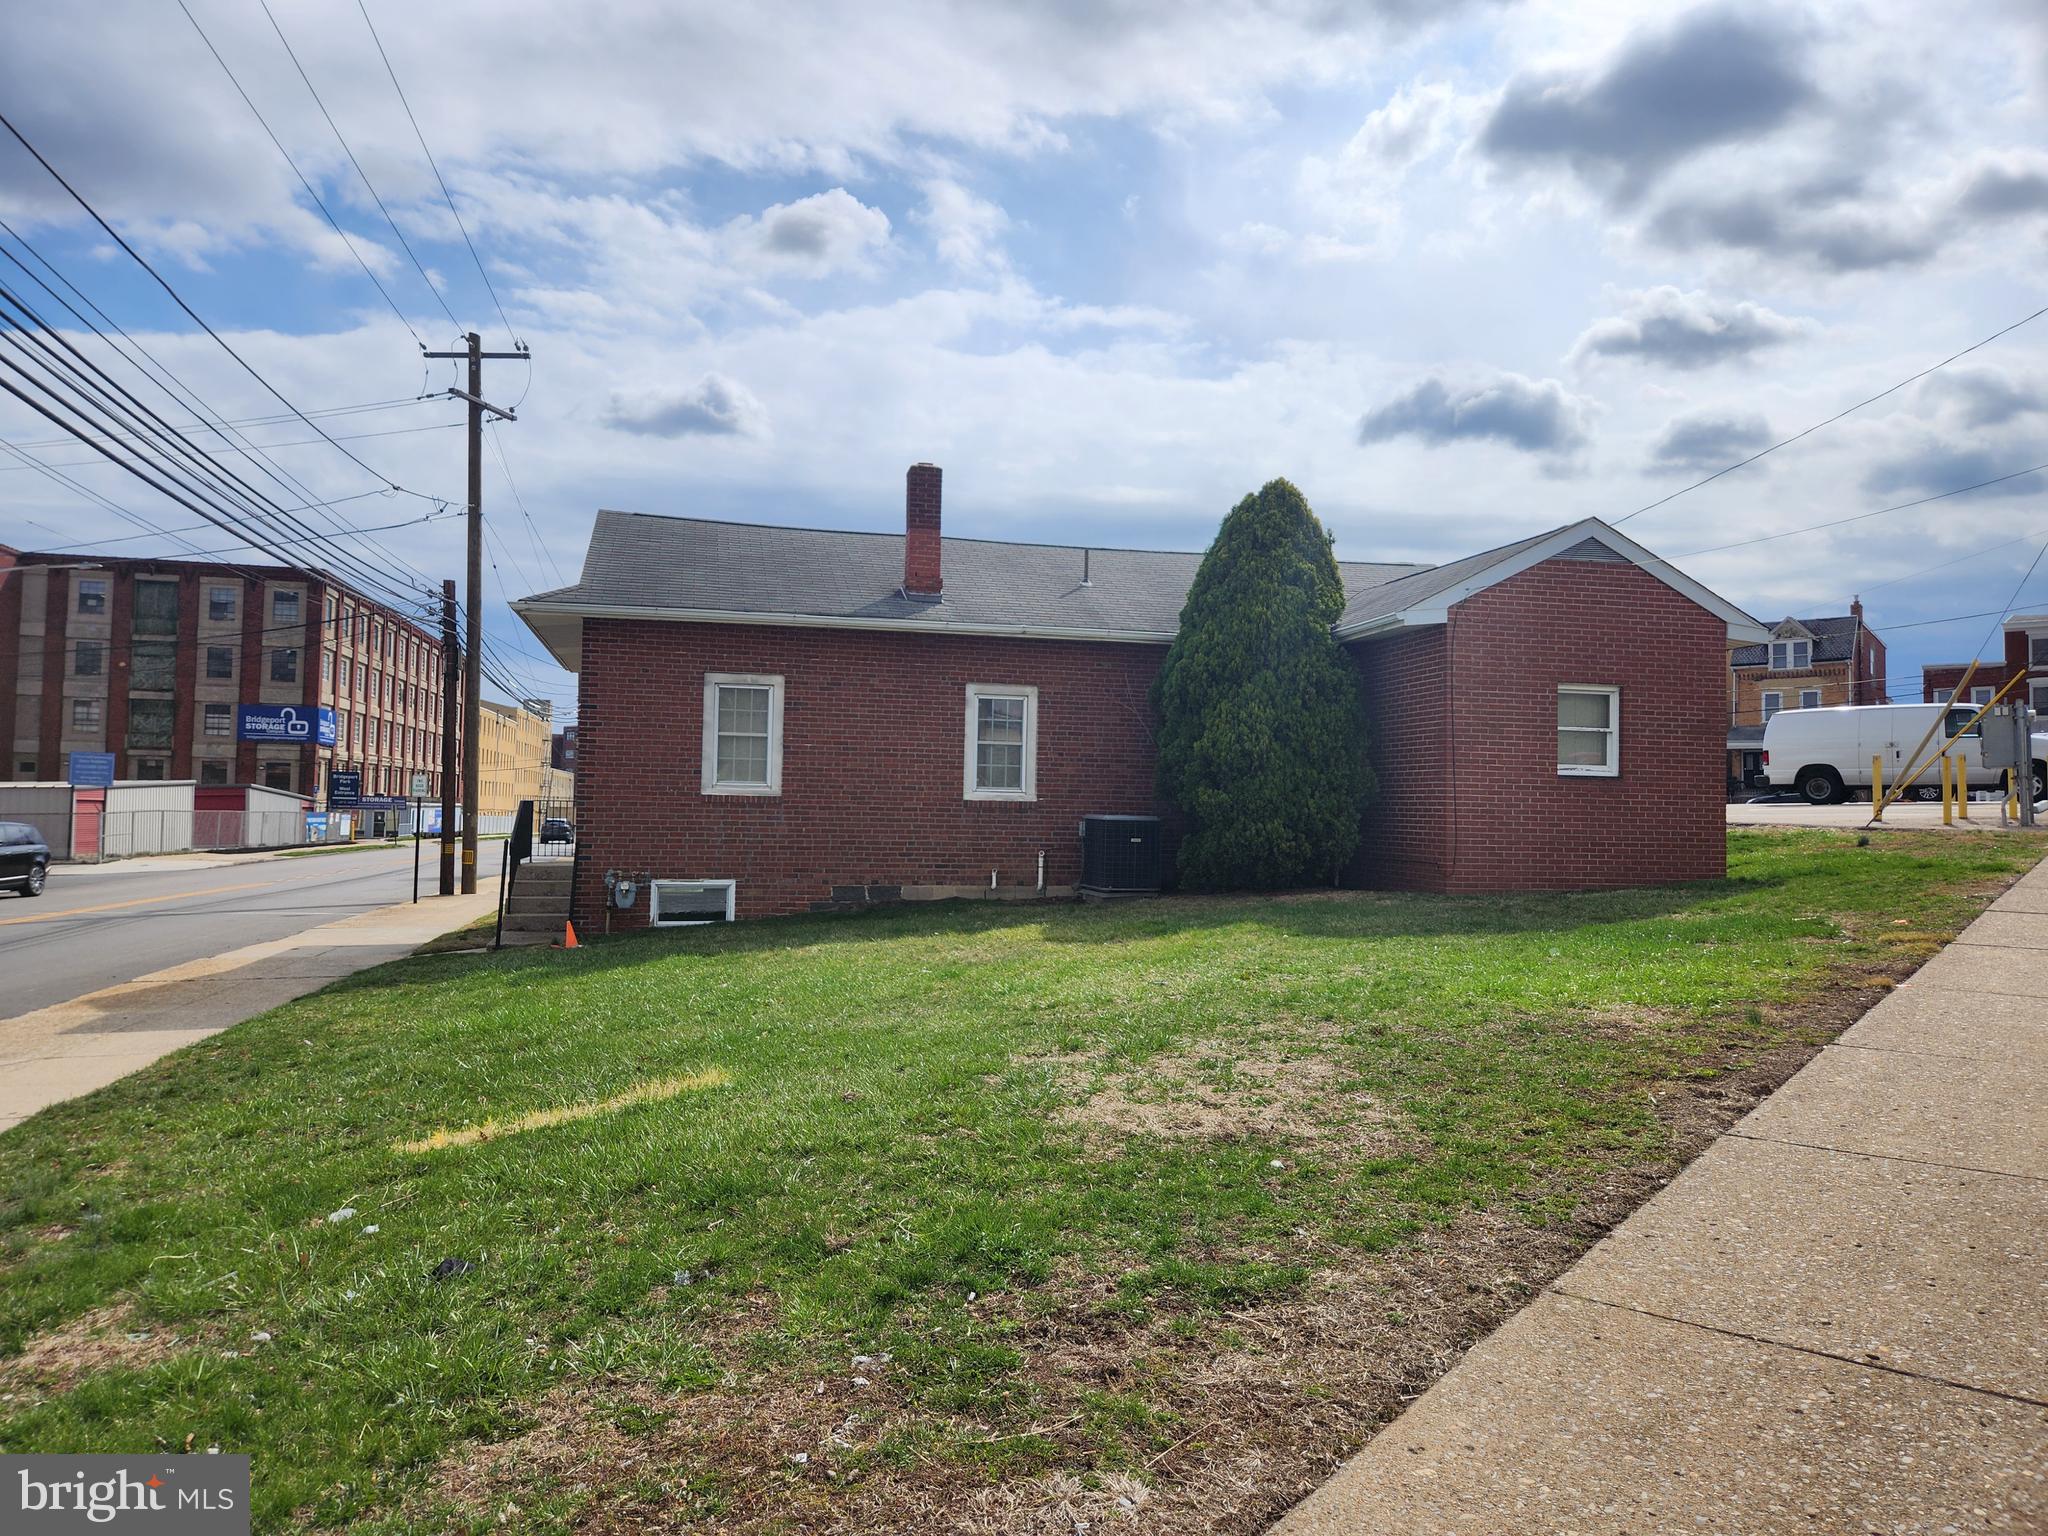
High visibility location, brick construction, formally a dentist office for 70 years, this building is now available for office or other professional uses.   Heating and electrical systems have been modernized recently.
Located on the main route through Bridgeport, this property is stationed in the heart of exciting development taking place now!
The River Pointe new home development, bringing in hundreds of new residents, is poised to add even more growth and foot traffic—making this an exceptional opportunity for users and investors. Seize this chance to be part of an evolving community and watch your business thrive in one of the most promising locations in Montgomery County.
#PAMC2133812

BRIDGEPORT

306 E 4TH STREET

None Beds

None Baths

N/A

$299,900

MLS#: PAMC2133812
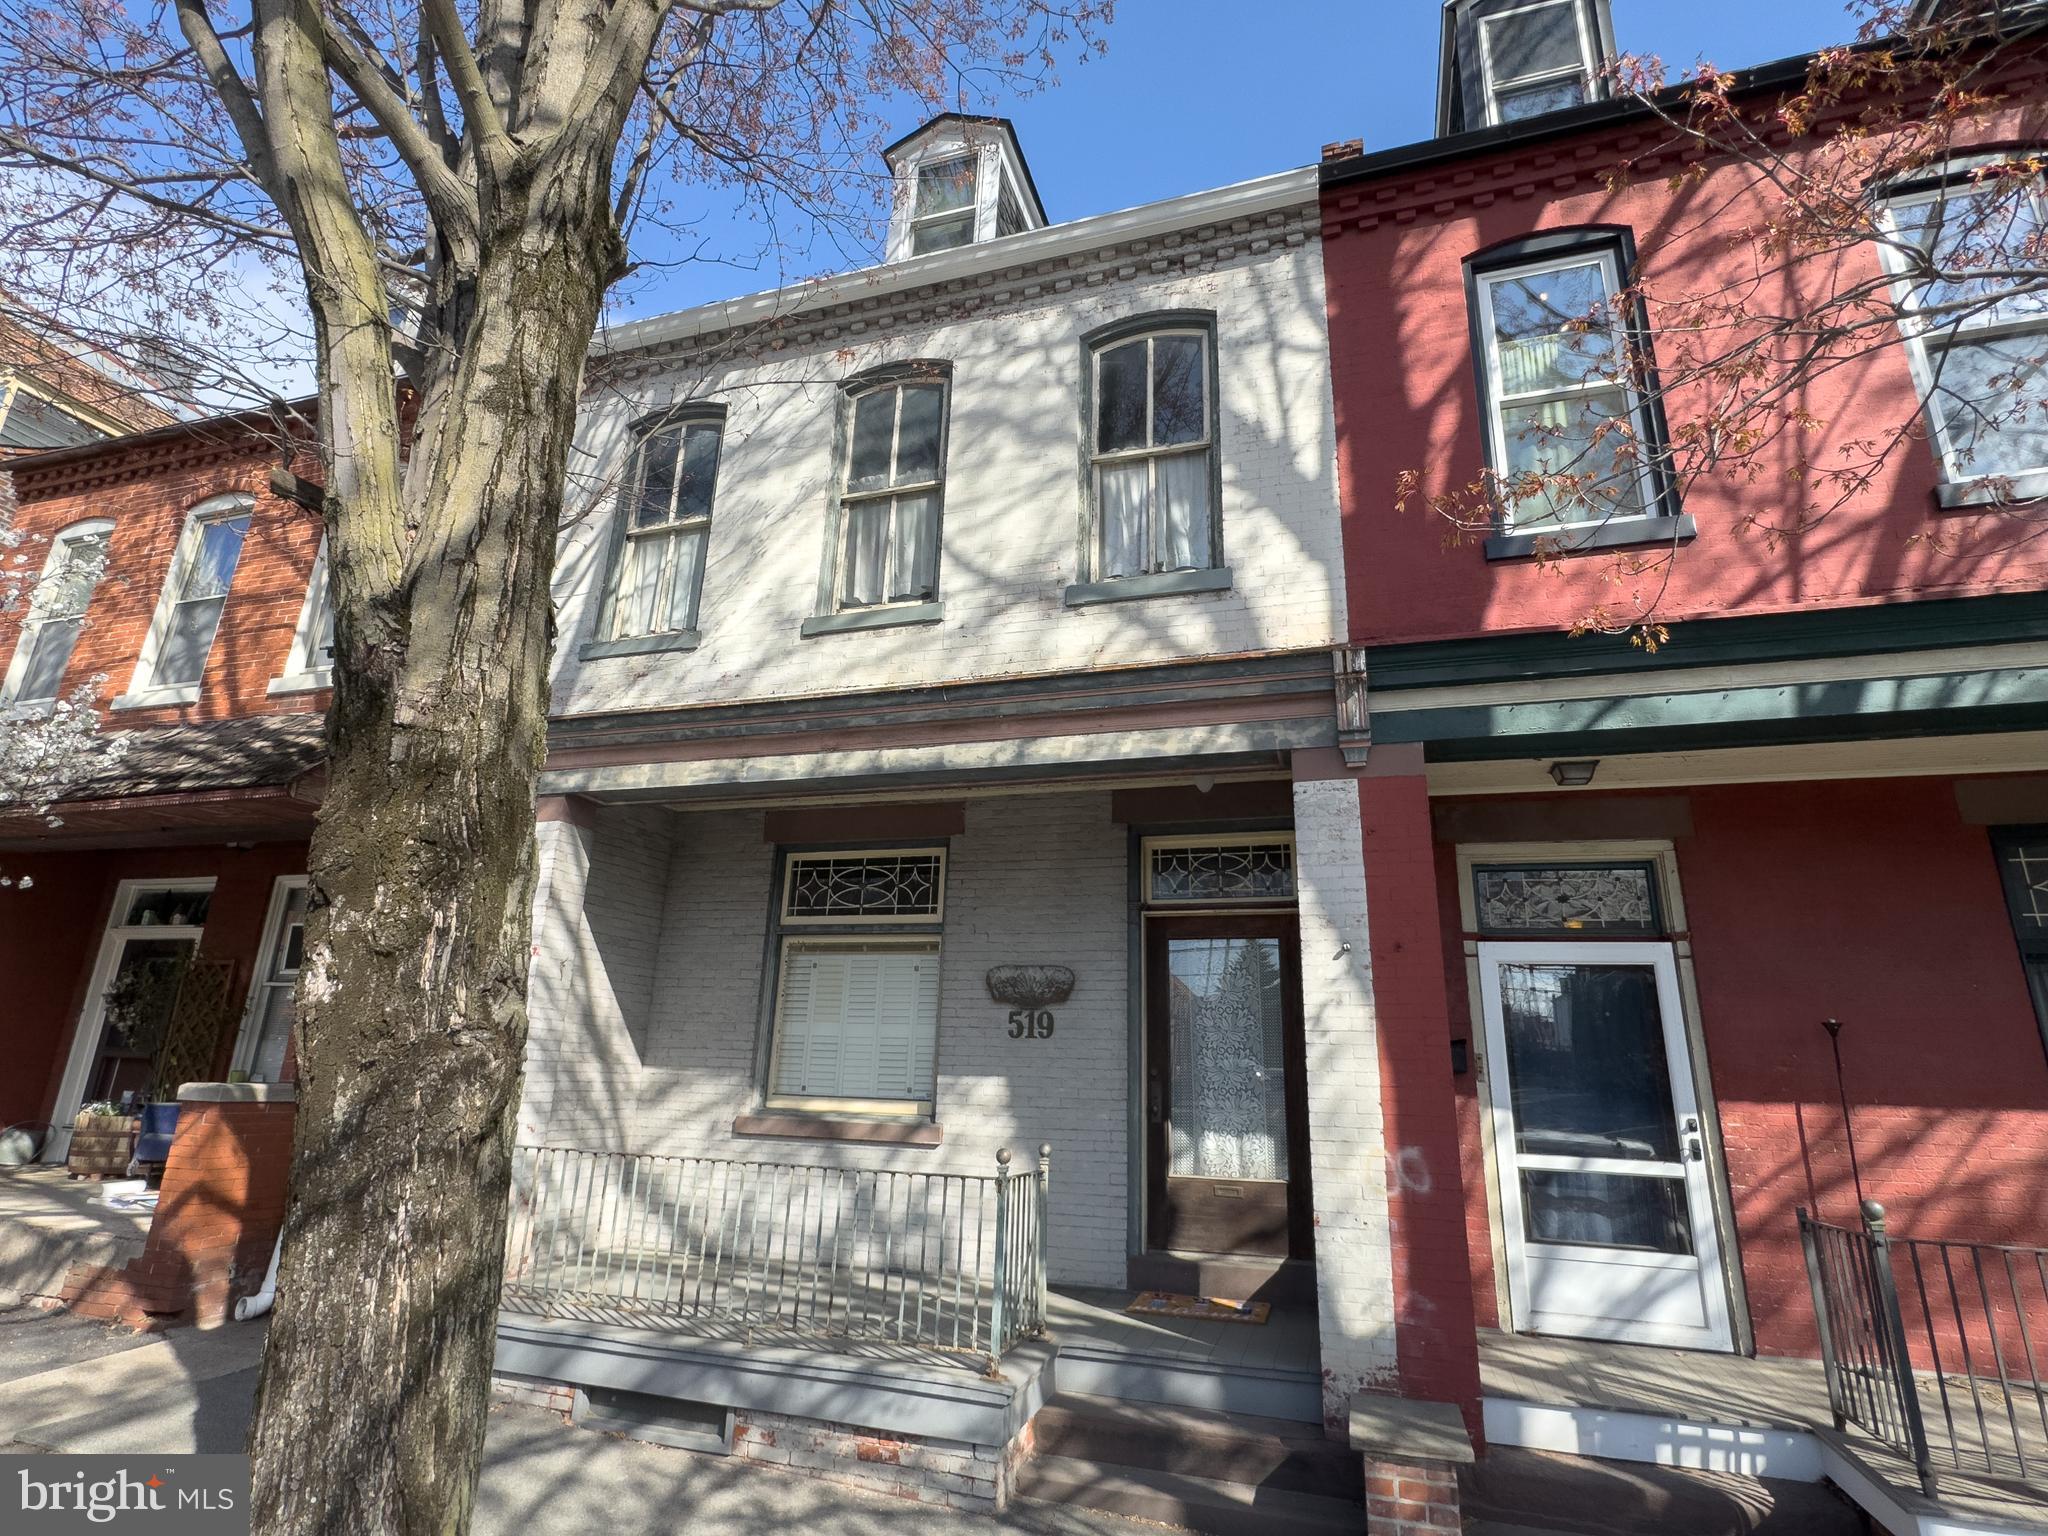
Looking for the perfect Lancaster City home to call your own? With charm off the charts, this 1907 neo-classical townhome has much to offer. Step back in time when you enter with a welcoming staircase to your right and a large family room to the left. Down the hallway, you will find a vast dining room with original hardwood floors and lofty ceiling. Through the kitchen one will be surprised to find a second staircase to the 1st bedroom. Three bedrooms follow on the second floor, one with a full bath in suite. A final sprawling bedroom is on the 3rd floor. Newer roof installed in 2018 and new furnace and boiler installed in 2019. Home is being sold in "As is" condition. Schedule your showing today!
#PALA2068638

LANCASTER

519 W ORANGE STREET

5 Beds

2 Baths

2,187 Sq.Ft.

$224,900

MLS#: PALA2068638
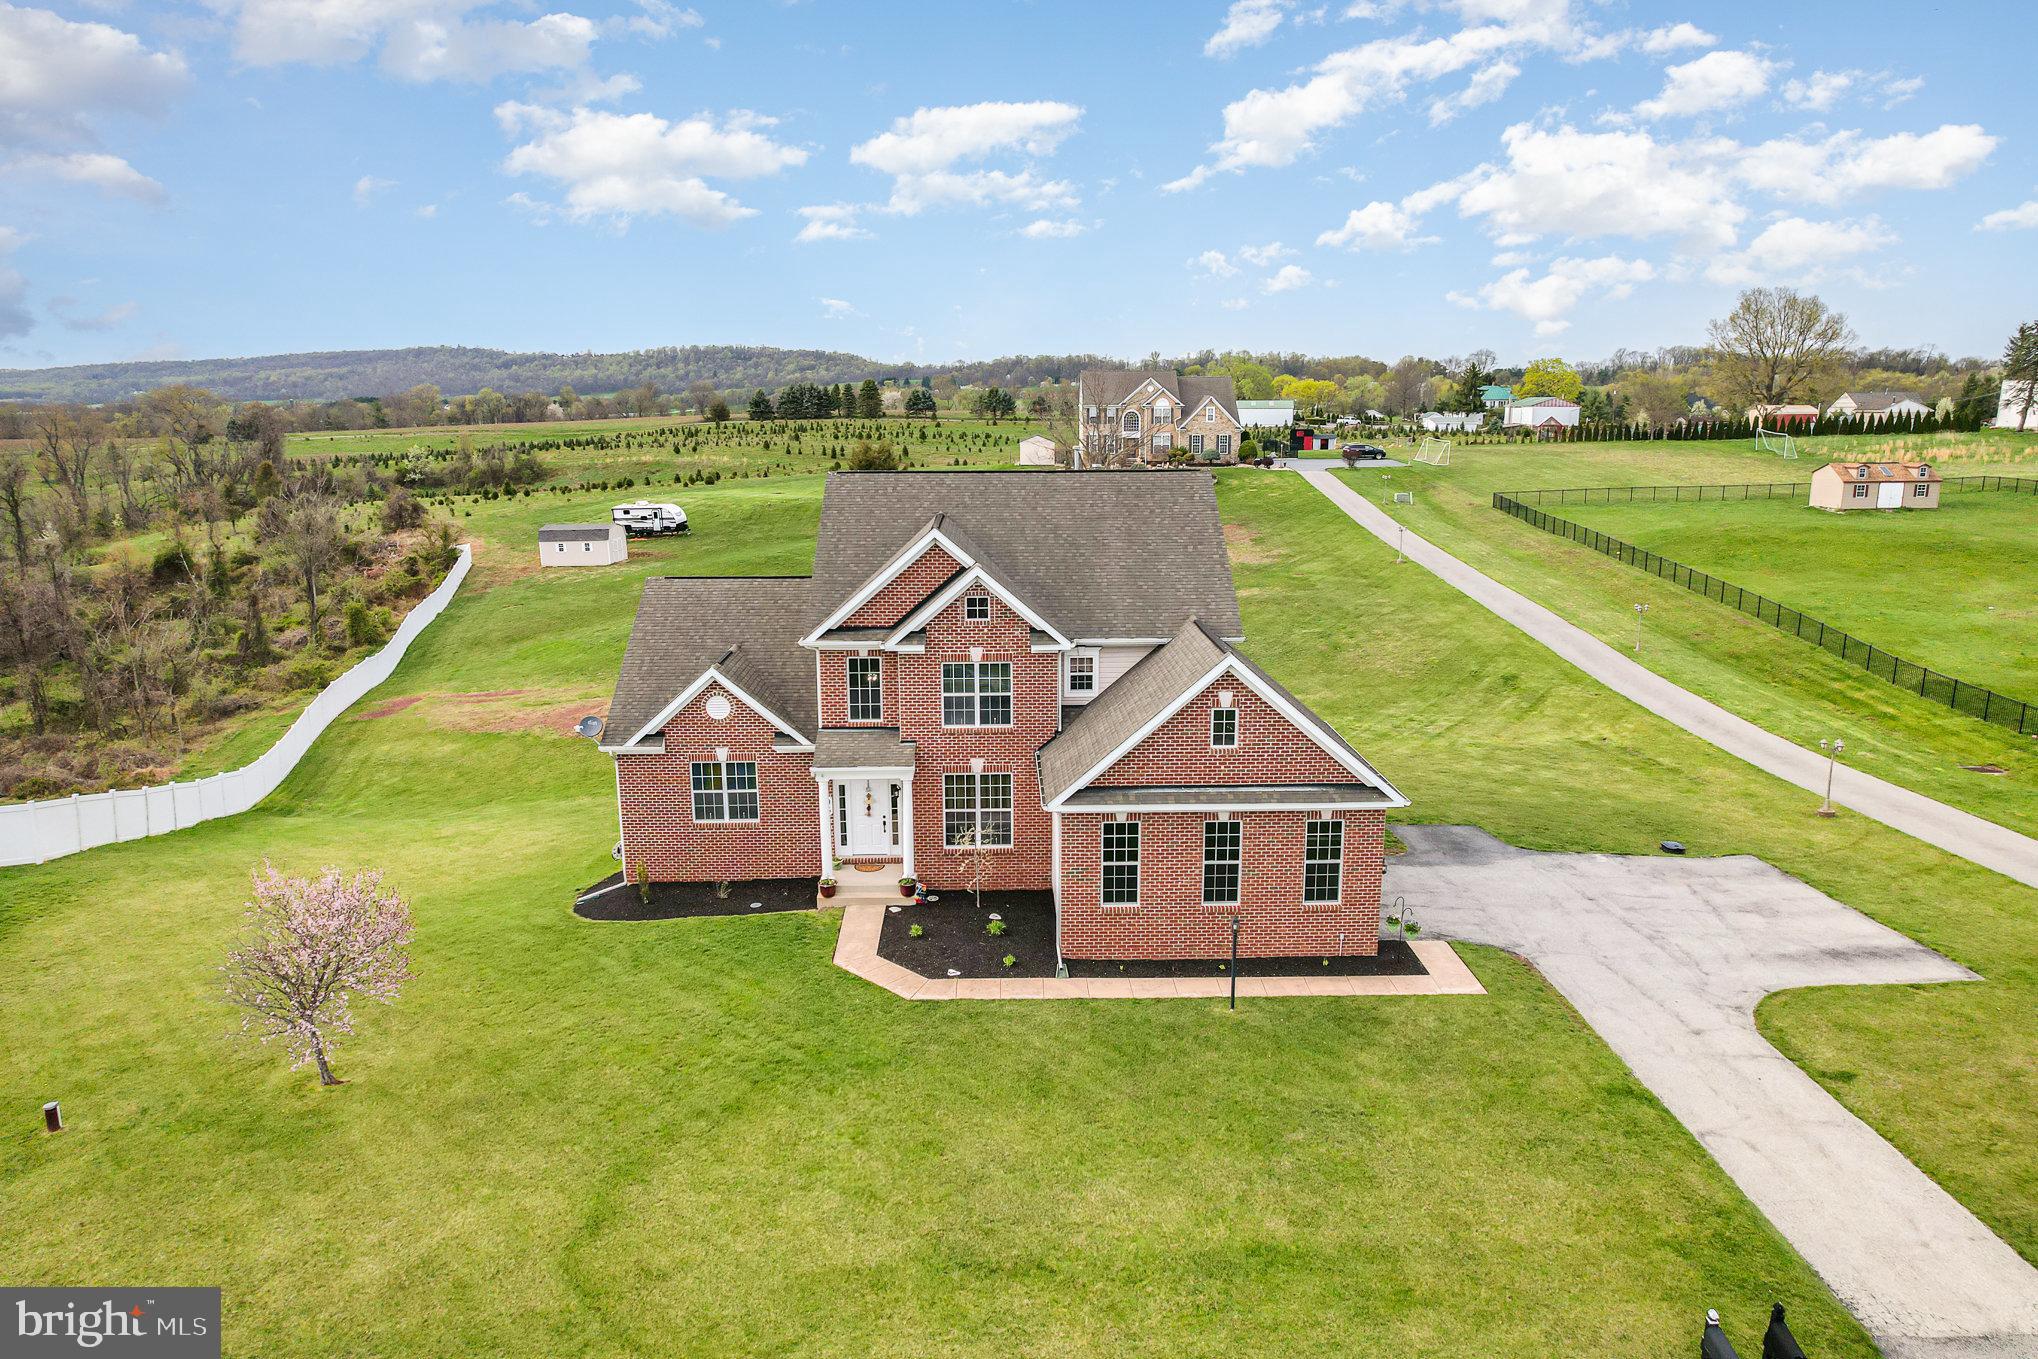
Desirable Rolling Hills Estates on a Sprawling 1.35-Acre Lot! This elegant brick home is nestled in a picturesque country setting, offering both charm and tranquility. The residence offers 5 bedrooms, 3.5 baths, 2 car side entry garage, composite deck and over 2850 sq ft finished. Features a first-floor primary suite complete with a luxurious updated bath with a soaking tub, a tiled walk-in shower, and a spacious walk-in closet. The main level boasts 9-foot ceilings, a formal dining room with crown molding and chair rail, and a family room highlighted by a gas fireplace with a slate surround. The gourmet kitchen is a chef's dream, and the convenient first-floor laundry adds to the home's functionality. Upstairs, you'll find four additional generously sized bedrooms and two full bathrooms. The walk-out basement offers ample storage space and is ready to be finished to suit the next homeowner's needs. Includes a one-year warranty for the buyer.
#PAYK2079770

ETTERS

95 KRISTIN DRIVE

5 Beds

3 Baths

2,852 Sq.Ft.

$550,000

MLS#: PAYK2079770
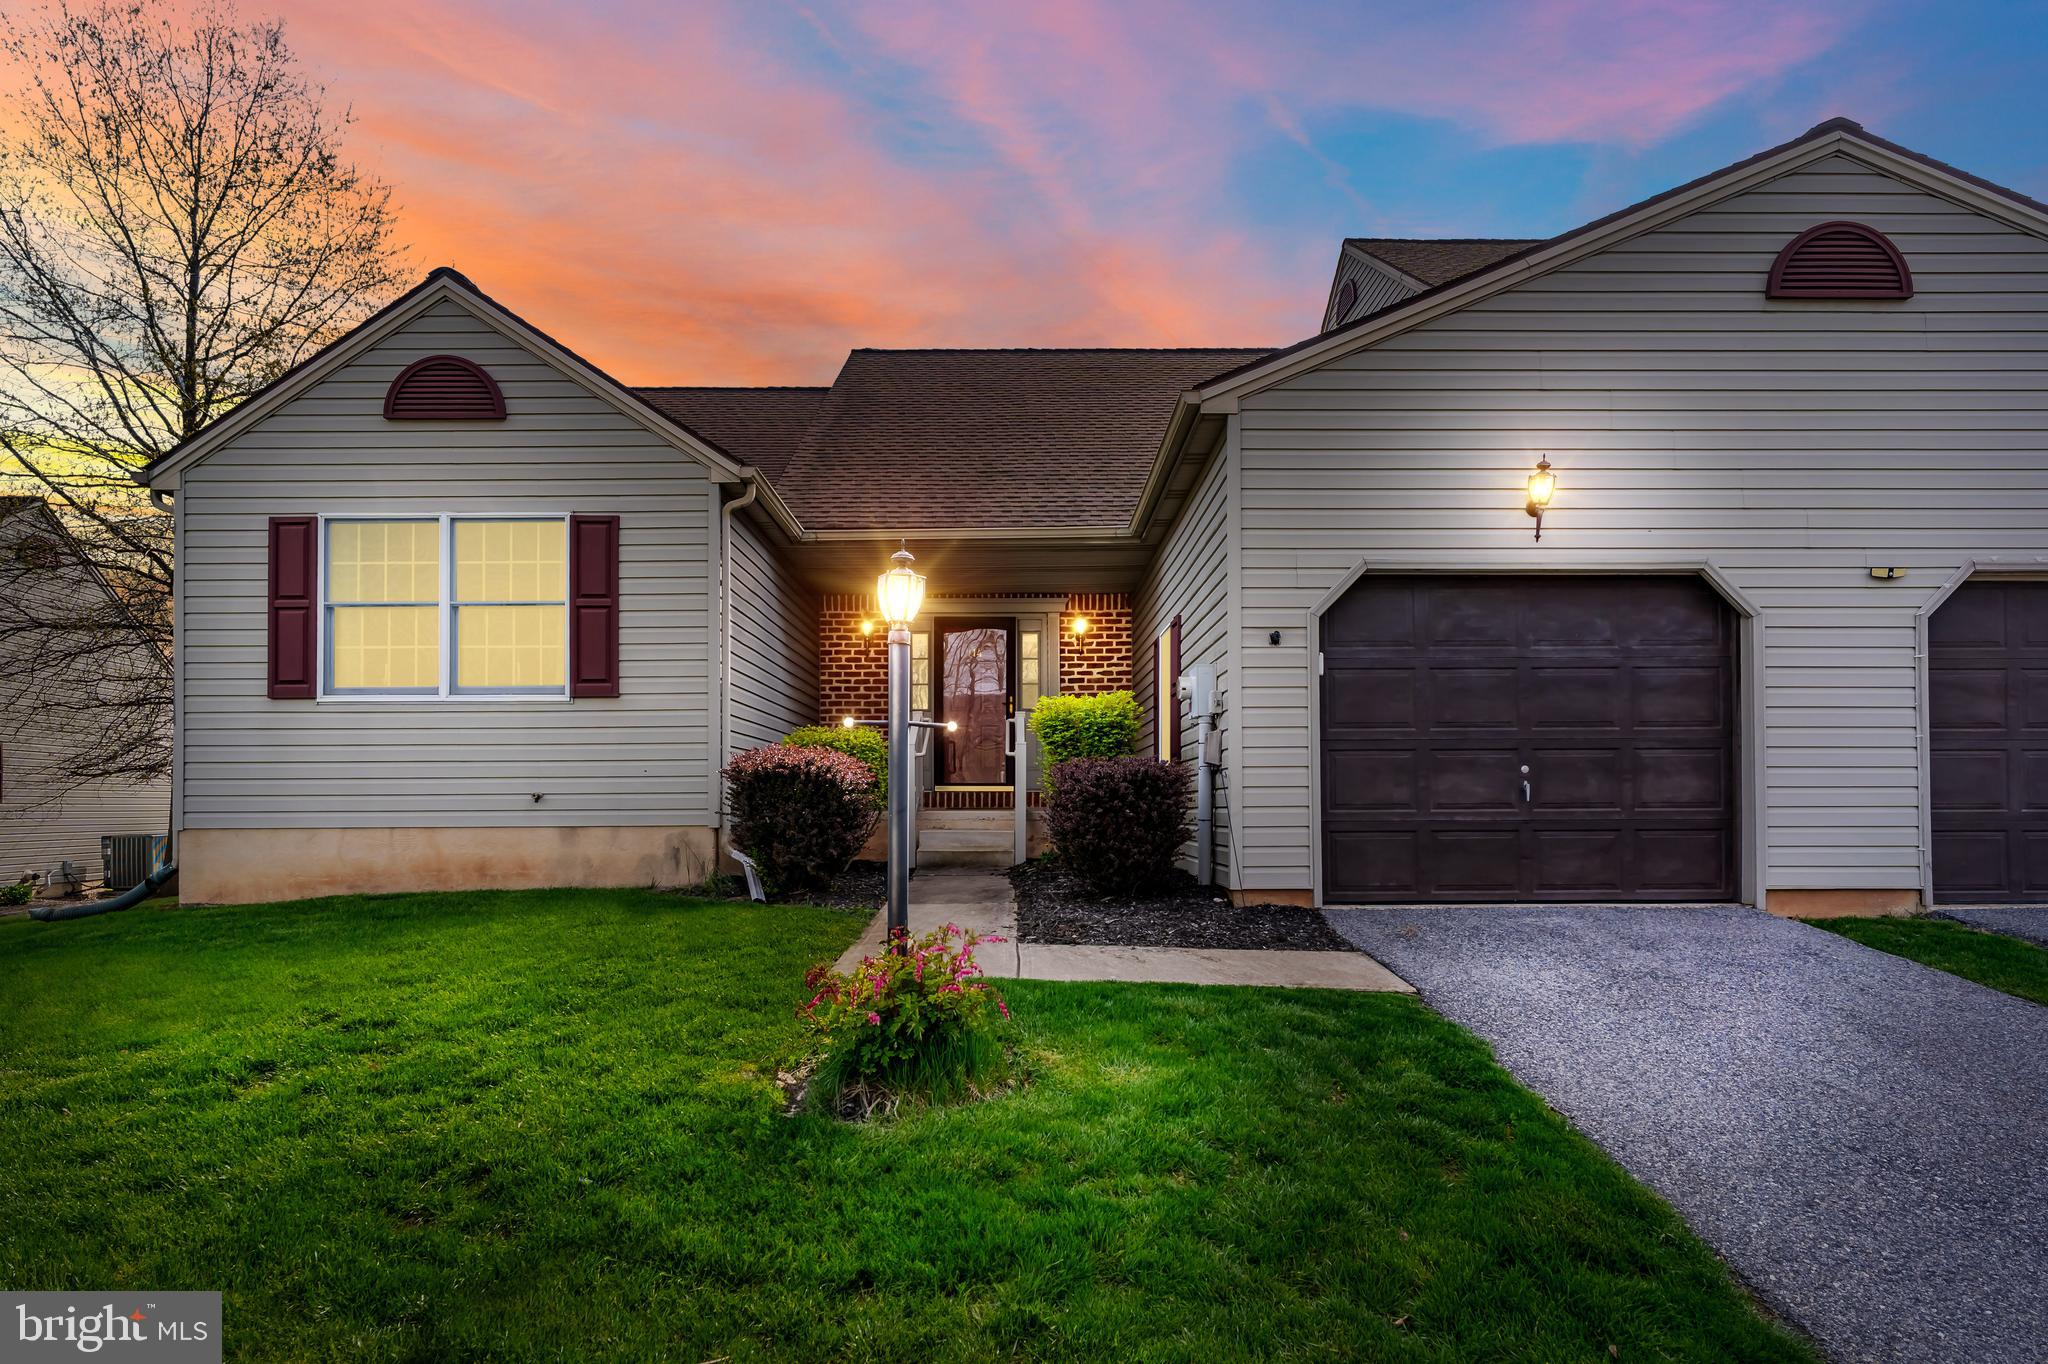
Welcome to 114 Megan Way, a beautifully maintained 2-bedroom, 2-bathroom end-unit townhouse offering the ease of one-floor living in a well-kept community. This home features an open-concept layout with vaulted ceilings in the kitchen, dining, and living rooms, creating a bright and spacious feel throughout the main living area. The kitchen flows seamlessly into the dining room and living room, making it perfect for entertaining or relaxing at home. A cozy gas fireplace anchors the living room, while the dining area offers access to the rear deck—ideal for enjoying your morning coffee or hosting guests.

The primary bedroom serves as a peaceful retreat with a large walk-in closet and a private full bathroom. The second bedroom is generously sized, and a second full bathroom adds convenience for guests or family. A dedicated first-floor laundry room adds to the home’s functionality. The full, unfinished basement features roughed-in plumbing and windows, offering great potential for additional living space, a home gym, or extra storage. Additional features include natural gas heat, a 1-car attached garage, and the added benefit of an HOA that covers lawn care and snow removal for low-maintenance living. Don’t miss this fantastic opportunity to enjoy comfort, convenience, and room to grow at 114 Megan Way.
#PAYK2080540

LEWISBERRY

114 MEGAN WAY 36

2 Beds

2 Baths

1,356 Sq.Ft.

$239,900

MLS#: PAYK2080540
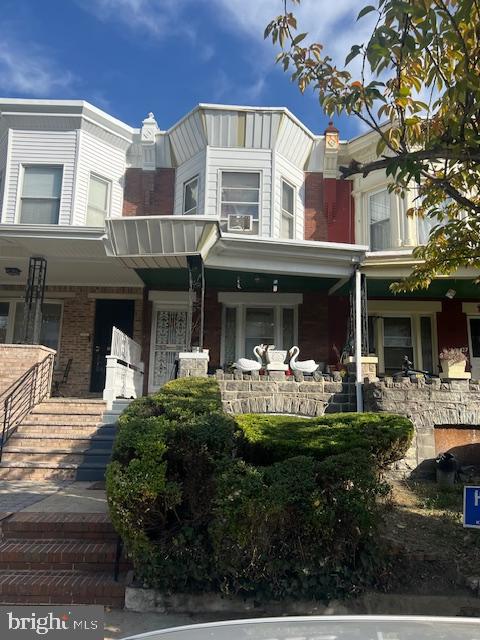
Investor Special!
Welcome to 5929 Webster St. — a unique opportunity for investors, contractors, or ambitious homeowners looking to restore a property with great potential. This fixer-upper is being sold as-is, with all belongings remaining in the home at the time of sale.
Featuring a solid structure and located in a neighborhood with rising property values, this property is perfect for a full renovation or creative redesign. Bring your vision, your tools, and your imagination — this is a blank canvas ready for transformation.
Whether you're looking to flip, rent, or customize your dream home from the ground up, 5929 Webster St. offers the chance to build something special.
Please note: No repairs will be made by the seller. Buyer is responsible for any clean-out and inspections.
#PAPH2466764

PHILADELPHIA

5929 WEBSTER STREET

4 Beds

1 Baths

1,347 Sq.Ft.

$149,900

MLS#: PAPH2466764
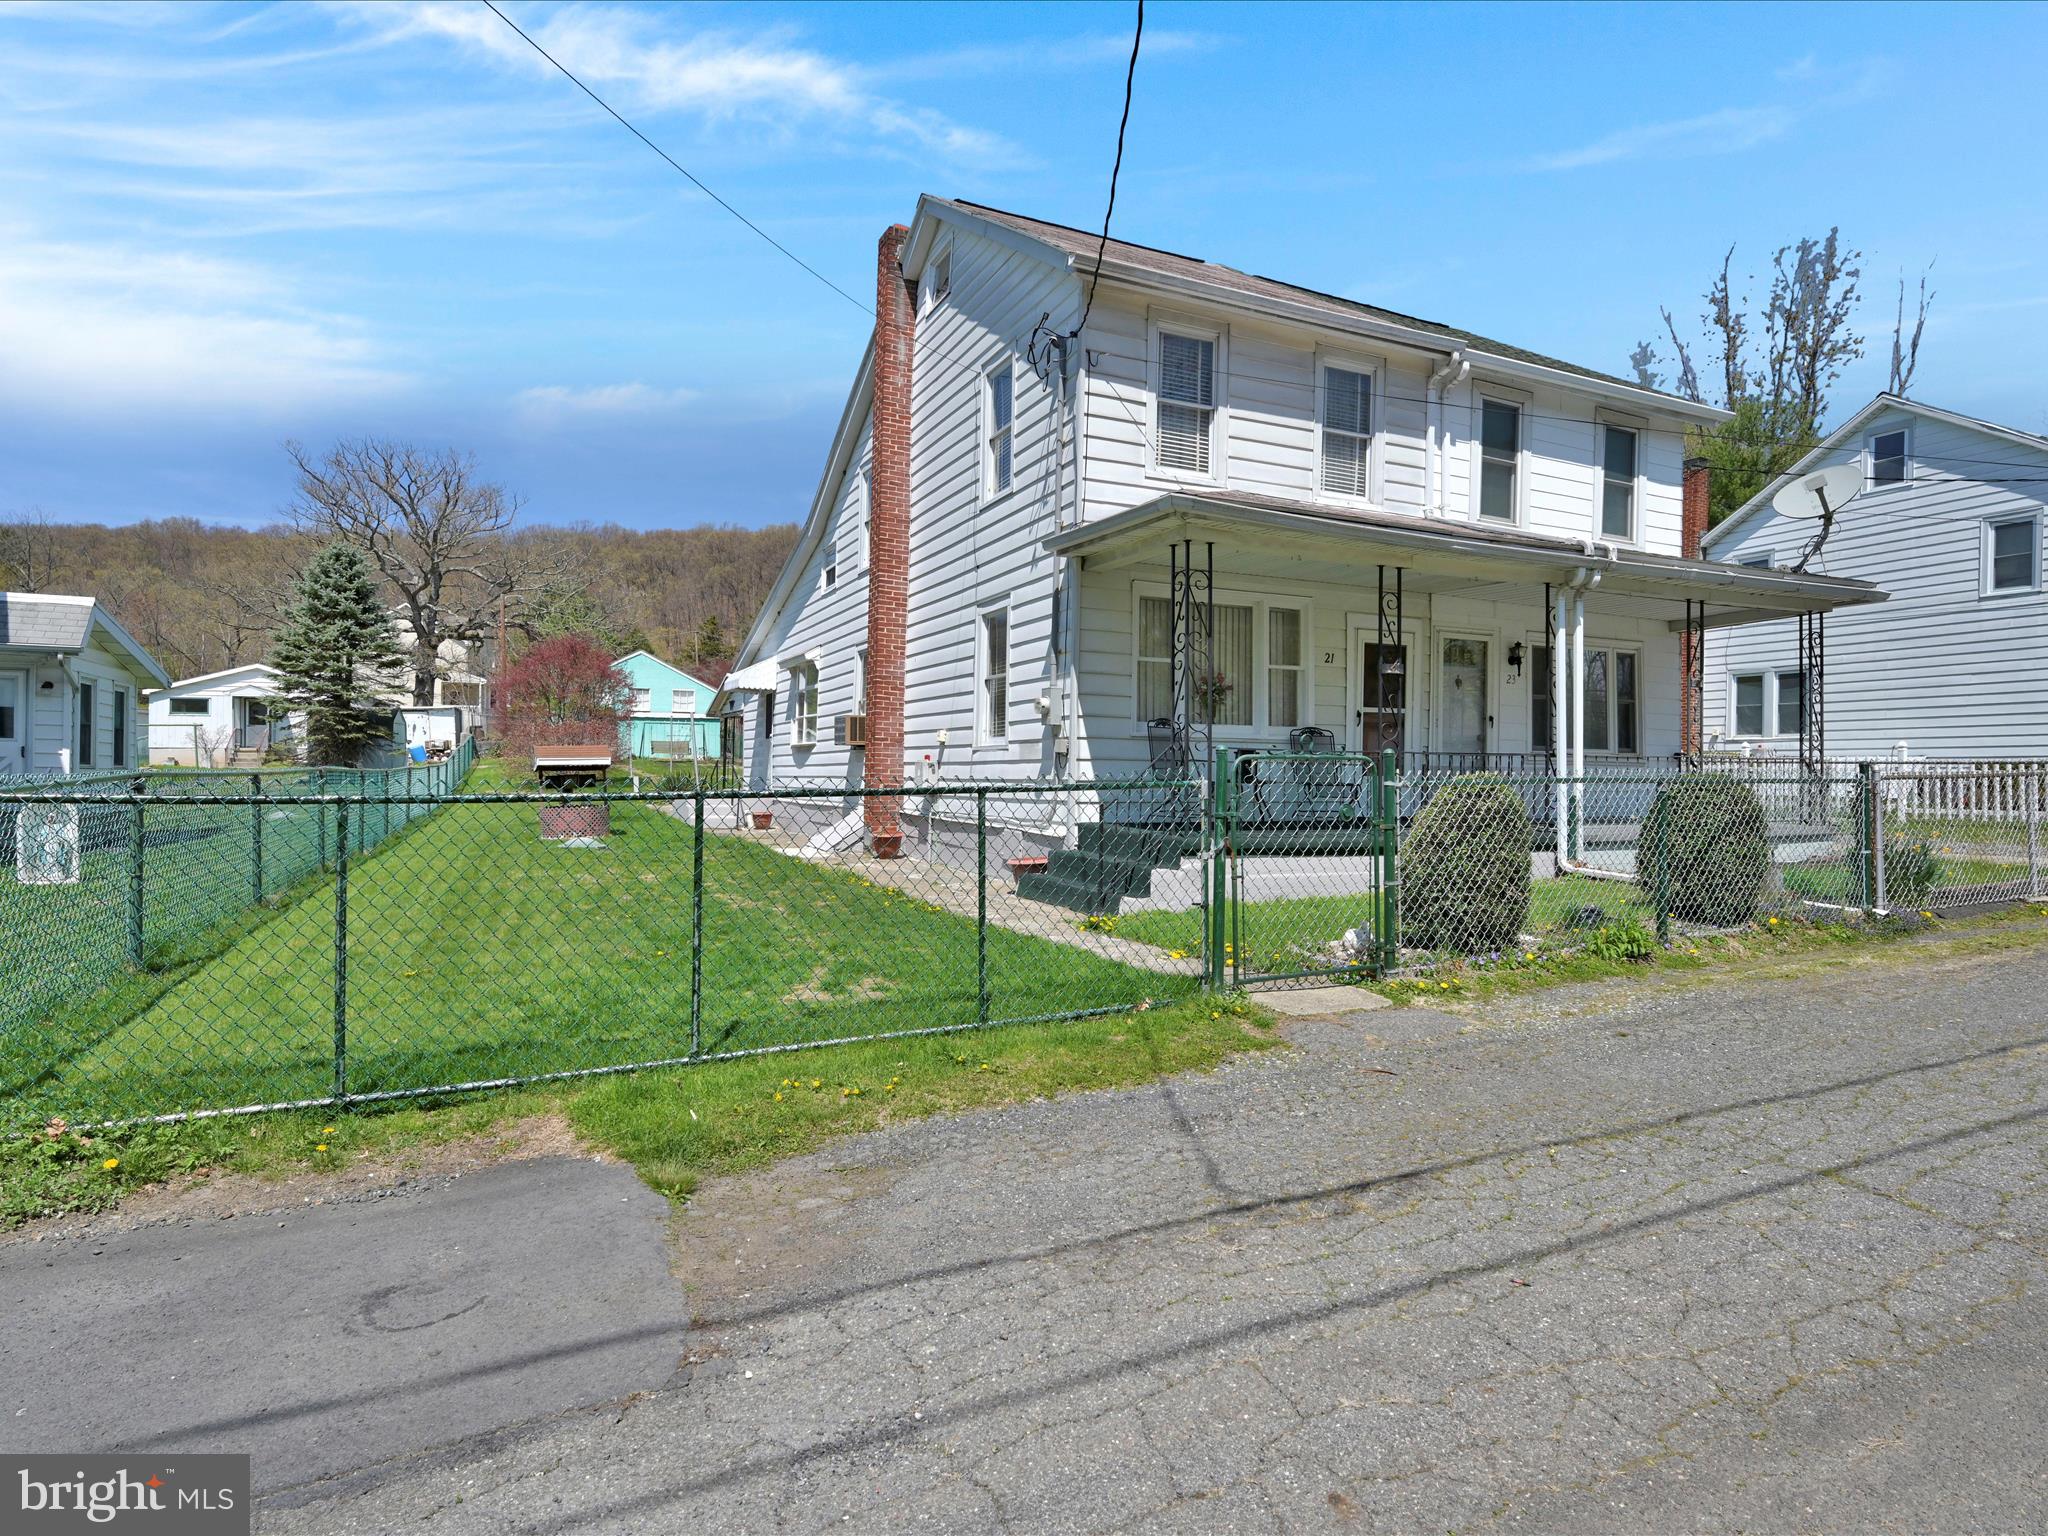
Multiple Offers Received! Welcome to 21 High Rd – where the peaceful charm of country living meets the convenience of city access! Just minutes from downtown Pottsville, this beautifully maintained and lovingly upgraded 3-bedroom, 2-bathroom home offers the best of both worlds. Set on a spacious, fully fenced-in lot, the property features a massive oversized two-car garage/workshop, a private driveway, and bonus parking right across the street—perfect for gatherings or extra vehicles.

Step inside and be greeted by generously sized living spaces, ideal for big families or anyone who craves room to breathe. The main level features a full bath and convenient laundry area, making everyday living a breeze. Recent upgrades include brand new 200 amp electric service and a highly efficient coal heating system installed just a few years ago—keeping utility bills low while your home stays cozy all winter long.

Whether you're hosting backyard barbecues, tinkering in the garage, or relaxing indoors, 21 High Rd truly has it all. And at just $105,000, this is your chance to own a move-in-ready gem in a desirable location without breaking the bank!

Schedule your showing today—this one won’t last long!
#PASK2021032

POTTSVILLE

21 HIGH ROAD

3 Beds

2 Baths

1,650 Sq.Ft.

$105,000

MLS#: PASK2021032
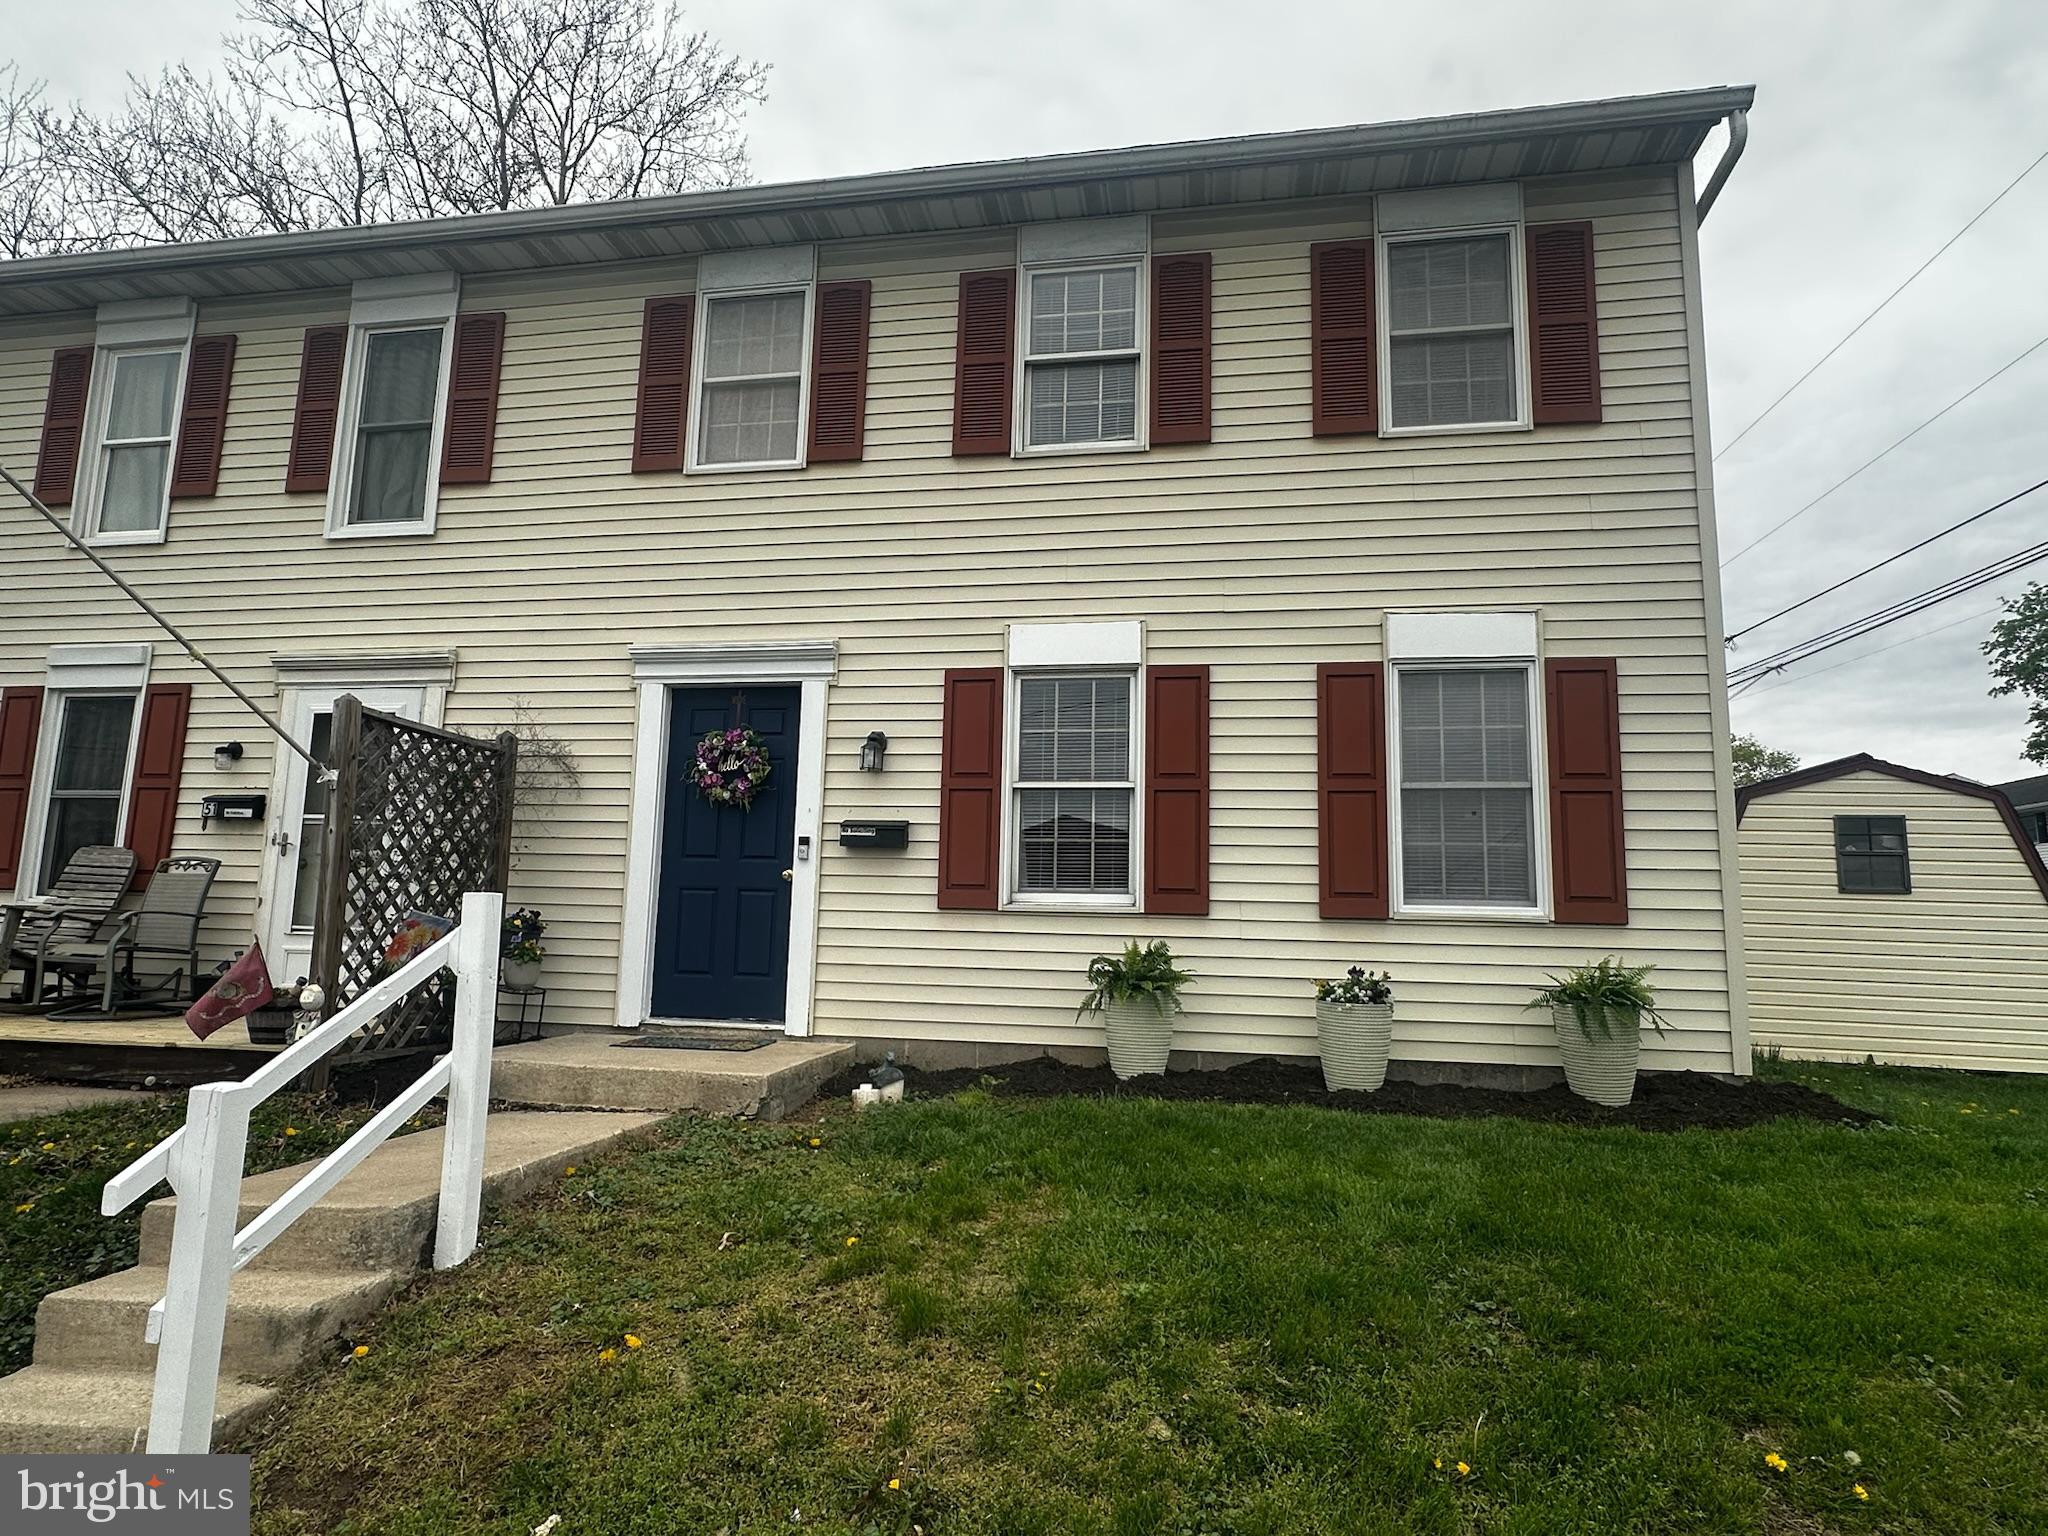
Economical starter or a perfect rental property. 
Updated appliances and they all stay!
Roof new in 2023! 
Newer laminate flooring livingroom and ceramic tile kitchen/dining area.
Large deck with attached storage area plus an additional shed is great for storage.
Live for less than rent .
#PALA2068212

ELIZABETHTOWN

53 E SUMMIT STREET

2 Beds

1 Baths

880 Sq.Ft.

$179,900

MLS#: PALA2068212
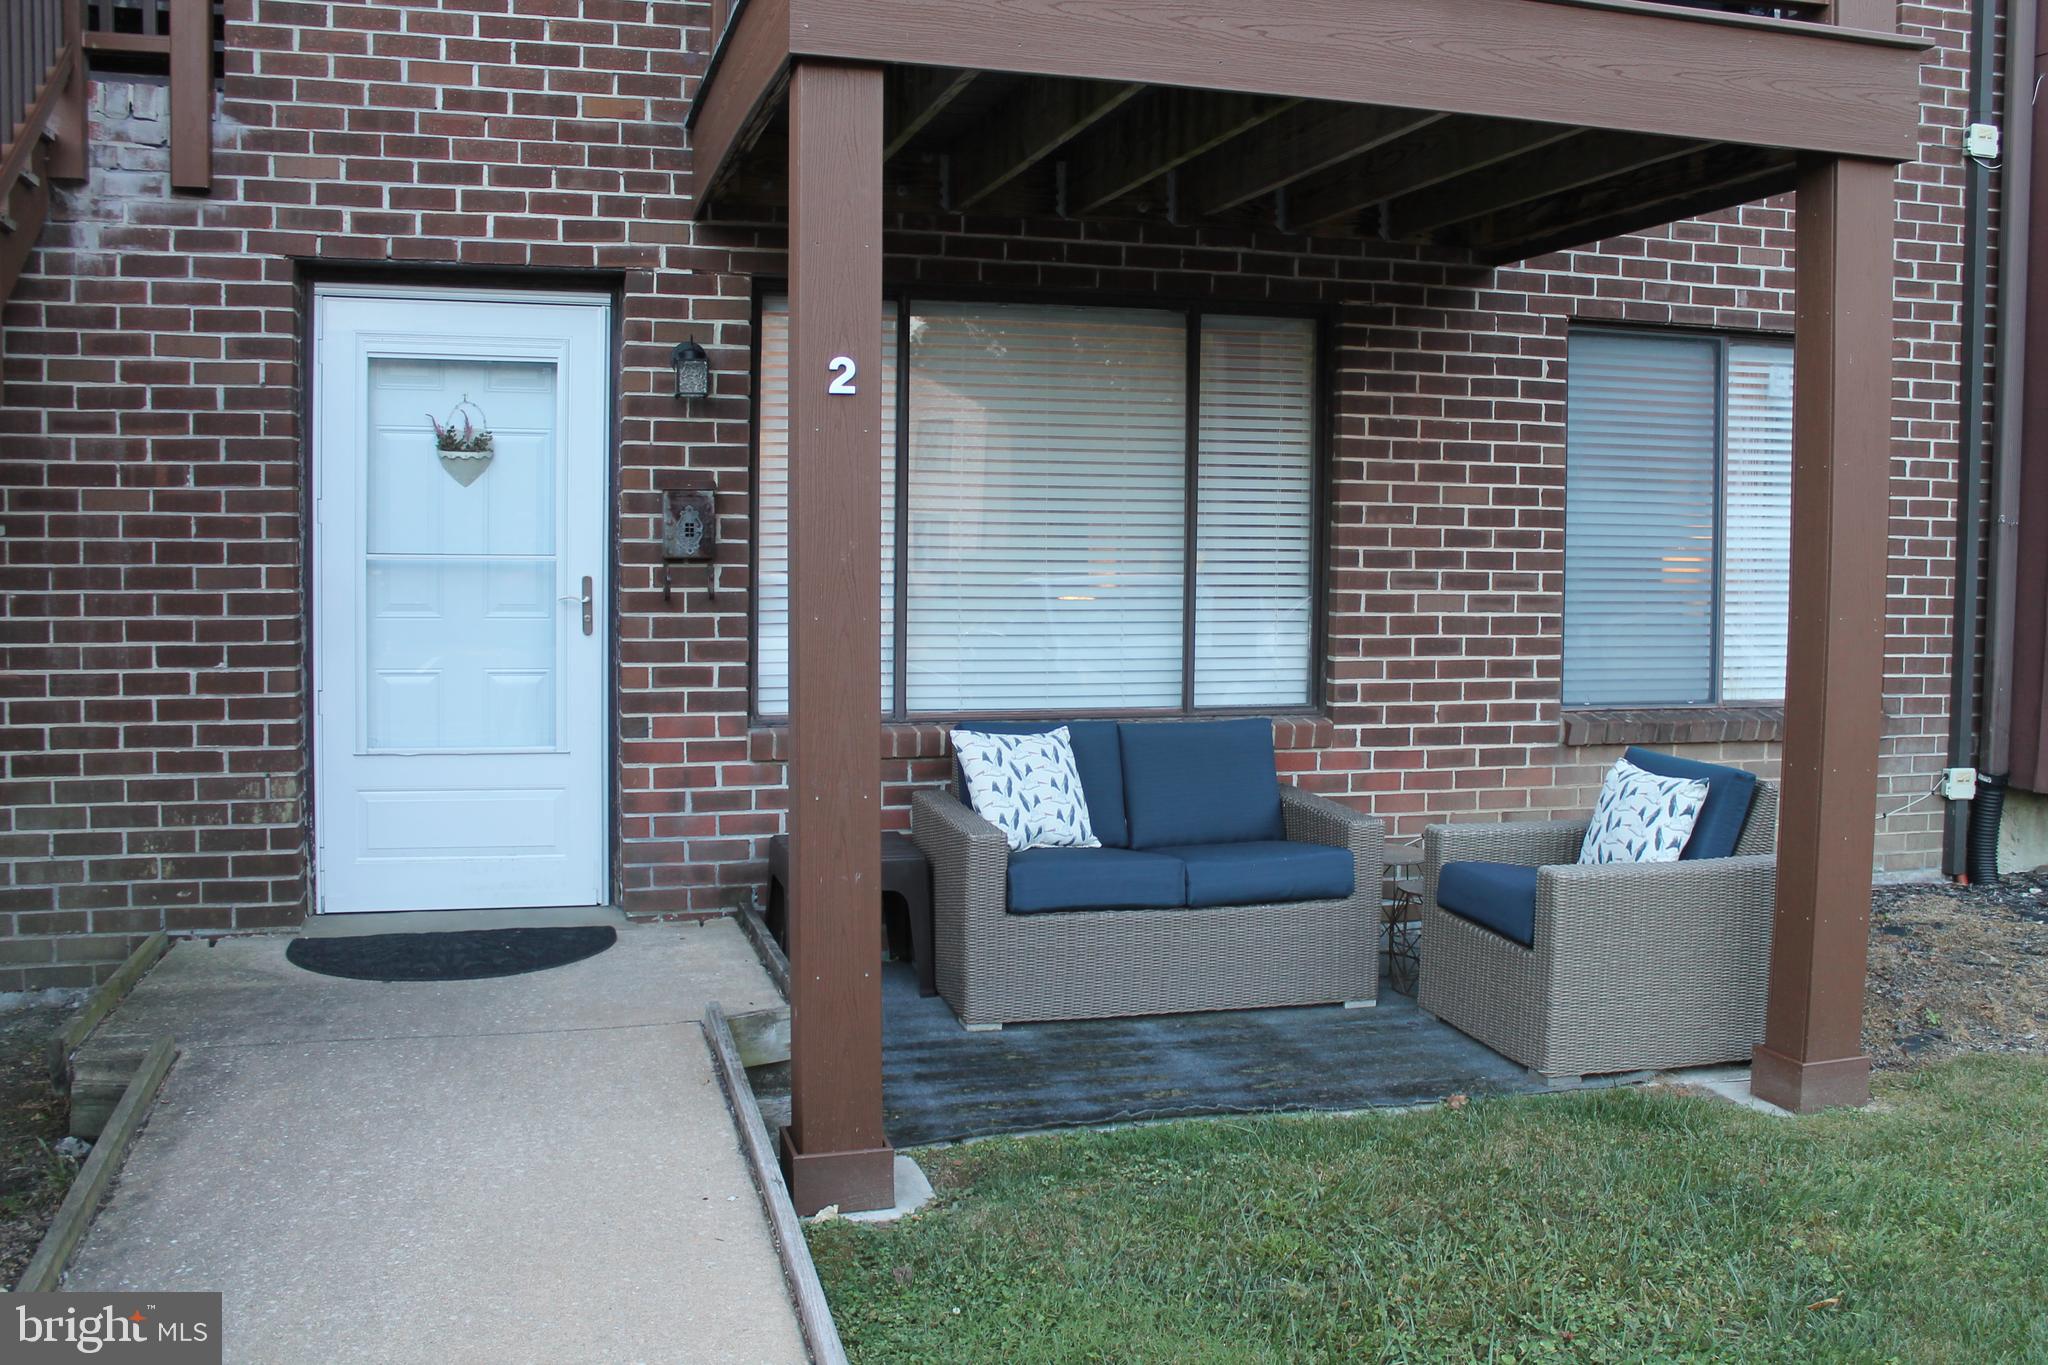
Discover this gorgeous one-bedroom condo situated on the ground floor of the Hilltop Condo Complex. This bright and airy unit boasts a modern open floor plan that seamlessly integrates the living, dining, and kitchen areas. Enjoy the elegance of luxury vinyl tile flooring throughout, complemented by granite countertops and stainless steel appliances. The spacious bedroom features a convenient wardrobe unit, while the renovated main bathroom offers a roll-in shower with grab bars for added safety. The Hilltop development is ideally located next to the Brookhaven shopping district and is just a short distance from downtown Media.  Agent is related to the sellers.
#PADE2088140

BROOKHAVEN

5200 HILLTOP DRIVE D-2

1 Beds

1 Baths

625 Sq.Ft.

$180,000

MLS#: PADE2088140
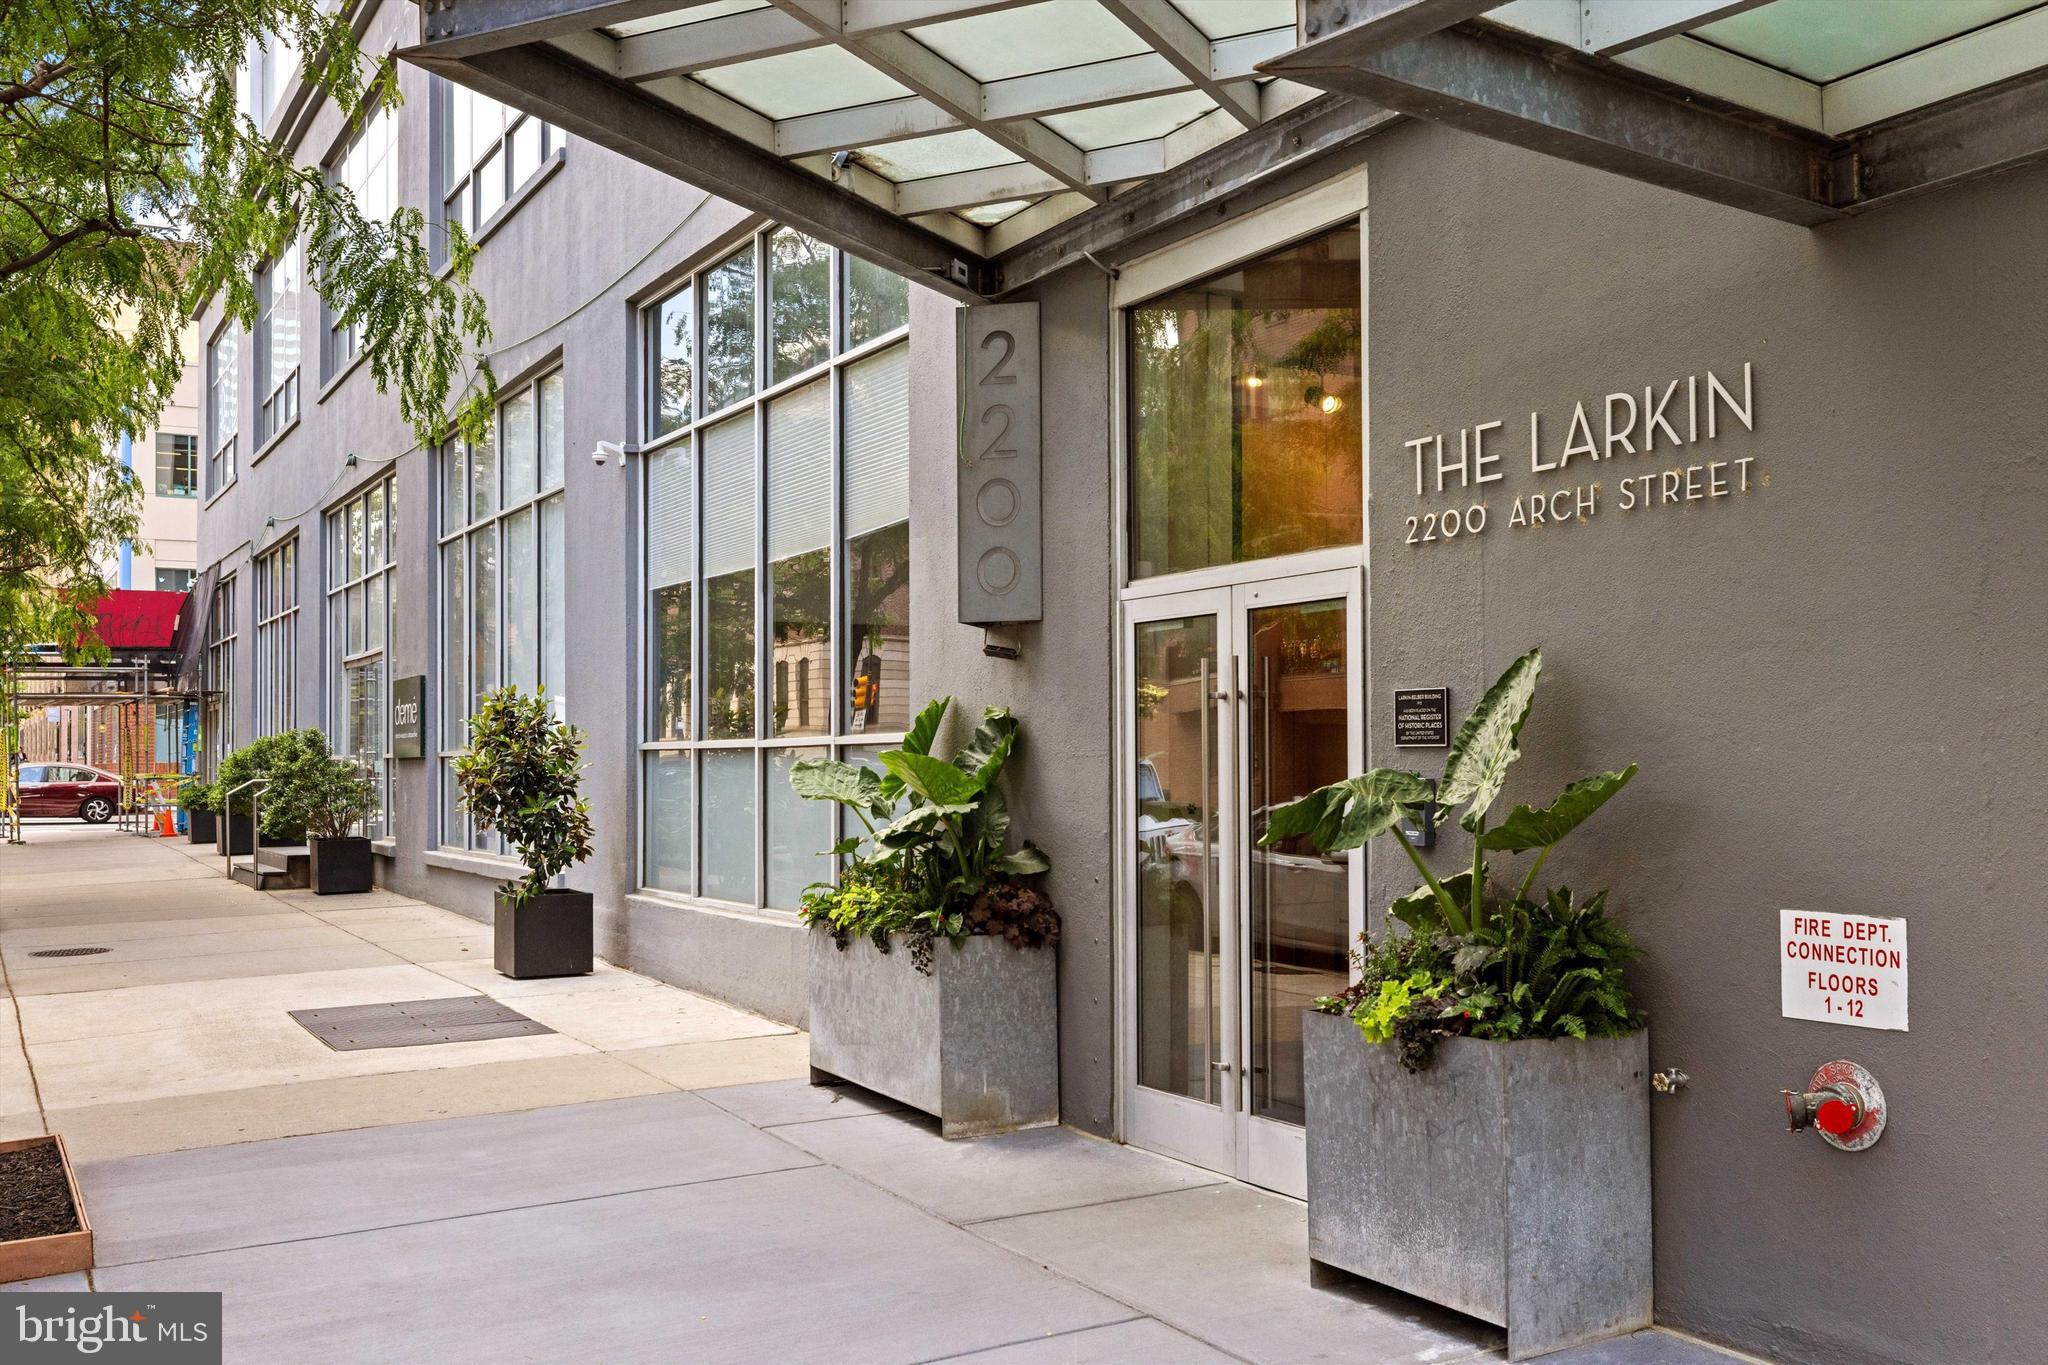
Freshly painted and refinished hardwood floors in this industrial chic, bright and spacious condo located on the 7th floor with deeded PARKING!  2 spacious bedrooms, 1 full bathroom and roughed-in plumbing for a 2nd full bathroom.  South-facing with sunset views located in the heart of Philadelphia's Logan Square neighborhood! This unit has an open concept living area with soaring ceilings, oversized windows, and hardwood floors throughout. Upon entering, you will love the open feel of the space. The bedroom and bathroom are tucked away from the main living area. The bathroom features tub-shower combination with glass enclosure, a vanity with storage and marble countertop and mirrored medicine cabinet.  The spacious main level bedroom features 2 spacious walk-in closets and one of the closets is also a great space for a yoga/fitness studio or home office and has roughed-in plumbing for a future 2nd bathroom. The open-concept layout seamlessly integrates the living, dining, and kitchen areas, creating an ideal space for both relaxation and entertainment. The kitchen features a large granite center island, stainless steel appliances, and beautiful cabinetry. The enclosed loft area is set up as a 2nd bedroom with 2 walk-in closets with organizational system.  The loft has room to accommodate a king-sized bed, a sitting area, and a dedicated office setup.  There is a storage area located underneath the loft. In-unit washer and dryer. 2200 Arch Street has a range of amenities, including a 24-hour front desk, elevators, a fitness center, Arch Gourmet convenience store on the first floor and a pet friendly building. This unit also comes with one deeded parking space. All of this is just minutes away from 30th Street Station, Trader Joe's, GIANT food store, Drexel University, Penn, and Rittenhouse Square.
#PAPH2397286

PHILADELPHIA

2200 ARCH STREET 28 710

2 Beds

1 Baths

1,040 Sq.Ft.

$474,000

MLS#: PAPH2397286
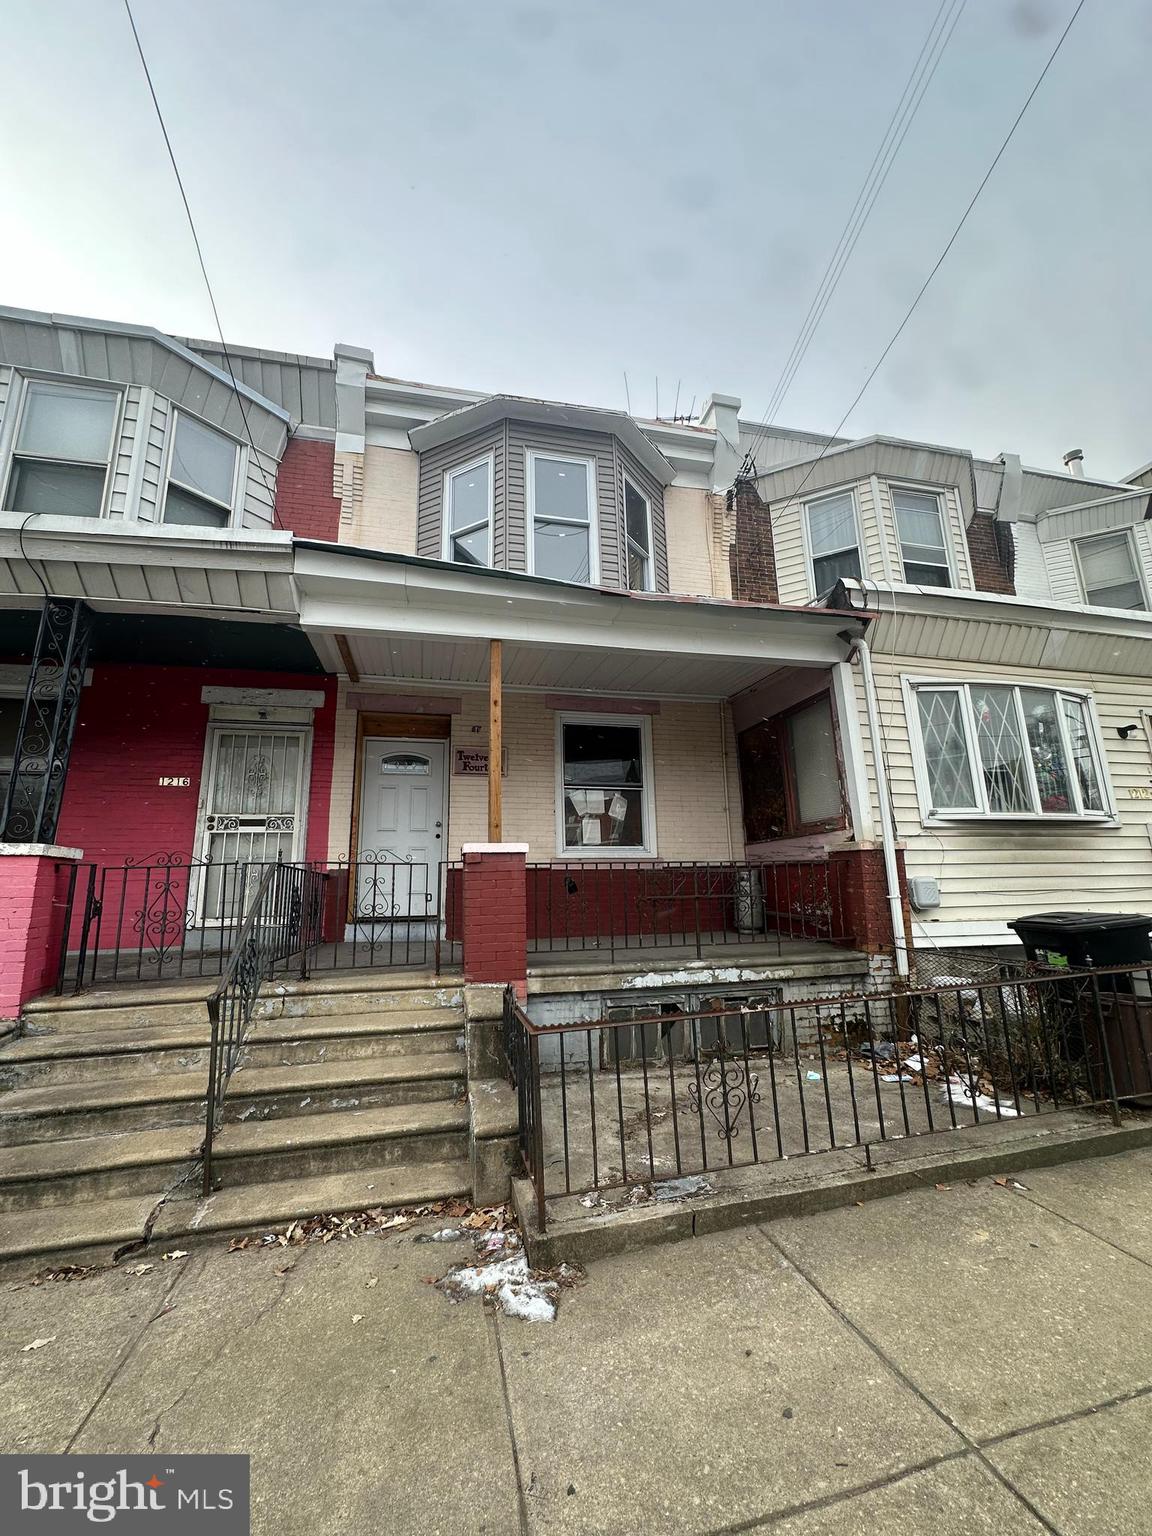
Attention investors! This partially renovated rowhome in a thriving West Philadelphia neighborhood is ready for your finishing touches. Key upgrades have already been completed, including a brand-new roof, siding, framing, windows, HVAC system, and electrical work.

With the major systems taken care of, this property offers a fantastic opportunity to add value and maximize returns. Perfect for a fix-and-flip project or as a rental investment in a high-demand area close to public transportation, local amenities, and universities.

Don’t miss your chance to capitalize on this incredible opportunity. Schedule your showing today and bring your vision to life!
#PAPH2438926

PHILADELPHIA

1214 S 49TH STREET

4 Beds

1 Baths

1,510 Sq.Ft.

$199,900

MLS#: PAPH2438926
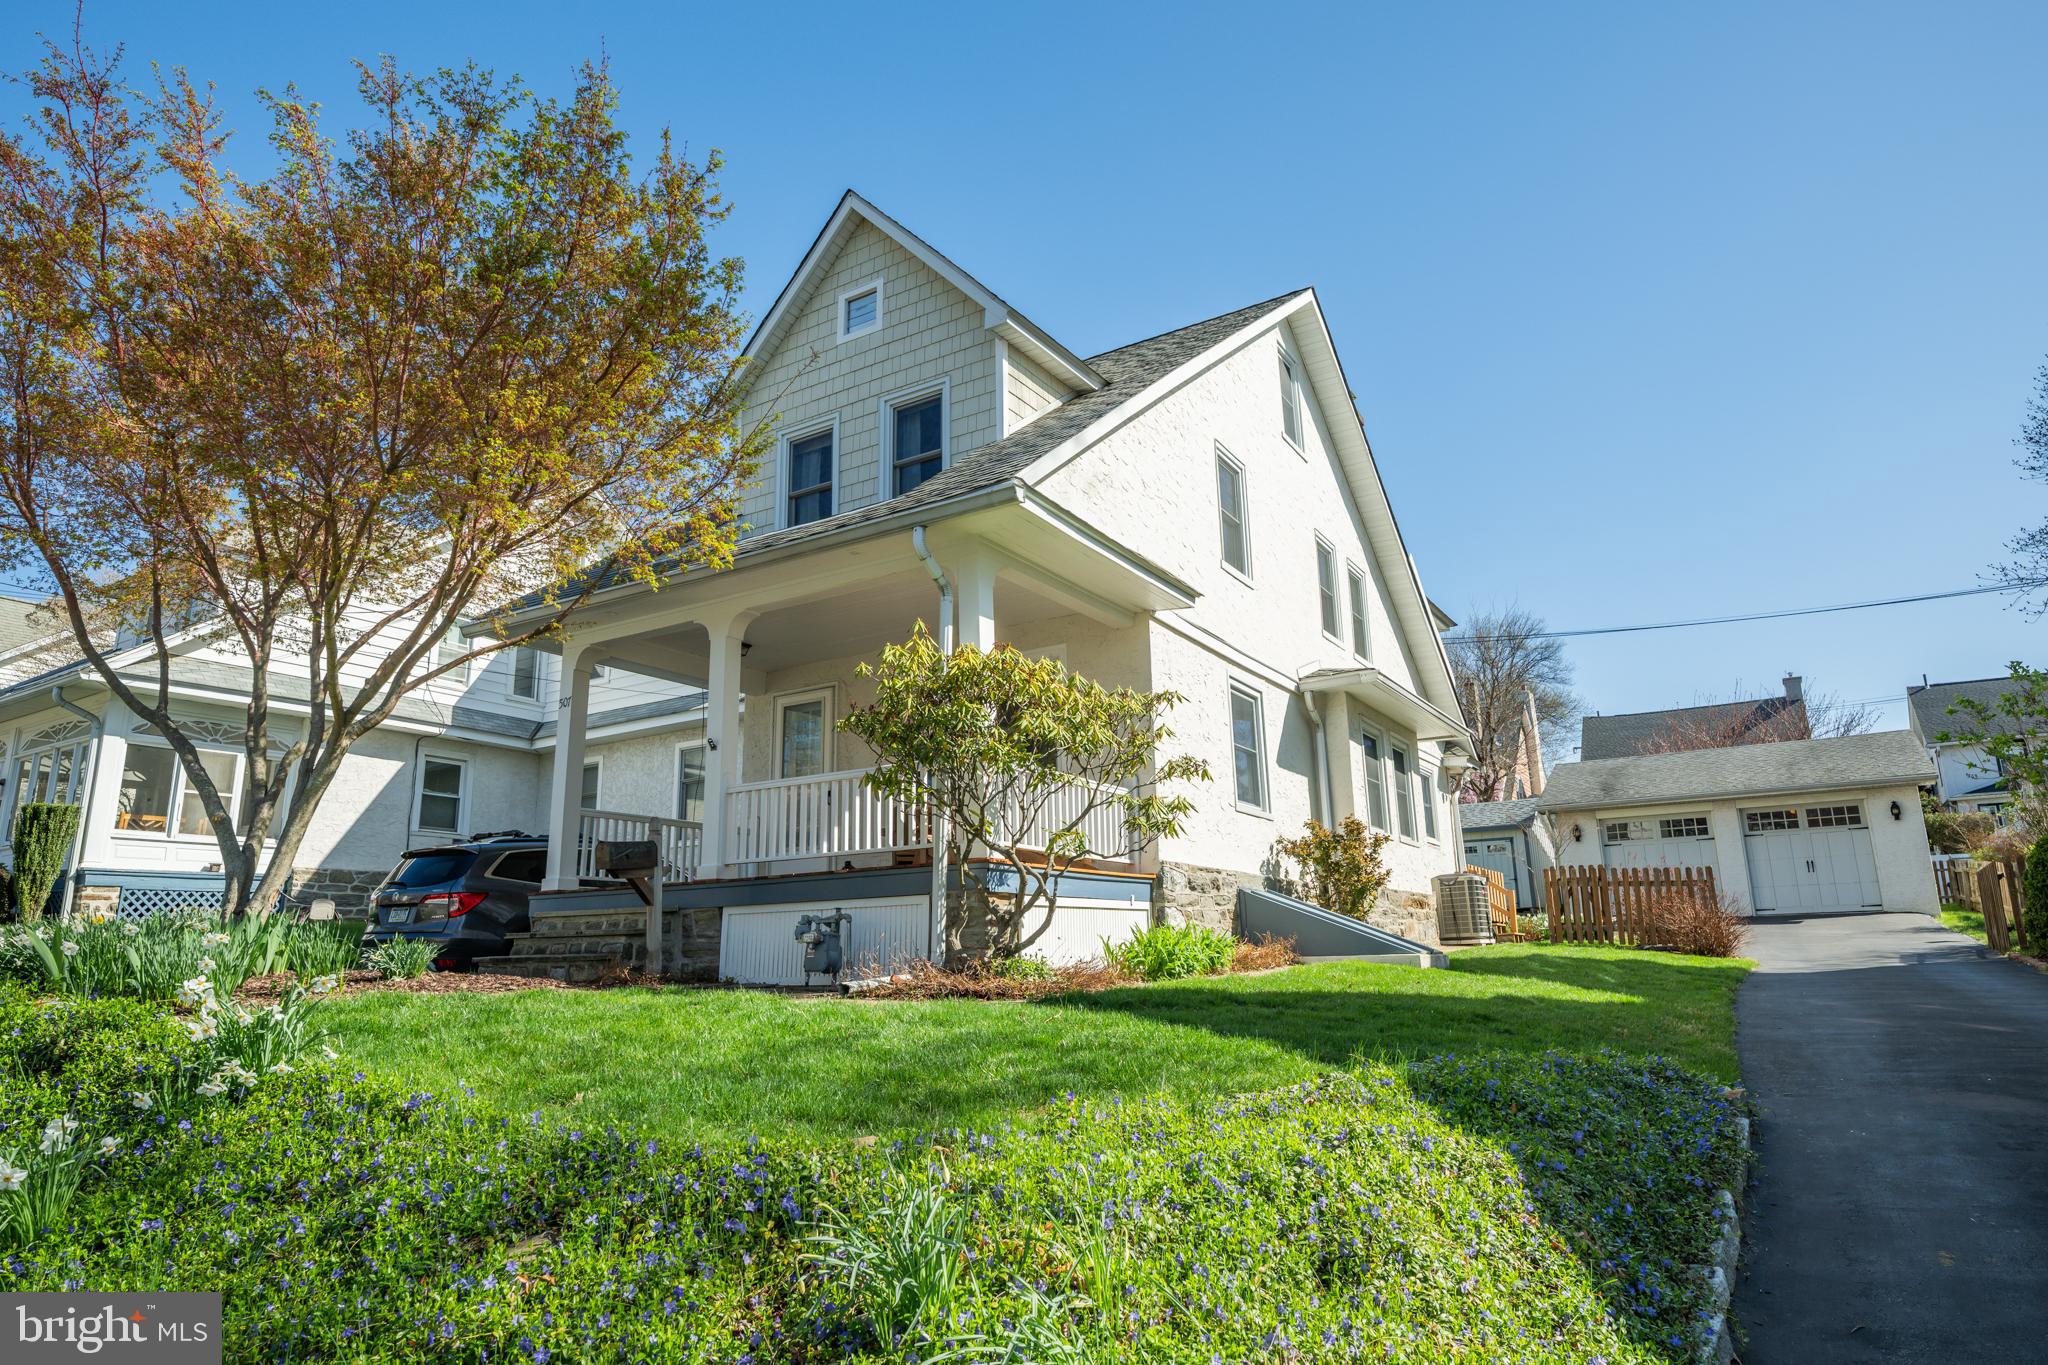
Welcome home to this charming, well-maintained and move in ready home with the perfect mix of charm and modern comforts. The Seller has consistently updated and upgraded this home during ownership. The front porch was recently replaced with stunning low maintenance Garupa decking; just perfect for enjoying warm relaxing evenings. This inviting open concept first floor has beautiful hardwood floors, lots of natural light with an updated kitchen and powder room. The second floor has a primary bedroom with two additional bedrooms, all with hardwood floors and a completely renovated bathroom. The angled staircase leads you to the fourth bedroom with extra storage and hardwood floors.
The basement was dug out to create extra height and repoured with new concrete creating plenty of potential for additional finished space. Also added are a new Buderus heating system, central air conditioning, indirect water tank, and outside exit from the basement to the side yard and rear deck. 

You will never need to worry about parking with your 24x24 two car garage and private driveway that can easily fit another four cars. 

This is a home that must be seen to fully appreciate all it has to offer.
Located in the award-winning Lower Merion School District, yet just a short walk to parks, shops, restaurants, trains, and all that Narberth has to offer. Make your appointment today!

Note- public record does not include the powder room or 4th bedroom. Agent is related to Seller.
#PAMC2135774

NARBERTH

507 DUDLEY AVENUE

4 Beds

1 Baths

1,732 Sq.Ft.

$839,000

MLS#: PAMC2135774
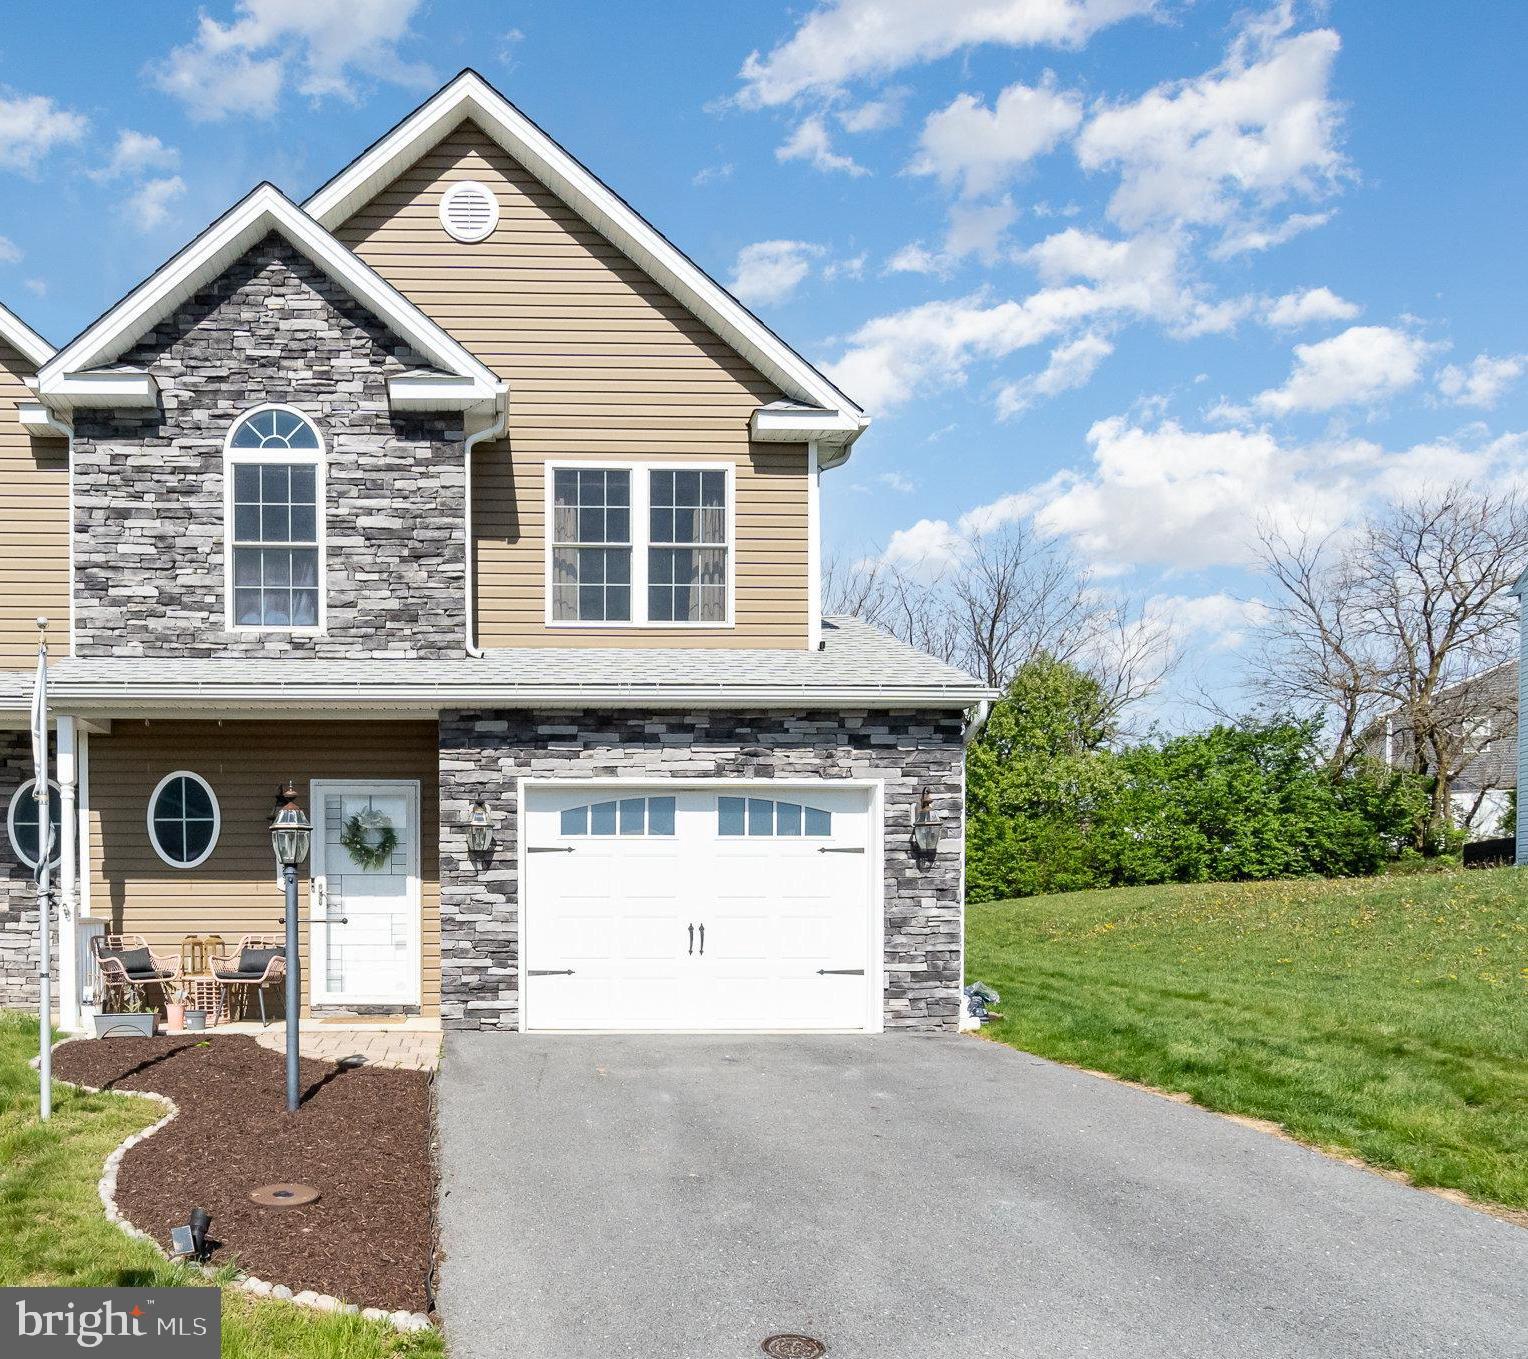
A commuter’s dream in Farmspring Estates! This spacious 3-bedroom, 2.5-bathroom duplex offers convenience to local all the local amenities and businesses. Main level provides large, updated kitchen with eat-in dining area, half bathroom, sizeable entry way for greeting friends and family, and generous family room with walk out onto decking and firepit for excellent additional outdoor living space! The oversized one-car garage provides easy access to the side yard as well as interior access. Upstairs, you’ll find three bedrooms each hosting their own generous closet space. Conveniently located upstairs is the washer and dryer with shelving for storage. Primary bedroom with tray ceiling accent includes your own ensuite bath with double sinks and linen closet. The community offers a clubhouse, playground and pool. You don’t want to miss this home!
#PAFL2026038

WAYNESBORO

11237 GULF DRIVE N

3 Beds

2 Baths

1,764 Sq.Ft.

$289,000

MLS#: PAFL2026038

1 ... 450 451 452 453 454 ... 666
* Listings identified with the FMLS IDX logo come from FMLS and are held by brokerage firms other than the owner of this website. The listing brokerage is identified in any listing details. Information is deemed reliable but is not guaranteed. If you believe any FMLS listing contains material that infringes your copyrighted work please review our DMCA policy and learn how to submit a takedown request. © 2024. First Multiple Listing Service, Inc.

Send a message

Message successfully sent.

Your message

What is 3 + 4 ?

Reason for contacting?

I agree to receive email communication and understand I can unsubscribe at any time.

I agree to be contacted by Charis Realty Group - Christine Issler, Broker via call, email, and text for real estate services. To opt out, you can reply 'stop' at any time or reply 'help' for assistance. You can also click the unsubscribe link in the emails. Message and data rates may apply. Message frequency may vary. Privacy Policy

Sign Out

Virtual Assistant

Would you like to take the next step with this property? We can help you schedule a showing or virtual tour, or send you more details.

Yes, I would like more information.

Thank You for Your Reply, One of Our Agents will contact you as soon as possible

No, maybe later.

Thank you, you can always contact me via email, phone number or through the contact form.

Realhub AI

Lucy - Your AI-Powered Realtor

Update Your Temporary Password

Personalize your search

Enter your email and we'll notify you immediately when new listings match what you're looking for.

or enter email address

Already have an account ? Login here

Continue your home search

I agree to receive communications and understand I can unsubscribe at any time.

I agree to be contacted by Charis Realty Group - Christine Issler, Broker via call, email, and text for real estate services. To opt out, you can reply 'stop' at any time or reply 'help' for assistance. You can also click the unsubscribe link in the emails. Message and data rates may apply. Message frequency may vary. Privacy Policy

Already have an account ? Login here

We use cookies

We use cookies primarily for analytics to enhance your experience. By accepting, you agree to our use of these cookies. You can manage your preferences or learn more about our cookies policy.
