Properties

Browse or get in touch to schedule a walkthrough.

  • Nearby me
Price range

Popular Features

Community Features

Association

Property Features

Waterfront

View

Exterior Features

Interior Features

Style

10000 properties match your criteria

Updated 1 minute ago

E-Alert name
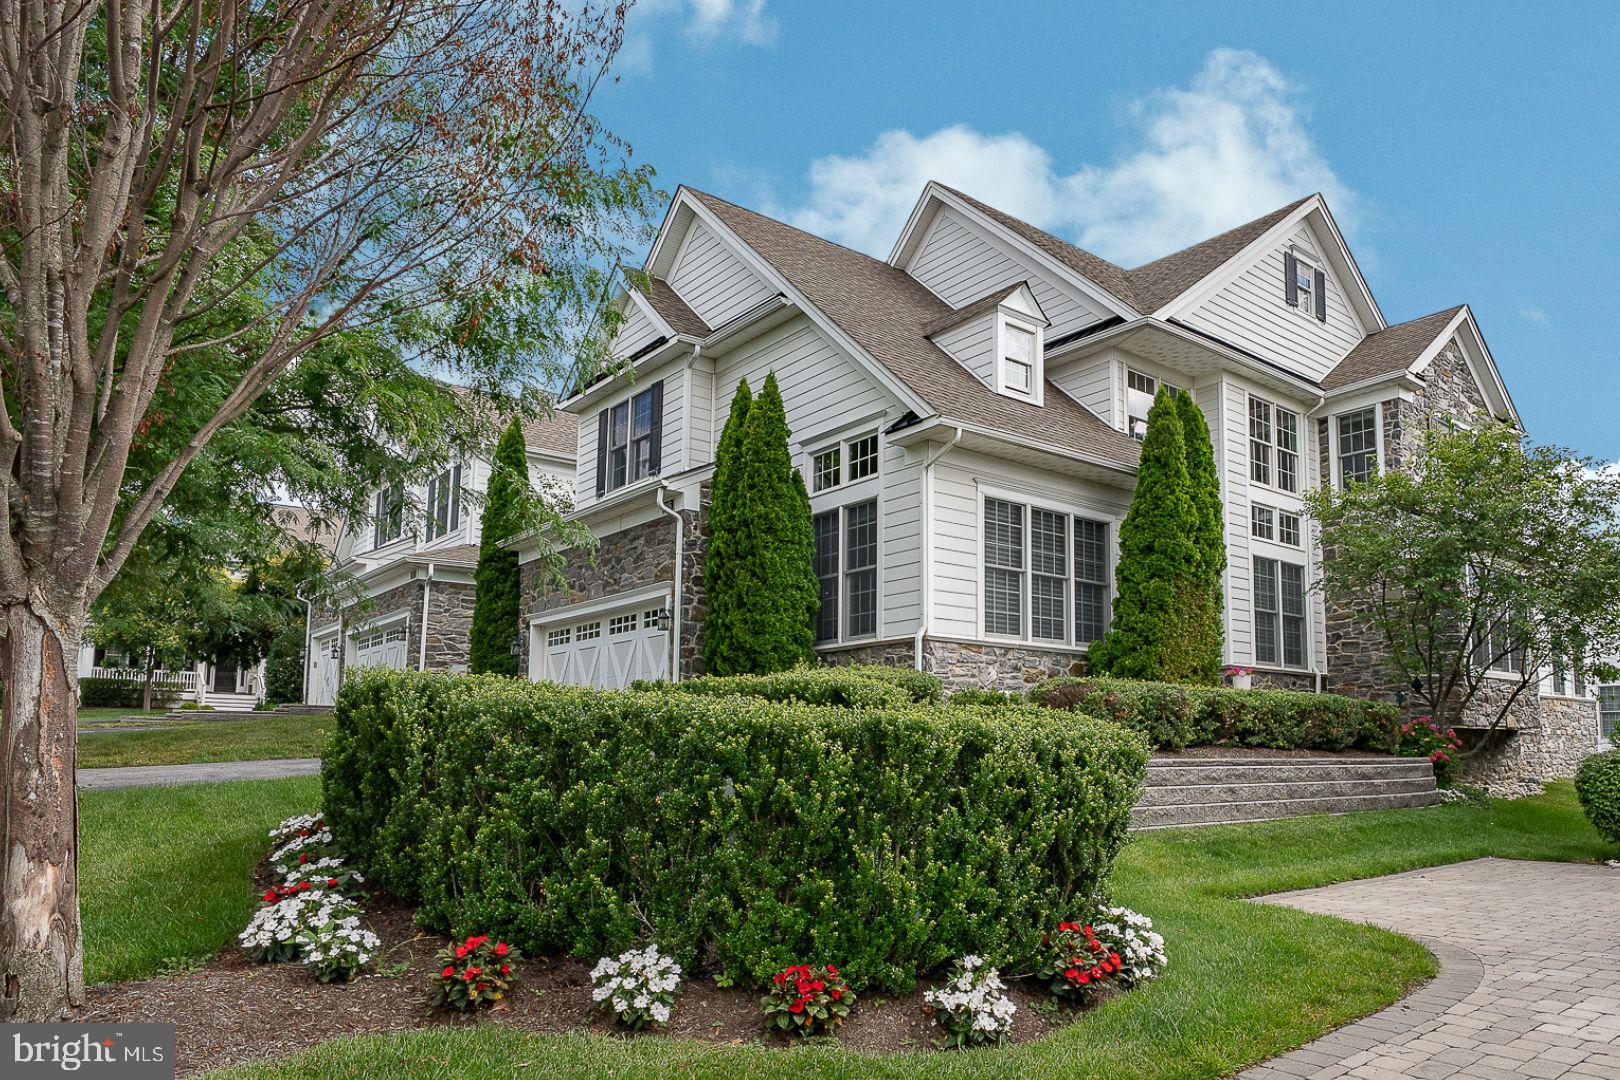
Welcome to 305 Sunny Brook Lane, a move-in ready, end unit Carriage Home located in the desirable “Village” section of Liseter. Enjoy convenient access to the community amenities, post office, and Pavilion Park, all just a short distance away.  Ideally situated with a desirable southern exposure, this home is filled with abundant natural light, enhanced by “Savannah Shadings” that softly filter sunlight while maintaining bright, inviting living spaces. Dramatic vaulted ceilings in the Great Room, Office, and Sunroom create an open, airy feel, beautifully complemented by nine-foot ceilings in the Kitchen and Dining area, and an elegant tray ceiling in the Primary Bedroom.
A sophisticated two-story Foyer with hardwood flooring welcomes you inside, where classic wainscoting, tall baseboards, and extensive millwork create a timeless first impression. French doors open to a vaulted private Home Office, providing a quiet workspace just off the Foyer.
The open floor plan is anchored by the expanded Great Room, featuring a vaulted white beamed ceiling, architectural molding, a gas fireplace, and French doors leading to the Sunroom. Surrounded by windows and enhanced by the home's southern exposure, the vaulted Sunroom is filled with natural light and provides an inviting extension of the main living space overlooking the rear deck.
The gourmet Kitchen is designed for both everyday living and entertaining, featuring KitchenAid stainless steel appliances, gas cooking, granite countertops, rich cabinetry, a center island with a double sink.  The expanded adjacent Dining Area offers a perfect setting for formal meals or casual breakfasts.
The first-floor Primary Bedroom Suite features a tray ceiling accented with crown molding, a generous walk-in closet, and a private en-suite Bath with a dual-sink granite vanity, tile flooring, a walk-in shower, and a separate water closet. Completing the main level are a Powder Room, Laundry Room, and direct access to the attached two-car Garage.
A curved staircase leads to the second level, where a Loft with hardwood flooring and double crown molding provides flexible living space. Two additional Bedrooms with carpeting, generous closet space, a full Hall Bath, and a walk-in storage room complete the upper level.
The finished Lower Level offers exceptional additional living space, including a Recreation Area, dedicated Fitness Area—with all gym equipment included—and abundant unfinished storage. The Basement is also pre-plumbed for a future Full Bath.
Significant recent improvements include a new HVAC system (2024) with a transferable 10-year warranty, new hot water heater (2024), updated plumbing (2024), and a new washer and dryer (2026).
Outdoor living includes a spacious rear deck with comfortable seating, lush green lawns and professionally landscaped grounds offering a quiet, peaceful setting.
Residents of Liseter enjoy access to community amenities including a clubhouse, fitness center, swimming pool, tennis courts, pickleball courts, basketball court, bocce courts, walking trails, parks, and open green space.  Conveniently located near shopping, dining, major roadways, and the centers of Newtown Square and Wayne, this home offers the perfect value combination of thoughtful updates, quality finishes, a great location, and move-in ready.
#PADE2118712

NEWTOWN SQUARE

305 SUNNY BROOK LANE

3 Beds

2 Baths

5,220 Sq.Ft.

$1,399,000

MLS#: PADE2118712
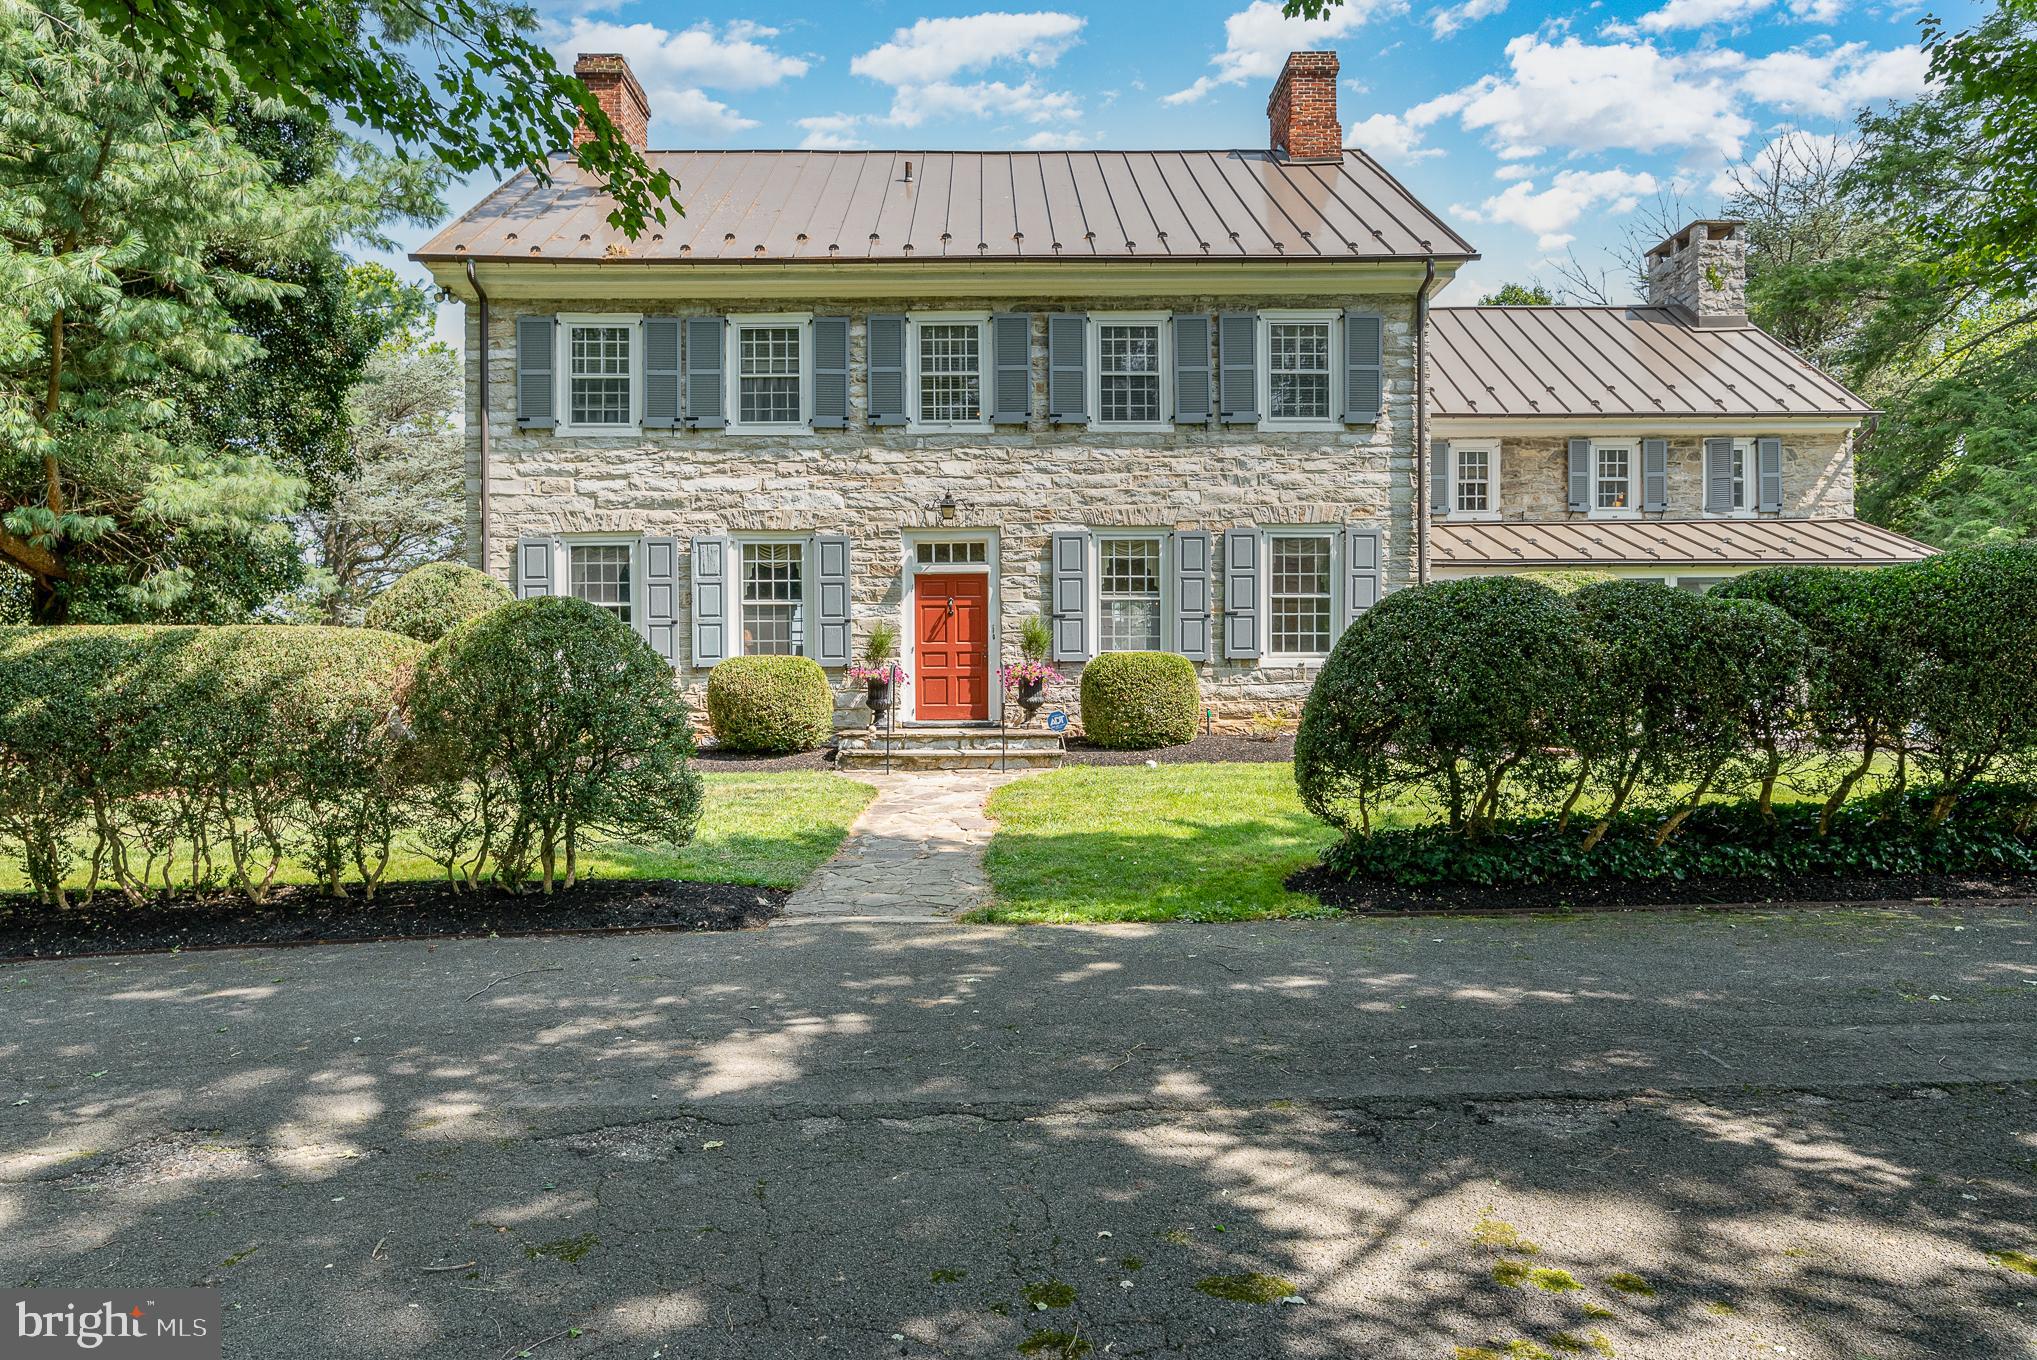
This is your opportunity to own a piece of history! In 1783, shortly after the founding fathers penned the Declaration of Independence, this momentous limestone estate was constructed, making it one of 3 of the oldest residences in the desirable Upper Allen Township, Mechanicsburg School District! The picturesque estate boasts endless craftsmanship with exquisite built-ins, 4 masonry wood-burning fireplaces, jack pine wood floors, chair rails, and ornate base and crown moldings that span 4,324 finished SQFT above grade with 5 bedrooms and 4 full bathrooms. 10-foot ceilings extend most of the first floor which includes a stately living/family room combo with a fireplace and extensive woodwork, formal dining room with a fireplace, and a stunning kitchen that was recently refreshed! The kitchen is adorned with new cabinets, granite counter tops, and stainless steel appliances. A private suite with a large bedroom, full bathroom, and screened-in porch is additionally offered on the main level. The character and charm continues through the second floor with 4 spacious bedrooms, an office, and 3 full bathrooms including decorative woodwork and moldings, wood floors, renovated bathrooms, and a primary suite with fireplace and attached bathroom. Stairs to the third level lead to an enormous attic which provides ample storage. Over 500 SQFT of living space below grade is finished with built-ins and exposed beams. Enjoy the serene exterior with an elegant landscaped garden and a private in-ground concrete swimming pool! The bank barn with stables, riding area, and pasture make it the perfect property for one with equestrian needs. The regal nature is hard to miss with the large circular driveway that gives access to the residence, barn, and huge 4 car detached garage! Additional features include a shaded rear patio, Central A/C, main level laundry/mud room, and a standing seam roof installed in 2019. Don’t miss your chance to own a piece of history nestled, close to it all, in Mechanicsburg! Set up your private showing today!
#PACB2026948

MECHANICSBURG

1443 S YORK STREET

5 Beds

4 Baths

4,842 Sq.Ft.

$1,399,000

MLS#: PACB2026948
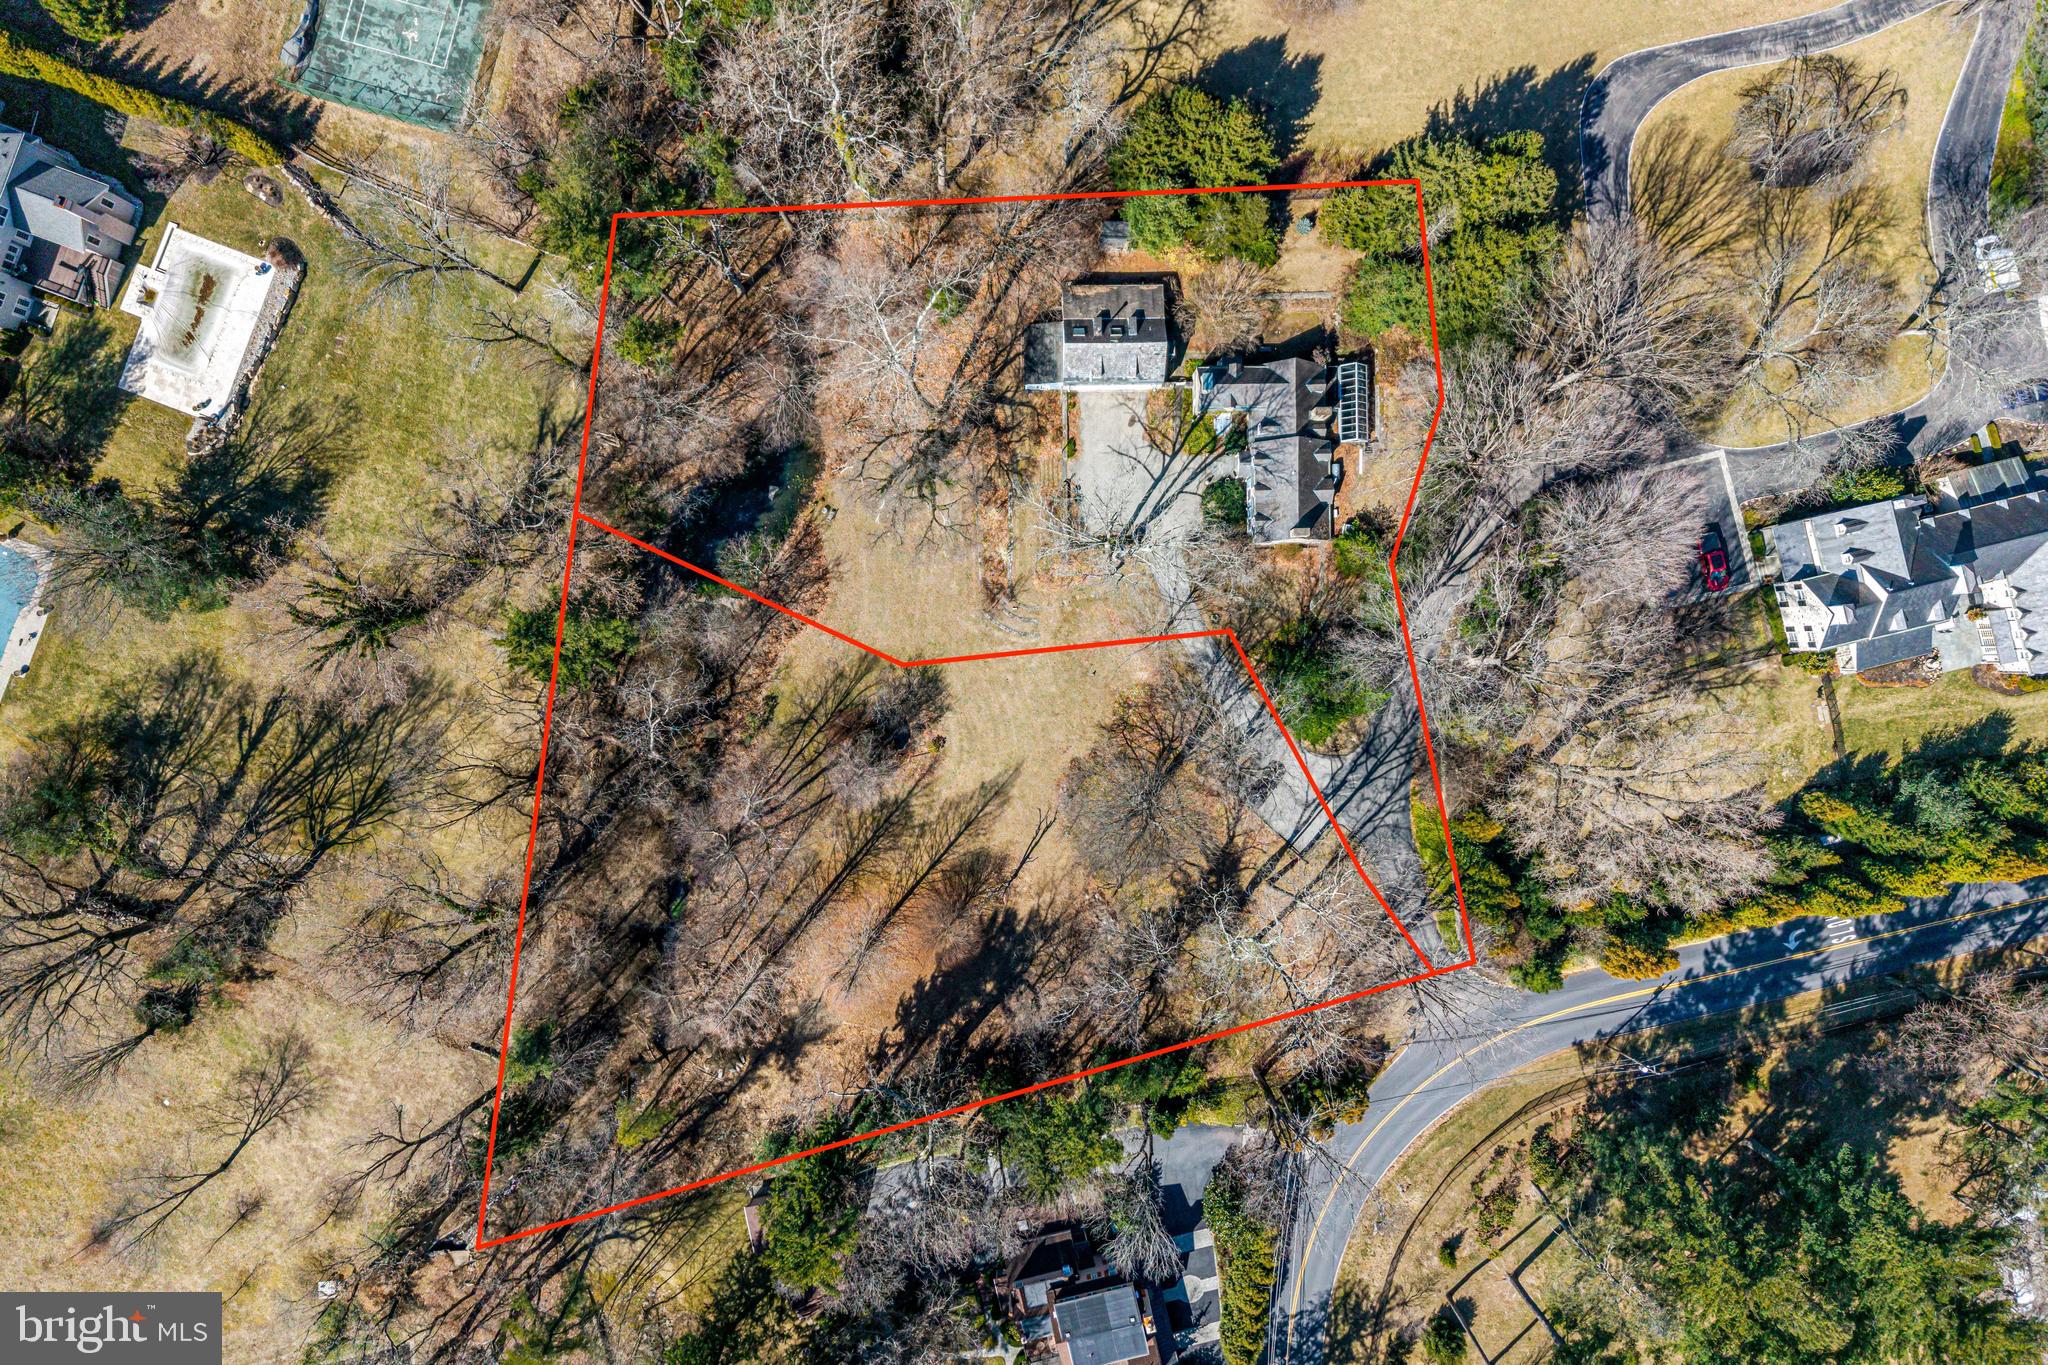
Prime Development Opportunity – Two separate Parcels, each over an acre, in Coveted North Side Bryn Mawr estate section, being sold together.
A rare chance to own two separately deeded 1.06-acre parcels in the prestigious Lower Merion Township, offering endless possibilities for builders, investors, or homeowners looking to create their main line dream home and property. 846 & 850 Mount Pleasant Rd, Bryn Mawr, are being sold together for $2,000,000, presenting an exceptional development opportunity in one of the most sought-after Main Line locations.
Property Details:
Lot 1 (850 Mount Pleasant Rd): Features a Class II Historic 3168 sq ft Okie-designed home built in 1900. This home is in need of a full-scale restoration. The option to tear down would require Township approval through the Historic Committee. 
 Lot 2 (846 Mount Pleasant Rd): A vacant, buildable 1.06-acre parcel, ready for new construction or to remain as vacant land for the adjoining home at 850 Mount Pleasant Rd. Pond on the property is man made, and can be turned back into just a creek. 
Endless Possibilities:
Renovate & Expand the existing home and enjoy the expansive 2 acre property.
Build a New Custom Home while maintaining the second lot for future use or investment.
Develop Two Distinct Residences and sell one or both for maximum value.
This prime Main Line property is nestled in a private, picturesque setting while remaining conveniently close to major roadways, top-rated Lower Merion schools, upscale shopping, dining, and the Bryn Mawr Train station just 2 miles away with service to NYC
An exceptional chance to secure land in one of Bryn Mawr’s most exclusive areas, where opportunities are scarce. Properties in this prestigious neighborhood have sold for over $10 million. Both parcels are being offered together in as-is condition.
#PAMC2132224

BRYN MAWR

846-850 MT PLEASANT ROAD

None Beds

None Baths

2.12 acres

$1,399,000

MLS#: PAMC2132224
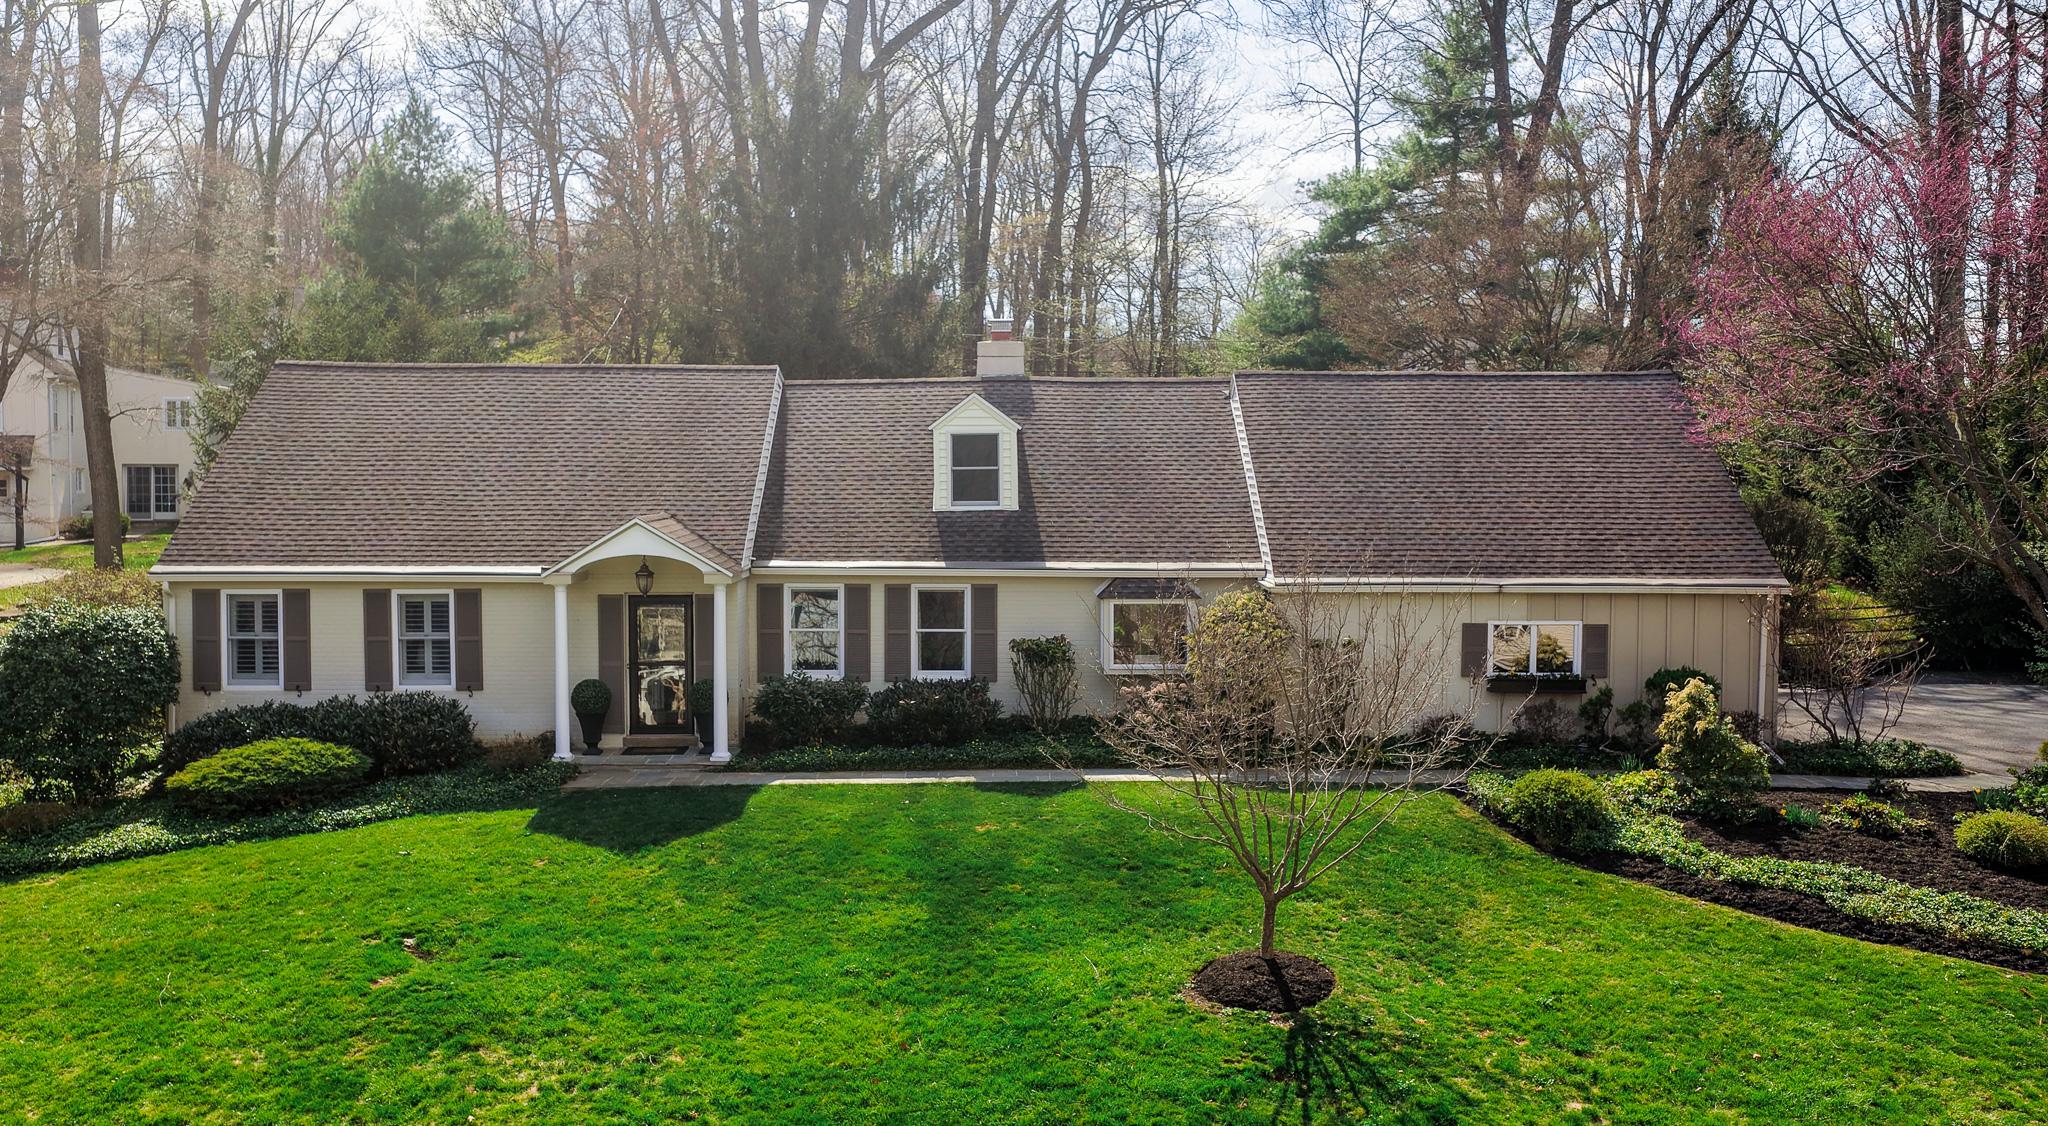
**Seller has set an Offer Deadline of 2:00, Sunday, April 19, 2026** Located in Devon’s highly sought-after Shand Tract, 650 Timber Lane is a charming and thoughtfully expanded Cape Cod offering 4 Bedrooms and 3.5 Baths. This move-in-ready home seamlessly blends classic character with tasteful updates, all within a neighborhood celebrated for its vibrant social atmosphere and strong sense of community.
A welcoming Foyer accented by crown molding and wainscoting opens to rich hardwood floors that extend throughout the home. The formal Dining Room features custom built-ins, while the spacious Living Room with a gas fireplace flows into a beautiful family room highlighted by vaulted ceilings, skylights, and expansive windows overlooking the backyard. Just beyond, a flagstone Patio invites relaxed indoor-outdoor living.
The updated Kitchen offers granite countertops, a center island, custom off-white cabinetry, and a cozy breakfast area complete with a fireplace and bay window. The first-floor Primary Suite, appealing to a range of lifestyles, features a beautifully updated ensuite Bath with a walk-in shower, porcelain tile flooring, a double-sink vanity with polished black quartz countertops, and recessed lighting. Across the hall, a private Office provides flexible use and can easily serve as a fifth bedroom. A Powder Room, Laundry/Mudroom, and direct access to the garage complete the main level.
The second floor offers three additional spacious Bedrooms, all equipped with ceiling fans, along with a Full Hall Bathroom, a cedar closet, and attic storage accessed through the second bedroom.
The partially finished lower level provides wonderful recreation space with painted floors and walls and a drop ceiling with lighting. Generous in size, the area comfortably accommodates a sectional sofa, seating, a pool table, and more. A full Bathroom and multiple storage rooms add exceptional functionality, while a basement door leads outside via steps to the backyard.
Additional highlights include radiant heated floors, fresh paint throughout, and timeless plantation shutters.
Outdoors, the property continues to shine with a flagstone patio, large fenced rear yard perfect for activities, a dedicated lawn shed, and an attached side-entry two-car garage.
Ideally located within the top-ranked Tredyffrin���Easttown School District, and just minutes from downtown Wayne, Gateway Shopping Center, Whole Foods, Wegmans, the Devon Horse Show, and SEPTA Regional Rail, this home offers outstanding convenience for shopping, dining, and commuting.
** Please note  - Seller does not believe that the Square Footage number in the Public Record reflects the All Seaons Room. Buyer to verify.
#PACT2117350

DEVON

650 TIMBER LANE

4 Beds

3 Baths

2,748 Sq.Ft.

$1,399,000

MLS#: PACT2117350
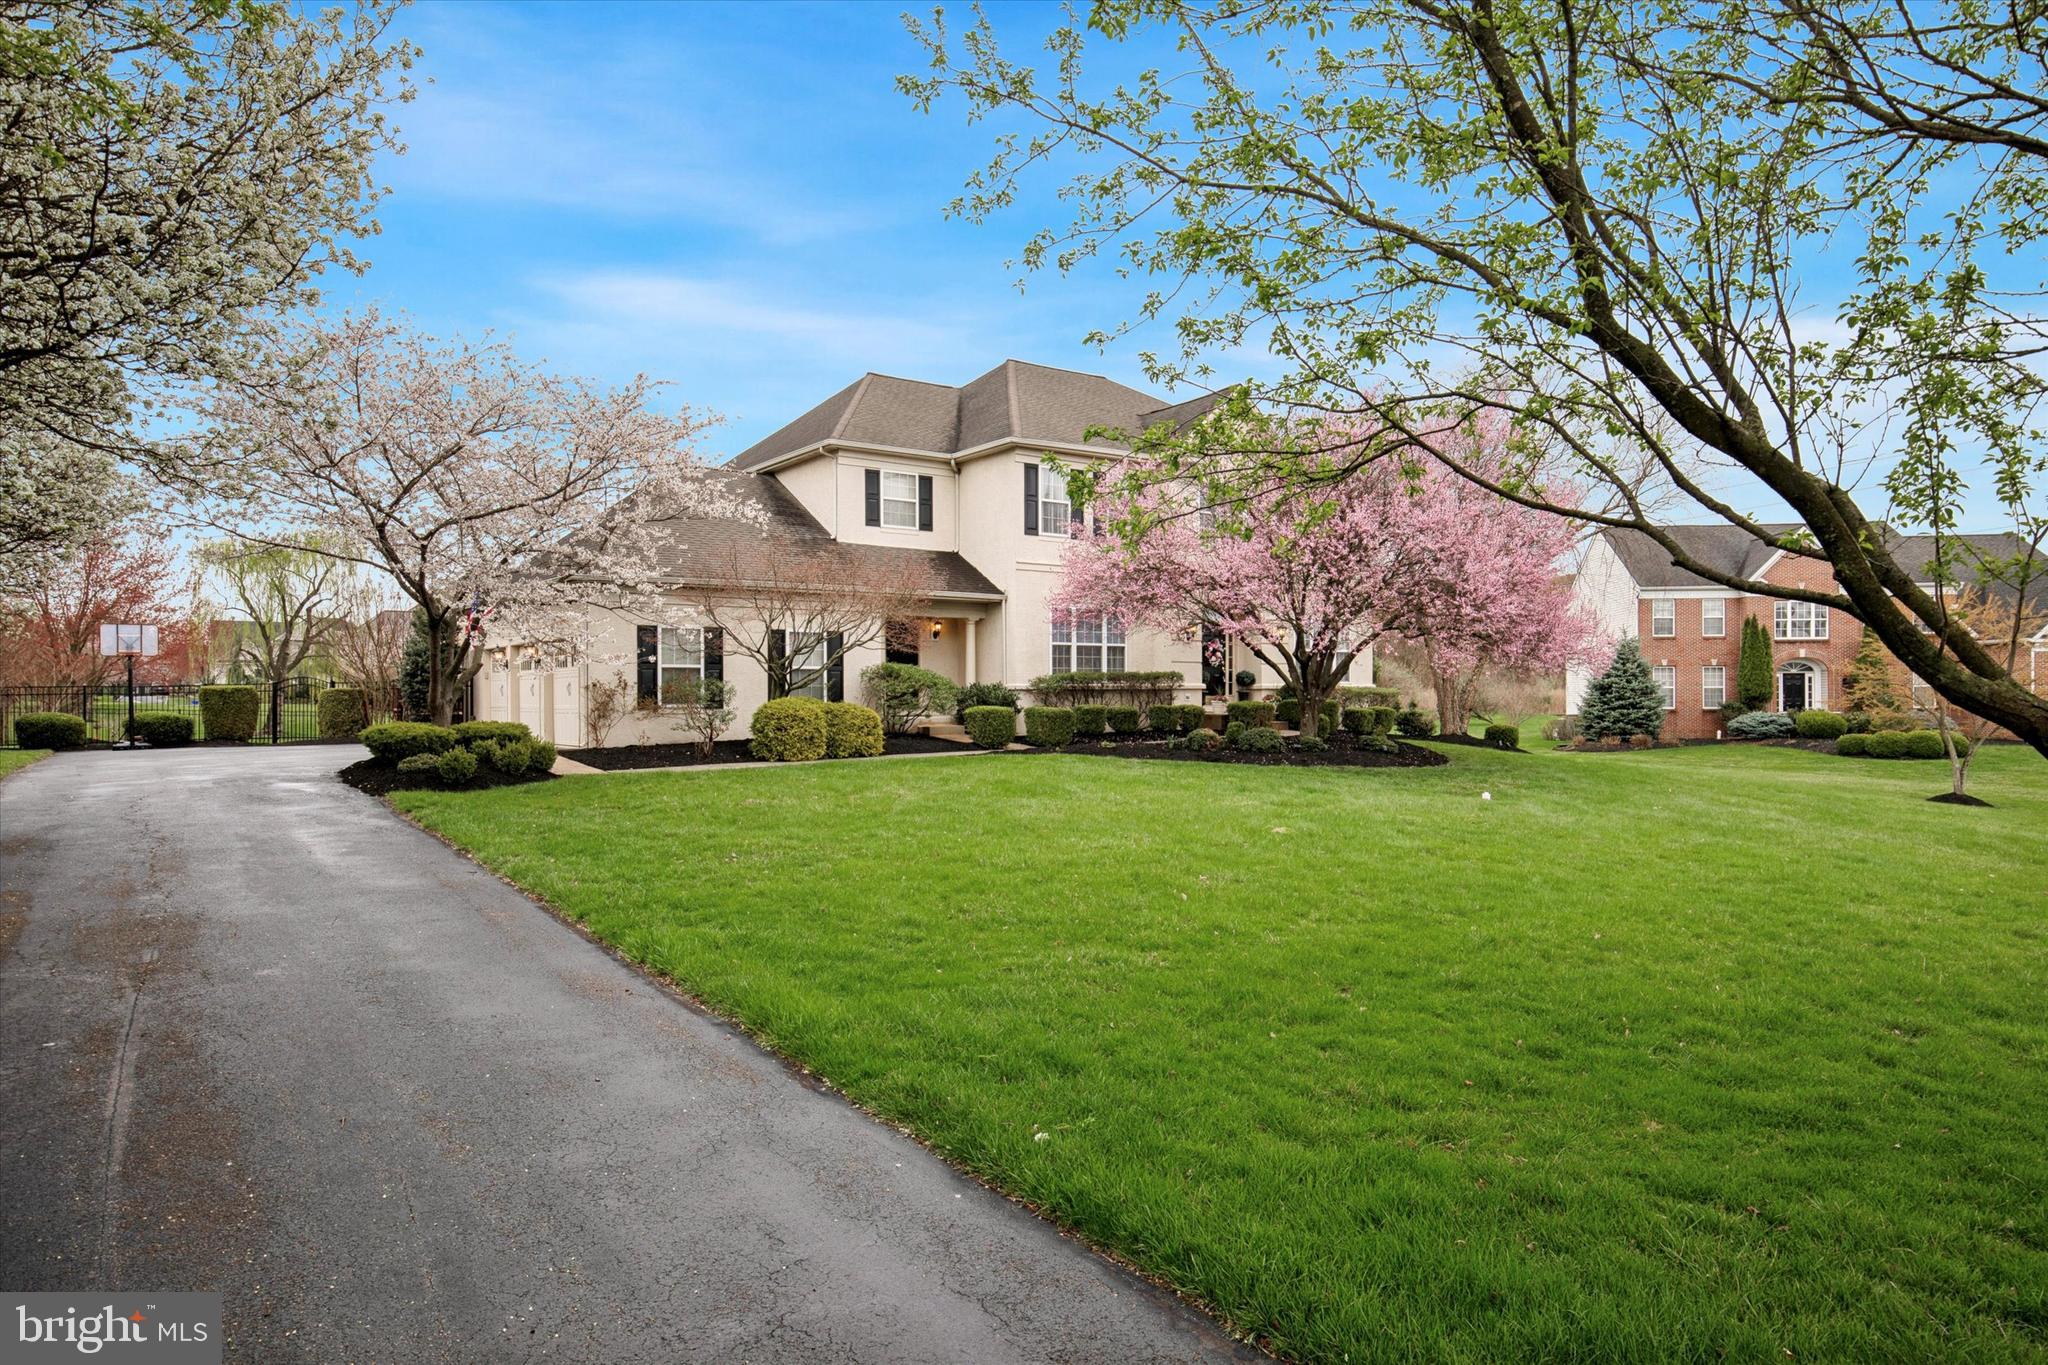
Welcome to refined suburban living at its finest in the prestigious Wainwright at Whitemarsh community. This stunning Colonial home blends timeless elegance with modern comfort, nestled on a beautifully landscaped lot adorned with mature trees and vibrant seasonal blooms. As you arrive, the curb appeal is undeniable—setting the tone for the exceptional living experience inside. Step through the grand, two-story foyer where gleaming hardwood floors and an abundance of natural light immediately impress. The expansive floor plan flows effortlessly, beginning with a sunlit formal living room and a sophisticated dining room accented with classic wainscoting—perfect for elegant dinners and festive gatherings. A versatile bonus room offers the ideal space for a home office or cozy sitting area. At the heart of the home lies a spacious, gourmet kitchen featuring crisp white cabinetry, a central island with seating, recessed lighting, and generous dining space. A charming additional seating nook by the sliding glass doors offers the perfect spot to enjoy morning coffee or unwind with a book. The adjacent great room is both inviting and dramatic, showcasing a coffered ceiling, plush wall-to-wall carpeting, a cozy gas fireplace, and sun-drenched windows that fill the space with warmth and light. Completing the main level is a well-appointed powder room and a laundry room, adding convenience to everyday living. Upstairs, the luxurious primary bedroom is a private retreat with a generous layout that includes a sitting area, an oversized walk-in closet, and a spa-like ensuite bathroom with dual vanities, a soaking tub, a glass-enclosed shower, and a semi-private water closet. Two additional bedrooms have their own walk-in closets and share a well-designed Jack and Jill bathroom, while a fourth bedroom with its own full bathroom is perfect for guests or in-laws. The fully finished lower level is an entertainer’s dream, complete with a wet bar, plenty of seating, expansive recreational space, an additional powder room for guests and ample storage space. Step outside to your own private oasis—an expansive deck with a pergola overlooks the serene backyard, offering the ideal setting for outdoor dining and relaxation. Additional highlights include an oversized three-car garage and a spacious driveway, providing ample parking for family and guests. Located within the award-winning Colonial School District and zoned for Ridge Park Elementary, this home also offers easy access to major roadways, shopping, dining, and more. 205 Kensey Road is more than just a home; it’s a lifestyle. Don’t miss your chance to make it yours!
#PAMC2134532

PLYMOUTH MEETING

205 KENSEY ROAD

4 Beds

3 Baths

5,490 Sq.Ft.

$1,399,000

MLS#: PAMC2134532
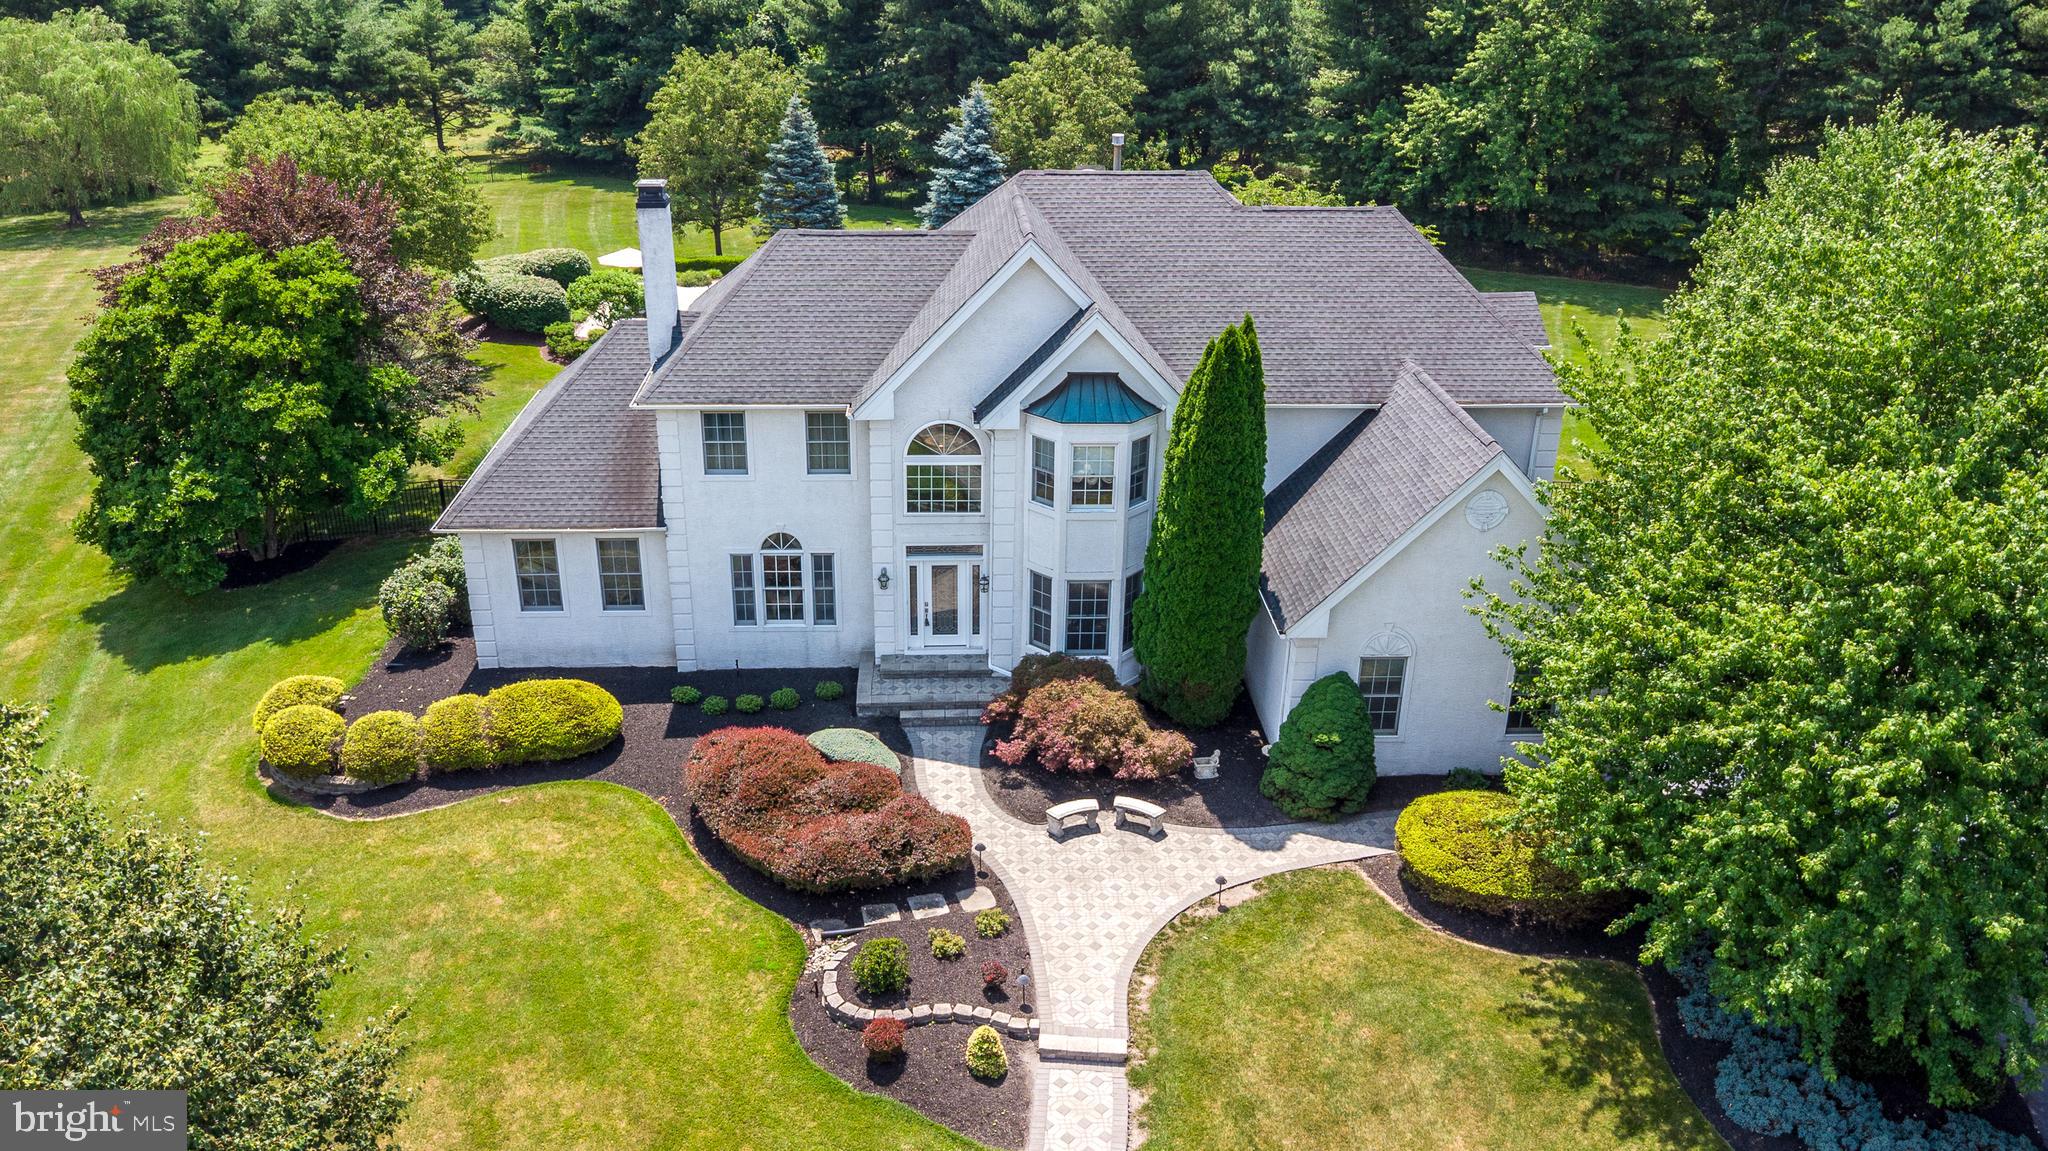
Perfectly maintained and thoughtfully updated, this exceptional Richboro home offers elegant living spaces and an extraordinary backyard retreat on 1.5 professionally landscaped acres in the award-winning Council Rock School District,  just minutes from parks, shopping, restaurants, and major highways. A paver front walkway leads to the dramatic two-story foyer, where French doors open to an office with custom built-ins. The formal living room shares a marble two-sided gas fireplace with the light-filled sunroom, creating two inviting spaces for relaxing or entertaining. The formal dining room with its vaulted ceilings and hand-painted frescos is perfect for hosting special occasions. The thoughtfully remodeled kitchen (2016) is truly the heart of the home, featuring granite countertops, abundant cabinetry, a tumbled marble backsplash, a pantry, and a spacious eating area. The kitchen opens to the inviting family room with soaring 20-foot ceilings, a custom built-in bar, and a wall of windows overlooking the backyard. A laundry room, powder room, and oversized three-car side-entry garage with an electric vehicle charging station complete the main level. Upstairs, the primary suite features two walk-in closets, a comfortable sitting area, and a luxurious renovated bath (2022) with radiant heated marble floors, quartzite countertops with double sinks, a jetted tub, and a double walk-in shower. Three additional well-sized bedrooms, a hall bath, and a balcony overlooking the dining room,  complete this second level. The finished basement, designed with extra ceiling height, offers an impressive amount of additional living space, including an expansive recreation room, a huge mirrored fitness room, a charming playhouse tucked beneath the stairs, and plenty of storage space. Step outside and discover your own backyard oasis. A spacious paver patio spans the entire rear of the home and overlooks the newly renovated 38,000-gallon in-ground pool with heated spa (2026).  The pool is surrounded by expansive flagstone decking. The fully equipped pool house opens completely with a motorized door, creating an indoor-outdoor entertaining space with an island, refrigerator, sink, TV, and full bathroom. Beyond the pool and the beautifully landscaped grounds, is an expansive lawn for sports and play, all within the privacy of the fenced backyard. Additional improvements include a new roof (2019), hot water heater (2021), Generac whole-house generator (2023) and three-zone heating and air conditioning, reflecting the meticulous care evident throughout this gorgeous home.
#PABU2125134

RICHBORO

66 FLORENCE DRIVE

4 Beds

3 Baths

5,445 Sq.Ft.

$1,399,000

MLS#: PABU2125134
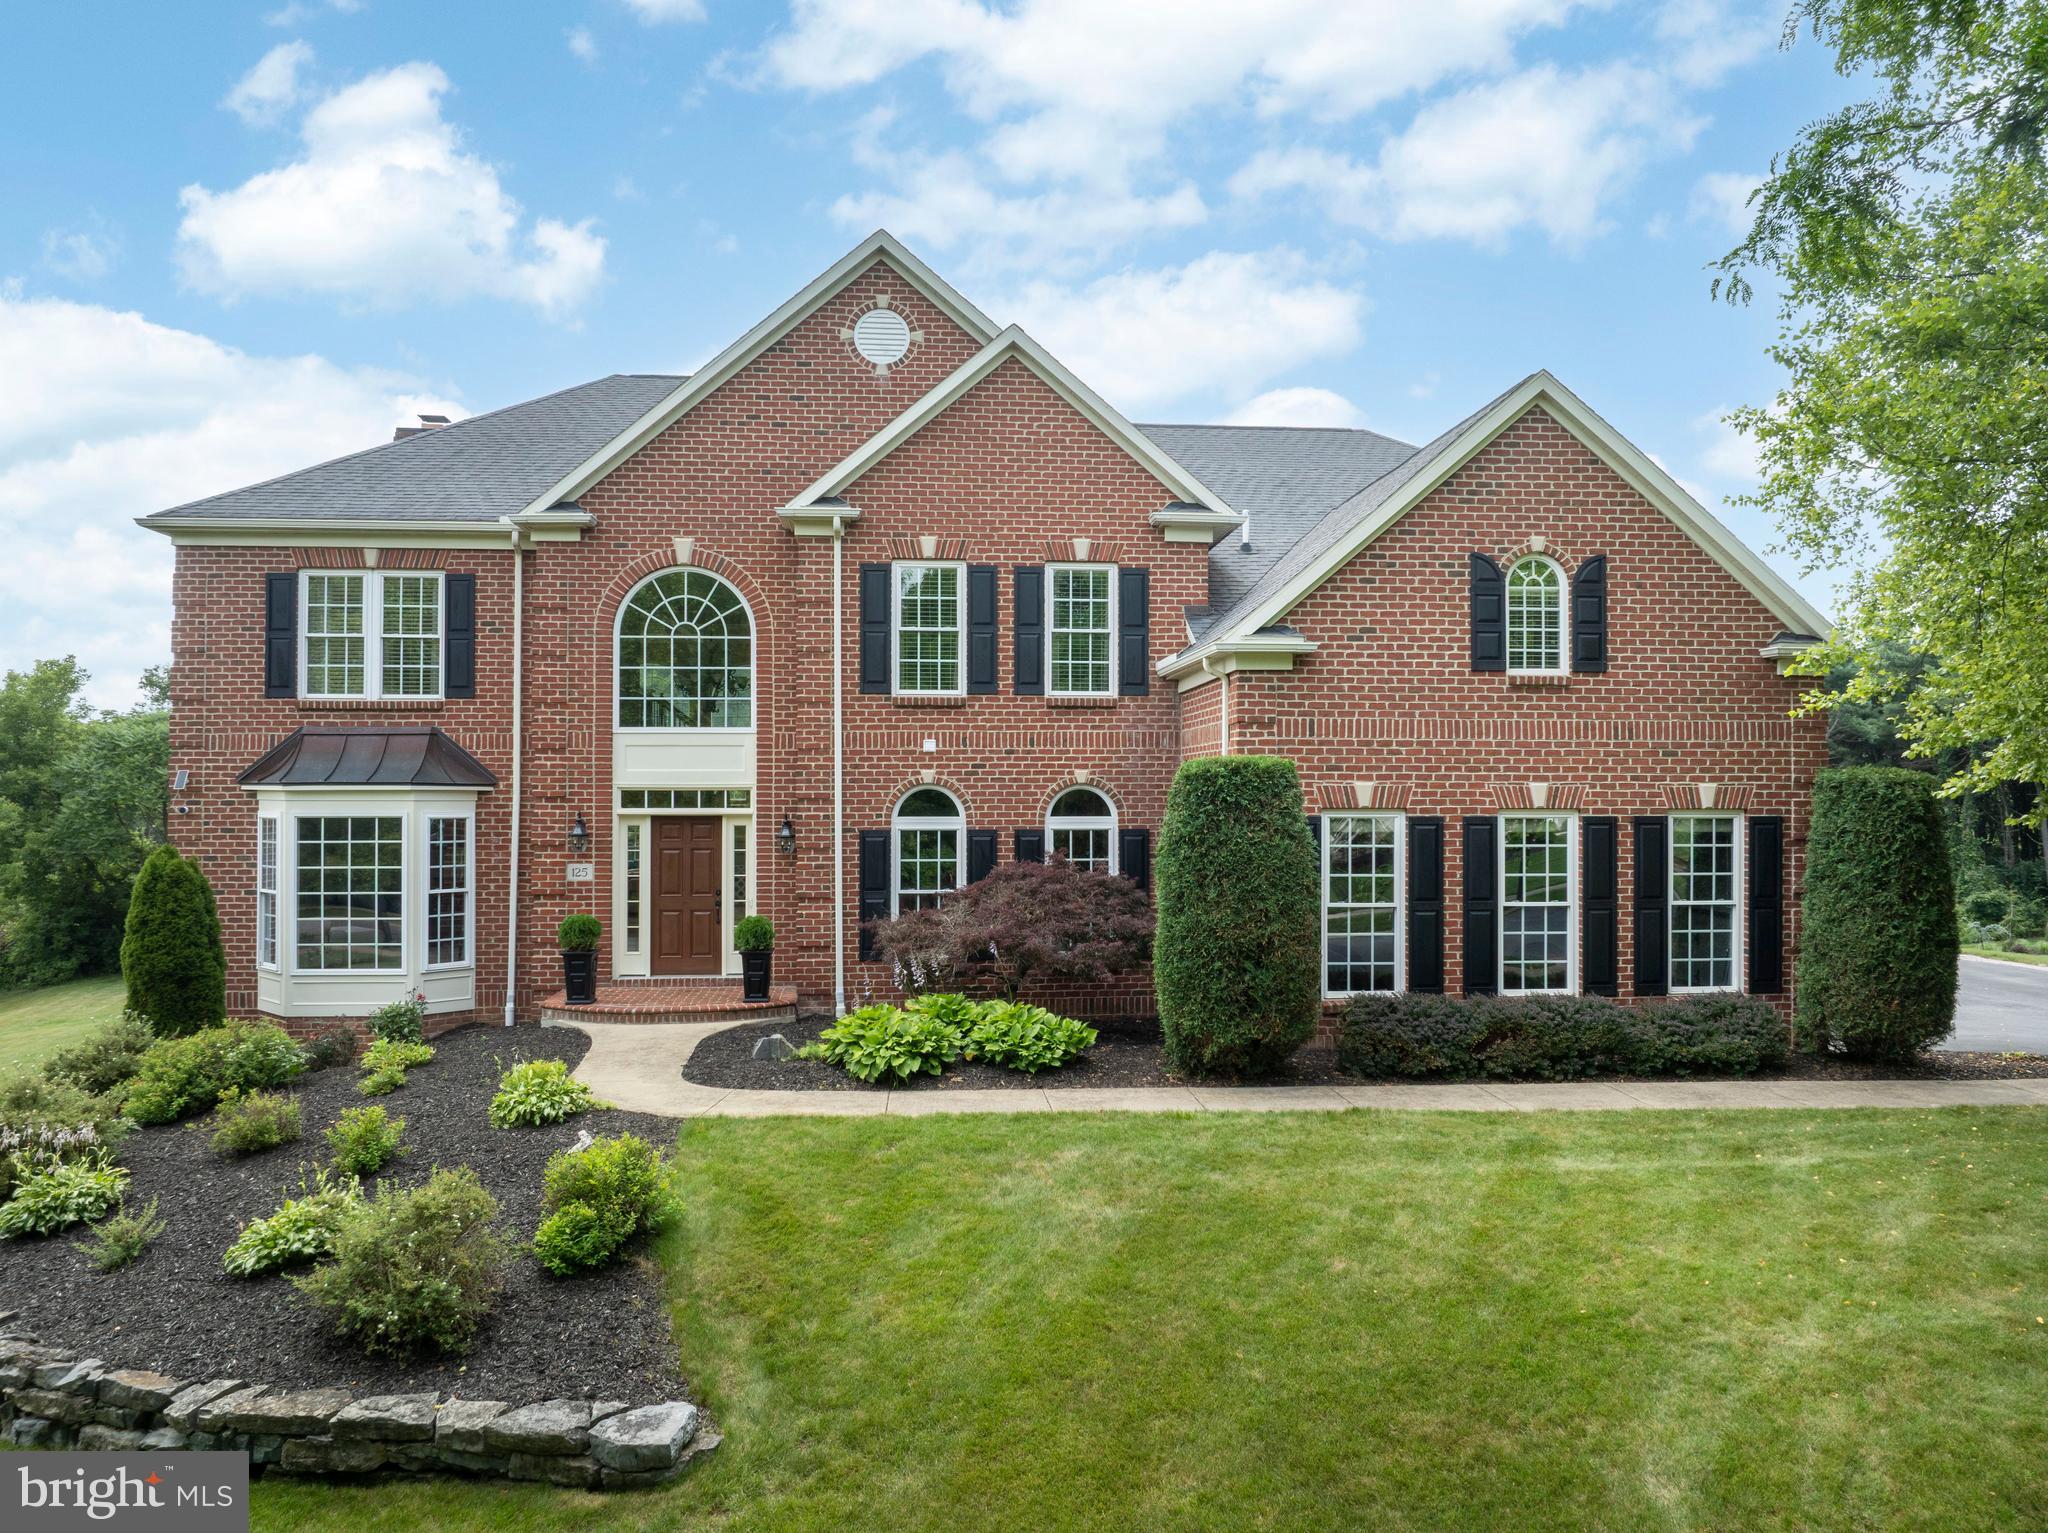
Welcome to this exceptional 5-bedroom residence in the highly sought-after Stearns Crossing neighborhood of State College! This DeHaas-built home offers nearly 6,500 square feet of beautifully finished living space spanning across three levels. Step inside the impressive foyer, highlighted by a unique split staircase and soaring ceilings. To your left, a formal living room showcases expansive windows, while a spacious dining room with crown molding and wainscoting sits to your right. Continue toward the heart of the home—an expansive, open-concept kitchen, dining area, family room, and sunroom. Perfect for entertaining, the spectacular two-story family room features a stunning coffered ceiling and a floor-to-ceiling stone fireplace that serves as a dramatic focal point. Guests can gather around the extended island, enjoy casual meals in the eat-in kitchen, or relax in the light-filled sunroom, where abundant windows and skylights provide picturesque views all year long. Enjoy preparing meals in the kitchen featuring stainless steel appliances, including a gas range, oversized refrigerator, and double ovens, or mixing up drinks in the butler’s pantry. Additional conveniences include a walk-in pantry, mudroom, laundry room, dedicated office, and storage lockers, along with a three-car garage. Ascend upstairs to find the oversized primary suite that boasts a tray ceiling, dual walk-in closets, and a luxurious ensuite bath with two vanities, a jetted tub, radiant tile flooring, and a fully tiled walk-in shower. Down the hall are additional well-sized bedrooms featuring a shared Jack-and-Jill bath and walk-in closets—including one closet measuring over 17’ x 7’! A private fourth bedroom with its own ensuite bath and large walk-in closet is tucked away on the opposite wing, providing an ideal guest suite. Throughout the home, you’ll appreciate high-quality details such as 9’+ ceilings, radiant floor heat in all bathrooms, and ample storage.


The lower level offers thoughtfully designed living space with excellent finishes. Enjoy gathering up around the wet bar, staying warm by the stone fireplace, or settling into the theatre room for movie nights or the big game. This level also includes a generously sized bedroom, a fully tiled bath, an exercise room, and unfinished storage areas. Take in unforgettable evenings on the composite deck or in the hot tub overlooking the expansive, flat backyard that is adjacent to a peaceful wooded space.


You won’t believe you are only moments to Penn State University and downtown State College in this truly beautiful setting! Schedule your private tour today to see where function and craftsmanship meet excellence, at 125 Holly Ridge Drive!
#PACE2516924

STATE COLLEGE

125 HOLLY RIDGE DRIVE

5 Beds

4 Baths

6,488 Sq.Ft.

$1,399,000

MLS#: PACE2516924
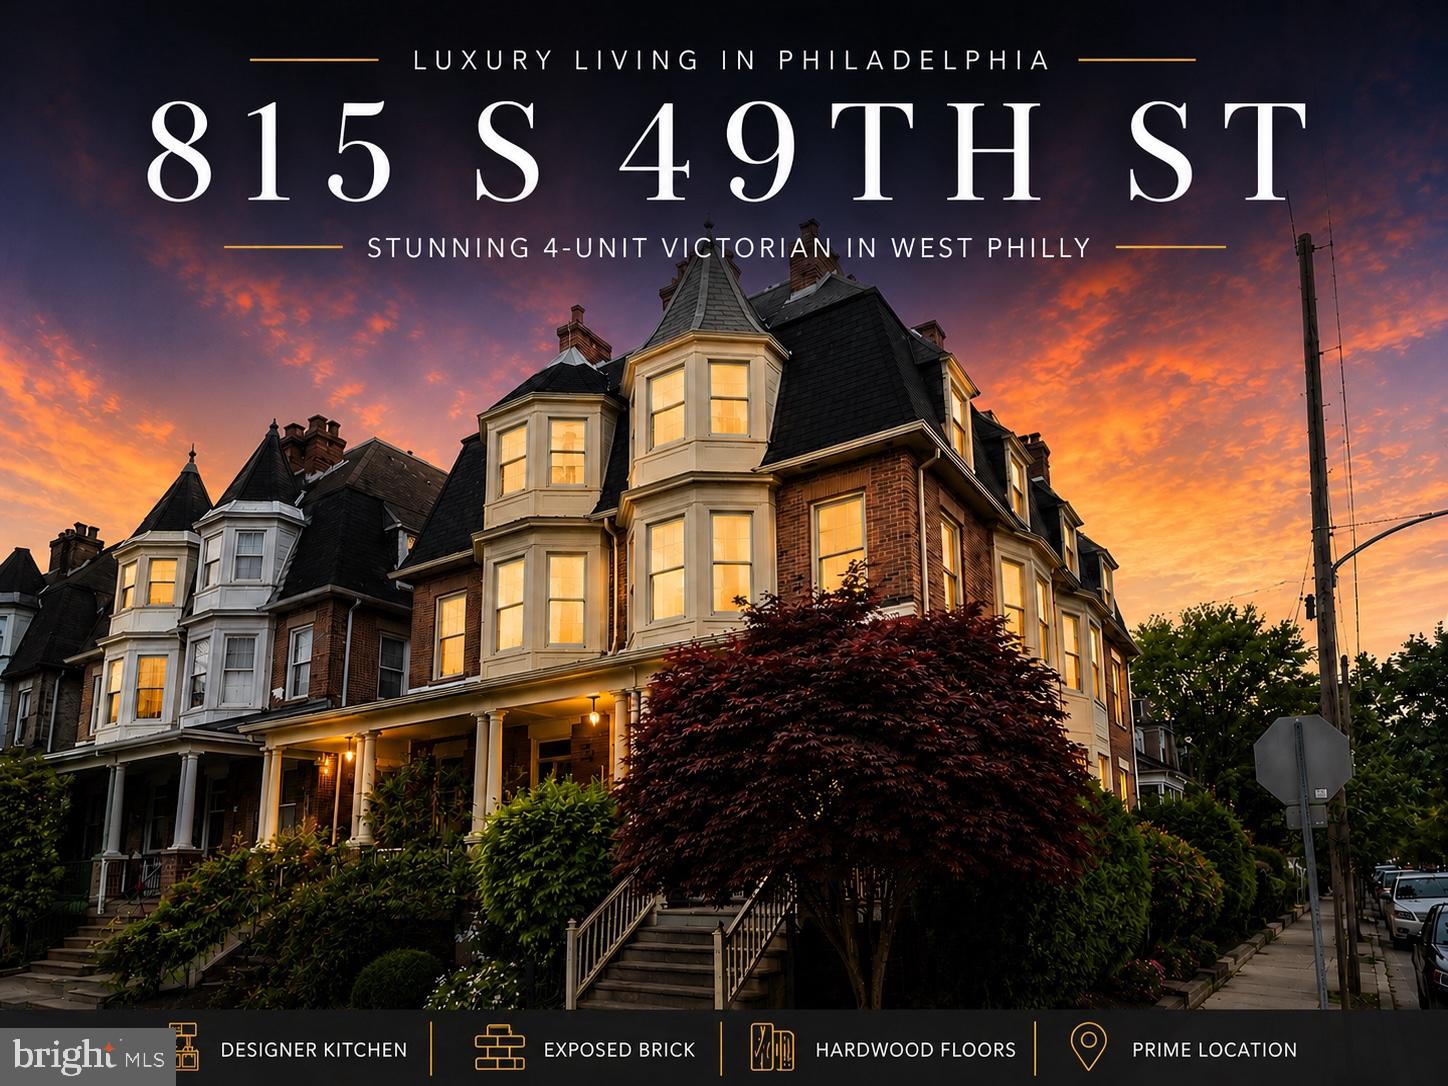
This grand Victorian 4-unit property blends historic West Philadelphia character with designer-level finishes that are hard to find at this price point. Featuring exposed brick, restored original hardwood floors, oversized windows, custom kitchens, bold designer bathrooms, and dramatic architectural details throughout, this is the kind of property that immediately stands out from the typical multi-family inventory.

Generating approximately $7,948/month in rental income, the property offers a compelling opportunity for an owner-occupant seeking luxury living with substantial income offset potential. Several leases also provide flexibility for future planning while maintaining strong current cash flow.

The building offers an ideal setup for a buyer looking to enjoy one of the units while benefiting from additional income from the remaining apartments. Each residence has its own unique charm, with thoughtfully updated kitchens, stylish cabinetry, stone countertops, vintage-inspired baths, and abundant natural light throughout.

From the dramatic vestibule entry to the soaring ceilings, exposed brick, and restored woodwork, the craftsmanship and character are immediately evident. The mix of modern updates and preserved original details creates a warm, luxury aesthetic rarely found in multi-family properties.

Located just minutes from University City, Clark Park, Cedar Park, Baltimore Avenue restaurants, trolley access, CHOP, Penn, and Drexel, this is an exceptional opportunity for both lifestyle and long-term investment potential.

Whether you’re looking to secure a standout income-producing asset, enjoy luxury city living with supplemental income, or add a trophy property to your portfolio, 815 S 49th St delivers a rare combination of scale, design, location, and cash flow.
#PAPH2624054

PHILADELPHIA

815 S 49TH STREET

7 Beds

None Baths

3,213 Sq.Ft.

$1,399,000

MLS#: PAPH2624054
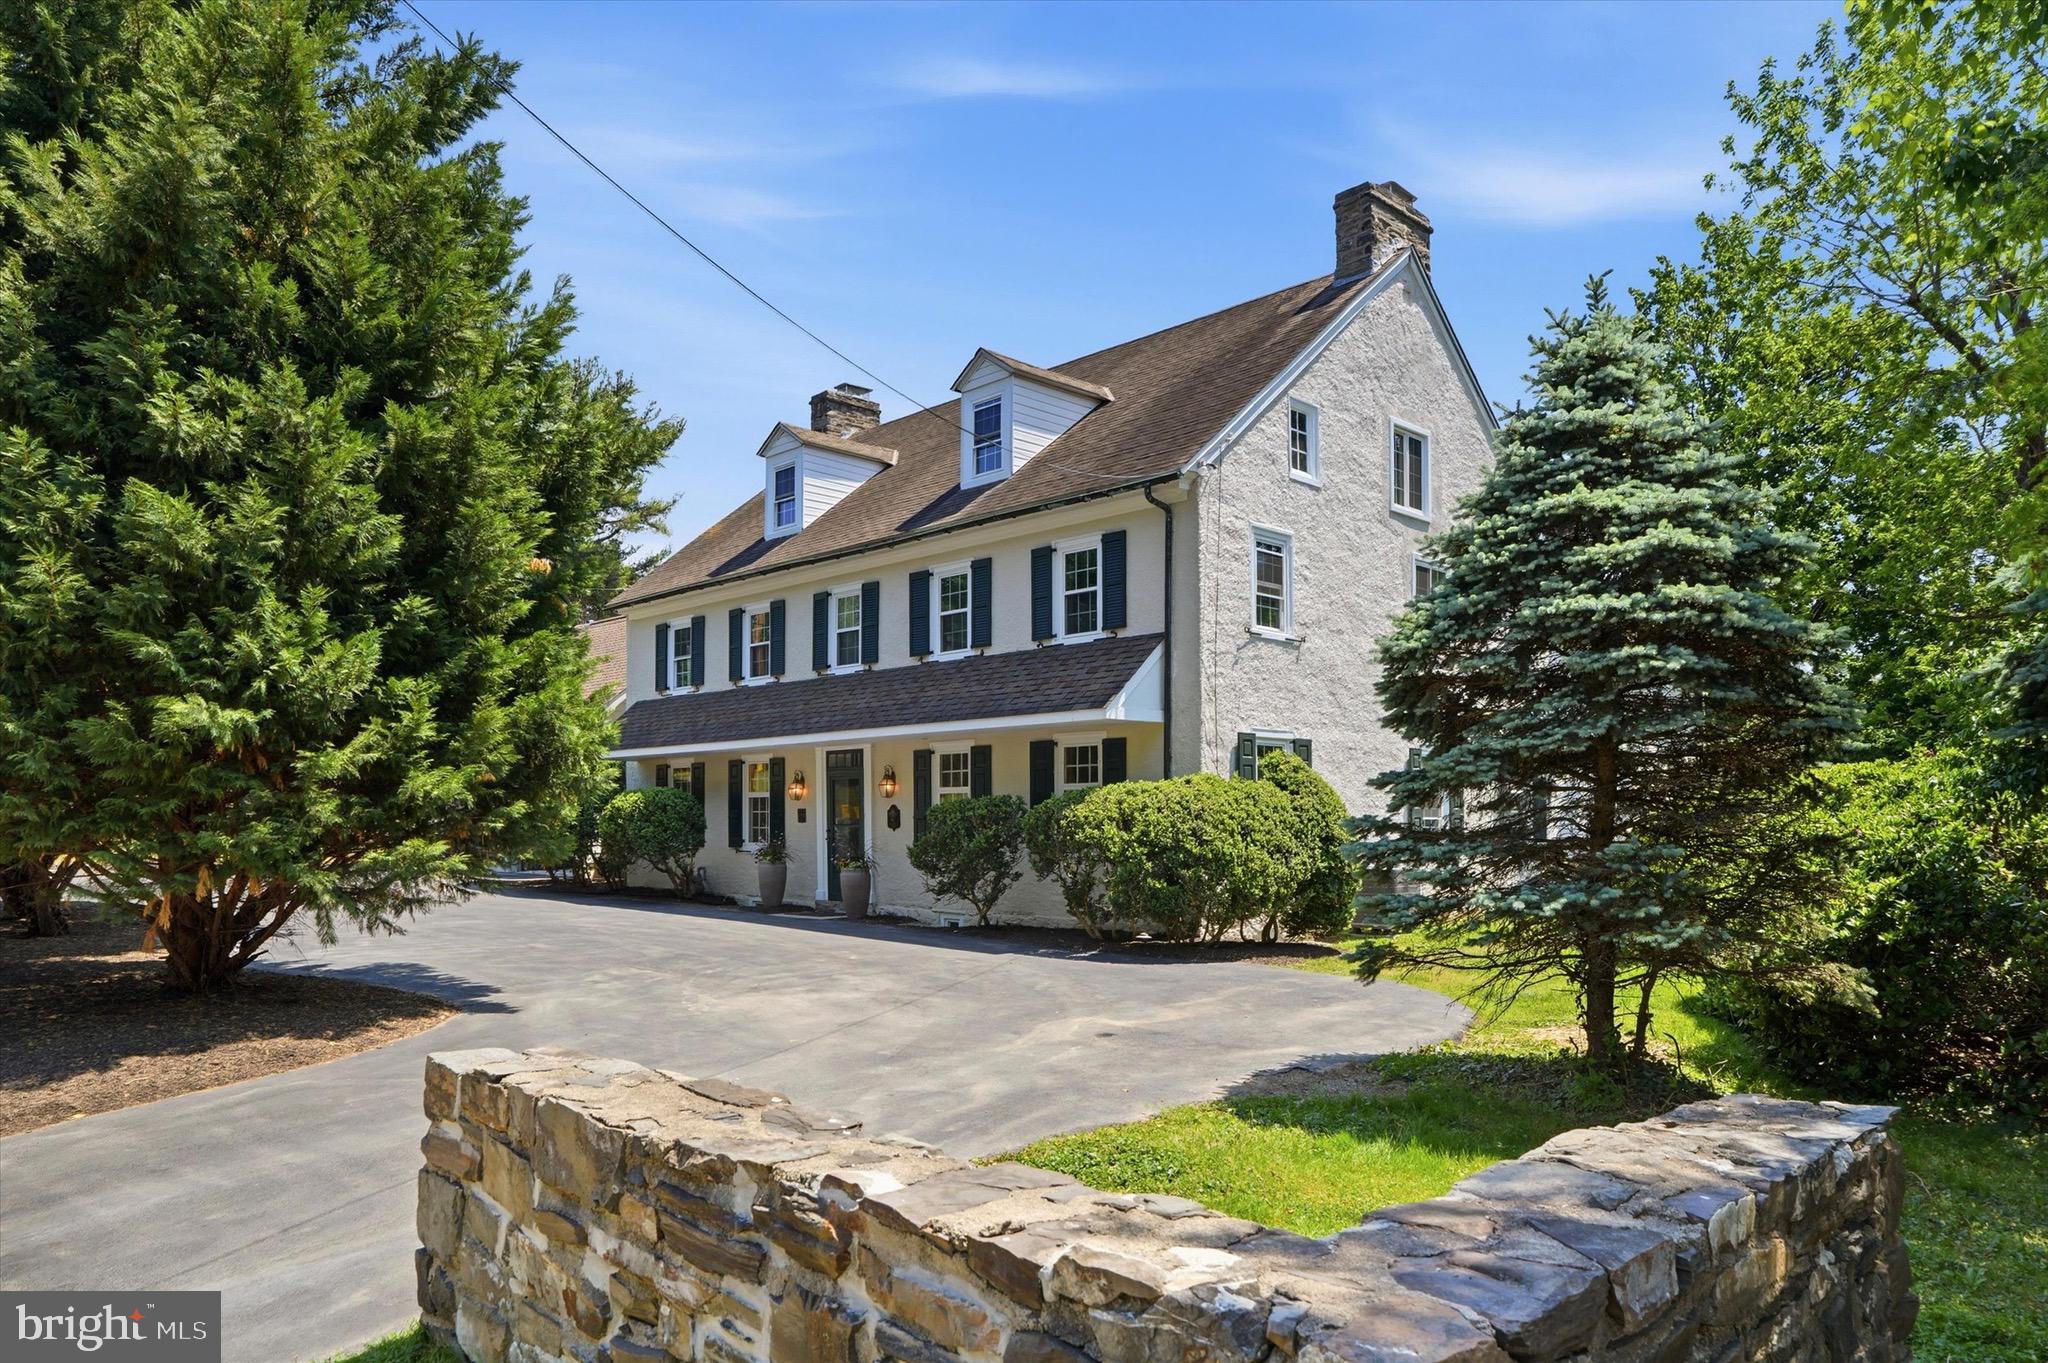
500 E. Mill Road is a beautifully restored historic residence that blends timeless character with thoughtful modern updates, set among some of the area’s most sought-after historic homes. Dating back to the early 1800s and once associated with the historic Sunnybrook estate, this remarkable stone home offers a rare combination of history, craftsmanship, and modern livability.
A wide center hallway welcomes you into the home, where the dining room and kitchen are set just off to one side and multiple living and entertaining spaces unfold to the other. The kitchen features Bosch appliances and generous space for everyday living and entertaining. Just steps away, a walk-in pantry with a second refrigerator provides additional storage and convenience.
Toward the rear of the home is the great room, part of the original structure, offering a true sense of history highlighted by exposed wood beams and a massive fireplace, a defining focal point of the space. A separate mini bar off the great room creates an ideal setting for entertaining.
Upstairs, the spacious primary suite features a separate sitting area, walk-in closet, and an ensuite bath with heated floors. Two spacious secondary bedrooms, a shared bath, and convenient second-floor laundry complete the level.
The third floor offers two additional bedrooms and a shared bathroom, providing excellent options for guests, home office, or extended living needs.
Throughout the home, original details, including wide-plank hardwood floors, multiple fireplaces, custom millwork, and built-ins, have been carefully preserved and paired with tasteful renovations designed for today’s lifestyle. The newly added two-car garage connects to a functional mud room entry. Additional modern conveniences include multi-zone central air conditioning.
Set on beautifully landscaped grounds with mature plantings, this home presents a rare opportunity to own a truly special historic property thoughtfully updated for modern living.
#PAMC2180042

FLOURTOWN

500 E MILL ROAD

5 Beds

4 Baths

4,538 Sq.Ft.

$1,399,000

MLS#: PAMC2180042
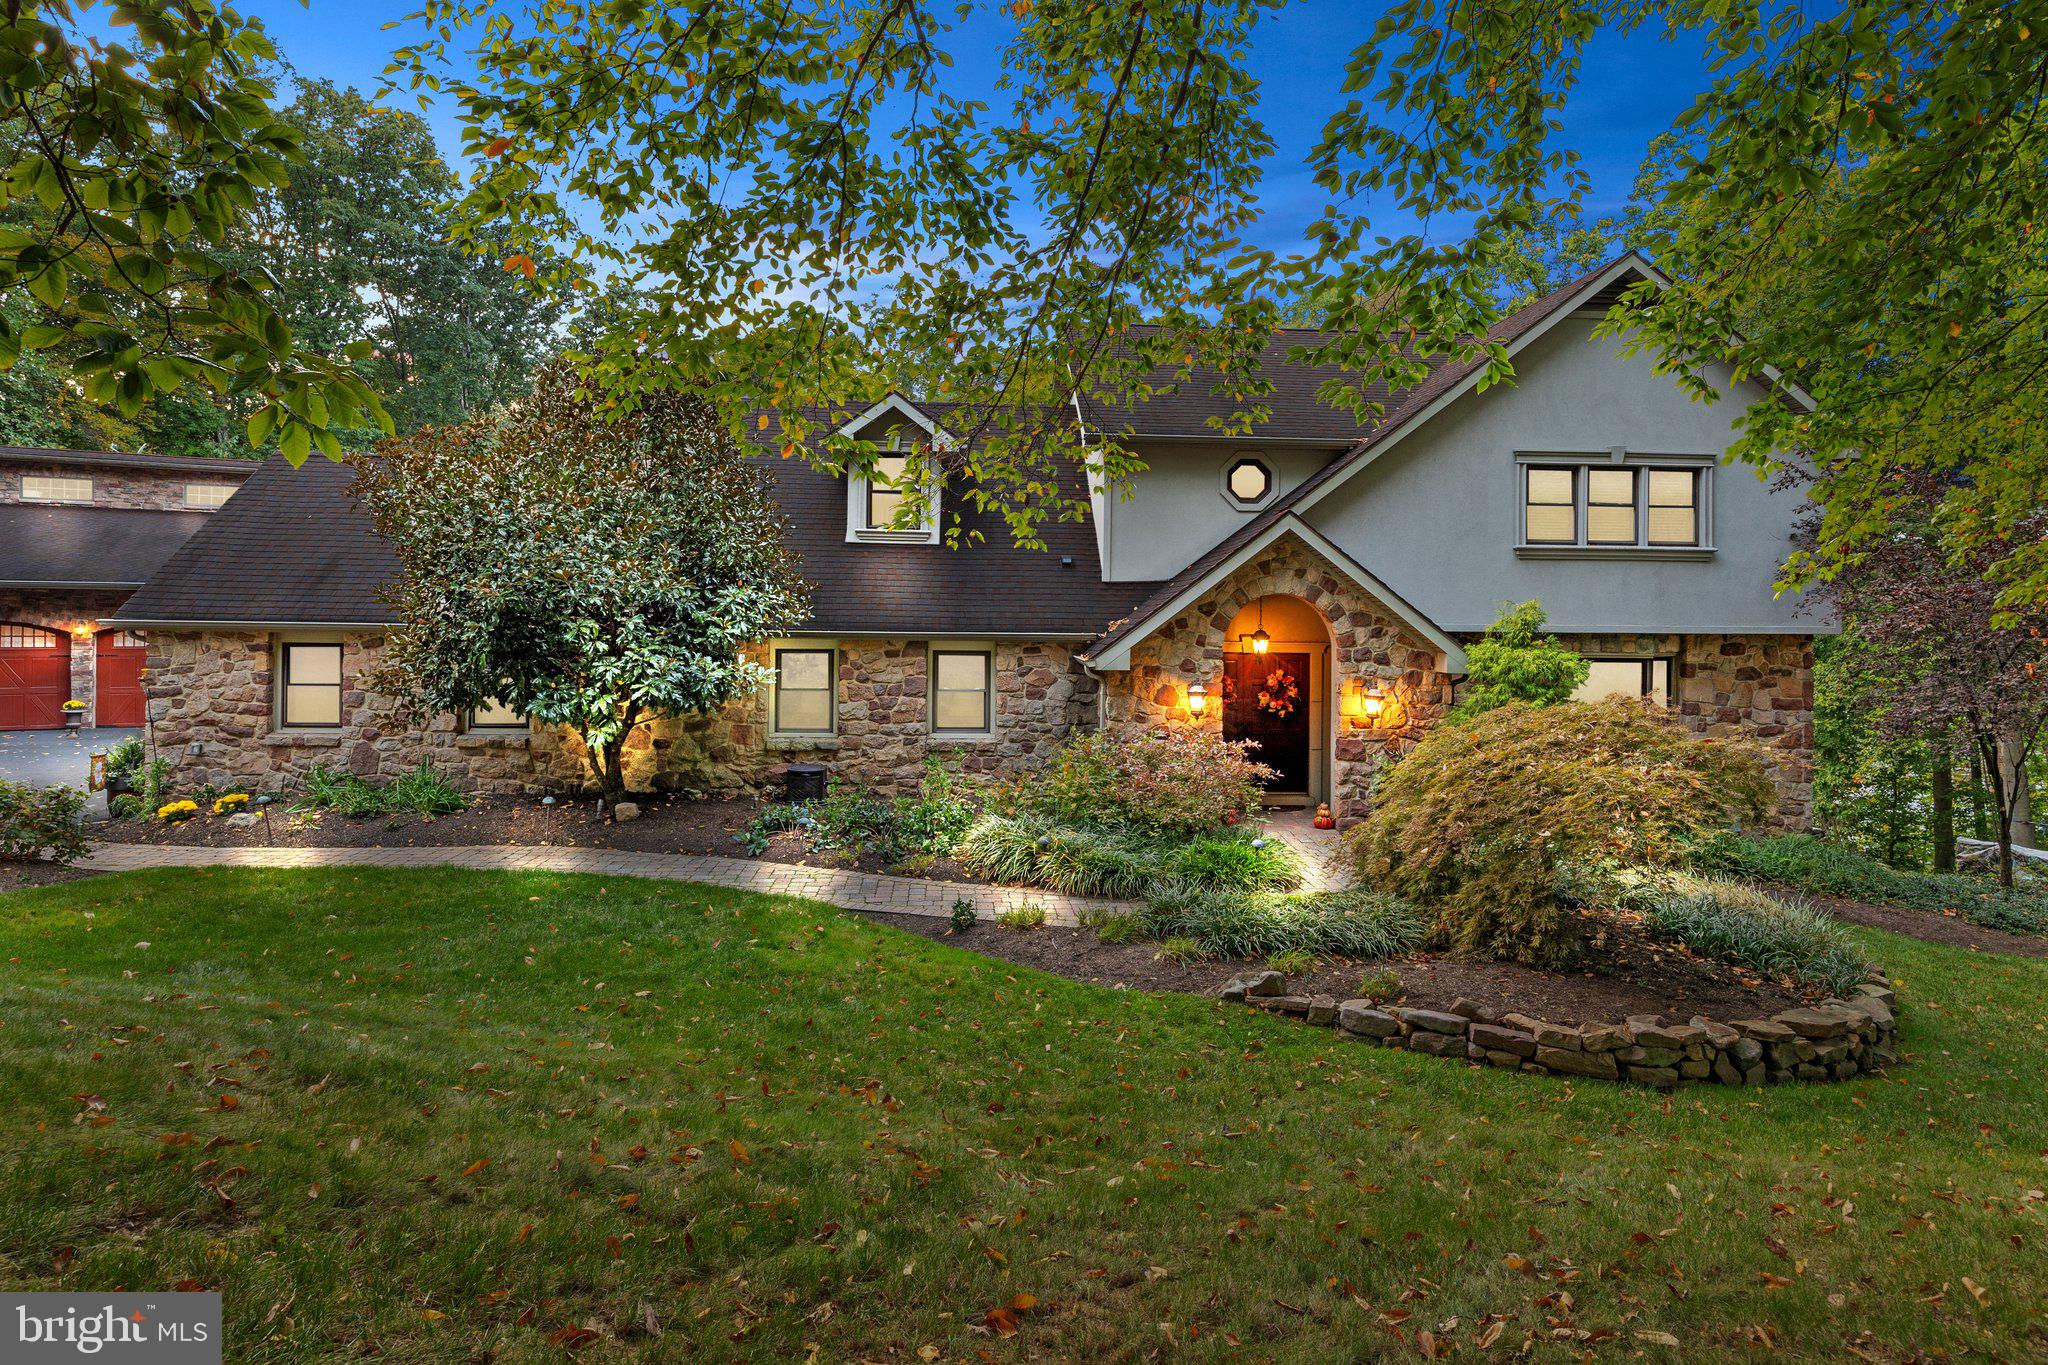
Tucked away on a private dead-end street in the highly sought-after Upper Moreland Township, this exceptional 5-bedroom, 4.5-bathroom home sits on a sprawling 1.55-acre lot, offering the ultimate in privacy and luxury. As you approach the home, the grand double-door entry opens to a dramatic 2-story foyer, featuring elegant ceramic tile flooring and an oak staircase with wrought iron railing. The formal living room is a beautiful space with hardwood floors, a stunning stone wall with a wood-burning fireplace, and a mantle that adds a warm, inviting touch. Adjacent to the living room, the sunken family room features soaring vaulted ceilings and floor-to-ceiling windows that fill the space with natural light, creating a seamless connection to the outdoors. The heart of the home is its recently remodeled (2023) gourmet kitchen, a true chef’s dream. The expansive 20-foot center island, with seating for up to 15 people, anchors the space and is complemented by top-of-the-line GE Cafe appliances, including a 48" commercial-grade range, custom chimney hood, side-by-side 60" refrigerator/freezer, and a full ice maker. The kitchen also boasts a farmhouse-style sink, two coffee bars, a trash compactor, and custom mocha cabinetry that reaches from floor to ceiling, all accented by crown molding. Imported quartz slab countertops and a honed Carrara marble backsplash add an extra layer of sophistication. A sliding glass door leads from the kitchen to a two-tiered custom TREX deck, perfect for outdoor entertaining, with aluminum black railings, stack stone walls, and Dryvit stucco accents. Below the deck, there’s additional storage space for convenience.
The main floor is further enhanced by a spacious bedroom with an en-suite full bath, ideal for guests or multi-generational living, and a well-appointed laundry/mudroom with direct access to the garages. The second floor is home to the luxurious primary suite, complete with hardwood flooring, a private sitting room, a large walk-in closet, and an en-suite bath featuring tumble marble tile, a frameless glass shower, and marble flooring. Two additional generous-sized bedrooms share a full bathroom with dual vanities and a tub/shower combo, offering comfort and privacy.
The fully finished basement extends the home’s living space and is perfect for both relaxation and entertaining. It features an additional bedroom, full bathroom, game room, two office areas, and a cedar closet, all with recessed lighting and ceramic tile flooring throughout. The basement also offers ample storage, including under-stair storage, and includes surround sound wiring. Sliding glass doors lead directly to the backyard, where you'll find a private patio and a Jacuzzi, perfect for unwinding.
This property also includes a truly unique and impressive 3300 sq. ft. garage/Party Hall, which was originally designed for custom car storage but has since been transformed into an entertainer’s paradise. This expansive space includes a dance floor, a game area, a living/dining space, and a built-in wet bar with a pizza oven and fireplace, ideal for hosting large gatherings. The barn is equipped with recessed lighting, surround sound, brick paver and concrete flooring, and two rear garage doors that open to the backyard. Additional features include a half-bath with a toilet and urinal, a walk-up attic for extra storage, and a 1-car attached garage. The backyard is equally impressive, featuring a charming two-story "princess house" is perfect for children or as a whimsical retreat. The entire property is surrounded by lush landscaping, ensuring ultimate privacy and serenity, while the expansive outdoor spaces, including the custom deck, patio, and Jacuzzi, provide plenty of room for entertaining or simply enjoying the tranquil surroundings. This remarkable home is a rare find, offering unparalleled luxury, craftsmanship, and space in one of Upper Moreland Township’s most private and prestige locations.
#PAMC2119906

HUNTINGDON VALLEY

80 HIGH POINT W

5 Beds

4 Baths

4,587 Sq.Ft.

$1,399,000

MLS#: PAMC2119906
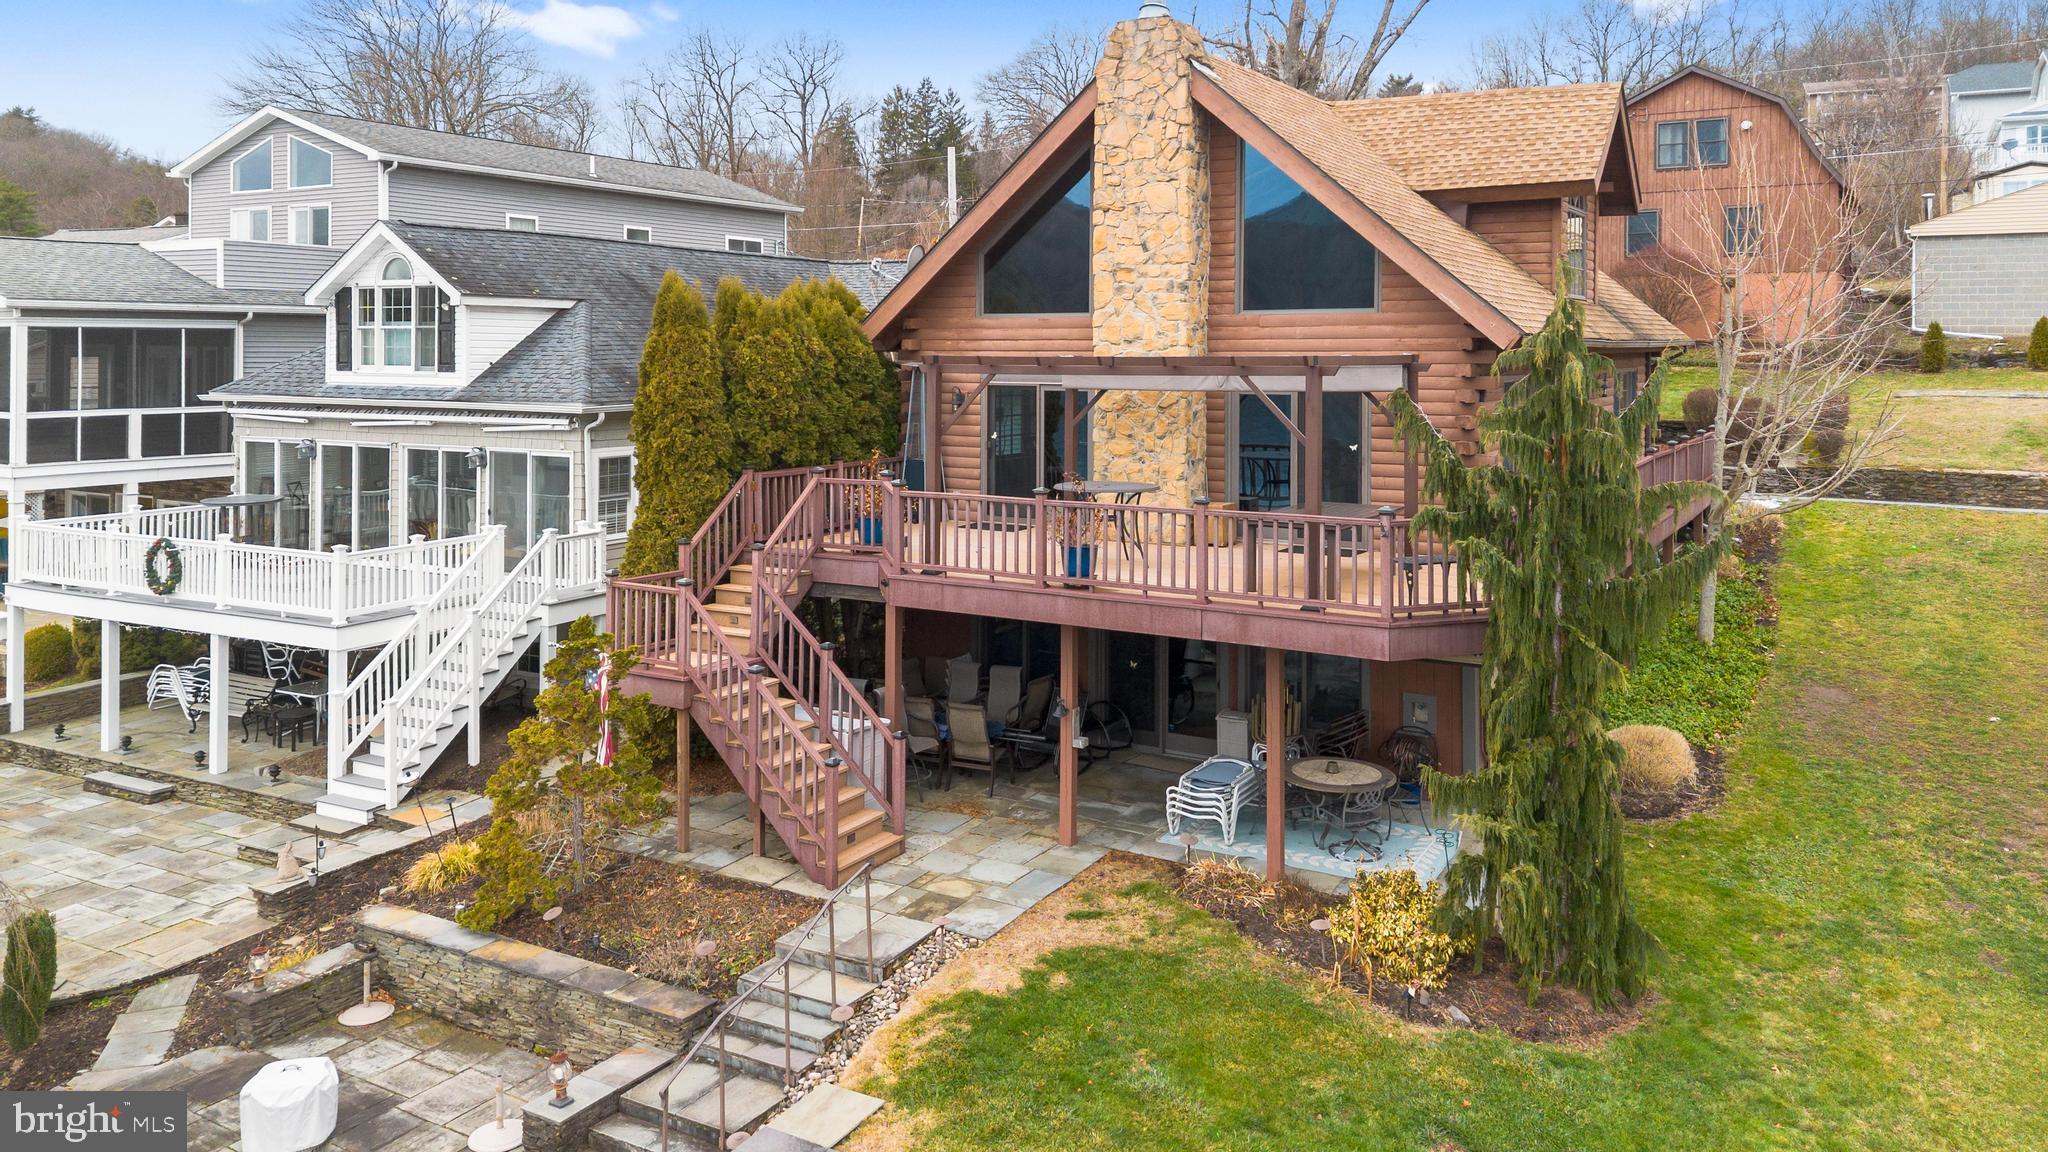
The Lakefront Home & Lake Community you have been waiting for and it's conveniently located a short drive from Clarks Summit. 1st home, vacation home, retirement home, this stunning & impeccably cared for log home has it all. All the boxes are checked: lakefront on Lake Winola, your very own dock & boat lift, gazebo on the dock and storage shed. Step inside to soaring ceilings in the living room & dining area with views of the lake. Sliding glass doors lead out to the wrap around deck to further enjoy sitting under the covered pergola and watching the boaters & bald eagles. In the living room is a new fireplace for those cold winter nights. Above are custom windows at the peak & Anderson Series 400 windows throughout. . As you walk back towards the kitchen there is a bedroom with a split heat/ac system. Across the hall is a bathroom & the laundry area. The kitchen has been recently remodeled and upgraded with lighted cabinets and storage galore including a pantry that lights up when you open the doors. Gorgeous Quartz counters. Propane stove and double convection oven, SS Fridge & dishwasher. Oversized island with storage & seating. Upstairs is a loft area outside of the Primary Bedroom. Auto Velux Skylight in the bathroom and his and her sinks. Ring Door Bell here as well. Walk in Closet with a secret door to attic storage. The lower level has 3 more bedrooms with Split heat/ac systems and another bathroom. Also A/C. The Great room leads out to the rain protected patio thru sliding glass doors. It is covered by the deck above. Once outside you can walk to the firepit patio and down to the dock. Oversized garage with workshop and finished upper level. Enjoy boating, fishing golf and terrific dinners at the Canoe Club. August is the Water Carnival. Less than an Hour to Binghamton NY. NYC, Phila, Harrisburg are just over 2 hours drive. Camelback, Elk Mountain, Montage Mountain, Outlets, Casinos, Fairs, Street Carnivals all less than an hour away.
#PAWY2000078

FACTORYVILLE

327 MARINA LANE

5 Beds

3 Baths

2,504 Sq.Ft.

$1,398,000

MLS#: PAWY2000078
None
#PAMC2151070

BRYN MAWR

110 PENNSYLVANIA AVENUE

4 Beds

3 Baths

2,880 Sq.Ft.

$1,397,700

MLS#: PAMC2151070
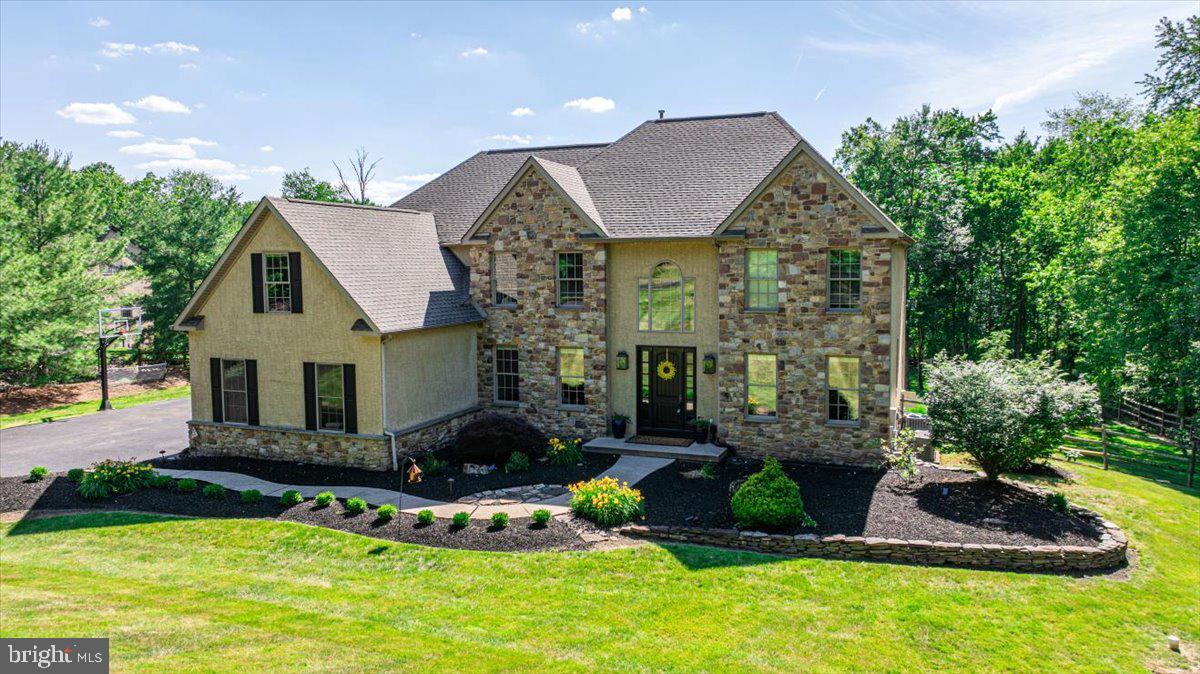
BACK ON THE MARKET AND BETTER THAN EVER! Following a brief pause to complete significant improvements, this exceptional Doylestown estate returns with a brand-new roof, new electrical panel, and new radon mitigation system already installed—offering buyers added confidence, value, and peace of mind from day one. Welcome to 104 Pickwick Drive—an extraordinary custom estate gracefully set on 2.86 acres in the heart of Doylestown. Privately positioned at the end of a long, winding driveway, this distinguished residence offers a rare combination of sophistication and timeless design. A grand 8-foot entry door opens to a dramatic two-story foyer with a sweeping center staircase, flanked by a formal dining room adorned with crown molding and a refined sitting room. A private home office with double doors provides a quiet, sunlit workspace overlooking the serene rear grounds. At the center of the home, a breathtaking two-story family room showcases a striking stone fireplace and a wall of windows that bathe the space in natural light while framing picturesque views of the property. The adjacent kitchen is thoughtfully designed for both everyday living and effortless entertaining, featuring a spacious island, abundant cabinetry, and direct access to the expansive deck—perfect for seamless indoor-outdoor gatherings. The main level is completed by a well-appointed laundry room, a powder room, and access to the three-car garage with freshly finished epoxy floors and custom slat walls. Upstairs, a thoughtfully designed layout with dual staircases leads to four generously sized bedrooms, along with three full bathrooms. The luxurious primary suite is a true sanctuary, featuring multiple walk-in closets, a versatile bonus room ideal for a sitting area, nursery, or private office, and a beautifully updated spa-inspired bath with dual vanities, soaking tub, stall shower, and heated floors—all overlooking the scenic backyard. The finished walk-out lower level offers exceptional flexibility, complete with a full bathroom, kitchen area with cherry cabinetry, corian counters, multiple entertaining and recreation areas, and abundant storage—perfect for extended living or hosting guests! Step outside to your own resort-style retreat. A newer elevated deck transitions to an expansive paver patio and a stunning in-ground pool, all surrounded by lush, mature landscaping and a fully fenced backyard—offering exceptional privacy and space to entertain, unwind, or simply enjoy the tranquility of the setting. An outdoor speaker system enhances the experience, creating the perfect ambiance for gatherings or quiet evenings at home. Offering a rare blend of refined living, modern comfort, and natural beauty, this exceptional 4-bedroom, 4.5-bath home is located within the highly acclaimed Central Bucks School District and just minutes from the charming shops, dining, and cultural attractions of Doylestown. This is a rare opportunity to own a truly special Bucks County estate.
#PABU2119418

DOYLESTOWN

104 PICKWICK DRIVE

4 Beds

4 Baths

5,951 Sq.Ft.

$1,397,500

MLS#: PABU2119418
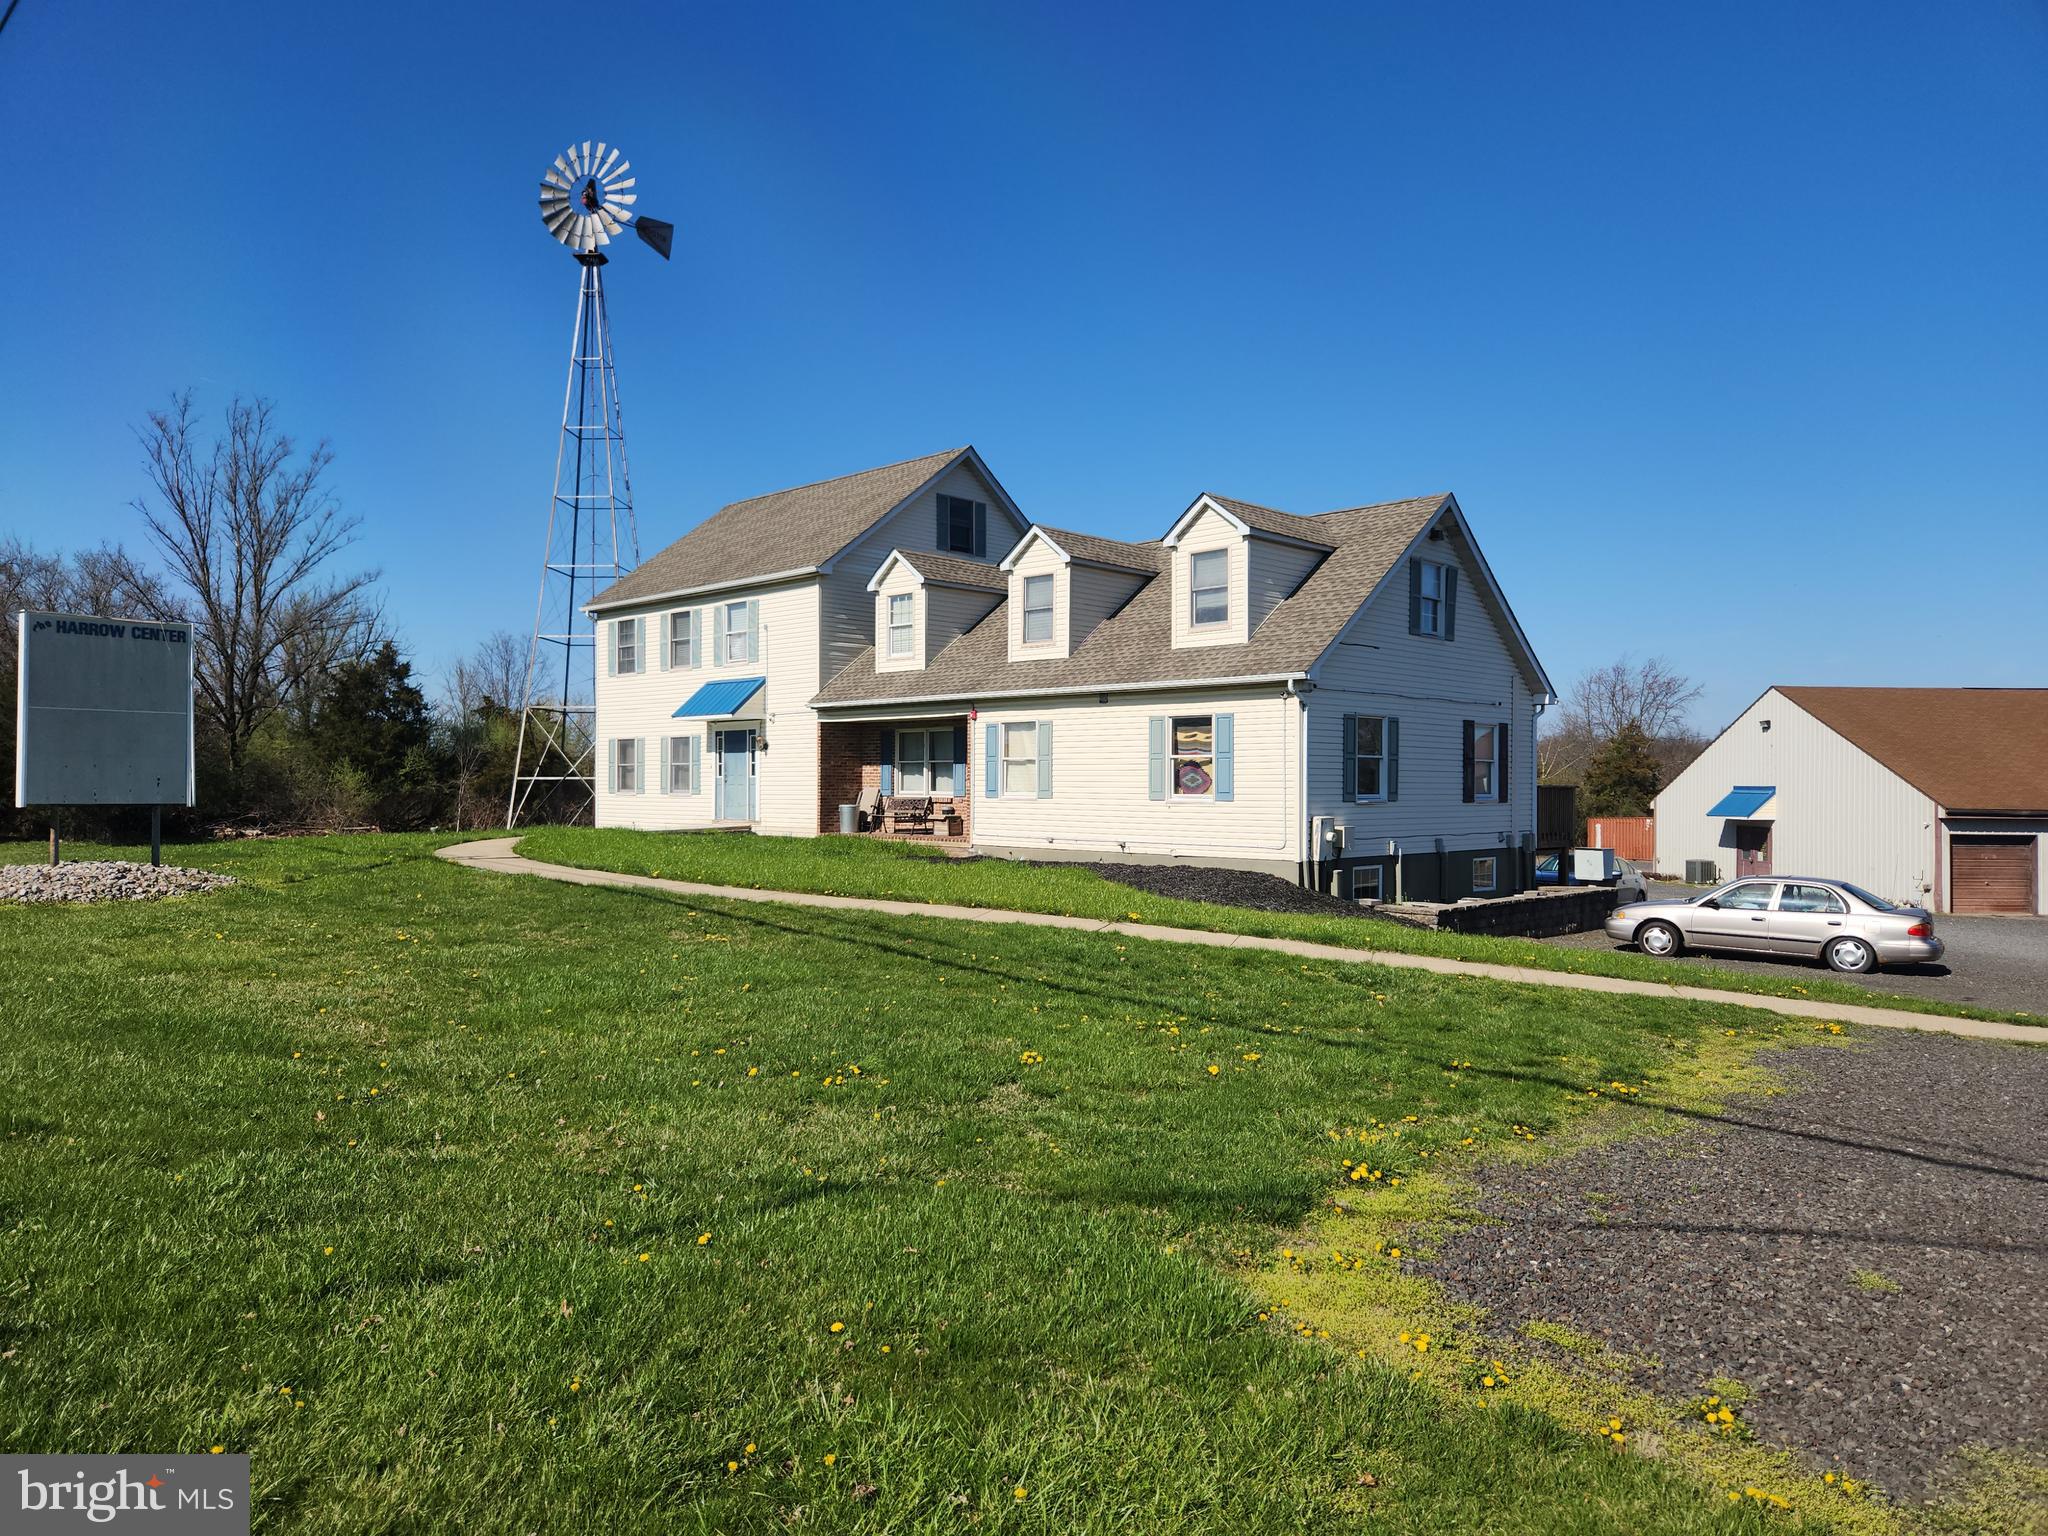
Incredible opportunity to own your own property for your business & collect income at the same time.  Daily traffic count 14,000. This property has 4 residential rentals & 1 office space that could possibly turned into a 5th apartment or stay an office for your business.   This property also has a large warehouse in the rear of the property that contains 4 24 x 24 workshops with 14 ft doors, 8 secure garage bays 12 x 22. The 3 bay garage has electric, propane heat with lots of parking.  The building measures 50 x 50 ft with approximately 16-foot ceiling height and a concrete floor.  All of this surrounded by an extensive parking area.
#PABU2047134

OTTSVILLE

8335 EASTON ROAD

None Beds

None Baths

N/A

$1,397,000

MLS#: PABU2047134
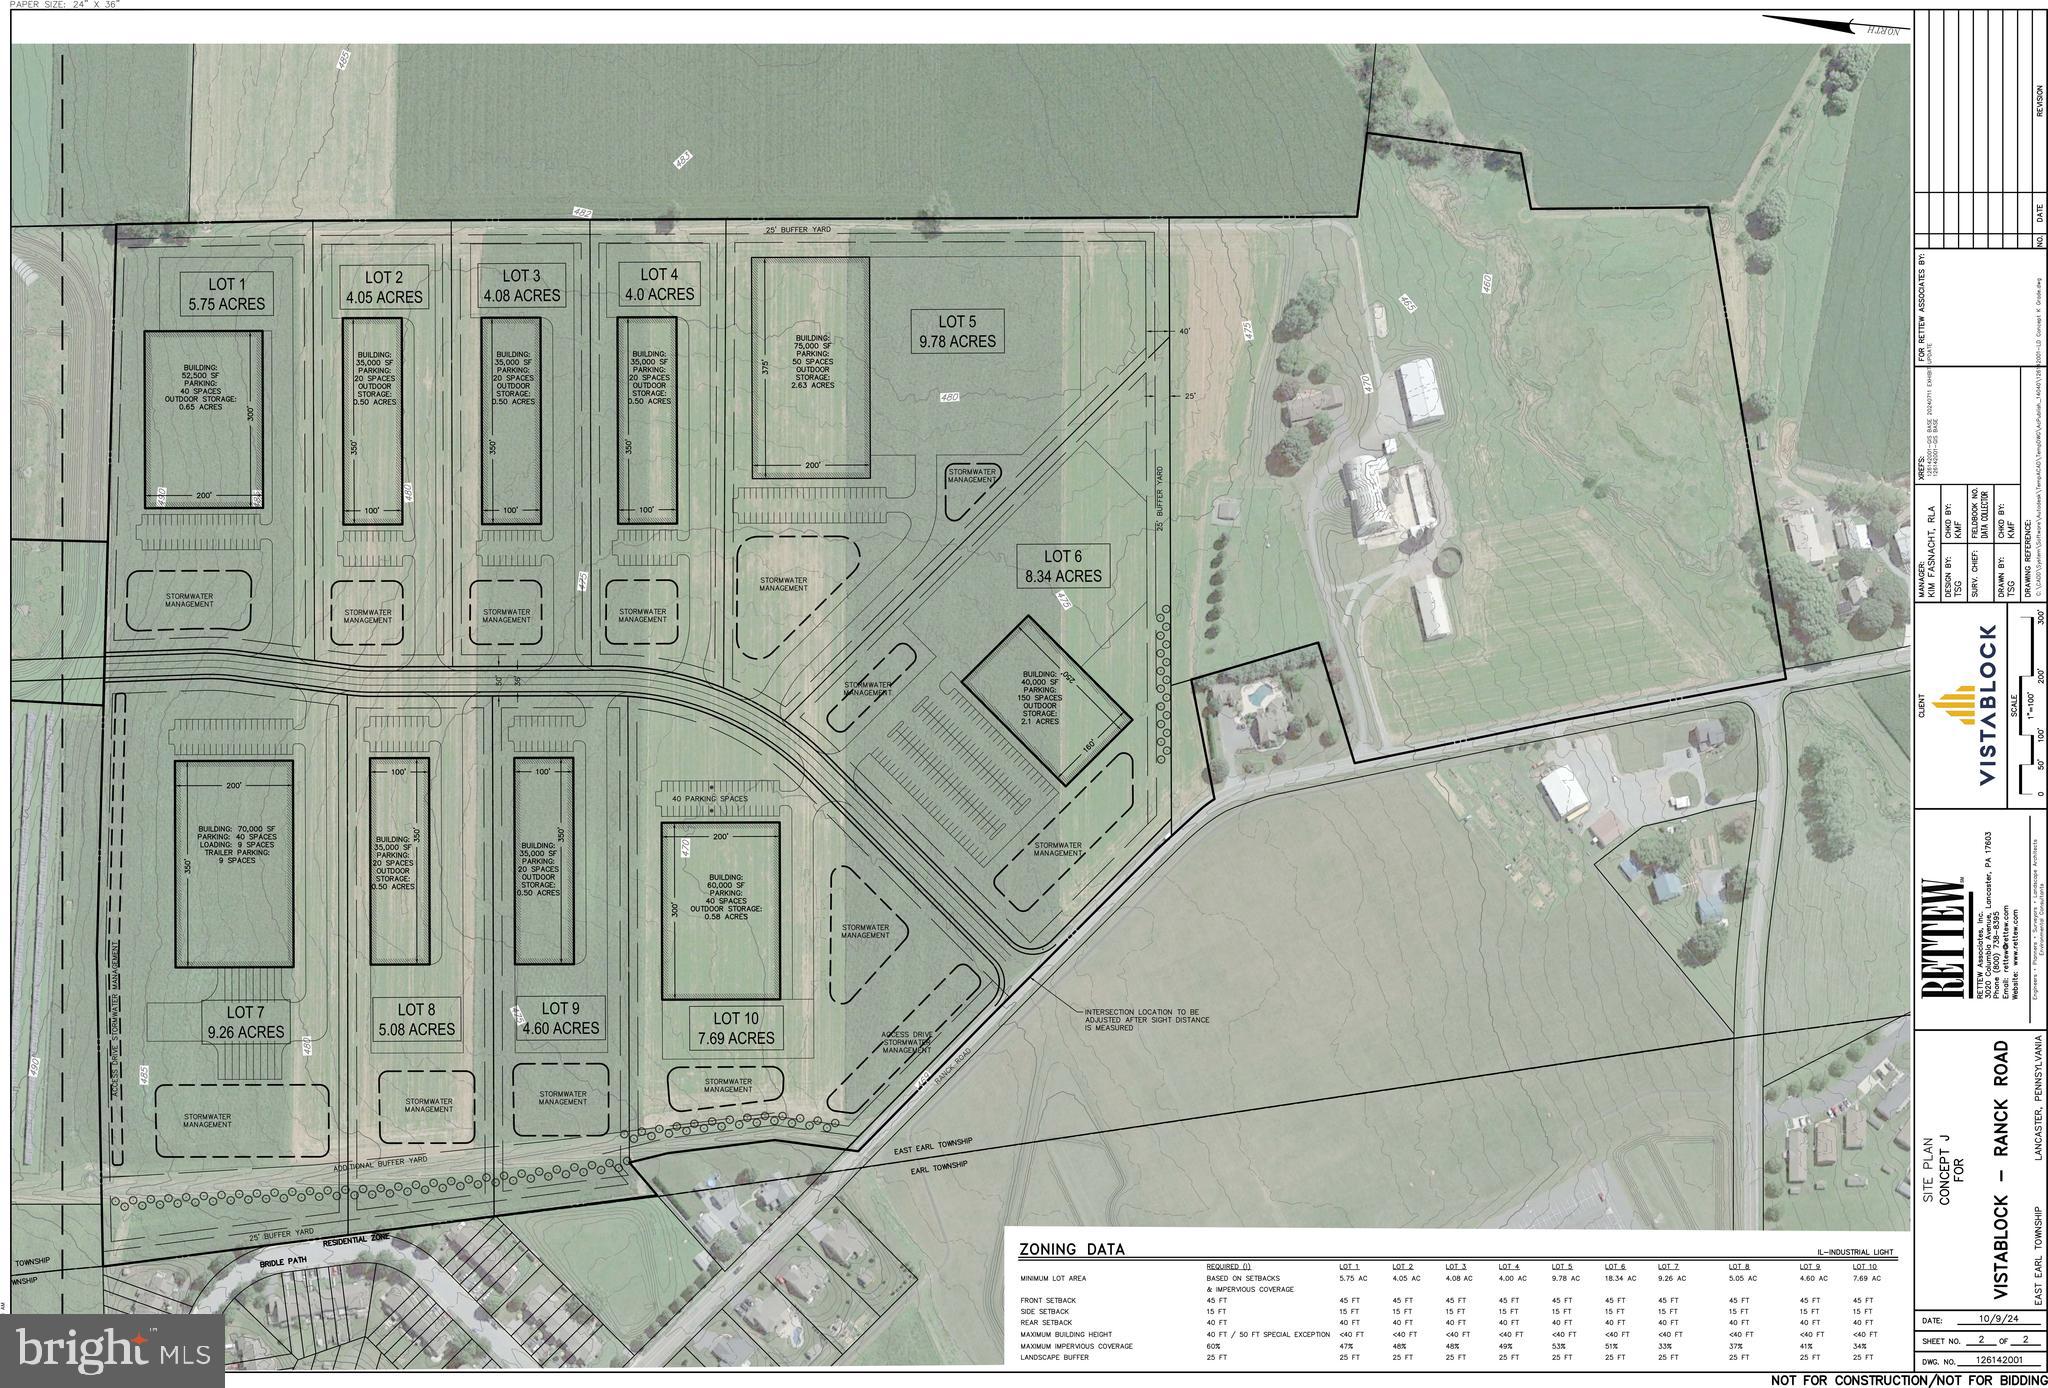
COMING SOON: Garden Spot Industries (new industrial park); Any Builder; Lot sizes range from  4.04 to 9.78 acres; Subdivision and land development plan approval expected to be summer 2025.
#PALA2059248

NEW HOLLAND

529 RANCK ROAD 3

None Beds

None Baths

5.08 acres

$1,397,000

MLS#: PALA2059248

1 ... 442 443 444 445 446 ... 666
* Listings identified with the FMLS IDX logo come from FMLS and are held by brokerage firms other than the owner of this website. The listing brokerage is identified in any listing details. Information is deemed reliable but is not guaranteed. If you believe any FMLS listing contains material that infringes your copyrighted work please click here to review our DMCA policy and learn how to submit a takedown request. © 2024. First Multiple Listing Service, Inc.
 - property

Send a message

Message successfully sent.

Your message

What is 3 + 4 ?

Reason for contacting?

I agree to receive email communication and understand I can unsubscribe at any time.

I agree to be contacted by Charis Realty Group - Christine Issler, Broker via call, email, and text for real estate services. To opt out, you can reply 'stop' at any time or reply 'help' for assistance. You can also click the unsubscribe link in the emails. Message and data rates may apply. Message frequency may vary. Privacy Policy

Sign Out

Virtual Assistant

Would you like to take the next step with this property? We can help you schedule a showing or virtual tour, or send you more details.

Yes, I would like more information.

Thank You for Your Reply, One of Our Agents will contact you as soon as possible

No, maybe later.

Thank you, you can always contact me via email, phone number or through the contact form.

Realhub AI

Lucy - Your AI-Powered Realtor

Update Your Temporary Password

Personalize your search

Enter your email and we'll notify you immediately when new listings match what you're looking for.

or enter email address

Already have an account ? Login here

Continue your home search

I agree to receive communications and understand I can unsubscribe at any time.

I agree to be contacted by Charis Realty Group - Christine Issler, Broker via call, email, and text for real estate services. To opt out, you can reply 'stop' at any time or reply 'help' for assistance. You can also click the unsubscribe link in the emails. Message and data rates may apply. Message frequency may vary. Privacy Policy

Already have an account ? Login here

We use cookies

We use cookies primarily for analytics to enhance your experience. By accepting, you agree to our use of these cookies. You can manage your preferences or learn more about our cookies policy.
