Properties

Browse or get in touch to schedule a walkthrough.

  • Nearby me
Price range

Popular Features

Community Features

Association

Property Features

Waterfront

View

Exterior Features

Interior Features

Style

568962 properties match your criteria

Updated 1 minute ago

E-Alert name
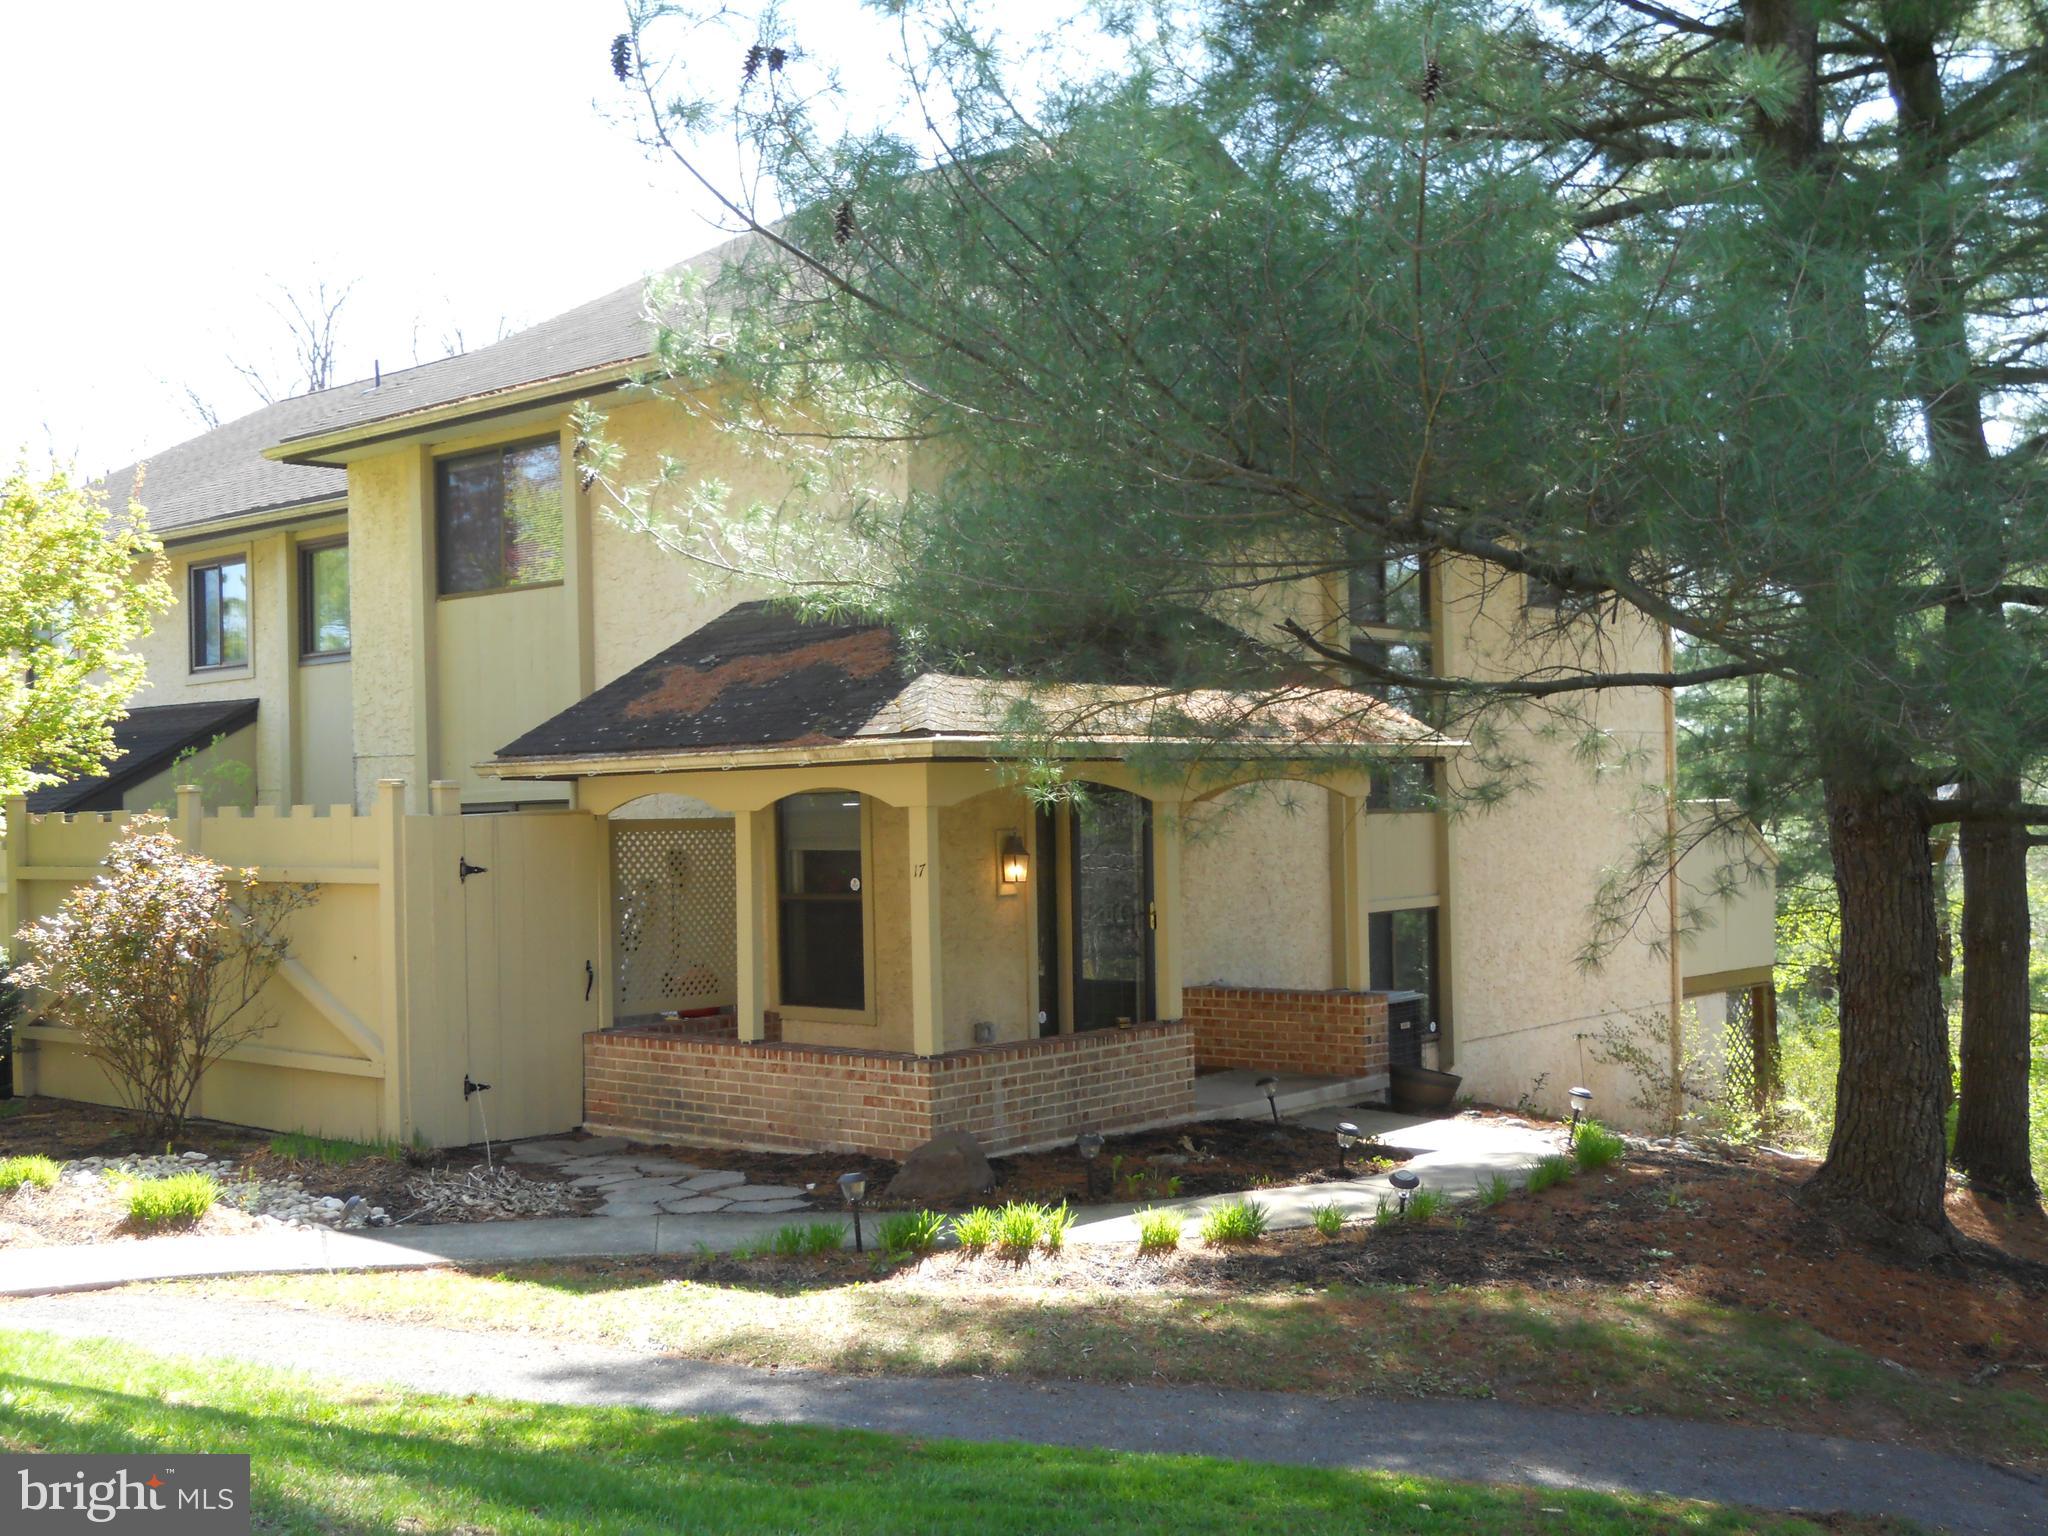
Super end of row townhome in separate part of Flying Hills Subdivision, 4 bedrooms, 2 1/2 baths, Family Room with Fireplace, Deck and patio, private entrance/front porch, all appliances remain, quick possession.  One of the bedrooms is in the lower level off of the Family Room.
#PABK2056062

READING

17 PINE WOODS COURT

4 Beds

2 Baths

2,140 Sq.Ft.

$299,900

MLS#: PABK2056062
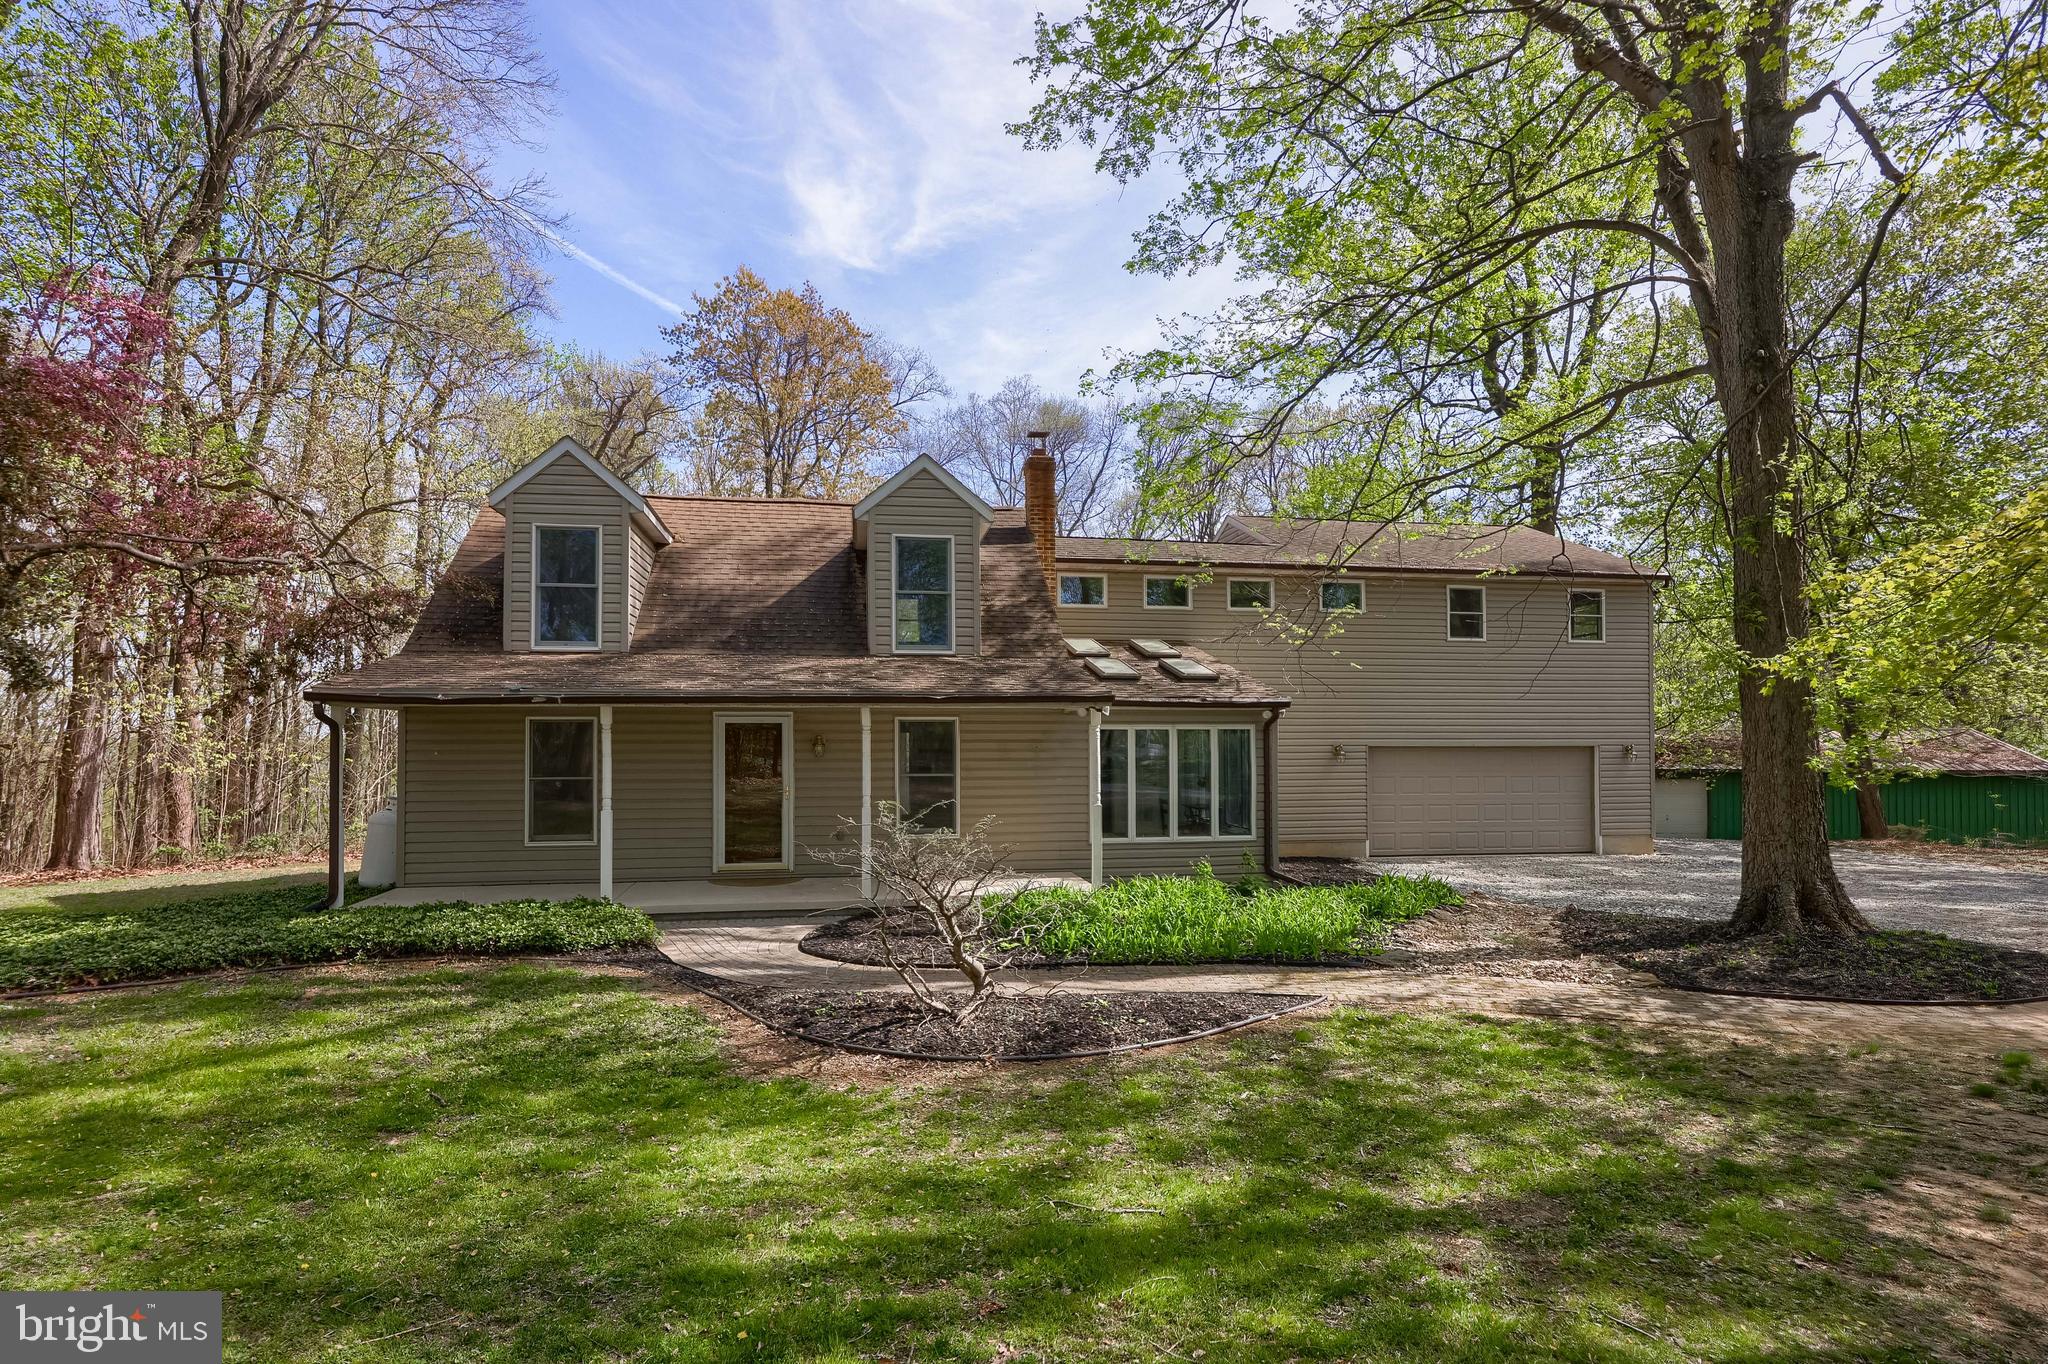
Situated on a sprawling 6.94 acres, this secluded 4 bedroom, 2 bath home is a true haven for nature lovers. A quarter-mile private driveway leads to this tranquil retreat, which adjoins the expansive 340 acre Appollo Park and offers easy access to hiking adventures along the renowned 196-mile Mason Dixon Trail. Imagine unwinding in the two-story sunroom, where panoramic views of local wildlife create a serene backdrop to daily life. A multi-tiered deck invites outdoor relaxation, while an oversized two-car garage provides ample space. For car aficionados or hobbyists, a substantial 24x48 pole building with a convenient roll-up door offers endless possibilities. Adding to the allure, the Susquehanna River is just minutes away, completing this exceptional property.
#PAYK2080490

AIRVILLE

1218 FURNACE ROAD

4 Beds

2 Baths

2,350 Sq.Ft.

$445,900

MLS#: PAYK2080490
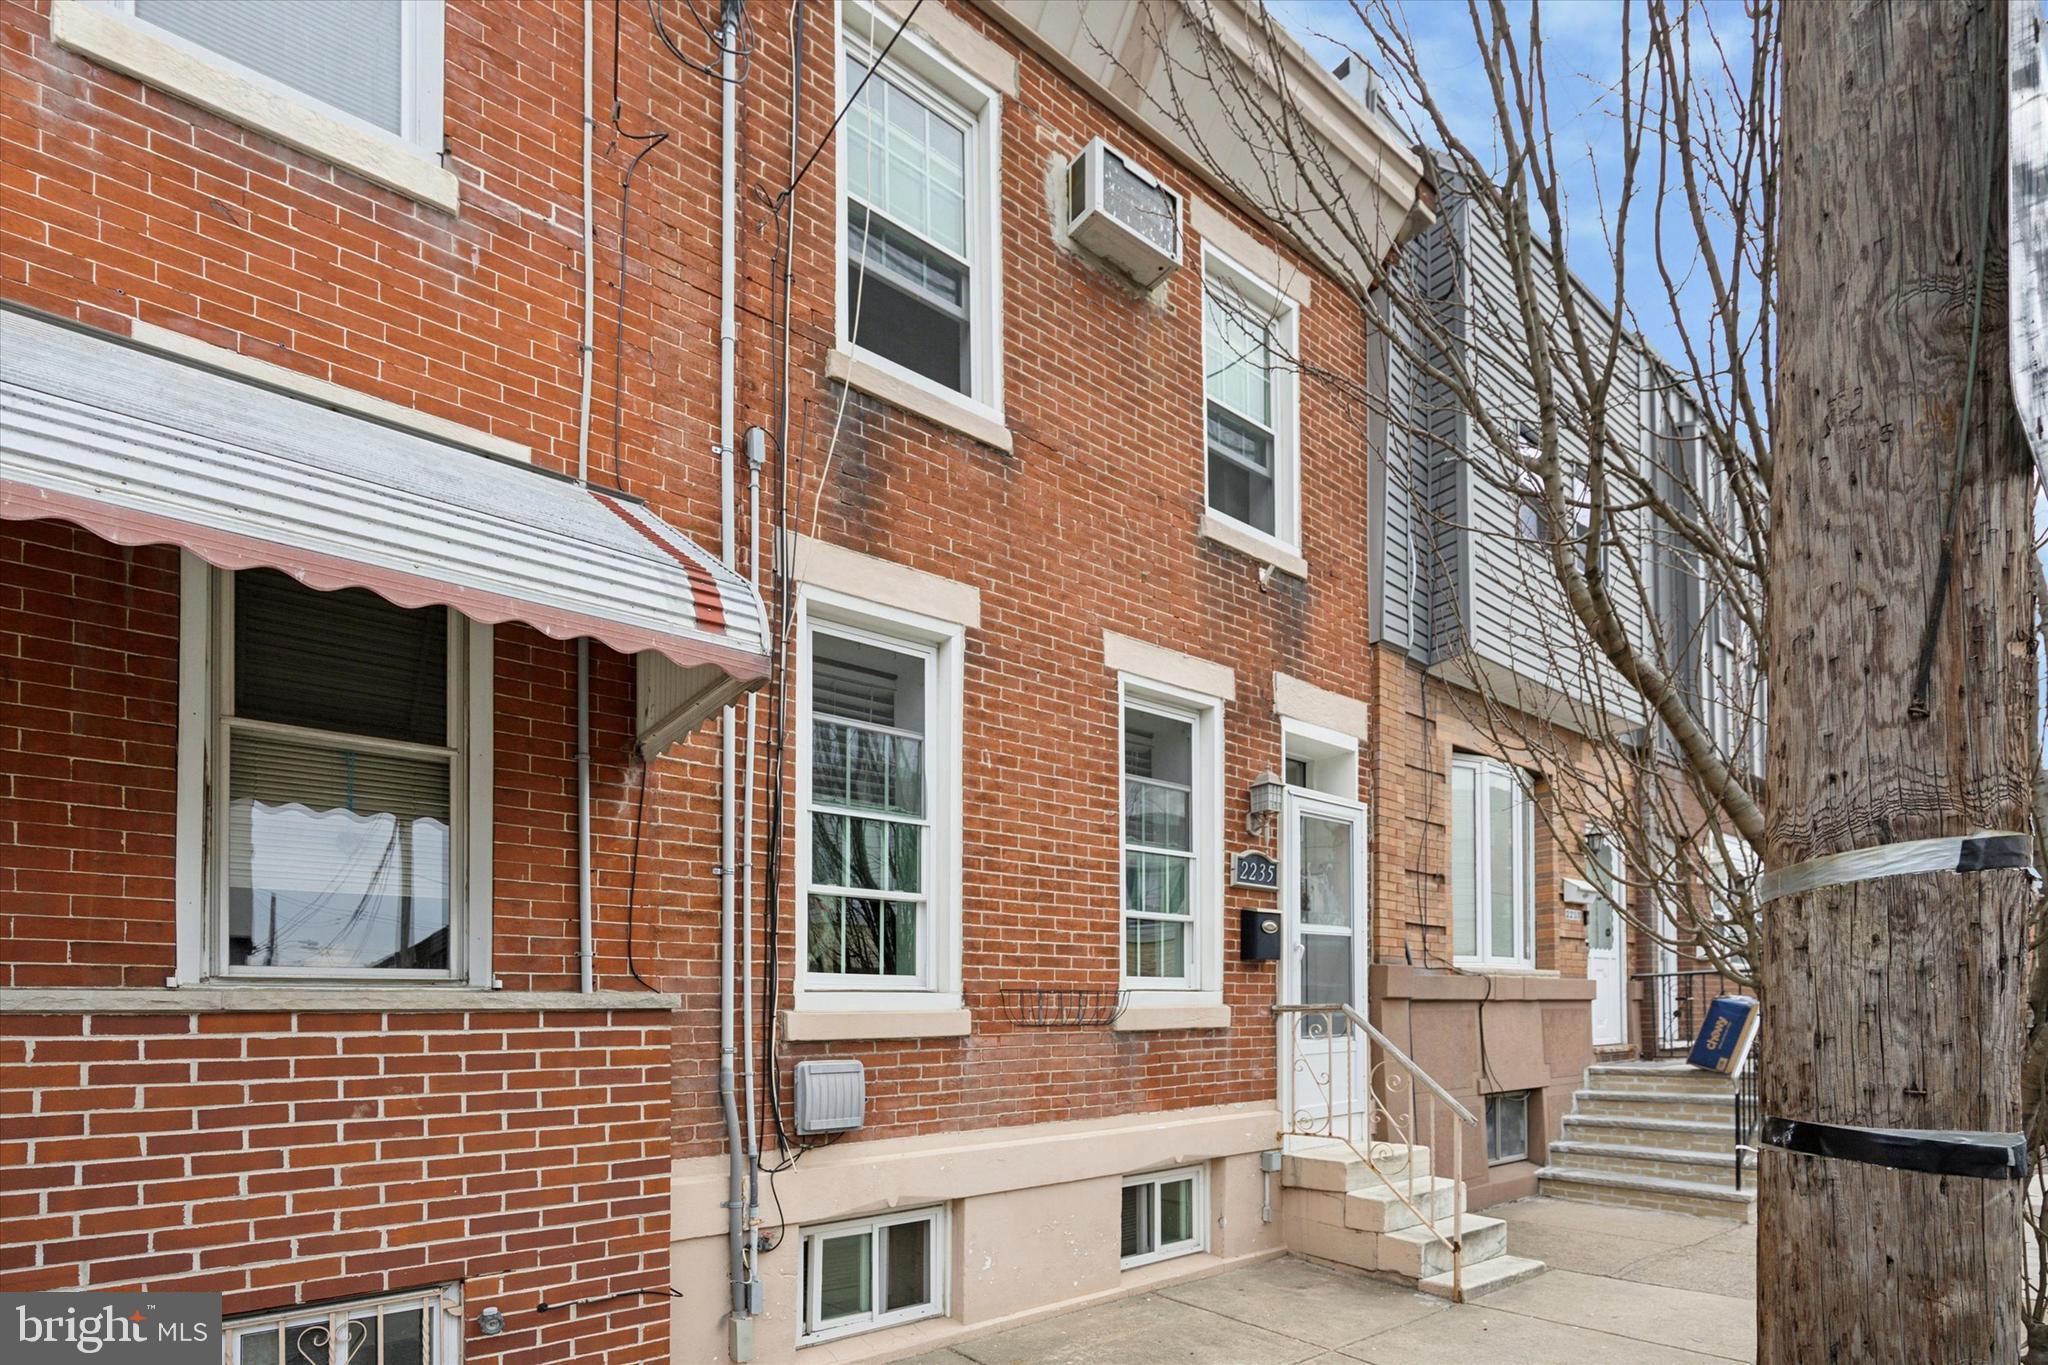
Welcome to this beautifully updated 3-bedroom, 1-bath home nestled on the border of Girard Estate and Newbold—one of South Philadelphia’s most walkable and vibrant neighborhoods. With hardwood floors throughout and an inviting open floor plan, this home blends timeless character with thoughtful updates.

The spacious living and dining areas flow seamlessly into the kitchen, where a live-edge wood breakfast bar, stainless steel appliances, and recessed lighting create the perfect space for both everyday living and entertaining. Upstairs, three well-proportioned bedrooms offer flexibility for a home office, guest space, or personal retreat.

Step outside to a cozy backyard retreat, ideal for morning coffee or an intimate evening under the stars. And with some of the city's best restaurants, shopping, and theaters just steps away, you’ll love the convenience of this sought-after location.

A perfect opportunity for first-time buyers looking to put down roots in one of Philadelphia’s most beloved neighborhoods—don’t miss your chance to call this home!
#PAPH2448720

PHILADELPHIA

2235 S 18TH STREET

3 Beds

1 Baths

1,362 Sq.Ft.

$299,900

MLS#: PAPH2448720
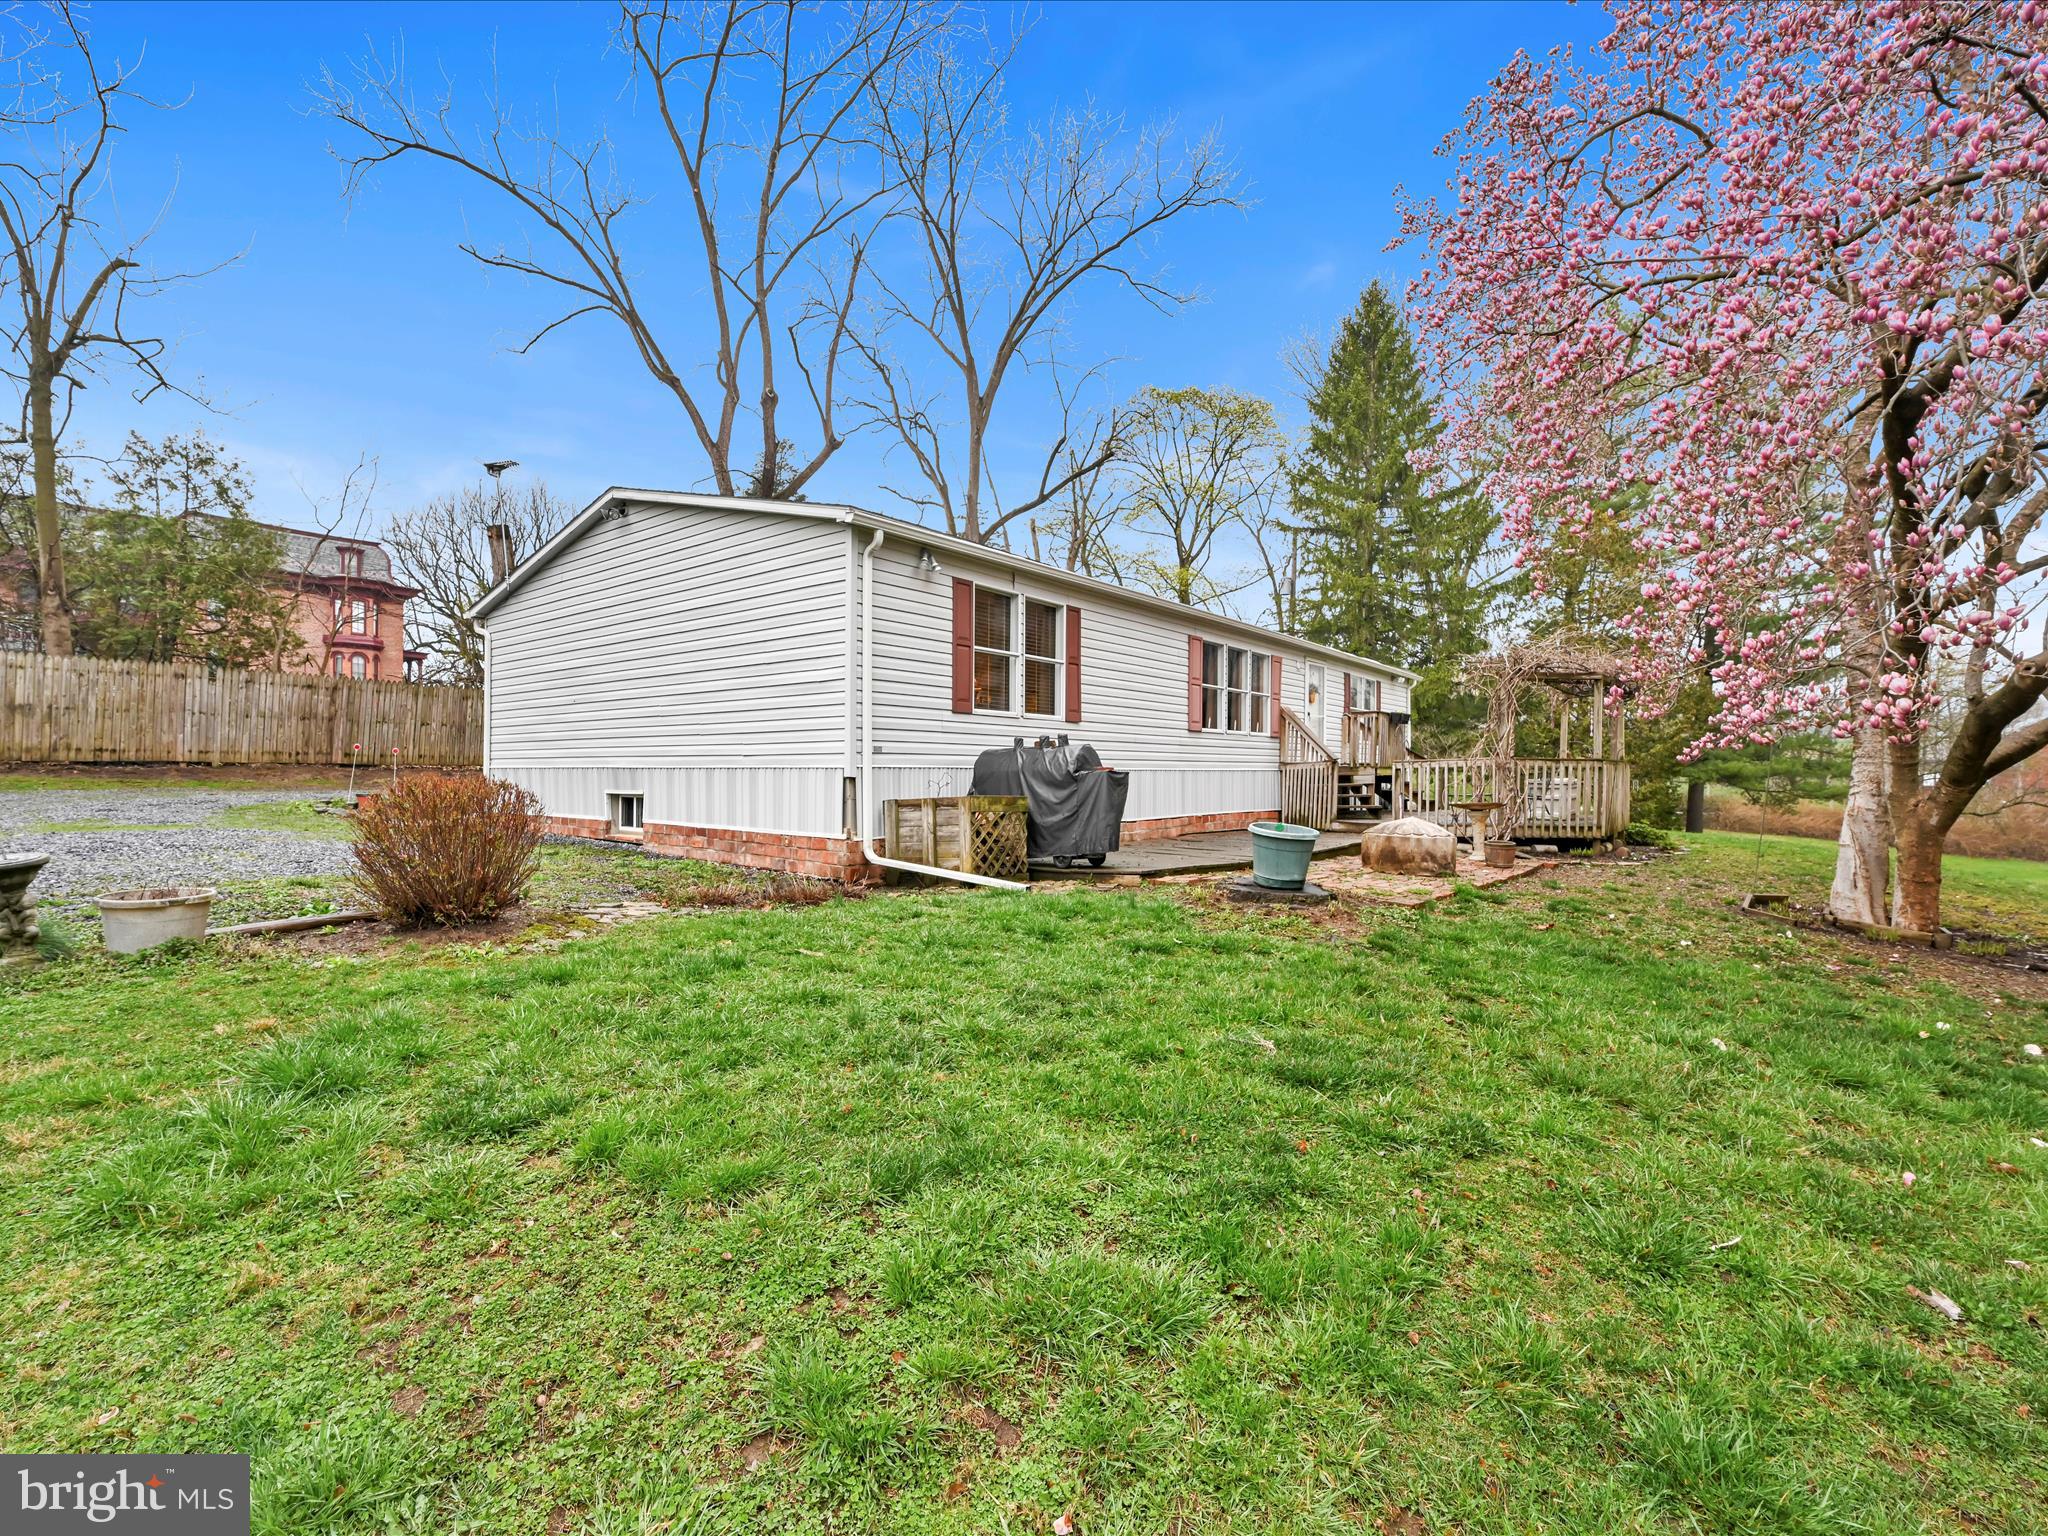
**Offer deadline Sunday 4/27 at 12 noon.** Welcome to this charming 3-bedroom, 2-bath home on almost 1.5 acres where nature, comfort, and convenience meet. Set on a beautiful hillside overlooking the serene Swatara Creek, you’ll enjoy breathtaking views year-round—perfect for kayaking, fishing, or simply relaxing and watching the wildlife. The land is a natural haven, dotted with a variety of mature trees and vibrant shrubs that offer color in every season.
Inside, you'll find a bright and spacious single-level layout, thoughtfully designed for easy living. The primary suite features a private ensuite bath with a luxurious garden tub, walk-in shower, and a double granite vanity. A large mud/laundry room adds everyday functionality, and the abundance of windows throughout the home brings in natural light and frames the scenic views.
The full, walk-out basement—with poured concrete walls and a woodstove—offers incredible potential to finish for additional living space, a home office, or recreation room.
Whether you're looking for a peaceful retreat or a forever home with space to grow, this one checks all the boxes.
#PALN2019904

ANNVILLE

10469 JONESTOWN ROAD

3 Beds

2 Baths

1,512 Sq.Ft.

$260,000

MLS#: PALN2019904
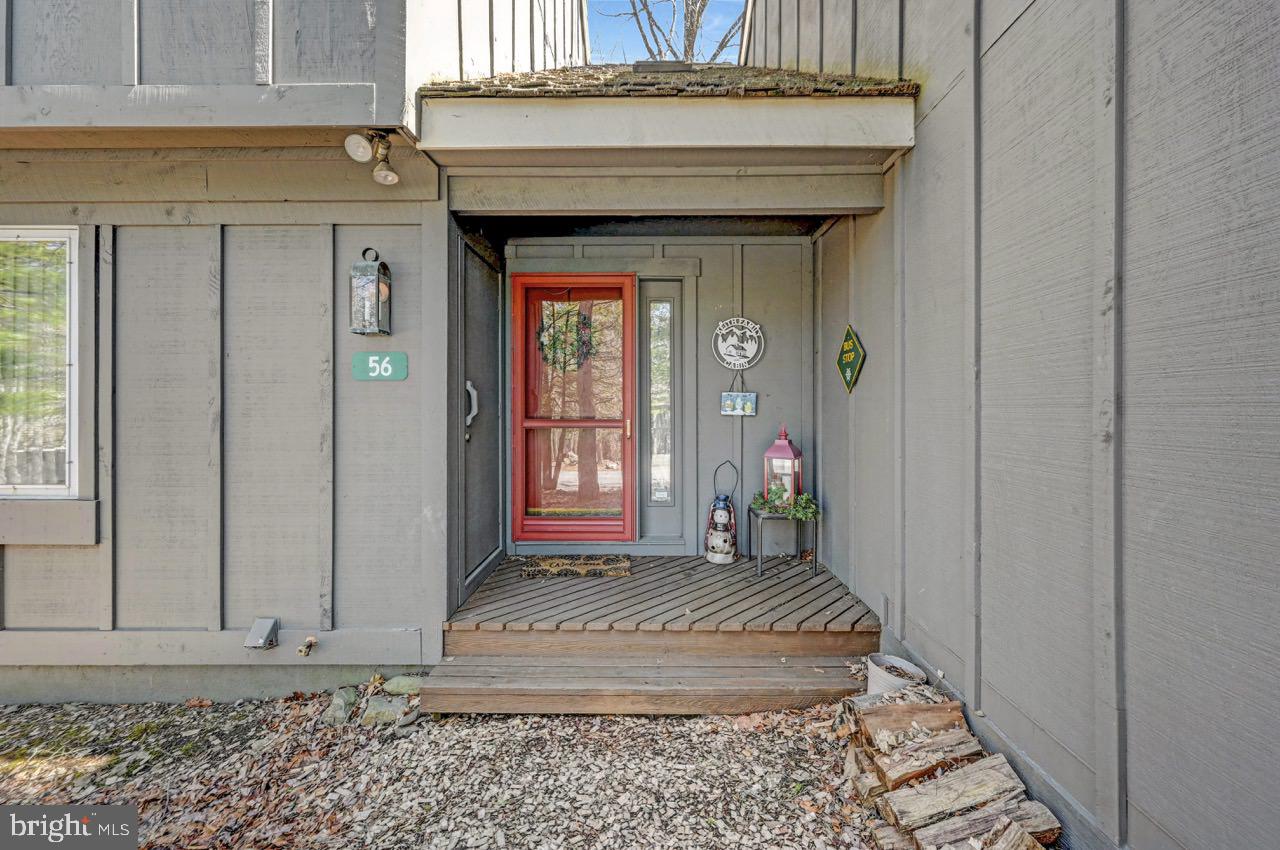
*PROPERTY IS UNDER CONTRACT AND ACCECEPTING SHOWINGS/BACK UP OFFERS AT THIS TIME**  Welcome to 56 Downhill, Snow Ridge Village—a beautifully updated 2-bedroom, 1.5-bath townhome perfectly situated at the end of a cul-de-sac for ultimate privacy and convenience. This prime location places you closest to the Jack Frost Mountain slopes, making it a dream spot for winter sports enthusiasts. From your rear deck, enjoy peaceful wooded views, creating a serene mountain escape year-round.  Step inside to discover modern upgrades that make this home move-in ready. Updates include: efficient ductless mini-split system for year-round comfort,  gorgeous quartz countertops in the kitchen,  newly renovated main bathroom featuring a stylish walk-in shower,  durable and stylish vinyl plank flooring throughout.  As the seasons change, this home is perfectly positioned for year-round fun in the Poconos. Snow Ridge Village offers the opportunity to join Big Boulder Lake Club, where you can enjoy swimming, boating, fishing, and an outdoor pool—perfect for summer relaxation!  Looking for an investment property? Short-term rentals are welcome in Snow Ridge Village, making this an excellent option for vacation rental income or your own peaceful mountain retreat.  Don’t miss this opportunity to own a slice of Pocono paradise! Schedule your showing today.
#PACC2005730

LAKE HARMONY

56 DOWNHILL

2 Beds

1 Baths

1,025 Sq.Ft.

$239,000

MLS#: PACC2005730
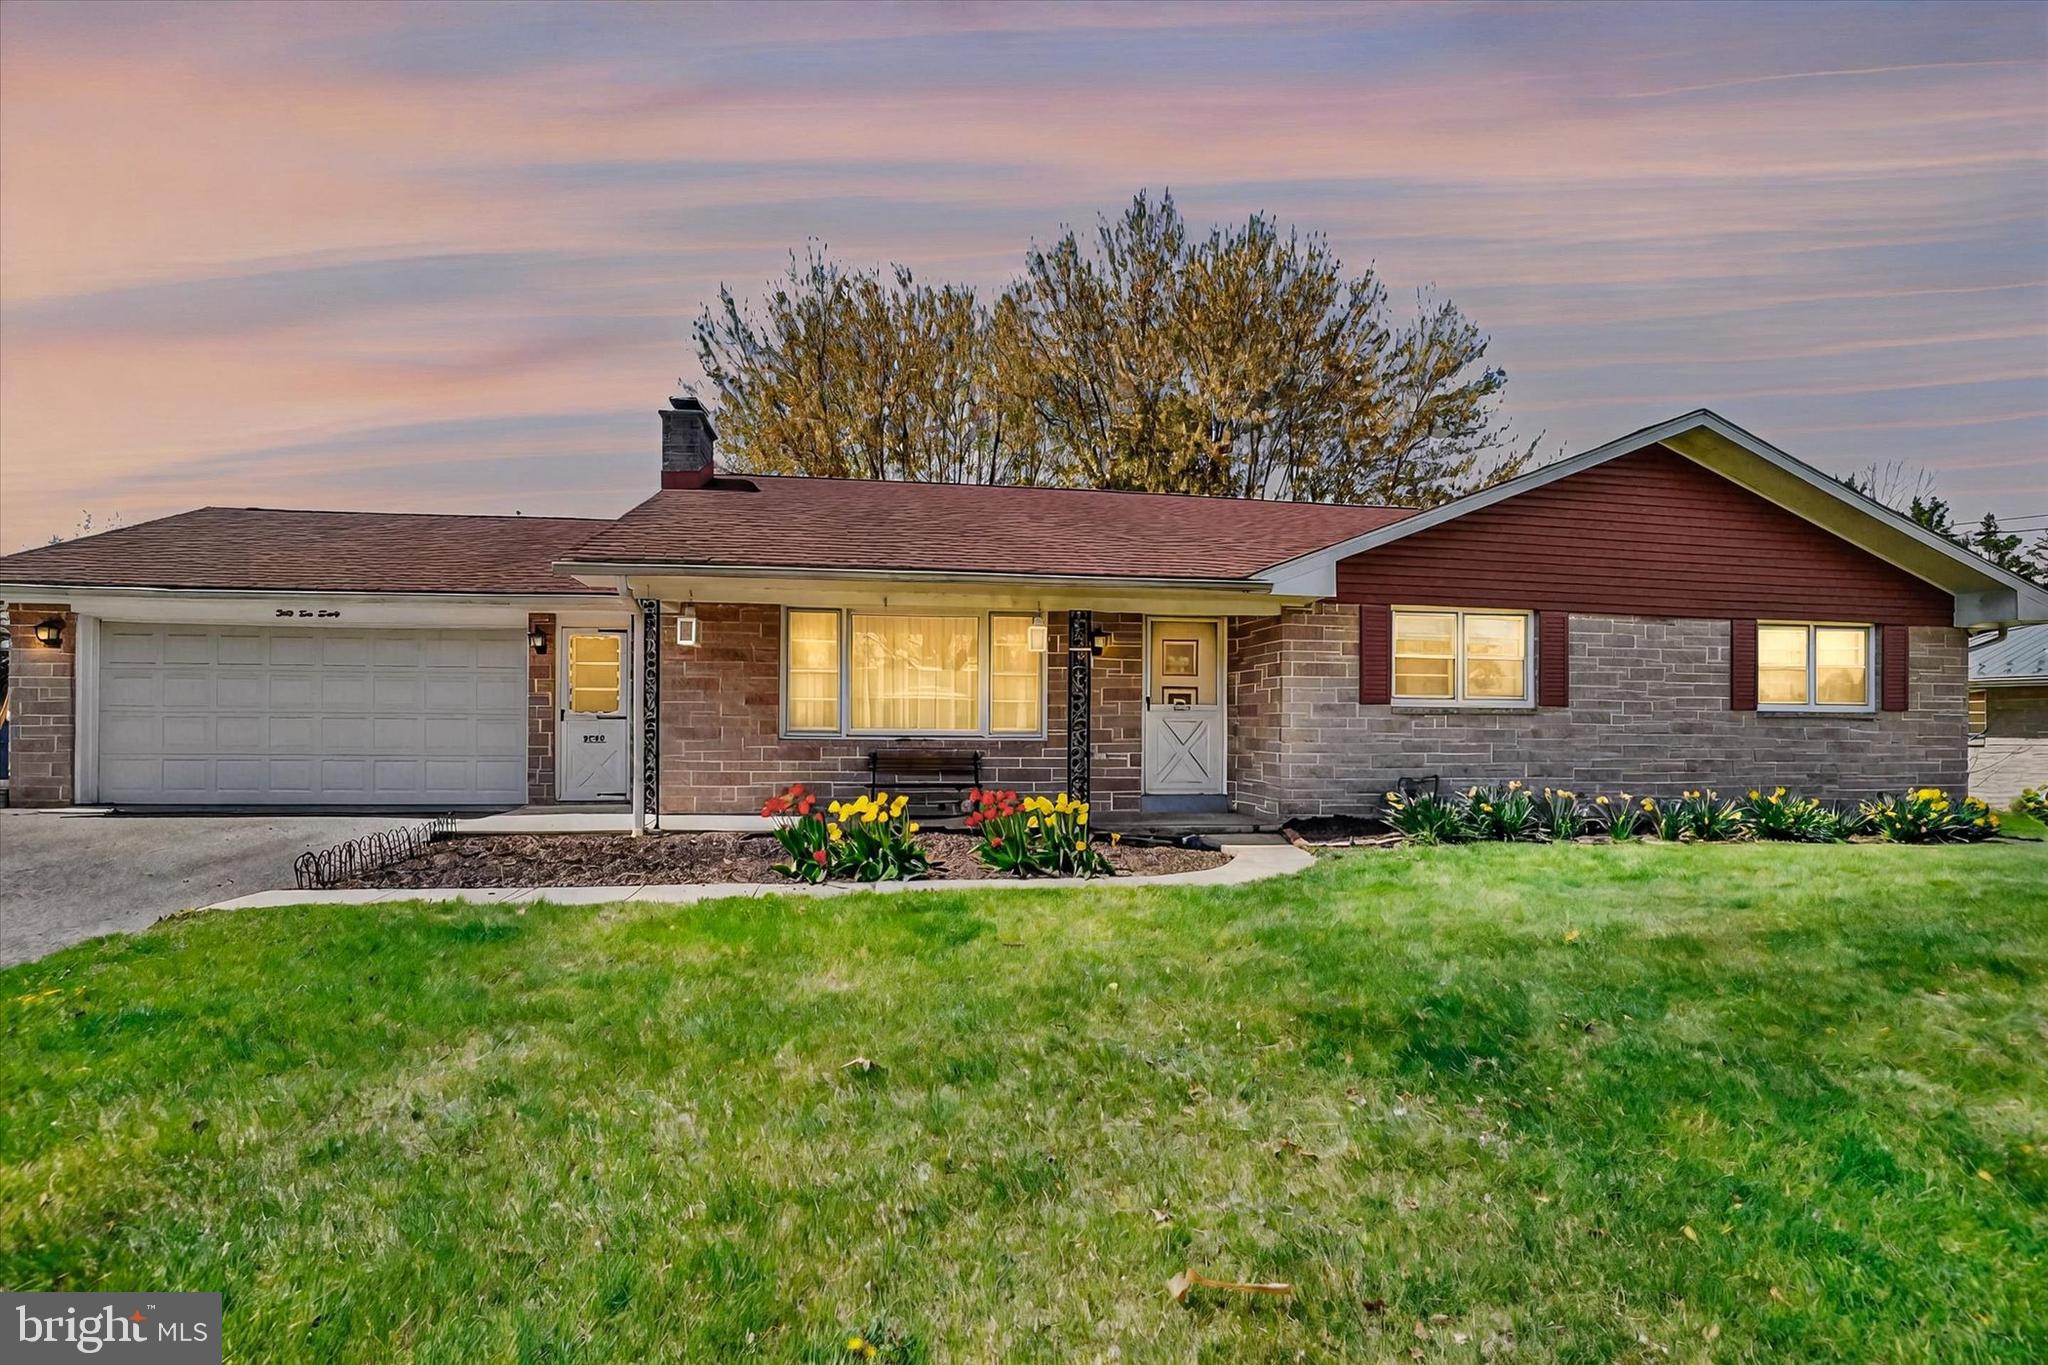
Charming Rancher on a Spacious Flat Lot - Discover this well maintained ranch-style home featuring a spacious and flat lot, perfect for outdoor activities.  Inside, you'll find beautiful hardwood floors throughout the main living areas, creating a warm and inviting atmosphere.  
The large eat-in kitchen offers plenty of space for family gatherings and meal preparation, including a move-able island.  Right off the kitchen is a large and convenient laundry and mud room.  Additional highlights include a sizable garage for parking and storage, as well as an enclosed patio - ideal for relaxing and entertaining your guests year-round.  
The expansive basement offers versatile living options with a den, office, full bathroom, kitchenette, a canning room, and a generous storage room.  
Don't miss the opportunity to make this wonderful rancher your new home!
#PAYK2080546

DOVER

3420 HOLLY ROAD

4 Beds

3 Baths

2,557 Sq.Ft.

$299,000

MLS#: PAYK2080546
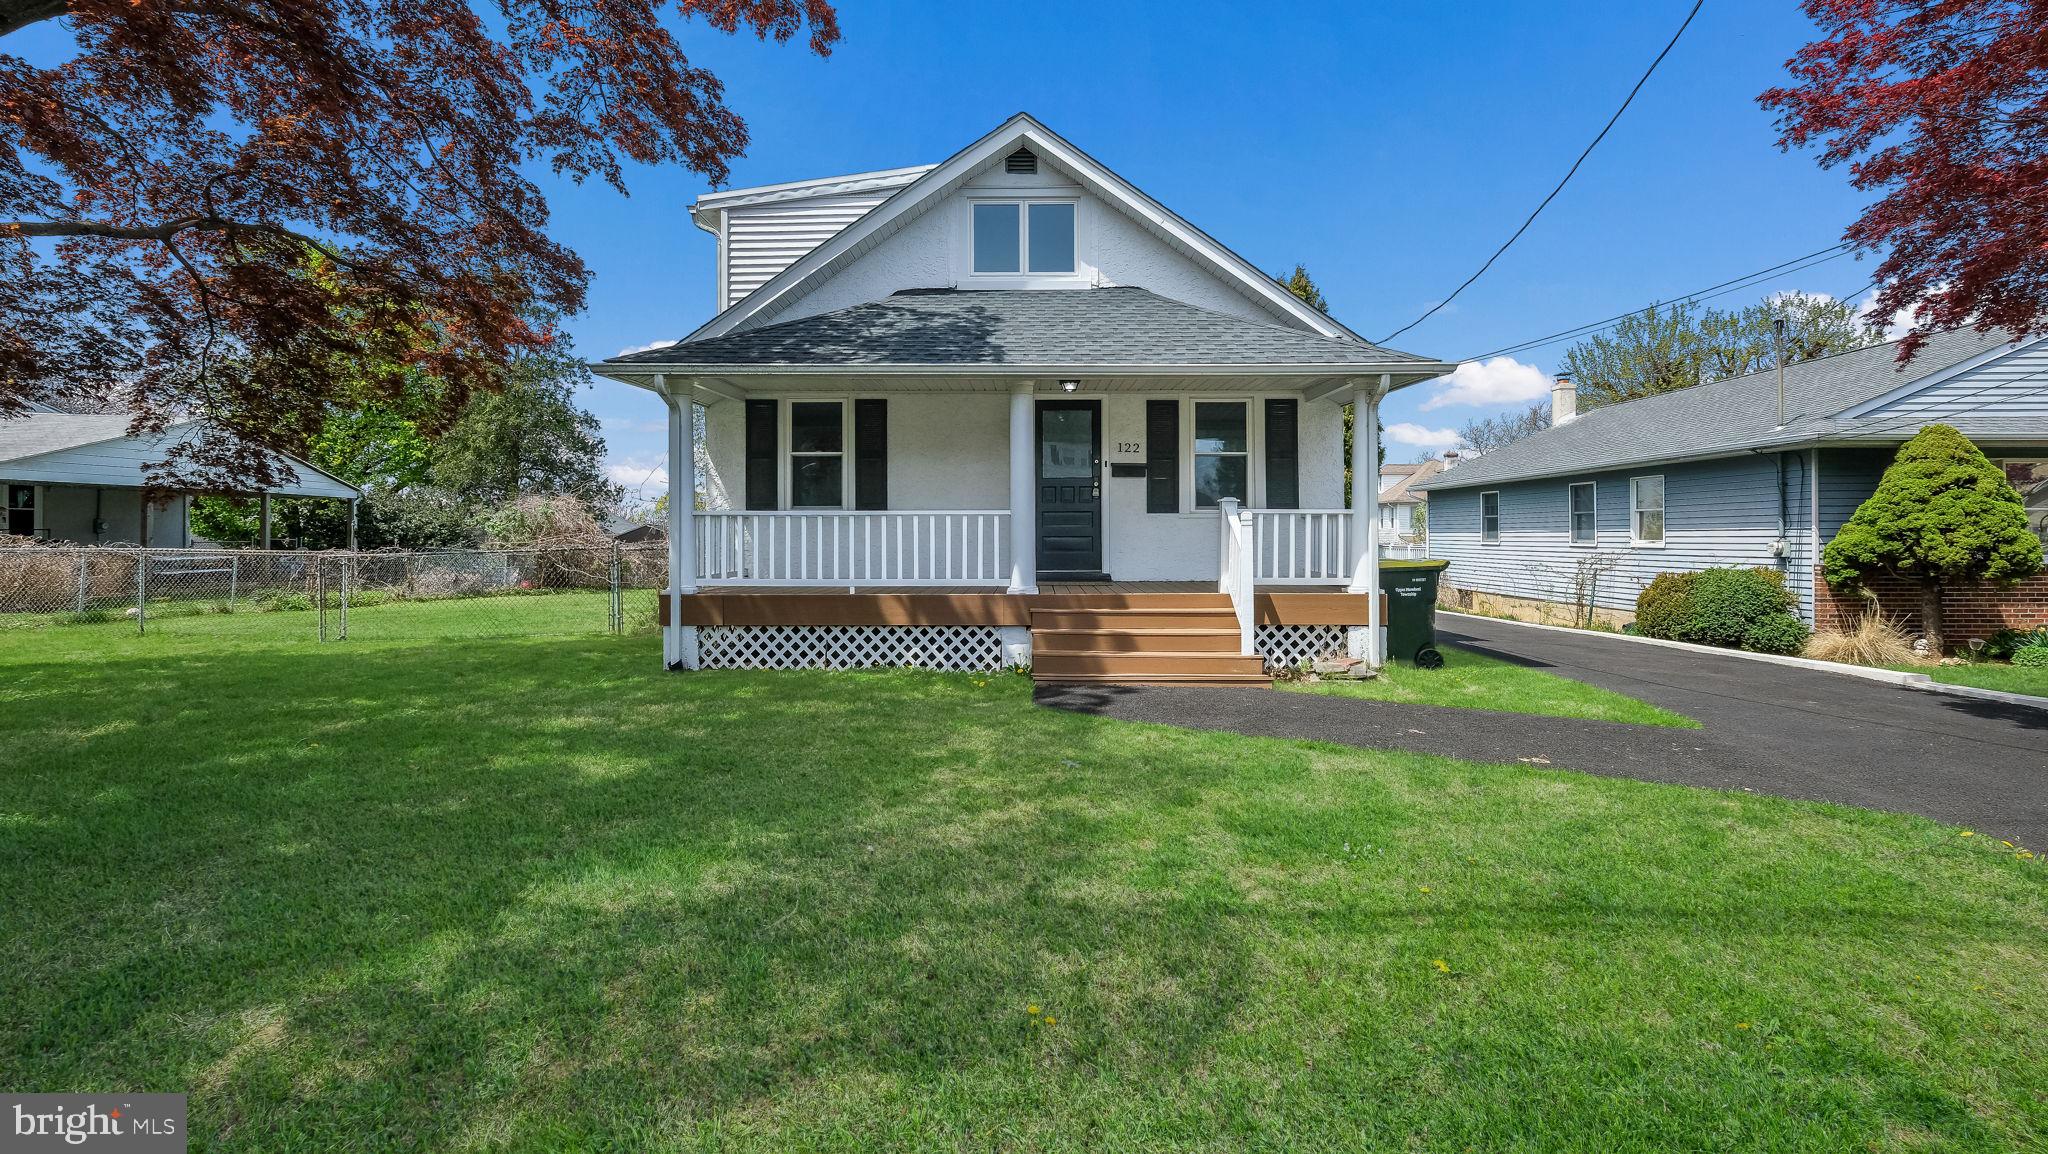
You must see this Charming 2-Bedroom Bungalow with Oversized Garage/Workshop

This cozy 2-bedroom, 1-bath bungalow offers the perfect blend of comfort and functionality. Featuring a bright, open layout with plenty of natural light, a first floor bedroom and full bathroom  this home is ideal for anyone looking for easy one floor living . Tons of curb appeal the moment you pull up!

Step outside to an oversized 1-car garage that doubles as a fully functional workshop—perfect for hobbyists, mechanics, or anyone in need of extra storage and workspace. Whether you're relaxing on the porch or tinkering in the garage, this home has everything you need in a manageable, low-maintenance package.
#PAMC2137568

WILLOW GROVE

122 ELLIS ROAD

2 Beds

1 Baths

1,536 Sq.Ft.

$360,000

MLS#: PAMC2137568
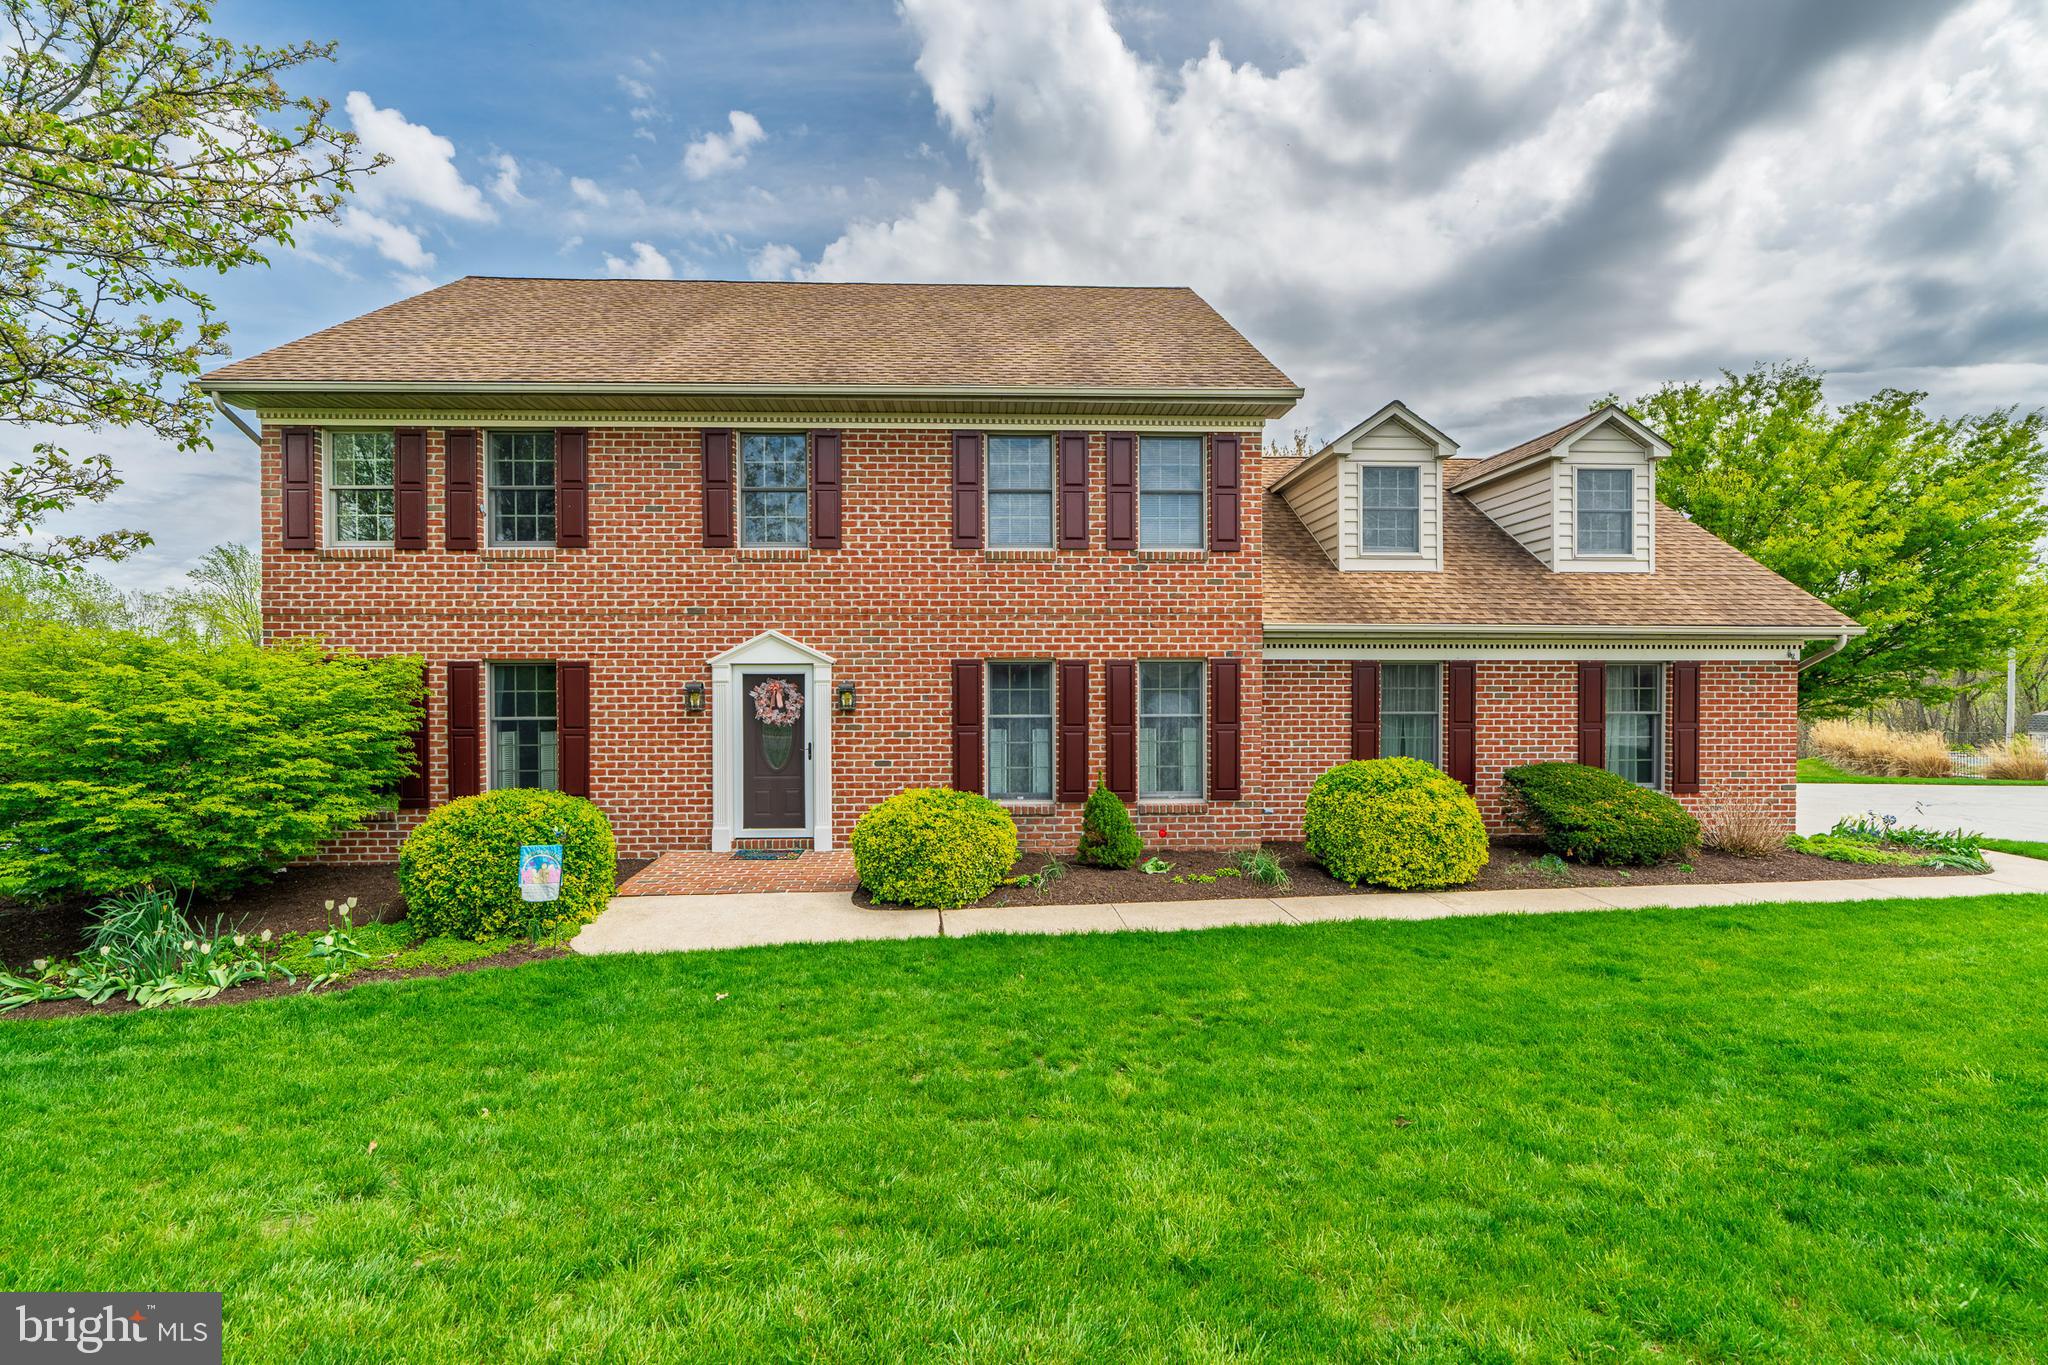
Welcome to your dream home in the prestigious Country Manor Estates neighborhood, located in the Spring Grove School District. This stunning two-story colonial is perfectly positioned on nearly one acre of pristine land, offering sweeping panoramic views and the perfect blend of elegance, comfort, and functionality.

The heart of the home is the chef-inspired kitchen, showcasing granite countertops, a large center island, and ample cabinetry—ideal for cooking, entertaining, and gathering. The kitchen flows effortlessly into the inviting family room, where a gas fireplace adds warmth and charm. Just off the family room, step out to the screened-in deck—your own serene retreat overlooking the private backyard oasis and heated in-ground pool.

Journey upstairs to discover four generously sized bedrooms, including a luxurious primary suite complete with a spacious walk-in closet and a beautifully updated  bathroom featuring a custom walk-in shower that’s sure to impress. All bedrooms are complete with brand new carpet installed April 2025.

Downstairs, the fully finished lower level offers endless possibilities with a spacious second family or game room, exercise room, full bathroom, walk-in closets, and plenty of storage—perfect for entertaining or endless possibilities! Easy access to the amazing in-ground pool can be found here and take advantage of utilizing the full bath for your pool days.

Outside, enjoy the lush landscaping, oversized driveway, and a backyard designed for unforgettable gatherings or quiet evenings under the stars. The large rear deck can be enjoyed day or night taking in the views and change of seasons to come.

To top it all off, this home includes a First American Home Warranty, giving you added peace of mind.


Homes like this don’t come along often—schedule your tour today and fall in love with everything this exceptional property has to offer!
#PAYK2080504

YORK

4442 FEDERAL ROAD

4 Beds

3 Baths

4,092 Sq.Ft.

$559,900

MLS#: PAYK2080504
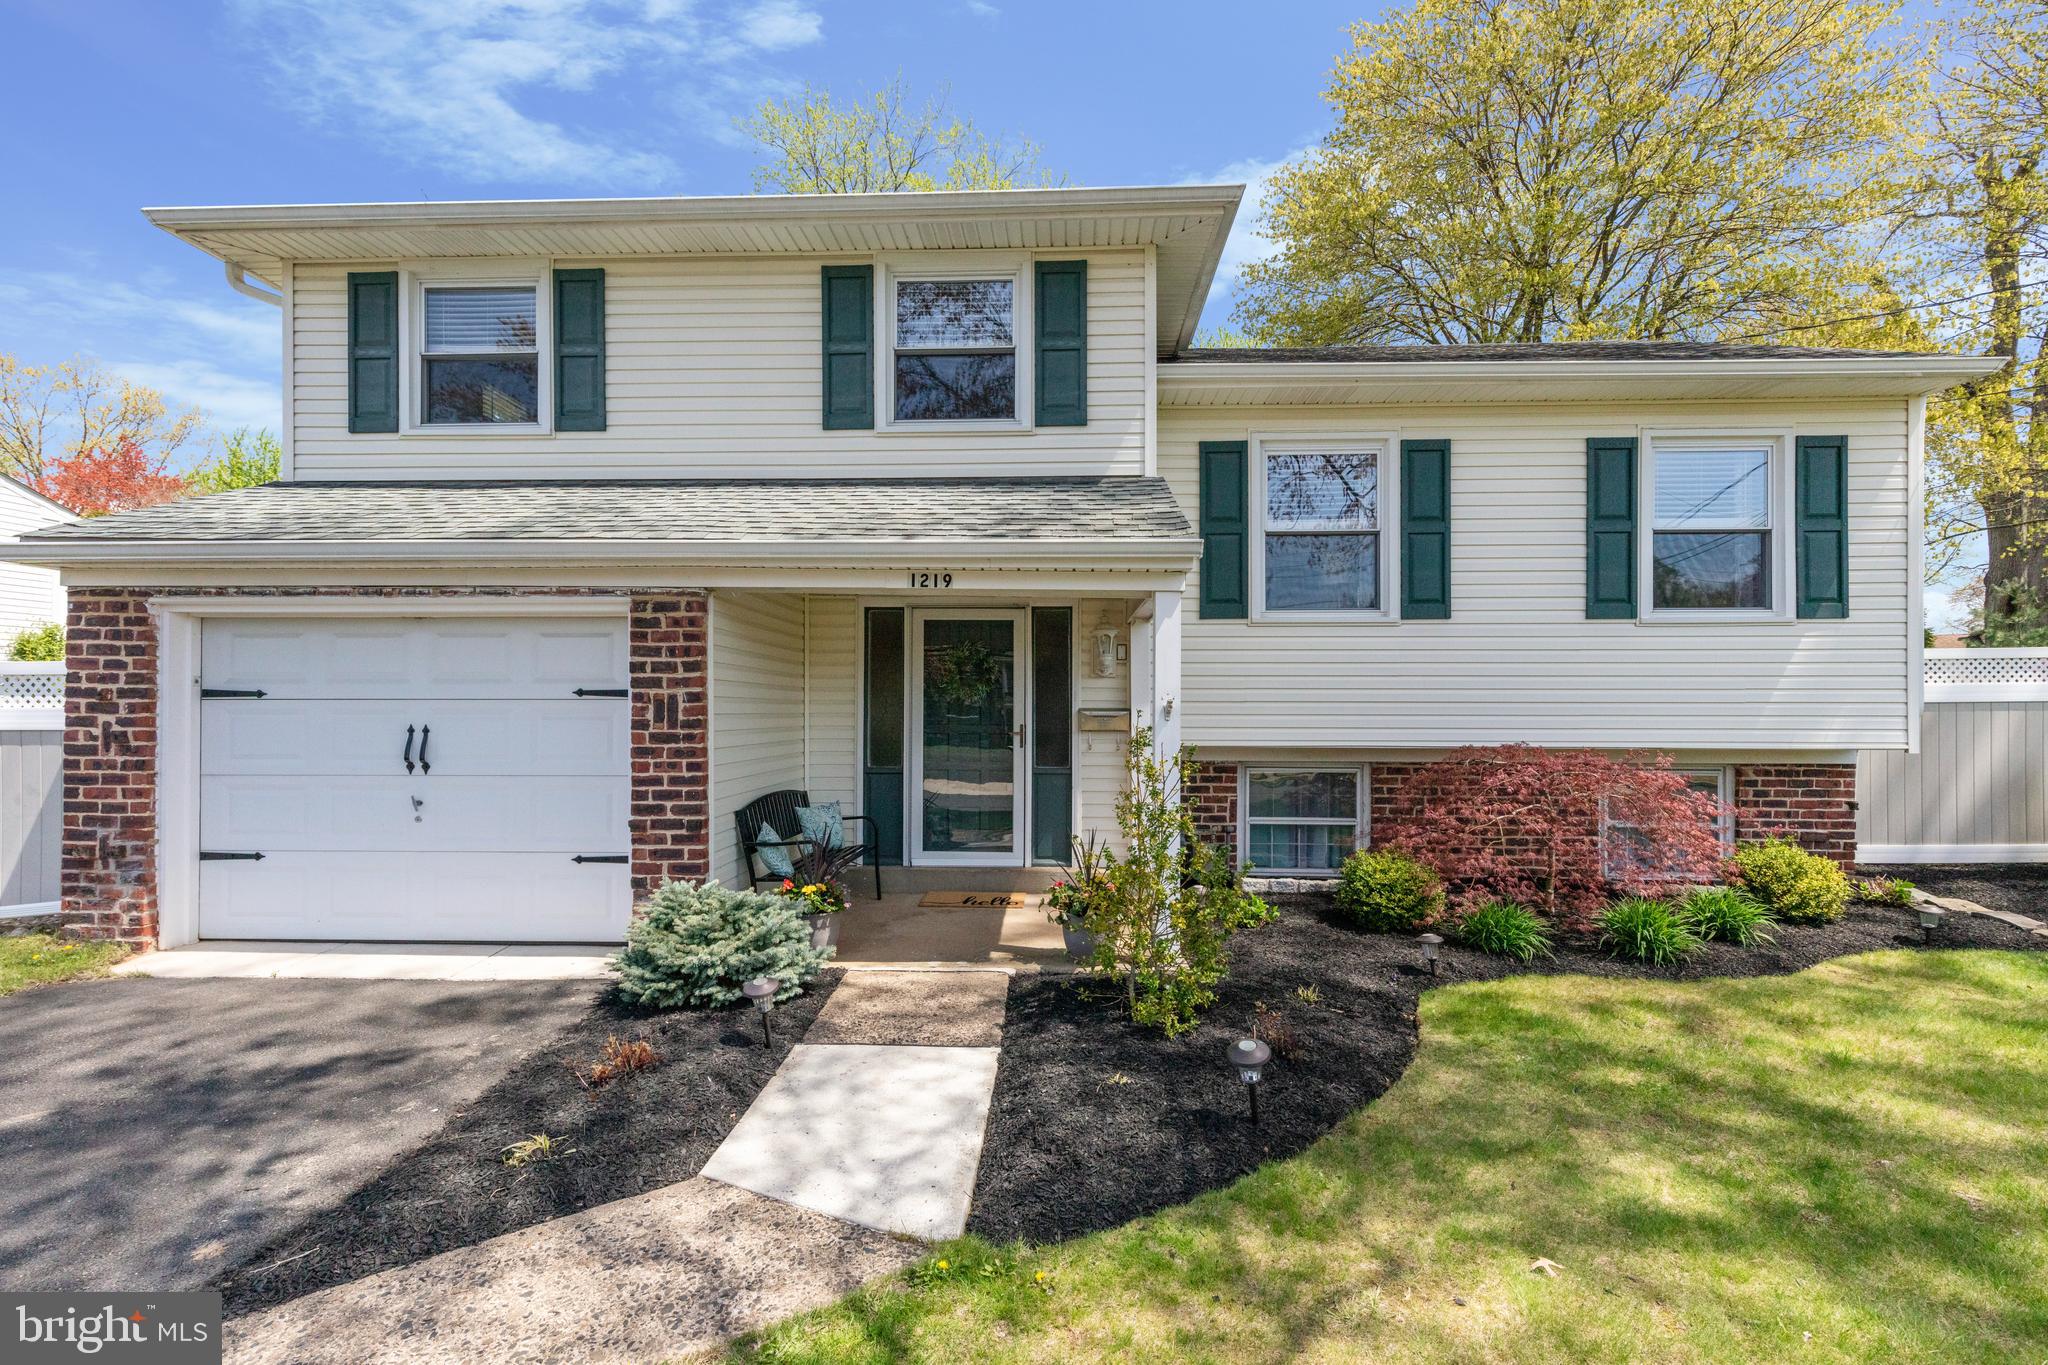
Welcome to this picture-perfect home in Hartsville Park.  Set on a beautiful lot with tall shade trees.  A charming front porch invites guests in.  The entrance foyer is very spacious and gives an open feel to the main living spaces.   Straight ahead you will enjoy seeing the cozy family room with a huge double window to let in plenty of sunshine.  A stone accent wall gives a modern update to the décor.  An updated powder room is adjacent to the family room.
The main level of the home includes the living room with brand new carpet, and a dining room with beautiful hardwood floors.  The kitchen has been nicely updated with white Shaker Cabinet doors, a large lighted pantry cabinet and stainless steel appliances.  A sliding glass door leads to a large deck over-looking the lush back yard.
The upper level offers a primary bedroom with large closet and private door to the main bathroom.  There are two additional bedrooms with double wide closets.  The main bathroom has been updated and includes a generous sized vanity. The clean and bright  tub/shower combo has a ceramic tile surround and rain shower faucet.
The lower level offers bonus living space with a finished entertainment/game room, a generous sized storage closet and a separate laundry area. 
The outdoor features of this home include an over-sized deck with plenty of space for a seating area, dining table and grill.  The deck steps down to a wonderful fenced yard with raised flower bed, garden shed and pergola seating area.  The beautiful landscape and plantings make this a great place to relax all summer long. In addition there is great outside lighting in both the front yard and on the deck.
You can enjoy a short drive to the quaint towns of Doylestown, Peddlers Village and New Hope which offer many cultural arts events, boutique shops and restaurants.
This Central Bucks County area offers plenty of local and state parks. A short walk will take you to the Kemper Park walking trail.
This home is located in the award winning Centennial School District and is a convenient location for the commuter routes of the PA turnpike, I-95 toward Philadelphia and Route 202 to the north and New Jersey.  Endless shopping areas are just a few minutes away,   Come see all this charming home has to offer.
#PABU2092776

WARMINSTER

1219 BARNESS DRIVE

3 Beds

1 Baths

1,851 Sq.Ft.

$450,000

MLS#: PABU2092776
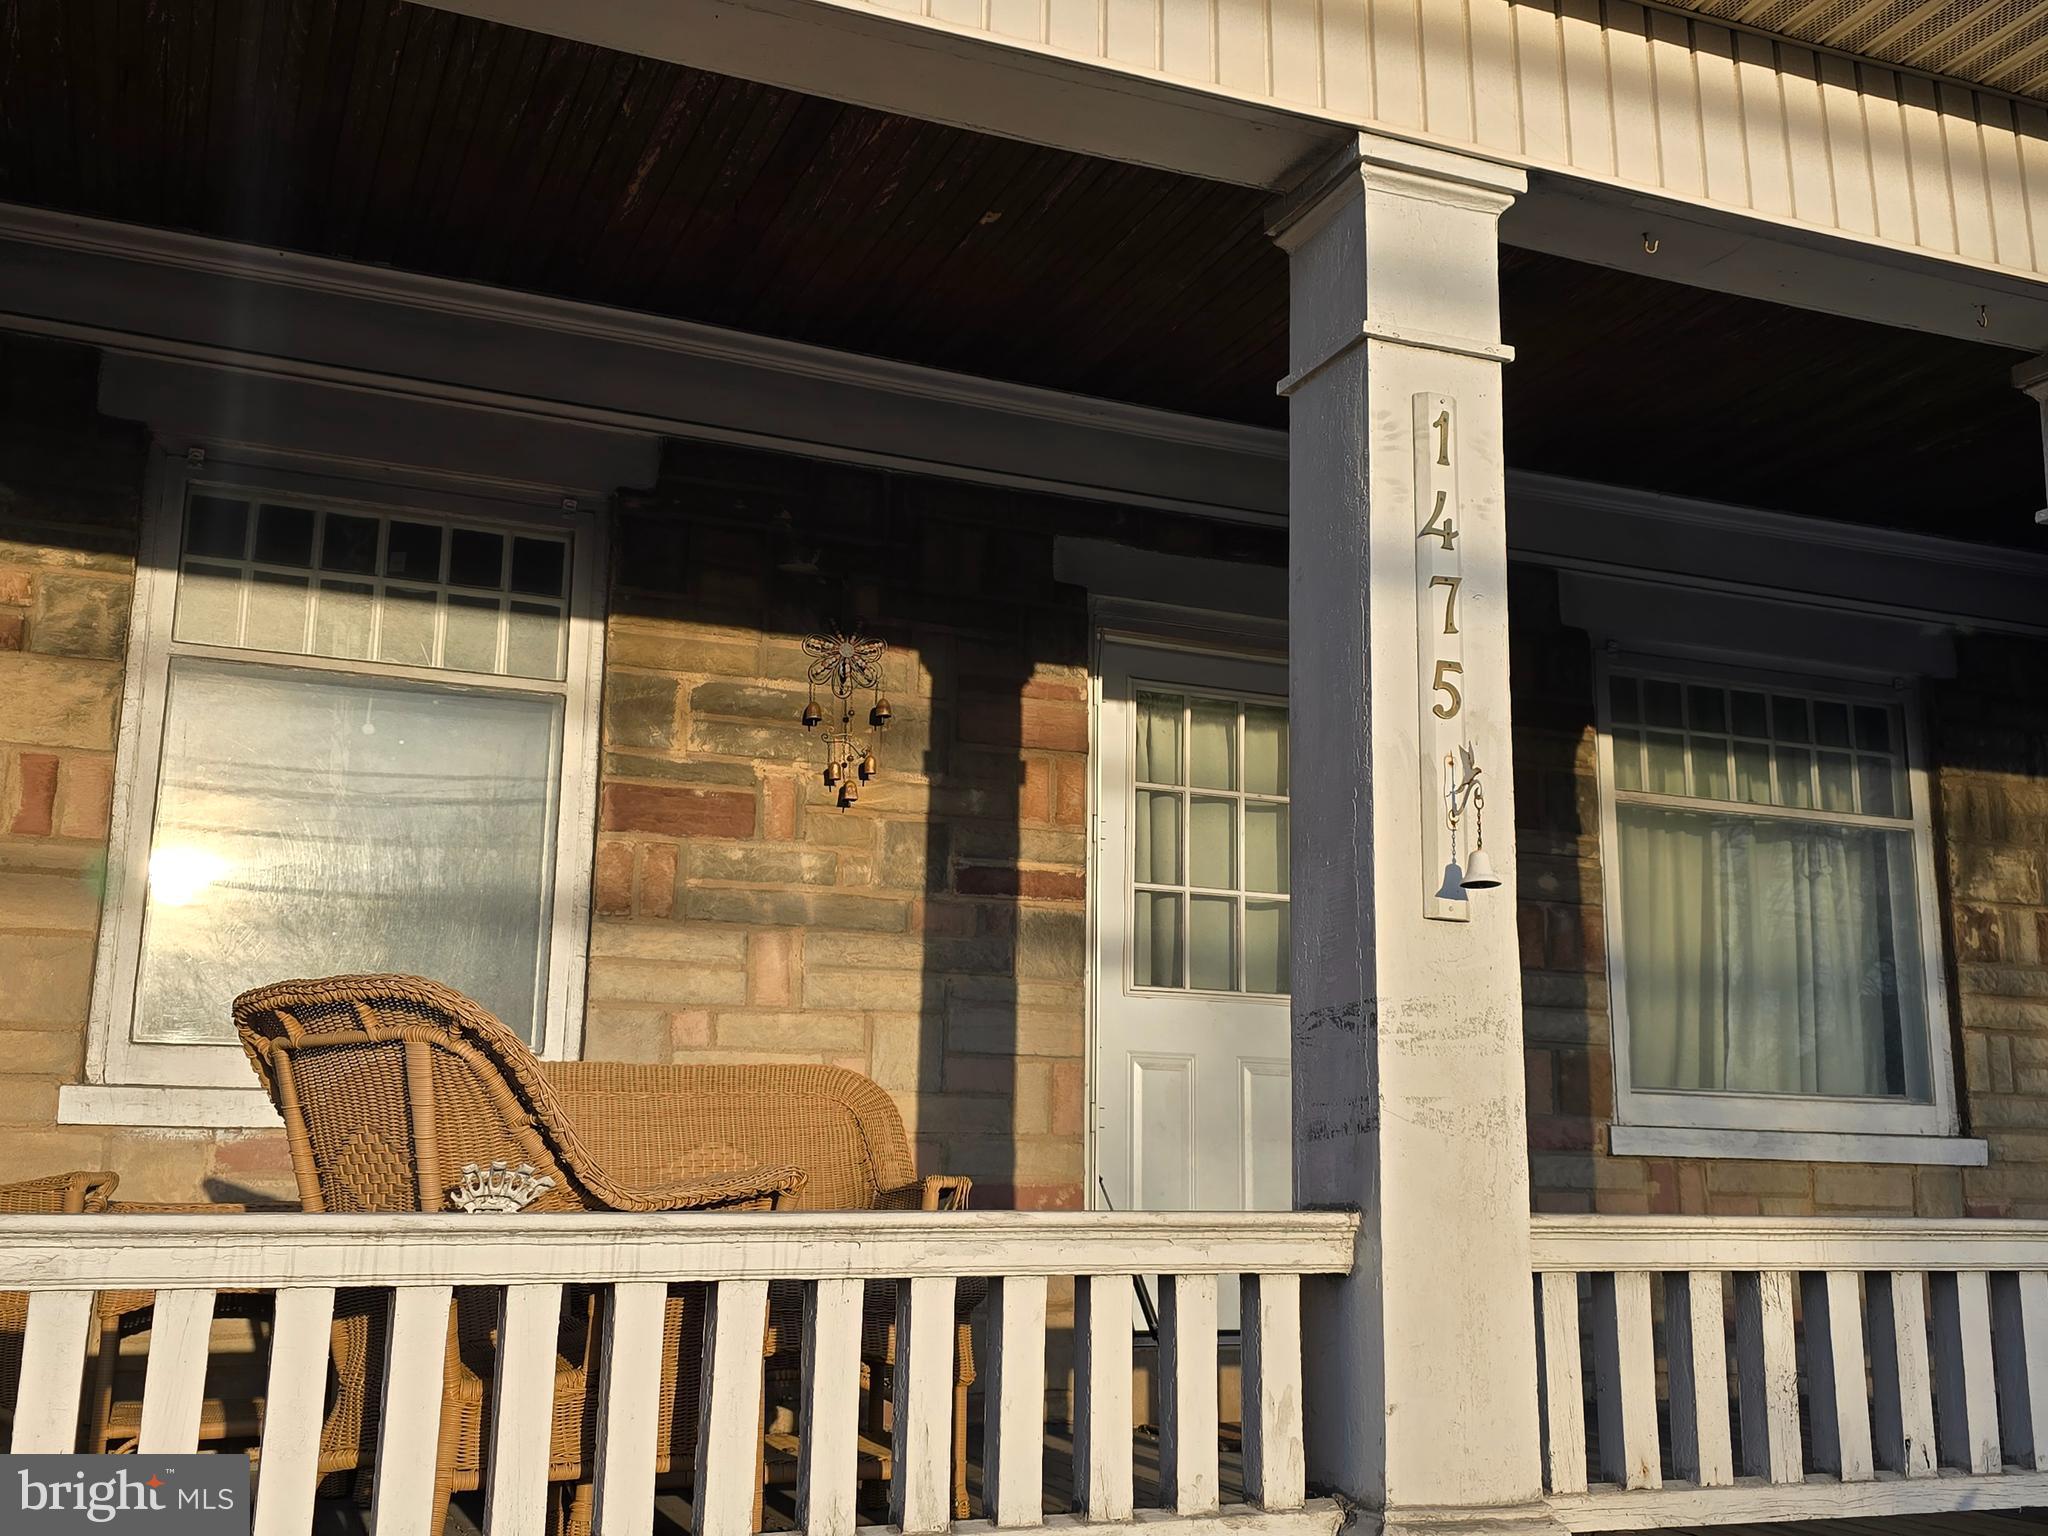
Showings begin on Monday March 3!  Located in the heart of Gilbertsville, 1475 E. Philadelphia Avenue is a great place to start or to downsize.  Conveniently located with easy access to all main artery roadways such as route 100, route 73, route 663, route 422, and Swamp Pike.     Garage parking is located at the back of the home.  Enter through the back door into the mud room.  Quickly be greeted by the cute kitchen where you can enjoy your backyard view.  Oak hardwood floors run throughout the main floor.  The dining room, living room, bathroom, and two bedrooms on the main level provide the ease of one-floor living.    The upper level offers the possibility of more living space.   The basement houses the utilities including the natural gas furnace.  Don't forget the cute front porch where you can enjoy the evening sunsets!   Get  your tour scheduled.  Please don't approach the property without a confirmed appointment with your Realtor, thank you.
#PAMC2129082

GILBERTSVILLE

1475 E PHILADELPHIA AVENUE

2 Beds

1 Baths

972 Sq.Ft.

$230,000

MLS#: PAMC2129082
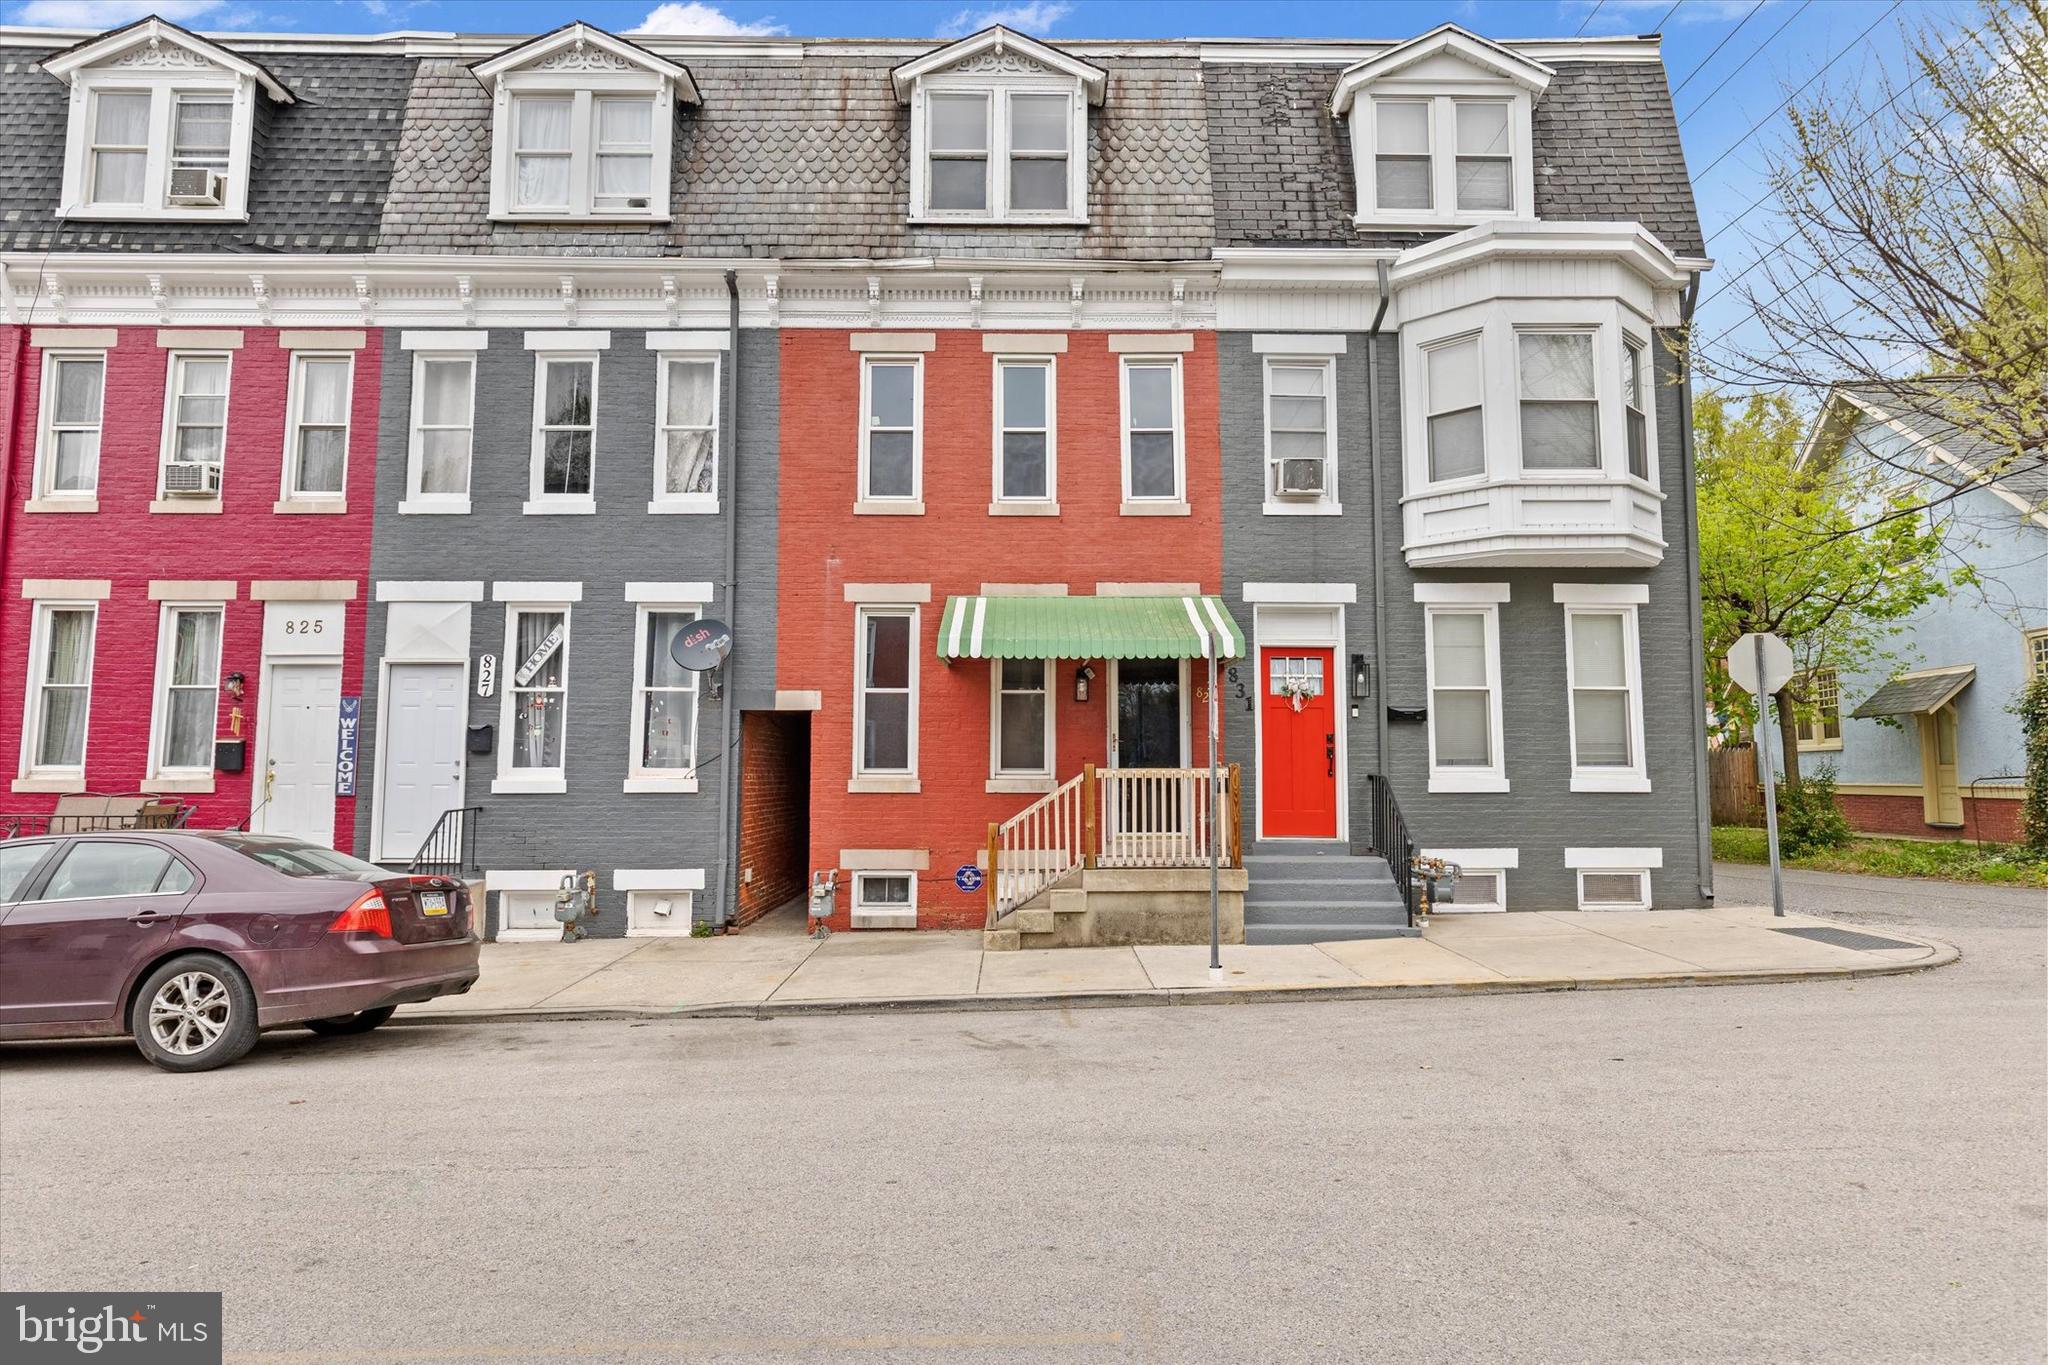
Welcome to 829 S Beaver St—a move-in-ready, four bedroom home! The first floor features a living room, dining room, and kitchen. The second level includes two bedrooms, a full bath and a half bath, while the third floor offers two spacious bedrooms. The fenced-in backyard leads to a garage with one off-street parking spot for added convenience. Perfect for homeowners or investors, this home is close to York College and Wellspan York Hospital. Call today to schedule a showing!
#PAYK2076252

YORK

829 S BEAVER STREET

4 Beds

1 Baths

1,710 Sq.Ft.

$159,900

MLS#: PAYK2076252
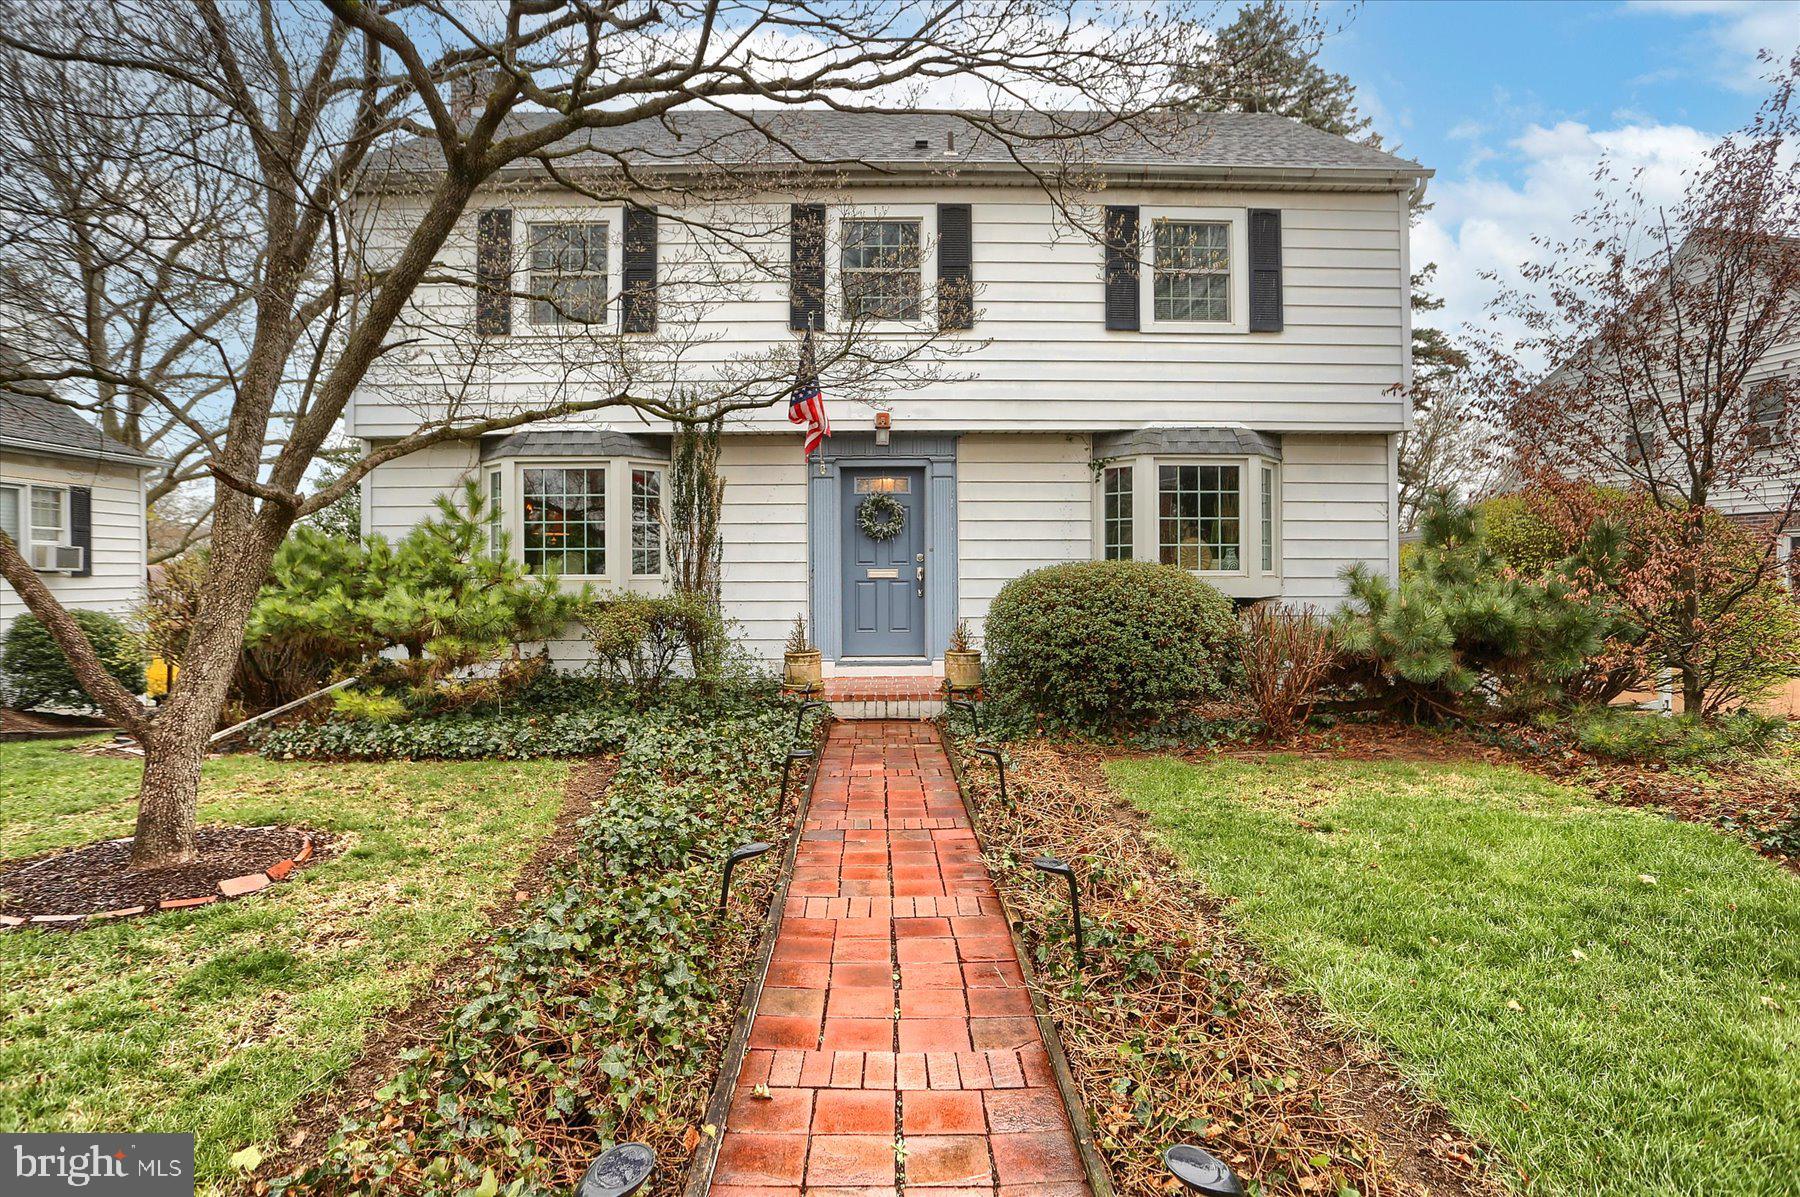
Welcome to this warm and inviting 3-bedroom, 2-bath home that’s full of character and comfort! You'll love the hardwood floors throughout, adding timeless elegance to every room. 
Bright and airy thanks to replaced windows, the home feels fresh while still maintaining its classic charm. Relax or entertain on the  porch just off the main floor — the perfect spot for morning coffee or evening unwinding and overlooking the backyard with the above ground pool. Downstairs, the walk-out basement features a spacious family room, ideal for movie nights, game days, or cozy gatherings. There's room to spread out and enjoy every season of life here.
Don’t miss your chance to own this thoughtfully updated home with so much to offer — schedule your showing today!
#PADA2044198

HARRISBURG

3103 SCHOOLHOUSE LANE

3 Beds

2 Baths

2,137 Sq.Ft.

$290,000

MLS#: PADA2044198
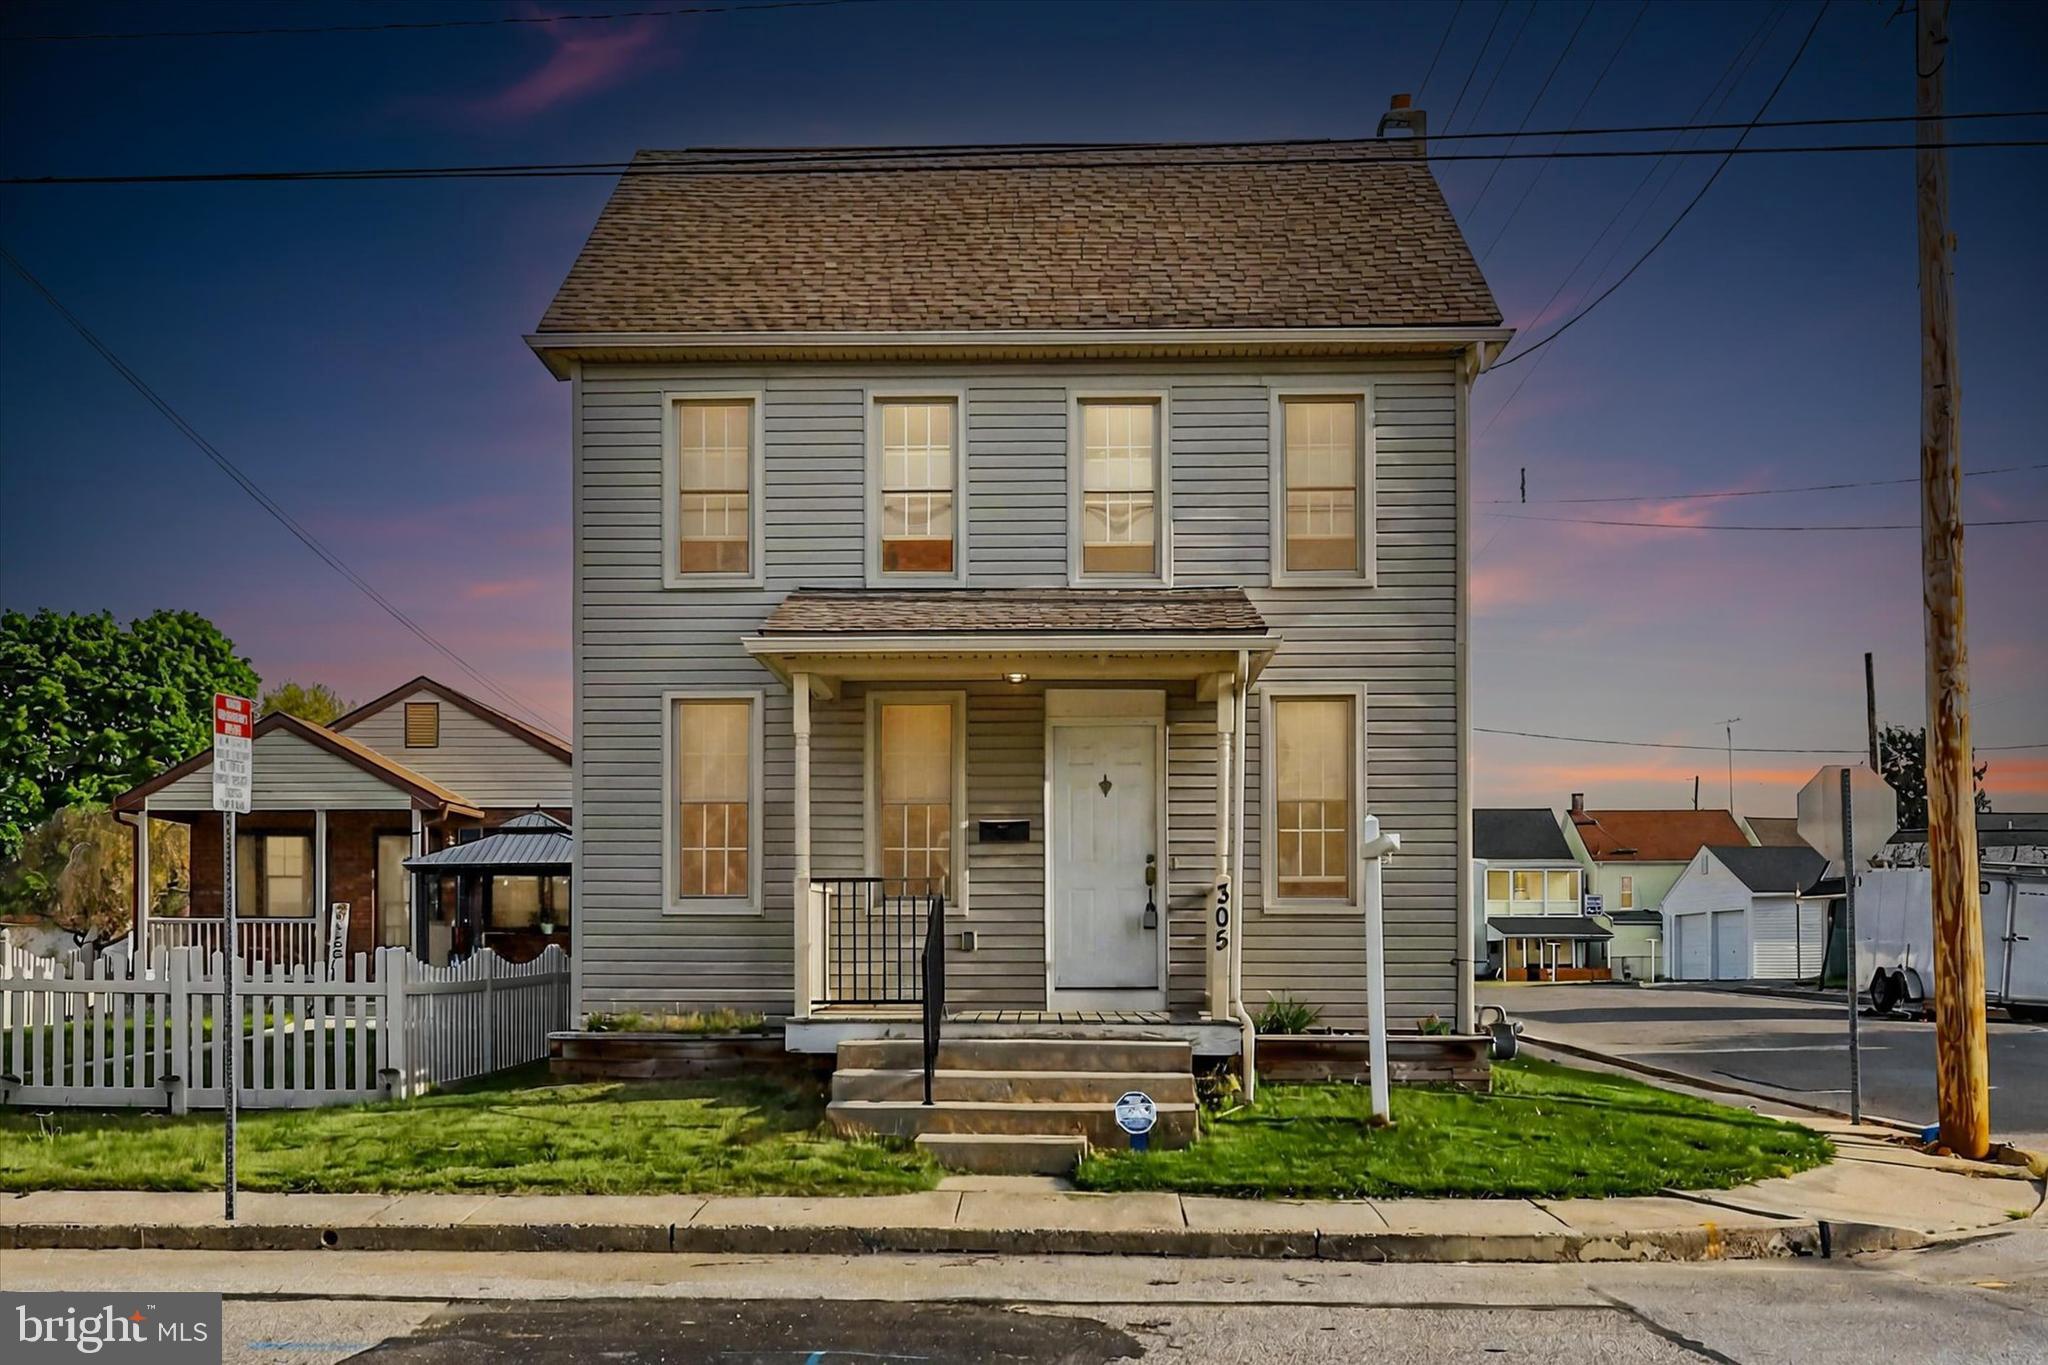
Welcome home to this wonderful single family home in Conewago Schools!  This home, with a Hanover address saves the owner money with Adams county taxes. Enjoy a cold beverage while resting on your front porch!  Inside you are greeted with a large living room open to a separate dining room.  There is a bonus room that could be used as an office or main level bedroom!  Upstairs you will find a large bath and 3 bedrooms.  Head through one of the bedrooms to the attic space that is waiting for your finishing touches to make it an amazing primary bedroom or additional living space.  Head out back to find your large back yard encased with a privacy fence for all your furry friends.  Beyond the fence you have the benefit of a storage shed and off street parking!  This price point in is hard to beat in the Conewago Schools district! Book a showing before it's too late.
#PAAD2017458

HANOVER

305 SOUTH STREET

3 Beds

1 Baths

1,188 Sq.Ft.

$170,000

MLS#: PAAD2017458
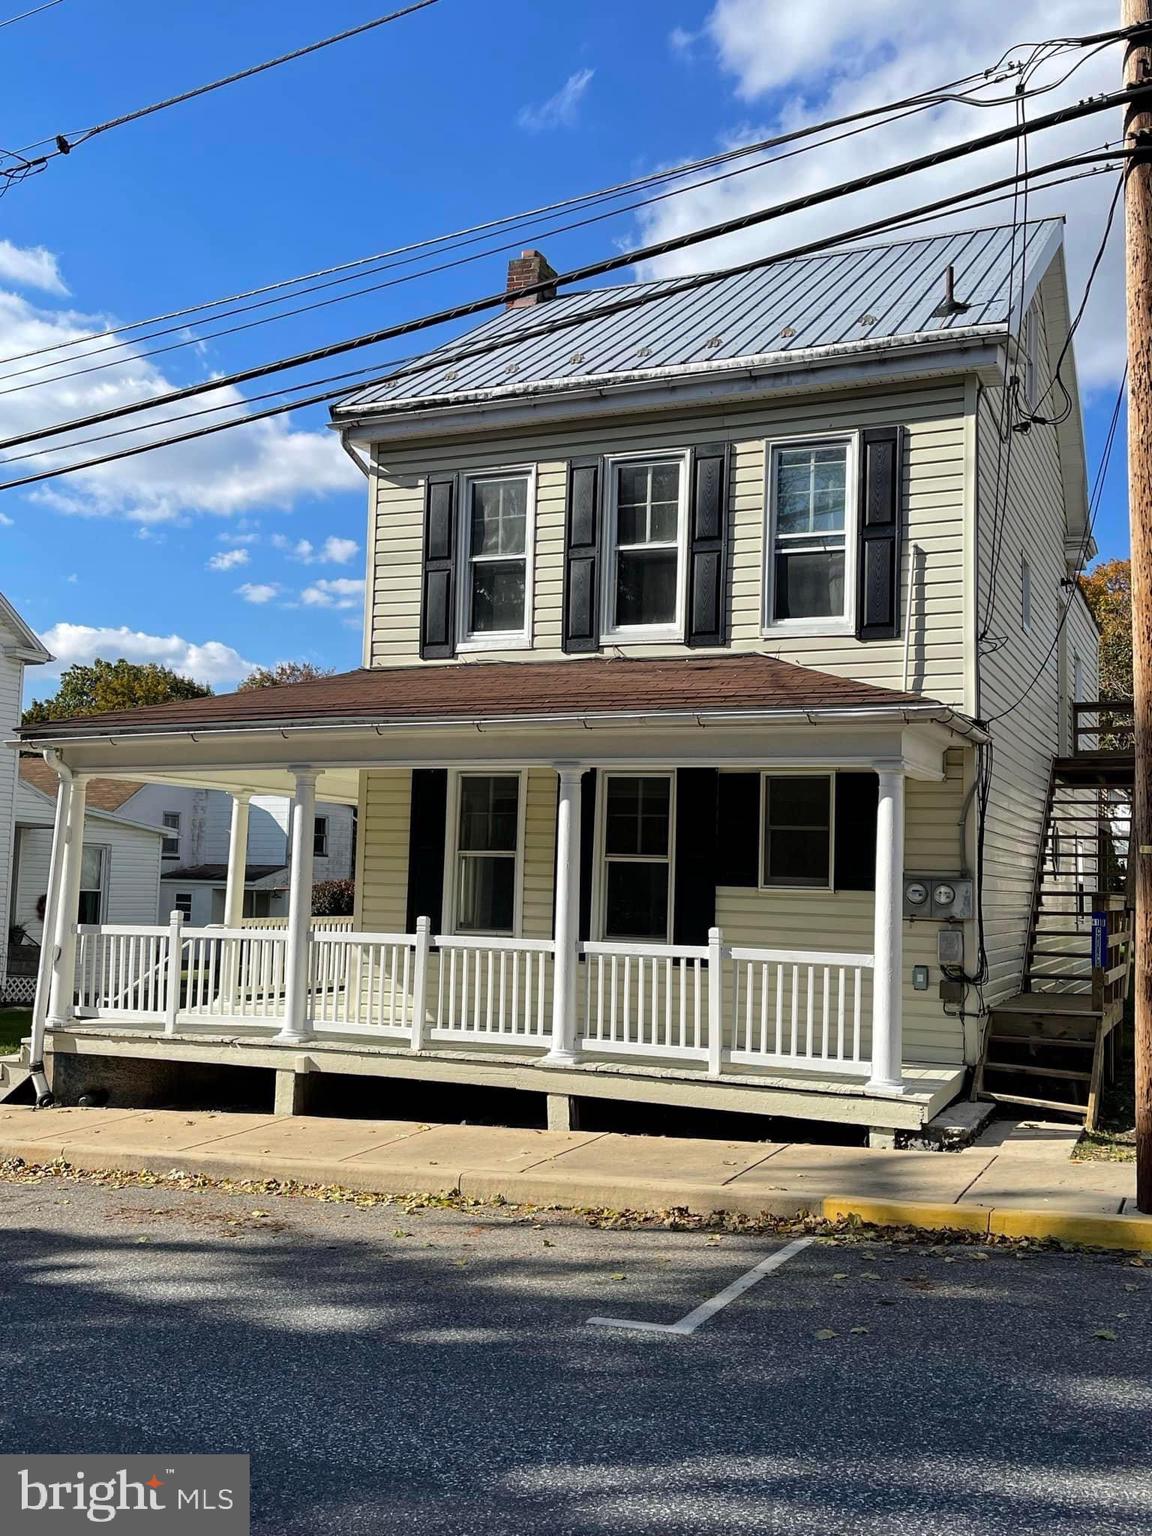
Here’s your chance to own a two-unit income producing property in the charming town of Seven Valleys! Whether you’re looking to live in one unit and rent out the other, or add a solid investment to your portfolio, this property offers great versatility and potential. Both units are currently rented (month to month leases 1150 & 1200 a month)

The first-floor unit features a living room, two bedrooms, an office, and a full bathroom. The upper-level unit offers two bedrooms, a living room, and a full bathroom. Both units include an eat-in kitchen and laundry areas with washer and dryer hookups!

Enjoy a spacious yard and recent updates throughout!

Don’t miss your chance—schedule your showing today!
#PAYK2080582

SEVEN VALLEYS

41 CHURCH STREET

4 Beds

None Baths

1,510 Sq.Ft.

$200,000

MLS#: PAYK2080582
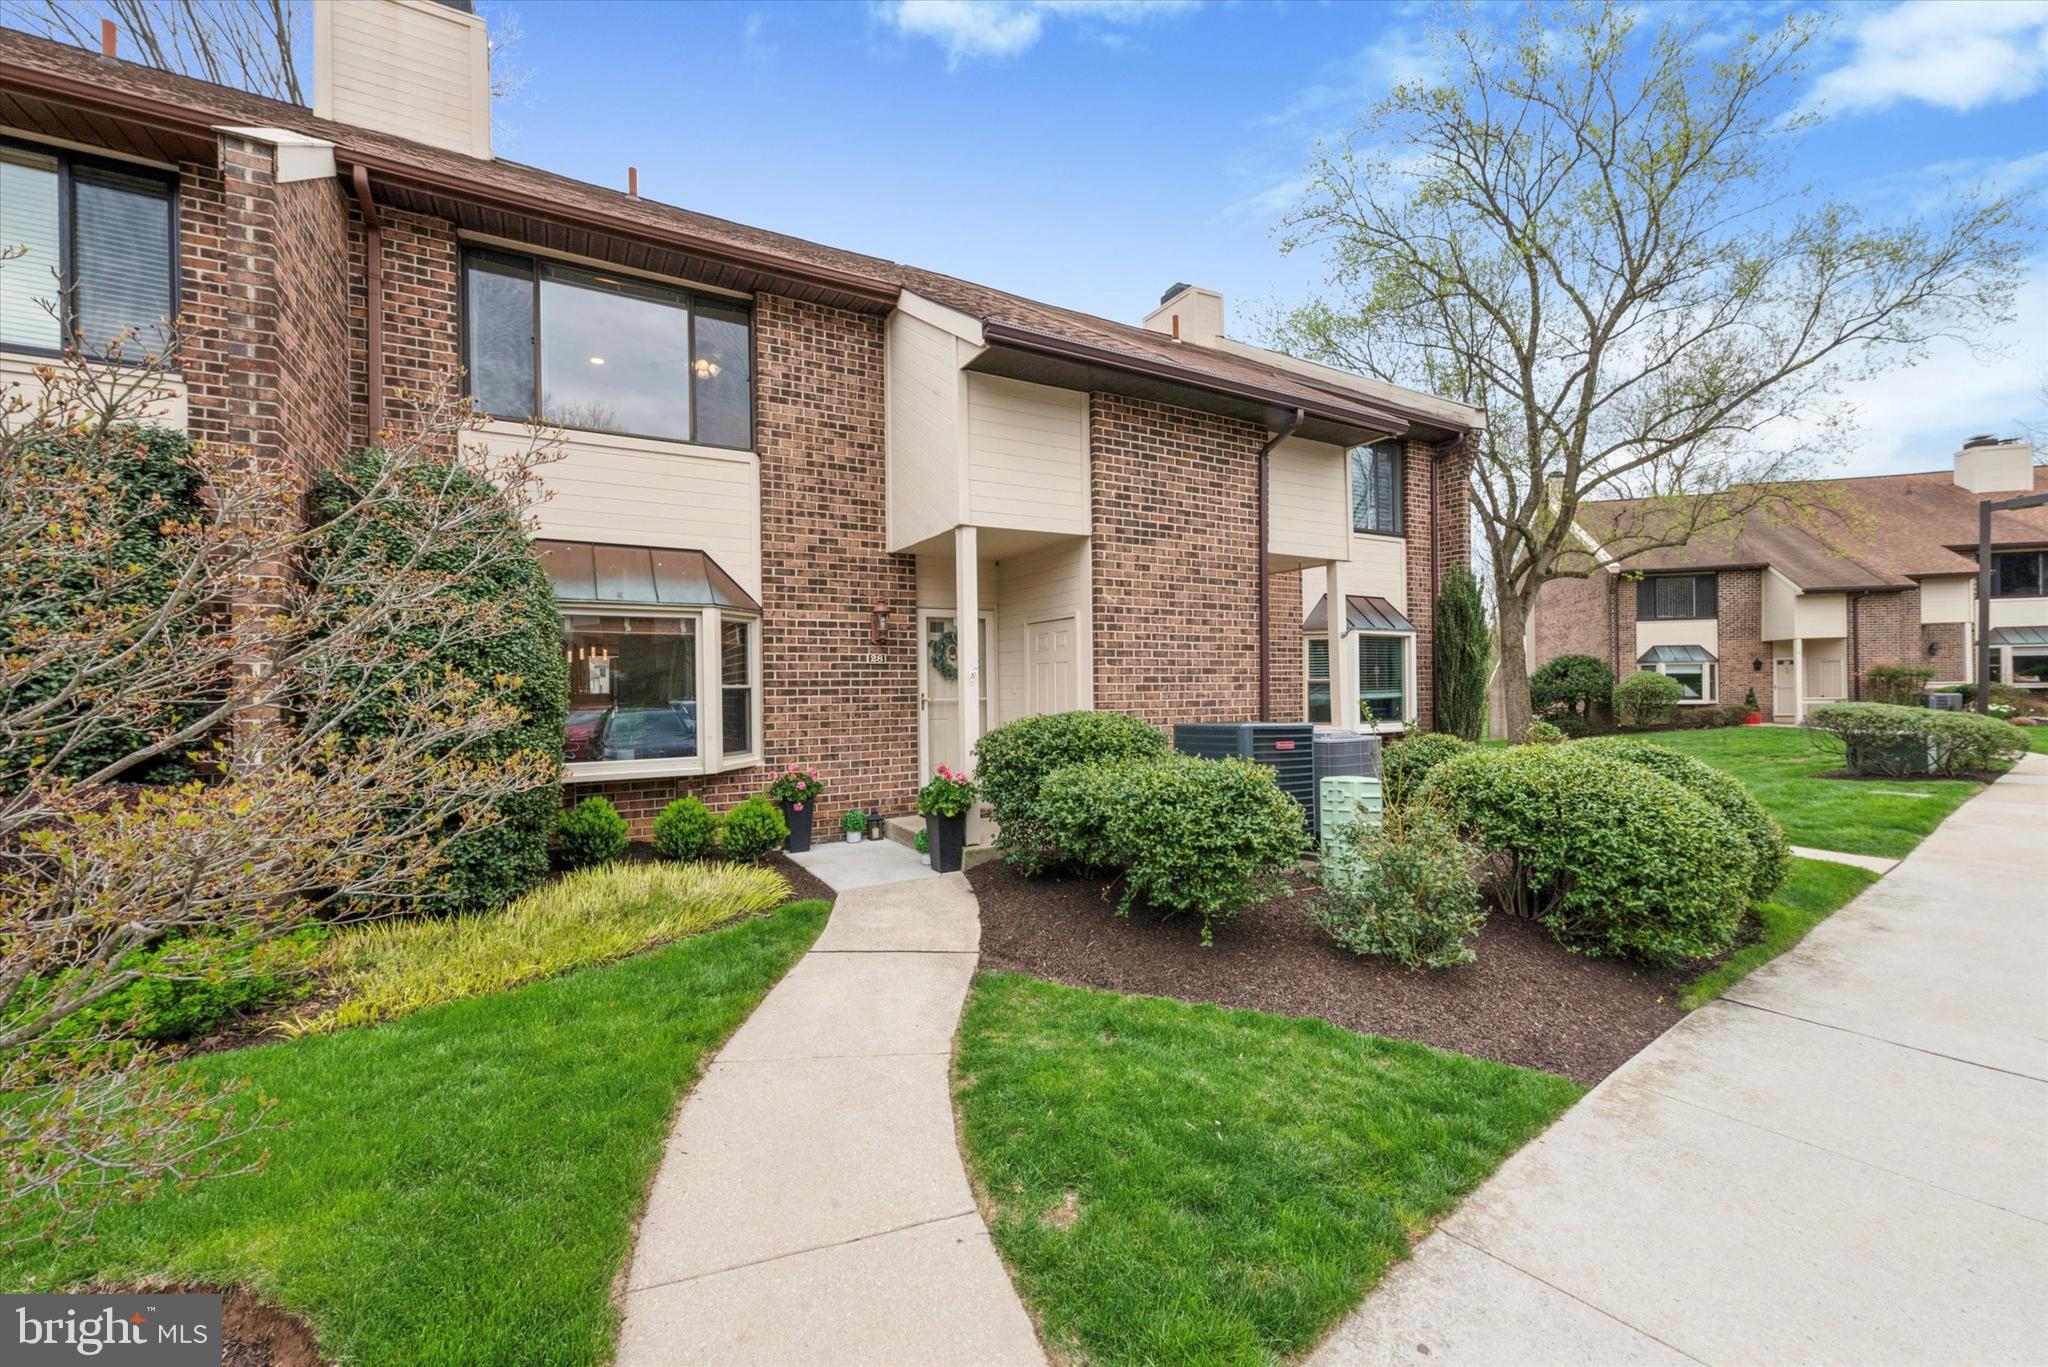
Welcome to 28 Elan Lane, a bright and beautifully updated townhouse in the sought-after and top-rated community of Chesterbrook, located within the award-winning Tredyffrin/Easttown School District. This light-filled home combines modern upgrades with a spacious, versatile layout and an unbeatable location just steps from Wilson Farm Park. The first floor has been thoughtfully reimagined with walls removed to create a seamless open-concept flow between the kitchen, dining, and family rooms, which open to a deck overlooking community green space—perfect for entertaining or relaxing. The recently renovated kitchen features new granite countertops, white shaker-style cabinets, and stainless-steel appliances. A cozy fireplace and bay window enhance the main level living room, which can also serve as a studio, library, or home office. A convenient powder room and closet complete this level. Upstairs, the primary suite offers three walk-in closets, a large bright window, and an en suite bath with a walk-in shower and new vanity. Two additional spacious bedrooms and a completely remodeled hall bath are finished with stylish porcelain tile flooring and a tub/shower surround with a built-in shampoo niche. Laundry is conveniently located on the second level. The third floor is a flexible loft that can be used as a fourth bedroom, office, or creative studio and features ample storage space, perfect for seasonal items or extra belongings. The fully finished walk-out basement includes two versatile spaces: a large open living area with sliding door access to the patio and grassy open space, and a private room ideal for a home gym or office. This room includes a window that looks out to the community green space, bringing in natural light and a connection to the outdoors. A powder room and additional closet space are also found on this level. Buy with confidence—this home offers a newer roof and HVAC system. Recent improvements include full kitchen and hall bath renovations, recessed lighting throughout, freshly painted walls, and wide luxury vinyl plank flooring on the main level. Enjoy being less than a minute’s walk to Wilson Farm Park with its walking trails, playgrounds, and sports fields. Conveniently located near top-rated schools, major highways, shopping centers, and regional rail lines, this home truly has it all.
#PACT2095852

CHESTERBROOK

28 ELAN LANE

4 Beds

2 Baths

3,017 Sq.Ft.

$600,000

MLS#: PACT2095852

1 ... 440 441 442 443 444 ... 666
* Listings identified with the FMLS IDX logo come from FMLS and are held by brokerage firms other than the owner of this website. The listing brokerage is identified in any listing details. Information is deemed reliable but is not guaranteed. If you believe any FMLS listing contains material that infringes your copyrighted work please review our DMCA policy and learn how to submit a takedown request. © 2024. First Multiple Listing Service, Inc.

Send a message

Message successfully sent.

Your message

What is 3 + 4 ?

Reason for contacting?

I agree to receive email communication and understand I can unsubscribe at any time.

I agree to be contacted by Charis Realty Group - Christine Issler, Broker via call, email, and text for real estate services. To opt out, you can reply 'stop' at any time or reply 'help' for assistance. You can also click the unsubscribe link in the emails. Message and data rates may apply. Message frequency may vary. Privacy Policy

Sign Out

Virtual Assistant

Would you like to take the next step with this property? We can help you schedule a showing or virtual tour, or send you more details.

Yes, I would like more information.

Thank You for Your Reply, One of Our Agents will contact you as soon as possible

No, maybe later.

Thank you, you can always contact me via email, phone number or through the contact form.

Realhub AI

Lucy - Your AI-Powered Realtor

Update Your Temporary Password

Personalize your search

Enter your email and we'll notify you immediately when new listings match what you're looking for.

or enter email address

Already have an account ? Login here

Continue your home search

I agree to receive communications and understand I can unsubscribe at any time.

I agree to be contacted by Charis Realty Group - Christine Issler, Broker via call, email, and text for real estate services. To opt out, you can reply 'stop' at any time or reply 'help' for assistance. You can also click the unsubscribe link in the emails. Message and data rates may apply. Message frequency may vary. Privacy Policy

Already have an account ? Login here

We use cookies

We use cookies primarily for analytics to enhance your experience. By accepting, you agree to our use of these cookies. You can manage your preferences or learn more about our cookies policy.
