Properties

Browse or get in touch to schedule a walkthrough.

  • Nearby me
Price range

Popular Features

Community Features

Association

Property Features

Waterfront

View

Exterior Features

Interior Features

Style

568947 properties match your criteria

Updated 1 minute ago

E-Alert name
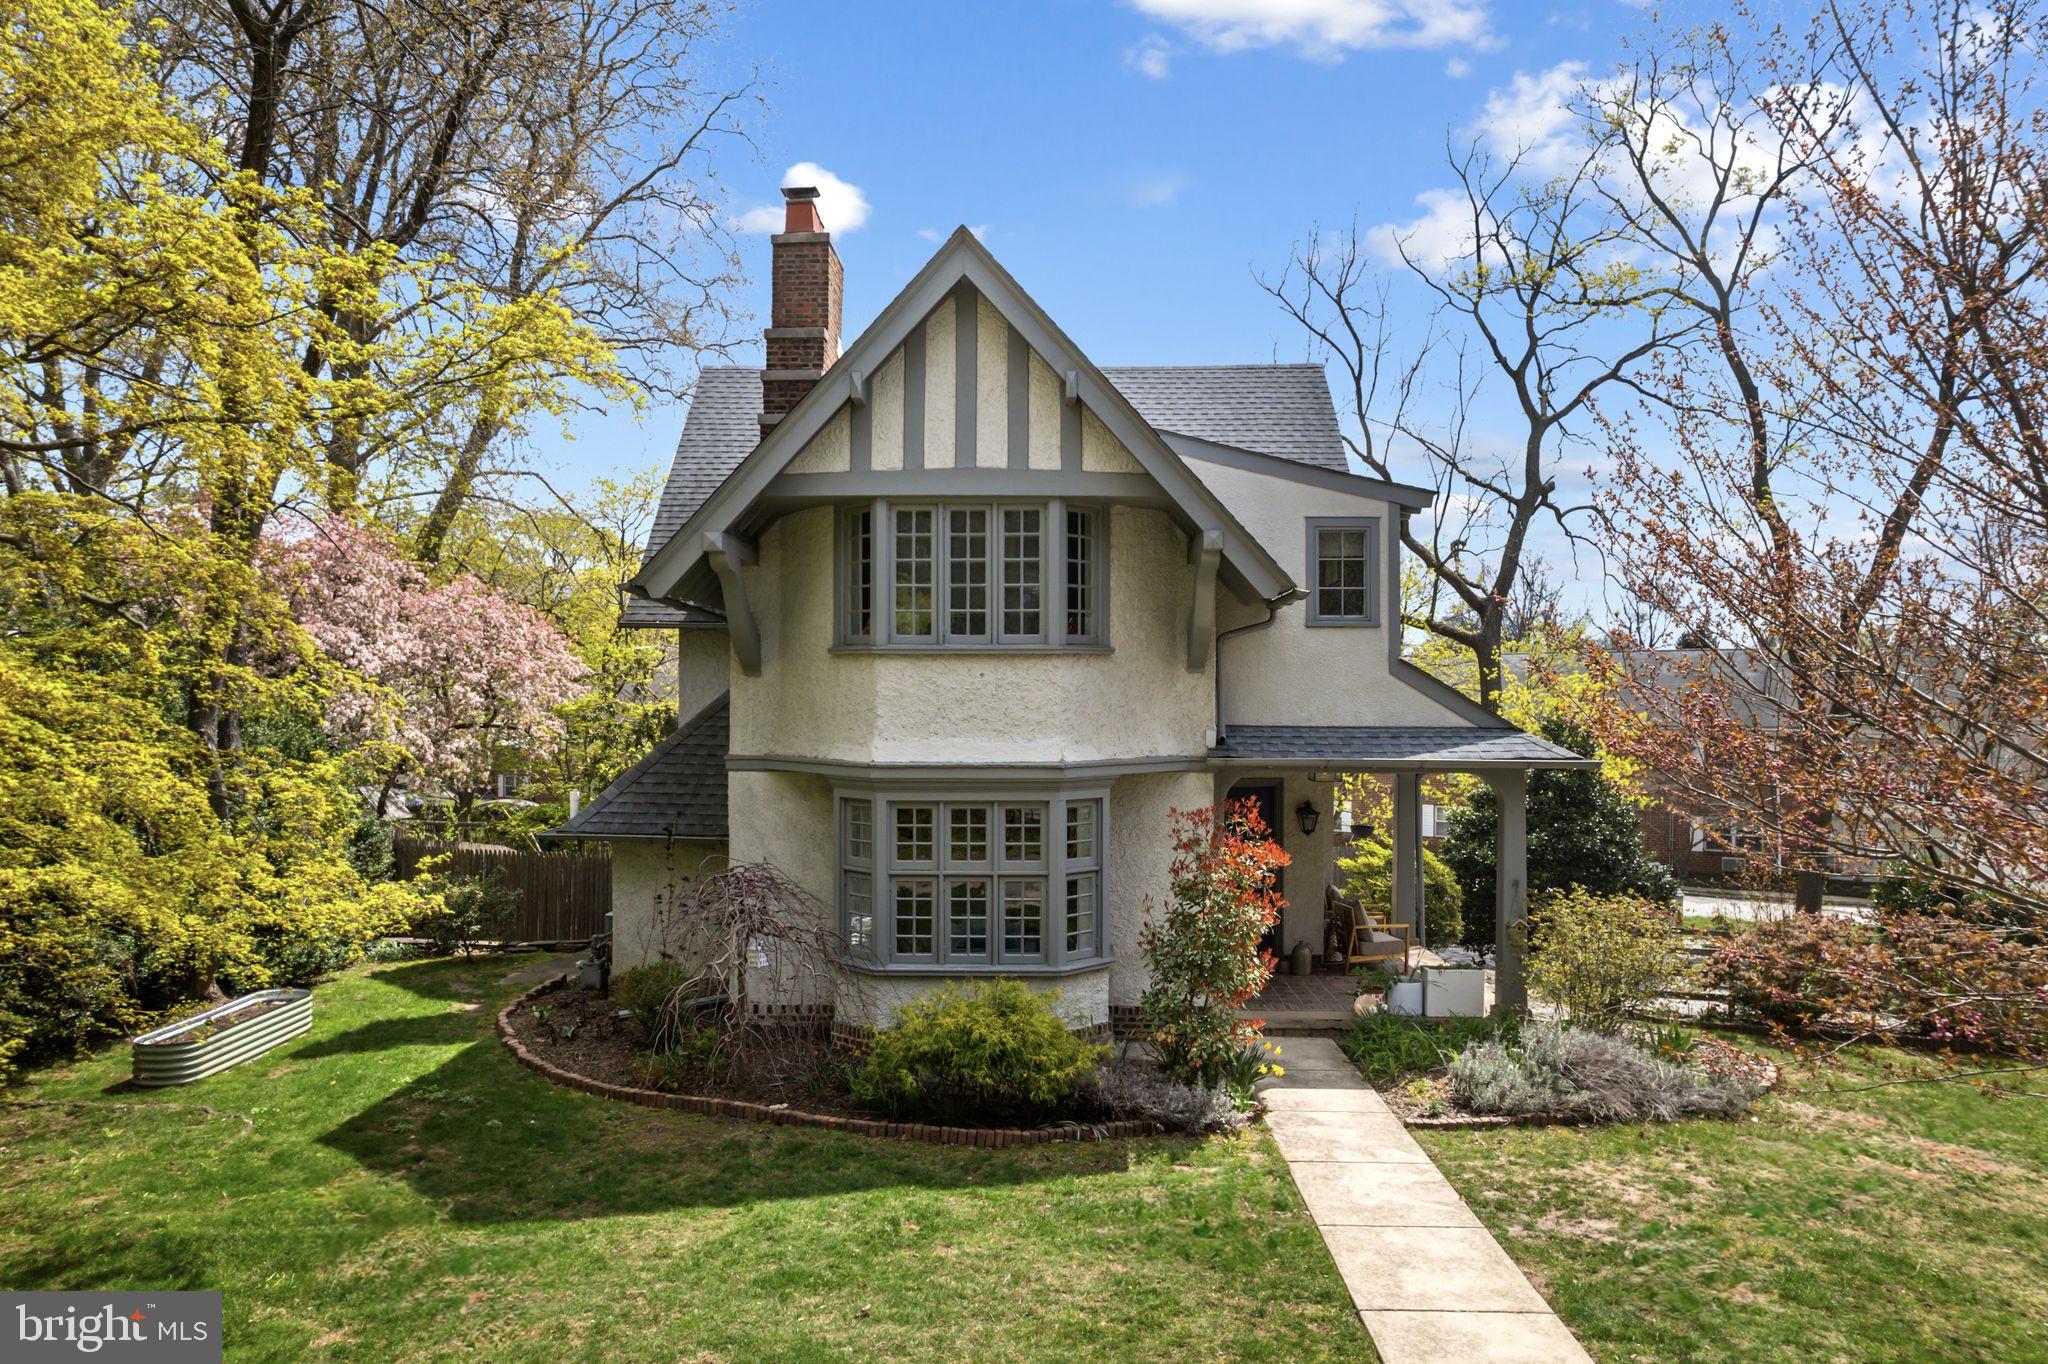
Full of storybook charm and timeless character, this distinctive Tudor Revival features original brickwork and elegant wood detailing. Set back from the street on a welcoming block in the sought-after Coopertown Elementary district, it offers the perfect mix of suburban space and urban convenience. Enjoy walkable access to downtown Bryn Mawr’s parks, trails, farmers market, shops, restaurants, and train station—all in a vibrant yet peaceful setting. Inside, a covered brick porch leads to a sunlit entryway and spacious main level. The living room features a bay window, brick fireplace with custom mantle, and built-in shelving. The formal dining room is ideal for hosting, with a classic chair rail and an easy flow into the chef’s kitchen, which is outfitted with quartzite countertops, a large island with breakfast seating, stainless steel appliances, gas cooking, an under-mounted farmhouse sink, and a generous walk-in pantry. A powder room and mudroom complete the main level. Step outside to a beautifully designed patio and fully fenced backyard, perfect for grilling, dining, and relaxing. Raised garden beds, mature trees, and additional green space in the front and side yards offer both charm and versatility. Upstairs, the serene primary suite features high ceilings, two large closets, a bay window, and a spa-style bath with radiant heated floors, dual sinks, marble tile, and a frameless glass walk-in shower. Two more generously sized bedrooms, a tiled hall bath, and a bright laundry room with utility sink complete the second floor. The third floor offers two additional bedrooms and another full bath, making it a perfect setup for guests, a home office, or flex space. The basement includes a finished bonus room, great for a den or media room, along with an unfinished area for storage or a workshop. An attached garage and asphalt driveway provide ample off-street parking. Thoughtful updates include new electric and plumbing, natural gas conversion, central air, radiant hot water heat, and public water and sewer.
With architectural beauty, modern updates, and a prime location in a close-knit, walkable community, this home offers a rare opportunity to live in comfort, style, and convenience.
#PADE2088776

BRYN MAWR

721 RUGBY ROAD

5 Beds

3 Baths

2,674 Sq.Ft.

$995,000

MLS#: PADE2088776
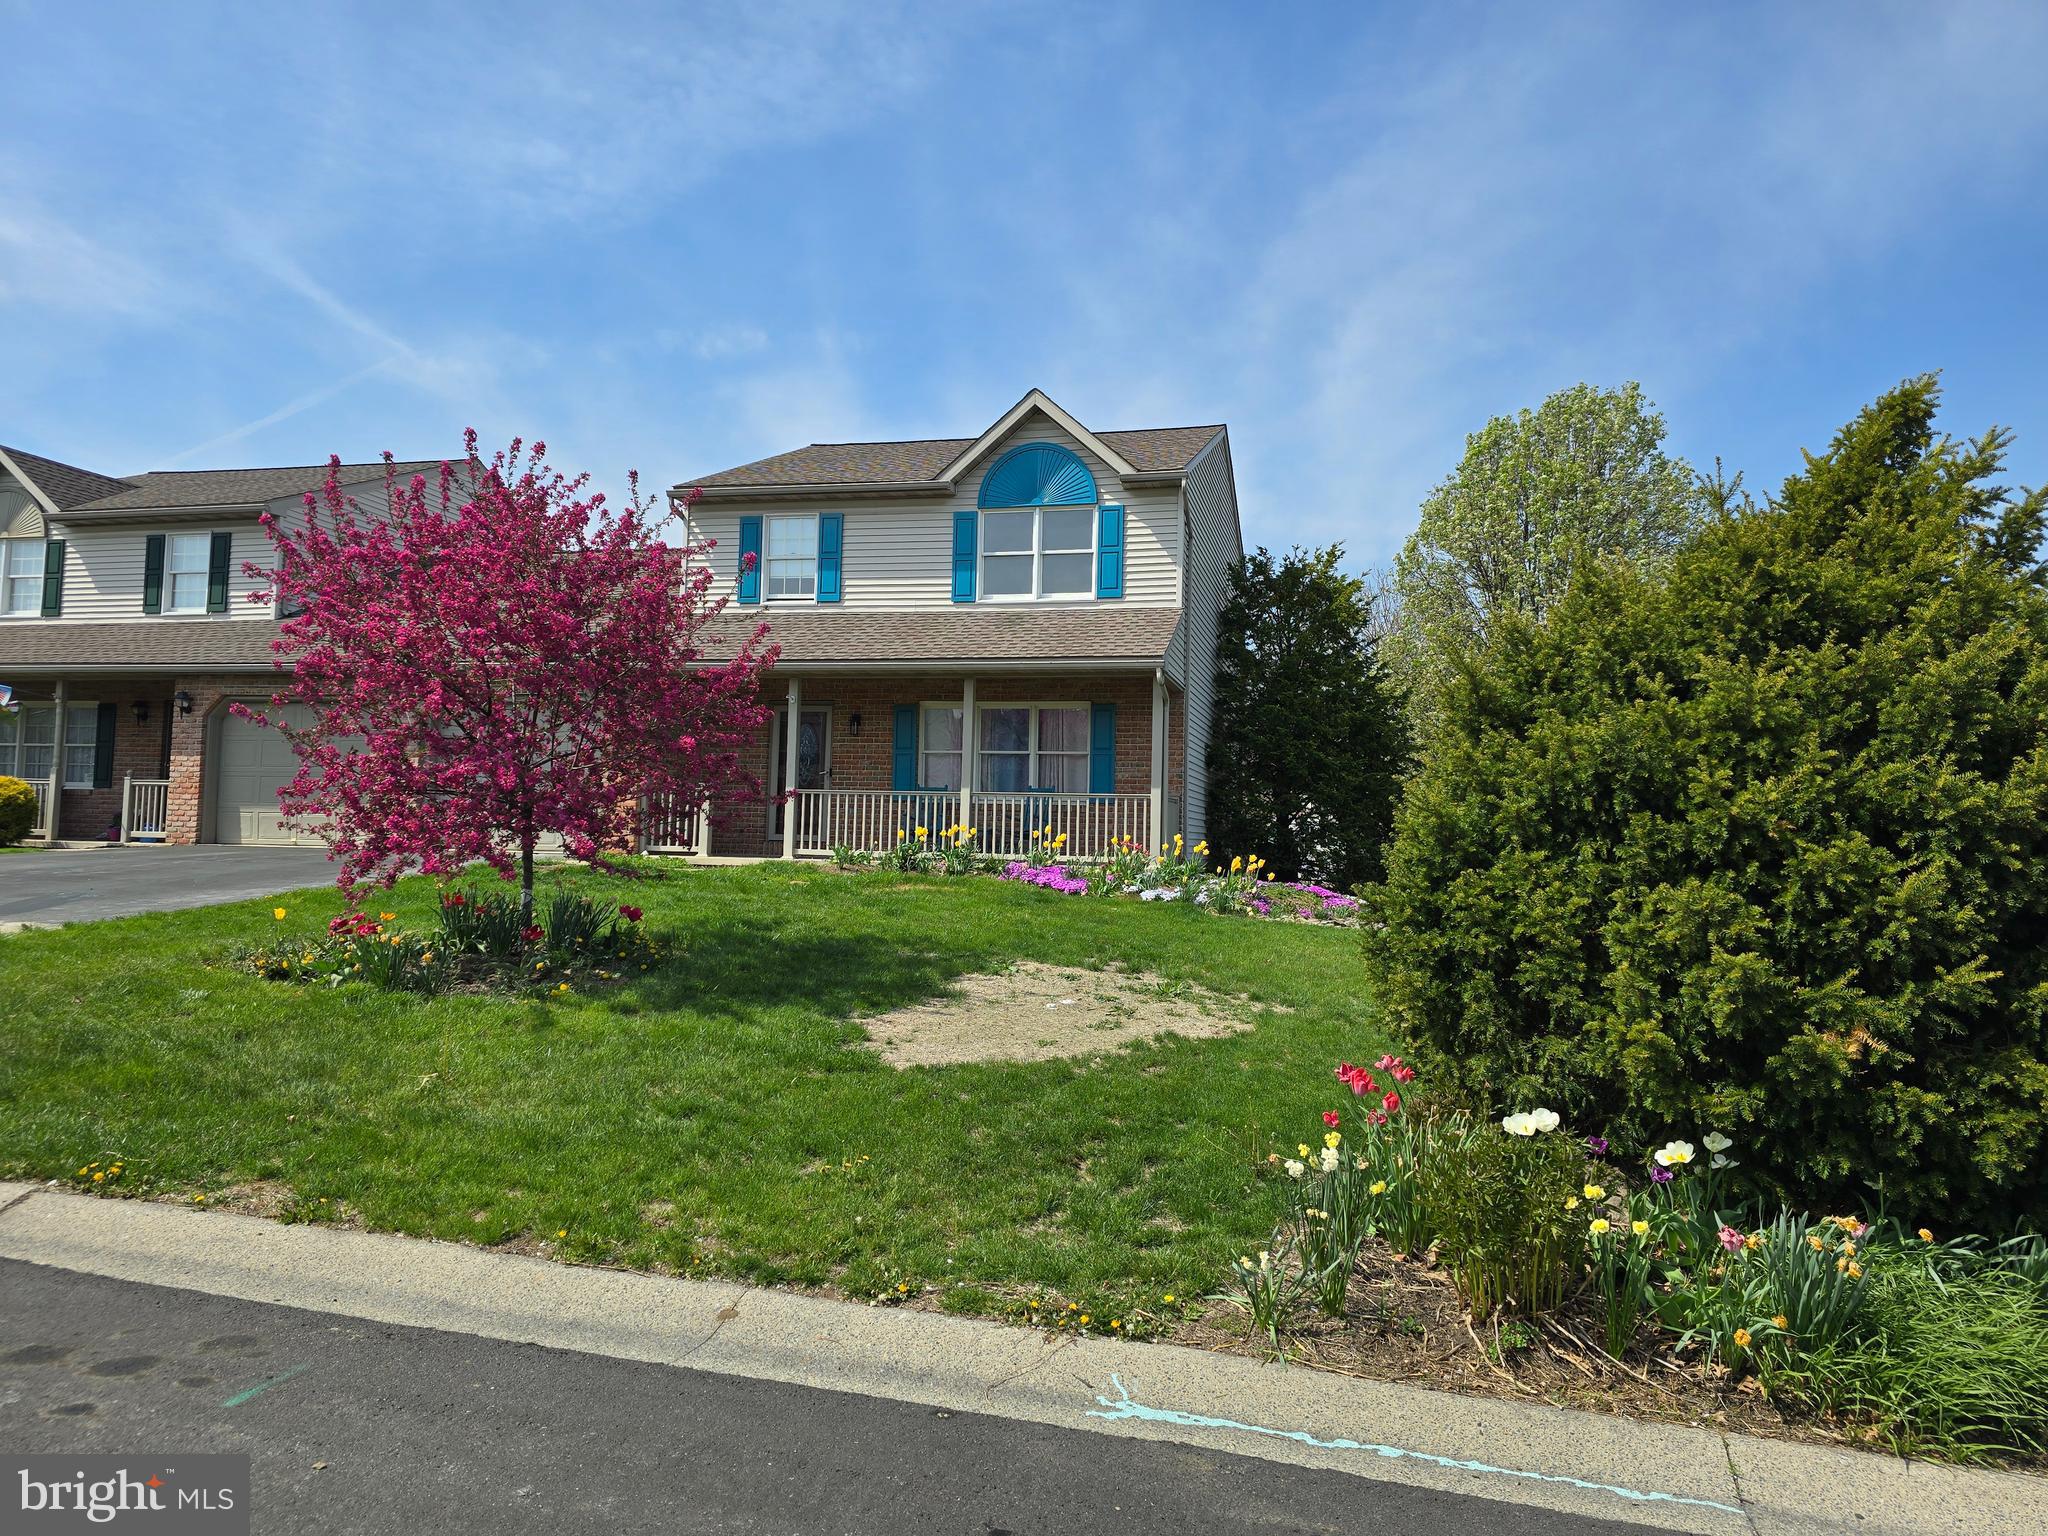
UPDATE Multiple offers have been received.  Please have offers in by 830pm Sunday April 27, 2025

New home in Limestone Village-A large corner lot located in the Fleetwood School District.  Well maintained home. The main level features a large living room with vinyl plank flooring.  The kitchen was completely remodeled 2 years ago. Brand new island located in the kitchen with bar seating, stainless steel appliances and loads of cabinet space.  Dining Room has a sliding glass door that opens up to the outside deck.  There is a shed in the backyard and a line of trees for privacy.  The property line goes all the way to the back left tree.  You can create your own backyard oasis.  There is also a 1st floor powder room and 1st floor laundry room. The 2nd floor has a primary suite with its own full bathroom.  2 other bedrooms complete this level with another full bathroom located in the hallway.  Full unfinished basement to store all your extra belongings.  Book your showing as this one won't last long. Professional Photos are coming.
#PABK2056462

FLEETWOOD

197 S VIEW ROAD

3 Beds

2 Baths

1,408 Sq.Ft.

$290,000

MLS#: PABK2056462
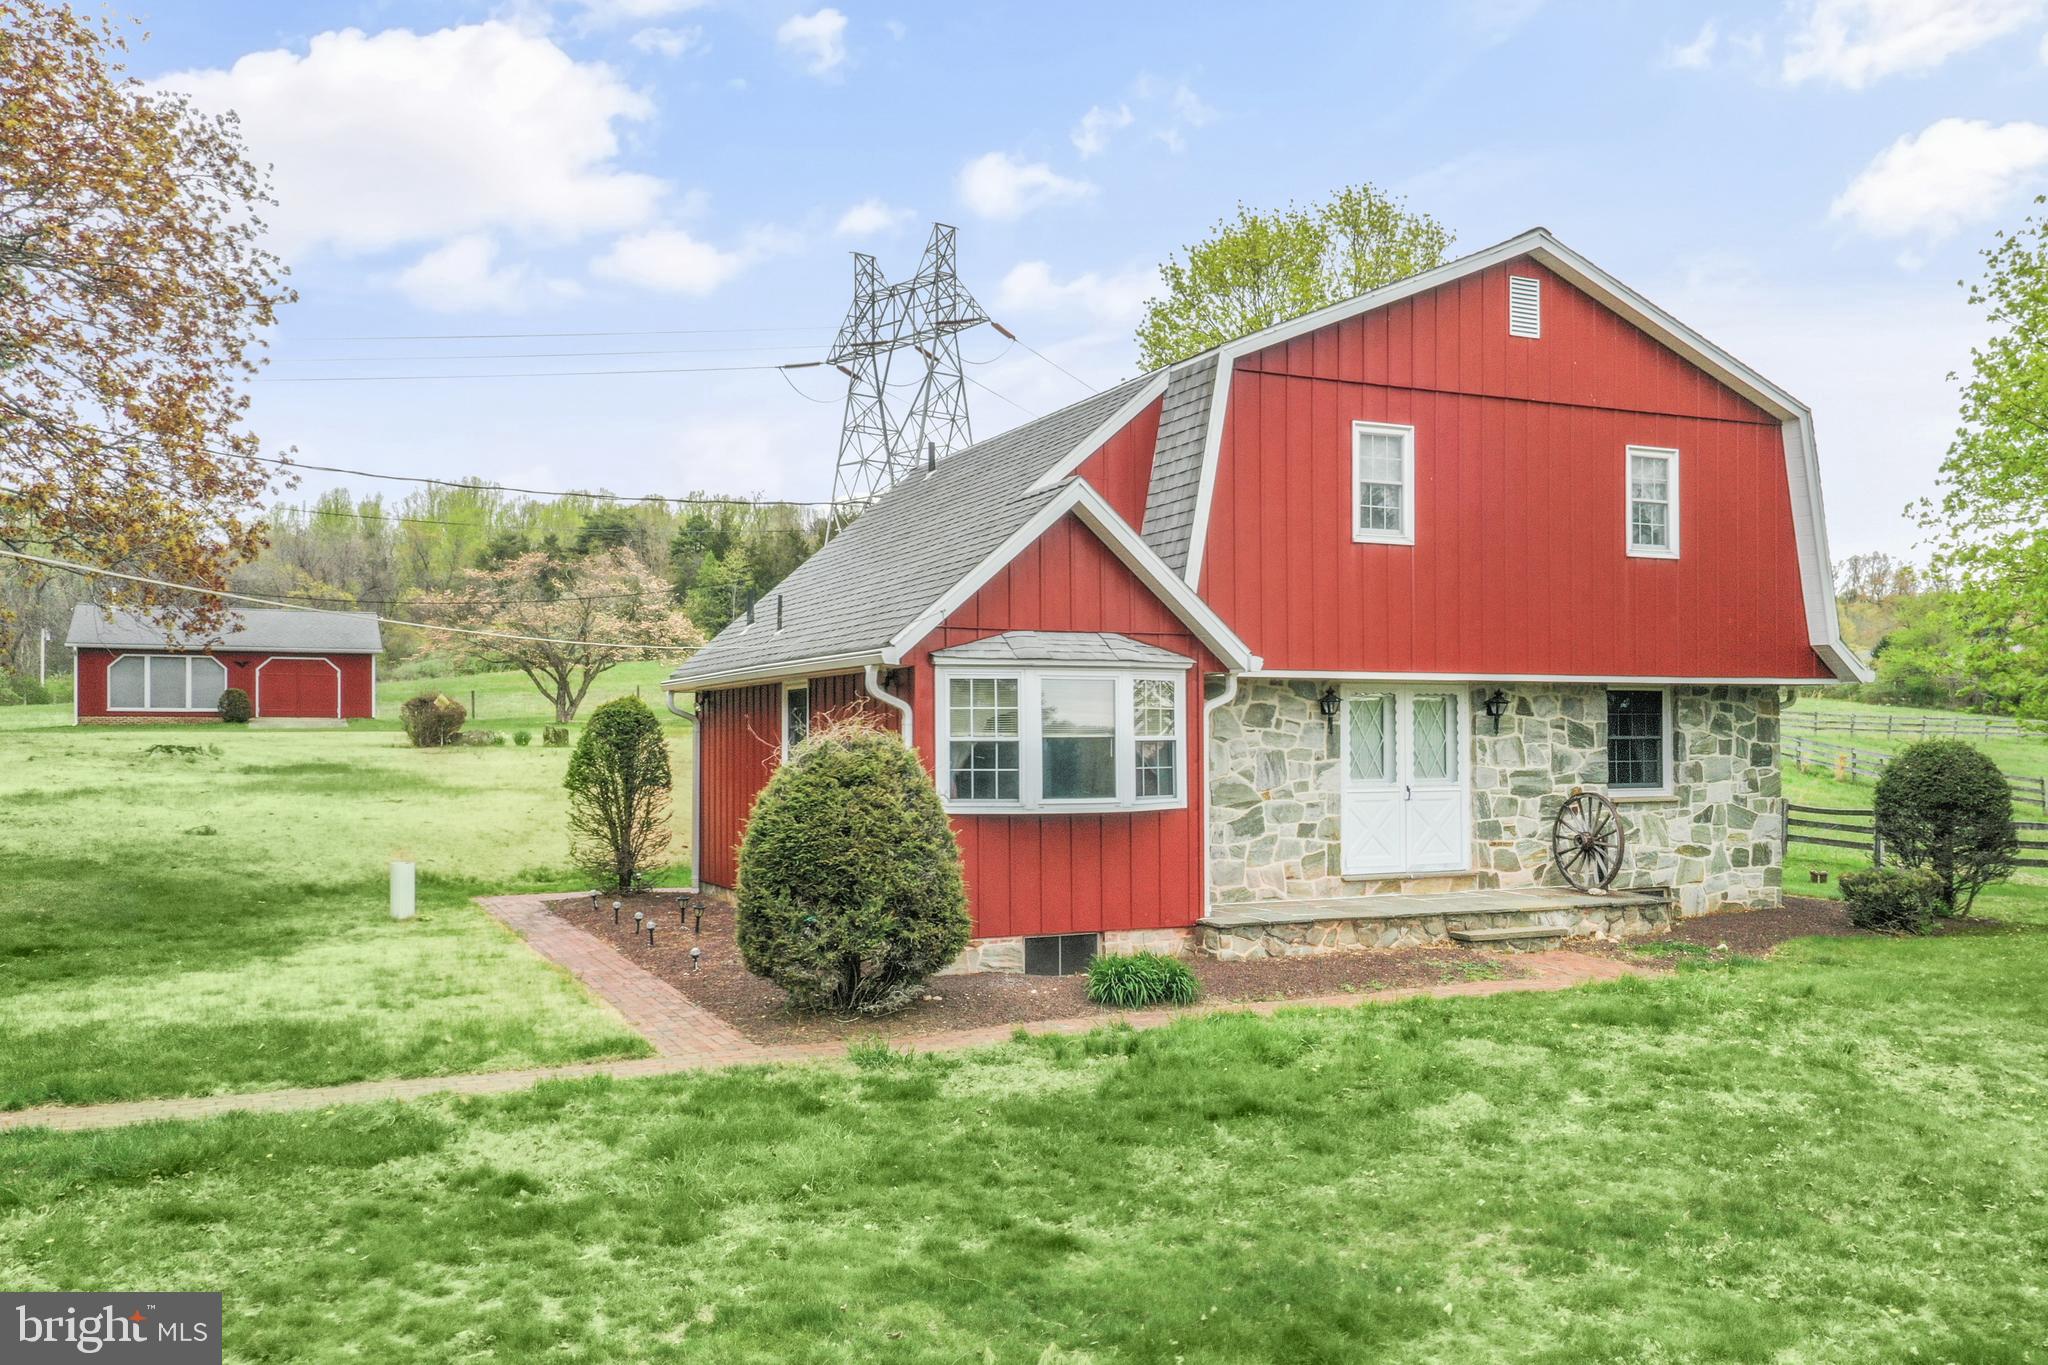
Charming farmette on 8+ acres in Governor Mifflin School District.   This quaint and quiet setting is ideal for anyone looking to homestead or settle in a peaceful space with so many possibilities provided by the detached garage and pole building.  Bring your horses to the fenced pastures  or use the buildings for your other hobbies.  Well maintained and waiting for your personal touches.
#PABK2056250

MOHNTON

19 HOYLE LANE

3 Beds

1 Baths

1,816 Sq.Ft.

$400,000

MLS#: PABK2056250
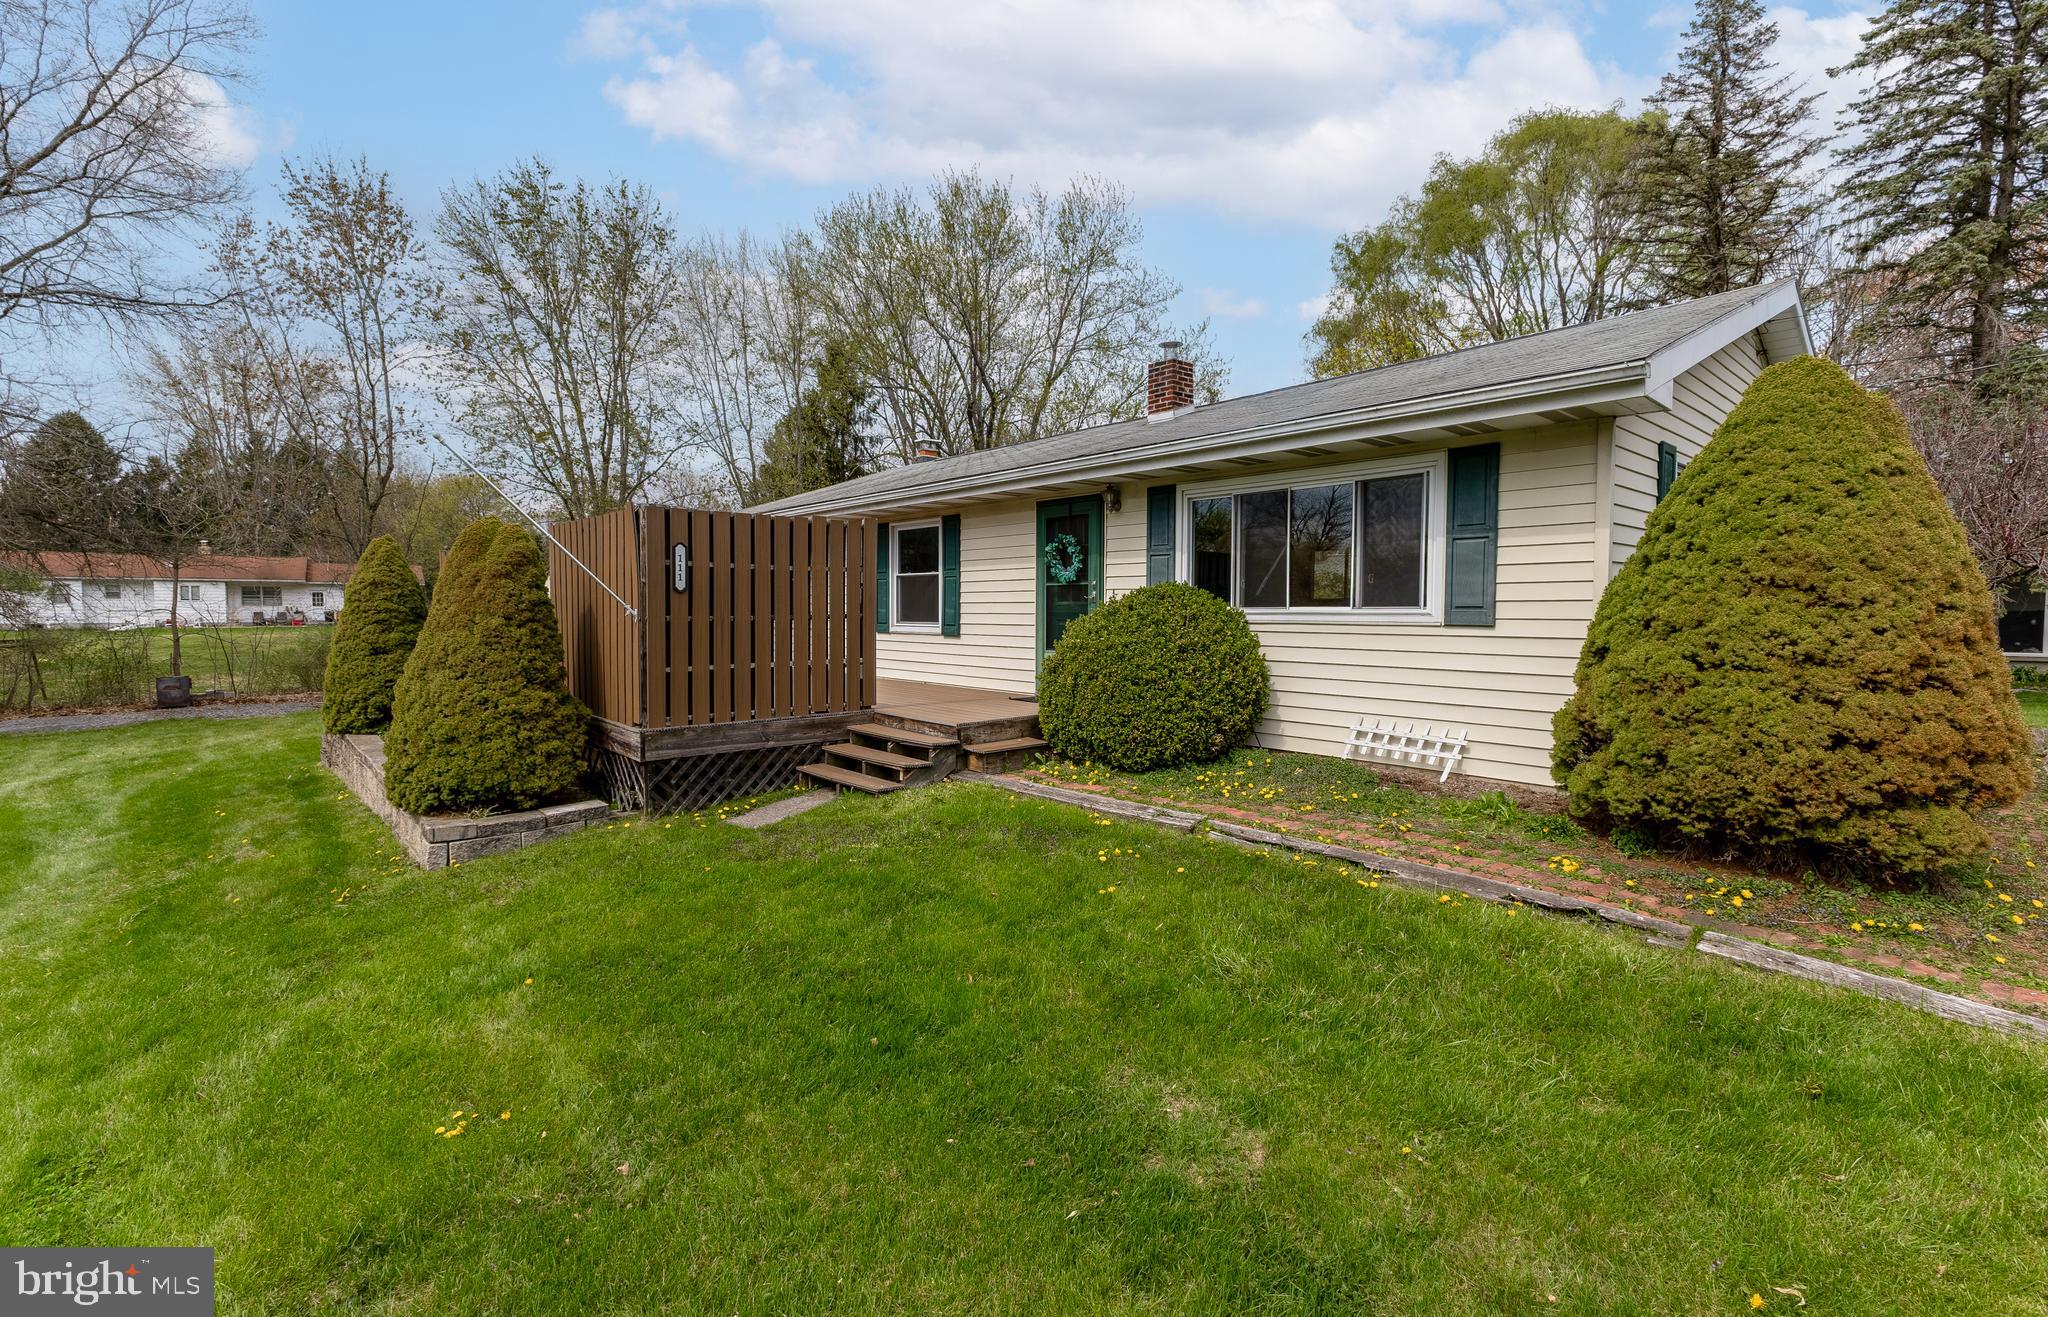
This beautifully maintained home blends modern upgrades with classic charm. Inside, you'll find beautifully refinished hardwood floors and a large, spacious eat-in chef’s kitchen with granite countertops and custom cabinetry—perfect for cooking and entertaining. The home offers three bright bedrooms, a finished basement with new carpeting and a convenient half bath, newer windows, an upgraded HVAC system, and efficient geothermal heating. Enjoy the outdoors on the spacious deck and in the flat backyard with a serene creek running through it—ideal for relaxing or play. Located near Ferguson Elementary, with shops and restaurants in Pine Grove Mills just minutes away, and a quick drive to Downtown State College and Penn State, this home offers comfort, style, and an unbeatable location.
#PACE2514362

PINE GROVE MILLS

111 MINNESOTA STREET

3 Beds

1 Baths

1,755 Sq.Ft.

$310,000

MLS#: PACE2514362
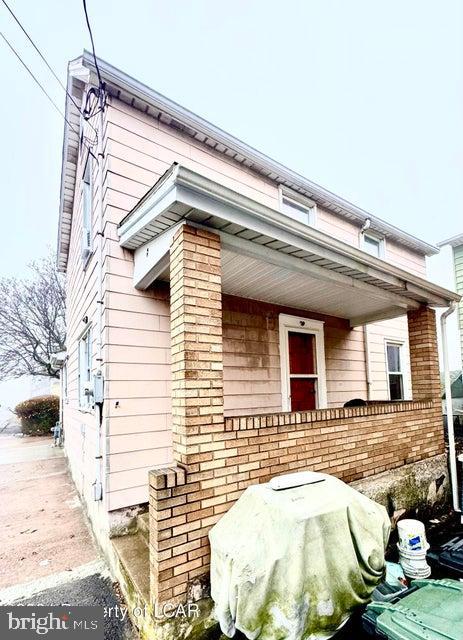
Affordable 3-bedroom home with gas heat and hot water. Fenced in yard on 3 sides. Front and back porch. Great starter home or investment. ***AGENTS, PLEASE SEE PRIVATE REMARKS.***
#PALU2002288

HAZLETON

539 REAR HAYES STREET

3 Beds

1 Baths

960 Sq.Ft.

$159,000

MLS#: PALU2002288
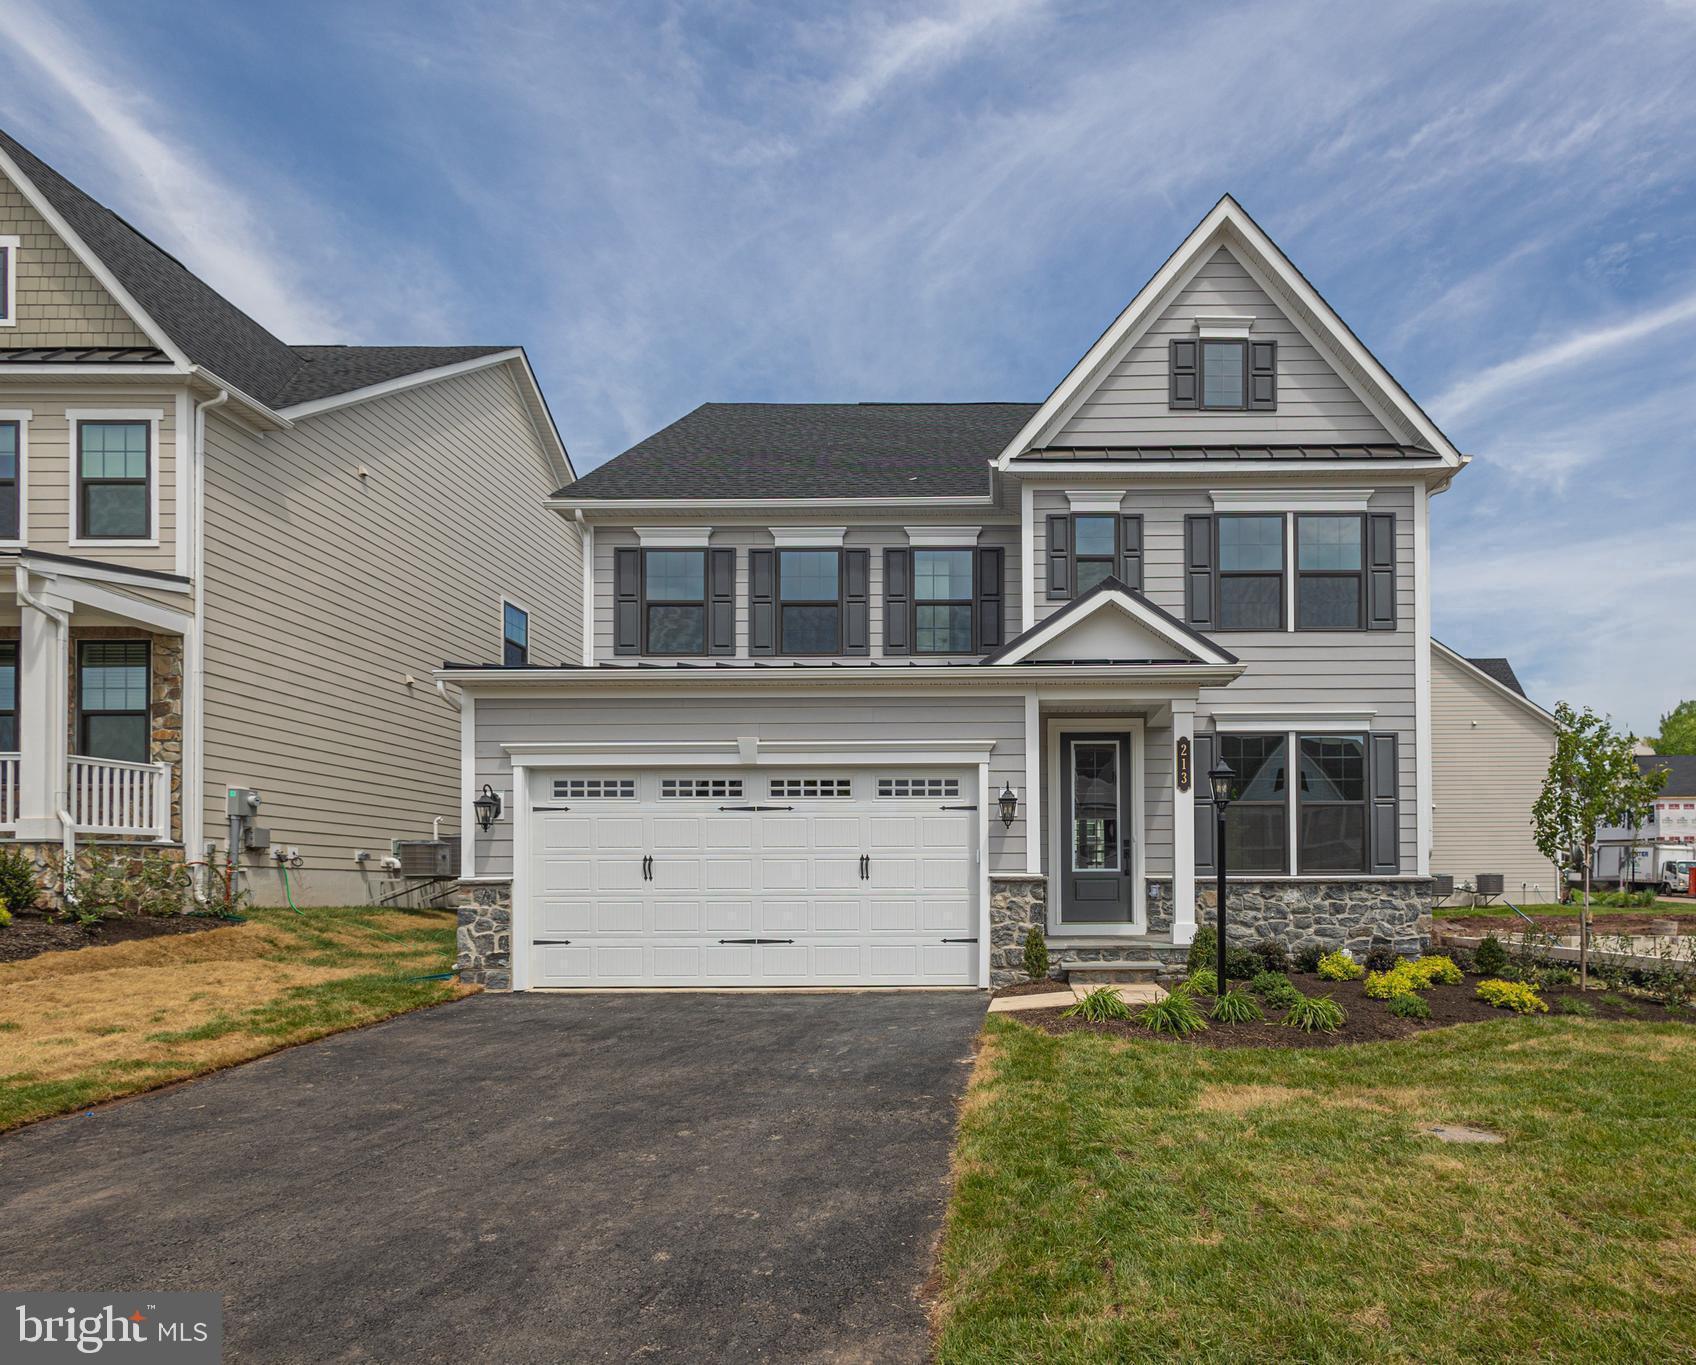
There’s nothing like the smell of NEW CONSTRUCTION! Brand new, never lived in 4 bedroom, 4.5 bath home is available immediately! Wonderfully upgraded throughout to include luxury wide-plank floors, fresh neutral paint, expansive and open Gourmet kitchen highlighting crisp Quartz counters, upgraded cabinets, subway backsplash, convenient pot filler, stainless appliances and farmhouse sink. Open plan showcasing a gas fireplace in the Gathering Room. Work from home in the private Study, play or lounge in the finished walk-up Lower Level that includes a full bath. Additional amenities include custom lighting, built-in cubbies from the 2 car garage, large maintenance free covered deck, upper level laundry room with sink, fantastic closets throughout! Convenient location to I-295 corridor and shopping and dining of Newtown and within Council Rock schools. Neighborhood amenities include a dog park and outdoor lounge area with fire pit. Don’t hesitate to take advantage of a rare opportunity for a new home without the wait!
#PABU2070594

NEWTOWN

213 MAYFIELD LANE

4 Beds

4 Baths

4,105 Sq.Ft.

$1,200,000

MLS#: PABU2070594
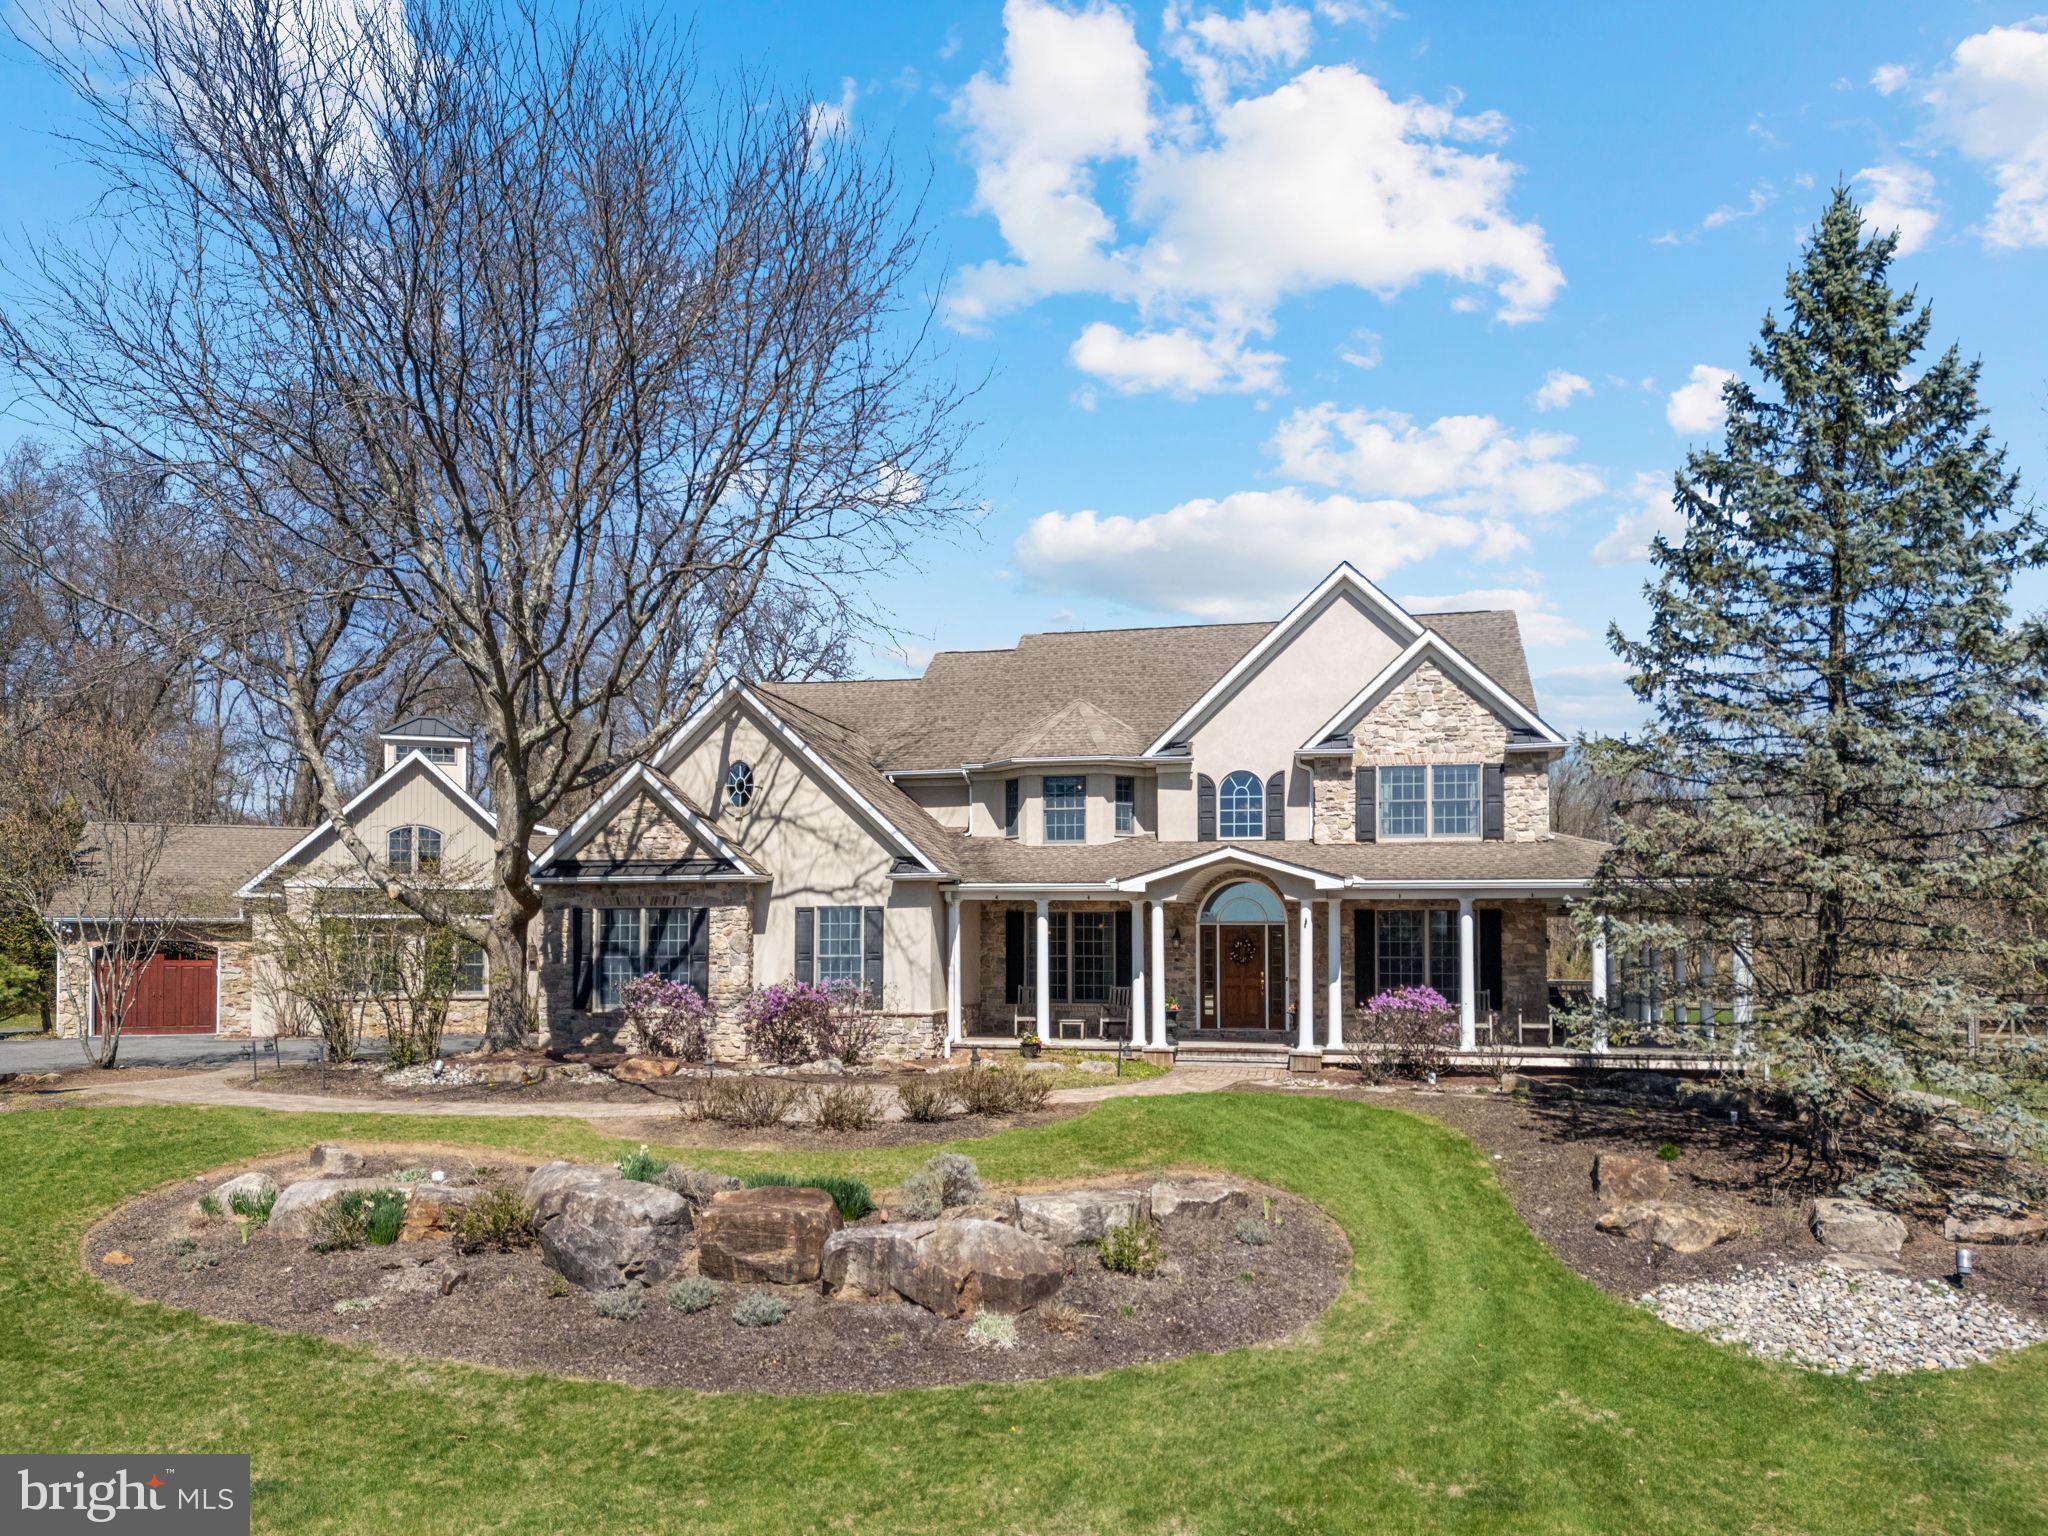
Set on 3.26 beautifully landscaped acres in Lower Saucon, this custom-built home offers over 5,400 square feet of refined living space, including a private 2-bedroom in-law/guest suite. The covered wraparound porch with cedar flooring sets the tone for the craftsmanship and attention to detail found throughout the home. Inside, Brazilian cherry floors and soaring ceilings elevate the interior. The kitchen is designed for serious cooking and entertaining, featuring cherry cabinetry, granite counters, a separate wet bar, and ample prep space. The adjacent breakfast room, with vaulted ceilings and panoramic backyard views adds charm and natural light. The family room is anchored by a dramatic floor-to-ceiling wood-burning fireplace. Separate formal living and dining rooms, along with a private home office, offer versatility for both entertaining and everyday function. A custom mudroom with built-in storage leads to a spacious laundry room with plenty of cabinetry and a tiled dog wash. Upstairs, the primary suite is a private retreat with a sitting area, exercise room, walk-in closet, and a recently remodeled bath featuring a skylight, dual vanities, and a soaking tub. Three additional bedrooms share a full hall bath, providing ample space for guests or everyday living. A stunning stone gathering room with vaulted ceilings and a private porch entrance connects the main home to the guest or in-law suite. This wing includes two bedrooms, a full kitchen and a full bath—perfect for multigenerational living. Outdoor spaces are just as inviting, with a rear deck, multiple paver patios, raised garden beds, and a koi pond with a stone waterfall feature. With its versatile layout, high-end finishes, and thoughtful design throughout, this is a home you need to experience in person. Schedule your private tour today.
#PANH2007656

HELLERTOWN

2073 KALLY RIDGE ROAD

6 Beds

4 Baths

5,444 Sq.Ft.

$1,200,000

MLS#: PANH2007656
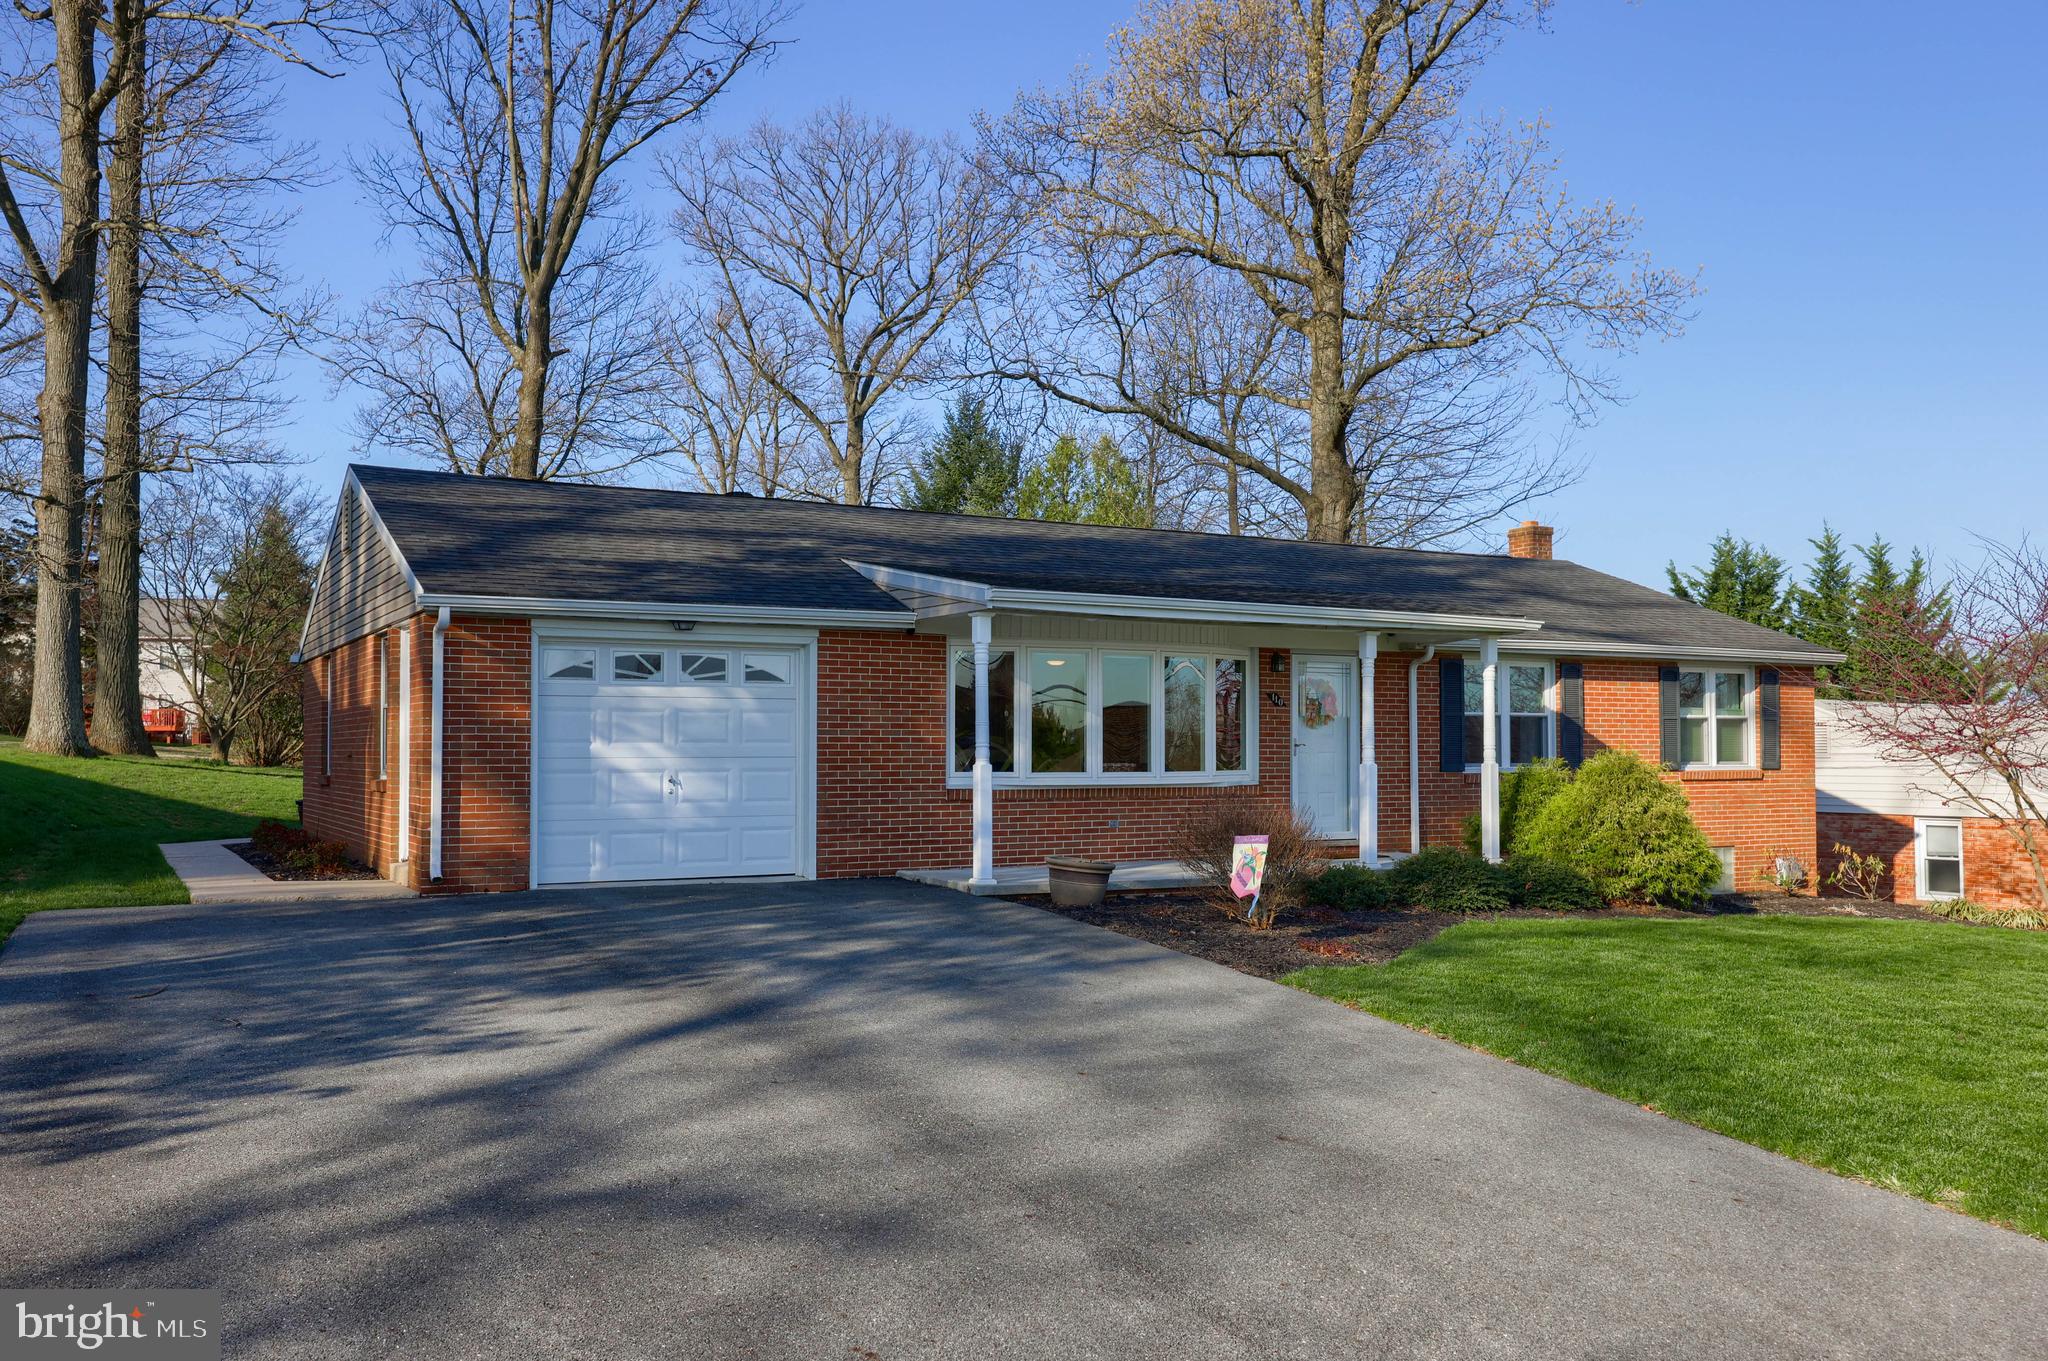
Nestled on a generous .48-acre level lot, this meticulously maintained all brick rancher offers a private retreat with convenient access for commuters. Step inside to discover three comfortable bedrooms and two full bathrooms. The main level boasts a well-appointed kitchen featuring elegant granite countertops, a stylish tile backsplash, and an abundance of cabinet space. Sunlight streams into the gorgeous sunroom, providing a tranquil space to relax and enjoy the serene backyard views. Th​e lower level features a fantastic finished rec room with cozy gas stove, perfect for movie nights or entertaining​, plus a spa-like full bath. The lower level also offers additional storage solutions.  ​Also included is a large shed for extra storage, a practical 1-car garage, and an oversized driveway providing ample off-street parking. Just minutes from I-83, this home is perfectly situated for easy commutes to York or Maryland.​ With no detail overlooked, pride of ownership shines throughout this home​. All that's left for you to do is move in!
#PAYK2079790

NEW FREEDOM

110 REEHLING ROAD

3 Beds

2 Baths

2,351 Sq.Ft.

$349,900

MLS#: PAYK2079790
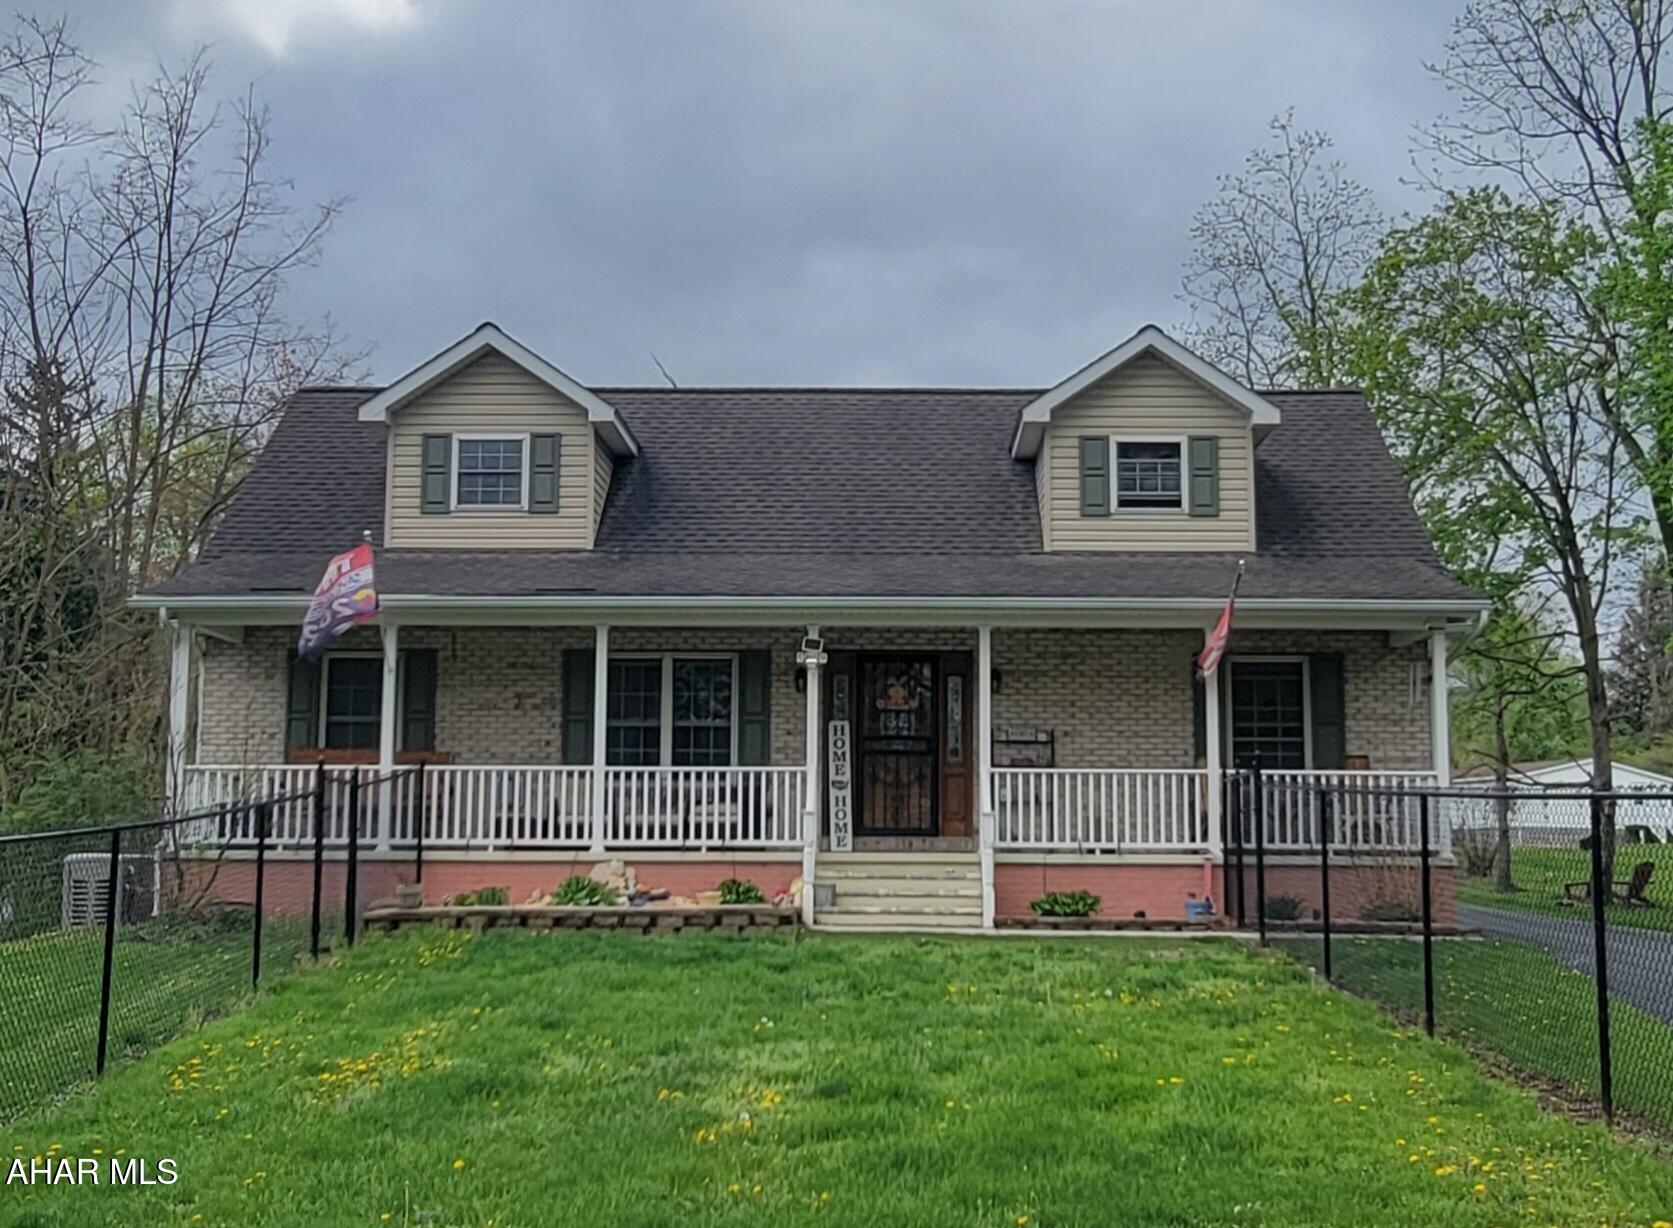
Come see this spacious 4 Bedroom, 3 Bathroom home! Walk into the first floor and see the comfortable den room, enclosed porch, dining area, kitchen, living room, single bedroom with a bathroom just outside, and the master bedroom with an en suite bathroom. Laundry hook-ups are located in the master bedroom, basement, and inside of what now is used as the kitchen pantry, but could easily be converted back into a laundry area to suit your needs. The second floor features a common area outside of the remaining two bedrooms and third bathroom. This basement is unfinished, but well maintained if you'd prefer a finished basement in the future to add on to this already large home! The exterior of this home is perfect for entertaining all year long with the sizable front and back yard, above ground pool and plenty of space for parking. Included with this home is a full propane generator with automatic switch that will power the entire house, two propane fireplaces with blowers, and one pellet stove. Schedule your showing to view this must see property!
#77198

Altoona

1443 58th Street

4 Beds

3 Baths

2,172 Sq.Ft.

$380,000

MLS#: 77198
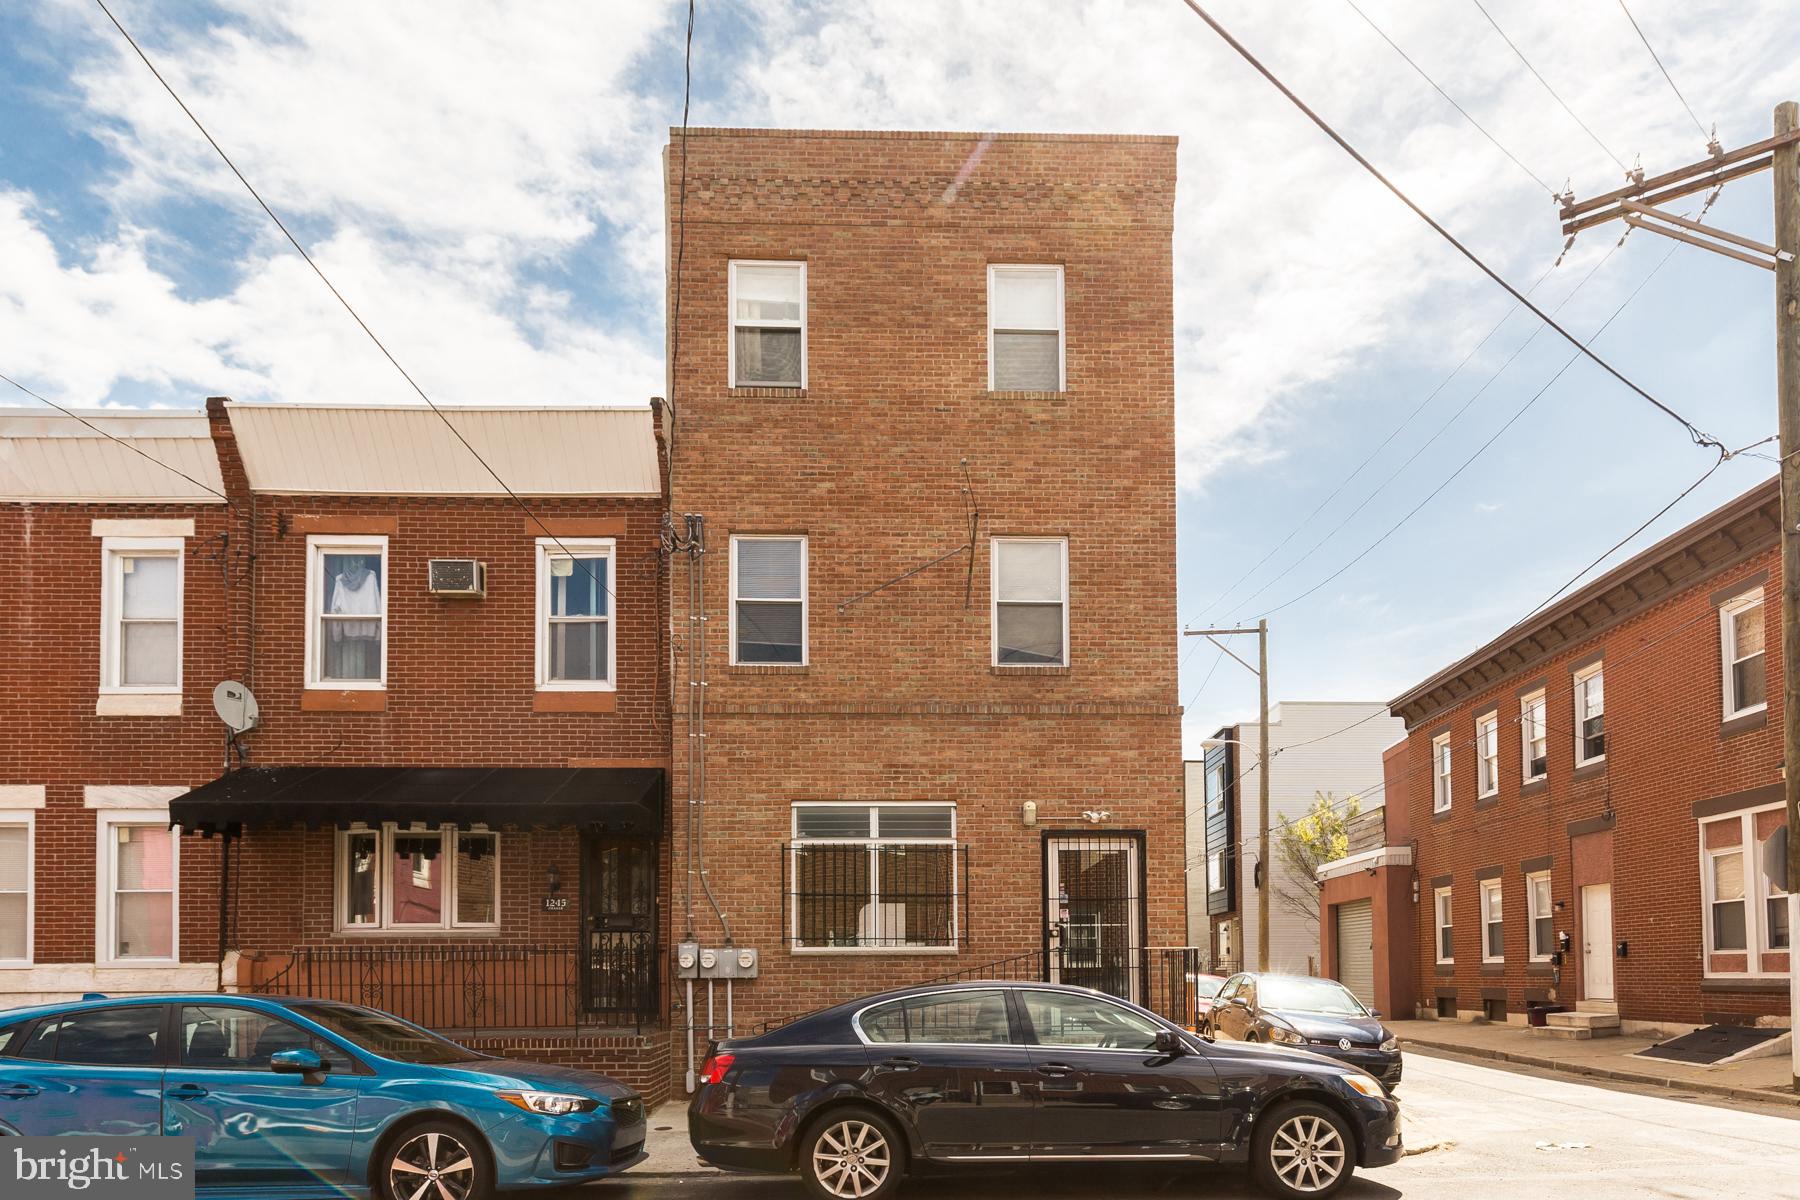
This three story building in the up and coming South Graduate area was totally redone in 2010. The 1st floor is a commercial unit that is currently rented with access to side entry garage. The two apartments upstairs are both 2 bedroom, 1 bath with hardwood floors, ceramic tile bath, and kitchens with granite counters. Both units have decks with great views of the city.  All Units are currently occupied.
#PAPH2475422

PHILADELPHIA

1247 S 21ST STREET

4 Beds

None Baths

2,592 Sq.Ft.

$560,000

MLS#: PAPH2475422
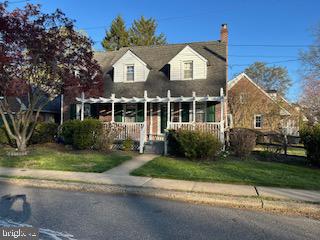
Welcome Home to 101 Summit Road.  Step into the charm and promise of this Cape Cod-style gem located in the highly sought-after Rose Tree Media School District. Lovingly maintained, this home boasts great bones and timeless character—just waiting for your personal touch and a few updates to truly make it your own.  This delightful 2-bedroom, 1.5-bath residence features:
Spacious First Floor Layout: A bright and modern kitchen, inviting living and dining rooms, a cozy family room, and a convenient half bath.
Charming Outdoor Spaces: Enjoy morning coffee on the adorable front porch, or entertain on the deck connecting the house to a rare detached garage—one of the few in the neighborhood!
Upstairs Retreat: Two well-sized bedrooms, a full bath, and a bonus room perfect for a home office, nursery, or extra guest space. 
Timeless Touches: Beautiful hardwood floors throughout and thoughtful updates that complement the home’s classic appeal.
Exceptional Lot: A corner property with a generous side yard—ideal for gardening, play, or relaxation.
Located just a short walk to the heart of town, you’ll love easy access to restaurants, shops, and community events, all while enjoying the peace and quiet of this picturesque neighborhood. Interior pictures coming soon.  Please note that the house is still in the process of clean out.
#PADE2088400

MEDIA

101 SUMMIT ROAD

2 Beds

1 Baths

1,287 Sq.Ft.

$449,000

MLS#: PADE2088400
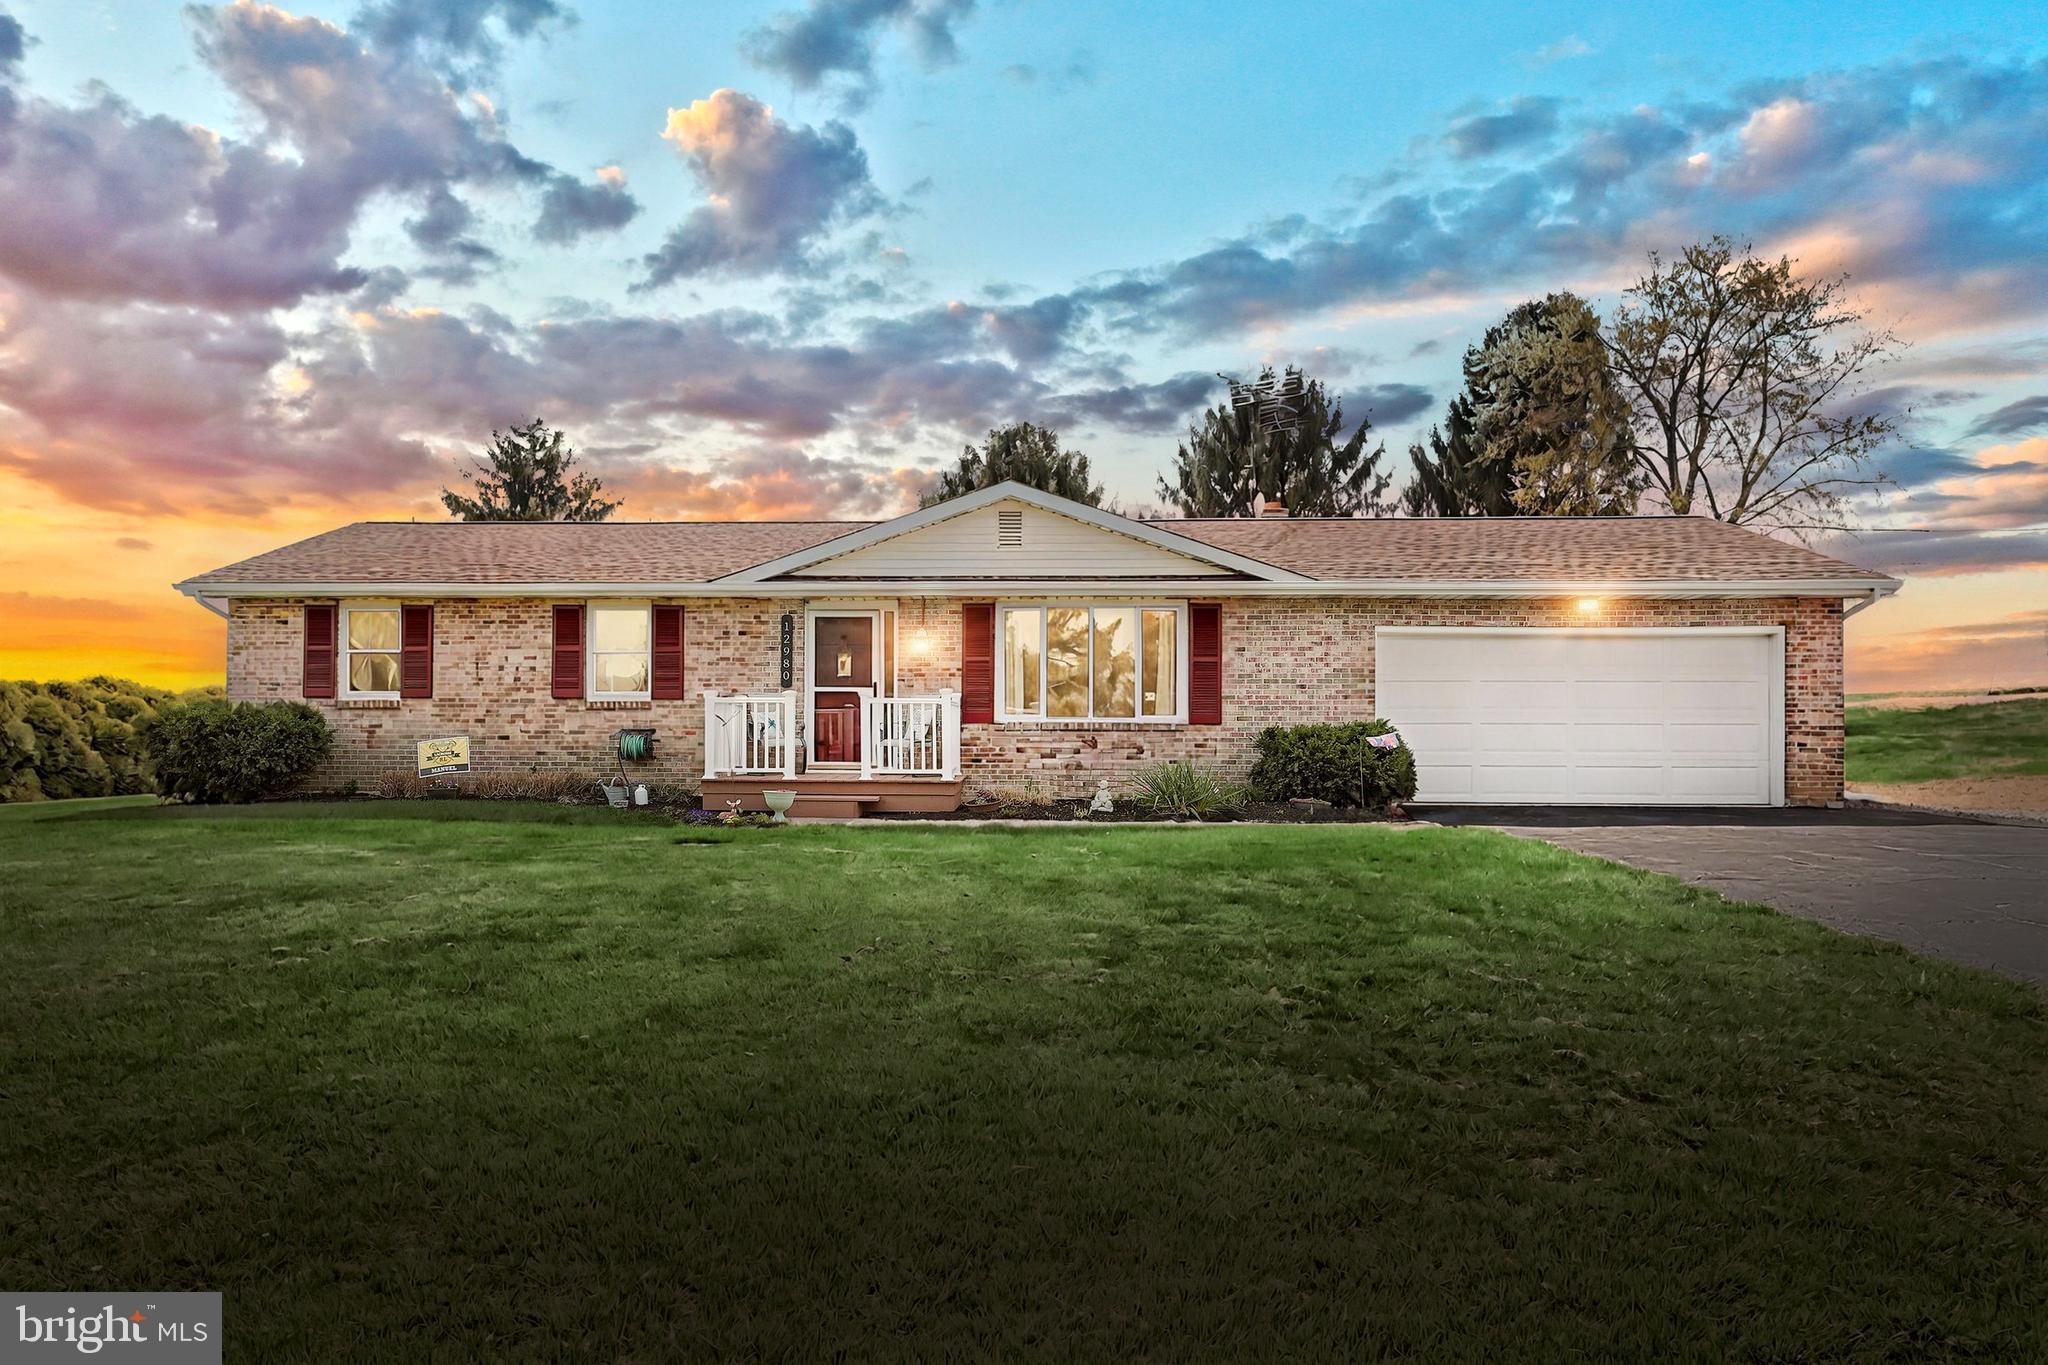
Charming Brick Rancher in a Peaceful Country Setting!
Welcome to your private retreat in the heart of the countryside! This solid brick rancher offers the perfect blend of comfort, style, and serenity, all nestled among lush farmland in the Red Lion School District.
Inside you'll find a meticulously maintained one-owner home with 3 spacious bedrooms and 2 full bathrooms, including a lovely primary suite featuring a walk-in tiled shower. The beautifully designed kitchen boasts granite countertops, a stylish tile backsplash, custom-made kitchen island,  and plenty of room to cook and gather.
Downstairs you'll find a cozy family room with a wood stove, perfect for those chilly nights.  On the other side of the basement there is ample storage space and room for a workshop or workout area.  Currently the third bedroom is being used as a laundry room for the convenience of One-Floor Living . If desired, you may convert it back into a bedroom, as there is another laundry hookup in the basement.  
Step outside and enjoy the peaceful backyard oasis, complete with a massive 25' x 24' deck and extended patio – ideal for entertaining, hosting a BBQ or simply soaking in the privacy. The oversized 2-car garage and ample parking provide plenty of space for vehicles, hobbies, or guests. Don't let the country setting fool you, you're only 15 mins to the high school and less than 30 mins to major shopping, the MD line and Lancaster Co. You won't want to miss your chance to see this home, schedule a showing today! Home Sale includes additional parcel. Combined Acreage is 0.715.
#PAYK2080448

BROGUE

12980 STAMPER ROAD

3 Beds

2 Baths

1,642 Sq.Ft.

$325,000

MLS#: PAYK2080448
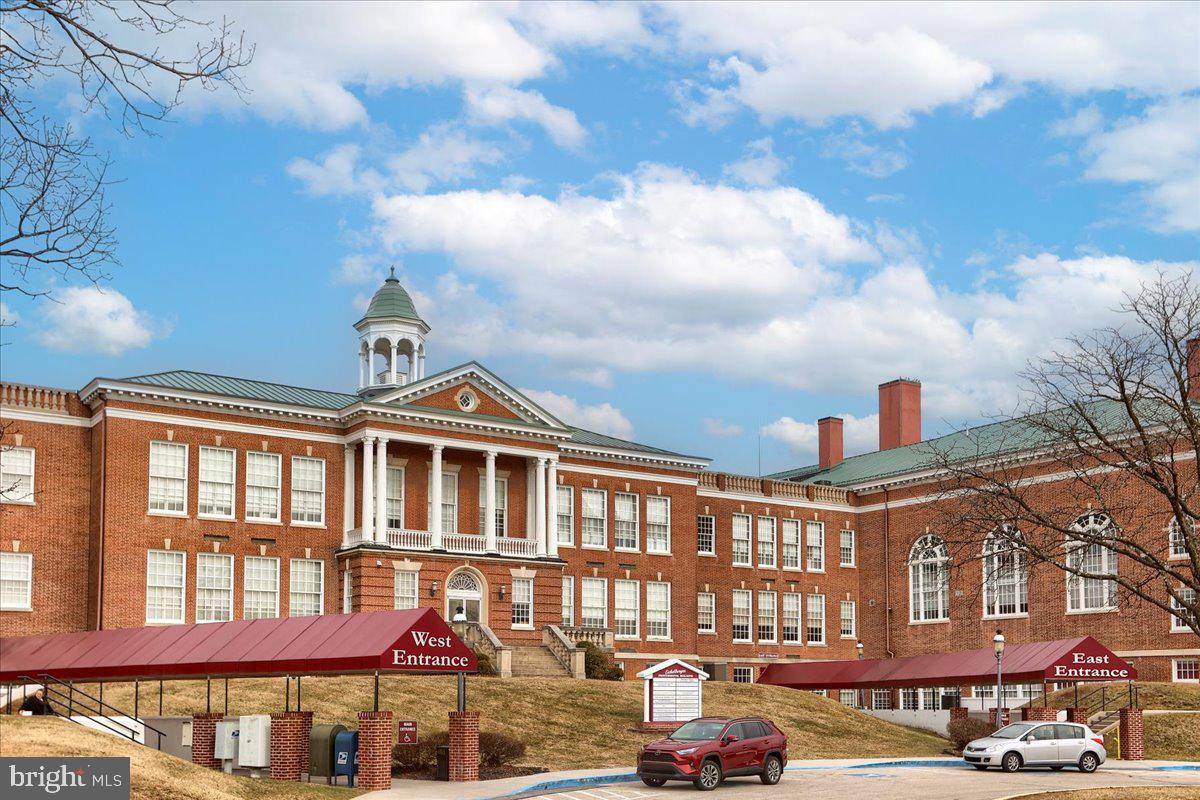
Professional Office Space for Sale – Prime Business Location!  Seize the opportunity to own your office space in a well-established professional building, surrounded by thriving local businesses. Why continue paying rent when you can invest in your own workspace?  This unit offers a spacious layout with five potential private offices and a reception or waiting area, making it ideal for growing your business or sharing space with other professionals. The flexibility of this office allows you to sublet individual offices to startups or other businesses, creating an additional stream of income.  For those looking for even more space, the two adjoining units, #118 and #122, are also available for sale, providing an excellent opportunity for expansion. The building features beautifully maintained common areas, hallways, and elevator access, ensuring a professional and welcoming environment. Ample free parking is available in the large parking lot, making it convenient for both you and your clients. Don’t miss out on this chance to establish your business in a thriving professional community. Contact us today for more details or to schedule a viewing!
#PAYK2075892

HANOVER

195 STOCK STREET 120

None Beds

None Baths

1,435 Sq.Ft.

$75,000

MLS#: PAYK2075892
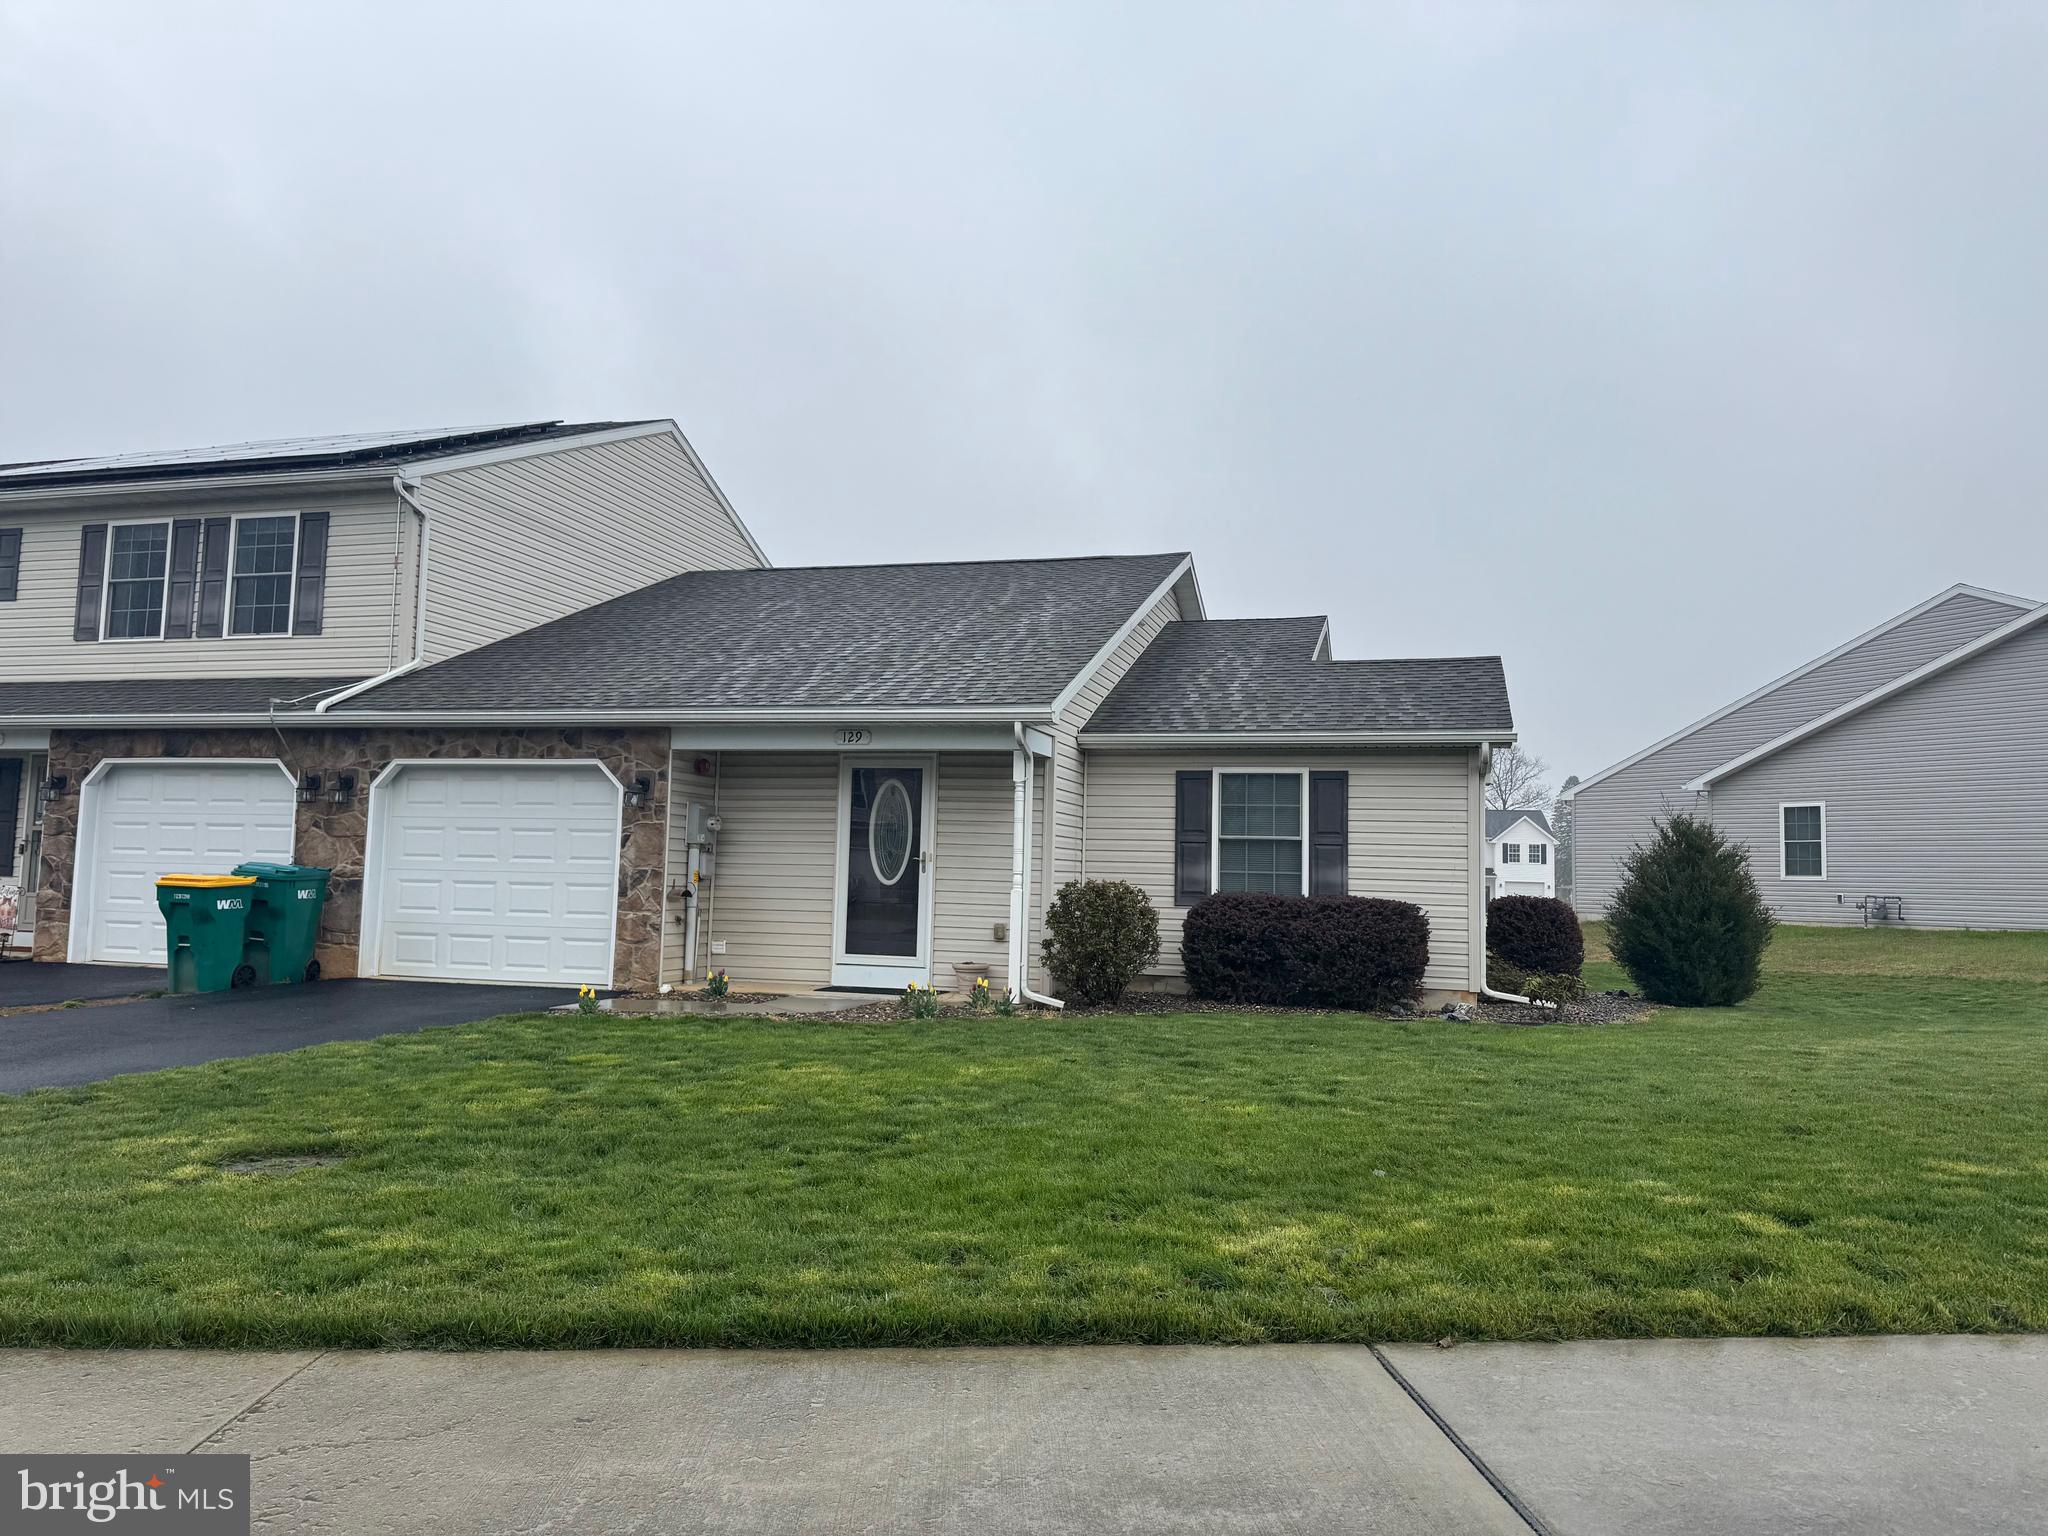
None
#PACB2040786

CARLISLE

129 SABLE DRIVE

2 Beds

2 Baths

1,035 Sq.Ft.

$218,000

MLS#: PACB2040786
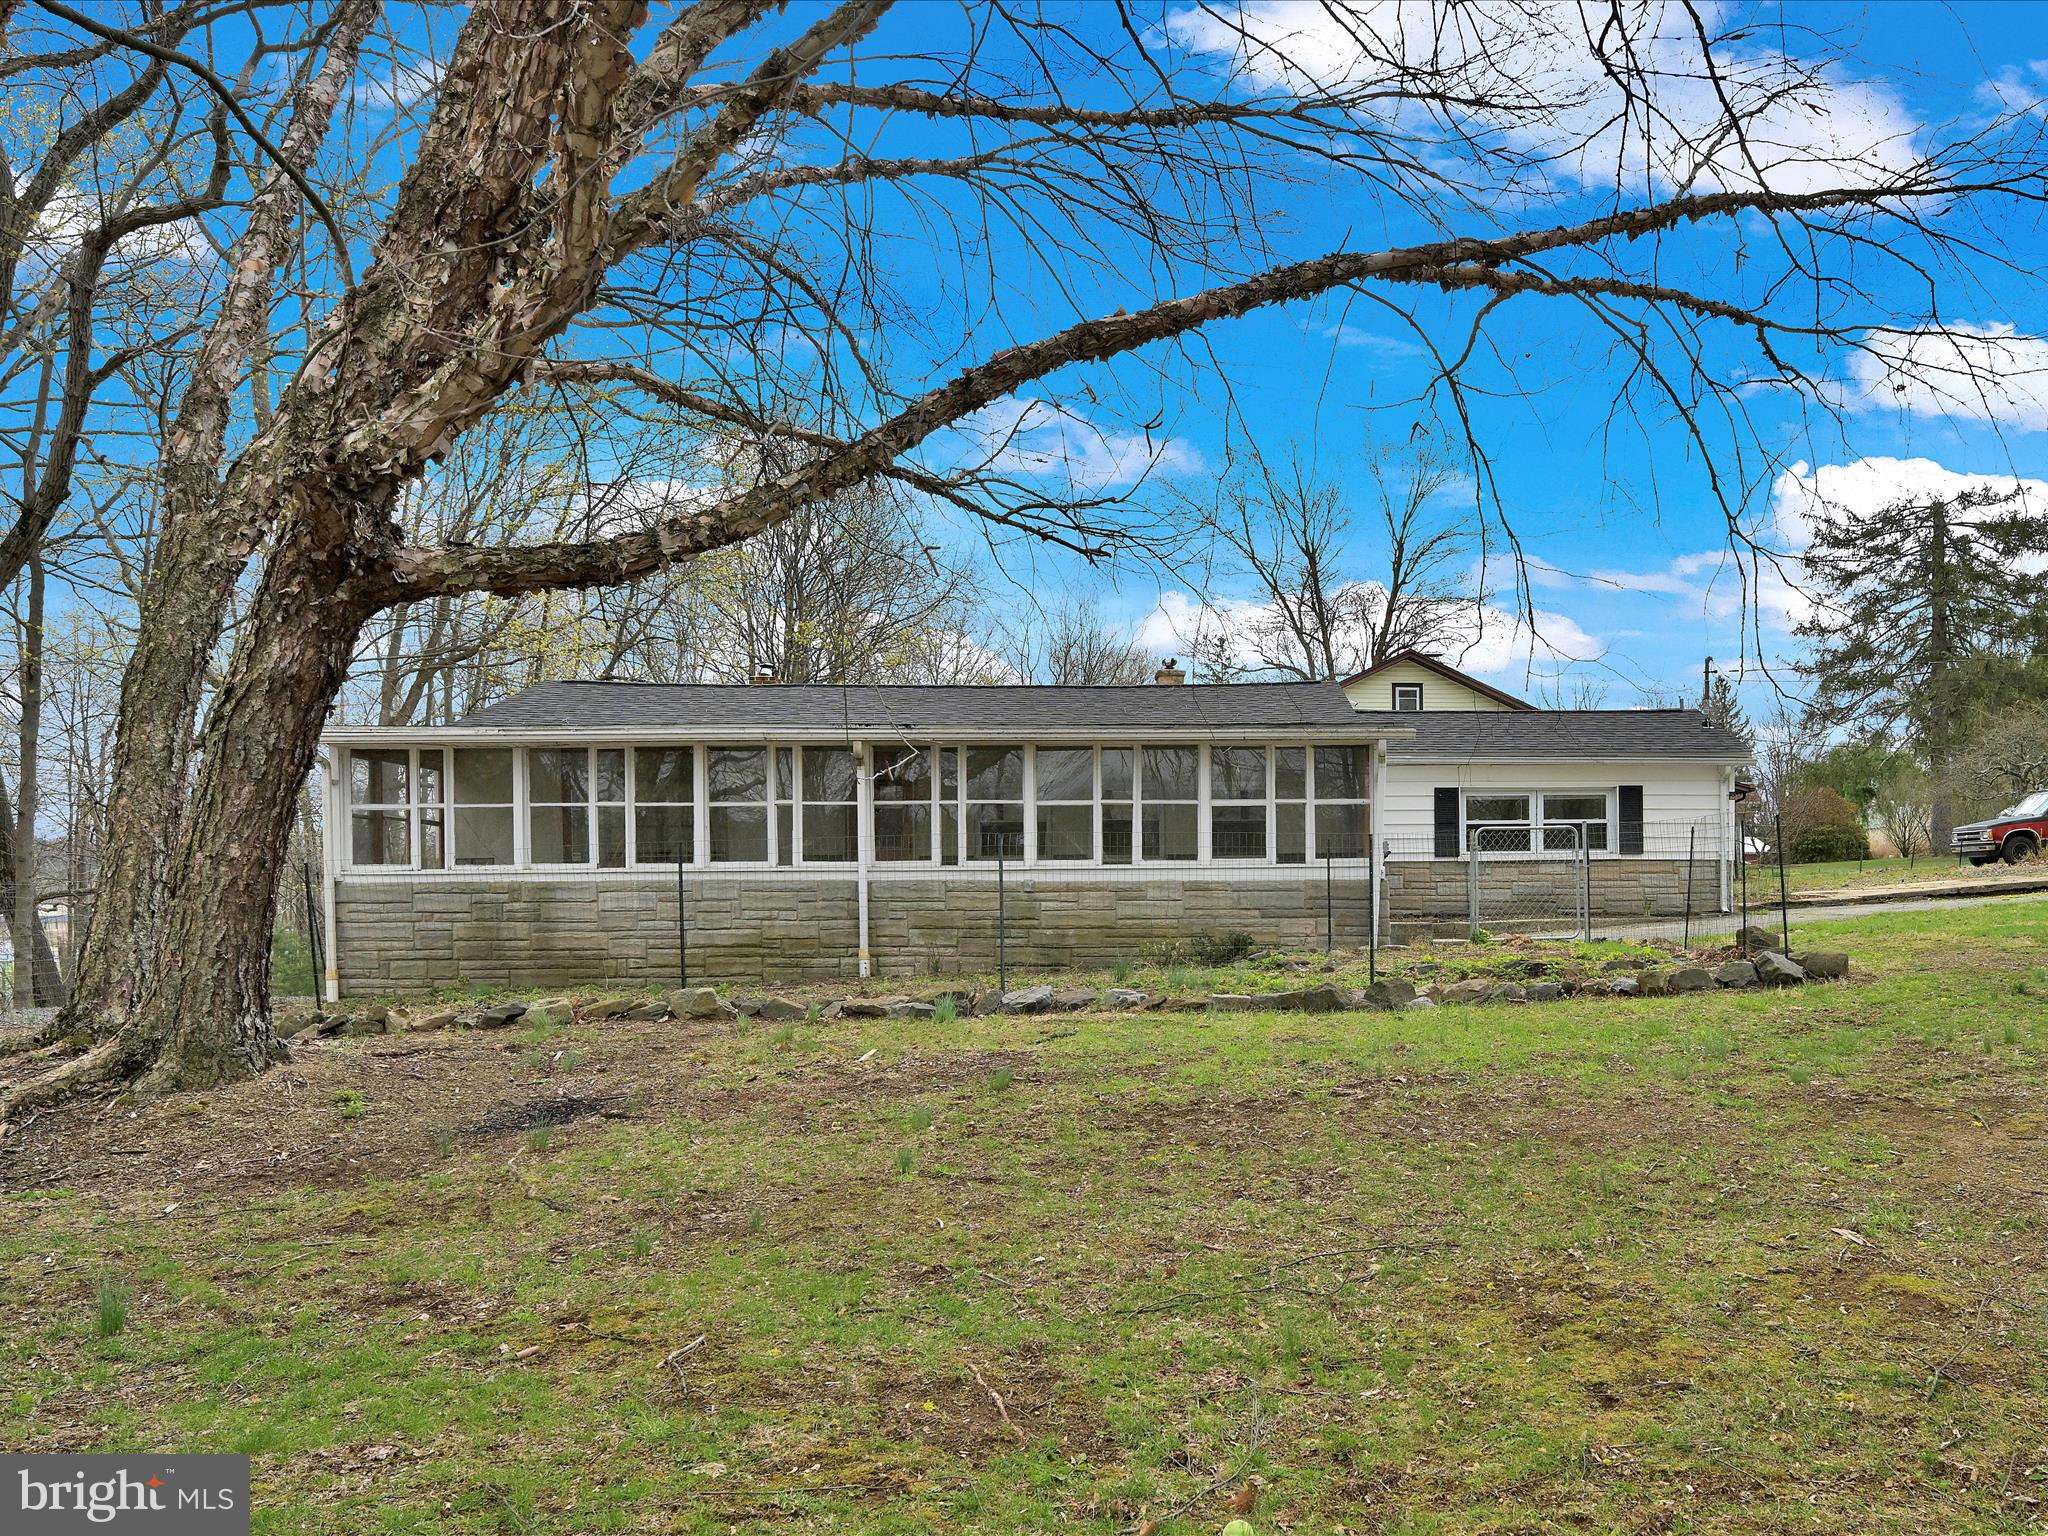
Riverside Opportunity with Endless Potential! This single-story home offers 3 spacious bedrooms with potential for a 4th, 1 full bath and a functional open layout connecting the living room, dining area, and kitchen-perfect for everyday living or entertaining. Enjoy the convenience of main floor laundry and 2-car garage. Step outside to a large screened-in porch and a concrete patio, where you can take in the peaceful setting and unwind. Take in views of the Schuylkill River from large windows and fish right from your backyard! Best of all, the property is not in a floodplain. While the home could use some updating, it's packed with potential for the right buyer to create something truly special. Whether you're looking for a relaxing riverside retreat or a project with promise, this one delivers.
#PASK2020866

ORWIGSBURG

14 PHEASANT RUN ROAD

3 Beds

1 Baths

1,556 Sq.Ft.

$179,900

MLS#: PASK2020866

1 ... 438 439 440 441 442 ... 666
* Listings identified with the FMLS IDX logo come from FMLS and are held by brokerage firms other than the owner of this website. The listing brokerage is identified in any listing details. Information is deemed reliable but is not guaranteed. If you believe any FMLS listing contains material that infringes your copyrighted work please review our DMCA policy and learn how to submit a takedown request. © 2024. First Multiple Listing Service, Inc.

Send a message

Message successfully sent.

Your message

What is 3 + 4 ?

Reason for contacting?

I agree to receive email communication and understand I can unsubscribe at any time.

I agree to be contacted by Charis Realty Group - Christine Issler, Broker via call, email, and text for real estate services. To opt out, you can reply 'stop' at any time or reply 'help' for assistance. You can also click the unsubscribe link in the emails. Message and data rates may apply. Message frequency may vary. Privacy Policy

Sign Out

Virtual Assistant

Would you like to take the next step with this property? We can help you schedule a showing or virtual tour, or send you more details.

Yes, I would like more information.

Thank You for Your Reply, One of Our Agents will contact you as soon as possible

No, maybe later.

Thank you, you can always contact me via email, phone number or through the contact form.

Realhub AI

Lucy - Your AI-Powered Realtor

Update Your Temporary Password

Personalize your search

Enter your email and we'll notify you immediately when new listings match what you're looking for.

or enter email address

Already have an account ? Login here

Continue your home search

I agree to receive communications and understand I can unsubscribe at any time.

I agree to be contacted by Charis Realty Group - Christine Issler, Broker via call, email, and text for real estate services. To opt out, you can reply 'stop' at any time or reply 'help' for assistance. You can also click the unsubscribe link in the emails. Message and data rates may apply. Message frequency may vary. Privacy Policy

Already have an account ? Login here

We use cookies

We use cookies primarily for analytics to enhance your experience. By accepting, you agree to our use of these cookies. You can manage your preferences or learn more about our cookies policy.
