Properties

Browse or get in touch to schedule a walkthrough.

  • Nearby me
Price range

Popular Features

Community Features

Association

Property Features

Waterfront

View

Exterior Features

Interior Features

Style

568610 properties match your criteria

Updated 1 minute ago

E-Alert name
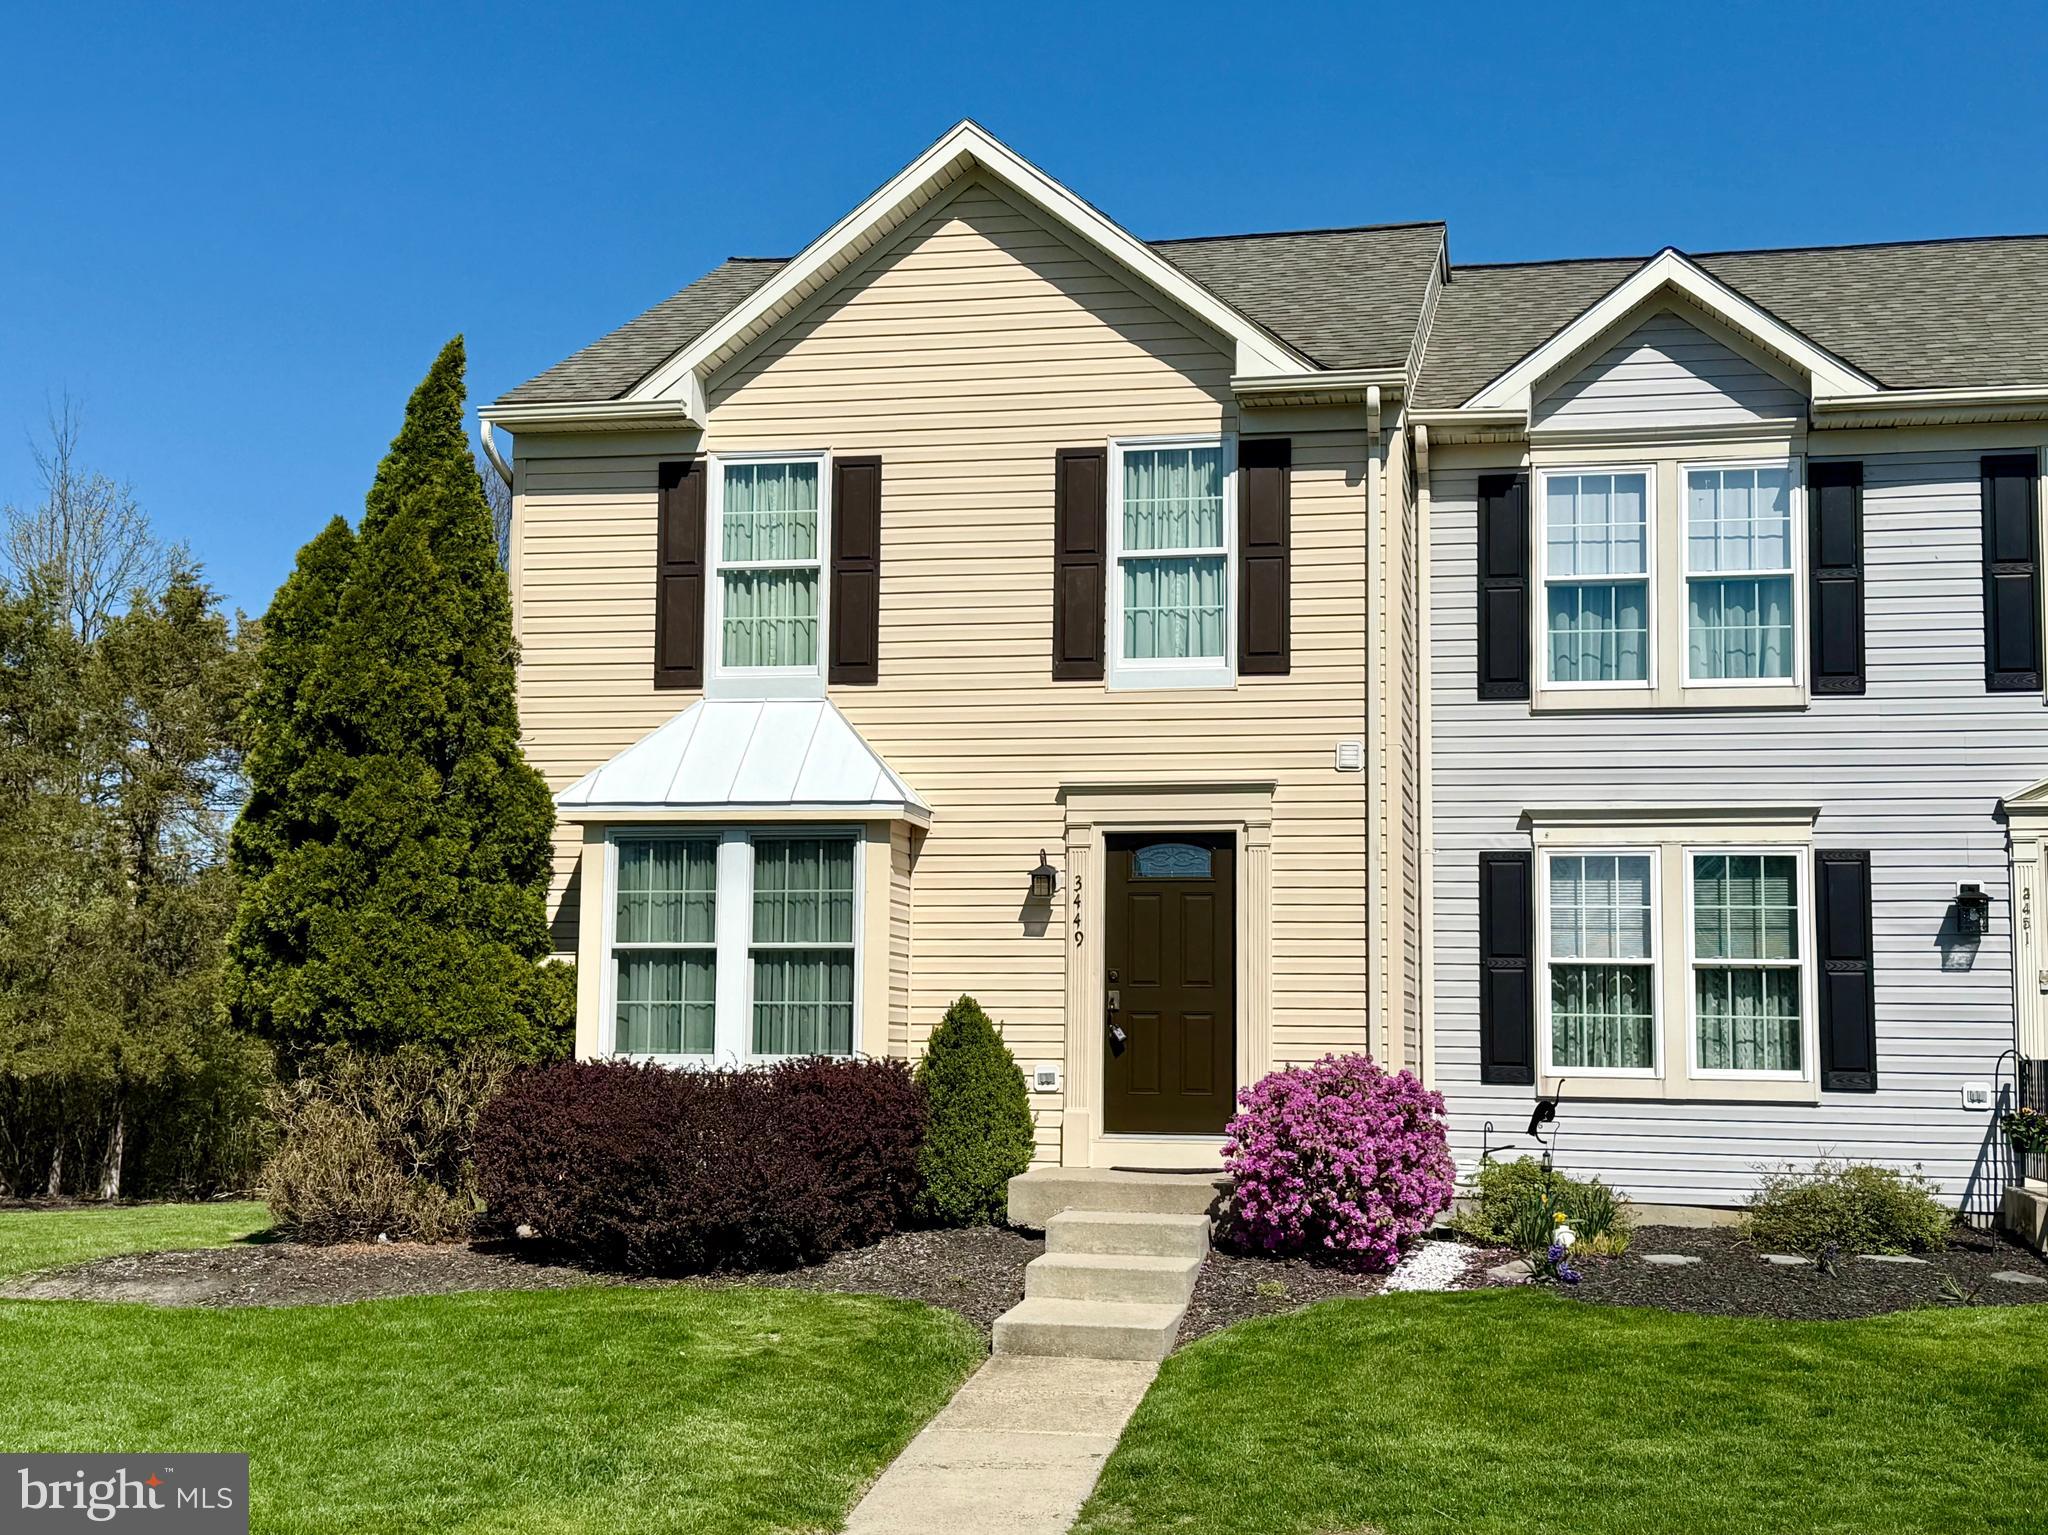
Beautiful End-Unit Townhome in the attractive Perkiomen Crossing Neighborhood.    Welcome guests to an open and inviting floorplan featuring a double Living Room; spacious Kitchen with island, new tile flooring, and Breakfast Room; plus a convenient,
 remodeled powder room on the main level. Upstairs you'll discover vaulted ceilings in all 3 Bedrooms; a large walk-in closet; and a full updated  Bathroom with double vanity and direct hall and main bedroom access.  The finished lower level Family Room with brand new carpeting is great for relaxing and large gatherings.  You will enjoy outdoor dining and entertaining on the 12x14 back deck affording a  scenic view of the level rear yard with a wooded backdrop.  Replacement windows and sliding doors.  A one year America's Preferred Home Warranty is included. Well-maintained by its original owner, this move-in condition home offers the convenience of townhome living in a picturesque country setting close to all sorts of year round recreational opportunities (biking/walking the Perkiomen Trail and hiking/boating at Green Lane in the Summer; and Skiing and ice skating at nearby Spring Mount in the winter).  Be sure to check out all that 3449 Westview Drive has to offer.
#PAMC2137192

PERKIOMENVILLE

3449 WESTVIEW DRIVE

3 Beds

1 Baths

1,490 Sq.Ft.

$309,900

MLS#: PAMC2137192
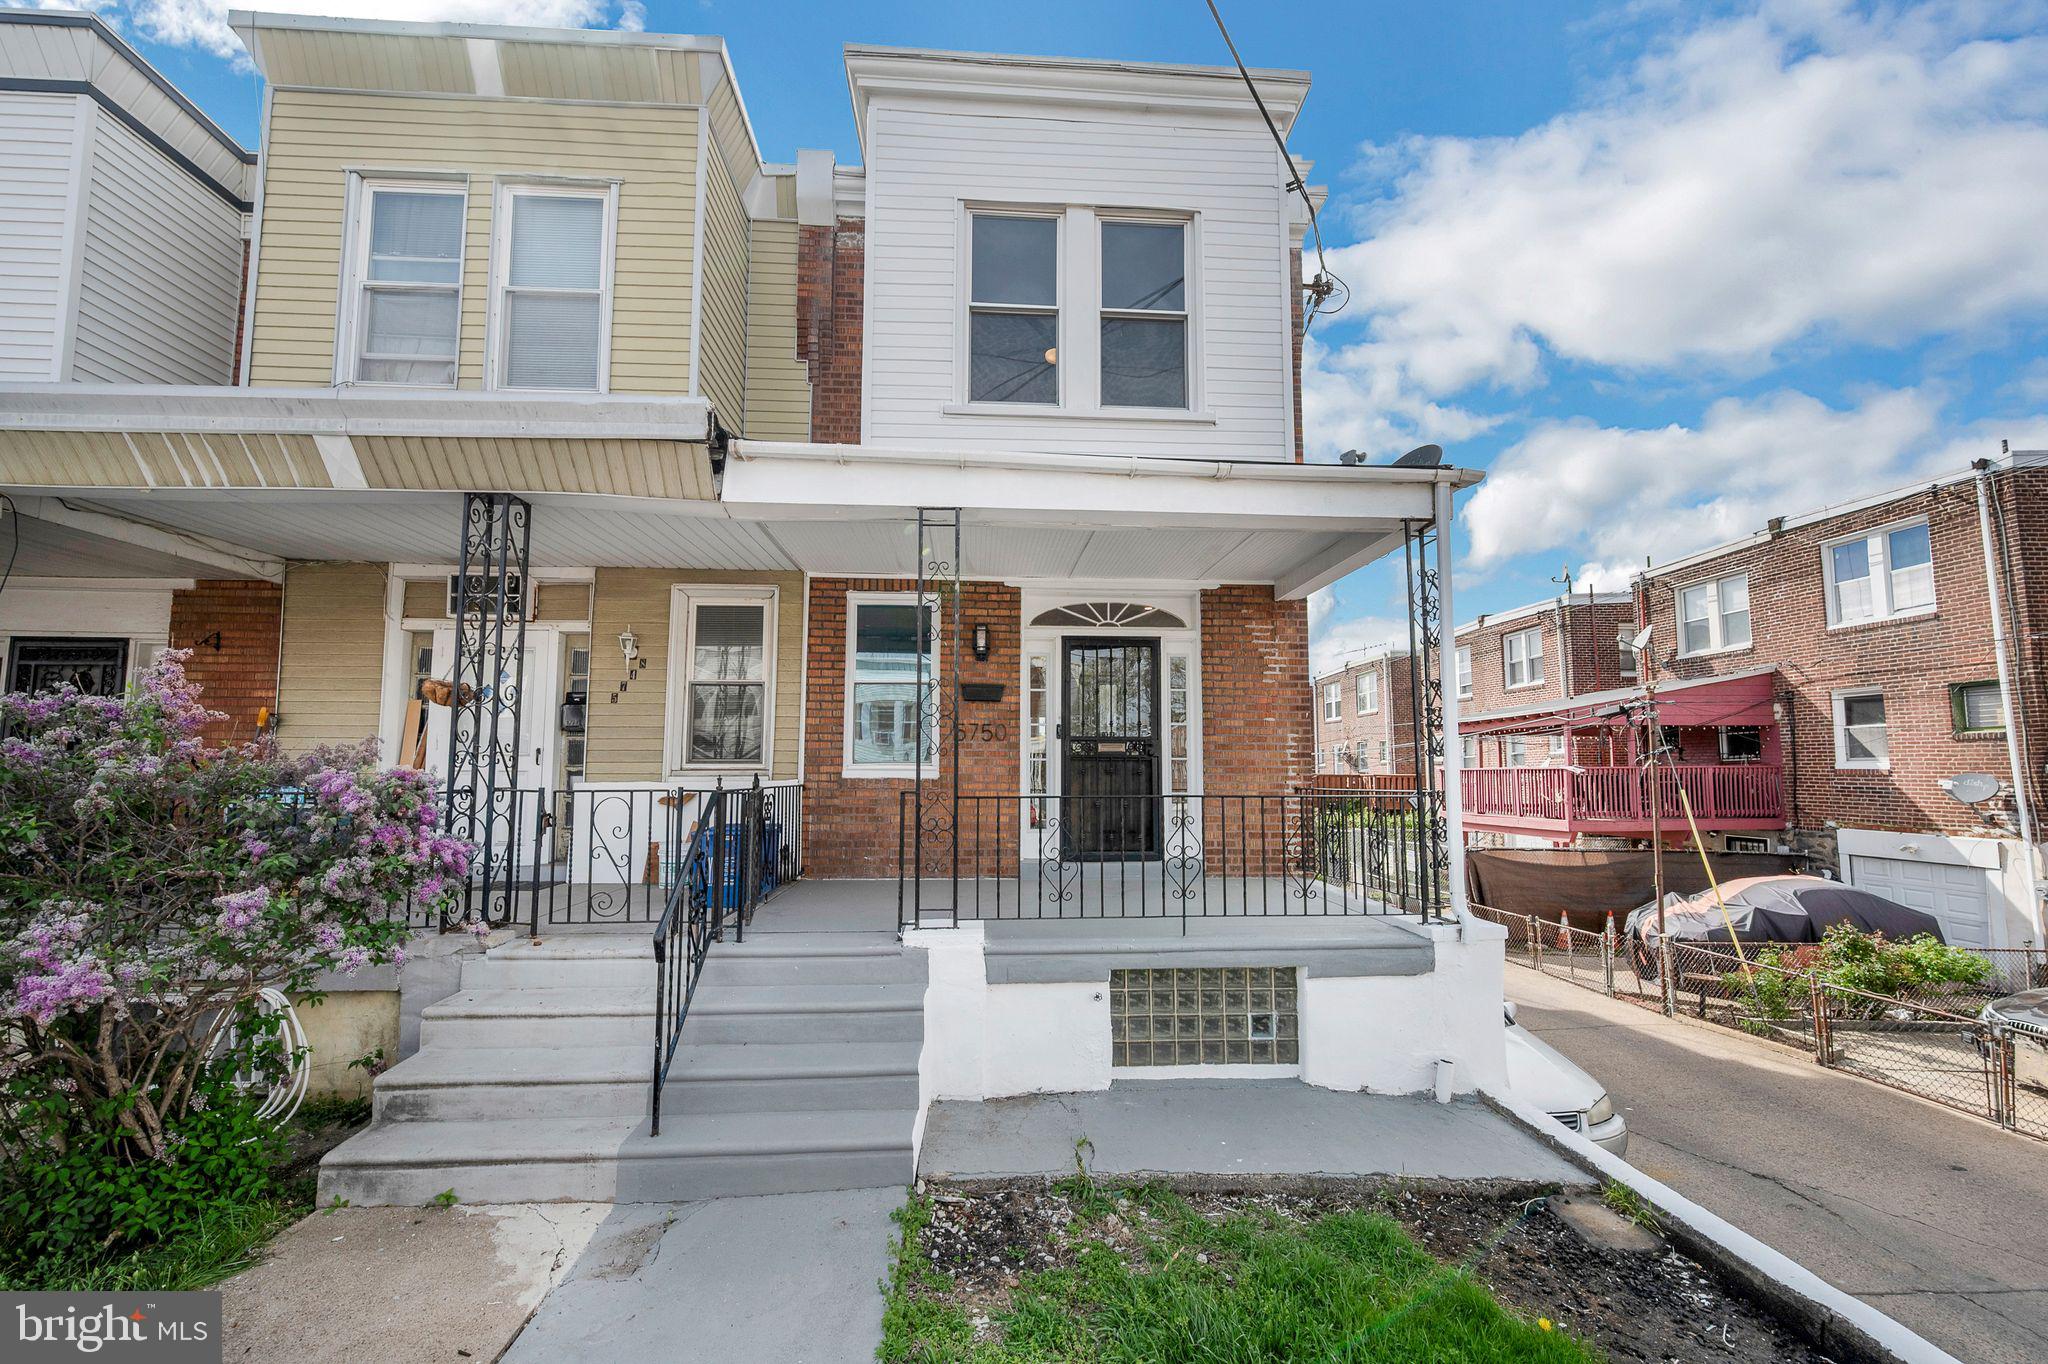
Welcome to this beautifully renovated 3-bedroom, 1-bath gem located in the vibrant Olney section of Philadelphia. Situated on a desirable corner lot, this move-in-ready home offers modern updates with classic charm, making it perfect for homeowners.  Updated Appliances throughout!

Step inside to find a bright, freshly updated interior featuring spacious living areas and a thoughtfully designed layout. The stylish kitchen is perfect for home-cooked meals, and the renovated bathroom offers a clean, contemporary feel. Three comfortable bedrooms provide ample space for rest or work-from-home flexibility.

Enjoy the rare convenience of private parking and the added appeal of being just steps away from some of the neighborhood’s favorite spots. Satisfy your cravings at nearby local favorites like Seorabol and Café Liz, and knock out your grocery runs with ease thanks to ShopRite and H-Mart, just minutes away.

Don’t miss your chance to own this turnkey home in one of North Philly’s most accessible and evolving neighborhoods!
#PAPH2473686

PHILADELPHIA

5750 N HOPE STREET

3 Beds

1 Baths

1,140 Sq.Ft.

$199,900

MLS#: PAPH2473686
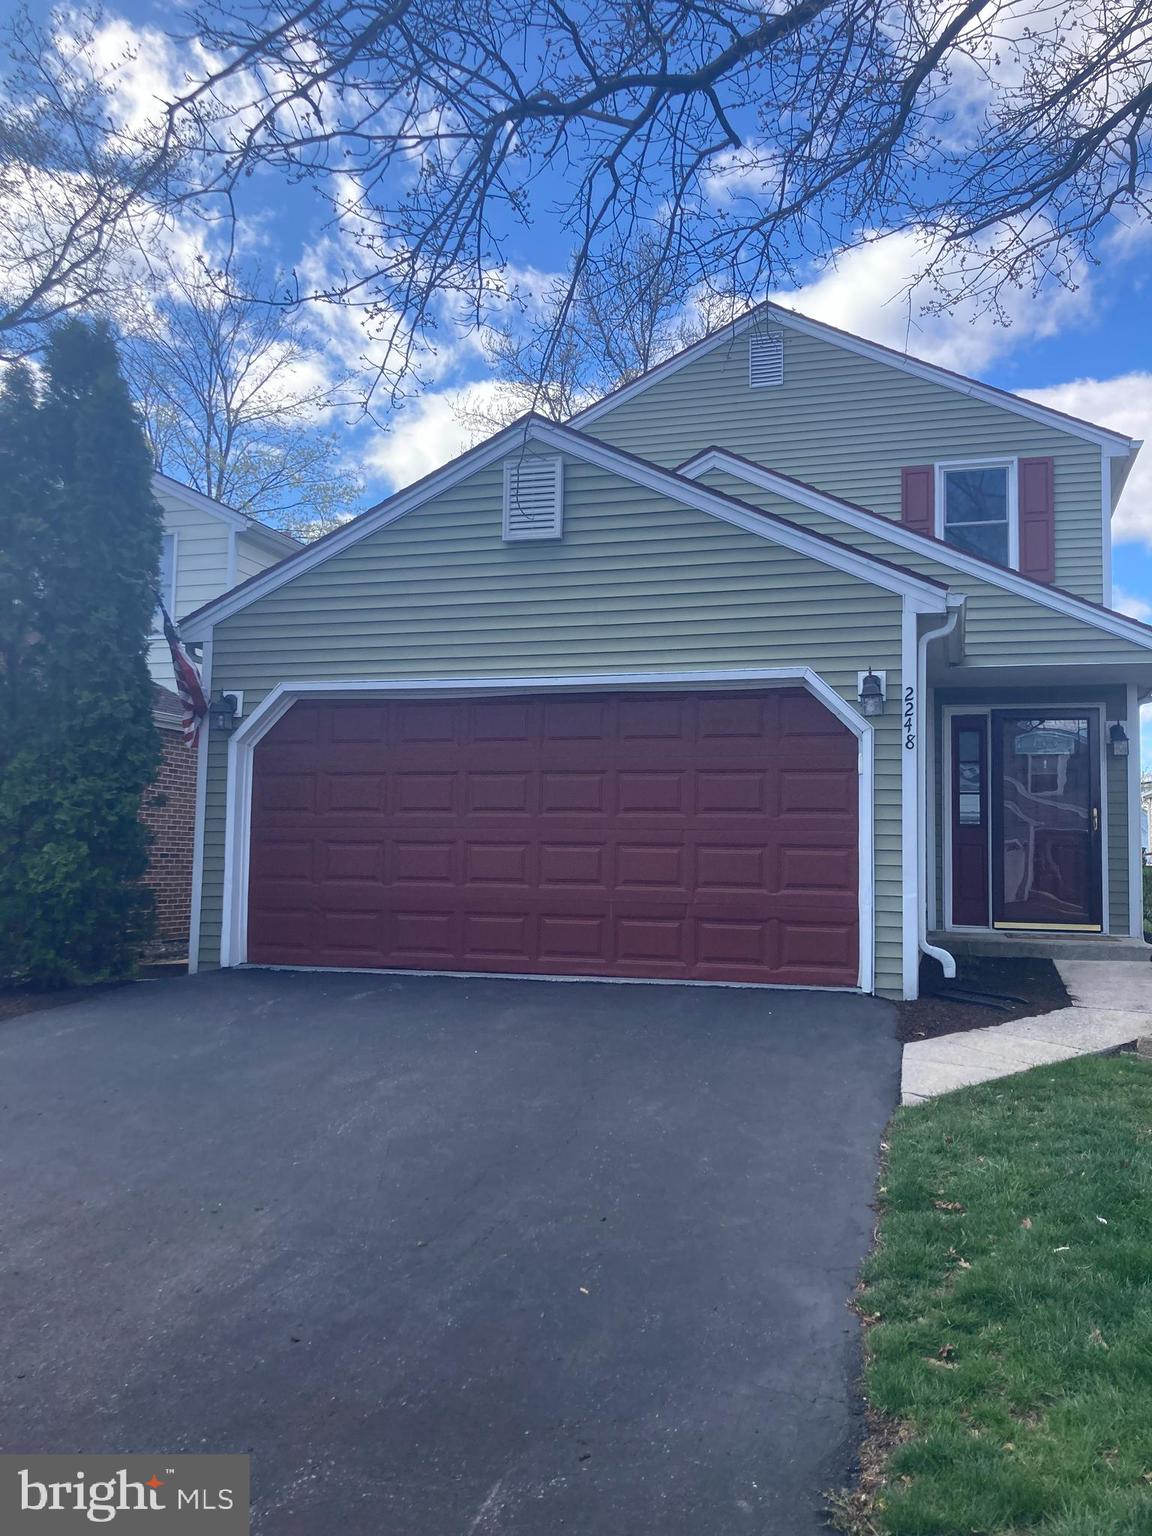
Townhouse alternative detached single family home with many upgrades including: New Bosch HVAC heat a/c system 2024, new Trex deck 2024, new remodeled tiled master bath and second bath 2024, newer roof, all new windows 2023, finished basement, and more! Well maintained inside and move in ready or rent. This 3 bedroom, 2.5 bath home offers over 2,000 sq. ft. of finished living space. Kitchen has granite countertops, stainless steel appliances and smooth top range.  Newer washer and dryer.  Spacious living room opens into dining room, sitting room or ?  Enjoy evenings with mature trees showing beautiful spring, summer and fall foliage.  Large owners suite with private bathroom offers a large vanity and a corner tiled shower. Finished lower level gives you lots of additional space.  2 car garage, 2 car driveway and plenty of additional parking in the community.   Low HOA fees and...the HOA maintains your yard and snow removal in this lovely single family detached home! Home is located in the Brandywine development off Progress and Paxton Church HBG.  Conventional loan or cash.  This is not a flip, the sellers have lived here for 9 years.
#PADA2044736

HARRISBURG

2248 CONCORD CIRCLE

3 Beds

2 Baths

2,121 Sq.Ft.

$309,900

MLS#: PADA2044736
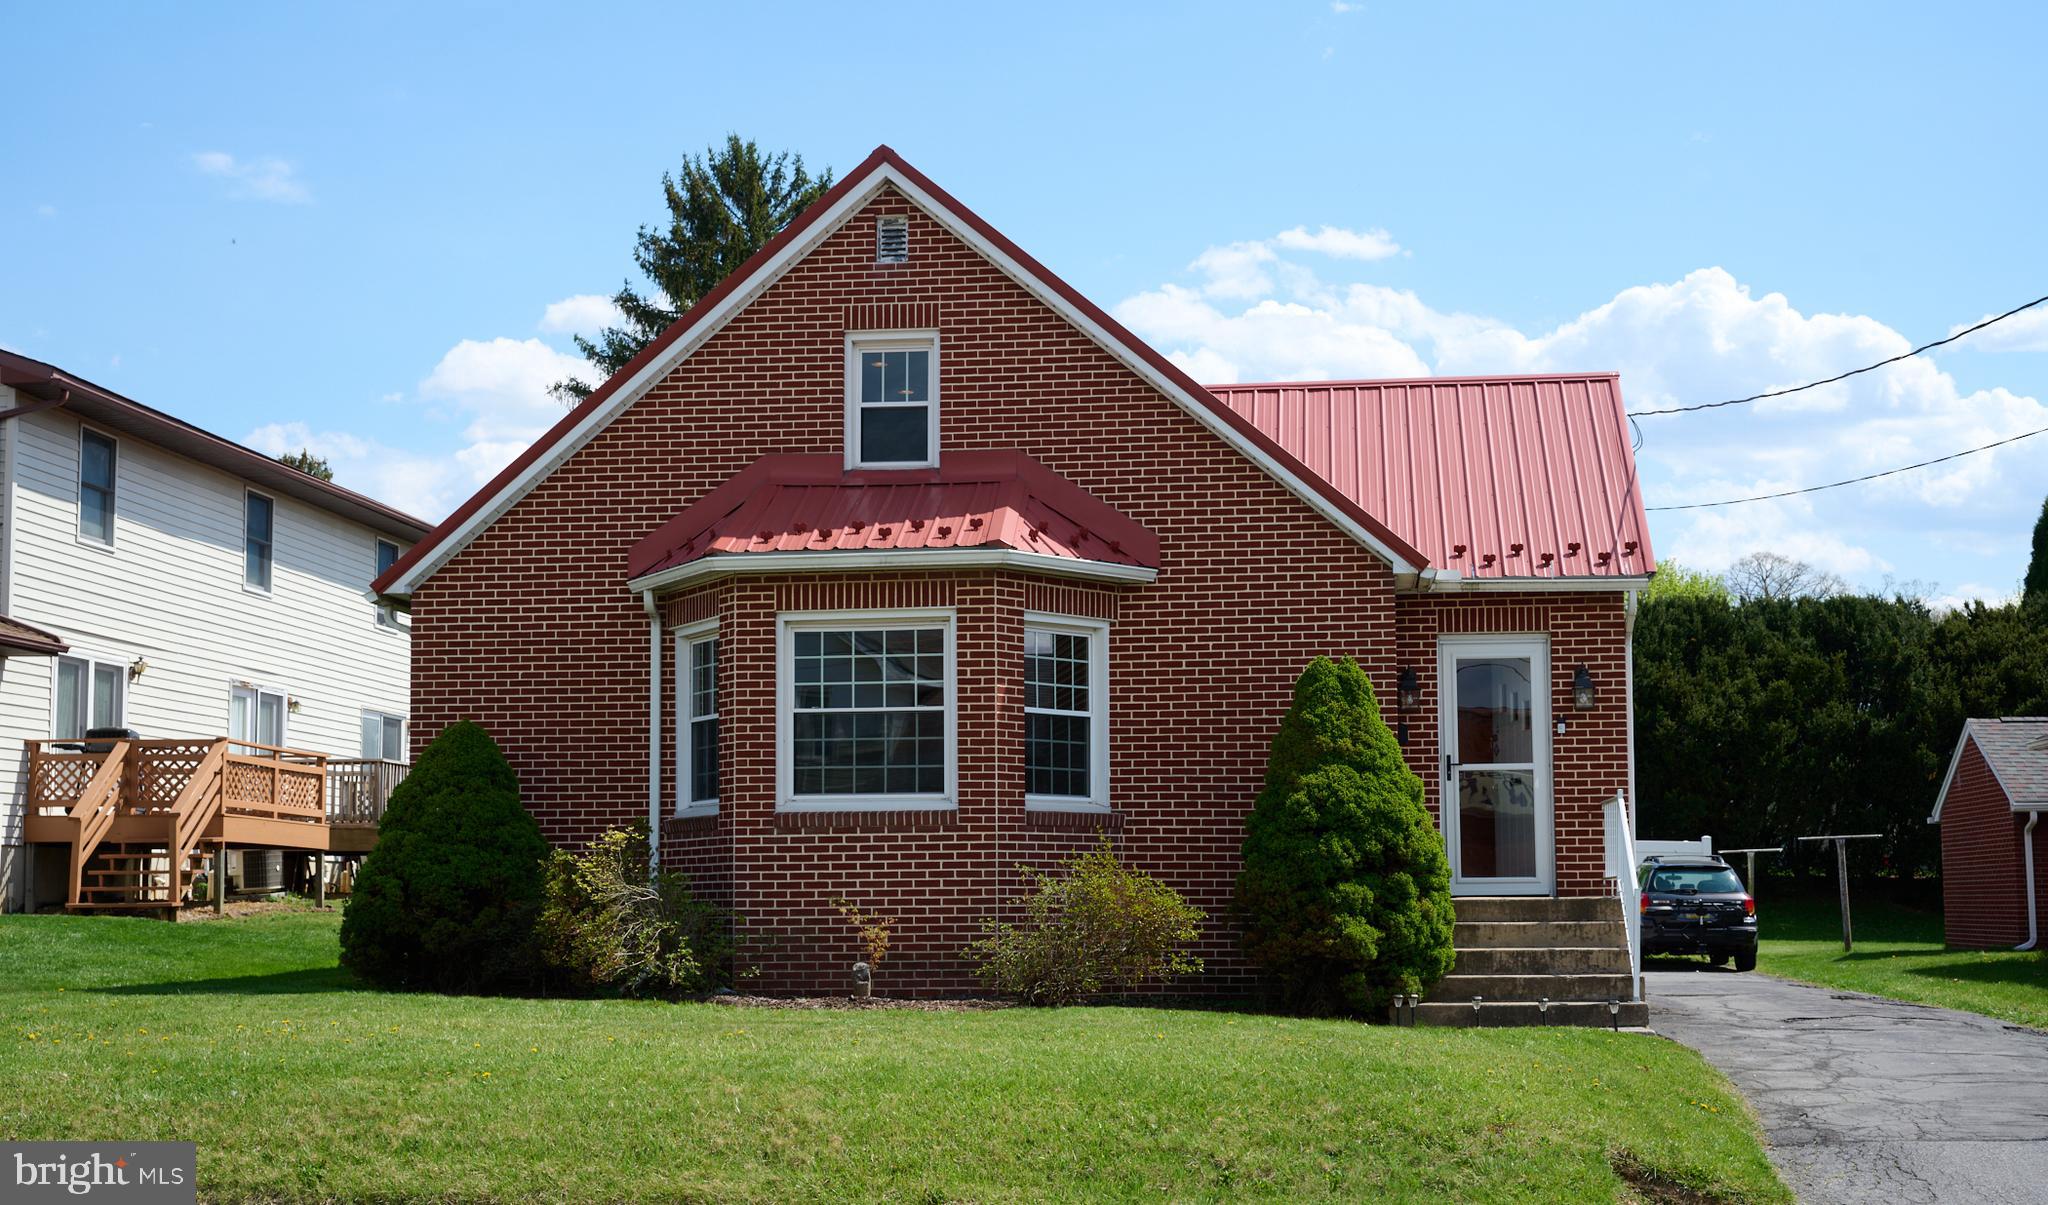
Solid brick one-and-a-half-story home located in the heart of Bellefonte, just minutes from schools, shopping, restaurants, and medical offices, with convenient access to I-99 and I-80 for commuting. Featuring a metal roof, replacement windows hardwood floors, arched doorways, central air (first floor), and a energy-efficient natural gas furnace. The main floor includes a welcoming foyer, living room, dining room, kitchen, two bedrooms, and full bath. The second floor offers a bedroom and office. Additional highlights include a covered rear porch, shed, fencing and ample off-street parking. Central air available the first floor only.
#PACE2514422

BELLEFONTE

702 E BISHOP STREET

3 Beds

1 Baths

1,929 Sq.Ft.

$289,000

MLS#: PACE2514422
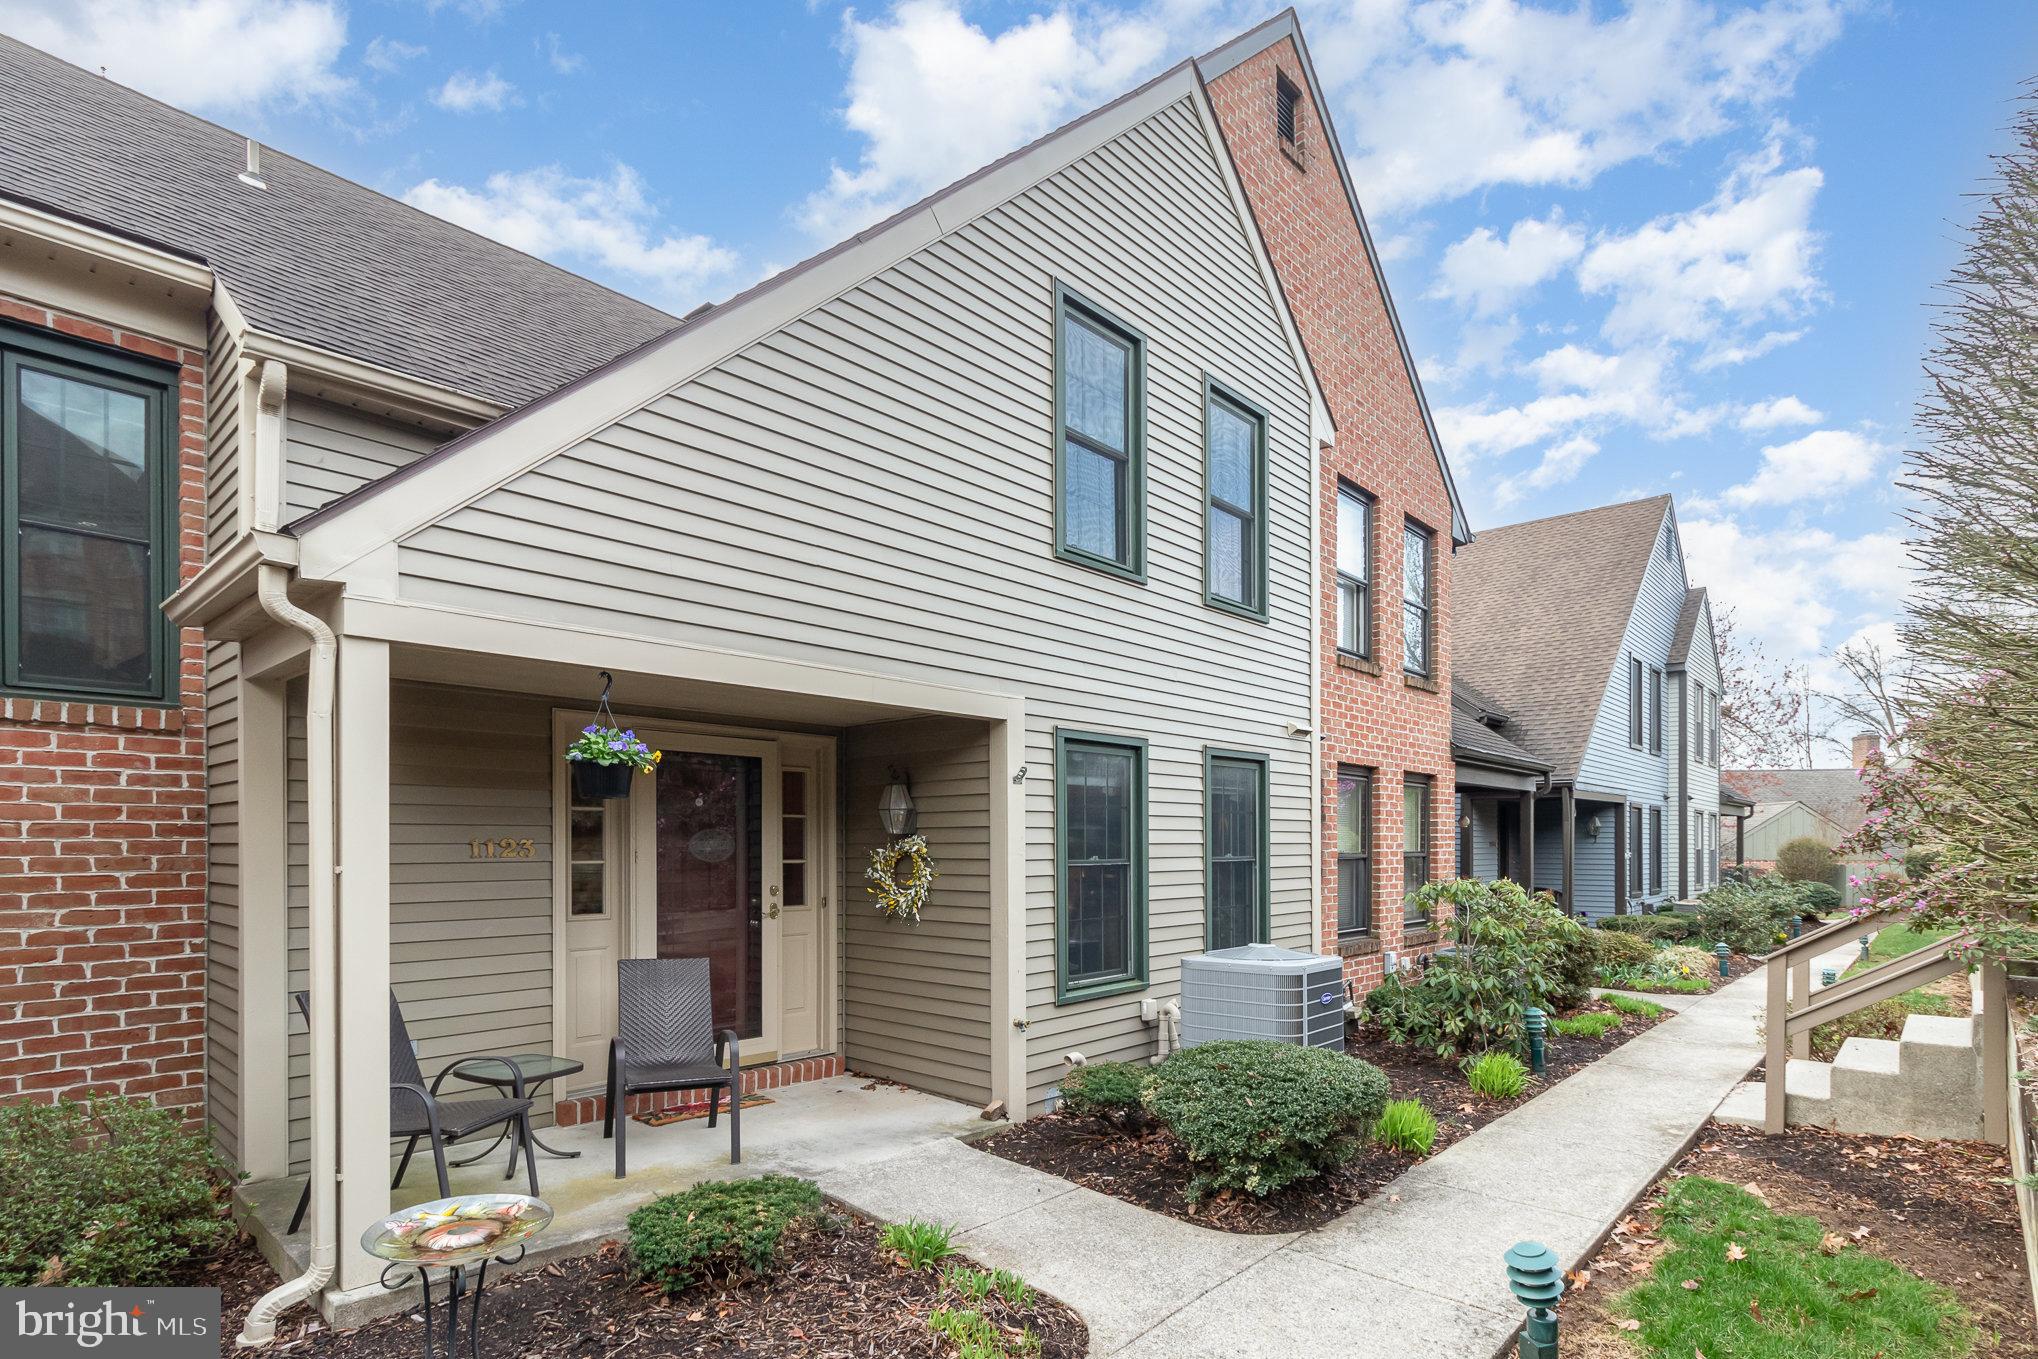
This well-appointed condominium/townhome offers approximately 2,883 square feet of living space. The home features three bedrooms and two and a half bathrooms.
The primary bedroom is spacious and bright, with ample room for a sitting area or workspace. The en-suite bathroom includes a luxurious soaking tub. The two additional bedrooms are generously sized and provide flexibility for a home office, guest room, or additional living space and the finished basement adds to the overall luxury of this home.
The open-concept living and dining area creates a seamless flow, allowing for comfortable entertaining. Large windows and sliding glass doors fill the space with natural light, creating a warm and inviting atmosphere. The modern kitchen is equipped with high-end appliances and ample counter space, making meal preparation a pleasure.
The private outdoor space, accessible from the living area, provides the perfect setting for relaxation.
This condominium/townhome presents an ideal living opportunity in a desirable location. The well-maintained community offers a range of amenities and easy access to local conveniences, making it an attractive choice for those seeking a comfortable and convenient lifestyle.
#PADA2043780

HUMMELSTOWN

1123 WICKLOW COURT

3 Beds

2 Baths

2,222 Sq.Ft.

$335,000

MLS#: PADA2043780
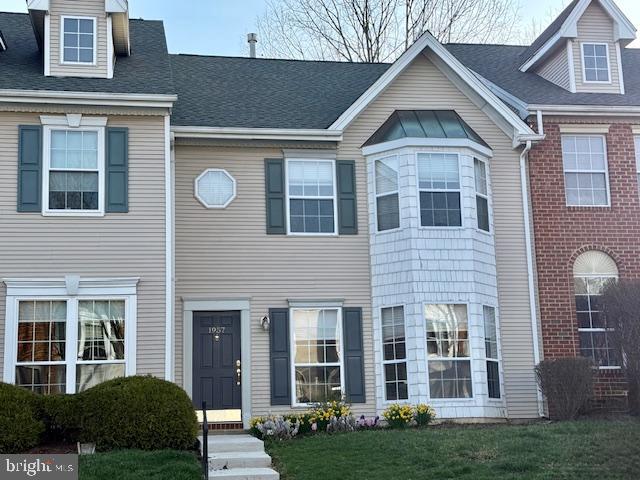
ALL OFFERS DUE BY 3PM SUNDAY APRIL 27, 2025! 
Welcome to 1957 Delancey Street! Bring your vision to make this 2 story, large FORMER MODEL HOME your own. While cosmetically dated, it has impressive structural upgrades, including over 1700 sq ft., 11+ ft vaulted ceiling in the primary bedroom, oversize living room, plenty of windows front and back, allowing all day sunlight, and all the community amenities, (heated saltwater pool, grill, fire pits to name a few). 
Appliances are included in AS IS condition; additional repairs will not be made. Quiet community close to I78, DeSales, and Lehigh University, St Luke's Hospital, and near to Saucon Valley Rail Trail and downtown Hellertown. Seller offering $500 carpet / floor credit.
Don’t hesitate to check it out. This one won’t last long!
#PANH2007658

HELLERTOWN

1957 DELANCEY STREET

3 Beds

2 Baths

1,720 Sq.Ft.

$289,900

MLS#: PANH2007658
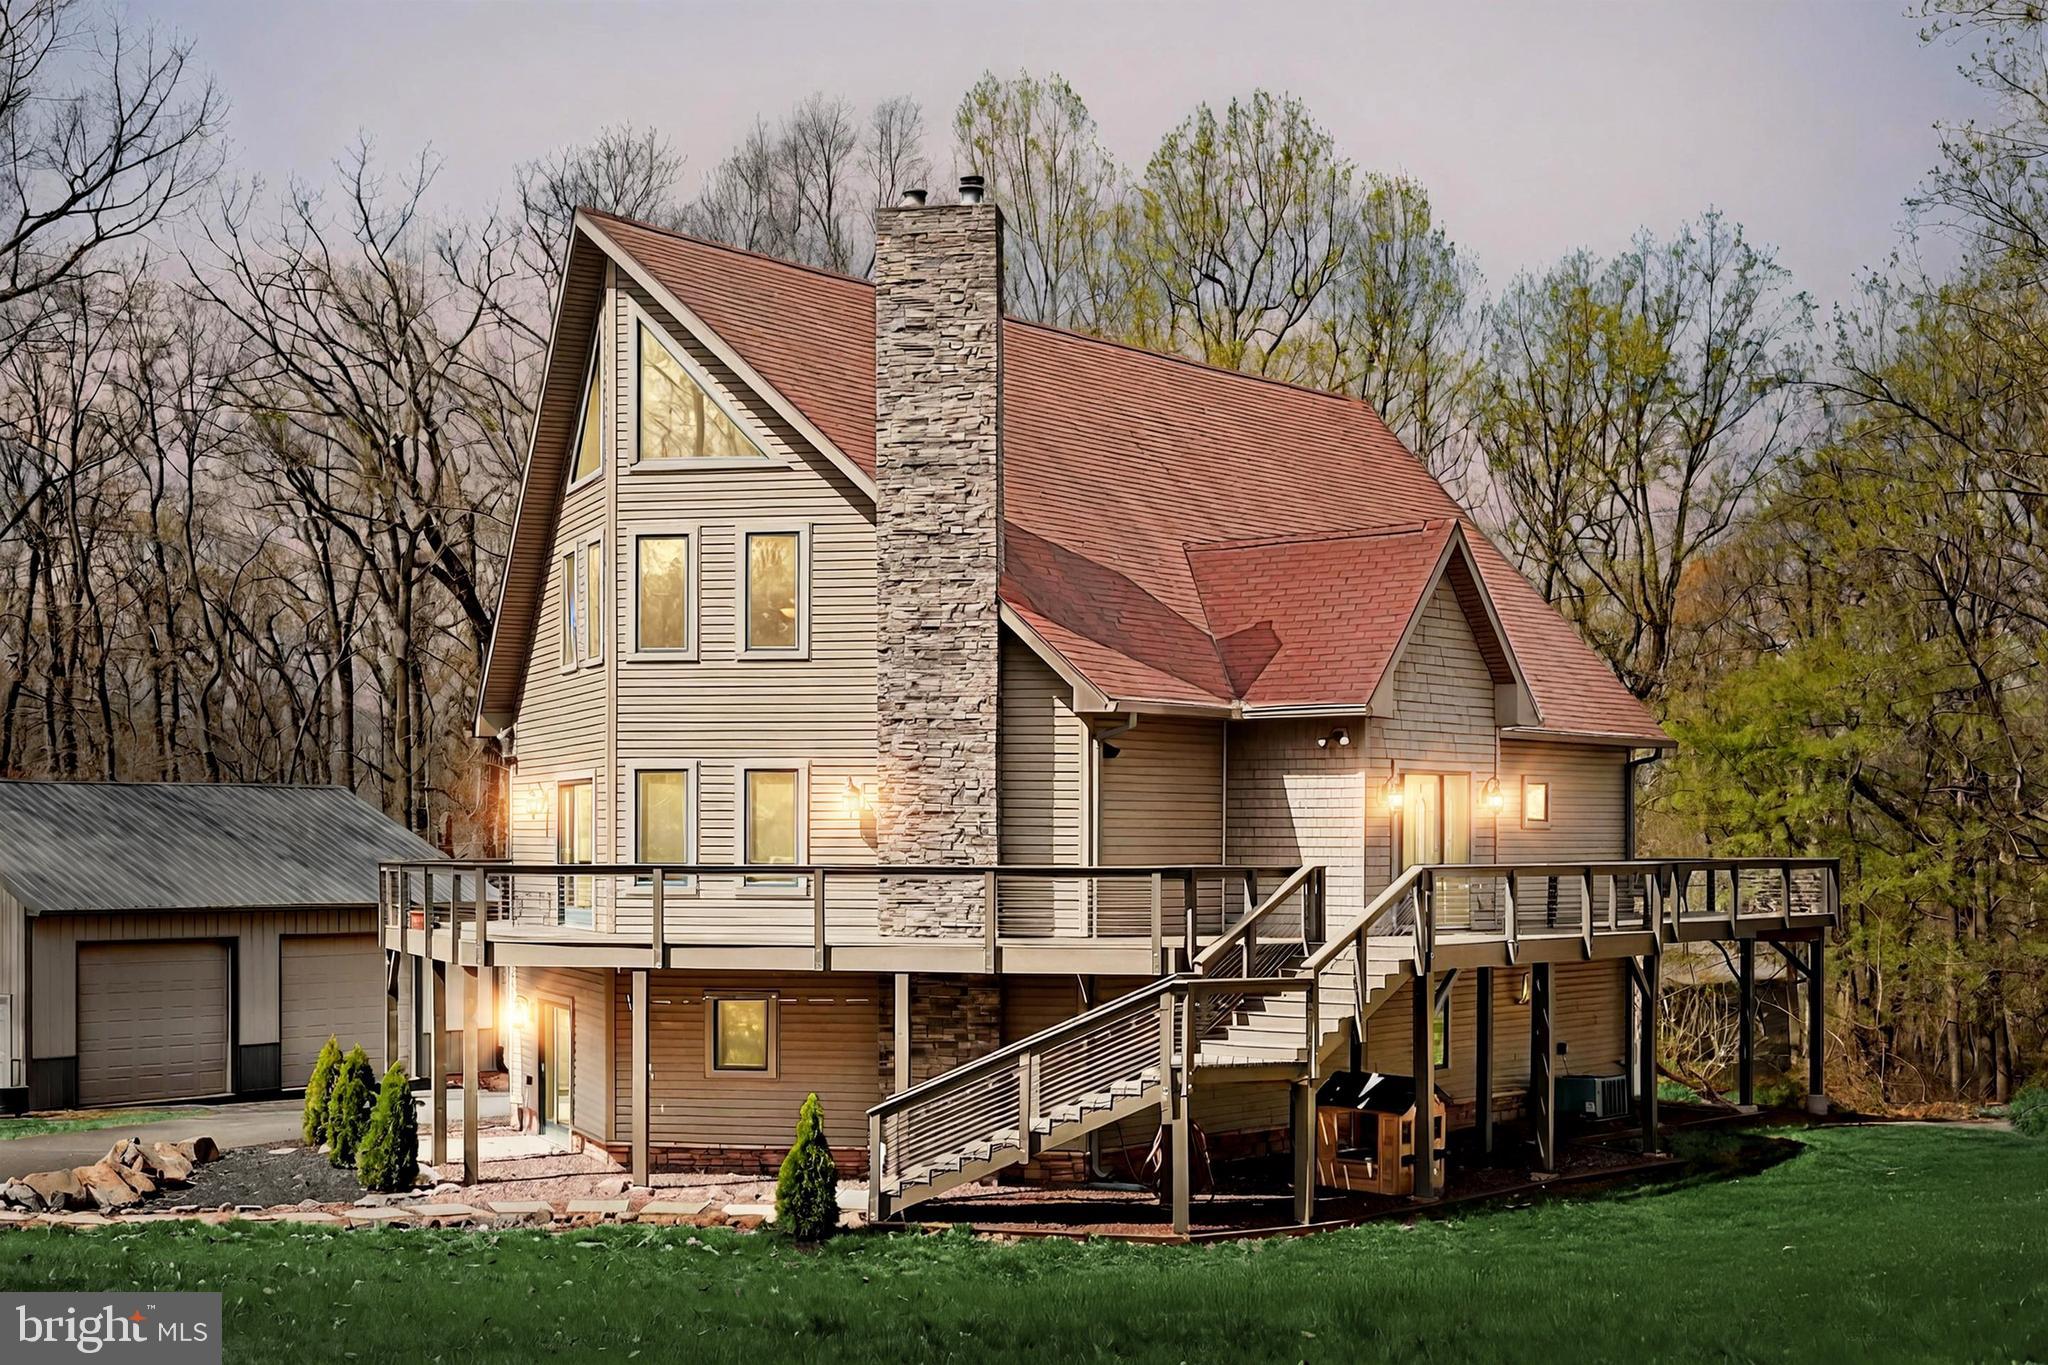
This is no ordinary home! Welcome to your own private getaway tucked away on 2+ acres, with an absolutely stunning 3 bed, 2.5 bath contemporary home that feels like a ski lodge in the woods, a fantastic 960 sq. ft. pole building built in 2021 with oversized doors and electric for all your cars, tools, toys and hobbies, plus additional equipment garage/shed! The main entry of the home impresses with 2-story foyer and stone accent walls opening into a vast, naturally lit main level boasting Brazilian hardwood floors, a great room with vaulted ceilings, stone mantel and wood/coal stove, walls of windows, sliding door to the Trex wrap-around deck built in 2022 and stone archways to the kitchen and dining room areas. Handsome finishes and fixtures create a dream gourmet kitchen equipped with built-in wall oven and microwave, gas cook-top range and huge center island with counter bar flowing smoothly into the open dining room  and adjacent laundry room with pantry storage. The sun room provides lovely views of the woods and grounds, access to the deck, and a perfect flex space for cozy relaxation, work or play. Spiral stairs lead up to an expansive primary suite with balcony overlook of the great room, Brazilian hardwood floors, two huge closets, and en-suite bath made to pamper with double vanity, jetted tub, oversized glass and tile shower, and two commodes! Downstairs engineered hardwood floors enhance two large bedrooms, and a family room with wet bar or kitchenette, slider to the patio and second wood stove with stone mantel. A second decadent full bath with soaking tub and walk-in shower complete this lovely home. Outside, the big level yard has lots of room to play and explore, surrounded by woods and nature. The recently constructed pole building is a fantastic garage or workspace with 2 high clearance overhead doors that can easily accommodate your RV, large vehicles and more, supplemented by a second garage/shed and large paved driveway with ample parking. You name it, this home has it all! Don't miss your chance to own this one-of-a-kind retreat, secluded but not isolated from the world, only minutes away from local shopping, dining and more!
#PAYK2079514

DOVER

3405 COLONIAL ROAD

3 Beds

2 Baths

3,344 Sq.Ft.

$449,900

MLS#: PAYK2079514
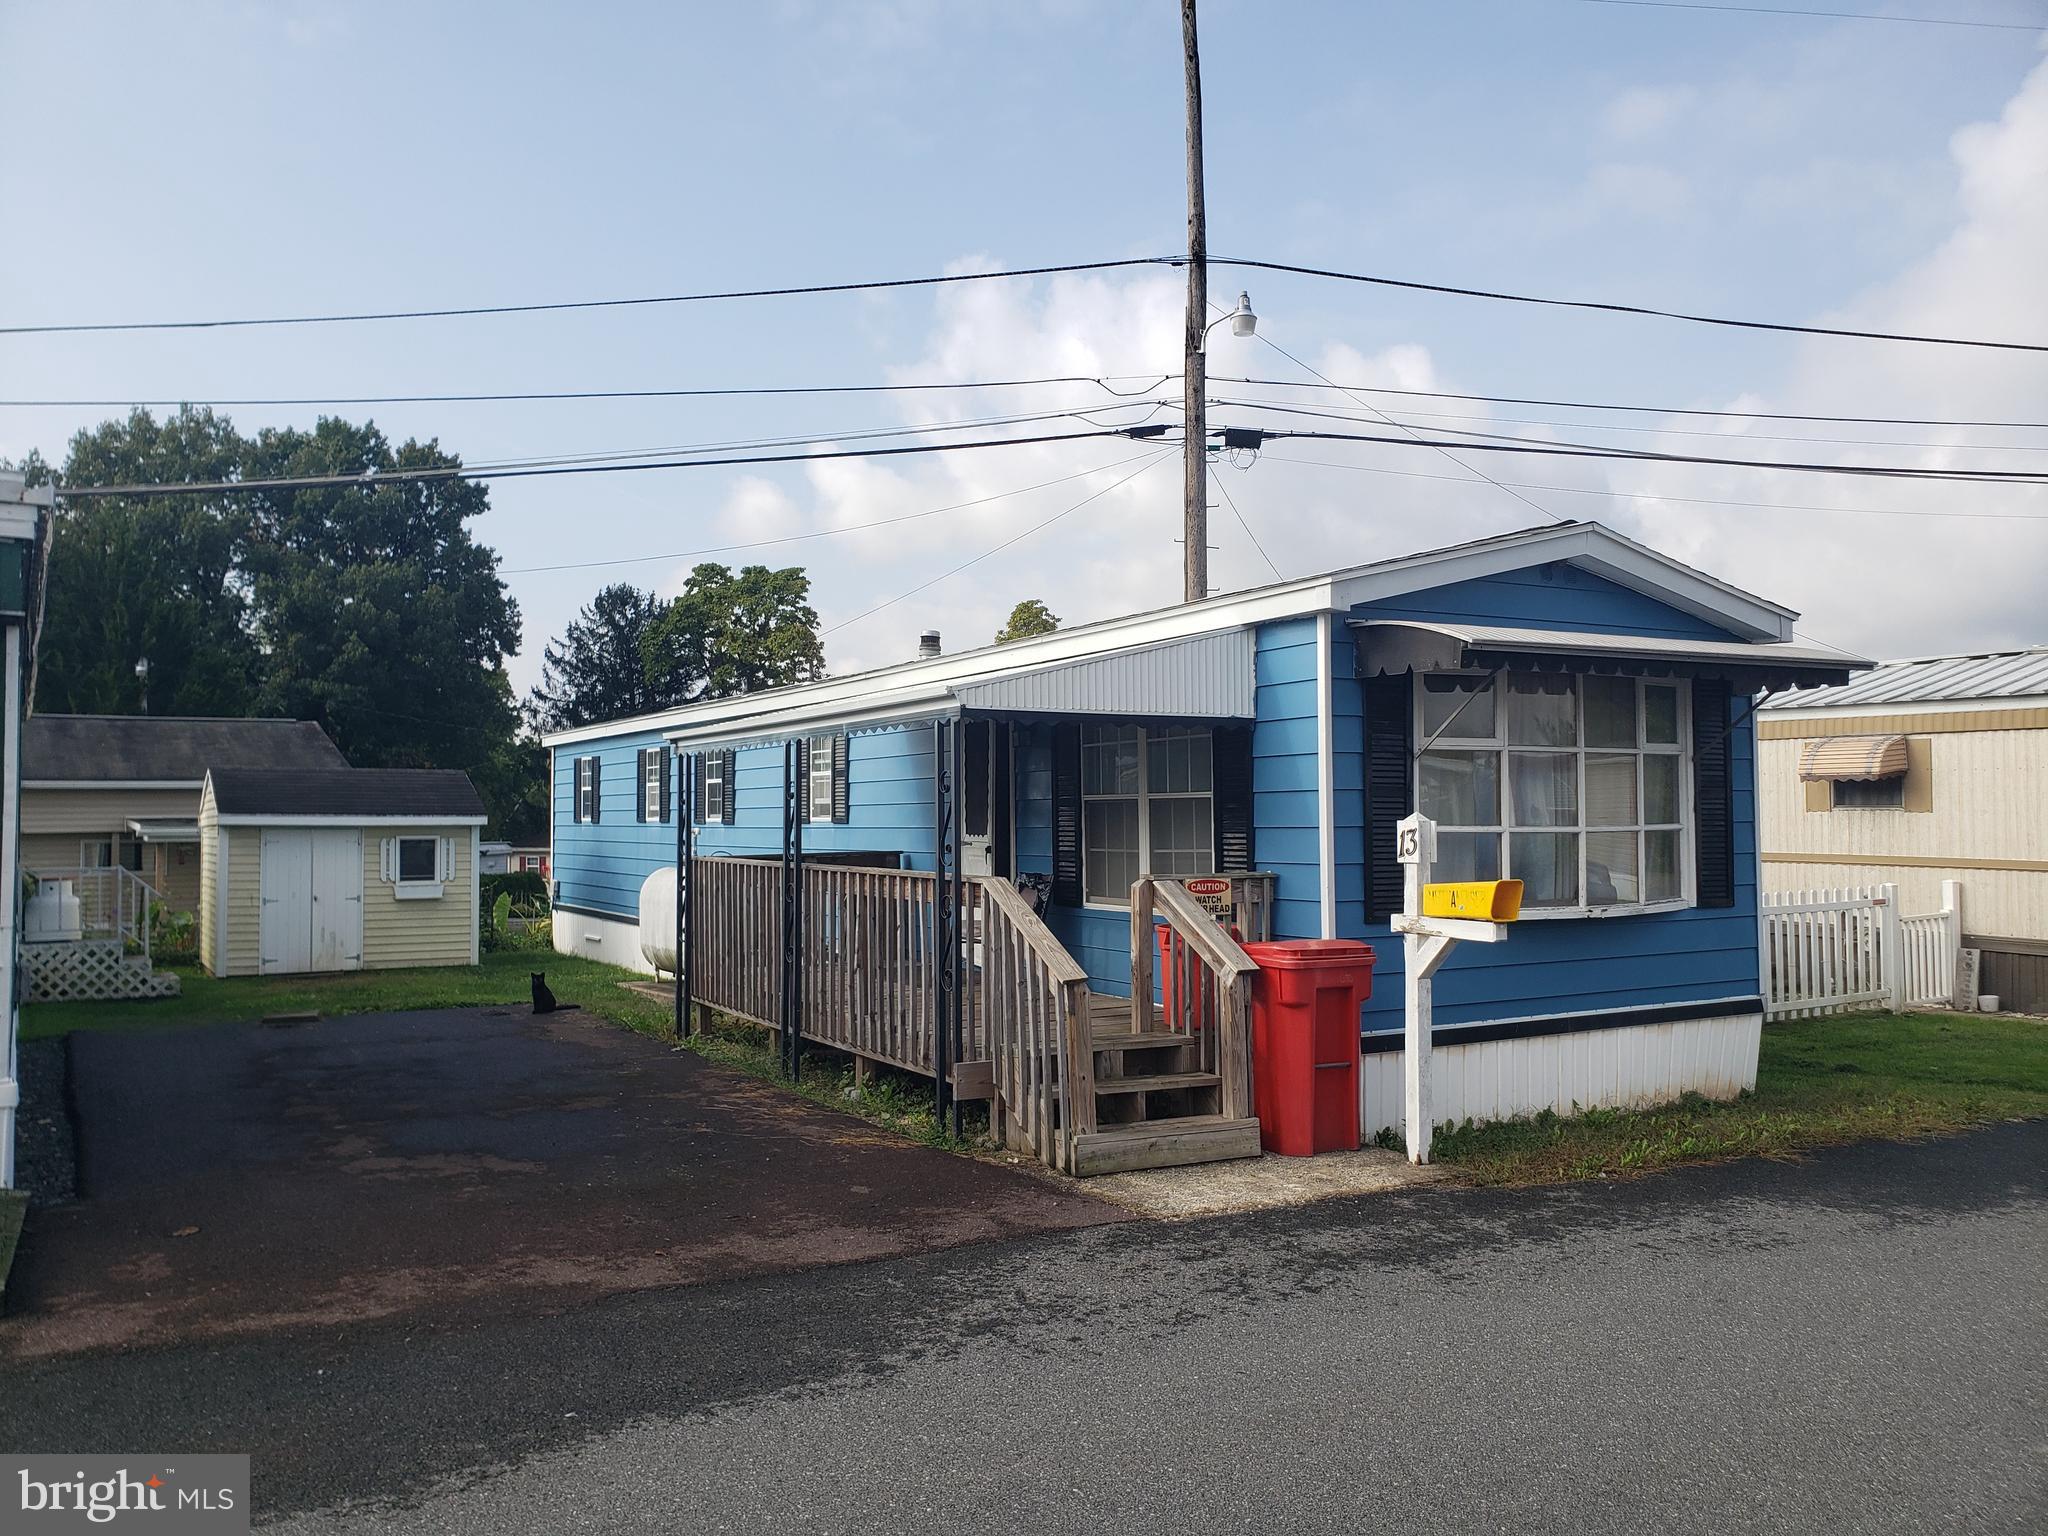
This 2 Bedroom 1 Bath Mobile Home is located in a Family Friendly All Age Community in Reading, Pennsylvania

Private Financing Available for Deserving Buyers with Large Down Payment

We can also assist in helping you get approved for Bank Financing. Yes even though it is a 1973 we can get bank financing for you since the home has been renovated.

- Lot Rent: $630

- Credit Score: 650 Desired. We can make some exceptions for lower credit scores on a case by case basis

Frequently Asked Questions:

- My credit score is 550 will I get accepted?

Possibly. Send me a message and we can discuss your financial situation to see if you are likely to get approved by the park

- What is your pet policy?

No aggressive breeds or dogs over 65lbs

- Where is the home located?

The home is located in Reading
#PABK2051874

READING

13 KEYSTONE ROAD

2 Beds

1 Baths

720 Sq.Ft.

$49,000

MLS#: PABK2051874
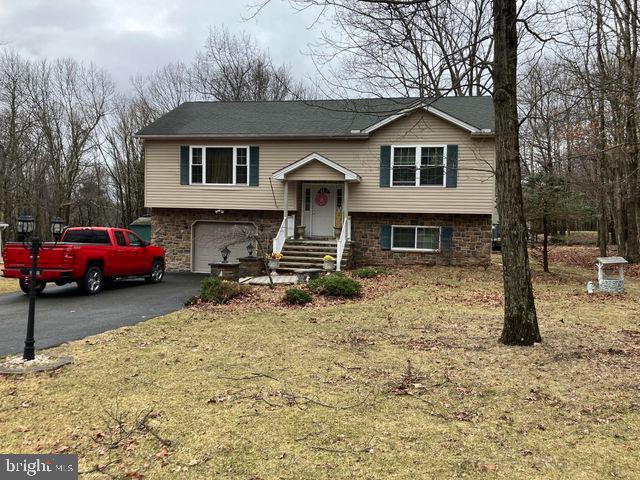
None
#PAMR2004728

ALBRIGHTSVILLE

155 MOTEGA DRIVE

3 Beds

2 Baths

1,984 Sq.Ft.

$309,900

MLS#: PAMR2004728
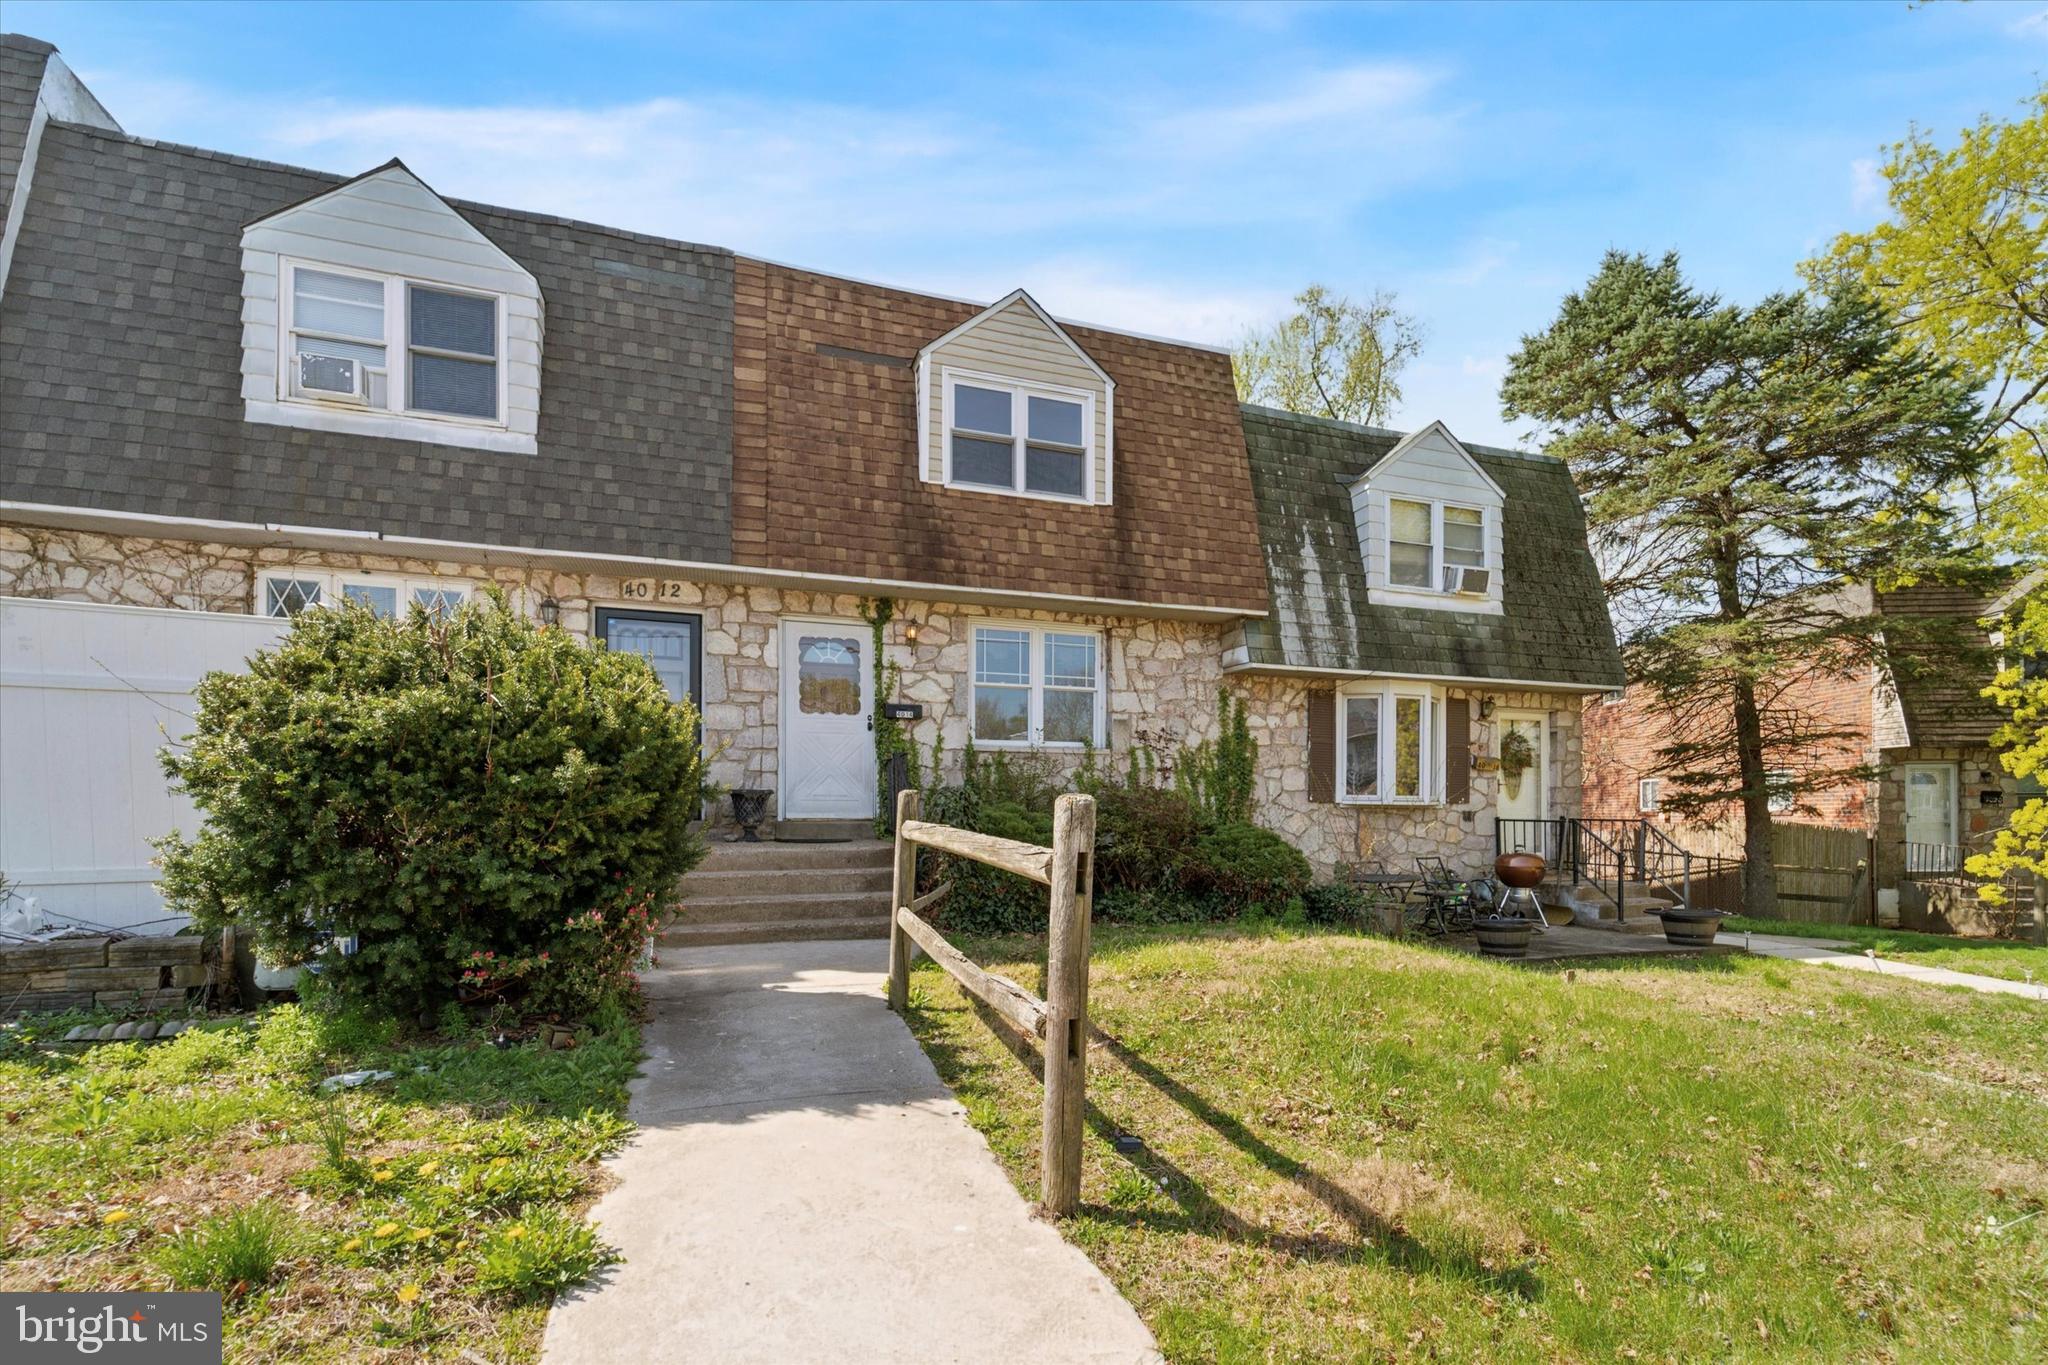
MULTIPLE OFFERS RECEIVED - PLEASE SUBMIT YOUR HIGHEST AND BEST OFFERS BY FRIDAY APRIL 25TH AT 5PM...Welcome to 4014 Worrilow Rd, located in the quiet, desirable Toby Farms neighborhood of Brookhaven. Come see what Delco living is all about! This spacious home is full of potential and ready for its next chapter. Whether you're a handy buyer looking to create your ideal family home or an investor seeking your next flip or rental, this property is a smart opportunity. Recently renovated comps in the area have sold between $250K–$280K.

Inside, you'll find an open layout filled with natural light, complemented by original hardwood floors that are in good shape and ready to shine with refinishing. The main level flows easily from the living room into the dining area and kitchen, with sliding doors leading to a huge rear deck that, with some repair, could become a fantastic outdoor oasis.

The home features three generously sized bedrooms with ample closet space, plus a finished basement that can serve as a fourth bedroom, home office, or extra living area. Additional highlights include a private driveway and rear garage—ideal for off-street parking and extra storage.

Recent updates include a forced air central heating system and water heater (both replaced within the last 2–3 years), and newer windows in the living and dining rooms, along with updated deck doors installed about 6 years ago.

Conveniently located with quick access to public transportation, I-95, and Route 322, commuting is a breeze.

Property is to be sold in as-is, where-is condition. Seller is not in the position to make any repairs, and will not offer any credits. This is an estate sale.

Don’t miss out—schedule your private tour today and explore the possibilities!
#PADE2088554

BROOKHAVEN

4014 WORRILOW ROAD

3 Beds

1 Baths

1,296 Sq.Ft.

$145,000

MLS#: PADE2088554
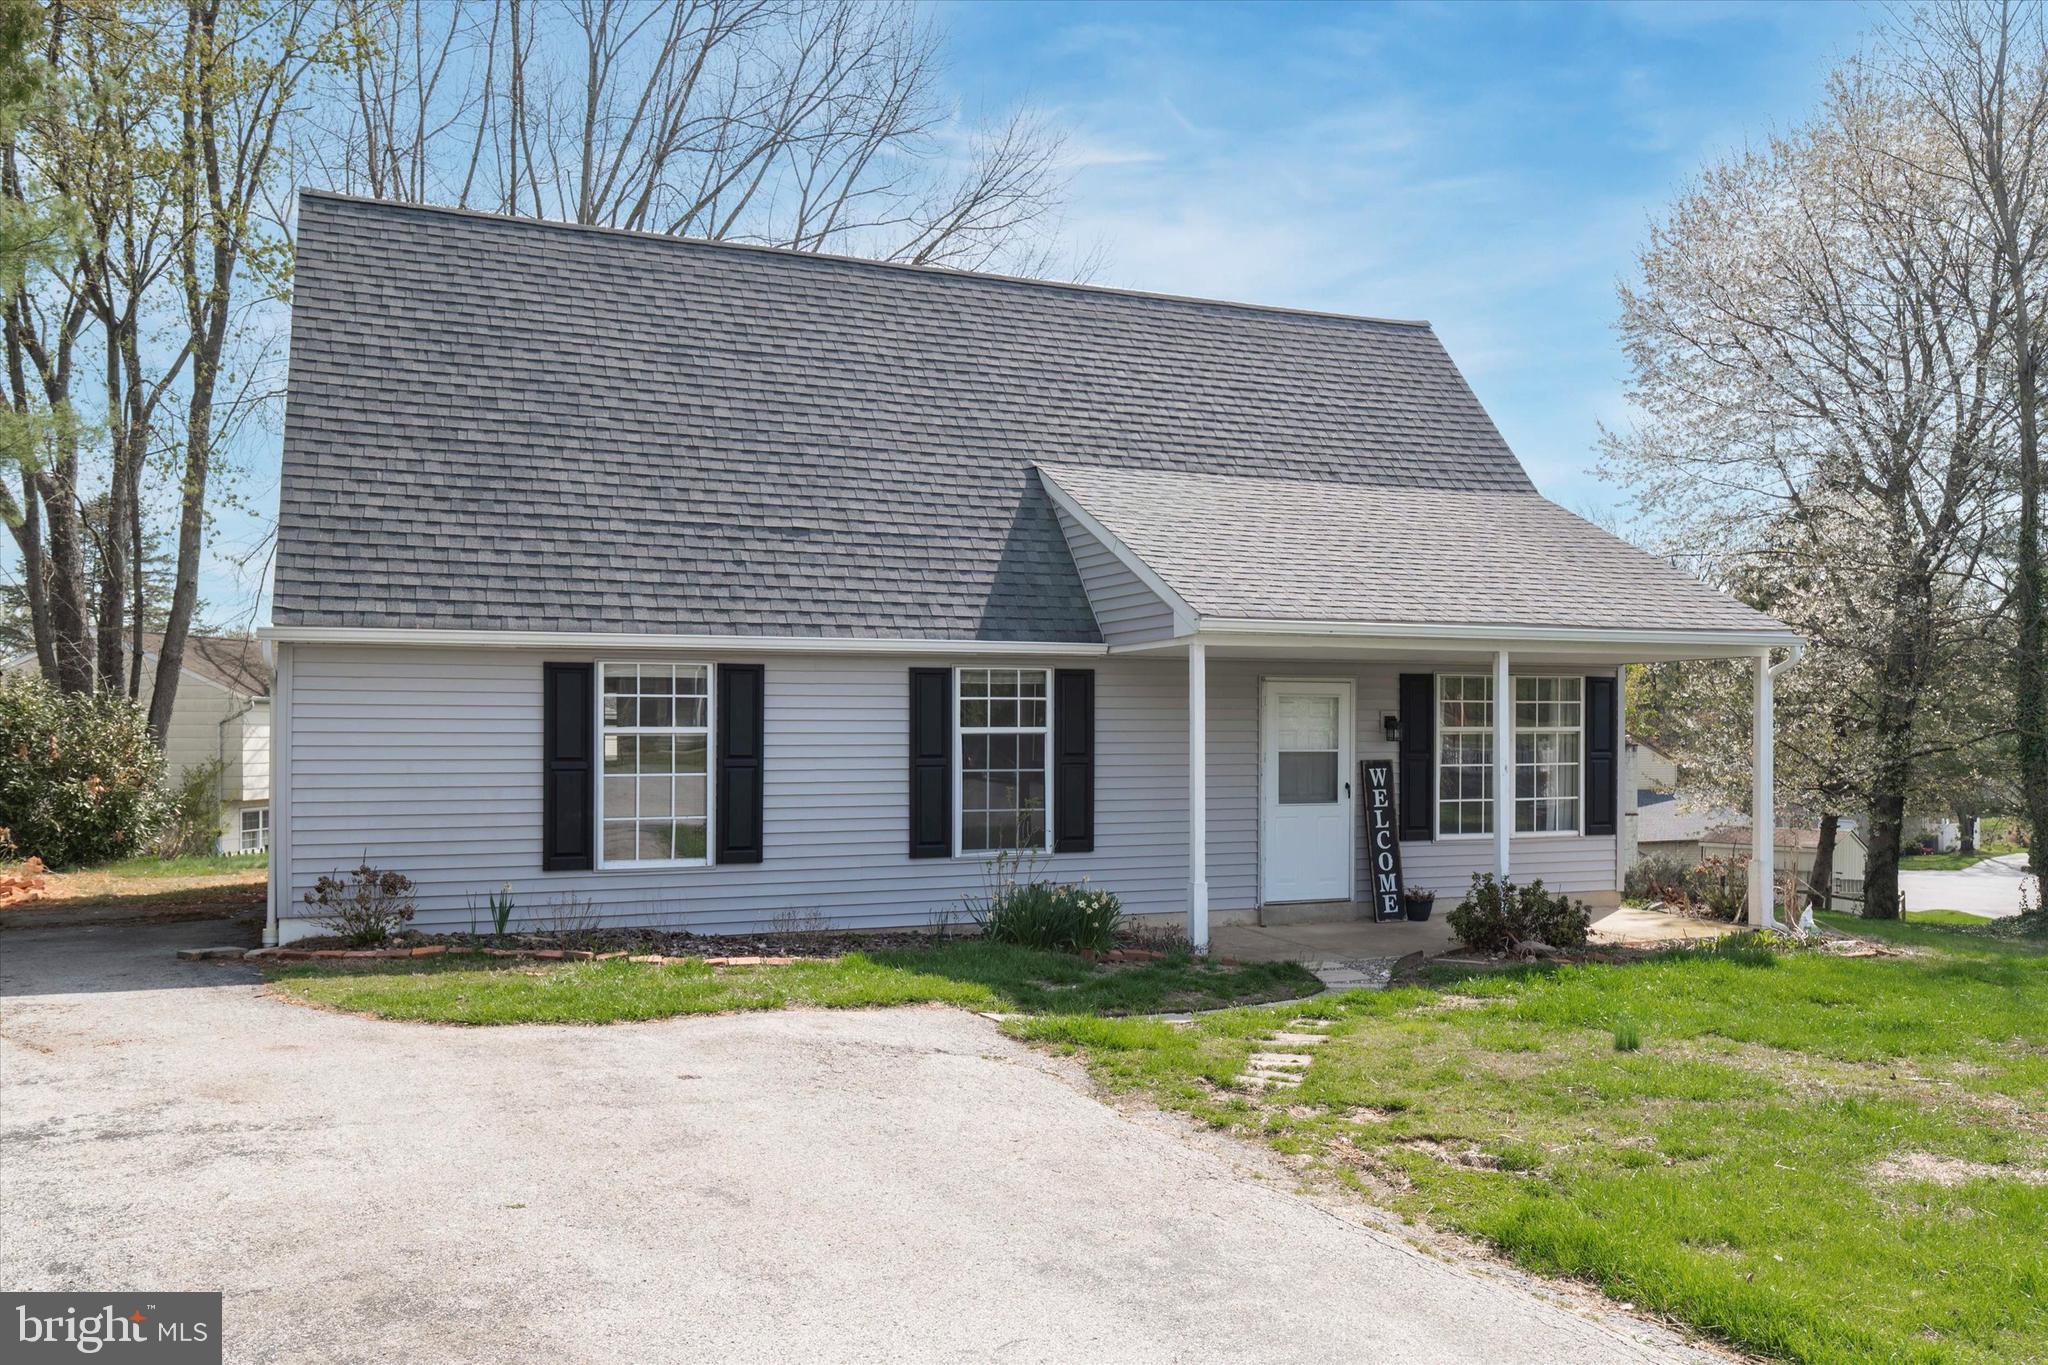
Tucked away on a peaceful cul-de-sac in the sought-after Culbertson Run community, this charming 4-bedroom, 2-bath Cape Cod invites you to dream big and make it your own. With major updates already completed - including a newer roof (2018), new siding (2023), and new HVAC system (2022) - this home offers the perfect canvas for those ready to add their personal touch and create something truly special.

As you turn onto Highland Court, a sense of calm greets you. The covered front porch offers the perfect spot to start your day with a cup of coffee or enjoy a peaceful evening looking out onto the quiet, tree-lined street.

Step inside and imagine the possibilities. The classic Cape Cod layout offers warmth and character, with two bedrooms and a full bath on the main level—ideal for flexible living, guests, or even a home office. Upstairs, you’ll find two generously sized bedrooms with vaulted ceilings and another full bath, giving everyone their own space to unwind.

Imagine the possibilities in a kitchen ready for transformation—whether you envision sleek modern finishes or timeless farmhouse charm, there’s plenty of space to bring your vision to life. With its central location in the home, the kitchen serves as the heart of the house, offering easy access to both the dining area and living room, making it perfect for everything from quiet weeknight meals to lively holiday gatherings. The spacious backyard is just waiting to be transformed into an outdoor oasis - think garden parties, fire pit gatherings, or simply a hammock and a good book.

7 Highland Court isn’t just a house - it’s an opportunity. A place where your design ideas can take root and grow. A neighborhood where memories are waiting to be made. And a home that’s ready for its next chapter.

Don’t miss your chance to bring your vision to life in this wonderful community with endless amenities, including a pool and clubhouse, tennis/pickleball courts, basketball court, and playground. Award-winning Downingtown schools, nearby parks, and easy access to major routes and local shops, dining, and restaurants. Schedule your tour today and start imagining the possibilities.
#PACT2096160

DOWNINGTOWN

7 HIGHLAND COURT

4 Beds

2 Baths

1,932 Sq.Ft.

$289,900

MLS#: PACT2096160
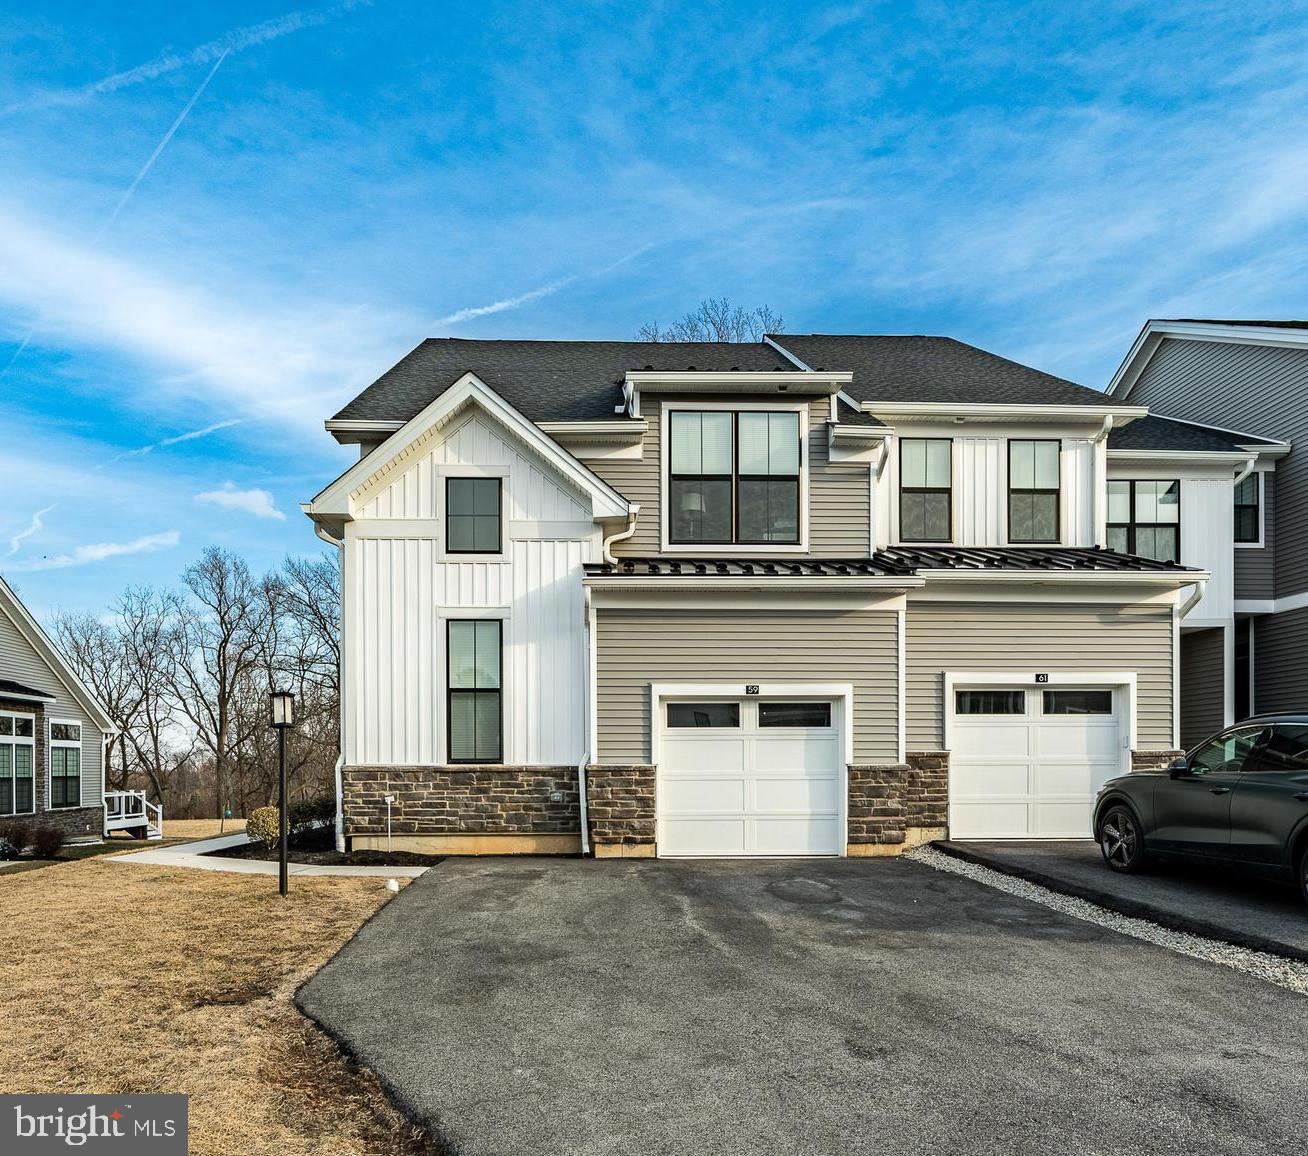
Welcome home to this stunning 3-year young Belliotti Model end unit townhome in the desirable Toll Brothers community of the Reserve at Center Square located in Worcester Township in the award winning Methacton School District. This beautiful home offers luxurious care free living with modern upgrades in a walkable community. This amazing home has 3,000 square feet of living space and was lovingly cared for and designed with an abundance of upgrades and an open floor plan with vaulted ceiling, bright and cheery with large windows with custom window treatments, hardwood floors, a large living area with gas fireplace, designer kitchen with 5-burner cooktop, undercounter lighting and a large 8.5 foot island with ample counterspace and a large dining area perfect for your large family gatherings. This open area extends out through sliding glass doors to an extended oversized maintenance free TREX deck complete with privacy that overlooks the back wooded area. This level also provides convenience of a plush primary suite with walk-in closet with custom built-ins and primary bath with walk-in tiled shower with bench and double vanity.  This level is complete with a powder room and laundry room leading to the garage.  The second level includes the loft with built-in book shelves, credenza and desk perfect for that in-home office that overlooks the open living area.  There are 2 additional bedrooms with plenty of light and closet space and a full hall bath with double vanity with an addiitonal storage closet.  The basement is finished with about 650 feet of living space perfect for entertaining and a large additional storage area.  The basement has also been plumbed for an additional bathroom.  This lovely property is close to all major routes, close to many amazing restaurants and plenty of shopping.  This home is a must see!!
#PAMC2132100

EAGLEVILLE

59 UMBRELL DRIVE

3 Beds

2 Baths

3,142 Sq.Ft.

$775,000

MLS#: PAMC2132100
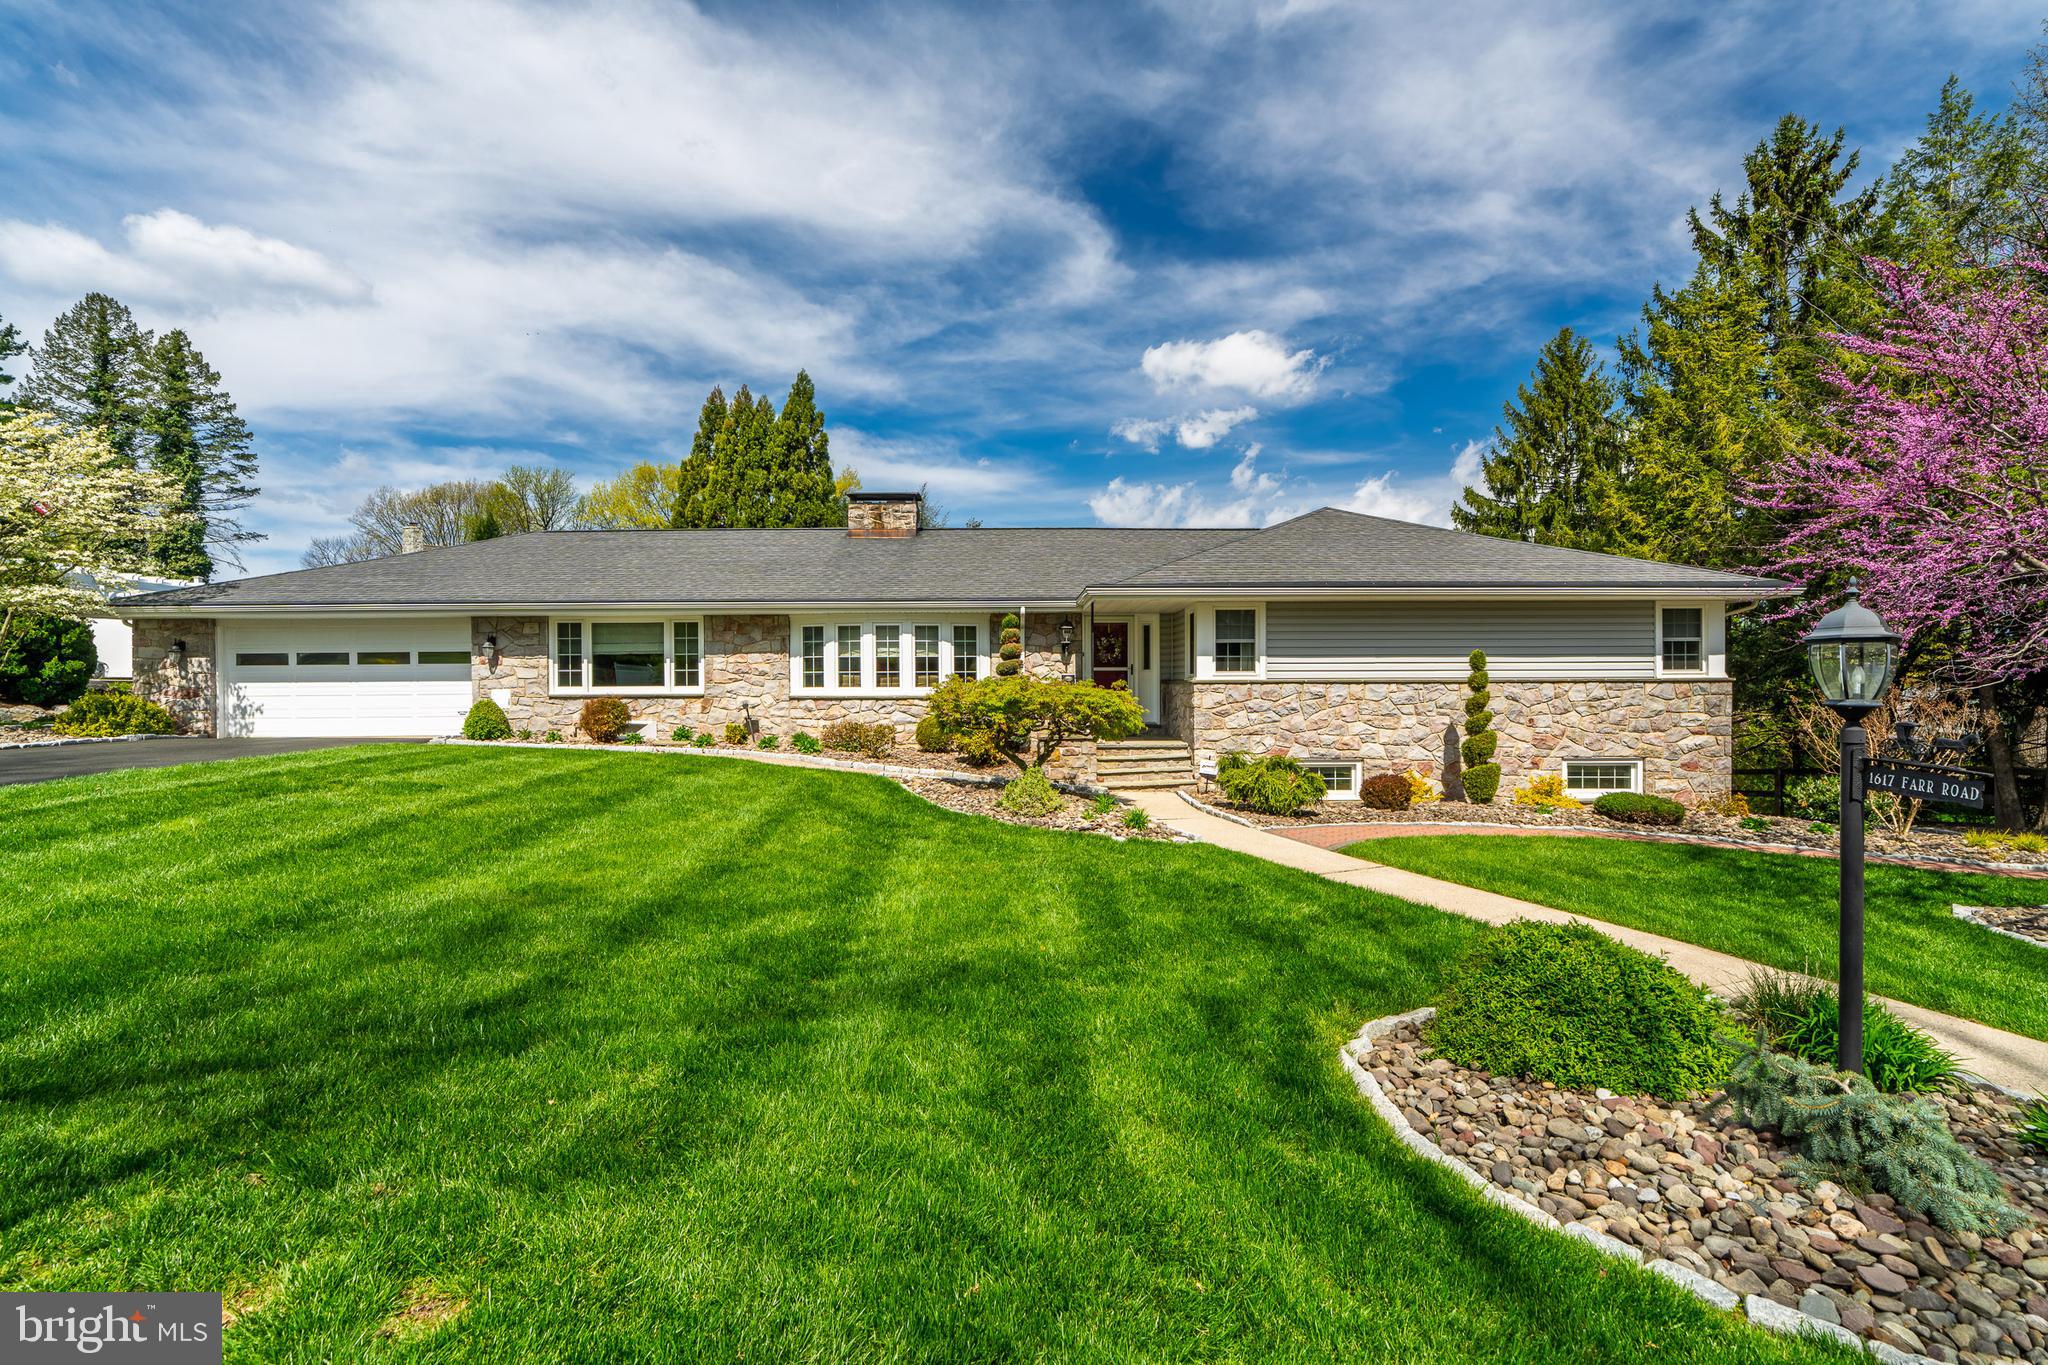
Wyomissing ‘Birdland’ Rancher
This spacious stone rancher with 4 bedrooms, 2 1/2 baths, laundry and 2 car garage on main level has been completely updated.  The home has been meticulously cared for and has many extras. The 41 handle kitchen with tile floor is perfect for entertaining with its 10 foot island containing both a wine and beverage refrigerator. It also includes a walk through butlers pantry to the laundry room. The lovely main floor living area has hardwood and tile with a stone foyer. It is accented by a beautiful double sided stone fireplace with custom made mantels and built in shelves. This home is move in ready with its neutral color palette.  
The first floor leads out to a large covered porch and a gorgeously landscaped/hardscaped yard enclosed with a fence. The lower level is comprised of a walk out in-law suite.  This suite incorporates 2 generously sized bedrooms, full bath and a 26 handle full kitchen. It is rounded out with its own laundry area, lots of closets and storage space as well as a walk out to a covered porch. A stunning ‘Pebble sheen’ salt pool with granite coping was recently updated and all this is accented by elegant mature landscaping, completing the backyard oasis.  There is a secluded feel even though you are only minutes away from conveniences.  This turn key home awaits .
#PABK2055008

WYOMISSING

1617 FARR ROAD

6 Beds

3 Baths

3,654 Sq.Ft.

$775,000

MLS#: PABK2055008
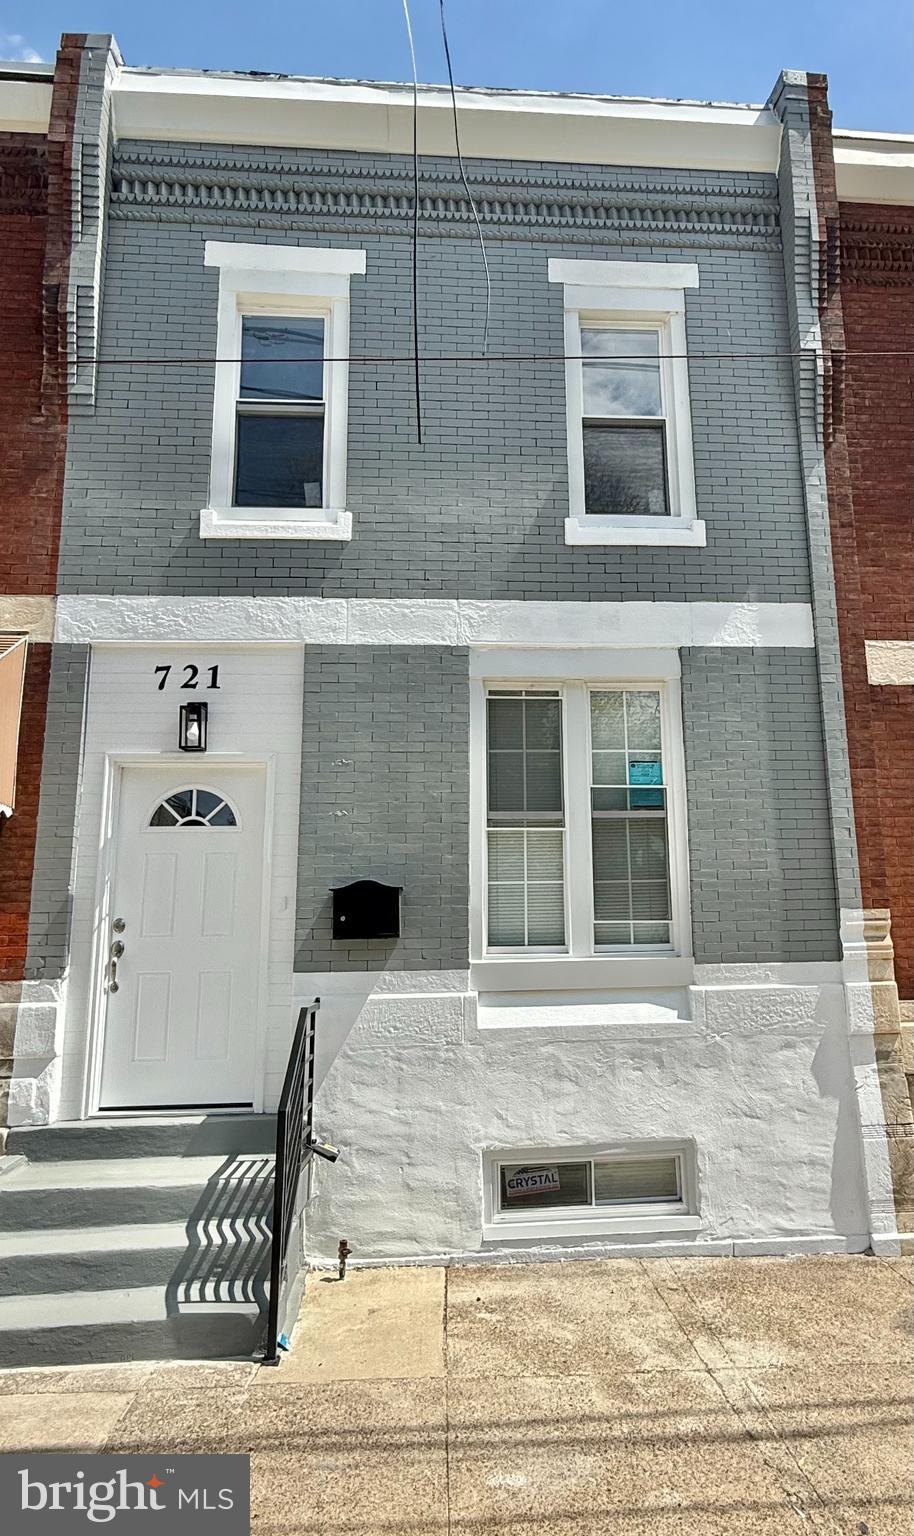
THIS IS THE ONE!!!, YOU'VE FOUND IT! DO NOT MISS THE OPPORTUNITY TO OWN THIS BEAUTIFUL, METICULOUSLY KEPT HOME WITH 4 BEDROOMS, 2 BATH, INCLUDING A BEAUTIFUL FINISHED BASEMENT. COMPLETELY RENOVATED!!!  
Walk inside and you are greeted by a large family room complete with new flooring. kitchen totally remodeled new cabinets, new stainless-steel appliances, new backsplash, new granite countertops and breakfast area. New flooring in dining room, bedrooms, full finished basement with storage and laundry area. New light fixtures. The second floor offers four nice sized bedrooms and a custom sized new bathroom. Finished basement offers endless potential as well! The perfect home to make countless memories! The outside of this home offers a large rear yard presenting perfect place for entertaining. This house is spotless just waiting for you. Convenient near local shopping and public transportation. Owner has a Pennsylvania real estate license. Although deemed accurate, this information is subject to error, omissions and changes without notice.
#PADE2088890

CHESTER

721 UPLAND STREET

4 Beds

2 Baths

2,379 Sq.Ft.

$249,900

MLS#: PADE2088890
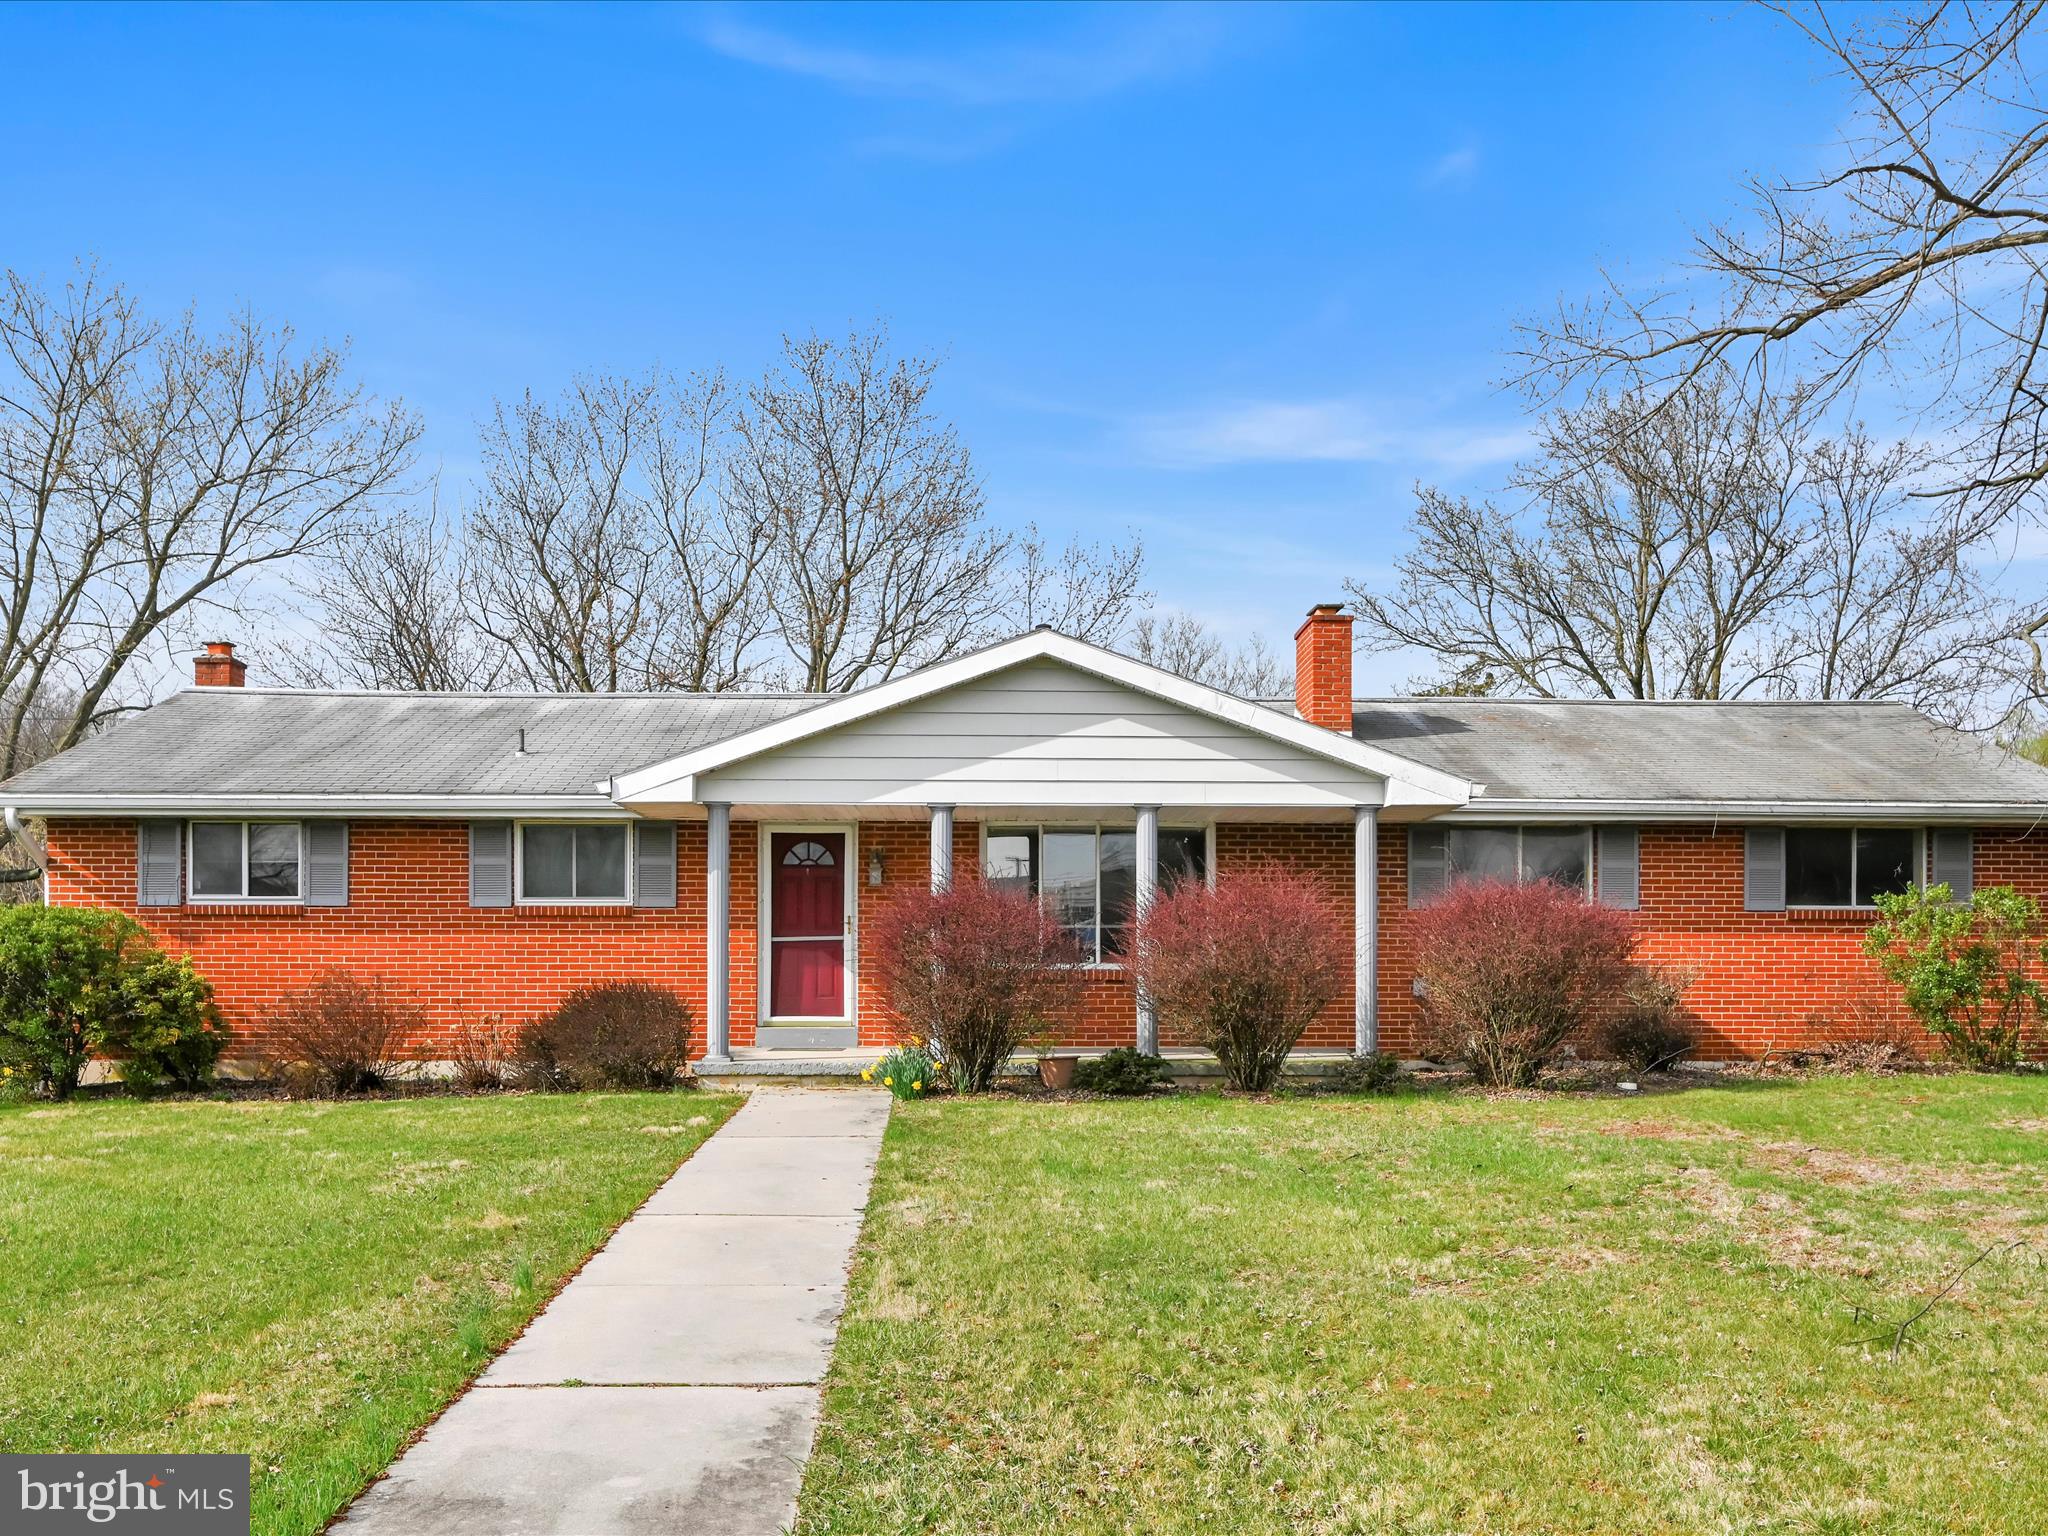
Highly Visible 8.48 Acre Commercial Property with 740 ft. of road frontage along Rt. 230 West
                               Features include:  1 Story 2732 sq. ft. all brick building currently being used as a Professional office,  detached 5 bay 1,658 Sq ft. Horse barn with water and electric and a 1,658 Sq ft. open loft on the second floor.        Zoning is C2 and is suitable for many permitted uses.
#PADA2043586

ELIZABETHTOWN

2850 N MARKET STREET

None Beds

None Baths

2,732 Sq.Ft.

$799,900

MLS#: PADA2043586

1 ... 429 430 431 432 433 ... 666
* Listings identified with the FMLS IDX logo come from FMLS and are held by brokerage firms other than the owner of this website. The listing brokerage is identified in any listing details. Information is deemed reliable but is not guaranteed. If you believe any FMLS listing contains material that infringes your copyrighted work please review our DMCA policy and learn how to submit a takedown request. © 2024. First Multiple Listing Service, Inc.

Send a message

Message successfully sent.

Your message

What is 3 + 4 ?

Reason for contacting?

I agree to receive email communication and understand I can unsubscribe at any time.

I agree to be contacted by Charis Realty Group - Christine Issler, Broker via call, email, and text for real estate services. To opt out, you can reply 'stop' at any time or reply 'help' for assistance. You can also click the unsubscribe link in the emails. Message and data rates may apply. Message frequency may vary. Privacy Policy

Sign Out

Virtual Assistant

Would you like to take the next step with this property? We can help you schedule a showing or virtual tour, or send you more details.

Yes, I would like more information.

Thank You for Your Reply, One of Our Agents will contact you as soon as possible

No, maybe later.

Thank you, you can always contact me via email, phone number or through the contact form.

Realhub AI

Lucy - Your AI-Powered Realtor

Update Your Temporary Password

Personalize your search

Enter your email and we'll notify you immediately when new listings match what you're looking for.

or enter email address

Already have an account ? Login here

Continue your home search

I agree to receive communications and understand I can unsubscribe at any time.

I agree to be contacted by Charis Realty Group - Christine Issler, Broker via call, email, and text for real estate services. To opt out, you can reply 'stop' at any time or reply 'help' for assistance. You can also click the unsubscribe link in the emails. Message and data rates may apply. Message frequency may vary. Privacy Policy

Already have an account ? Login here

We use cookies

We use cookies primarily for analytics to enhance your experience. By accepting, you agree to our use of these cookies. You can manage your preferences or learn more about our cookies policy.
