Properties

Browse or get in touch to schedule a walkthrough.

  • Nearby me
Price range

Popular Features

Community Features

Association

Property Features

Waterfront

View

Exterior Features

Interior Features

Style

568622 properties match your criteria

Updated 1 minute ago

E-Alert name
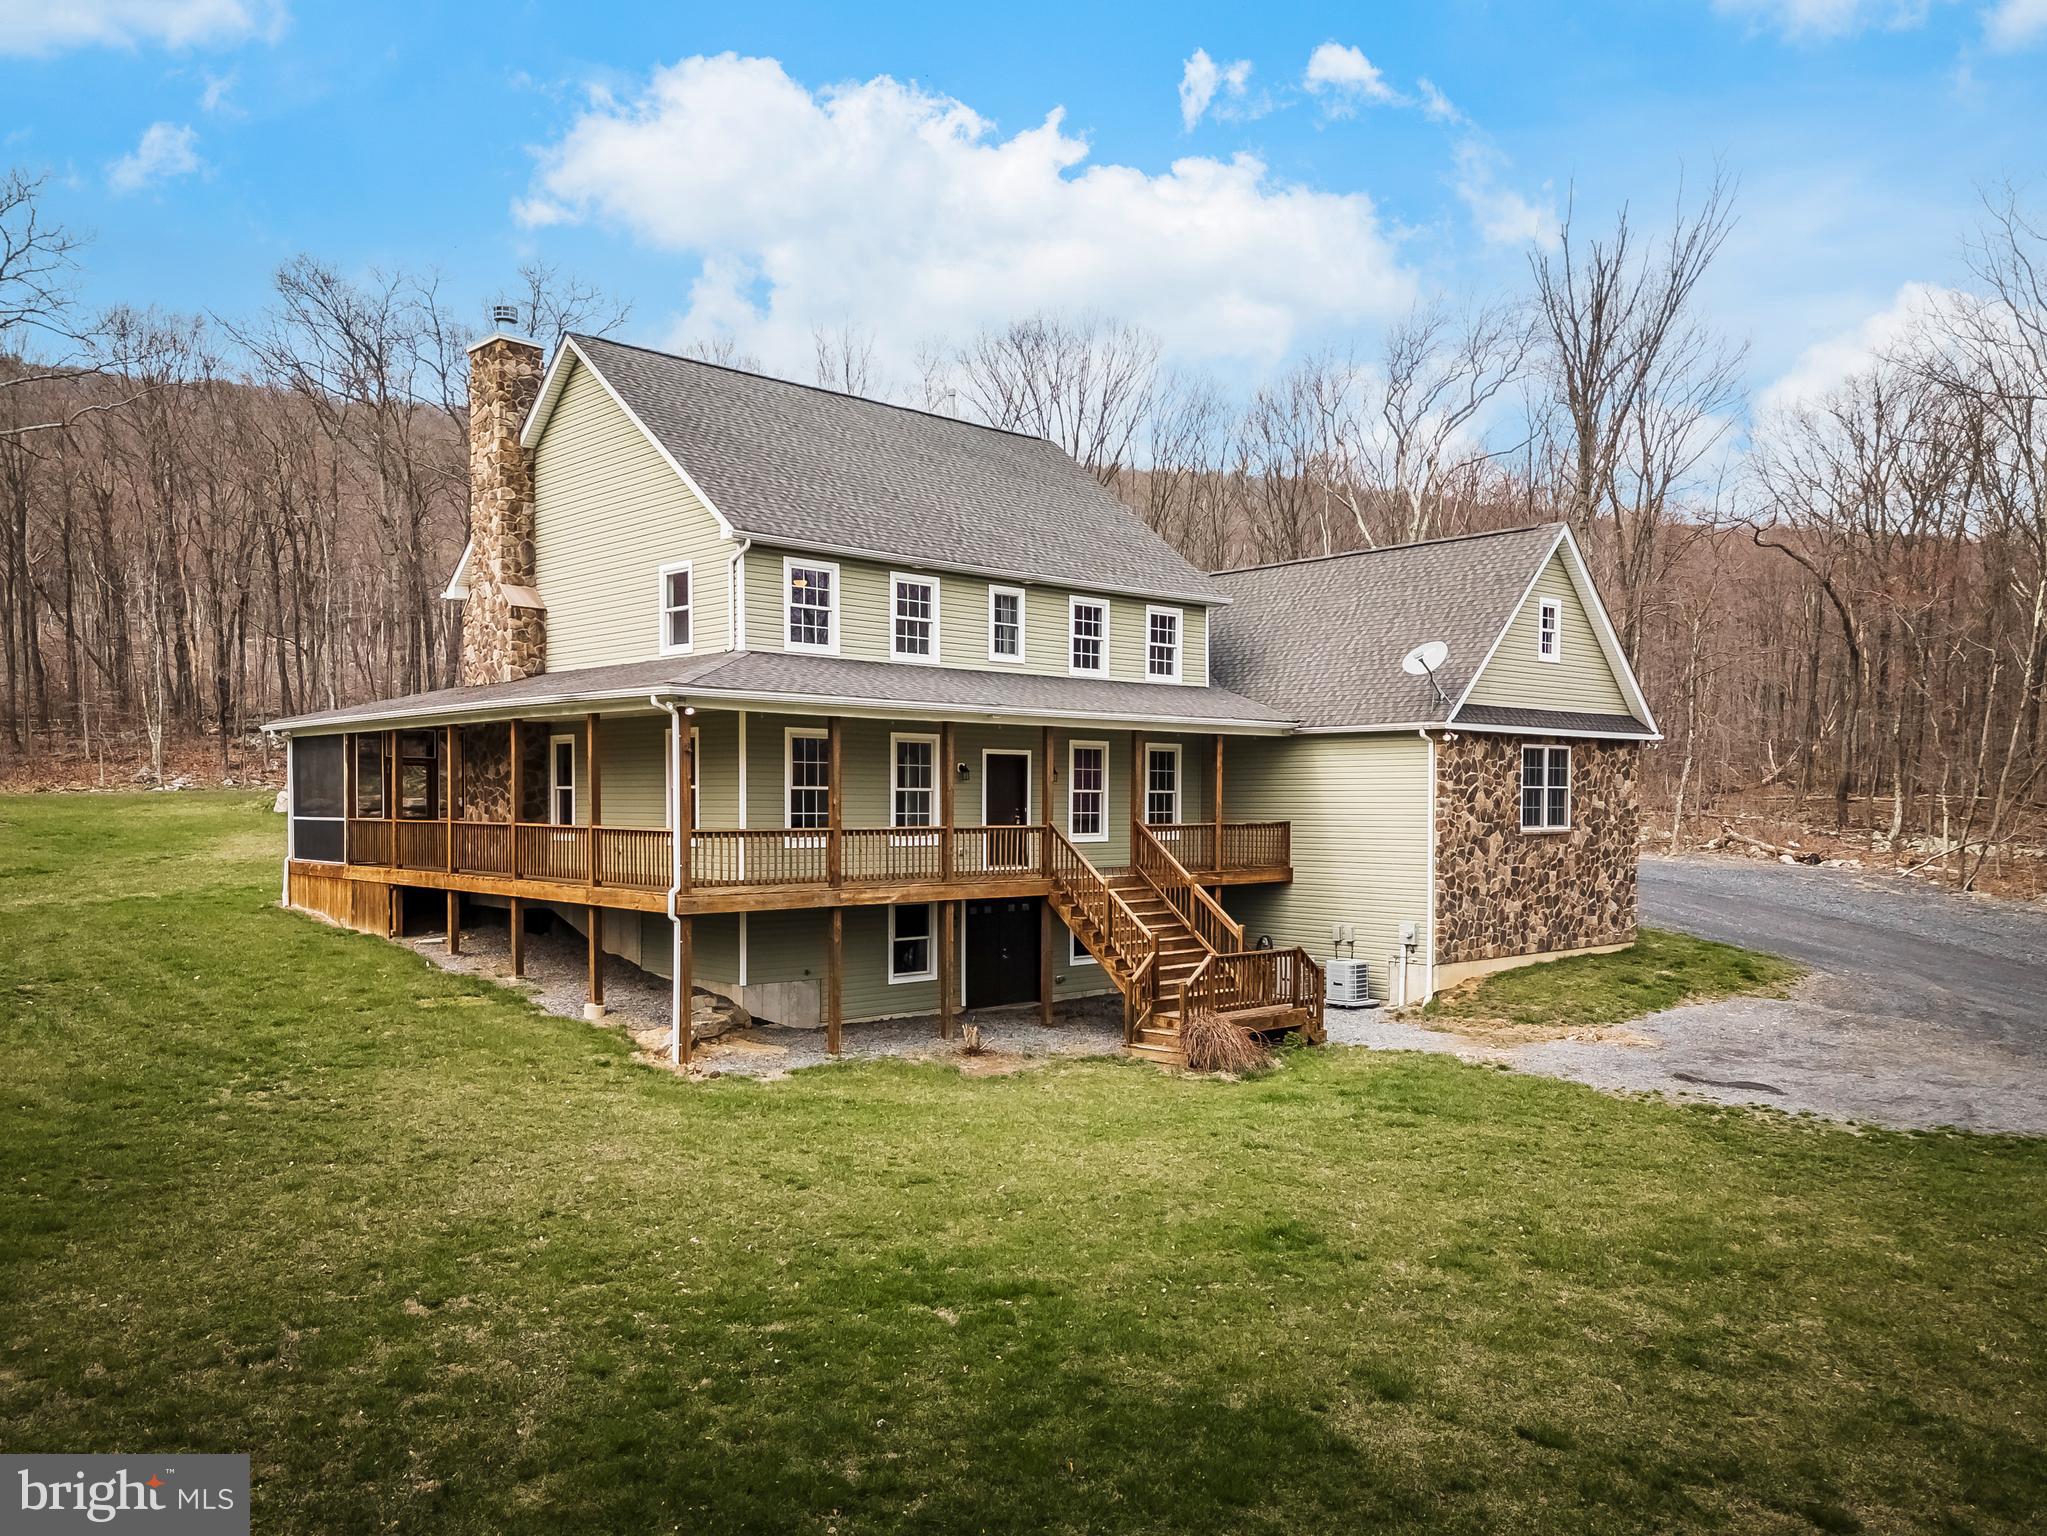
Tucked away on nearly 15 acres, this exquisitely built Nazareth SD home seamlessly blends classic luxury with modern updates. Thoughtfully designed, features include a gourmet kitchen with tile floor, stunning 18 foot ceilings, granite countertops, SS appliances, soft close drawers, pantry, gas cooking, double sink, ceramic tile backsplash, breakfast bar w/ seating for 4, chandelier & slider door leading to screened-in deck overlooking the backyard. Adjacent to the kitchen is the family room- with hardwood floor, ceiling fan and gorgeous wood-burning fireplace with stone hearth. The main floor master suite provides a generous walk-in-closet and full en suite with porcelain tile floor and backsplash, recessed lighting, granite double sink, private water closet, soaking tub, picture window and a glass enclosed shower w/ custom tile shelves. The lower level of this home is fully above grade and includes a stunning in-law suite with full eat-in kitchen, living room, bedroom with walk-in-closet and full bath with separate laundry from the rest of the residence- perfect for multi-generational living. Fresh paint and new carpets throughout ensure that every detail has been attended to. For convenience there is a 20 KW whole house generator that you can live off of for 2 months without power. With zoned heating & central AC, gas cooking in the main kitchen, ample space to relax, and the beautiful grounds of this exquisite property, there is nothing to do but move in!
#PANH2007624

WIND GAP

114 BRUCE LANE

7 Beds

5 Baths

3,743 Sq.Ft.

$850,000

MLS#: PANH2007624
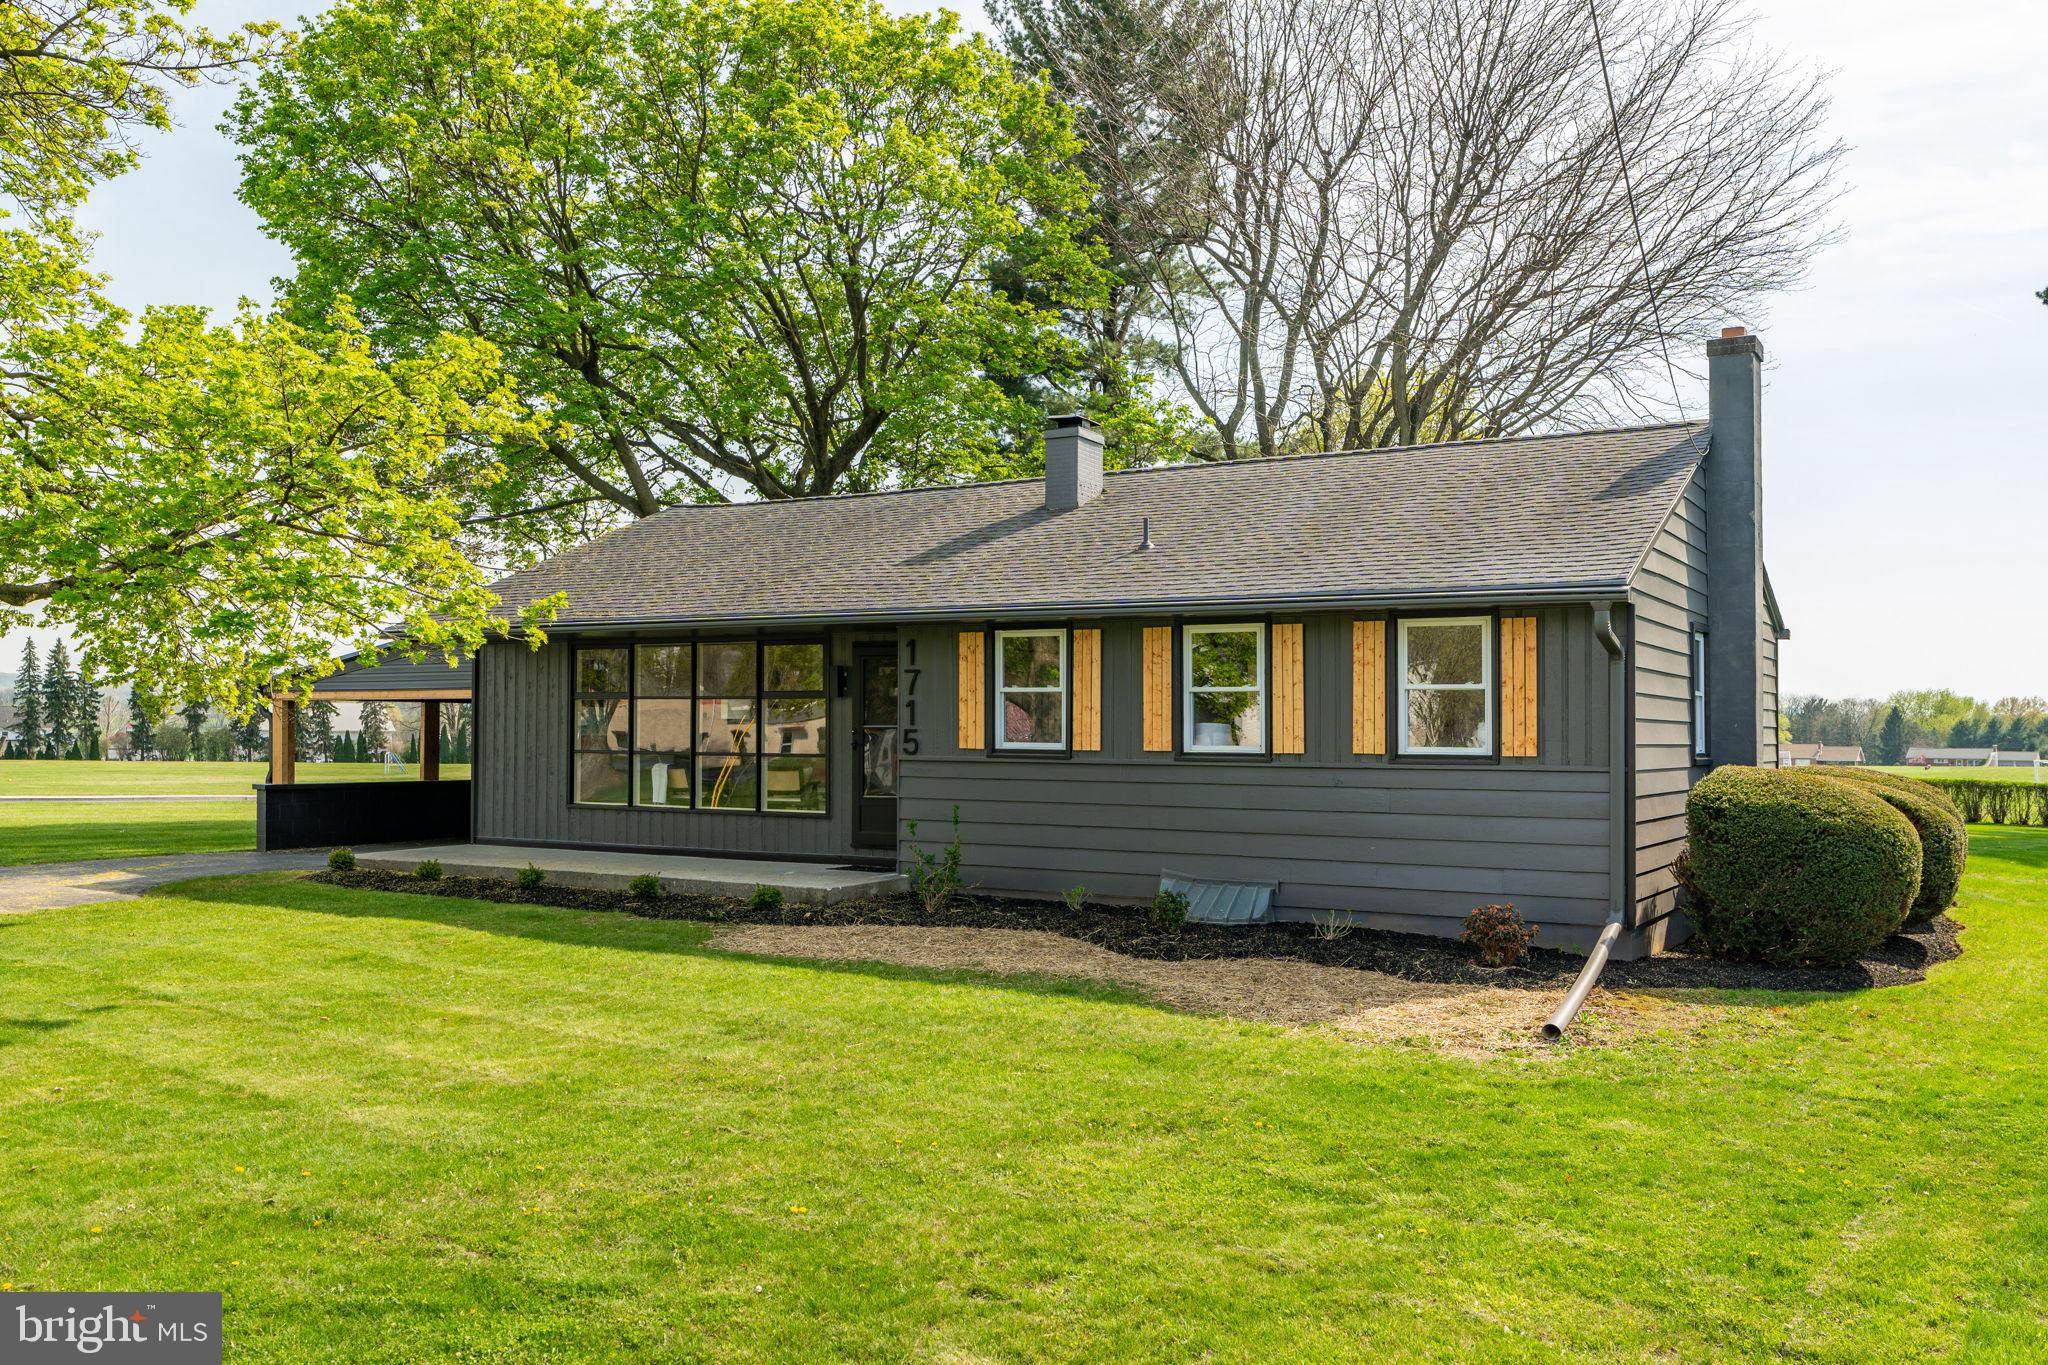
Step into this beautifully renovated 3-bedroom, 1-bath ranch home located right next to South Lebanon Elementary School. This home offers a peaceful setting with no neighbors to the left side or behind the home. Perfectly blending style and function, this home features a brand-new kitchen complete with modern cabinetry, gold hardware, granite countertops, and stainless steel appliances. The open-concept layout continues with all-new luxury vinyl plank flooring, updated lighting, and fresh paint throughout the home. Outside, the home has exceptional curb appeal with a fresh coat of paint, stylish wood accent shutters, and a large front picture window that fills the living space with natural light. The spacious yard backs up to open school grounds, offering plenty of privacy and room to roam.

Whether you're a first-time buyer or looking to downsize into modern comfort, this turnkey property offers quality craftsmanship in a quiet and convenient location. Schedule your private tour today!
#PALN2020058

LEBANON

1715 S 5TH AVENUE

3 Beds

1 Baths

1,242 Sq.Ft.

$309,900

MLS#: PALN2020058
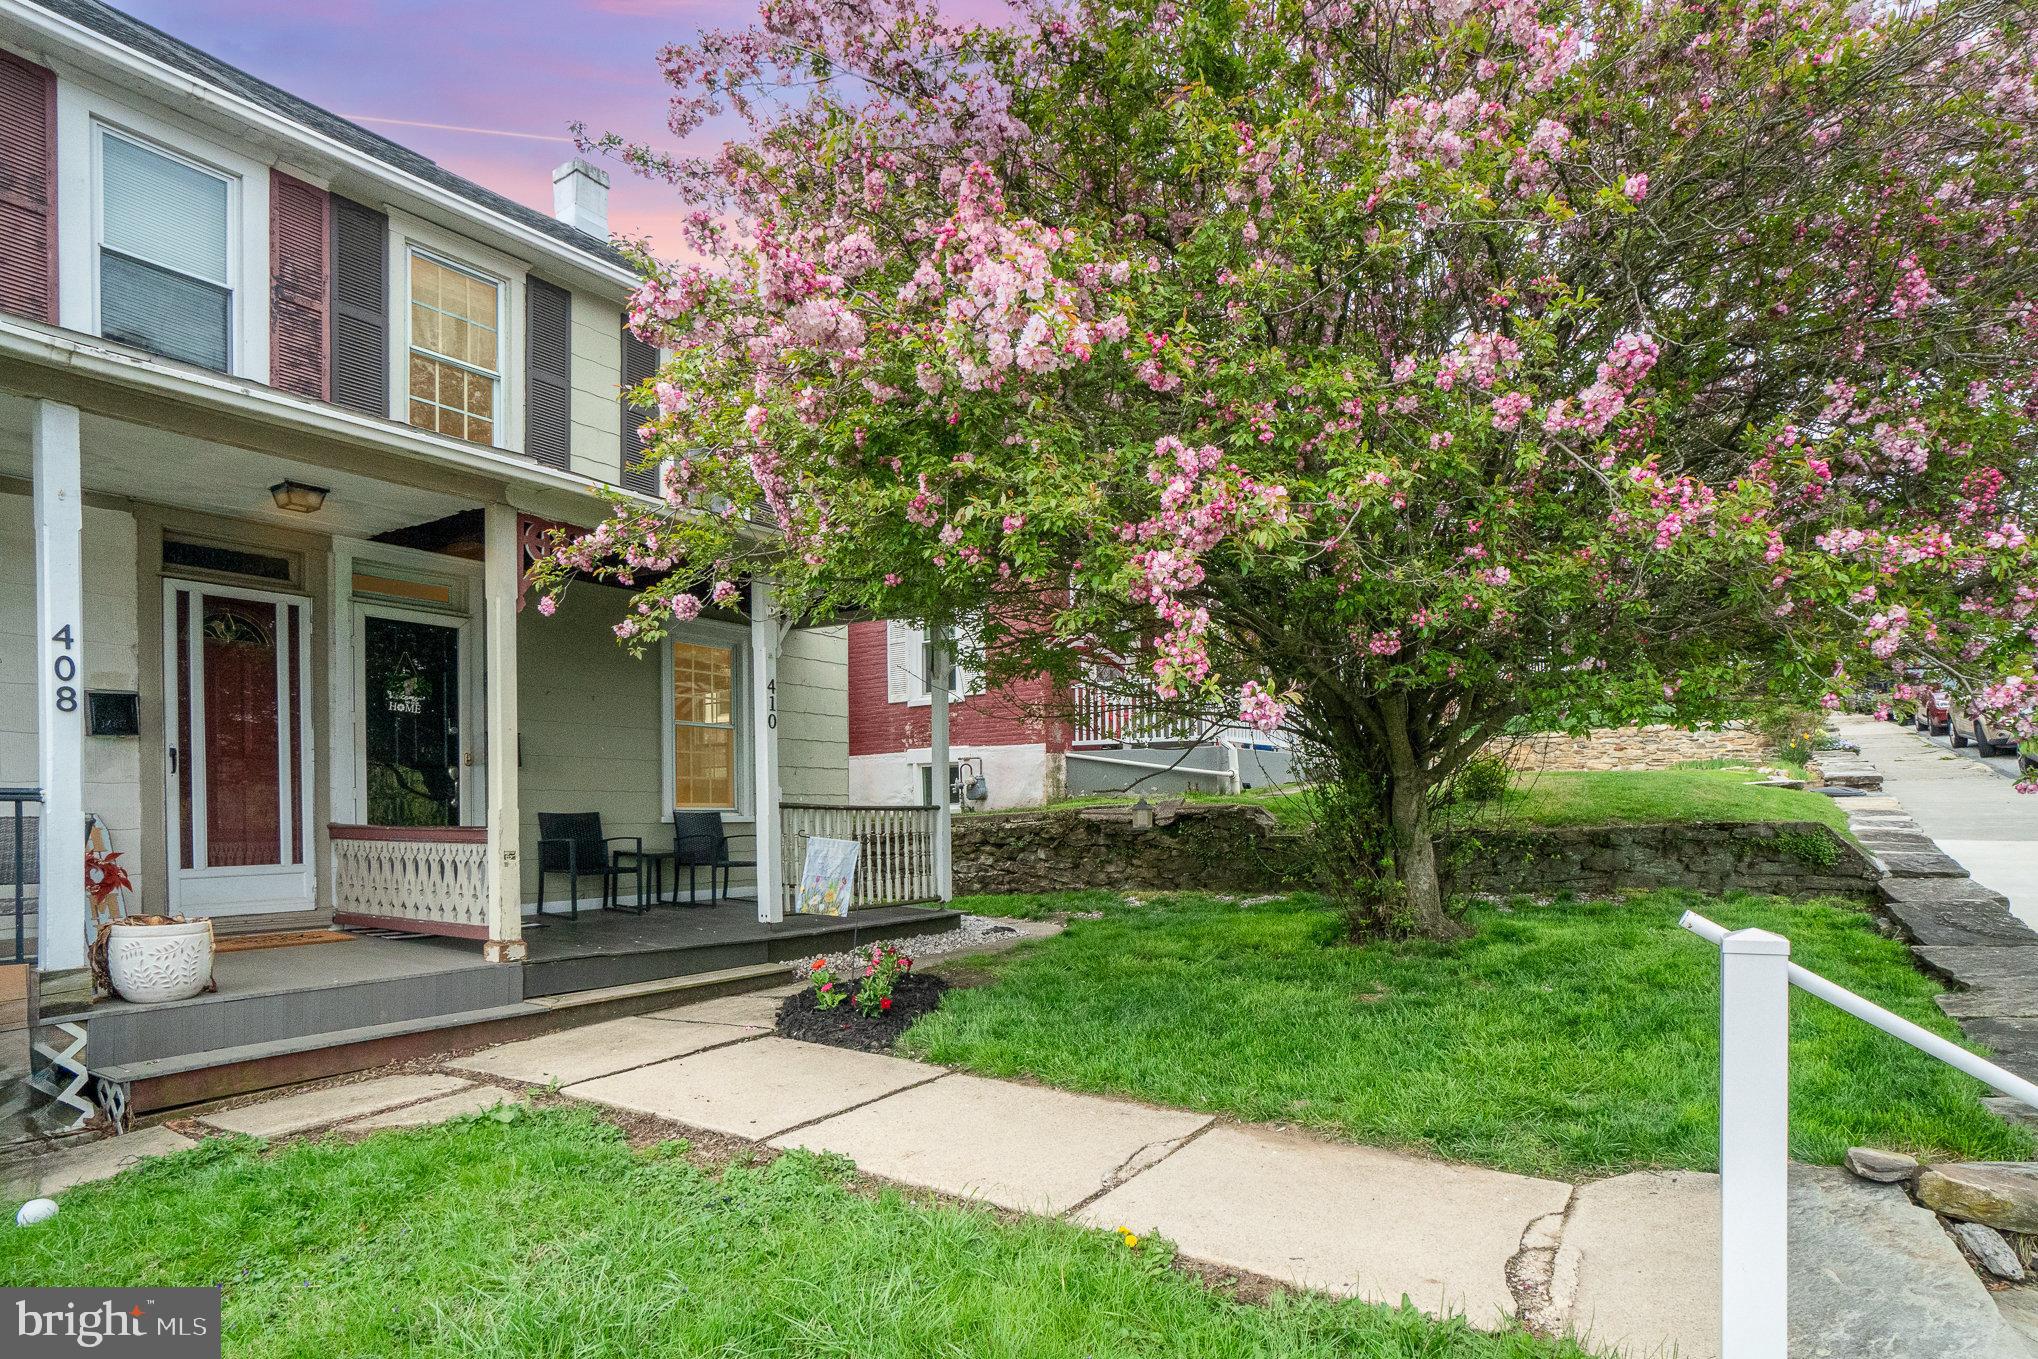
Welcome home to 410 W. 2nd Ave! This great location in downtown Parkesburg is just steps from Minch Park.  This home offers 3 bedrooms, new upgraded kitchen cabinetry and tile backsplash, LVP flooring, and first floor laundry room.  Outdoor features include a 15' x10' trex deck, fenced-in yard, and oversized garage with electric that has been beautifully finished and could be used for many purposes.  All appliances stay.
#PACT2095930

PARKESBURG

410 W 2ND AVENUE

3 Beds

1 Baths

1,060 Sq.Ft.

$215,000

MLS#: PACT2095930
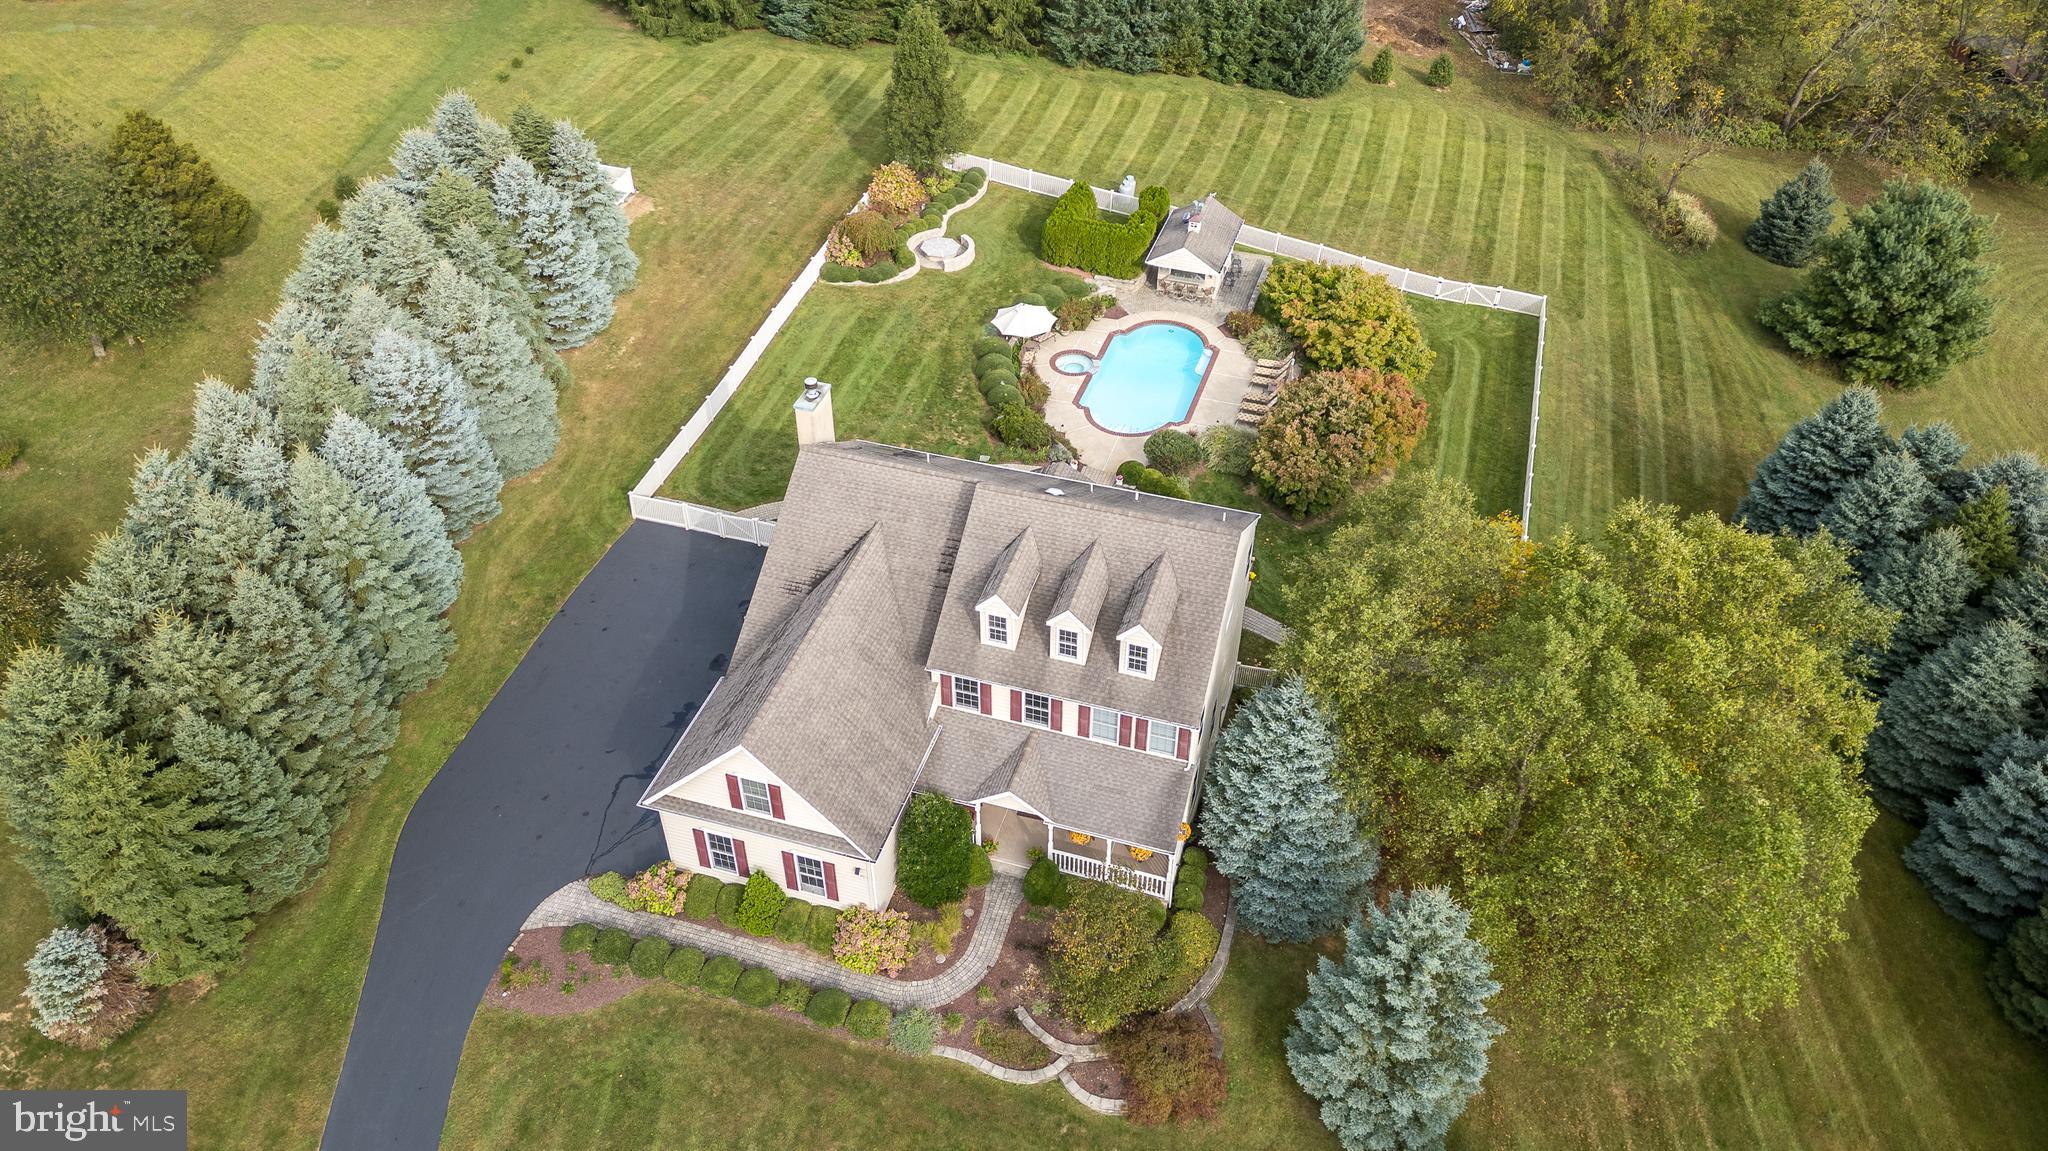
Beautifully maintained home on a cul-de-sac road with extensive landscaping, hardscaping, pool, hot tub, fenced in rear yard and walk out basement.  Welcome to 30 Alexander Dr a perfectly placed home, back from the road, with an extensive private back yard perfect for entertaining.   As you walk up the path to the front door you know you are somewhere special with a covered front porch perfect for your rocking chairs.   Enter the home to the two-story foyer with a chandelier lift.   There is a living room that opens to the formal dining room with new flooring, tray ceiling and shadow boxes.   The spacious kitchen has tile floors and opens to the family room with a stone wood burning fireplace and wall of windows.   There is a lovely morning/sun room that is flooded with natural light and is perfect for enjoying your morning coffee.   Radiant heated tile floors run throughout the kitchen, family and sun room and a half bath completes the first floor.   Upstairs you will find a large master bedroom suite with a sitting room and three closets including a large walk in.  The master bath features a soaking tub, skylight, tile shower, 2 sinks, vaulted ceiling and a bidet!  Three more bedrooms, a hall bath and laundry room are found on this level.   The walkout basement has a lovely full bathroom and space for all your storage, hobbies or is ready to be finished for additional living space if desired.   Built for entertaining the rear of the home and property is nothing short of spectacular.   Starting with the Azek deck with integrated lighting that runs the full width of the house to the beautiful pool with a built-in hot tub.   Drinks are served up from the pool house with 60amp electric service.   As night falls everyone will be gathering around the hardscaped propane firepit.   There is a three-car attached garage with an epoxy coated floor and slat wall system making organization a breeze.  Did I mention the whole house generator?   Located in award winning Palisades School District this home provides everything your family has been looking for and the best the Upper Bucks County has to offer!
#PABU2092020

KINTNERSVILLE

30 ALEXANDER ROAD

4 Beds

3 Baths

3,347 Sq.Ft.

$875,000

MLS#: PABU2092020
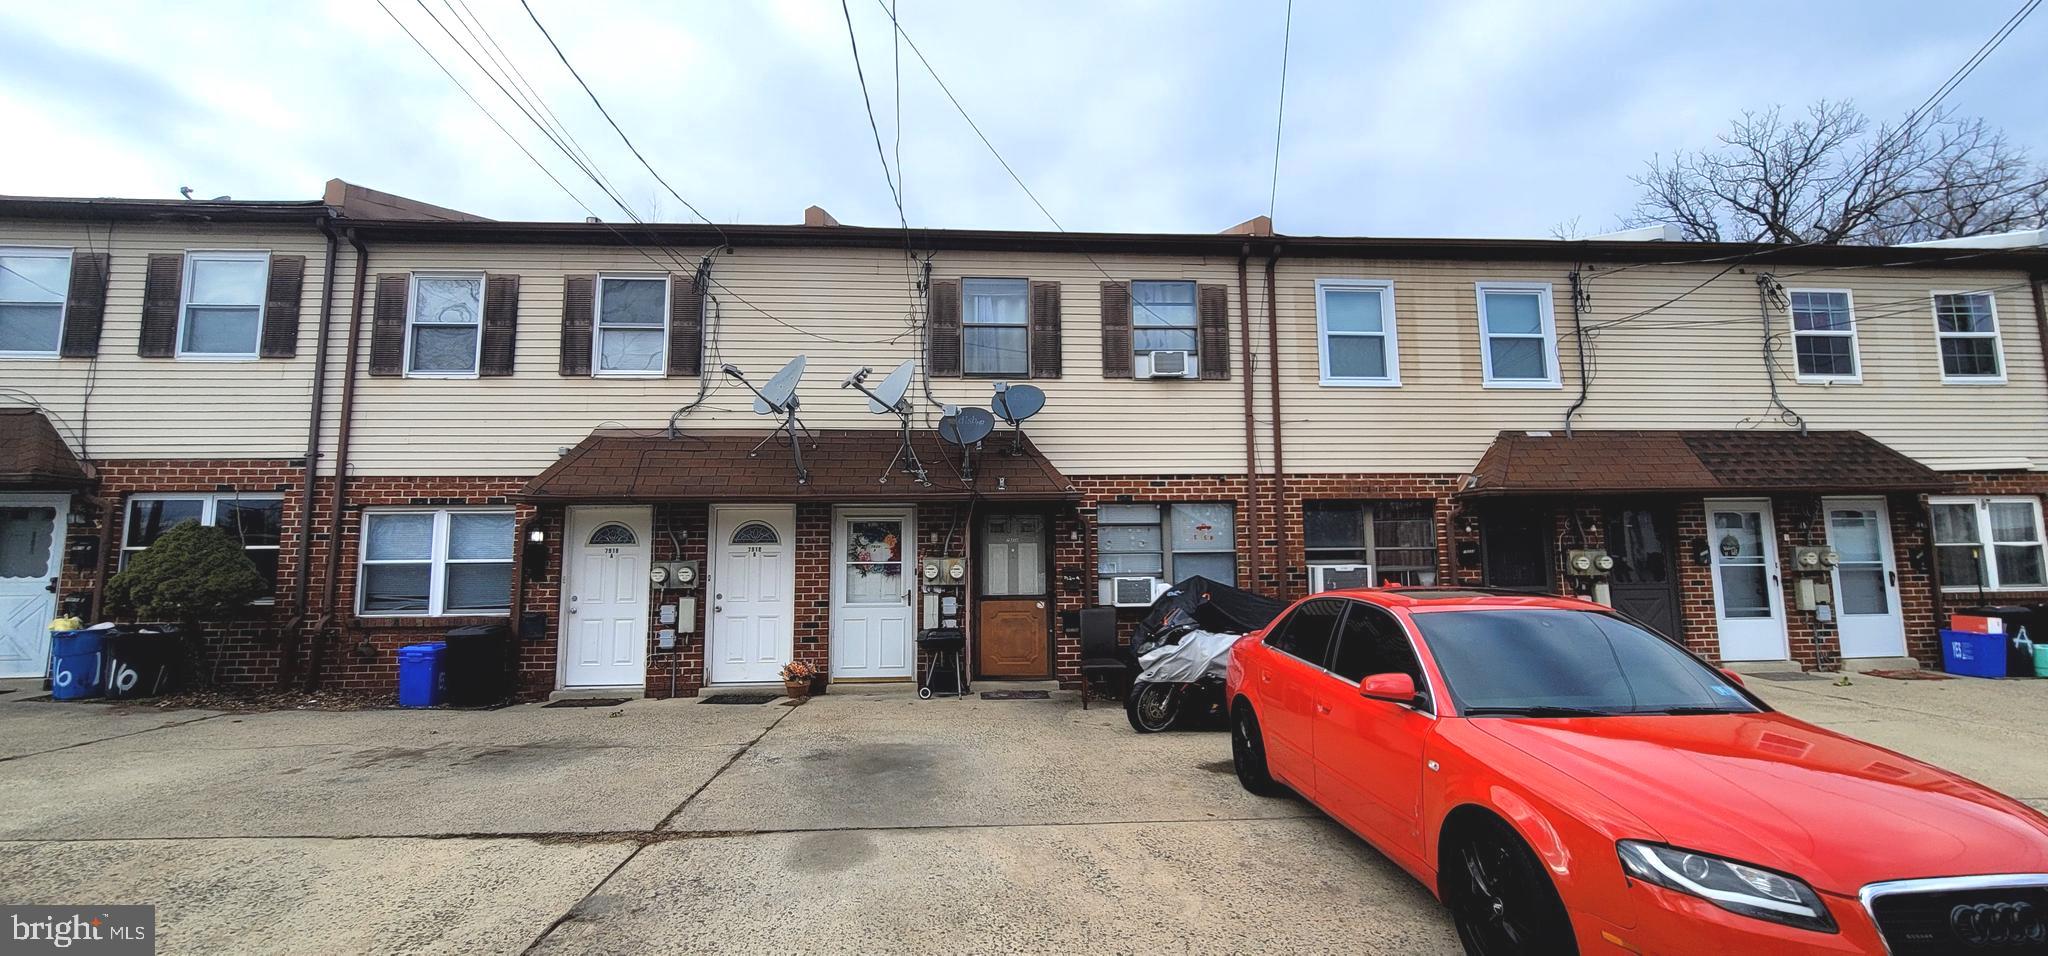
**Income-Generating Duplex for Sale in Holmesburg – A Smart Investment Opportunity**  

Looking for a solid investment property in a prime Philadelphia neighborhood? This well-maintained duplex in the sought-after Holmesburg section offers the perfect addition to your real estate portfolio.  

Each unit features **2 spacious bedrooms and 1 full bathroom**, providing comfortable living spaces for tenants. With **long-term tenants already in place who take great care of the property**, you can enjoy immediate rental income without the hassle of finding occupants.  

Key Highlights:  
✔ **Central Heating & Cooling** – Ensuring year-round comfort for tenants  
✔ **Two Dedicated Parking Spaces** – A rare find in the city  
✔ **Stable, Well-Maintained Units** – No immediate renovations needed  
✔ **Prime Location** – Easy access to shopping, dining, and transportation  

Opportunities like this don’t last long. Whether you’re an experienced investor or a first-time buyer looking to generate passive income, this property is a rare gem that offers **steady cash flow and long-term value**.  

**Showings require 24-hour notice. Don’t miss out—schedule your appointment today and submit your offer before it’s gone.**
#PAPH2457244

PHILADELPHIA

7920 COTTAGE STREET

4 Beds

None Baths

1,598 Sq.Ft.

$299,000

MLS#: PAPH2457244
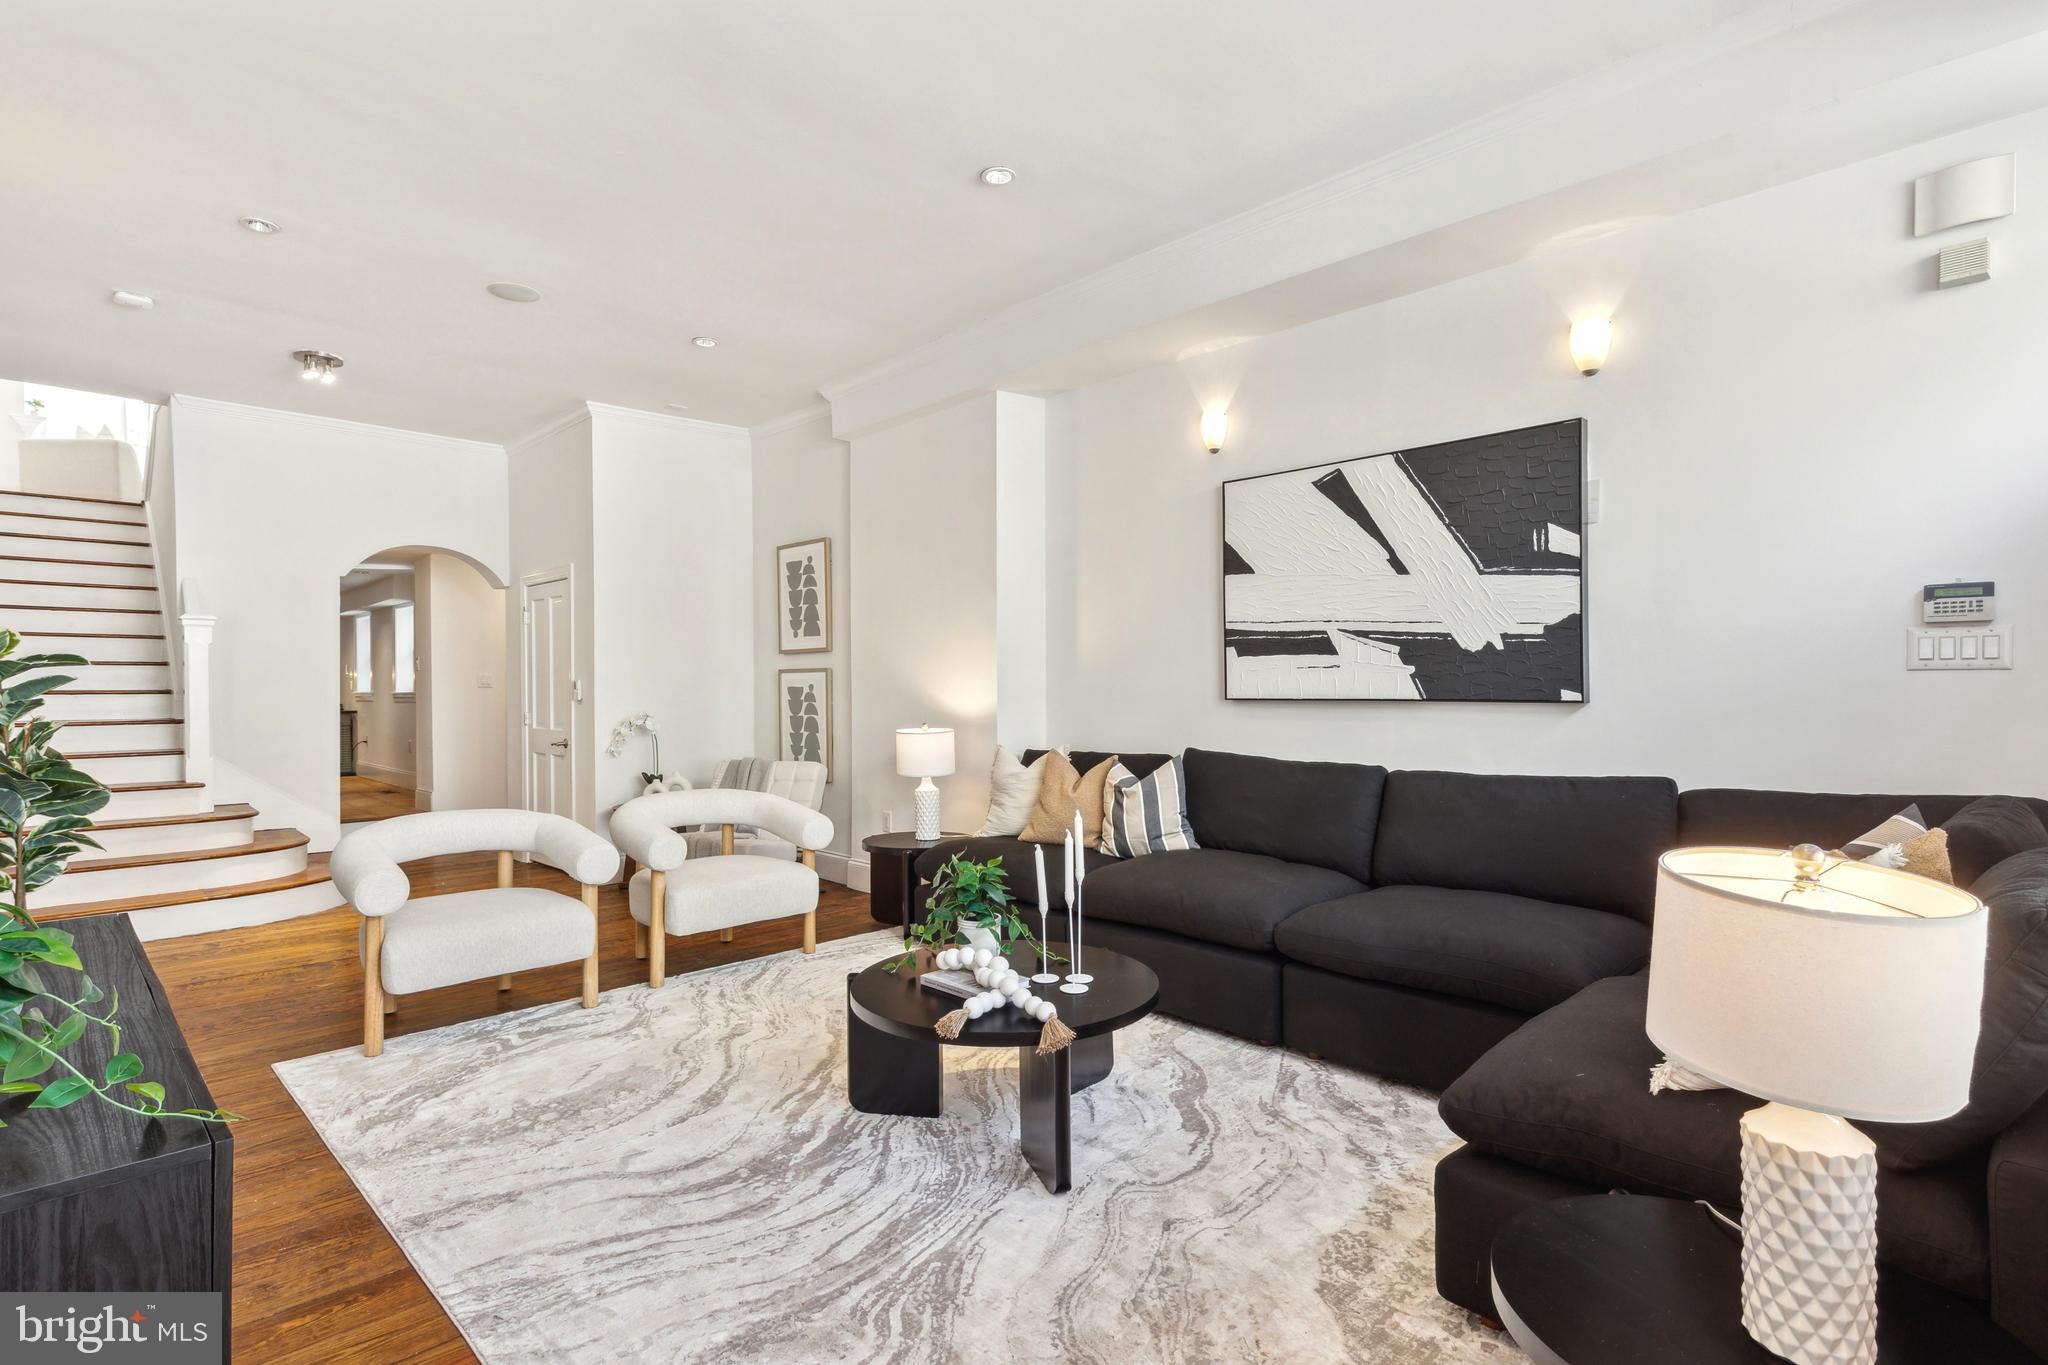
Incredible opportunity to own a historic home, designed for entertaining! Located on a prime block in Washington Square West, this former store front was converted and fully restored in 2003. Currently configured as a 2 bedroom + den home, this property features high ceilings, wide-plank hardwood floors, crown molding, preserved fireplaces, recessed lighting, and more. The 1st floor living room is graciously proportioned, and leads to the formal dining area and open kitchen featuring custom-built wood cabinetry, stainless steel appliances, and good counter space. Stairs to the 2nd floor lead to the open den/sitting area with skylight, that could easily be converted into a 3rd bedroom. The 2nd floor primary suite is spacious with good closet space, and an ensuite custom tiled bathroom with roman-style sunken bath and shower. The light-filled 3rd floor bedroom suite showcases a vaulted ceiling, mosaic-tiled full bath with glass shower, and access to the large private rear deck. A full partially-finished basement houses the washer and dryer, and provides great additional storage space. Perfectly situated in Washington Square West, this home is just steps away from the best of neighborhood cafes, fine dining, boutique shopping, neighborhood parks, and more. Whole Foods, Jefferson Hospital, Pennsylvania Hospital, Avenue of the Arts, Midtown Village, and the Broad St Line are all just minutes away!
#PAPH2470194

PHILADELPHIA

1236 PINE STREET

2 Beds

2 Baths

2,110 Sq.Ft.

$795,000

MLS#: PAPH2470194
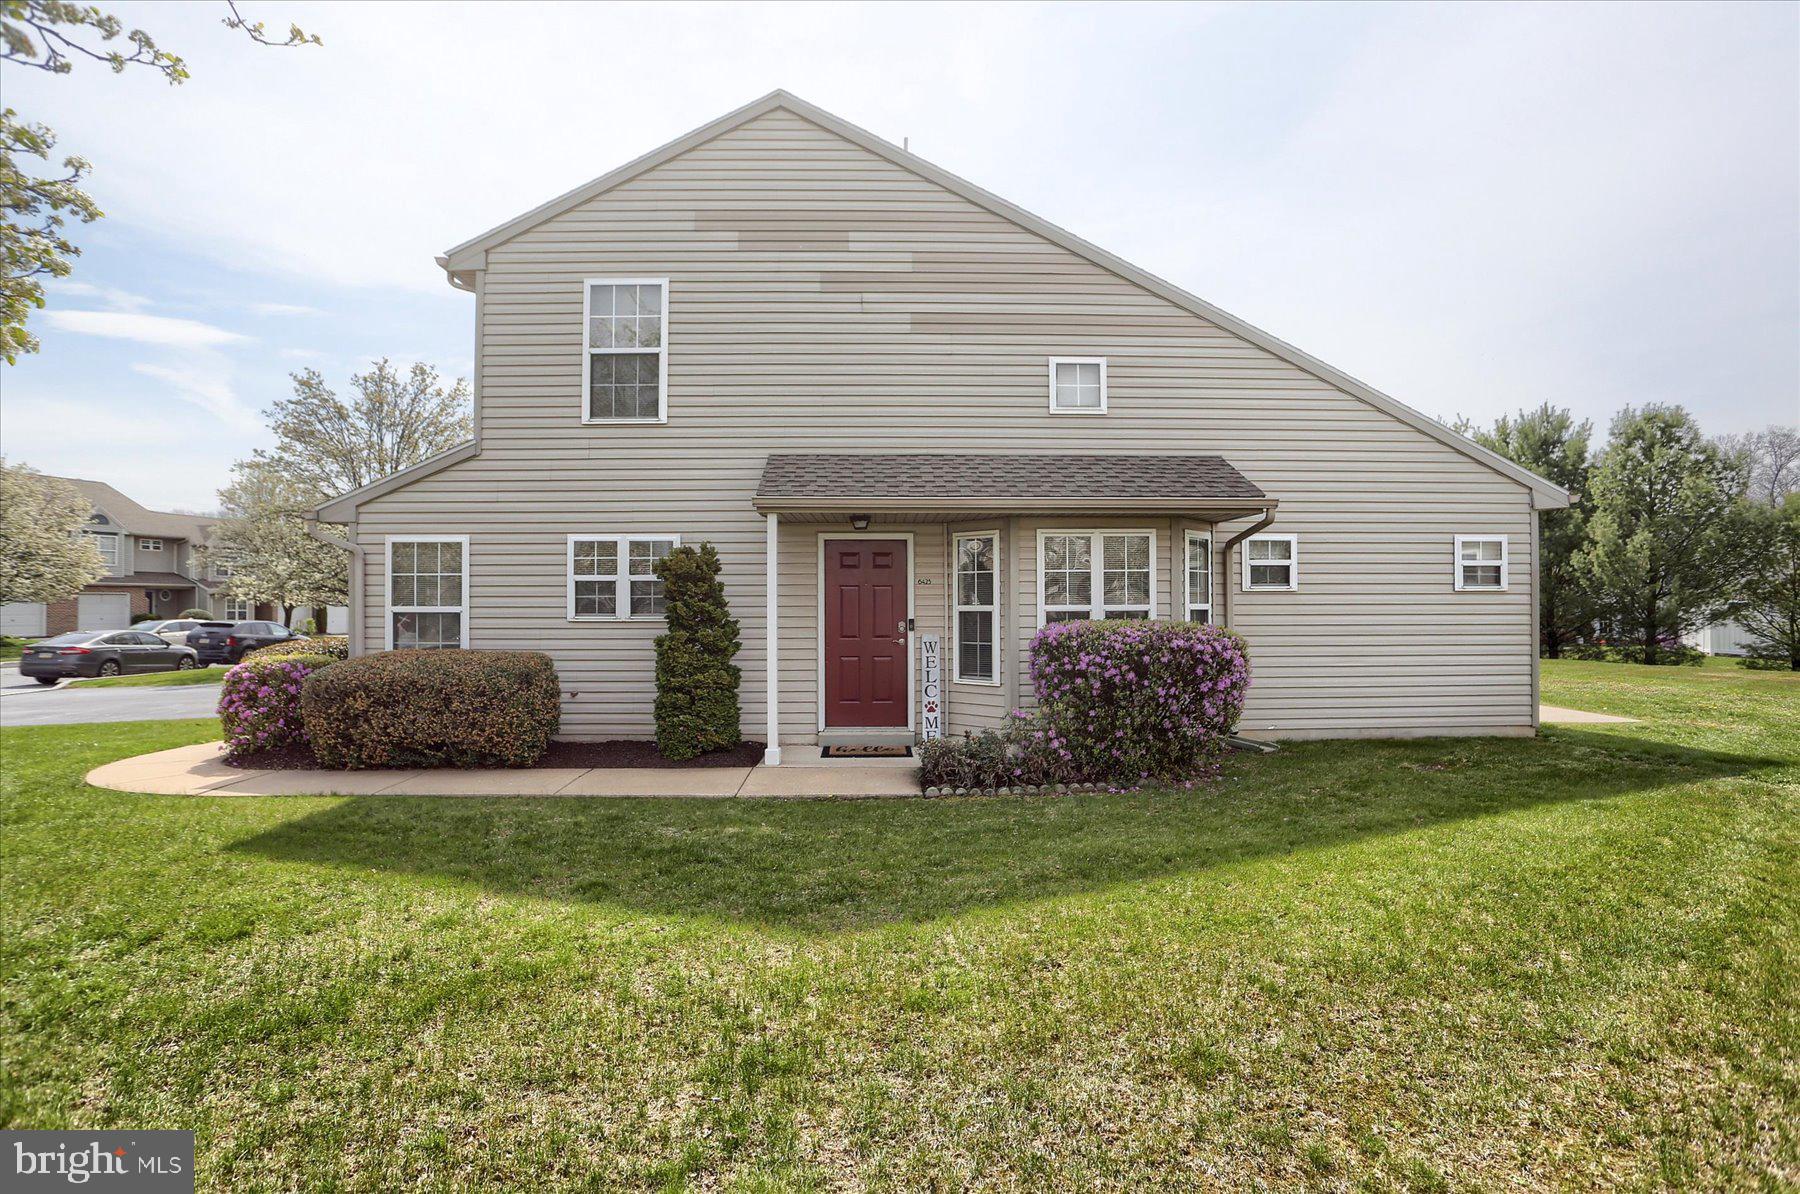
End unit, Owners Suite on first floor, 2 Car Garage, with 4 car driveway parking, CD High School, Quiet Community, No Highway noise. This is the most desirable floor plan in the community.  Neutral colors, New Roof in 2022, Ceiling fans in all Bedrooms, New luxury vinyl in Kitchen and Bathrooms, Real Raised Panel Oak Cabinets (not glued sawdust with vinyl coating), Please tour this home ASAP as I SOLD (3) of this model, all SOLD in days. Floor Plan and Room sizes are in the documents section of the listing
#PADA2044620

HARRISBURG

6425 TERRACE COURT

3 Beds

2 Baths

2,361 Sq.Ft.

$310,000

MLS#: PADA2044620
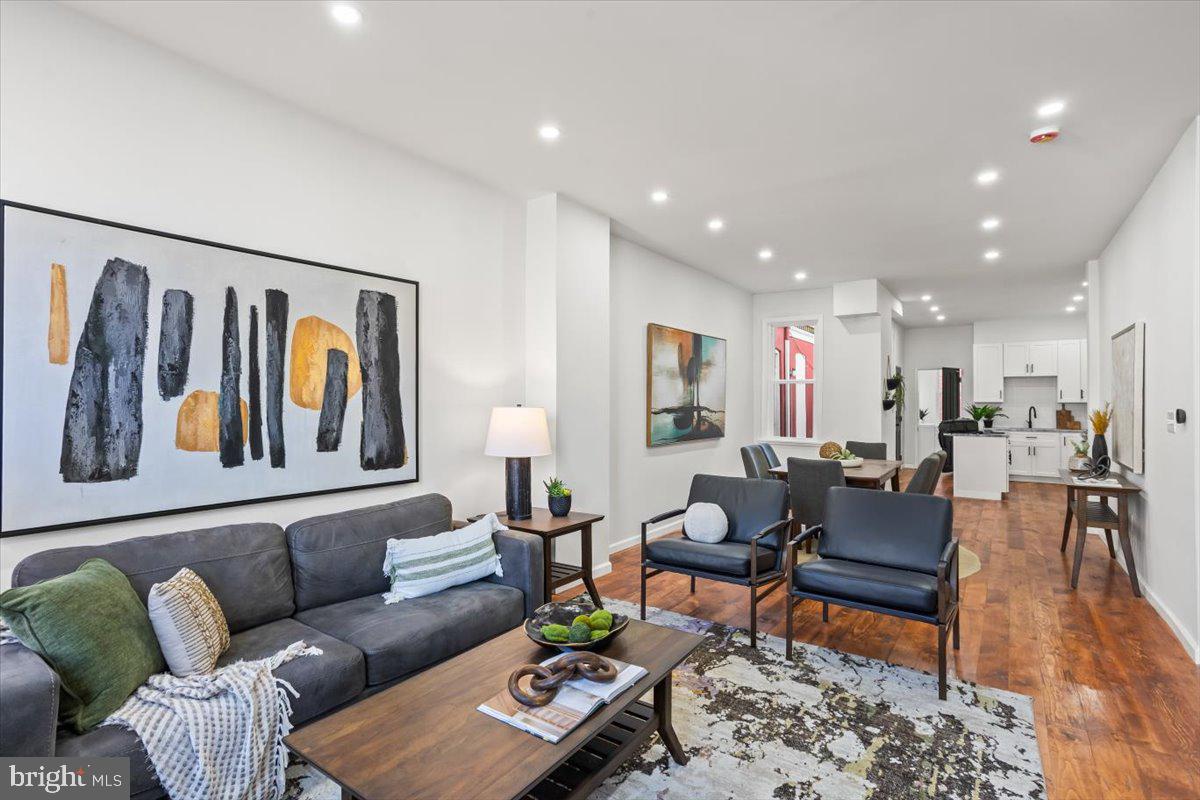
456 W King Street in downtown Lancaster is a beautifully renovated home that blends historic charm with modern updates. With soaring 10-foot ceilings and brand-new windows, the space feels open and filled with natural light. The home has been completely updated with all-new plumbing, HVAC, and electrical systems, ensuring comfort and efficiency. Featuring three fully updated bathrooms and gorgeous new wood flooring throughout, every detail has been thoughtfully designed. The stunning kitchen boasts quartz countertops, an oversized island, and sleek finishes, making it perfect for entertaining. 

Located just steps from Lancaster’s vibrant shops, restaurants, and entertainment, this home offers unbeatable convenience. Enjoy easy access to Central Market, art galleries, and local coffee shops while living in a beautifully restored space. This meticulously updated home is a rare find—schedule your showing today. Contact me for details or to arrange a private tour.
#PALA2065998

LANCASTER

456 W KING STREET

4 Beds

3 Baths

1,848 Sq.Ft.

$359,000

MLS#: PALA2065998
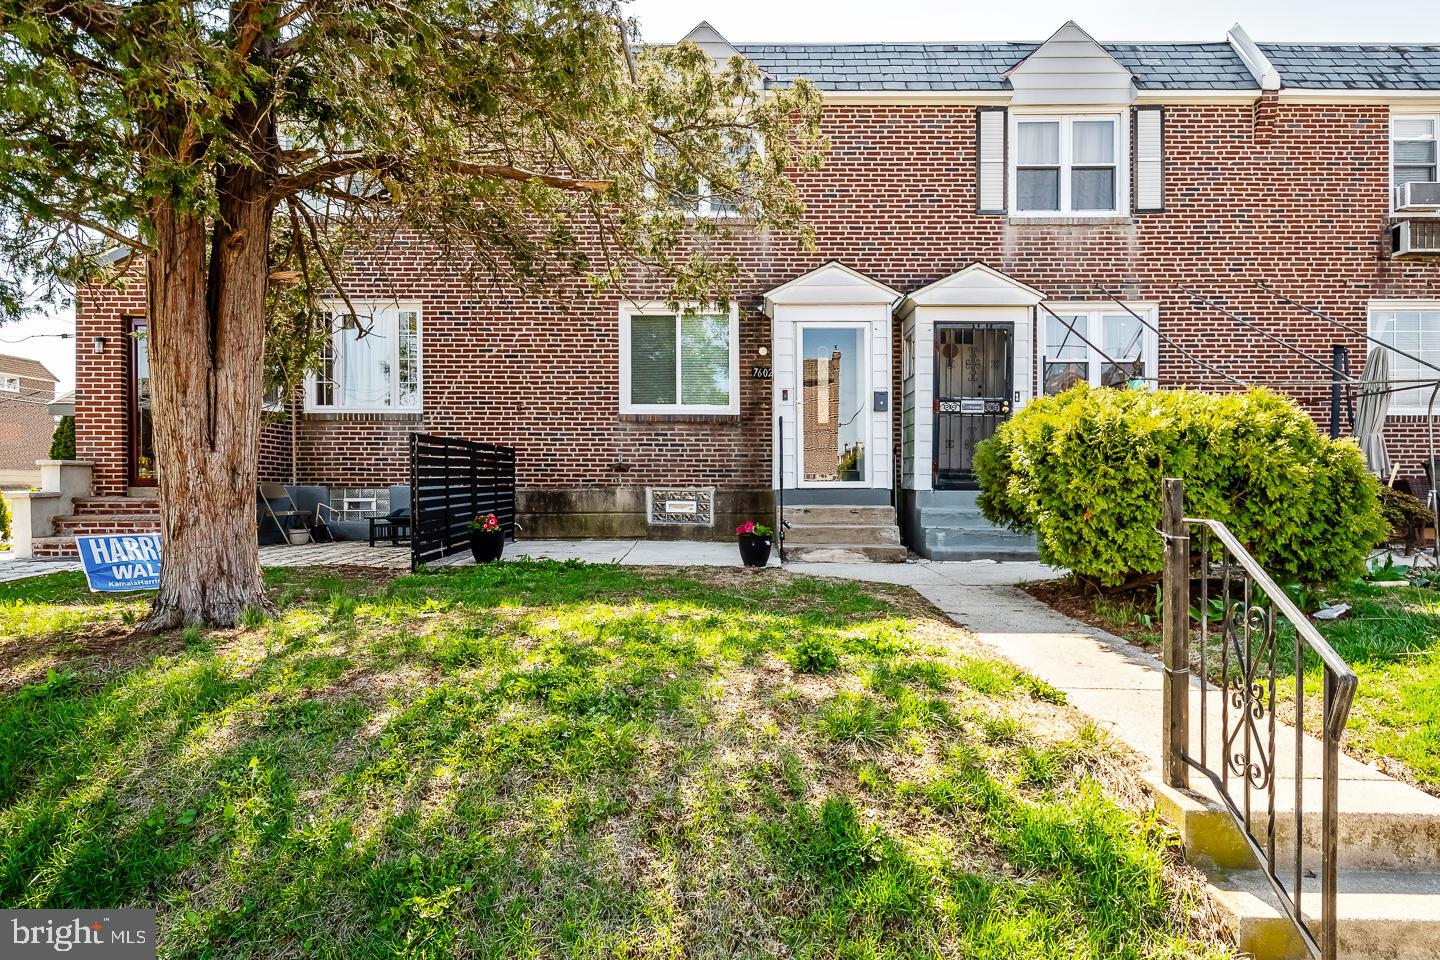
Welcome to the property on  Sherwood Rd, a beautifully updated home in a fantastic community! This charming property features stunning hardwood floors, a modern kitchen with quartz countertops, beautiful cabinetry, and ceramic tile flooring. Enjoy the bright and inviting living room with recessed lighting, while ceiling fans in the upstairs 3 bedrooms add extra comfort. The home boasts a newly installed roof, an updated electrical system. Their is an updated bathroom on the 2nd level and a brand-new half bath in the spacious basement that is perfect for a home gym or an extra bedroom buildout. Additional highlights include driveway parking, a lovely front lawn, and convenient laundry in the basement. With its blend of classic charm and modern updates, this home is move-in ready! Schedule your showing today!
#PAPH2465164

PHILADELPHIA

7602 SHERWOOD ROAD

3 Beds

1 Baths

1,120 Sq.Ft.

$280,000

MLS#: PAPH2465164
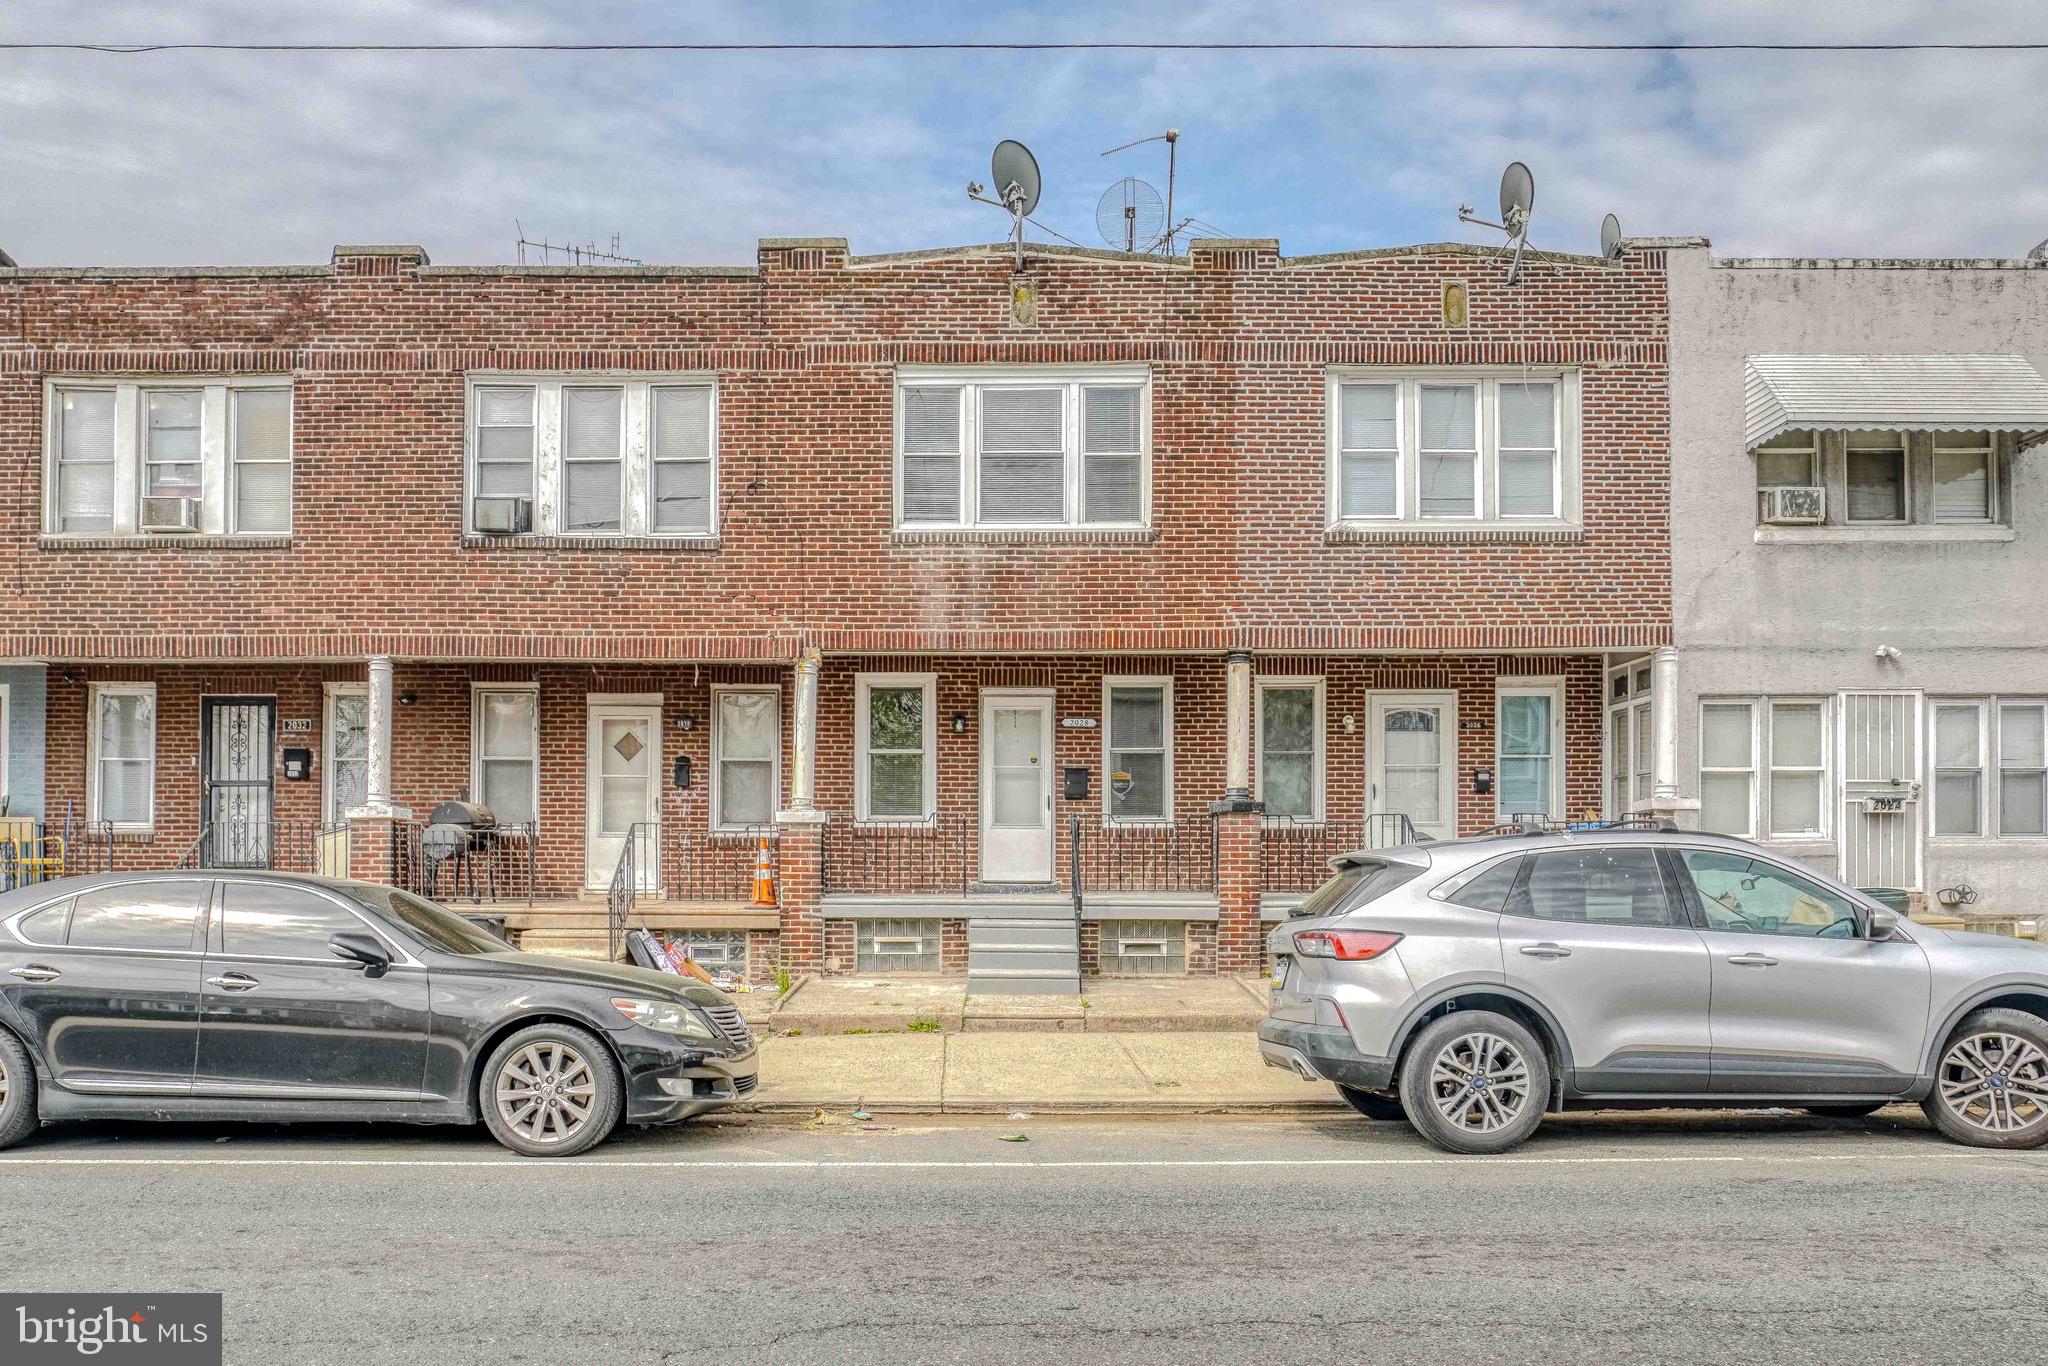
Welcome to 2028 Margaret Street, a well-maintained 3-bedroom, 1.5-bath home located in the heart of Philadelphia’s Frankford section. This property features an inviting open front porch, a spacious living room and dining area with newly installed hardwood flooring, and an updated kitchen filled with natural light through a large window. The home also offers a generously sized, fenced-in backyard — ideal for outdoor enjoyment or entertaining. The upper level is complete with new carpeting, three spacious bedrooms, and a full bathroom. The unfinished basement includes a newly added half bath. Conveniently situated near public transportation, schools, and shopping, this home is move-in ready and full of potential.
#PAPH2466052

PHILADELPHIA

2028 MARGARET STREET

3 Beds

1 Baths

984 Sq.Ft.

$175,000

MLS#: PAPH2466052
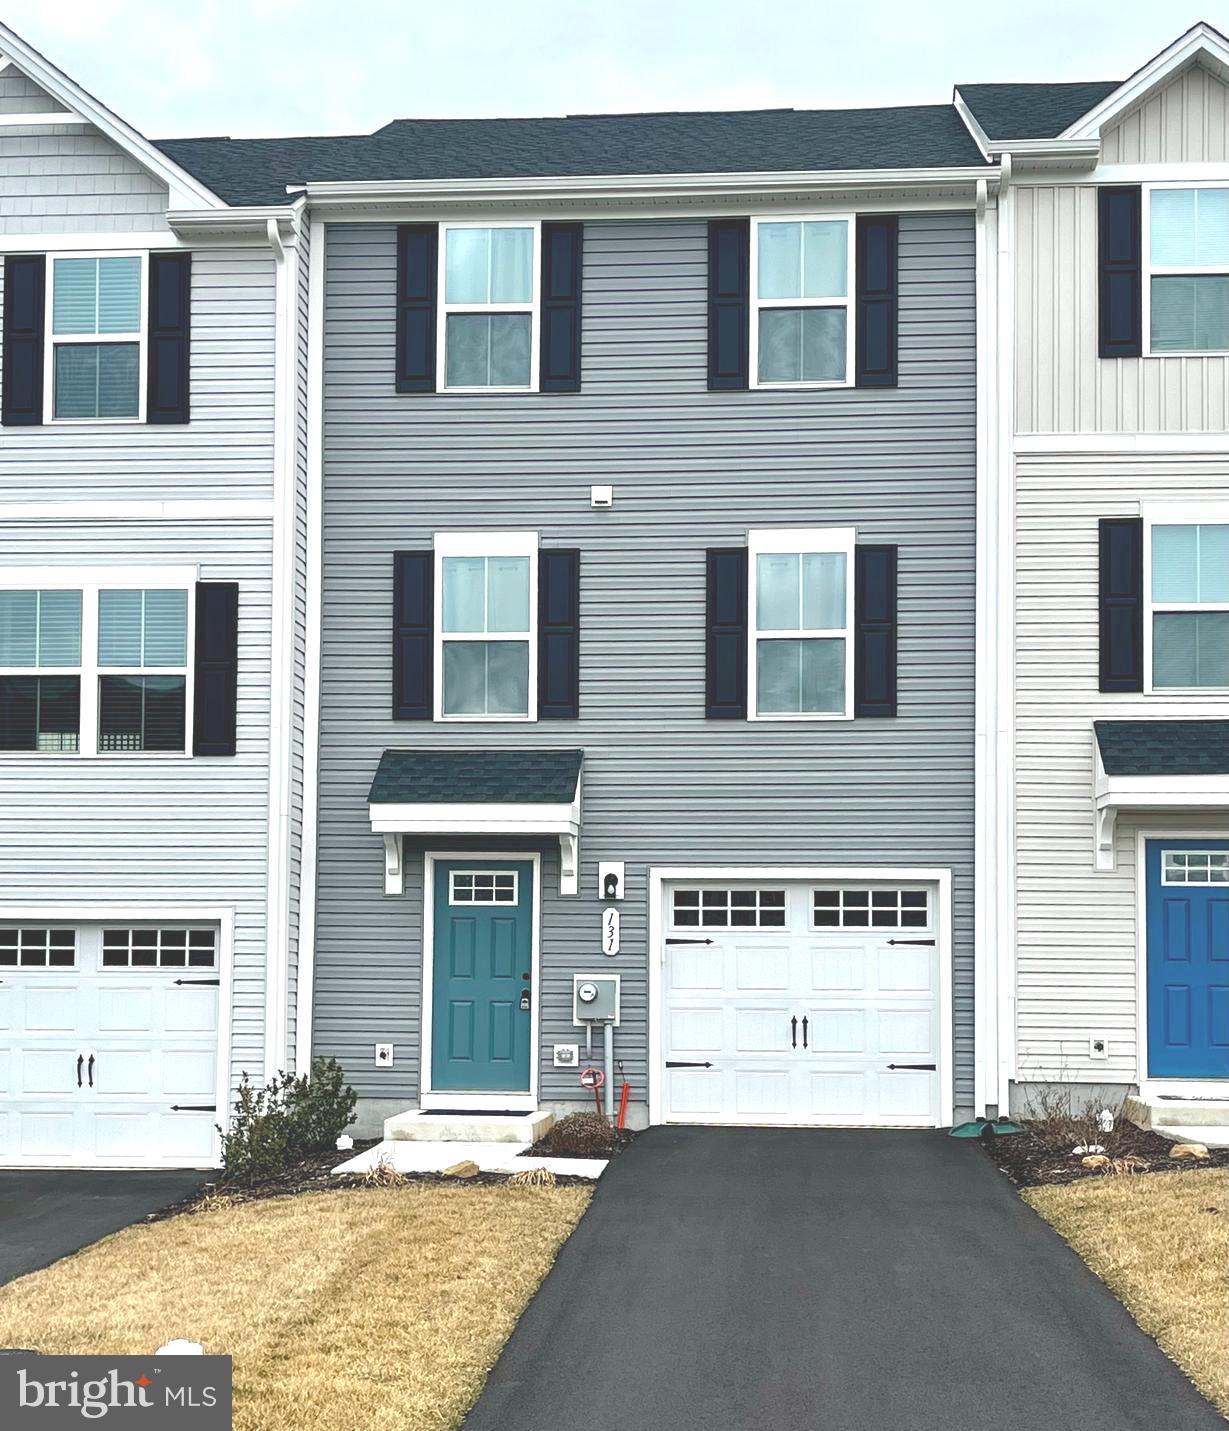
ONLY JOB RELOCATION MAKES THIS LIGHTLY LIVED-IN HOME AVAILABLE!

Welcome to this desirable townhome in the meticulously maintained Valley Square Towns community. Enter from the lower level into a welcoming foyer, or through the convenient attached garage. This level also offers a versatile flex space, perfect for an office, den, home gym, or playroom—endless possibilities to suit your needs.

On the next level, you'll find a beautifully designed, open-concept gourmet kitchen that's ideal for hosting gatherings, as well as a dedicated dining area and large living room, perfect for relaxing or entertaining. A convenient half bath completes this floor.

The upper level features three bedrooms and two full bathrooms, including a generously sized primary suite with its own en-suite bath and walk-in closet. For added convenience, the washer and dryer are located on this level.

Situated on a premium lot that backs up to school-owned land, this home offers both privacy and peaceful views. The HOA covers lawncare, trash service, and snow removal. Don't miss this exciting opportunity!
#PACT2090432

COATESVILLE

131 HAMILTON LANE

3 Beds

2 Baths

1,556 Sq.Ft.

$345,000

MLS#: PACT2090432
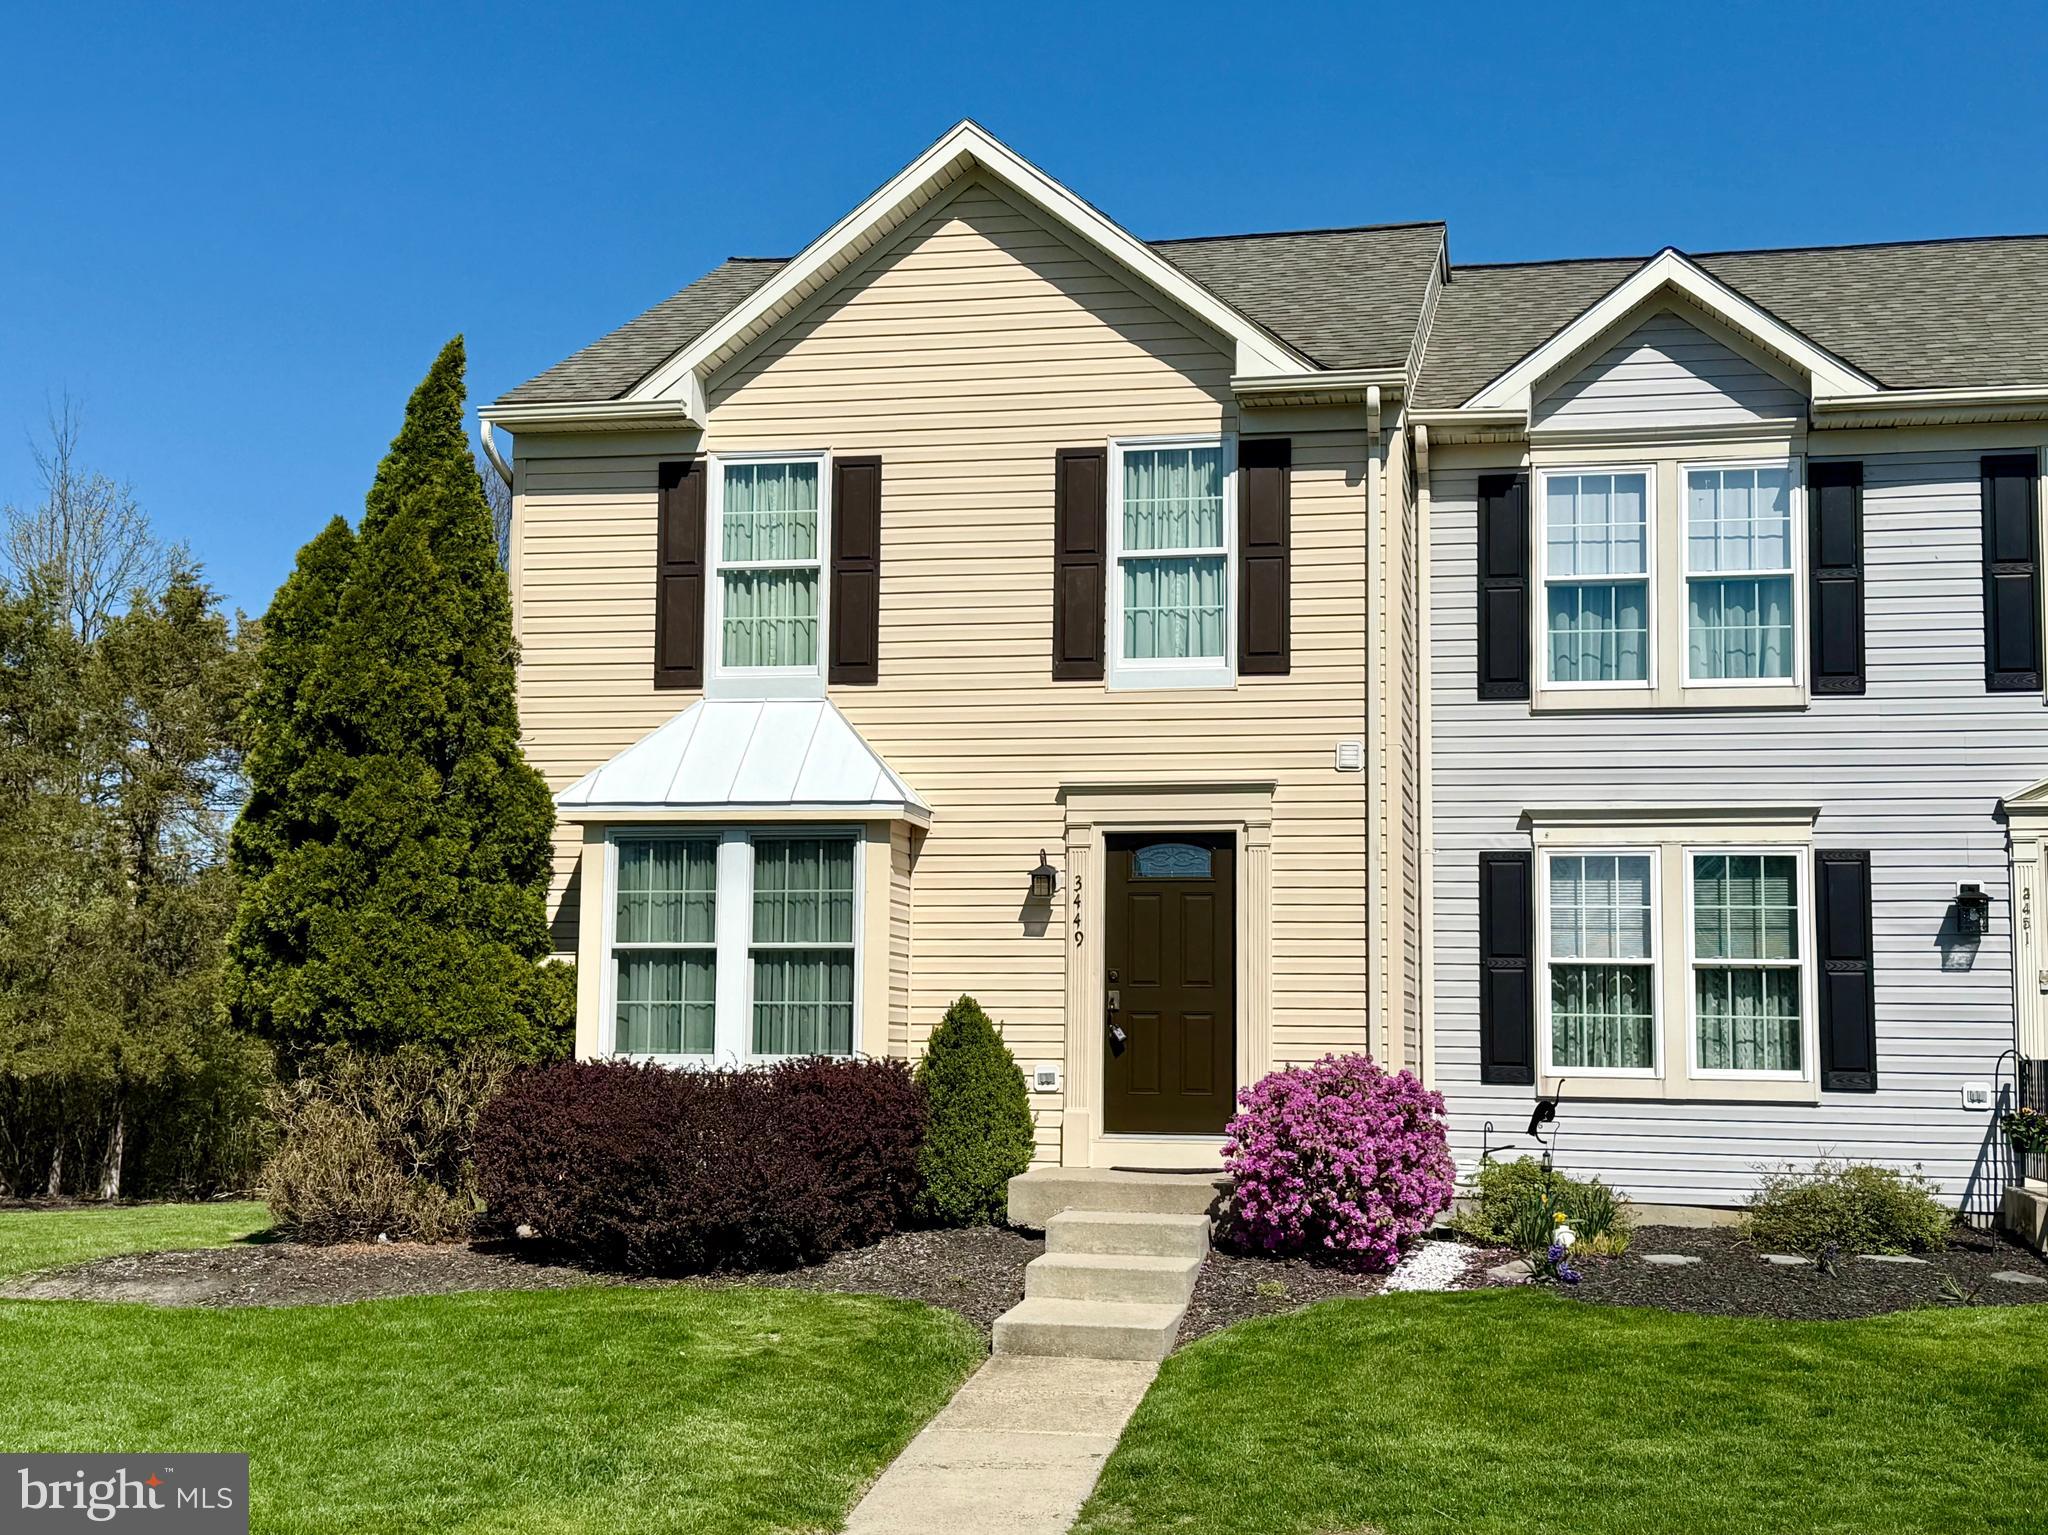
Beautiful End-Unit Townhome in the attractive Perkiomen Crossing Neighborhood.    Welcome guests to an open and inviting floorplan featuring a double Living Room; spacious Kitchen with island, new tile flooring, and Breakfast Room; plus a convenient,
 remodeled powder room on the main level. Upstairs you'll discover vaulted ceilings in all 3 Bedrooms; a large walk-in closet; and a full updated  Bathroom with double vanity and direct hall and main bedroom access.  The finished lower level Family Room with brand new carpeting is great for relaxing and large gatherings.  You will enjoy outdoor dining and entertaining on the 12x14 back deck affording a  scenic view of the level rear yard with a wooded backdrop.  Replacement windows and sliding doors.  A one year America's Preferred Home Warranty is included. Well-maintained by its original owner, this move-in condition home offers the convenience of townhome living in a picturesque country setting close to all sorts of year round recreational opportunities (biking/walking the Perkiomen Trail and hiking/boating at Green Lane in the Summer; and Skiing and ice skating at nearby Spring Mount in the winter).  Be sure to check out all that 3449 Westview Drive has to offer.
#PAMC2137192

PERKIOMENVILLE

3449 WESTVIEW DRIVE

3 Beds

1 Baths

1,490 Sq.Ft.

$309,900

MLS#: PAMC2137192
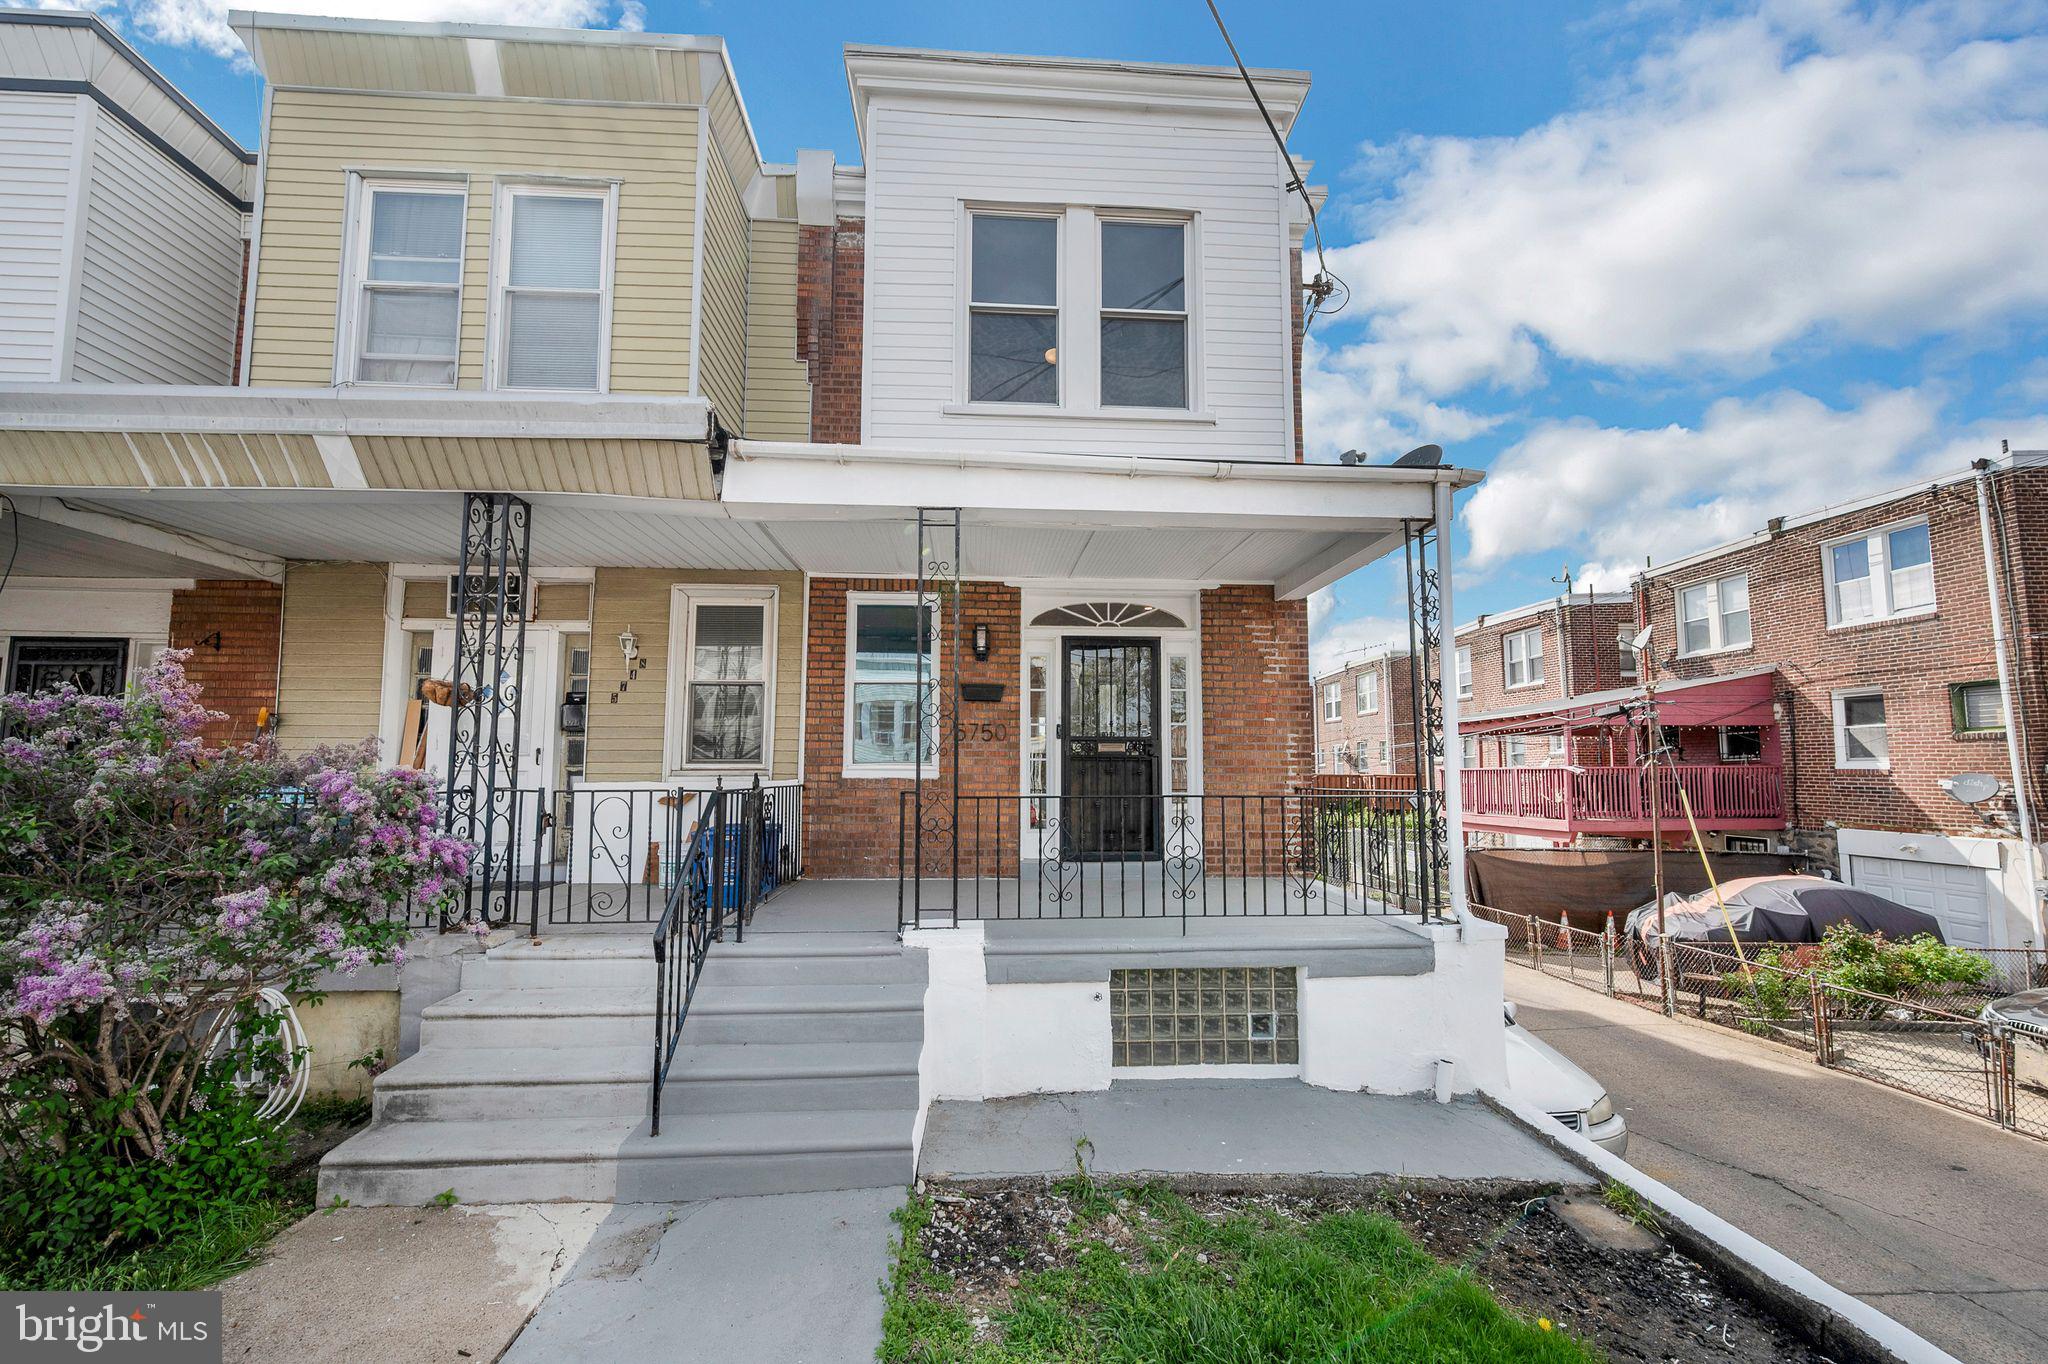
Welcome to this beautifully renovated 3-bedroom, 1-bath gem located in the vibrant Olney section of Philadelphia. Situated on a desirable corner lot, this move-in-ready home offers modern updates with classic charm, making it perfect for homeowners.  Updated Appliances throughout!

Step inside to find a bright, freshly updated interior featuring spacious living areas and a thoughtfully designed layout. The stylish kitchen is perfect for home-cooked meals, and the renovated bathroom offers a clean, contemporary feel. Three comfortable bedrooms provide ample space for rest or work-from-home flexibility.

Enjoy the rare convenience of private parking and the added appeal of being just steps away from some of the neighborhood’s favorite spots. Satisfy your cravings at nearby local favorites like Seorabol and Café Liz, and knock out your grocery runs with ease thanks to ShopRite and H-Mart, just minutes away.

Don’t miss your chance to own this turnkey home in one of North Philly’s most accessible and evolving neighborhoods!
#PAPH2473686

PHILADELPHIA

5750 N HOPE STREET

3 Beds

1 Baths

1,140 Sq.Ft.

$199,900

MLS#: PAPH2473686
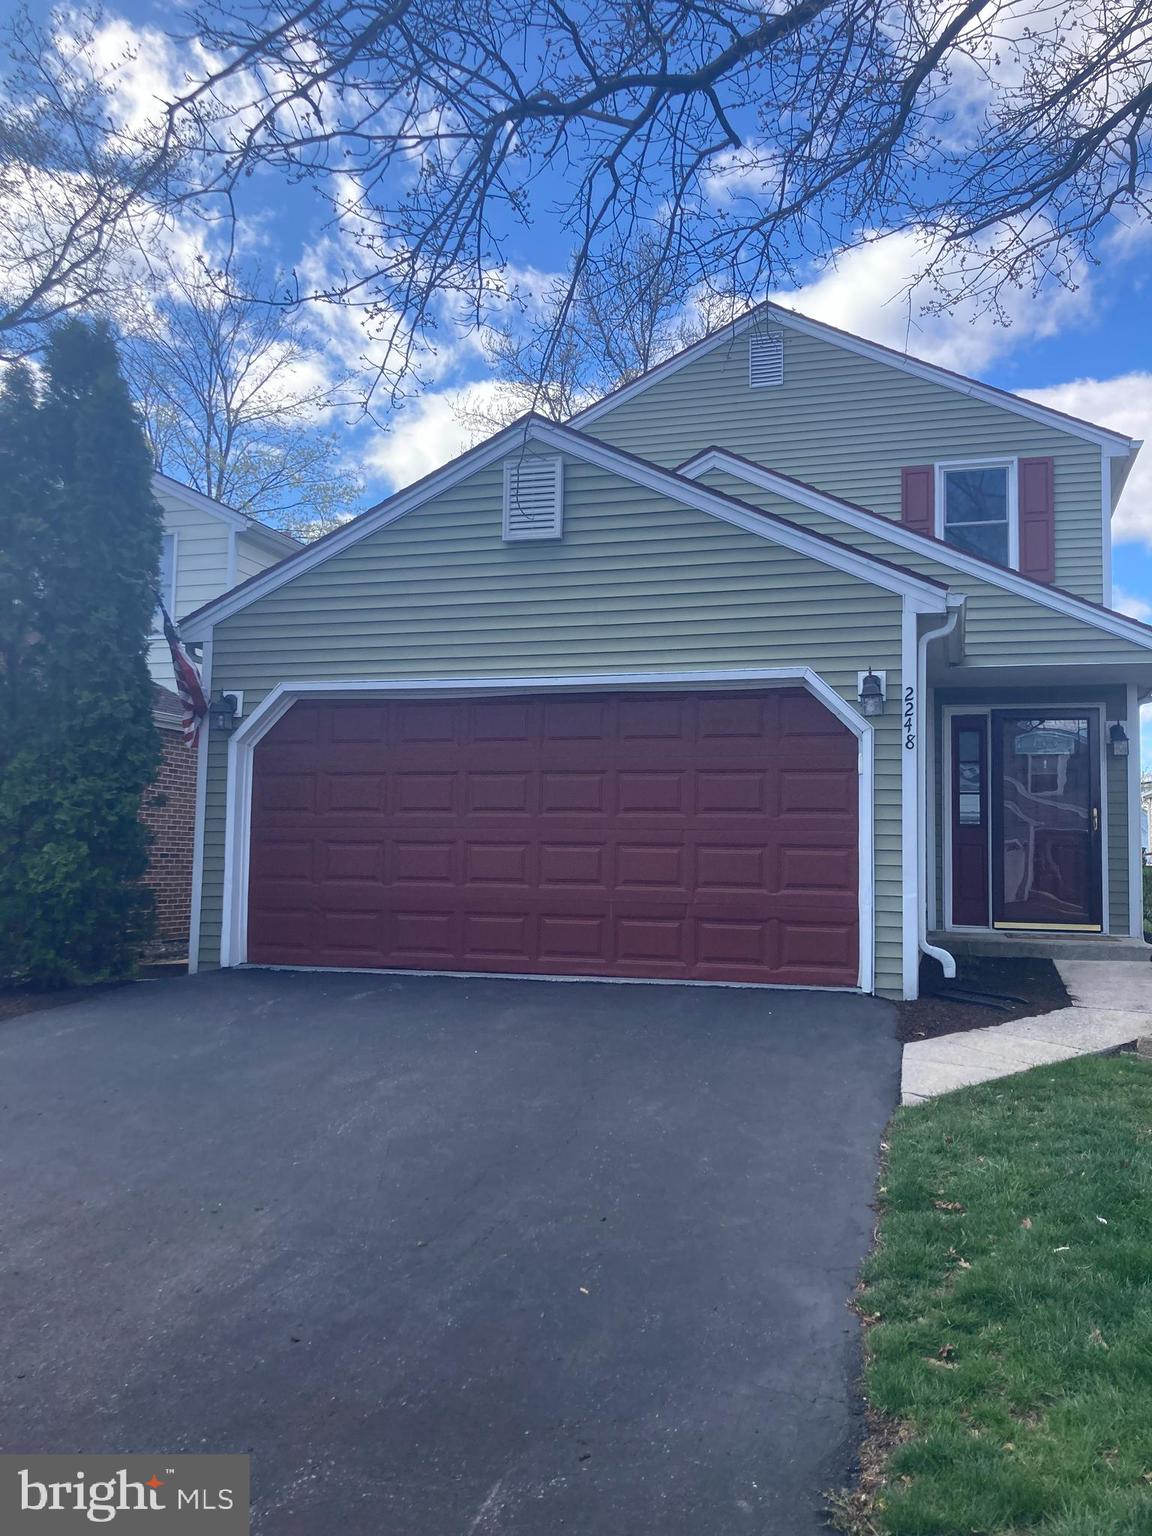
Townhouse alternative detached single family home with many upgrades including: New Bosch HVAC heat a/c system 2024, new Trex deck 2024, new remodeled tiled master bath and second bath 2024, newer roof, all new windows 2023, finished basement, and more! Well maintained inside and move in ready or rent. This 3 bedroom, 2.5 bath home offers over 2,000 sq. ft. of finished living space. Kitchen has granite countertops, stainless steel appliances and smooth top range.  Newer washer and dryer.  Spacious living room opens into dining room, sitting room or ?  Enjoy evenings with mature trees showing beautiful spring, summer and fall foliage.  Large owners suite with private bathroom offers a large vanity and a corner tiled shower. Finished lower level gives you lots of additional space.  2 car garage, 2 car driveway and plenty of additional parking in the community.   Low HOA fees and...the HOA maintains your yard and snow removal in this lovely single family detached home! Home is located in the Brandywine development off Progress and Paxton Church HBG.  Conventional loan or cash.  This is not a flip, the sellers have lived here for 9 years.
#PADA2044736

HARRISBURG

2248 CONCORD CIRCLE

3 Beds

2 Baths

2,121 Sq.Ft.

$309,900

MLS#: PADA2044736
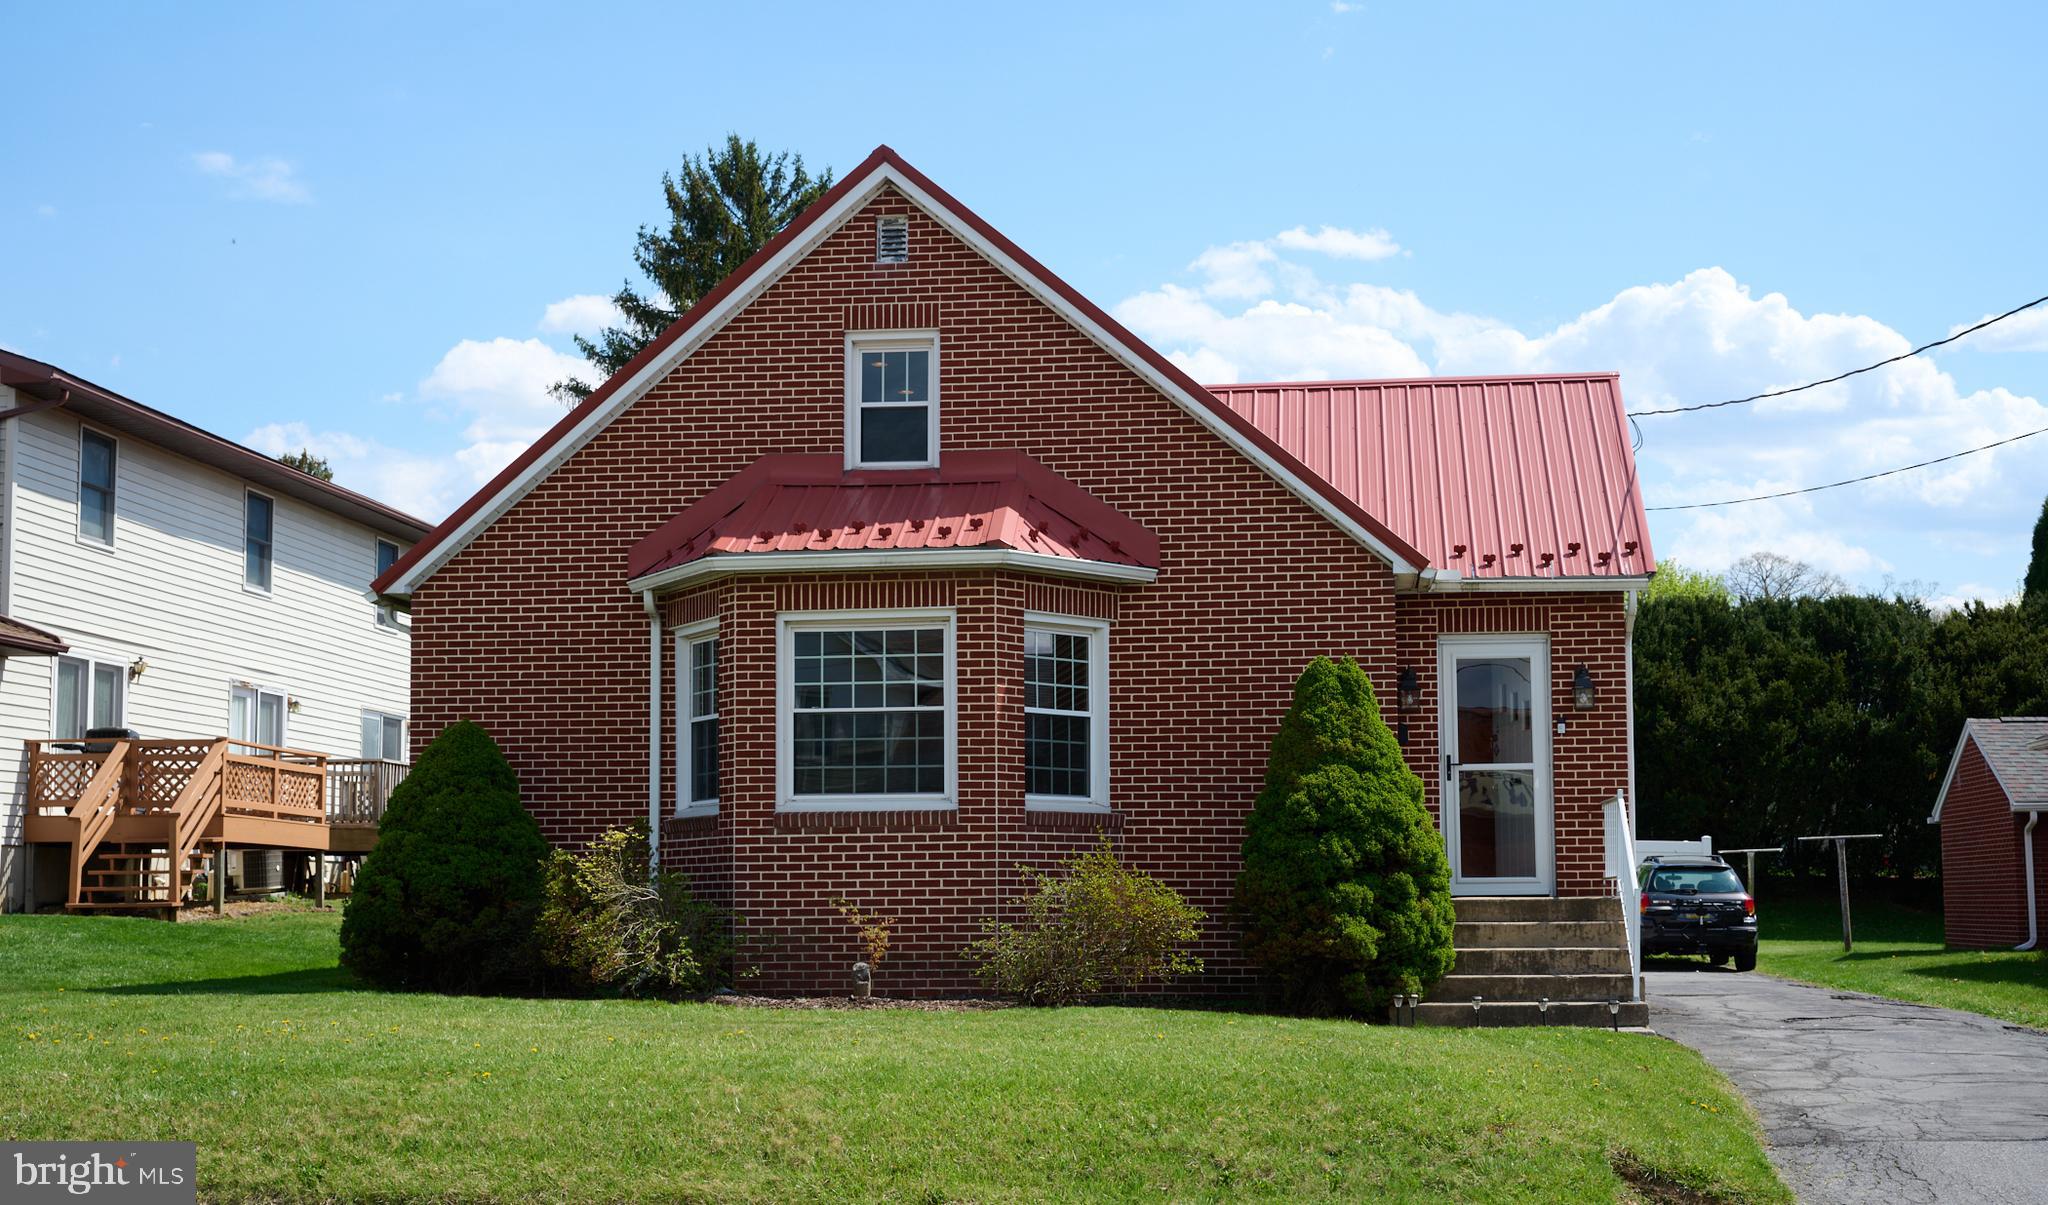
Solid brick one-and-a-half-story home located in the heart of Bellefonte, just minutes from schools, shopping, restaurants, and medical offices, with convenient access to I-99 and I-80 for commuting. Featuring a metal roof, replacement windows hardwood floors, arched doorways, central air (first floor), and a energy-efficient natural gas furnace. The main floor includes a welcoming foyer, living room, dining room, kitchen, two bedrooms, and full bath. The second floor offers a bedroom and office. Additional highlights include a covered rear porch, shed, fencing and ample off-street parking. Central air available the first floor only.
#PACE2514422

BELLEFONTE

702 E BISHOP STREET

3 Beds

1 Baths

1,929 Sq.Ft.

$289,000

MLS#: PACE2514422

1 ... 428 429 430 431 432 ... 666
* Listings identified with the FMLS IDX logo come from FMLS and are held by brokerage firms other than the owner of this website. The listing brokerage is identified in any listing details. Information is deemed reliable but is not guaranteed. If you believe any FMLS listing contains material that infringes your copyrighted work please review our DMCA policy and learn how to submit a takedown request. © 2024. First Multiple Listing Service, Inc.

Send a message

Message successfully sent.

Your message

What is 3 + 4 ?

Reason for contacting?

I agree to receive email communication and understand I can unsubscribe at any time.

I agree to be contacted by Charis Realty Group - Christine Issler, Broker via call, email, and text for real estate services. To opt out, you can reply 'stop' at any time or reply 'help' for assistance. You can also click the unsubscribe link in the emails. Message and data rates may apply. Message frequency may vary. Privacy Policy

Sign Out

Virtual Assistant

Would you like to take the next step with this property? We can help you schedule a showing or virtual tour, or send you more details.

Yes, I would like more information.

Thank You for Your Reply, One of Our Agents will contact you as soon as possible

No, maybe later.

Thank you, you can always contact me via email, phone number or through the contact form.

Realhub AI

Lucy - Your AI-Powered Realtor

Update Your Temporary Password

Personalize your search

Enter your email and we'll notify you immediately when new listings match what you're looking for.

or enter email address

Already have an account ? Login here

Continue your home search

I agree to receive communications and understand I can unsubscribe at any time.

I agree to be contacted by Charis Realty Group - Christine Issler, Broker via call, email, and text for real estate services. To opt out, you can reply 'stop' at any time or reply 'help' for assistance. You can also click the unsubscribe link in the emails. Message and data rates may apply. Message frequency may vary. Privacy Policy

Already have an account ? Login here

We use cookies

We use cookies primarily for analytics to enhance your experience. By accepting, you agree to our use of these cookies. You can manage your preferences or learn more about our cookies policy.
