Properties

Browse or get in touch to schedule a walkthrough.

  • Nearby me
Price range

Popular Features

Community Features

Association

Property Features

Waterfront

View

Exterior Features

Interior Features

Style

571497 properties match your criteria

Updated 1 minute ago

E-Alert name

This 28 acre +/- of  residential zoned, rolling property is located right on the Delaware/Pennsylvania state line and access to Interstate 95 is less than 1 mile away. Downtown Wilmington is only a 5 minute drive and Philadelphia - a quick 30 minutes up 95. The property is located in Linwood, Delaware County and in the Chichester School District. With over 1,700 ft of road frontage on Naamans Creek Road and utilities already in the area, the development opportunities are endless. While the property is currently zoned R-1, the Seller will entertain any residential zoning proposal.  All proposals would be subject to final subdivision of the property. Site visits are by appointment only and the listing agent must be notified prior to any showing.
#1000301506

LINWOOD

1000 RIDGE ROAD

None Beds

None Baths

28.0 acres

$1,450,000

MLS#: 1000301506
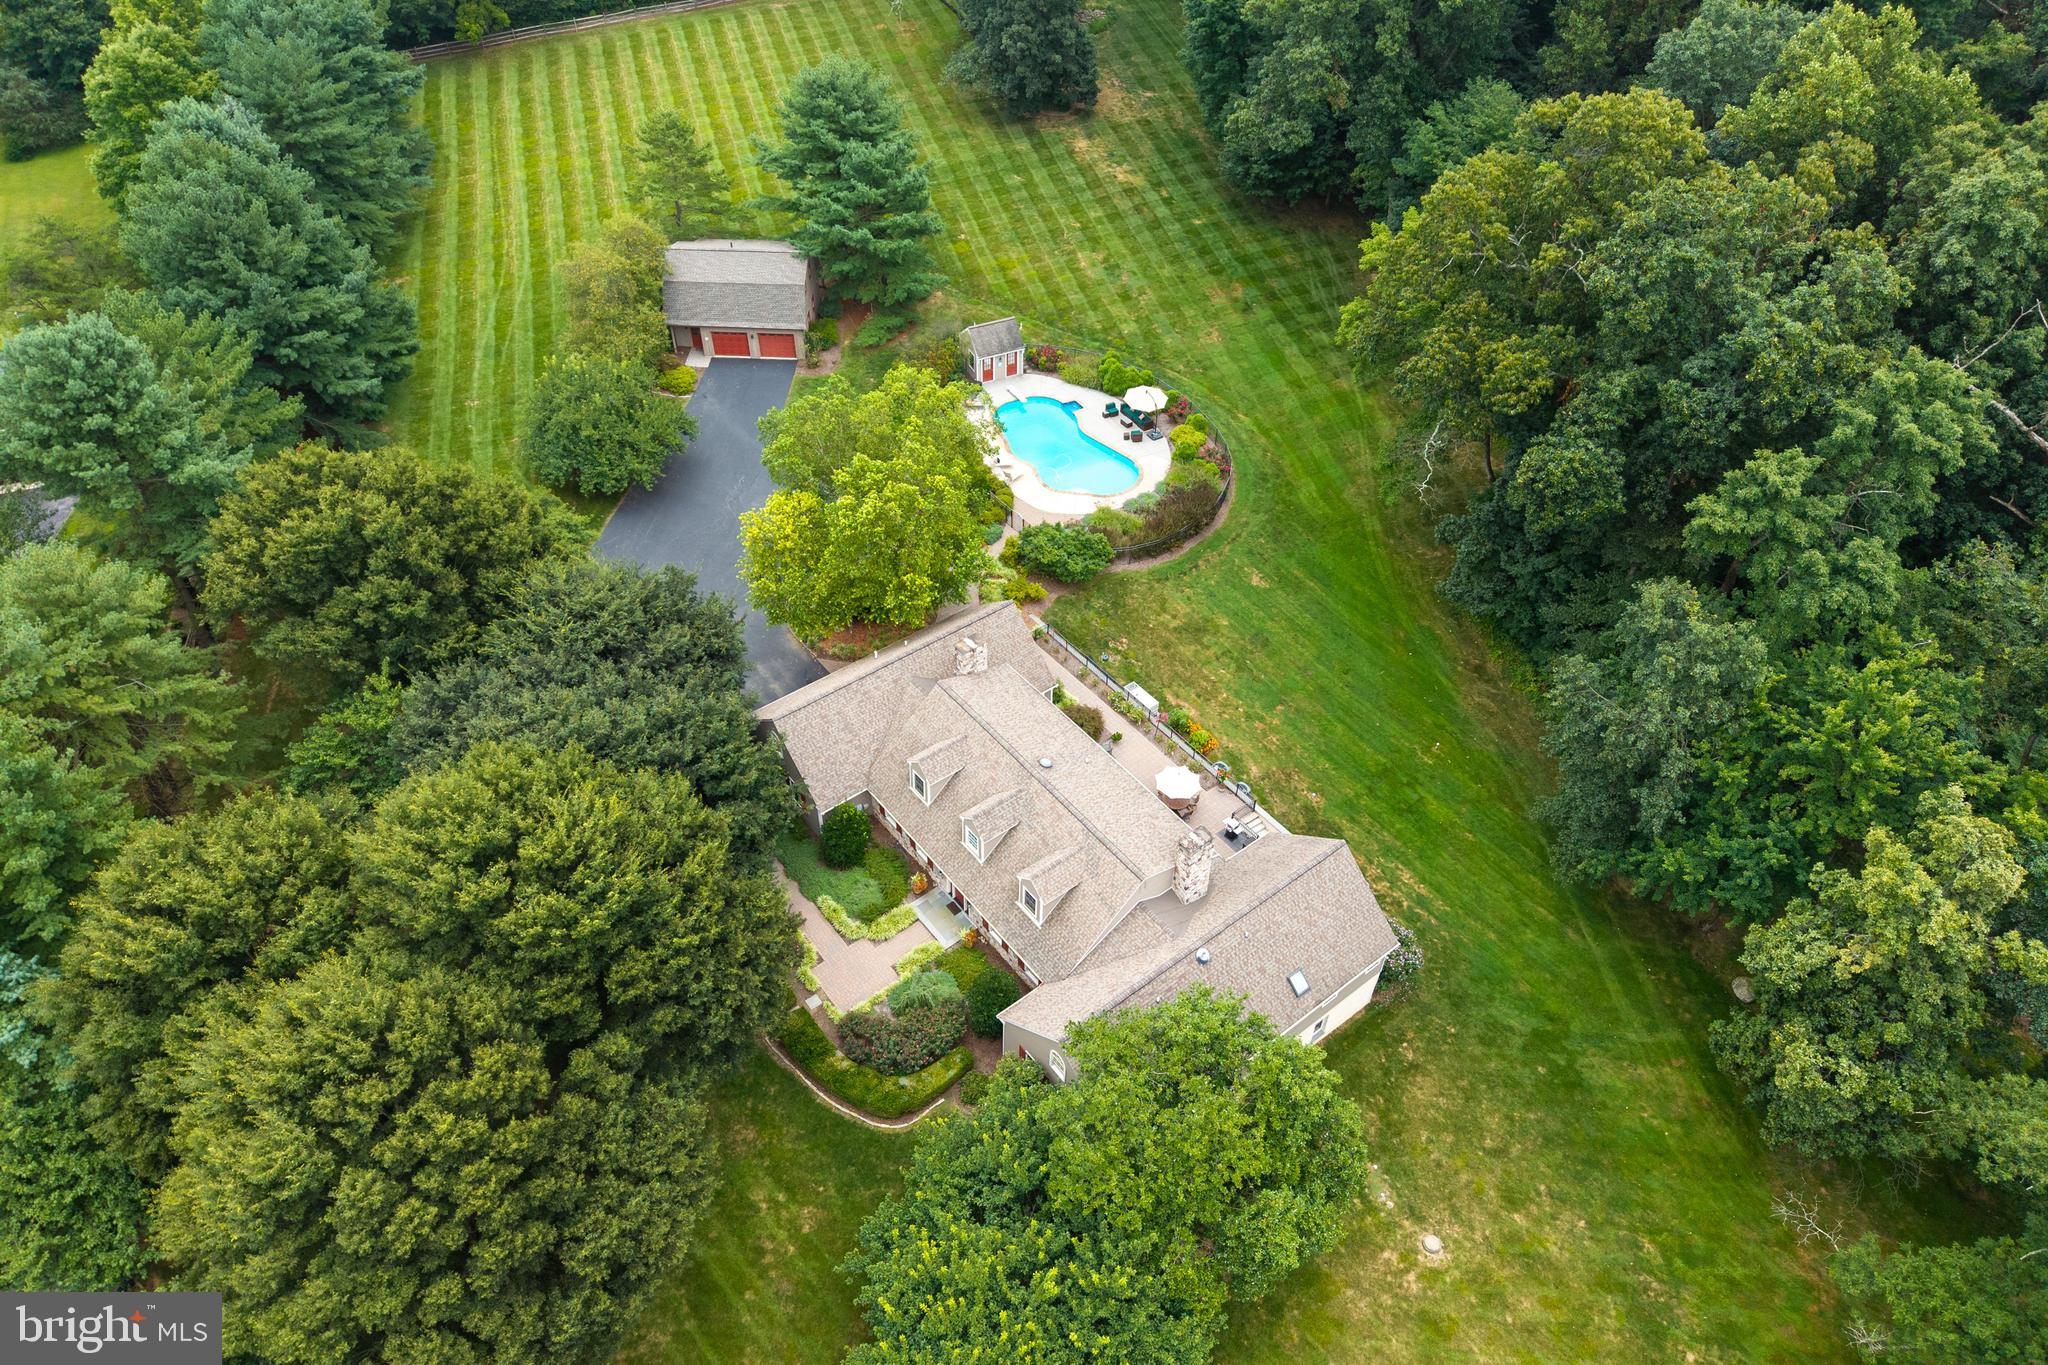
Experience estate living on 4.3 private, gated acres, where a thoughtfully crafted custom home pairs with a fully independent guest residence above a detached two-car garage—perfect for extended family, visitors, or rental income. Extensively renovated in 2007, with major mechanical updates from 2018–2021, this property combines timeless craftsmanship with modern sophistication. Arrive through a tree-lined, automatic gated drive to meticulously landscaped grounds featuring a heated in-ground pool and pool. house with bathroom, changing room, and storage.

The main home’s first floor presents a luminous master suite with windows on three sides capturing sunrise and sunset views. The spa-like bath boasts a skylight, raised ceilings, jacuzzi tub, and custom walk-in closet, while French doors open to a private patio overlooking the serene backyard. Across the hall, a large cedar closet complements two additional bedrooms and a full bath in the west wing, providing both privacy and comfort. Nearby, a cozy sitting room with built-ins, propane fireplace, and pocket doors offers a quiet retreat.

The chef’s kitchen—modeled after a showcase design—is filled with natural light and southern exposure. It features custom cabinetry, Subzero refrigerator, induction cooktop, pot filler, double ovens, warming drawer, beverage fridge, and an oversized granite island seating five. French doors lead seamlessly to the patio, ideal for morning coffee or evening cocktails.

Flowing from the kitchen, the great room centers on a majestic Chester County stone fireplace with barn beam mantle, bread oven, and kettle crane—perfect for year-round entertaining. A paneled dining room, two-story foyer, and light-filled living room flow seamlessly within the open layout. Reclaimed oak floors add warmth, texture, and timeless character throughout.

The east wing blends function and style with a mudroom featuring custom cubbies, tile flooring, and powder room, alongside a spacious laundry with sink and cabinetry. A bright home office with built-in desk, cabinets, plantation shutters, ethernet wiring, and pocket door offers an inspiring work-from-home environment.

Upstairs, two expansive bedrooms span the home’s depth, sharing a full hall bath, while a smaller room—currently a music room—adds flexible space. This level enjoys its own HVAC zone for comfort.

The finished walkout basement impresses with high ceilings, a theater with 110-inch screen, projector, and surround sound, plus abundant storage. Unfinished areas allow for easy expansion and convenient mechanical access.

Outdoor living is exceptional: expansive patios, mature trees, and fully fenced, gated grounds provide privacy, security, and tranquility, ideal for children, pets, or entertaining.

Modern conveniences enhance everyday living: 400-amp service, a 30kW whole-home generator powering both house and pool, WiFi-enabled thermostats, automated exterior lighting, and a separate electric meter for the guest apartment.

At 30 Margaret Court, every detail reflects elegance, comfort, and flexibility, making it far more than a home—a private sanctuary that balances refined living with relaxed, effortless luxury.
#PACT2105940

GLENMOORE

30 MARGARET COURT

5 Beds

3 Baths

7,186 Sq.Ft.

$1,450,000

MLS#: PACT2105940
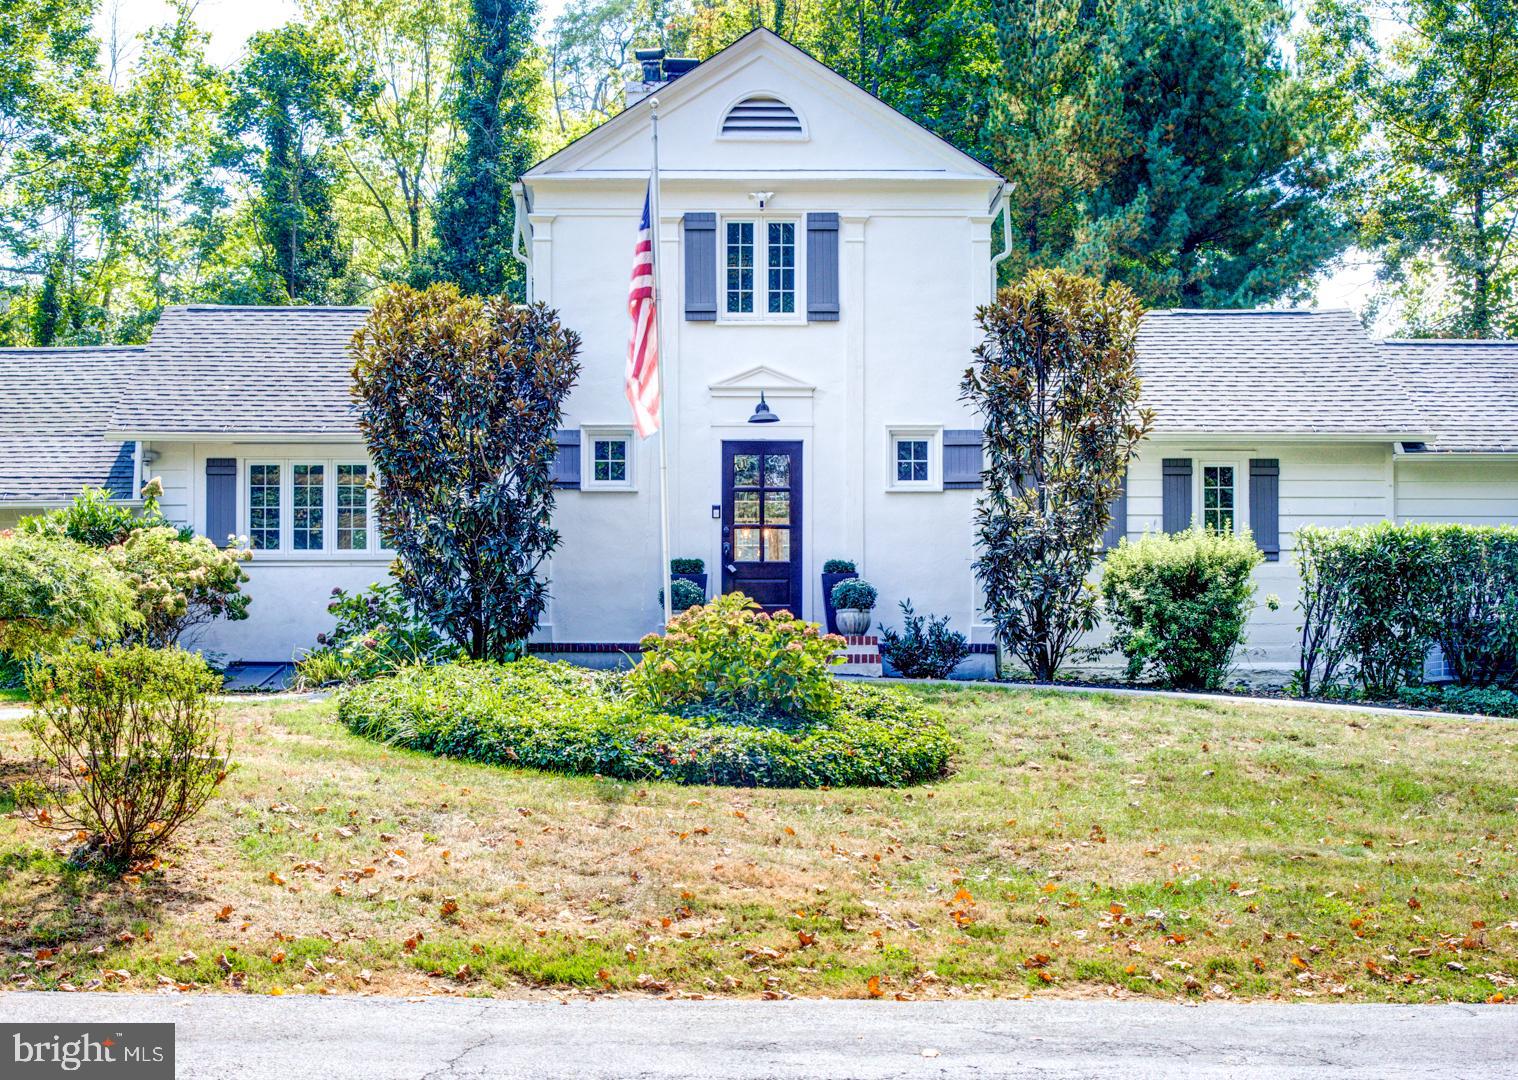
Welcome to 808 Castlefinn Lane
Nestled on a picturesque winding road in the heart of Bryn Mawr, this handsome classic Main Line home offers a perfect blend of elegance and comfort in a private, park-like setting. As you step through the front door, you are greeted by a large, light-filled foyer with a cozy fireplace and a welcoming dining room. This space is flanked by a formal living room on one side and a cozy lounge area on the other.
To the left of the lounge area, you'll find the  1st floor serene main bedroom suite with high ceilings a  large bath with a walk in shower,  private  powder room, and a walk in closet. The main suite also offers  stone  fireplace.  On the first floor you will also  find  a spacious  second bedroom suite, providing ample privacy and comfort. Completing the first floor is a large, refreshed gourmet kitchen, boasting a 6-burner Viking range, a full-size column refrigerator and freezer, a coffee and wine bar, and a large pantry closet. The French doors in the kitchen open to a stunning flagstone patio, featuring a beautiful large in-ground pool, grilling and firepit areas, as well as additional sitting and dining spaces, perfect for outdoor entertaining.
The second floor offers two additional bedrooms with a large bathroom accessible from both rooms. This home provides ample living space with the added potential for expansion or reconfiguration to suit your needs and desires.
There is also 2 large 2 car detached garage that has been recently wired with electricity. 
Experience the perfect blend of classic charm and modern amenities at 808 Castlefinn Lane, where every detail has been thoughtfully designed for gracious living.
Don't miss the opportunity to own this wonderful home Radnor township
#PADE2075886

BRYN MAWR

808 CASTLEFINN LANE

4 Beds

3 Baths

2,986 Sq.Ft.

$1,450,000

MLS#: PADE2075886
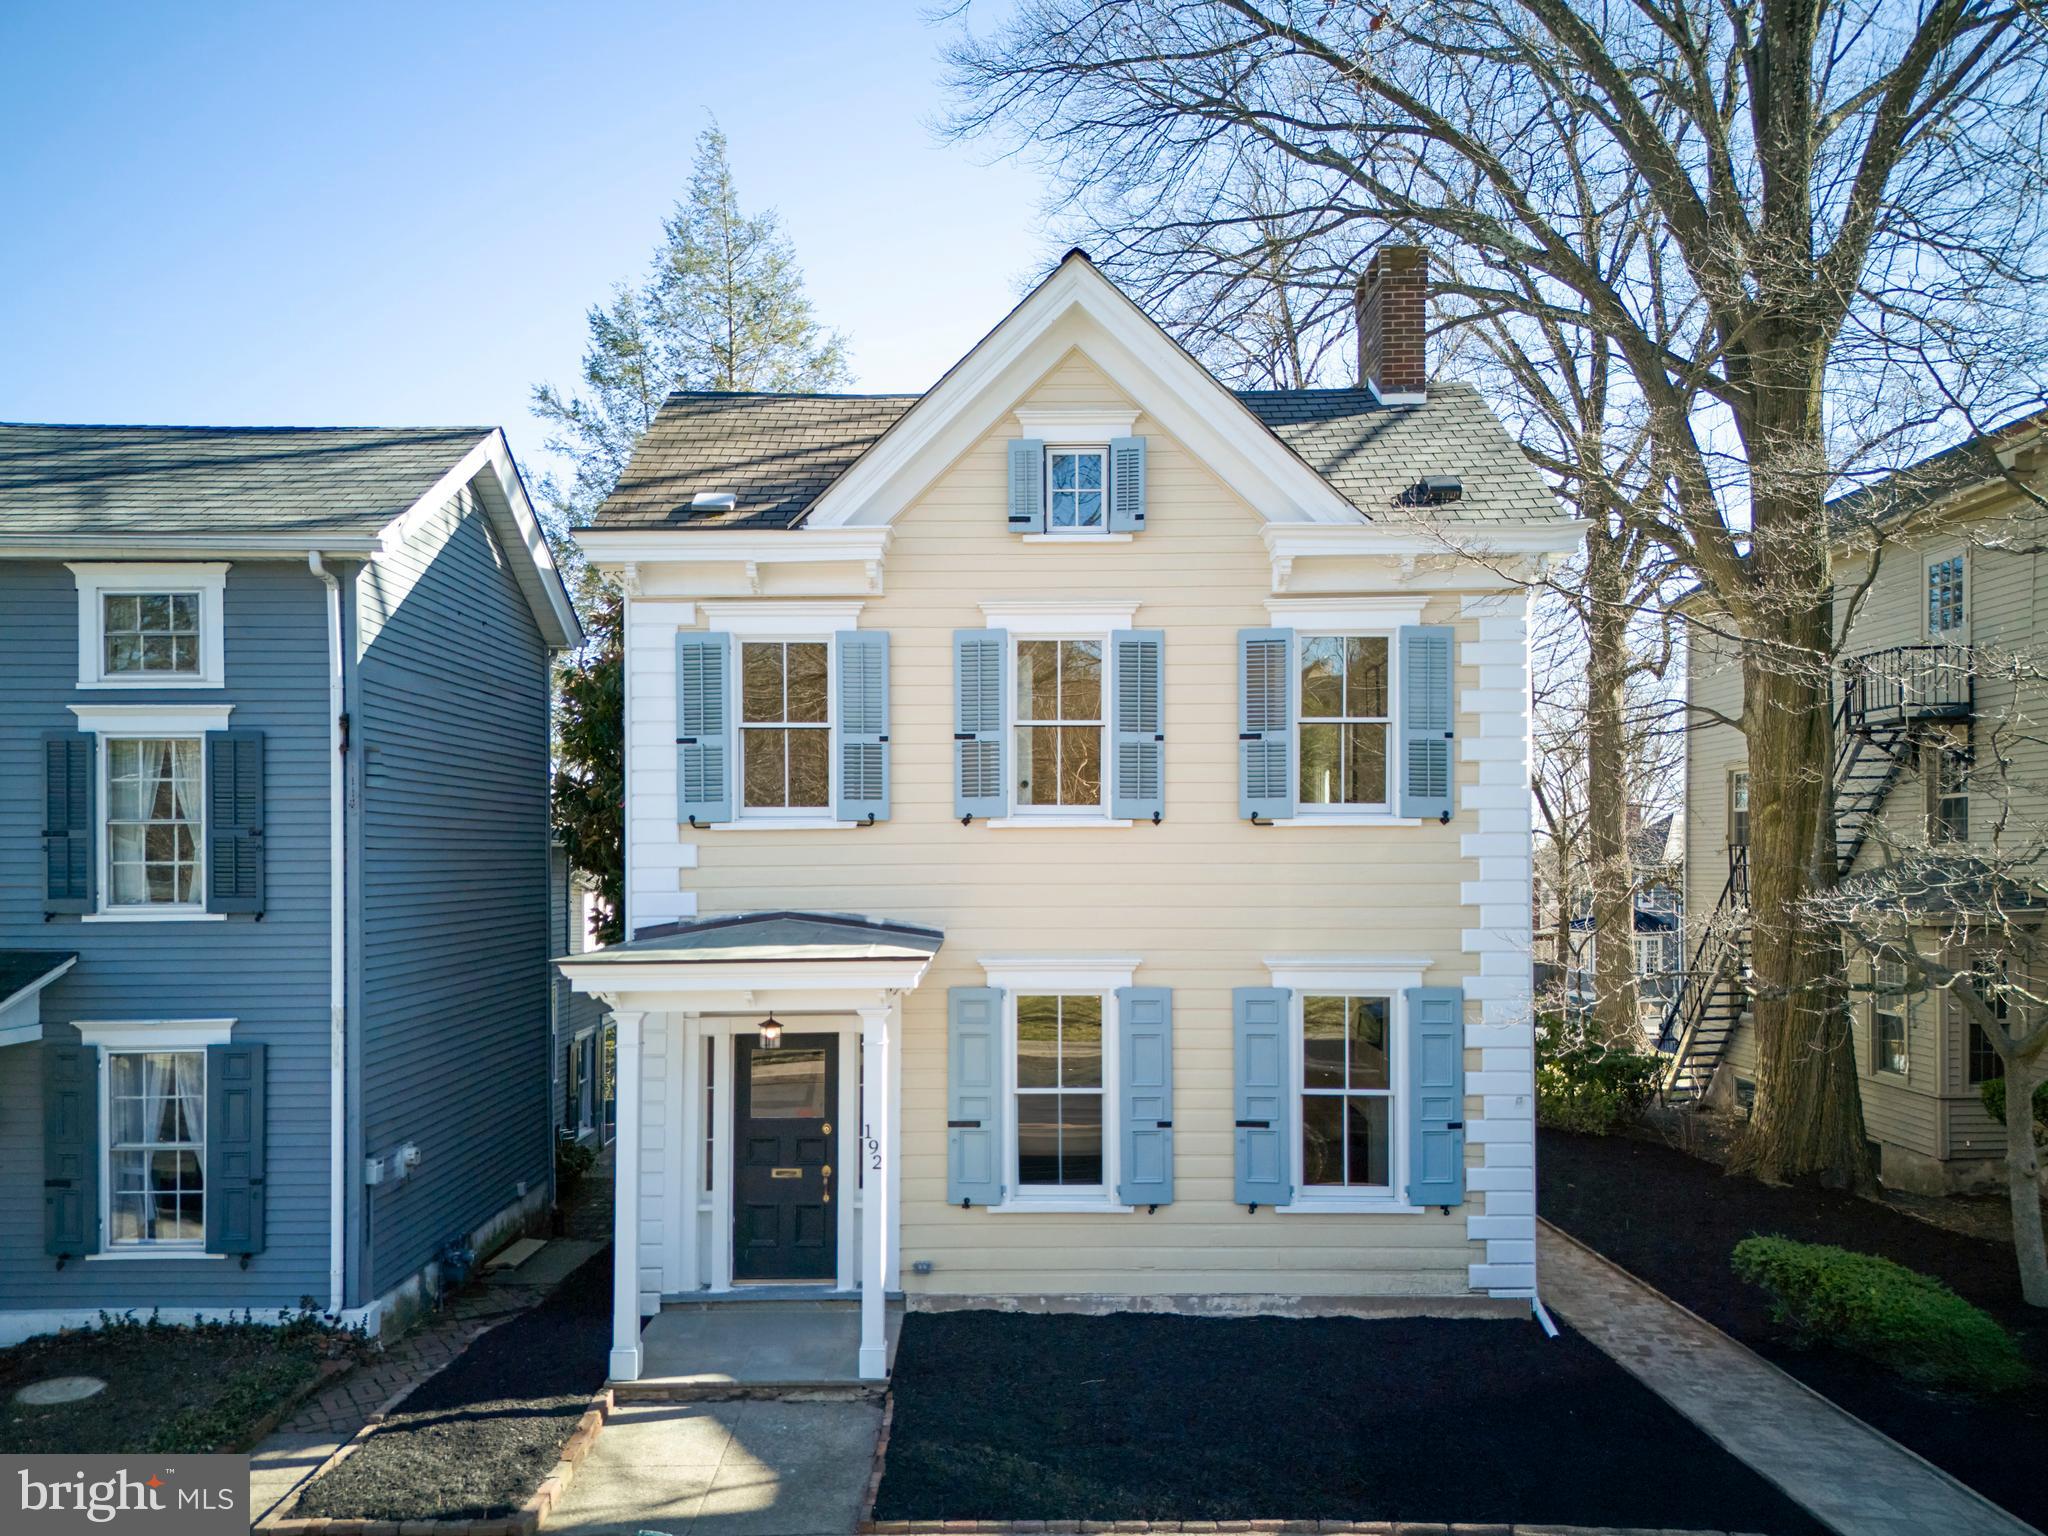
Welcome home to the Thomas McIntosh House, an exquisite 1857 historic residence that has been completely remodeled to the highest standards. The 5-bedroom, 3.1-bathroom home seamlessly blends its rich historical charm with the finest modern upgrades, offering a rare opportunity to experience refined luxury in the heart of Doylestown Borough. From the moment you arrive, the meticulously crafted exterior impresses, featuring a new brick sidewalk leading to the side entry, a beautifully updated portico with new trim, and a spacious new deck. Step inside to discover a home where timeless elegance meets contemporary sophistication. Refinished wide-plank white oak floors flow throughout the first and second floors, complemented by custom-rubbed bronze floor registers and recessed lighting. Every room is bathed in natural light thanks to newly installed, energy-efficient windows, while preserving the home's historic beauty. The gourmet kitchen is a chef's dream, featuring stunning quartz countertops, custom soft-close cabinetry, a chic tile backsplash, and state-of-the-art Bosch stainless steel appliances, including a 6-burner gas range, refrigerator, dishwasher, and microwave drawer. A beautifully appointed dry bar, with an original piece of metal stove incorporated into the design, adds a distinctive touch of historic charm. On the first floor, the grandeur continues with a decorative fireplace in the great room surrounded by intricate trim and wainscoting, paired with custom built-ins for both form and function. Sophisticated new light fixtures continue into the spacious dining room. The new powder room exudes character, featuring a striking exposed stone wall. The versatile bedroom or office, offering dual closets and its own en suite bathroom, is an ideal retreat, complete with a frameless glass shower, new vanity, and a toilet closet with exquisite exposed stone accents. A generously sized laundry room completes the main level, adding both functionality and convenience. Upstairs, the spacious primary suite is a true sanctuary, offering a decorative fireplace, wainscoting, and both a linen closet and a walk-in closet. The luxurious en suite bathroom was designed with indulgence in mind, featuring a dual vanity, an oversized tiled shower with a bench seat, and a private toilet closet. The second bedroom offers two closets and graceful arch details that echo the home’s original design, while the third bedroom boasts a private balcony, two closets, and ample natural light. The second-floor full bathroom features a tub shower, dual vanity, and a private toilet closet. The third floor is a blank canvas, offering space for an additional bedroom, home office, gym, playroom, or whatever suits your needs. It's fully insulated, HVAC-conditioned, carpeted for comfort, and features a small closet. The basement is equally impressive, with engineered reinforcement plans for additional support, a sump pit and pump, and both interior and exterior access. The two-car garage comes with new doors and a gravel parking area for added convenience and exclusivity. This extraordinary home is equipped with every modern convenience, including a new 200-amp electrical panel, a subpanel in the garage, energy-efficient two-zone HVAC with central air, a new oversized hot water heater, and a complete upgrade to PVC plumbing. The home also features spray foam insulation throughout, ensuring year-round comfort and energy efficiency. The sewer lateral to the street has been replaced, ensuring the home’s structural integrity for years to come. Experience the perfect balance of historic elegance and contemporary luxury in this exceptional Doylestown Borough residence, just blocks away from restaurants, boutiques, & musuems. Assigned to Central Bucks School District. Schedule your private showing today and make this unparalleled property your new home!
#PABU2090904

DOYLESTOWN

192 E STATE STREET

5 Beds

3 Baths

2,848 Sq.Ft.

$1,450,000

MLS#: PABU2090904
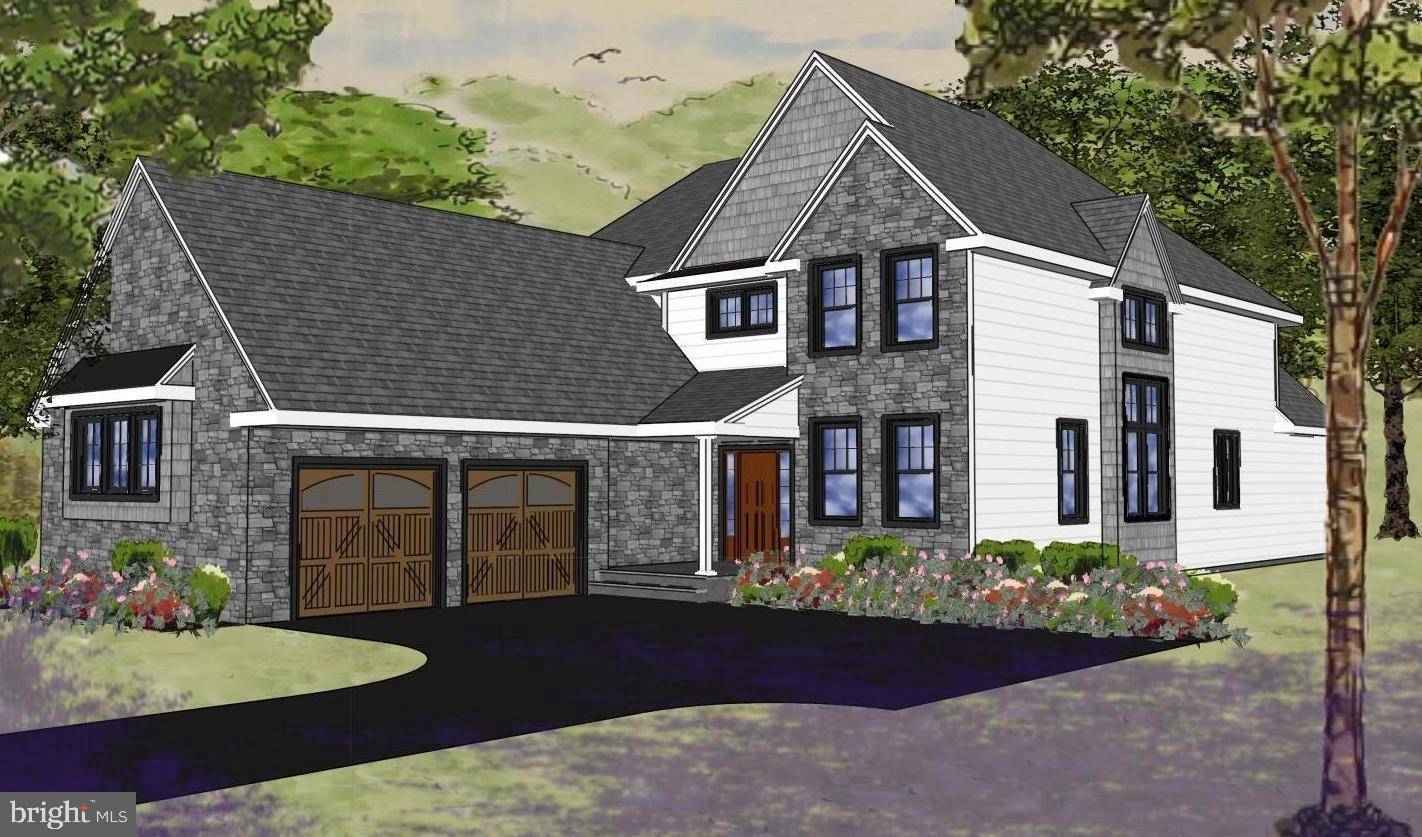
Welcome to 113 County Line Road, a new construction home being built in a desirable location in Bryn Mawr. This home was designed with everything you want and need for your family's lifestyle. The Open Floor Plan and detailed architectural design with high-end finishes are perfectly complemented by the level lot that backs-up to the Polo Field (a 17 Arce Park features athletic fields, playground, nature & picnic areas). Convenient neighborhood for shopping, dining, Ludington Library, Bryn Mawr Film Institute, Universities, Medical Centers, Downtown Bryn Mawr & Haverford with nearby train systems for an easy commute to Center City Philadelphia, Wilmington, King of Prussia, Valley Forge, and the Philadelphia International Airport. Located in the award-winning Haverford Township School District, but close to all the prestigious private schools. Main Level: Front porch, entrance foyer hall with access to garage entrance / exit, laundry room, powder room, home office, reversing open staircase, dining room, gourmet kitchen with island open to family room with fireplace, breakfast room, spacious bedroom with sitting area, full bath and walk in closet. Upper Level: Second ensuite bedroom aka Princess Suite, third bedroom, hall bath and fourth bedroom. Lower Level: Full basement. In addition to all of these exquisite finishes, there is an opportunity to customize any portion of the home to your specific specifications. Expected delivery date Spring 2023.
#PADE2038144

BRYN MAWR

113 COUNTY LINE ROAD

4 Beds

3 Baths

3,400 Sq.Ft.

$1,450,000

MLS#: PADE2038144
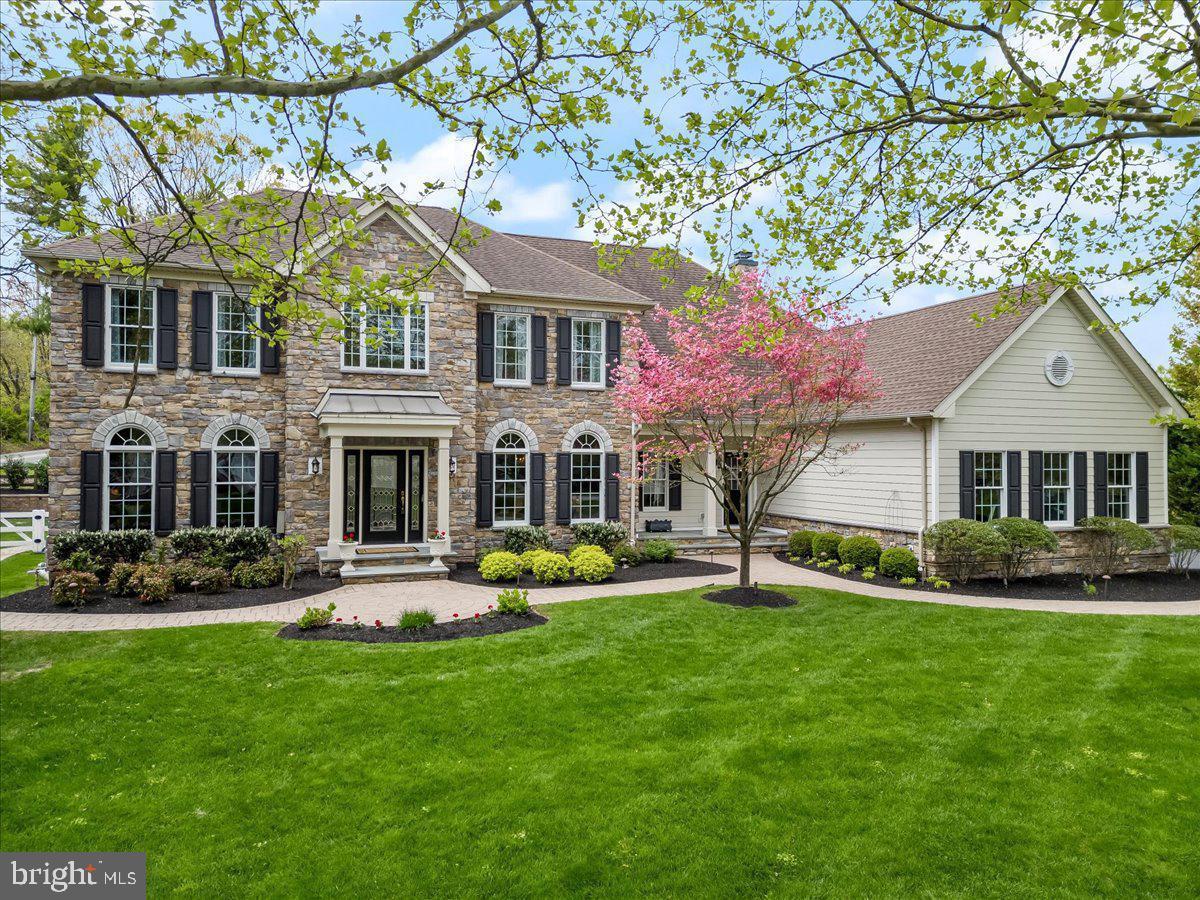
Experience refined living in this stunning property—the largest floor plan in Westtown Chase—boasting 5 bedrooms, 5.5 baths, and a spacious three-car garage. Thoughtfully updated with custom designer finishes and sophisticated touches throughout, this stately center hall Colonial offers space, elegance, and function in one of West Chester’s most sought-after communities.

Step into the grand two-story foyer featuring a curved oak staircase and custom millwork that continues throughout the main level. The formal living and dining rooms showcase new designer lighting, crown molding, fresh designer paint, and upgraded recessed LED lighting. The spacious family room has been enhanced with a coffered ceiling, a custom fireplace mantel, and added woodwork—creating an ideal gathering space anchored in warmth and style.

The kitchen blends form and function with granite countertops, a large center island, ample cabinetry, and recessed lighting. The adjacent breakfast room, featuring a cozy gas fireplace, opens through French doors to a truly spectacular outdoor living space.

Out back, your private retreat awaits—an expansive paver patio lined by mature trees and fully fenced for seclusion and serenity. The backyard features a sparkling pool and spa combo with a built-in slide, a custom firepit, and plenty of room for lounging or entertaining. Whether you're hosting a summer party or enjoying a quiet evening under the stars, this outdoor space delivers the ultimate blend of comfort, fun, and privacy.

Upstairs, the luxurious primary suite offers a tray ceiling, a separate sitting area, and a spa-like bath with double vanities, soaking tub, and oversized double shower. Three additional en-suite bedrooms provide generous accommodations for guests or family.

The finished walkout lower level extends your living space with a full bedroom, bath, kitchenette, gas fireplace, home gym, and entertainment area—plus plenty of storage. Recent updates include new flooring, cabinetry re-staining, and drainage enhancements for lasting peace of mind.

Beautifully landscaped and located in the award-winning West Chester School District, with easy access to shopping, dining, and major roadways, this exceptional home offers luxurious living both indoors and out.
#PACT2097560

WEST CHESTER

228 WEATHERHILL DRIVE

5 Beds

5 Baths

6,516 Sq.Ft.

$1,450,000

MLS#: PACT2097560
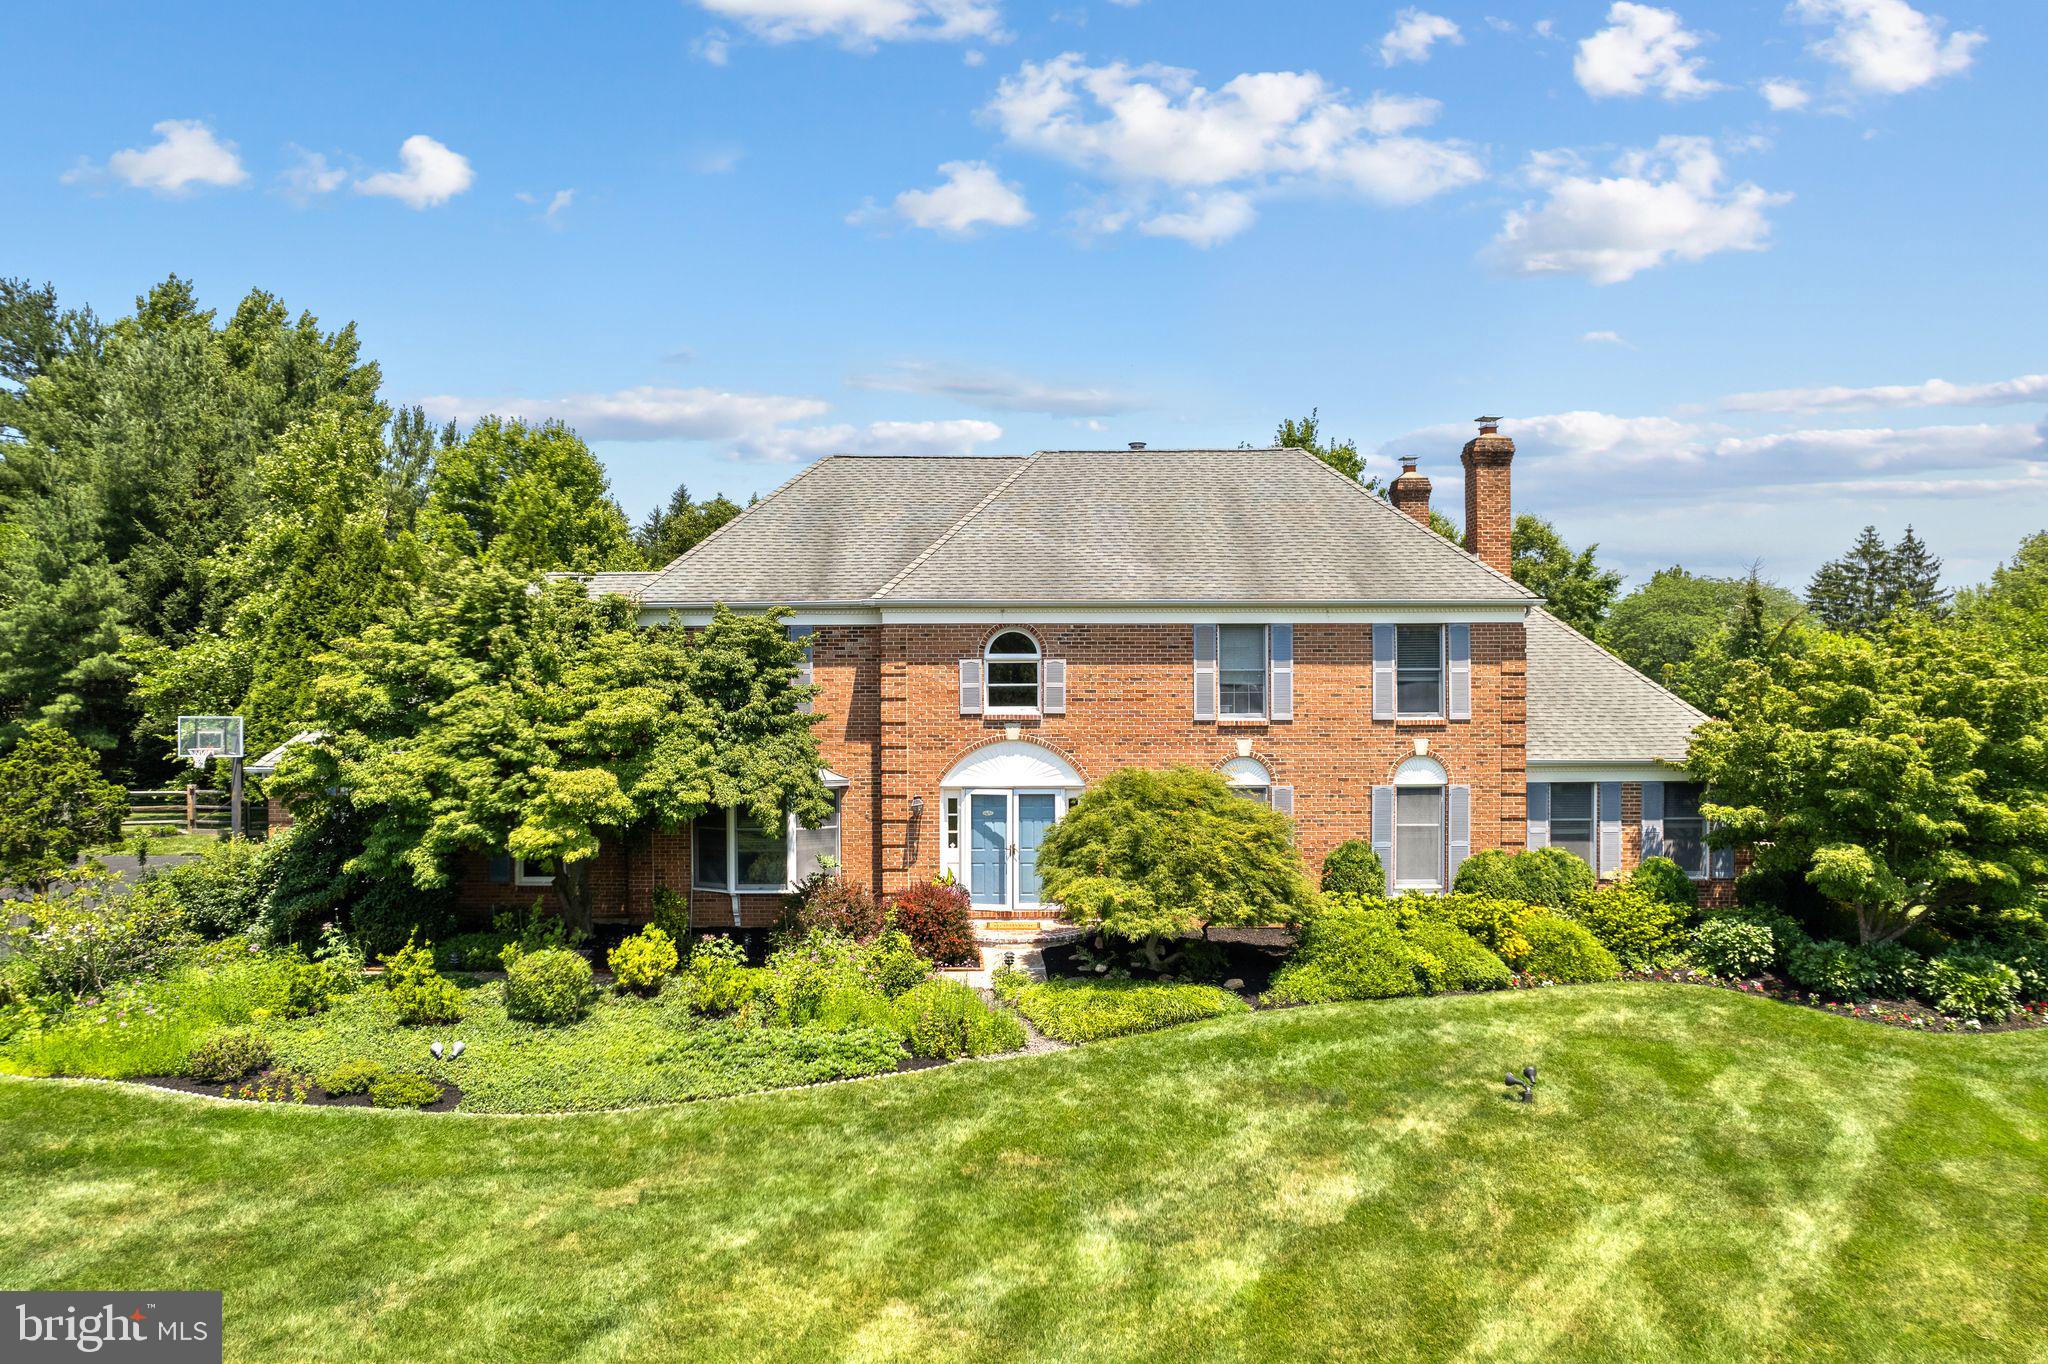
Much beloved, rarely available, premier location! Lovingly maintained by the same family -the original homeowners-for 40 years.  Nestled away on a quiet and safe cul-de-sac within the prestigious Gwynedd Knoll premier enclave, this federal style brick estate evokes a feeling of warmth, security and scenic charm. This home rises majestically from a customized landscaped l.45-acre parcel, the largest and most coveted lot in the entire development. A masterful blend of stately brick architecture and park-like serenity, this residence offers a luxury lifestyle within the award winning Wissahickon School District.  The elongated driveway provides a distinctive first impression of the home, creates a welcoming experience with ample space for multiple vehicles. There is a striking ascending frontage with well-designed customized landscaping enhancing the home’s visual impact.  Flowers curated to bloom with rotating palate of vibrant colors through spring and summer. Cross the threshold into a breathtaking, light-filled two-story grand foyer with custom millwork, artist commissioned tromp l’oeil details and a dramatic circular staircase which set an immediate tone of sophisticated elegance.  Quality, custom wood floors throughout the house.  A formal dining room exudes grace with classic crown molding, wainscoting, and a bay window for stylish dinner parties.  The formal living room centers around a warm gas fireplace, highlighted soft decorative faux painting.  The living room boasts a custom mantlepiece with a decorative design which enhances the sense of refinement.  There is a handsome 1st floor executive office adjacent to the living room. Designed with both daily living and grand scale entertaining in mind, the expanded epicurean kitchen is suitably attractive and functional.  It features cream-colored cabinets, rich granite countertops, a double oven, an imported French sink, pantry space and a large conversation island.  The kitchen includes a separate eating space.  A mudroom and separate laundry room are located off the kitchen.  First floor private in -law-suite complete with its own bathroom and dedicated heating/air condition unit, which can be used for multi-generational living and guests.  Family room has a floor-to-ceiling stone gas fireplace which serves as a focal point and a bespoke bump-out bar for entertainment.  Also, a Four-Season light -filled sunroom, which is a glass enclosed living space designed to extend the home’s interior into the outdoors. The upper-level houses four thoughtfully designed bedrooms, each complete with custom closet-built ins.  The primary suite is a true multi-room retreat, featuring a generous bedroom, a private sitting room/second office, two large walk-in custom closets, and an updated bathroom.  One of the bedrooms has been transformed into a library/music room which offers a calm and intellectual retreat.  This can be easily converted back into a bedroom, if desired.  There is an additional full bathroom on the upper level.  On this level, abundant storage with insulated, fully floored attic accessible via the primary walk-in closet. The lower level offers a versatile half-finished space featuring a delightful children’s playroom with a built-in chalk board, convenient power room and additional bonus room.  Commercial-grade basement water proofing system with a built-in humidifier and air filtration cleaning system for the 1st floor. The estate’s outdoor backyard spaces reflect a private oasis!  Step out onto the expansive two-tier deck featuring built in seating, dedicated gas barbecue and views of a pristine, completely renovated pool.  This backyard is a private sanctuary, shielded by a layered evergreen screen, with shrubbery and fully grown trees, surrounded by wood fencing. From the grand architectural details to the resort-style grounds, this exceptional Gwynedd Knoll Estate truly has it all.  Welcome home and enjoy a delightful lifestyle experience!
#PAMC2186950

NORTH WALES

1233 LAURA LANE

5 Beds

3 Baths

4,750 Sq.Ft.

$1,450,000

MLS#: PAMC2186950
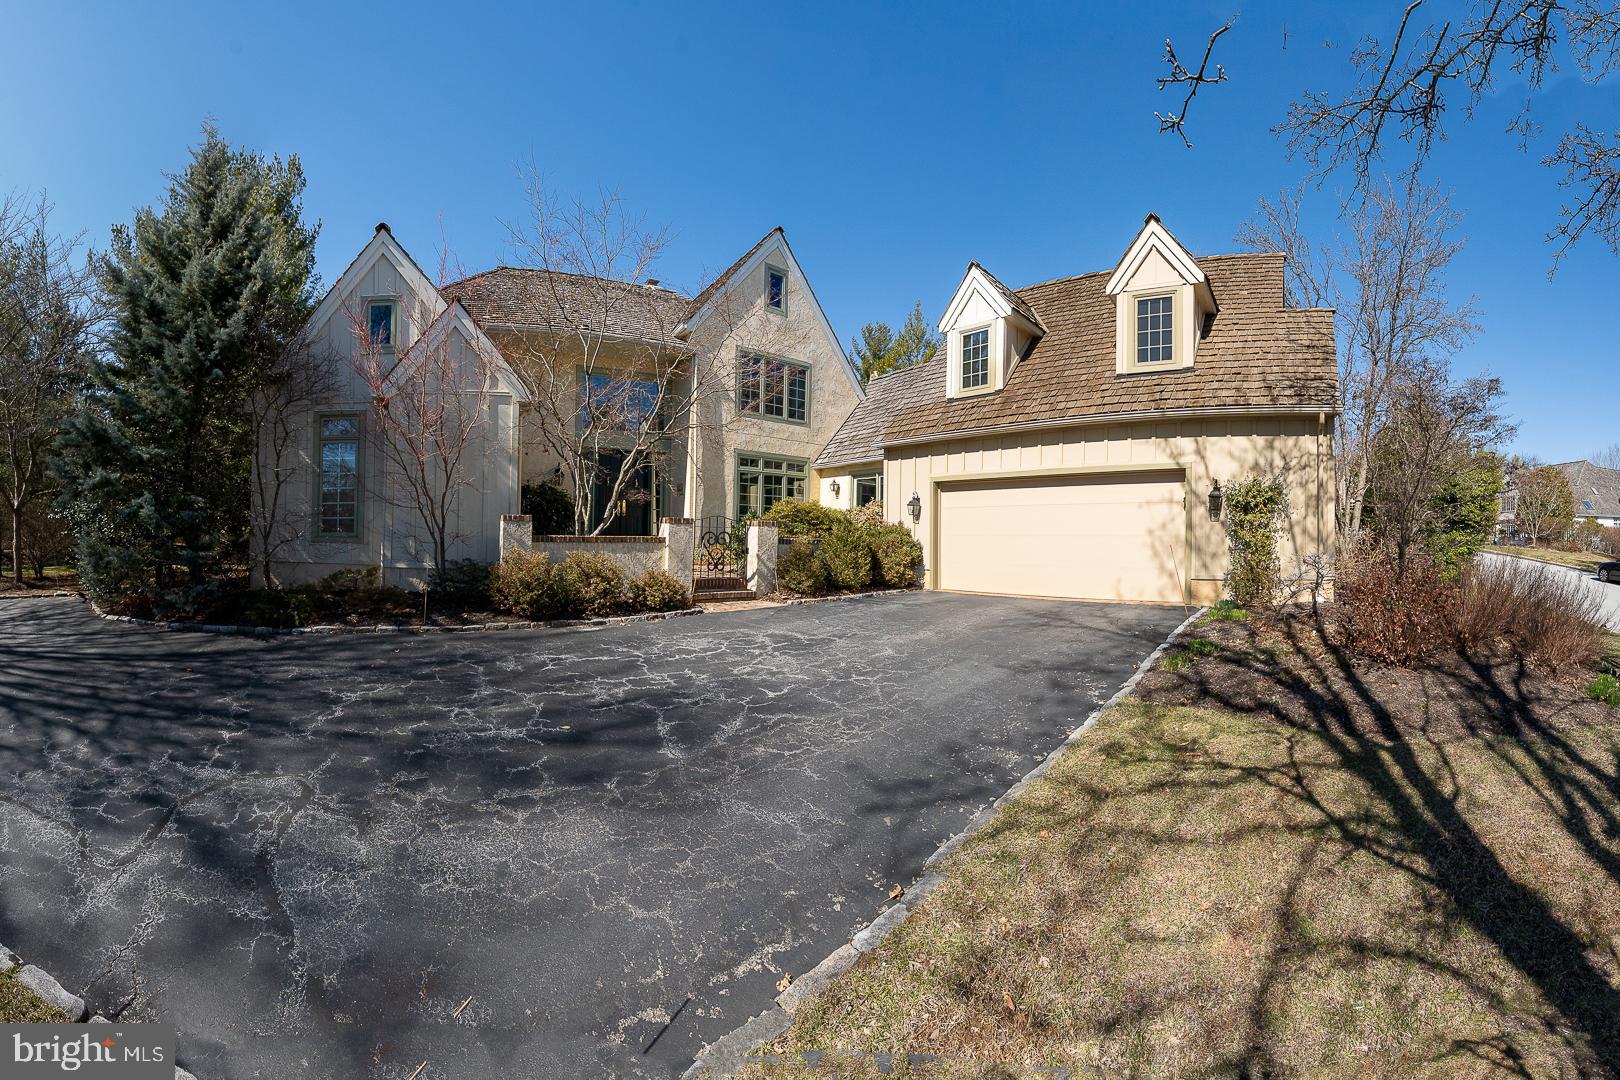
It is no secret that Denbigh remains a very popular and sought after enclave among Buyers today seeking a tranquil, natural setting with 26 acres of permanent open space, gently sloping meadows, a winding stream and beautiful mature trees, with walking paths and no through traffic. A private and almost secluded sanctuary in which to live, among just a few others. Its 19087 location allows for easy and efficient access to almost everything one may want or need - a major convenience today. The Upper Merion Township location provides welcome relief from higher, adjacent property tax assessments. Welcome to 1239 Denbigh Lane, an exceedingly rare Cambridge model, at 4,100sqft. This is one of very few homes within Denbigh, with a 1st flr owner's bedroom suite, and an attached garage with finished 4th suite above.

Advantaged with a premium, highset inner circle lot location for commanding, open and wooded views to the front, backing to open space at the rear for easy access to the grounds and trails, to peace and privacy, just out the back door. The private courtyard driveway allows for an attached, two car + garage.  4th bedroom suite above has a full, private bath, along with a discreet staircase from the solarium vestibule below for ultimate privacy.

The Cambridge model has become a classic- well lit, with a slightly formal bearing, and great space allocations, but allowing for casual and easy, day-to-day living w excellent flows. Exceptional natural lighting with abundant sunshine, and easy access to the out of doors.  The amenities abound. Two story entrance foyer with 18' ceilings has large, south facing transom window for abundant natural light, with impressive scale. Foyer has hardwood floors, coat closet and powder room.  Double front entrance doors, hardwood floors. 

Foyer flows graciously straight through to the full size, formal living room, with no step down!  Living room has fireplace, 18' high ceilings for good scale and great window wall, with dual sliding glass doors straight out to the private patio. From the foyer to the right is the sunny dining room, and to the left is the owners main floor bedroom suite. Through the dining room lies white on white island granite kitchen with tile backsplash, breakfast area and a sunny bay window.  Island has cooktop and vent, with wall oven and a beautiful, cherry hutch. Kitchen opens dramatically to the two story family room with vaulted, 18' ceilings and a stone fireplace hearth.  Family room opens with oversize sliding door to the large, rear patio. Kitchen has rear laundry room and walk-in pantry.  The garden vestibule has a second powder room, and connects to the two car garage, with stairs to the full suite above .

The owner's full bedroom suite has pretty windows, double doors, a lavish marble bathroom with dual walk-in closets, twin bowl vanity and full soaking tub, private WC and stall shower en suite.   Bedroom suite opens at the rear to the cozy, private library/den with beautiful built-ins, with a sliding glass door to the patio. Foyer has transverse stairs to the second floor, with open balcony landing and two, large en-suite bedrooms, each with sunny windows and very large closets along with full, private bathrooms.  Separate, oversize walk-in storage closet.

The first floor laundry room opens to the solarium vestibule with storage and coat closets, and access to a heated, two car attached garage.  The full, unfinished lower level has excellent storage capacity and potential to further finish, with a second stair access, and stubbed-off rough plumbing for a possible 5th full bath.  Spaces in use currently include a workshop, a fitness area, a studio and a cedar closet.
The very well run HOA attends to all of the landscaping, plowing and maintenance work necessary to keep both the house and community in top notch shape. If easy and elegant living in a parklike environs appeals to you, please come and see this great opportunity at 1239 Denbigh Lane.
#PAMC2133638

WAYNE

1239 DENBIGH LANE

4 Beds

4 Baths

4,245 Sq.Ft.

$1,450,000

MLS#: PAMC2133638
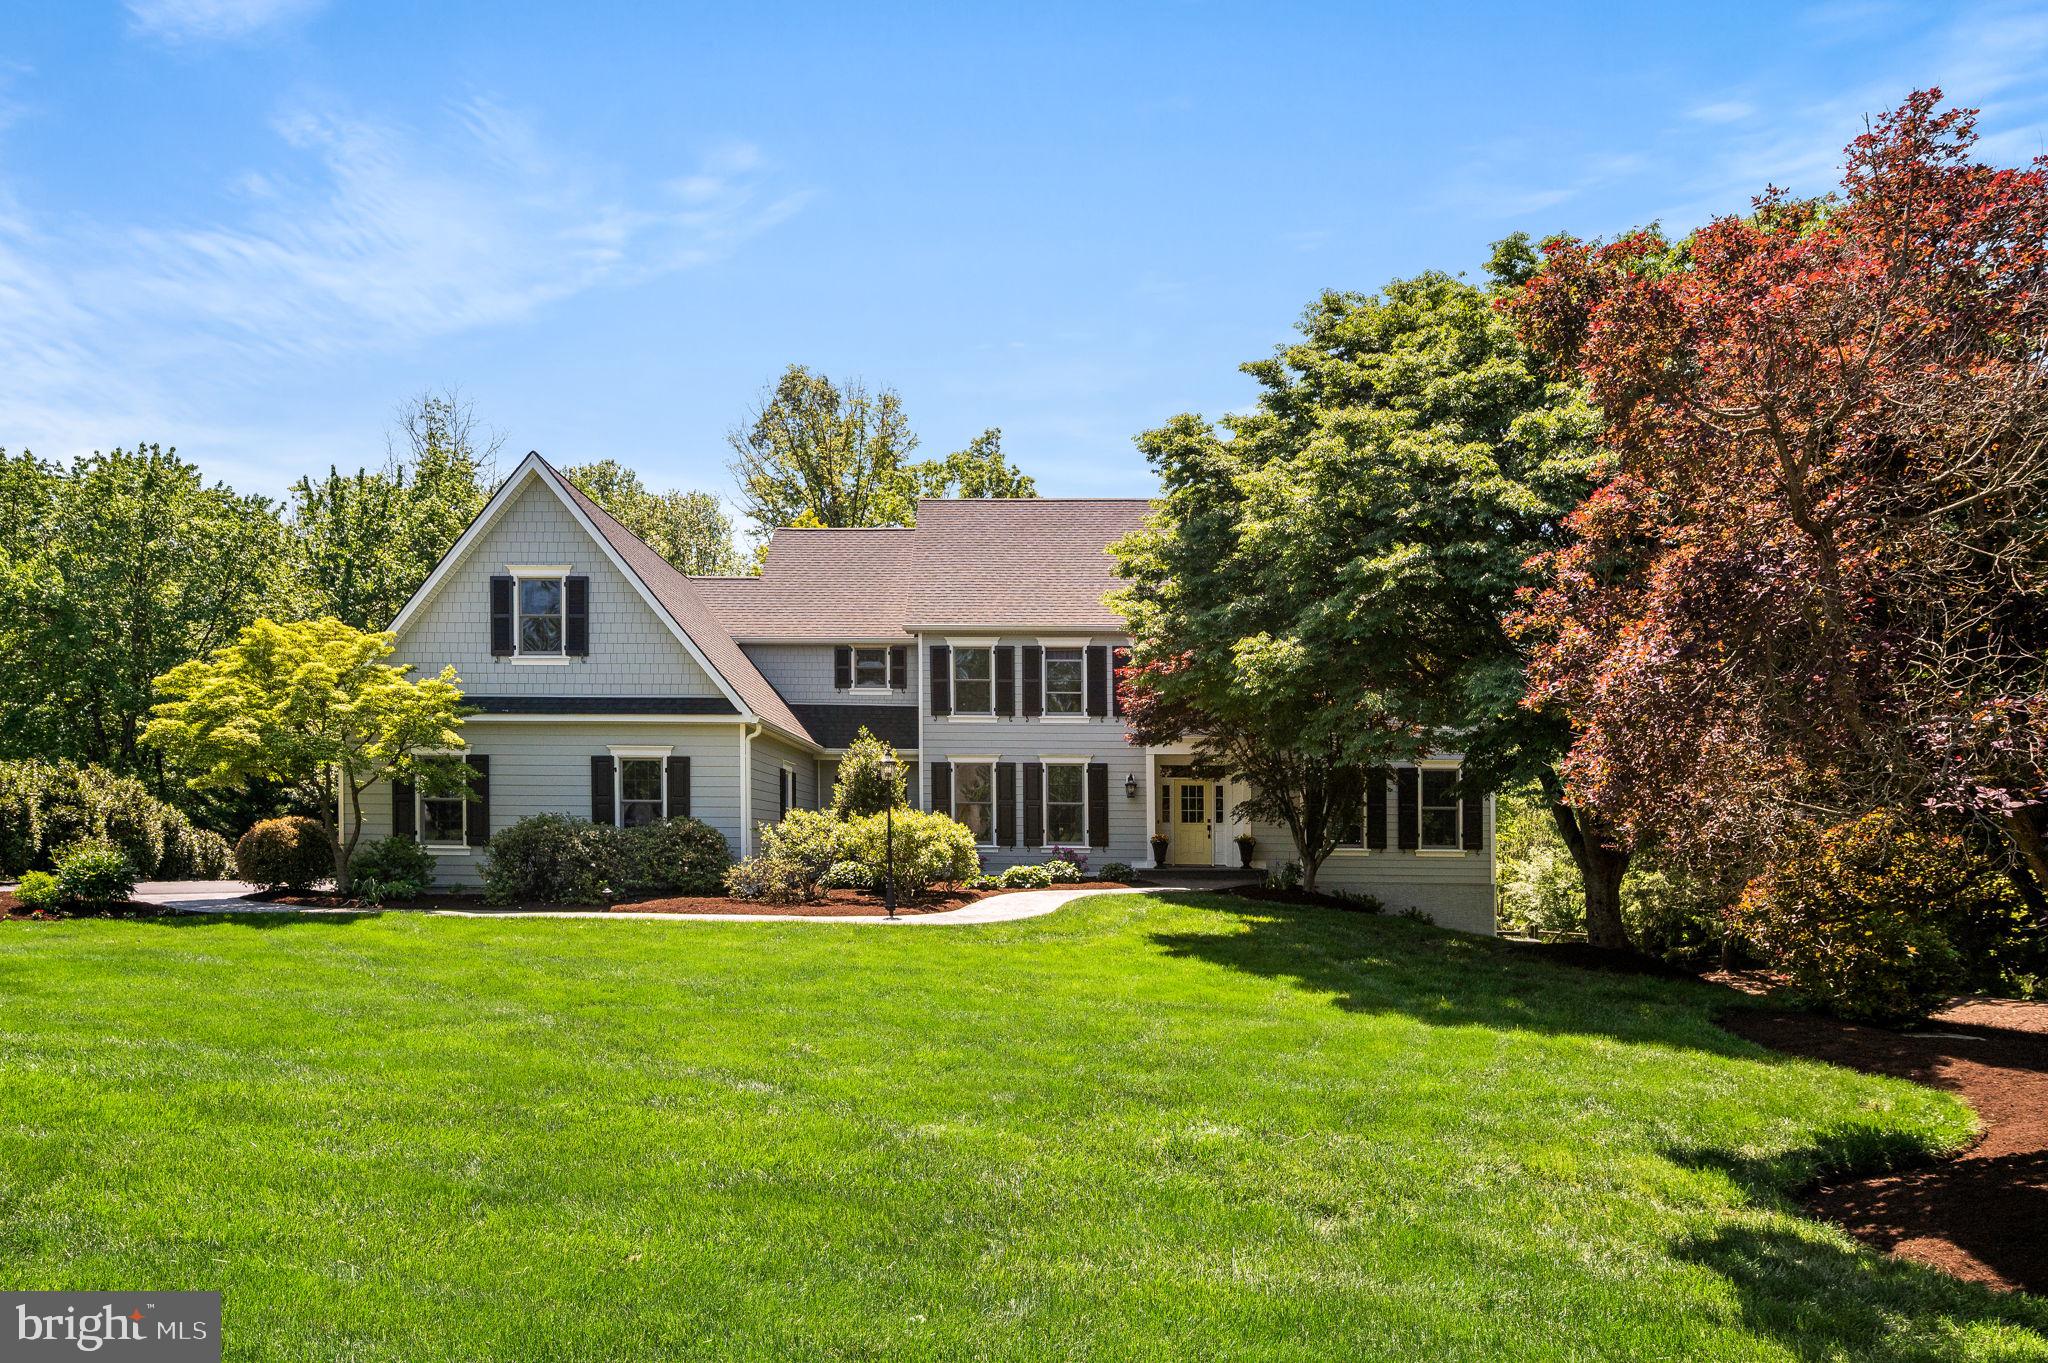
Welcome to 3 Greenstone Way in Malvern, a beautifully maintained and thoughtfully updated 5-bedroom, 4.5-bath Colonial with a classic James Hardie Plank exterior (2021), set on a serene 1.2-acre cul-de-sac lot in Willistown Township, just under two miles from the towns of Malvern and Paoli. A welcoming two-story Foyer with refinished hardwood floors and a sweeping turned staircase introduces the home’s timeless elegance. The main level features a refined Living Room with front-to-back exposure and gas fireplace, a gracious Dining Room with wainscoting and elegant lighting ideal for entertaining, and a custom Office with built-in cabinetry creating a quiet and functional workspace.
The Eat-In Kitchen blends style and functionality with refinished hardwood floors, wood and glass-front cabinetry, a center island with quartz countertops, double ovens, and new appliances (2025). The Kitchen flows seamlessly into the Family Room, highlighted by a stone wood-burning fireplace, cathedral ceiling, custom built-ins, and expansive windows overlooking the backyard. A bright Three Seasons Sunroom extends the living space and opens to an oversized deck and pool, perfect for indoor-outdoor living. Completing the main level are a conveniently located Powder Room, a large Mudroom with garage access, and a sun-filled first-floor Laundry Room.
Upstairs, the spacious Primary Suite offers abundant natural light, a tray ceiling, private sitting room, outfitted walk-in closet, and a beautifully updated Primary Bathroom with new quartz countertops (2026), soaking tub, and walk-in tiled shower. Additional bedrooms include one with an ensuite Bath, two with backyard views, and a well-appointed Hall Bath. The walk-out Lower Level provides excellent flexibility with a light-filled Family Room, a Fifth Bedroom, Full Bath, and additional space ideal for homework, crafting, or hobbies, plus generous unfinished storage with future finishing potential. Outside, enjoy exceptional privacy and outdoor living with a fenced backyard, expansive deck, pool, and room to play, including space for a trampoline, wooden play tower, and a charming chicken coop. Ideally located in the award-winning Great Valley School District and close to top private schools, this home offers a rare blend of space, comfort, and convenience.
UPDATES: New Heat/AC in zone 1 (2023), New Roof (2021), New James Hardie Plank exterior (2021), Generator installed (2013), New Heat/AC in zone 2 (2011)
#PACT2116412

MALVERN

3 GREENSTONE WAY

5 Beds

4 Baths

5,790 Sq.Ft.

$1,450,000

MLS#: PACT2116412
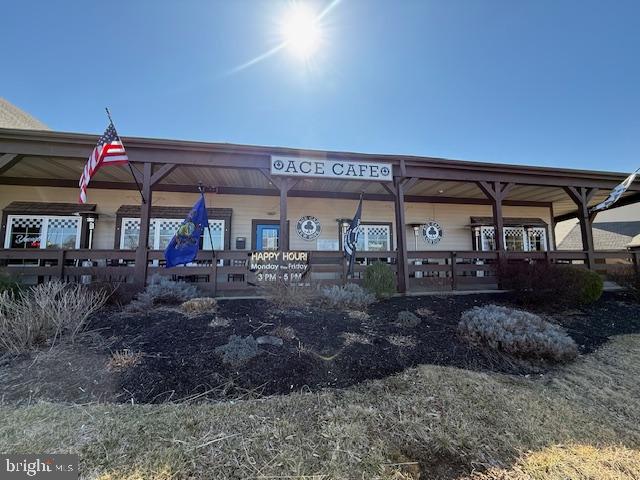
Price Reduced - A Rare Opportunity to Own Your Own Bar/Restaurant Business in New Hope - both the Liquor license and real estate are included in the sale.  Its prime location at the heart of bustling Logan Square provides convenient access to essential amenities such as grocery stores, salons, pharmacies, doctors’ offices, and Wine & Spirit store in the shopping Center.  This comprehensive opportunity allows you to acquire a fully equipped establishment, complete with all necessary equipment, furnishings, and fixtures, ensuring a seamless transition for the new owner.  The turnkey operation includes the construction of the building, business setup, liquor license acquisition, inventory, and all equipment and appliances owned by the seller.  The property is well-maintained and presents an attractive appearance. 
Additionally, two apartment complexes, one with 150 units and the other with 170 units, will be completed within the next few months and are located behind our restaurant.  Qualified buyers with verifiable financial resources should schedule an appointment to discuss this exclusive opportunity further!!!
#PABU2090290

NEW HOPE

15 MARKET PLACE

None Beds

None Baths

3,800 Sq.Ft.

$1,450,000

MLS#: PABU2090290
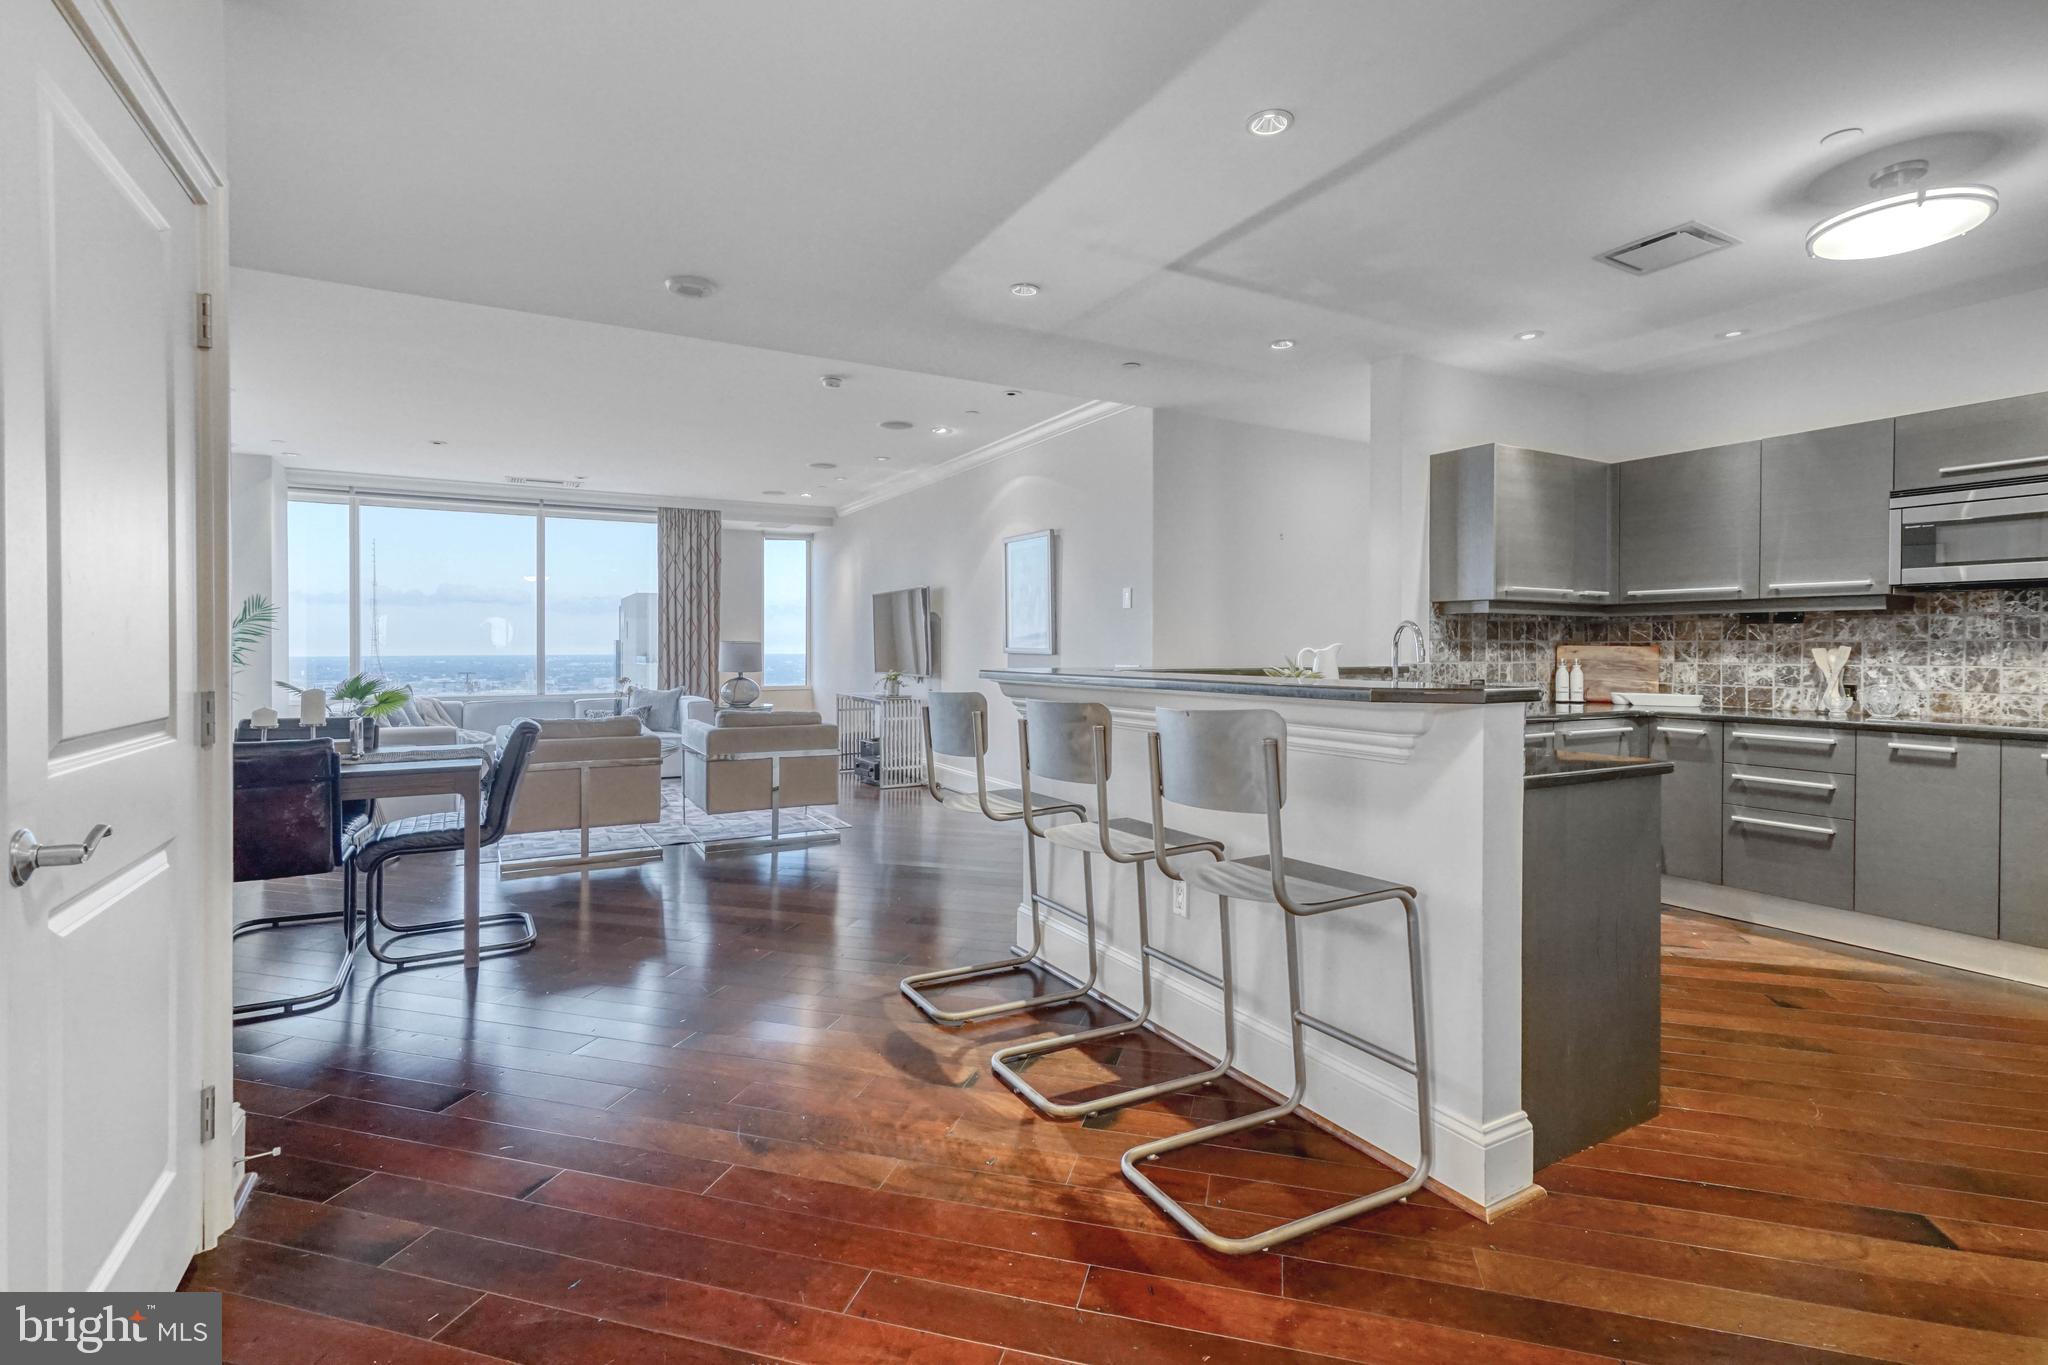
Unit #4308, located within the prestigious Residences at Two Liberty Place, is your chance to own a piece of Philadelphia's iconic skyline. This spectacular 2,350 sqft corner condo offers 3 bedroom suites, 3.5 total bathrooms, a study, and mesmerizing views from every room! Building amenities include a welcome desk staffed 24/7, valet parking, a chauffeur, concierge services, a fitness center, a yoga studio, spa rooms, and an endless pool. The luxury experience starts when you enter the private lobby adorned with marble and wood finishes. Inside the unit, you're greeted by a bright, open main living space with a wall of windows facing north and east, overlooking Billy Penn. A powder room and coat closet sit by the entry. The sleek kitchen is fitted with Italian Snaidero cabinetry, granite counters, a Sub-Zero refrigerator and wine fridge, double Miele ovens, and bar-height seating. Diagonally laid hardwood floors stretch into the separate dining area and the sun-soaked living room. Down the hall, there's a large study anchored by towering built-ins. The two carpeted guest suites each have excellent closet space, large full bathrooms, and stunning views. Past the laundry room, you'll find the primary suite. There's an expansive carpeted bedroom with three oversized windows, a spacious walk-in closet, and a luxurious full bathroom with a double vanity, a rainfall shower, and a soaking tub. This unit also features a storage unit on the same floor, central a/c, electric hot water, and gas heat. In addition to everything inside, this fantastic Rittenhouse Square location earns a Walk Score of 98! There are plenty of James Beard-recognized restaurants, high-end shops, and top-rated shows to explore nearby. This central location also provides easy access to I-676, I-76, I-95, and South Jersey. Schedule your in-person or virtual tour today!
#PAPH2155460

PHILADELPHIA

50 S 16TH STREET 4308

3 Beds

3 Baths

2,350 Sq.Ft.

$1,450,000

MLS#: PAPH2155460
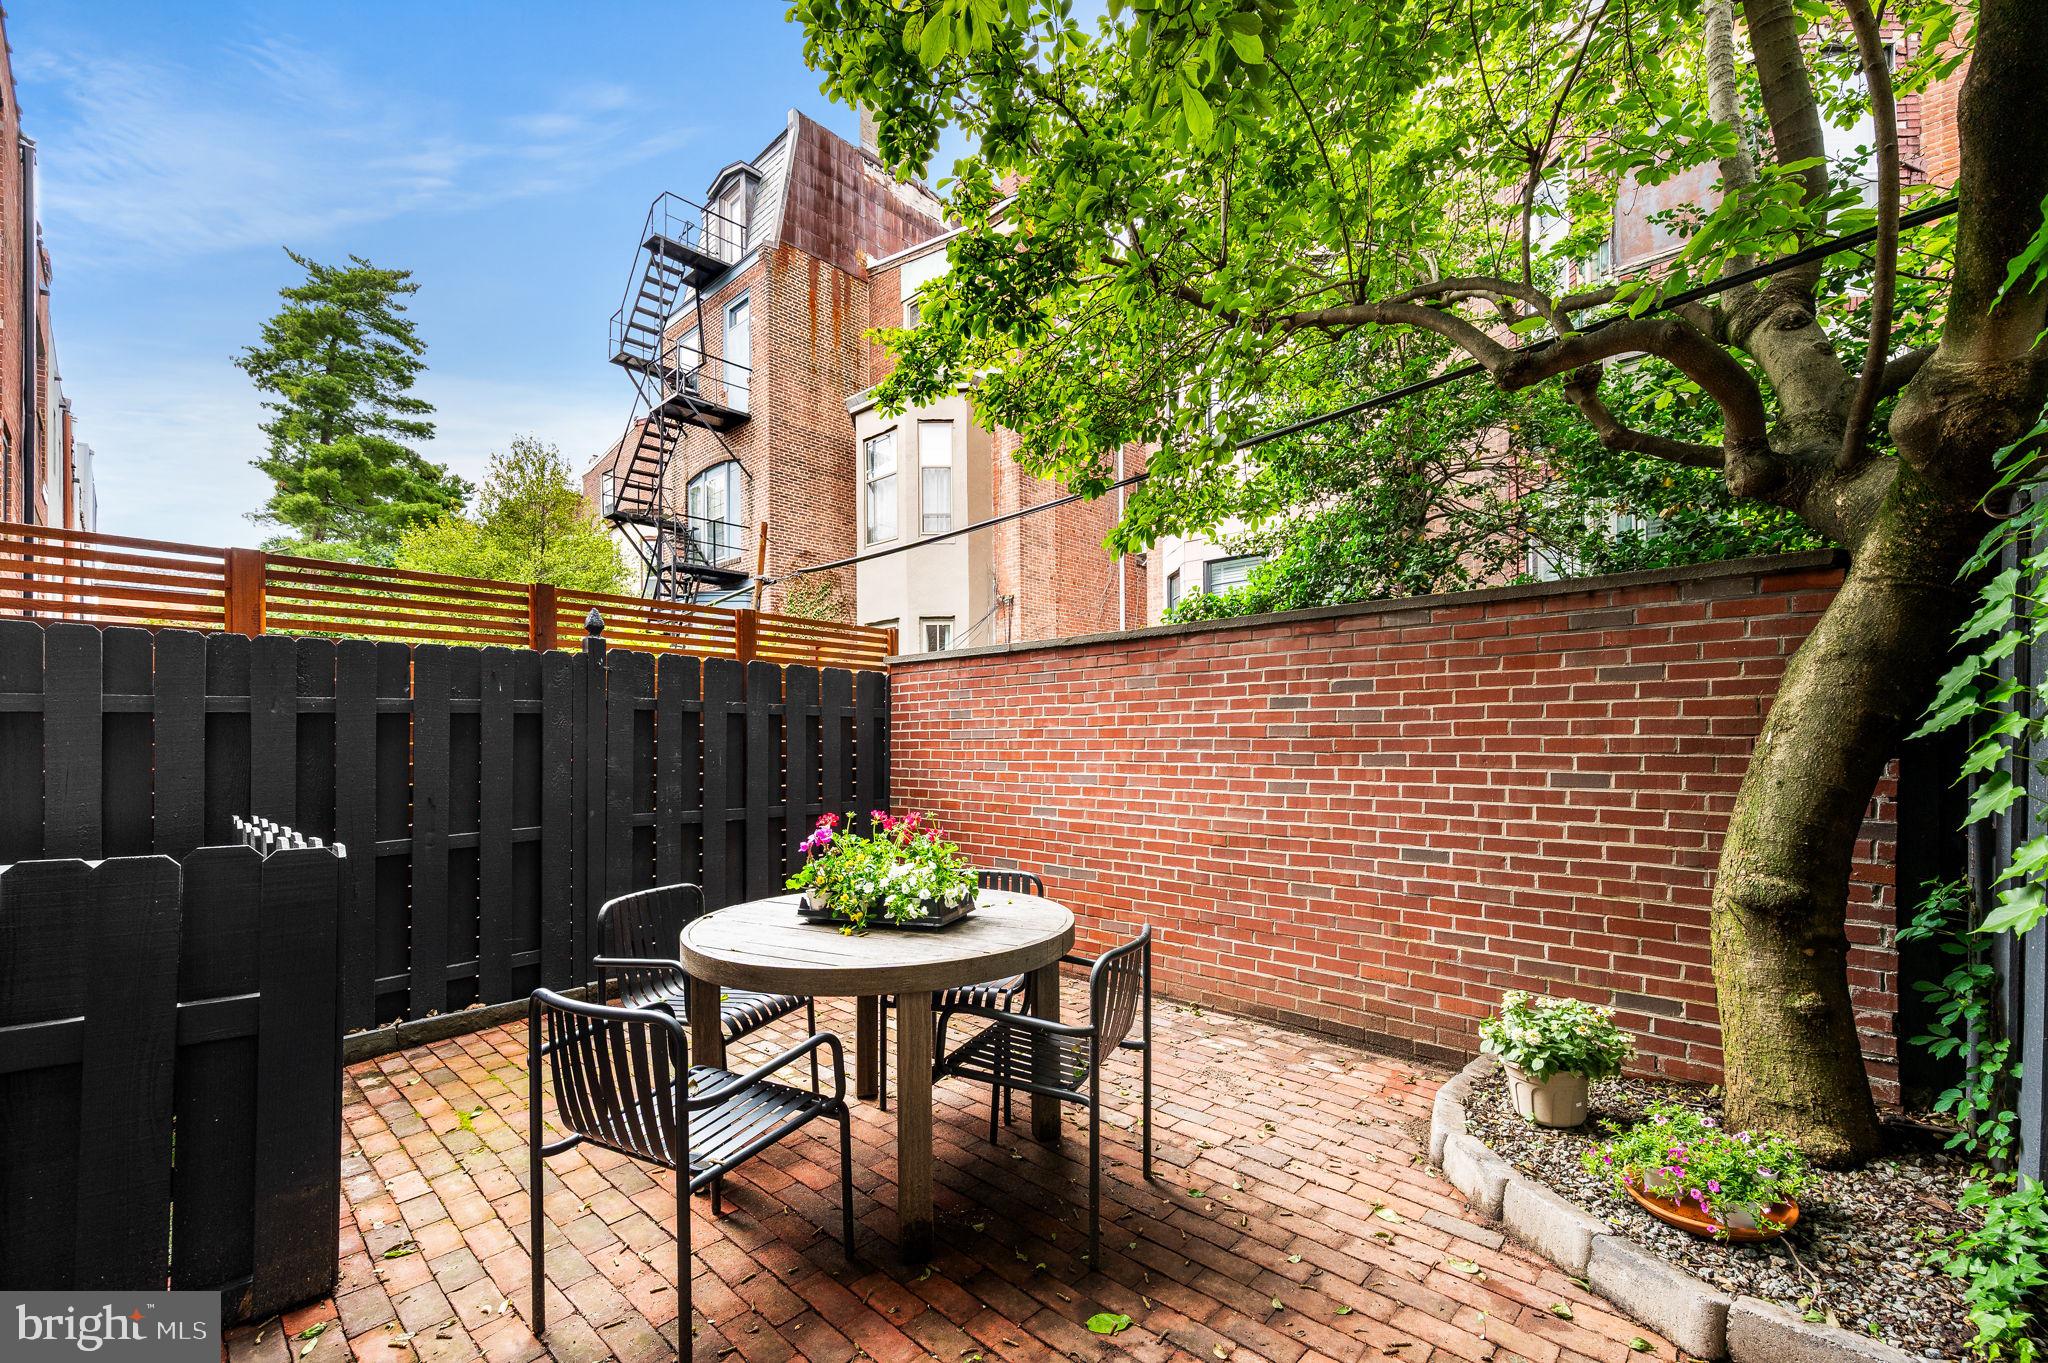
Tucked away on a  quiet tree lined street in the Heart of Fitler Square, is this beautiful renovated, 3 bedroom,2.5 bath home including a rare attached one car GARAGE equipped with 220 V service and an EV-Charger.  Enter into the first  floor foyer that provides ample storage, powder room and laundry room.   The back room features a spacious family room with a cozy fireplace and direct access to a private patio perfect for outdoor dining, gardening or relaxing.  The second and third floors boast of beautiful hardwood floors throughout.  The main living area includes a bright dining space that opens onto a lovely balcony with outdoor heater;  where you can enjoy views of a gorgeous magnolia tree that provides natural shade and a stunning seasonal backdrop.  The updated kitchen also flows directly to the balcony, creating a seamless indoor-outdoor connection ideal for entertaining or quiet mornings.  The living room showcases floor to ceiling Bookshelves that add character and functionality.  In addition there is a new Walnut Cabinet/bar wonderful for entertaining.  

The third level of the home features three spacious bedrooms with plenty of closet space and full bathroom and linen closet off of the hallway.  The Master bedroom completes the floor with tons of natural light, custom floor to ceiling built-in wardrobes, and fantastic en-suite bathroom.  Other notable features are:  (Private Street) designated by the Parking Authority which allows you to park in front of your garage.   New Custom Security Gate and front entrance with marble tile, completely renovated backyard with new brick wall and electric charging station in the garage.  This home has a marvelous location - just 1/2 block from Fitler Square, close to Schuylkill River Park, Schuylkill River Trail, and the dog park.  Located in the sought-after Greenfield School catchment; local restaurants, cafes, tennis courts and Public Transportation. Short commute to University of Penn, CHOP, Drexel University and Amtrak's 30th Street Station.  Such a marvelous location with Parking PLUS - This home offers the perfect blend of Comfort, Charm and Location   A MUST SEE!!!
#PAPH2487328

PHILADELPHIA

2211 PANAMA STREET

3 Beds

2 Baths

2,046 Sq.Ft.

$1,450,000

MLS#: PAPH2487328
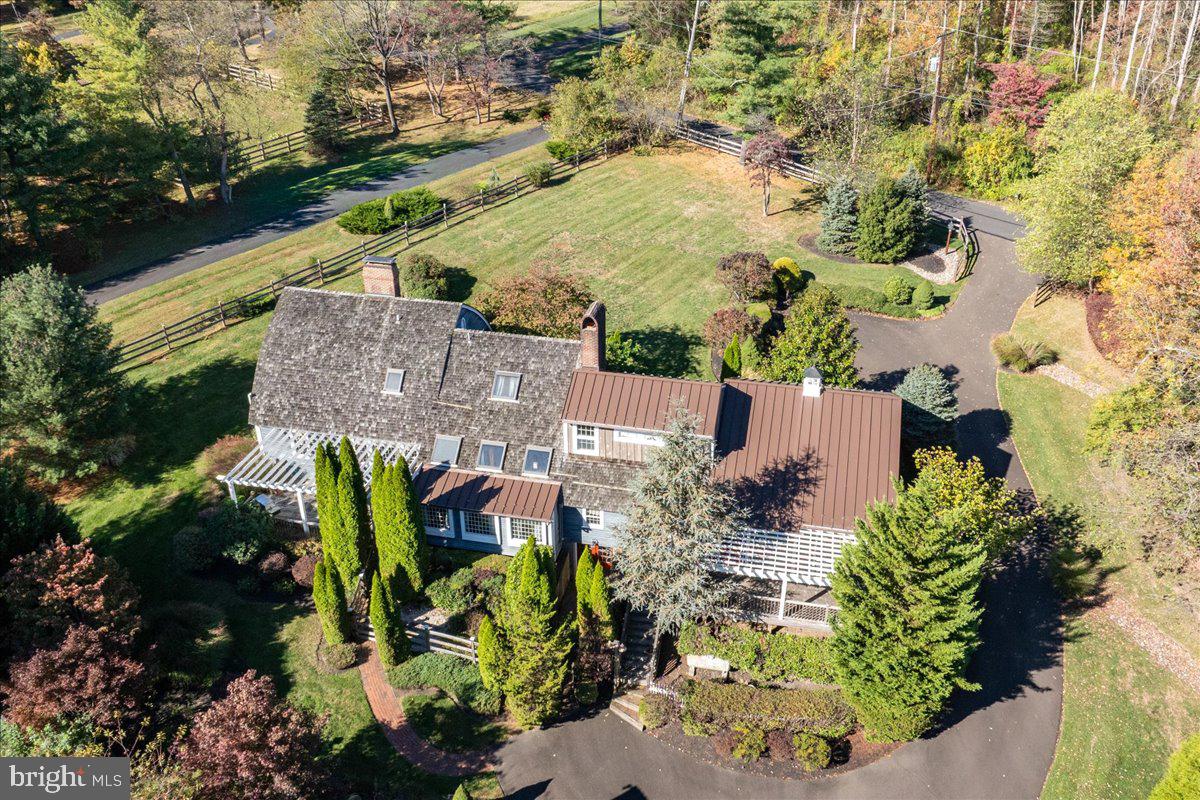
Craftsmanship, character, and comfort come together to capture the essence of Bucks County charm on this 3.66 acre property. Step inside to find sun-drenched living spaces with hand-shaved hardwood floors and a warm, inviting flow. The chef’s kitchen is the centerpiece of the home, featuring custom solid wood cabinetry handcrafted by a local cabinet maker, an oversized Amish-built butcher block island, and a cozy English fireplace that make it ideal for both cooking and gathering. The finished basement is outfitted with a custom poured concrete bar and comfortable entertaining space. The primary suite provides a serene escape, complete with a walk-in closet, built-in storage, and a spa-like full bath. An in-law suite with a kitchenette, spacious bedroom, and private deck offers flexible living options for guests, family, or extended stays. Outside, the property is equally captivating. Board and Batten cedar siding and a hand-split cedar roof complement the natural surroundings, while the three-car garage with finished loft provides additional creative or functional space. The fenced garden and temperature-controlled studio offer opportunity for a variety of lifestyles - creating art, growing vegetables, or raising chickens. A tranquil koi pond adds to the sense of calm and connection to nature. With a septic system equipped for future expansion, every detail of this home has been considered for longevity and versatility. Ideally situated just minutes from historic Doylestown Borough, this extraordinary property embodies the charm, artistry, and spirit that define Bucks County living.
#PABU2107322

DOYLESTOWN

1249 PEBBLE HILL ROAD

5 Beds

4 Baths

3,592 Sq.Ft.

$1,450,000

MLS#: PABU2107322
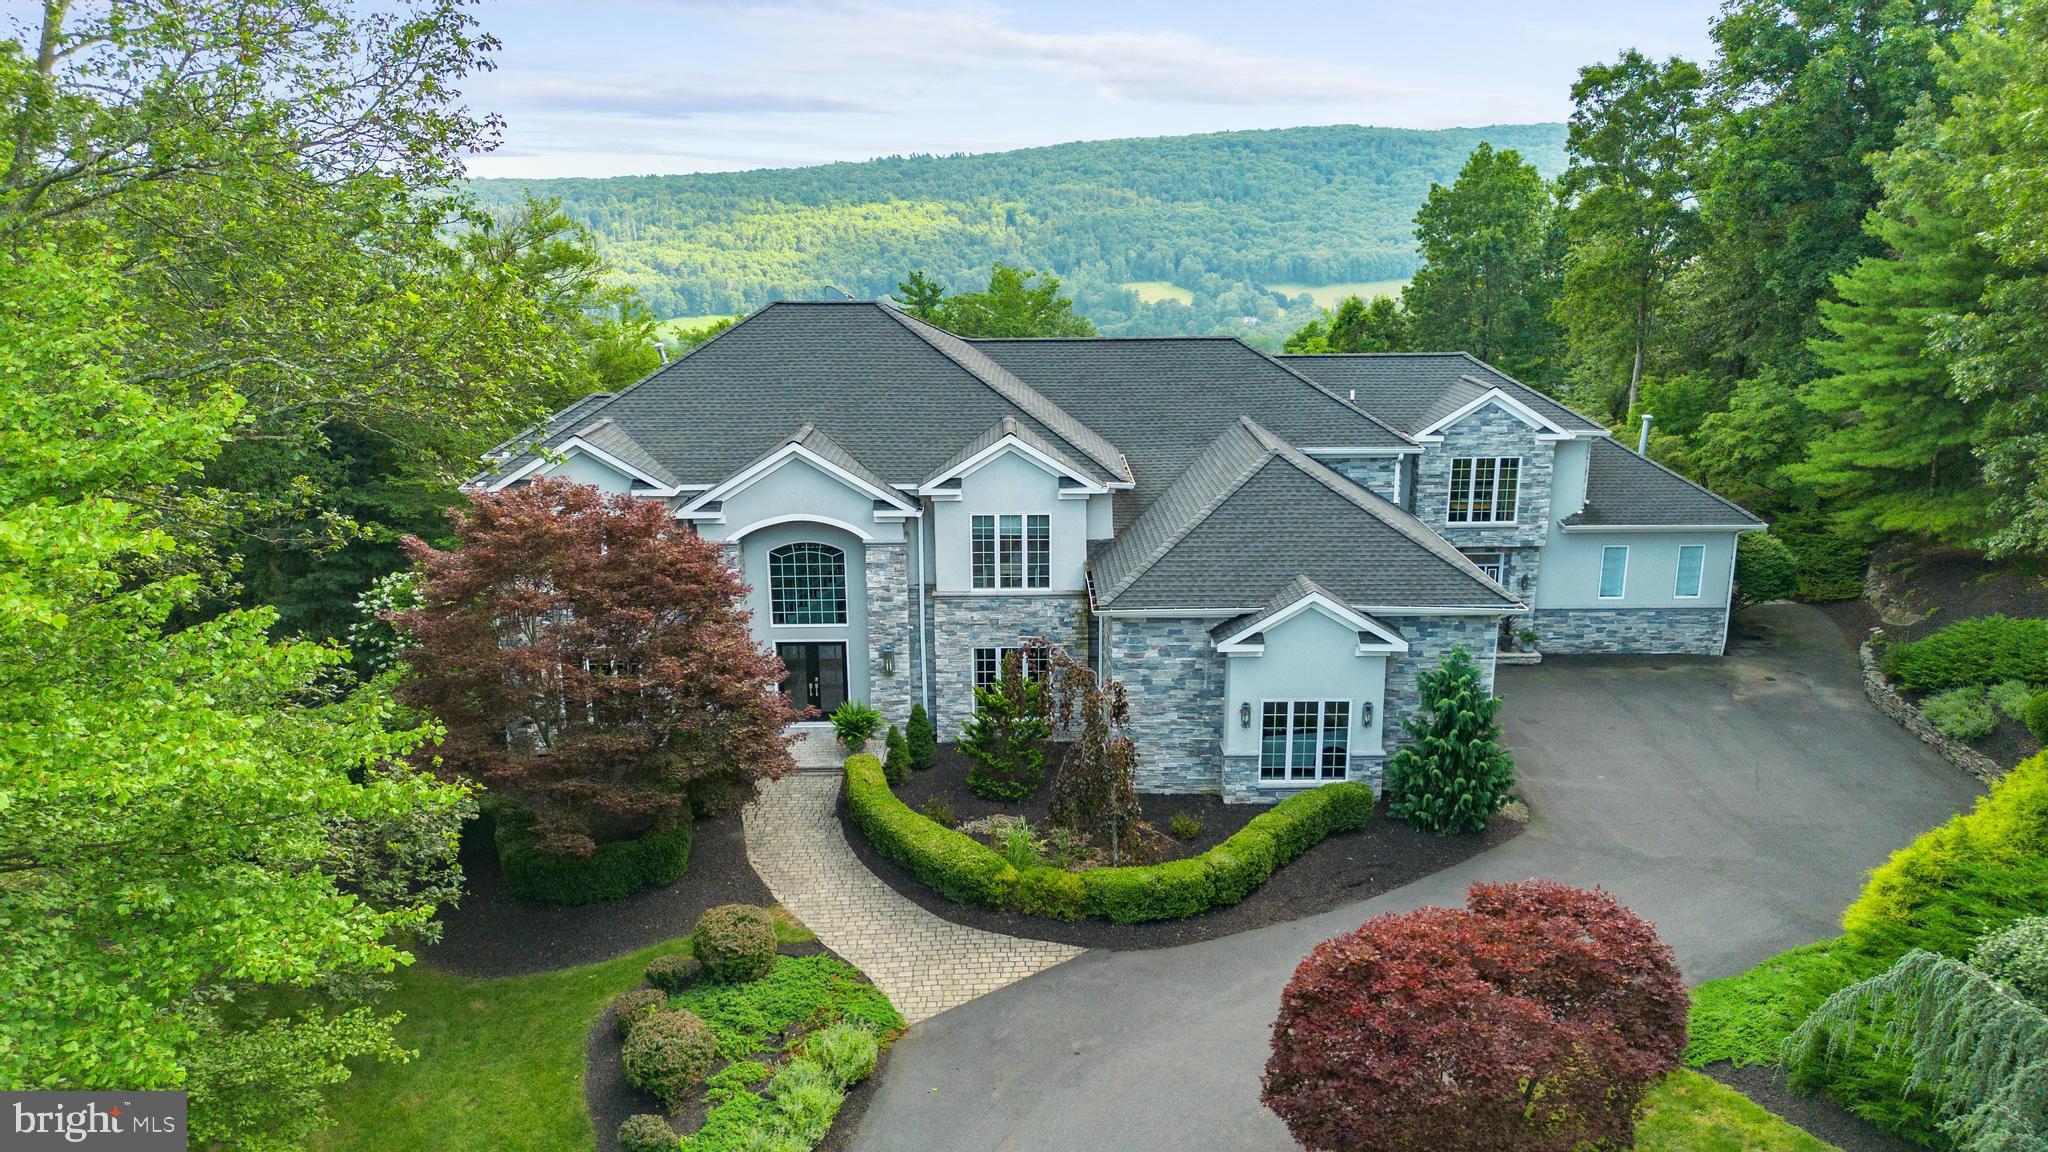
Perched above the hills of Northeastern, PA in Woodridge, this custom estate offers extraordinary year-round views and luxury amenities. 5BR/5BA, 5,700+ sq. ft. plus 1,700 sq. ft. finished walk-out lower level with second kitchen, family room, full gym, and bath. Guest suite, recreation room with bar, sunroom, stunning pool & decking, pickleball court. Privacy, elegance, and lifestyle in one.
#PALU2002568

SHAVERTOWN

945 LANTERN HILL ROAD

5 Beds

5 Baths

7,434 Sq.Ft.

$1,450,000

MLS#: PALU2002568
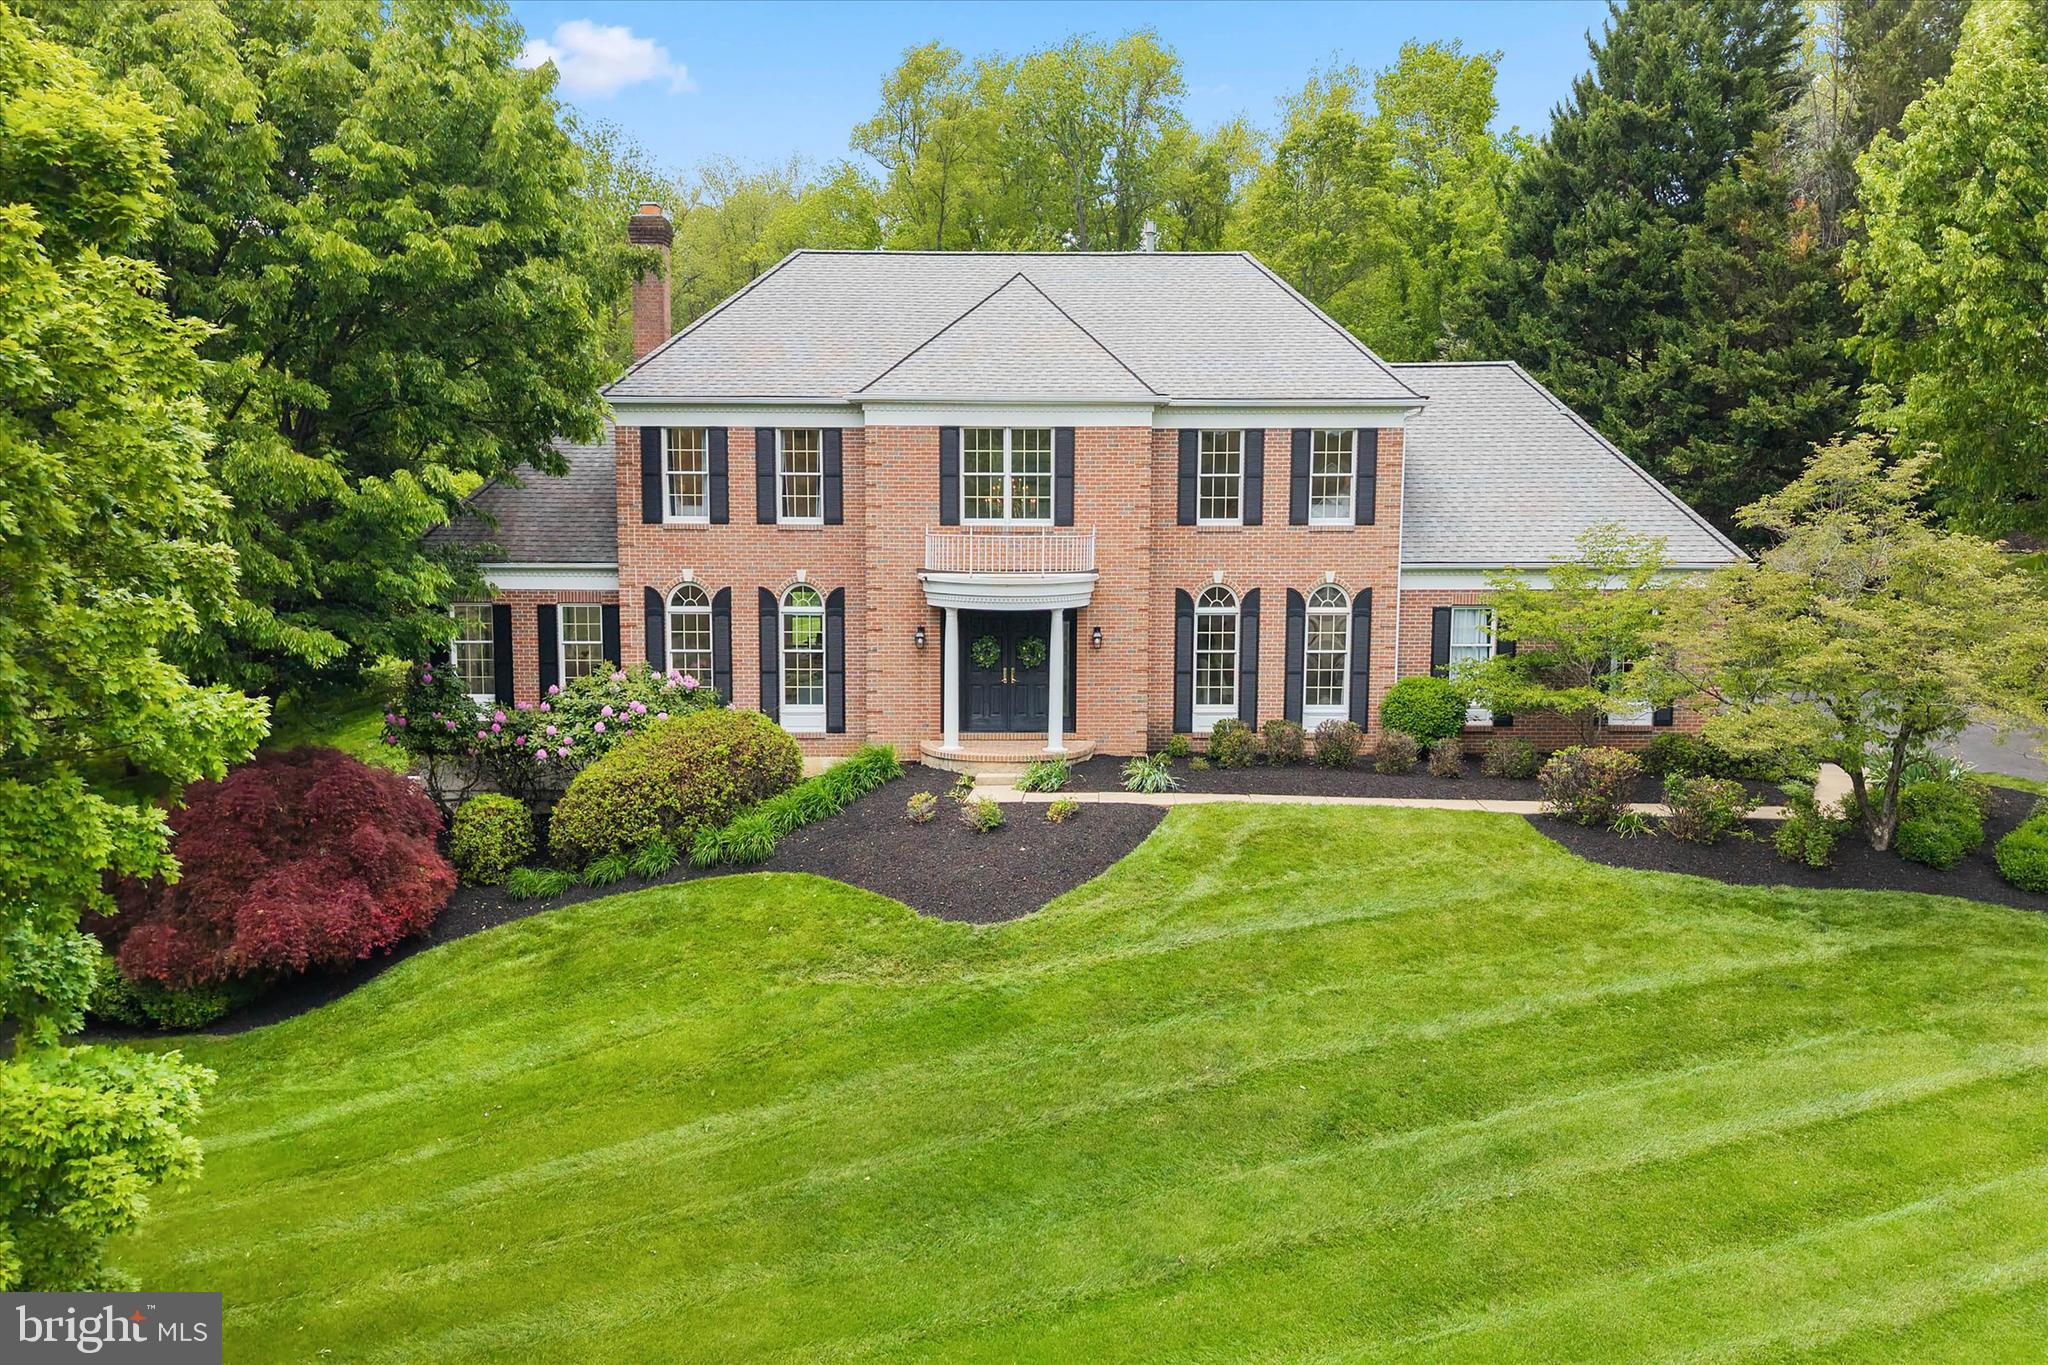
Welcome to 1605 Masters Way, an exceptional 4 Bedroom, 4 Full Bath, and 1 Half Bath luxury residence located in the prestigious community of The Reserve at Chadds Ford within the award-winning Unionville-Chadds Ford School District. Perfectly situated on a private 1-acre lot backing to the Brandywine Conservancy, this extensively updated home offers over 5,000 square feet of elegant living space designed for both refined entertaining and everyday luxury living.

From the moment you arrive, the stately brick exterior, timeless architecture, and picturesque setting create a striking first impression. Inside, the beautifully refreshed interior features newly installed white oak hardwood flooring, updated molding, fresh paint, sophisticated finishes, and designer lighting throughout the home. The grand entryway was thoughtfully redesigned to create a brighter, more open feel filled with natural light.

Designed for today’s lifestyle, the Owners opened the Family Room to the Kitchen creating seamless flow throughout the main living spaces. The gourmet Kitchen with eat-in area serves as the heart of the home and features premium Wolf appliances, double ovens, custom cabinetry, and an ideal layout for both everyday living and entertaining. The Kitchen opens directly to the spacious Family Room with wood-burning fireplace and formal Dining Room. A dramatic Conservatory with its own fireplace provides an additional light-filled living space ideal for entertaining, or relaxing.  A private first-floor Office offers the ideal work-from-home setup and has become one of today’s most sought-after luxury home features. Step outside to the expansive deck with screened canopy overlooking the flat, private backyard surrounded by natural beauty.

The elegant butterfly staircase leads to the luxurious Primary Suite featuring vaulted ceilings, dual walk-in closets, additional custom closet space, and a beautifully updated spa-inspired Bath. The Owners thoughtfully enhanced the upper level by adding an additional Full Bathroom to the second Bedroom, creating a more functional and private layout ideal for guests and everyday living. Three additional generously sized Bedrooms offer excellent closet space, while a newly added third-floor Full Bath with laundry hookups adds incredible flexibility and convenience for guests, extended family, or future additional living space. A second-floor Laundry area further enhances everyday functionality.

The finished walk-out Lower Level offers exceptional additional living space complete with luxury flooring, a newly added designer Full Bath, private Exercise Room/flex space, and large windows with sliding glass doors providing abundant natural light and direct access to the yard.

Extensive updates throughout the home include renovated Bathrooms, custom closet enhancements, upgraded lighting, new landscaping, interior and exterior lighting, and major flooring upgrades. Additional highlights include dual HVAC systems, whole-house generator, irrigation system, many newer windows, and exceptional storage.

Located in the heart of Chadds Ford, this home offers convenient access to Philadelphia, Wilmington, the Main Line, Route 1, Route 202, Longwood Gardens, renowned golf clubs, upscale dining, boutique shopping, scenic trails, and downtown West Chester. 1605 Masters Way offers the rare combination of luxury, privacy, convenience, and timeless Chester County beauty.
#PACT2125362

CHADDS FORD

1605 MASTERS WAY

4 Beds

4 Baths

6,118 Sq.Ft.

$1,450,000

MLS#: PACT2125362

1 ... 425 426 427 428 429 ... 666
* Listings identified with the FMLS IDX logo come from FMLS and are held by brokerage firms other than the owner of this website. The listing brokerage is identified in any listing details. Information is deemed reliable but is not guaranteed. If you believe any FMLS listing contains material that infringes your copyrighted work please review our DMCA policy and learn how to submit a takedown request. © 2024. First Multiple Listing Service, Inc.

Send a message

Message successfully sent.

Your message

What is 3 + 4 ?

Reason for contacting?

I agree to receive email communication and understand I can unsubscribe at any time.

I agree to be contacted by Charis Realty Group - Christine Issler, Broker via call, email, and text for real estate services. To opt out, you can reply 'stop' at any time or reply 'help' for assistance. You can also click the unsubscribe link in the emails. Message and data rates may apply. Message frequency may vary. Privacy Policy

Sign Out

Virtual Assistant

Would you like to take the next step with this property? We can help you schedule a showing or virtual tour, or send you more details.

Yes, I would like more information.

Thank You for Your Reply, One of Our Agents will contact you as soon as possible

No, maybe later.

Thank you, you can always contact me via email, phone number or through the contact form.

Realhub AI

Lucy - Your AI-Powered Realtor

Update Your Temporary Password

Personalize your search

Enter your email and we'll notify you immediately when new listings match what you're looking for.

or enter email address

Already have an account ? Login here

Continue your home search

I agree to receive communications and understand I can unsubscribe at any time.

I agree to be contacted by Charis Realty Group - Christine Issler, Broker via call, email, and text for real estate services. To opt out, you can reply 'stop' at any time or reply 'help' for assistance. You can also click the unsubscribe link in the emails. Message and data rates may apply. Message frequency may vary. Privacy Policy

Already have an account ? Login here

We use cookies

We use cookies for analytics and to enhance your experience. By accepting, you agree to analytics and marketing cookies. Small functional cookies that count viewed properties and time on site are used regardless of your choice. You can manage your preferences or learn more about our cookies policy.
