Properties

Browse or get in touch to schedule a walkthrough.

  • Nearby me
Price range

Popular Features

Community Features

Association

Property Features

Waterfront

View

Exterior Features

Interior Features

Style

10000 properties match your criteria

Updated 1 minute ago

E-Alert name
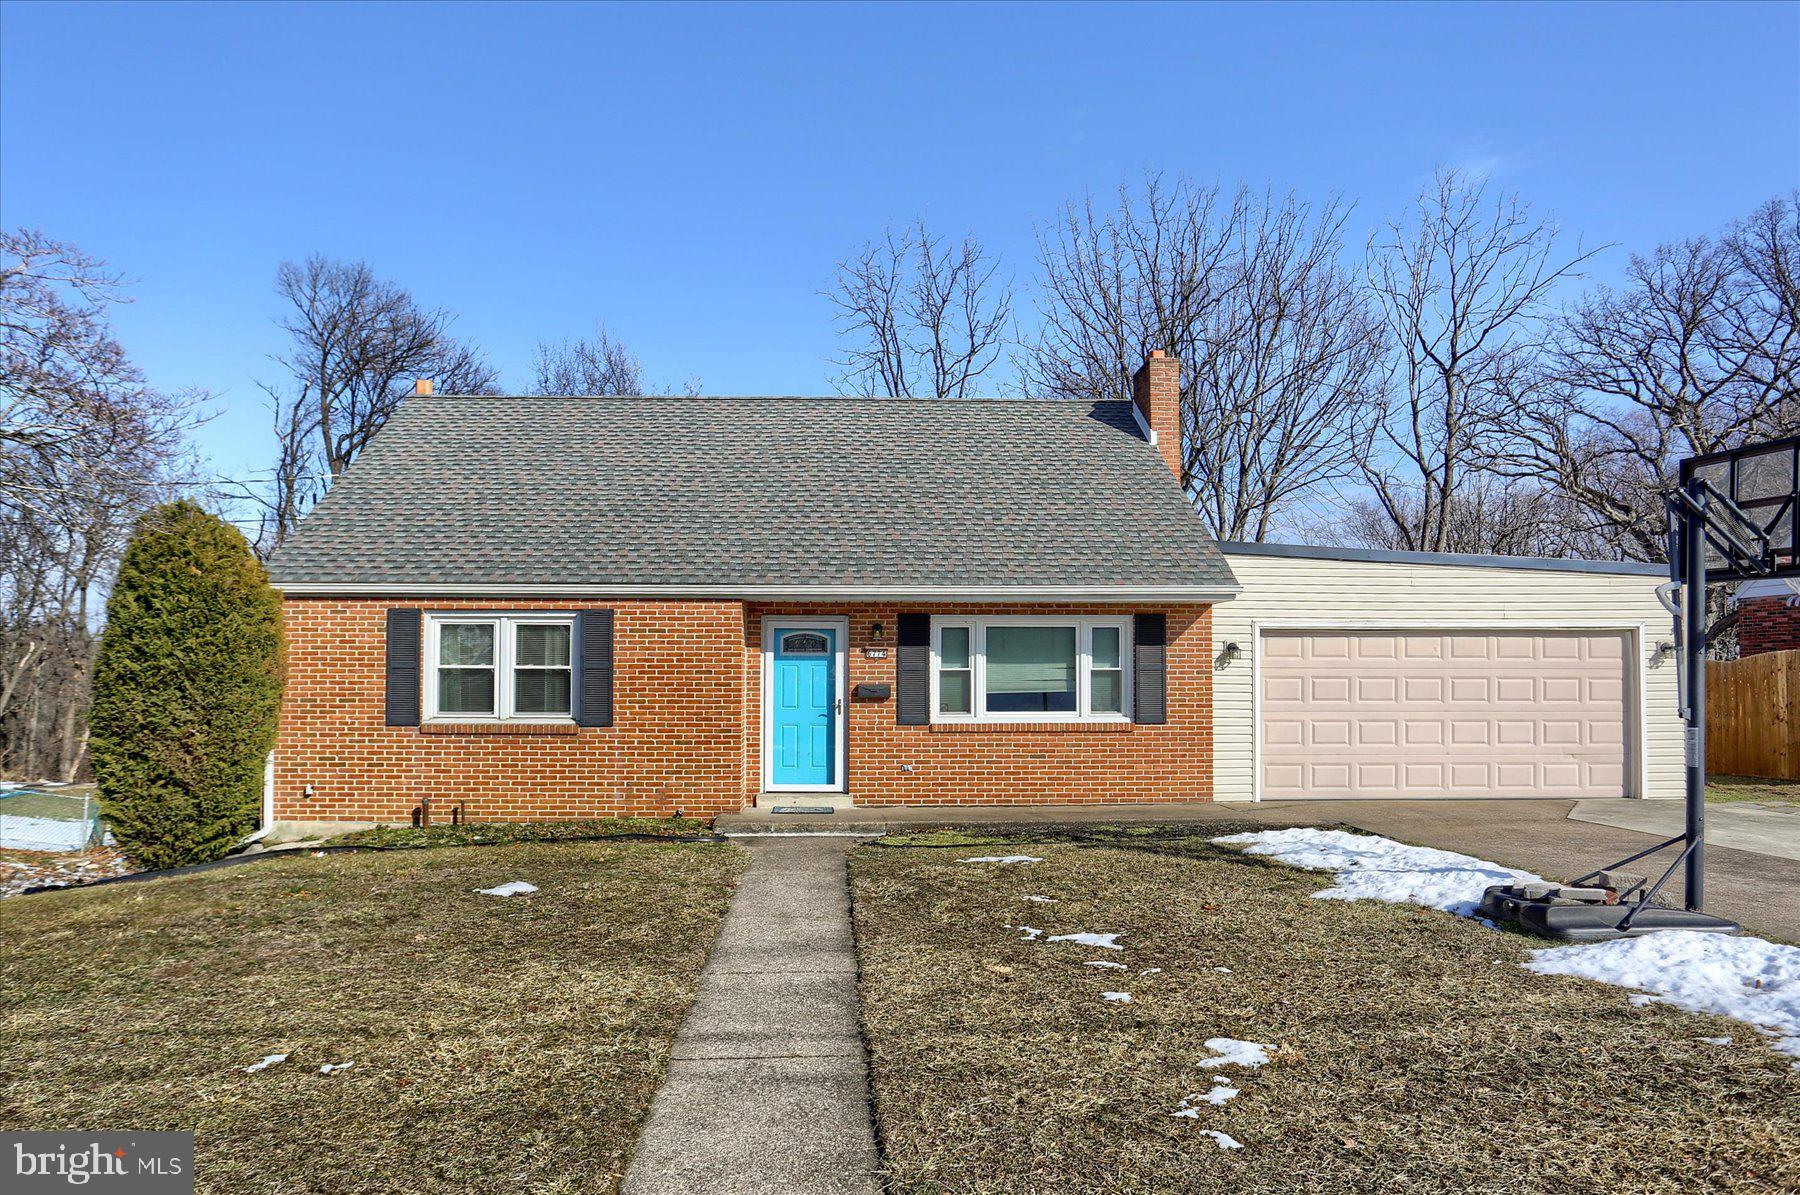
Welcome to this charming cape cod upgraded with all the amenities. Step in the front door and you'll see the bright open concept with the living/dining and kitchen space all with an open flow. You'll also find two bedrooms and a half bath on the first floor. The second floor features two additional bedrooms and a full bath with a spa tub and oversized tiled shower. In the lower level you'll find a large space, great for entertaining for that dream man cave  with a wood/coal stove. You'll also find an additional room for storage, a laundry room and a full bath with stand up shower.  From here, walk right out to the sun room and private back yard oasis.  We're not done yet as this property has an insulated oversized two car garage with heat and a work bench and access to a recently updated deck. This house has it all and has enough room to grow!
#PADA2041768

HARRISBURG

6774 LEHIGH AVENUE

4 Beds

2 Baths

1,569 Sq.Ft.

$299,000

MLS#: PADA2041768
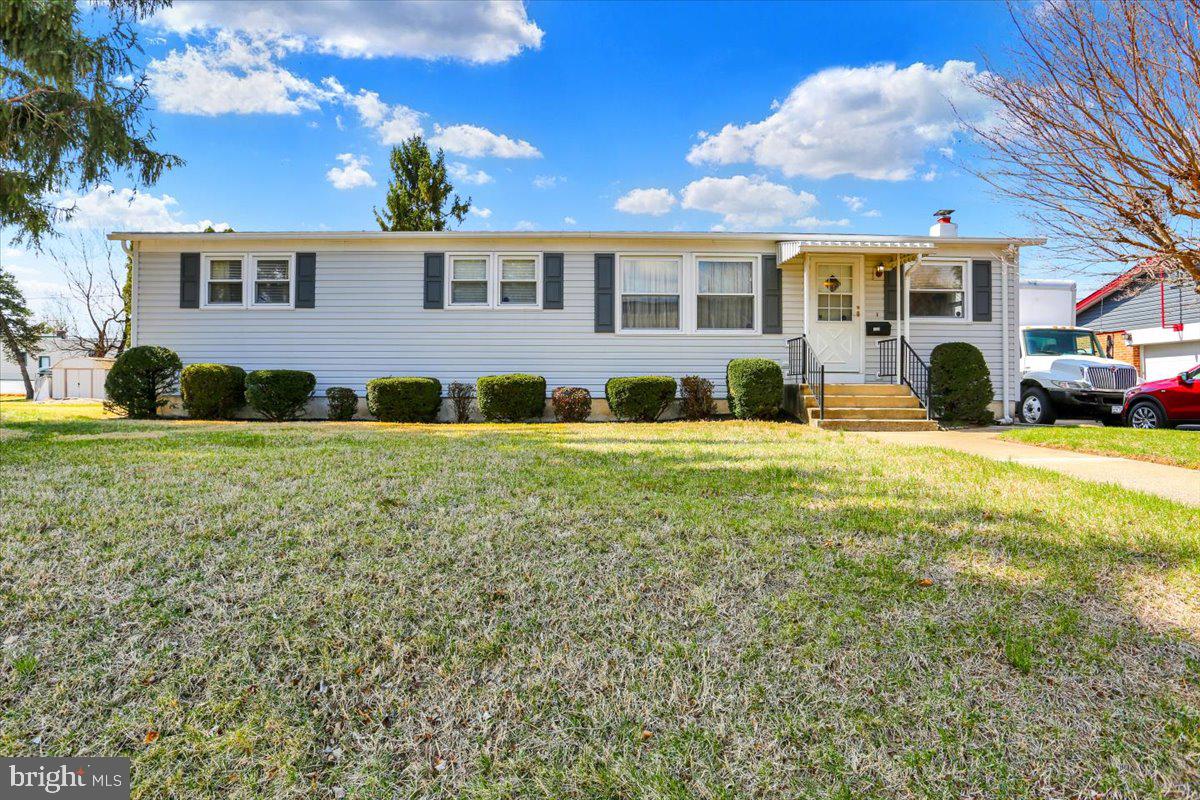
Welcome to 1320 Chester Street in Reading's Glenside community. This Reading Schools no steps one story ranch style home offers 3 bedrooms, 1 full bath and 1458 square feet of move in ready living area (includes 378 in finished lower level rec room). Covered front porch welcomes you as you prepare to enter into the spacious dining room - a great spot to serve those holidays dinners you've prepared in the sure to please adjoining oak cabinet kitchen with eat-at counter. To the left of the dining room you'll find the spacious living room and hallway leading back to 3 generous sized bedrooms and the tub/shower hall bath. All this plus a oil hot air HVAC system, nice .16 acre lot with covered rear patio plus shed remains and so much more makes this the one to see!
#PABK2055026

READING

1320 CHESTER STREET

3 Beds

1 Baths

1,580 Sq.Ft.

$199,900

MLS#: PABK2055026
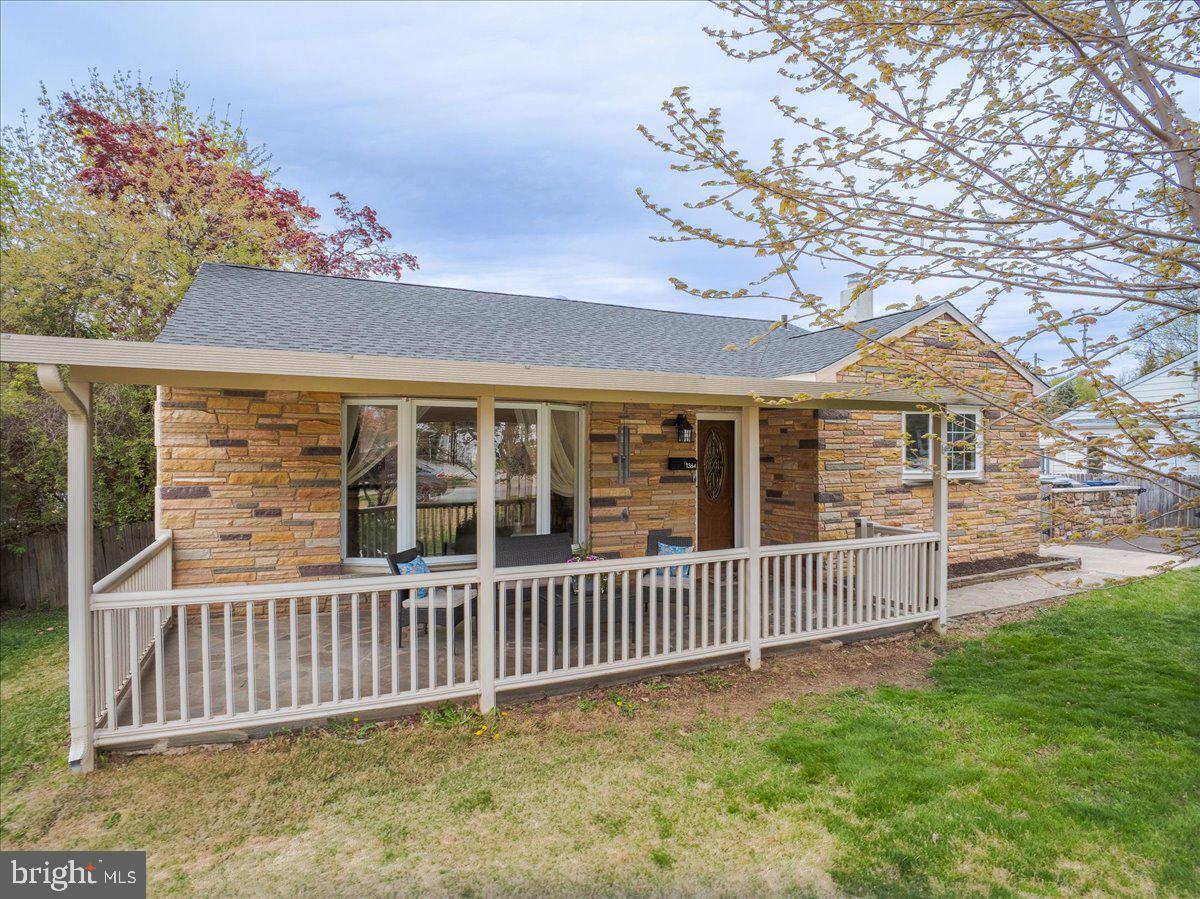
No further showings. Offer Deadline:  Monday, April 28 at 3pm. Enjoy the ease and convenience of one-story living in this beautifully updated and well-maintained stone-front ranch in the Abington School District. 
This move-in ready home features a remodeled kitchen with Cherry cabinets and granite counters. There's an open concept living/dining area, three bedrooms and a full bathroom on the main level.  You'll find plenty of additional living space in the finished basement, which has a large family/play room, a separate private office, a workroom for hobbyists, storage and full bathroom. 

You'll enjoy easy indoor-outdoor living with two nice-sized patios (front and back), a beautiful backyard, and an extra wide driveway with plenty of off-street parking.   This house checks all the boxes.
#PAMC2135830

ABINGTON

1364 BIRCHWOOD AVENUE

3 Beds

2 Baths

1,200 Sq.Ft.

$425,000

MLS#: PAMC2135830
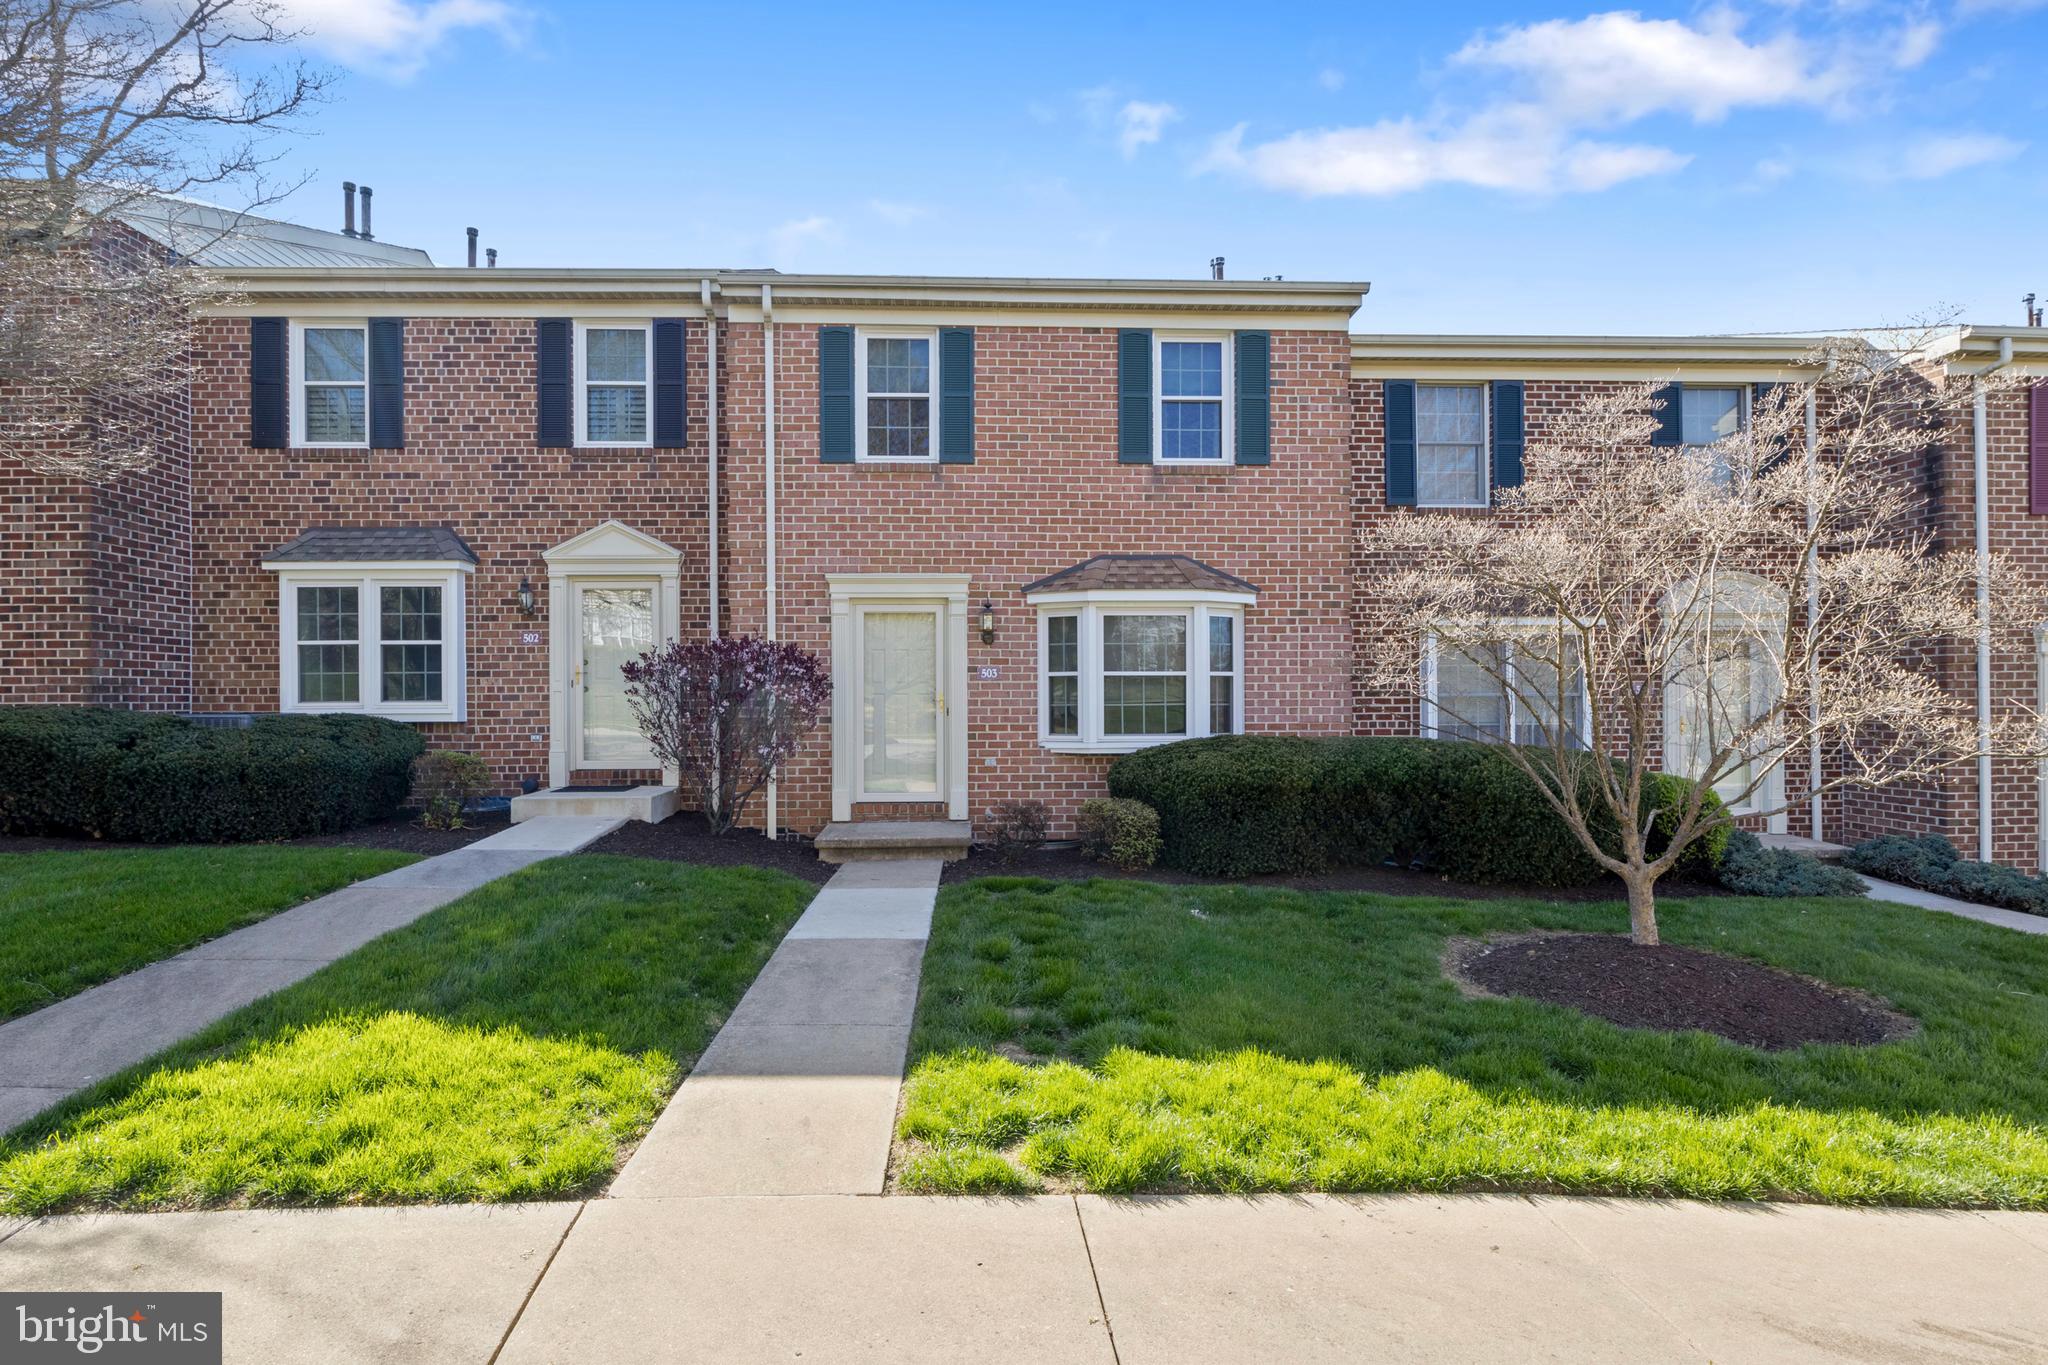
Low-Maintenance Living in Chambers Ridge – 2 Bed, 2.5 Bath Condo with 2-Car Garage

Welcome to the desirable Chambers Ridge Condo Community! This all-brick, 2-bedroom, 2.5-bath condo with a spacious 2-car garage offers the perfect blend of comfort, convenience, and low-maintenance living.

Located just minutes from I-83 and Route 30 in the Dallastown School District, this home puts you close to shopping, dining, and medical facilities—everything you need is right at your fingertips.

Inside, you'll find a well-maintained home featuring a bright and spacious living room, a modern kitchen with included appliances, and a finished lower level offering flexible space for a home office, playroom, or second living area. The dedicated laundry space adds to the home's functionality.

Upstairs, the large primary suite includes a private bath, while the generously sized second bedroom is just steps away from a second full bath—perfect for guests or family.

The community is beautifully landscaped and meticulously cared for, offering a peaceful, welcoming atmosphere with plenty of visitor parking available.

Whether you're a first-time buyer, downsizing, or simply looking for a stress-free lifestyle, this charming condo is ready to welcome you home!
#PAYK2080194

YORK

503 CHAMBERS RIDGE

2 Beds

2 Baths

1,904 Sq.Ft.

$205,500

MLS#: PAYK2080194
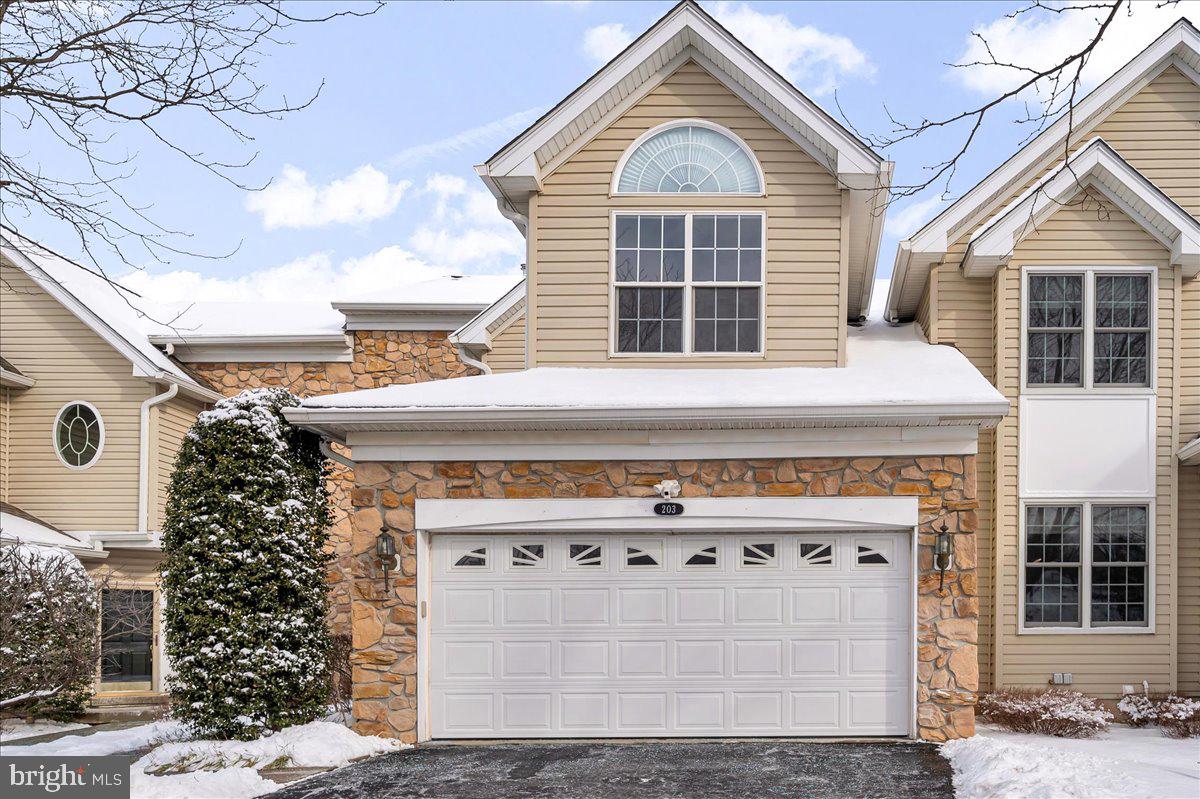
This beautifully designed carriage home features a grand entrance hall with a breathtaking top-to-bottom view, creating an open and elegant ambiance. The spacious living room seamlessly connects to a lovely deck, offering spectacular views—perfect for outdoor relaxation and entertaining.
At the heart of the home is a modern kitchen, complete with ample cabinetry, sleek countertops, and high-end appliances. It flows effortlessly into the dedicated dining area, making it ideal for family gatherings and special occasions. The main level offers open and inviting living spaces, enhancing the home’s elegant design. On the first upper level, you’ll find three spacious bedrooms, including a massive master suite with an attached bathroom for ultimate comfort. The second upper level features a versatile bonus room, perfect for a media room, extra bedroom, or home office. A standout feature is the fully finished underground basement, providing additional living space with endless possibilities. The garage boasts an epoxy-coated floor, adding both durability and style.

Located in prime Exton, this home is just 5 minutes from shopping malls, movie theaters, grocery stores, and all essential amenities!

Don’t miss out on this exceptional home with stunning deck views—a perfect blend of style, comfort, and convenience!
#PACT2094208

WEST CHESTER

203 SILVERBELL COURT

4 Beds

2 Baths

4,024 Sq.Ft.

$709,900

MLS#: PACT2094208
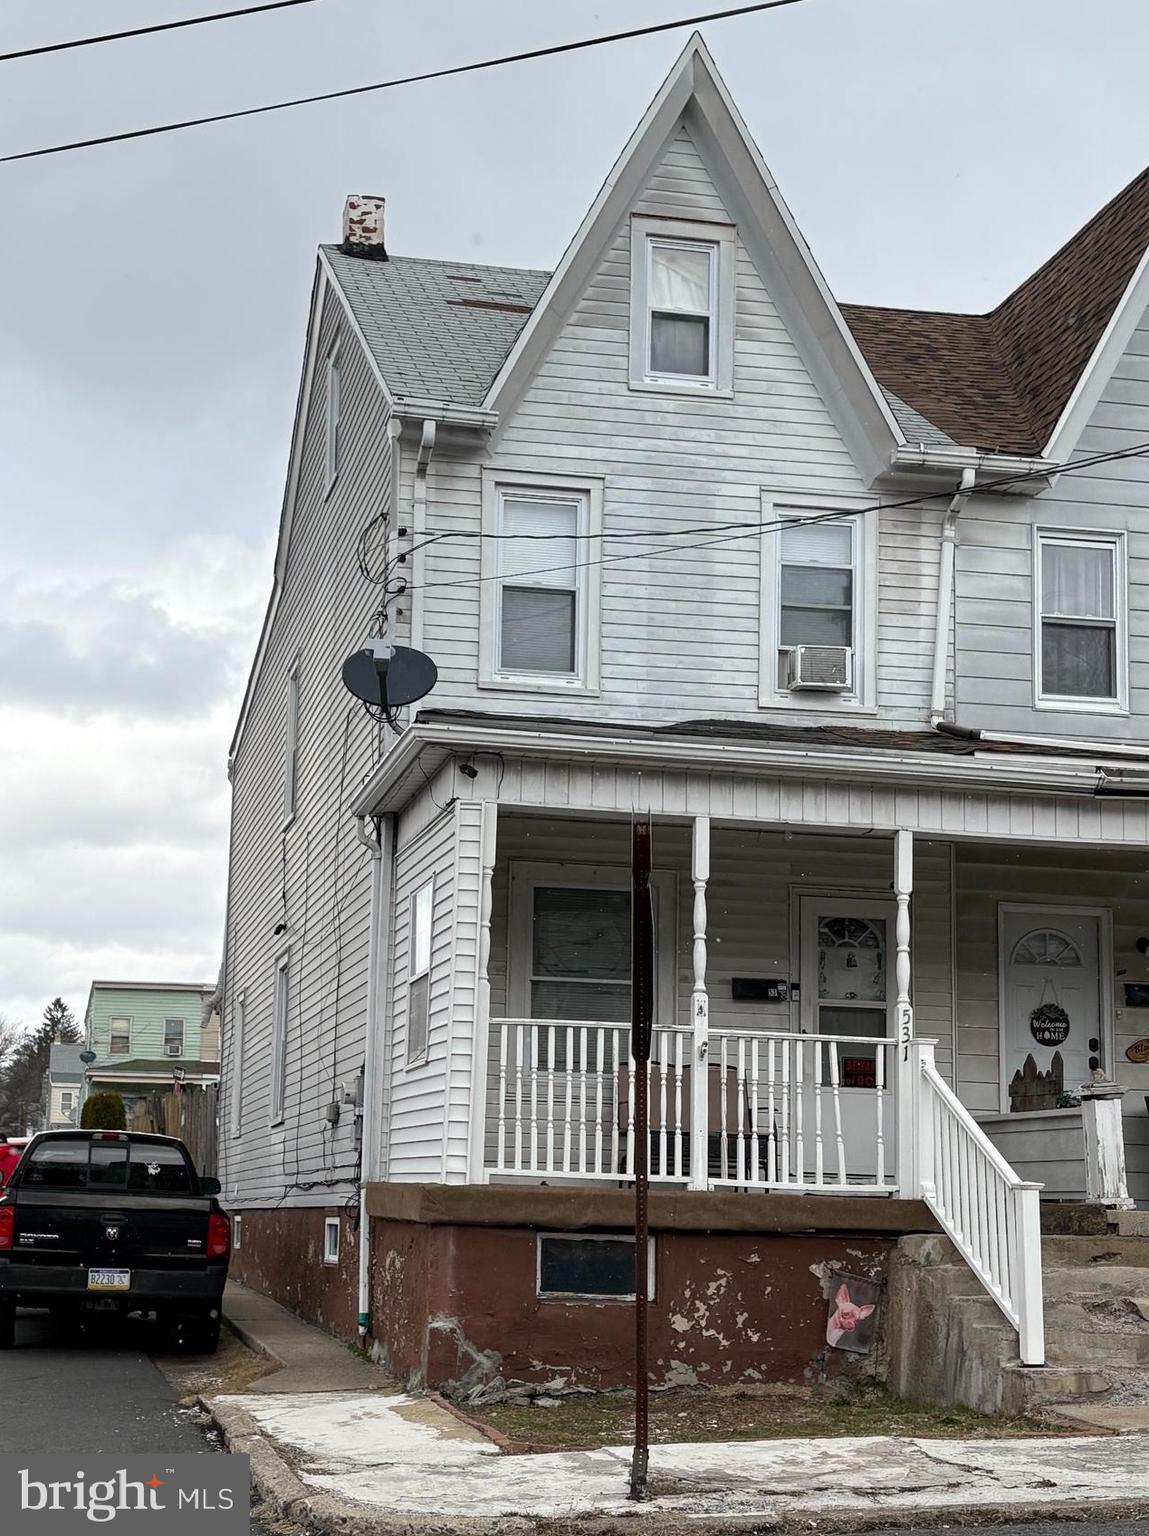
Semi-detached needs some TLC-first-floor features, such as a kitchen, dining area, and living room. The second floor has a modern full bath and two bedrooms, and the 3rd bedroom is currently being used as a closet., which could be converted back to a bedroom. Efficient coal heat with electric water heater. dishwasher and stove stay, but the current stove will be replaced by a different one. The attic is unheated but a great place for lots of storage or add heat and make an additional bedroom.  A rear-fenced yard, with a patio for relaxing, or the fence could be removed and use the space for off-street parking. The property is being sold as-is-where-is. The occupant is in the process of moving. Great investment opportunity. The occupant needs at least 30 days to move. Shown by appointment only .24-48 hour notice. A Licensed realtor must accompany clients. SETTLEMENT TO OCCUR IN SCHUYLKILL COUNTY AND MUST BE WRITTEN INTO THE OFFER. Call the listing agent before showing. CASH ONLY!!!
#PASK2020494

FRACKVILLE

531 W CHESTNUT STREET

3 Beds

1 Baths

1,176 Sq.Ft.

$70,000

MLS#: PASK2020494
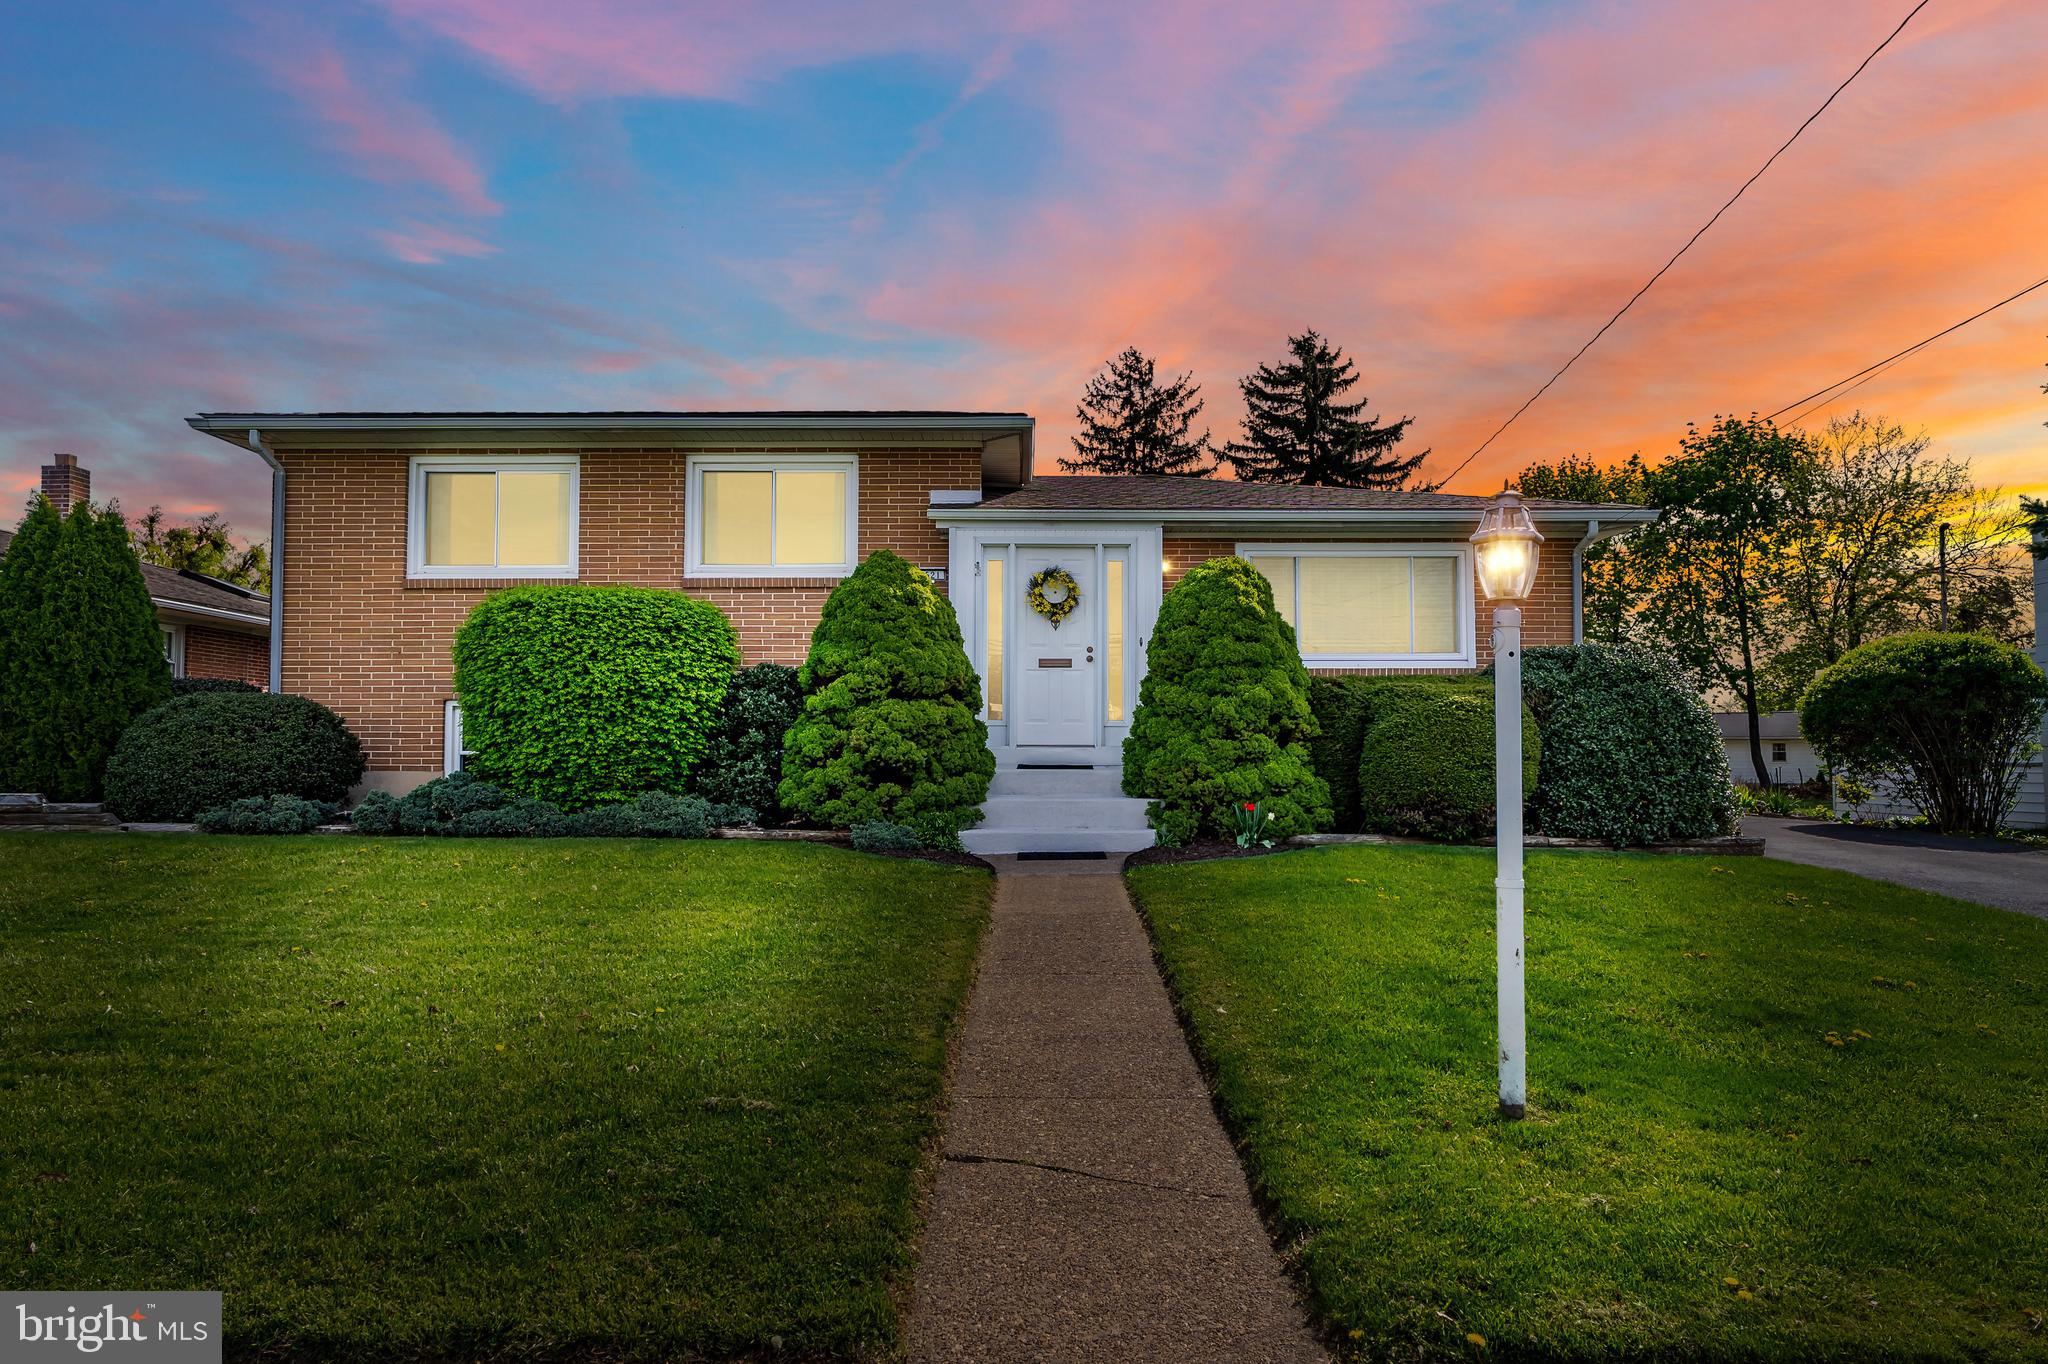
Welcome to this beautifully maintained, original-owner split-level gem in the sought-after Rutherford neighborhood. Built in 1960 and thoughtfully updated over the years, this spacious 4-bedroom, 2-bathroom detached home is bursting with charm, comfort, and functionality. The heart of the home is an expansive main level featuring a generous addition that seamlessly blends a sunlit dining area and cozy sitting room complete with a natural gas stove—perfect for gatherings or relaxing evenings. The kitchen is warm and inviting with ample oak cabinetry, a bright skylight, and a cozy breakfast nook. Gleaming hardwood floors add elegance to the main living room and upstairs bedrooms.

Upstairs, you'll find three comfortable bedrooms and a full updated bathroom, while the lower levels offer incredible versatility with a large family room, an additional bedroom, a second full bath, a recreation room, laundry area, and plenty of storage space. Step outside to a large deck with a retractable awning overlooking a beautifully sized backyard—ideal for summer entertaining or quiet morning coffees. This home has been updated with peace of mind in mind: shingle roof (2017), rubber roof (2018), updated electrical panel (2024), natural gas furnace (2012), AC and water heater (2016), and both bathrooms refreshed in 2019. This is a rare opportunity to own a lovingly cared-for home in a prime location—don’t miss it!
#PADA2044622

HARRISBURG

621 N 67TH STREET

4 Beds

2 Baths

2,138 Sq.Ft.

$299,900

MLS#: PADA2044622
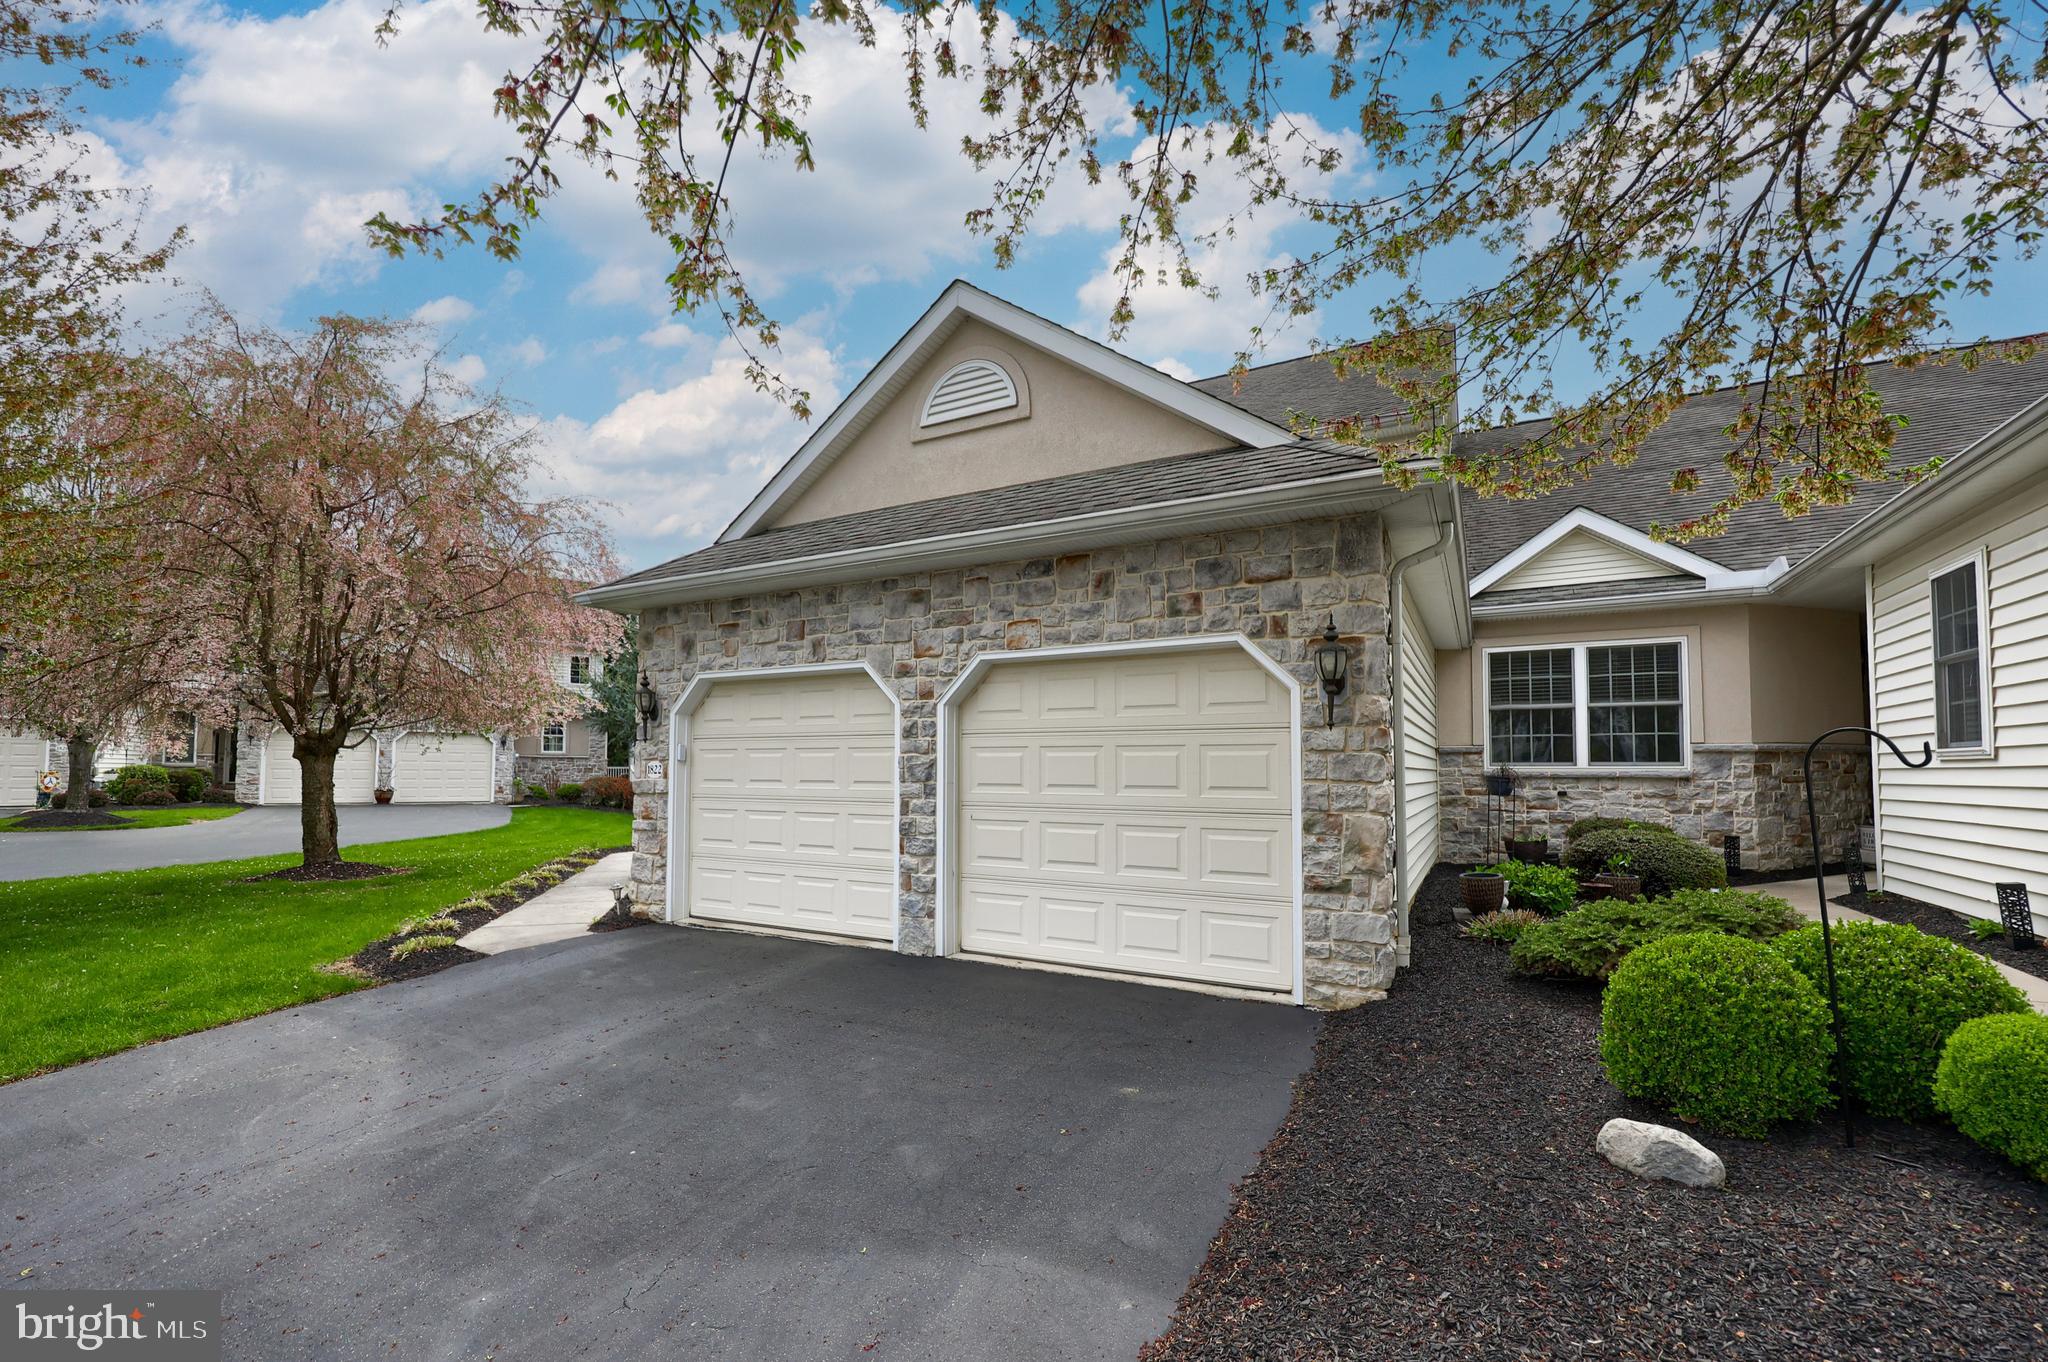
OPEN HOUSE Sunday, 4/27, 1-3 PM.  Home is turnkey ready, completely updated, move right in!  Large deck overlooking private, tree-lined rear & side yard.  Professionally cleaned, including steam cleaned grout on tile floors. Many windows replaced with Renewal by Anderson. New kitchen in 2020 with breakfast bar & stools, quartz countertops.  Hunter Douglas blinds throughout, motor operated. Benjamin Moore & Sherwin Williams paint throughout. Ceiling heater, heated towel warmer & walk-in-closet in bathroom off primary bedroom. Kinetic water purifier. Water heater 2021. Wood cabinets in laundry off kitchen. Family room with alcove & gas fireplace. Circle top windows bringing in lots of natural light. Superior walls in 9' ceiling basement. Cabinets in garage and basement shelving included. Beautiful ceiling fans throughout. Radon mitigation system installed.  Ready for immediate occupancy; come home to 1822 Serene Way...
#PALA2068210

LANCASTER

1822 SERENE WAY

3 Beds

3 Baths

1,859 Sq.Ft.

$415,000

MLS#: PALA2068210
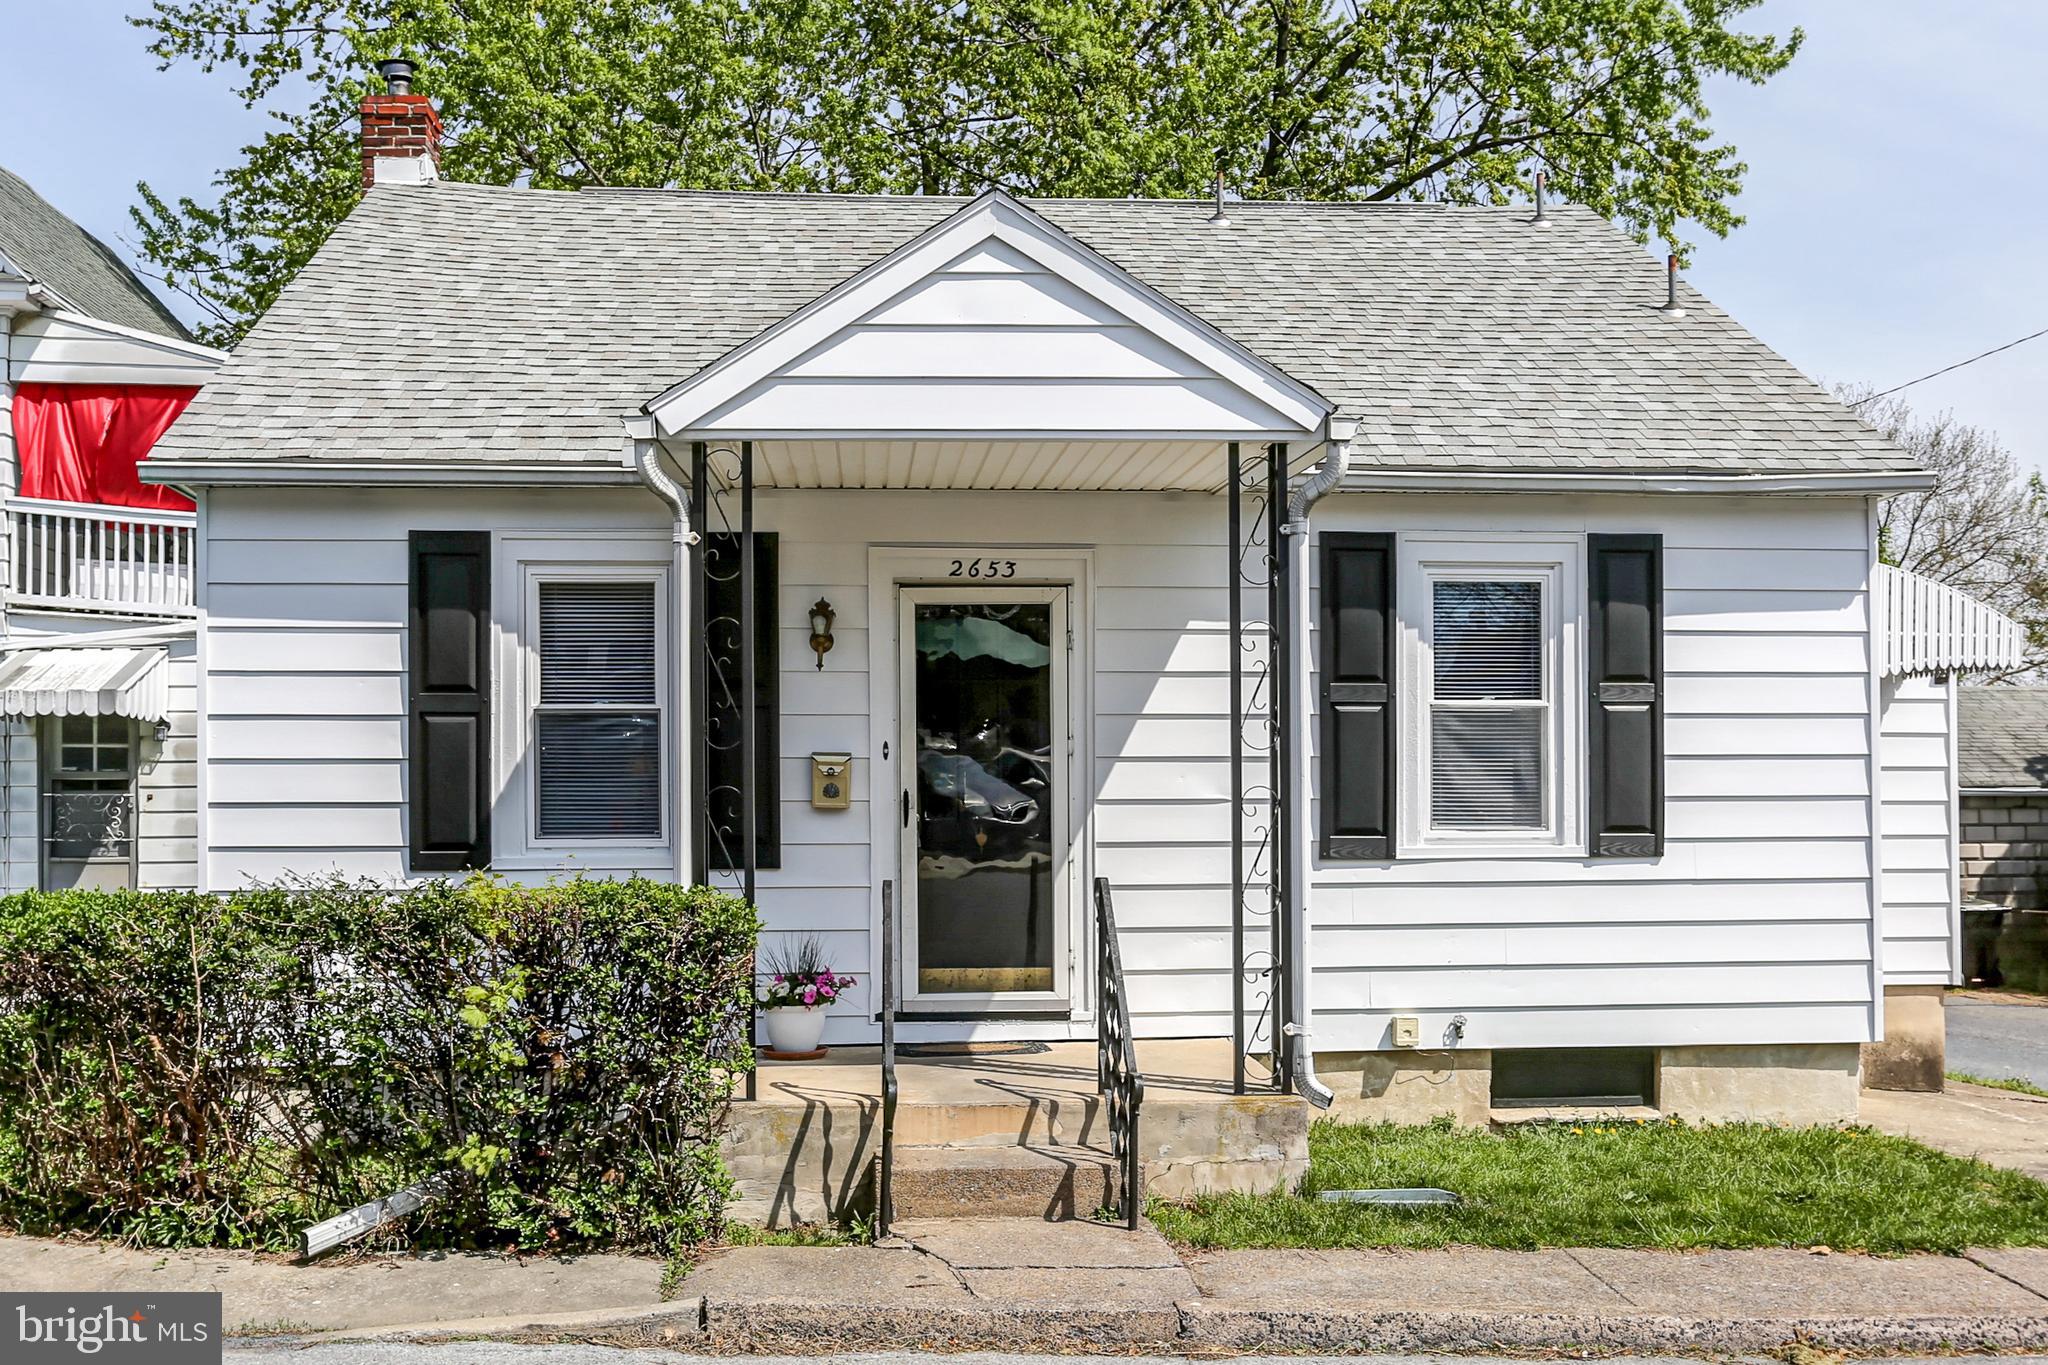
Adorable and Affordable!  This move-in ready, Penbrook Boro single awaits your inspection!  Just recently painted throughout, this three-bedroom home features many new windows, a lot of recent flooring, an architectural roof (appx 5 yrs old), a two-year old gas hot water heater, and a brand-new refrigerator.  Currently the large 2nd floor bedroom is heated by electric, while the 1st floor is heated by oil.  There is gas already in the house for the water heater, so heat and cooking can easily be changed to gas by a buyer if they desire.  Both trash and sewer charges are included in the borough property tax, so you will not be receiving separate bills for those.  There is also a decent sized back yard with a large shed. To make the deal even sweeter, the sellers are including a one-year HSA home warranty to give new buyers peace of mind.  Schedule your showing today, but hurry...this one won't last!
#PADA2044700

HARRISBURG

2653 ELM STREET

3 Beds

1 Baths

1,096 Sq.Ft.

$134,900

MLS#: PADA2044700
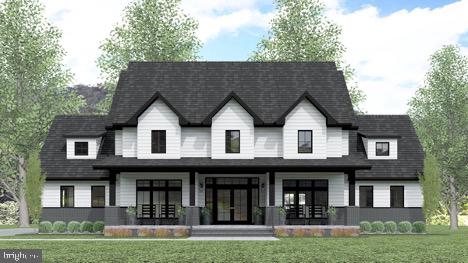
**New Construction To Be Built** This featured "Ivy Ridge" floor plan is a 2,869 square foot, Two-Story, Farmhouse design with 5 bedrooms, 4.5 baths, and a 3-Car Side Load Garage. It features Large Covered Porches, First-Floor primary Bedroom, First Floor Laundry Room, an Open-Concept Chef's Kitchen with Large Island, open to the Dining & Living Areas, and a Great Room with an Additional Bedroom & Full Bathroom. Perfect home for entertaining! Pictures are for illustrative purposes only and are options for buyers. Home and lot price packages start in the $700's. Excellent opportunity to customize your dream home. Bring your plan or choose one of the builder's many customizable plans. Springwood Custom Builders will have you in your new home in less than 6-months! Glenville Hollow Farm Estates development has 8 total lots ranging from 1.31 acres to 7 acres. Located within the sought-after Manheim Twp and Southwestern School District. Conveniently located minutes from the MD State Line. 32 miles to Baltimore, 11 miles to Hanover, 20 miles to York, 43 miles to Hershey, and 45 miles to Harrisburg. Taxes TBD after completion of the house. Make an appointment today!
#PAYK2049412

GLENVILLE

Lot 10 ORCHARD VIEW DRIVE

5 Beds

4 Baths

N/A

$749,000

MLS#: PAYK2049412
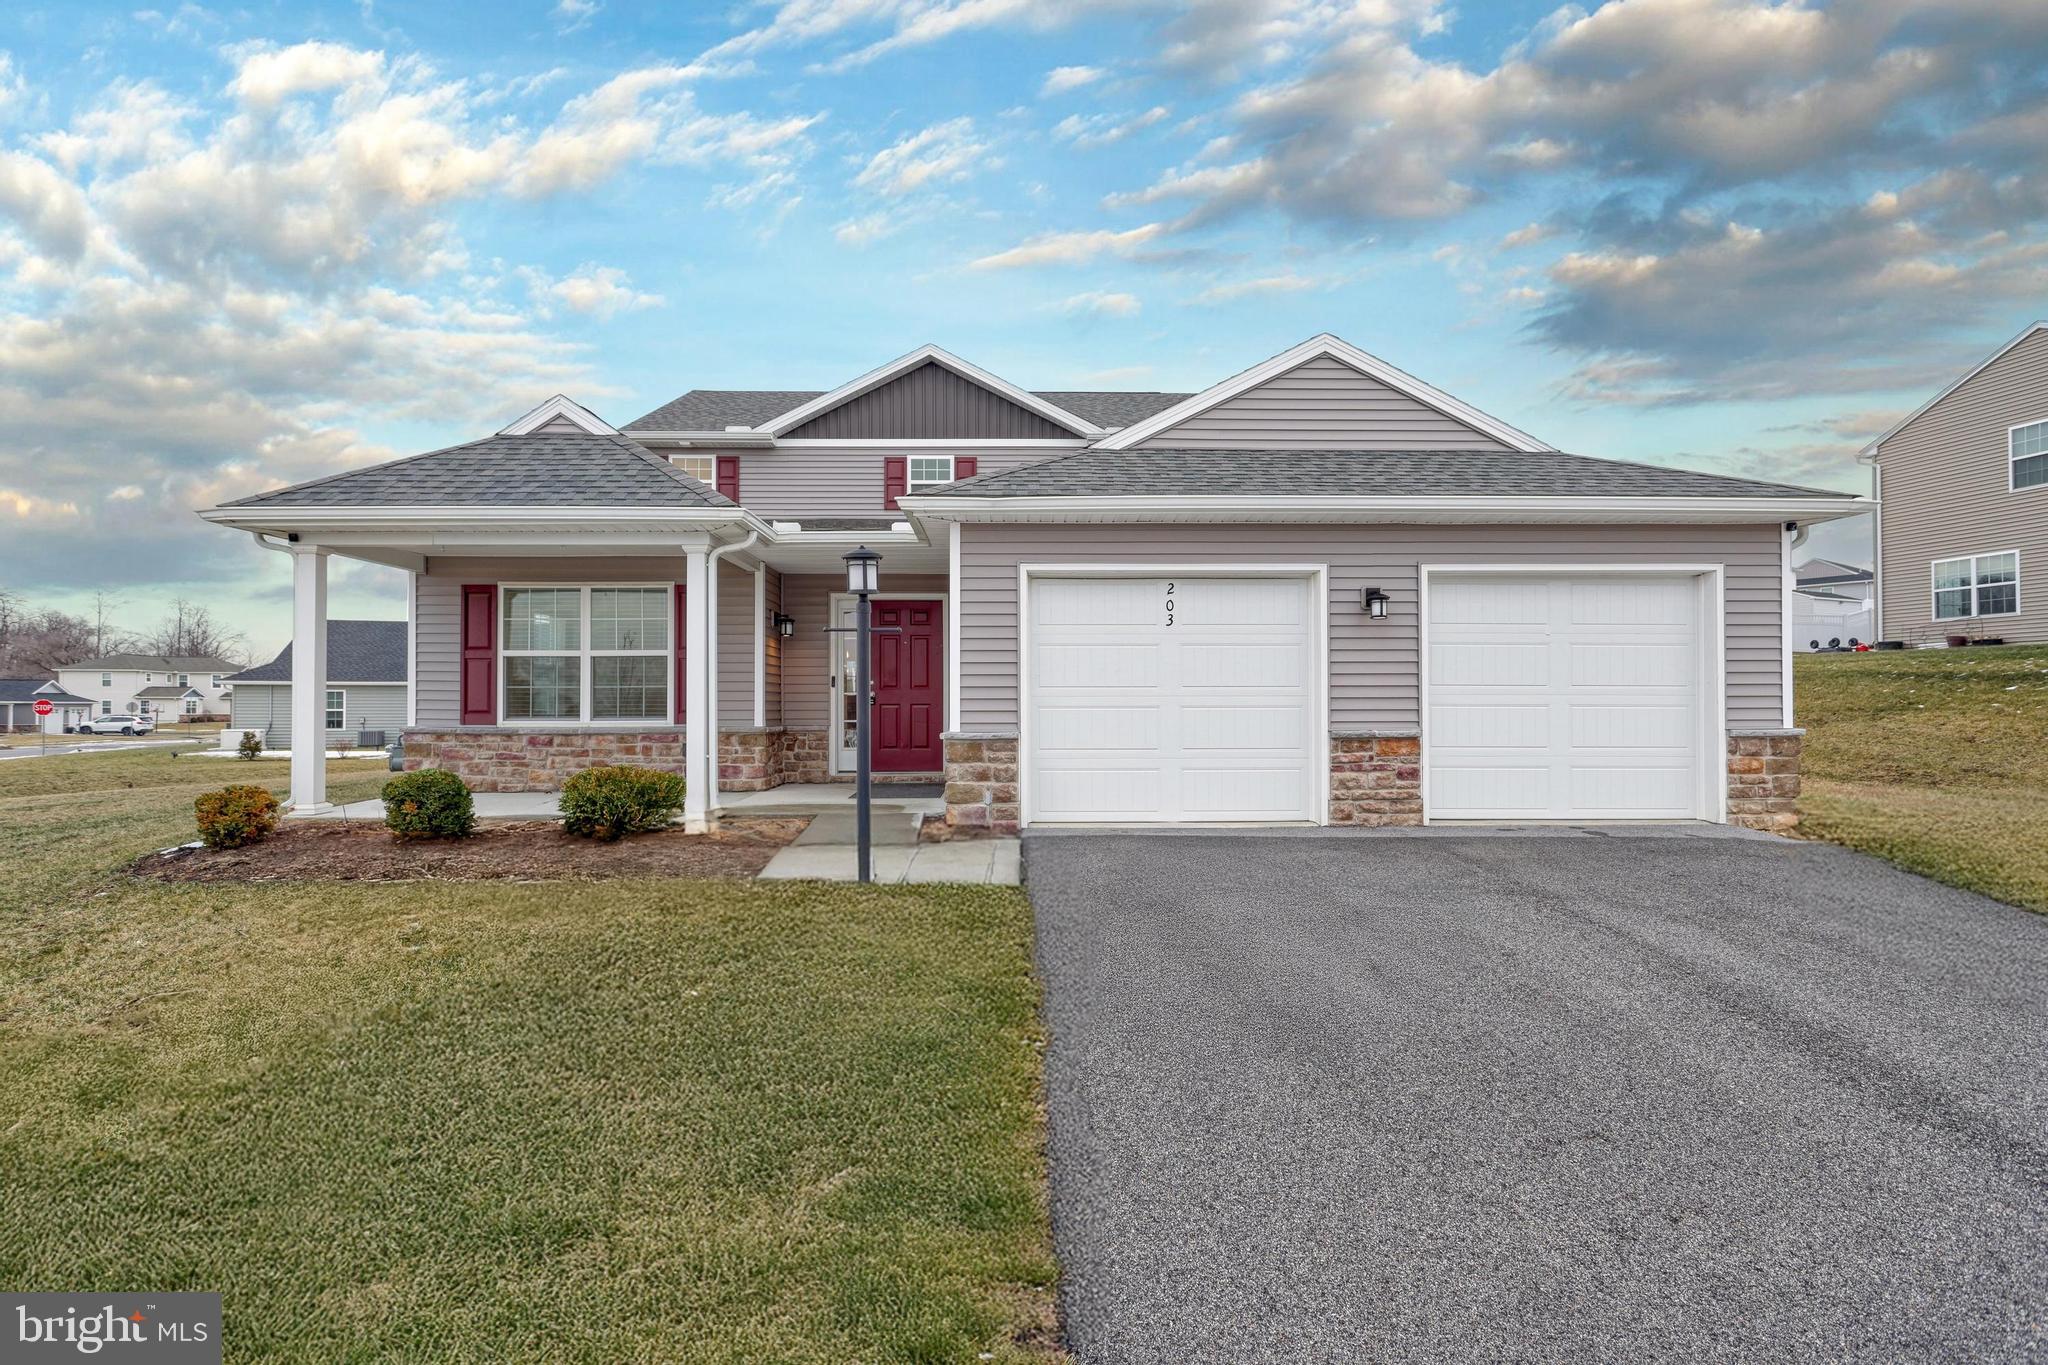
Welcome to this exquisite four-bedroom home, built in 2022, where exceptional comfort and functionality meet style. Boasting two master suites—one conveniently located on the main level and another on the second floor—each with its own private full bath, this home offers the perfect blend of convenience and privacy.

The open-concept floor plan is ideal for both entertaining and everyday living, with seamless transitions between the living, dining, and kitchen areas. The kitchen features modern finishes and a large pantry, providing ample storage space to meet all your needs.

With a total of three beautifully appointed full bathrooms and a convenient half bath, this home provides plenty of space for everyone. Generous walk-in closets throughout ensure maximum storage. The additional bedrooms are generously sized, providing ample space for comfort and flexibility. Additionally, a mudroom off the two-car garage helps keep the home organized and functional.

This beautiful home is more than just a place to live—it’s where style and practicality come together. Don’t miss the chance to make this exceptional property your own!
#PAYK2074852

DILLSBURG

203 EAGLE ROAD

4 Beds

3 Baths

2,494 Sq.Ft.

$439,900

MLS#: PAYK2074852
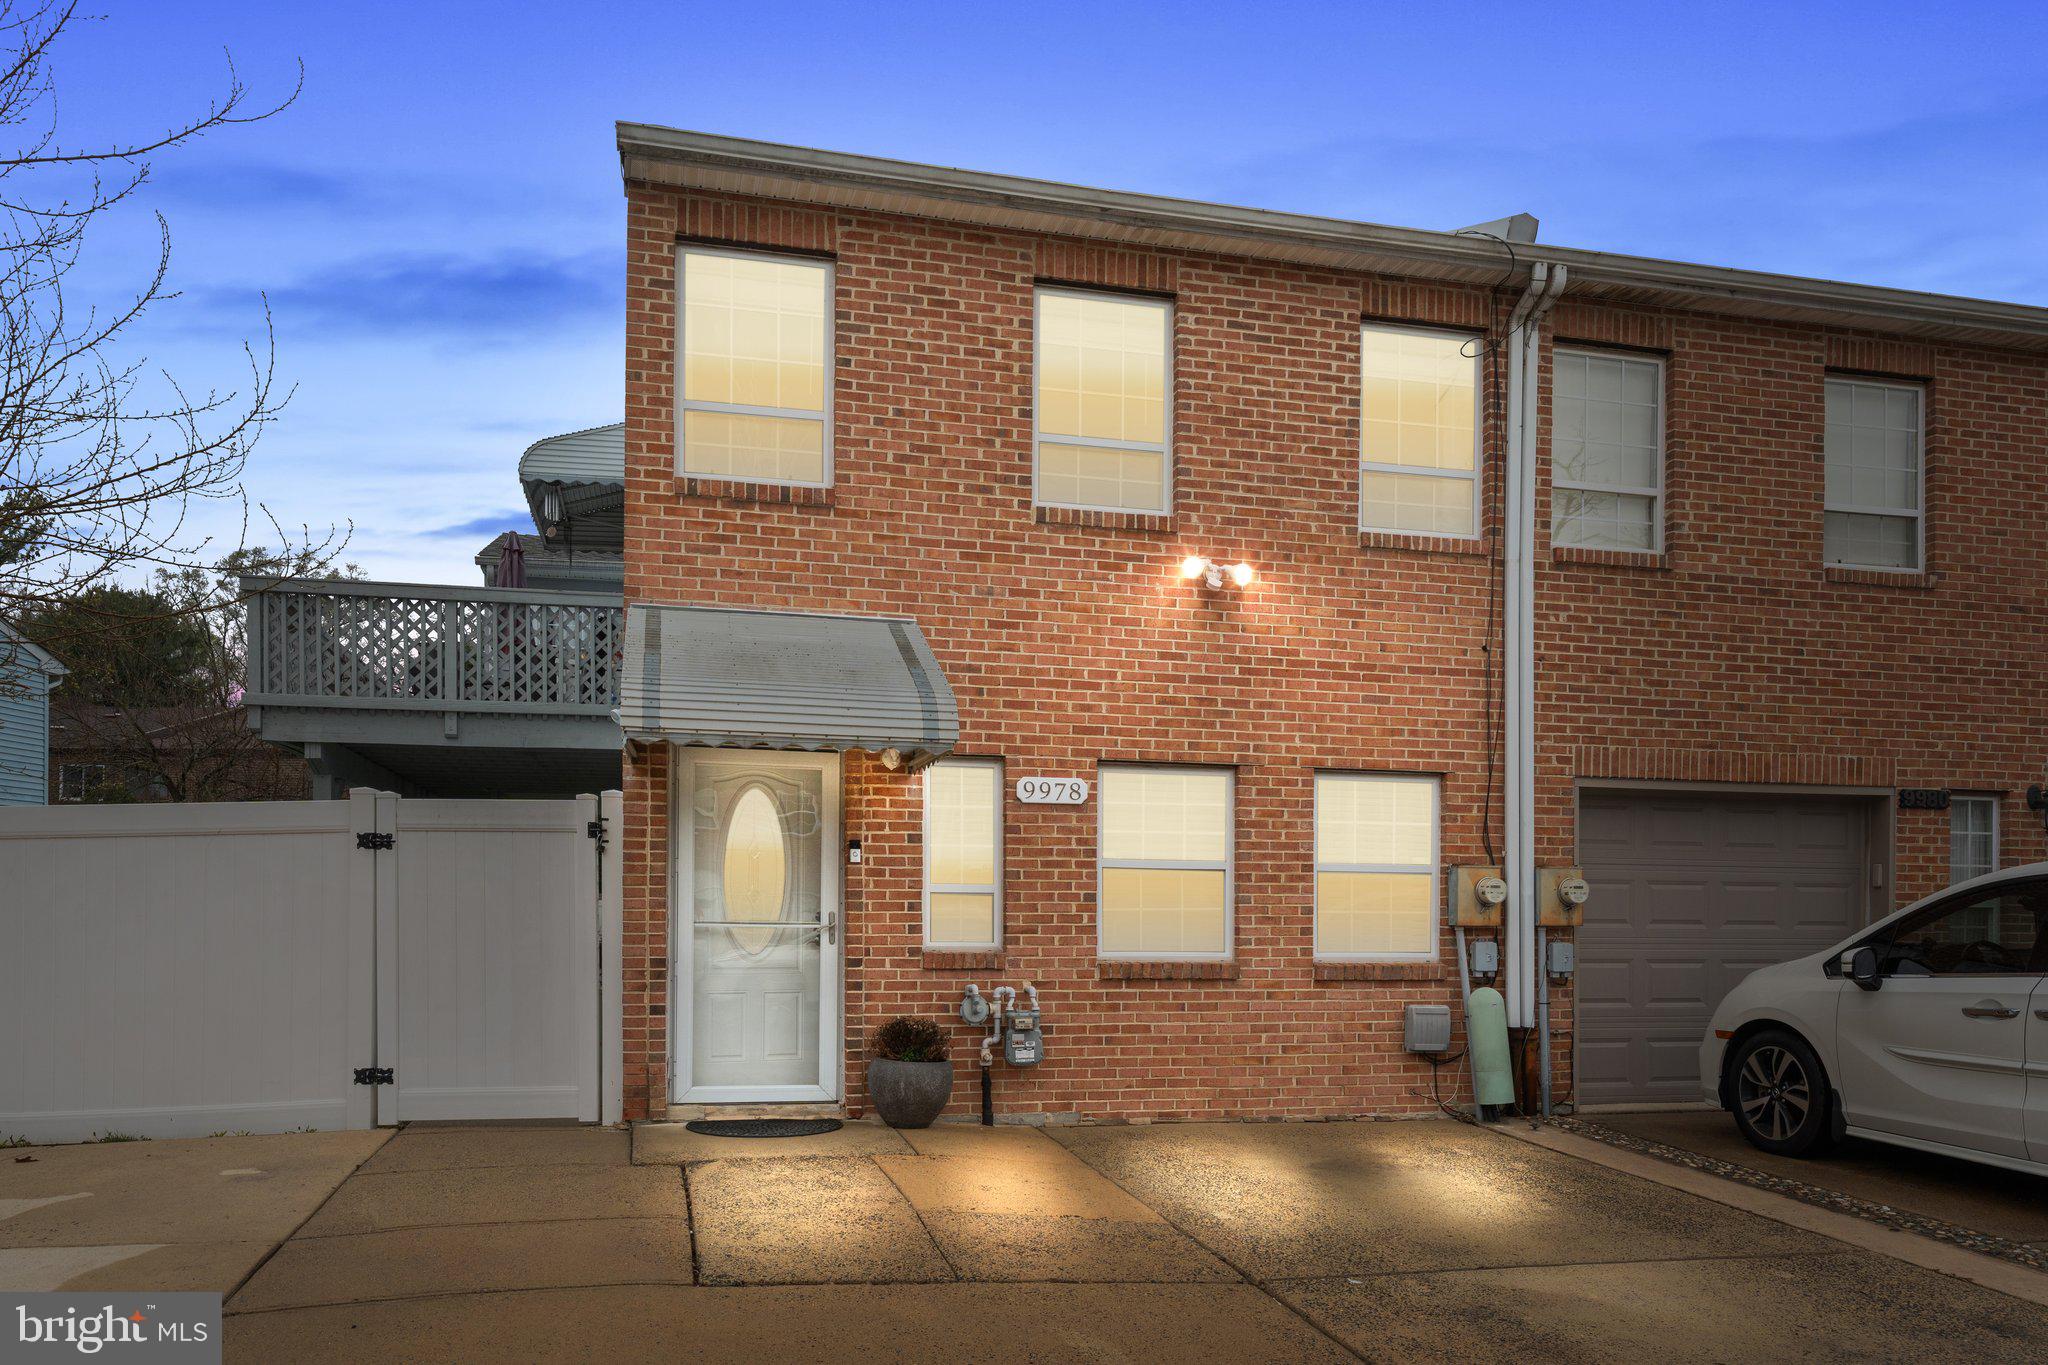
Welcome to this spacious and inviting end-unit home offering 4 bedrooms, 2 full bathrooms, and a versatile layout perfect for comfortable living and entertaining. Situated on a desirable corner lot, this property features 4 private driveway parking spaces plus additional street parking, making it ideal for hosting guests or accommodating multiple vehicles. Inside, you’ll find natural hardwood flooring on the main level and carpeting in the bedrooms and lower family room for added warmth and comfort. The main level includes two bedrooms, a full bath, a convenient laundry room, a utility room, and a generous family room with sliding glass doors leading to the fully fenced backyard. Perfect for relaxing or entertaining outdoors.
The second floor offers a bright and open living space featuring a living room, dining area, and a stylish kitchen with white shaker cabinets, granite countertops, and a gas stove. Step out onto the side deck from the dining area to enjoy your morning coffee or grill on summer evenings. Two additional bedrooms and a full hall bathroom complete this level. As a bonus, the backyard includes a full-size shed with electricity, offering endless possibilities for storage, a workshop, or even conversion into a creative studio or additional living space. Don’t miss this rare end-unit gem with ample parking, flexible living spaces, and room to grow—inside and out! Schedule your private showing today!
#PAPH2468118

PHILADELPHIA

9978 CRESTMONT AVENUE

4 Beds

2 Baths

1,600 Sq.Ft.

$399,900

MLS#: PAPH2468118
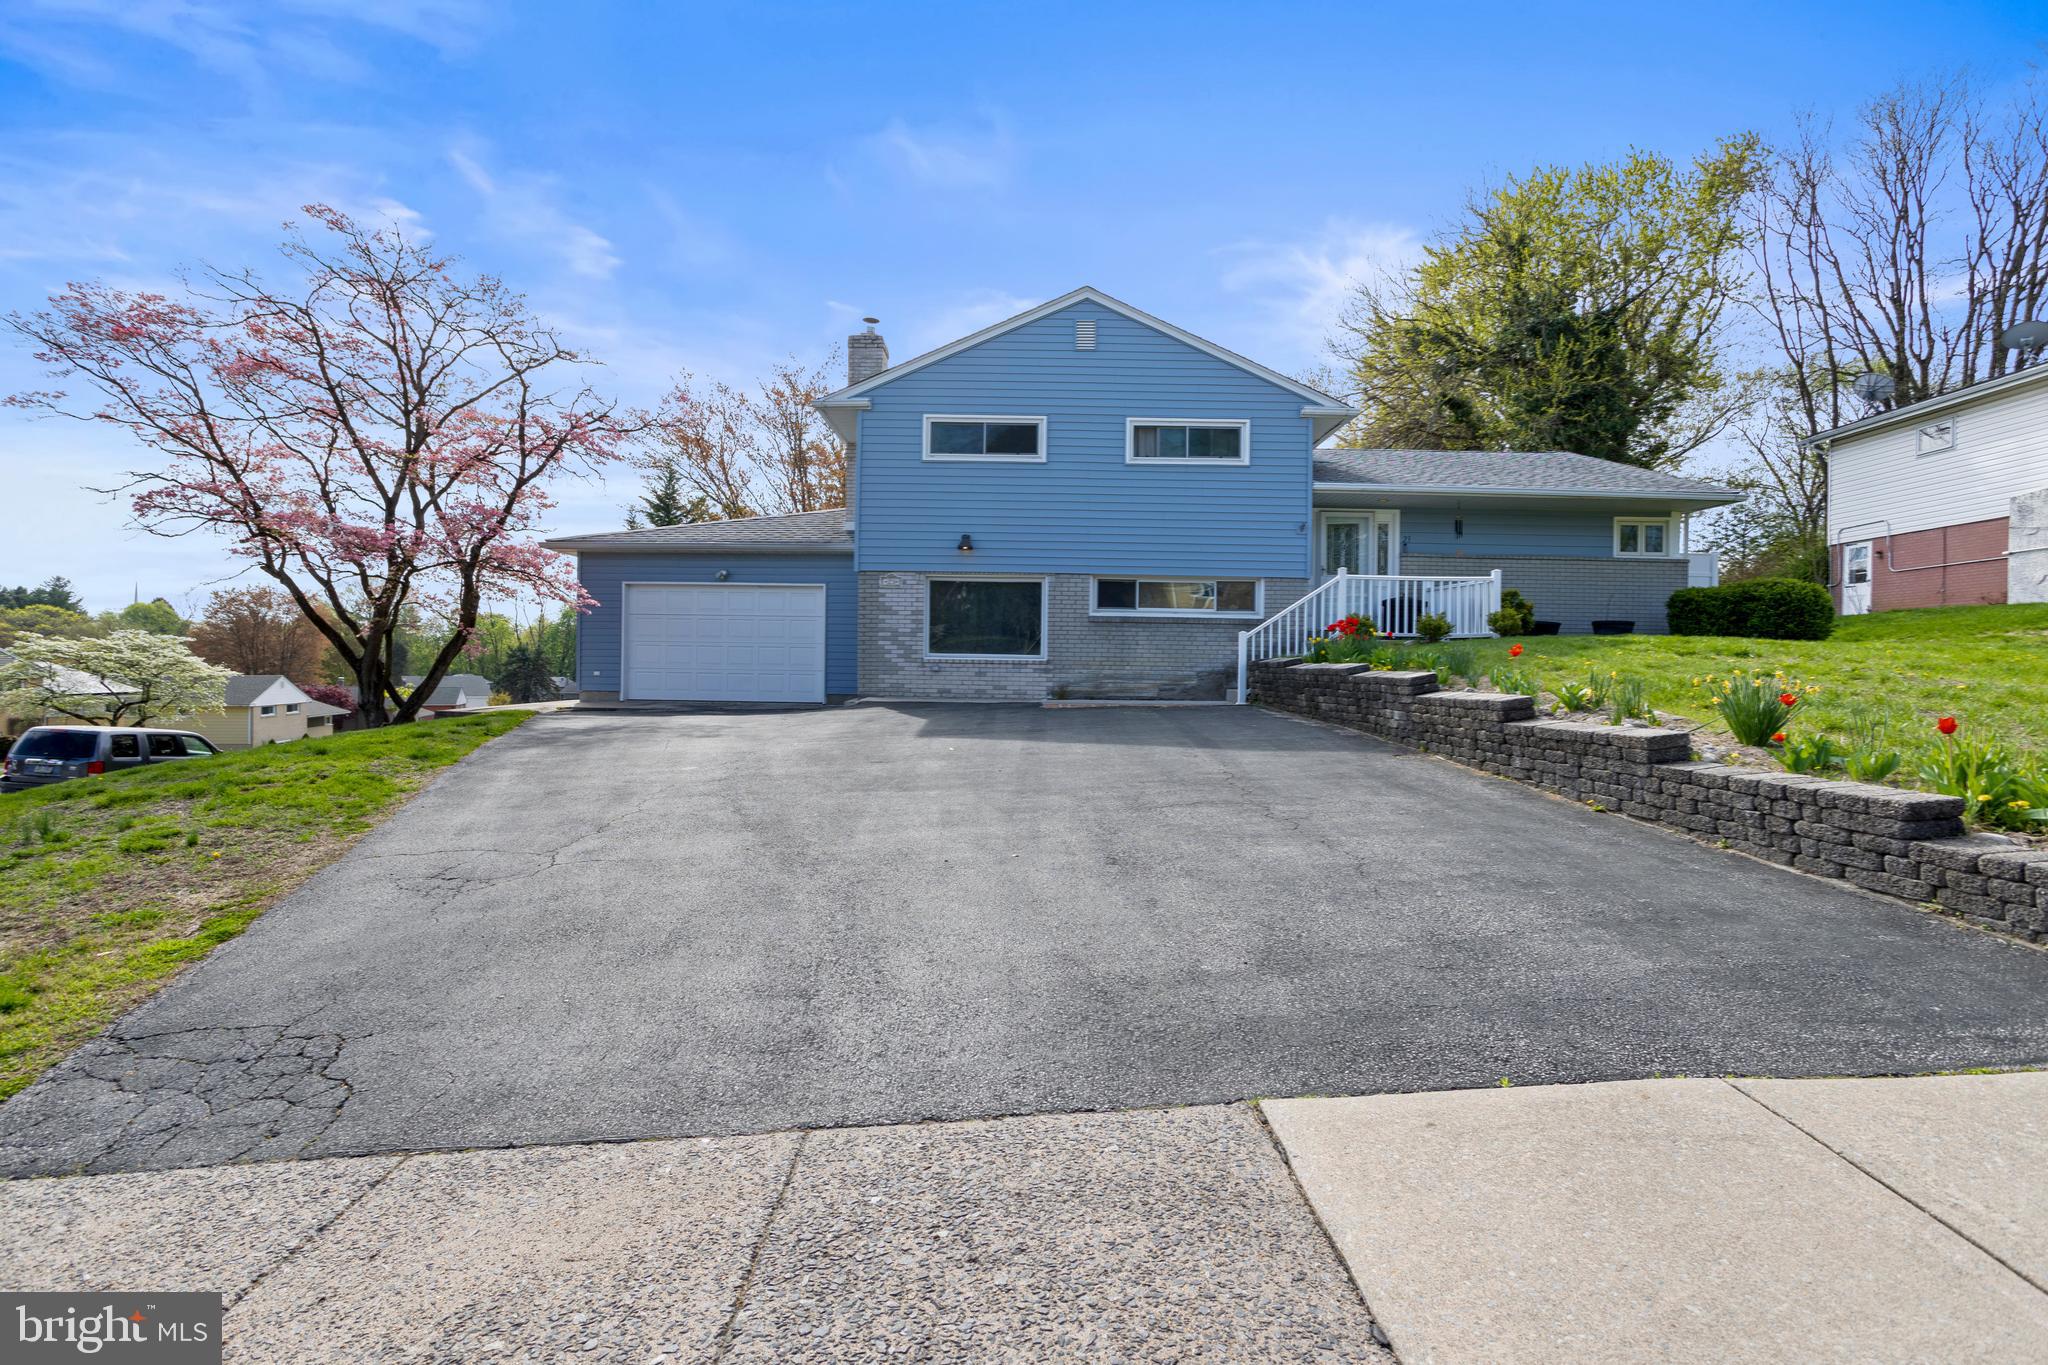
Welcome to this stunning 3-bedroom, 2.5-bath split-level home located in desirable Springfield, Delaware County. Situated on a prime corner lot, this property offers both space and style for modern living.

Step inside to discover a bright and airy open-concept main level featuring gleaming hardwood floors and a beautifully updated kitchen. The heart of the home, the kitchen boasts a large island perfect for entertaining, along with ample cabinetry and countertop space.

Upstairs, you’ll find three spacious bedrooms, including a primary suite with its own private bathroom. A full hall bathroom serves the additional bedrooms.

The lower level offers even more living space with a spacious family room, updated laundry area, a convenient half bath, and direct access to the garage.

Don’t miss this opportunity to own a move-in ready home in a sought-after neighborhood close to schools, shopping, and major routes. Schedule your showing today!
#PADE2088920

SPRINGFIELD

23 N BRITTON ROAD

3 Beds

2 Baths

1,880 Sq.Ft.

$525,000

MLS#: PADE2088920
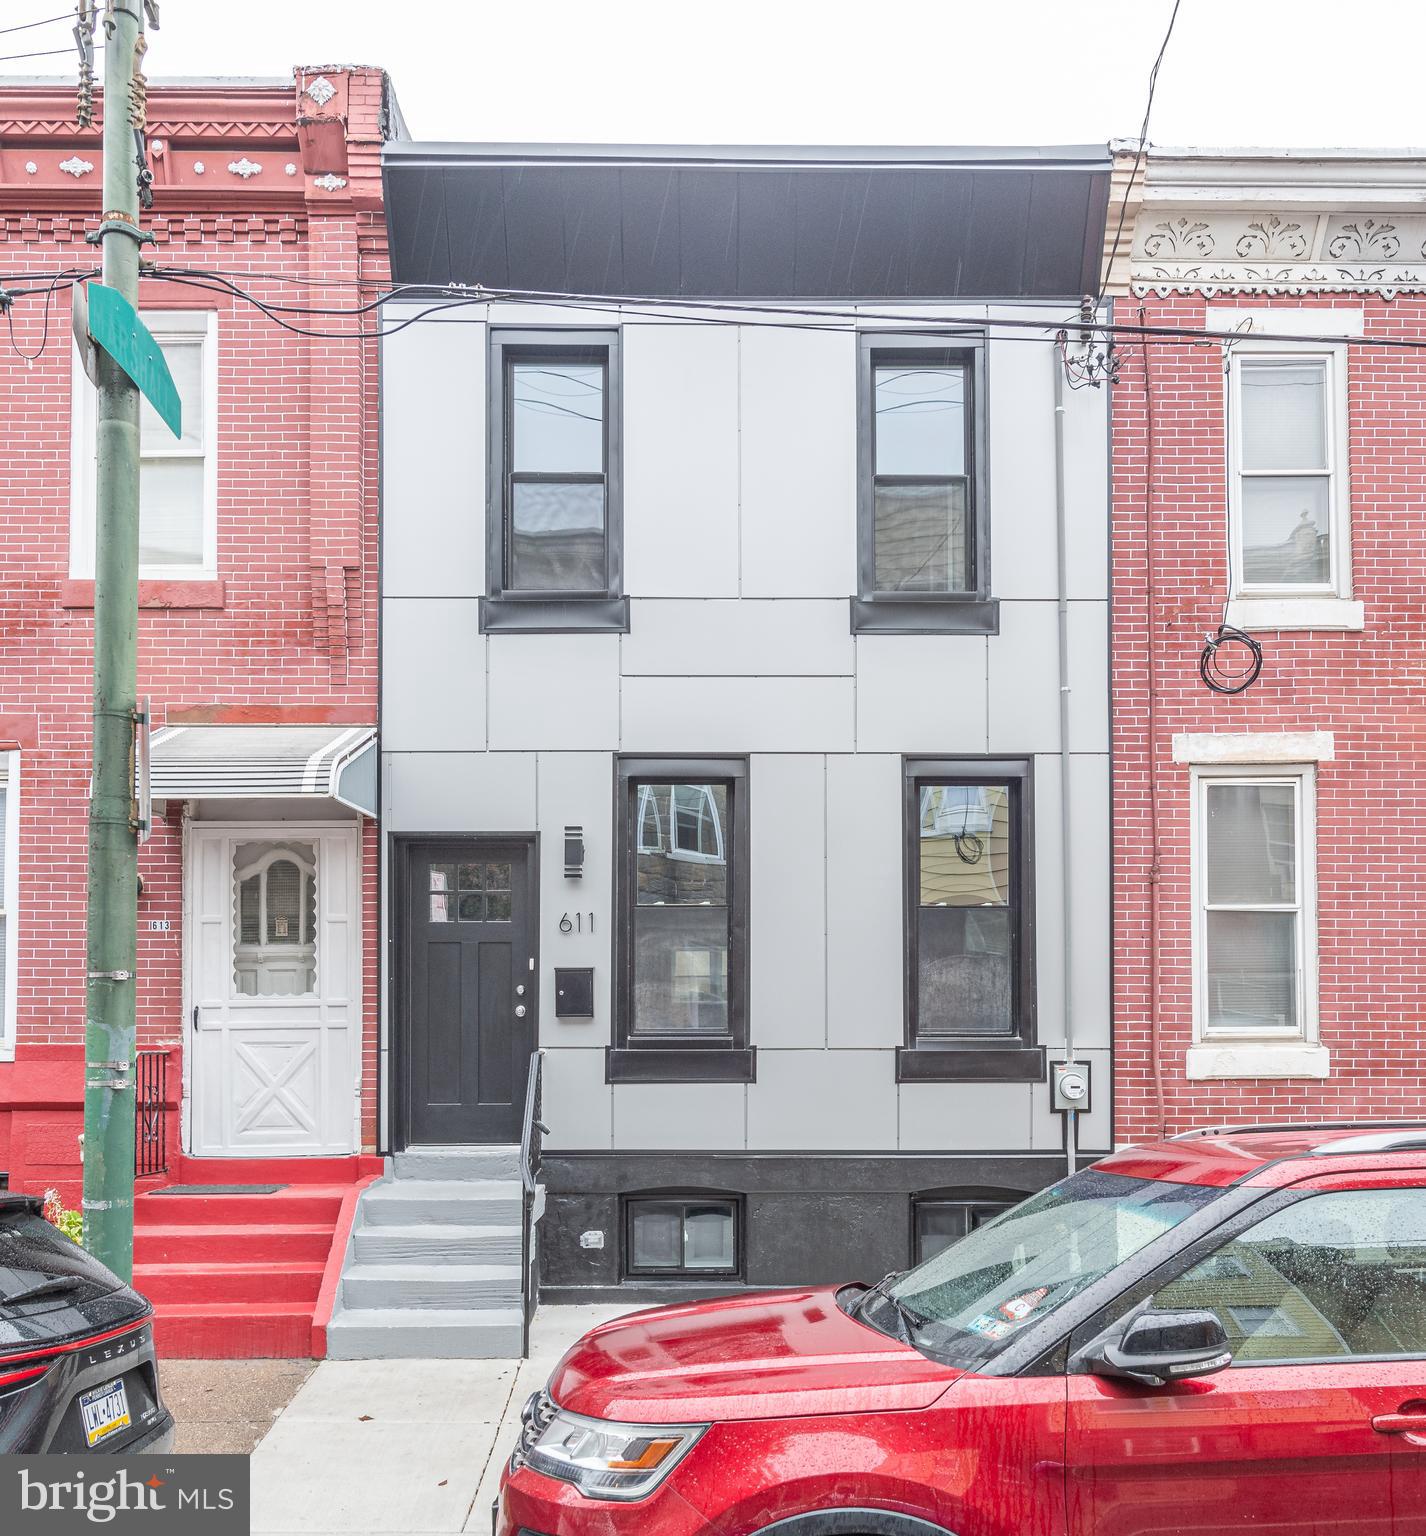
Discover this STUNNING BRAND-NEW REHAB in PASSYUNK SQUARE with two large Bedrooms, two Full Bathrooms and one Half-Bath!  The attractive and modern front exterior sets the tone for the stylish interior.  Inside, the Living Room showcases a striking modern black accent wall with a built-in electric Fireplace.  There is a convenient Half-Bath on the 1st floor, gorgeous wide-plank White Oak floors throughout, a sleek modern Kitchen with top-of-the-line White Glass Appliances, contemporary white cabinets with black hardware, luxurious Quartz countertops, and a stylish backsplash that adds a fun touch.  Step outside to a generously sized, newly paved Backyard, complete with modern wood fencing and durable artificial grass for privacy while maintaining a natural look.  The Primary Bedroom offers a dreamy and romantic ambiance with another chic black accent wall and a private en-suite Bathroom.  Additionally, the finished Basement provides extra living space, along with Laundry facilities.  Located perfectly between Passyunk Avenue and Dickinson Narrows, you will have easy access to an array of fantastic restaurants, cafes, and shops.  Don’t miss the opportunity to check it out!
#PAPH2406762

PHILADELPHIA

611 TASKER STREET

2 Beds

2 Baths

1,362 Sq.Ft.

$435,000

MLS#: PAPH2406762
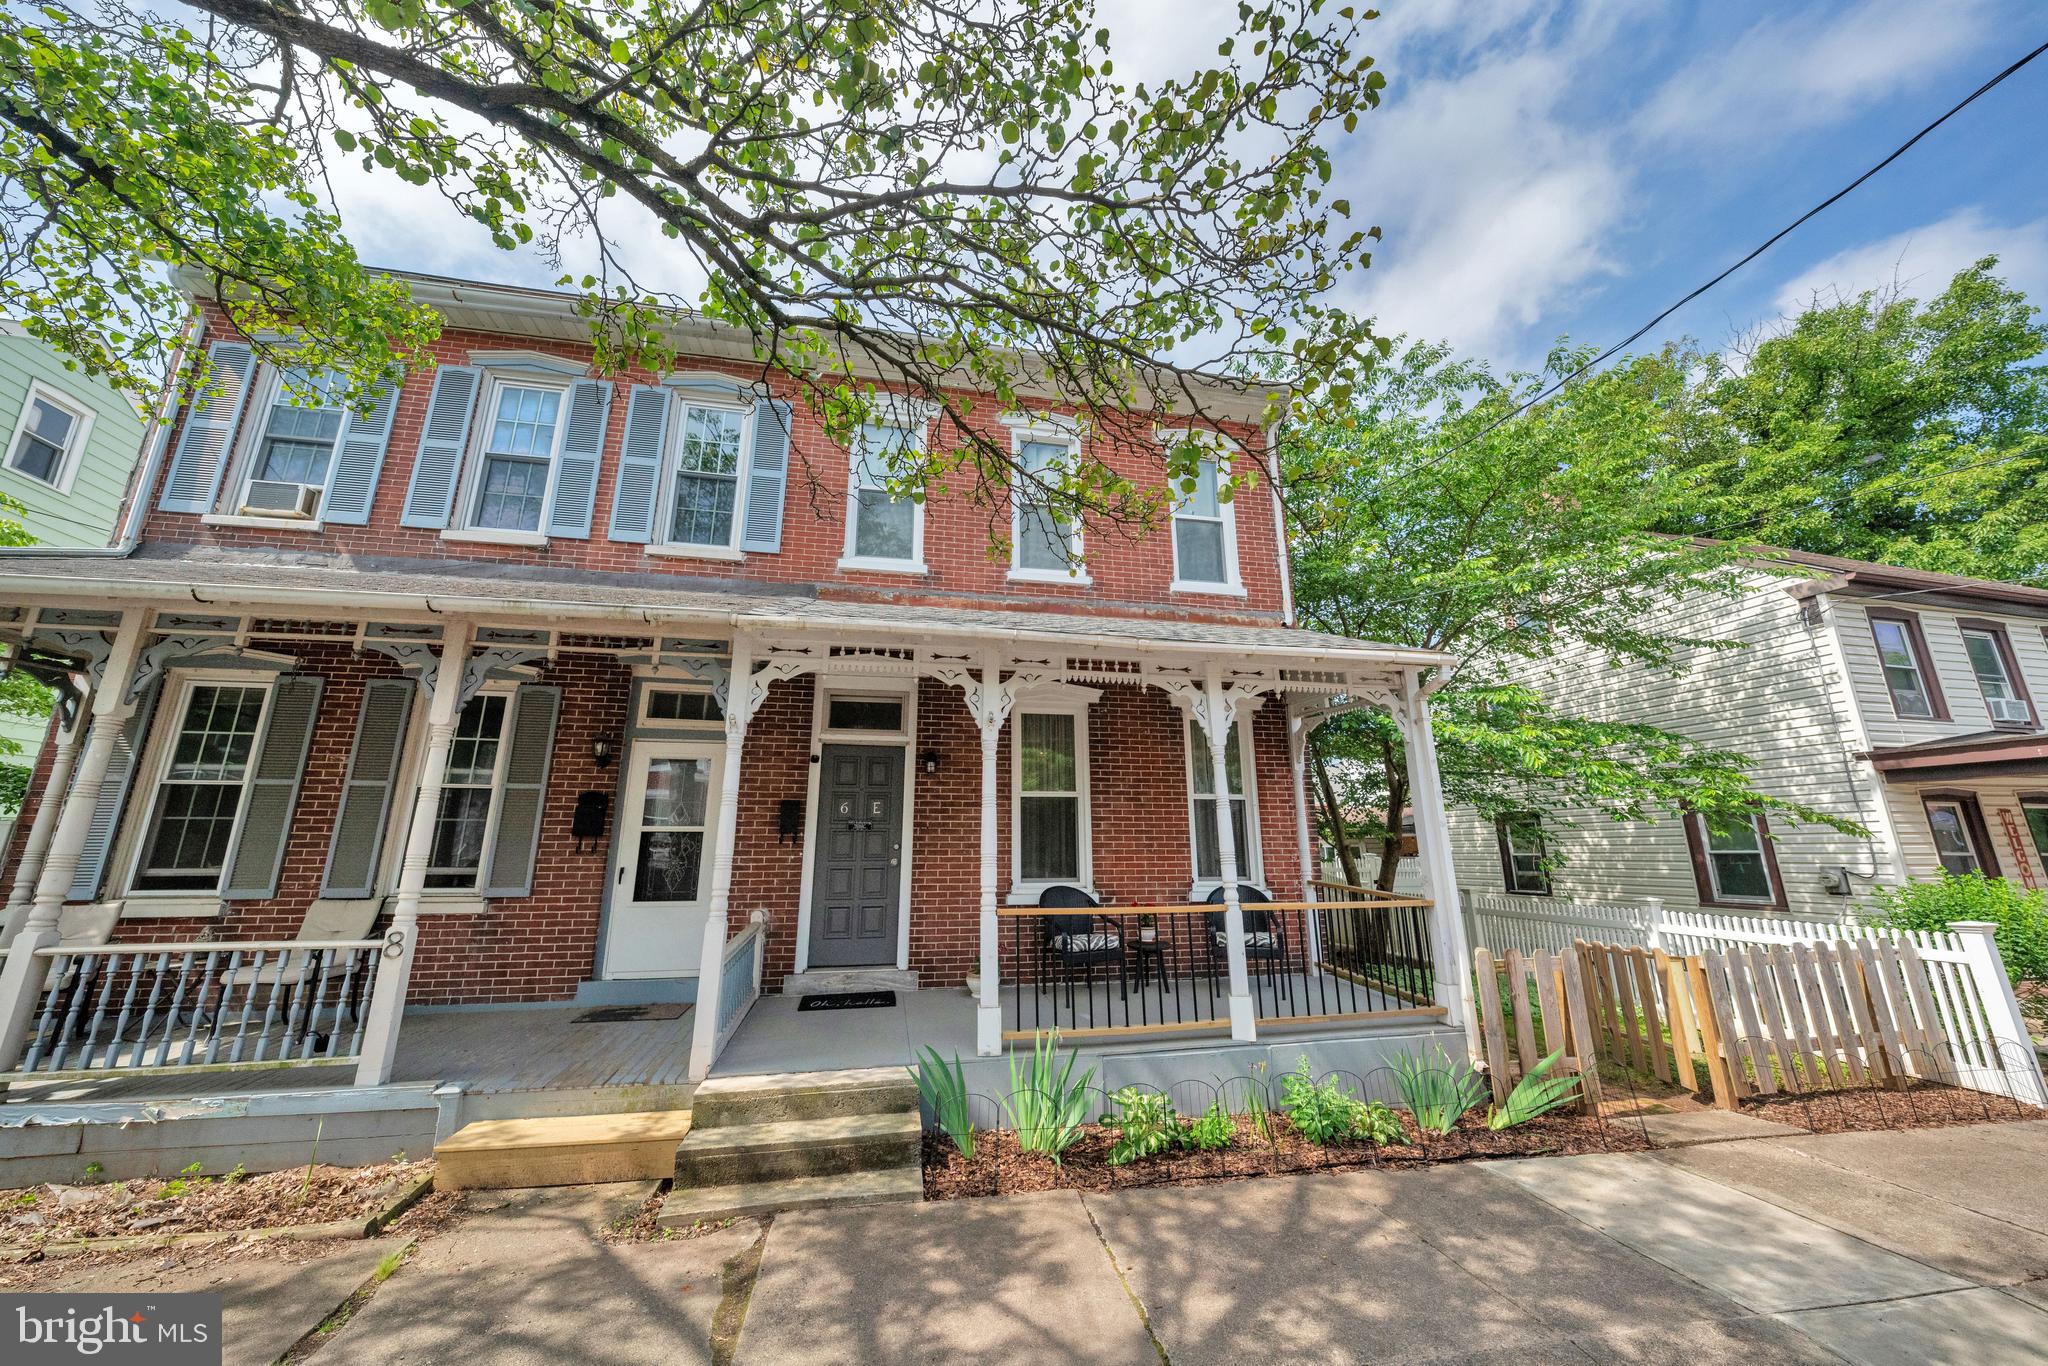
Welcome to 6 East Second Street, in Pottstown PA! This 1,798 sq ft, 4 bed, 2 bath twin-home from the 1900s has modern class with old world charm, and has had renovations of the kitchen, all appliances, bathrooms, flooring, rugs, ceiling fans and lighting, that is all just over a year and a half old! You’ll see high ceilings, and oversized windows letting in lots of natural light all throughout. As you enter the home step onto the luxury vinal-plank flooring in your oversized living room space that flows directly into the dining room. Pass by your breakfast bar and into your kitchen with stainless steel appliances, freshly painted cabinets, and plenty of counterspace for cooking. Just off the kitchen is a large laundry room with more cabinets and counterspace, plus a full panel window letting in more natural light, along with a side egress door that leads to your side yard. Further back is a mudroom area. On your right will be a full bathroom with stand-up shower, beautiful new vanity, and flooring. Walk through your slider and out to your fully fenced-in and flat backyard. Up on the second floor, the high ceilings continue, and you have three nice-sized bedrooms plus a full hall bath, with another bonus bedroom up in the attic. Also of note are the three off-street parking spots, just behind the back yard. Location is Everything! You will be able to enjoy an assortment of new shops, restaurants, brew pubs, Montco Community College-West Campus, and Steel River Playhouse Theater in Pottstown's vibrant downtown. Nearby parks like Riverfront Park, Memorial Park and Schuylkill River Trail offer year-round recreation opportunities. Convenient to Highways Rt. 422 and Rt. 100 for an easy commute. Don t miss out on making this home yours today!
#PAMC2134420

POTTSTOWN

6 E 2ND STREET

4 Beds

2 Baths

1,798 Sq.Ft.

$275,000

MLS#: PAMC2134420

1 ... 423 424 425 426 427 ... 666
* Listings identified with the FMLS IDX logo come from FMLS and are held by brokerage firms other than the owner of this website. The listing brokerage is identified in any listing details. Information is deemed reliable but is not guaranteed. If you believe any FMLS listing contains material that infringes your copyrighted work please review our DMCA policy and learn how to submit a takedown request. © 2024. First Multiple Listing Service, Inc.

Send a message

Message successfully sent.

Your message

What is 3 + 4 ?

Reason for contacting?

I agree to receive email communication and understand I can unsubscribe at any time.

I agree to be contacted by Charis Realty Group - Christine Issler, Broker via call, email, and text for real estate services. To opt out, you can reply 'stop' at any time or reply 'help' for assistance. You can also click the unsubscribe link in the emails. Message and data rates may apply. Message frequency may vary. Privacy Policy

Sign Out

Virtual Assistant

Would you like to take the next step with this property? We can help you schedule a showing or virtual tour, or send you more details.

Yes, I would like more information.

Thank You for Your Reply, One of Our Agents will contact you as soon as possible

No, maybe later.

Thank you, you can always contact me via email, phone number or through the contact form.

Realhub AI

Lucy - Your AI-Powered Realtor

Update Your Temporary Password

Personalize your search

Enter your email and we'll notify you immediately when new listings match what you're looking for.

or enter email address

Already have an account ? Login here

Continue your home search

I agree to receive communications and understand I can unsubscribe at any time.

I agree to be contacted by Charis Realty Group - Christine Issler, Broker via call, email, and text for real estate services. To opt out, you can reply 'stop' at any time or reply 'help' for assistance. You can also click the unsubscribe link in the emails. Message and data rates may apply. Message frequency may vary. Privacy Policy

Already have an account ? Login here

We use cookies

We use cookies primarily for analytics to enhance your experience. By accepting, you agree to our use of these cookies. You can manage your preferences or learn more about our cookies policy.
