Properties

Browse or get in touch to schedule a walkthrough.

  • Nearby me
Price range

Popular Features

Community Features

Association

Property Features

Waterfront

View

Exterior Features

Interior Features

Style

10000 properties match your criteria

Updated 1 minute ago

E-Alert name
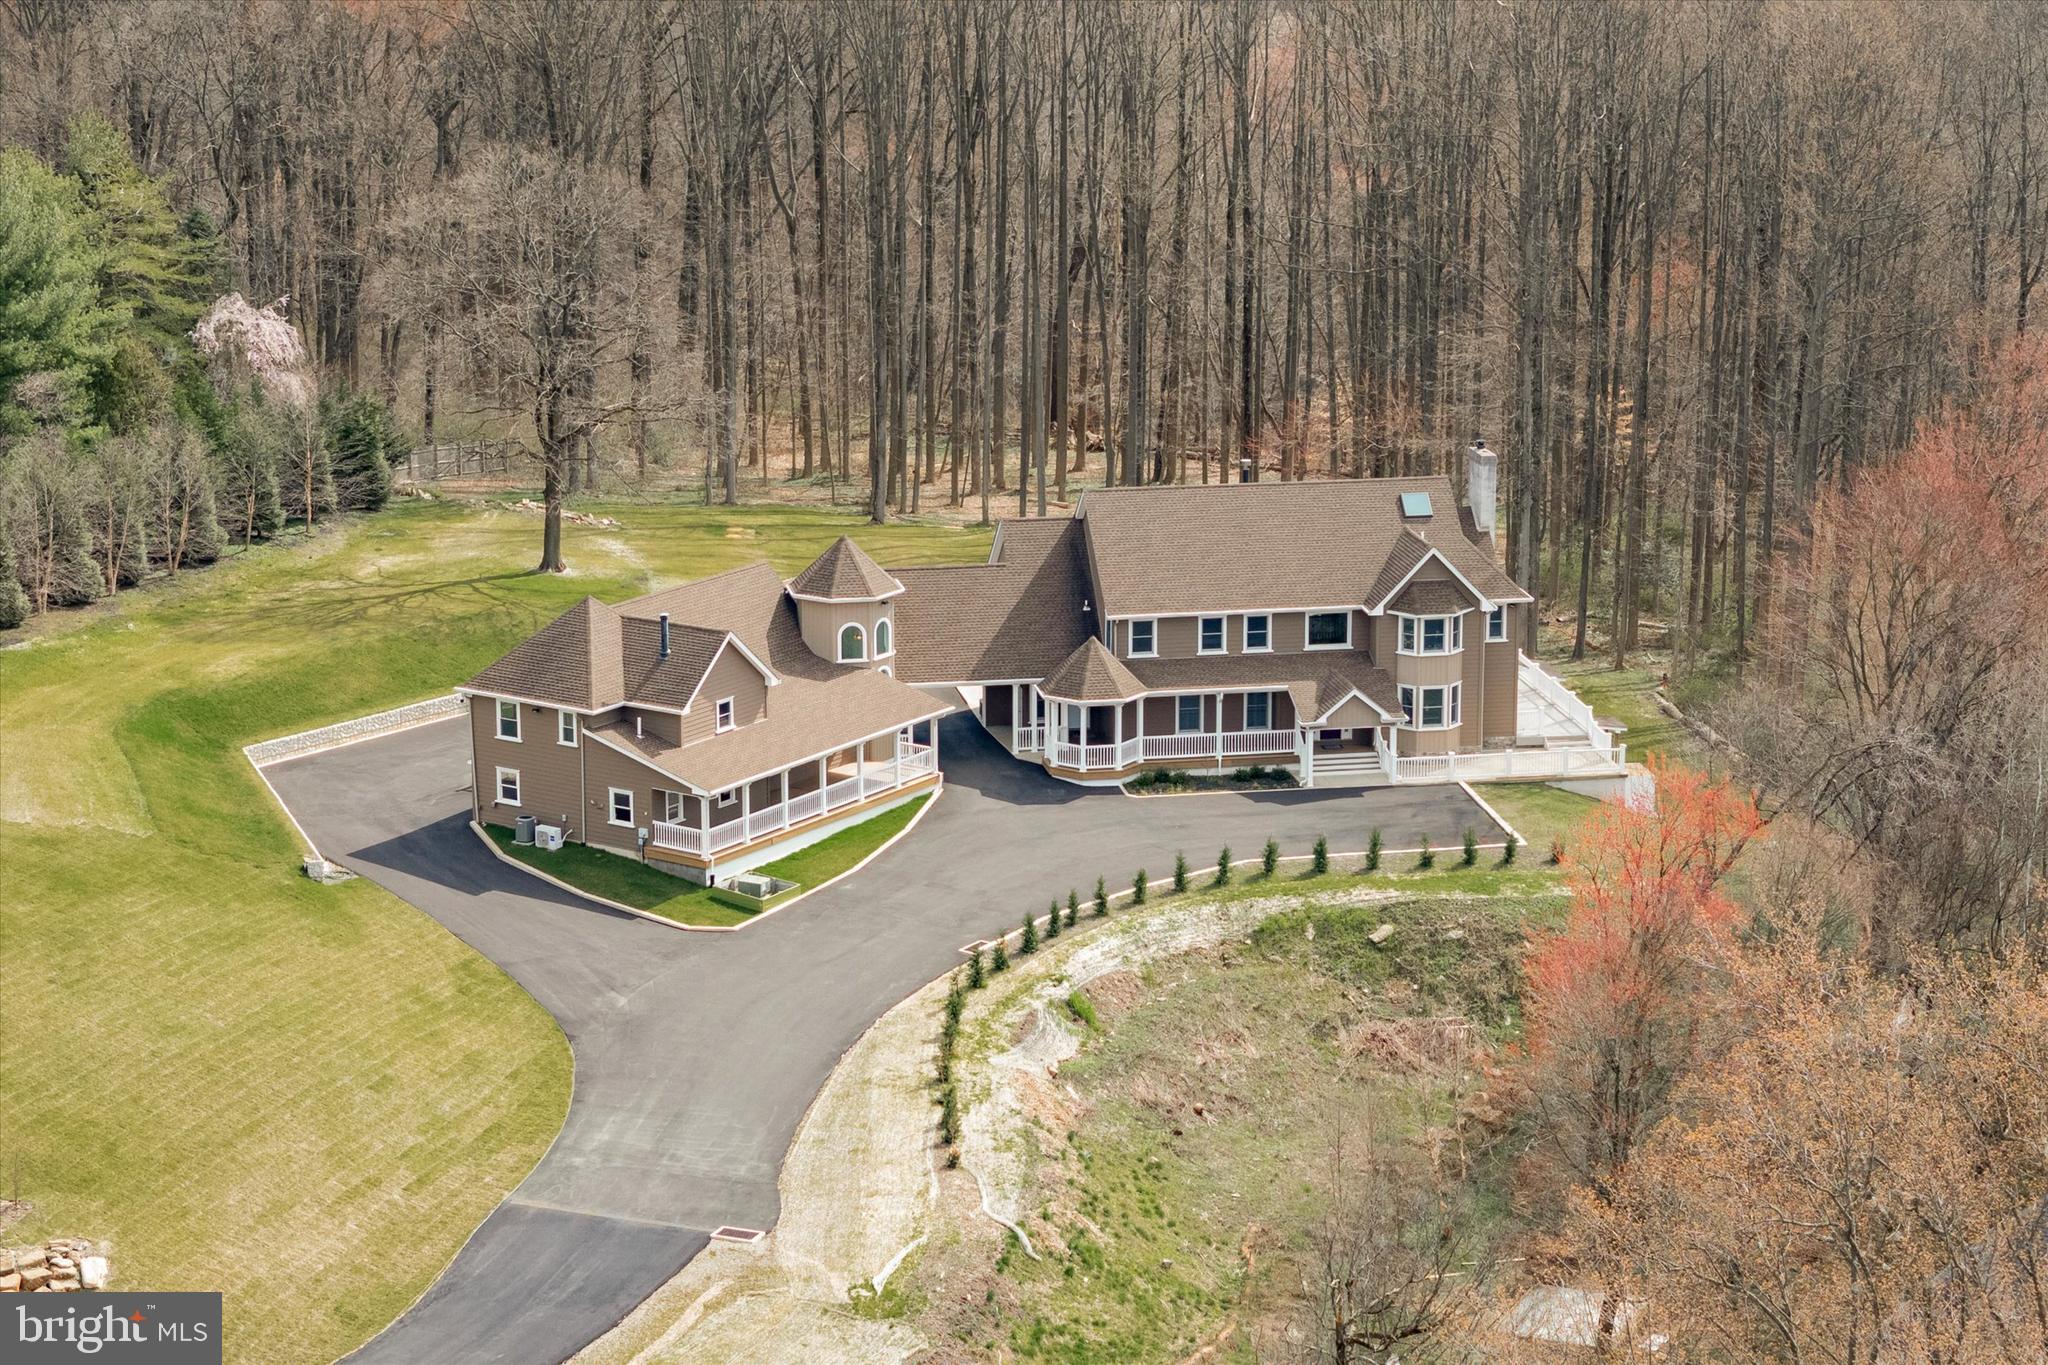
Meticulously Crafted Huntingdon Valley Hidden Gem Offers 5 Bed, 7 Bath, Private In-Law Suite and 3.3 Acres of Picturesque Views. Nestled in the heart of Huntingdon Valley, this custom-built colonial residence epitomizes the charm of country living while providing the convenience of in-town amenities. Step into the grand foyer, with its towering two-story ceilings and expansive windows, serving as the majestic gateway to the home. As you step inside, you're greeted by a sense of spaciousness and grandeur, with natural light streaming in through the surrounding windows, casting a warm glow across the meticulously designed space. The adjacent living room's décor is tastefully appointed with rich hardwood floors, trey ceiling with recessed lighting and intricate moldings; creating a seamless transition from the grand entrance to a welcoming space for relaxation and conviviality. Beyond the adjacent family room  the home unfolds into a sunken living room, complete with exposed beam, classic mantle and a magnificent fireplace, serving as the focal point of the room creating warmth and comfort. French doors adorn one side of the sunken L/R, leading out to a sprawling 1,400 sqft deck that wraps around the entire house. These doors provide seamless access to outdoor living spaces, blurring the boundaries between indoors and outdoors. The deck offers ample space for outdoor entertaining, dining, or simply soaking in the surrounding natural beauty. Top-of-the-line gourmet kitchen boasts a plethora of luxurious features for any cooking enthusiast. Among its highlights, 42' cabinets, crown molding, custom range hood, pot filler, double oven, 2 wine refrigerators, high-end appliances and a Grand island: spacious and functional centerpiece of the kitchen, ideal for food preparation, casual dining, and socializing while cooking. The formal dining room is the perfect space for family gatherings and memorable meals. Elegant primary suite is a haven of luxury featuring a fireplace, walk-in closet, double sink vanity, walk-in steam shower w/ seamless glass enclosure, modern tile, radiant floors and decadent carrera marble soaking tub; designed to offer an oasis of tranquility and indulgence. Completing the ensemble is a private 850 square foot deck, offering a secluded outdoor sanctuary where one can unwind and let the days stresses melt away. The open hallway leads to two additional bedrooms, each with its own en-suite bathroom, ceiling fans, walk-in closets, laundry room and private back stairwell. This setup offers privacy and convenience for guests or other members of the household who occupy these bedrooms. The walk-out basement has been updated with a fireplace, 2 full bathrooms, rec room, office, and game room. The large footprint offers possibilities for a wine cellar, office, fitness room, or additional storage space. In-Law Suite on the property is a rare gem that adds immense value and versatility to the living space. It's a feature that's seldom found and greatly sought after, offering the unique opportunity to accommodate loved ones or guests with comfort and privacy. Indulge in the privacy and convenience with your own separate entrance or access via an enclosed bridge from the main quarters. The open floor plan seamlessly integrates a spacious living room, dining area, kitchen, 2 bedrooms, 2 full bathrooms, finished rec room, front porch and private deck. creating an inviting ambiance for everyday living, gatherings and relaxation. The property is approved for 2 inground pools, a barn, and per township guidelines, up to 3 horses (1 horse per acre). The property offers the perfect blend of suburban tranquility and urban convenience with easy access to ; public transportation, hospitals, schools, airports, restaurants, shopping, golf courses and surrounding states; New York, New Jersey and Delaware! Contact us today to experience the unparalleled beauty and sophistication this property has to offer.
#PAMC2098756

HUNTINGDON VALLEY

1247 OLD FORD ROAD

5 Beds

7 Baths

8,420 Sq.Ft.

$1,450,000

MLS#: PAMC2098756
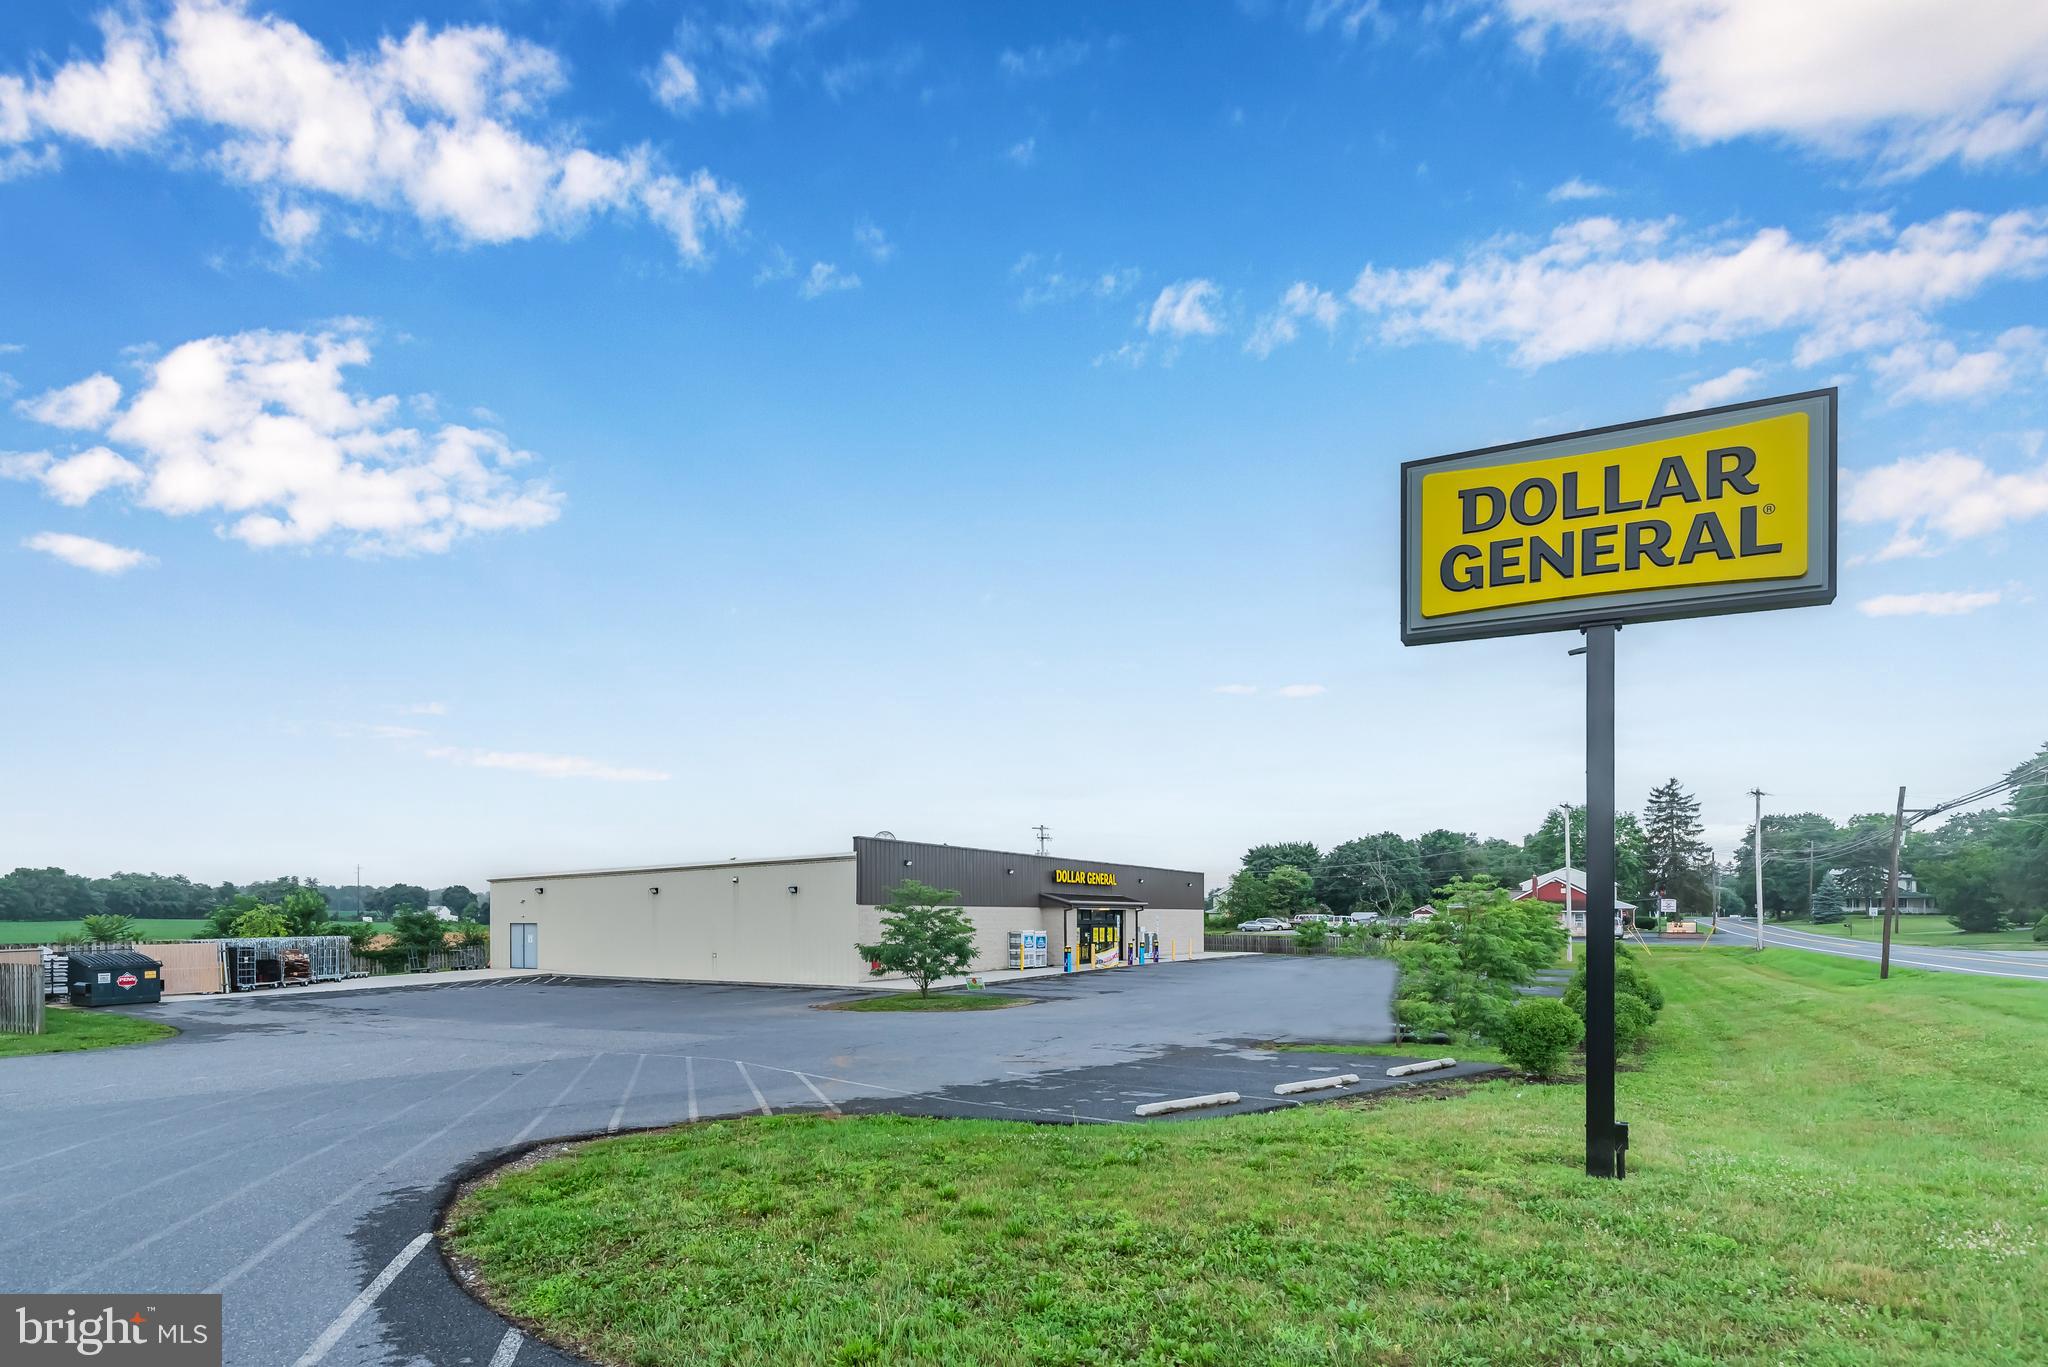
Make money without the hassle! 9100 Sq Ft Commercial building currently leased by Dollar General. 6.5 years remain on Absolute NNN Lease at 6.6% Cap Rate. Lease includes (3) 5 year options with 10% rent increase with each option which tenant is likely to utilize as building was just renovated and grocery added. Building is situated on 2.24 acre lot and is located in a location rich in history and surrounded by an array of amenities and highly regarded education such as Dickinson College and Penn State Law School. Building is recently remodeled and provides a wider selection of products including healthcare and grocery.
Purchase and immediately start collecting rent with no landlord responsibilities!
#PACB2040376

CARLISLE

100 E MAIN STREET

None Beds

None Baths

9,100 Sq.Ft.

$1,450,000

MLS#: PACB2040376
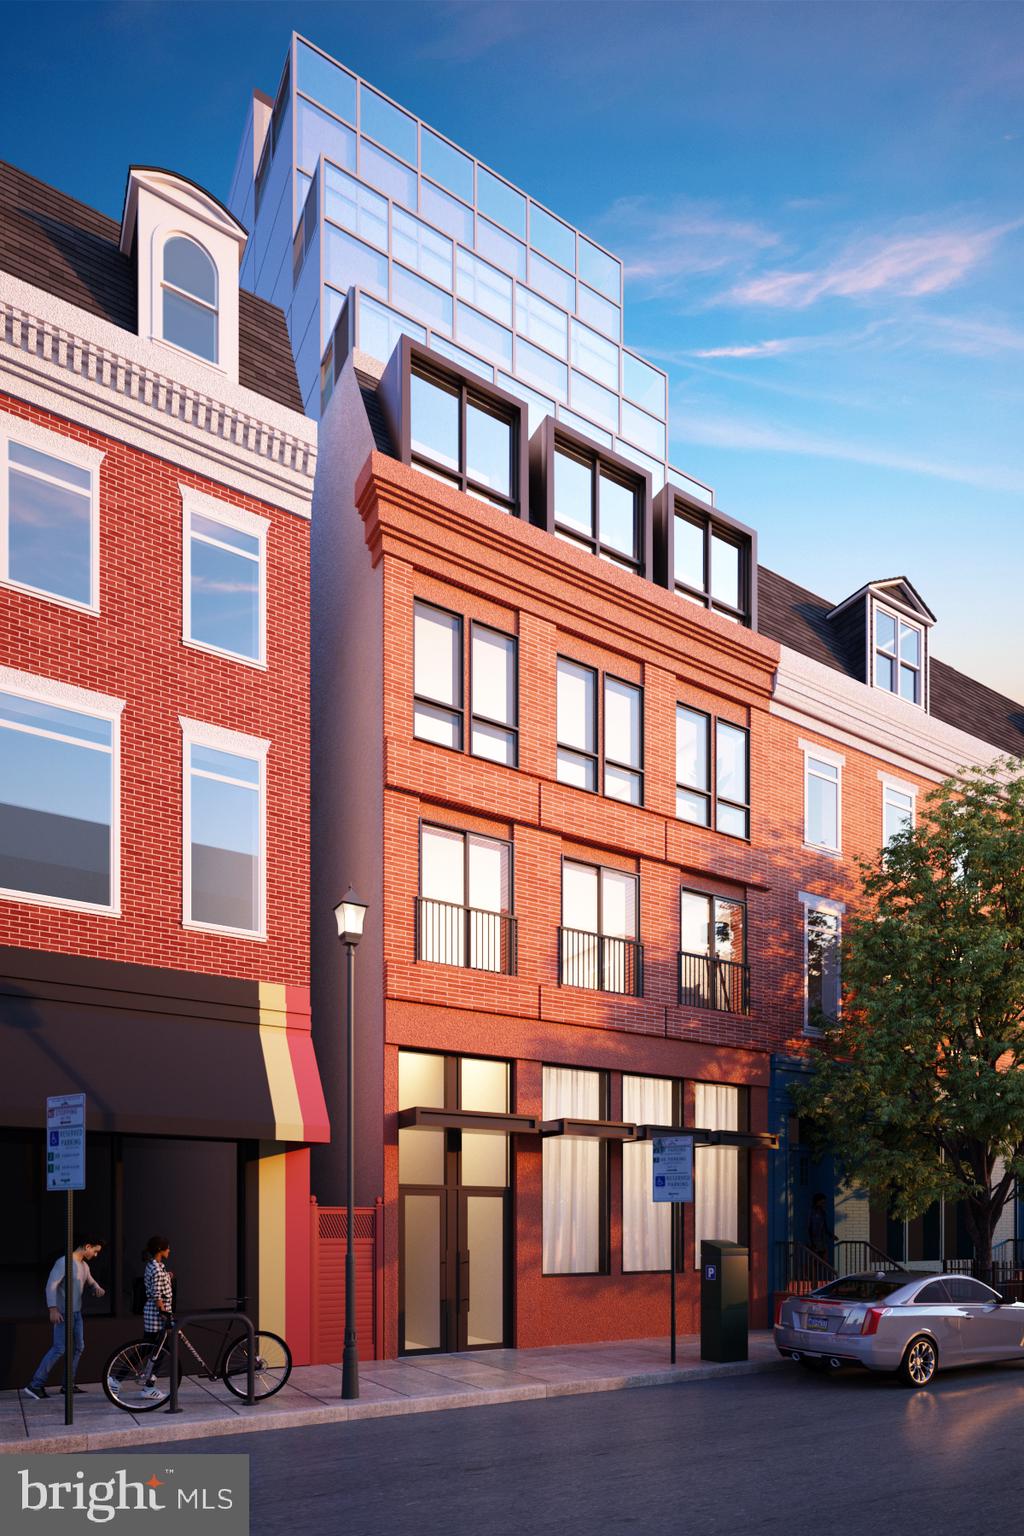
Hightop Development is proud to bring you the newest boutique luxury condo  building right in the heart of Rittenhouse! TwoSixTwo, located on Spruce and 16th Street, is ideally located in the highly sought after Rittenhouse neighborhood, overflowing with convenient amenities and opulent features. The Locust model at TwoSixTwo spans the entire 3rd floor and is a beautifully appointed 3 bedroom, 2.5 bathroom, 2,010 SqFt residence. At first glance from the street, you will notice TwoSixTwos beautifully designed brick facade building that lines up perfectly with the cornice lines of the historic buildings on the block. Dont let this fool you, as everything about this building is modernized to todays highest standards. Once you pass through the secure entrance to your private elevator, you are chauffeured to your home. The elevator opens up directly into your foyer that features custom millwork to hang your coats and tuck your shoes away. The East wing of the home is open and airy featuring a beautiful chefs kitchen, large dining room and spacious living area. The east facing oversized windows allowing an abundance of sunlight will warm up the room. The kitchen is designed to be the heart of the home and with the highest standards. Custom cabinetry, designer appliances and a beautiful island with waterfall quartz counters that easily accommodate 4 chairs, are just a few of the many features of the kitchen. The entire home has hardwood flooring that guide you passed the powder room, to the west wing of the home. A large bedroom sits off the foyer, while the laundry closet can be found further down the hall. A second bedroom and a full bathroom with designer finishes, are located at the rear of the residence. Completing this single level home is a luxurious Owner's Suite comprised of a large bedroom with Juliet Balcony and full custom walk-in closet. The indulgent, spa-like en-suite is adorned with a free standing soaking tub, rainfall shower head and a double vanity. One of the most unique features of TwoSixTwo is the light well that is cored through the building allowing natural light in to areas that would normally not receive it. The long list of building amenities include package concierge, cold storage, on-site storage, and an expansive roof deck with panoramic city views. Although no car is needed with such easy access to everything, the Seller will be including 1 year prepaid PARKING at a location of your choice. Most importantly, these homes have the FULL 10-YEAR TAX ABATEMENT and condo fees are less than 20 cents a square foot! This location cant be beat with tons of restaurants, shopping, and Rittenhouse Square park just steps away. Famous nearby landmarks and eateries include the Kimmel Center, Pennsylvania Academy of the Fine Arts, Lacroix Restaurant at The Rittenhouse, Parc, Devon, and Alma De Cuba. Theres easy access to surrounding neighborhoods and major roadways via Broad Street, Market Street, and public transportation. Opportunities to own a luxury, new construction home, in a boutique condo building located in Rittenhouse Square dont come often! Contact us today for in-person and virtual touring options!! *All square footage numbers are approximate and include above and below grade square footage. Square footage & real estate taxes should be verified by the buyer.*
#PAPH927740

PHILADELPHIA

262 S 16TH STREET 3

3 Beds

2 Baths

2,010 Sq.Ft.

$1,450,000

MLS#: PAPH927740
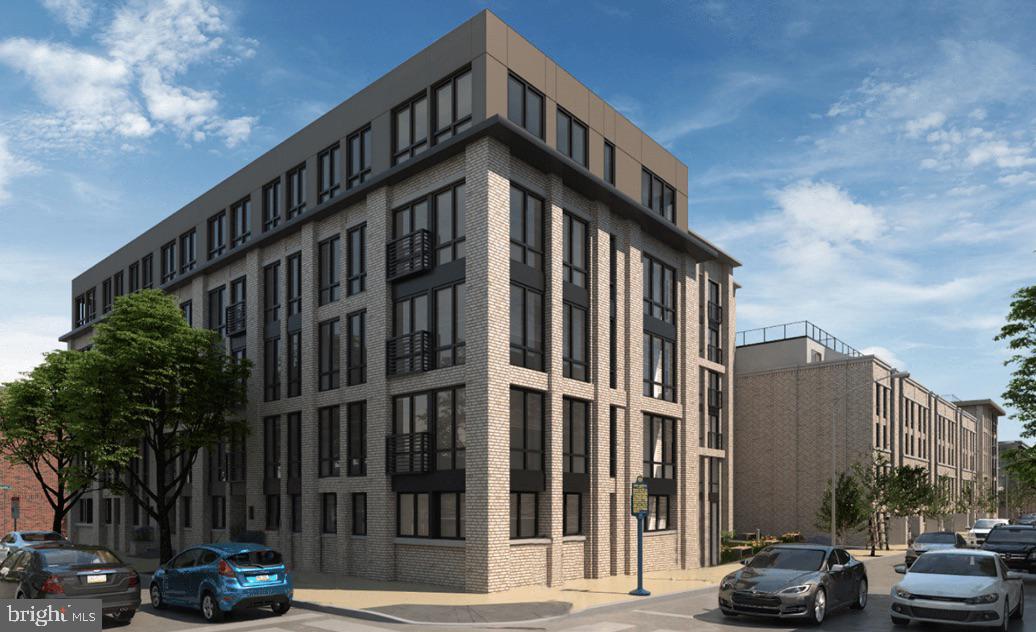
Welcome to Artist Village, Philadelphia's brand new exclusive community of stately residences. With its prominent location at 17th & Bainbridge Streets in the heart of the historic Graduate Hospital, this unique enclave of homes will transform an entire city, bringing new life to a treasured neighborhood. Developed by The Regis Group & Ingerman Company, the first phase of Artist Village offers twelve 2,600 - 3,200 SqFt townhomes running parallel down 17th St and Colorado St. Each residence has been expertly designed, by JKRP Architects, with a layout that perfectly blends form with function. Every home will have private 1-2 car garage parking, an expansive roof deck - three outdoor spaces total, a tax abatement, elevators in the 17th Street homes and smart-home technology throughout plus the homes on 17th Street each have an elevator! A handsome brick facade greets you at the home's exterior. Once inside, you'll discover a completely open main level with a living room and dining area filled with natural light from tall windows. The stunning chef's kitchen, adorned with top-of-the-line appliances, custom cabinetry, and designer finishes, is sure to become the heart of the home! The lower level has the all-important 1-2 car garage parking and a bonus space ideal for a home theater, playroom, or gym. The second level has two bright bedrooms, two full bathrooms, and a conveniently located laundry closet. The primary suit covers the entire third level, acting as a private retreat. There's a large bedroom with great natural light, a custom walk-in closet with space to share, and a luxurious bathroom fitted with a double vanity, soaking tub, rainfall shower, and a water closet. Topping off this amazing home is a one-of-a-kind bi-level roof deck! With a powder room and wet bar equipped pilot house, tons of space to spread out, and mesmerizing views of the city, this is an entertainer's paradise! Not only is Artist Village a fantastic development, it's in an equally fantastic neighborhood. This highly sought-after Graduate Hospital location earns a WalkScore of 97! Nearby, South Street is lined with local restaurants, shops, and markets. Fine dining, luxury shopping, and lively entertainment can be found in neighboring Rittenhouse Sq, plus Target, Sprouts Farmers Market, and Wine & Spirits are less than a 10-minute walk. This central location also provides easy access to Broad St, Washington Ave, Jefferson Hospital, Pennsylvania Hospital, University City, and I-76. Artist Village presents a rare opportunity not to be missed. The time is now to reserve your home, customize your finishes, and plant your roots in Graduate Hospital's next chapter. The top floor flex space can easily be converted into a fourth bedroom; a door can be added for privacy. Taxes and square footage are the responsibility of the buyer to have verified. Association fees are TBD.
#PAPH2174070

PHILADELPHIA

711 S COLORADO STREET 12

4 Beds

4 Baths

N/A

$1,450,000

MLS#: PAPH2174070
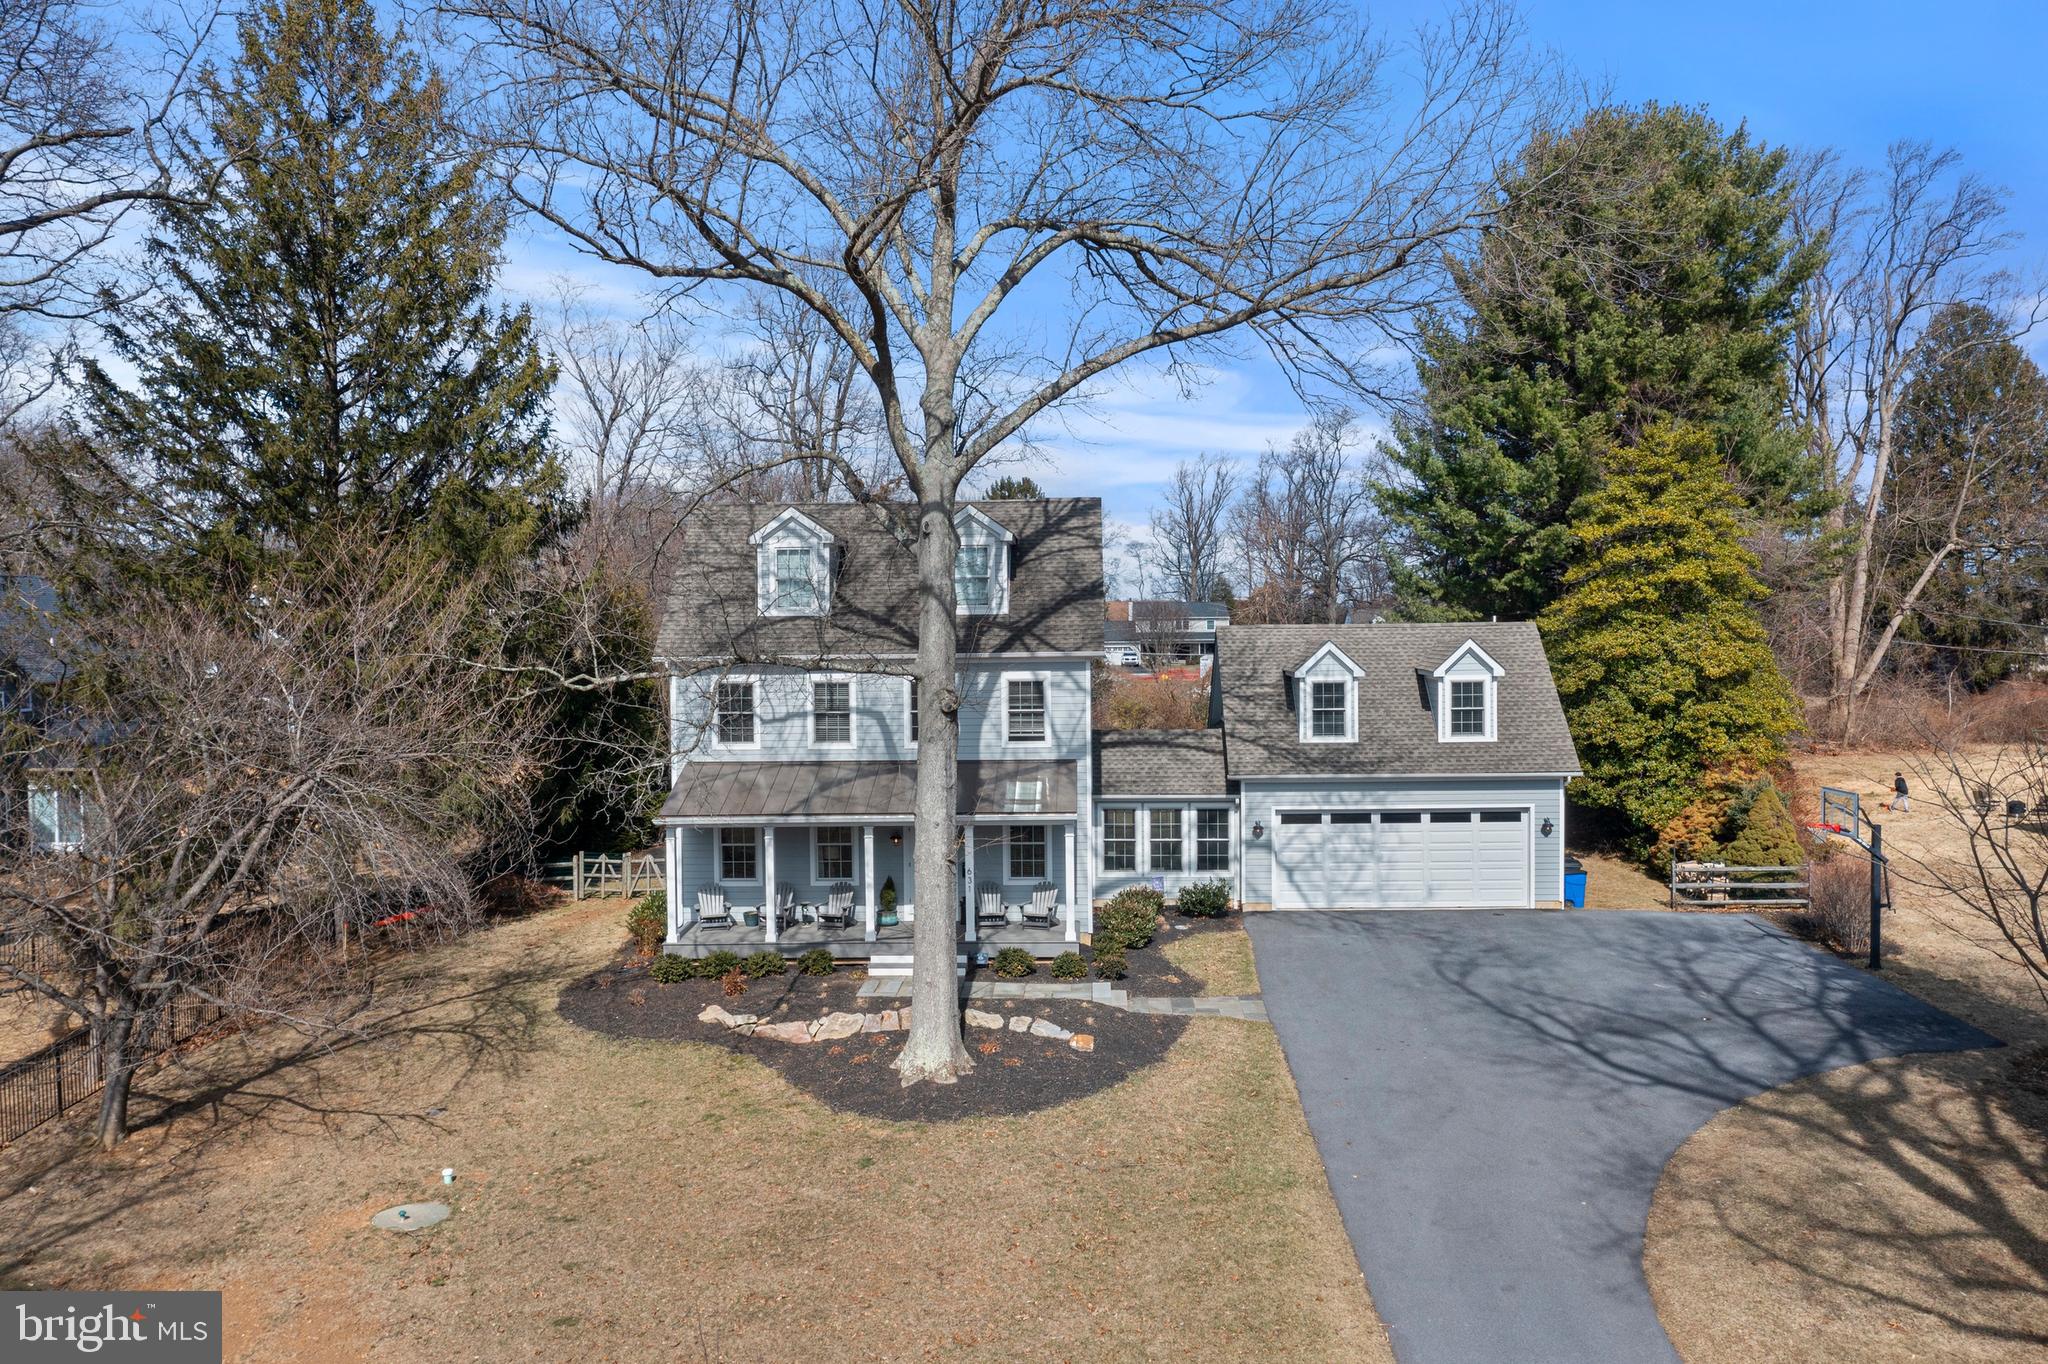
Welcome to Malvern Borough and this classic colonial home with elegant farmhouse influences sitting upon approximately 6/10 of an acre.  Your home greets you with an inviting covered front porch that is sure to be a favorite spot in the warm months for sitting and watching the world go by.  This home features 4 / 5 bedrooms, three full baths and one half bath.  From the moment you enter this home, it greets you with a warm hug.  Nine foot ceilings, dark hand scraped hardwood floors, and warm paint tones throughout.  The first floor features an open concept that will keep the party connected with great room, eat-in kitchen area with fireplace and kitchen.  Just off the kitchen through the sliding doors, is a covered back patio with fireplace and kitchenette area for grilling.  The back patio will definitely be a hot spot for watching fall football games.  The kitchen features a commercial grade eight burner range, with stainless steel appliances and farmhouse sink.  Classic subway tile backsplash taken to the ceiling provides function and a high end detail to the hub of the home.  The island is sure to be the center of any party.  Off the main hallway is a butlers pantry with copper counters and backsplash that leads to the breezeway / mudroom area and provides access to the two car garage. The breezeway also provides access above the garage where there is a fifth bedroom with full bath that can be used as a home office, in-law or au pair suite.
 
The second floor of the home features three bedrooms and two full baths.  The main bedroom features a four piece bath with dual vanities and walk-in closet featuring built in closet organization.  Bedrooms two and three are also located on this floor and share a hall bath.  The third floor features a fourth bedroom that is sure to cause an argument as to who gets this gem of a room with spacious ceiling heights, hardwood flooring and two dormers that flood the room with south facing light. 
 
This home provides easy walkability to Malvern Borough shops, restaurants and parks.  Across the street are Chester Valley baseball fields, Malvern tennis courts, playground and covered pavilion for parties in the park.  Come July, Monument park turns into the annual Fire Department Carnival for a week with rides and games and ends with town fireworks display.  There are two parks that provide outdoor basketball courts.  Our main park features a pavilion that hosts weekend farmers market and our annual tree lighting ceremony to kick off the holiday season.  Our town hall features our Police department and public library.  You will enjoy easy access to the R-5 train (Main Line).  Malvern is truly a Village unlike any other along the Main Line, providing a strong sense of community via little league baseball, Great Valley Community organization basketball league, cheer and football and award winning schools that support music and the arts.  Great Valley Marching band has won the state competition 3 years in a row.  Malvern provides quick access to horse country several private golf clubs as well as private schools if desired. Malvern Borough is not only a great place to live, it's a lifestyle.
#PACT2092828

MALVERN

631 MONUMENT AVENUE

4 Beds

3 Baths

4,200 Sq.Ft.

$1,450,000

MLS#: PACT2092828
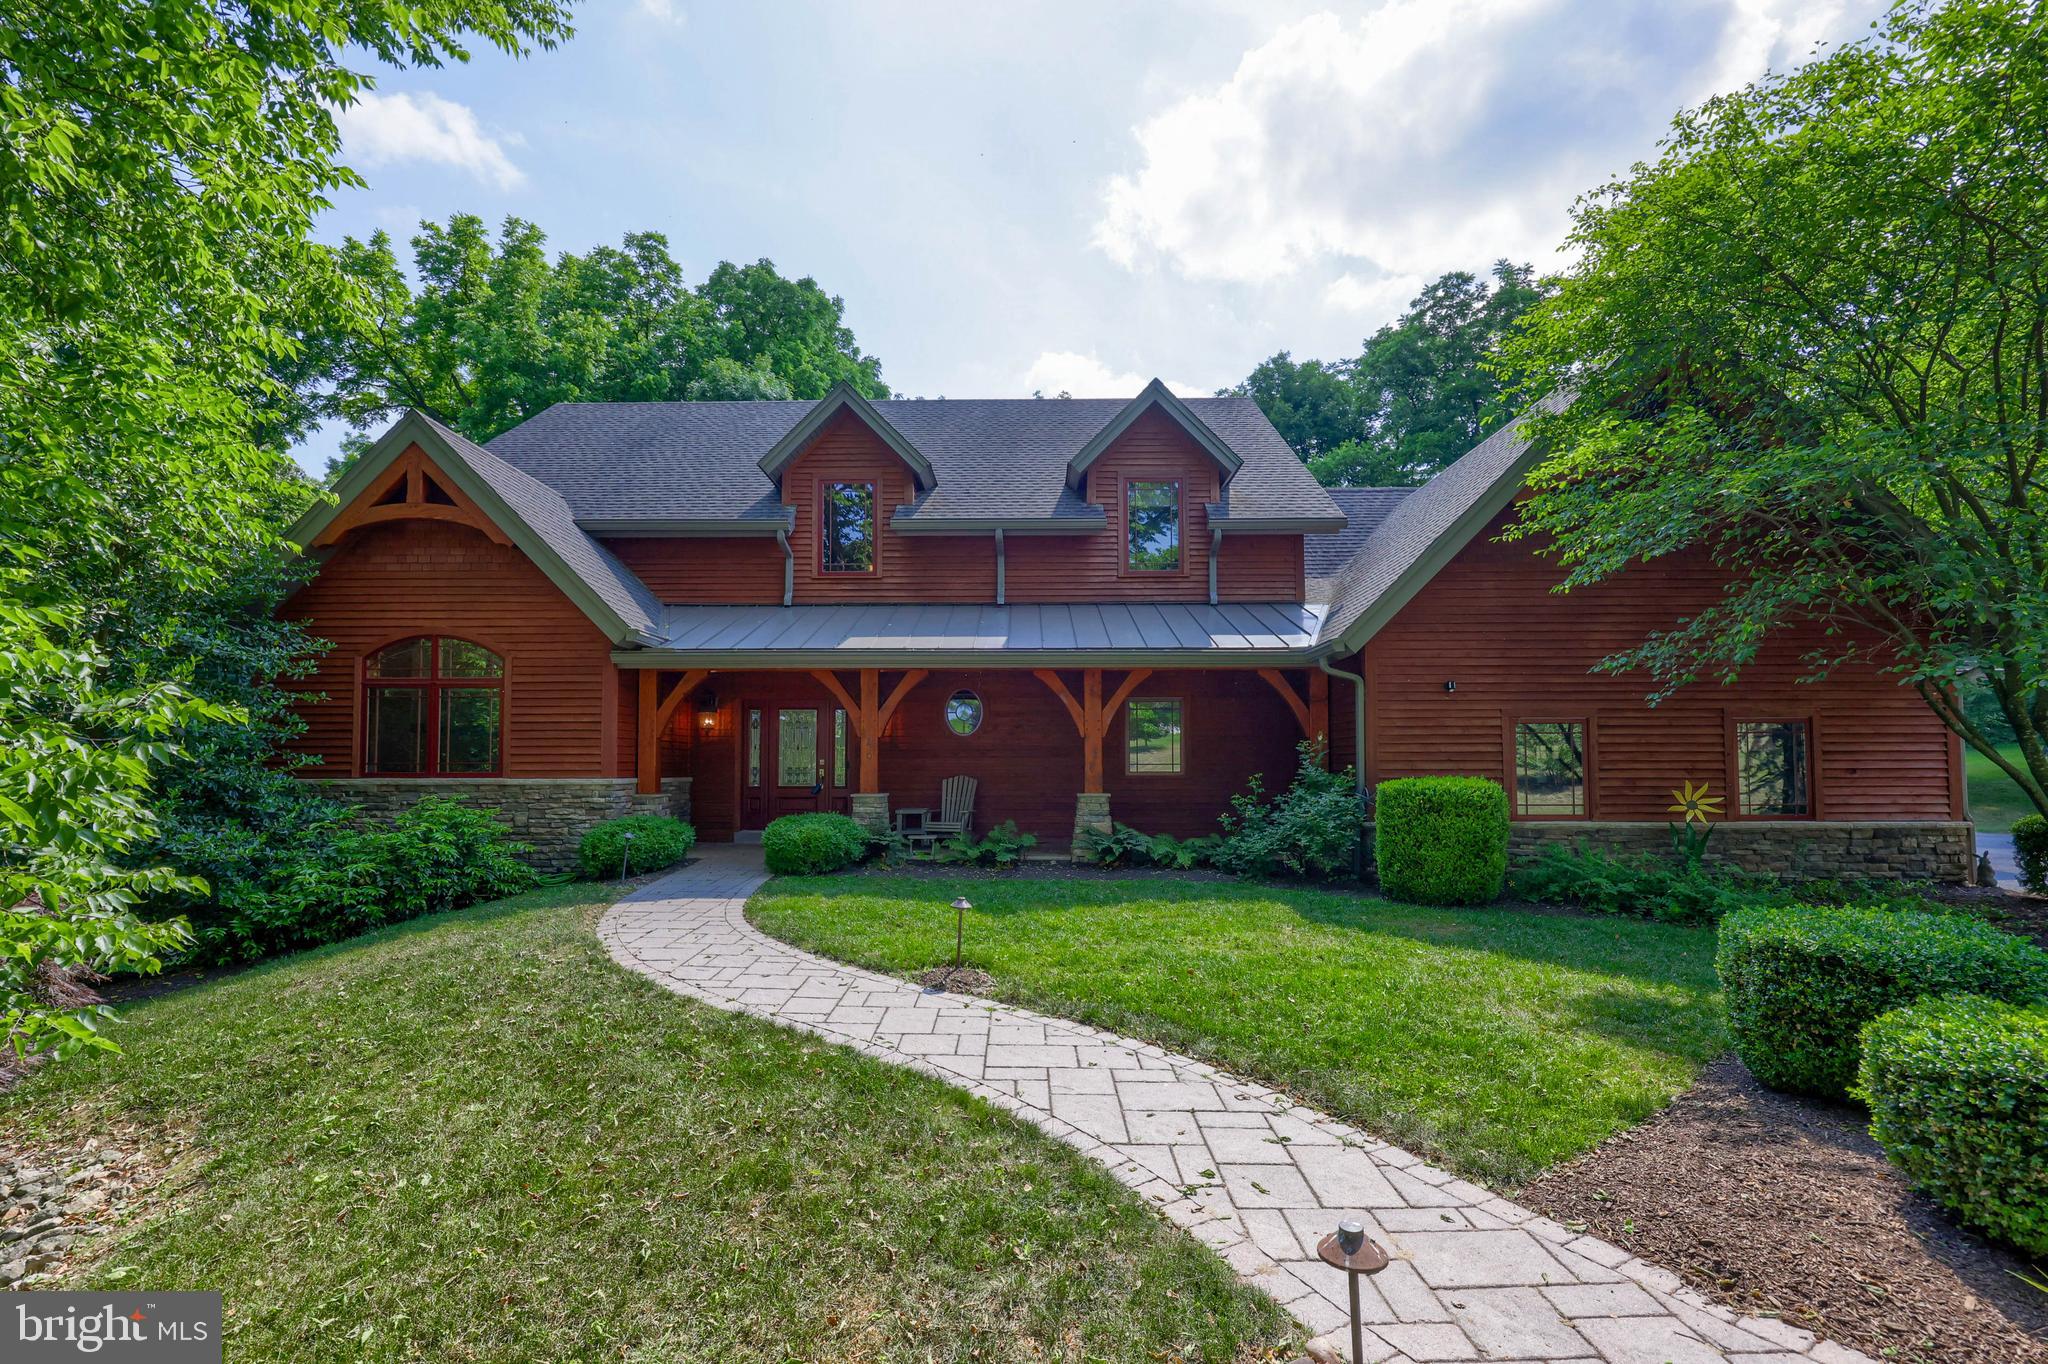
One of a kind, custom timber frame home, designed by Riverbend Timber Framing and built by Metzler Home Builders in 2011. Cedar siding was stained and treated in June of 2024. 3.1 acre lot in the cul-de-sac of a private street. Full walk out basement with superior walls and roughed in plumbing for future improvements. Soaring ceilings with lots of glass and mortise and tenon beams. 23'x14' bonus room above garage could be 4th bedroom but not included in advertised square footage. Conestoga Custom Kitchen cabinetry with black granite and SS appliances.  Walk in pantry. Huge 1st floor laundry/ mud room/ office.  1st floor owner suite with full composite deck, fireplace, walk in closet, full bath with tile floor and glass shower. Geothermal heat with both forced air and heated floors throughout entire first floor and second floor bathroom . Extensive landscaping with water feature and Pergola. 3 car garage plus a detached 20'x60' high ceiling garage with 14' door for RV or boat. RV barn has electric, water and heated and cooled with gray and black water dumps on both sides. Solar panels.
#PALA2051890

STRASBURG

20 GLENWOOD DRIVE

3 Beds

2 Baths

3,055 Sq.Ft.

$1,450,000

MLS#: PALA2051890
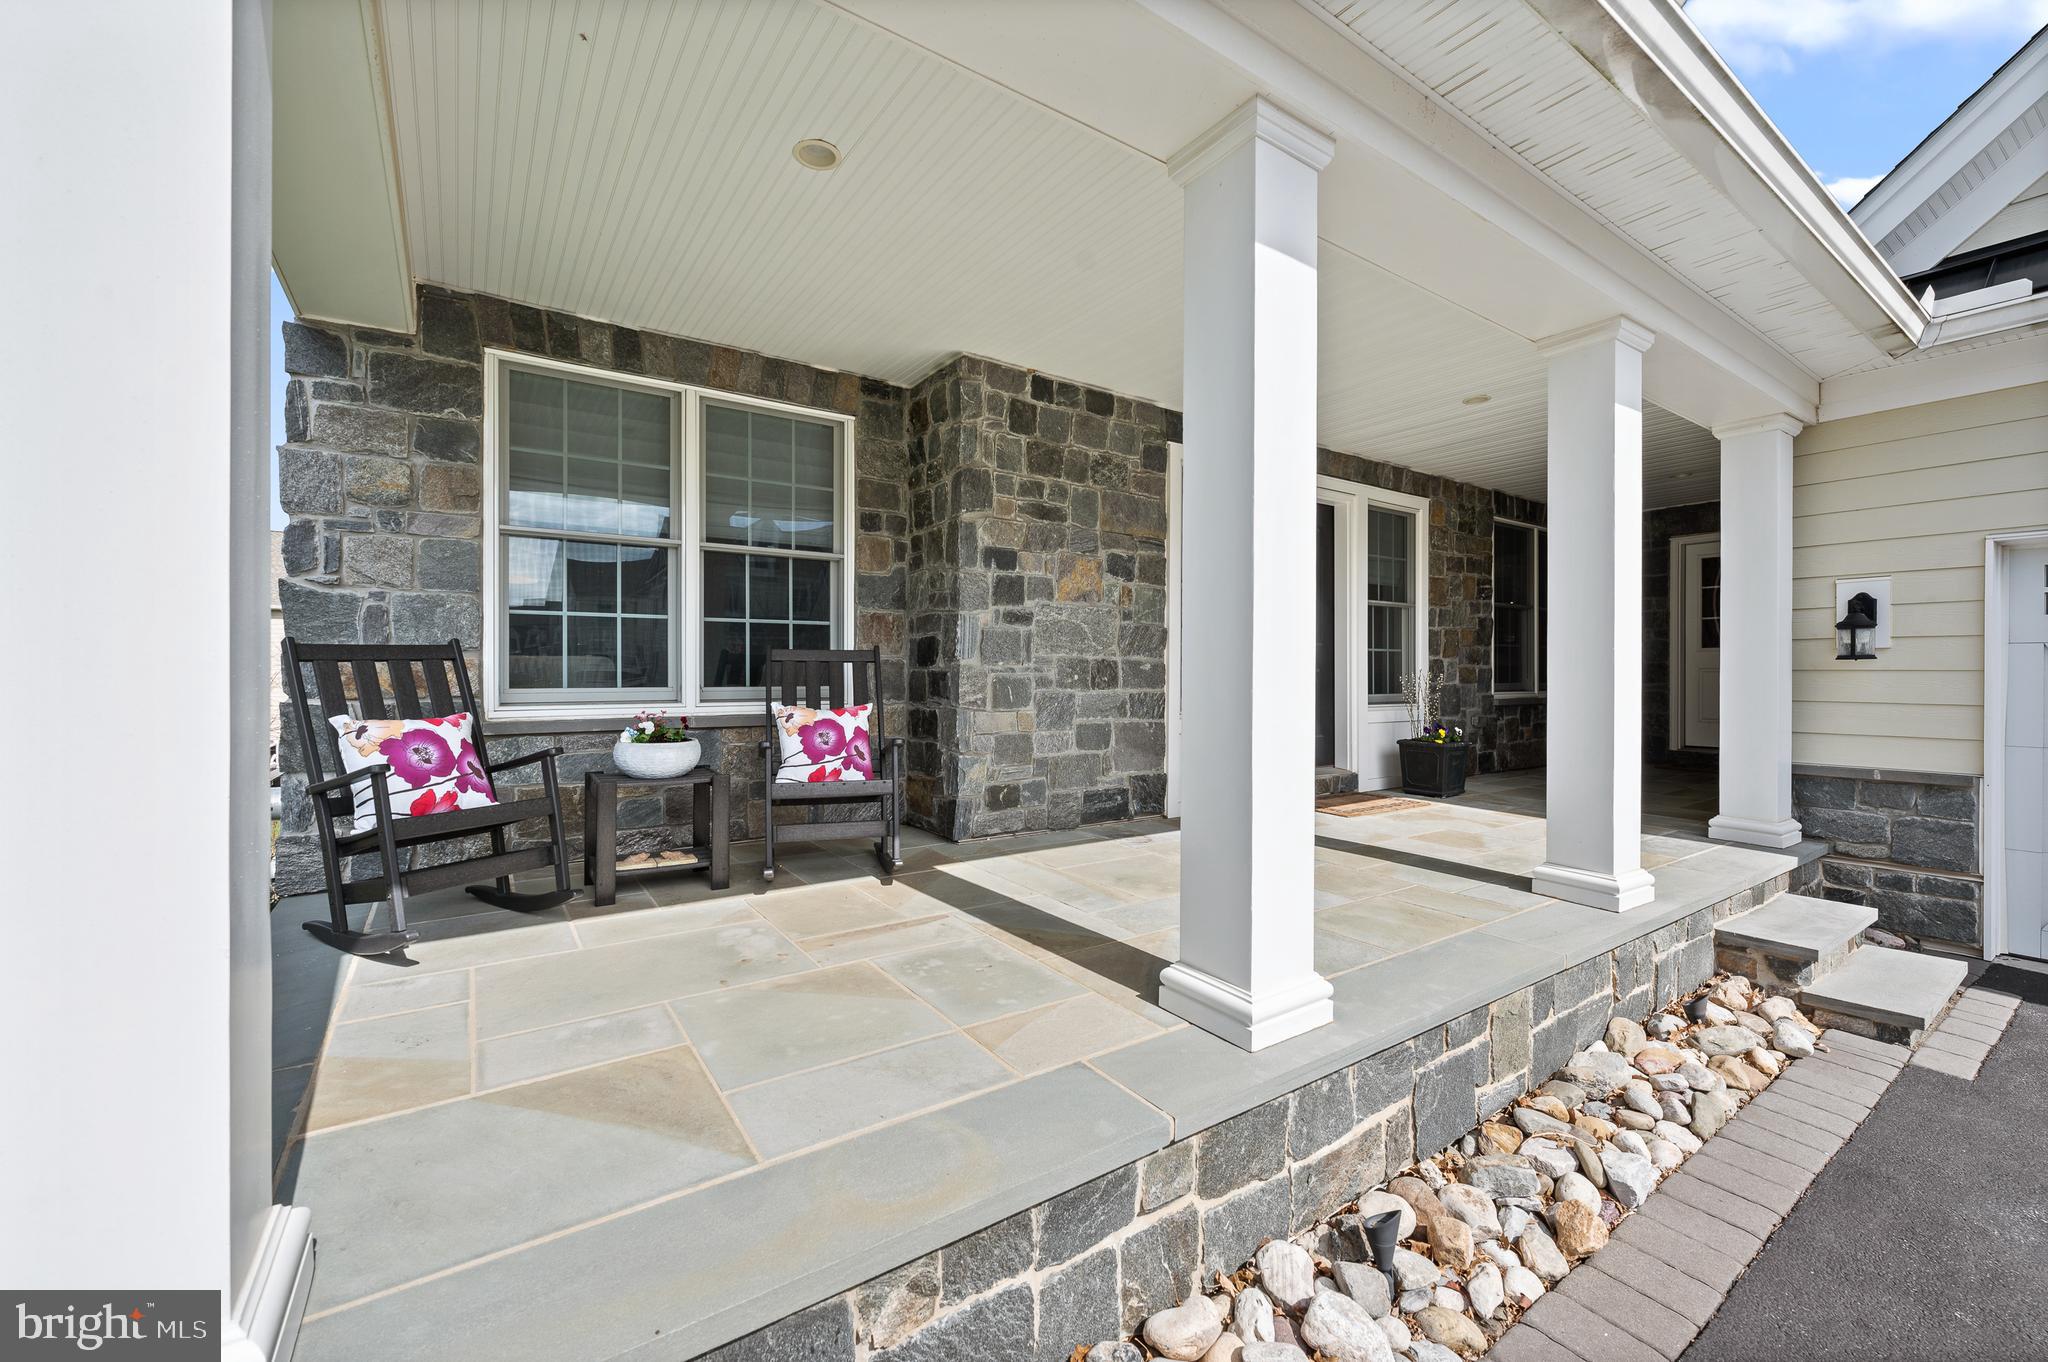
OPEN HOUSE SUNDAY 4/21, 1-3PM. Welcome to a carefree, luxury lifestyle in this Heatherwood twin-carriage home in the sought-after community of LISETER in Newtown Square. This stunning home boasts numerous upgrades & architectural features, an inviting open floor plan and a finished lower level that is state of the art! Enter past the charming front porch to the 2-story foyer with graceful curved staircase with wrought iron spindles. The main level is designed for both entertaining and everyday living, featuring an office, a gracious dining room with upgraded moldings and tray ceiling, and a family room with a gas fireplace that seamlessly flows into the gourmet kitchen. There are built-in speakers and wood flooring throughout the first floor. The heart of the home lies in the gourmet Kitchen, where culinary enthusiasts will find their dream space equipped with top-of-the-line stainless steel appliances like a built-in Sub Zero refrigerator, 5 burner cooktop, oven, built-in microwave, dishwasher, ample upgraded cabinetry with under counter lighting and granite countertops, a center island with seating for four, and walk-in pantry with custom shelving. The adjacent expanded breakfast room offers a perfect spot for casual dining. Off the breakfast area, you will find a french door to a massive maintenance-free deck with a pergola and steps to the yard. The Kitchen and Breakfast area are open to the spacious Great Room with custom wood beams and a gas fireplace, creating a cozy ambiance for relaxing evenings. A highlight of the main level is the butler's pantry, between the kitchen and dining room, complete with cabinetry with glass fronts, and a built-in ice maker, ideal for hosting and serving guests. A half bathroom, mudroom with cubbies and a 2 car attached garage complete this floor. Venture to the second floor, where you'll find 3 bedrooms, all with en-suite bathrooms, including the luxurious primary suite. The primary suite is a haven of comfort, featuring a spacious bedroom with a tray ceiling adorned with plantation shutters, a lavish bathroom with a double vanity, and a large shower with bench and a frameless glass enclosure. Not to be overlooked, the immense walk-in closet with custom closet system, offers ample storage and organization. Completing the second floor is a convenient laundry room and 2 additional bedroom suites, each offering their own private baths with tub/shower combo. The huge walk-out lower level with luxury vinyl plank flooring is an entertainer’s dream! There is a generous recreation area to watch sporting events or movies, a full bathroom, gym with barn doors, and a custom built bar. The gorgeous bar has beautiful cabinetry, stacked stone backsplash, a beverage refrigerator, sink, a built-in ice maker and a dishwasher with a leather-finish granite countertop. Outside is an EP Henry patio for seamless indoor/outdoor entertaining.  The Liseter community boasts country club amenities: a gym within the clubhouse, tennis & pickle ball courts, bocci ball, infinity edge pool, open air pavilion, walking trails, and a 6000 sq. ft. award winning barn for social gatherings. Conveniently located next to the prestigious Episcopal Academy and close to the vibrant towns of Newtown Square with Whole Foods and Wayne. Great Marple Newtown Schools!
#PADE2065804

NEWTOWN SQUARE

3733 ROSEMONT PASS

3 Beds

4 Baths

4,982 Sq.Ft.

$1,450,000

MLS#: PADE2065804
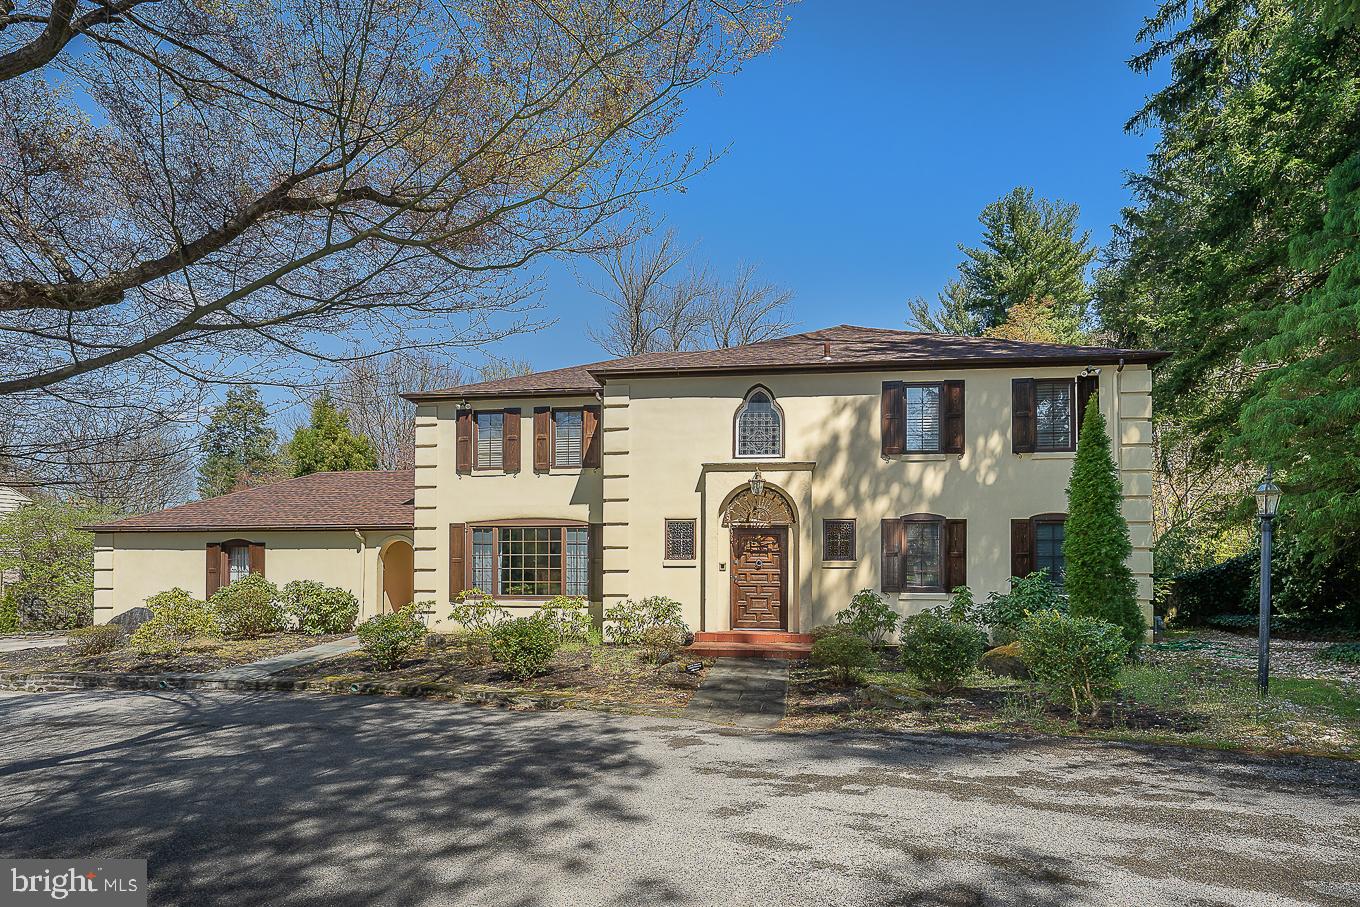
Exquisite Spanish Colonial home showcases gorgeous wood and iron details throughout with all of today’s modern amenities.  The 2-story entry has a tile floor and an open curved staircase with a beautiful wrought-iron railing that sets the stage for this 5000+ square foot, 5 bedroom, 4 full bathroom, and 3 half bathroom home situated on a beautiful, level, .83 acre lot.  Gorgeous hardwood floors and exposed beams highlight the study and family room with fireplace.  The formal dining room features crown molding and one-of-a-kind, built-in cabinets that will capture your dinner guest's attention and are located conveniently off the kitchen for easy entertaining.  The spacious, updated eat-in kitchen is a chef’s dream with an oversized island with seating offering tons of workspace, a farmhouse sink, double wall oven, Thermador gas range, and a built-in refrigerator and dishwasher.  There is also a Breakfast Area and sliders to the tranquil patio. The formal living room is both warm and elegant with its exposed beams, a fireplace with intricately detailed mantel and surround, and huge arched windows overlooking the back patio and grounds beyond.  Mudroom, laundry room, and 2 half baths complete this level.  Upstairs the large primary suite is complete with a Juliet balcony overlooking the backyard, offers tons of closet space, and two NEW primary bathrooms.  Additionally, you will find, four good-sized bedrooms, one with an ensuite bath, and all with great closet space, a full hall bathroom, and 2nd laundry area.  The finished lower level offers endless possibilities to suit your needs…a playroom, game room, or workout space and includes a half bath.  The tour does not end here, step outside to find the wonderful private outdoor entertaining space including a large slate patio with a built-in fireplace and pizza oven, heated in-ground pool with covered patio area, and a separate fire pit area.  2-Car Garage, a Generator, 2 Zone HVAC, and Newer Roof.  Located in the Award Winning Lower Merion School District.  Convenient to shopping and dining of both downtown Narberth and Ardmore and a short commute to Center City. This home is truly one of a kind.
#PAMC2034210

PENN VALLEY

409 OLD GULPH ROAD

5 Beds

4 Baths

5,222 Sq.Ft.

$1,450,000

MLS#: PAMC2034210
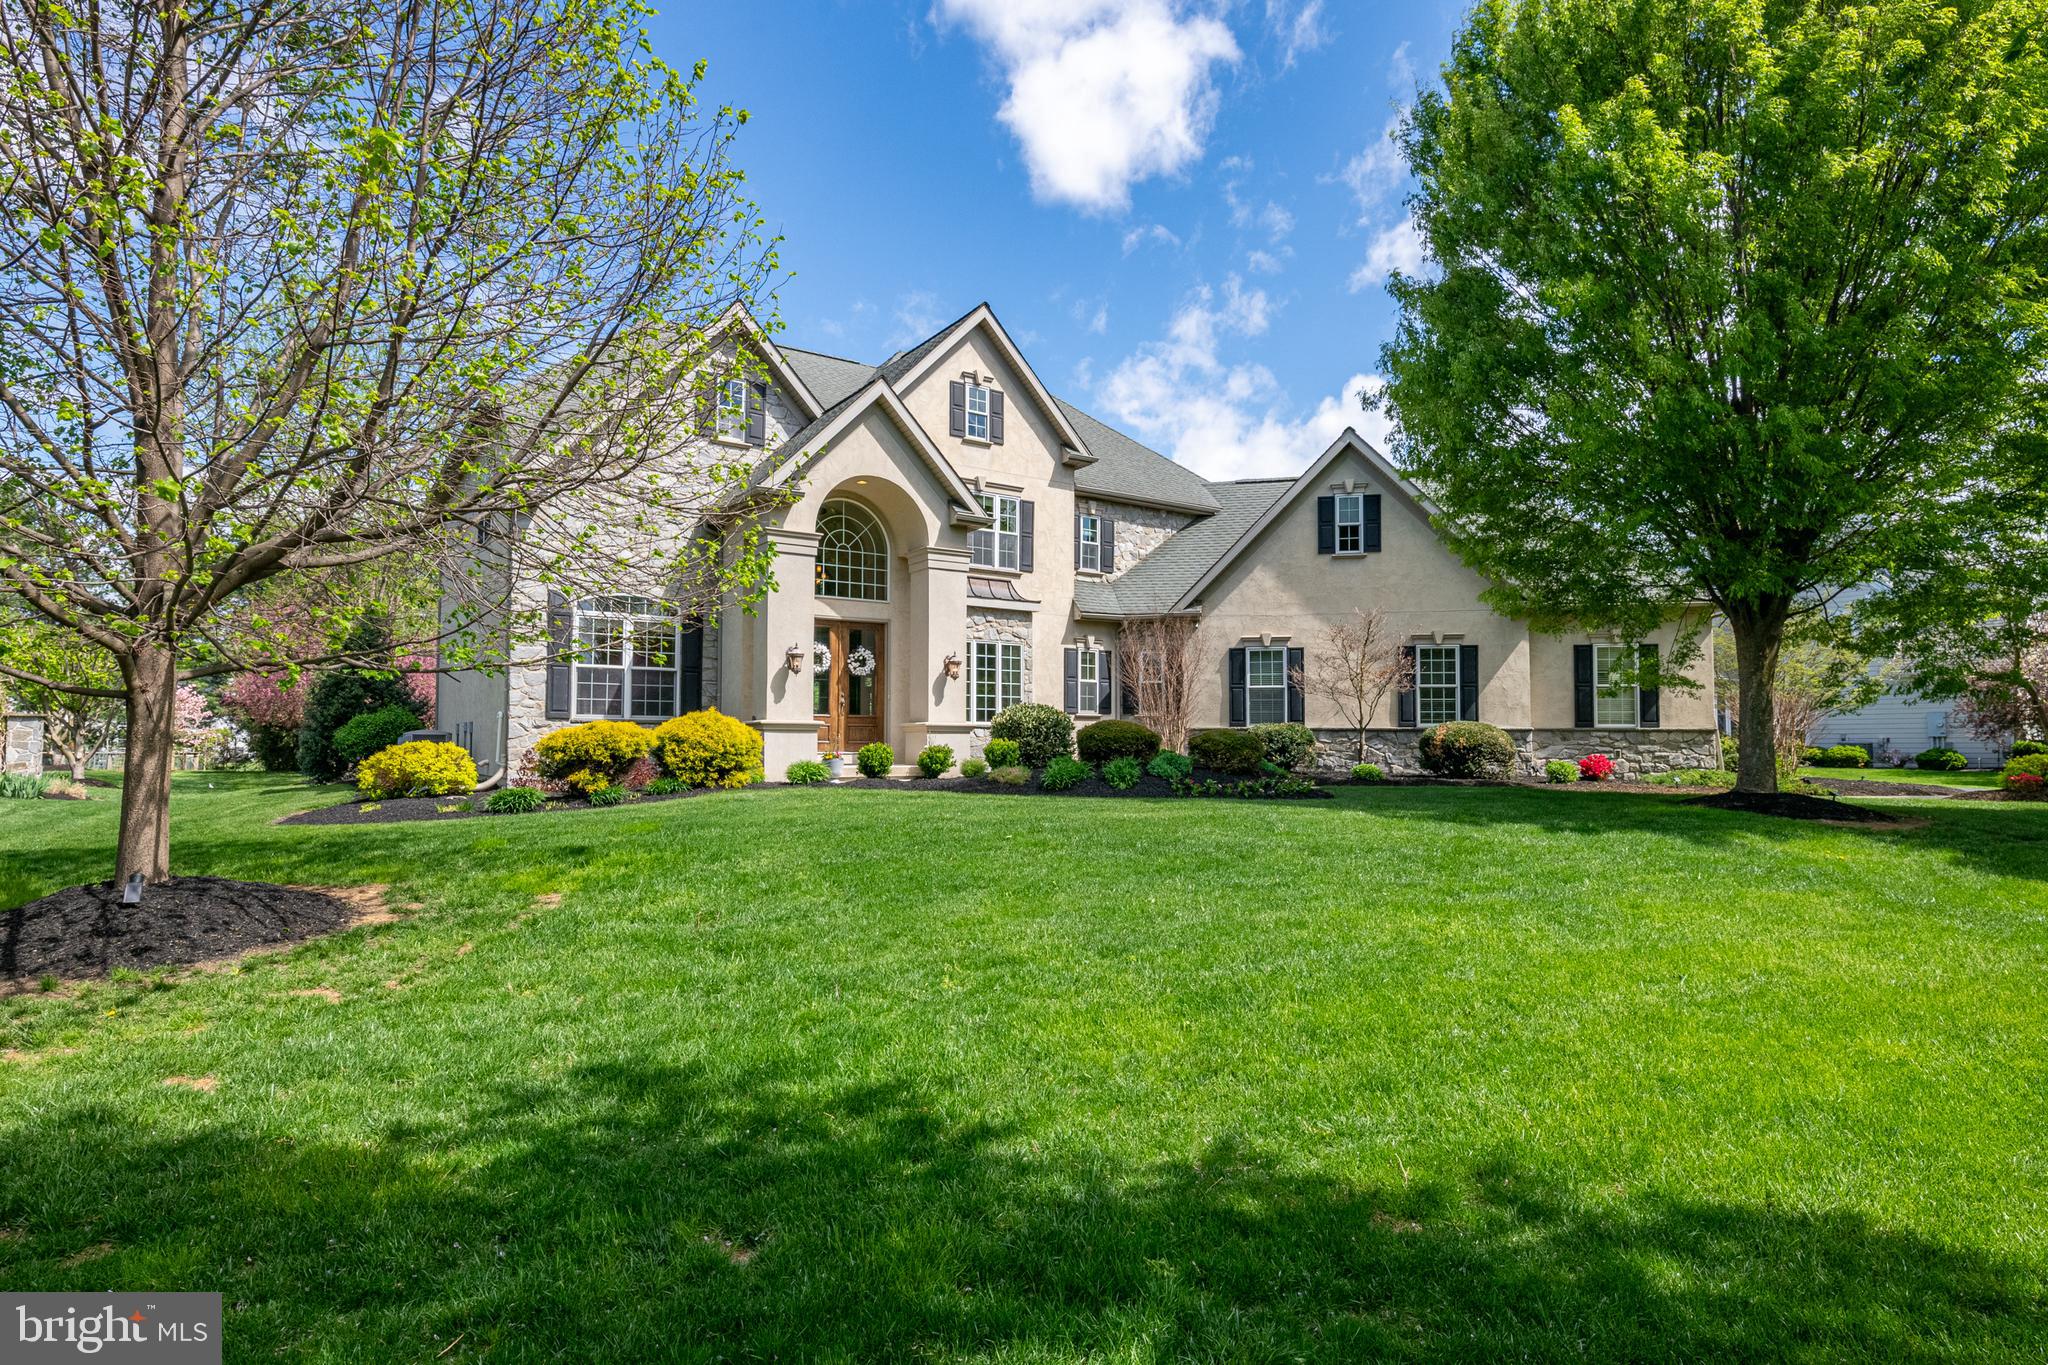
Custom built in 2006 by Costello Builders, this extraordinary residence on a .76-acre lot is located in the Stonehenge development, Manheim Township School District, Reidenbaugh Elementary. With unique style, the home is based on the original owner’s plans, resulting in a one-of-a-kind property adorned with high-end lighting fixtures and premium quality floor coverings. The exterior showcases stucco and stone, while inside, you’ll find soaring ten-foot ceilings on the main level and nine-foot ceilings on the second floor. Rich crown molding runs throughout the home. The layout offers five bedrooms and four full bathrooms, including a guest suite and attached bath on the main level, ideal for family or visiting friends. As you enter this stunning home through the double doors, you’re welcomed into a dramatic two-story foyer with a graceful, curved staircase and HomerWood solid hickory hardwood flooring. The main level boasts a formal dining room with tray ceiling, an expansive great room with a coffered ceiling and oversized fireplace, and a hearth room adjacent to the kitchen with a stone fireplace—a cozy spot for TV or relaxation. The heart of the home is the Manny Beiler kitchen with a large seating island, breakfast room, and two sliding doors leading to the patio. Just off the kitchen and great room is a wet bar with filtered water. Entering from the garage is a mudroom outfitted with 18-inch tile flooring, a custom workstation, built-in cubbies, spacious pantry, coat closet, and stylish half bath. Completing the main level is a private office that can also serve as a bedroom. A second staircase gives convenient access to the upper level where the large primary suite features a wall of windows overlooking the serene backyard. You’ll love the luxurious primary bath with stone tile flooring, dual custom vanities, a jetted soaking tub, and a glass-enclosed stone tile shower. A generously sized walk-in closet leads directly into the laundry room. With built-in cabinets, a sink, and a built-in ironing board, this well-equipped laundry space also has access from the hallway. Three additional bedrooms are on this level, one with a private bath and two that share a Jack and Jill bathroom. The finished lower level is designed for entertaining and relaxation, complete with a custom-built wet bar and media center, high-end carpeting, and hand scraped hardwood flooring. Also in the lower level is a billiards/game room, an exercise room with a glass viewing window and door, and a flexible bonus room that can be used as a bedroom or adapted to suit your needs. Outside, the property is surrounded by beautiful landscaping and provides a covered patio perfect for outdoor gatherings. An uncovered patio extension includes a built-in grill, a stone woodburning fireplace, Techo-Bloc flooring, and a seating wall, creating space for entertaining year-round. Additional amenities include a three-car garage, a central vacuum system, and hookup for a whole house generator. This gorgeous home blends comfort, craftsmanship, and elegance with everything you need for modern luxury living. Schedule your private tour today.
#PALA2073304

LITITZ

315 SARSEN DRIVE

5 Beds

5 Baths

6,814 Sq.Ft.

$1,450,000

MLS#: PALA2073304
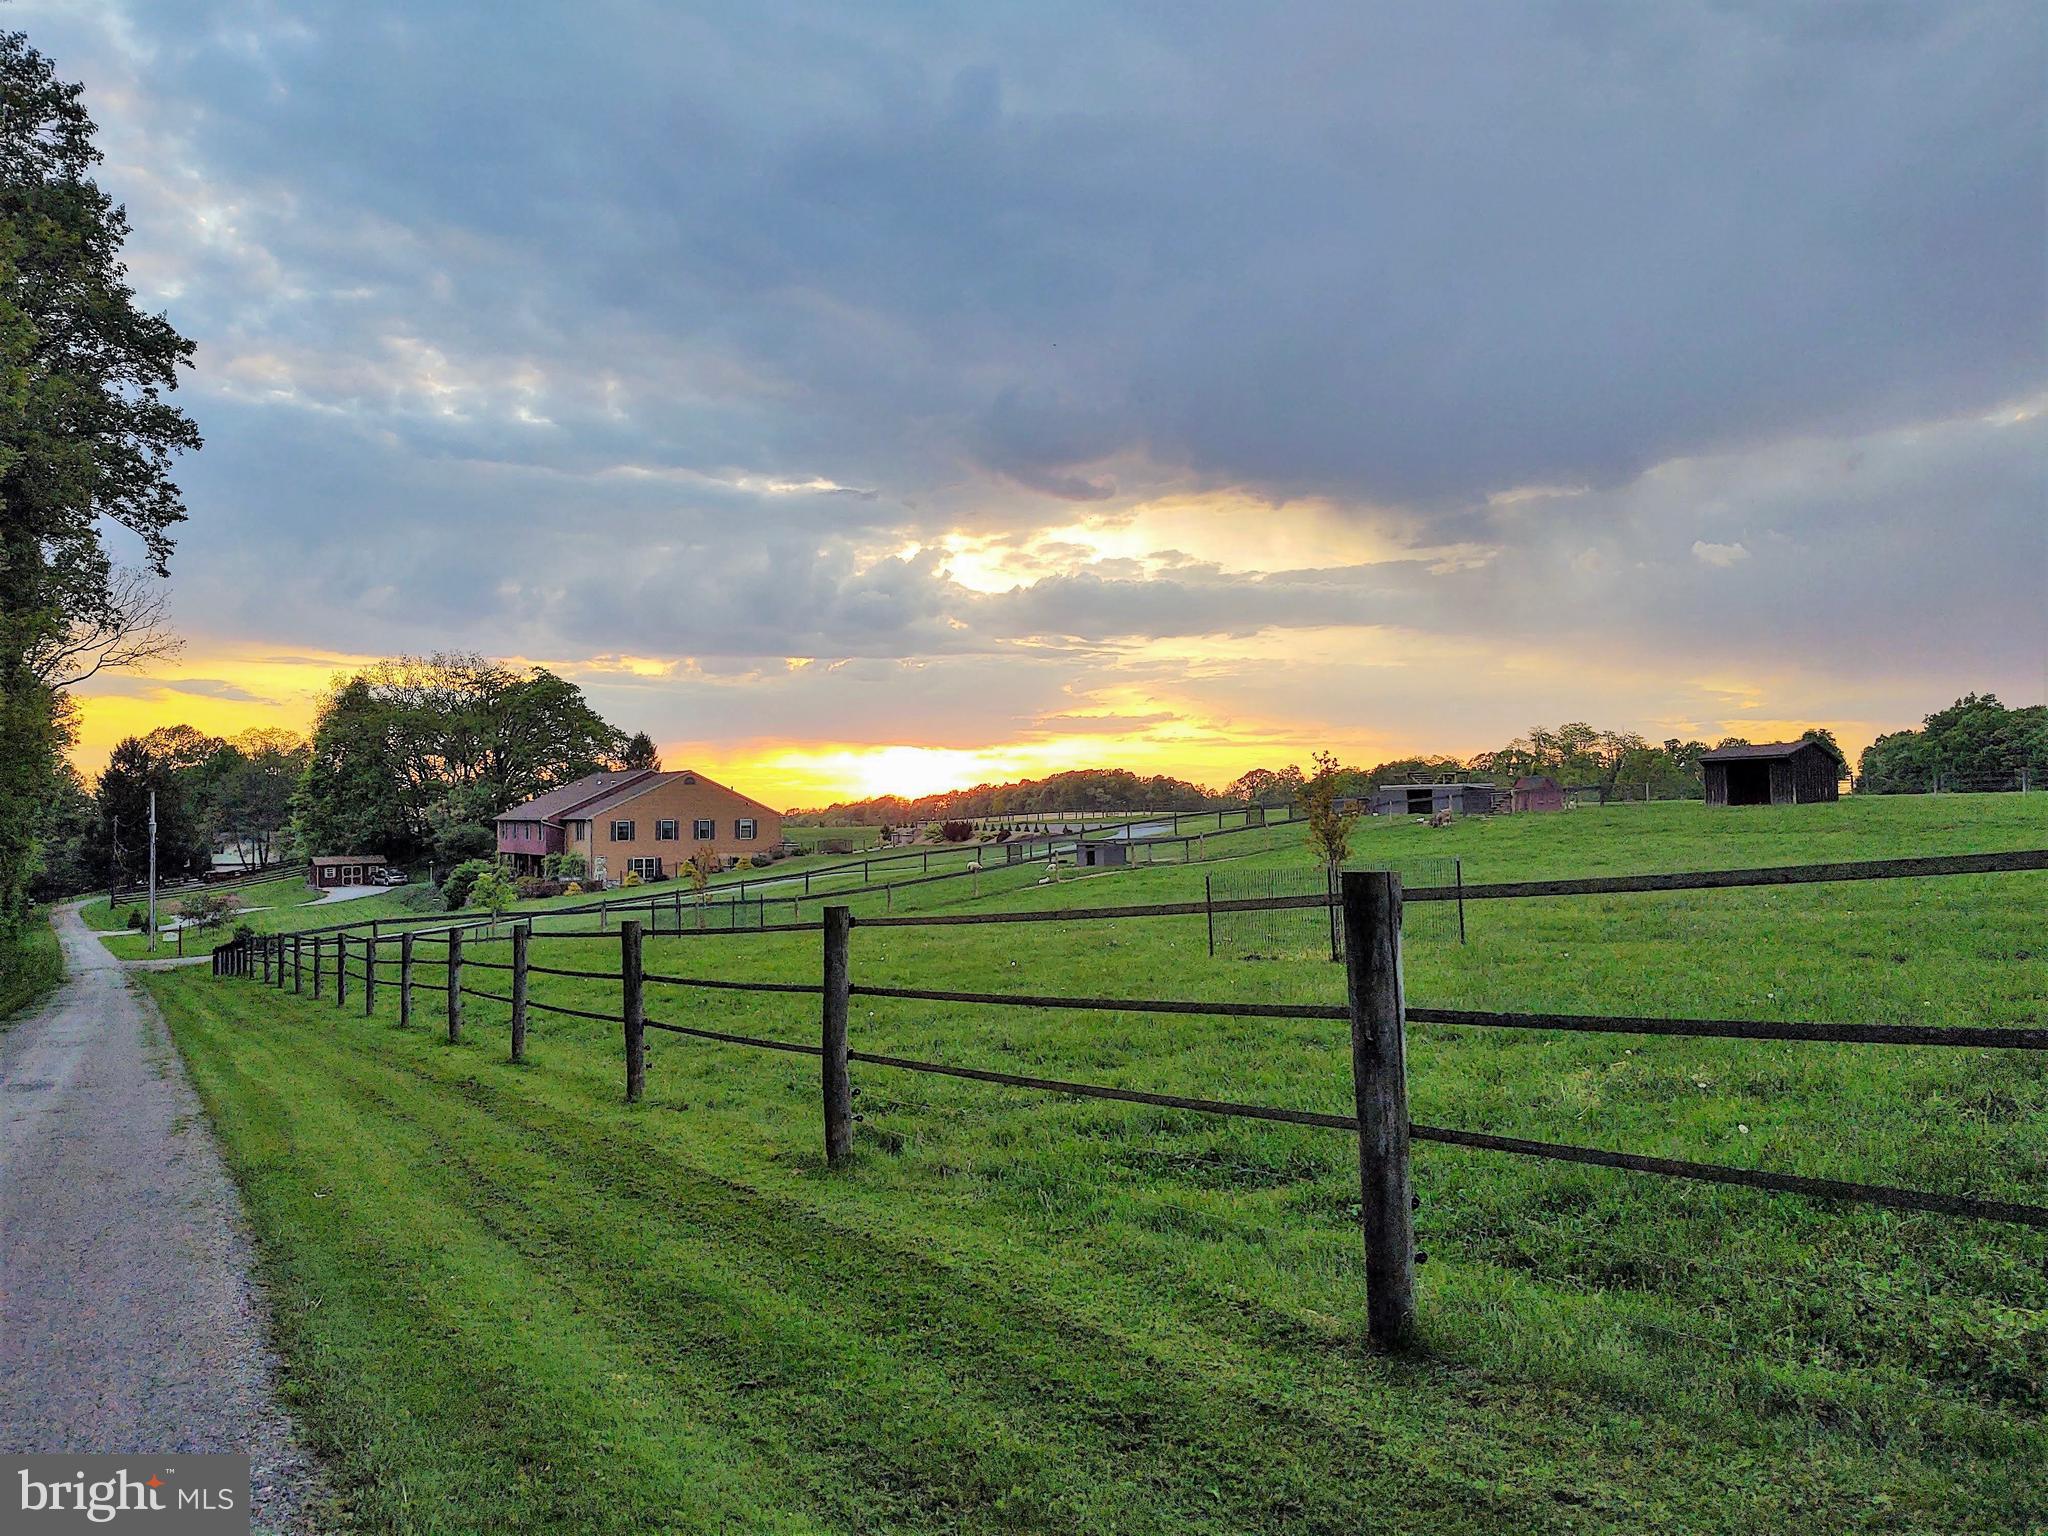
10,000 Square Foot, Outstanding Double Family Farm Dwelling; Retreat style 2 Story Home on 4 Acres. 
Laid out for 2-family living or in-law suite.  Grand entrance + multiple other entries designed for privacy. Economical propane gas heat.  Dream Kitchen features 2 gas stoves, an abundance of high-end cabinetry, granite countertops, a large island, stainless steel appliances including refrigerator/freezers, double sinks + lovely coffee corner for entertaining.  Also features 2nd Kitchen + Gathering Room. 8 Bathrooms- (2) Jack & Jill baths + 6 private baths, 8 Bedrooms, Craft Room. Exercise Room. Additional Great/Family Rooms, 2 Fireplaces, water filtration + reverse osmosis system installed.  Countless unique features throughout the home, including 4 propane furnaces for economic use of space, a chair lift to the 2nd floor, a sound system + generator. Outside features include large patio, pathways & gardens. Fenced areas + animal sheds. Too many features to detail. A rare opportunity on a sequestered lot in Paradise Township.
#PALA2068500

RONKS

6 HAPPY HOOF LANE

7 Beds

8 Baths

10,250 Sq.Ft.

$1,450,000

MLS#: PALA2068500
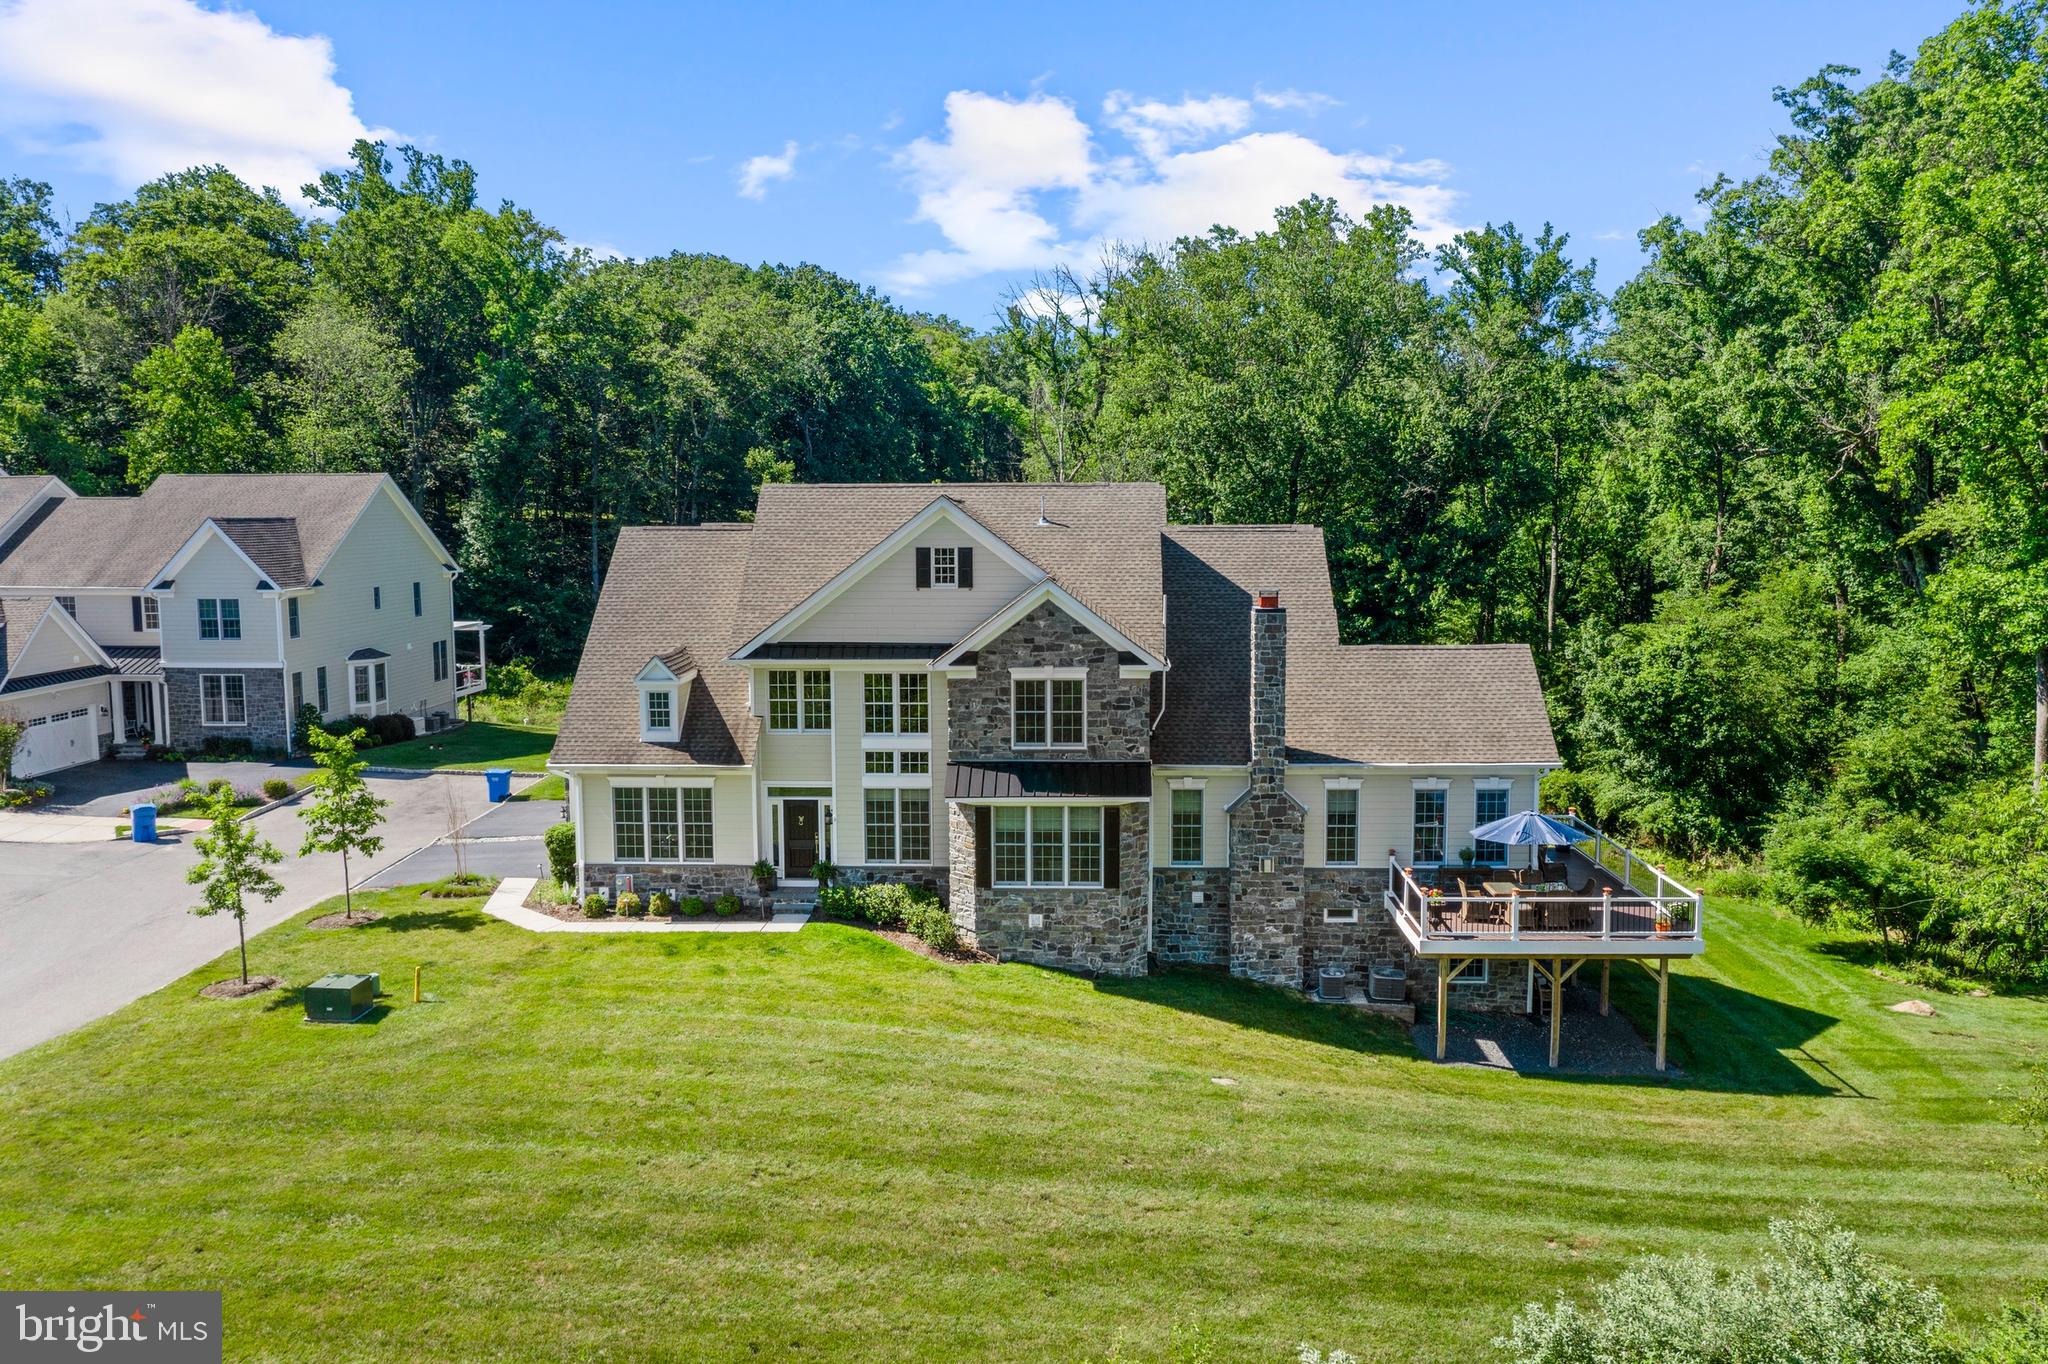
Located at the end of a cul-de-sac on one of the most coveted streets in the community of Liseter,  this exceptional 3-bedroom, 3.5-bath carriage home offers the perfect blend of  timeless elegance, modern comfort, and distinctive architectural details.

A bright two-story foyer welcomes you with soaring ceilings, hardwood floors, built-in speakers, and a graceful curved staircase with wrought-iron balusters. Just off the foyer is a beautifully appointed home office featuring French doors, a transom window, and a vaulted ceiling, creating an ideal workspace filled with natural light.

At the heart of the home is a stunning gourmet kitchen featuring white shaker cabinetry, granite countertops, a farmhouse sink, and a spacious center island with seating. The kitchen is outfitted with a premium JennAir appliance package, including a 6-burner gas cooktop, built-in refrigerator, and dishwasher, making it equally suited for everyday living and entertaining.

Adjacent to the kitchen, the expanded dining area showcases a custom-built hutch complete with glass-front cabinetry, a beverage refrigerator, and a rich walnut countertop, providing an elegant space for both formal dinners and casual gatherings.

The impressive Great Room features a vaulted ceiling and a gas fireplace, creating a warm and inviting atmosphere. Just beyond, the expanded sunroom is surrounded by windows on three sides and opens to an oversized west-facing wraparound deck overlooking the wooded landscape. Whether enjoying your morning coffee or taking in the spectacular sunsets, this outdoor living space is truly exceptional.

The tranquil first-floor primary suite is designed as a private retreat, offering a tray ceiling, two custom-fitted closets, and a luxurious en suite bath with double sinks, and a spacious walk-in shower with a frameless glass enclosure. The conveniently located laundry room is just off the primary suite. A powder room and attached two-car garage complete the main level.
Upstairs, a versatile loft provides the perfect space for a family room, home office, or reading nook. The spacious second bedroom enjoys its own en suite bath with a soaking tub, double vanity, separate shower, and walk-in closet. A third generously sized bedroom, a full hall bath, and an additional walk-in closet with custom built-ins complete the upper level.

The expansive walk-out lower level offers endless possibilities for future living space, featuring full-size windows that fill the area with natural light and plumbing already in place for a future bathroom.

Residents of Liseter enjoy an outstanding array of resort-style amenities, including a beautifully appointed clubhouse with a game room, infinity-edge pool, fitness center, tennis and pickleball courts, and miles of scenic walking trails.

Ideally located just minutes from the shopping, dining, and entertainment options of Newtown Square and Wayne, this remarkable home offers luxury, privacy, and an exceptional lifestyle in one of the area's most desirable communities
#PADE2118904

NEWTOWN SQUARE

3822 COTTAGE LANE

3 Beds

3 Baths

3,927 Sq.Ft.

$1,450,000

MLS#: PADE2118904

None
#PABK2073148

BECHTELSVILLE

170 PASSMORE ROAD

None Beds

None Baths

N/A

$1,450,000

MLS#: PABK2073148
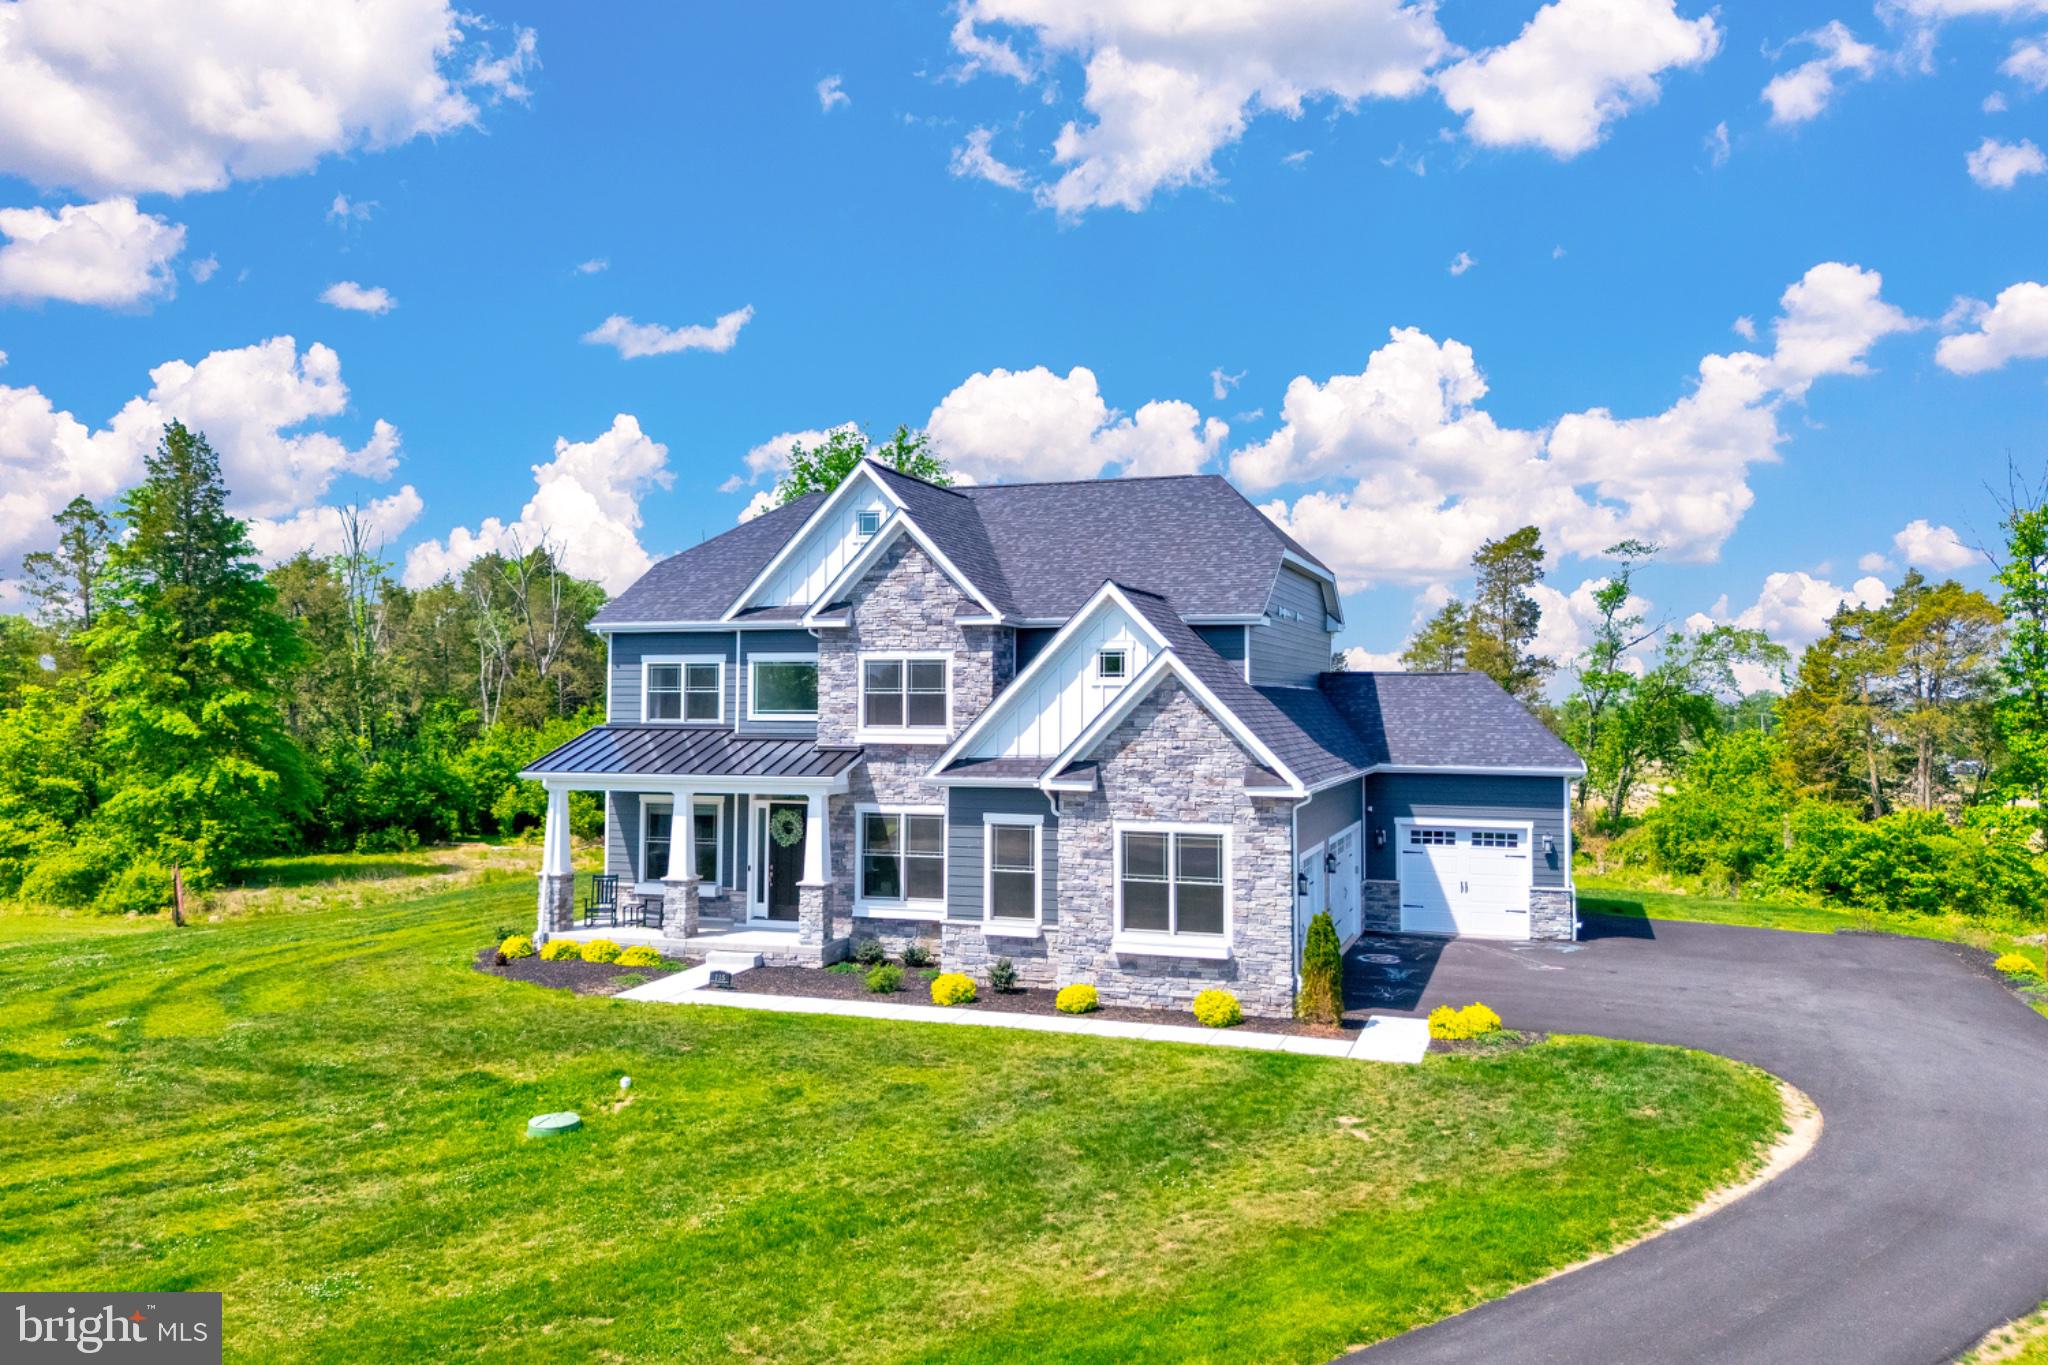
Truly amazing one of a kind opportunity to buy a home that is just 1 year old and shows like the model home! This beauty located in the new Eddy Homes community, Briarwood, sits on a premium almost 3 acre lot backing up to a tree line and farmland. Boasting over 5000 square feet of finished space, this 5 bedroom, 4.5 bath home is perfectly ready for new ownership. W/ about 3700 square ft above ground, the layout of this main level is ideal. It is open, yet still allows for some designated spaces. Enter the home from the covered front porch into the gorgeous 2 story open foyer. This foyer creates the most beautiful entry w/ a custom stairwell ahead, a playroom/office space to the left and sun drenched dining room to the right. Walking into the home you can feel the upgrade to the 10 ft ceilings throughout the main level. It is light, bright and airy from the beautiful white oak luxury vinyl flooring to the walls of windows. Walking into the home past the stairwell you are welcomed into the open family room, kitchen, breakfast room. W/ windows along the entire back of the home this space just feels like home. There are countless upgrades in this space alone. The propane fireplace w/ stone surround and beautiful wood mantle w/ built-ins on either side allows for the perfect focal point. Watch the game while cooking in the kitchen. The kitchen is the highest upgrade Eddy Homes offers w/ a breakfast area lined with cabinets & windows, a 9 ft island, double oven, propane range, & built in tech center. The sink sits in the island perfectly oriented for entertaining or hanging w/ the family and we cant forget the custom range hood! Additional accessories to the kitchen include the walk-in pantry with custom shelving/cabinetry and the walk-through butlers pantry sitting between the kitchen & dining room. Finishing out the main level is the color drenched powder room & mudroom off the garage with built-ins for an organized drop zone. Upstairs you are welcomed into a spacious 2nd floor foyer area w/ bedrooms in each corner of the home. 2 of the bedrooms share a jack and jill bathroom w/ an open double vanity area & private toilet/tub room. Both of these bedrooms are ample size with small walk-in closets. The additional bedroom oriented in the front of the home has its own bathroom w/ stall shower and a slightly larger walk-in closet. Finally the primary suite is amazing! This room is its own oasis. Not only is there the main bedroom space that is extra large w/ a sitting area, there is also a study/nursery that is very much in the bedroom but still it's own designated space allowing entry to the covered private balcony looking over the backyard. The primary bathroom features a large vanity, toilet closet, & spacious tiled walk-in shower. Last but not least is the gorgeous custom walk-in closet. This was perfectly designed to use the space to its max w/ shelving & hanging bars galore! Back out to the foyer you will find the laundry room central between the bedrooms, you will feel the brightness from the pic window off the front facade, & airiness between the main and upper level. Lastly head to the fully finished lower level w/ 9' ceilings. There is a great guest room w/ egress as well as a full bathroom w/ a stall shower. The large carpeted open space is perfect for family/entertaining! And the des gym has glass sliding glass doors to close off the space yet still feel open. All the utilities are housed together in the only unfinished area/storage room. Speaking of storage, the 4 car garage w/ EV outlet, 3 side entry garage spaces & 1 front entry. Plenty of space for parking & storing all the toys, outdoor equipment & more! This home is a MUST SEE! From its breathtaking exterior & gorgeous sunsets to its jaw dropping interior you will feel right @  home the min you open the front door! Back in the community w/ peace and privacy yet w/in secs hop on the Pike to get where you need to go! Use 931 Harleysville Pike for GPS.Welcome home!
#PAMC2180826

HARLEYSVILLE

115 COOKE WAY

5 Beds

4 Baths

5,255 Sq.Ft.

$1,450,000

MLS#: PAMC2180826

This custom-built home has been thoughtfully upgraded and meticulously maintained. No detail has been overlooked resulting in a home that is both gracious and welcoming. Set on 1.44 lush acres, the home is approached by a beautifully landscaped drive and framed by mature grounds that provide exceptional privacy. The main level of this home combines the openness of the great room with its soaring ceilings, the stunning farmhouse kitchen and sunroom with necessary private spaces -an office tucked off the front hall, the mudroom with custom built-ins, and a lovely primary suite. The kitchen has coffered ceilings that highlight its unique architecture, multi-finished cabinetry, honed stone counters, Wolf dual-fuel range, and Subzero refrigerator. The adjoining dining area, with its custom bench seating and wall of windows, opens to both the great room and sunroom, creating a natural gathering space filled with light. From the sunroom, expansive views of the grounds offer a front-row seat to the ever-changing beauty of Bucks County's flora and fauna. The dining room offers a more formal space for entertaining. A staircase leads from the great room to two large bedrooms, a cozy loft area and a beautifully finished bath designed for sharing with split vanities and a separate water closet. A spacious bedroom suite, accessed by a private staircase, features a new tiled bath, a beverage station and plenty of room making it ideal for guest quarters or multigenerational living. The daylight basement offers additional living space including a large gathering area, bar, and half-bath as well as abundant storage including a handy area by the back door to keep toys, towels, and outdoor essentials organized. The grounds of this home offer privacy to enjoy multiple outdoor areas - the saltwater heated pool with sunshelf, a meditation garden, a woodsy firepit area and stunning stone courtyard. The courtyard features an outdoor kitchen with built-in gas grill, seating for dining and lounging, a saltwater hot tub, and a built-in shade for sunny days. The home's meticulous care extends well beyond what meets the eye. Recent improvements include a new 50-year roof, updated A/C systems, split system for the sunroom, new skylights with automated blinds, an epoxy-finished garage floor, underground sprinkler system, and extensive automation of interior and exterior lighting and systems. Just minutes from shopping, dining, outdoor and cultural endeavors, this exceptional property offers a lifestyle that feels wonderfully private without sacrificing convenience. Beautifully appointed, exceptionally maintained, and designed for living, this is a one-of-a-kind home.
#PABU2129466

DOYLESTOWN

2232 TURK ROAD

4 Beds

3 Baths

4,799 Sq.Ft.

$1,450,000

MLS#: PABU2129466
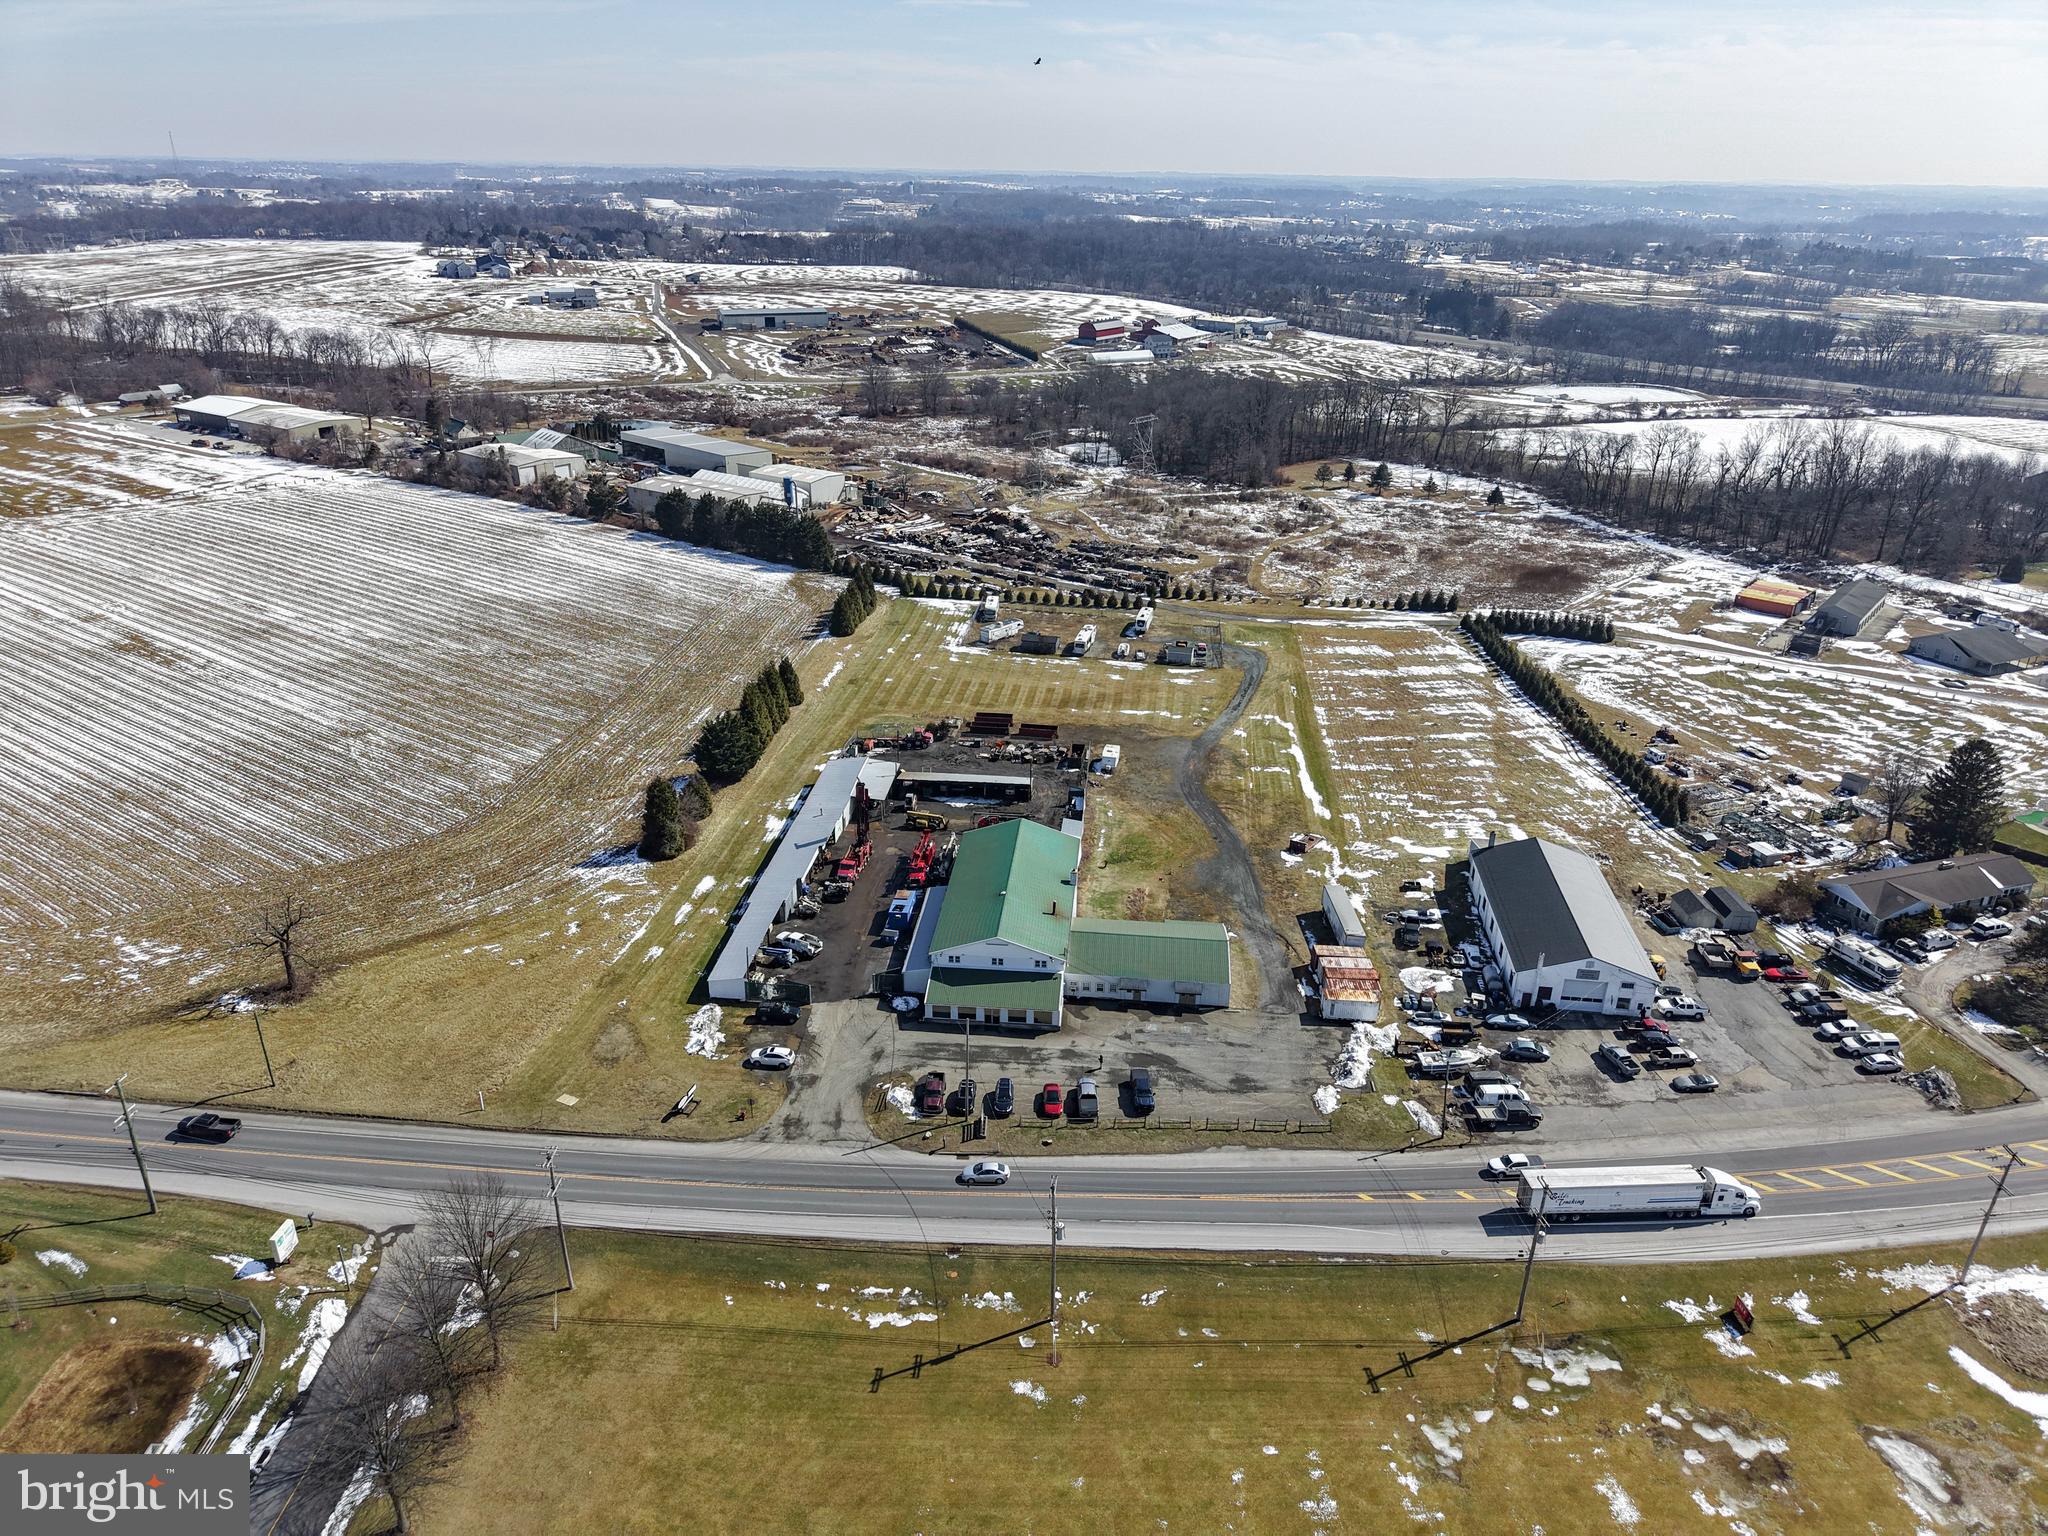
460 Limestone Rd | Oxford, PA
4.6± Acres | Prime Commercial Opportunity

An exceptional commercial offering in a highly strategic location just north of Oxford Borough in desirable Upper Oxford Township, Chester County. This 4.6± acre prime tract sits just moments from the Route 1 and Route 10 interchange,   a heavily traveled corridor connecting southern Chester County to Delaware and beyond. Directly across from the renowned Wyncote Golf Club, the property benefits from strong visibility, steady traffic flow, and an established commercial presence.

The site currently features approximately 12,000 square feet of existing buildings, providing immediate utility for an owner-user, investor, or tenant-based operation. Alternatively, this is a prime candidate for redevelopment , offering substantial frontage and flexibility for new construction tailored to today’s commercial demands.

This corridor continues to experience steady growth as Route 1 serves as a major artery for residential expansion, commuter traffic, and regional commerce. Upper Oxford Township remains attractive for business due to its accessibility, proximity to Maryland and Delaware markets, and supportive development climate.

Whether you choose to repurpose the existing improvements or capitalize on the redevelopment potential, this is a rare opportunity to secure a high-visibility tract near one of southern Chester County’s most important interchanges.

Strategic location. Strong traffic patterns. Long-term upside.

For investors, developers, or owner-users, this is a property worth serious consideration.
Check with Lower  Oxford Township regarding zoning and allowed uses.
#PACT2118486

OXFORD

460 LIMESTONE ROAD

None Beds

None Baths

N/A

$1,450,000

MLS#: PACT2118486

1 ... 413 414 415 416 417 ... 666
* Listings identified with the FMLS IDX logo come from FMLS and are held by brokerage firms other than the owner of this website. The listing brokerage is identified in any listing details. Information is deemed reliable but is not guaranteed. If you believe any FMLS listing contains material that infringes your copyrighted work please click here to review our DMCA policy and learn how to submit a takedown request. © 2024. First Multiple Listing Service, Inc.

Send a message

Message successfully sent.

Your message

What is 3 + 4 ?

Reason for contacting?

I agree to receive email communication and understand I can unsubscribe at any time.

I agree to be contacted by Charis Realty Group - Christine Issler, Broker via call, email, and text for real estate services. To opt out, you can reply 'stop' at any time or reply 'help' for assistance. You can also click the unsubscribe link in the emails. Message and data rates may apply. Message frequency may vary. Privacy Policy

Sign Out

Virtual Assistant

Would you like to take the next step with this property? We can help you schedule a showing or virtual tour, or send you more details.

Yes, I would like more information.

Thank You for Your Reply, One of Our Agents will contact you as soon as possible

No, maybe later.

Thank you, you can always contact me via email, phone number or through the contact form.

Realhub AI

Lucy - Your AI-Powered Realtor

Update Your Temporary Password

Personalize your search

Enter your email and we'll notify you immediately when new listings match what you're looking for.

or enter email address

Already have an account ? Login here

Continue your home search

I agree to receive communications and understand I can unsubscribe at any time.

I agree to be contacted by Charis Realty Group - Christine Issler, Broker via call, email, and text for real estate services. To opt out, you can reply 'stop' at any time or reply 'help' for assistance. You can also click the unsubscribe link in the emails. Message and data rates may apply. Message frequency may vary. Privacy Policy

Already have an account ? Login here

We use cookies

We use cookies primarily for analytics to enhance your experience. By accepting, you agree to our use of these cookies. You can manage your preferences or learn more about our cookies policy.
