Properties

Browse or get in touch to schedule a walkthrough.

  • Nearby me
Price range

Popular Features

Community Features

Association

Property Features

Waterfront

View

Exterior Features

Interior Features

Style

10000 properties match your criteria

Updated 1 minute ago

E-Alert name
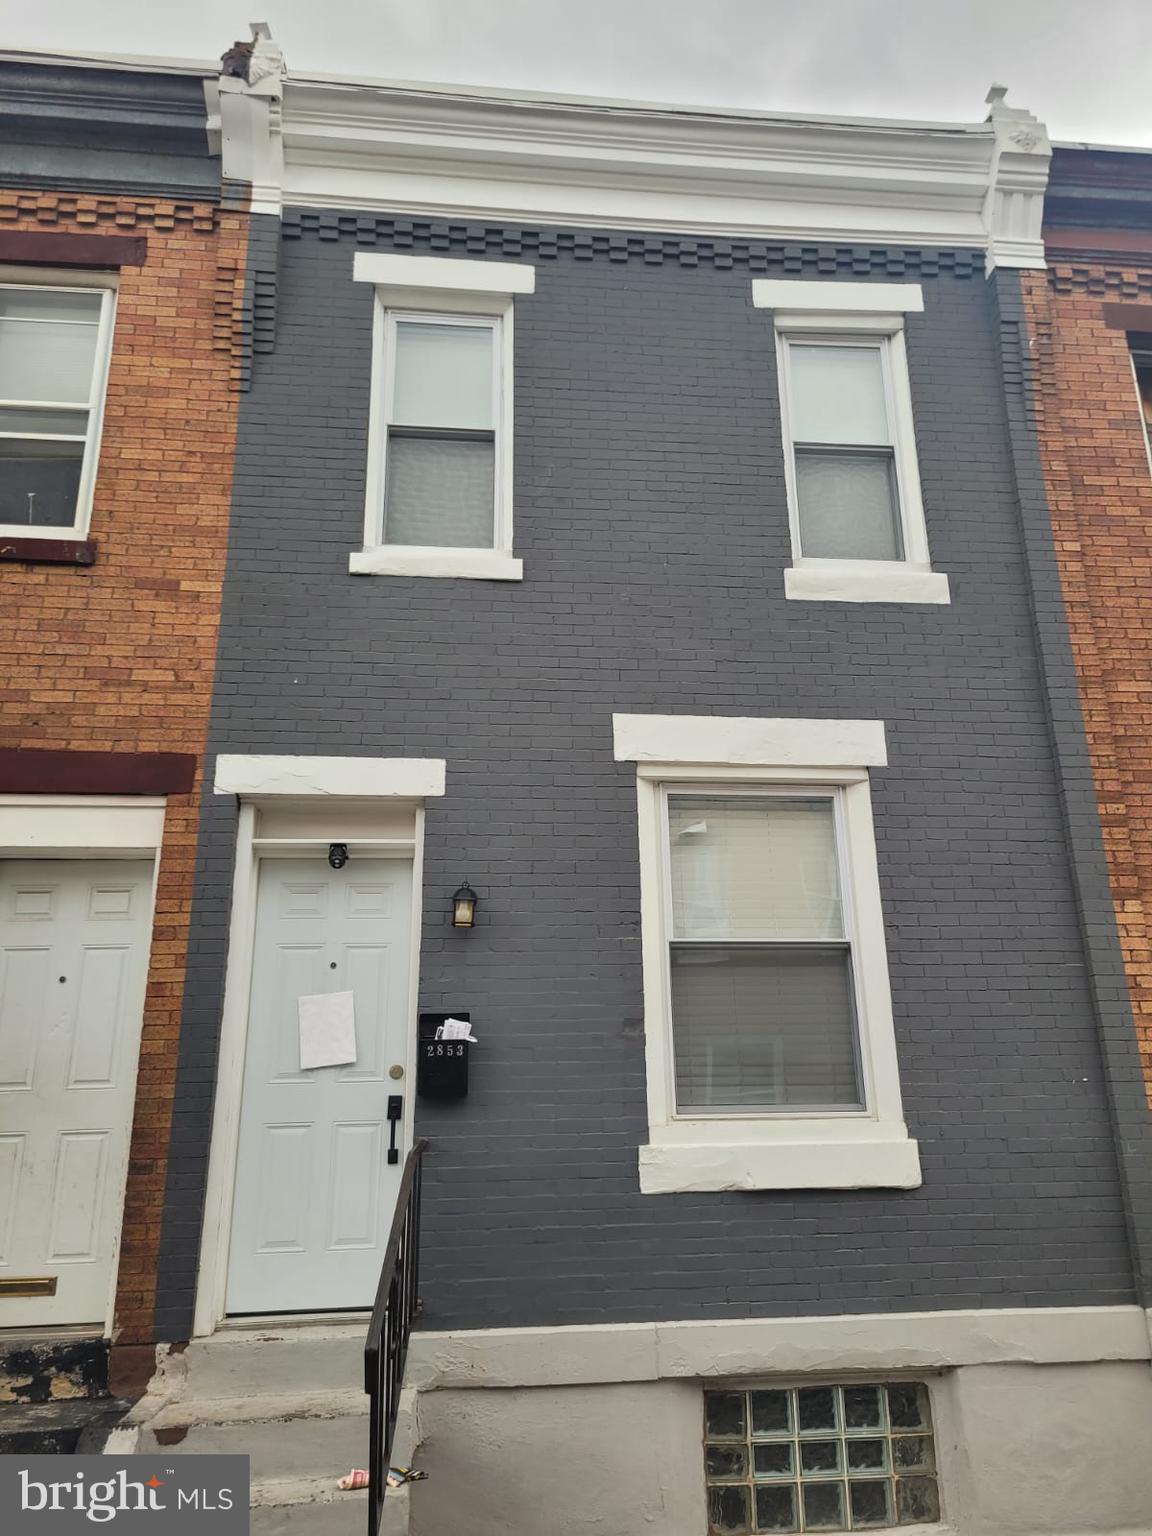
Welcome 2853 N Taylor St! Unlock the potential of this prime real estate offering, strategically located in a high-demand area. This property presents an excellent opportunity for savvy investors looking to capitalize on steady appreciation, rental income, or development potential. Whether you’re a seasoned investor seeking a stable asset or looking to leverage growth through strategic upgrades. Don’t miss out on this lucrative investment opportunity!
#PAPH2470592

PHILADELPHIA

2853 N TAYLOR STREET

3 Beds

1 Baths

746 Sq.Ft.

$94,900

MLS#: PAPH2470592
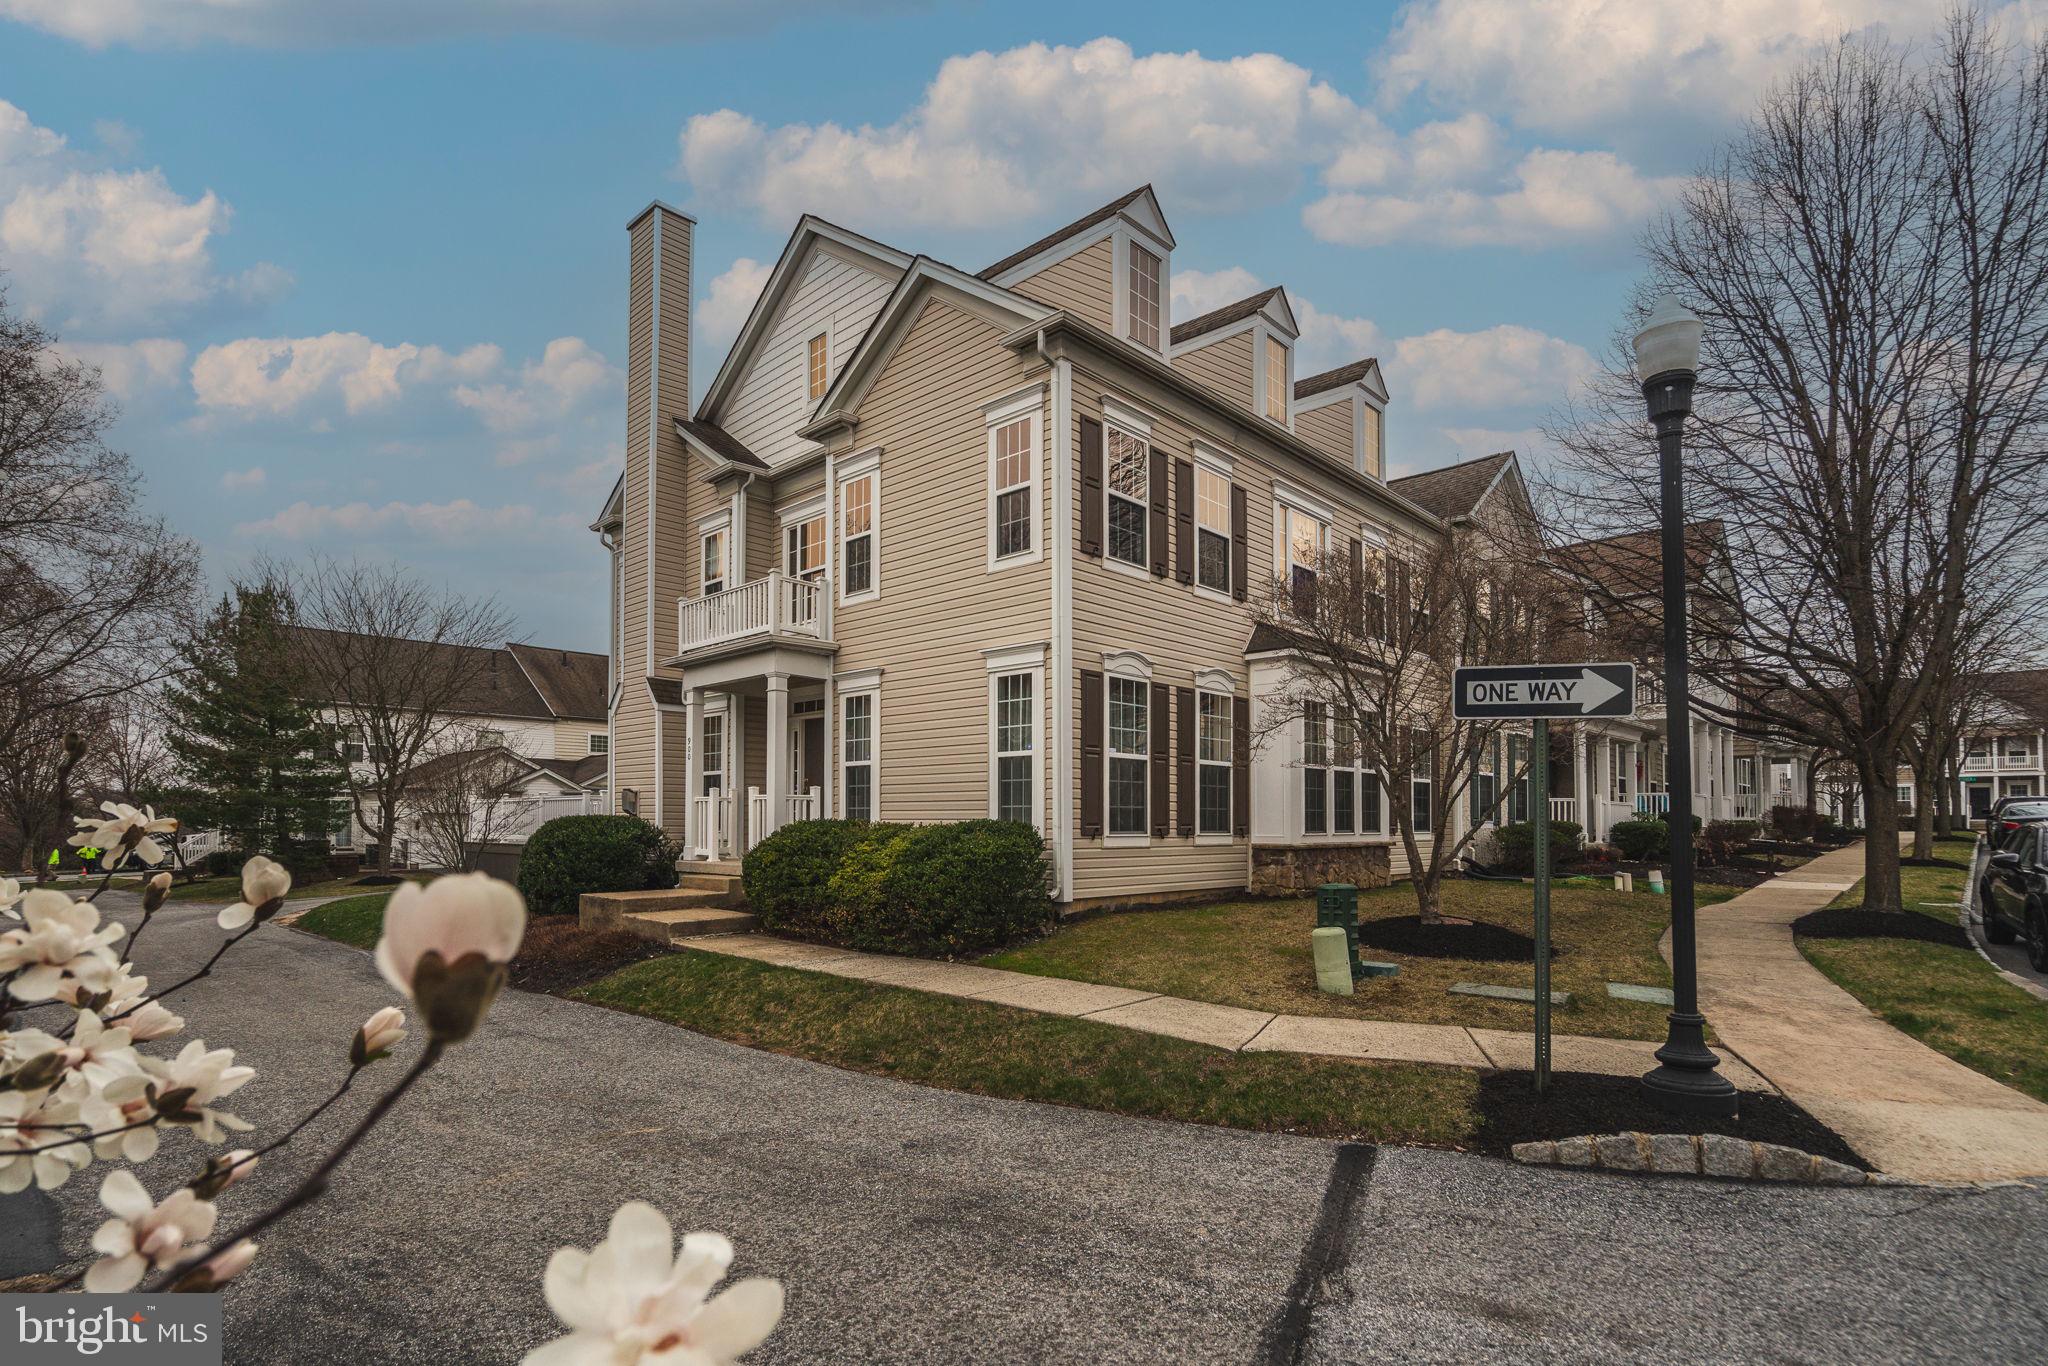
Welcome to the Windsor Ridge, an established, charming community of town homes in Chester Springs with award winning Downingtown East & PA #1 STEM schools! This most desired Hillshire model, end of row, corner home welcomes you with its two story elegant foyer with a grand staircase and its elegant metal spindles.  
The front foyer opens to the spacious family room and kitchen on the left. This inviting family room has large windows, a fan, and a marble surround gas burning fireplace with accent trims that are full of light. It is adjacent to the newly built beautiful deck as well. It is ideal for relaxing after work or dining under the stars!
The luxurious and enormous kitchen features wood cabinetry, Corian countertops, recessed lights, a pantry, eat-in-kitchen, wainscoting and gas cooking.
On the right of the foyer, there is a spacious living room and dining room combo, both with crown molding and ceiling to ground windows.
As you walk through the back hallway, you will see the bedroom/office space and butler’s pantry. A convenient powder room and hall closets complete the first floor. 

Upstairs, the large master bedroom is adorned with tray ceilings and a huge walk-in-closet. The master bathroom features an upgraded tile floor, a soaking tub, seamless shower, and a double bowl sink & vanity. The large windows allow for more natural light throughout the second floor. The second floor also includes two more bedrooms with ample closets, along with a remodeled second full bathroom. The second floor is finished off with a spacious loft converted to a 4th bedroom. The laundry room is also located on this floor for your convenience. In addition, a huge, unfinished basement is ready for your storage and entertainment needs. There’s also an oversized two car garage and additional street parking that allows plenty of space for your vehicles. The resort-like Community amenities include walking paths, a playground, club house, kiddie splash area, pool, fitness center, tennis court, and more. The home is just minutes away from Route 100, Route 30, and the PA Turnpike. This exceptional location is within minutes of Marsh Creek State Park, Exton Mall, and Main Street at Exton with a plethora of dining and recreation opportunities.
#PACT2093928

CHESTER SPRINGS

900 HARSDALE WAY

4 Beds

2 Baths

2,580 Sq.Ft.

$625,000

MLS#: PACT2093928
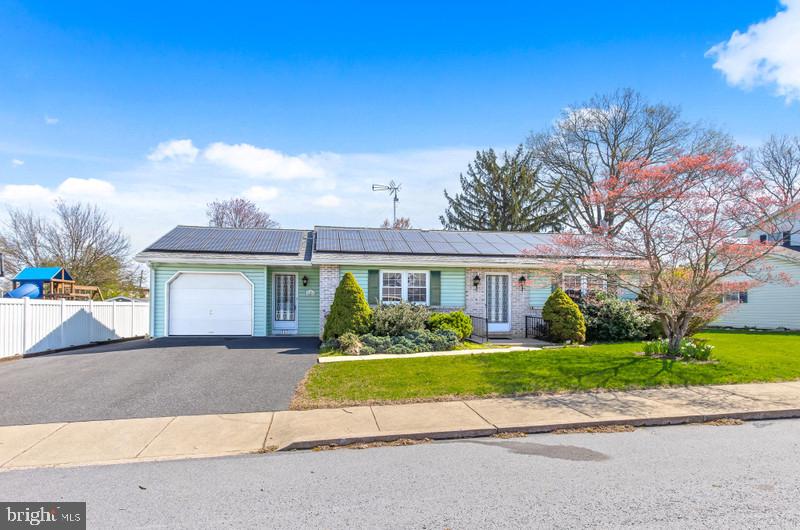
Enjoy easy one-story living on a quiet street! This well-maintained home features one full bathroom on the main floor and another bathroom in the basement. It also has an attached one-car garage plus a spacious 24x24 detached garage—perfect for hobbies, storage, or a workshop. Relax in the beautiful sunroom during spring and summer, or take advantage of the home’s energy-efficient features year-round. With owned solar panels and geothermal heating! you’ll enjoy comfort and lower utility bills. 
 Don’t miss this great opportunity to own a home that combines practicality, efficiency, and peaceful living!
Buyers / Buyers Agents are responsible for verifying all information & measurements.
#PALA2068132

NEW HOLLAND

117 HUYARD AVENUE

2 Beds

2 Baths

1,352 Sq.Ft.

$299,900

MLS#: PALA2068132
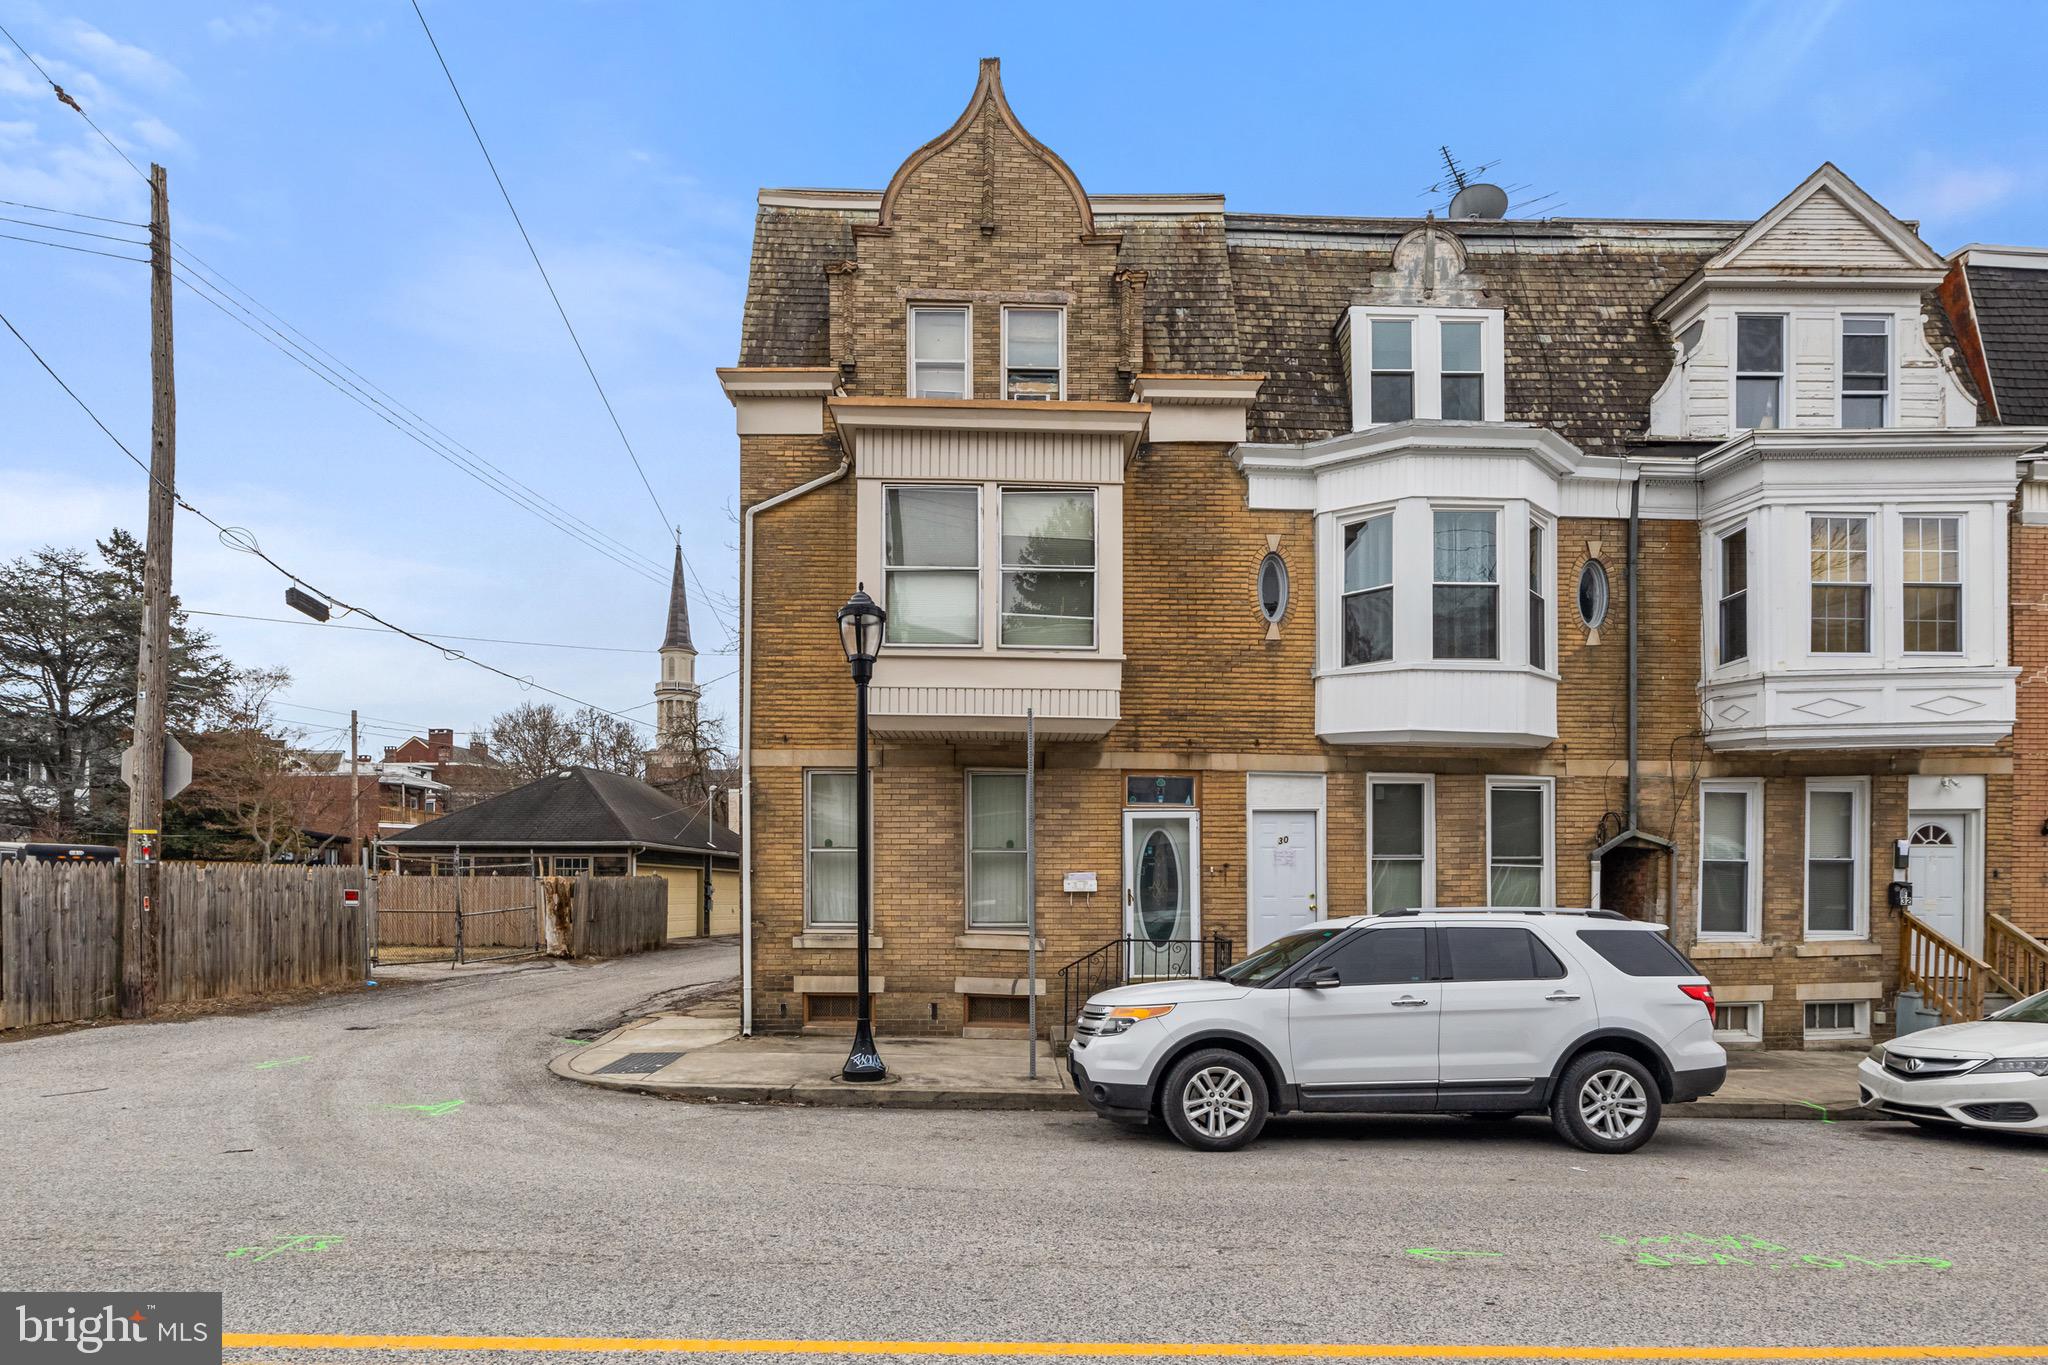
Large single family home located close to York College, and  I-83 allowing for a convenient commute. The property is currently tenant occupied and managed by the owner, providing positive cash flow.
#PAYK2076490

YORK

28 W JACKSON STREET

5 Beds

1 Baths

2,298 Sq.Ft.

$199,900

MLS#: PAYK2076490
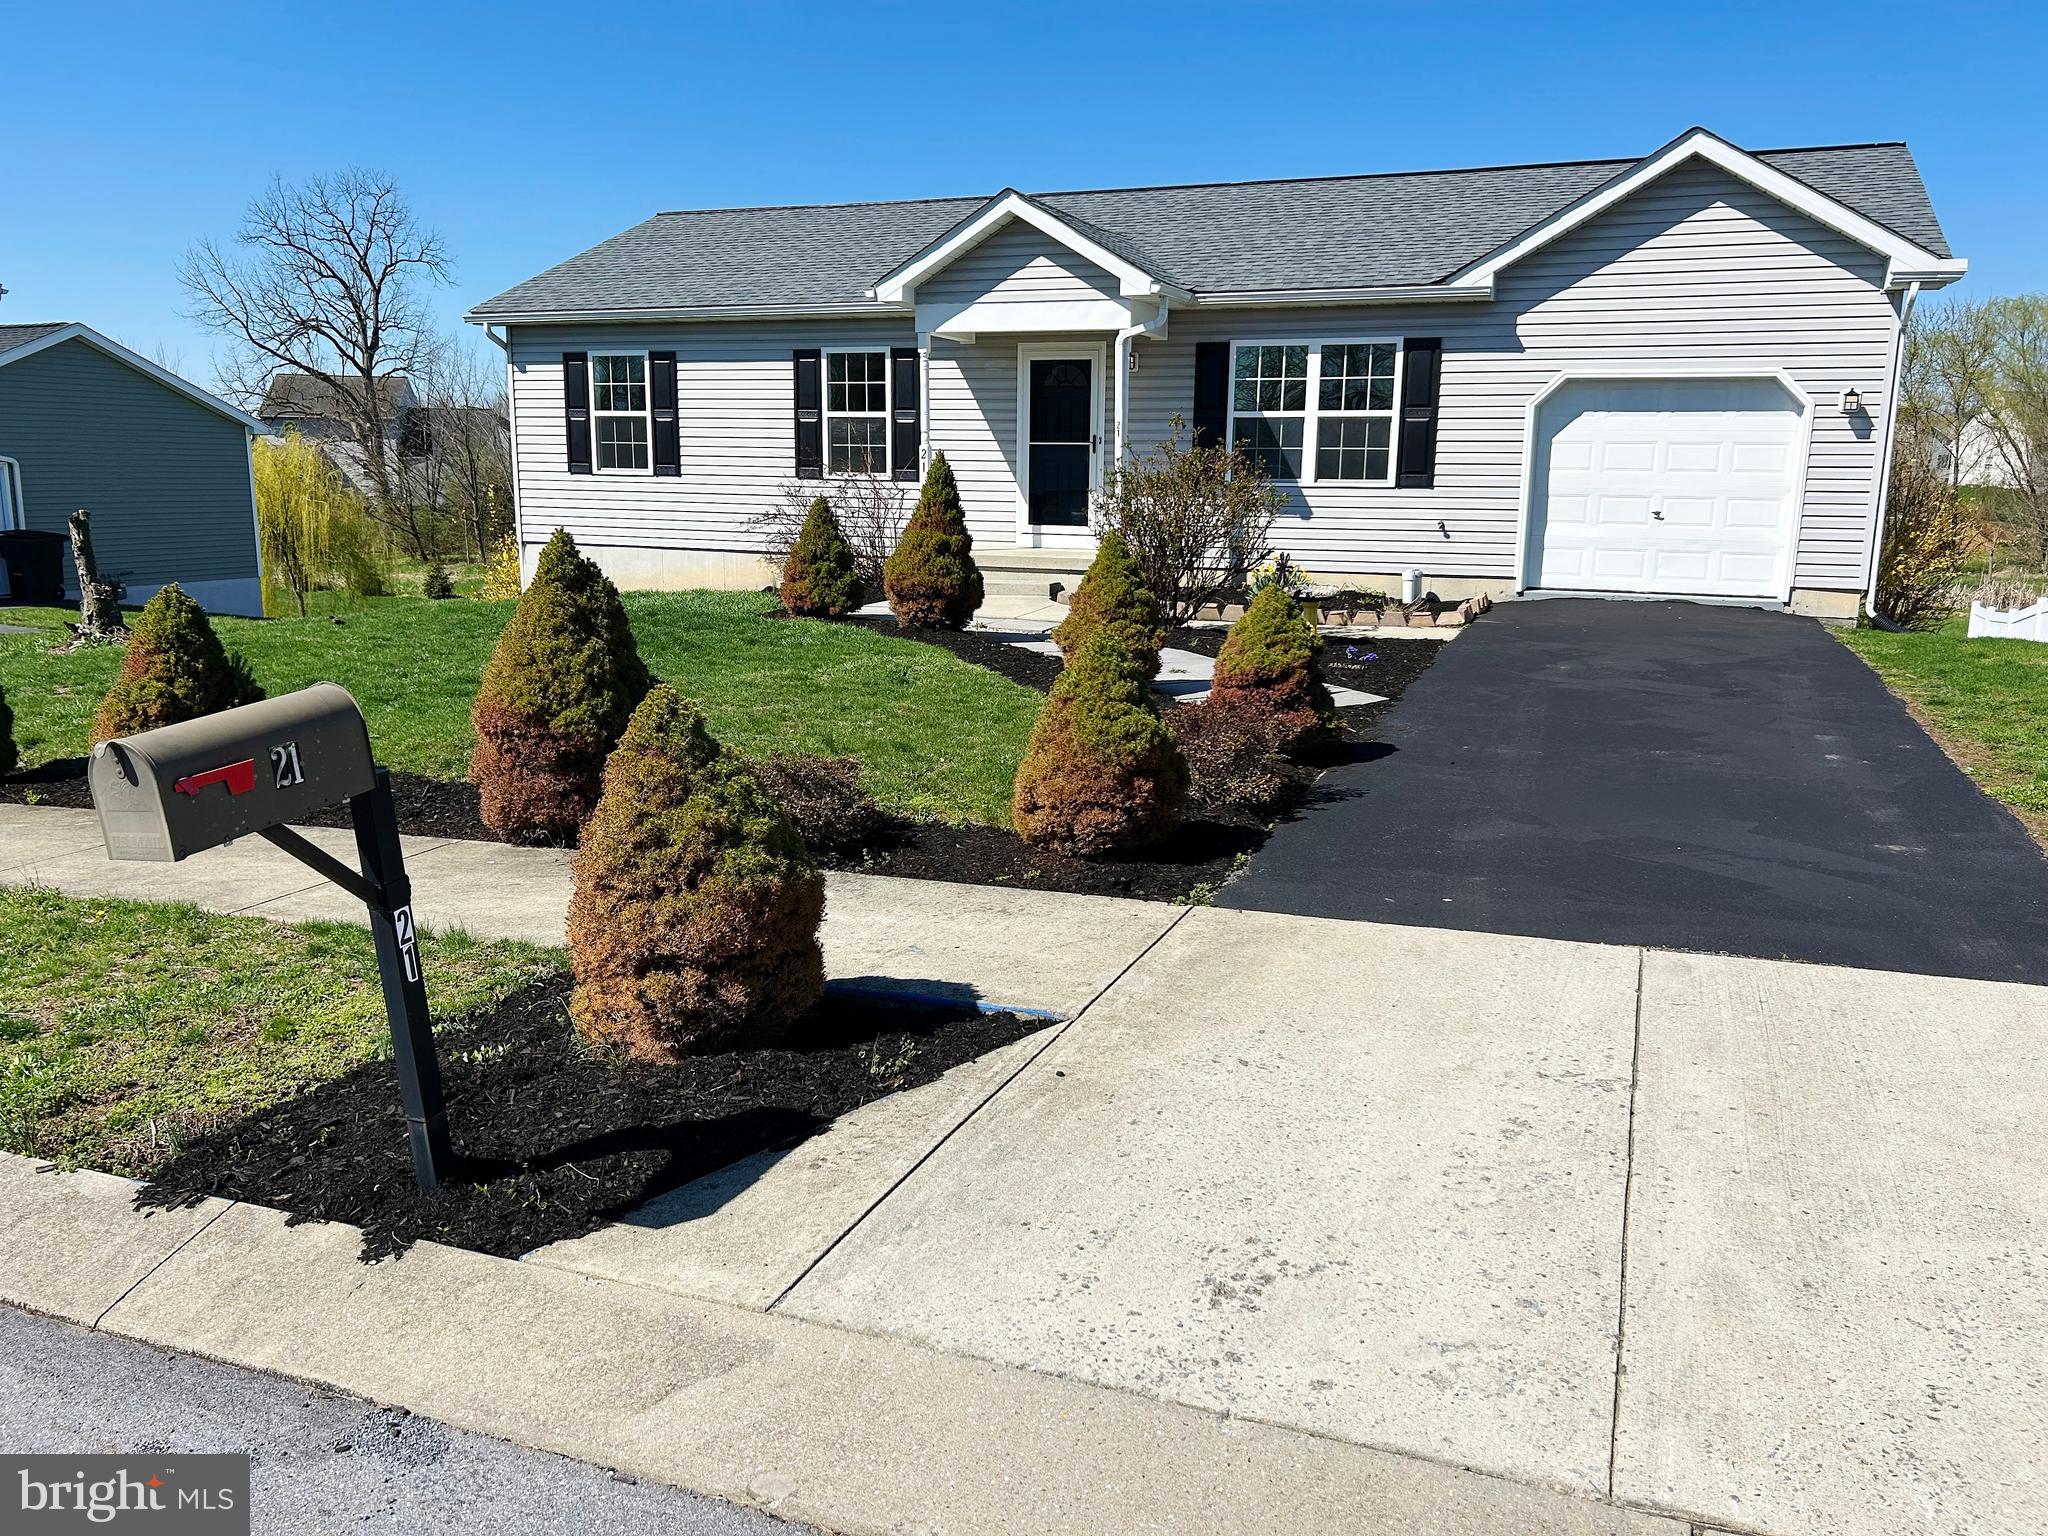
Beautiful Ranch Home boasting Fantastic First Floor Living! This well cared for Home features a Large Eat In Kitchen w/ Newer Appliances, New Deep SS Sink, Attractive Oak Cabinets, Custom Oven-Range, Built In Microwave and Dishwasher, This Home's Primary Bedroom has its own Private Bath w/Shower Stall, (3) Total Bedrooms and (2) Baths, Huge  Lower Level  Daylight Basement with Great Potential for a future Family Room and additional Bath,  New Heat pump, Water Heater and Architectural Roof, Nice Oversized 1 Car Garage, Quiet private Patio, Great quaint Private location with Creek  Views and backing up to Open Space 
This Home is in Fantastic Condition and is Move in Ready!!
#PALN2018962

FREDERICKSBURG

21 HORIZON DRIVE

3 Beds

2 Baths

1,040 Sq.Ft.

$298,500

MLS#: PALN2018962
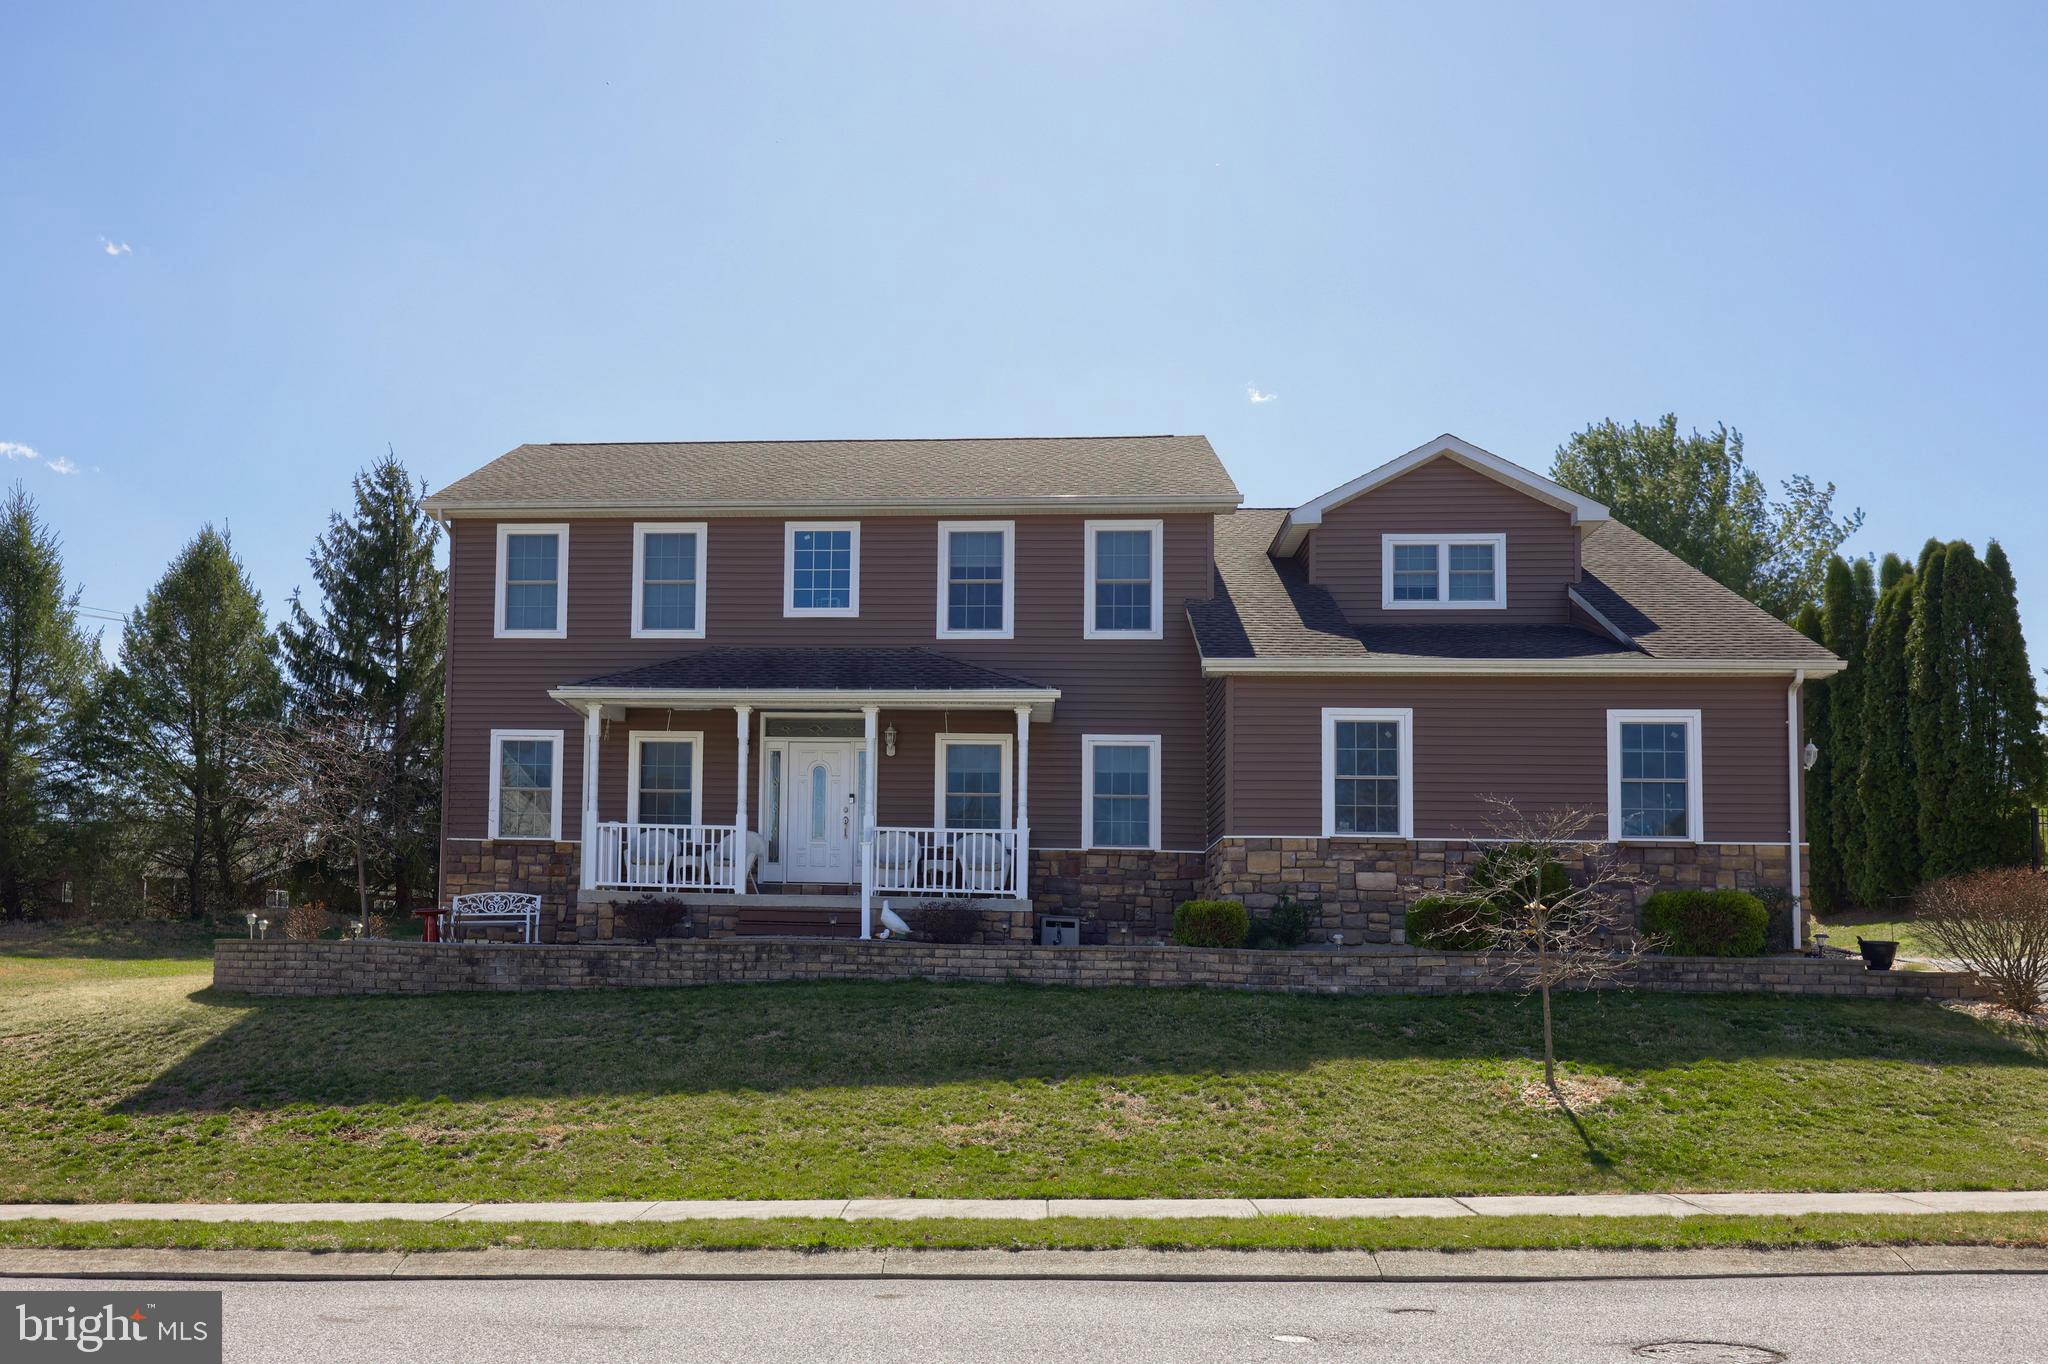
Check out this move in ready home in Dallastown schools boasting over 3400 sq ft of finished living space! Situated on a corner lot in a cul-de-sac neighborhood, this gorgeous home offers modern fixtures throughout and a finished lower level! The main level features Pergo flooring throughout, a family room that flows seamlessly into the kitchen - making entertaining a breeze, a formal dining room, and a den! The kitchen and dining room features gorgeous coffered ceilings and the den is a great place to relax with a built-in bar area. The chef in the family will love the eat-in kitchen with stainless steel appliances, soft-close cabinetry, a center island, and  breakfast area. The upper level offers a spacious primary suite with a 10’ x 11’ walk-in closet and an additional walk-in closet. The primary bathroom features a soaking tub, walk-in shower, and dual vanities. Three additional bedrooms all include dual closets, and a full guest bathroom completes the upper level.The lower level offers a versatile space for relaxation and entertainment, featuring a finished rec room, half bath, and a spacious workshop. Just in time for warmer weather - the backyard offers an expansive deck and patio area. Solar panels are discretely located on the rear of the home and offer the opportunity for lower electric bills! Great location - close to Apple Hill Medical Center, York Hospital, York College, York Country Day School, and the York County Heritage Rail Trail. Easy commute to I-83 and the PA/MD line.
#PAYK2078634

YORK

2401 CLAIRIAN DRIVE

4 Beds

2 Baths

3,454 Sq.Ft.

$515,000

MLS#: PAYK2078634
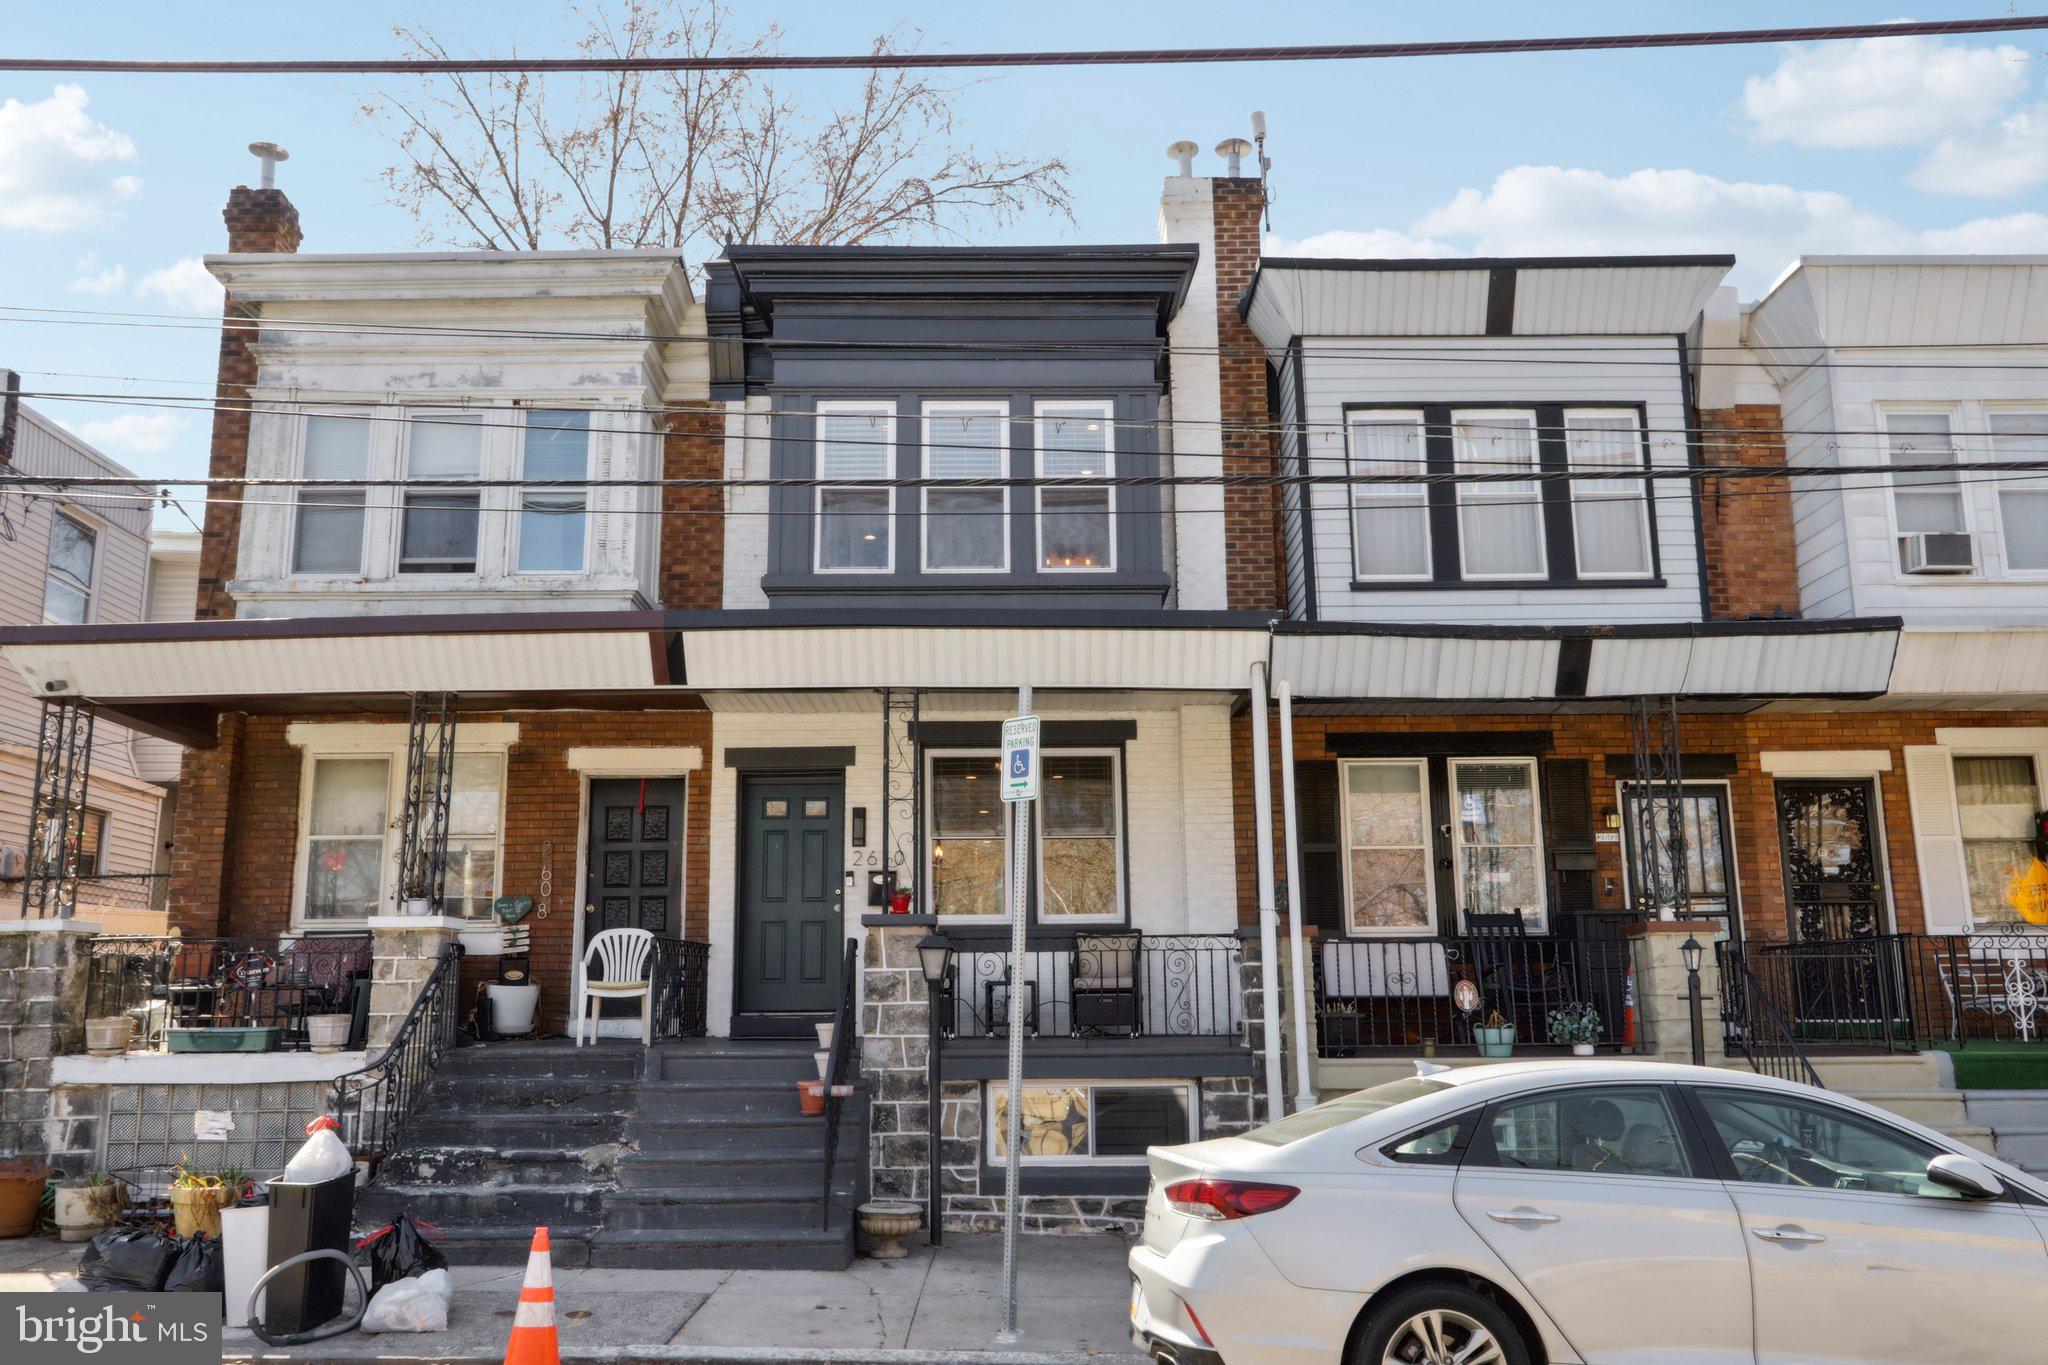
Welcome to this fully updated rowhome in the highly sought-after neighborhood of Brewerytown, offering both style and convenience with 4 years left on the tax abatement! Enter from the charming covered front porch that overlooks the public swimming pool, into an open-concept floor plan that feels bright and airy. Gleaming hardwood floors and an exposed brick wall add to the home's unique charm, seamlessly blending classic character with modern upgrades. The spacious living room flows effortlessly into the dining area, which opens directly into the beautifully designed kitchen. The chef's kitchen boasts stunning Quartz countertops, sleek stainless steel appliances, gas cooking, a stylish tile backsplash, and a breakfast bar perfect for casual dining or entertaining. A door from the kitchen leads to the private rear patio, complete with built-in garden beds -- ideal for outdoor relaxation and gardening. Upstairs, you'll find three well-appointed bedrooms, including the front primary suite with a wall of windows that bathe the room in natural light. The primary bedroom also features an ensuite bathroom with a stall shower. The two secondary bedrooms share a full hall bathroom, making this layout both functional and comfortable. The full finished basement adds tremendous value, providing flexible space to suit your needs -- whether you envision a home office, gym or cozy lounge. Plus for added convenience, there's a dedicated laundry room complete with a high end Samsung washer and dryer. Some upgrades include high end and easy to use custom blinds on all windows and Elfa shelving in all closets to maximize closet space and elevate your home organization. Located directly across from the public swimming pool and athletic park, this home offers unbeatable access to outdoor recreation. Street parking is plentiful and hassle-free, ensuring that convenience is always at your doorstep. The beautifully updated home combines modern amenities with a prime location, offering you the best of Brewerytown living. Don't miss out -- schedule your showing today!
#PAPH2459840

PHILADELPHIA

2610 W MASTER STREET

3 Beds

2 Baths

1,540 Sq.Ft.

$358,000

MLS#: PAPH2459840
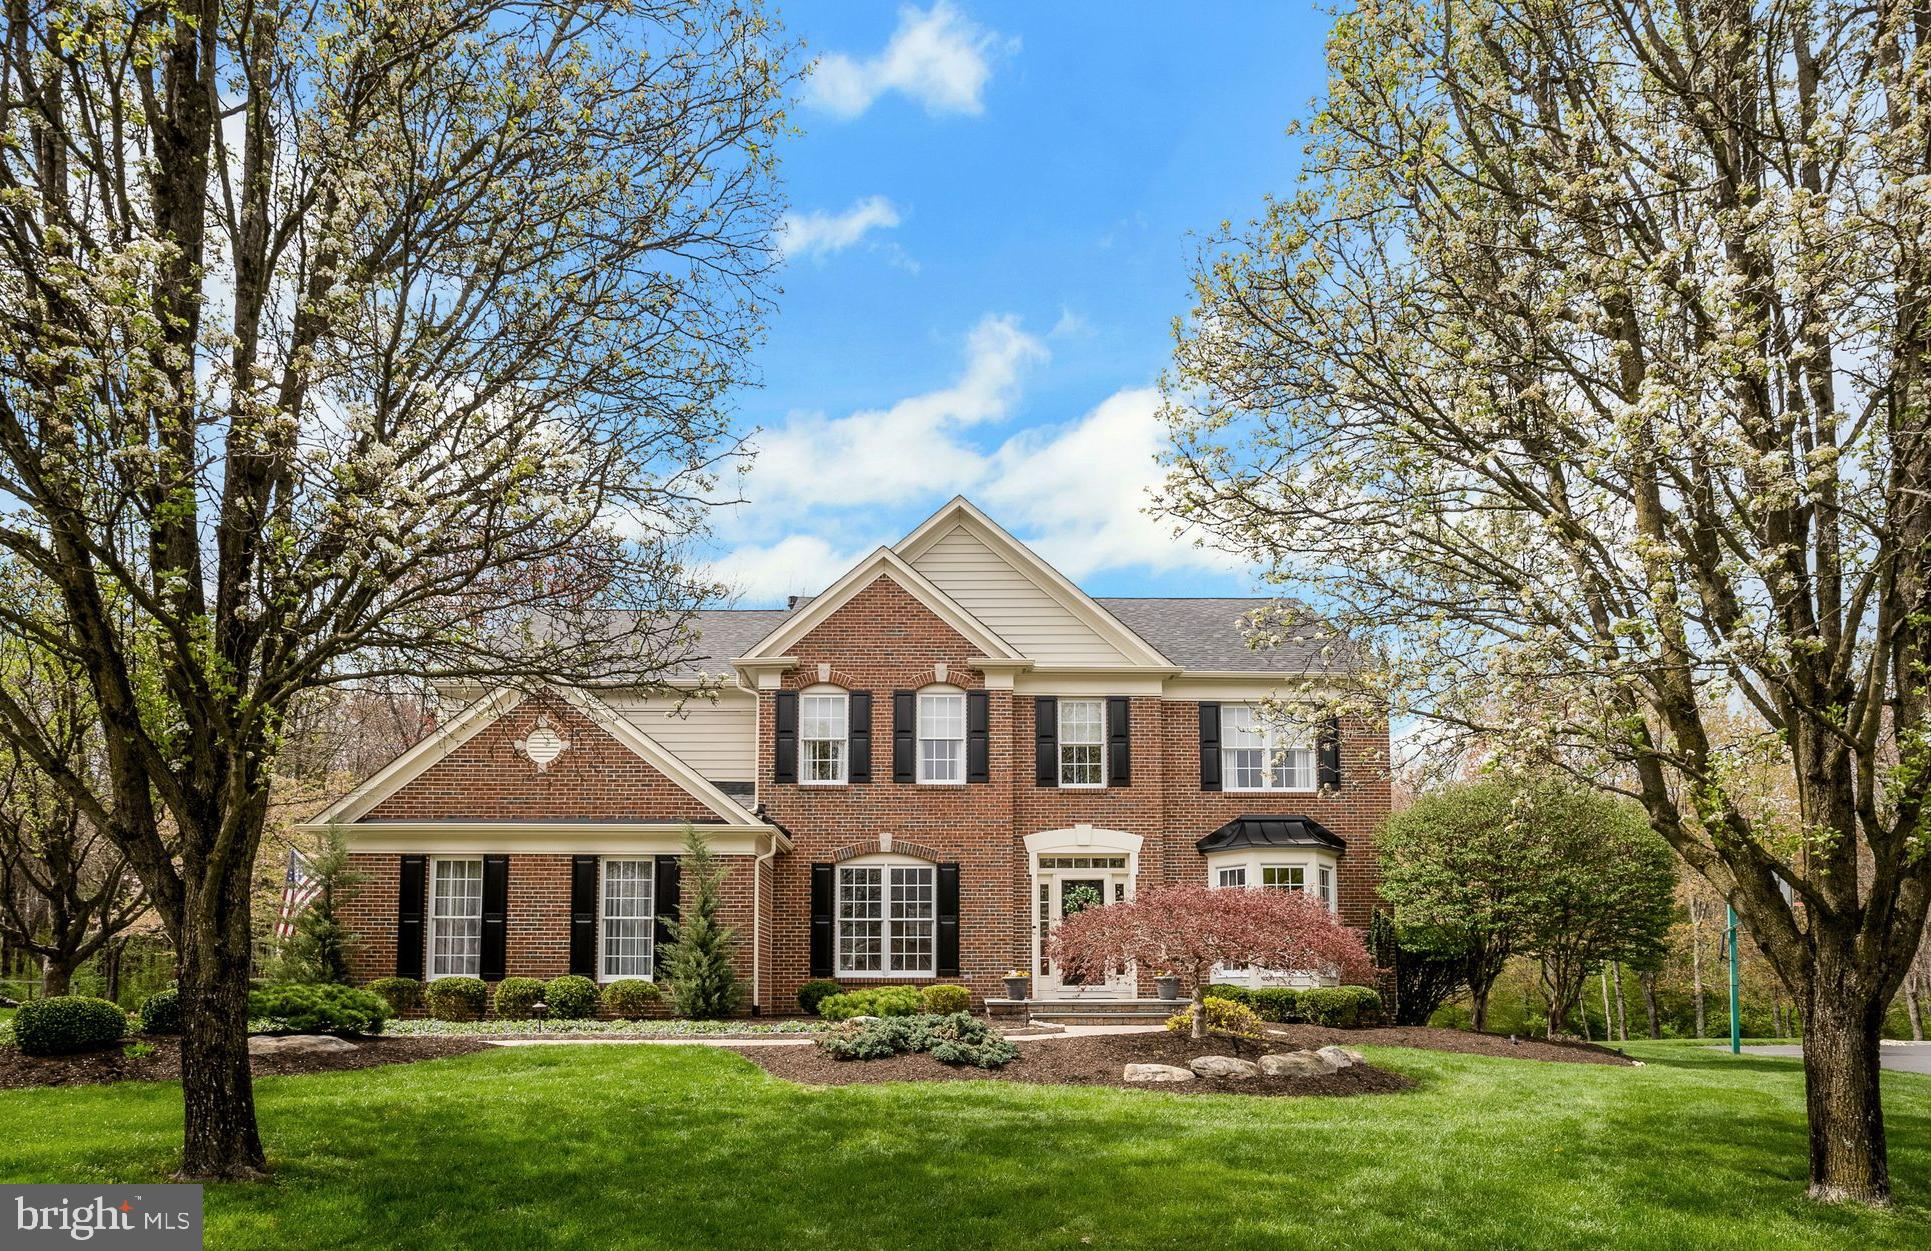
Perfectly positioned on one of the most premier lots in the sought-after Chestnut Creek development, this stunning brick-front colonial offers a rare blend of timeless charm and modern comfort. Backing to serene woods and surrounded by lush, mature landscaping, this home promises privacy, peace, and picturesque views in every direction. From the moment you arrive, you’re greeted by a beautiful walkway leading to a meticulously maintained façade. Step inside to a sunlit two-story foyer with gleaming hardwood floors that flow throughout most of the main level. The gracious staircase sets a classic tone and is flanked by two elegant spaces: a private home office with French doors, rich millwork, and a bay window with a great view—perfect for remote work—and a formal dining room adorned with exquisite dental crown molding and wainscoting, ideal for holidays and entertaining. The formal living room offers a triple window that frames scenic backyard views, inviting relaxation and conversation. The spacious family room is the heart of the home, featuring a cozy fireplace, soaring ceilings, and floor-to-ceiling windows that flood the space with natural light. This open-concept room flows seamlessly into the kitchen and morning room, creating the perfect layout for modern living and effortless entertaining. The updated kitchen is a culinary masterpiece with white cabinetry, custom ceiling molding, granite countertops, subway tile backsplash, and a large island with seating and pendant lighting. Additional features include a bar/coffee station with wine fridge, pantry closet, stainless steel appliances including a 5-burner gas cooktop, double oven, an oversized sink and a breakfast bar with counter seating. The adjacent morning room, surrounded by windows on two sides, opens to an expansive deck—a perfect spot to enjoy daily dining , sip coffee or enjoy a meal with nature as your backdrop. A well-appointed mud/laundry room with garage access adds everyday convenience, while a tasteful powder room completes the first floor. Upstairs, find four generously sized bedrooms, all with ceiling fans and ample closet space.  Two bedrooms offer double closets, and a third features a walk-in closet with plumbing nearby (and detailed plans), perfect for a future en-suite bath. The primary suite is a true retreat, featuring a tray ceiling, a wall of windows with gorgeous, wooded views, and a luxurious spa-like bath with marble tile, double sinks, a soaking tub, and an oversized stall shower with a bench seat. The walk-in closet includes a custom system and a laundry chute for added ease. The finished basement is ideal for hosting parties or game nights and includes a bar area with sink and bar fridge, exercise area, and an expansive storage/workshop space. Step outside to a massive deck with a retractable awning and dual staircases leading to the yard. A retaining wall with beautiful plantings, mature trees, and open grassy areas make this backyard perfect for entertaining, playing ball, or relaxing under the stars. An irrigation system helps keep the grass and plantings looking good! Roof/Systems updates include new roof (2023) Newer HVAC (2020) Hot water heater (2022). Located just minutes from the PA Turnpike, top-rated schools, township parks, shopping, dining, and the local library, this home combines luxury, location, and lifestyle in one amazing package. Don’t Miss This Opportunity—Schedule Your Private Tour Today!
#PAMC2136282

AMBLER

260 RUNNING WATER COURT

4 Beds

2 Baths

4,077 Sq.Ft.

$1,050,000

MLS#: PAMC2136282
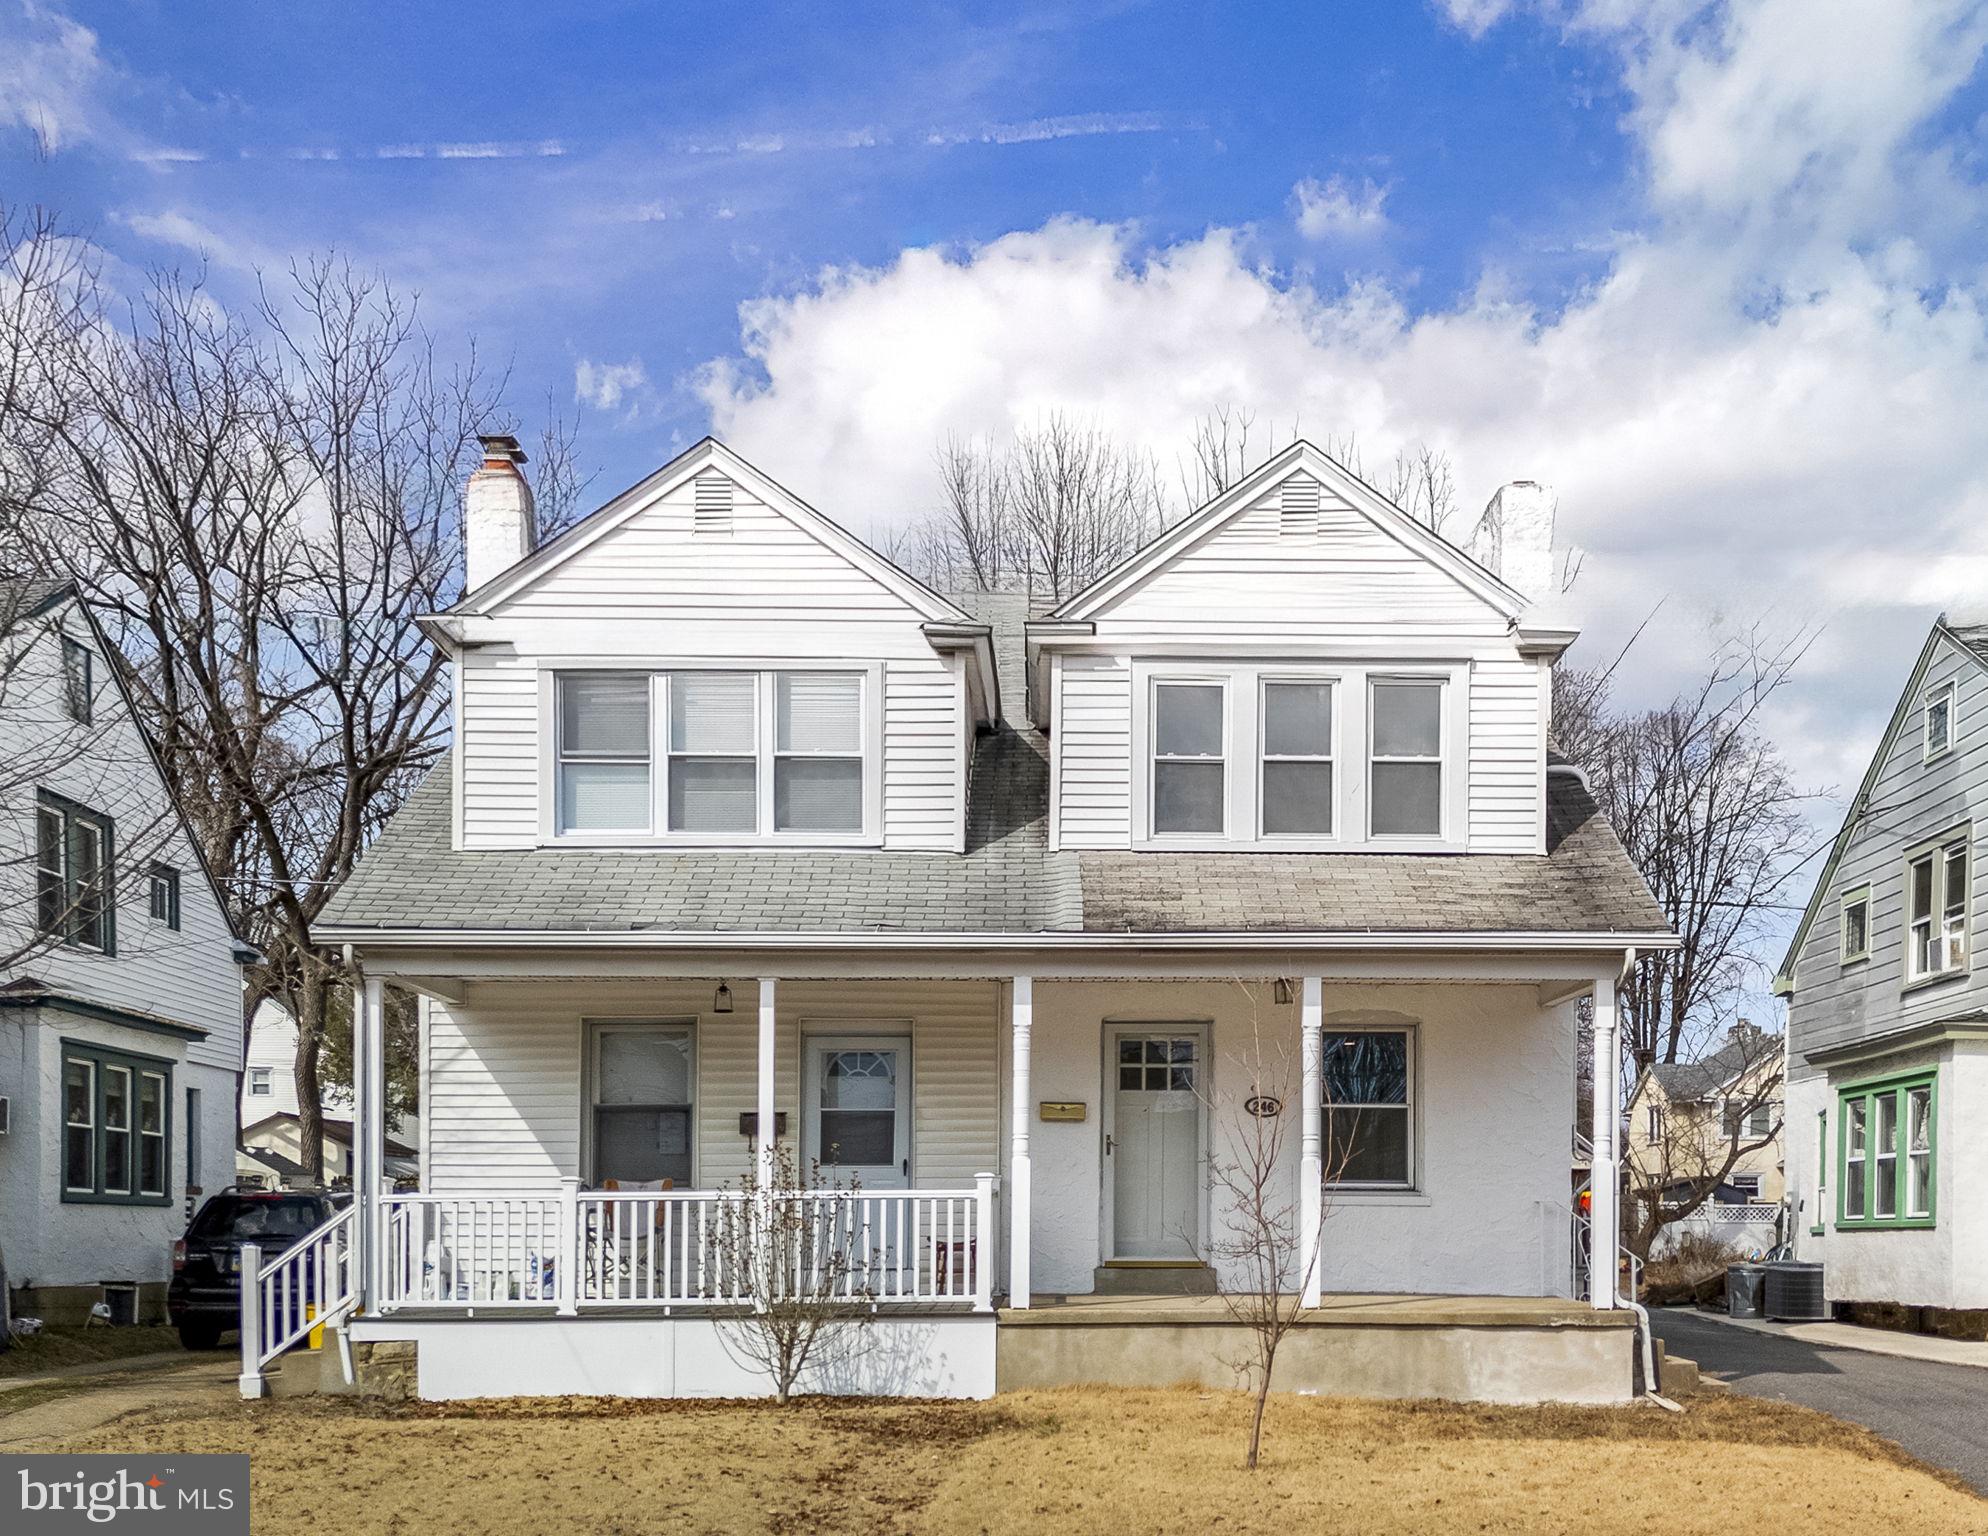
Welcome to 246 Powell Rd, a beautifully updated 3-bedroom, 1.5-bathroom home in the desirable Springfield community.   Step inside to a freshly painted family room with new flooring that is open to the dining room.  A stunning brand-new kitchen, complete with sleek countertops, new appliances, and ample cabinet space—perfect for home chefs and entertaining alike.  This move-in-ready gem boasts modern upgrades while maintaining its classic charm and walkable to restaurants, bars and shops.
#PADE2084872

SPRINGFIELD

246 POWELL ROAD

3 Beds

1 Baths

1,317 Sq.Ft.

$365,000

MLS#: PADE2084872
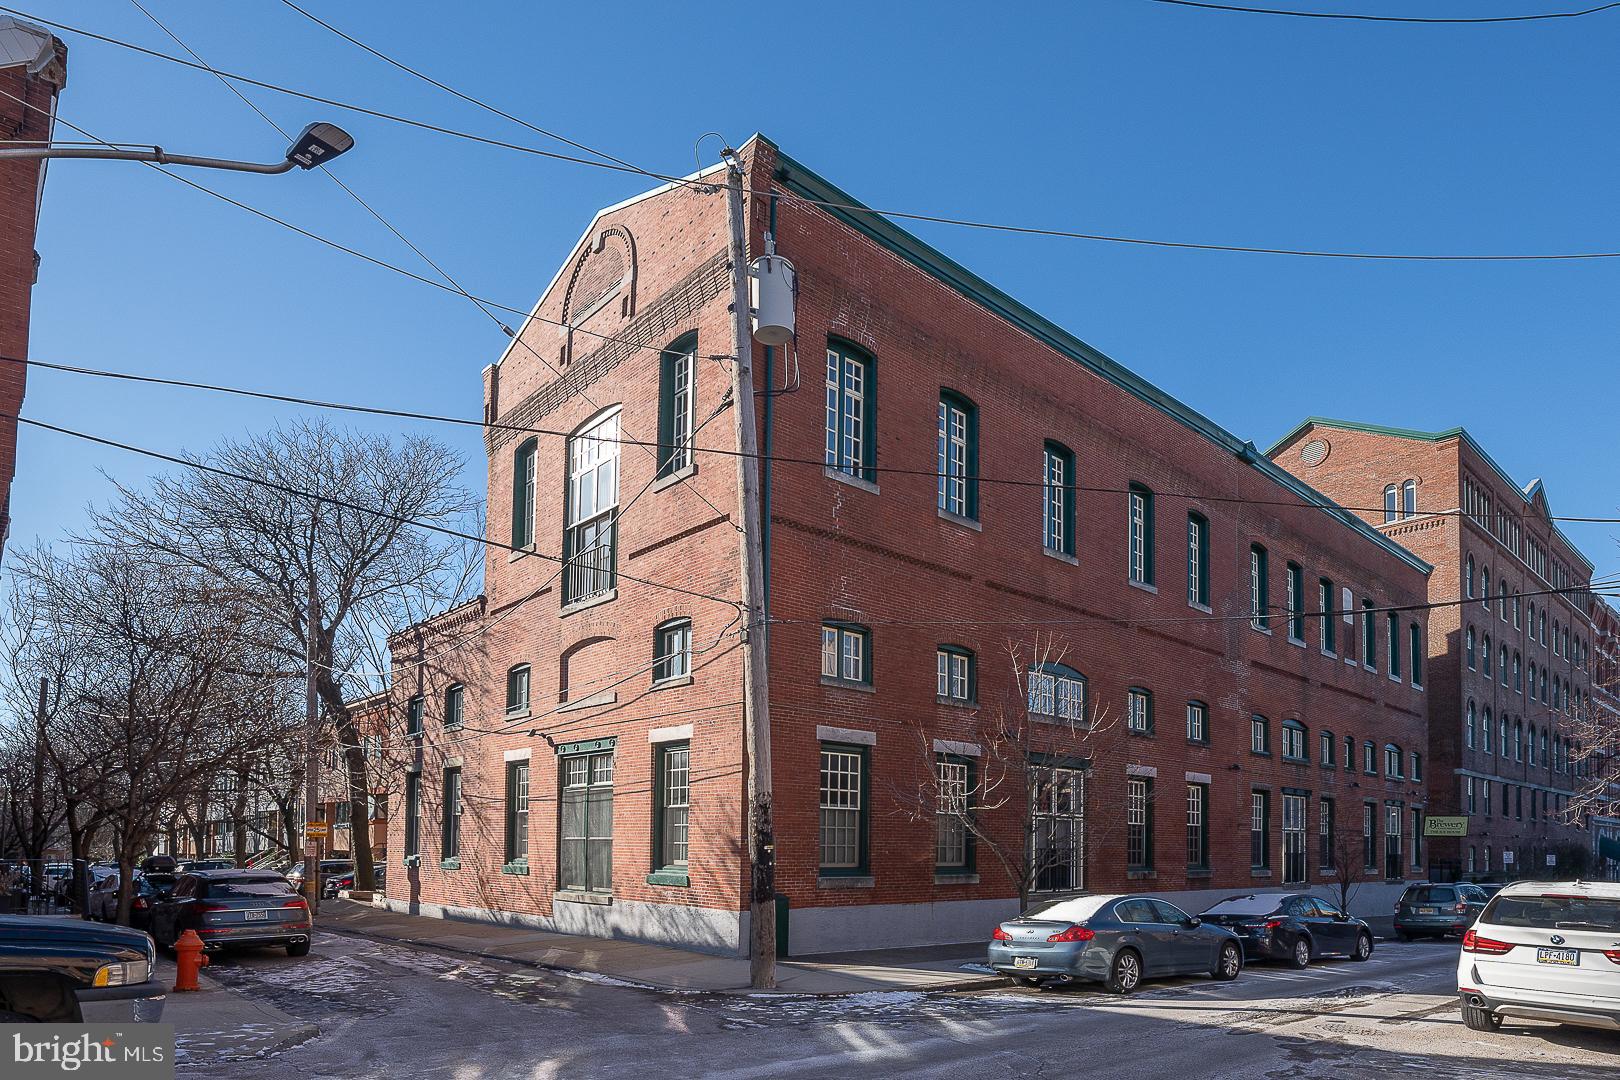
A spectacular, uniquely designed, corner 2-story, 2 bedroom/1.5 bath loft condominium home with One Parking Spot located at The Brewery Condominiums! Nestled in the coveted Art Museum Area, the first floor of this "townhouse-like" home showcases a dramatic, sun-filled living room with 3 tall windows & recessed lighting; a separate dining room with a stunning, large floor-to-ceiling window; modern kitchen with SS appliances, granite counter tops, impressive cabinetry, tile backsplash & a charming French door window. The lovely powder room completes this level. The second floor offers a large, open, loft style bedroom overlooking the living room; an upgraded full bathroom; a second spacious bedroom, and a good-sized attic for additional storage space! Gleaming hardwood floors throughout.  The capital contribution due at settlement is 4 months' condo fee plus $500. Seller is willing to split that cost at the the time of settlement. The Brewery offers a bike room and a fantastic roof-top deck! This exceptional home is an easy, short drive to UPenn, and is very conveniently located to I-76, Boat House Row, Kelly Drive and Lemon Hill Park!
#PAPH2433848

PHILADELPHIA

838 N NEWKIRK STREET B2

2 Beds

1 Baths

1,352 Sq.Ft.

$399,500

MLS#: PAPH2433848
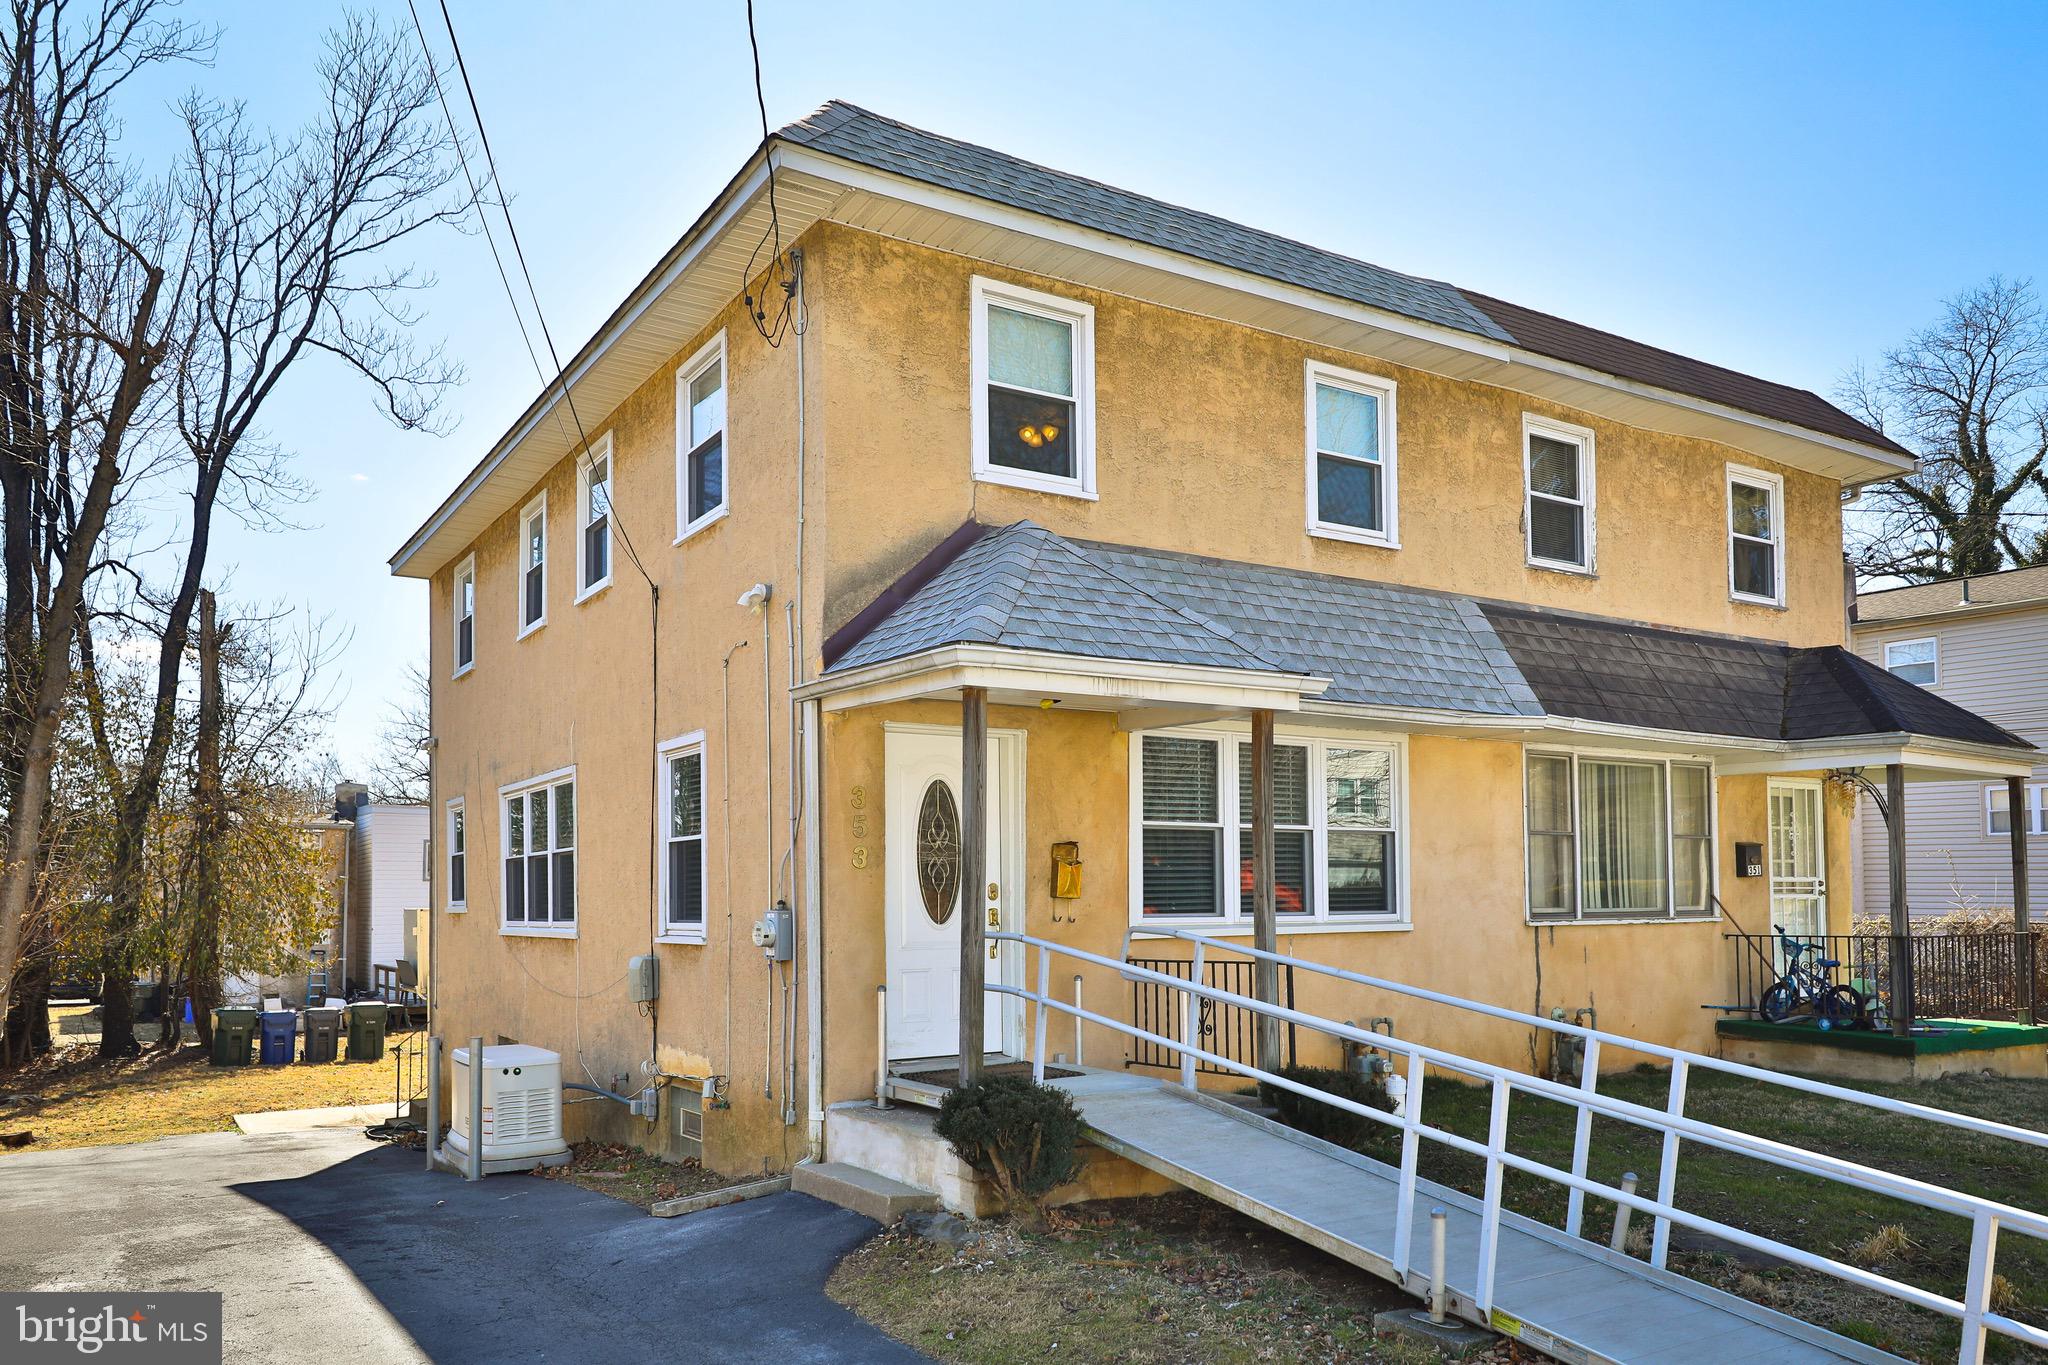
Elkins Park (Abington Township) - Fully handicap accessible twin home located in Abington Township close to wonderful Alverthorpe Park.  A ramp is provided for entry into the bright living room which leads to a formal dining room with ceiling fan and closet.  There is a breakfast room with ceiling fan that currently has a refrigerator in it.  The kitchen features  an electric range and ceiling fan and door leading to a full basement with laundry hook-up and rear exit to back yard.  A chairlift is on the stairs to the second floor hallway with ceiling fan.  There is a primary bedroom with closet and ceiling fan, 2nd bedroom with closet and ceiling fan and 3rd bedroom with closet and ceiling fan.  The fully handicap newer ceramic tile hall bath has a roll-in shower. A rear exterior elevator is located at the back of the house  off the back covered deck.  A generator is included.  There are replacement windows throughout, a gas hot air heater, gas hot water (domestic) heater, central air, new exterior  and interior sewer line  and 2 glass block windows in basement. This property is located in the Award Winning Abington School District (McKinley Elementary) and is close to the Abington Art Center, the Abington Golf and Country Club, shops and restaurants. Property is being sold in "as is" condition and requires flood insurance which is currently $586. per year.
#PAMC2131606

ELKINS PARK

353 TULPEHOCKEN AVENUE

3 Beds

1 Baths

1,296 Sq.Ft.

$320,000

MLS#: PAMC2131606
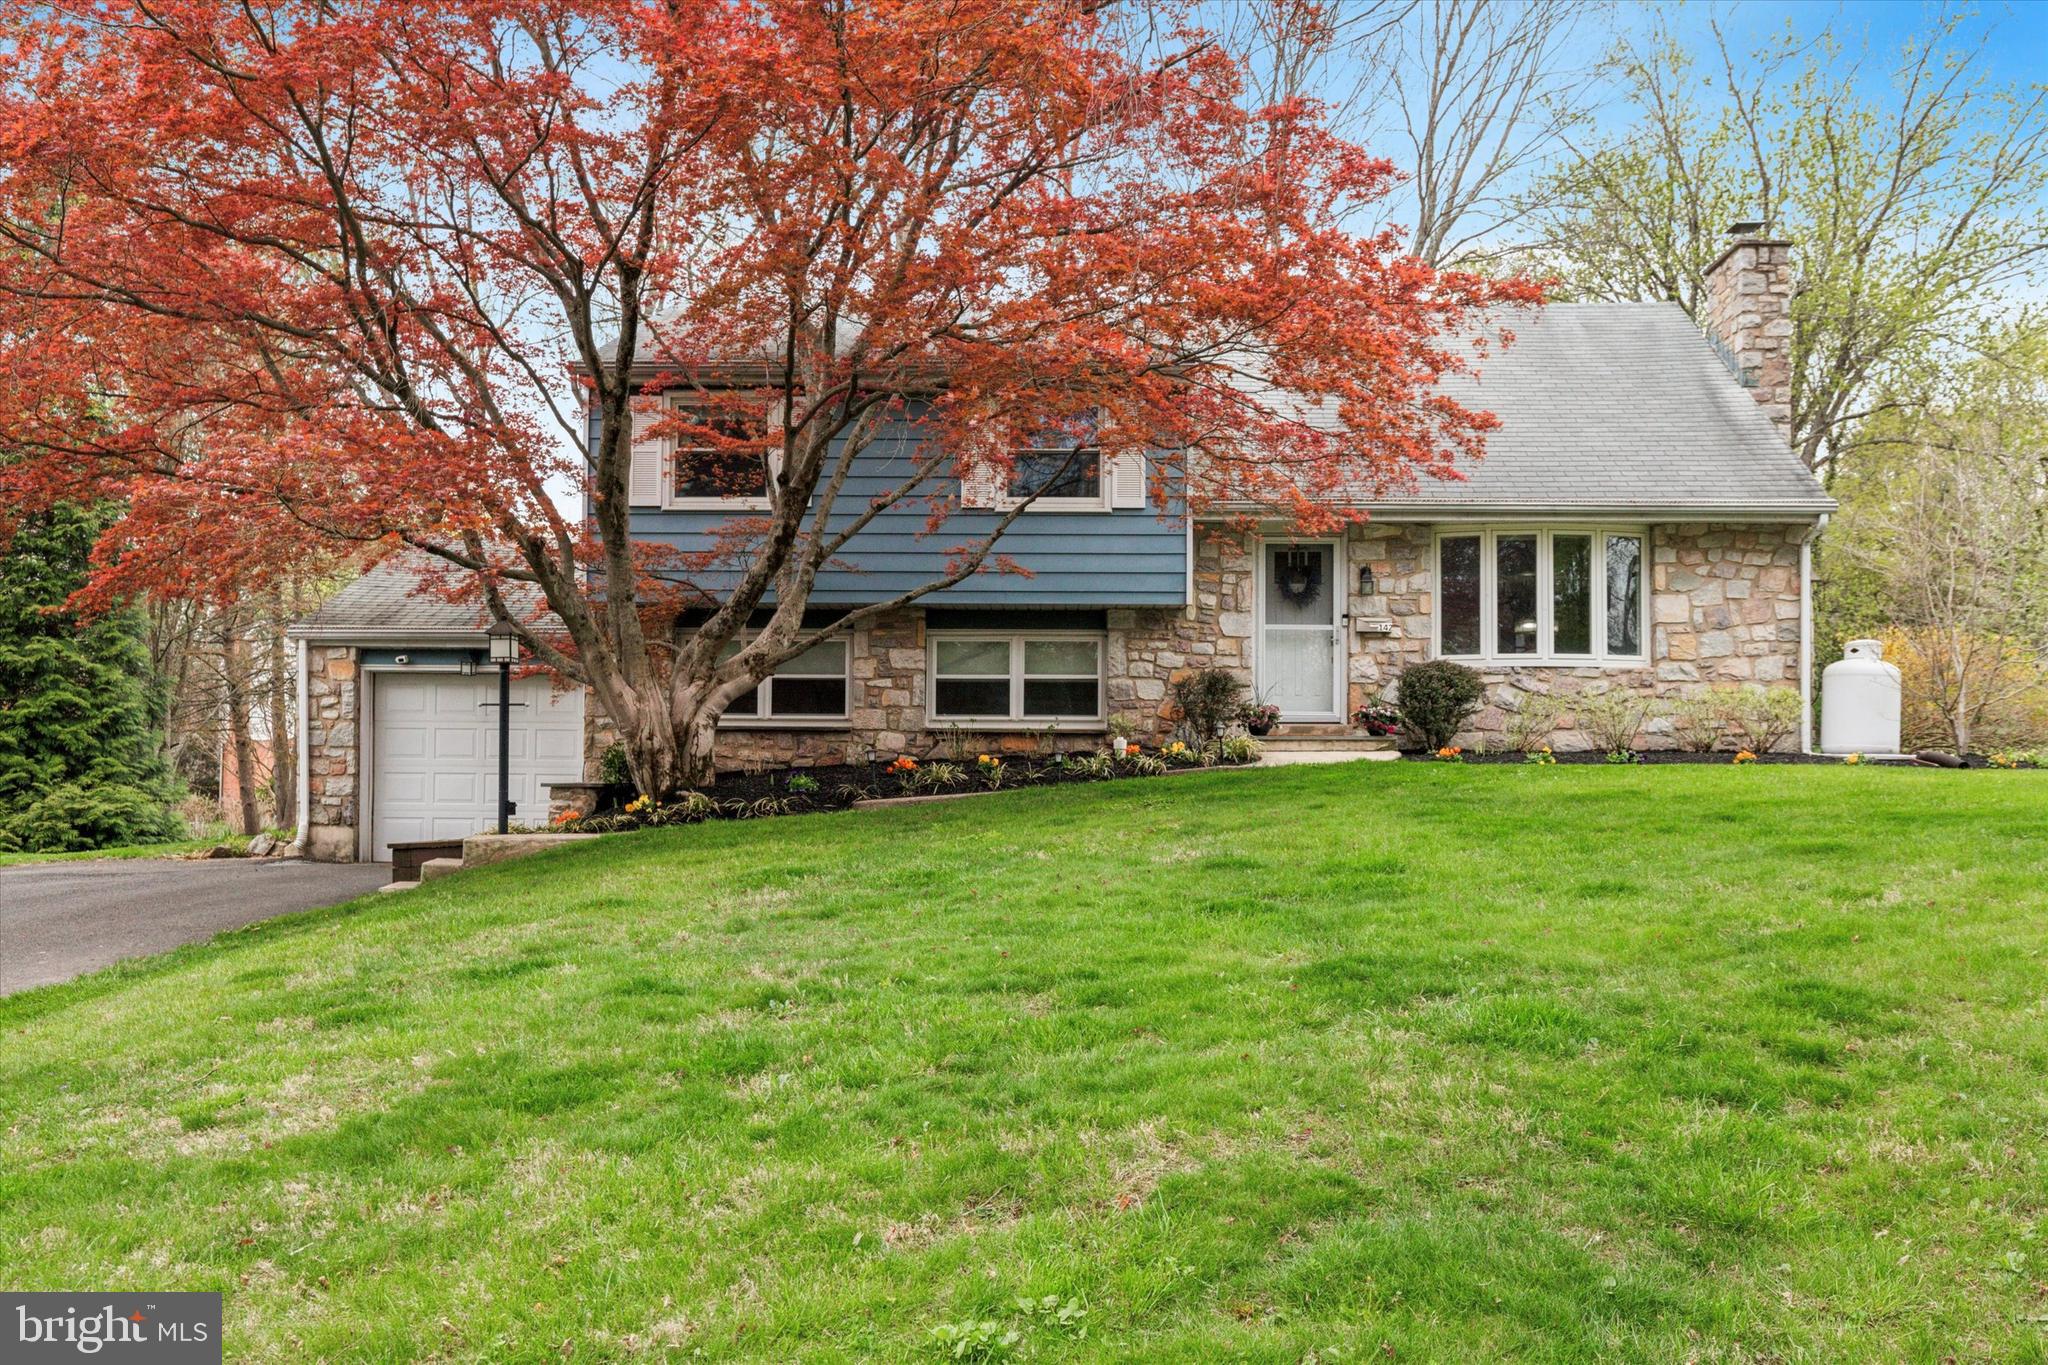
Welcome to this beautifully updated 4-bedroom, 2.5-bath home located in the highly sought-after Clemens Farms neighborhood of Doylestown Borough. Just a short walk to downtown shops, restaurants, and the Doylestown Country Club, this home offers the perfect blend of comfort and convenience.

The spacious open-concept main floor is designed for modern living, featuring a luxurious kitchen with high-end finishes, ample counter space, and a large island—perfect for entertaining. A brand new propane gas fireplace adds warmth and style to the living area, creating a cozy space to unwind.

Step out back to enjoy peaceful views from your private deck—ideal for morning coffee or summer evenings.

A rare opportunity to own in one of Doylestown’s most walkable and charming neighborhoods.
#PABU2092932

DOYLESTOWN

142 HOMESTEAD DRIVE

4 Beds

3 Baths

2,200 Sq.Ft.

$749,000

MLS#: PABU2092932
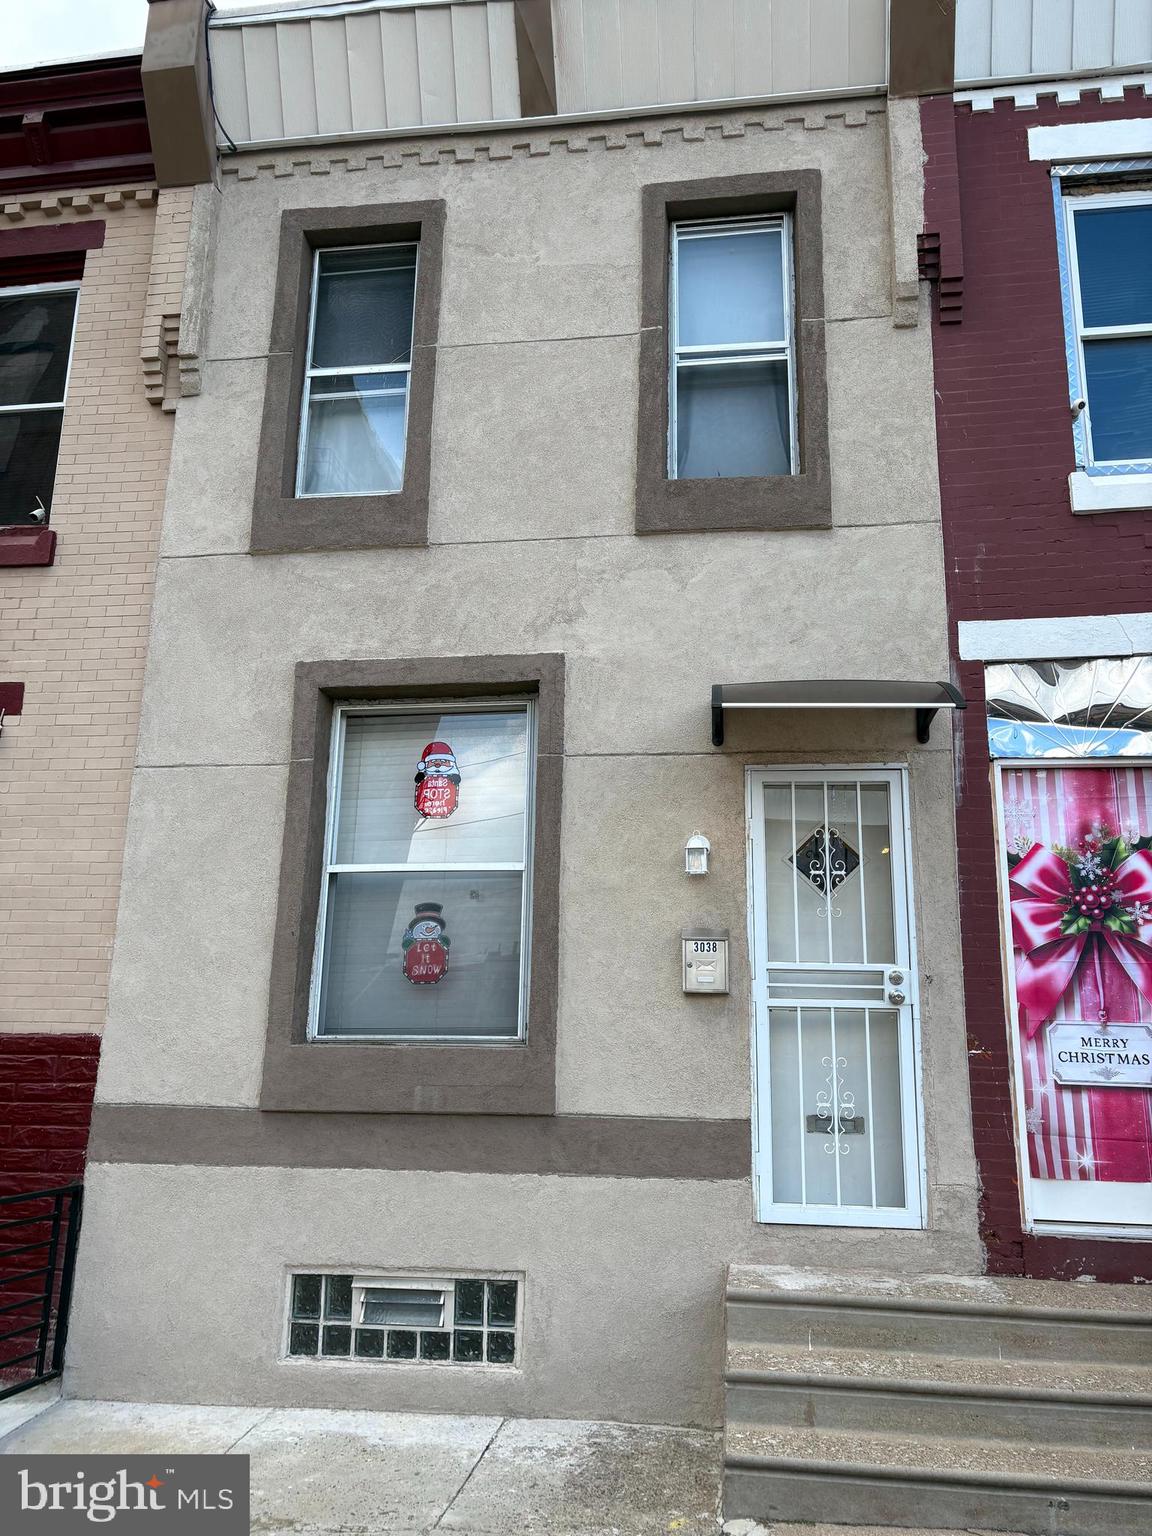
None
#PAPH2431706

PHILADELPHIA

3038 ROSEHILL STREET

3 Beds

1 Baths

1,040 Sq.Ft.

$123,900

MLS#: PAPH2431706
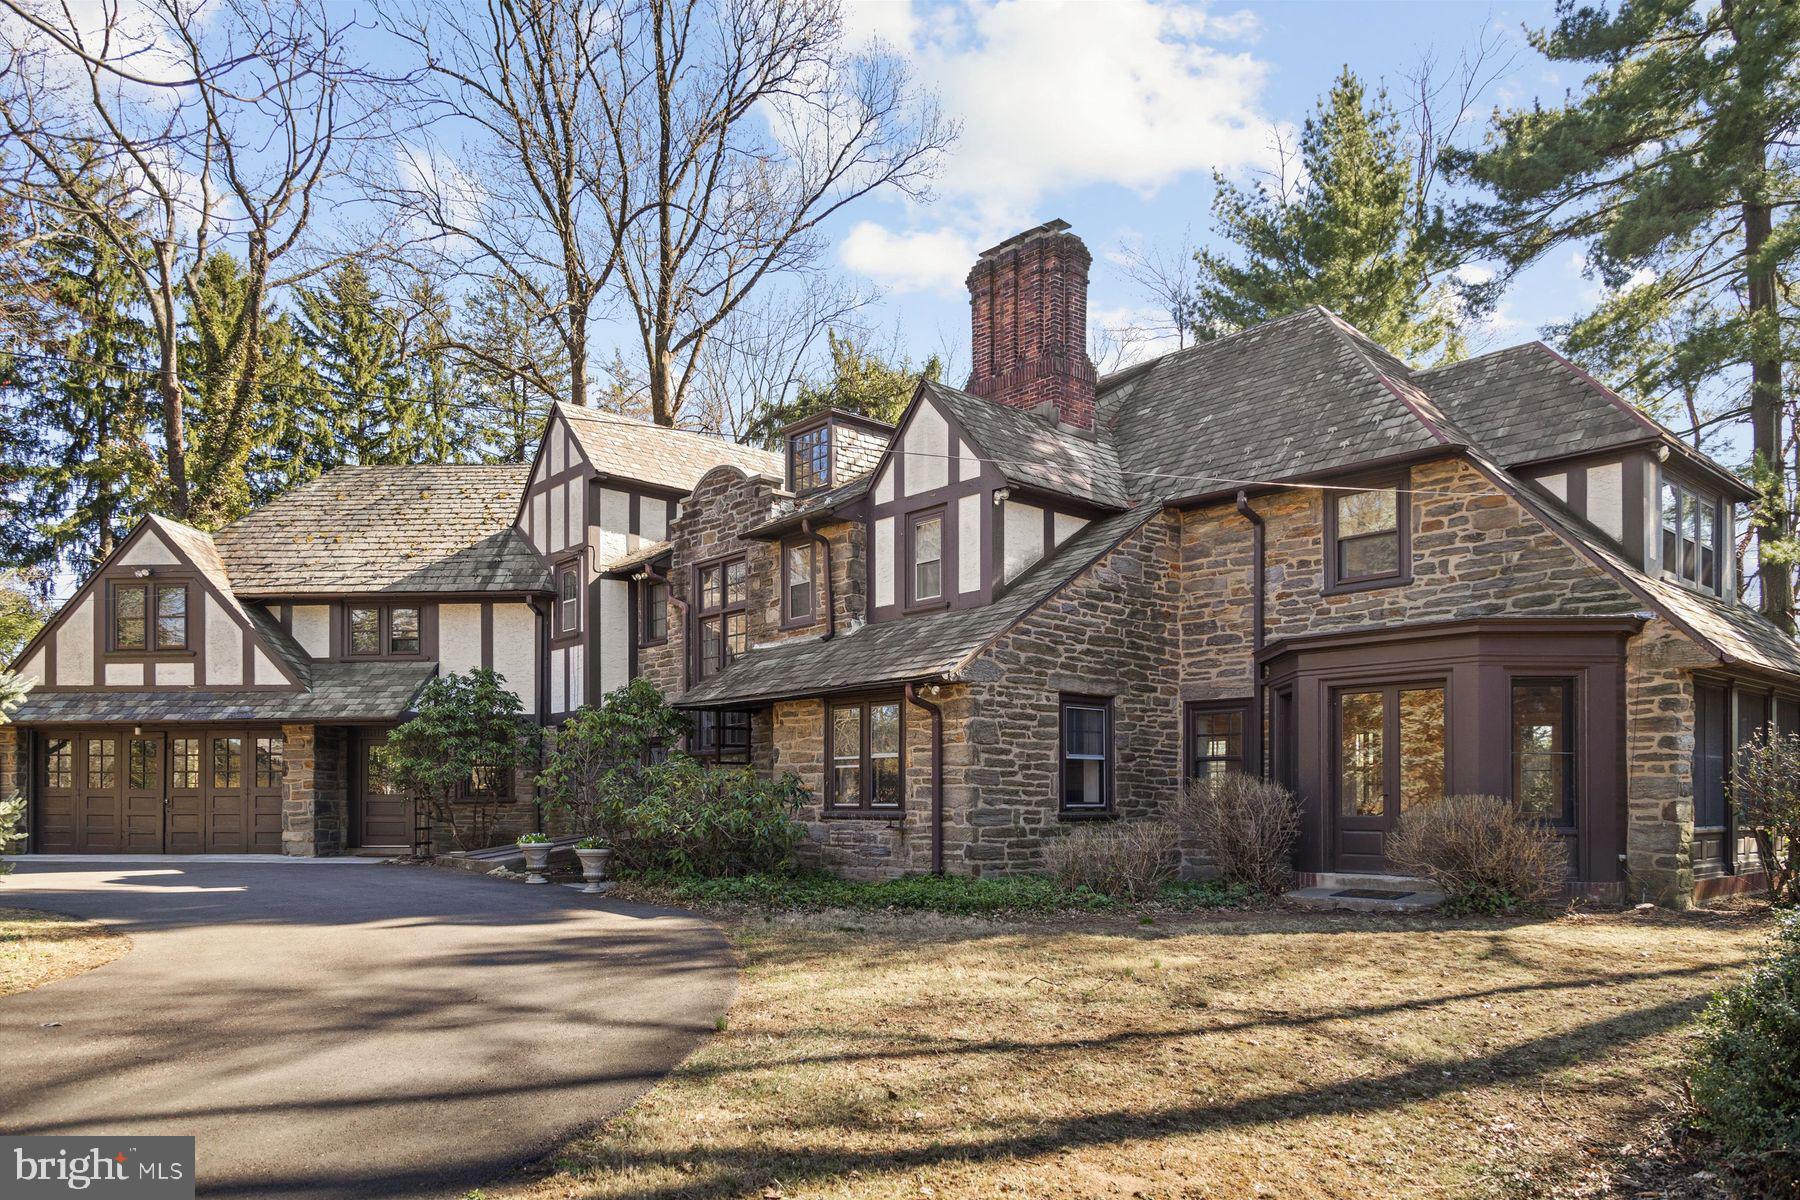
Steeped in rich history and classic architecture, this authentic English Tudor style home (Circa 1926) was designed by renowned Philadelphia architect Charles Rabenold, and was named “The Wilmarjohn” in honor of the original owner’s three children. Later, it became known as the “House of a Thousand Lights” because of its stunning holiday light display. The striking exterior features grand stonework,  half-timbering, a hipped slate roof with copper gutters and downspouts, embodying timeless craftsmanship and elegance.  Originally on 17 acres, today the 6 Bedroom, 3.1 bath grand home is situated on1.23 acres along a quiet neighborhood street. A circular driveway, framed by mature shade trees, vibrant rhododendrons, and sweeping lawns, creates a picturesque approach. The grounds offer ample space for croquet, hide- and-seek, or quiet afternoons by the inground pool. Inside, the extraordinary home transports you to another era.  Plaster over lathe walls, generous millwork, deep baseboards, wainscoting,  tall ceiling height, and quarter sawn & hardwood floors grace the residence. Two staircases, two wood fireplaces,  and grand scale add to its distinguished character.  The expansive living room, featuring a brick fireplace, opens to the outdoors through French doors to a charming flagstone terrace. It is flanked by a banquet sized dining room with a china cupboard and bay alcove, and an inviting sunroom adorned with handmade “brick” tiles in a basketweave pattern  and Mercer tile accents. The sunroom, with French door bays at either end, seamlessly connects with the outdoors.  A cozy library/home office, with wood fireplace, offers a serene retreat. A beautifully updated cook’s kitchen blends modern convenience with vintage charm. Handsome wood cabinetry compliments original pantry cabinetry with glass uppers, pull-out cutting boards and vintage hardware.  The kitchen boasts stainless appliances, including a 5-burner Thermador gas cooktop,  travertine backsplash and charming “Love Bird” Mercer tile accent.  Granite counters and a center island allow for a breakfast bar for casual dining, while a convenient Butler’s pantry/laundry are a segue to the sophisticated dining room. The 2nd floor includes all 6 bedrooms, each with hardwood flooring and ample closets.  The en-suite primary bedroom offers expansion potential through a “false” wall, which could serve as a dressing room, new main bath, nursery, or home office.  The additional bedrooms share two hallway baths. A spacious part- finished walk-in attic with pull-down stairs adds floored storage, while a bonus room with glass French doors opens to a balcony, overlooking the inviting front foyer. On the 3rd floor, a large finished room provides ideal space for a playroom, gym, or media room.  This quality-built home has a foundation constructed of full thickness stone walls, and features a bulkhead and Bilco doors for egress, and plumbing if a bath is needed.  Outdoor highlights include an oversized 2-car carriage garage, and updated concrete pool (10’ deep) with a  safety gate and pool shed. Utilities are public sewer, water, natural gas, and steam radiator heat. Very well maintained, but ready for some updating, this remarkable home has offered decades of cherished memories for family and friends. Close to shopping, public and private schools, and major roads, this historic home blends timeless elegance with modern living -truly a once-in-a-lifetime opportunity!
#PAMC2133962

WILLOW GROVE

3335 WHITEHALL DRIVE

6 Beds

3 Baths

3,929 Sq.Ft.

$995,000

MLS#: PAMC2133962
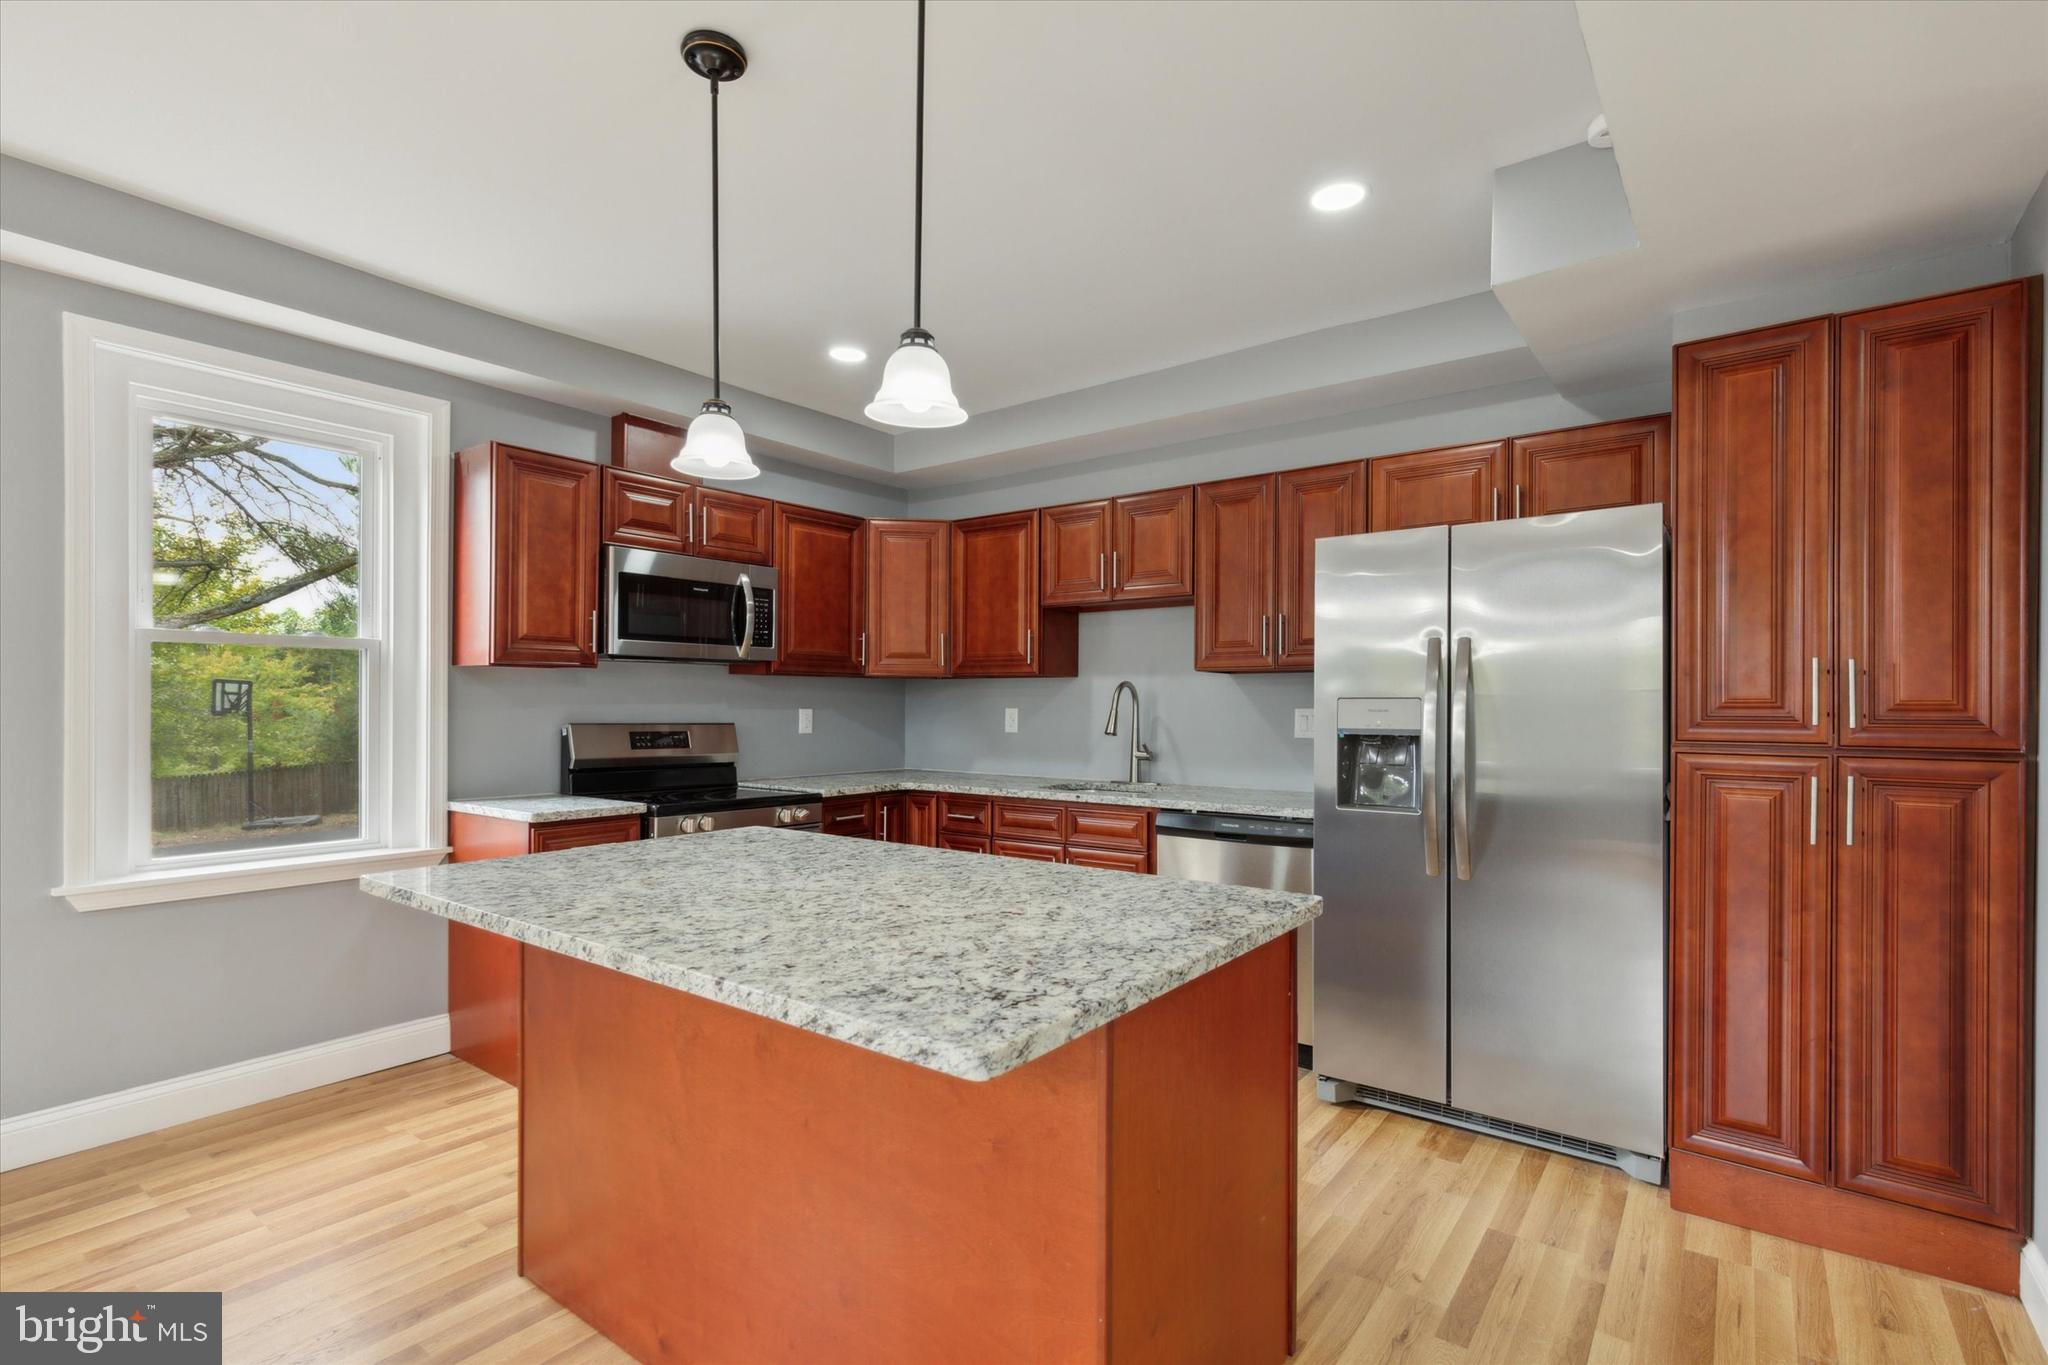
Exciting opportunity to own a newly rennovated home with over 2,900 square feet and over .75 acres of land! New roof, new windows, new HVAC, new driveway! As you enter this updated home, you will be wowed by the recessed lighting, new flooring, and fresh paint throughout! The first floor features a several living spaces and an all new kitchen with granite countertops and a large pantry! Completing the first floor is a convenient laundry room, bedroom, and full bathroom. The second floor offers 4 large bedrooms and another newly updated full bathroom. The third floor offers even more living space perfect for an office, den, or playroom. Outside of this home, there is a large two car detached garage and plenty of driveway space for all of your vehicles. This home sits on a very large lot in an exceptionally convenient location. Schedule your showing today!
#PAMC2131054

NORRISTOWN

2941 DEKALB PIKE

6 Beds

2 Baths

2,900 Sq.Ft.

$545,000

MLS#: PAMC2131054

1 ... 406 407 408 409 410 ... 666
* Listings identified with the FMLS IDX logo come from FMLS and are held by brokerage firms other than the owner of this website. The listing brokerage is identified in any listing details. Information is deemed reliable but is not guaranteed. If you believe any FMLS listing contains material that infringes your copyrighted work please review our DMCA policy and learn how to submit a takedown request. © 2024. First Multiple Listing Service, Inc.

Send a message

Message successfully sent.

Your message

What is 3 + 4 ?

Reason for contacting?

I agree to receive email communication and understand I can unsubscribe at any time.

I agree to be contacted by Charis Realty Group - Christine Issler, Broker via call, email, and text for real estate services. To opt out, you can reply 'stop' at any time or reply 'help' for assistance. You can also click the unsubscribe link in the emails. Message and data rates may apply. Message frequency may vary. Privacy Policy

Sign Out

Virtual Assistant

Would you like to take the next step with this property? We can help you schedule a showing or virtual tour, or send you more details.

Yes, I would like more information.

Thank You for Your Reply, One of Our Agents will contact you as soon as possible

No, maybe later.

Thank you, you can always contact me via email, phone number or through the contact form.

Realhub AI

Lucy - Your AI-Powered Realtor

Update Your Temporary Password

Personalize your search

Enter your email and we'll notify you immediately when new listings match what you're looking for.

or enter email address

Already have an account ? Login here

Continue your home search

I agree to receive communications and understand I can unsubscribe at any time.

I agree to be contacted by Charis Realty Group - Christine Issler, Broker via call, email, and text for real estate services. To opt out, you can reply 'stop' at any time or reply 'help' for assistance. You can also click the unsubscribe link in the emails. Message and data rates may apply. Message frequency may vary. Privacy Policy

Already have an account ? Login here

We use cookies

We use cookies primarily for analytics to enhance your experience. By accepting, you agree to our use of these cookies. You can manage your preferences or learn more about our cookies policy.
