Properties

Browse or get in touch to schedule a walkthrough.

  • Nearby me
Price range

Popular Features

Community Features

Association

Property Features

Waterfront

View

Exterior Features

Interior Features

Style

10000 properties match your criteria

Updated 1 minute ago

E-Alert name
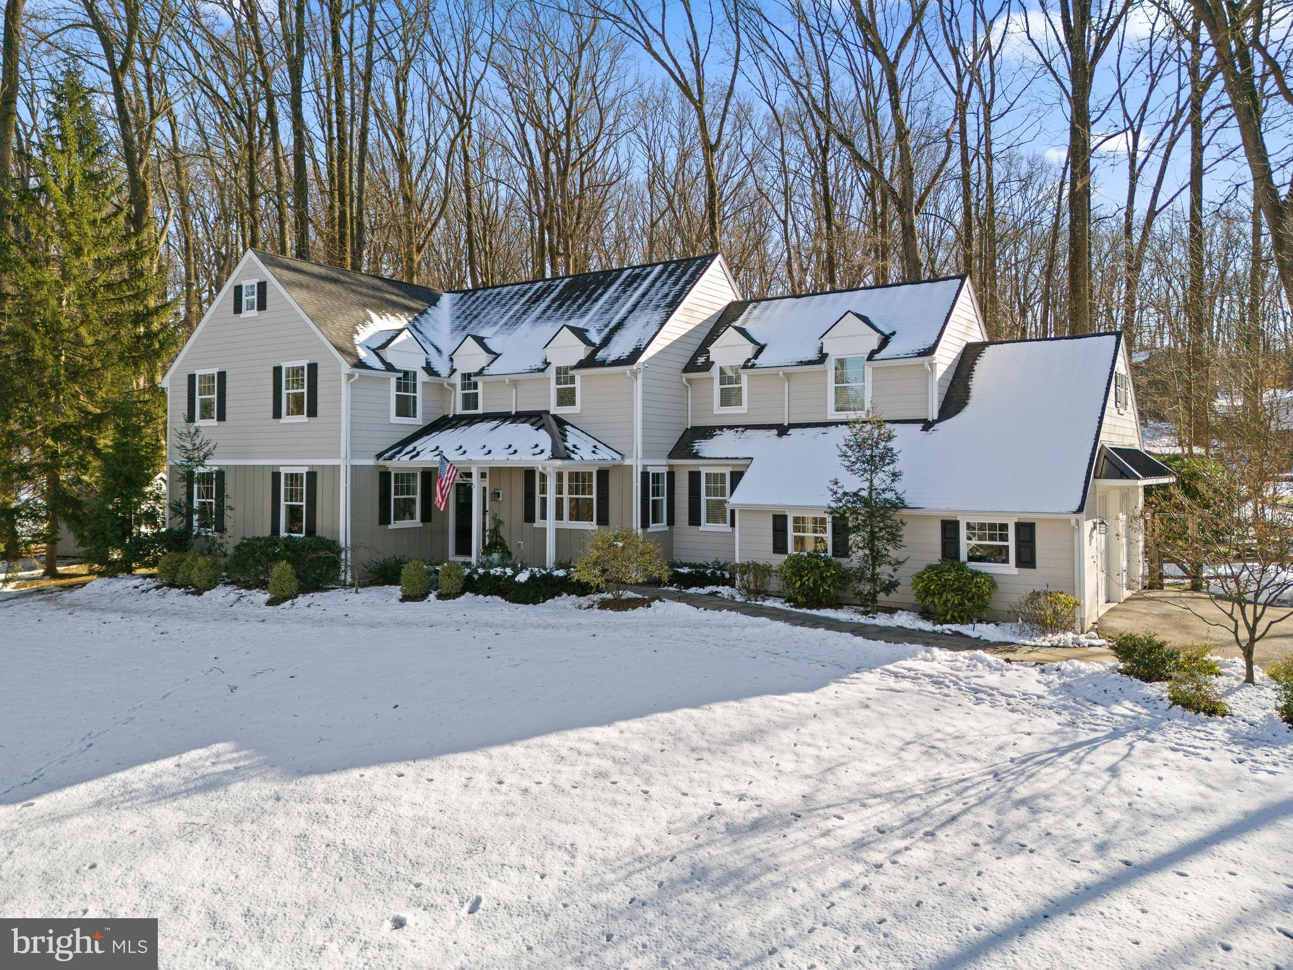
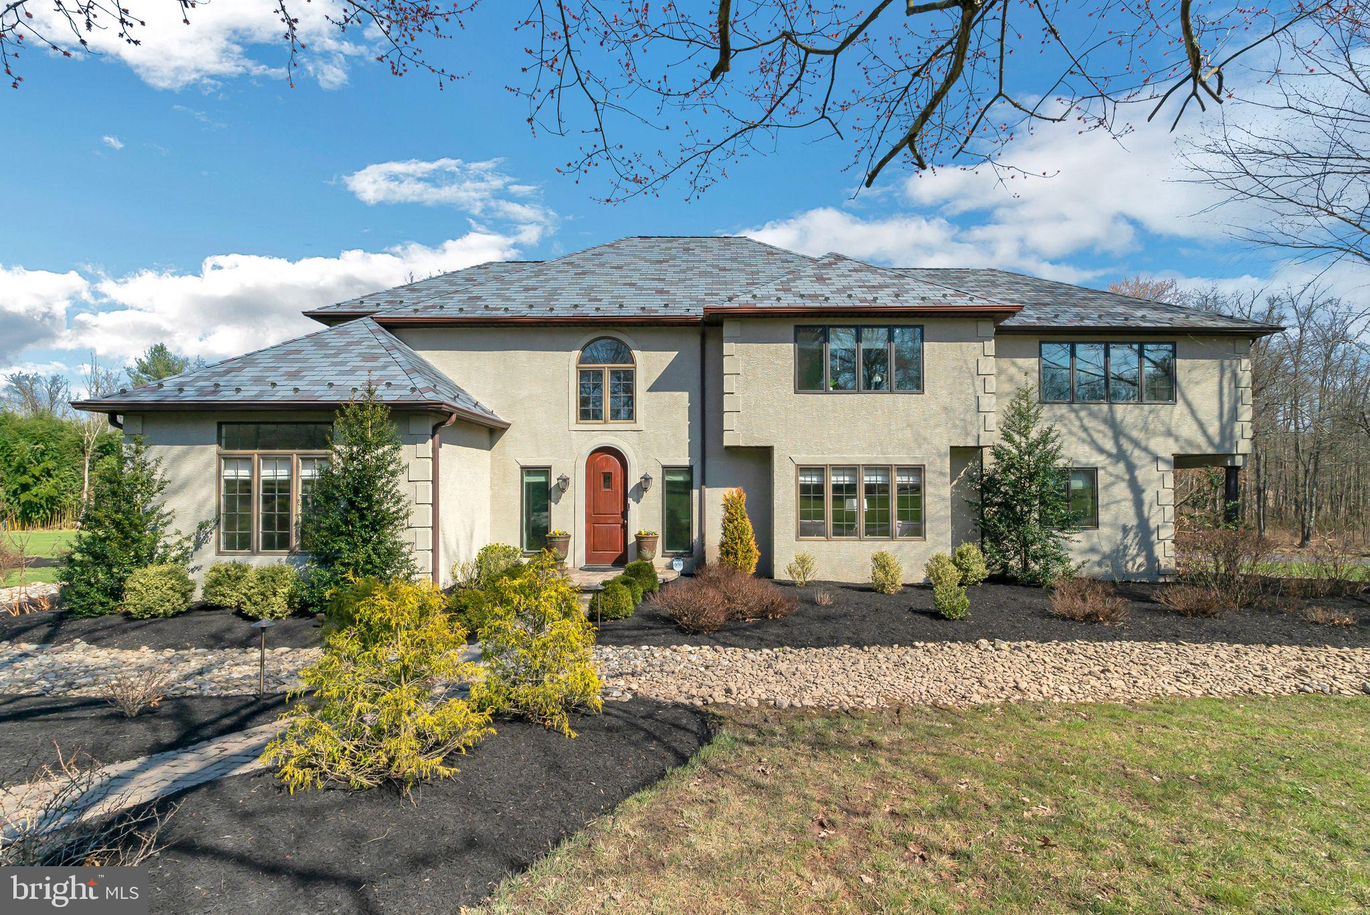
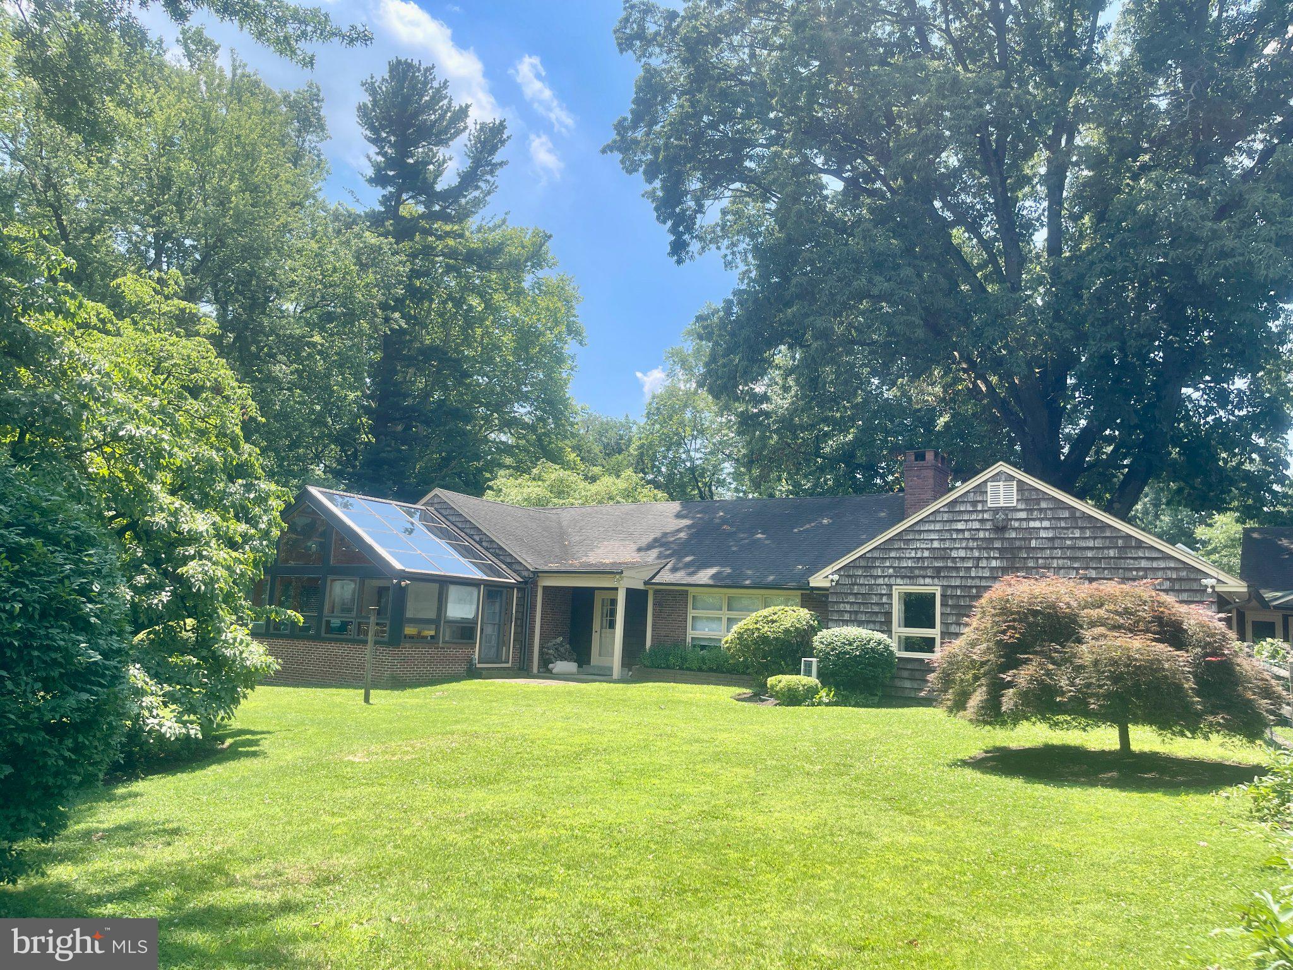
Unique and Rare residence in the heart of historic and vibrant Chestnut Hill, 8512 Stenton Ave, is the Dream Home you’ve always wanted. Do you believe in love at first sight? If not, you will the second that you pull into the brand new circular widened driveway surrounded by a verdant, manicured landscape and step foot on this absolutely breathtaking property estate, situated in Philadelphia most desirable neighborhood. The home presents a truly distinctive living experience offering an enchanting blend of modern living and classic charm. This 5 bedrooms and 3.5 bathrooms home has been masterfully reimagined with top finishes and artfully curated with an inviting layout. Step inside and discover an ambiance of refined elegance, where every detail has been thoughtfully considered. Hardwood flooring and recessed lighting throughout the entire residence. Upon entering through the gorgeous French doors you will be greeted by a spacious foyer with lots of natural lighting continuing onto an open floor plan that seamlessly integrates the living spaces, creating an inviting and spacious atmosphere. Expansive living room with floor to ceiling windows, gorgeous fireplace, side entry doors leading to a private tiled patio with roof enclosure that is a perfect setting for a family and friends gatherings. The heart of the home is the beautifully upgraded Gourmet & Upscale kitchen designed with YOU in mind. It’s a culinary haven featuring abundance of windows, counter space and custom cabinetry including top-of-the-line appliances, pot filler, hot water dispenser, touchless faucet, country sink with food disposal, wine cooler, premium countertops and backsplashes. There is also a back entry door of off kitchen leading to a secondary private newly finished fabulous outdoor space ideal for play and entertainment. First floor powder room for convenience. Ascend the new and wide staircase with windows at landings. Stepping to the second floor sleeping level you will find a luxurious Master suite. This sanctuary boasts a large bedroom, roomy walk-in closet with window and an exquisite en-suite bath showcasing high-end fixtures, exquisite tiling, free standing tub, abundance of natural light, enormous walk-in shower with 84” high frameless glass enclosure with door and a spa-like ambiance that promises relaxation. On same level you will find 2 spacious bedrooms with ceiling fans and generous-size closets, full Hall Bath with contemporary double vanity and mirrors, elegant lighting, full tub, toilet, a large window & designer’s pattern tiled walls and floor. You will also find a fully equipped laundry room with stackable washer and dryer and plenty of cabinet space with quartz counter tops.  Ascend once more onto a third floor sleeping level to find 2 generous sized bedrooms, different by layout, but identical in their charm. Both rooms are graced with plenty of closet space and windows with natural light. There is also hvac room & a full hall bath, offering large step-in shower, refined tiling, a toilet, vanity with mirror & a window. One of the property's crowning jewels is the backyard oasis with freshly manicured landscaping designed for ultimate relaxation and entertainment. Full basement with back entry bilco door is a great addition for extra storage. Plus, enjoy the peace of mind of a one year home warranty. The exterior offers charming facade with stucco finishing, providing a timeless and elegant look. Large circular driveway, plenty of parking space and a side yard for extra needs. Located in historic Chestnut Hill just a short walk from the neighborhood's charming shops, restaurants & cafes on Germantown Ave. This is an exceptional opportunity to own such an elegant piece that exudes elegance and boasts a multitude of stunning upgrades of one of Philadelphia's most desirable neighborhoods. Make it yours and embrace this epitome of modern living.
#PAPH2392468

PHILADELPHIA

8512 STENTON AVENUE

5 Beds

3 Baths

3,260 Sq.Ft.

$1,425,000

MLS#: PAPH2392468

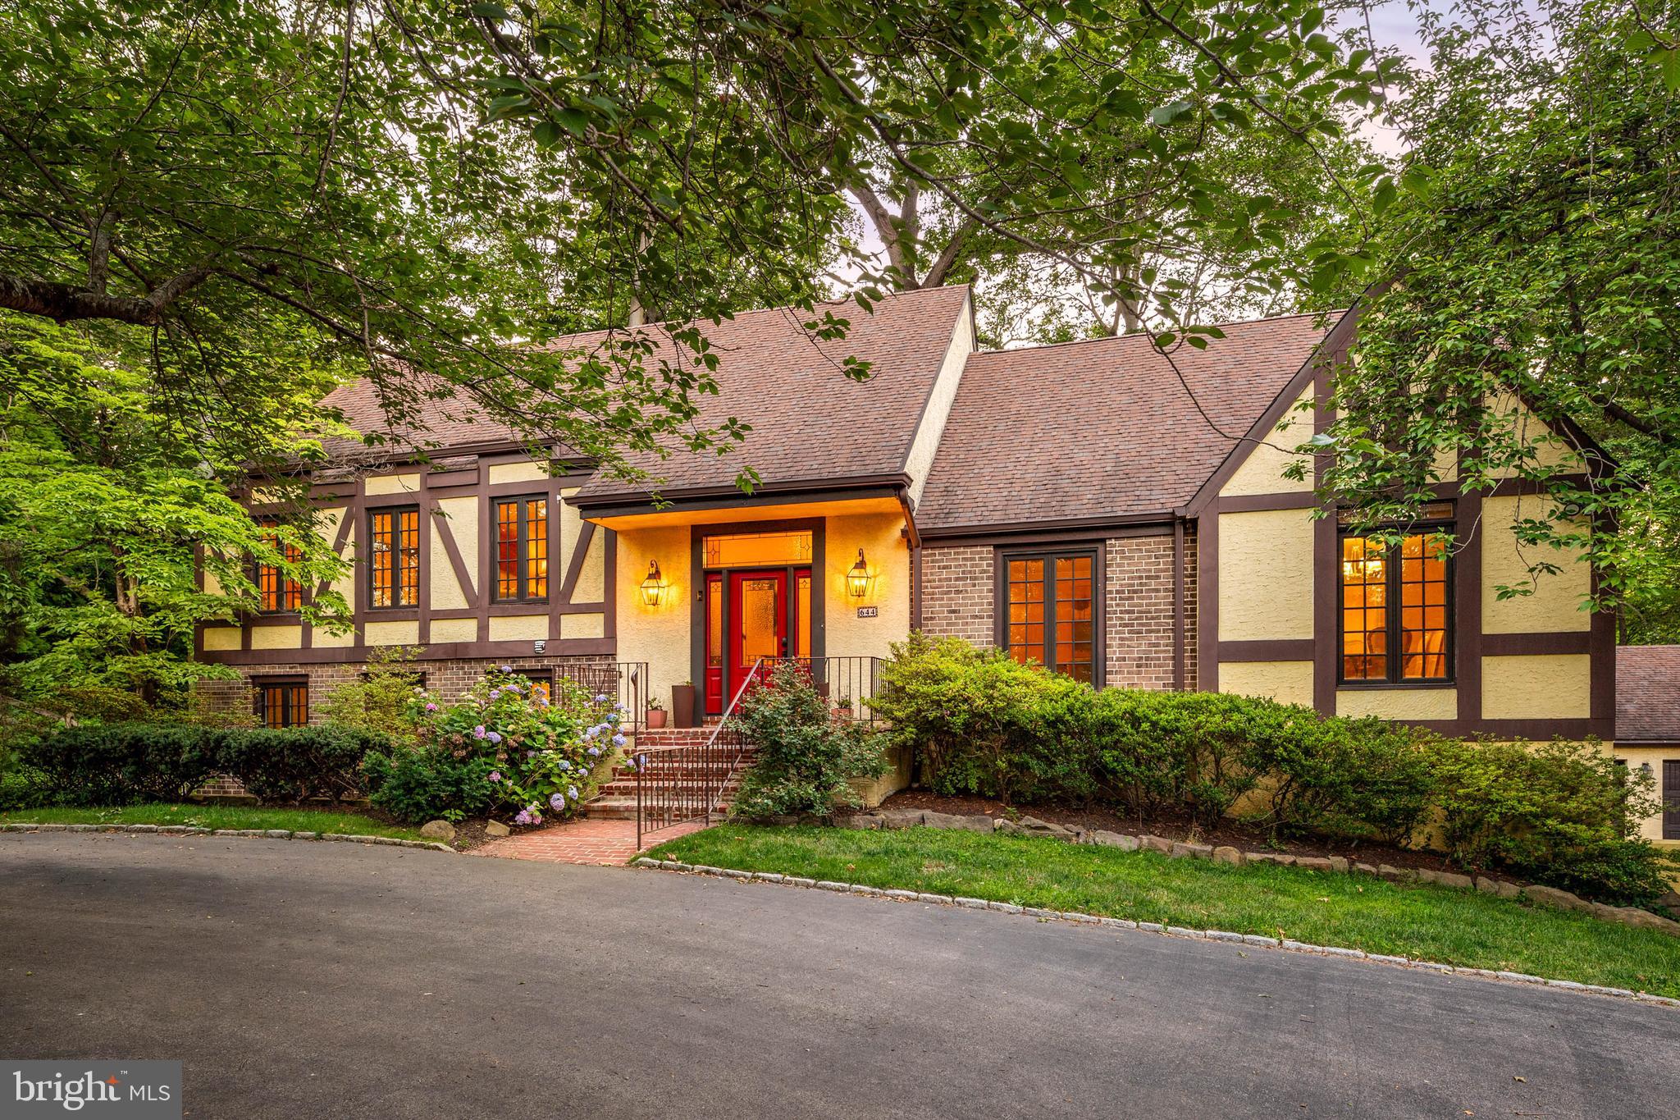
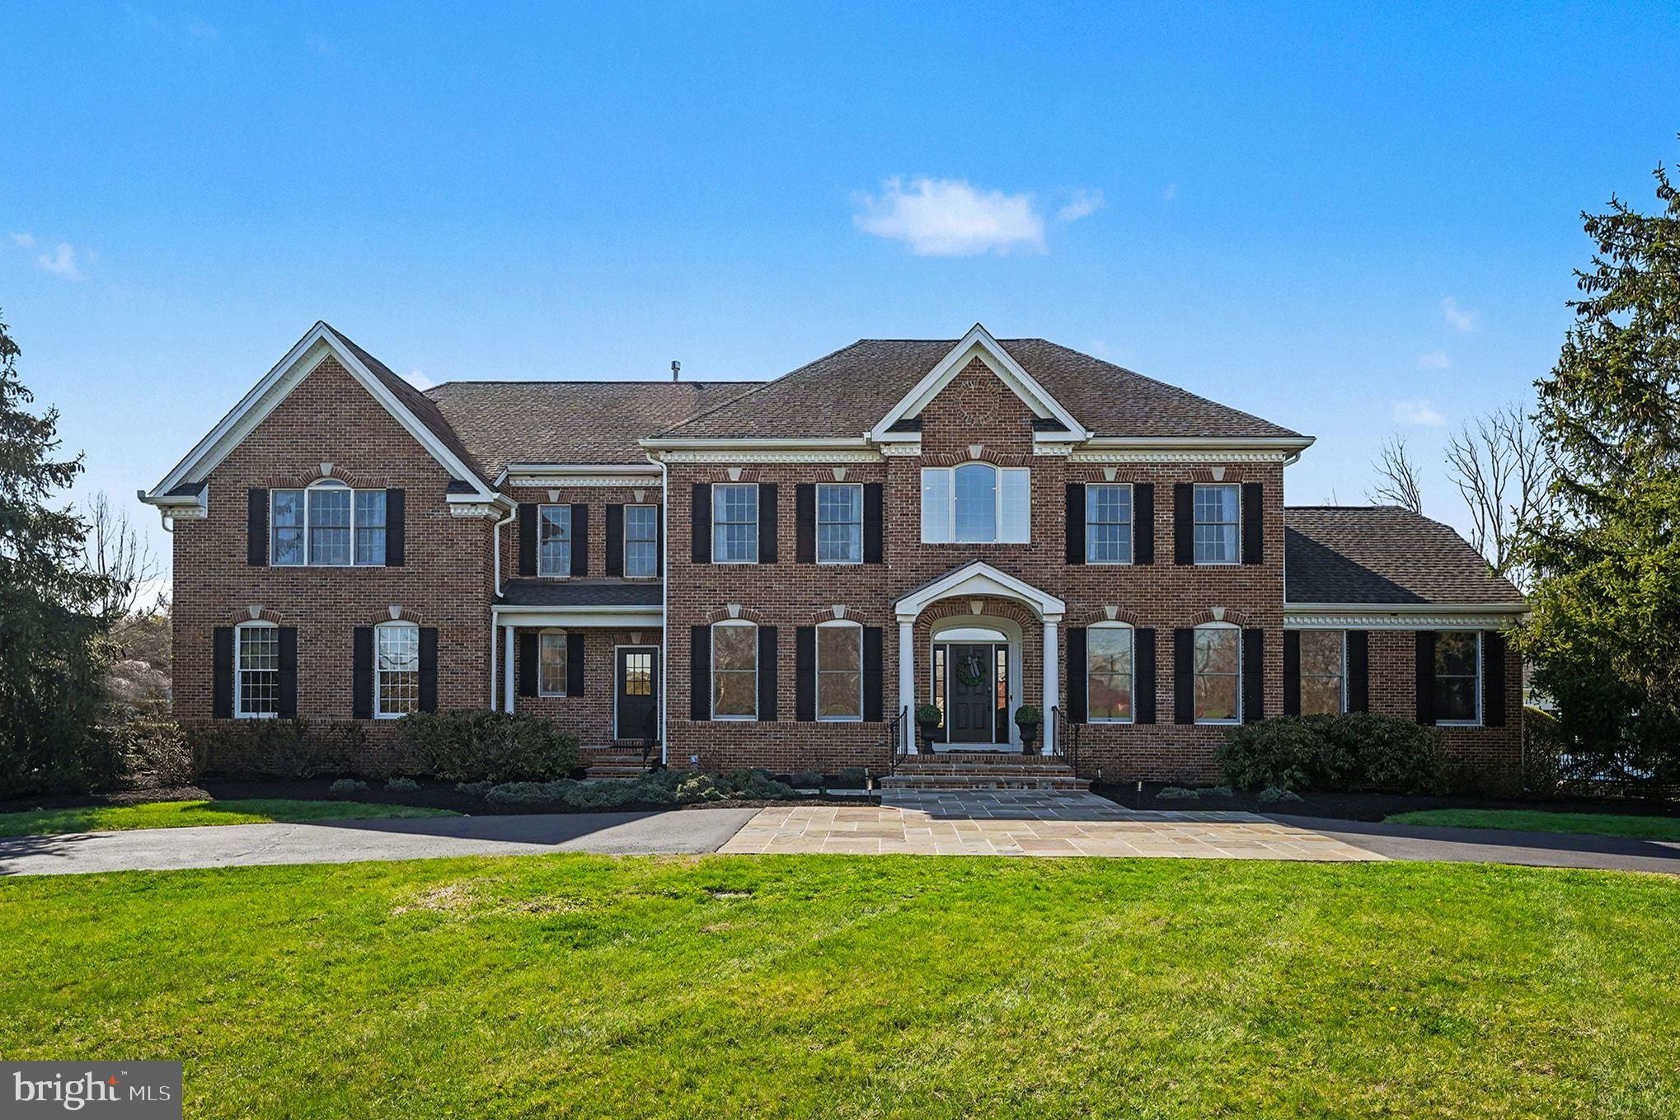
Welcome to perfection! This stunning, move-in-ready home nestled on a beautiful lot, is
in Lower Gwynedd’s sought-after Cedar Hill Estates. From its impressive curb appeal to
its thoughtful design and professional finishes, this home will steal your heart.
A flagstone walkway and front porch leads you to the home's entrance. Inside, an
elegant, curved hardwood staircase and site-finished hardwood floors that run
throughout the first and second-floor hallway set the tone. To the right is a spacious
office, and to the left, a living room that conveniently flows into the dining room, is
separated by French style pocket doors.
At the heart of the home is the chef’s kitchen, featuring cream cabinetry, a center island,
granite countertops, stainless-steel appliances, and a pantry. New Anderson doors open
to a lovely, landscaped patio and yard. The kitchen is open to a dramatic two-
story family room with a natural stone gas fireplace, wet bar, and dramatic wall of
windows (professionally tinted for UV protection). The first floor also includes a powder
room, laundry/mud room, and access to the oversized three-bay garage.
Upstairs, the primary suite offers a coffered ceiling, a sitting room, a massive walk-in
closet, and a stunning new bathroom with heated floors. Three additional bedrooms,
one en-suite, all feature walk-in closets. A third full bath and linen closet complete the
second floor.
The finished lower level includes a large recreation room with a kitchenette, a full bath,
and two versatile rooms (gym, office, guest room, or media room), plus a wall of closets
and a storage area with Bilko doors.
Surrounded by one of the popular Lower Gwynedd Trails and conveniently located near
Springhouse Village, Whole Foods and Starbucks, English Village with Trader Joe’s,
Ambler, the Ambler YMCA, SEPTA train station, Rt 309, the PA Turnpike and so much
more. The icing on the cake? It is in the top ranked Wissahickon School District. This
home is a 10!
#PAMC2125596

LOWER GWYNEDD

1515 BARDSEY DRIVE

4 Beds

4 Baths

5,402 Sq.Ft.

$1,425,000

MLS#: PAMC2125596

Now Available For Presale | Starting at $1,425,000

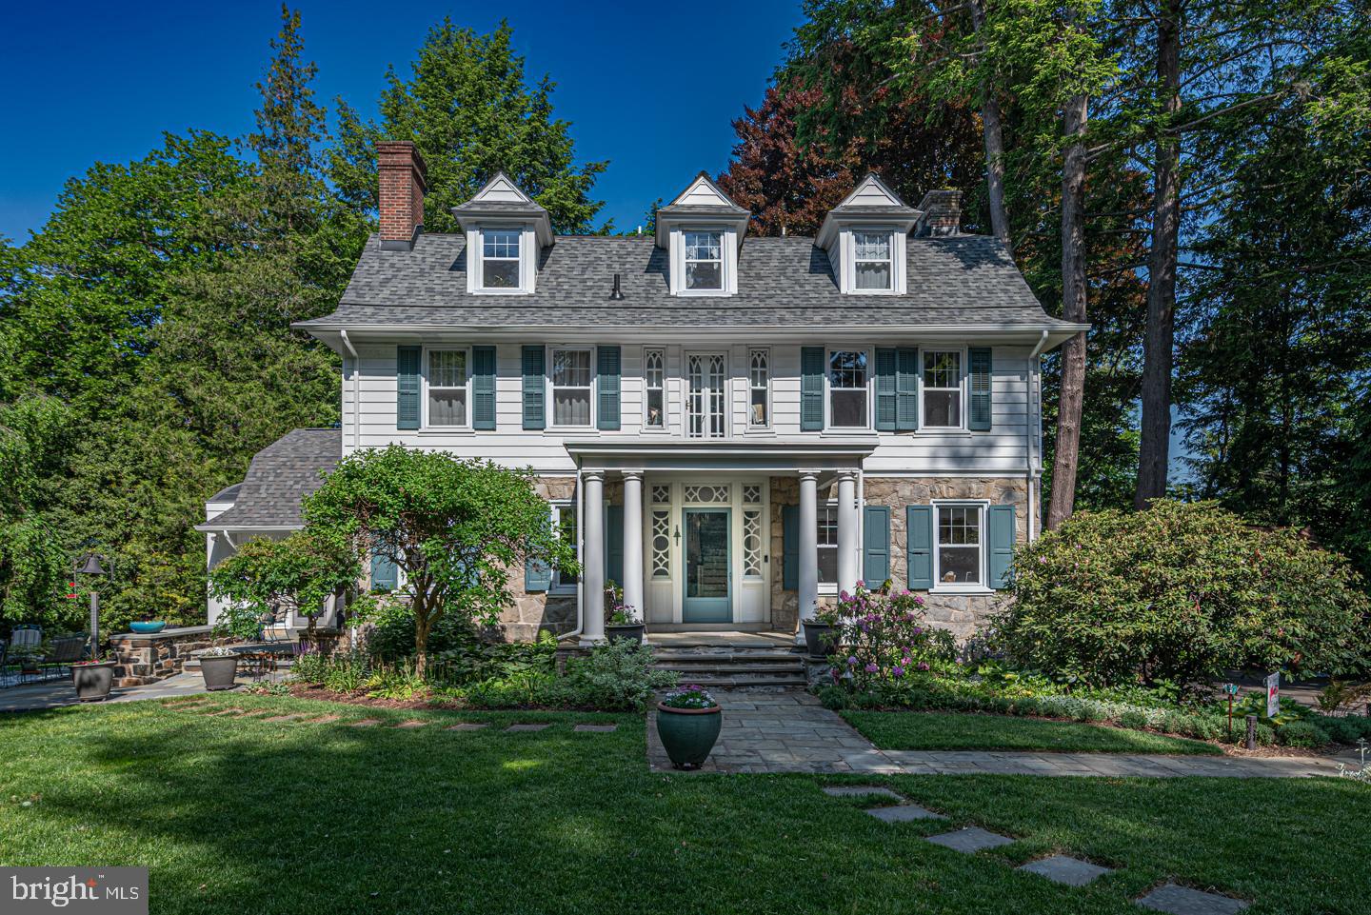
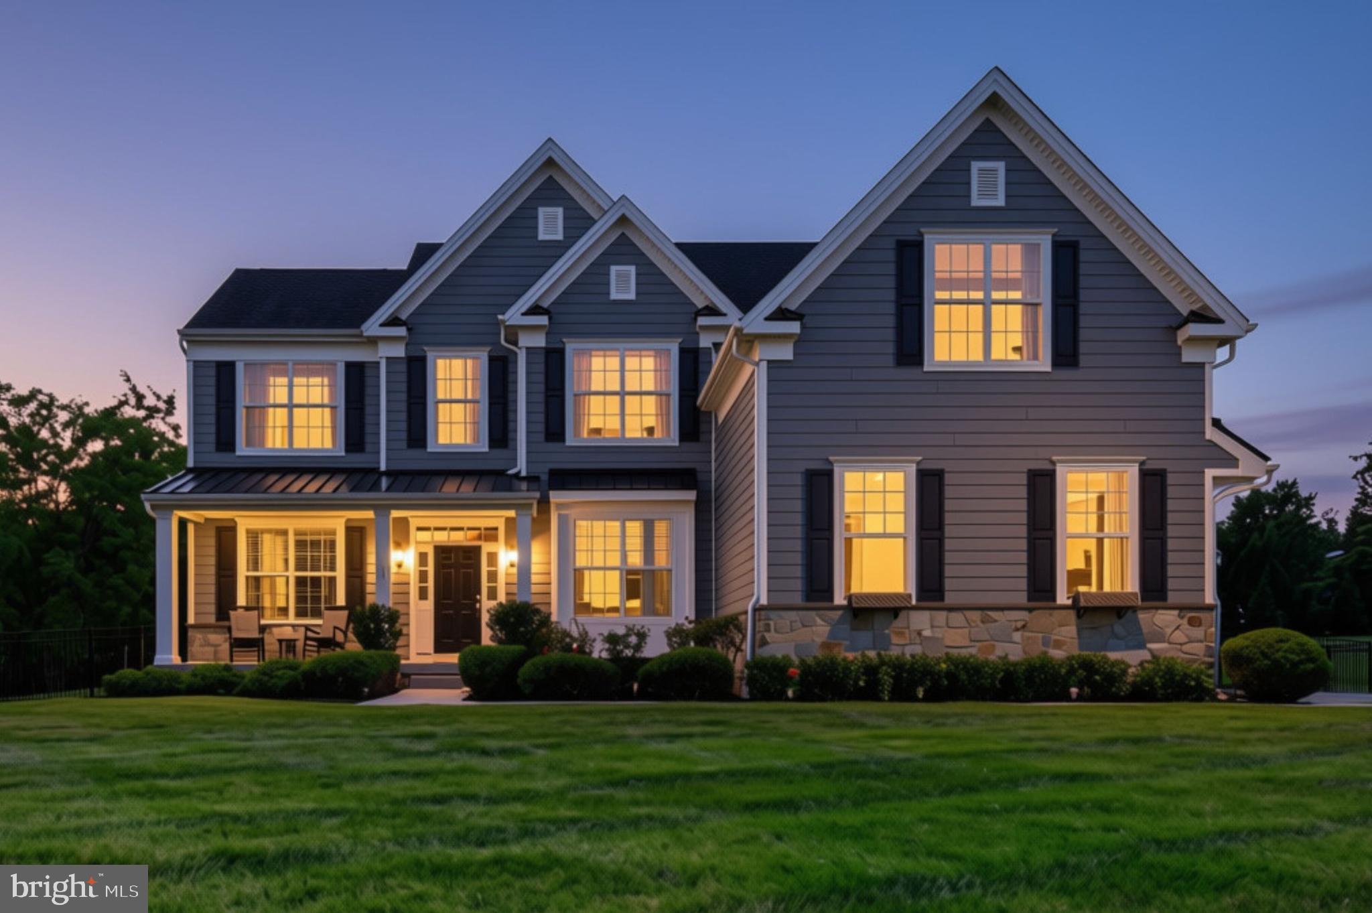
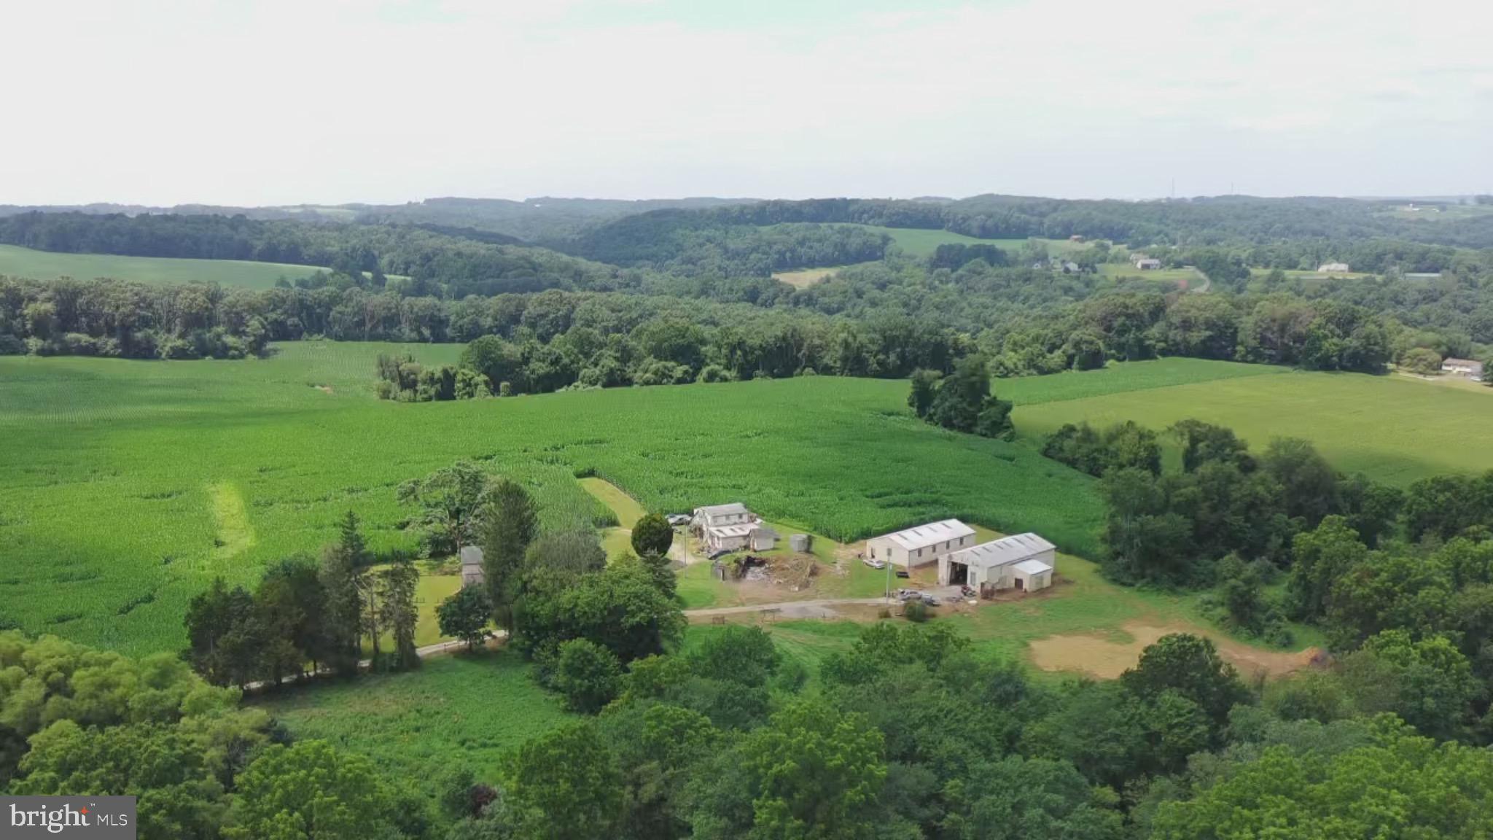
This is the one people don't find often — a 1.37-acre wooded lot in one of Garnet Valley's most established neighborhoods, with township conservancy land permanently protecting the woods behind you. No future development. No neighbors creeping up on your backyard. Just trees, privacy, and the rare chance to build exactly the home you want on a lot that can't be replicated.

Third Generation Builders brings four exceptional models to choose from, each fully customizable and built with the same standard of craftsmanship throughout. Every home includes a 9-foot unfinished basement (finishing optional), GE stainless appliances, a luxury primary suite with dual walk-in closets and a spa-quality en suite bath, second-floor laundry, and a side-entry garage with mudroom.

---

The Cheslen | 3,400 sq ft | 4 bed / 2.5 bath | 2-car garage

Clean lines, smart flow, and a layout that just works. The open main level moves naturally from the living room through the kitchen — with 42" crown-molded cabinets, pantry, and island seating — to the breakfast area, while a separate dining room and private office give you the spaces to close the door when you need to. Upstairs, the primary suite is a genuine retreat, flanked by three oversized secondary bedrooms and a shared hall bath.

---

The Saratoga | 3,600 sq ft | 4 bed / 2.5 bath | 2-car garage

More space, more flex, and a layout built for real life. A front porch entry sets the tone before opening into a chef's kitchen with range hood, extra-large sink, quartz or granite countertops, and a generous pantry. The partitioned 16x16 family room looks out over the wooded rear yard — quiet, private, exactly what you moved out here for — with an optional 25-foot deck when you want to take it outside. The primary suite even offers an optional bonus room off the walk-in closets for whatever your life requires.

---

The Wilcox | 4,400–4,900 sq ft | 5 bed / 3.5 bath | 3-car garage

If you've ever wanted a home that genuinely stops people when they walk in, this is it. A wide foyer flanked by a formal office and dining room opens into a breathtaking great room, where wraparound windows frame the wooded rear yard and an open kitchen commands the space with a wet/coffee bar, walk-in pantry option, and every finish you'd expect at this level. The primary suite is in a class of its own — sitting area, dedicated dressing area, and the most impressive primary bath in the collection. Three additional bedrooms, a Princess Suite, built-in mudroom cubbies, and an optional oversized deck make the Wilcox the kind of home you stop searching after.

Just Released! Our latest model has an upgraded facade and layout, in the middle of our price ranges. This home is a showstopper! Reach out for more details.

*Photos are of a similar home by the builder and may include upgrades.*
#PADE2117402

GLEN MILLS

195 CONCORD MEETING ROAD

4 Beds

3 Baths

3,600 Sq.Ft.

$1,425,000

MLS#: PADE2117402

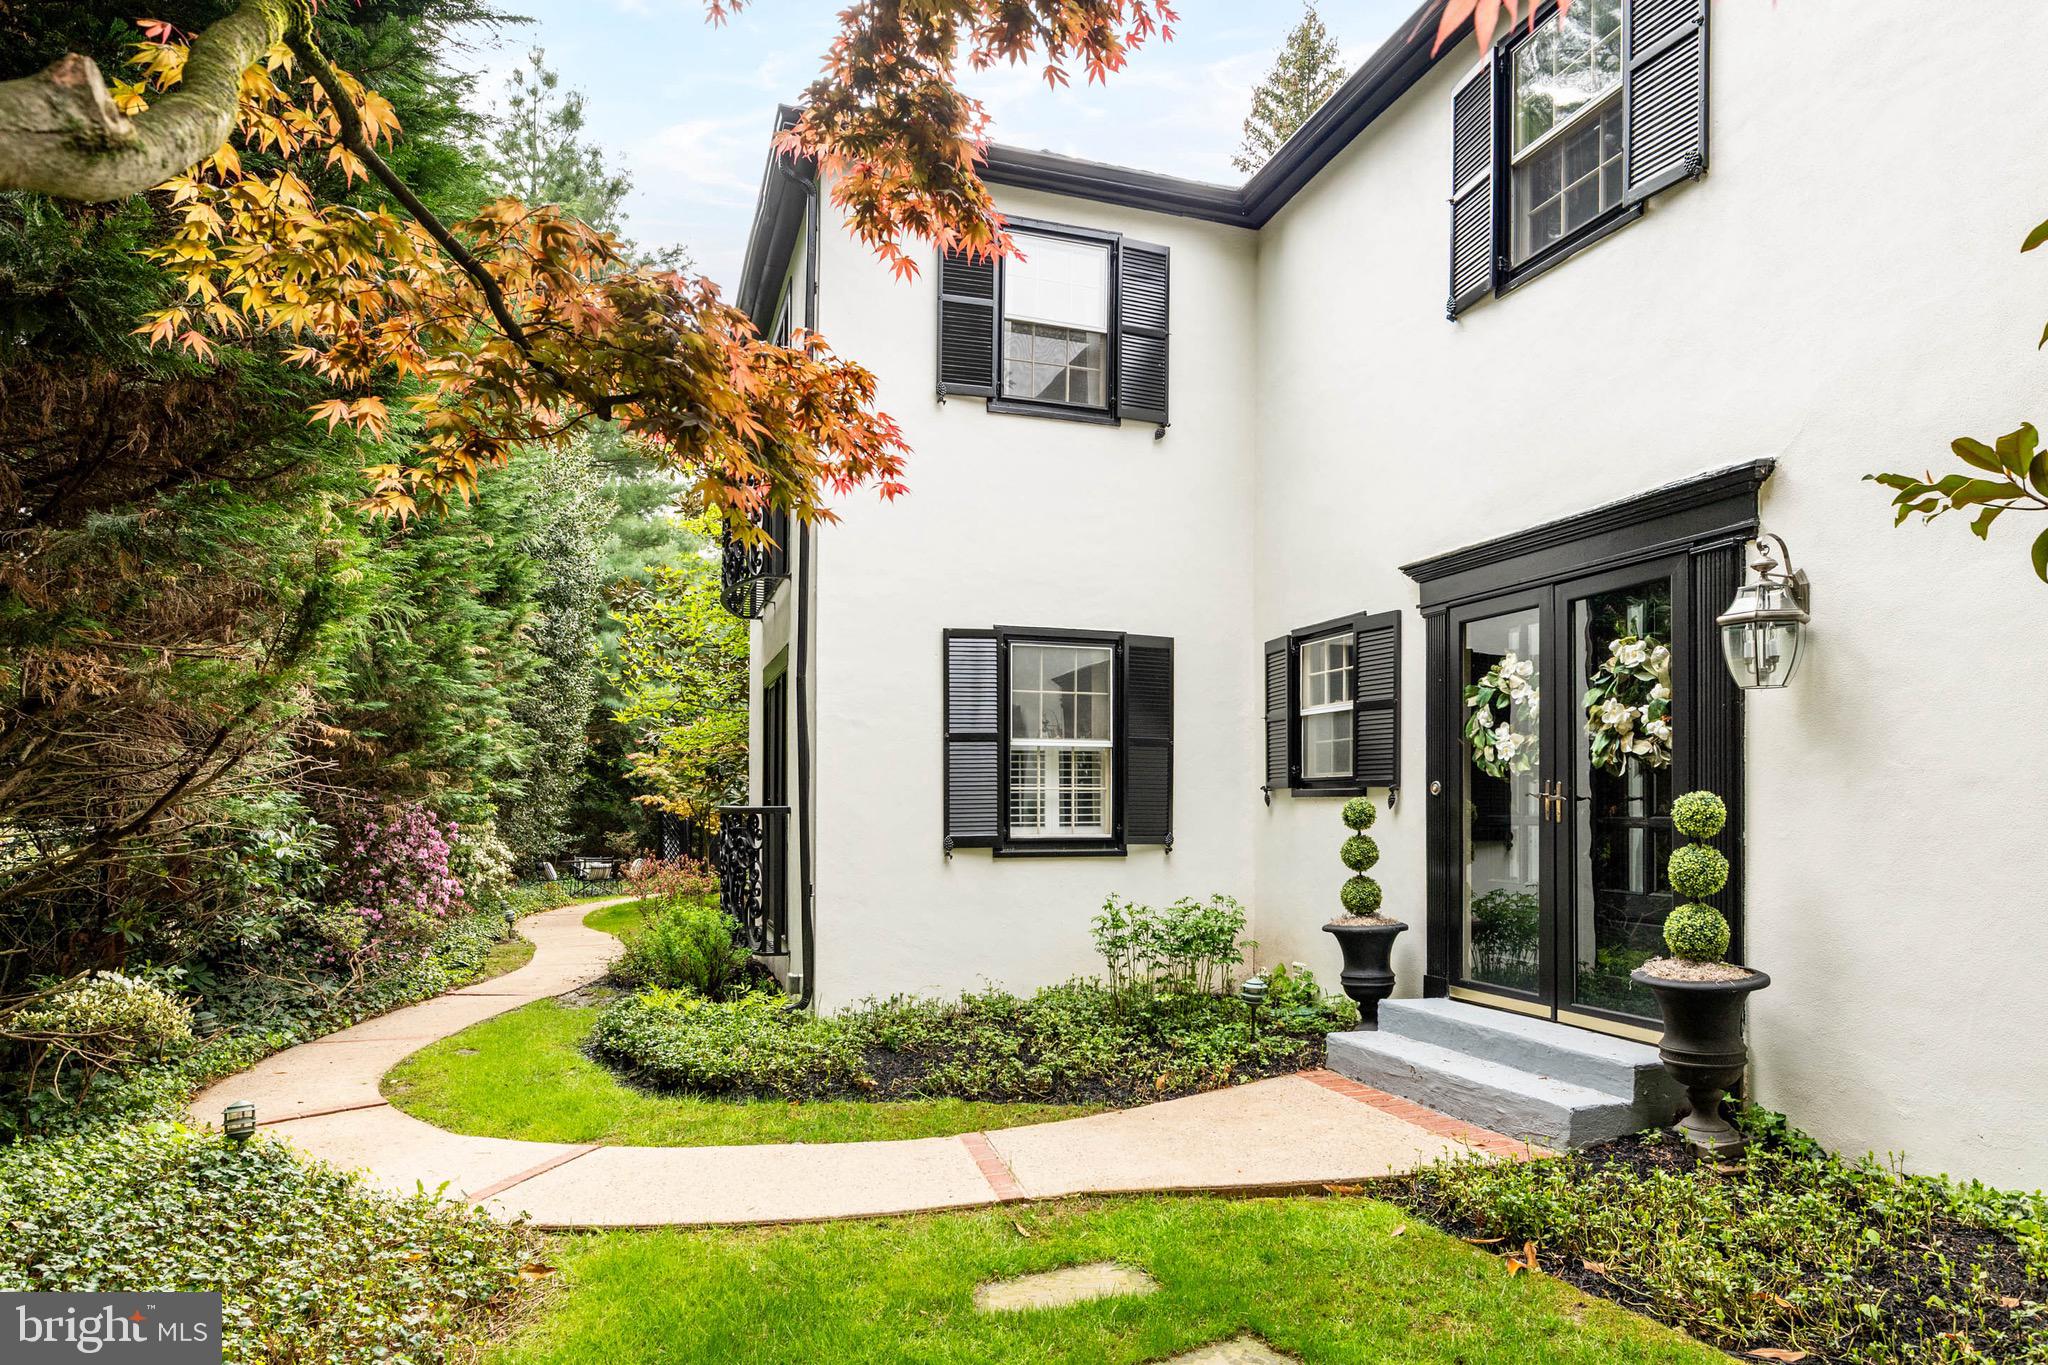
New Building Released! Views of the Ben Franklin Bridge! Discover a whole new lifestyle at Northbank, the citys newest, and most remarkable waterfront neighborhood. Surrounded by lush natural beauty, and just across the river from Petty Island. Steps to riverfront trails and only minutes to nearby Fishtown and Center City, Northbank offers the chance to reconnect with the water a place to discover a modern home like no other. Property owners will benefit from NEW Philadelphia's 10-year graduated tax abatement program. Perfectly situated alongside the Delaware River, this extraordinary townhome community combines the smart design and thoughtful development every city dweller demands with the dramatic views and natural splendor every urbanite craves. These new townhomes will feature 3-5 bedrooms, spacious floorplans, welcoming rooftop decks, and wide open gourmet kitchens. 3-5 bedrooms, Private rooftops and balconies some with river views, Chefs kitchen, Generous entertaining space, Open floorplans, Available Smart home technology, Energy Star certification, Private 1-2 car parking Your favorite destinations are just moments away from Northbank. This remarkable location allows easy access to shopping in Fishtown, or getting back into the bustle of Center City. What you love is always nearby when you live in this one-of-a-kind waterfront neighborhood.
#PAPH2459228

PHILADELPHIA

3041 BRIDGEVIEW WALK 4B

4 Beds

3 Baths

3,844 Sq.Ft.

$1,425,000

MLS#: PAPH2459228

None
#PABU2114712

DOYLESTOWN

3960 S MALLARD LANE

5 Beds

3 Baths

4,667 Sq.Ft.

$1,425,000

MLS#: PABU2114712

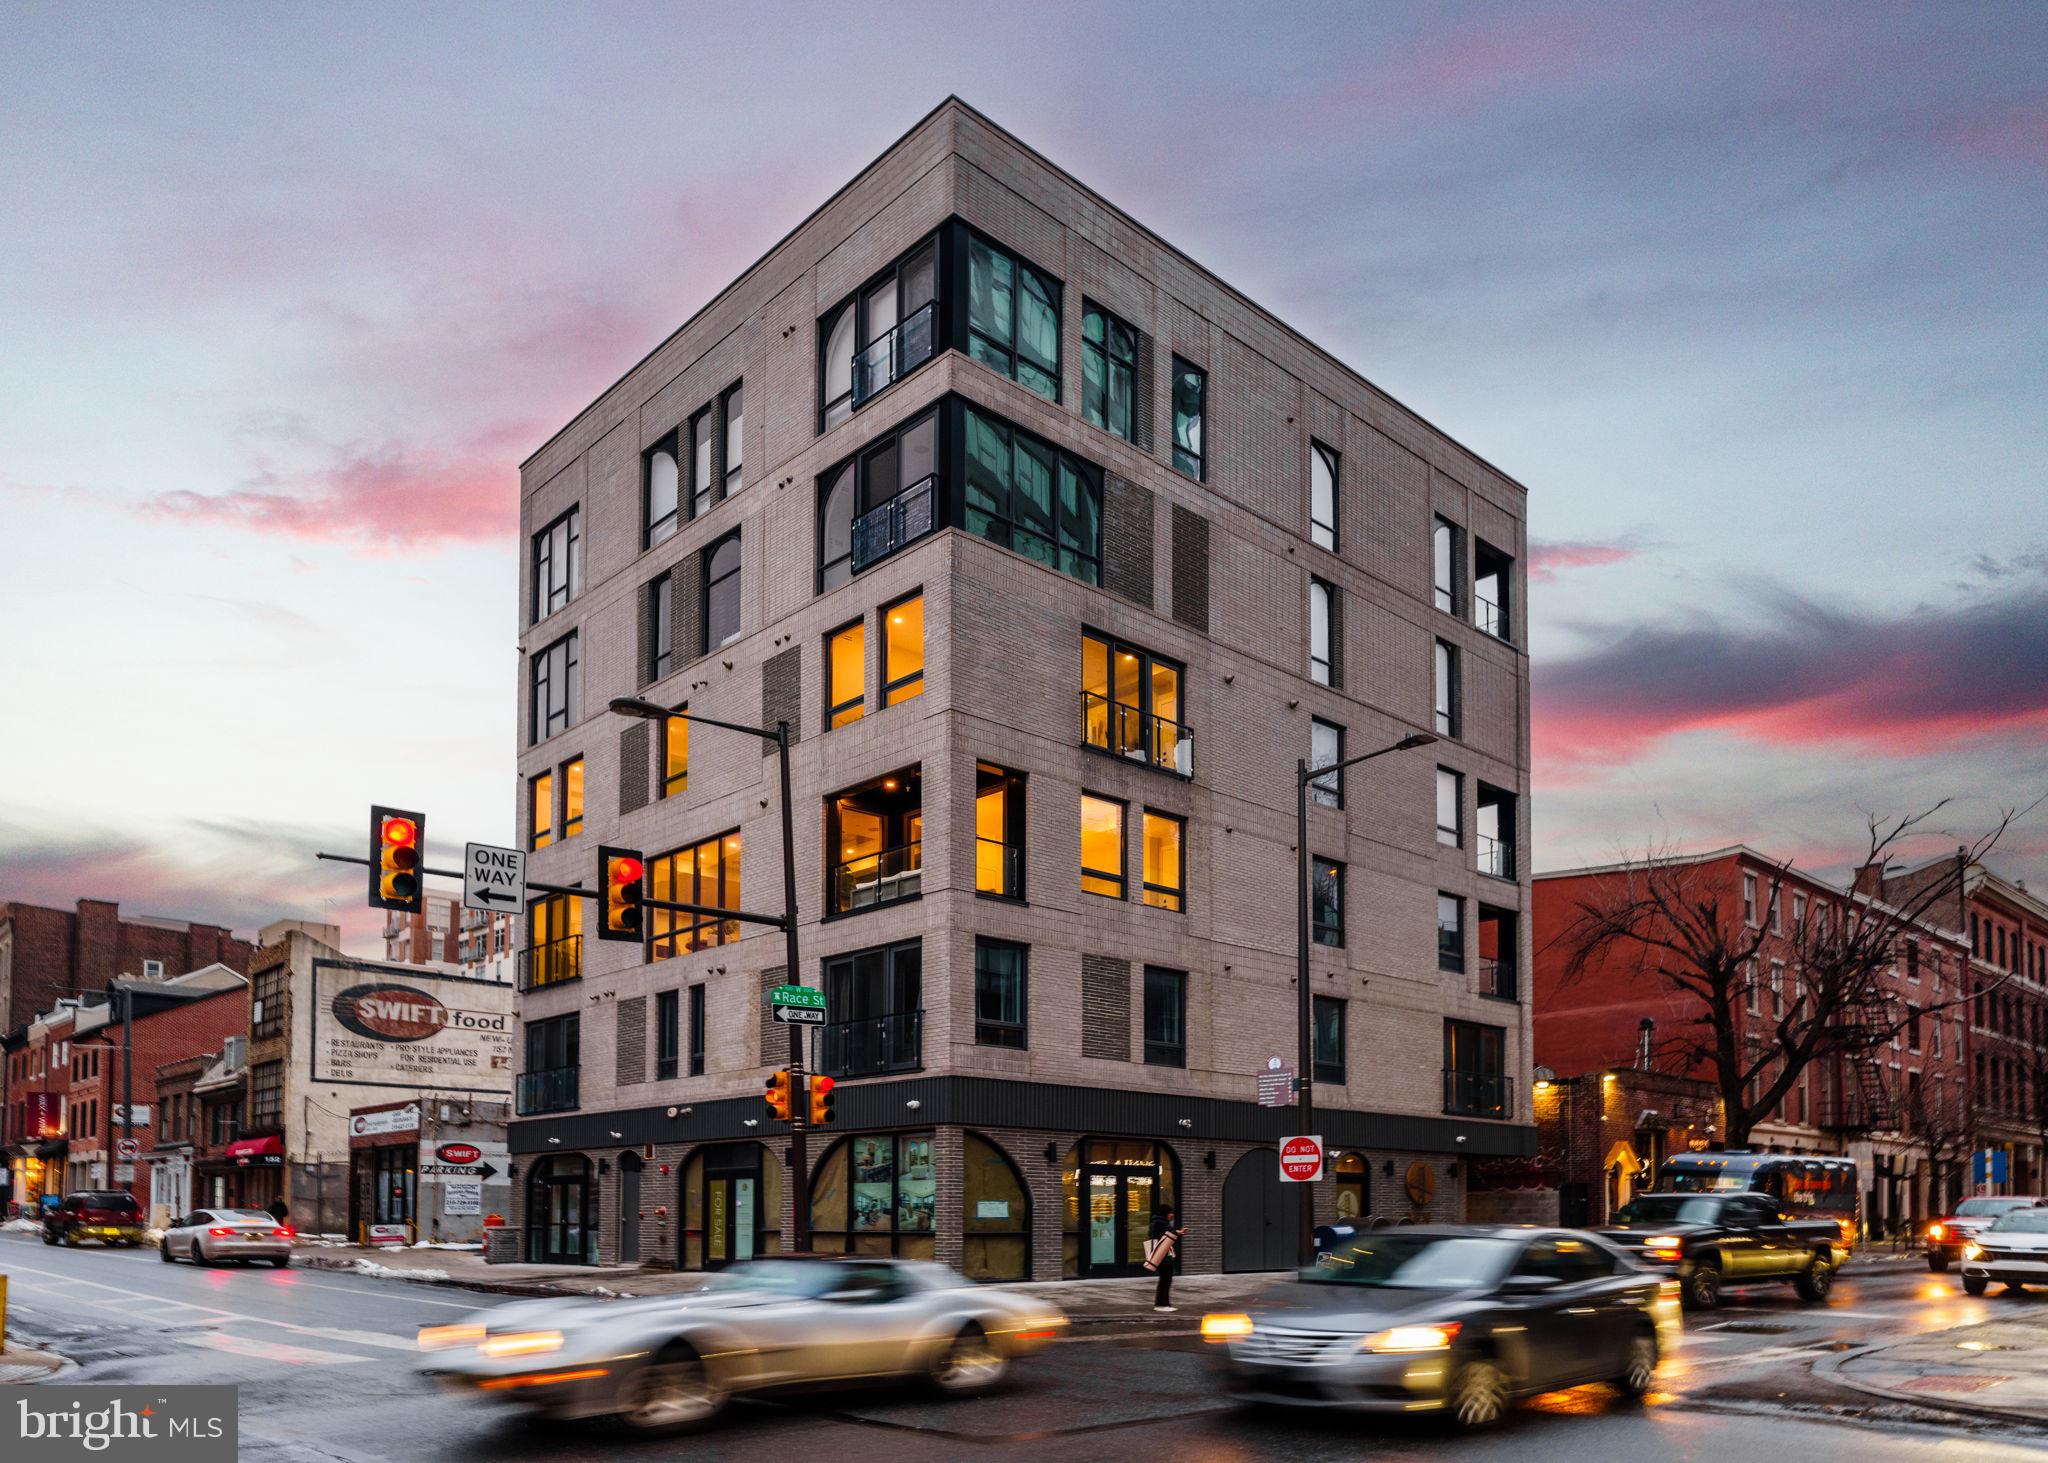
110 Park Avenue will bring modern condominium living to the heart of Swarthmore Borough. There will be a total of 31 tastefully designed 1, 2, and 3+ Bedroom Condominiums nestled in the heart of downtown Swarthmore. These beautiful apartments boast exceptional convenience close to the SEPTA rail line into Philadelphia (and NYC), Swarthmore College grounds, activities and lectures, the Public Library, Park Avenue Community Center and wonderful stores and restaurants. Each unit is uniquely designed to optimize elegance, comfort and the integration of outdoor livings spaces. They offer a selection of quartz countertops (upgrade options available), GE Cafe or SubZero/Wolf/Cove appliances, hardwood floors throughout, beautiful custom tile work in the bathrooms, walk-in closets, and more!  Every element of convenience has been thoughtfully considered including on-site parking, a fitness room, and the charming outdoor courtyard for residents to enjoy. Please access the website  for complete Penthouse floor plans and additional information. There are a total of 6 PHs. You may contact your Realtor or if you are not represented, the Sales Office at 102 Park Avenue would be very happy to assist you.
#PADE2059266

SWARTHMORE

110 PARK PH6

3 Beds

2 Baths

1,793 Sq.Ft.

$1,425,000

MLS#: PADE2059266

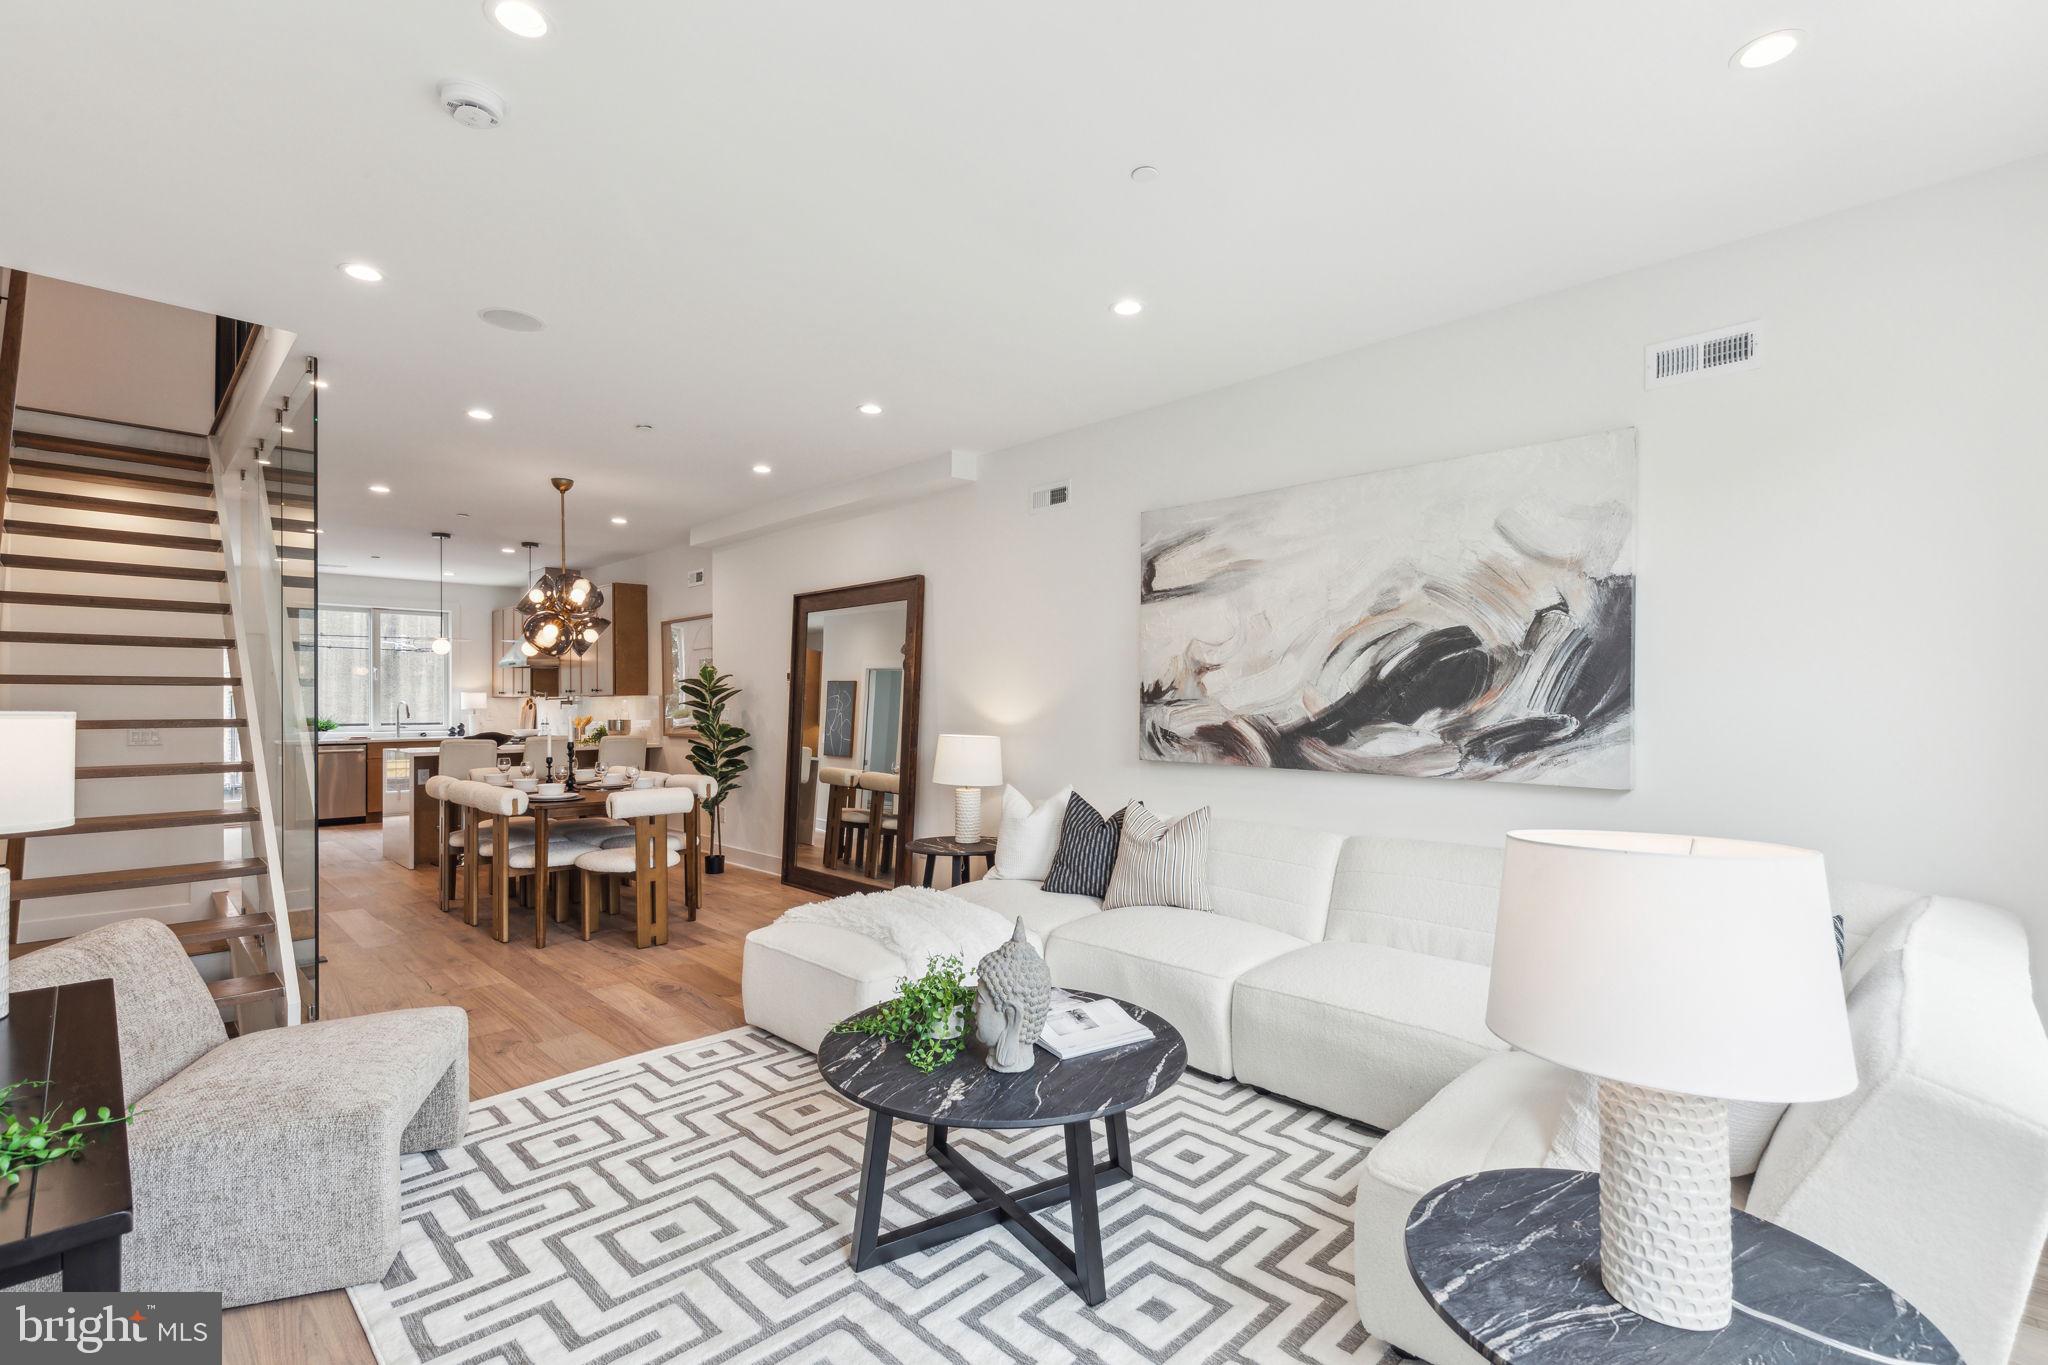
A rare residence, imagined in 2021 by the award-wining architect, Gnomes, in highly sought-after Washington Square West, is a true modern urban gem.

Refined interiors and oversized windows create a museum-quality sensibility with a perfect blend of character and elevated lifestyle. Every detail in this home is thoughtfully designed. Natural light streams across the wide plank white oak floors throughout the house. Three private outdoor living spaces, an attached garage with indoor access, home gym, and a separate laundry room, are all rare finds in a Center City home.

Garden Floor: A custom designed security front door gate leads you to a brightly lit lounging area that can also serve as an office with glass sliding doors leading to a private urban garden. This floor also has a half bath.
Basement: Home gym and storage.

First Floor: A dramatic entertaining level with a high floor-to-ceiling window with custom automatic solar shades throughout. An oversized gallery wall ideal for large-scale art offer both privacy and architectural beauty. The sleek, modern kitchen is a chef’s dream, boasting Bertazzoni appliances, quartz countertops, and a built-in fridge. Adjoining the kitchen, a glass door leads to a private balcony overlooking the garden, perfect for morning coffee.

Second Floor: Two spacious brightly-lit bedrooms, a full laundry room, and a sleek bathroom with black fixtures.
Third Floor: A tranquil primary suite greets with you with a Moooi Pendant light, oversized windows with breathtaking views of the city, walk-in custom California Closet in Luxe Dove, and automatic solar and blackout shades. The spa-like bath includes a double vanity, soaking tub, and two dual shower systems. Down the hall, grab a drink from the wet bar beverage fridge and head to the roof deck for an unbelievable 360 view of the city, enjoy evening cocktails, or simply unwind after a long day.

Situated on one of the most coveted blocks on a tree lined street, moments from Rittenhouse Square and Segar Park, this home offers both serenity and city access. Whether you’re strolling to your favorite coffee shop, sampling a new restaurant, or exploring Philadelphia's rich history, this address puts you at the heart of it all.

The remaining 5 Year Full Tax Abatement does not hurt either!
#PAPH2600692

PHILADELPHIA

1322 RODMAN STREET

3 Beds

2 Baths

2,600 Sq.Ft.

$1,425,000

MLS#: PAPH2600692

This incredible 5 bedroom colonial styled home where sophisticated design meets the ease of a modern lifestyle. From the moment you step into the grand open foyer, the home’s scale and elegance are on full display. Gleaming hardwood floors stretch toward the back of the home, offering an immediate glimpse of the lush greenery just beyond the terrace.   The main level is a masterclass in thoughtful layout. A sun-drenched living room anchored by a  gas  fireplace provides a serene spot for morning coffee, while the private office behind double doors offers a quiet retreat for productivity. At the heart of the home lies the gourmet kitchen—a chef’s dream featuring granite countertops, a five-burner built-in stove, double wall ovens, a sprawling island with seating, and a walk-in pantry. Whether you’re grabbing a quick bite in the breakfast area or utilizing the built-in desk, this space handles daily life with style while over looking the expansive great room, characterized by a raised ceiling and a cozy gas fireplace. For the formal gatherings, the butler’s pantry provides a seamless transition to the dining room. Practicality isn't overlooked either, with a well-appointed mudroom featuring custom cubbies and a secondary staircase, two powder rooms on the main floor and access to the three-car attached garage. Upstairs leading to the primary, the landing offers a picturesque vantage point of the backyard. The primary suite is a true sanctuary, entered through double doors to reveal raised ceilings, a dedicated sitting room with custom built-in cabinetry. The spa-like ensuite bath is a study in luxury, boasting a double vanity, a jetted soaking tub, a large stall shower, and two generous walk-in closets. The additional bedrooms are equally impressive: two share a Jack-and-Jill bath, a fourth features its own ensuite and walk-in closet, and a fifth serves as a versatile bonus room with plumbing already roughed-in for a future bathroom. A large, dedicated laundry room completes this level. The lower level is an entertainer’s paradise. This finished walk-out basement includes a kitchenette with a counter bar, a spacious media area, bonus room with a window—perfect for a gym or hobby space, a full bath and plenty of storage space.  Step outside to discover a true outdoor oasis. The covered bluestone patio is a showstopper, finished with cedar tongue-and-groove ceilings and equipped with dual built-in grills (charcoal and propane). An extended bluestone lower level leads to a custom stone fireplace with integrated TV surround sound, all overlooking a beautiful, flat, fenced-in yard that offers the perfect canvas for a future pool. This is more than just a home; it is a retreat designed for those who appreciate the finer things.  Schedule your tour today so you don't miss out!
#PAMC2185852

SCHWENKSVILLE

879 ASHBOURNE WAY

5 Beds

4 Baths

6,474 Sq.Ft.

$1,425,000

MLS#: PAMC2185852

New on site 2 days ago
Exceptional opportunity to own a spacious and beautifully situated home in the highly sought after Radnor Township School District. Nestled on a wooded, private cul-de-sac in the heart of Villanova.  This impressive residence offers approximately 5,400 square feet of living space, thoughtfully designed for both everyday living and entertaining.

Set on one of the most desirable lots in the township, the property provides an expansive layout and includes generous living and dining areas, large kitchen with island seating and sitting room with fireplace.  Off the kitchen you will find an outdoor covered area for relaxing with the family or entertaining guests by the fireplace. The large laundry room is on the lower level with cabinetry and utility sink.  The generous mud room with cabinetry and utility sink has an entrance from garage.  The upper level has 4 bedrooms and a spacious bonus room with built in cabinetry suitable for a possible 5th bedroom, or office space.  In addition, this home provides a rare second level living space, with an immense area for an additional family room, media room or entertainment center.  The Master bedroom and second bedroom have sliders to a shared deck space for a tranquil retreat.  The partial basement is furnished with select gym equipment being sold with the home.  With a central vacuum system and 3 and 1 half baths, this home is sure to satisfy all your needs for comfortable living and entertaining.

OPEN HOUSE SUNDAY JULY 19, 12 TO 3PM
**  ALL OFFERS WILL BE PRESENTED TO SELLERS BY 5PM MONDAY, JULY 20 **
#PADE2119086

VILLANOVA

756 CAMP WOODS ROAD

4 Beds

3 Baths

5,384 Sq.Ft.

$1,425,000

MLS#: PADE2119086

The luxurious Cloverfield home design boasts a stunning open floor plan perfect for entertaining and everyday living
As visitors enter the grand foyer, they are greeted by a breathtaking two-story great room with a cozy fireplace
Retreat to the primary bedroom complete with dual walk-in closets, tray ceiling and a relaxing primary bath featuring a soaking tub, a dual-sink vanity, linen storage, a luxe shower with seat, and a private water closet
Central to a spacious loft are lovely secondary bedrooms—one with a shared full hall bath and a walk-in closet, and the other with a private bath and a walk-in closet
#PAMC2130274

COLLEGEVILLE

Lot5 4031 MACCORMACK WAY

4 Beds

4 Baths

3,677 Sq.Ft.

$1,424,995

MLS#: PAMC2130274

Introducing Garnet Pointe, the highly anticipated community of luxury single-family estate homes by Eddy Homes. This cul-de-sac community features 16 gorgeous ¾+ acre homesites. Six exceptionally designed floor plans will be available with high-end finishes, options to customize, and stylish exteriors. Located in the award-winning Garnet Valley School District, Garnet Pointe offers a premier location, central to both Wilmington DE and Center City Philadelphia. This is the community you’ve been waiting for to design your dream home. As you enter the new Aberlour floor plan, you will find a light-filled study perfectly located off the foyer. This open floor plan is full of luxury elements. Enjoy entertaining in the great room that spills into the bright and airy breakfast room and kitchen featuring a gourmet island. Not to be missed the first floor guest suite complete with a private bath and walk-in closet. Continue upstairs to the owner’s suite equipped with an expansive sitting area, a spacious walk-in closet, a spa-like bath, and private balcony.  3 additional bedrooms, 2 full bathrooms, and convenient second floor laundry complete this level. Customize the basement with options such as additional living space, guest bedroom, full or partial bathroom, and extra storage space. ** These photos represent a previously built, similar floor plan b y Eddy Homes.
#PADE2058108

GARNET VALLEY

3142 RIDGEVIEW CT 10AD

5 Beds

4 Baths

3,737 Sq.Ft.

$1,423,845

MLS#: PADE2058108

Welcome to Stoney Knoll Lane at Stoney Knoll,  an exquisite and unparalleled custom home neighborhood nestled in the heart of Berwyn, being built exclusively by Pohlig Builders, within the illustrious Main Line. A true gem among the region's prestigious enclaves, Stoney Knoll boasts a private and enchanting landscape adorned with 17 generously sized homesites, ranging in size over 2 acres and an adjacent preserved 50-acre viewshed, providing the canvas for discerning clients to bring their architectural dreams to life.  Use your own architect, or one of our plans to create your dream home on this exquisite site, minutes from everything the main line has to offer!  These listings are for the land, and the custom build cost will range between $600-$800 per square foot.
#PADE2052104

BERWYN

318 STONEY KNOLL LANE

None Beds

None Baths

2.24 acres

$1,420,000

MLS#: PADE2052104

GP Custom Homes, a premier homebuilder in Montgomery County is proud to offer "The Whitpaine Model" in their newest community Silver Lake Farm. Situated in the heart of Blue Bell.  The Whitpaine is the largest model they are offering. This custom home offers 4 bedrooms and 3 1/2 baths. This home has everything you would want and more! Their Standard Spec's are well above average with 9' Ft. Ceilings on the first and second floor and 9’ Ft walls in the basement.  Pella doors and windows. Stone Veneer and James Hardie siding.  Hardwood in most of the first level as well as a custom-built foyer staircase with stained oak treads and painted risers. Gourmet Custom Kitchen, with 42" wall cabinets. Quartz counter and island tops with subway tile backsplash. Stainless Steel GE Profile Appliance Package with 36" gas cooktop, chimney hood, 30" combination wall oven and 24" dishwasher, plus so much more! This private cold-a-sac in the highly acclaimed Wissahickon School District is just what you have been looking for! Lot 7 is a walk out lot- please note that you do not have to build this model on this lot.
#PAMC2186242

BLUE BELL

Lot 7 CREAMERY CIRCLE 1060

4 Beds

3 Baths

3,688 Sq.Ft.

$1,420,000

MLS#: PAMC2186242

LANDLORD INVESTMENT OPPORTUNITY!! Great location and rarely available in the heart of Newtown borough!!! A Must See - 5 Suites - 4 of the 5 are currently occupied by 3 wonderful tenants.  They all want to stay.  The last unit is currently vacant at the end of this month if you need a space for your own business.
approximately 26 off street parking spots behind the building as well as ample street parking as well.  There is a high end Salon, High End Boutique (extremely long term tenant and they occupy 2 of the suites) and successful Laundromat (also there for a very long time with different owners).  Approximately 7000 sq ft total and a beautiful spot on State Street.  Must See - Call for additional Details.
#PABU2075968

NEWTOWN

24 N STATE STREET

None Beds

None Baths

N/A

$1,420,000

MLS#: PABU2075968

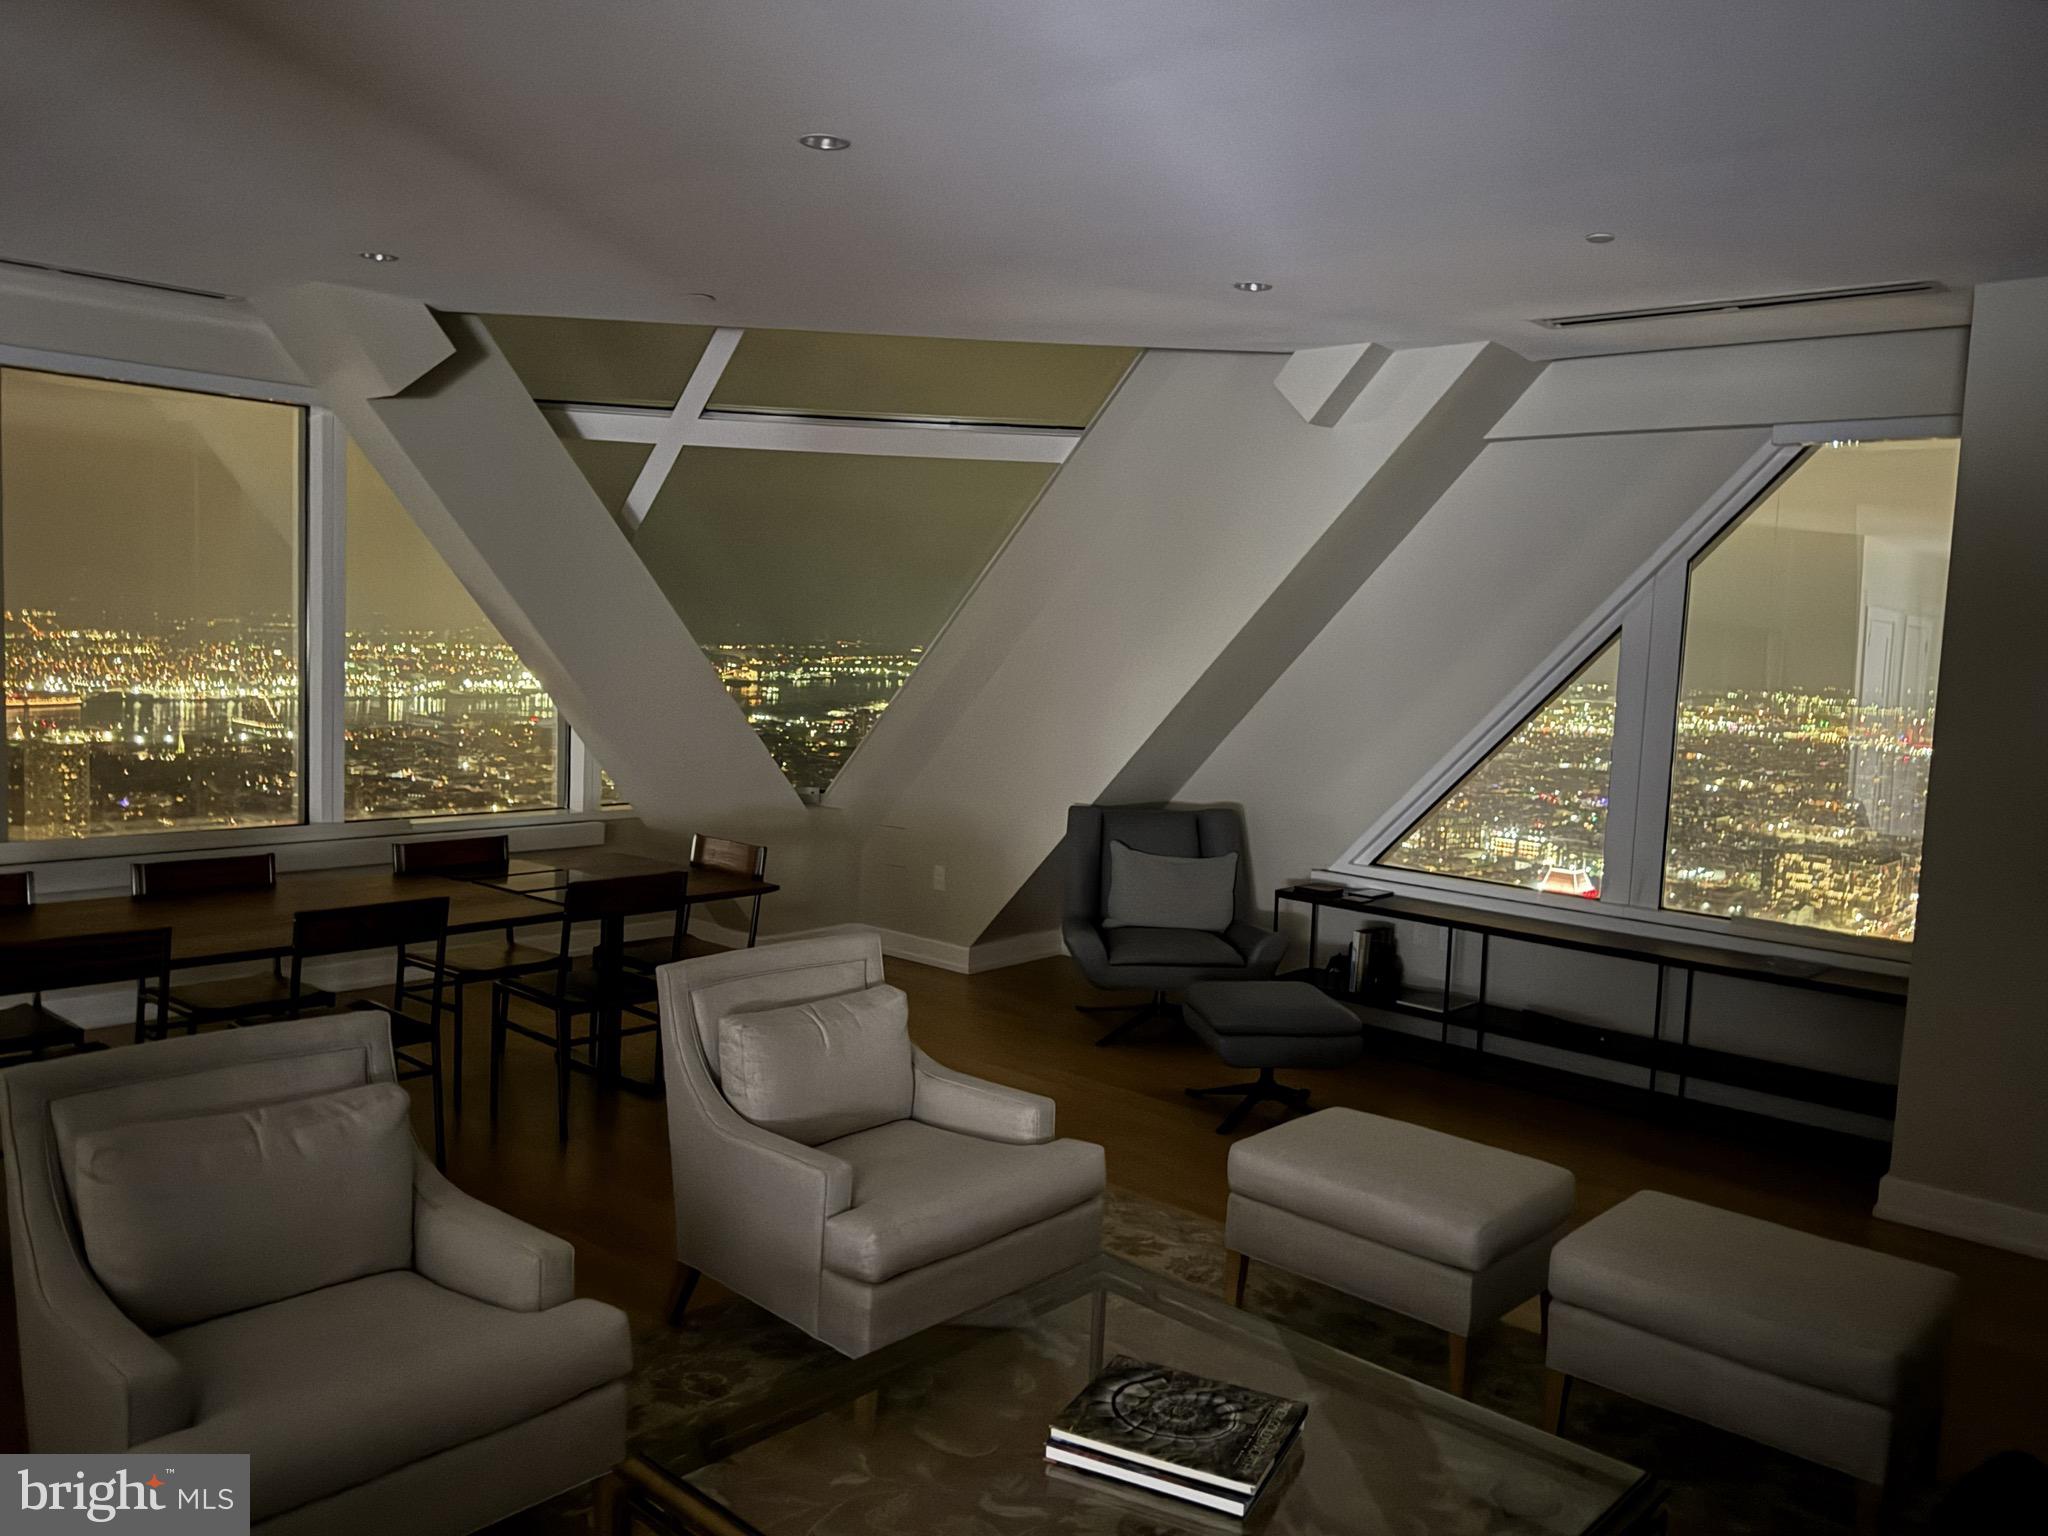
PREMIERE UNIT FACING PARK AVENUE: 110 Park Avenue will bring modern condominium living to the heart of Swarthmore Borough. There will be a total of 31 tastefully designed 1, 2, and 3+ Bedroom Condominiums nestled in the heart of downtown Swarthmore. These beautiful apartments boast exceptional convenience close to the SEPTA rail line into Philadelphia (and NYC), Swarthmore College grounds, activities and lectures, the Public Library, Park Avenue Community Center and wonderful stores and restaurants. Each unit is uniquely designed to optimize elegance, comfort and the integration of outdoor livings spaces. They offer a selection of quartz countertops (upgrade options available), GE Cafe or SubZero/Wolf/Cove appliances, hardwood floors throughout, beautiful custom tile work in the bathrooms, walk-in closets, and more!  Every element of convenience has been thoughtfully considered including on-site parking, a fitness room, and the charming outdoor courtyard for residents to enjoy. There are 2 additional units similar to #210 on upper floors at different price points. Please access the website for complete floor plans and additional information. You may contact your Realtor or if you are not represented, the Sales Office at 102 Park Avenue would be very happy to assist you.
#PADE2059252

SWARTHMORE

110 PARK AVENUE 210

2 Beds

2 Baths

2,036 Sq.Ft.

$1,420,000

MLS#: PADE2059252

1 ... 399 400 401 402 403 ... 666
* Listings identified with the FMLS IDX logo come from FMLS and are held by brokerage firms other than the owner of this website. The listing brokerage is identified in any listing details. Information is deemed reliable but is not guaranteed. If you believe any FMLS listing contains material that infringes your copyrighted work please click here to review our DMCA policy and learn how to submit a takedown request. © 2024. First Multiple Listing Service, Inc.
 - property

Send a message

Message successfully sent.

Your message

What is 3 + 4 ?

Reason for contacting?

I agree to receive email communication and understand I can unsubscribe at any time.

I agree to be contacted by Charis Realty Group via call, email, and text for real estate services. To opt out, you can reply 'stop' at any time or reply 'help' for assistance. You can also click the unsubscribe link in the emails. Message and data rates may apply. Message frequency may vary. Privacy Policy

Sign Out

Virtual Assistant

Would you like to take the next step with this property? We can help you schedule a showing or virtual tour, or send you more details.

Yes, I would like more information.

Thank You for Your Reply, One of Our Agents will contact you as soon as possible

No, maybe later.

Thank you, you can always contact me via email, phone number or through the contact form.

Realhub AI

Lucy - Your AI-Powered Realtor

Update Your Temporary Password

Personalize your search

Enter your email and we'll notify you immediately when new listings match what you're looking for.

or enter email address

Already have an account ? Login here

Continue your home search

I agree to receive communications and understand I can unsubscribe at any time.

I agree to be contacted by Charis Realty Group via call, email, and text for real estate services. To opt out, you can reply 'stop' at any time or reply 'help' for assistance. You can also click the unsubscribe link in the emails. Message and data rates may apply. Message frequency may vary. Privacy Policy

Already have an account ? Login here

We use cookies

We use cookies primarily for analytics to enhance your experience. By accepting, you agree to our use of these cookies. You can manage your preferences or learn more about our cookies policy.