Properties

Browse or get in touch to schedule a walkthrough.

  • Nearby me
Price range

Popular Features

Community Features

Association

Property Features

Waterfront

View

Exterior Features

Interior Features

Style

10000 properties match your criteria

Updated 1 minute ago

E-Alert name
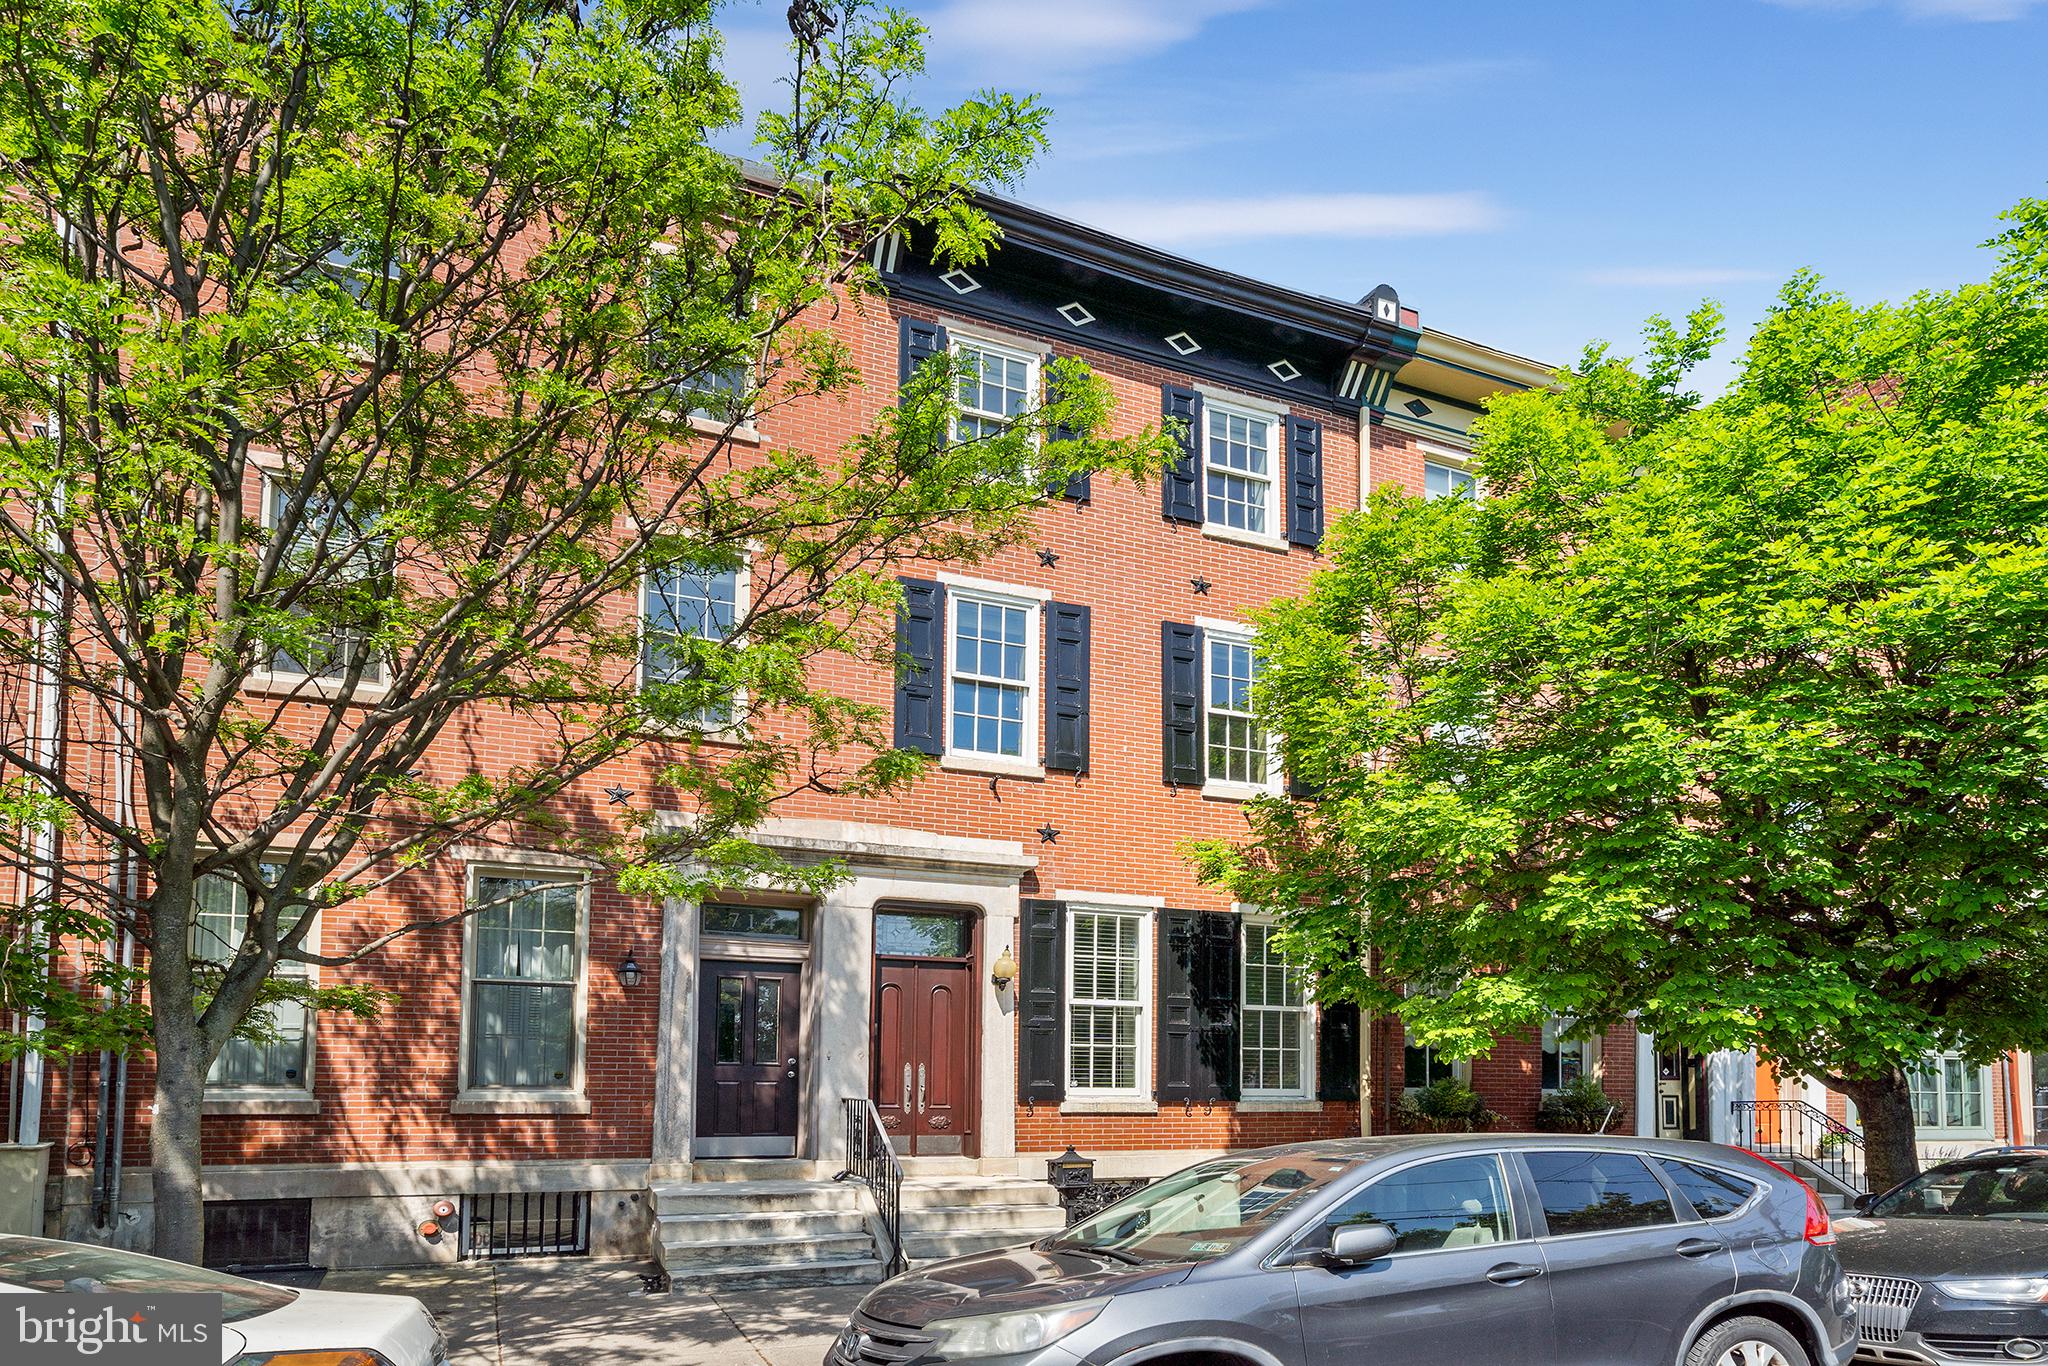
Before we entice you with the wonders of this beautiful residence, it’s important to note that the Lippincott is one of the few original buildings of distinction that line Washington Square. At one point in time, it was the largest publishing house in the world. And Washington Square has been, & still is, one of the most coveted locations in Philadelphia. Now for your tour:  Enter the  Residences  of the Lippincott through a tasteful newly upgraded lobby, hosted by a 24-hour concierge/door person(s).  Take the private elevator & arrive directly into the foyer of your home.  As you enter the residence, there are a few things you will immediately take note of, they include: the gorgeous wood flooring that runs throughout, the neutral & soothing paint tones & the glorious, bright, open & airy floor plan. If you enjoy natural sunlight, you will love this property! Stroll to your right down a short hallway which opens-up to a kitchen, dining room & living room combination. The kitchen boasts endless quartz countertop space, including a large eat-on section with barstool seating. There are stainless steel appliances including a commercial grade Wolf oven & a Subzero refrigerator, & a tasteful tile backsplash. This kitchen is designed for the most discerning of chefs! The dining room is large & can accommodate multiple guests at your holiday get togethers. The living room is nothing less than magnificent, in part because its original exposed brick walls give it charm and character. It is also home to your gas fireplace which sets the stage for both entertaining and relaxation.  From the living room there’s a door that leads you to your full-length back porch with wonderful Eastern views including treetops & your morning sunrises. This is the perfect place to sip your morning coffee & enjoy your evening glass of wine. Just off the living room there is a bonus room which can be used as a library, billiard room, or an expansive office. Until recently it was used as a music room and was home to a grand piano. Like the living room, it also boasts the charm of floor to ceiling brick walls & has a separate door leading out to the porch.  As you may have noticed as you walked through all the aforementioned rooms & as you continue on with your tour, every room in the house has high and tray ceilings  with tasteful definitions. This home provides you with three bedrooms and three full bathrooms. One of the bedrooms has an en-suite. The master bedroom is nothing less than grand. It has two walk-in closets (plus a wall of additional closet space) & a gorgeous master bathroom with two vanities separated by a large jetted soaking tub & a wonderfully tiled private shower. This property continues on to a wide spiral staircase that takes you up to a foyer with multiple skylights & two sets of sliders to your expansive rooftop deck. Here you will find a degree of privacy and the perfect place to either entertain or unwind. There are many honorable mentions to this property that will be experienced when you take your tour. The residences at the Lippincott just completed a full interior upgrade of the main lobby, floors & hallways & our unit unit has a New HVAC System that will be installed before you move in! There a comfortable & well-equipped gym & this unit comes with two ample-sized indoor parking spaces & an expansive storage room. The garage also boasts EV Charging Stations for both of your parking spaces. Lastly, this property’s location provides you w/unlimited inner-city conveniences. Walk out the front doors of the lobby & directly into one of the most gracious city parks in Philadelphia. Just a stroll in any direction will lead you to shopping venues, fantastic eateries, jogging & biking trails, dog parks, theaters, the arts, historic sites galore, area hospitals & immediate access to unlimited public transportation venues. Everything is literally at your fingertips! Do not hesitate. Schedule the personally guided tour today!
#PAPH2414722

PHILADELPHIA

227 S 6TH STREET 31 5NE

3 Beds

3 Baths

2,306 Sq.Ft.

$1,490,000

MLS#: PAPH2414722

Stunning Contemporary Estate on 2.91 Private, Wooded Acres     

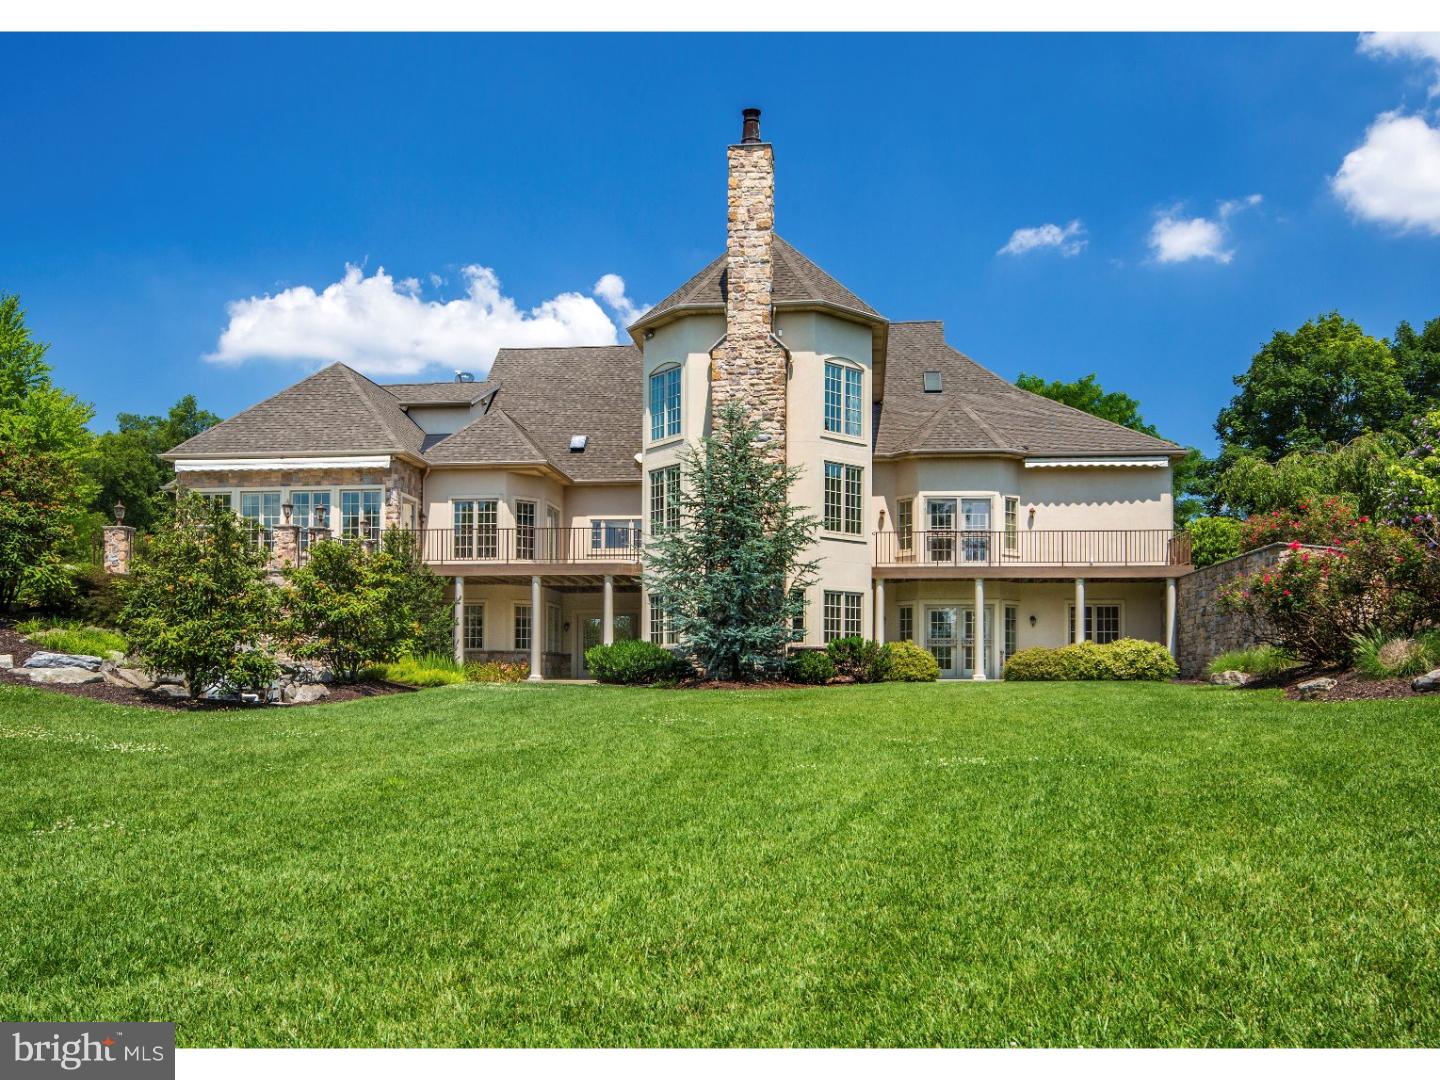
Up the drive through a canopy of mature trees, a sprawling contemporary with peaked rooflines and architectural windows comes into view. A slate stone walkup then leads you past a stone pond with waterfall and extensive hardscape to a covered stone patio.  

Step inside one of two double glass door entries, where hardwood flooring flows throughout the main level and a massive double-sided stone fireplace commands both the soaring foyer and the great room beyond.  

The great room earns its name, thanks to a two-story ceiling with exposed beams, vaulted sections, and a full wall of decorative glass facing directly into the trees with two double doors opening onto a 69-foot raised deck nestled in the woods.  

The kitchen is built for both a gourmet chef and a celebrated host, with a barn door pantry, butcher block center island, vegetable sink, wine fridge, stainless steel appliances, and convection hood. A peninsula opens to the dining room and connects to the family room space with a corner fireplace with wood surround and double glass doors to the deck.  

The main-floor Master quarters boasts two walk-in closets with built-in shelves and natural light, a luxury bath with floating soaking tub, separate his-and-hers vanities, and walk-in tile shower with glass door, and a neighboring office accessible from the private hall.  

Up the spiral staircase, the generous loft landing immediately leads to the secondary bedrooms, all with hardwood floors, multiple closets, and large windows looking into the trees. Further down the hall reveals two of its most distinctive spaces: a vaulted hobby room and a 1,000+ square-foot game room anchored by exposed wooden beams with built-in gallery lighting, plus unique, geometric windows in both.   

Below, the indoor lap pool complex is in a category of its own, featuring a hot tub soaking area and an adjacent recreation room that delivers a true spa-like experience, thanks to a built-in sauna, steam shower, a kitchenette with refrigerator and sink, and a dedicated full bath — all of it at walkout level leading to the 2.91-acre grounds.
#PABK2072160

READING

8 WYNDHAM HILL DRIVE

5 Beds

4 Baths

9,712 Sq.Ft.

$1,490,000

MLS#: PABK2072160

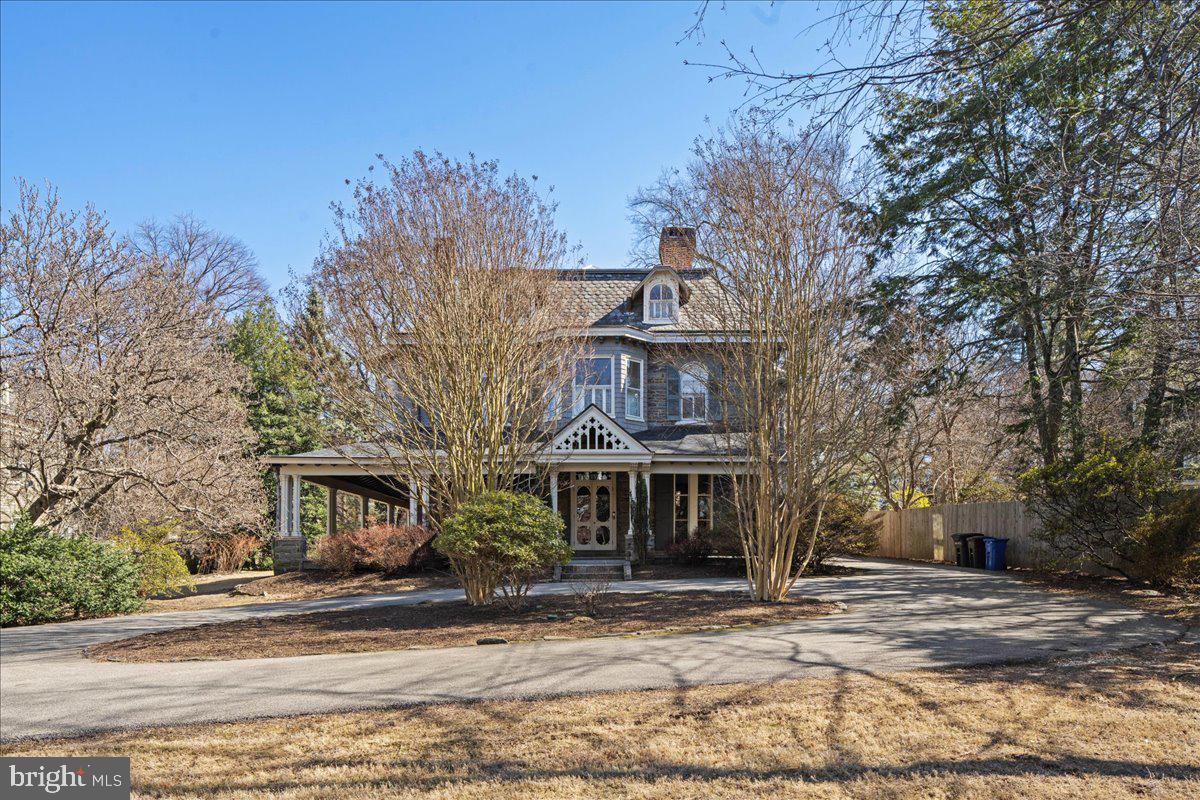
🔥 Fully renovated and move-in ready! A stunning Victorian-style 3-story single-family home offering both comfortable living and excellent investment potential.

This spacious property features 6 bedrooms and 5 bathrooms, making it ideal for large families, owner-occupants with rental income, or investors seeking strong rental opportunities. The open layout provides abundant natural light, with a grand foyer leading to a formal living room with a fireplace.

The modern open-concept kitchen includes a large center island, perfect for entertaining and everyday use. Additional features include ample storage, multiple closets, and a dedicated laundry room for added convenience.

Enjoy the charm of a covered wraparound porch and a large backyard with endless possibilities—ideal for a garden, play area, or outdoor entertainment space. The property also includes a basement and a detached garage, adding flexibility and value.

📍 Prime location within walking distance to shops, public transportation, and daily amenities—highly desirable for both homeowners and tenants.

💰 A perfect opportunity for both primary residence and income-generating investment (long-term rental or shared living).
#PAMC2175696

BALA CYNWYD

123 BRYN MAWR AVENUE

6 Beds

4 Baths

3,608 Sq.Ft.

$1,490,000

MLS#: PAMC2175696

60 Days until Completion! Cabinets, Tile and Flooring all going in. Property is in excellent showing condition.

Welcome to an exceptional opportunity for new construction on Garey Drive in Yardley—a rare offering in an already established and highly sought-after neighborhood. This home is one of a kind loaded with options and extras. It’s not often that brand-new homes become available in such a mature, picturesque setting, making this a truly special find. Crafted by the renowned McGrath Homes these homes seamlessly blend timeless design with modern functionality. Located within the highly regarded Pennsbury School District, the setting offers both convenience and an exceptional lifestyle in one of Bucks County’s most desirable communities. This house consists of 4 spacious bedrooms and 3.5 beautifully appointed bathrooms, with 9-foot ceilings on all three floors, creating an open and airy feel throughout. The modern floor plan is designed for both everyday living and entertaining, highlighted by wide plank engineered hardwood flooring, a sun-drenched sunroom off the rear, and a walk-up basement offering additional flexibility. The heart of the home showcases custom cabinetry, paired with elegant finishes and thoughtfully selected tile packages in every bathroom. Single hung vinyl windows invite in natural light, enhancing the home’s bright and welcoming atmosphere. Set on a generously sized lot with approval for a pool, the fully fenced backyard provides privacy and endless outdoor possibilities.  Insulated, studded. 9 foot ceiling basement with 3 windows and 6 foot sliding door. A 3-car side-entry garage connected to a mudroom both functionality and impressive curb appeal, complementing the home’s striking exterior design. Perfectly situated in suburban Yardley—a place to live, work, and play—this is a rare chance to enjoy the benefits of new construction in an established community known for its charm, convenience, and enduring value.
#PABU2117632

YARDLEY

1055 GAREY DRIVE

4 Beds

4 Baths

3,600 Sq.Ft.

$1,490,000

MLS#: PABU2117632

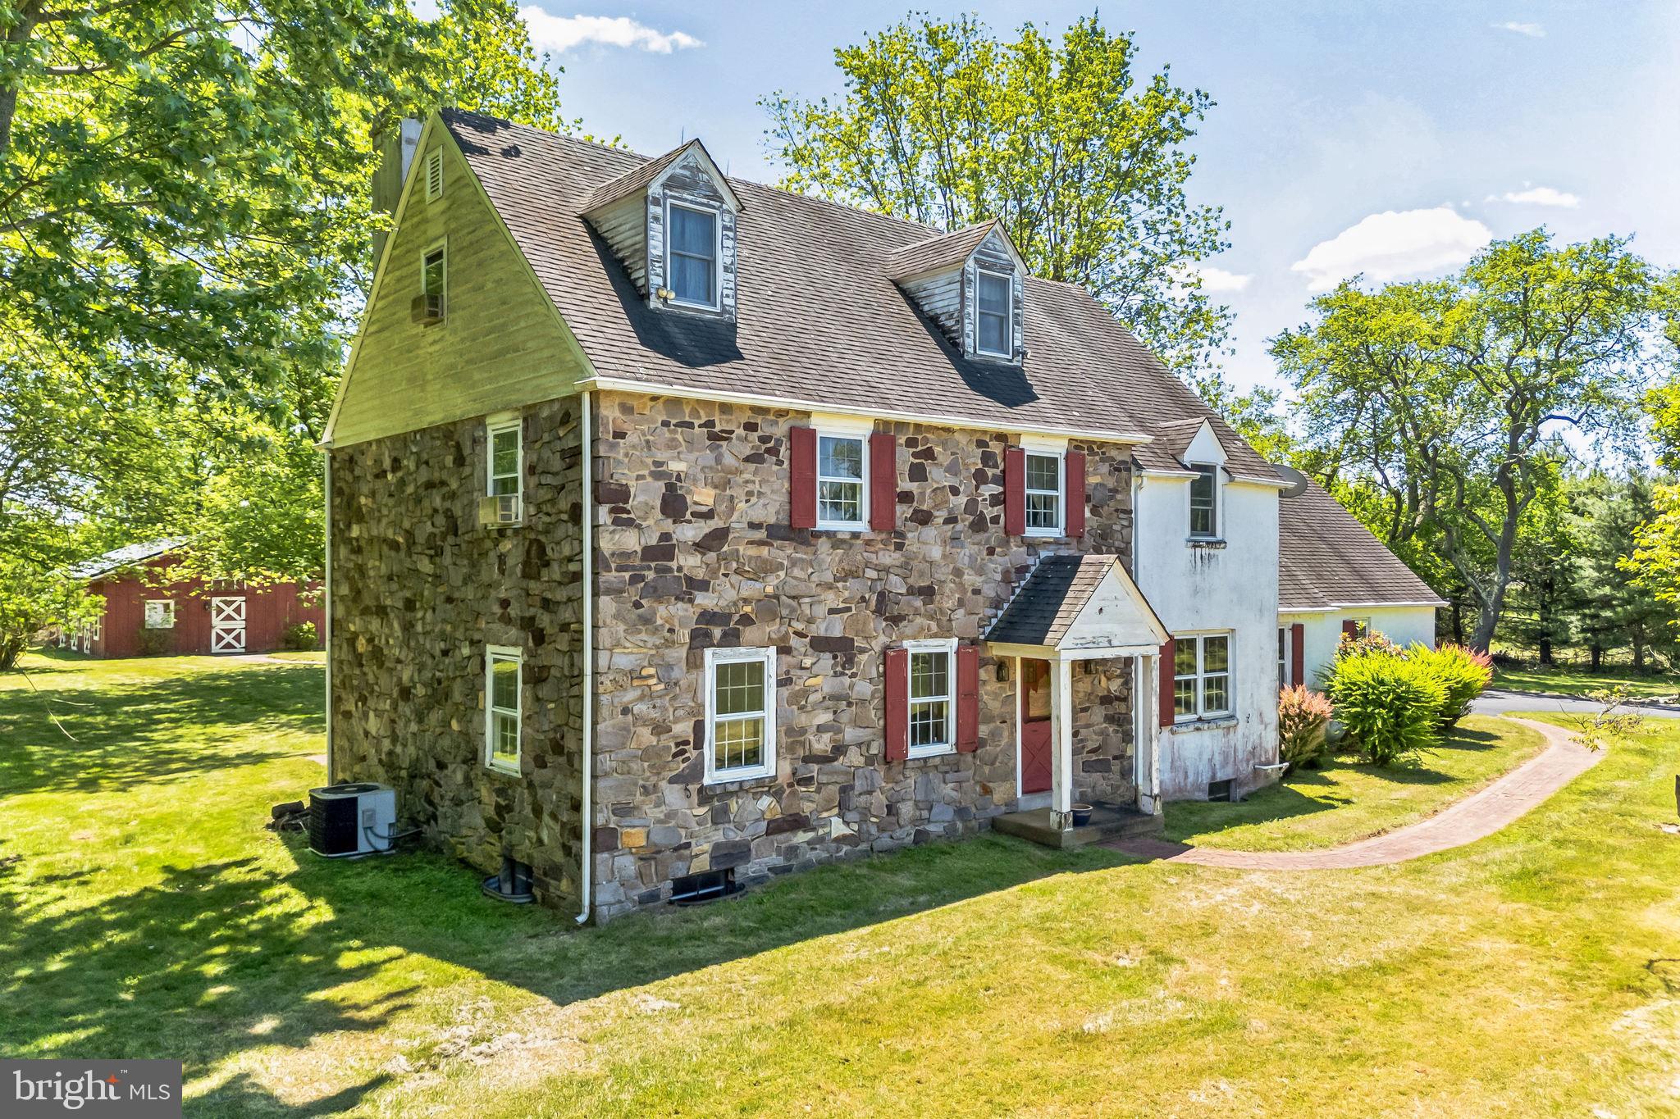
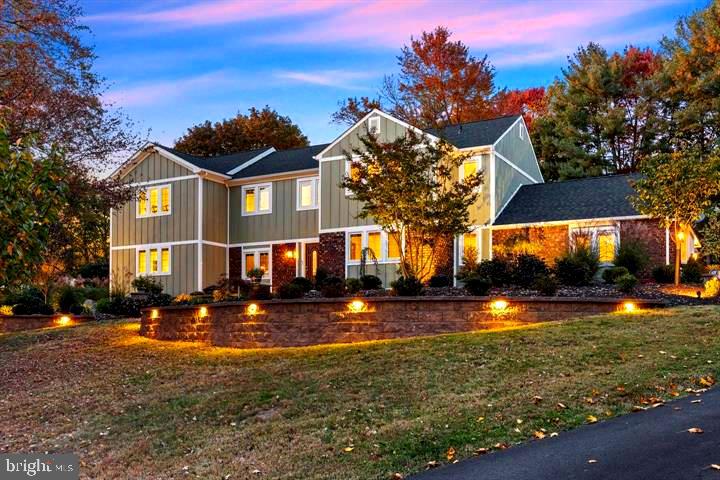
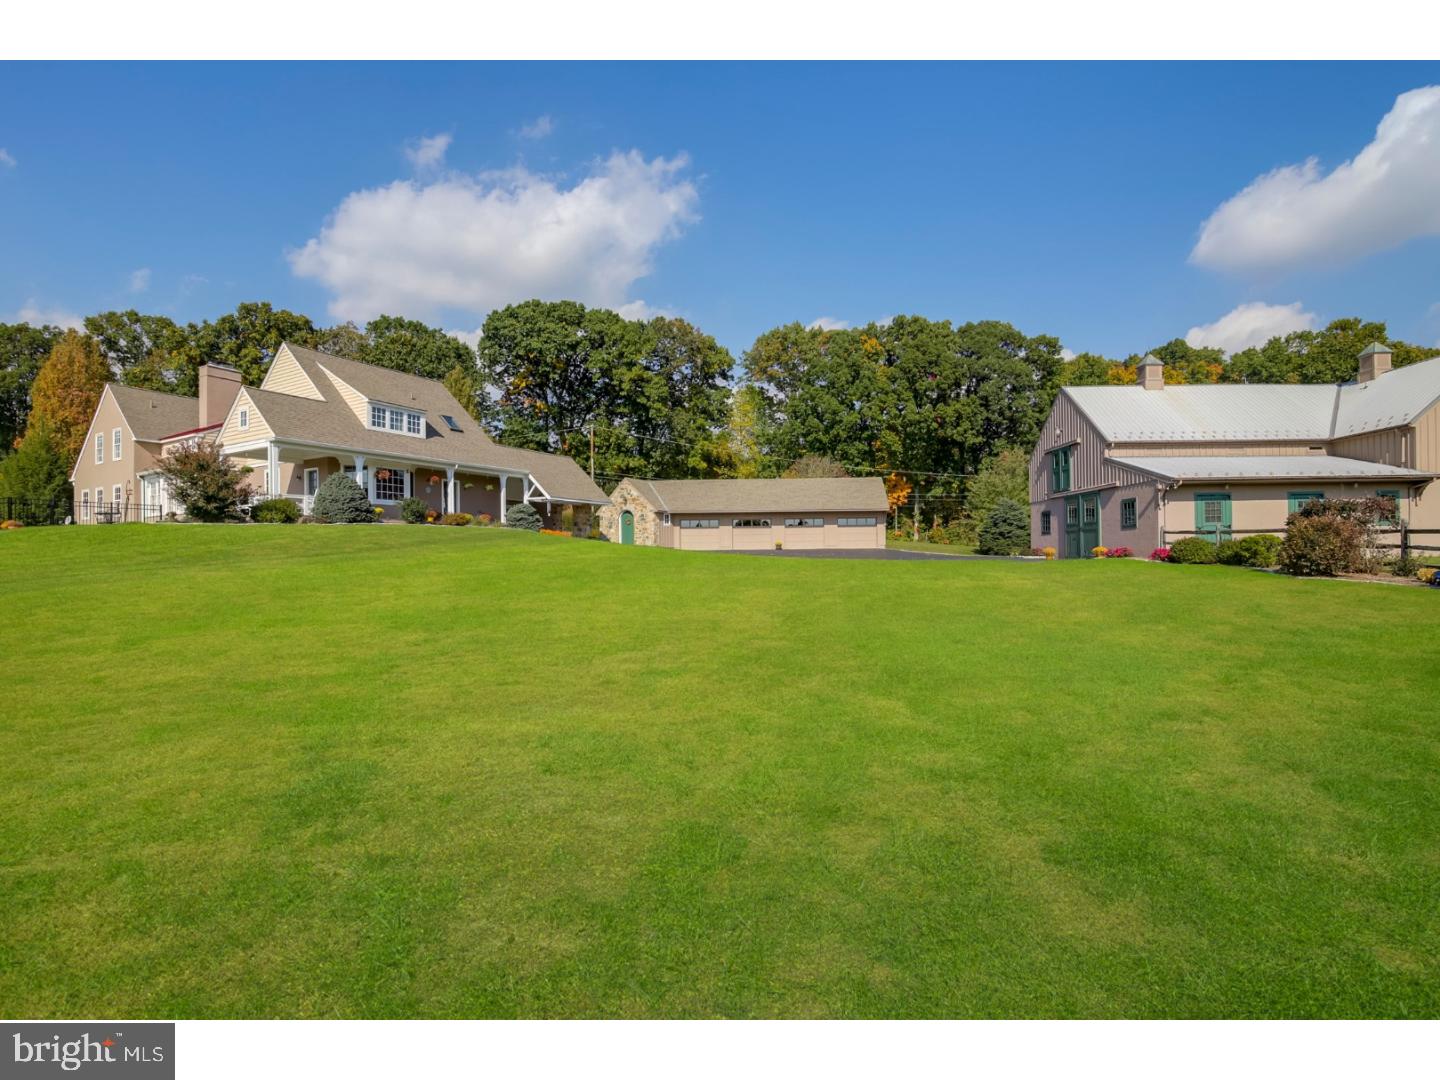
Set along a picturesque, tree-lined driveway, this extensively renovated estate offers a seamless blend of timeless character and modern sophistication. Featuring 6 bedrooms and 4.5 baths, the home is privately situated on nearly 24 breathtaking acres of rolling pastures and tranquil woodlands—providing exceptional seclusion with no HOA and no risk of nearby development encroaching on your space.

A collection of versatile outbuildings—including a barn and a charming cottage—enhances the property’s appeal, making it ideally suited for equestrian pursuits, hobby farming, multigenerational living, or potential income opportunities such as long- or short-term rentals.

Inside, a refined yet highly adaptable layout unfolds, thoughtfully designed to evolve with your lifestyle—offering comfort and functionality through every stage of life. Whether accommodating remote work, multigenerational living, or changing day-to-day needs, the home’s flexible design allows spaces to be reimagined with ease while still providing an elegant setting for both everyday living and entertaining.

The formal living room exudes warmth with exposed beams, gleaming hardwood floors, and a striking stone fireplace with mantel, while a generously sized dining room creates a sophisticated backdrop for gatherings. At the heart of the home, the updated eat-in kitchen features high-end appliances, quartz countertops, a large center island, ceramic tile flooring, custom cabinetry, a pantry, and a beautifully hand-painted ceiling. Large windows, skylights, and sliding doors fill the home with natural light throughout.

The main level offers exceptional versatility, with spaces that can easily shift to meet your needs—featuring a private office, powder room, dedicated theater room, an additional spacious office or flex room, a butler’s kitchen, and a stunning two-story great room. This standout space showcases Brazilian cherry hardwood floors, a dramatic floor-to-ceiling stone fireplace, and expansive windows and French doors that open to multiple porches and decks, creating a seamless indoor-outdoor lifestyle.

Upstairs, generously sized bedrooms provide comfort and privacy, anchored by the luxurious owner’s suite. This serene retreat includes a spacious bedroom, an atrium-style sitting area with balcony access overlooking the picturesque grounds, and a spa-inspired bath complete with a double-sided gas fireplace.


The finished basement further enhances the home’s adaptability, offering flexible space ideal for recreation, fitness, guest quarters, or entertaining, along with an unfinished area that provides ample storage.

Outdoors, the property truly shines with boundless potential. Multiple porches and decks offer peaceful vantage points to enjoy the surrounding landscape, while a separate two-story structure with a two-car garage, livestock stalls, and an unfinished loft provides additional flexibility for a variety of uses.

With its rare combination of natural beauty, refined living spaces, and exceptional versatility, this remarkable estate presents a truly one-of-a-kind opportunity.
#PABK2069284

POTTSTOWN

1931 TEMPLE ROAD

3 Beds

None Baths

6,000 Sq.Ft.

$1,489,000

MLS#: PABK2069284

Completely custom three bedroom, two and a half bathroom with see-forever city views to the South at the Barclay on Rittenhouse Square. Located on a high floor of The Barclay Building, Unit 18B1 showcases elegant finishes and features throughout and a modern layout perfect for open-concept living. Enter through the foyer into an open great room with crown moldings, oak wood floors and amazing entertaining space. The light-filled living room enjoys ornate custom built-ins, while the dining room has a bar with undercounter wine refrigerator. The high-end chef's kitchen offers custom white cabinetry, large center island with Carrara marble countertops, and Bertazzoni Heritage Series gas range with hood and Sub-Zero refrigerator. The lavish master suite enjoys oversized windows, walk-in closet and ensuite bathroom appointed in Carrara marble with a double vanity. The second bedroom showcases more city views, excellent closet space and an ensuite bathroom. The third bedroom is generously sized and can be utilized as a home office or den. Additional home highlights include a powder room, new windows and fantastic storage space throughout. No detail has been left undone with this one-of-a-kind residence. Residents at The Barclay enjoy a twenty-four hour doorman, fitness center, chauffeur driven Mercedes, on-site management, and individually controlled heating and air conditioning. Stephen Starr’s Barclay Prime steakhouse is located on the building’s ground floor.
#PAPH2408466

PHILADELPHIA

237 S 18TH STREET 47 18B1

3 Beds

2 Baths

2,075 Sq.Ft.

$1,489,000

MLS#: PAPH2408466

Set along a picturesque, tree-lined driveway, this extensively renovated estate offers a seamless blend of timeless character and modern sophistication. Featuring 6 bedrooms and 4.5 baths, the home is privately situated on nearly 24 breathtaking acres of rolling pastures and tranquil woodlands—providing exceptional seclusion with no HOA and no risk of nearby development encroaching on your space.

A collection of versatile outbuildings—including a barn and a charming cottage—enhances the property’s appeal, making it ideally suited for equestrian pursuits, hobby farming, multigenerational living, or potential income opportunities such as long- or short-term rentals.

Inside, a refined yet highly adaptable layout unfolds, thoughtfully designed to evolve with your lifestyle—offering comfort and functionality through every stage of life. Whether accommodating remote work, multigenerational living, or changing day-to-day needs, the home’s flexible design allows spaces to be reimagined with ease while still providing an elegant setting for both everyday living and entertaining.

The formal living room exudes warmth with exposed beams, gleaming hardwood floors, and a striking stone fireplace with mantel, while a generously sized dining room creates a sophisticated backdrop for gatherings. At the heart of the home, the updated eat-in kitchen features high-end appliances, quartz countertops, a large center island, ceramic tile flooring, custom cabinetry, a pantry, and a beautifully hand-painted ceiling. Large windows, skylights, and sliding doors fill the home with natural light throughout.

The main level offers exceptional versatility, with spaces that can easily shift to meet your needs—featuring a private office, powder room, dedicated theater room, an additional spacious office or flex room, a butler’s kitchen, and a stunning two-story great room. This standout space showcases Brazilian cherry hardwood floors, a dramatic floor-to-ceiling stone fireplace, and expansive windows and French doors that open to multiple porches and decks, creating a seamless indoor-outdoor lifestyle.

Upstairs, generously sized bedrooms provide comfort and privacy, anchored by the luxurious owner’s suite. This serene retreat includes a spacious bedroom, an atrium-style sitting area with balcony access overlooking the picturesque grounds, and a spa-inspired bath complete with a double-sided gas fireplace.


The finished basement further enhances the home’s adaptability, offering flexible space ideal for recreation, fitness, guest quarters, or entertaining, along with an unfinished area that provides ample storage.

Outdoors, the property truly shines with boundless potential. Multiple porches and decks offer peaceful vantage points to enjoy the surrounding landscape, while a separate two-story structure with a two-car garage, livestock stalls, and an unfinished loft provides additional flexibility for a variety of uses.

With its rare combination of natural beauty, refined living spaces, and exceptional versatility, this remarkable estate presents a truly one-of-a-kind opportunity.
#PABK2068862

POTTSTOWN

1931 TEMPLE ROAD

6 Beds

4 Baths

6,000 Sq.Ft.

$1,489,000

MLS#: PABK2068862

Set along a picturesque, tree-lined driveway, this extensively renovated estate offers a seamless blend of timeless character and modern sophistication. Featuring 6 bedrooms and 4.5 baths, the home is privately situated on nearly 24 breathtaking acres of rolling pastures and tranquil woodlands—providing exceptional seclusion with no HOA and no risk of nearby development encroaching on your space.

A collection of versatile outbuildings—including a barn and a charming cottage—enhances the property’s appeal, making it ideally suited for equestrian pursuits, hobby farming, multigenerational living, or potential income opportunities such as long- or short-term rentals.

Inside, a refined yet highly adaptable layout unfolds, thoughtfully designed to evolve with your lifestyle—offering comfort and functionality through every stage of life. Whether accommodating remote work, multigenerational living, or changing day-to-day needs, the home’s flexible design allows spaces to be reimagined with ease while still providing an elegant setting for both everyday living and entertaining.

The formal living room exudes warmth with exposed beams, gleaming hardwood floors, and a striking stone fireplace with mantel, while a generously sized dining room creates a sophisticated backdrop for gatherings. At the heart of the home, the updated eat-in kitchen features high-end appliances, quartz countertops, a large center island, ceramic tile flooring, custom cabinetry, a pantry, and a beautifully hand-painted ceiling. Large windows, skylights, and sliding doors fill the home with natural light throughout.

The main level offers exceptional versatility, with spaces that can easily shift to meet your needs—featuring a private office, powder room, dedicated theater room, an additional spacious office or flex room, a butler’s kitchen, and a stunning two-story great room. This standout space showcases Brazilian cherry hardwood floors, a dramatic floor-to-ceiling stone fireplace, and expansive windows and French doors that open to multiple porches and decks, creating a seamless indoor-outdoor lifestyle.

Upstairs, generously sized bedrooms provide comfort and privacy, anchored by the luxurious owner’s suite. This serene retreat includes a spacious bedroom, an atrium-style sitting area with balcony access overlooking the picturesque grounds, and a spa-inspired bath complete with a double-sided gas fireplace.


The finished basement further enhances the home’s adaptability, offering flexible space ideal for recreation, fitness, guest quarters, or entertaining, along with an unfinished area that provides ample storage.

Outdoors, the property truly shines with boundless potential. Multiple porches and decks offer peaceful vantage points to enjoy the surrounding landscape, while a separate two-story structure with a two-car garage, livestock stalls, and an unfinished loft provides additional flexibility for a variety of uses.

With its rare combination of natural beauty, refined living spaces, and exceptional versatility, this remarkable estate presents a truly one-of-a-kind opportunity.
#PABK2069282

POTTSTOWN

1931 TEMPLE ROAD

6 Beds

4 Baths

6,000 Sq.Ft.

$1,489,000

MLS#: PABK2069282

Now being offered “Cathcart Road in Blue Bell” - Choice homesite with mature trees - a perfect setting for your new home. Situated in a sought after location on Cathcart Road in Whitpain Township/Blue Bell in highly acclaimed Wissahickon School District. Meet the builder and set-up your lot walk to truly appreciate Mother Natures natural beauty of this homesite. The Bedford Country Farmhouse Model offers architectural enriched front elevation appointments w/ exquisite combo of cultured stone front & water shelf, premium Hardie Board beaded & board & batten vertical siding offers Craftsman style attention to detail, multiple peaked roof lines, covered entry porches & side lighted & transom door tops; Grand entry Foyer offers an impressive entry, custom oak staircase & millwork, washed in natural sunlight. Convenient informal rear entry Foyer. Formal Dining Rm w/ inter-connecting Butlers Pantry w/ sink, cabinetry & granite counter top & doubles as a wet bar service; In-home Office, Den or Library; Family/Great Rm for casual living & entertainment, wall of windows w/ panoramic vistas of outdoors, gas fireplace & two-story volume ceiling; Breakfast Rm/Morning Rm w/ an open interconnection w/ Family Rm creates Great Rm effect & feeling. Triple sliders provide natural sunlight & enjoyment of expansive outdoor panoramic vistas; Gourmet Chefs Island Kitchen offers abundance of granite countertops, stainless steel microwave & wall oven combo, dishwasher, gas burner cooktop, Island Breakfast Bar, walk-in Pantry & complimentary hi-hat recessed lighting. Grand Owners Sweet Retreat for Owners to Relax & Recharge offers privacy of an entry vestibule & Sitting Rm/Den, Owners Bath complete w/ dual vanities, walk-in C T shower stall, water closet compartment, volume ceiling & C T flooring, dressing hall & large WIC (s). Owner is nestled in rear of homes floor plan to enjoy panoramic rear yard vistas! 3 additional BedRms - a Princess or Prince Suite fitted w/ its own private Bath & oversized & WIC & 2 BedRms w/ a Jack & Jill Bath; 2nd floor Laundry/Keeping Rm w/ built-in cabinets & laundry sink; Energy efficient two-zone natural gas heat & central AC provides you w/ year around climate control comfort living & hot water heater; Full Daylight basement. Two-car side entry Carriage House style Garage w/ seamless entry of luxury and convenience garage door openers; Premier Millwork Package & Trademark Amenities offers crown & chair rail in selected areas, oversized baseboards, cased openings & custom millwork throughout, oak tread main stairs w/ oak newel posts & hand railings, shaker two panel interior doors, Centurys Carriage House custom Kitchen, Butlers Pantry & Bath cabinetry, oak hardwood flooring throughout 1st floor except Family Rm carpet & rear entry CT, CT Laundry & Bath floors, tub & shower areas, satin nickel or rubbed bronze hardware & faucet sets. Silverline sliders & double hung windows. Convenience of shopping centers, malls, restaurants, entertainment, nightlife and Ambler Borough’s downtown district. Close proximity of turnpike, wings field and other major highways and interstates
creates connectivity to King of Prussia, Philadelphia, shore points, New York and Washington.
Whitpain Township offers its residents trails, parks, playgrounds, pavilions sports fields open space & more! 3,573 sq. ft. of living/floor area plus 423 sq. ft. of 2nd floor volume ceiling area. Note: Certain photos reflect optional custom enhancements and virtual staging not included in base price.  Partner of Seller is Licensed Real Estate Agent in PA
#PAMC2069050

BLUE BELL

751 CATHCART ROAD

4 Beds

3 Baths

3,573 Sq.Ft.

$1,488,900

MLS#: PAMC2069050

The Wharton is a beautiful 2-story colonial, featuring 9 foot ceilings on the first floor, a grand kitchen island overlooking the great room, dining room, office/study, and a spacious first floor master suite. Home is to be built. The Cottages at Old Saucon is a prestigious 55+ community offering 80 upscale residences adjacent to the famed Saucon Valley Country Club. Built by one of the most sought-after custom builders in the Valley, Erwin Forrest Builders, & designed by Daniel Ebner Architects, this community is sited on some of the most beautiful & convenient land in the Lehigh Valley. Five unique models to choose from. High-end finishes including Marvin windows, James Hardie siding, custom stained front door, hardwood floors, full basements, & much more. 1st floor master suites or an elevator option for our true two-story homes. Low-maintenance lifestyle includes lawn care, landscaping, snow removal, and trash removal.
#PALH2011618

BETHLEHEM

4212 STONEBRIDGE

4 Beds

3 Baths

N/A

$1,488,008

MLS#: PALH2011618

Introducing the newest Hellings Builders Community: The Woods at Rose Tree! Located just outside the charming town of Media, these eight 0.75 acre homesites offer the perfect blend of luxury and convenience.  Upon entry to this Concord floor plan, you are greeted with understated elegance in the spacious 2 story foyer. To one side is a formal dining room with a private study and powder room to the other. This kitchen is truly the heart of this home with an oversized center island. You will love designing your dream kitchen in a Hellings home. Customize your appliances and cabinetry!  With a vaulted ceiling, the breakfast room is cheery, bright and provides access to the backyard through sliding glass doors.  Open to the kitchen and breakfast room, the great room has a gas fireplace and a large wall of windows. A  mudroom  and laundry area with access to the garage complete the main level.  Enjoy the luxury of main floor living with a spacious primary suite featuring dual walk-in closets and an expansive ensuite bath with both a soaking tub and standing shower. Upstairs, is a princess suite featuring a walk-in closet and a private full bathroom await. Two additional bedrooms share a jack and jill bath  to complete this floor.  Other popular optional additions are: a finished basement, a covered porch and fireplace and a third car garage. This home is built with only the highest quality materials including James Hardie siding, Pella windows, site-finished hardwood floors throughout most of the main level and quality trimwork and moldings. With its thoughtful layout, luxurious finishes, and attention to detail, the Providence Model is the perfect place to call home. The Woods at Rose Tree offers a prime location with easy access to major traffic routes and the train, making it a breeze to get to work, school, or your favorite shopping/dining destinations. Don't miss your chance to experience the ultimate in modern living with this stunning property! Please note that photos are of  similar models by the same builder.
#PADE2060364

MEDIA

371 KIRK LANE 5

4 Beds

3 Baths

3,697 Sq.Ft.

$1,488,000

MLS#: PADE2060364

Welcome to Black Horse Alley, a gated community- luxury living in the heart of Old City! This stunning home has +/- 4,000 SqFt of carefully curated living space, 4 bedrooms, 4 full baths, 2 powder baths, a 6-stop elevator, two car garage parking, and two roof decks! The open concept main level is loaded with high-end amenities including a designer kitchen with custom cabinetry and soft close hinges, quartz countertops and a Wolf and Sub-Zero appliance package and outdoor deck. The third level features two generous sized bedrooms with en-suite baths and custom walk-in closets, plus a full size laundry room with Whirlpool washer and dryer. Relax and unwind in your private, fourth floor master suite. Truly an owner's dream with tons of natural light, huge custom walk-in closet and spa-like bath with double vanity, freestanding tub and frameless glass shower with dual shower fixtures. The beautifully finished lower level features a spacious bedroom, full bath, media room - perfect for game days or in-home movie nights! An expansive roof deck offers bonus entertainment space including a pilot house bar with lounge area, sink, and beverage center. Additional standard features include hardwood floors throughout, large format porcelain tile on bathroom floors and showers, multi-zone energy efficient HVAC system, Honeywell alarm system and Control 4 smart home with touch screen and pre-wire package. All square footage numbers are approximate and include above and below grade measurements. Square footage should be verified by the buyer. It is the responsibility of the buyer to verify real estate taxes. Photos are of a similar unit in the development. Abatement ends approx 2029.
#PAPH2385742

PHILADELPHIA

110 BLACK HORSE ALLEY

4 Beds

4 Baths

4,000 Sq.Ft.

$1,485,000

MLS#: PAPH2385742

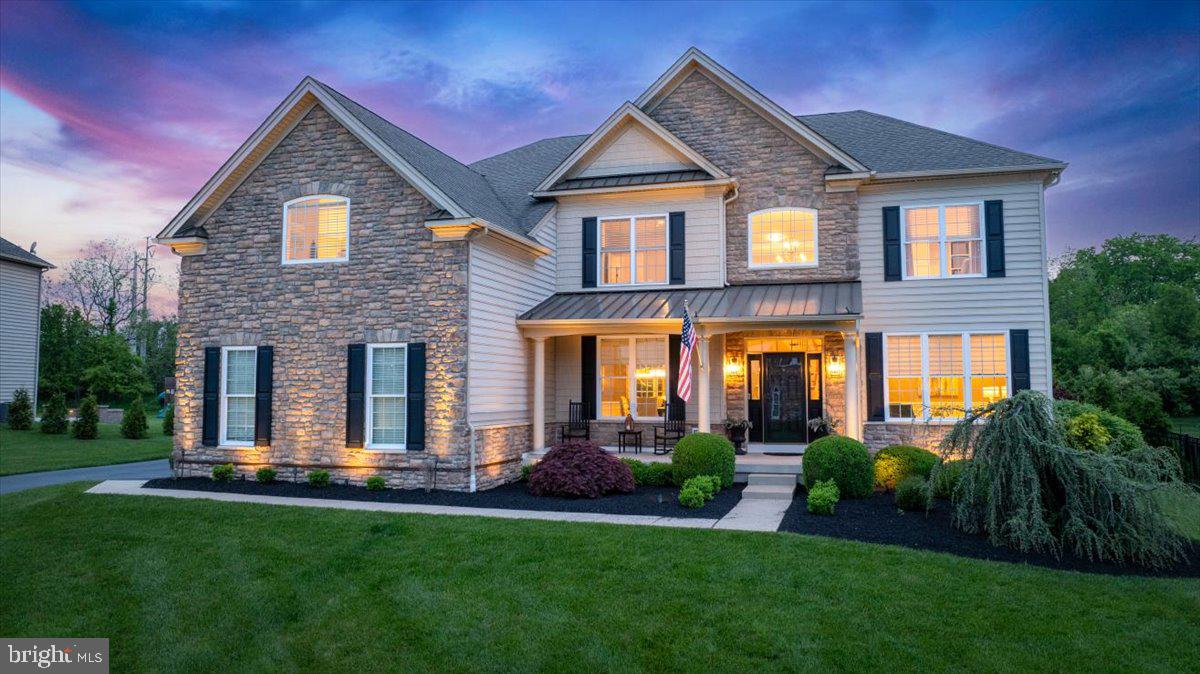
Welcome to contemporary elegance in the heart of Society Hill! This beautiful new construction, boasting a 10-year tax abatement, spans 3500 square feet of meticulously designed living space, seamlessly blending modern aesthetics with meticulous attention to detail.

Step through your private entryway into a grand foyer, setting the stage for sophistication. The front room is thoughtfully designated for your office or den area, while a convenient mudroom with built-in cabinets offers ample storage. A full bathroom and a rear bedroom with backyard access complete the lower level, featuring an elevator for easy access from the lower level to your private master suite.

Ascend the specially crafted floating staircase with glass railing to the second floor, unveiling the ultimate open-concept living space. The expansive kitchen boasts double wall ovens, a stainless steel Thermador appliance package, and a walk-in pantry quartz countertops waterfall. Floor-to-ceiling sliding door leading to a spacious balcony off the kitchen elevate this space. Enjoy a generous living area with custom built-ins, overlooking the park.

The third floor features a grand landing area with a laundry room, linen closet, rear bedroom, hallway bathroom, and a front bedroom with an ensuite bathroom. The fourth floor is a masterfully designed master suite with a custom oversized vanity, standalone tub, his-and-hers shower with a skylight, heated bathroom floors, a fireplace, built-in closet system, beverage cooler. Top-floor skylight providing abundant natural light. A wet bar with a wine cooler leads to a sprawling roof deck with stunning views of the park and city skyline. The roof deck features tile flooring, water supply, light decor, and a speaker system for the ultimate entertaining experience.

The luxuries continue with a fully finished basement that defies the typical basement feel, offering two windows, built-ins, storage space, and a well-appointed kitchen. Throughout the house, enjoy the spaciousness and luxury of white oak engineered hardwood floors. Additional features include a 4-station Sonos speaker system, alarm system, and intercom. 

Conveniently located across from Starr Garden and within walking distance to Washington Square Park, Whole Foods, Acme, and more. A one-year pre-paid parking spot adds the finishing touch to this exceptional property. Don't miss your chance—schedule your appointment today and make this luxurious haven your own!
#PAPH2305174

PHILADELPHIA

505 6TH STREET

4 Beds

5 Baths

3,570 Sq.Ft.

$1,485,000

MLS#: PAPH2305174

Just listed in Lower Gwynedd Township! Located in the sought-after Spring House Farm neighborhood, this Guidi-built Colonial Farmhouse offers over 6,000 square feet of living space, including a partially finished basement with a full bathroom and ample unfinished space for a future home gym, wine cellar, or private movie theater. The home’s prime location provides easy access to the YMCA and nearby walking trails, making it ideal for those who enjoy an active lifestyle and the natural beauty Lower Gwynedd offers.
Designed with flexibility in mind, the home features a main-level suite perfect for multi-generational living or an au-pair arrangement. Step inside to a gracious two-story foyer with high ceilings and newly refinished hardwood flooring. Two gas fireplaces—one in the Family Room and another in the Living Room—add warmth and charm to the interior spaces. The expansive kitchen includes a breakfast area, a large walk-in pantry, and a Butler’s Pantry, making it a dream for entertainers. Flow seamlessly into the elegant formal Dining Room or gather in the spacious Family Room, which features vaulted ceilings and custom built-ins. A home office on the first floor, complete with glass-paneled doors, offers a private workspace. Upstairs, the primary suite boasts an enormous walk-in closet and an en-suite bathroom with a stall shower, jetted tub, and dual vanities. Four additional bedrooms are thoughtfully arranged, with two sets of Jack-and-Jill bathrooms. A bonus room off one bedroom provides even more flexibility, perfect for use as a playroom, home office, or extra storage space.  Outside, the maintenance-free deck and patio provide the perfect backdrop for creating your own backyard oasis, while the three-car garage offers ample storage. The home is equipped with a  built-in house generator for peace of mind and an irrigation system to keep the grounds lush and beautiful. A three-car garage provides ample storage. Located in the top-rated Wissahickon School District, with easy access to the Springhouse Shopping Center, major highways, and commuter rail options, this home offers the perfect blend of convenience, lifestyle, and luxury.  Call today to schedule your private tour!
#PAMC2120116

LOWER GWYNEDD

825 STONE HOUSE

6 Beds

5 Baths

6,074 Sq.Ft.

$1,485,000

MLS#: PAMC2120116

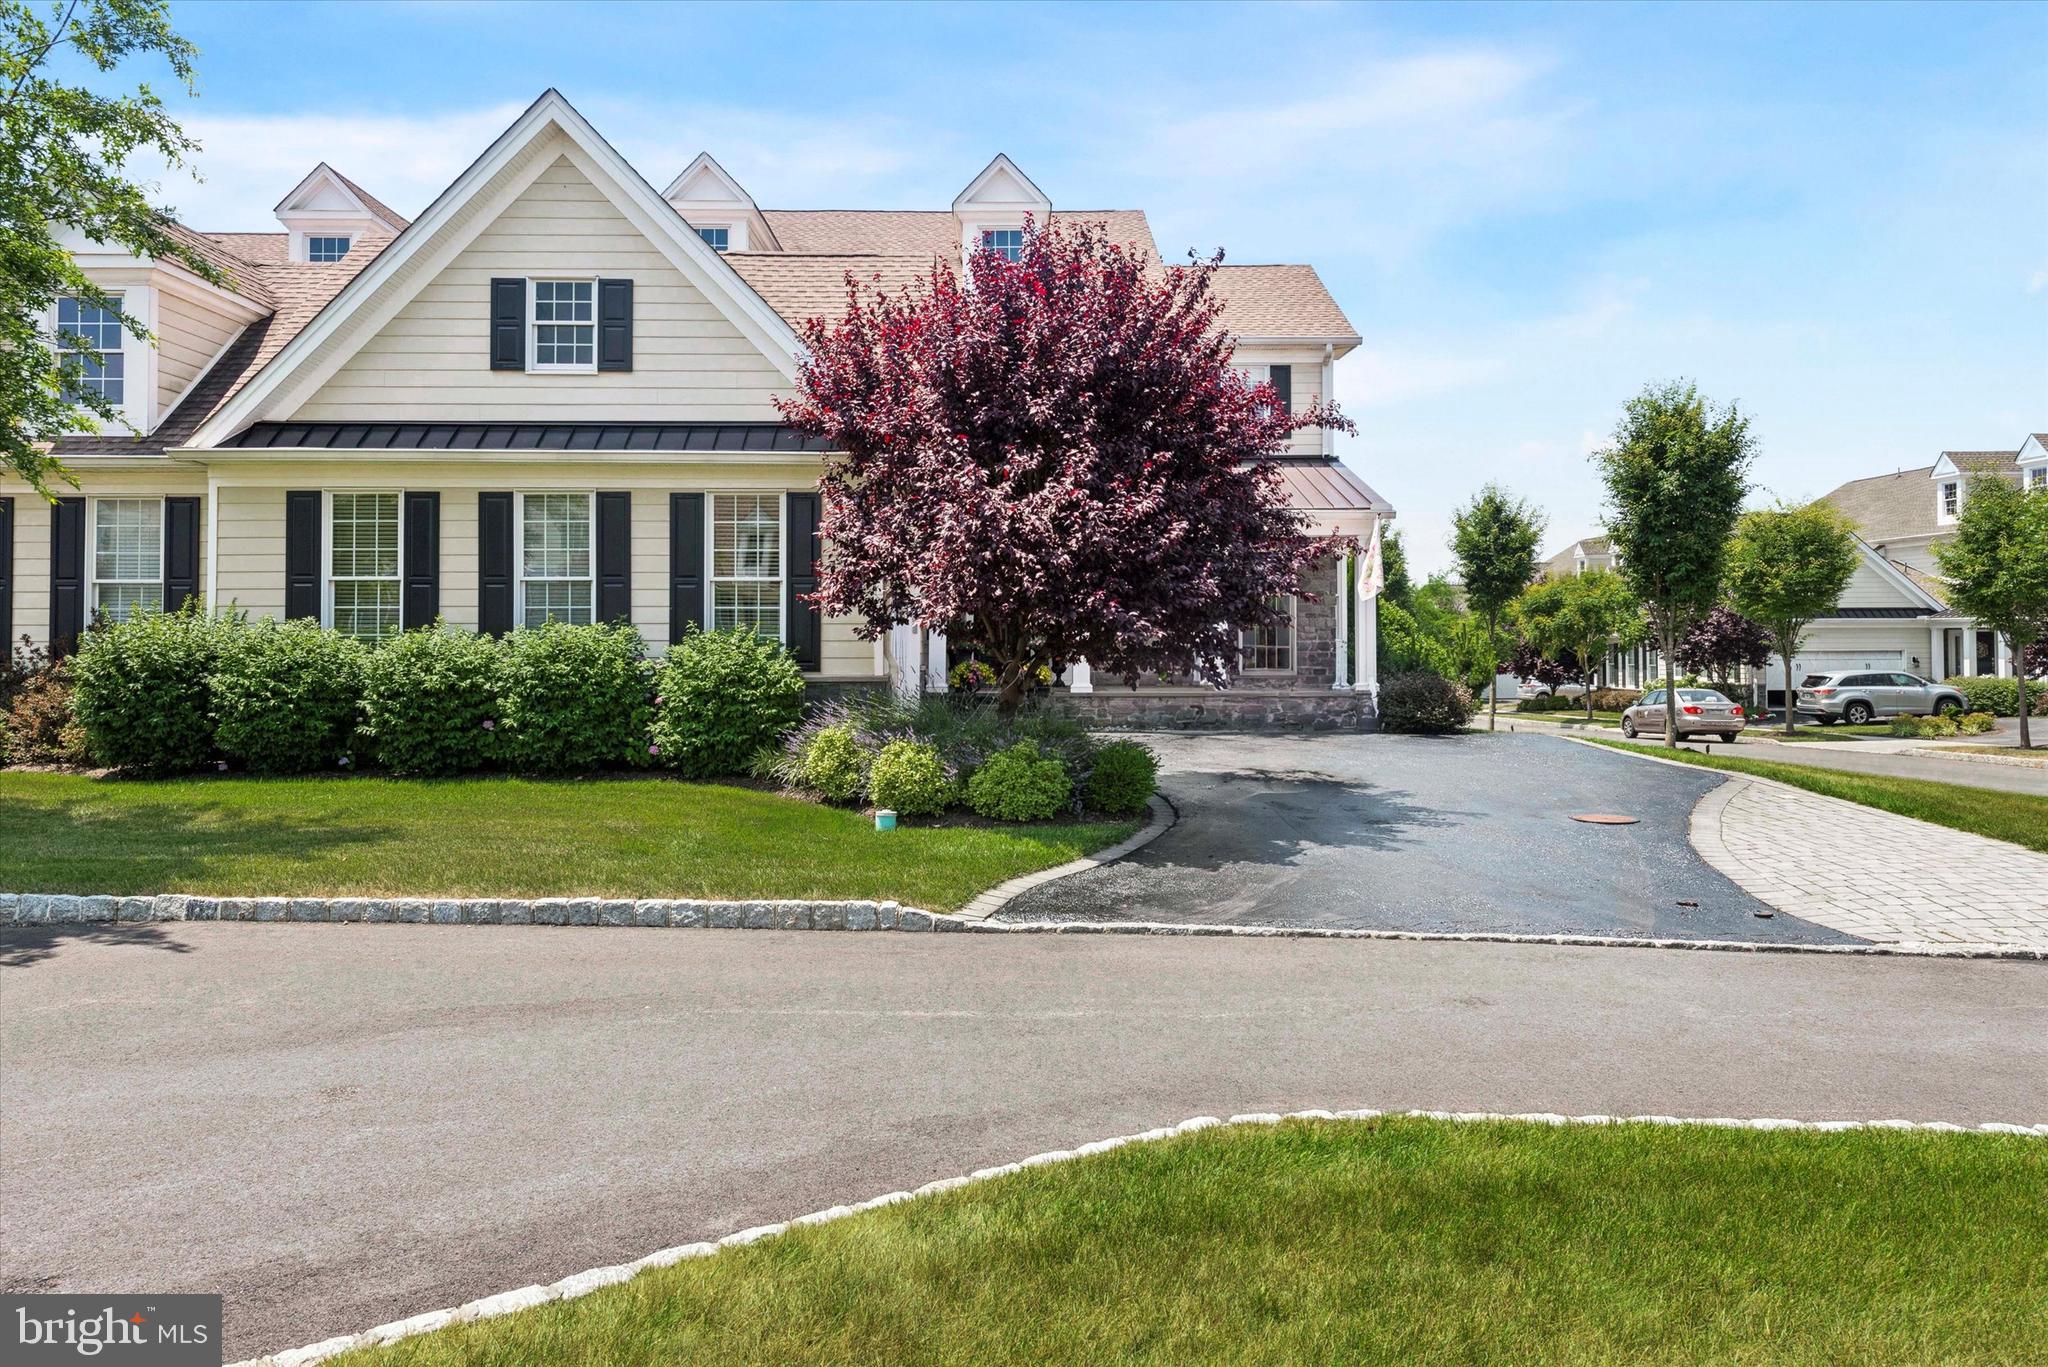
Nestled in the prestigious Radnor Hunt community, this exquisitely maintained home offers a harmonious blend of luxury and comfort resting privately on 2.1 glorious acres. From the cozy front porch to the back patio and sunroom, pride of ownership is evident throughout all the details of this warm and inviting property. A major renovation with multiple additions in 2001 and subsequent beautiful touches added in 2024 showcase tasteful finishes and thoughtful design throughout. Discover an inviting interior adorned with rich hardwood floors, stylish wainscoting, detailed woodwork, custom doors, abundant natural light and expansive views of the surrounding grounds. The spacious layout features the addition of a gorgeous main floor primary suite with custom woodwork, double sinks, a claw foot tub, spacious shower and walk-in closets. Nudge open the French doors and retreat to a private oasis surrounded by beautiful greenery, custom hardscaping and a sunken hot tub. Adjoining the suite is a tastefully designed office space with natural light and built-in cabinetry. The spectacular views continue through the dining room, kitchen and enclosed sun room where morning coffee and evening sunsets can be savored in a tranquil and serene setting. The living room and family room each showcase wood-burning fireplaces that create a warm ambiance to unwind in the comfort of your living spaces. A fully-finished daylight basement complete with a walkout level offers additional living space and versatility. This level includes a large game room and bar, a second kitchen to help with holiday entertaining and a tastefully designed laundry laundry room. A lit breezeway connects the home with a detached 3-car garage that includes a lovely heated room used as a potting shed. This home is also equipped with one of the largest whole house generators you'll ever see! 1 Treble Lane is a beautifully maintained home and property that combines the charm and tranquility of Willistown living with easy access to the surrounding towns of Malvern, Paoli, Berwyn and Newtown Square.
#PACT2115816

MALVERN

1 TREBLE LANE

3 Beds

3 Baths

4,160 Sq.Ft.

$1,485,000

MLS#: PACT2115816

1 ... 377 378 379 380 381 ... 666
* Listings identified with the FMLS IDX logo come from FMLS and are held by brokerage firms other than the owner of this website. The listing brokerage is identified in any listing details. Information is deemed reliable but is not guaranteed. If you believe any FMLS listing contains material that infringes your copyrighted work please click here to review our DMCA policy and learn how to submit a takedown request. © 2024. First Multiple Listing Service, Inc.
 - property

Send a message

Message successfully sent.

Your message

What is 3 + 4 ?

Reason for contacting?

I agree to receive email communication and understand I can unsubscribe at any time.

I agree to be contacted by Charis Realty Group via call, email, and text for real estate services. To opt out, you can reply 'stop' at any time or reply 'help' for assistance. You can also click the unsubscribe link in the emails. Message and data rates may apply. Message frequency may vary. Privacy Policy

Sign Out

Virtual Assistant

Would you like to take the next step with this property? We can help you schedule a showing or virtual tour, or send you more details.

Yes, I would like more information.

Thank You for Your Reply, One of Our Agents will contact you as soon as possible

No, maybe later.

Thank you, you can always contact me via email, phone number or through the contact form.

Realhub AI

Lucy - Your AI-Powered Realtor

Update Your Temporary Password

Personalize your search

Enter your email and we'll notify you immediately when new listings match what you're looking for.

or enter email address

Already have an account ? Login here

Continue your home search

I agree to receive communications and understand I can unsubscribe at any time.

I agree to be contacted by Charis Realty Group via call, email, and text for real estate services. To opt out, you can reply 'stop' at any time or reply 'help' for assistance. You can also click the unsubscribe link in the emails. Message and data rates may apply. Message frequency may vary. Privacy Policy

Already have an account ? Login here

We use cookies

We use cookies primarily for analytics to enhance your experience. By accepting, you agree to our use of these cookies. You can manage your preferences or learn more about our cookies policy.