Properties

Browse or get in touch to schedule a walkthrough.

  • Nearby me
Price range

Popular features

Community features

Association

Property features

Waterfront

View

Exterior Features

Interior Features

Style

10000 properties match your criteria

Updated 1 minute ago

E-Alert name
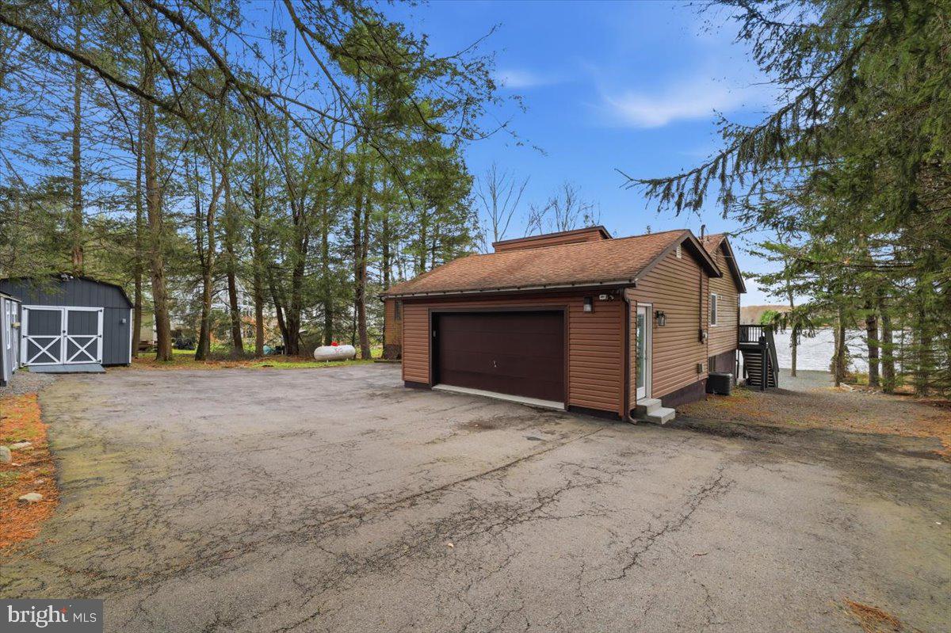
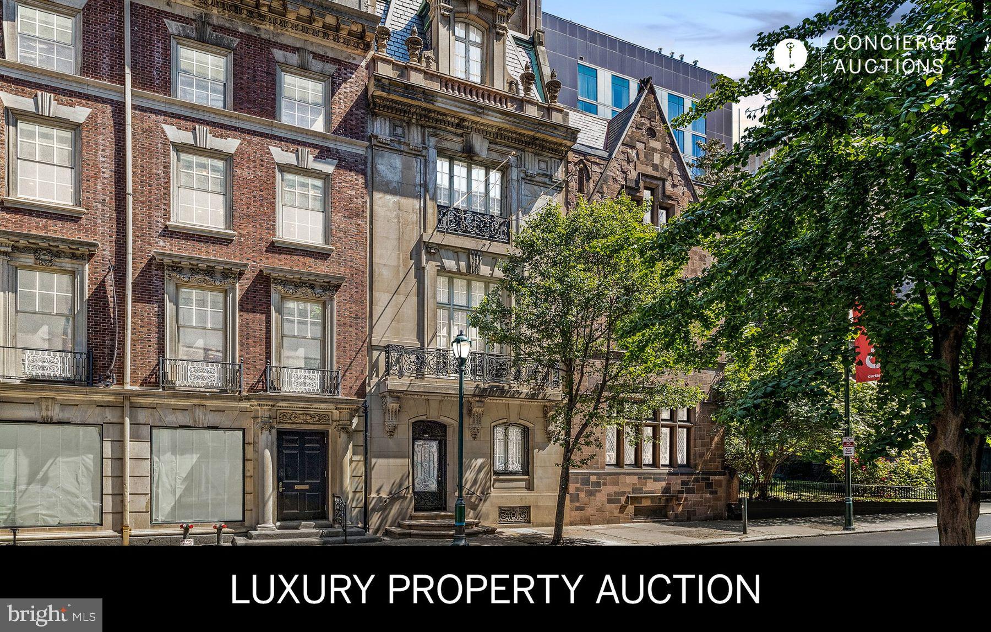
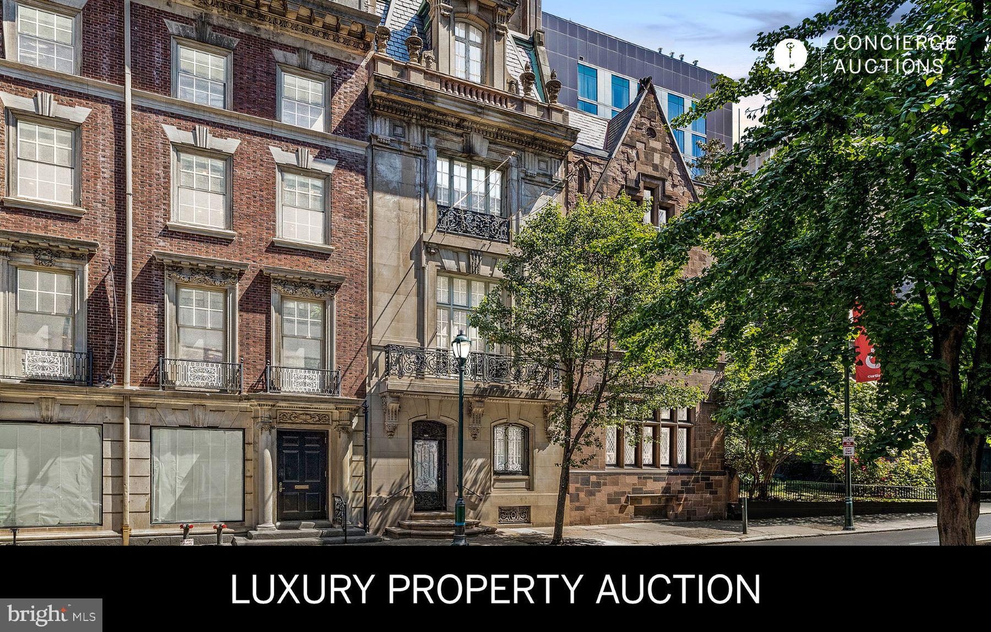
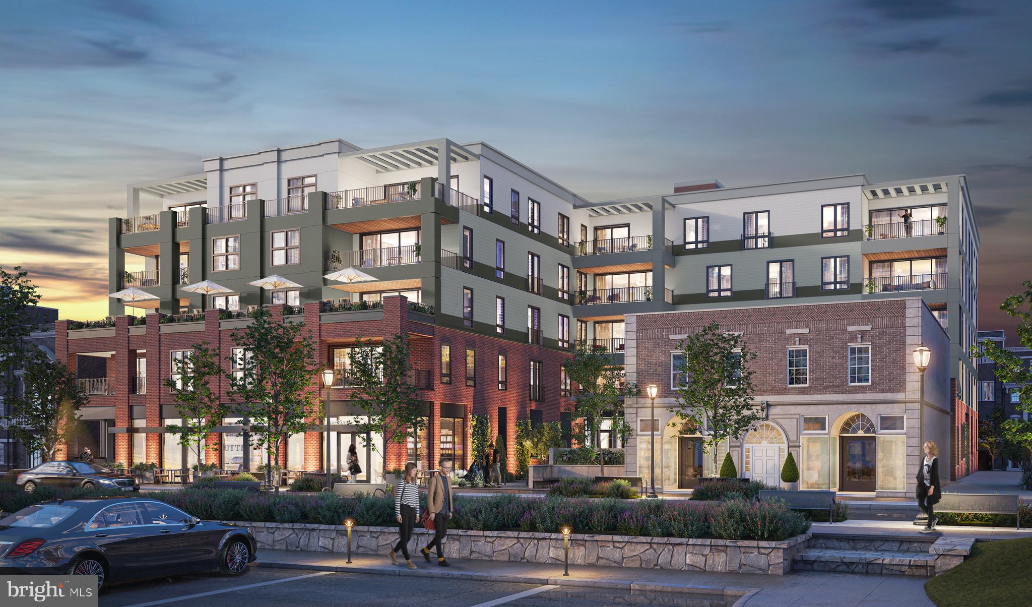
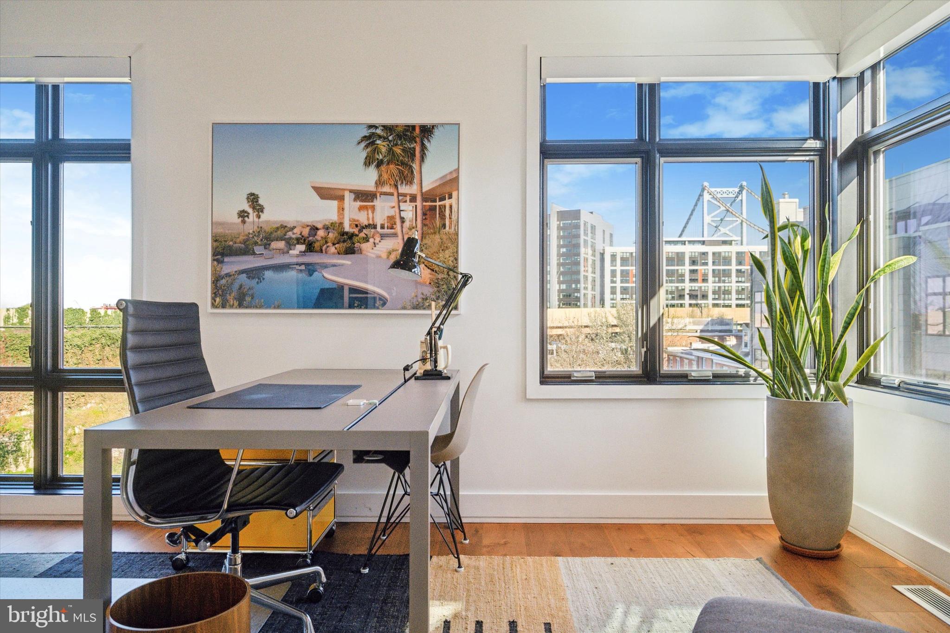
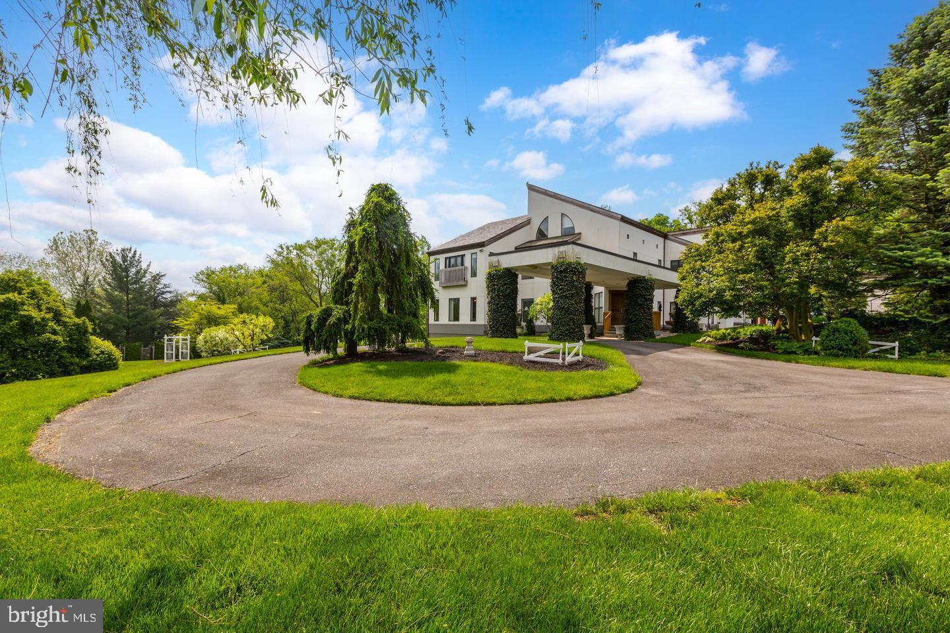
Located within the vibrant neighborhood of Northern Liberties sits this six unit mixed-use corner building, comprising 1 commercial space and five residential units.  The residential units consist of 1 studio, three 1-bedroom and one 2-bedroom apartments.  Enter the elevator to access the residential units.  All apartments are finished with engineered flooring, washer/dryers, updated tile baths and kitchens with stainless steel appliances and quartz countertops. Residents have access to a shared fiberglass roof deck.  Minutes from Silk City, Target, Yards Brewing Company,  Cafe La Maude, Honey's Sit n Eat, North Third, and so much more.  Conveniently located near the Spring Garden El stop for those preferring public transportation into the city, University City, and Fishtown.
#PAPH2305854

PHILADELPHIA

500 FAIRMOUNT AVENUE

None Beds

None Baths

7,448 Sq.Ft.

$1,500,000

MLS#: PAPH2305854

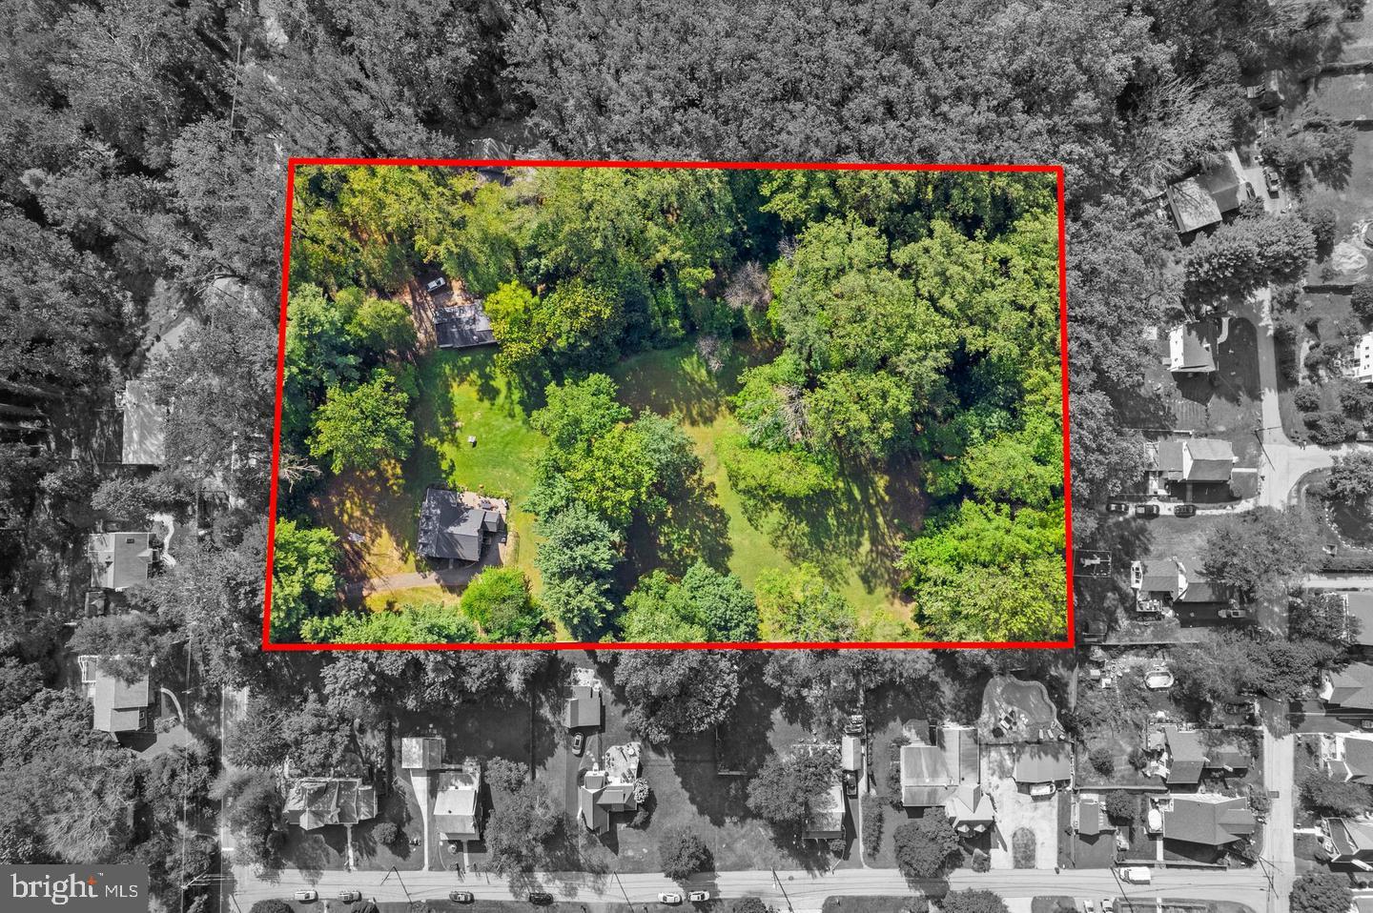
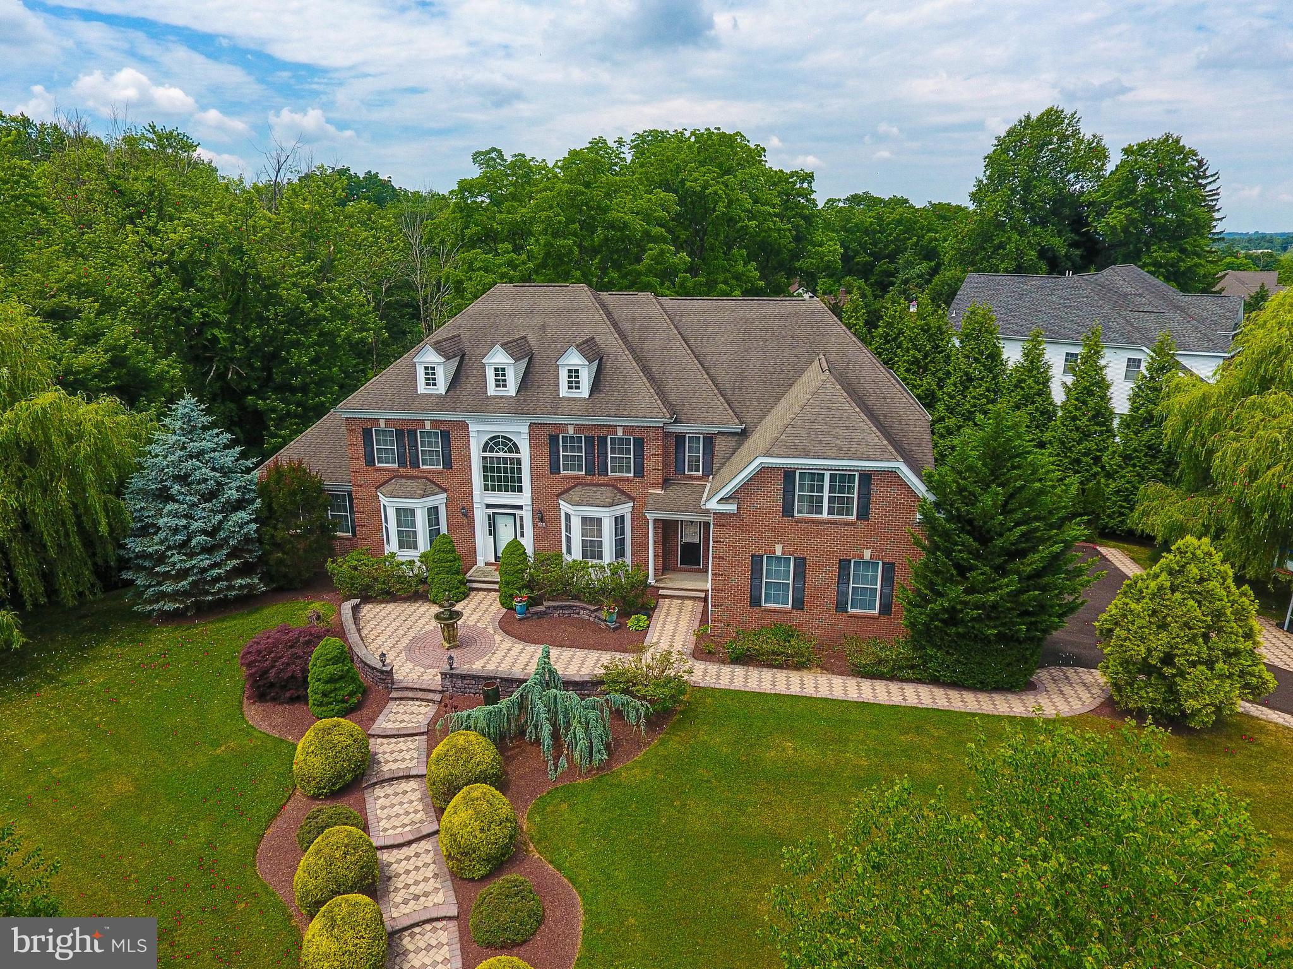
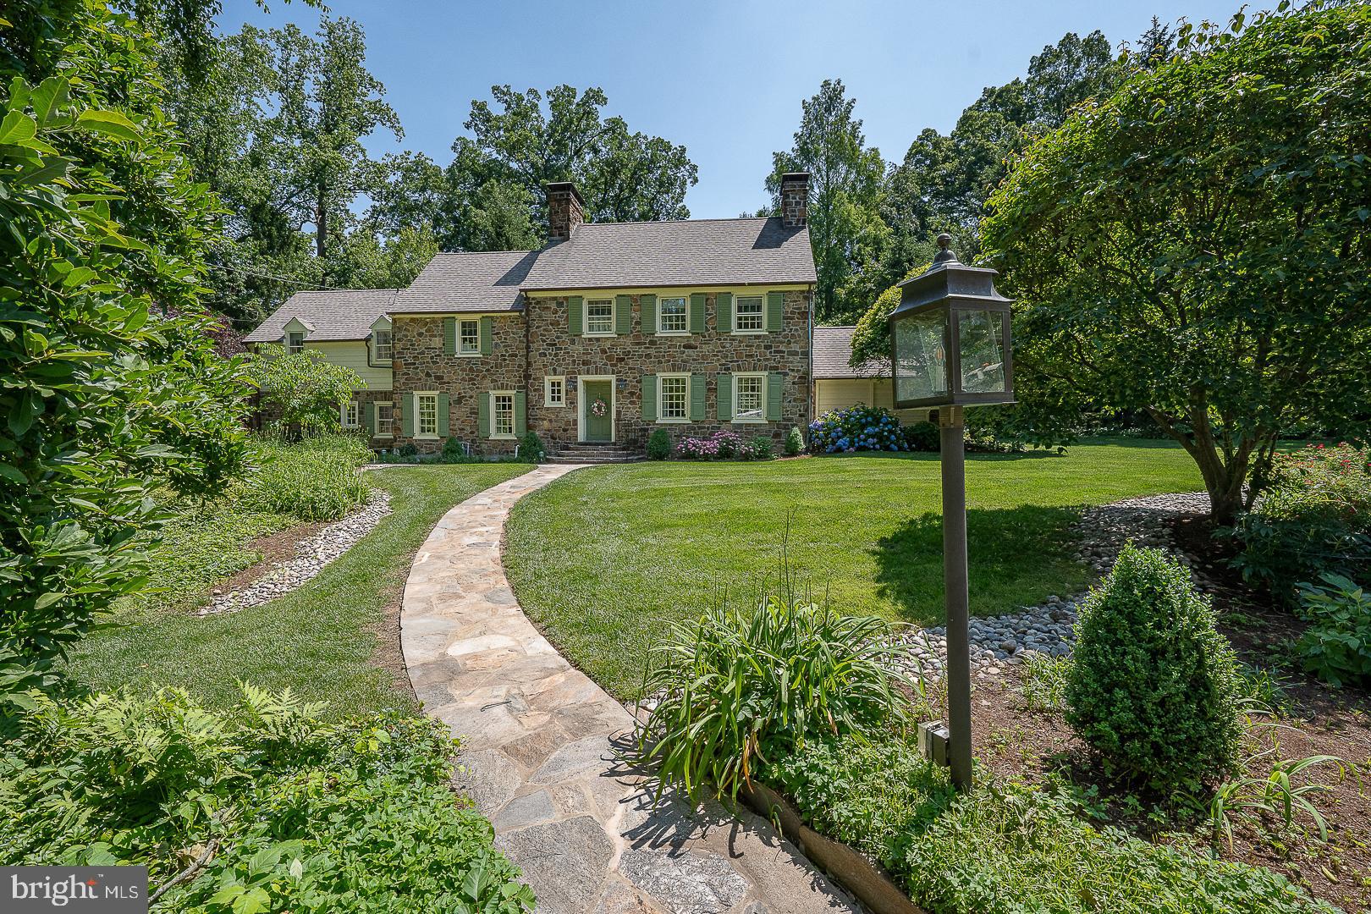
Rarely offered 1.535-acre lot at the private end of a Greenwell Lane cul-de-sac offers the perfect canvas for your dream home. Bring your own builder to craft a custom residence in this private yet highly desirable Villanova location, easily commute to Philadelphia or NYC, and all the best of the Main Line lifestyle. An exceptional opportunity to create a one-of-a-kind estate.
#PADE2078784

VILLANOVA

GREENWELL LANE

None Beds

None Baths

1.53 acres

$1,500,000

MLS#: PADE2078784

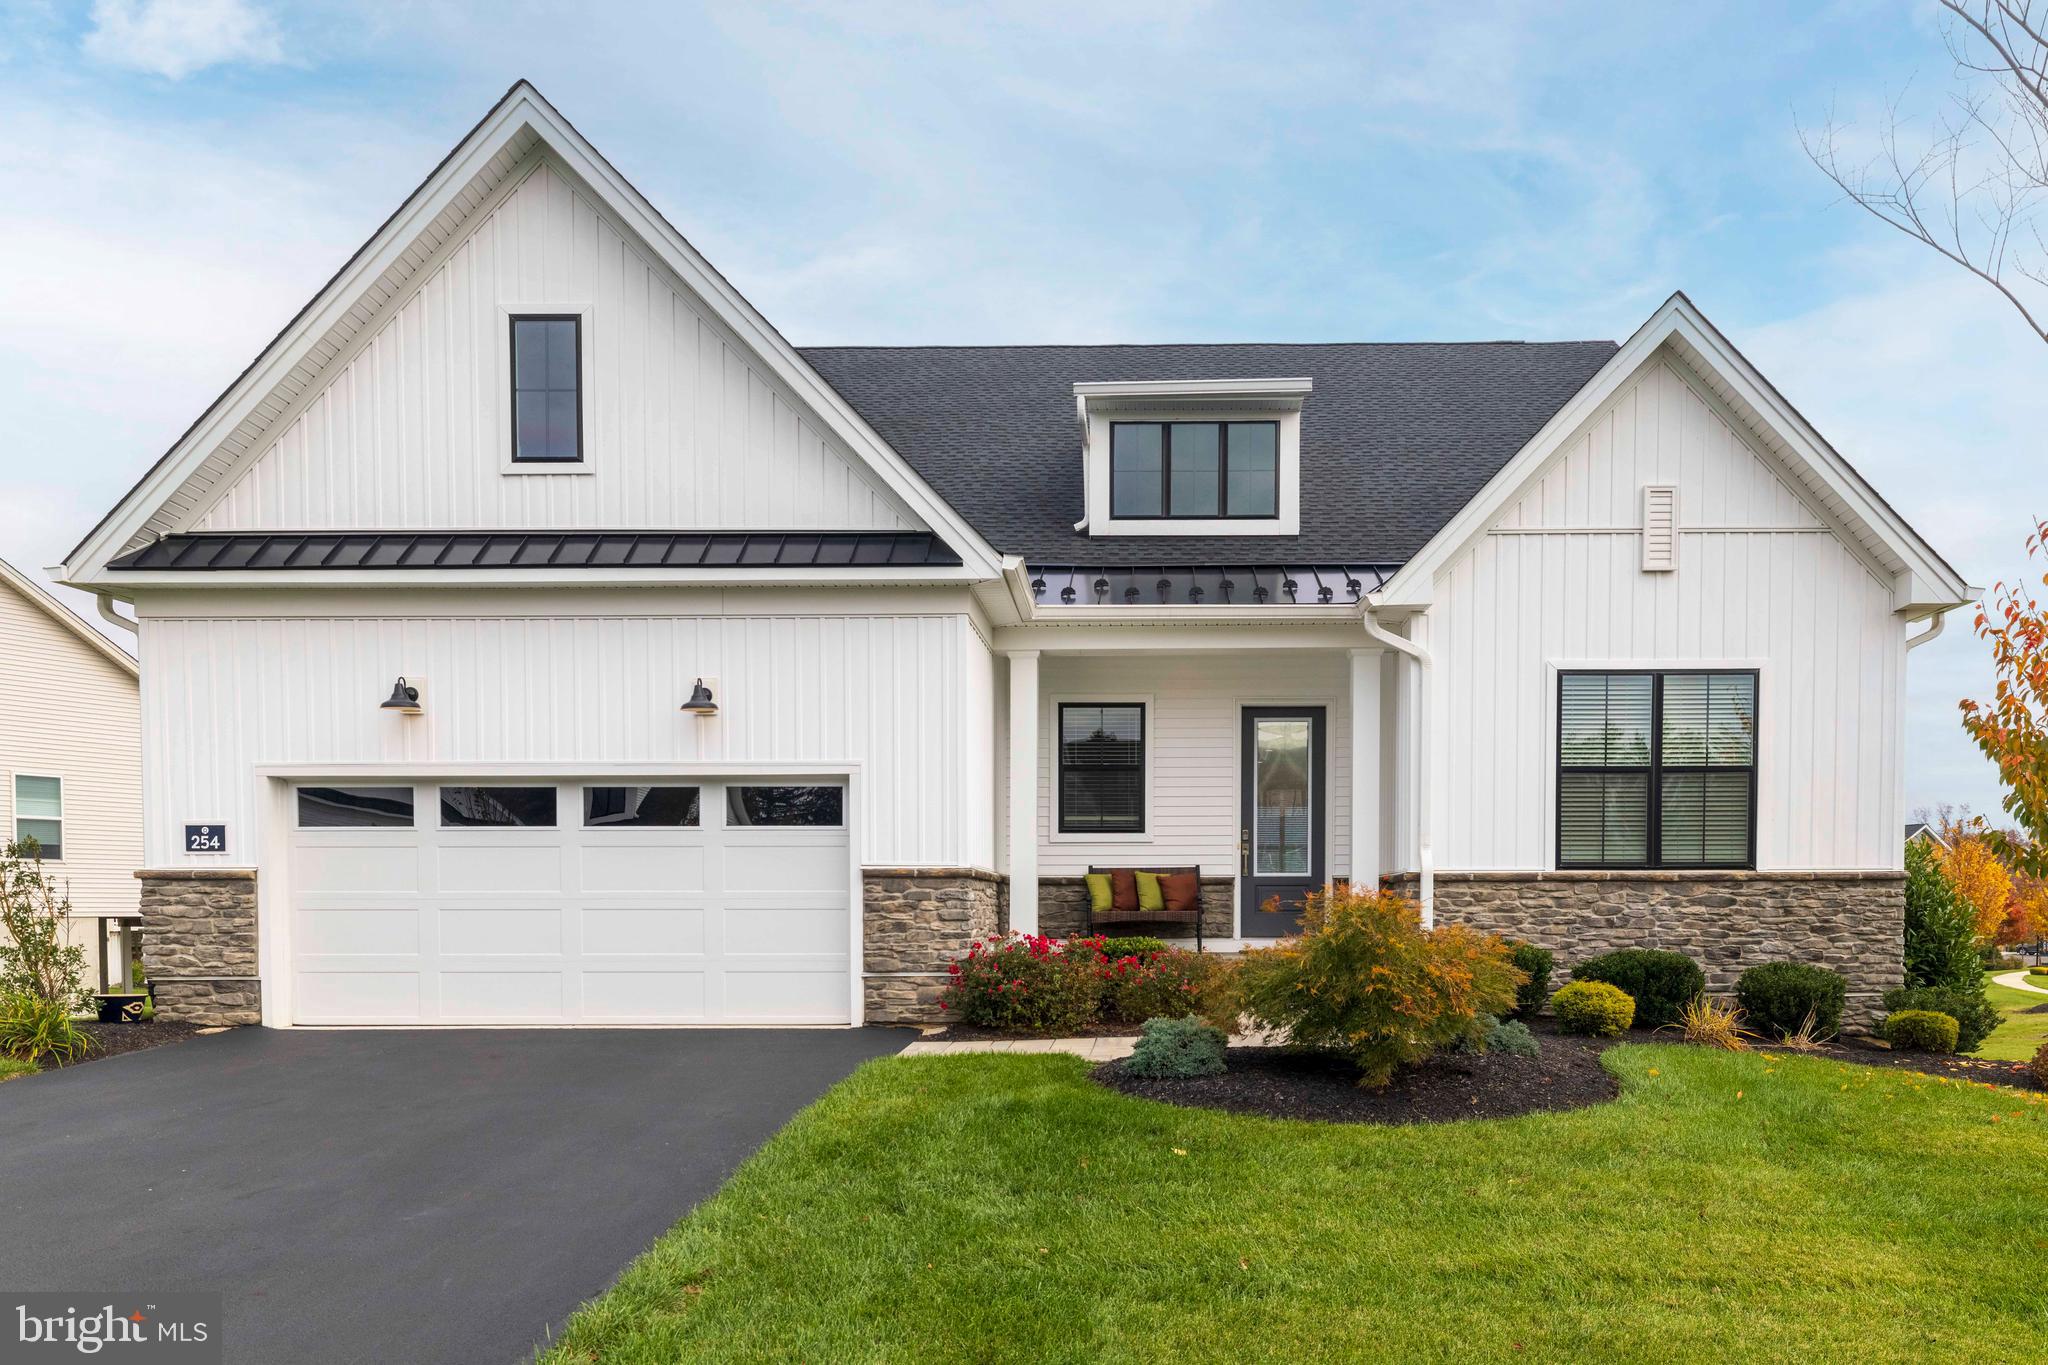
Welcome to this fabulous, serene property that will leave you breathless. This property has it all. Beautiful brick home, cabin, 2 barns, 2 ponds, 127+ acres and a dock to fish!! 
Where to start? Once you take a step into this gorgeous home you will not want to leave. The kitchen has custom cabinetry, slate floors and quartz countertops. The DR/LR has vaulted ceilings with beams from an old 18th century home! Enjoy the warmth from the brick fireplace in the winter or sit out in the 3 season room and enjoy the peacefulness and views. Home has 4 BR with one that can be used as a den, office or a 5th BR. Finish the basement for even more space! Possibilities are endless!
Take a walk to the cabin on the property as its quite stunning. Have family, friends stay in their own space or rent out to students as the University is close!! Cabin has its own wood stove, kitchen, 3BR and a claw tub!
The 2 barns on the property were restored and in great condition.
Love to fish? Take the pontoon boat out or stay on the dock. Dock has running water, bathroom, a bed and there are lots of large fish! Large pond is roughly 15'.
If you are looking for a property that has it all, look no further. This is it!
OGM is being sold with property.
Call listing agent ASAP for your tour!
#75298

Loretto

404 Beck Road

4 Beds

4 Baths

1,972 Sq.Ft.

$1,500,000

MLS#: 75298

This property will be offered at Public Auction on Thursday, February 15, 2024 @ 1pm.  The listing price is the opening bid only and in no way reflects the final sale price. $ 250,000 down due at auction, 2% transfer tax to be paid by the purchaser, real estate taxes prorated. Nestled in Southern Lancaster County, this gorgeous 115-acre Peach Bottom farm boasts approximately 96 acres of tillable land, numerous outbuildings including a modern 40,000 bird layer house that is approximately 80’x690. The other outbuildings consist of an approx. 40’x320’ shop with warehouse, 3-row free stall barn with drive by feeding and auto scrapers, and a bank barn. The 4-bedroom, sandstone farmhouse has some recent updates and includes an attached 2-car garage. Additional amenities include nearly 16 acres of pasture and easy access to Routes 272 and 222.  THIS FARM OFFERS SEVERAL GREAT SOURCES OF INCOME, IS IN CLEAN & GREEN, CERTIFIED ORGANIC, AND IS NOT PRESERVED.
#PALA2045498

PEACH BOTTOM

989 GOSHEN MILL ROAD

4 Beds

2 Baths

3,272 Sq.Ft.

$1,500,000

MLS#: PALA2045498

You’ll love calling this Cedar Cliff home your own! This beautifully crafted two-story brick residence pairs spacious interiors with upscale finishes, offering a home that feels both impressive and inviting. Soaring vaulted ceilings and rich hardwood floors welcome you into this exceptional home, opening to a light-filled living room framed by expansive windows and anchored by a striking stone fireplace. The kitchen unfolds seamlessly from this space, showcasing granite countertops, stainless steel appliances, a breakfast bar, and a sunlit breakfast nook that opens directly to the upper deck. There is more to love—enjoy a sunken bonus room off the kitchen that offers the flexibility to become whatever space you envision. The main level is further enhanced by a dining room, private office, a family room with fireplace, and a half bath. Completing the first floor is a luxurious primary suite with a spa-like bath featuring a jacuzzi tub, dual vanities, a glass shower, and an adjoining bonus room that enhances this serene retreat. Upstairs, you’ll find four spacious bedrooms, three of which share access to a full bath, along with a laundry room equipped with built-in shelving. Designed for entertaining, the walkout lower level offers a full wet bar, a recreation room, a movie theater, a full bath and an additional bedroom. Step into the private fenced backyard, where a lovely in-ground pool, expansive patio and inviting firepit create the ultimate outdoor retreat. Perfect for car lovers the home features a sleek one-car attached heated garage and an expansive five-car detached garage. Located close to North Atherton amenities, with easy access to I-99.
#PACE2517150

PORT MATILDA

293 MICHAEL ROAD

6 Beds

4 Baths

6,558 Sq.Ft.

$1,500,000

MLS#: PACE2517150

None
#PADE2106554

CHESTER

921 W 3RD STREET 929

None Beds

None Baths

10,104 Sq.Ft.

$1,500,000

MLS#: PADE2106554

Welcome to beautiful Bedford, PA. This beautiful farm is waiting for its next owner to work the farm. This farm offers a spacious 2 story home with a large kitchen and separate dining room. Nice size living room with a front entry room that could be used for a small office or make it a fabulous front door entrance. The second floor offers an open landing to all four spacious bedrooms and the full bathroom. Nice size covered porch at the rear entrance to sit and look at the property and the livestock. The bank barn offers plenty of room for all of your animals you may want to have. Most of the fields are fenced with high tensile fencing. There is an original milk house and a newer Esh shed, along with a couple of other small building. Many other opportunities for this property. Schedule a showing today.
#PABD2003062

BEDFORD

1927 CUMBERLAND RD.

4 Beds

1 Baths

1,600 Sq.Ft.

$1,500,000

MLS#: PABD2003062

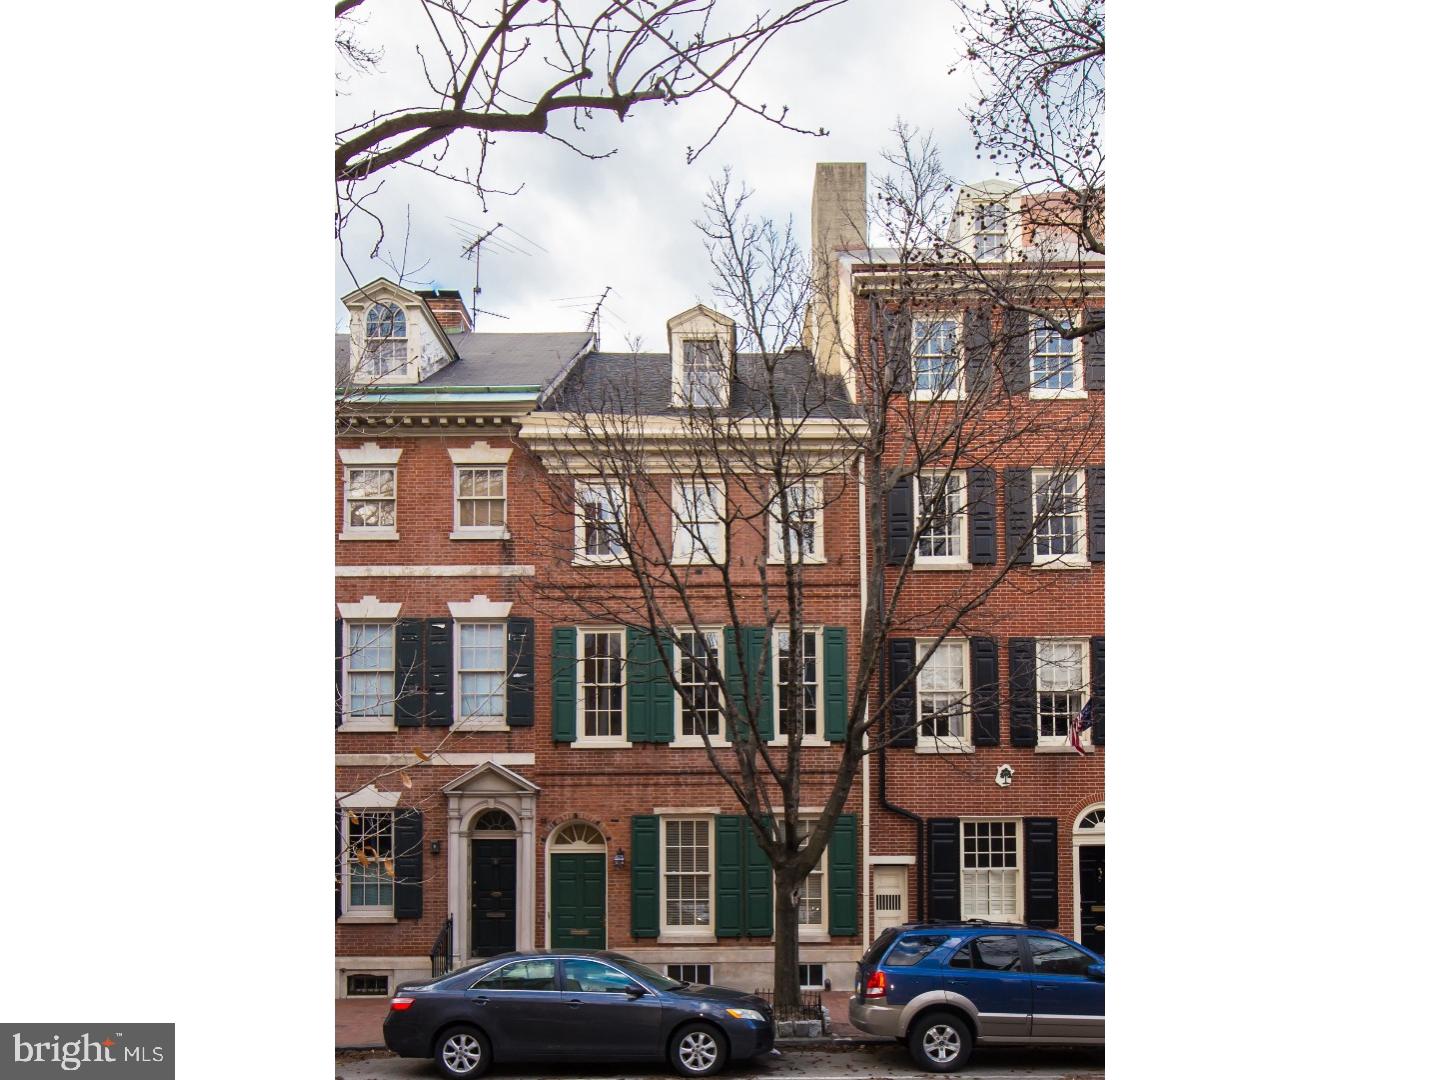
Welcome to 730 South Front Street,  a rare opportunity to own an expansive four-story corner residence in the highly sought-after Queen Village neighborhood, located within the award-winning Meredith School catchment.

Offering over 4,200 square feet, this impressive 5-bedroom, 4.5-bath home features two-car parking, an elevator, an in-ground pool (please read below for details), and breathtaking river and city views throughout. The open floor plan is complemented by soaring ceilings, hardwood floors, and walls of windows that flood the home with natural light.

The first floor welcomes you with a spacious entry hall providing direct access to the garage, a convenient powder room, and a versatile den/sitting room complete with a fireplace and French doors leading to a private outdoor space with a second parking spot.

The second floor is truly the heart of the home, an expansive, open-concept living and entertaining space surrounded by windows with stunning river and park views. This level includes a generous living room, a sizable dining area, and a chef’s kitchen outfitted with stainless steel appliances, granite countertops, abundant cabinetry, a large island, and a separate breakfast room.

Upstairs, the third floor offers a serene primary suite with beautiful river views and a marble bath, along with two additional well-sized bedrooms and a full hall bath.

The fourth floor, added in 2007, features a luxurious primary suite with an entire wall of windows showcasing spectacular river and Penn's Landing views, along with a spa-like marble bath with frameless glass shower and a large walk-in closet. An additional bright rear bedroom with windows surround offers wonderful Center City skyline views, completing this level.

An in-ground pool located directly behind the property sits on a separate deed (approx. 16' x 51') and is not included in the sale. The pool/lot may be purchased in conjunction with the home for an additional price (call for details). The seller will not sell the pool/lot separately prior to the sale of the residence; however, it may be made available after the home sale if the purchaser elects not to acquire it.

With incredible space, flexible living areas including a den, sitting room, office, and unbeatable views, this home offers the perfect blend of luxury and functionality, all in one of Philadelphia’s most desirable neighborhoods.

Schedule your private tour today and experience this exceptional residence firsthand.
#PAPH2617672

PHILADELPHIA

730 S FRONT STREET

5 Beds

4 Baths

4,200 Sq.Ft.

$1,500,000

MLS#: PAPH2617672

Single 2 story apartment buildings, property is well maintained. Total of 11 apartments. 6010 has five 2 bdrm units.  6014 has five 2 bdrm units and one 1bdrm unit. All units are occupied, leases are month to month. Tenants pay gas, heat and electric. Full cement basement with utilities, 6 storage areas and coin operated washer and dryer for each building. 6014 has an office and powder rm. Both buildings are hard wired with fire and camera system. There are 12 parking spaces in the front of the buildings for tenants, and available street parking. A gazebo for tenant use. Rents along with income and expense data available upon request.
#PAPH991556

PHILADELPHIA

6010 SPRINGFIELD AVENUE 14 11

None Beds

None Baths

8,256 Sq.Ft.

$1,500,000

MLS#: PAPH991556

Stately office building Circa 1833 in good condition, located directly across the street from the Bucks County Administration Building entrance. Original features are crown molding, doors, marble fireplaces, stained glass windows, wainscoting and flooring, 10' ceilings on first floor. Grand entrance hall. Certain improvements have been made: newer hot water gas boiler, exterior masonry, electrical repairs, interior painting. Move in condition. Off street parking for 15 cars with access off Pine St. or Garden Alley. Gross Income: $135,888 - Expenses: Taxes $12,418.00, Utilities $7,101.00, repair & maint. $6,657, Insurance $3,918.00, Vacancy 3% $4,076 - Total $34,171 - NOI $101,717.00 - Cap rate 6.78% - SHOWINGS TUESDAY'S AND THURSDAY'S ONLY BETWEEN 1:00pm & 3:00 pm
#PABU482986

DOYLESTOWN

50 E COURT STREET

None Beds

None Baths

8,406 Sq.Ft.

$1,500,000

MLS#: PABU482986

DEADLINE FOR OFFERS- 5PM ON SUNDAY 3/30
Showings will be cut off at 3PM tomorrow. Thanks to all for the incredible response!! 


Welcome to 15 Patriot Circle, a beautiful and expansive residence nestled on a tranquil cul-de-sac in the highly desirable Shand Tract neighborhood of Devon. This exceptional home, offering 5 to 6 bedrooms and 4.5 baths, masterfully blends modern sophistication with timeless charm, creating the perfect balance of comfort and elegance. Thoughtfully designed with spacious interiors and custom finishes, this home is an ideal retreat for both everyday living and entertaining. It has been fully updated with recent upgrades which include a new roof, whole house A/C system and water heater-all replaced in 2024. A whole house generator is also an incredible benefit of this home.

Upon entry, you are greeted by sunlit living spaces adorned with gleaming, newly refinished hardwood floors and large windows that bathe the rooms in natural light. The heart of the home is the gourmet kitchen, featuring custom cabinetry, high-end appliances, soapstone countertops, wine refrigerator and a generous island—perfect for casual meals or gathering with friends and family. The kitchen contains a large seating area, perfect for casual conversation or games, or easily adapted for 'eat in' space. There is also a convenient cubby area and powder room as you enter from the attached garage, as well as a 'command center' with a large picture window for organizational space. The living and dining areas adjacent to the kitchen offer a seamless flow. The living room features a bluestone slate fireplace, custom millwork and coffered ceiling. From the living room through the privacy of pocket doors is a multi purpose room with large windows that afford expansive views of the wooded grounds outside as well as patio access through french doors. Shown as an executive office, this room could also provide an additional bedroom for in-laws or an individual with a disability, as there is an elevator in the room which brings you to the finished lower level.

Step outside from the kitchen or office to discover a private Trex deck which provides the perfect setting for outdoor dining and relaxing with friends and family. Down a set of stairs from the deck is a firepit area with sitting wall for stargazing and otherwise enjoying the peace and beauty of the surroundings. 

Upstairs, the expansive primary suite is a private sanctuary, complete with a spacious walk-in closet and multiple built in closets and shelving. The spa-like en-suite bath features a custom made marble topped double vanity,  a glass-enclosed marble shower and a deep soaking tub.  Also on this level, you’ll find three additional well-appointed bedrooms , one with an ensuite bath. Additionally, there is the convenience of an upstairs laundry room combined with office or homework space—a super practical space!

The lower level presents a unique opportunity to provide an au pair or in-law suite. This area includes a large recreation room with built in cabinetry, a bedroom, accessible full bath, workout room and French doors provide a private side yard entrance/exit creating an extremely versatile living space. The elevator to the main level provides accessibility if and where necessary.

The cul de sac is the true center of the action in this special part of the neighborhood. It is where all gather to catch up with each other, or watch children on bikes and scooters or taking shots on the shared circle basketball hoop! It is a lucky buyer who will score this incredibly special home.

Situated within the award-winning Tredyffrin-Easttown School District, you are just minutes from the charm of downtown Wayne, the prestigious Devon Horse Show Grounds, and major commuter routes including Route 30, I-76, and Route 202. The Shand Tract neighborhood is known for its sense of community, with seasonal events and activities that make it one of the most sought-after locations in Devon.
#PACT2093882

DEVON

15 PATRIOT CIRCLE

5 Beds

4 Baths

4,531 Sq.Ft.

$1,500,000

MLS#: PACT2093882

Sposato Homes proudly presents this 3200+ sf new construction home in Narberth.  This lovely home was thoughtfully designed and it blends in beautifully with the surrounding Narberth properties.  The covered porch offers a perfect place to relax, unwind or even wave hello to a neighbor.  The front door opens to a spacious Foyer where you can enter the home Office or continue straight to the heart of the home.; The fabulous Kitchen with white wood cabinets, Quartz countertops and a 7 foot island, the dining room with easy entertaining possibilities for both big and small gatherings and  the  Family Room that is flooded with sunlight and has a cozy warm fireplace.  The large deck is located off the Dining Room and offers even more space for entertaining or relaxing. The second floor offers the Owner's suite with a tray ceiling and a luxury Primary Bathroom. A walk in closet and Hardwood flooring complete this room.  There are two additional bedrooms that share a Jack and Jill Bathroom and a convenient Laundry Room.  Stairs to the 3rd floor take you to a large 4th bedroom with its own private bathroom.   The lower level has a large finished space and a full bathroom and access to the attached 2 car garage. This home has lovely finishes and detailing. The location provides easy access to the shops, parks and train.  Convenient to Center City Philadelphia and the Philadelphia International Airport. **Elevator option available. **Taxes TBD
#PAMC2099138

NARBERTH

30 SABINE AVE.

4 Beds

4 Baths

3,208 Sq.Ft.

$1,500,000

MLS#: PAMC2099138

Spacious Warehouse for Sale in the heart of Parkesburg Borough just a walk from the Amtrak Station and adjacent to PA Route 10.  This building features a layout that would accommodate various business operations.  This 22,500 sf +/- building is equipped with 16-foot ceilings, 14-foot clear ceilings (steel girders), and is seated on 3.6 acres (two parcels included). There are two grade level roll-up doors (10x12) and one truck dock door (8x10). Painted block walls. 3-phase, 1400-amp electric service (1 sub-transformer west side). The office area (20x33) has Central AC. This location is 1 hour from Philadelphia International, half hour to Newark, DE, 45 minutes from Lancaster and just over an hour to Harrisburg. Only 30 minutes to I-76 interchange. This sale includes PA Parcel #08-04-0063.0300 and #08-04-0063.02A0.
#PACT2059964

PARKESBURG

103 W 1ST AVENUE

None Beds

None Baths

22,550 Sq.Ft.

$1,500,000

MLS#: PACT2059964

Welcome to 1034 Raffles Lane, an interior unit tucked within the desirable Hermitage neighborhood of Bryn Mawr. This 4-bedroom, 3.5-bath residence offers the perfect balance of privacy, style, and modern convenience in a serene setting.
The main level is thoughtfully designed for both everyday living and entertaining. A light-filled living room with soaring ceilings and a striking stone propane fireplace opens to an oversized dining room and a stylish den. Nearby, the contemporary two-tone kitchen and cozy breakfast room with a second fireplace create warm spaces for casual meals and gatherings. Designer-selected finishes throughout bring a fresh, timeless aesthetic.
Upstairs, you’ll find three spacious bedrooms, including the primary suite with a beautifully renovated ensuite bath and private sitting room. A separate guest suite above the garage offers comfort and privacy for visitors or extended stays.
Outdoors, the home truly shines with a private pool drenched in sunlight, a generous patio for lounging and grilling, and a retractable shade for summer comfort. At the front, a lush, plant-filled courtyard provides a peaceful retreat that feels like your own secret garden.
Tucked in a quiet corner of the Hermitage community, this home combines tranquil living with convenient access to everything Bryn Mawr and the Main Line have to offer.
1034 Raffles Lane isn’t just a home—it’s a lifestyle of comfort, beauty, and ease.
#PAMC2153632

BRYN MAWR

1034 RAFFLES LANE

4 Beds

3 Baths

2,951 Sq.Ft.

$1,500,000

MLS#: PAMC2153632

Introducing 200 S Chestnut Street — a fully occupied 7-unit apartment building located in the heart of Ambler, offering a rare and compelling investment opportunity.
This well-maintained asset is 100% leased, providing immediate and consistent cash flow from day one. Positioned in a highly desirable and walkable location, the property benefits from strong rental demand driven by Ambler’s vibrant downtown, local amenities, and convenient access to major roadways and public transportation.
Each unit is currently occupied, making this a true turnkey investment for both seasoned and first-time investors. Additionally, there is clear upside potential with room to increase rents over time, allowing for improved returns and long-term value growth.
Whether you’re looking to expand your portfolio or secure a stable income-producing property in a prime location, this opportunity checks all the boxes.
Opportunities like this don’t come around often — don’t miss your chance to own a solid, income-generating asset in one of Montgomery County’s most sought-after communities.
#PAMC2174334

AMBLER

200 S CHESTNUT STREET

12 Beds

None Baths

7,464 Sq.Ft.

$1,500,000

MLS#: PAMC2174334

1 ... 356 357 358 359 360 ... 666
* Listings identified with the FMLS IDX logo come from FMLS and are held by brokerage firms other than the owner of this website. The listing brokerage is identified in any listing details. Information is deemed reliable but is not guaranteed. If you believe any FMLS listing contains material that infringes your copyrighted work please click here to review our DMCA policy and learn how to submit a takedown request. © 2024. First Multiple Listing Service, Inc.
 - property

Send a message

Message successfully sent.

Your message

What is 3 + 4 ?

Reason for contacting?

I agree to receive email communication and understand I can unsubscribe at any time.

I agree to be contacted by Charis Realty Group via call, email, and text for real estate services. To opt out, you can reply 'stop' at any time or reply 'help' for assistance. You can also click the unsubscribe link in the emails. Message and data rates may apply. Message frequency may vary. Privacy Policy

Sign Out

Virtual Assistant

Would you like to take the next step with this property? We can help you schedule a showing or virtual tour, or send you more details.

Yes, I would like more information.

Thank You for Your Reply, One of Our Agents will contact you as soon as possible

No, maybe later.

Thank you, you can always contact me via email, phone number or through the contact form.

Realhub AI

Lucy - Your AI-Powered Realtor

Update Your Temporary Password

Personalize your search

Enter your email and we'll notify you immediately when new listings match what you're looking for.

or enter email address

Already have an account ? Login here

Continue your home search

I agree to receive communications and understand I can unsubscribe at any time.

I agree to be contacted by Charis Realty Group via call, email, and text for real estate services. To opt out, you can reply 'stop' at any time or reply 'help' for assistance. You can also click the unsubscribe link in the emails. Message and data rates may apply. Message frequency may vary. Privacy Policy

Already have an account ? Login here

We use cookies

We use cookies primarily for analytics to enhance your experience. By accepting, you agree to our use of these cookies. You can manage your preferences or learn more about our cookies policy.