Properties

Browse or get in touch to schedule a walkthrough.

  • Nearby me
Price range

Popular features

Community features

Association

Property features

Waterfront

View

Exterior Features

Interior Features

Style

10000 properties match your criteria

Updated 1 minute ago

E-Alert name
$136,920 Annual Gross Rents - Fully Occupied!  Prime Brewerytown Investment Opportunity – Fully Occupied 7-Unit Condo-Ready Building.  Welcome to 1234 N. 30th Street, Units 1–7, a fully occupied 7-unit multifamily asset located in the heart of Brewerytown, one of Philadelphia’s most rapidly appreciating neighborhoods.

The property consists of six (6) 2-bedroom / 2-bath units and one (1) 3-bedroom / 2-bath unit, all currently leased and producing $11,410 in gross monthly rent. Each unit offers modern layouts with strong tenant demand, making this an ideal turnkey investment.

What truly sets this property apart is its condominium setup. While the building is currently operated as a traditional multifamily rental, it is legally configured as a condo building, offering investors multiple exit strategies:

- Continue operating as a stabilized income-producing rental

- Sell individual condo units separately over time

- Implement a hybrid strategy combining rentals and condo sales

All units are occupied with leases in place, providing immediate cash flow from day one. Several units feature desirable amenities such as backyard access, adding to tenant appeal.  Located just minutes from Center City, major universities, public transportation, and Brewerytown’s expanding retail and dining scene, this property benefits from strong rental demand and long-term neighborhood growth.

This is a rare opportunity to acquire a stabilized asset with built-in flexibility and upside in one of Philadelphia’s hottest submarkets.
#PAPH2573514

PHILADELPHIA

1234 N 30TH STREET

15 Beds

None Baths

5,631 Sq.Ft.

$1,500,000

MLS#: PAPH2573514

Fully leased mixed-use investment opportunity on a high-traffic, high-visibility corridor with strong street presence and prominent storefront exposure. This income-producing property consists of three ground-floor commercial spaces with full basements, ample surface parking and two second-floor residential apartments, each offering 2 bedrooms and 1 bath. The effective annual gross rent of $156,885 provides a NOI of approximately $115,000, creating strong in-place cash flow for an investor seeking a stabilized asset with diversified income streams.
#PABU2118948

FEASTERVILLE-TREVOSE

316 BUSTLETON PIKE

None Beds

None Baths

7,200 Sq.Ft.

$1,500,000

MLS#: PABU2118948

Bring your own builder to this land. Nestled along Chesterville Rd in Franklin Township, this expansive 13.8-acre property offers a rare combination of privacy and natural beauty in Lincoln University. The land is uniquely situated within a Land Conservancy context, ensuring that the surrounding environment remains protected and scenic forever. This setting provides a solid foundation for those looking to create a custom home within this pristine Chester County landscape. 

The property currently features a functional cabin/shed tucked far back from the road, serving as a private retreat. This structure includes a versatile loft space, a sturdy deck, and a screened porch that allows for quiet enjoyment of the outdoors. Nature enthusiasts will appreciate the more than one mile of well groomed private trails winding through the woods, leading to two active streams and small waterfalls. A dedicated camping area has been cleared, offering a unique spot for recreation right on your own land. 

The site is designed for growth, allowing for the construction of one primary home alongside an additional accessory dwelling unit. The property has been approved for building, including perc tests. A designated building envelope provides a clear footprint for expansion or new construction, giving you the flexibility to design a layout that suits your specific needs. 

For those interested in an equestrian property, the land supports horses and the development of dedicated pasture areas. Residents are part of the Avon Grove School District. This property on Chesterville Rd represents a significant opportunity to build two dwellings or a secondary getaway in a protected natural ecosystem.

Listing agent is related to the seller.
#PACT2127270

LINCOLN UNIVERSITY

0 CHESTERVILLE ROAD

5 Beds

3 Baths

N/A

$1,500,000

MLS#: PACT2127270

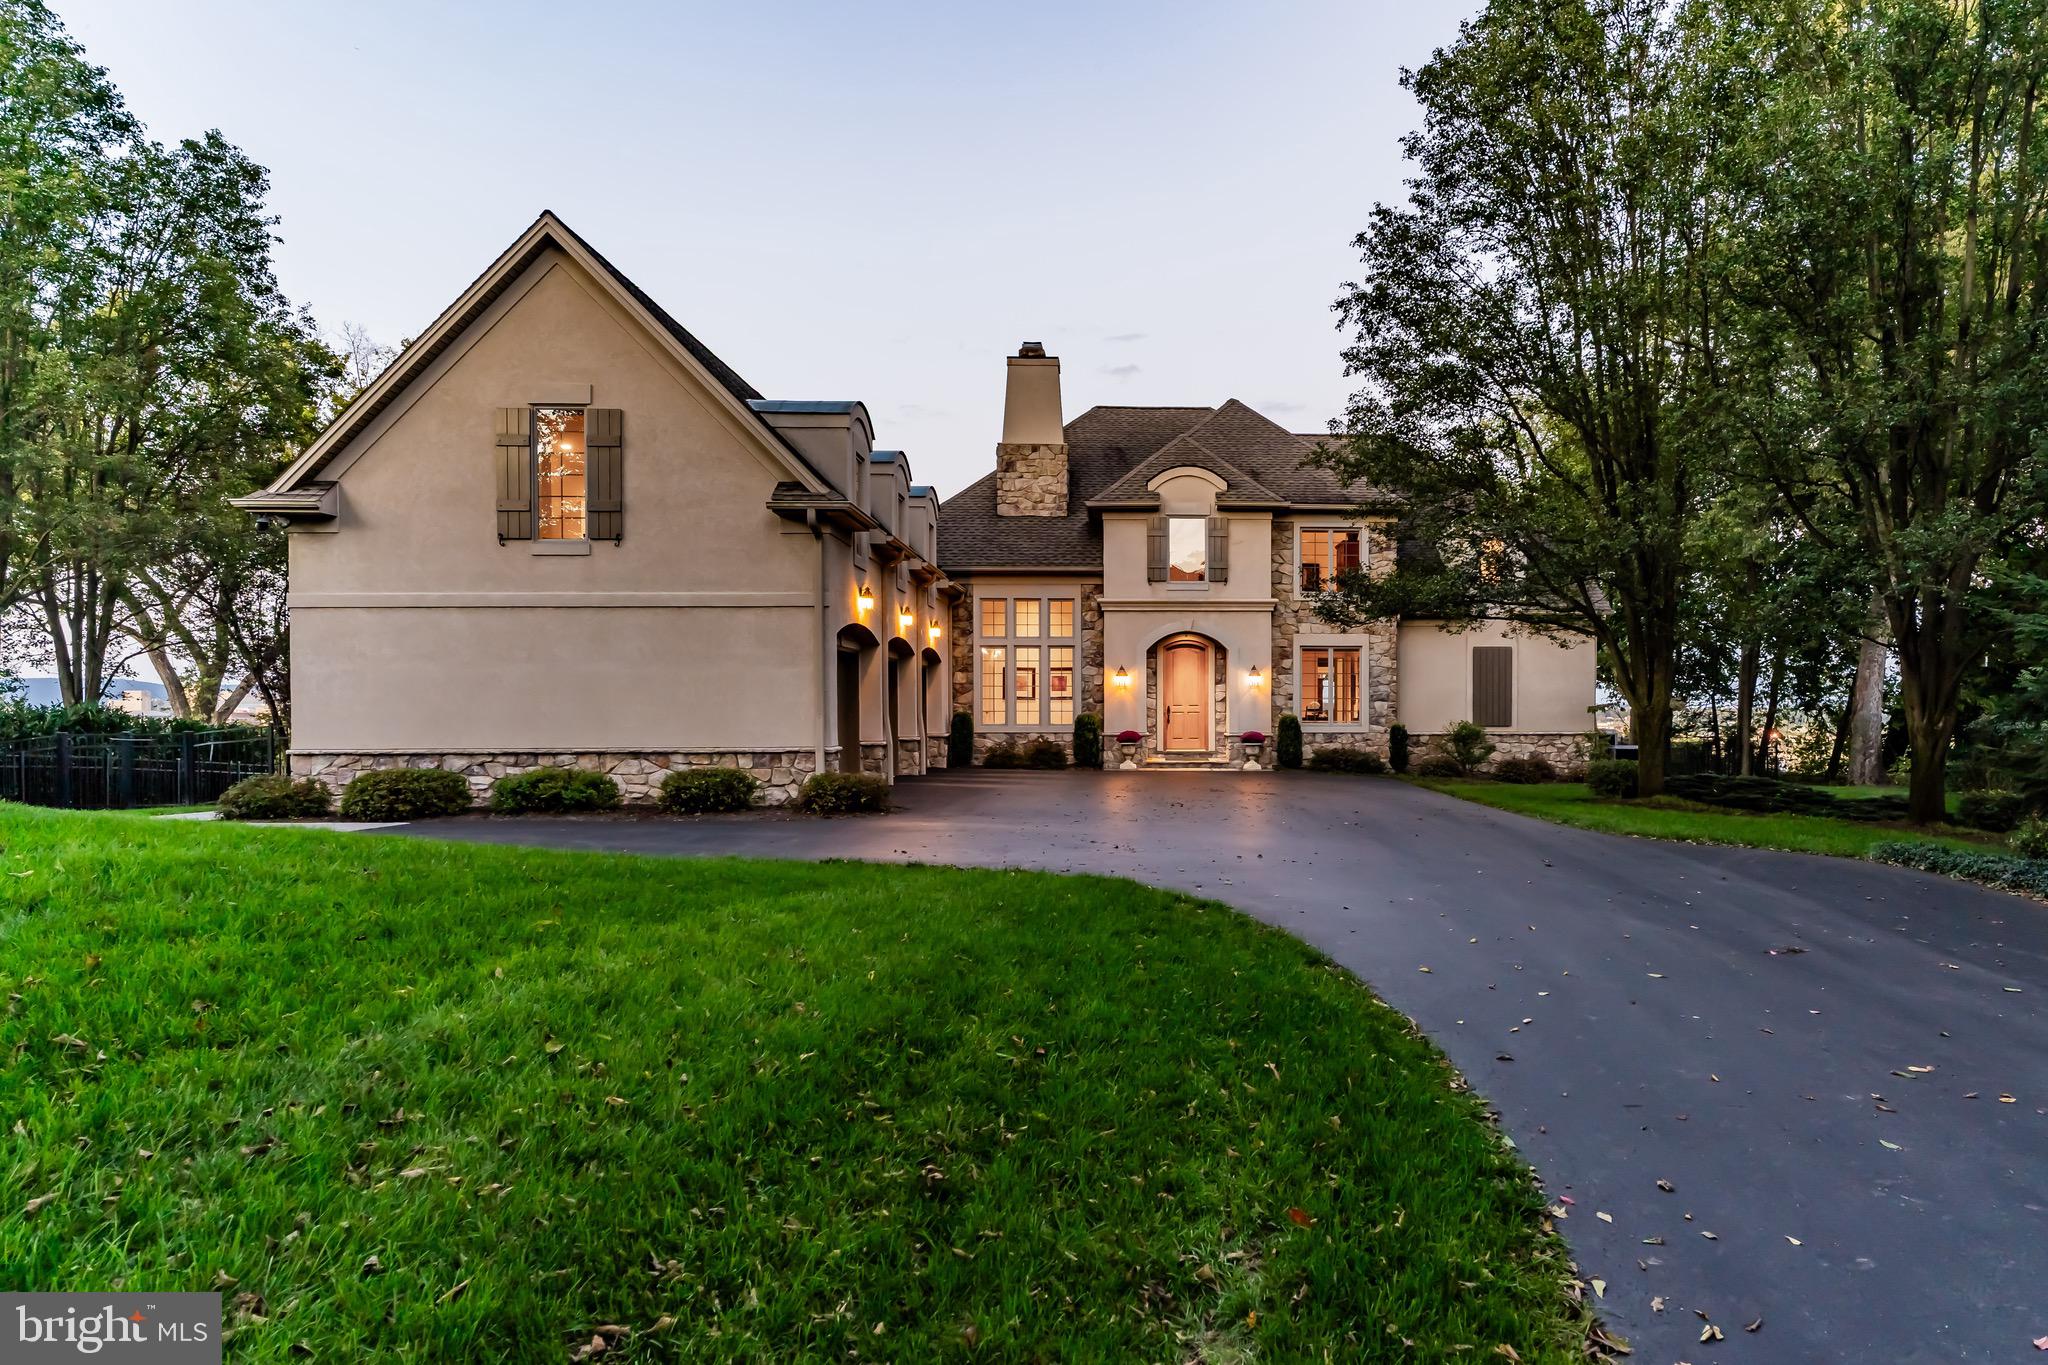
Welcome to Hidden Meadow, a beautiful country estate nestled in the heart of Tinicum Township.  Set far off a quiet country road this custom built contemporary style home is surrounded by open rolling fields and a mature wood line without a neighbor in site. Enter through the front door to a two story foyer filled with floor to ceiling windows filling the room with natural light, hardwood floors and custom trim work.  Step into the chef appointed kitchen with ten foot granite island. custom cabinets, stainless steel appliances,  commercial range, coffee station and an adjacent  sunlit sitting area. There is an expansive dining room with fireplace, hardwood floors, and recessed lighting. The addition of the 4 season sun room with custom built in bookshelves, cedar plank ceiling, a view over looking the pool and side door to the blue stone patio completes the main floor.  The upstairs provides a spacious primary suite with fireplace, 2 full baths and two more generous bedrooms.  The finished walkout lower level has a great room, built in cabinetry, a full bath, laundry room, oversized woodburning stove, French doors that open directly to the pool and an attached one car garage. The backyard is a private oasis with inground pool and spa surrounded by custom hardscaping, ornamental plantings and a mature landscape. The additional detached two car garage and well appointed dual guest quarters with full kitchen and bath for visiting friends and family complete this estate.  The view from each window is as it was a century ago, and invites you to be a part of it's whimsical disregard for the passing of time.  This country home combines modern luxury amenities & comfortable spaces with a scenic pastoral landscape that has come to define the Bucks County experience.  Easy access to Rt 611 & Rt 32 River rd. and Rt 78.  90 Minutes to NYC. 
A short drive to the Lehigh Valley, Doylestown & New Hope.  Schedule your tour today!
#PABU2117618

OTTSVILLE

110 CLAY RIDGE ROAD

3 Beds

3 Baths

2,771 Sq.Ft.

$1,500,000

MLS#: PABU2117618

Positioned along the heavily traveled U.S. Route 322 corridor, this versatile commercial property offers exceptional visibility and accessibility along one of the primary routes into Centre County. 

Situated on approximately 1.5 acres, the property includes ample on-site parking, a substantial commercial building, and an additional single-family residence — creating a unique opportunity for owner-occupants, investors, or mixed-use operations.

The approximately 10,000+ square-foot steel building is well-suited for a variety of retail, showroom, service, warehouse, or flex-space uses.

The facility includes approximately 6,000 square feet of showroom space, 2,000 square feet of service area, and 2,000 square feet of warehouse/storage space. The showroom features 11-foot ceilings with removable sections for flexible layout potential, while the service area offers 12- to 15-foot sloped ceilings ideal for equipment, automotive, or light industrial operations. A loft storage area provides additional usable space.

Constructed circa 1990, the building features durable metal roofing and metal siding with finished drywall interiors and poured concrete floors throughout. Two newer heat pump/A/C systems (installed within the past five years) provide climate control to the main areas, each with approximately 48,000 BTU (4.5 - 5-ton capacity). The warehouse area has separate heating and is designed for operational efficiency with a 10’ x 10’ overhead garage door suitable for forklift access, along with an additional standard garage entrance into the showroom area.

Additional property features include:
One private office
Employee lounge/break area
Three total bathrooms, including a half bath in the warehouse
300-amp electrical service
Private well and septic system (recently pumped)
Flexible layout for retail, service, industrial, or distribution uses

Also included on the property is a single-family home with 1900 square feet and built in 1966 featuring 3 bedrooms and 2 full bathrooms with distinctive mid-century modern architectural styling. The residence offers excellent potential for owner occupancy, employee housing, rental income, or live/work flexibility.
#PACE2519000

CENTRE HALL

2013 GENERAL POTTER HIGHWAY

None Beds

None Baths

N/A

$1,500,000

MLS#: PACE2519000

Fully operating Goodwill Industries facility on 1.72 acre parcel. NN lease with landlord responsible for roof and structure (roof & HVAC units have transferable warranties).  Corporate guaranteed lease. real estate taxes and insurance are pass through expenses. Current lease through 9/30/28. Marketing packet available upon request.
#PAHU2024090

HUNTINGDON

6725 TOWNE CENTER BOULEVARD

None Beds

None Baths

10,000 Sq.Ft.

$1,500,000

MLS#: PAHU2024090

An unbelievable opportunity to own a significant piece of South Philadelphia history in the heart of the thriving East Passyunk corridor. For decades, these combined properties housed the beloved local institution known as Mamma Maria’s, a long-standing neighborhood restaurant that became part of the fabric of the community and one of the many reasons the Avenue developed into one of Philadelphia’s premier dining and lifestyle destinations.

Positioned along one of the most recognizable and vibrant commercial corridors in the city, this offering presents enormous potential for an owner occupant, investor, restaurateur, developer, or mixed-use visionary looking to establish themselves in one of Philadelphia’s strongest neighborhood markets.

The offering includes 1637 E Passyunk Ave and 1632 S Jessup Street (First Listing $1,500,000 - MLS: PAPH2625246) along with 1639 E Passyunk Ave (Second Listing $2,000,000 - MLS: PAPH2625298), with flexibility for certain parcels to potentially be sold separately or together for $3,500,000. Combined, the properties create an expansive footprint rarely offered along the Avenue and provide a unique blend of commercial, residential, hospitality, and redevelopment possibilities.

1637 E Passyunk Ave serves as the centerpiece commercial property and main entrance to the restaurant operation. The first floor offers substantial restaurant seating space, 2 bathrooms, and its own basement area for additional storage, prep, or operational needs. Above, the second and third floors house a spacious owner’s residence featuring 3 bedrooms and 2 full baths with the potential to be transformed into 2 separate units. The residential space offers flexibility for owner occupancy, staff housing, rental income, office use, or expanded hospitality concepts.

1632 S Jessup Street historically functioned as the operational kitchen for the restaurant and adds additional versatility to the offering. The upper level currently hosts a private chef’s kitchen and dining area with its own bathroom. This space can continue as hospitality support space or potentially transition into a studio residential unit, office, creative, or administrative space depending on a buyer’s vision.

1639 E Passyunk Ave offers additional restaurant or commercial seating space on the first floor along with 2 bathrooms and its own private basement. Above the commercial space are three residential apartments, including two spacious 2-bedroom units and one 1-bedroom apartment, creating strong income-producing potential in one of Philadelphia’s most consistently desirable rental and commercial markets.

Situated in the heart of East Passyunk Crossing neighboring Passyunk Square, these properties benefit from being part of one of Philadelphia’s most celebrated neighborhood communities. The East Passyunk corridor is nationally recognized for award-winning restaurants, boutique shopping, coffee houses, nightlife, community events, and a highly walkable city lifestyle. Ownership also places these properties within the Passyunk Avenue Business Improvement District (B.I.D.), providing additional value through corridor beautification, marketing initiatives, business advocacy, maintenance, and continued investment into the Avenue’s vitality.

With expansive square footage spread across commercial storefronts, restaurant infrastructure, residential apartments, basement spaces, and flexible auxiliary areas, the possibilities here are substantial. Opportunities of this scale and prominence along East Passyunk Avenue are exceptionally rare. Whether continuing a hospitality concept, repositioning the mixed-use assets, expanding residential income opportunities, or reimagining the properties entirely, this is a chance to become part of one of Philadelphia’s most dynamic and successful neighborhood corridors.
#PAPH2625246

PHILADELPHIA

1637 E PASSYUNK AVENUE

None Beds

None Baths

3,503 Sq.Ft.

$1,500,000

MLS#: PAPH2625246

Architecturally unique Minimalist townhouse built 2005. Designed by Janice Woodcock & Associates of Old City, Philadelphia.

This Glass Curtain Wall Facade, 4 story home, is located on the cobblestone alley behind historic Christ Church and the Arden Theater, both are pillars of the Old City community.

1st Floor:

Mixed use space. Entrance to house and 2 car temperature controlled tandem garage. Mirrored Gym/Yoga studio. Big Ass Haiku Fan. Full Bath. Lots of storage space, generous (1,000+ bottles) Wine Cellar with N’finity SC3000 Whisperkool climate control system. Murphy bed for overnight guests.

2nd Floor:

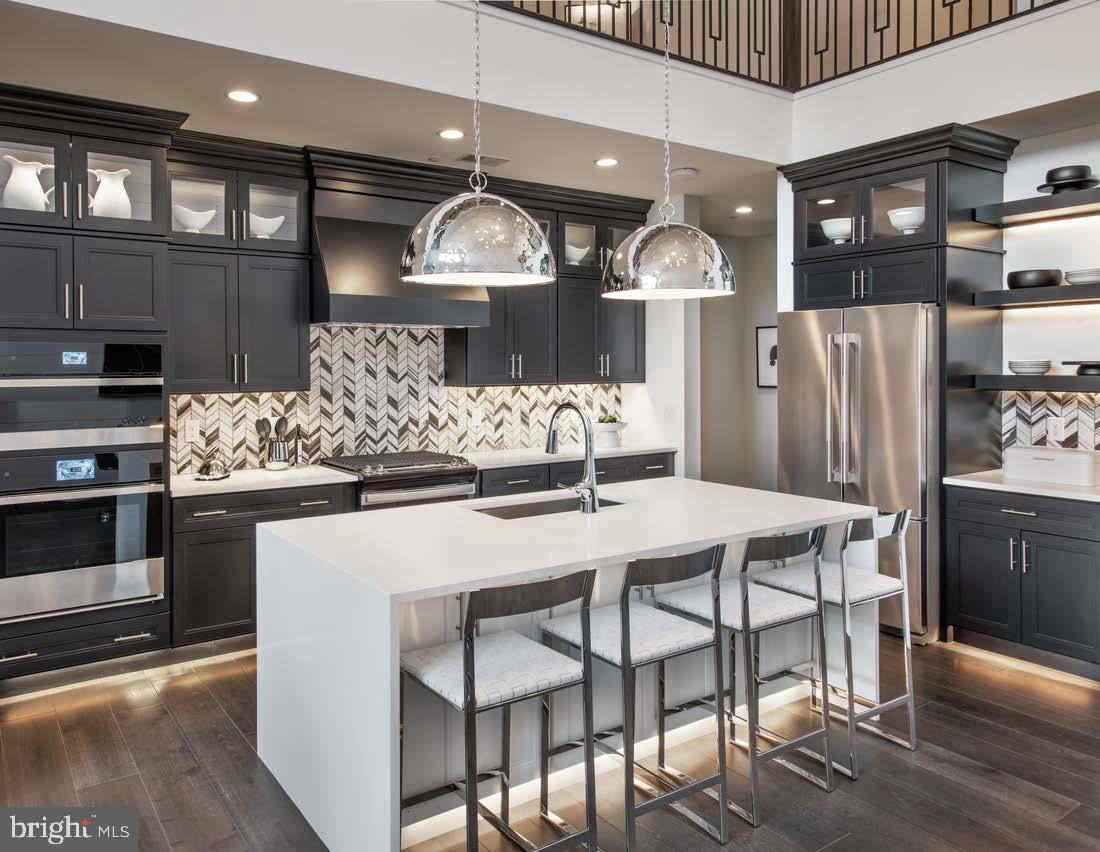
Main living space consists of central atrium soaring 40’ to top of 12’ skylight. The translucent stairs wrapping around this space lead all the way to the 3rd Floor. Living room on this floor has 22’ H window facing the street below. The floors are 3/4" solid wood “Character Hickory”. Kitchen/Dining areas are on alternate side of central atrium. Lacquered Cherry cabinetry and Viking appliances throughout. Counter tops and Island are black granite. There is a powder room off of the atrium, and sliding glass doors lead to a small deck off of the dining area where you can grow herbs, cook your dinner on a real charcoal grill, or simply enjoy a glass of wine.

3rd Floor:

Cosy loft seating area with gas fireplace looks down into the 2nd floor living room, and directly out to the same 22’ glass curtain wall. On the alternate side of the open central atrium are two bedrooms and a full bath in between. These rooms could also be used as offices, or dens.

4th Floor:

Primary Bedroom Suite constitutes the entire 4th floor. The bed chamber has a floor to ceiling window (which completes the “curtain wall effect from the exterior) with a vivid view of the Christ Church steeple. The hallway leading to the walk in closets, laundry room and full bath with oversized shower, passes along the open central atrium just beneath the large skylight. The natural light in this space is wonderful. The bath chamber also boasts a free standing soaking bathtub and acres of Calacata Borghini Carrara marble tile.

Rooftop Deck:
Reached by hardwood stairs from 4th floor. Great views of the Christ Church Steeple, Ben Franklin Bridge, and the U.S. Customs House

*Some photos are virtually staged
#PAPH2594570

PHILADELPHIA

218 CHURCH STREET

3 Beds

3 Baths

3,450 Sq.Ft.

$1,500,000

MLS#: PAPH2594570

Welcome to The Estates at Queen Village, an extraordinary opportunity to own a brand-new custom luxury  townhome in one of Philadelphia’s most coveted neighborhoods, offering over 3,600 SqFt of impeccably designed living space with all upgrades included along with a 10-year tax abatement. Perfectly positioned on a sun-filled lot, this stunning 4 bedroom, 4.5 bath residence combines modern design with the charm, all just steps from acclaimed restaurants, cafés, boutiques, and neighborhood attractions. Constructed with exceptional attention to quality and longevity, the home features a premium TPO roof, durable plastic roof tiles, ZIP System exterior sheathing, all-brick and cement board exterior elevations, and sound-deadening construction between floors for enhanced privacy and comfort. The striking white brick façade sets the tone for the elevated finishes found throughout, while expansive windows flood the home with natural light across every level. Designed for both luxury and functionality, the home features a one-car garage with epoxy floors and an EV charger, along with a custom mudroom entry. The finished lower level boasts radiant heated floors, a stylish wet bar with wine fridge, a spa-inspired full bath finished with floor-to-ceiling porcelain tile, an additional bedroom perfect for guests or a home office, and a convenient first laundry area. A dramatic floating staircase with sleek glass and aluminum railings leads to the breathtaking main level, where soaring 12-foot ceilings, wide-plank white oak flooring, and a stunning gas fireplace create an inviting atmosphere for entertaining. The designer chef’s kitchen is a true showpiece, featuring custom European cabinetry, a full suite of Viking appliances, and an oversized waterfall-edge quartz island that anchors the open-concept living and dining space. The entire third floor is dedicated to a luxurious primary suite complete with custom accent walls, dual walk-in closets, and a spa-caliber bathroom featuring radiant heated floors, a freestanding soaking tub, frameless glass rain shower, floating double vanities, LED mirrors, and floor-to-ceiling porcelain tile. The fourth level offers two additional spacious bedrooms, including one with a private balcony and ensuite bath, along with a third full bathroom, second laundry room, and wet bar leading to the spectacular rooftop deck with fiberglass tile flooring, custom lighting, and panoramic skyline views providing the perfect setting for entertaining or relaxing above the city. With high-efficiency systems, premium finishes, superior construction materials, and exceptional craftsmanship throughout, this Queen Village residence redefines modern luxury city living. Taxes and Association fees are not $1 and are TBD. Taxes and square footage are the responsibility of the buyer to have verified independently.
#PAPH2621758

PHILADELPHIA

246 MONTROSE STREET

4 Beds

4 Baths

3,600 Sq.Ft.

$1,500,000

MLS#: PAPH2621758

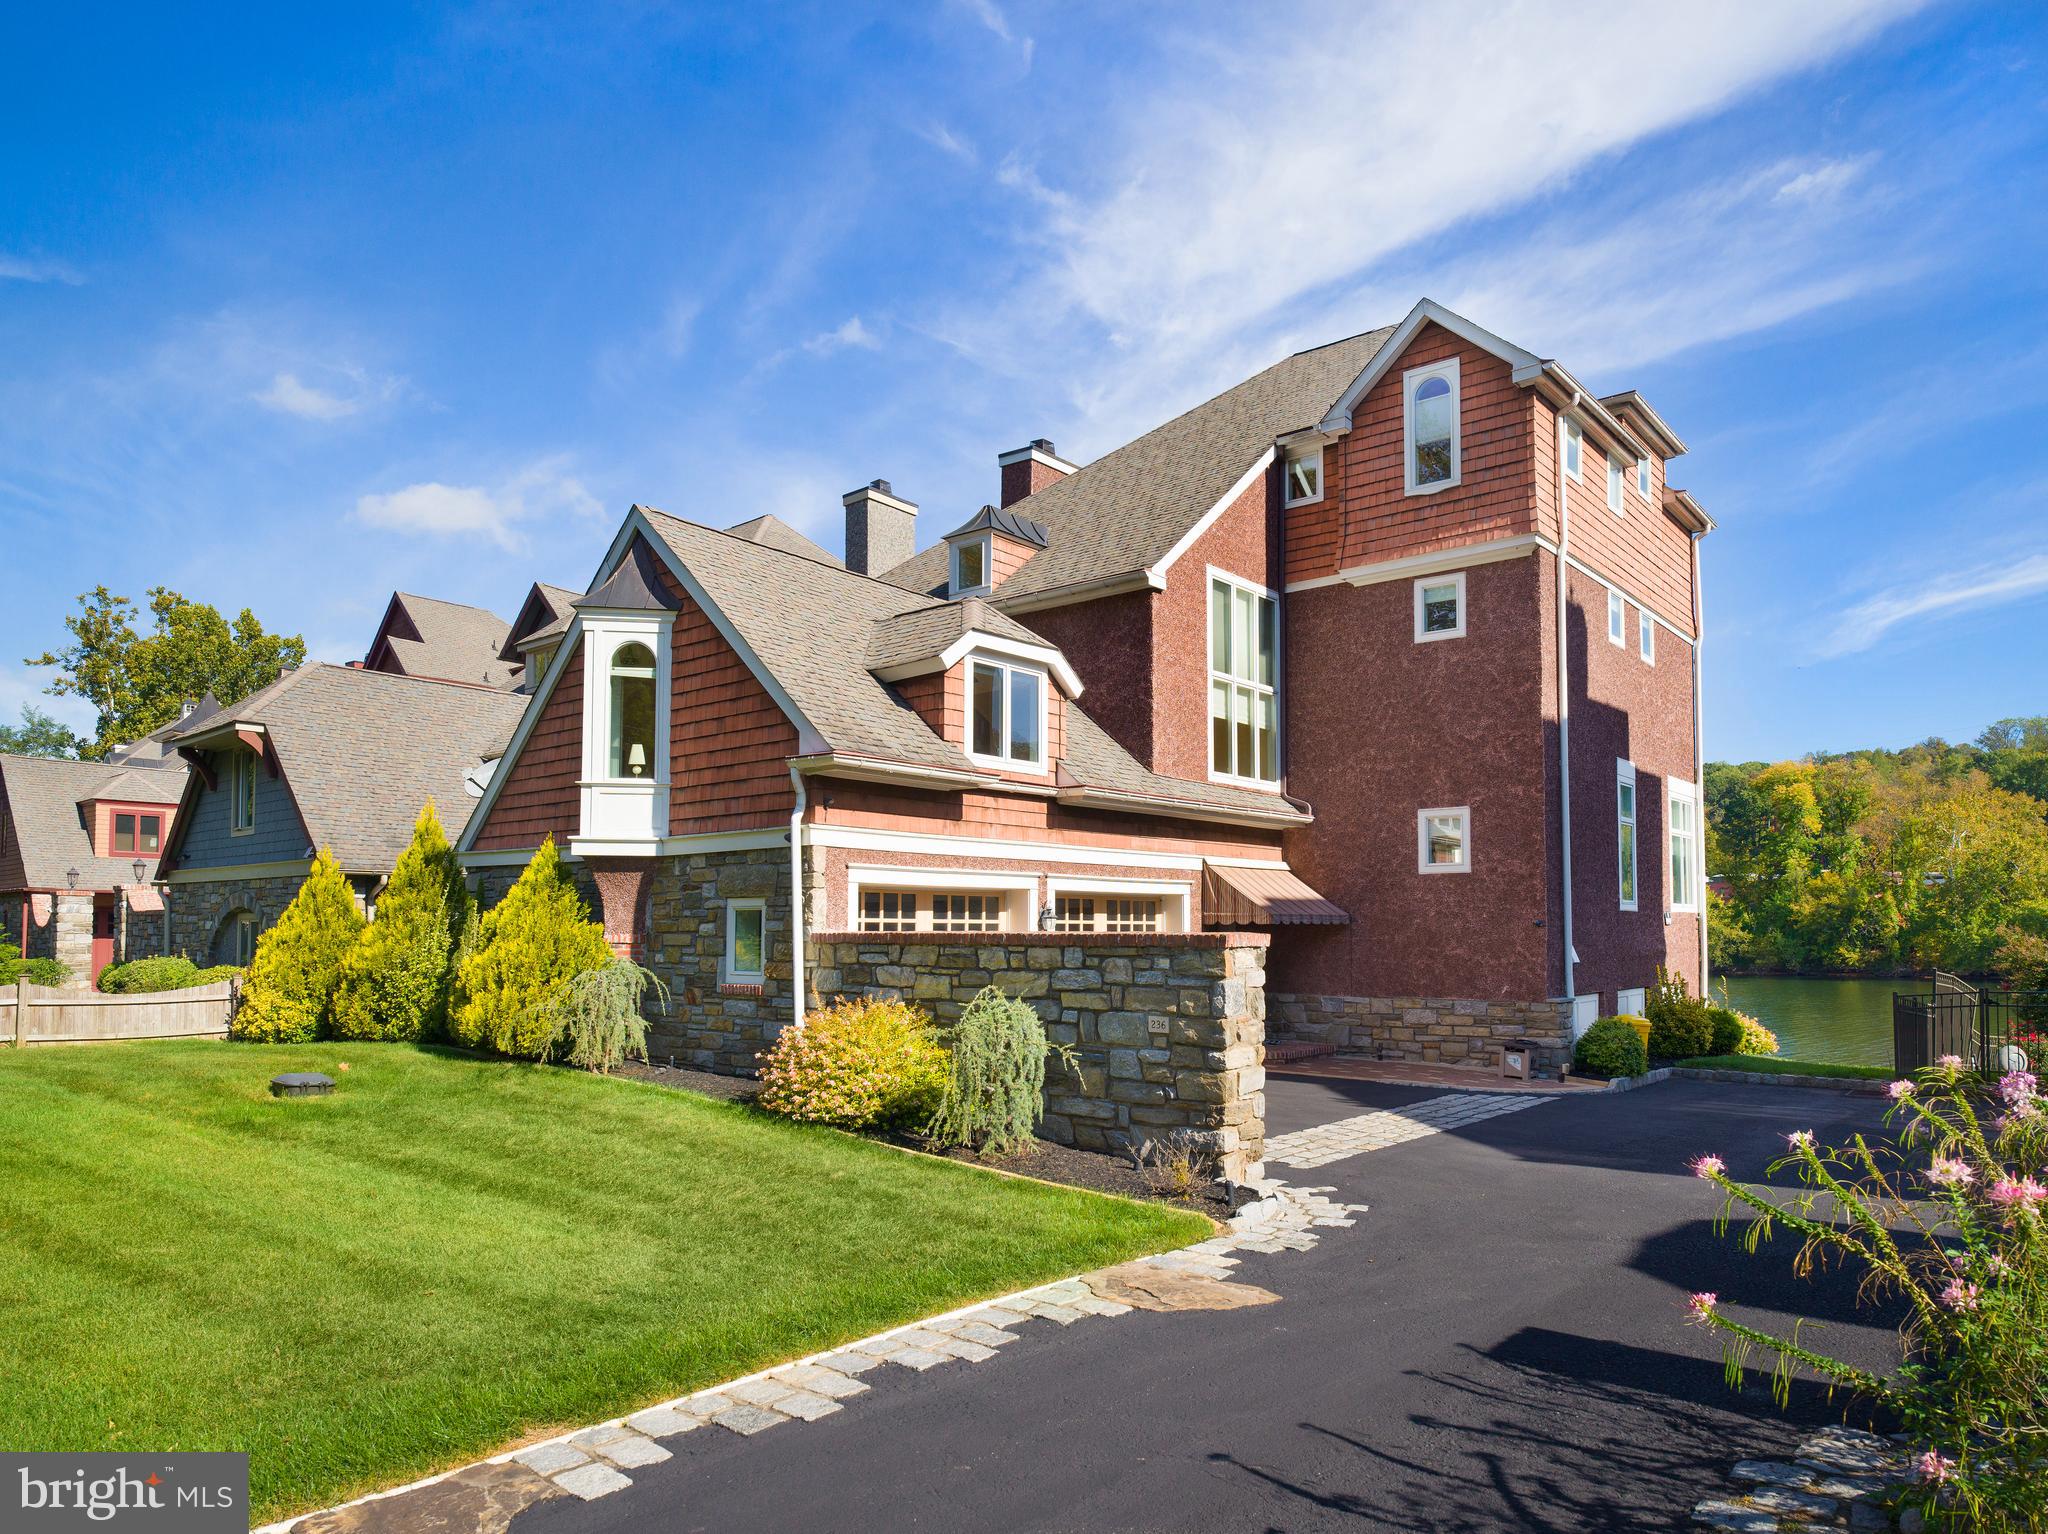
This magnificient estate has a view of Canoe Creek Lake and is very private. There is a fabulous outside entertainment area that is resort style. A pool house with living quarters. The interior boasts a media room and a two zone wine cellar.  This is a multi level home each having its own purpose. All cabinetry was custom made and beautiful granite. There is a bar, pool table and family room level that goes out onto the front acreage with a view. There is a state of the art security system that lets you run the home from the palm of your hand. Really must see if you are in the market for a Superior Lifestyle Home.
#39676

Hollidaysburg

717 Turkey Valley Rd.

4 Beds

4 Baths

11,200 Sq.Ft.

$1,500,000

MLS#: 39676

Heart of Dutch Corner Farm - Bedford, PA

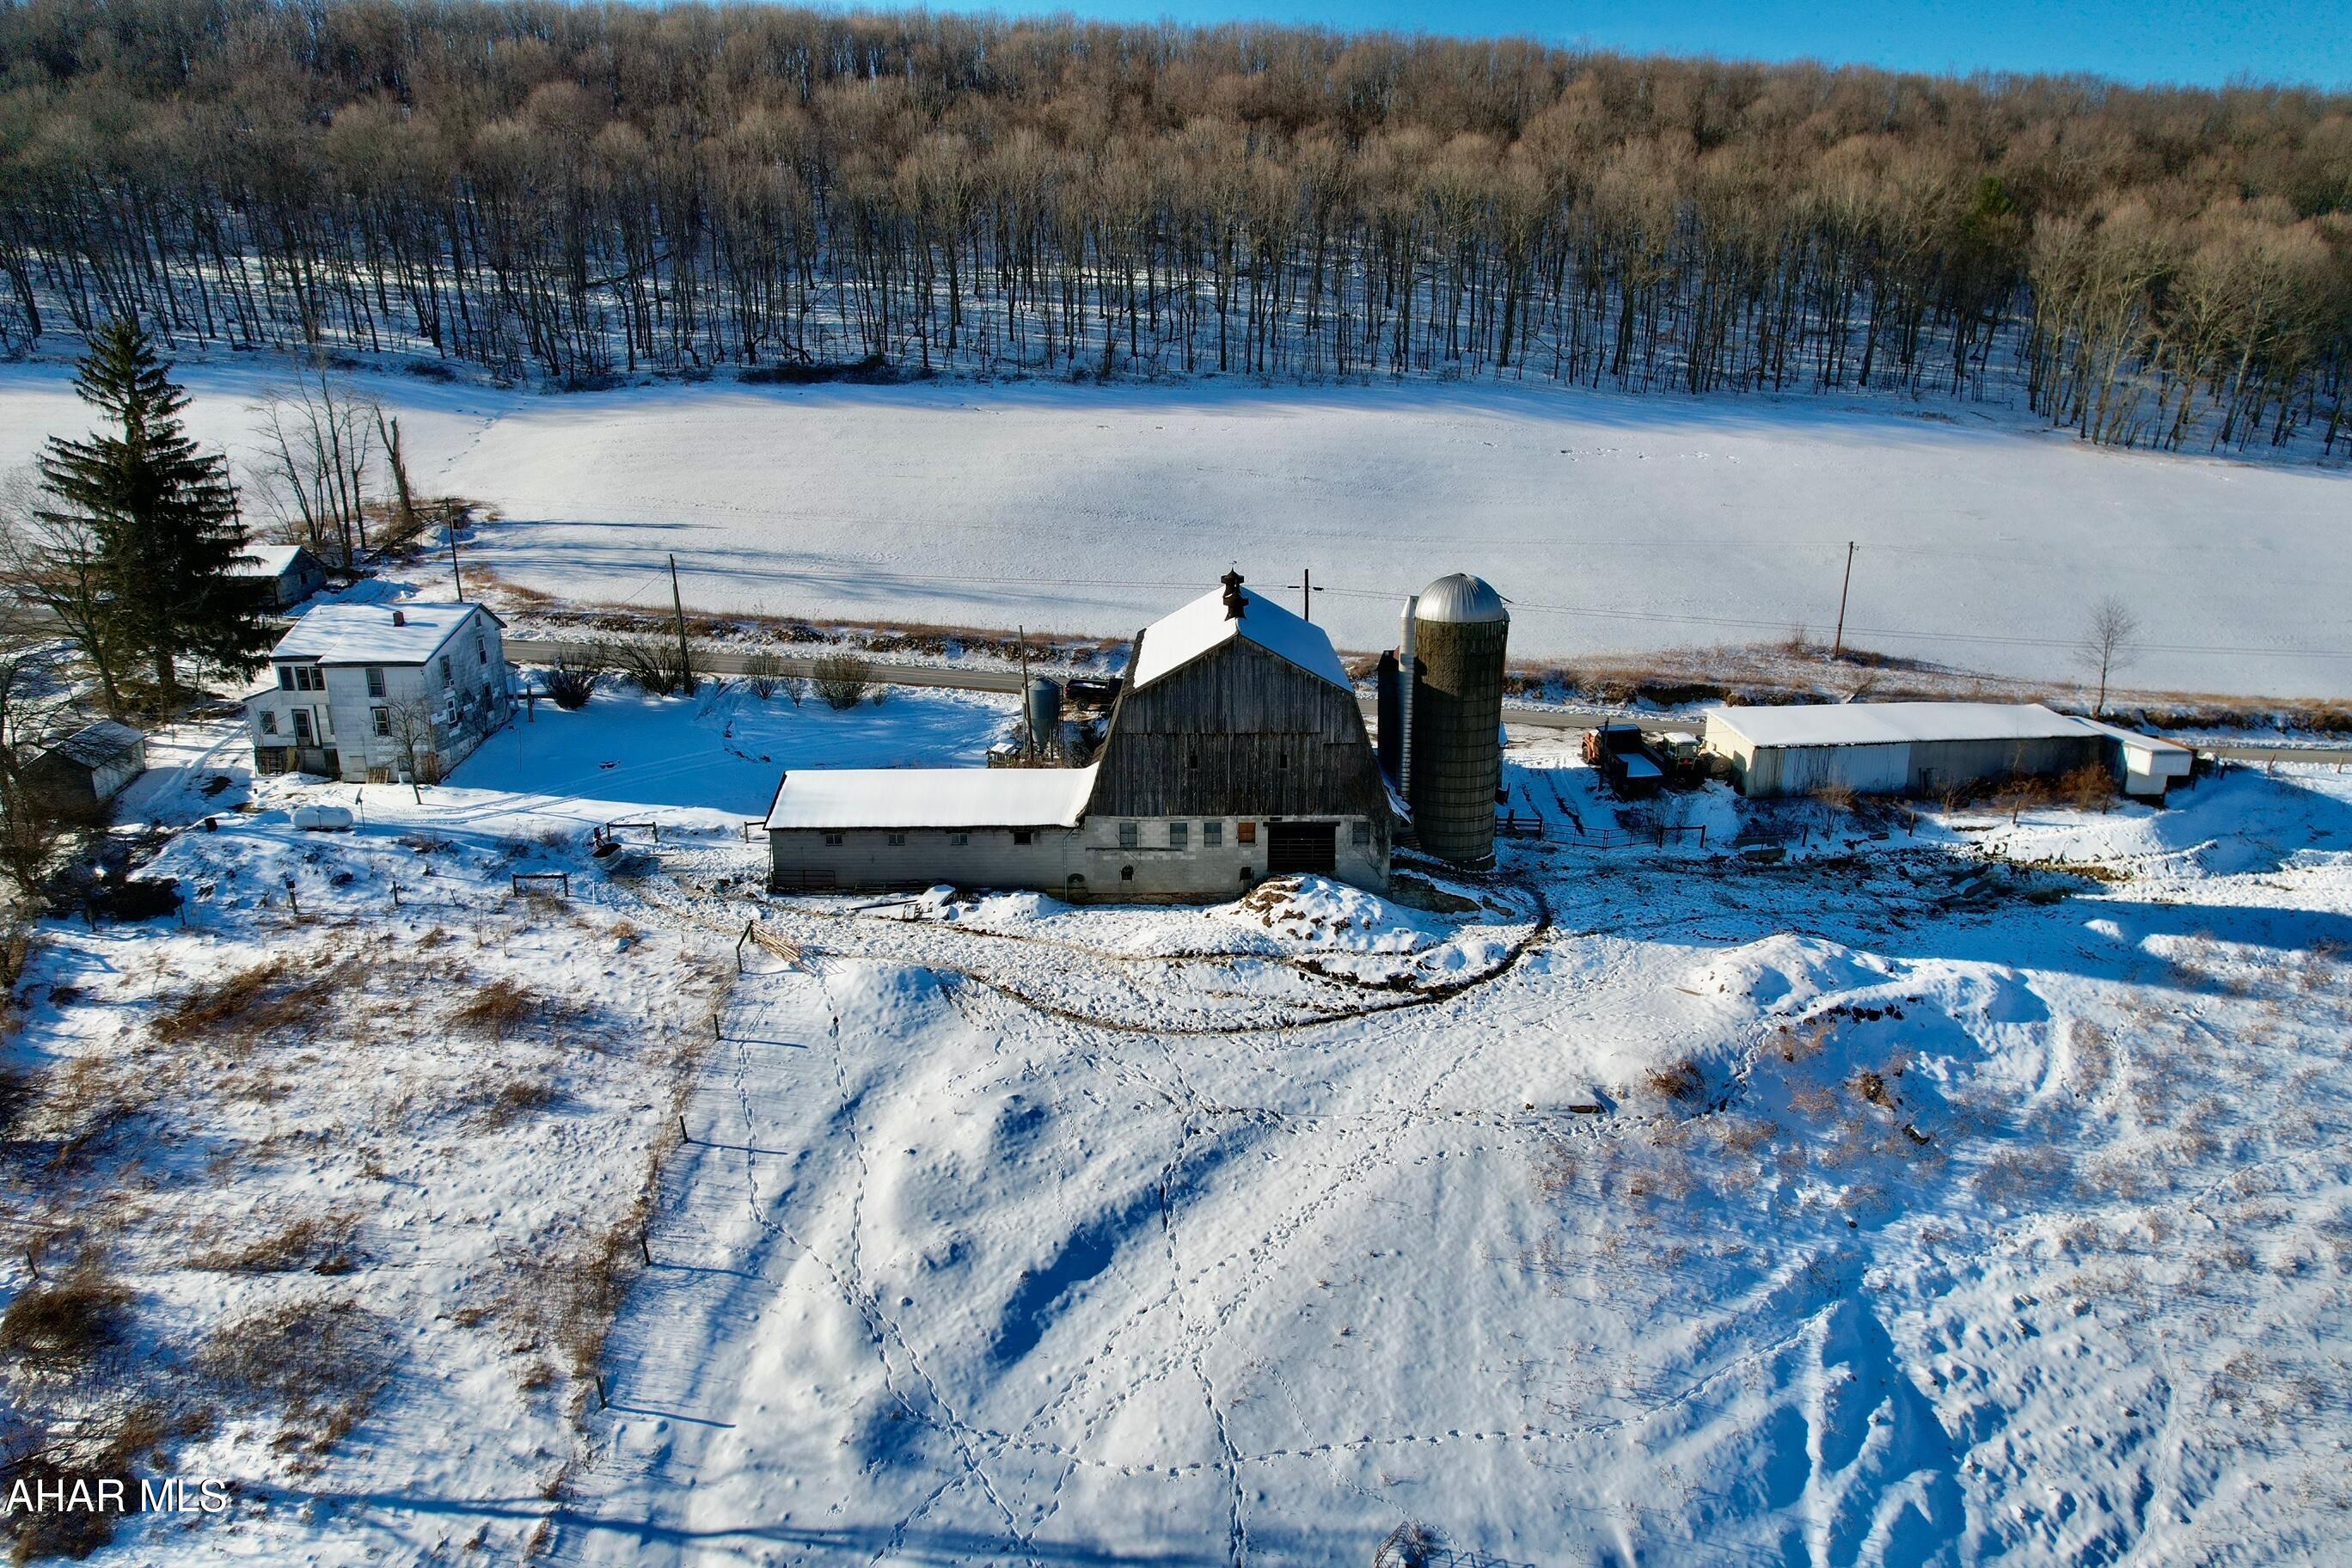
Escape to the picturesque beauty of Dutch Corner with this stunning 209.84 acre farm located in Bedford, Pennsylvania. Embrace the tranquility and abundance of nature while enjoying modern comforts in the newer Cape Cod style home built in 1998. Priced at $1,500,000, this property offers a remarkable opportunity to create the farmstead of your dreams.

This expansive property features a newer Cape Cod home with a comfortable and spacious layout. The main level offers a bedroom and full bath for convenient living, while the upper level boasts two generously sized bedrooms connected by a Jack and Jill bathroom.

The fully finished basement has been thoughtfully designed, including a second kitchen for canning, providing the perfect space for preserving your bountiful harvest. Additionally, a family room in the basement offers a cozy retreat for relaxation.

Step outside onto the large covered back porch and be enchanted by the breathtaking Mountain Views. It's an ideal spot for savoring morning coffee or hosting gatherings with friends and family.

The property also includes a detached 3-bay garage, offering ample space for parking, storage, and workshop needs. A bank barn with a newer roof and several other sheds provide ample storage for farm equipment and supplies.

Discover a charming old farmhouse on the property that can still be inhabited. With its wraparound porch adorned with a grape arbor, this dwelling possesses great potential for restoration and modernization.

Embrace the beauty of a spring house and a small pond, adding to the property's allure and providing water sources for various purposes. Enjoy the benefits of seven springs and two streams flowing through the property, providing essential resources for the farm and potential irrigation.

The farm is nestled in the heart of Dutch Corner, Bedford, PA, an area renowned for its natural beauty, rich history, and agricultural heritage, making it an ideal place for farming and country living.

Don't miss this exceptional opportunity to own a piece of the Dutch Corner paradise. With 209.84 acres of lush farmland, woodland, and mountain ground, along with a newer home, bank barn, spring house, and other features, this property is brimming with potential. Embrace the charm of rural living and create lasting memories on this captivating farmstead. Call now to schedule a viewing and witness the beauty of this gem firsthand.
#72607

Bedford

1834 Dibert Road Road

3 Beds

3 Baths

2,184 Sq.Ft.

$1,500,000

MLS#: 72607

FOR SALE  or BUILD TO SUIT for sale of lease. 3.3 acre tract.  Great location of Exit 77 of Interstate 81 on Route 39 in West Hanover Township, Dauphin County, PA. Hershey Road/Route 39 is the main route into Hershey which is home to Hershey Park, The Giant Center, Hershey Stadium, Hershey Arena, Hershey Hotel, Hershey Lodge as well as local, regional, national retailers, and several hotel chains. The site is well suited for a variety of uses such as service, retail or commercial, or hotel.  This is a great site for any tenant wanting to enter the established Harrisburg Market.  Within a 20-minute drive from the site you reach close to 250,000 people with average household income of over $80,000. Reach out today for more information
#PADA2051258

HARRISBURG

244 N HERSHEY ROAD

None Beds

None Baths

2.4 acres

$1,500,000

MLS#: PADA2051258

Position your brand in a proven 2-lane drive-through setup engineered for throughput and customer convenience. Prime access, strong traffic patterns (13,000 VPD), and infrastructure already in place make this a rare opportunity.

2-lane drive-through restaurant location designed for efficiency and volume. Built to handle high traffic with maximum convenience, this site is ideal for a national brand or growing concept ready to capture steady drive-by exposure.
#PAYK2102364

YORK

4315 N GEORGE STREET

None Beds

None Baths

844 Sq.Ft.

$1,500,000

MLS#: PAYK2102364

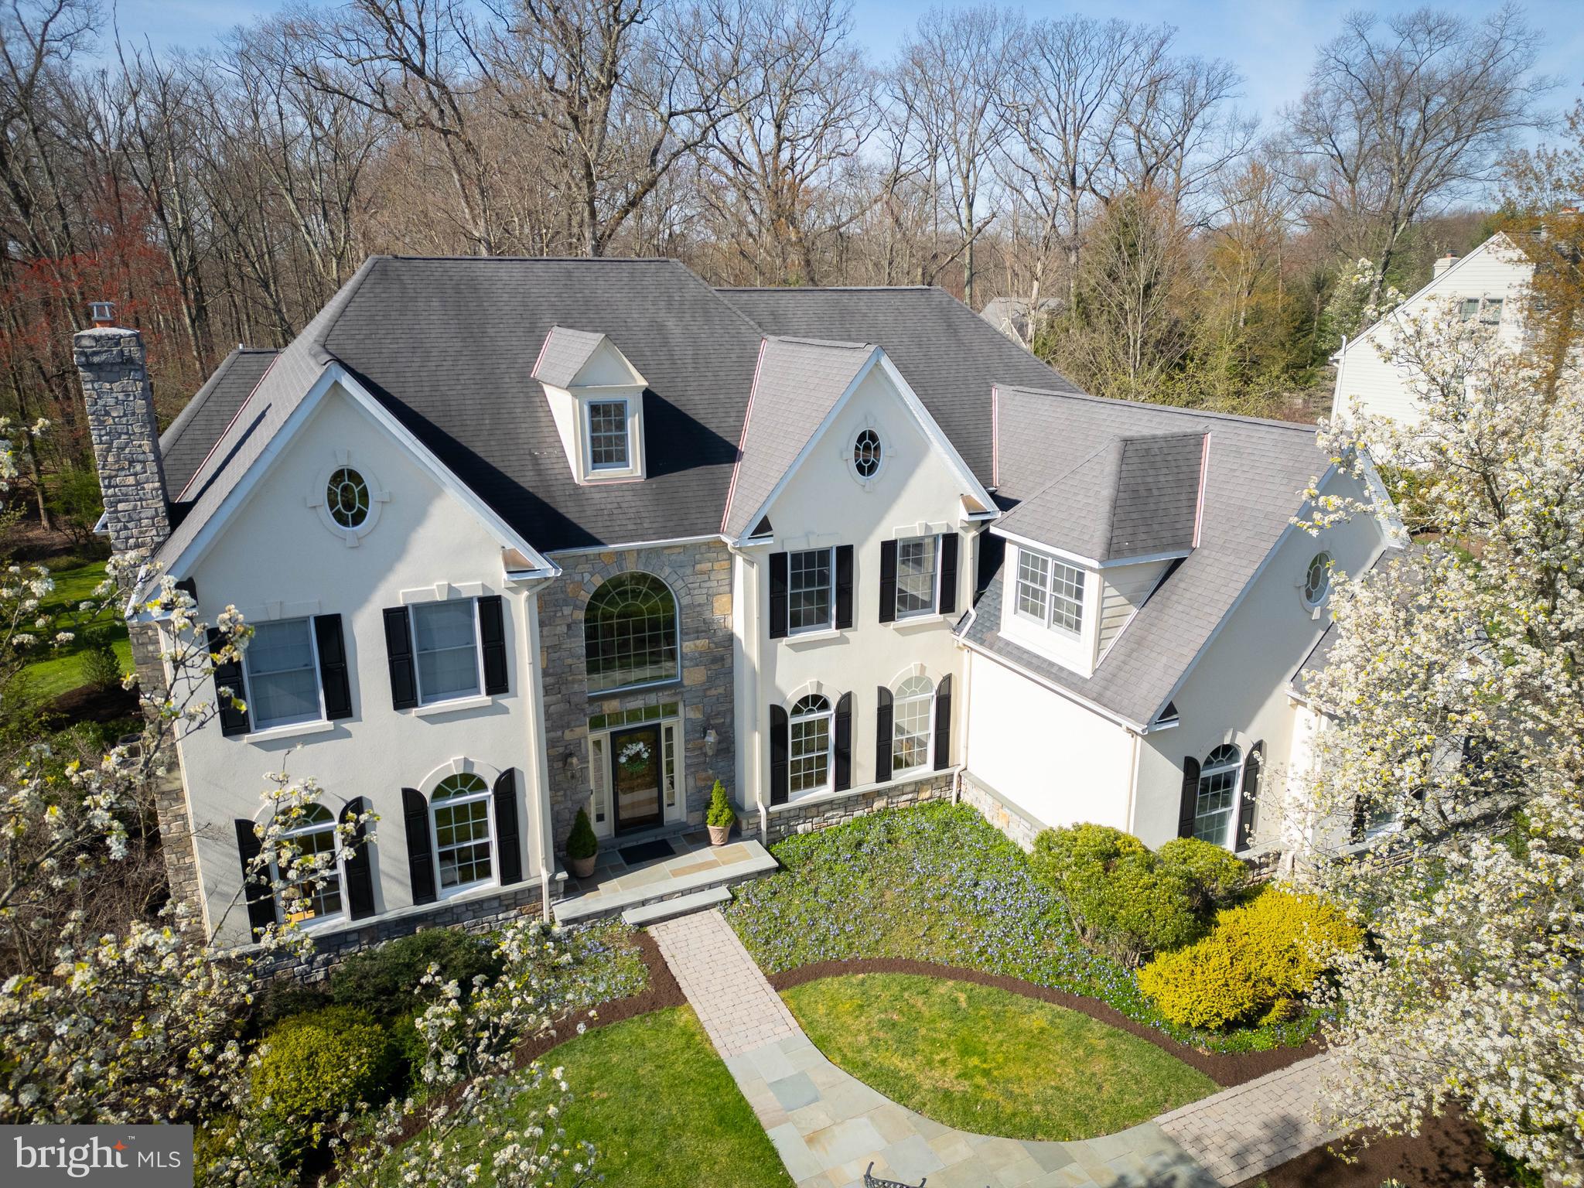
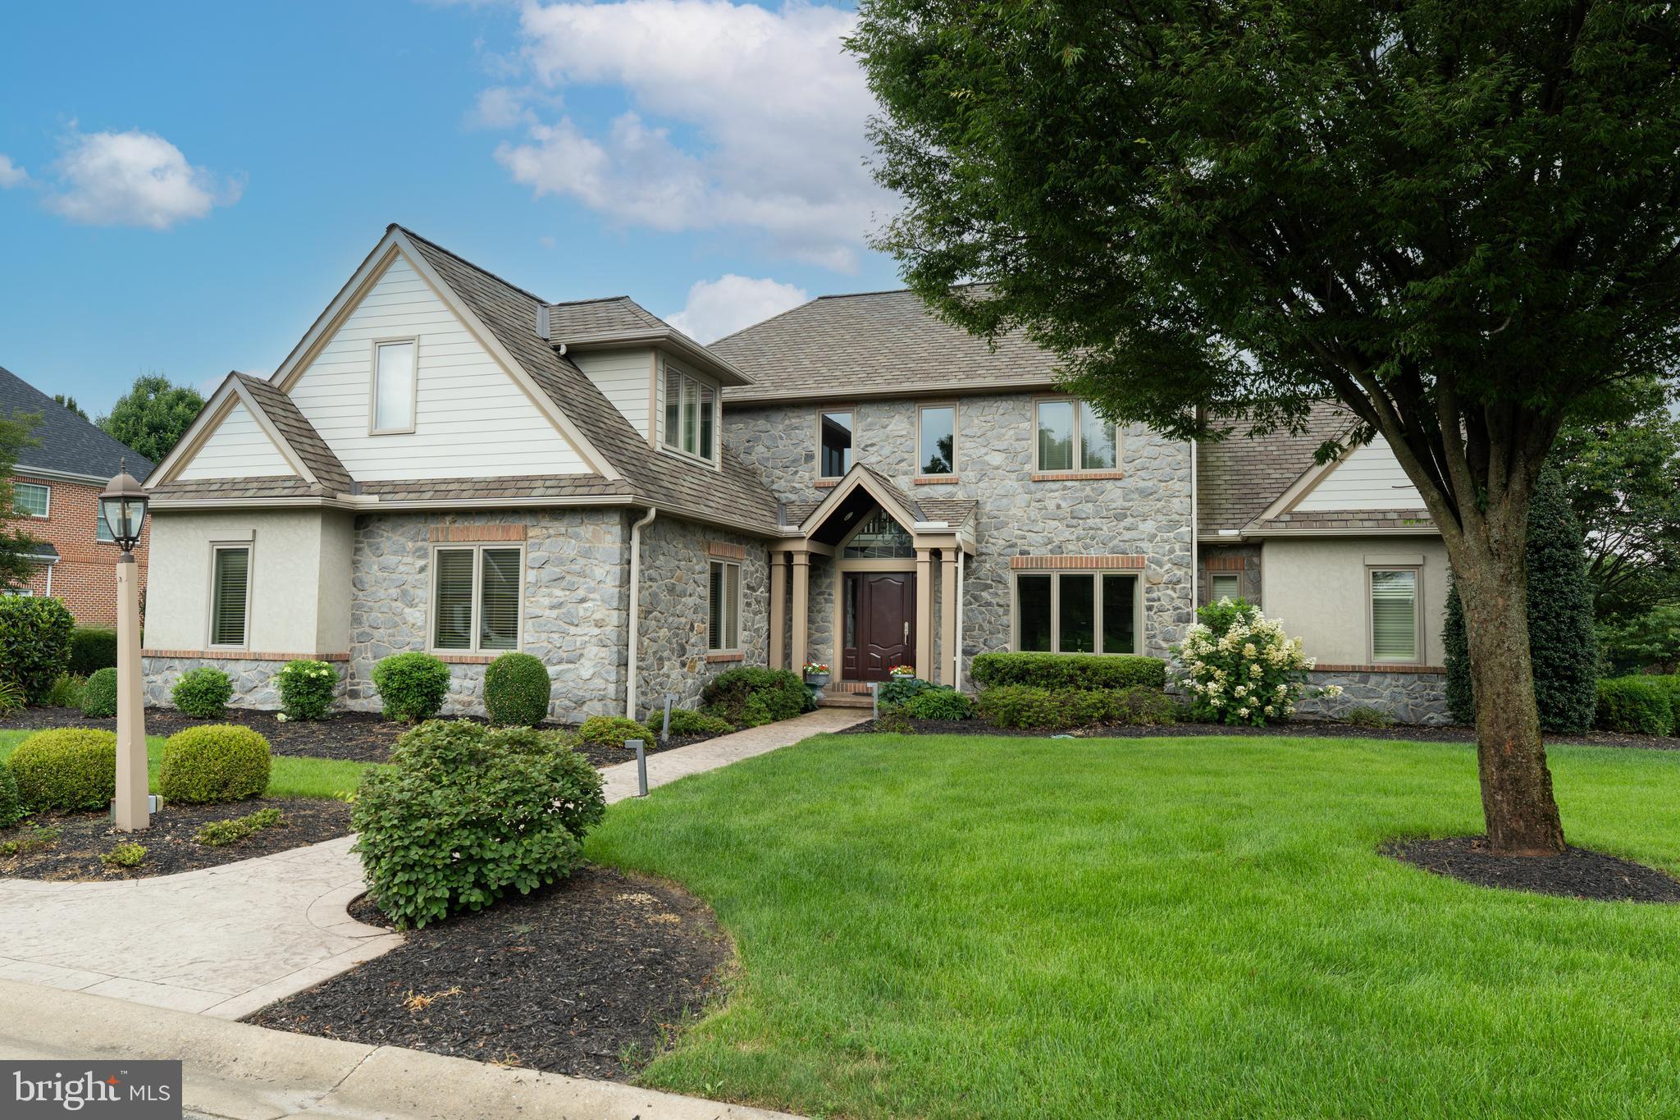
Welcome to your dream home, meticulously crafted by the reputable Ebuild Construction, located in the highly sought-after Main Line community. This elegant four-bedroom, 3.5-bath home offers a perfect blend of luxury, comfort, and convenience ideally situated on a half acre tree-lined lot. 

Designed with attention to detail, this home features engineered hardwood flooring, 9-foot ceilings, custom millwork, and an abundance of natural light, creating a warm and inviting atmosphere. The exterior is equally impressive, with James Hardie board siding and stone accents that add to the home’s curb appeal. The attached two-car garage offers plenty of storage space and enters conveniently into a mudroom. 

The heart of the home is the gourmet kitchen which includes an oversized island and butler's pantry, perfect for both casual meals and entertaining. The adjoining breakfast room opens to a charming back patio, ideal for outdoor dining or relaxing in your private oasis. The first level is complete with a generously sized family room with a gas fireplace, powder room, living room, dining room and flex space, perfect for a home office or children's playroom. 
On the second level, you will find the star of the show, the spacious primary bedroom bathed in natural light, elegant finishes, two expansive walk-in closets and a luxurious ensuite bathroom, designed for ultimate relaxation. Enjoy the oversized glass-enclosed shower with rain showerheads and a built-in bench. Busy day? Relax in the freestanding soaking tub and unwind in elegance. Custom vanities with quartzite countertops and sleek modern fixtures offer both style and ample storage. This level is complete with three additional spacious bedrooms, two of which include en-suite bathrooms ensuring privacy and convenience. Option to add a fourth full bathroom. 
In addition to the already generous living areas, there is the option to finish a walk-up attic, adding an additional 560 square feet of above-grade living space. For those needing even more room, the basement can also be finished at an additional cost, providing endless possibilities for customization.

Located just minutes from Route 476, the Philadelphia International Airport, and a variety of local eateries and shops, this home offers easy access to everything you need while providing a peaceful retreat from the hustle and bustle.

Don't miss this rare opportunity to own a brand-new home in one of the most desirable locations on the Main Line. This home is not yet built and available for customization. Call to learn more! **Taxes are TBD. Listing agent is related to seller.
#PADE2074380

BRYN MAWR

4000 DARBY ROAD

4 Beds

3 Baths

3,720 Sq.Ft.

$1,500,000

MLS#: PADE2074380

Welcome to 1080 Collegeville Road — A Masterfully Restored 1840 Farmhouse in Phoenixville, Pennsylvania!  Step into timeless elegance and modern luxury at 1080 Collegeville Road, a fully renovated 1840 stone farmhouse that perfectly marries historic charm with contemporary sophistication.   Restoring this 1840 farmhouse was never just about wood, nails, or paint—it was about breathing life back into a place that had quietly held its stories for nearly two centuries.  OVER $500,000 in improvements!  Nestled on 10 picturesque acres in Montgomery County, this property offers a rare opportunity to own a piece of Pennsylvania’s pastoral history—thoughtfully updated for today’s lifestyle.  As you approach, the home’s classic stone façade and Hardie board siding evoke old-world craftsmanship, while the new standing-seam metal farmhouse roof provides a sleek, enduring finish. The inviting vestibule entrance opens to a world of refined comfort: gleaming hardwood floors, custom stone and tiled accents, and an abundance of natural light that fills every room.  The brand-new kitchen serves as the home’s centerpiece—beautifully appointed with premium finishes, granite countertops, and high-end appliances—while the renovated bathrooms blend style and function with designer fixtures and artisanal tilework. With four bedrooms and two and a half baths, every inch of this home has been thoughtfully curated for comfort and charm.  Beyond the farmhouse, the property unfolds into a gentle landscape of open fields, paddocks, and multiple run-in sheds, ideal for equestrian pursuits or small-scale farming. The grand historic bank barn (with barn ramp) is both functional and a striking architectural feature. A three-car garage adds convenience and flexibility.  Adding to its value, the property is approved under Act 319, providing significant real estate tax savings for the new owner—making this estate as practical as it is beautiful.  Perfectly situated between the sought-after Spring-Ford Area School District and the vibrant communities of Collegeville and downtown Phoenixville, this home offers the best of both worlds: peaceful country living with boutique shops, award-winning restaurants, and local culture just minutes away.  Whether you’re seeking a serene family homestead, an equestrian retreat, or a historic estate with modern comfort, 1080 Collegeville Road stands ready to welcome you home.  Notable improvements and highlights: 10 acres of land and lush landscaping, situated in highly ranked Springford area school district, brand NEW kitchen and stainless steel appliances, brand NEW bathrooms , entire home has been remodeled, entire electrical in the home has been updated and offers 200 AMP service, NEW roof, NEW farmhouse metal roof, NEW Hardie board siding, NEW floors throughout, NEW drywall throughout, custom painted throughout, NEW carpet in bedrooms, updated millwork throughout, shadowboxing, three NEW mini split heating and central  air mini splits, two NEW pellet stoves, stone and brick fireplaces, entire property is fenced with horse fencing wire, NEW Okna 600 windows are very energy efficient, year round Sunroom, second floor laundry  and so much more!
#PAMC2159986

PHOENIXVILLE

1080 COLLEGEVILLE ROAD

4 Beds

2 Baths

3,500 Sq.Ft.

$1,500,000

MLS#: PAMC2159986

1 ... 345 346 347 348 349 ... 666
* Listings identified with the FMLS IDX logo come from FMLS and are held by brokerage firms other than the owner of this website. The listing brokerage is identified in any listing details. Information is deemed reliable but is not guaranteed. If you believe any FMLS listing contains material that infringes your copyrighted work please click here to review our DMCA policy and learn how to submit a takedown request. © 2024. First Multiple Listing Service, Inc.
 - property

Send a message

Message successfully sent.

Your message

What is 3 + 4 ?

Reason for contacting?

I agree to receive email communication and understand I can unsubscribe at any time.

I agree to be contacted by Charis Realty Group via call, email, and text for real estate services. To opt out, you can reply 'stop' at any time or reply 'help' for assistance. You can also click the unsubscribe link in the emails. Message and data rates may apply. Message frequency may vary. Privacy Policy

Sign Out

Virtual Assistant

Would you like to take the next step with this property? We can help you schedule a showing or virtual tour, or send you more details.

Yes, I would like more information.

Thank You for Your Reply, One of Our Agents will contact you as soon as possible

No, maybe later.

Thank you, you can always contact me via email, phone number or through the contact form.

Realhub AI

Lucy - Your AI-Powered Realtor

Update Your Temporary Password

Personalize your search

Enter your email and we'll notify you immediately when new listings match what you're looking for.

or enter email address

Already have an account ? Login here

Continue your home search

I agree to receive communications and understand I can unsubscribe at any time.

I agree to be contacted by Charis Realty Group via call, email, and text for real estate services. To opt out, you can reply 'stop' at any time or reply 'help' for assistance. You can also click the unsubscribe link in the emails. Message and data rates may apply. Message frequency may vary. Privacy Policy

Already have an account ? Login here

We use cookies

We use cookies primarily for analytics to enhance your experience. By accepting, you agree to our use of these cookies. You can manage your preferences or learn more about our cookies policy.