Properties

Browse or get in touch to schedule a walkthrough.

  • Nearby me
Price range

Popular Features

Community Features

Association

Property Features

Waterfront

View

Exterior Features

Interior Features

Style

10000 properties match your criteria

Updated 1 minute ago

E-Alert name
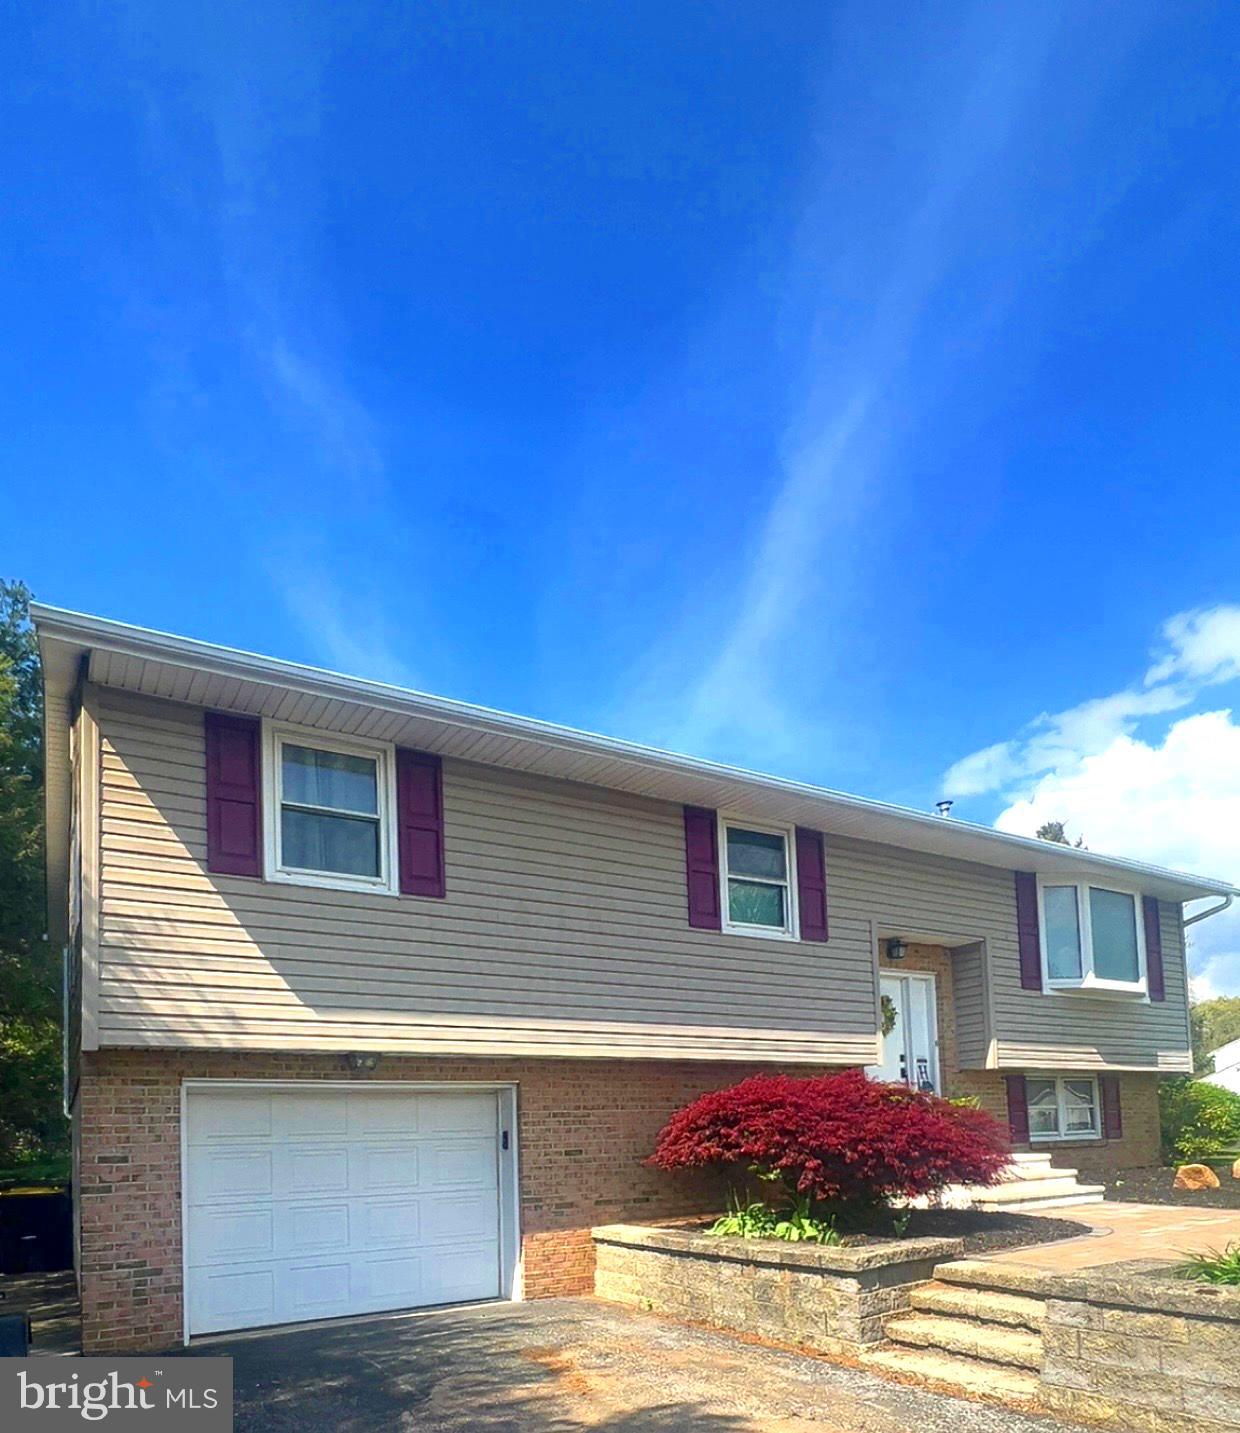
Welcome home to a meticulously maintained and updated bi-level home,  which offers a unique blend of functionality and charm. You can expect an updated kitchen, modern fixtures,  Corian countertop,  new flooring, CA, roof, and radon mitigation.  The upper level  features an open floor plan, allowing for ample natural light and a sense of spaciousness. Windows and skylights adorn the amazing addition which is not typical of a bi-level but adds a peaceful retreat where you may admire your large back yard in all the seasons of the year! Easy access to your outdoor pergola for an additional space to entertain!  The primary bedroom has the option for an half bath as  plumbing is in place.  Improvements ... Roof 2020, Longs Eco Water System/UV Light 2020, Radon Mitigation System 2020, CA/CH electric heat pump 2023, and Luxury Vinyl plank flooring through out the home.  Two additional heat sources, Efel Oil(Kerosene) stove in lower level family room; supplemental random electric baseboard.  A finished basement offers an exercise space, laundry room, family room or additional bedroom or as an office, full bath and a large storage room.  This layout maximizes space and offers a sense of separation between different living areas. The home's meticulous upkeep ensures a move-in ready condition, showcasing attention to detail in both the interior and exterior.   Step inside to your new beginning!
#PANH2007774

DANIELSVILLE

3994 CHARLES DRIVE

3 Beds

2 Baths

2,672 Sq.Ft.

$400,000

MLS#: PANH2007774
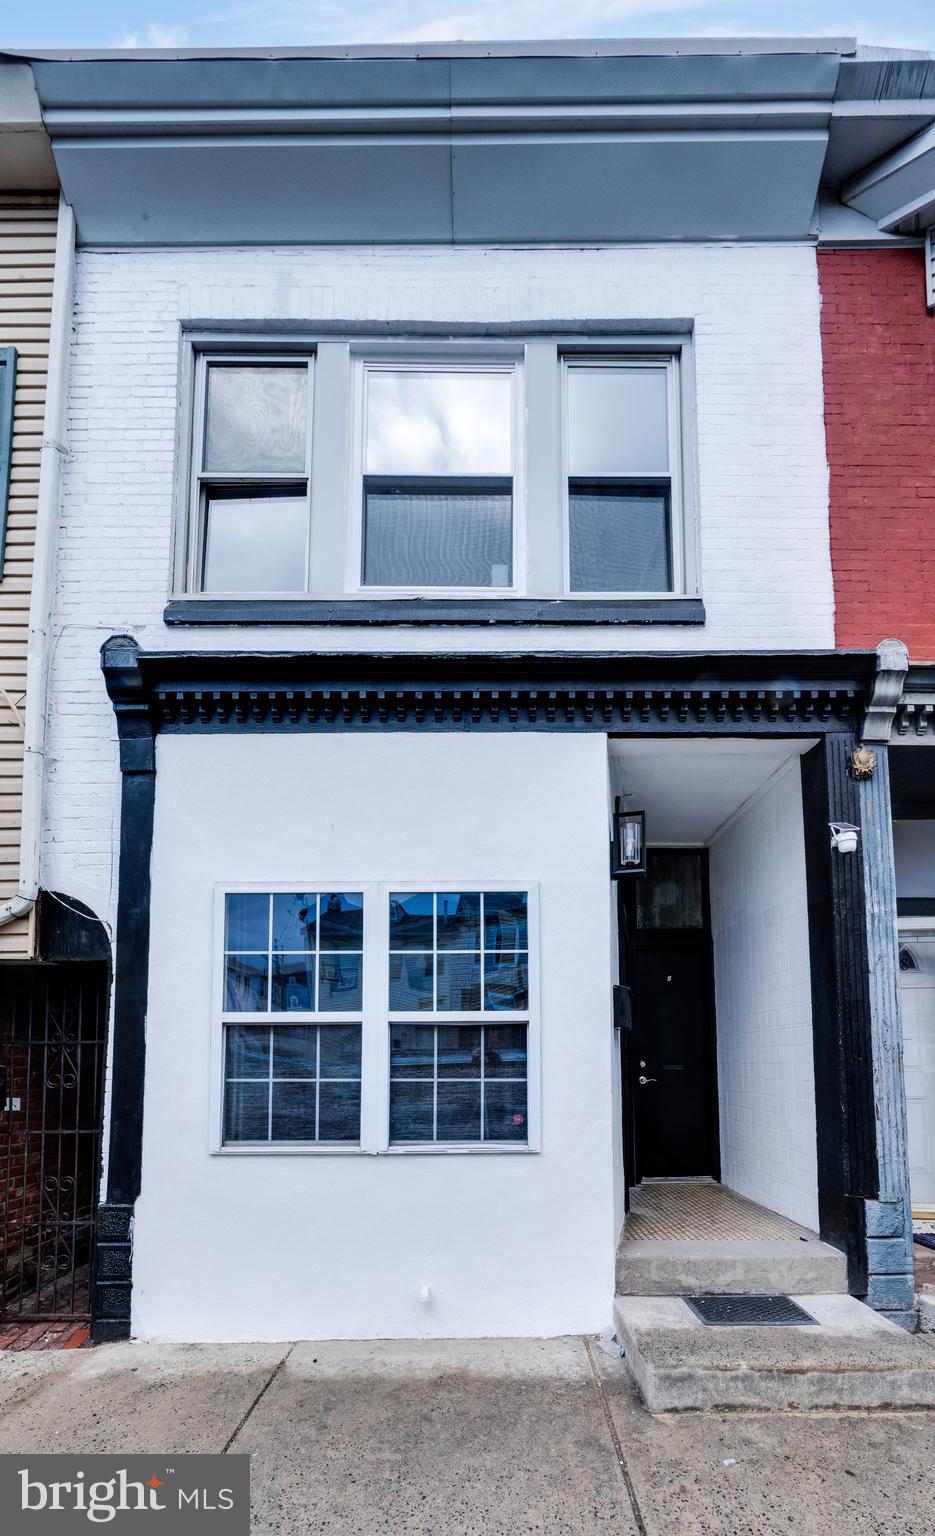
Turnkey Two-Unit Commercial Property in the Heart of Reading!

Welcome to this exceptional, fully updated two-unit commercial building on 9th Street in the City of Reading. Perfect for the savvy investor or business owner, this property offers the ideal house-hack opportunity—run your business in the front while living in the back and renting the top unit!

Recent upgrades include new flooring, fresh paint throughout, and modern luxury kitchens, ensuring a contemporary and inviting space. Plus, off-street parking in the rear adds convenience for tenants and customers alike.

The commercial space and rear apartment have generated strong rental interest at $2,500/month, providing excellent income potential. The current owner has kept both units vacant, allowing the future buyer complete flexibility in leasing or owner-occupying.

Don’t miss out on this versatile, income-generating property in a prime location!
#PABK2055346

READING

226 N 9TH STREET

2 Beds

None Baths

N/A

$299,900

MLS#: PABK2055346
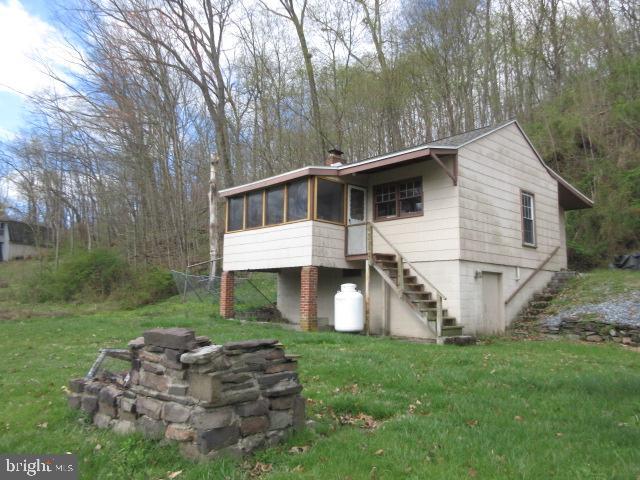
Explore the potential in this 2-bedroom, 1-bath bungalow nestled on 0.30 acres in the heart of Perry County. Built-in 1940 and offering 779 square feet of living space, this home features oil forced-air heat, well water, and a septic system. While it does need updating, it presents a fantastic opportunity for the right buyer—whether you're looking for a peaceful weekend getaway, a rental investment, or a cozy hunting camp. The property is being sold as-is, as it sits. Cash offers only. Come envision the possibilities!

Buyer uses Premium Title Services, the seller’s preferred title partner and closing agent. This lets the buyer bypass the title insurance fee, related search costs and reduced escrow/settlement fees, since the seller will cover those charges. The average charges for title search and insurance is $1225 & escrow/settlement fees is $875, resulting in an overall savings of  $1660 for buyers, who opt for Premium Title Services.
#PAPY2007294

DUNCANNON

104 DELLVILLE DAM ROAD

2 Beds

1 Baths

779 Sq.Ft.

$46,500

MLS#: PAPY2007294
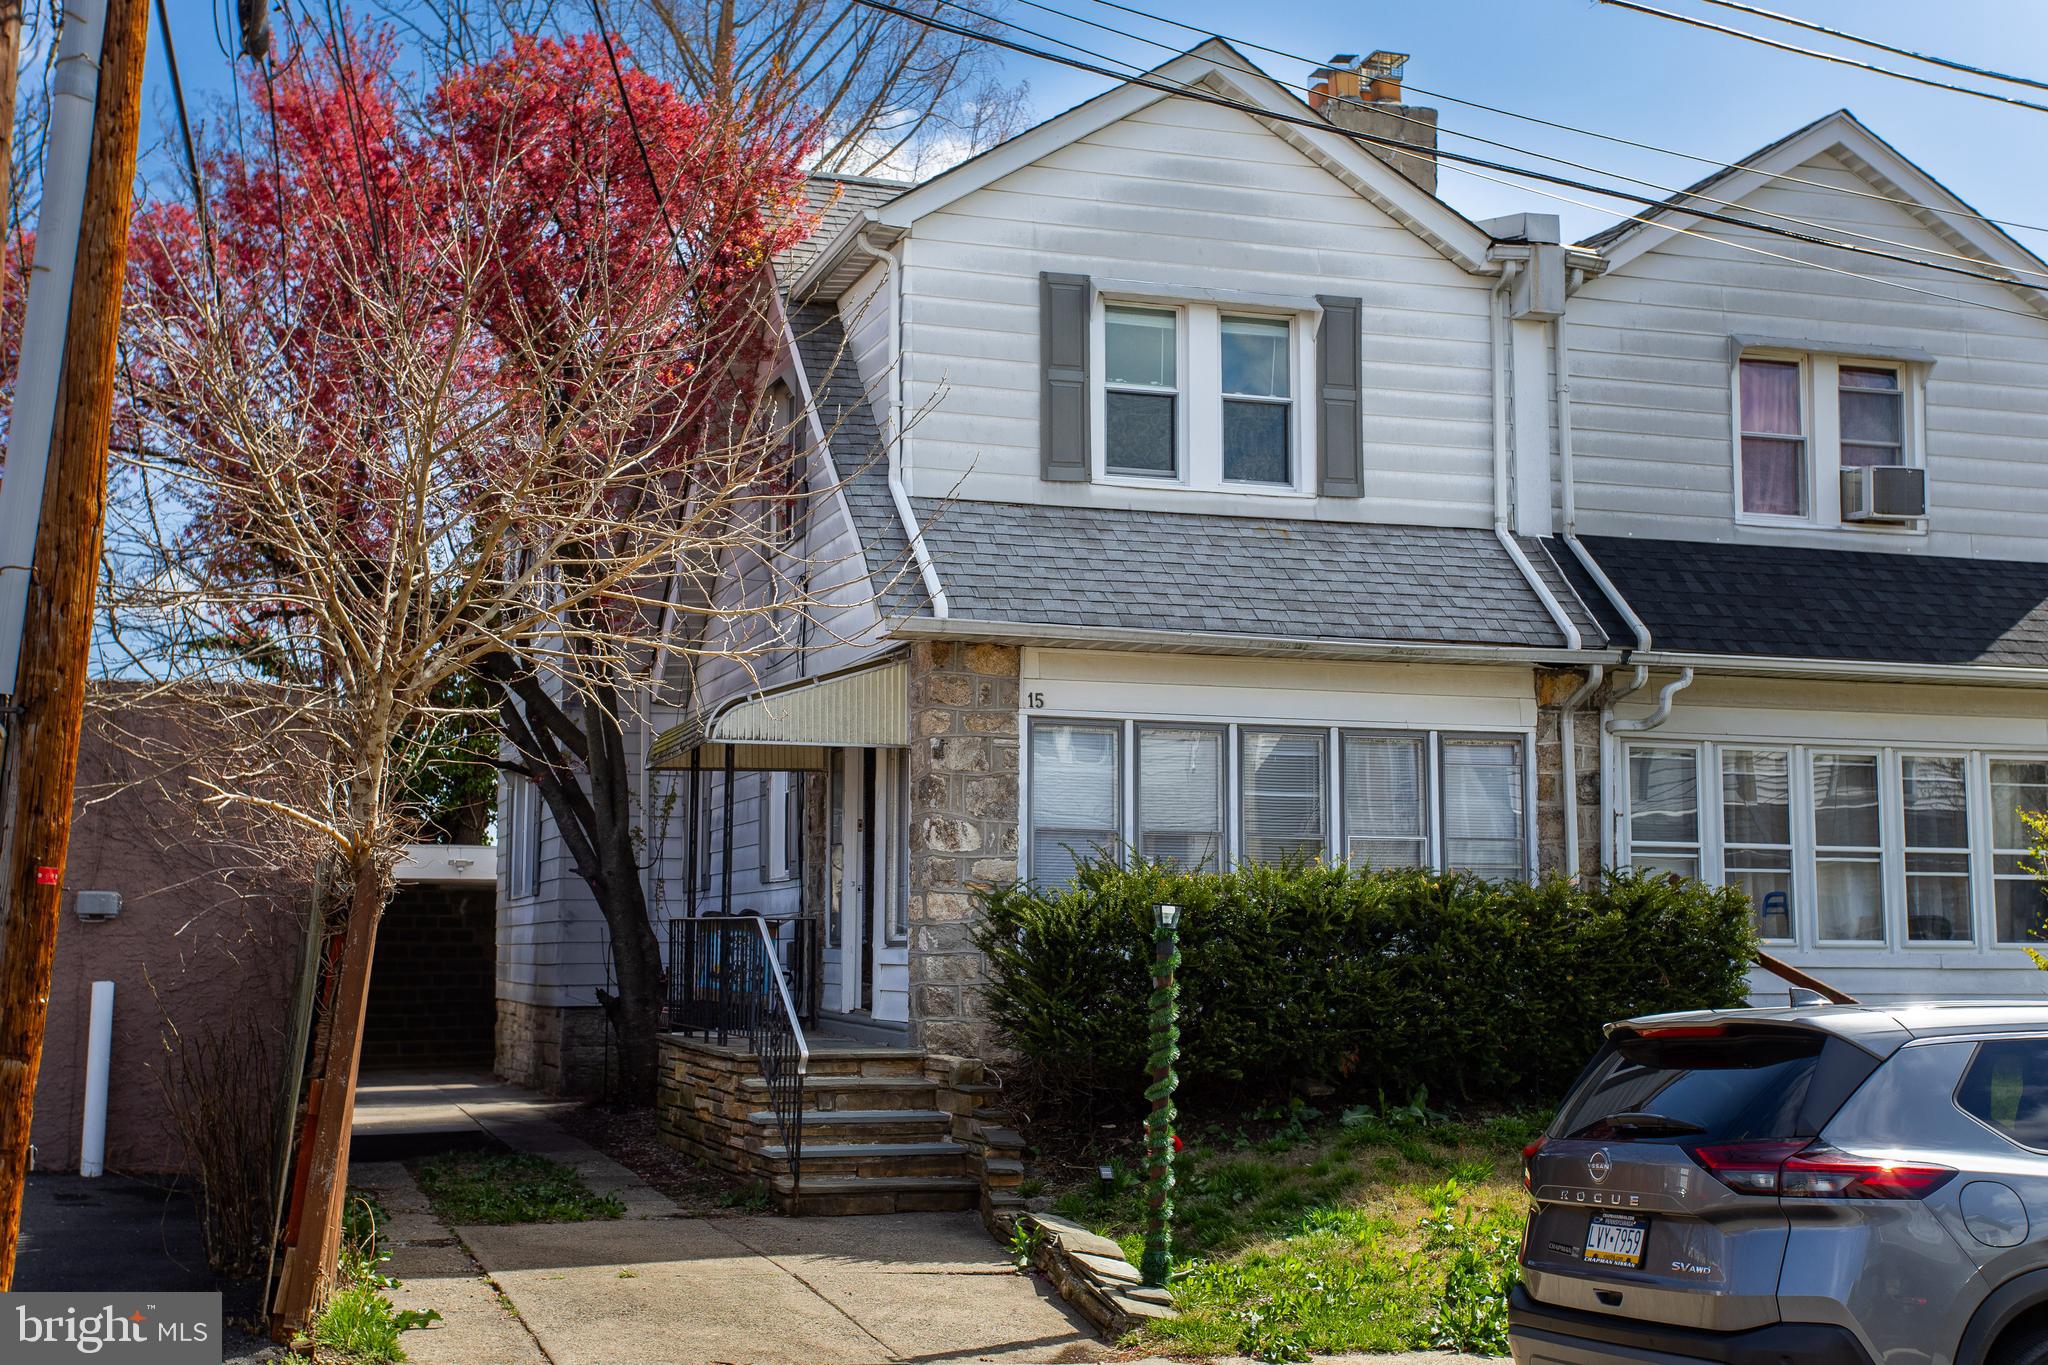
This beautifully home is an incredible opportunity to own a stunning Lansdowne twin for under $230,000!

Step through the charming enclosed front porch into a warm and inviting living space, featuring a striking wood-burning fireplace that adds character and coziness. Gleaming hardwood floors extend throughout the living and dining areas, enhancing the home's classic charm.

The brand-new kitchen is a true showstopper, boasting sleek porcelain floors, granite countertops, and modern appliances—perfect for any home chef. A convenient walkout leads directly to the backyard, offering easy access to outdoor space.

Upstairs, you'll find three generously sized bedrooms and a completely renovated bathroom. The wide hallway makes moving furniture a breeze. The spacious, dry basement is another highlight, complete with a new sump pump, a walkout to the yard, and a utility sink for added functionality and Washer and Dryer Hookups.

Additional upgrades include a new refrigerator and range, a modernized electrical panel, a detached garage, and efficient radiator heat to keep costs down. Most of the home's windows have also been replaced, ensuring energy efficiency. 

Don't miss out on this fantastic opportunity—schedule your showing today and make this house your new home!
#PADE2086866

LANSDOWNE

15 S RIGBY AVENUE

3 Beds

1 Baths

1,320 Sq.Ft.

$235,000

MLS#: PADE2086866
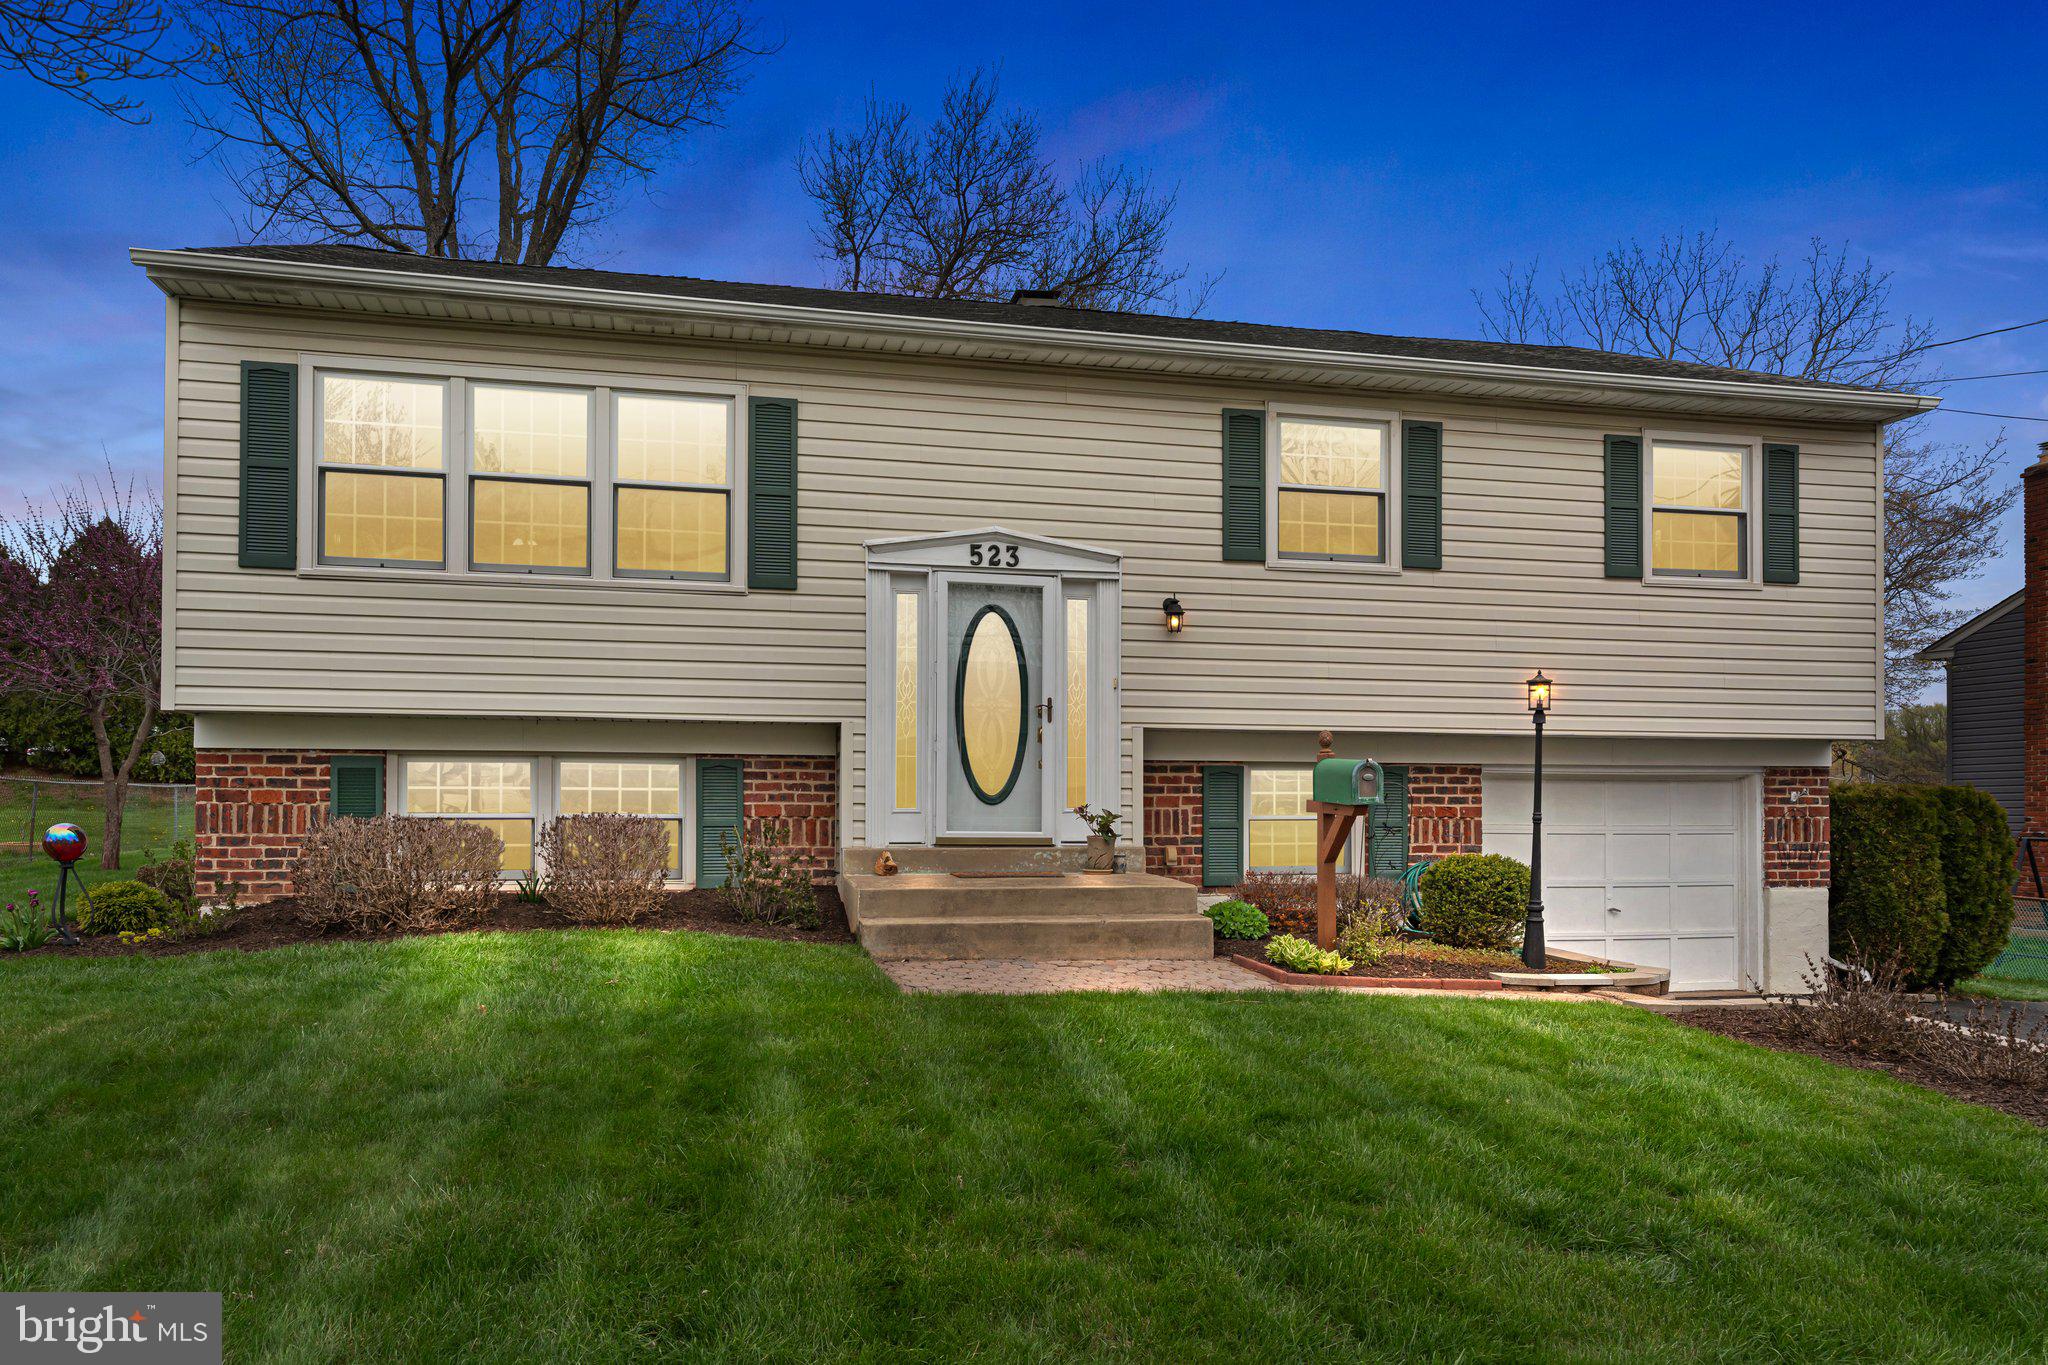
Welcome to 523 Byron Avenue, Warminster Township, nestled in the desirable Story Book Homes neighborhood, this beautifully maintained single-family home offers comfort, space, and standout outdoor amenities—including a private park-like setting in the backyard.  As you arrive, you're greeted by a charming, landscaped front yard and a welcoming foyer with a leaded glass front door. Inside, the home boasts an open-concept floor plan, ideal for modern living. The kitchen features sleek stainless steel appliances and upgraded custom cabinetry, all flowing effortlessly into the dining area perfect for entertaining.  The main level includes three spacious bedrooms and a full hallway bath. The primary suite is a true retreat with an en-suite bathroom, complete with a walk-in shower. One of the home's highlights is the finished basement, offering additional versatile space for a family room, home office, gym, or guest suite. Step outside into your private backyard oasis—fully fenced and thoughtfully designed with secluded spacious paver patio area, meticulous landscaping and a large storage shed. Additional features include a front-entry garage with additional storage and a peaceful setting that backs to the township for added privacy. Conveniently located near schools, shopping, parks, and major commuter routes that offer the best of comfort and convenience. Don't miss your opportunity to make this Warminster retreat your own!
#PABU2092136

WARMINSTER

523 BYRON ROAD

3 Beds

2 Baths

2,032 Sq.Ft.

$450,000

MLS#: PABU2092136
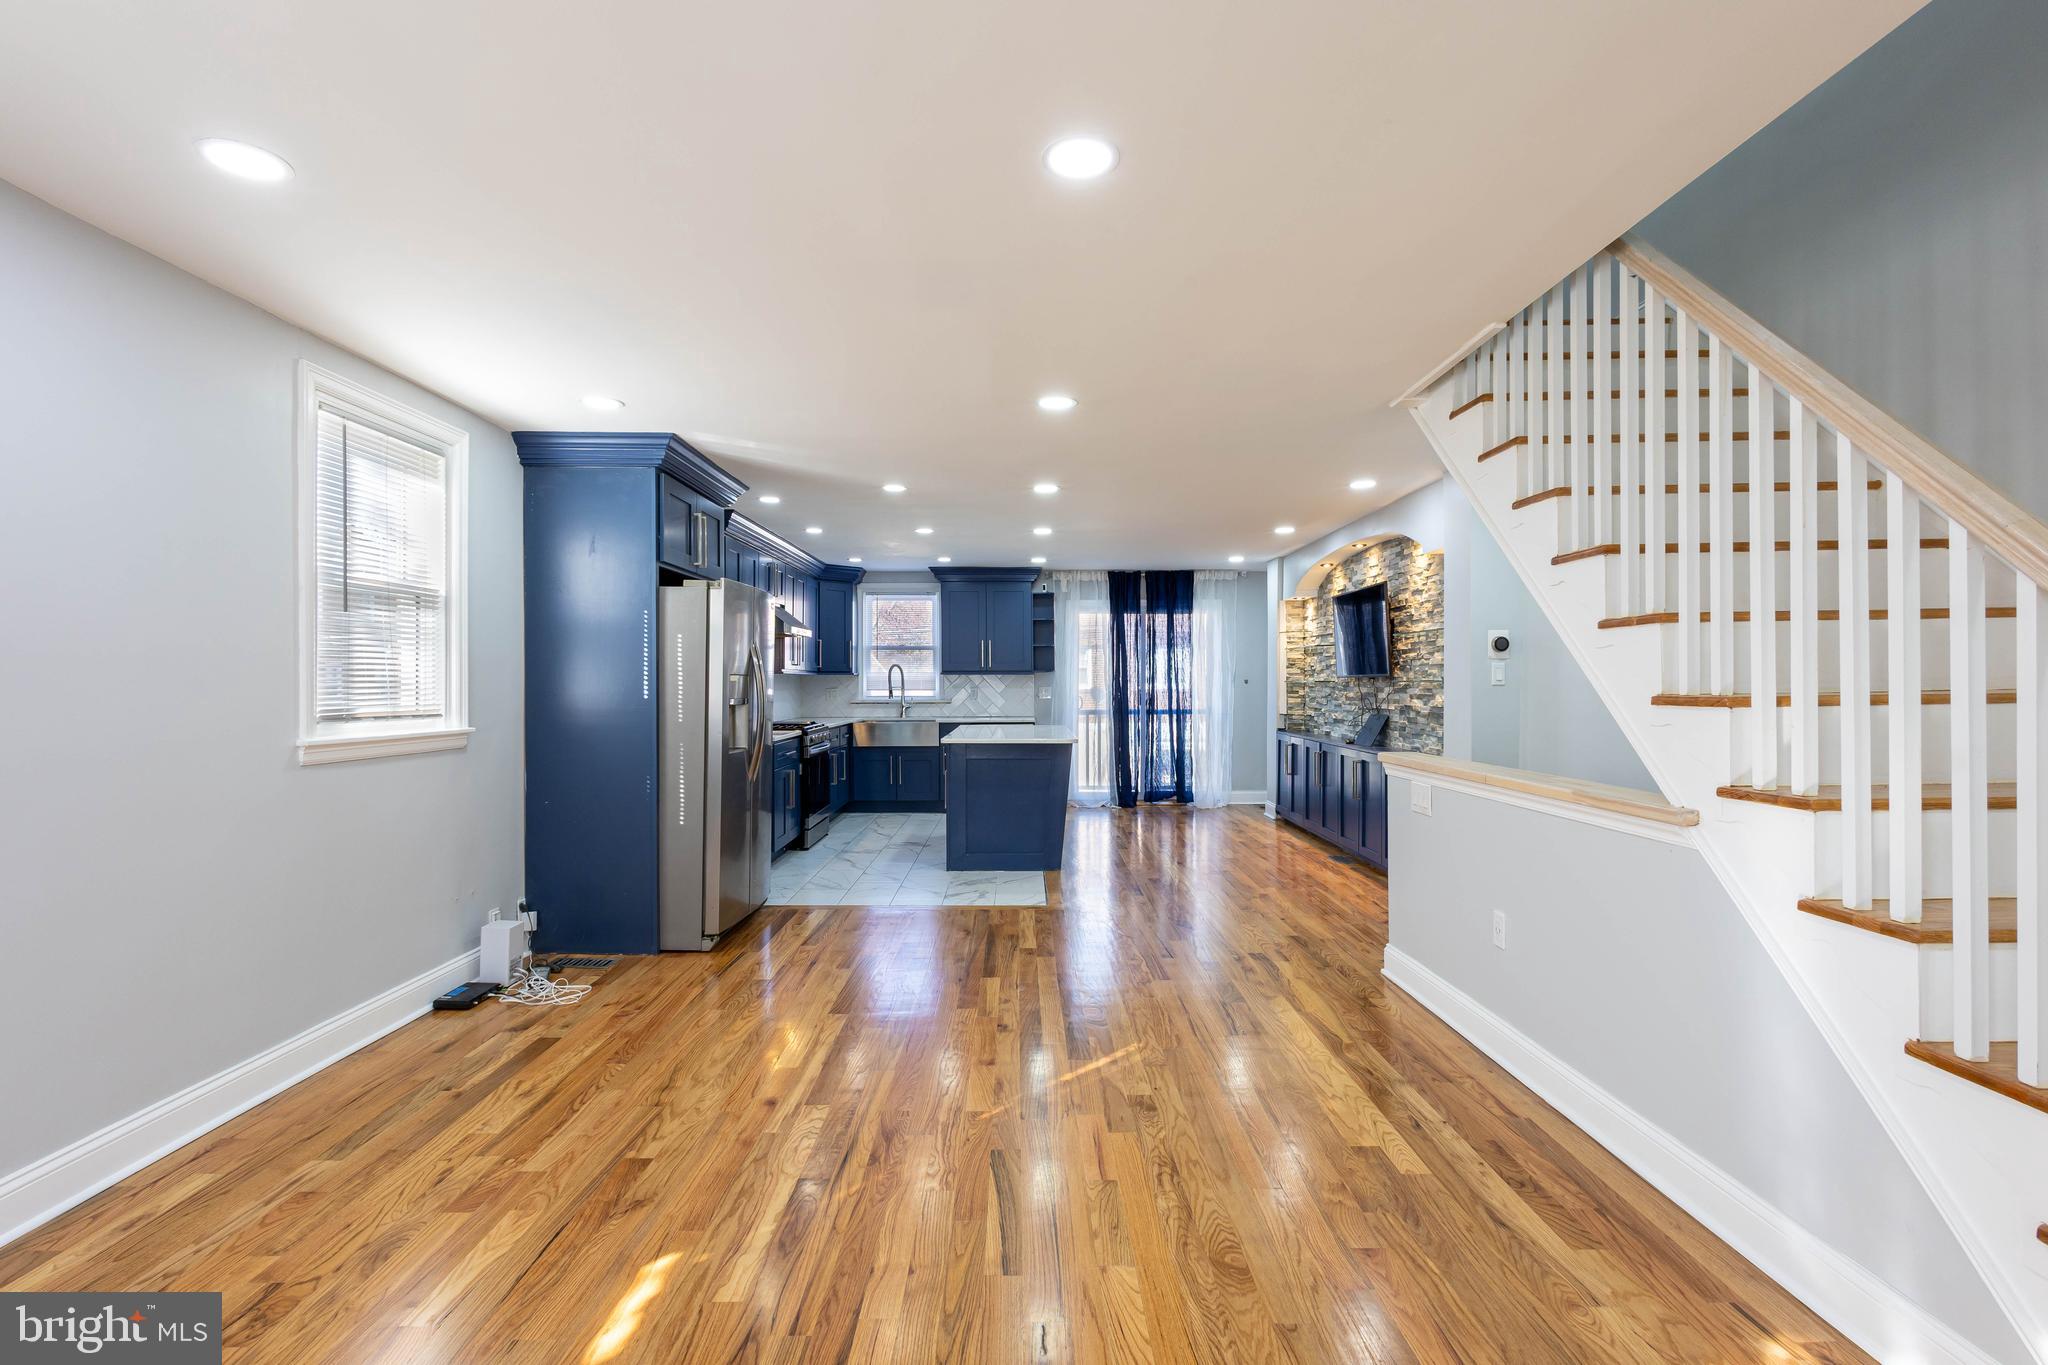
Welcome to this beautiful twin home on Longshore Ave in the booming Northeast! This home was completely renovated with the attention to details and nothing was spared! From the beautiful, quiet, sunny street of Longshore,  to the gorgeous uniformed, twin brick homes of this block, makes this a very inviting place to call "home". 

Stepping inside you will have a jaw dropping experience as the kitchen will  surely wow you. Brand new HARDWOOD FLOORS through the first floor, with the kitchen less than 2 years old and kept in immaculate condition, the future owner will surely enjoy this home for years to come. This open concept home is great for entertaining family and friends during the holidays and special events. 

Upstairs you will find 3 decent sized bedrooms with plenty of natural light filling each room, and 1 full bathroom that was also renovated less than two years ago. Heading to the basement is a finished basement with luxury vinyl planks floors for  amazing durability. This is a great space for extra entertainment space or whatever your hearts desire! The basement level also is a walkout level from the back to the newly paved driveway that could fit 4 cars. This is super rare in any Philly home. It's a great feeling to come home from work, grocery, especially in the winter and not have to fight for parking. 

Be sure to heart this home and schedule your visit soon, decent homes like this will not last! Or come visit me next Saturday at the open house.
#PAPH2472474

PHILADELPHIA

1027 LONGSHORE AVENUE

3 Beds

1 Baths

1,488 Sq.Ft.

$350,999

MLS#: PAPH2472474
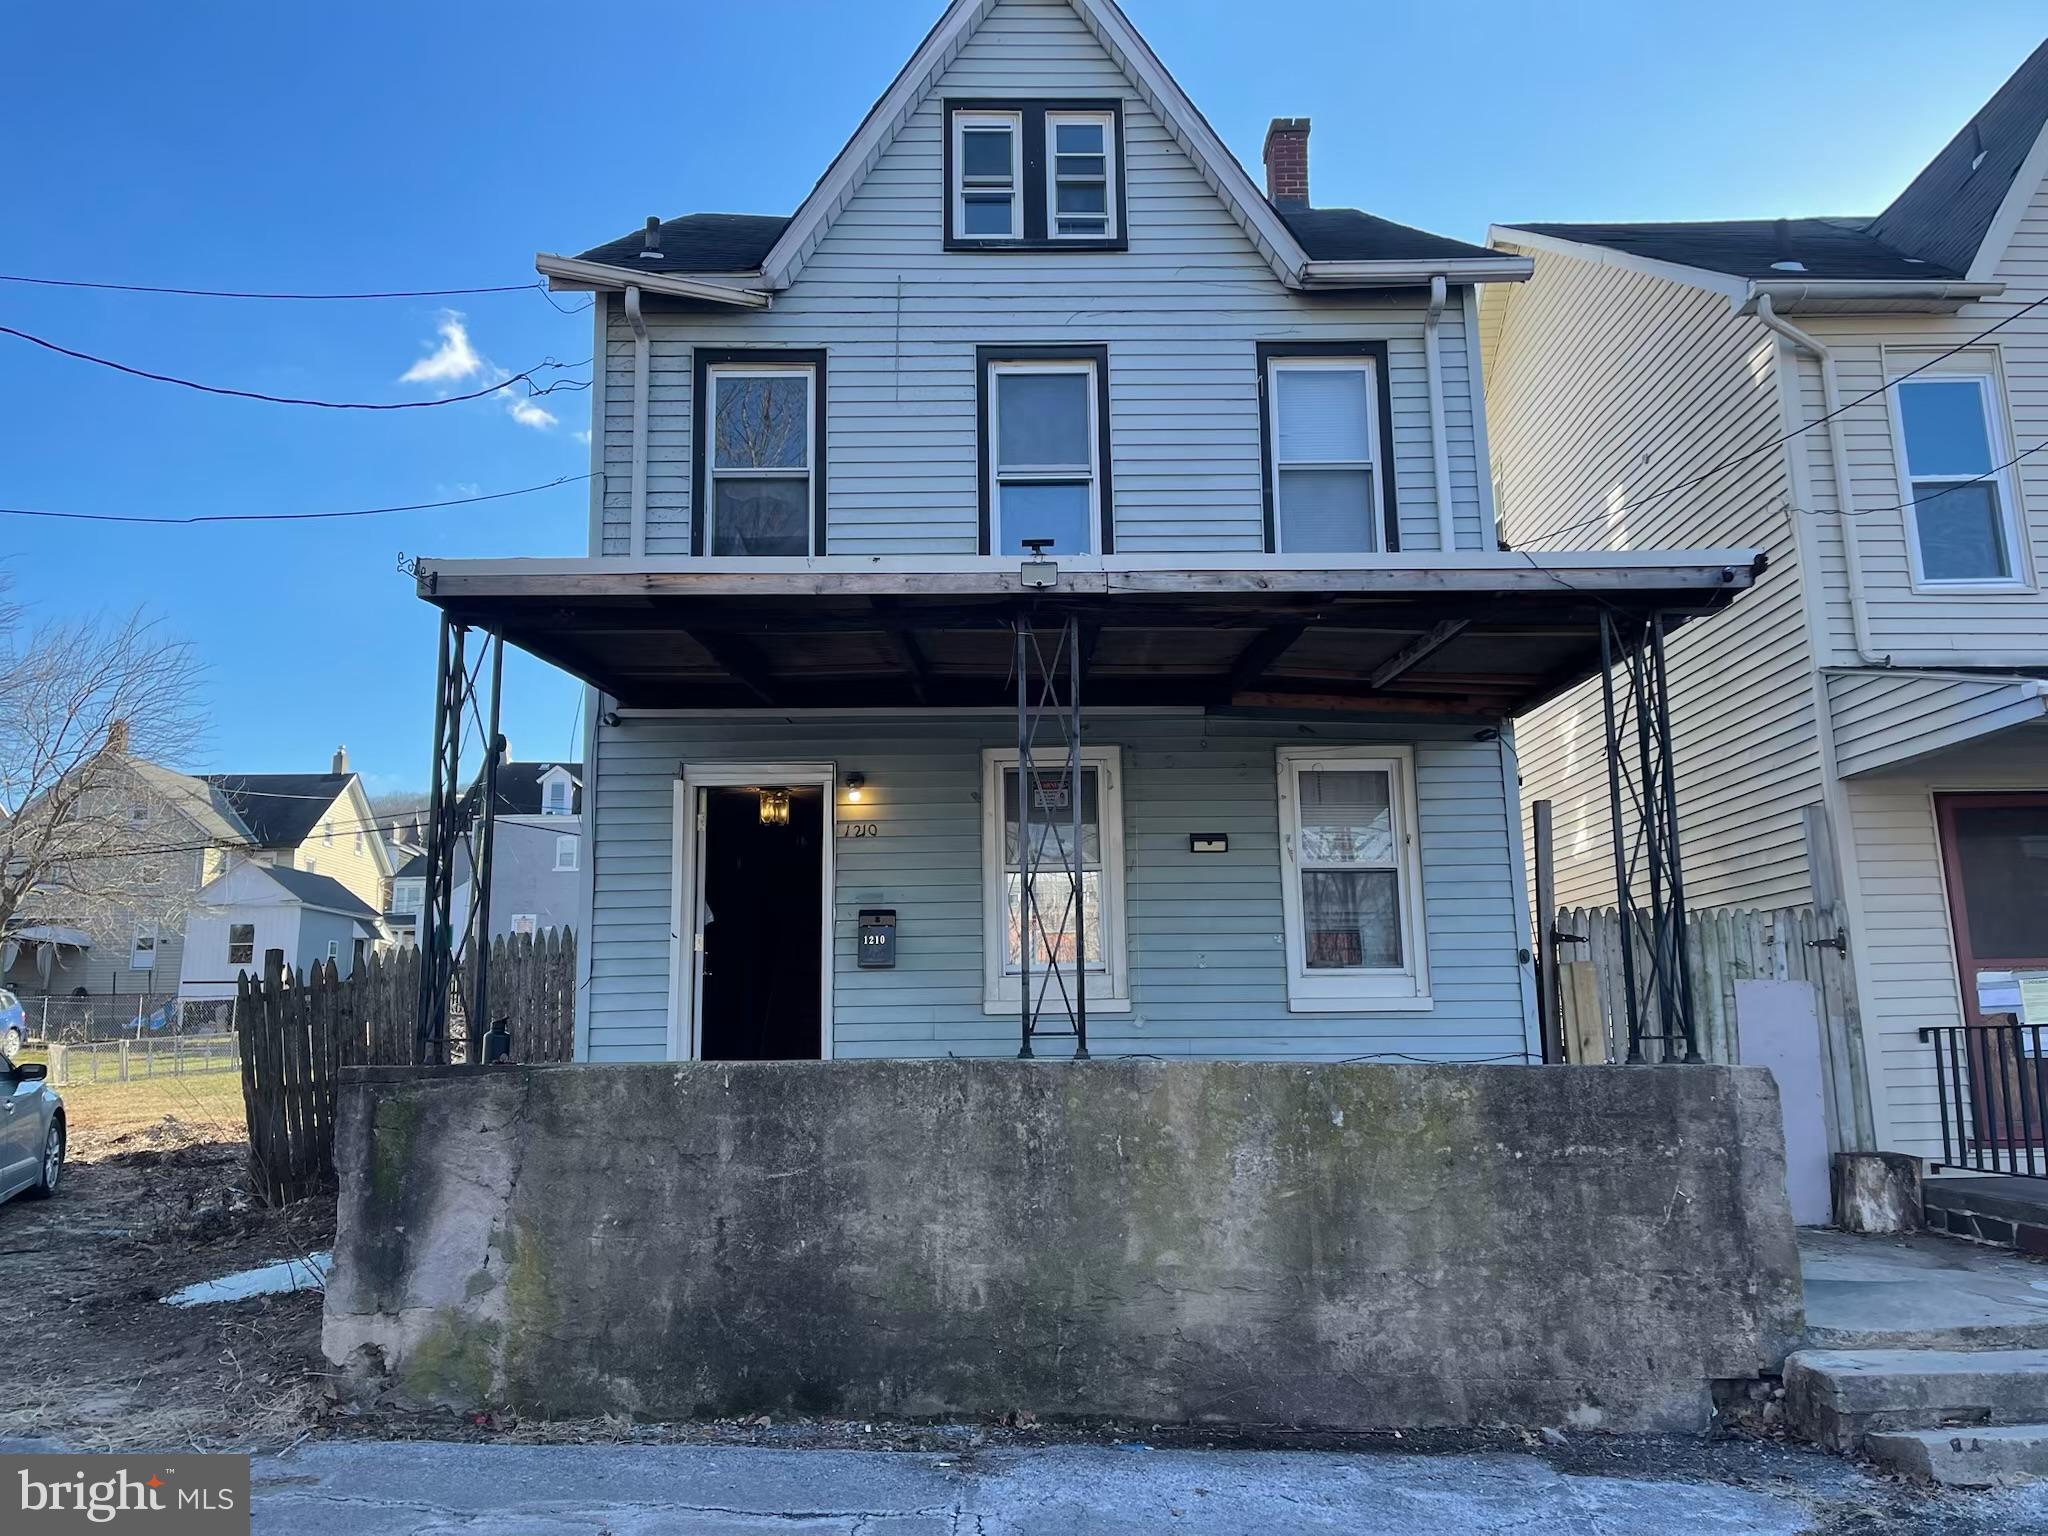
Prime Investment Opportunity – Priced to Sell Quickly!!!!

Attention investors and savvy buyers! These three bedrooms and one bath home in South Bethlehem across from Wind Creek Casino presents an incredible opportunity to secure a high-potential asset at an unbeatable price. Whether you're looking for a fix-and-flip, a long-term rental, or a renovation project to maximize value, this property is ready for your vision.

Appointment required for all showings and must be scheduled through SHOWINGTIME, no appointments through the listing agent. Bring your highest and best office ASAP.

Buyer will be responsible to obtain CO certificate.
#PANH2007008

BETHLEHEM

1210 RAILROAD STREET

3 Beds

1 Baths

1,762 Sq.Ft.

$160,000

MLS#: PANH2007008
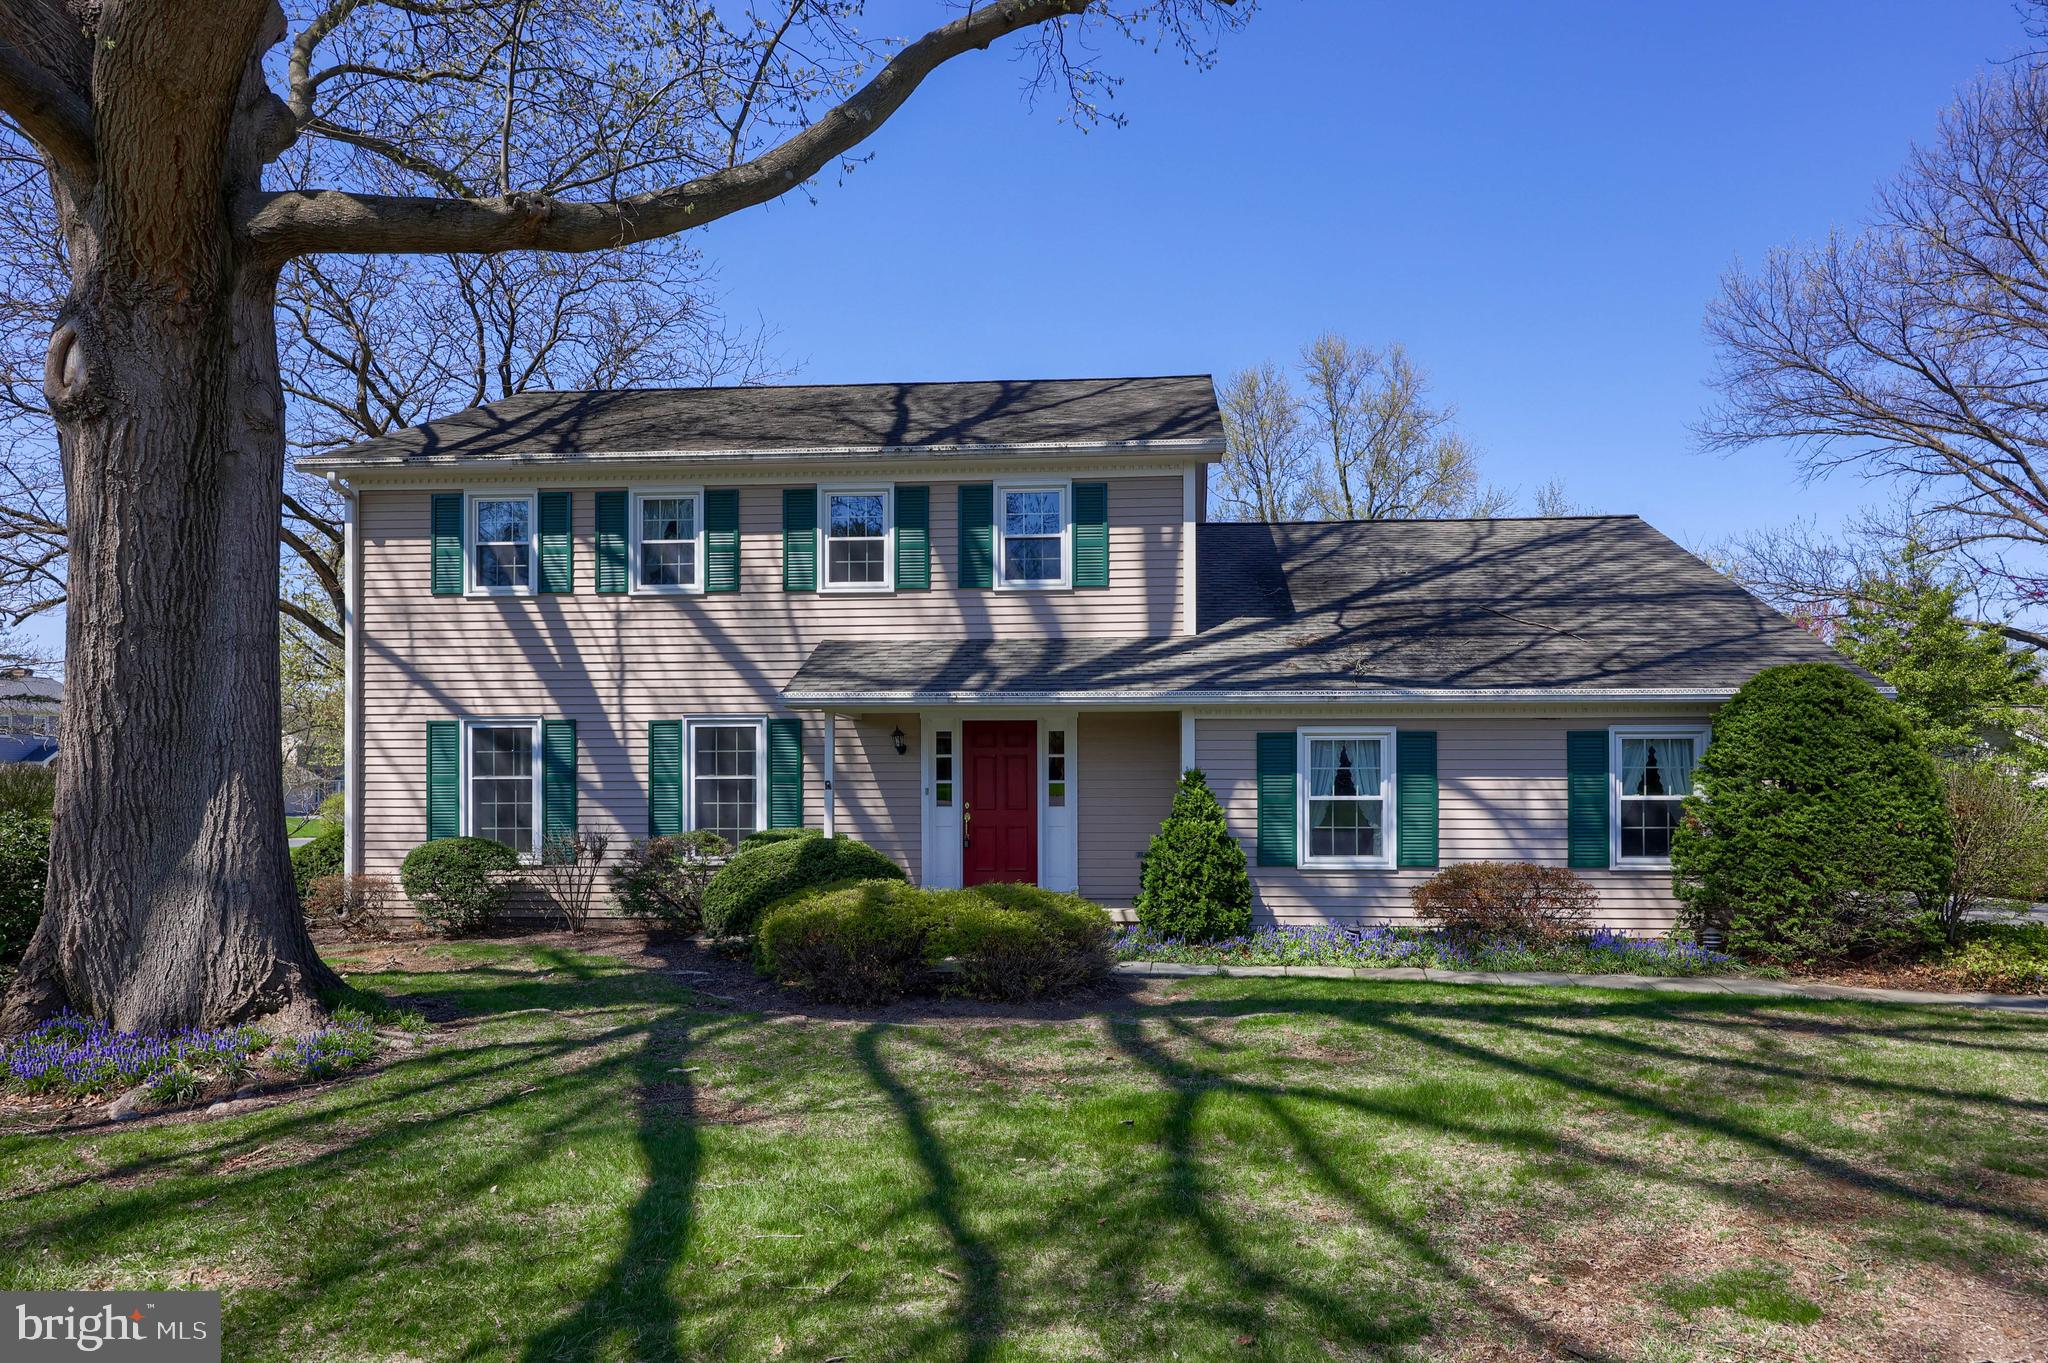
Welcome home to this immaculately maintained 2-story traditional home, beautifully situated on a level lot. This 4-bedroom, 2.5-bath gem offers classic charm with modern touches. Step inside to a bright, welcoming foyer and spacious main level featuring a dreamy bright kitchen with ample cabinetry, a cozy dining area - and a dining room with two custom corner cabinets (not attached, but included! The comfortable family room features a brick fireplace and built-ins —perfect for entertaining.  The family room also provides French-door access to an incredible screened porch overlooking the back yard with mature trees that add privacy to this area. A convenient half-bath and a first-floor laundry complete the first floor.  
Upstairs, the primary bedroom includes an en-suite bath and a walk-in closet. The upstairs is completed by three additional bedrooms and a 2nd full bathroom. The basement adds flexible space for a rec room, gym, office, etc., along with plenty of storage.  This home also boasts a convenient side entry 2-car garage. 

Enjoy central air,  a charming front porch, and a back yard perfect for relaxing or entertaining.  Don't miss this move-in-ready home in Hempfield school district!
#PALA2065442

LANCASTER

3061 KINGS LANE

4 Beds

2 Baths

2,436 Sq.Ft.

$535,000

MLS#: PALA2065442
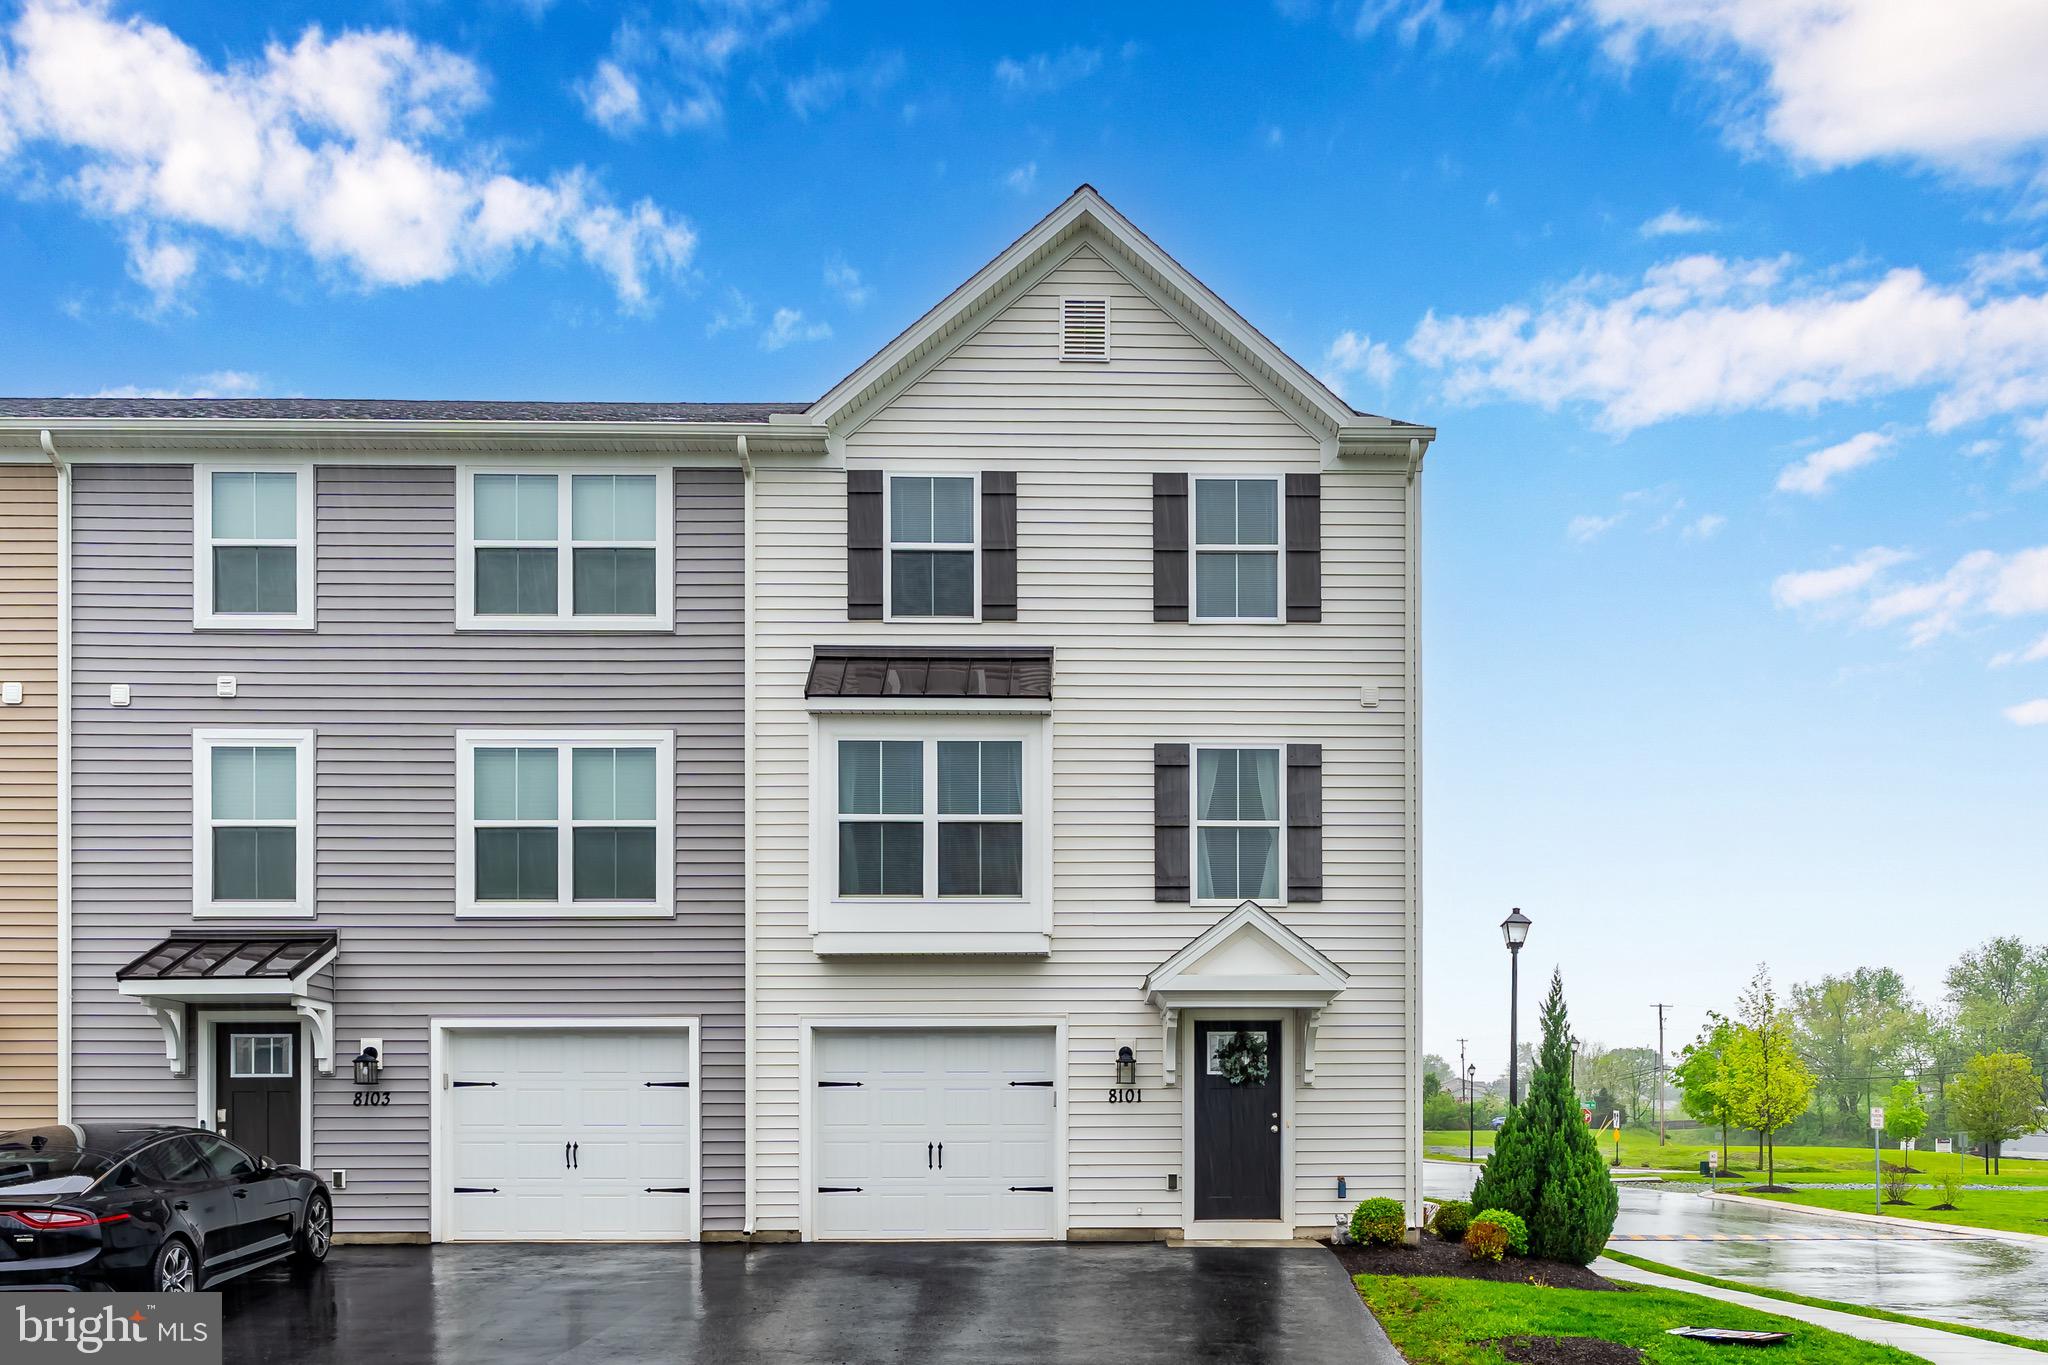
Beautiful home for hosting and entertaining,! This stunning home features a bright, white kitchen where you will enjoy cooking but still be a part of the conversation with guests in the open dining and family room.  Whether you're working from home, working out, or just looking for a quiet retreat, the finished lower-level rec room offers the perfect flexible space—cozy and tucked away from the main living area. Upstairs, the owner’s suite is a true sanctuary, boasting a vaulted ceiling, a spacious walk-in closet, and a private bath with a double vanity. Beyond the home itself, you’ll love the location. This welcoming community is just minutes from top local attractions like Hershey Park, Hershey Medical Center, Indiantown Gap, Hollywood Casino, and Downtown Harrisburg. Plus, you’re close to all your favorite shopping and dining spots. Schedule your tour today before it’s gone!
#PADA2043698

HARRISBURG

8101 KELLY DRIVE

3 Beds

2 Baths

1,876 Sq.Ft.

$329,900

MLS#: PADA2043698
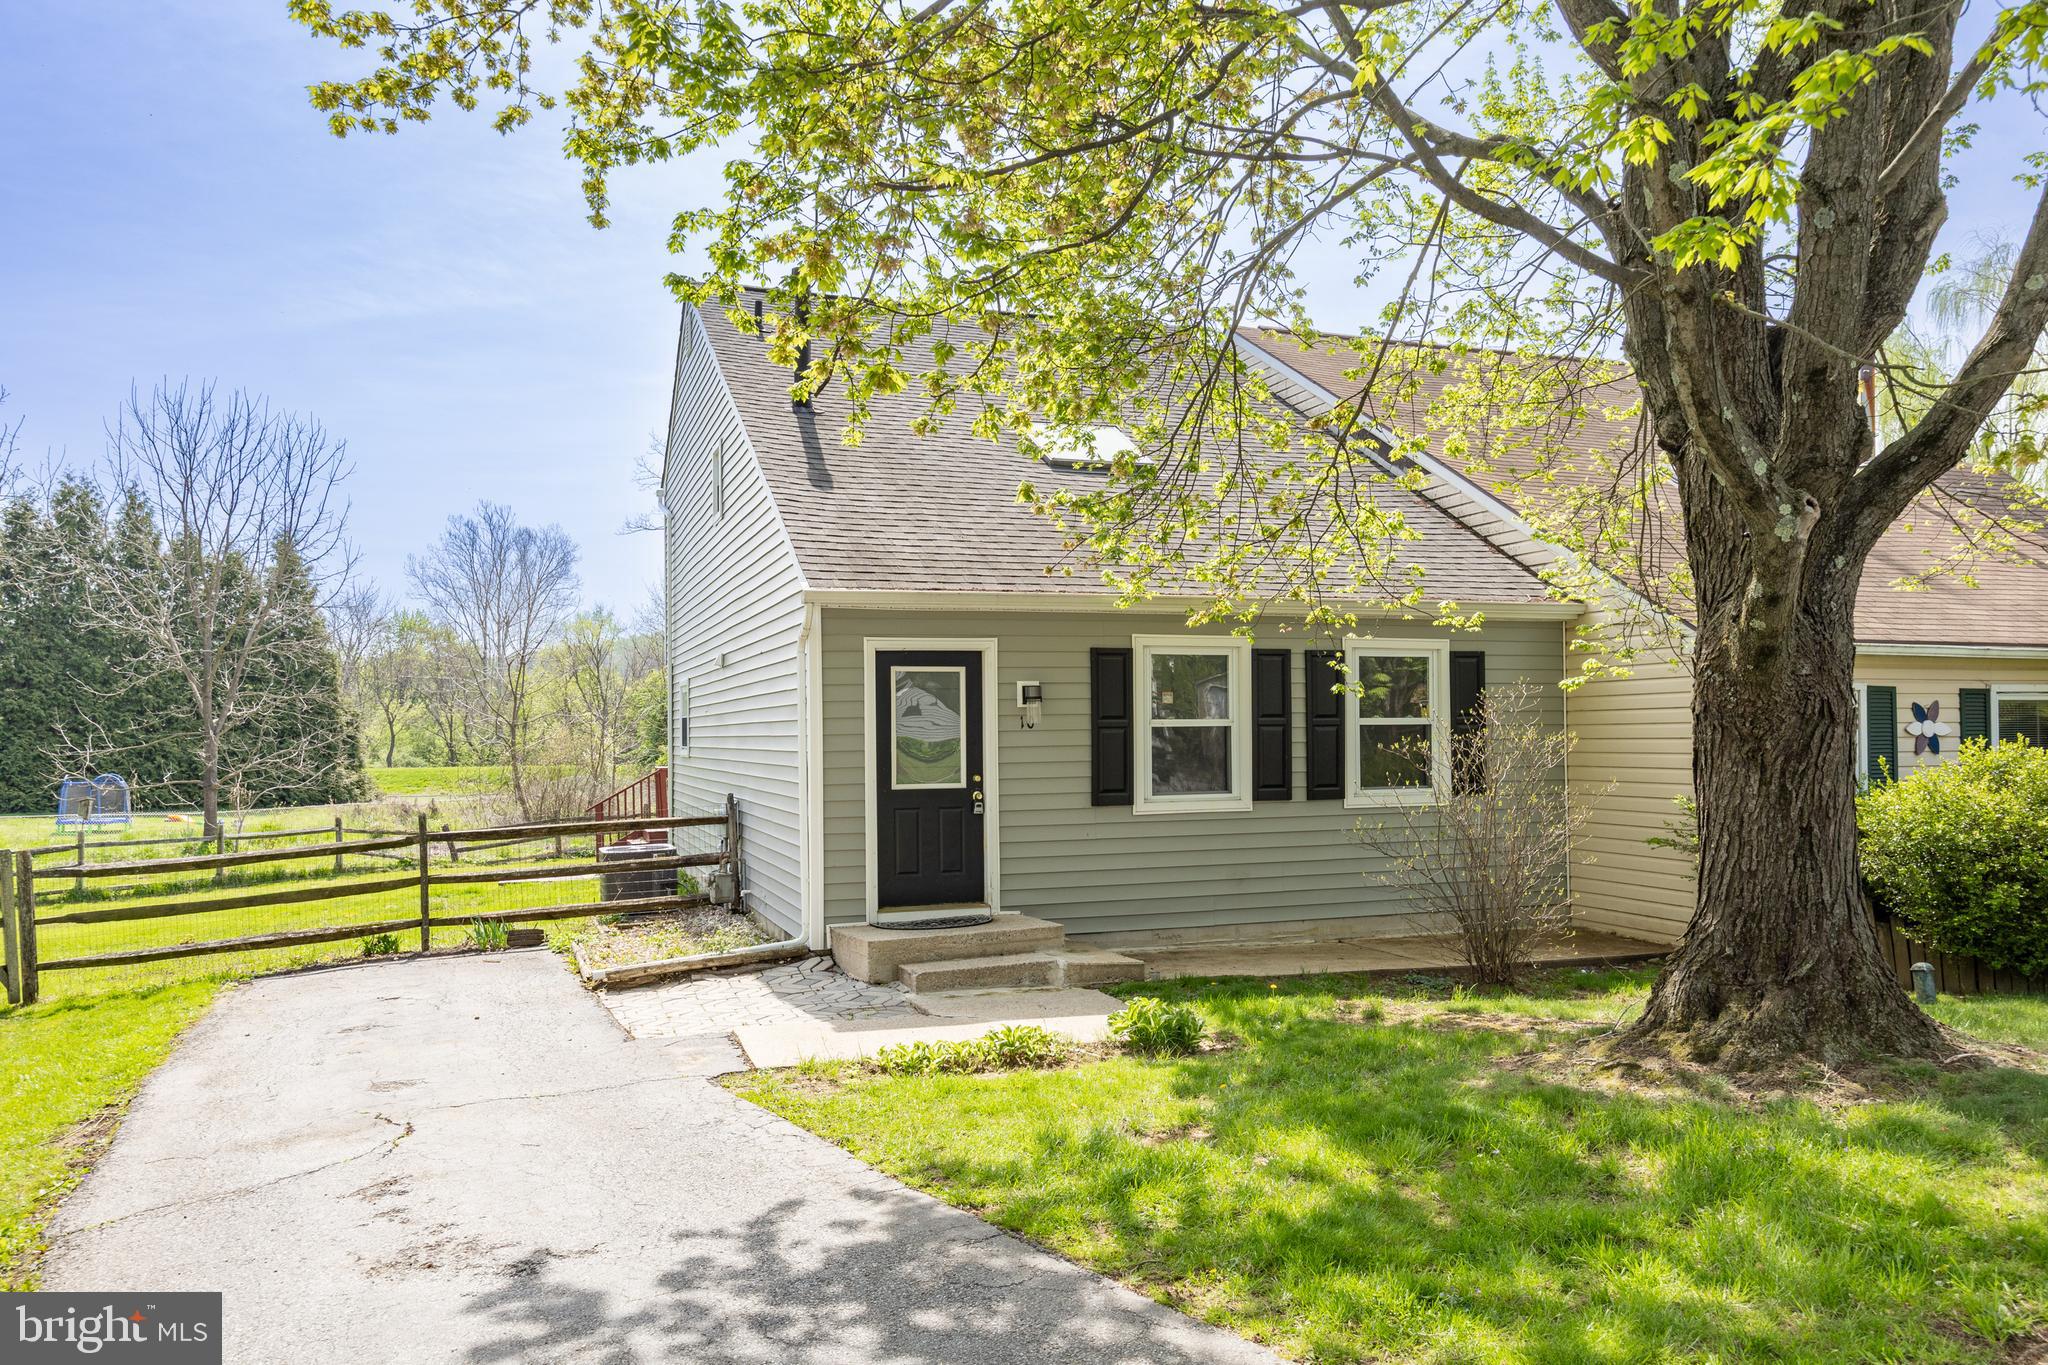
Welcome to this charming twin home nestled on a quiet cul-de-sac, offering 2 spacious bedrooms, 1.5 bathrooms, and a private fenced yard with a shed—perfect for relaxing or entertaining. Flooded with natural light, the bright and airy living room welcomes you in with soaring vaulted ceilings, a skylight, ceiling fan, and an open balcony view from the second floor. Hardwood flooring flows throughout the main level, adding warmth and style.

The large kitchen features newer stainless steel appliances, a pantry, and ample cabinet space, ideal for everyday living and hosting. A convenient laundry/mechanical room is just off the kitchen, housing the HVAC system and water heater. The kitchen opens to a spacious dining area with sliding doors that lead to a freshly painted deck and fully fenced backyard. A tastefully updated half bath completes the main floor.

Upstairs, you’ll find two generously sized bedrooms with carpet and a well-appointed full bathroom. A drop-down staircase provides access to ample attic storage. Additional highlights include all-new LED light fixtures, a new sump pump, newer HVAC, water heater, and washer.

Conveniently located near shops, restaurants, the train station, and major highway, this home offers the perfect blend of comfort, convenience, and value.
#PACT2096068

THORNDALE

10 LISA DRIVE

2 Beds

1 Baths

1,334 Sq.Ft.

$275,000

MLS#: PACT2096068
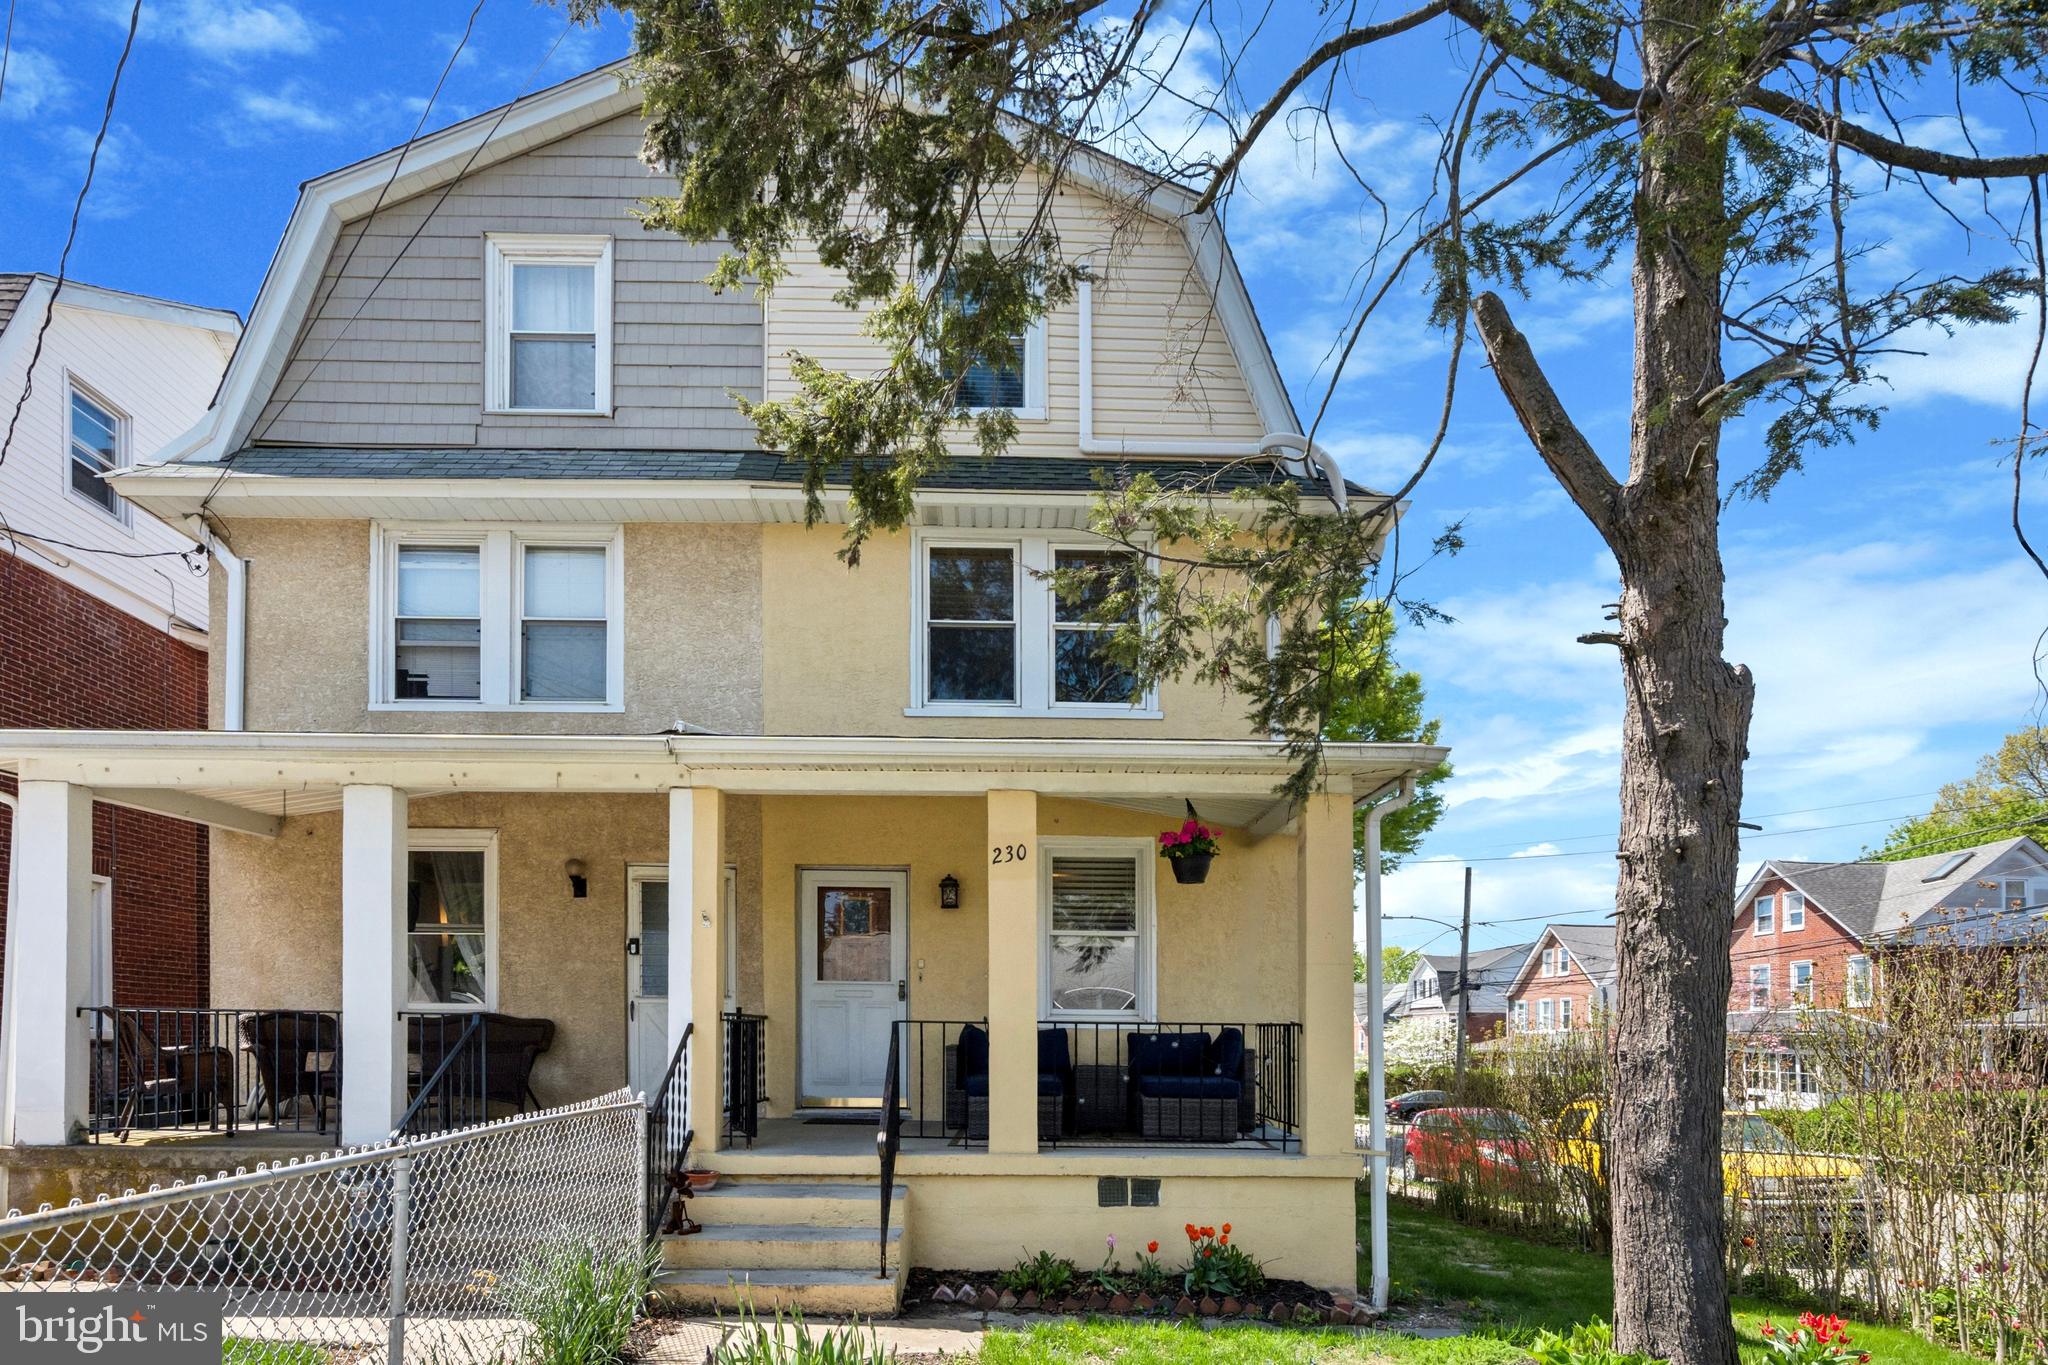
**Offers to be submitted by Sunday, May 4th, @ 6PM. Seller will respond on Monday, May 5th**  Located in the highly sought-after Lower Merion School District, 230 E Spring Avenue is the kind of home that feels good the moment you step inside—light-filled, updated where it counts, and perfectly positioned on a sunny corner lot just a short stroll from Carlino’s Market and the heart of Ardmore. This spacious 4-bedroom, 2-bath home is full of character and flexibility. The main level offers a welcoming flow, from the cozy front porch and living room to the sunny dining space and large kitchen—complete with stainless steel appliances, white cabinetry, butcher block counters, and a rich navy tile backsplash. It’s the perfect layout for everything from morning coffee to hosting dinner with friends. Upstairs, you'll find three comfortable bedrooms and a full bath, while the top floor serves beautifully as a private primary suite, featuring its own bath and a generous walk-through closet. Whether you're working from home or welcoming guests, there's space for everyone to spread out. Mini-split HVAC systems have been thoughtfully added throughout the home for efficient comfort year-round, and major updates like the re-decked and re-sealed roof mean you can move right in and enjoy. The fully fenced yard offers a deck just off the kitchen and a grassy area that's perfect for casual gatherings, playtime, or simply relaxing outdoors. Plus, there's a full walk-out basement with laundry and loads of storage space. All of this in one of the Main Line’s most walkable and well-loved neighborhoods—close to parks, shopping, restaurants, and public transportation. Welcome home.
#PAMC2138190

ARDMORE

230 E SPRING AVENUE

4 Beds

2 Baths

1,904 Sq.Ft.

$548,000

MLS#: PAMC2138190
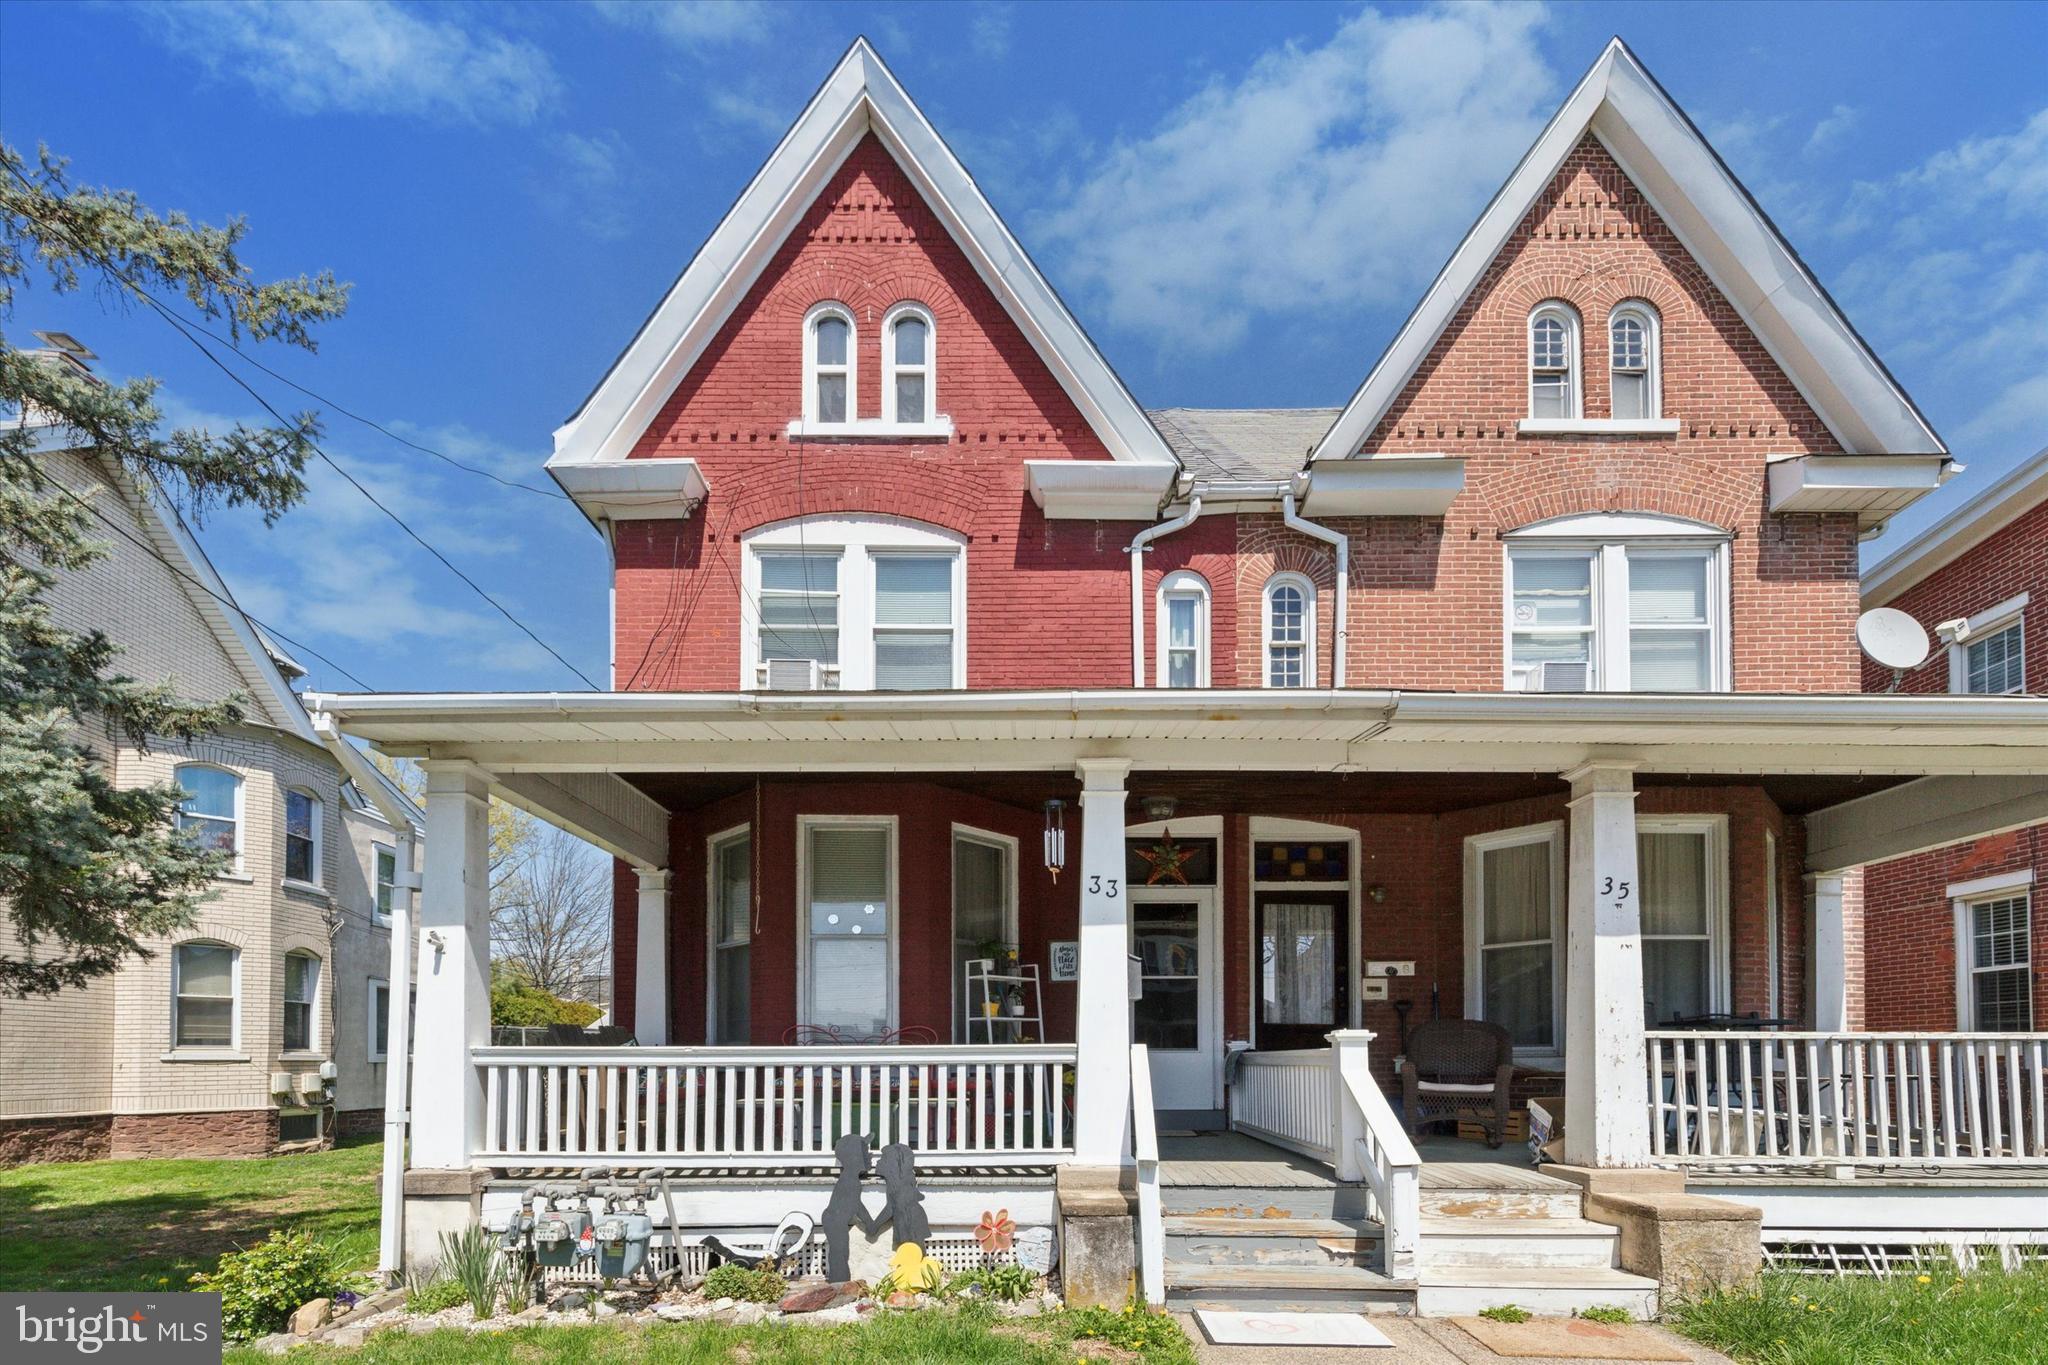
Solid Duplex in the heart of Lansdale , walking distance to shopping , transportation, pools and schools .
Tenants pay heat and electric .
Property is under rented and offers a good solid opportunity
#PAMC2138112

LANSDALE

33 E THIRD

3 Beds

None Baths

1,569 Sq.Ft.

$370,000

MLS#: PAMC2138112
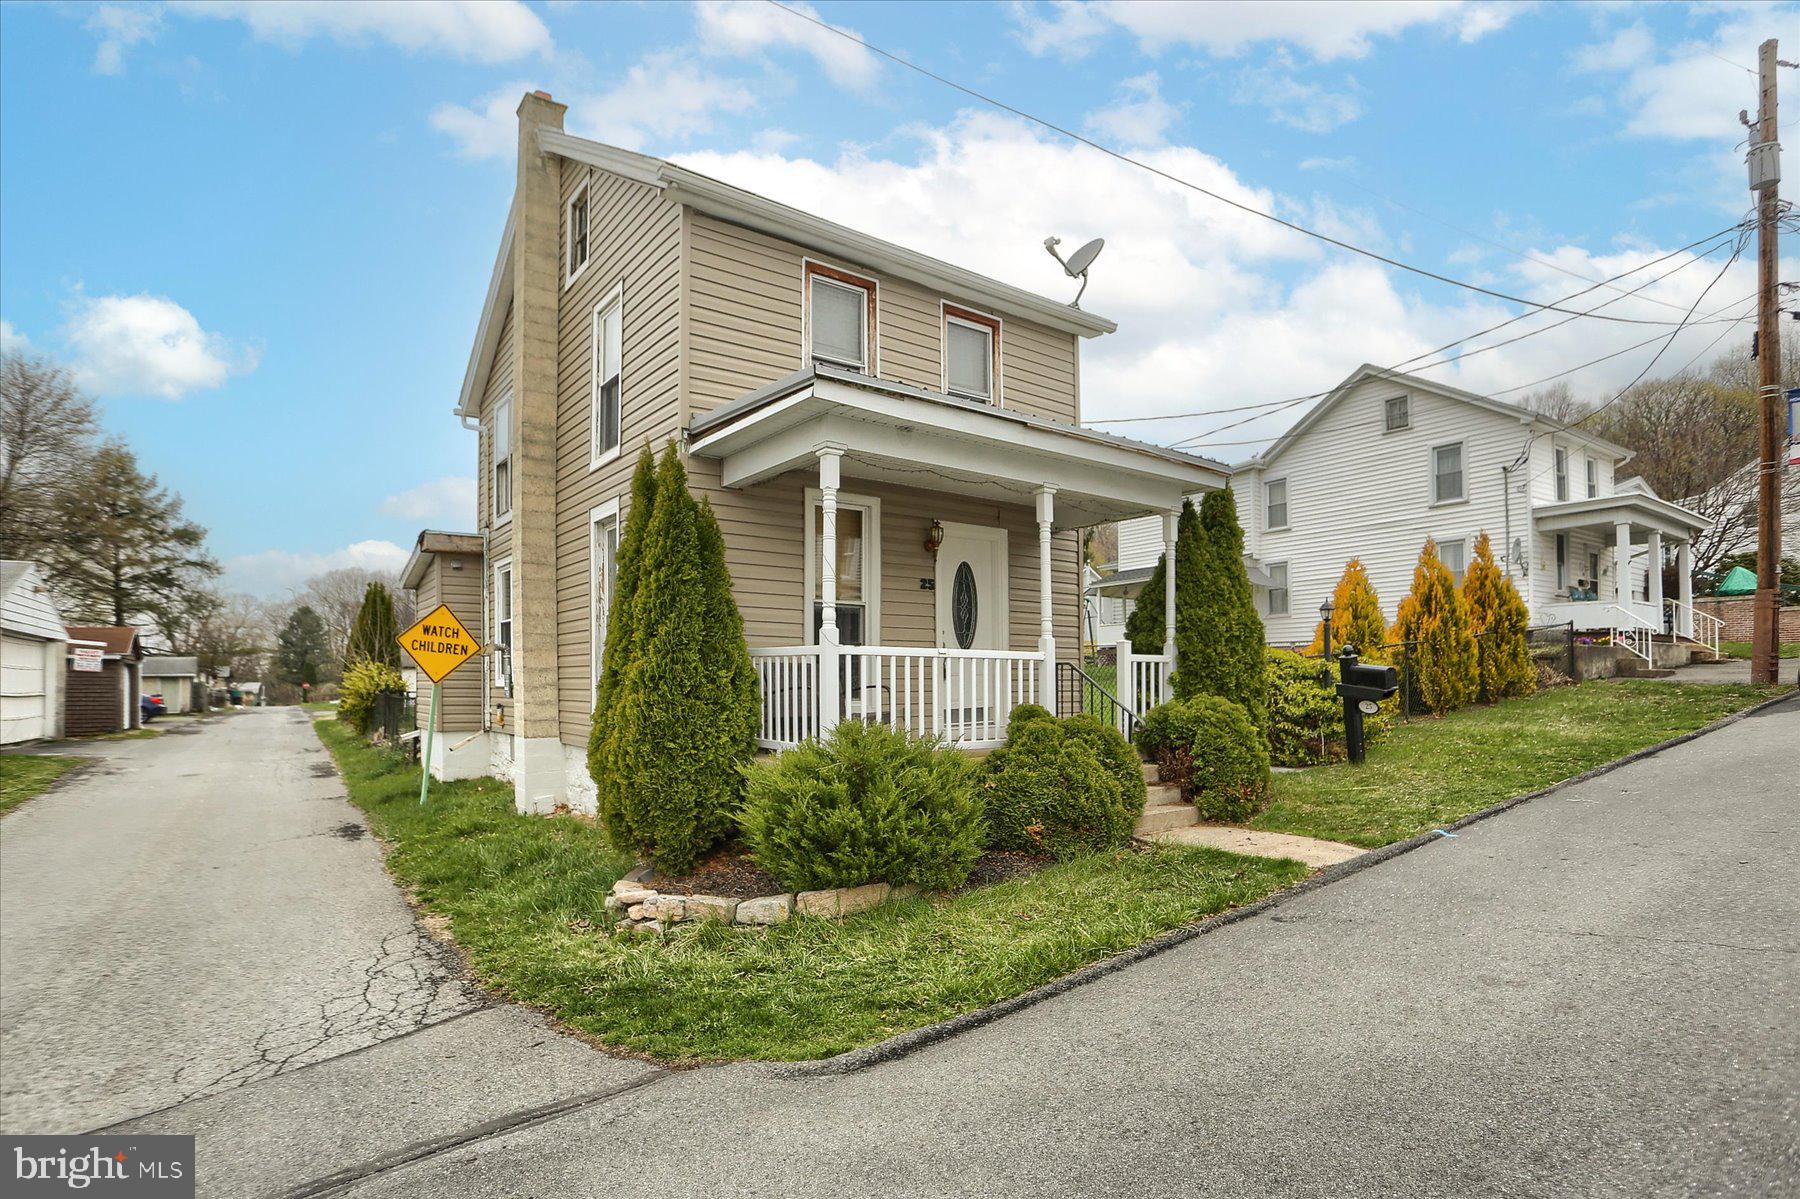
Welcome to 25 N Hand St, a delightful residence offering comfort and potential. This cozy home features 2 spacious bedrooms and 1 well-appointed bathroom. The hardwood floors throughout add a touch of elegance and warmth to the living spaces. The property boasts a good-sized yard, ideal for outdoor activities, gardening, or simply relaxing in the fresh air. Additionally, the attic presents a fantastic opportunity for a possible third bedroom, providing extra space for guests or a home office. Don't miss out on this charming home in a peaceful neighborhood. Schedule a viewing today and envision the possibilities!
#PASK2020738

TOWER CITY

25 N HAND STREET

2 Beds

1 Baths

1,200 Sq.Ft.

$132,500

MLS#: PASK2020738
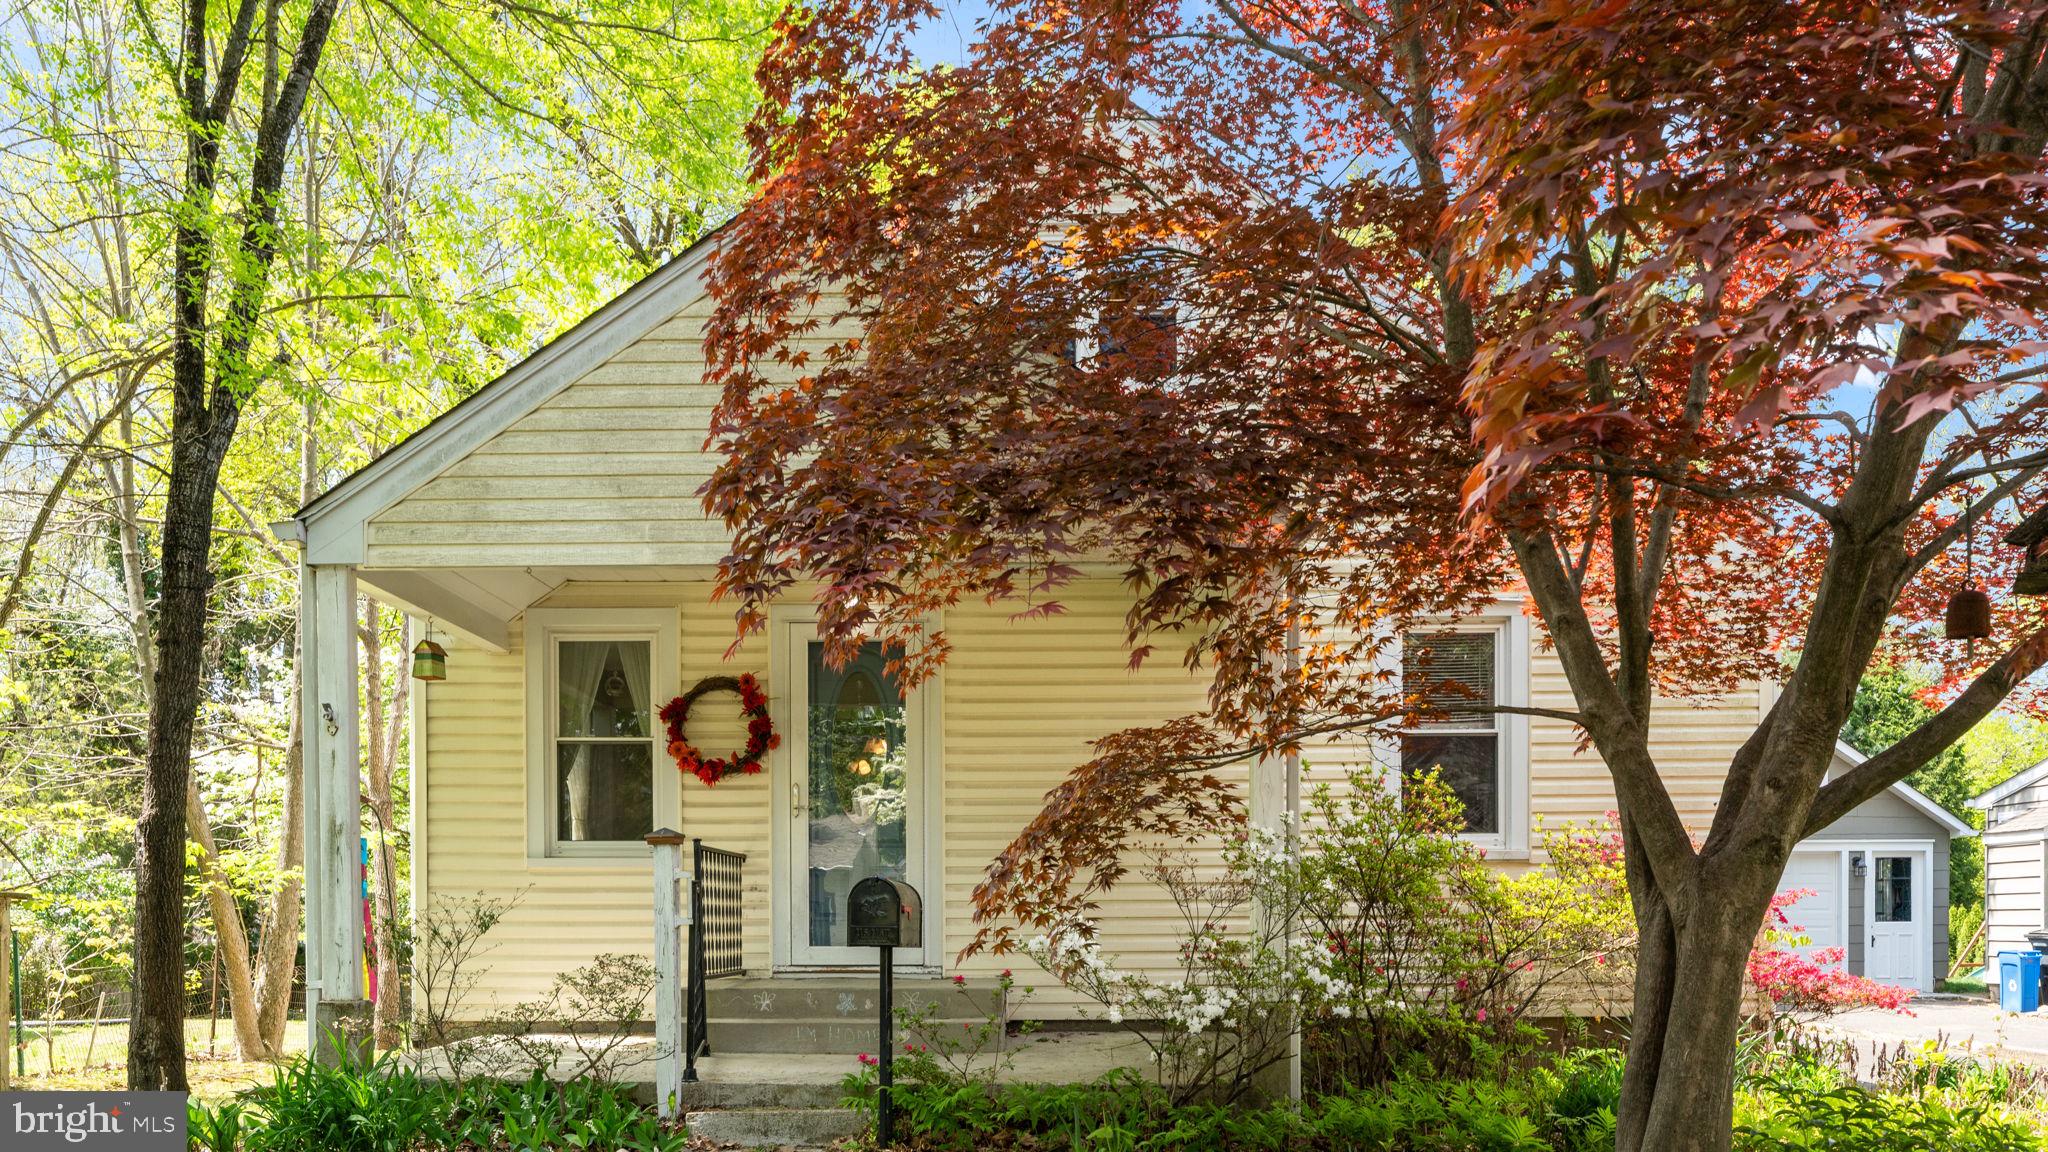
Welcome to 167 Lincoln Ave—a cozy 2-bedroom, 1-bath home nestled on a beautiful, tree-lined street in the heart of Yardley Borough. This classic residence offers timeless character with a walk-up finished attic, ideal for a home office, guest space, or creative retreat. While the home is ready for your personal updates and modern touches, it boasts a solid foundation for creating something truly special.
Outside, you'll find a detached garage offering extra storage or workshop potential—an added bonus for hobbyists or those needing additional space.
Located just steps from the canal towpath, Delaware River, and downtown Yardley, you’ll enjoy easy access to scenic walking trails, riverside views, and a vibrant community filled with local shops, restaurants, and events.
Commuters will appreciate the home’s easy access to major roadways and nearby train station, providing a convenient route to Philadelphia and New York City. Located in the award-winning Pennsbury School District, this is a rare opportunity to enjoy small-town charm with big-city accessibility.
Being sold in “as is” condition, this home is ideal for buyers ready to renovate and make it their own.
#PABU2092382

YARDLEY

167 LINCOLN AVENUE

3 Beds

1 Baths

1,377 Sq.Ft.

$399,000

MLS#: PABU2092382
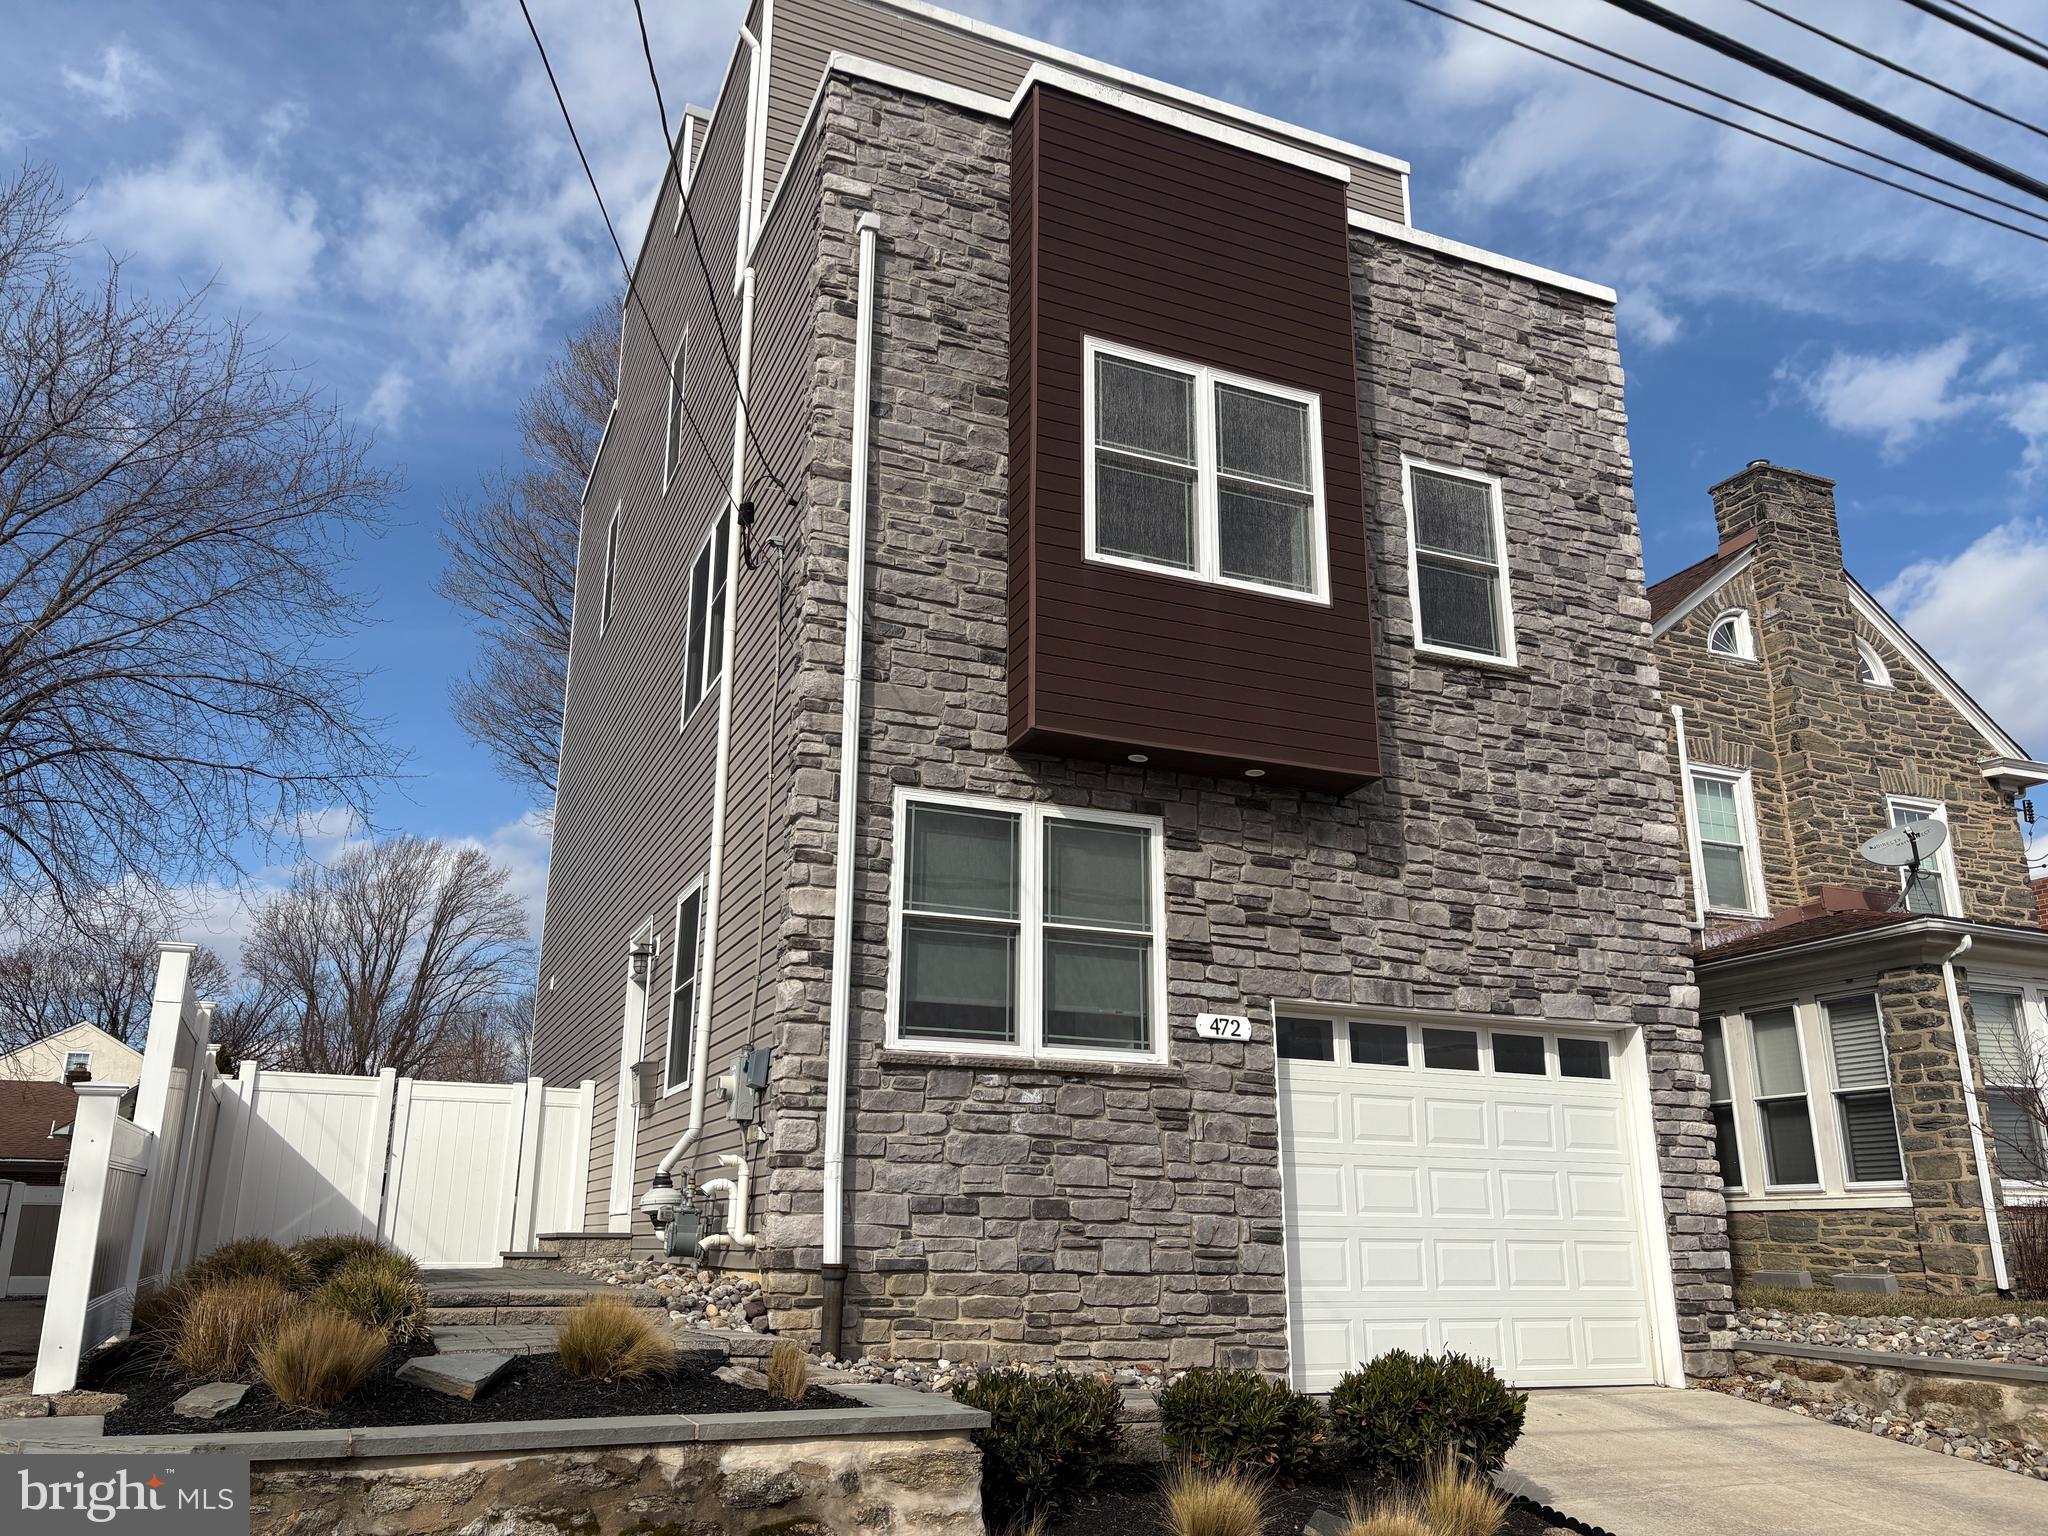
A house so cool…. other houses wish they could be just like it.  But they can’t because this one is in a class of its own.  Welcome to 472 Cinnaminson Street; built in 2017 with careful craftsmanship and an eye toward style.   Situated within easy walking distance to the Ivy Ridge commuter train, a playground, the Gorgas Lane trailhead to Wissahickon Park, shopping and restaurants, this well-established neighborhood feels like small town while the startlingly big and fully fenced back yard gives suburbs!   After taking in the beautiful exterior with its Ledge Stone frontage, wood accent bay and EP Henry paver walkway, you’ll enter into the Main Level foyer to find an immaculate, modern interior designed for today’s lifestyle.  Oak hardwood floors grace this and all of the upper levels. The foyer offers a secure steel front door with Mission-style stained glass, access to the one car garage and a coat closet with California Closet system.   There are two bedrooms on this level, both currently used as home offices.  The back bedroom is the larger of the two and features a walk in California Closet plus sliders to the EP Henry patio and expansive back yard... a rare find in this neighborhood with approximately 2000 sq feet of  private back lawn.  The hall bath, with its quartz accents and oversized shower, offers direct access to this bedroom as well as to the foyer hallway.   The 2nd Level is one large open space with light-filled windows on every wall.   There is the Dining Area with coffered ceiling which blends into the central kitchen featuring an 8 foot island and built-in butler pantry with granite countertops.   Soft-close, solid wood Shaker cabinets provide ample space for storing all your kitchen needs.   Stainless steel appliances include gas range with griddle burner, brand-new GE Profile refrigerator, an undermount kitchen sink with disposal, dishwasher and gooseneck faucet and a built-in microwave.  A large Living Room area completes this level.   The 3rd Level is home to the Primary Suite with walk-in California Closet and ensuite bath.   The Primary Bath features a barn door, double sink with granite countertop and oversized shower.   The 4th Bedroom is also on this level and faces the front of the house, featuring its own private balcony and California Closet.    A hall bath with tub/shower plus the laundry closet complete this level.   Get a bird’s eye view and a great suntan on the roof deck where you’ll not only get a city skyline view, but will also get to see fireworks from every angle!  The roof deck is ready to rock with Sonos speaker wiring.   But wait, there’s more!   The fully carpeted basement provides a large recreation or family room plus storage and utility areas.   Home has dual heating and cooling zones, 9’ ceilings and 2 years remain on tax abatement.  Buyers will receive a one year HSA home warranty at the time of settlement.
#PAPH2461710

PHILADELPHIA

472 CINNAMINSON STREET

4 Beds

3 Baths

2,622 Sq.Ft.

$700,000

MLS#: PAPH2461710

1 ... 338 339 340 341 342 ... 666
* Listings identified with the FMLS IDX logo come from FMLS and are held by brokerage firms other than the owner of this website. The listing brokerage is identified in any listing details. Information is deemed reliable but is not guaranteed. If you believe any FMLS listing contains material that infringes your copyrighted work please review our DMCA policy and learn how to submit a takedown request. © 2024. First Multiple Listing Service, Inc.

Send a message

Message successfully sent.

Your message

What is 3 + 4 ?

Reason for contacting?

I agree to receive email communication and understand I can unsubscribe at any time.

I agree to be contacted by Charis Realty Group - Christine Issler, Broker via call, email, and text for real estate services. To opt out, you can reply 'stop' at any time or reply 'help' for assistance. You can also click the unsubscribe link in the emails. Message and data rates may apply. Message frequency may vary. Privacy Policy

Sign Out

Virtual Assistant

Would you like to take the next step with this property? We can help you schedule a showing or virtual tour, or send you more details.

Yes, I would like more information.

Thank You for Your Reply, One of Our Agents will contact you as soon as possible

No, maybe later.

Thank you, you can always contact me via email, phone number or through the contact form.

Realhub AI

Lucy - Your AI-Powered Realtor

Update Your Temporary Password

Personalize your search

Enter your email and we'll notify you immediately when new listings match what you're looking for.

or enter email address

Already have an account ? Login here

Continue your home search

I agree to receive communications and understand I can unsubscribe at any time.

I agree to be contacted by Charis Realty Group - Christine Issler, Broker via call, email, and text for real estate services. To opt out, you can reply 'stop' at any time or reply 'help' for assistance. You can also click the unsubscribe link in the emails. Message and data rates may apply. Message frequency may vary. Privacy Policy

Already have an account ? Login here

We use cookies

We use cookies primarily for analytics to enhance your experience. By accepting, you agree to our use of these cookies. You can manage your preferences or learn more about our cookies policy.
