Properties

Browse or get in touch to schedule a walkthrough.

  • Nearby me
Price range

Popular Features

Community Features

Association

Property Features

Waterfront

View

Exterior Features

Interior Features

Style

10000 properties match your criteria

Updated 1 minute ago

E-Alert name
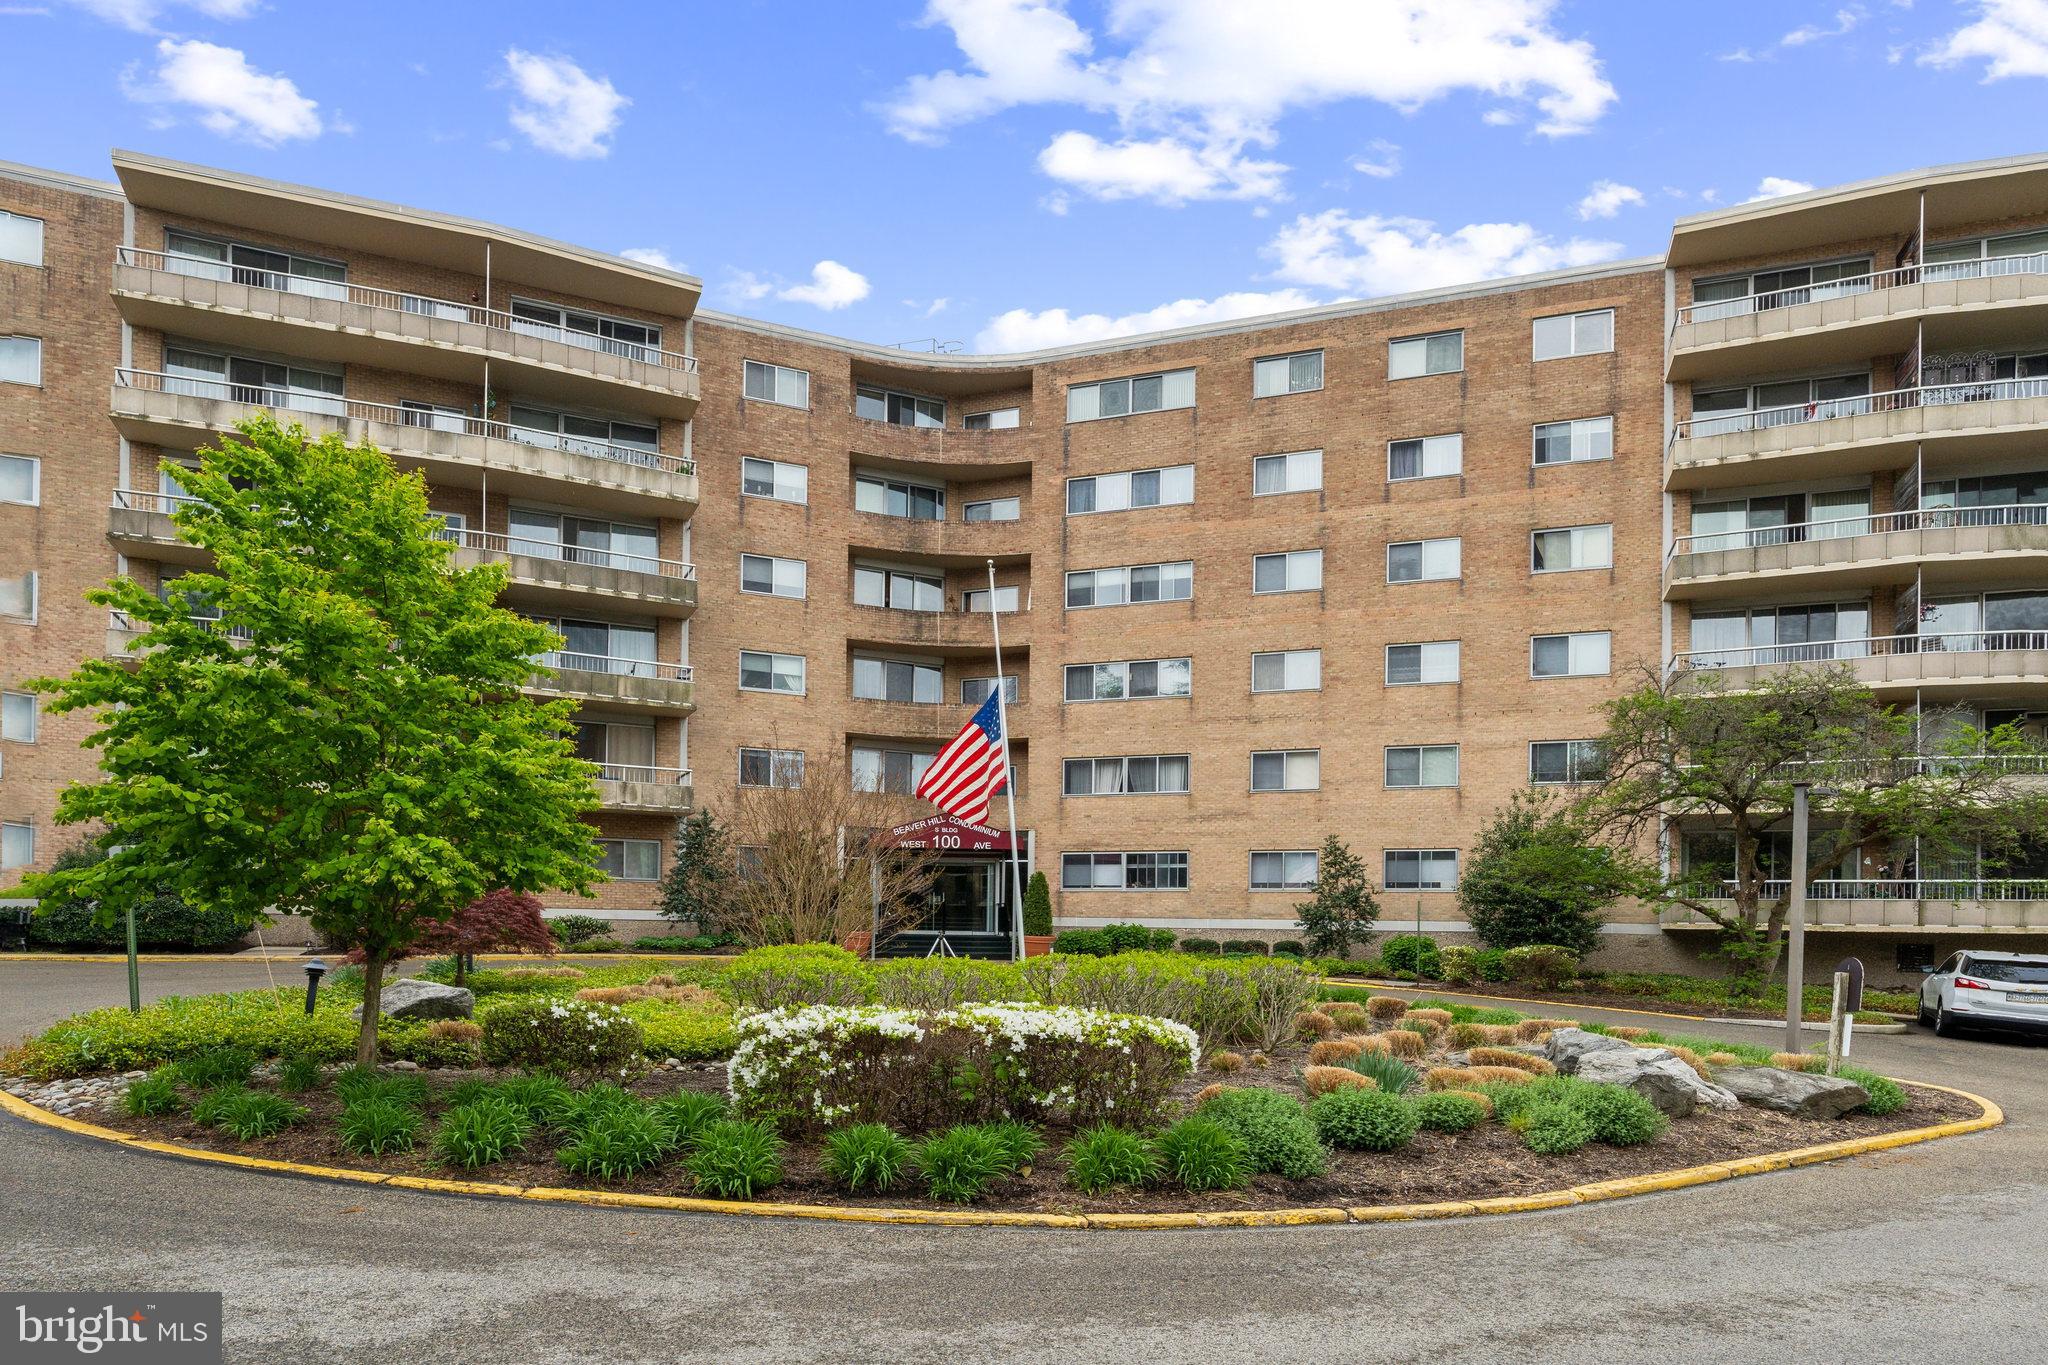
Easy Living!!! This lovely three-bedroom, two-bath condo spans 1,321 sq. ft. and is located on the 3rd floor of the highly sought-after Beaver Hill Condominium (South Building). It boasts an updated kitchen with granite countertops and newer stainless steel appliances, as well as updated Bathrooms. 

Natural light pours into the spacious living and dining area through sliding doors that open to a huge balcony—facing the front of the building and overlooking the community pool.  

Location, location! The South Building is directly across from the Jenkintown/Wyncote Transportation Center and just one block from the award-winning Jenkintown Public Schools.

The monthly condo fee of $1,048 includes all utilities—AC, heat, gas, electric, water, sewer—as well as security, trash, building insurance, and lawn maintenance. The building also offers a staffed front desk seven days a week from 9AM to 7AM the next morning.
#PAMC2138042

JENKINTOWN

100 WEST AVENUE 305S

3 Beds

2 Baths

1,321 Sq.Ft.

$250,000

MLS#: PAMC2138042
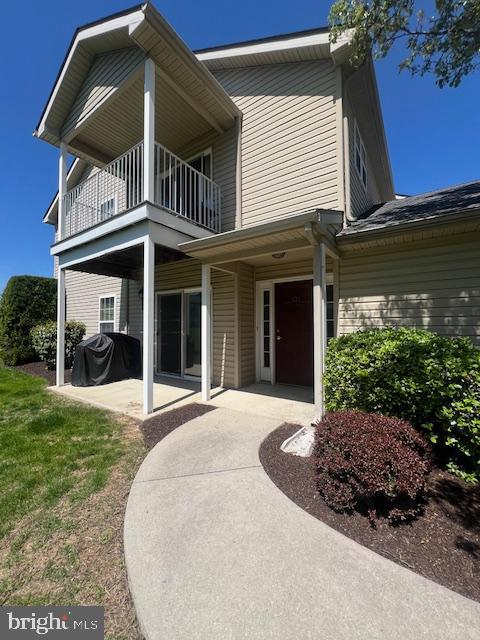
Investment Opportunity in The Hershey Reserves! This 2-bed 2-bath ranch-style condo is move-in ready. Featuring an open floor plan with over 1,200 sq ft of living space, a spacious combination living/dining room with a gas fireplace, and 2 generously sized bedrooms each with an attached full bath and closet space.  Attached 1 car garage for your convenience. Enjoy care-free home ownership with snow removal, exterior maintenance, lawn care, trash, and many other perks provided by the condominium association. Located minutes from Hershey Attractions, Hershey Medical Center, restaurants, shopping, and more. You don't want to miss this one -- schedule your tour today!
#PADA2044552

HUMMELSTOWN

131 SPARROW ROAD

2 Beds

2 Baths

1,226 Sq.Ft.

$225,000

MLS#: PADA2044552
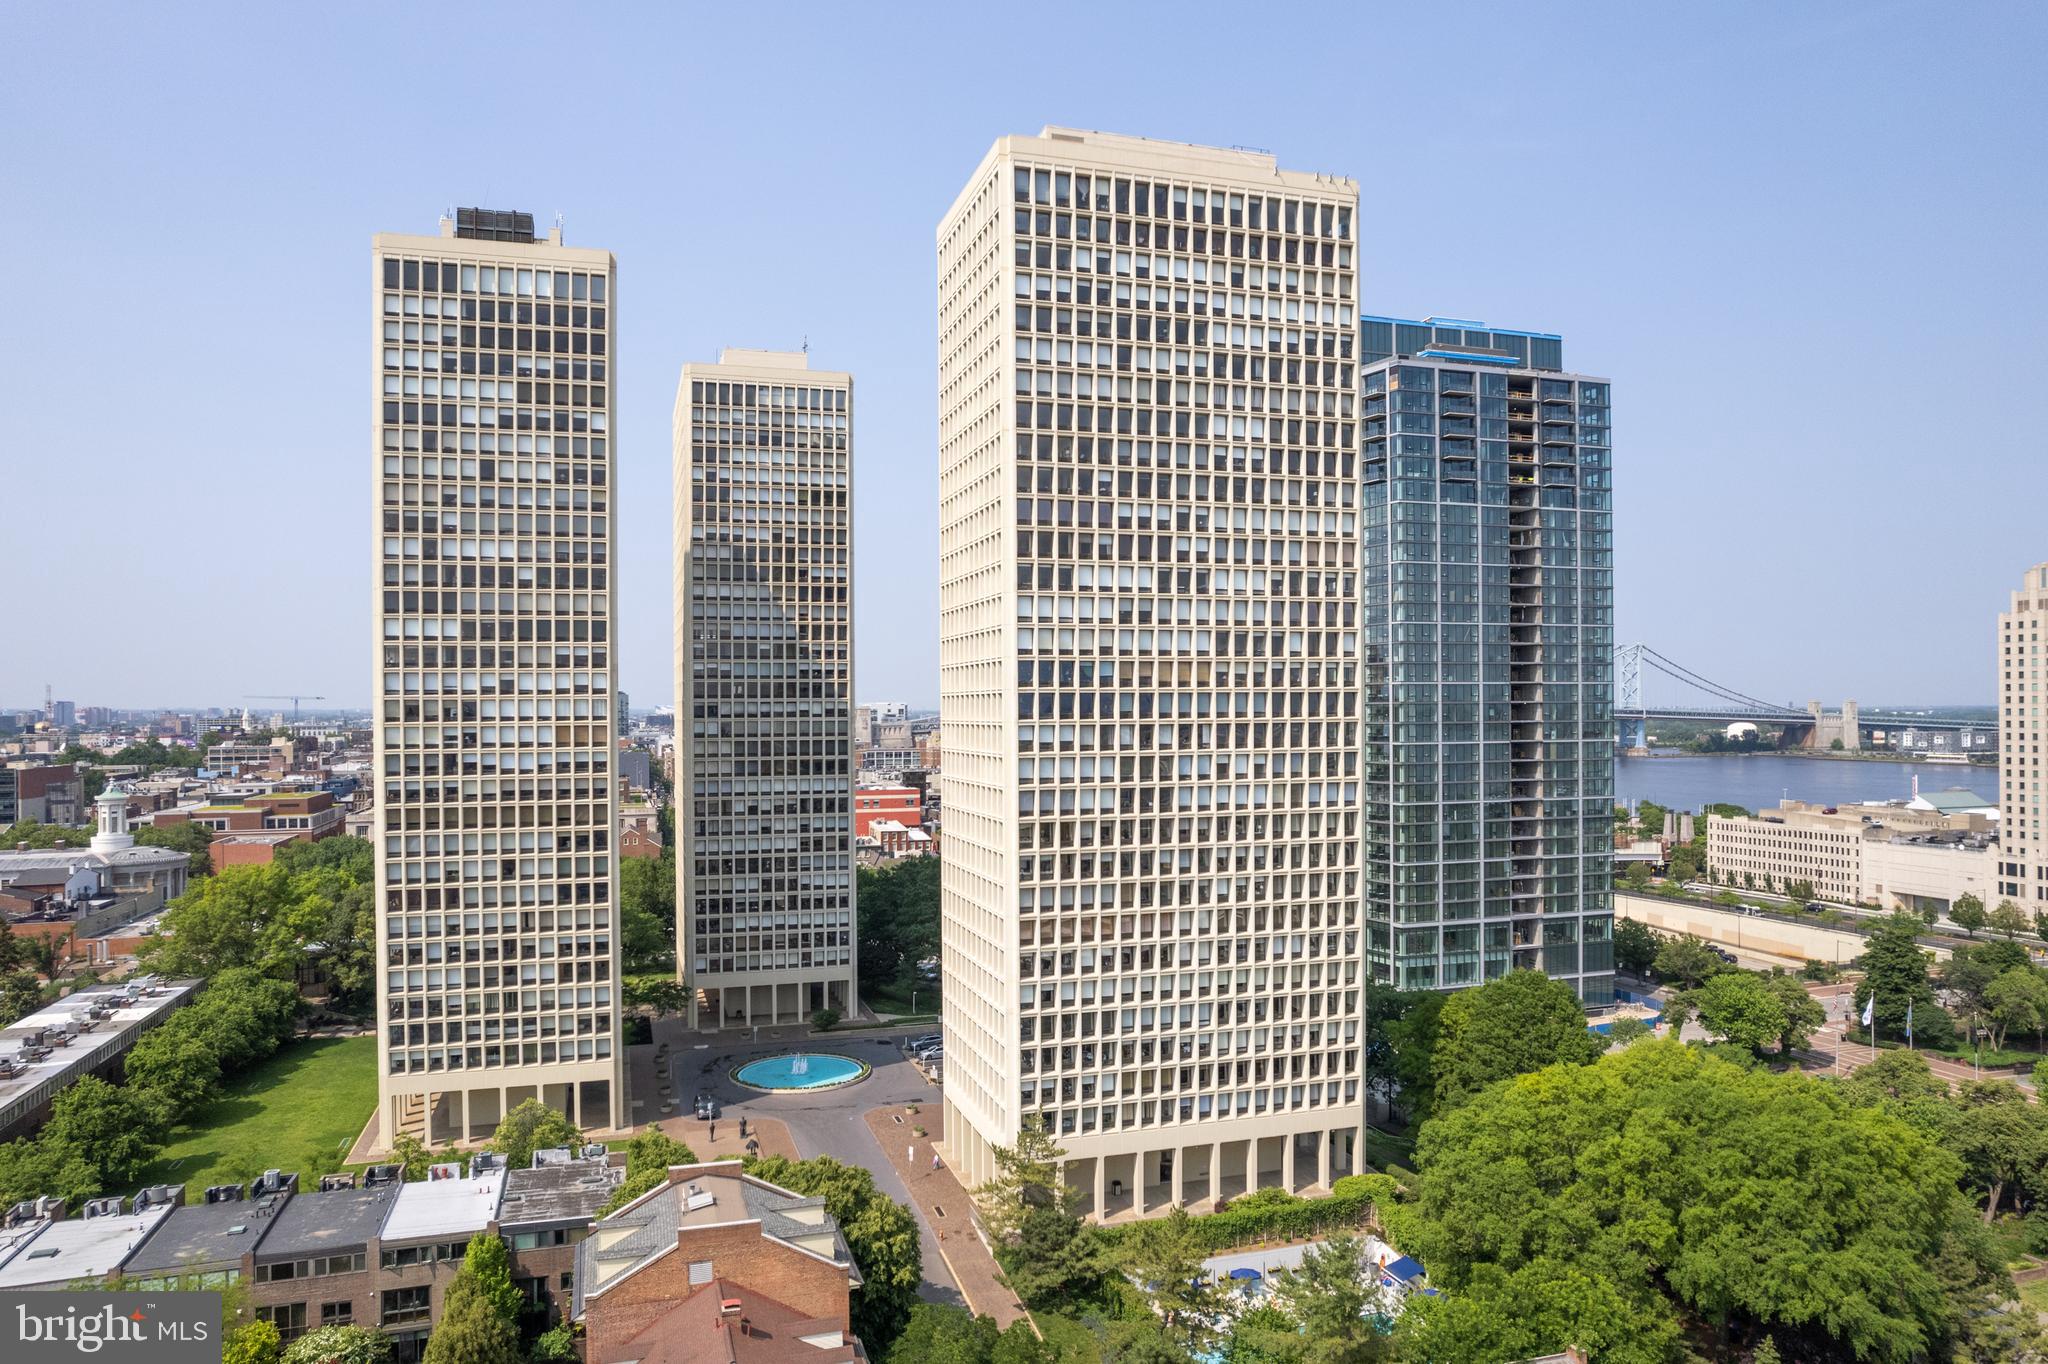
Welcome to Unit 15HW, a refined urban retreat at the Society Hill Towers designed by renowned architect IM Pei. This exquisite 1-bedroom, 1-bathroom residence, encompassing 712 square feet, offers a blend of modern sophistication and timeless elegance that was totally renovated in 2020. Upon entering, you are greeted by an open-concept living space adorned with tile flooring, and thoughtful touches such as pocket doors, custom storage closets, and dimmable lighting.

The contemporary kitchen is a culinary enthusiast's dream, featuring 42-inch white shaker cabinets, a farm kitchen sink, stainless steel appliances, 6 burner gas stove, lots of storage, under cabinet electric for a seamless look, and an inviting island that provides seating. The bathroom has been classically updated with a walk-in shower, a glass enclosure, white subway tiles, a detachable shower head, and a pebble shower floor offering a serene retreat. The bedroom has a large closet and iconic Philadelphia views of the US Customs House and the Ben Franklin Bridge.

Residents enjoy a host of premium amenities, including the convenience of underground parking and peace of mind provided by a 24-hour doorman. The building boasts a state-of-the-art gym for your wellness pursuits, a seasonal outdoor heated pool, common area gardens, a grill area, storage units, and a laundry facility for added convenience. Some of these have added fees to note. The monthly condo fee includes all utilities including basic cable. HVAC assessment paid in full.  Located in Society Hill, a historically preserved neighborhood, with enchanting green spaces such as Spruce Harbor Park, Independence Park, and the upcoming 95 Capping Project Park, while also a mere steps away from nationally renowned restaurant Zahav and local favorites Positano Coast and Pizzeria Stella, cafes, and the Ritz theaters. Also, blocks from the entrance to 95 and 676 and only a 15 minute ride to the airport.
#PAPH2462516

PHILADELPHIA

210 LOCUST STREET 15HW

1 Beds

1 Baths

712 Sq.Ft.

$309,000

MLS#: PAPH2462516
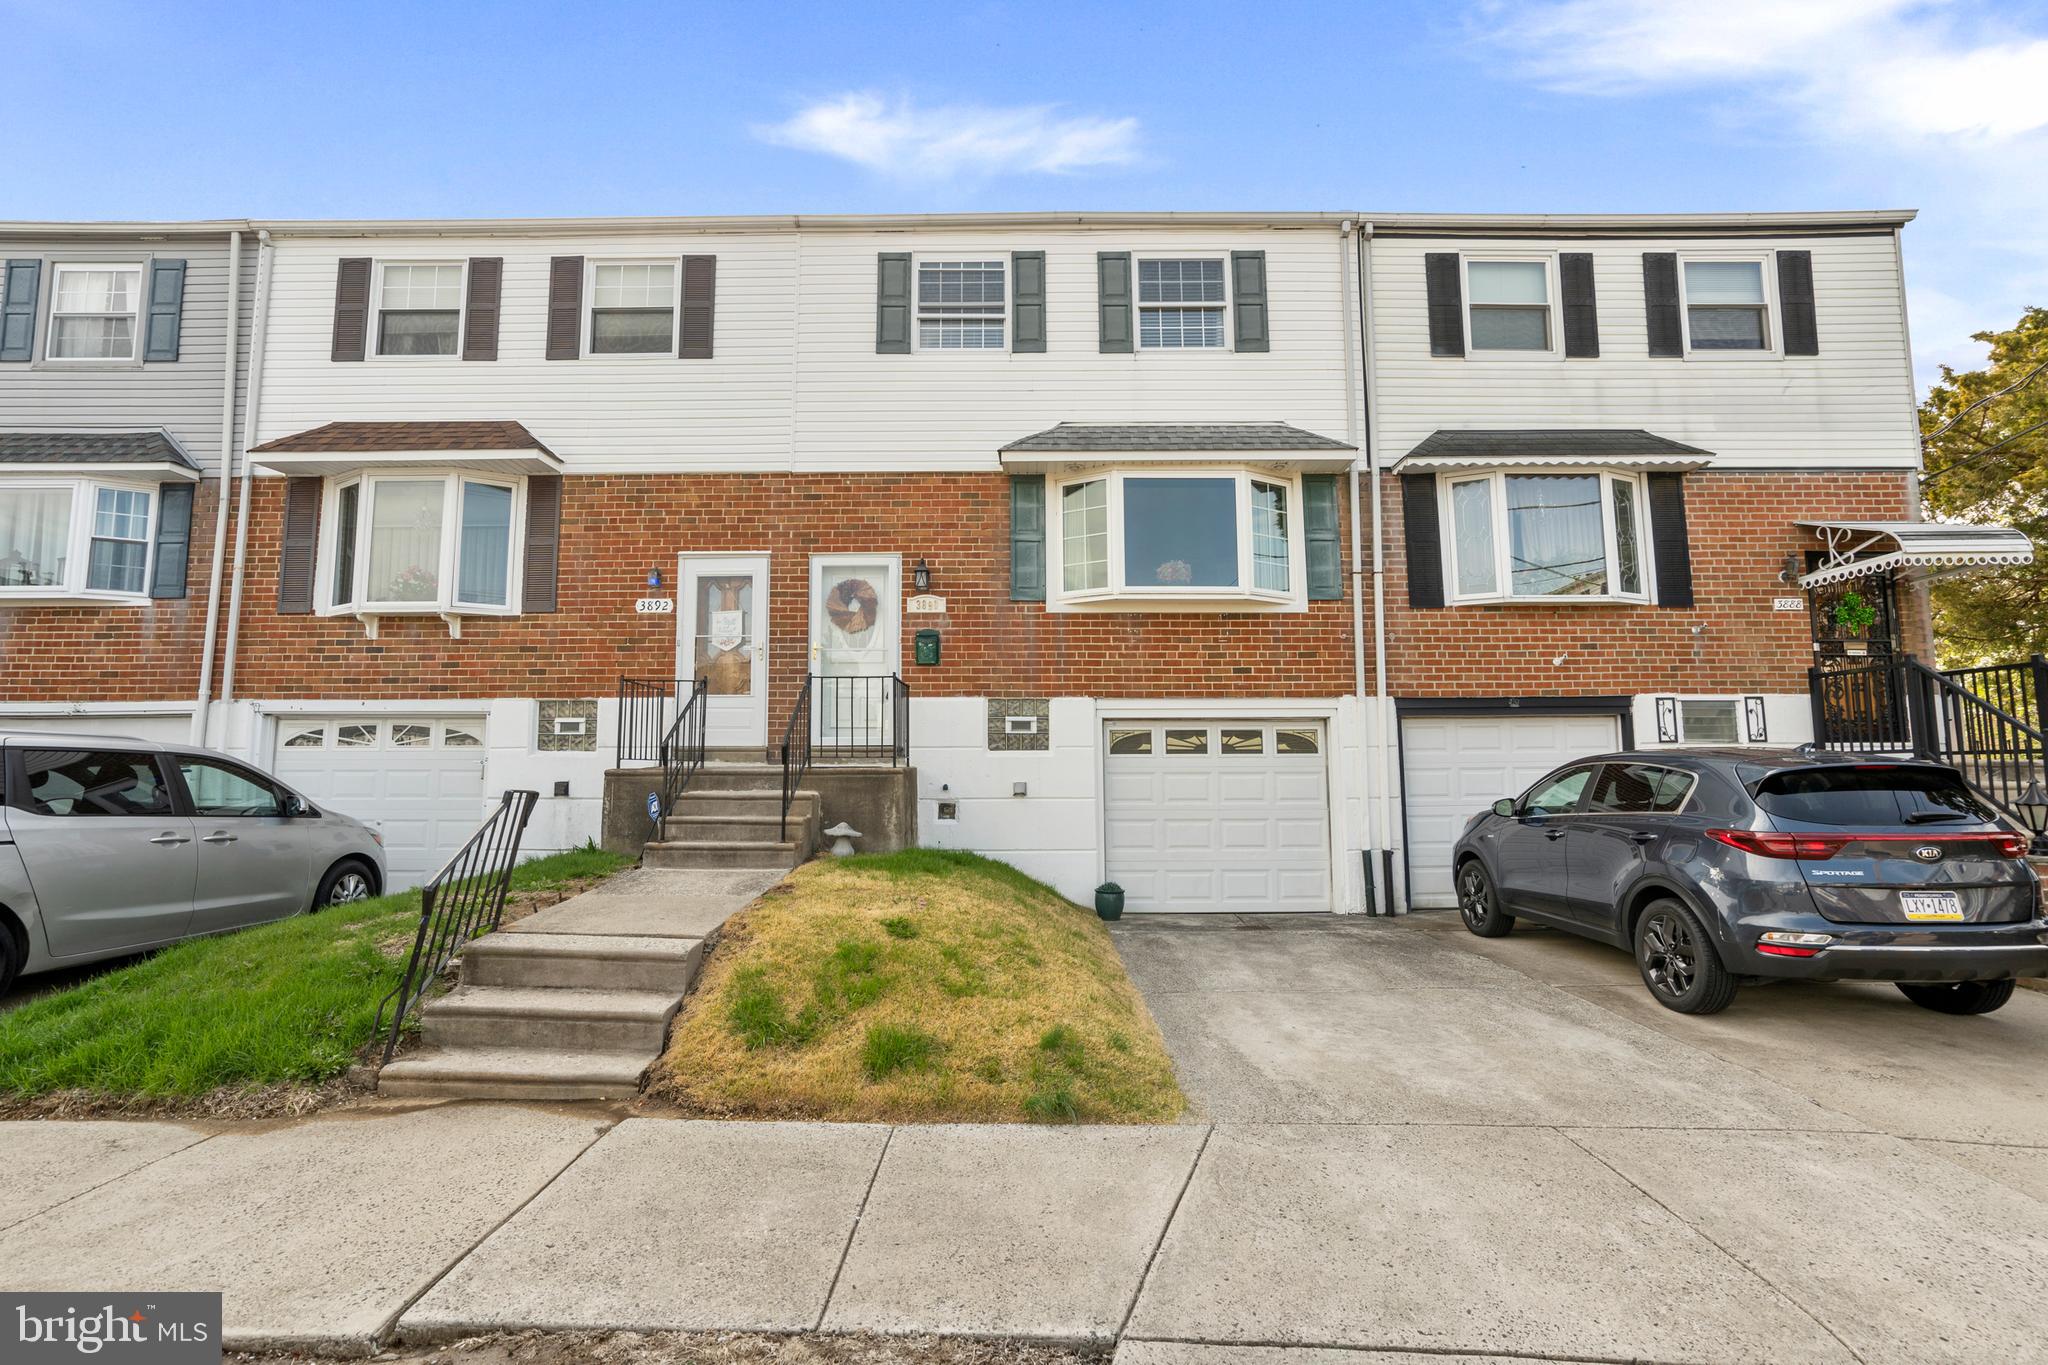
Welcome to 3890 Alberta Terrace, a well-loved estate home tucked away on a quiet cul-de-sac in the red hot 19154 zip code of Northeast Philadelphia. This spacious 3-bedroom, 2.5-bath gem offers a rare blend of pristine upkeep and untapped potential. Step inside and you’ll immediately appreciate how clean and well maintained this home is—truly “clean as a whistle.” The layout is generous, featuring a large living area, a master bedroom with its own en suite bathroom, and ample closet space throughout.

Enjoy morning coffee or evening relaxation on the impressive Trex deck just off the kitchen—perfect for entertaining or soaking up the sunshine. The home also includes a private driveway, a garage for extra storage or parking, and a backyard ready for your personal touch.

While some of the finishes may feel a bit dated, this home is the perfect candidate for a light cosmetic refresh to bring it to its full glory. With great bones, solid systems, and a layout that works, it's a fantastic opportunity to gain sweat equity and make your design vision a reality.

Don't miss your chance to own a great home on one of the most desirable streets in the area. Whether you're a first-time buyer, investor, or someone with a vision—this is the opportunity you've been waiting for. Schedule your tour today and unlock the potential of Alberta Terrace!
#PAPH2470040

PHILADELPHIA

3890 ALBERTA TERRACE

3 Beds

2 Baths

1,694 Sq.Ft.

$310,000

MLS#: PAPH2470040
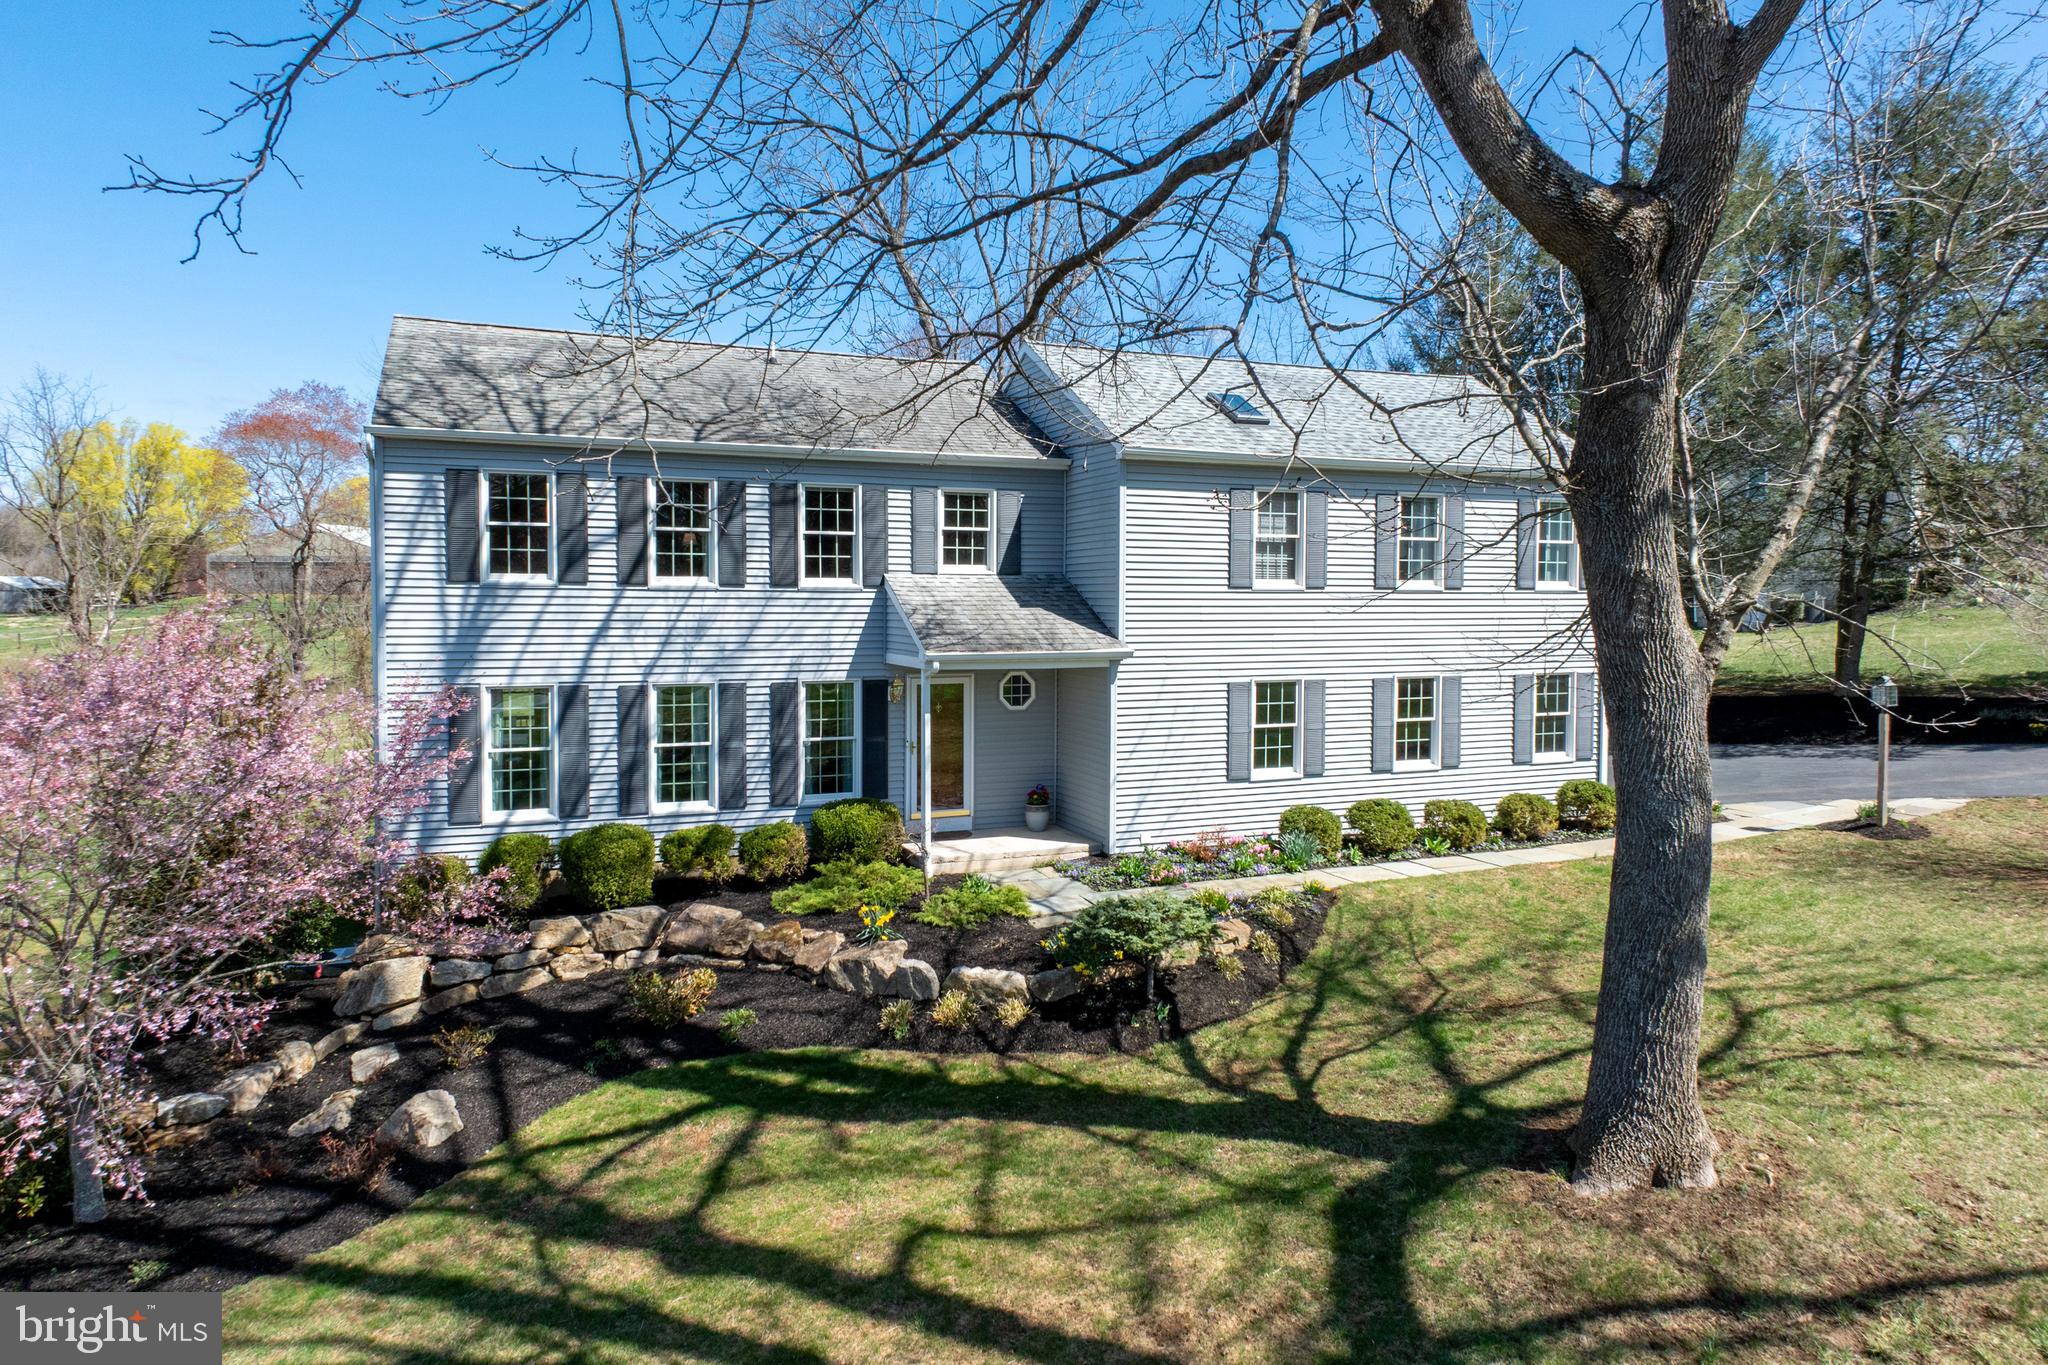
Nestled on a serene one-acre lot within the sought-after Downingtown East School District, this beautifully expanded 4-bedroom, 3.5-bathroom home has been meticulously maintained and thoughtfully updated by its original owner. A stunning family room addition serves as the heart of the home, featuring a floor-to-ceiling stone gas fireplace, rich hardwood floors, and an Andersen French door leading to a spacious TimberTech deck—perfect for relaxing or entertaining. The kitchen has been expertly remodeled by a reputable builder, showcasing Honey Brook Custom Cabinets, exquisite granite countertops, and high-end appliances, including a Wolf 5-burner gas cooktop, Bosch electric oven, microwave, and refrigerator, as well as a Miele dishwasher with a panel that blends seamlessly into the cabinetry. Additional features include a tiled backsplash, built-in wall cabinet with hidden outlets, an instant hot water faucet with a filter, and recessed lighting with multiple switches. Step through the Andersen French door with transom window to the deck, where you can enjoy your morning coffee at the built-in bar or host gatherings with friends and family. The main level also offers a formal living room, dining room, an updated powder room with a granite-topped vanity, and laundry room with a closet, cabinets, and access to the 2-car garage with an alcove for extra storage space and side door to a stone walkway. Upstairs, the impressive primary suite addition features a vaulted ceiling with a fan, walk-in closet, linen closet, and a spacious private bath with a jetted corner tub,  double-bowl vanity with a Tere-Stone top, and a tiled shower. Down the hall, two bedrooms share a hall bath with a tub, tiled floor and linen closet, while the fourth bedroom boasts a walk-in closet and an updated private en-suite bathroom. The unfinished basement provides excellent storage space and includes a convenient walkout door to the side yard, making it easy to move items in and out. The beautifully landscaped lot offers plenty of space for outdoor activities and features fruit trees, including apple and pear, along with blueberry bushes protected by netting. The property also boasts lush landscaping with trees and flowering plants that provide seasonal beauty year-round and an invisible fence for pets. Additional upgrades include brand new hot water heater, Andersen windows, vinyl siding, driveway and garage doors.  Located just minutes from the PA Turnpike, Route 100, and Marsh Creek State Park, this home combines a fantastic floor plan, a picturesque setting and convenient location—all within the award-winning Downingtown East School District.
#PACT2091214

DOWNINGTOWN

21 KRAUSER ROAD

4 Beds

3 Baths

2,652 Sq.Ft.

$710,000

MLS#: PACT2091214
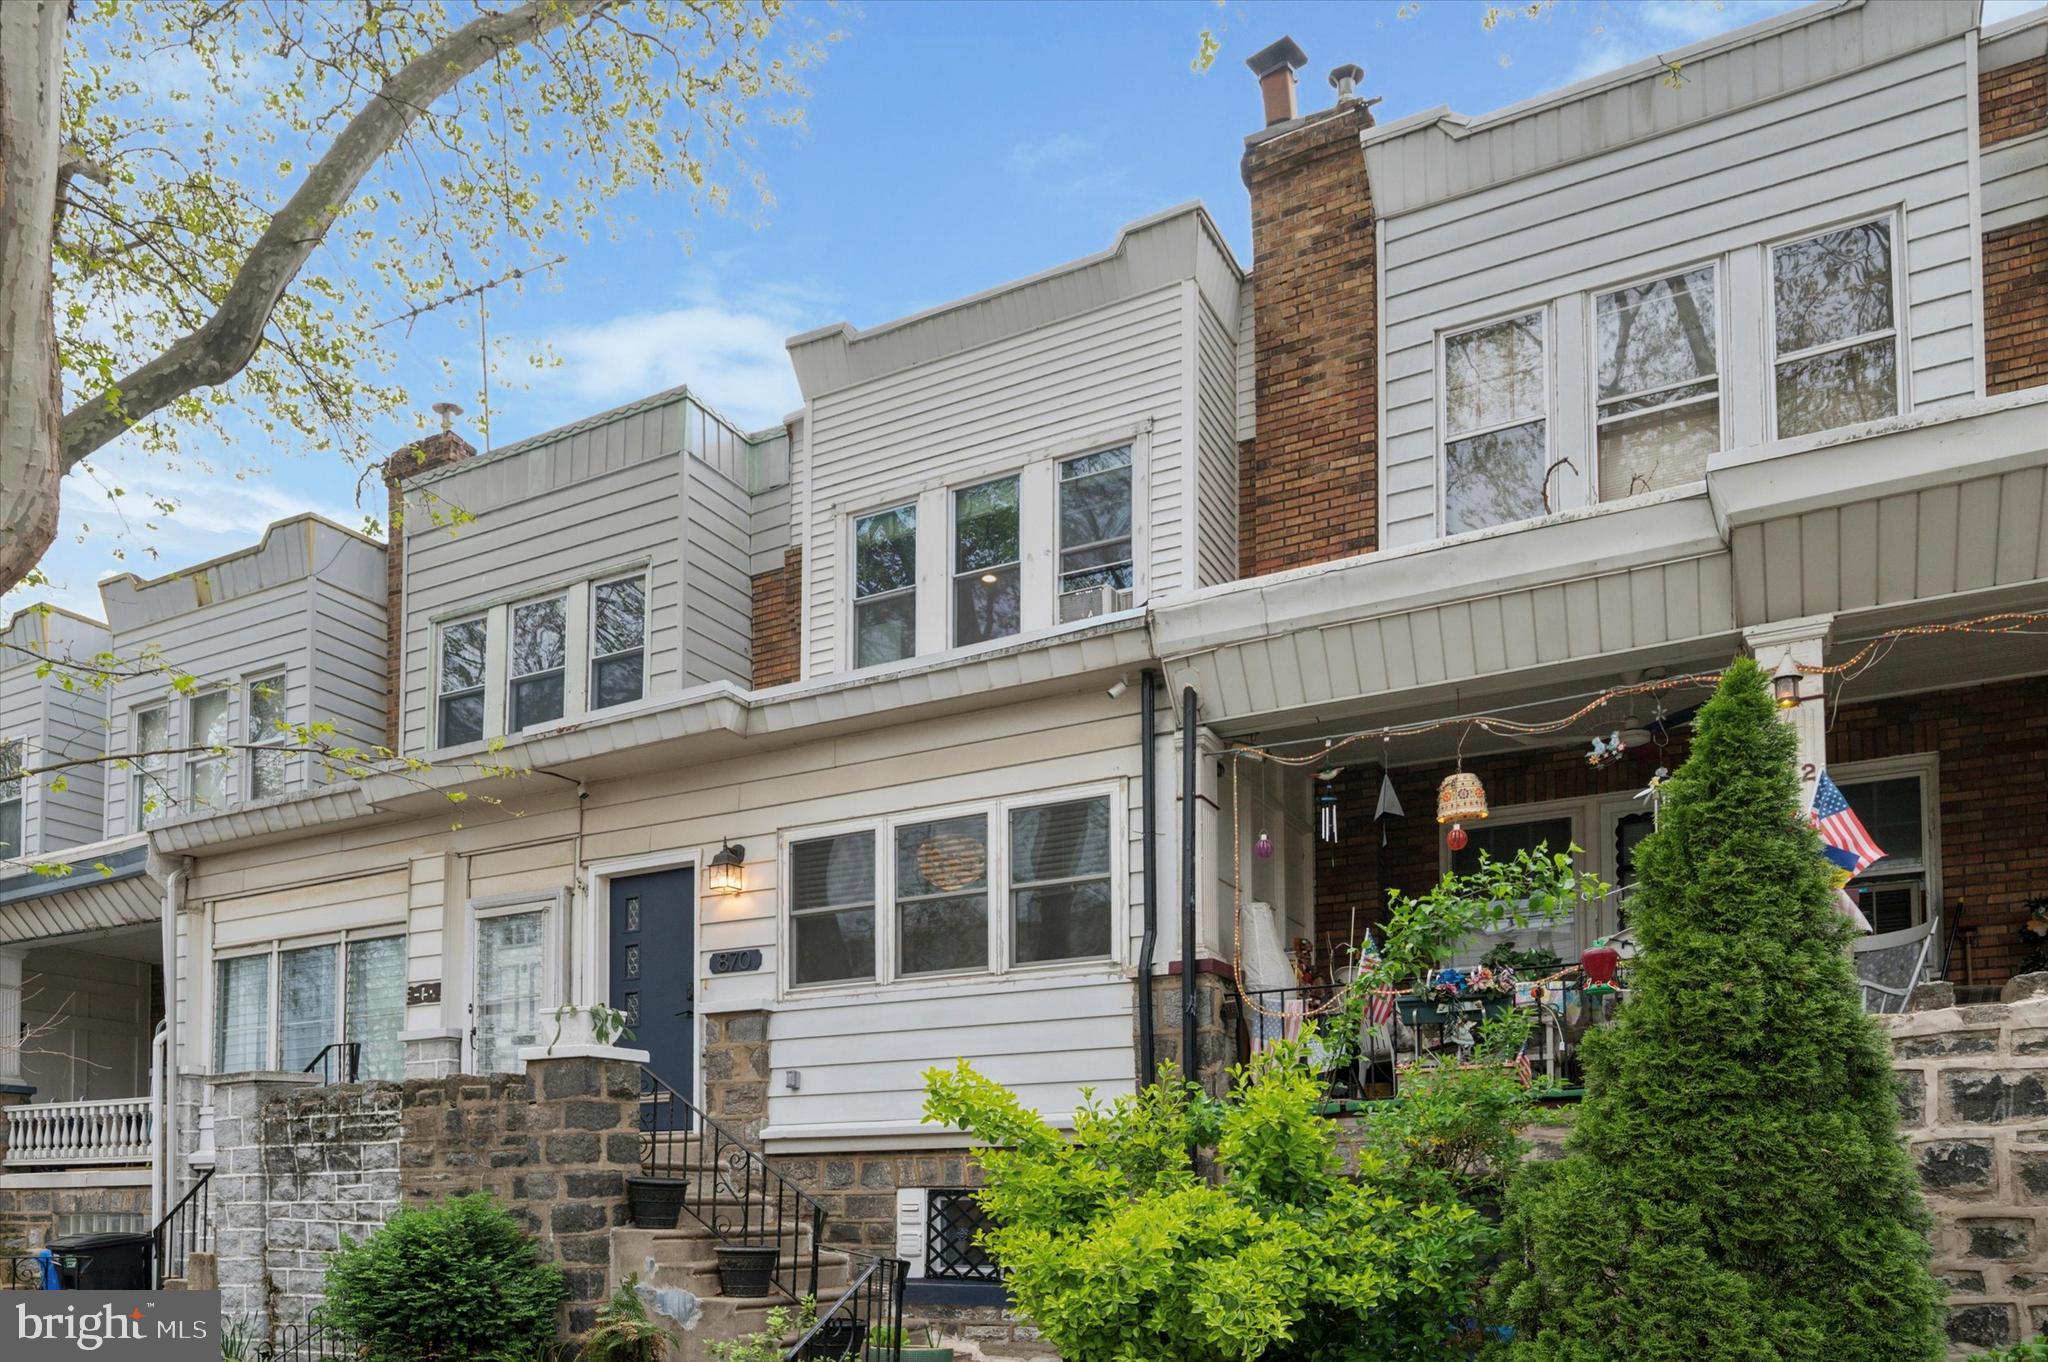
Welcome to 870 N 21st Street—nestled on a picturesque, tree-lined block in the heart of Fairmount, this beautifully maintained 3-bedroom, 1.5-bath home blends modern comfort with artisan character in one of Philadelphia’s most walkable and vibrant neighborhoods.

Step through the convenient entry foyer, where tongue-and-groove wood ceilings, a stylish pendant light, and custom-built storage make everyday transitions seamless. The first floor impresses with its wide, open layout, hardwood floors, and recessed lighting throughout—offering versatile options for living and dining. A wood-burning fireplace not only adds warmth and ambiance, but also creates a natural sense of separation between the living room and the flexible dining area. A custom dry bar with accent lighting adds a chic, functional touch for entertaining.

The kitchen is both spacious and private, featuring crisp white shaker cabinetry, tile backsplash, farmhouse sink, black hardware and fixtures, and under-cabinet lighting—all opening directly to a private rear deck with a retractable awning, perfect for dining al fresco or morning coffee.

The powder room is a standout with its antique lited door, live-edge floating vanity, basin sink, and curated design details.

Upstairs, you’ll find three generous bedrooms and a full bath. The primary suite boasts three large windows overlooking the tree-lined street and a four-door custom closet system. The second bedroom is light-filled with ample closet space, while the third bedroom is highly customized with built-ins and integrated storage—ideal as an office, guest room, or creative space. The full bathroom is bright and stylish, featuring classic white subway tile, a stunning skylight, polished nickel fixtures, and a chic wallpapered accent wall that adds a pop of personality to this serene space.

Storage is a true highlight throughout this home, from custom closets to thoughtful built-ins. A dry basement provides laundry and even more room for storage or future potential. The garage is equally versatile, functioning as a workshop with built-in pegboard and workbench, while the private driveway allows for a second car.

Enjoy unbeatable walkability to the Philadelphia Museum of Art, Kelly Drive, Fairmount Avenue’s shops and restaurants, and green spaces like the Francisville Playground and Pool—all just a ten-minute stroll away. With mature trees lining every block and a true neighborhood feel, this home offers both tranquility and proximity to Center City.

Central air provides year-round comfort and a newly installed roof (2024) provides peace of mind as you make this house your new home. Open houses Saturday from 11-1 and Sunday from 1:30-3:30.

Buyer responsible for verifying square footage and taxes.
#PAPH2472534

PHILADELPHIA

870 N 21ST STREET

3 Beds

1 Baths

1,290 Sq.Ft.

$539,000

MLS#: PAPH2472534
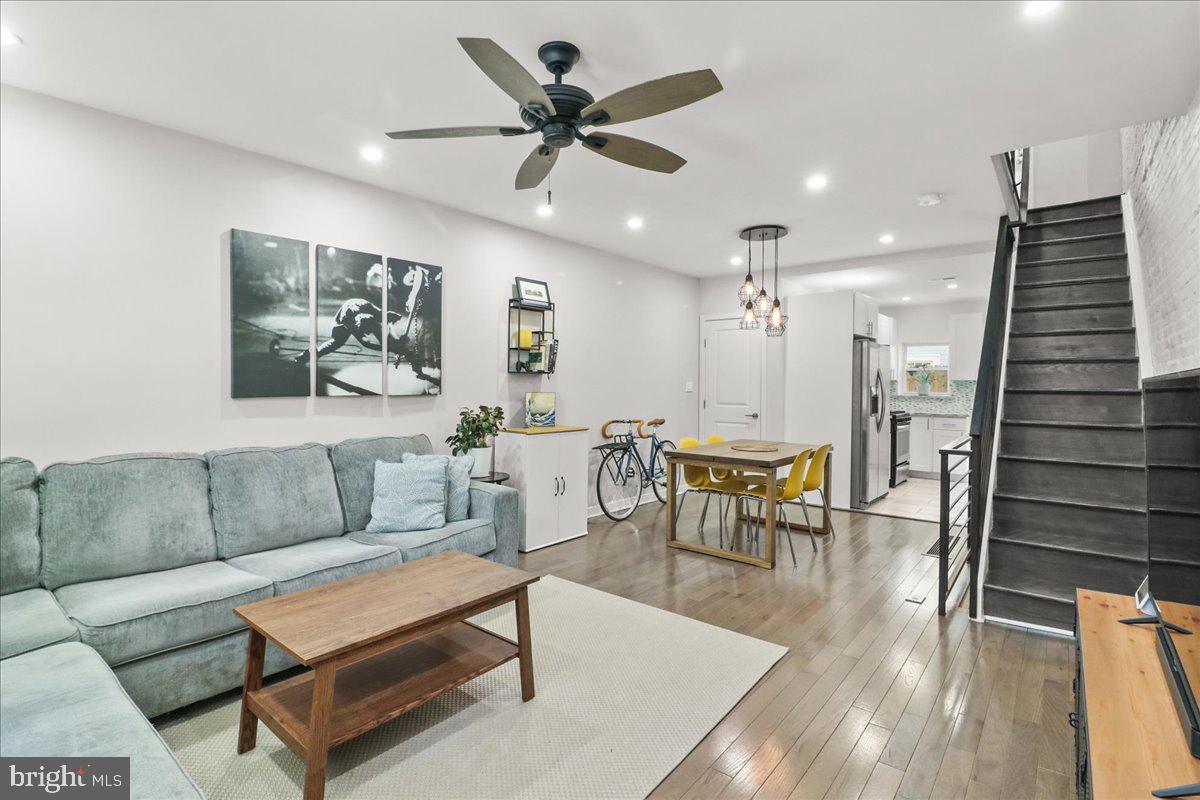
Welcome to 1521 S Capitol Street — a sleek, move-in ready rowhome with a modern layout, private outdoor space, and great storage throughout in one of Philadelphia’s hottest neighborhoods.

Step inside to discover a bright and spacious living area with hardwood floors throughout, and ample natural light. There is a coveted coat closet on the main floor, and the updated kitchen features sleek countertops, stainless steel appliances, and plenty of cabinet space — perfect for cooking and entertaining. The outdoor space is great for a BBQ and hanging out. Downstairs there is a finished basement that has space for a bed and more, with a half bath for guests! 

Upstairs, you'll find two bedrooms and a full bathroom with contemporary finishes. The primary bedroom fits a king size bed and has an outfitted closet. The second bedroom is great for a home office, or nursery. The finished basement offers bonus space for a home office, gym, or guest area — plus laundry and extra storage.

Outside, enjoy a fenced-in yard ideal for pets or summer BBQs.

📍 Located minutes from Passyunk Square, Graduate Hospital, and all that South Philly has to offer. Easy access to I-76, Broad Street, and public transit.

✨ Just refreshed and priced to sell — this is your moment.
#PAPH2455980

PHILADELPHIA

1521 S CAPITOL STREET

2 Beds

1 Baths

840 Sq.Ft.

$305,000

MLS#: PAPH2455980
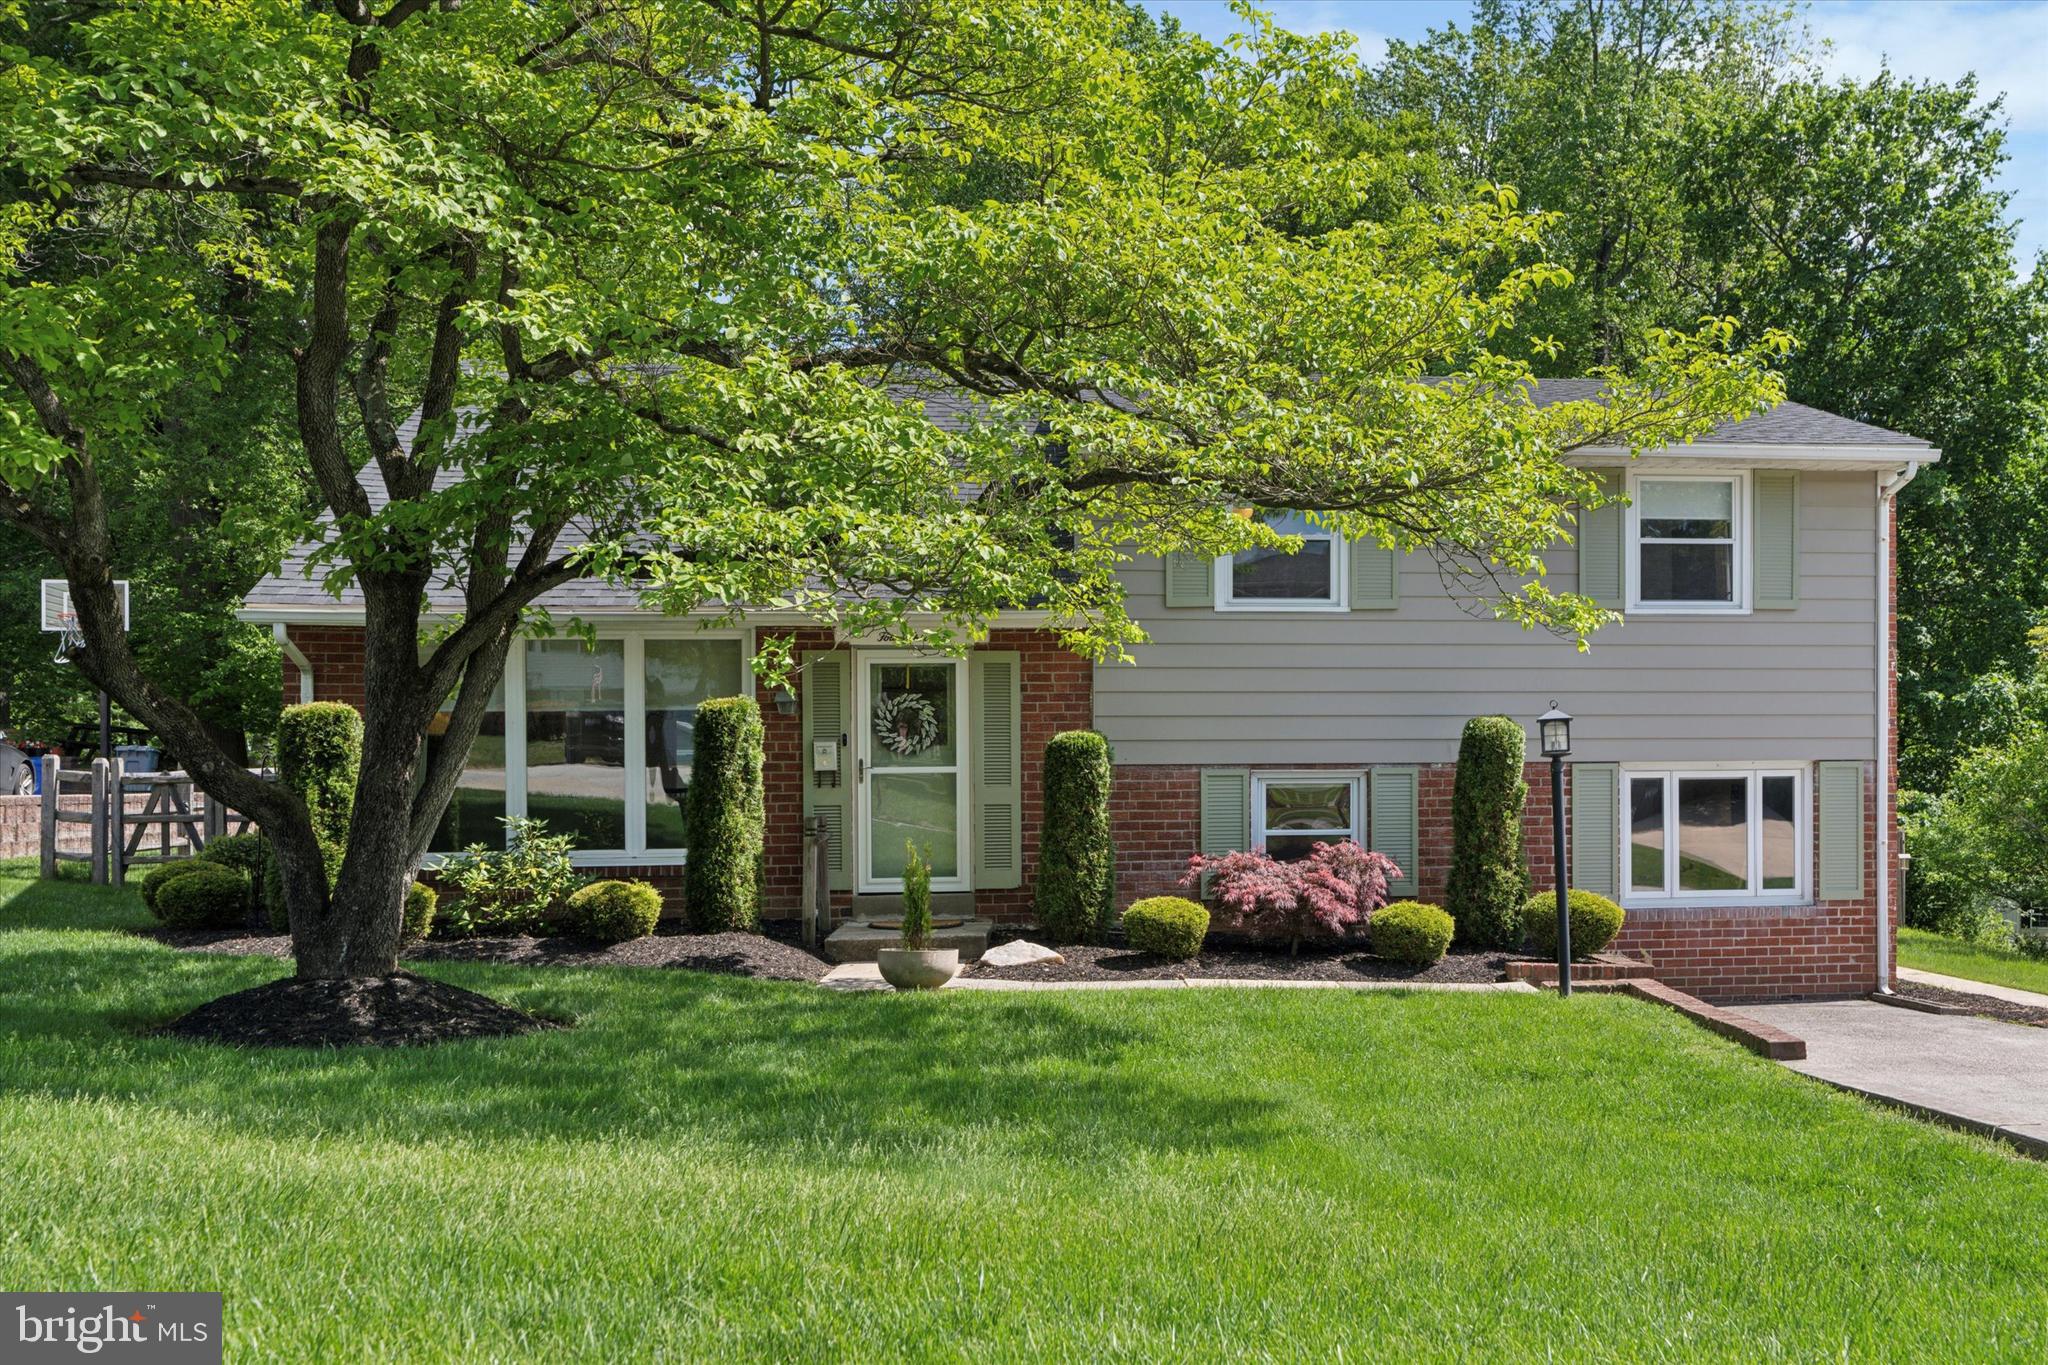
Welcome to 413 Candlewood Rd, a beautifully updated home in the heart of Broomall! This turn-key property offers a perfect blend of modern upgrades and classic charm. Inside, you’ll find a bright, open-concept layout featuring new flooring, fresh paint, and recessed lighting throughout. The fully renovated kitchen boasts quartz countertops, custom cabinetry, and stainless steel appliances—ideal for both everyday living and entertaining. The renovated bathrooms feature stylish tile work and updated fixtures. Downstairs, the updated lower level provides additional finished living space—perfect for a playroom, home office, or gym—and includes a dedicated laundry room and convenient half bathroom. Major systems have been thoughtfully upgraded, including a newer HVAC system and newer hot water heater for added peace of mind. Outside, enjoy a freshly landscaped yard with a patio area ideal for outdoor gatherings, plus a brand new shed offering convenient extra storage. The exterior also features excellent curb appeal with a crisp, updated look. Nestled in a quiet, walkable neighborhood, this home is close to parks, shopping, dining, and is part of the award-winning Marple Newtown School District. Easy access to major highways makes commuting to the Main Line or Center City Philadelphia a breeze. Don’t miss your chance to own this stylish, move-in-ready gem in one of Broomall’s most desirable communities!
#PADE2090136

BROOMALL

413 CANDLEWOOD ROAD

4 Beds

2 Baths

1,864 Sq.Ft.

$650,000

MLS#: PADE2090136
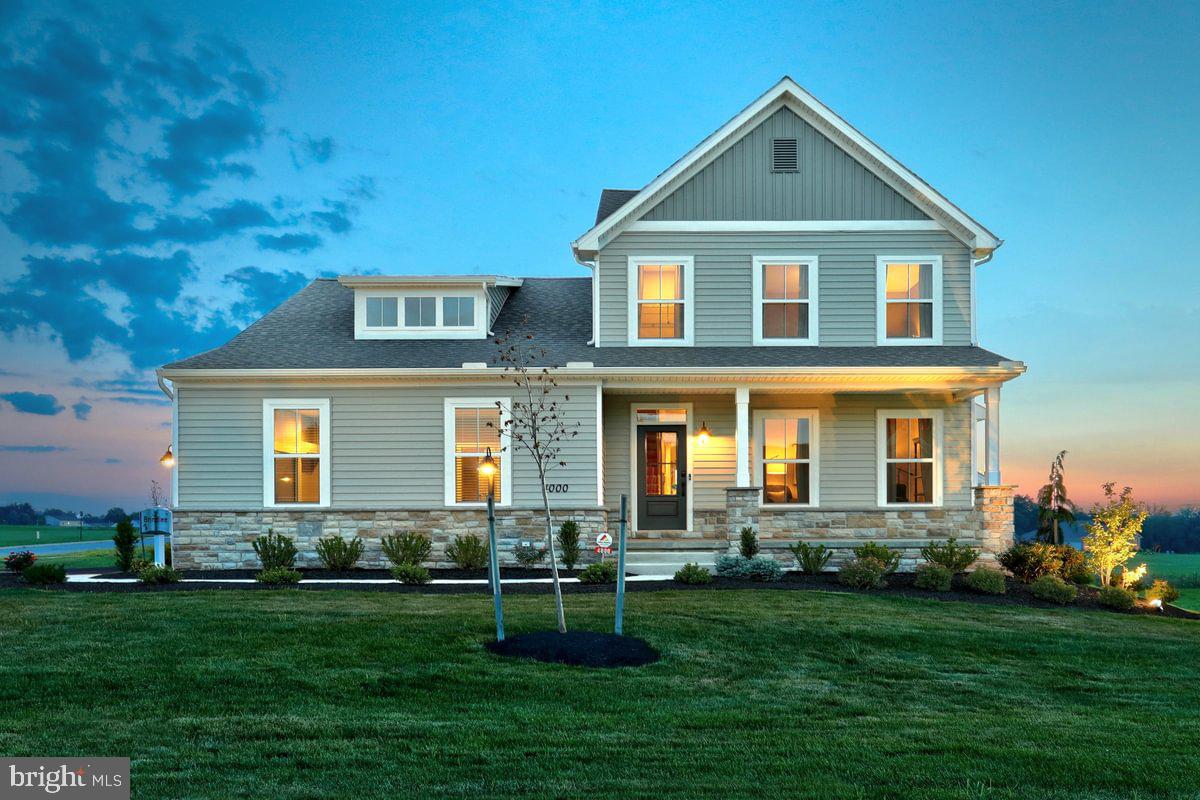
Entered for Comp purposes
AOS Date: 7/17/2024
Settlement Date: 4/25/2025
#PACE2514650

STATE COLLEGE

229 ACER AVENUE

4 Beds

2 Baths

2,760 Sq.Ft.

$517,370

MLS#: PACE2514650
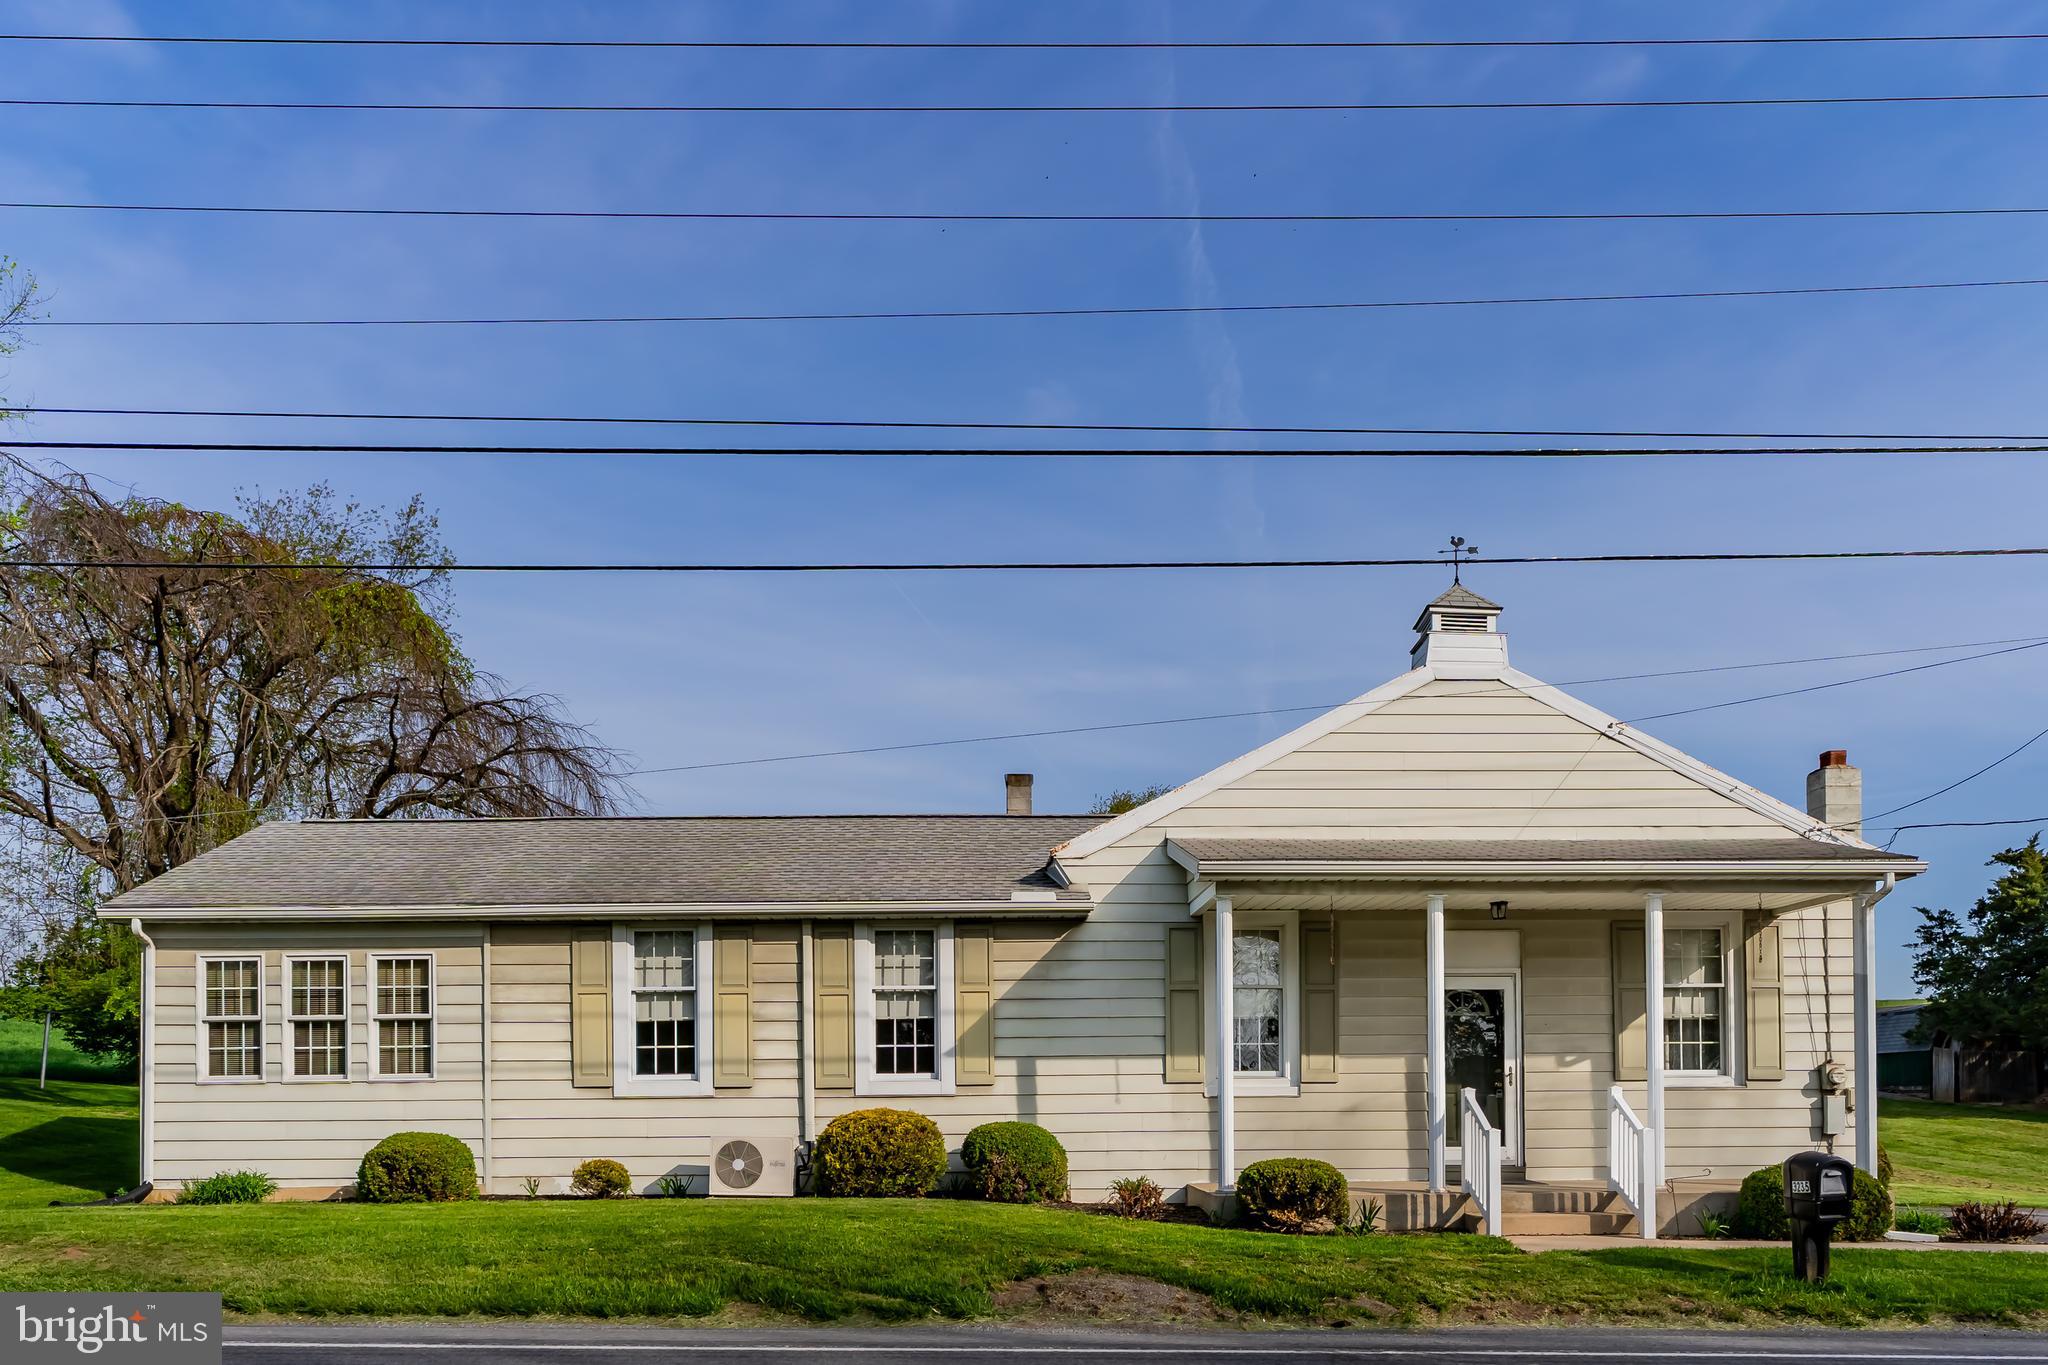
The space in this 1,907 square foot ranch home is amazing! Super clean and meticulously cared for with lots of love by the current owner for the last 46 years.  As you enter the foyer, you'll first notice the formal living room that's adorned with beautiful built-in bookcases (this room could also possibly be used as a third bedroom by adding a door at the archway?). Next is the very spacious open kitchen and dining area with mini-split unit  -- you'll immediately envision special mealtimes with family and friends! Through the archway is the great room flanked by windows to allow abundant natural light to stream in making this room extremely cozy - plus the walkout door leads you to one of two covered rear porches which are the perfect places to relax and enjoy your backyard. The generous sized main bedroom features a large walk-in closet (with potential space to add a private bath? or use as a sitting room or nursery?).  The floorplan also includes a second bedroom, a full bath with linen closet, a storage closet, and a nice size laundry room that has two closets, pull-down stairs to access the attic, and a rear door to the backyard where you can hang out your laundry on the clothes lines.  A very nice garden shed will give plenty of room for your tools and/or storage needs. Convenient Newville location that's midway between Carlisle and Shippensburg with easy access to travel routes, gas station, and more!
#PACB2041380

NEWVILLE

3235 RITNER HIGHWAY

2 Beds

1 Baths

1,907 Sq.Ft.

$244,900

MLS#: PACB2041380
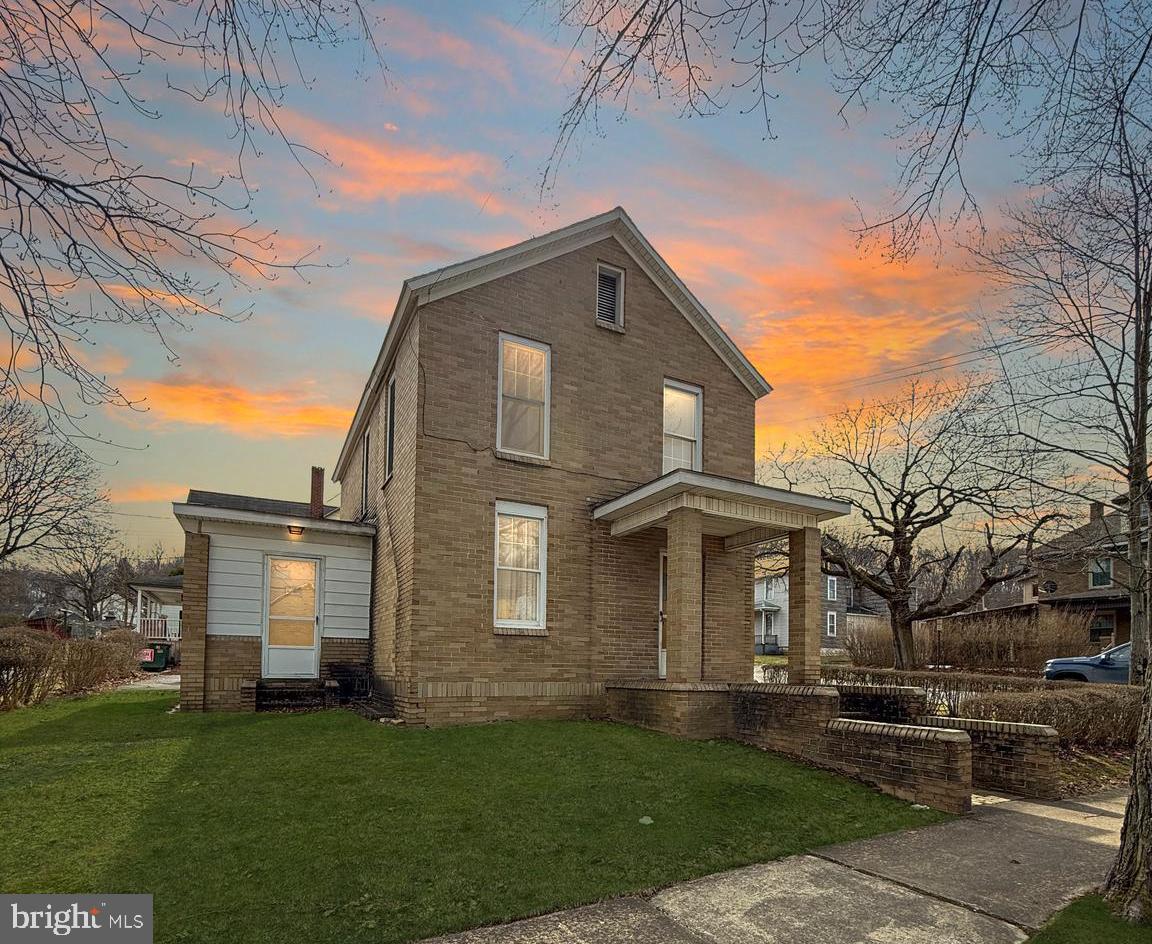
This charming three-bedroom, one-bathroom home offers a perfect blend of comfort and convenience. Featuring a large kitchen equipped with all appliances, it’s ideal for both everyday meals and entertaining. The spacious living area provides ample room for gatherings, making it a great space for friends and family. Enjoy the efficiency and coziness of natural gas heat during the colder months. Situated on an easily maintainable lot, this property includes private parking, ensuring both ease and privacy. A delightful home that’s ready to welcome its new owners!
#PACD2044402

CLEARFIELD

521 E 6TH STREET

3 Beds

1 Baths

1,218 Sq.Ft.

$69,900

MLS#: PACD2044402
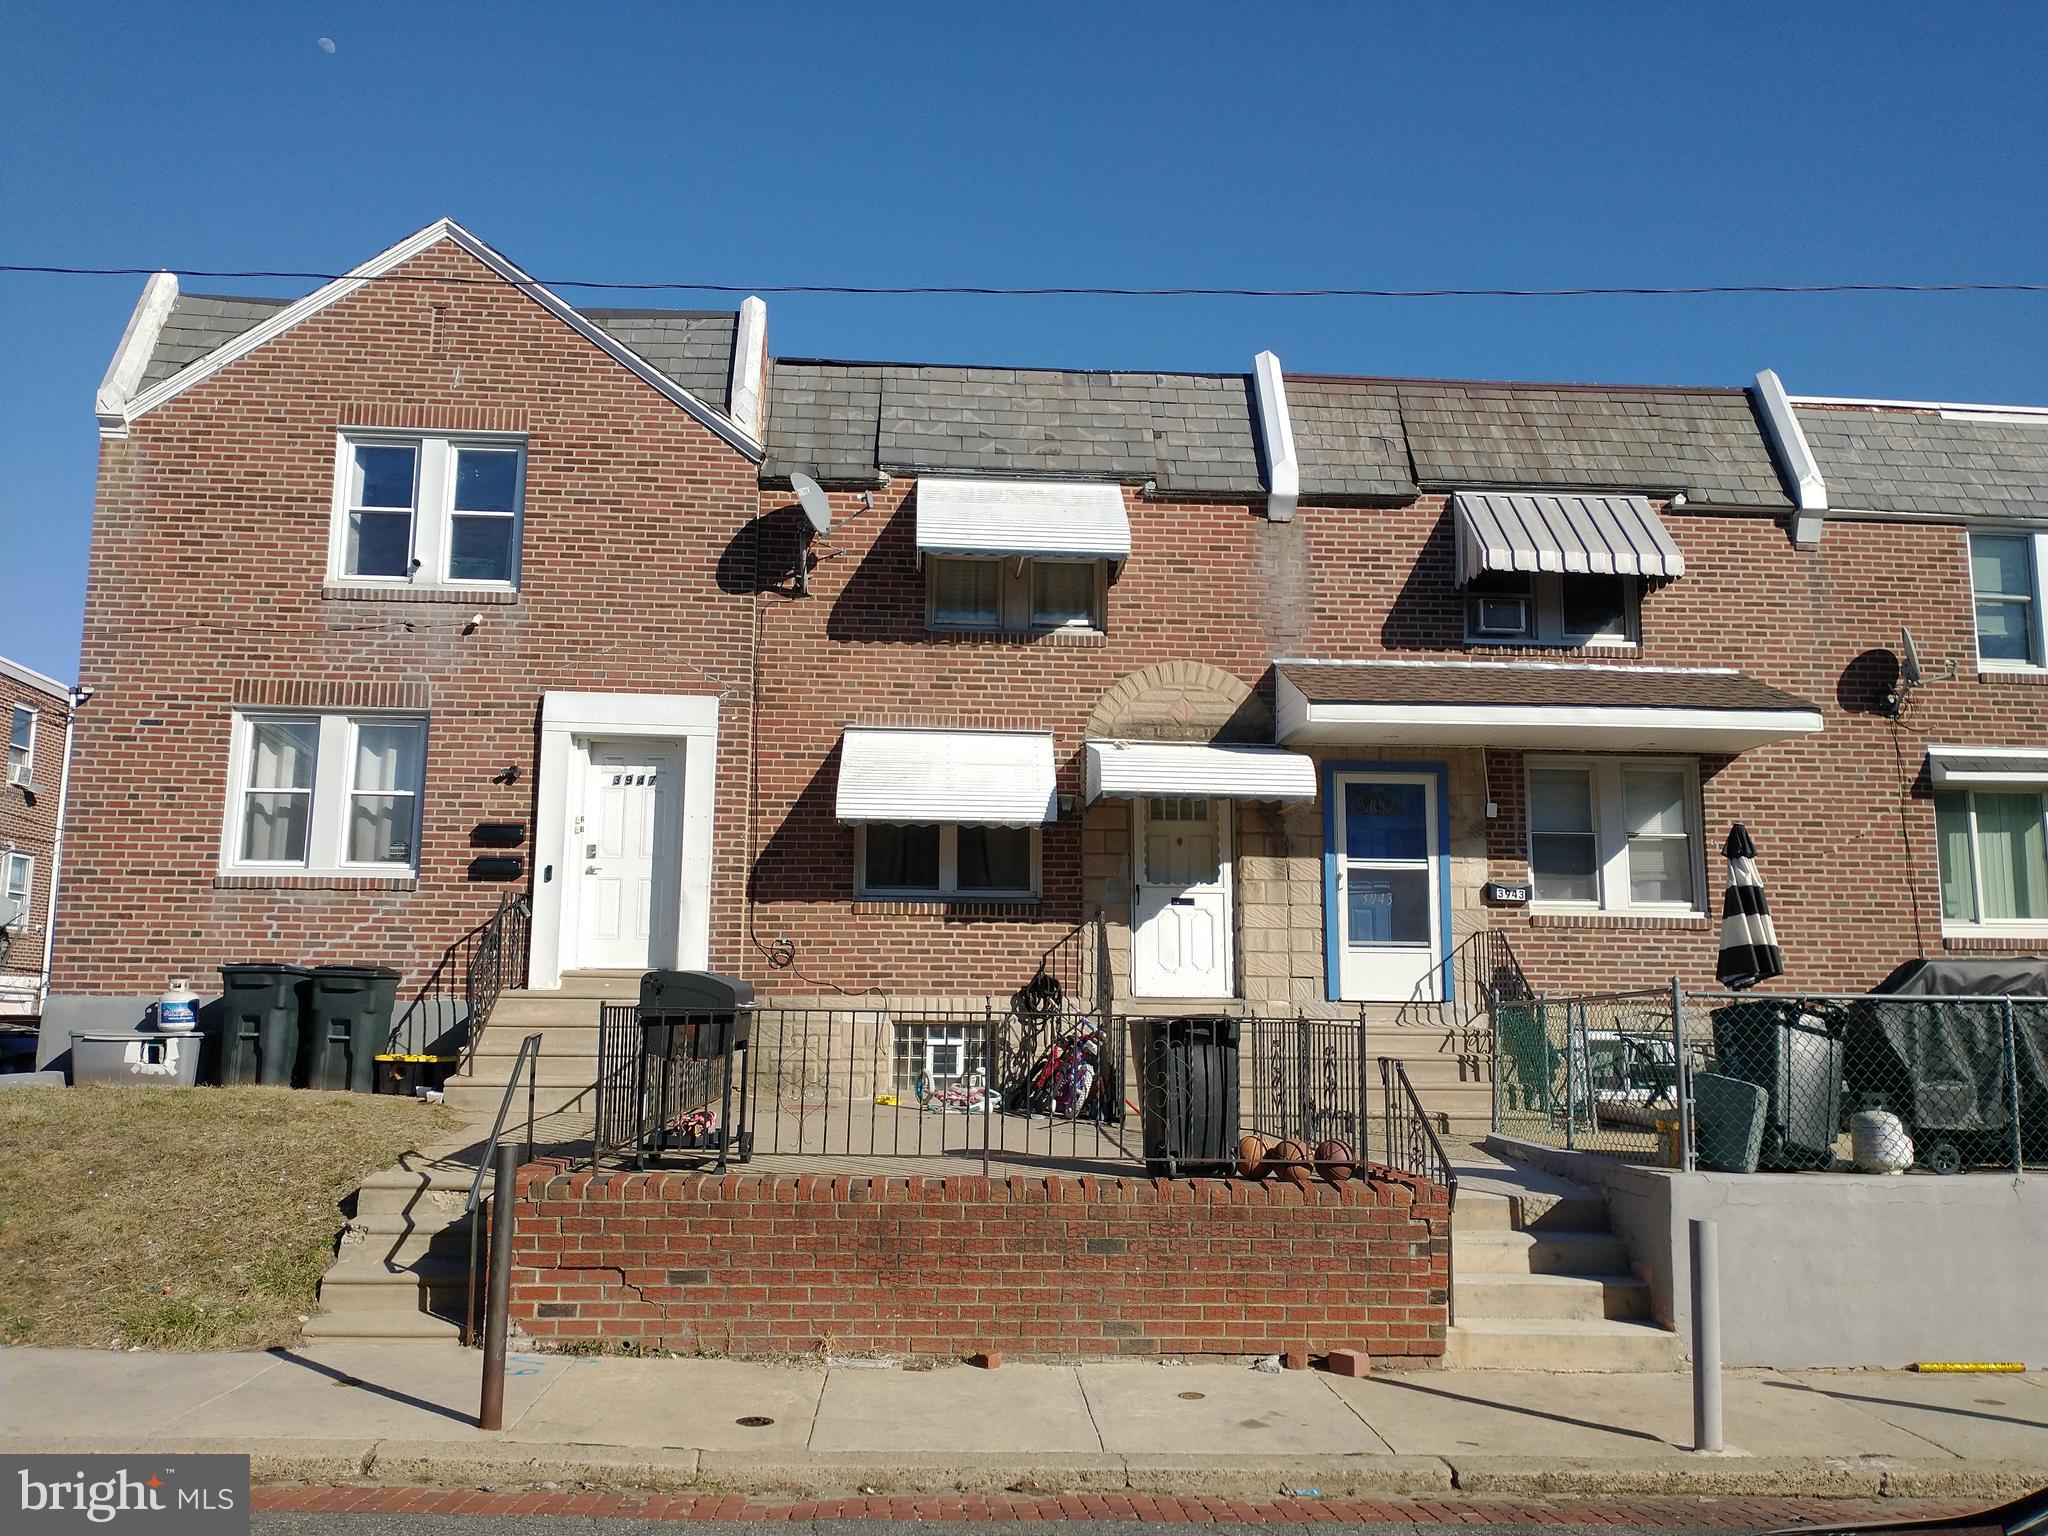
Excellent property for sale in the Juniata Park area of Philadelphia! This 3 bed 1 bath home (currently being used as a rental) is on a solid block in a walkable area of town with access to public transportation. It is in basically solid condition, though it's worth mentioning rehabs of similar properties in the area have been selling in the $200,000 to $250,000 range! Could be an excellent starter home for an owner occupant who is looking for a reasonably priced home with some sweat-equity upside, a landlord looking to expand his portfolio or a investor looking for their next flip.
#PAPH2464388

PHILADELPHIA

3945 ELSINORE STREET

3 Beds

1 Baths

1,024 Sq.Ft.

$140,000

MLS#: PAPH2464388
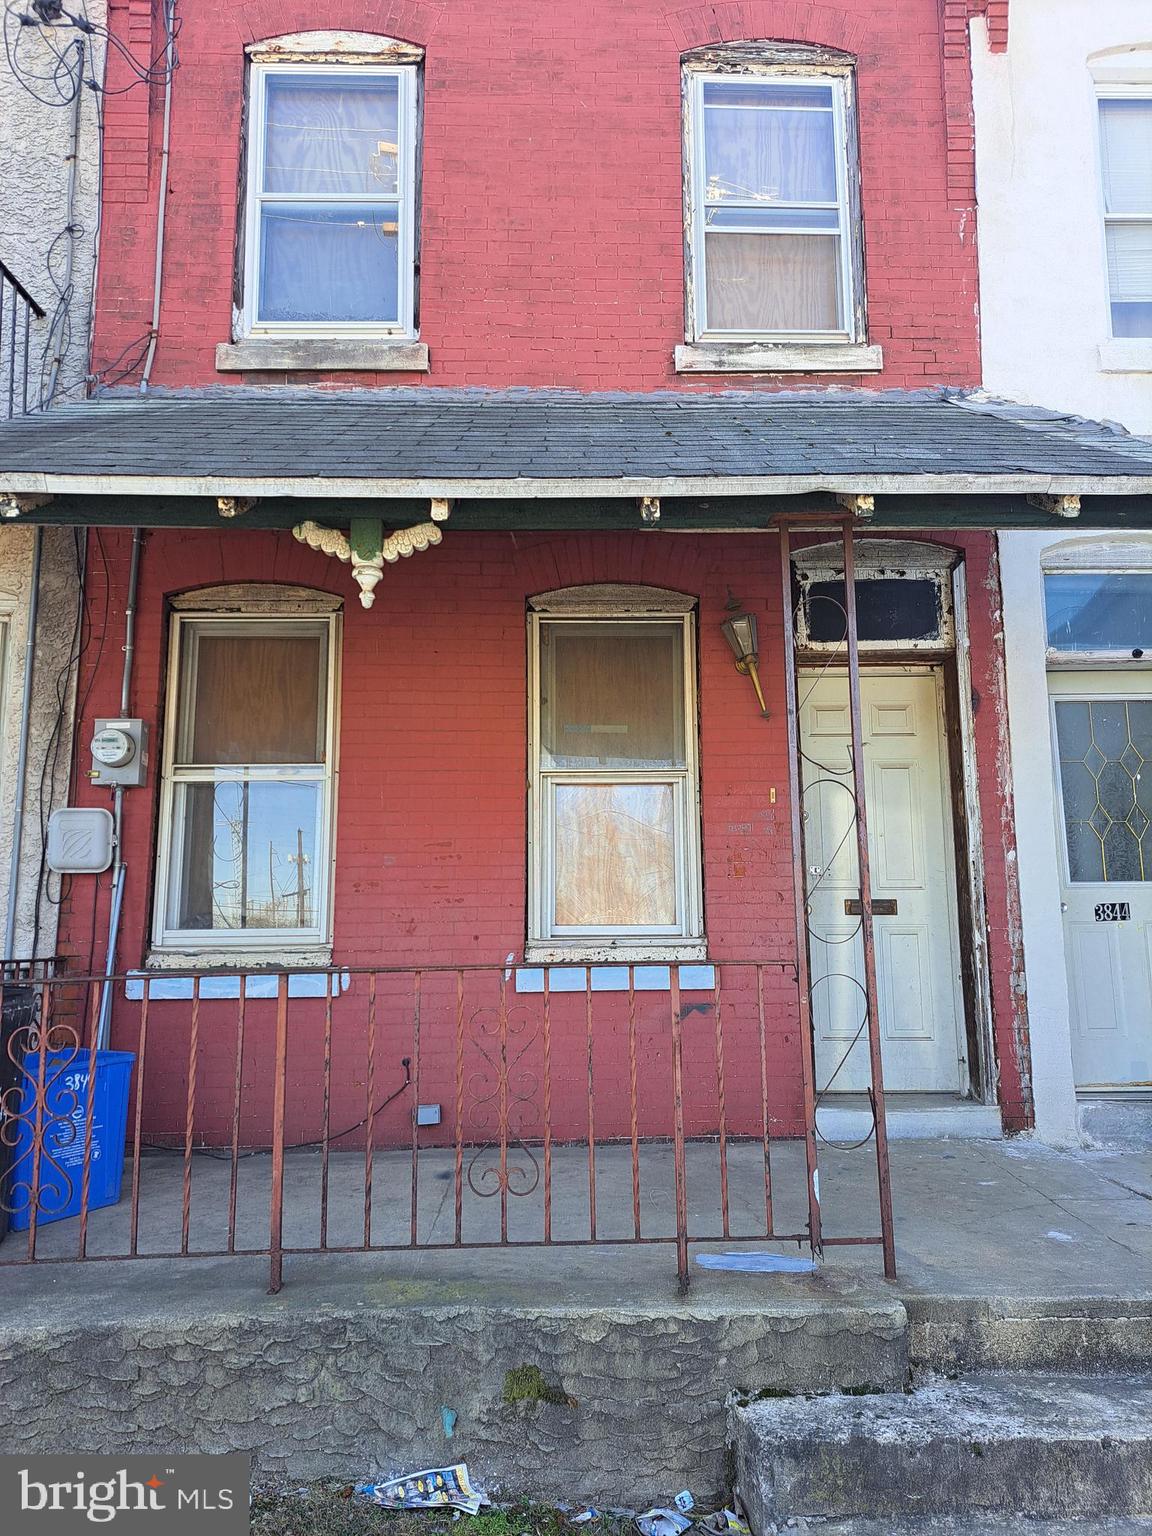
INVESTOR ALERT!!!!! Home has a bump out off the kitchen, so you can expand the kitchen if you choose.
#PAPH2469420

PHILADELPHIA

3842 PARRISH STREET

3 Beds

1 Baths

1,036 Sq.Ft.

$80,000

MLS#: PAPH2469420
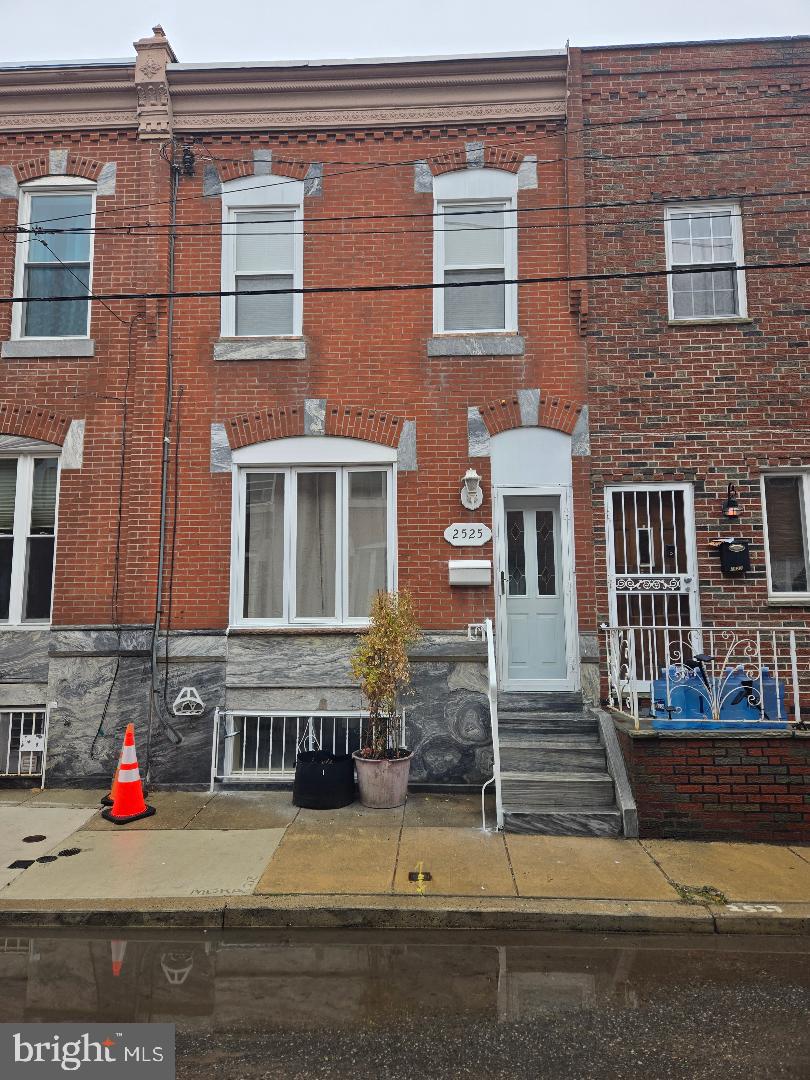
Renovated 3 bedroom property located on a quiet street.
This property is conveniently located for easy access to center city and the stadium complex.
#PAPH2429346

PHILADELPHIA

2525 S HICKS STREET

3 Beds

1 Baths

1,040 Sq.Ft.

$299,500

MLS#: PAPH2429346
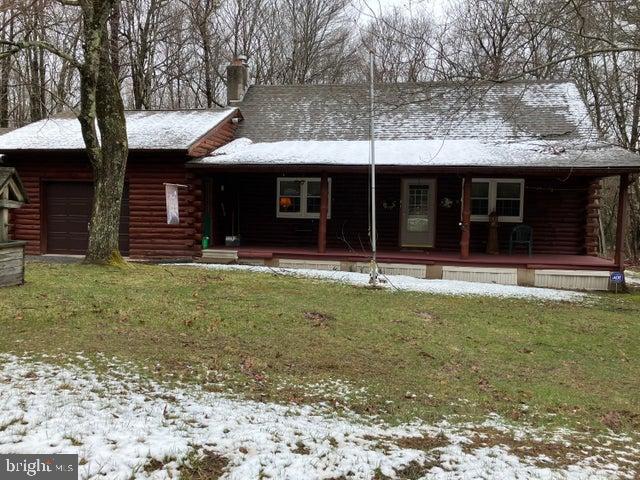
None
#PACC2005796

ALBRIGHTSVILLE

62 NARRAGANSETT TRAIL

2 Beds

1 Baths

1,210 Sq.Ft.

$225,000

MLS#: PACC2005796

1 ... 330 331 332 333 334 ... 666
* Listings identified with the FMLS IDX logo come from FMLS and are held by brokerage firms other than the owner of this website. The listing brokerage is identified in any listing details. Information is deemed reliable but is not guaranteed. If you believe any FMLS listing contains material that infringes your copyrighted work please review our DMCA policy and learn how to submit a takedown request. © 2024. First Multiple Listing Service, Inc.

Send a message

Message successfully sent.

Your message

What is 3 + 4 ?

Reason for contacting?

I agree to receive email communication and understand I can unsubscribe at any time.

I agree to be contacted by Charis Realty Group - Christine Issler, Broker via call, email, and text for real estate services. To opt out, you can reply 'stop' at any time or reply 'help' for assistance. You can also click the unsubscribe link in the emails. Message and data rates may apply. Message frequency may vary. Privacy Policy

Sign Out

Virtual Assistant

Would you like to take the next step with this property? We can help you schedule a showing or virtual tour, or send you more details.

Yes, I would like more information.

Thank You for Your Reply, One of Our Agents will contact you as soon as possible

No, maybe later.

Thank you, you can always contact me via email, phone number or through the contact form.

Realhub AI

Lucy - Your AI-Powered Realtor

Update Your Temporary Password

Personalize your search

Enter your email and we'll notify you immediately when new listings match what you're looking for.

or enter email address

Already have an account ? Login here

Continue your home search

I agree to receive communications and understand I can unsubscribe at any time.

I agree to be contacted by Charis Realty Group - Christine Issler, Broker via call, email, and text for real estate services. To opt out, you can reply 'stop' at any time or reply 'help' for assistance. You can also click the unsubscribe link in the emails. Message and data rates may apply. Message frequency may vary. Privacy Policy

Already have an account ? Login here

We use cookies

We use cookies primarily for analytics to enhance your experience. By accepting, you agree to our use of these cookies. You can manage your preferences or learn more about our cookies policy.
