Properties

Browse or get in touch to schedule a walkthrough.

  • Nearby me
Price range

Popular Features

Community Features

Association

Property Features

Waterfront

View

Exterior Features

Interior Features

Style

10000 properties match your criteria

Updated 1 minute ago

E-Alert name
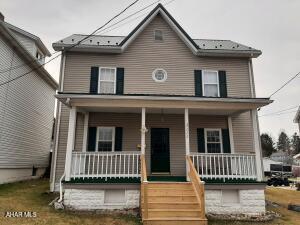
Welcome to this beautiful home at 222 Spruce St. Cresson, Sankertown Borough. Nestled on a quiet street, this well maintained 2 story home offers just enough space inside and out. The large covered front porch welcomes you into the home. As you enter you will notice the beautiful staircase and two living spaces on either side. Newer carpet in both rooms that makes you feel ''at home''. The large eat in kitchen has plenty of storage and counterspace for all your needs. The mudroom is spacious with a separate pantry area. The laundry and half bath complete the main level. Upstairs you will find an updated full bath that also has access to the primary bedroom. A vanity area is located in the walk in closet/dressing room accessible to the primary bedroom. There is a smaller bedroom on this level, used as an office plus one more nice sized bedroom with great storage. Nice laminate flooring throughout this level and updated windows for plenty of natural light. The mudroom walks out to a covered deck that overlooks the flat backyard. Enjoy the firepit for cool evening gatherings and the shed for all you outdoor storage needs. This home is move in ready and ready for you to call for a tour!
#78424

Cresson

222 Spruce Street

3 Beds

1 Baths

1,881 Sq.Ft.

$162,000

MLS#: 78424

None
#76304

Portage

700 Caldwell Avenue

4 Beds

2 Baths

2,500 Sq.Ft.

$134,900

MLS#: 76304

Welcome to 776 Reservoir Road! Situated on 0.67 acre in Blair Township, this 1,371-square-foot multi-level home offers two bedrooms, one full bathroom, and versatile living space throughout. The interior features a spacious kitchen with abundant cabinetry, an open dining area, hardwood flooring, and a welcoming living room with a wood-burning fireplace and built-in shelving. A finished heated attic and partially finished walk-out basement provide additional space for a home office, recreation room, hobbies, or storage. Outdoor amenities include covered front and rear porches, a deck, patio, above-ground pool, and yard space for outdoor activities. A one-car garage, carport, concrete parking area, and storage shed provide added convenience. Additional features include heat-pump cooling, oil-fired forced-air heat, insulated windows, private well and septic, and no HOA. Located within the Hollidaysburg Area School District.
#80952

Hollidaysburg

776 Reservoir Road

2 Beds

1 Baths

1,371 Sq.Ft.

$265,000

MLS#: 80952

Welcome to your private oasis hidden right in Altoona! This classic 1970s split-level home offers the perfect blend of secluded, peaceful living while keeping you just minutes away from all major amenities, shopping, and dining. Tucked away in a quiet area, the property boasts a serene atmosphere that makes it feel like you are not in the city limits while offering the city conveniences that are just around the corner. Step inside to find a highly functional, traditional split-level layout waiting for your creative vision. The upper level features a bright living area, kitchen, dining, full bath and dedicated bedroom spaces. The lower level offers excellent bonus space, perfect for a cozy family room, home office, or recreation area and a half bath with laundry. While this home is a fixer-upper and needs some TLC, it is the ultimate blank canvas for investors, flippers, or handy buyers looking to customize a property to their exact taste. With a newer roof and windows some of the major expense is done for you. Bring your paint brush, remodeling ideas, and design dreams to unlock the massive potential and equity waiting inside. When viewing the home, do not go outside onto the deck!
#80281

Altoona

3915 Maple Avenue

3 Beds

1 Baths

1,800 Sq.Ft.

$175,000

MLS#: 80281
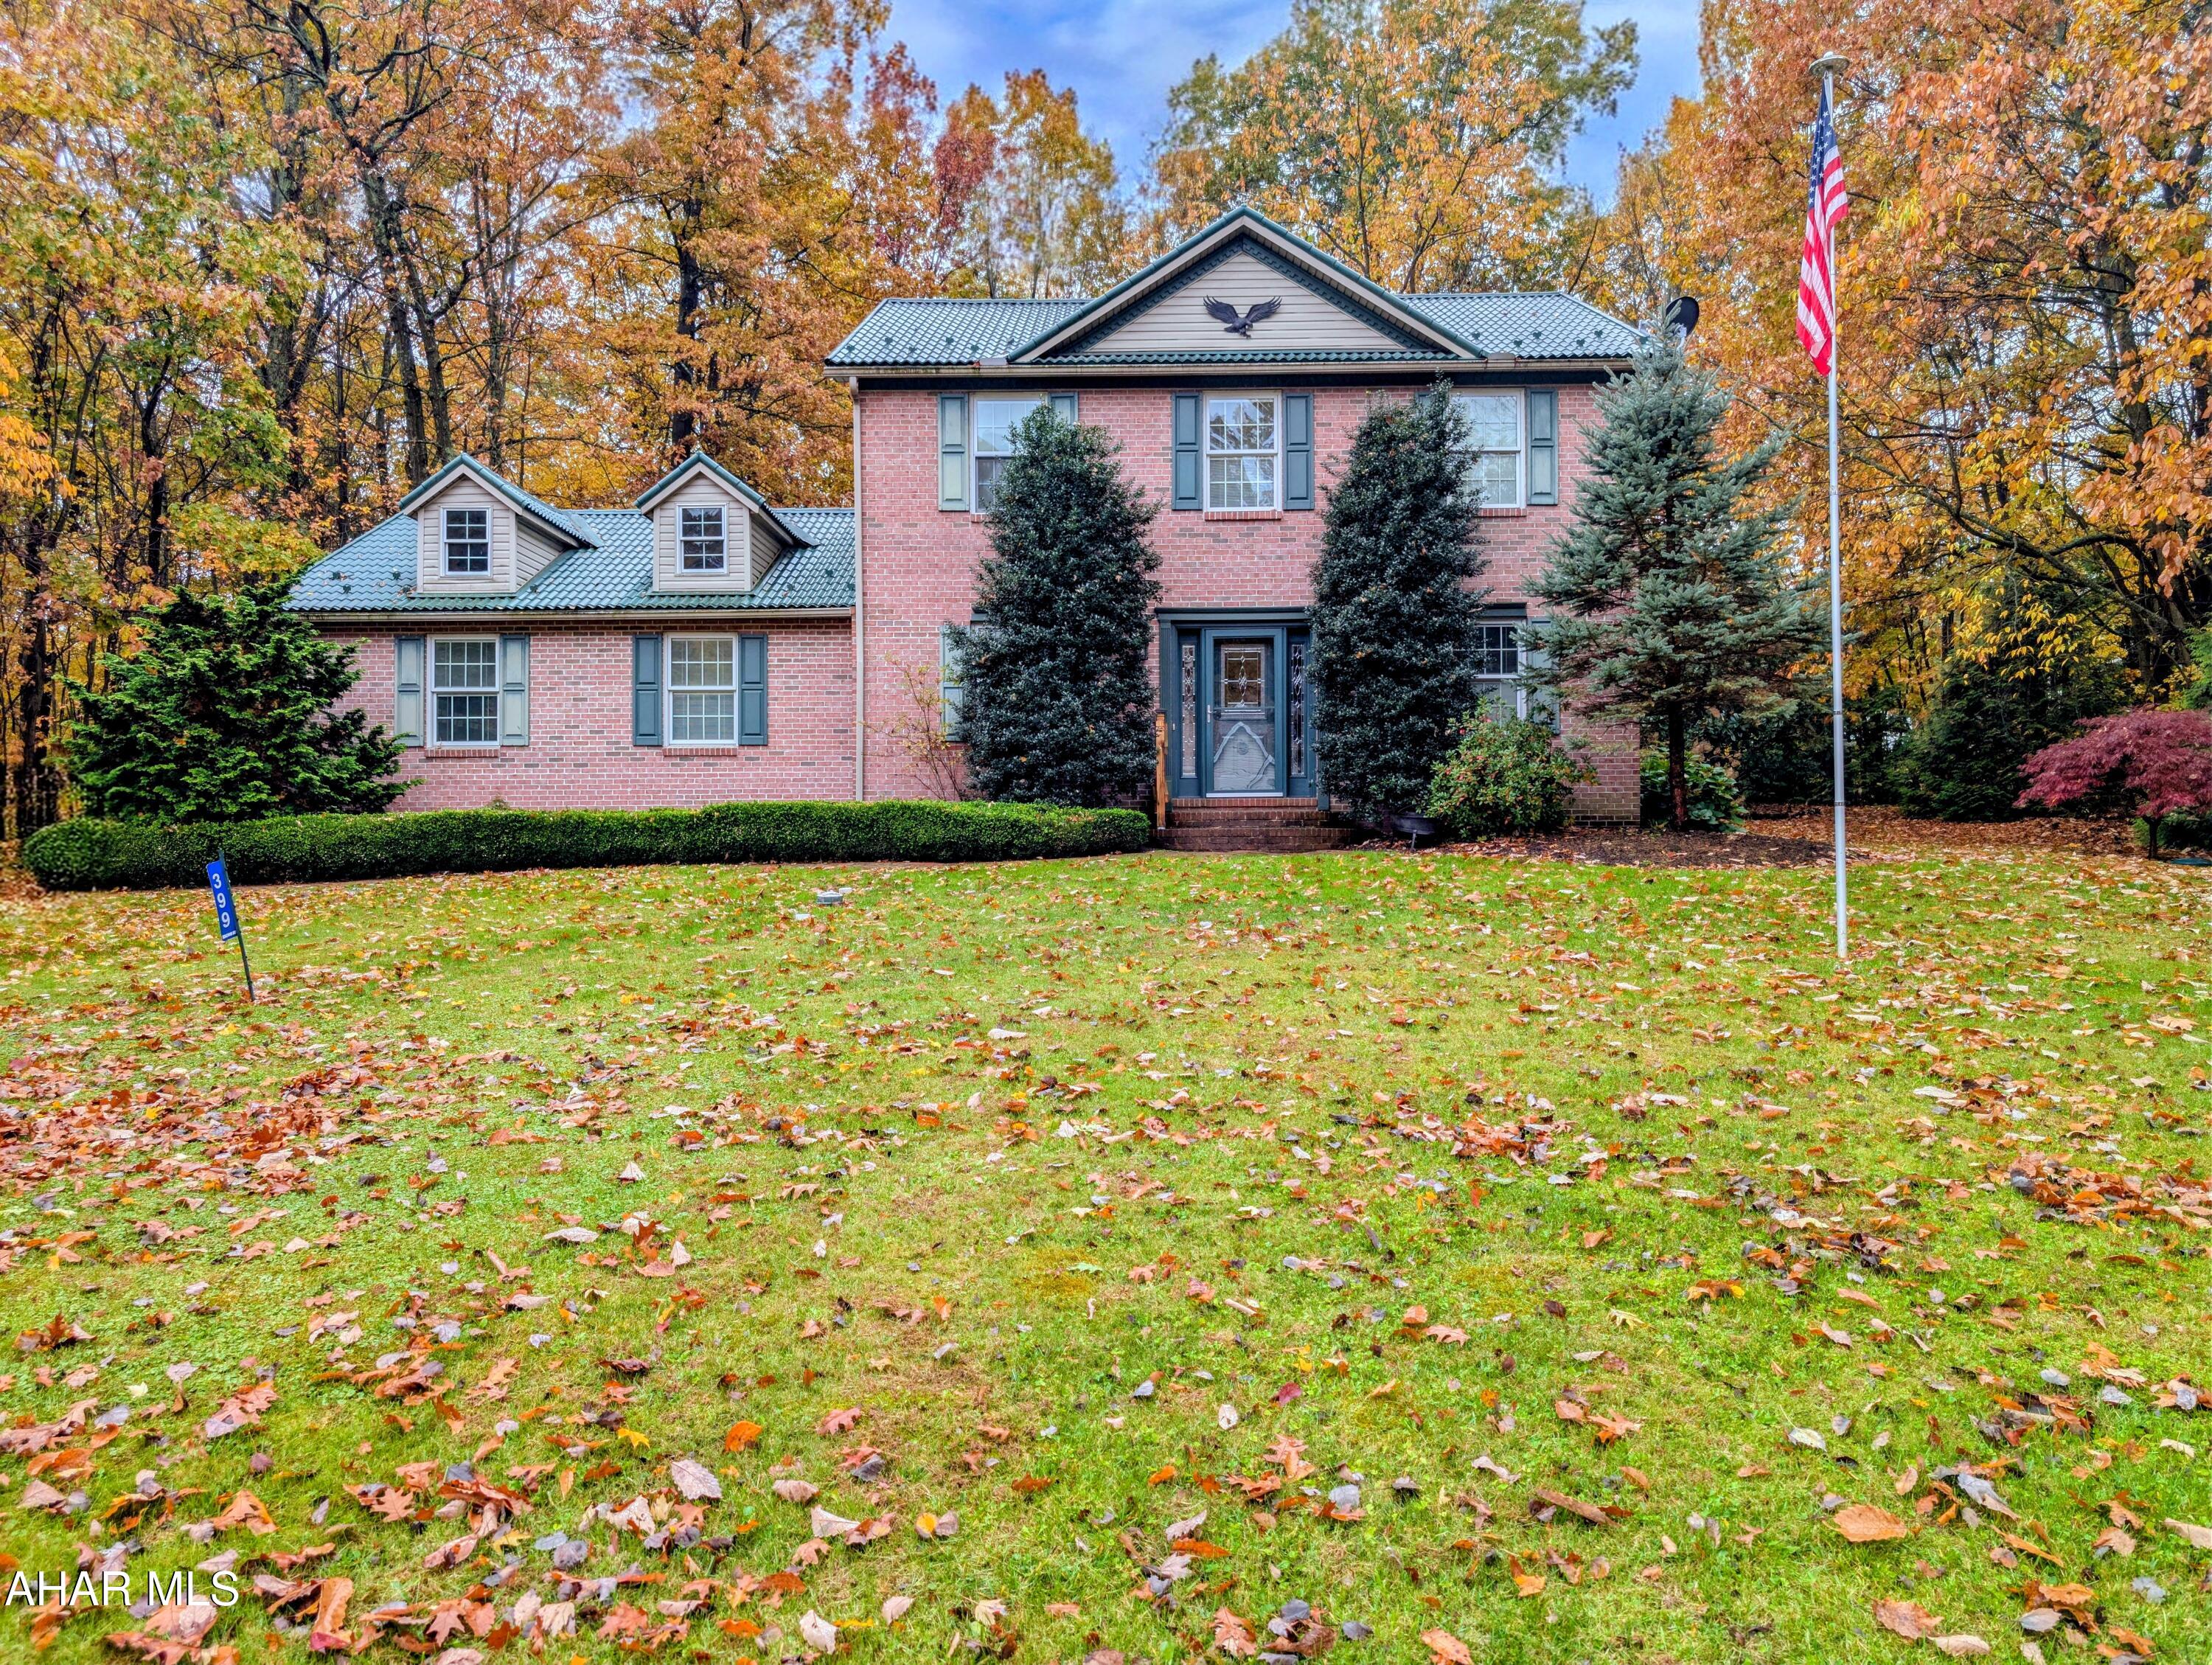
Charming 3 bedroom, 2.5 bath home with 1932 sq ft in Ridgewood Heights, in the Chestnut Ridge School District. A classic brick front, and American flag welcome you to this wonderful home.  The kitchen opens to the living area, great for everyday life and entertaining, plus there's a separate dining room for special meals. Enjoy the bright 4 season sunroom, perfect for extra living or dining space year-round. Outside, there is a brick patio with a retractable awning, ideal for relaxing or entertaining outdoors, all while overlooking a private wooded back yard. Bedrooms are on the second floor, with a roomy master with private en suite full bathroom and good closet space, plus two more bedrooms that share a full hall bath, ideal for family, guests, or a home office. Additional features include a newer metal roof, a 2 car attached garage, and a full basement with tons of storage or room to finish. This home blends classic curb appeal with a smart, family friendly layout. Give us a call today to schedule a tour and make this your new home!
#78834

New Paris

399 Ridgewood Drive

3 Beds

2 Baths

1,932 Sq.Ft.

$365,000

MLS#: 78834

Nicely sized Duncansville area home with loads of possibilities! Features large living room w/ vaulted ceiling, brick FP with adjoining kitchen and dining room for open concept living. 3 bedroom plus adjoining room off master BR for nursery or possible 5th bedroom. Finished basement includes family room with woodburner, bath and 2 extra rooms. Needs some work, but could be really nice for the right buyer!  Property sold AS-IS. Seller will make no repairs. Offers must be submitted through HUD approved broker. Buyer pays both transfer taxes. Exclusive Agency. Equal Housing Opportunity. Property located on private lane w/ maintenance agreement - ask listing agent for details. Active roof leak. Evidence of basement flooding.
#53916

Duncansville

113 Lynns Road

4 Beds

1 Baths

1,824 Sq.Ft.

$45,000

MLS#: 53916

Out of MLS.
#75981

Bedford

1425 Briar Valley Road

3 Beds

4 Baths

3,956 Sq.Ft.

$579,900

MLS#: 75981

None
#63037

Johnstown

608 Indiana Street

3 Beds

1 Baths

1,368 Sq.Ft.

$129,000

MLS#: 63037

Unique property in Logan Township on 1/2 acre of ground.  House needs work, but has a 30 x 18 one story addition with 2 separate rooms and separate entrance.  Metal storage building, and block workshop with metal roof and loft.  Lots of possibilities on this one!  No FHA or VA financing options due to condition of the dwelling.  Seller will make no repairs.  Property to be sold as is.
#48098

Altoona

1210 Rosehill Drive

3 Beds

1 Baths

3,046 Sq.Ft.

$104,900

MLS#: 48098

Welcome to 1115 Lincoln Drive in the Portage School Districts. This immaculate single-story residence has been beautifully maintained over the years. The home contains a spacious living area, dining room, well-equipped kitchen with ample cabinets & appliances, laundry room, 2 guest bedrooms, a full bathroom, & a master bedroom boasting a full en-suite & a walk-in closet. The property also has a brand new natural gas furnace. Outside, enjoy the covered front porch, off-street parking, 1-car garage, shed, & more. Don't miss out—schedule a viewing today!
#74148

Portage

1115 Lincoln Drive

3 Beds

2 Baths

1,120 Sq.Ft.

$89,900

MLS#: 74148

Nicely updated side by side duplex in the borough. Entire house has been reframed, insulated (R-13, R-30), drywalled, replumbed, rewired in 1999. Roof and windows in 1999. Two car garage built in 2003. All appliances including washer and dryer included. Unit #227 has a small private back deck, hardwood and ceramic floors, Jacuzzi tub, washer, dryer and attic storage. Unit #229 has carpet and ceramic floors, Jacuzzi tub, washer, dryer, attic storage and wired for surround sound in living room. Large off street parking area. Perfect for an investor or for someone looking to move into one side and rent the other side to off set the mortgage.
#35504

Hollidaysburg

227-227 Broad Street

None Beds

None Baths

N/A

$99,900

MLS#: 35504

One-story living a located only a few feet away from PSU Altoona Campus on a dead end street. This single-level home has a living room with a gas fireplace, dining room that could also be used as a home office, two bedrooms separated by a full bath and a family room with half bath and that could be used as a third bedroom. Off street parking with a detached 20x20 garage and shed for additional storage. Check out our 3D virtual tour and schedule a showing today.
#58441

Altoona

525 E Park Avenue

2 Beds

1 Baths

1,442 Sq.Ft.

$125,000

MLS#: 58441

FIRST FLOOR UNIT. MONTHLY CONDO FEE OF $175 INCLUDES USE OF INDOOR/OUTDOOR POOL, TENNIS COURTS, HOT TUB, STEAM ROOM, TRASH & CABLE. NEWER CARPET IN LR & DA. NEW VINYL IN KITCHEN. WET BAR. ALL FURNISHINGS INCLUDED.
#9714

Claysburg

1124 DEER Run

2 Beds

2 Baths

N/A

$34,900

MLS#: 9714

A classic four-square craftsman home complete with stained glass windows and original woodwork and floors.  Large rooms.  Open floor plan.  Bright, clean and airy.  New energy efficient furnace and new windows.
#30917

Altoona

2709 Broad Avenue

4 Beds

1 Baths

N/A

$89,900

MLS#: 30917

Wooded 4.31 acres great for a camp or building site. Survey  and perk test were done please call for all information.
#49271

Duncansville

0 Cory Lane

None Beds

None Baths

4.31 acres

$23,000

MLS#: 49271

1 ... 330 331 332 333 334 ... 666
* Listings identified with the FMLS IDX logo come from FMLS and are held by brokerage firms other than the owner of this website. The listing brokerage is identified in any listing details. Information is deemed reliable but is not guaranteed. If you believe any FMLS listing contains material that infringes your copyrighted work please review our DMCA policy and learn how to submit a takedown request. © 2024. First Multiple Listing Service, Inc.

Send a message

Message successfully sent.

Your message

What is 3 + 4 ?

Reason for contacting?

I agree to receive email communication and understand I can unsubscribe at any time.

I agree to be contacted by Charis Realty Group - Christine Issler, Broker via call, email, and text for real estate services. To opt out, you can reply 'stop' at any time or reply 'help' for assistance. You can also click the unsubscribe link in the emails. Message and data rates may apply. Message frequency may vary. Privacy Policy

Sign Out

Virtual Assistant

Would you like to take the next step with this property? We can help you schedule a showing or virtual tour, or send you more details.

Yes, I would like more information.

Thank You for Your Reply, One of Our Agents will contact you as soon as possible

No, maybe later.

Thank you, you can always contact me via email, phone number or through the contact form.

Realhub AI

Lucy - Your AI-Powered Realtor

Update Your Temporary Password

Personalize your search

Enter your email and we'll notify you immediately when new listings match what you're looking for.

or enter email address

Already have an account ? Login here

Continue your home search

I agree to receive communications and understand I can unsubscribe at any time.

I agree to be contacted by Charis Realty Group - Christine Issler, Broker via call, email, and text for real estate services. To opt out, you can reply 'stop' at any time or reply 'help' for assistance. You can also click the unsubscribe link in the emails. Message and data rates may apply. Message frequency may vary. Privacy Policy

Already have an account ? Login here

We use cookies

We use cookies primarily for analytics to enhance your experience. By accepting, you agree to our use of these cookies. You can manage your preferences or learn more about our cookies policy.
