Properties

Browse or get in touch to schedule a walkthrough.

  • Nearby me
Price range

Popular Features

Community Features

Association

Property Features

Waterfront

View

Exterior Features

Interior Features

Style

571541 properties match your criteria

Updated 1 minute ago

E-Alert name
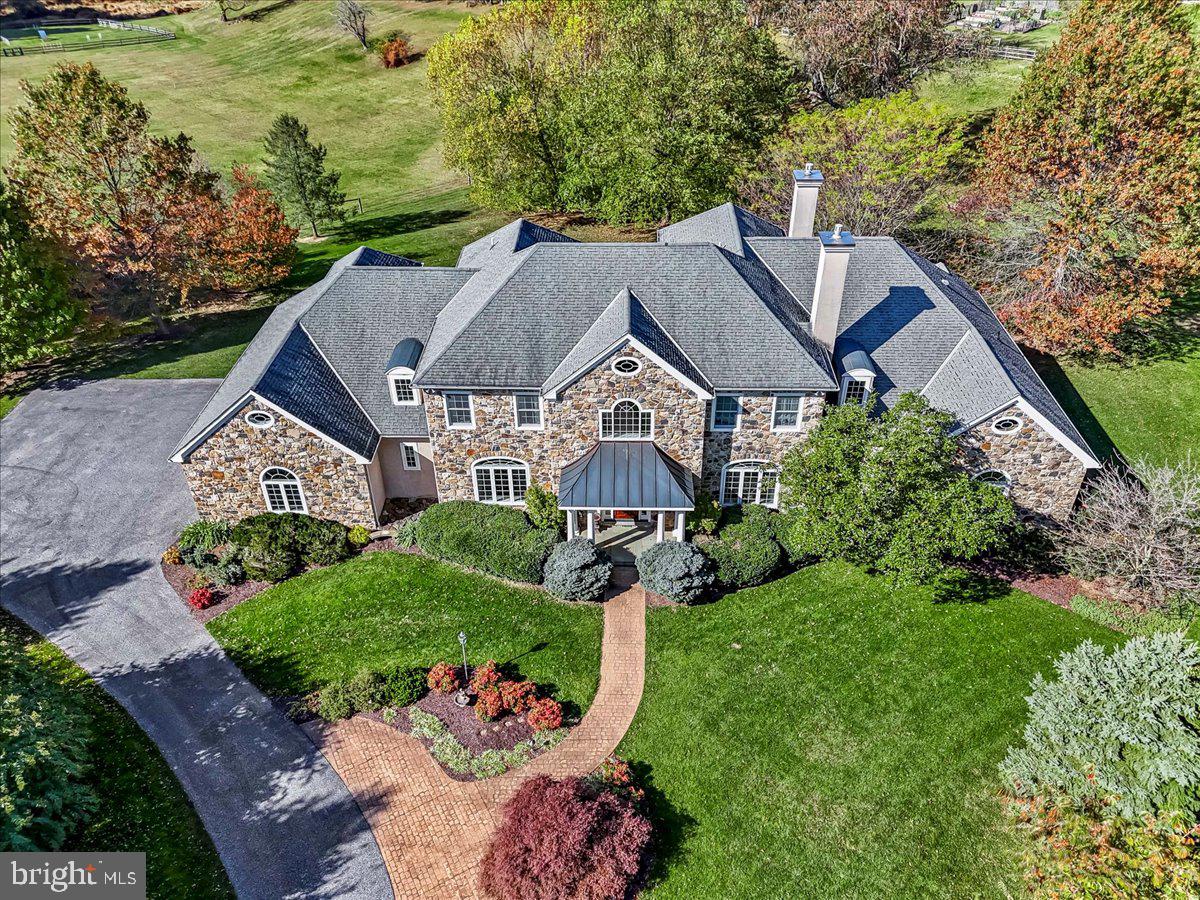
Timing is everything and your time is now! Thoughtfully designed for both grand entertaining and everyday comfort, this home blends timeless architecture with modern elegance. Enter through the stately front door and into a light-filled two-story foyer with a majestic turned staircase that opens to expansive formal and casual living spaces. The main level features a formal living room with a fireplace, private office with a fireplace, and a beautiful dining room designed for memorable gatherings. The open-concept family room with a fireplace, breakfast area, and chef’s kitchen are the heart of the home, complete with top-of-the-line appliances, an expansive island, and a walk-in pantry.  Seamless indoor-outdoor flow invites you to the resort-style landscape that is your own backyard!  And it is accessible directly from the main floor—a perfect extension of your living space for effortless entertaining.  Set against a lush and open backdrop, the property’s outdoor living spaces are a daily delight. Afternoons can be spent lounging in dappled shade of the backyard, mornings on the back porch with coffee and birdsong, and evenings entertaining under the stars. The expansive lawn offers a perfect playground—whether for children, pets, or simply enjoying the tranquility of nature.  The sumptuous primary suite is a true retreat!  With a fireplace and sitting area and huge walk-in closets, it is both gracious and intimate! The primary bath is stupendous with double sinks, make-up seating area, extremely large walk-in shower, his-and-her closets and soaking tub.  The formal and informal half baths as well as the large laundry room complete the main floor.  There are four generously proportioned bedrooms en-suite on the second level.  And there is a bonus room/6th bedroom/flex space with a full bath!  The walk-in storage area of the second floor makes life so easy for retrieving those items you only need a few times a year! Every space in this home has been thoughtfully designed.  Beyond the boundaries of this home lie a surrounding community and connections to local parks and businesses.  Within a short drive, one can dine in many of the wonderful restaurants in the West Chester Borough or enjoy a nature walk in Brinton Run Preserve or the Brandywine Battlefield. Known for the area’s top-rated public schools—Chadds Ford Elementary, Patton Middle, and Unionville High School—and close to an array of distinguished private schools, this location is unmatched in its blend of education, community, and convenience. This residence is more than just a home - it's a statement of craftsmanship, livability and timeless design. A property of this caliber, with such an uncompromising level of finish, simply cannot be recreated in today's market at this price. Don't miss this rare opportunity to own a home that enchants, inspires, and elevates your everyday living - make it yours today!
#PADE2107106

CHADDS FORD

411 WEBB ROAD

5 Beds

5 Baths

6,000 Sq.Ft.

$1,750,000

MLS#: PADE2107106
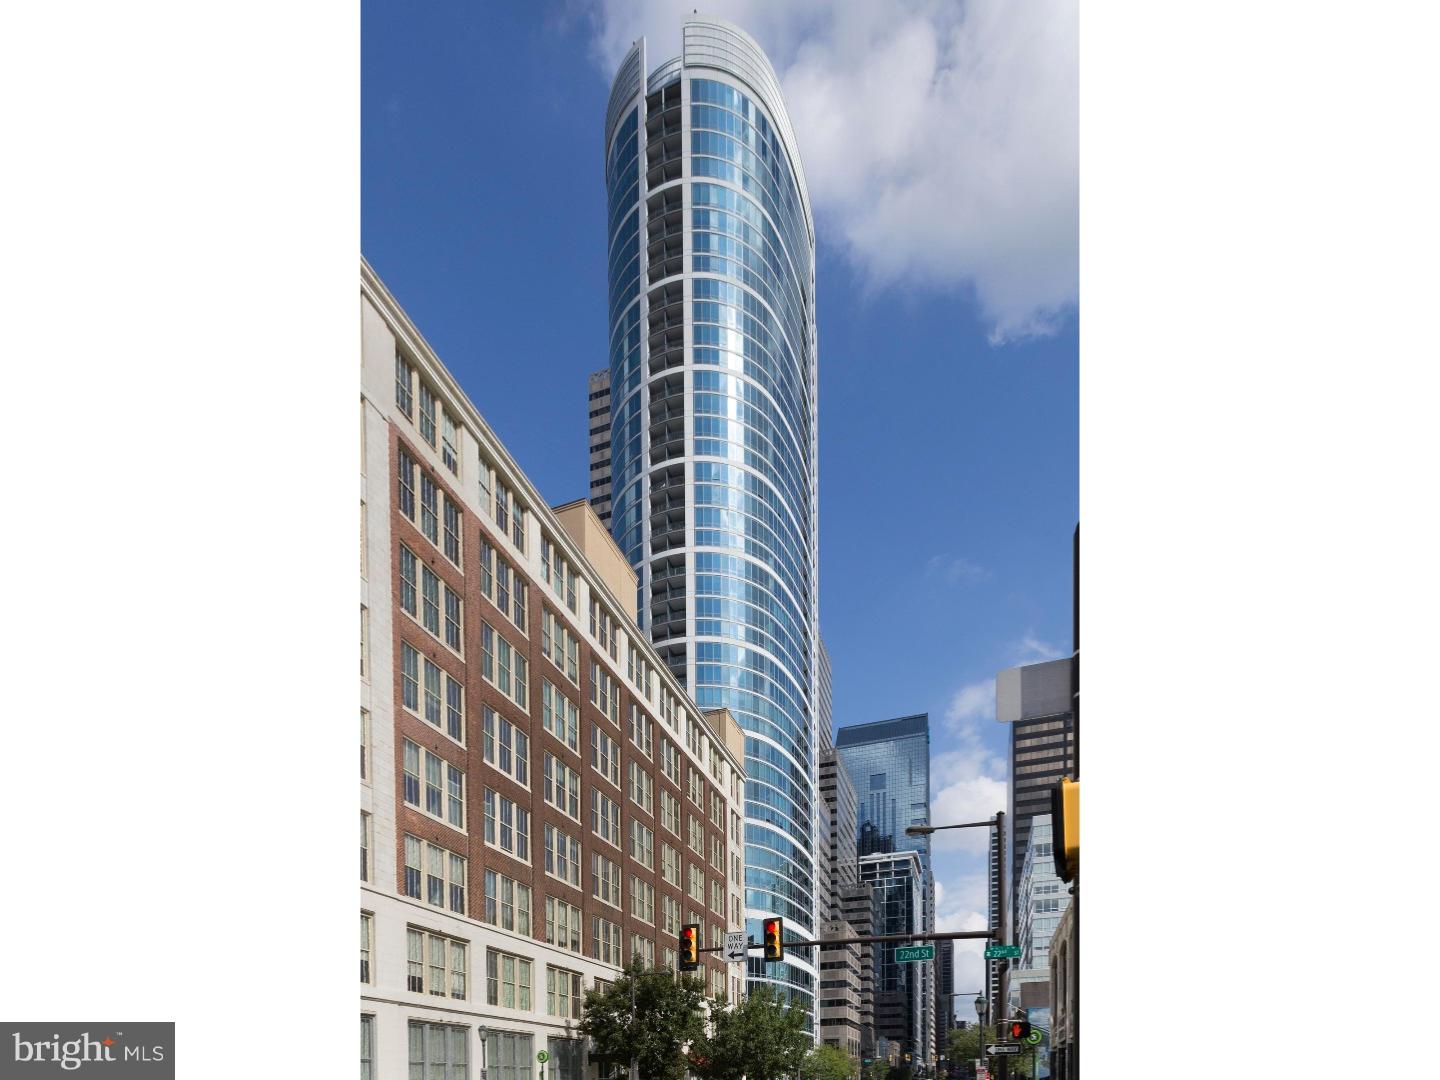
Enjoy expansive views and high-end design features in this award-winning home at the Murano Condominiums.The current homeowners, with the help of local architectural interior designer Carlo Fiammenghi, created a unique floor plan by combining 2 units on the 28th floor. The condo was designed with a contemporary European flair and won the Silver Dream Home Award 2011. It was also the subject of a feature article in Philadelphia Style magazine. The main floor open layout features more than 2,000 square feet of luxurious living space,  many floor-to-ceiling windows, 2 master bedroom suites, 3 full bathrooms, living room, dining room (which could be converted back to a 3rd bedroom), 2 balconies, full-size main floor laundry, 9-foot ceilings, programmable custom lighting, and ceiling-mounted speakers throughout. Italian glass doors by Lualdi greet you at every doorway and bamboo floors cover the main living area. The recently remodeled kitchen features granite countertops, a matching granite backsplash and new Bosch stainless steel appliances.  The primary master bedroom suite features endless views whether you're relaxing inside or enjoying the private balcony. Beautiful white tile floors adorn the master bedroom. The oversized master walk-in closet is outfitted by Poliform. A master lounge can also double as a home office. A stunning master bathroom with a soaking tub, oversized shower, custom-made vanity and tub surround and heated blue marble floors keep your feet comfortably warm. The 2nd master bedroom offers stunning city views, en suite bathroom and a full wall of custom closets shelves and draws, all tastefully hidden behind Lualdi sliding glass doors. 3 deeded parking spaces and 5 exclusively licensed storage lockers easily satisfy your parking and storage needs. The Murano is an amenity-rich building, which features 24/7-concierge service, an indoor heated lap pool, large sun deck, state-of-the-art fitness center and hospitality room. Do not miss this opportunity to own such a rare condo!
#1003632569

PHILADELPHIA

2101 MARKET STREET 2807-8

2 Beds

3 Baths

1,997 Sq.Ft.

$1,750,000

MLS#: 1003632569
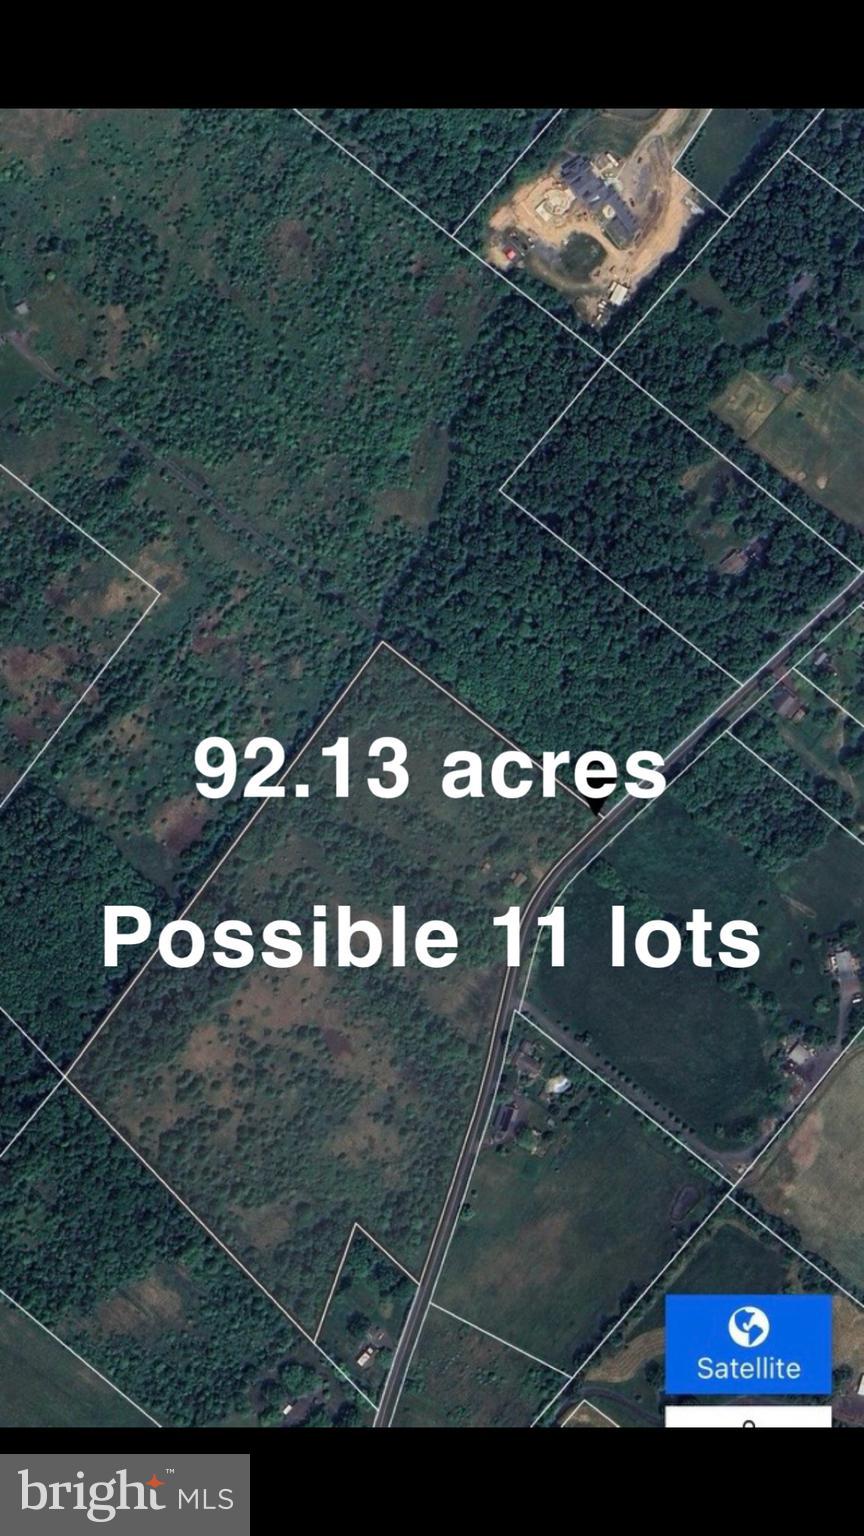
PLEASE NOTE: More photos to come. 3 parcels are included in this sale: #34-004-045 (6191 Stump Rd), #34-004-046  (6161 Stump Rd) and #34-004-038-001 (0 Durham Rd). Total of 92.13 acres.

Please call Danielle DeLuca for more details on the previous subdivision plans.

Central Bucks East Schools
#PABU2083590

DOYLESTOWN

6191 STUMP ROAD

None Beds

None Baths

92.13 acres

$1,750,000

MLS#: PABU2083590

None
#PAPH2664068

PHILADELPHIA

2017 FAIRMOUNT AVENUE 19

None Beds

None Baths

6,054 Sq.Ft.

$1,750,000

MLS#: PAPH2664068
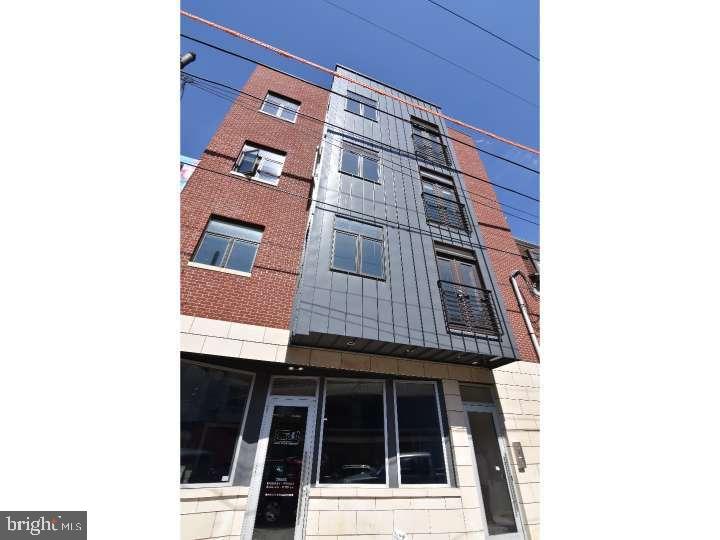
Great opportunity to own a solid commercial building with 3 residential units and a 1st floor commercial space in Northern Liberties on North 4th St. Right next to Honey's sit and eat, City Planter and Cafe La Maude.  Great walkability to restaurants, shops, markets and all the new development on Spring Garden.  1st floor is currently a bi-level Astethic Spa with 4 rooms, access to small yard, kitchenette and a half bath. 2nd, 3rd and 4th floors with separate entrance are identical 2 bedrooms, 2 full baths with washers, dryers, rear balconies, open style kitchens with breakfast bars.  Each unit has direct elevator access into the units.  The building also has a large roof deck that can be used by the residential units.
Add this to your portfolio or live in a great neighborhood and collect rent. Some photos are from when units were vacant.
#PAPH2631708

PHILADELPHIA

808 N 4TH STREET

6 Beds

None Baths

4,019 Sq.Ft.

$1,750,000

MLS#: PAPH2631708

Thoughtfully curated and beautifully crafted, this exceptional third-floor corner residence offers refined one-floor living with an open, beautifully proportioned floor plan and impeccable finishes throughout. Featuring 2 bedrooms, a den, 2.5 baths, and a private terrace overlooking the wooded landscape of Haverford Reserve, every detail has been thoughtfully considered.
Nine-foot ceilings, rich hardwood flooring, wool carpeting, and a custom gas fireplace create an inviting backdrop for everyday living and entertaining. The custom Kountry Kraft kitchen is beautifully appointed with generous workspace and a charming breakfast nook overlooking the surrounding woods.  The private primary suite is a serene retreat, distinguished by a bay window, dedicated dressing room, two customized walk-in closets, and a beautifully appointed marble bath. A versatile den with a window, pocket doors, and custom built-in cabinetry provides an elegant space for a home office, library, or sitting room.
Across the residence, the private guest suite offers exceptional comfort and privacy. A full-sized laundry room and generous pantry storage add an uncommon level of convenience to the thoughtfully designed floor plan.  Set within Athertyn at Haverford Reserve, this residence pairs exceptional craftsmanship and impeccable finishes with effortless single-level living and a beautiful wooded setting. From the custom millwork and cabinetry to the carefully considered spaces throughout, no detail has been overlooked.  Homeowners enjoy heated pool, fitness center, tennis/pickleball courts and other clubhouse amenities within the park like setting and 207 acres of the Haverford Reserve.
#PADE2124734

HAVERFORD

6308 PARKVIEW DRIVE

2 Beds

2 Baths

2,452 Sq.Ft.

$1,750,000

MLS#: PADE2124734
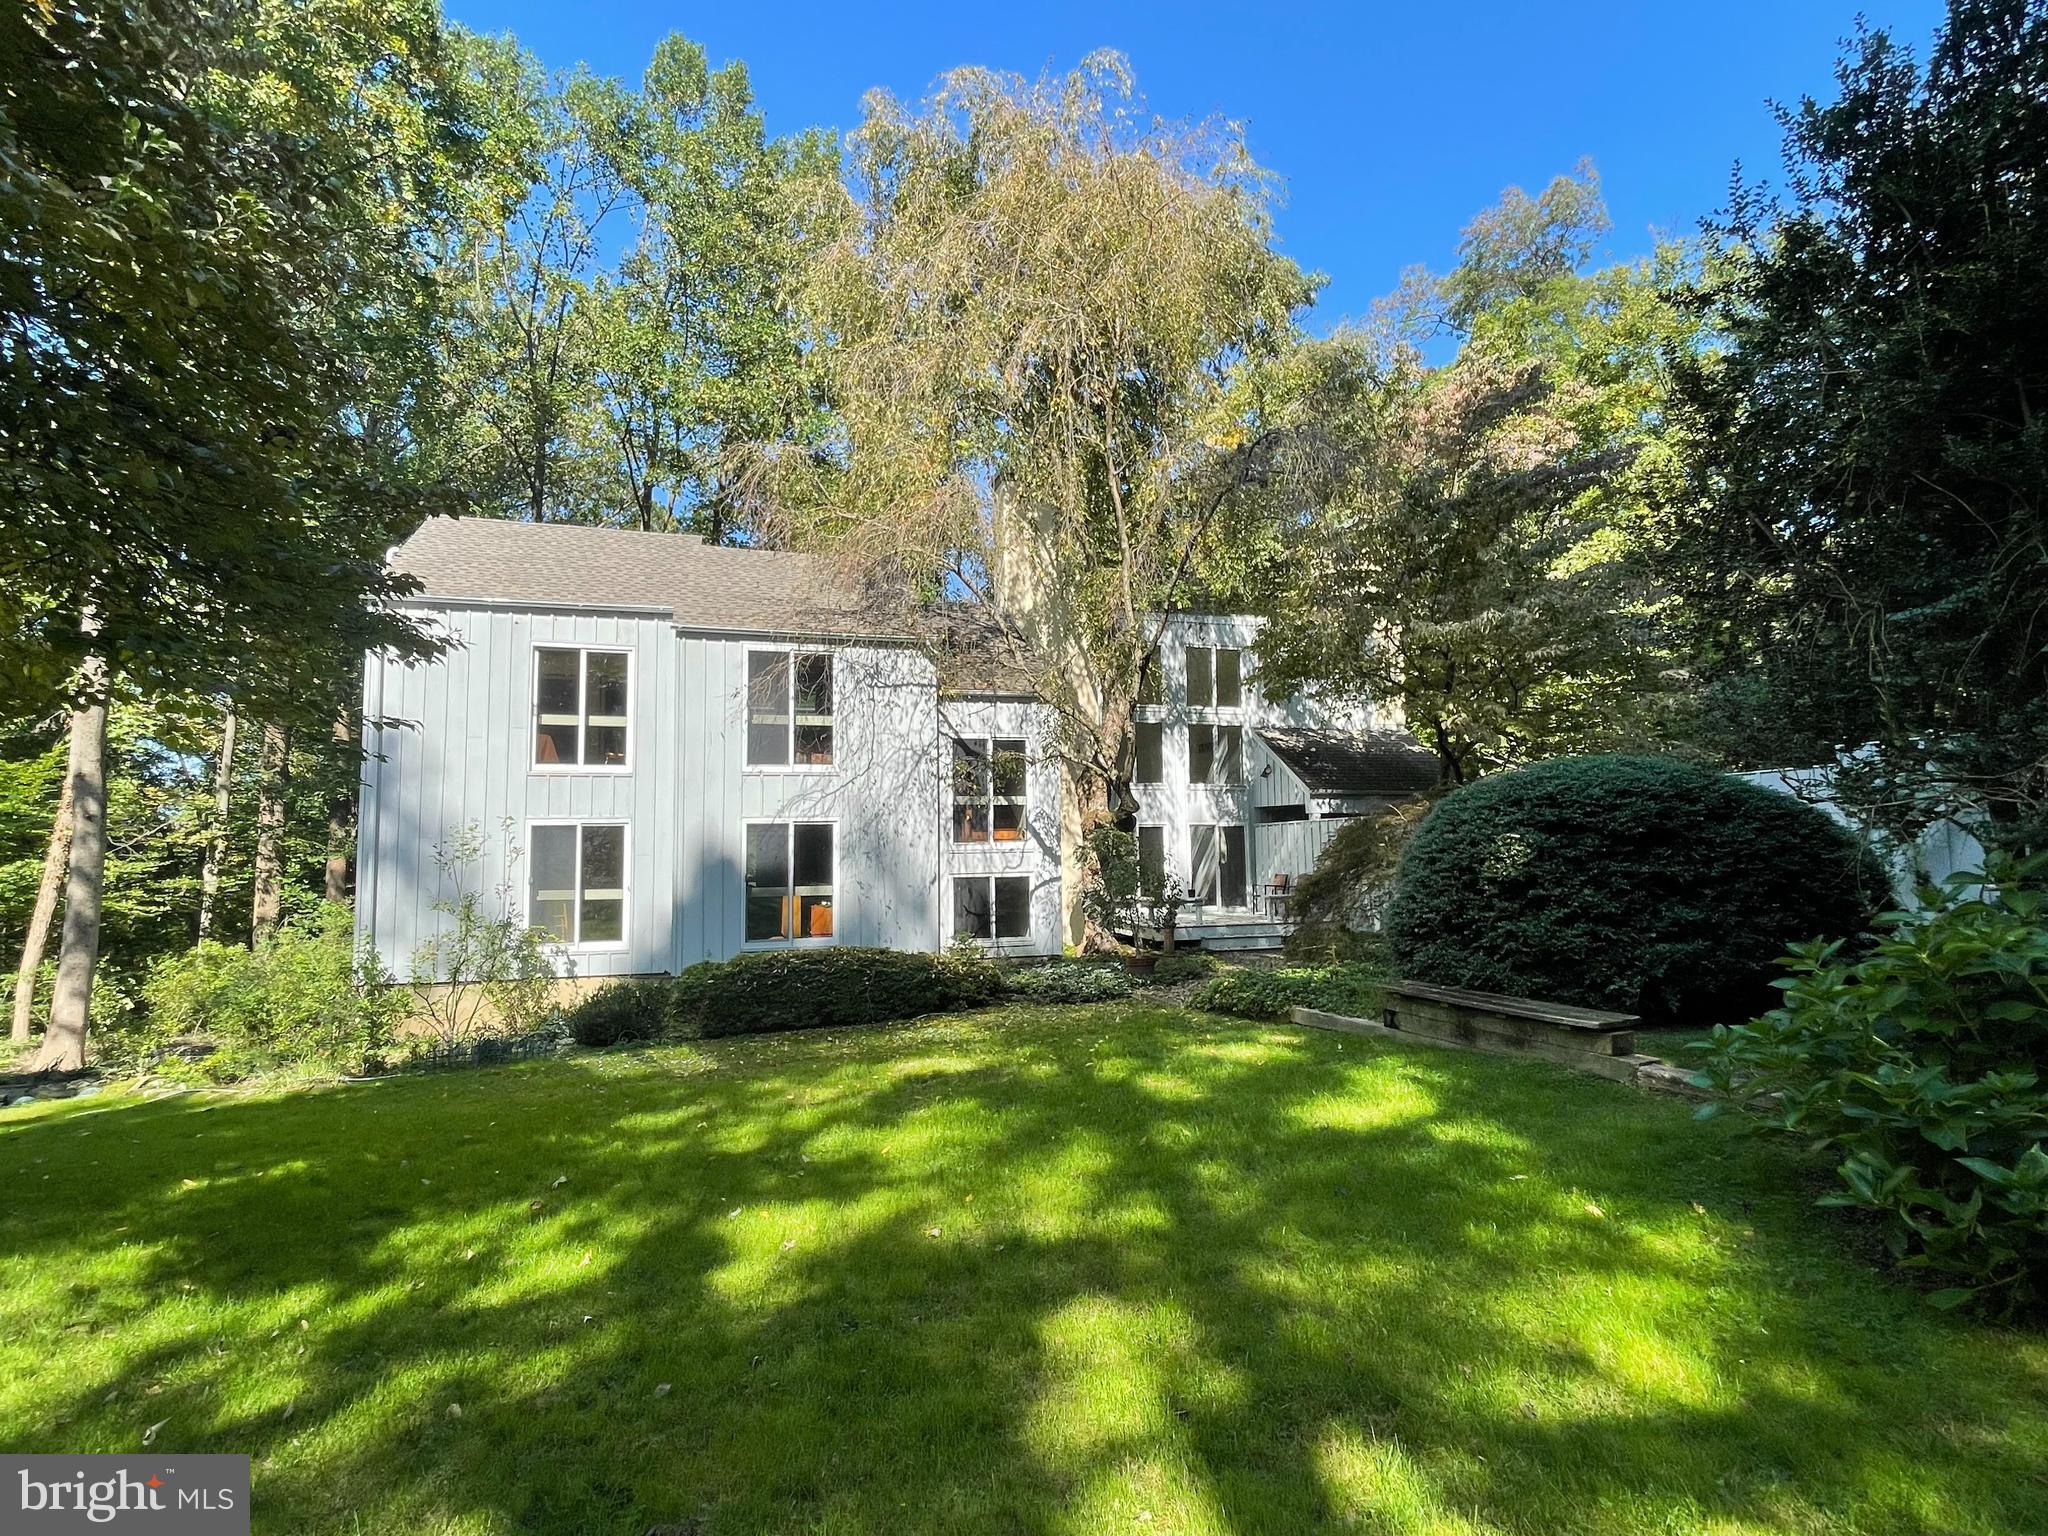
Modern. Private. Open.  And on the park!  First time offered for sale, this sophisticated four bedroom, four bath house was designed and built by the architect/owner as his family's primary residence.    Located in one of the quietest and most private locations in the neighborhood, yet you can still walk to the commercial district of Chestnut Hill, commuter rail stations,  and local schools.  In keeping with the modern esthetic, the house sits in the landscape so as to take advantage of the outside and nature  from every room.  Bordering the Wissahickon Valley of Fairmount Park,  the house is enveloped in a sea of green during the warm months. During the winter months, the views across the ravine are long and dramatic.  From the circular driveway, enter a spacious foyer with large coat closet.  As you walk from the entryway into the large living room, the ceilings vault,  a wall of windows displays the grandeur of nature beyond, and the warm-toned finishes of the interior echo the woodlands outside.  On one side , the living room has sliders to a wooden deck and lovely level garden.  There is a wood-burning fireplace that serves as the centerpiece of the space.  At either end of the living room are two flexible spaces.  Used as bookend offices by the current owners,  the rooms are easily reimagined to suit the next owner's needs.    Completing the entry level floor are two bedrooms and two baths.  One serves as the primary bedroom with "en suite" bath and wall of closets.  Head downstairs to the kitchen and dining room, with three doors out to the patio, a wood-burning stove,  a large laundry/mudroom,  and a large storage closet with utilities.  The cook's kitchen can hold all those who always end up in the kitchen, and has so much storage you'll never have to  pass on another gadget.  The floor also has a full bathroom.  Heading back up stairs to the third 
level, you find two more bedrooms and another full bath.  Come visit and imagine how you would live in this modern retreat.
#PAPH2282142

PHILADELPHIA

607 W GRAVERS LANE

4 Beds

4 Baths

3,368 Sq.Ft.

$1,750,000

MLS#: PAPH2282142
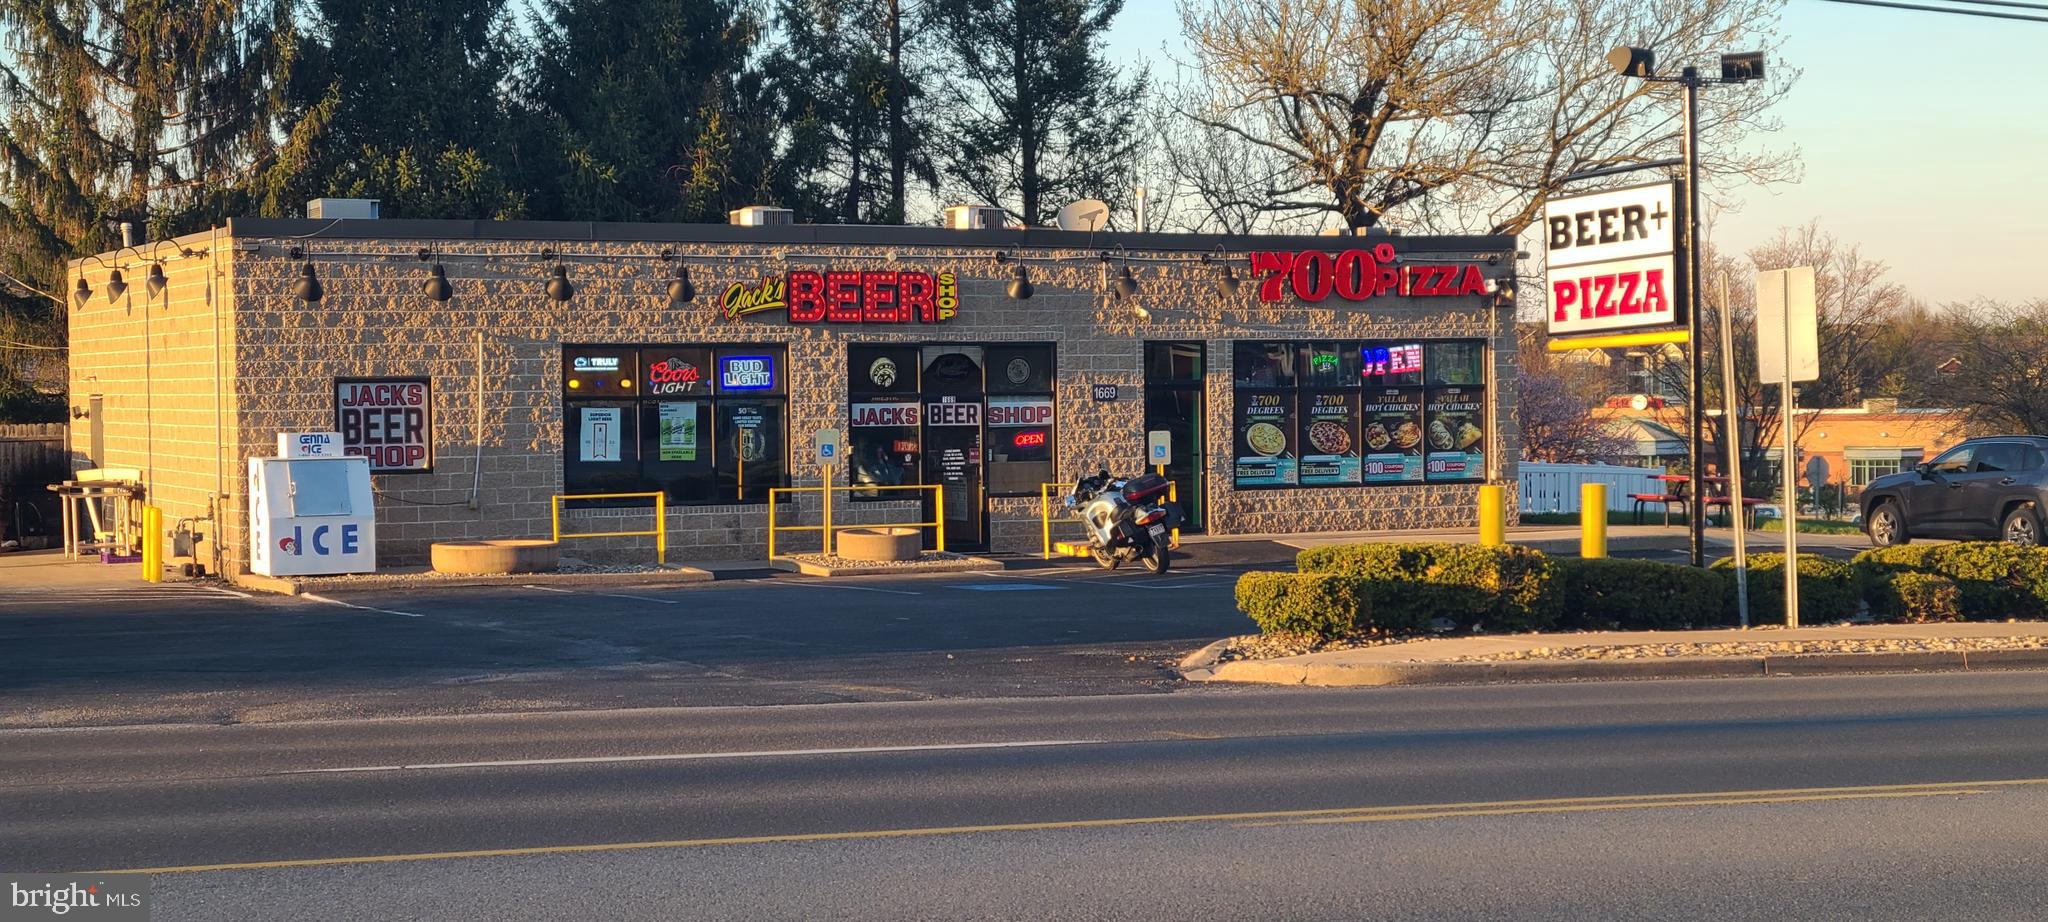
Owner will consider strong LEASE offerings.
Build or expand your business in State College, home to Penn State University, with this premiere location marketing your brand and your products or services to all consumers.​  1669 N Atherton St is a   2500 sq ft building with 2 bathrooms on a .36 acre lot with 18 parking spaces and two curb cuts. Street frontage is  approximately 150 feet (survey available). It sits  in front of Walmart and adjoins the Walmart parking lot with a stairway at the rear of the property (not on this lot and currently undergoing repair). A center ​turn lane on North Atherton allows entry for cars traveling in either direction.  Per Patton Township, this building was built in 1974;  per Listing Agent measurements, the exterior of the building is 61' x 41'.  Buyer should verify all details.  ​Real estate only being sold; building is now vacant.
#PACE2519106

STATE COLLEGE

1669 N ATHERTON STREET

None Beds

None Baths

2,500 Sq.Ft.

$1,750,000

MLS#: PACE2519106

Coming soon
Welcome to 128 Clemson Road, an exceptional brand-new construction residence offering approximately 4,500 square feet of beautifully designed living space in the heart of Bryn Mawr. Thoughtfully crafted for modern living, this stunning 4-bedroom, 5-bathroom home combines sophisticated design, spacious interiors, and exceptional functionality throughout.
From the moment you enter, you’ll appreciate the wide-plank hardwood floors throughout the home, elevated finishes, 9’-0” high ceilings,generous natural light, and an effortless flow between living spaces. The heart of the home is the expansive open-concept kitchen and family room, creating an inviting setting for everyday living and entertaining. The beautifully appointed kitchen offers abundant cabinetry, a wet bar, a large center island, and seamless access to a separate scullery kitchen and pantry, providing additional prep and storage space while keeping the main kitchen pristine.
Just beyond the kitchen is a thoughtfully designed mudroom with ample storage and convenient access to the storage garage, making daily life exceptionally organized and functional.
The home offers four spacious bedrooms, including an impressive primary suite designed as a private retreat. The primary bedroom features a luxurious ensuite bathroom and an oversized walk-in closet with abundant storage. A conveniently located second-floor laundry room adds another layer of comfort and practicality.
A flexible home office/study with a full bathroom provides the perfect space for working from home, guests, or additional living needs. With its full bath and thoughtful layout, this space can also be configured as a first-floor bedroom suite, offering flexibility for a variety of lifestyles.
The finished basement provides additional living and recreation space, perfect for a media room, playroom, gym, or entertaining area, while generous storage throughout the home ensures everything has its place.
Ideally situated in Bryn Mawr and the heart of the Main Line, 128 Clemson Road offers the rare opportunity to enjoy brand-new construction with a sophisticated, timeless design in one of the area's most sought-after communities. A truly exceptional home offering luxury, flexibility, and modern convenience at every turn within walking distance to Bryn Mawr Hospital, Public Transportation and all of the shops and restaurants along Lancaster Ave.
Interior Selections Fully Customizable & Negotiable Up to a Date To Be Determined By Seller.
#PADE2121980

BRYN MAWR

128 CLEMSON ROAD

4 Beds

4 Baths

4,600 Sq.Ft.

$1,750,000

MLS#: PADE2121980
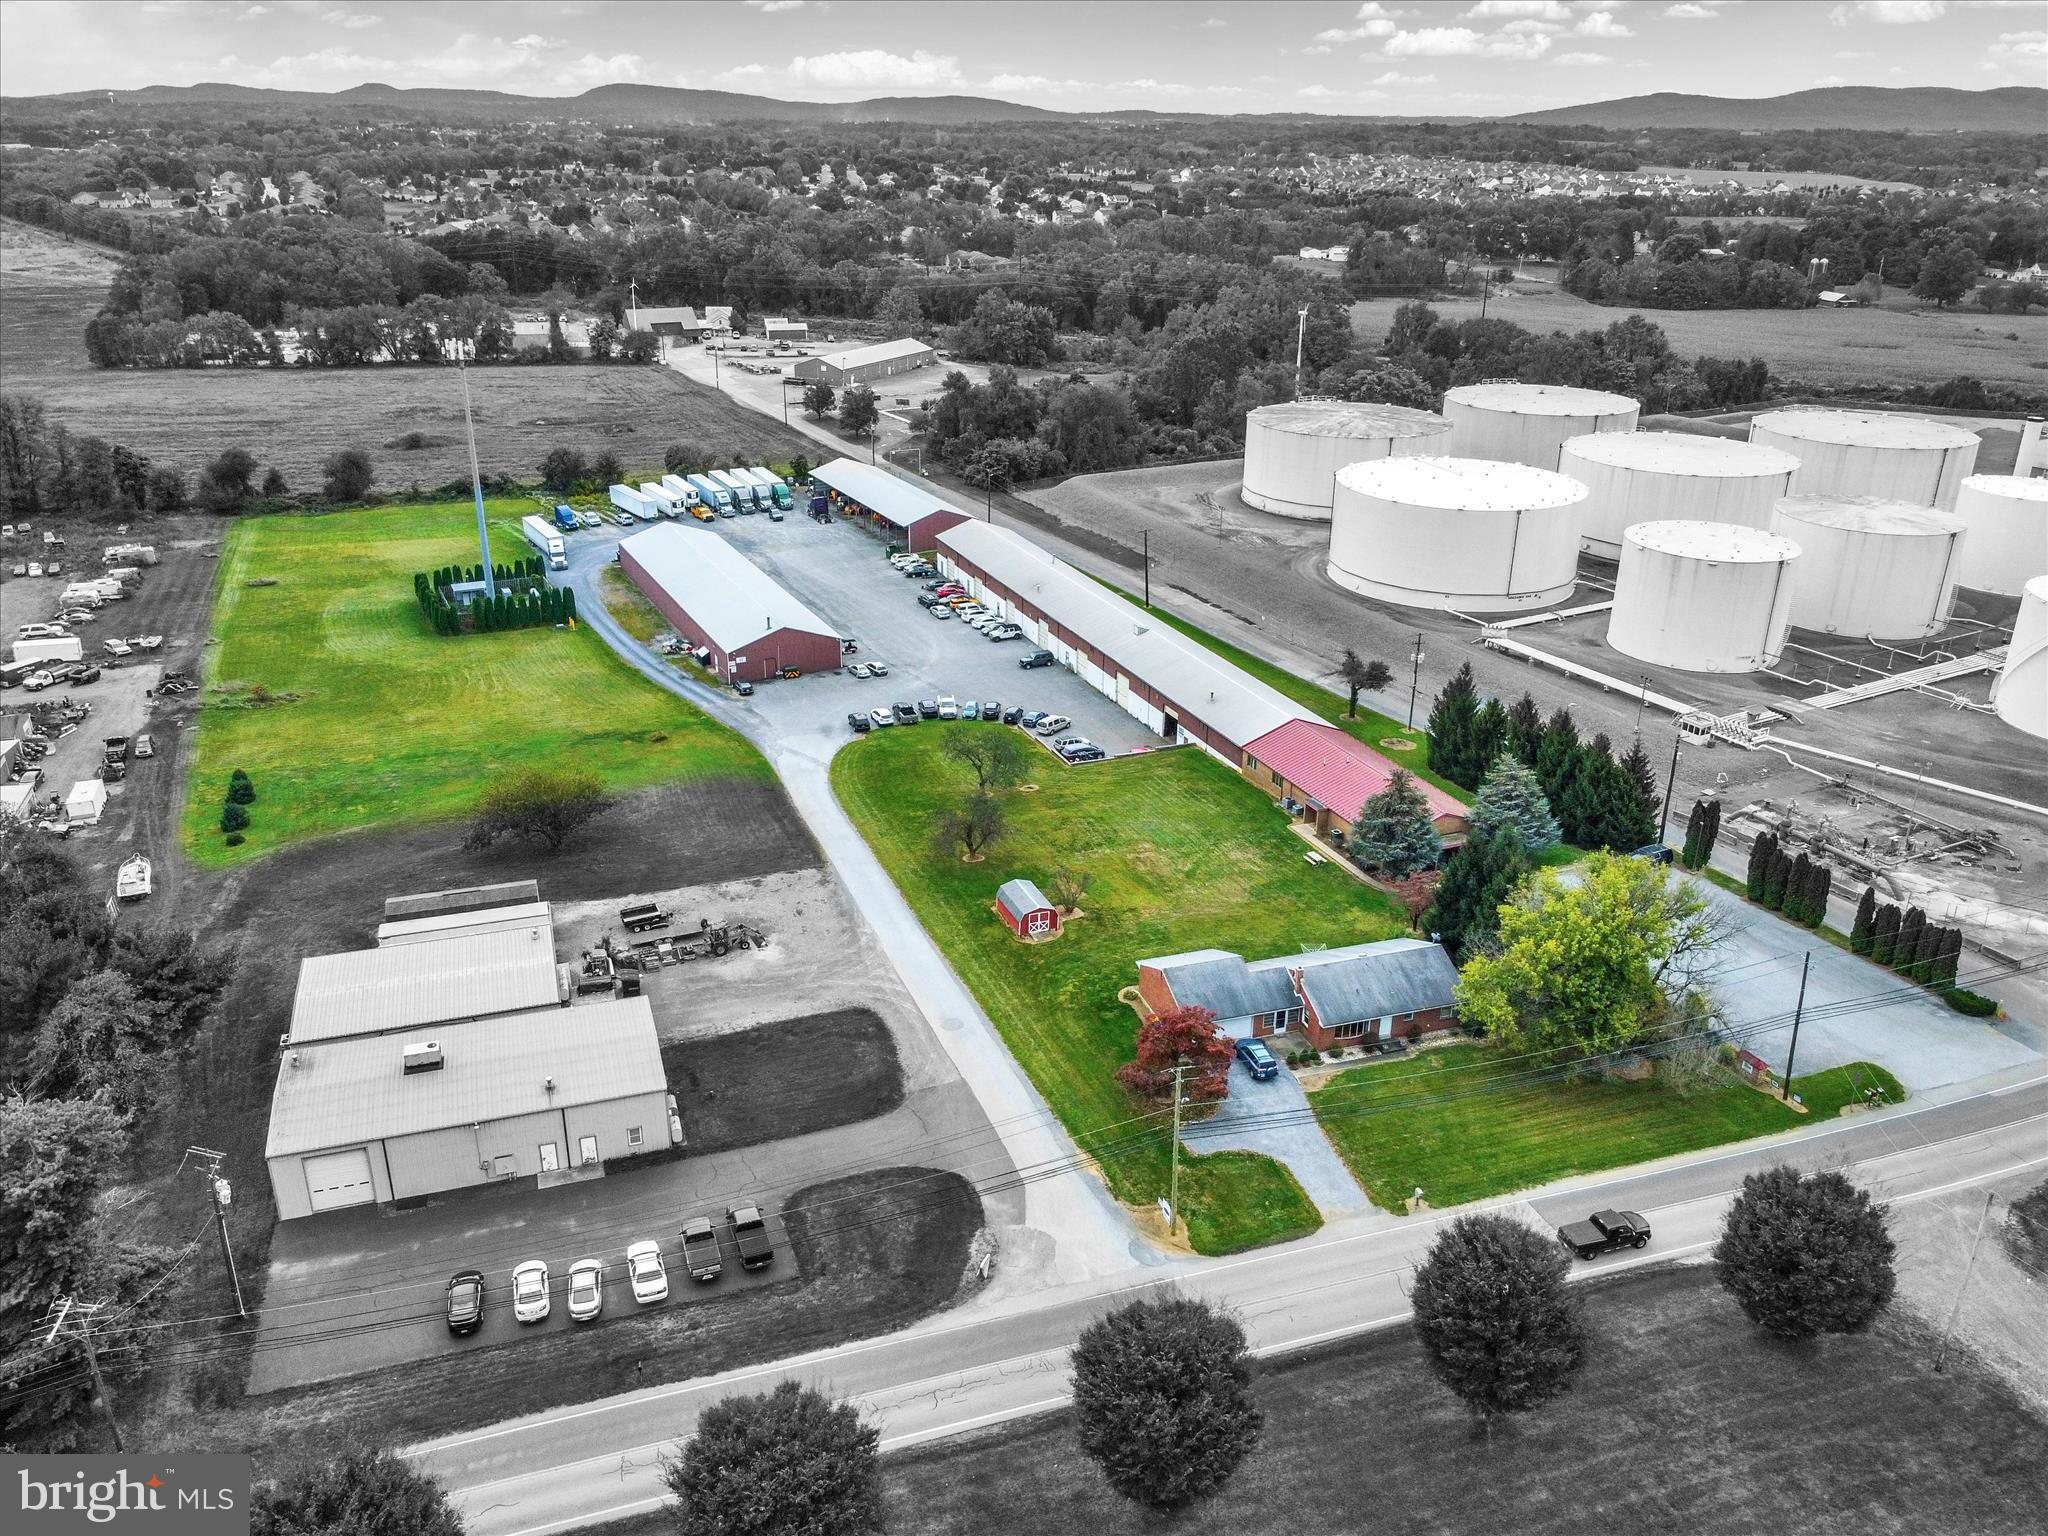
Prime Commercial Investment Opportunity
This exceptional property offers a prime location ideal for expanding or establishing a variety of commercial enterprises. The site spans approximately 6.23 acres and includes a multi-tenant commercial building, a single-family residence, and two large storage buildings—providing both flexibility and income potential.
Property Features:
#PACB2047508

MECHANICSBURG

105 TEXACO ROAD

None Beds

None Baths

30,000 Sq.Ft.

$1,750,000

MLS#: PACB2047508

Welcome to 1316 S Broad Street, a prime 2018 construction multi-family asset located on one of Philadelphia’s most recognizable corridors. This well-maintained building features six total units, consisting of three spacious 1 bed / 1 bath units and three generously sized 2 bedroom units, offering an ideal unit mix for strong rental demand. Each residence showcases modern finishes, contemporary layouts, and quality craftsmanship throughout. The property offers exceptional outdoor amenities including two private roof decks — one shared roof deck with sweeping city views for all residents and a separate exclusive roof deck reserved for the penthouse unit — as well as a private rear backyard space. Positioned in a high-visibility South Broad Street location with easy access to Center City, public transportation, restaurants, and retail, this turnkey investment presents an outstanding opportunity for both seasoned and first-time investors seeking stable income in a premier Philadelphia location. Photos are from previous listings.
#PAPH2684656

PHILADELPHIA

1316 S BROAD STREET

None Beds

None Baths

7,946 Sq.Ft.

$1,750,000

MLS#: PAPH2684656

SPECTACULAR LIGHT. DISTINCTIVE DESIGN. EXTENSIVELY UPDATED. Set on NEARLY 2 ACRES in one of SAUCON VALLEY’s most desirable neighborhoods, this custom estate pairs dramatic architecture with substantial recent improvements. A striking arched glass entrance frames mahogany double doors, with new walkways and a renovated front patio creating a welcoming arrival. Inside, a soaring marble foyer, GRAND DOUBLE STAIRCASE, and stunning two-story windows make an unforgettable first impression. Floor-to-ceiling glass and a fireplace anchor the living room, while the richly appointed study—with its mahogany coffered ceiling and fireplace—offers an inviting retreat. A formal dining room sets the stage for special occasions, and a cozy sitting area beside the study is perfect for unwinding. The kitchen’s charm lies in the details: a cozy BRICK FIREPLACE, built-in reading nooks, and five sets of glass French doors connecting the kitchen and adjoining gathering spaces to the outdoors. An island, double ovens, and Sub-Zero refrigerator complement a prep area and coffee bar tucked beside the rear spiral staircase. Outside, beautiful patios, an OUTDOOR KITCHEN, and a DOUBLE-SIDED FIREPLACE set the scene for memorable gatherings or quiet evenings, with updated landscape lighting adding ambiance after sunset. Upstairs, enjoy THREE EN SUITE BEDROOMS with the highlight being a spacious primary retreat with a stone fireplace, custom built-ins, two walk-in closets, a private balcony, and a bath with a jetted tub and steam shower. An adjoining sitting room offers flexibility as a nursery or second office. The second level laundry adds convenience, while the finished lower level features a wine cellar, wet bar, game room, and full bath. Extensive improvements include a NEW ROOF and six-inch gutters, NEW HVAC, refinished first-floor oak hardwoods and new oak flooring upstairs, custom closets, automated blinds, an enhanced security system, numerous new appliances, a new deck, and updated interior and exterior lighting. Distinctive CRAFTSMANSHIP, SUBSTANTIAL UPDATES, and a COVETED SAUCON VALLEY SETTING—1751 Deer Run Road is ready for its next chapter.
#PANH2010904

BETHLEHEM

1751 DEER RUN ROAD

3 Beds

4 Baths

7,268 Sq.Ft.

$1,750,000

MLS#: PANH2010904
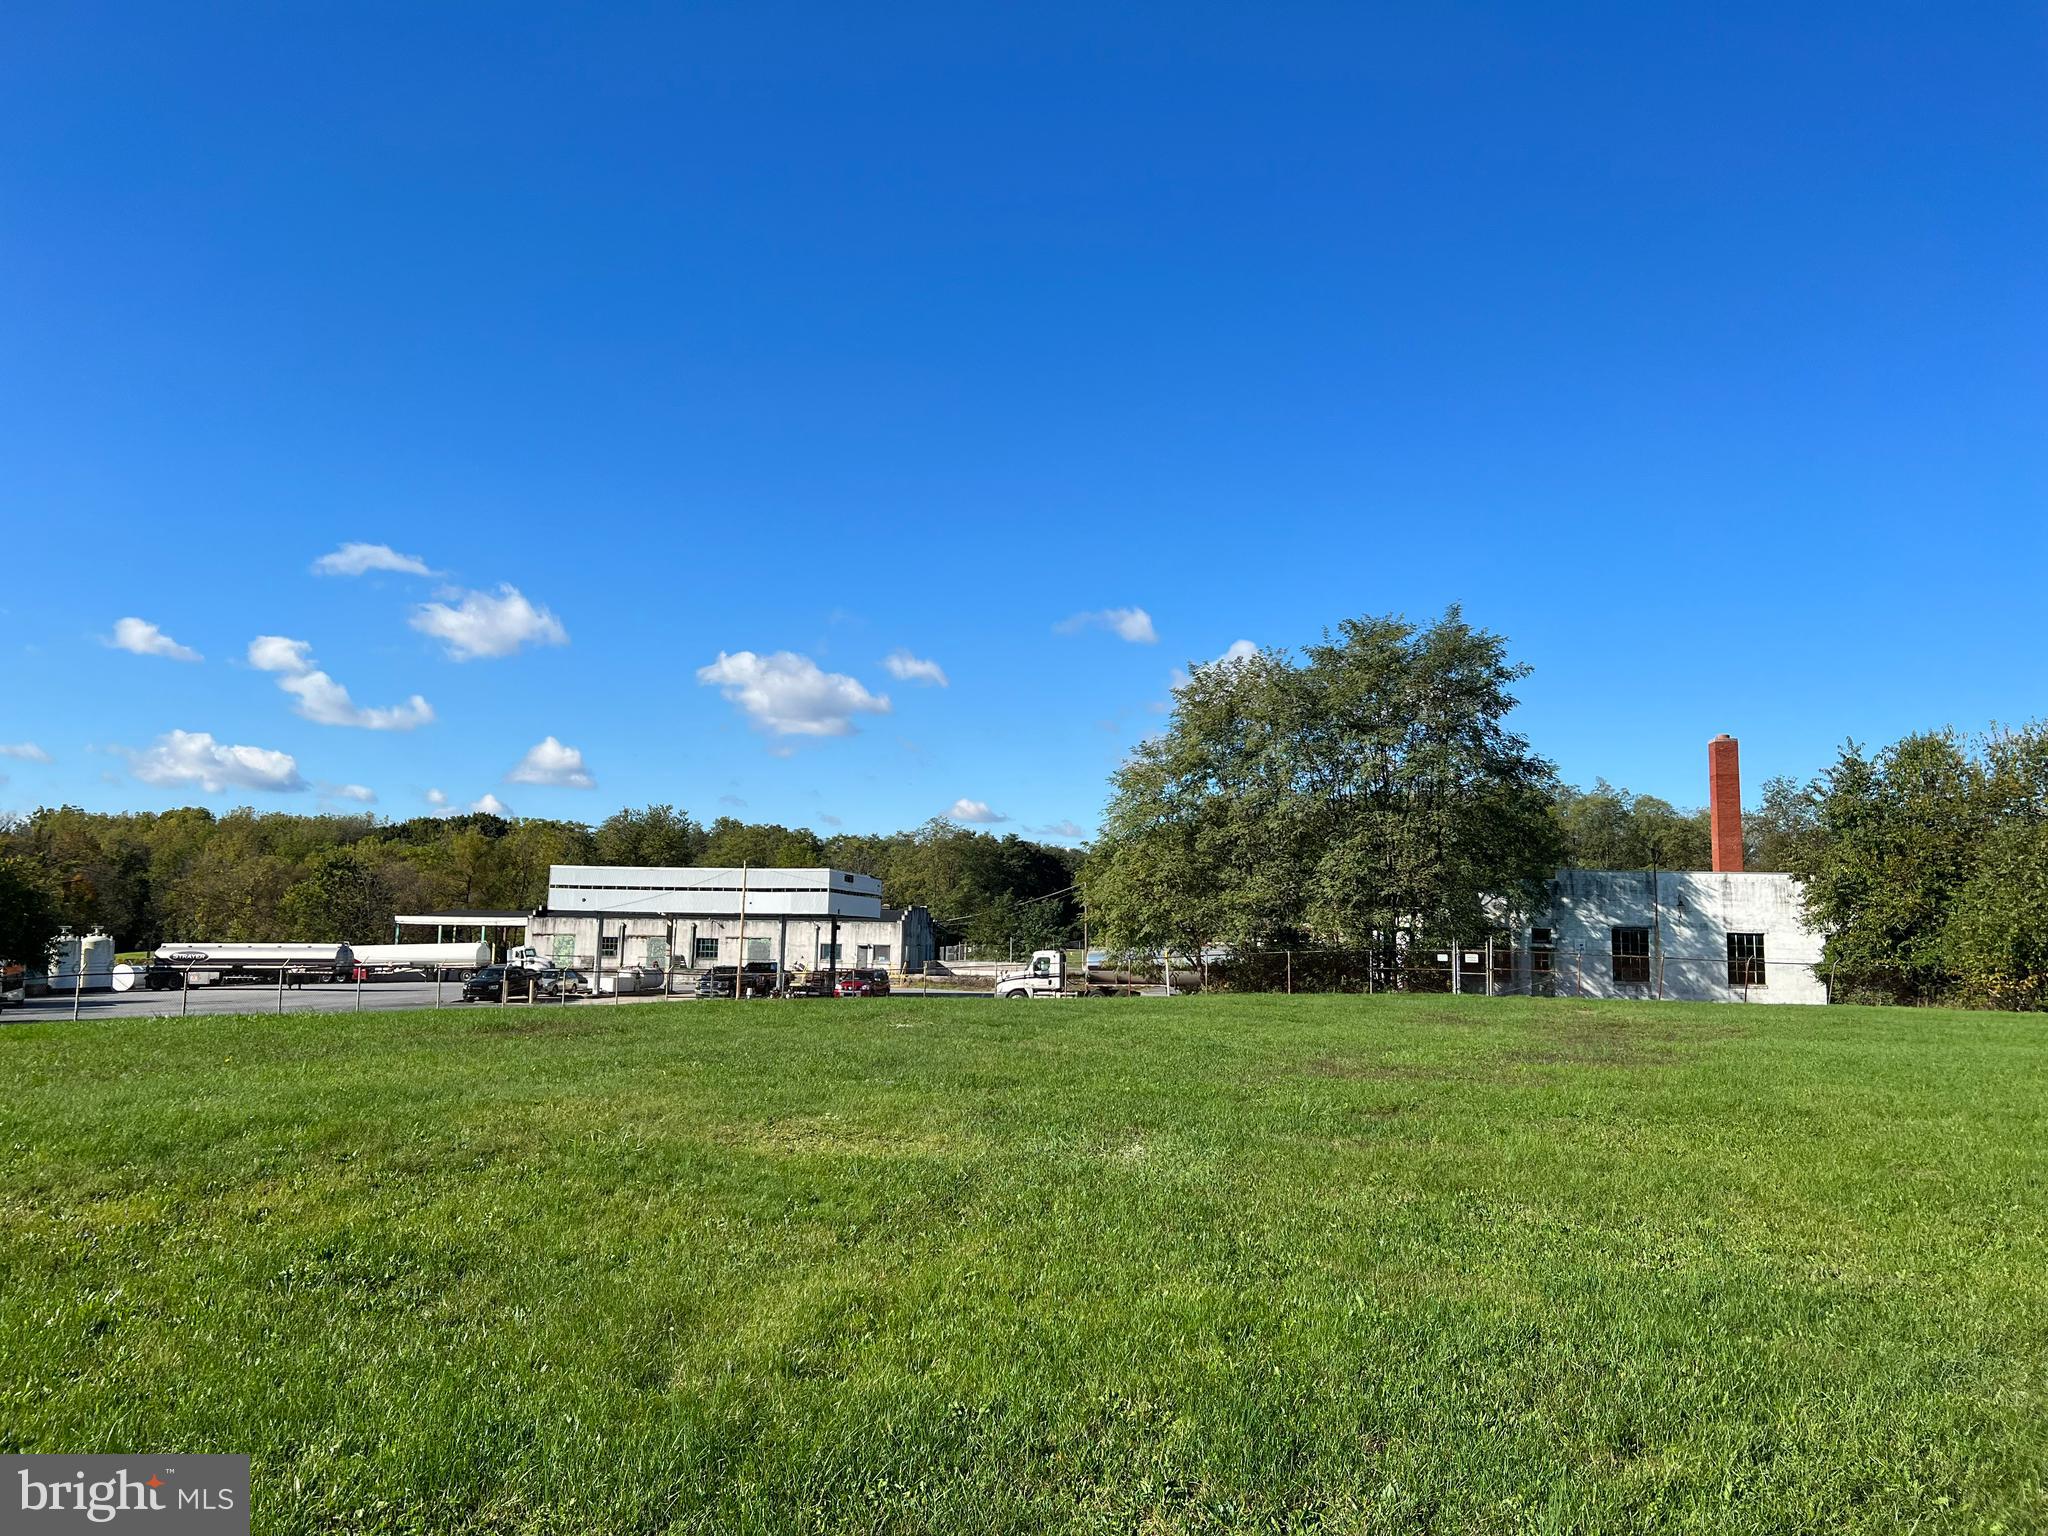
35 acres zoned industrial with 2 existing block buildings built in the 70's.  This  property was formally a petroleum  bulk storage facility and the tank farm was dismantled in 2001. Public water and sewer are available and located on Sinclair Rd.  Parking area and building are leased until 12/2024
Part of site is in PA's Act 2 Program .
#PACB2025102

MECHANICSBURG

34 SINCLAIR ROAD

None Beds

None Baths

35.46 acres

$1,750,000

MLS#: PACB2025102

6 units.
#PAPH2578542

PHILADELPHIA

3718 HAVERFORD AVENUE

16 Beds

None Baths

6,600 Sq.Ft.

$1,750,000

MLS#: PAPH2578542
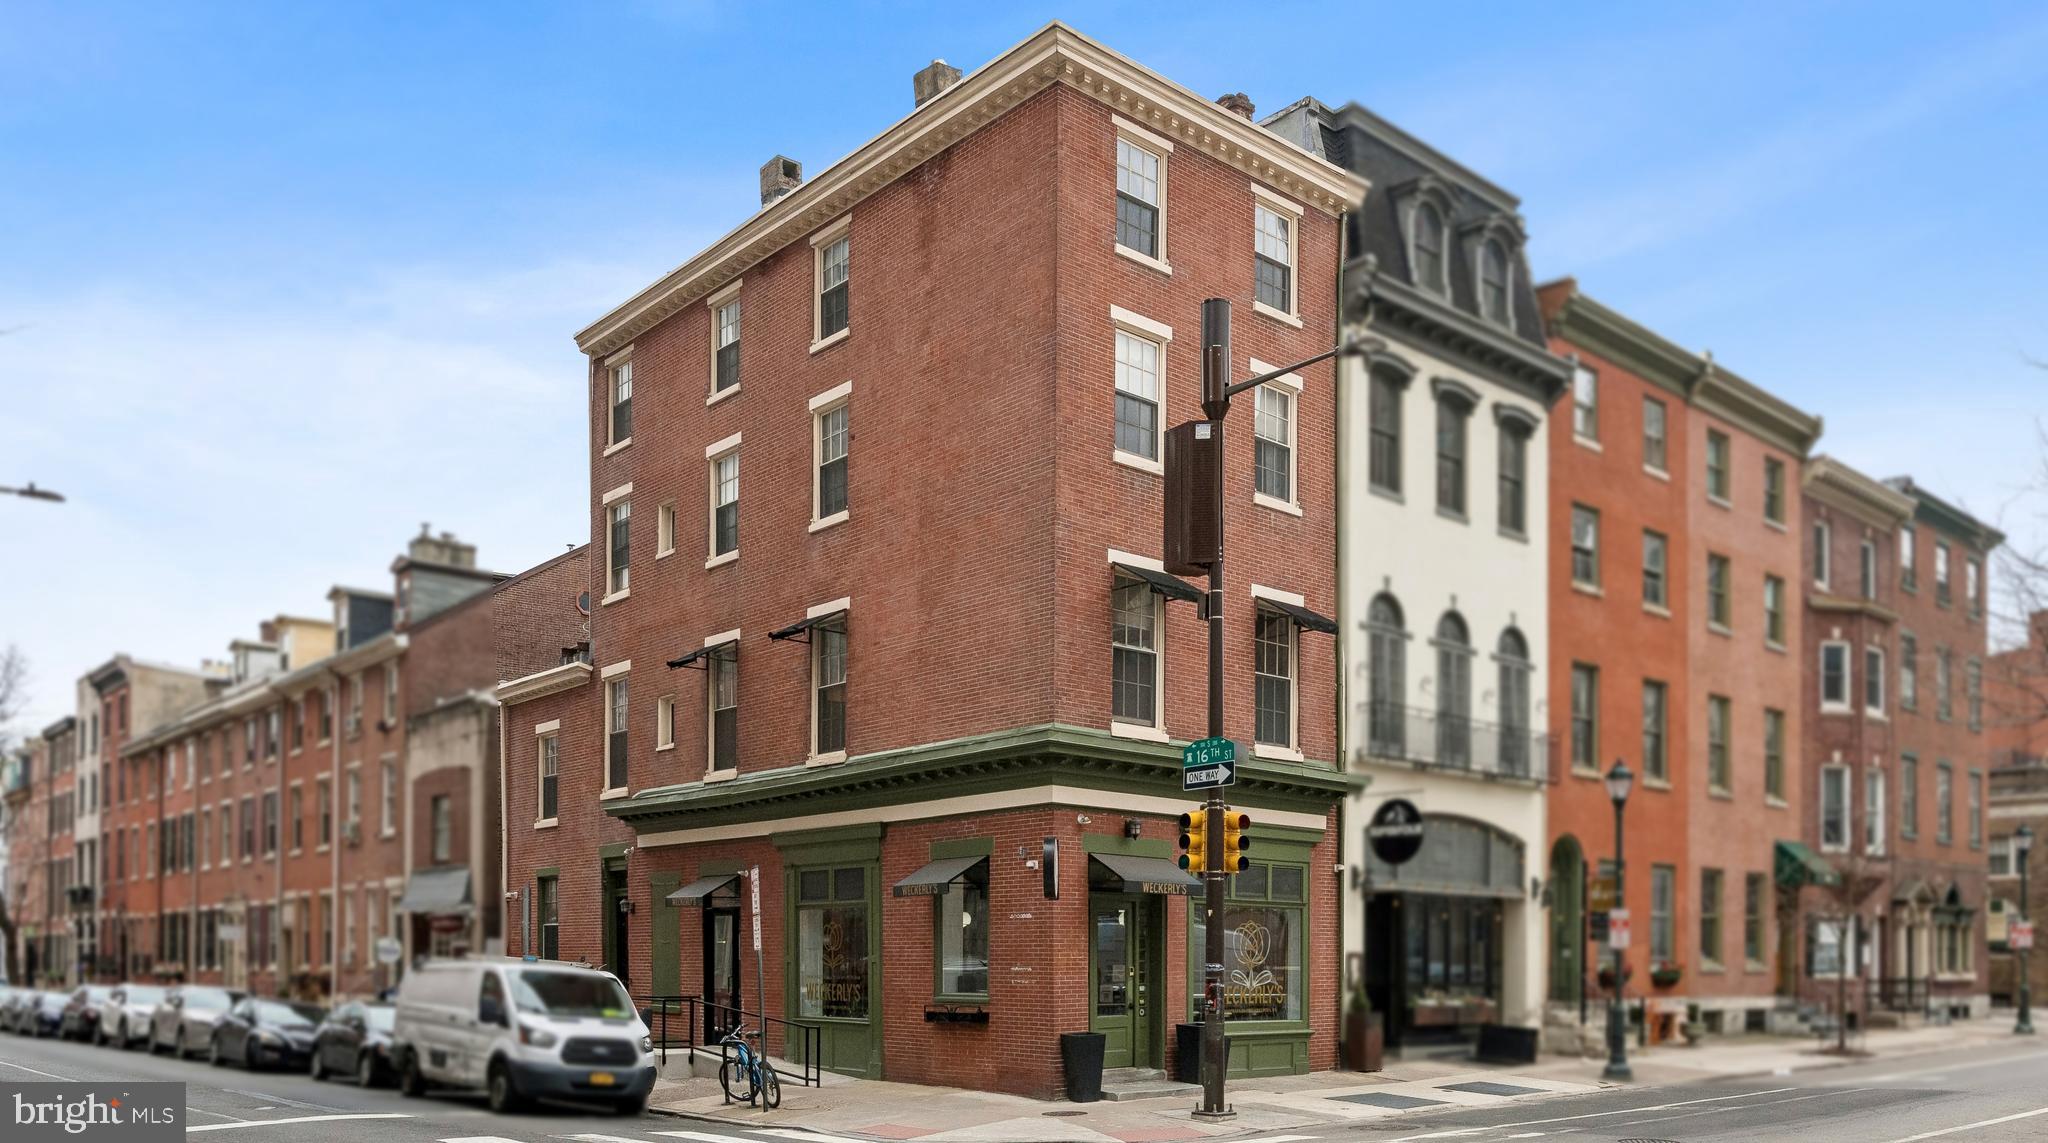
Presenting 1600 Spruce Street: a mixed-use property situated on the prime corner of 16th and Spruce Streets, in Philadelphia’s most prestigious neighborhood: Rittenhouse Square. Originally built in the mid-1800s, the Ownership has renovated and upgraded the building in recent years. The fully occupied property consists of two 2-bedroom apartments, a professional office suite, and a highly visible retail space occupied by Weckerly’s Ice Cream on a NNN lease. 1600 Spruce Street is turnkey asset combining stable income with recent upgrades and a premier location. 

Highlights: 
• Turnkey 4-unit mixed-use corner property 
• Prime Rittenhouse Square neighborhood 
• Fully leased and recently renovated 
• High-visibility retail space leased to strong tenant on a NNN lease
#PAPH2608210

PHILADELPHIA

1600 SPRUCE STREET 00

None Beds

None Baths

4,254 Sq.Ft.

$1,750,000

MLS#: PAPH2608210

1 ... 291 292 293 294 295 ... 666
* Listings identified with the FMLS IDX logo come from FMLS and are held by brokerage firms other than the owner of this website. The listing brokerage is identified in any listing details. Information is deemed reliable but is not guaranteed. If you believe any FMLS listing contains material that infringes your copyrighted work please review our DMCA policy and learn how to submit a takedown request. © 2024. First Multiple Listing Service, Inc.

Send a message

Message successfully sent.

Your message

What is 3 + 4 ?

Reason for contacting?

I agree to receive email communication and understand I can unsubscribe at any time.

I agree to be contacted by Charis Realty Group - Christine Issler, Broker via call, email, and text for real estate services. To opt out, you can reply 'stop' at any time or reply 'help' for assistance. You can also click the unsubscribe link in the emails. Message and data rates may apply. Message frequency may vary. Privacy Policy

Sign Out

Virtual Assistant

Would you like to take the next step with this property? We can help you schedule a showing or virtual tour, or send you more details.

Yes, I would like more information.

Thank You for Your Reply, One of Our Agents will contact you as soon as possible

No, maybe later.

Thank you, you can always contact me via email, phone number or through the contact form.

Realhub AI

Lucy - Your AI-Powered Realtor

Update Your Temporary Password

Personalize your search

Enter your email and we'll notify you immediately when new listings match what you're looking for.

or enter email address

Already have an account ? Login here

Continue your home search

I agree to receive communications and understand I can unsubscribe at any time.

I agree to be contacted by Charis Realty Group - Christine Issler, Broker via call, email, and text for real estate services. To opt out, you can reply 'stop' at any time or reply 'help' for assistance. You can also click the unsubscribe link in the emails. Message and data rates may apply. Message frequency may vary. Privacy Policy

Already have an account ? Login here

We use cookies

We use cookies for analytics and to enhance your experience. By accepting, you agree to analytics and marketing cookies. Small functional cookies that count viewed properties and time on site are used regardless of your choice. You can manage your preferences or learn more about our cookies policy.
