Properties

Browse or get in touch to schedule a walkthrough.

  • Nearby me
Price range

Popular Features

Community Features

Association

Property Features

Waterfront

View

Exterior Features

Interior Features

Style

10000 properties match your criteria

Updated 1 minute ago

E-Alert name

This property is eligible under Freddie Mac First Look Initiative through 12/16/2010. Buyer must pay 2% transfer tax.  2 year home protect limited home warranty.  No Furnace at this property. Physical address is 642 Avalon Road, Altoona, PA 16601  No furnace or water heater.
#29489

Altoona

- RR 6 Box 38

3 Beds

1 Baths

N/A

$36,900

MLS#: 29489

Beautiful .92 Acre lot in Fox Hollow Development.  Close to shopping, schools & I-99.  Conveniently located off of Old Rt 220.  Between Convention Center Blvd. & Meadows intersection.
#29223

Duncansville

--- Lot 147 Fox

None Beds

None Baths

0.92 acres

$83,500

MLS#: 29223

ALTOONA, LLYSWEN AREA.  BAKER SCHOOLS.  REFURBISHED INTERIOR.
#13216

Altoona

508 COLERIDGE Avenue

2 Beds

1 Baths

1,188 Sq.Ft.

$73,000

MLS#: 13216

Cape cod on .5 acre; to be sold "As is" Cape cod on .5 acre; to be sold "As is"
#8213

Altoona

Box 110

3 Beds

1 Baths

N/A

$46,900

MLS#: 8213

Step into this charming 3-bedroom, 1-bath home in Tyrone. This property features beautiful original wood trim, hardwood floors, and three unique stained-glass accent windows. Located away from the main streets, the home offers a quiet atmosphere while remaining conveniently close to local amenities. Additional highlights include first-floor laundry, off-street parking at both the front and back of the property, and a well-maintained fenced-in yard.
#80402

Tyrone

461 Park Avenue

3 Beds

1 Baths

1,435 Sq.Ft.

$177,000

MLS#: 80402

SITUATED NICELY IN RESIDENTIAL AREA OF PENN FARM ESTATES. COVERED PORCH PLUS DECK. WALK OUT BASEMENT. PAVED PARKING. SOME CARPET NEWER. BASEMENT CARPETED & PLUMBING ROUGHED IN FOR POWDER ROOM. SELLER WILL CONSIDER CLOSING COST ASSIST OR CARPET ALLOWANCE. SELLER IS AGENT. CALL DARLA 696-1227 OR 934-4663.
#8075

Duncansville

771 PEACHVIEW Lane

2 Beds

1 Baths

N/A

$65,000

MLS#: 8075

Office building with two apartments. Located in Historic Downtown Hollidaysburg. Office building with two apartments.
#26038

Hollidaysburg

204 Allegheny Street

None Beds

None Baths

3,540 Sq.Ft.

$44,900

MLS#: 26038

The perfect one has arrived!  This home has some many modern finishes you just have to see them to appreciate it all!
The open living room and brand new kitchen will be perfect for entertaining all your guests.  They can easily enjoy the very private back deck for great conversation, too!
The basement is perfectly laid out for extra living space with a spacious family room complete with a pool table!  It would be perfect this coming fall for all your favorite football games!  Whether you need an office or a 4th bedroom, the basement offers that additional space just for you!
Call today for your private tour because this Bellwood gem is ready for its new homeowner!
#72493

Tyrone

2095 W 10th Street

3 Beds

1 Baths

2,364 Sq.Ft.

$250,000

MLS#: 72493

Charming, well maintained  2 story, 3 BR home on corner lot,w/ 1 car detached garage. Gas H.W. radiator heat. Charming, well maintained  2 story, 3 BR home on corner lot, w/ 1 car detached garage. Gas H.W. radiator heat.
#15692

Ebensburg

324 S Phaney Street

3 Beds

2 Baths

N/A

$96,900

MLS#: 15692

Darling immaculate 2 bedroom, 1 1/2 bath Eldorado ranch.  Family room.  Gorgeous sun room, oak kitchen, double hardwood floors, central air.  Won't last!  Take 58th St to Oak Ave.  Make R.  Make L on to Horseshoe Drive. Darling immaculate 2 bedroom, 1 1/2 bath Eldorado ranch.  Family room.  Gorgeous sun room, oak kitchen, double hardwood floors, central air.  Won't last!  Take 58th St to Oak Ave.  Make R.  Make L on to Horseshoe Drive.
#15038

Altoona

45 Horseshoe Drive

2 Beds

1 Baths

N/A

$99,500

MLS#: 15038

Penn Farms 2 bedroom townhouse.
#74041

Duncansville

625 Harvest View Lane

2 Beds

1 Baths

960 Sq.Ft.

$100,000

MLS#: 74041
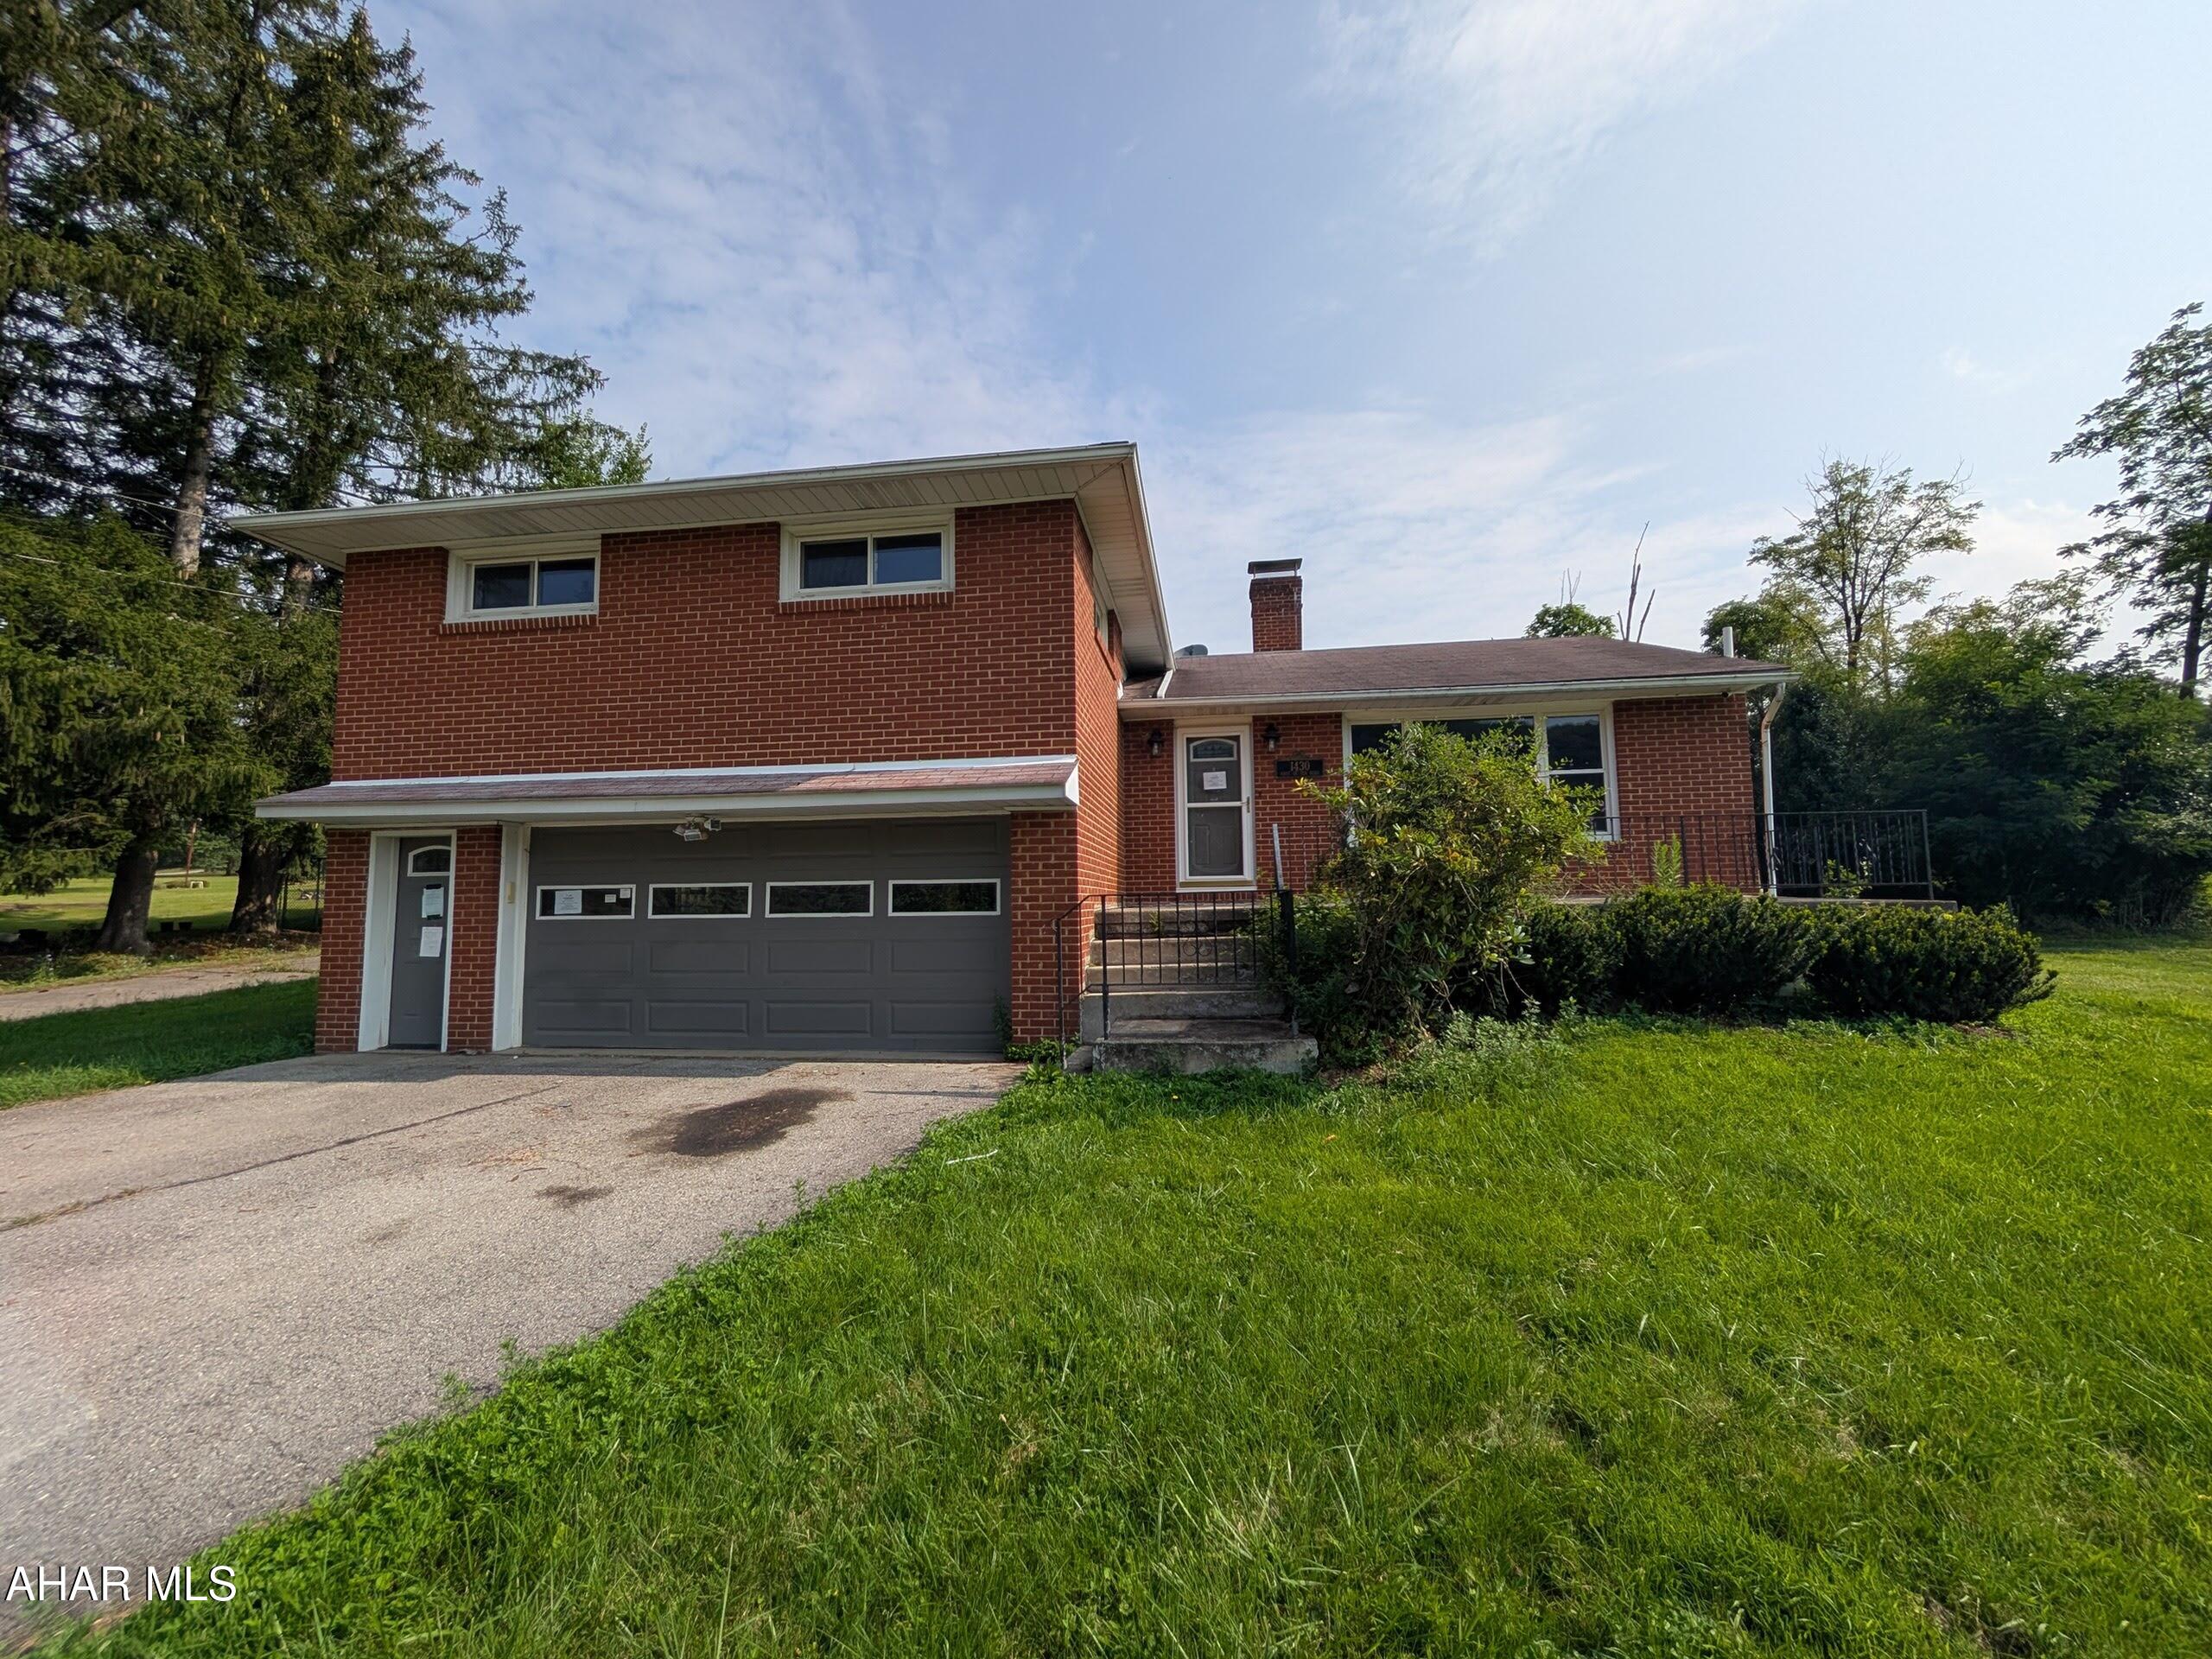
Foot of Ten - Duncansville area brick multi-level split on large .64 acre lot. This home boast a large formal living room w/ hardwood floors and FP, large eat-in kitchen with granite counters and dining area. The spacious upper level features 3 bedrooms with hardwood floors and 2 bath including master suite plus walk-in closet. There are two lower levels with one partially finished. Two car attached garage, storage shed, mini-split and more all with so many possibilties in a wonderful location. May qualify for seller financing (Vendee). Buyer pays both transfer taxes. Property failed pressure test on plumbing. Buried oil tank on property. Sewer observation stack is broken off at ground level and needs raised. Water line is shared asbestos concrete and needs to be replaced. Possible right-of-way through driveway.
#78469

Duncansville

1430 Foot Of Ten Road

3 Beds

2 Baths

1,992 Sq.Ft.

$139,000

MLS#: 78469

If you've been looking for a house that checks all the boxes--space, style, and a backyard you'll never want to leave--this multi-level split is it!

Walk up the main stairs into a bright, open living room with vaulted ceilings and a massive front window that lets in tons of natural light. It flows seamlessly into the dining area and a modern kitchen complete with stainless steel appliances and a handy breakfast bar.

Let's talk about the backyard oasis--this is the real showstopper! Right off the dining room, there's a fantastic, recently completed screened-in porch that is perfect for bug-free summer nights. Step down from there onto a huge concrete patio covered by a beautiful wooden pergola, which offers plenty of space for a hot tub, a fire pit, and all your outdoor furniture. The entire backyard is level and wrapped in a clean, white vinyl privacy fence, so it's completely ready for kids, pets, or just enjoying your own space and privacy.

Beyond its great looks, this home also offers a valuable bonus--solar panels with a transferable warranty. Not only can they help reduce your monthly electric bills, but they can even generate credits for extra money in your pocket!

And the updates keep coming. The kitchen has been refreshed with soft-close drawers, new countertops, refaced cabinetry, and a large farmhouse-style stainless steel sink. Fresh paint on all interior doors, abundant storage space--including a dedicated storage room off the recreation room--and a storage shed for outdoor equipment add even more functionality to this move-in-ready home!

*Take your first tour online right from your smartphone, tablet, laptop with the 3D Matterport scan under virtual tours or contact me for the link directly!
#80414

Altoona

359 Reiling Lane

3 Beds

2 Baths

1,873 Sq.Ft.

$359,900

MLS#: 80414

2 story home with so much charm!  Large living room with hardwood floors and fireplace.  Hardwood floors follow through into large dining room.  Three season room off living room gives you added space to make it your own.  Bright and sunny kitchen with range, refrigerator, and dishwasher included.  1st floor laundry for convenience.  3 large bedrooms.  Deck off back for entertaining.  Great neighborhood!
#41506

Altoona

2114 14th Street

3 Beds

1 Baths

N/A

$107,000

MLS#: 41506
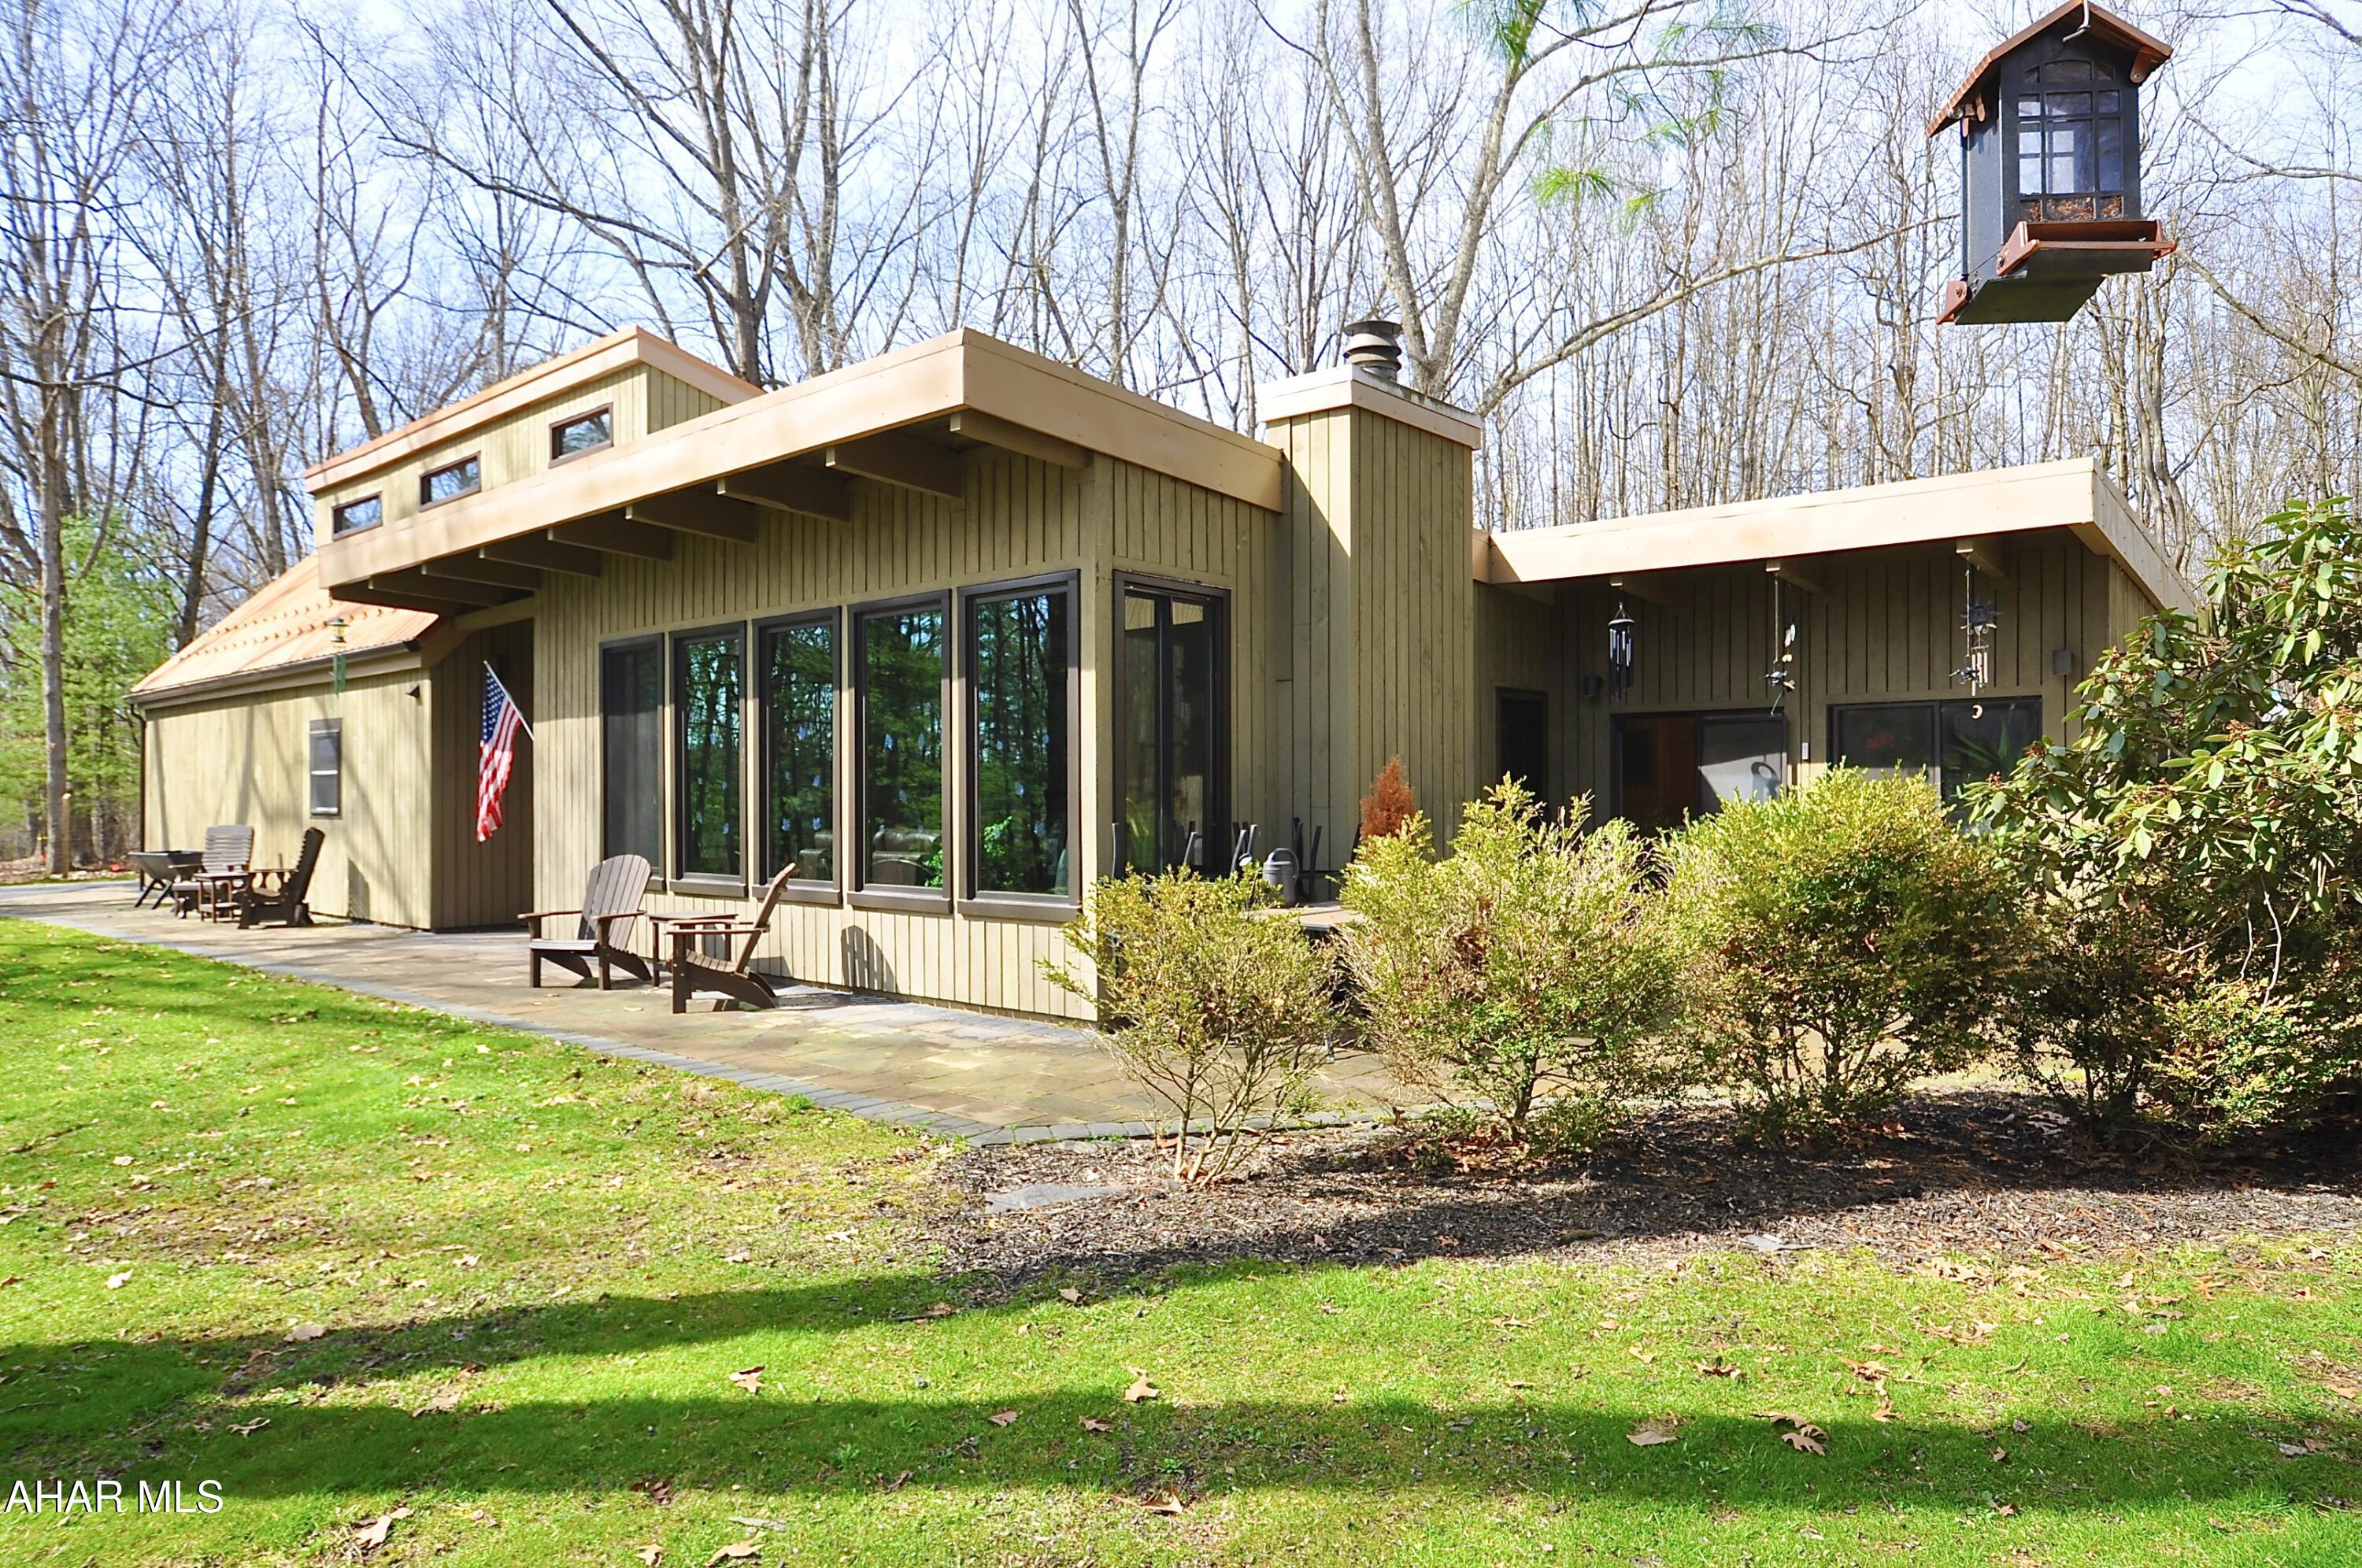
Wow! This one of a kind salt box/sprawling ranch hybrid is situate on just over 1 acre along Beaver Branch Road in Pennsylvania Furnace. Words can't really describe this incredibly beautiful home. Major upgrades include almost all new windows and skylights as well as new metal and rubber roofs and 5 new mini split heating/cooling units. Indoor heated pool! Private end of cul de sac location. Soaring trees but lots of sunlight! No one will even know you are there. See the photos and see the property in person soon. It will not last. Square footage is based on personal measurements and public records. Heated pool area included in living space as it is heated by electric baseboard as well as the pool itself. Square footage based on public records and Listing Agent measurements. Buyer Agent and Buyer to verify if desired.
#79679

Pennsylvania Furnace

772 Beaver Branch Road

4 Beds

4 Baths

4,095 Sq.Ft.

$658,900

MLS#: 79679

1 ... 270 271 272 273 274 ... 666
* Listings identified with the FMLS IDX logo come from FMLS and are held by brokerage firms other than the owner of this website. The listing brokerage is identified in any listing details. Information is deemed reliable but is not guaranteed. If you believe any FMLS listing contains material that infringes your copyrighted work please click here to review our DMCA policy and learn how to submit a takedown request. © 2024. First Multiple Listing Service, Inc.

Send a message

Message successfully sent.

Your message

What is 3 + 4 ?

Reason for contacting?

I agree to receive email communication and understand I can unsubscribe at any time.

I agree to be contacted by Charis Realty Group - Christine Issler, Broker via call, email, and text for real estate services. To opt out, you can reply 'stop' at any time or reply 'help' for assistance. You can also click the unsubscribe link in the emails. Message and data rates may apply. Message frequency may vary. Privacy Policy

Sign Out

Virtual Assistant

Would you like to take the next step with this property? We can help you schedule a showing or virtual tour, or send you more details.

Yes, I would like more information.

Thank You for Your Reply, One of Our Agents will contact you as soon as possible

No, maybe later.

Thank you, you can always contact me via email, phone number or through the contact form.

Realhub AI

Lucy - Your AI-Powered Realtor

Update Your Temporary Password

Personalize your search

Enter your email and we'll notify you immediately when new listings match what you're looking for.

or enter email address

Already have an account ? Login here

Continue your home search

I agree to receive communications and understand I can unsubscribe at any time.

I agree to be contacted by Charis Realty Group - Christine Issler, Broker via call, email, and text for real estate services. To opt out, you can reply 'stop' at any time or reply 'help' for assistance. You can also click the unsubscribe link in the emails. Message and data rates may apply. Message frequency may vary. Privacy Policy

Already have an account ? Login here

We use cookies

We use cookies primarily for analytics to enhance your experience. By accepting, you agree to our use of these cookies. You can manage your preferences or learn more about our cookies policy.
