Properties

Browse or get in touch to schedule a walkthrough.

  • Nearby me
Price range

Popular Features

Community Features

Association

Property Features

Waterfront

View

Exterior Features

Interior Features

Style

10000 properties match your criteria

Updated 1 minute ago

E-Alert name
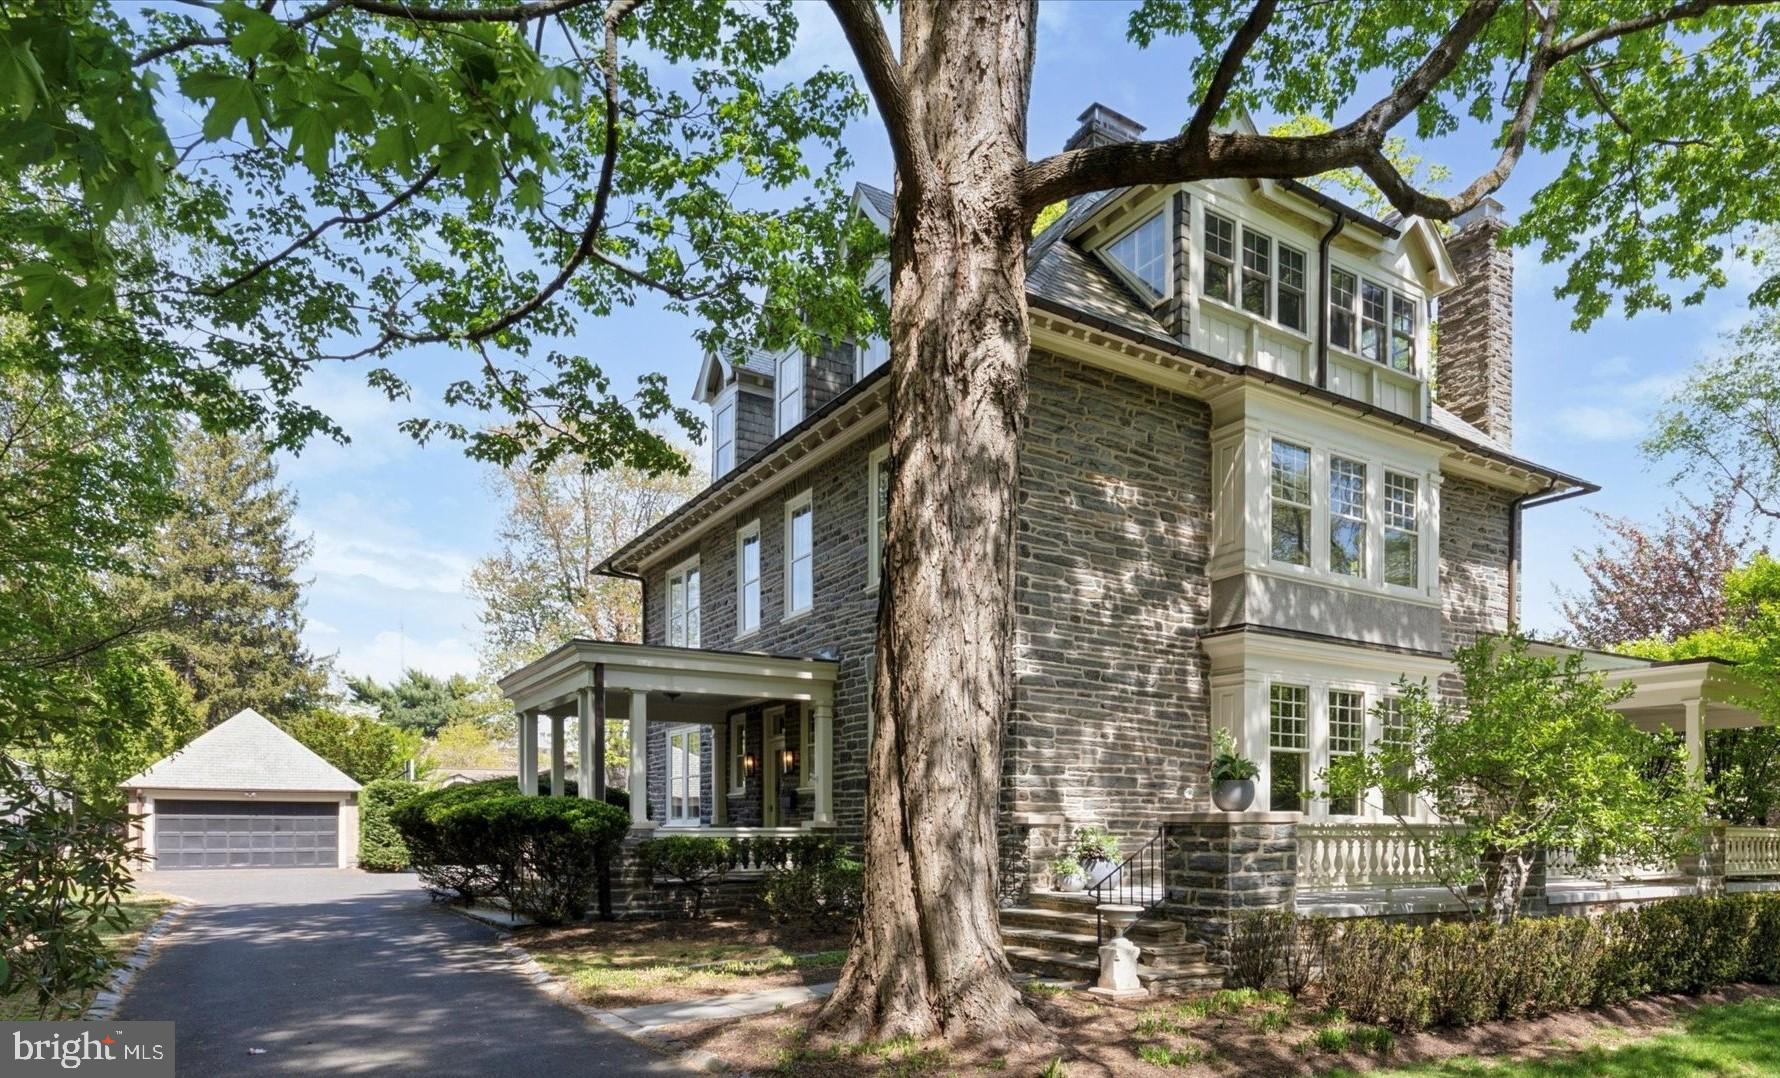
Nestled on a picturesque, tree-lined street in the sought-after neighborhood of Wyndmoor, just minutes from the shops and dining in Chestnut Hill, “Cherry Knoll” stands as one of the area's most distinguished properties. Built in 1905 for Walter Jarden, whose family has deep roots in Springfield Township, this stately Edwardian stone home exudes timeless elegance, exceptional craftsmanship and thoughtful updates for modern living.

A long, graceful driveway leads to the six bedroom, four and a half bath house built of Wissahickon shist with slate roof, copper gutters and downspouts and a stunning wraparound porch with an outdoor fireplace perfect for year-round entertaining. Step up onto the covered front porch and through the charming Dutch door into the central hall adorned with rich original woodwork, fireplace and grand center staircase. To the right, a sun-drenched living room features a cozy wood burning fireplace, built-in bookcases and benches, and French doors that open to the rear portion of the wraparound porch. To the left, a sitting room,  currently used as an office (which could be used as the dining room), offers a quiet retreat. The expansive dining room (which could be used as the family room) connects to the heart of the home: a show-stopping chef’s kitchen. Outfitted with custom cabinetry and glass display cabinetry, large center island with counter seating, Arabescato marble countertops, 6-burner Blue Star range, Thermador refrigerator and freezer, and U-Line beverage fridge, this kitchen is both beautiful and highly functional. Adjacent to the kitchen is a convenient mudroom with built-in bench, ample storage and doors accessing both the driveway and back flagstone patio. A powder room under the grand staircase completes the main floor.

Up the staircase to the second floor is a spacious landing leading to four bedrooms and three full bathrooms. The luxurious primary suite includes a dressing room, large closet, and ensuite bath with a soaking tub and separate shower. There are two additional bedrooms and a hall bathroom. Down a back hall, there is a private fourth bedroom, currently used as an exercise room, with attached bathroom that is ideal for use as an au pair suite. A convenient laundry room is also located on this level.

The third floor offers two more bedrooms, the larger one currently used as a playroom, and a hall bathroom, along with a substantial floored attic perfect for all your storage needs.

Outdoors, the lush, landscaped grounds are filled with specimen trees, mature plantings, a charming flagstone patio, a detached stone garage, and a private tennis/pickleball/sport court, ideal for active living and entertaining alike. 

Residents love Wyndmoor for its close shopping and dining venues on Willow Grove Avenue, award winning Springfield Township School District and stellar township services all while being close to the train lines, dining, and shopping in Chestnut Hill.   

This is a rare opportunity to own a legacy property that seamlessly combines historic character while being tastefully updated and maintained for today’s modern lifestyle.
#PAMC2138528

WYNDMOOR

7707 PINE ROAD

6 Beds

4 Baths

5,318 Sq.Ft.

$1,795,000

MLS#: PAMC2138528
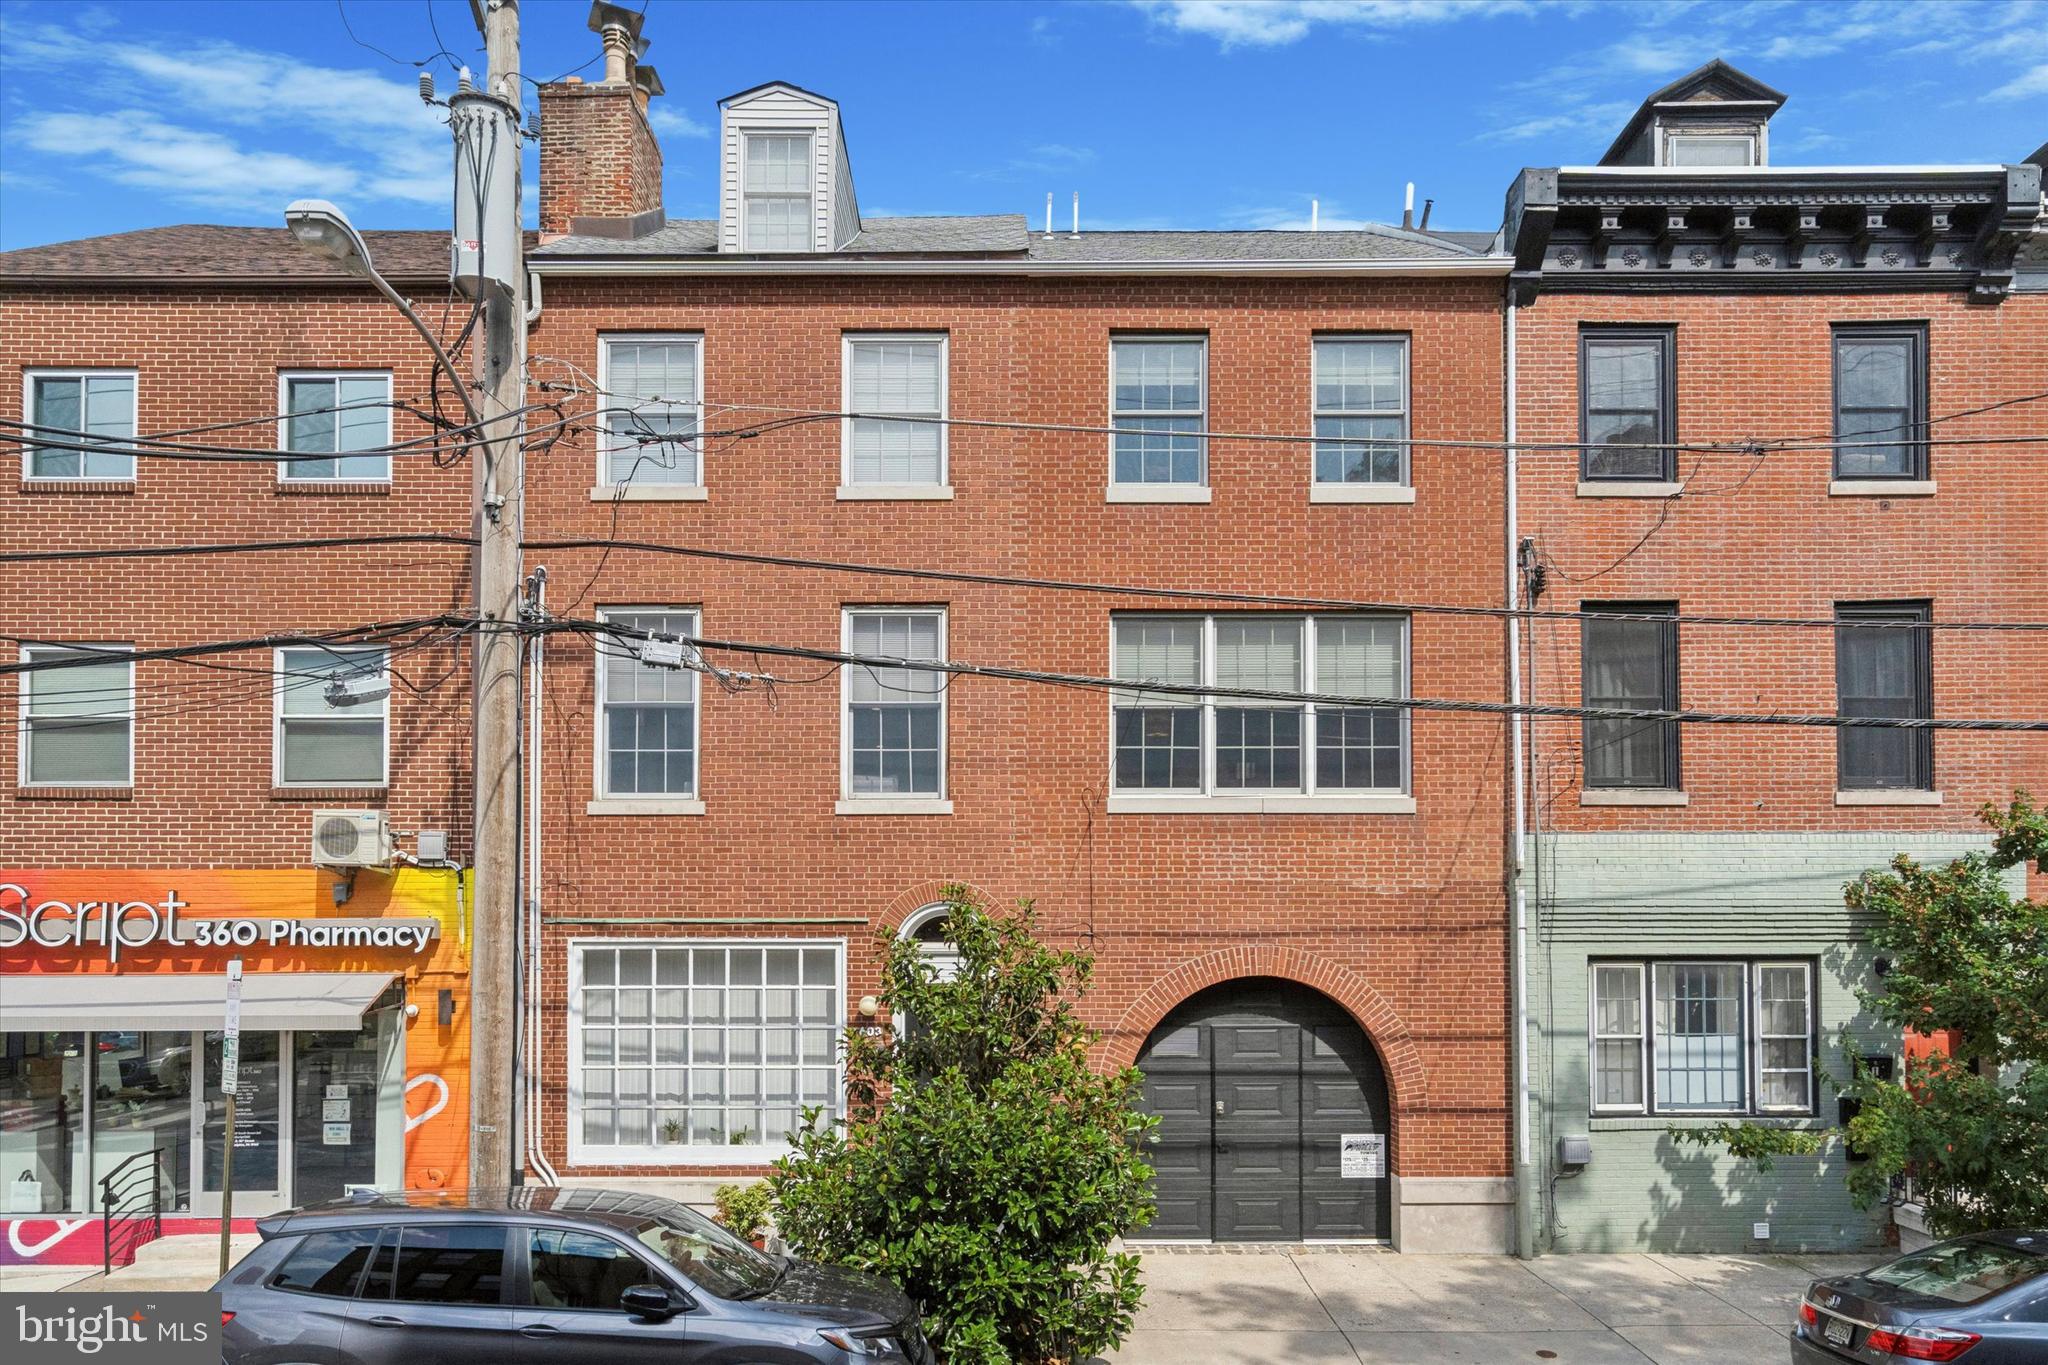
Welcome to 603 South 10th Street. Ideally situated between Bella Vista and Washington Square West, this light filled, double-wide duplex has been expanded to over 4300 square feet, with a 4BR, 3.5BA and a 1BR/1BA apartment, RM1 Zoning with Duplex Use Permit) on the first floor, a total of 5 bedrooms and 4.5 baths. Meticulously maintained by its owner, The oversized 3 car garage, 3 gorgeous outdoor spaces, an elevator, and tax abatement makes this property truly stand out. 

One flight up leads to the main level where you will find an expansive open floor plan that beautifully blends the original home with the addition completed in 2016. The huge family room with a tray ceiling and recessed lighting, hardwood floors and three large windows opening to 10th street. Access the elevated Ipe deck with pergola overlooking the park-like backyard with mature specimen trees, a large bluestone slate patio and raised planted beds. The renovated eat-in kitchen features pristine white cabinetry, stone countertops and side island, stainless appliances, glass tile backsplash, pantry and a convenient half bath. The adjacent dining room has a cedar tray ceiling with cove lighting and hanging pendant tracks and opens to the elegant living room with a white marble gas fireplace flanked by floating wood shelves on either side.  Continue upstairs to find the primary suite with a sitting room at its entry. The ample sized bedroom has hardwood flooring and a cedar ceiling with recessed lighting, an arched wood burning fireplace with colorful tiles and a red brick hearth and a large walk-in closet. The primary bath has a frameless glass stall shower tiled with inset nooks, corner shelves and a stone bench, granite vanities with double sinks and a linen closet. Two additional bedrooms, one currently serving as an office and a full bathroom in the hall. On the upper level there is a light filled open space with a dramatic arched entry which could be utilized as you please or enclosed to make a 4th bedroom with its own full bathroom. The relaxing DuraTec roof deck with raised planters is made for your enjoyment and completes the upper level.  

On the ground level, there is a large 1 bedroom apartment that has a renovated kitchen with stainless steel appliances and granite countertops, two mini-split wall mounted A/C units and an in-unit washer and dryer. The unit has been continuously rented since 2016 and is currently occupied at 1600/month through July 2025. This is a great space that could be utilized as a guest suite, rental unit or easily modified to make this property a single family residence. Lease documents and apartment photos are available for review.
#PAPH2393764

PHILADELPHIA

603 S 10TH STREET 5

1 Beds

None Baths

4,340 Sq.Ft.

$1,795,000

MLS#: PAPH2393764
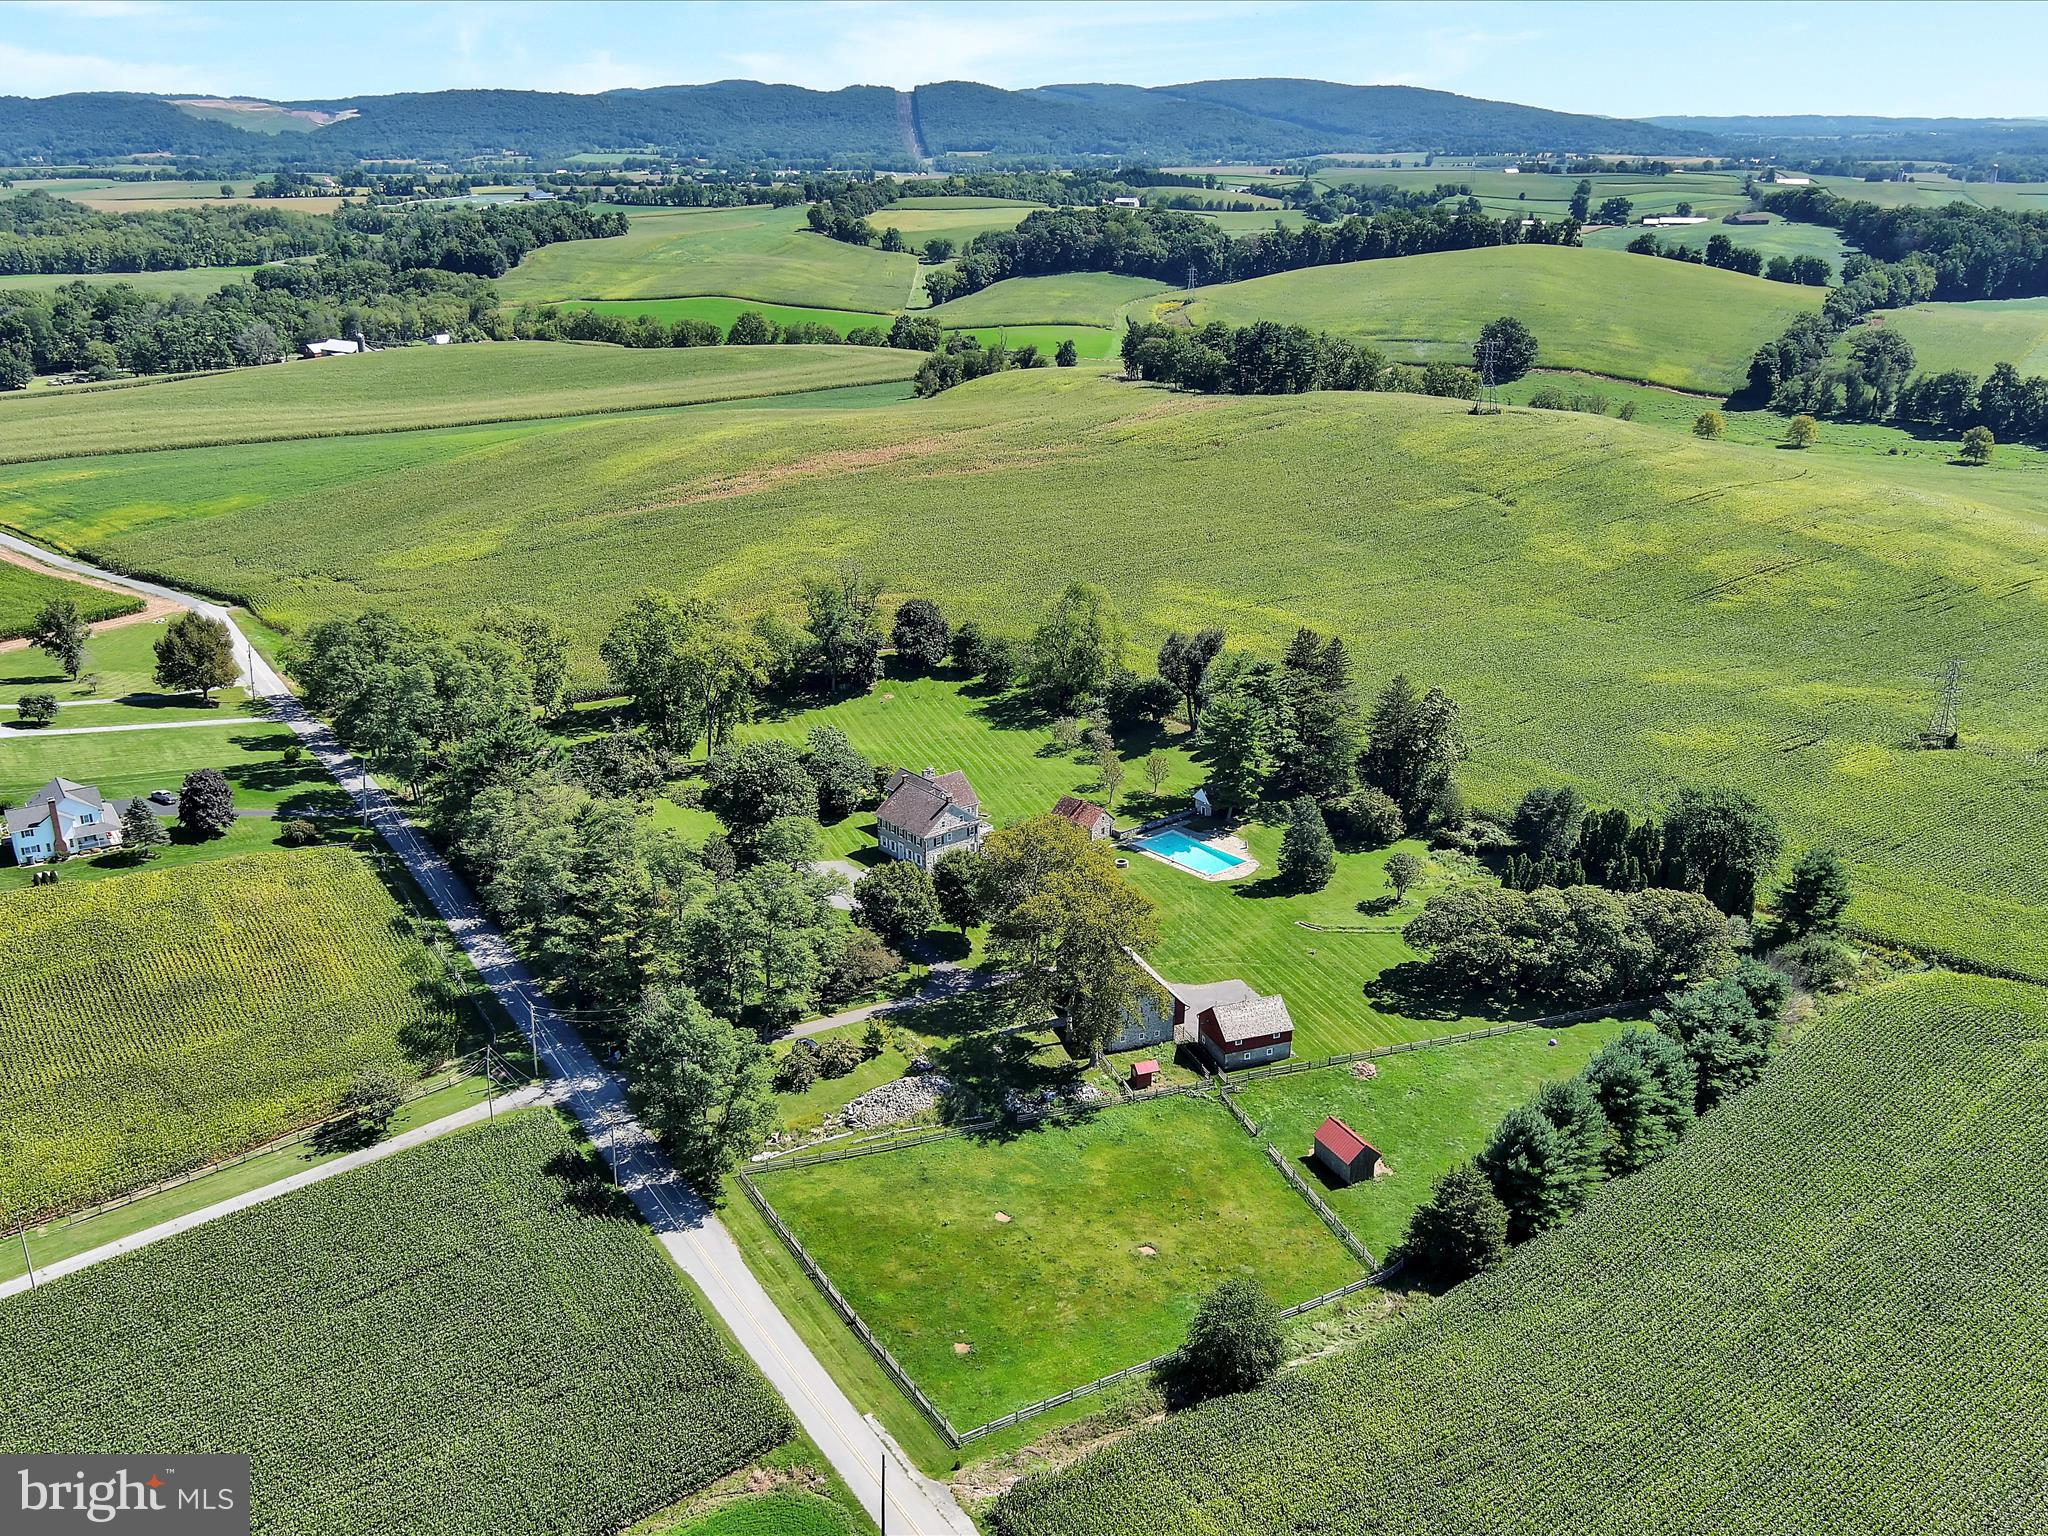
Welcome to historic Ha Penny Farm, a Georgian manor house and farmstead established in 1817. Located in Oley Valley, Ha Penny Farm  offers an opportunity to become the steward of one of Pennsylvania's truly notable and beautiful historic properties.  Founded as part of the Abraham Knabb farmstead, the nearly 8 acre setting is flanked by forested hills and picturesque Oley agricultural landscape. Oley Township  is well known for its rural landscapes, multiple well preserved buildings and Pennsylvania Dutch farms, and is famously one of the towns first listed in the National Registry of Historic Places. Dutifully preserved and updated throughout the last decade with current ownership having performed extensive renovations and preservations Ha Penny Farm offers a once in a lifetime opportunity. In addition to extensive interior renovations and preservations Ha Penny Farm has undergone an award winning multiple 6 figure restoration to the outbuildings all done with careful historic oversight. The main Pennsylvania German bank barn was described by one awarding judge as a jewel, and both barns are breathtaking and suitable for entertaining and enjoyment of ownership. Other outbuildings include the original  red clay tile roofed Summer kitchen, spring house,  charming hillside stone root cellar, and run in shed in the fenced pasture. Ha Penny Farm sits beautifully off of a picturesque country road with an unparalleled location offering undeniable privacy  while having easy access to highways and  amenities.  This is your opportunity to own this exquisite Oley estate, it is a property rich in history and undeniable beauty, schedule your private showing today and welcome yourself home to Ha Penny Farm!
#PABK2034832

OLEY

80 REIFSNYDER

5 Beds

4 Baths

8,508 Sq.Ft.

$1,795,000

MLS#: PABK2034832
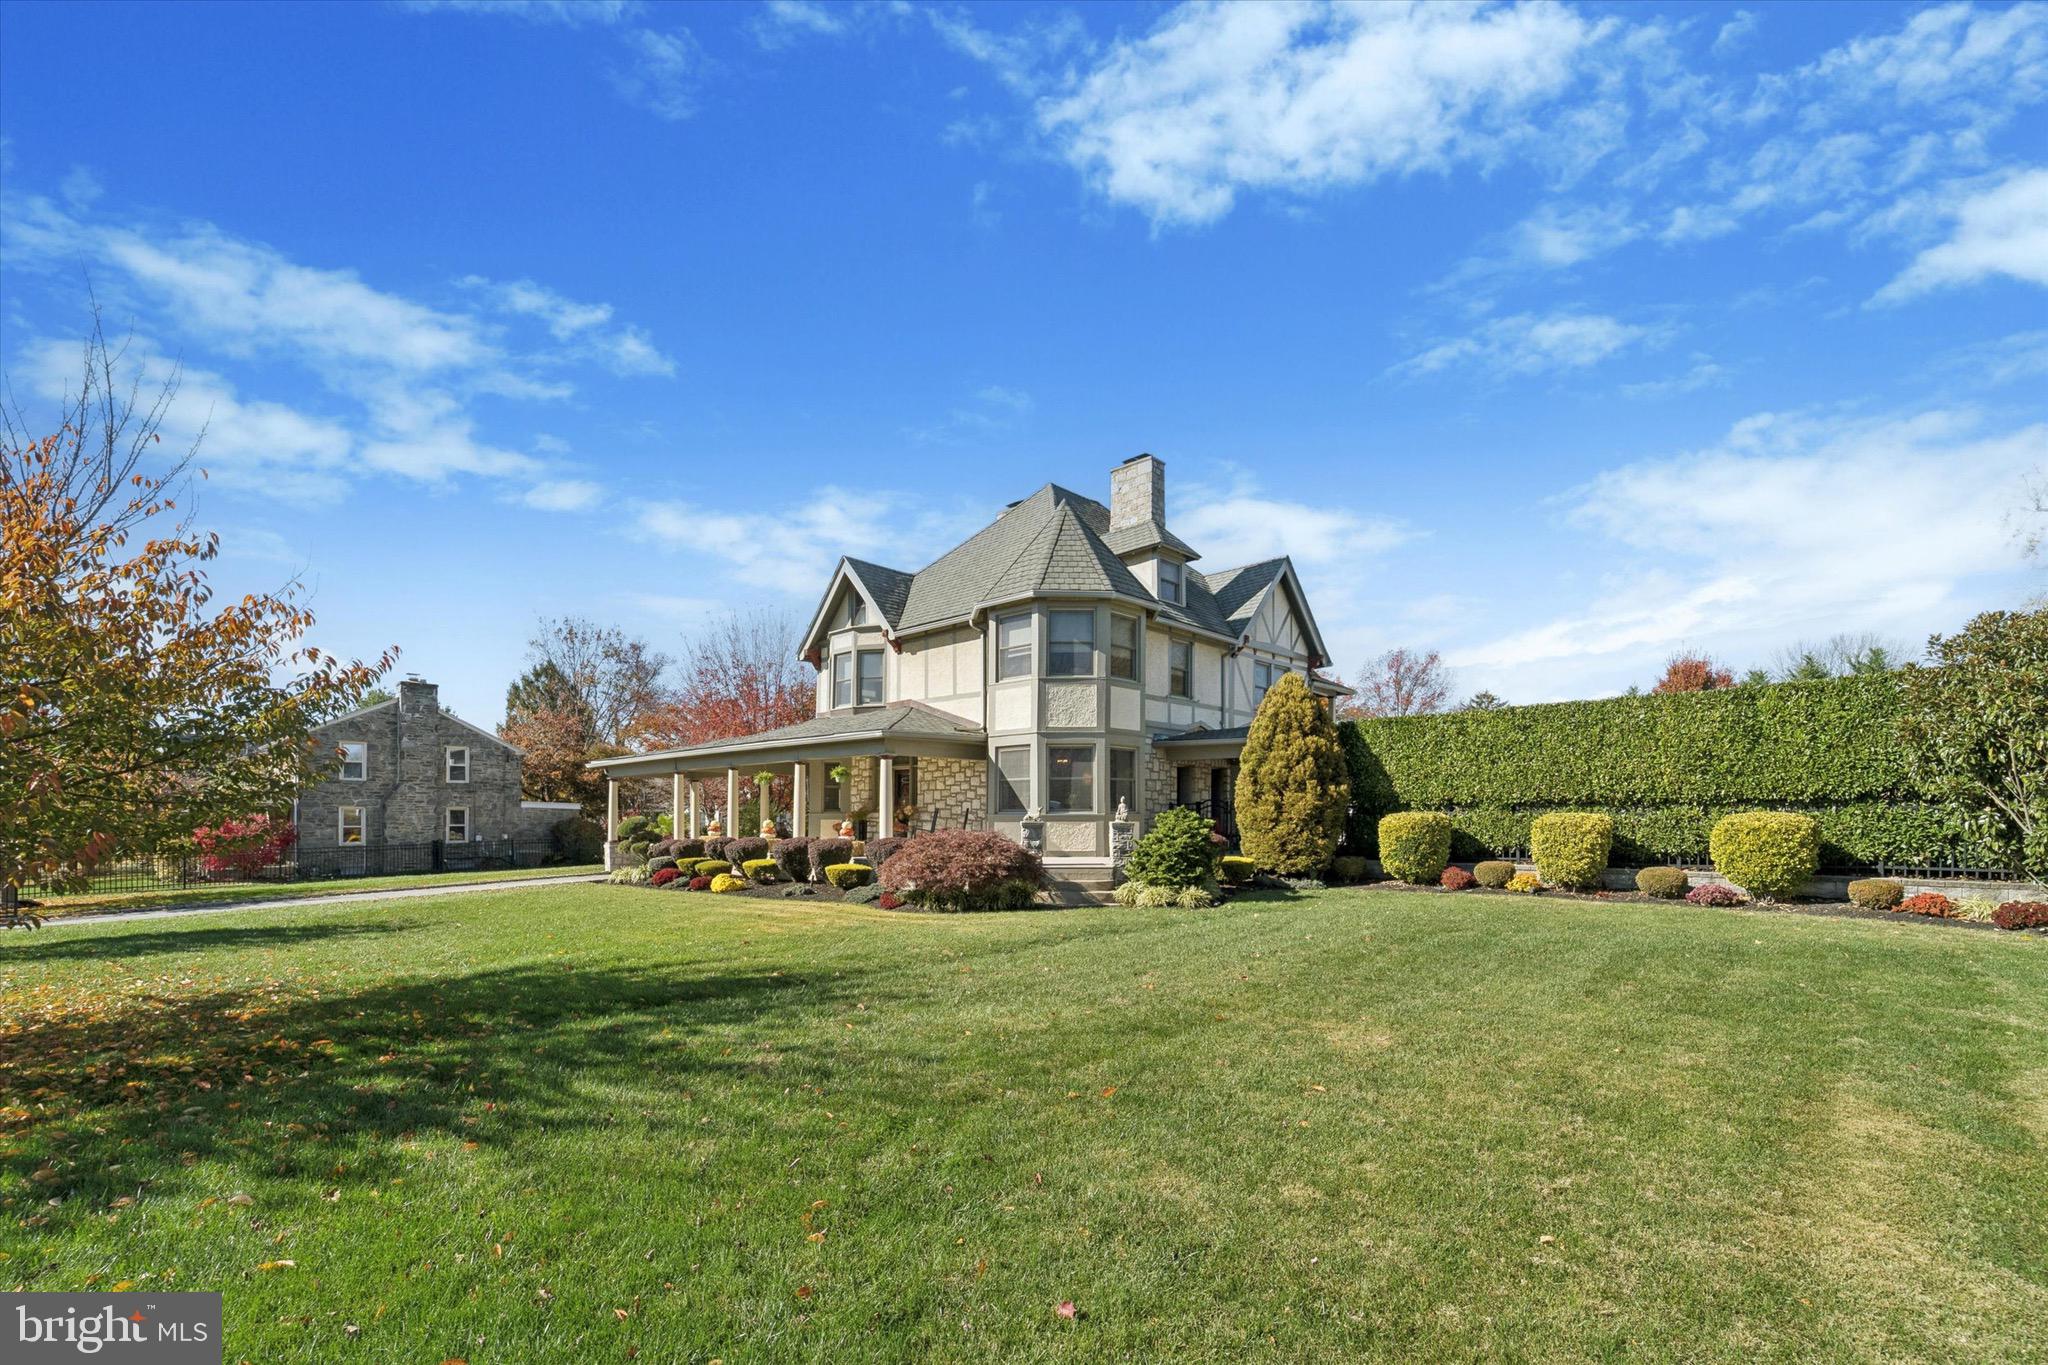
Welcome to "The Country Estate" A Havertown Treasure.
This remarkable home has been lovingly restored, blending timeless character with modern luxury. From the moment you arrive, the wraparound front porch invites you to slow down and take in the charm of this special property. Step inside the stunning foyer, where a beautiful fireplace, rich trim work, and hardwood floors with intricate inlays set the tone for the craftsmanship.
The spacious living room features a gorgeous stone fireplace, pocket doors, abundance of natural light, the perfect setting for both everyday living and entertaining. The large dining room, complete with a brick fireplace, gorgeous leaded glass windows, overlooking the pool, leads to a butlers pantry and kitchen. 
The spacious eat in chefs kitchen features a wolf range, quartz countertops, and plenty of work space. 
The fully finished basement has a comfortable family room with a gas stone fireplace, half bath, workout area, and custom crafted bar from trees that once stood on the property truly a unique touch!
As you ascend the grand staircase to the second floor, you will be greeted by beautiful stained glass windows that fill the space with color and light.  The extra wide stairway and hallway add to the homes character and grandeur. This Lever offers 2 spacious bedrooms, a hall bath accented by another lovely stained glass window, and a primary suite that is a true retreat. In the primary you will find  a cozy seating area, 2 walk in closets, and a luxurious full bath with a soaking tub, that opens to a private balcony overlooking the property.
On the 3rd floor you will find a convenient cedar closet on the way up, along with 2 more spacious bedrooms both with walk in closets, and a full bath in the hallway. 
There are 5 zones for heat, each floors has heated floors, with a back up forced air on the first floor.  2 zones for the AC.
Stepping outside, you will find a charming carriage house complete with a 4th full bath, garage, and loft. The loft showcases stunning decorate wood beams crafted from trees that once stood on the property, adding a special touch of character and history. Next to the carriage house is the outdoor oasis that includes a pool with spa, pool house featuring a kitchenette and 5th  full bath. Behind the pool house is an amazing  veggie garden with outdoor sink. Completing the oasis is a built in gas fire pit and tranquil koi pond creating the perfect setting for relaxing and entertaining. The spacious side yard, once a playground, now offers endless possibilities- a blank canvas for green space, tennis, basketball, or pickleball courts.
The grounds are beautifully landscaped with elegant hardscaping.
Centrally located in the popular Brookline section, The Heart of Havertown!
Walking distance to local restaurants, parks walking trails, the library, and top rated schools. 
A short drive to the Center City, The Philadelphia Airport, King of Prussia, and just minutes to 476.
 THIS PROPERTY HAS 7 BATHROOMS TOTAL!! 3 FULL AND 2 HALF IN THE MAIN HOUSE, 1 FULL IN THE CARRIAGE, AND ANOTHER FULL IN THE POOL HOUSE.
#PADE2103236

HAVERTOWN

204 E MANOA ROAD

5 Beds

3 Baths

5,753 Sq.Ft.

$1,795,000

MLS#: PADE2103236
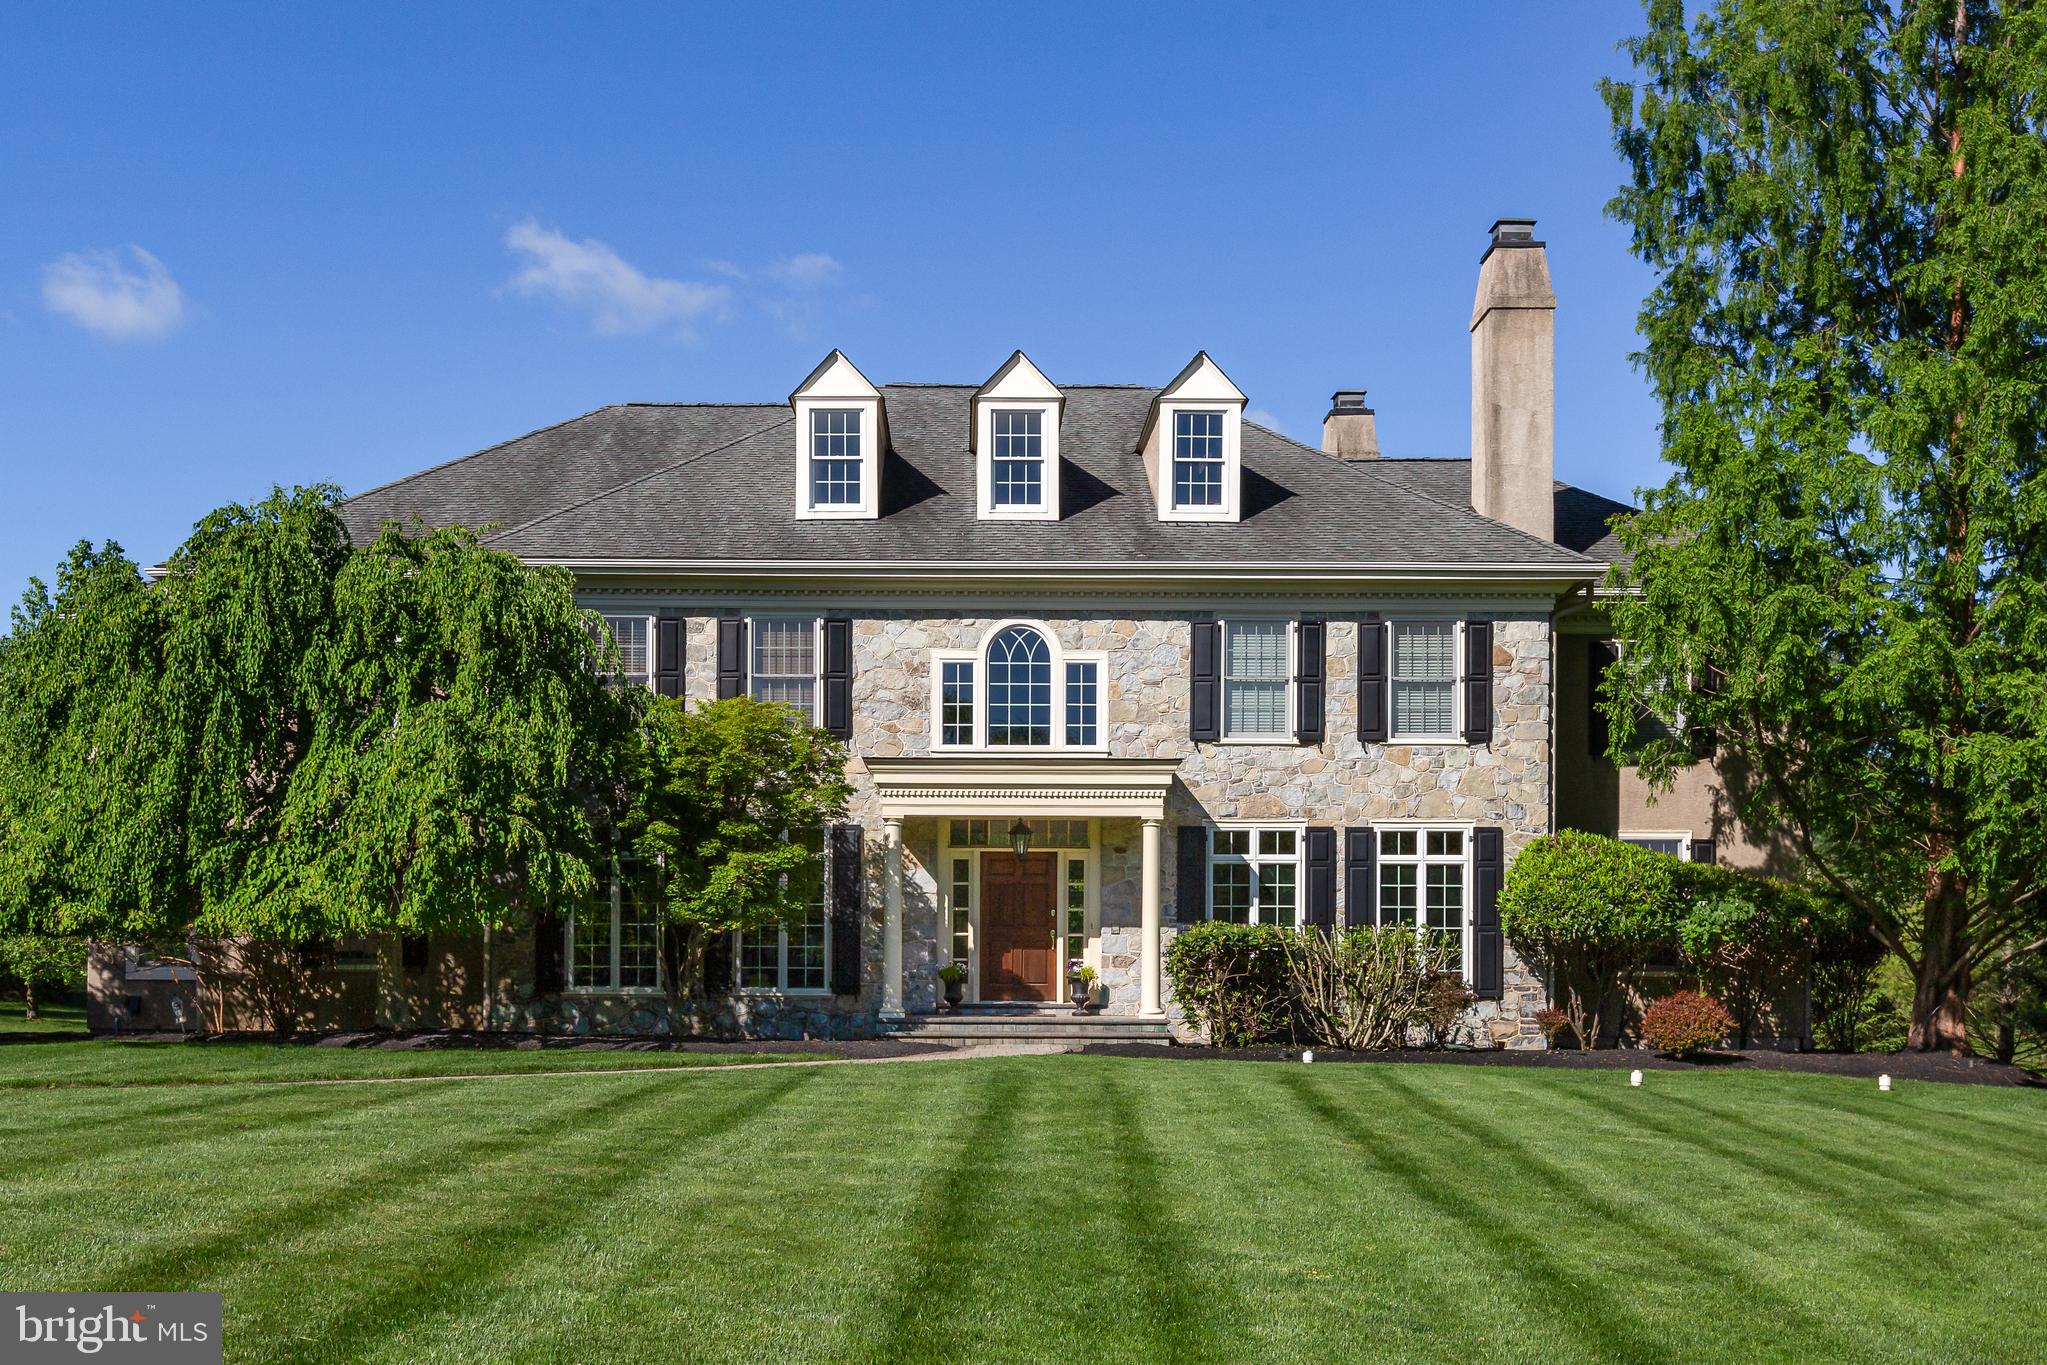
Stately in stature and brimming with timeless curb appeal, welcome to 211 Twinings Lane in the sought-after Whitegate community of Wayne! Built by the esteemed Bentley Homes, this home is truly everything you’ve been looking for: a move-in ready center hall colonial set on a quiet cul-de-sac in a coveted Main Line location. Timeless details include the sweeping front lawn, the foyer’s grand staircase, the two-story stone fireplace, archways separating the rooms, red oak hardwood flooring, and soaring ceilings. Modern convenience hasn’t been forgotten, though, with a spacious, chef-inspired open kitchen with a large center island and custom-built cabinetry, built-in shelving, a three-car attached garage, and many custom upgrades throughout the home. Find all this and more in your dream home: 211 Twinings Lane!  

Upon entering, you immediately take in the home’s dignified atmosphere: with a grand staircase flanked by two arched doorways– each with beautiful casework– leading to the living and formal dining rooms. A center hall colonial, the home embodies excellent front-to-back flow, making it an ideal layout for seamless hosting. The two-story great room features soaring windows and hearth-to-ceiling stone fireplace. A sunroom with a tile floor is located off the great room: a cozy room to relax and enjoy the natural light pouring in from the many windows. The study with built-in cherry wood bookshelves, doors, and windows offers a quiet space for working from home or reading a book. 

The open and spacious gourmet kitchen is a few steps from the great room. The oversized granite-topped island and abundant custom cabinetry are a few of the many upgrades that create this chef-style kitchen. Upgraded appliances include a warming drawer and wine cooler as well as a newly installed touch faucet for added convenience. A classic breakfast room with three sides of windows and access to the spacious patio allows for informal dining indoors or out. A large mudroom, including built-in storage and one of two main level powder rooms, leads one from the attached garage into the kitchen. A second powder room centrally located for guests’ use completes the main level. 

The second floor, accessed by the front or back stairs, boasts a wide hall open to the soaring windows of the great room. There are five bedrooms and 3 baths on this level. Entry to the primary suite is through French doors and a vestibule. The primary suite includes a spacious bedroom, a flexible space which can be used as a sitting room or dressing room with two large, custom closets and an en suite bathroom. The primary bath includes a soaking tub, walk-in shower, and a long vanity with dual his-and-her sinks. An open hall leads to 4 large bedrooms with custom closets and attached baths. A laundry room with counter space and a window allowing natural light completes the second floor. Head upstairs once again to find a partially finished space on the third level with endless possibilities for your customization. 

Upgrades added to this home during construction include sound insulation of the primary suite, house alarm system, lawn sprinkler system, gas fireplace, gas line to patio, full unfinished basement with French door access to outdoor concrete stairs to grade, upgraded cabinetry, woodwork, and hardware throughout. The coveted Whitegate community has a playground and tennis courts for residents' enjoyment, and the Wayne location is convenient to all the Main Line has to offer!
#PAMC2145620

WAYNE

211 TWININGS LANE

5 Beds

3 Baths

5,813 Sq.Ft.

$1,795,000

MLS#: PAMC2145620
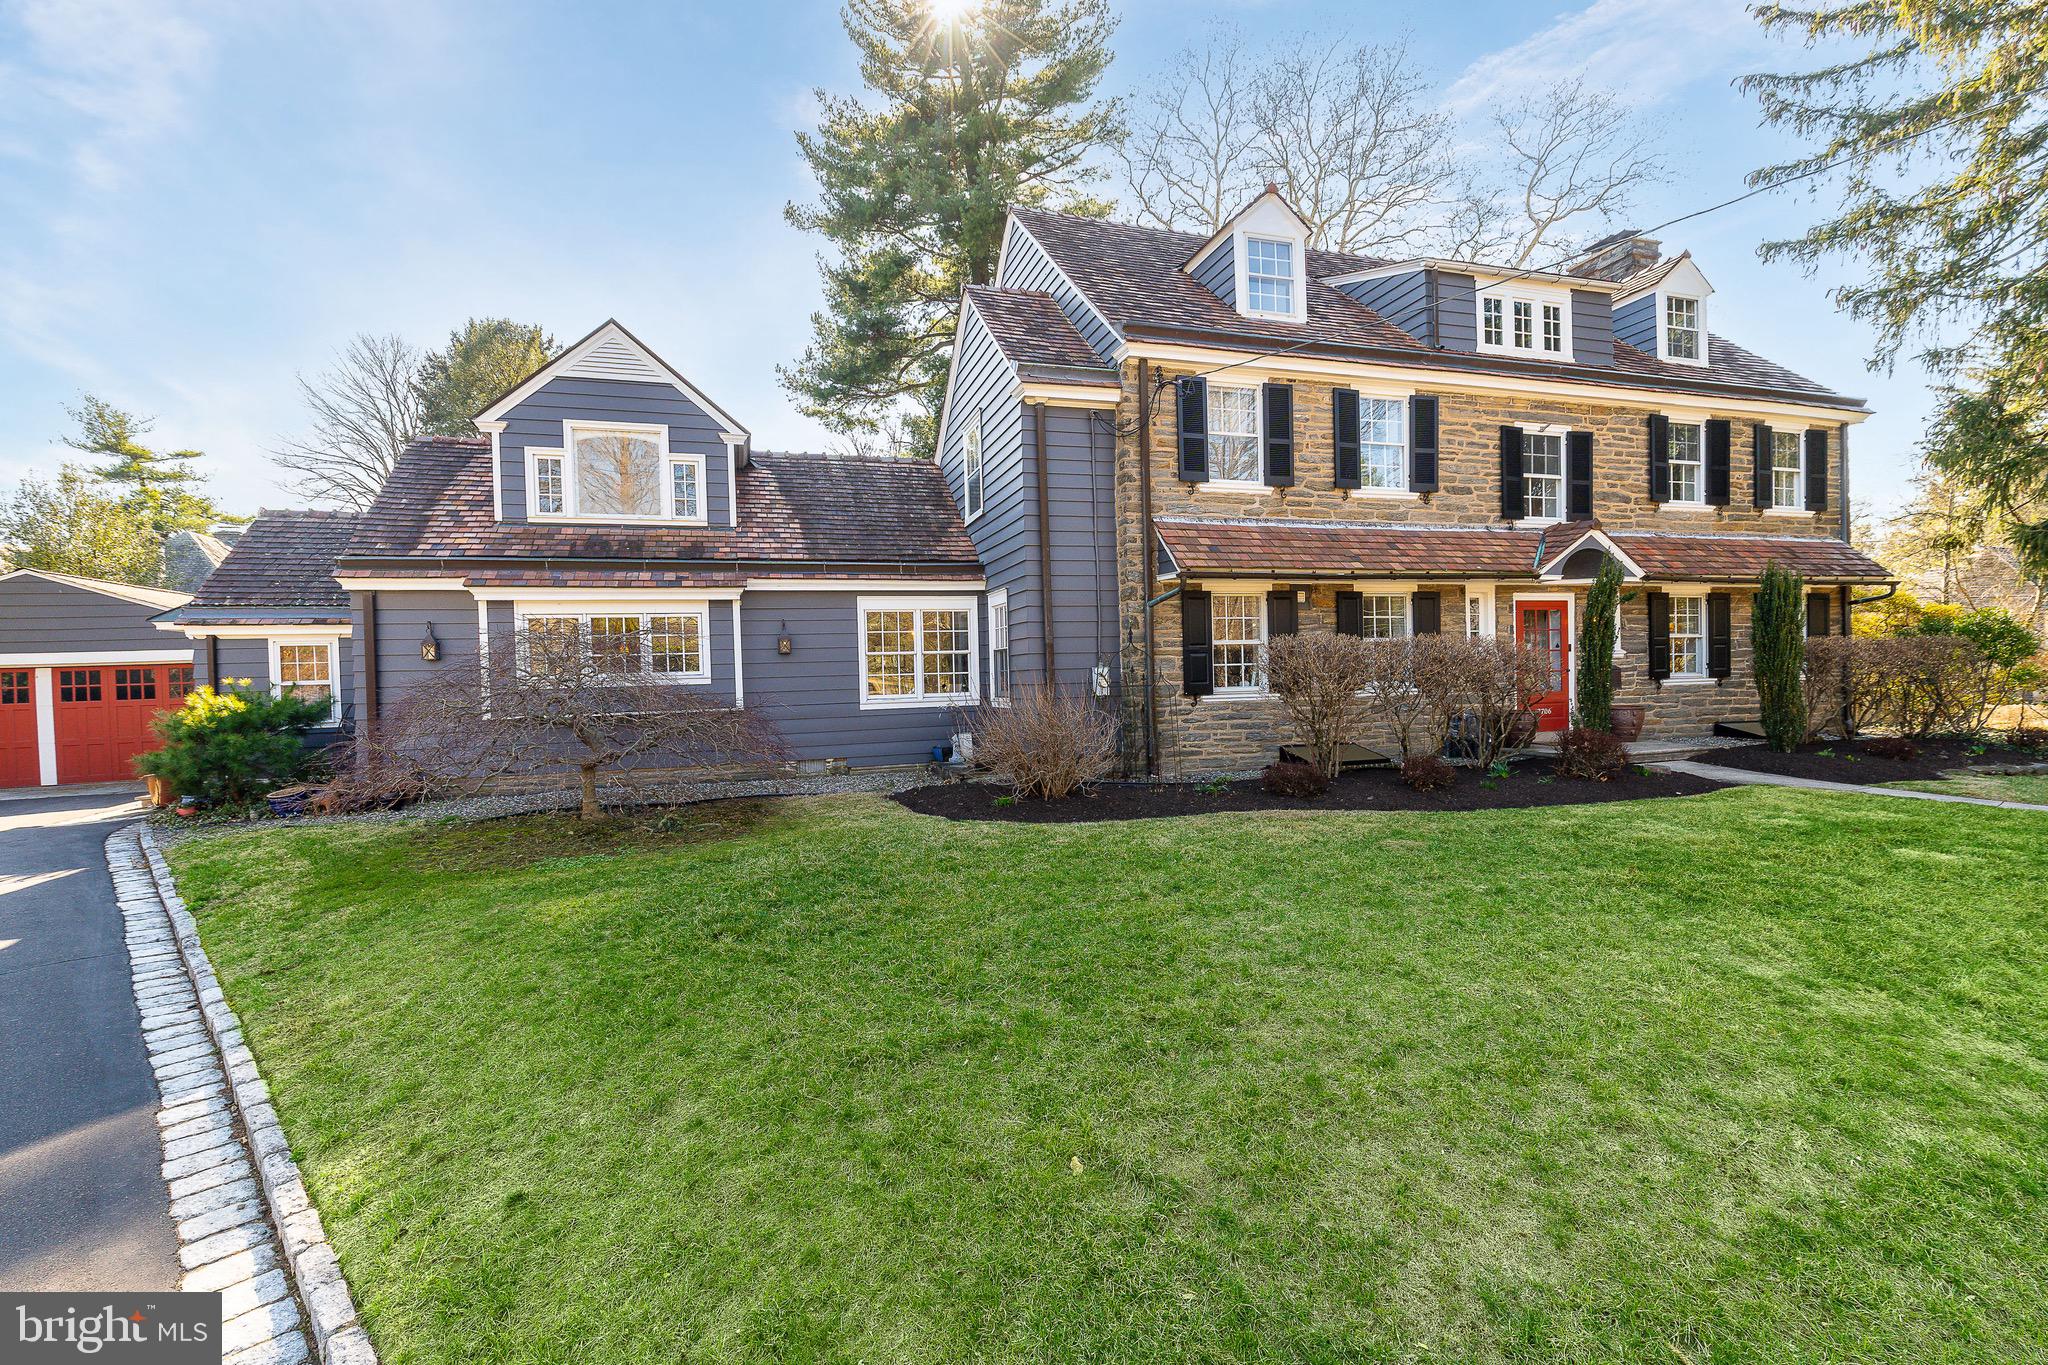
Set on a quiet, elevated lot in one of Wyndmoor’s most desirable locations, this beautifully maintained 1928 center hall stone Colonial offers a rare combination of timeless architecture and thoughtful modern updates. The home blends original character, including detailed millwork, elegant proportions, and a center hall stunning staircase, with meaningful improvements such as zoned heating and central air conditioning. The main level flows effortlessly, featuring a gracious formal living room with fireplace and built-ins, a beautifully proportioned dining room, and a bright enclosed three season room overlooking the garden and yard, creating an ideal space for relaxing or entertaining. The recently updated kitchen features white cabinetry, dark stone counters, a large center island, gas cooking with stainless hood, double wall ovens, and an open, functional layout that flows into a dramatic two story family room with custom built-ins, historic stained glass detail, and direct access to the backyard. A mudroom entry from the driveway connects seamlessly to the home and is complemented by two powder rooms on the first floor. Additional first floor spaces include a spacious laundry room and flexible options for home office or everyday living. The second floor offers a well appointed primary suite with large custom dressing room and a large bath with heated floors, along with two additional large bedrooms and a hall bath, plus a unique loft space overlooking the family room, accessed through a tucked away passage, offering a perfect setting for a reading nook, play space, or quiet retreat. The third floor provides two more bedrooms and a full bath, offering excellent flexibility. The finished lower level adds valuable living space with a recreation area, workout room, workshop, storage, and direct access to the yard. Outside, the property features a patio, level lawn, and thoughtfully designed garden areas including raised beds and a charming spiral garden. A custom oversized four car detached garage with HVAC, Swisstrax flooring, and built-in storage adds versatility for cars, hobbies, or workspace. Located within the highly regarded Springfield Township School District and just minutes from Wyndmoor’s town center, Chestnut Hill, the Wissahickon, and regional rail access to Center City, this is a rare opportunity to own a truly special home.
#PAMC2171358

WYNDMOOR

7706 EAST LANE

5 Beds

3 Baths

5,751 Sq.Ft.

$1,795,000

MLS#: PAMC2171358
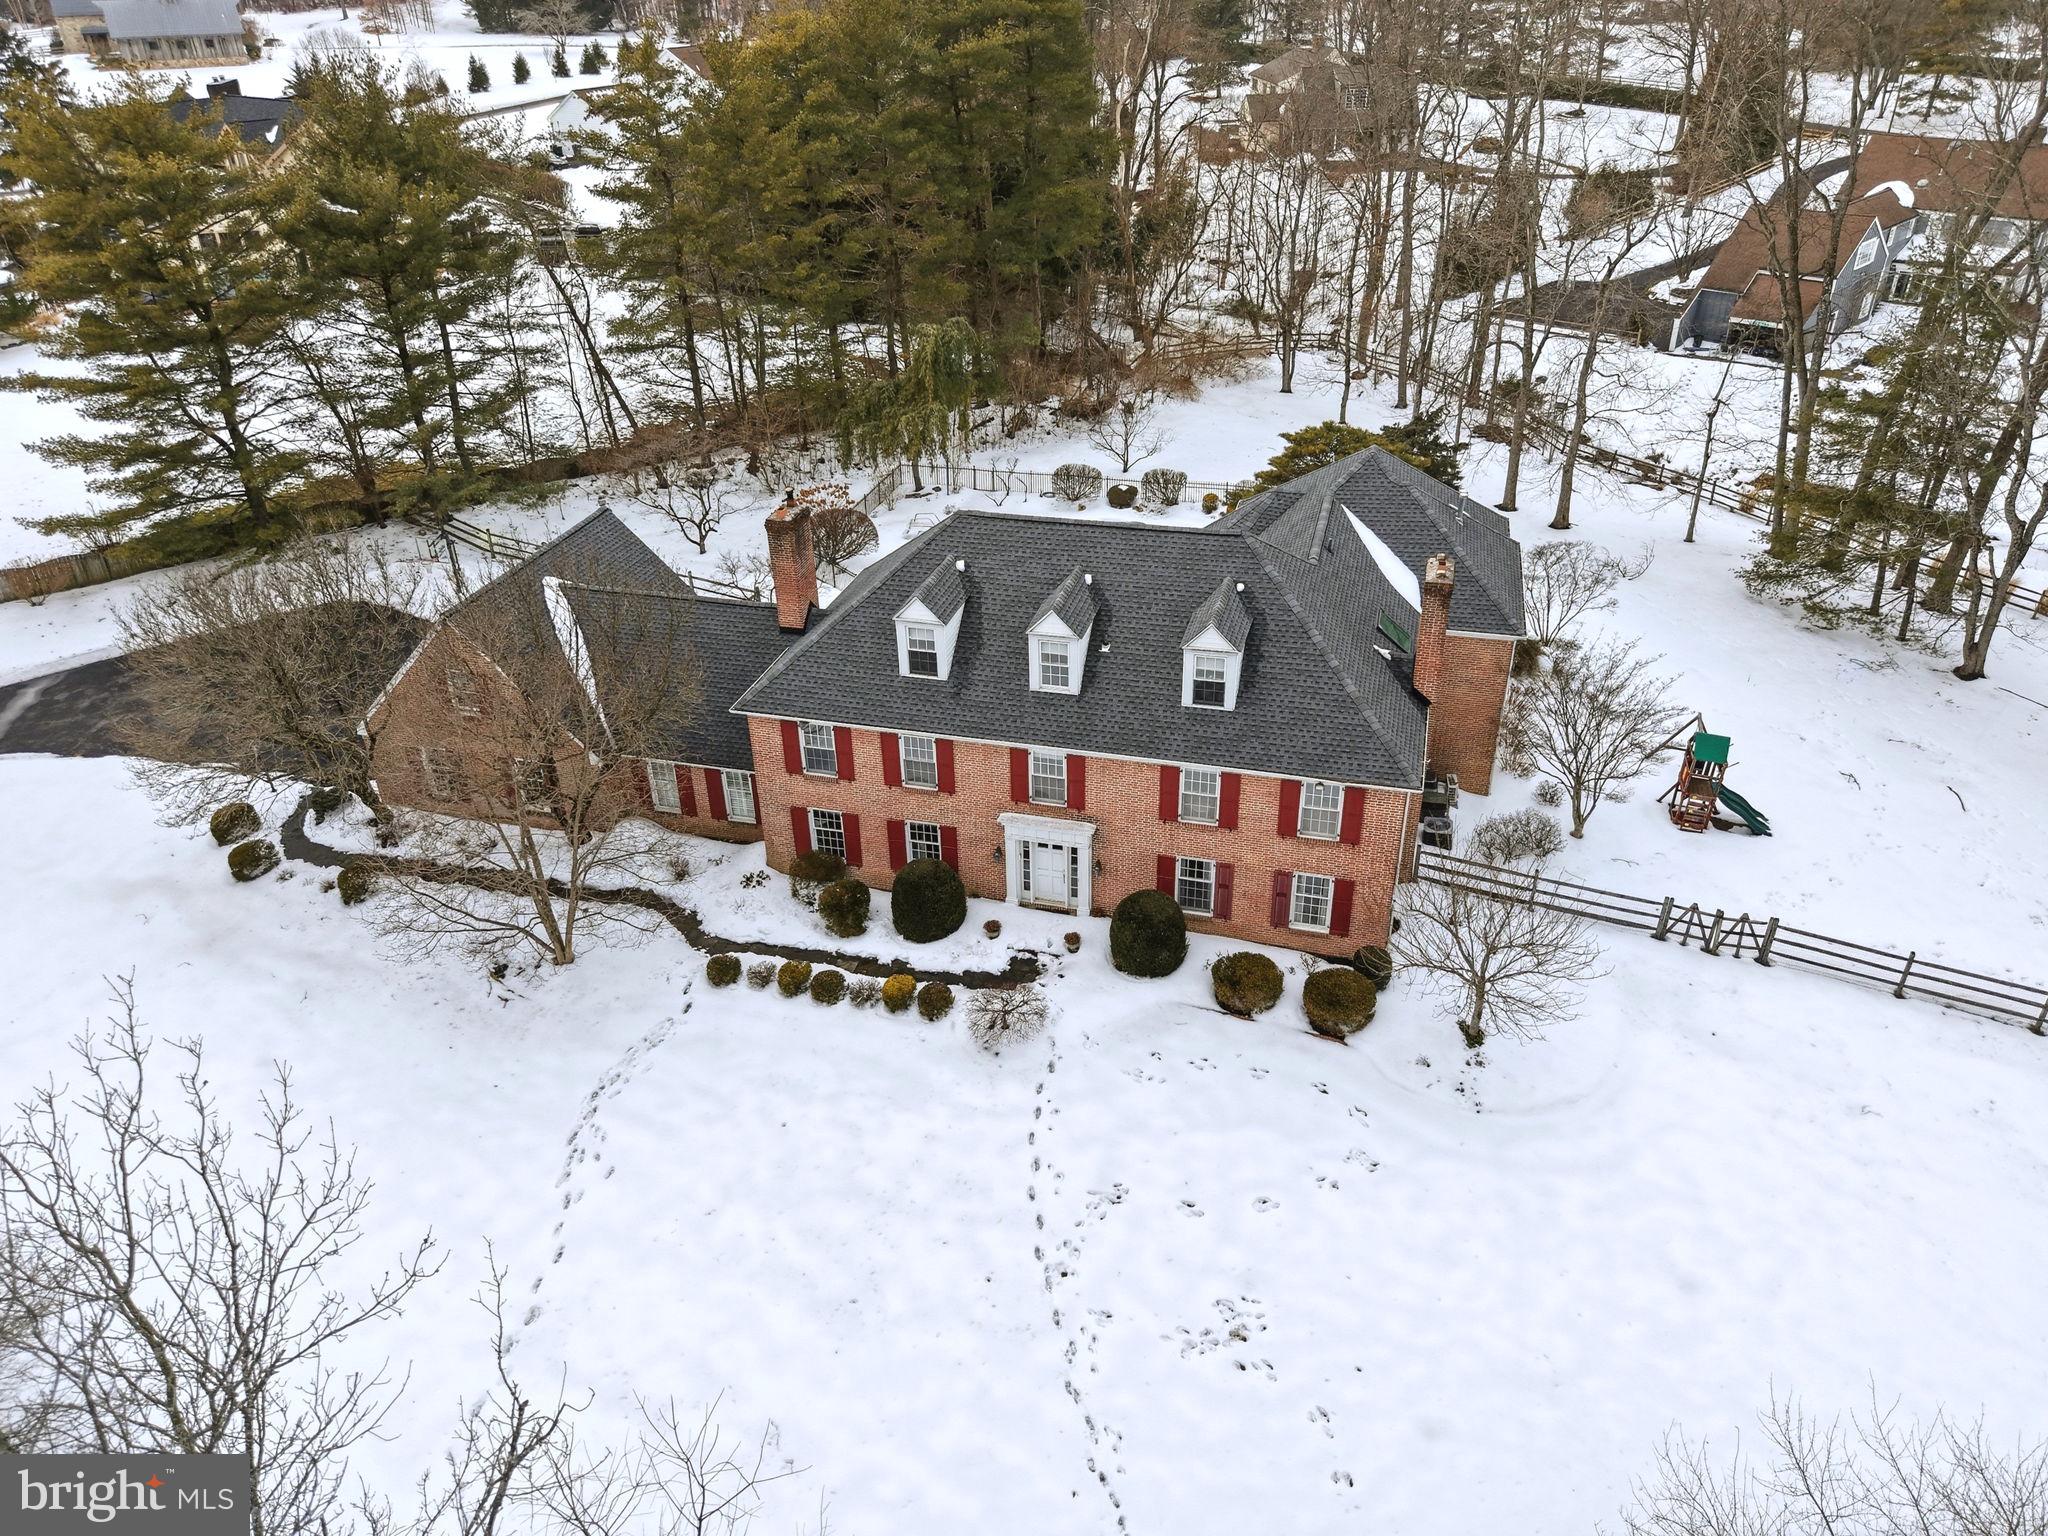
Tucked away in an exclusive enclave off Sheaff Lane, this custom-designed brick estate redefines luxury living. With over 6,500 square feet of exquisite interiors on 1.5 acres of lush, manicured grounds, this home is a private retreat where timeless elegance meets modern sophistication.

A long, tree-lined driveway leads you to this serene sanctuary. Inside, rich hardwood floors flow seamlessly throughout the main level, creating a warm and inviting ambiance. The expansive dining room, centered around a wood-burning fireplace with a classic brick surround, invites cozy gatherings, while the nearby office, complete with a built-in desk, opens into a stunning new great room. Flooded with natural light from wall-to-wall windows, the great room features custom built-ins, a gas fireplace with a striking stone surround, and charming window seats. French doors lead to a covered patio, where breathtaking views of the sprawling backyard await.

At the heart of the home is a chef’s dream kitchen, blending style and functionality. Highlights include a grand central island with a 5-burner cooktop, custom Amish-crafted cabinetry, two full-size built-in Sub-Zero refrigerator and freezer units, Viking wall ovens, a Thermador gas cooktop, a Bosch dishwasher, and a stunning oversized copper farm sink. A built-in window seat overlooking the serene landscape is the perfect spot for morning coffee. Adjacent to the kitchen, a cozy sitting area with a wine fridge and dry bar sets the tone for entertaining, while the den, with its wood-burning fireplace and beadboard accents, offers a warm haven for relaxation.

Upstairs, the luxurious primary suite is a peaceful escape, featuring a tray ceiling, a private sitting nook with a gas fireplace, and dual custom walk-in closets. The spa-like ensuite bathroom boasts radiant heated floors, ton of natural lights from the skylight, a Jacuzzi tub, a tiled stall shower, and a double vanity. A second ensuite bedroom and two additional bedrooms with walk-in closets offer ample space, while the upstairs laundry, cleverly integrated into a full bathroom, adds ultimate convenience. A spiral staircase connects the upper level to the great room below, and a finished attic with cathedral ceilings provides endless possibilities for a bonus space or 5th bedroom. The massive basement offers abundant storage or potential for additional living space.

Step outside, and you’ll find your own private oasis. The beautifully landscaped backyard features a sparkling in-ground pool with a brand-new heater and spa pump, offering year-round enjoyment. Multiple covered porches provide the perfect settings for al fresco dining or unwinding with a good book. Whether hosting lively summer gatherings or savoring quiet evenings under the stars, this outdoor space is truly enchanting.

This home is more than a residence—it’s a lifestyle. Every detail has been meticulously crafted to deliver unparalleled comfort, privacy, and efficiency, with six heating zones and four A/C zones ensuring optimal climate control year-round. Perfectly situated in a prime location in Colonial School district, the property offers a rare balance of seclusion and convenience. Just minutes from regional rail, major highways, and the vibrant downtown Ambler area, you’ll have access to an abundance of restaurants, shops, the Wissahickon trails, and Germantown Academy’s expansive campus. Plus, enjoy the benefits of low Whitemarsh Township taxes.

Don’t miss the chance to make this extraordinary property your own. Schedule your private tour today and experience the magic of this spectacular home!
#PAMC2167990

AMBLER

275 WOODCOCK LANE

4 Beds

4 Baths

6,510 Sq.Ft.

$1,795,000

MLS#: PAMC2167990
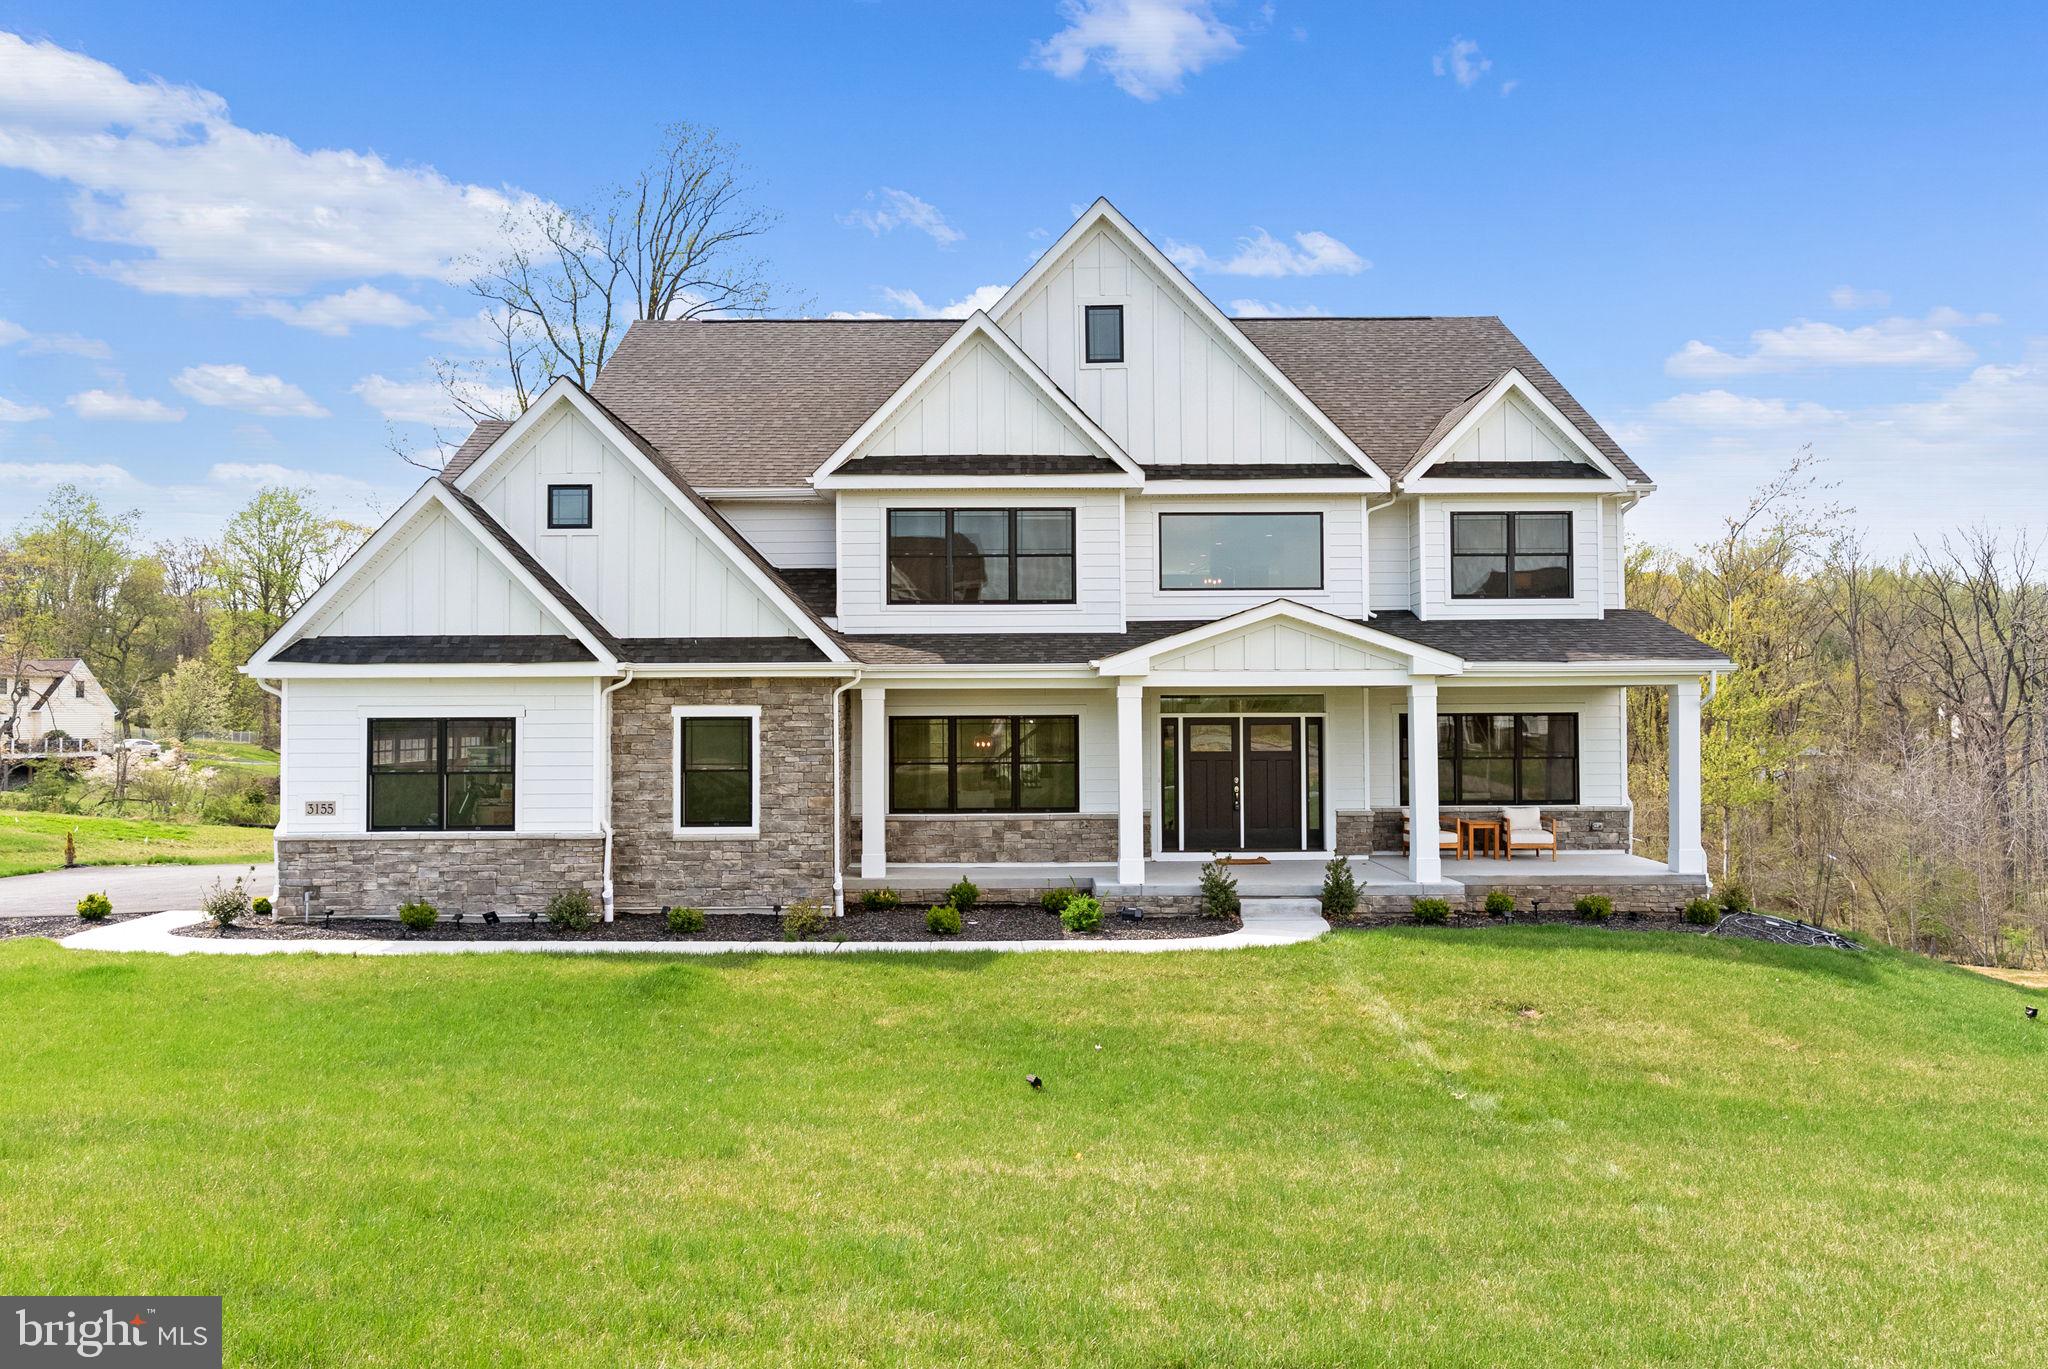
A rare opportunity to own a nearly-new, highly upgraded home in the sought-after Garnet Pointe community, built in 2024 by Eddy Homes. This is the first resale of the popular Rosebank Diamond floorplan, available due to job relocation.

Set on a premium .75-acre lot backing to a private wooded setting, this 6-bedroom, 5.5-bath home blends luxury, functionality, and thoughtful design. The expansive kitchen features an oversized island, extended morning room, walk-in pantry, and a rare double-dishwasher setup, ideal for everyday living and entertaining. A dramatic two-story family room adds light and openness to the main level. A main-level bedroom with a full bath offers the perfect setup for an in-law suite or private guest space.  

The owner’s suite offers a private retreat with a sitting room, covered porch, dual walk-in closets, and a spa-like bath. The fully finished walkout lower level includes a recreation room, media room, playroom, bedroom, and full bath, with abundant natural light and flexible living space.

Built with Eddy Homes’ Luxury Level 3 package, the home includes high-efficiency HVAC with zoned heating and cooling, enhanced air quality systems, and dual water heaters with recirculation. Additional features include a 3-car side-entry garage, 400-amp electrical service, EV charging capability, and over $340,000 in upgrades.

A rare combination of a walkout basement and flat, usable yard offers exceptional outdoor potential. Located in Garnet Valley School District with convenient access to major routes, shopping, and dining...this home delivers the benefits of new construction without the wait.  Please reach out for more details on upgrades and highlights included in this home.
#PADE2112718

GARNET VALLEY

3155 RIDGEVIEW COURT

6 Beds

5 Baths

6,234 Sq.Ft.

$1,795,000

MLS#: PADE2112718
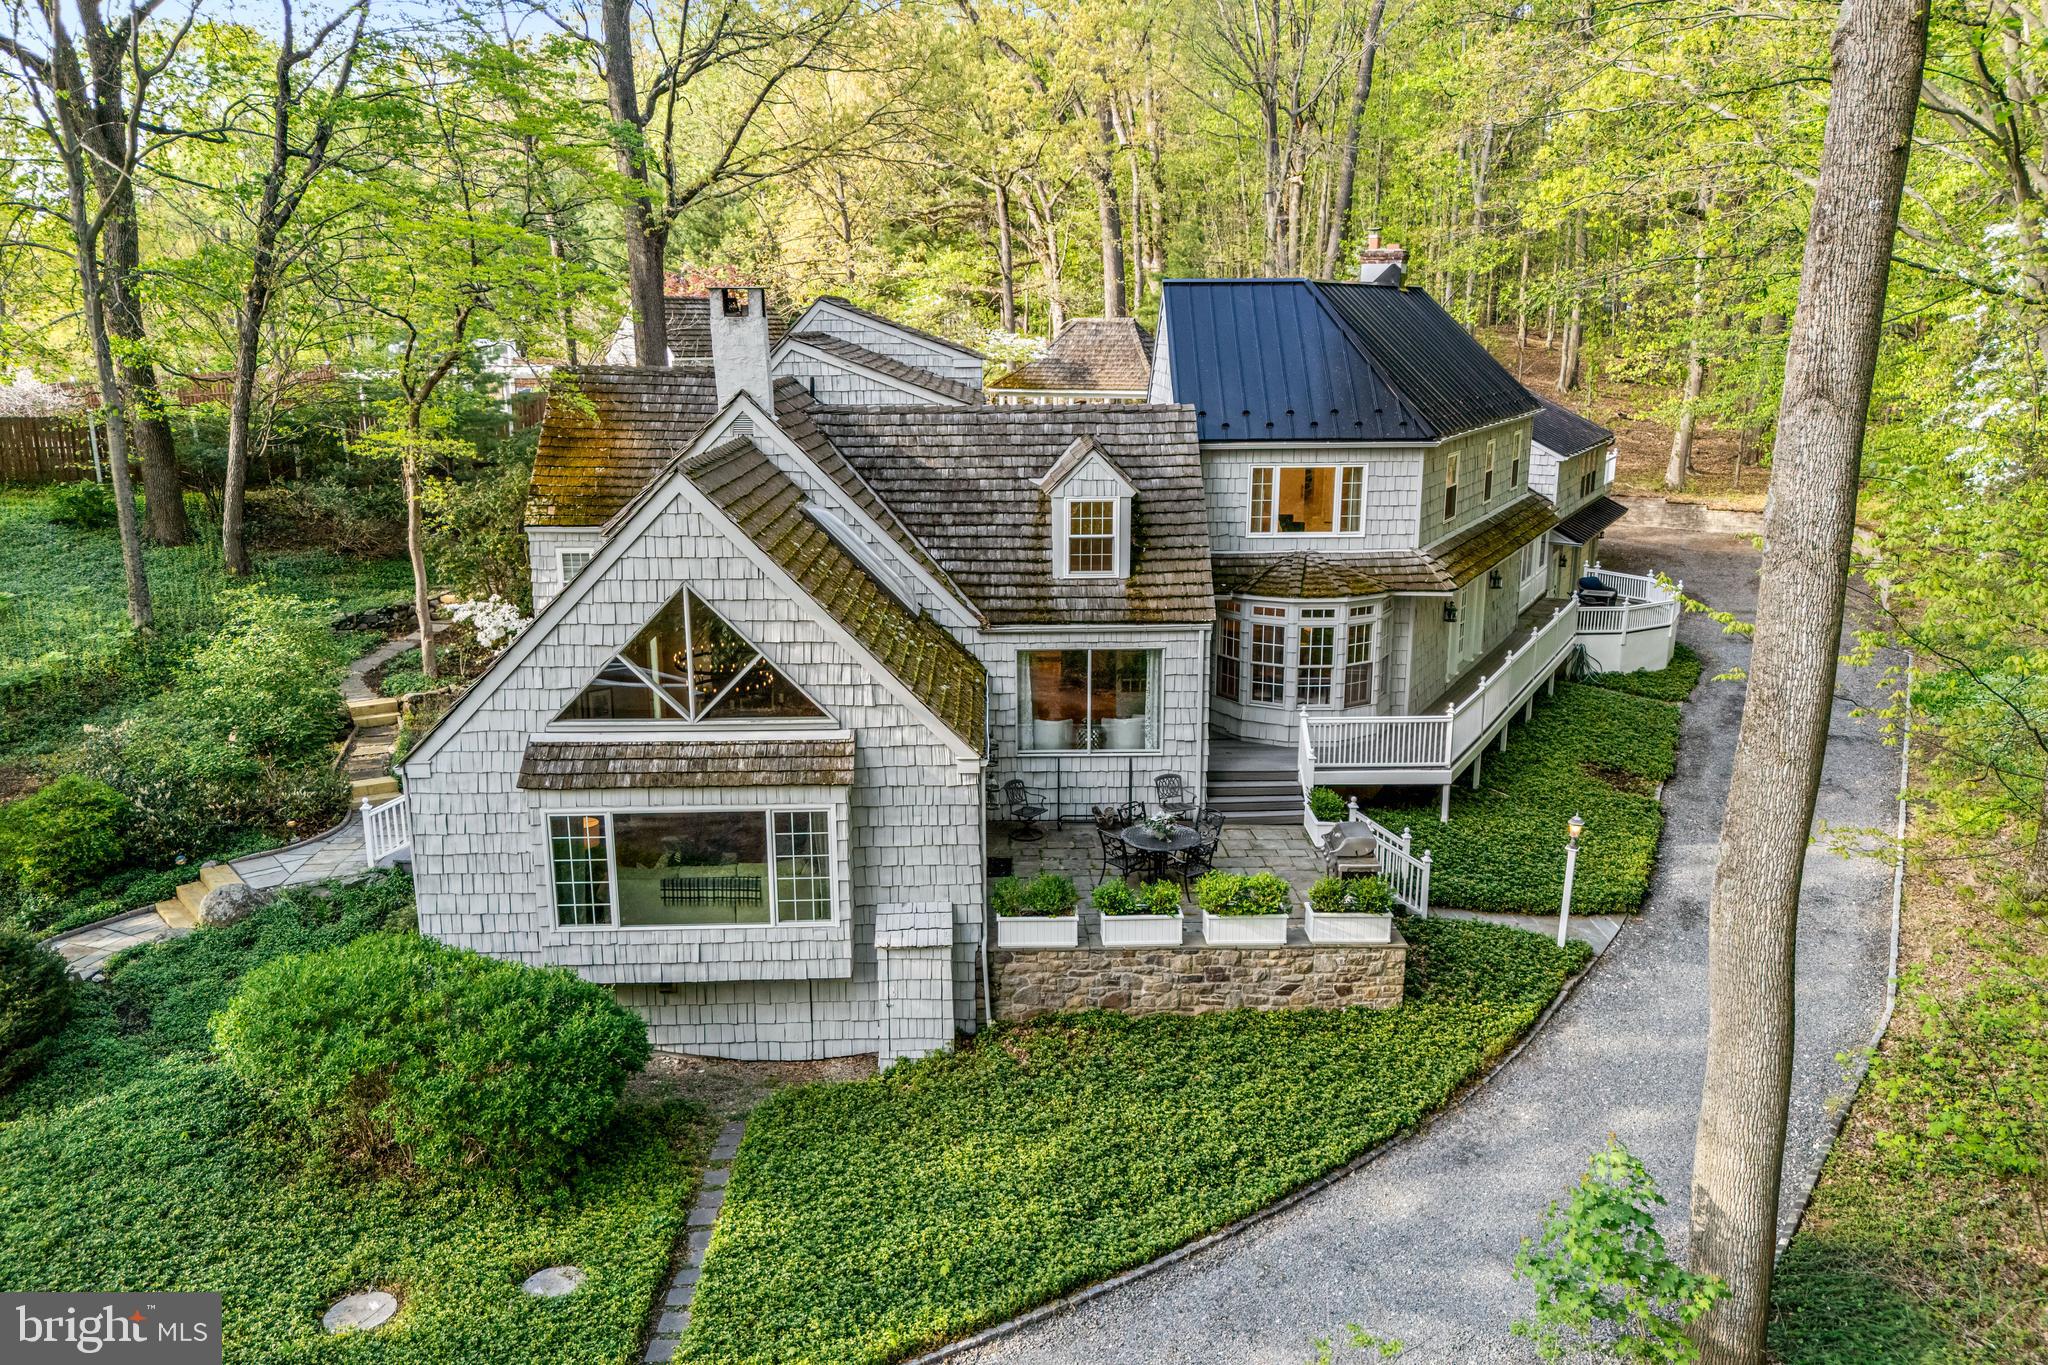
Welcome to 2959 Burnt House Hill Road, a distinctive and inviting manor-style residence set on 4.8 picturesque acres in desirable Buckingham Township. This serene and exceptional property offers 5 bedrooms, 5.5 baths, including a private attached in-law suite, providing remarkable flexibility for multi-generational living and guests.

Upon entering, you’re greeted by beautiful hardwood floors, quality finishes, and thoughtfully designed living spaces that seamlessly blend comfort, versatility, and functionality throughout the home.

At the heart of the home is the well appointed kitchen, featuring a center island with seating, double ovens, built-in range, and an oversized walk-in pantry, all creating a warm, inviting space ideal for both everyday living and entertaining. As part of the kitchen, you will encounter a lovely sitting area in front of an oversized window, offering serene views of the surrounding woods. Additionally, a breakfast area is wrapped in windows and leads to the trex deck and patio, further enhancing the connection to the outdoors

Just off the kitchen is the sun-filled family room that boasts a vaulted ceiling, a striking triangular window above a newer Pella picture window, and a dramatic stone wall fireplace that adds warmth and architectural interest. The spacious dining room with views of the cabana through the bay window, features multiple built-ins, a second fireplace as its focal point, and is perfect for memorable dining experiences.

Also on this wing of the home is an updated powder room and a year round sunroom with vaulted ceilings, wraparound porch, and access to both the rear yard and the attached second-level in-law apartment. The recently updated private in-law apartment includes a separate bedroom, full bath, full kitchen with newer stainless steel appliances, and a living/dining area with luxury vinyl flooring. This is ideal for extended family or private accommodations.

The main home offers four additional bedrooms providing exceptional flexibility. The primary suite is located on the second floor, featuring European white oak plank flooring and serves as a true private retreat. The fully renovated ensuite bath includes an over-sized glass-enclosed shower, separate vanities, a luxurious soaking tub with waterfall feature, and a private water closet. An expansive walk-in closet with custom organizers, built-in ironing board, and a window completes this impressive space.

The second bedroom offers its own private retreat with a large lounge area, full bath, and oversized bedroom with a triple-window with built-in bench seating. An additional hobby or office nook provides valuable flex space, while a walk-in storage area completes the second level.

Two more bedrooms and an office are located on the main level. One bedroom showcases vaulted ceilings and large windows overlooking the backyard, while the other bedroom showcases an en-suite bathroom with a steam shower for a spa-like experience. Both bedrooms include closets with custom built-ins. There is a hall bath that offers a jetted tub/shower. Lastly,  the convenient laundry room on the back side of the kitchen with additional storage space along with the full basement, are a great place for storing those items that are not needed on a regular basis.

The outdoor living spaces are designed for entertaining, relaxation, and year-round enjoyment of the nearly five acres of natural beauty. Highlights include an in-ground pool, pool house with bar area, a massive gazebo with an oversized hot tub, multiple decks and patios, beautifully maintained gardens and grounds, and a 3 car garage with extra storage along with extensive parking.

Located within the award winning Central Bucks School District and just minutes to Doylestown Borough with its shopping, restaurants, and historic sites, with convenient access to New Jersey, New York, and Philadelphia, makes this property a rare find. Don't miss this chance to make it your new home today.
#PABU2113096

DOYLESTOWN

2959 BURNT HOUSE HILL ROAD

5 Beds

5 Baths

5,722 Sq.Ft.

$1,795,000

MLS#: PABU2113096

**MOVE IN READY**Megill Custom Homes & Renovations presents "The Fairville.” This home boasts an abundance of windows to enjoy the pastoral views of Chester county’s Brandywine Valley.**Enjoy 4 generous sized bedrooms on the 2nd level, including the primary bedroom suite. There is a 5th bedroom/guest suite with full bath/walk-in shower on the main living level.**This home offers over 4,200 sq ft of above grade living area, a 3-oversized bays side load garage, covered front and back porches, all on a 2 acre lot. Features in this specific home include James Hardie Cedarmill siding, stone water table on front elevation, a full chase, and walkout basement with 9’ walls.**Flagstone  Covered Front Porch. In the back, Deckorators Decking with Black Aluminum Spindles and 48" Gas Linear Fireplace.**Gorgeous interior selections have been made, including Thermador appliances, custom closets, quartz countertops in kitchen and in all bathrooms.**The primary bedroom suite features 2 large walk-in closets with custom closet systems, a stunning spa-like bathroom with heated floors, and a private lounge area.**The 3 large guest rooms on the upper level all have en-suite bathrooms and custom closet systems.**The 1st floor guest suite doubles as an office sanctuary.**The kitchen features an abundance of storage, all cabinets to ceiling, box beam trim, double thickness island, 48" Thermador Pro Harmony range with double oven and upgraded exhaust, Thermador Ready Freedom Fridge with coordinating cabinet door.**All of the bathrooms feature unique and upgraded tile and fixtures. No Vanilla in this home!** Sills Mill is located just minutes from Longwood Gardens (1.8 miles). Only 3.5 miles away is the Borough of Kennett Square and its vibrant shopping, upscale dining, exciting festivals and community activities. The Giant supermarket (a local favorite) is just 1.9 miles away. New Bolton Center and the renowned equestrian training and hunting fields are less than 7 miles away. Wilmington’s bustling business center, including the Northeast Corridor Amtrak/Acela and SEPTA, is 11 miles. Using Acela: Less than 90 minutes to Washington’s Union Station. About 20 minutes to Philadelphia’s 30th street station. 1 hr 40 minutes to NYC Penn Station/Moynihan Hall.**Learn More about Megill Homes & Custom Renovations at their website.**ALL Showings with Listing Agent.**Furnishings are Available For Purchase From Stager.**
#PACT2135858

KENNETT SQUARE

989 SILLS MILL ROAD

5 Beds

5 Baths

4,262 Sq.Ft.

$1,795,000

MLS#: PACT2135858

Rich in character and history, this extraordinary 1929 five-bedroom, four-and-a-half-bath home stands ready to begin its next chapter with a caring steward. Located in the enclave of School Lane Hills, residents enjoy a serene, established neighborhood while being just minutes from daily amenities and Lancaster Country Day School. Lush landscaping sets the stage for this splendid brick home, enhanced by copper gutters and a uniquely beautiful Ludowici ceramic tile roof designed to stand the test of time. The private backyard is amazing with a saltwater pool and inviting outdoor spaces. Step inside to discover an interior that radiates refined elegance, from rich wood floors and original iron windows—characteristic of this Jacobean style home—to original wall sconces and glass door handles. A beautifully appointed wine cellar is a special highlight for collectors. Throughout the home, thoughtfully designed spaces create a warm and inviting atmosphere at every turn. The award-winning 2010 addition and renovation by Benchmark Construction, design by Cox/Evans, transformed the home with a magnificent great room, as well as a renovated kitchen and adjacent outside patio and landscaping. The great room highlights soaring vaulted ceilings with crisp white paneling and exposed beams, anchored by a gas fireplace with built-in cabinetry and space for media. The gourmet kitchen boasts stainless steel Thermador and Kitchen Aid professional appliances, including a five-burner gas cooktop range, refrigerator and freezer drawers on the island, double wall ovens, microwave, and trash compactor along with a built-in Viking refrigerator. A conveniently located built-in pantry provides additional storage, while a bright breakfast room and a dry bar with beverage refrigerator and coffee station complete the space. The main level continues with a formal dining room featuring an original, large china closet and classic swinging door to the kitchen. A cozy library with built-in cabinetry for media connects seamlessly to the living spaces. The elegant living room impresses with a striking coffered ceiling and rich wood detailing, centered around a woodburning fireplace accented by stone. Just beyond, a bright sunroom is framed by arched windows and French doors opening to a patio next to the pool. Upstairs, the spacious primary suite and attached bath with a Juliette balcony includes heated tile floors, dual vanities, a combination toilet/bidet, a walk-in shower, and a walk-in closet. Two additional upper-level bedrooms are well suited for family or guests, complemented by a nearby full bath and an adjacent staircase to the main level. The laundry room is easily accessible in this wing. The second floor also features two more bedrooms, two full bathrooms, and two dedicated office spaces, offering flexibility for a variety of living needs. The basement offers a finished utility area with a BILCO door to the exterior, a laundry sink, workbench, and a chilled storage room for beverages. Additional unfinished rooms and a boiler room provide abundant storage options. Additional amenities include an AV system, hardwired for sound throughout the main living areas on the first floor. The system has two zones—one dedicated to the great room and another serving the remaining interior spaces and outdoor speakers on both patios. The home is equipped with a state-of-the-art Guardian security system, providing coverage for all doors into the home and all doors leading to the basement and second floor plus motion sensors on the first floor. For extra storage space, you will appreciate the third-floor attic. An irrigation system keeps the yard looking at its best. A two-car garage and driveway parking round out the home. Ideally situated near dining, shopping, entertainment, Downtown Lancaster and Franklin and Marshall College, this timeless residence blends charm and modern comfort—truly a home that has it all. Schedule your showing to see it in person.
#PALA2087204

LANCASTER

158 WILSON DRIVE

5 Beds

4 Baths

5,769 Sq.Ft.

$1,795,000

MLS#: PALA2087204
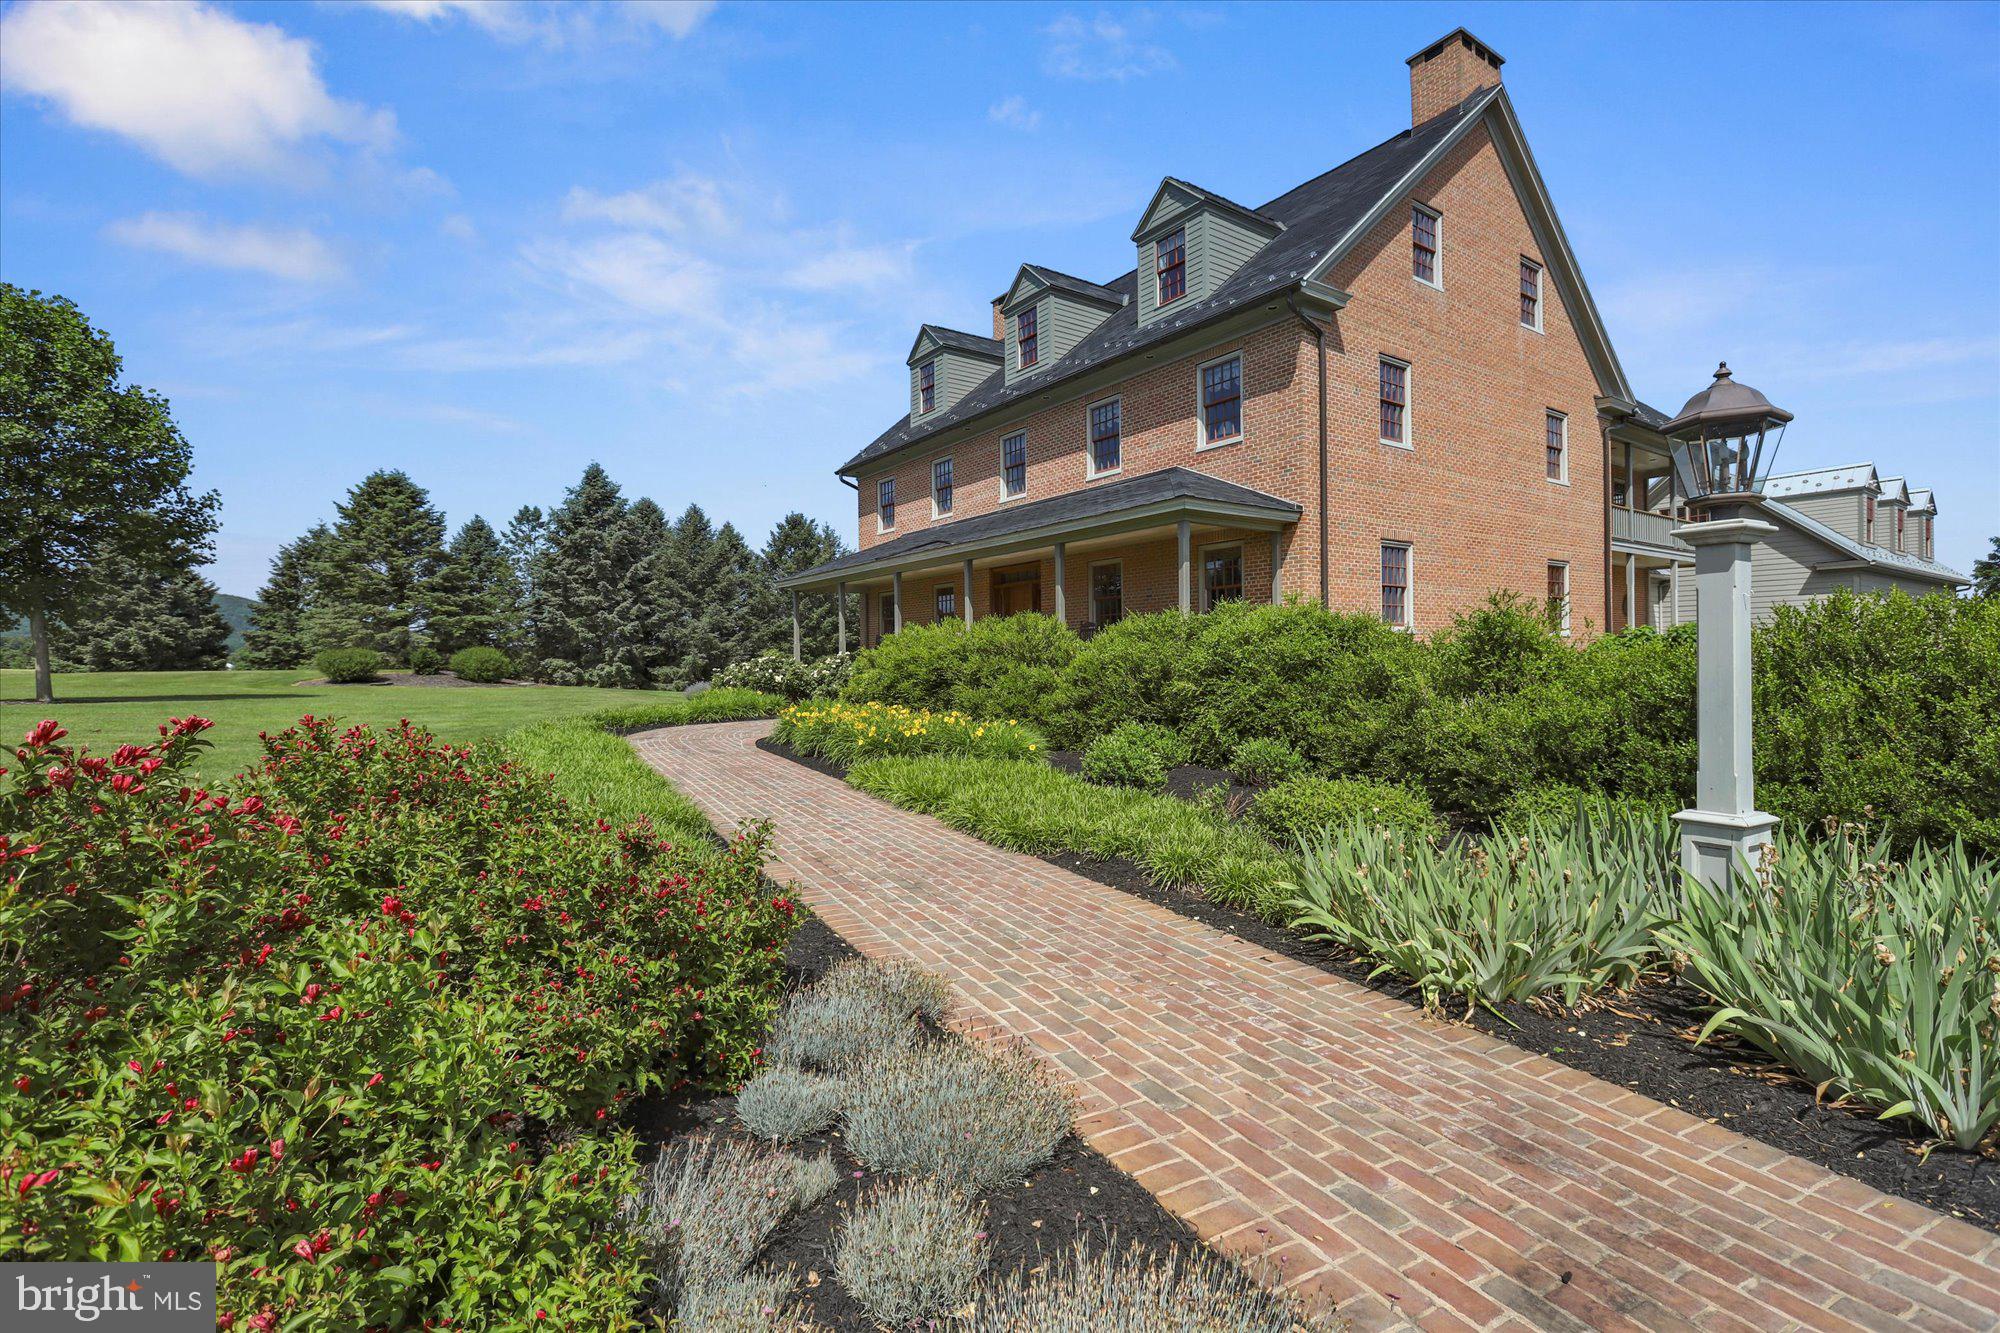
A Once-in-a-Lifetime Gentleman’s Farm on 23.46 Pristine Clean & Green Acres!  This meticulously planned and constructed 3 story brick farmhouse is tucked away down a private lane and adjoins over 100 preserved acres * Bucolic views, a tranquil stream and unspoiled landscape set a peaceful tone *You'll love the reclaimed hard pine flooring throughout from a factory in Williamsport, stately chandelier &  handsome bookshelves repurposed from the Hershey Library and the remarkable architectural design is on full display from the 1st floor staircase rising to the 3rd floor *Custom Kitchen designed for comfort & entertaining...from the handmade cabinets, fire slate counters, Heartland appliances, pine beamed ceilings, and back staircase  *Living Room accented by corner gas fire place  *Dining Room showcases a hand painted mural artistically depicting the Homestead as it may have appeared in 1860, complimented by custom corner cupboards with antique hand glazed glass *Office offers built-in bookcases, window seat & Murphy bed *Welcoming relaxation Family Room is highlighted by gas fireplace, and French doors opening to wonderful mahogany deck overlooking patio & surrounding farmland *Primary Bedroom provides a private retreat...expansive yet comfortable *Additional generously sized Bedrooms including two joined by Jack & Jill Bath while the 3rd floor features 2nd Primary Suite and Craft/hobby Room *Period finishes & timeless details including custom wainscoting, 6-piece crown molding, wide transomed doorways with pocket doors, 10 ft ceilings 1st floor & 9 ft on the 2nd floor & basement *Architectural integrity continues in the lower level...you'll love sharing this space with family & friends with the gorgeous coffered ceiling, space for pool table, ping pong, wet bar,  TV area plus fitness room & exceptional workshop too! 900 sf Guest quarters with Kitchen over the 3 car garage *3 car shed/barn for farm equipment & potting area/workbench plus additional storage shed *Conveniently yet peacefully located near I-81 & I-76 *A rare opportunity to own the exceptional property you've been searching for and deserve.  Schedule your private showing today!
#PACB2056224

NEWVILLE

60 SOUTHSIDE DRIVE

7 Beds

5 Baths

8,789 Sq.Ft.

$1,795,000

MLS#: PACB2056224

A QUINTESSENTIAL MAIN LINE HOME
At 672 Clovelly timeless elegance meets exceptional quality craftsmanship in the heart of the Main Line. This exceptional property is tucked away on a quiet street and down a circular driveway. The eye-catching, classic home boasts classic curb appeal, traditional wood shutters, and an attached, 2-car garage, all set against an expansive and level lot with a mature, tree-lined landscape.
ARCHITECTURAL DETAIL AND CHARACTER
Every inch of this home exudes warmth and charm thanks to renowned local builder Walter Off. Classic details grace the interior, including four fireplaces, hardwood floors, bay windows, crown molding, built-ins, natural light and substantial millwork throughout.
MAIN LEVEL
LIVING ROOM AND STUDY Step inside and immediately you’ll notice the high quality craftsmanship of the home. The formal living room and study each feature their own fireplace—two of four fireplaces in the home, creating a warm and welcoming place to unwind. The kitchen features custom solid-wood cabinetry, stainless steel appliances including a double oven and dual sinks, ample counter space, and barstool seating. The convenient mudroom with a sink opens to the breezeway and garage. SUNLIT ADDITION A sun-filled addition features a charming breakfast room opening to the heart of the home: a step-down family room that seamlessly flows with the rest of the home’s interior. This space boasts a hearth-to-ceiling fireplace, large windows, and french doors to the rear patio. MAIN LEVEL SUITE A private main-level bedroom with en suite bathroom offers scenic views of the peaceful rear yard. This is the perfect home for those seeking multi-generational living, an au-pair suite, or an accessible home you can enjoy for decades! 
OUTDOOR LIVING
Enjoy seamless indoor-outdoor living and entertaining with a rear patio, partially shaded with a stunning pergola, ideal for relaxing or entertaining while overlooking the pristine, level landscape and SERENE POOL!
ROOM FOR EVERYONE
Heading upstairs, you will find a thoughtfully designed layout offering space, privacy, and comfort for all. PRIMARY SUITE A spacious, sunny sanctuary featuring a walk-in closet featuring built-ins and a private en-suite bathroom complete with a stall shower and a jetted tub. Even better: the primary enjoys its own home office with bookshelf-lined walls. ADDITIONAL BEDROOMS AND BATHS The third bedroom boasts its own en suite bathroom, while the fourth and fifth bedrooms share use of the hallway full bathroom. Downstairs, an unfinished basement with laundry and walkout stairs awaits customization or use as storage space. 
UNBEATABLE LOCATION AND ACCESSIBILITY
 Set along a quiet, tree-lined street, this home offers the ideal balance of peaceful neighborhood living and incredible everyday convenience. PRIME MAIN LINE PROXIMITY Enjoy fast access to the towns of Newtown Square and Devon, premier shopping and dining in nearby Wayne, and seamless commuting via Regional Rail and Amtrak service via Devon and Paoli stations. PARKS AND RECREATION Here you’ll be just moments from outdoor green spaces like James Dittmar Park and The Willows, as well as Aronimink Golf Club. TOP-TIER COMMUNITY ASSETS Located within the highly regarded Tredyffrin-Easttown School District and proximal to the respected Easttown Township library system, parks and, of course, the DEVON HORSE SHOW!
#PACT2134730

DEVON

672 CLOVELLY LANE

5 Beds

4 Baths

3,819 Sq.Ft.

$1,795,000

MLS#: PACT2134730
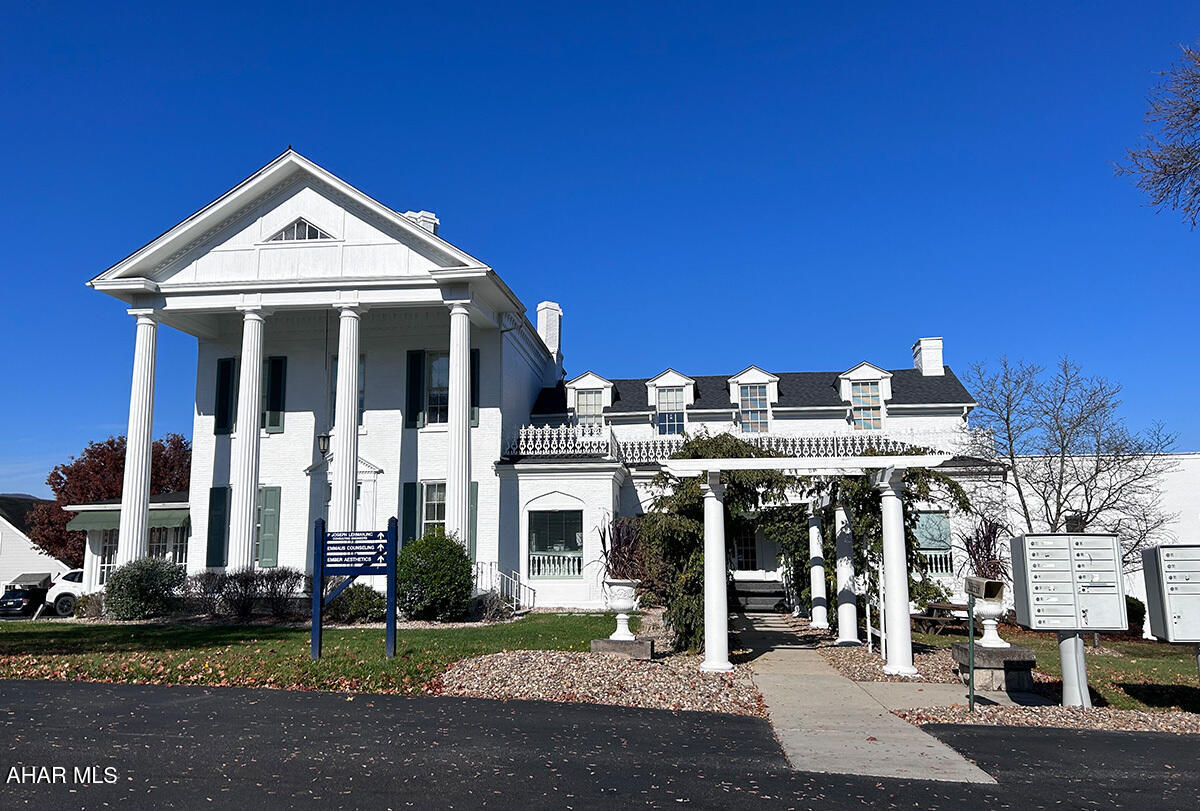
Investment or owner-user opportunity along the highly visible Route 22 corridor in Duncansville. The Olde Farm Office Centre is a two-building professional office campus totaling approximately 17,855 square feet on 1.7 acres with approximately 60 parking spaces. **Approximately 47% of the building area is expected to become available January 1, 2027**, creating an excellent opportunity for an owner-occupant to establish or expand a business while benefiting from income generated by the remaining tenants. Investors can also lease the available space and capitalize on additional income potential.

The property features an established tenant base, including anchor tenant Lehman Engineers, which has occupied the property for more than 40 years. Originally dating to the late 1700s and expanded in 1989, the campus combines distinctive historic architecture with functional professional office space and has been well maintained while preserving its unique character.

Positioned along Route 22 with approximately 13,000 vehicles per day, the property offers excellent frontage, signage visibility and convenient access to Route 220, Interstate 99, Altoona and Hollidaysburg. Multiple office configurations, ample parking and the combination of existing tenancy with significant upcoming available space make this a versatile opportunity for an owner-user, investor, or combination of both.
#80440

Duncansville

117 Olde Farm Office Road

None Beds

None Baths

17,855 Sq.Ft.

$1,795,000

MLS#: 80440
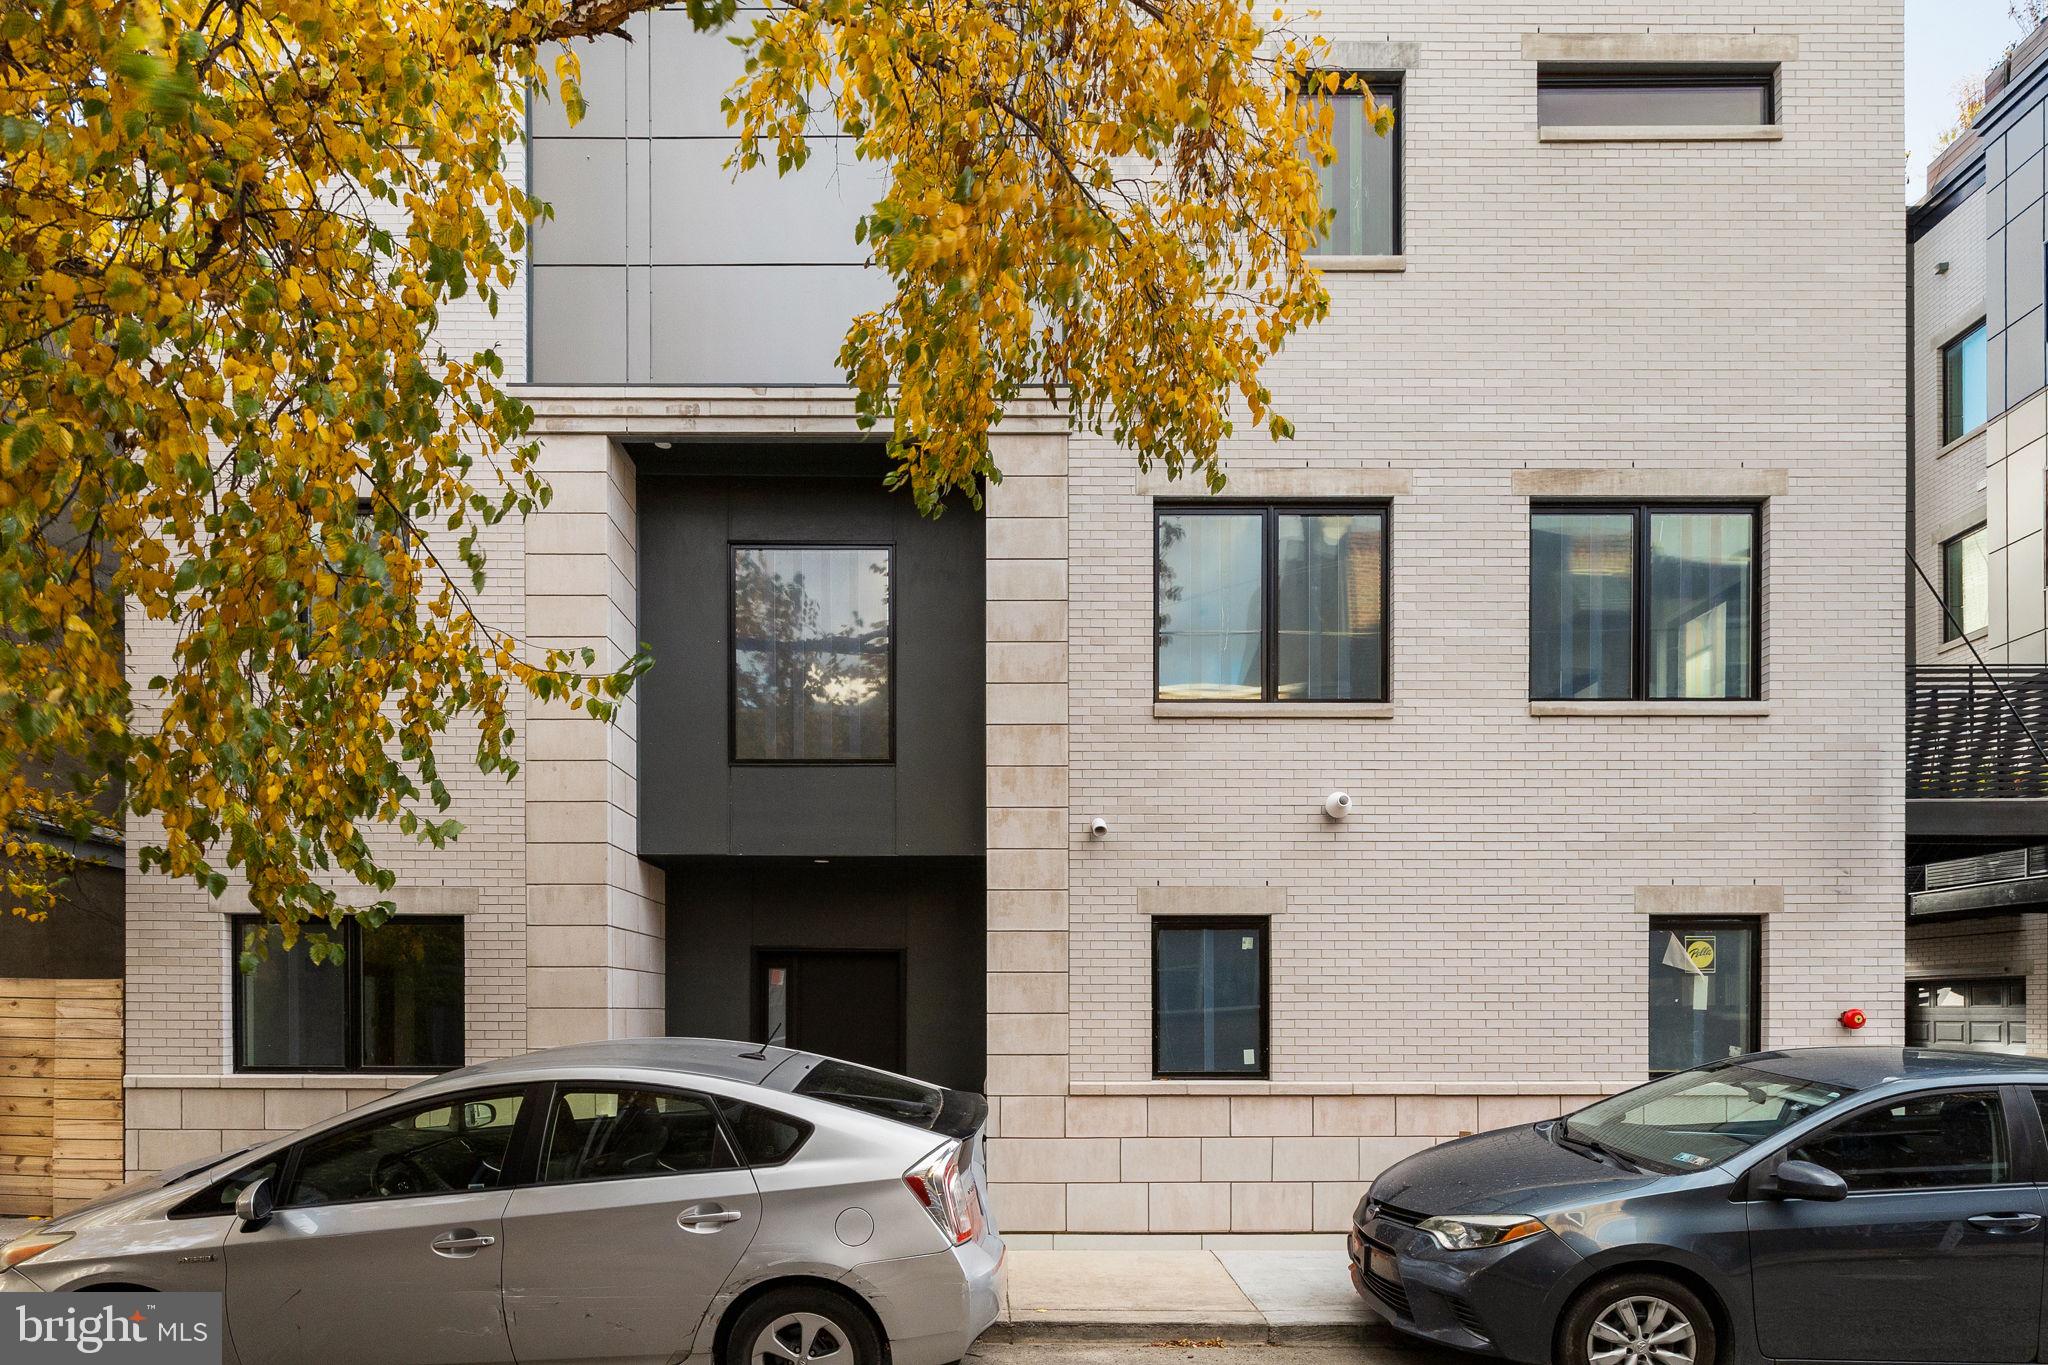
An exceptional front-facing corner residence, Unit J at Passyunk Crest offers over 4,600 square feet of thoughtfully designed living space - incredible value for the size, amenities, and location. With 5 bedrooms, 4 full baths, and 2 half baths, this expansive home delivers both flexibility and sophistication across four spacious levels, all seamlessly connected by a private elevator.  A rare find in city living, the home includes 2-car off-street garage parking, providing unmatched convenience and peace of mind. Outdoor living is equally impressive, with multiple private spaces including a sunlit deck and an expansive rooftop terrace - perfect for entertaining, relaxing, and taking in sweeping city views.  Inside, the home balances scale with style. The chef’s kitchen is designed for both everyday living and hosting, while the primary suite offers a true retreat, complete with generous proportions and refined finishes. In addition to the bedrooms, the versatile layout allows for effortless customization - whether you envision a home office, gym, playroom, or guest quarters.  Set within the distinctive Passyunk Crest community, this residence places you in the heart of East Passyunk, one of Philadelphia’s most vibrant and walkable neighborhoods. Just steps from Passyunk Avenue, you’ll enjoy easy access to some of the city’s best dining, boutiques, and cafés, along with a lively calendar of neighborhood events.  Additionally, you’re just minutes from Philadelphia’s premier sports and entertainment venues, making game days and concerts effortlessly accessible.  With its rare combination of scale, parking, outdoor space, and location, this home presents an outstanding opportunity to own a truly substantial city home at a compelling value - delivering the best of luxury urban living.
#PAPH2604304

PHILADELPHIA

706 LATONA STREET J

5 Beds

4 Baths

4,687 Sq.Ft.

$1,795,000

MLS#: PAPH2604304

1 ... 267 268 269 270 271 ... 666
* Listings identified with the FMLS IDX logo come from FMLS and are held by brokerage firms other than the owner of this website. The listing brokerage is identified in any listing details. Information is deemed reliable but is not guaranteed. If you believe any FMLS listing contains material that infringes your copyrighted work please click here to review our DMCA policy and learn how to submit a takedown request. © 2024. First Multiple Listing Service, Inc.

Send a message

Message successfully sent.

Your message

What is 3 + 4 ?

Reason for contacting?

I agree to receive email communication and understand I can unsubscribe at any time.

I agree to be contacted by Charis Realty Group - Christine Issler, Broker via call, email, and text for real estate services. To opt out, you can reply 'stop' at any time or reply 'help' for assistance. You can also click the unsubscribe link in the emails. Message and data rates may apply. Message frequency may vary. Privacy Policy

Sign Out

Virtual Assistant

Would you like to take the next step with this property? We can help you schedule a showing or virtual tour, or send you more details.

Yes, I would like more information.

Thank You for Your Reply, One of Our Agents will contact you as soon as possible

No, maybe later.

Thank you, you can always contact me via email, phone number or through the contact form.

Realhub AI

Lucy - Your AI-Powered Realtor

Update Your Temporary Password

Personalize your search

Enter your email and we'll notify you immediately when new listings match what you're looking for.

or enter email address

Already have an account ? Login here

Continue your home search

I agree to receive communications and understand I can unsubscribe at any time.

I agree to be contacted by Charis Realty Group - Christine Issler, Broker via call, email, and text for real estate services. To opt out, you can reply 'stop' at any time or reply 'help' for assistance. You can also click the unsubscribe link in the emails. Message and data rates may apply. Message frequency may vary. Privacy Policy

Already have an account ? Login here

We use cookies

We use cookies primarily for analytics to enhance your experience. By accepting, you agree to our use of these cookies. You can manage your preferences or learn more about our cookies policy.
