Properties

Browse or get in touch to schedule a walkthrough.

  • Nearby me
Price range

Popular Features

Community Features

Association

Property Features

Waterfront

View

Exterior Features

Interior Features

Style

571604 properties match your criteria

Updated 1 minute ago

E-Alert name
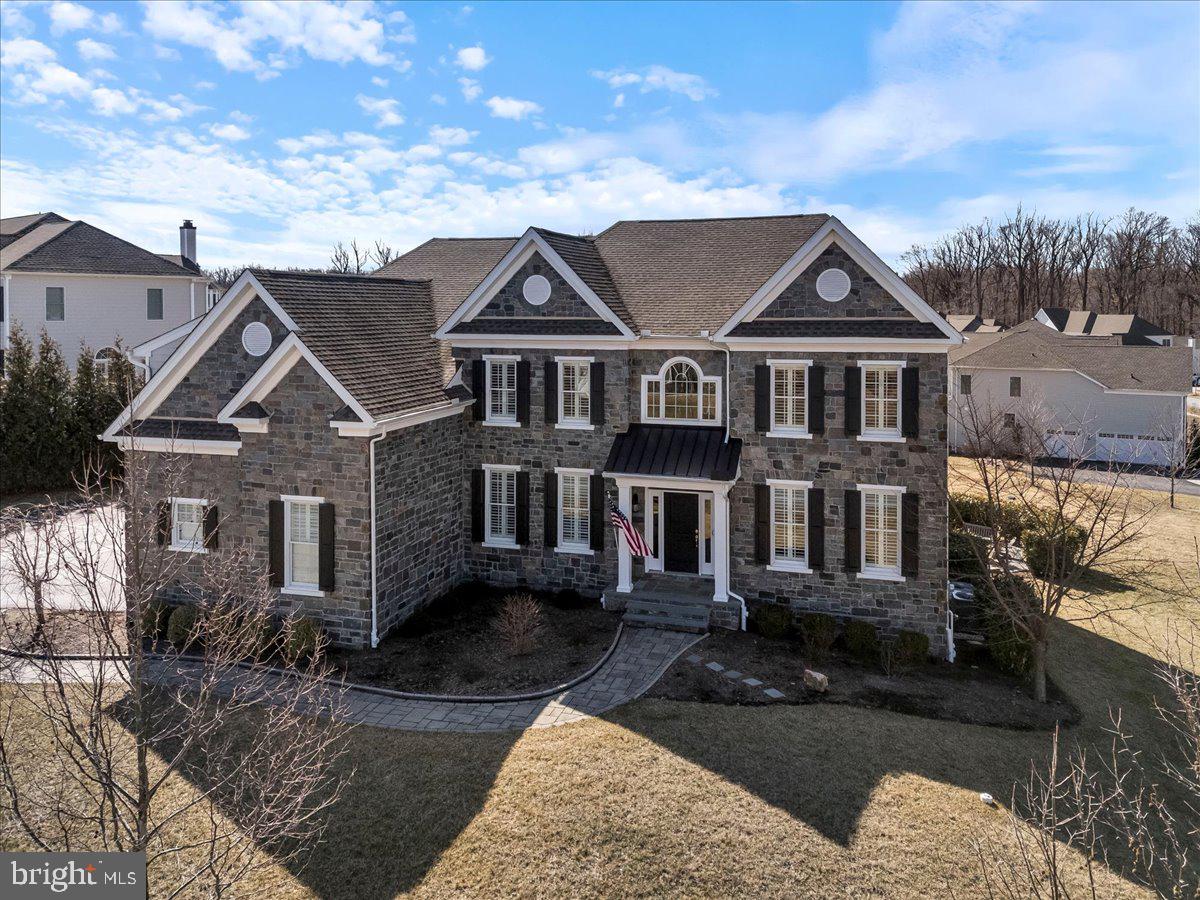
If you are looking for the perfect blend of modern luxury and functional opulence, look no further than 3905 Greenbank Ln.! An opportunity like this rarely becomes available in the exclusive Liseter Community! This expanded Langley II model home sits on one of the largest corner lots in the neighborhood, inviting you in with its beautiful stone front. As you step up the winding stone walkway through the covered front entry, you will be blown away by the stunning two-story foyer and grand staircase that greet you as you enter. On your right, the sitting room is the perfect spot to welcome your guests with stylish wainscoting, ample natural light, and gleaming Oak saddle hardwood floors that run throughout the first and second floors. Across the entry is the open-concept formal dining room which offers plenty of space to gather and make new memories, as well as extensive millwork and wainscoting that you will notice all throughout this incredible property. As you flow into the kitchen, your eye will be drawn to the dazzling white cabinets, custom tile backsplash, generous island with seating, and quartz countertops. With stainless steel appliances, gas cooking, and abundant storage space in the cabinets and pantry, your inner chef will be inspired like never before! Imagine enjoying a quiet meal in the breakfast area with a skylight overhead and views of the serene backyard. Sliders provide access to the rear deck and the stunning screened-in porch that is the perfect bug-free spot for relaxing in the warm weather. As you move into the family room, the two-story ceiling provides a dramatic feel to the inviting space which boasts many large windows that bring in natural light and a cozy fireplace to keep you warm in the winter months. A private office sits around the corner, as well as a half bath. The laundry room with utility sink completes the main level. Choose from one of the dual staircases or back staircase to bring you upstairs to the breathtaking primary bedroom suite. Your private oasis awaits as you enter into the comfortable sitting area which opens up into the spacious bedroom with tall windows and recessed lighting. As you make your way to the incredible en-suite bath, you will pass a total of three walk-in closets and a well-lit dressing area with storage. The bright and airy bathroom features beautiful tile floors, dual sinks, and a glass walk-in shower. Down the hall, the princess suite boasts an en-suite full bath and walk-in closet. Two more sizeable bedrooms and a full hall bath with dual sinks complete the upper level. Even more living space abounds in the finished walk-out basement with a convenient half-bath, media room, game room, flex space that’s currently set as a sitting room/bar, and ample storage space. All of this and so much more including hard wired surround sound speakers inside and out, hard wired security cameras, as well as a whole house water softener! Sliders lead out to the private gas-powered firepit where you’ll love roasting marshmallows and hanging out with your friends in the summer. The three-car garage and oversized driveway provide all the parking space you could need for yourself and your guests. As if this amazing home didn’t have enough to offer, the Liseter community amenities are out of this world, including a clubhouse, a carriage barn, swimming pool, sport courts (basketball, tennis, pickleball, bocce), gym, and walking trails. Enjoy quick access to the finest local shopping and dining establishments, Ellis Preserve, elite golf clubs like Aronimink, and nearby Marple Newtown schools. This incredible home has been meticulously upgraded using only the finest quality materials and craftsmanship available. Don’t miss out on this rare opportunity—schedule your tour today!
#PADE2085120

NEWTOWN SQUARE

3905 GREENBANK LANE

4 Beds

3 Baths

6,482 Sq.Ft.

$1,850,000

MLS#: PADE2085120
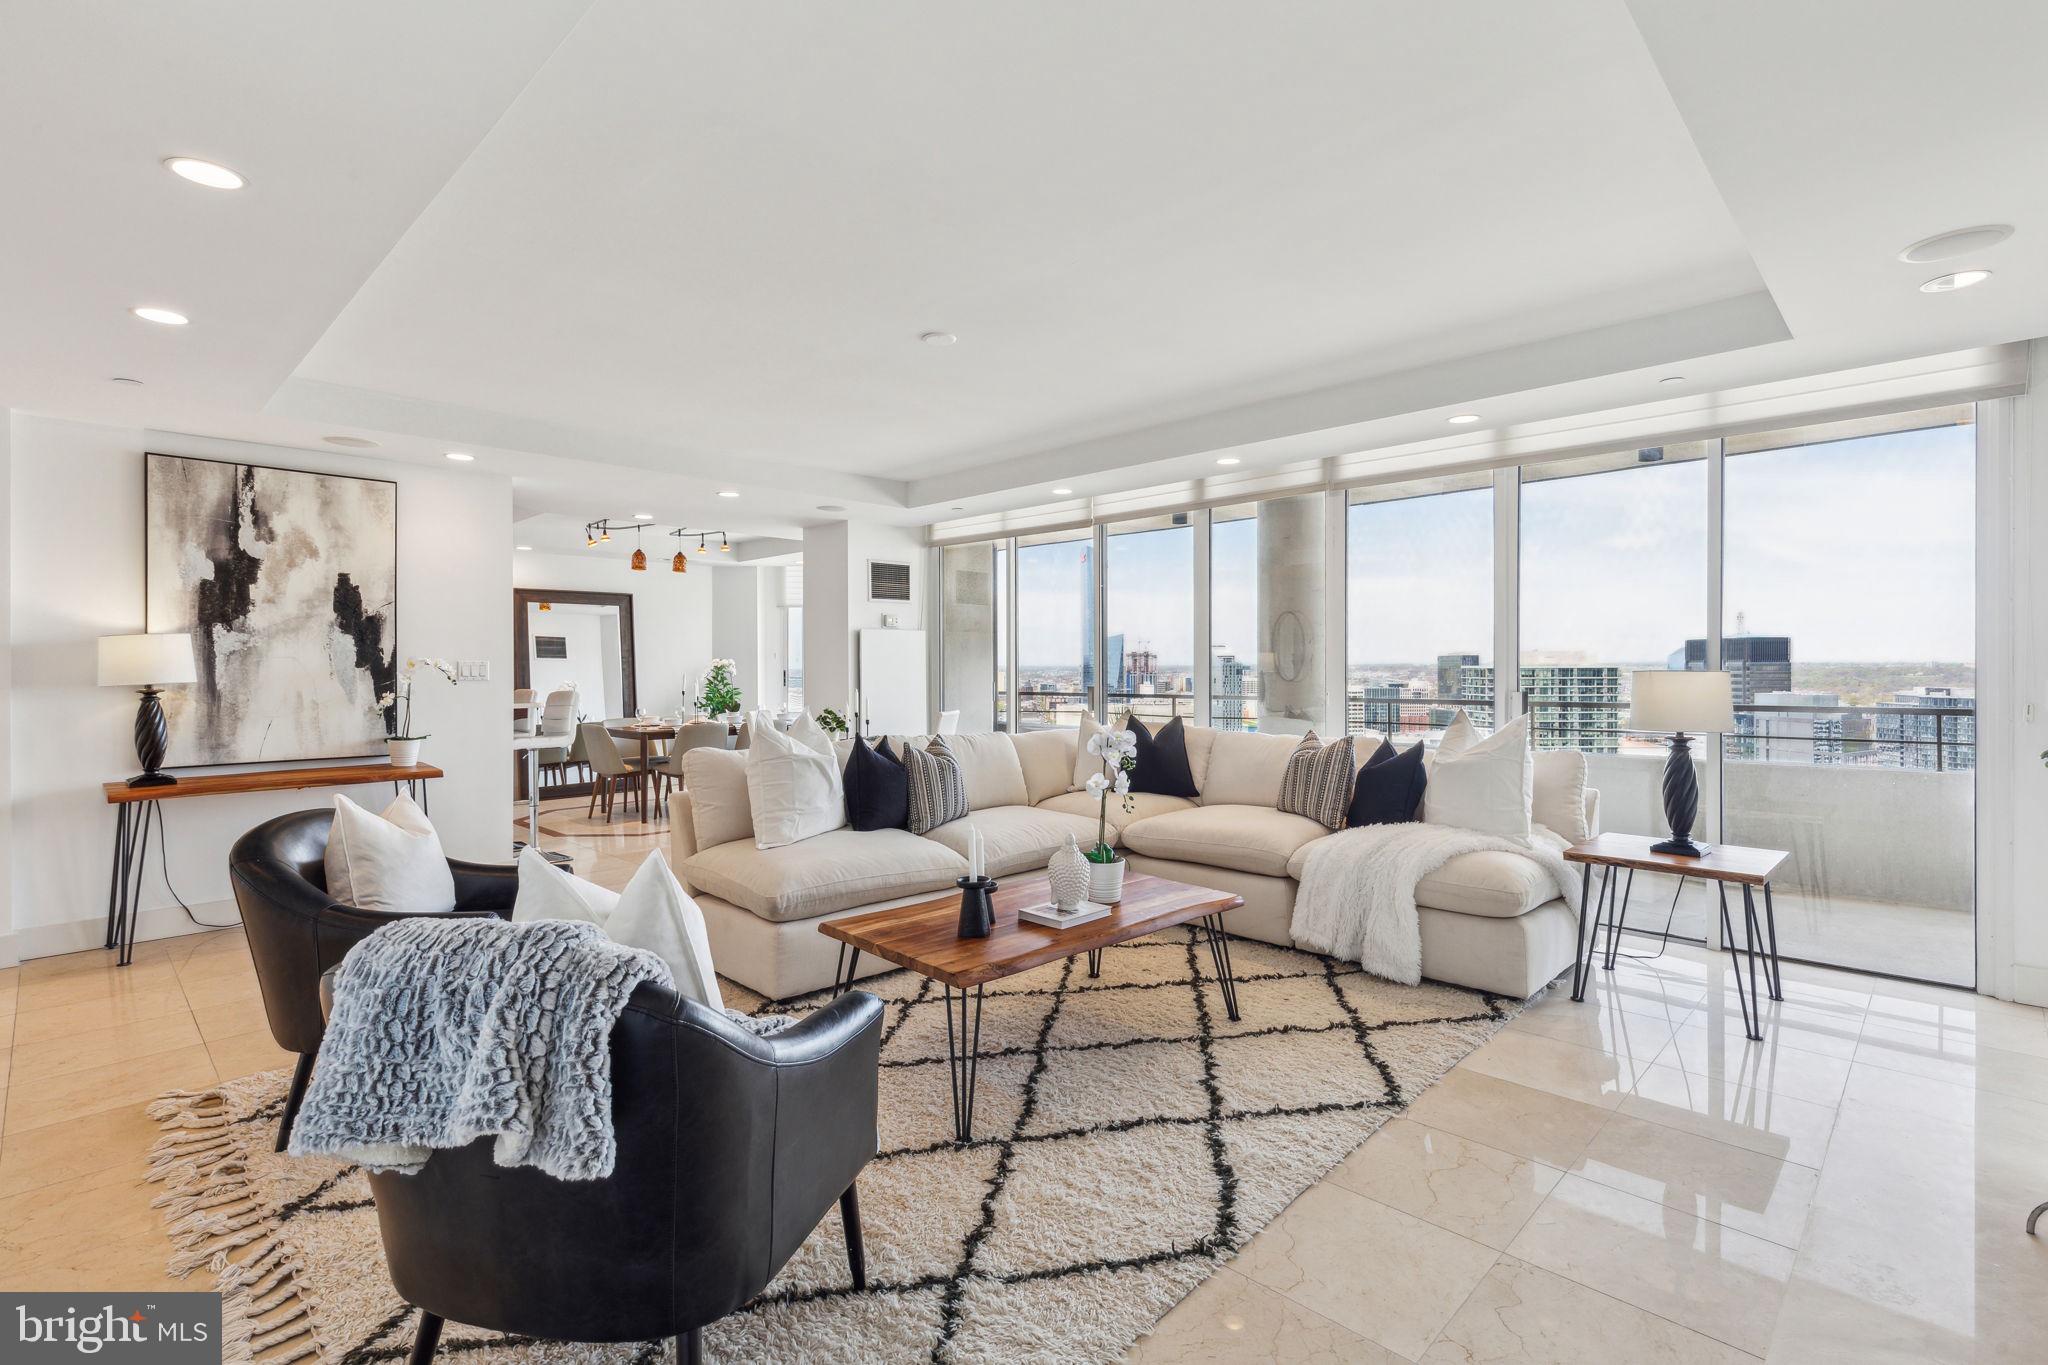
Beautifully appointed two bedroom penthouse with 270° sunset city views at the highly coveted Residences at The Rittenhouse Hotel. This gorgeous home features superb entertaining space, high-end finishes throughout, and a large private terrace with breathtaking western views. Enter through the grand foyer into the expansive great room with a wall of floor-to-ceiling windows, open living room, separate formal dining space and beautifully appointed kitchen. The living room features custom built-in display shelving and storage, fireplace with marble surround, marble tile floors, and incredible natural light. Open to the living room is a separate formal dining area with custom marble floor inlay, space to fit an eight-person table, and access to the large private terrace with panoramic western sunset views, perfect for entertaining. Adjacent is the updated chef's kitchen with flat dark wood cabinetry, marble countertops, designer tile backsplash, stainless steel sink with instant hot water faucet and garbage disposal, breakfast bar, and high-end stainless steel appliances including a Wolf oven and range with hood, built-in Wolf microwave, wood paneled Sub Zero fridge, and wood paneled Bosch dishwasher. Off of the foyer is the conveniently located powder room, appointed in marble. The incredibly spacious primary suite boasts more oversized windows, a cozy sitting area, access to the private terrace, two large custom-built walk-in closets with dark wood shelving and drawers, and a spa-like ensuite bathroom. The primary bathroom offers a dark wood double vanity with marble top, marble tiled Bain Ultra soaking tub, glass-enclosed walk-in shower with designer marble tilework, built-in linen storage, and tile floor. The second bedroom is generously sized and enjoys more oversized windows, built-in desk and shelf, large walk-in closet, and a full hallway bathroom appointed in marble with a large single vanity and glass enclosed walk-in shower. Adjacent to the hall bathroom is a laundry closet with stacked washer and dryer. Additional home highlights include fresh paint throughout, brand new carpet in the primary bedroom, recessed lighting and custom light fixtures, and excellent closet and storage space throughout. The condominiums at The Rittenhouse sit atop the five-diamond Rittenhouse Hotel. Residents of The Rittenhouse enjoy the use of a chauffeur-driven town car, concierge, and 24-hour lobby attendant. And for an additional fee they can enjoy the same amenities as hotel guests, including valet parking, housekeeping services, room service, spa and fitness center, indoor pool, dog walking, the newly renovated Paul Labrecque Salon, and Lacroix Restaurant.
#PAPH2472754

PHILADELPHIA

202 W RITTENHOUSE SQUARE 10 3203

2 Beds

2 Baths

2,589 Sq.Ft.

$1,850,000

MLS#: PAPH2472754

PRICE TO SELL!!!!!16-Unit Multifamily Investment Opportunity | 6904 Rising Sun Avenue A,Philadelphia, PA,19111

Exceptional opportunity to acquire a 16-unit multifamily apartment building in Philadelphia, featuring 12 spacious one-bedroom apartments and 4 two-bedroom apartments. This income-producing property offers a desirable unit mix, diversified rental income, and an attractive opportunity for investors seeking to expand their multifamily portfolio.

Based on the provided rent roll and operating expense figures, the property generates approximately $216,600 in annual gross rental income and an estimated Net Operating Income (NOI) of $157,322 per year, representing an approximate 72.6% NOI margin.

With an established rental income profile and potential opportunities for future rental growth and operational improvements, this property presents an appealing investment opportunity for both experienced multifamily investors and portfolio buyers.

Property Highlights:

* 16 residential units
* 12 spacious one-bedroom apartments
* 4 two-bedroom apartments
* Annual gross rental income: approximately $216,600
* Estimated annual NOI: approximately $157,322
* Attractive income-producing multifamily investment opportunity

Contact the listing agent for additional information and to schedule a showing.
#PAPH2677602

PHILADELPHIA

6904 RISING SUN AVENUE 00 A

None Beds

None Baths

20,670 Sq.Ft.

$1,850,000

MLS#: PAPH2677602

Open house
Lavish living awaits at this two bedroom, half floor residence with private balcony and included parking spot at 1706 Rittenhouse, steps from Rittenhouse Square. This contemporary home offers the perfect balance of modern luxury and incredible functionality with an open layout, generously proportioned rooms, high ceilings, massive windows, incredible closet space, and high-end finishes throughout. Additionally it comes with a secure on-site parking spot and a storage unit. Enter through a spacious and welcoming foyer with deep coat closet into the sun-soaked great room. Complete with spacious living and dining areas, an open chef’s kitchen, oversized windows providing spectacular natural light, and access to a private balcony with sunset views- this expansive space is ideal for everyday living and entertaining guests. The eat-in chef’s kitchen features sleek wood cabinetry with built-ins, quartz countertops, breakfast bar, and a full suite of stainless steel, high-end appliances including a built-in Wolf microwave and oven, wood paneled Sub Zero refrigerator with two freezer drawers, built-in Wolf microwave, Wolf gas range with hood, mini Sub Zero wine fridge, and a Miele dishwasher. The primary suite is a serene oasis highlighted by two walls of floor-to-ceiling windows, space to fit a king sized bed, deep walk-in closet with wood built-ins, wall closet with built-ins, and a spa-like ensuite bathroom offering a double wood vanity; glass enclosed walk-in shower with built-in bench, rainfall shower head, handheld head, and marble surround; and marble tile floors. The second bedroom is generously sized and has oversized windows, plush carpet, and a wall closet with built-ins. It enjoys use of a full hall bathroom appointed in marble with a large wooden vanity and tub shower. There is a laundry closet with side-by-side Miele washer and dryer and excellent storage space. Additional home highlights include Lutron lighting and custom light fixtures, automatic shades in the bedrooms and living areas, and rich hardwood flooring throughout. 1706 Rittenhouse Square is a pet-friendly condominium building one block from Rittenhouse Square. Residents enjoy incredible amenities including a 24-hour doorman and concierge; beautiful fitness center with gym, lap pool, and sauna; resident lounge and kitchen; meeting room; stunning lobby; serene garden with fountain; private storage; chauffeur driven car, available at your disposal, day and night; and additional parking (subject to availability).
#PAPH2671828

PHILADELPHIA

1706 RITTENHOUSE SQUARE 402

2 Beds

2 Baths

1,831 Sq.Ft.

$1,850,000

MLS#: PAPH2671828
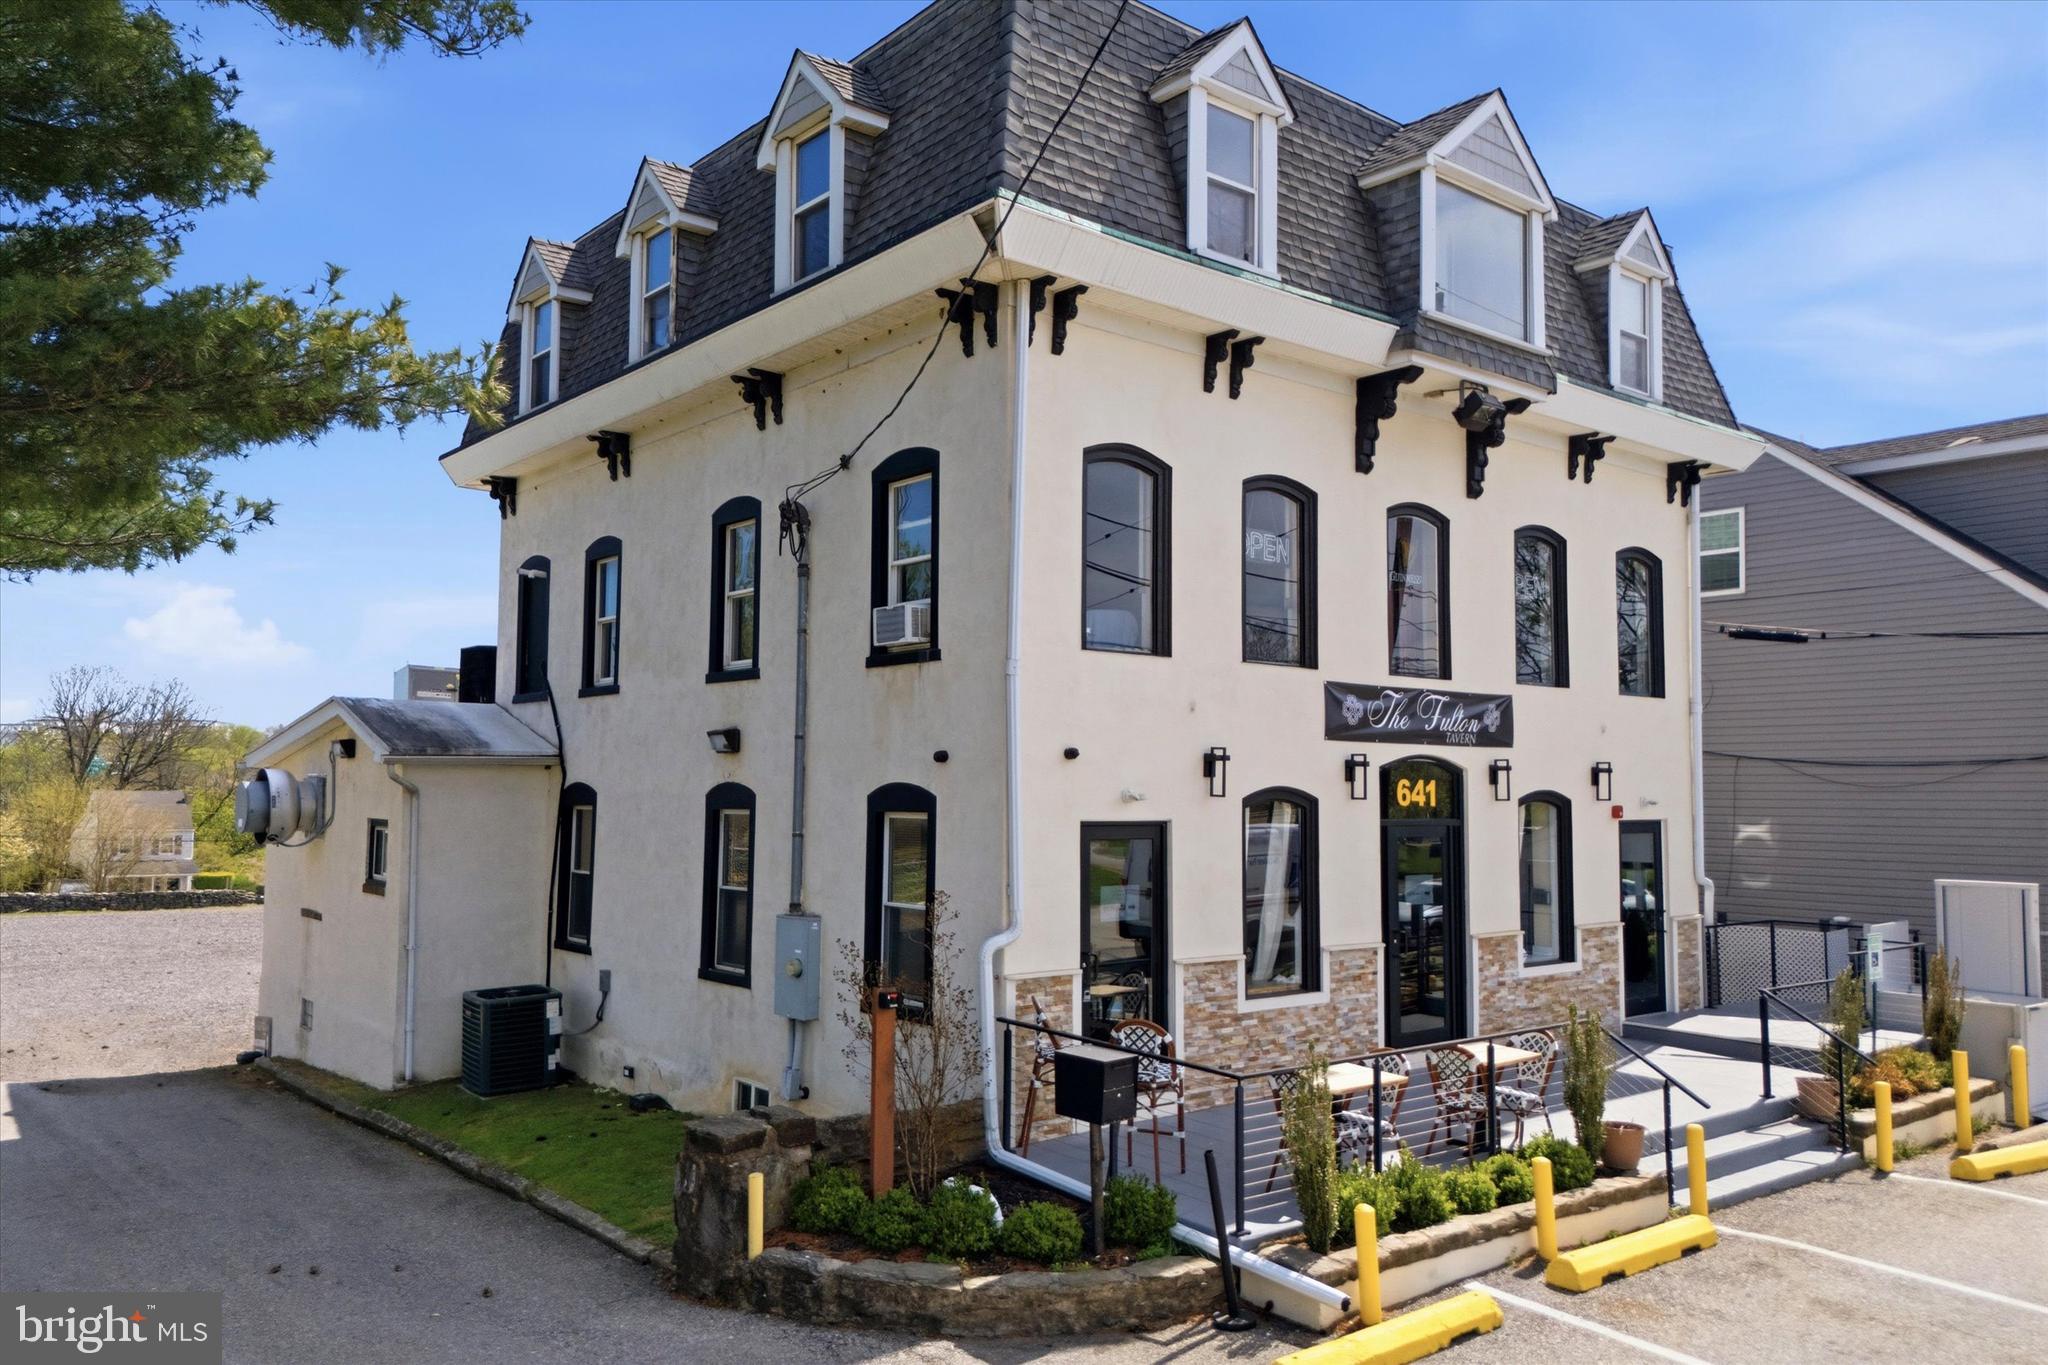
We are proud to exclusively present the opportunity to acquire 641 Old Elm Street, a fully built-out, turnkey restaurant opportunity within one of the region’s steadily growing hospitality corridors. The existing fit-out allows for immediate occupancy, offering operators a straightforward path to opening with limited upfront capital requirements.
Positioned along a heavily trafficked connector between Conshohocken and Plymouth Meeting, the property benefits from strong visibility and accessibility, complemented by dedicated on-site parking for up to 39 vehicles. The site is also approved for approximately 1,500 square feet of outdoor dining, with the ability to further enhance or reconfigure the outdoor lot creating additional flexibility for patio use or redevelopment opportunities.
The location is supported by consistent local demand drivers, including proximity to The Proving Grounds and Tee’s Golf Center, as well as continued residential growth, with approximately 2,000 luxury apartment units delivered in the immediate area over the past three years. Additional upside exists through the potential renovation of the second and third floors for office or residential use, while the inclusion of a full R liquor license further expands the range of viable concepts.
641 Old Elm Street presents a well-located opportunity for an operator or investor seeking both immediate usability and longer-term flexibility within an active suburban market.
#PAMC2179722

CONSHOHOCKEN

641 OLD ELM STREET

None Beds

None Baths

N/A

$1,850,000

MLS#: PAMC2179722
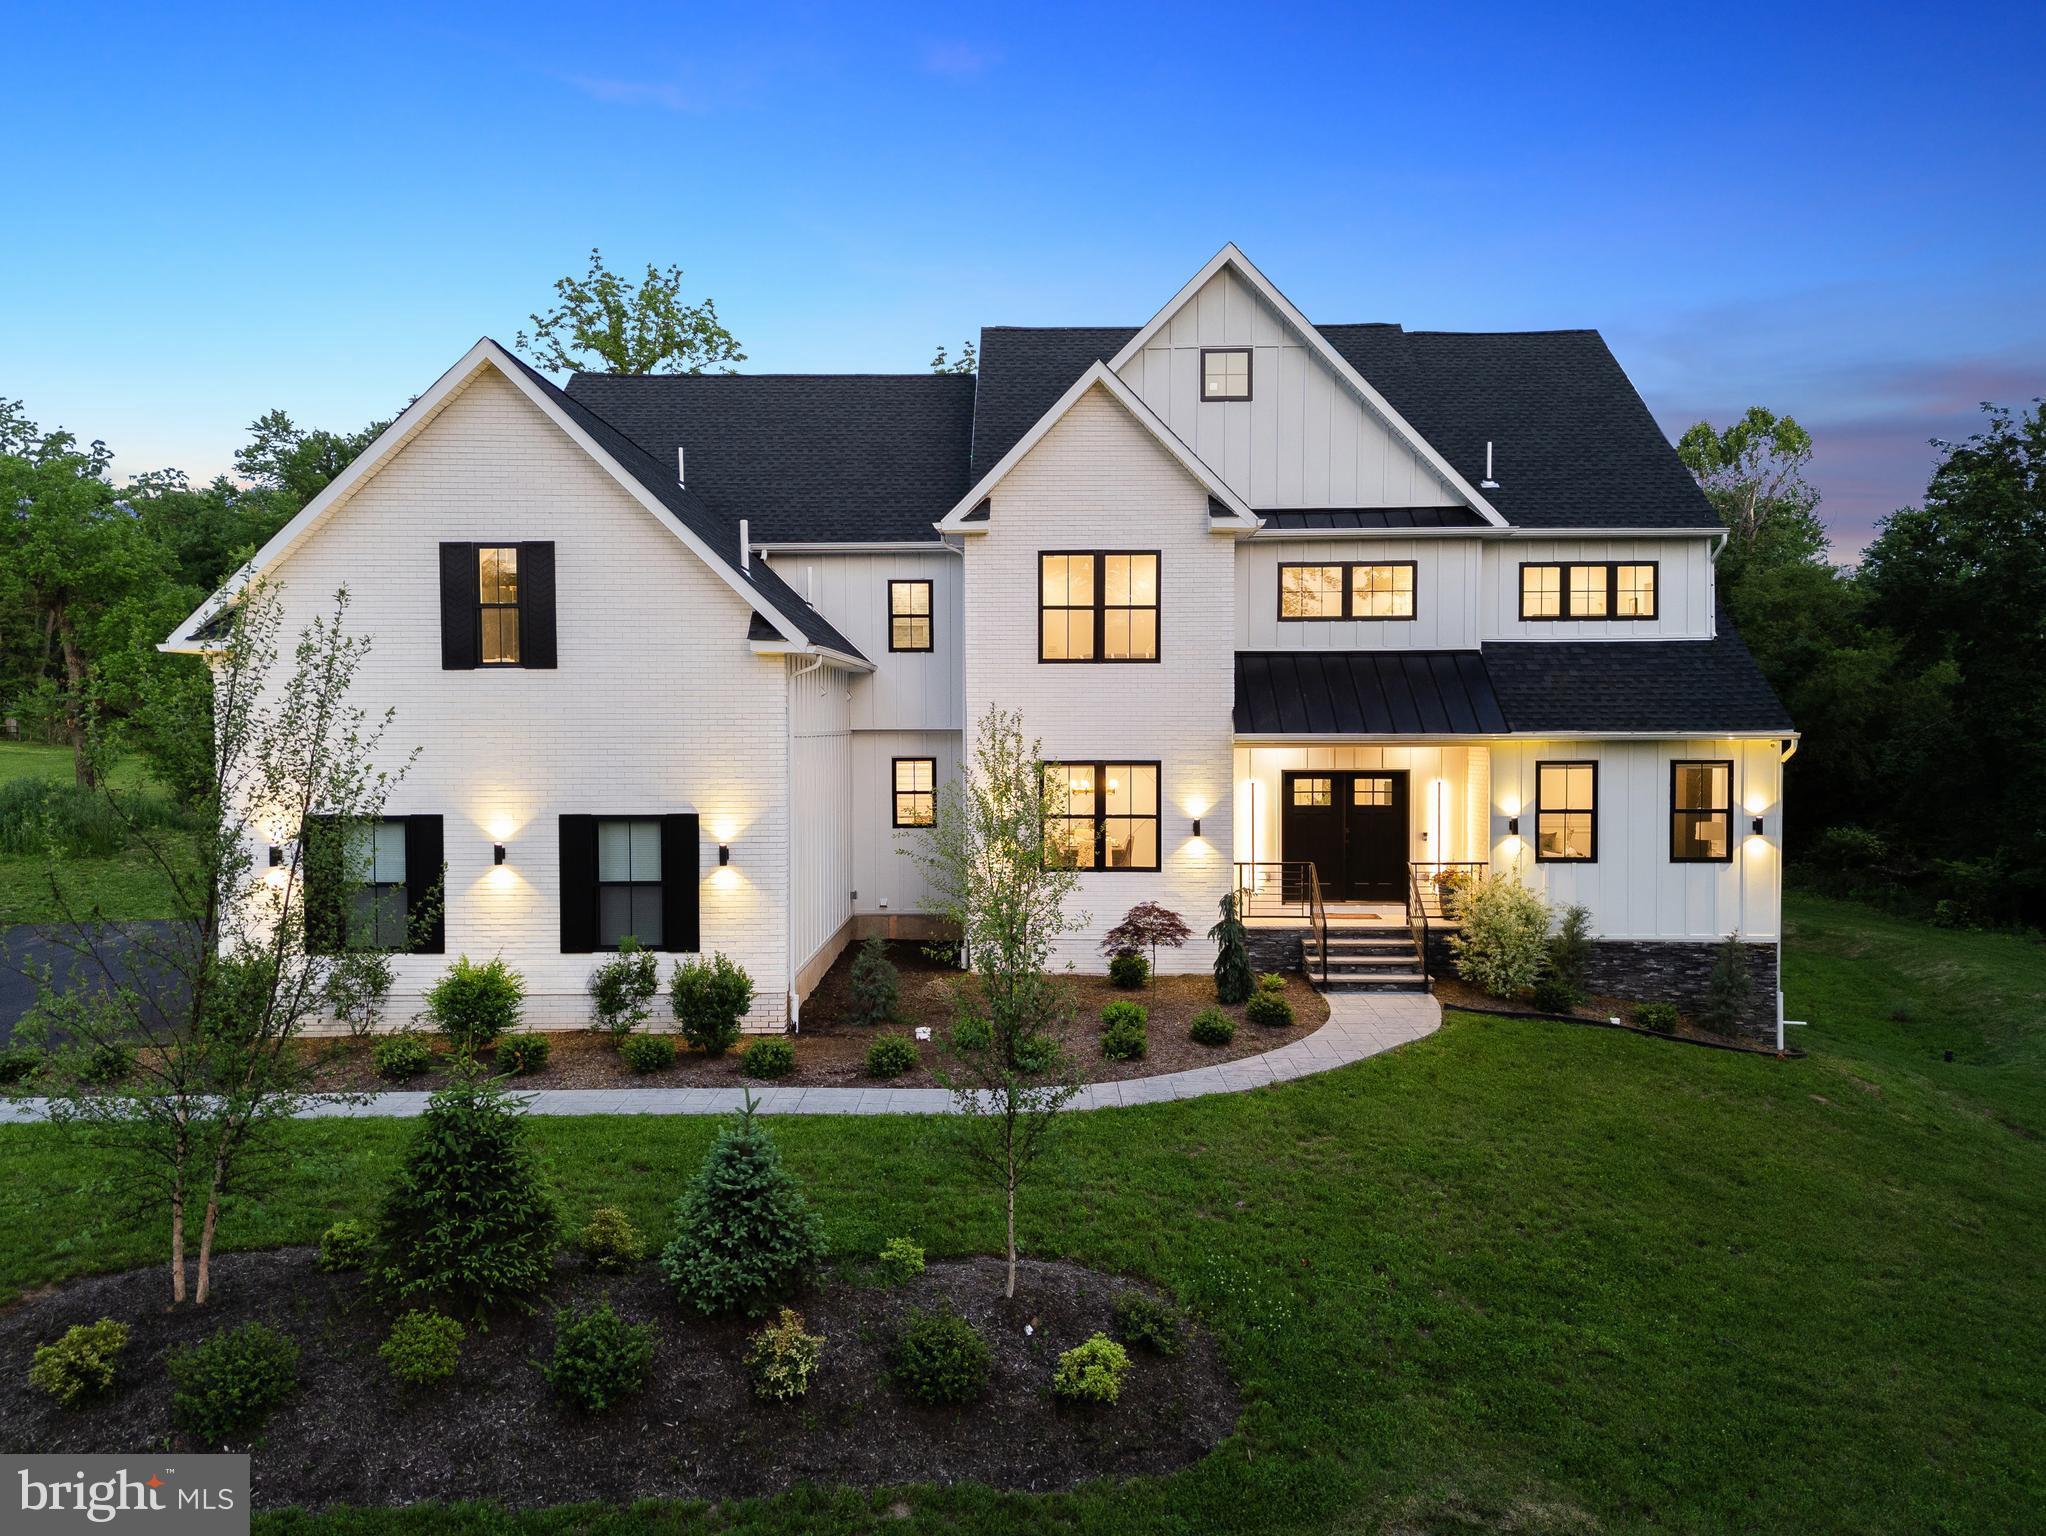
Redefining the landscape of luxury new construction, TENNIS POINTE emerges as a singular collection of four architecturally curated residences, each a testament to timeless design and uncompromising quality. Conceived in collaboration with esteemed architect Morrissey, these homes embody a harmonious blend of Modern Colonial elegance & refined Farmhouse. Every residence has been meticulously crafted with expansive layouts, & richly appointed interiors. Undeniably extraordinary upon first glance 962 Tennis sits atop a raised elevation is this stunning residence clad in a white façade with black accents.  Make your way up the pedestrian path leading to the limestone porch. Through the double doors enter the towering foyer. Notice the floors fitted with Long Leaf Acacia hardwood surrounding the stunning central staircase. On your right is the living room with an ample array of windows offering natural lighting, intricate trim work and most notably a beautiful gas fireplace, laden in floor-to-ceiling marble.  Across the foyer sits the formal dining room, an accent wall brings contrast to the space.  You will find a butler's pantry as you make your way into the kitchen.  The first of three main focal points of the home, the gourmet kitchen is truly remarkable with its oversized island and 42" Aster Cucine custom cabinets fitted with quartz countertops, Bertazzoni stainless steel appliances, including a pro series 6-burner gas oven/range and hood and pendant lighting.  Fitted in beautiful tile you can find a mud room, leading to the side-entry door, a bonus room and access to the 3-car garage.  Extending past the breakfast area is the great room, featuring a 2-story ceiling, tons of windows.  Look back at the kitchen and notice the waterfall edge imbuing the homogenous space. The remainder of the main level holds a well appointed powder room and a first floor visitor suite with its own closet and private bathroom, featuring a frameless glass shower stall and clad in majestic large format tile. Up the stairs to find an open to below loft area which bridges the bedrooms on the  second level.  Two bedrooms are adjoined with a jack and jill bathroom, featuring a custom floating vanity, hex tile floors and an extra deep tub/shower; all fitted with satin brass bathroom fixtures.  Next you will find the laundry room with a built-in linen closet, sink and quartz countertop acting as a folding station.  Across the hall is another bedroom with a large walk-in closet and en-suite bath.  Through the French doors lies the primary bedroom. This second focal point of the home sets itself apart with its chandelier descending from the tall cathedral ceiling.  A shiplap laden wall offers a nice touch.  Making way toward the primary bath, you stumble upon two walk-in closets, fitted with custom organizer systems.  No primary suite is complete without a true spa-like bathroom.  Marble mosaic tile with golden inlays adorns the room. Also catching the eye is a massive double vanity with make-up table, free standing tub, walk-in shower with custom glass, diverter manipulating the rain, wall and handle head shower heads and a private water closet. The entertainment driven lower level stands as the third main focal point, featuring a media room, game room, fitness area, and a full bar with quartz counters. Yet another full bathroom presents itself in the lower level.  A walkout stairs leads out to the backyard.  Sitting on 1.25 acres,  the property holds a superb backyard, backing up to a wooded area.  A large interlocking stone patio sits off of the kitchen ideal for hosting summer events.  Given its grand scale, the home has too many features to name, but a few notable ones include high efficiency dual zone heating and cooling with NEST thermostat controls, Andersen windows, Therma-Tru exterior doors, exterior landscape package, satin brass fixtures, square trim LED recessed lighting and much more. Schedule an appointment to tour this masterpiece today!
#PAMC2162750

AMBLER

962 TENNIS AVENUE

5 Beds

5 Baths

6,255 Sq.Ft.

$1,849,900

MLS#: PAMC2162750

Tucked beyond a gated entrance and approached by a picturesque, tree-lined drive, this custom home offers an exceptional blend of timeless architecture, impeccable craftsmanship, and resort-inspired living on beautifully landscaped, private grounds. Featuring 5 bedrooms and 4.2 bathrooms, this remarkable residence located within top rated Great Valley Schools is thoughtfully designed for both grand-scale entertaining and comfortable, everyday living. A dramatic two-story foyer with a sweeping dual staircase welcomes you into rich hardwood flooring, intricate millwork, custom built-ins, and walls of windows that fill the home with natural light. 
The richly appointed office with fireplace and custom cabinetry offers the perfect work from home space. The elegant living room with a gas fireplace and attached solarium over looks the rear yard while the formal dining room offers a great space for your intimate  gatherings. From here, the gourmet kitchen features a center island, professional-grade appliances, custom cabinetry, a walk-in pantry, butler's pantry, and a sun-filled breakfast room. Transitioning from the kitchen, the family room offers a gas fireplace, floor-to-ceiling windows, and a built-in entertainment wall. The first level is completed with a laundry room, 2 powder rooms, and a mudroom. 
The second level offers a luxurious primary suite with a fireplace, tray ceiling, spa-inspired bathroom, and a walk-in closet with built-ins. Three spacious additional bedrooms, one with its own private bathroom and a shared hall bathroom, complete this level. 
The semi-finished third level with cedar closet is perfect for storage while the expansive walk-out lower level offers endless flexibility with two spacious recreation rooms, a wood burning fireplace, a wet bar, full bathroom, and multiple bonus spaces perfect for a home theater, gym, guest suite, or additional office. The lower level was previously an in-law suite.
Outside, this property is every bit as impressive. Expansive decks, flagstone terraces, professionally designed gardens, and a salt-water pool offer an extraordinary setting for entertaining and relaxation. A detached three-car garage with second story, offers storage or future finished living space, completing this one-of-a-kind estate. This amazing property is close to major roadways for an easy commute and to the shopping and dining options of Malvern, Ellis Preserve, Wayne and West Chester and minutes to the some of the best private academies in the country. Call today for more information; this property is not to be missed!
#PACT2131992

NEWTOWN SQUARE

15 OLD COVERED BRIDGE ROAD

5 Beds

4 Baths

7,794 Sq.Ft.

$1,849,900

MLS#: PACT2131992

Welcome to your forever home at 409 Chester Rd. Nestled on a 2 acre cul-de-sac lot in the heart of Devon, this property is more than just a house—it is a sanctuary where your most cherished memories are waiting to be made. 

From the moment you arrive, the stylish stone and Hardi Plank exterior captivates you, radiating a timeless, welcoming charm. A convenient and elegant side entrance out front hints at the thoughtful design that awaits inside. 

Step through the front entrance and feel an immediate sense of warmth and belonging. Exquisite crown mouldings gracefully frame the spacious rooms, while a new dual-zone AC ensures your comfort no matter the season. Picture your family gathering in the living spaces on a crisp autumn evening, warmed by the glow of three different fireplaces inside, offering the perfect, cozy mix of both wood and gas.

The heart of this home is undeniably the breathtaking gourmet kitchen. Whether you are a culinary master or just love hosting, you will fall in love with the upgraded soft-close cabinets, gleaming stainless steel appliances, and the professional-grade 6-burner gas stove. A large island with seating invites loved ones to gather around and share stories while dinner simmers. Just steps away, enjoy your morning coffee in the sunlit breakfast room, or unwind with a good book in the adjacent, cozy keeping room.

When it is time to rest, the home offers five generous bedrooms, providing a peaceful retreat for everyone. The luxurious primary bath serves as your personal, spa-like haven to wash away the stress of the day. A versatile bonus flex room offers endless possibilities—be it a playroom, a home theater, or a quiet studio. With 3 full and 2 half baths perfectly placed throughout, the home effortlessly accommodates the bustling rhythm of daily life.

But the true magic of 409 Chester Rd awaits in the backyard. This home lends itself to both indoor and outdoor entertainment! Summer days will be spent laughing and splashing in the stunning in-ground, saltwater pool. A magnificent covered patio awaits where you can view your favorite sports game while grilling on your XO built-in grill and having s'mores by the fireplace.  As the sun sets, let the sounds of nature wash over you—a serene stream babbles gently just behind the yard, backing to a tranquil line of mature trees in this park-like setting that offers ultimate privacy and peace while you're surrounded by beautiful landscaping and nature.
This isn't just a place to live; it's a place to breathe, to celebrate, and to truly feel at home.
Seller has decided to set a deadline for this evening 8/14. Deadline is 7:00pm.  Please use 8/15 acceptance date.
#PACT2132454

DEVON

409 CHESTER ROAD

5 Beds

3 Baths

4,484 Sq.Ft.

$1,849,000

MLS#: PACT2132454
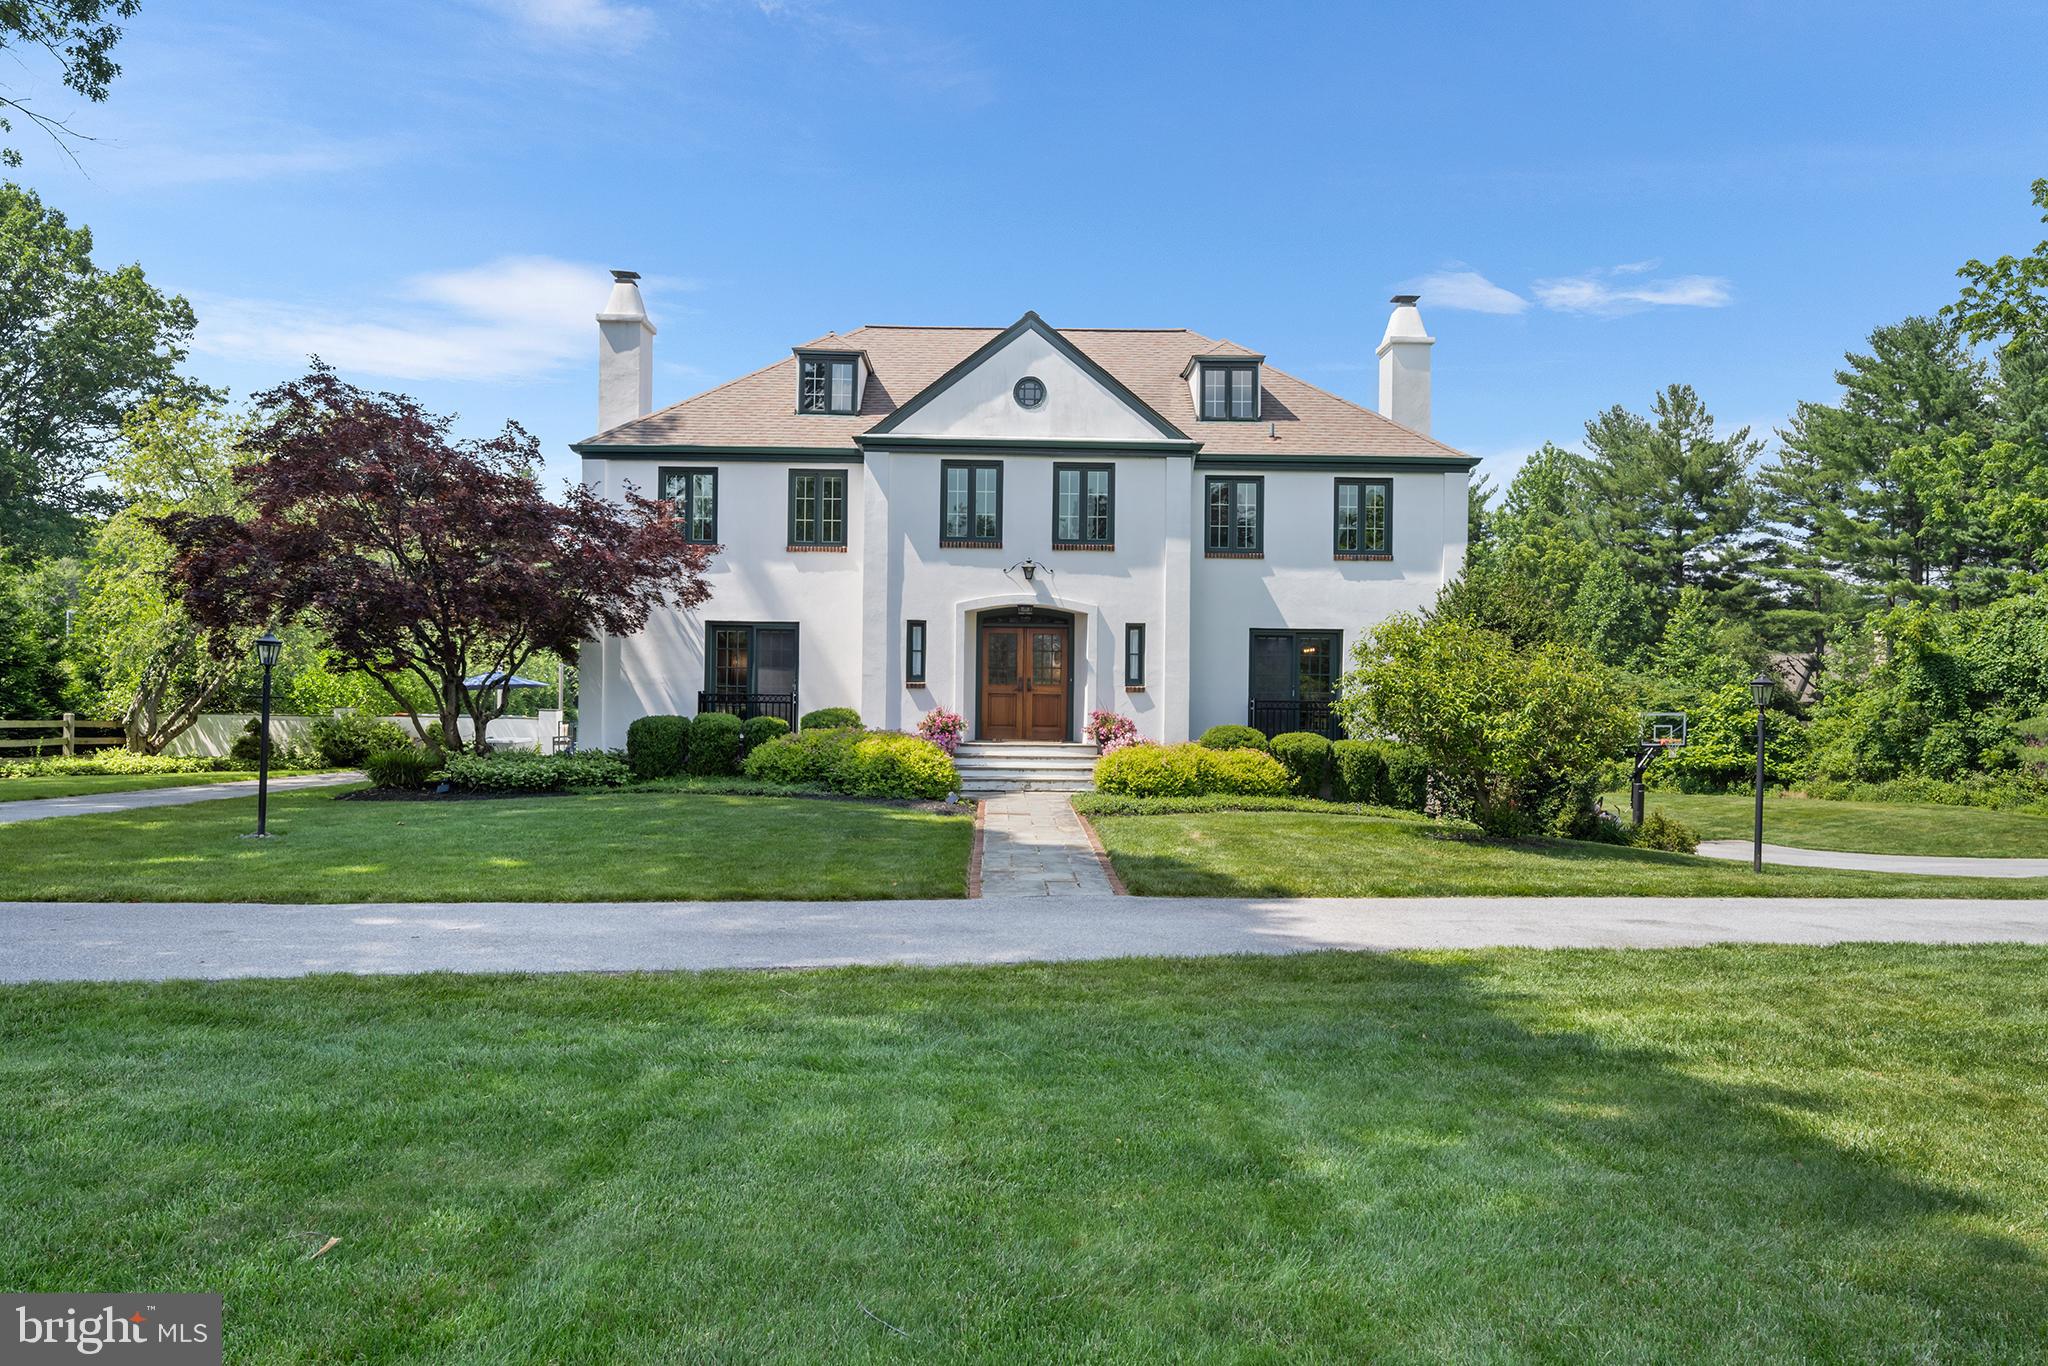
Welcome to 1263 Argyle Road, Berwyn, PA - A property like this is rarely offered!
Set at the end of a no through street in one of Berwyn’s most desirable neighborhoods, this gorgeous French Colonial is a rare find. With incredible curb appeal, an oversized driveway, and 2 pristine, manicured acres bordered by woods, this home offers privacy, beauty, and space to enjoy both inside and out. The neighborhood is perfect for walking, bike riding, and enjoying the peaceful surroundings—all within the award-winning Tredyffrin-Easttown School District.
The outdoor living space is an entertainer’s dream, featuring an in-ground pool, putting green, extensive hardscaping with multiple patios, a built-in fire pit, and plenty of yard left to relax, garden, or play.
Inside, the home boasts a bright, open floor plan with two large gathering rooms, a renovated chef’s kitchen outfitted with Viking and Sub-Zero appliances, a formal dining room, and a versatile first-floor office or in-law/au pair suite with full bath. Upstairs you'll find four bedrooms, three full baths and a laundry room equipped with cabinets for additional storage.  The spacious primary suite is adjoined by a large, light filled bathroom and custom oversized walk-in closet. 
A staircase leads from the second level to the unfinished third level offers over 500 sq ft of flexible potential—ideal for an additional bedroom, playroom, or home office. The walk-out lower level is designed for fun and function, with a sitting area and bar that open to a new flagstone patio with steps leading to the pool. Two more large rooms on this level provide additional space for recreation or relaxation.
Upgraded and meticulously maintained, this home has undergone many improvements throughout the current ownership. Enjoy a beautifully renovated kitchen featuring modern finishes, as well as significant hardscape additions that elevate the outdoor living space. Updates also include new electrical and lighting systems, upgraded HVAC, fresh interior paint, a new pool filter and heating system as well enhanced landscaping for added privacy and curb appeal.  Additionally,  the home also features a whole-house generator for uninterrupted power and peace of mind.
This is a rare opportunity to own a move-in-ready home that combines luxury, function, and lifestyle—all in one of the Main Line’s most sought-after locations!
#PACT2103646

BERWYN

1263 ARGYLE ROAD

5 Beds

4 Baths

4,226 Sq.Ft.

$1,849,000

MLS#: PACT2103646
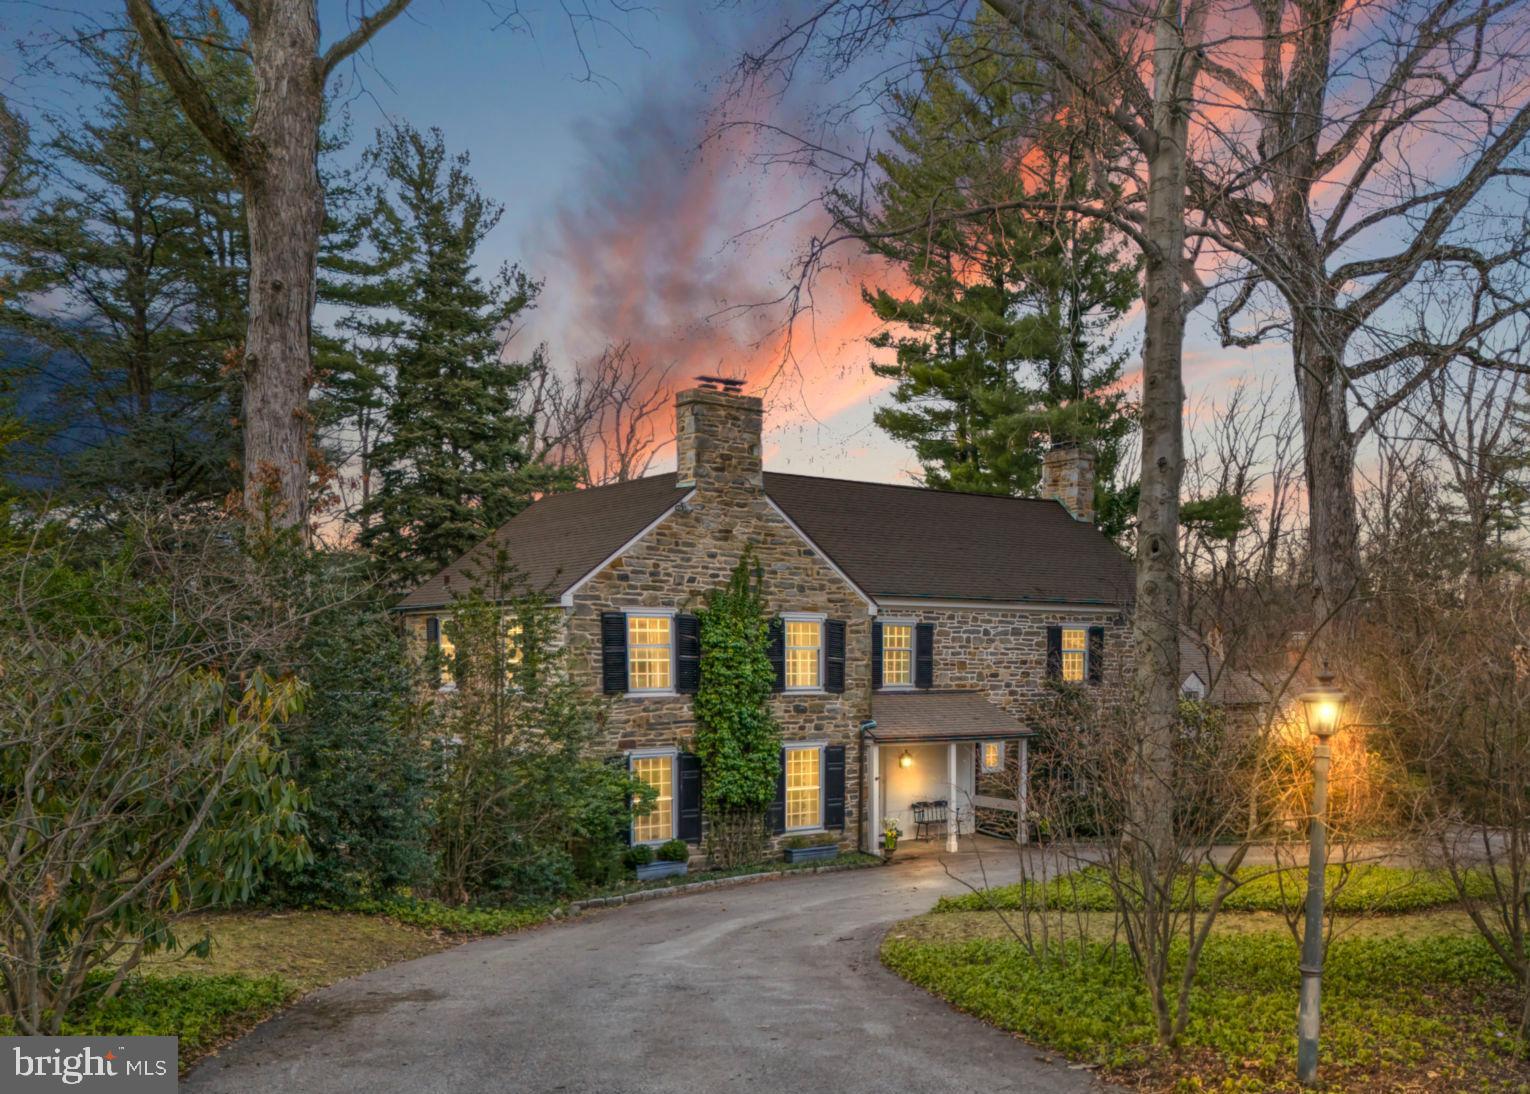
This Northside Haverford classic stone colonial is the special home you’ve been waiting for; nestled on a private property along one of Lower Merion's most sought after streets, within walking distance to the Merion Cricket Club, as well as the shops and restaurants in Haverford Square and the Haverford train station. The flagstone back patio and private yard surrounded by mature plantings provides an oasis for entertaining or enjoying a peaceful retreat. A warm welcome awaits at the gracious front entrance of this 
 beautiful home with numerous architectural delights, including black walnut random width pegged floors, deep silled oversized windows, arched doorways and four wood burning fireplaces. Upon entering through the front hall, a generously sized, light-filled living room greets you, spanning the width of the house and featuring a fireplace framed by a handsome mantel. Floor-to-ceiling windows at the back overlook the flagstone patio, bathing the room in natural light. The adjacent dining room, with its floor-to-ceiling windows and access to the back patio, serves as an ideal space for entertaining. A cozy study offers built-in cabinetry and a fireplace. The kitchen showcases Kountry Kraft custom cherry cabinets, granite counters, high-end appliances, and an abundance of windows providing ample natural light. With counter seating and a breakfast room area, this space becomes a perfect gathering spot, seamlessly connected to the flagstone patio and backyard. Up several steps from the kitchen, a family room awaits, featuring custom built-in cabinets, a fireplace, a soaring ceiling, and a large palladium window. Additional steps off the kitchen lead to where the 5th bedroom with a half bath and a Murphy bed (currently used as an office) offers a private and versatile space. The side entrance boasts a convenient mudroom area feeding into the kitchen with closets, a laundry room, and a half bath. The first floor also includes a front hall half bath and several closets. The second level encompasses an inviting primary suite with a fireplace, closets with built-ins, and an ensuite bath. The second bedroom has its own ensuite bath, while the third and fourth bedrooms share another bathroom. All bedrooms feature spacious layouts and custom built closet interiors. A walk-up full attic provides ample storage space. The lower level expands the living space with a family room, workout room, sauna, full bath, and unfinished utility and storage space, complete with an outside entrance. An attached 2-car garage, storage area with an outside entrance, and a garden shed complete the property. The spacious back yard is completely fenced in.  Easy access to Center City, Philadelphia Airport, and the full array of attractions that the Main Line has to offer. Lower Merion award winning schools.
#PAMC2096852

HAVERFORD

532 AVONWOOD ROAD

5 Beds

4 Baths

3,892 Sq.Ft.

$1,849,000

MLS#: PAMC2096852
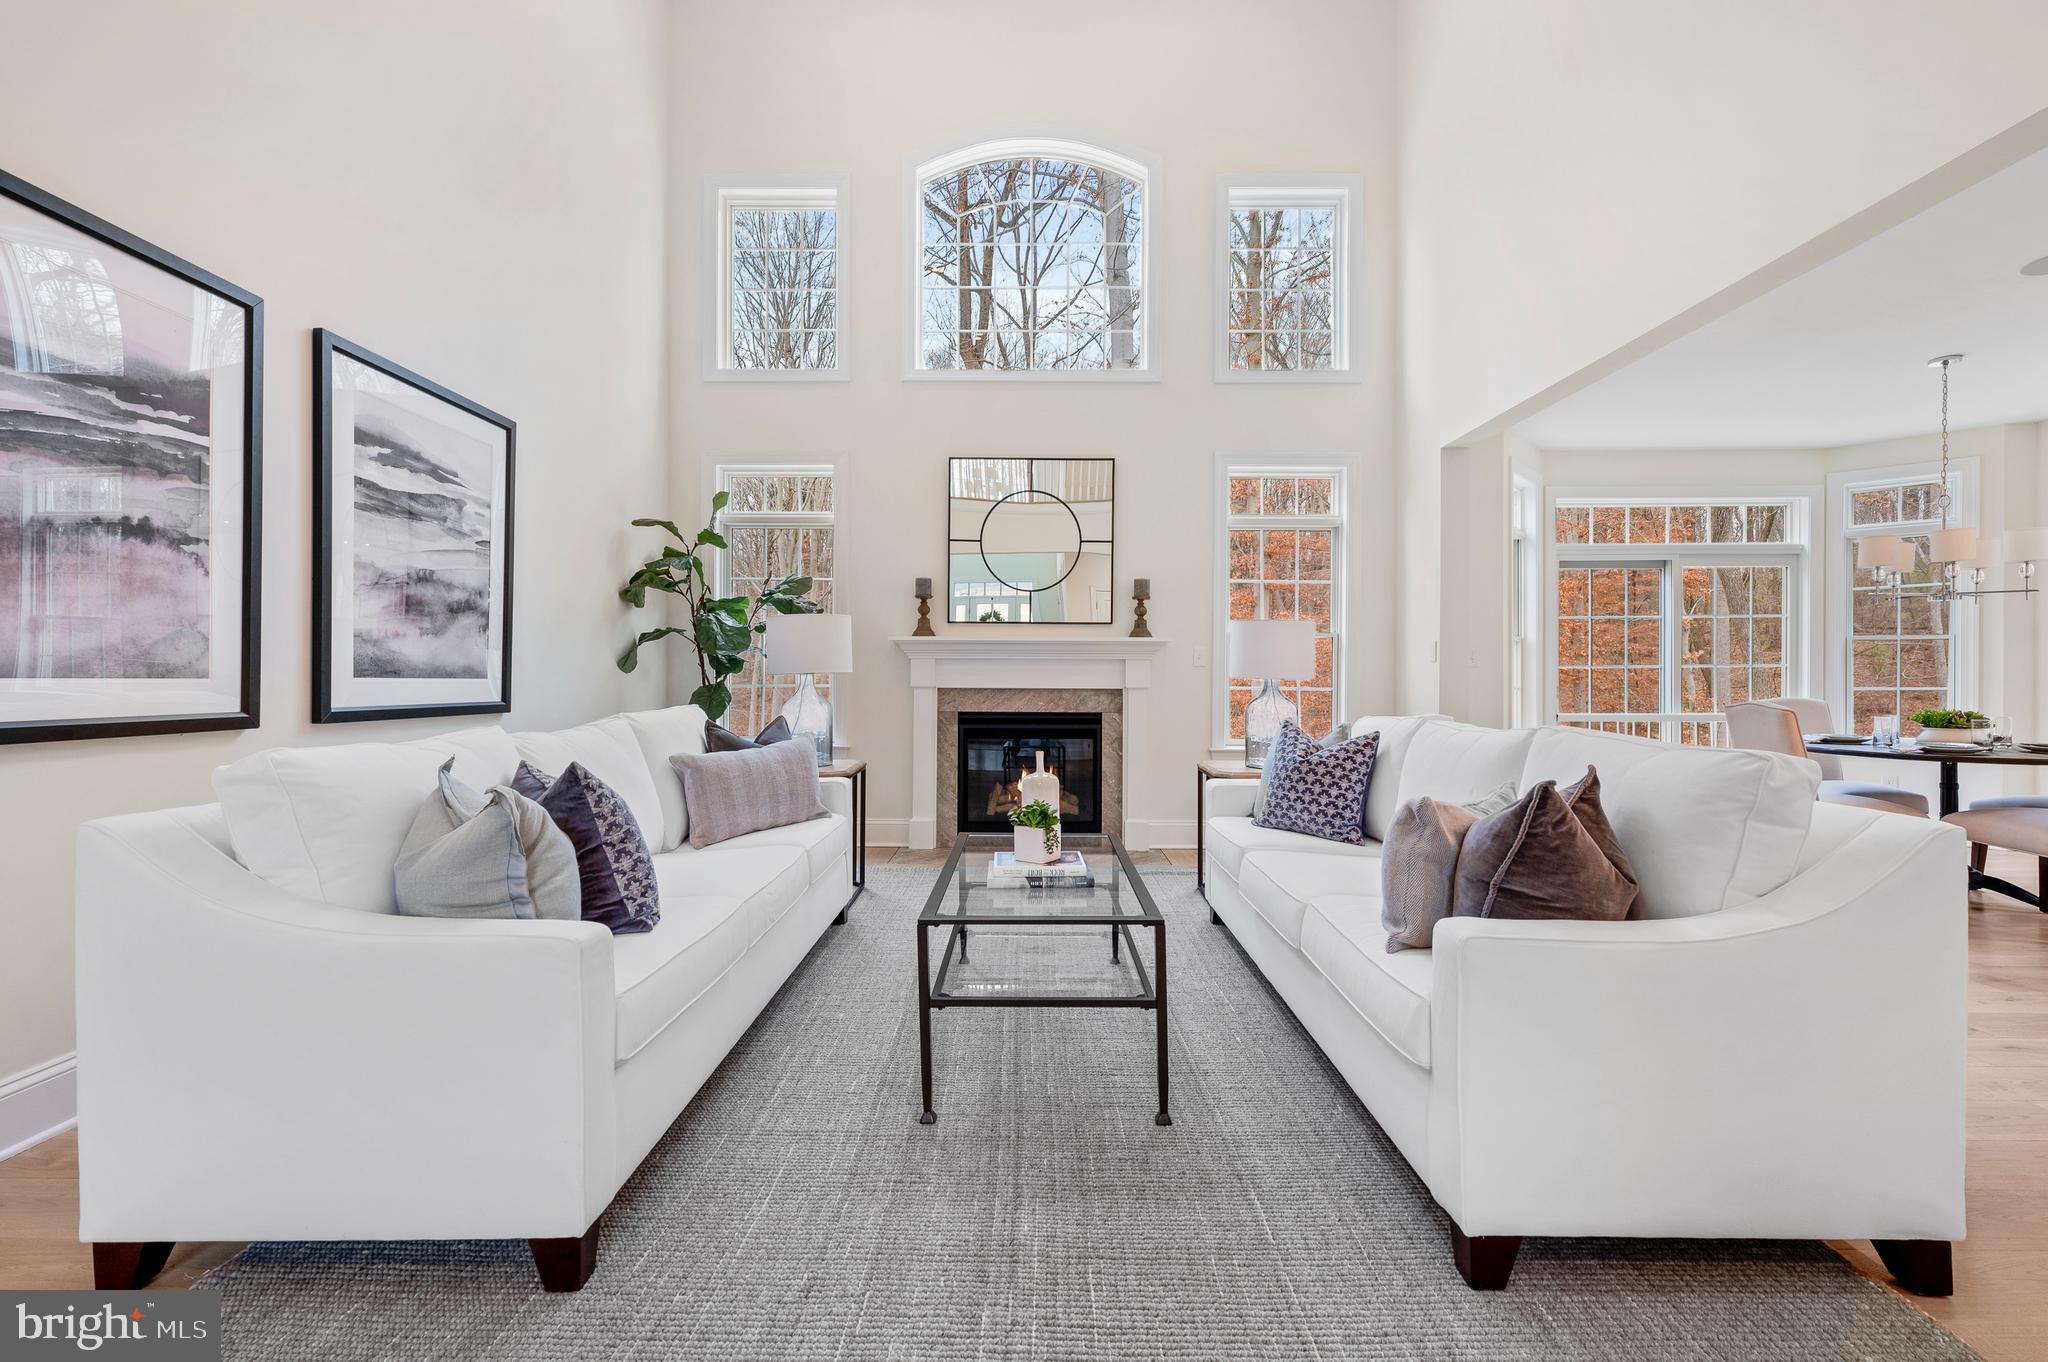
Welcome to the Bellflower Azalea Model!  This home is in the last phase of construction and scheduled to be completed Summer, 2024!   Village of Four Seasons offers an Incredible Location, Approximate One Acre Home Sites, Well Designed Floor Plans, and "Dare to Compare" Included Features!   This wonderful enclave of only 38 residences offers close proximity to the Philadelphia Airport, major routes, fine dining, and shopping, and neighboring the scenic Springton Reservoir!   In addition to added Designer Selections, this home features a long list of included appointments such as rich interior moldings, wide engineered hardwood floors, a side sweeping staircase, open balusters & railing, solid interior doors, insulated interior walls, finished Lower Level with Den or Bedroom, daylight windows, walk out entrance and full Bathroom and the list goes on!!  
Step into our grand Foyer and be welcomed with a stately glass front door and beautiful windows providing natural light that allow the gorgeous outside landscape to follow you inside!   The Dining Room is accented with wainscot trim and a tray ceiling and adjoining the Butler's Pantry with glass front cabinets, ready to be the serving station for your next get together!  The Gourmet Cook's Dream Kitchen wows you with an expansive 10’ Arched Center Island, Tall Painted Cabinets with Crown Molding to the Ceiling, Undercabinet LED Lighting, Quartz Countertops, equipped with the Cafe Series Stainless Steel Appliance Package, including Double Wall Ovens, Built in Microwave Oven, Stainless Steel Dishwasher, 5 Burner Gas Cooktop with Griddle, Stainless Steel Hood, Refrigerator/Freezer, all overlooking an inviting Breakfast Room.   Your friends & family will enjoy watching their favorite movie in the adjoining Two-Story Family Room, with a cozy fireplace and window wall.   The First Floor also features a Guest Suite or Home Study with a large Walk-In Closet and Dual Access to a Full Bathroom.  In addition, there is a convenient Mudroom Hall giving access to a Covered Outside Entrance, Three Car Garage, Coat Closet, and an Additional Walk-In Closet sized for a Future Elevator.    The Second Floor offers a great design with a dramatic Balcony leading to the luxurious Owner’s Suite with a Bay Window looking onto the Rear Grounds, Volume Tray Ceiling, Dual Walk-In Closets, and a Spa Bathroom Retreat with a Free-Standing Soaking Tub, Spacious Shower with Frameless Shower Door and separate Wall Vanities with Tower Cabinets.  Three additional generously sized Bedrooms, Two Full Bathrooms, and a conveniently located Laundry Room outfitted with Cabinets and Utility Basin complete this level!   Please note the Total Square Footage includes over 1,300 square feet of Lower-Level Finished Space with a Full Bathroom, Storage Closets, Daylight Windows, and a Walk-Out Entrance onto a Garden Patio.   Public Water, Public Sewer, and Natural Gas.  Photos are of the model home and may show options.
#PADE2060154

NEWTOWN SQUARE

LOT 36 BELLFLOWER LANE

5 Beds

5 Baths

4,972 Sq.Ft.

$1,849,000

MLS#: PADE2060154
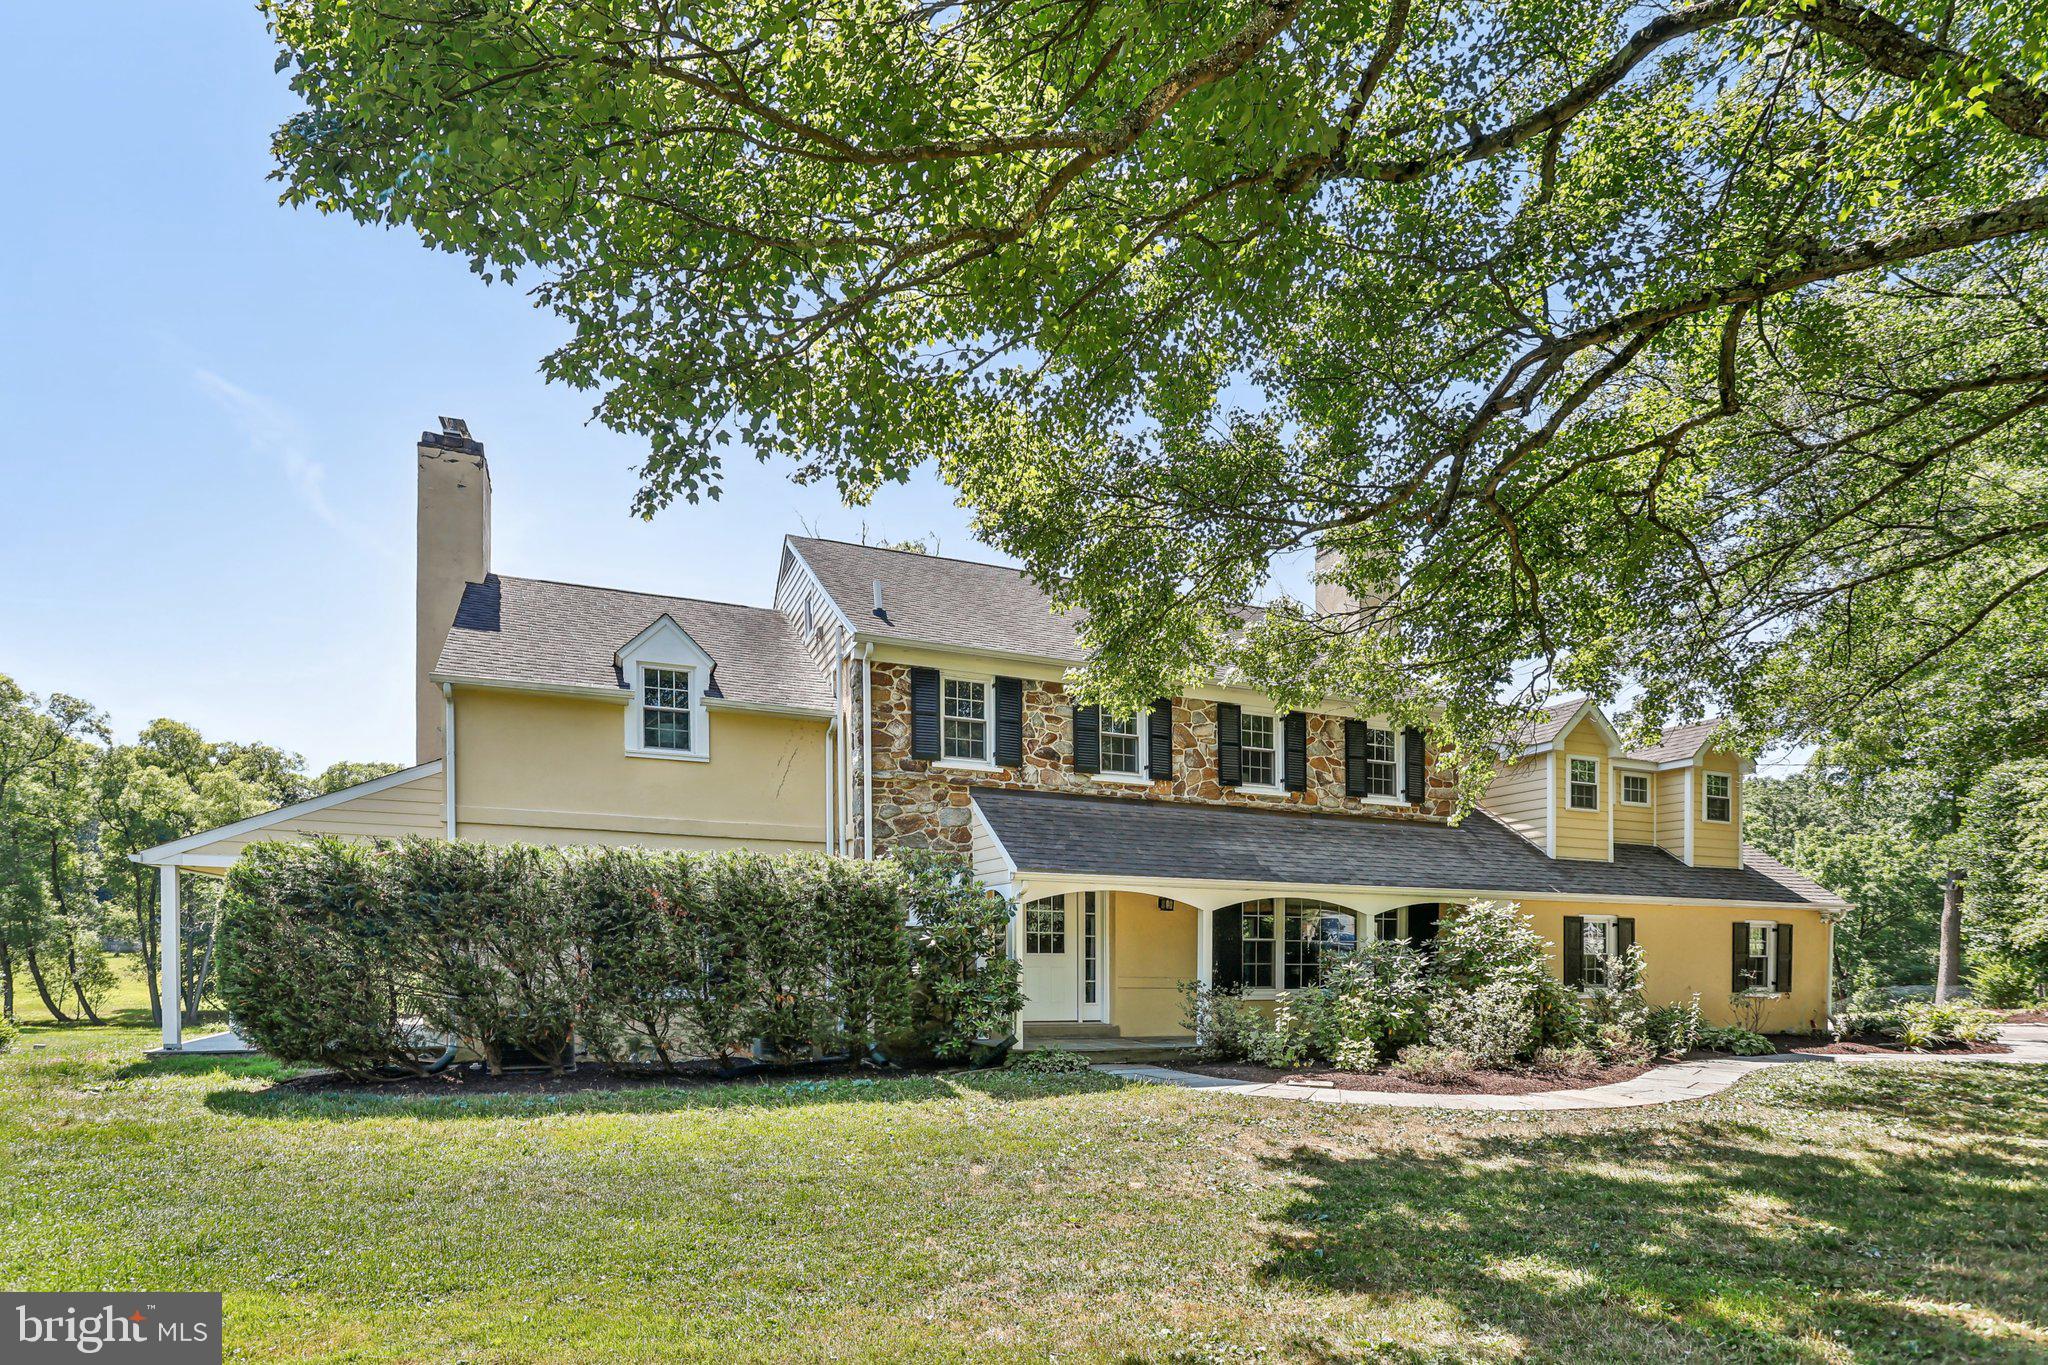
Beautifully updated home sitting on 4+ breathtaking acres in the heart of Radnor Hunt and top rated Tredyffrin-Easttown School District. This 5 bedroom, 3.5 bathroom property sits back on a long driveway ensuring  privacy and offers hardwood floors throughout the first and second floors; an updated kitchen with commercial grade appliances, island seating, attached breakfast room, and french doors to the rear patio; a formal dining room with gas fireplace; a large, bright family room with gas fireplace, beautiful millwork, and side door that exits to a covered patio; large mudroom with built-in cubbies, and a powder room complete the first level. The second floor offers a large primary suite with walk-in closet with built-in cabinetry, vaulted ceiling, private bathroom with dual vanities and stall shower, and balcony that looks over the magnificent grounds. There are 4 other spacious bedrooms on this level- 2 that share a bathroom with dual vanities and stall shower and 2 others that share a hall bathroom with tub/shower combo- and a convenient laundry area . The lower level is completely finished and offers tons of additional living space. The yard is not to be missed offering a 2 stall barn with tack room, a picturesque springhouse, and a magnificent bridge that connects the main house to the rest of the sprawling grounds. Close to all major roadways and Paoli and Malvern train stations for an easy commute to Philadelphia and NYC, minutes to some of the best private academies in the country such as Epis. Academy, Malvern Preparatory, Academy of Notre Dame and the Agnes Irwin School and close to downtown Wayne and all of Lancaster Avenue offering an array of amazing dining and shopping options. Call today for more information, this property is not to be missed!
#PACT2068534

BERWYN

2540 WHITE HORSE ROAD

5 Beds

3 Baths

4,327 Sq.Ft.

$1,849,000

MLS#: PACT2068534

Modern luxury meets incredible efficiency at this stunning three bedroom penthouse with private balcony at The Chelsea, steps from Rittenhouse Square and Avenue of the Arts. This contemporary residence boasts an open floorplan; secure-elevator entry; high ceilings; oversized windows showcasing sunset views, northern views, and sunrise views; generously proportioned rooms providing ample space for everyday living and entertaining; and high-end finishes throughout. Upon entrance of the home there is a centrally located foyer with two walk-in storage closets and marble tile floor. The expansive great room is an entertainers dream. Showered in natural light from thirteen oversized windows and a glass door leading to the balcony, this incredibly spacious room offers a deep coat closet; luxurious powder room with modern glass vanity, custom tilework, and TOTO Washlet bidet toilet; open, modern kitchen; and generous space for various living and dining furniture layouts. The living area enjoys a beautiful gas fireplace with floor-to-ceiling stone tile surround and access to the private balcony, perfect for dining al fresco. The eat-in, modern kitchen boasts contemporary Bulthaup wood cabinetry with custom built-ins, granite countertops, deep stainless steel sink with garbage disposal, breakfast bar with wood countertop and additional storage space, and a full suite of high-end stainless steel appliances including a Miele 5 burner range with hood, Gaggenau oven, Bosch dishwasher, and wood-paneled Sub Zero refrigerator with two freezer drawers. Adjacent to the great room is a massive den, perfect for movie nights, with glass-paned French doors, oversized windows, and a wooden, built-in entertainment center with display shelves and storage. Situated on the other side of the residence is the bedroom wing including two generously sized guest bedrooms and the lavish primary suite. A luxurious urban oasis, the primary suite offers two walls of oversized windows with shutters, ample space for a king sized bed and additional seating area, a ceiling fan, two walk-in closets with custom wood built-ins, and a spa-like ensuite bathroom featuring a white double vanity with granite top and stainless steel tile backsplash, deep jacuzzi tub with granite surround, glass-enclosed walk-in shower, TOTO Washlet bidet toilet, linen closet, and custom stone and stainless steel tilework throughout. The bedroom wing is completed by two additional bedrooms with oversized windows with shutters and excellent closet space that enjoy use of marble-appointed bathrooms-- one ensuite with glass-enclosed walk-in shower and the other in the hallway with a tub shower. Additional home highlights include a conveniently located laundry room; recessed lighting, accent lighting, and custom light fixtures; Somfy electric shades in the living room, den, and primary bedroom; storage unit in building basement; two HVAC zones each with a Nest thermostat; and rich hardwood floors throughout. The Chelsea is a boutique, pet-friendly building with secure lobby located in the heart of Center City within close walking distance to Rittenhouse Square, Rittenhouse Row, Washington Square, and the Broad Street and Market Street office corridors. The Philadelphia International Airport and Amtrak's 30th Street Station are easily accessible. Seller will pay for one year of parking at a lot on the block with an acceptable offer.
#PAPH2662538

PHILADELPHIA

1515 LOCUST STREET 1000

3 Beds

3 Baths

4,085 Sq.Ft.

$1,849,000

MLS#: PAPH2662538
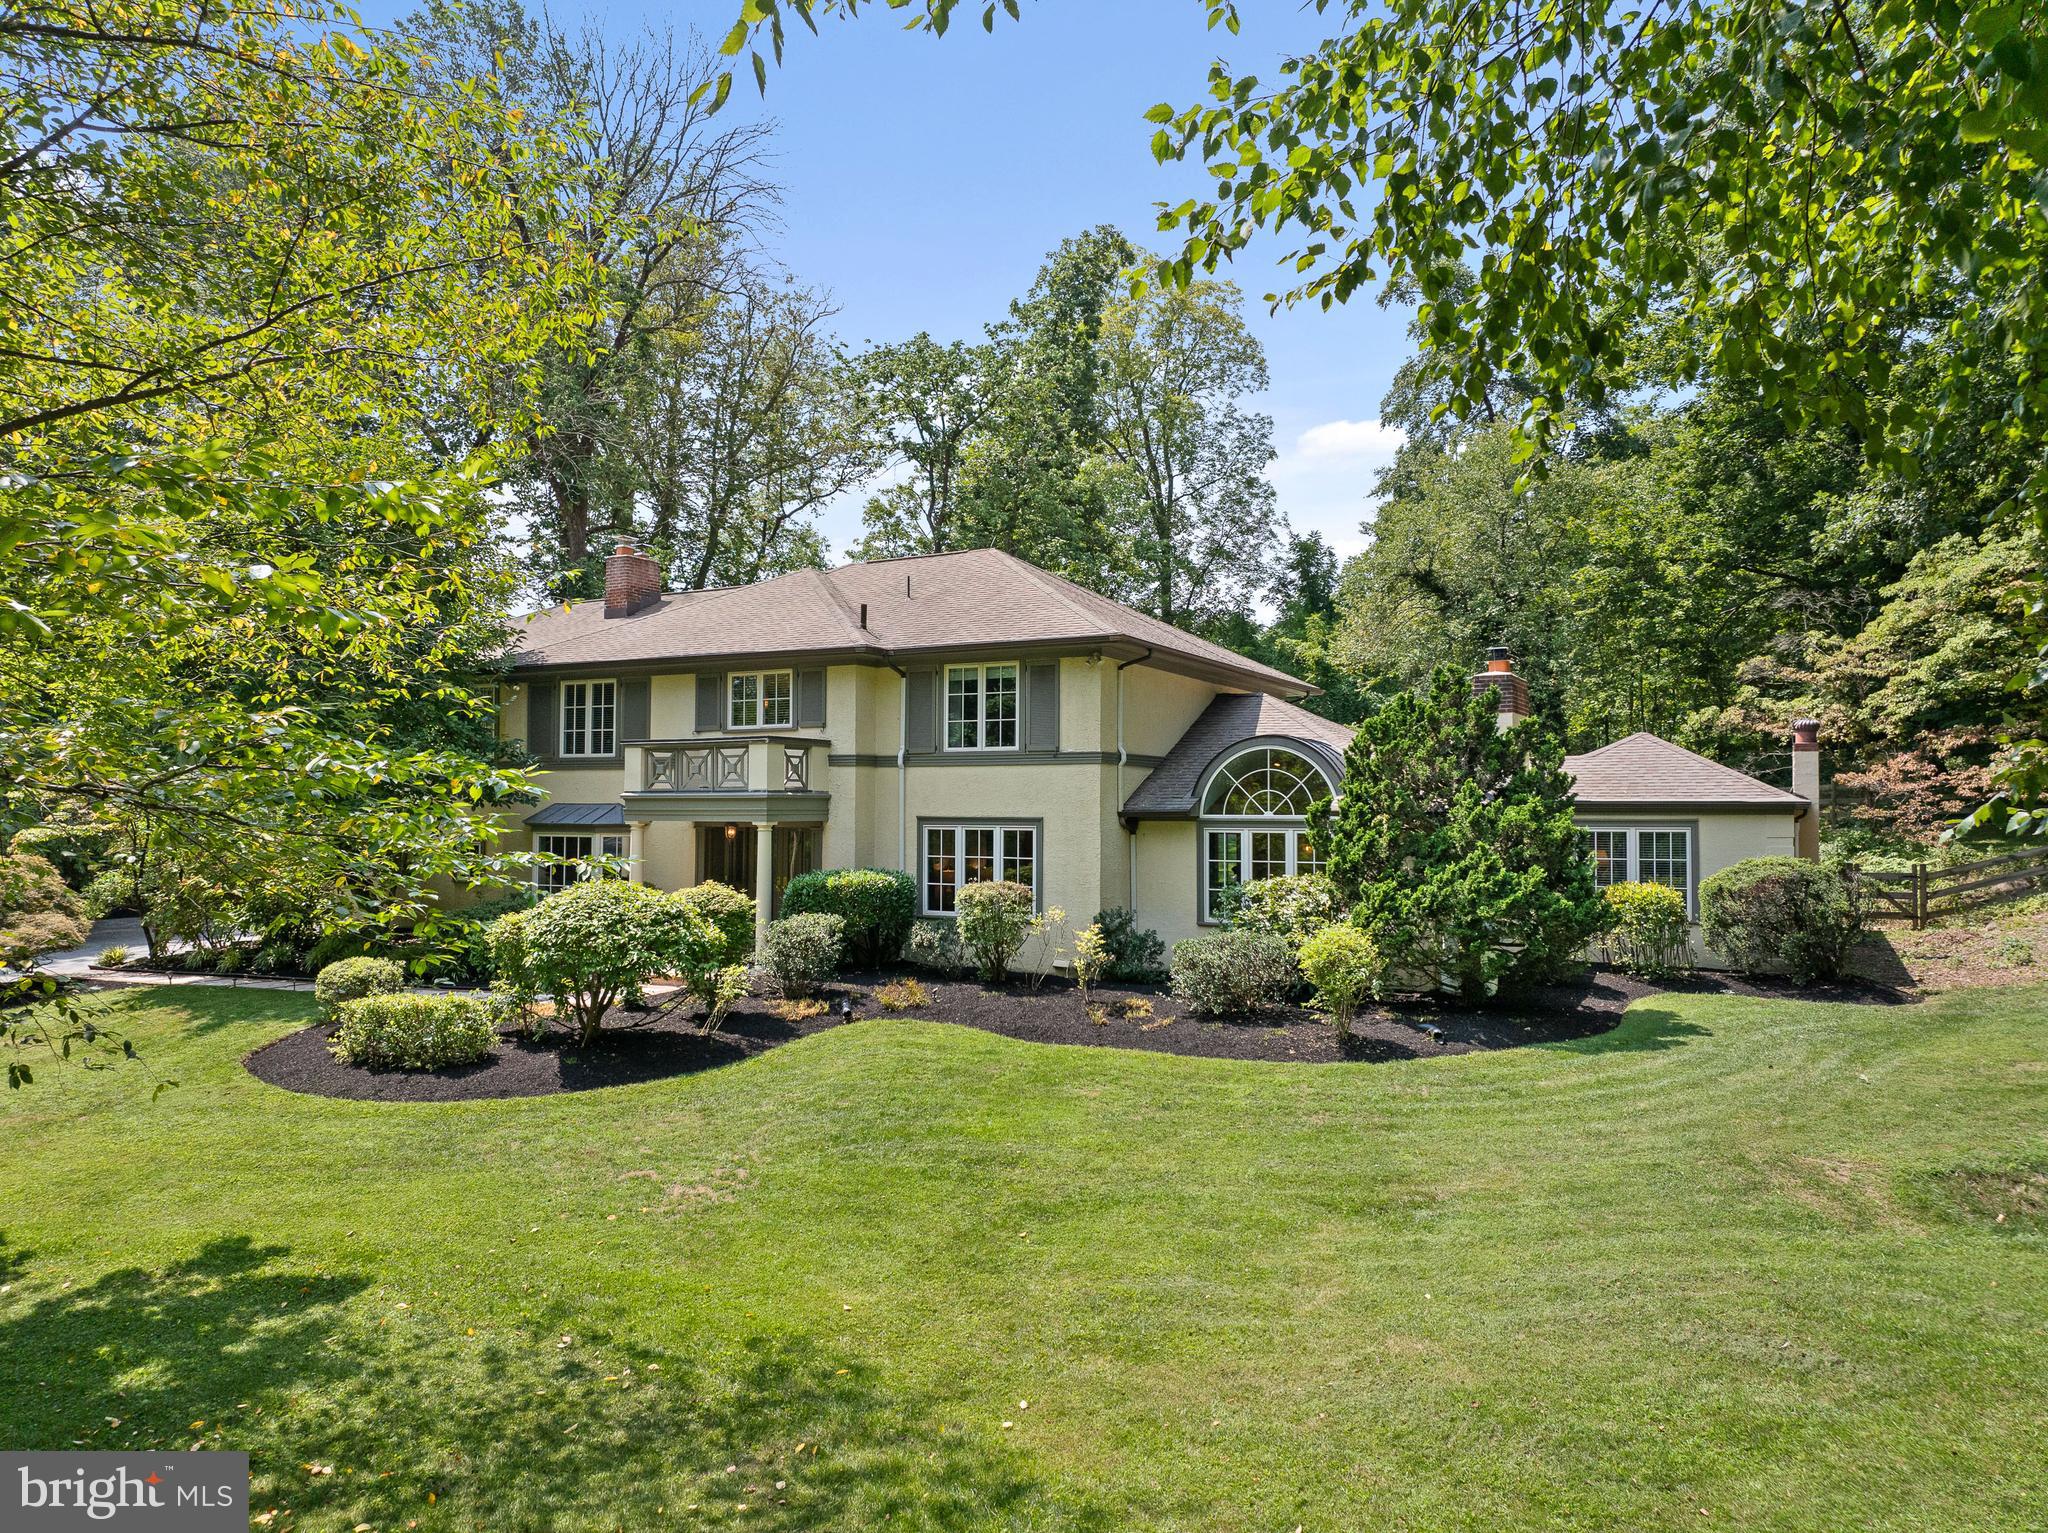
Welcome to 802 Maple Glen Lane, a stately 5-bedroom, 4.5-bathroom home located on a quiet cul-de-sac street in West Wayne with an inviting layout that seamlessly blends indoor and outdoor living. Fresh paint and updated lighting fixtures contribute to the overall calming experience in the home. Enter the home’s spacious foyer and there is a sitting room with a wood-burning fireplace to the left which flows through to breakfast room and then to the kitchen. From the right of foyer there is a spacious dining room which is open to the large gourmet kitchen and a front to back family room with beautiful barrel accent windows and a gas fireplace, perfect for gatherings. The large open concept kitchen truly is the heart of the home with dual dishwashers, ample counterspace for prep work and a large island as well as eat-in breakfast room. From the family room the home flows to an in-law/au pair suite with updated ensuite bathroom, large walk-in closet and its own anteroom which could be used as an office or a sitting room. A light and airy second family room with windows to three sides is found off the breakfast room. Off the breakfast room there is an updated powder room, mudroom with built-in storage, a handy utility sink and a back staircase to the bedroom levels. French doors from the kitchen, both family rooms and the in-law/aupair suite make it easy to enjoy the large blue stoned patio and fully fenced-in rear yard with views to Dittmar Park. Upstairs, the primary suite offers a serene retreat with multiple closets, a cozy window seat, a spacious dressing area and a luxurious bathroom with double vanity, walk-in shower with dual shower heads. The hall bathroom, with a bath, shower and double vanity serves two of the bedrooms, while the fifth bedroom has access to a beautifully updated bathroom just steps away. Each of the full bathrooms have towel warmers for added comfort. A spacious laundry room with updated machines, ample storage and utility sink complete this level. The basement is a versatile space, perfect for sleepovers, a game of pool or other activities such as crafts, workouts or playing games. The home has plenty of storage options from the unfinished portion of the basement, the double garage and shed. A generator is included in the home sale in the event of a power outage. This home is designed for relaxed living and entertaining- don’t miss the opportunity to make it yours. Schedule a showing today!
#PADE2083376

WAYNE

802 MAPLE GLEN LANE

5 Beds

4 Baths

5,669 Sq.Ft.

$1,849,000

MLS#: PADE2083376

Welcome to 10 Avondale Drive, an exquisite estate set upon a 1.77-acre premium lot, capturing a sense of seclusion and breathtaking Jericho Mountain views. 
A turnkey home suited for multigenerational living, providing everything needed for privacy, offering comfort and space with the convenience of an easy commute to NYC and Phila.  Located on a quiet cul-de-sac in a sought-after neighborhood within the Council Rock School District.  A designer-curated exterior renovation has reimagined the front facade with stunning painted brick. This choice lends the estate a bright, timeless and an immediate sense of 'newness' from the moment pulling into the freshly paved driveway and new slate patios.
The main level characterized for versatile living arrangements and bright, functional space. The open concept kitchen featuring quartz countertop and backsplash, a Wolf double oven, gas cooktop, Sub Zero refrigerator, a sizable center island flows to a window-filled family room with a vaulted ceiling boasting serene mountain views. The formal living room offers a quiet, sophisticated space to gather in front of the gas fireplace.  A versatile room adjacent to the kitchen features built-in shelving and cabinets, suitable for use as a home office, playroom or breakfast nook. The dining room with custom woodwork is perfectly situated just off of the kitchen. 
Uniquely prepared for long-term comfort featuring a main-level bedroom setting the perfect balance of luxury and practical design with a brick fireplace, new front of the home slate patios, a wardrobe closet, LED recessed lighting, custom woodwork and built-ins.  Accessibility was a priority in the redesign as a full bath on the main level is located just outside this suite alongside a spacious closet, new sliding doors - one equipped with a ramp and the private elevator providing access to the lower level.   
The first floor laundry room boasts new slate tile, elevated w/d and direct access to the garage and backyard. Make note of the generator, house humidifier, water softener, filtration systems and classic pocket doors throughout. 
The home’s private elevator provides effortless transit to the lower level au pair suite which includes a bedroom, full bathroom, kitchenette, a large walk-in closet, plumbed for another laundry center, a bonus and storage rooms.
The upper level primary suite that acts as a true getaway with its remote-controlled gas fireplace and rich hardwood floors and two walk in closets. This private retreat extends outdoors to a personal serene, sunset deck. The primary suite serves as a true sanctuary, featuring a spa-inspired primary and bright bathroom designed for relaxation with dual vanities, a deep soaking tub, stunning marble tile, a new glass enclosed shower and a discreet, private water closet. 
Three additional bedrooms on this level, two feature their own dedicated full bathrooms, and the third using the newly renovated hall bathroom, new flooring throughout and ensuring privacy for all residents. 
For added convenience, the beautiful, renovated hallway bathroom has already been plumbed to accommodate a potential second-floor laundry center.
The property sits on almost two acres with a fenced in backyard, a 24 zone two year new irrigation system  fire pit, fountain and professional landscaping. The additional, separate fenced in pool area includes a salt water, heated 28,000 gallon in-ground swimming pool with a new variable speed and energy efficient pump. 
The clean and newly painted, three car garage features 90 amps in the sub panel, automatic garage door openers and floored climate controlled attic space with a new attic access folding stairs.
Every detail has been designed to support a seamless, modern lifestyle with 6 bedrooms incorporating clean and fresh new upgrades.
#PABU2109576

NEWTOWN

10 AVONDALE DRIVE

5 Beds

6 Baths

5,732 Sq.Ft.

$1,849,000

MLS#: PABU2109576

1 ... 260 261 262 263 264 ... 666
* Listings identified with the FMLS IDX logo come from FMLS and are held by brokerage firms other than the owner of this website. The listing brokerage is identified in any listing details. Information is deemed reliable but is not guaranteed. If you believe any FMLS listing contains material that infringes your copyrighted work please review our DMCA policy and learn how to submit a takedown request. © 2024. First Multiple Listing Service, Inc.

Send a message

Message successfully sent.

Your message

What is 3 + 4 ?

Reason for contacting?

I agree to receive email communication and understand I can unsubscribe at any time.

I agree to be contacted by Charis Realty Group - Christine Issler, Broker via call, email, and text for real estate services. To opt out, you can reply 'stop' at any time or reply 'help' for assistance. You can also click the unsubscribe link in the emails. Message and data rates may apply. Message frequency may vary. Privacy Policy

Sign Out

Virtual Assistant

Would you like to take the next step with this property? We can help you schedule a showing or virtual tour, or send you more details.

Yes, I would like more information.

Thank You for Your Reply, One of Our Agents will contact you as soon as possible

No, maybe later.

Thank you, you can always contact me via email, phone number or through the contact form.

Realhub AI

Lucy - Your AI-Powered Realtor

Update Your Temporary Password

Personalize your search

Enter your email and we'll notify you immediately when new listings match what you're looking for.

or enter email address

Already have an account ? Login here

Continue your home search

I agree to receive communications and understand I can unsubscribe at any time.

I agree to be contacted by Charis Realty Group - Christine Issler, Broker via call, email, and text for real estate services. To opt out, you can reply 'stop' at any time or reply 'help' for assistance. You can also click the unsubscribe link in the emails. Message and data rates may apply. Message frequency may vary. Privacy Policy

Already have an account ? Login here

We use cookies

We use cookies for analytics and to enhance your experience. By accepting, you agree to analytics and marketing cookies. Small functional cookies that count viewed properties and time on site are used regardless of your choice. You can manage your preferences or learn more about our cookies policy.
