Properties

Browse or get in touch to schedule a walkthrough.

  • Nearby me
Price range

Popular Features

Community Features

Association

Property Features

Waterfront

View

Exterior Features

Interior Features

Style

571564 properties match your criteria

Updated 1 minute ago

E-Alert name
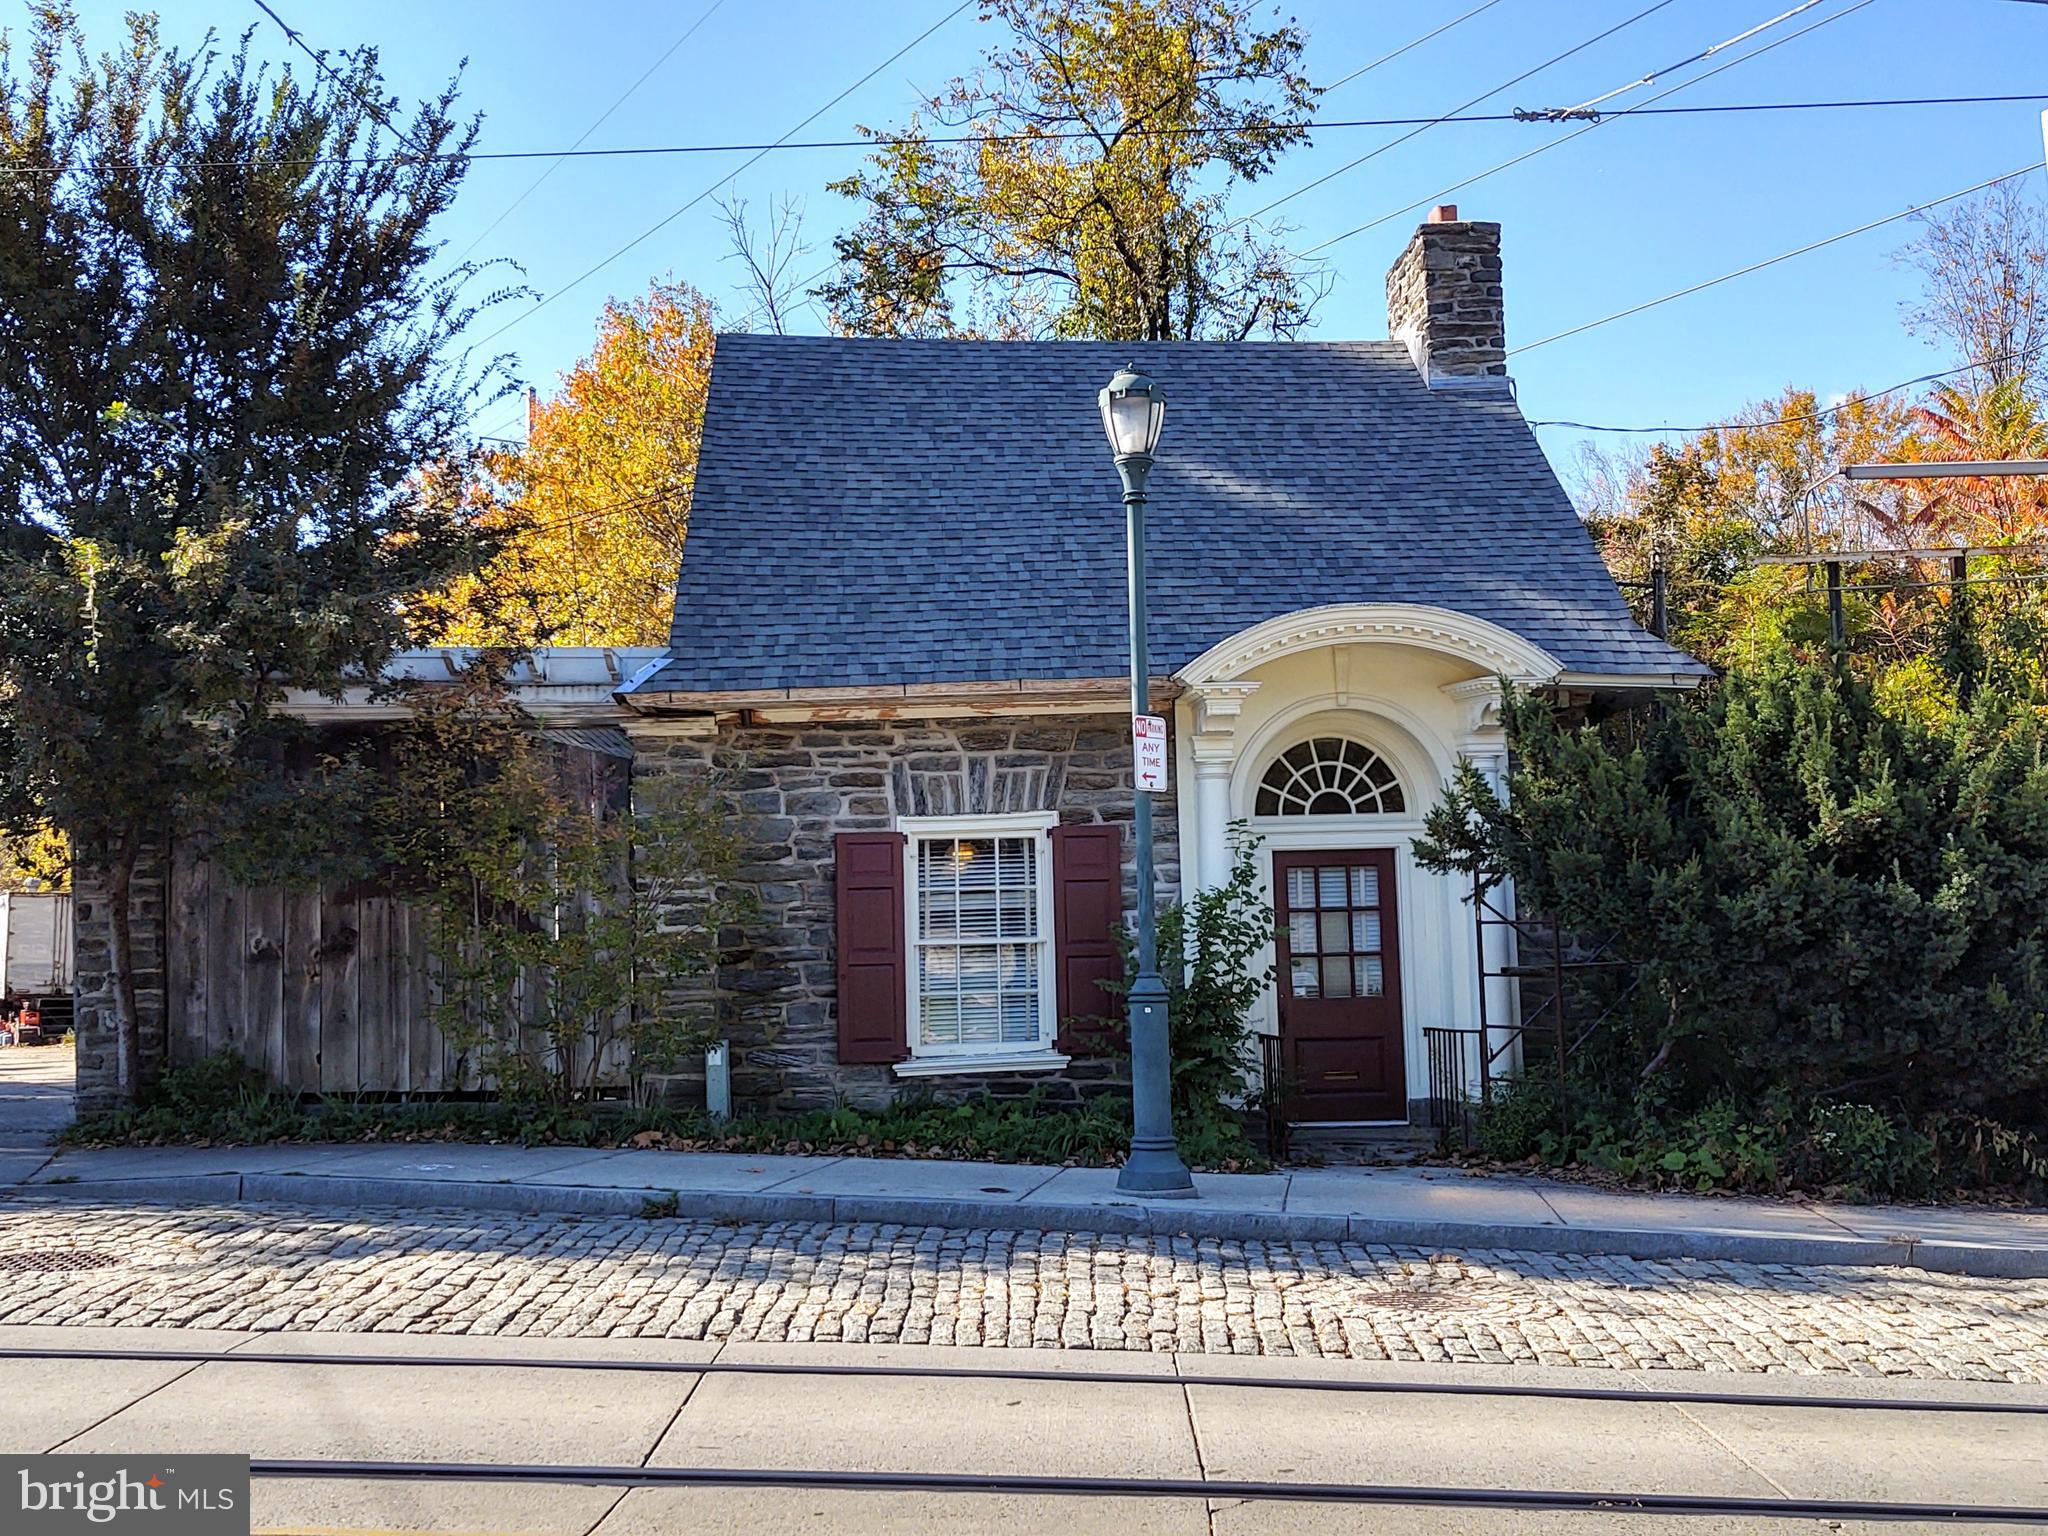
Attention real estate developers! On the border of Chestnut Hill and West Mt. Airy, this prime location is within walking distance to SEPTA regional rail and all that Germantown Avenue has to offer. With a zoning variance (currently zoned RSD-3), build your next your next multi-family development. The property is being sold as-is with buyer responsible for all due diligence. Listing agent is related to the seller. This property is cross listed as land  for sale - MLS#  PAPH2043274.
#PAPH2022266

PHILADELPHIA

7600 GERMANTOWN AVENUE

None Beds

1 Baths

2,188 Sq.Ft.

$1,900,000

MLS#: PAPH2022266

Calling all investors! This property is in an Opportunity Zone and is your chance to add to your portfolio. 4-6 months from completion depending upon your speed. Located in Brewerytown, this project can be developed into an apartment complex or developed as condominiums and sold individually. It is 17 units comprised of three, one-bedroom, one-bath units, 10 two-bedroom, two-bath units, and 4 penthouses with private roof decks and stunning Center City views. There is an option to add one to two 1200-square foot units to the basement with an additional variance. The current basement plan includes the following communal amenities: gym, party room with kitchenette, storage lockers per unit, stroller/bike storage, walk-out to the communal backyard on the first floor. Located on a quiet street, one block from Athletic Pool and Recreation Center and Achieve Academy of Philadelphia. Walking Distance to Fairmount Park, Crime and Punishment Brewing Company, the Art Museum, Divine Lorraine, and the Broad Street Restaurants. Come and see all the potential! With such limited investment opportunities, this is one you don't want to miss!
#PAPH2162498

PHILADELPHIA

1502 N 25TH STREET 8

None Beds

None Baths

N/A

$1,900,000

MLS#: PAPH2162498
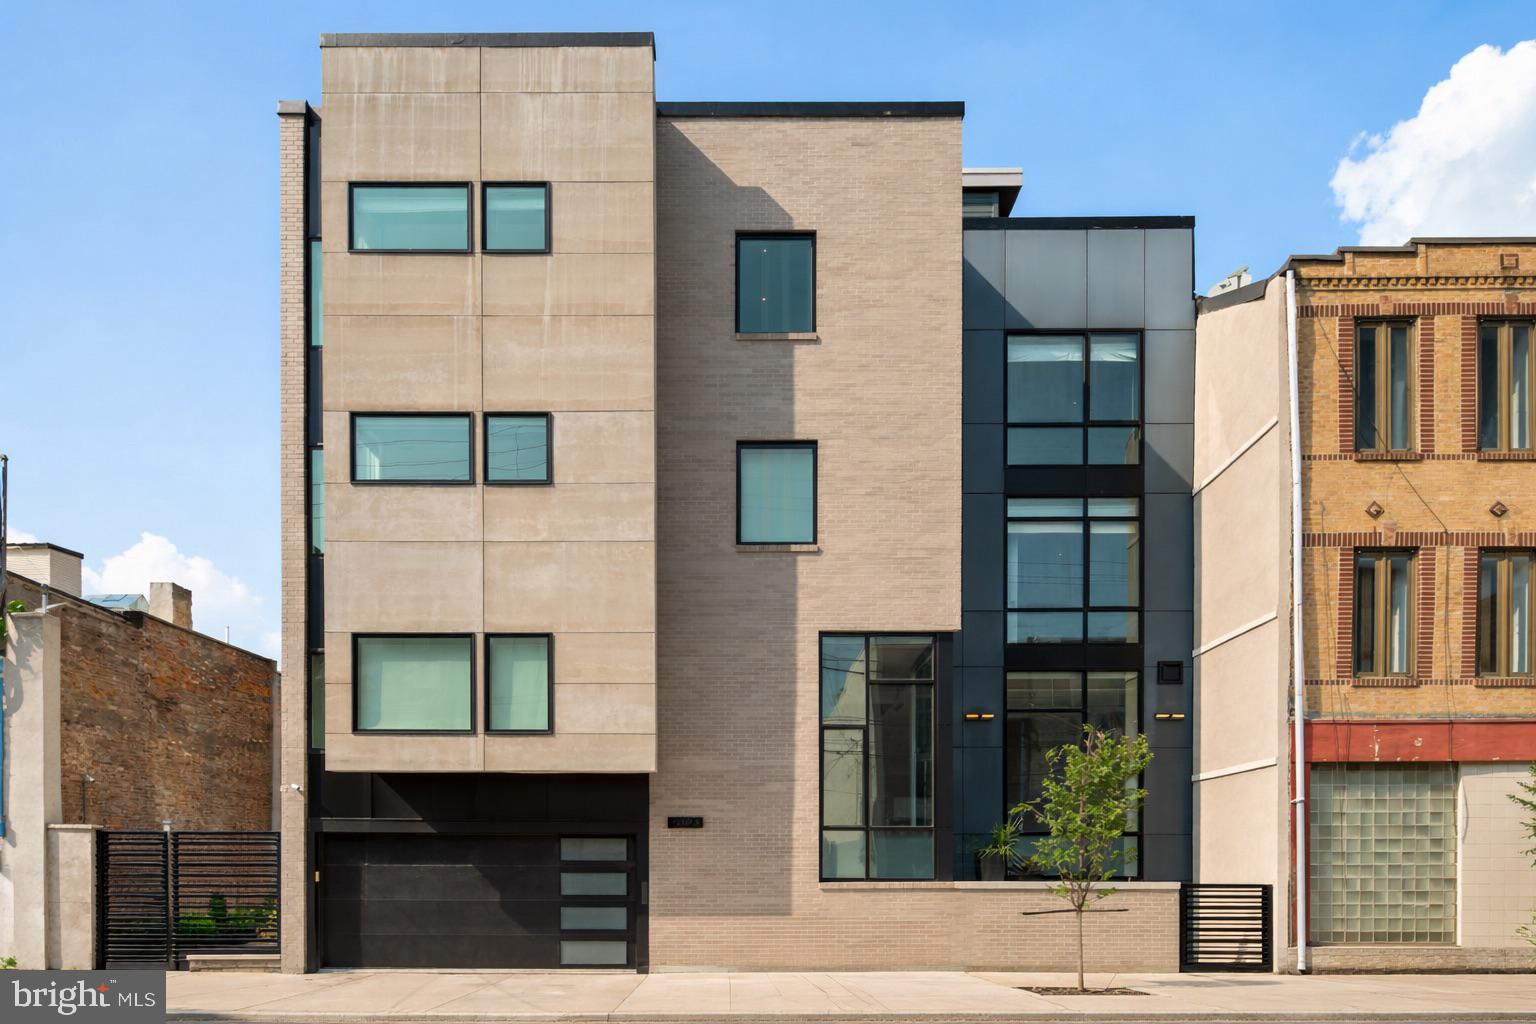
Elevated city living in the heart of Queen Village, where striking design, modern technology, and everyday comfort converge in this exceptional, extra-wide residence. Spanning approximately 4,200 square feet, this five-bedroom, five-bath home offers a rare combination of scale, privacy, and thoughtful craftsmanship—all complemented by a private two-car garage with an electric vehicle charger and a six-stop elevator servicing every level.

A dramatic entry sets the tone, opening into a light-filled living space with soaring ceilings and expansive floor-to-ceiling windows. The home’s contemporary architecture is on full display, anchored by a sleek fireplace and a sculptural floating staircase that wraps seamlessly around the elevator. 

Just a half-level above, the dining area overlooks the main living space, creating a striking, open connection between levels. The adjacent chef’s kitchen is designed to impress—wrapped in marble and outfitted with a premium appliance suite including Wolf, Sub-Zero, and Miele—perfectly suited for both everyday living and entertaining.

Upstairs, a well-designed level features a flexible bedroom or office, a full hallway bathroom, and the primary suite. The primary bedroom offers a serene retreat with a custom walk-in closet and a spa-inspired bath featuring radiant heated flooring, a dual vanity, jetted soaking tub, and a fully appointed steam shower designed for total relaxation.

Continuing to the next level, you’ll find three additional bedrooms, including one with its own ensuite bath, along with a full hallway bathroom and a conveniently located laundry room.

At the top, a fully equipped wet bar—featuring a sink, Miele dishwasher, and Electrolux beverage refrigerator—leads to an expansive private rooftop deck with sweeping views of the Philadelphia skyline and surrounding bridges.

The lower levels offer an exceptional extension of the home’s living space. The main lower level includes a spacious lounge and full bathroom, enhanced by radiant heated flooring. Beyond, a hidden door—cleverly concealed within a custom bookshelf—reveals an additional lower level retreat, creating a truly unique and private escape within the home.

Radiant heated flooring by Nuheat extends through the primary bathroom, lower level bath, and the hidden lower level, adding an extra layer of comfort and luxury.

Positioned just steps from neighborhood favorites, green spaces, and everyday conveniences. A rare offering that delivers scale, sophistication, and a truly distinctive living experience in one of Philadelphia’s most sought-after communities.
#PAPH2601436

PHILADELPHIA

519 BAINBRIDGE STREET A

5 Beds

5 Baths

4,200 Sq.Ft.

$1,900,000

MLS#: PAPH2601436
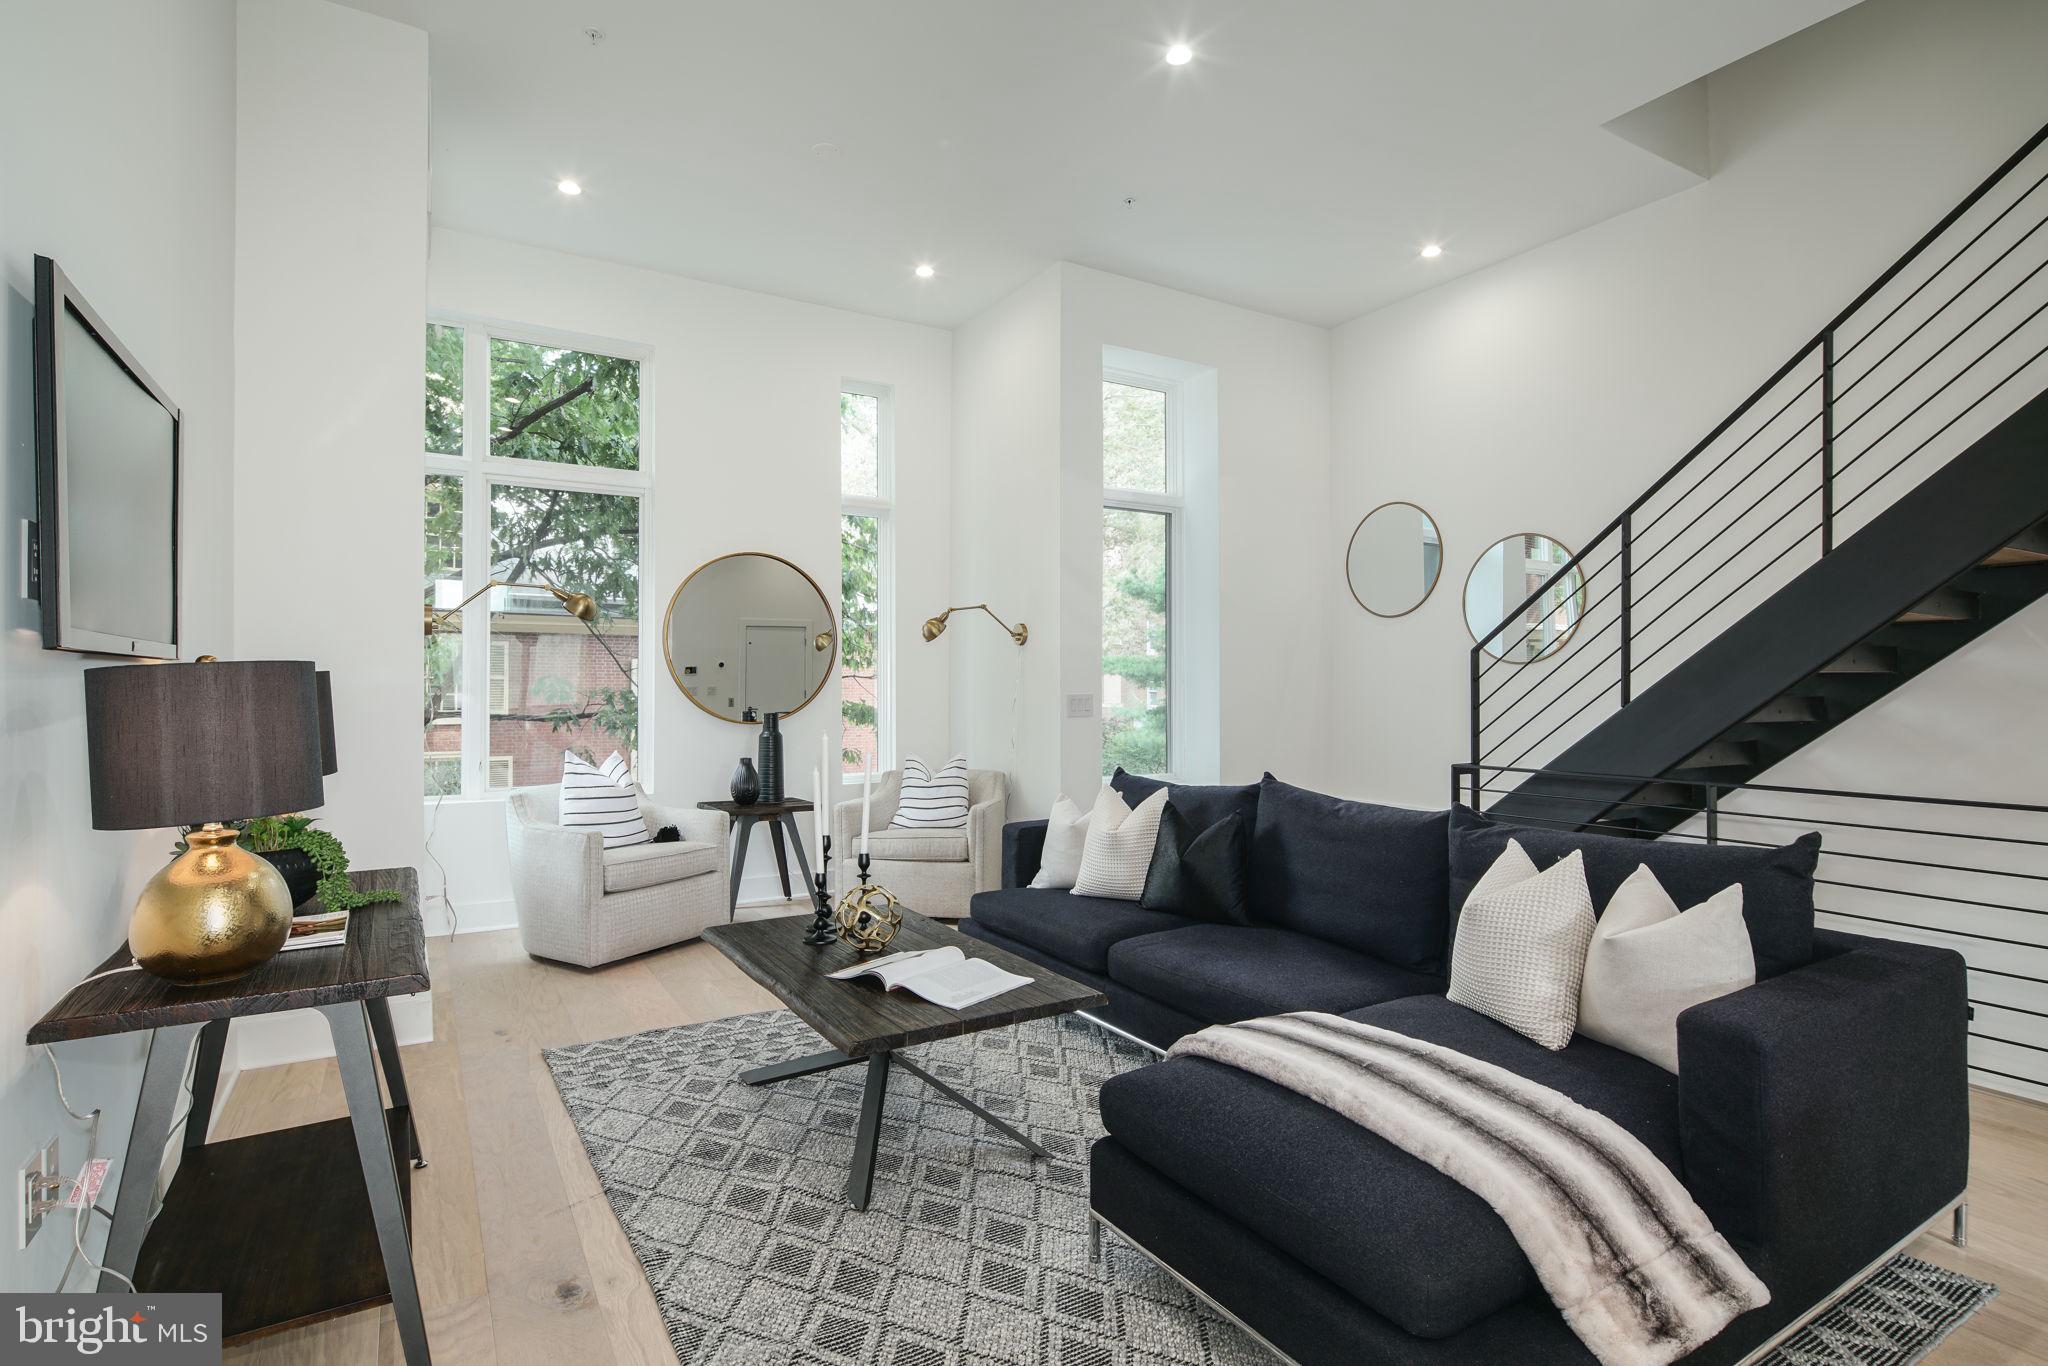
Welcome to Lippincott Townhomes, a gated community of luxury homes with gated cobblestone courtyard and gated driveway. Tax abatement, Roofdeck, elevators, 12' to 15' ceiling heights, 2-car garages and much much more. Enjoy an open concept main level floor plan that is perfect for entertaining. This light-filled space highlights the natural beauty of the surrounding landscape. Cooking won't feel like a chore in this gourmet chef's kitchen equipped with Wolf and Sub-Zero appliances, granite countertops, plenty of cabinets for storage and direct access to your private balcony. The second floor features two large bedrooms with custom walk-in closets. Each bedroom has its own bath - one with a tub/shower combo, the other with a glass-enclosed shower. A bonus feature of the space includes upper-level laundry with Whirlpool front loading washer and dryer. Pamper yourself in the master suite. Enjoy a generous walk-in closet with custom storage system and spa-like master bath featuring a double vanity, free-standing soaking tub, large glass-enclosed shower with multiple shower heads and rain shower plus tons of natural light. A private elevator whisks you up to the roof deck where you can enjoy the view and watch the fireworks at Penns Landing. The pilot house is equipped with open shelving and lounge area - plus a powder bath. Leave the car parked in your private two car garage. Enjoy the ease of being within walking distance to the best of Old City - located just minutes from public transit, the city's best restaurants, boutique shops, art galleries and area attractions. Lippincott is a premier living destination in the heart of Old City. Located next to the historic Arch Street Meeting House, the townhomes at Lippincott provide a sanctuary from the bustling pace of life in the city. Additional features of this 3-4 bedroom, 4 full and 2 powder bath home include include a finished basement , a full bath, flex space for a 4th bedroom and extra storage, gorgeous hardwood floors and tile throughout, high ceilings, alarm system, and approved tax abatement. Luxury living in one of the most historic locations in the US. What more could you ask for? Schedule a showing today.  All square footage numbers are approximate and include above and below grade measurements. Square footage should be verified by the buyer. It is the responsibility of the buyer to verify real estate taxes. HOA fee does not include the flat rate for monthly PRIVATE trash $24. Tax abatement started in  2019.
#PAPH1026486

PHILADELPHIA

48 N 3RD STREET 8

4 Beds

4 Baths

4,257 Sq.Ft.

$1,900,000

MLS#: PAPH1026486

New on site 3 days ago
Confidential Business & Real Estate Opportunity – York County, PA Rare opportunity to acquire an established beer distribution business, and commercial real estate in a growing area of York County. This turnkey offering includes a Pennsylvania D liquor license, furniture, fixtures, equipment (FF&E), and established business goodwill. The beer distribution operation has experienced substantial sales growth for three consecutive years. The building has undergone recent renovations and upgrades, with additional space available for expansion and increased product offerings. Surrounded by residential developments, colleges, golf courses, and an expanding business community, this property offers excellent potential for continued growth. Ideal for an owner-operator or investor seeking an established business with real estate ownership. Strict confidentiality required. Business identity, financial information, and pricing will be provided to qualified buyers upon execution of a confidentiality agreement. Please do not approach employees or visit the business regarding this offering. Contact the listing agent for additional information.
#PAYK2115208

YORK

340 S RICHLAND AVENUE

None Beds

None Baths

6,870 Sq.Ft.

$1,900,000

MLS#: PAYK2115208
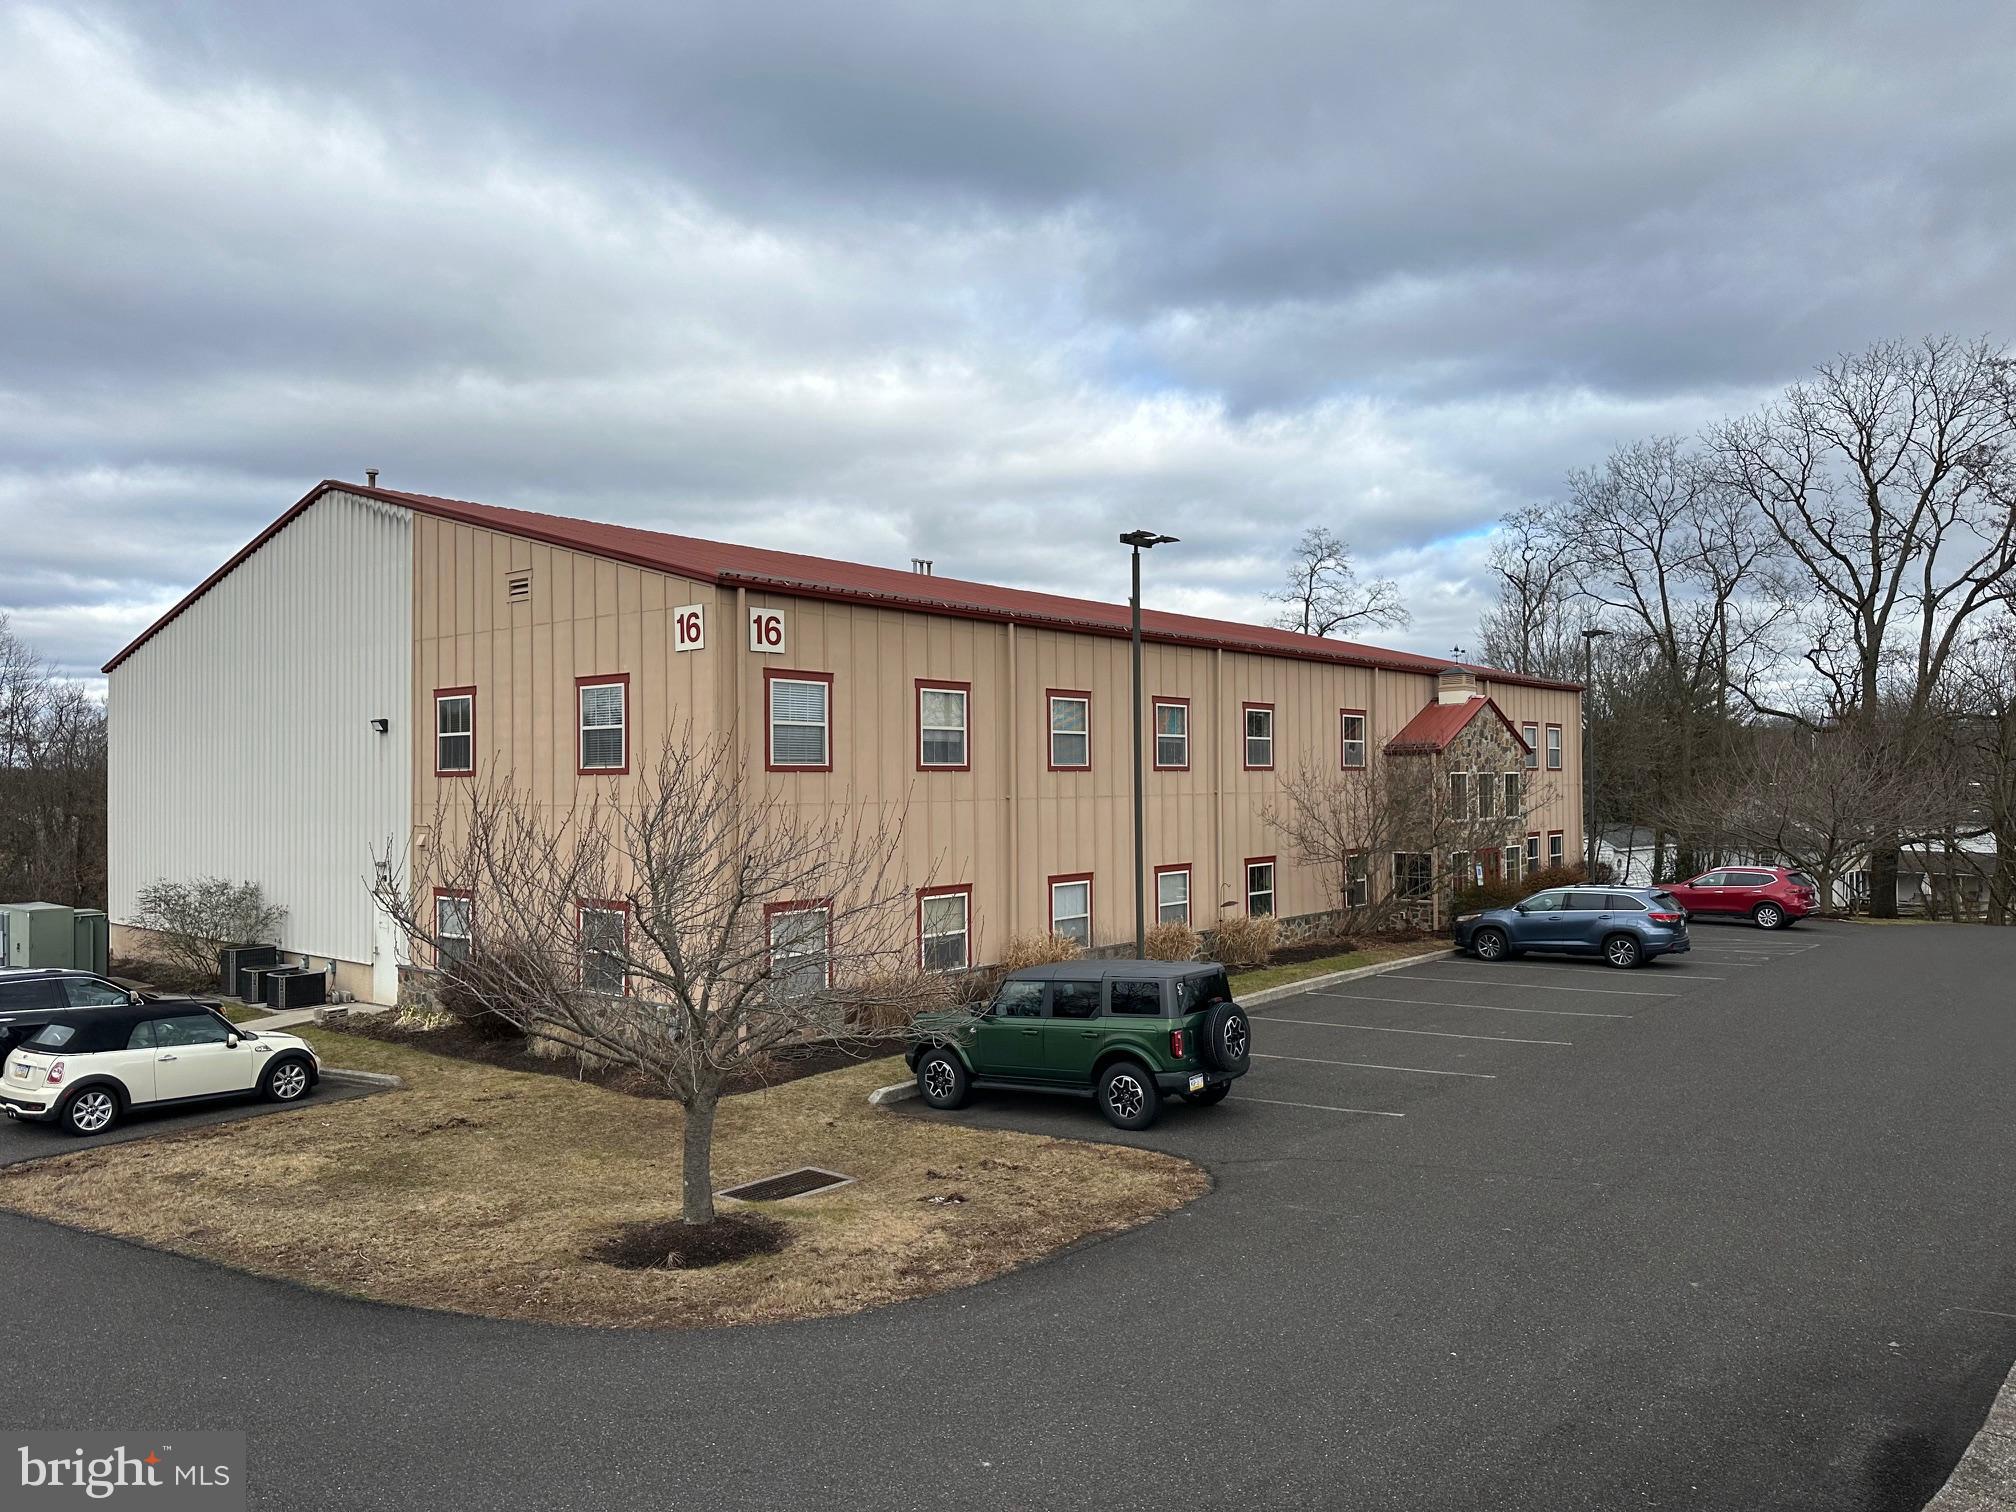
Built in 2006 within the Iron Bridge Corporate Center, 16 Iron Bridge Dr has proudly been the home of 
Embarq Creative. This +/- 12,080 SF flex building sits on 2 acres and consists of a 50x125’ clear span 
warehouse totaling 6,250 SF of industrial space. Features include 24-34’ ceilings, one loading dock, a 
12x14’ drive-in door and 3 phase/480V 400 Amp power. The office portion of the building, totaling 5,730 
SF, is two floors, with the first containing four offices, breakroom, conference room, 30’x30’ show room 
and two bathrooms. The second floor contains three offices and a bullpen area. The property has also 
been approved for a 5,600 SF expansion. 

Great location in Perkiomen Township, Montgomery County with quick access to Routes 476, 76, 276, 
422, 202 and 73. Just 15-20 minutes to the Lansdale, King of Prussia and Malvern turnpike interchanges. 
Plenty of good restaurants, shops and hotels nearby. Call for additional information and a copy of the 
building plans
#PAMC2094788

COLLEGEVILLE

16 IRON BRIDGE DRIVE

None Beds

None Baths

N/A

$1,900,000

MLS#: PAMC2094788

None
#PACT2057440

TOUGHKENAMON

175 WILLOW STREET

None Beds

None Baths

33,361 Sq.Ft.

$1,900,000

MLS#: PACT2057440
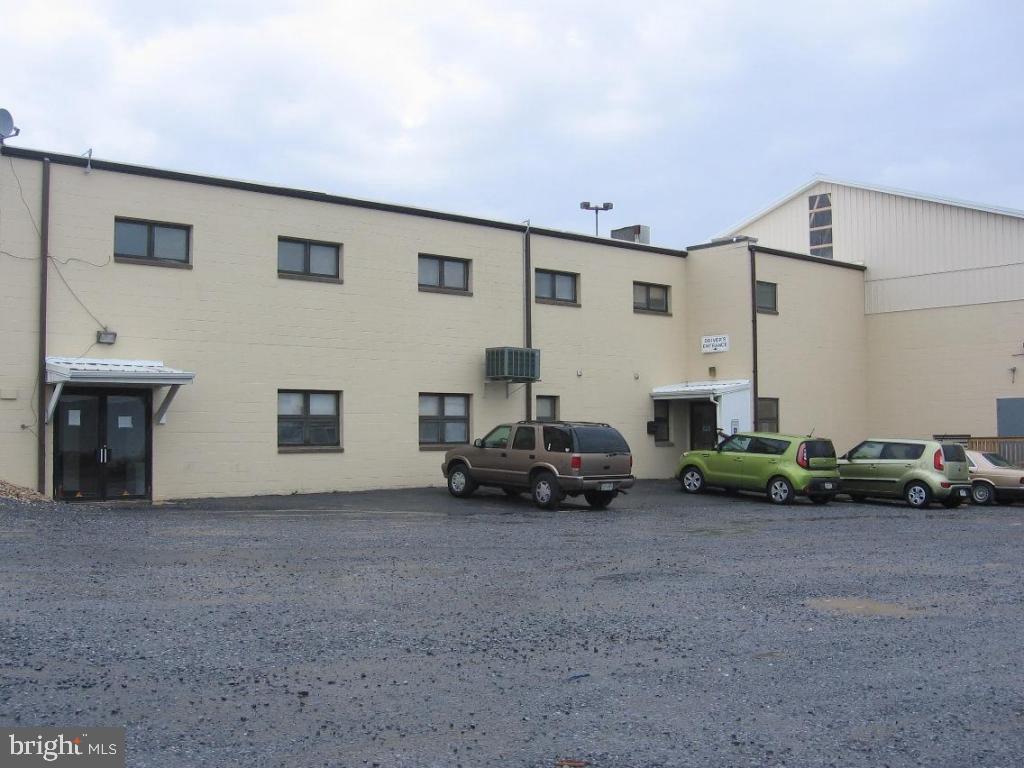
Warehouse with high ceilings of various heights, 15 docks, 3 drive-in doors, truck service bay, 2 story office and break room. 26+ acres with ample room for employee parking, truck maneuvering and storage. 4 miles to Turnpike and Rt. 222.
#1002720779

DENVER

405 SCHOOL ROAD

None Beds

None Baths

76,856 Sq.Ft.

$1,900,000

MLS#: 1002720779
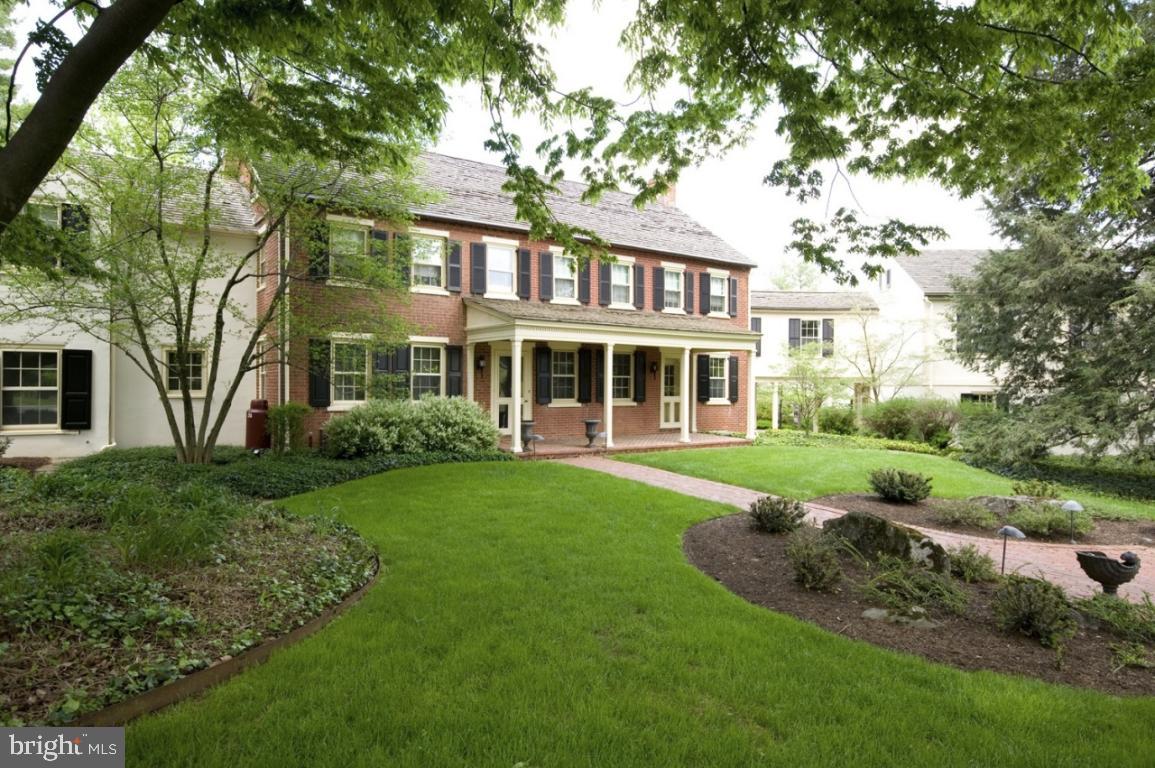
One of a kind Country Estate. Historic house with alluring additions. Impeccably maintained home, gardens & grounds. Interior appointments abound. Rich architectural details. Gracious rooms throughout. Tennis court, pool, pond and apartment included on the Estate. Property has a conservation easement.
#1003466477

LANCASTER

2171 NEW HOLLAND PIKE

8 Beds

6 Baths

7,868 Sq.Ft.

$1,900,000

MLS#: 1003466477
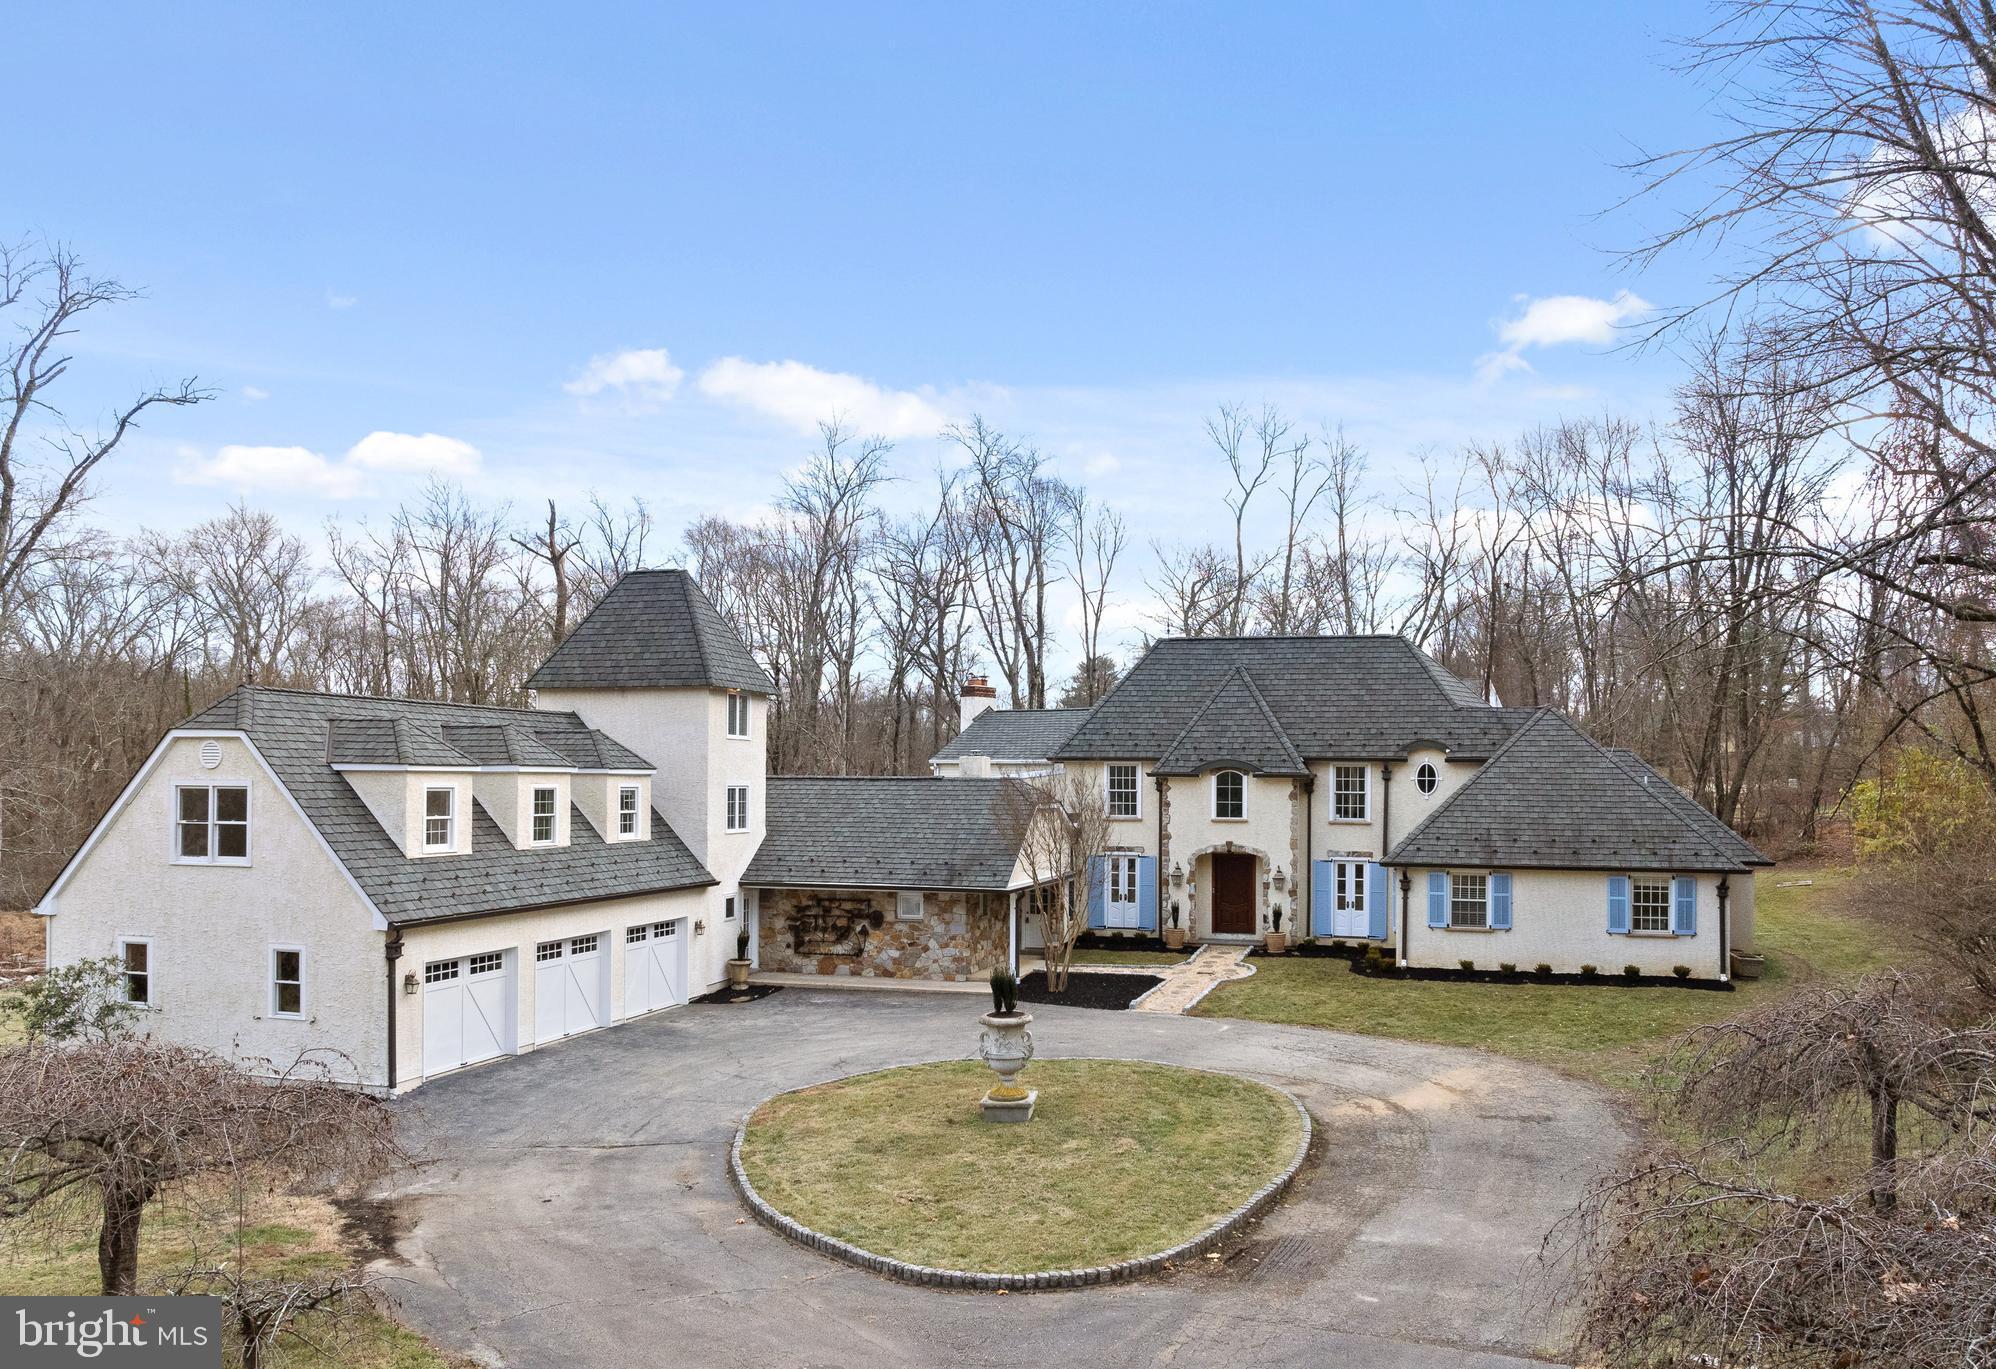
Welcome to Moongate Farm, an exquisite French colonial estate nestled on 6.8 acres in gorgeous Radnor Hunt. This elegant residence offers a harmonious blend of classic charm and modern luxury, perfect for those seeking a serene retreat with all the comforts of contemporary living.

As you enter this distinguished home, you are greeted by the warmth of antique bluestone and cream limestone floors from France sourced by Vintage Elements.  Beyond the stunning foyer there are hardwood floors that flow seamlessly throughout.  The heart of the home is the gourmet kitchen, a culinary enthusiast's dream, featuring top-of-the-line appliances and ample space for both intimate family meals and grand entertaining.  The kitchen features custom, inset cabinets by Kountry Kraft, an AGA range, Sub Zero fridge, soapstone and marble counters and a vintage farmhouse sink.

The first-floor master suite is a sanctuary of relaxation, complete with a spacious dressing area and a luxurious en-suite bathroom. With a total of five bedrooms and four full bathrooms, this home provides ample space for family and guests, ensuring everyone's comfort and privacy.

The living areas are designed for both relaxation and entertainment, with a cozy fireplace serving as the focal point of the elegant dining room.  There is a living room with floor to ceiling windows just off the kitchen as well as a large family room with a wood-burning stove and French doors to the rear yard. Step outside onto the inviting deck or patio, where you can enjoy the tranquility of the surrounding landscape. The expansive lot offers endless possibilities for outdoor activities and is highlighted by a pool and small barn for farm stock.

Additional features include a first-floor study, providing a versatile space for a home office, a first-floor laundry room and a mudroom.  Just off the family room are stairs to a bonus room, the 5th bedroom and 2 additional offices.  There is a ladder from one of the offices to a room in the Turret which has been used as both an art studio and a yoga room.  The possibilities for this entire space are endless.

Experience the perfect blend of elegance and comfort at 115 Jaffrey Road, where every detail has been thoughtfully considered to create a home of distinction.  Located in the award-winning Great Valley School District and close to many prestigious private schools this location truly has it all.   Come and experience Moongate Farm;  you will not be disappointed!
#PACT2070288

MALVERN

115 JAFFREY ROAD

5 Beds

4 Baths

5,457 Sq.Ft.

$1,900,000

MLS#: PACT2070288
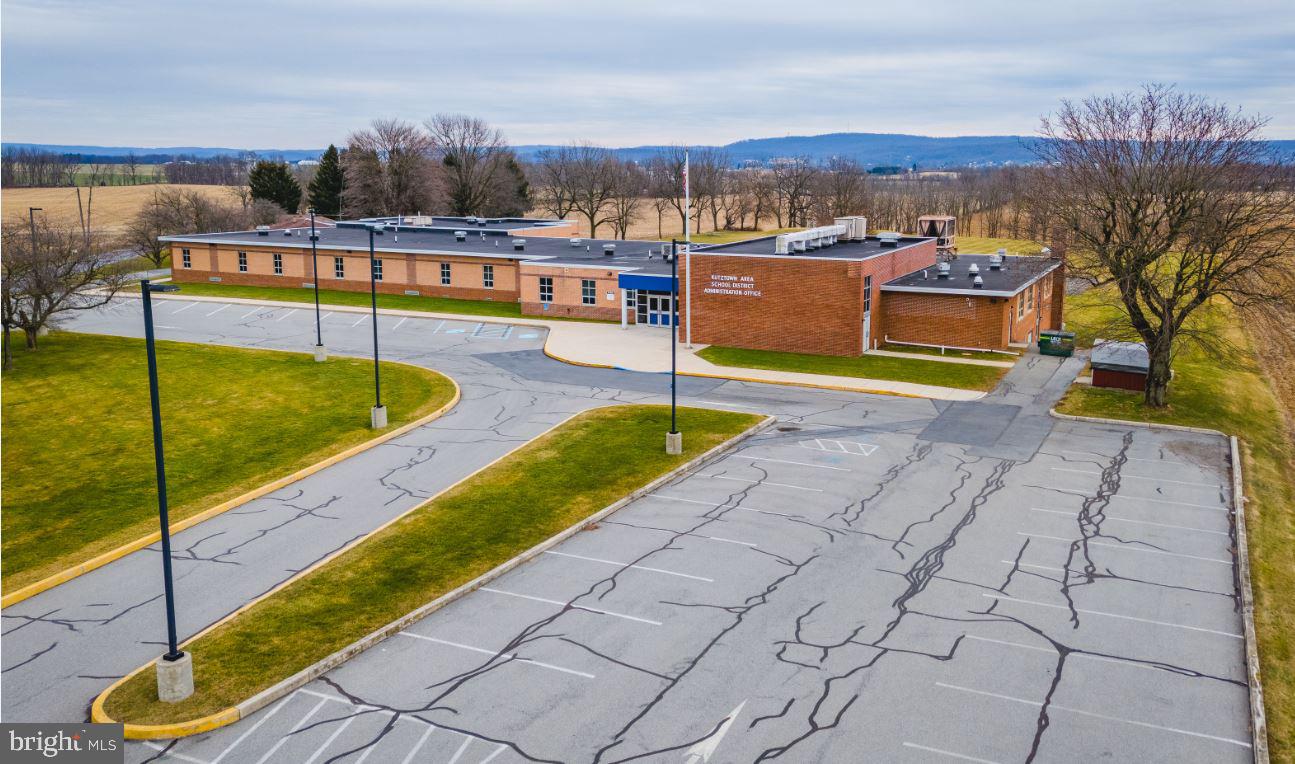
Berkshire Hathaway Fox & Roach Commercial Real Estate is proud to introduce 251 Long Lane Road in Kutztown, Pennsylvania.  This property includes a structure of 19,708 SF on 6.6 acres and is located in Maxatawny Township.
This property long served as an elementary school within the Kutztown Area School District and currently functions as administrative offices.   The building has been used continually and is very well maintained.  It consists of approx. 20 private offices/classrooms, a gymnasium / cafeteria space, reception area, and a generous basement storage & mechanical area.  It has abundant parking in front and rear and sits on 6.6 mostly flat acres.  The property has a ‘School’ structure zoning type within the Commercial Zoning District and is located .2 miles from the nearest access to Route 222 where significant commercial and infrastructure development has occurred over the past 5 years.
This property offers many opportunities to make use of, or re-purpose the existing structure or for overall redevelopment given the favorable parcel characteristics.  By-Right uses of interest in this Zoning District include Hotel, health Fitness / Athletic Club, Places of Worship, Veterinary, Business Offices, Medical, Self-Storage, and Assisted Living
251 Long Lane is located less than 10 miles from the Lehigh Valley, 1.5 hours to Philadelphia and less than 2 hours to New York City.
#PABK2039818

KUTZTOWN

251 LONG LANE ROAD

None Beds

None Baths

19,708 Sq.Ft.

$1,900,000

MLS#: PABK2039818
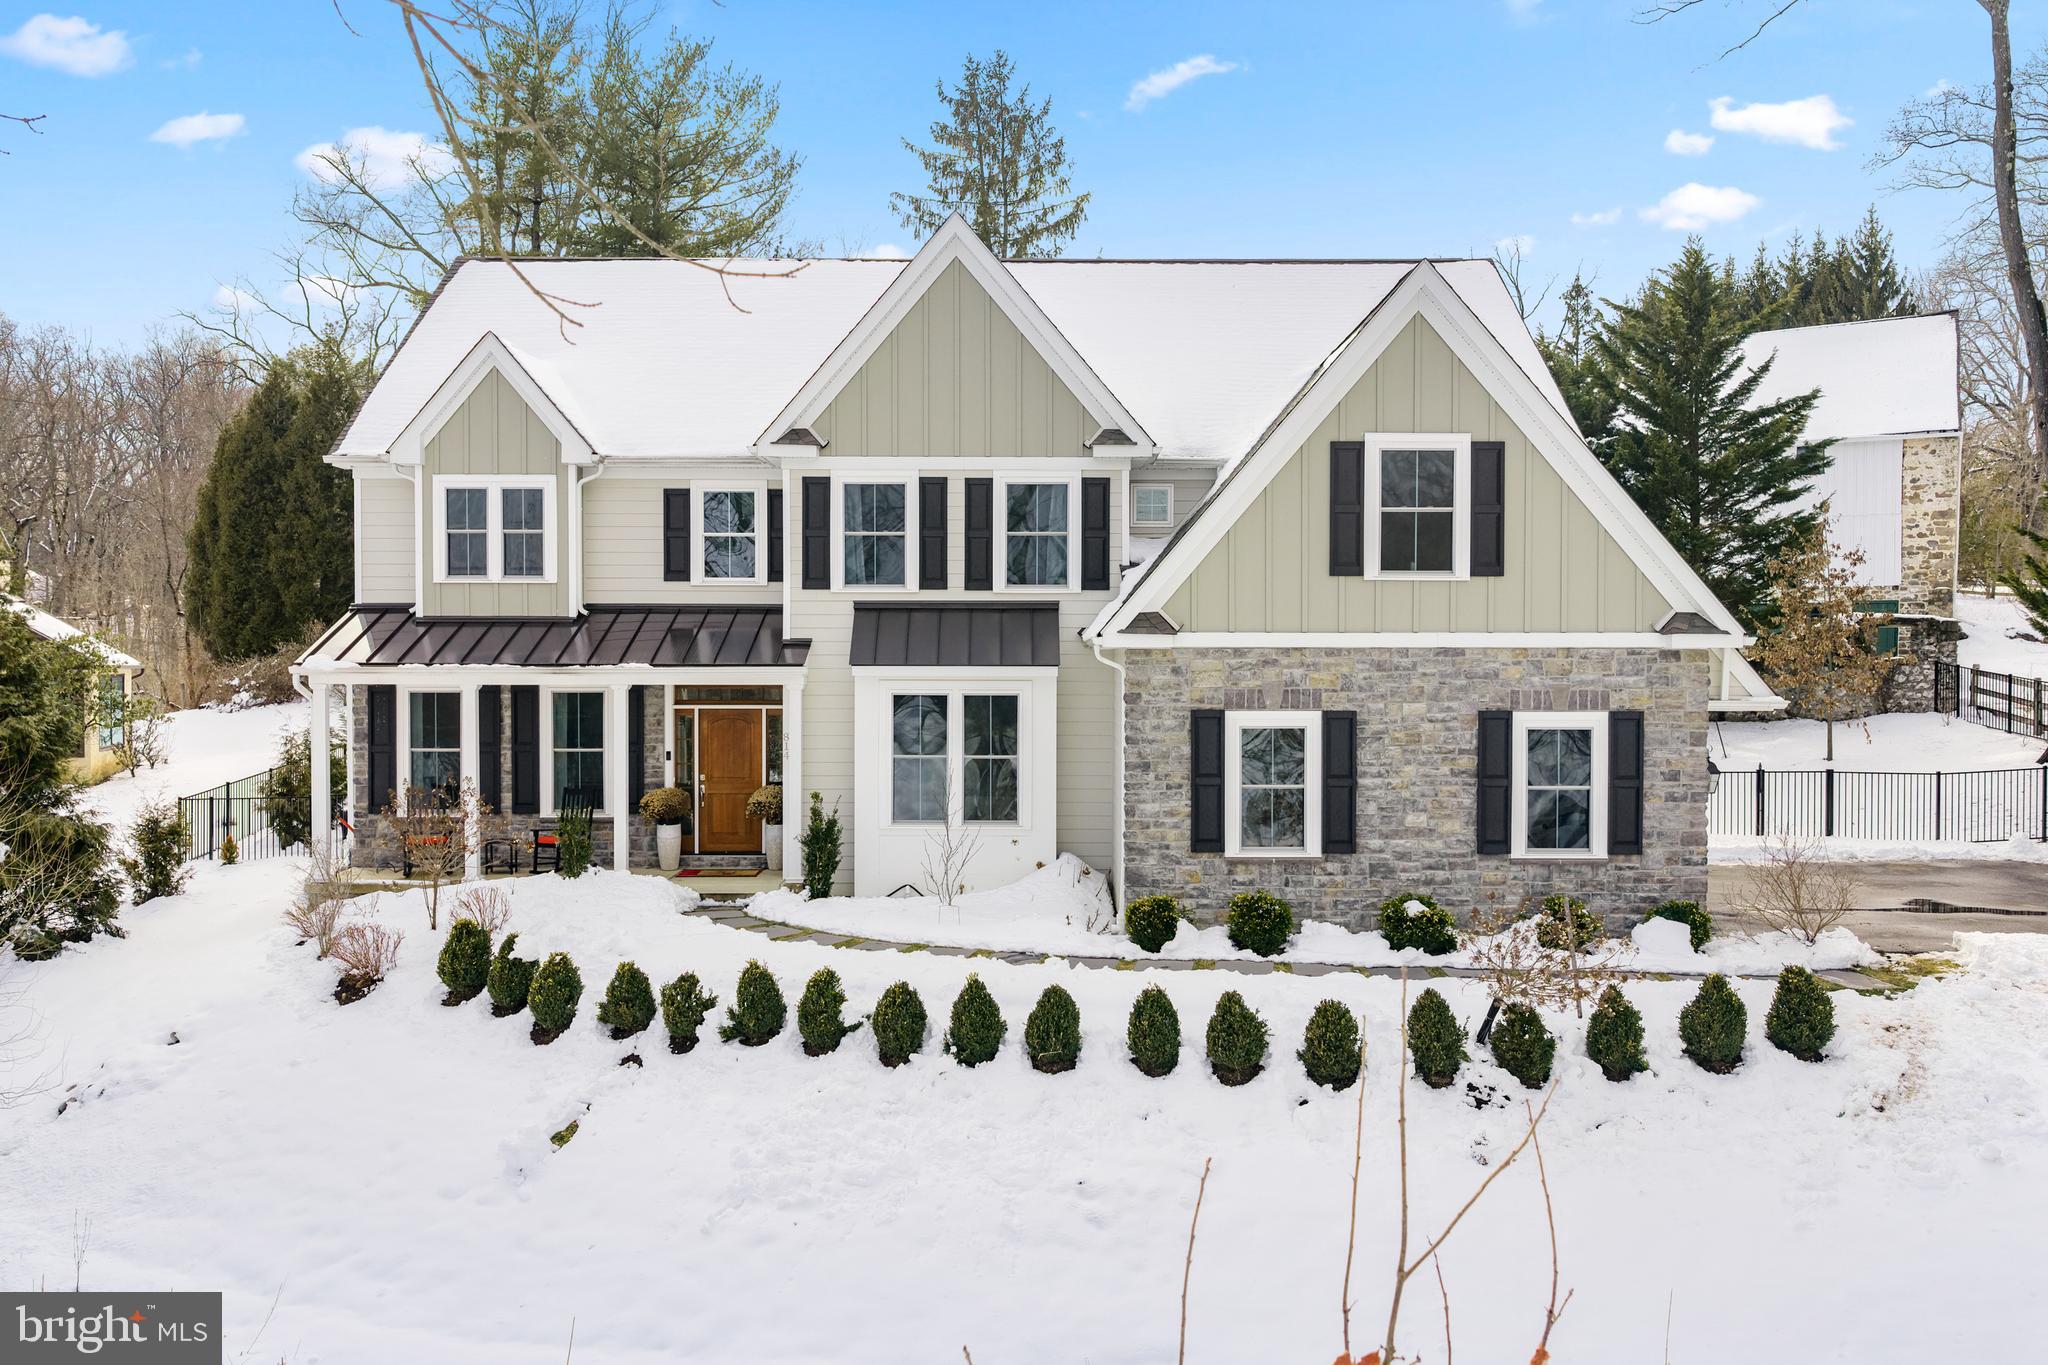
Built in 2021 and thoughtfully-elevated beyond builder-grade, this exceptional home blends timeless design with luxurious upgrades and a backyard that feels like an oasis with a gorgeous patio, pool, and spa. The layout is perfect and the setting is serene with views overlooking beautiful Hilltop Park. Step into the grand two-story entryway and immediately notice the abundant natural light, custom woodworking details, and stunning hardwood floors. 

The heart of the home is the stunning kitchen, featuring a large quartz island, high-end stainless steel appliances, and extensive cabinetry and counter space. A butler’s pantry/bar area connects seamlessly to the stylish dining room.  The kitchen flows effortlessly into the gorgeous family room with coffered beams, picture frame molding, and a cozy fireplace. Sliding glass doors open wide, creating a beautiful indoor-outdoor connection. Designed for both entertaining and everyday enjoyment, the outdoor space features a gorgeous patio, saltwater pool, and hot tub all surrounded by lush, professional landscaping for privacy and tranquility. 

A walk-in pantry is conveniently tucked into the mudroom off the custom 3-car garage — a thoughtful and practical layout for everyday living. A formal living room sits just off the foyer and tucked away is a bright first-floor office with custom built-ins and peaceful backyard views. 

Upstairs, the private primary suite sits on one side of the home and features a spa-like bath with an oversized double vanity, soaking tub, glass-enclosed shower, and two spacious walk-in closets. The opposite side of the second floor boasts a bedroom with ensuite bath as well as two additional bedrooms that share a well-designed Jack-and-Jill bathroom — each with its own private sink area. The second floor is also home to a large laundry room. 

The finished basement offers incredibly flexibility with a separate bedroom and full bath (ideal for guests, an au pair, or extended stays), custom bar, lounge space, playroom area, and unfinished storage.

Enjoy the award-winning Tredyffrin-Easttown School District conveniently located just minutes from downtown Wayne and Paoli, train stations, schools, shopping and so much more! This home offers the perfect blend of luxury, comfort, and convenience.
#PACT2118212

BERWYN

814 NEWTOWN ROAD

5 Beds

4 Baths

4,543 Sq.Ft.

$1,900,000

MLS#: PACT2118212
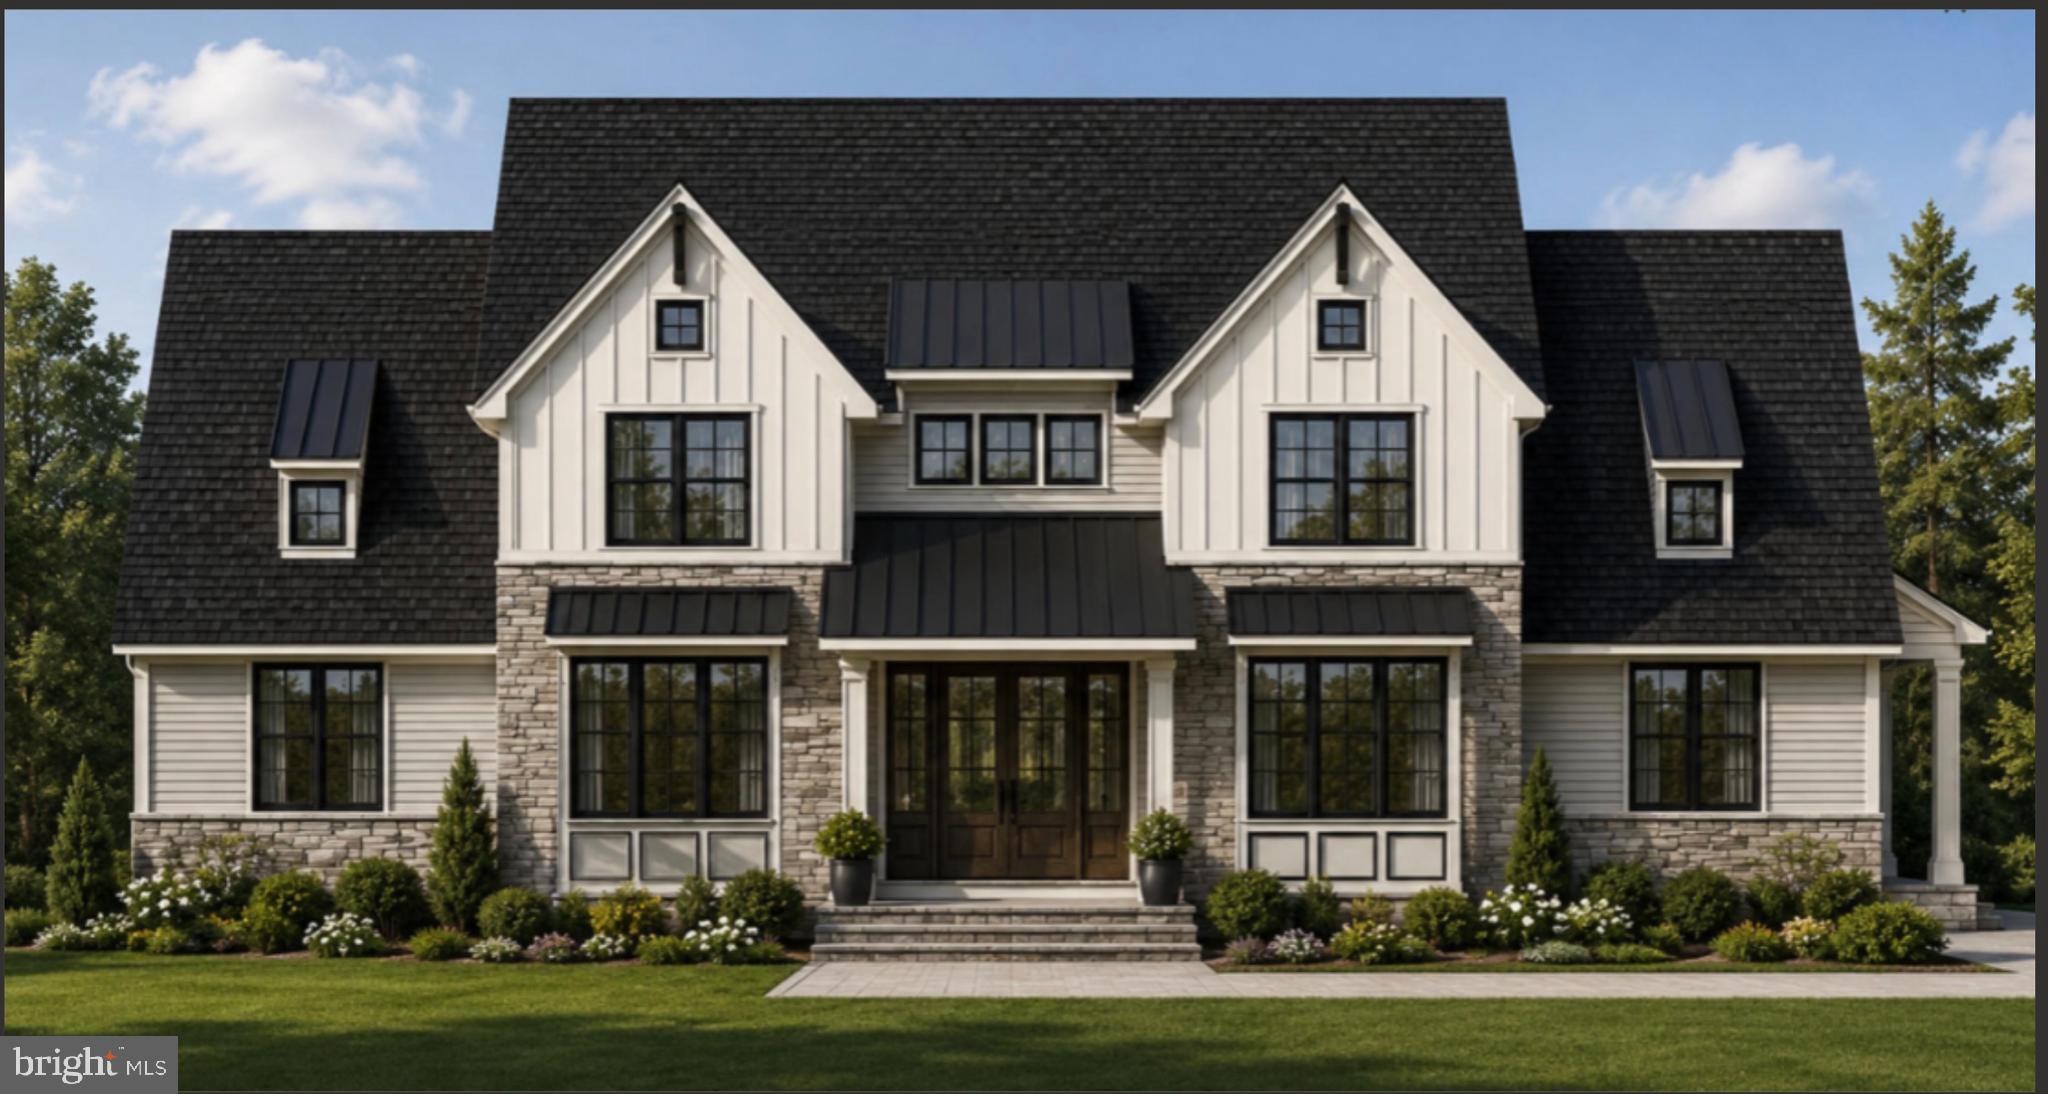
Nestled on 3.525 picturesque acres in desirable Hilltown Township, this exceptional custom new construction home offers the perfect blend of luxury, privacy, and timeless design within an exclusive 5-home cul-de-sac community.  Surrounded by mature trees and estate-sized 3 to 3.5 acre homesites, this stunning property provides a peaceful retreat with incredible views from every window and door.
Discover exceptional luxury living in this stunning custom new construction home thoughtfully designed for today’s lifestyle. Featuring 5 bedrooms and an incredible floor plan, this home offers the convenience of a first-floor owner’s suite along with a private first-floor guest suite — perfect for multigenerational living or accommodating guests in comfort and style.
The heart of the home is a gourmet chef’s kitchen that flows seamlessly into the grand family room, creating the perfect space for entertaining and everyday living. Expansive windows fill the home with natural light while offering peaceful views of your own private oasis surrounded by mature ornamental trees and beautiful natural scenery.
Additional first-floor highlights include a private executive office, spacious mudroom, and oversized 3-car garage designed with functionality in mind.
The second level offers three additional bedrooms, a versatile loft area, and a private staircase leading to an incredible flex space ready to fit your lifestyle. Create the perfect bonus room, executive office, in-law or au pair suite, hobby room, yoga studio, fitness space, media room, or anything your heart desires.
Included in list price is 700 sf of finished lower level space.  Buyer can increase finished lower level space if they choose. 
Every detail of this exceptional custom home has been carefully curated to combine timeless elegance, modern comfort, and flexible living spaces — all in a breathtaking private setting.  A perfect balance of a small cul de sac community with spacious private lots, conveniently located close to Perkasie and Doylestown.

Buyers have the unique opportunity to build this beautifully designed home or collaborate with our architect to create a fully customized dream home tailored to their vision and lifestyle. With no HOA and located in the award-winning Pennridge School District, this is a rare opportunity to enjoy luxury new construction in a breathtaking natural setting.
#PABU2121400

HILLTOWN

Lot 4 SYRENA

5 Beds

4 Baths

4,081 Sq.Ft.

$1,900,000

MLS#: PABU2121400
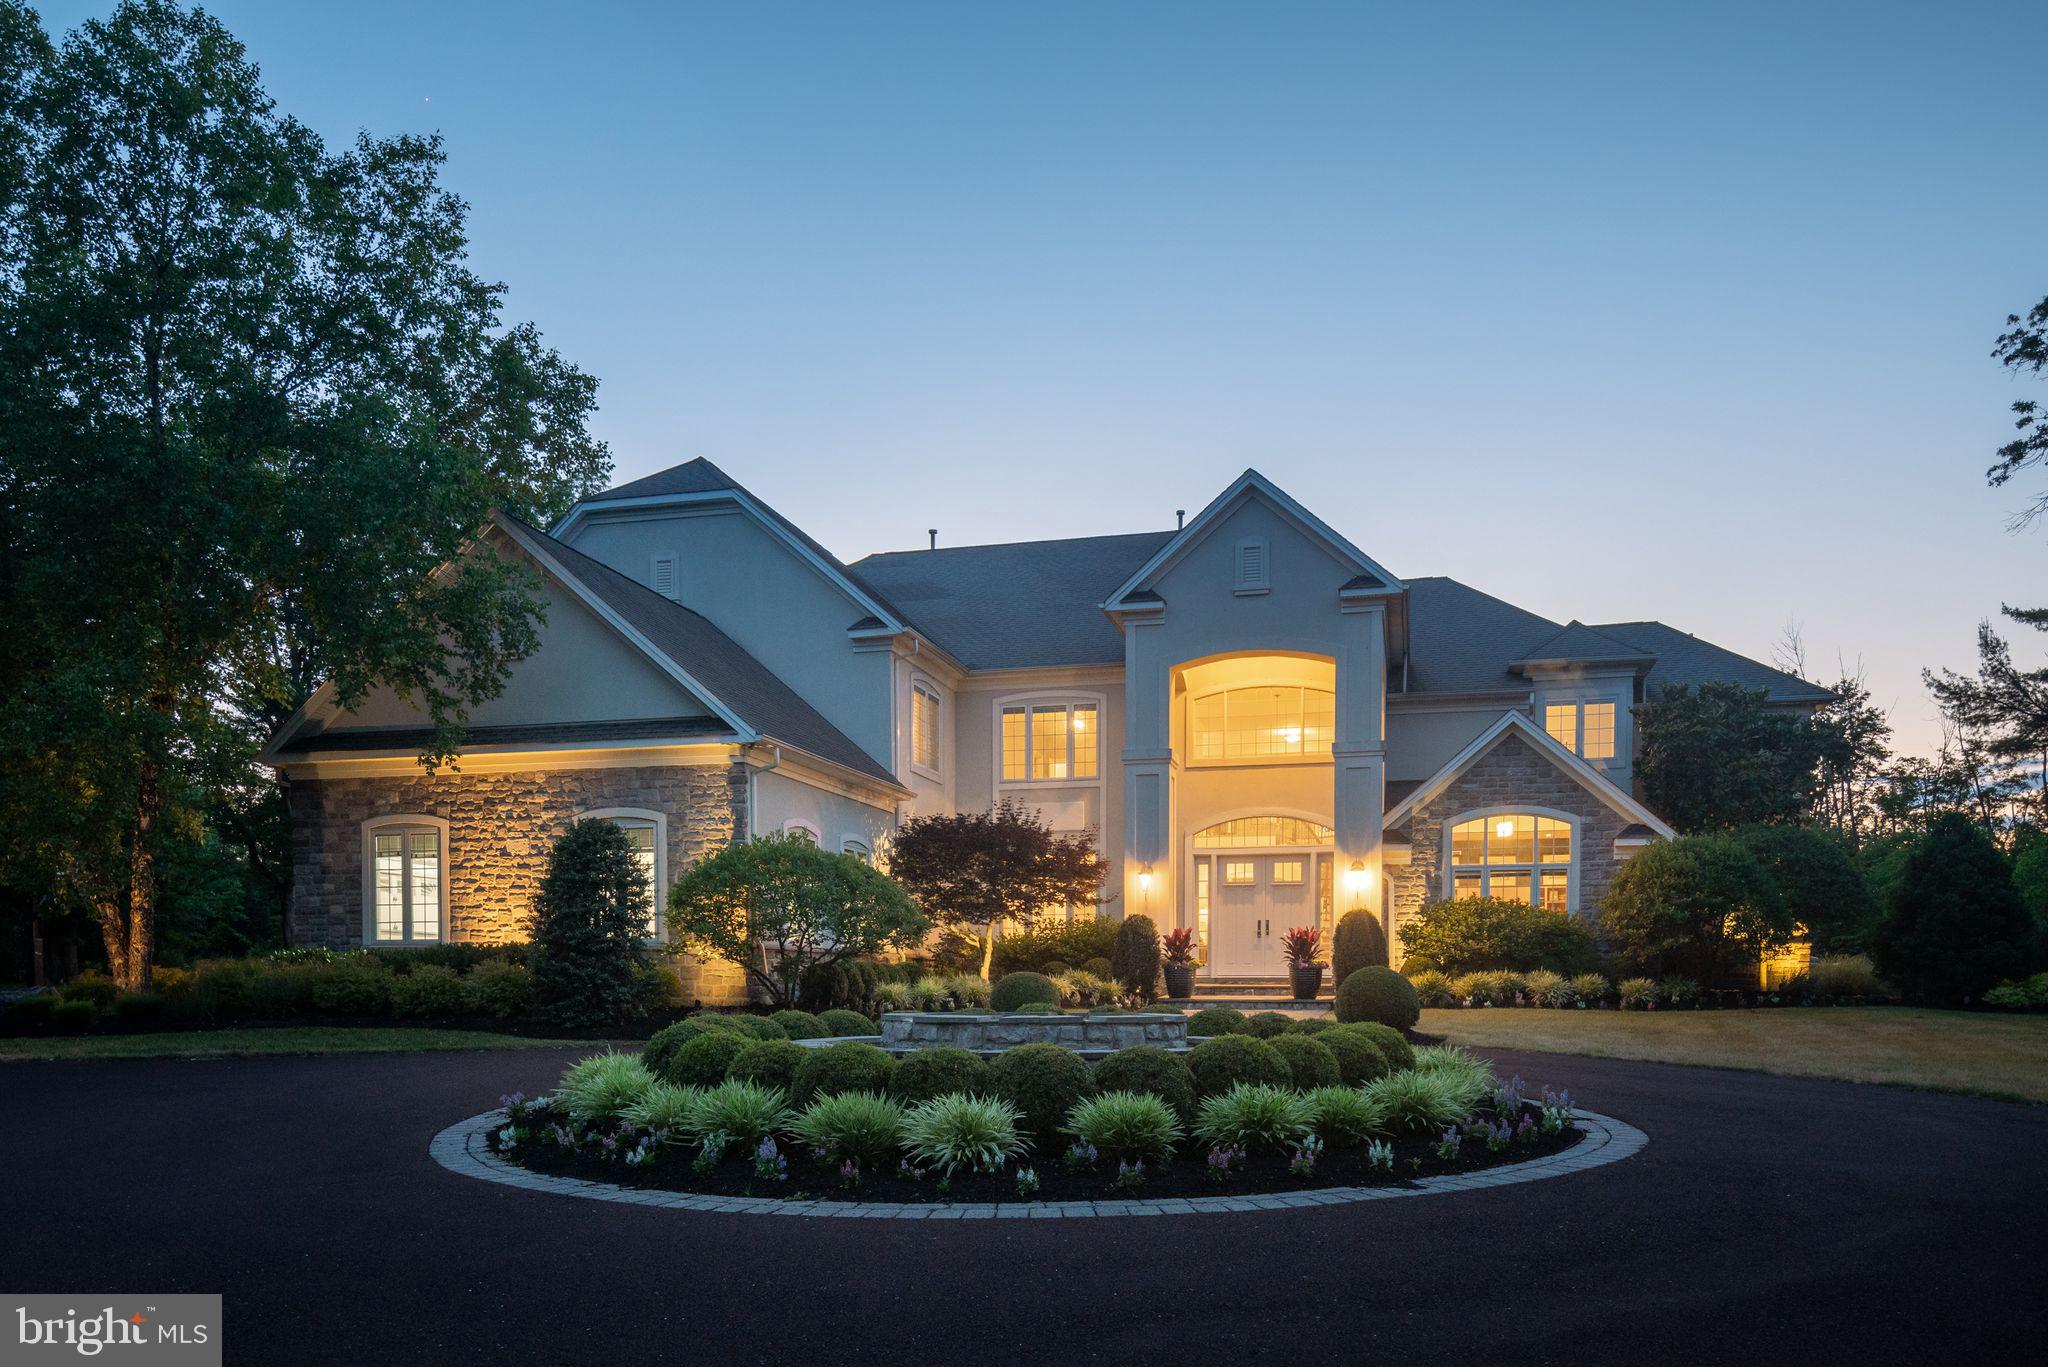
Get ready to live in your dream home! This beautiful 6 bedroom, 6.5 bath home in Worcester Twp is everything you have been looking for. With over 10,000 square feet of finished area, this home features Italian tile throughout the main level, a lovely gourmet kitchen with oversized granite countertops and upscale appliances, a large pantry with ample storage, mud room, powder room, formal living room, and dining room overlooking the rear yard with an in-ground pool. The open concept kitchen and family room with oversized ceiling is ideal for everyday living, and all rooms are generous in size and drenched in natural light. Enter the home down a private road to an impressive circular driveway and fabulous curb appeal presence sited on 3.39 serene acres! With a fully finished basement and cigar room in the main bedroom, this home truly has it all. Don't miss out on the opportunity to make this luxurious and customized home yours today!
#PAMC2075546

LANSDALE

2107 BUSTARD ROAD

6 Beds

6 Baths

10,370 Sq.Ft.

$1,900,000

MLS#: PAMC2075546
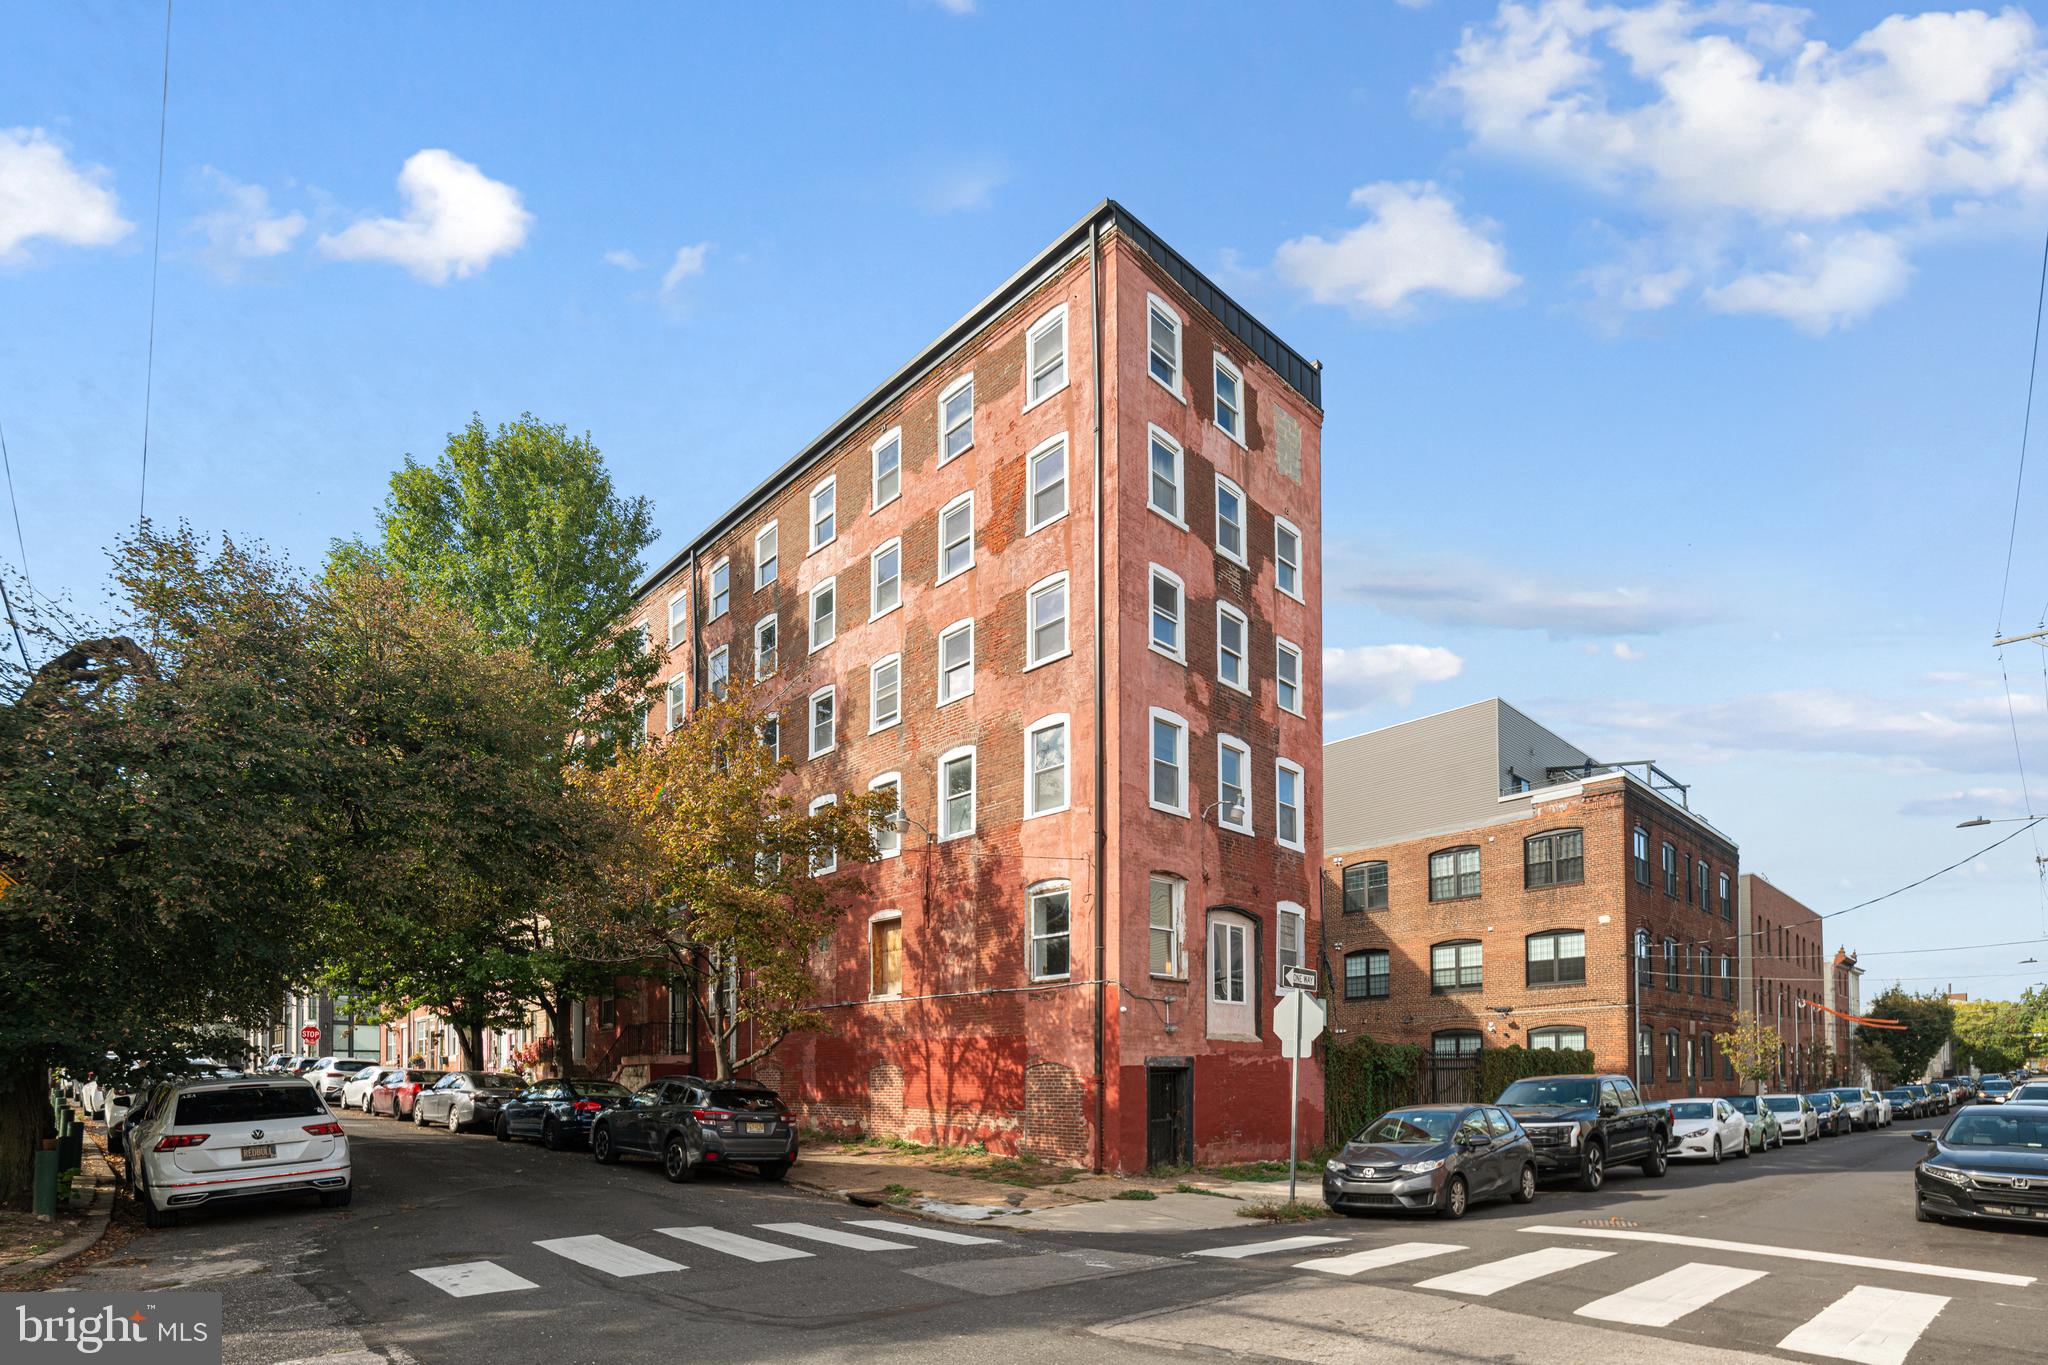
Prime redevelopment opportunity at 153–59 W Jefferson St, Philadelphia, PA 19122 — a five-story historic industrial building (formerly a coffin factory) offering 14,750 SF on a 6,574 SF lot with a large courtyard and exceptional architectural character. Currently zoned RSA-5, the property will require a variance for multi-family or mixed-use development, with a precedent of six prior residential units. Located in a prime, fast-growing neighborhood, this property is ideal for adaptive reuse into apartments, creative office space, or boutique mixed-use concepts, blending historic charm with modern potential. Listed at $2,890,000
#PAPH2552118

PHILADELPHIA

153 W JEFFERSON STREET 59

3 Beds

None Baths

14,750 Sq.Ft.

$1,900,000

MLS#: PAPH2552118

1 ... 241 242 243 244 245 ... 666
* Listings identified with the FMLS IDX logo come from FMLS and are held by brokerage firms other than the owner of this website. The listing brokerage is identified in any listing details. Information is deemed reliable but is not guaranteed. If you believe any FMLS listing contains material that infringes your copyrighted work please review our DMCA policy and learn how to submit a takedown request. © 2024. First Multiple Listing Service, Inc.

Send a message

Message successfully sent.

Your message

What is 3 + 4 ?

Reason for contacting?

I agree to receive email communication and understand I can unsubscribe at any time.

I agree to be contacted by Charis Realty Group - Christine Issler, Broker via call, email, and text for real estate services. To opt out, you can reply 'stop' at any time or reply 'help' for assistance. You can also click the unsubscribe link in the emails. Message and data rates may apply. Message frequency may vary. Privacy Policy

Sign Out

Virtual Assistant

Would you like to take the next step with this property? We can help you schedule a showing or virtual tour, or send you more details.

Yes, I would like more information.

Thank You for Your Reply, One of Our Agents will contact you as soon as possible

No, maybe later.

Thank you, you can always contact me via email, phone number or through the contact form.

Realhub AI

Lucy - Your AI-Powered Realtor

Update Your Temporary Password

Personalize your search

Enter your email and we'll notify you immediately when new listings match what you're looking for.

or enter email address

Already have an account ? Login here

Continue your home search

I agree to receive communications and understand I can unsubscribe at any time.

I agree to be contacted by Charis Realty Group - Christine Issler, Broker via call, email, and text for real estate services. To opt out, you can reply 'stop' at any time or reply 'help' for assistance. You can also click the unsubscribe link in the emails. Message and data rates may apply. Message frequency may vary. Privacy Policy

Already have an account ? Login here

We use cookies

We use cookies for analytics and to enhance your experience. By accepting, you agree to analytics and marketing cookies. Small functional cookies that count viewed properties and time on site are used regardless of your choice. You can manage your preferences or learn more about our cookies policy.
