Properties

Browse or get in touch to schedule a walkthrough.

  • Nearby me
Price range

Popular Features

Community Features

Association

Property Features

Waterfront

View

Exterior Features

Interior Features

Style

571545 properties match your criteria

Updated 1 minute ago

E-Alert name

None
#PADE2065946

MEDIA

137 E 2ND STREET

5 Beds

5 Baths

7,000 Sq.Ft.

$1,950,000

MLS#: PADE2065946
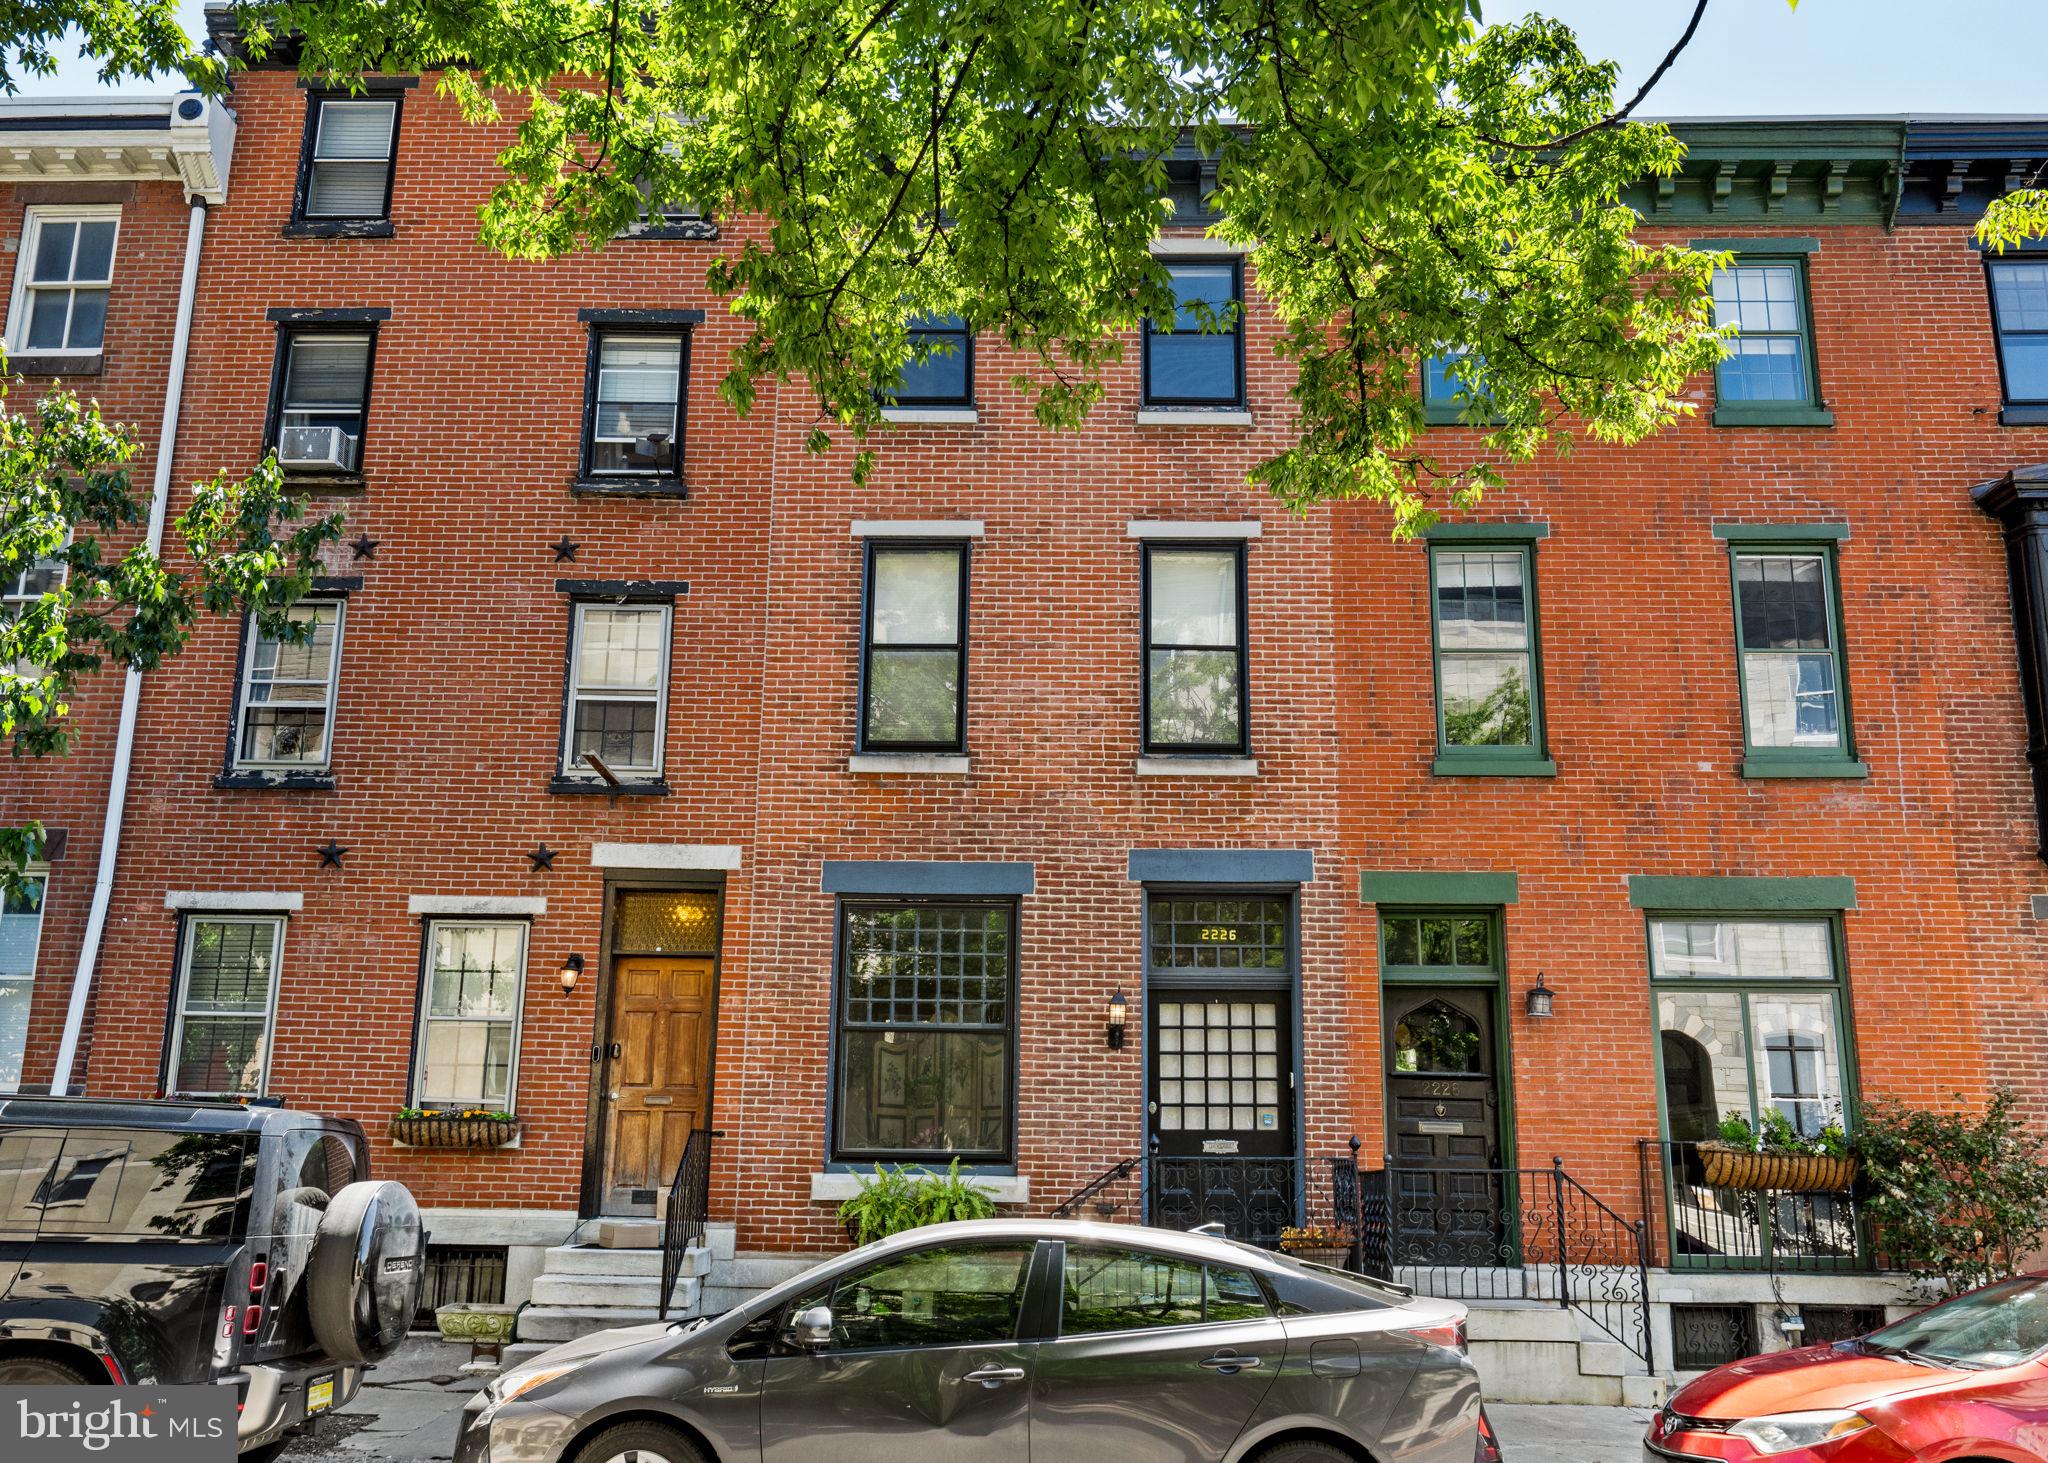
A beautifully reimagined townhome in Fitler Square that blends timeless character with bright, functional living spaces and the conveniences rarely found in city living.

Located at 2226 Locust Street, the home offers two-car tandem parking, exceptional natural light, and an ideal location just moments from Rittenhouse Square and 30th Street Station.

Period details including a dramatic oversized front window, original staircase, and gracious proportions are paired with an open main living level featuring hardwood floors, expansive living and dining spaces, an eat-in kitchen with commercial-grade stainless steel appliances, powder room, and direct access to the parking area.

The second floor offers a large family room with a corner fireplace and private deck, along with a bedroom, full bath, and laundry. Front and rear staircases provide convenient access throughout the home. Upstairs are two additional bedrooms and a beautifully finished bath.

The fully dug-out lower level functions as an ideal guest or in-law suite with its own kitchen and private entrance from the rear garden.

A rare opportunity for turnkey living in one of Philadelphia’s most sought-after neighborhoods.
#PAPH2618544

PHILADELPHIA

2226 LOCUST STREET

3 Beds

3 Baths

3,200 Sq.Ft.

$1,950,000

MLS#: PAPH2618544
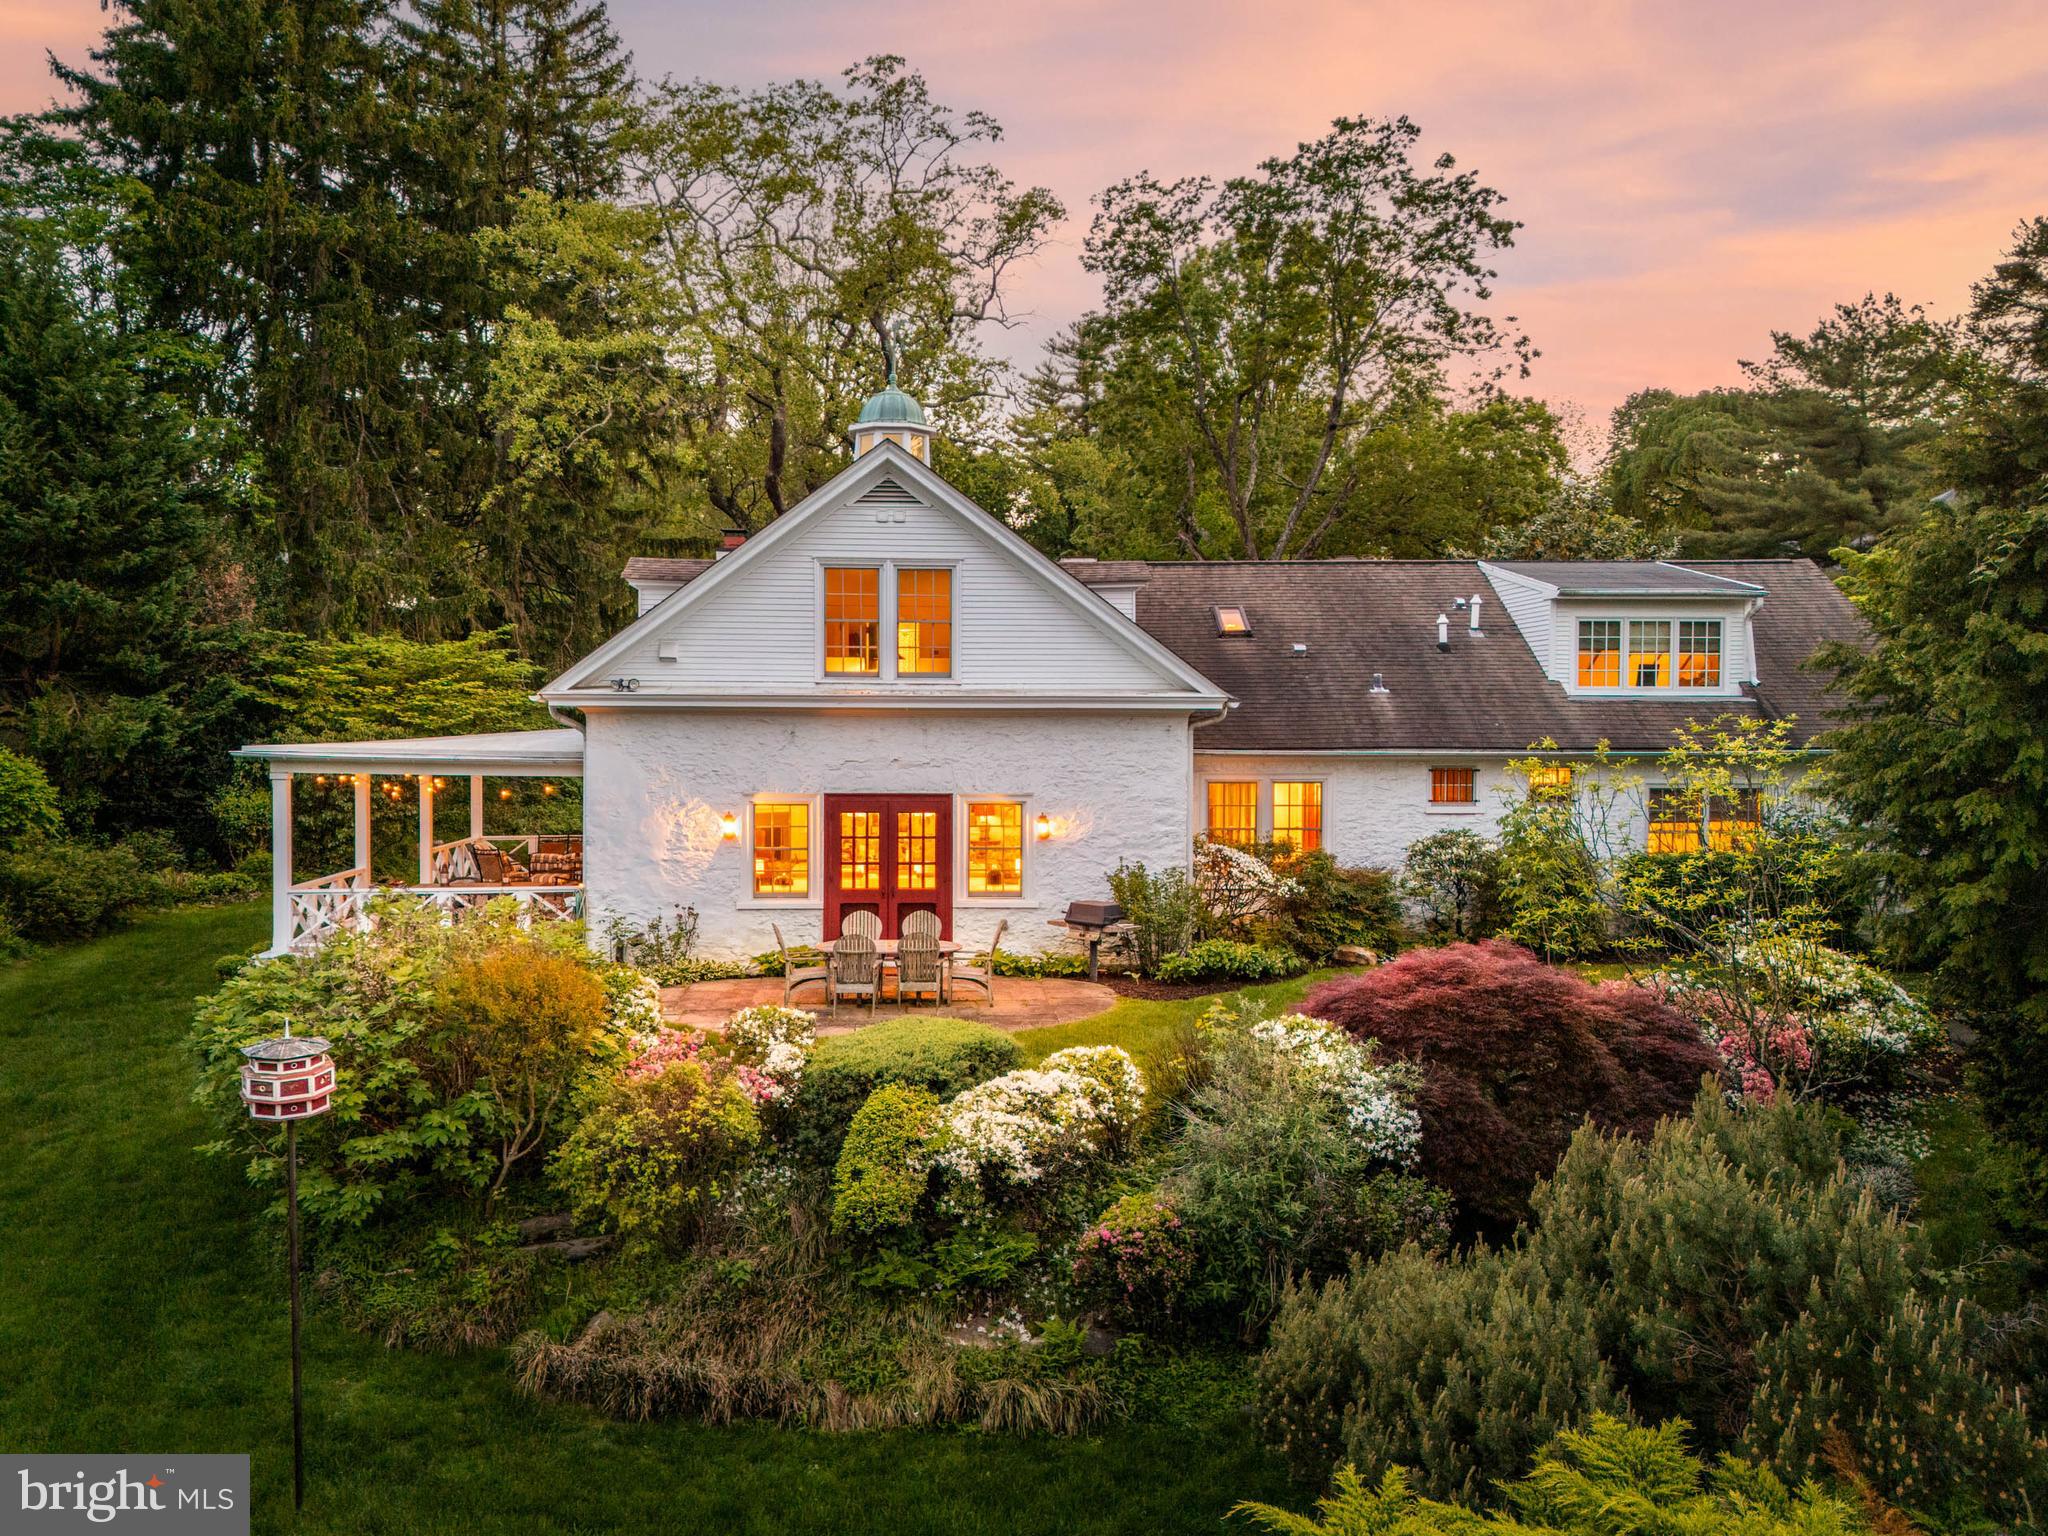
Rare treasure. Exquisitely renovated stable with separate guest cottage tucked privately on enchanting grounds a stone’s throw from the Merion Golf Club. Once part of the historic Millbrook Farm estate, this property has been transformed with style and grace, blending original character with modern sophistication.
Thoughtfully reimagined by an Owner with an exceptional gift for design, and executed by a second-generation craftsman/Builder (whose father also renovated the stable in 1985), the home is rich with legacy and layered detail. Original 22-inch stone walls and exposed columns on both levels honor the building’s equestrian roots. Thoughtful touches—soft jute rugs, exposed beams, sliding barn doors, fine antique hardware, a perfectly placed Dutch door, beadboard paneling, and well-placed skylights—create a depth of authenticity rarely found. 
As featured in Main Line Today, the experience begins as French Spanish cedar double doors open to a vaulted entryway, highlighted by a skylight and V-groove paneling. Wide-plank reclaimed heart pine floors with black walnut plugs guide you into a beautifully designed living space. The intimate dining room, wrapped in knotty pine paneling with coffered ceiling and anchored by a striking light fixture, gives way to a warm, open-concept kitchen and family room. The custom-designed kitchen features open shelving, white Kountry Kraft cabinetry, Carrara marble countertops, and classic white subway tile. An oversized wormy chestnut butcher-block island with a farmhouse sink serves as the centerpiece, illuminated by a pair of lanterns echoed in the adjacent living space. A cobalt-blue range adds a stylish punch of color. Additional sets of French Spanish cedar doors connect the interior seamlessly to a terrace on one side and large covered porch on another, an indoor-outdoor flow that is perfect for entertaining. The cozy family room boasts deep silled windows, exposed brick detail and is finished with a slate surround gas fireplace. Every inch of the space invites you to gather, truly serving as the heart of the home. A powder room and coat closet at the entry complete the main living space. 
The highly sought after first-floor primary is enveloped with views of the private grounds. Its sumptuous bathroom boasts high ceilings, steam shower with metal-framed glass door, double vanities, and sleek Hamilton Sinkler chrome fixtures. The built-in soaking tub with Carrara marble deck is tucked beneath a window, which was formerly part of a stable door. A walk- in closet is accessed off the primary bathroom. A thoughtfully organized laundry suite with sink and more Carrera marble countertop finishes off the primary suite. 
Upstairs, the former hayloft has been transformed into a retreat with three bedrooms and a central sitting area. Two of the bedrooms enjoy full bathrooms with immaculate white subway tile. The third includes a clever ensuite with toilet and sink, and can access both full baths from the hallway. Sliding barn doors provide privacy while preserving the open, loft-like ambiance. 
Step outside and follow a brick path to the fully renovated cottage. This space offers even more versatility, with a small kitchen, gas fireplace, and full bathroom. Ideal for guests, a studio, or a private office. A detached garage offers one standard bay and a second bay perfect for a sports car. 
Surrounded by mature specimen trees and curated landscaping, the grounds are both serene and vibrant. An in-ground pool is enhanced by a reimagined patio, perfect for summer relaxation. Cobbs Creek begins on the property, adding the soothing sound of a nearby waterfall—creating a magical and meditative setting. A beautiful masonry wall punctuates the property with more historic charm.  
Extremely special, private oasis in a very central Main Line location. One mile to Haverford town center and train station, a walk to the Haverford College Nature Trail. Commuters’ dream close to all major roadways
#PADE2089518

HAVERFORD

7 SPRING MILL LANE

4 Beds

3 Baths

3,381 Sq.Ft.

$1,950,000

MLS#: PADE2089518
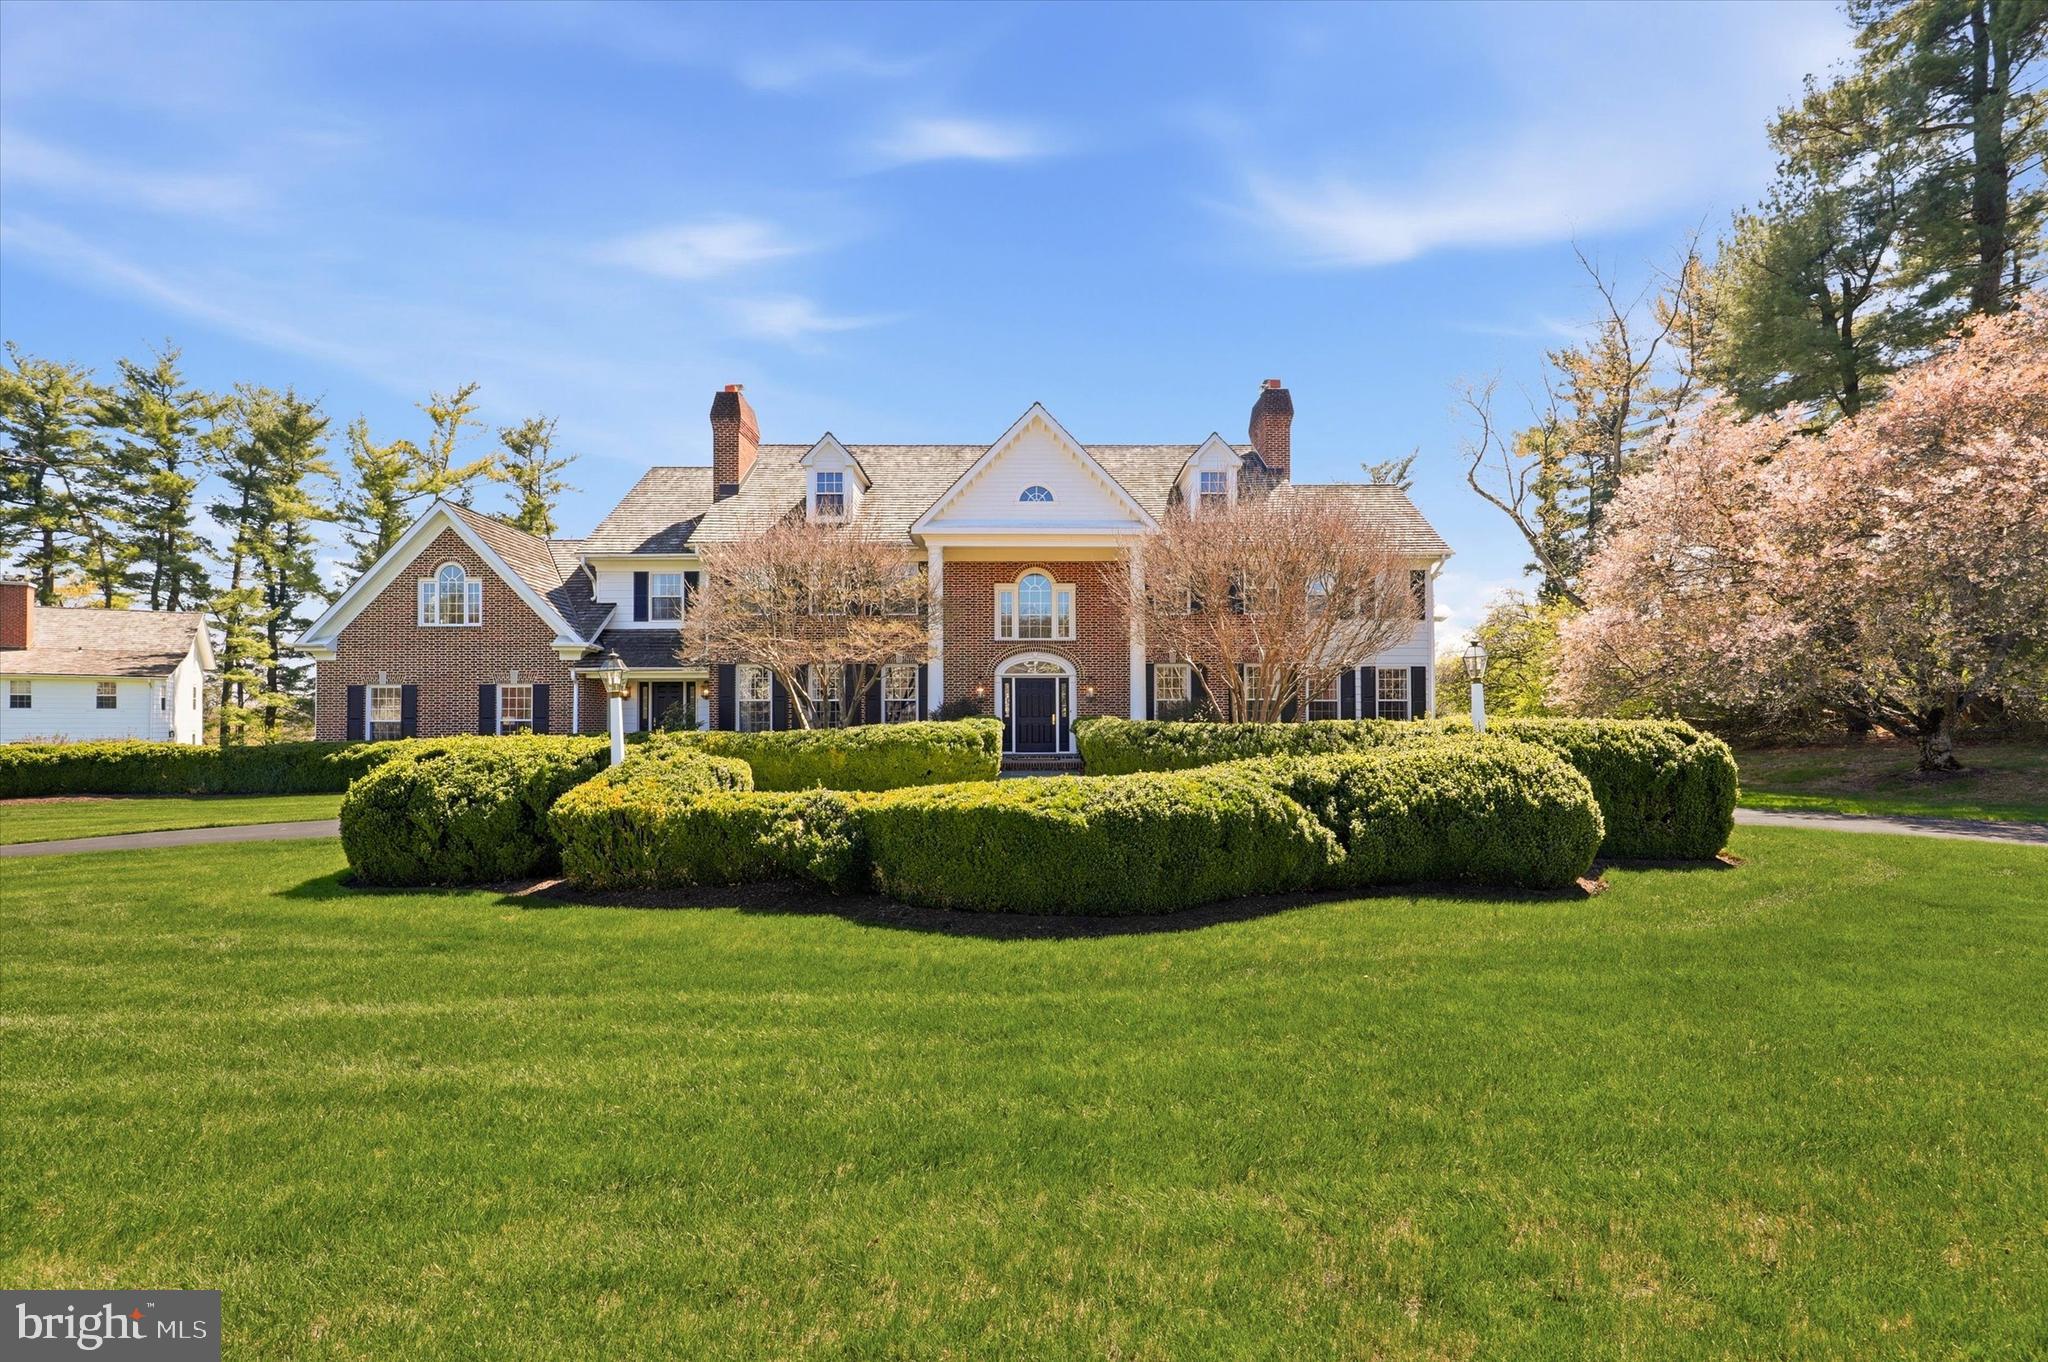
Welcome to 608 Creek Lane in prestigious Country Club Estates. This stately Federal-style brick residence sits gracefully on over two beautifully manicured acres and includes a charming 1920s farmhouse—part of the original estate prior to subdivision—offering a rare blend of history, elegance, and versatility.

Despite its grand presence, this home is thoughtfully designed for comfortable everyday living, with a spacious, family-friendly layout. Guests are welcomed by a dramatic two-story foyer featuring a sweeping curved staircase, setting the tone for the home’s timeless sophistication.

Just beyond, is a formal living room with a marble fireplace and French doors that open to a slate patio overlooking the sweeping backyard. Adjacent, is a private study with custom built-ins and its own exterior entrance, perfect for a work-from-home retreat.

Entertain with ease in the stunning dining room with fireplace, highlighted by hand-painted Muralscape wallpaper and a striking crystal chandelier. A connecting wet bar with swinging door, make it ideal for hosting memorable gatherings.

The freshly painted kitchen is both functional and inviting, featuring newer double ovens, a new refrigerator/freezer, plenty of cabinetry, and a center island for informal seating. From here, step out to a covered brick patio with skylights or flow seamlessly into the sun-filled family room, complete with a stone fireplace and a wall of windows and door to an additional slate patio.

Upstairs, the primary suite offers a private retreat with a sitting room, two-sided fireplace, walk-in closet, spacious bath, and a charming Juliet balcony. Four additional generously sized bedrooms and two full baths complete the second level. A back staircase leads conveniently to the kitchen, mudroom, laundry area, and attached three-car garage.

Additional highlights include a large unfinished bonus space above the garage, a full walk-up attic, and a pristine basement with ceiling height suitable for a home gym, even a golf simulator.

For peace of mind, the home is equipped with a whole-house generator and security system.

The separate 1920s farmhouse has been recently painted inside and out and features a newer heating system. It's cedar roof was installed the same time as the main house ten years ago. Ideal as a guest house, private office, artist’s studio, au pair or in-law suite, it adds exceptional flexibility and charm.

Located just minutes from the renowned Philadelphia Cricket Club and within walking distance to the scenic trails of Wissahickon Valley Park, this exceptional property offers a lifestyle of convenience, recreation, and refined living.

Meticulously maintained and thoughtfully updated, 608 Creek Lane is a truly special place to call home.
#PAMC2169758

FLOURTOWN

608 CREEK LANE

5 Beds

3 Baths

5,353 Sq.Ft.

$1,950,000

MLS#: PAMC2169758
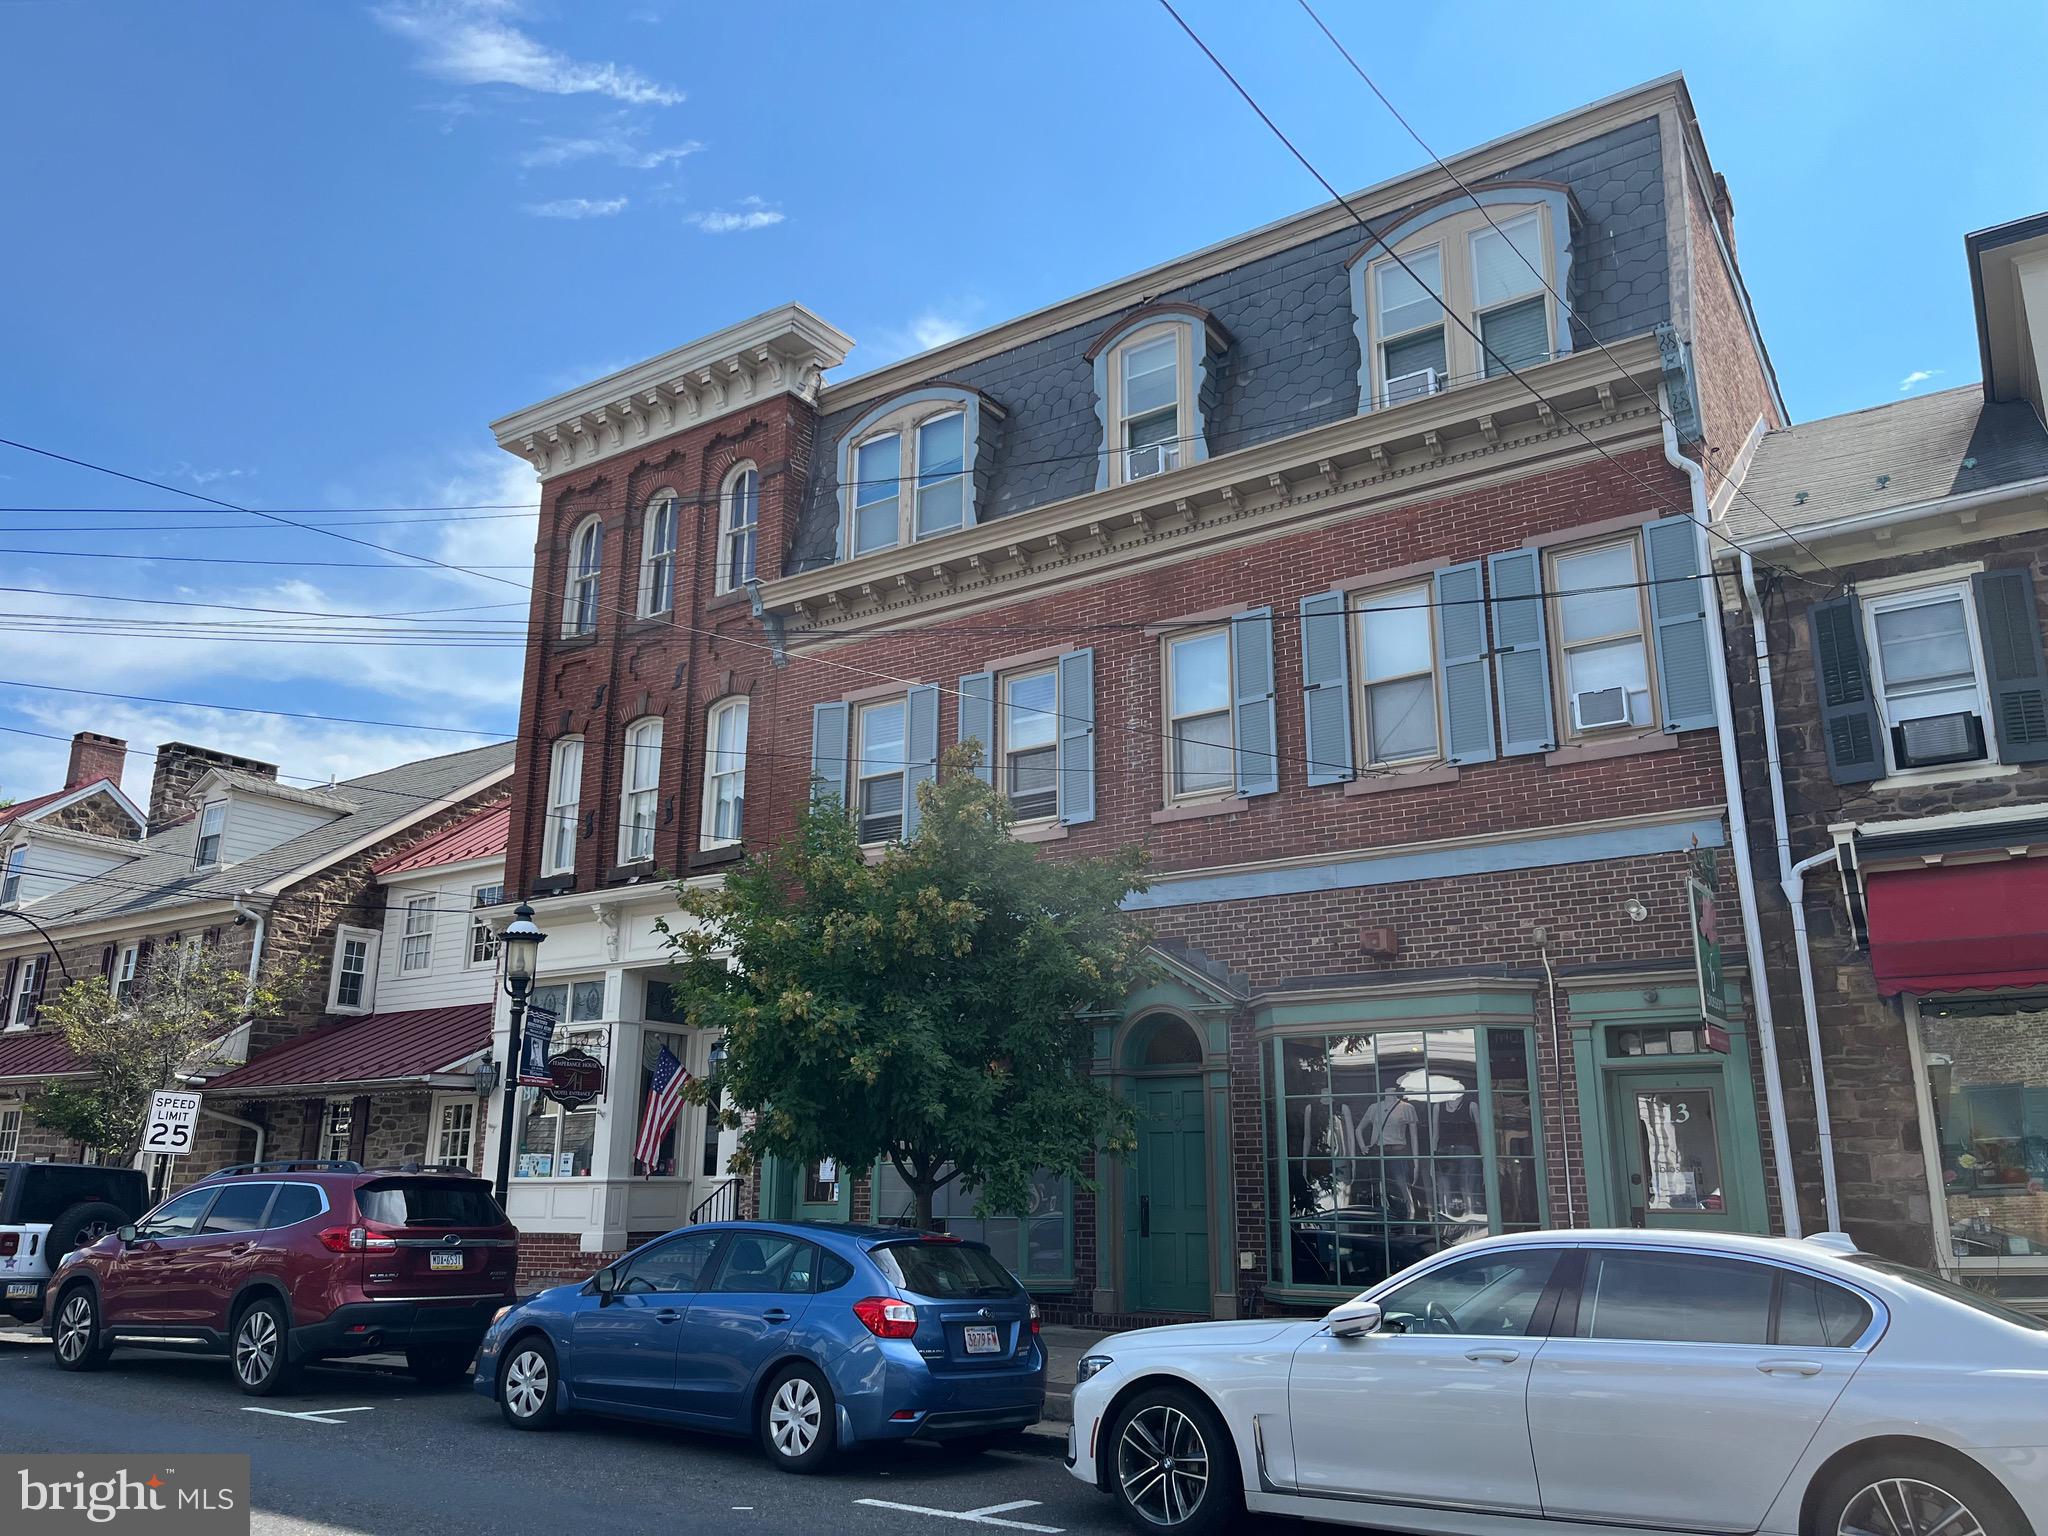
Welcome to historic 13 - 15 South State Street (the largest building on the block) in the heart of Newtown Borough.  This treasured building is home to 5 residential apartments (floors 2 and 3) and 2 successful businesses (Calm Waters & Blossom) on the first floor.  The cafe sides was completely redone after taking it to the studs when owners purchased.  All units are currently rented.  4 of the 5 apartments have been recently renovated top to bottom.  3 of the units are 1 bedroom with 2 being studios.  Other recent property updates include new Bilco basement doors, new drainage system in basement, new flashing on doors and windows.  Perfect investment opportunity to step in and own a successful muti-unit mixed used property in desirable downtown Newtown, Bucks County.
#PABU2074844

NEWTOWN

13-15 S STATE STREET

None Beds

None Baths

N/A

$1,950,000

MLS#: PABU2074844
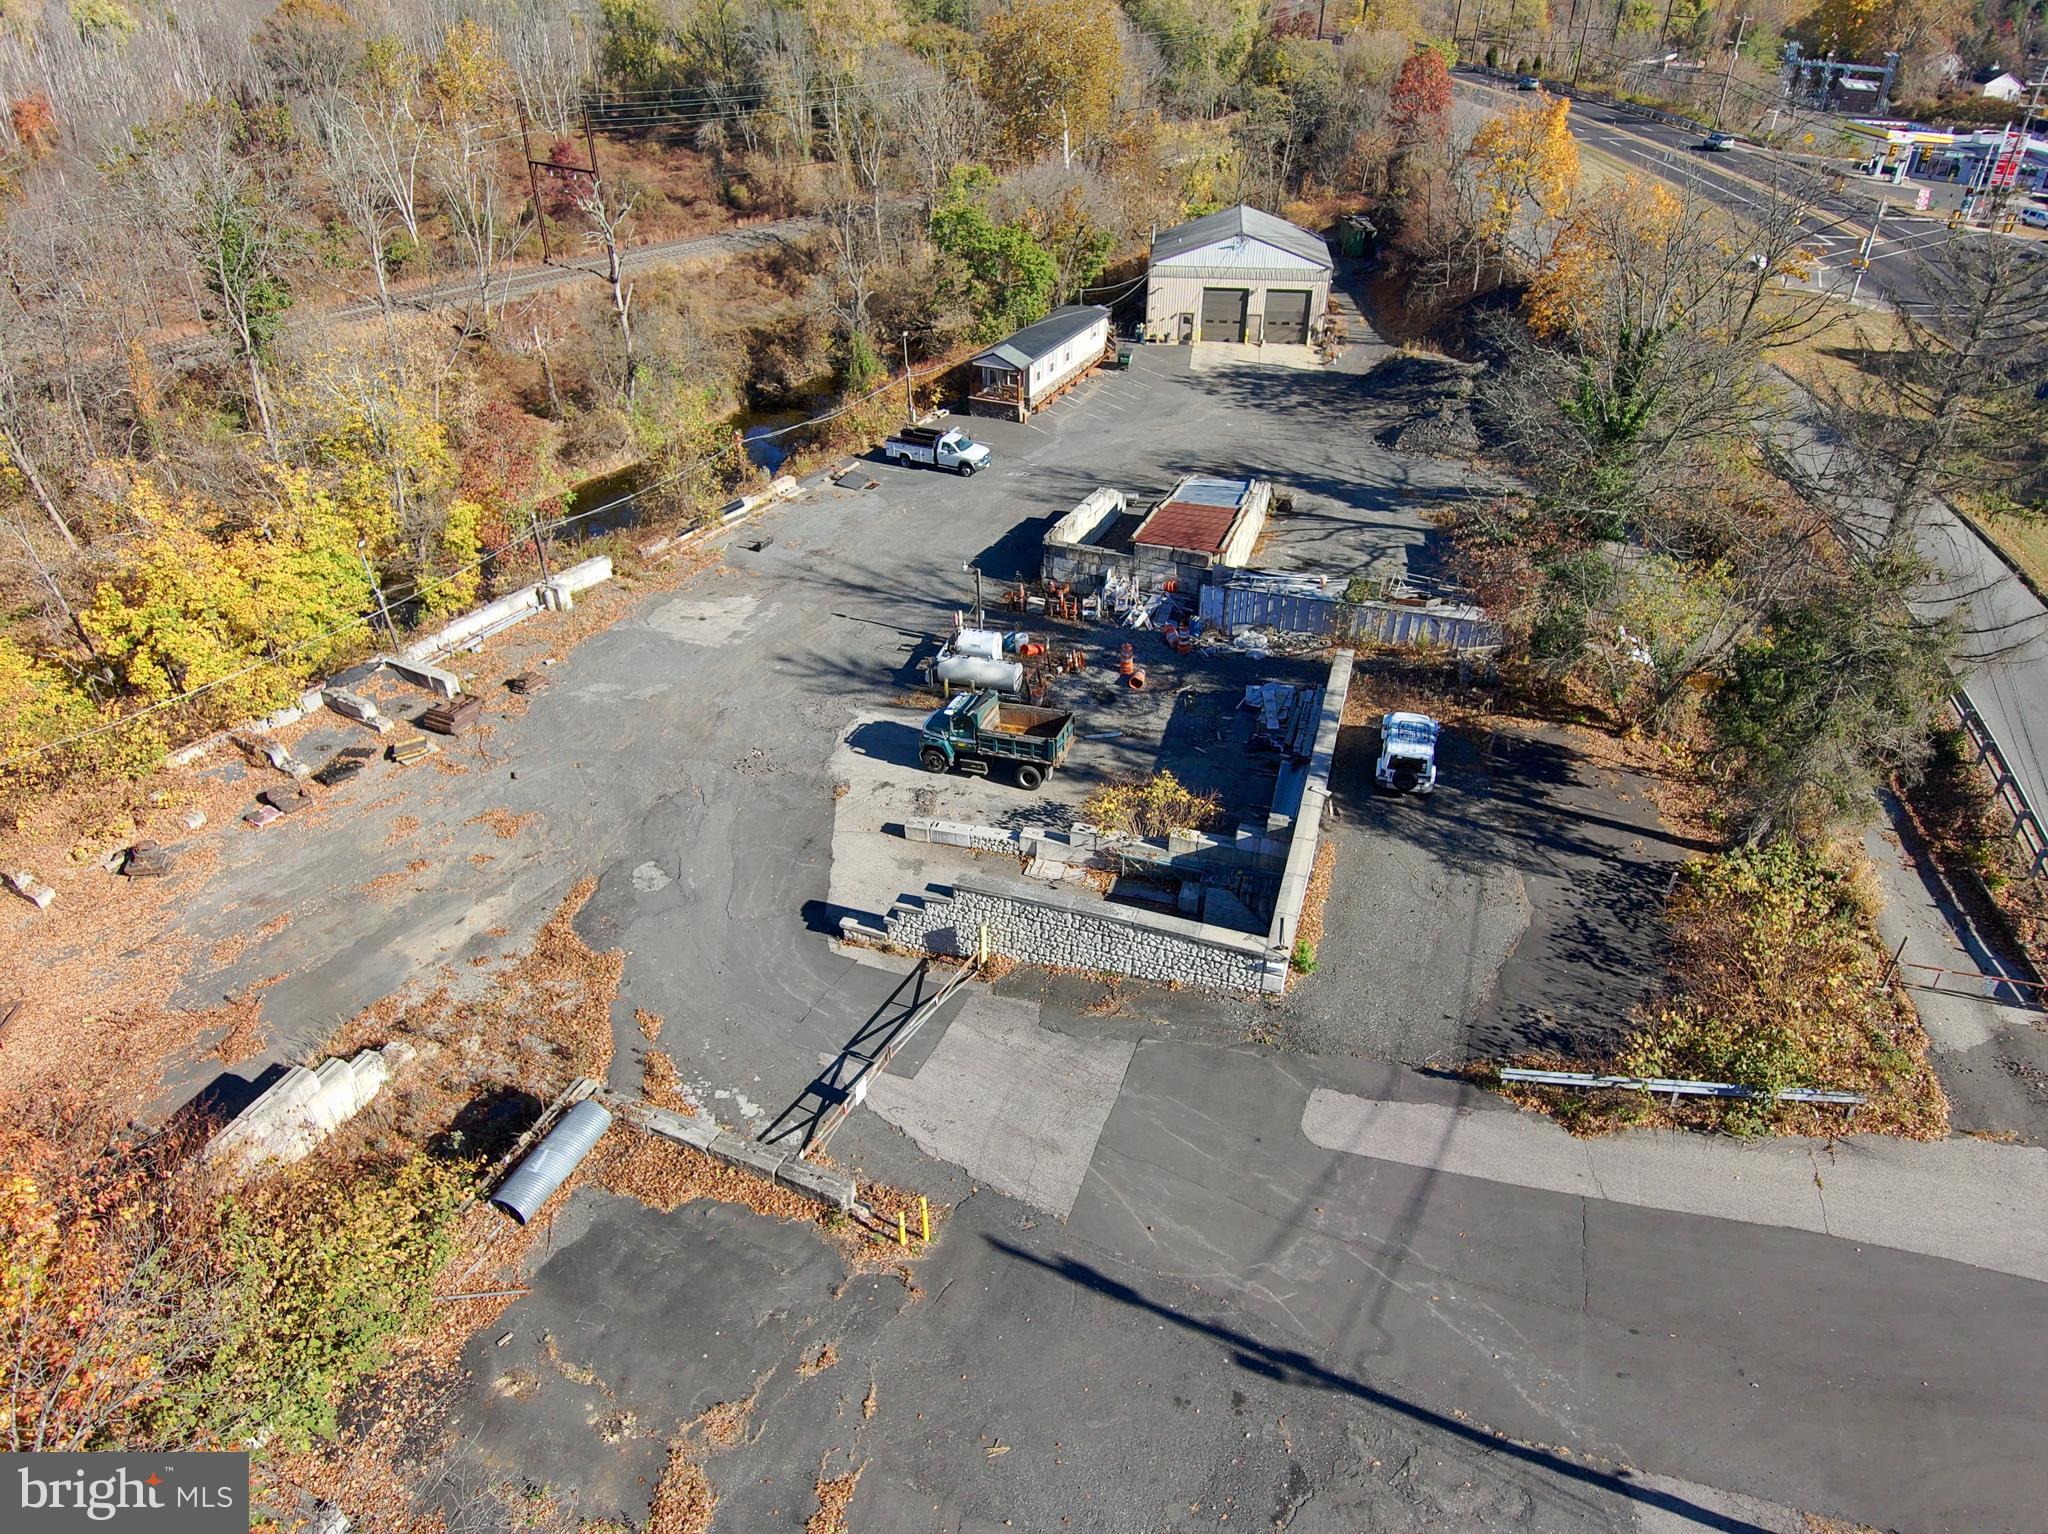
Major Price Reduction! This expansive +/- 2.3-acre property, owned by the Di Palantino family since 1980, presents an excellent opportunity for contractors or businesses seeking versatile space in a prime location. The main structure is a  2,700 SF flex building featuring 18-foot ceilings, two 14-foot drive-in doors, one 10-foot drive-in door, a small office, and two bathrooms. The building can easily split into two separate units. 

In addition, there is a +/- 550 SF office building with a reception area, one private office, kitchenette, and bathroom. Nearly the entire property is paved, offering ample outdoor storage space. The sale includes equipment such as storage bin blocks, a 1,000-gallon diesel tank, a 500-gallon equipment fuel tank and security equipment. 

Located just 6 miles from both the Willow Grove and Bensalem Turnpike interchanges in Lower Moreland Twp, offering quick access to Montgomery, Bucks and Philadelphia counties. The property is zoned MU-REV, allowing for a wide range of uses, including specialty trade contractors, motor vehicle sales, outside storage, as well as numerous retail, commercial, and residential possibilities. Call for more info.
#PAMC2122416

HUNTINGDON VALLEY

2028 HUNTINGDON PIKE

None Beds

None Baths

N/A

$1,950,000

MLS#: PAMC2122416
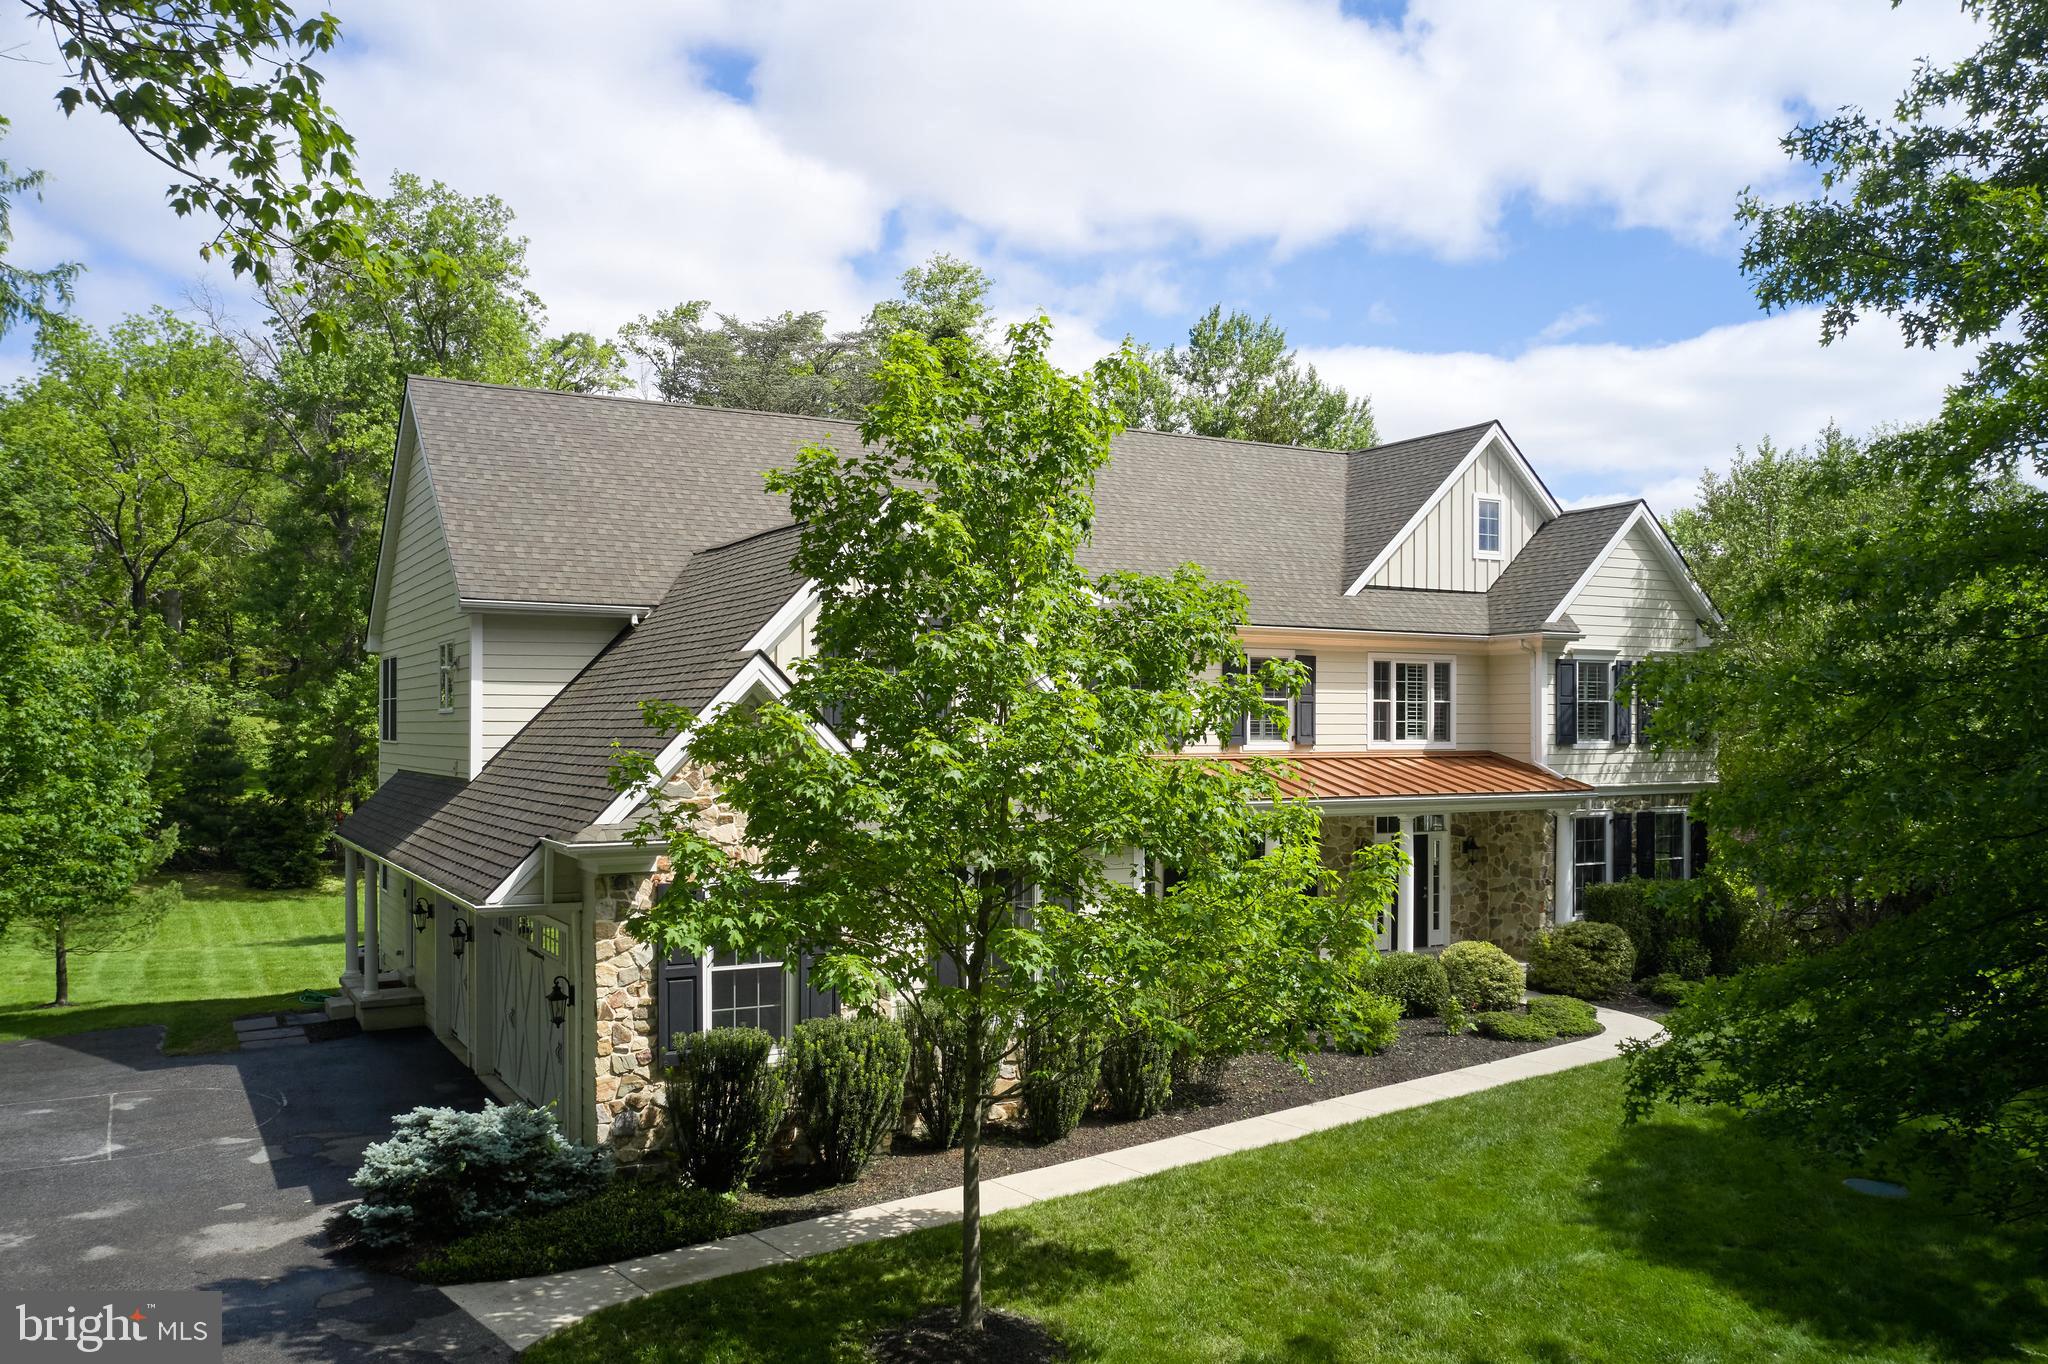
Welcome to 529 Sugartown Road, an exquisite custom home nestled in the highly sought-after Estate Section of Easttown Township. Set on over an acre of private, lush grounds, this exceptional residence offers the perfect blend of sophisticated design, modern comfort, and tranquil surroundings. Located within the prestigious Tredyffrin-Easttown School District, this 5/6 bedroom, 4 full, 2 half  bath home is just minutes from Devon Yards, offering easy access to shops, dining, and public transportation, with quick routes to Philadelphia and other Main Line downtowns. The home’s striking exterior combines stone and Hardi siding, complemented by a stylish metal roof over the front porch, creating immediate curb appeal. Step inside to an expansive, sunlit two-story foyer featuring site-finished hardwood floors and custom trim work, which leads into formal living and dining rooms perfect for entertaining. A private office bathed in natural light completes the main level. The chef’s kitchen is a true standout, designed for culinary enthusiasts with an oversized island, high-end stainless steel appliances, double oven, gas range, custom cabinetry (including glass-front displays), a walk-in pantry, and a butler’s pantry. Under-cabinet lighting adds to the ambiance. The open layout seamlessly flows into a spacious family room with a wood burning fireplace, highlighted by a wall of windows that fill the space with views of the private back yard, and the adjacent breakfast room offers easy access to the expansive Trex deck. The deck overlooks beautifully landscaped grounds and a sprawling private backyard, ideal for outdoor living and gatherings. Upstairs, the luxurious owner’s suite is a true retreat, offering tray ceilings, recessed lighting, a private sitting room, dual walk-in closets, and a spa-like en suite bathroom with premium finishes. The second-floor features four additional sun-filled bedrooms sharing two Jack and Jill bathrooms, along with a dedicated laundry room for added convenience. The home also includes a large mudroom with built-in storage and access to 3 car attached garage, two powder rooms, custom closets throughout, and a back staircase for additional functionality. The recently finished walk-out basement provides a wealth of recreational space, including a game room, a home gym, wet bar, a full bath, and a theater room that can also serve as a 6th bedroom/nanny suite/in-law suite, offering endless possibilities for family enjoyment and relaxation. For peace of mind, the home is equipped with a generator with wiring and switch set up, ensuring you’ll never be without power during storms or outages. Located in a prime area for both privacy and convenience, 529 Sugartown Road offers the tranquility of country living with the benefits of Main Line amenities. This home presents a rare opportunity to own in one of the most desirable areas on the Main Line just a short ride to the R5 train, Public Library, shopping and fine dining in Devon Square, the King Of Prussia Mall/Town Center, Wayne and Berwyn, and convenient to state roads, public transportation and the best public and private schools in the country. Schedule a private showing today to experience everything this stunning home has to offer.
#PACT2098912

BERWYN

529 SUGARTOWN ROAD

6 Beds

4 Baths

7,082 Sq.Ft.

$1,950,000

MLS#: PACT2098912
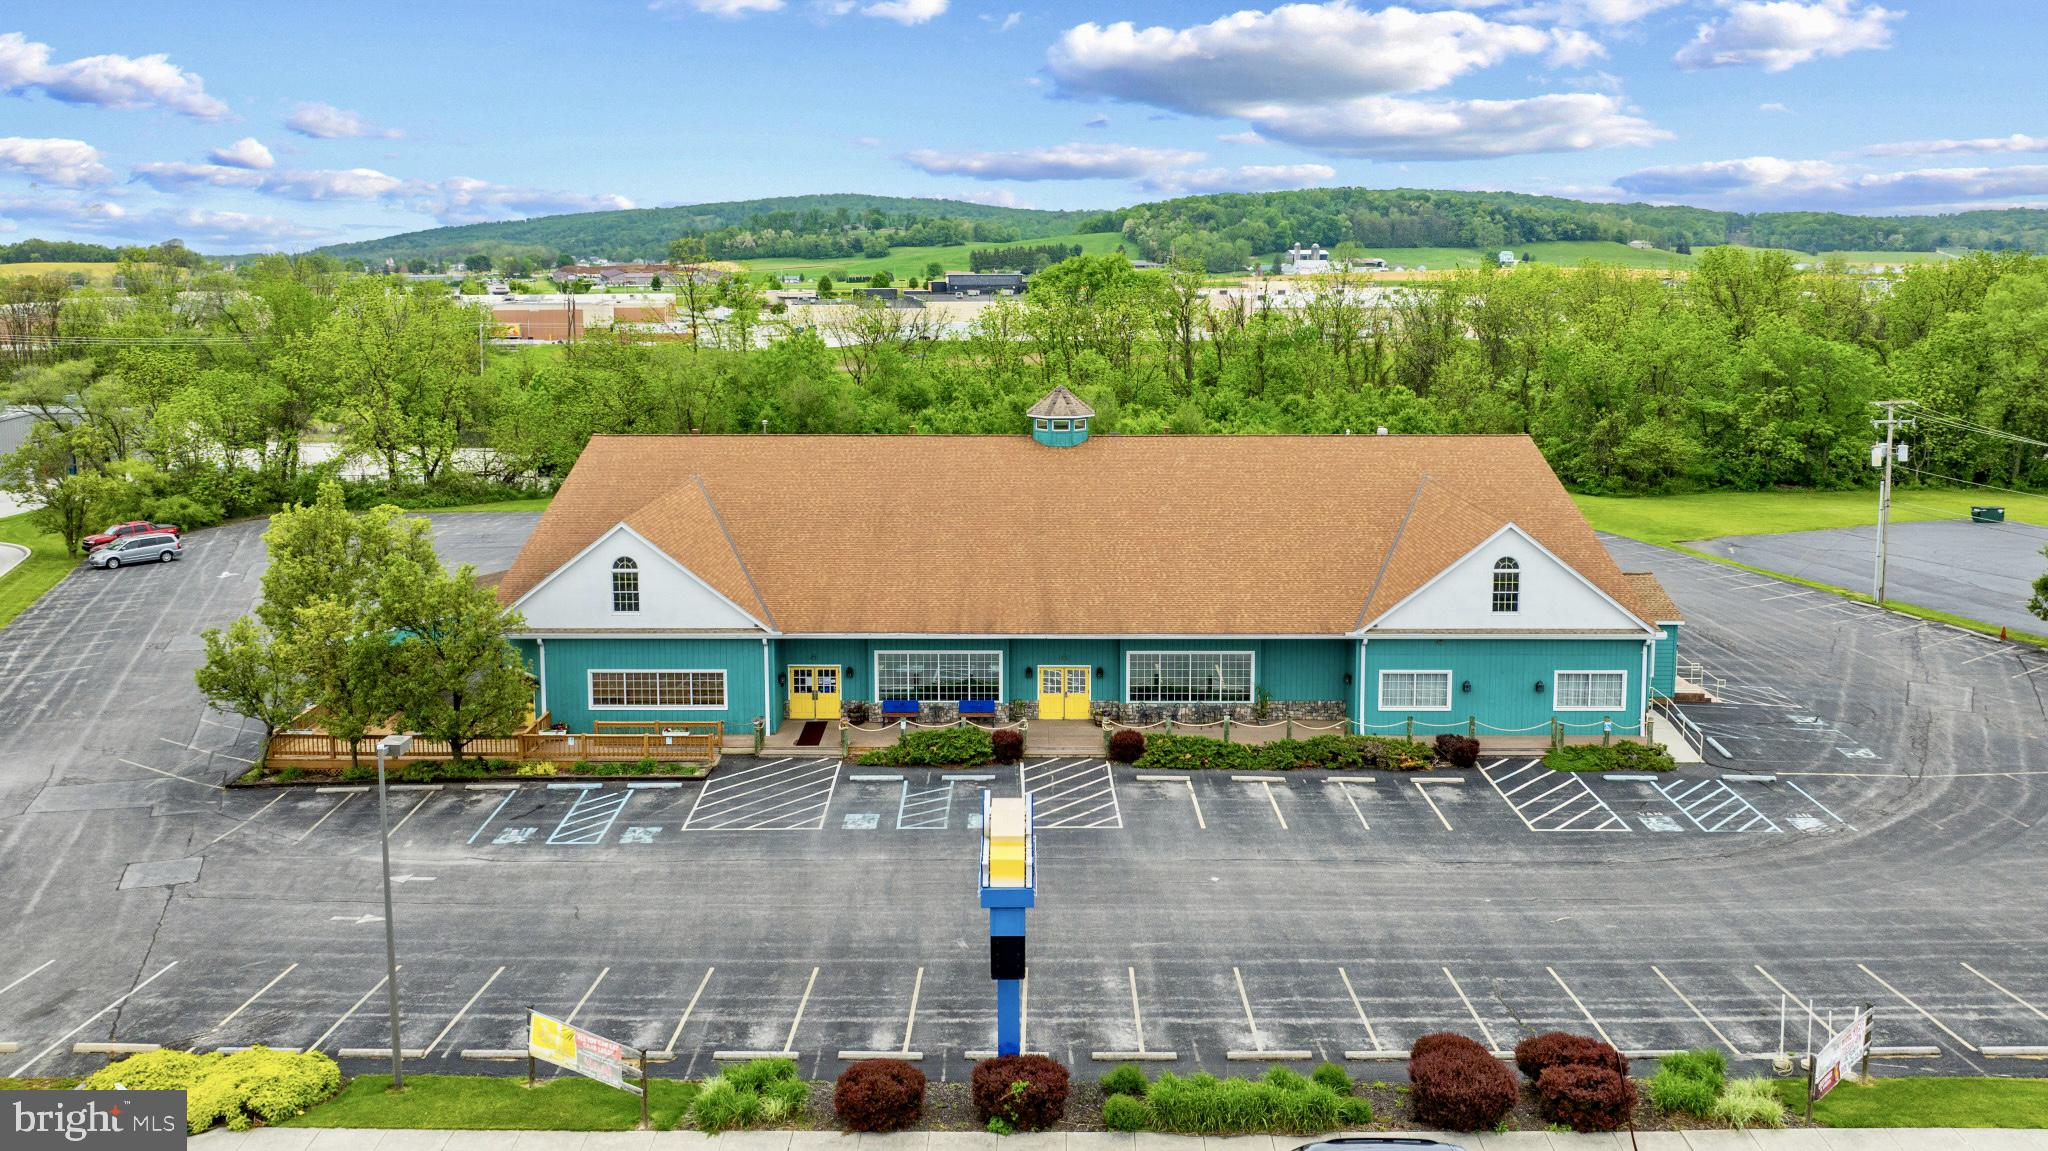
Welcome to 110 Eisenhower Blvd in Hanover PA, a spacious 16,000 SF building with very flexible zoning situated on 2.60 acres with 170 parking spaces. 

This prime and iconic location (historically the home of the popular Bay City) is on the famous “Golden Mile” with top notch traffic counts and among many national retailers. The current use is a full service 220 seat restaurant with 300 seat banquet room and 100 seat patio. 

 Come bring your business and watch it thrive! Schedule your private showing today.  This fantastic opportunity will definitely not last long!
#PAYK2081662

HANOVER

110 EISENHOWER DRIVE

None Beds

None Baths

16,900 Sq.Ft.

$1,950,000

MLS#: PAYK2081662
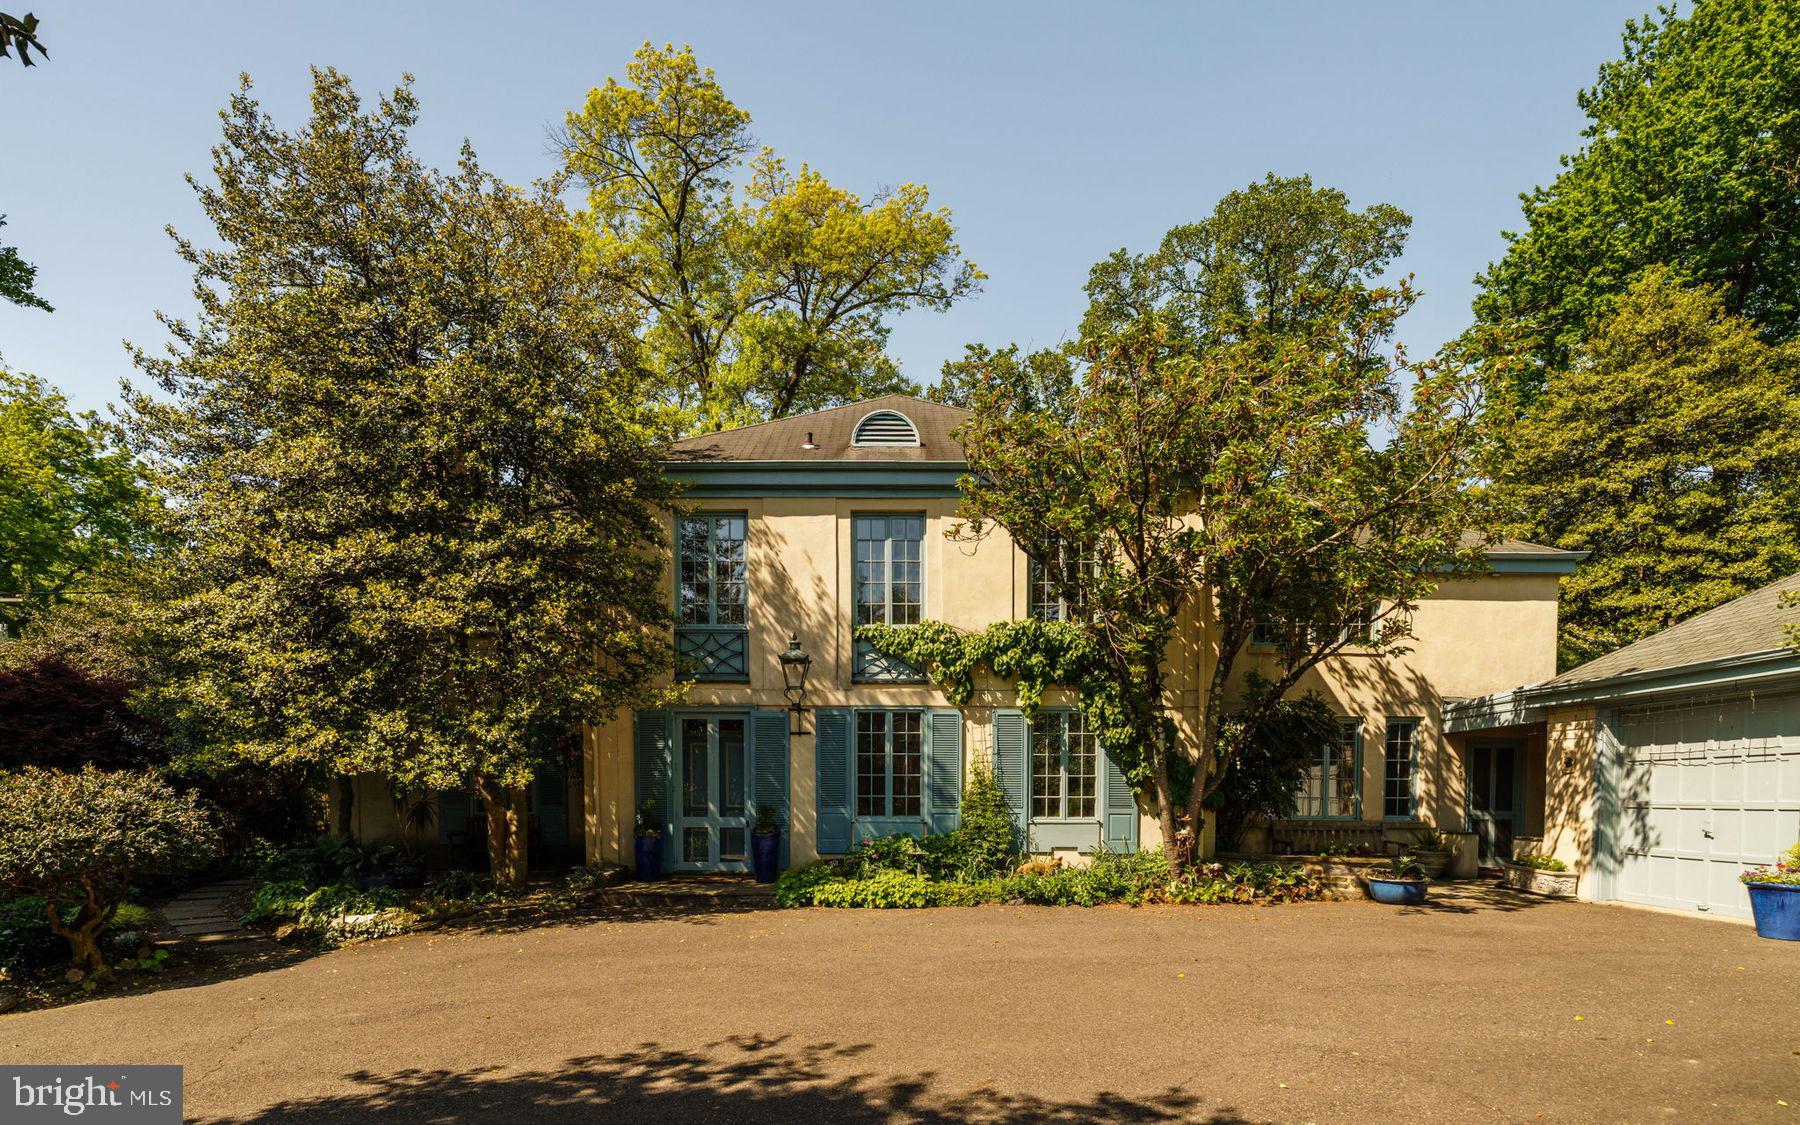
A French Provincial Chestnut Hill Residence Framed by Garden and Light

Introducing 401 W. Springfield Avenue, a distinguished Chestnut Hill residence with origins dating to the late 19th century, thoughtfully reimagined in 1961 by architect H. Shoppy and builder Braun Bros. Set on 0.86 private acres framed by mature trees and layered gardens, the home reflects a refined interpretation of the French Provincial tradition with soft-toned masonry, tall vertical windows, and timeless architectural detailing.

Offering 5 bedrooms, 3 full and 1 half baths, approximately 5,898 square feet of living space, and a 2-car garage, the residence balances architectural character with modern livability. A gracious center hall introduces beautifully preserved hardwood floors, original millwork, deep window sills, and a sweeping curved staircase with elegant wrought iron railing.
Formal living and dining rooms are filled with natural light and framed by oversized paned windows, fireplaces, and direct access to the gardens. An intimate sitting room or library transitions naturally to the kitchen, which features adobe tile flooring, custom cabinetry, a bright breakfast nook, and open sightlines to the adjoining family room with exposed beams, built-ins, raised-hearth fireplace, and a dramatic wall of windows overlooking the grounds.

Upstairs, the spacious primary suite opens to a Juliet balcony overlooking the gardens and includes a dressing room and ensuite bath. Additional bedrooms offer generous proportions, abundant natural light, and flexibility for family, guests, or office space.

Surrounded by mature plantings, layered gardens, and under a canopy of trees, 401 W. Springfield Avenue offers a rare combination of privacy, architectural character, and livability in the heart of Chestnut Hill. Just minutes from the neighborhood’s charming shops, acclaimed restaurants, the scenic Wissahickon trails, and convenient train access to Center City Philadelphia, Manhattan and DC, the residence reflects a distinctly European sensibility while remaining deeply connected to the rhythm of modern life.
#PAPH2593534

PHILADELPHIA

401 W SPRINGFIELD AVENUE

5 Beds

3 Baths

5,898 Sq.Ft.

$1,950,000

MLS#: PAPH2593534

Located in the heart of Gladwyne, this thoughtfully and meticulously updated home combines timeless design with modern comfort in one of the Main Line's most sought-after neighborhoods. Offering five bedrooms, four full bathrooms, and one half bath, the home provides generous living spaces with a layout that is both functional and welcoming.

Recent major improvements include: new roof (2024), new HVAC (2024), new plumbing (2024), Lutron smart electrical (2024), new 75g HWH (2025), new whole home generac generator (2025), and new windows throughout (2026).

A gracious foyer with black-and-white checkered marble flooring sets the tone for the home's classic meets modern interior. Hardwood floors extend throughout the main living areas, beginning with the formal living room, where a working wood-burning fireplace creates a warm and inviting gathering space. The formal dining room, highlighted by a large bay window, is filled with natural light and offers ample space for hosting family dinners or larger celebrations.

The bright and inviting kitchen offers abundant workspace with granite countertops, custom cabinetry, stainless steel appliances, a double oven, and a large center island. Open to the family room, it creates a functional layout that makes everyday living and entertaining effortless. The adjoining family room is anchored by a second working wood-burning fireplace, offering a comfortable space to gather with family and friends, or for children to play or do homework as meals are prepared.

The second level offers five generously sized bedrooms, including two with ensuite bathrooms for added privacy. The primary suite serves as a peaceful retreat with raised ceilings, spacious his-and-her closets, and a beautifully appointed ensuite bath. The oversized walk-in shower features dual diverter shower heads, creating a spa-like experience while maintaining the home's understated elegance.

The finished walkout lower level provides exceptional flexibility and functions beautifully as an in-law or guest suite. Complete with a private full bathroom, pantry storage, and direct access to the rear patio, it offers a comfortable, self-contained space for extended family, overnight guests, or multi-generational living. It also provides plenty of additional room for recreation, a home office, fitness space, or media room.

Outdoor living is equally inviting, with a bi-level deck and rear patio offering plenty of space for dining, entertaining, or simply enjoying the peaceful setting. A rear-entry two-car garage preserves the home's curb appeal while adding everyday convenience.

Located within the highly regarded Lower Merion School District and just minutes from the shops, restaurants, and amenities of the Main Line, this home offers an ideal combination of location, space, and thoughtful updates. Blending classic character with carefully considered improvements, this is a home designed for comfortable everyday living and effortless entertaining.
#PAMC2190654

GLADWYNE

1536 MONTICELLO DRIVE

5 Beds

4 Baths

3,858 Sq.Ft.

$1,950,000

MLS#: PAMC2190654

Nestled on a sprawling 103.49-acre lot including 3/4 of a mile of Sinking Creek, this exquisite contemporary chalet offers a luxurious retreat with breathtaking panoramic mountain views. The inviting interior features rich hardwood flooring and skylights that fill the home with warmth and natural light. Highlighting the home, serving as art and functionality,  is an incredible double-sided stone fireplace, masterfully built by renowned stone mason Phil Hawk. With a wood-burning fireplace facing the living area and a wood stove on facing the well thought out kitchen, it anchors the living spaces with timeless character, radiant warmth, and an unmistakable sense of coziness during the colder seasons. 

Step outside to discover your personal oasis, complete with an Olympic sized in-ground pool, expansive decks, and a sunroom, perfect for entertaining or quiet relaxation. The property includes unique outbuildings including a sizable barn, utility building with current workshop, with attached greenhouse, enhancing its functionality. The property is also highlighted by a massive garden area, and fruit cellar.  Enjoy well maintained walking trails through diverse ecosystems, the serenity of Sinking Creek, where fishing and nature abound, all while being conveniently located in a peaceful, rural setting. All within close proximity to Centre Hall, State College and all things PSU, this home is not just a residence; it's a lifestyle of tranquility waiting to be embraced.
#PACE2520302

SPRING MILLS

197 EGG HILL ROAD

3 Beds

3 Baths

4,400 Sq.Ft.

$1,950,000

MLS#: PACE2520302

New on site 3 days ago
Oh, the possibilities! A beautifully restored historic farmhouse, a magnificent 1861 barn, an enchanting courtyard, and nearly 40 acres of picturesque countryside come together to create a truly extraordinary property! Welcome to Windmere Farm, a remarkable historic estate offering timeless beauty, modern comforts, and wonderful possibilities for country living.
Originally known as the Jacob Mumma Farm, this historic property dates to 1861, when the stately brick farmhouse and distinctive brick-end barn were constructed. The barn is believed to be one of only five surviving brick-end barns in Monroe Township. Its beautiful brickwork and remarkable craftsmanship reflect Pennsylvania's rich agricultural heritage.
Extensively renovated in 2023, the farmhouse blends historic charm with modern comforts. Offering 2,888 square feet, the home features four bedrooms, two full bathrooms, and a powder room. The main level includes two inviting living areas, a spacious dining room, and a beautifully updated kitchen with a center island and upgraded countertops. Thoughtfully restored for everyday comfort and entertaining, this home beautifully brings together past and present.
Upstairs, the lovely primary suite offers a relaxing retreat with a soaking tub, double vanity, and walk-in shower. Two additional bedrooms share a Jack-and-Jill bathroom, while the third floor provides a charming fourth bedroom or flexible living space with cozy reading nooks.
Step outside to discover one of Windmere Farm's most enchanting features: a beautiful courtyard with seating for approximately 20 guests. Imagine summer evenings entertaining friends, outdoor dinners beneath the stars, or quiet mornings surrounded by the countryside. A separate carriage house provides additional flexible space, while ample on-site parking accommodates up to 30 vehicles.
The magnificent historic barn is another centerpiece of the property. Rich in architectural character, it offers possibilities for agricultural pursuits, animals, equipment storage, and other permitted uses. A former butcher's kitchen and additional outbuildings enhance the charm and functionality of this remarkable farmstead.
Spanning approximately 39.31 acres, Windmere Farm offers exceptional versatility. Imagine a charming farmette with gardens and animals, an equestrian property with pastures and riding areas, or simply a peaceful country retreat with room to roam. Potential opportunities for a farm store, plant nursery, or short-term rental may also be explored, subject to zoning requirements and approvals.
Williams Grove Road divides the property into approximately 30 acres surrounding the farmhouse and barn, zoned residential, and approximately 9 acres across the road, zoned agricultural. The residential acreage may offer subdivision potential with one-acre minimum lot sizes under current zoning requirements, subject to township approvals and individual well and septic feasibility. Public water and sewer are not currently available.
Ideally located in Cumberland County, Windmere Farm combines peaceful country living with convenient access to Route 15, the Pennsylvania Turnpike, I-81, and I-83, connecting you to Harrisburg, Carlisle, Gettysburg, and northern Maryland.
Rich in history, beautifully restored, and filled with possibilities, Windmere Farm is more than a farmhouse. It's an opportunity to become part of its remarkable story while creating a lifestyle uniquely your own.
Historical information has been gathered from publicly available sources for informational purposes only and has not been independently verified.
#PACB2060090

MECHANICSBURG

1435 WILLIAMS GROVE ROAD

4 Beds

2 Baths

2,888 Sq.Ft.

$1,950,000

MLS#: PACB2060090

Experience sophisticated urban living at 124 N. 2nd Street, an exclusive boutique condominium in the heart of Philadelphia's celebrated Old City. Developed by the highly regarded Astoban Investments, known for its distinctive luxury residences and innovative integration of contemporary design with historic architecture, this exceptional building offers just four private, full-floor residences.

Residence 4 encompasses approximately 2,805 square feet of beautifully appointed living space with three bedrooms, three full bathrooms, and a powder room. A private elevator opens directly into the residence, eliminating shared residential hallways and providing the privacy and exclusivity of a single-family home.

Expansive living and dining areas feature high ceilings, oversized windows, abundant natural light, and elegant wide-plank Austrian oak flooring. The open layout, sophisticated finishes, and generous proportions create a remarkable setting for both comfortable everyday living and elegant entertaining.

The spectacular Italian Scavolini kitchen combines exceptional craftsmanship with contemporary design. Custom cabinetry, an oversized island, and bookmatched Compac Unique Calacatta countertops complement a premium appliance collection featuring a 36-inch Wolf gas range, Sub-Zero refrigerator, Wolf microwave, ASKO dishwasher, and dedicated wine refrigerator. Seamlessly integrated with the living and dining areas, the kitchen is both a striking architectural centerpiece and a chef's delight.

Each of the three spacious bedrooms features a private en-suite bathroom and custom walk-in closet. The luxurious primary suite offers a spa-inspired bathroom with radiant-heated flooring, glass-enclosed steam shower, soaking tub, and dual floating Scavolini vanities. Exquisite Porcelanosa tilework and designer fixtures by Fantini, Dornbracht, Grohe, and Hansgrohe provide exceptional finishing touches throughout.

Additional features include eight-foot solid-core doors, custom closet systems by Culnova and Inspired Closets, full-size Whirlpool laundry appliances, two-zone Daikin climate control, ButterflyMX video intercom, and Nest x Yale keyless entry.

The residence includes a coveted parking space within the building's secure indoor garage, an especially desirable convenience in historic Old City.

Just outside your door awaits one of Philadelphia's most vibrant and charming neighborhoods. Old City is celebrated for its beautiful historic architecture, cobblestone streets, acclaimed restaurants, inviting cafés, independent boutiques, art galleries, and cultural landmarks. Enjoy exceptional dining, neighborhood nightlife, and the nearby Delaware River waterfront, with Center City and major transportation routes easily accessible.

Combining the scale and privacy of a luxury home with the convenience of boutique condominium living, Residence 4 offers an exceptional opportunity to enjoy contemporary elegance in one of Philadelphia's most desirable neighborhoods.
#PAPH2681442

PHILADELPHIA

124 N 2ND STREET 4

3 Beds

3 Baths

2,805 Sq.Ft.

$1,950,000

MLS#: PAPH2681442

Open house
Located on one of Penn Valley’s most desirable streets, 39 Fairview Road is a distinctive historic mid-century modern residence surrounded by lush, mature landscaping that creates an exceptional sense of privacy and tranquility. Rich in architectural character, the home showcases thoughtful design elements throughout its expansive living spaces, beginning with a striking stone exterior, inviting front courtyard, and double carport accented by warm, natural tones. The entry opens to an impressive living room featuring new tile flooring, soaring ceilings, recessed lighting, dramatic floor-to-ceiling windows, a unique curved fireplace, and sliding glass doors leading to a spacious rear deck. The adjoining dining room is equally well suited for intimate gatherings or large-scale entertaining, with a high ceiling and direct access to a stone patio. The dining area flows seamlessly into the updated eat-in kitchen, creating an open and inviting entertaining space. The kitchen is designed for both everyday living and entertaining, featuring a large center island, high-end appliances, abundant cabinetry, a spacious breakfast area, and a wall of windows that fills the room with natural light. Two separate stone patios provide additional opportunities for outdoor dining and relaxation. A long corridor lined with generous closet space leads to the spacious primary suite, complete with three walk-in closets and an ensuite bathroom featuring a double vanity, soaking tub, and glass-enclosed shower. Sliding doors open to a peaceful private atrium, while an adjoining den or home office features a wall of built-in cabinetry. Five additional bedrooms offer excellent closet space and abundant natural light, including one with an ensuite bath, along with an additional full hall bathroom.

The lower level provides flexible accommodations ideal for an au pair, guests, or an in-law suite, with a private bedroom and full bathroom. One of the home’s most remarkable features is the large indoor swimming pool, offering year-round enjoyment for lap swimming, recreation, or entertaining. The rear deck and multiple patios further extend the living space outdoors and provide wonderful settings for relaxing or gathering with family and friends. This exceptional property offers a rare combination of privacy, architectural character, generous living space, and endless possibilities. Located within the award-winning Lower Merion School District and convenient to shopping, dining, entertainment, major roadways, public transportation, and Center City Philadelphia. An additional opportunity exists to purchase the approximately 1.07-acre adjacent lot, providing the option to build a new residence, create a multi-generational compound, or expand the existing living space and grounds.
#PAMC2196116

PENN VALLEY

39 FAIRVIEW ROAD

7 Beds

4 Baths

7,542 Sq.Ft.

$1,950,000

MLS#: PAMC2196116
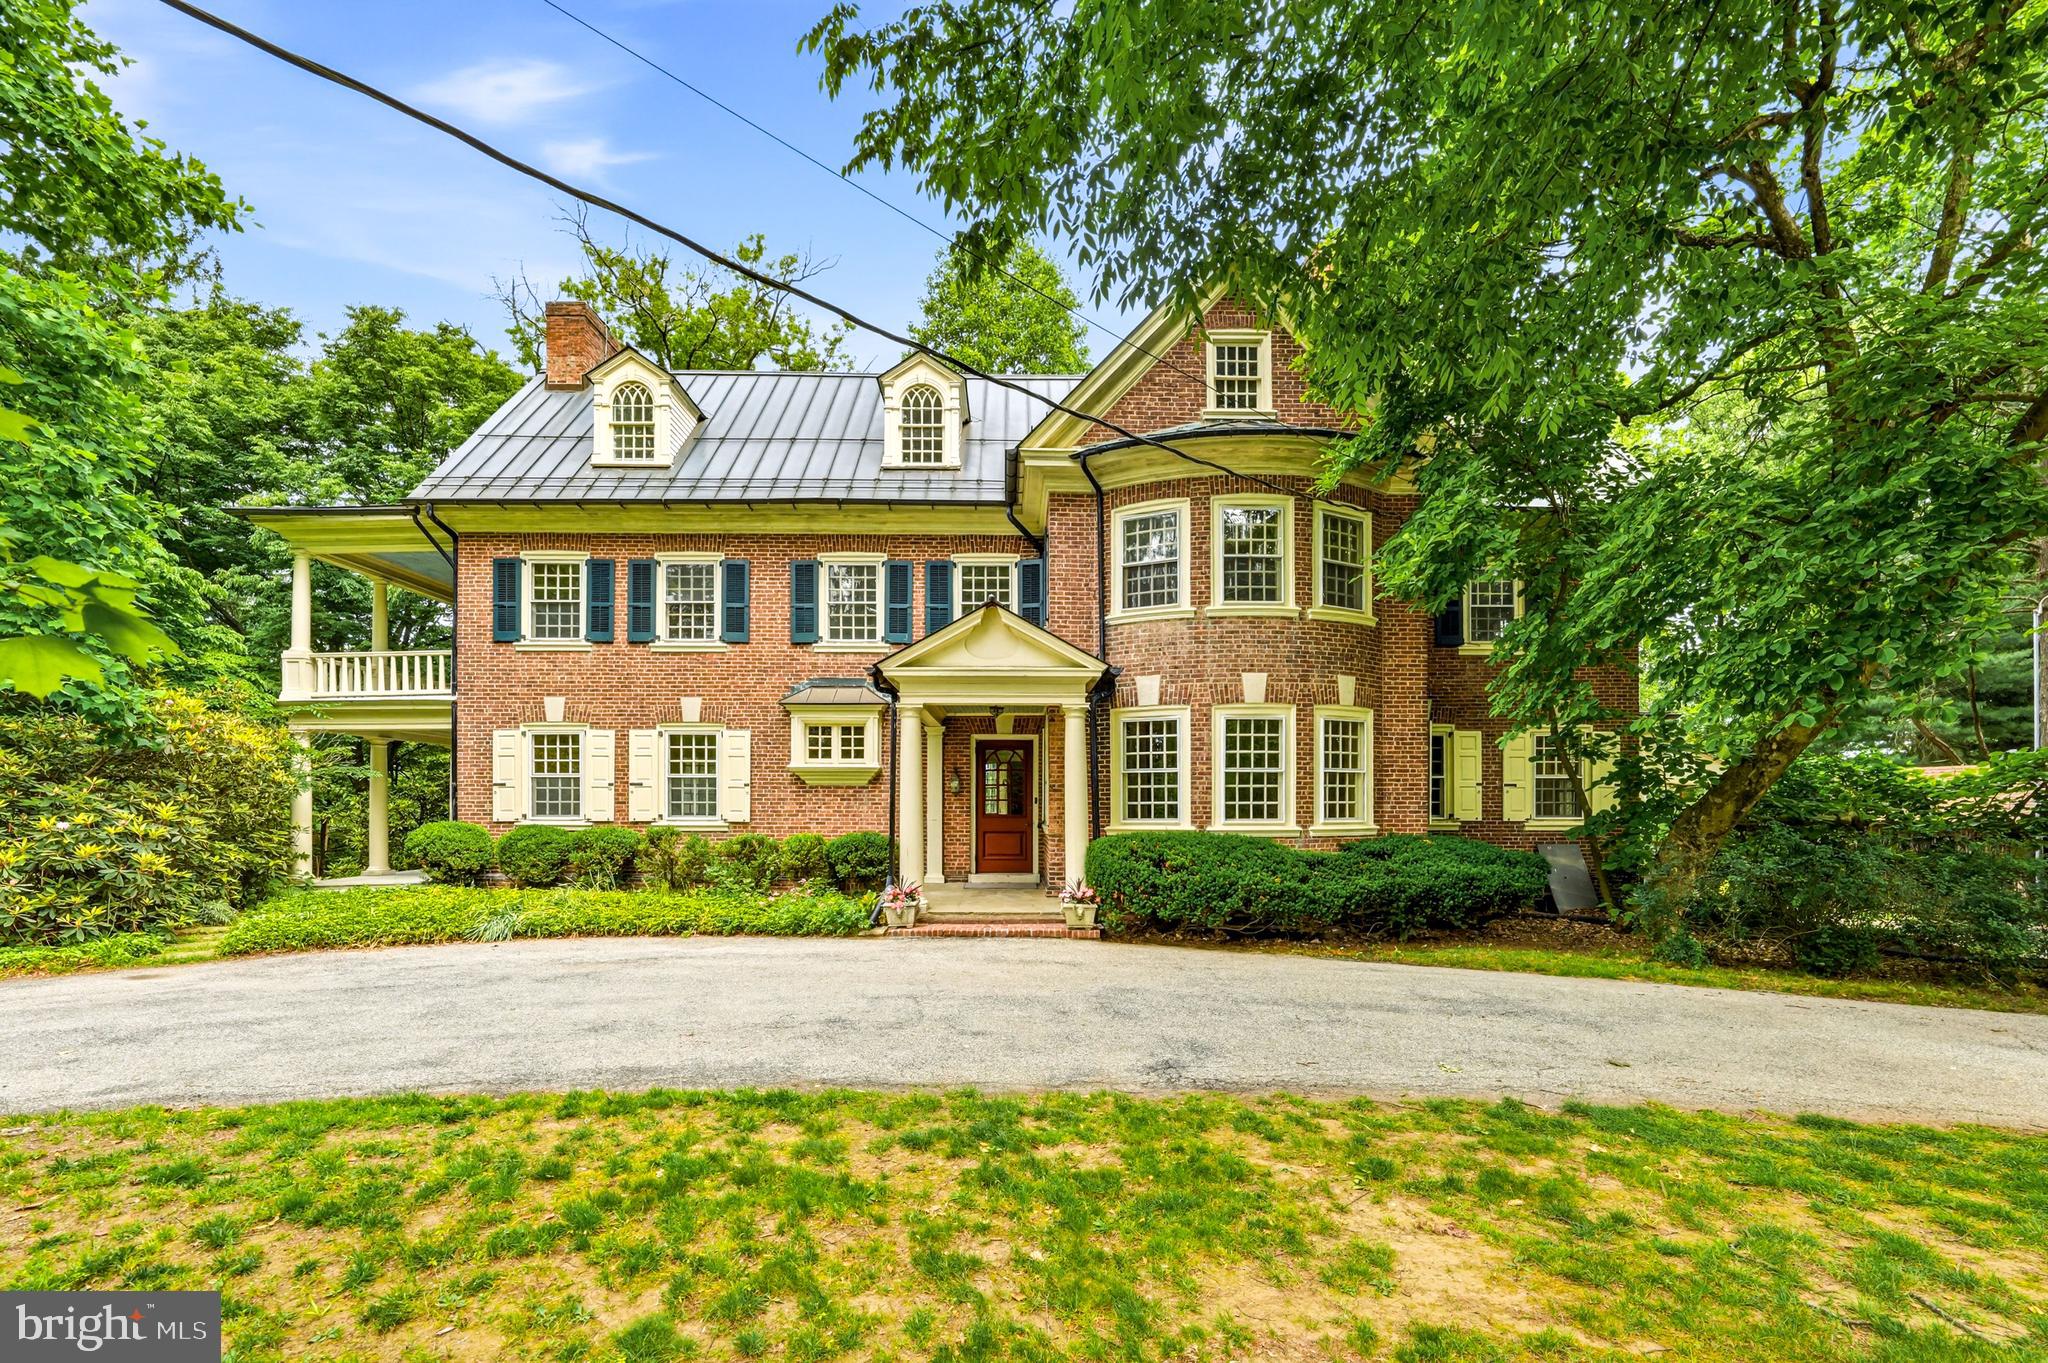
Welcome to 443 Saint David’s Avenue, one of Wayne’s most distinguished, historic residences. Built in 1901, the home has been owned by only THREE families-the first of whom was the Rosengarten family who gave us Chanticleer! Set on 1.35 gracious acres within one of the Main Line's most coveted neighborhoods, this landmark brick Colonial offers 5,575 square feet of bright, airy living space where magnificent period details and extraordinary millwork tell the story of a home built to last generations. Will you be the fortunate new steward?

As you approach the home down the long driveway, you immediately sense the grace and grandeur in the brick construction with curved walls, multi-level porches and an abundance of windows. Mature trees offer both shade and privacy. The large circular driveway provides ease of access, and the location where the current owner's children learned to ride their bikes many years ago. Once inside, a charming glass-top Dutch door opens from the vestibule to reveal the first of many delights: a cozy entry parlor bathed in natural light coming in from incredible curved, double-paned, Palladian windows.  This room is warmed by its own fireplace-the first of six inside the home- setting an immediate tone of intimacy and craftsmanship. The formal living room is a refined space, with a fireplace at the center and a coffered ceiling that crowns the room with fine detail. French doors lead you into the living room from the parlor, and another set leads you outside to an airy patio, where you can enjoy views of the side and rear yard in all four seasons. Through yet another set of french doors, you will find the impressive dining room - with its curved wall of windows and another cozy fireplace creates the perfect setting for a memorable holiday meal. Travel through the charming butler's pantry on your way to the large eat-in kitchen and bright, vaulted great room, added in the 1990's. This addition includes a full bath and laundry room and is the heart of everyday living- marrying the home's historic character with the open, relaxed scale today's buyers seek. A large fireplace flanked by two sets of French doors lead to the rear patio. Sweeping views of the property and another fireplace invite year-round alfresco entertaining surrounded by the beauty of nature.  An immense sycamore tree provides a lush, green canopy over the patio. 

The two upper floors include six bedrooms and three additional full baths - all sun-filled rooms graced with the artistry that defines the finest homes of the era. Ample closet space allows for plenty of storage, rarely found in homes of this vintage.

A standing seam copper roof crowning the entire home offers the peace of mind of modern infrastructure wrapped in the enduring elegance this property deserves. The many porches and terraces of this magnificent home offer a multitude of vantage points over the park-like grounds that offer both privacy and tranquility.

This home is located in the award-winning Radnor Township School District — rated among Pennsylvania's finest — and just moments from the St. Davids train station, the vibrant shops and restaurants of downtown Wayne, Chanticleer Garden, and the Radnor Trail. Center City Philadelphia is a relaxing 25-minute train ride away.

This is Main Line living at its most authentic and enduring. Don’t miss the opportunity to customize this special home as you make it your own!
#PADE2116406

WAYNE

443 SAINT DAVIDS AVENUE

6 Beds

4 Baths

5,575 Sq.Ft.

$1,950,000

MLS#: PADE2116406

1 ... 232 233 234 235 236 ... 666
* Listings identified with the FMLS IDX logo come from FMLS and are held by brokerage firms other than the owner of this website. The listing brokerage is identified in any listing details. Information is deemed reliable but is not guaranteed. If you believe any FMLS listing contains material that infringes your copyrighted work please review our DMCA policy and learn how to submit a takedown request. © 2024. First Multiple Listing Service, Inc.

Send a message

Message successfully sent.

Your message

What is 3 + 4 ?

Reason for contacting?

I agree to receive email communication and understand I can unsubscribe at any time.

I agree to be contacted by Charis Realty Group - Christine Issler, Broker via call, email, and text for real estate services. To opt out, you can reply 'stop' at any time or reply 'help' for assistance. You can also click the unsubscribe link in the emails. Message and data rates may apply. Message frequency may vary. Privacy Policy

Sign Out

Virtual Assistant

Would you like to take the next step with this property? We can help you schedule a showing or virtual tour, or send you more details.

Yes, I would like more information.

Thank You for Your Reply, One of Our Agents will contact you as soon as possible

No, maybe later.

Thank you, you can always contact me via email, phone number or through the contact form.

Realhub AI

Lucy - Your AI-Powered Realtor

Update Your Temporary Password

Personalize your search

Enter your email and we'll notify you immediately when new listings match what you're looking for.

or enter email address

Already have an account ? Login here

Continue your home search

I agree to receive communications and understand I can unsubscribe at any time.

I agree to be contacted by Charis Realty Group - Christine Issler, Broker via call, email, and text for real estate services. To opt out, you can reply 'stop' at any time or reply 'help' for assistance. You can also click the unsubscribe link in the emails. Message and data rates may apply. Message frequency may vary. Privacy Policy

Already have an account ? Login here

We use cookies

We use cookies for analytics and to enhance your experience. By accepting, you agree to analytics and marketing cookies. Small functional cookies that count viewed properties and time on site are used regardless of your choice. You can manage your preferences or learn more about our cookies policy.
