Properties

Browse or get in touch to schedule a walkthrough.

  • Nearby me
Price range

Popular Features

Community Features

Association

Property Features

Waterfront

View

Exterior Features

Interior Features

Style

571544 properties match your criteria

Updated 1 minute ago

E-Alert name

CLASSIC BUCKS COUNTY ELEGANCE IN A PREMIER UPPER MAKEFIELD SETTING
Nestled on more than three picturesque acres at the end of a cul-de-sac in Colts Neck Farm, this distinctive Bucks County residence offers a rare combination of timeless character, generous living spaces, and exceptional privacy in the highly regarded Council Rock School District. Located within a small enclave of distinctive homes in Upper Makefield Township, the property enjoys a serene natural setting with picturesque views, all just minutes from the charm and convenience of Newtown Borough and New Hope. A welcoming center hall foyer introduces interiors designed for both gracious entertaining and comfortable everyday living. The main level features a private study, a formal living room with fireplace, an oversized dining room ideal for hosting gatherings, and a spacious great room. Freshly re-done Hardwood flooring extends throughout the first floor, complementing the home’s fresh, neutral palette. At the heart of the home is a beautifully updated kitchen and features new cabinetry and countertops, along with a distinctive oversized island configuration offering abundant workspace and gathering areas. An adjoining casual dining area overlooks the wooded backdrop, while direct access to the maintenance free deck creates an inviting connection between indoor and outdoor living. Steps below, the paver patio provides an ideal setting for entertaining, relaxing, and enjoying the peaceful surroundings. The second floor offers five generously proportioned bedrooms, including a spacious primary suite featuring a separate sitting area and dressing room. Hardwood flooring continues throughout the second level, the rear staircase provides convenient access between the kitchen and guest room. The finished walk-out lower level adds remarkable versatility, featuring another guest room, a full bathroom, and additional living and recreation space. Sliding doors open directly to the paver patio and fenced yard, creating an appealing extension of the home’s living and entertaining areas against a beautiful natural backdrop.
Meticulously maintained and thoughtfully refreshed, this special residence offers fresh, neutral interior colors, all new Anderson windows & doors throughout and an updated HVAC system, providing both timeless appeal and important modern-day comforts. Conveniently located near major commuting routes serving Princeton, New Jersey, New York City, and Philadelphia, the property is also just minutes from Newtown Borough’s and New Hope's inviting collection of boutiques, restaurants, and everyday conveniences. A rare opportunity to enjoy the space, privacy, and enduring appeal of a classic Bucks County home in a sought-after Upper Makefield setting.
#PABU2133204

NEWTOWN

18 COLTS NECK DRIVE

6 Beds

4 Baths

6,000 Sq.Ft.

$1,950,000

MLS#: PABU2133204
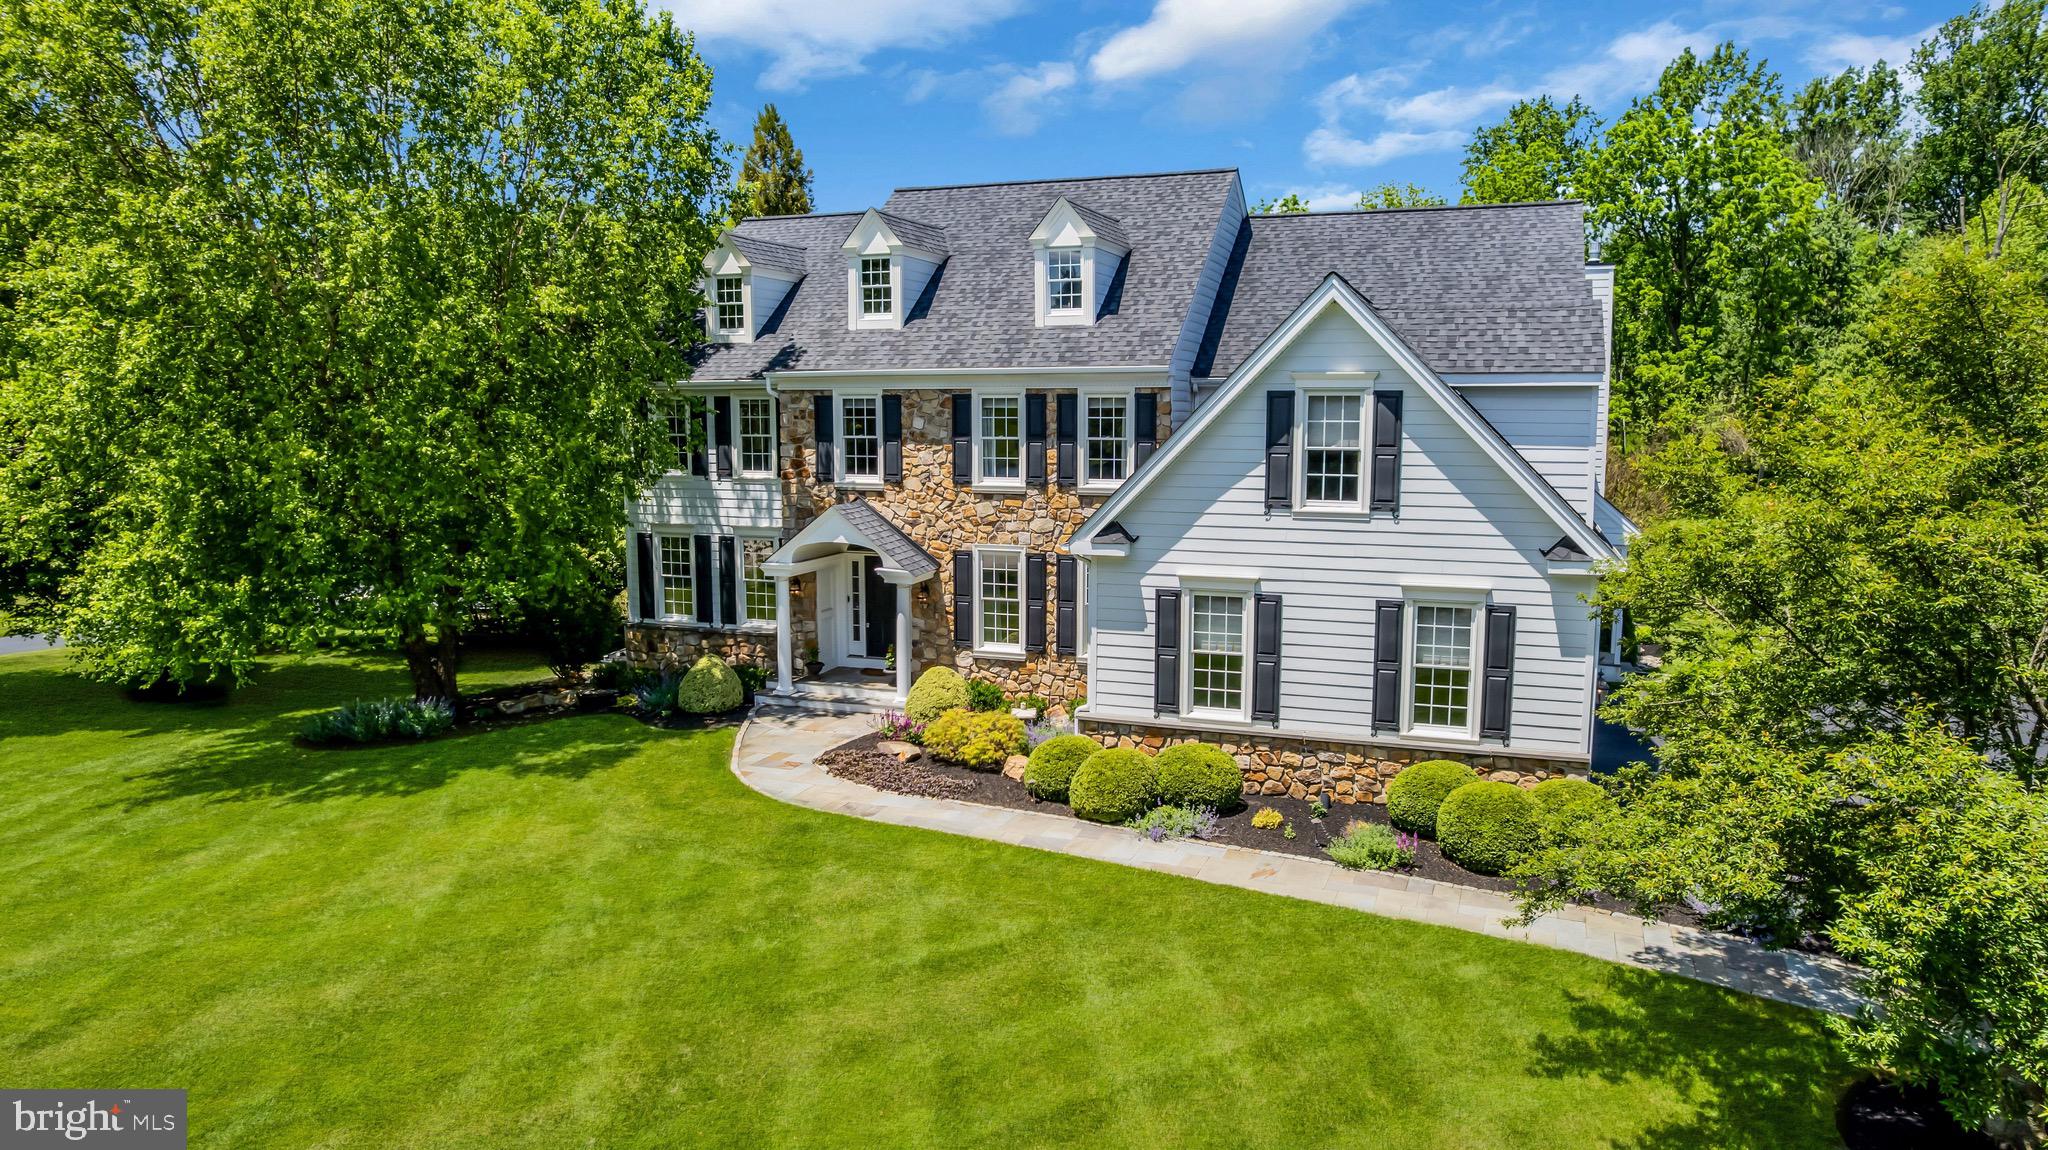
Classic Chester County farmhouse elegance meets resort-style living in the coveted Chantilly Farm community of Chester Springs. Tucked on a private cul-de-sac, this stately home sits on a picturesque, professionally landscaped one-acre lot with irrigation, mature trees, and exceptional curb appeal.

The stunning outdoor setting is designed for entertaining, featuring an updated heated gunite Armond pool and spa, patio, deck, hardscaping, fieldstone wall, and fenced lush backyard. Timeless exterior details include Pennsylvania fieldstone, crisp white James Hardie siding, newer architectural roof, bluestone walkway, and landscape lighting.

Inside, the thoughtfully designed layout offers a front-to-back foyer, formal living and dining rooms, private study, vaulted fireside family room, and a recently renovated kitchen with newer appliances, large center island, walk-in pantry, and bright morning room overlooking the backyard retreat. The main level also includes front and rear staircases, dual powder rooms, mudroom, and attached three-car garage.

Upstairs, the spacious primary suite features dual closets and a recently renovated private bath, while four additional bedrooms, Jack-and-Jill and hall baths, plus second-floor laundry complete the level. The finished walkout lower level is perfect for additional guests, entertaining, or game days with a full bathroom and direct access to the pool and patio.

Major updates include  All new luxury LVP flooring & Carpet, Brand new (2026) walk-in closets, kitchen remodel with six burner viking range, full bathroom added to basement, remodeled living room with addition of gas fireplace and stonework, ceiling fans added to living room and all bedrooms. Additional recessed lighting added throughout main floor, mudroom completely updated, brand new back porch and all pool equipment (2024). Located in award-winning Downingtown East and STEM Academy, with easy access to shopping, dining, farm stands, and major commuter routes.

An exceptional Chester Springs offering combining timeless charm, modern updates, and unmatched lifestyle.
#PACT2126382

CHESTER SPRINGS

1734 CHANTILLY LANE

5 Beds

4 Baths

5,844 Sq.Ft.

$1,950,000

MLS#: PACT2126382
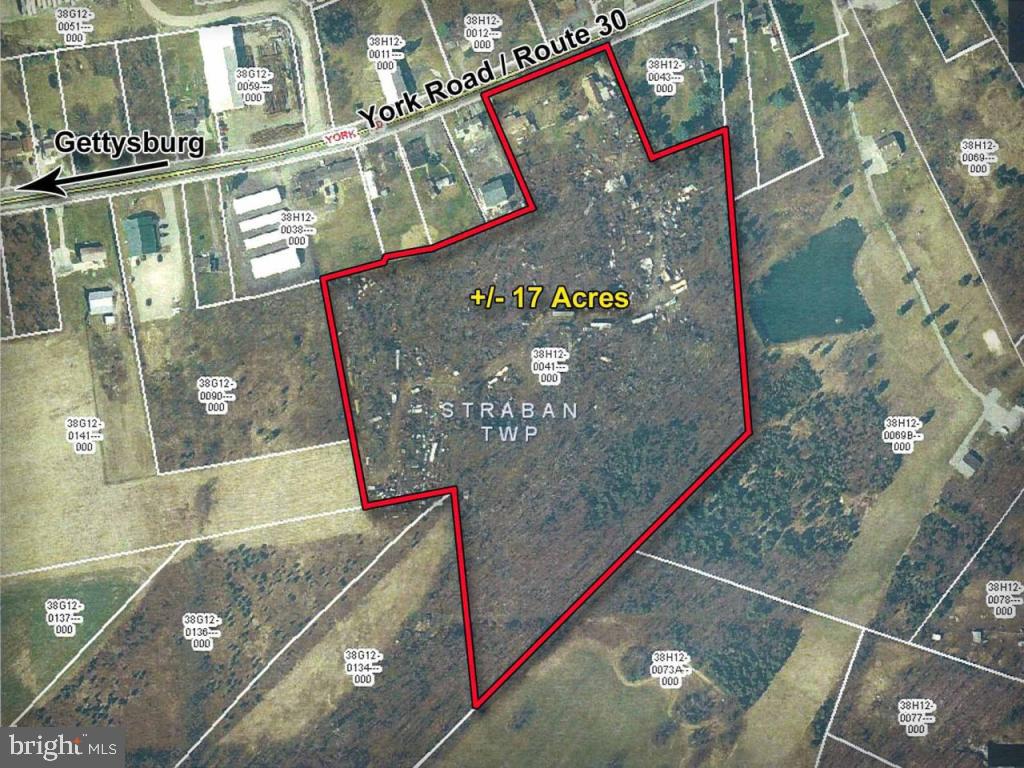
Recent township zoning amendment provides District Overlay for warehouse.  Outstanding commercial development property for many uses.  Also frontage on Route 30/ York Road/ Lincoln Highway.   Owner to remove all miscellaneous vehicles from property before closing.  Owner will complete Environmental Phase I study upon receiving  acceptable offer.   Property includes two (2) ranch houses in fair condition.
#1002663525

GETTYSBURG

1957 YORK ROAD

None Beds

None Baths

17.0 acres

$1,950,000

MLS#: 1002663525
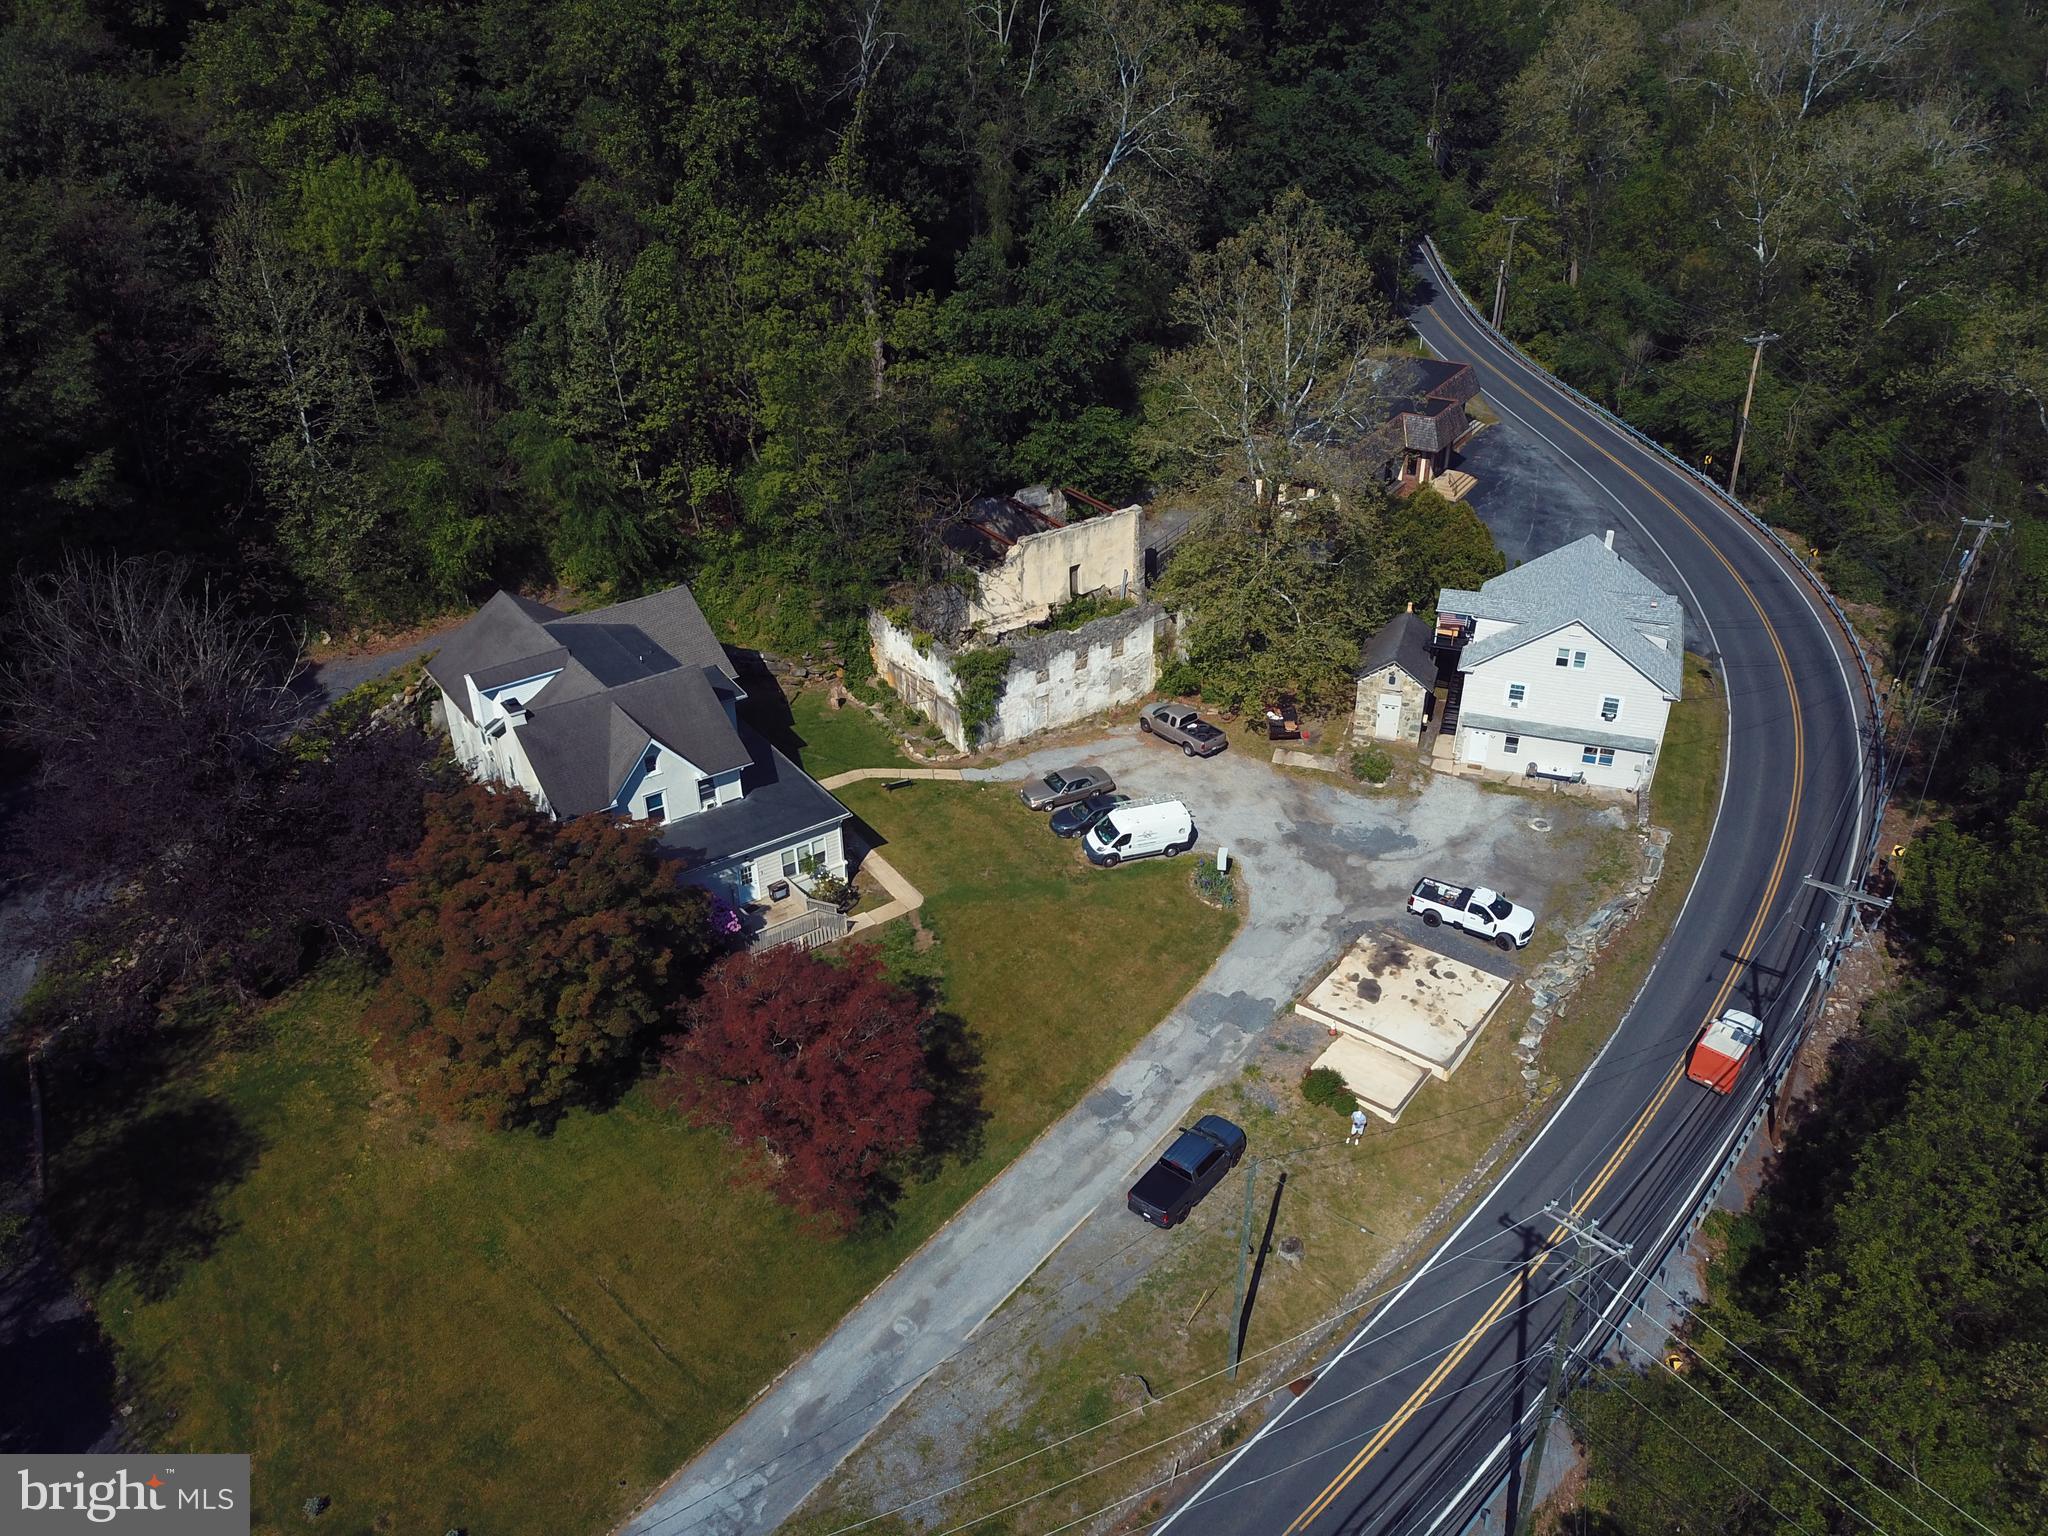
Ten-unit multifamily investment property located in Downingtown, PA. The property features a diverse unit mix of one-bedroom, two-bedroom, and three-bedroom apartments and currently generates approximately $14,150 per month in gross rental income ($169,800 annually).

The tenant base includes a mix of Housing Authority of Chester County (HACC) and private-pay residents, with seven of the ten units benefiting from government-backed rental assistance. The varied unit configuration appeals to a broad range of tenants and supports strong occupancy within an established residential corridor.

Conveniently located near major employment centers, shopping, public transportation, and regional commuter routes, the property benefits from consistent rental demand and long-term workforce housing fundamentals.

This property is being offered individually or as part of a Portfolio, a larger collection of 10 multifamily and mixed-use investment properties located in close proximity.  Full Offering Memorandums and Portfolio information, financials, and supplemental offering materials are available upon request.
#PACT2129072

DOWNINGTOWN

1002 BONDSVILLE ROAD

None Beds

None Baths

7,891 Sq.Ft.

$1,950,000

MLS#: PACT2129072
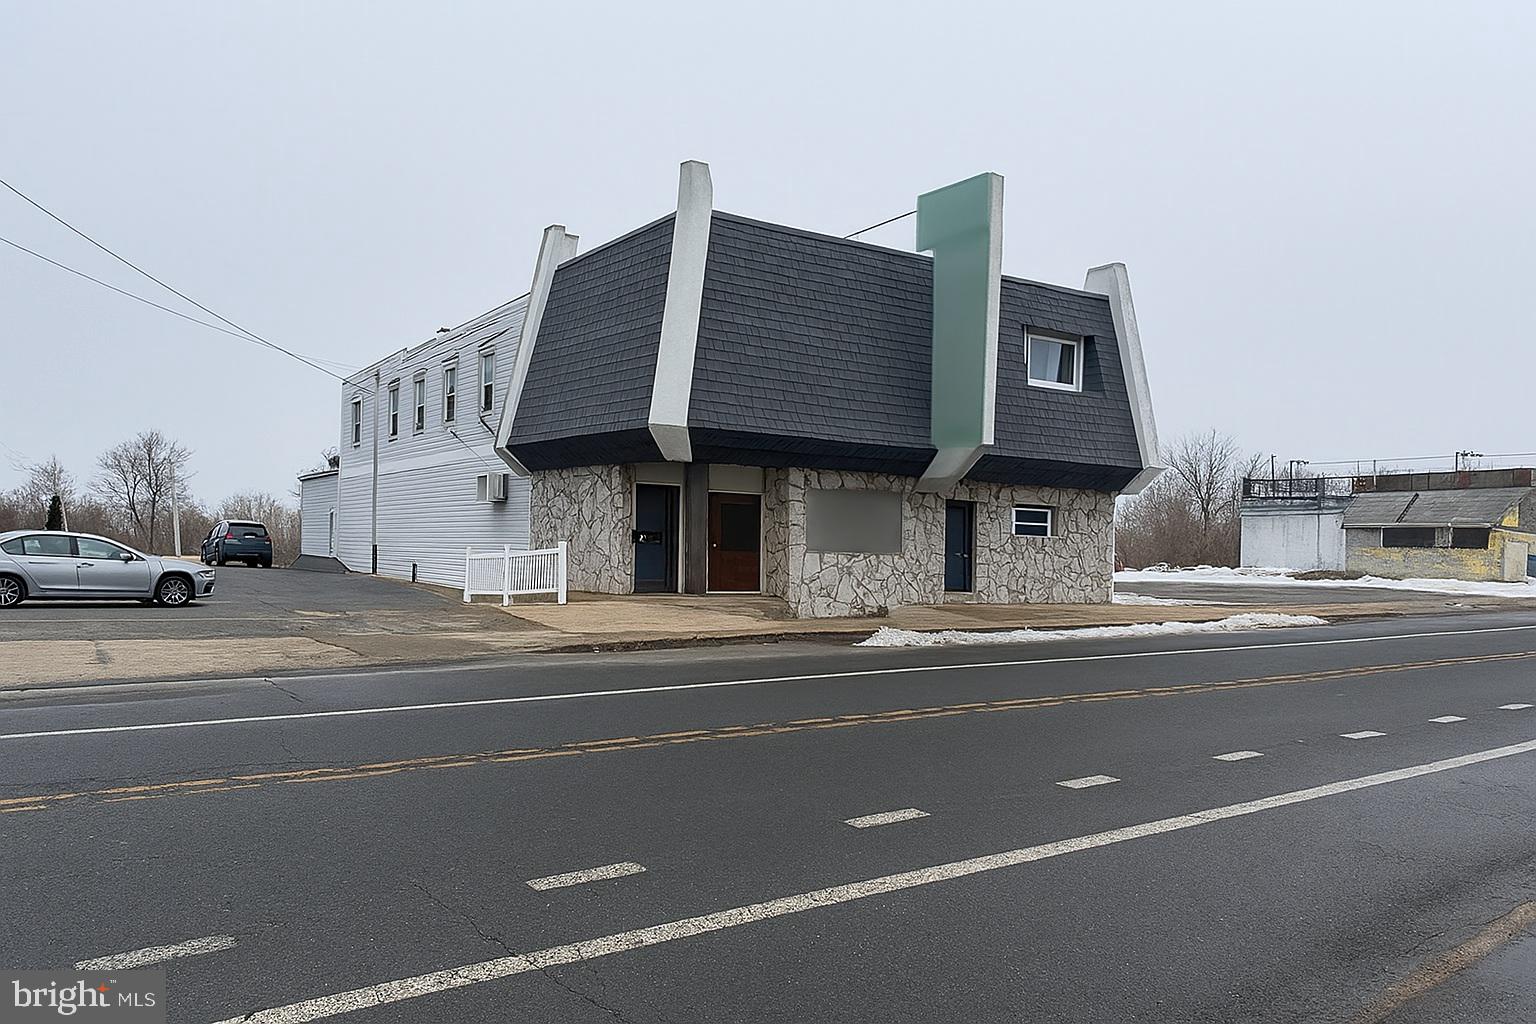
Discover an exceptional chance to own a fully turnkey restaurant and bar in a high‑visibility location.  Two Dining Rooms, Banquet Room and a Beautiful Bar.  Home of the iconic Kelly's Seafood Restaurant & Bar, a buyer may choose to continue operating under this legendary name or begin their own legacy. This property comes complete with all existing equipment, furnishings, and fixtures—offering a seamless transition for your next culinary or hospitality venture. Includes commercial kitchen appliances, bar equipment, refrigeration, prep stations, and dining furniture. Everything you need to open and operate from day one. Flexible floor plan ideal for dining, entertainment, private events, or rebranding to suit your concept. Rare, high‑capacity parking, with  65 parking spaces, that easily accommodates guests during peak hours and special events. Excellent visibility and accessibility, surrounded by established businesses and a strong customer base. Perfect for restaurateurs, investors, or operators looking to expand with minimal startup costs. Whether you're launching a new concept or expanding an existing brand, this property delivers the space, equipment, and location to make it happen.  Property also includes an apartment for an added revenue stream. Opportunities like this don’t come around often. 
*Liquor License available at additional price
**Please do not visit property without an appointment with Listing Agent. If visiting as a customer, please do not talk to the staff regarding the sale.
#PAPH2585468

PHILADELPHIA

9360-9370 OLD BUSTLETON AVENUE

None Beds

None Baths

7,330 Sq.Ft.

$1,950,000

MLS#: PAPH2585468
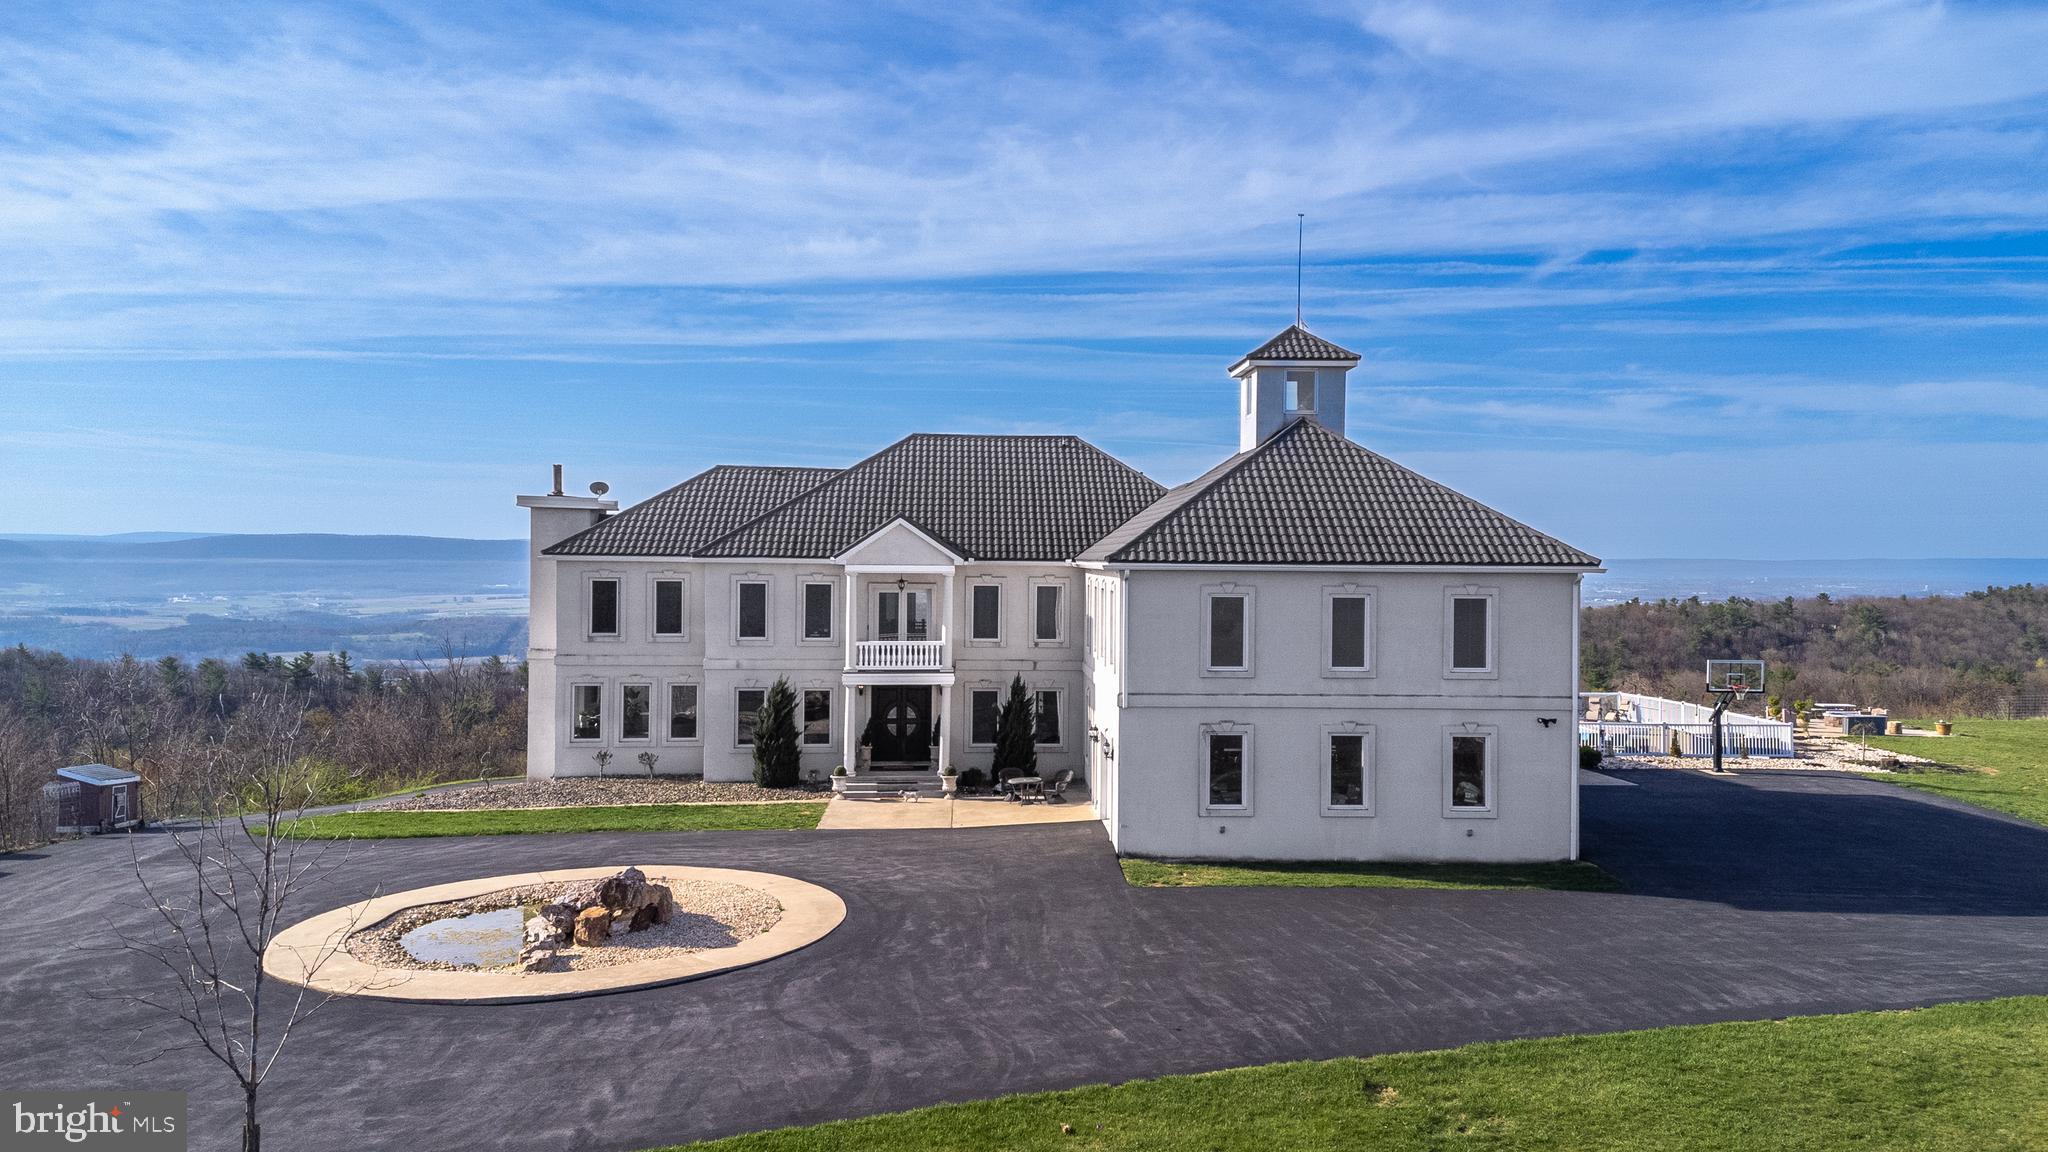
Luxury Mountain Estate with Unmatched Amenities Near Penn State: A stunning 5-bed, 6.5-bath mountain-top estate on 35 secluded acres, offering over 7,800 sq ft of finished interior space. Built with ICF construction, featuring geothermal heating and a backup generator, it provides an efficient, durable, and off-grid capable lifestyle. Enjoy a chef’s kitchen, walk-in closets, spa tubs, a large pool, a barn, oversized garage spaces, and more. Experience mountain living just minutes from Penn State University. Schedule your private tour today.

Additional Amenities

- 20x40’ pool & spacious deck
- 60x40’ barn
- Oversized 4-car garage with RV bay + basement garage
- 400-amp electric supply
- Lifetime stone-coated Spanish-style metal roof
- 600’ well with 1,000-gallon basement water holding tank with softener
- 1,000-gallon buried rain collection system
- Full off-grid capability with dual manifolds and hot water tanks
- 1,000-gallon buried propane tank
- Dual laundry facilities

**Showings require verified proof of funds or a pre-approval letter.**
#PACE2514758

BELLEFONTE

625 PURDUE MOUNTAIN ROAD

5 Beds

6 Baths

7,828 Sq.Ft.

$1,950,000

MLS#: PACE2514758
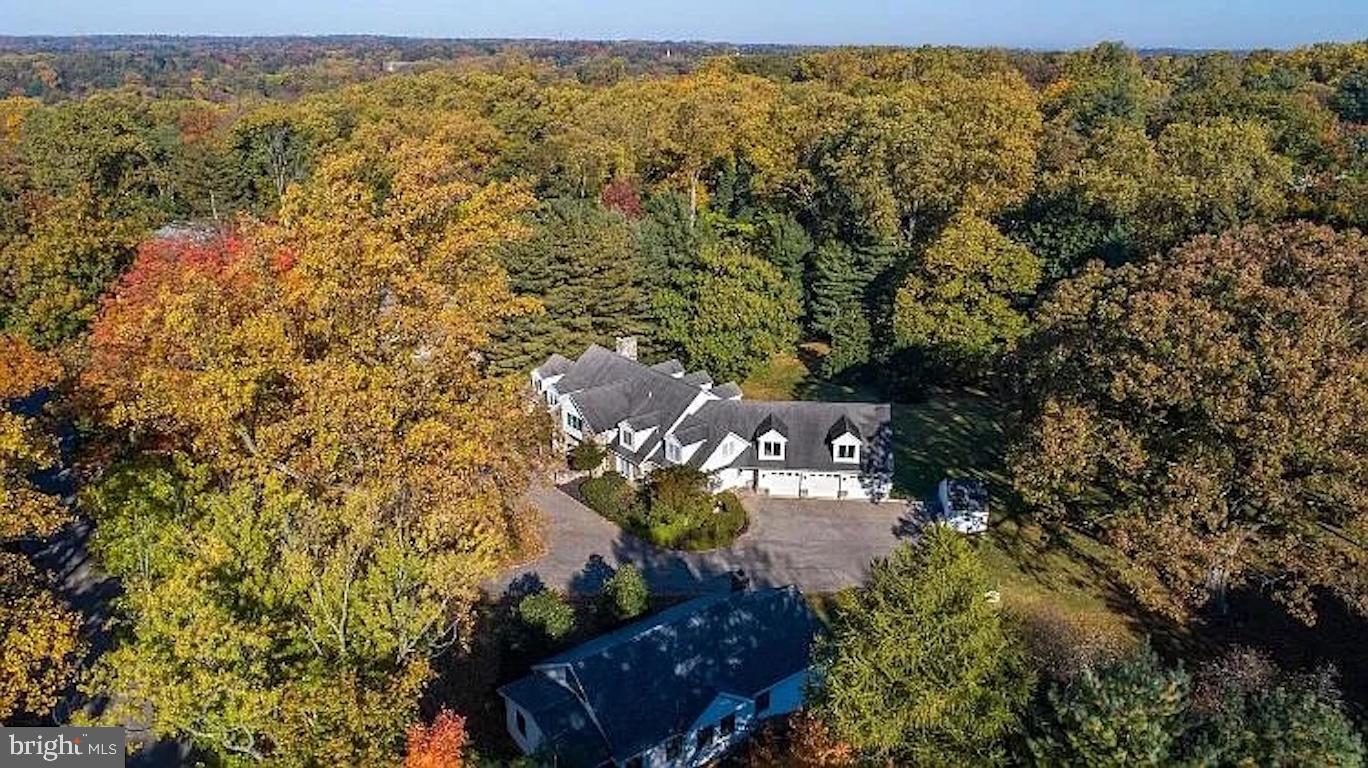
A private 2.43-acre parcel featuring a 6,898 sq.ft. custom main home and an 1,800 sq.ft. detached guest house/office — offering rare versatility, privacy, and scale.  The main home, 239 Old Gulph Rd, features 5 bedrooms, 5 full bathrooms and 2 half bathrooms, with expansive living areas, multiple suites, and entertainment spaces ideal for everyday comfort and large gatherings. The first-floor master bedroom includes two bathrooms and a walk-in closet. Upstairs, the junior master bedroom includes a private bath, while three additional bedrooms share a hallway bathroom. Each bedroom includes its own closet for abundant storage. The walk-out basement provides a full 1-bedroom, 1-bath private apartment, complete with a separate entrance, full kitchen, private bathroom, and dedicated laundry — perfect for extended family, long-term guests, or supplemental rental income.  The detached guest house, 301 Old Gulph Rd with 3-bedroom, 2-bath  includes a full kitchen, private parking and its own drive way, offering additional space and flexibility for multigenerational living, a home office, or additional rental opportunity. Outdoors, the property offers a large backyard, an oversized 3-car garage, and beautiful open green spaces — an ideal setting for children to run, play, and enjoy year-round outdoor activities. A dedicated vegetable garden adds extra charm and functionality. The estate offers strong potential for customization, allowing the next owner to  reconfigure or enhance it into a dream house. Excellent investment value as well, with past rental income of $8,400/month for the main house and $3,700/month for the guest house, totaling over $12,000/month. Total living space is approx. 8,700 sq.ft. across two structures. An ideal opportunity for multi-generational families, home-office setups, dual-residence living or investment use.
#PAMC2158280

WYNNEWOOD

239-301 OLD GULPH ROAD

5 Beds

5 Baths

8,166 Sq.Ft.

$1,950,000

MLS#: PAMC2158280
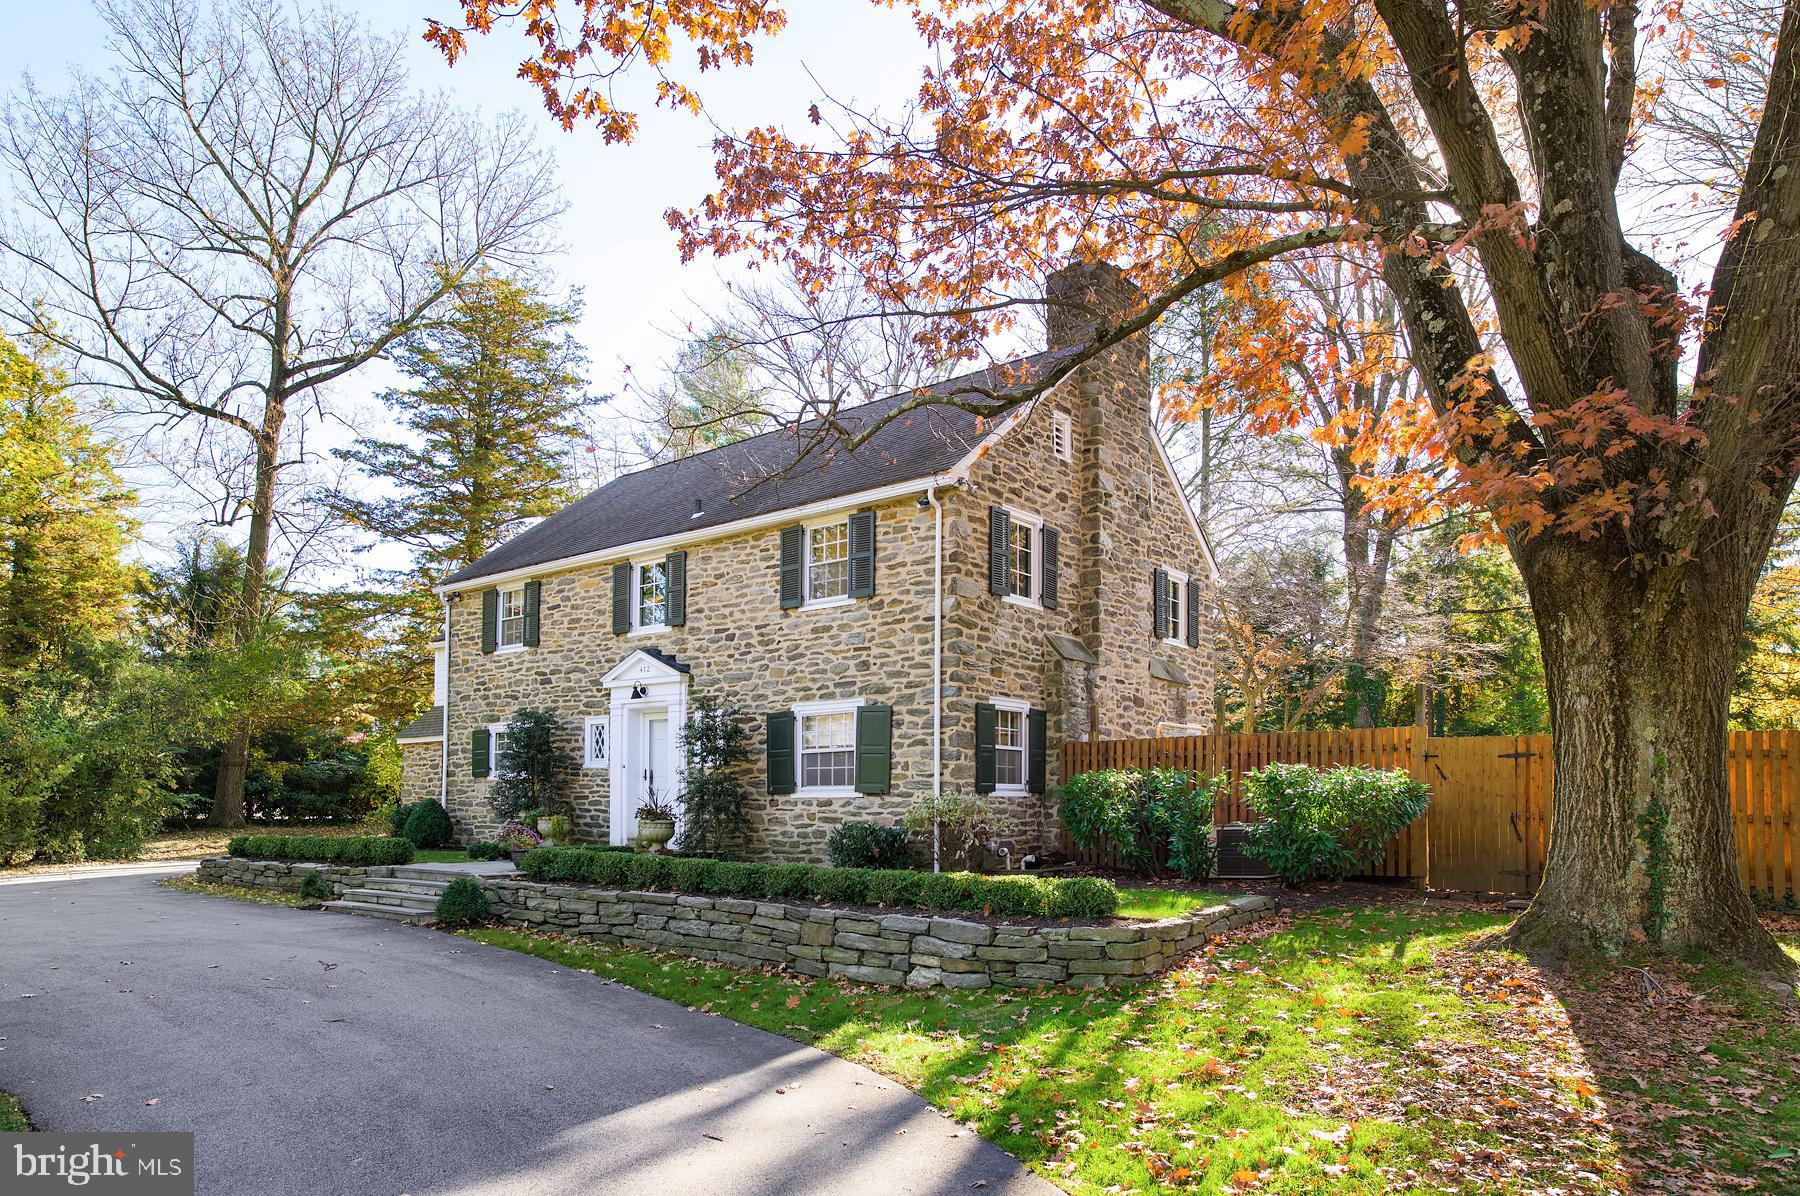
Elegant home conveniently located near schools, shopping, restaurants and the commuter train, yet nestled on nearly an acre of beautifully landscaped grounds featuring an inviting in-ground pool.   This stone colonial with its stately curb appeal is THE Main Line classic you ll want to come home to!  Enter the property through a charming gated driveway that leads to guest parking in the front or private parking in the 2 car, oversized garage in the back.   A  foyer with moldings, beautiful oak wood flooring, arched doorways and power room introduces you to the gracious stylings of this home.   This level offers spaces for every day living and entertaining, alike.  A generously proportioned LR with coffered ceiling, oak flooring, fireplace and built in bookcases opens to a stone patio.   A private front office with bookshelves and fireplace is the perfect space to work from home or escape for some quiet time.   The formal dining room is central to the level and offers plenty of space for everyday meals or holiday celebrations.   A bonus space with built in desk, wet bar and wine refrigerator emphasizes the thoughtful use of space in this home.   A large family room is open to the kitchen and features a built in entertainment center. The renovated gourmet kitchen features exposed wood beams, oak flooring, a center island with butcher block top, granite counter tops and stainless appliances.   A charming corner fireplace makes this eat-in-kitchen a warm and cozy place despite its spaciousness!   A door opens to the stone terrace to give this level a wonderful circular flow during warm months.  Off the kitchen is a large mudroom with a back door to the driveway, access to the garage and private stairs leading up to the guest house/au pair quarters: a one bedroom suite with renovated full bath, kitchenette and living room.   The 2nd level of the main house offers 5 bedrooms --4 of them en-suite with renovated baths and including a dramatic MBR with vaulted ceiling, views of the pool, customized walk in closets, cedar closet, and a lavish spa-like bath with double sink, soaking tub and oversized shower.   A laundry room is located on this level for optimal convenience.   A large landing serves as a bonus space for homework, reading or hanging out with friends.   The lower level offers a finished game room with fireplace and full bath.  An unfinished space provides yet another laundry room plus plenty of space for storage.
#PAMC2140942

NARBERTH

412 RIGHTERS MILL ROAD

6 Beds

6 Baths

4,808 Sq.Ft.

$1,950,000

MLS#: PAMC2140942
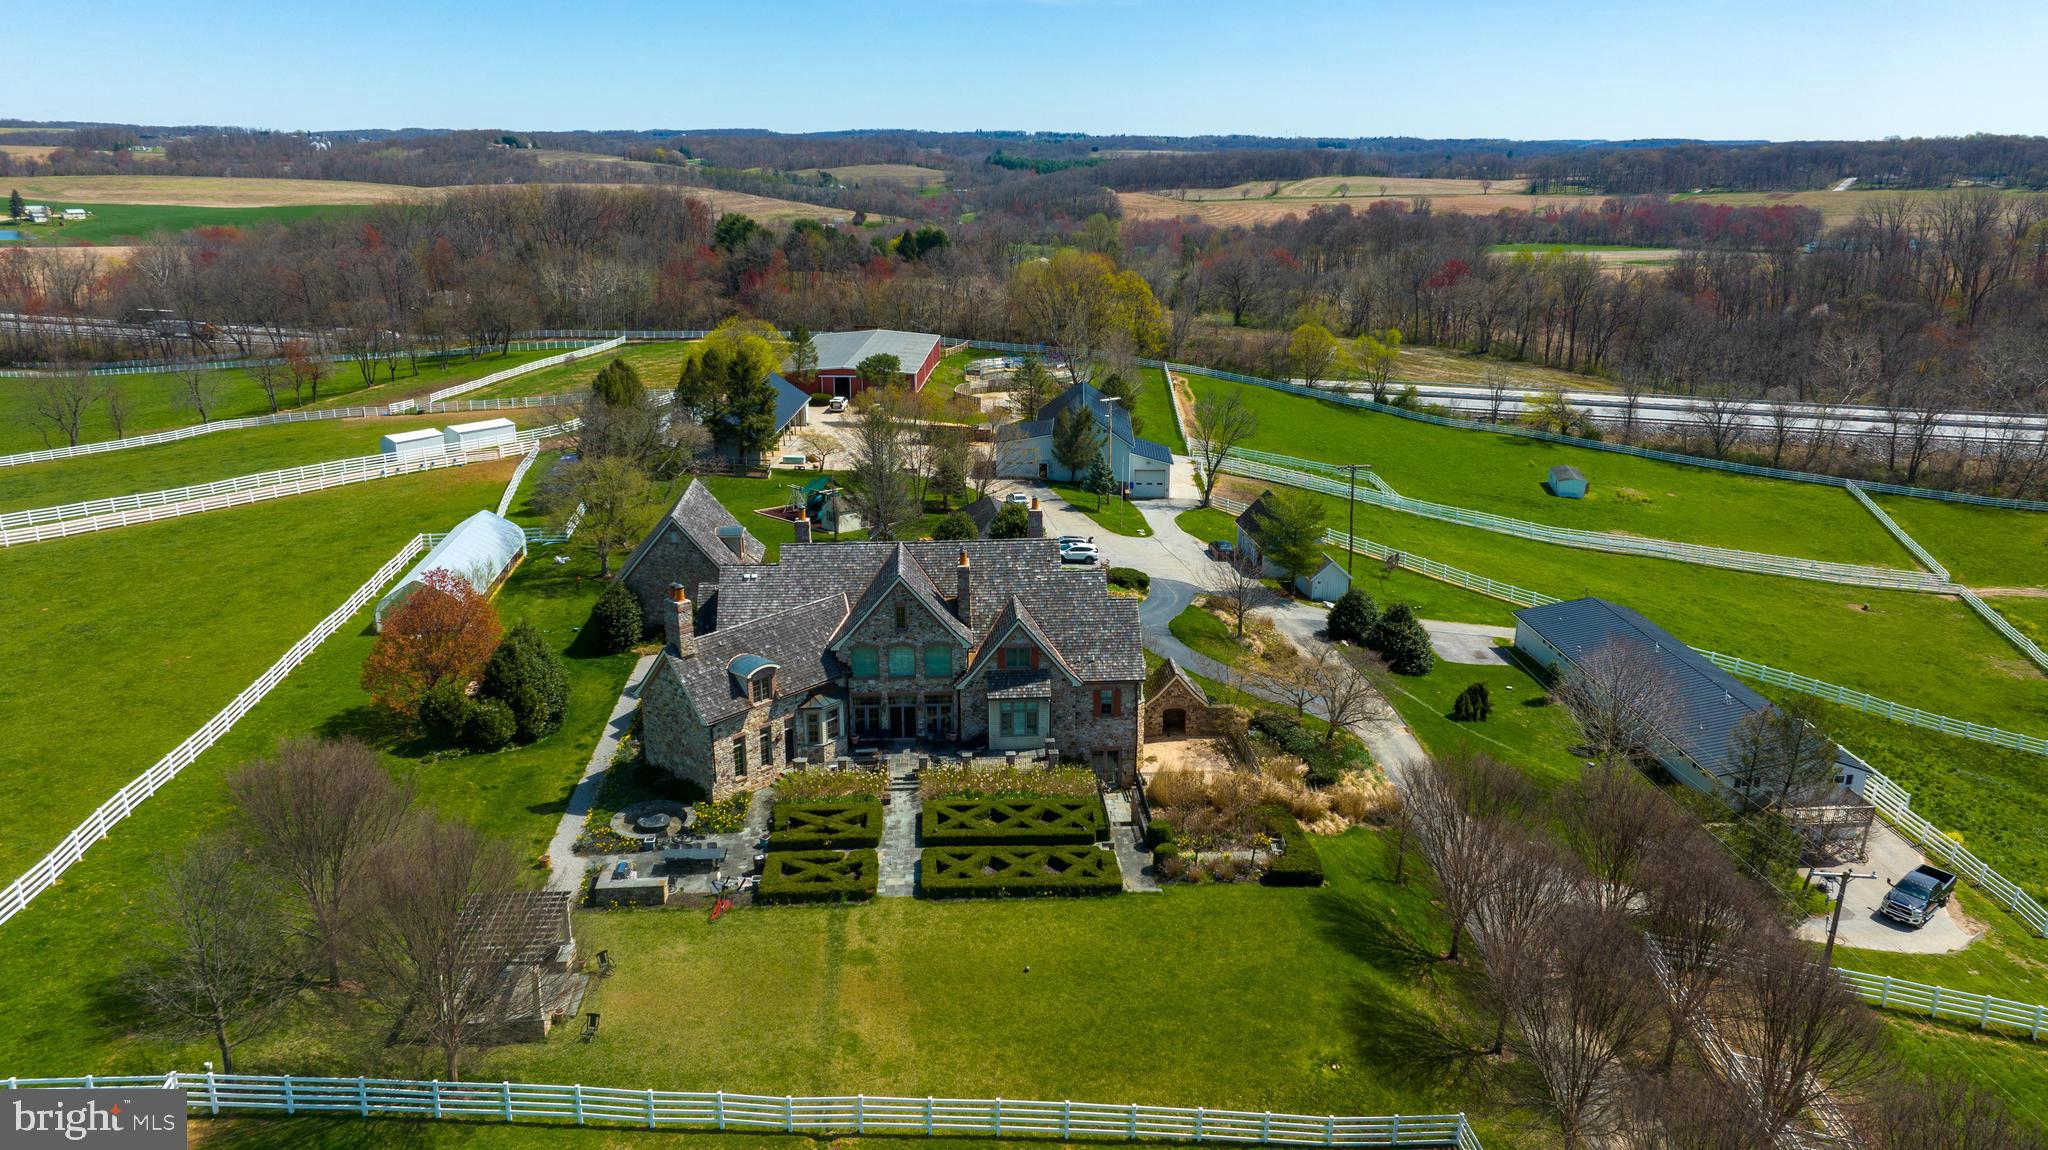
67+  Acre Equestrian Estate  in Southern York County. Only minutes to Maryland! 61 stalls, fenced in pastures with run in sheds, horse barns, wash room, tack room & outdoor riding rings to host shows & a two story barn with two 2nd floor apartments.  Luxury living awaits you in this 7000+ sqft custom built stone home featuring 6 bedrooms, 4 full baths, and 3 half baths. Custom details shine throughout the home such as high ceilings, crown molding, built-ins and floor to ceiling windows with wonderful views. Executive Den with beautiful wood work, fireplace, and custom wet bar that leads into the first floor master suite. The master suite features a luxury bath with jacuzzi tub and walk-in shower with dual shower heads. Formal dining room, large two story great room and open to the gourmet custom kitchen that includes Wolf appliances - 2 sub zero refrigerators, granite countertops, wood beamed ceilings and breakfast bar. Up the second floor from the dual staircase is  4 additional bedrooms, jack and jill bathroom, full bath & private office. The lower level is top notch to include your own private theater and game room. Mini kitchen with granite countertops and appliances allow for a perfect entertaining area. Double sided floor to ceiling stone gas fireplace will keep you warm on those chilly evenings. Custom gated entrance with a private tree lined driveway and expansive rear patio overlooking the fenced in pastures. Plenty of additional space for your farm equipment, trailers & hay storage.  Several possibilities with everything this Estate has to offer!
#PAYK2060232

NEW FREEDOM

1274 OAKWOOD ROAD

6 Beds

4 Baths

7,342 Sq.Ft.

$1,950,000

MLS#: PAYK2060232
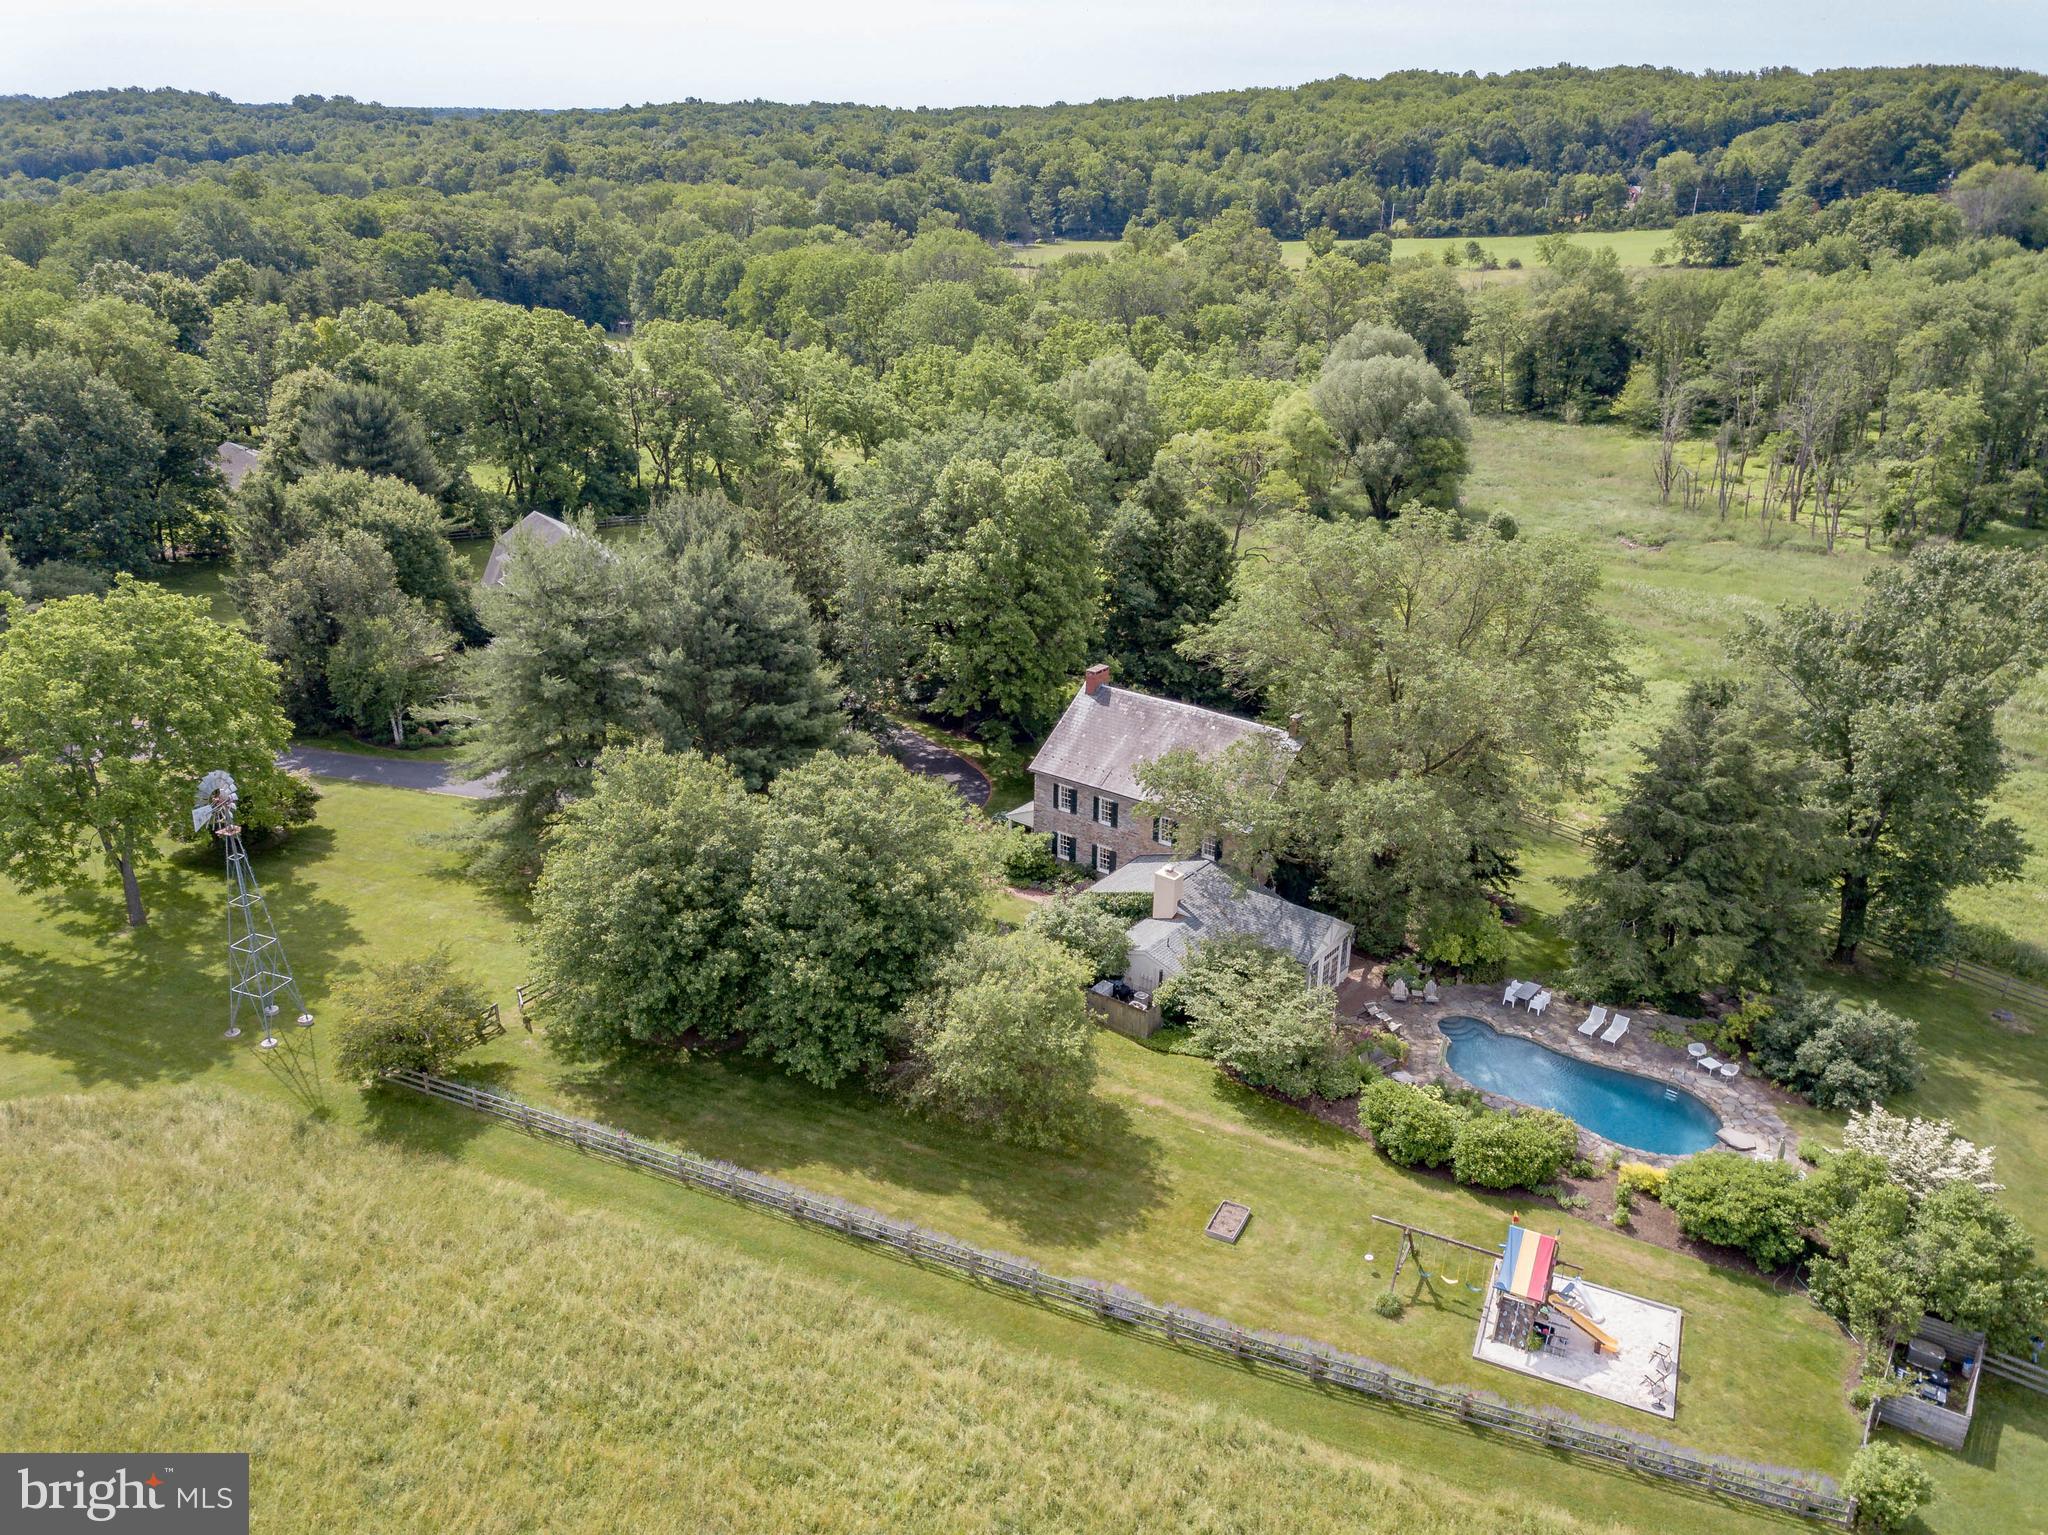
Visit https://bit.ly/2146California3D for a 3D walkthrough, and https://www.seetheproperty.com/u/316740 for photos, floorplans and more!   Tranquility and a bit of heaven, Cooks Creek Farm is one of the jewels of Bucks County.  Historically, these stone manor houses were built with southern exposure to capture the light, positioned on the high point of their acreage to overlook their fields and pastures, and with long driveways leading past bank barns and farm buildings. Such bucolic settings are rare now  but amongst them, this gracious gentleman s farm stands out as an example of the very best.The approach, down a half mile long drive, across a bridge over Cooks Creek, brings one to the center of a 34 acre Bucks County estate. The imposing stone manor house, with lovely vistas from every window, is in impeccable order.  Quintessential  is the best adjective to accompany every description of this circa 1751 farm, part of an original William Penn grant. Whether it is privacy, beauty, architecture or history that you desire, Cooks Creek Farm will not disappoint.Both inside and out, an 18th century character and timeless dignity are evident. Enhanced with upscale appointments, this historic home welcomes and envelops with warmth and grace. The foyer and living room, both with Moravian fireplaces, are testament to the home s pre-revolutionary heritage. A stunning kitchen renovation showcases honed marble, custom cabinetry and top-of-the- line appliances. The family room, living room, sunroom, kitchen and dining room all overlook meticulously landscaped acreage and meadows that have been allowed to return to their natural definition. The first floor layout invites elegant entertaining, and each room is richly-laden with exemplary woodwork. Throughout the house there are six fireplaces. On the second floor, there is a master suite with fireplace, and a luxurious new bathroom and spacious walk-in closet. Unusual for a home of this vintage, you can enjoy these soothing enhancements while luxuriating in the warmth that radiant-heated random width floors, deep window sills, and plaster walls can impart. Two additional bedrooms and a fabulous new bath complete the second floor. The third floor bedroom/bonus room is vaulted to embellish the space, and will be a room that family and guests request every time. With the home s generator, you can relax and invite a crowd for every holiday. Outside areas for intimate or formal gatherings abound. Patios and pool area with rock walls are nestled on the southerly and westerly sides of the home, creating a place at day s end for family and friends to gather. Weddings and other special occasions have always graced this area with memories that befit and embellish the history of Cooks Creek Farm. In keeping with the role of a bespoke Bucks County Estate, there is a charming guest cottage and a renovated Pennsylvania bank barn, offering garaging for four cars, and a party room above enhanced with two convenient bathrooms. Although PA barns are a disappearing item on our landscape, those that have been maintained and enhanced are truly a rare find. Adding to the farm s allure is a greenhouse that will let you explore your creative side.  At Cooks Creek Farm, every detail is presented artfully and joyfully, in a setting that provides seclusion in the summer and beautiful valley views in winter. This private paradise loses touch with the world just over the hills and yet remains within 15 minutes to Routes 309, I-78, and the Northeast extension of the PA turnpike. Relax and let the days settle in around you. Visit https://bit.ly/2LKJxhu to view the video and accompanying write-up by WFMZ.
#PABU496042

RICHLANDTOWN

2146 CALIFORNIA ROAD

5 Beds

4 Baths

4,284 Sq.Ft.

$1,950,000

MLS#: PABU496042
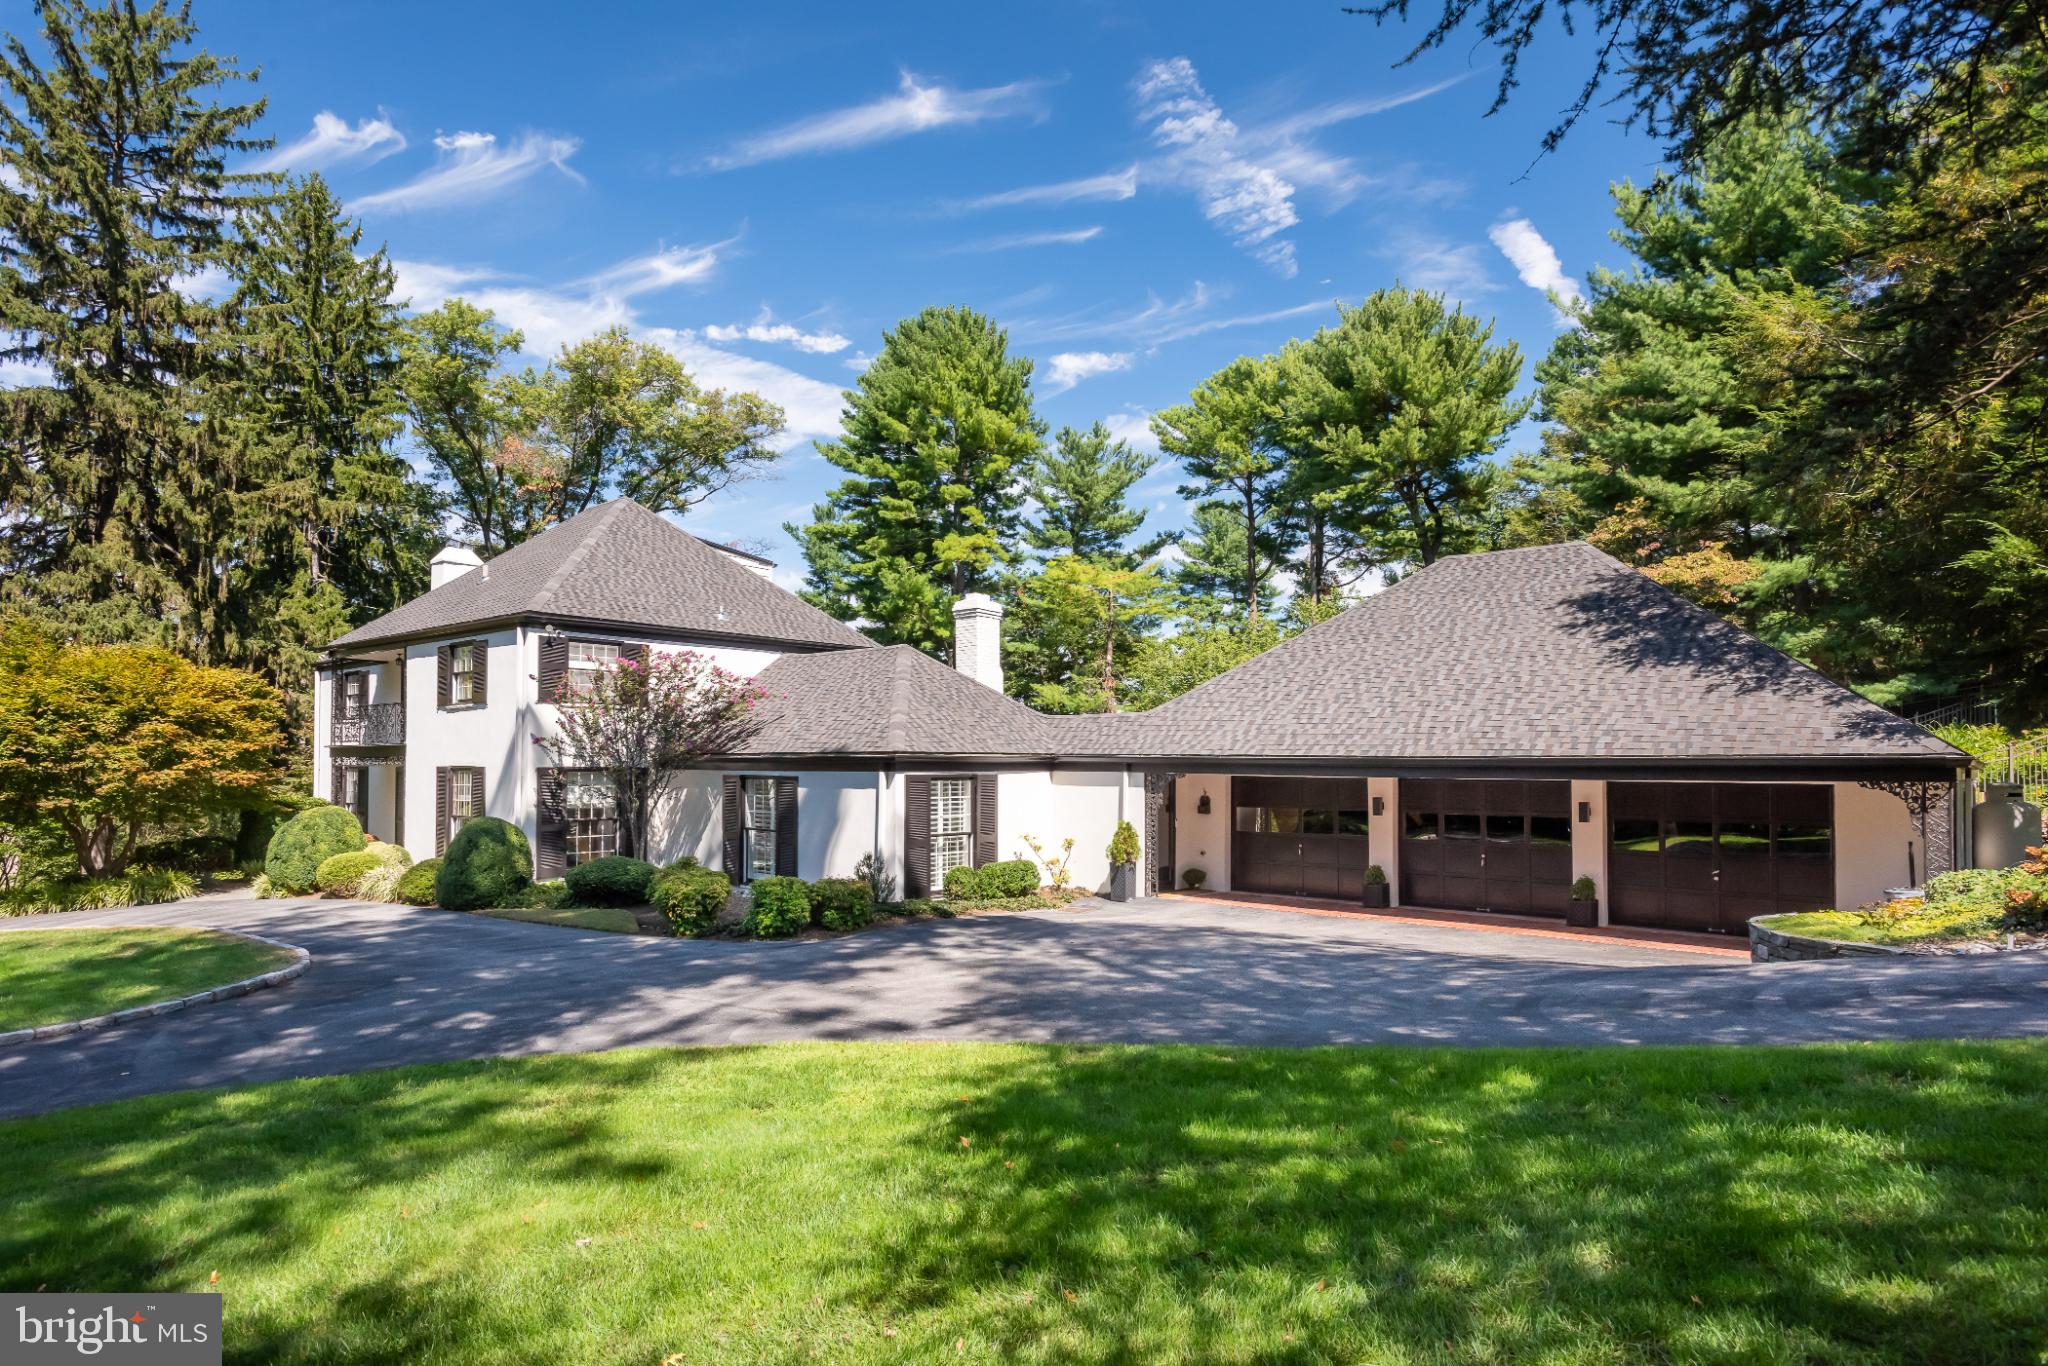
Nestled in a private cul-de-sac, this exquisite French Colonial style residence offers a luxurious lifestyle defined by elegance, privacy, and comfort in desirable Northside Villanova. This home is a true sanctuary, blending timeless architectural charm with modern amenities. A circular drive offers a gracious welcome to a house featuring sun-filled and open interiors boasting spaces for the entire family to gather together or to just find a place to call their own. The open floor plan seamlessly connects the gourmet kitchen, featuring upgraded countertops, stainless steel appliances, and a spacious island, to the family room, where exposed beams, recessed lighting, and a wet bar with built-ins create a warm and inviting atmosphere.  Enjoy casual meals in the breakfast area or entertain guests in the adjacent dining room, which opens to a large and sunny living room. A bonus on this level is an adjacent second family room with built-ins. This house can accommodate large-scale entertaining but also provides perfect spaces for quiet evenings at home. Both family rooms are bright and sunny with sliders to the large fieldstone patio and beautiful swimming pool. This private, outdoor oasis features extensive landscaping perfect for outdoor gatherings or quiet evenings under the stars. A new full bath and changing area provide convenience for both guests and family. The home boasts four generously sized bedrooms, each designed with comfort in mind. The primary suite is a true retreat, featuring his and hers en-suite bathrooms, a separate dressing room, and a Juliet balcony with views of the picturesque outdoor area. The third floor features a convenient office and plenty of storage. Venture to the lower level, where a finished, heated basement awaits, offering ample space for recreation or relaxation. This house has been meticulously maintained by the current owners, with a new roof installed in 2024, as just one example. Additional highlights include a three-car attached garage with ample storage and EV charger, geothermal energy, a generator, a new mudroom with a dedicated dog bath and energy-efficient double-pane windows that enhance the home's comfort and sustainability. Security features, including a comprehensive system and smoke detectors, provide peace of mind. This exceptional property is not just a home; it's a lifestyle. Experience the perfect blend of luxury, comfort, and tranquility in this stunning residence, where every detail has been thoughtfully curated to create a warm and inviting atmosphere. Conveniently located near major transportation, prime dining and shopping, and in award winning Lower Merion School District.
#PAMC2154346

VILLANOVA

1750 CEDAR LANE

4 Beds

5 Baths

5,818 Sq.Ft.

$1,950,000

MLS#: PAMC2154346
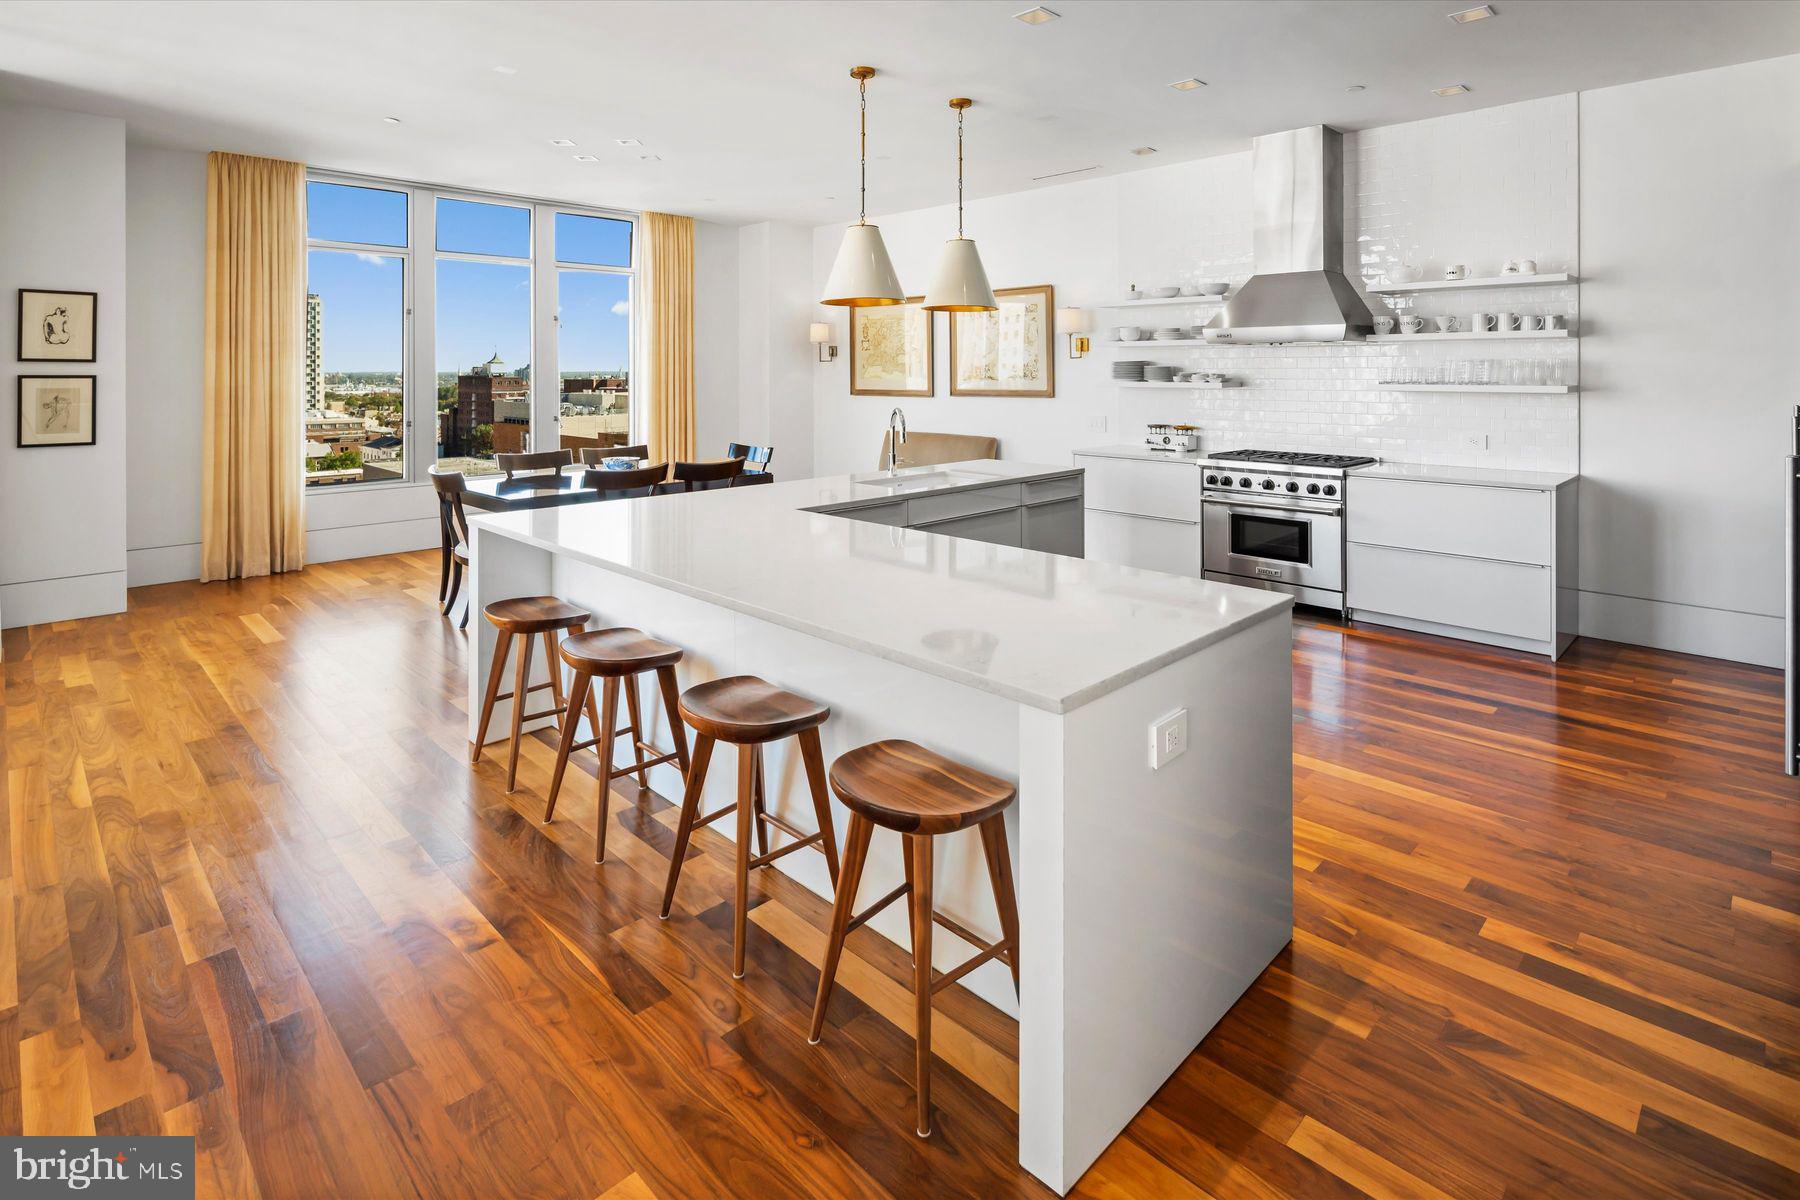
Surround yourself with panoramic skyline views at this light-filled penthouse in Philadelphia’s popular Western Union condominium building. A quietly elegant, bi-level retreat with three terraces high above the city, this residence is beautifully designed to offer expansive spaces for living and entertaining. There’s easy flow from living to dining to kitchen with wood floors throughout, high ceilings and a neutral palette. A gas fireplace and built-ins serve as the focal point in the living area, though the views are sure to compete for guests’ attention. A true cook’s kitchen is lined in Poggenpohl cabinetry, known for its timeless quality and smart storage solutions. Handle big events with ease via the six-burner Wolf range and supplemental Miele wall oven. A sleek wall of cabinetry hides the refrigerator/freezer, pantry storage and a wonderful secret bar with wine chiller and refrigerator/ice maker. In a quiet corner of the apartment is a study with a fireplace and a wall of sleek built-ins. This space can convert to a bedroom with ease. It has an en suite half bath plumbed for a shower should someone wish. Adjacent to it is an en suite guest bedroom with built-in armoire. A powder room, laundry room and plenty of closet storage complete the first floor. The second level offers access to three terraces, a generous amount of outdoor space for entertaining, container gardening or just enjoying those fabulous, sweeping views! Also on this level is the primary bedroom with a sitting area, yet another smartly designed space with an entire wall devoted to built-in storage outfitted with every manner of organizer. If you’re “a soaker,” look no further than the Victoria & Albert steeping tub in the main suite bath. This bathroom sports Poggenpohl double wall-hung vanity, tile wainscoting and an oversized shower with multiple sprays. With so much built into this home, it feels as livable as a large suburban home but with restaurants, theaters, the ballet, orchestra and galleries just a few minutes’ walk from your door. To make city life even easier, this penthouse includes two garage parking spaces and four storage units in the building.
#PAPH2285700

PHILADELPHIA

1101 LOCUST STREET 11E

3 Beds

3 Baths

2,888 Sq.Ft.

$1,950,000

MLS#: PAPH2285700
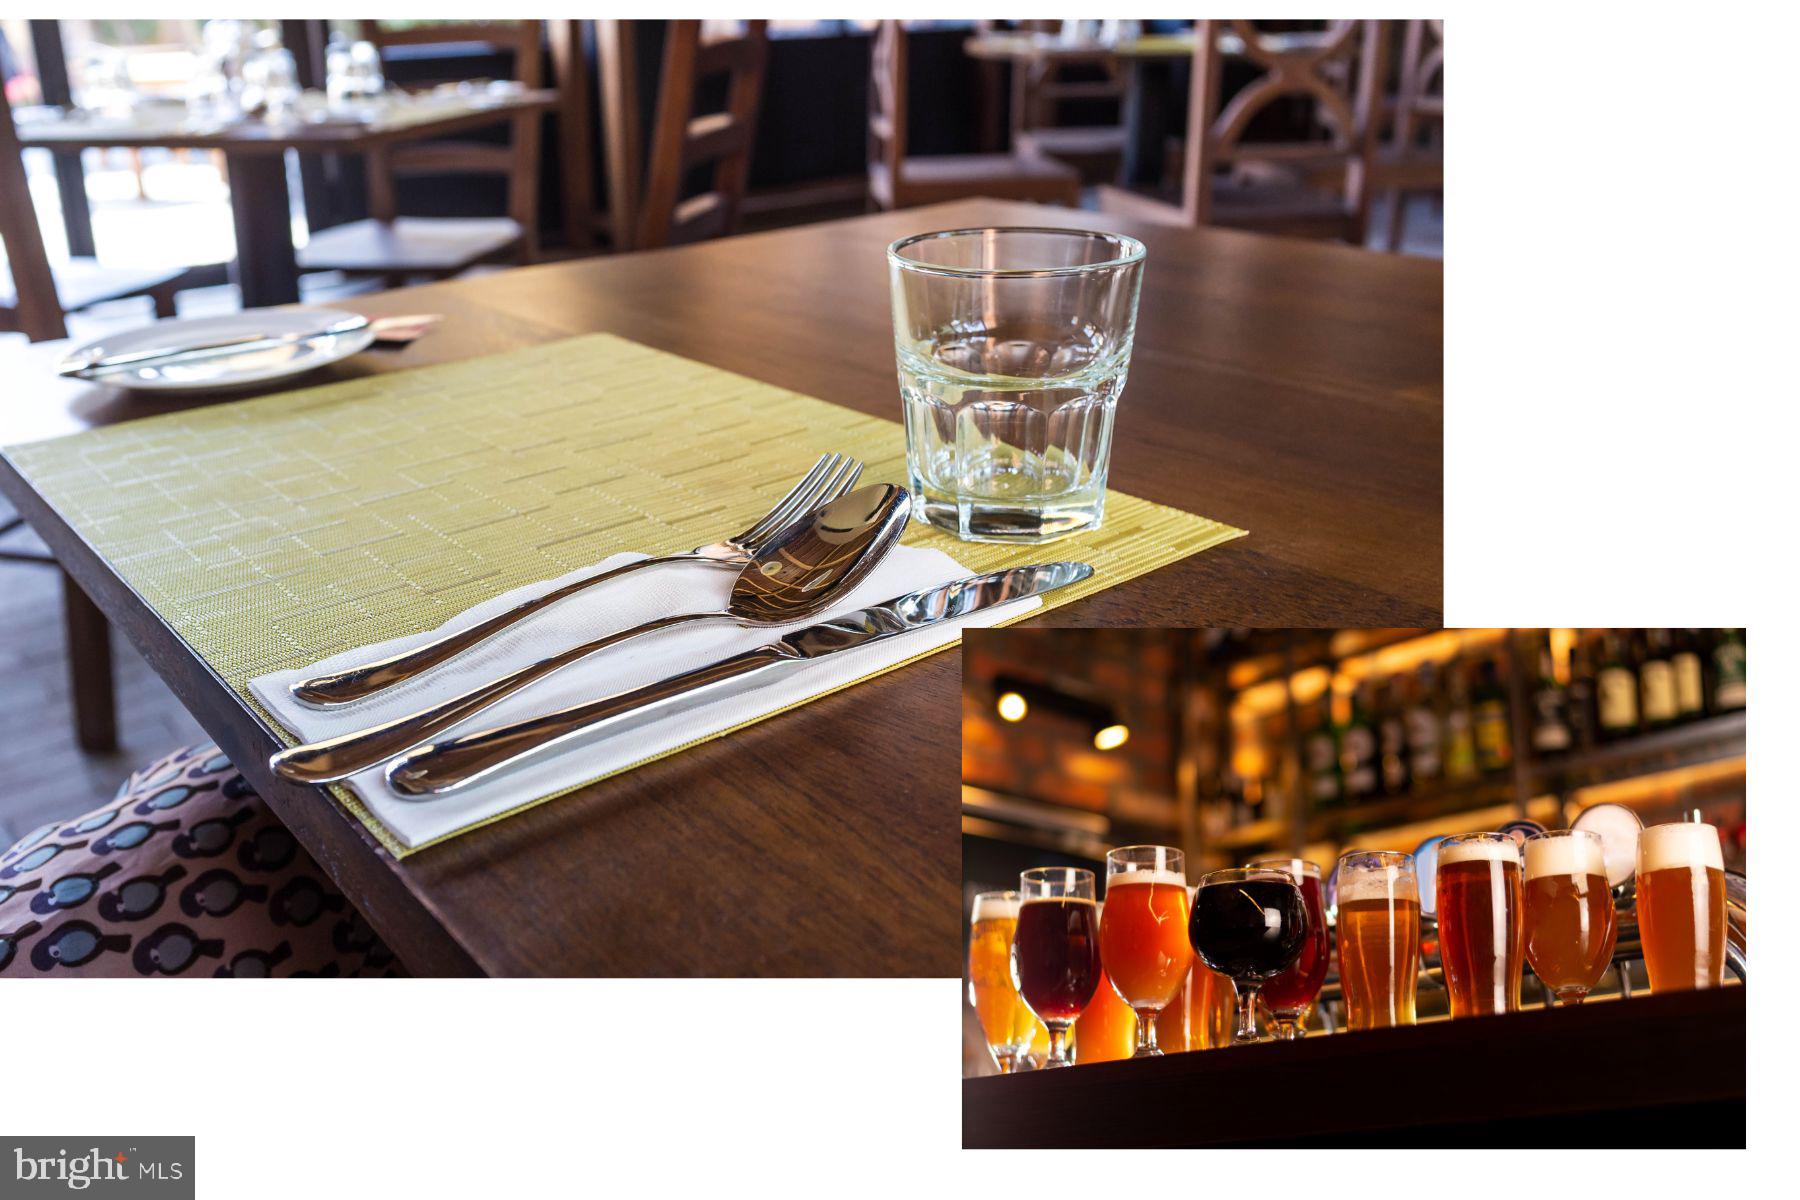
Thriving Restaurant Bar in Prime Location Discover a fantastic opportunity to own a successful restaurant bar situated in a highly trafficked area, perfect for attracting both locals and visitors. This establishment features a downstairs area with inviting table seating and a well-appointed bar, creating a warm and welcoming atmosphere for guests to enjoy. The upstairs boasts a dedicated event space, accommodating up to 75 guests, making it ideal for private parties, corporate events, and celebrations. This versatile room enhances the venue's appeal, providing additional revenue opportunities. Included in the sale are all furniture, fixtures, and equipment, ensuring a seamless transition for the new owner. The transfer of the liquor license adds immediate value to this remarkable investment. Don't miss this chance to step into a thriving business with established clientele and tremendous growth potential!
#PAMR2004052

STROUDSBURG

CONFIDENTIAL

None Beds

None Baths

10,800 Sq.Ft.

$1,950,000

MLS#: PAMR2004052
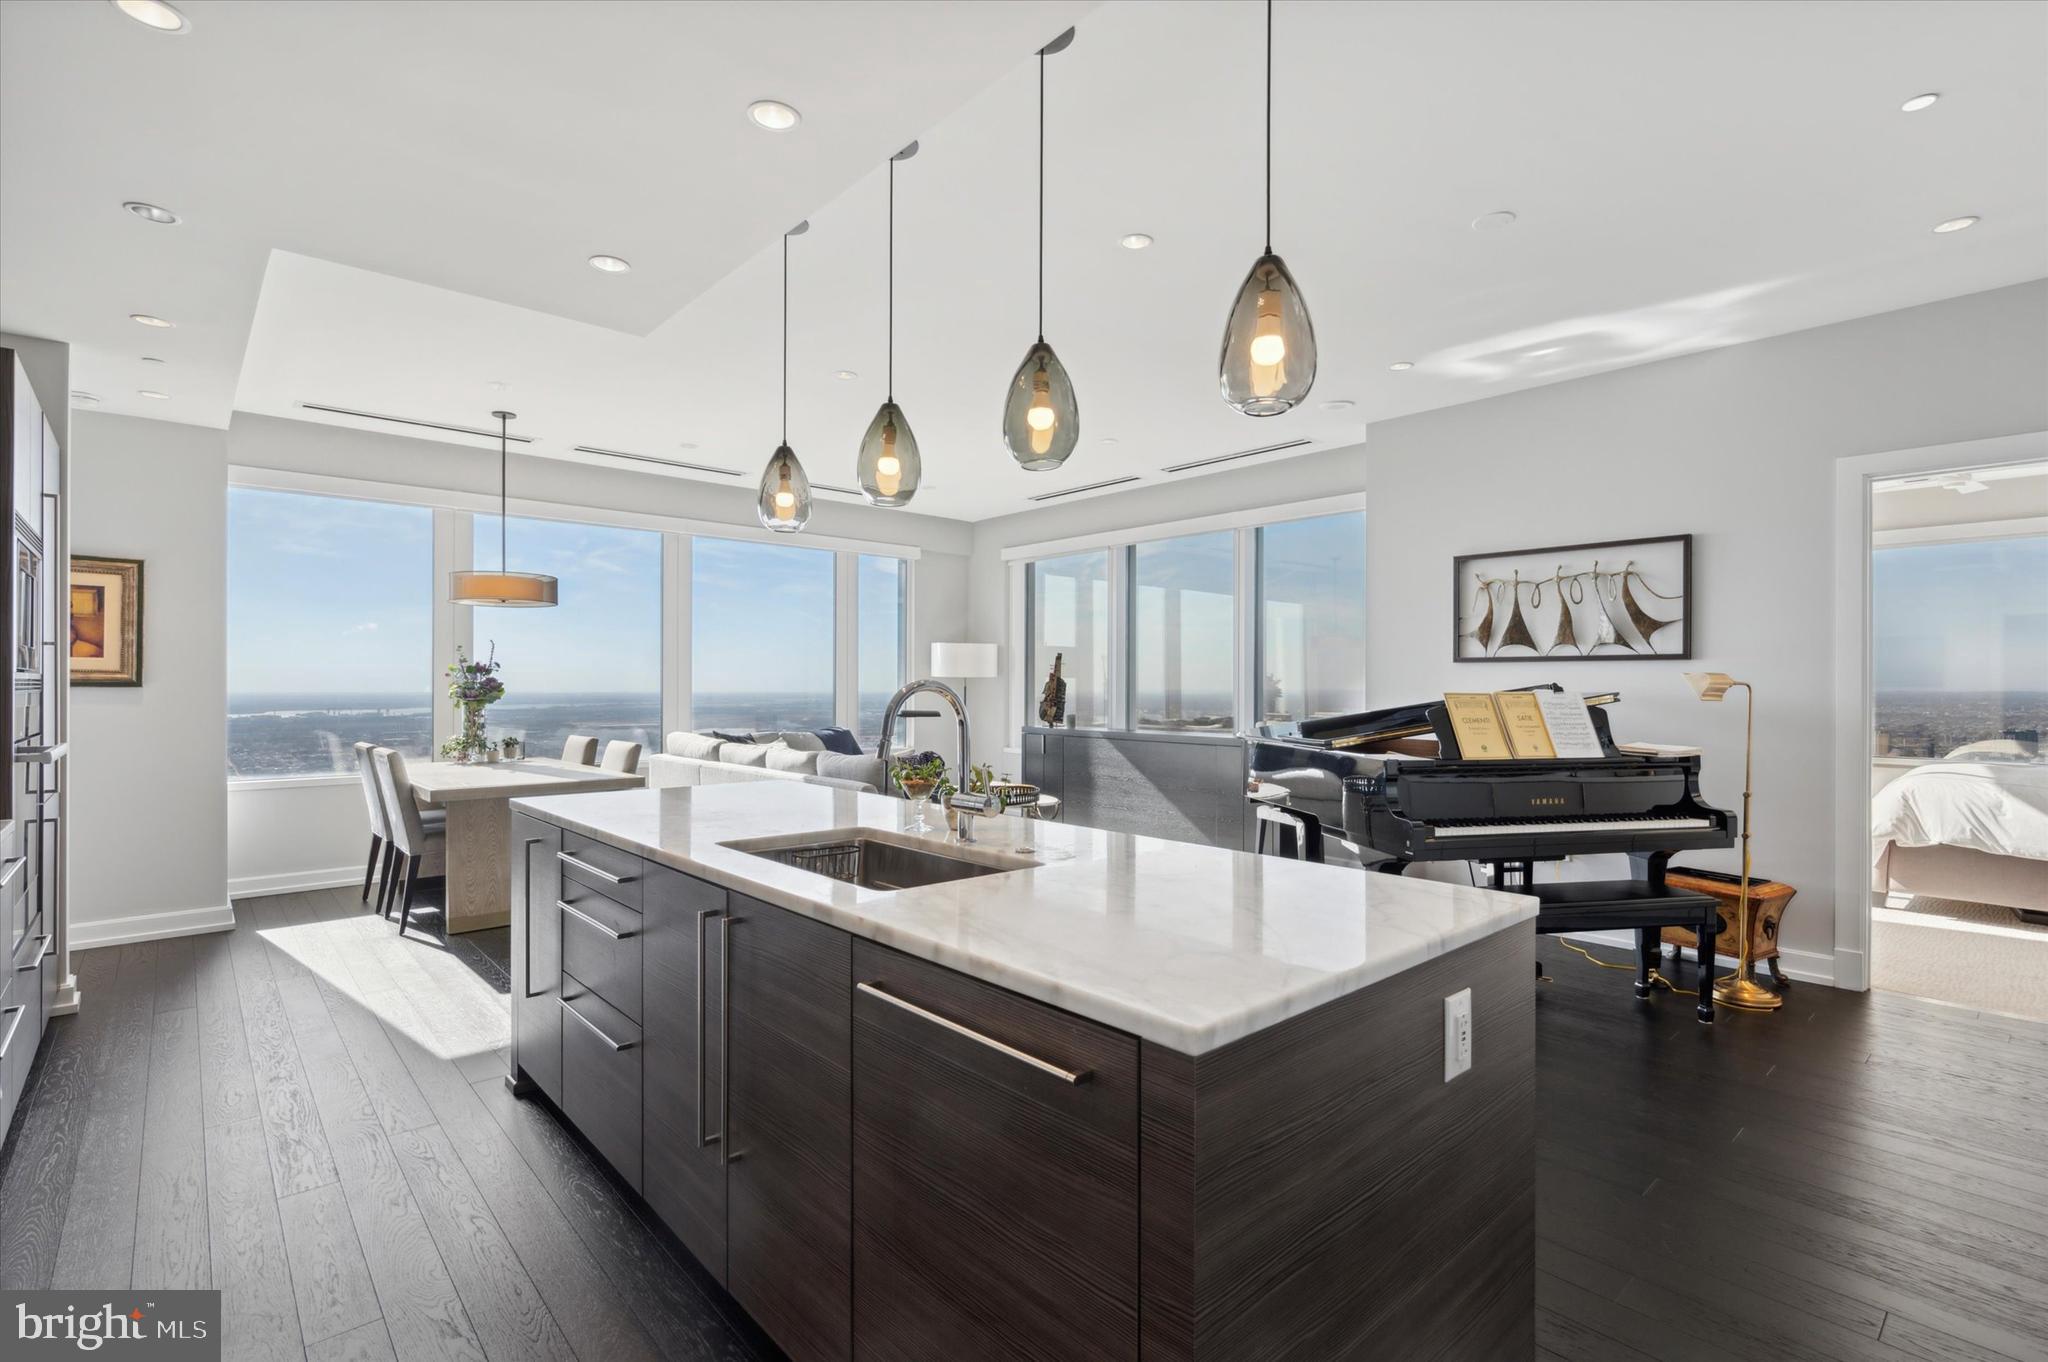
Welcome to #5001-02 at the iconic, renowned 'Residences at Liberty Place'! This is a unique combined unit featuring extensive upgrades and customizations in one of Philadelphia's most exclusive residences. Situated in the heart of Center City, this exceptional home offers breathtaking panoramic views, unparalleled luxury, and an unbeatable location. At almost 2500 square feet, this high-floor gem is a rarity and the epitome of sophisticated urban living.

As you step into this meticulously designed space, you are greeted by gorgeous hardwood floors and wall to wall windows that flood the open-concept living area with natural light, showcasing stunning eastern, southern AND western views of the Philadelphia skyline, Rittenhouse Square, the Delaware and Schuylkill Rivers, and beyond! Breathtaking sunrise and sunset views!

The modern, chef-inspired kitchen features top-of-the-line Miele appliances, sleek wood cabinetry, quartz countertops and a spacious island perfect for both casual dining and entertaining. The expansive living and dining area is perfect for hosting guests or enjoying quiet moments while overlooking the city and includes custom remote-controlled blinds, an ascending TV stand, and custom built-ins housing both refrigerated and unrefrigerated wine and beverage storage.  

The primary suite is a true retreat and includes a bedroom with custom blinds, ceiling fan and divine panoramic views, a gorgeously curated oversized walk-in clothes closet with custom organizers, an additional walk-in shoe closet, linen closet- and finally a spa-inspired en-suite bathroom featuring a double vanity, a luxurious frameless glass walk-in shower and a deep soaking tub for full relaxation. The second bedroom is equally as inviting with convenient custom built-ins surrounding the bed/desk nook, a walk-in closet and an en-suite bathroom with a stall shower. The third bedroom (which is currently being used as an office) has stunning south-facing views, floor-ceiling built-ins and also includes a walk-in closet and en-suite bathroom. The most special and unique feature of this flat is that it includes an additional wing complete with a designated office space, dual custom storage closets, AND a second oversized living space (aka the 'zen den') with fireplace. From rich custom built-ins, to the fireplace, to the dreamy sunset and skyline views- this room is arguably the most luxurious of all. It's a peaceful and beautiful place to relax,  or entertain. Other notable features of this unit include an additional full bathroom which serves as the powder room, in-unit laundry (washer and two dryers), recessed lighting throughout. The unit has a custom designated wet-bar room, traditional foyer with coat closet, 4 HVAC zones, and two storage units.

Residents of 50 S. 16th Street enjoy a range of luxury amenities. The extensive amenities floor located on the 37th floor was completely renovated and completed in 2024. The amenities floor includes an extensive fitness area, yoga studio, spa area with private massage room, sauna and steam rooms, caterers kitchen, billiard room, media room, two conference rooms, business center, and gorgeous lounge where you might find yourself at the 2Lib book club or at an Eagles watch party. The building provides 24/7 concierge service, complimentary house car service,  secure valet parking and more! With world-class dining, shopping, and cultural attractions just steps away, this spectacular upper floor unit offers the ultimate in both comfort and convenience.

Don’t miss your chance to own this exceptional piece of Philadelphia real estate. Schedule your private tour today!
#PAPH2418860

PHILADELPHIA

50 S 16TH STREET 5001-02

3 Beds

4 Baths

2,491 Sq.Ft.

$1,950,000

MLS#: PAPH2418860
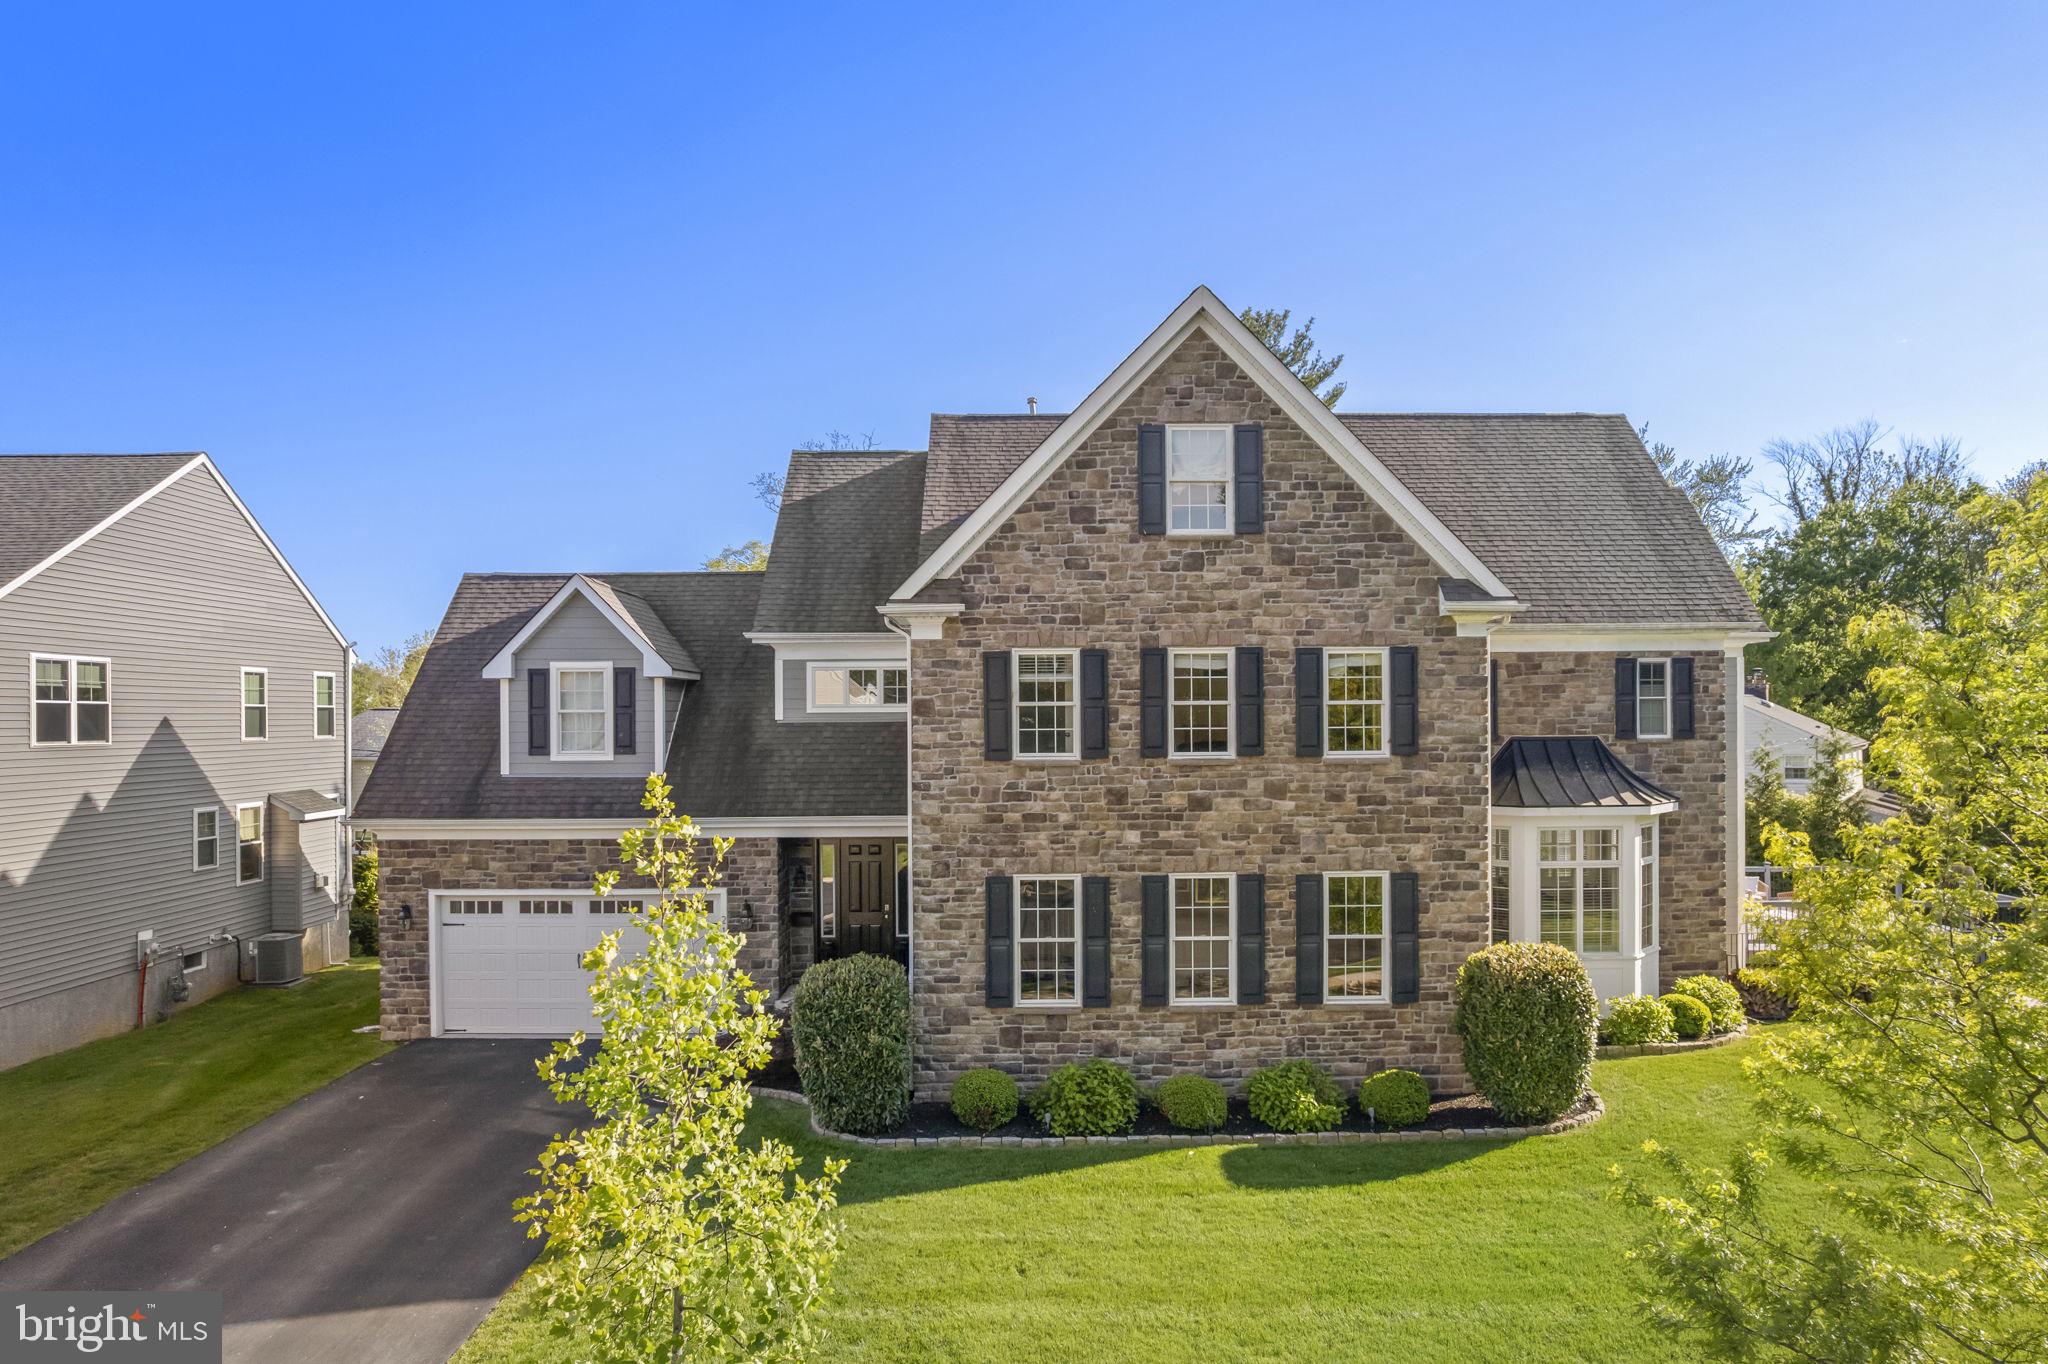
Welcome to 217 Harvard road in the heart of Havertown , An exceptional  "almost new" (2017) construction estate situated on an oversized lot in a cul de sac just steps from the Pennsy Trail, Bailey Park, and the Haverford Township YMCA.    
This stunning free flowing open concept is perfect for entertaining and offers all of the modern amenities and elegance one could only dream of.
Exquisitely designed, and boasting over 5600 square feet,  6 bedrooms, 7 bathrooms, a dedicated 1st floor home office and separate mudroom, ideal for today's flexible lifestyle. There is a large rear deck leading to beautiful private backyard fire pit , just perfect for family gatherings roasting marshmallows and sipping hot chocolate. 
A custom finished walkout basement and a private 3rd floor suite  round out this spectacular gem.... Be sure not to miss this once in a lifetime opportunity..
#PADE2114342

HAVERTOWN

217 HARVARD ROAD

6 Beds

5 Baths

5,687 Sq.Ft.

$1,950,000

MLS#: PADE2114342

1 ... 229 230 231 232 233 ... 666
* Listings identified with the FMLS IDX logo come from FMLS and are held by brokerage firms other than the owner of this website. The listing brokerage is identified in any listing details. Information is deemed reliable but is not guaranteed. If you believe any FMLS listing contains material that infringes your copyrighted work please review our DMCA policy and learn how to submit a takedown request. © 2024. First Multiple Listing Service, Inc.

Send a message

Message successfully sent.

Your message

What is 3 + 4 ?

Reason for contacting?

I agree to receive email communication and understand I can unsubscribe at any time.

I agree to be contacted by Charis Realty Group - Christine Issler, Broker via call, email, and text for real estate services. To opt out, you can reply 'stop' at any time or reply 'help' for assistance. You can also click the unsubscribe link in the emails. Message and data rates may apply. Message frequency may vary. Privacy Policy

Sign Out

Virtual Assistant

Would you like to take the next step with this property? We can help you schedule a showing or virtual tour, or send you more details.

Yes, I would like more information.

Thank You for Your Reply, One of Our Agents will contact you as soon as possible

No, maybe later.

Thank you, you can always contact me via email, phone number or through the contact form.

Realhub AI

Lucy - Your AI-Powered Realtor

Update Your Temporary Password

Personalize your search

Enter your email and we'll notify you immediately when new listings match what you're looking for.

or enter email address

Already have an account ? Login here

Continue your home search

I agree to receive communications and understand I can unsubscribe at any time.

I agree to be contacted by Charis Realty Group - Christine Issler, Broker via call, email, and text for real estate services. To opt out, you can reply 'stop' at any time or reply 'help' for assistance. You can also click the unsubscribe link in the emails. Message and data rates may apply. Message frequency may vary. Privacy Policy

Already have an account ? Login here

We use cookies

We use cookies for analytics and to enhance your experience. By accepting, you agree to analytics and marketing cookies. Small functional cookies that count viewed properties and time on site are used regardless of your choice. You can manage your preferences or learn more about our cookies policy.
