Properties

Browse or get in touch to schedule a walkthrough.

  • Nearby me
Price range

Popular Features

Community Features

Association

Property Features

Waterfront

View

Exterior Features

Interior Features

Style

10000 properties match your criteria

Updated 1 minute ago

E-Alert name
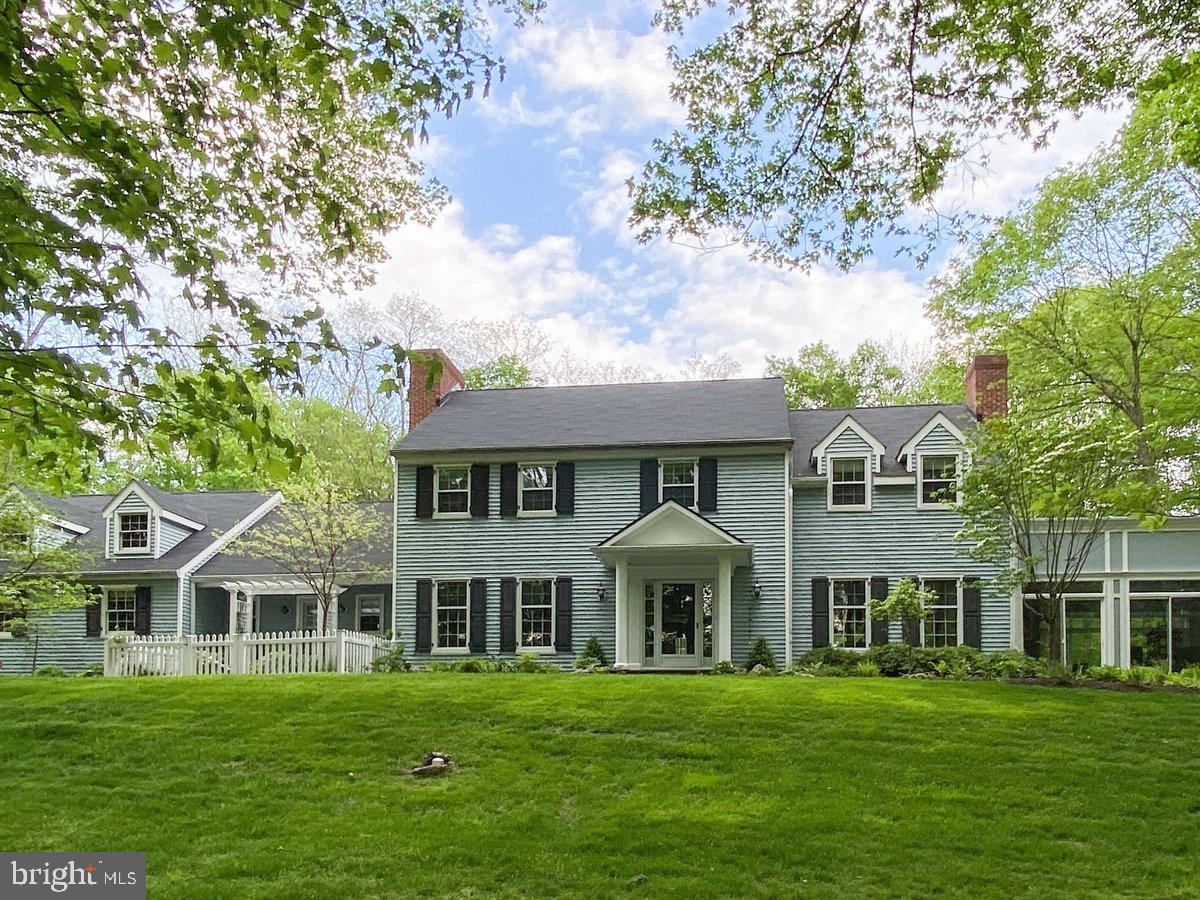
Welcome to Wildwood! Nestled on 11+ acres - making it one of the largest properties in New Hope - this exceptional home blends timeless traditional elegance with contemporary additions designed by award-winning architect Ralph Fey.  And it's just minutes by foot from the heart of vibrant New Hope. The thoughtfully-designed floor plan is both sophisticated and welcoming.  A gracious central foyer sits between the lovely formal dining room that sets the stage for memorable gatherings, and the expansive living room featuring a stunning fireplace with a lovely mantel and stone surround. Off the living room is the grand sun room...an extraordinary space with three walls of windows, high coffered ceiling, a soaring gas fireplace and gorgeous tile floors featuring radiant heat. Here the indoors seems to blend with the extensively landscaped gardens, lawns, and woods. Also accessed through the living room is a bonus space, currently used as a bar, which could be reimagined as a library, office or an extension of the living room. A cozy family room is located off the foyer. Here is a walk-in wood-burning fireplace with an impressive wood beam mantle. French doors lead to the deck which extends across much of the back of the house. The large eat-in kitchen has a decorative fireplace,  French doors to the deck, laundry room and garage access, and a walk-in pantry.  The main floor also has an updated powder room with a barn-style sliding door. Upstairs are four bedrooms, one of which is currently being used as an office. The primary bedroom features an electric  fireplace, sitting area, walk-in closet, dressing area and an updated tile bath. Another outstanding feature of this wonderful home is the other Ralph Fey-designed addition - a suite accessed with its own set of stairs leading from the rear deck. Currently used as a guest suite with a gorgeous tile bath, a full kitchen and an outdoor seating area. The grounds of Wildwood are criss-crossed with woodland paths, hidden seating areas, lush planting beds with flowering shrubs and perennials,  several streams enhanced with recirculating pumps and attractive outdoor lighting. The grounds also feature a  flagstone patio with a propane fire pit that overlooks waterfalls and the koi pond.  Ideal for evening gatherings and watching sunsets. The backyard gardens are protected by an 8 foot deer fence and watered by an extensive sprinkler system. A large cottage-style garden house is ideal for storing equipment, tools and outdoor furniture and games. This extraordinary property is less than one mile from the center of New Hope with its charming shops, fine dining and cultural attractions, and is served by the highly-rated New Hope-Solebury School District. It is close to commuter routes with Philadelphia a 40 mile drive. The Holland Tunnel is a 68 mile drive. This is truly a remarkable offering in an unparalleled setting.
#PABU2088106

NEW HOPE

216 SOUTH SUGAN ROAD

4 Beds

3 Baths

4,717 Sq.Ft.

$1,950,000

MLS#: PABU2088106
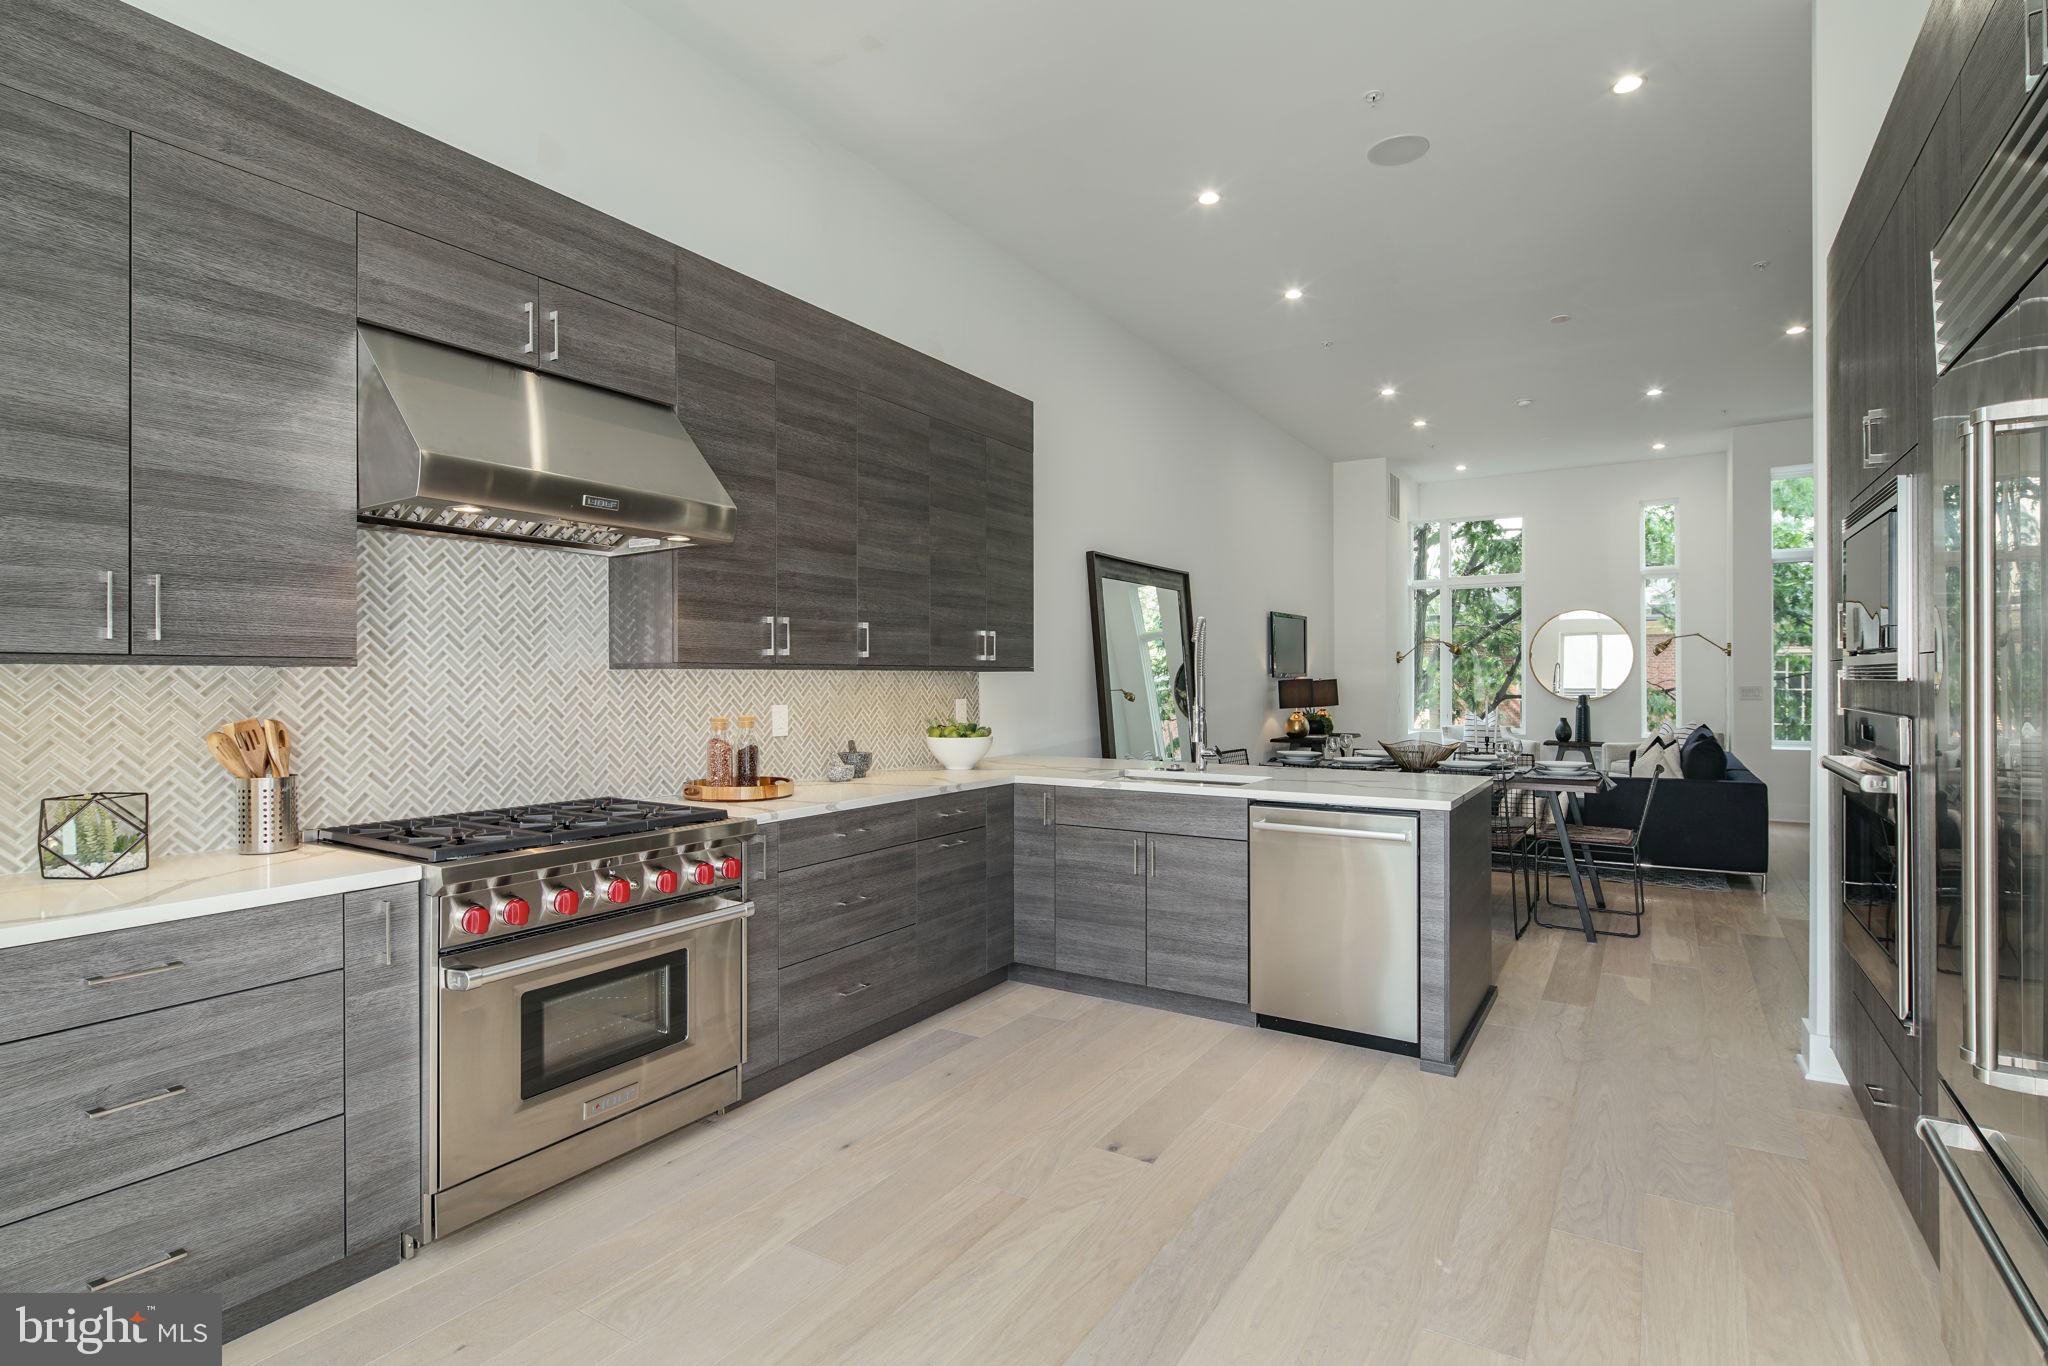
Welcome to the fully loaded home at Lippincott Alley. Lippincott is a premier living destination in the heart of Old City. Located next to the historic Arch Street Meeting House, the townhomes at Lippincott provide a sanctuary from the bustling pace of life in the city. Enter your front door from a quiet, brick-paved lane and step into a home that is refreshingly contemporary or enter from your 2-car GARAGE! Enjoy an open concept main level floor plan that is perfect for entertaining. Relax and unwind in the comfort of the living room. This light-filled space highlights the natural beauty of the surrounding landscape. Cooking won't feel like a chore in this gourmet chef's kitchen equipped with Wolf and Sub-Zero appliances, granite countertops, plenty of cabinets for storage and direct access to your private balcony. The second floor features two large bedrooms with custom walk-in closets. Each bedroom has its own bath - one with a tub/shower combo, the other with a glass-enclosed shower. A bonus feature of the space includes upper-level laundry with Whirlpool front loading washer and dryer. Pamper yourself in the master suite. Enjoy a generous walk-in closet with custom storage system and spa-like master bath featuring a double vanity, free-standing soaking tub, large glass-enclosed shower with multiple shower heads and rain shower plus tons of natural light. A private elevator whisks you up to the roof deck with an outdoor kitchen, where you can enjoy the view, grill up your favorite eats and watch the fireworks at Penns Landing. The pilot house is equipped with a wet bar, beverage center, open shelving and lounge area - plus a powder bath. Leave the car parked in your private two car garage. Enjoy the ease of being within walking distance to the best of Old City - located just minutes from public transit, the city's best restaurants, boutique shops, art galleries and area attractions. Additional features of this 3-4 bedroom, 4 full and 2 powder bath home include include a finished basement with a wet bar, a full bath, flex space for a 4th bedroom and extra storage, gorgeous hardwood floors and tile throughout, high ceilings, and alarm system. Luxury living in one of the most historic locations in the US. What more could you ask for? Schedule a showing today. This home wont last long! All square footage numbers are approximate and include above and below grade measurements. Square footage should be verified by the buyer. It is the responsibility of the buyer to verify real estate taxes. HOA fee does not include flat rate for monthly PRIVATE trash $24.
#PAPH1006824

PHILADELPHIA

48 N 3RD STREET 6

4 Beds

4 Baths

N/A

$1,950,000

MLS#: PAPH1006824
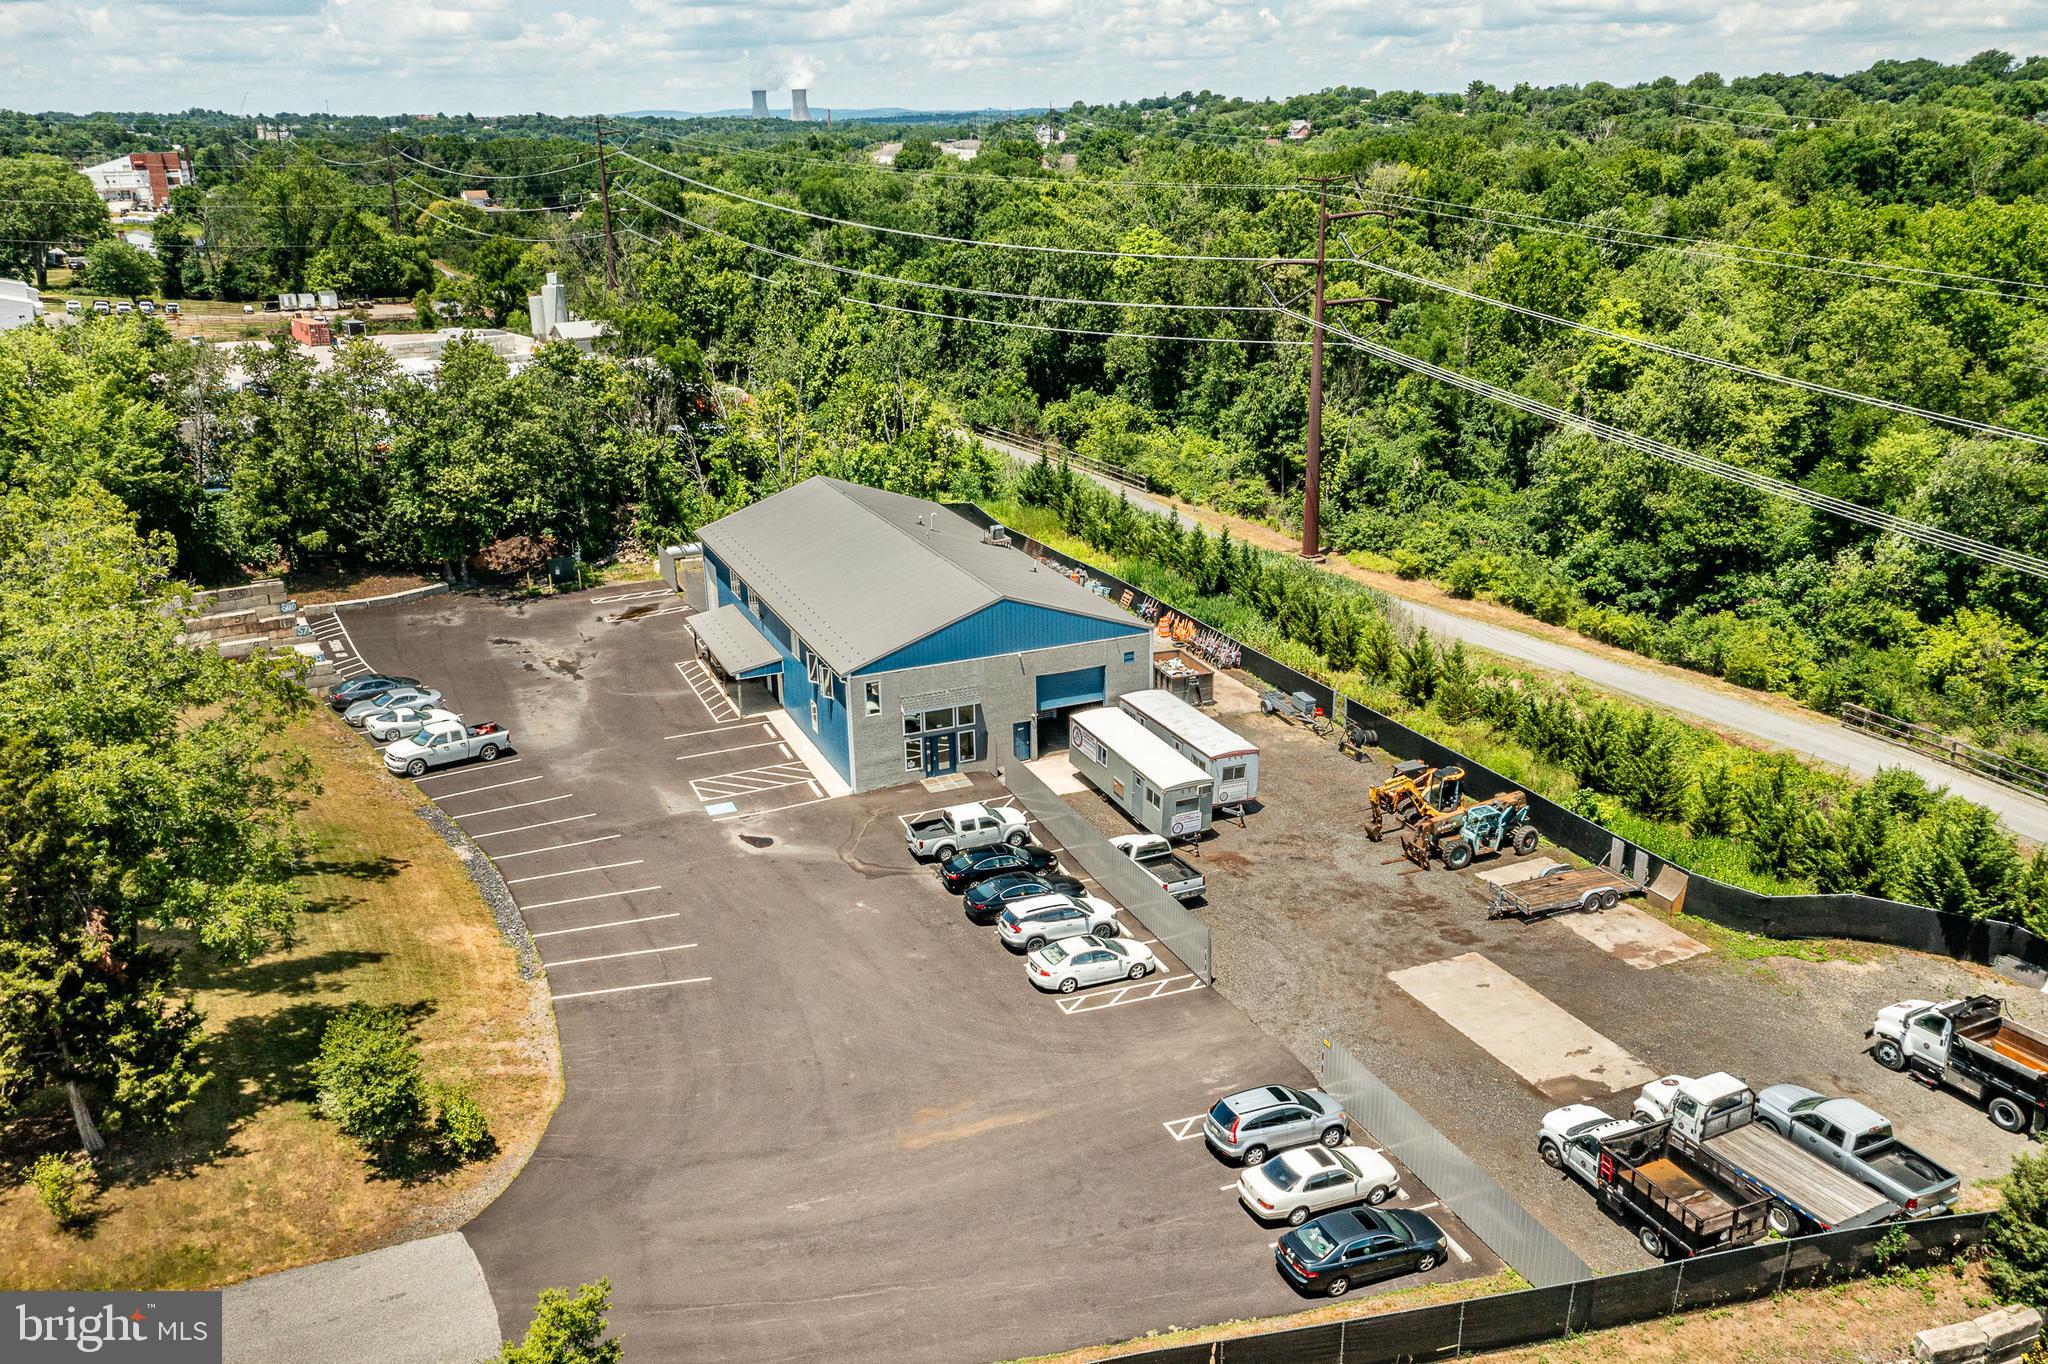
Office/Warehouse For Sale. Phoenixville East Pikeland Township. 1.8 Acre Property with 50x100 Building currently used as a construction Office Warehouse. 2900+ of Office Space on two floors with Central Heat and AC, Beautiful and Modern office area with 11 Individual offices, Reception area, Conference room Bathroom on first floor and second floor, Kitchen and storage areas. Approximately 3000+ Sq. Ft. of Warehouse Space, 3 Phase Electric, Multiple overhead doors (1) 12’ x 14’, (2) 12’x12’, (1) 10’x10’, (1) 10’x14’, (2) 8’x8’ Paved parking area with 25 Parking spaces, addition gravel area parking for Trucks/Equipment. 
New Building and Improvements completed 2017-2018.
#PACT2100724

PHOENIXVILLE

801 SPRING CITY ROAD

None Beds

None Baths

N/A

$1,950,000

MLS#: PACT2100724
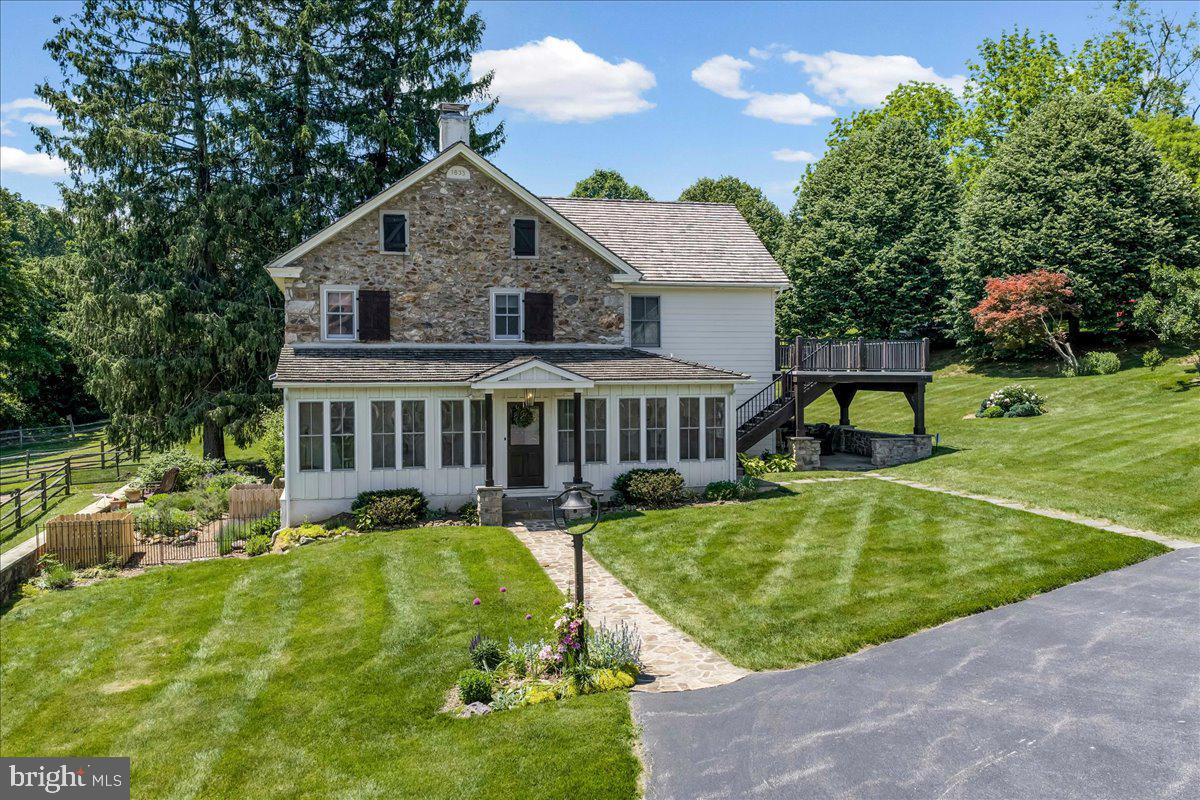
Look no further!  The breathtaking hard-to-find c. 1800 Three Kings Farm is nestled on a serene setting of 18.26 rolling acres, with a 36-tree fruit orchard, over 300 Christmas trees, and 6 fenced pastures.  Built by  three veterans of the War of 1812 and featured in the Chester County tour of historical homes, this Chester Springs beauty has it all, with its fabulous oversized stone bank barn with ample hay and equipment loft storage, 9 box stalls that conveniently lead to the animal paddock with large secure chicken coop, and a separate heated tack room.  A convenient well house offers shelter to the 18th century stone-lined well and keeps animal feed close at hand.  The second barn measures 24'x24', with an upstairs workroom and an attached oversized 3 car garage including washer, dryer, kitchen cabinets, and utility sink and a separate guest, caretaker and or in-law studio apartment with a full bath and wood pellet stove. A working stone spring house sits at the edge of the pasture and feeds the Pickering Creek.  The summer kitchen west of the main farmhouse offers outside entertaining opportunities near the slate covered patio and the south-facing herb garden.  As you travel to the home by the stone walkway you enter the main floor by the enclosed sun-filled front porch with high ceilings, wood floors and a spot for your rocking chairs.  You will delight in the flow to the Living Room with its wide plank wood floors and the home's original cooking fireplace as well as a corner fireplace with a stove insert, many recessed lights, curved plaster work and deep window sills offering majestic views.  The grandeur of the gourmet kitchen awaits with all its original historical heritage WOW factor and splendid modern-day amenities.  This chef and guest-friendly space is outfitted with period correct brick flooring, live-edge white oak island countertop, pendant lights and room for bar stools, 9 recessed lights, underneath cabinet ambiance lighting and an abundant supply of exquisite soft-touch cabinetry.  A built-in beverage refrigerator, Sharpe microwave, Thermadore stainless appliances, steam convection oven, and 6 burner Thermadore gas stove and oven make entertaining a joy.  Rounding out the main floor area is the Office with a gas-powered fireplace insert, hardwood flooring and rustic sliding barn door along with a Powder Room hall bathroom and the Laundry Room with sink off the kitchen for your convenience.  A quieter mood prevails upstairs.  The Primary Bedroom Suite is an airy sanctuary providing a peaceful place to unwind.  Situated for privacy and designed for comfort, this room features a doorway to the sizeable porch offering bucolic views, as well as wide plank hardwood flooring, recessed lights, walk-in closets, and a spa style bathroom for the ultimate escape, including large walk-in glass marble shower and flooring with recessed lights and double sink.  Three additional generous-sized bedrooms all with deep curved window sills and impeccable hardwood flooring with one that leads to the walk-up attic and another one with a pellet stove in the fireplace.  Additional upgrades,updates and features include: new roofs in past 5 years on all  the buildings,  recently installed $12,000 generator, heating and air conditioning systems updated in 2024, and added water treatment system, as well as reduced taxes through the Clean and Green program.  A turnkey farm with hens, goats, potbelly pigs, Icelandic sheep and two roosters can all be included.  This farm boasts the perfect location being close to the PA Turnpike, Septa R5 rail line with stops throughout the Main Line and Philadelphia, Great Valley Corporate Center, King of Prussia, shopping centers and stores.  Home comes complete with historic handwritten deed from 1863 and the original family's bible and German hymnbook as well as extensive research linking the farm to the original Penn land grants.  Come make this unique and one of a kind resale your new home today!
#PACT2120350

CHESTER SPRINGS

2563 VERONICA DRIVE

4 Beds

2 Baths

2,801 Sq.Ft.

$1,950,000

MLS#: PACT2120350
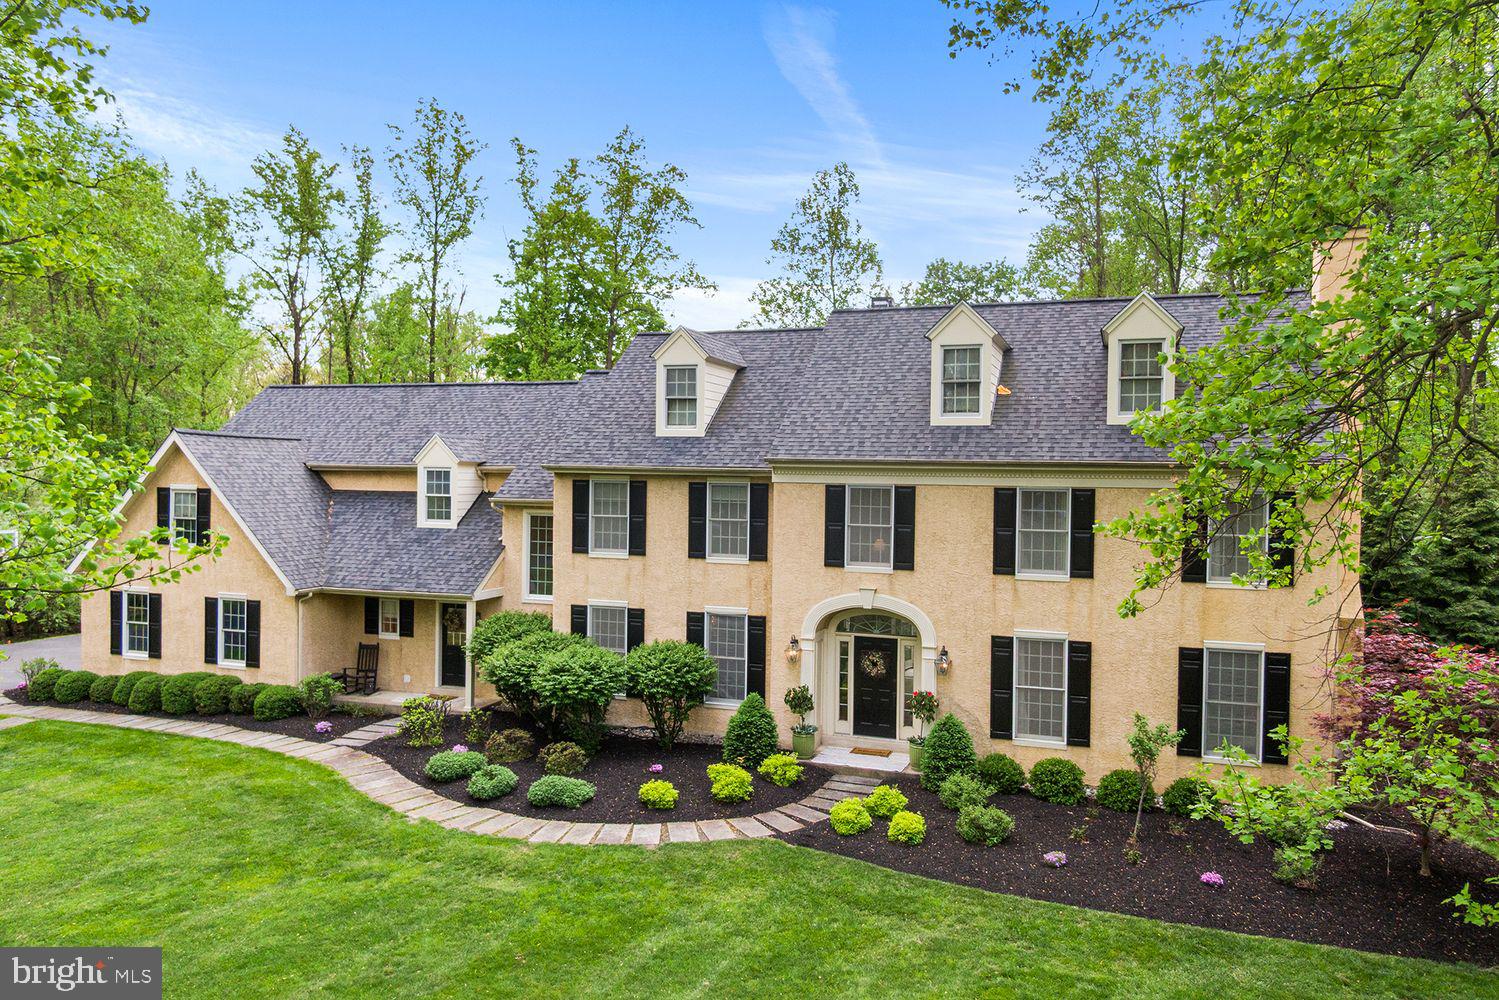
Nestled in the prestigious White Horse Development of Charlestown Township, Chester County, this exquisite center hall colonial is more than just a home—it's a lifestyle. Situated on 3.2 level acres within the highly acclaimed Great Valley School District, this property offers 5,444 sq. ft. of refined living space designed to impress.

Step through the grand two-story foyer onto gleaming hardwood floors, where elegance meets functionality. The spacious dining room is perfect for hosting memorable gatherings, while the family room flows effortlessly into the heart of the home—the kitchen. Here, you'll find an inviting eat-in area and stunning views of the backyard oasis, complete with a heated saltwater pool. A first-floor library provides a cozy retreat, and a convenient back staircase adds an extra touch of thoughtful design.

Upstairs, the luxurious owner's suite, complete with its own sitting room, beckons with a spa-like bath, creating a private sanctuary. Four additional generously sized bedrooms and a hall bath ensure comfort for family and guests alike. The fully carpeted lower level, with its natural light-filled window egress, offers endless possibilities for recreation or relaxation.

Outside, your personal paradise awaits. Entertain effortlessly with an outdoor stone kitchen, a charming gazebo featuring a fireplace, and a resort-style heated saltwater pool. Kids and adults alike will love the in-ground trampoline, adding a fun and unique touch to this remarkable property.

Perfectly blending luxury, comfort, and convenience, this home is a rare gem in a coveted location. Don’t miss your chance to experience the best of Chester County living—schedule your private tour today!
#PACT2122554

MALVERN

14 GREAT WOODS LANE

5 Beds

2 Baths

5,144 Sq.Ft.

$1,950,000

MLS#: PACT2122554
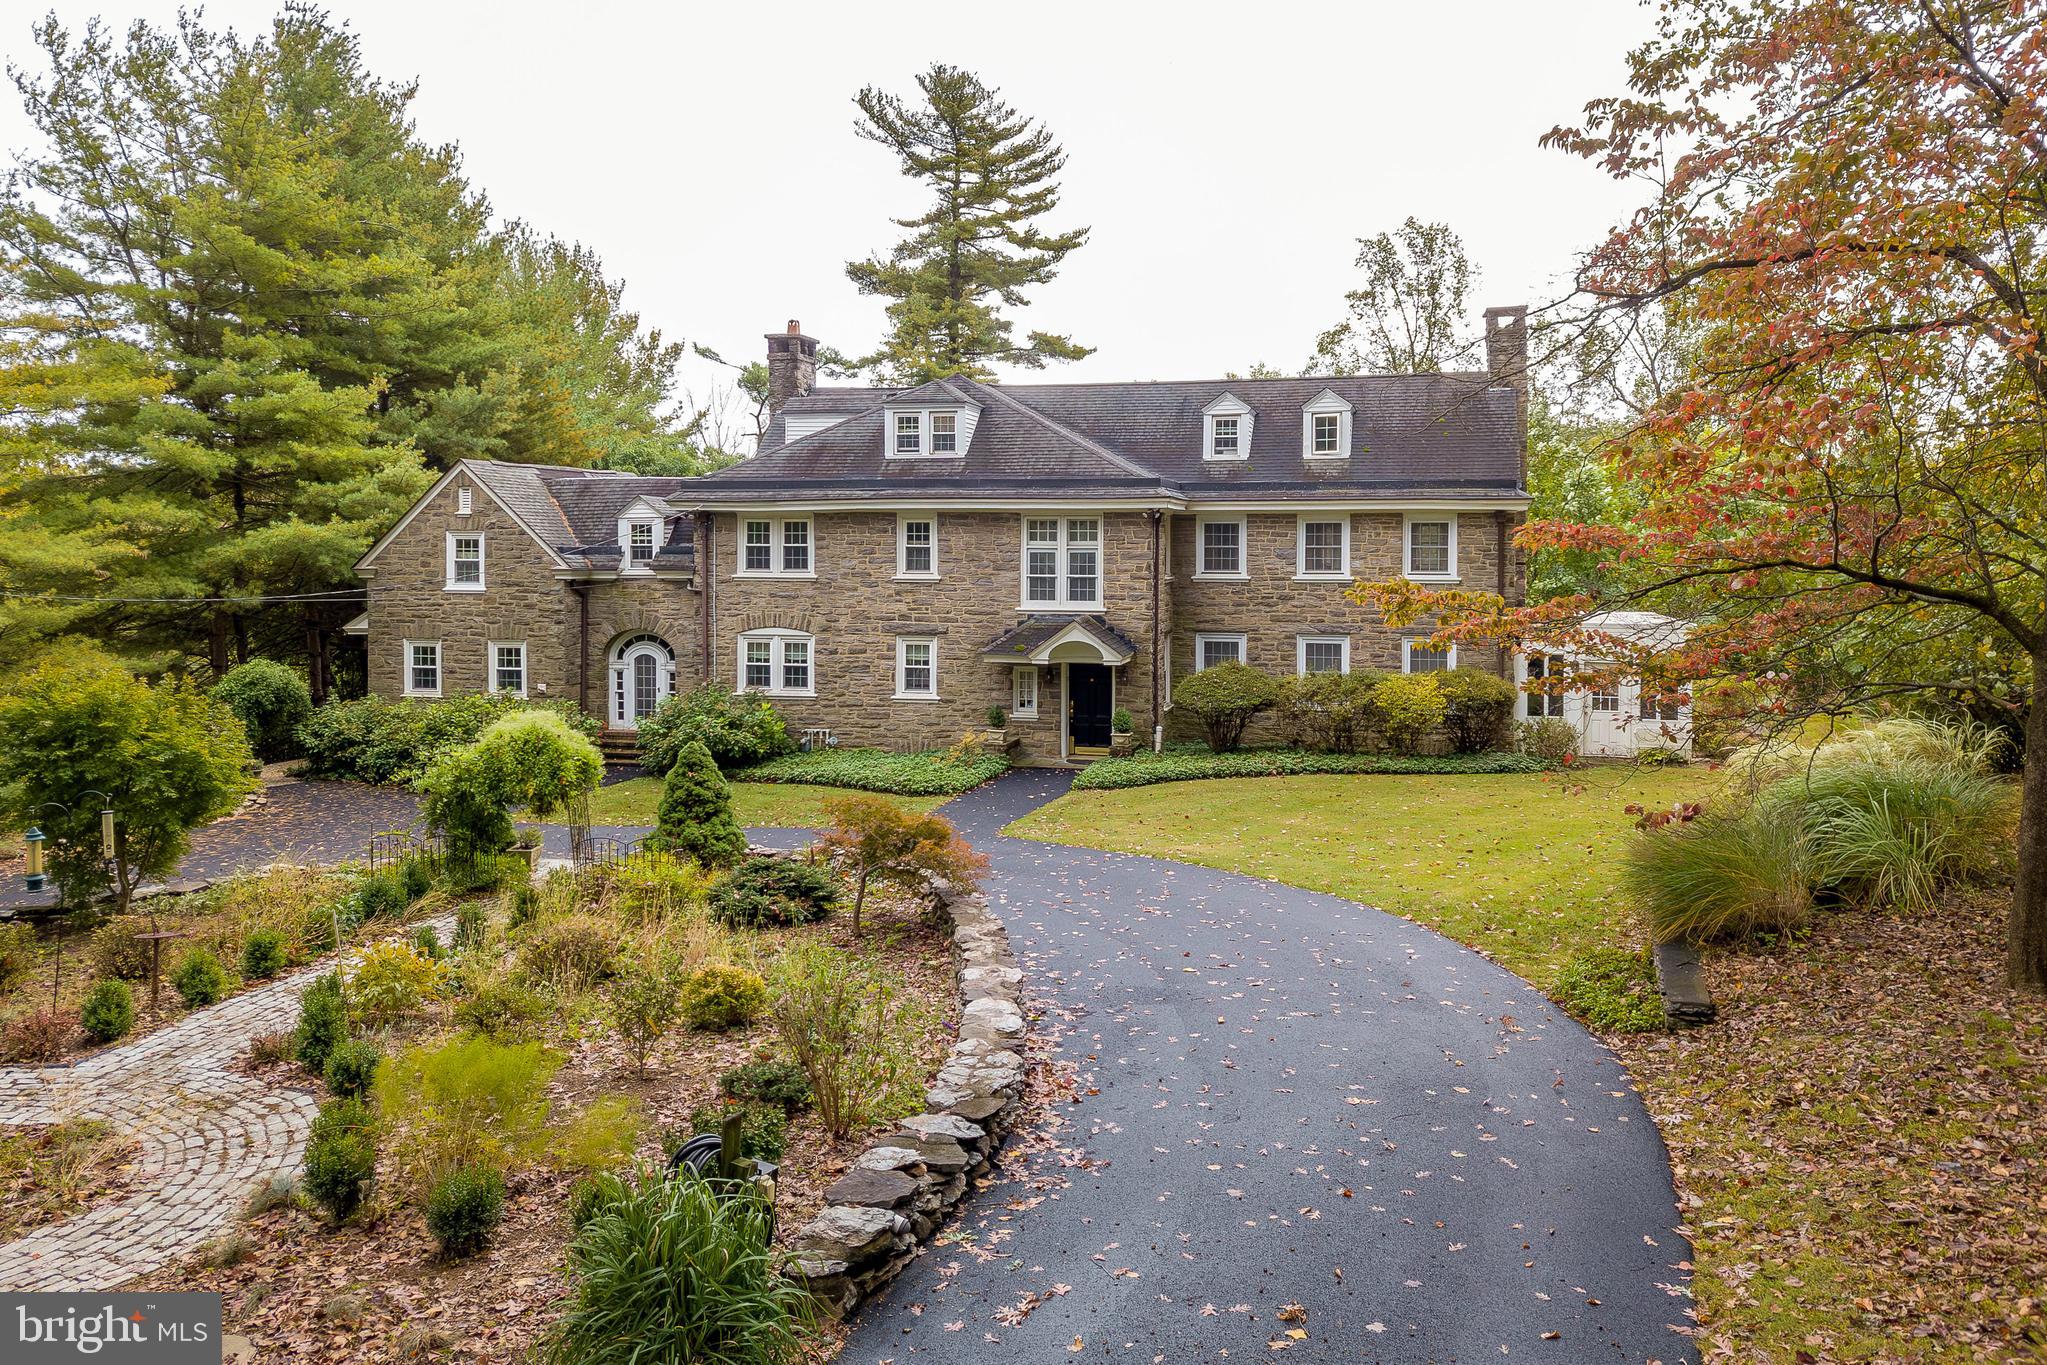
Welcome to 123 Gypsy Lane, a stately 6-bedroom, 5.5-bath Georgian stone estate in Gulph Mills, offering timeless elegance and exceptional space on 2.5 private acres. Built in the 1920s, this grand residence combines classic architectural charm with the comfort and versatility today’s lifestyle demands. The entry foyer sets the tone with hardwood floors and original crown molding, leading to a powder room conveniently located near the front door. Towards the back of the foyer, you have an arched doorway leading to a sitting room with direct access to the back patio. To the right, the formal living room showcases hardwood floors, crown molding, a brick wood-burning fireplace, and French doors on either side opening to the sunroom, where slate floors and warm wood paneling create an inviting retreat with access to the patio and yard. To the left of the foyer, the library exudes sophistication with hardwood floors, crown molding, built-in bookshelves, a ceiling fan, and a second brick fireplace. The formal dining room features hardwood flooring, crown molding, chair rail detailing, built-in cabinetry, and French doors leading to the patio, offering seamless flow for entertaining. The kitchen includes tile floors, a butler’s pantry, stainless steel appliances, a double sink, and ample cabinetry, while the adjacent breakfast room with hardwood floors provides a cozy space for everyday meals. Upstairs, the second level hosts six spacious bedrooms, each with hardwood floors, ceiling fans, and access to a private bathroom for each bedroom. The third floor features a finished attic space—perfect for a playroom, home office, studio, or additional living area. The lower level basement has the home’s utilities, a laundry area with washer, dryer, and utility sink, and ample space for storage or future expansion. Outside, the 2.5-acre lot offers serene privacy, mature landscaping, and a slate patio ideal for outdoor entertaining or quiet relaxation. This extraordinary home is ideally located across from the Gulph Mills Golf Club, near the King of Prussia Mall, The Overlook at King of Prussia, major routes including I-76, and within walking distance to the Gulph Mills train station. With its combination of grand architecture, functional layout, and unbeatable location, 123 Gypsy Lane stands as a true showcase of refined living in Gulph Mills.
#PAMC2157654

KING OF PRUSSIA

123 GYPSY LANE

6 Beds

5 Baths

5,954 Sq.Ft.

$1,950,000

MLS#: PAMC2157654

Level, Commercially zoned (EC-1), providing use for offices and retail uses under various conditions.  Retail, hotels, restaurants, shopping centers all exist nearby. Property is 3.6 acres with easy access from major highways, Route 30 and Route 15 Interchange. High visibility location with a large concentration of retail close by. Heavy traffic counts, public water and sewer, and close to both downtown Gettysburg and  Gettysburg College.
#PAAD2025142

GETTYSBURG

55 SHEALER ROAD

None Beds

None Baths

3.62 acres

$1,950,000

MLS#: PAAD2025142

Yes, the photo is real. No filters, no editing, no AI. This is what sunrise actually looks like from Hummingbird Hideaway, a 163-acre Centre County mountaintop retreat where the morning fog settles into the valleys below and the ridgelines stack up one behind another as far as you can see. Whether you're picturing a peaceful place to settle into the next chapter or a one-of-a-kind cabin getaway guests will book again and again, this property delivers the setting, the space, and the privacy to make it happen.

Perched on a private clearing at the top of the mountain, the 4-bedroom, 3-bath log home was built in 2003 by Crockett Log Homes and is designed for easy, comfortable living. The first-floor primary suite, complete with a gas fireplace and jacuzzi tub, means single-level living is right there when you want it, with three additional bedrooms upstairs for family, visiting grandkids, or guests. The living room's cathedral ceilings and large stone wood-burning fireplace create a gathering space that feels like the heart of a lodge. The kitchen is built for hosting, with an island, propane range, double wall oven, and hickory cabinets handcrafted by a local Amish craftsman, who also built the fireplace mantle and stairs. Solid wood floors run through the living and dining areas, radiant floor heat warms the kitchen and bathrooms, and Marvin windows and doors, central vac, and a 1,000-gallon buried propane tank keep the home efficient and low-maintenance year-round.

The Superior Walls basement with outside access is a blank canvas: a game room and bunk area for larger rental groups, a hobby shop, a home gym, or an in-law suite are all within reach. Outside, the covered porch wraps the entire way around the home and faces straight into that view. It's the kind of feature guests photograph and owners never tire of, with room for rocking chairs, outdoor dining, and long evenings watching the light change over the mountains. A fenced yard off the porch keeps pets and little ones close.

Two substantial outbuildings add flexibility few properties can match. The insulated 32x60 Fisher Brothers pole shed (2018) is ideal for a workshop, vehicles, or guest gear storage, and the 40x60 TriState pole building (2002) has room for equipment, an RV, or the boat. A township-maintained dirt road with winter plowing provides reliable year-round access, and trails throughout the acreage invite daily walks, hikes, and exploring.

The location does the marketing for you. Less than 200 yards from Sproul State Forest and the Salt Lick Trail access road, with State Game Lands 92 nearby, the property sits at the doorstep of thousands of acres of public land. Howard Lake and the Bald Eagle State Forest area are about 15 minutes away for boating, fishing, and paddling. Deer, bear, and turkey are regular visitors, and an elk has even been spotted on the land. Three wooden blinds and two ladder stands convey, making this a turnkey draw for hunting-season bookings or your own fall tradition.

Retreat, retire, or rent. Hummingbird Hideaway is ready for whichever you choose. Come see it in person, because as good as the photo is, the view is better.
#PACE2520426

HOWARD

55 EMINHIZER ROAD

4 Beds

3 Baths

3,174 Sq.Ft.

$1,950,000

MLS#: PACE2520426
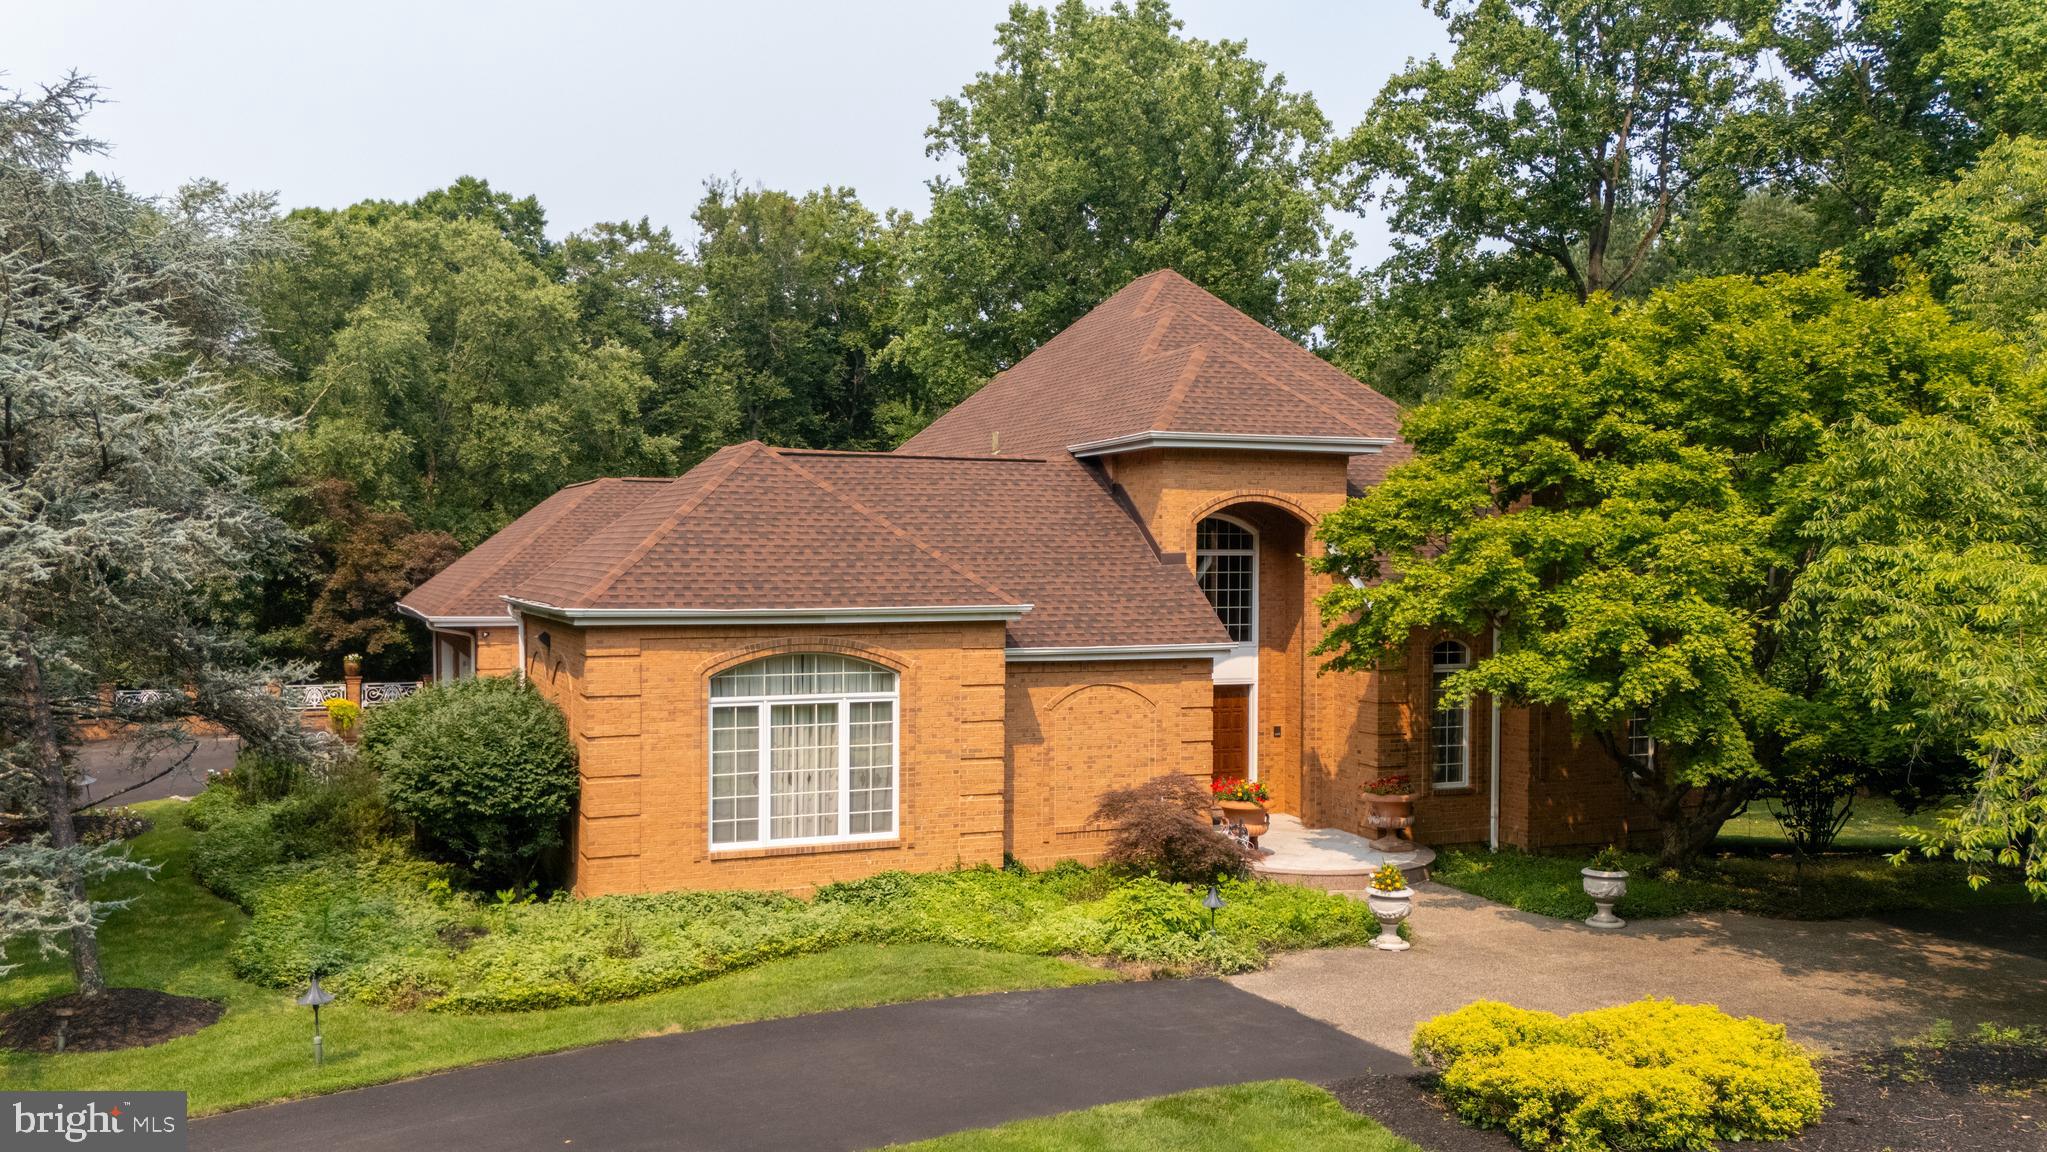
Tucked within the prestigious enclave of Pennock Woods in Montgomery County, this exquisite traditional residence embodies the pinnacle of luxury living. Spanning an impressive 3 stories with 5,206 square feet, this meticulously crafted home offers an unparalleled blend of elegance and comfort, set against a sprawling 3.8-acre backdrop that ensures both privacy and tranquility. As you approach the property, the stately brick façade exudes timeless charm, while the meticulously landscaped grounds invite you into a world of sophistication. The expansive driveway leads to an oversized attached garage, providing ample space for vehicles and additional storage, ensuring convenience for the discerning homeowner. Step inside to discover a harmonious blend of classic design and modern amenities. The heart of the home features a grand living area, accentuated by a stunning fireplace that serves as a focal point for gatherings and cozy evenings. The seamless flow from the truly customized chef's kitchen to the dining area creates an inviting atmosphere, perfect for entertaining guests. Retreat to the luxurious first floor primary suite, a sanctuary of serenity featuring an en-suite bathroom that rivals the finest spas. With four spacious bedrooms and five opulent bathrooms, this residence accommodates both comfort and privacy for all. The fully finished walk-out basement offers a versatile space, perfect for entertainment or relaxation, further enhancing the home's appeal. Step outside to your own private oasis, where a stunning personal pool and jacuzzi awaits. Surrounded by lush landscaping, this outdoor haven is perfect for sun-soaked afternoons or evening soirees under the stars. The expansive outdoor space offers endless possibilities for relaxation and recreation, making it a true extension of the home. This property is not just a home; it is a lifestyle. Experience the tranquility of nature while being just moments away from the vibrant amenities of the surrounding area. With its exceptional features and prime location in the Abington School District, this residence in Pennock Woods is a rare gem that promises an extraordinary living experience. Indulge in the luxury you deserve and make this exquisite property your own.
#PAMC2186952

MEADOWBROOK

1733 STOCTON ROAD

4 Beds

5 Baths

5,206 Sq.Ft.

$1,950,000

MLS#: PAMC2186952
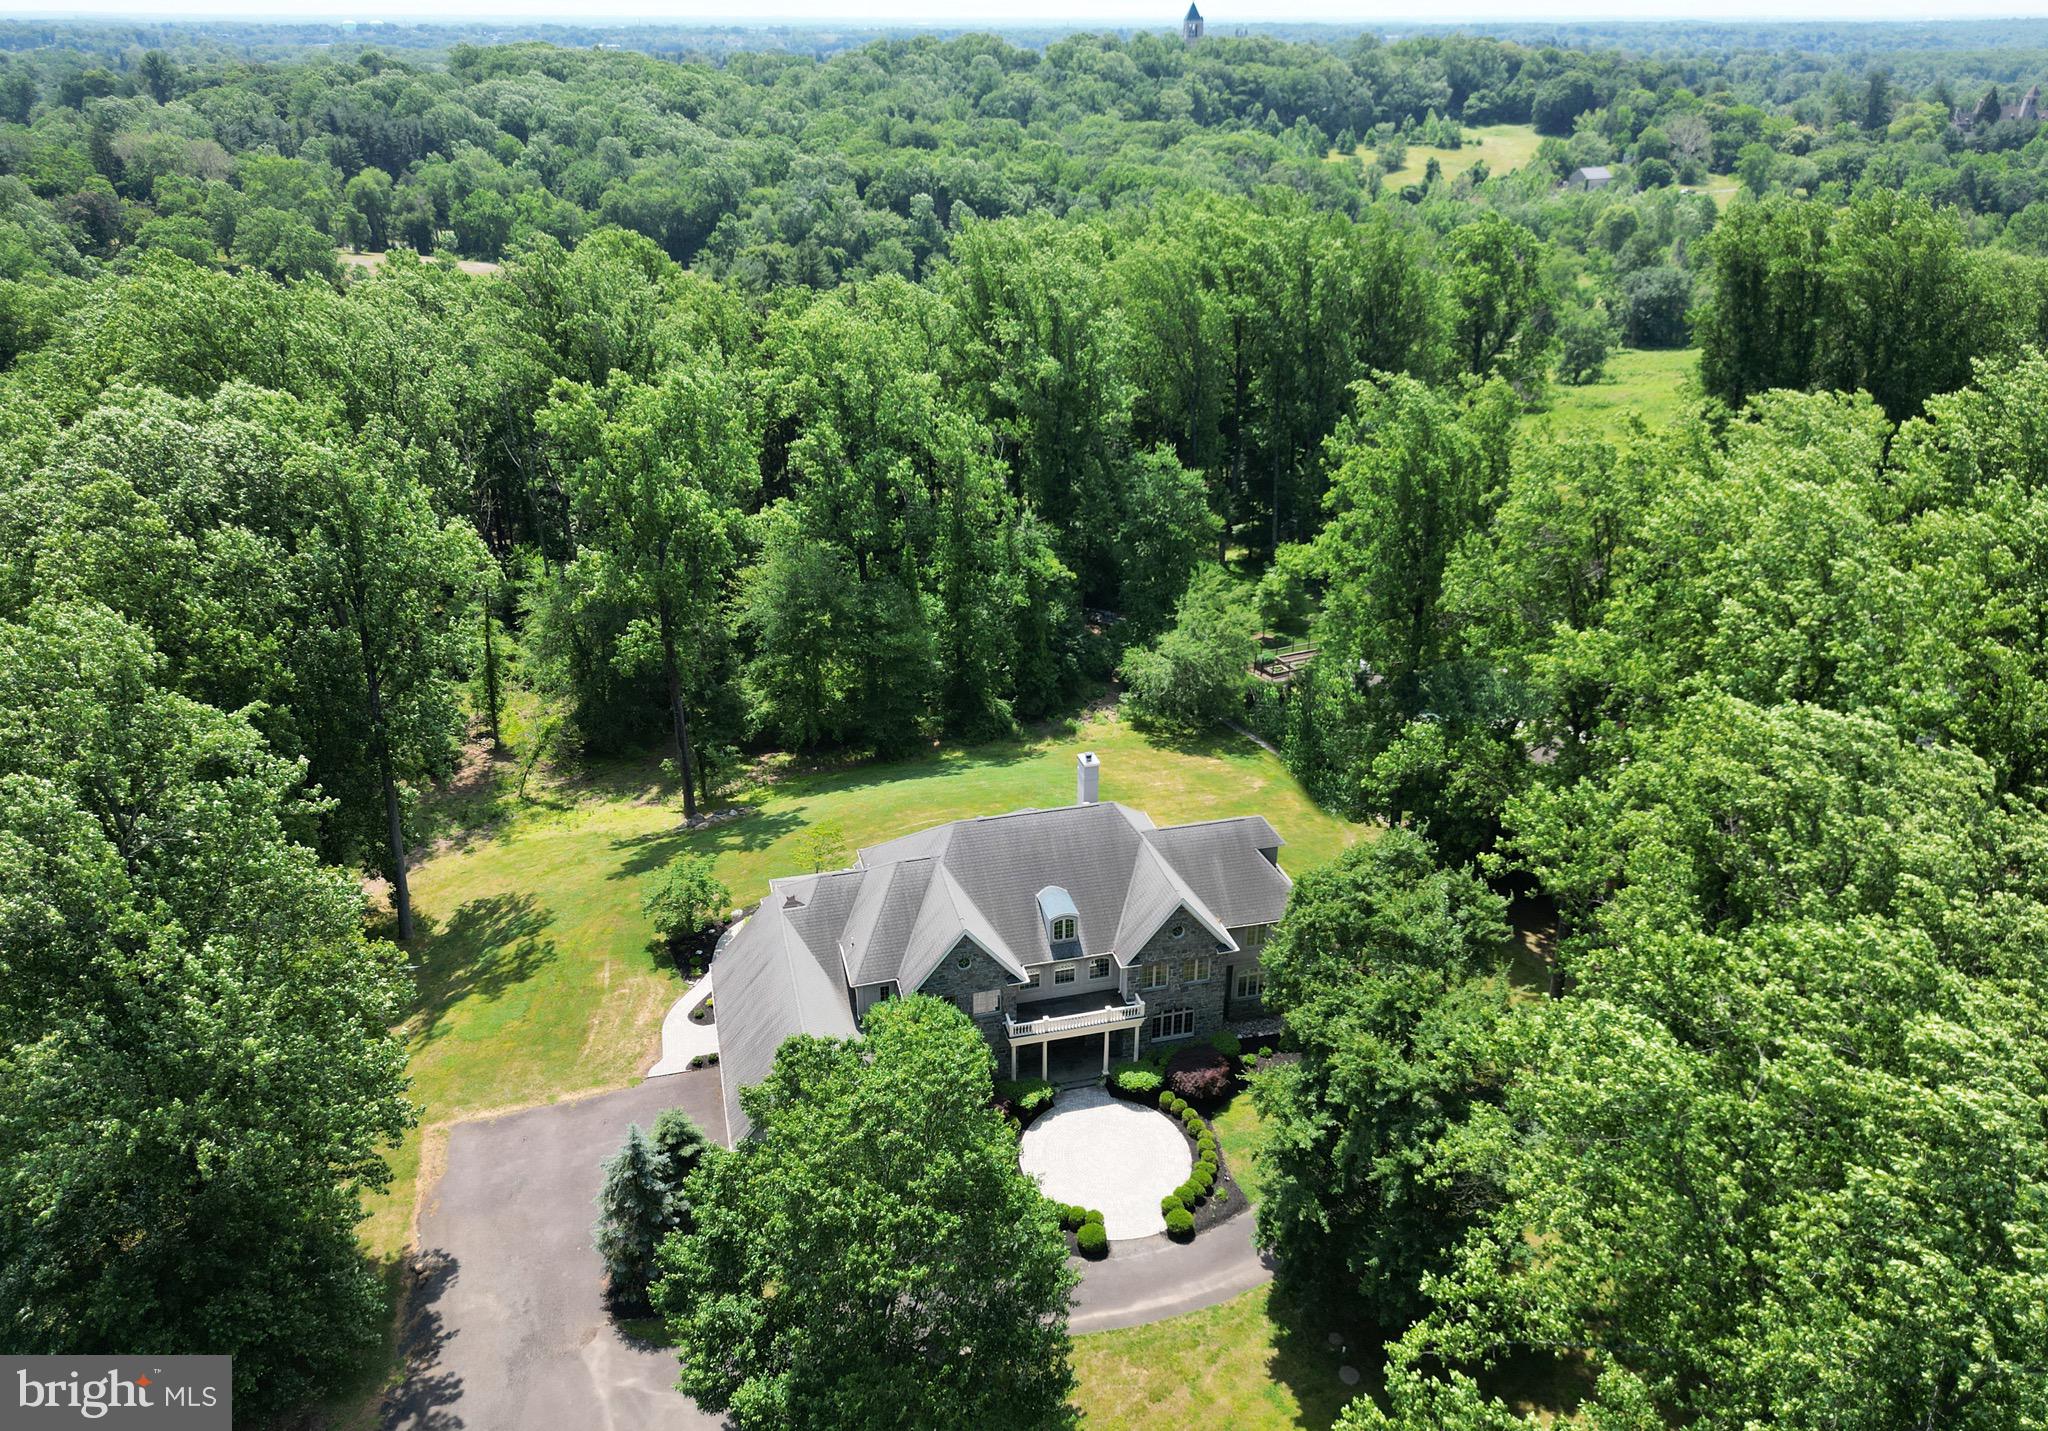
Nestled amidst the beauty of summer flowers and mature blooming trees, is 3145 Paper Mill Rd. A custom Stone Manse that stands as a true architectural masterpiece. From the moment you arrive, the quality of craftsmanship and design elements are unmistakable, promising a lifestyle of unparalleled elegance and sophistication.

This magnificent residence is situated on over 3 acres of pristine manicured lawns and professionally landscaped gardens, offering a tranquil retreat from the hustle and bustle of everyday life. With a total home footprint of approximately 10,000 square feet, the floor plan is both timeless and modern, boasting an open and expansive layout that's perfect for both everyday living and grand entertaining.

Imagine starting your day with a leisurely stroll through the beautiful grounds of the Pennypack Ecological Trust, with its trails for walking, running, and biking, just moments away. Privacy and serenity abound, complemented by thoughtful features such as a first floor master suite, gourmet kitchen , a timeless and modern expansive floor plan, a whole house generator and radiant flooring throughout the first floor. Ascend the curved floating stair case to  the second floor,  that showcases all ensuite bedrooms. Providing luxurious comfort and convenience for family and guests alike.

The lower level is designed for entertainment and storage, offering endless possibilities for creating the ultimate recreational space. This four-story custom build exudes unsurpassed quality in craftsmanship, inviting you to experience the grandeur and refinement of 3145 Paper Mill.

Located in the coveted Stonegate neighborhood of sought-after Huntingdon Valley, this home offers more than just luxurious living—it provides a lifestyle of unparalleled convenience and opportunity. Enjoy easy access to major highways and rail lines, an award-winning school system, and an abundance of cultural venues and experiences just waiting to be explored.
#PAMC2107478

HUNTINGDON VALLEY

3145 PAPER MILL ROAD

5 Beds

5 Baths

10,289 Sq.Ft.

$1,949,900

MLS#: PAMC2107478

New on site 2 days ago
Welcome to an exceptional new construction opportunity in the prestigious community of Parker Preserve, located in the award winning Unionville Chadds Ford School District. Built by Cornerstone Quality Builders, this impressive 5,300 square foot residence offers 5 bedrooms, 4.5 baths, a 3 car garage and generously sized rooms throughout. A welcoming foyer is flanked by an elegant formal dining room and a private professional study. At the heart of the home is an expansive gourmet kitchen featuring Goebel custom cabinetry, an oversized center island and a large walk in pantry. The adjoining breakfast room extends toward the rear of the home and overlooks the backyard. The spectacular 400 plus square foot family room features a gas fireplace and provides an exceptional space for everyday living and entertaining. A spacious family entrance from the 3 car garage includes a large storage closet for added convenience. Upstairs, the luxurious primary suite features a sitting area and his and hers closets, with hers offering an exceptionally large space that also serves as a private dressing room. The beautifully appointed primary bath includes a double bowl vanity and freestanding soaking tub. Bedroom 2 features an en suite bath and walk in closet. Bedrooms 3 and 4 both feature walk in closets and share a hall bath. Bedroom 5 includes a walk in closet and private en suite bath. A spacious second floor laundry room completes this level. The full walkout basement offers tremendous potential for future finished living space. Timing is everything. Catch this home early enough in the construction process, and you can put your personal touch on select finishes to truly make this dream home your own! Conveniently located near Longwood Gardens, West Chester Borough, Kennett Square and major commuting routes.
#PACT2136036

WEST CHESTER

18 PENN DRIVE 1A

5 Beds

4 Baths

5,300 Sq.Ft.

$1,949,900

MLS#: PACT2136036
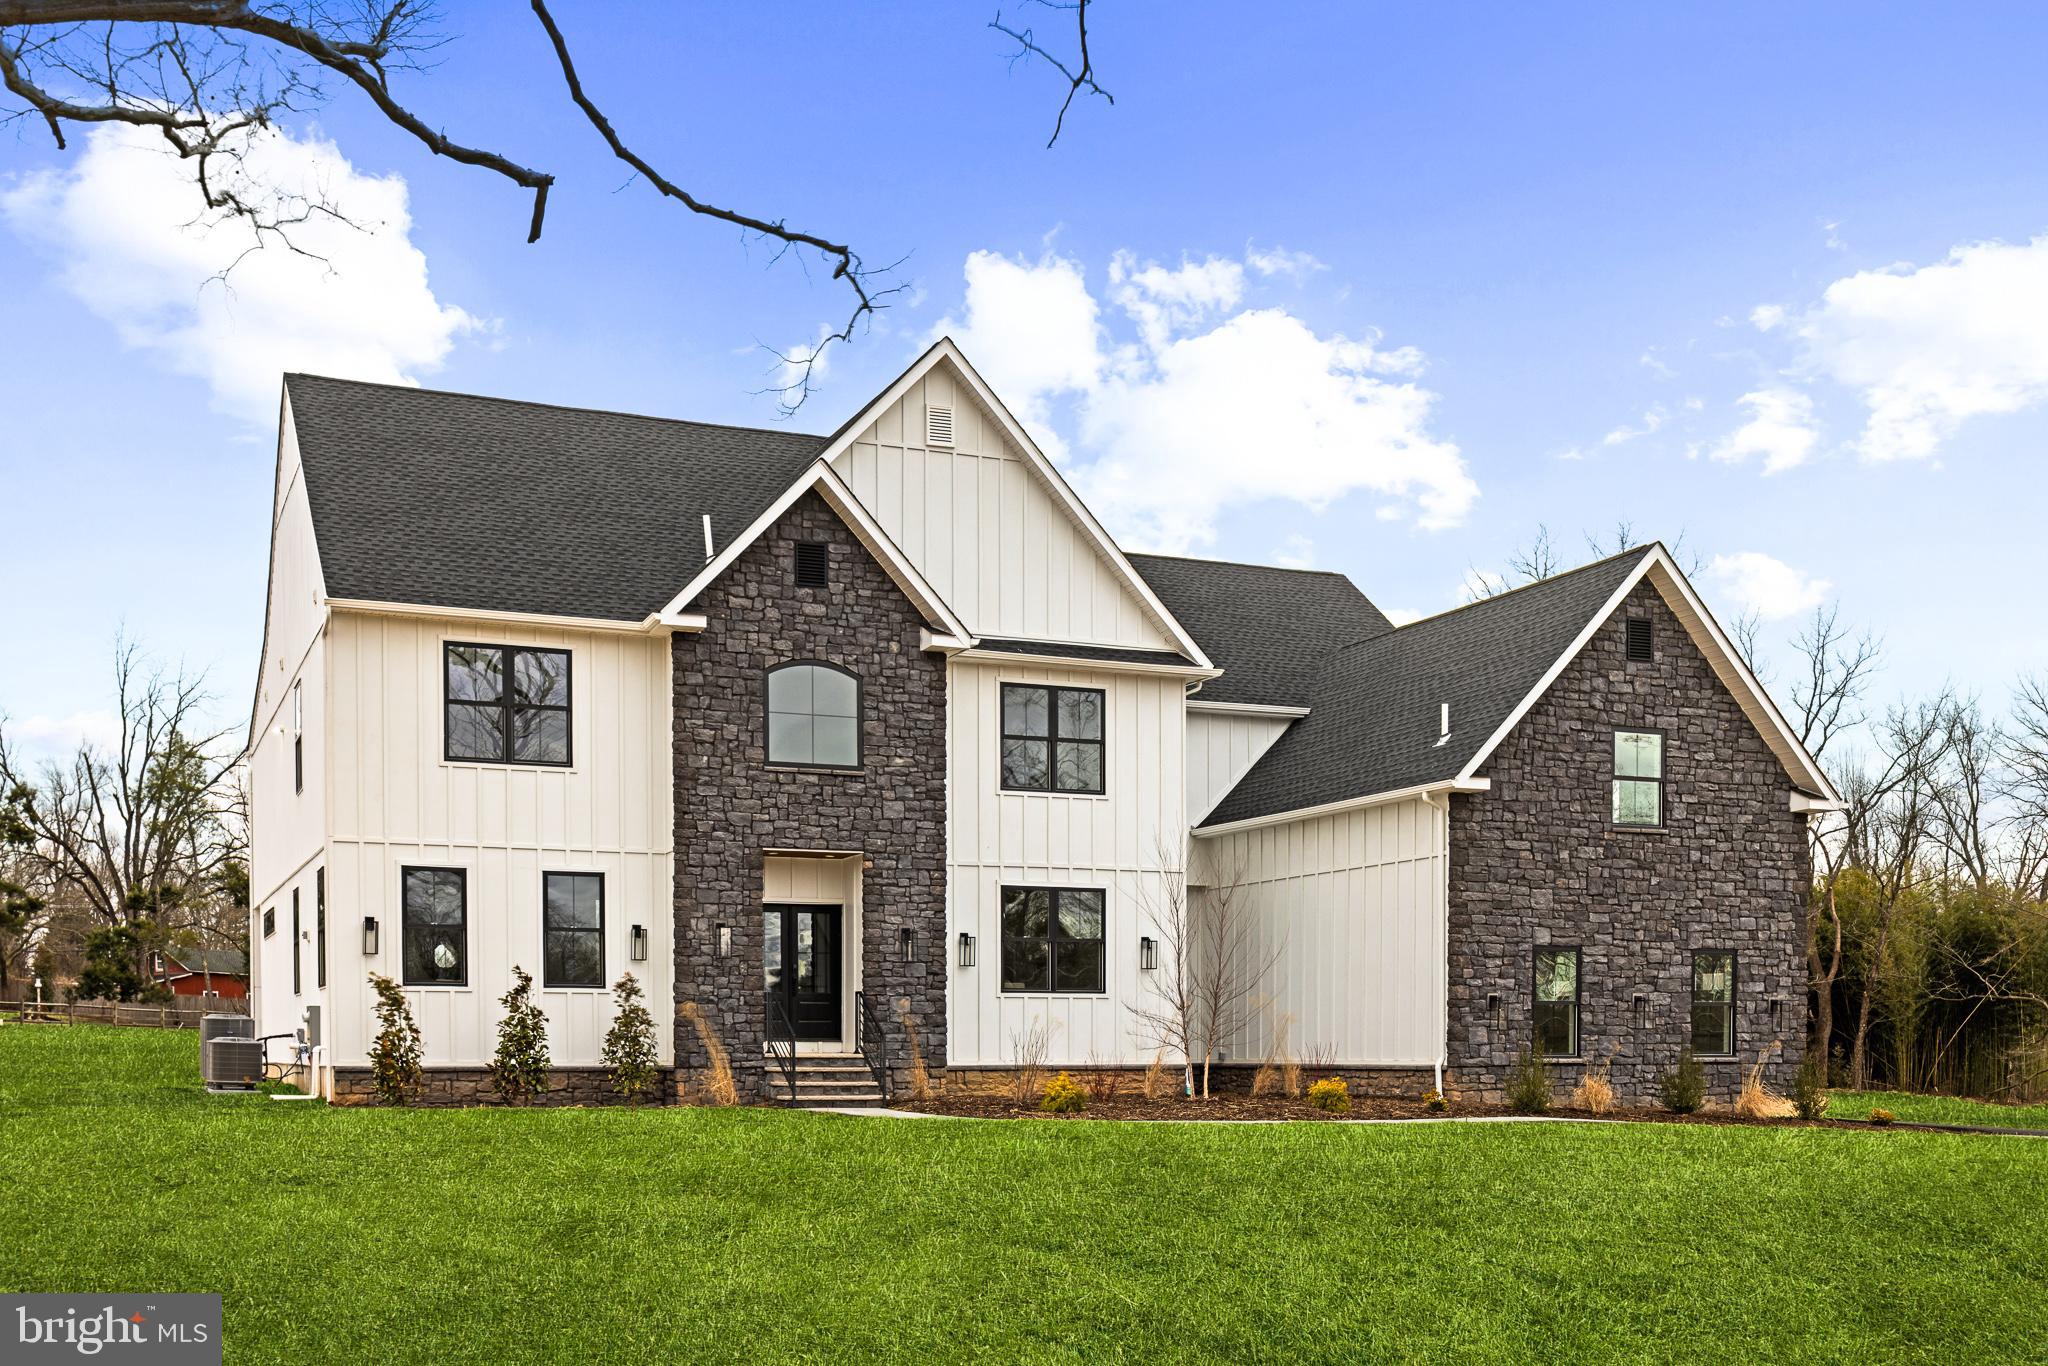
**LAST AVAILABLE** Extensively reimagined, TENNIS POINTE continues to stand as an unrivaled testament to exceptional design, now elevated further in its new and improved Phase II iteration. Seamlessly blending the timeless elegance of Modern Colonial architecture with the rustic charm of Farmhouse aesthetics, each Phase II home offers an even more expansive floor plan than before, with every room thoughtfully enlarged for enhanced comfort & luxury. Undeniably striking, these extraordinary residences are perched atop a raised elevation, their pristine white façades accented with bold stone details. A limestone porch, accessed via a pedestrian path, welcomes you to the entrance, where you are greeted by a towering foyer. Long Leaf Acacia hardwood floors frame a stunning central staircase, setting the tone for the home's grandeur. To the left, the living room captivates with an abundance of windows inviting natural light, intricate trim work, & a breathtaking gas fireplace encased in floor-to-ceiling stone. Across the foyer is the massive formal dining room. Next, you will find a pantry with an added butler prep area. The kitchen, one of three defining focal points of this Phase II residence, is a masterpiece of form and function. Anchored by an oversized island with a waterfall edge, it features Italian Aster Cucine custom cabinetry with marble countertops, Bertazzoni stainless steel appliances—including a professional-grade 6-burner gas oven/range with hood and a JennAir® panel-ready refrigerator—& elegant pendant lighting. A beautifully tiled mudroom offers access to the side-entry door, expansive 3-car garage, and uniquely appointed private study. Featuring intricate trim work, wall sconces, and a refined ambiance, the study offers a dedicated space. Beyond the breakfast area, the great room unfolds with soaring two-story ceilings and a two-story window array, flooding the space with natural light and creating a harmonious connection to the outdoors. The main level also features a proper first-floor bedroom suite, complete with a walk-in closet and a private bathroom showcasing a frameless glass shower and majestic large-format tile. Ascending the staircase, you arrive at an open loft area that bridges the bedrooms. Two bedrooms share a Jack-and-Jill bathroom, designed with a custom floating vanity & an extra-deep tub/shower. Nearby, the laundry room is equipped with a built-in linen closet, sink, and quartz countertop for added convenience. A princess suite, with a spacious walk-in closet & en-suite bath, also offers a unique addition to Phase II. The princess suite now features access to a mezzanine, providing an elevated retreat within the home. Through French doors lies the primary suite, the second focal point of this enhanced Phase II home. This sanctuary is distinguished by a chandelier suspended from a lofty cathedral ceiling, a shiplap-clad feature wall, & two custom-organized walk-in closets. A massive balcony, exclusive to Phase II, extends from the primary suite, offering breathtaking views of the backyard. The primary bathroom is a true spa-like retreat, adorned with immaculate large-format tile. A private water closet, colossal double vanity with a dedicated makeup table, a freestanding soaking tub, and a walk-in shower with custom glass & multiple showerheads complete this oasis. The entertainment-driven lower level, the third focal point, is designed for leisure and enjoyment. It features a media room, game room, fitness area, & a full bar. An additional sixth bedroom provides accommodation for guests or family, while yet another full bathroom & walkout stairs to the backyard enhance functionality. Other exceptional features include high-efficiency dual-zone HVAC, NEST controls, Andersen windows, Therma-Tru exterior doors, a professionally curated landscape package, & more. TENNIS POINTE, in its new and improved Phase II form, is not merely a home—it is a masterpiece of modern luxury.
#PAMC2147176

AMBLER

968 TENNIS AVENUE

6 Beds

5 Baths

6,500 Sq.Ft.

$1,949,500

MLS#: PAMC2147176
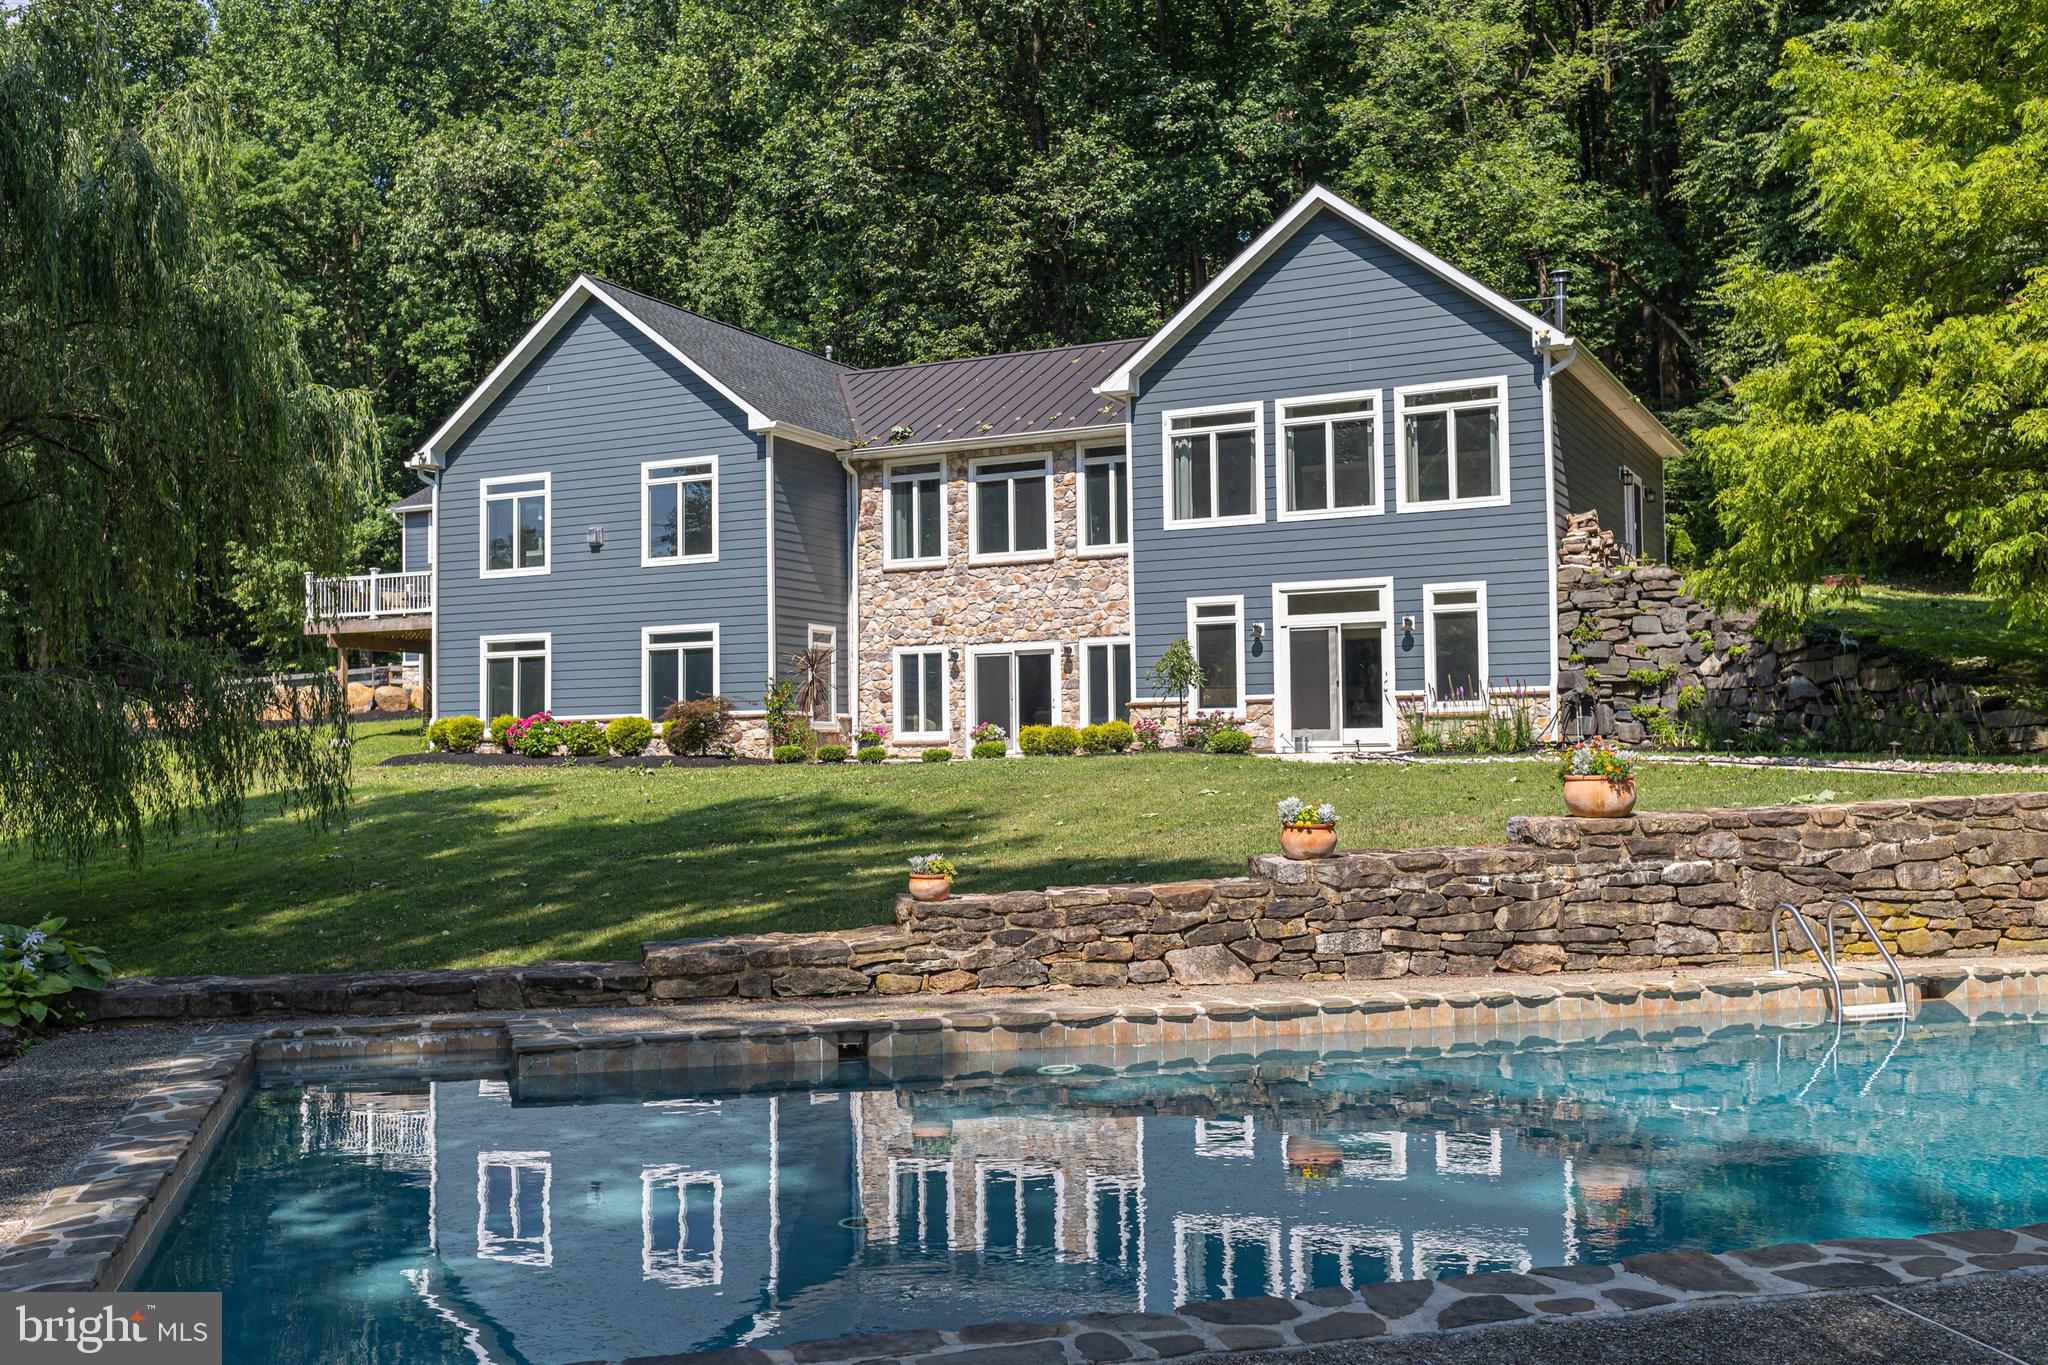
A sense of seclusion and natural beauty set amongst a lush backdrop of rolling hills and breathtaking skies. This 49 acre property is truly for the discerning buyer seeking privacy and country living. Meander up the long, private drive, take in the cows lounging in the shade from the neighboring 100 acre parcel and perched up on the hill is a newly constructed home with an incredible, open plan. The main level offers everything one needs with a huge combination living, dining rooms and gorgeous gourmet kitchen. Wonderfully high ceilings and beautiful touches to include custom built-in cabinetry, stone accented gas fireplace, incredible windows, and gorgeous wood floors. The primary suite is found tucked on this level and includes a wall of windows to take in the sunrise, a sizeable sitting room with access to the outdoors, a significant bath with huge shower, freestanding tub, dual sinks and 2 walk-in closets. The lower level offers even more living space that includes 3 additional bedrooms, 2 full baths, a huge living area, and custom bar with access leading out to the pool. Take a dip and truly unwind while soaking in the surrounding landscape! The 3 car detached garage features wonderful storage and a bonus guest suite that includes 2 bedrooms and 1 full bath. Located between Doylestown and Easton this home highlights the beauty of Bucks County in a newer home with modern systems and amenities. A property to be experienced and enjoyed!
#PABU2070688

RIEGELSVILLE

3911 DOGWOOD LANE

3 Beds

3 Baths

4,600 Sq.Ft.

$1,949,500

MLS#: PABU2070688

This beautifully crafted quick move-in home in Lyondale Meadows showcases the Rollins Modern Farmhouse floor plan, thoughtfully designed with elevated finishes and exceptional attention to detail throughout.

Step into a bright, open-concept layout highlighted by a spacious great room featuring a sleek linear fireplace, seamlessly connecting to a well-appointed kitchen and casual dining area. The kitchen is designed to impress with stacked cabinetry, enhanced crown molding, quartz countertops, a large center island, and a suite of JennAir appliances, creating a refined yet highly functional space for everyday living and entertaining.

This home offers added versatility with a private office in lieu of a flex room, as well as an additional bedroom and full bath, ideal for guests. The second floor features a generous loft with open railing, providing a flexible living space, along with well-appointed secondary bedrooms.

The elegant primary bedroom suite is a true retreat, complemented by a spa-inspired bath featuring a freestanding soaking tub, a luxurious glass-enclosed shower with designer tile extending to the ceiling, dual vanities, and sophisticated finishes throughout.

Additional highlights include luxury vinyl plank flooring throughout main living areas, a daylight basement with plumbing rough-in for future expansion, and a two-car side-entry garage with electric vehicle charging prewire. Thoughtful upgrades such as enhanced lighting, designer cabinetry, and curated interior selections complete this exceptional home.

Experience elevated living in this meticulously designed home that blends timeless style, modern comfort, and outstanding craftsmanship in one of Newtown’s most desirable communities.
#PABU2127756

NEWTOWN

9 AUGUSTA DRIVE LOT 31

4 Beds

3 Baths

3,677 Sq.Ft.

$1,949,000

MLS#: PABU2127756
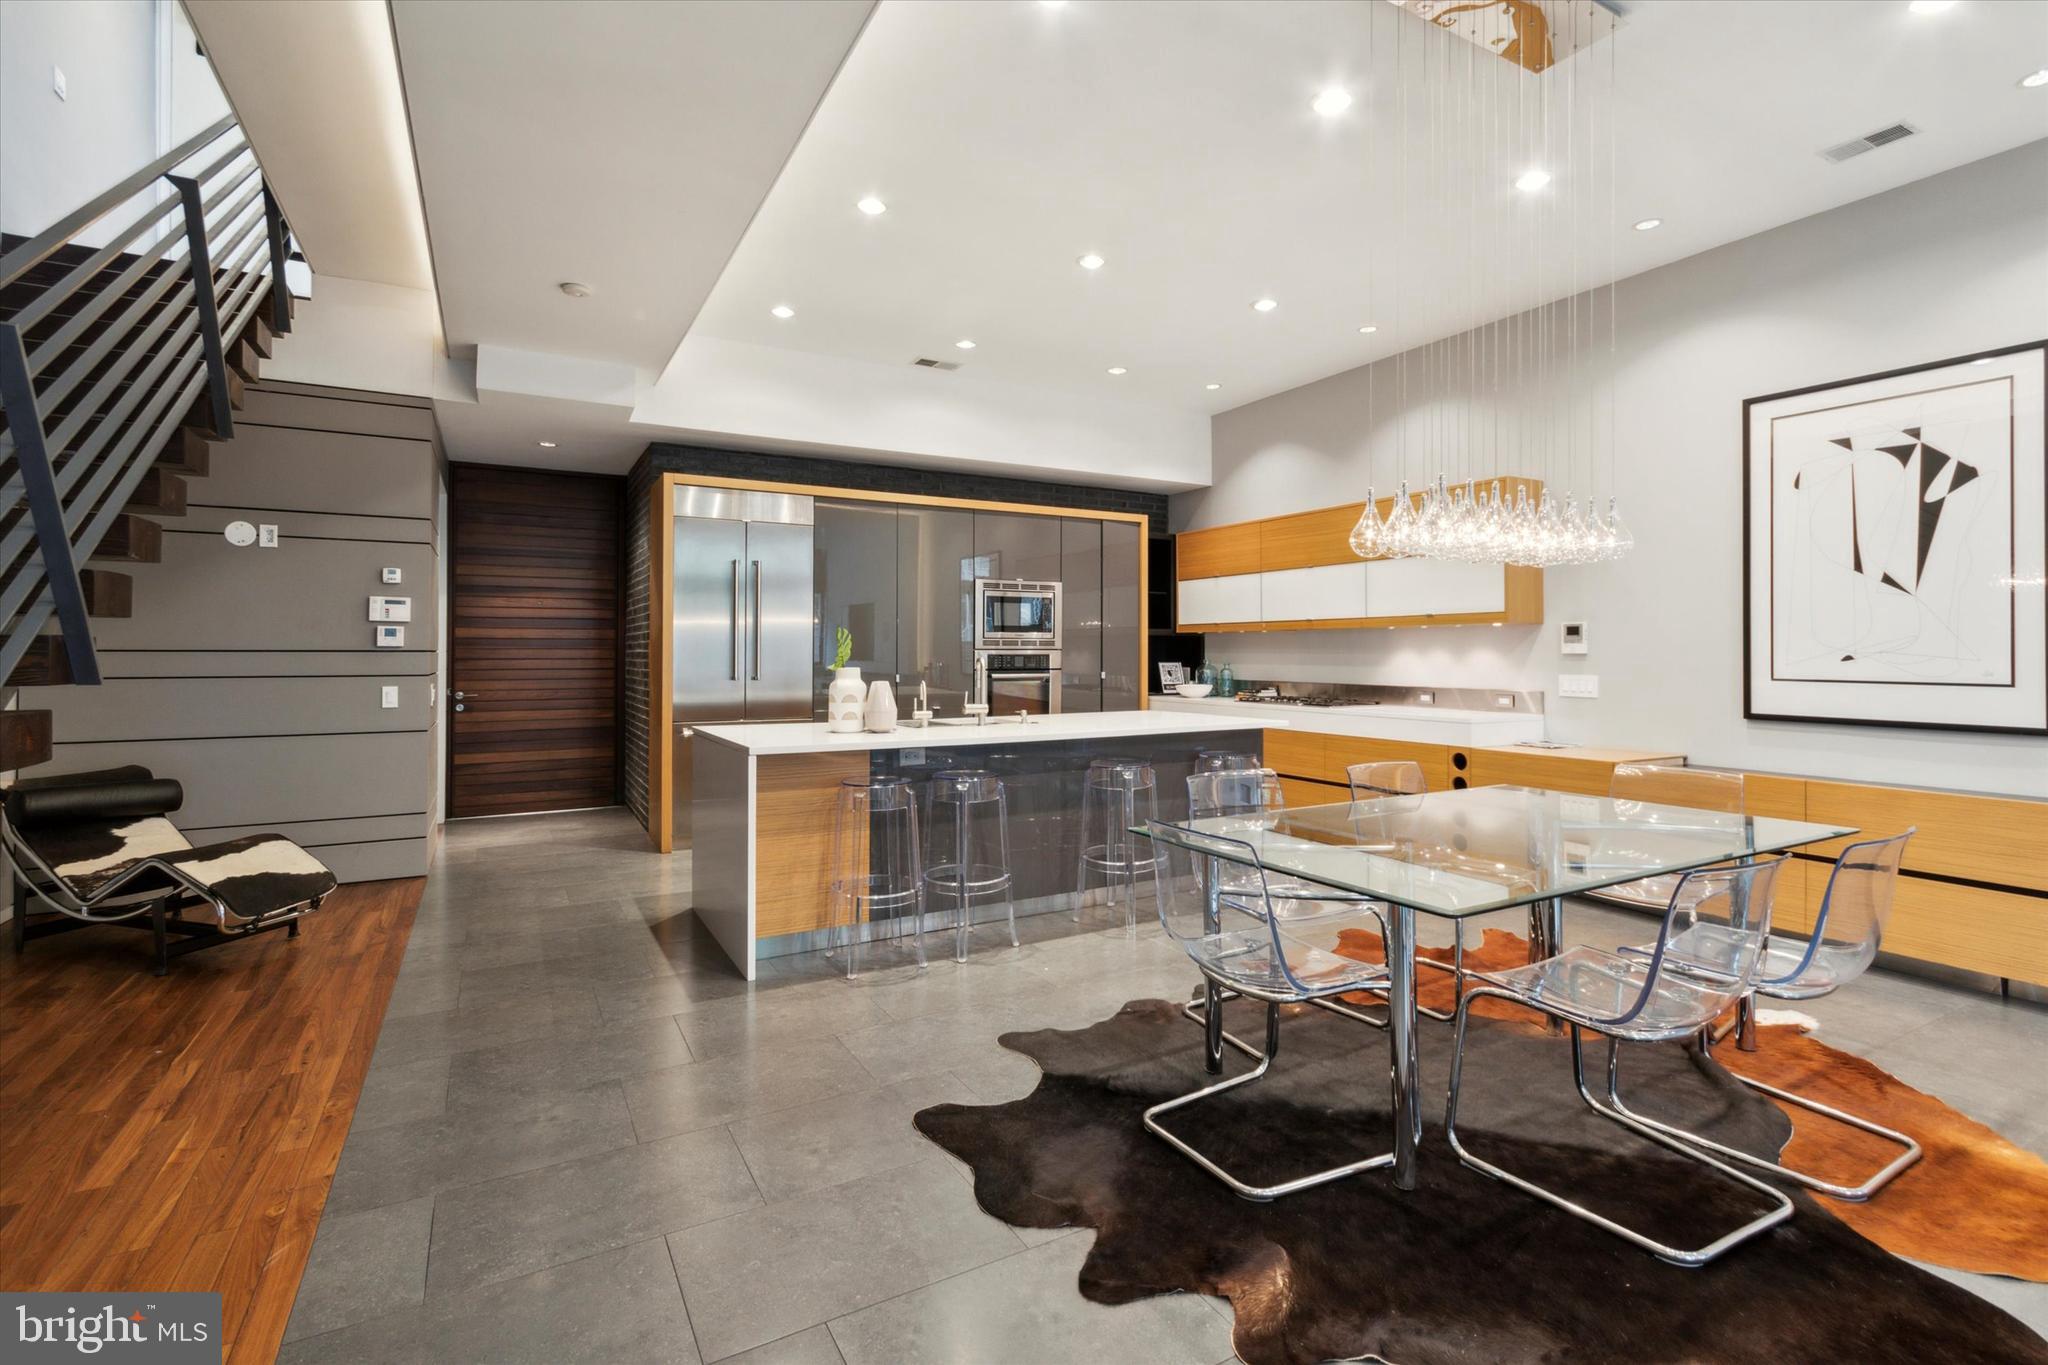
1012 N 3rd is the perfect home for the discerning buyer. At a remarkable 26 feet wide, this architecturally significant 6 bed, 6 bath property features unique details, meticulously selected finishes, and thoughtfully designed spaces that create a seamless flow for everyday living — and a second living space with private entrance sets up the perfect environment for multigenerational living or an au pair suite. The main living space, perfect for entertaining and customized with heated floors, welcomes you into the home and features a full kitchen and dining space as well as a living area flanked by floor-to-ceiling windows that open out onto a deck and garden. On the next level, the atrium's soaring ceilings are complimented by a staircase that adds visual interest and texture to the space. Oversized bedrooms throughout the home feature abundant storage, and a second full kitchen continues the theme of spaciousness with an airy layout that flows directly into a dining space. Off the third floor, an oversized deck with the comforts of an outdoor living room combines the best features of both a roof deck and a balcony. The attached garage, which has been securely keyed separately from the home, means you're never circling for a parking spot. Conveniently located near Liberty Lands, gyms, restaurants, shops and more, this home is designed to allow you to take advantage of all the greatest parts of city living.
#PAPH2354238

PHILADELPHIA

1012 N 3RD STREET

6 Beds

5 Baths

3,675 Sq.Ft.

$1,949,000

MLS#: PAPH2354238

1 ... 223 224 225 226 227 ... 666
* Listings identified with the FMLS IDX logo come from FMLS and are held by brokerage firms other than the owner of this website. The listing brokerage is identified in any listing details. Information is deemed reliable but is not guaranteed. If you believe any FMLS listing contains material that infringes your copyrighted work please click here to review our DMCA policy and learn how to submit a takedown request. © 2024. First Multiple Listing Service, Inc.
 - property

Send a message

Message successfully sent.

Your message

What is 3 + 4 ?

Reason for contacting?

I agree to receive email communication and understand I can unsubscribe at any time.

I agree to be contacted by Charis Realty Group - Christine Issler, Broker via call, email, and text for real estate services. To opt out, you can reply 'stop' at any time or reply 'help' for assistance. You can also click the unsubscribe link in the emails. Message and data rates may apply. Message frequency may vary. Privacy Policy

Sign Out

Virtual Assistant

Would you like to take the next step with this property? We can help you schedule a showing or virtual tour, or send you more details.

Yes, I would like more information.

Thank You for Your Reply, One of Our Agents will contact you as soon as possible

No, maybe later.

Thank you, you can always contact me via email, phone number or through the contact form.

Realhub AI

Lucy - Your AI-Powered Realtor

Update Your Temporary Password

Personalize your search

Enter your email and we'll notify you immediately when new listings match what you're looking for.

or enter email address

Already have an account ? Login here

Continue your home search

I agree to receive communications and understand I can unsubscribe at any time.

I agree to be contacted by Charis Realty Group - Christine Issler, Broker via call, email, and text for real estate services. To opt out, you can reply 'stop' at any time or reply 'help' for assistance. You can also click the unsubscribe link in the emails. Message and data rates may apply. Message frequency may vary. Privacy Policy

Already have an account ? Login here

We use cookies

We use cookies primarily for analytics to enhance your experience. By accepting, you agree to our use of these cookies. You can manage your preferences or learn more about our cookies policy.
