Properties

Browse or get in touch to schedule a walkthrough.

  • Nearby me
Price range

Popular Features

Community Features

Association

Property Features

Waterfront

View

Exterior Features

Interior Features

Style

10000 properties match your criteria

Updated 1 minute ago

E-Alert name
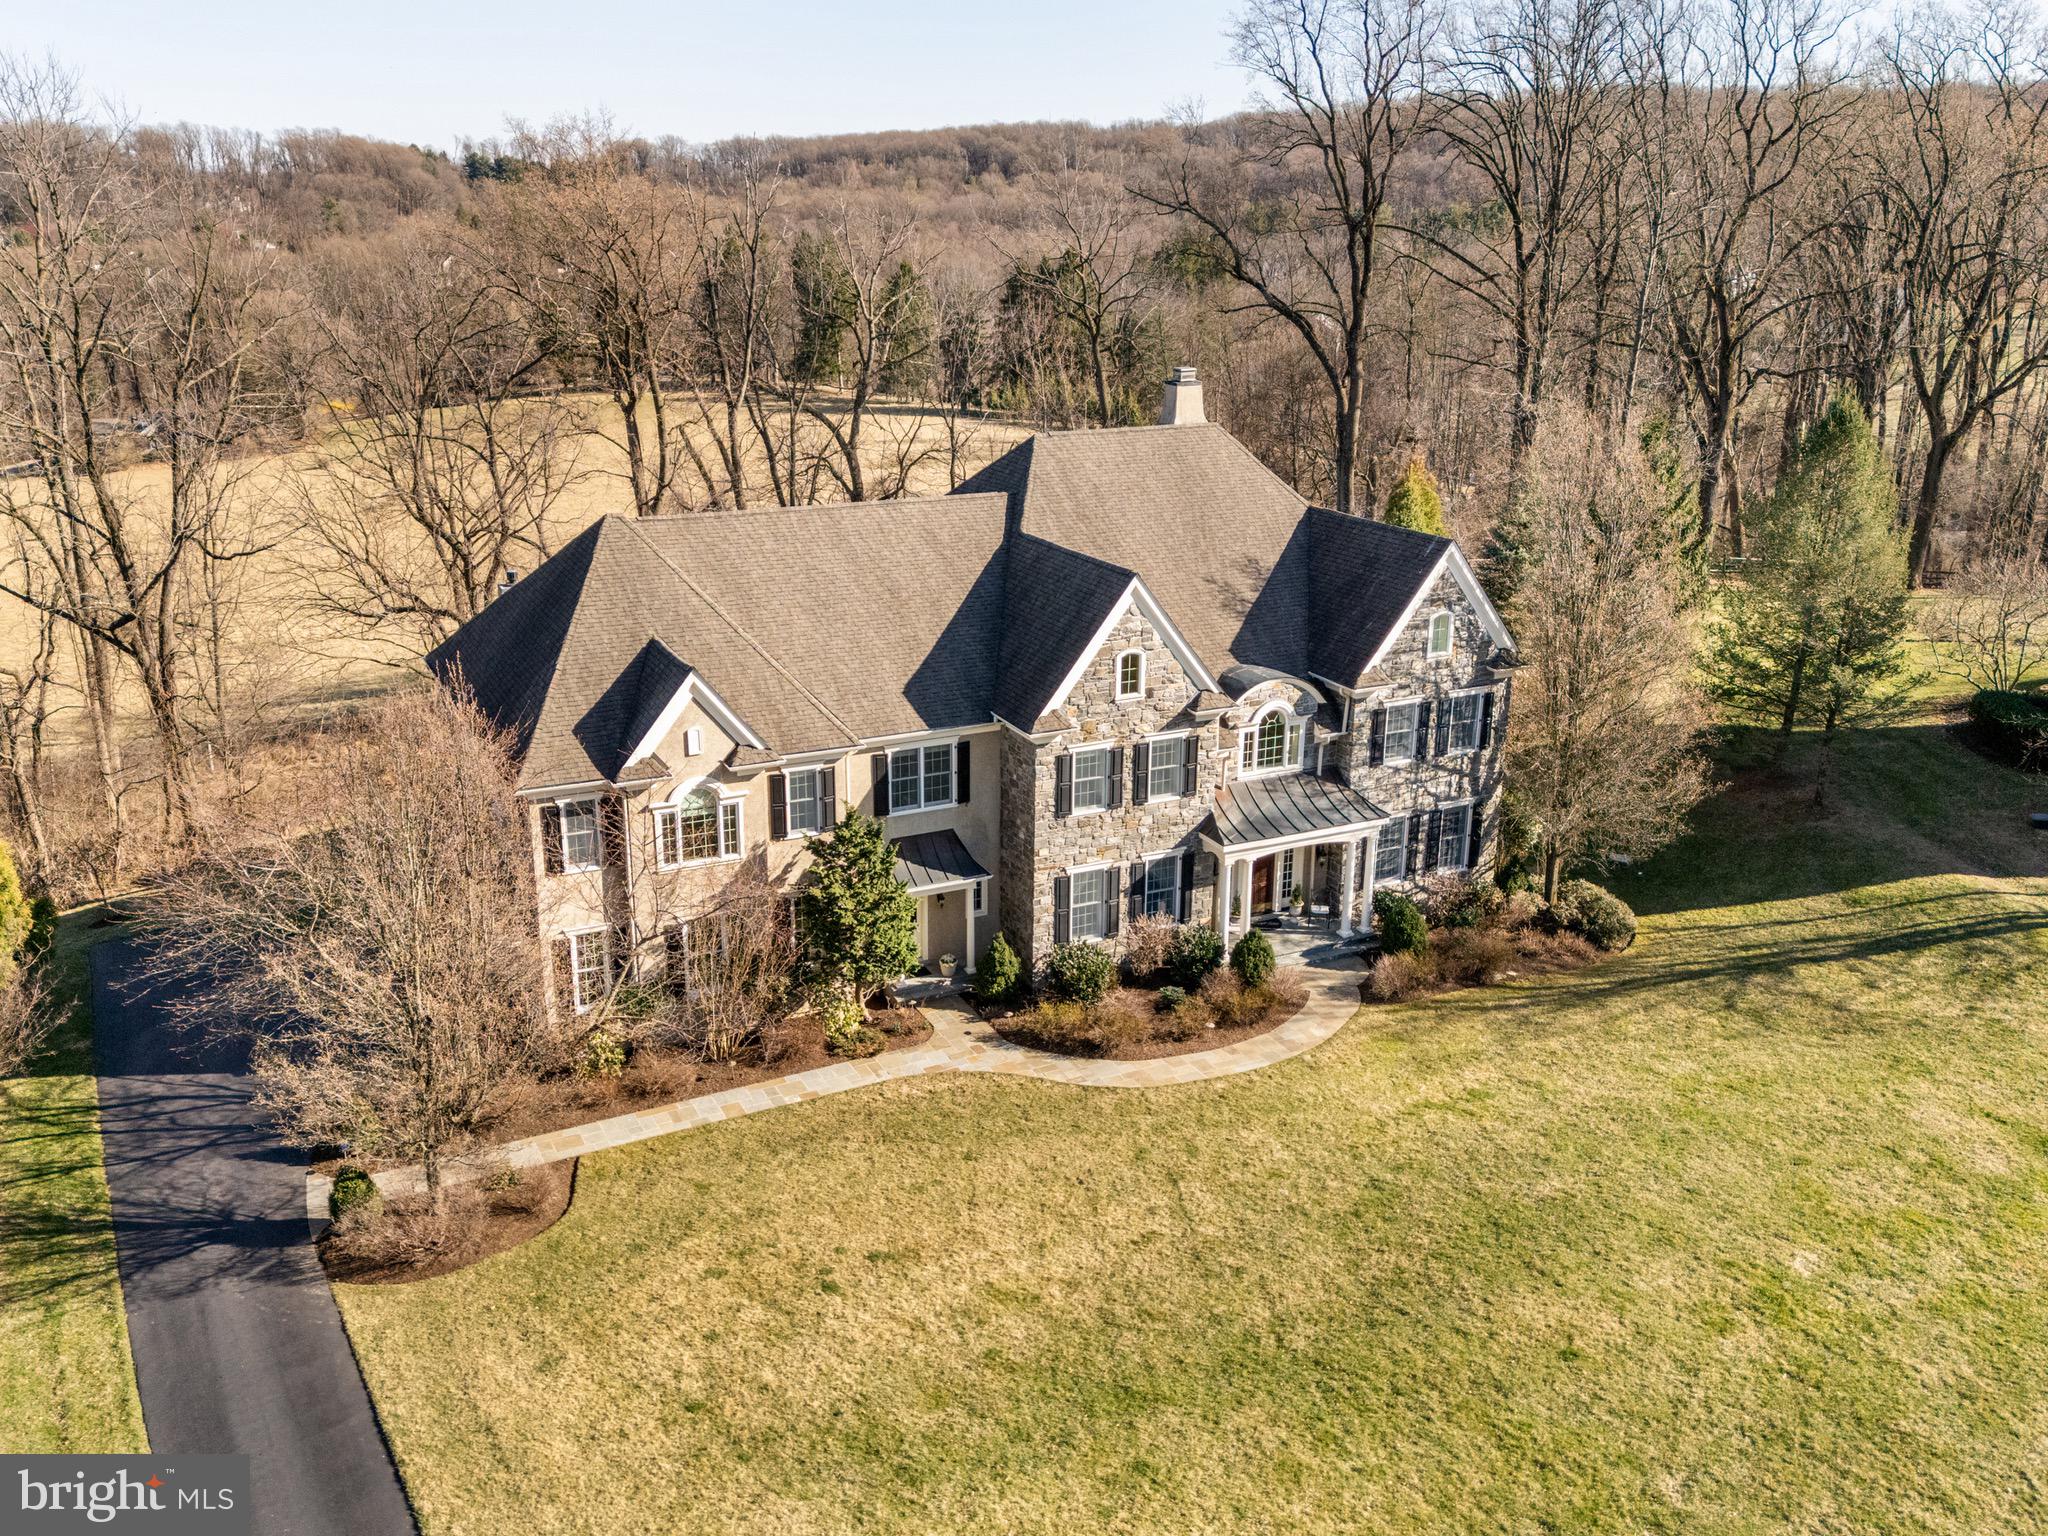
Welcome to 6 Ashwood Lane—a grand yet inviting  home in a lovely Charlestown Township neighborhood, offering breathtaking views of 15 acres of open space and more than 7,700 above-ground sq. feet of meticulously maintained living space. 

Step into the stunning two-story foyer, where natural light and timeless elegance set the tone for this exceptional residence. The chef’s kitchen is designed for both function and style, featuring a Sub-Zero refrigerator and freezer, Thermador oven and gas range, an additional Thermador wall oven with a warming drawer, and Bosch dishwasher. The adjacent family room, with ventless gas fireplace, and breakfast area provide a warm, inviting space perfect for casual gatherings. While an elevator ensures effortless access to all levels.

The living room is a serene retreat with sweeping views of the open space and offers a wood burning fireplace. The elegant dining room is ideal for special occasions, with refined details and ample space for entertaining. The first floor also has two powder rooms, a large office and a bonus room. 

Upstairs, you’ll find five generous bedrooms, each with a walk-in closet and private bathroom. The primary suite is a luxurious escape, featuring an expansive walk-in closet and a spa-like bathroom with heated marble floors, jetted tub, and large rimless glass shower. On this floor you will find the laundry room and another bonus room that provides flexible space for studying, TV watching, or crafts.

The expansive walk-out basement offers endless possibilities—whether a home theater, gym, bedroom suite, or entertainment space. A whole-house 20,000 KW automatic generator ensures year-round comfort and peace of mind. Beautiful solid oak hardwood floors are throughout most of the home. 

Outside boasts a beautiful blue stone patio, fireplace, gourmet grill, lush landscaping and privacy all while overlooking the bucolic rolling hills of Chester County.  

Set in one of Malvern’s most sought-after locations, this home is a rare opportunity. Schedule your private tour today!
#PACT2092300

MALVERN

6 ASHWOOD LANE

5 Beds

5 Baths

7,741 Sq.Ft.

$1,950,000

MLS#: PACT2092300

Tucked at the end of a private lane in the heart of Wyndmoor, this exceptional home is set on ¾ of an acre — a rare offering anchored by mature perennial gardens filled with native Wissahickon plantings and specimen trees. Decades of thoughtful cultivation have created a private, park-like setting that's equally suited to quiet mornings outdoors or entertaining under the trees.
Built by respected local builder Bud Grebe, the home itself is a gracious center hall colonial with the quality construction to match its setting. A dramatic turned staircase anchors the foyer, flanked by a handsome study with built-in bookcases on one side and a sun-filled living room with a wood-burning fireplace and French doors to the patio on the other. The formal dining room flows into a large eat-in kitchen wrapped in a wall of windows overlooking the gardens, while a cozy den with built-ins and a soaring great room with an exposed beam cathedral ceiling and second fireplace give the home real flexibility for daily living.
Upstairs, four bedrooms and three baths round out the second floor, with two additional bedrooms and a full bath on the third — six bedrooms in all, plenty of room to spread out. The primary suite has been beautifully updated with a fully remodeled bathroom and a newly finished walk-in closet, and the hall bathroom has also been tastefully renovated. Practical peace of mind comes courtesy of a brand new roof, replaced in 2020. An oversized two-car garage and abundant storage complete the package.
Ideally located in the award-winning Springfield Township School District, this home offers the rare combination of top-tier public education, a peaceful residential setting, and easy access to Chestnut Hill and Center City Philadelphia.
Homes on this scale, on this much land, with gardens this established, rarely come to market in Wyndmoor. This is a property to be experienced in person.
#PAMC2185632

WYNDMOOR

516 GRAVERS

6 Beds

4 Baths

3,648 Sq.Ft.

$1,950,000

MLS#: PAMC2185632

Exceptional 9.4-acre commercial and redevelopment opportunity offering extensive existing infrastructure, multiple residential and commercial improvements, current income-producing uses, and future expansion potential. Conveniently located along a main roadway with substantial road frontage.
The property features an auto garage/shop with a two-bay lift and a spacious two-bedroom apartment above the shop in need of renovation. Also included is an approximately 4,000 sq. ft. vacant stone home with a two-car garage and unfinished basement, plus three additional residential units, including an occupied Sears kit home, an occupied red brick home, and an additional occupied single-family residence.
The property also includes multiple mobile home lots, with both occupied and currently vacant sites. An active scrap/recycling yard and auto-related business currently operate on the property. Real estate is being offered for sale; seller may consider opportunities involving the existing businesses separately.
A former hotel structure is also located on the property and requires substantial renovation or may be considered for removal/redevelopment, depending upon buyer's plans and applicable approvals.
Existing infrastructure includes electric, water and sewer, along with a privately maintained on-site sewage pumping station. The pumping station is currently equipped with two pumps and is designed to accommodate up to four pumps. Seller reports approximately 10 EDUs and potential for additional connections/expansion.
The offering also includes a small portion of land located across the roadway adjacent to the railroad area.
With existing residential income, established commercial uses, multiple structures, infrastructure already in place, and numerous possibilities for future use, this is a unique opportunity for an investor, developer, contractor or owner-user seeking a versatile commercial property.
Buyer to independently verify acreage, square footage, property boundaries, zoning, permitted uses, EDU availability, utility/sewer capacity, potential expansion or redevelopment, and suitability for buyer's intended use.
#PAPY2009824

DUNCANNON

1900 STATE ROAD

None Beds

None Baths

20,000 Sq.Ft.

$1,950,000

MLS#: PAPY2009824
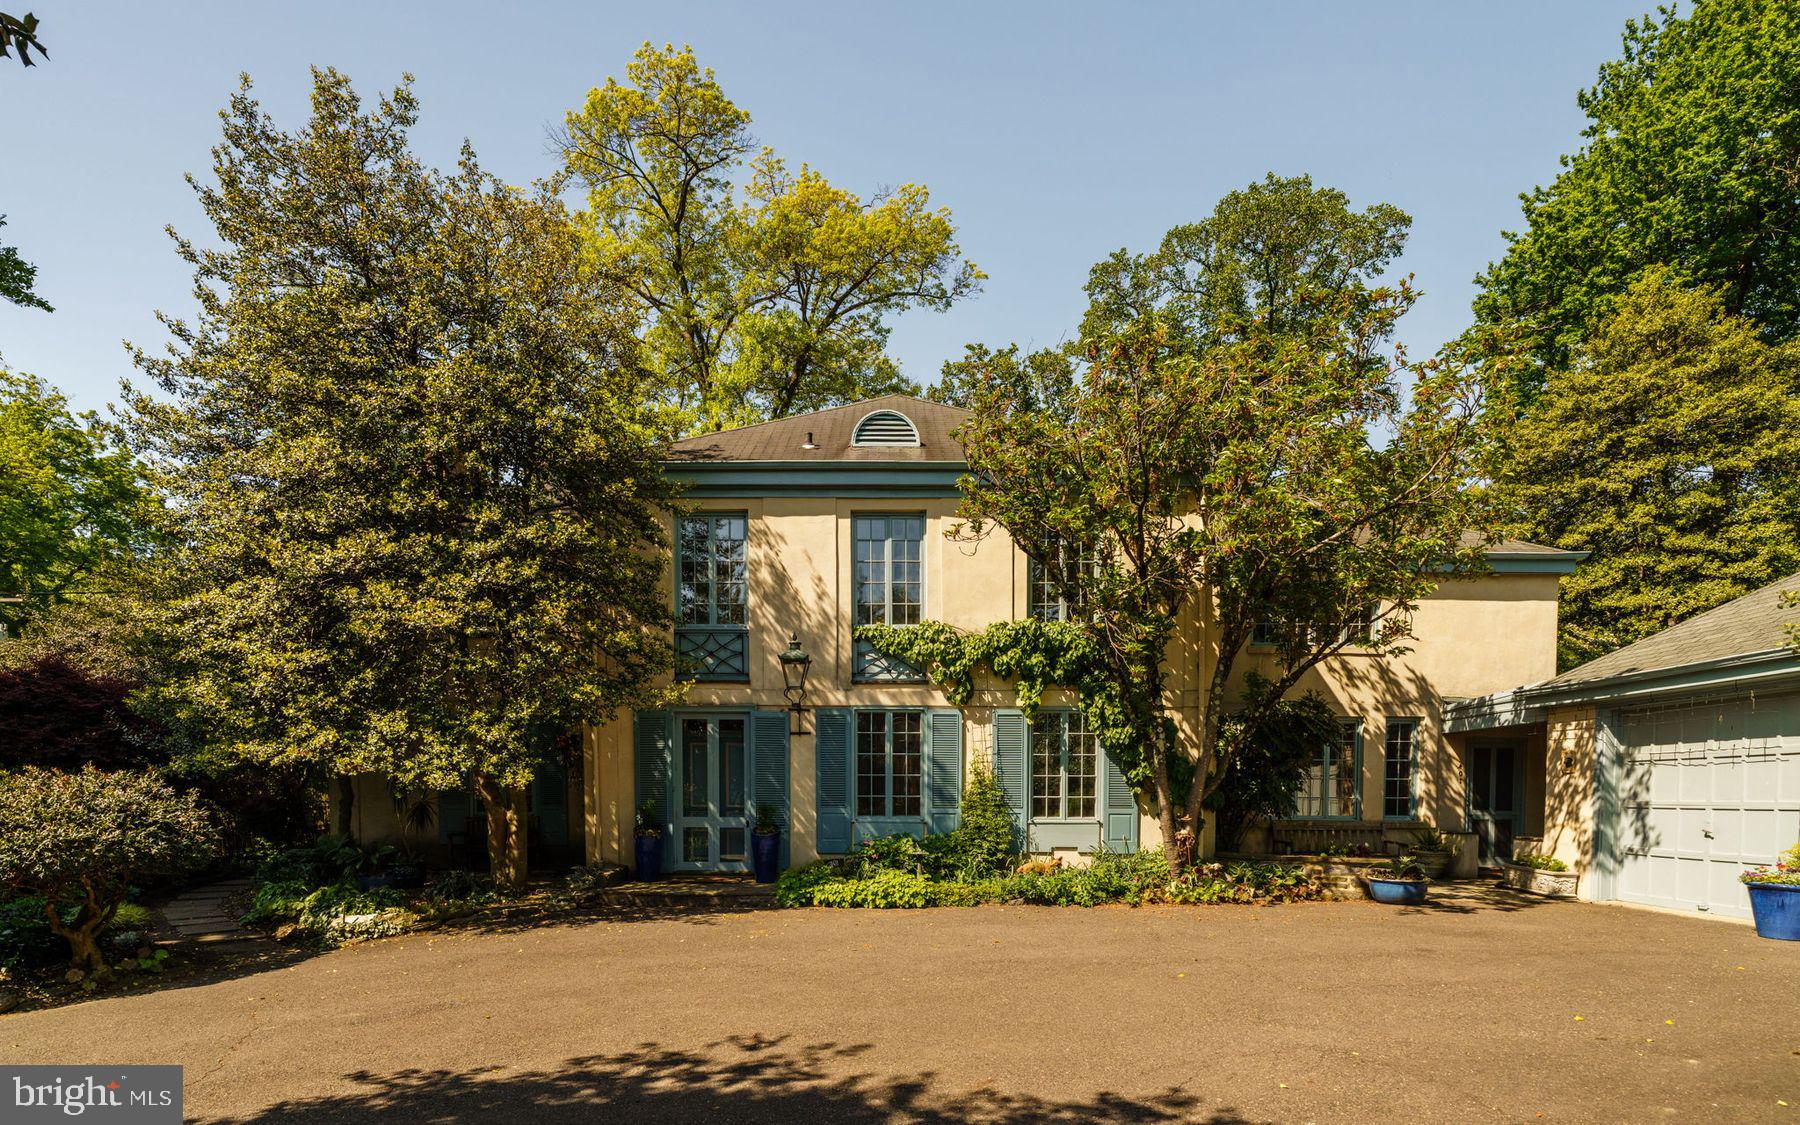
A French Provincial Chestnut Hill Residence Framed by Garden and Light

Introducing 401 W. Springfield Avenue, a distinguished Chestnut Hill residence with origins dating to the late 19th century, thoughtfully reimagined in 1961 by architect H. Shoppy and builder Braun Bros. Set on 0.86 private acres framed by mature trees and layered gardens, the home reflects a refined interpretation of the French Provincial tradition with soft-toned masonry, tall vertical windows, and timeless architectural detailing.

Offering 5 bedrooms, 3 full and 1 half baths, approximately 5,898 square feet of living space, and a 2-car garage, the residence balances architectural character with modern livability. A gracious center hall introduces beautifully preserved hardwood floors, original millwork, deep window sills, and a sweeping curved staircase with elegant wrought iron railing.
Formal living and dining rooms are filled with natural light and framed by oversized paned windows, fireplaces, and direct access to the gardens. An intimate sitting room or library transitions naturally to the kitchen, which features adobe tile flooring, custom cabinetry, a bright breakfast nook, and open sightlines to the adjoining family room with exposed beams, built-ins, raised-hearth fireplace, and a dramatic wall of windows overlooking the grounds.

Upstairs, the spacious primary suite opens to a Juliet balcony overlooking the gardens and includes a dressing room and ensuite bath. Additional bedrooms offer generous proportions, abundant natural light, and flexibility for family, guests, or office space.

Surrounded by mature plantings, layered gardens, and under a canopy of trees, 401 W. Springfield Avenue offers a rare combination of privacy, architectural character, and livability in the heart of Chestnut Hill. Just minutes from the neighborhood’s charming shops, acclaimed restaurants, the scenic Wissahickon trails, and convenient train access to Center City Philadelphia, Manhattan and DC, the residence reflects a distinctly European sensibility while remaining deeply connected to the rhythm of modern life.
#PAPH2593534

PHILADELPHIA

401 W SPRINGFIELD AVENUE

5 Beds

3 Baths

5,898 Sq.Ft.

$1,950,000

MLS#: PAPH2593534
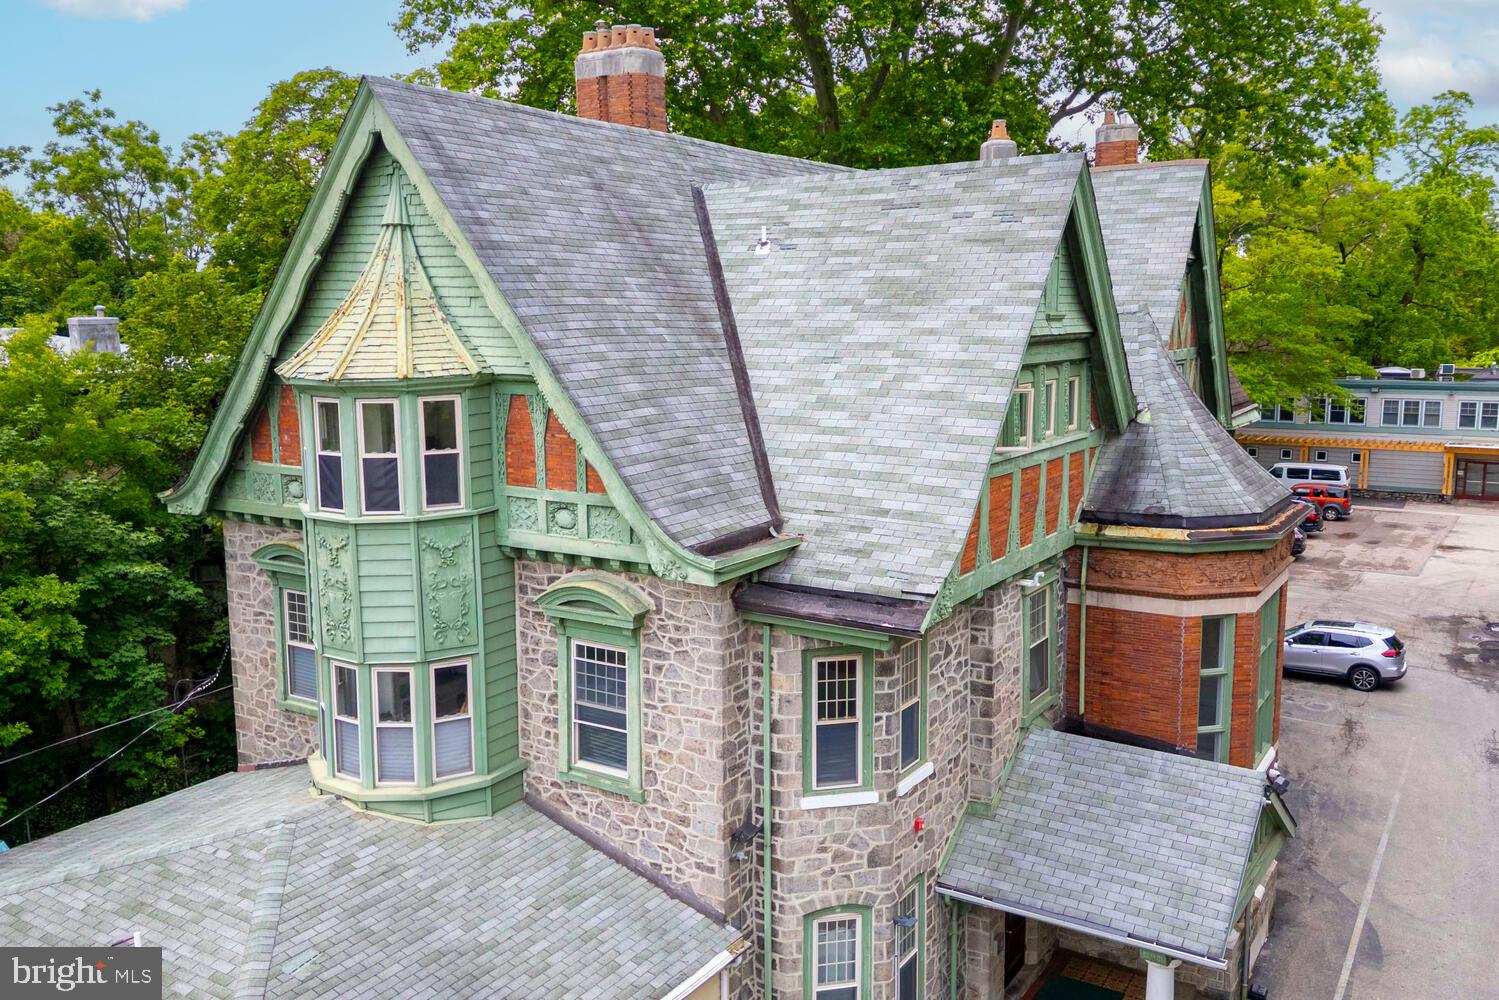
Discover the timeless charm and modern versatility of 143 Walnut Lane, a rare, turn-key mixed-use asset nestled in the heart of Philadelphia’s Tulpehocken Historic District. This impeccably maintained 20-unit property offers a unique blend of classic architecture and contemporary appeal, making it an exceptional addition to any investment portfolio.At the forefront is a graciously restored Victorian mansion, housing five spacious residential apartments that showcase exquisite historic details while offering modern comfort. Just behind it, a 14-unit commercial building—complete with a bonus residential apartment—delivers steady income and flexible use potential, ideal for creative, professional, or medical tenants.Both structures are supported by a large off-street parking lot and surrounded by a serene common garden, offering tenants a rare combination of convenience and tranquility. The location is equally compelling: just two blocks from the train station and four blocks from the scenic trails of Wissahickon Park, this property provides seamless access to Center City while maintaining a peaceful, community-oriented vibe.Whether you're an investor looking for a low-maintenance, income-producing asset or a buyer drawn to the historical significance and strong tenant appeal, 143 Walnut Lane is a truly exceptional offering in one of Philadelphia’s most picturesque and well-connected neighborhoods.
#PAPH2488628

PHILADELPHIA

143 W WALNUT LANE

None Beds

None Baths

22,700 Sq.Ft.

$1,950,000

MLS#: PAPH2488628
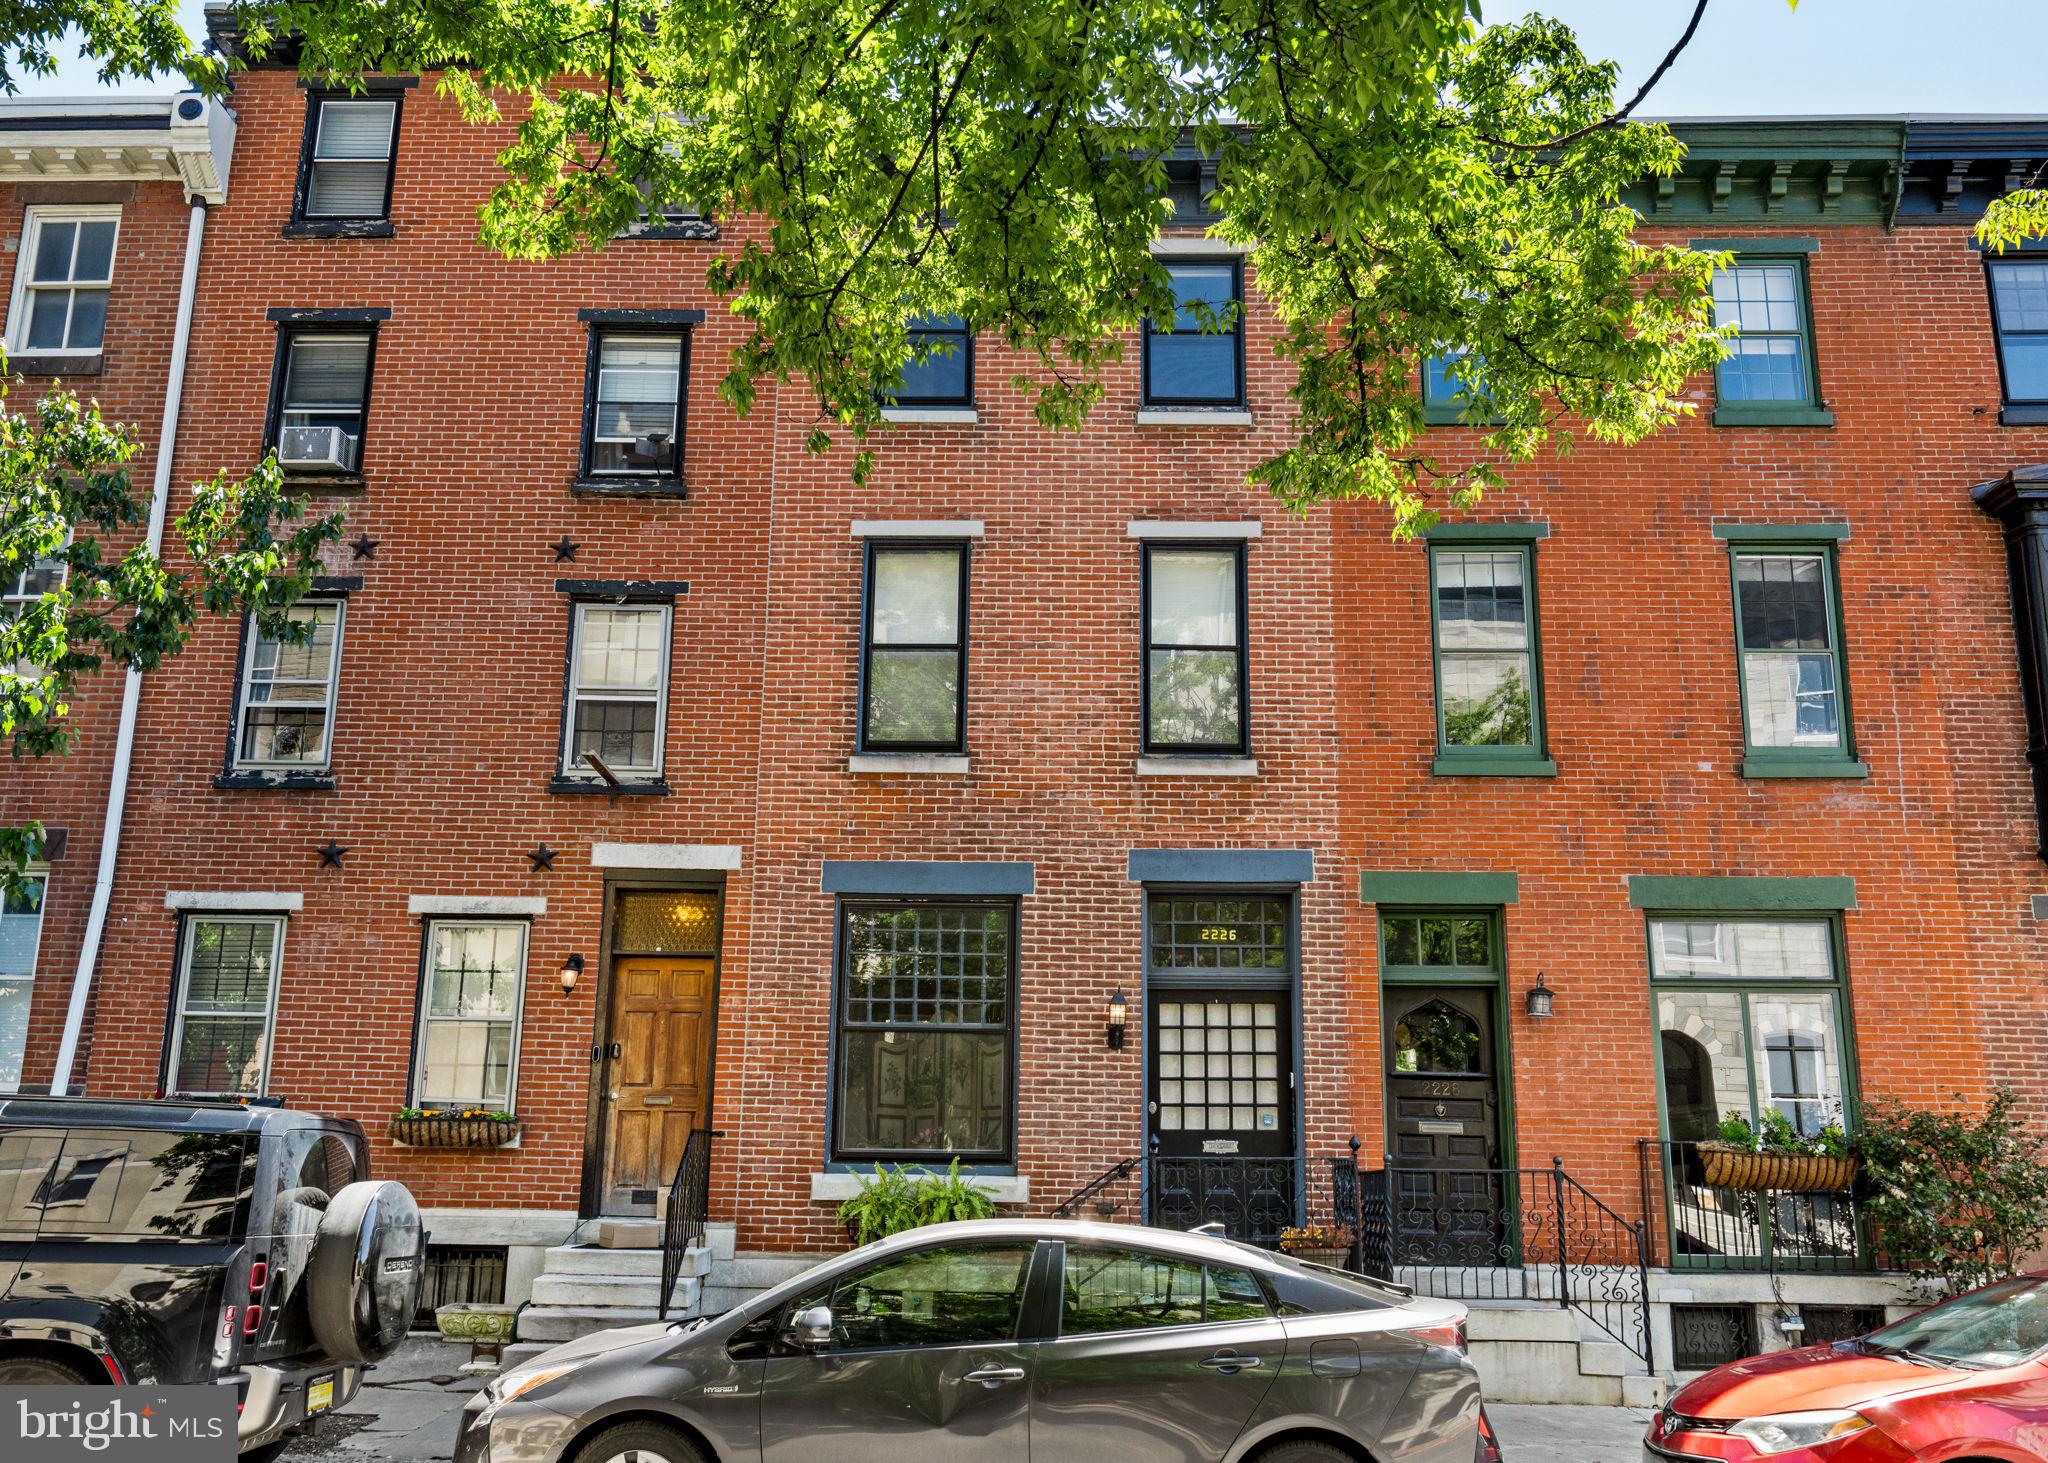
A beautifully reimagined townhome in Fitler Square that blends timeless character with bright, functional living spaces and the conveniences rarely found in city living.

Located at 2226 Locust Street, the home offers two-car tandem parking, exceptional natural light, and an ideal location just moments from Rittenhouse Square and 30th Street Station.

Period details including a dramatic oversized front window, original staircase, and gracious proportions are paired with an open main living level featuring hardwood floors, expansive living and dining spaces, an eat-in kitchen with commercial-grade stainless steel appliances, powder room, and direct access to the parking area.

The second floor offers a large family room with a corner fireplace and private deck, along with a bedroom, full bath, and laundry. Front and rear staircases provide convenient access throughout the home. Upstairs are two additional bedrooms and a beautifully finished bath.

The fully dug-out lower level functions as an ideal guest or in-law suite with its own kitchen and private entrance from the rear garden.

A rare opportunity for turnkey living in one of Philadelphia’s most sought-after neighborhoods.
#PAPH2618544

PHILADELPHIA

2226 LOCUST STREET

3 Beds

3 Baths

3,200 Sq.Ft.

$1,950,000

MLS#: PAPH2618544
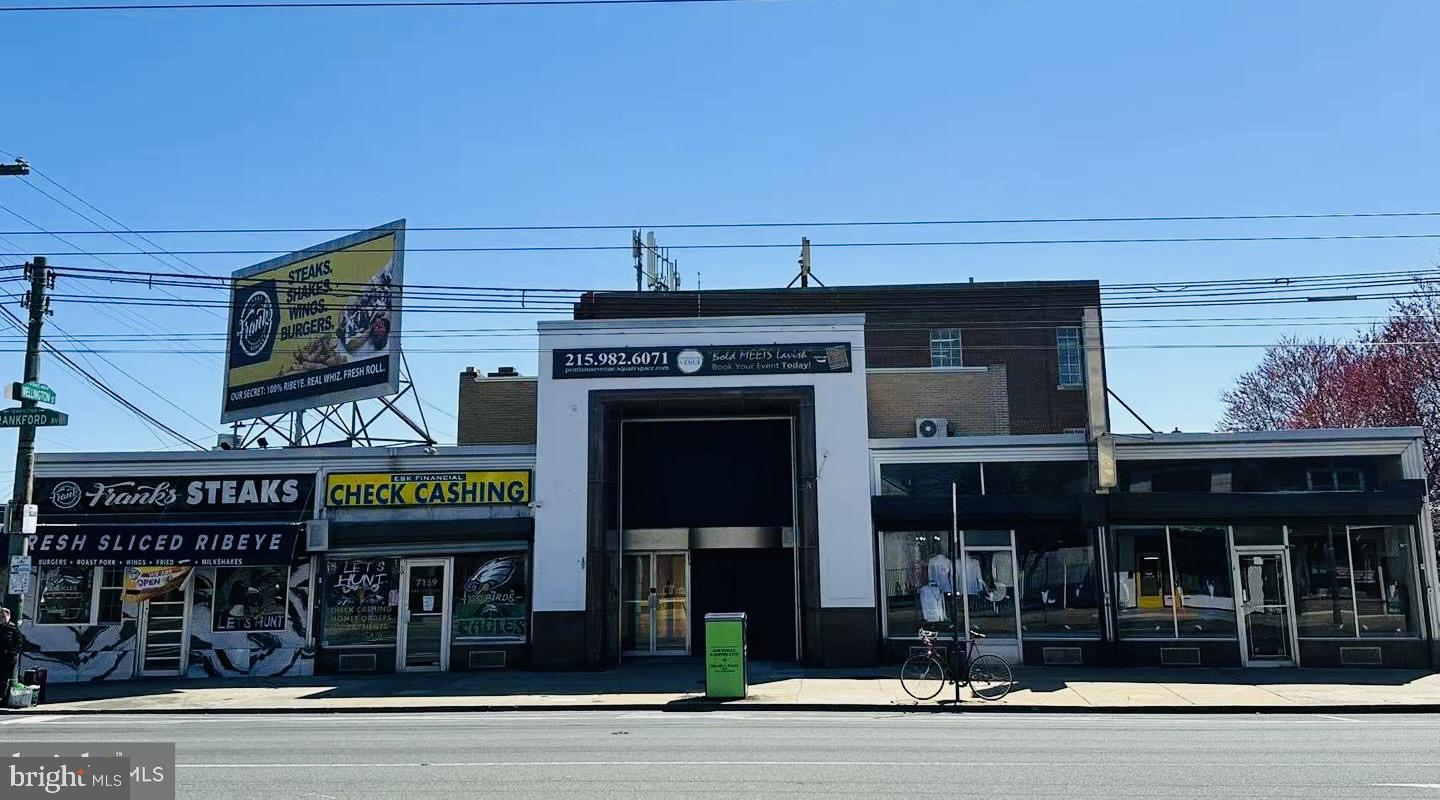
None
#PAPH2614344

PHILADELPHIA

7153 FRANKFORD AVENUE 61

None Beds

None Baths

7,650 Sq.Ft.

$1,950,000

MLS#: PAPH2614344

Located in the heart of Gladwyne, this thoughtfully and meticulously updated home combines timeless design with modern comfort in one of the Main Line's most sought-after neighborhoods. Offering five bedrooms, four full bathrooms, and one half bath, the home provides generous living spaces with a layout that is both functional and welcoming.

Recent major improvements include: new roof (2024), new HVAC (2024), new plumbing (2024), Lutron smart electrical (2024), new 75g HWH (2025), new whole home generac generator (2025), and new windows throughout (2026).

A gracious foyer with black-and-white checkered marble flooring sets the tone for the home's classic meets modern interior. Hardwood floors extend throughout the main living areas, beginning with the formal living room, where a working wood-burning fireplace creates a warm and inviting gathering space. The formal dining room, highlighted by a large bay window, is filled with natural light and offers ample space for hosting family dinners or larger celebrations.

The bright and inviting kitchen offers abundant workspace with granite countertops, custom cabinetry, stainless steel appliances, a double oven, and a large center island. Open to the family room, it creates a functional layout that makes everyday living and entertaining effortless. The adjoining family room is anchored by a second working wood-burning fireplace, offering a comfortable space to gather with family and friends, or for children to play or do homework as meals are prepared.

The second level offers five generously sized bedrooms, including two with ensuite bathrooms for added privacy. The primary suite serves as a peaceful retreat with raised ceilings, spacious his-and-her closets, and a beautifully appointed ensuite bath. The oversized walk-in shower features dual diverter shower heads, creating a spa-like experience while maintaining the home's understated elegance.

The finished walkout lower level provides exceptional flexibility and functions beautifully as an in-law or guest suite. Complete with a private full bathroom, pantry storage, and direct access to the rear patio, it offers a comfortable, self-contained space for extended family, overnight guests, or multi-generational living. It also provides plenty of additional room for recreation, a home office, fitness space, or media room.

Outdoor living is equally inviting, with a bi-level deck and rear patio offering plenty of space for dining, entertaining, or simply enjoying the peaceful setting. A rear-entry two-car garage preserves the home's curb appeal while adding everyday convenience.

Located within the highly regarded Lower Merion School District and just minutes from the shops, restaurants, and amenities of the Main Line, this home offers an ideal combination of location, space, and thoughtful updates. Blending classic character with carefully considered improvements, this is a home designed for comfortable everyday living and effortless entertaining.
#PAMC2190654

GLADWYNE

1536 MONTICELLO DRIVE

5 Beds

4 Baths

3,858 Sq.Ft.

$1,950,000

MLS#: PAMC2190654
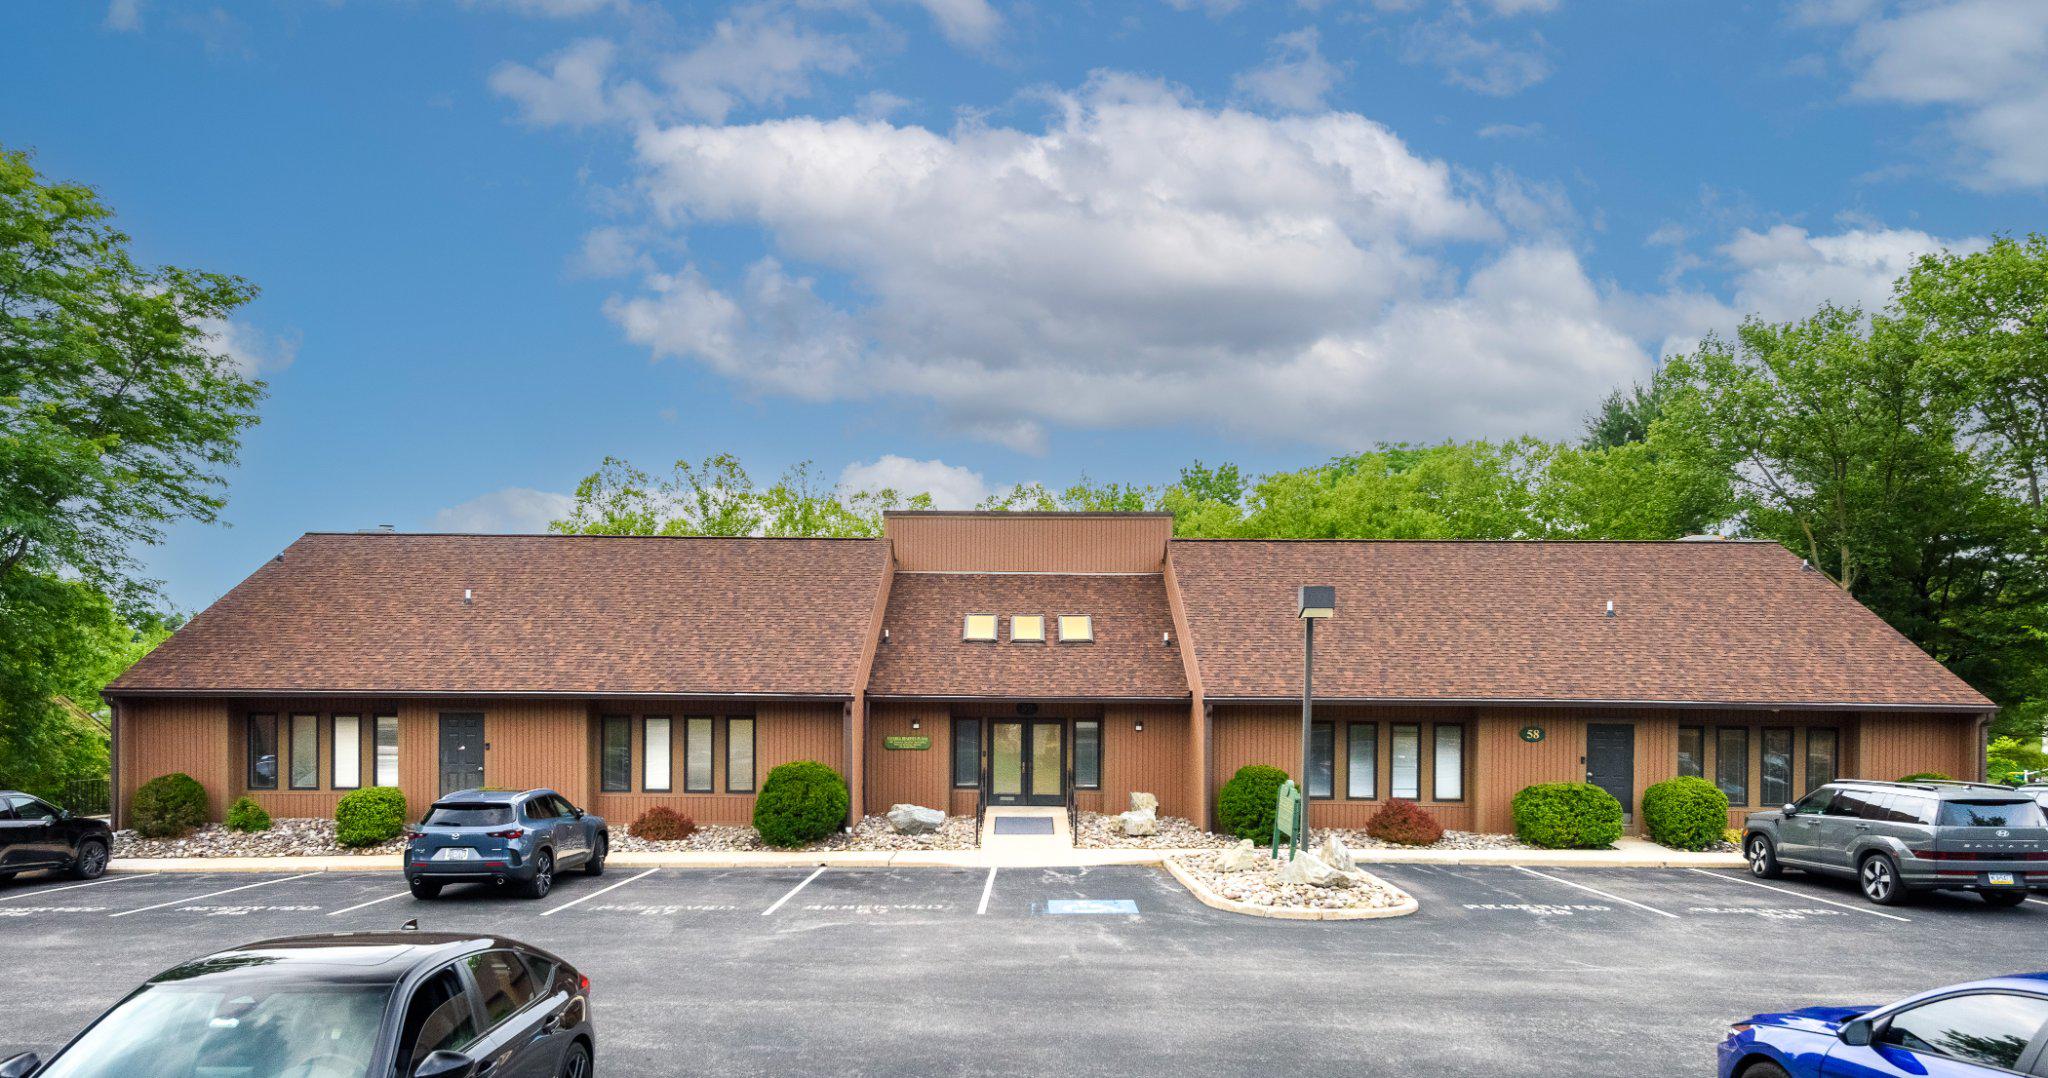
Rare opportunity to acquire or lease five contiguous office condominium units (Units 55–59) in the highly desirable Valley Forge Commons office park. The property offers exceptional flexibility, allowing the space to be used as a single professional campus or divided and sold or leased individually, providing multiple ownership and investment strategies.

The offering includes approximately 12,600 SF of above-grade office space plus extensive finished lower-level areas, creating significantly expanded usable square footage. The layout features abundant parking, multiple bathrooms throughout the units, and a dedicated conference room, supporting a wide range of professional, medical, and office users.

Offered for sale at $1,950,000 the property may also be leased in full or in part, with pricing based on the number of units occupied. The configuration allows for full occupancy, partial owner-user use, or multi-tenant investment potential.

Excellent access to Route 422, Route 23, and the Pennsylvania Turnpike enhances regional connectivity, making this a rare and highly flexible office opportunity in the Valley Forge corridor.
#PACT2127390

PHOENIXVILLE

1288 VALLEY FORGE ROAD

None Beds

None Baths

12,600 Sq.Ft.

$1,950,000

MLS#: PACT2127390
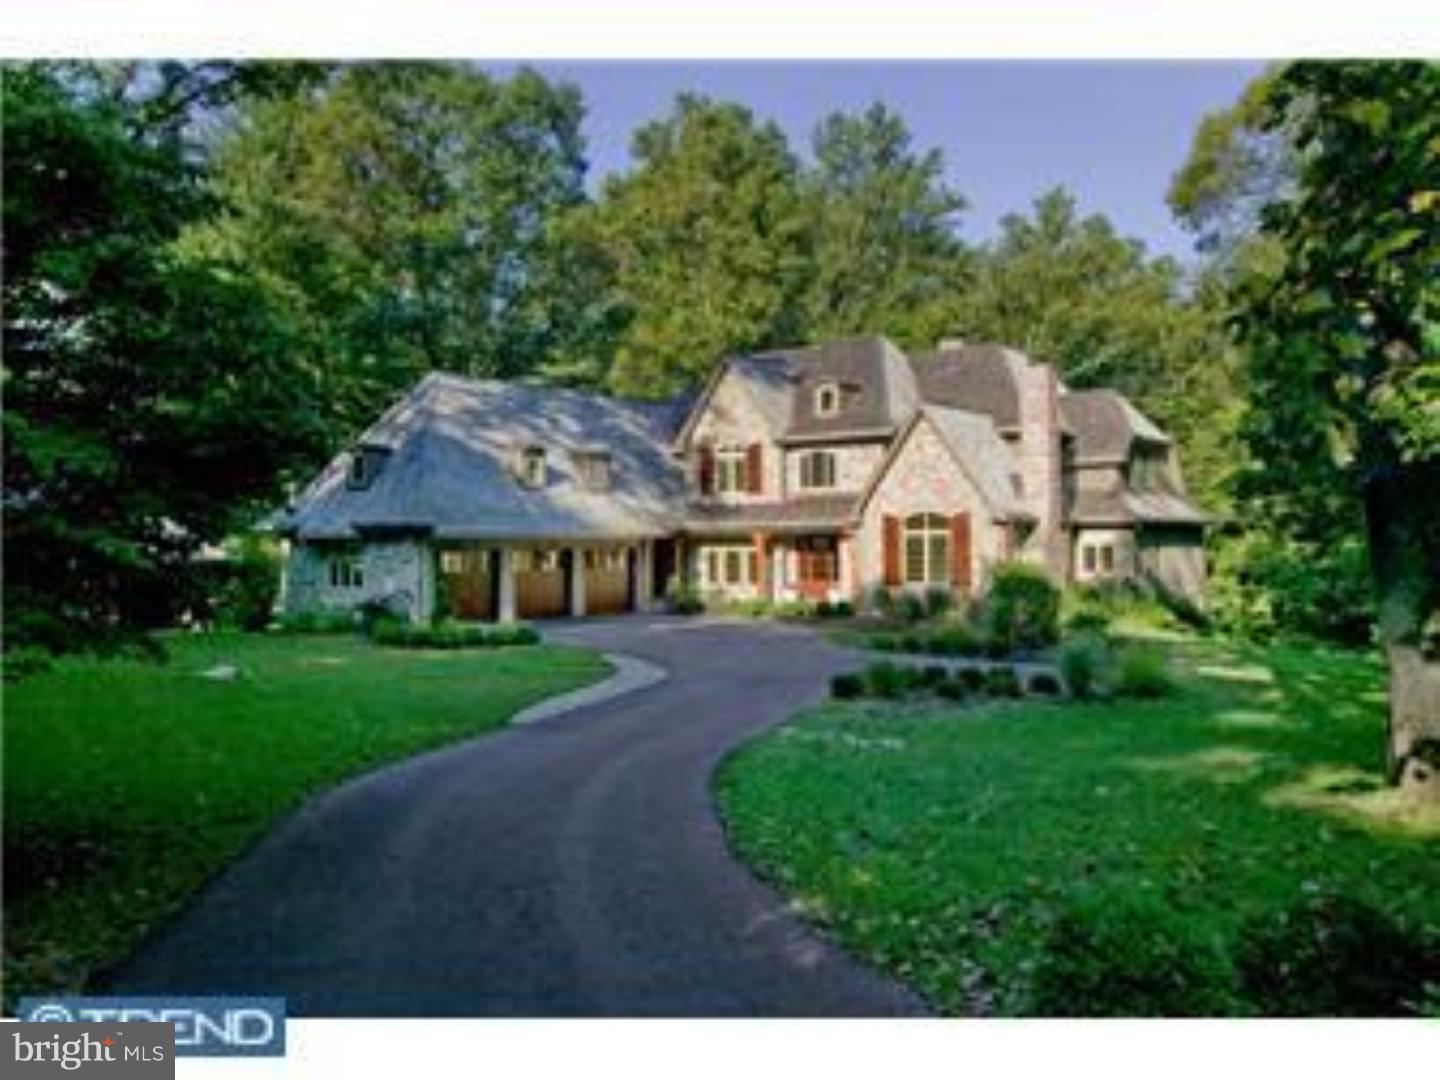
Winner of The Main Line Builders Association custom home of the year award for 2007, this magnificent Estate Manor Home is rich in architectural detail, luxurious appointments and the finest technological improvements in modern construction. Designed by architect Scott McIntyre and handcrafted by highly respected builder Wayne Geftman & Associates, this home is distinguished by exceptional workmanship and the warmth of elegant traditional details. The grand open floor plan of 7,556 square feet includes soaring 10+ ceilings, quarter sawn white oak floors, spacious Bedroom Suites, all with private bathrooms, a two-story Great Room, a stunning Gourmet Kitchen with furniture quality cabinetry and a spectacular Master Bedroom Suite with lavish Bathroom. An expansive day lit, walk-out Lower Level is perfect for family recreation. Set in a charming neighborhood of north-side Wynnewood, the property embraces 1.18 acres featuring a swimming pool and and offers some of the most breathtaking views imaginable.
#1003466015

WYNNEWOOD

226 MCCLENAGHAN MILL ROAD

5 Beds

5 Baths

8,857 Sq.Ft.

$1,950,000

MLS#: 1003466015
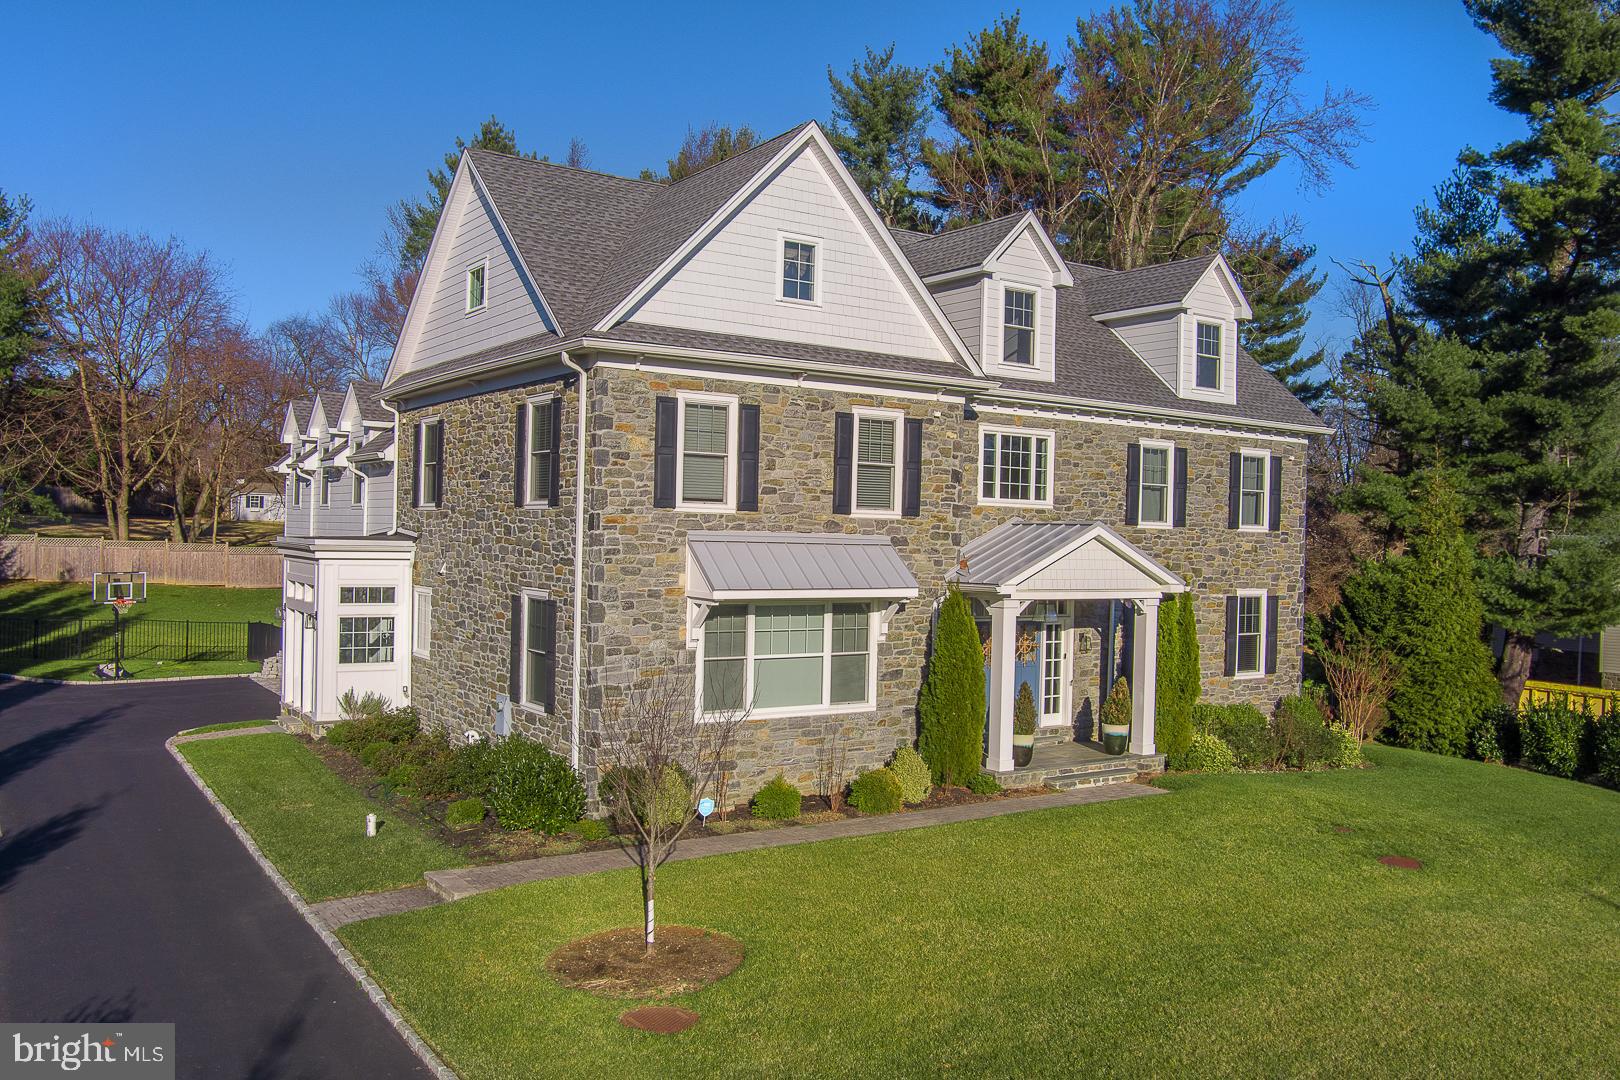
Welcome to 719 Conshohocken State Road, an exquisite Main Line colonial home that redefines luxury living. Nestled on a flat, 0.70-acre lot, this stately residence boasts six bedrooms, six full bathrooms, 1 powder room, and a generous 6,735 square feet of living space. Built just seven years ago, this stone-clad colonial masterpiece offers a perfect blend of timeless charm and contemporary elegance.
As you approach, be greeted by the double doors that open to a 2-story, light-filled foyer. A dramatic double staircase and a striking modern chandelier set the tone for the grandeur that awaits. The center hall seamlessly integrates the interior with the private backyard oasis, creating a sense of expansiveness and connection to nature.
The living spaces, adorned with subtle gray and white tones, feature generous-sized windows, gorgeous hardwood floors and French doors that invite natural light and provide views of the lush grounds. The formal living room and dining room showcase elegant yet contemporary architecture, boasting coffered ceilings, custom millwork, and large windows overlooking the front yard.
The heart of this home lies in the gracious family room, complete with a double fireplace, porcelain tile surround, custom built-ins, and French doors leading to the paver slate patio. Flowing effortlessly into the chef's kitchen, this space is designed for both functionality and style. The kitchen is a culinary dream with quartz countertops and a large quartz waterfall island, white shake style cabinets, a Thermador appliance package, chrome fixtures, breakfast nook and wonderful wet bar.  Completing the first floor is the convenient mudroom with access to the driveway, a three-car garage, and a powder room. 
Ascend the stairs to the second story, where a loft-like landing with built-in bookshelves and window seat, opens to five bedrooms, all with hardwood floors, large closets and airy interiors.  The Primary suite is a sanctuary of luxury, featuring vaulted ceilings, a sitting area, two sizeable walk-in closets, and a spa-like en-suite with a glass-enclosed shower, soaking tub, double vanity, and water closet. Four spacious bedrooms, one with an en-suite, a Jack and Jill bath, a full hall bathroom, and a large laundry room with built-in cabinets and sink finish this level.
The third floor presents a large, open second family/play room and a full bathroom. The lower level is an entertainer's paradise with numerous possibilities, including a recreation room, theater room, wine closet, fitness studio, a nanny suite with a full bathroom, a storage room, and direct access to the backyard.
Step into the ultimate outdoor retreat on the slate patio with a gas fireplace, surrounded by lush grounds and a sense of privacy and seclusion. This home is not just a residence; it's a triumph of style and sophistication that embodies the elegance and prestige for which the Main Line is renowned.
Conveniently located just minutes away from Center City Philadelphia, this home offers easy access to restaurants, shopping, parks, walking trails, and more. All of this is complemented by the distinction of being situated in the award-winning Lower Merion School District.
Experience the epitome of luxury living at 719 Conshohocken State Road – a home where every detail has been meticulously crafted to provide a lifestyle of unparalleled comfort and sophistication. Schedule your private tour today and step into a world of timeless elegance.
#PAMC2092346

PENN VALLEY

719 CONSHOHOCKEN STATE ROAD

6 Beds

6 Baths

6,735 Sq.Ft.

$1,950,000

MLS#: PAMC2092346
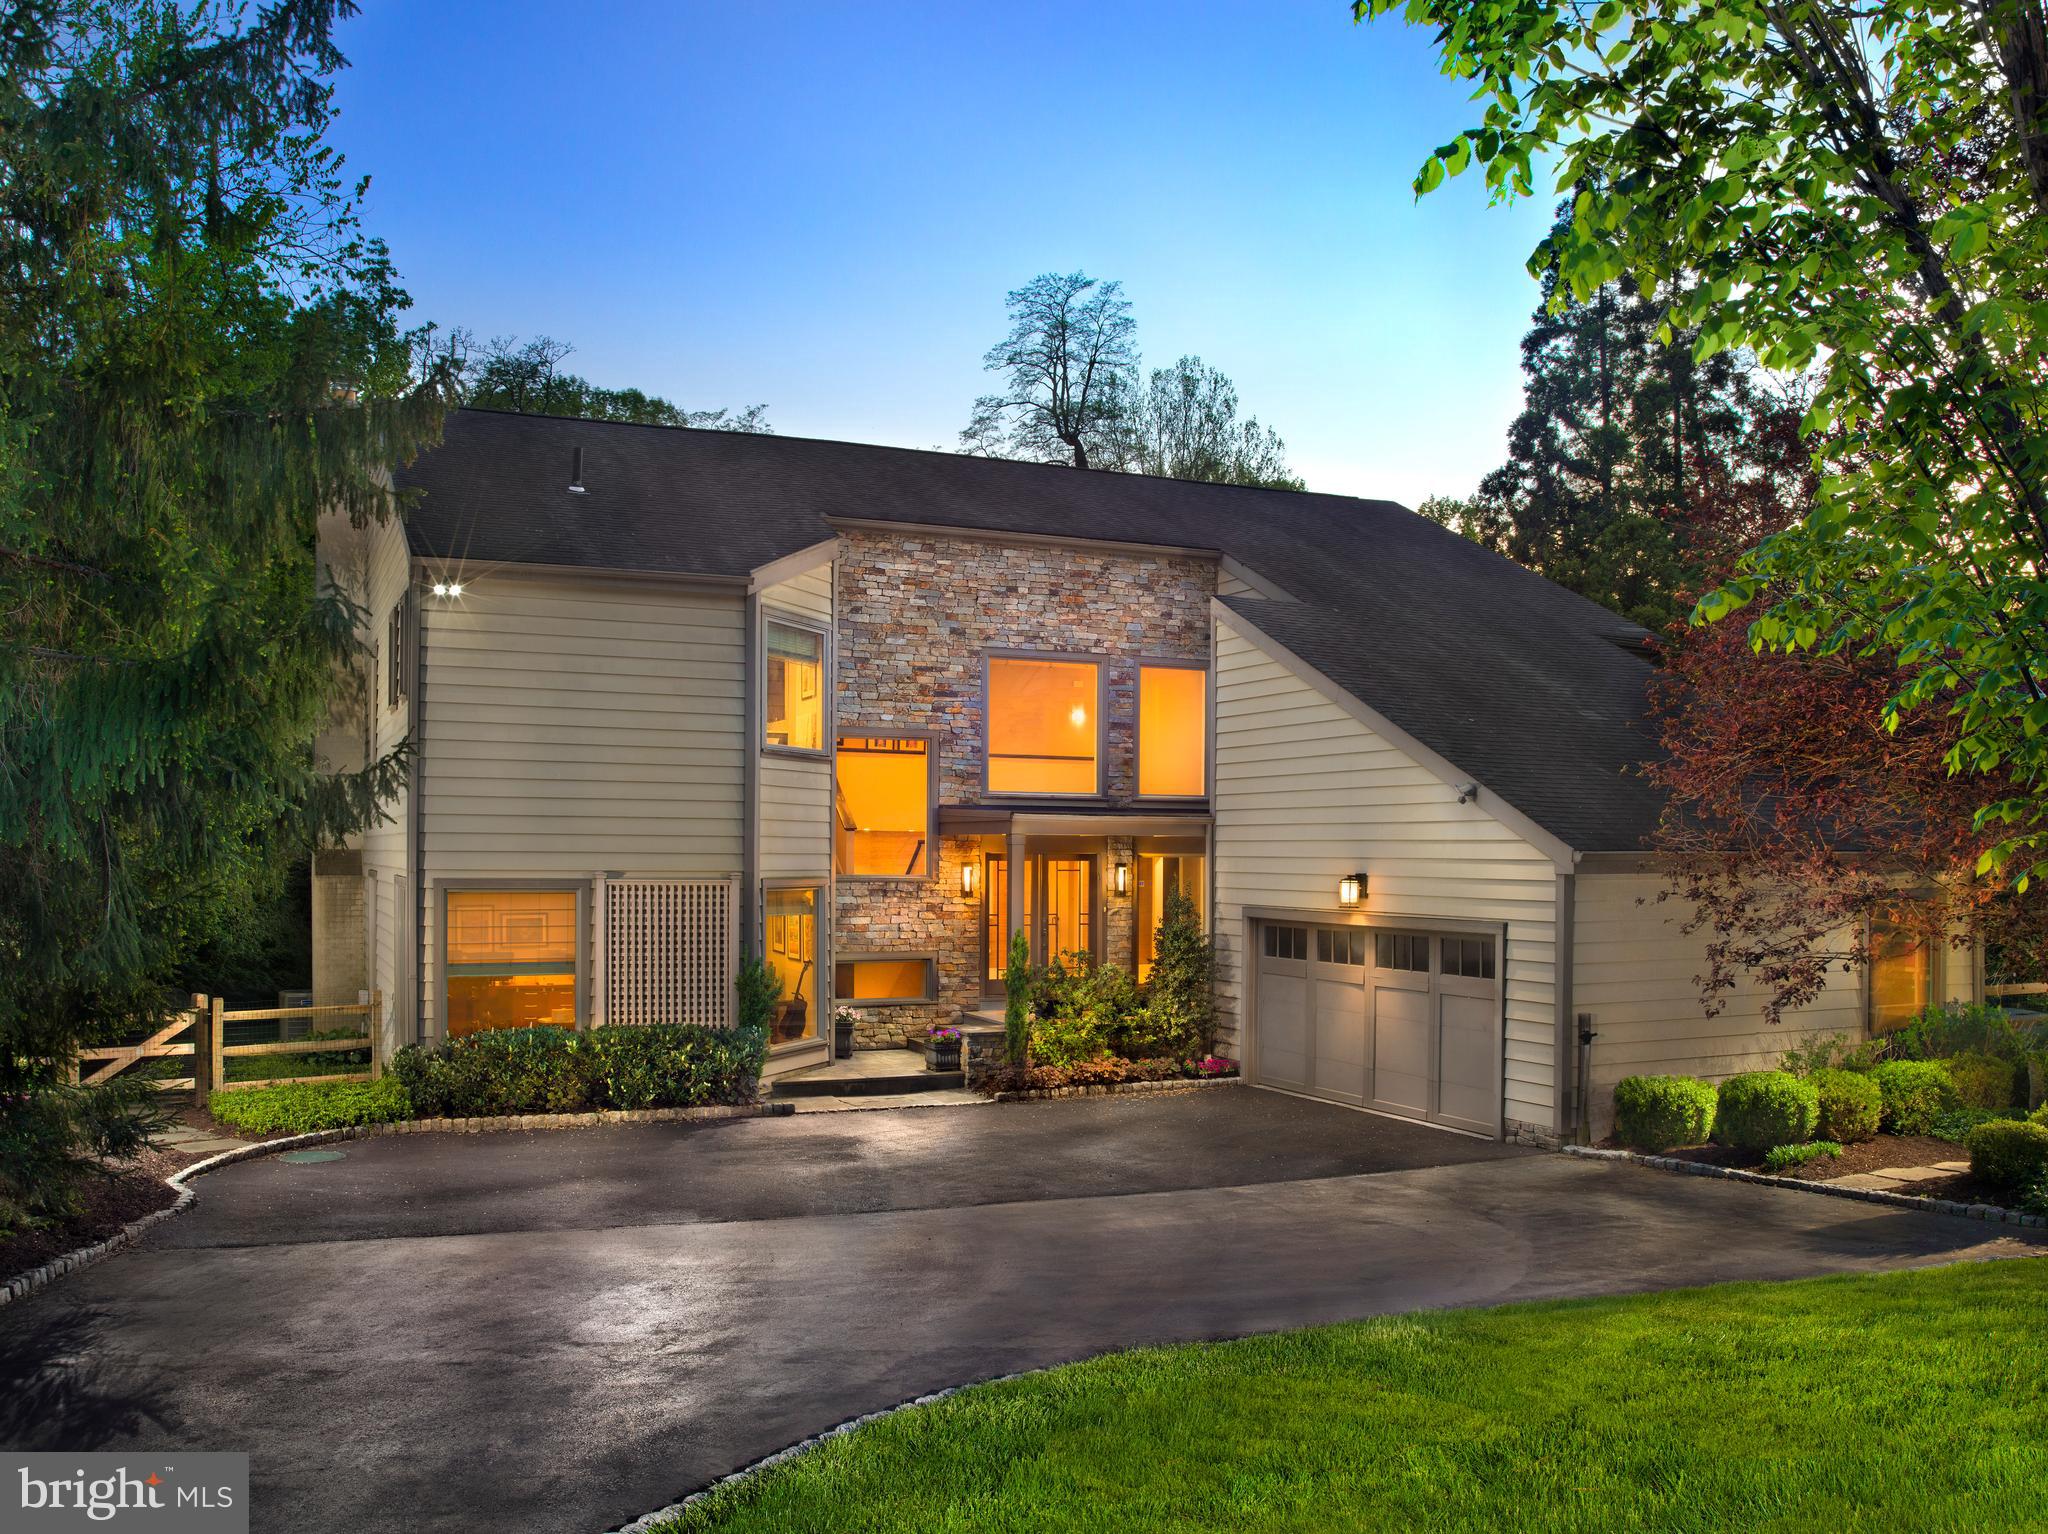
Welcome to 1136 Springmont Circle, a beautifully updated contemporary home located in the highly sought-after north side of Bryn Mawr. Tucked away on a peaceful cul-de-sac, this spacious property effortlessly blends comfort and style, set amidst nearly an acre of lush, park-like surroundings.

Upon entering, you'll be greeted by an inviting two-story foyer that sets the tone for the home's elegant yet cozy atmosphere. The standout chef’s kitchen is equipped with high-end Viking  and Sub Zero appliances, a large island, designer cabinetry, and sliders that lead directly to the pool area, making outdoor entertaining a breeze. The kitchen seamlessly connects to a dedicated laundry room, ensuring convenience and practicality.

Next to the kitchen, a charming sitting area with a bar provides the perfect spot for hosting friends and family. Relax in the spacious family room, featuring vaulted ceilings, a stacked stone fireplace, and stunning views of the backyard.

The formal dining room, with its ample size and delightful fireplace, is perfect for gatherings and special occasions. 

The master suite is a true retreat, featuring a luxurious bathroom and an expansive walk-in closet. Step outside to your private oasis, complete with a pool, hot tub, and a stunning IPE wood deck—ideal for both entertaining and unwinding. 

With four spacious bedrooms upstairs and a finished basement offering a fifth bedroom and full bathroom, there's ample space for everyone.  Altogether, the home includes four and a half bathrooms and two convenient powder rooms—one formal and another for poolside use—spread across more than 4,500 square feet.

Meticulously maintained, 1136 Springmont Circle is a gem that beautifully merges modern features with timeless charm. Don't miss the opportunity to make this exceptional home your own!
#PAMC2138884

BRYN MAWR

1136 SPRINGMONT CIRCLE

5 Beds

4 Baths

4,596 Sq.Ft.

$1,950,000

MLS#: PAMC2138884
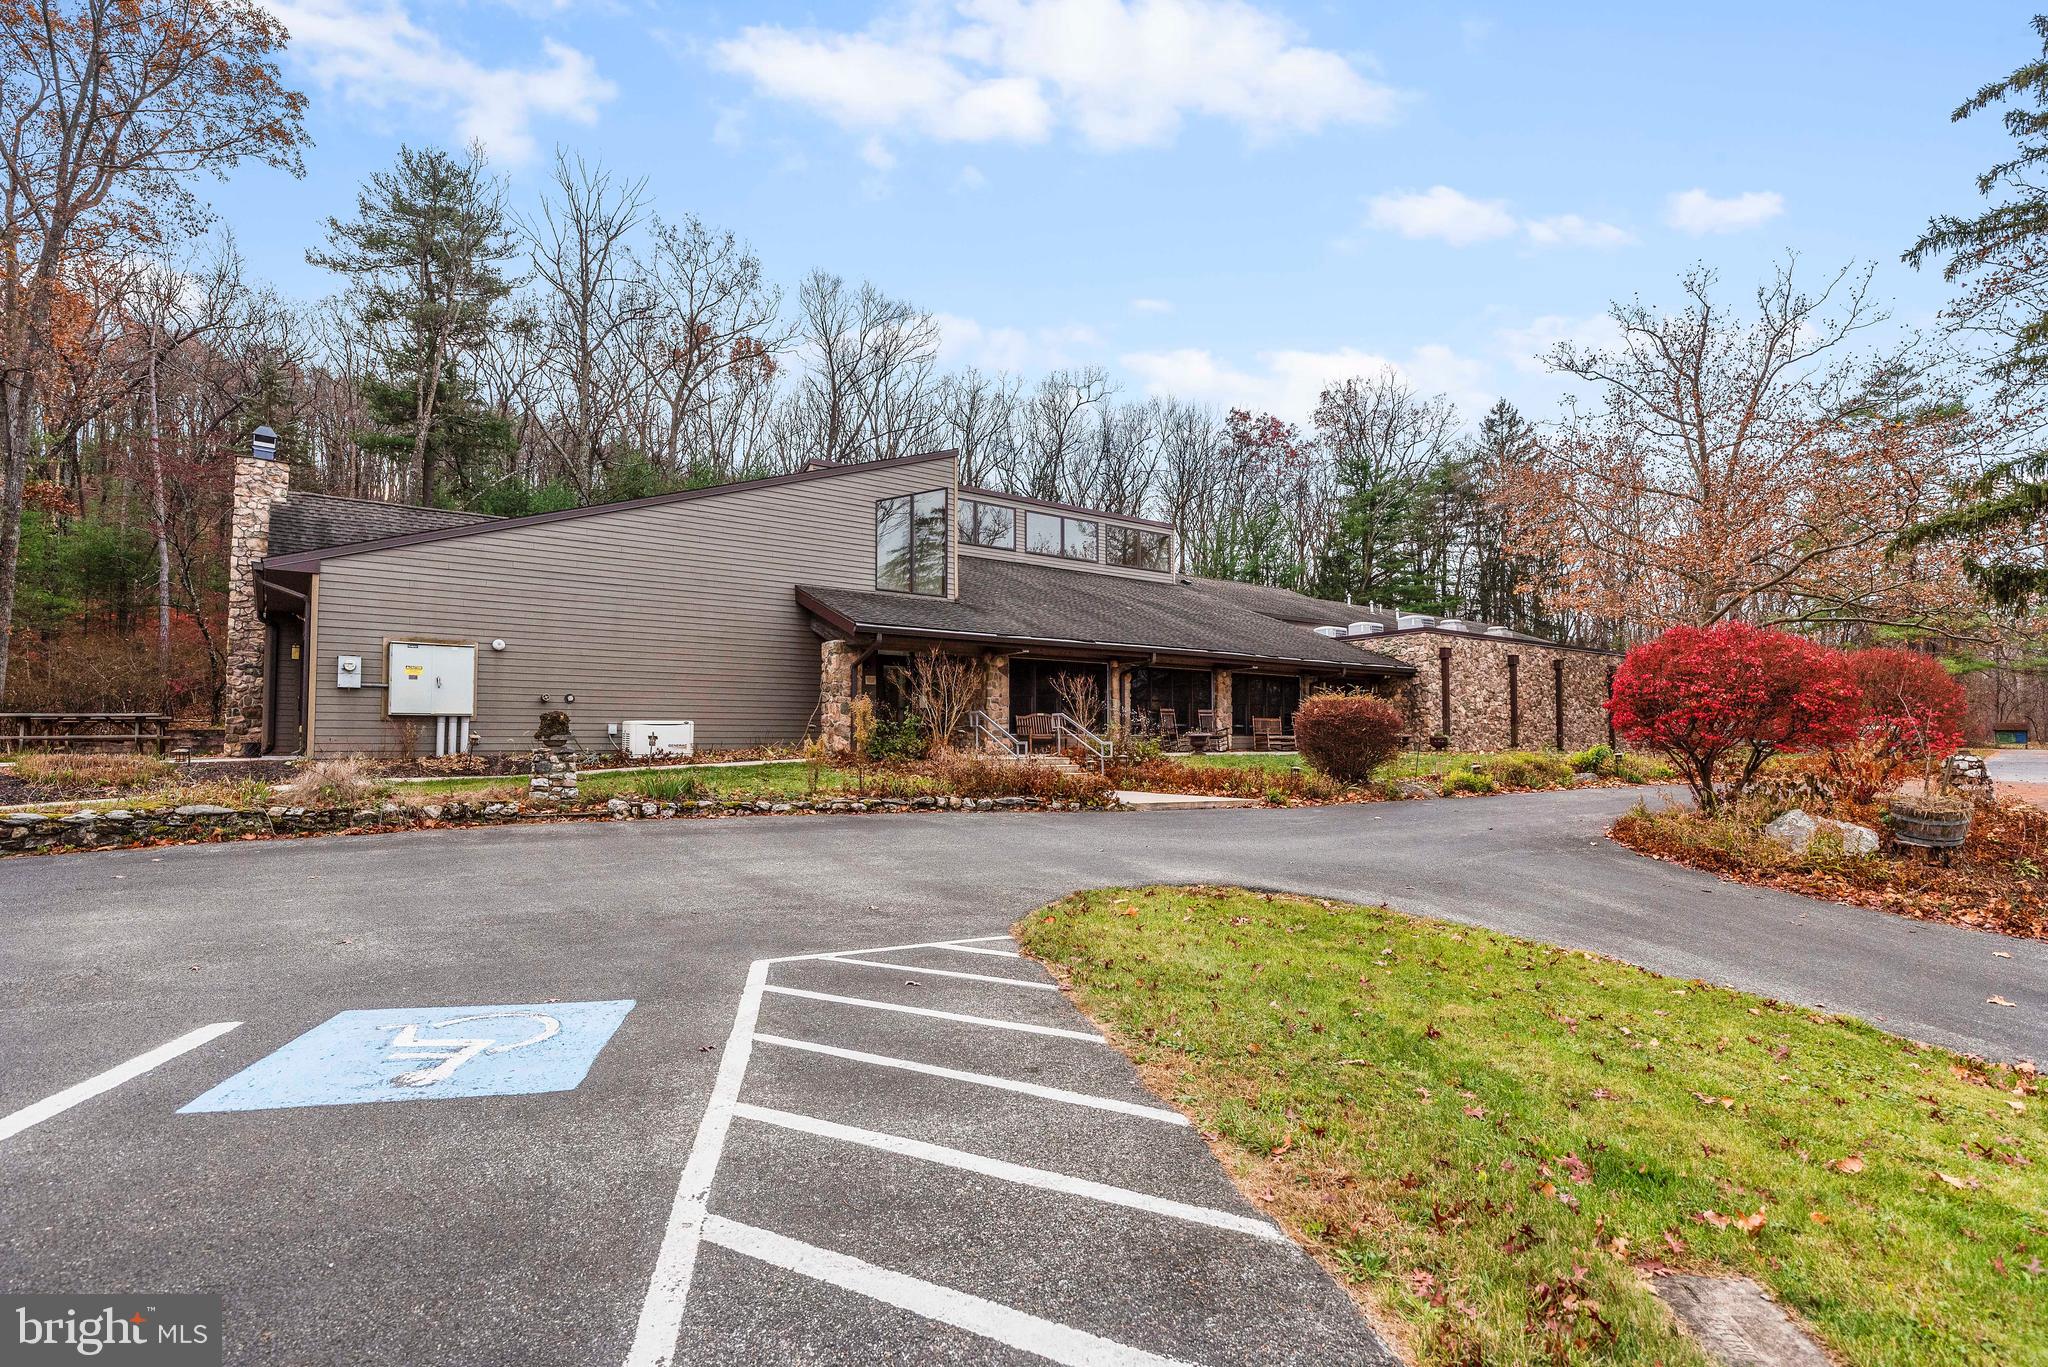
Discover unparalleled opportunity with the Mt. Asbury Retreat Center, a tranquil 117-acre special purpose property nestled at the base of the South Mountain in Newville, Pennsylvania.  This exceptional property is highlighted by a 10,000-square-foot modern conference & retreat center delivered in 2009.  The building includes 14 bedrooms, 17 bathrooms, a vibrant social hall with vaulted ceilings and natural light, a fully-equipped commercial-kitchen, peaceful chapel, spacious conference room with fireplace, and a recreational room.  In addition to the conference center, the property boasts a vintage mountain stone lodge (4 BR / 2.5 BA) with vaulted ceilings, wooden beams, cozy loft, stone fireplace, and a relaxing front porch swing; a newer vinyl-sided Cape Cod dwelling (4 BR / 3.5 BA) with finished basement & 2-car garage; and an intimate 2-bedroom, 1-bathroom carriage house.  Many amenities and outbuildings to include a dedicated maintenance building (28 x 70), pavilion, gazebo, fire pit, koi pond, three wooded walking trails, and a backup generator.  This versatile property enhances your connection with nature allowing for reflection, growth and connection.  Ample road frontage along Centerville Road with four entrances and a private mountain road that winds around the perimeter of the property.  Mt. Asbury is located just 30 miles south of Harrisburg, 12 miles from Carlisle, and only 3 ½ miles from Interstate 81. Also near the picturesque Pine Grove State Park, the expansive Michaux State Forest with exceptional hunting/hiking/mountain biking, and the famous Appalachian Trail. This expansive property presents a unique opportunity for a corporate retreat, conference center, summer camp, religious use, private lodge / club, retirement care center, or just a serene getaway.
#PACB2037150

NEWVILLE

1310 CENTERVILLE ROAD

None Beds

None Baths

16,686 Sq.Ft.

$1,950,000

MLS#: PACB2037150
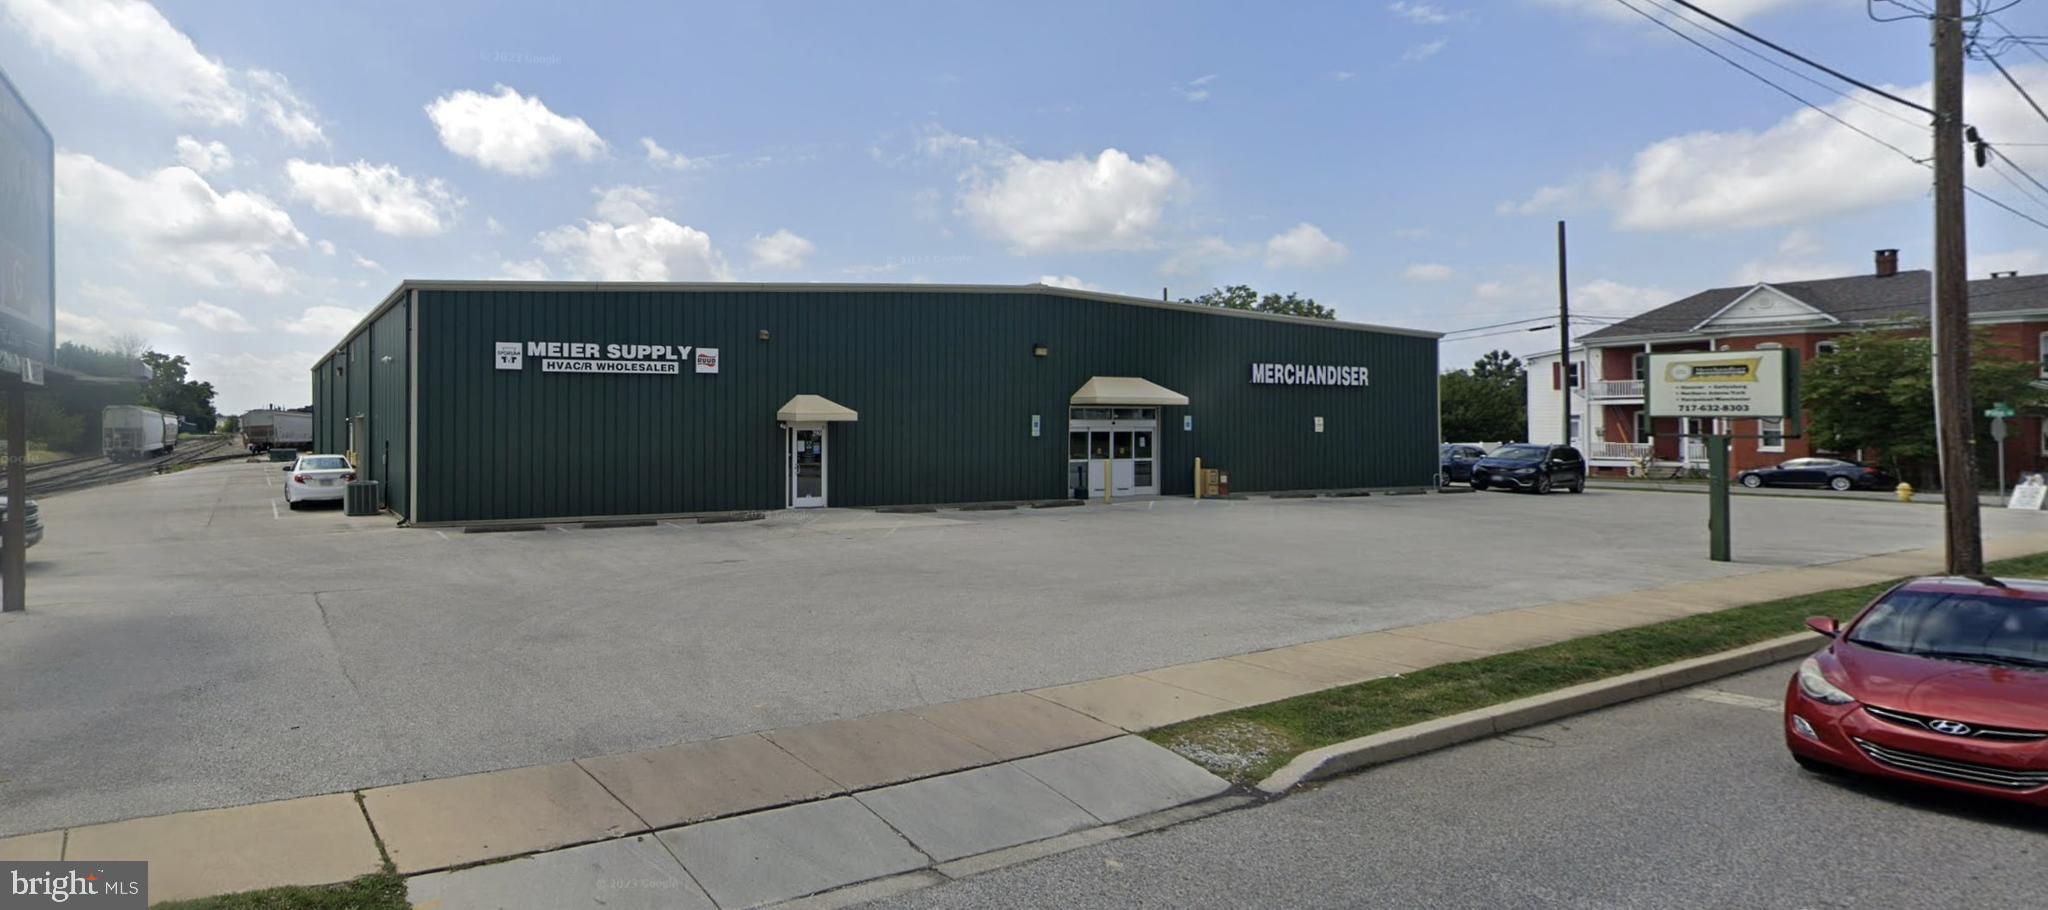
6 Pint St., Hanover, PA was built in 2004 and is an immaculate +/- 19,000 SF warehouse and flex space property on 1.1 acres that is zoned Manufacturing. Current owner occupies 10,462 SF and will vacate on or before settlement. An additional 8,480 SF is currently tenant occupied. Central A/C throughout the office area, 4 drive-in doors and 1 dock with leveler. This versatile space offers a prime opportunity for investment or use by an owner operator. Flexible zoning allows for a variety of uses. Contact the listing team for more information.
#PAYK2053342

HANOVER

6 PINE STREET

None Beds

None Baths

19,325 Sq.Ft.

$1,950,000

MLS#: PAYK2053342
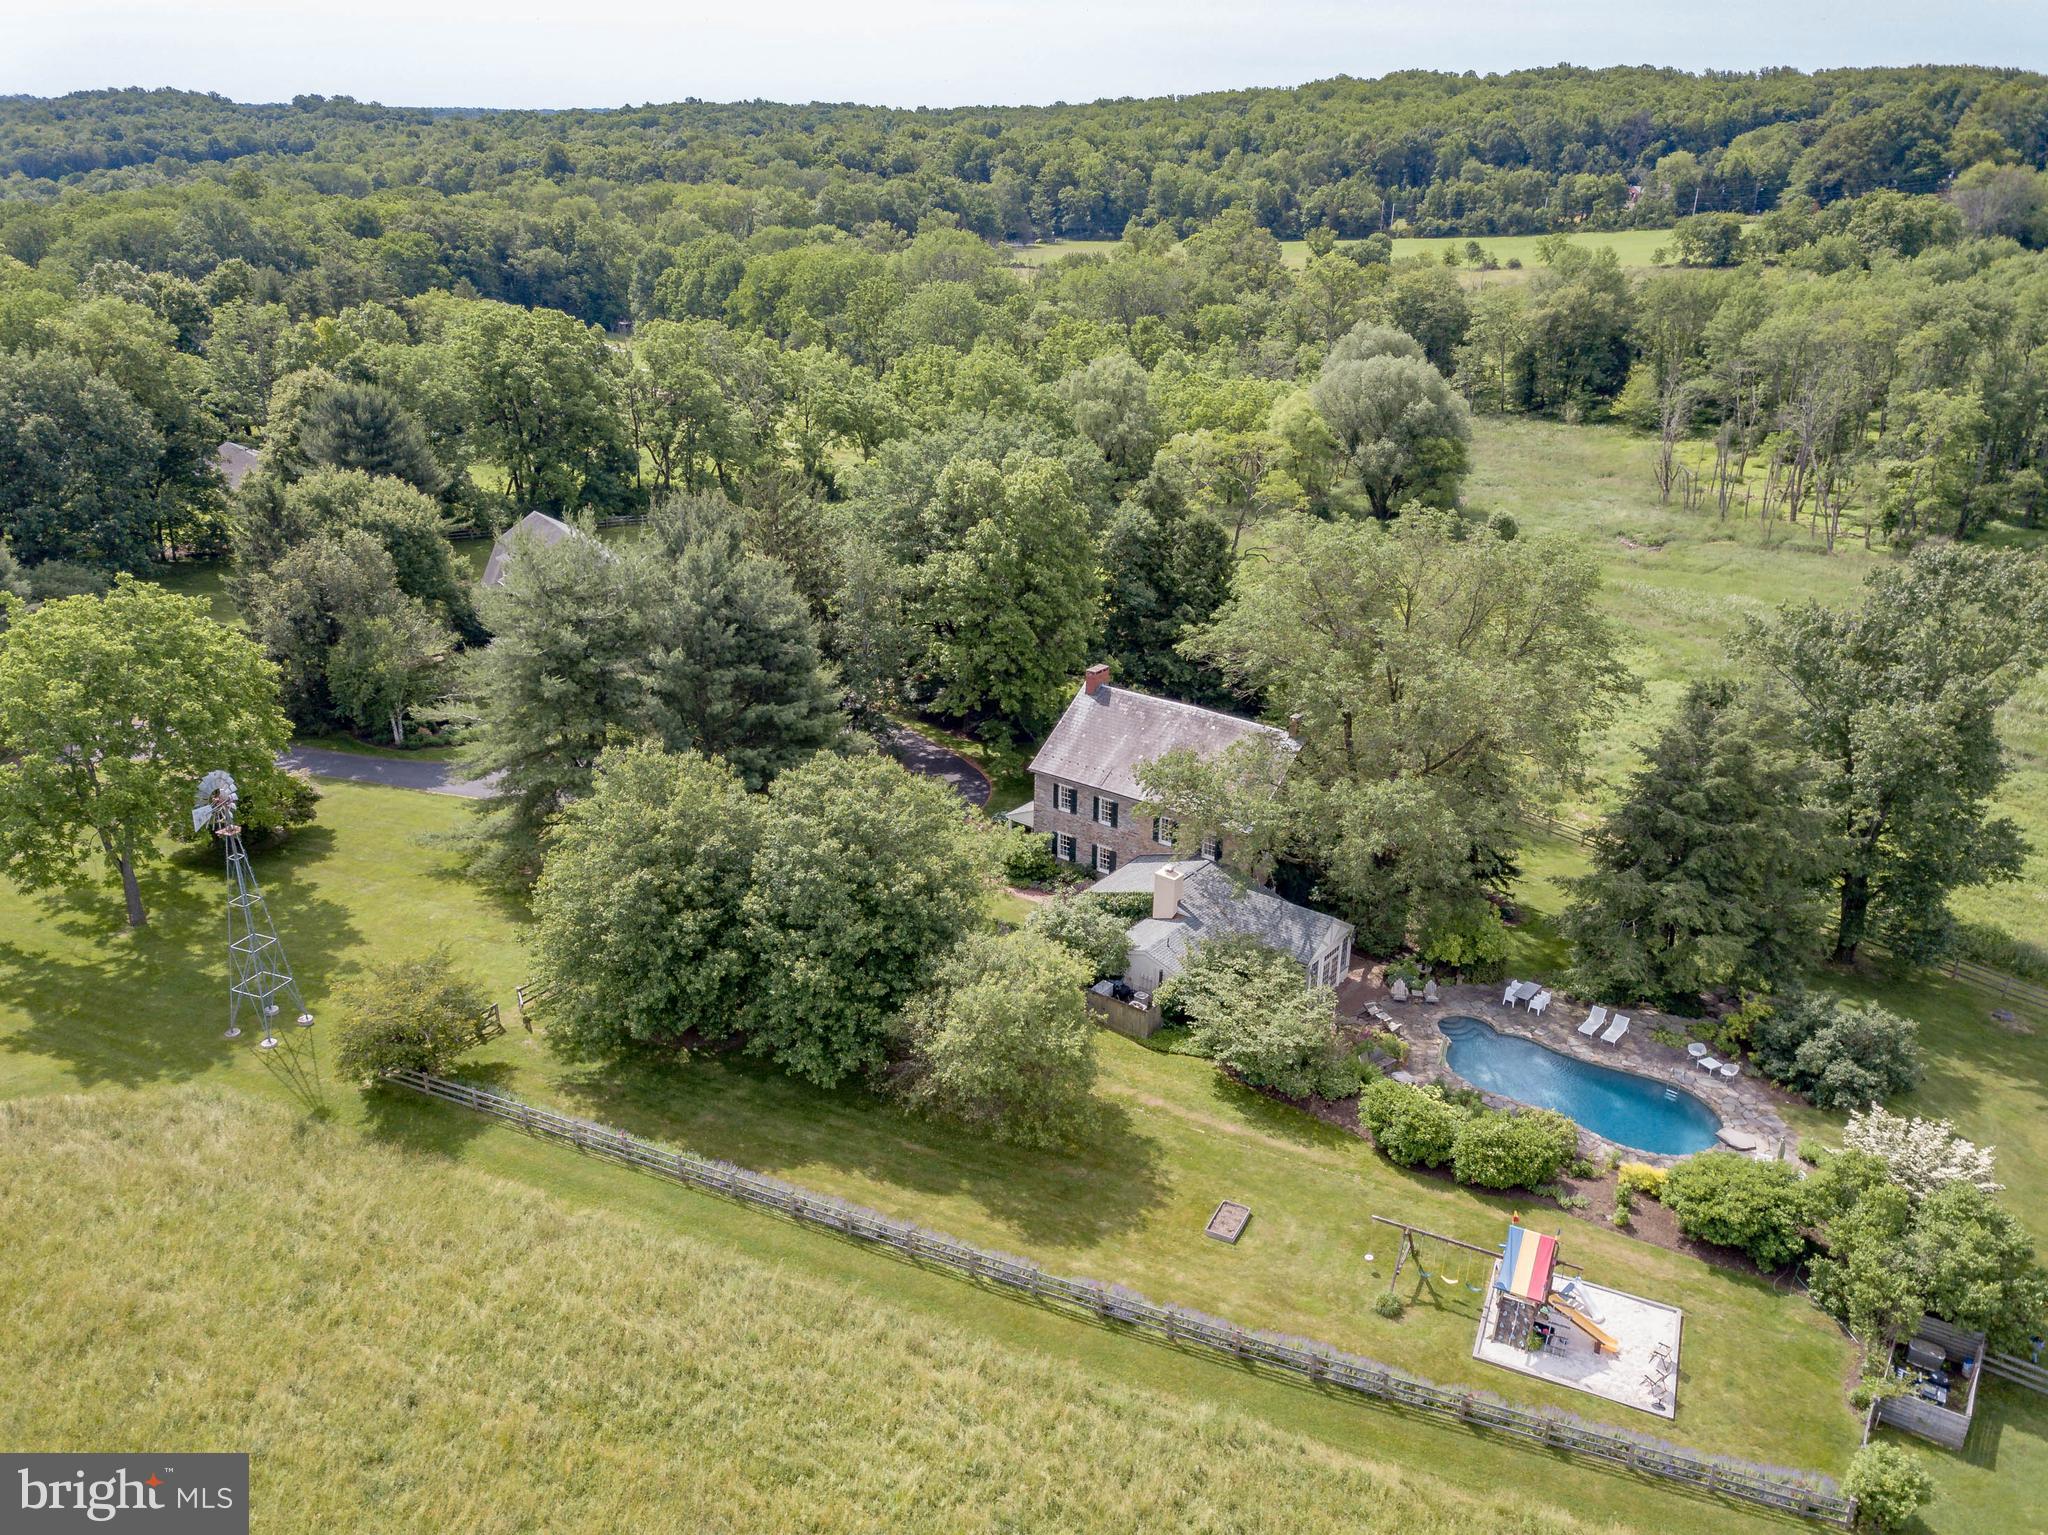
Visit https://bit.ly/2146California3D for a 3D walkthrough, and https://www.seetheproperty.com/u/316740 for photos, floorplans and more! One of the best properties on the market, Cooks Creek Farm is one of the jewels of Bucks County.  Historically, these stone manor houses were built with southern exposure to capture the light, positioned on the high point of their acreage to overlook their fields and pastures, and with long driveways leading past bank barns and farm buildings. Such bucolic settings are rare now, but amongst them, this gracious gentleman's farm stands out as an example of the very best. The approach, down a half mile long drive, across a bridge over Cooks Creek, brings one to the center of a 34 acre Bucks County estate. The imposing stone manor house, with lovely vistas from every window, is in impeccable order.  Quintessential  is the best adjective to accompany every description of this circa 1751 farm, part of an original William Penn grant. Whether it is privacy, beauty, architecture or history that you desire, Cooks Creek Farm will not disappoint. Both inside and out, an 18th century character and timeless dignity are evident. Enhanced with upscale appointments, this historic home welcomes and envelops with warmth and grace. The foyer and living room, both with Moravian fireplaces, are testament to the home's pre-revolutionary heritage. A stunning kitchen renovation showcases honed marble, custom cabinetry and top-of-the- line appliances. The family room, living room, sunroom, kitchen and dining room all overlook meticulously landscaped acreage and meadows that have been allowed to return to their natural definition. The first floor layout invites elegant entertaining, and each room is richly-laden with exemplary woodwork. Throughout the house there are six fireplaces. On the second floor, there is a master suite with fireplace, and a luxurious new bathroom and spacious walk-in closet. Unusual for a home of this vintage, you can enjoy these soothing enhancements while luxuriating in the warmth that radiant-heated random width floors, deep window sills, and plaster walls can impart. Two additional bedrooms and a fabulous new bath complete the second floor. The third floor bedroom/bonus room is vaulted to embellish the space, and will be a room that family and guests request every time. With the home's generator, you can relax and invite a crowd for every holiday. Outside areas for intimate or formal gatherings abound. Patios and pool area with rock walls are nestled on the southerly and westerly sides of the home, creating a place at day's end for family and friends to gather. Weddings and other special occasions have always graced this area with memories that befit and embellish the history of Cooks Creek Farm. In keeping with the role of a bespoke Bucks County Estate, there is a charming guest cottage and a renovated Pennsylvania bank barn, offering garaging for four cars, and a party room above enhanced with two convenient bathrooms. Although PA barns are a disappearing item on our landscape, those that have been maintained and enhanced are truly a rare find. Adding to the farm's allure is a greenhouse that will let you explore your creative side.  At Cooks Creek Farm, every detail is presented artfully and joyfully, in a setting that provides seclusion in the summer and beautiful valley views in winter. This private paradise loses touch with the world just over the hills and yet remains within 15 minutes to Routes 309, I-78, and the Northeast extension of the PA turnpike. Relax and let the days settle in around you. Visit https://bit.ly/2LKJxhu to view the video and accompanying write-up by WFMZ.
#PABU496040

RICHLANDTOWN

2146 CALIFORNIA ROAD

5 Beds

4 Baths

4,284 Sq.Ft.

$1,950,000

MLS#: PABU496040

1 ... 221 222 223 224 225 ... 666
* Listings identified with the FMLS IDX logo come from FMLS and are held by brokerage firms other than the owner of this website. The listing brokerage is identified in any listing details. Information is deemed reliable but is not guaranteed. If you believe any FMLS listing contains material that infringes your copyrighted work please click here to review our DMCA policy and learn how to submit a takedown request. © 2024. First Multiple Listing Service, Inc.
 - property

Send a message

Message successfully sent.

Your message

What is 3 + 4 ?

Reason for contacting?

I agree to receive email communication and understand I can unsubscribe at any time.

I agree to be contacted by Charis Realty Group - Christine Issler, Broker via call, email, and text for real estate services. To opt out, you can reply 'stop' at any time or reply 'help' for assistance. You can also click the unsubscribe link in the emails. Message and data rates may apply. Message frequency may vary. Privacy Policy

Sign Out

Virtual Assistant

Would you like to take the next step with this property? We can help you schedule a showing or virtual tour, or send you more details.

Yes, I would like more information.

Thank You for Your Reply, One of Our Agents will contact you as soon as possible

No, maybe later.

Thank you, you can always contact me via email, phone number or through the contact form.

Realhub AI

Lucy - Your AI-Powered Realtor

Update Your Temporary Password

Personalize your search

Enter your email and we'll notify you immediately when new listings match what you're looking for.

or enter email address

Already have an account ? Login here

Continue your home search

I agree to receive communications and understand I can unsubscribe at any time.

I agree to be contacted by Charis Realty Group - Christine Issler, Broker via call, email, and text for real estate services. To opt out, you can reply 'stop' at any time or reply 'help' for assistance. You can also click the unsubscribe link in the emails. Message and data rates may apply. Message frequency may vary. Privacy Policy

Already have an account ? Login here

We use cookies

We use cookies primarily for analytics to enhance your experience. By accepting, you agree to our use of these cookies. You can manage your preferences or learn more about our cookies policy.
