Properties

Browse or get in touch to schedule a walkthrough.

  • Nearby me
Price range

Popular Features

Community Features

Association

Property Features

Waterfront

View

Exterior Features

Interior Features

Style

10000 properties match your criteria

Updated 1 minute ago

E-Alert name
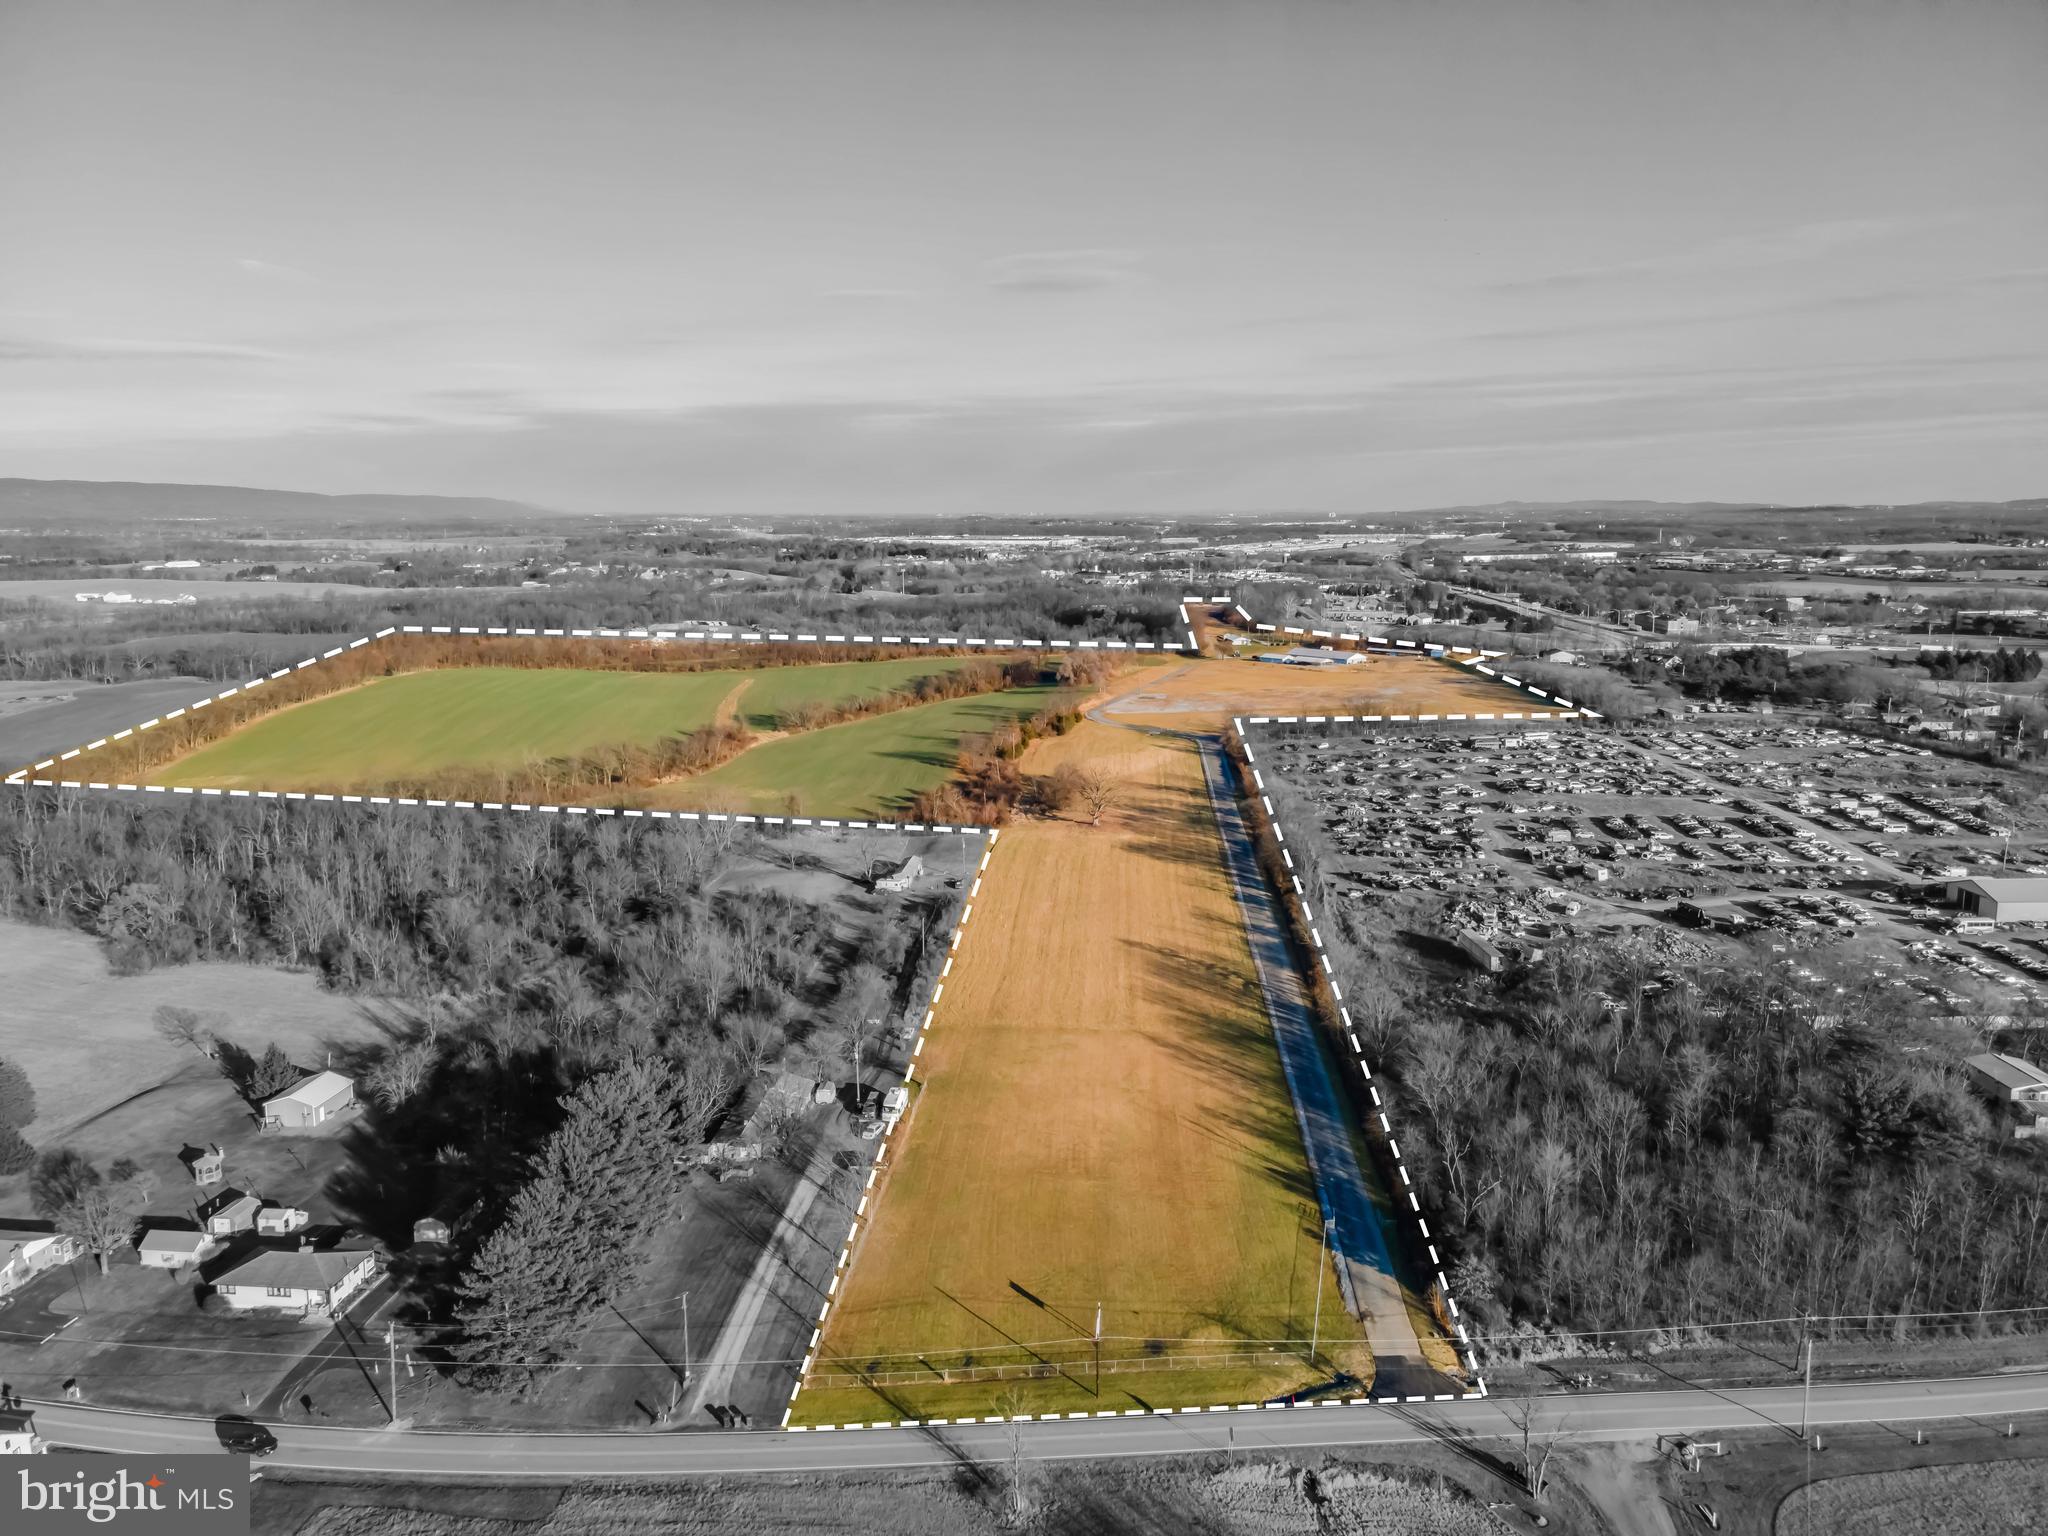
Looking to build your dream cabin or home in an amazing location that you don't find every day?  This outstanding 535-acre parcel that is very secluded yet only 30 miles from State College has a lot to offer. The property has paths, springs, food plots, and mature woods. There is a large cleared area with unrivaled 360-degree views at the top of the well-maintained driveway. Or skip the driveway and access the property by the personal runway! Borders state land on two sides and has a lot of timber value.  There is a good perc test and a well.  This is a place that you don't want to miss.
#PAMF2028266

LEWISTOWN

0 JACKS CREEK LANE

None Beds

None Baths

535.69 acres

$1,999,999

MLS#: PAMF2028266

ELEGANT PERFECTION! THIS PERFECT GEM HAS EVERY FEATURE YOU CAN DESIRE. THIS IS A SMART HOUSE THAT WITH EASE CAN CONTROL BLINDS, POOL, MUSIC, LIGHTING, GARAGE DOORS, IRRIGATION SYSTEM, AND SECURITY. THERE ARE BEAUTIFUL APPOINTMENTS IN EVERY CORNER OF THIS CUSTOM DESIGNED TRANSITIONAL, SPACIOUS HOME. THE CUSTOM R-M KITCHEN IS EQUIPPED WITH SIX BURNER STOVE WITH GRIDDLE, (PLUS POT FILLER), QUARTZITE COUNTERS, CABINET DOOR REFRIGERATOR, PLUS  TWO MINI CABINET DRAWER REFRIGERATORS, THAT COMPLETE THE PERFECT BAR SET-UP. THE HUGE CENTER ISLAND IS A WORK AND CASUAL DINING SPACE FOR 5 WITH ABUNDANT STORAGE. THERE ARE PULL OUT AND SOFT CLOSE DRAWERS, 3 OVENS PLUS A MICROWAVE/CONVECTION OVEN, AND A WALK-IN PANTRY. THE ADJACENT FAMILY ROOM HAS A TWO STORY CEILING AND STONE FIREPLACE. THERE ARE COFFERED CEILINGS, WAINSCOTINGS, SHIPLAP, CUSTOM BUILT-INS, RECESSED LIGHTING, FOUR ZONE HEATING, GREAT CLOSETS (INCLUDING WALK-INS IN ALL BEDROOMS) AND LARGE WINDOWS FOR FANTASTIC VIEWS IN ALL DIRECTIONS. THERE IS A FIRST FLOOR OFFICE WITH EXTENSIVE BUILT-INS AND  ADJOINING SITTING ROOM/DEN/SUN ROOM WITH FIRE PLACE. THERE ARE TWO MASTER SUITES. THE FIRST FLOOR MASTER WITH ACCESS TO AN ADJOINING  LOVELY COVERED PORCH . THE SECOND FLOOR MASTER SUITE HAS A FIREPLACE & VAULTED/TRAY CEILING, LUXURIOUS BATH WITH SOAKING TUB, BEAUTIFUL CABINETRY,  AND WALK IN  TILE SHOWER, WALK-IN ORGANIZED CLOSET AND DUAL VANITIES. BEDROOM TWO WITH ENSUITE BATH, BEDROOMS THREE AND FOUR HAVE A JACK AND JILL BATH. SECOND FLOOR LOFT WITH FRENCH DOOR OPENING TO A BALCONY WHICH OVERLOOKS THE REAR YARD AND POOL WITH  UNOBSTRUCTED MOUNTAIN VIEWS.    LAUNDRY HAS BUILT IN CABINETRY, SINK, GRANITE COUNTERS. THE LOWER LEVEL IS FINISHED TO PERFECTION TO INCLUDE A GYM WITH RUBBER GYM FLR, A WINE CELLAR, A FULL BATH, A SECOND FAMILY/GAME RM AND A MEDIA ROOM WITH CUSTOM LIGHTING, BUILT-IN BAR, A STEWART CINEMA SCREEN, 8K PROJECTOR, GOLDEN EAR TRITON-ONE SPEAKERS/DOLBY SOUND/SUB WOOFERS, 4K RECEIVER AMP...ALL CONCEALED, AND APP CONTROLLED. BUILT IN SPEAKERS THROUGHOUT HOME FOR INDEPENDENT LISTENING IN EACH AREA. THERE IS A FINISHED STORAGE AND A GARAGE ENTRANCE FROM LL. THE FIRST FLOOR MUD AREA LEADS TO THE OVERSIZED 3 CAR GARAGE WITH SHELVING AND CUSTOM FLR. (TWO ELECTRIC CAR CHARGERS NOT INCLUDED). THE FENCED YARD SURROUNDS A COMPLETE OASIS FOR ENTERTAINING AND RELAXING INCLUDING A16 X 35 HEATED FIBERGLASS SALTWATER POOL. THERE IS EXTENSIVE HARDSCAPING WITH A FIREPIT THAT CAN EASILY SEAT TEN GUESTS, A HOT TUB, A 14 X 24 COVERED PATIO CAN ACCOMODATE AN OUTDOOR KITCHEN. THERE IS APPROXIMATELY 7735 SQFT OF LIVING SPACE IN THIS REMARKABLE HOME WITH EVERY DETAIL INCLUDED. LISTING AGENT MUST BE PRESENT FOR ALL SHOWINGS.
#PACB2011186

MECHANICSBURG

16 BLUE MARLIN WAY

5 Beds

5 Baths

7,735 Sq.Ft.

$1,999,999

MLS#: PACB2011186

An opportunity like this rarely presents itself on Hibbs Lane, neighboring the vast Jericho National Golf Club, and sophisticatedly located on an oversized corner-lot with a saltwater pool. Discover every imaginable comfort across three fully-finished levels, including 4,936 square feet across the first & second floors, and an additional 1,200 square feet of finished basement space. This stately brick residence dazzles upon entry, with its dramatic sweeping staircase, gleaming 8' wide plank White Oak floors, and freshly painted interiors stylishly setting the tone. You will recognize that no expense was spared as you are met with an airy yet refined atmosphere. Culinary enthusiasts will discover paradise in the remodeled, gourmet kitchen – a truly appetizing space, featuring a Sub Zero 36” refrigerator & freezer, a six burner Wolf Range stove w/decorative hood & a griddle featuring two ovens, pot-filler, floor-to-ceiling custom cabinetry, coffered ceiling, built in microwave,  luxury granite island with room for five chairs and butlers pantry. The adjacent, ethereal sunroom is ideal for a quiet cup of your morning coffee, and the family room (with a recently widened-entry wall) offers even more comfortable yet formal living space. The home’s modernized living room, warm and welcoming, is highlighted by a cozy wood-burning fireplace and newly installed bright shiplap. You will also find a remodeled half-bath, an expansive remodeled office, and an elegant dining room on the first floor. Ascend upstairs, where you will find ample space between the primary suite and secondary bedrooms. The primary bedroom is sprawling, with two walk-in closets, a bathroom suite, and an ideal flex room: perfect for a second office, a yoga space, or even a nursery. The secondary bedrooms feature full bathrooms (including a remodeled Jack & Jill bathroom), bright natural light, and ample closet space. On the home’s expansive lower level, there are diverse areas for indoor entertainment, including a gym, a built-in bar space, built in maple cabinetry for large tv and entertainment system, floor to ceiling tiled full-bathroom, and direct access to the backyard. The stunning nearly-two acre lot is truly showcased in the rear of the home. The saltwater pool & hot tub, al fresco dining area and fire pit enable entertaining on a grand scale, while extensive landscaping and verdant foliage creates a totally private oasis. Additional, notable enhancements include a high-efficiency HVAC System (2 New AC Units & New Furnaces, Infrared Lighting), new water treatment system, recently applied garage floor epoxy and a new Sonos Sound System and camera-monitored doors. Make a lifetime of memories, while enjoying exquisite touches throughout this home, a short walk across the street for a round of golf or the vibrant town of New Hope, PA (just a 5-minute drive away, fabulously exposing you to an exceptional cultural scene of fine dining, shopping, and art). 1 Hibbs Lane is a poster child for elegant Bucks County family living, in one of the areas finest & most desirable neighborhoods.
#PABU2066116

NEW HOPE

1 HIBBS LANE

4 Beds

4 Baths

6,136 Sq.Ft.

$1,999,999

MLS#: PABU2066116

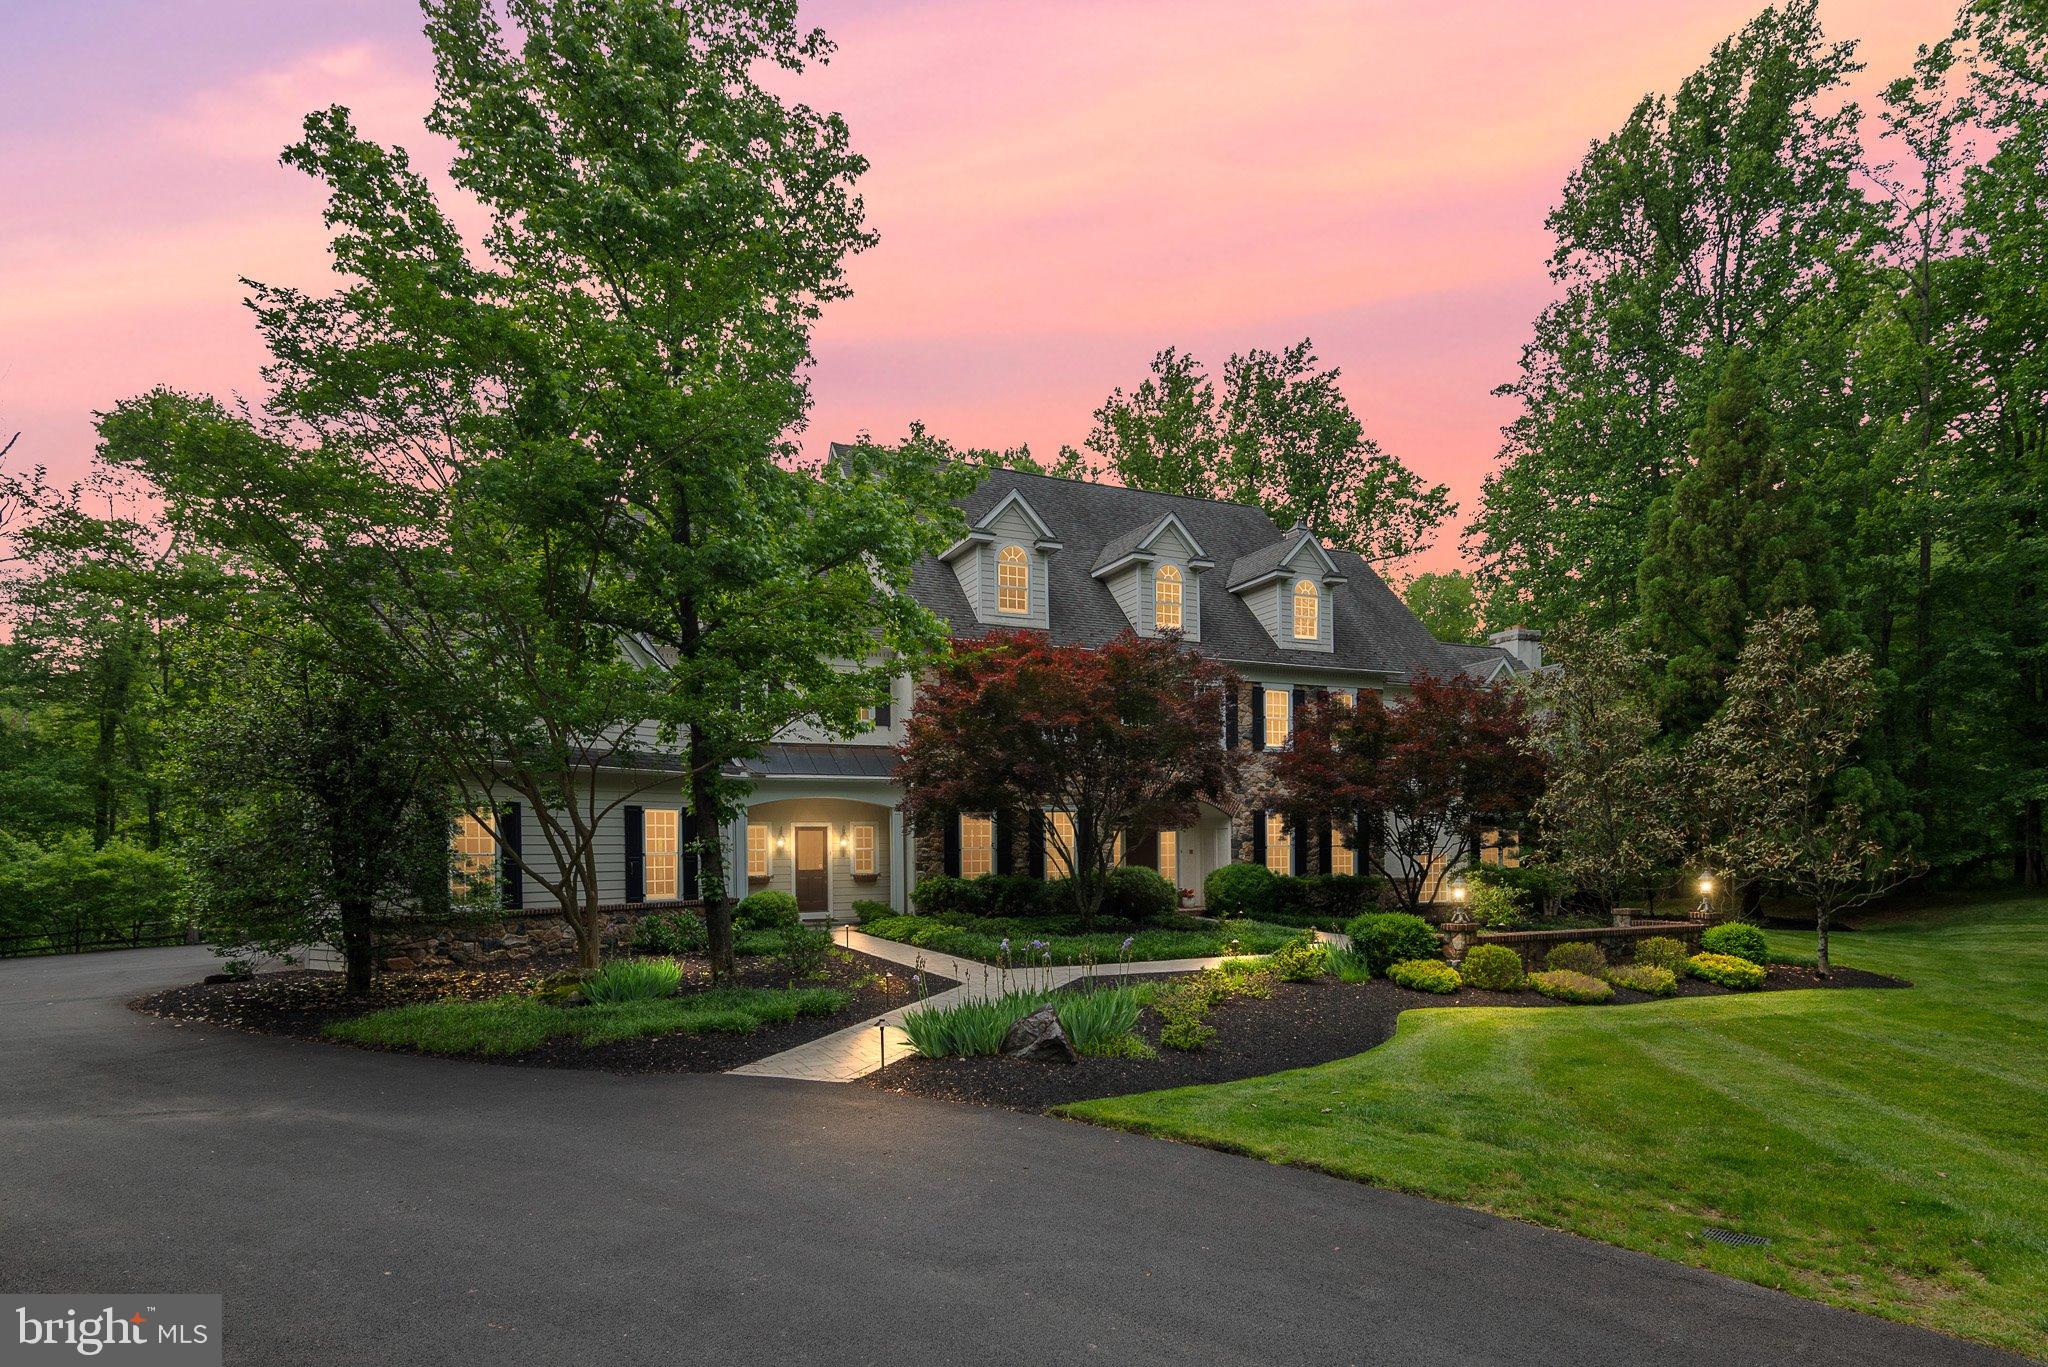
Exquisite 5-Acre Estate in the Heart of Lower Gwynedd 
6 Bedrooms | 5 full & 2 half Bathrooms | Finished Basement | 4-Car Garage | Sport Court | Expansive Lush Yard  | Generator | Private Drive
 
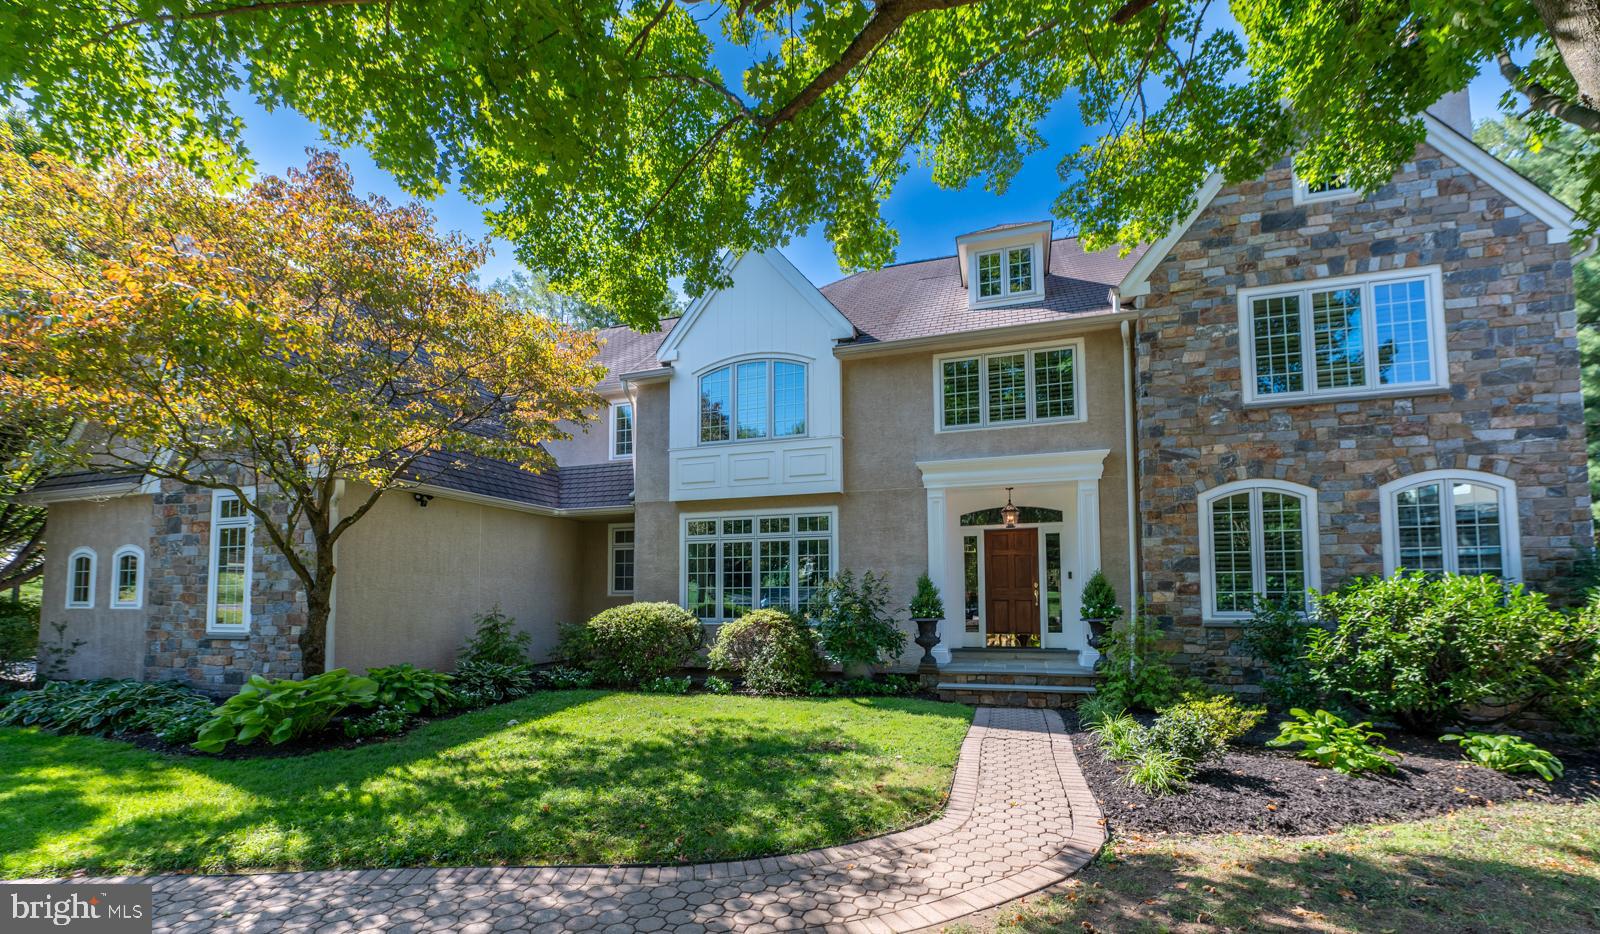
Set at the end of a long private driveway, this magnificent 5-acre estate in Lower Gwynedd offers exceptional privacy, timeless elegance, and an unmatched lifestyle. Surrounded by mature trees and professionally designed landscaping, this custom home was built with every detail thoughtfully curated.
 
Enter a grand 2-story foyer with a sweeping staircase and elegant moldings. There is a formal powder room with marble floors and a second powder room conveniently located near a side entrance off the driveway.
 
The 1st floor features quarter-sawn hardwood floors with custom walnut inlays, creating a refined and cohesive flow. The family room is a showstopper, with skylights, built-in cabinetry, and soaring double-height windows. French doors open to the expansive flagstone patio, which is also accessible from the formal dining room, library/study, and eat-in kitchen—each room offering elegant transitions between indoor & outdoor living.
 
The chef’s kitchen is outfitted with premium appliances, abundant prep & storage space, and dramatic two-story windows. A set of walk-out French doors adds seamless flow to the outdoor entertaining areas. The formal dining room can accommodate large gatherings, while the library features custom mahogany built-ins and another set of French doors to the patio. A richly appointed living room completes the main level, evoking a cinematic ambiance with its scale and finishes.
 
Upstairs, the home offers six generously sized bedrooms, each with its own on-suite bathroom. One pair of bedrooms shares a Jack and Jill bath, perfect for siblings. The primary suite is a true retreat, featuring custom built-ins, ample closet space, and a spa-inspired bathroom with soaking tub, walk-in steam shower, and 2 vanities. A large second-floor laundry room adds functionality and convenience.
 
The 3rd floor provides even more flexibility, featuring a spacious bedroom, 4-piece bathroom, a sitting area, and ample storage—ideal for an au pair or guests.
 
The fully finished basement has more living space, with a home gym, game room, media center, & hobby area.
 
Outdoors, enjoy a fenced sport court with both tennis and basketball, and a covered Palladium structure, and professionally installed putting green. Additional outdoor features include flagstone walkways, a stone courtyard, and lush gardens that surround the home in natural beauty.
 
This exceptional property is also equipped with a whole-house generator, five-zone heating and cooling, a wired alarm system, and a Cartell driveway alert system that notifies you when vehicles approach—offering the ultimate in comfort, security, and peace of mind.
 
A 4-car garage provides ample parking and storage, and the entire home has been lovingly maintained and thoughtfully upgraded.
 
Ideally located in one of Montgomery County’s most prestigious communities, this estate is just minutes from award-winning schools, fine dining, shopping, golf courses, and major commuter routes—offering the perfect blend of luxury, privacy, and convenience.
#PAMC2148708

AMBLER

790 BRUSHTOWN ROAD

6 Beds

5 Baths

7,921 Sq.Ft.

$1,999,999

MLS#: PAMC2148708

1.162 =/- Acres. This is arguably, the best and hottest commercial location in Blair County - listed as 601 Plank Road - this is an entire CITY BLOCK (all the way to Frost Ave) at the Intersection of Plank Road and Logan Boulevard.  Currently a large vacant lot and 5 separate homes.  Addresses include 601 Logan Blvd 609 Logan Blvd 101 Frost Ave 109 Frost Ave 610 Bryant Ave and 108 E Southey Avenue
#61874

Altoona

601 Logan Boulevard

None Beds

None Baths

N/A

$1,999,999

MLS#: 61874

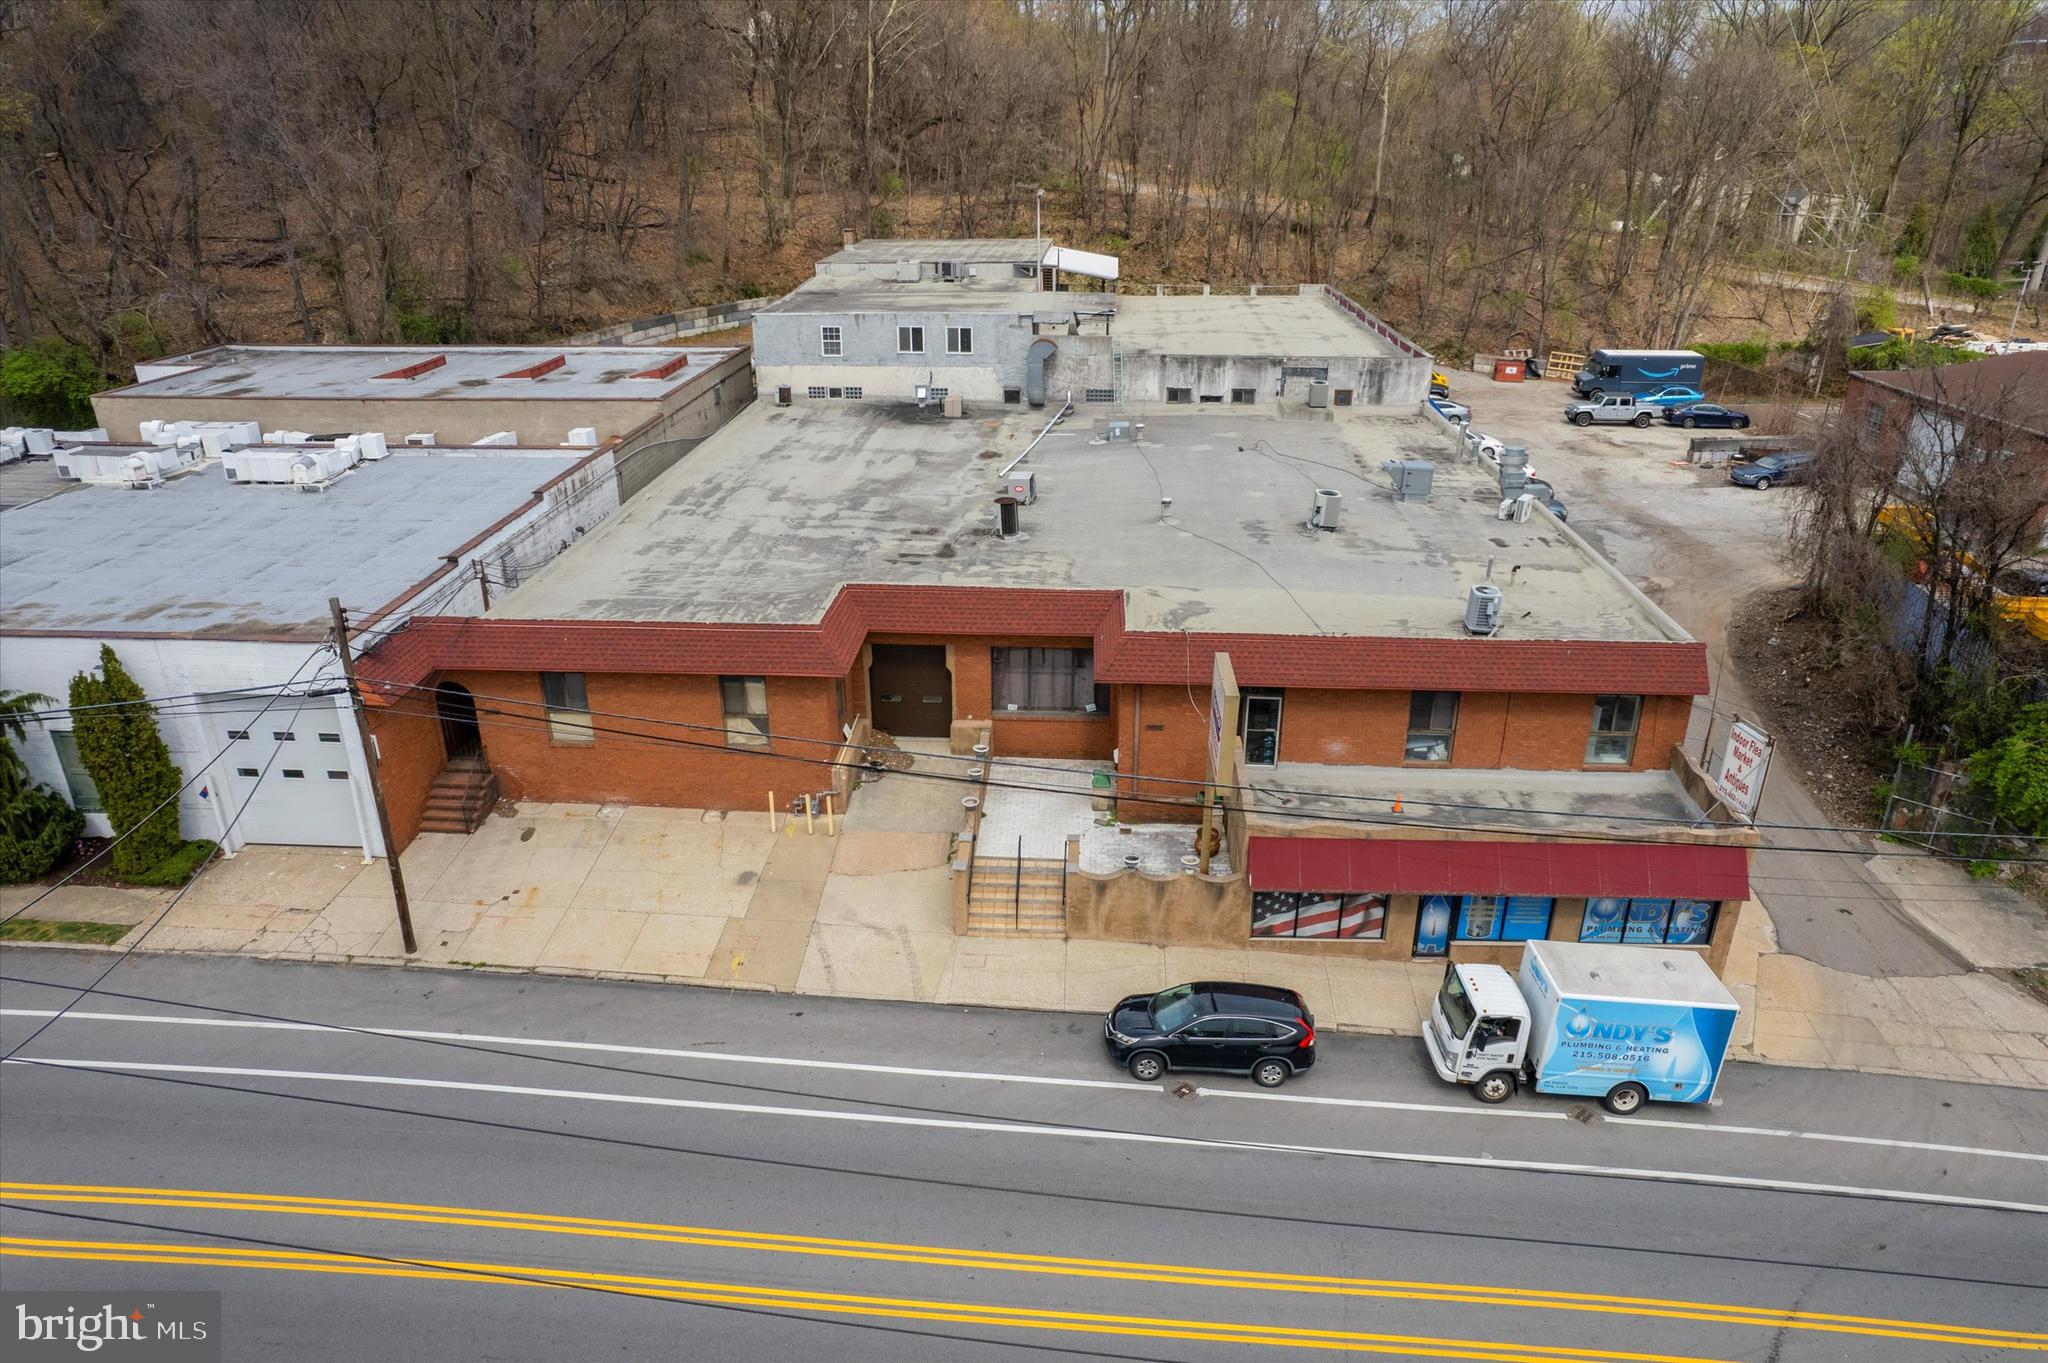
Rare opportunity to acquire or lease five contiguous office condominium units (Units 55–59) in the highly desirable Valley Forge Commons office park. The property offers exceptional flexibility, allowing the space to be used as a single professional campus or divided and sold or leased individually, providing multiple ownership and investment strategies.

The offering includes approximately 12,600 SF of above-grade office space plus extensive finished lower-level areas, creating significantly expanded usable square footage. The layout features abundant parking, multiple bathrooms throughout the units, and a dedicated conference room, supporting a wide range of professional, medical, and office users.

Offered for sale at $1,999,999, the property may also be leased in full or in part, with pricing based on the number of units occupied. The configuration allows for full occupancy, partial owner-user use, or multi-tenant investment potential.

Excellent access to Route 422, Route 23, and the Pennsylvania Turnpike enhances regional connectivity, making this a rare and highly flexible office opportunity in the Valley Forge corridor.
#PACT2127390

PHOENIXVILLE

1288 VALLEY FORGE ROAD

None Beds

None Baths

12,600 Sq.Ft.

$1,999,999

MLS#: PACT2127390

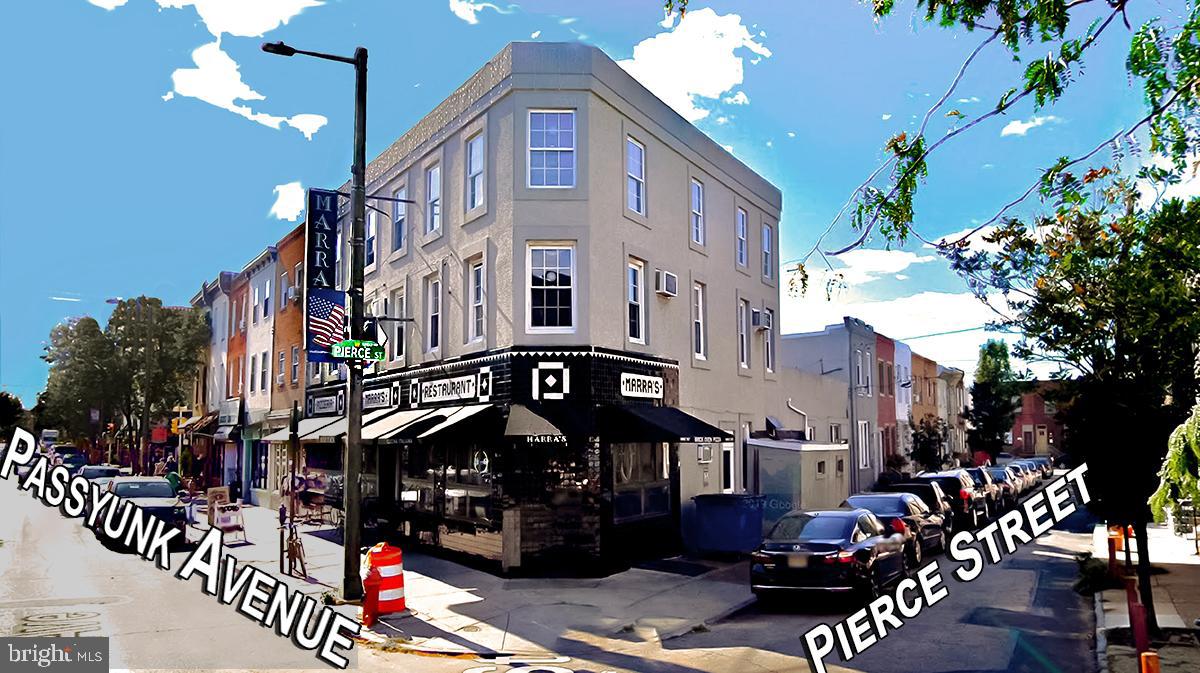
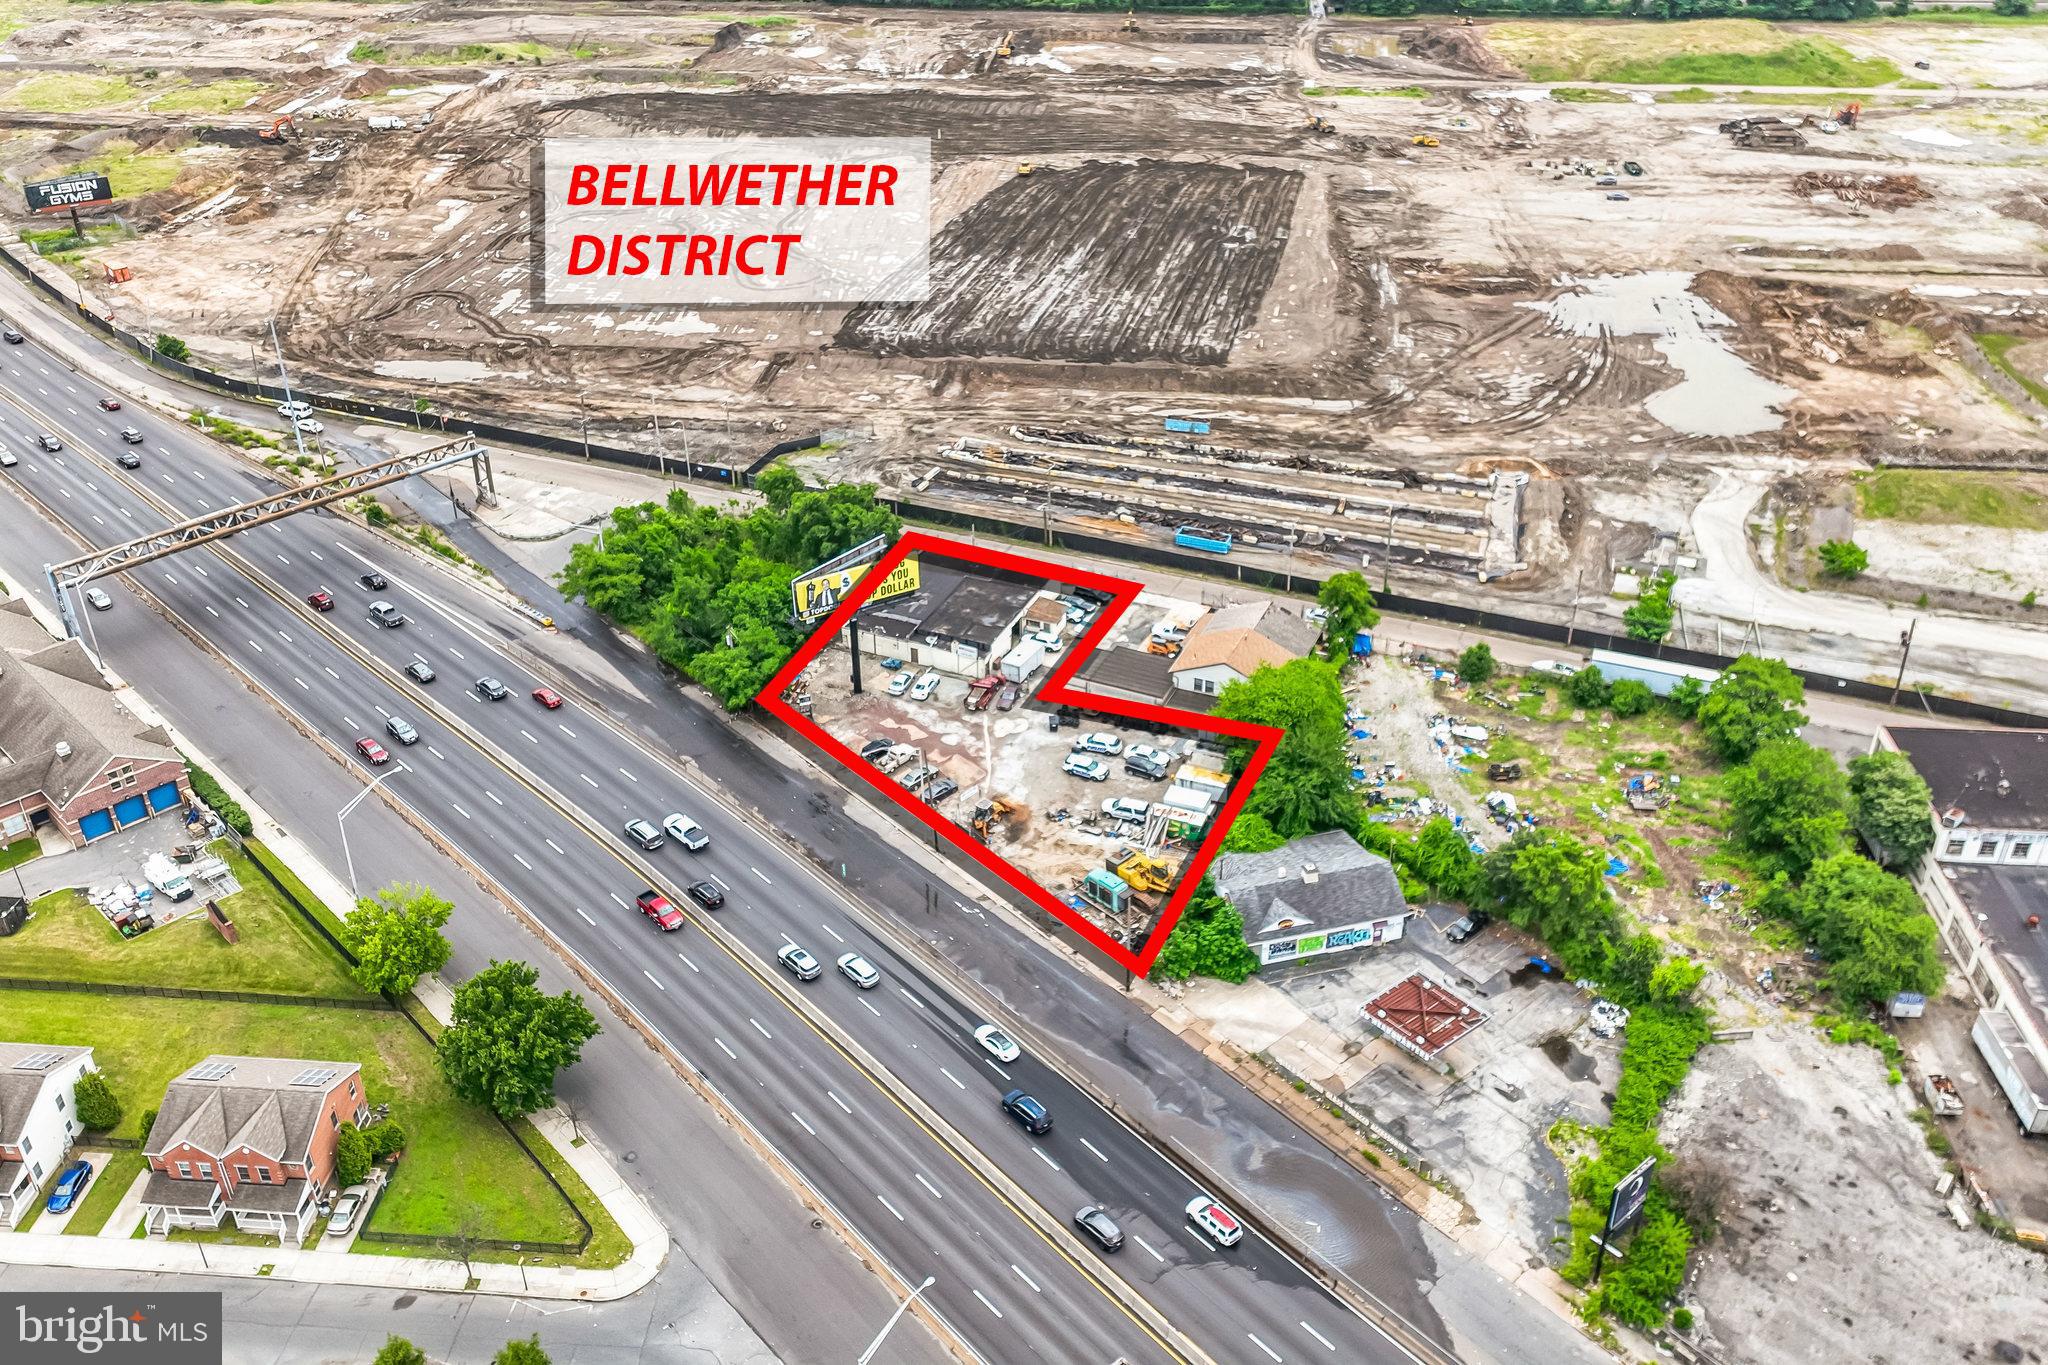
Sky is the limit. Here's your chance to invest and build at the great area. Boasting about 14,398 square feet of land including the single detached 2 story house 2 bedrooms and 1.5 bath previously remodeled with approved 4 cars parking and a shed. By right you can build 3 stories 20+ units with parking. Another option you can also build 5+ million dollars minimum each townhouse. Property facing 3 corners street, front Penrose Ave facing Packer Park/Westrum development. Backside 22nd Street facing Sienna Place. Right Side Hartranft facing Penrose Plaze/Dunkin Donuts. Left Side facing Penrose Diner, Holiday Inn. Few Steps away from FDR park, Minutes from Navy Yard, Sport Complex Welfargo Lincoln Financial Field, Bell wether District, and Live Hotel Casinos. Highway 95,76 and Walt Whitman Bridge nearby. Drive By. Do not disturb occupants. Serious Inquiry only with POF.
#PAPH2525622

PHILADELPHIA

2127-33 PENROSE AVENUE

None Beds

None Baths

0.33 acres

$1,999,999

MLS#: PAPH2525622

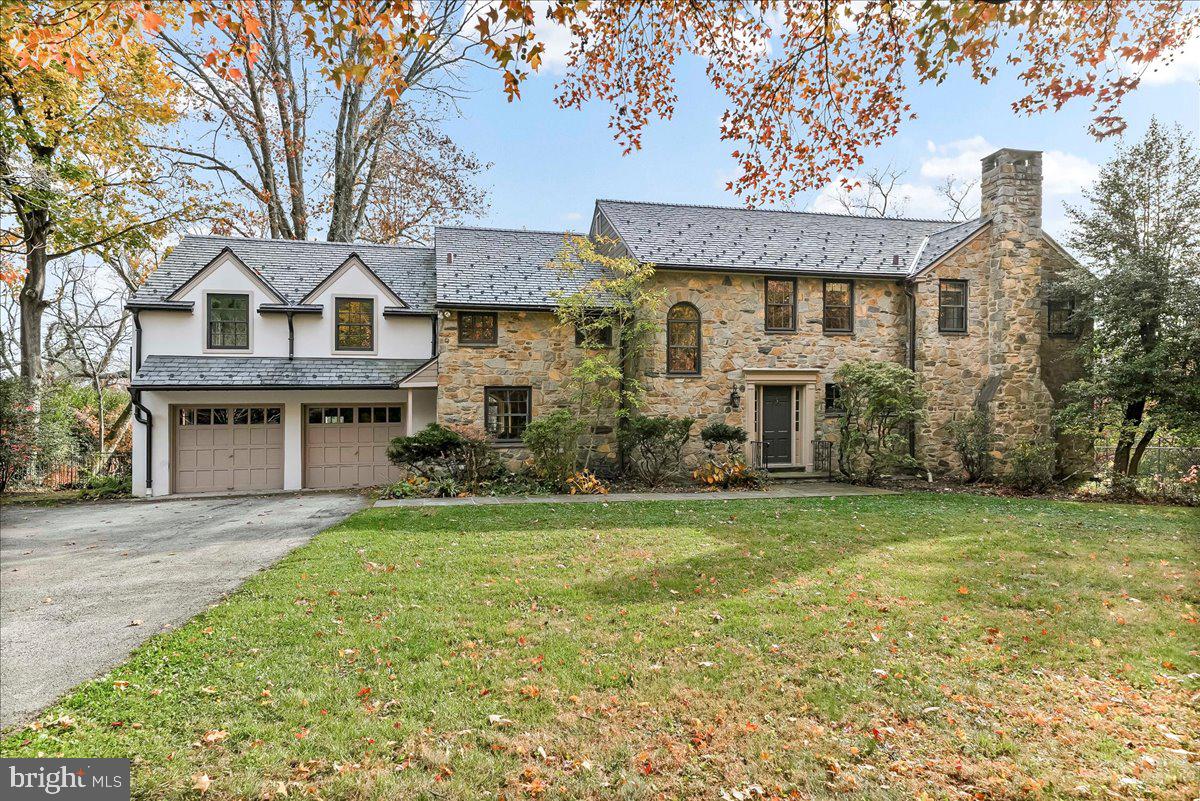
Welcome 999 E Haines Street (The William Marmaduke Cope and Elizabeth Hartshorne Haines
Kimber house)  nested in the beautiful Awbury Arboretum in the Germantown section of Philadelphia. Built by Architect Edmund Gilchrist. 

This Historic home was built in 1914 by Henry Cope, a Philadelphia ship owner In Awbury prior to Germantown being part of Philadelphia.  

Experience timeless elegance in this extraordinary Philadelphia estate, where luxury, comfort, and exceptional craftsmanship come together on beautifully landscaped grounds designed for both everyday living and unforgettable entertaining.

The stately main residence offers six spacious bedrooms, five full bathrooms, and two half bathrooms, showcasing an impressive floor plan that seamlessly blends sophisticated formal spaces with warm, inviting living areas. From the moment you step into the grand foyer, you'll be captivated by the home's refined architectural details, elegant reading room, formal dining room, and expansive family room. Multiple fireplaces throughout the home create a welcoming ambiance, while oversized windows bathe each room in natural light and frame picturesque views of the surrounding grounds.

At the heart of the home is a spectacular chef's kitchen, thoughtfully designed with premium JennAir appliances, custom cabinetry, granite countertops, and expansive prep space—perfect for preparing intimate family meals or hosting elegant gatherings with ease.

The fully finished lower level is an entertainer's dream, featuring an expansive recreation room complete with a custom wet bar, beverage refrigerator, sink, and abundant cabinetry. Whether hosting holiday celebrations, game nights, or casual get-togethers, this exceptional space is designed to impress.

The magnificent exterior is equally captivating, offering a peaceful, park-like setting with meticulously maintained landscaping, breathtaking grounds, and a spacious patio ideal for outdoor dining, relaxing, or entertaining. Guests will appreciate the abundance of parking, including an elegant circular driveway that enhances both convenience and curb appeal.

Adding to the property's versatility is a charming detached guest cottage featuring two bedrooms, one full bathroom, and one half bathroom. Complete with its own well-appointed kitchen, comfortable living room, and inviting dining area, it is perfectly suited for extended family, overnight guests, a private home office, or potential rental income.

This remarkable estate offers an exceptional lifestyle where elegance, privacy, and modern convenience exist in perfect harmony. Whether you're hosting lavish gatherings, enjoying peaceful moments surrounded by nature, or creating lasting memories with family and friends, this one-of-a-kind residence presents a rare opportunity to own one of Philadelphia's truly distinguished properties.
#PAPH2651342

PHILADELPHIA

999 E HAINES STREET

6 Beds

5 Baths

7,547 Sq.Ft.

$1,999,999

MLS#: PAPH2651342

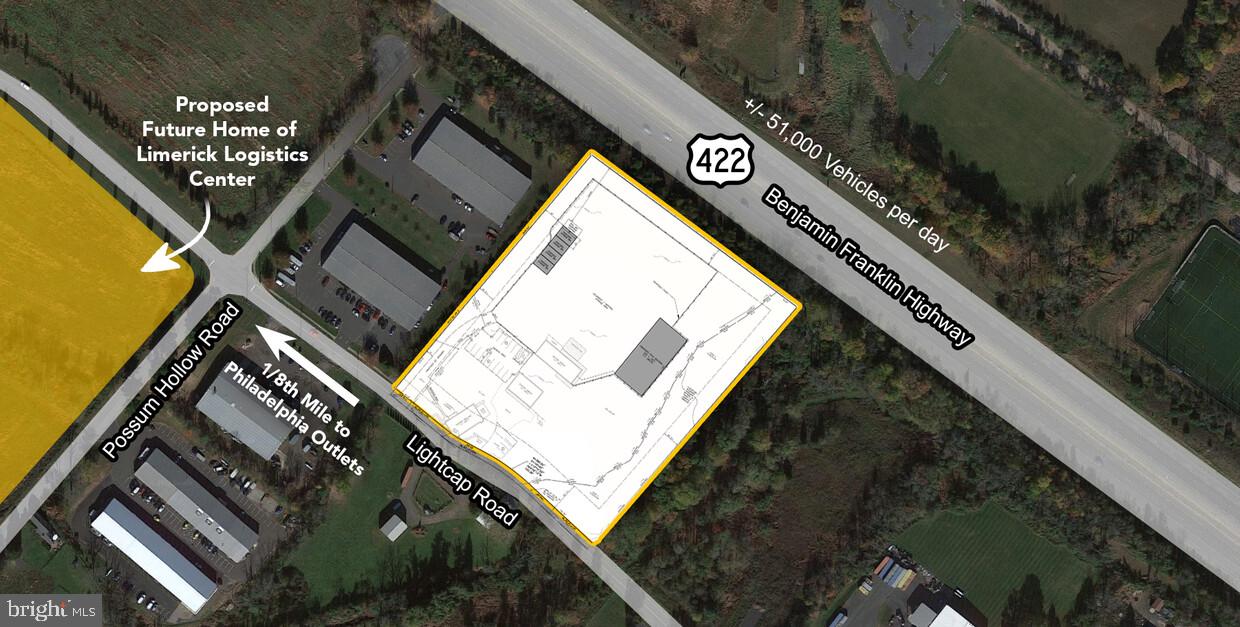
Unimproved land. 4 acre Commercial lot conveniently located at SW intersection of Rt 1 Bypass and Rt 796 in Jennersville. Zoned C-2.
#PACT2115474

WEST GROVE

230 N JENNERSVILLE ROAD

None Beds

None Baths

N/A

$1,999,999

MLS#: PACT2115474

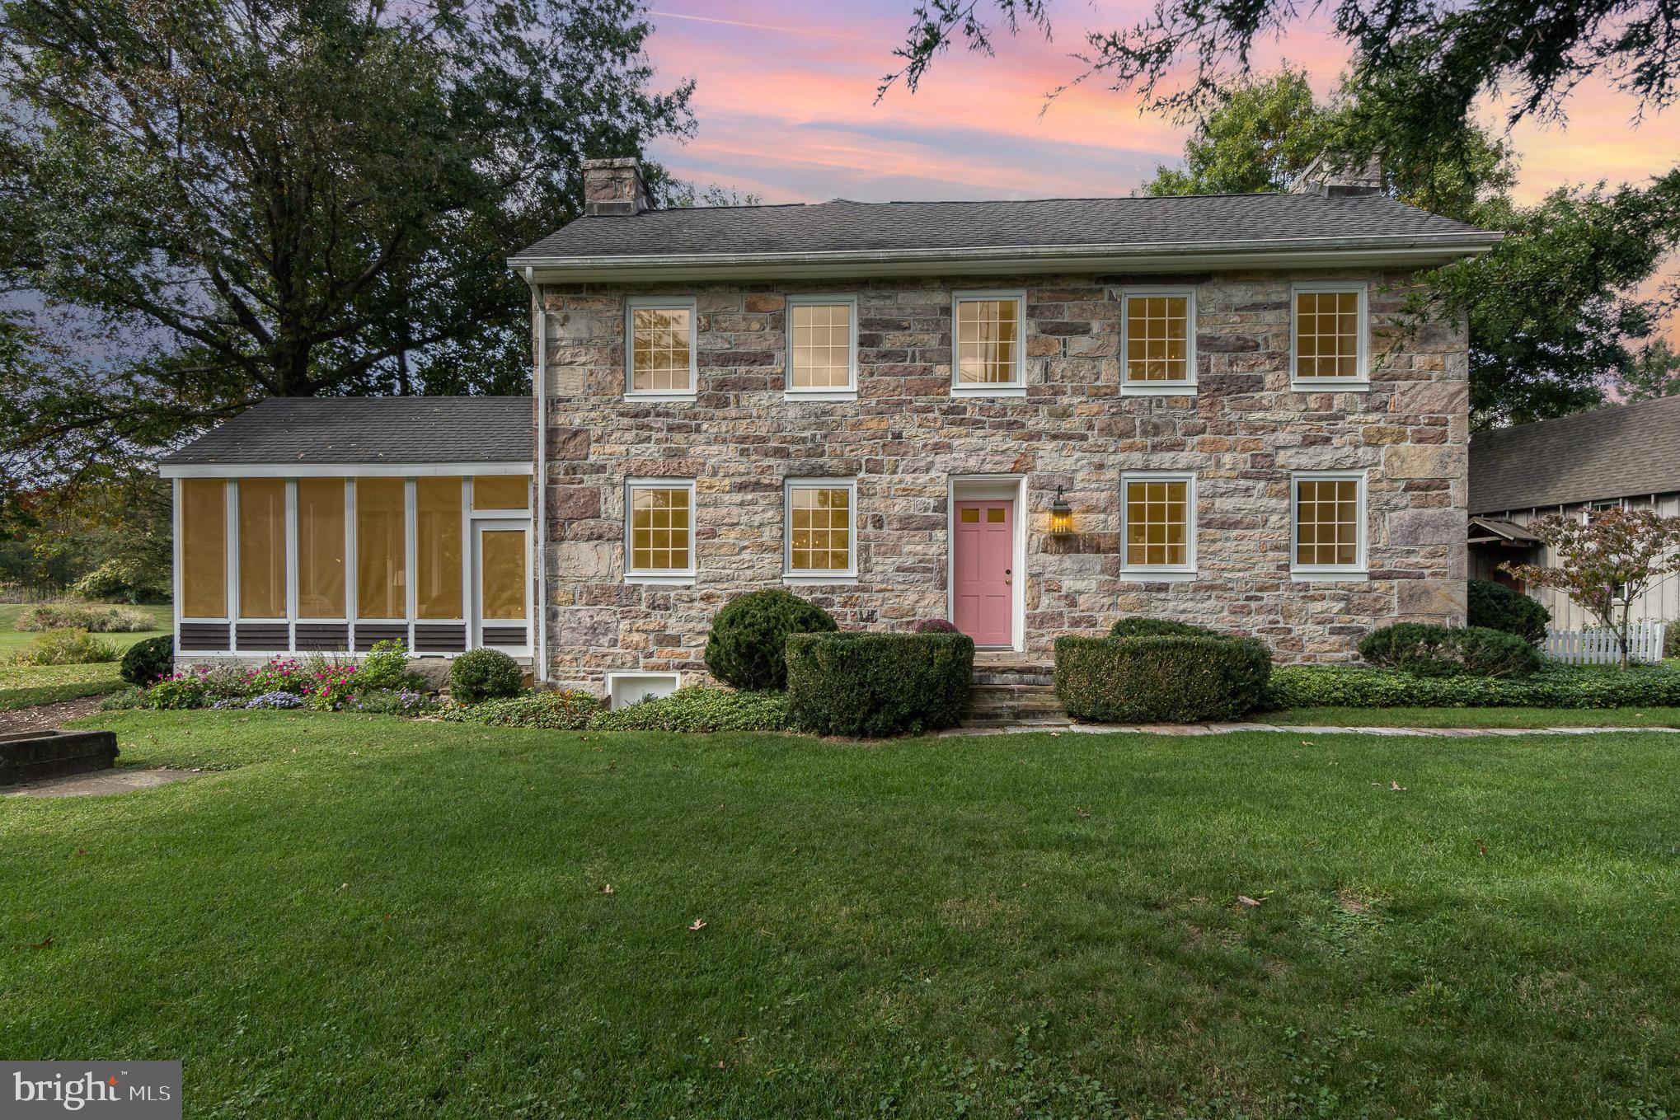
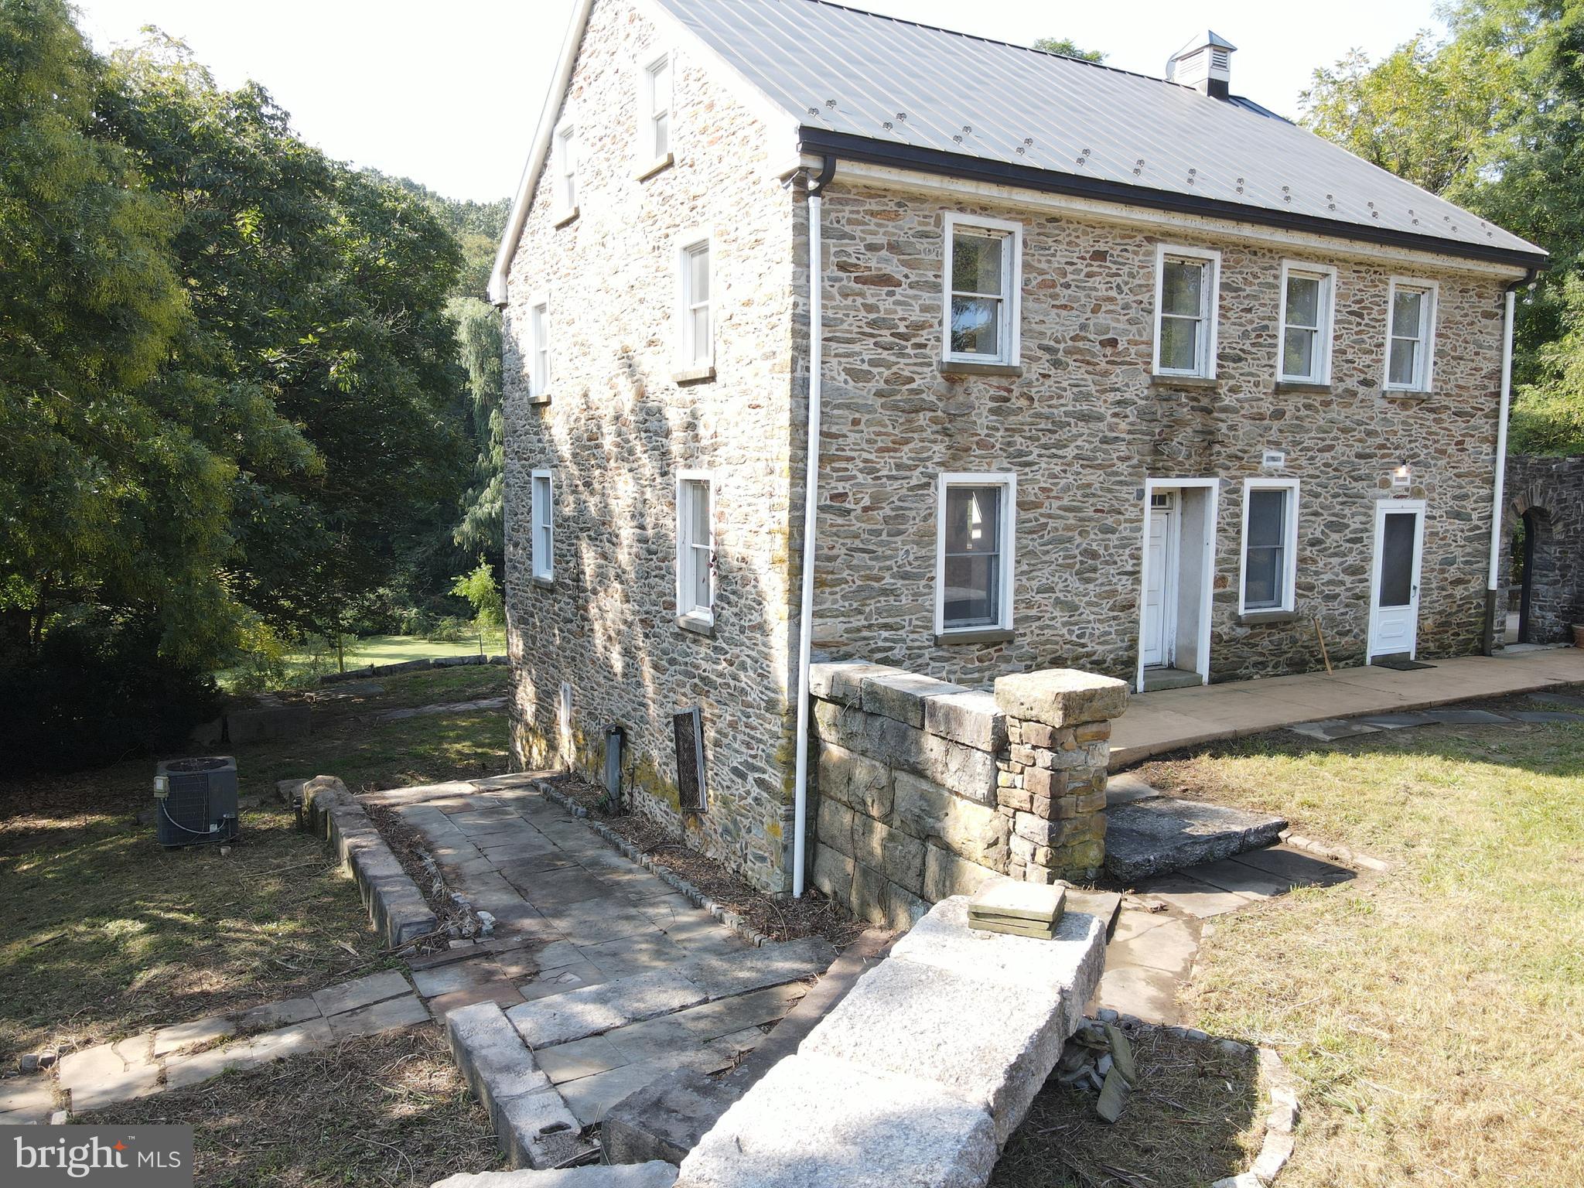
Step into timeless elegance at this masterfully restored 1830 Pennsylvania Dutch farmhouse nestled on 13 pristine acres. This extraordinary 6-bedroom, 3.5-bath historic estate has been fully renovated down to the studs using reclaimed materials from the original property and local stone, seamlessly blending heritage with luxury country living. The entry welcomes guests with solid wood doors, tile flooring, detailed millwork, and soaring ceilings that reflect enduring craftsmanship. A hallway leads to a half bath, lunch nook, backyard access, and an impressive butler’s pantry featuring built-in custom cabinetry, commercial-size refrigeration, and a full laundry area. The chef’s kitchen is the centerpiece, showcasing custom cherry cabinetry, soapstone countertops, a Viking 6-burner gas range, and a one-of-a-kind wood-fired oven perfect for unforgettable home-cooked meals. Anchored by warm hardwood floors and deep-sill windows, the expansive dining room offers effortless flow between kitchen and living spaces, ideal for everyday gatherings or entertaining, with scenic views of the pool and horse pastures. The sun-filled formal living room features oversized windows, rich hardwood floors, and a charming gas fireplace with brick surround and handcrafted wood beam supports. A thoughtfully designed main-floor guest or in-law suite provides a private bedroom and full bath. At the heart of the home lies the breathtaking Great Room, showcasing traditional Germanic peg-built craftsmanship with vaulted ceilings, exposed beams, knotty pine finishes, and a dramatic floor-to-ceiling stone fireplace with wood-burning stove that radiates warmth to the second floor. A charming home office includes custom cabinetry and a desk crafted from trees on the property, set against authentic stone walls and beams. Upstairs, the spacious primary suite offers a walk-in closet and luxurious en-suite bath with full-body Jacuzzi shower. Two additional bedrooms provide picturesque pasture views, complemented by a full bath with double vanity, tub/shower combo, and a discreet laundry area. The third floor opens to two oversized bonus rooms with original beams and gleaming hardwood floors. Outside, enjoy the expansive back deck with panoramic views of the heated pool, pool house, and sweeping pastures, with a lighted stone staircase leading gracefully to the pool area. The farm side features a beautifully preserved bank barn with a lower-level dairy barn, milking parlor, and attached livestock barn. The main level boasts a striking round-top roof and towering stone walls—an unforgettable backdrop for events, weddings, or creative use. Two large fenced horse pastures include oversized run-in sheds, water access, and space for additional paddocks or a riding arena. Additional outbuildings include a two-story equipment barn, two preserved original silos, and an implement shed, all with newer roofs and excellent condition. Lovingly maintained through four generations, this rare Kutztown offering unites history, craftsmanship, and boundless potential—whether as a private estate, working farm, or enchanting bed and breakfast retreat.
#PABK2060628

KUTZTOWN

97 S KEMP ROAD

4 Beds

5 Baths

3,856 Sq.Ft.

$1,999,999

MLS#: PABK2060628

Elevate your lifestyle in the heart of Philadelphia with this exceptional 3 bedroom luxury unit at The Ritz-Carlton Residences, Center City. Nestled just steps away from City Hall and the vibrant Dilworth Park, this turnkey gem offers a luxurious lifestyle in a prime location. With an emphasis on modern elegance, the recently renovated interior showcases wood floors throughout, creating a seamless and sophisticated aesthetic. Abundant closet space ensures that your belongings stay organized and out of sight. The floor-to-ceiling windows provide breathtaking, unobstructed views of the city, turning each day into a work of art. This unit also offers the convenience of a full laundry room within your own living space, making daily tasks a breeze. As a resident, you'll enjoy a suite of amenities, including a dedicated concierge service, a doorman for added security and convenience, an indoor pool and hot tub for relaxation, and a yoga room for your wellness pursuits. Pet-friendly accommodations ensure that your furry companions are warmly welcomed in your new home. But that's not all. Residents can take advantage of a unique perk—a resident-only car for safe and convenient travel throughout the city. Say goodbye to the hassles of urban transportation. To complete the package, one parking spot is included and deeded to the unit, eliminating the headache of city parking. Don't miss this opportunity to enjoy luxury at its finest. Contact us now to schedule a private viewing and make this remarkable residence your own.
#PAPH2393458

PHILADELPHIA

1414 S PENN SQUARE 29C

3 Beds

3 Baths

3,084 Sq.Ft.

$1,999,999

MLS#: PAPH2393458

Discover luxury living at Logan23 in a home that has it all, located on quiet Croskey street in Logan Square, within the Albert M. Greenfield School catchment. 

Enjoy stunning skyline views, a private 3-car garage, gated driveway, and tax abatement through 2032—an increasingly rare find. This 4-story residence features a 5-stop elevator, smart-home tech, three private outdoor spaces including a show-stopping roof deck with hot tub and outdoor television. Sub-Zero and Wolf appliances, quartz countertops, and custom cabinetry adorn the luxe kitchen The spacious living area opens to a private deck that’s great for grilling and entertaining. Bathrooms showcase designer tile, floating vanities, and curated fixtures, while wide-plank white oak floors run throughout. 

The full-floor primary suite includes custom closets, a balcony, and a spa-style bath with soaking tub, spacious shower, and views of the city skyline. Additional features include multi-zone HVAC, Hunter Douglas window treatments, ensuite baths, exceptional storage, and high-end finishes throughout. Just steps from 30th Street Station, Giant Supermarket, The Fitler Club, Rittenhouse Square, and the Schuylkill River Trail, Logan23 offers unmatched luxury in an unbeatable location.
#PAPH2473020

PHILADELPHIA

116 N CROSKEY STREET

3 Beds

3 Baths

3,230 Sq.Ft.

$1,999,999

MLS#: PAPH2473020

Unimproved land. 4 acre Commercial lot conveniently located at SW intersection of Rt 1 Bypass and Rt 796 in Jennersville. Zoned C-2.
#PACT2115476

WEST GROVE

230 N JENNERSVILLE ROAD

None Beds

None Baths

4.0 acres

$1,999,999

MLS#: PACT2115476

Welcome to 100 Water Mill Lane, an impressive semi-custom stone-front home located in the exclusive Water Mill enclave. Set within the highly sought-after Rose Tree Media School District, this residence masterfully blends luxury, comfort, and timeless elegance.
Step inside through the grand foyer, where thoughtful design and superior craftsmanship are evident at every turn. Flanked by a spacious Dining room providing the perfect setting for memorable gatherings and a formal Sitting Room with a wood burning fireplace. Beyond the Foyer is a grand staircase flooded with light from a grand Palladian window. The open and flowing floor plan creates a welcoming atmosphere perfect for both effortless everyday living and sophisticated entertaining.
The heart of the home is the gourmet chef’s kitchen, featuring high-end Sub-Zero and Wolf appliances, a wine cooler, custom cabinetry, and a large center island. Adjacent is a generous Butler’s pantry with a granite wet bar, abundant storage, full walk-in pantry closet and informal dining area— ideal for hosting with ease.
Just beyond the kitchen, the spacious family room offers a cozy gas fireplace and elegant custom millwork, a mudroom with desk station, large coat closet, garage access, additional access to the front yard and access to the 3-car garage. Balancing the centrally located kitchen is an oversized private den, half bath and additional coat closet.
Upstairs, the luxurious & expansive primary suite serves as a private sanctuary, complete with a spa-like en-suite bathroom, two walk-in closets, and a dedicated dressing area. Three additional bedrooms and two full well-appointed bathrooms, a jack & jill and hall bath to offer comfort and privacy for family and guests. A small unfinished room within one of the bedrooms for storage an additional full bath or fun space.
The basement is partially finished with expansive space for recreational activities, a full bath, and walk-out access to the yard. Large unfinished area to accommodate all of your storage needs.
Outside, the beautifully landscaped grounds create a private oasis and views of the rolling hills. Enjoy morning coffee on the deck, casual barbecues with friends, or elegant entertaining in the front courtyard. The outdoor spaces are versatile and inviting for every season.
Conveniently located, this home provides easy access to Center City Philadelphia (20 minutes), King of Prussia, the Main Line, West Chester, the New Jersey Shore, and major commuter routes, including train service. Top-rated shopping, dining, and entertainment options are just minutes away.
If you’re seeking refined suburban living in one of Media’s most prestigious communities, 100 Water Mill Lane is a rare opportunity not to be missed.
Schedule your private showing today and discover your new home. 
**Pictures are from the previous listing. Current pictures, video, and staging will be available May 18th, 2026.
**All Offers are due by May 26th at 5pm.
#PADE2114540

MEDIA

100 WATER MILL LANE

5 Beds

4 Baths

5,653 Sq.Ft.

$1,999,999

MLS#: PADE2114540

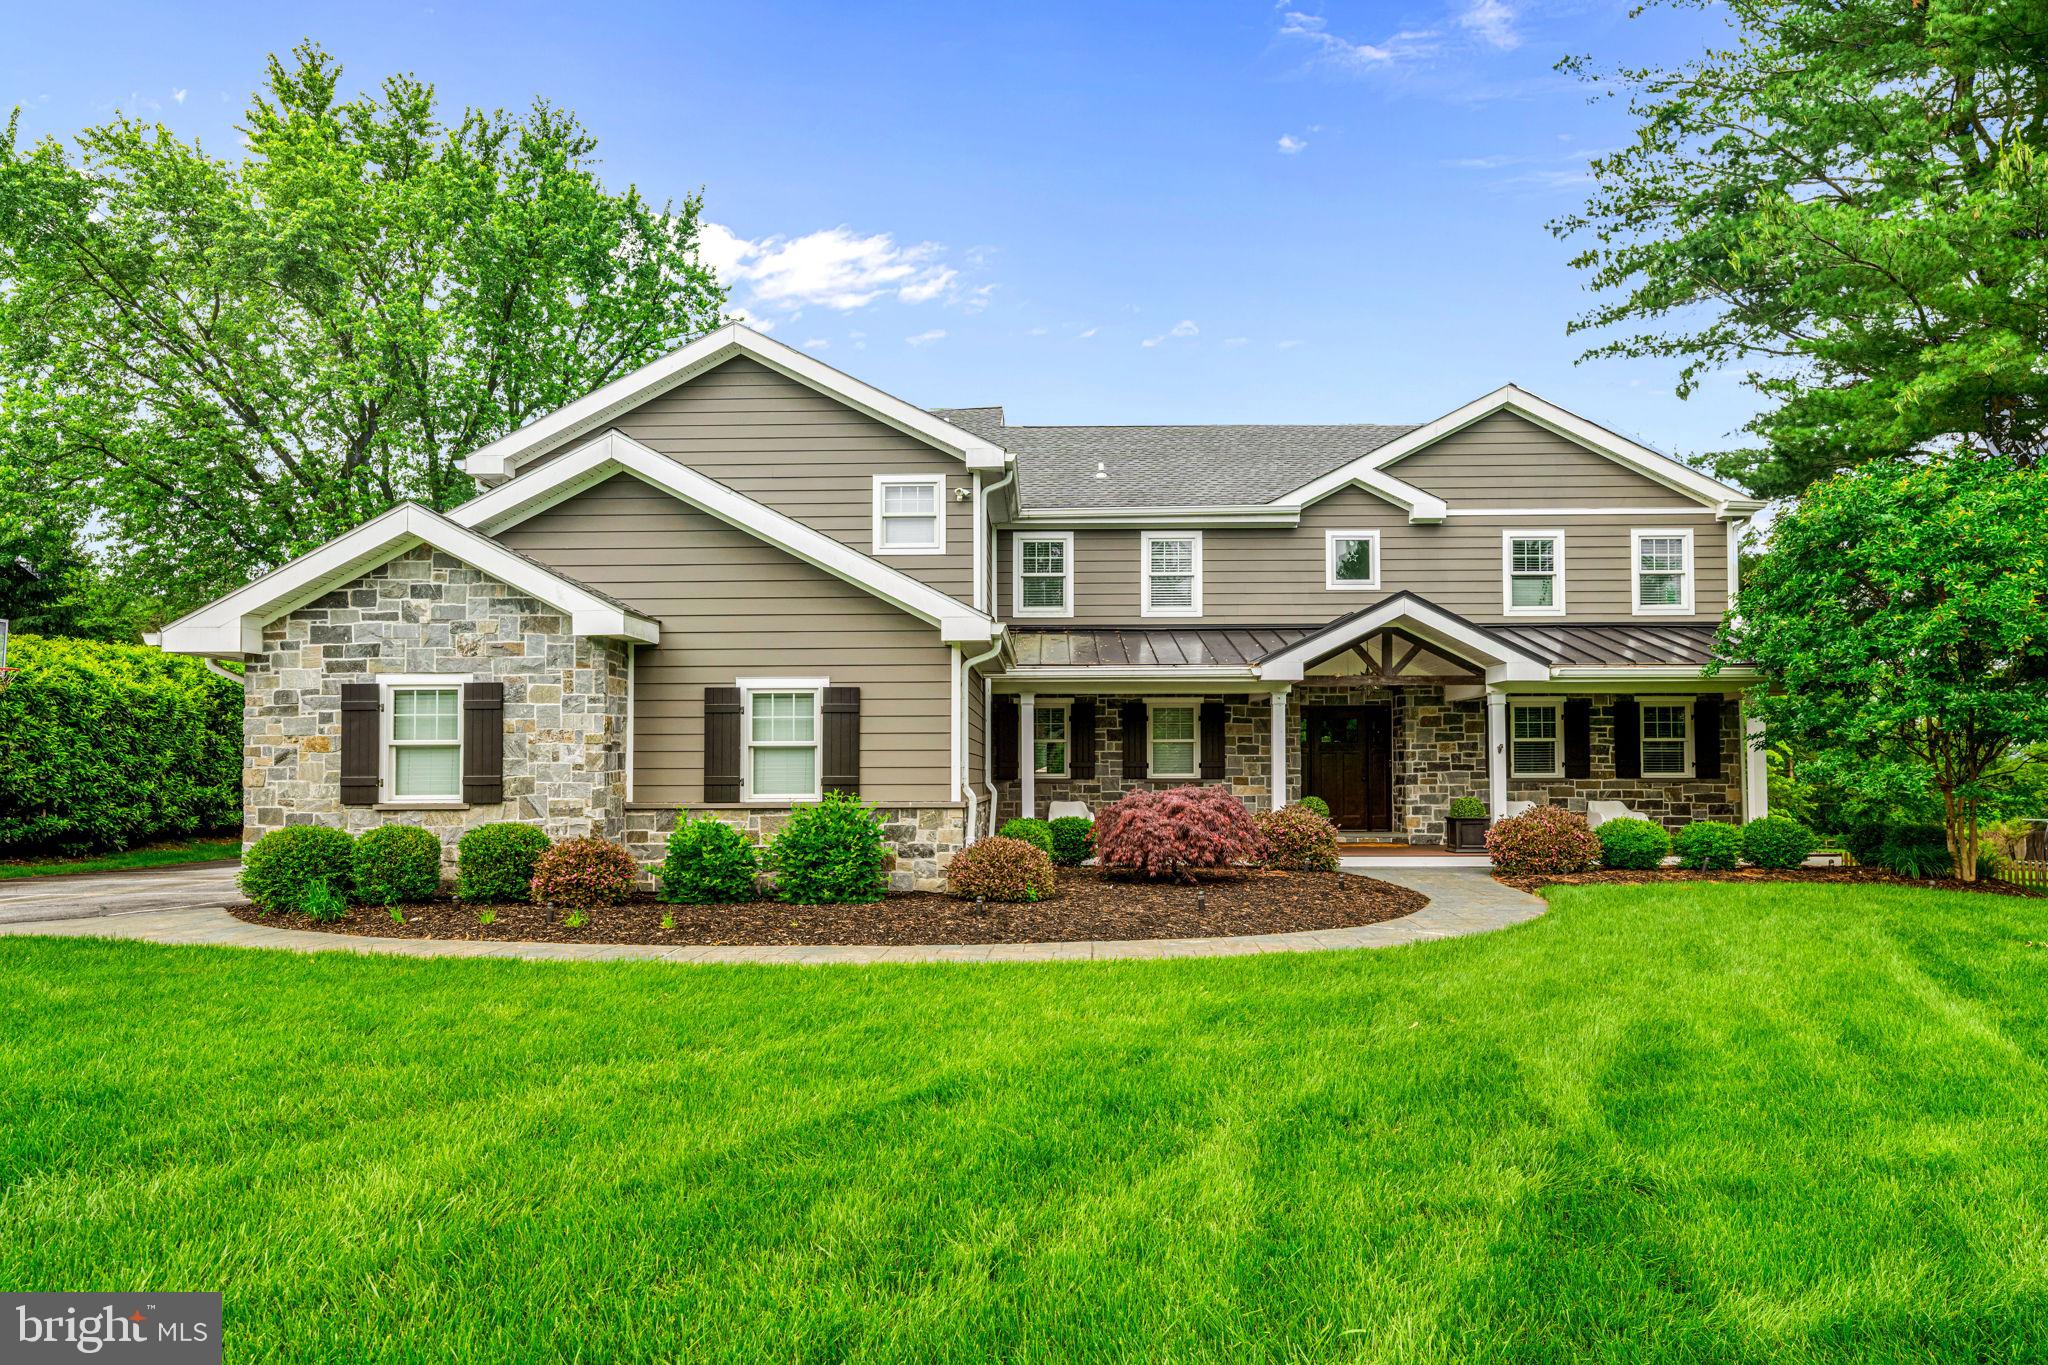
Welcome to a masterfully designed contemporary estate that seamlessly blends grand scale with intimate luxury! Nestled in the scenic beauty of Montgomery County, Pennsylvania, this exceptional luxury estate offers over 5,500 sq ft of refined living space designed for elegance, comfort, and modern living. The house features a chef's kitchen that is an entertainer's dream. It centers around an oversized quartz waterfall island and luxury appliances. Also boasting 6 bedrooms and 6.5 bathrooms, this open-concept layout defined by premium finishes with a dedicated private home office. Designed with multi-generational living with senior and junior primary suites. The senior primary suite is a true sanctuary featuring a fireplace, full wet bar, and private outdoor deck. 

This remarkable estate is located within the highly rated Upper Merion School District, offering an extraordinary lifestyle in one of Pennsylvania’s most desirable settings. Co-agent has interest in the listing. 

Brokers ask about our limited time incentive!!
#PAMC2181584

WAYNE

780 HOBBS ROAD

6 Beds

6 Baths

5,664 Sq.Ft.

$1,999,999

MLS#: PAMC2181584

1 ... 194 195 196 197 198 ... 666
* Listings identified with the FMLS IDX logo come from FMLS and are held by brokerage firms other than the owner of this website. The listing brokerage is identified in any listing details. Information is deemed reliable but is not guaranteed. If you believe any FMLS listing contains material that infringes your copyrighted work please click here to review our DMCA policy and learn how to submit a takedown request. © 2024. First Multiple Listing Service, Inc.
 - property

Send a message

Message successfully sent.

Your message

What is 3 + 4 ?

Reason for contacting?

I agree to receive email communication and understand I can unsubscribe at any time.

I agree to be contacted by Charis Realty Group via call, email, and text for real estate services. To opt out, you can reply 'stop' at any time or reply 'help' for assistance. You can also click the unsubscribe link in the emails. Message and data rates may apply. Message frequency may vary. Privacy Policy

Sign Out

Virtual Assistant

Would you like to take the next step with this property? We can help you schedule a showing or virtual tour, or send you more details.

Yes, I would like more information.

Thank You for Your Reply, One of Our Agents will contact you as soon as possible

No, maybe later.

Thank you, you can always contact me via email, phone number or through the contact form.

Realhub AI

Lucy - Your AI-Powered Realtor

Update Your Temporary Password

Personalize your search

Enter your email and we'll notify you immediately when new listings match what you're looking for.

or enter email address

Already have an account ? Login here

Continue your home search

I agree to receive communications and understand I can unsubscribe at any time.

I agree to be contacted by Charis Realty Group via call, email, and text for real estate services. To opt out, you can reply 'stop' at any time or reply 'help' for assistance. You can also click the unsubscribe link in the emails. Message and data rates may apply. Message frequency may vary. Privacy Policy

Already have an account ? Login here

We use cookies

We use cookies primarily for analytics to enhance your experience. By accepting, you agree to our use of these cookies. You can manage your preferences or learn more about our cookies policy.