Properties

Browse or get in touch to schedule a walkthrough.

  • Nearby me
Price range

Popular Features

Community Features

Association

Property Features

Waterfront

View

Exterior Features

Interior Features

Style

10000 properties match your criteria

Updated 1 minute ago

E-Alert name
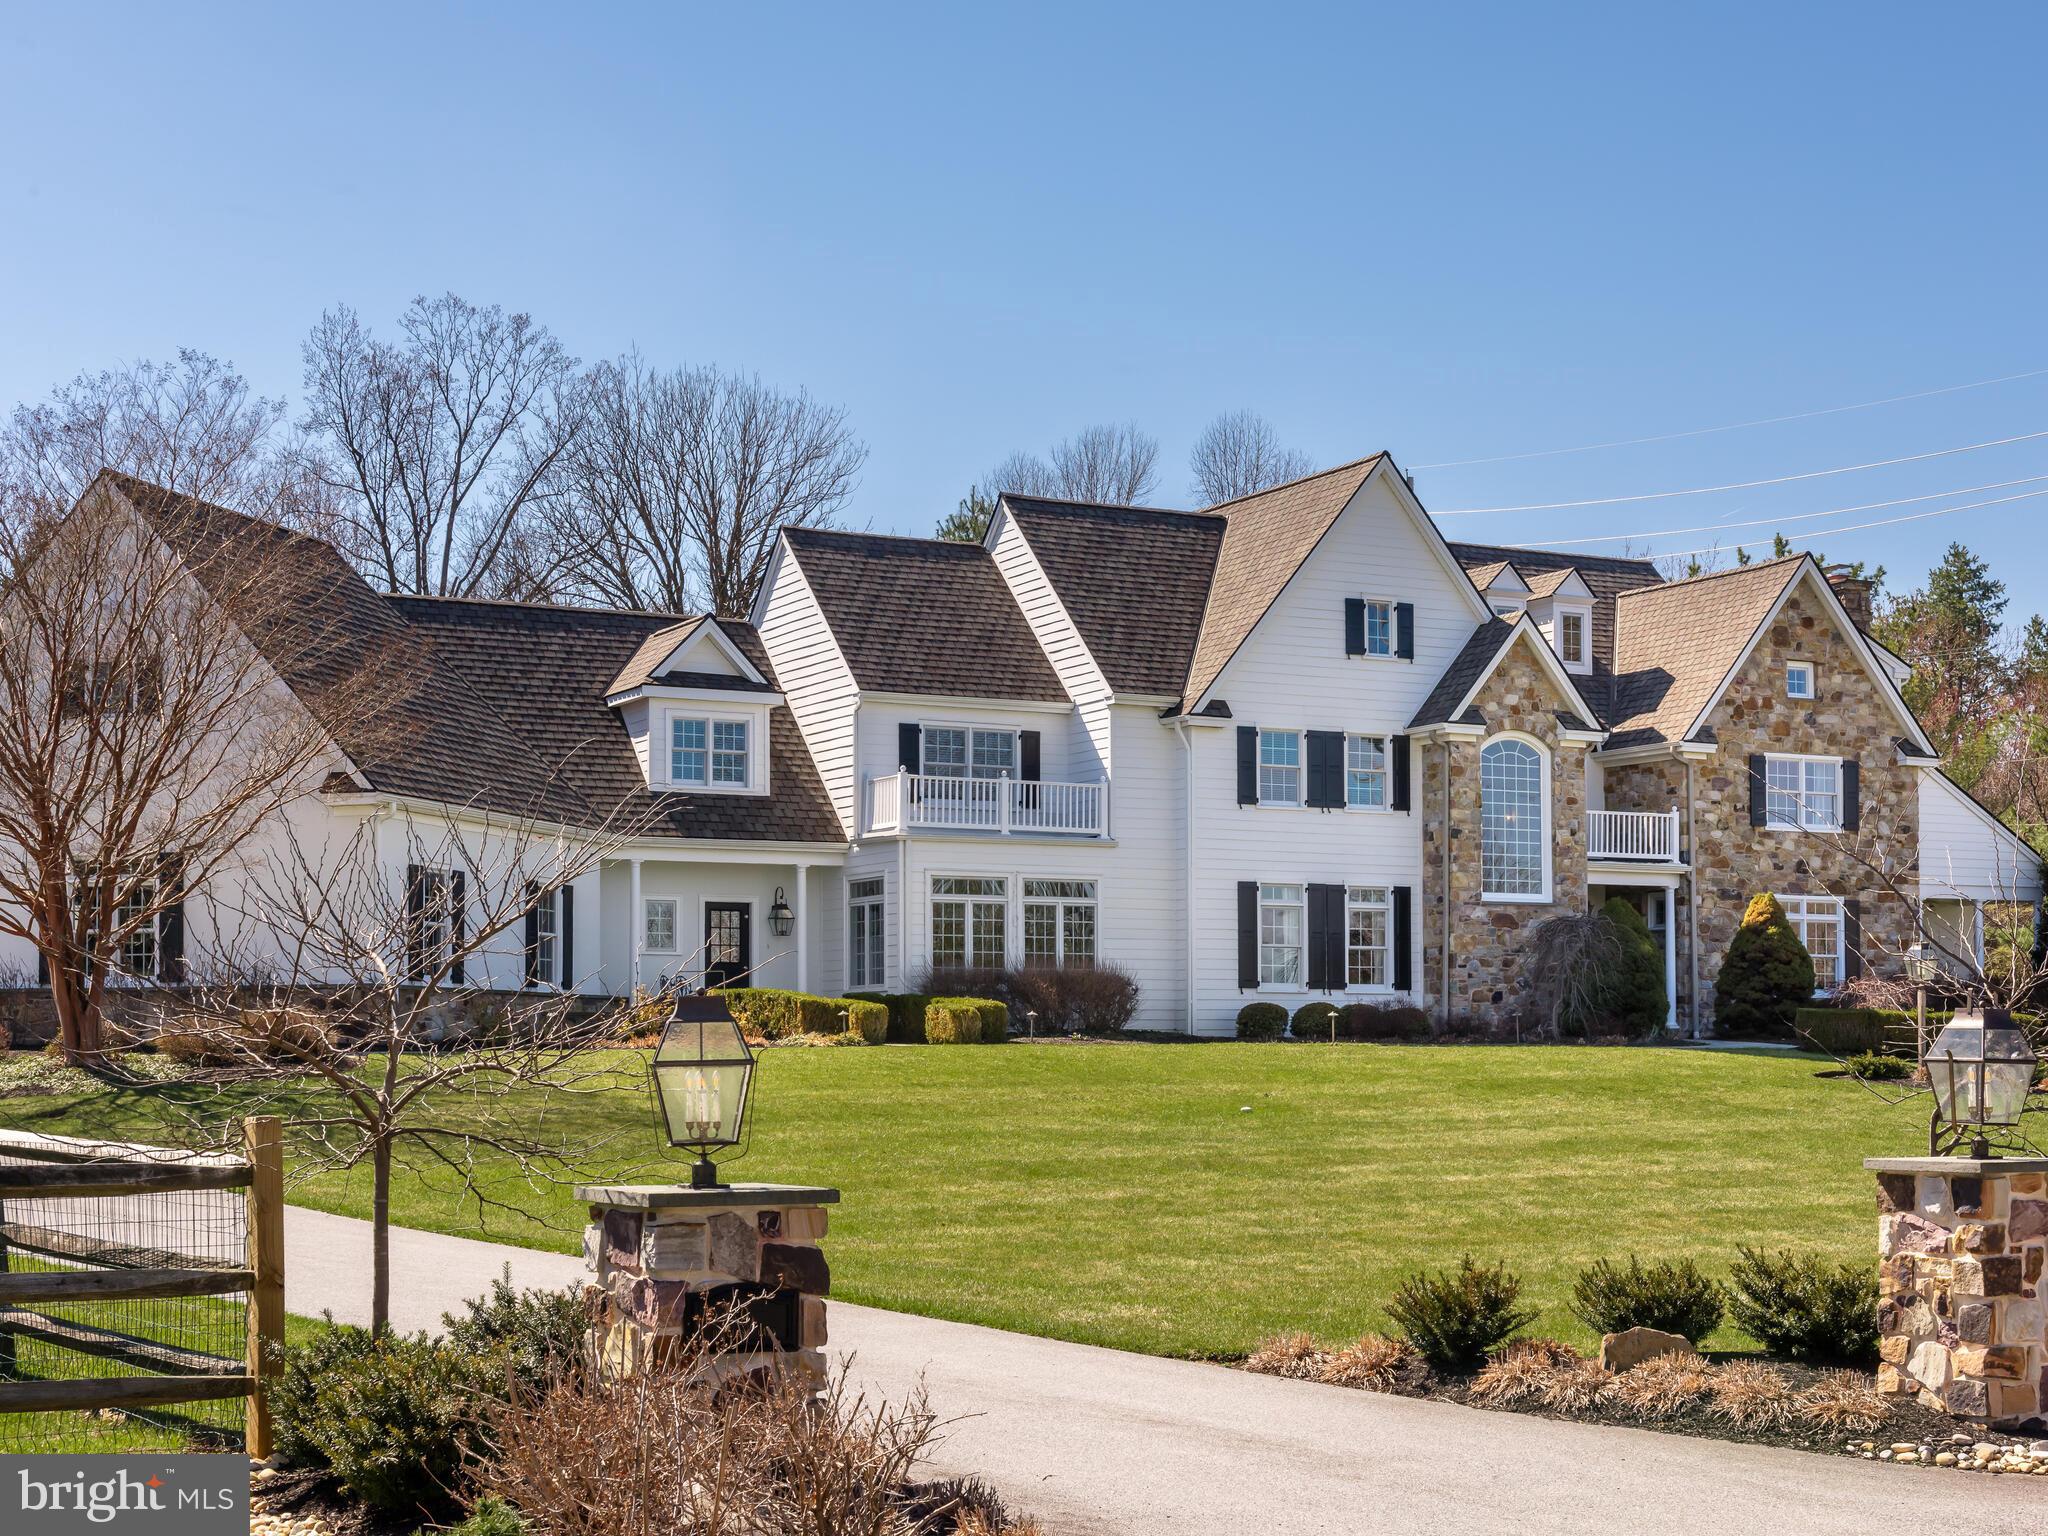
Welcome to 9 Douglass Lane, located in the heart of desirable Chester Springs. This extraordinary custom-built residence, set on 2.4 professionally landscaped acres, offers refined luxury and timeless elegance at every turn. The home features five spacious bedrooms, all en- suites, including a first-floor guest suite with its own private patio—ideal for multigenerational living or welcoming visitors in comfort and style. This home boasts extensive hardwood flooring, front and back staircases, exquisite lighting inside and out, top-of-the-line kitchen appliances, soaring ceilings, and custom cabinetry. The family room serves as the centerpiece for entertaining and everyday gatherings alike. Its floor-to-ceiling stone fireplace creates a warm yet dramatic living space. The newly remodeled four-season sunroom is filled with natural light and offers a quiet space for morning coffee, reading, or simply relaxing. The breakfast room boasts decorative millwork, a custom-built wet bar, its own dishwasher, and a wine refrigerator. This home is immaculate, and each room reflects a true sense of designer décor. Upstairs, the expansive yet thoughtfully designed primary suite offers a vaulted ceiling, fireplace, dressing room with an island, separate vanity areas, a steam shower, and a lavish tub in a spa-like bathroom setting. The additional three bedrooms, each with an attached bathroom and ceiling fans, offer ample storage space with either double closets or a large walk-in closet. The laundry room is conveniently located on the second floor and features its own full-size refrigerator, microwave, and cabinetry. Designed for recreation, this home includes a dedicated movie room, an oversized great room/possible sixth bedroom, and a fenced yard perfect for pets, a children’s play area, or a future pool. The flagstone terrace is complemented by a surrounding knee wall with boxwood plantings; this intimate seating area provides space for outdoor dining and entertaining. The discerning collector or car enthusiast will fall in love with the four-car garage, featuring epoxy flooring, keyless entry, and remotes for each door. The carriage-style garage doors and lantern lighting make a true statement. Thoughtfully crafted with premium finishes and exceptional attention to detail, this one-of-a-kind estate seamlessly blends sophistication, comfort, and privacy in a coveted Chester Springs location.   Sunroom remodel is currently featured in Main Line Today ,April 2026 issue, Home and Property  section
#PACT2118468

CHESTER SPRINGS

9 DOUGLASS LANE

5 Beds

5 Baths

7,346 Sq.Ft.

$2,125,000

MLS#: PACT2118468
None
#PAPH858984

PHILADELPHIA

143 S HANCOCK STREET

4 Beds

5 Baths

N/A

$2,125,000

MLS#: PAPH858984
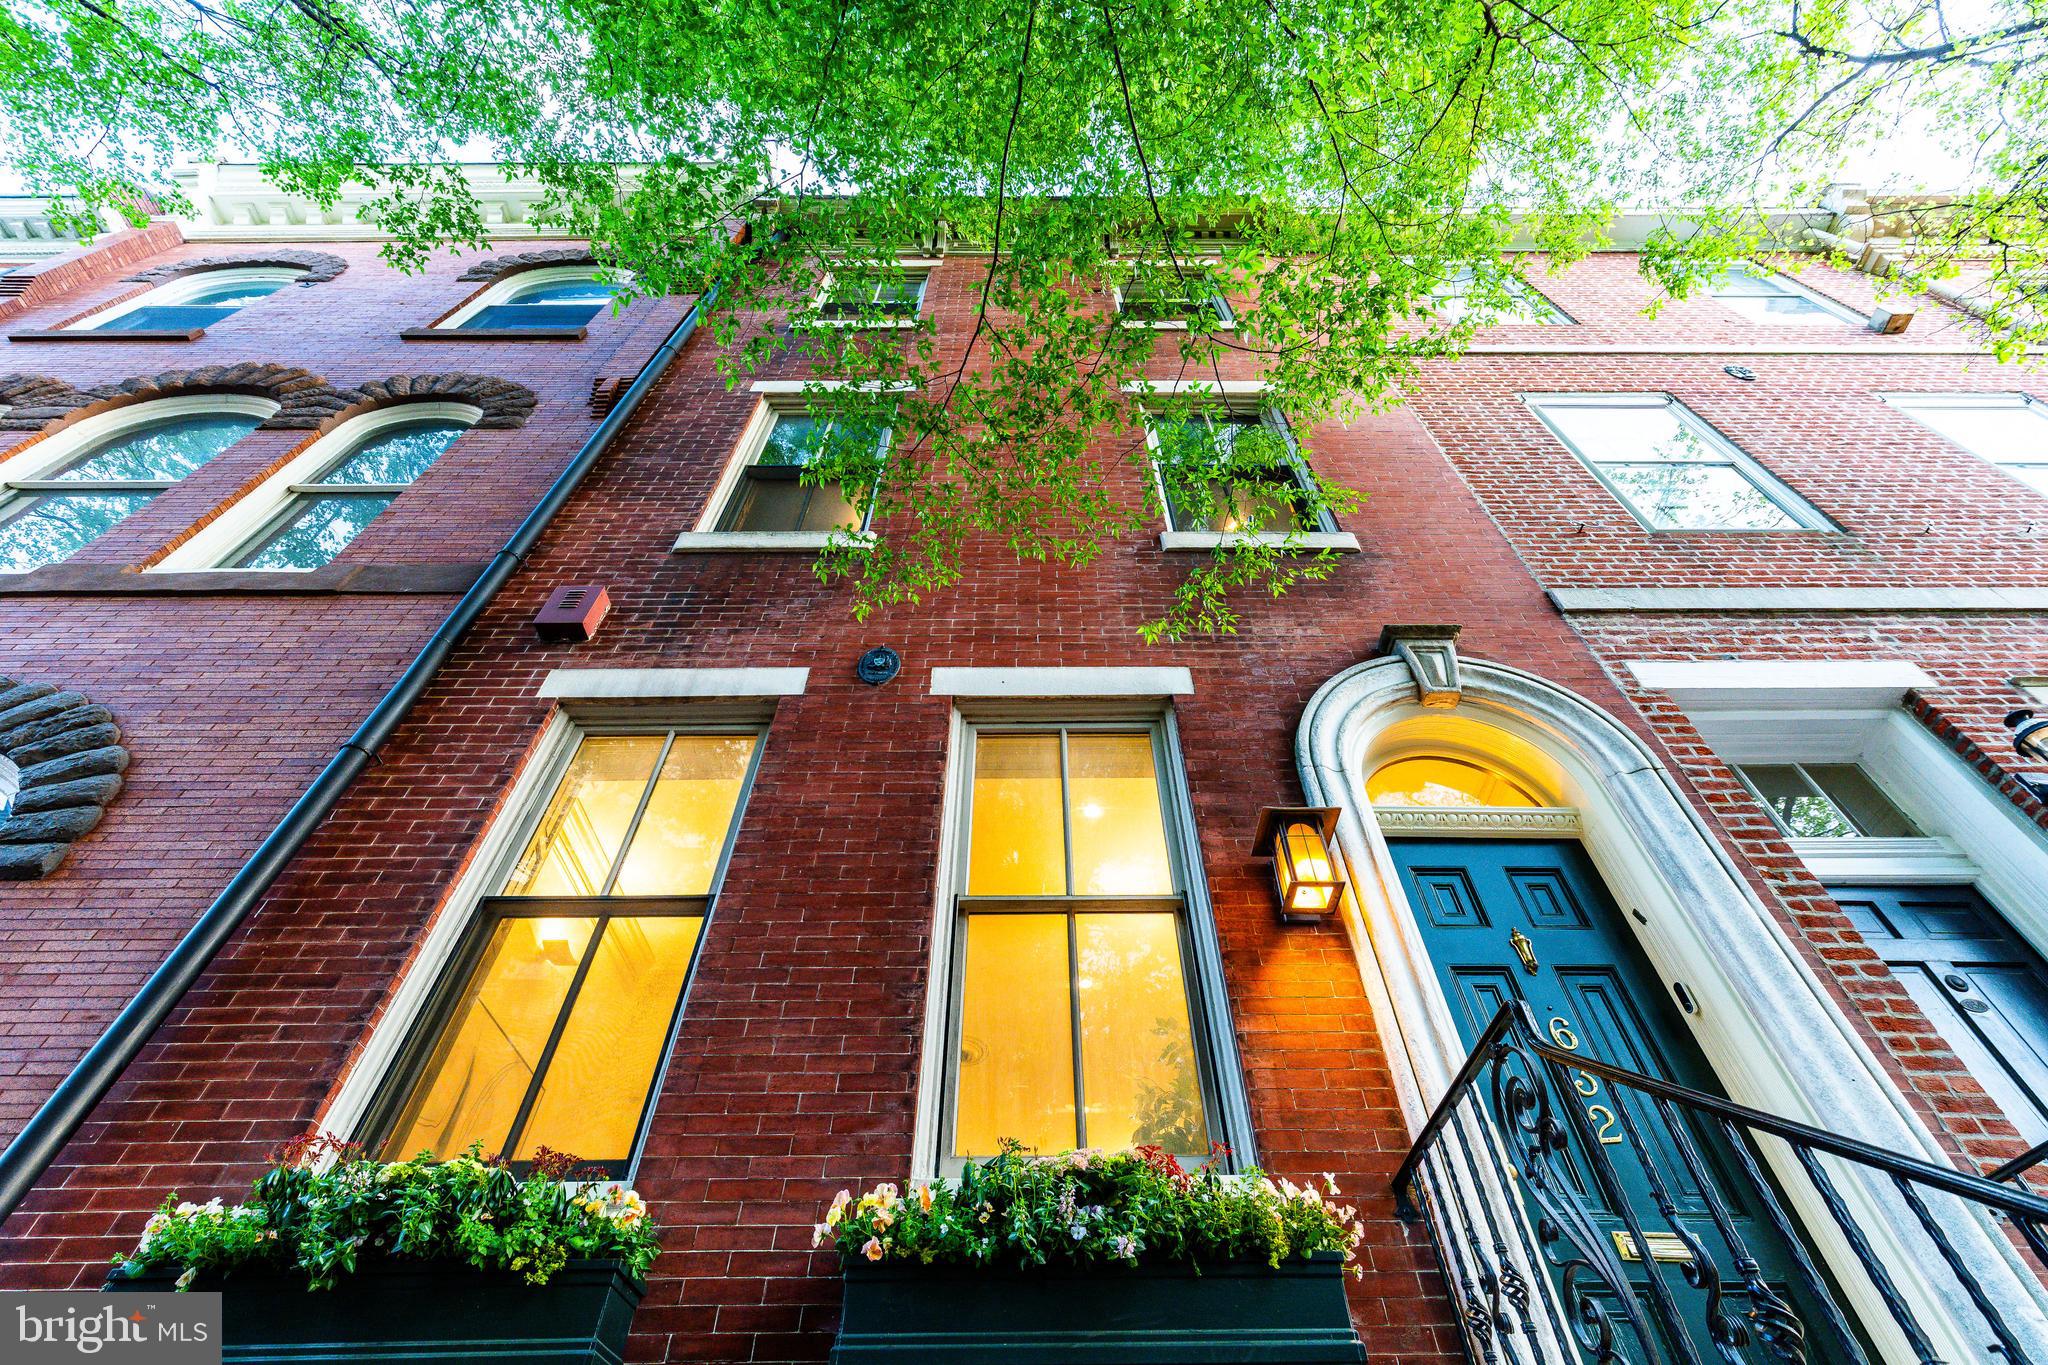
Tucked away on one of the most picturesque, tree-lined blocks in Society Hill, 632 Spruce Street is a rare offering—a 4-bedroom, 3.5-bath historic townhouse spanning 3,775 square feet with the coveted luxury of a two-car attached garage. Just ONE block from Washington Square Park and built in 1805, this 18-foot-wide residence has undergone a comprehensive renovation—seamlessly blending timeless architectural integrity with elevated modern living. Every inch has been thoughtfully reimagined to offer refined city living in one of Philadelphia’s most coveted neighborhoods.
Enter through a gracious marble vestibule into a sun-soaked home graced by soaring ceilings, southern exposure, and original wide-plank pine floors—each one refinished to perfection. The formal living room features an elegant wood burning fireplace and oversized windows, while the dining room is appointed with custom built-ins and exquisite wall sconces. Throughout the home, over $85,000 in electrical upgrades were completed, including a new switchboard, added lighting, integrated sound wiring, and decorative enhancements. The kitchen has been updated with a striking new backsplash, radiant heat limestone floors, and a sunlit breakfast nook that overlooks the rear courtyard and expanded garage—now accommodating two side-by-side vehicles.
The second floor is anchored by a showstopping primary suite featuring a barrel-vaulted ceiling, a dramatic curved skylight, and a charming sitting area framed by bay windows. Custom Roman shades and re-stained hardwoods complete the look. The en-suite bath features a freestanding tub, marble tile, and exquisite, timeless hardware, creating a spa-like retreat within the comfort of home. A generous walk-in closet provides abundant storage. Just down the hall, the moody family room has been enhanced with expanded entry access, custom millwork, built-ins, and integrated speaker wiring.  A  laundry room completes the second floor.
The third floor offers two versatile bedrooms. The front bedroom is beautifully bright, wrapped in Cole & Son designer wallpaper, with new floorboards, custom closet units, window shades, and plush Stark carpeting. The rear bedroom, currently used as a cheerful playroom, features handsome beamed ceilings, bold Missoni carpeting, and direct access to a private deck with new patio flooring—creating a breezy escape in the heart of the city. Between the two rooms lies a fully renovated marble bathroom with a glass-enclosed shower—thoughtfully designed for both elegance and functionality.
The fourth-floor bedroom offers a peaceful escape beneath pitched ceilings and features an arched window that draws in soft natural light while framing leafy treetop views. The room’s tranquil palette, plush carpeting, and cozy proportions make it the perfect guest retreat, reading nook, or private home office. An impeccably updated full bath on this floor has been gut renovated, and two new skylights complete the airy, top-floor experience.
The current owners have spared no detail in their extensive and tasteful renovations: a fully rebuilt roof with copper siding and reinforced masonry (2020), removal of all knob-and-tube wiring, new water pressure pump, waterproofing in the basement, refinished original marble in the entryway, and full Google Home integration, including Nest climate control, doorbell, and security cameras. The unfinished basement has been fully gutted and sealed, ready for future expansion.
Located within the sought-after McCall School Catchment, this home offers not only historic elegance and high-end upgrades, but also access to acclaimed restaurants, cultural institutions, and the lush expanse of Washington Square Park. 632 Spruce Street is a one-of-a-kind opportunity to own a turnkey masterpiece in one of Philadelphia’s most beloved neighborhoods.
#PAPH2476700

PHILADELPHIA

632 SPRUCE STREET

4 Beds

3 Baths

3,775 Sq.Ft.

$2,125,000

MLS#: PAPH2476700
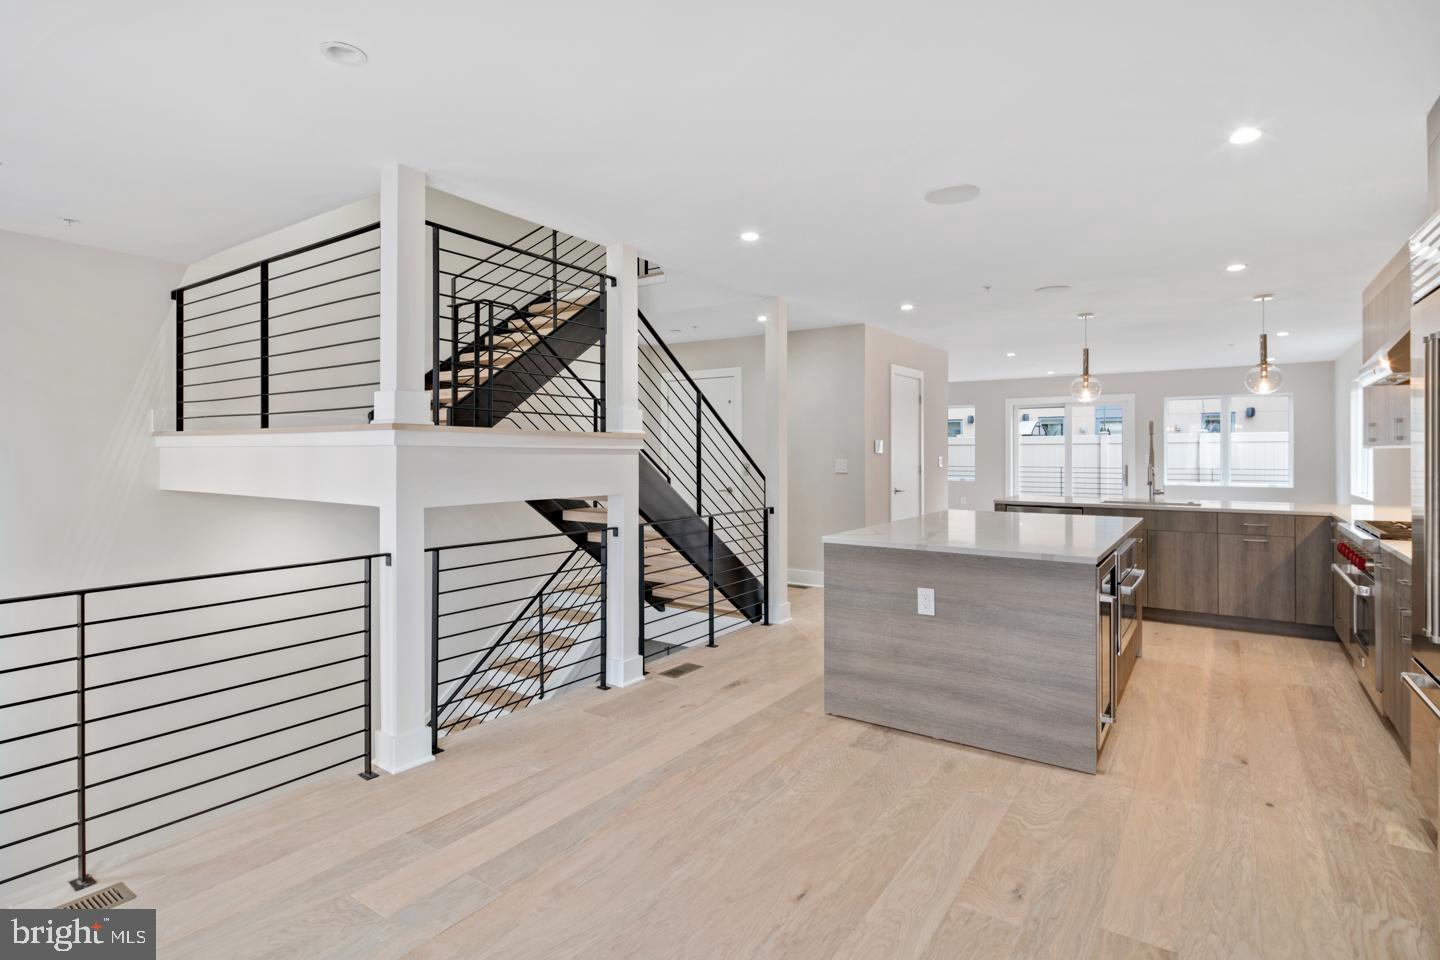
Jim Onesti and The McCann Team does it again! Welcome to Museum Estates, a new construction development near Logan Square - steps from Center City, Rittenhouse, Fairmount Park and the Schuylkill River Banks. This home offers 4 bedrooms, 4 full & 2 powder baths, an elevator, finished basement with media room and an amazing roof deck! Enjoy top-of-the-line design and construction by the City's premier architect and developer. This unit does not have a garage. The second floor gourmet kitchen has Sub-Zero, Bosch and Wolf appliances, Ultra Craft custom cabinetry, stone countertops and a large deck for entertaining. The third floor has two large bedrooms with beautiful hardwood floors, generous walk-in closets and en-suite bathrooms. There is also a laundry room with full sized, front loading washer and dryer. The master bedroom and bath are an owner s dream - two walk-in closets, double vanity with stone countertop, custom tile shower with frameless glass enclosure and multiple shower heads! The home also features an energy efficient dual HVAC system, tall ceiling heights and a smart home technology package with security alarm, video intercom and home automation system. All within the Greenfield School Catchment and the heart of Center City.Check OPA for 2019 taxes due to possible citywide reassessment.
#PAPH822240

PHILADELPHIA

212 N 21ST STREET 1

4 Beds

4 Baths

N/A

$2,125,000

MLS#: PAPH822240
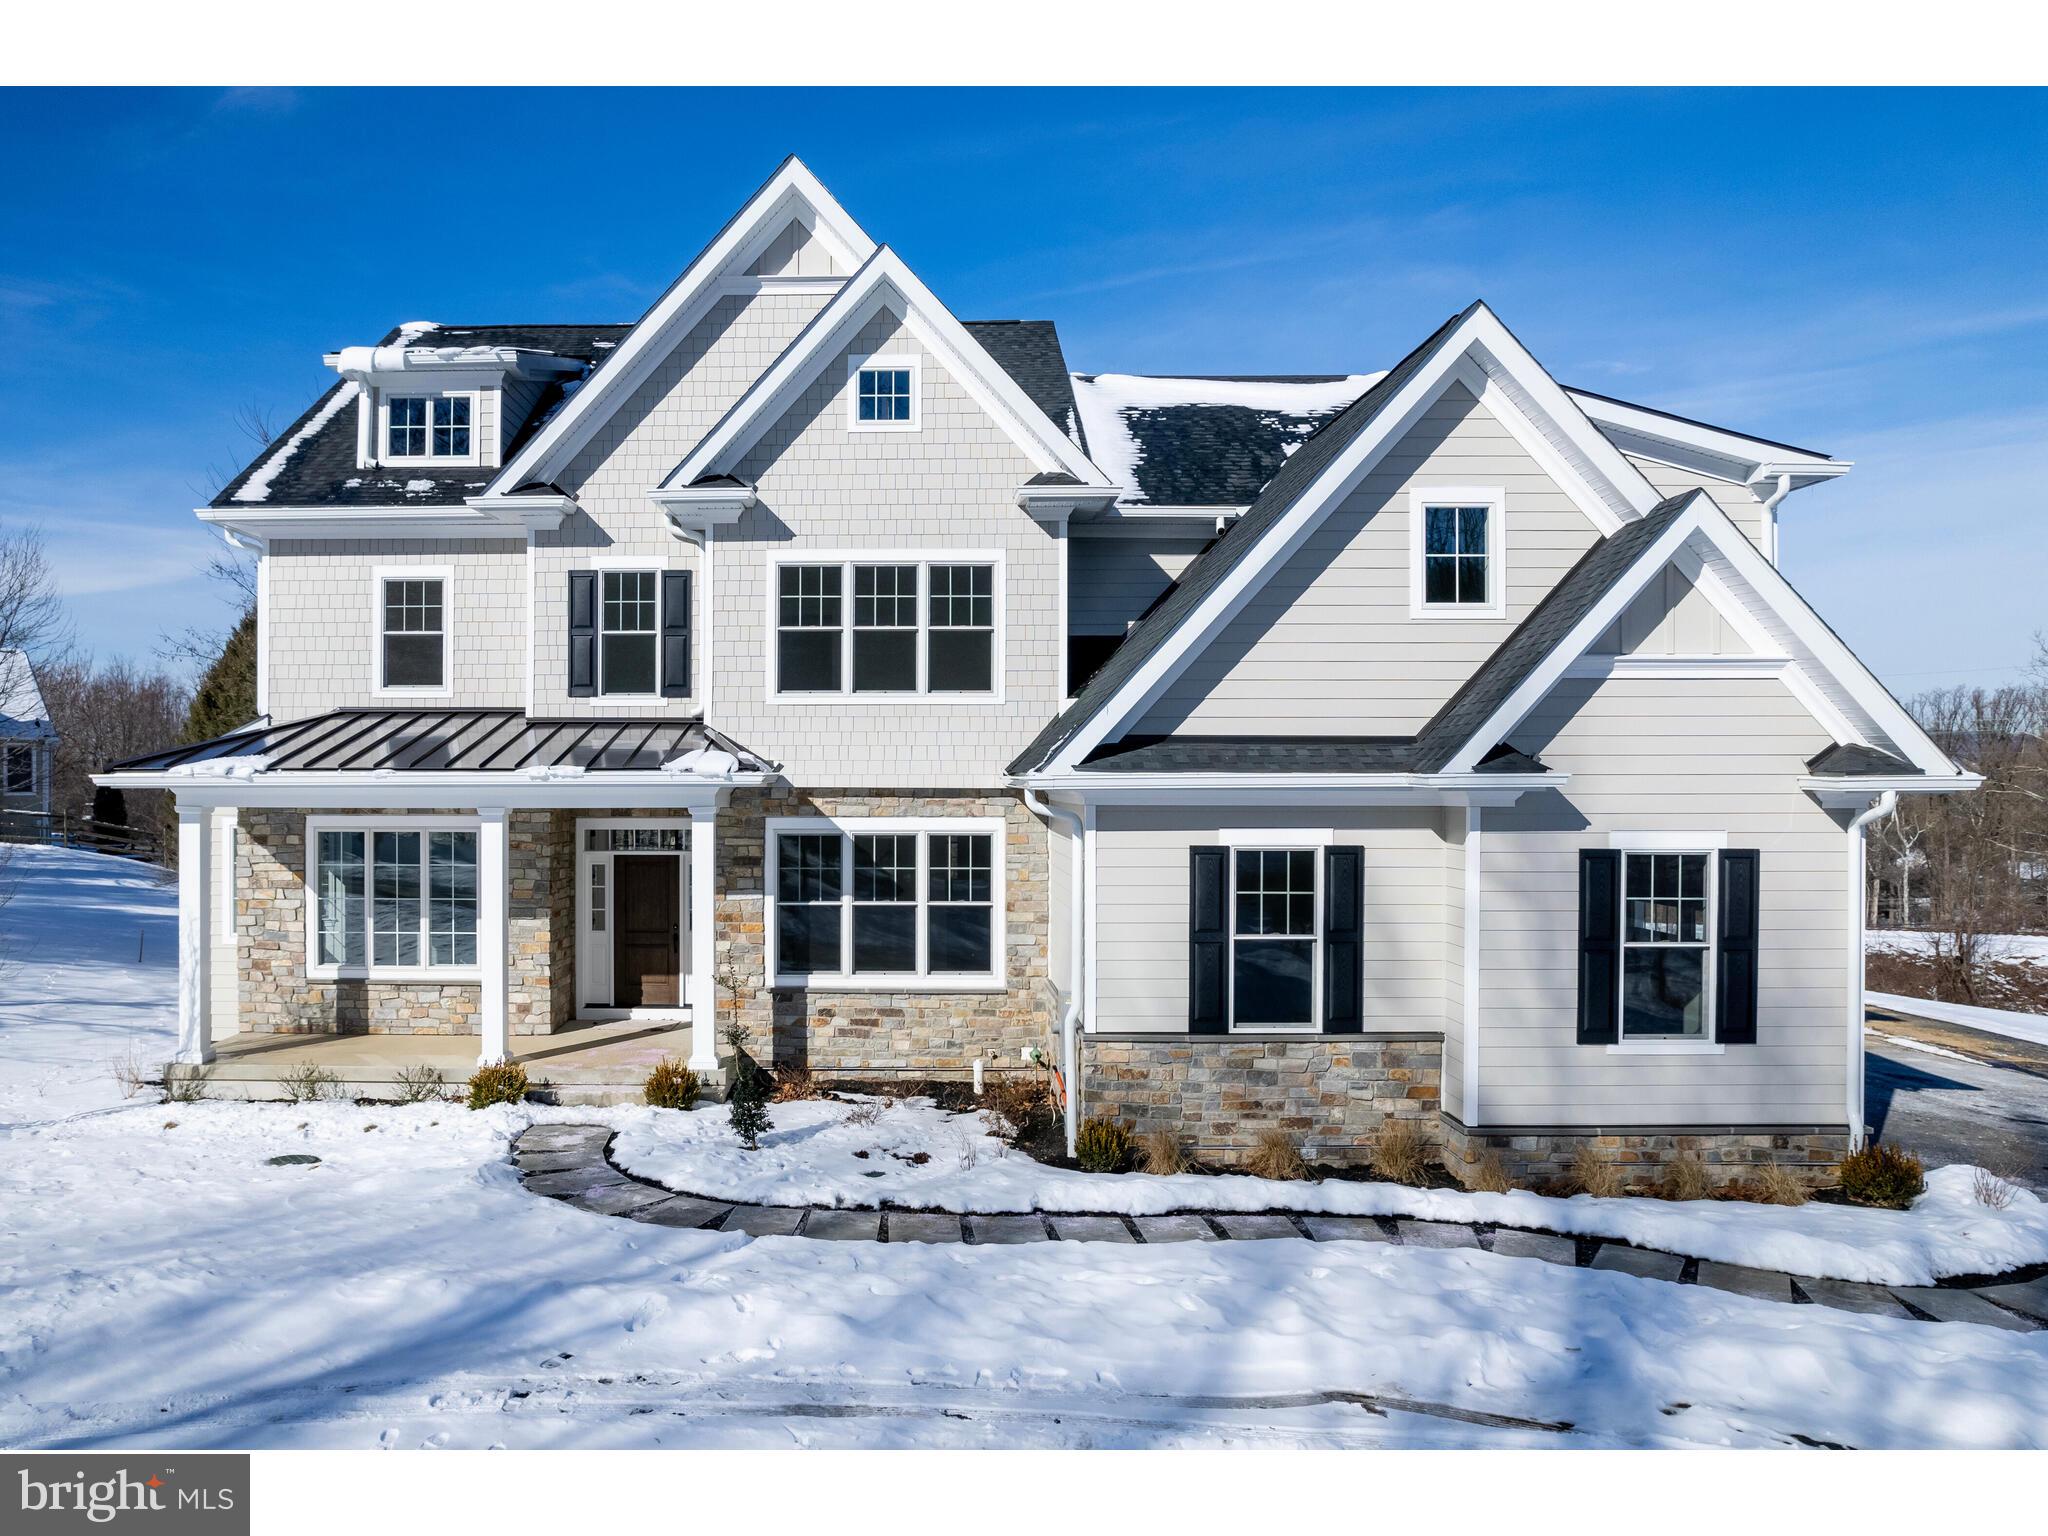
Custom Luxury New Construction by Bentley Homes @ Knobb Hill!!!  This is your chance to purchase our popular Atlee model on a beautiful private tree lined street at the end of a cul-de-sac in the TE school district. The standard 4,436 sq. ft. 4 bed 3.5 bath home is waiting your personal touch and sits on over an acre of wooded views with plenty of privacy. All our homes boast with standard high-end finishes and open floor plans to meet your needs. Get in early and you will have the opportunity to customize your home with the builder and finish selections to your taste with the assistance of our design manager. Please note that photos are of a completed similar model by the same builder. Listed price shown is for associated plan's base price and included options to date, contact sales manager for all current pricing an option's selected. (***Photos shown are of a similar home with options and upgrades that are not included at the listing price shown. ***) Model home is located in our TIBURON community @ 916 Prescott Rd, Berwyn, PA 19312.
#PACT2035100

PAOLI

1747 KNOBB HILL LANE LOT 13

4 Beds

3 Baths

4,436 Sq.Ft.

$2,124,830

MLS#: PACT2035100
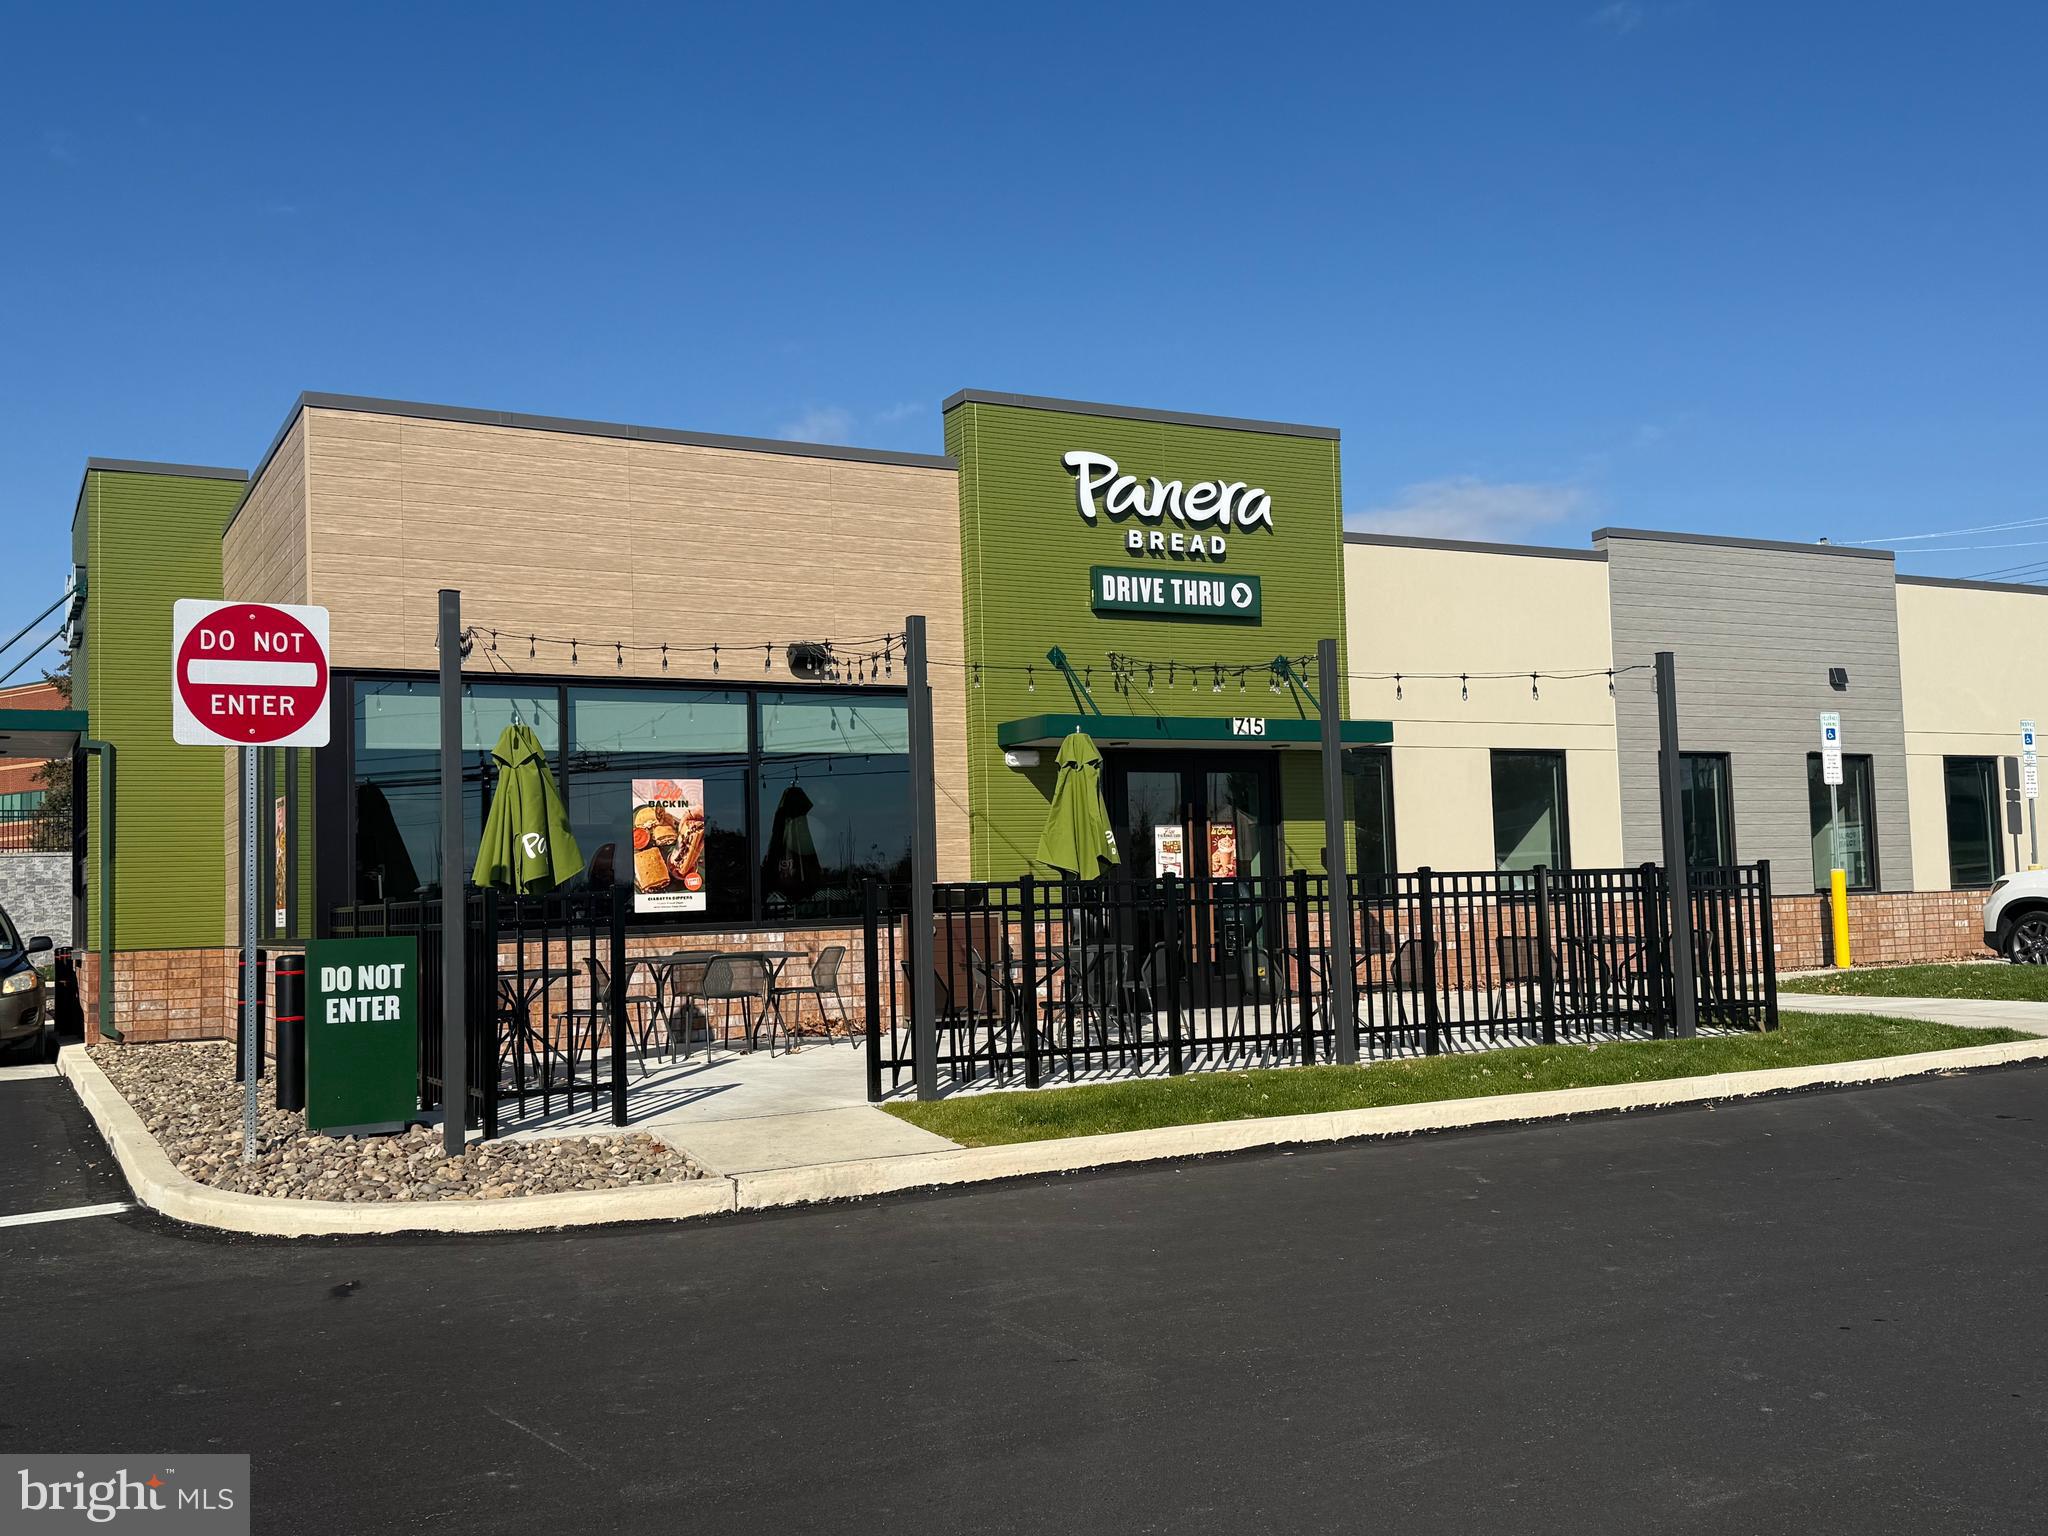
New NNN leased Panera Bread w/ 10 years remaining on the initial lease term and 20 additional years of extensions with 10% rent step ups every 5 years.  $132,600 NOI and a 6% CAP rate is excellent for this ideally located Panera in Camp Hill, PA, a suburban submarket of Harrisburg, PA.  Located in the recently developed Poplar Square mixed use center, this newly constructed 2,600 square foot Panera prototype incorporates a double drive through lane and other efficiencies that make this QSR state-of-the art for 2026 and beyond. Panera is a condo unit connected to a newly built dental office condo that is also subject to a long term NNN lease. Future phase of Poplar Square will include a 5-story high end apartment and office complex.  Immediately adjacent neighbors include Sheetz, Starbucks, First Watch, Charles Schwab and UPMC Holy Spirit Hospital.
#PACB2049164

CAMP HILL

701 POPLAR CHURCH (PANERA) ROAD

None Beds

None Baths

2,600 Sq.Ft.

$2,121,000

MLS#: PACB2049164
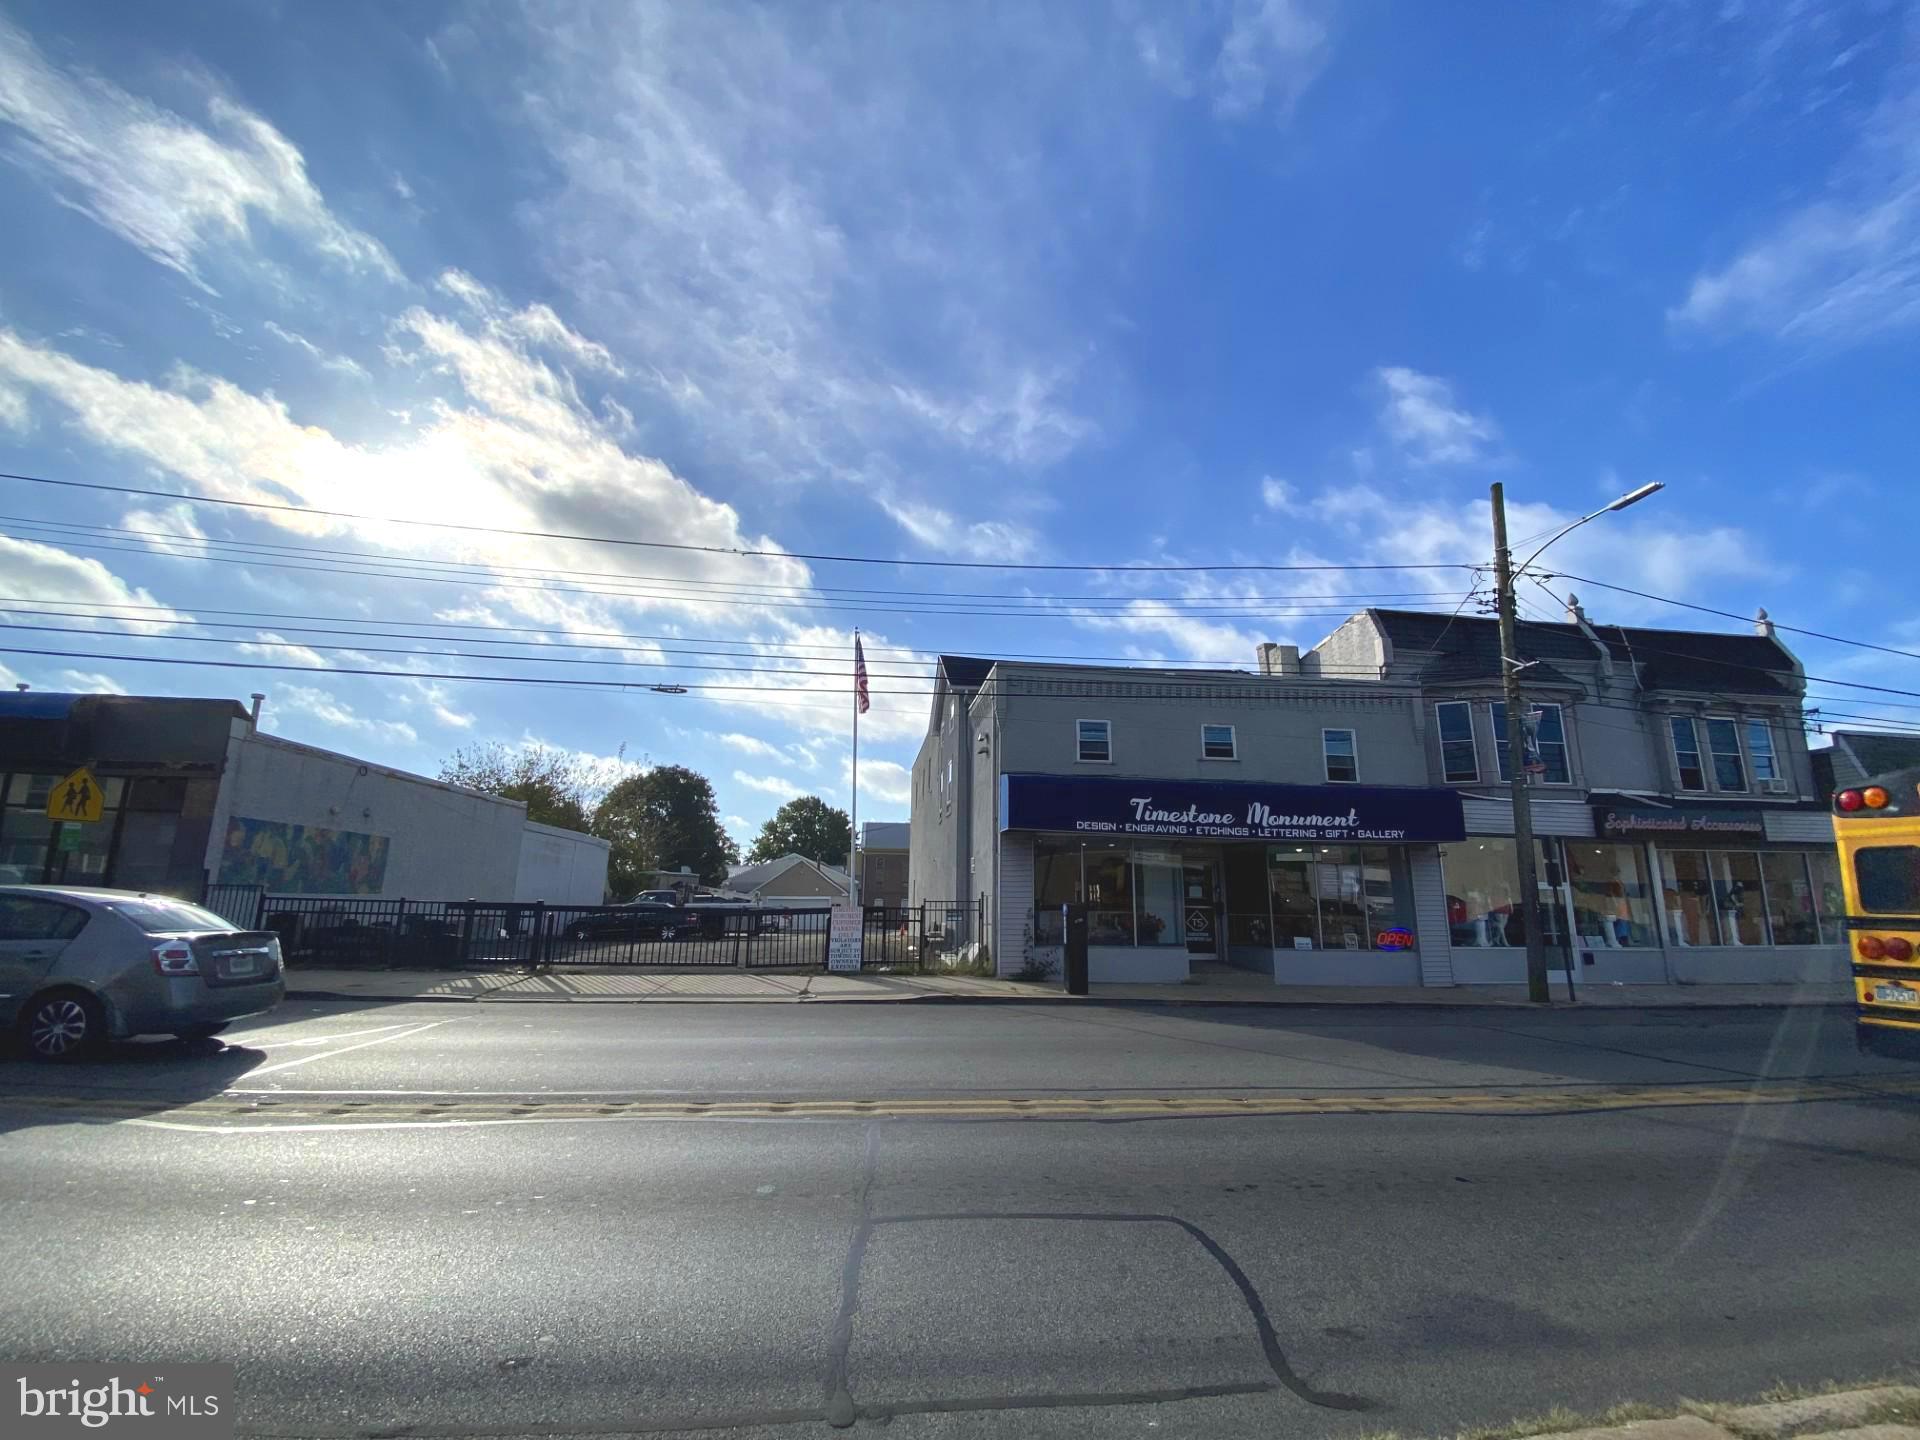
This exceptional commercial property, originally built in 1970 and extensively renovated in 2019, presents a prime investment opportunity. With a solid brick and cement siding construction, the property boasts durability and low maintenance, ensuring long-term value. The strategic renovations have modernized the property, making it attractive to a wide range of tenants and increasing rental income potential. With off-site and private garage parking, along with a dedicated parking lot, accessibility is a key feature that will draw in businesses and clients alike. Investors will appreciate the potential for strong returns in a thriving market. This property is not just a purchase; it's a gateway to financial growth. Seize the opportunity to own a piece of real estate that combines quality, location, and investment potential. Don't miss out on this chance to elevate your portfolio!  Approximately 120 Frontage on Baltimore Ave including: 2 Garages, Drive Thru Gated Parking Lot (280'Depth) and Two Store Fronts ( possible to change to 3 )  included with addresses 32,36,38,40,42 & 44 E Baltimore Ave. Approximately .76 acres and Approximately 17,000sq' combined building space. All commercial and apartment units have been upgraded in the last few years. 38 E Baltimore Ave second FL offers a massive space which can be used as 2 apts: each unit comes with  3 bedrooms & 2 Baths. 32-36 E Baltimore Ave has 1 combined commercial space ( can be divided to 2 stores) and 2 apt above. Each apt has 2 bedrooms.
Zoned C-1. Average Daily Traffic count 18,000+. The purchaser is responsible for checking the accuracy of the RE tax , building and  zoning info.
#PADE2104422

CLIFTON HEIGHTS

32-42 E BALTIMORE AVENUE

None Beds

None Baths

17,000 Sq.Ft.

$2,120,000

MLS#: PADE2104422
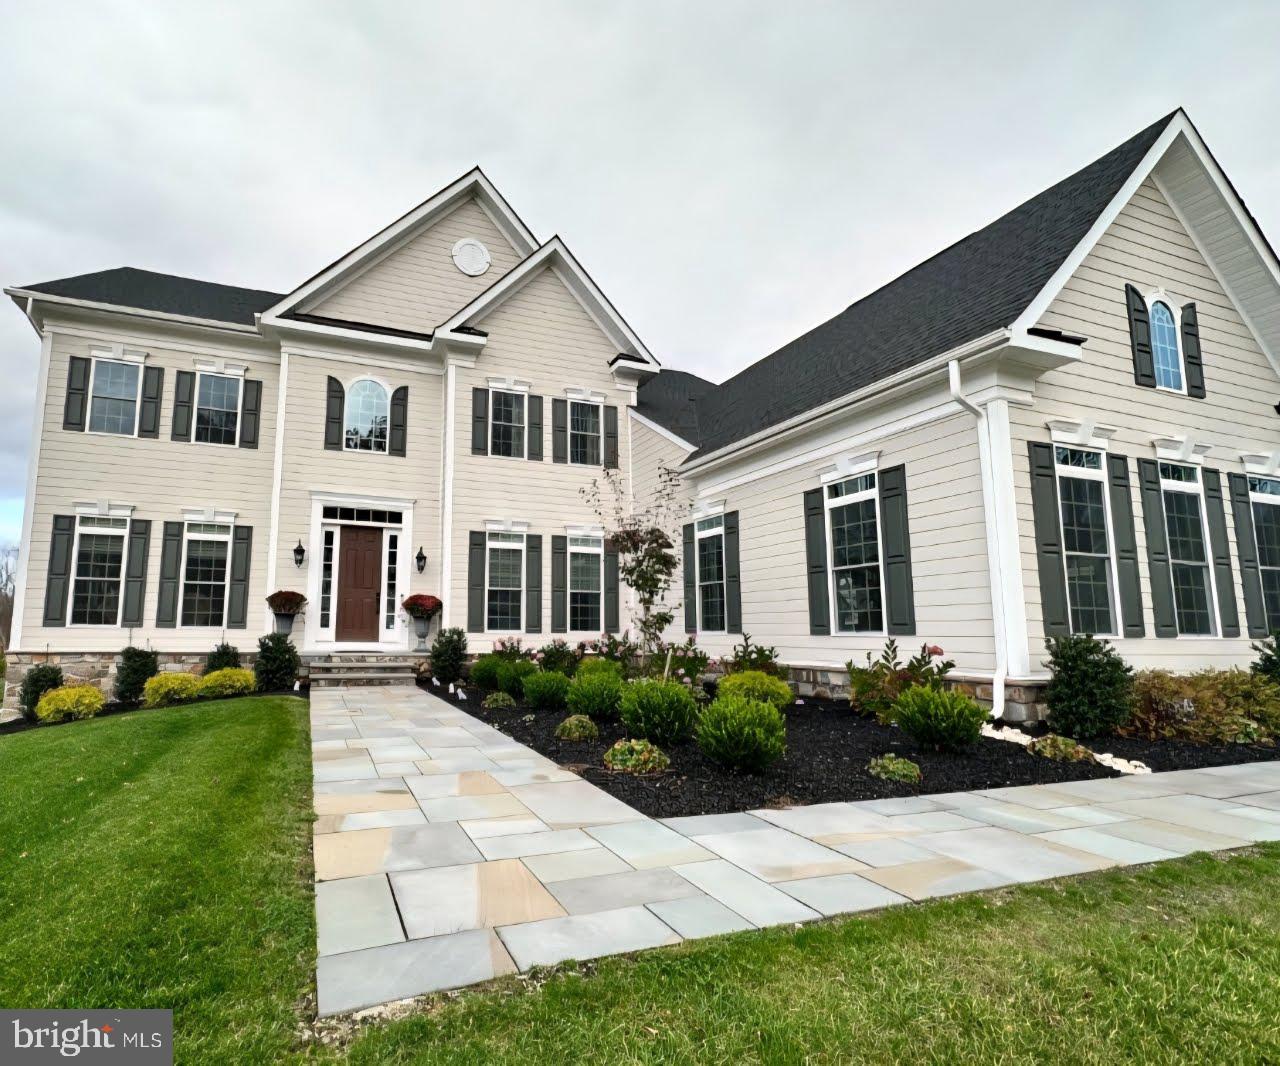
Since its completion in 2021, this home has been thoughtfully elevated with a series of high-impact upgrades that transform it into a true retreat, one designed as much for connection as for comfort. From the moment the sun rises to the final glow of sunset, natural light fills the home. Mornings feel calm and restorative. Evenings bring stunning sunsets that wash the interior in warm color and spill effortlessly into the outdoor living spaces. It is the kind of light that changes the mood of a room and quietly elevates everyday life. The heart of the home is an exceptional gourmet kitchen created for both daily living and memorable gatherings. Two massive islands anchor the space, offering abundant seating, prep space, and natural gathering points. Custom lighting adds warmth and architectural presence, while premium GE Café appliances, including a brand-new refrigerator installed in 2025, deliver performance that matches the design. This is a kitchen where conversations start easily and tend to last longer than planned. That sense of gathering extends outdoors with a truly remarkable $300,000 outdoor living environment that feels like a second home. A large hardscape patio centers around a stone fire-pit with generous seating, perfect for cool evenings and unhurried conversation. The gourmet outdoor kitchen features a high-powered grill and built-in smoker, ideal for everything from casual weeknight dinners to full-scale celebrations. Just beyond, the expansive screened-in porch offers the feel of an outdoor living room. With a gas fireplace, comfortable seating, media hookups, and a large screen TV, it is the perfect setting for outdoor movie nights, game days, or quiet evenings wrapped in a blanket by the fire. It is a space designed to be used, enjoyed, and remembered. The backyard is perfectly manicured, fully fenced, and positioned on the highest point in the neighborhood. It overlooks peaceful wooded walking trails, offering privacy, views, and a sense of calm that feels rare. Professionally designed landscape lighting surrounds the home and outdoor areas, all controlled remotely through smart apps. As evening falls, the property comes alive with a soft, elegant glow that feels intentional and effortless. The lower level continues the home’s entertaining story. A full bar with sink and dishwasher makes hosting easy, while a custom stone accent wall adds texture and character. A dedicated home gym features rubber flooring, wall mirrors, and a mounted TV, creating a space that feels purposeful and polished. Throughout the home, plantation shutters and custom window treatments provide a cohesive, finished feel. The primary suite includes a fully customized closet designed for both function and style. Upgraded landscaping frames the home beautifully, supported by a full-yard sprinkler system. Custom lattice work along the side of the house adds a distinctive architectural detail that subtly elevates the exterior. Beyond the home itself, the neighborhood completes the story. The sense of community is genuine and close-knit, with neighbors who make the area feel welcoming, connected, and special. Every improvement has been made with intention. The result is a home that feels complete, refined, and deeply livable. A place where light, space, and thoughtful design come together to create something that feels both luxurious and personal.
#PACT2116750

WEST CHESTER

3 GERSHWIN DRIVE

5 Beds

5 Baths

7,360 Sq.Ft.

$2,115,000

MLS#: PACT2116750
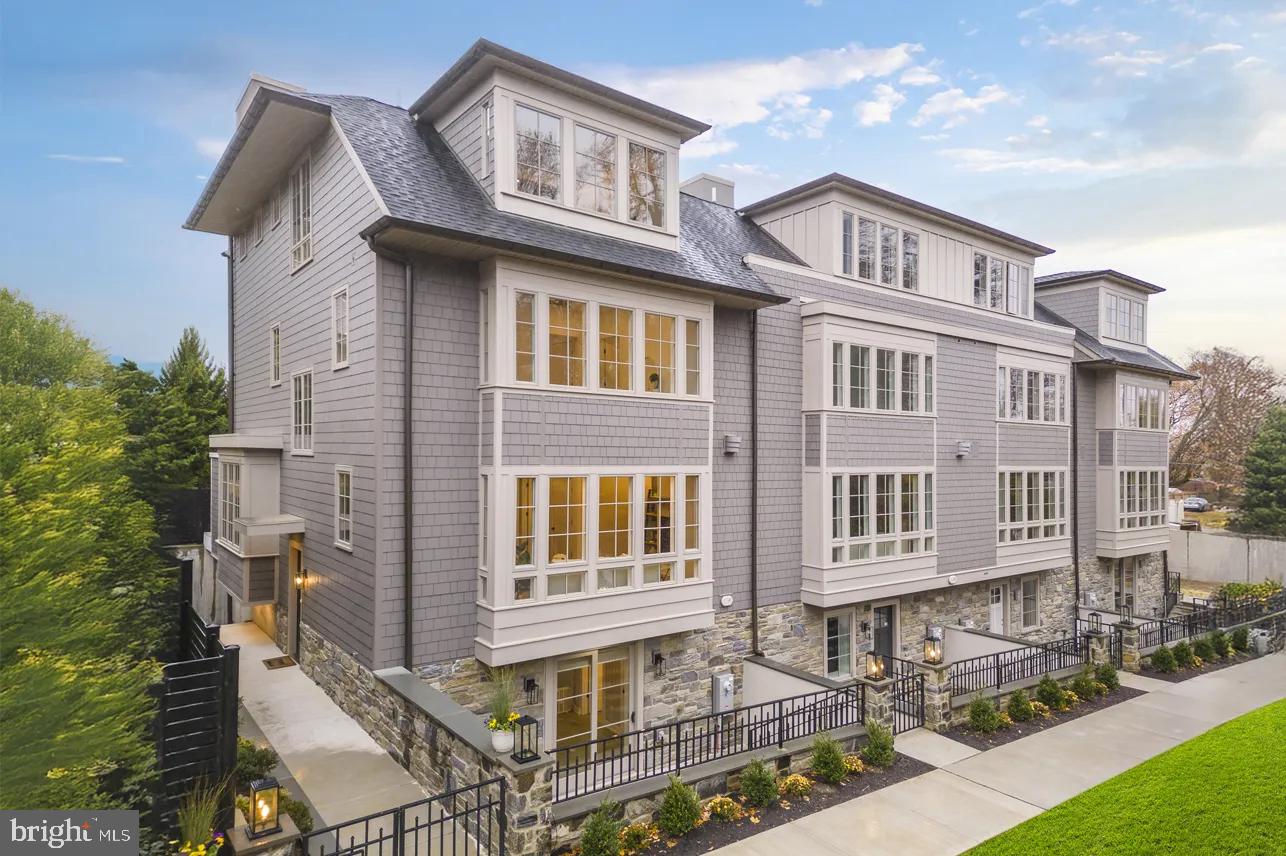
Welcome to The Enclave at Chestnut Hill, located in the heart of historic Chestnut Hill, The Enclave at Chestnut Hill offers an exceptional opportunity to own a luxury townhome in one of Philadelphia’s most distinguished neighborhoods. Overlooking the iconic beauty of Pastorius Park and just steps from the boutiques and acclaimed dining of Germantown Avenue, this intimate collection blends timeless architecture with modern comfort. Residents enjoy the charm of tree-lined streets, convenient access to Center City via the Chestnut Hill West line, and proximity to Morris Arboretum & Gardens and surrounding parkland. The Enclave at Chestnut Hill by Judd Builders is thoughtfully crafted for those who value elegance, walkability, and refined living.  Qualifies for 10 Year Tax Abetment 
*Photos are of Staged Similar Home

The Enclave at Chestnut Hill offers new luxury townhomes in Philadelphia ideally suited to the needs of today’s discerning homeowners. Each Chestnut Hill luxury home for sale features 4 bedrooms, 3 full and 2 half baths, a 2-car garage, a luxurious owner’s suite, a well-appointed kitchen with state-of-the-art appliances, courtyard and elevator.

Limited opportunities available—don’t miss your chance to be part of this premier community.
#PAPH2612046

PHILADELPHIA

8201 SHAWNEE STREET LOT 8

4 Beds

3 Baths

3,273 Sq.Ft.

$2,100,500

MLS#: PAPH2612046

Prime Investment Opportunity on a 12+ Acre Corner Lot! This conveniently located commercial/residential property sits at the corner of E. Harrisburg Pike and Toll House Road, offering excellent visibility and easy access to Route 283. The property includes multiple outbuildings and is currently being utilized as an auto body shop, providing immediate income or business potential.  At the front of the property is a 3-bedroom, 1.5-bath home that is currently tenant-occupied and generating rental income. The rear portion of the property is flat and open, presenting a strong opportunity for future development or expansion.   Property is being sold as-is. All showings must be scheduled during daylight hours with a minimum of 24-hour notice.  Don’t miss this unique opportunity—schedule your private showing today! Londonderry Township is the best point of contact to discuss the permitted uses.
#PADA2062592

MIDDLETOWN

2857 E HARRISBURG PIKE

None Beds

None Baths

2,434 Sq.Ft.

$2,100,500

MLS#: PADA2062592
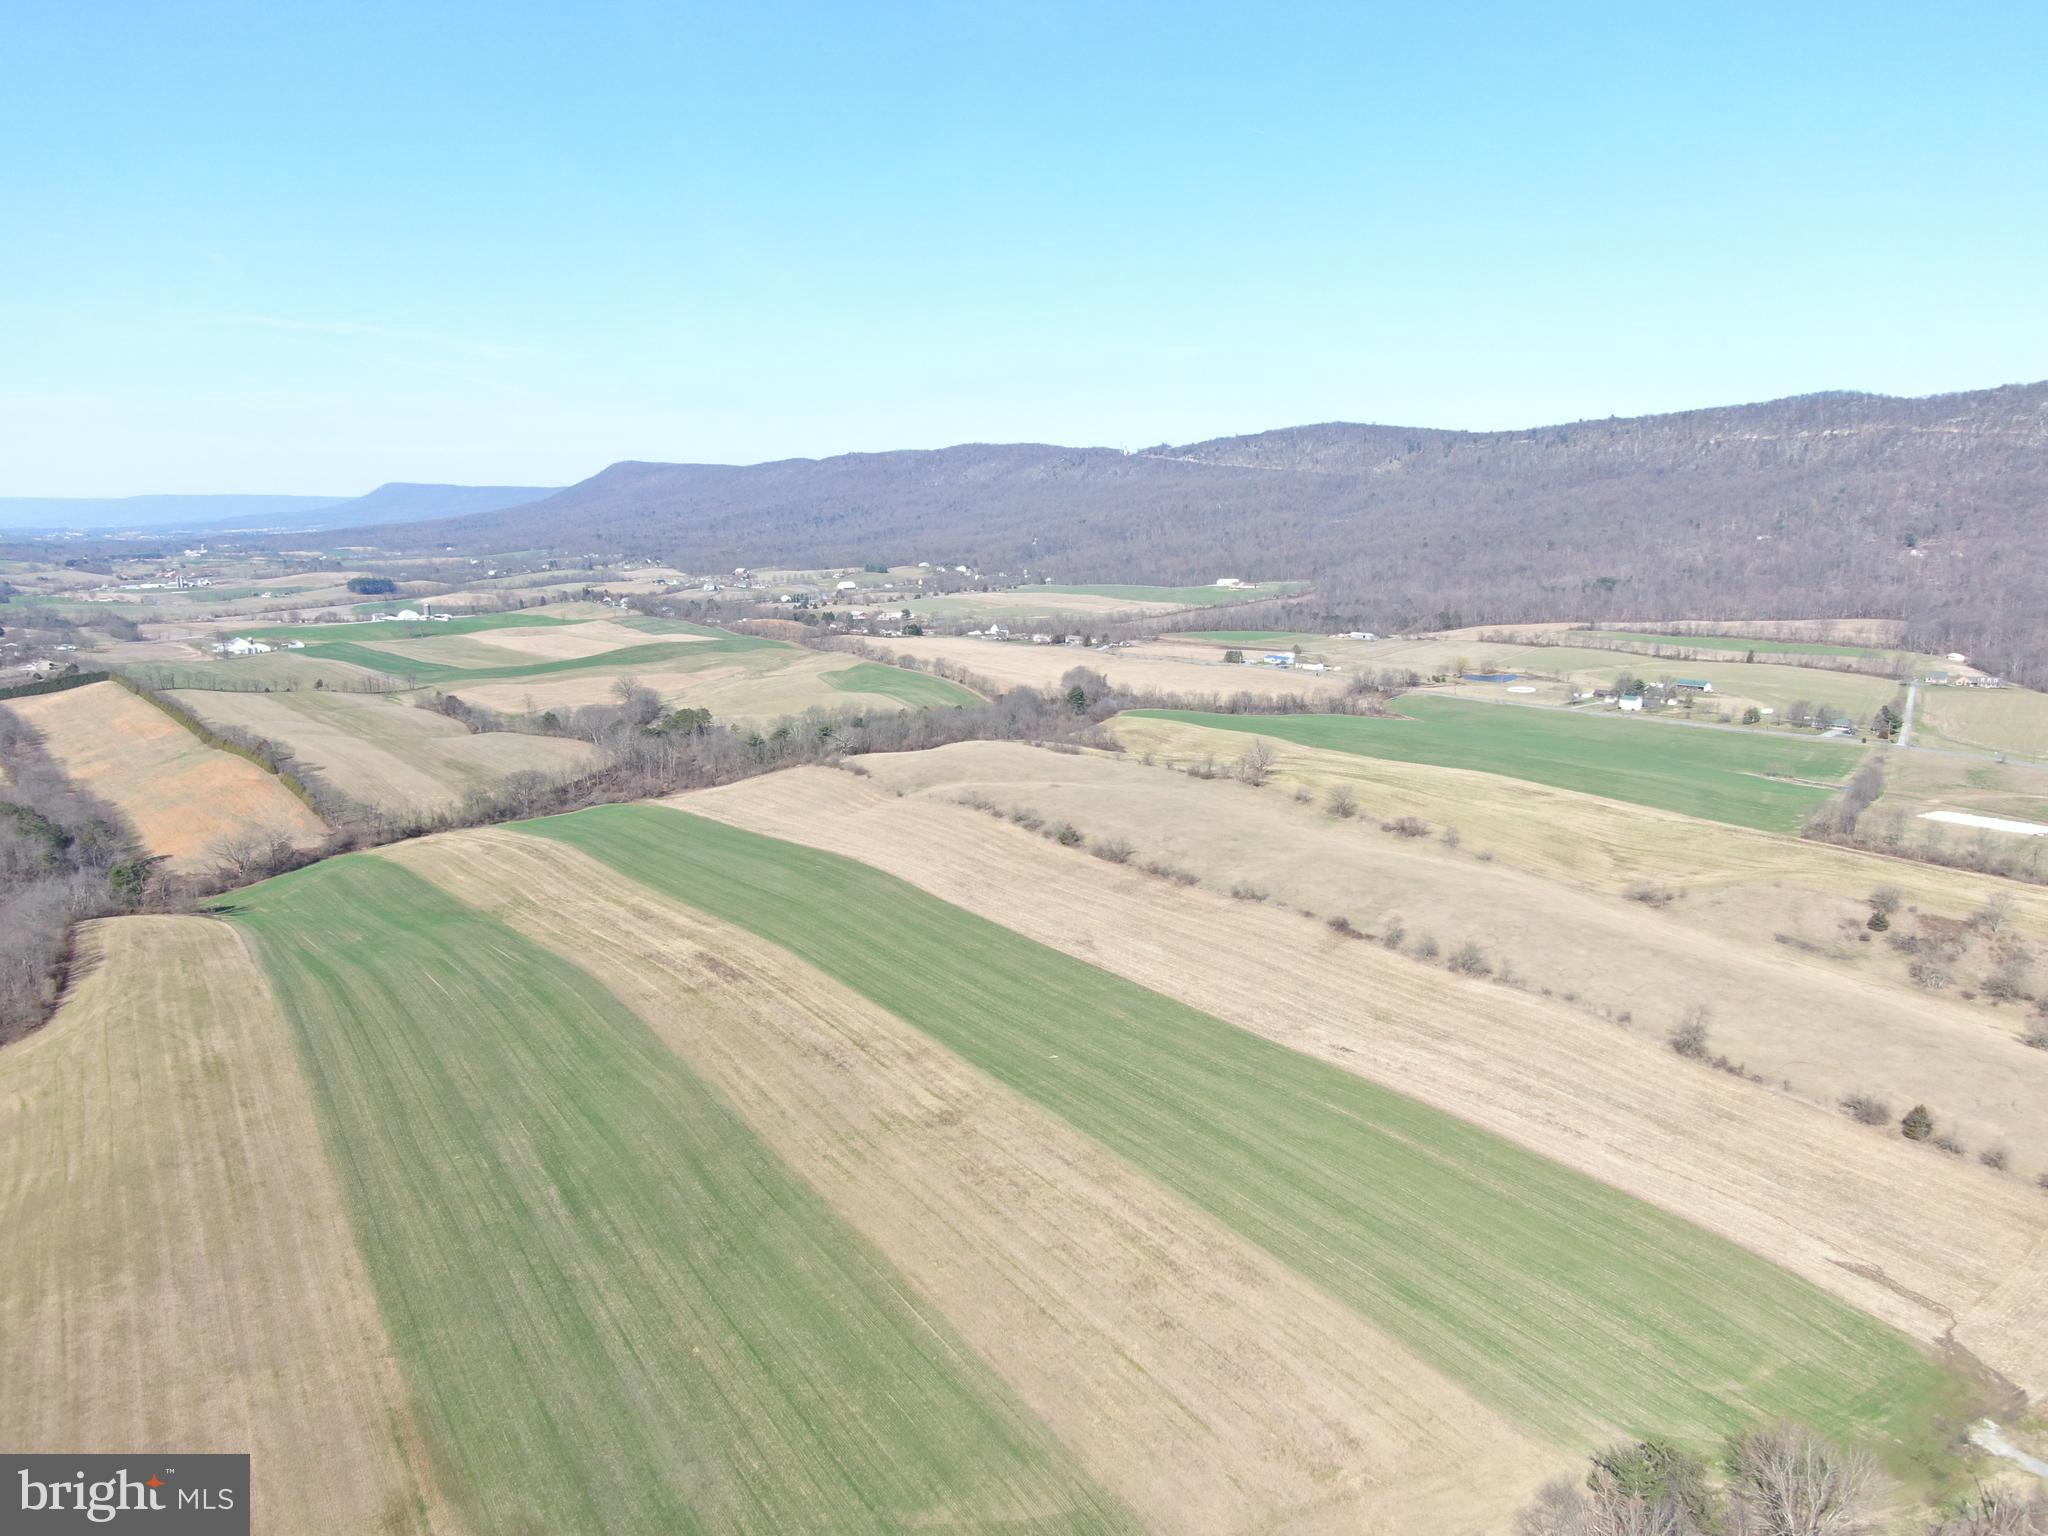
BEAUTIFUL 196.53± ACRES OF FARMLAND IN CARLISLE, PA OFFERED IN TWO TRACTS AND AS A WHOLE! Farm features 165± acres tillable with Meetinghouse Run flowing through the property, and a large pond! Just 6 miles to downtown Carlisle and 2 miles to State Game Lands 230 with over 1,000 acres of public hunting. Minutes from Opossum Lake, I-81, and the Pennsylvania Turnpike. Incredible views of the surrounding farmland and mountains make this a one of a kind property! if the property were in Clean & Green the taxes would be a fraction of the current taxes at approx. $3,500. Applications to apply for Clean & Green are due June 1, 2024. 

Tract 1: 123.53± Acres with frontage on both sides of Longs Gap Rd. Approx. 2,300 feet of road frontage. Meetinghouse Run flows through this parcel.

Tract 2: 73± Acres with frontage on Enola Rd and Longs Gap Rd. Approx. 2,800 feet of road frontage with a large pond. 

This property will be offered at auction on Friday, April 12, 2024  @ 3:00PM.
#PACB2028836

CARLISLE

196.5+/- LONGS GAP ROAD

None Beds

None Baths

196.53 acres

$2,100,000

MLS#: PACB2028836
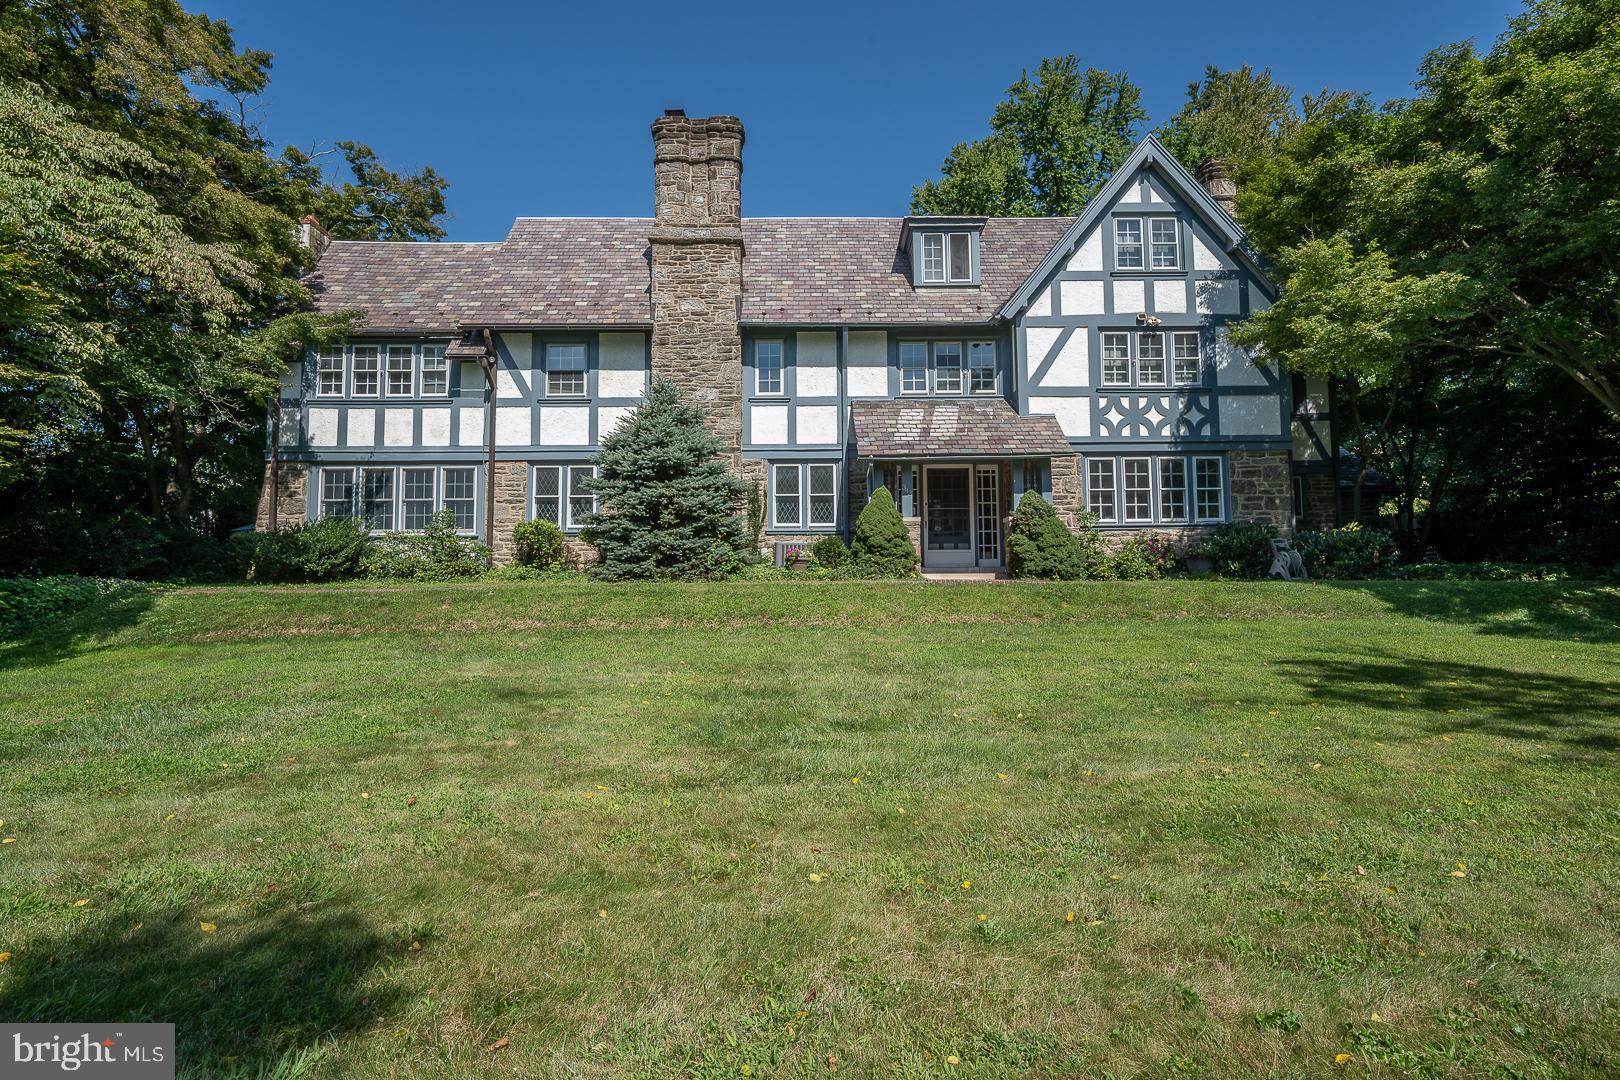
This home personifies Main Line architecture with the character and details updated with modern amenities. From the moment of entry, you can't help but notice the sun illuminating the house. Then focus on an elegant staircase and French Doors  both to the right and left sides of the foyer that lead to the Living and Dining Rooms. Both rooms have large, elegant fireplaces; one has marble framing, the other brick. The Living Room and Dining Room are overly spacious - great for entertaining. From the living room, another set of French Doors lead to the Family Room with a third fireplace. This room has an abundance of book shelves  and extends to an additional space. This space has built- in cabinetry for a TV, skylights, and glass doors leading to a  patio,  grounds, and swimming pool. The kitchen is fully equipped with a double-wall oven,  dishwasher, built-in refrigerator, a large sink, auxiliary sink, a large walk-in pantry closet with cabinetry, counter, and a large island that accommodates seating.  There is a Powder Room and coat closet on the 1st floor.  The approach to the 2nd floor is one of the highlights of this home. The leaded glass windows on the landing are truly beautiful.  The Main Bedroom on this floor adjoins a  spacious sitting/dressing room with  yet more closet space. The Main Bedroom also has a full bathroom with a double sink, a soaking tub, and separate walk-in shower. The 2nd and 3rd Bedrooms have ample built-ins such as drawers, closets, shelving, and desk.  Also on the 2nd floor is a 4th bedroom with open and enclosed shelving. A full bath with tub/shower is also on the 2nd floor. Ever wish for a second-floor laundry? Yes, it's here! The 3rd level has an open landing with  another wonderful large 5th bedroom and additional 6th bedroom. Here we have a bonus room with  two  built-in desks along with another wall of enclosed cabinetry. A walk-in storage closet and walk-in attic is also on the 3rd level.  The lower level is partially finished with a very large pantry room, and two all-purpose rooms with an enormous amount of additional storage space.  There is also a large two-car garage with stairs to a 2nd level.  Beautifully landscaped plush grounds are the backdrop of a perfectly placed swimming pool that offers total privacy.  Enjoy outdoor entertaining  on the patios. The entire perimeter of the property is surrounded by greenery. Take the opportunity to live on a  beautiful quiet street in a walkable neighborhood with sidewalks. The convenience of the Main Line train, R-5, gets you into Center City in less than 20 minutes. **A list of owners' improvements is available. Square footage may not reflect 1st floor addition.
#PAMC2088228

MERION STATION

343 BROOKWAY ROAD

6 Beds

3 Baths

4,751 Sq.Ft.

$2,100,000

MLS#: PAMC2088228
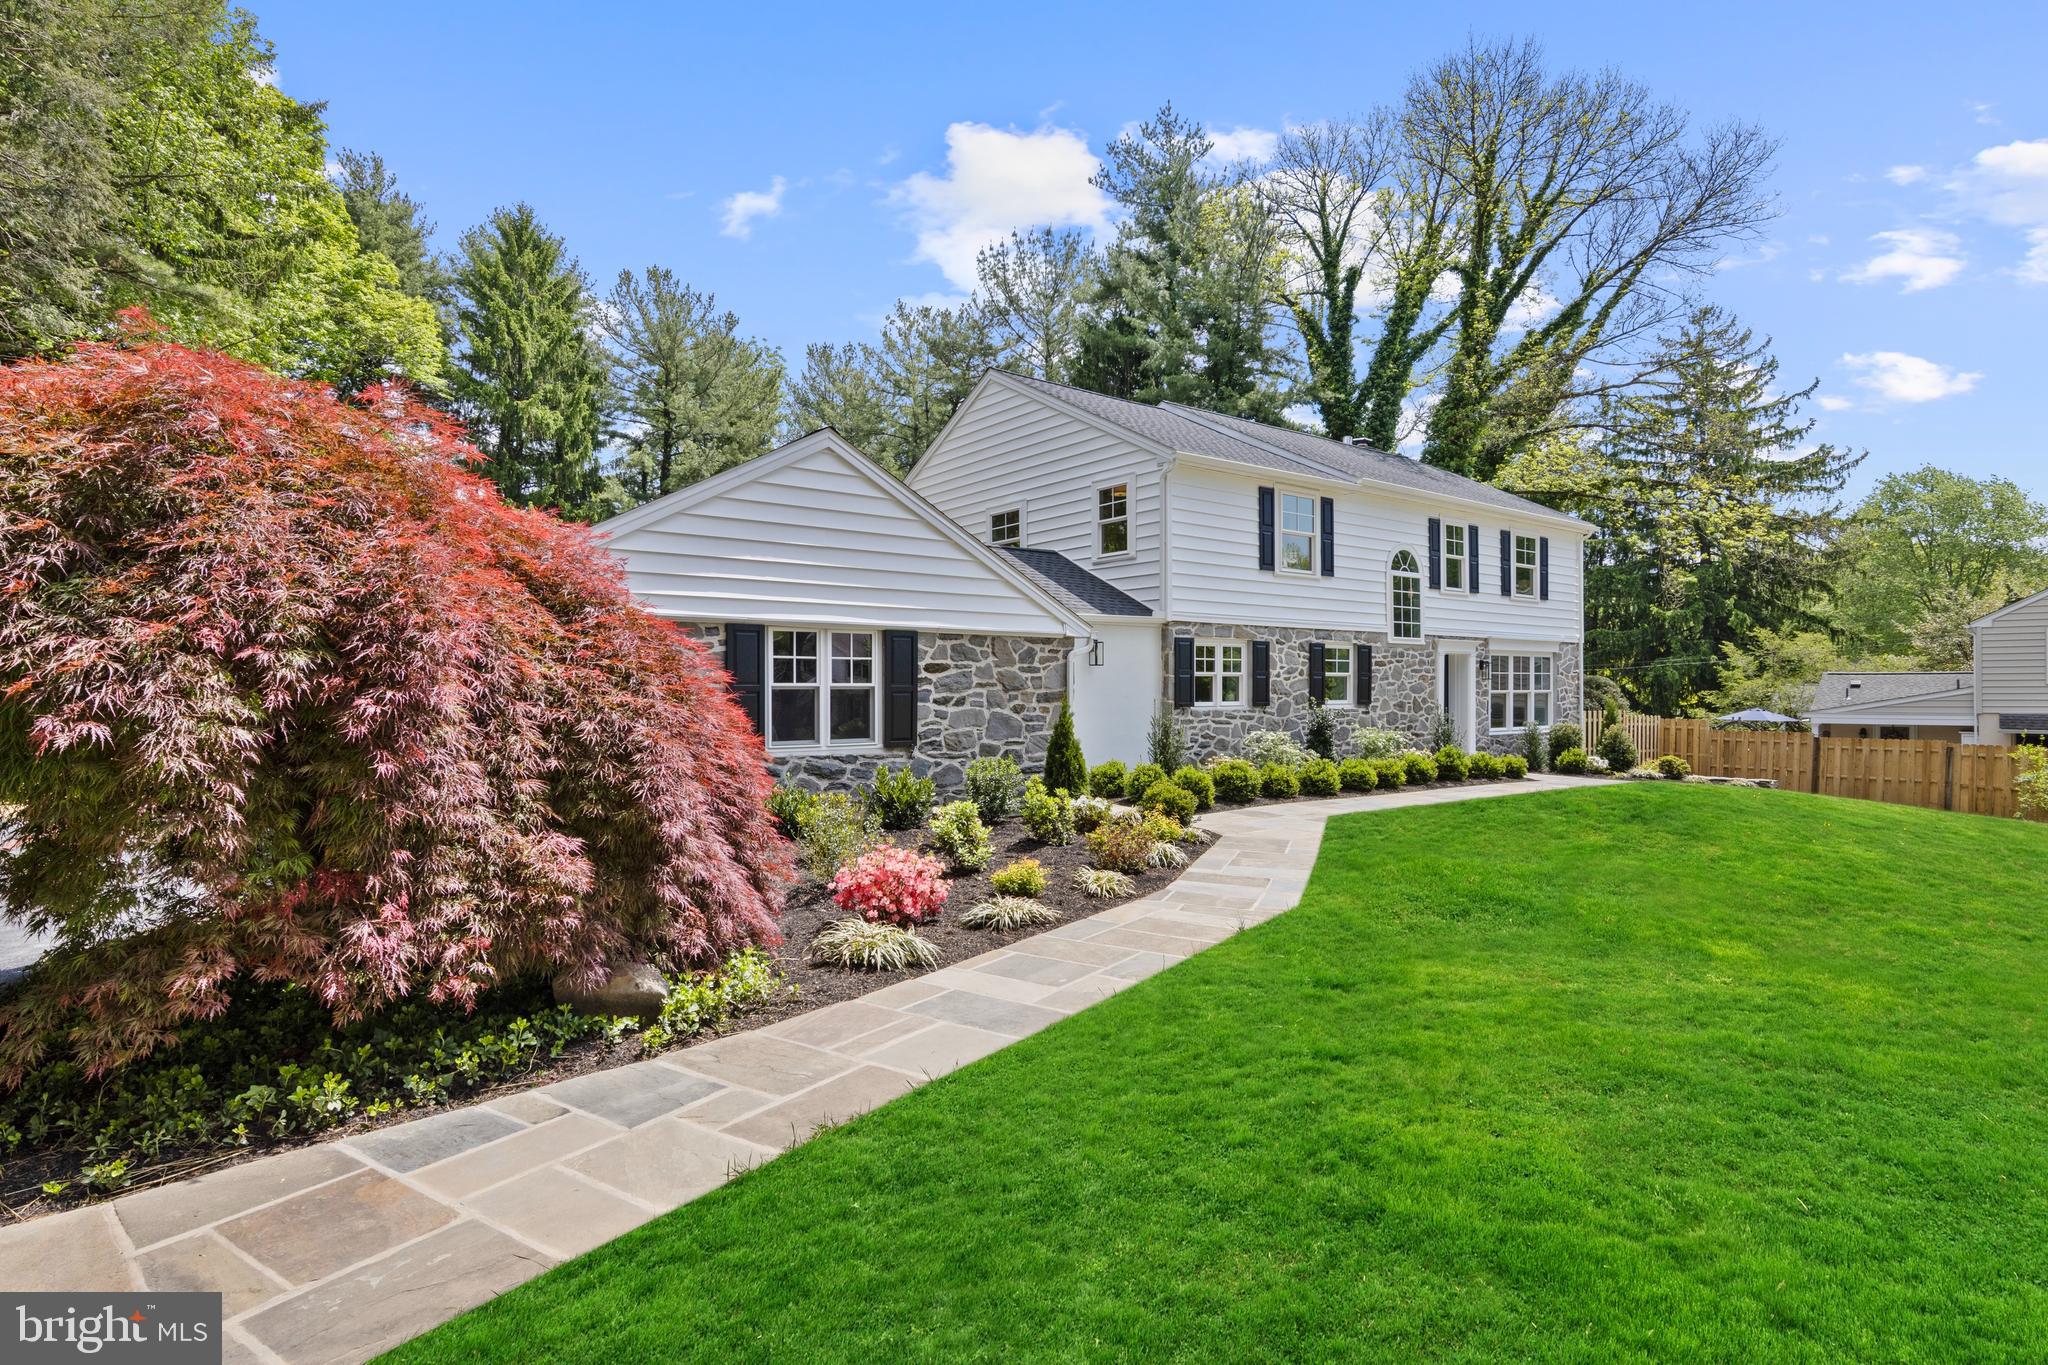
1611 Lark Lane, Villanova — Completely reimagined and renovated inside and out, this exceptional 4 bedroom, 4 full and 1 half bath home blends the comfort and functionality of a newly built luxury residence with the timeless charm of its stone exterior and sought-after neighborhood setting. Situated on an almost one-acre level lot on a private cul-de-sac street within the top-ranked Lower Merion School District, this move-in ready home showcases high-end finishes throughout all three finished levels.
The home’s curb appeal impresses with beautiful original stonework, inviting arched breezeway, and extensive exterior improvements including new roof, gutters, windows, siding, shutters, Therma-Tru exterior doors, driveway, flagstone walkway, refreshed landscaping and lawn.
Enter into the welcoming foyer featuring rich-toned refinished hardwood floors that are throughout most of the home. A dramatic arched window illuminates the redesigned staircase with new railings and spindles, beadboard accents, and designer sconces. The home also features all new interior and exterior doors, trim work, fresh neutral paint, and designer lighting throughout.
Fully renovated with exceptional attention to detail, every inch of this home was redesigned for today’s lifestyle. Reimagined spaces created an open living area centered around the family room, chef’s kitchen, and breakfast room. The beautiful windows allow loads of natural light throughout the home.
The family room features updated arched built-ins, recessed lighting, fireplace with new gas insert, and wall of windows overlooking the private rear setting. The chef’s kitchen includes an 11-foot island with seating for five, 3-inch Calcutta countertops, Calcutta backsplash, white shaker cabinetry with pantry storage, gold hardware, recessed lighting, dry bar with glass-front cabinetry, and premium appliances, including Liebherr paneled refrigerator, Thor 6-burner range with griddle, paneled dishwasher, beverage refrigerator, and microwave drawer. The breakfast room is a true showstopper featuring a statement chandelier and custom banquette seating for ten surrounded by windows on three sides. Sliding doors connect beautifully to the rear slate patio. 
Additional main level highlights include a formal dining room, which could also serve as an impressive office, off the foyer with triple front windows and deep sills. A long front hallway leads to an elegant powder room, private library room with French doors, and huge mudroom with slate flooring, built-in cubbies, bench seating, storage cabinets, and two large closets. A side entrance opens to the breezeway and attached two-car garage.
Upstairs, the primary suite offers peaceful views and exceptional storage with two closets anchored by a window seat plus an additional walk-in closet. The marble ensuite bath features marble tile flooring, soaking tub, oversized walk-in shower with Hansgrohe fixtures and massage settings, double fluted vanity with built-in hair dryer drawer, and water closet. The newly installed second ensuite bedroom includes its own marble bath, adding another full bathroom to the home. Bedrooms three and four share a renovated hall bath with marble floor, bathtub plus double sink vanity. A second-floor laundry with built-in storage is conveniently located off the spacious hall.
The fully finished lower level features newly installed light-toned LVP flooring and flexible living space including a large bonus room with refreshed full bath, yoga / workout room, utility room with sink, and additional storage space.
Outside, the fenced in-ground pool updated in 2024, flagstone patio, and landscaped rear yard create the perfect outdoor retreat. Additional updates include new HVAC and garage doors (2024),  
Conveniently located near Villanova train station, shopping, dining, and major commuting routes, this move-in ready home offers the very best of Main Line living.
#PAMC2177290

VILLANOVA

1611 LARK LANE

4 Beds

4 Baths

4,177 Sq.Ft.

$2,100,000

MLS#: PAMC2177290
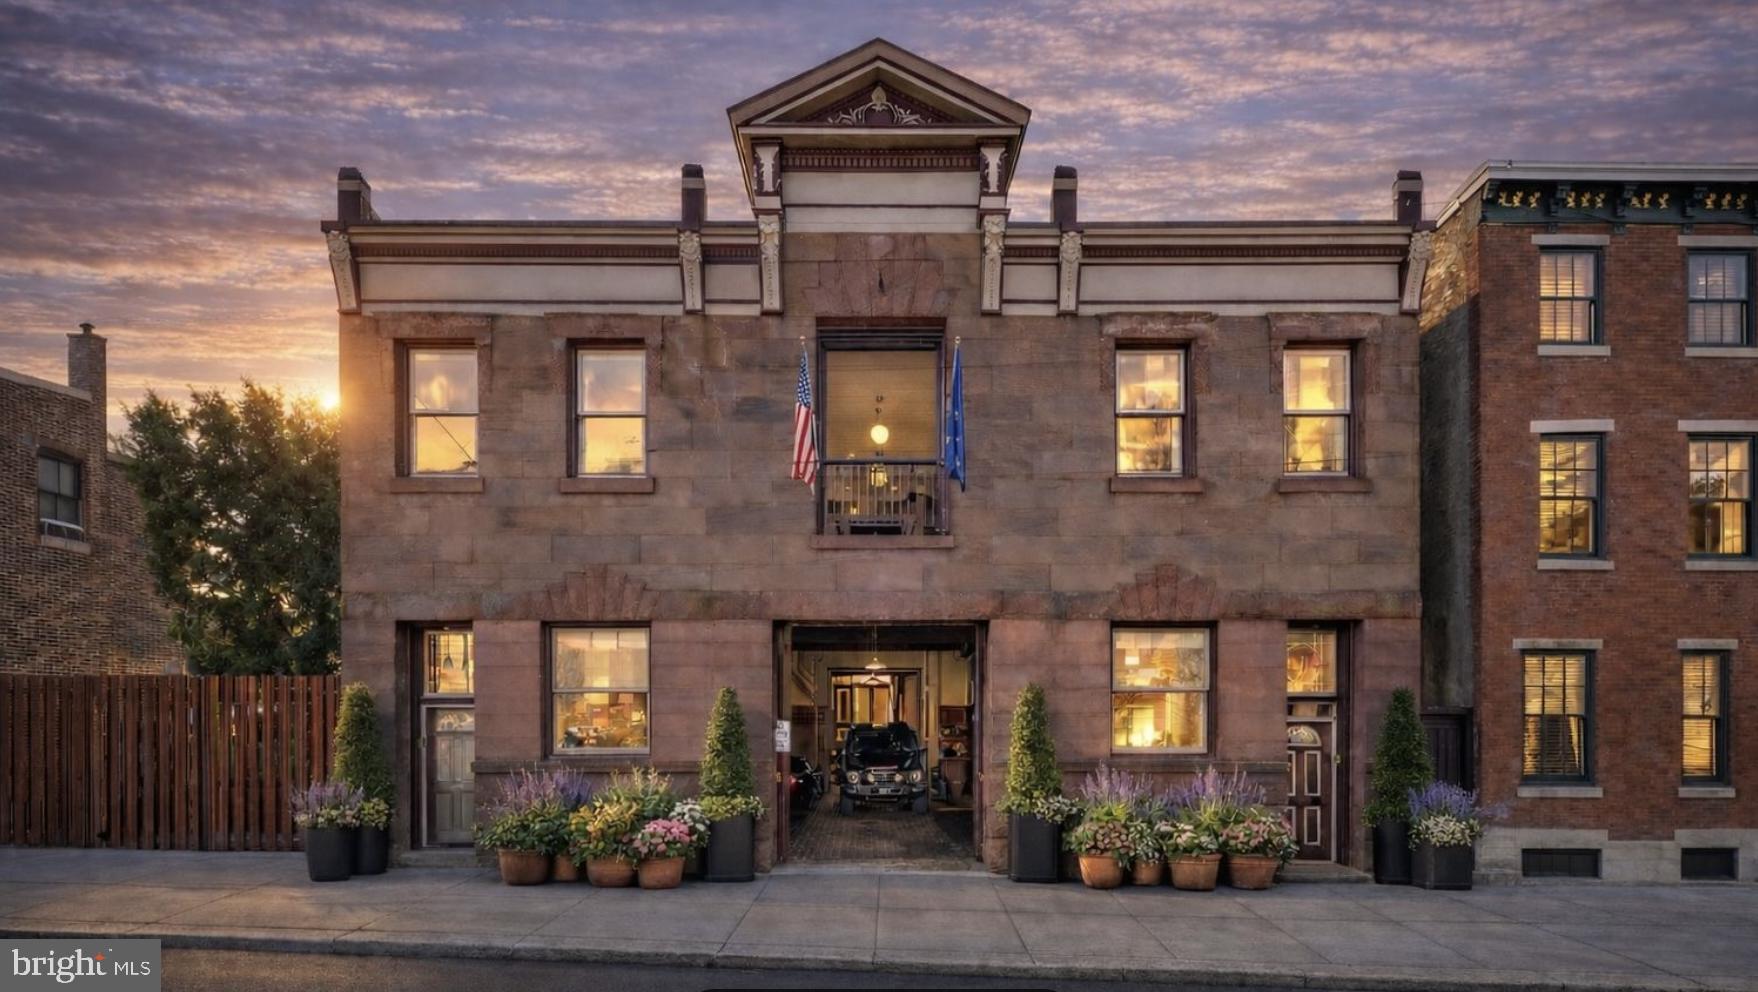
A rare expression of scale and provenance, this extraordinary 52-foot-wide carriage house is discreetly concealed behind a handsome brownstone façade on one of the Art Museum Area’s most tranquil, tree-lined streets.

Originally constructed in the late 19th century as part of the estate of Louis J. Bergdoll, the property later became home to the Bergdoll Motorworks Company in the early 1900s before its thoughtful post–World War II conversion into a private residence. Today, it stands as a remarkable canvas—rich in history, architectural character, and possibility.

Spanning approximately 7,044 square feet, the residence offers a scale rarely found in Center City. The home currently features five or more bedrooms, three full baths, and two half baths, along with an array of flexible living spaces including a private gym, workshop, den or media room, and a dedicated home office. Soaring ceiling heights—reaching approximately 14 feet on the first floor and 10 feet on the second—create an impressive sense of volume throughout.

Designed with both functionality and future vision in mind, the property includes two separate entrances and two staircases, a residential-grade elevator, and four-zone heating and cooling for optimal comfort. A solar power system enhances efficiency, while parking for five or more vehicles provides a level of convenience that is exceptionally rare in this location.

This is a true legacy property—offering the scale, architectural integrity, and historic pedigree to be transformed into a world-class residence. Whether reimagined as a modern showpiece or thoughtfully restored to celebrate its industrial heritage, the opportunity is extraordinary.
Neither Seller nor Listing Brokerage warrants the accuracy of square footage, dimensions, lot size, room measurements, taxes, condominium information, or other property details. All information should be independently verified by Buyer and Buyer's representatives.
#PAPH2607534

PHILADELPHIA

2204 MOUNT VERNON STREET

5 Beds

5 Baths

3,833 Sq.Ft.

$2,100,000

MLS#: PAPH2607534
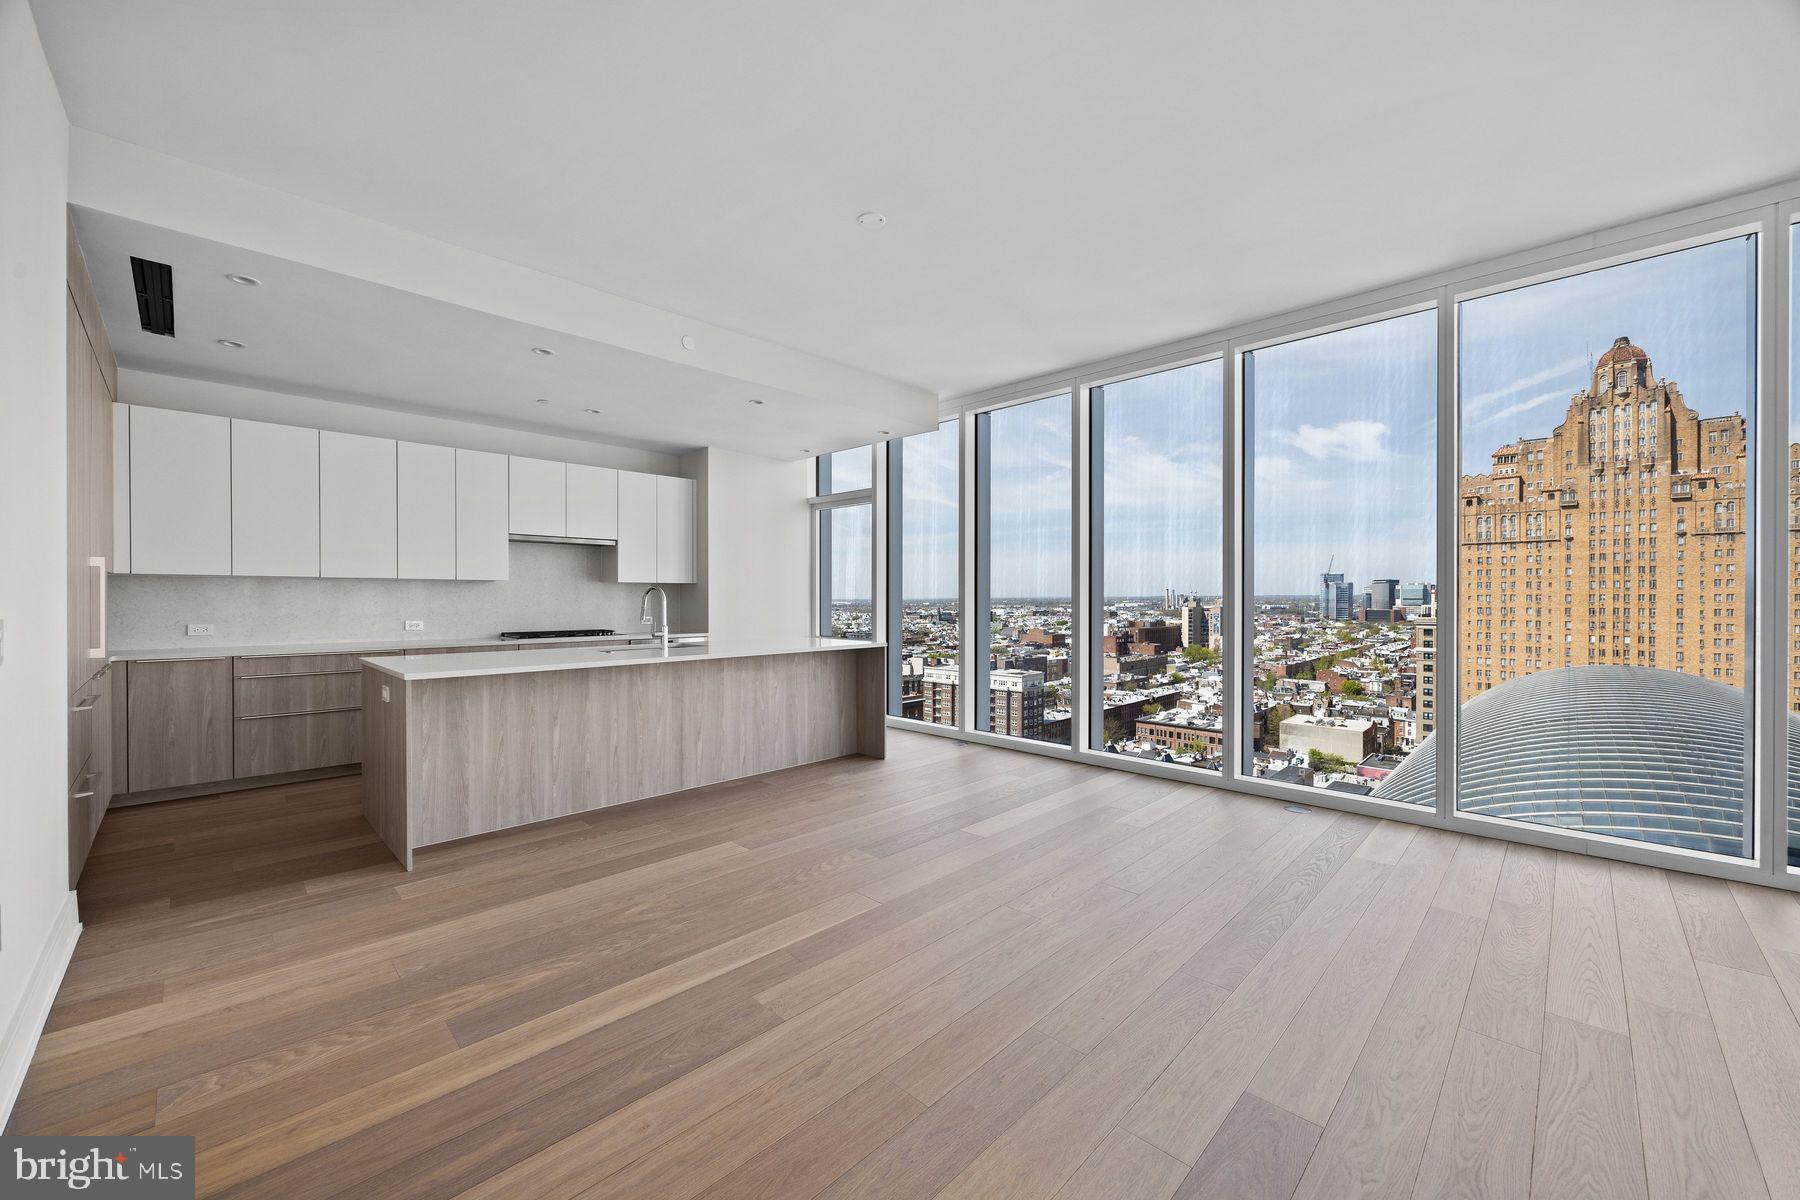
Experience sophisticated city living at  Arthaus - Philadelphia's premier luxury tower on the Avenue of the Arts. 1901 is a high-floor, light-filled residence offering refined interiors and stunning skyline views. This highly desirable unit design features three bedrooms, one with an exclusive, custom door connecting to the great room. Throughout the interior a stunning white and silver ash palette paired with Fendi floors creates a sleek, designer foundation - the perfect canvas for layering in your own elevated style.  Arthaus has world-class amenities; everything you could imagine from a 75 ft indoor lap pool to a sky garden, a dog run & spa, 24-hour concierge, chauffeur-driven town car and so much more. Your purchase includes 1 parking license for valet parking, and a 10 year tax abatement.
#PAPH2473118

PHILADELPHIA

301 S BROAD STREET 1901

3 Beds

2 Baths

2,030 Sq.Ft.

$2,100,000

MLS#: PAPH2473118

1 ... 182 183 184 185 186 ... 666
* Listings identified with the FMLS IDX logo come from FMLS and are held by brokerage firms other than the owner of this website. The listing brokerage is identified in any listing details. Information is deemed reliable but is not guaranteed. If you believe any FMLS listing contains material that infringes your copyrighted work please click here to review our DMCA policy and learn how to submit a takedown request. © 2024. First Multiple Listing Service, Inc.
 - property

Send a message

Message successfully sent.

Your message

What is 3 + 4 ?

Reason for contacting?

I agree to receive email communication and understand I can unsubscribe at any time.

I agree to be contacted by Charis Realty Group - Christine Issler, Broker via call, email, and text for real estate services. To opt out, you can reply 'stop' at any time or reply 'help' for assistance. You can also click the unsubscribe link in the emails. Message and data rates may apply. Message frequency may vary. Privacy Policy

Sign Out

Virtual Assistant

Would you like to take the next step with this property? We can help you schedule a showing or virtual tour, or send you more details.

Yes, I would like more information.

Thank You for Your Reply, One of Our Agents will contact you as soon as possible

No, maybe later.

Thank you, you can always contact me via email, phone number or through the contact form.

Realhub AI

Lucy - Your AI-Powered Realtor

Update Your Temporary Password

Personalize your search

Enter your email and we'll notify you immediately when new listings match what you're looking for.

or enter email address

Already have an account ? Login here

Continue your home search

I agree to receive communications and understand I can unsubscribe at any time.

I agree to be contacted by Charis Realty Group - Christine Issler, Broker via call, email, and text for real estate services. To opt out, you can reply 'stop' at any time or reply 'help' for assistance. You can also click the unsubscribe link in the emails. Message and data rates may apply. Message frequency may vary. Privacy Policy

Already have an account ? Login here

We use cookies

We use cookies primarily for analytics to enhance your experience. By accepting, you agree to our use of these cookies. You can manage your preferences or learn more about our cookies policy.
