Properties

Browse or get in touch to schedule a walkthrough.

  • Nearby me
Price range

Popular features

Community features

Association

Property features

Waterfront

View

Exterior Features

Interior Features

Style

10000 properties match your criteria

Updated 1 minute ago

E-Alert name
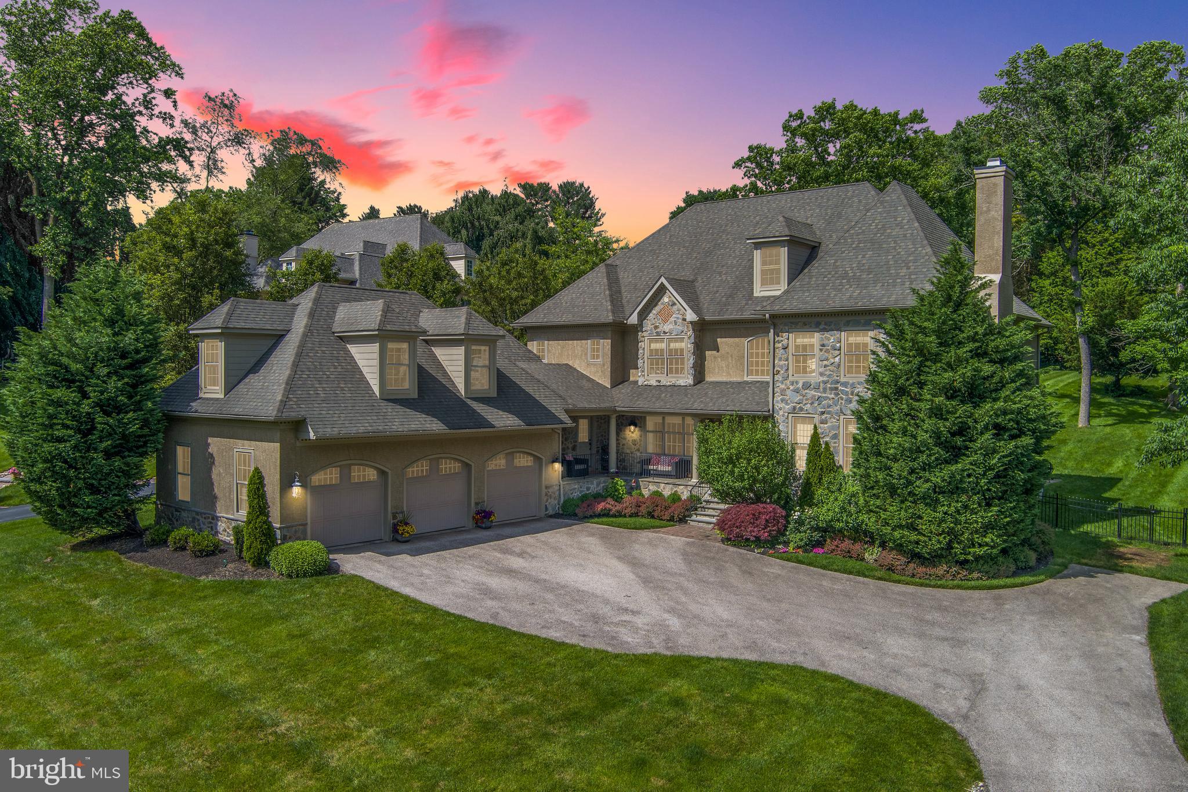
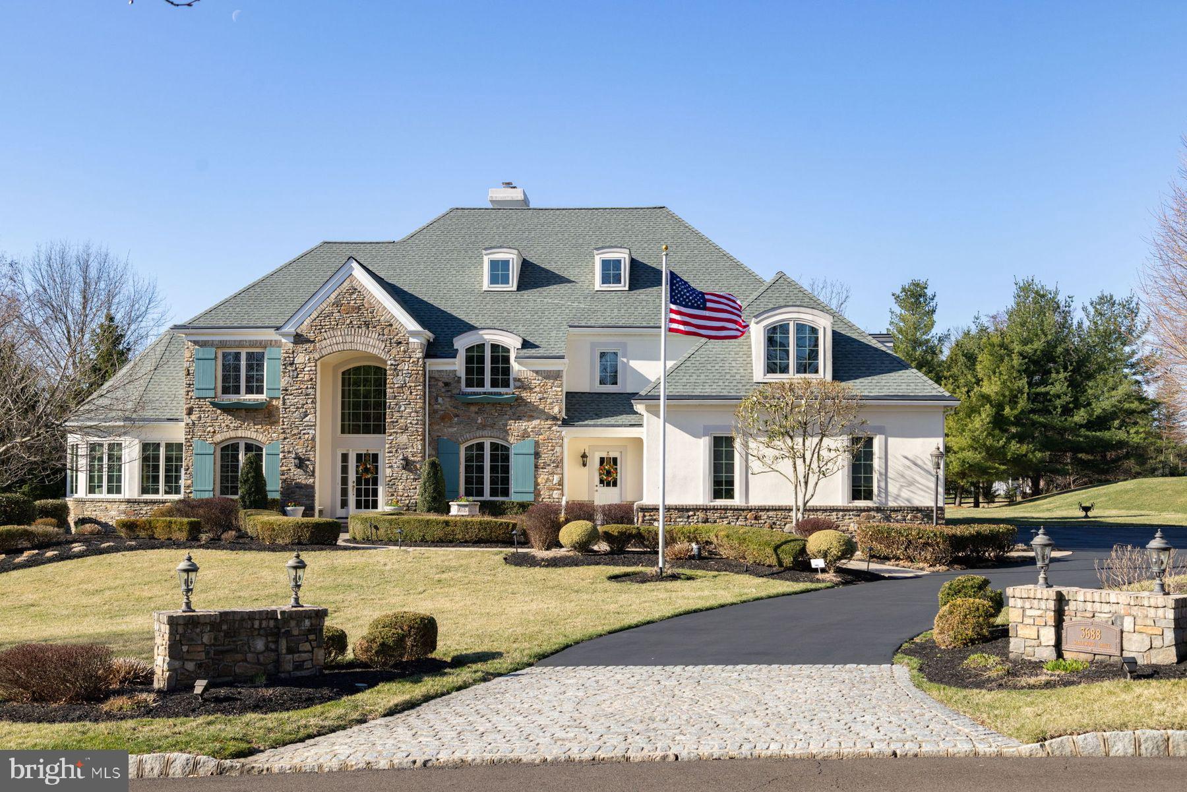
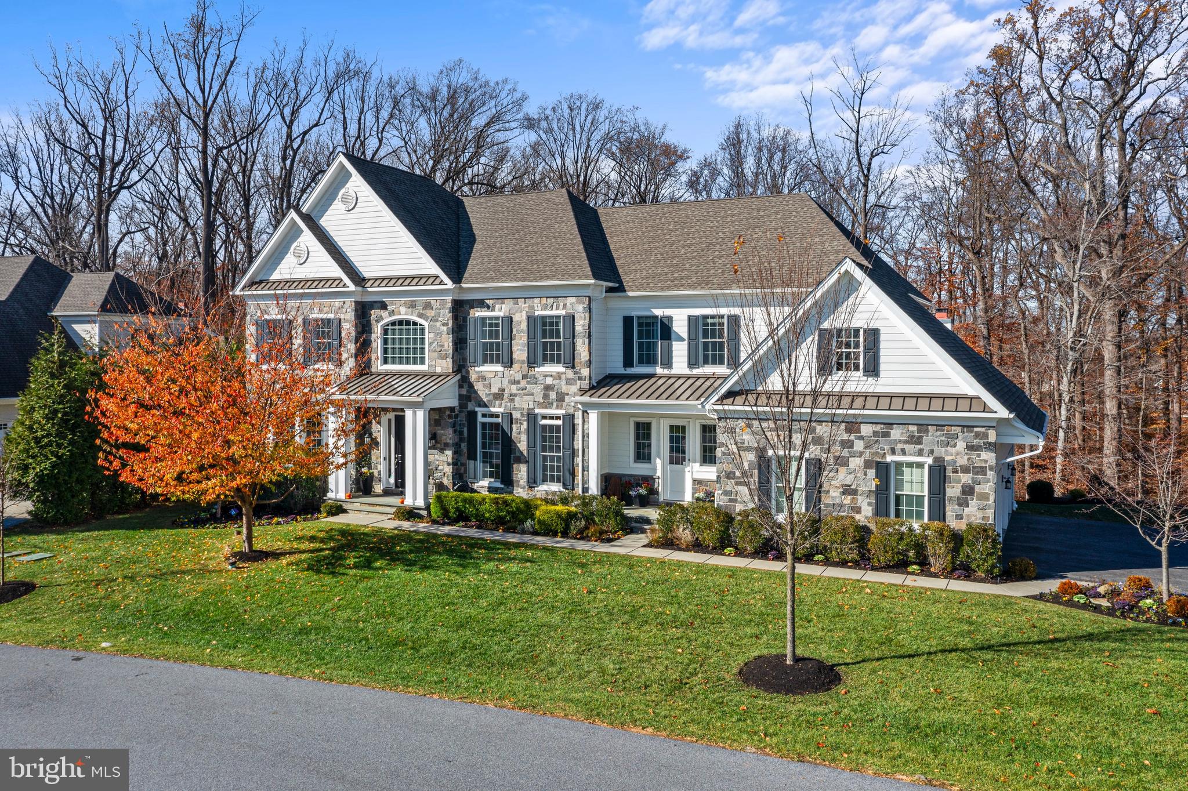
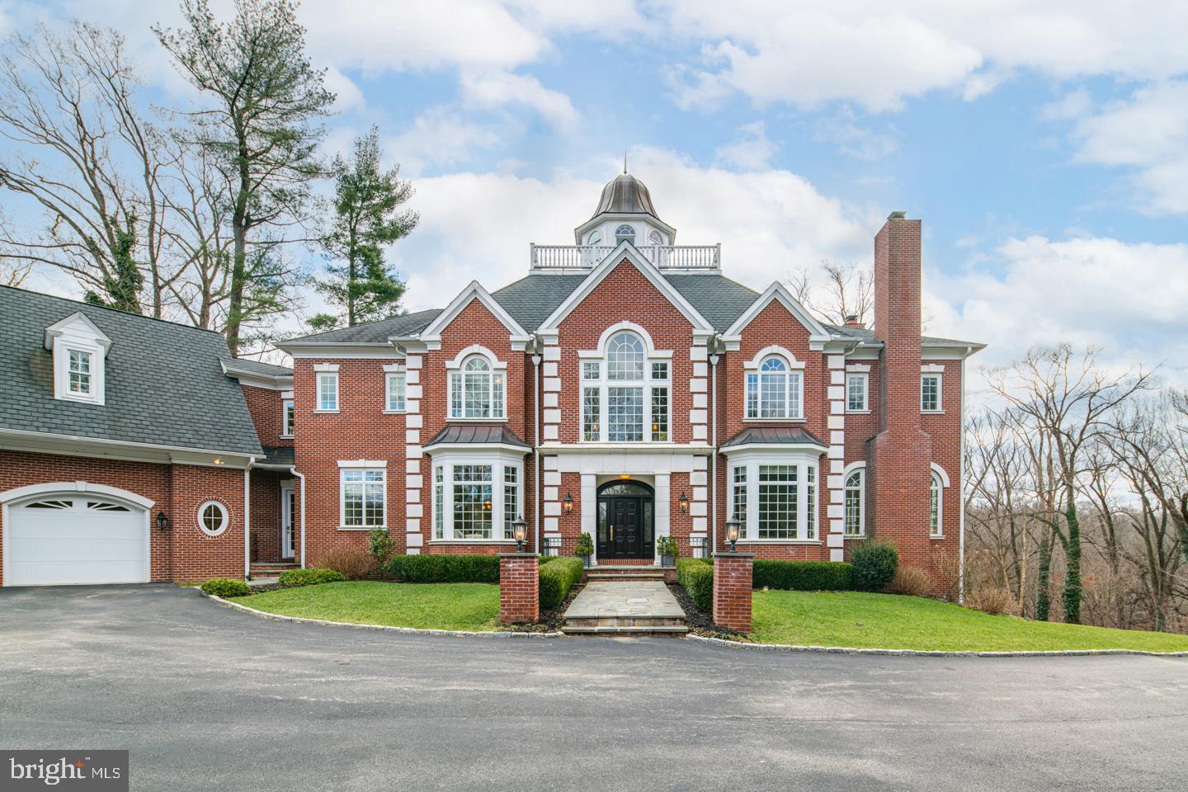
Custom Luxury New Construction by Bentley Homes @ Knobb Hill!!!  This is your chance to purchase our popular Atlee model on a beautiful private tree lined street at the end of a cul-de-sac in the TE school district. The standard 4,436 sq. ft. 4 bed 3.5 bath home is waiting your personal touch and sits on over an acre of wooded views with plenty of privacy. All our homes boast with standard high-end finishes and open floor plans to meet your needs. Get in early and you will have the opportunity to customize your home with the builder and finish selections to your taste with the assistance of our design manager. Please note that photos are of a completed similar model by the same builder. Listed price shown is for associated plan's base price and included options to date, contact sales manager for all current pricing an option's selected. (***Photos shown are of a similar home with options and upgrades that are not included at the listing price shown. ***) Model home is located in our TIBURON community @ 916 Prescott Rd, Berwyn, PA 19312.
#PACT2035100

PAOLI

1747 KNOBB HILL LANE LOT 13

4 Beds

3 Baths

4,436 Sq.Ft.

$2,124,830

MLS#: PACT2035100

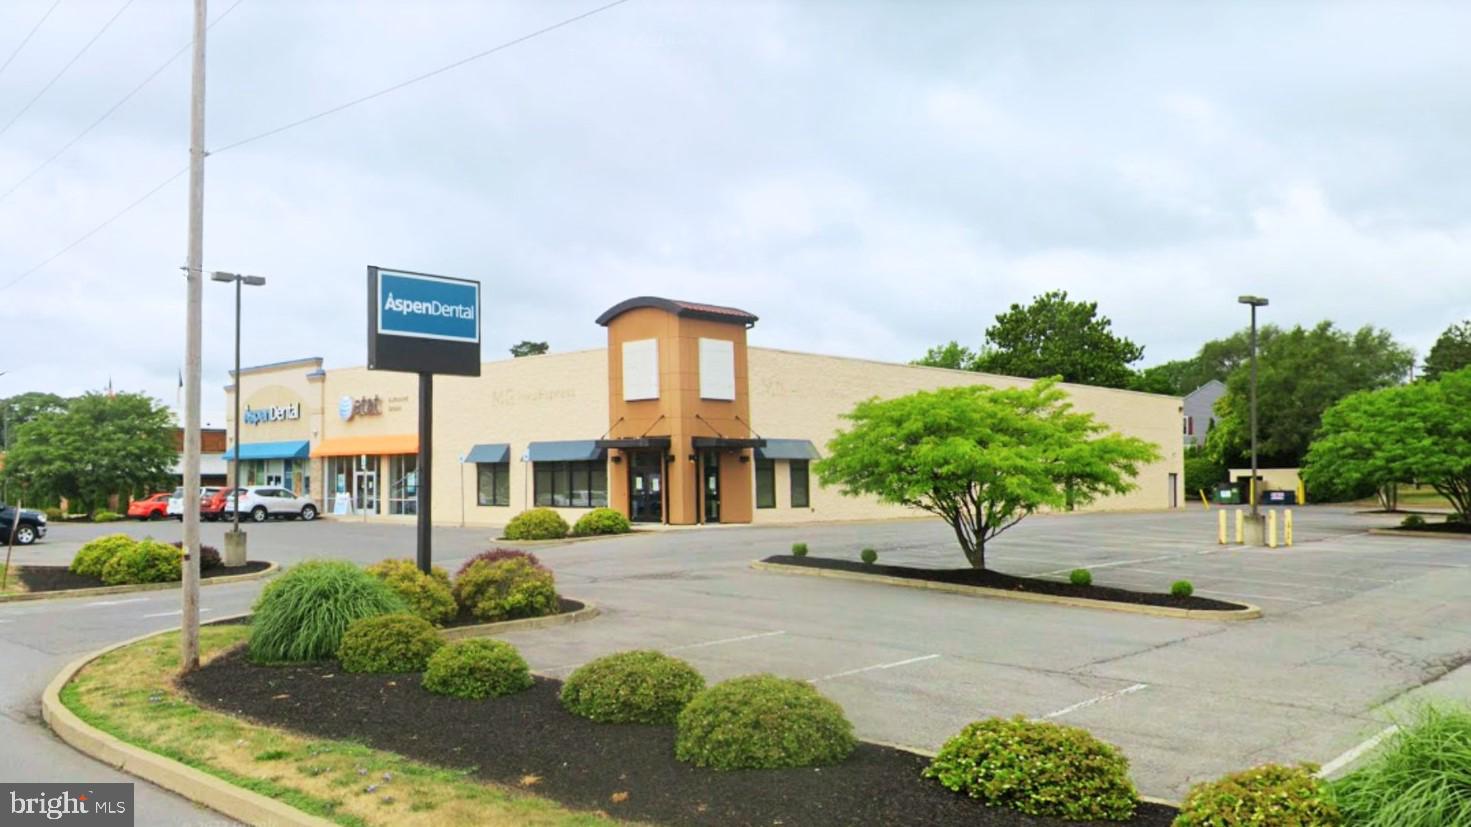
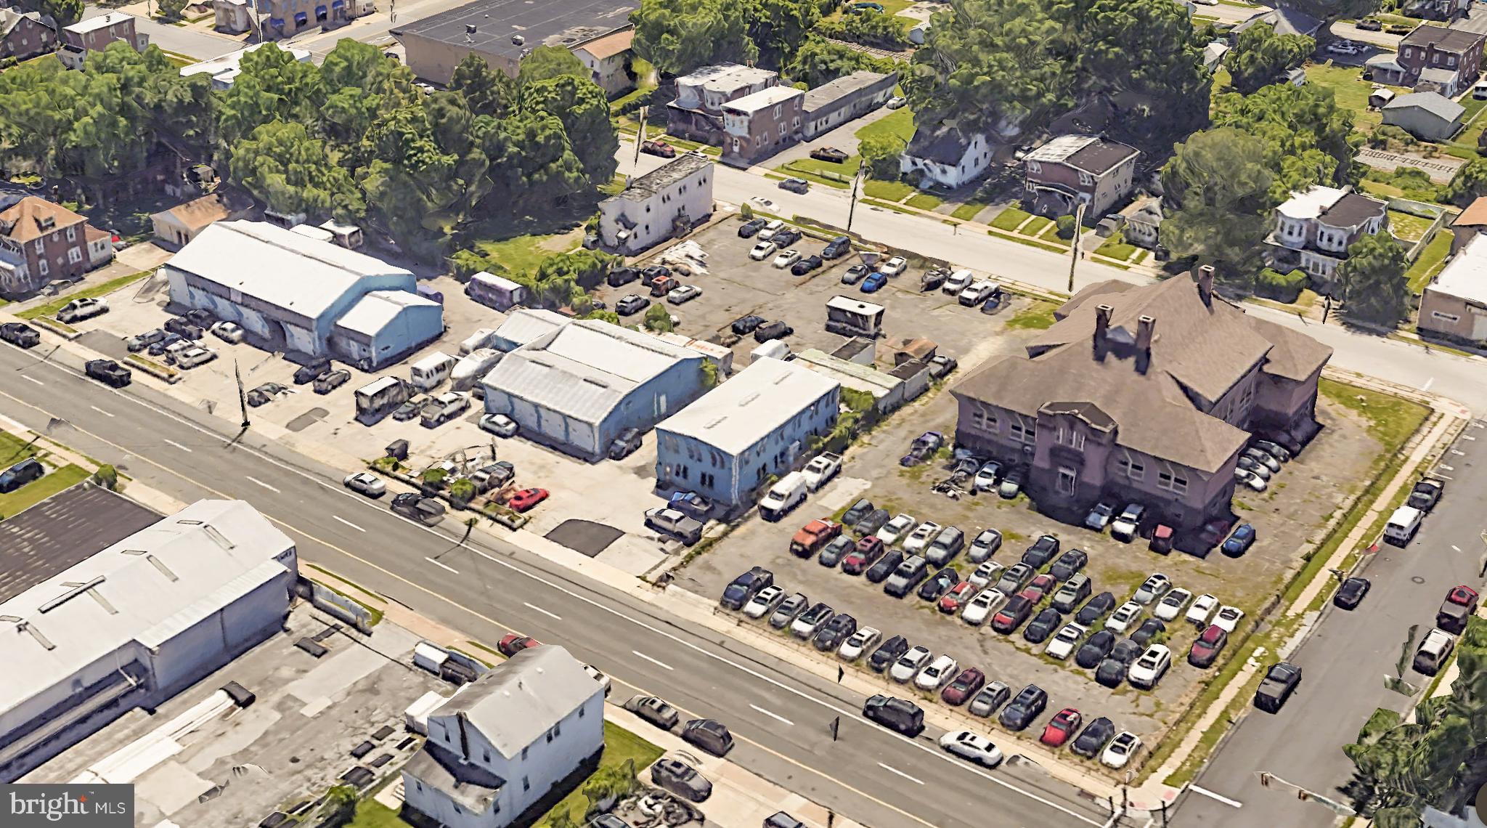
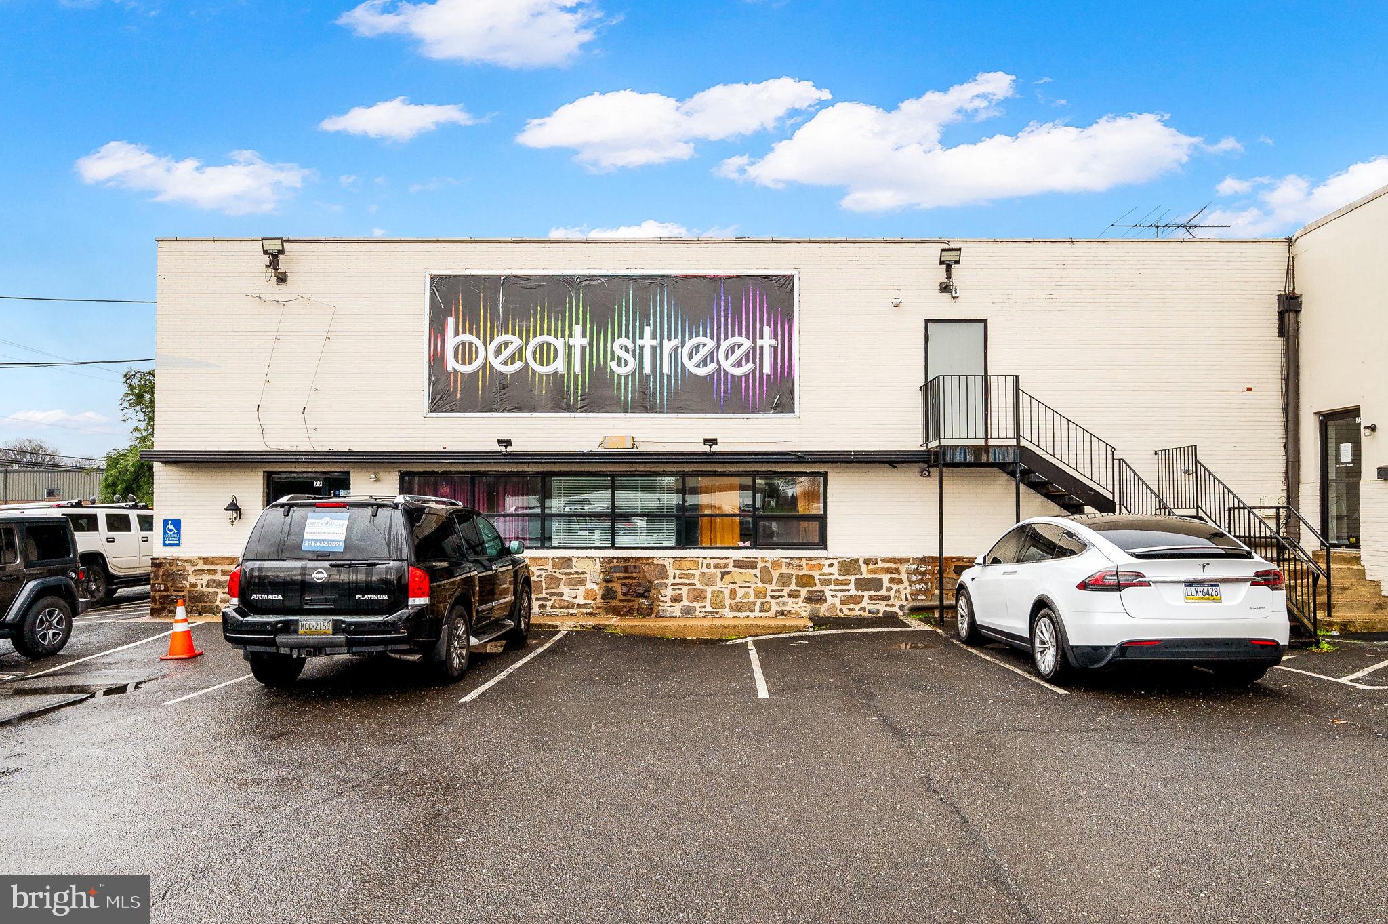
This exceptional commercial property, originally built in 1970 and extensively renovated in 2019, presents a prime investment opportunity. With a solid brick and cement siding construction, the property boasts durability and low maintenance, ensuring long-term value. The strategic renovations have modernized the property, making it attractive to a wide range of tenants and increasing rental income potential. With off-site and private garage parking, along with a dedicated parking lot, accessibility is a key feature that will draw in businesses and clients alike. Investors will appreciate the potential for strong returns in a thriving market. This property is not just a purchase; it's a gateway to financial growth. Seize the opportunity to own a piece of real estate that combines quality, location, and investment potential. Don't miss out on this chance to elevate your portfolio!  Approximately 120 Frontage on Baltimore Ave including: 2 Garages, Drive Thru Gated Parking Lot (280'Depth) and Two Store Fronts ( possible to change to 3 )  included with addresses 32,36,38,40,42 & 44 E Baltimore Ave. Approximately .76 acres and Approximately 17,000sq' combined building space. All commercial and apartment units have been upgraded in the last few years. 38 E Baltimore Ave second FL offers a massive space which can be used as 2 apts: each unit comes with  3 bedrooms & 2 Baths. 32-36 E Baltimore Ave has 1 combined commercial space ( can be divided to 2 stores) and 2 apt above. Each apt has 2 bedrooms.
Zoned C-1. Average Daily Traffic count 18,000+. The purchaser is responsible for checking the accuracy of the RE tax , building and  zoning info.
#PADE2104422

CLIFTON HEIGHTS

32-42 E BALTIMORE AVENUE

None Beds

None Baths

17,000 Sq.Ft.

$2,120,000

MLS#: PADE2104422

Since its completion in 2021, this home has been thoughtfully elevated with a series of high-impact upgrades that transform it into a true retreat, one designed as much for connection as for comfort. From the moment the sun rises to the final glow of sunset, natural light fills the home. Mornings feel calm and restorative. Evenings bring stunning sunsets that wash the interior in warm color and spill effortlessly into the outdoor living spaces. It is the kind of light that changes the mood of a room and quietly elevates everyday life. The heart of the home is an exceptional gourmet kitchen created for both daily living and memorable gatherings. Two massive islands anchor the space, offering abundant seating, prep space, and natural gathering points. Custom lighting adds warmth and architectural presence, while premium GE Café appliances, including a brand-new refrigerator installed in 2025, deliver performance that matches the design. This is a kitchen where conversations start easily and tend to last longer than planned. That sense of gathering extends outdoors with a truly remarkable $300,000 outdoor living environment that feels like a second home. A large hardscape patio centers around a stone fire-pit with generous seating, perfect for cool evenings and unhurried conversation. The gourmet outdoor kitchen features a high-powered grill and built-in smoker, ideal for everything from casual weeknight dinners to full-scale celebrations. Just beyond, the expansive screened-in porch offers the feel of an outdoor living room. With a gas fireplace, comfortable seating, media hookups, and a large screen TV, it is the perfect setting for outdoor movie nights, game days, or quiet evenings wrapped in a blanket by the fire. It is a space designed to be used, enjoyed, and remembered. The backyard is perfectly manicured, fully fenced, and positioned on the highest point in the neighborhood. It overlooks peaceful wooded walking trails, offering privacy, views, and a sense of calm that feels rare. Professionally designed landscape lighting surrounds the home and outdoor areas, all controlled remotely through smart apps. As evening falls, the property comes alive with a soft, elegant glow that feels intentional and effortless. The lower level continues the home’s entertaining story. A full bar with sink and dishwasher makes hosting easy, while a custom stone accent wall adds texture and character. A dedicated home gym features rubber flooring, wall mirrors, and a mounted TV, creating a space that feels purposeful and polished. Throughout the home, plantation shutters and custom window treatments provide a cohesive, finished feel. The primary suite includes a fully customized closet designed for both function and style. Upgraded landscaping frames the home beautifully, supported by a full-yard sprinkler system. Custom lattice work along the side of the house adds a distinctive architectural detail that subtly elevates the exterior. Beyond the home itself, the neighborhood completes the story. The sense of community is genuine and close-knit, with neighbors who make the area feel welcoming, connected, and special. Every improvement has been made with intention. The result is a home that feels complete, refined, and deeply livable. A place where light, space, and thoughtful design come together to create something that feels both luxurious and personal.
#PACT2116750

WEST CHESTER

3 GERSHWIN DRIVE

5 Beds

5 Baths

7,360 Sq.Ft.

$2,115,000

MLS#: PACT2116750

LAST CHANCE: Your Final Opportunity to Own an Eddy Homes Masterpiece in Garnet Valley

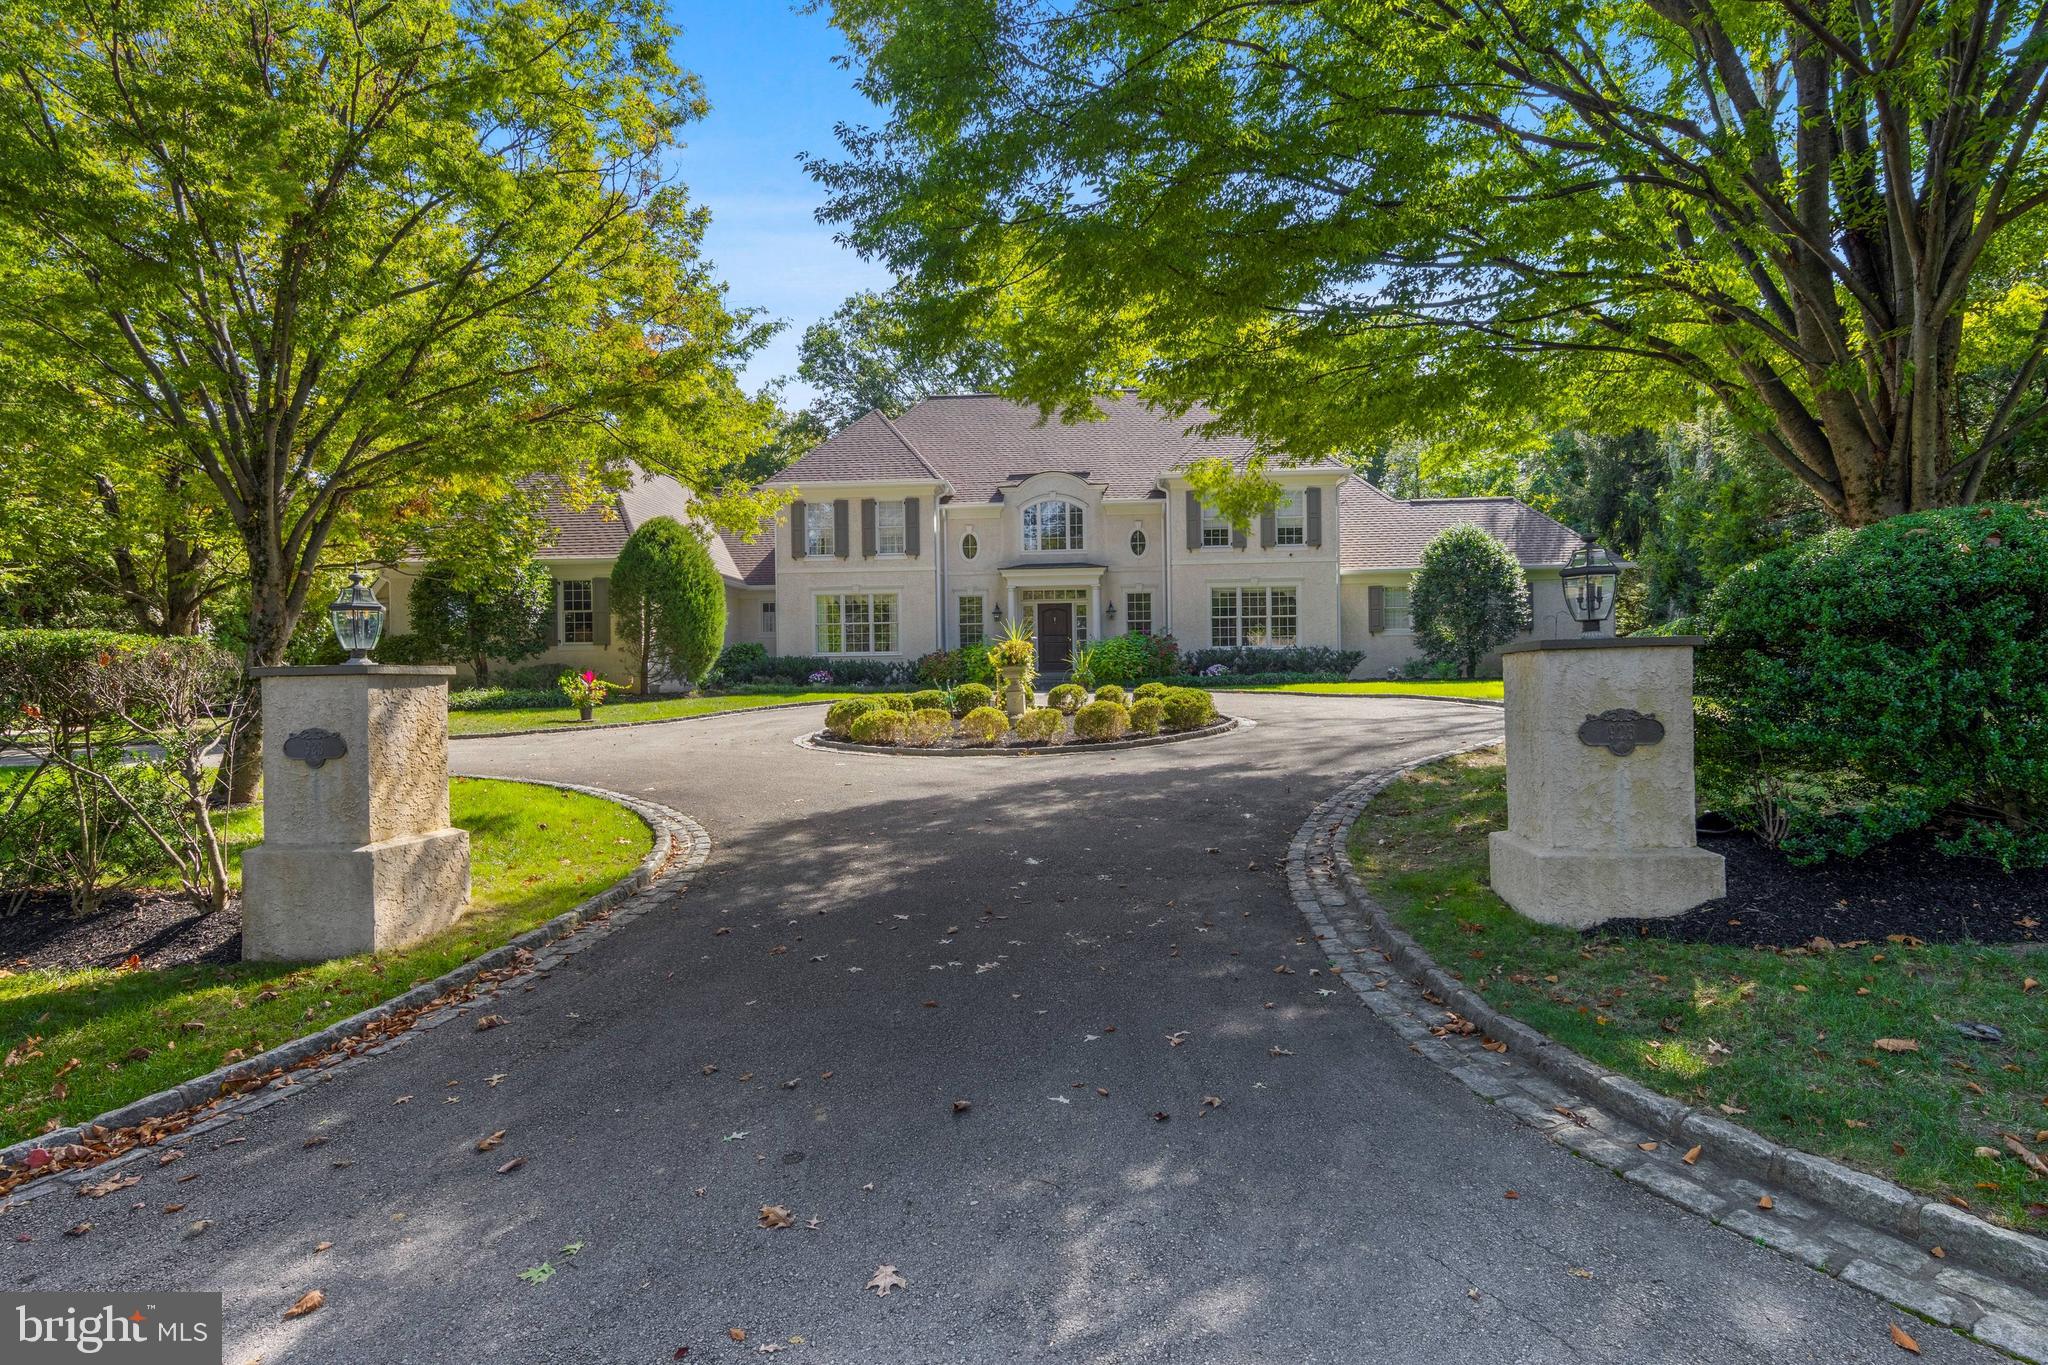
The Rosebank Diamond on Homesite 8 offers the perfect blend of luxury and privacy, set on a private wooded homesite spanning 1.54 acres, in the award-winning Garnet Valley School District. Nestled in a peaceful cul-de-sac community, this home is ideally located between Wilmington, DE & Center City Philadelphia.

This modern craftsman-style home showcases luxury at every turn, beginning with a grand two-story foyer that welcomes you into an open-concept main level. Perfect for entertaining, the gourmet kitchen features a spacious island, cozy morning room & a formal dining room with an elegant butler’s pantry. The breathtaking two-story great room boasts a floor-to-ceiling stone fireplace & a dramatic wall of windows. Step outside to enjoy the serene backyard from the spacious patio, ideal for outdoor dining & entertaining.

Guests will love the private first-floor guest suite with a full bath, while upstairs, the owner’s suite offers a true retreat with a spa-inspired bath, freestanding tub, a large corner shower & private balcony perfect for peaceful mornings or relaxing evenings. The second floor also includes a beautifully appointed laundry room, spacious secondary bedrooms & a convenient Jack & Jill bathroom.

Downstairs, the lower level features a walkout basement, offering endless possibilities for future living and entertainment spaces.

Set within the award-winning Garnet Valley School District, this home offers a rare combination of tranquility and convenience—just minutes from upscale shopping, dining, and entertainment.

Don’t miss your opportunity to make the Rosebank Diamond your own. Schedule your private tour today before this rare offering is gone!
#PADE2098334

GARNET VALLEY

3126 RIDGEVIEW COURT

5 Beds

4 Baths

4,357 Sq.Ft.

$2,100,900

MLS#: PADE2098334

Welcome to The Enclave at Chestnut Hill, located in the heart of historic Chestnut Hill, The Enclave at Chestnut Hill offers an exceptional opportunity to own a luxury townhome in one of Philadelphia’s most distinguished neighborhoods. Overlooking the iconic beauty of Pastorius Park and just steps from the boutiques and acclaimed dining of Germantown Avenue, this intimate collection blends timeless architecture with modern comfort. Residents enjoy the charm of tree-lined streets, convenient access to Center City via the Chestnut Hill West line, and proximity to Morris Arboretum & Gardens and surrounding parkland. The Enclave at Chestnut Hill by Judd Builders is thoughtfully crafted for those who value elegance, walkability, and refined living.  Qualifies for 10 Year Tax Abetment 
*Photos are of Staged Similar Home

The Enclave at Chestnut Hill offers new luxury townhomes in Philadelphia ideally suited to the needs of today’s discerning homeowners. Each Chestnut Hill luxury home for sale features 4 bedrooms, 3 full and 2 half baths, a 2-car garage, a luxurious owner’s suite, a well-appointed kitchen with state-of-the-art appliances, courtyard and elevator.

Limited opportunities available—don’t miss your chance to be part of this premier community.
#PAPH2612046

PHILADELPHIA

8201 SHAWNEE STREET LOT 8

4 Beds

3 Baths

3,273 Sq.Ft.

$2,100,500

MLS#: PAPH2612046

BEAUTIFUL 196.53± ACRES OF FARMLAND IN CARLISLE, PA OFFERED IN TWO TRACTS AND AS A WHOLE! Farm features 165± acres tillable with Meetinghouse Run flowing through the property, and a large pond! Just 6 miles to downtown Carlisle and 2 miles to State Game Lands 230 with over 1,000 acres of public hunting. Minutes from Opossum Lake, I-81, and the Pennsylvania Turnpike. Incredible views of the surrounding farmland and mountains make this a one of a kind property! if the property were in Clean & Green the taxes would be a fraction of the current taxes at approx. $3,500. Applications to apply for Clean & Green are due June 1, 2024. 

Tract 1: 123.53± Acres with frontage on both sides of Longs Gap Rd. Approx. 2,300 feet of road frontage. Meetinghouse Run flows through this parcel.

Tract 2: 73± Acres with frontage on Enola Rd and Longs Gap Rd. Approx. 2,800 feet of road frontage with a large pond. 

This property will be offered at auction on Friday, April 12, 2024  @ 3:00PM.
#PACB2028836

CARLISLE

196.5+/- LONGS GAP ROAD

None Beds

None Baths

196.53 acres

$2,100,000

MLS#: PACB2028836

Welcome to 1605 Ridge — a 6.69% CAP, boutique multifamily property sited at the prominent Ridge & Parrish corner intersection (at 16th Street) in the booming Francisville submarket of Philadelphia, Pennsylvania. Spanning 3 property widths (1601-03-05) with soft corner exposure, The Property commands a strong presence on the Francisville streetscape with a brick-clad base and bay windows above. Throughout its operating history, there has been little-to-no vacancy in the building — a testament to the quality of construction, location and spatial quality of the asset. On the ground floor, a neighborhood daycare operates the commercial space, having just exercised their 5-year NNN lease renewal option. Upstairs, there are five (5) oversized apartments, each with unique layouts: one (1) studio, three (3) 2bd x 2ba units and one (1) 3bd x 2ba unit. New Ownership can add a 5th floor “as of right” based on the current zoning in place and increase the density/unit count. Private roofdecks feature prominently in 1601-5 Ridge with Center City skyline views from atop the 4th floor. Located in the Francisville submarket just outside of Downtown Philly, residents of this ±9,000 SF apartment building benefit from proximity to shops, breweries, cafes, grocers, restaurants and multimodal transport options — placing the entire city within reach of 1601-5 Ridge. Invest in a Top-10 USA MSA with the acquisition of 1605 Ridge. Real estate investment demand is largely driven by Philly’s relative affordability as compared to its pricier neighbors to the north (New York, Boston) and south (Washington, D.C., Maryland, Virginia), with comparable lifestyle standards — connectivity, culture, cuisine and convenience in Greater Philadelphia rival the nation’s leading metros. Investment sales in the Francisville submarket have been surging, largely due to its desirability for young professionals seeking contemporary accommodations in new construction apartments just outside of the downtown urban core.
#PAPH2509736

PHILADELPHIA

1605 RIDGE AVENUE

None Beds

None Baths

9,000 Sq.Ft.

$2,100,000

MLS#: PAPH2509736

Experience sophisticated city living at  Arthaus - Philadelphia's premier luxury tower on the Avenue of the Arts. 1901 is a high-floor, light-filled residence offering refined interiors and stunning skyline views. This highly desirable unit design features three bedrooms, one with an exclusive, custom door connecting to the great room. Throughout the interior a stunning white and silver ash palette paired with Fendi floors creates a sleek, designer foundation - the perfect canvas for layering in your own elevated style.  Arthaus has world-class amenities; everything you could imagine from a 75 ft indoor lap pool to a sky garden, a dog run & spa, 24-hour concierge, chauffeur-driven town car and so much more. Your purchase includes 1 parking license for valet parking, and a 10 year tax abatement.
#PAPH2473118

PHILADELPHIA

301 S BROAD STREET 1901

3 Beds

2 Baths

2,030 Sq.Ft.

$2,100,000

MLS#: PAPH2473118

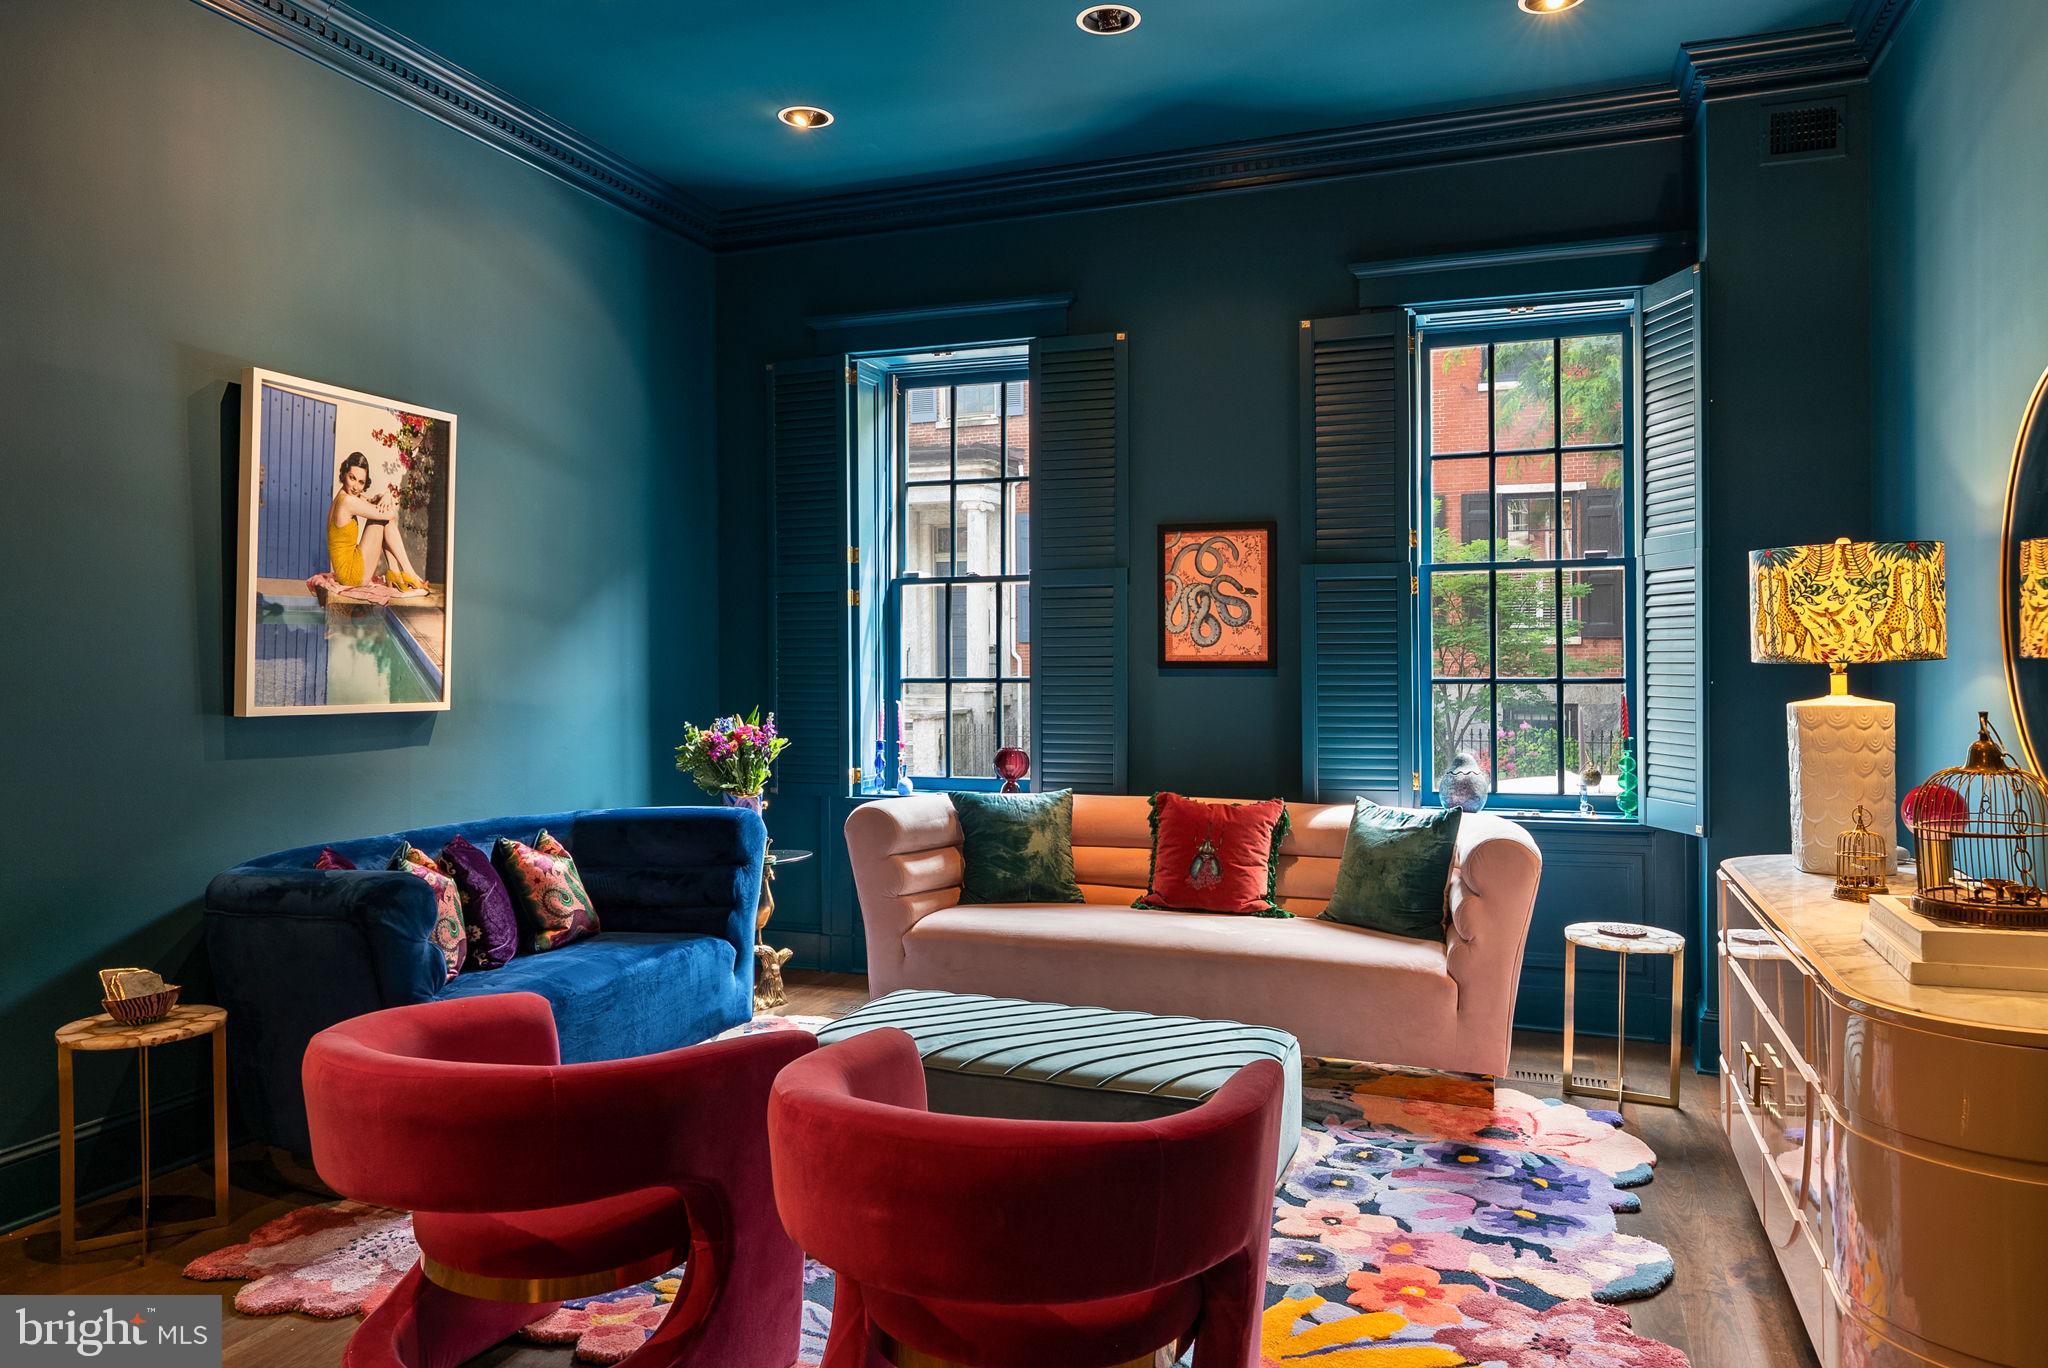
Modern luxury and timeless elegance strike a perfect balance in this new construction townhome with 2 car parking. One of three currently under construction, this unit can be tailored to your own personal style with gorgeous builder selections that include rich hardwood flooring, Kitchen and Bath cabinetry, tile and countertop options throughout. It also features a video intercom, home automation system, security system, optional elevator, rooftop plunge pool, outdoor Kitchen, dual zone HVAC and more. The entry is quite dramatic as you walk into a double height Living Room that's spacious enough for multiple seating areas with its in-ceiling speakers, video intercom and gas fireplace with views up to the Dining room. Past the Living room you'll find a home office, coat closet, Powder room and access to the 2 car Garage. A short trip upstairs leads to the spacious dining area overlooking the Living room and a Chef's Kitchen, featuring top of the line stainless steel appliances, granite or quartz counters, custom cabinetry with under-cabinet lighting, in-ceiling speakers and tiled backsplash. Off the Kitchen, a spacious private deck is found, ideal for grilling and entertaining. Discover the third floor with 2 Bedroom suites, both of which include walk-in closets and luxurious tiled Bathrooms. The third floor also includes an open Den and a Laundry room with custom cabinetry for your comfort and convenience. The entire fourth floor Master Suite is a sight to behold, with tons of natural light flooding in and includes 2 walk in closets, recessed lighting, in-ceiling speakers, video intercom monitor and alarm keypad along with a stunning Spa-like Master Bath with a custom double vanity, freestanding soaking tub and a custom tiled shower with multiple showerheads (ceiling and handheld showerheads with body sprays), all within a large frameless glass enclosure. Be sure to check out the impressive skyline views from the stunning roof deck, complete with a plunge pool and outdoor Kitchen with granite or quartz counters, grill and stainless steel beverage center. For those who need extra space for their dream media room or home office, the finished Basement is exactly what you are looking for. The guest Bedroom suite can be utilized as a home office or gym which includes another full Bathroom. Located in one of Philadelphia's most notable neighborhoods and with a tax abatement pending, this is one you don't want to miss.
#1003253875

PHILADELPHIA

2147 LOMBARD STREET

4 Beds

4 Baths

5,920 Sq.Ft.

$2,100,000

MLS#: 1003253875

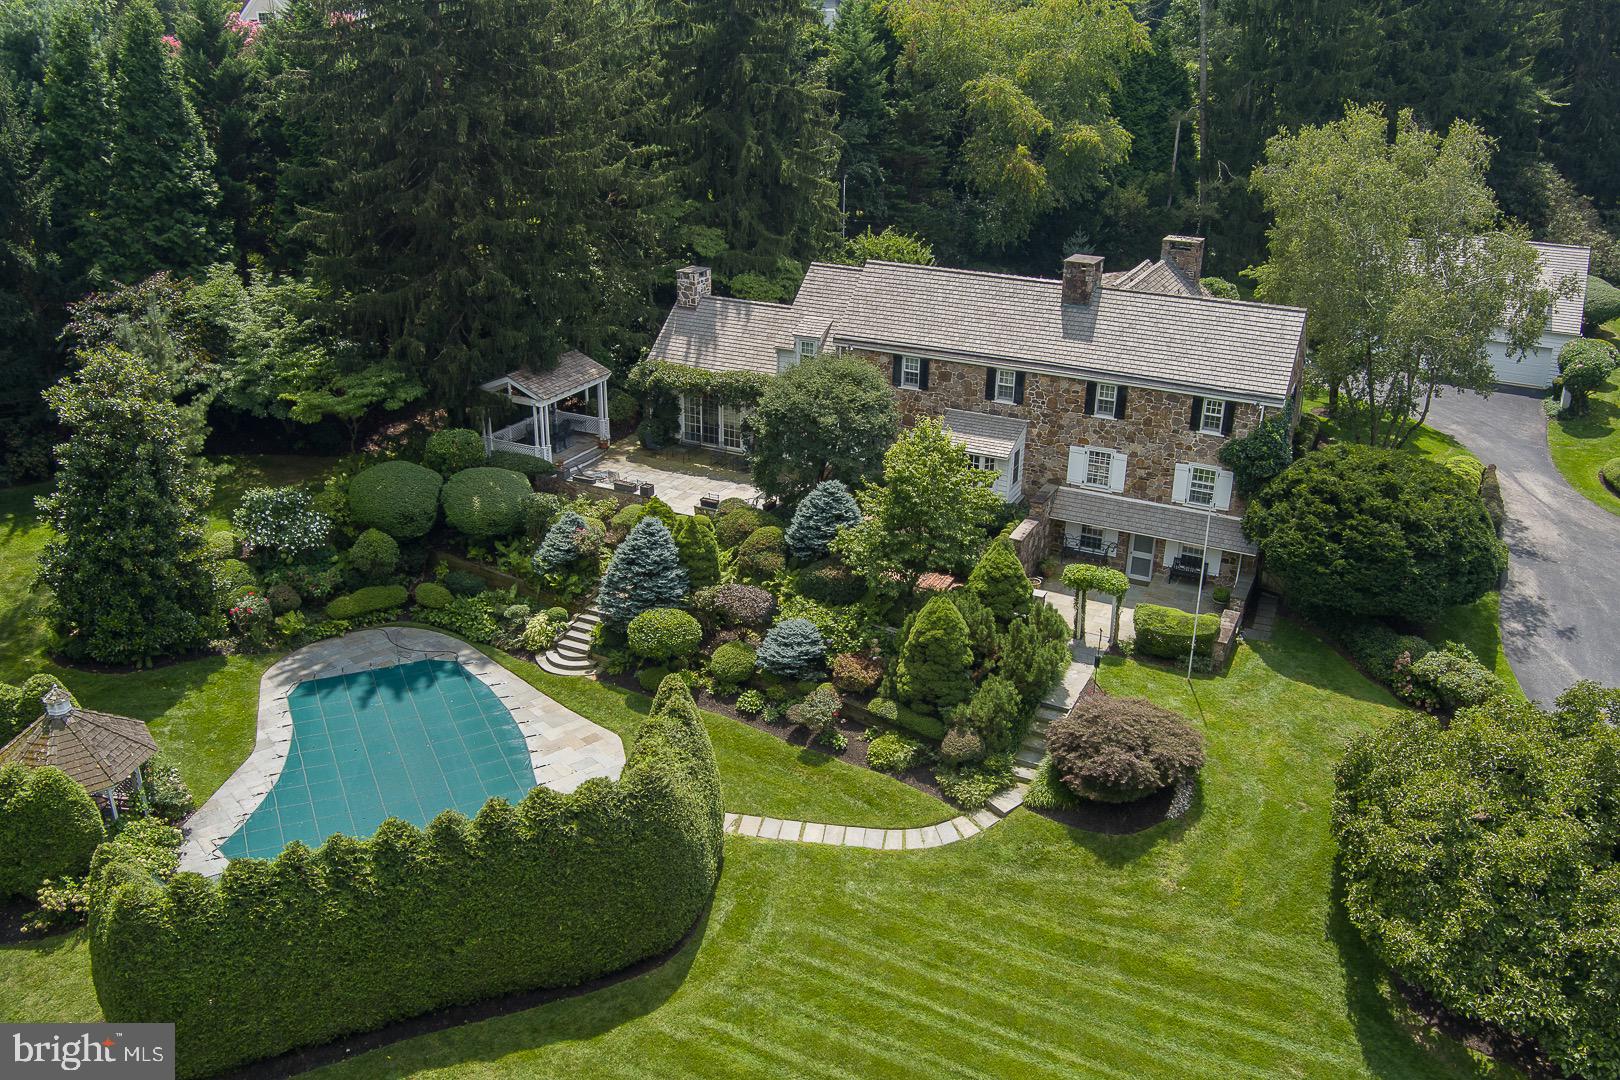
Discover a historic gem in the coveted Radnor Hunt neighborhood.  A family compound property, formerly Echo Valley Farm which is part of the prestigious William Lewis Farmstead. This unique property has graced the Episcopal Academy House Tour, showcasing the best of the Main Line. This enchanting property sits on 1.83 picturesque acres.

Housed in the original Granary, the gated entrance to the main residence features a sun drenched garden patio, gourmet kitchen with secondary butler’s kitchen, luxury stainless appliances, refinished soapstone counters, fresh paint and original hardwood floors, leading to a captivating living room with exposed beams. The first floor master suite features vaulted ceilings and a marble bathroom with a jacuzzi tub. The second and third levels are a blank slate for the new owner to customize their perfect floorplan with a natural stone wood burning fireplace, large windows, a full bathroom and space for 2-3 bedrooms. 

The renovated barn has been converted into a majestic English style pub and gaming area. Above the barn there is a huge storage space with full bathroom, potential to renovate this space to create an artist-style loft.

Walk across the wood bridge to the secluded, refinished resort style pool with built-in kitchen and outdoor shower. The pool deck sits on an elevated flagstone patio wrapped by gorgeous natural stone walls - perfect for hosting events and family gatherings.

The property also includes a large office space adjacent to the barn with  guest house or in-law suite above. 
 The guest house offers a versatile living space with a full kitchenette, living room and bedroom.  There are also two lovely updated one bedroom guest cottages. Additional features include new HVAC, newer roof, natural gas for cooking and heating and public sewer. The total square footage of all dwellings is between 11,000 - 14,000 sqft.

The property seamlessly combines old-world charm with modern amenities just minutes from Episcopal Academy, White Manor country club and Downtown Wayne. Experience the essence of horse country along the prestigious Main Line. Your luxury lifestyle awaits – schedule your private viewing today!
#PADE2056656

NEWTOWN SQUARE

4109 GOSHEN ROAD

5 Beds

6 Baths

8,946 Sq.Ft.

$2,100,000

MLS#: PADE2056656

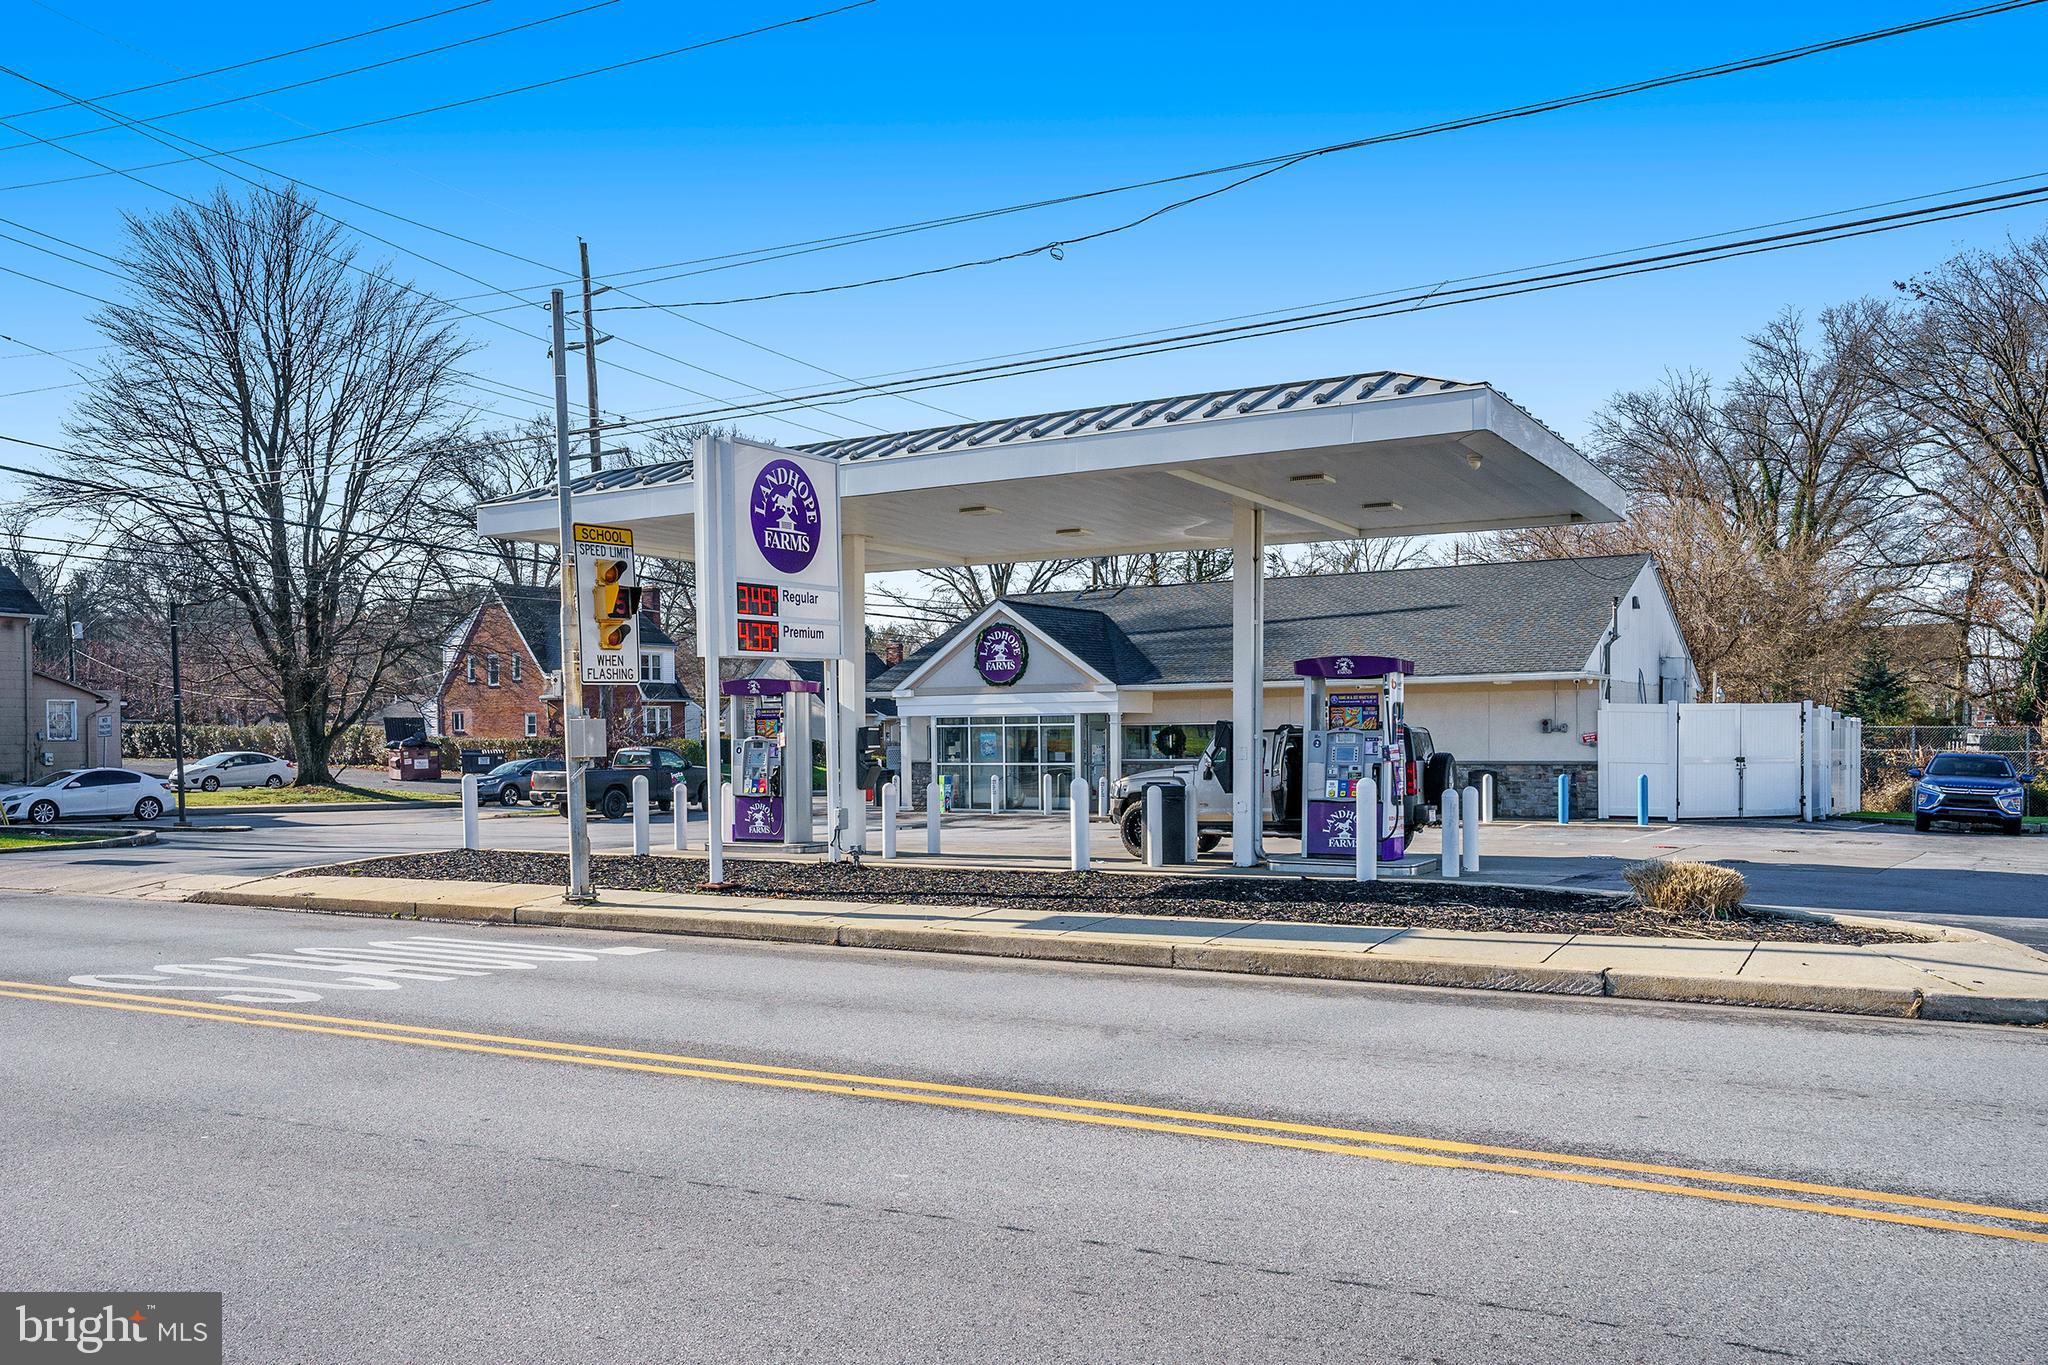
Excellent opportunity for investors or agricultural users - this 6.6-acre property in Kennett Township is located directly adjacent to Kennett Square Borough and features a versatile mix of existing improvements and long-term potential. The parcel includes four 68-foot double mushroom houses, a storage shed, and a 2-bedroom ranch-style home, offering immediate utility for farming or agricultural-related operations.

Zoned Specialized Agriculture (SA), zoning permits agriculture-related warehousing, indoor storage, or distribution facilities by right, and boarding kennels by special exception. The property is enrolled in Act 319, which may provide tax benefits.

With a neighboring parcel zoned Residential Medium to High Density (RMHD), rezoning may be possible, potentially allowing for single-family homes, twins, or retirement communities by right, and townhouses (up to 6 units/acre) or multifamily dwellings (up to 12 units/acre) by conditional use.

Additional adjacent acreage is available - see listings for 114, 115, and 117 Chandler Mill Road. Located in the award-winning Kennett Consolidated School District, just minutes from downtown Kennett Square, Longwood Gardens, and major routes.

Buyer to verify all zoning, subdivision, and rezoning requirements with Kennett Township.
#PACT2102770

KENNETT SQUARE

109 CHANDLER MILL ROAD

2 Beds

1 Baths

1,184 Sq.Ft.

$2,100,000

MLS#: PACT2102770

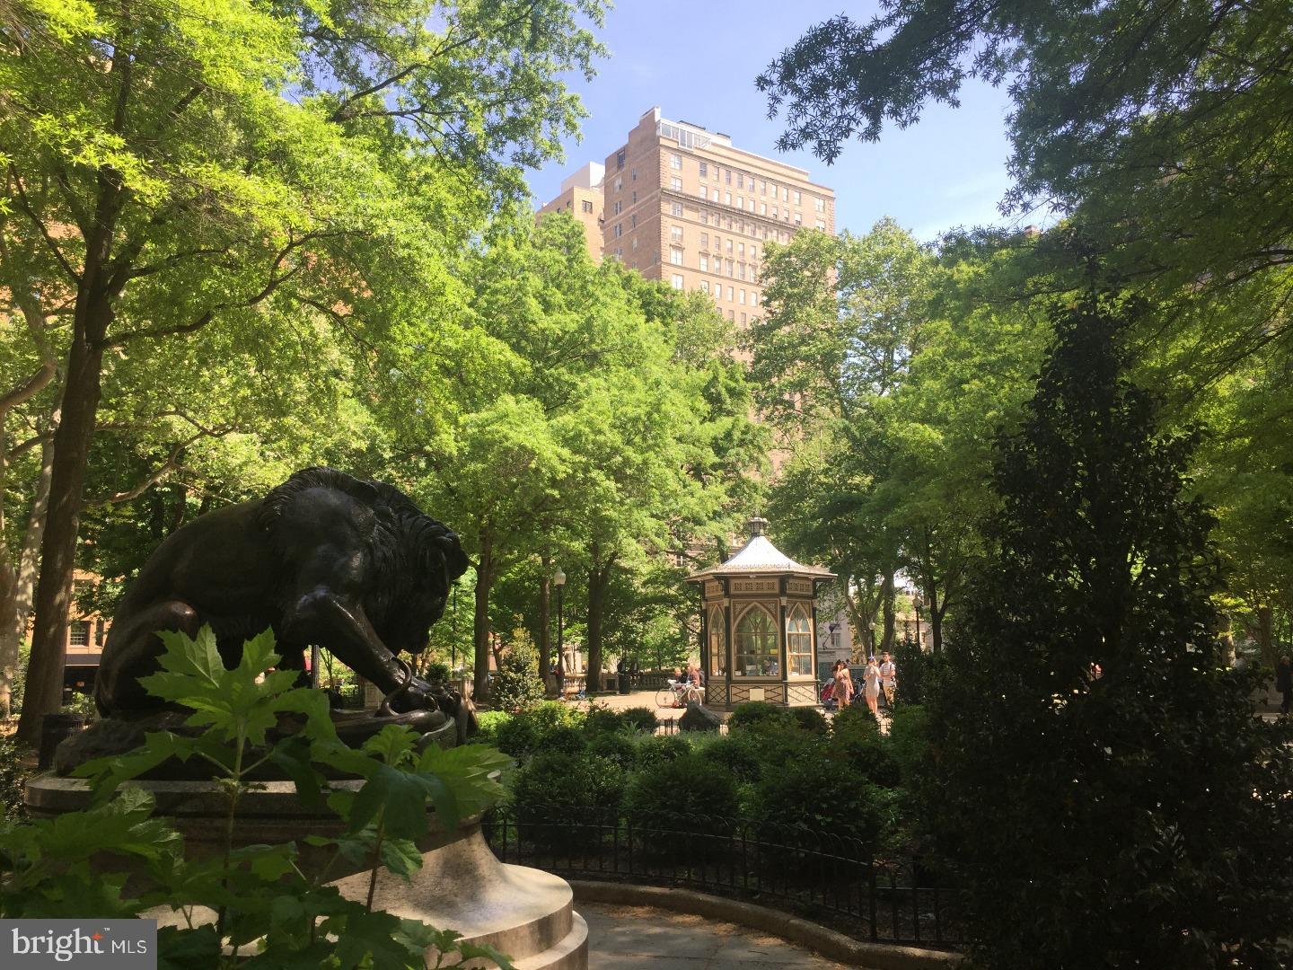
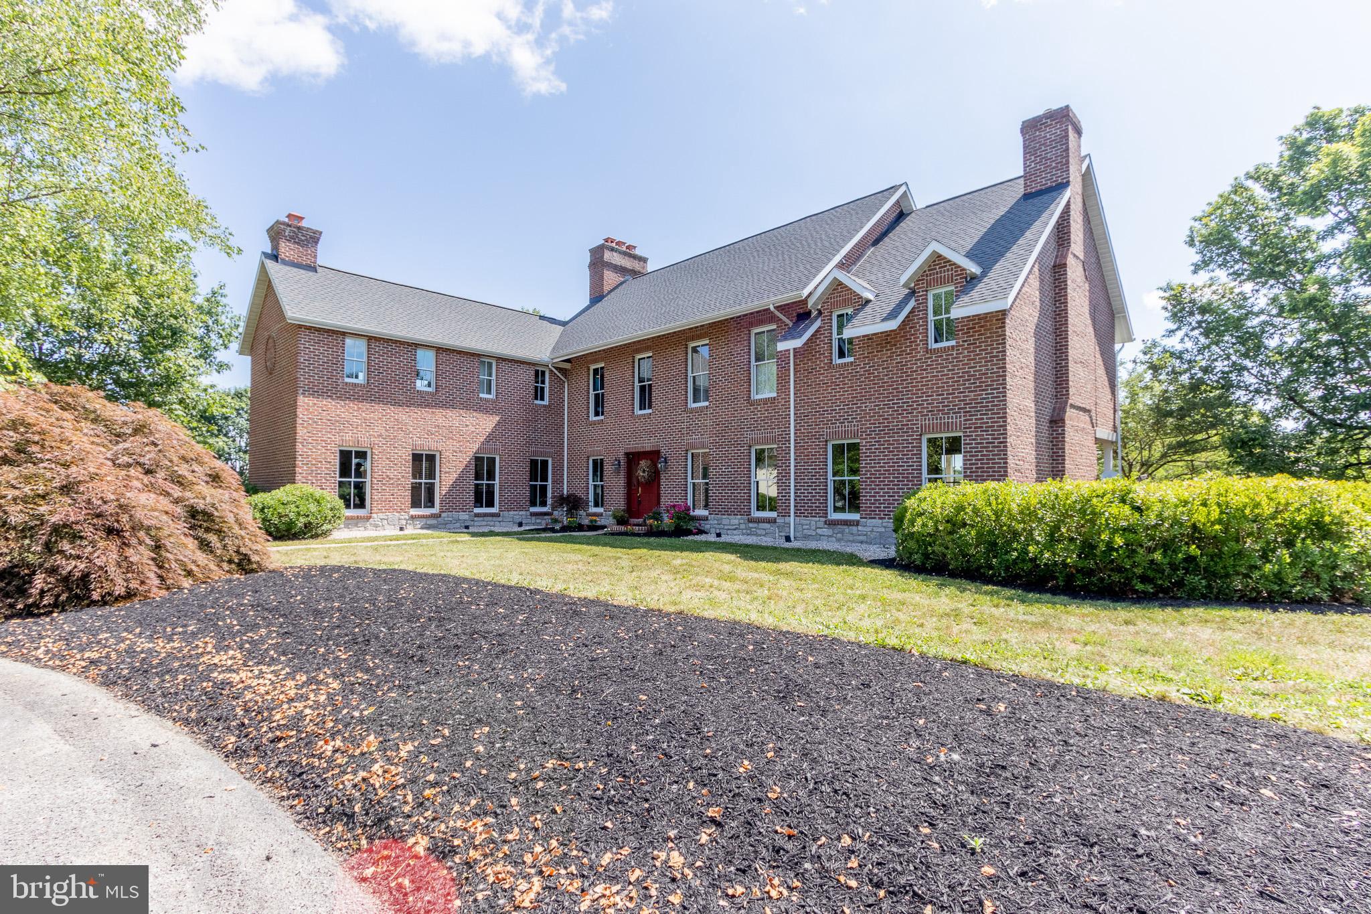
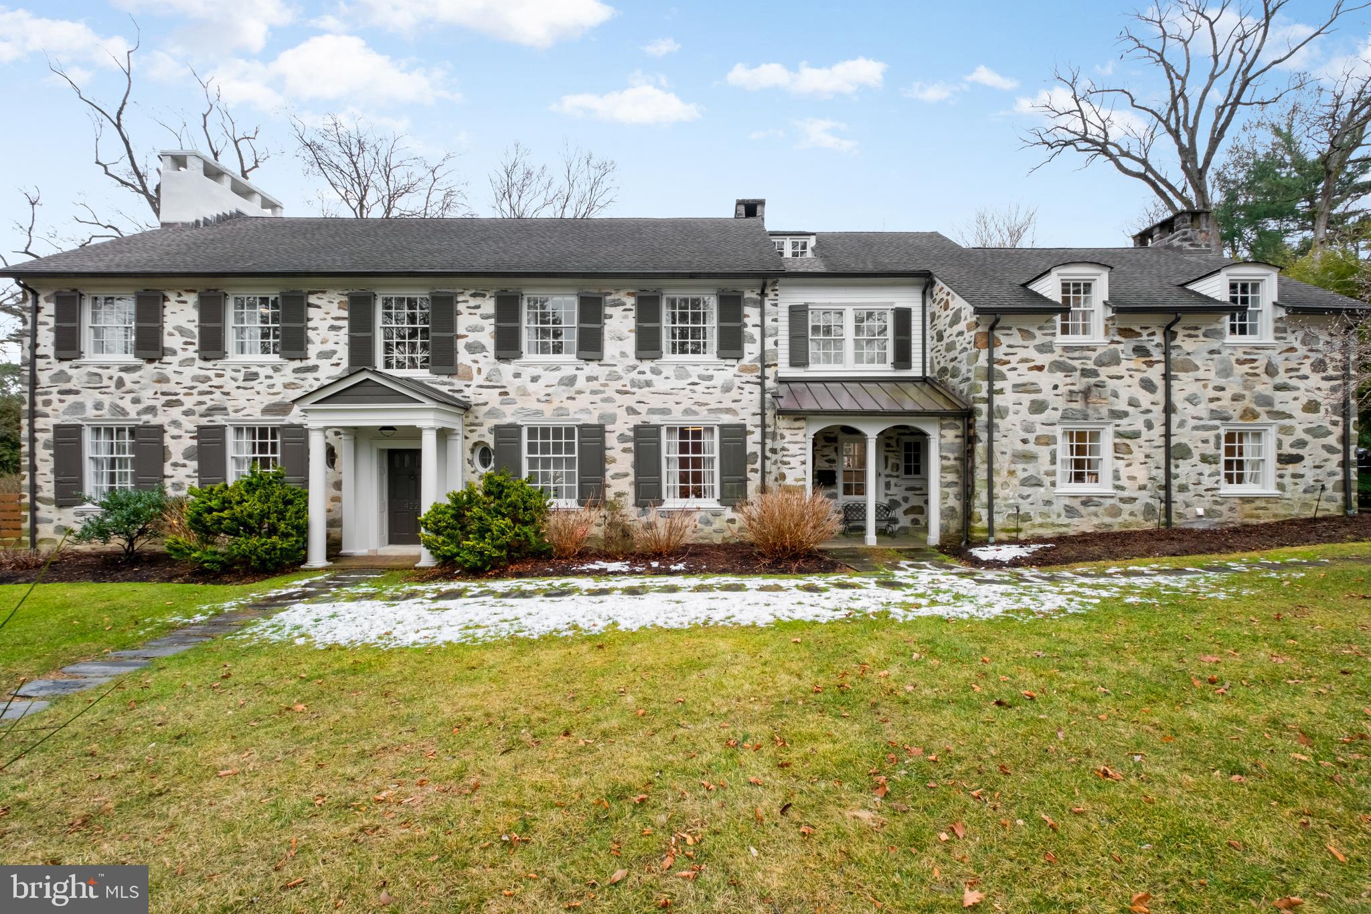
Welcome to 526 Telner, located on a quiet street in the heart of Chestnut Hill. This two story
 colonial was completely rebuilt in 2008, creating a spacious two story four bedroom, three and a
 half bath home. Classic architectural details are found throughout the house such as the
 vaulted entrance hall, crown molding and coffered ceilings, window seats overlooking the back
 patio and pool, marble countertops in the bathrooms, arched bookshelves on either side of both
 fireplaces, and more. The heart of the home lies in its well-appointed eat-in Kitchen. Custom
 cabinetry, a large island with seating, marble counters and a tile floor with radiant heat and
 double doors lead to the back patio. The appliances include a Wolf 6 burner gas range and
 oven, a Sub Zero refrigerator, a Bosch dishwasher, microwave and stainless steel sink with
 disposal. A breezeway with skylights and a flagstone floor connects to the two car garage. The
 first floor features a convenient suite which includes a bedroom, adjoining bath and a den/office
 with a gas fireplace, providing flexibility and ease for guests or family members.
 The second floor boasts three spacious bedrooms, two baths and a laundry room. The light
 filled second floor connects each room with a large hall that captures the morning sun. Step
 outside to discover the cozy patio area, ideal for entertaining or enjoying a swim. Surrounded
 by lush landscaping, this outdoor oasis promises endless hours of relaxation and enjoyment.
 Conveniently located near two train lines, Fairmount Park, shops and restaurants of Chestnut
 Hill makes easy access to amenities and transportation, making daily errands and weekend adventures a breeze.  A must see!
#PAPH2330498

PHILADELPHIA

526 TELNER STREET

4 Beds

3 Baths

4,262 Sq.Ft.

$2,100,000

MLS#: PAPH2330498

Coming soon
Welcome to 1179 Beaumont Rd in the heart of Berwyn—where luxury, space, and location come together seamlessly. Situated on a flat, private 1-acre lot in a highly desirable neighborhood, this beautifully fully remodeled home offers approximately 4,800 square feet of thoughtfully designed living space.

Inside, you’ll find 5 spacious bedrooms and 4 full bathrooms, perfect for comfortable everyday living and hosting guests. The home showcases elegant white oak hardwood floors throughout, stunning custom cabinetry, and two inviting fireplaces. A dedicated home office provides the ideal work-from-home setup, while the convenient second-floor laundry adds modern ease.

The primary suite is truly second to none—offering a generous bedroom retreat, an enormous walk-in closet, and a spa-like en-suite bathroom. Enjoy a large walk-in shower, custom vanity, separate make-up preparation counter, private water closet, and a luxurious soaking tub designed for ultimate relaxation.

No detail has been overlooked in this comprehensive renovation, including all new windows, a new roof, and fully updated systems—featuring brand new HVAC, plumbing, and electrical. The home is also outfitted with all new appliances, offering a truly turnkey experience.

Step outside to a gorgeous bluestone patio—perfect for entertaining or relaxing while overlooking the expansive, level yard.

Additional highlights include a 2-car garage and location within the award-winning Tredyffrin-Easttown School District, making this home an exceptional opportunity for buyers seeking both luxury and top-tier education.

This is refined Main Line living at its finest.
#PACT2121054

BERWYN

1179 BEAUMONT ROAD

5 Beds

3 Baths

4,800 Sq.Ft.

$2,100,000

MLS#: PACT2121054

Imagine being given the chance to live in tranquil peace while pursuing your passion or running your business. Proudly presenting 4335 Skippack Pike, located within walking distance from the sought-out community of Skippack Village; exuding colorful shops, boutiques, buzzing restaurants, and unique art galleries. Presently known for its picturesque landscapes, historic tales, and breathtaking scenery, we welcome your business seeking a superior hedge against market volatility. Hidden deep within the lush grounds, lie two distinct parcels 51-00-01276-536 & 51-00-03169-002, ideal for your residential living and/or future business endeavors. A quaint 3 bedroom, 1 full bath home will greet you, giving you nearly 2,500 sqft of comfortable space to lay down your roots; featuring exposed wood beam ceilings, original pine flooring, and 2 wood-burning fireplaces. The historic red barn is one of the largest barns in Montgomery County and was once the location of Dick Clarks Bandstand shows in the early 1960s, making it a unique piece of history. This space offers nearly 4,000 sqft of entertainment volume, with a built-in bar, and has the capacity to accommodate up to 150 guests. Many remember this property serving its community as a rustic, chic wedding venue, along with homing a soulful Yoga studio. While they are still viable options, today it leaves you with a polished blank canvas and the creative possibilities are ENDLESS! In addition to the barn, and charming residential home, you’ll find 2 other structures, one of which is fully equipped with plumbing. This brand-new space can be rented out for additional passive income or work in conjunction with your business model. If you also happen to be an individual that appreciates anything to do with automobiles and their inner workings, you’ll swoon over the sight of the detached garage with a lift. You must come to see this property in person to truly appreciate all it has to offer. Come fall in love and take advantage of this once-in-a-lifetime alluring opportunity!
#PAMC2062042

SCHWENKSVILLE

4335 SKIPPACK PIKE

None Beds

None Baths

10,000 Sq.Ft.

$2,100,000

MLS#: PAMC2062042

Welcome to 1 Gershwin Drive, a stunning residence in the heart of West Chester and the desirable Greystone community, offering an exquisite blend of elegance and modern comfort. Built in 2020 and never lived in, having operated as a model home, this is a fantastic opportunity to purchase a new construction property without the time spent during the process. Boasting over 8,000 sqft, this gorgeous property has everything one could dream of.

Step inside to discover a grand foyer that sets the tone for the luxurious features throughout. Adorned columns lead you into the formal living room which lies across from the formal dining room. The dining room is equipped with a tray ceiling, luxury crown molding and wainscotting. Moving beyond the dining room leads you to a butler's pantry and into the gourmet chef's kitchen, truly a sight to behold. Featuring quartz countertops, two huge dual-coloured islands, luxury custom cabinetry, a walk-in pantry, a 5-burner gas cooktop, double wall ovens, two dishwashers, wine coolers, tile backsplash, and so much more, the kitchen is an absolute chef's dream. The kitchen leads into the bright and spacious breakfast area, and is open to the stunning two-story family room. Featuring a built-in media center and cabinetry surrounding the gas fireplace, huge windows, and ample amounts of natural light, this is the perfect place to enjoy family gatherings together. A spacious and bright office lies on the opposite side of the family room, along with a powder room for convenience. A mudroom with ample amounts of storage and access to the 4-car garage completes the experience of the first floor.

The second floor of the home boasts four spacious bedrooms, each offering a private retreat with its own en-suite private bathroom. The Master Bedroom is complete with a private sitting area, a private balcony, a gigantic walk-in closet that spans the entire length of the wall, a Master Bathroom with a floor-to-tile custom shower, soaking tub, and double vanities. The other private bathrooms are also quite impressive and no expense was spared into ensuring a consistent feel throughout the home. The walk-in laundry room is also found on the second floor for that extra bit of convenience.

The nearly fully finished walk-up basement is a sight unto itself. As you step down into the basement, you are greeted by high ceilings, tons of natural and recessed lighting, a second family room with a natural stone accent wall, a wet bar fully-equipped with granite countertops, a dishwasher, wine cooler, and tons of room for storage. Another flex entertainment space lies in front of the wet bar area with another natural stone accent wall. A private home theater lies beyond double-doors near the bottom of the staircase. Tucked back behind the staircase is a private bedroom and a full bathroom, with the bedroom currently being furnished as an exercise room. Tons of storage also lies in the unfinished portion of the basement.

In the rear of the property you will find a flawless maintenance-free deck that leads down to custom hardscaping and a grand stone fireplace, complete with ambient lighting and gorgeous views of the stunning vista that surrounds the property. Ample amounts of yard space also lie behind the home as well.

This exceptional property combines luxurious amenities with a prime location, making it a perfect choice for discerning buyers seeking an unparalleled living experience. Within the Greystone community, one can enjoy the relaxing walking trails that span miles through Robert E Lambert Park. Don't miss the opportunity to make this house your home. Schedule a viewing today!
#PACT2090760

WEST CHESTER

1 GERSHWIN DRIVE

5 Beds

5 Baths

9,323 Sq.Ft.

$2,100,000

MLS#: PACT2090760

1 ... 168 169 170 171 172 ... 666
* Listings identified with the FMLS IDX logo come from FMLS and are held by brokerage firms other than the owner of this website. The listing brokerage is identified in any listing details. Information is deemed reliable but is not guaranteed. If you believe any FMLS listing contains material that infringes your copyrighted work please click here to review our DMCA policy and learn how to submit a takedown request. © 2024. First Multiple Listing Service, Inc.
 - property

Send a message

Message successfully sent.

Your message

What is 3 + 4 ?

Reason for contacting?

I agree to receive email communication and understand I can unsubscribe at any time.

I agree to be contacted by Charis Realty Group via call, email, and text for real estate services. To opt out, you can reply 'stop' at any time or reply 'help' for assistance. You can also click the unsubscribe link in the emails. Message and data rates may apply. Message frequency may vary. Privacy Policy

Sign Out

Virtual Assistant

Would you like to take the next step with this property? We can help you schedule a showing or virtual tour, or send you more details.

Yes, I would like more information.

Thank You for Your Reply, One of Our Agents will contact you as soon as possible

No, maybe later.

Thank you, you can always contact me via email, phone number or through the contact form.

Realhub AI

Lucy - Your AI-Powered Realtor

Update Your Temporary Password

Personalize your search

Enter your email and we'll notify you immediately when new listings match what you're looking for.

or enter email address

Already have an account ? Login here

Continue your home search

I agree to receive communications and understand I can unsubscribe at any time.

I agree to be contacted by Charis Realty Group via call, email, and text for real estate services. To opt out, you can reply 'stop' at any time or reply 'help' for assistance. You can also click the unsubscribe link in the emails. Message and data rates may apply. Message frequency may vary. Privacy Policy

Already have an account ? Login here

We use cookies

We use cookies primarily for analytics to enhance your experience. By accepting, you agree to our use of these cookies. You can manage your preferences or learn more about our cookies policy.