Properties

Browse or get in touch to schedule a walkthrough.

  • Nearby me
Price range

Popular features

Community features

Association

Property features

Waterfront

View

Exterior Features

Interior Features

Style

10000 properties match your criteria

Updated 1 minute ago

E-Alert name
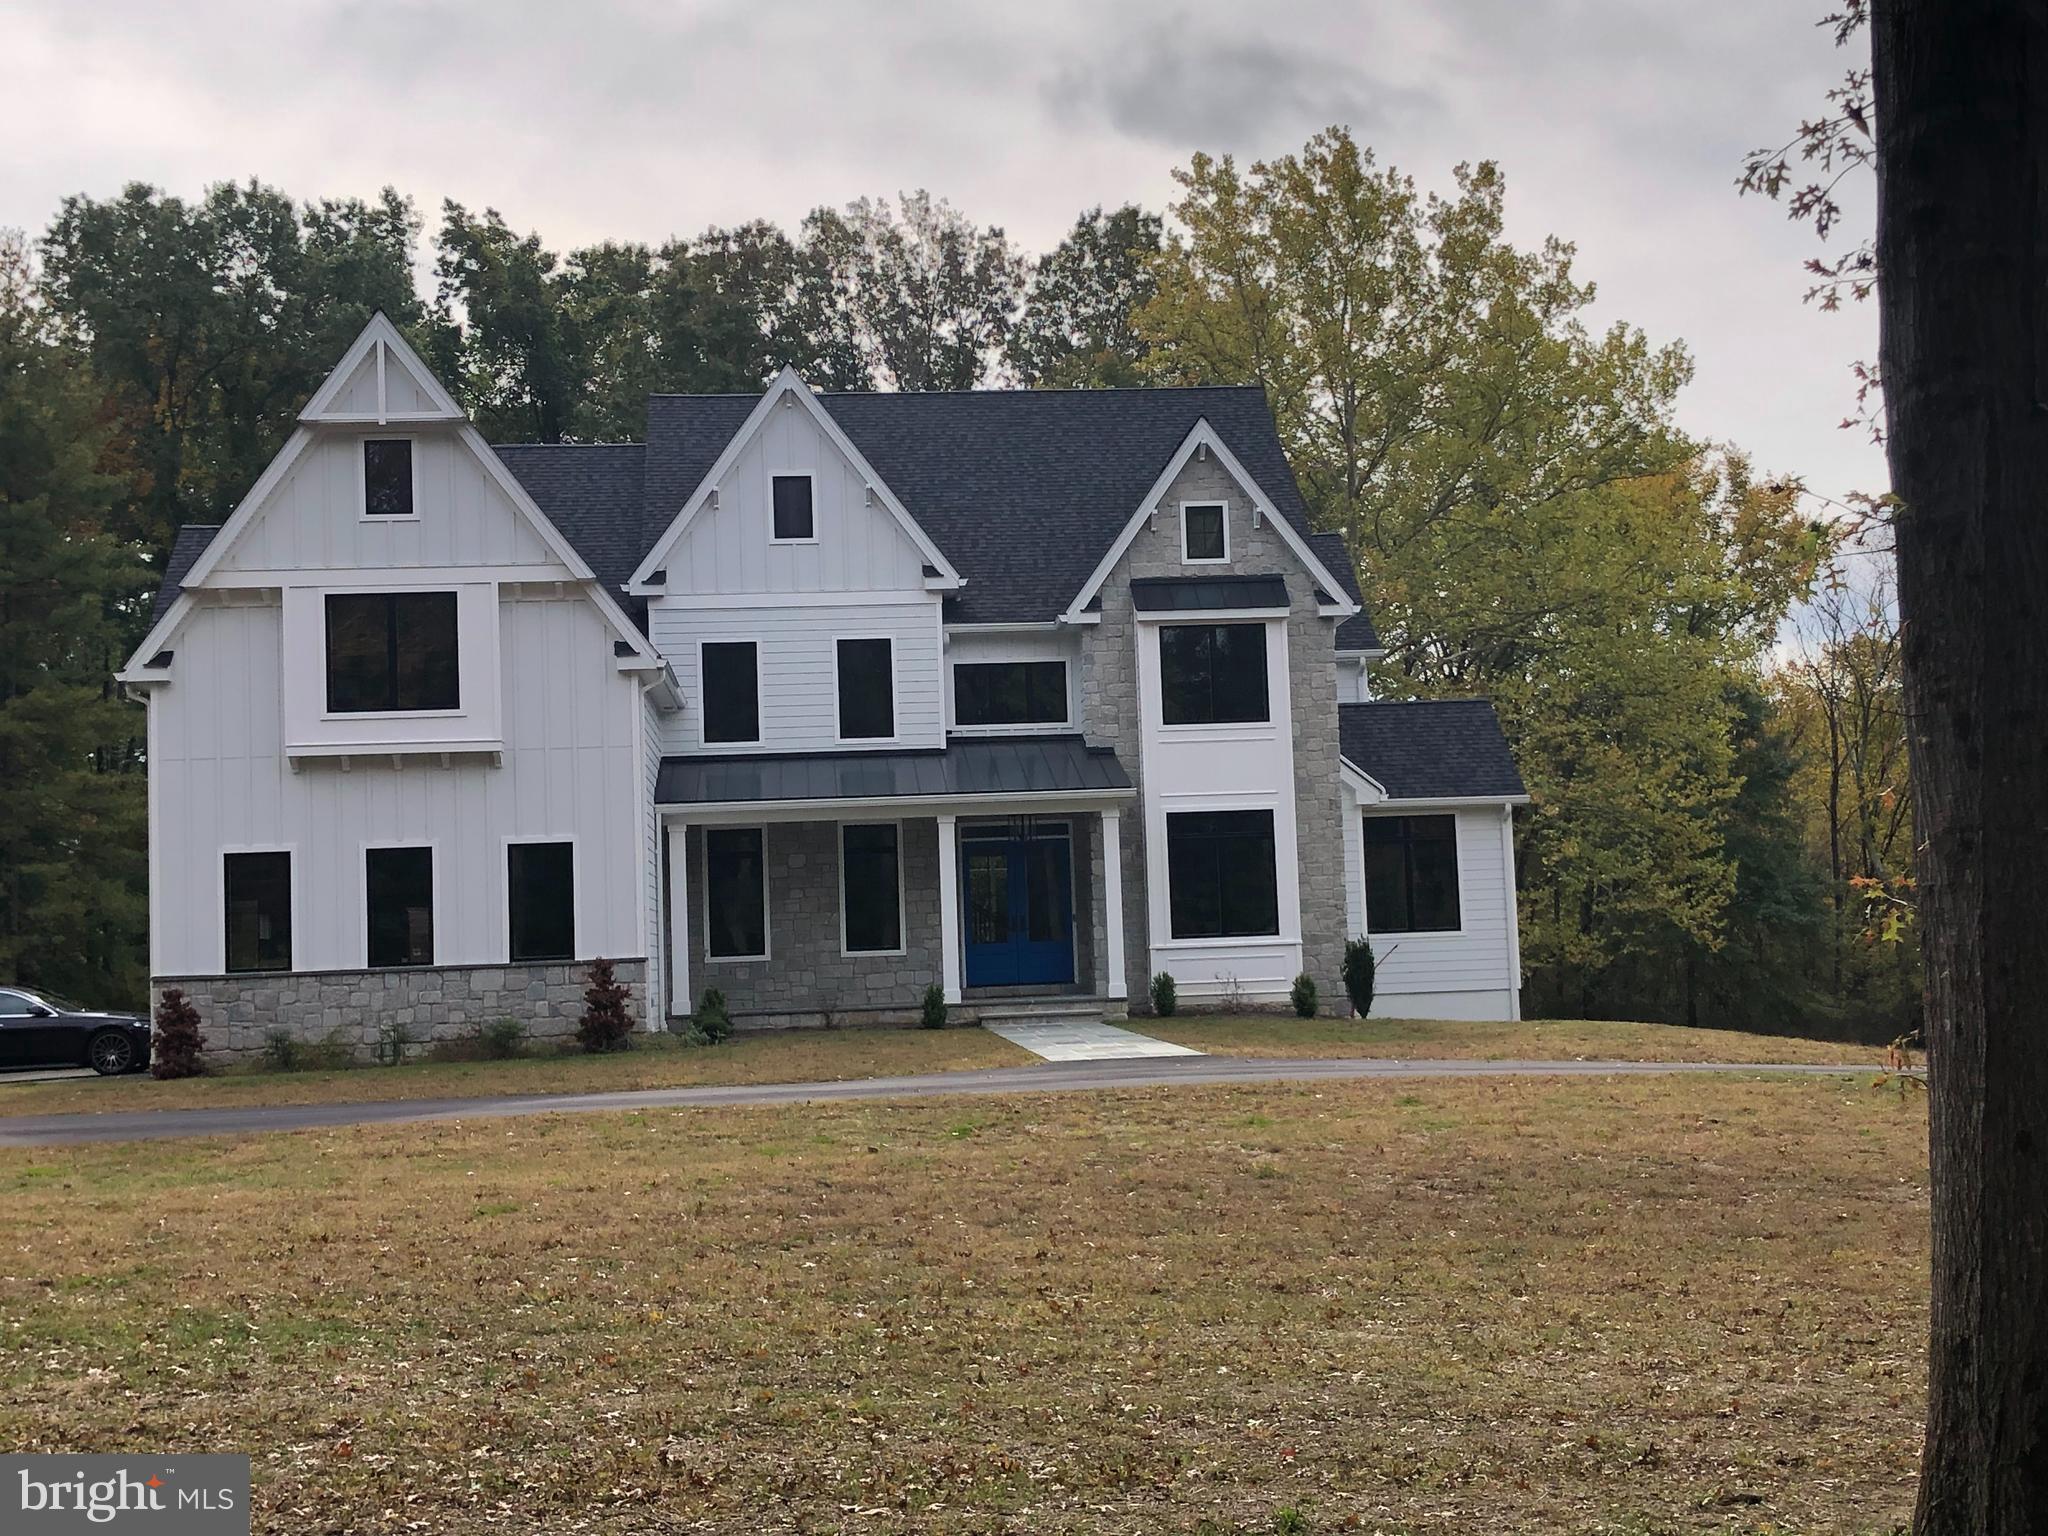
Oakwood by Eddy Homes – A Once-in-a-Lifetime Opportunity

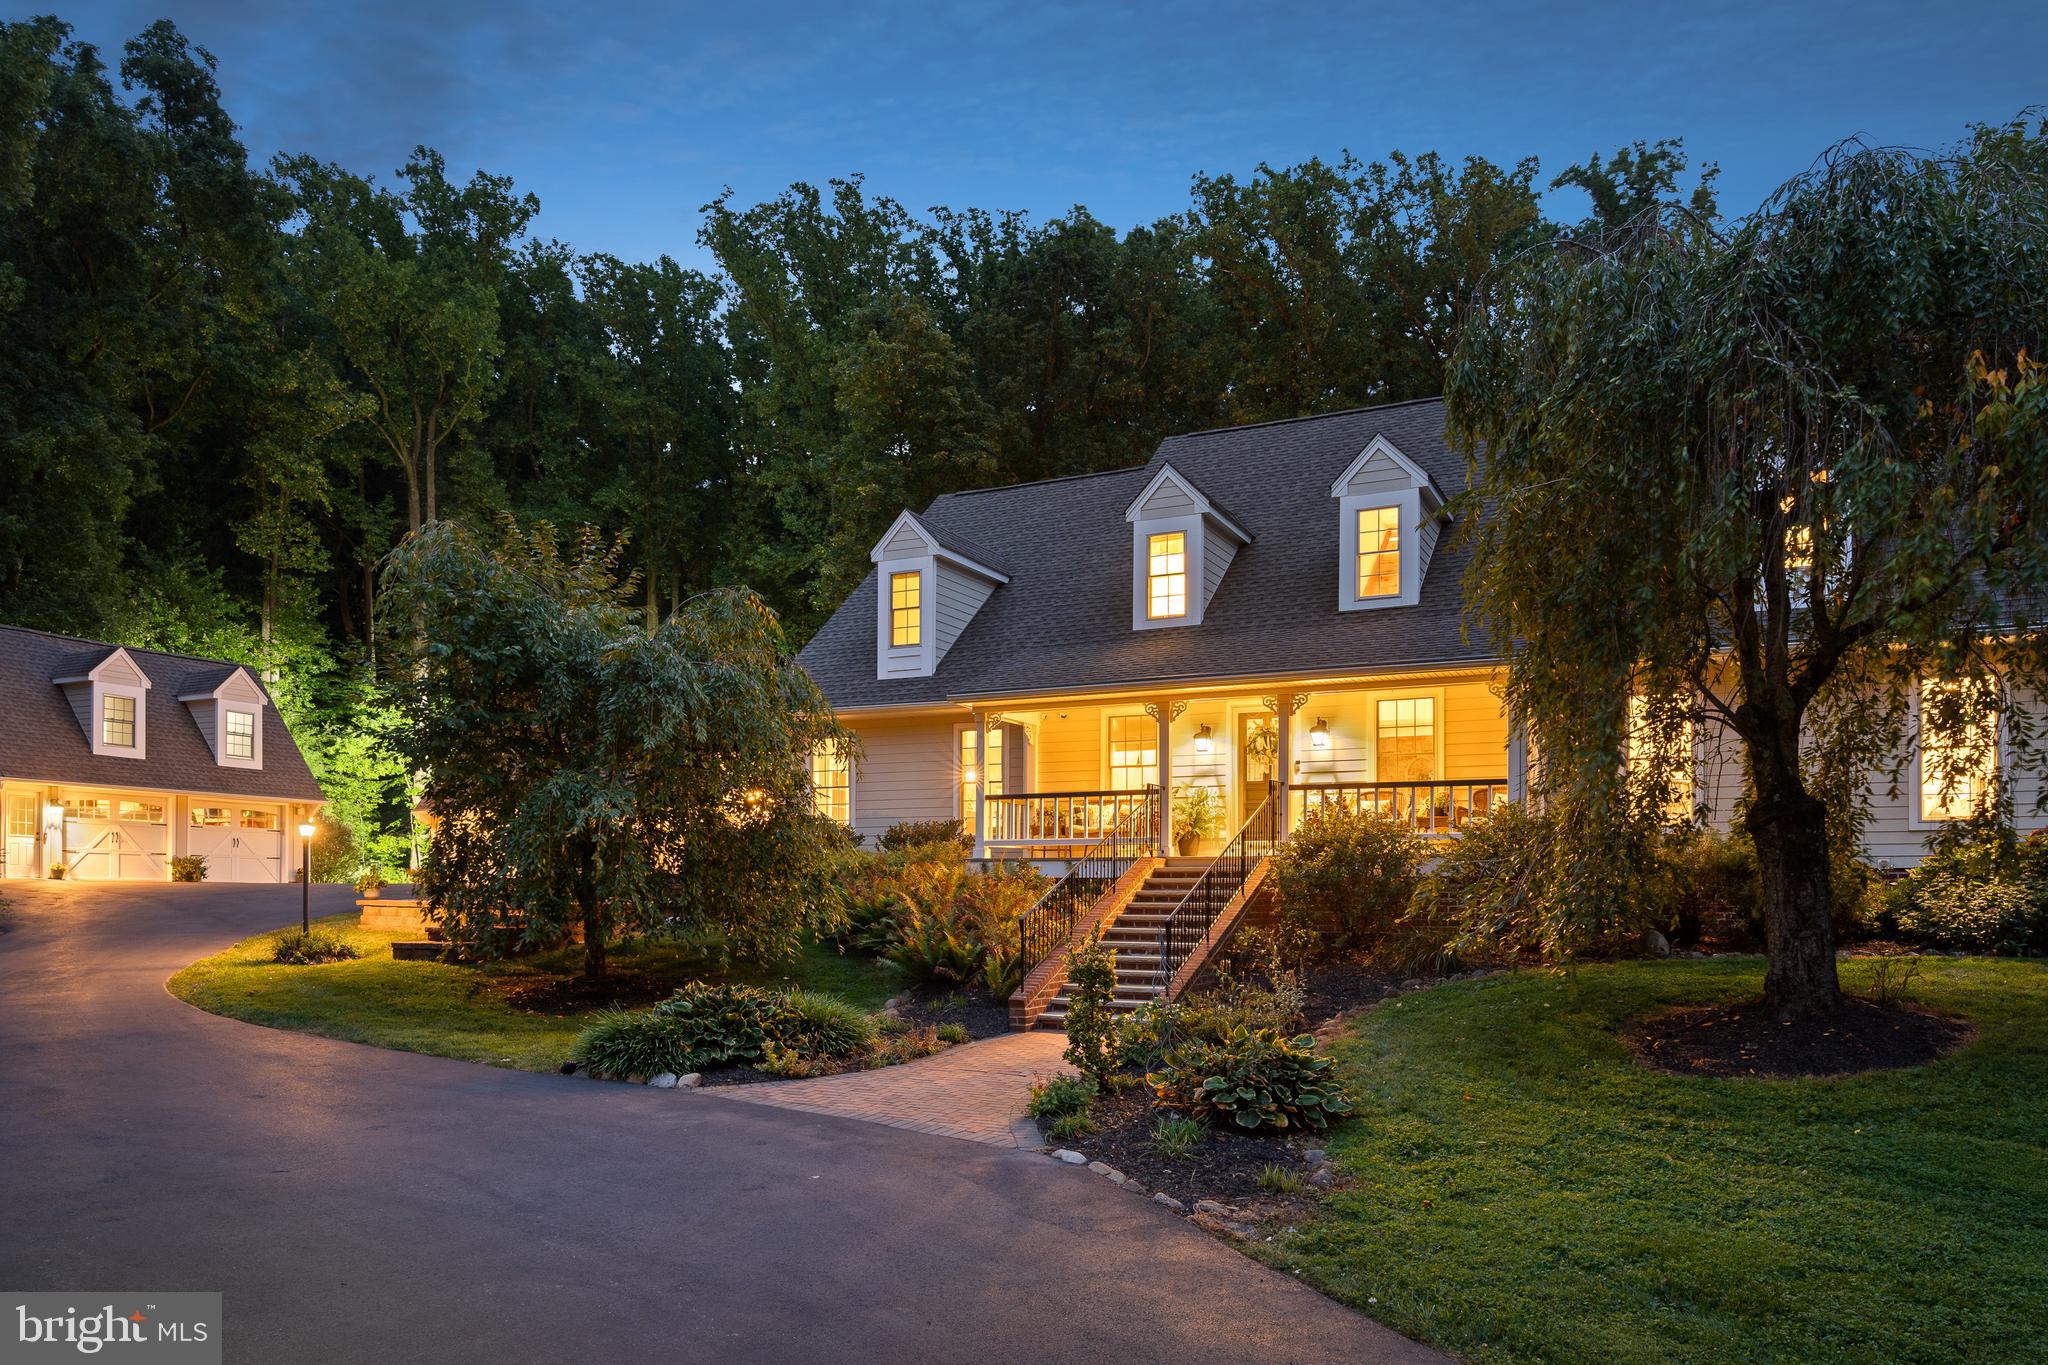
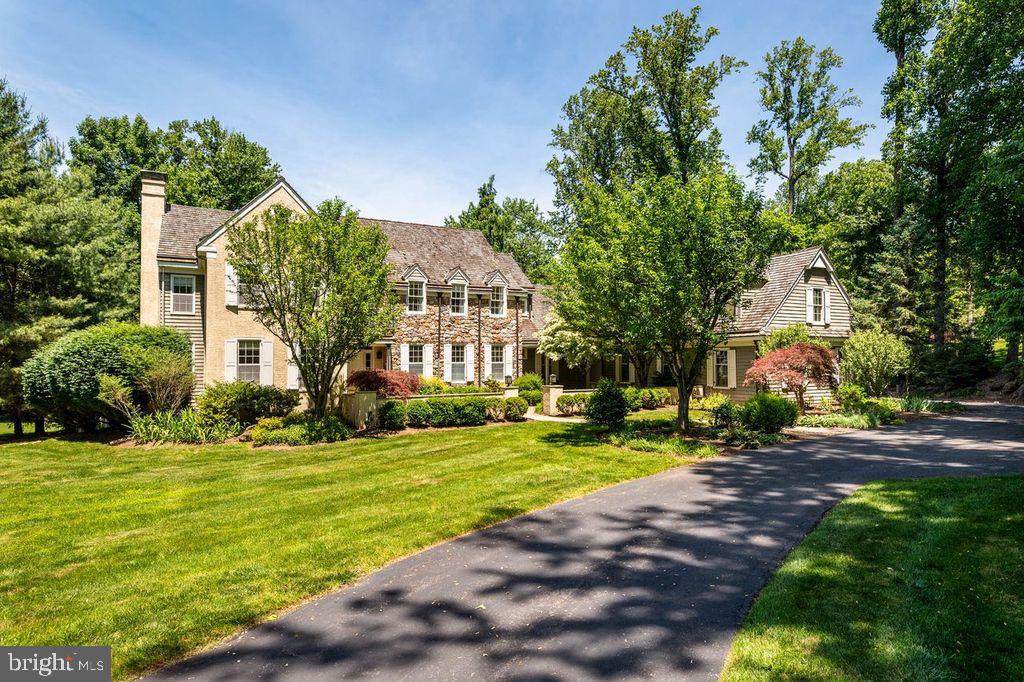
Set within the coveted Unionville–Chadds Ford School District—just minutes from the everyday conveniences you desire, this custom home sits on a 3.4-acre private estate offering both serenity and accessibility. Nature lovers, this one is for you!

Step into luxury with this stunning, modern craftsman-style home - The Rosebank Floorplan! Enter to a grand two-story foyer that flows into a spacious and open first-floor layout. An entertainer’s dream, this home boasts a gorgeous kitchen with a spacious island, a cozy morning room perfect for casual meals, and a formal dining room complete with a butler’s pantry. The grand two-story great room features an impressive two-story stone fireplace and window wall. Visitors will enjoy the first-floor guest suite with a private full bath. The second-floor owner’s suite flows into a luxurious bathroom sanctuary with a freestanding tub and a large corner shower. Touches of convenience and luxury on the second-floor include a beautiful laundry room, spacious bedrooms, and a jack and jill bath.

Nestled in the heart of Brandywine Valley, Oakwood by Eddy Homes offers an idyllic blend of tranquil, wood‐shaded privacy with easy access to the rich cultural, historic, and natural assets that make Chadds Ford one of Pennsylvania’s most charming destinations.

Everyday Conveniences Close By — Shopping, dining, and local services are readily accessible in nearby Chadds Ford, while the broader amenities of Wilmington, West Chester, and major thoroughfares make commuting or exploring beyond easy

Don’t miss this extraordinary opportunity. Schedule your private site tour today and claim your dream before it’s gone! This is your last chance to own a custom Eddy Home in Oakwood—where exclusivity meets natural beauty.
#PACT2110078

CHADDS FORD

547 WEBB ROAD - RD

7 Beds

6 Baths

4,329 Sq.Ft.

$2,150,795

MLS#: PACT2110078

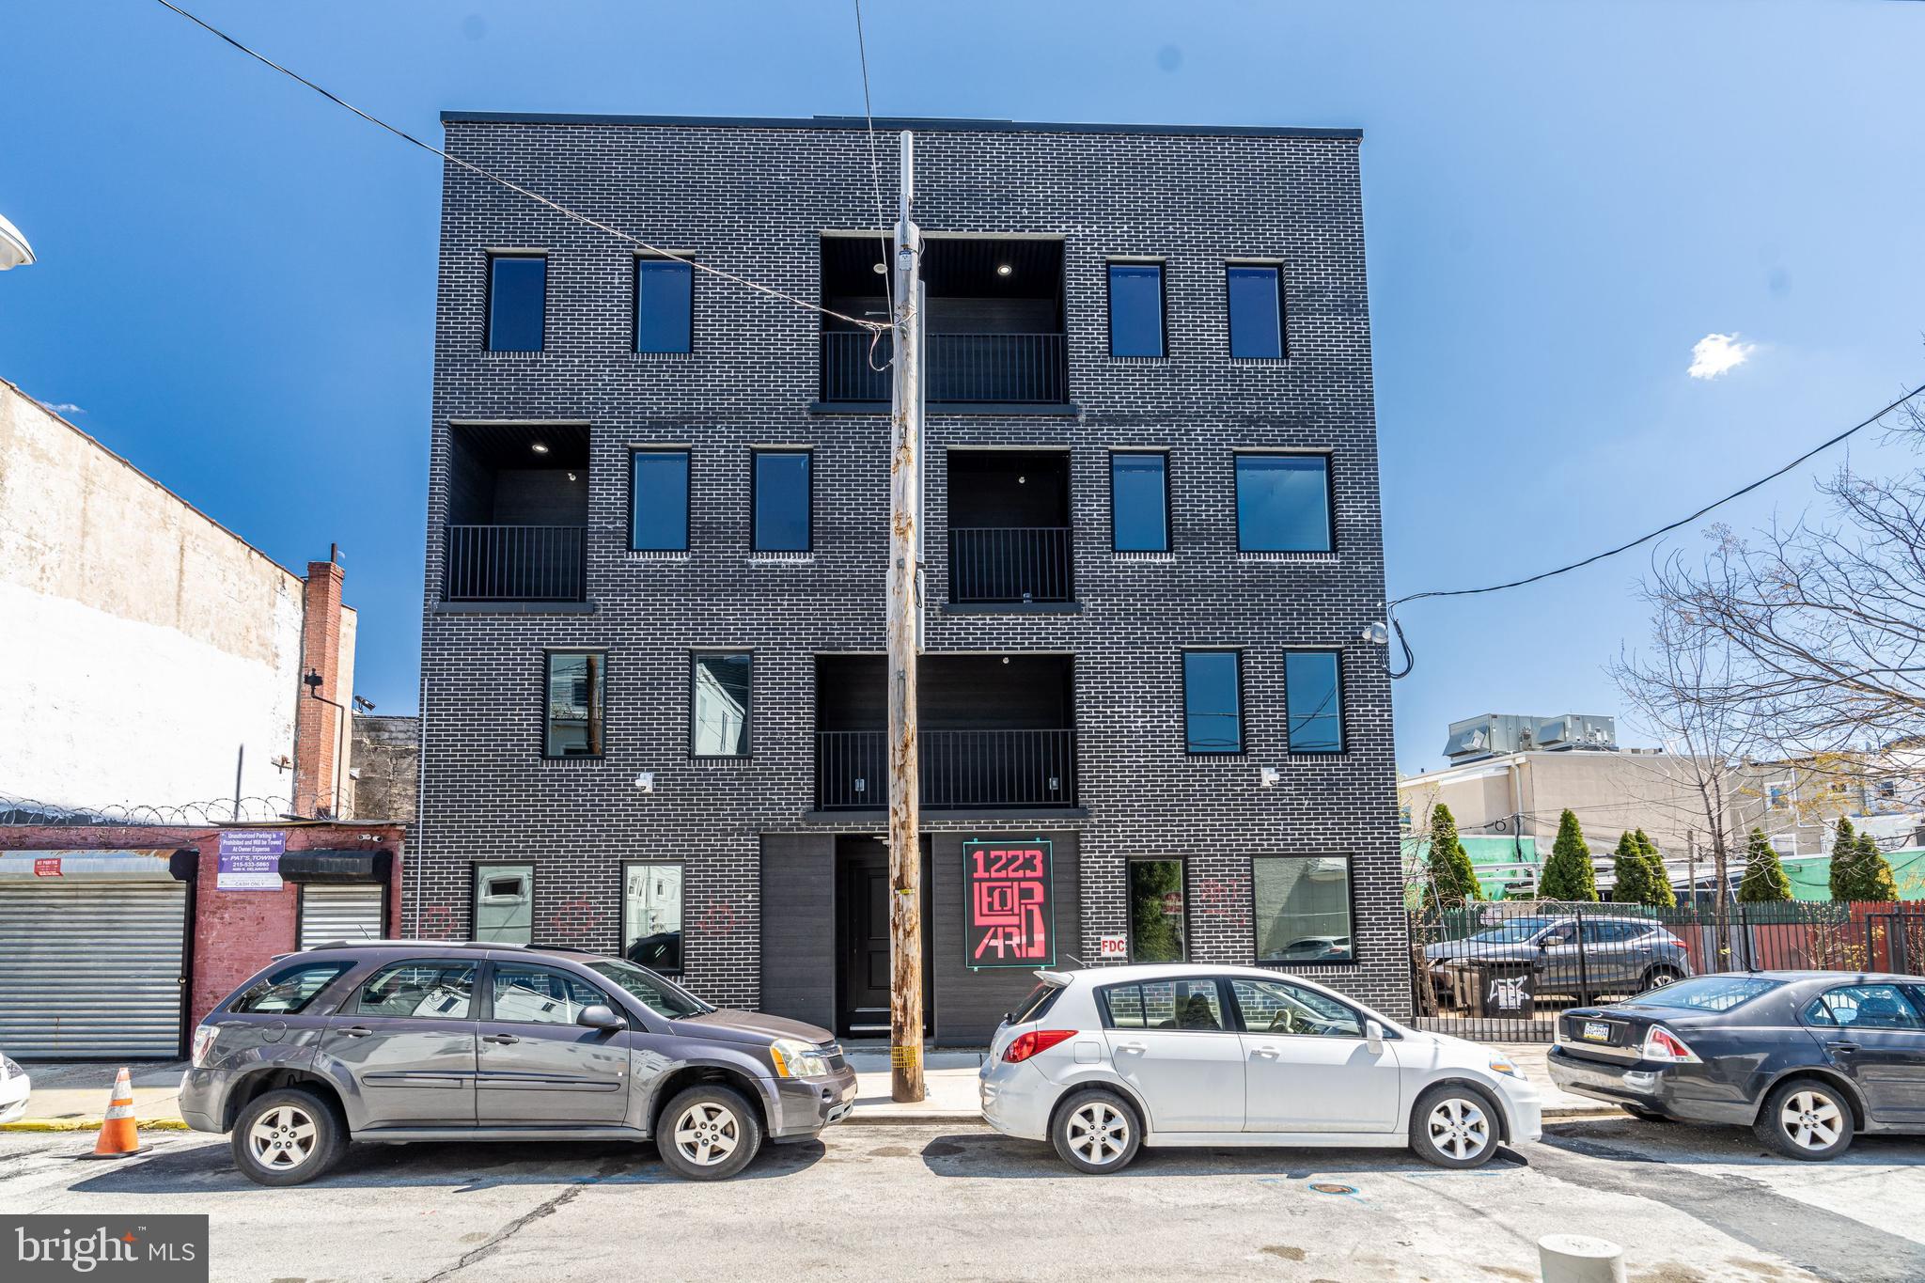
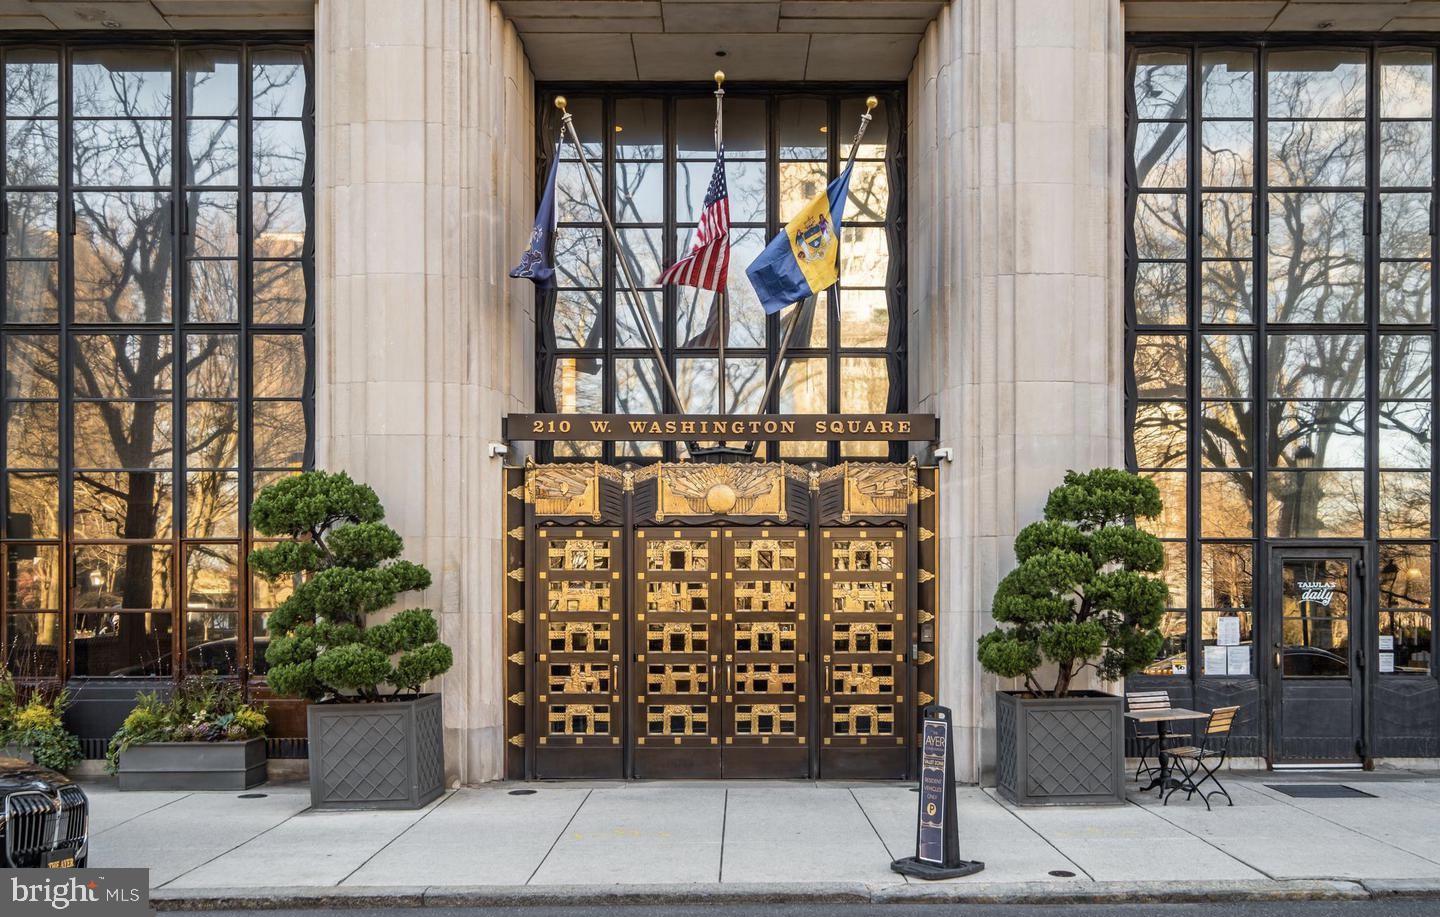
This stunning new construction home offers 4 Bedrooms, 4 Full Baths, 2 Powder Rooms, an elevator and 2 car secure parking in Society Hill. Originally the model home, this unit has several upgrades included for the discerning buyer. The first floor offers a stunning open floor plan designed with entertaining in mind with 20 foot ceilings, a surround sound system and a Living Room with a stunning gas fireplace as the focal point. The professionally designed Chef's Kitchen showcases custom-built cabinetry, bar seating, stone counters, top of the line appliances including a Sub-Zero refrigerator, stainless floating hood, wall oven, microwave and features cove & under cabinet accent lighting and a beautiful glass backsplash. Ascend to the second floor where you will find the Master Suite. This room boasts pure luxury with a private deck, two walk-in closets and a Spa-like Master Bath with an oversized shower (multiple shower heads), a freestanding soaking tub, heated floors, and a custom double vanity. The 3rd Floor features 2 large Bedrooms, two full en-suite baths, two walk in closets and a Laundry room with sink & counter space. Continue to the 4th floor where you will find an additional bedroom, full bath, an office/den and access to your second private deck. Last but not least, downstairs you will find the finished basement complete with Media room, Gym, a powder room and custom built wet bar. In addition to all of this you will enjoy elevator stops on every single floor, whole house audio, 3 zone HVAC, 2 alarm key pads, video intercom system and LED lighting throughout are just some of the intricate smart home features that are offered. Walking distance from many restaurants, bars, cafes, and the Delaware River Waterfront. 10 yr tax abatement pending. Please note, some photos have been digitally staged. Don't wait ? Schedule your showing today! Please check OPA for 2019 taxes due to possible citywide reassessment.
#1001580032

PHILADELPHIA

214 S 3RD STREET

4 Beds

4 Baths

4,583 Sq.Ft.

$2,150,000

MLS#: 1001580032

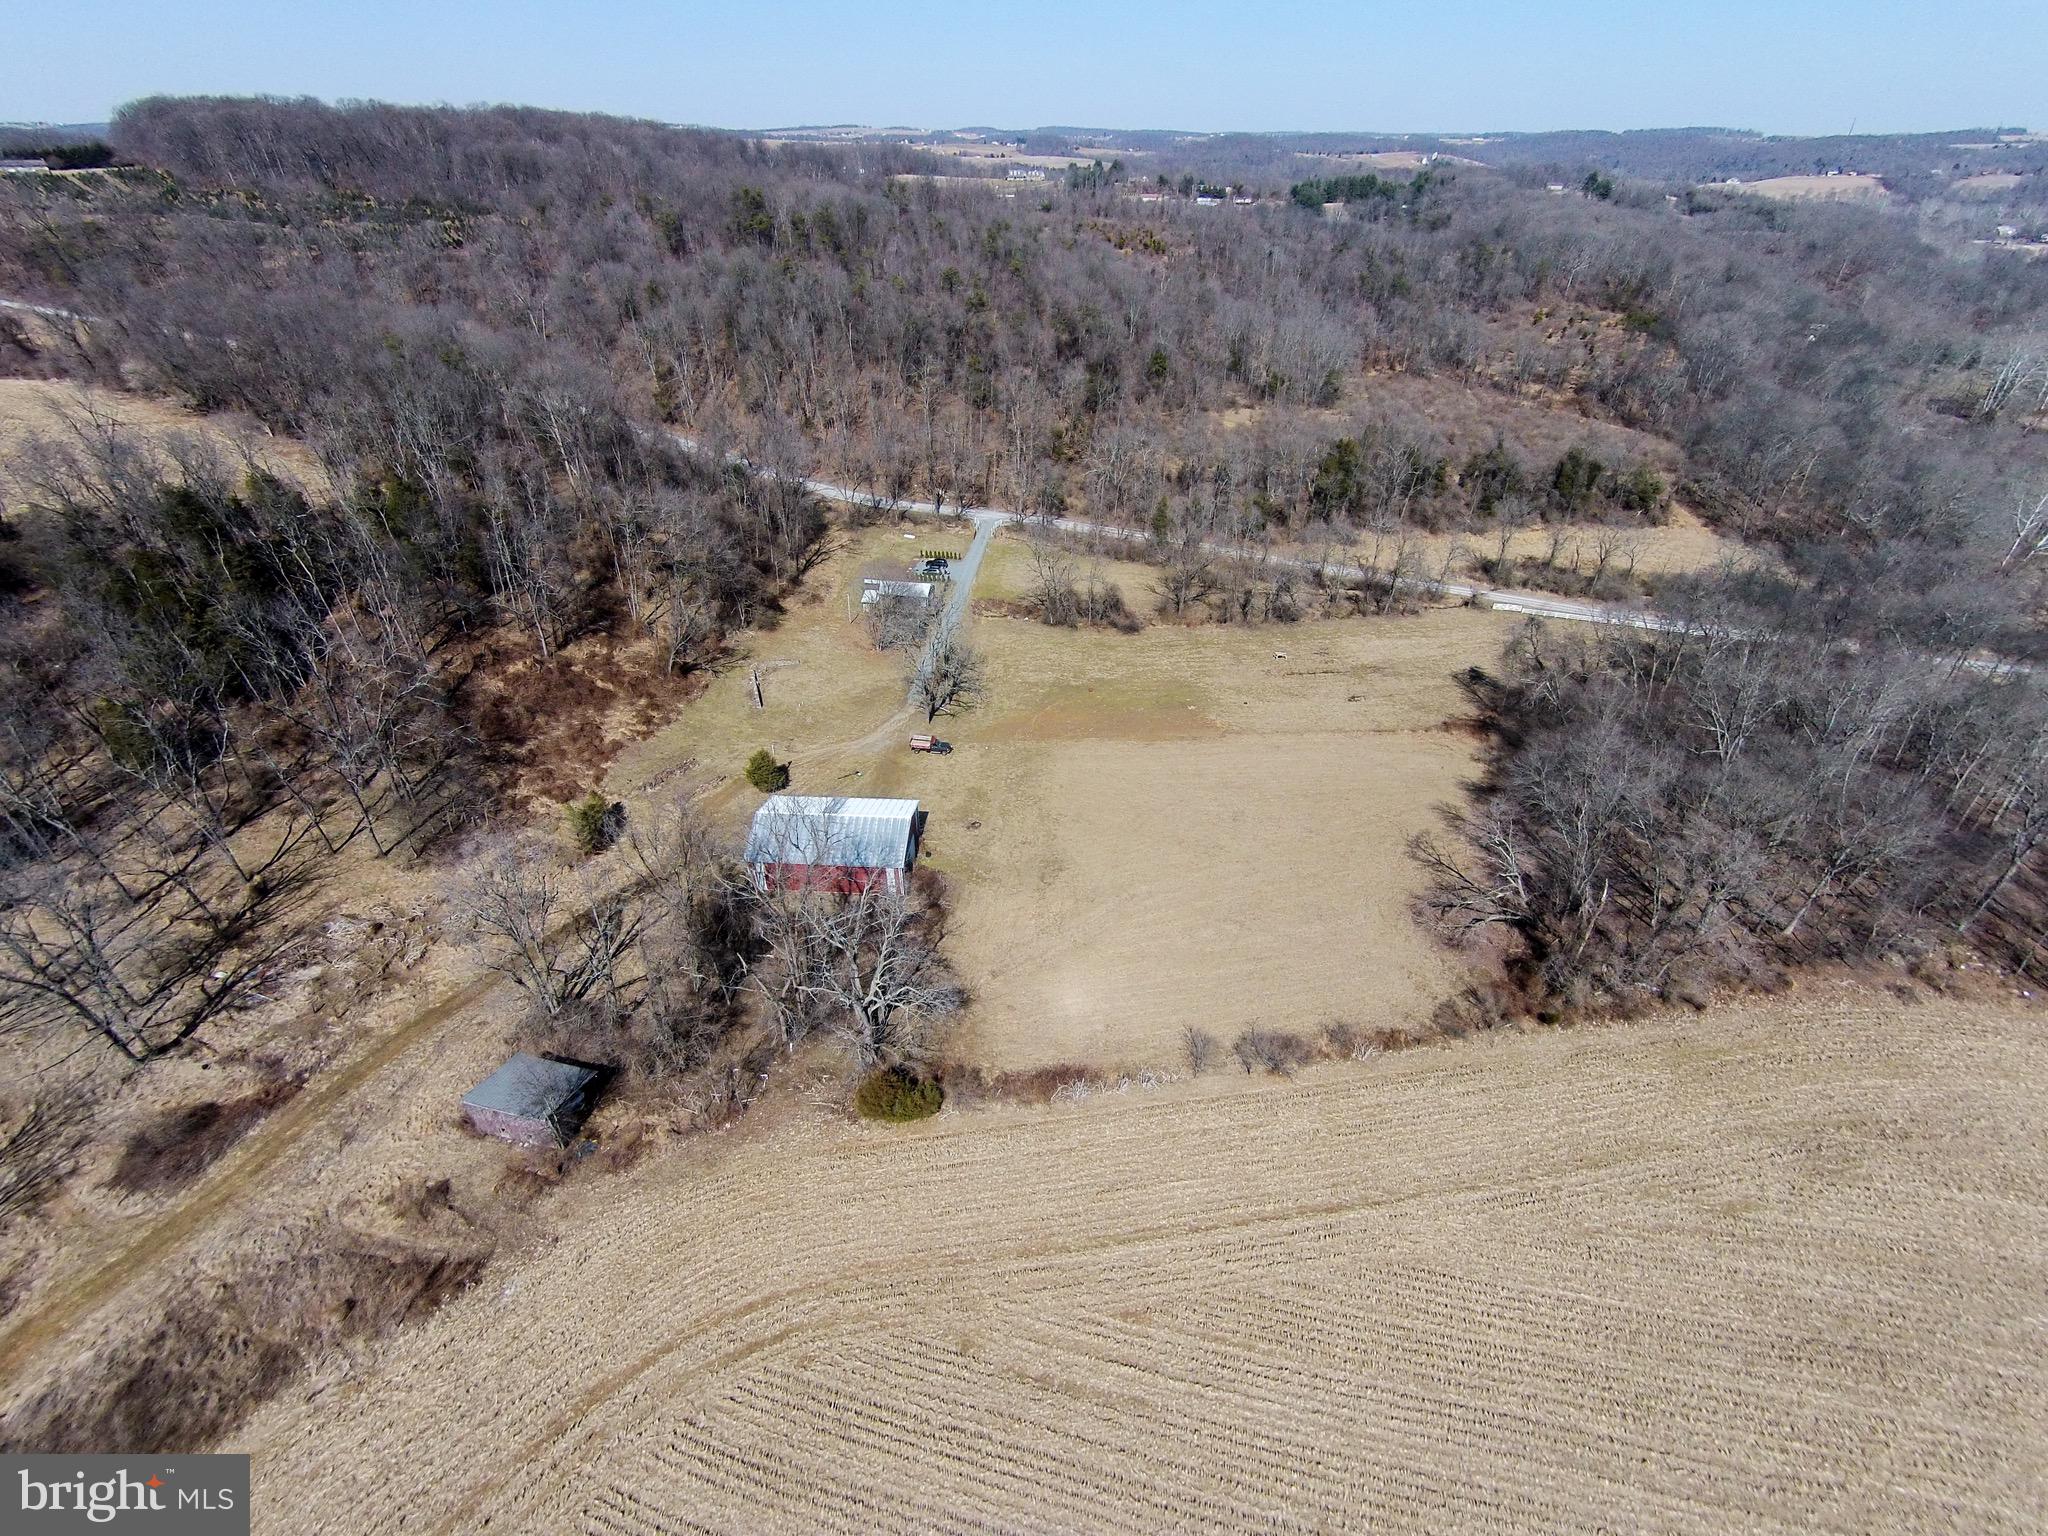
Experience the ultimate in relaxation and privacy at this stunning farmhouse situated on just under 7 acres. As you arrive down the long driveway, stunning pasture, fields, and serenity awaits. This custom FoxBuilt home boasts large rooms filled with natural light. You will appreciate every high-quality detail, including gorgeous hardwood floors, brick accents, shiplap, exposed beams and beautiful stone, all giving this exquisite property a warmly inviting ambiance. The open concept design enables effortless entertaining and relaxation with an abundance of windows allowing panoramic views of the surrounding vista. The main floor features an oversized gourmet kitchen that offers a huge walk-in pantry, granite counters and an island for seating.  The kitchen is open both to a large dining area with a stone fireplace (wood burning), and a spacious family room that also has a fireplace (propane). The second floor houses a luxurious primary suite that includes a lavish bathroom and a large walk-in. Bedroom 2 and bedroom 3 share a jack and jill bath, while bedroom 4 (known as the bunk room) has its own large private bath.  The basement features a theater room for enjoying your favorite movies, a wet bar with beautiful crafted stone, and plenty of additional space for entertaining. There is also a 5th bedroom in the basement with an adjoining bath.  Enjoy the ultimate outdoor living experience with an outdoor bar area featuring a built-in grill, an expansive patio, and fire pit. Off the main house awaits a 3-bedroom inlaw suite complete with its own kitchen, 2 bathrooms and laundry.  The guest house also has an additional 2 car garage - perfect for guests or family members coming from out of town. Additionally, there is an oversized barn and a loft area for additional storage or workspace, all providing ample storage for toys, and farm equipment.  For horse enthusiasts, a 6-stall barn. For the farm enthusiasts, your opportunity awaits having a pasture , completely fenced and ready for use. This Farmhouse presents an exceptional opportunity to own a truly remarkable property built by FoxBuilt. With its luxurious features, prime location, and impeccable craftsmanship, this residence is ready to welcome you into a world of comfort, style, and timeless beauty.
1st/2nd Floor: 3,713sqft
Full Finished Basement 1,600sqft
In-Laws Quarters: 1,108sqft
#PADA2024946

HARRISBURG

7019 DEVONSHIRE HEIGHTS ROAD

5 Beds

4 Baths

6,421 Sq.Ft.

$2,150,000

MLS#: PADA2024946

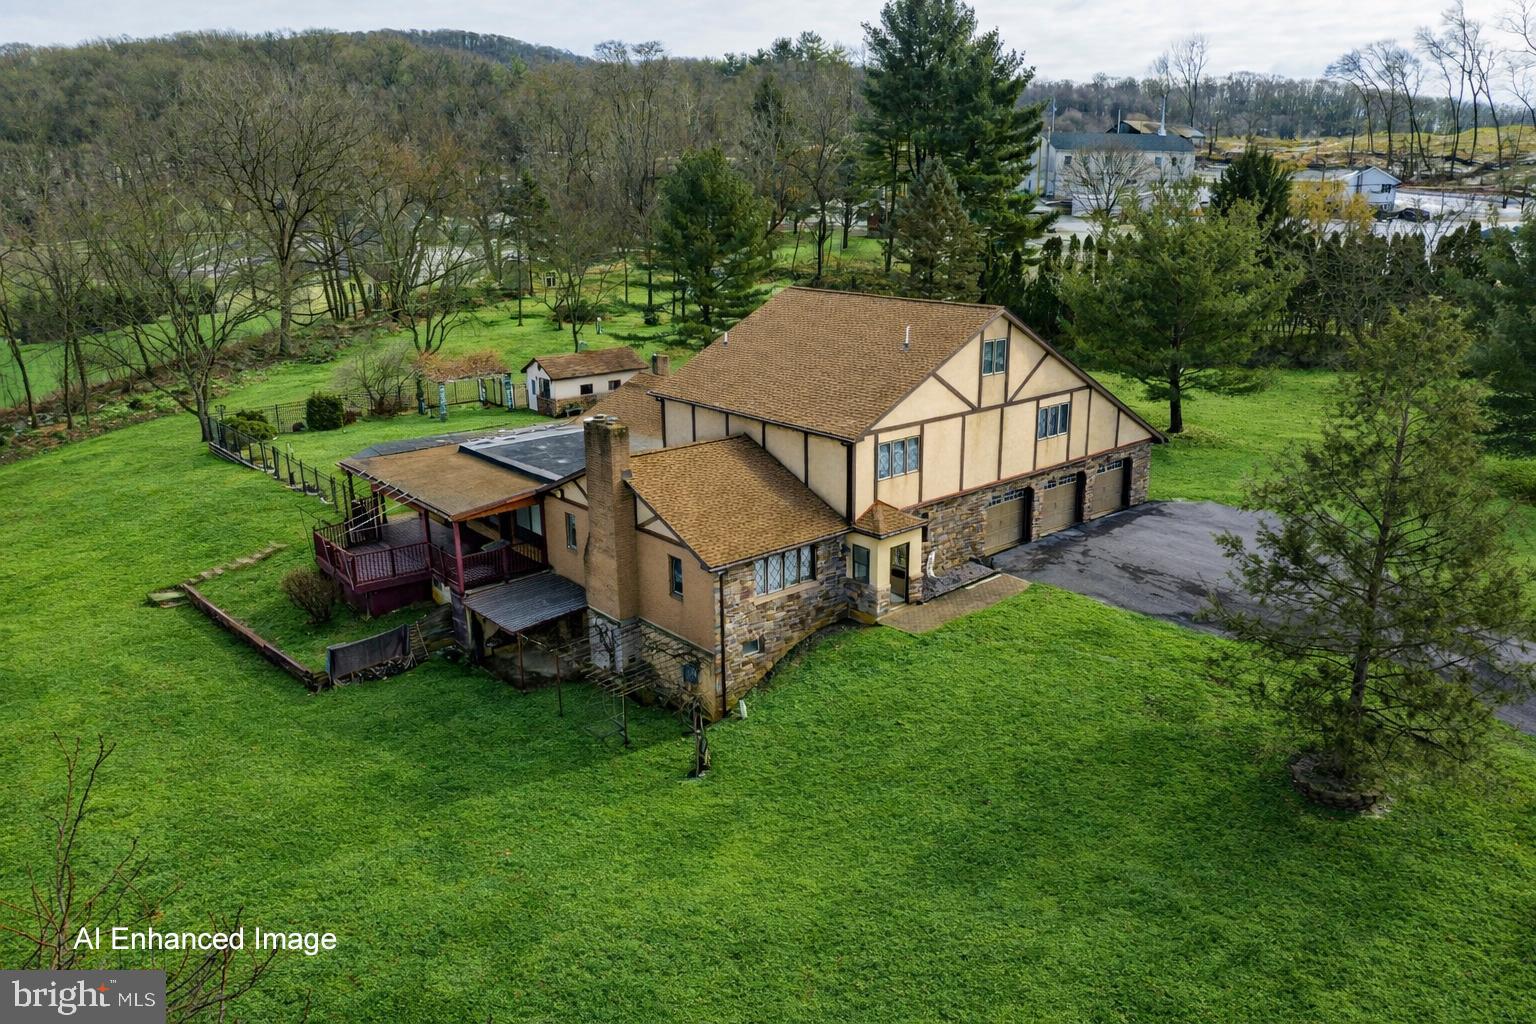
Tucked away at the end of an exclusive cul-de-sac with only seven residences, this stunning estate sits on 2.25 private acres and offers 6,600 square feet of thoughtfully designed living space in Cumberland Valley School District.The home blends elegant architecture with modern conveniences, creating a warm, inviting environment with impressive attention to detail. The main level is defined by its 10-foot ceilings, wide corridors, and beautiful hardwood flooring. The family room is a comfortable gathering space with a coffered ceiling and a wood-burning fireplace, positioned just off a chef’s kitchen built for serious cooking and entertaining. Here you’ll find two oversized islands, double ovens, a 12’x6’ walk-in pantry, and handcrafted cabinetry by RM Custom Cabinetry. A separate butler’s pantry—with extra storage and a wine cooler—connects seamlessly to the formal dining space, where expansive windows and sliding doors flood the room with natural light and provide easy access to the covered deck and patio. A full in-law suite is located on the first floor, offering its own living room with built-ins, a gas fireplace, a spacious bedroom, and a private bath equipped with a roll-in shower for accessibility. Also on the main level is a well-appointed mudroom/laundry area featuring custom cabinetry and stylish herringbone tile. An impressive part of the home! A must see to believe! Upstairs, the primary suite serves as a true retreat, complete with a wet bar, an oversized walk-in closet measuring more than 20 feet in length, and a spa-like bathroom featuring a soaking tub, walk-in ceramic shower, and custom cabinetry. An additional bedroom with its own full bath sits nearby, while two more bedrooms share a Jack-and-Jill layout. A sixth bedroom option connects to a massive finished bonus space above the garage, ideal for a playroom, studio, or home theater. The second floor maintains 9-foot ceilings throughout.Outside, the property transforms into a private resort. A newly completed heated saltwater gunite pool with beach entry and water features takes center stage, all controlled conveniently from your phone. Surrounding hardscaping includes built-in speakers for music and ambience. A charming gazebo offers a full outdoor kitchen, gas fireplace, and generous bar seating—perfect for hosting gatherings of any size.Additional amenities include a misting station, four-bay side-entry garage, a walkout basement ready for your finishing touches, an outbuilding for extra storage, and a 500-gallon buried propane tank. The home is also equipped with geothermal heating and cooling and a full Control4 smart home system installed by Today’s Home & Leisure for seamless automation. Freshly painted, new lighting, new osmosis system. This exceptional property combines privacy, craftsmanship, and resort-style living in one of the area’s most coveted neighborhoods. Reach out to schedule your private tour and experience it for yourself.
#PACB2048780

ENOLA

12 SAGECREST CIRCLE

6 Beds

4 Baths

6,546 Sq.Ft.

$2,150,000

MLS#: PACB2048780

ON THE GOLF COURSE!  In a day when so many houses seem to repeat the same designs and styles, this stunning residence stands apart. Elegant, sophisticated, and beautiful, this home hits all the criteria with its lovely architectural design perfectly positioned on 1.2 acres on a private golf course. Long admired by golfers passing by, the custom design is breathtaking as well as functional, combining dramatic styling with superb building materials in a one-of-a-kind setting with beautiful outdoor living areas. 
The home’s artistic design presents focal points to catch the eye from every angle. Built with the utmost of care in design and execution, this exceptional home has mahogany front doors leading to a dramatic foyer with barrel vaulted ceiling and immediate views to the back gardens and golf course. In keeping with the entrance design, throughout the home there are elegant archways and doors, perfectly appointed with the best of all elements. Stunning arched windows overlook the fifth fairway on the country club golf course. The foyer, living room and dining room open to the kitchen and a magnificent vaulted great room with custom fireplace beyond. Solid walnut floors and solid wood doors and moldings extend throughout the home in a dramatic fashion. 
This home lends itself to easy entertaining with a casual but elegant feel. This elegant environment is highlighted by extensive built-ins, incredible architectural and trim details, and custom appointments on all floors. The custom, designer kitchen is a culinary delight, crafted in generous measure, with every cabinet appointment one might desire, including 2 sinks, 2 dishwashers, refrigerator drawers, and a 60” professional Viking range. The kitchen was designed with a chef's heart and an eye to entertaining and drama. The book matched marble back splash is stunning and the kitchen is anchored by a black center island with wooden bar top inviting guests to share the space. Make sure to see the secret drawers in the bar top!
Windows on the home's west side overlook lush lawn & bathe the home in natural light. A sophisticated floor plan boasts over 8,000 sq ft on 4 levels with 9', 18’ and vaulted ceilings on the first. There are rooms for every interest or hobby, including a recreation room, pool table or game area and adjoining office, all well-crafted and boasting fairway views. The lowest level is finished, with a room for dance and/or exercise. 
Upstairs, the primary bedroom suite is exceptional, with a stunning and luxurious bath and dressing room remodel. Three additional bedrooms, each ensuite, complete this floor. Additional hallmarks for this exceptional home are zoned, radiant floor heating, a three car garage that is both heated and air conditioned, a 22KW generator, and a sophisticated home audio, lighting and camera security system.
Opening to the lush lawn, with irrigation, is an enormous back terrace, fire pit and outdoor kitchen. Westerly views provide exquisite evening sunsets and, sometimes, your own private view of fireworks from the club. All exterior details are presented with the same commitment to the superb quality and execution one would expect. A timeless elegance and excellent location make this property one of the best properties in the Lehigh Valley.
#PANH2003922

EASTON

3501 CHIPMAN ROAD

4 Beds

4 Baths

8,142 Sq.Ft.

$2,150,000

MLS#: PANH2003922

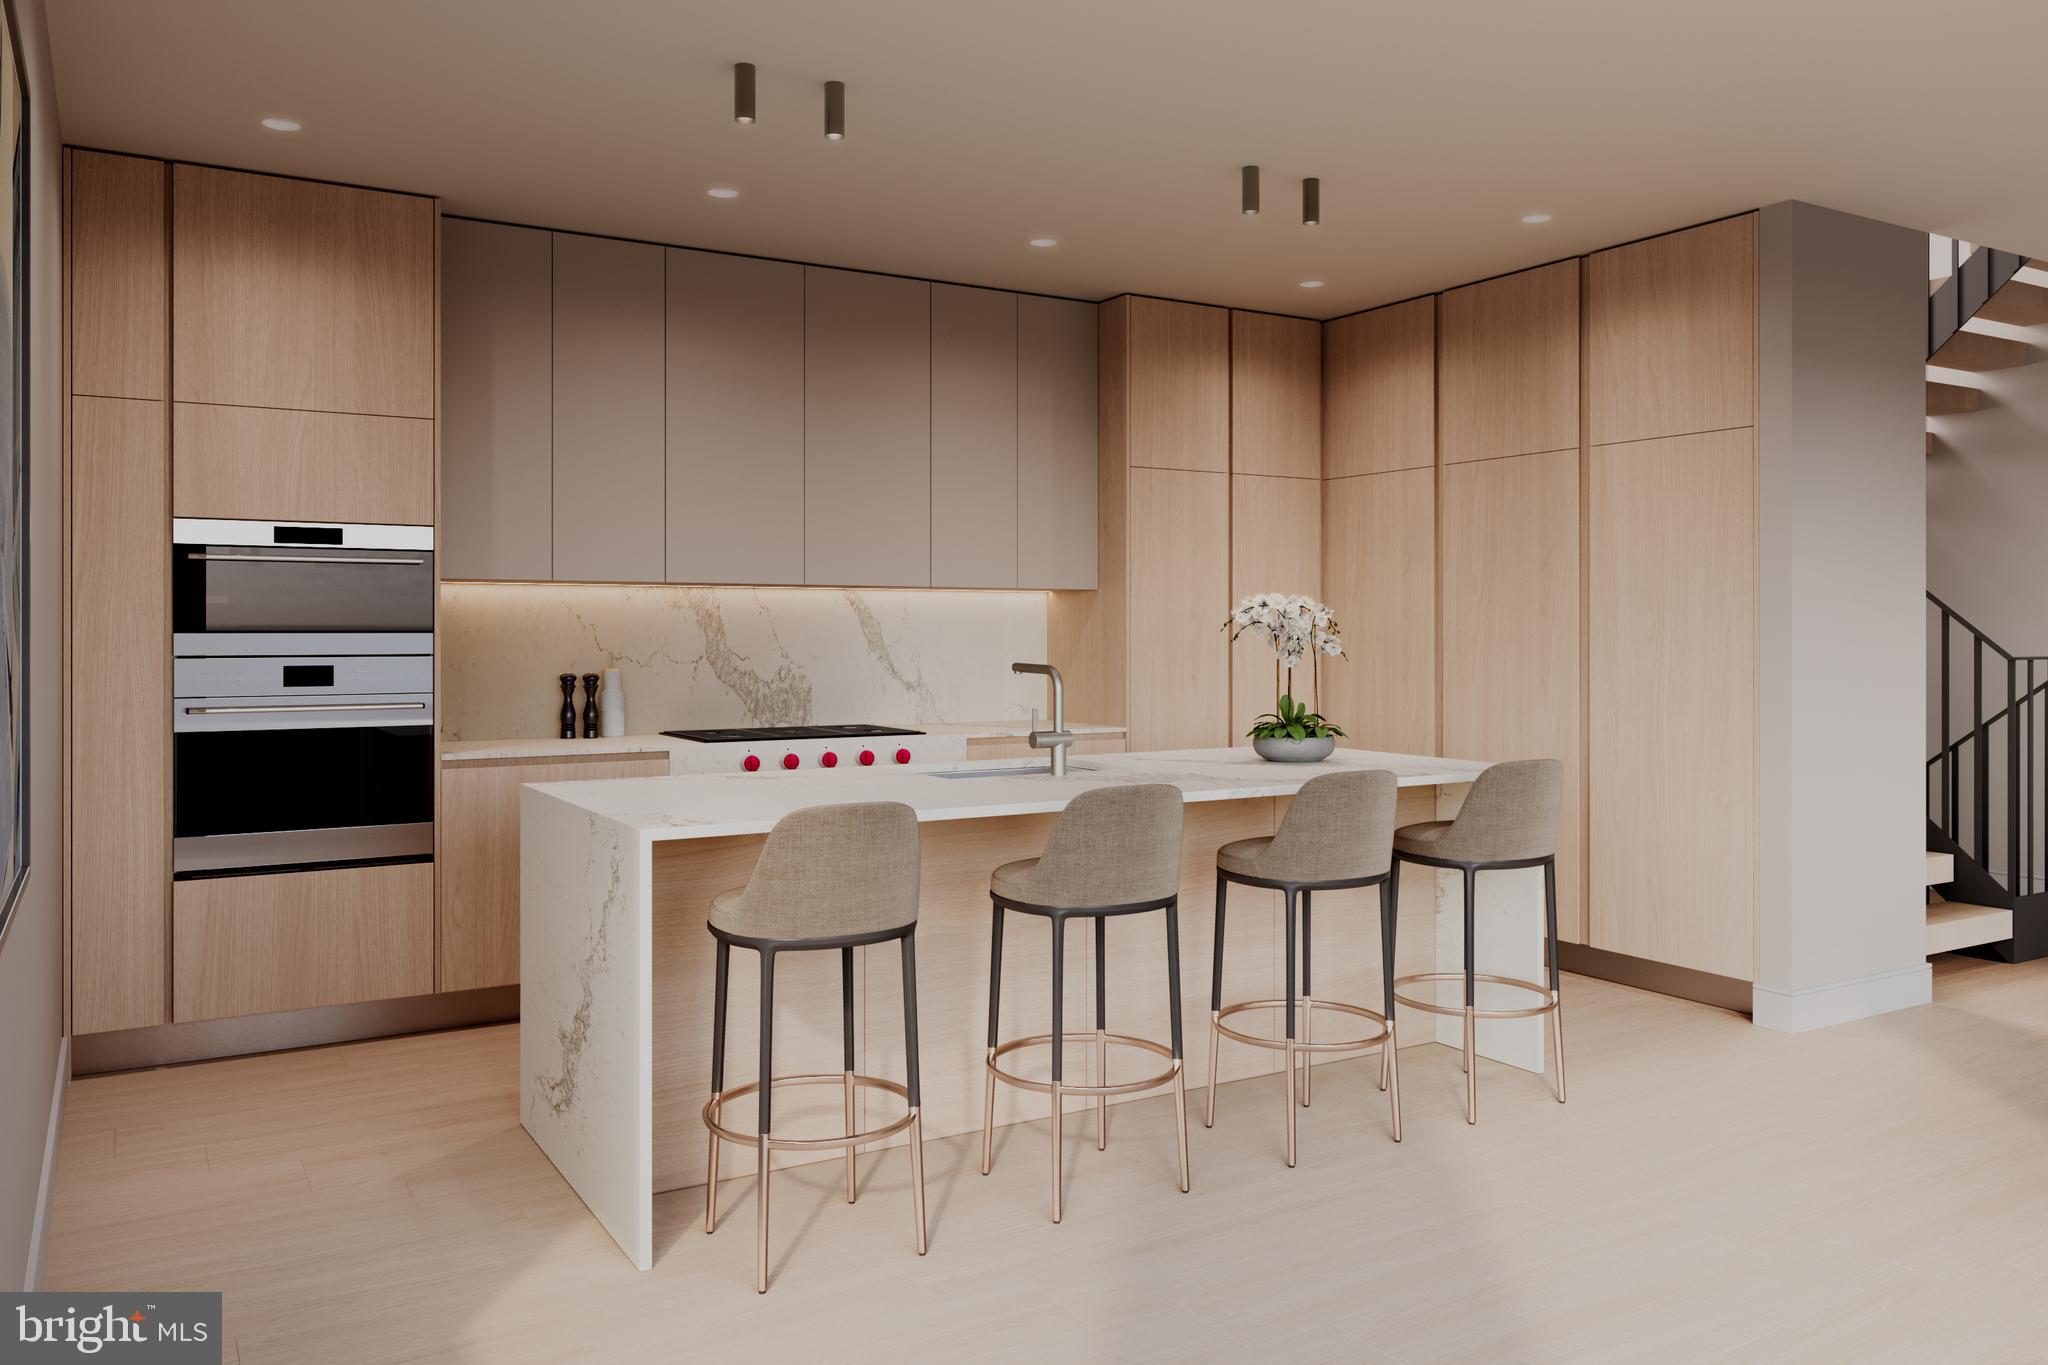
24 Foot wide new construction home Located on Van pelt street, House #8 has 2-Car Parking, Roof Deck, Elevator, Pending Tax abatement and amazing floor plan all within the Greenfield School Catchment in the Logan Square area of Center city Philadelphia. Top of the line design and construction by the city's premier architect and developer. The designer kitchen has top of the line sub-zero and Wolf alliances, amazing stone counter tops and a huge deck for entertaining. In addition to the huge roofdeck there is also a very large deck off of the living room perfect for entertaining.Tall ceiling heights, smart home system, phenomenal views and more. Enter your new home through the 2 Car Garage with Private Driveway. 4 Bedrooms plus media room, additional office and additional play room.. 4 full Baths and 2 half baths. Finished Basement . Energy Efficient Dual HVAC Systems. Security Alarm with 2 Keypads. Video Intercom System & Home automation system. 8' Solid Core Interior Doors. Metal Handrails/Railings on Stairs. Wood Stairs with stained risers and treads.Tax Abatement Pending. Take advantage of this once in a lifetime opportunity while it still lasts. These homes are selling quickly... Come visit our showroom to view selections! delivery date 2/228/2018. walk to the Comcast center, Rittenhouse, Fairmount Park, Riverwalk and more. Still time to customize and pick finishes. The home is framed, walk the floor plan! Check OPA for 2019 taxes due to possible citywide reassessment.
#PAPH717356

PHILADELPHIA

208-12 N 21ST STREET N 8

4 Beds

4 Baths

4,524 Sq.Ft.

$2,150,000

MLS#: PAPH717356

Welcome to the prestigious community of River Crossing, nestled in the heart of New Hope, Pennsylvania. River Crossing is known for its timeless charm and architectural beauty, home to some of the most iconic residences in Bucks County. Legacy Properties is honored to present what is truly the crown jewel of this idyllic neighborhood: 55 Woodside Lane. This executive home offers unmatched elegance and one-of-a-kind custom features not found in any other home within the community. As you arrive, you're greeted by a meticulously manicured lawn and breathtaking landscaping that spans nearly two acres, an outdoor masterpiece that would impress even the most discerning landscape designers. A tree-lined, double-wide governor’s driveway leads you to the entrance of this grand home. Step out onto an expansive custom stone entrance and take in the beauty of the eight-foot-tall, three-point locking custom front door, a unique architectural feature exclusive to this home in River Crossing. Inside, custom hardwood flooring flows throughout both levels. The grand foyer welcomes you with a stunning new crystal chandelier, setting the tone for the sophistication that lies within. A custom artisan-crafted staircase adds to the striking beauty of the entrance. From the center hall, you’ll enter a gourmet chef’s kitchen, ideal for hosting large gatherings. An impressive two-story breakfast area creates an airy, light-filled space perfect for casual dining. Adjacent to the kitchen is a formal dining room that comfortably seats up to twelve guests, located just beyond the butler's pantry ideal for elegant entertaining. The large family room, expanded to approximately 900 square feet, boasts large windows and skylights that fill the space with natural light. Enjoy cozy evenings by the stone gas fireplace or entertain at the custom bar with built-in ice maker and refrigerator as the centerpiece of this stunning room. Step into the tiled sun-filled conservatory, a perfect space for relaxing with a drink or enjoying a game of billiards. From there, enter the fully furnished private office, included in the sale of the home. The elegant living room completes the main floor. Before heading upstairs, don't miss the fully finished basement, which elevates the concept of a recreation space. This expansive level includes a full kitchen with custom cabinetry, wine and beverage refrigerators, an ice maker, and a dishwasher ideal for hosting large events. This floor continues with room for various activities including adult games, a gym, a TV viewing area, an entertainment area and more. A full bathroom featuring  a ribbon onyx  tiled shower, completes this incredible lower level. Outdoors, enjoy a resort-style oasis. The Arcadia multi-zone louver roof system with lighting and ceiling fans provides all-weather comfort, while the custom Anthony & Sylvan pool, complete with rock waterfall and spa, is surrounded by lush gardens and multiple lounging areas. The three-car garage completes the first level. On the second floor, discover the expansive and private master suite, featuring a cozy sitting area ideal for reading or watching your favorite show. The spa-like master bathroom includes dual vanities,with Quartzite a jetted tub, a private toilet room and a custom tiled shower. with Quartizte surround and showered seat.  This level also includes four additional bedrooms, each with adjacent full bathrooms, one of which features another jetted tub.55 Woodside Lane is an extraordinary home that truly has it all. To schedule a private tour, please contact me directly.
#PABU2094764

NEW HOPE

55 WOODSIDE LANE

5 Beds

4 Baths

7,424 Sq.Ft.

$2,150,000

MLS#: PABU2094764

None
#PAMC2124480

BRYN MAWR

300 THORNBROOK AVENUE

6 Beds

5 Baths

5,857 Sq.Ft.

$2,150,000

MLS#: PAMC2124480

Welcome to this stunning 6,681-square-foot residence, located on a quiet cul-de-sac within the coveted Valley Creek Farm neighborhood of Malvern. Set on a picturesque 1-acre lot, this home is located in the highly esteemed Tredyffrin-Easttown School District, proudly ranked #2 in Pennsylvania. This home seamlessly combines luxury, comfort, and modern conveniences with the serene beauty of its natural surroundings.
Upon entering the first floor, you are greeted by an inviting foyer featuring a stunning turned staircase and a thoughtfully designed office space. The spacious formal living room boasts  French doors that open to its own private terrace, while the elegant dining room is perfect for hosting gatherings. The heart of the home lies in the charming family room,  with a floor-to-ceiling stone fireplace, exquisite built-in cabinetry, and a convenient back staircase leading to the second-floor bedrooms.
The gourmet kitchen is a culinary delight, equipped with top-of-the-line appliances and a breakfast area that opens onto a generous mahogany deck. From here, enjoy seamless access to the in-ground pool and spa, where you can unwind amidst the beautifully landscaped backyard that backs onto Valley Creek, a nature preserve complete with walking trails.
This residence features five well-appointed bedrooms, including three with ensuite bathrooms and two connected by a "Jack and Jill" layout, providing ample accommodation for family and guests. The expansive primary suite is a retreat of its own, featuring dual walk-in closets and a luxurious soaking tub. Additionally, a versatile second full suite is perfect for guests or multi-generational living, equipped with a private TV/sitting area and space for an office setup and its own private staircase. 
Designed with modern living in mind, this home boasts a whole-house backup generator, enhanced insulation for energy efficiency, and smart home technology, including Ring cameras and Nest temperature control.
The fully finished walk-out lower level is an entertainer's paradise, complete with a wraparound bar, temperature-controlled wine room, and a cozy TV/gaming area with a fireplace and built-in bookcases. This level also includes a full bathroom for added convenience. The three-car garage features organized rack storage, while the home’s prime location ensures you are mere minutes from King of Prussia, the Paoli train station, the PA Turnpike, and Valley Forge National Park.
This remarkable home perfectly harmonizes luxury, functionality, and an unbeatable location. Don’t miss your chance to experience it—schedule your private tour today to discover all that this extraordinary property has to offer!
#PACT2093484

MALVERN

1548 OVERLOOK PLACE

5 Beds

5 Baths

6,681 Sq.Ft.

$2,150,000

MLS#: PACT2093484

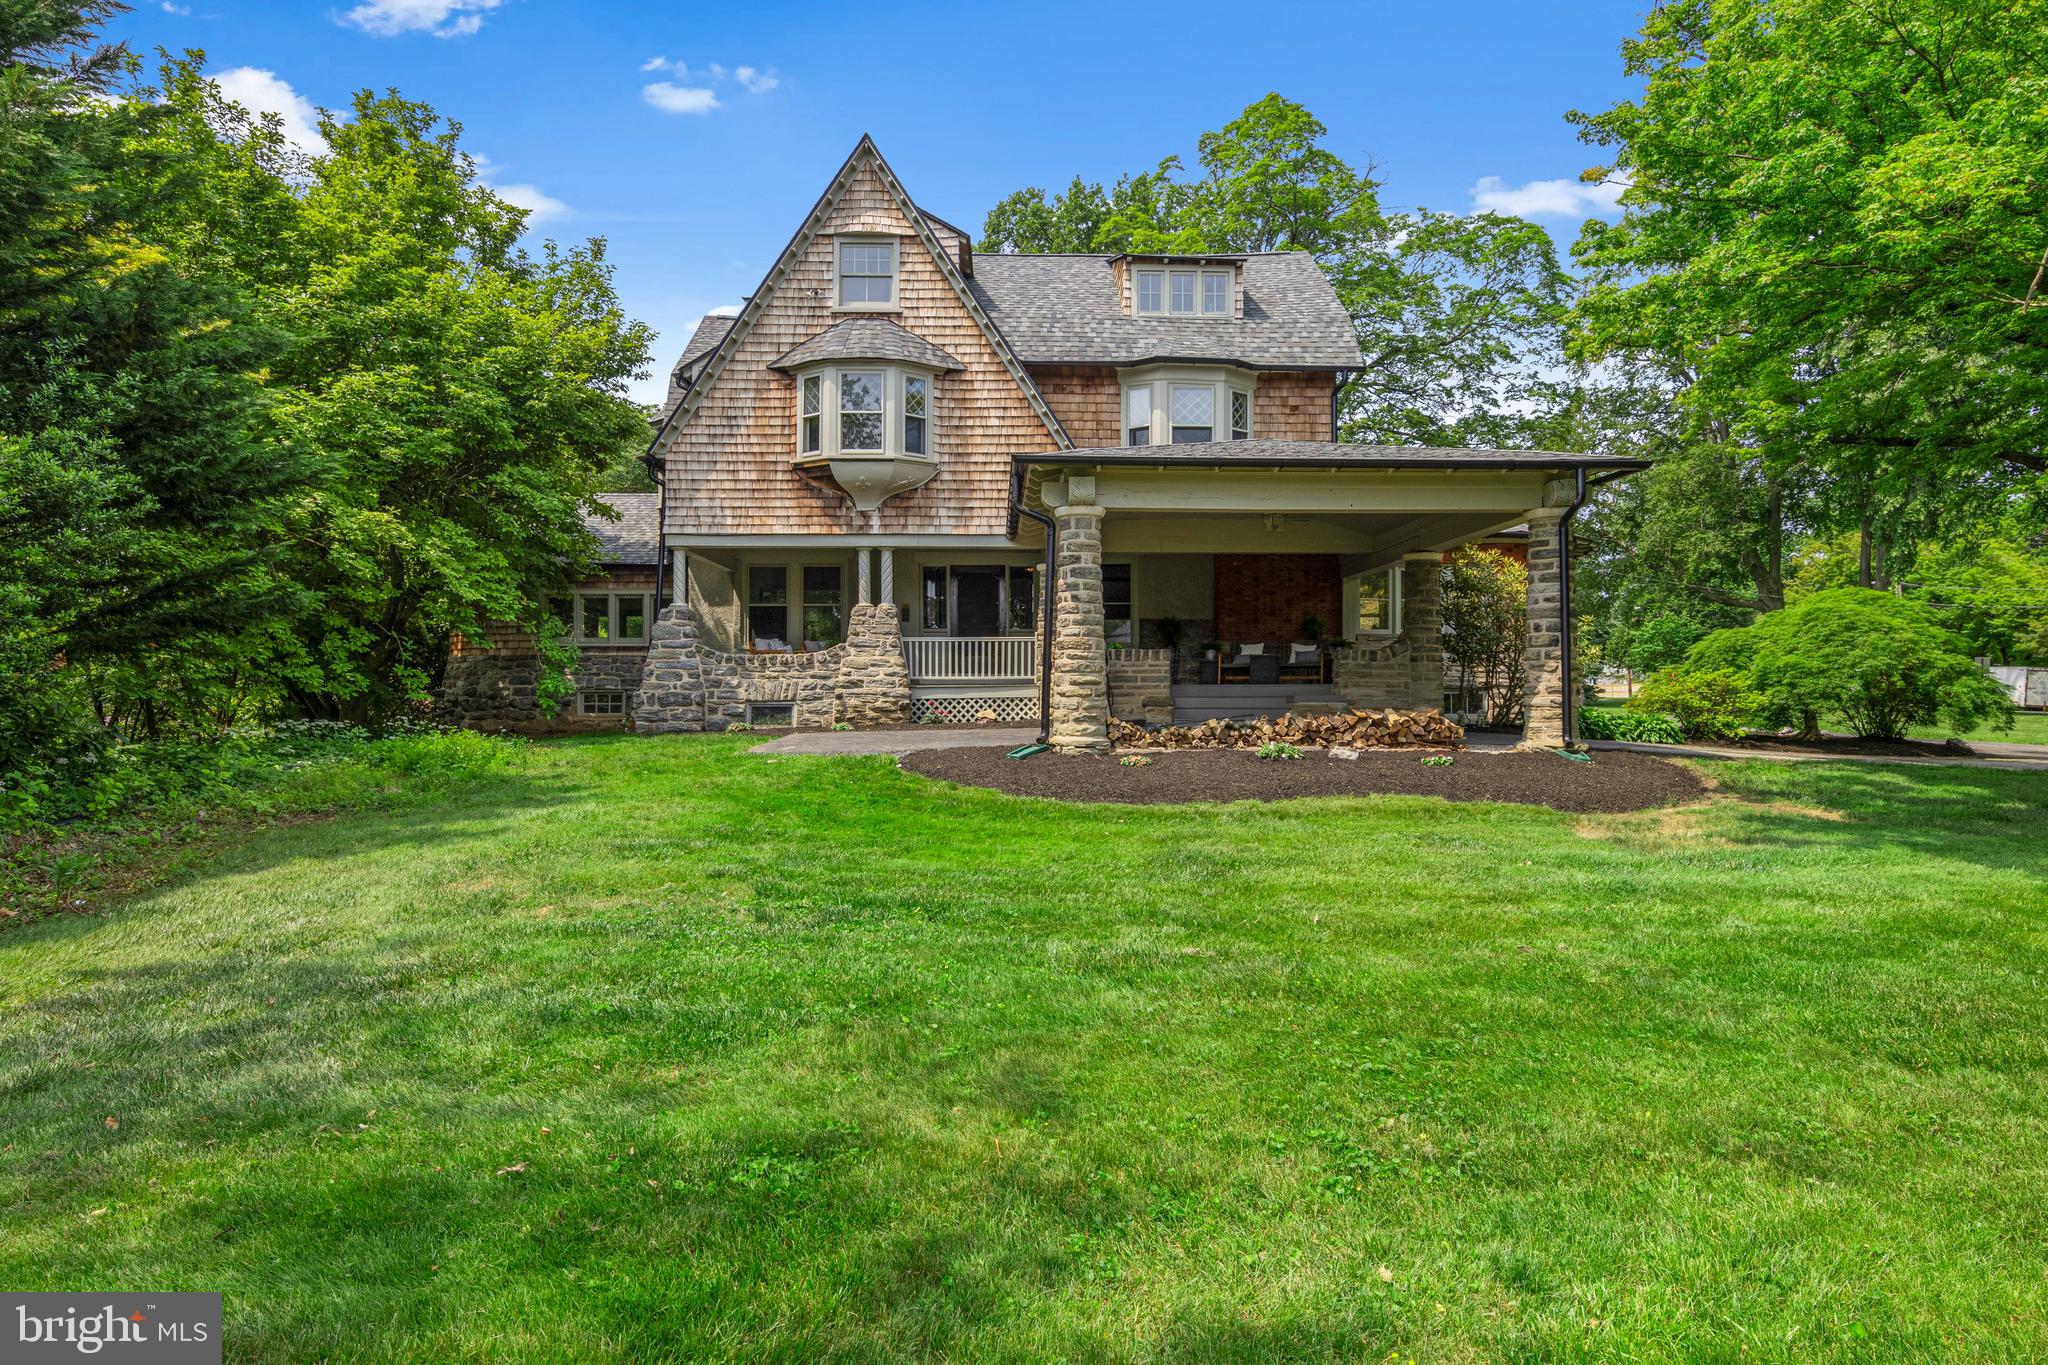
Welcome to Todmorden Hall, a breathtaking, 18th century, classic American residence. History and luxury are perfectly blended to create this unbelievable masterpiece estate. Behold, 2.8 lush and serene acres tucked away in beautiful Rose Valley. The lush property boasts a full-sized tennis court, multiple outdoor gathering spaces, a koi pond, and a detached, 3-car garage with flex space. This home has been painstakingly renovated to all of it's 18th century glory; with ornate and original charm at every glance. No detail has been overlooked in its over 7000 square feet; featuring a chef's kitchen, 5 bedrooms, 5 full bathrooms, 2 half bathrooms, and 4 bonus rooms. Ample windows allow light to flood each room, highlighting soaring ceilings, ornate chandeliers, original fireplaces, beautiful tile work, original molding, built-in shelving, exposed brick, and gorgeous hardwood floors. This bespoke property is rich in American history having once been a strategic outlook during the Revolutionary War and an important link in The Underground Railroad. During their ownership of the property, the famed horticulturalists Mr. and Mrs. Arthur Hoyt Scott transformed the acreage into sprawling and beautiful gardens that still remain. While tucked away and secluded, the estate provides convenient access to downtown Media, Philadelphia, highways, airport, parks, public transportation and more.
#PADE519404

ROSE VALLEY

6 TODMORDEN LANE

5 Beds

5 Baths

7,344 Sq.Ft.

$2,150,000

MLS#: PADE519404

A rare opportunity awaits in the award-winning community of Troutbeck Farm, Malvern's finest neighborhood by local and semi-custom builder Moser Homes, without the wait for a new build. With a team consisting of renowned architect McIntyre Capron designing the floor plan, Moser Homes constructing a quality home with unmatched luxury combined with the Seller's keen eye for timeless finishes, you can buy with confidence. Located within the highly-acclaimed Great Valley SD in bucolic Willistown, you are just minutes from downtown Malvern Borough. Combined with refined living in a community oriented setting with open space and walking trails, you will easily fall in love with this location. Currently, there is an (approx) 1 year wait for a new build in Troutbeck; trade in the wait time for a turn-key home & begin unpacking in the Spring! At just 1-Year Young, this 4BR, 3 Full/2 Half Bath "Warren" Model w/ Finished Basement and an abundance of additional upgrades completed by the owner (see document section for a detailed list of all features by Moser as well as post-settlement improvements) includes a Chef's Kitchen with 11x4' quartz island, a Mud Room with Closets and "Cubbies", Main Floor Office, Main Bedroom Suite complete with Two Custom WIC and an Ensuite Bathroom, a spacious 2nd floor Laundry Room - all on a premium corner lot with a 2-car garage with custom organization system. This home is the perfect marriage of elegance and comfort, boasting 10' ceilings on the main floor and in the basement, a 2-story foyer with stunning chandelier and floor to ceiling trim and millwork that carries your eye up the beautiful turned stairwell tower. Easy to maintain engineered wood plank flooring flows throughout the first level, as does detailed woodwork, two-piece crown molding and recessed lighting. The formal LR offers a quiet space in the corner of the home to sit & relax. The formal DR offers beautiful wall wainscot, large windows, a tasteful gold chandelier & a convenient entry to the kitchen through the adjacent Butler's pantry. The 24x20 family room is the heart of the home, featuring a gas double-sided fireplace with a mantle and custom built-ins, creating a cozy and inviting atmosphere. The kitchen, the sunny "morning" room for informal dining, and the family room flow together nicely for everyday living and entertaining guests. The kitchen has been upgraded extensively to feature a top of the line appliance package (Wolf wall oven, microwave & 6-burner gas cooktop, Cove DW, Thermador Ref. & U-Line Beverage Cooler Drawers), 42" cabinetry with additional glass front cabinets with accent lighting, and a box ceiling with shiplap detail. There is a 16x12 office on this level- work next to the warmth of a fire or open the blinds & walk outside sliding doors to your sun-drenched deck to recharge. An additional hall WIC with added electrical outlet completes this 2,170sf level. As you walk up the stairs, the millwork, light fixtures and the 13x-11 loft-style landing that overlooks the foyer at the top of the steps will take your breath away. Double solid wood doors lead to the master suite of your dreams w/an ensuite bath feels more like a spa, w/spacious vanity top w/ dual sinks + seating. There is a linen closet & water closet & shower w/rainfall shower head, bench seat, herringbone tiled niche, & a tiled area outside of the shower that is the perfect space for a bench to dry off. The dual WICs both are outfitted with custom organization systems for ALL of your clothing & shoes. Two bedrooms, both with shiplap accent walls & large closets share a Jack & Jill bathroom. The 4th BR has an ensuite bathroom AND a WIC. The basement is an entertainer's dream with a 2-tiered bar, large gathering area, a "movie corner" w/ built-in wall speakers, powder rm and storage rm. An Azek deck extends the living space. This home is a true must-see. NOTE:Seller did 500k+ upgrades with Moser and approx. 125k in post-settlement improvements.
#PACT2058648

MALVERN

211 WALNUT TREE LANE

4 Beds

3 Baths

6,669 Sq.Ft.

$2,150,000

MLS#: PACT2058648

Spectacular, custom built home located just over 5 miles from Hershey Medical Center. A rare find, the home offers privacy on over 6 acres, but is also situated in a highly desirable neighborhood. From the moment you arrive, the craftsmanship is evident and every detail is thoughtfully planned.  Inside, the spacious rooms and flowing layout provide an ideal space for living and entertaining family and friends. The eat-in kitchen with upgraded countertops, a Sub Zero Refrigerator and a walk-in pantry will please the chef in the family. Plenty of counter space will make food preparation a breeze.  It flows into the spacious living room and also the sunroom where large windows flood the room with natural light. The formal dining room will be ideal for hosting holiday meals and has ample space for a large dinner party.  If you are working from home, the first level office will be the place for you. Watch movies in the theatre room- high ceilings and chandeliers give it a wow factor! The first level primary bedroom could also be used an in-law's quarters. A walk-in closet with built-in cabinetry and an ensuite with a walk-in rain shower and dual sinks complete the space. Ascend the grand staircase to the second level where 4 good size bedrooms and 4 full baths can accommodate family and guests. You will enjoy watching the big game in the lower level with the custom bar area, the custom wine refrigerator and the 9 foot pool table. If you enjoy outdoor living, this is  the house for you! Enjoy an in-ground pool, a koi pond and a pool house which offers a full kitchen with a Viking Grill, an island with seating for 8 plus a full and a half bath. The pool house has garage style doors offering the best of indoor-outdoor living. It is spectacular! In addition, the professionally maintained landscaping provides both beauty and privacy. With over 6 acres, there is also plenty of open space to play a game of catch! The attached 3 car  garage will save you from scraping ice and snow from your vehicle. The detached pole barn/garage can accommodate additional vehicles, an RV, a boat or use the space as a workshop!  Located within close proximity to the local airport, the train station and minutes from shops and restaurants,  Schedule a showing for your Dream Home! Imagine the memories you will make!
#PADA2048260

HUMMELSTOWN

133 JEFF LANE

6 Beds

6 Baths

10,839 Sq.Ft.

$2,150,000

MLS#: PADA2048260

Rare 38-foot-wide home on the coveted 300 block of Fitzwater in Queen Village, within the Meredith School Catchment.  Dramatic two-story living space opens to a 1,300+ SF private yard—an indoor-outdoor experience rarely found in the city.  Situated just steps from Meredith School on one of Queen Village’s most desirable blocks, this one-of-a-kind residence offers exceptional scale, light, and character. Fully renovated in 2015 with a clear focus on quality and attention to detail, the home showcases exposed wood beams, exposed brick, and incredible natural light throughout. At the center of the home is a stunning two-story living, dining, and kitchen space with soaring ceilings and a full wall of windows and glass sliders that seamlessly connect to the expansive rear patio and yard—creating a truly special indoor-outdoor living experience. The chef’s kitchen is designed for both everyday living and entertaining, complete with a large island, gas range, luxury appliances, and thoughtful storage. The layout includes multiple bedrooms along with flexible living and work-from-home spaces, a spacious primary suite with room for a king-sized bed and a well-appointed en-suite bath, a dedicated guest suite, and 4.5 bathrooms. Additional highlights include 1-car garage parking suitable for larger vehicles (including a Volvo XC90), electric vehicle charging, multiple HVAC systems, a convenient storage area off the main level, and a secondary entrance offering added flexibility. Enjoy an incredible community feel just steps from neighborhood favorites including Royal Izakaya, Famous 4th Street Delicatessen, Cuzzy’s, Farina Di Vita, Good Good Chocolate, and more, along with nearby Weccacoe Playground. Convenient access to I-95, the Ben Franklin Bridge, and the Walt Whitman Bridge makes commuting easy.  Showings begin Wednesday. Be sure to request the Matterport (Virtual) Tour and Floor Plan. A rare opportunity to own a home of this scale, character, and location in one of Philadelphia’s most sought-after neighborhoods.
#PAPH2599458

PHILADELPHIA

314 FITZWATER STREET 16

6 Beds

4 Baths

3,484 Sq.Ft.

$2,150,000

MLS#: PAPH2599458

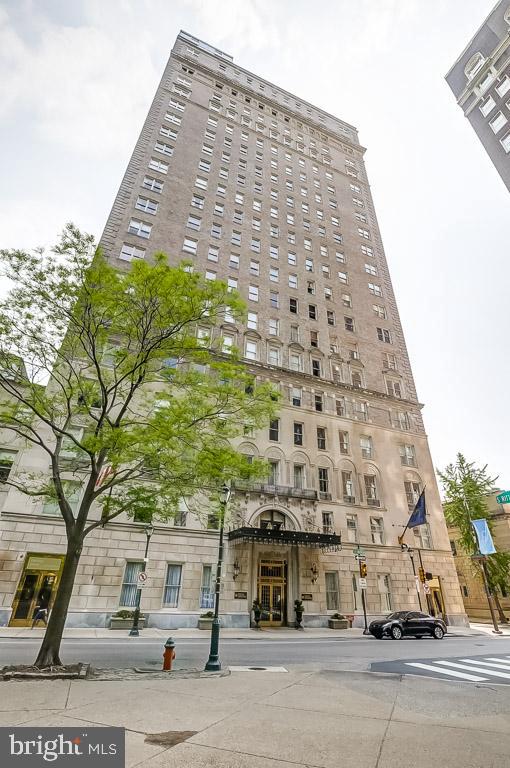
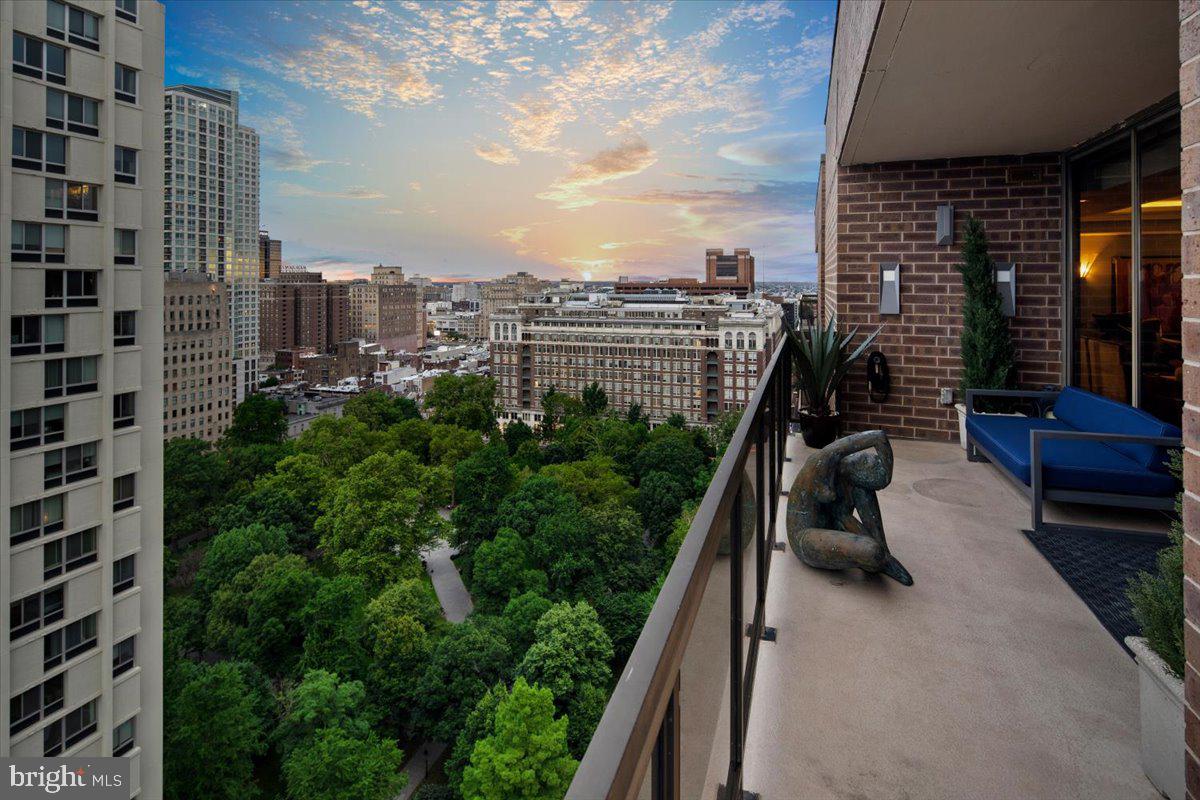
Welcome to The Murano Penthouse – Rare 3 Bedroom, 3.5 Bath Residence in the Heart of Center City Philadelphia.

This exceptional penthouse offers an unparalleled city living experience with breathtaking, unobstructed views of the Philadelphia Art Museum, Boathouse Row, and 30th Street Station. The spacious open-concept Great Room features floor-to-ceiling windows and connects seamlessly to the formal dining area and gourmet kitchen, creating an ideal space for entertaining or relaxing. Step onto the private west-facing terrace to enjoy stunning sunsets and panoramic city views.
The home includes three large bedrooms, each with its own ensuite bathroom, providing privacy and comfort for residents and guests. Additional features include custom closets, automatic solar shades, three-zone HVAC, and ample storage, including an oversized climate-controlled storage locker.
Residents of The Murano enjoy access to premium amenities, including a fitness center, indoor pool, community room, and large outdoor sun deck. The building offers 24/7 concierge and security services for peace of mind. This unit also includes two deeded premium parking spaces in the secure, attached Murano garage with private indoor elevator access from the lobby.
Located in the vibrant West Rittenhouse neighborhood, The Murano is within walking distance of Philadelphia’s finest restaurants, cultural landmarks, and shopping. Conveniently located near Trader Joe’s, Giant, and Whole Foods, and just minutes from 30th Street Station, with easy access to Amtrak service to New York City.
Experience the perfect combination of luxury, comfort, and convenience in this one-of-a-kind Murano Penthouse.
#PAPH2545754

PHILADELPHIA

2101 MARKET STREET 00 PH02

3 Beds

3 Baths

2,254 Sq.Ft.

$2,150,000

MLS#: PAPH2545754

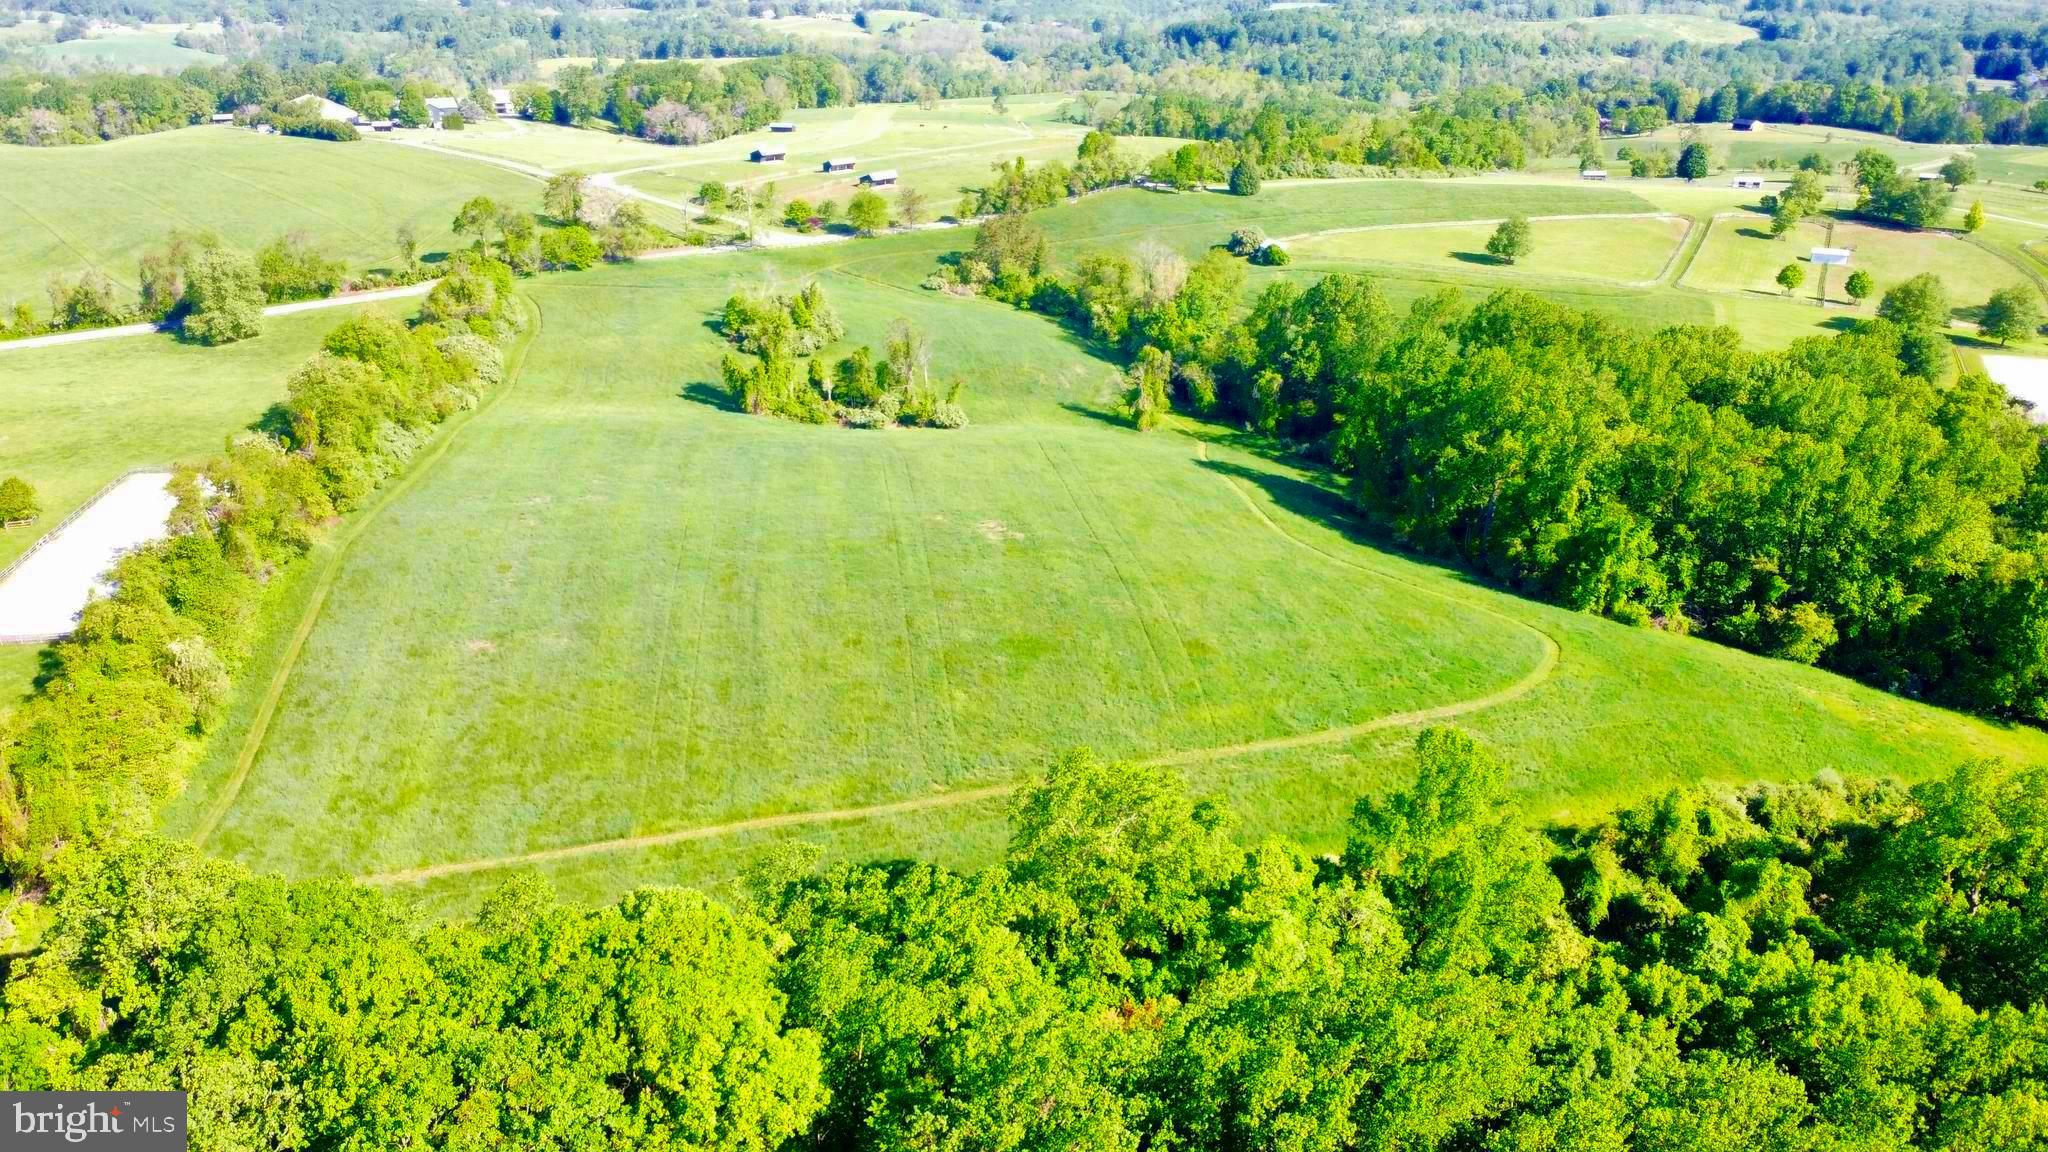
Exceptional equestrian property in Chester County. The idyllic gently sloping countryside 39.9-acre tract features a restored authentic B & D c.18 footprint Timber-frame 2-story Stone and Cedar Bank Barn with Cedar Shake Roof designed to accurately reflect the design elements and optimum architecture of the period. The Bank Barn has Six 12 x 12 Stalls, Mechanical Stall, Tack Stall and high-quality interlocking, non-slip, cushioned, rubber grid-mat flooring system, ideal for wash bays and grooming areas. The on-grade upper Loft stores plentiful hay bales and farm equipment. 

The restored handsome Stone Spring House efficiently manages the meandering brook on the property and completes the picturesque landscape. There is an historic c.1790 home in need of restoration. There are also multiple extensive fenced-in Paddocks, outdoor Riding Rings, a Chicken Coop, several turn-out sheds and out-buildings with expansive access to the boundless open space, private trails and with direct access to the Laurels preserve from this property is an additional advantage. This property is part of the Federal Farm Act 319 and is not a part of the not Brandywine conservancy. There are no restrictive easements on this property, it is subdividable, which provides an exclusive opportunity to design, develop and build an exceptional new equestrian community. Additionally, 2265 Strasburg Road is also offered for sale separately. This is a rare golden opportunity of a lifetime to purchase this expansive property, plus the adjoining property next door to create an extraordinary equestrian estate that is adjacent to the distinctive Unionville equestrian expanse preservation.
2265 Strasburg Road adjoins 2275 Strasburg Road and must be sold together.
#PACT2125142

COATESVILLE

2275 STRASBURG ROAD

None Beds

None Baths

2,220 Sq.Ft.

$2,150,000

MLS#: PACT2125142

1 ... 163 164 165 166 167 ... 666
* Listings identified with the FMLS IDX logo come from FMLS and are held by brokerage firms other than the owner of this website. The listing brokerage is identified in any listing details. Information is deemed reliable but is not guaranteed. If you believe any FMLS listing contains material that infringes your copyrighted work please click here to review our DMCA policy and learn how to submit a takedown request. © 2024. First Multiple Listing Service, Inc.
 - property

Send a message

Message successfully sent.

Your message

What is 3 + 4 ?

Reason for contacting?

I agree to receive email communication and understand I can unsubscribe at any time.

I agree to be contacted by Charis Realty Group via call, email, and text for real estate services. To opt out, you can reply 'stop' at any time or reply 'help' for assistance. You can also click the unsubscribe link in the emails. Message and data rates may apply. Message frequency may vary. Privacy Policy

Sign Out

Virtual Assistant

Would you like to take the next step with this property? We can help you schedule a showing or virtual tour, or send you more details.

Yes, I would like more information.

Thank You for Your Reply, One of Our Agents will contact you as soon as possible

No, maybe later.

Thank you, you can always contact me via email, phone number or through the contact form.

Realhub AI

Lucy - Your AI-Powered Realtor

Update Your Temporary Password

Personalize your search

Enter your email and we'll notify you immediately when new listings match what you're looking for.

or enter email address

Already have an account ? Login here

Continue your home search

I agree to receive communications and understand I can unsubscribe at any time.

I agree to be contacted by Charis Realty Group via call, email, and text for real estate services. To opt out, you can reply 'stop' at any time or reply 'help' for assistance. You can also click the unsubscribe link in the emails. Message and data rates may apply. Message frequency may vary. Privacy Policy

Already have an account ? Login here

We use cookies

We use cookies primarily for analytics to enhance your experience. By accepting, you agree to our use of these cookies. You can manage your preferences or learn more about our cookies policy.