Properties

Browse or get in touch to schedule a walkthrough.

  • Nearby me
Price range

Popular features

Community features

Association

Property features

Waterfront

View

Exterior Features

Interior Features

Style

10000 properties match your criteria

Updated 1 minute ago

E-Alert name
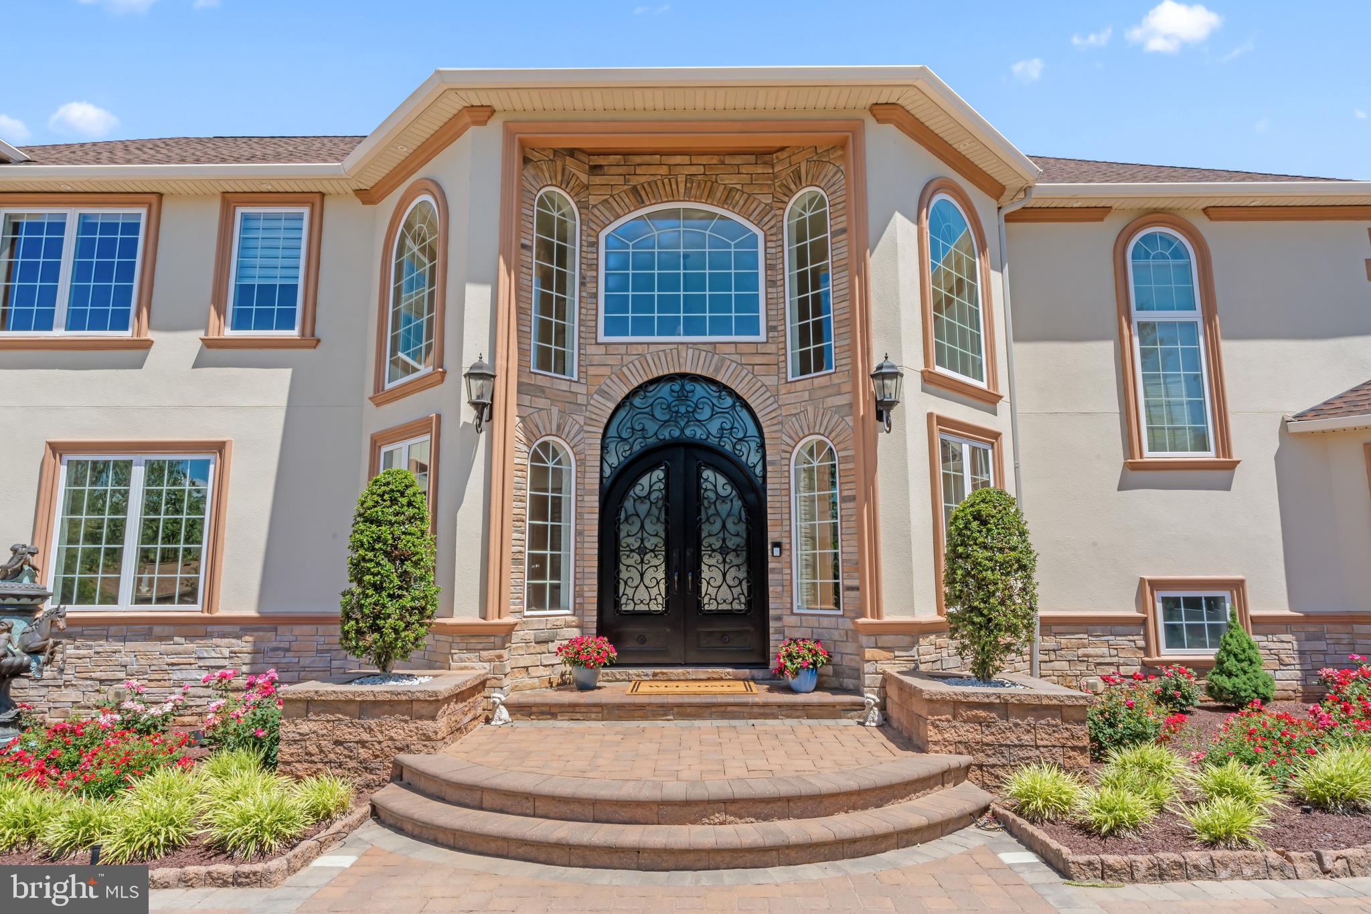
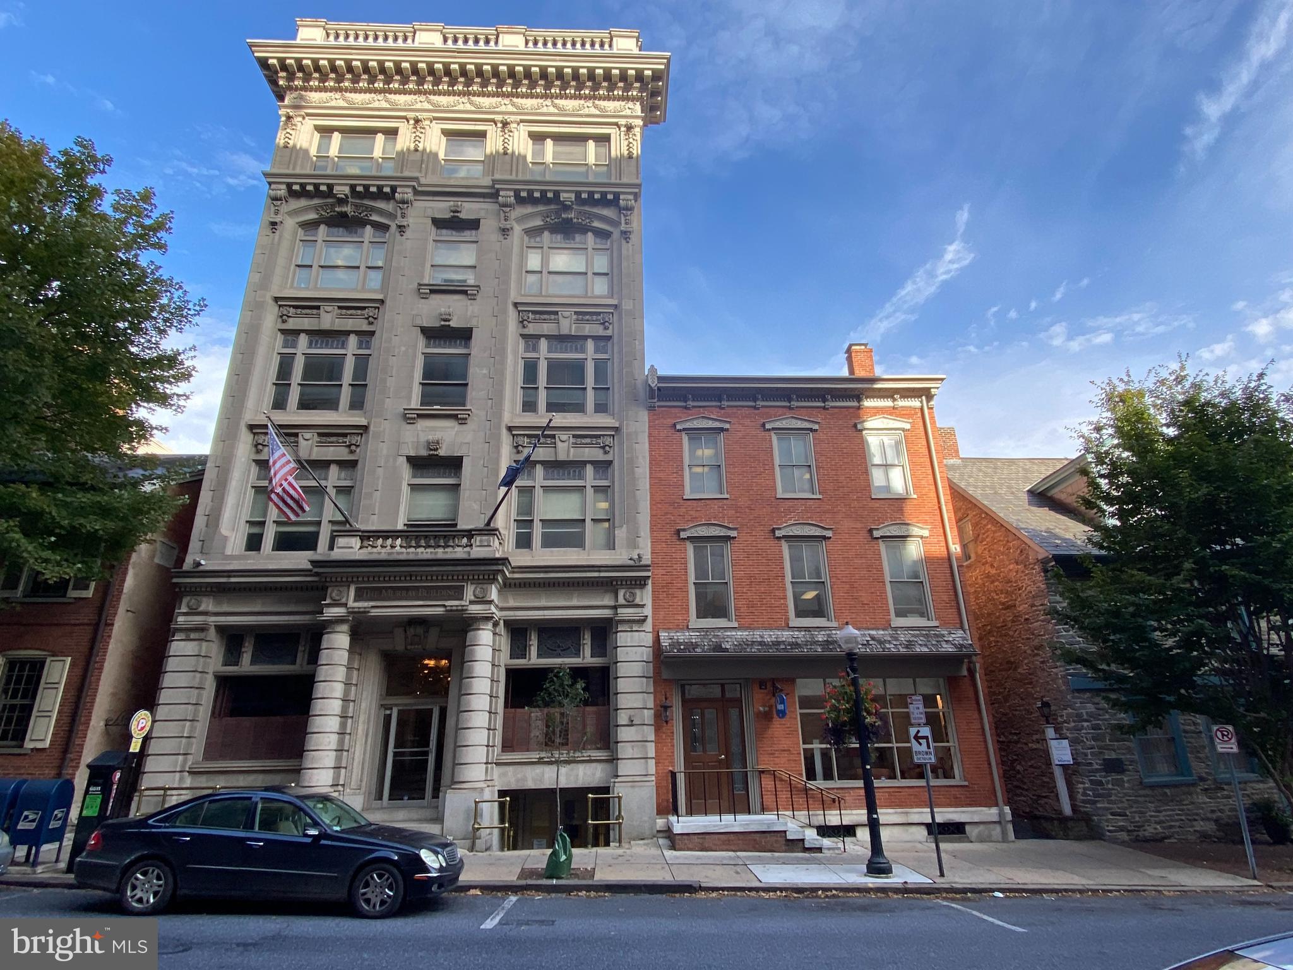
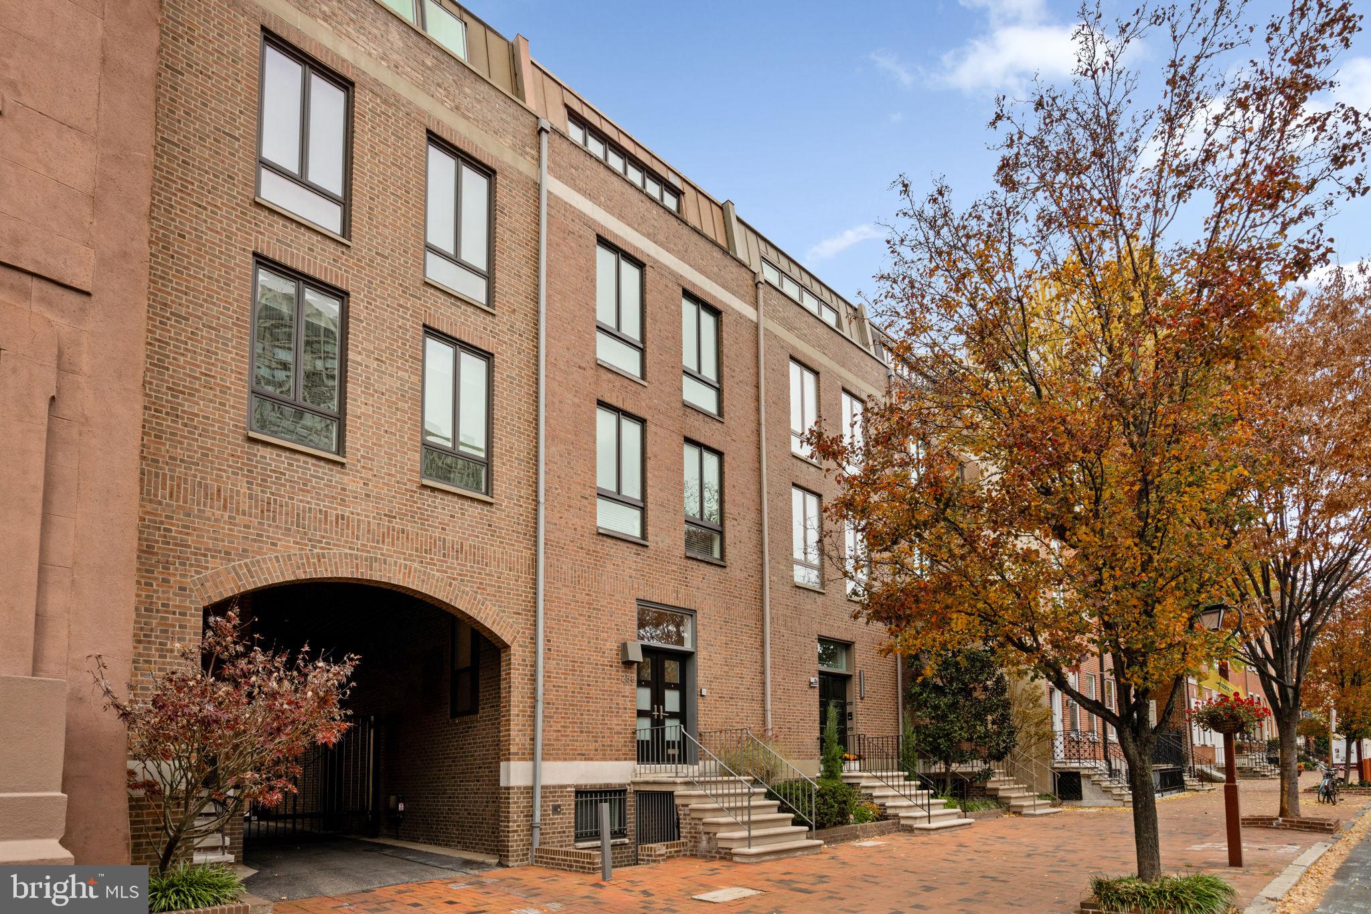
This new listing is an existing single medical unit with 6465 S.f.  located on the first floor in the existing Surgerical Center on Grant Avenue in Philadelphia PA. The property is situated in a densely populated area. This unit comes with existing surgerical offices and is a perfect facility layout with existing offices, prep rooms, and miscellaneous related interior medical furniture and equipment. The existing Medical Center plays a critical role in serving the community's medical needs which attracts both local residents and commuters. This high visibility location benefits from consistant daily traffic from the surrounding residential and commercial areas. This unit is listed for sale or lease. The asking price for a lease is $28.00 per square foot NNN.
#PAPH2576958

PHILADELPHIA

2000 GRANT AVENUE 101

None Beds

None Baths

6,564 Sq.Ft.

$2,200,000

MLS#: PAPH2576958

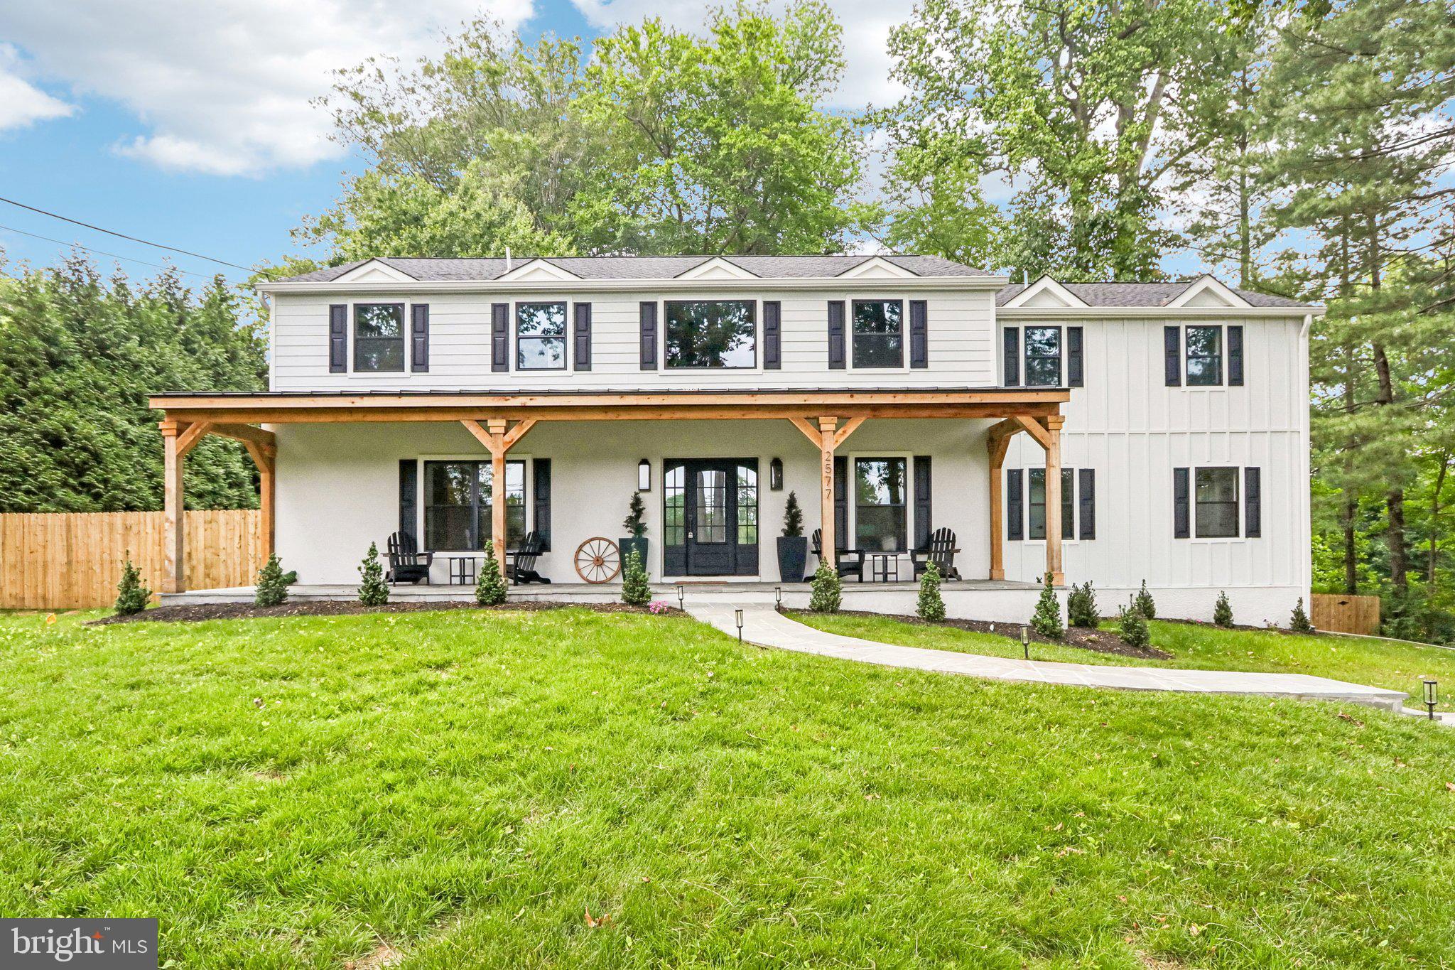
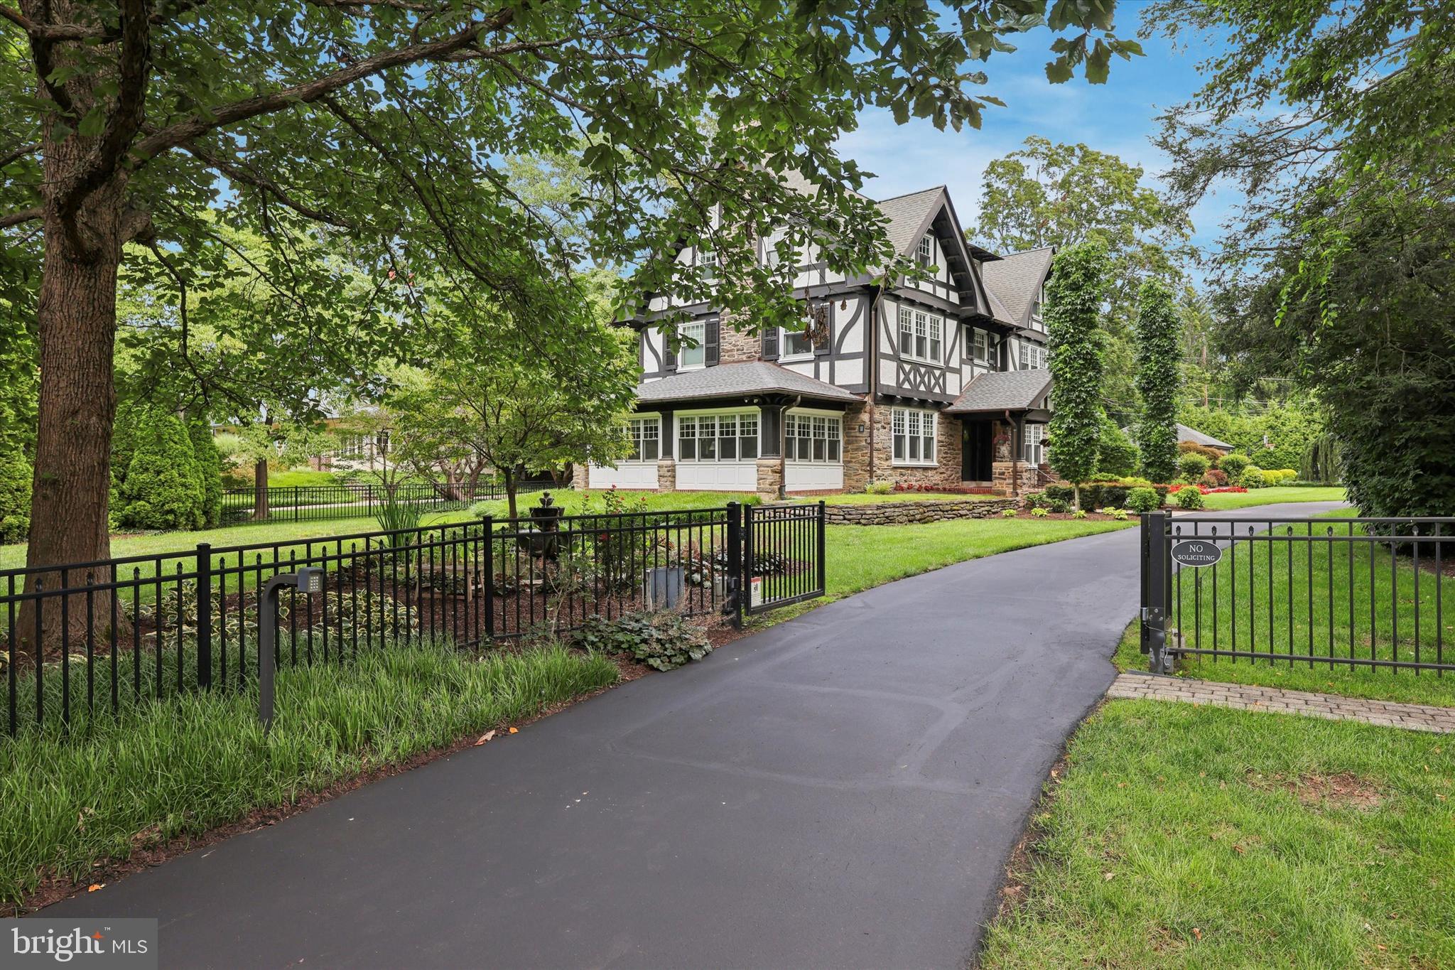
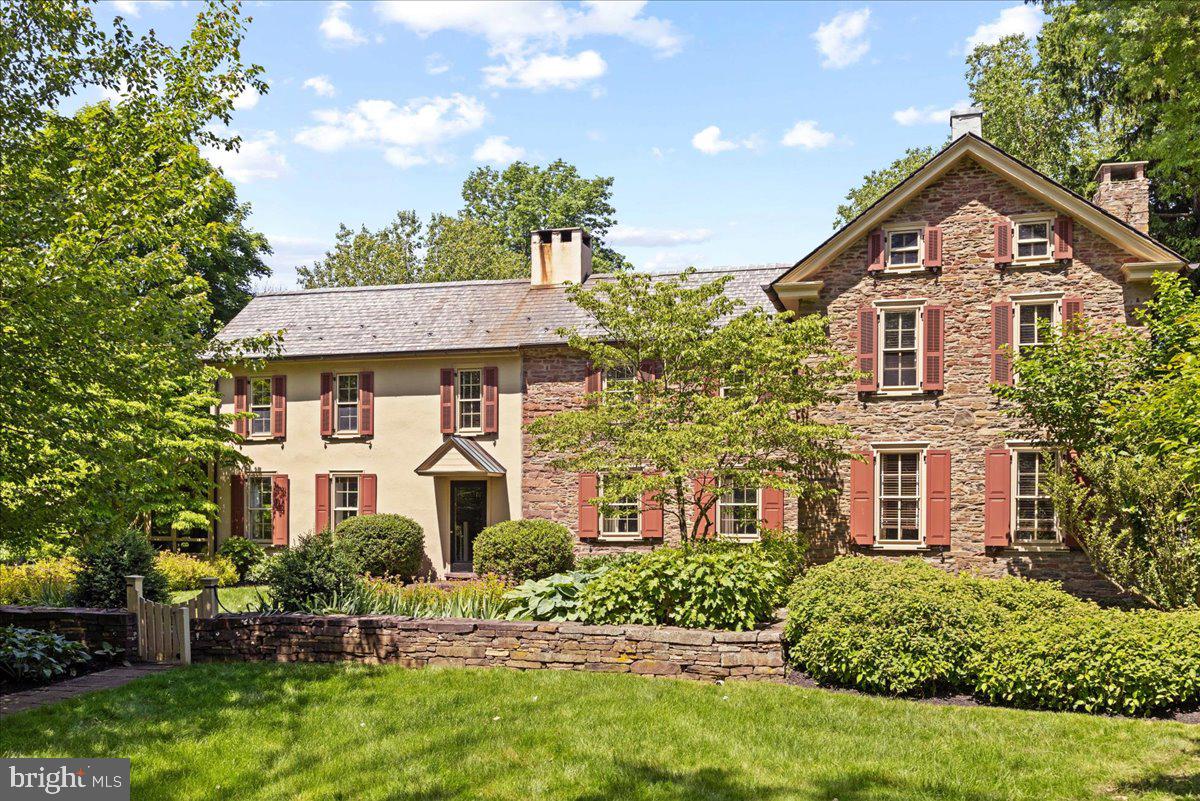
Rarely available in Historic South Wayne: a beautifully expanded  Wendell and Smith  Victorian set on nearly an acre, offering almost 4,500 square feet of flexible living space, meticulous updates, and timeless Main Line character at 421 Midland Avenue.

Thoughtfully expanded by Cottage Industries with full blueprints and permits, this addition increased valuable square footage while preserving the home's original charm. The expansion includes a first-floor en suite bedroom with full bath, powder room, and mudroom designed to enhance both flow and everyday livability.

The first floor welcomes you with a large covered front porch and an adjoining screened-in porch, ideal for both quiet mornings and relaxed entertaining. Additional porches extend from both the first-floor en suite bedroom and the mudroom just off the kitchen, creating multiple opportunities for indoor-outdoor living on this generous lot. Inside, hardwood floors run throughout, complemented by rich oak woodwork and a central oak staircase anchoring the main level. The foyer leads to a formal dining room framed by solid oak pocket doors, setting an elegant tone for gatherings. The home offers a series of generously sized, light-filled rooms with classic details, including a living room with fireplace and several bright wood-framed windows, and a handsome library with gas fireplace and access to an enclosed patio. The kitchen includes a pantry closet and opens seamlessly to the family room, which features a distinctive wood-planked ceiling and warm, inviting atmosphere. The first-floor en suite bedroom is enhanced by French doors and a wood-burning fireplace, creating a comfortable and private retreat.

The second floor offers four well-proportioned bedrooms and two full bathrooms, including a primary bathroom with both soaking tub and separate shower. The third floor adds further flexibility with two additional bedrooms, a full bath, cedar closet, and dedicated storage room ideal for guests, home offices, or creative use.

The expansive basement offers exceptional ceiling height and recent waterproofing, providing abundant space for storage, workshop use, or future customization to suit your needs. Recent major system upgrades offer peace of mind and include newer roof, siding, gutters, repointing, plumbing, electrical, heating, and newer installed central air conditioning. The home is equipped with two efficient high-velocity heating systems and two-zone central air. All bathrooms have been fully renovated within the past three years, and the exterior has been completely refreshed.

Additional features include a built-in carport, a carriage house with  three car  garage with high ceilings and second-floor electric service suitable for conversion to a studio or workshop, three fireplaces (two gas and one wood-burning), and a 220-volt setup suitable for EV charging.

Ideally located close to the center of Wayne, the train station, walkable shopping and dining, and situated within the highly rated Radnor Township School District, this home offers a rare combination of scale, craftsmanship, and enduring Main Line appeal.
#PADE2103380

WAYNE

421 MIDLAND AVENUE

7 Beds

4 Baths

4,500 Sq.Ft.

$2,200,000

MLS#: PADE2103380

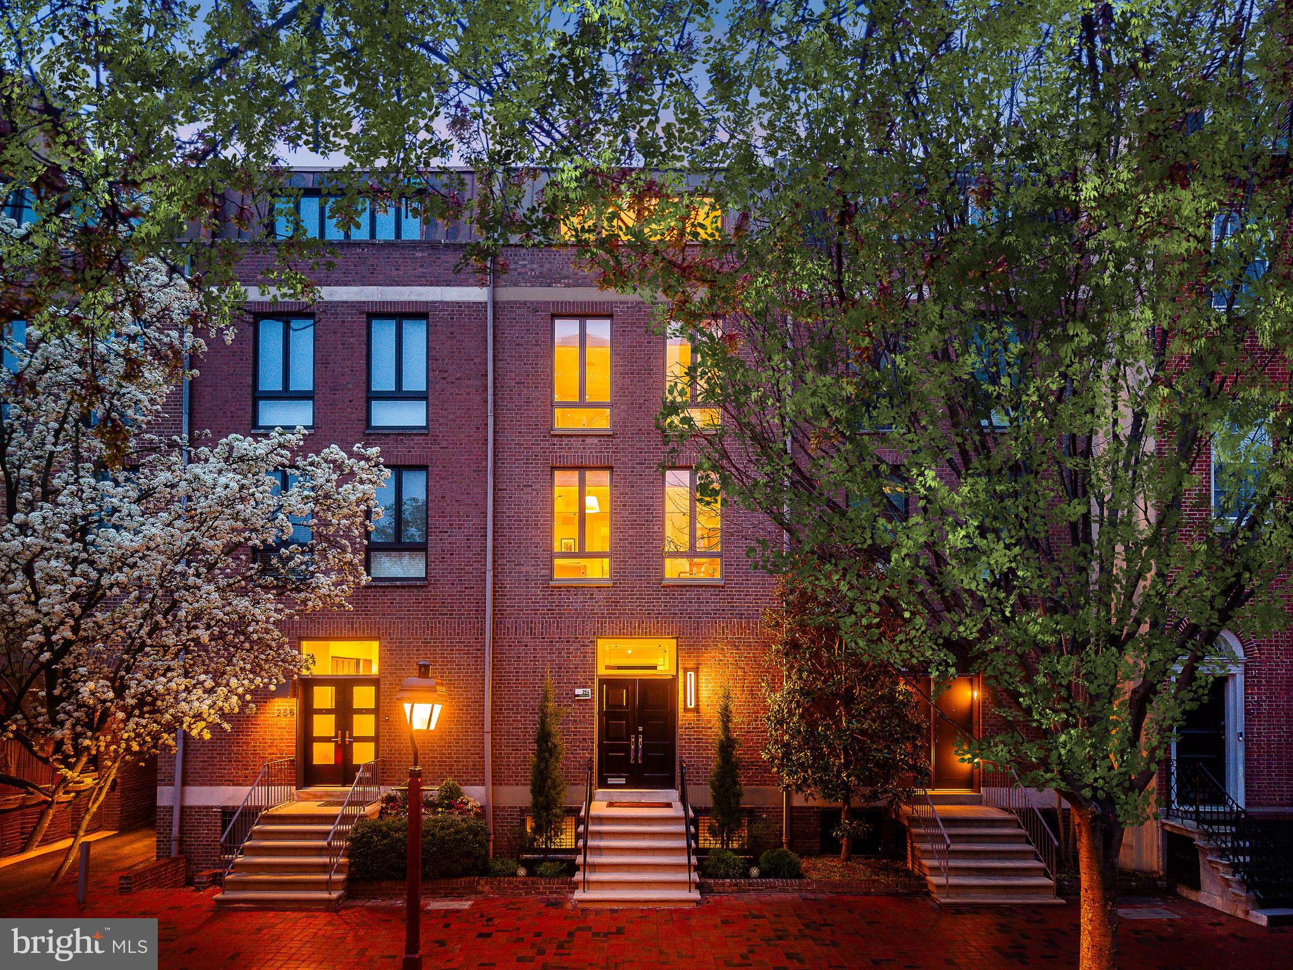
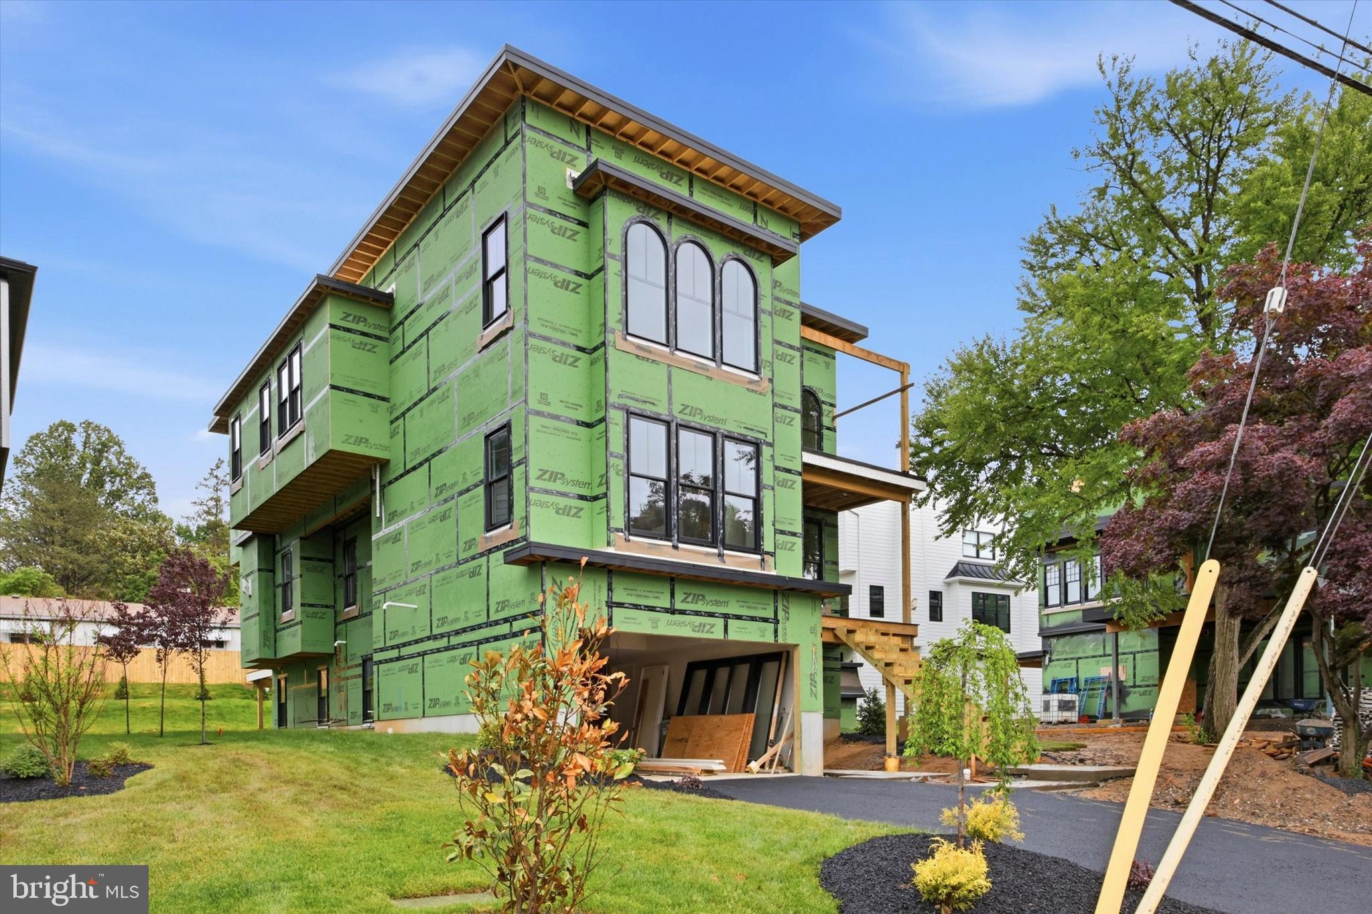
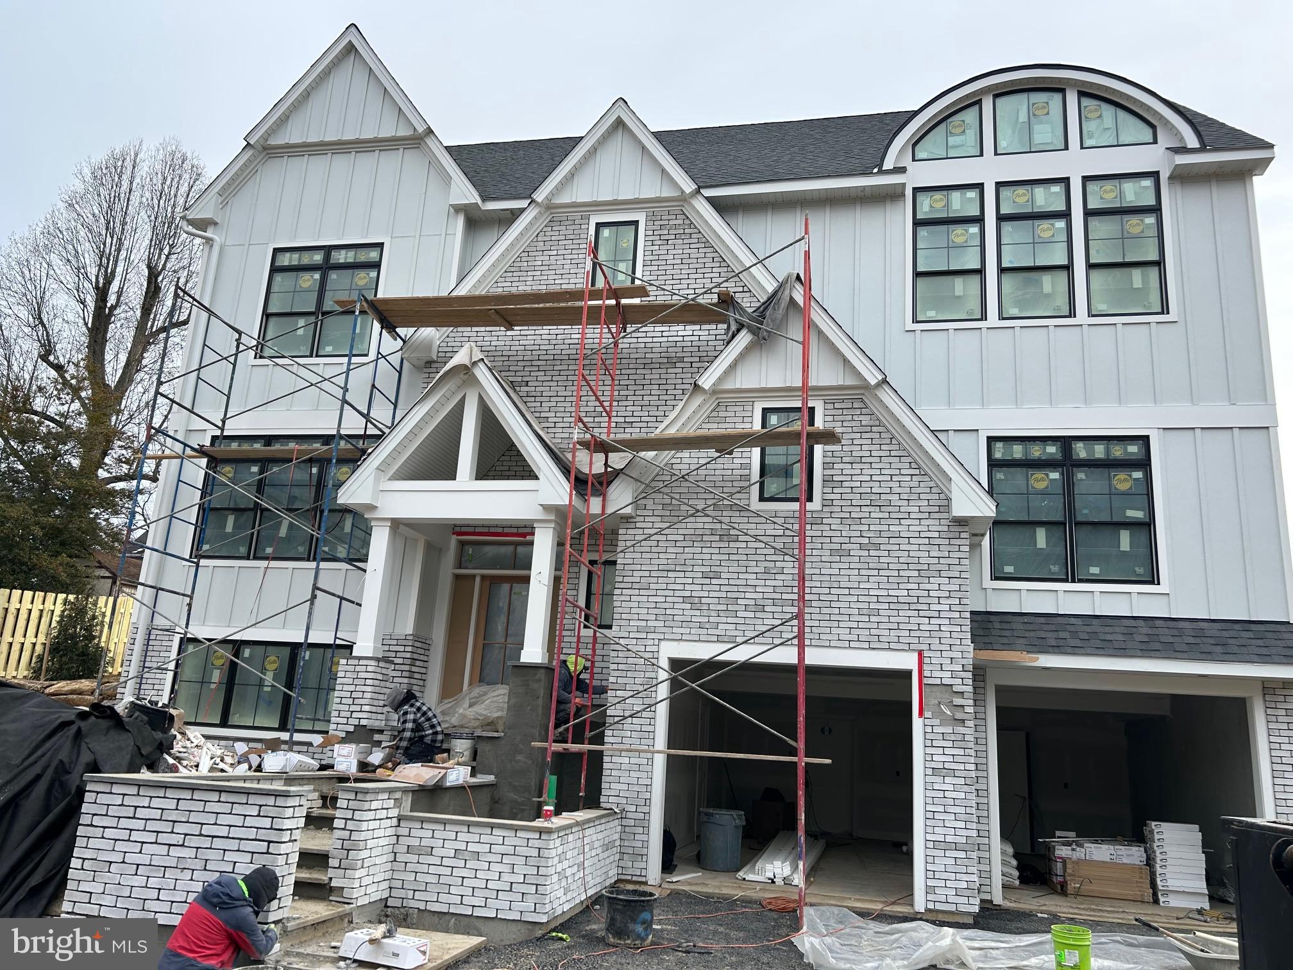
An exceptional opportunity to build in one of Philadelphia’s fastest-growing neighborhoods. This package includes 21 approved and shovel-ready single-family home lots in Grays Ferry.
Located just minutes from Center City, University City, and major highways (I-76, I-95, and US-30), Grays Ferry has become a prime destination for new construction and urban renewal. The area is attracting strong buyer demand thanks to its proximity to CHOP, Penn, Drexel University, and Schuylkill Yards, as well as walkable access to parks, shopping, and dining.
#PAPH2540942

PHILADELPHIA

2844 TASKER STREET -48

None Beds

None Baths

0.4 acres

$2,199,999

MLS#: PAPH2540942

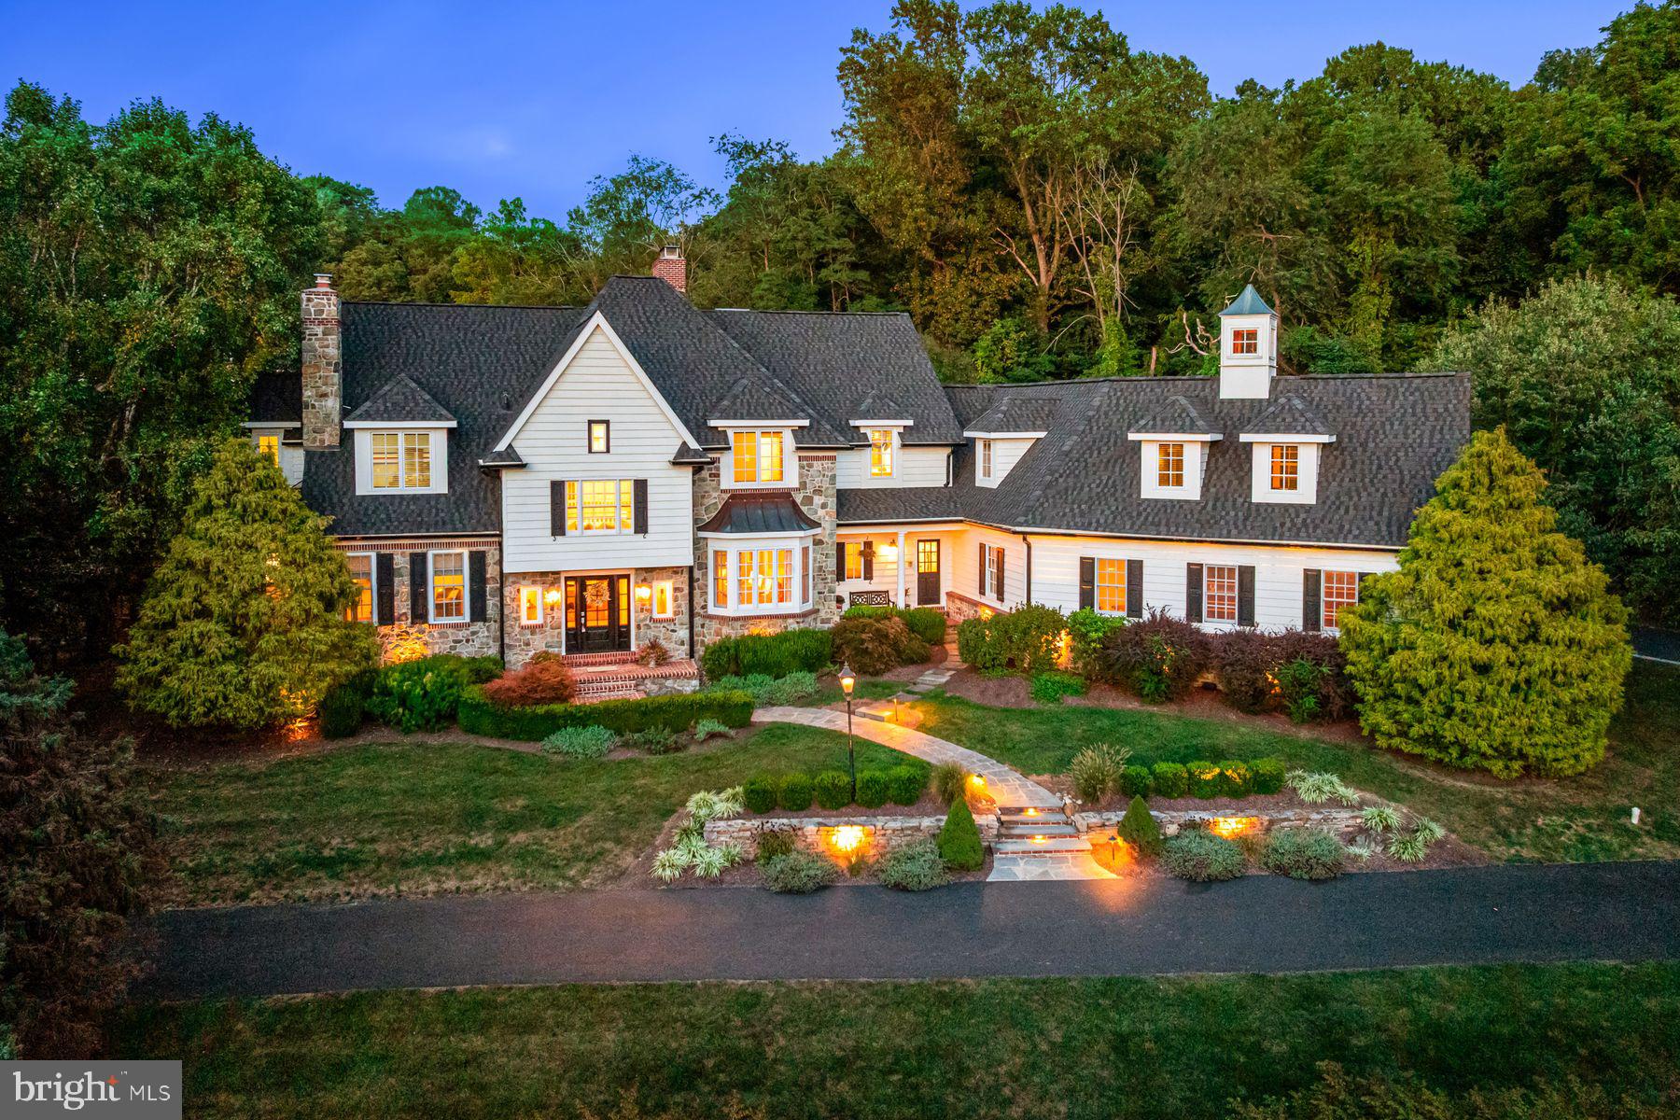
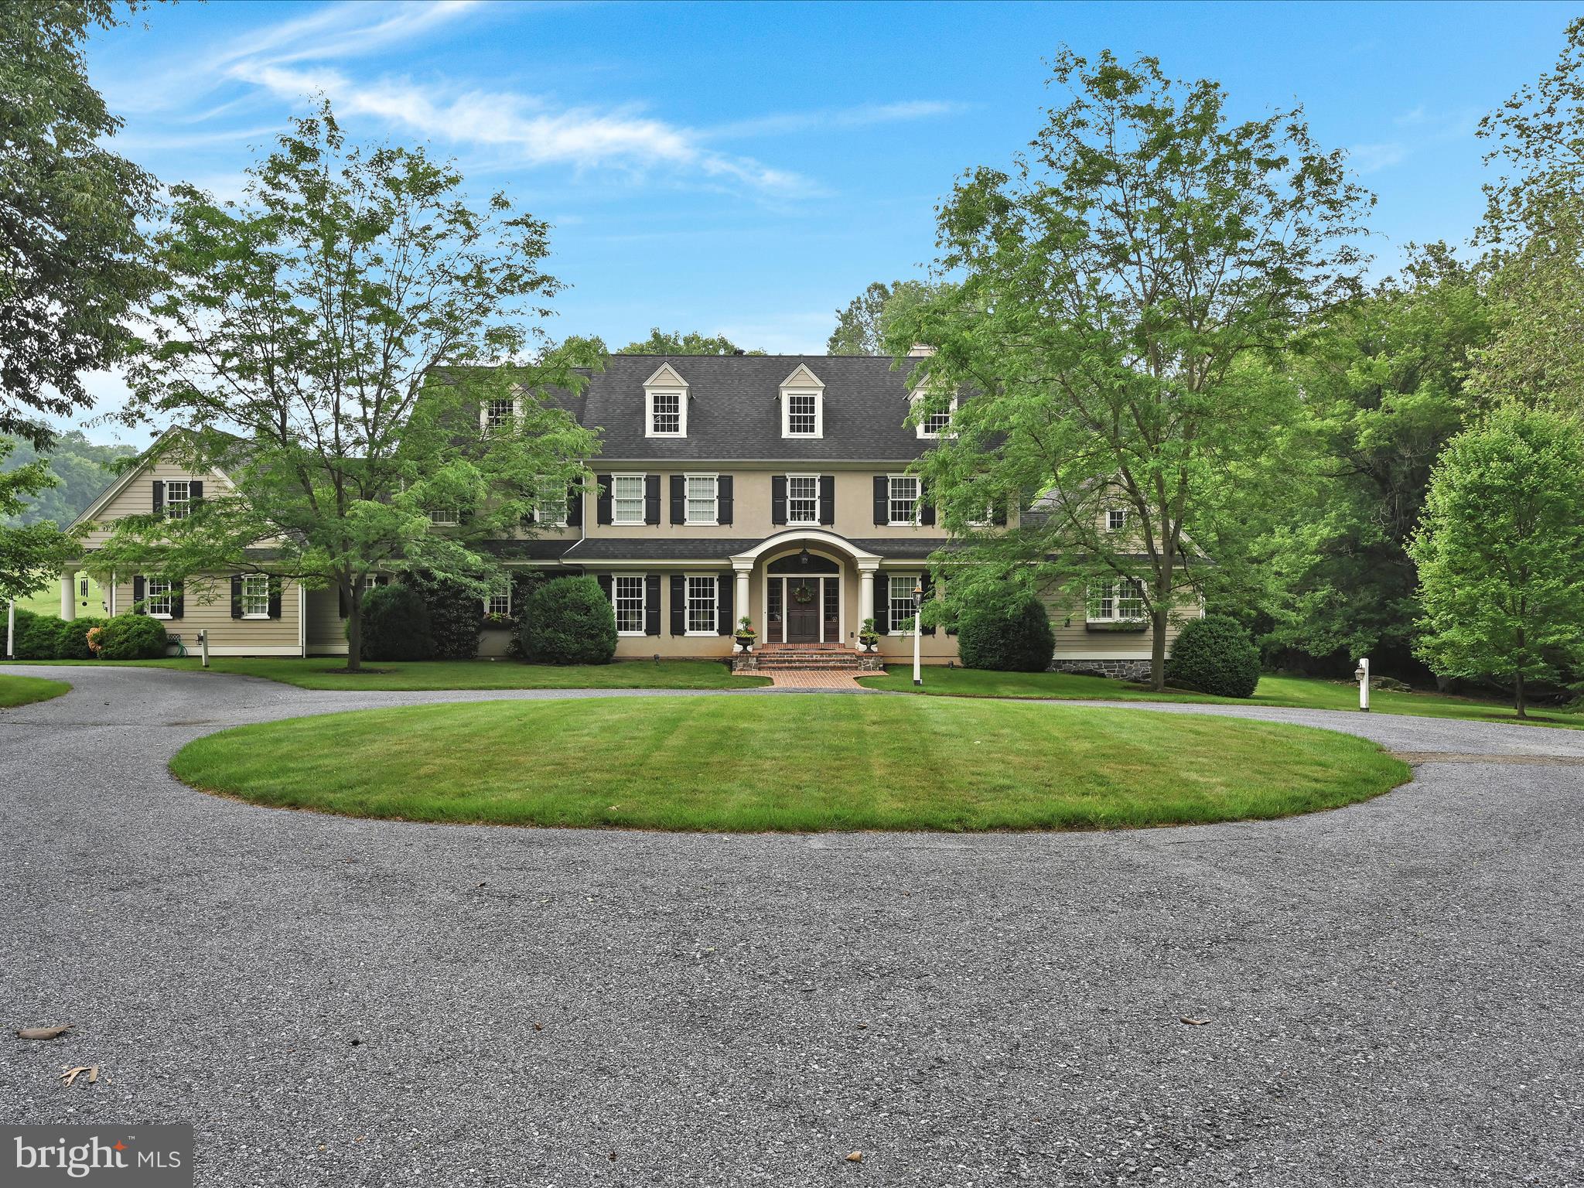
Welcome to 1240 Brentford Lane- a fabulous residence nestled in a prime location backing to
the lush greenery of a Conservation easement. Set adjacent to the charming, original early 1800's
(est) manor home, this parcel includes the manor gardens’ original stone structure providing an
anchor to the past. Encompassing over 8000 sq ft, this outstanding residence boasts the
perfect combination of timeless design, with abundant indoor and outdoor space for the comfort
and conveniences of both everyday living or entertaining family and friends. The 9 ft ceilings,
custom millwork, 2 gas fireplaces, 4" white oak floors on most of the main, and 2nd floors, 5/6
bedrooms, 6 full, 2 half baths spanning 4 levels with outstanding outdoor living spaces are just a
few highlights. Upon arrival, the curb appeal of this classic Pennsylvania farmhouse style home
awaits you. Step inside and you’ll find the lovely open foyer with gorgeous staircase and views
to the back patio, flanked by the spacious living room and dining room with arched doorways,
custom built-ins, wainscot and crown molding, and a cozy, gas fireplace in the living room. The
home office with French doors, custom cabinetry and with direct access to the back patio sits
beyond the living room and formal powder room facilitating a quiet workspace. A hallway off of
the foyer with coat closet and large walk-in pantry takes you to the beautifully updated (2018)
chef's kitchen with white cabinets, a combination of honed granite and quartz countertops, 6
burner Wolf cooktop, farmhouse sink, double oven and an island with a prep sink and seating
up to 4. The kitchen is open to a sunny breakfast room with bay window, plantation shutters and
French doors to the back flagstone patio, family room with beautiful stone fireplace and access
to the separate covered flagstone patio, as well as a butler’s pantry with an additional fridge. A
second stairway is conveniently located off of the family room. The extra large renovated
(2018) mudroom area with cubbies, storage bench, coat/utility closet, secondary front door and
updated (2018) powder room lead to the expansive 4 car garage providing convenient access to
the lower level and door to the covered patio. Moving to the second floor with newer 4” oak
floors, the primary suite and separate sitting room with French doors, 2 walk-in closets and
primary bath with heated floors are situated at the one end of the home. 3 other spacious
bedrooms with en suite baths (one also has access to the hallway) and walk-in closets, a large
hallway cedar closet, and large laundry room are set in the interior. An expansive in-law/nanny
suite including a bedroom, spacious sitting room, extra large walk-in closet, and a stunning
updated Carrera marble bath sits at the opposite end. The finished 3rd floor with 2 dormers and
views of the backyard could be used as a 6th bedroom, office, or flex space to accommodate
your needs. The finished portion of the basement with heated flooring throughout includes a
large open area, a separate exercise room, a finished flex room, playhouse under the stairs,
and an updated full bath. A hallway leads to a large storage area, 2 other utility rooms and the
stairs to the garage. Entertaining will be a breeze with the spectacular outdoor space including a
large centrally located flagstone patio, recently updated covered flagstone patio, and a new
(2021) heated salt water pool with remote child safety cover, hot tub, sun ledge, surrounded by
aluminum fence and abundant landscaping. A large play/picnic area is set back amongst the
charming  stone remains once part of the manor home. This residence is equipped with
2 HVAC systems (5 zones), 2 water heaters, a partial French Drain, 2 sump pumps, an irrigation
system and a generator for peace of mind.  The superb location is conveniently located to various shopping areas, numerous parks and trails, Septa, major highways all  within the top rated Tredyffrin Easttown Schools.
#PACT2060470

MALVERN

1240 BRENTFORD LANE

5 Beds

6 Baths

8,044 Sq.Ft.

$2,199,999

MLS#: PACT2060470

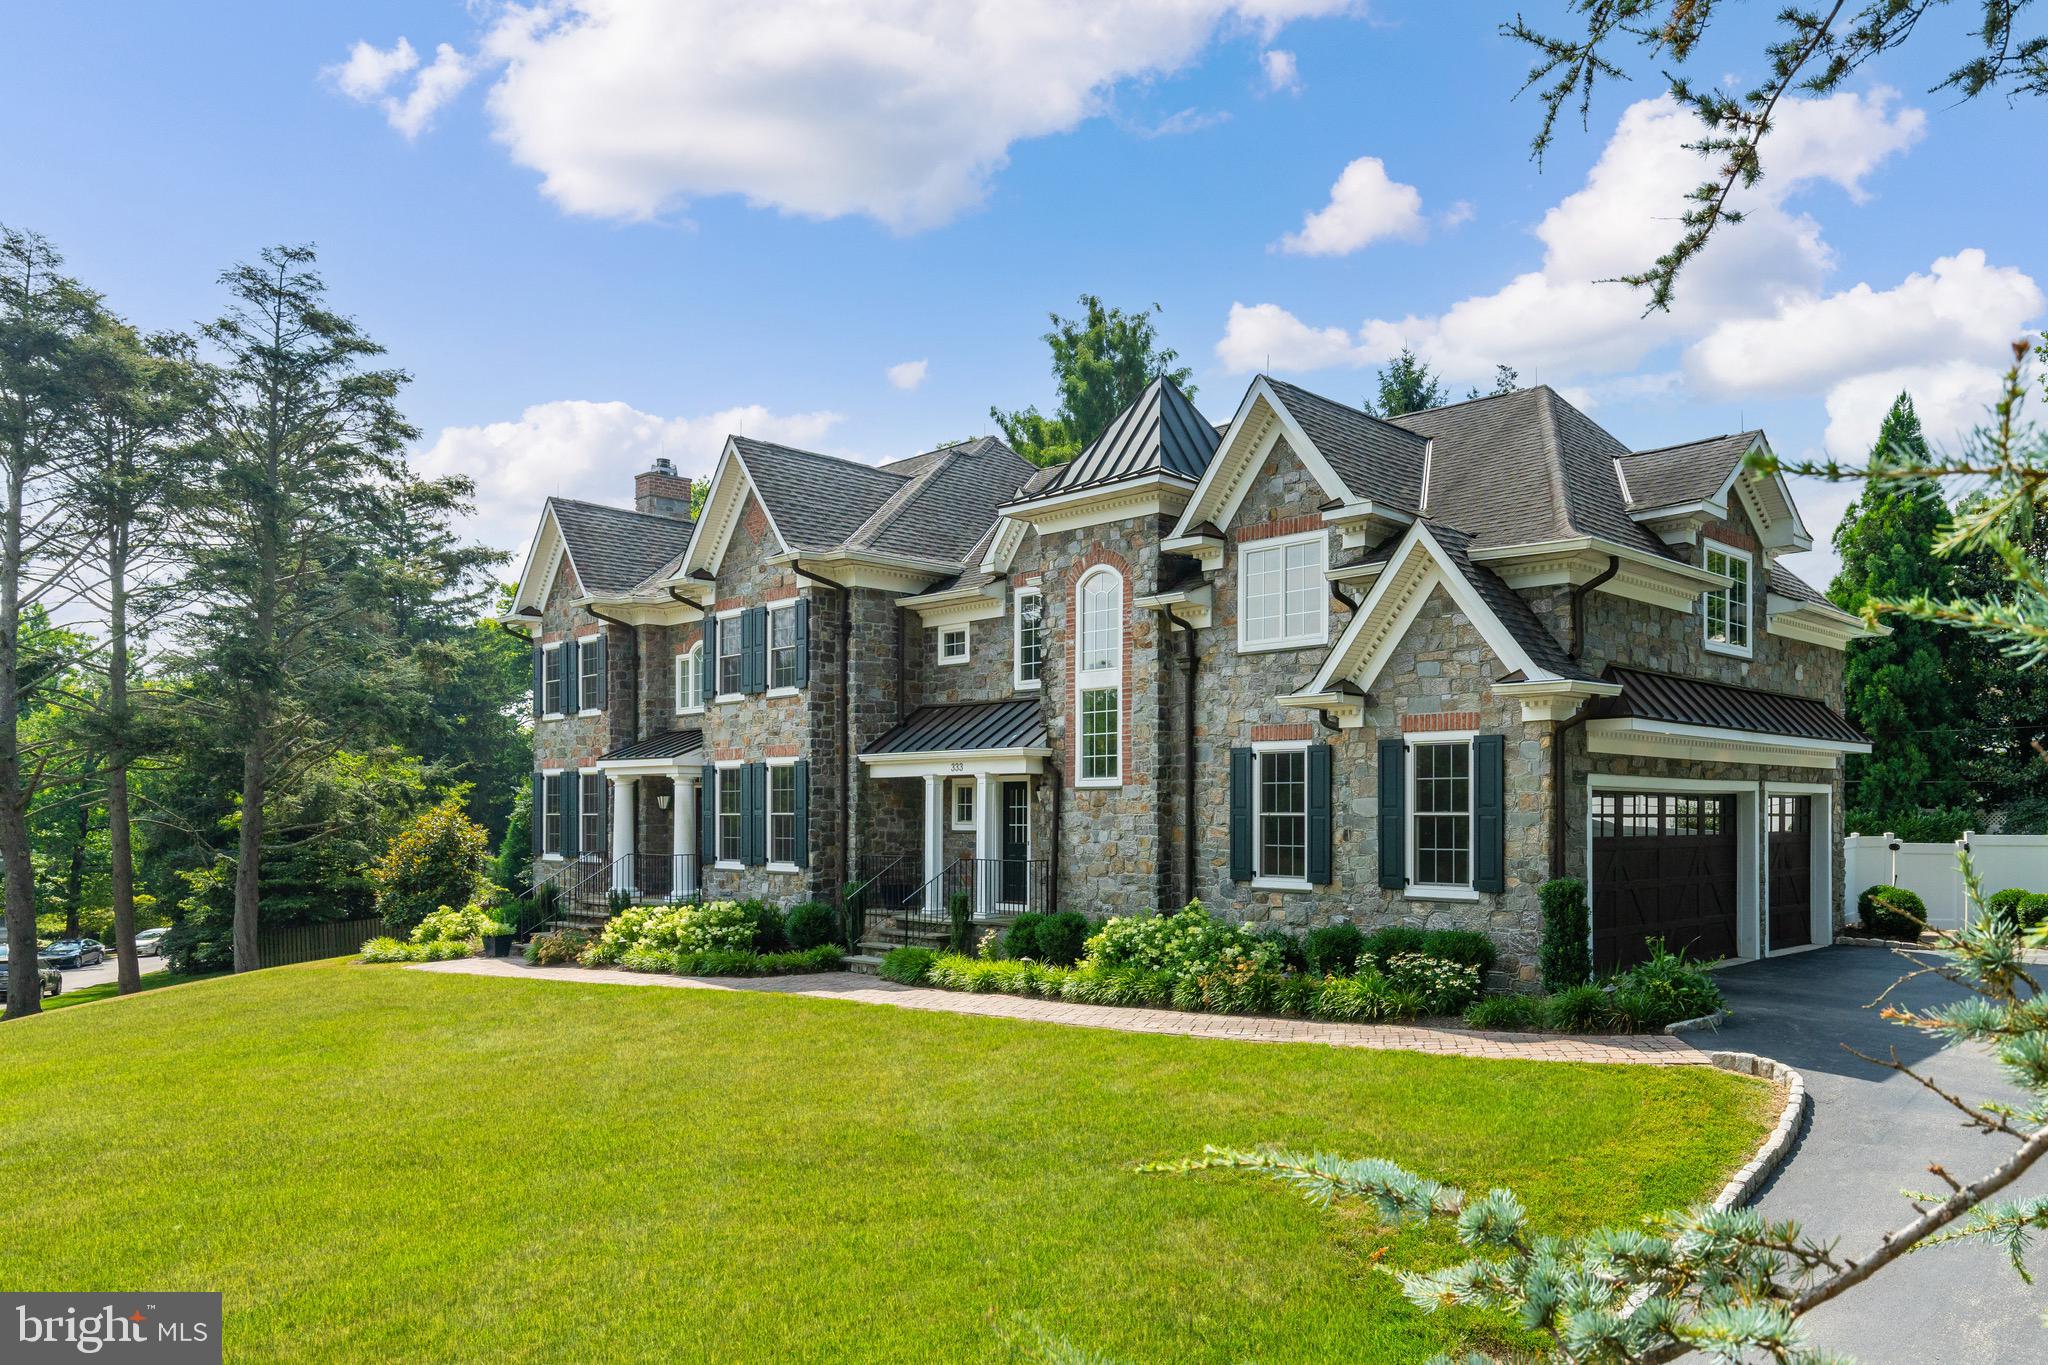
A dynamic design paired with the rare opportunity to build a new custom home in desirable Buckingham Township—this is luxury living reimagined.
Offering approximately 6,400 square feet, this exceptional residence is thoughtfully designed to impress the most discerning buyer. Crafted by Sycamore Hollow Homes, a respected builder with over 50 years of experience, the home reflects an unwavering commitment to quality, craftsmanship, and personalized service.
Construction is underway, yet there is still ample time to tailor every detail to your vision. This fully customizable home allows you to select finishes, features, and design elements that reflect your personal style, with Sycamore Hollow Homes delivering a refined and highly specialized approach to even the most intricate specifications.
A grand entry welcomes you, flanked by a private study and formal living room, and flowing seamlessly into the impressive family room featuring a cathedral ceiling and full bar—perfect for entertaining or relaxed evenings at home. The expansive kitchen offers endless possibilities for customization, designed to accommodate even the most specialized culinary features. The home includes four generously sized bedrooms, each with its own en suite bath. The first-floor primary suite offers the convenience of main-level living, complete with a private en suite full bath and thoughtfully designed space for comfort and privacy.
Additional highlights include two staircases, 10' main floor ceilings, a spacious three-car garage, and a full-length farmhouse porch that enhances the home’s timeless appeal. Looking for more? Options such as an elevator, a multi-access deck, or a custom outdoor entertainment area can be seamlessly incorporated.
Located within the highly regarded Central Bucks School District, Buckingham Township is known as the cultural and historic heart of Bucks County—long cherished by artists, writers, and those seeking a refined yet peaceful lifestyle.
Base price: $2,199,900
Discover what’s possible at 3455 Durham Rd—where your vision can truly come to life
#PABU2118732

DOYLESTOWN

3455 DURHAM ROAD

4 Beds

4 Baths

6,400 Sq.Ft.

$2,199,990

MLS#: PABU2118732

The Cortland at Buckingham
  A dynamic design paired with the rare opportunity to build a new custom home in desirable Buckingham Township—this is luxury living reimagined.
  Offering approximately 5,400 square feet, plus a walkout lower level, this exceptional residence is thoughtfully designed to impress the most discerning buyer. Crafted by Sycamore Hollow Homes, a respected builder with over 50 years of experience, the home reflects an unwavering commitment to quality, craftsmanship, and personalized service.
  Construction is underway, yet there is still ample time to tailor finishes and selections to your vision. Sycamore Hollow Homes brings a refined and highly specialized approach to executing even the most detailed client specifications.

   A grand entry welcomes you, flanked by a private study and formal living room, and flowing seamlessly into the impressive family room featuring a cathedral ceiling and full bar—perfect for entertaining or relaxed evenings at home. The expansive kitchen offers endless possibilities for customization, designed to accommodate even the most specialized culinary features. 
  The home includes four generously sized bedrooms, each with its own ensuite bath. The luxurious main suite serves as a private retreat, complete with dual walk-in closets, a spacious sitting room, and a spa-inspired bath.
  Additional highlights include two staircases, 10' main floor ceilings, a three-car garage, and a luxurious, full-length, farmhouse porch!  Looking for more? Options such as an elevator, a multi-access deck, or a custom outdoor entertainment area can be seamlessly incorporated.
  Located within the highly regarded Central Bucks School District, Buckingham Township is known as the cultural and historic heart of Bucks County—long cherished by artists, writers, and those seeking a refined yet peaceful lifestyle.
   Base price: $2,199,900
  Discover what’s possible at The Cortland at Buckingham—where your vision can truly come to life.
#PABU2117590

DOYLESTOWN

3479 DURHAM ROAD

4 Beds

4 Baths

5,400 Sq.Ft.

$2,199,990

MLS#: PABU2117590

NOTICE: Days on market does not reflect actual marketing time. Property had been pending for 5 months and terminated due to Buyer financing/employment issues.

Welcome to this exceptional 5-bedroom, 4.5-bath estate, offering 6,584 square feet of luxurious living space, located on a quiet cul-de-sac in the coveted Chapman’s Corner community. Built in 2013 by Toll Brothers, this Henley Versailles model home features over $400,000 in premium upgrades, exquisite architectural details, and high-end finishes throughout.

A dramatic two-story foyer with dual curved staircases sets the tone for elegance and grandeur. Soaring 10-foot ceilings on the main level and 9-foot ceilings upstairs create an open, airy feel, complemented by oversized windows and custom millwork. Beautiful custom hardwood and tile flooring though out, including ceramic medallion in center of the foyer. The spacious two-story great room includes a striking 2 story stone fireplace, stunning “Coffered” ceiling, and flows beautifully into the heart of the home: a chef’s kitchen featuring rich wood cabinetry, granite countertops, a large center island, reverse osmosis water filter, subzero and professional-grade stainless steel appliances, walk-in pantry closet. The rear of the home was expanded during construction, to be even more spacious!

Retreat to the luxurious primary suite offering a bonus sitting room/office ,  3  walk-in closets, dual toilets, dual vanities, an ultra shower, and a whirlpool soaking tub. Off the primary bedroom is another huge bonus room. The four additional bedrooms include an en-suite and a Jack & Jill layouts, offering privacy and comfort for family or guests. A fifth bedroom or optional office/playroom provides flexible living space that features extra storage closet with built in cabinetry.

Designed for both work and play, the main level includes a dedicated office with custom built-in shelving, a gym/playroom, and a bright, window-lined conservatory. The custom 4-car garage features built-in shelving, cabinets for storage, and a specialized floor system - perfect for the car enthusiast or extra storage. A full basement provides endless possibilities, with high ceilings, rough-in plumbing for full bathroom, enabling future expansion. Walkout stairs provide added light and convenience.

Additional highlights include a whole-house generator, expansive private backyard, custom designed front hardscape walkway with special features including large decorative water fountain, artistic post lighting and additional accent lighting.  This home features full home security system with exterior cameras, and fire sprinkler system. This is an award-winning location in the Council Rock School District with an easy commute to Philadelphia, truly offering the perfect balance of luxury, space, and convenience. The lot boasts one of the best locations in “Chapman’s Corner,” a quiet cul de sac with expansive Bucks County views.
#PABU2105132

NEWTOWN

288 JANE CHAPMAN DRIVE E E

5 Beds

4 Baths

6,584 Sq.Ft.

$2,199,990

MLS#: PABU2105132

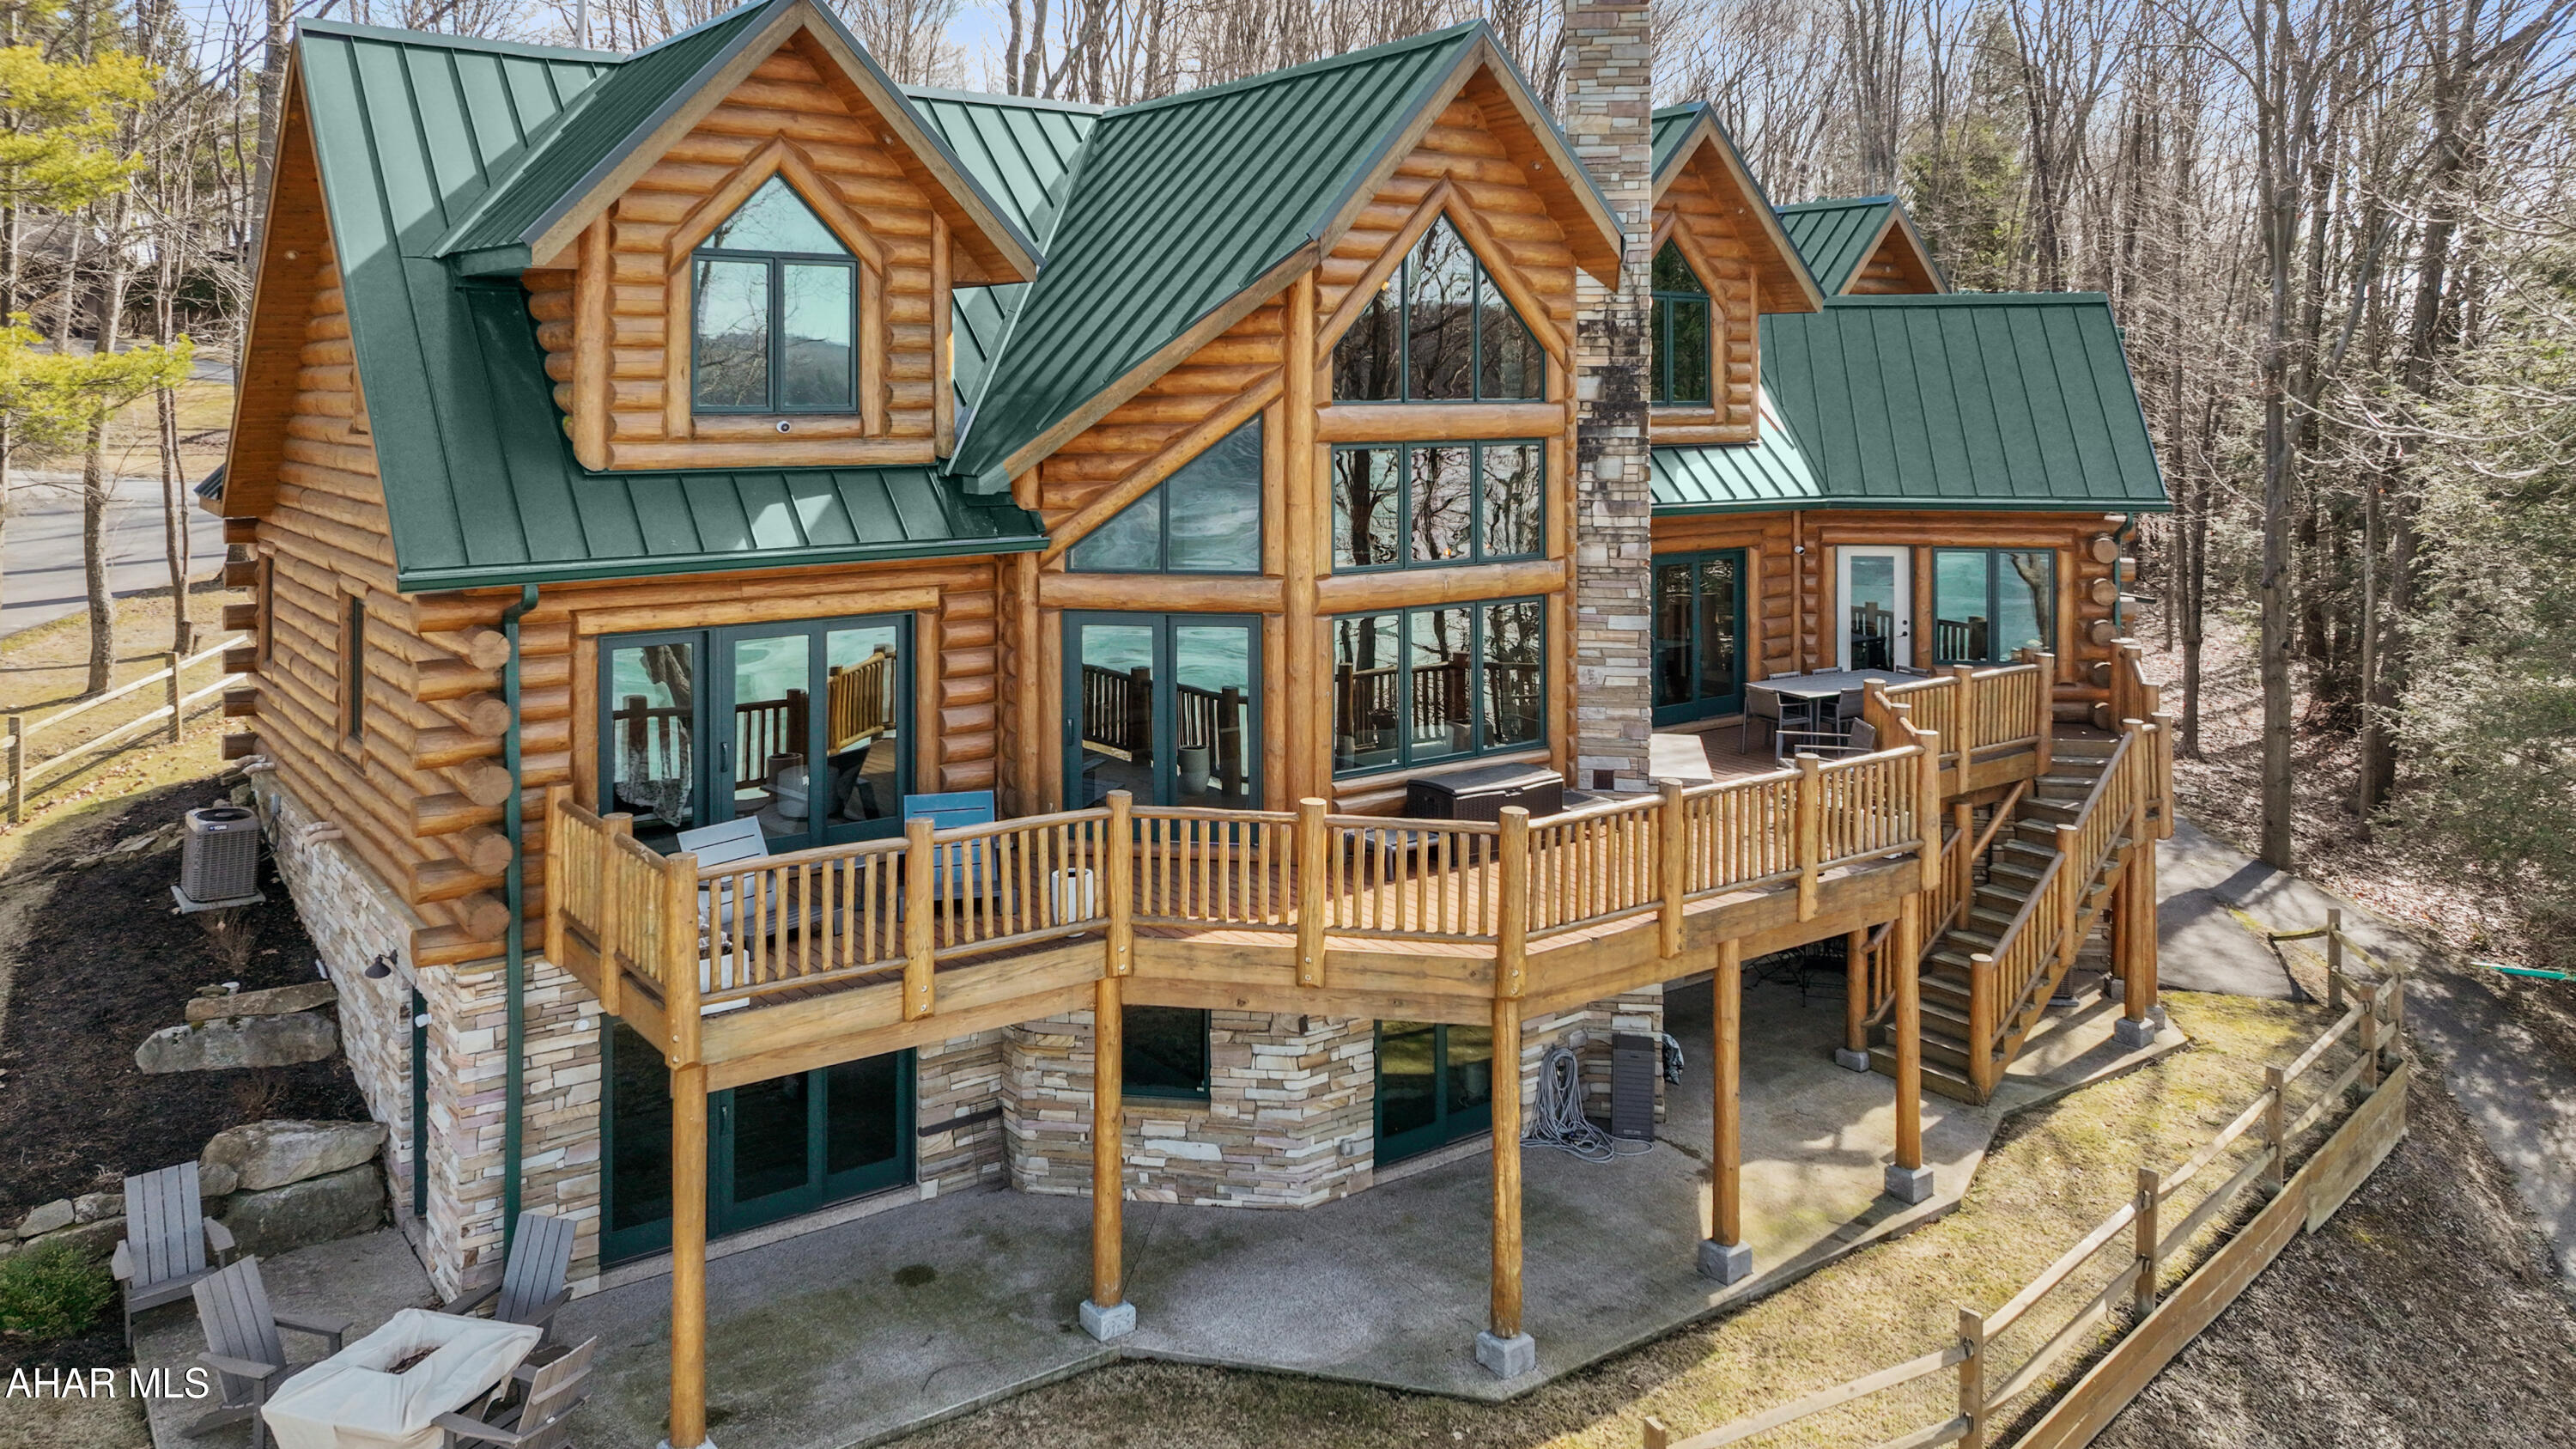
Discover the unparalleled craftsmanship and natural beauty of 6375 Bull Road, Dover, Pennsylvania—a magnificent 4-bedroom, 4.5-bathroom, 4,009 sq. ft. traditional home set on 81.53 +/- pristine acres. Designed with exceptional attention to detail, this property seamlessly blends luxury, efficiency, and durability with the outdoor lifestyle. Built with 2x6 construction, Johns Manville Spider blown-in insulation, and rock wool soundproofing around bathrooms, this home is engineered for comfort and efficiency. The Anderson 400 Series low-emissivity, argon-filled tilt-in windows enhance energy efficiency while adding timeless elegance.

Step inside to find ¾” solid oak hardwood flooring, plush carpet, and luxury vinyl tile complimented by solid core interior doors, and LED lighting that brightens every space. Each bedroom is wired for phone and TV, ensuring modern convenience. Thoughtful details include direct-wired low-voltage LED window candles with seasonal sleeves, a dual-chime hardwired doorbell system, and a dedicated outdoor lighting switch. The exquisite great room features a comforting and illuminating gas fireplace that is stoned from floor to the ceiling with rural country ambience from the exposed post and beams and ceiling outfitted with Polk Audio speakers, enhancing the home’s entertainment capabilities.

This home features four-zone HVAC, providing independent climate control for maximum comfort. A SEER 16 heat pump with a propane furnace ensures efficiency, while the entire home—including the basement and attic—is heated and air-conditioned. Built on a solid pour foundation with integrated egress steps, the 9’ foundation height allows for a full 8’ drop ceiling in the basement, which is fully insulated and finished with Sherwin Williams Armorseal industrial floor epoxy. The ¾” closed-cell foam and tongue-and-groove subflooring add durability, while the rebar-suspended garage floor prevents settling.

This estate is well-equipped with 400-amp electrical service, and the luxurious and spacious barn with cupola features, dual garage doors, single-entry side door and multiple windows for natural light, 150-amp electrical service, phone, TV, electric, water, and a poured concrete floor with a drain. Constructed with Galvalume steel panels and GluLam posts, the barn is built to last. A homeowner-owned 500-gallon underground propane tank allows flexibility in selecting providers, while a 300’ well producing 40 gallons per minute provides excellent water supply. The 1,500-gallon two-chamber septic tank ensures optimal functionality. A generator outlet in the garage offers backup power security.

Beyond the home’s exquisite craftsmanship, the expansive 81.53 +/- acre property offers three established food plots, a private rifle range, all with six-figure hardwood merchantable timber, including northern red oak, white oak, black oak, chestnut oak, and poplar. Historic charm abounds with original stone fencing throughout the property and remnants of the original log homestead, adding character and a sense of heritage to the land.

The land itself is a sportsman's or outdoorsman’s dream. This whitetail deer hunter’s paradise is perfectly situated for prime deer habitat, with 3 established food plots, dense bedding cover, and natural corridors that attract and sustain healthy wildlife populations. In addition to trophy whitetail deer, the property supports wild turkey, black bear, and a diverse array of other wildlife species, making it an ideal setting for hunting, nature observation, and outdoor recreation.

This estate is truly one of a kind, offering an exquisite balance of luxurious living, cutting-edge construction, and unmatched outdoor beauty, whether you’re searching for a private retreat, a premier hunting property, or a legacy estate. Schedule your private tour today!

* * * Click the virtual tour links to explore the home and witness the thriving mature whitetail buck habitat. * * *
#PAYK2079466

DOVER

6375 BULL ROAD

4 Beds

4 Baths

4,009 Sq.Ft.

$2,199,900

MLS#: PAYK2079466

Perfectly situated in the dynamic heart of downtown New Hope, PA, this elegantly appointed townhome combines refined craftsmanship with contemporary convenience. Every intricacy of this meticulously maintained residence has been artfully enhanced, resulting in a home that exudes elegance, intimacy, and functionality.  Inside, discover beautifully proportioned living spaces highlighted by custom installed solid mahogany doors, lending a sense of warmth and sophistication throughout. The living area reveals a stone adorned gas fireplace and stylish built-ins. The layout gracefully flows into the gourmet kitchen, showcasing a central island with countertop seating, a Wolf range set against a delicate Italian tiled backsplash, bespoke cabinetry, and direct access to a welcoming rear deck. The upgraded powder room on the main level boasts custom millwork and a designer vanity, while the elevator interior has been redefined with striking onyx flooring—a subtle detail that amplifies everyday living. On the upper level, custom closets in both the primary and guest suites enhance organization, reflecting the home's commitment to luxury and thoughtful design. The third level provides additional space for another en-suite bedroom, office, music room, or whatever suits your lifestyle. The lower level offers ample room for your fitness equipment, while the garage's newly tiled flooring extends the sense of refinement to every inch of the property.  Two HVAC systems with multi-zone forced-air heating and central air, each supported by newly installed high-efficiency heat pumps, ensure year-round comfort. For cooler seasons, propane-fueled fireplaces and emergency heat provide a cozy ambiance and reliable warmth. The home is serviced by public water, public sewer, propane, and electric, combining comfort with low-maintenance practicality.
This is elegant townhome living at its finest, a rare offering located just a stone's throw away from the beating pulse of the Bucks County Playhouse, boutique shopping, unique art galleries, organic markets and a plethora of award-winning bars and restaurants. New Hope continues to be recognized as one of "America's Best Small Towns", and for good reason. Experience the vitality of New Hope’s historic downtown whilst retreating to a residence marked by exceptional craftsmanship, opulent finishes, and thoughtfully designed spaces. Small town, enormous opportunity!
#PABU2110702

NEW HOPE

36 W MECHANIC STREET

3 Beds

3 Baths

2,709 Sq.Ft.

$2,199,000

MLS#: PABU2110702

Some properties are simply a home. This one is something more, a rare opportunity for multi-generational living, a private homestead, or a flexible family estate, all wrapped into one extraordinary Chester County property.

Set at the very end of a long, semi-private approach, 2800 Horseshoe Trail reveals itself with quiet intention—where architecture, landscape, and privacy converge. A sweeping circular drive introduces the home’s striking exterior, newly finished in James Hardie board-and-batten siding with refined stone accents. Beyond, 8.5 acres unfold in a rare, uninterrupted expanse overlooking Birchrun Creek, creating a natural buffer of tranquility that feels worlds away.

Inside, the architecture becomes the experience. The dramatic octagonal Great Room anchors the home with soaring cathedral ceilings, a statement fireplace, and a full wall of windows that dissolve the boundary between indoors and the surrounding landscape. Light moves effortlessly through the space, highlighting custom built-ins and the home’s intentional design—crafted for both grand entertaining and quiet moments.

The primary suite is a private retreat in every sense—designed with a spa-level sensibility, featuring heated floors, a cast iron clawfoot tub, quartz surfaces, a window-lined walk-in shower, and a bespoke dressing area complete with walk-in and cedar closets. The kitchen balances beauty and function with quartz countertops, hardwood floors, a walk-in pantry, and a sunlit breakfast space that opens to a thoughtfully designed hardscape patio.

What truly sets this property apart is its rare ability to offer both connection and independence. The main residence flows seamlessly while providing distinct living zones, including additional bedrooms, a secondary living space, and its own laundry—creating flexibility without compromise.

A substantial, fully integrated addition expands the possibilities even further. Designed with intention and privacy, it features its own entrance, a kitchenette with custom cabinetry and quartz finishes, an open living area, a private bedroom suite, and multiple French doors that invite in natural light. Whether for extended family, long-term guests, or a live-in arrangement, it lives effortlessly as its own residence while remaining connected to the whole.

The lower level continues this theme of versatility, offering a finished retreat complete with a full bath, mirrored wet bar, lounge or fitness area, bedroom, and additional unfinished space with exterior access—ideal for evolving needs.

With approximately 7,500 square feet of living space, the home unfolds across multiple thoughtfully designed environments—four bedrooms, an office, den, multiple living areas, a kitchens and kitchenette, and layered indoor-outdoor living—all set within a landscape defined by privacy, natural beauty, and neighboring preserved land and equestrian estates.

This is more than a home.

It is a private estate—architecturally distinct, quietly luxurious, and designed for the way life is truly lived.
#PACT2116360

CHESTER SPRINGS

2800 HORSESHOE TRAIL

4 Beds

4 Baths

7,327 Sq.Ft.

$2,199,000

MLS#: PACT2116360

(NOW 100% LEASED)Presenting a rare investment opportunity in the heart of Queen Village, Philadelphia—a well-maintained mixed-use property featuring six residential units above a fully equipped second-generation restaurant space. Ideally situated on a highly visible corner in one of the city's most sought-after neighborhoods, this property offers excellent visibility, high foot traffic, and proximity to vibrant retail, dining, and entertainment options.

This versatile and income-generating asset is perfect for investors seeking a high-performing property in one of Philadelphia’s most desirable neighborhoods.

Property Highlights:

Residential Units: Six well-appointed apartments, offering a mix of modern amenities and historic charm, ensuring strong tenant demand.

Restaurant Space: Turnkey second-generation restaurant space with existing infrastructure, ideal for an owner-operator or an investor looking to lease to a new tenant.

Prime Location: Nestled in Queen Village, a dynamic and walkable community known for its historic character, strong rental market, and thriving local businesses.

High Foot Traffic: The property benefits from both residential and commercial activity, ensuring consistent exposure and accessibility.

Investment Potential: Stable rental income with additional upside through lease restructuring or future improvements.
#PAPH2559462

PHILADELPHIA

700 S 5TH STREET

None Beds

None Baths

7,000 Sq.Ft.

$2,199,000

MLS#: PAPH2559462

Located in the heart of West Vincent Township, Misty Hollow Farm is a rare 37-acre estate that has not been on the market in nearly 50 years! This 1820's farm is rich in historic character, from the stone springhouse along Old Kimberton Road, to the original walk-in fireplace,  and other timeless elements throughout. 

The farm welcomes you with a long, tree-lined driveway leading to the home and an impressive eight-stall Chester County bank barn. This primary barn features a wash bay, tack room, attached garage, and lobby space. Continuing along the circular drive, you’ll find a smaller storage barn, a second garage with space for multiple vehicles or farm equipment, and a new pole barn ideal for large tractors or RV storage. The home and outbuildings are surrounded by four pastures, a riding ring, and a spacious backyard complete with a spa house featuring a lap pool and room for a new hot tub. The property offers an exceptional array of outdoor amenities designed for year-round enjoyment!

Enter the home through the side door into a newer kitchen and living room addition filled with natural light—featuring near floor-to-ceiling windows and sliding doors that open to a wraparound flagstone patio with sweeping country views. From the kitchen, you may step down to the partially finished basement or continue through the formal dining room. The dining room connects to both the office and the great room, two of the home’s original spaces rich in historic character. The second floor offers three bedrooms, a spacious full bathroom, and a cedar closet, while the third floor includes two additional bedrooms and a second full bathroom with a standing shower. Schedule a private showing today—this exceptional property is full of character, possibility, and ready to welcome its next owner!
#PACT2115190

PHOENIXVILLE

1644 KIMBERTON ROAD

5 Beds

2 Baths

4,679 Sq.Ft.

$2,199,000

MLS#: PACT2115190

Modern Elegance Meets Everyday Convenience in Wayne
Discover a fresh and sophisticated 4-bedroom, 3.5-bath home, completed in 2021, perfectly positioned on a quiet cul-de-sac. Just a short walk to vibrant downtown Wayne’s restaurants and shops and an even shorter stroll to the St. David’s train station, this turnkey residence seamlessly blends timeless architecture with contemporary living.
Step inside to an airy, open-concept layout with wide-plank white oak floors throughout. The formal dining and living areas flow effortlessly into the centerpiece of the home: a custom-designed kitchen featuring sleek cabinetry, quartz countertops, and professional-grade stainless steel appliances. Adjacent, the sunlit family room, with its marble-clad gas fireplace, opens to an expanded composite deck—perfect for entertaining or quiet relaxation.
The main level is thoughtfully designed with a private office, powder room, and stylish mudroom. Upstairs, the primary suite is a tranquil retreat, complete with dual walk-in closets and a spa-inspired bath featuring a soaking tub, frameless glass shower, and dual vanities. Two additional bedrooms share a spacious hall bath, while a third ensuite bedroom offers privacy and flexibility. A second-floor laundry room, custom-designed with quartz countertops, adds convenience to daily routines.
The third floor presents options for additional living space, while the expansive unfinished basement offers endless possibilities. A detached two-car garage, extended driveway, and thoughtful outdoor enhancements provide both comfort and function.
#PADE2083298

WAYNE

108 CAMBRIA CT

4 Beds

3 Baths

5,034 Sq.Ft.

$2,199,000

MLS#: PADE2083298

1.3 Acre parcel in Philadelphia! Great location with so many possibilities! The building is 11,700SF and can be used as Industrial, Storage, Manufacturing, Wholesale, Distribution, Material Storage Yards and Buildings, redevelopment.  Close proximity to Temple University and Broad & Allegheny Streets. Check out the opportunity zones with the City of Philadelphia. Incentives present for this location. Please verify uses with the City of Philadelphia. Wonderful possibilities abound!
#PAPH2585784

PHILADELPHIA

3227- N 11TH STREET 53 & 3255

None Beds

None Baths

11,700 Sq.Ft.

$2,199,000

MLS#: PAPH2585784

Queen diamond in the heart of Bucks County.  Located in the most desirable community The Reserve at Northampton - community of luxurious single-family estate homes on large premium 1-acre home site and is within the Council Rock School District. The custom paver driveway welcomes you to this opulent home that has it All!  Entrance door amazingly designed opens to the grand two-story foyer of the Malvern model shows off the dramatic double curved staircase and offers a view beyond it to the formal dining room, which features a columned entry. The striking two-story dining room includes floor-to-ceiling windows. The gourmet kitchen is designed for both creativity and efficiency with a center island, tray medallion ceiling above island, a built-in desk, a walk-in pantry, and a large breakfast area and much more. The spacious family room is a comfortable gathering space with its fireplace and ample windows that let in plenty of light. The formal living room is open to the dining room, creating an excellent space for entertaining.  Expresso color hard wood flooring compliments elegance of this jewel house. Additional features include a first floor Princess Suite with full bath, ten-foot ceilings throughout the first floor.  Second floor offers the lavish master suite that includes a roomy den with elegant columns; two large walk-in closets; and a master bath with a sunken tub, a separate shower with a seat, two vanities, a dressing area, and a private toilet area.  2 other bedrooms are connected with Jack & Jill bath.  Generous size 4th bedroom has its own full bathroom attached. 
Great bonuses of the house include security system, water filtration system & sprinklers. 
Basement has plumbing rough in for the future bathroom.  Have your morning cup of coffee sitting in the beautiful gazebo located at the endless backyard.  The exceptional home embodies upscale elegance and waiting for the truly loving buyer.  Deep dive into this gorgeous house for the quick YouTube tour below:
https://youtu.be/JboDTP8MjGc
#PABU2114544

IVYLAND

23 OXFORD DRIVE

5 Beds

4 Baths

5,694 Sq.Ft.

$2,199,000

MLS#: PABU2114544

1 ... 158 159 160 161 162 ... 666
* Listings identified with the FMLS IDX logo come from FMLS and are held by brokerage firms other than the owner of this website. The listing brokerage is identified in any listing details. Information is deemed reliable but is not guaranteed. If you believe any FMLS listing contains material that infringes your copyrighted work please click here to review our DMCA policy and learn how to submit a takedown request. © 2024. First Multiple Listing Service, Inc.
 - property

Send a message

Message successfully sent.

Your message

What is 3 + 4 ?

Reason for contacting?

I agree to receive email communication and understand I can unsubscribe at any time.

I agree to be contacted by Charis Realty Group via call, email, and text for real estate services. To opt out, you can reply 'stop' at any time or reply 'help' for assistance. You can also click the unsubscribe link in the emails. Message and data rates may apply. Message frequency may vary. Privacy Policy

Sign Out

Virtual Assistant

Would you like to take the next step with this property? We can help you schedule a showing or virtual tour, or send you more details.

Yes, I would like more information.

Thank You for Your Reply, One of Our Agents will contact you as soon as possible

No, maybe later.

Thank you, you can always contact me via email, phone number or through the contact form.

Realhub AI

Lucy - Your AI-Powered Realtor

Update Your Temporary Password

Personalize your search

Enter your email and we'll notify you immediately when new listings match what you're looking for.

or enter email address

Already have an account ? Login here

Continue your home search

I agree to receive communications and understand I can unsubscribe at any time.

I agree to be contacted by Charis Realty Group via call, email, and text for real estate services. To opt out, you can reply 'stop' at any time or reply 'help' for assistance. You can also click the unsubscribe link in the emails. Message and data rates may apply. Message frequency may vary. Privacy Policy

Already have an account ? Login here

We use cookies

We use cookies primarily for analytics to enhance your experience. By accepting, you agree to our use of these cookies. You can manage your preferences or learn more about our cookies policy.