Properties

Browse or get in touch to schedule a walkthrough.

  • Nearby me
Price range

Popular features

Community features

Property features

Waterfront

View

Exterior Features

Interior Features

Style

10000 properties match your criteria

Updated 1 minute ago

E-Alert name
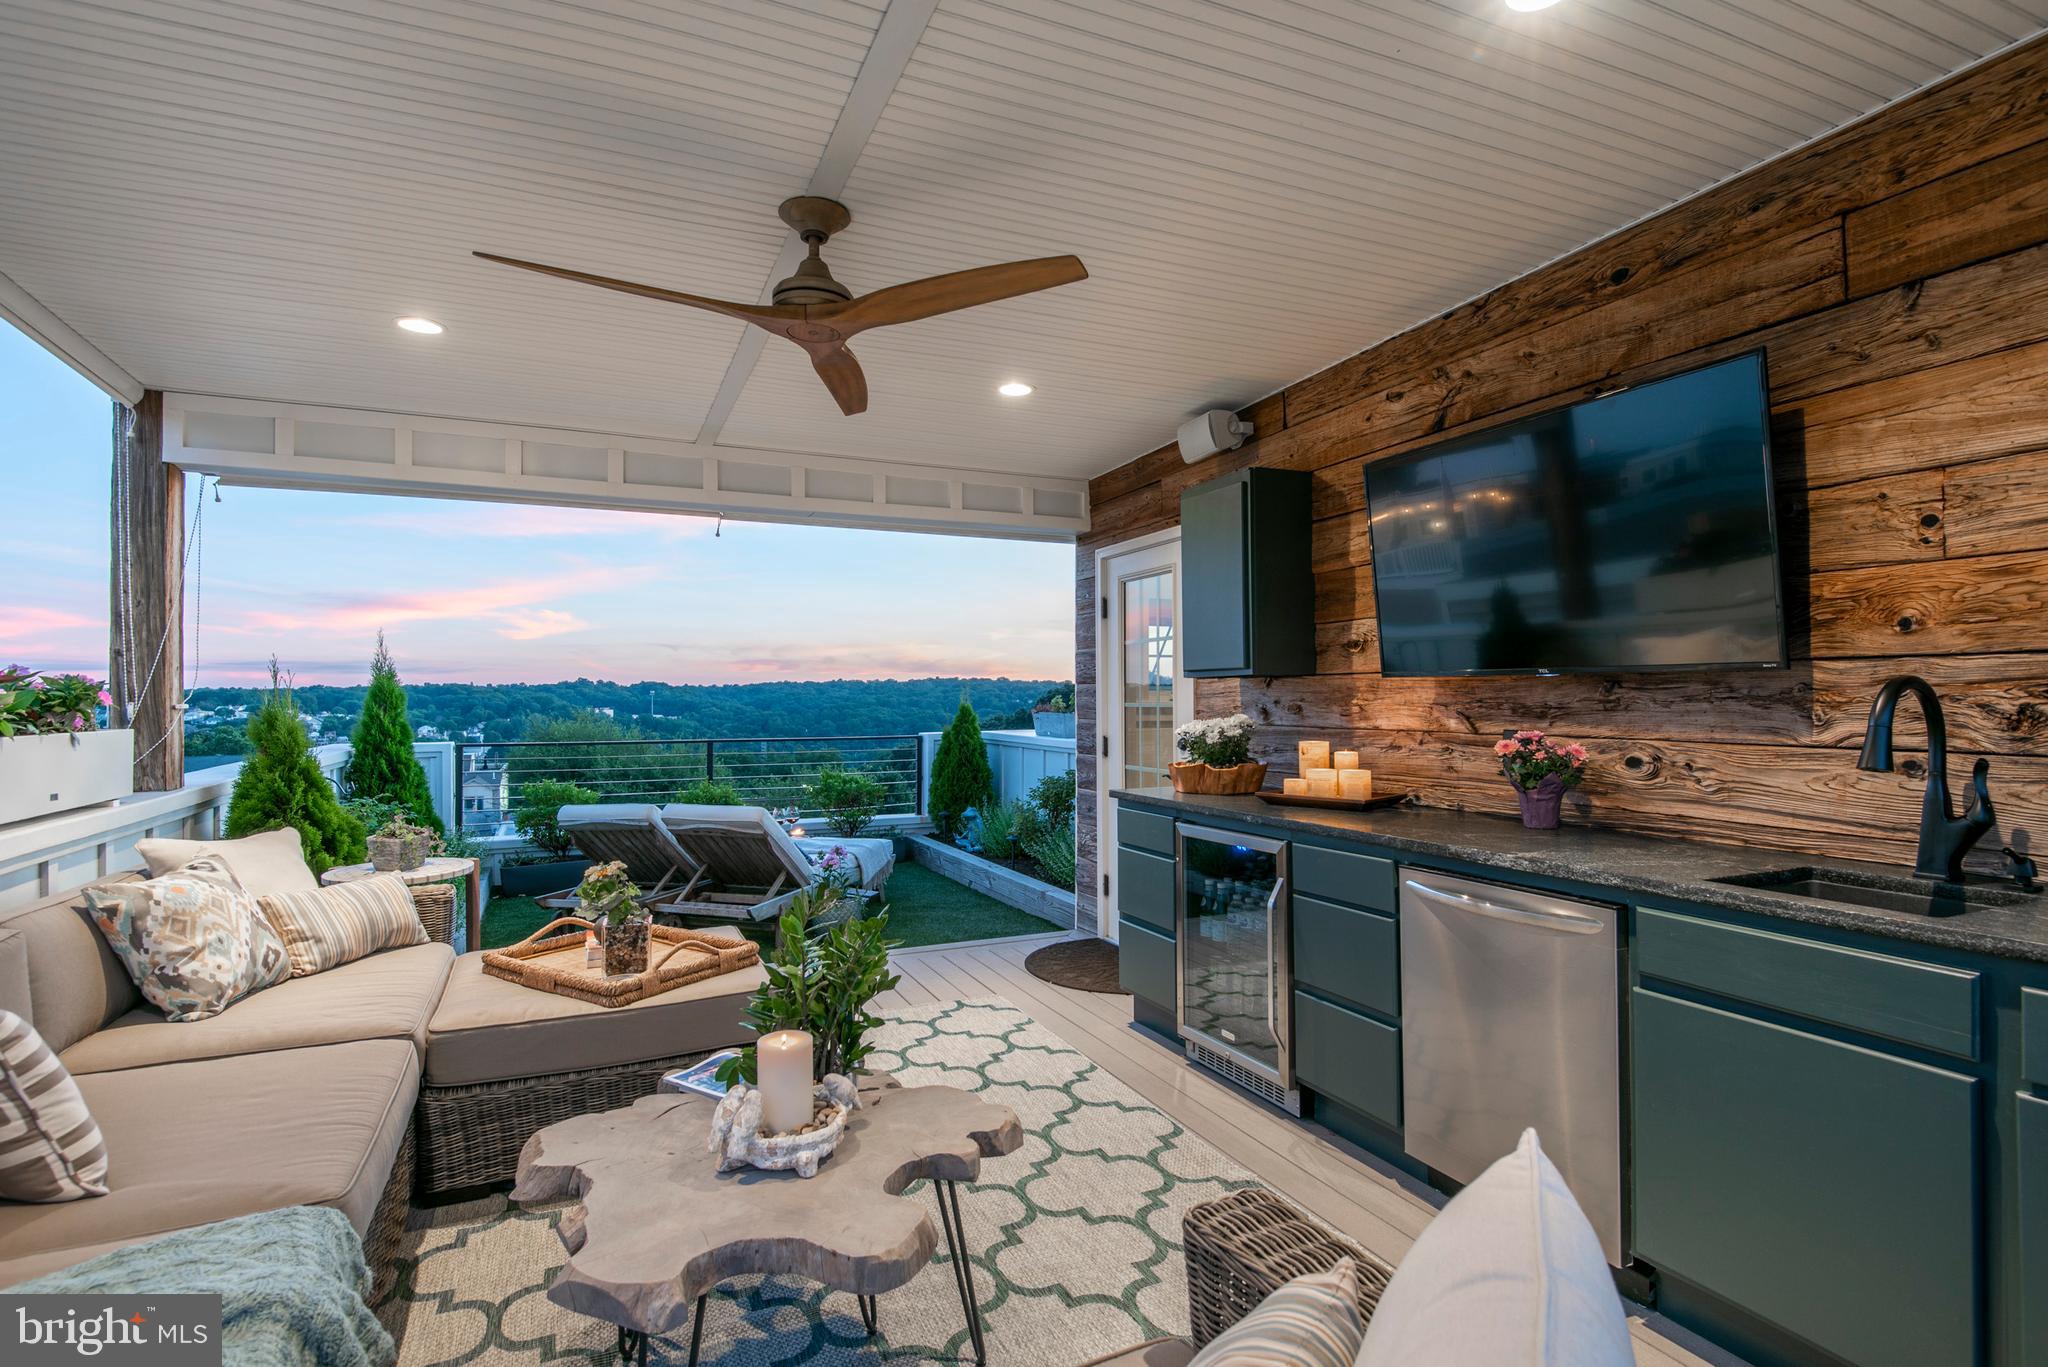
Must see, The Symphony House Condominium. This exceptional home has three private outdoor spaces. Once you enter this beautiful home you will never want to leave! As you walk into this bright, open space with an unparalleled amount of natural light and amazing views (south, west and east) from every window, all you will want to do is enjoy all the city has to offer. This home has been recently renovated and you will see all the beautiful renovations as soon as you enter your front door. The flooring is blonde, wide plank hardwood throughout the living space. As you follow the light into the wide open, renovated chefs kitchen with custom cabinetry, marble countertops, a Wolf 6 burner range you will find an abundance of storage. In addition, there is additional custom cabinetry along with a wine refrigerator. The open floor plan living room and dining room, allows for you to enjoy magnificent sunsets and to blend the indoor with the outdoor from the floor to ceiling windows that will lead you out to the first of the three terraces. This large terrace enables you to enjoy large gatherings, watching sunsets and special entertaining. There is a smaller terrace just outside the dining room for smaller gatherings. In addition, there are two office/dens for all your work-from-home business needs. Enter the first of the three bedrooms with its own en-suite full bathroom. This bedroom has three large walk-in closets and enjoy the incredible south views (also east and west). The second of the three bedrooms has its own en-suite full bathroom with a walk-in closet and incredible south views (also east and west). Finally, enter the primary suite, which has four large closets (one being a large walk-in) that have all been customized with an abundance of storage for all your needs. The master bath has been completely renovated with two separate sink areas, an extra large walk-in shower with two shower heads and a linen closet. You will also enjoy the private terrace for your relaxing and sunset watching. This terrace also faces south (west and east). You will also find an extra large laundry room with a brand new full size washer and dryer, and extra storage. This home has electronic blinds throughout, four zones of heat and air. All windows in the home open. This unit includes 2 car parking and a storage unit. The amenities at this residence are second to none. This is a luxury 32 story building with 24/7 concierge and door person. Enjoy the 65 foot heated lap pool, outdoor terrace, hot tub, steam and sauna room, fitness center, large conference/dining room, library, entertaining area, and catering kitchen. There is also a temperature controlled wine room/tasting area with storage for your collections. Enjoy being steps away from The Kimmel Center, Academy of Music, world class restaurants and all the city has to offer.
#PAPH2102592

PHILADELPHIA

440 S BROAD STREET 2802

3 Beds

3 Baths

2,309 Sq.Ft.

$2,200,000

MLS#: PAPH2102592

A Rare First Offering. 
A privately curated, custom end-unit masterpiece in one of Philadelphia's most coveted architectural enclaves, freshly refreshed and ready for its next chapter.

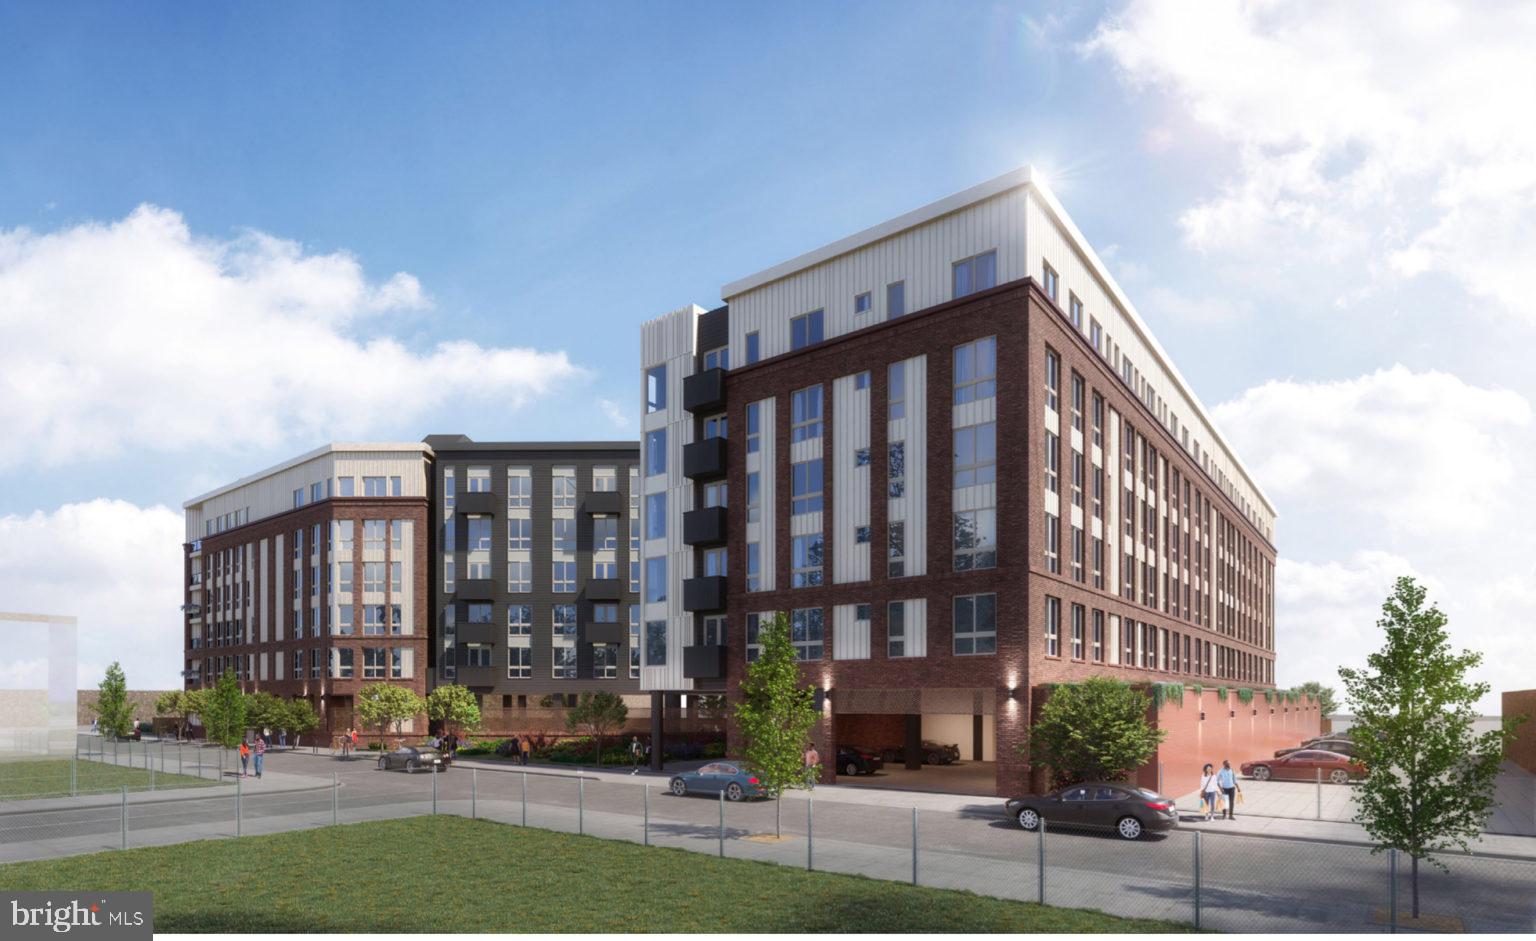
Welcome to 822 North American Street, Unit 6. An extraordinary five-story luxury townhome set within an exclusive nine home enclave in the heart of Northern Liberties. Offered for the very first time, this custom end unit residence was conceived with exceptional intention and executed without compromise. Now immaculately refreshed throughout, it presents a rare canvas for the discerning buyer who demands the very best.

Spanning approximately 4,200 square feet across five thoughtfully designed levels, the home commands six bedrooms, five full bathrooms, and one half bathroom. A private elevator services every level, and a dramatic two tier staircase connects each floor with architectural intention, creating a sense of arrival at every level.

The floor plan is a masterclass in flow and scale. The entry level welcomes you with a generous living area, a ground floor bedroom with private ensuite bath, and direct access to a private patio. One floor up, the second level opens into the heart of the home: a chef's kitchen, open dining and living space, a half bath, and a private balcony. The third level is devoted to the primary suite with a spa inspired bathroom, alongside a second bedroom with its own private bath, a balcony, and dedicated laundry. The fourth level delivers an expansive upper living space and three additional bedrooms, one ensuite, two sharing a hall bathroom. And crowning it all a sweeping rooftop deck with commanding Philadelphia skyline views.

A secured two-car garage, private elevator, keyless entry, intercom and security systems, and premium finishes throughout complete a home that has anticipated every need before you knew to ask.

As the end unit within this exclusive enclave, Unit 6 offers the privacy and architectural presence befitting a residence of this caliber  In the heart of Northern Liberties' celebrated dining, boutique retail, parks, and transit, and just minutes from Center City.

Freshly painted and refreshed throughout. Offered for the very first time. An opportunity that will not come again.
#PAPH2570412

PHILADELPHIA

824-36 N AMERICAN STREET 6

6 Beds

5 Baths

4,200 Sq.Ft.

$2,200,000

MLS#: PAPH2570412

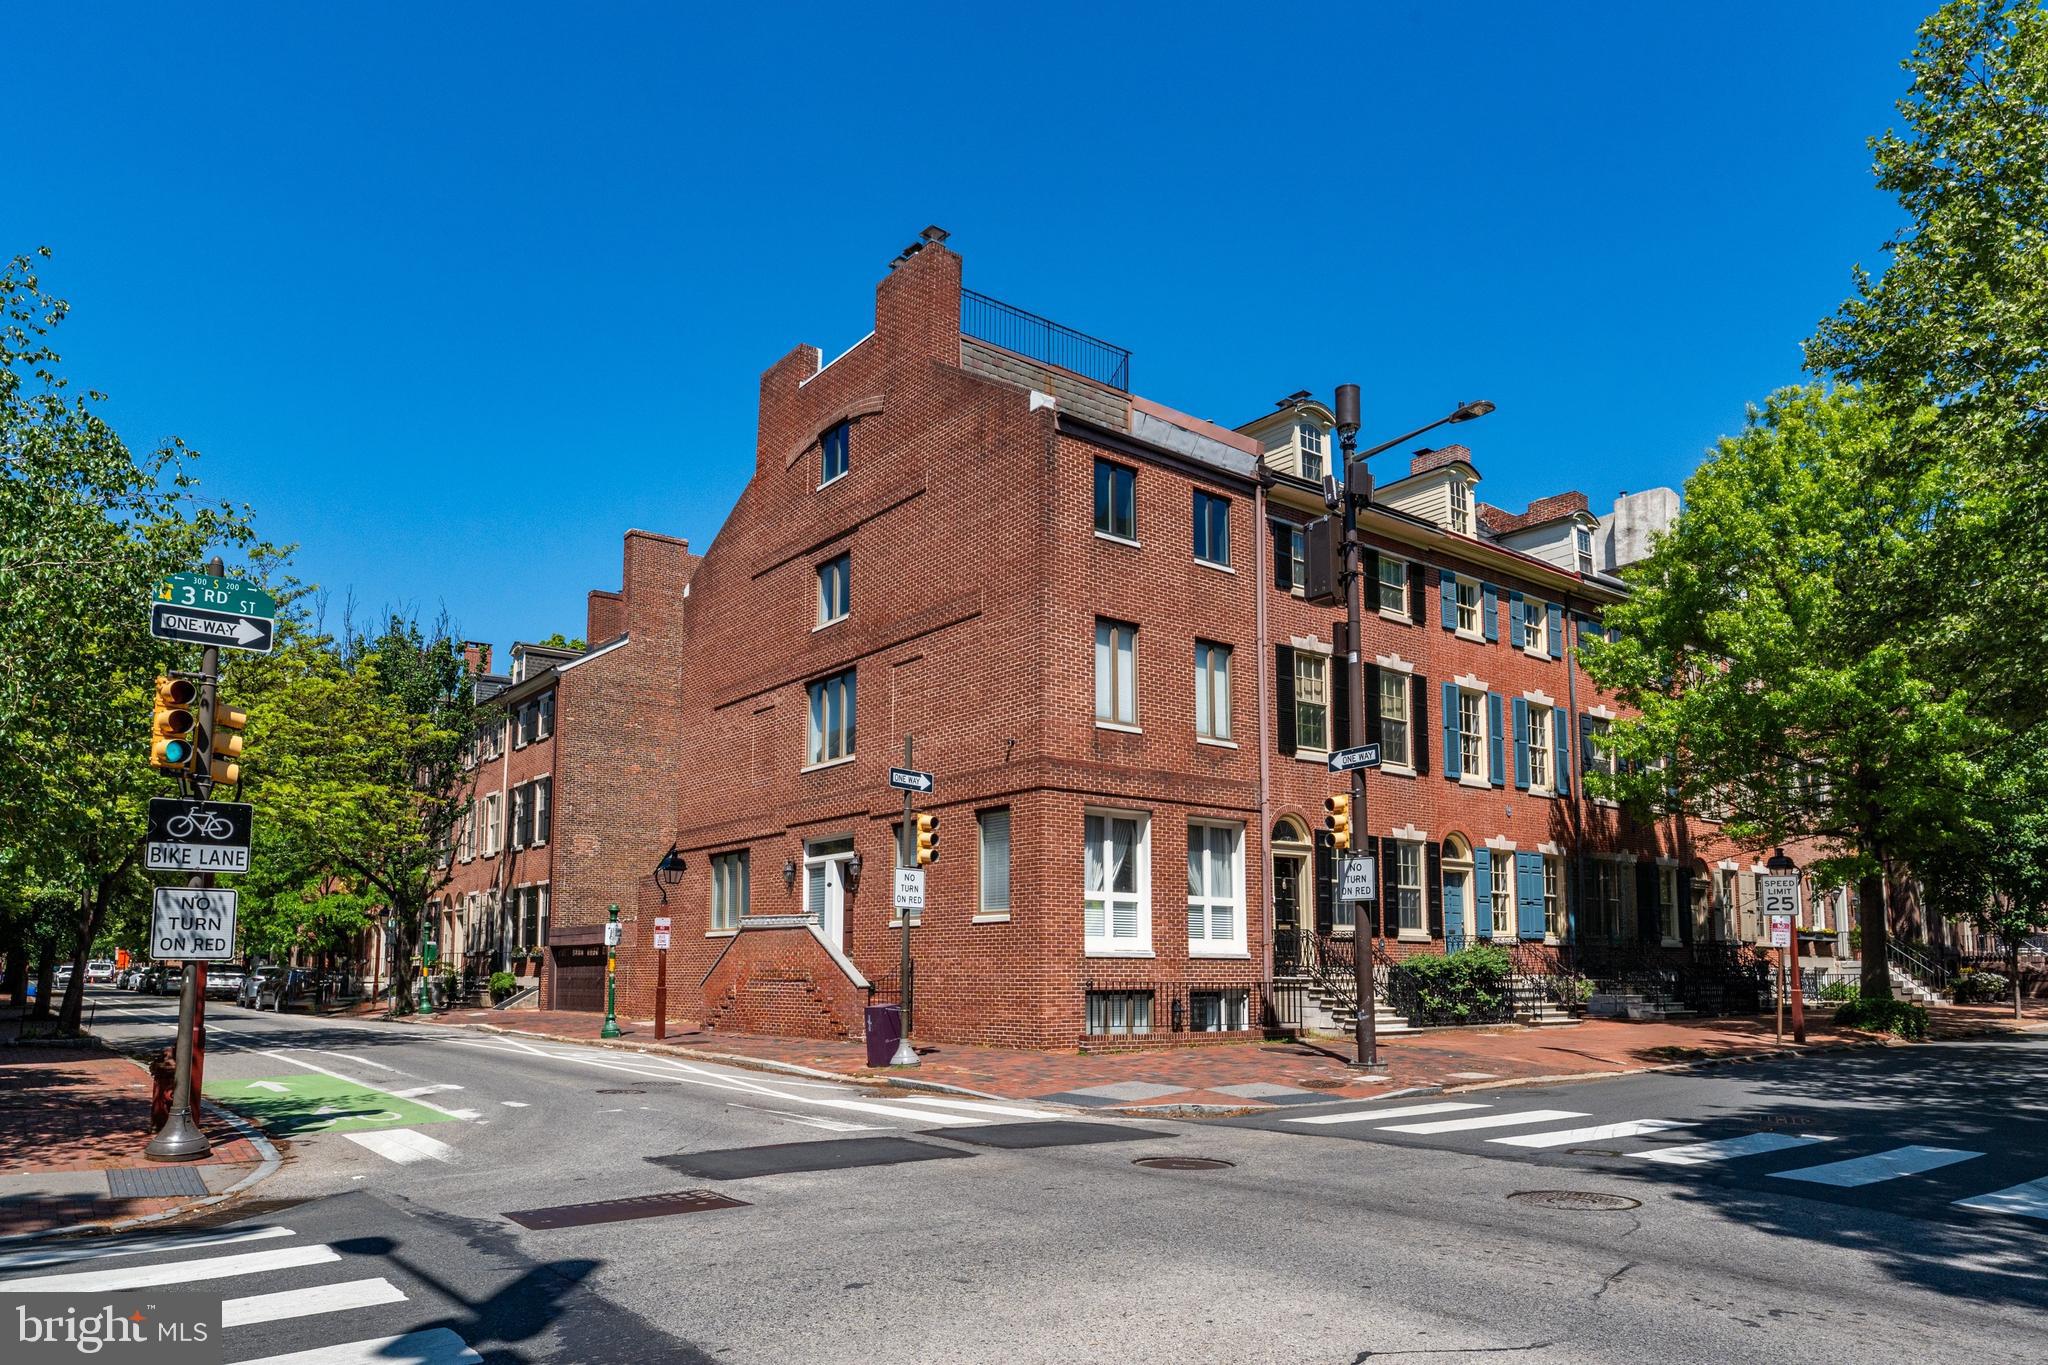
Welcome to The Estates on 3rd, a new construction gated development which offers this stunning abode that includes 4 Bedrooms, 4 Full Baths, 2 Powder Rooms, an elevator and 2 car garage parking in Society Hill. The first floor offers a stunning open floor plan designed with entertaining in mind with 20 foot ceilings, a surround sound system and a Living Room with a stunning gas fireplace as the focal point. The professionally designed Chef's Kitchen showcases custom-built cabinetry, bar seating, stone counters, top of the line appliances, stainless floating hood, wall oven, microwave and features cove & under cabinet accent lighting and a beautiful glass backsplash. For your convenience there is access to your 2 car Garage off of the kitchen. Ascend to the second floor where you will find the Master Suite. This room boasts pure luxury with a private deck, two walk-in closets and a Spa-like Master Bath with an oversized shower (multiple shower heads), a freestanding soaking tub, heated floors, and a custom double vanity. The 3rd Floor features 2 large Bedrooms, two full en-suite baths, two walk in closets and a Laundry room with sink & counter space. Continue to the 4th floor where you will find an additional bedroom, full bath, an office/den and access to your second private deck. Last but not least, downstairs you will find the finished basement complete with Media room, Gym, a powder room and custom built wet bar. In addition to all of this you will enjoy elevator stops on every single floor, whole house audio, 3 zone HVAC, 2 alarm key pads, video intercom system and LED lighting throughout are just some of the intricate smart home features that are offered. Walking distance from many restaurants, bars, cafes, and the Delaware River Waterfront. 10 yr tax abatement pending. Please note, some photos have been digitally staged. Don't wait ? Schedule your showing today! Please check OPA for 2019 taxes due to possible citywide reassessment.
#1002769720

PHILADELPHIA

212 S 3RD STREET

4 Beds

4 Baths

4,583 Sq.Ft.

$2,200,000

MLS#: 1002769720

Within the northwestern reaches of the leafy Art Museum section of the city at the edge of Fairmount Park sits 761-765 N 26th Street. Unassuming from the street, you’ve walked by many times wondering what lies behind the Art Deco-inspired wall of cascading colorful flowers. You peek beyond the doors and realize that your months of viewing McMansions and homogenous box-like new construction homes are over. Here sits the unexpected blending of a 1877 blacksmith’s shop, a renovated stone barn with a Frank Weise-designed glass atrium, and Victorian home full of stately splendor tucked within lush grounds that rival the most spectacular gardens. The former blacksmith’s shop has been outfitted for the most modern-day use: a state-of-the-art two-car garage with polymer flooring, a new electrical system including garage doors controlled by an app, plenty of storage, and the ability to install a car lift for a third car. The barn and house have been combined to create the most exquisite 3,800 square feet of living quarters. The Art Deco connection was installed in the 1970s and adds visual interest to the structure and a merging of the two buildings. A foyer of warm wood leading to the sunny two-story atrium with flagstone flooring and a custom Deco bar greet you as you step inside. You enter the formal living room, its stainless steel and antique brass hooded gas fireplace and cozy sunken seating area invite you to have a seat and relax and dream of cozy winter evenings in front of the fire. You admire the stone walls and the coffered ceilings, details that have been restored using the finest materials while respecting the architectural integrity of the home. The floating staircase with antique bronze handrail is an art piece on its own but the two-story Bocci chandelier imported from Vancouver is the icing on the cake. Custom double doors lead to the Chinese garden enclosed with cedar walls and timed antique lighting, the perfect spot for a morning cup of coffee. The dining room features a wall of windows overlooking the garden and seating for 12. You imagine it filled with the laughter of family and friends this holiday. Down a short hallway of exposed brick and skylights, you find the kitchen. Tidy and practical, the kitchen features flat panel European-style cabinetry with under-mount lighting, a Subzero refrigerator, and an island for food preparation and gathering. The original walnut staircase separates the kitchen from the Victorian sitting room/breakfast room with a decorative fireplace and built-in bookshelves. You head upstairs from the main living room to the primary bedroom and imagine retreating here at the end of a long day. A true sanctuary, featuring skylights, a wood plank ceiling, and a striking curved gas fireplace, you resist the urge to climb into bed (it’s not really yours yet, after all). Custom floor-to-ceiling closets line the wall and the open spa-like bathroom is truly magazine-worthy. Featuring a Kohler steam shower, Italian marble counters, a sunken soaking tub with custom German fixtures, glass-tiled floors, and a separate, private water closet fit for a king (or queen) with a Toto toilet/bidet with heated seat and a TV. A kitchenette with built-in Brew Café coffee maker, a Subzero refrigerator, and a Fisher and Paykel dishwasher gives staying in for the night a whole new meaning. A luxurious Swedish dry sauna rounds out the suite. A balcony connects the barn and house on the second floor and leads to two additional bedrooms, one with built-in bookshelves and the other overlooking the dining room boasting a custom Murphy bed. A vintage bathroom with tub serves both guest rooms. Now for the grounds. Pastoral and private, the courtyard is completely enclosed and beautifully manicured. The perennial gardens are what dreams are made of. Flagstone patios offer space for entertaining and sculptures add visual interest. It really doesn’t get better than this. Game on. This is it.
#PAPH2563534

PHILADELPHIA

761-765 N 26TH STREET

3 Beds

2 Baths

3,800 Sq.Ft.

$2,200,000

MLS#: PAPH2563534

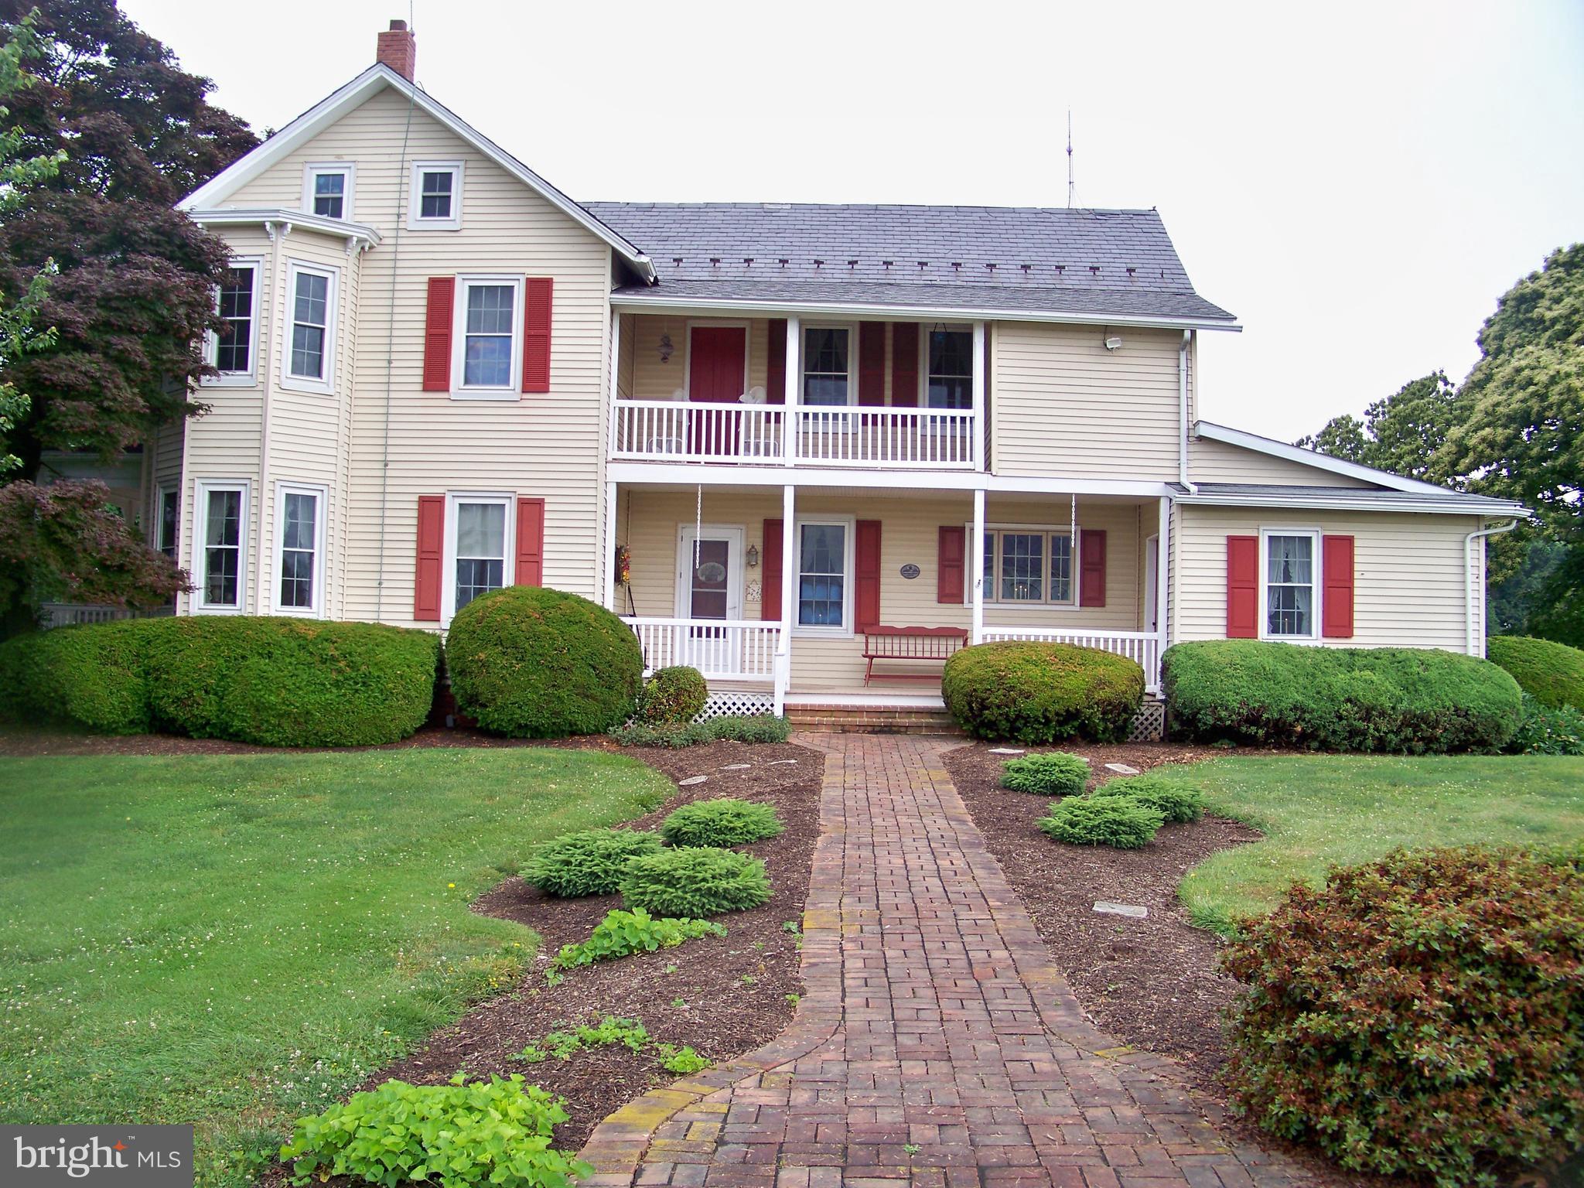
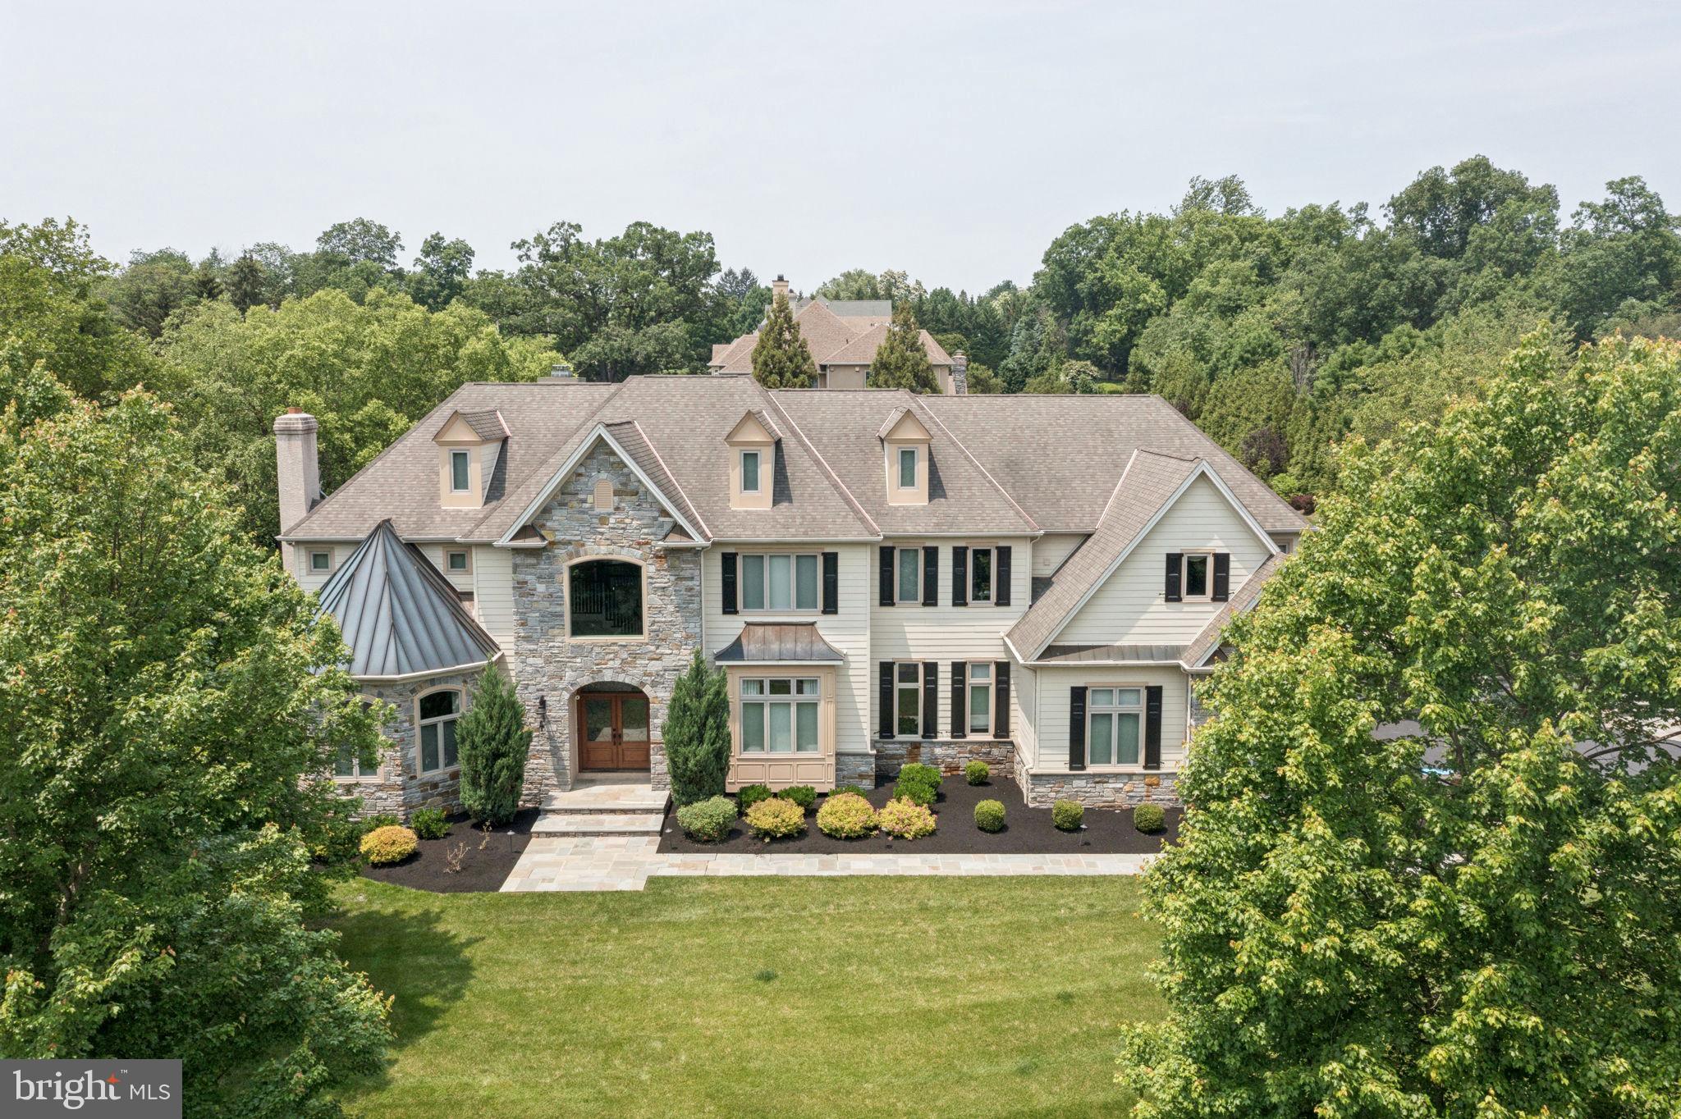
Lovely Estate Home by Great Estates in Gwynedd on a Beautiful 1+ acre Lot!
Welcome to this stunning new estate  home located in desirable Lower Gwynedd Township and situated on a beautiful lot within the highly sought-after Wissahickon School District.
The first floor welcomes you with a charming covered front porch that adds timeless curb appeal. Inside, you’ll find a spacious living area complemented by a separate formal dining room, perfect for entertaining. The elegant kitchen features an oversized island, breakfast area, butler’s pantry, and a large walk-in pantry, offering both style and functionality.
The main level also includes a convenient first-floor flex area(optional 5th bedroom), a private home office, and a cozy gas fireplace with custom window seating and built-in storage. A three-car attached garage provides plenty of space for vehicles and storage.
Upstairs, the luxurious primary suite offers a dressing area, two walk-in closets, and an elegant ensuite bathroom. Three additional bedrooms provide ample space—two connected by a Jack-and-Jill bathroom and one with its own private ensuite. The second floor also features a versatile open living space and a full laundry room for added convenience. Don’t miss this incredible opportunity to own a beautiful new home in a prime location. Easy Access to Local roads and Septa!
#PAMC2169558

LOWER GWYNEDD

537 PENLLYN PIKE

4 Beds

3 Baths

N/A

$2,200,000

MLS#: PAMC2169558

Outstanding Manheim Township LancasterCountry Club MasterpieceaScenic River views/4.4 superb acres/ huge private stone patio/Welcoming grand foyer/Tons of custom features & details adorn this exquisite home/Large FR with FP &  bar/Finished L.L. Media, Rec, & Exercise Rooms & Spa/ Formal LR & DR/ Amazing Master BR with dual bath suites/Library with full custom bar...This is a 'must-see'!
#1003415377

LANCASTER

250 ESHELMAN ROAD

6 Beds

7 Baths

11,800 Sq.Ft.

$2,200,000

MLS#: 1003415377

Located at the Barclay Condominium, this elegant 3 bedroom, 3.5 bath home is the epitome of luxury living in Philadelphia. Completely renovated. This never been lived in home now benefits from a modernized floor plan for the twenty-first century, charm and rich history. Featuring 2,427 square feet of expansive living space and sweeping views to the South, this home offers a design ideal for Entertaining. With no detail spared, this impressive home is adorned with premium finishes throughout including custom hardwood floors, and top-of-the-line appliances. Gym, Concierge, Chauffeur Driven Mercedes S550.
#1000428501

PHILADELPHIA

237-247 S 18TH STREET 14B1

3 Beds

3 Baths

2,427 Sq.Ft.

$2,200,000

MLS#: 1000428501

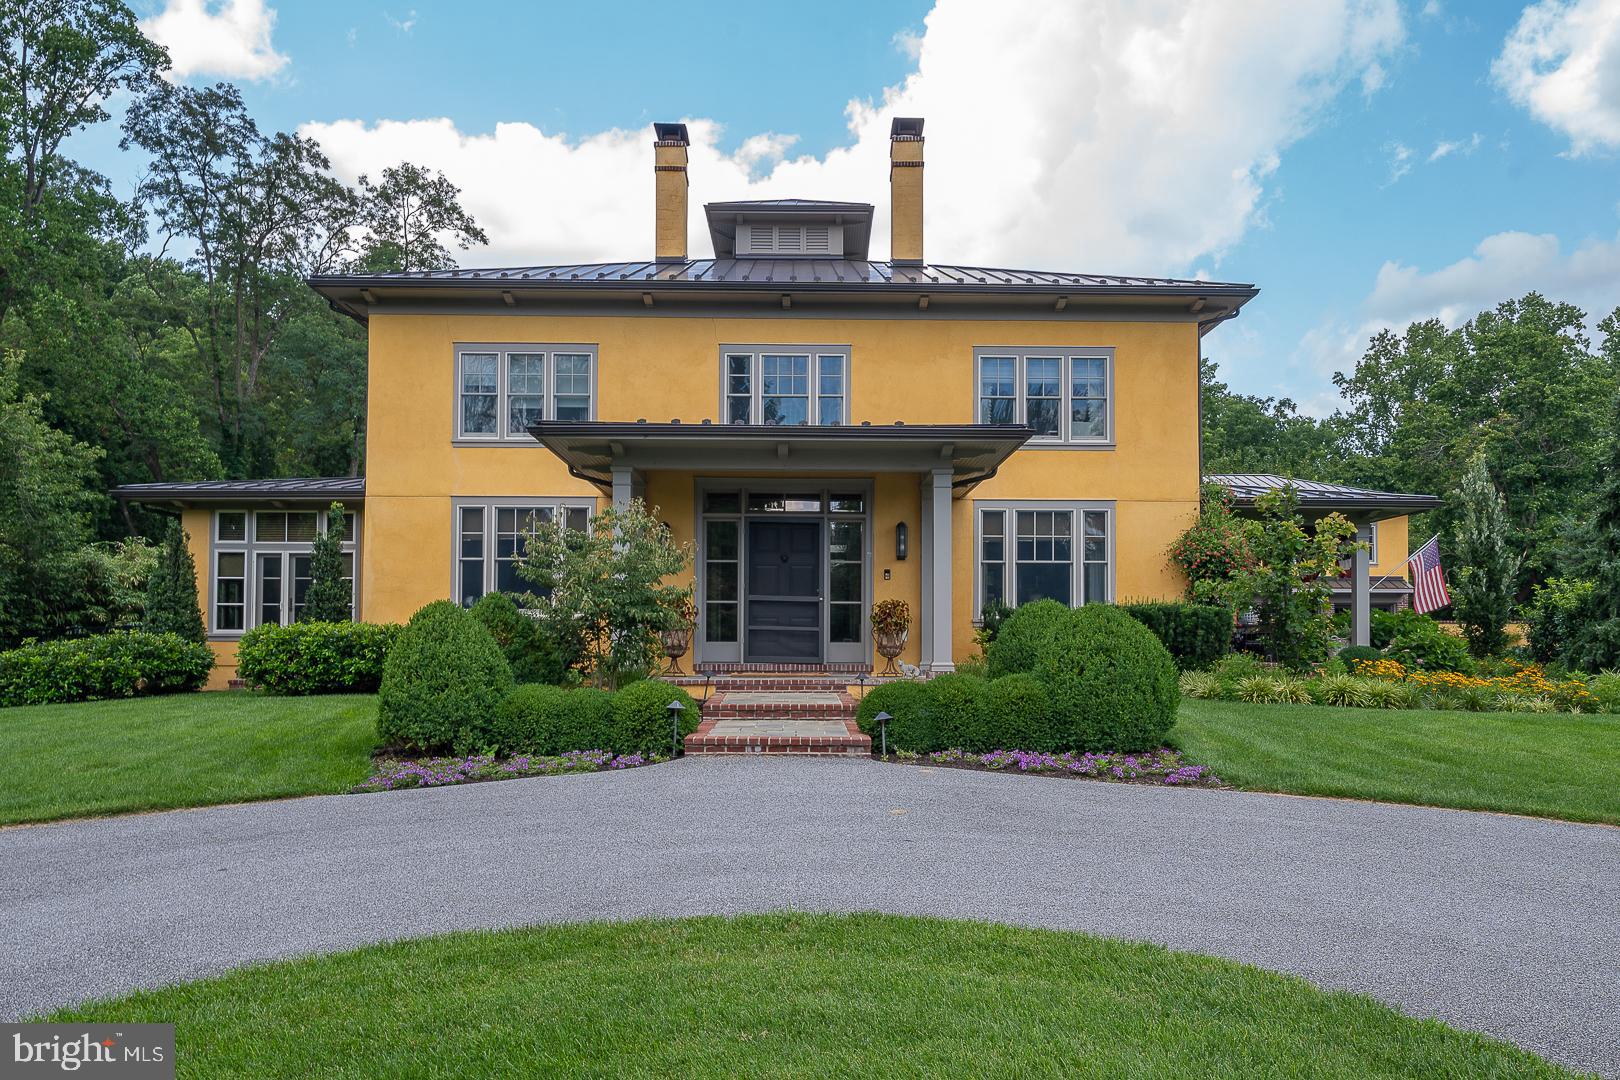
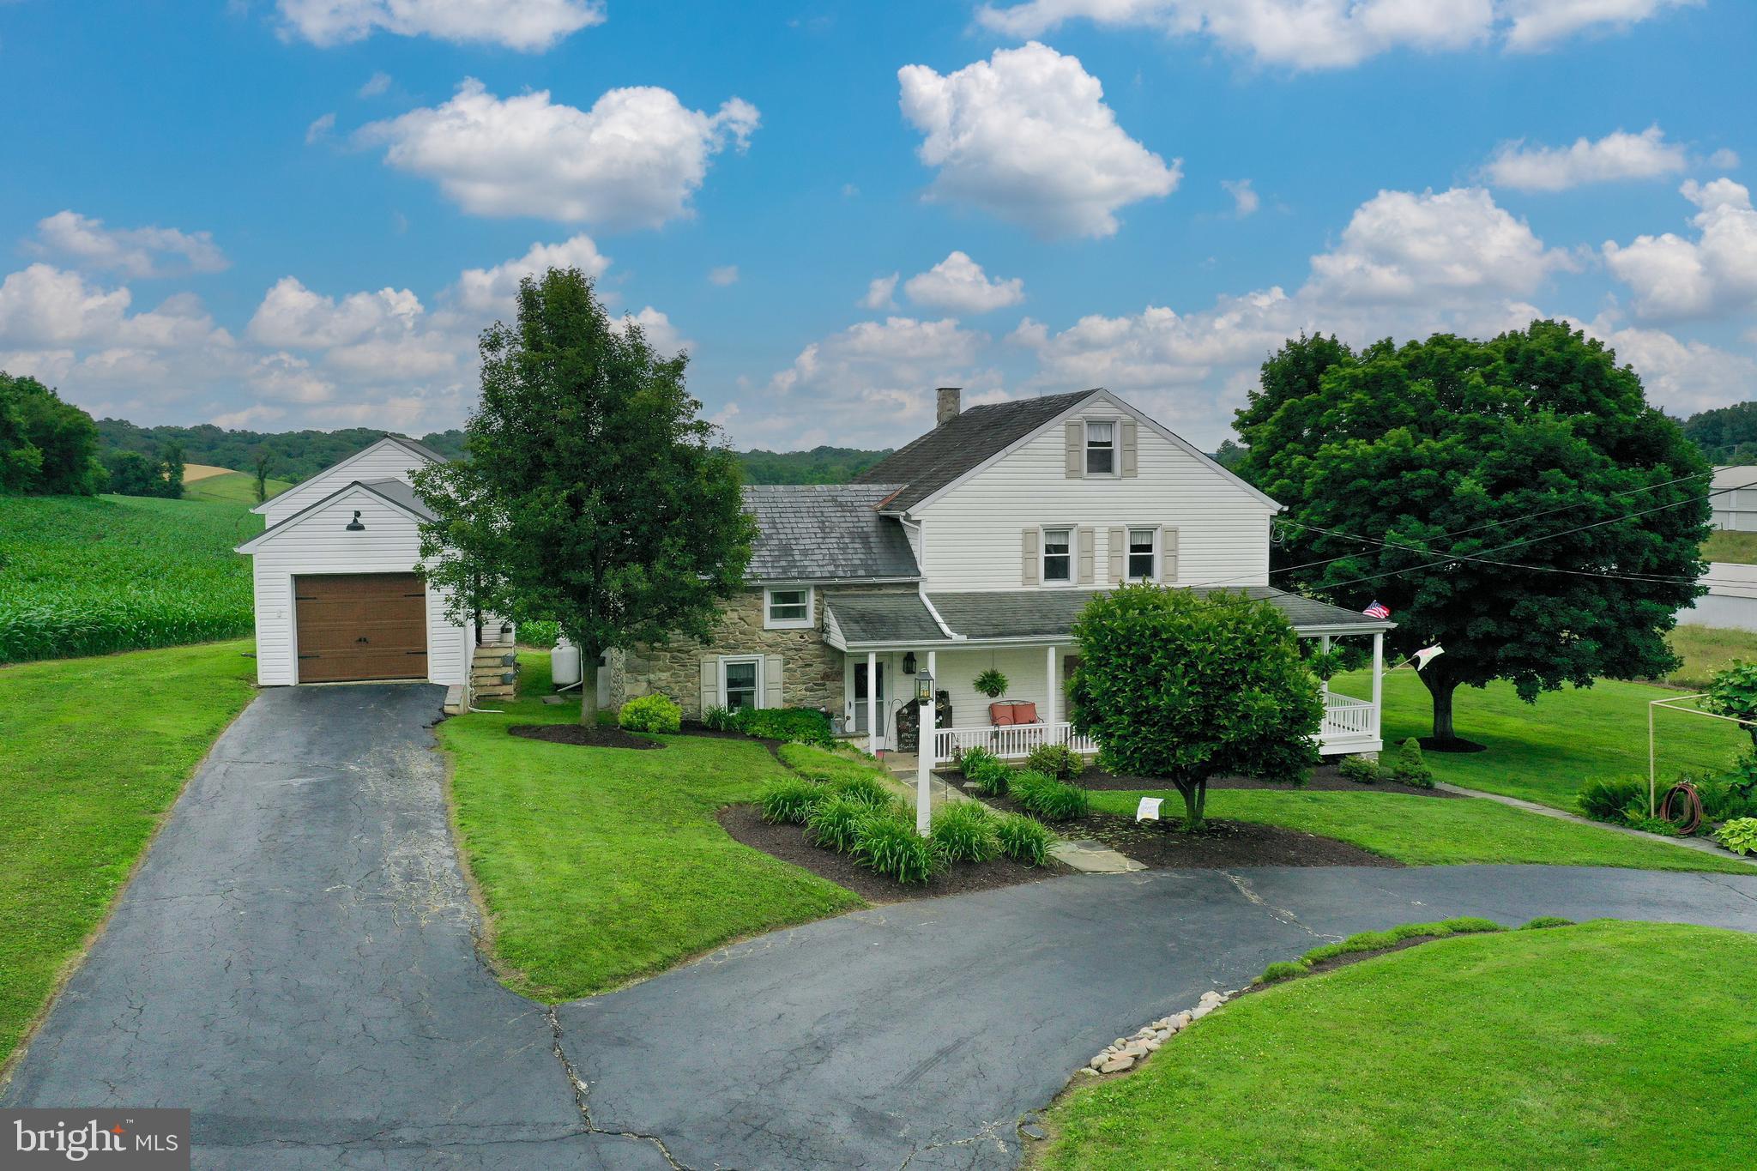
Welcome to 1411 Youngs Ford Road. This classic stone and clapboard home set on a private 1.9-acre lot in Gladwyne, seamlessly integrates a classic design with recent renovations to accommodate today's lifestyle. The beautiful center hall entrance with a brick and tile floor runs the length of the house.
The formal living room has an abundance of natural light, along with the connecting den provide beautiful views overlooking the terrace and landscaped yard. The formal dining room features an oversized fireplace as the focal point of the room, accompanied by an adjoining pantry. The rear entrance provides direct access to the kitchen and great room, and onto the upper terrace. The partially finished lower level features a fireplace and direct access to the lower terrace. The second floor features an impressive main suite with views and plentiful closet space. The two other bedrooms each have their own baths and additional office/study space. The fourth bedroom, ensuite on the first floor. The privacy of the site is highlighted by extensive landscaping, beautiful flagstone terrace and in-ground pool, creating your own private oasis. The expansive three-car detached garage, along with plenty of parking assist in entertainment. Conveniently located with easy access to all major roads, Philadelphia airport and train stations.
Come see this classic gem of a home.
#PAMC2082954

GLADWYNE

1411 YOUNGS FORD ROAD

4 Beds

4 Baths

4,727 Sq.Ft.

$2,200,000

MLS#: PAMC2082954

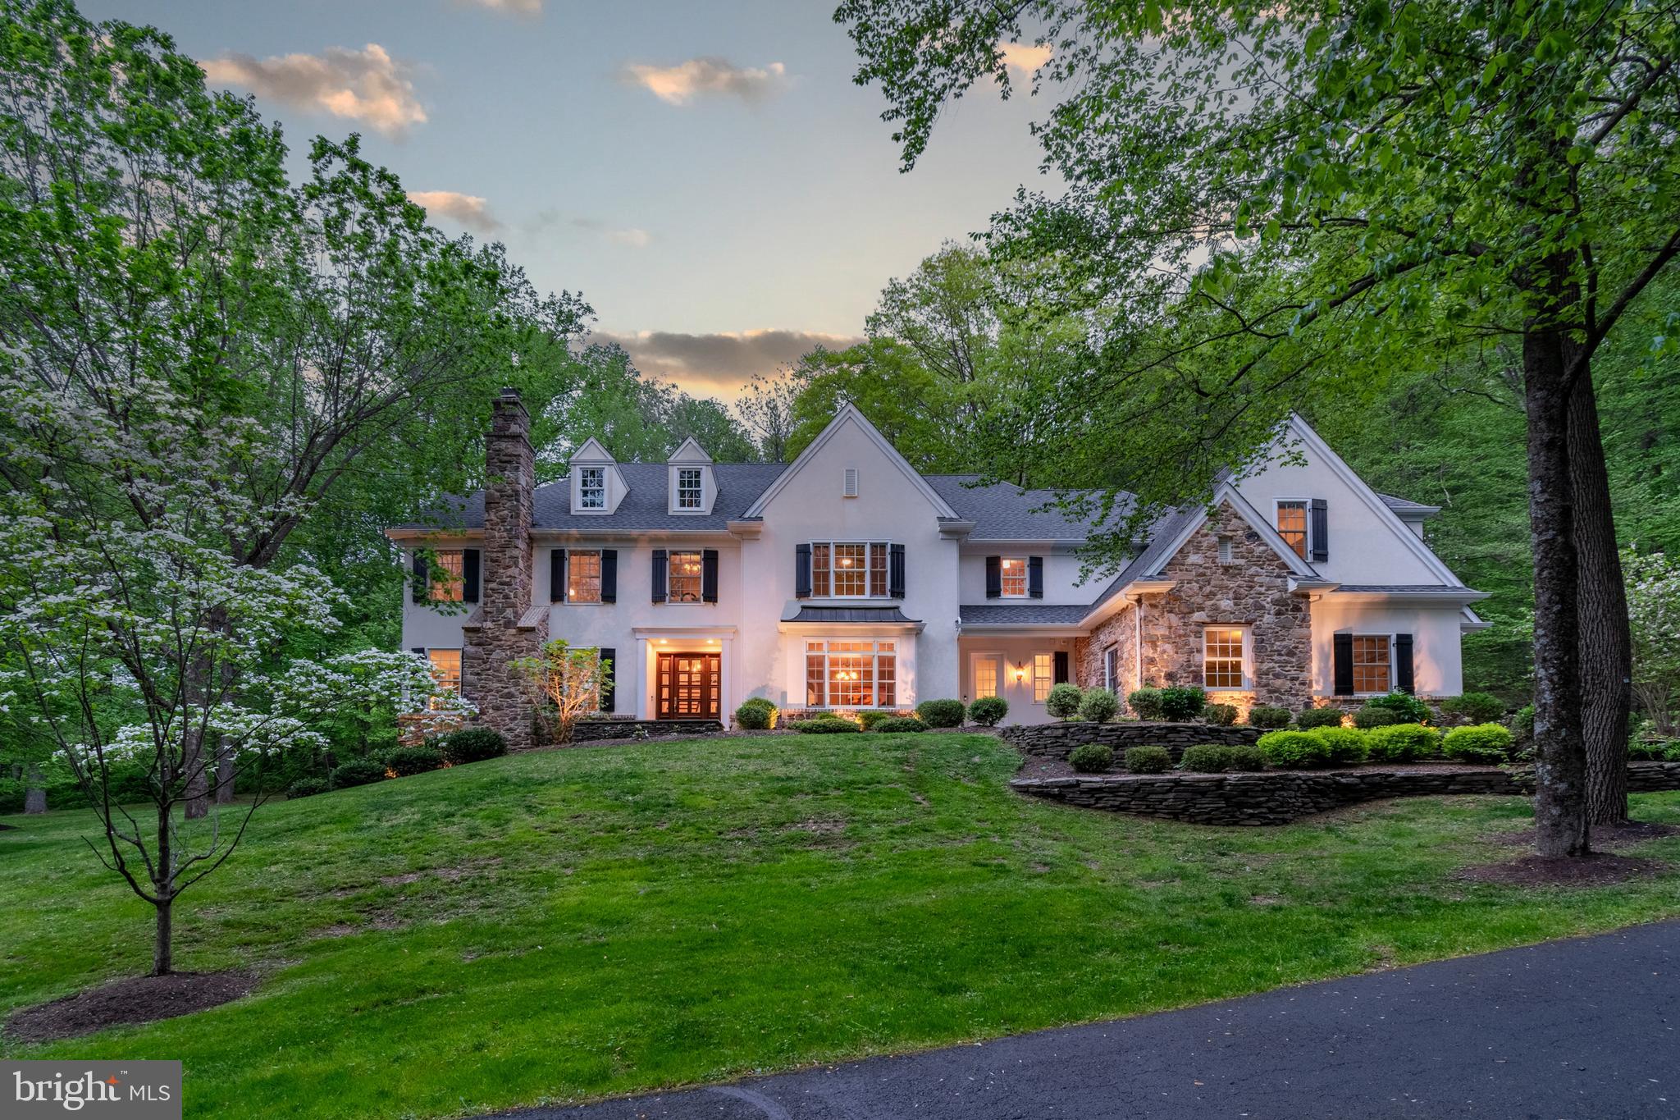
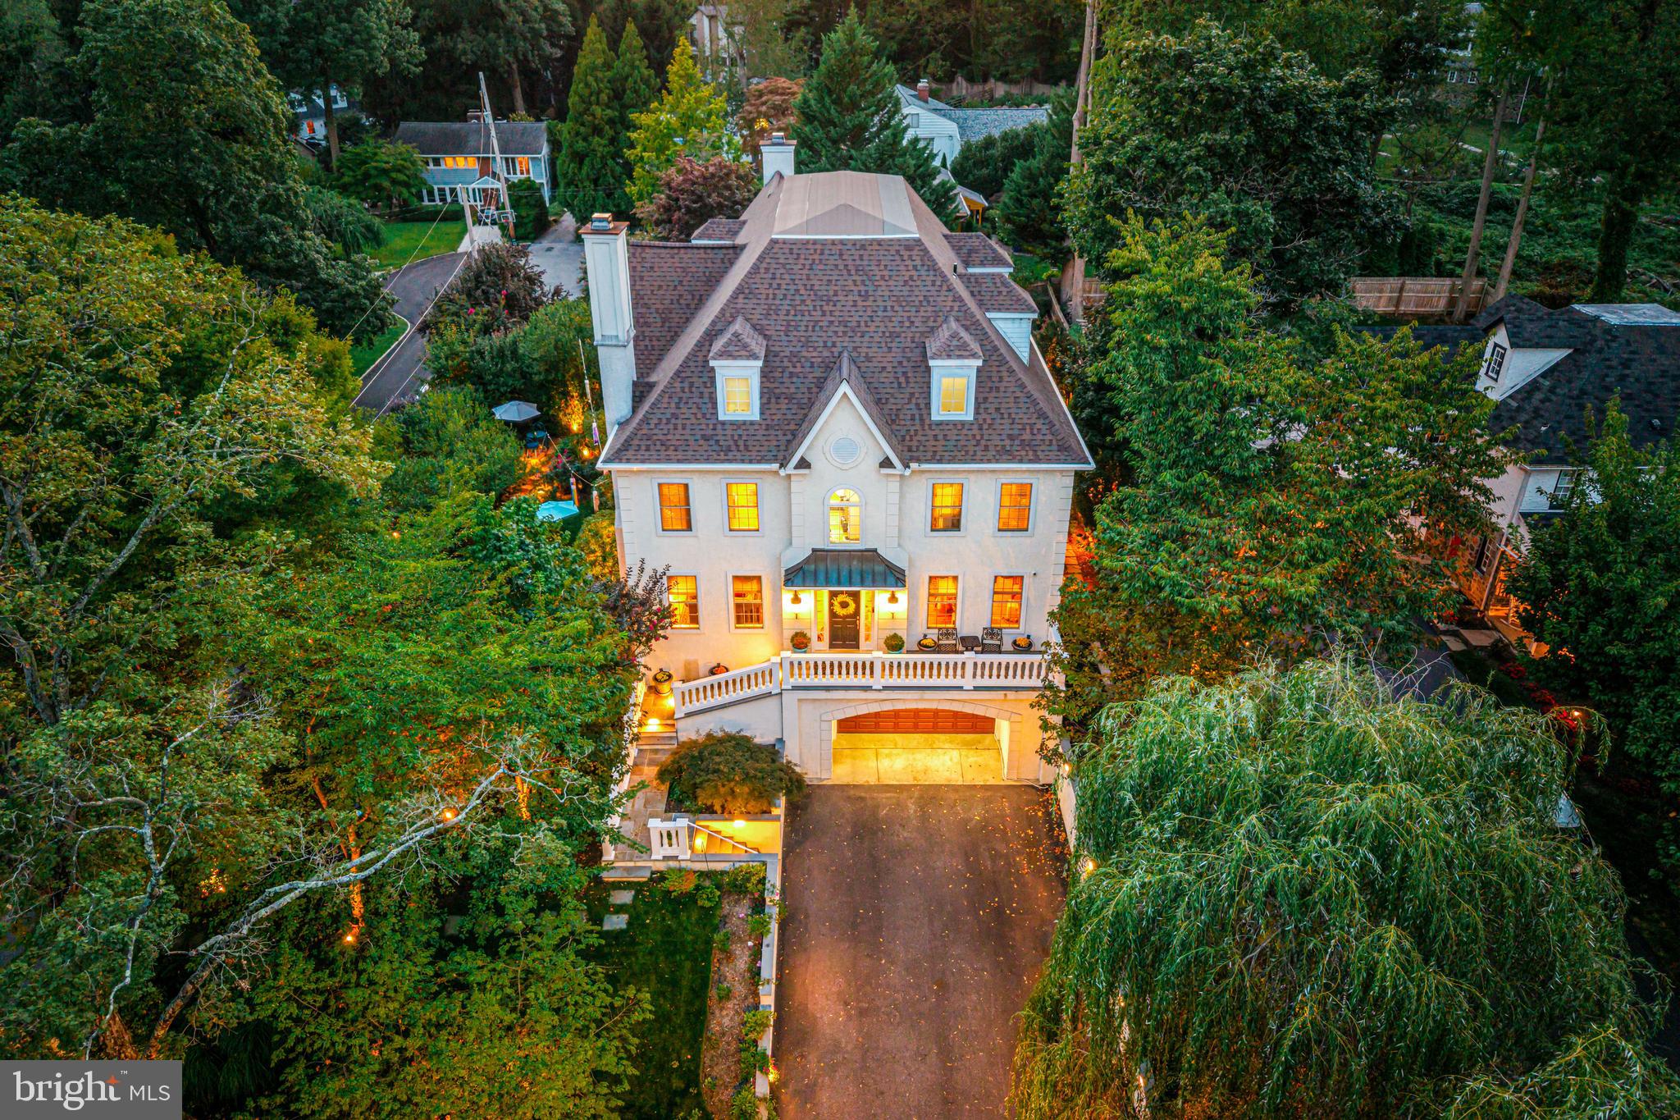
Luxurious Traditional Home in Radnor Township. Located in the highly sought-after Radnor Township and zoned to the award-winning Radnor School District, this exquisite Traditional Manor Home is the epitome of luxury and comfort. Situated on a serene 1.3-acre lot within a private cul-de-sac, this home offers a perfect blend of privacy and convenience. The open floor plan is thoughtfully designed for both comfortable living and elegant entertaining. Key features include an open floor plan designed for both comfort and sophistication, ideal for daily living and hosting guests. Beautifully finished hardwood floors add warmth and elegance to the home. The gourmet kitchen is equipped with high-end appliances, perfect for culinary enthusiasts. The home includes both formal and informal living areas to suit various occasions. The finished lower level provides a versatile recreational area, perfect for a home theater, game room, or gym. There are 5 bedrooms, 4 full bathrooms, and 3 half bathrooms. Additionally, the home features an additional suite that can accommodate in-laws or an au pair. The 3-car attached garage with inside access is spacious and convenient, providing ample room for vehicles and storage. Conveniently located in Bryn Mawr, with easy access to the center of Bryn Mawr and Wayne, as well as Center City and King of Prussia for shopping and dining. This stunning Traditional Manor Home in Radnor Township offers a rare opportunity to experience luxurious living in a prime location. Don’t miss out on making this exceptional property your new home.
#PADE2068310

BRYN MAWR

824 VAUCLAIN ROAD

5 Beds

4 Baths

7,938 Sq.Ft.

$2,200,000

MLS#: PADE2068310

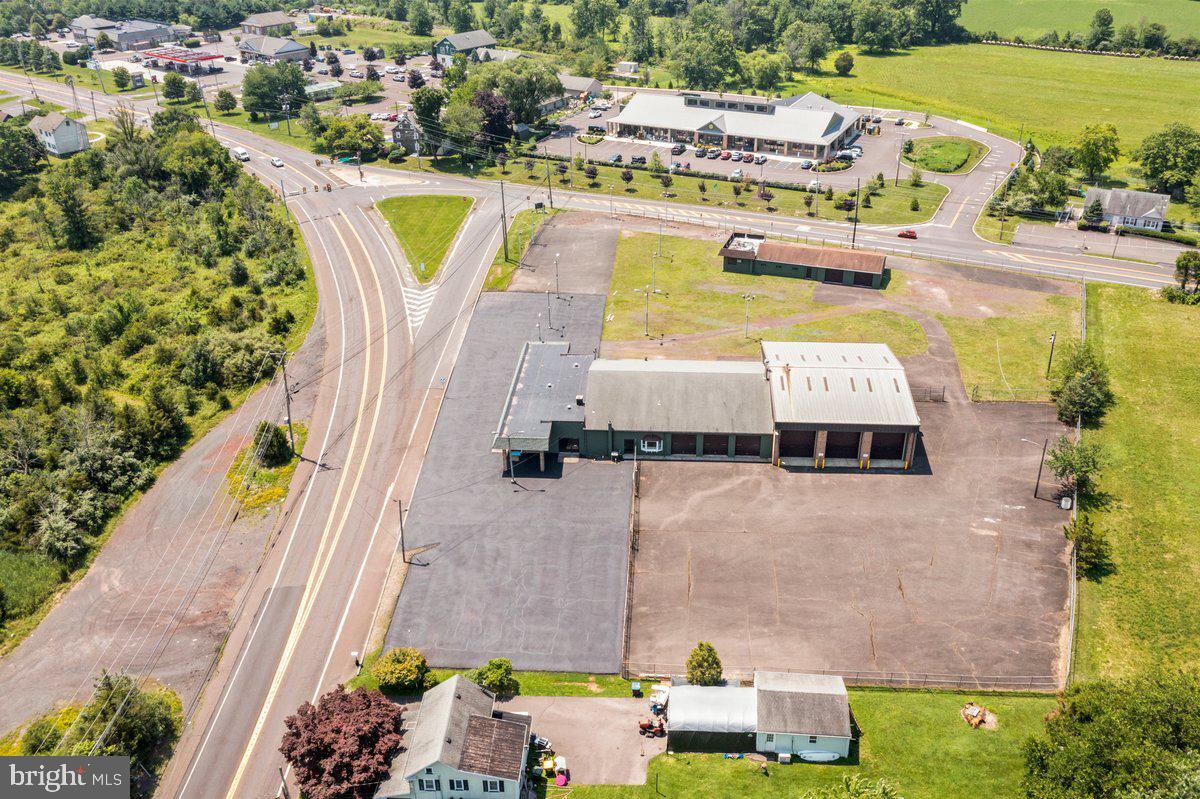
Opportunity for fantastic value add investment/end user
opportunity, situated on heavily traveled Route 11-15 with
great visibility. There are many national and regional
tenants surrounding this high visibility property. The site is
adjacent to Susquehanna Valley Country Club, Texas
Roadhouse and Lowe's Home Improvement and just 1 1/2
blocks to Susquehanna Valley Mall. Retail Strip Center with
18,804 SF total. Current tenants include AT&T and Aspen
Dental. The vacant 5,500 SF medical/ retail space was
previously occupied by a national medical franchise and has
an extensive medical/office fit out! The +/- 7,600 SF
storage space to the rear of the facility is climate controlled
and water tight and includes a bay door. Perfect for a
multitude of dry storage uses.
#PASY2000644

SELINSGROVE

1597 SUSQUEHANNA TRAIL

None Beds

None Baths

18,804 Sq.Ft.

$2,200,000

MLS#: PASY2000644

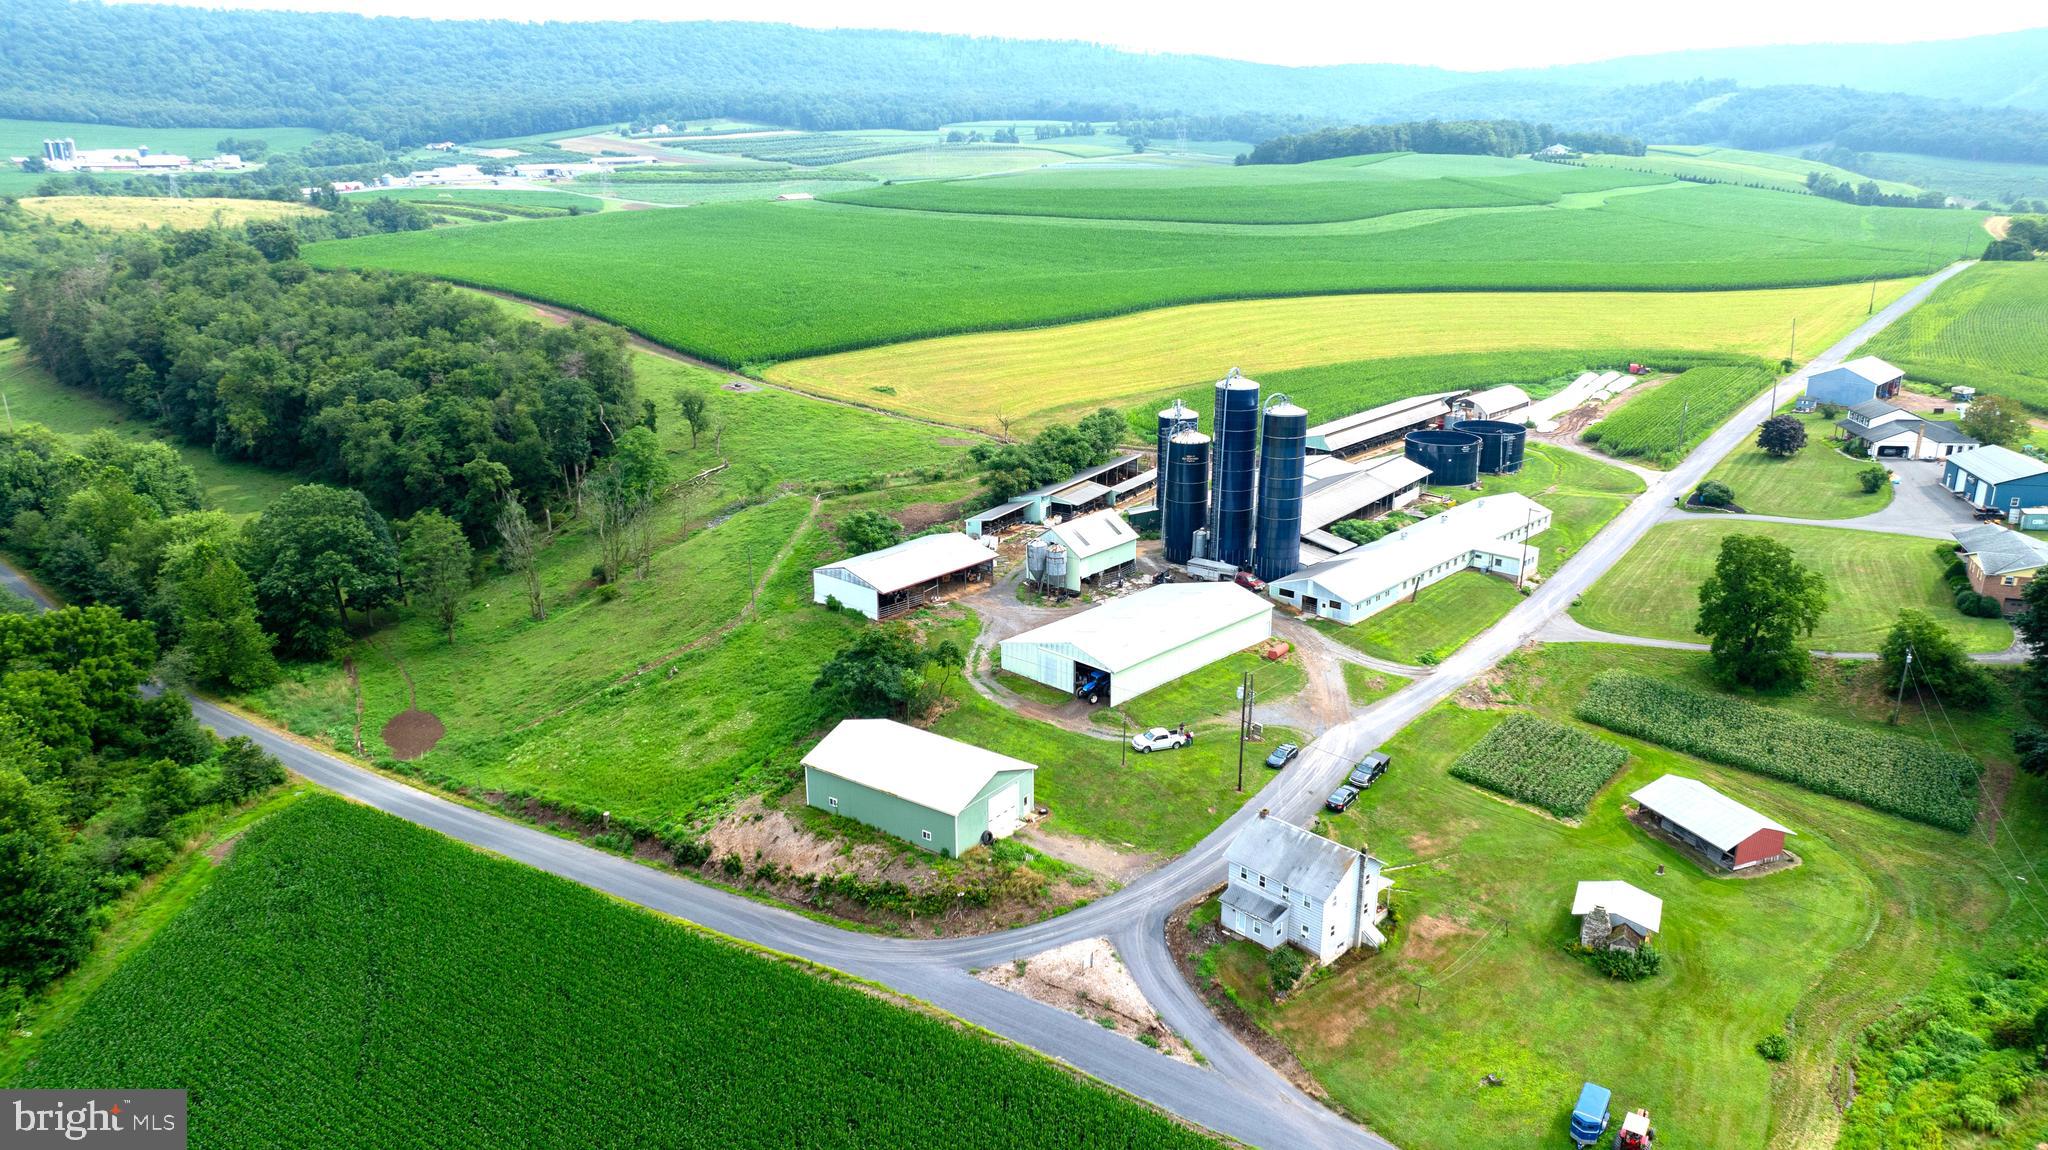
Professionally Designed Equestrian Training Facilities in the Heart of Southern Chester County Horse Country.  Welcome to 301 High Point Road, a premier 26+ acre equestrian estate offering  a top-tier, turn key training facility with everything needed for a world-class operation.  The centerpiece of this fabulous property is a state-of-the-art barn featuring 11 spacious 12x12 stalls, each equipped with a six-panel window that opens outward for optimal ventilation, heavy-duty neck yokes, a tack room, laundry and a half bath, as well as an auxiliary barn featuring 4 additional stalls arranged in a shed row seamlessly attached to a 24x38 storage and equipment shed.  The current Owner/Trainer personally designed the Olympic-sized 100x200 Equifibre arena which is perfect for high level training, competition and events.  This well groomed property also includes a 35 foot wide grass conditioning track around the perimeter of the entire 26 acres for exercising and trail riding, a separate training area equipped with some XC obstacles, five paddocks ranging from 1 to 3 acres each, as well as four smaller grass paddocks that provide ample space for grazing and exercise.  The current Owner/Trainer maintains reciprocal arrangements with nearby (12 minute trailer ride) world-class training facilities such as Windurra USA to ensure every available training experience to their horse and rider clientele.  And if the need ever arises, this Property is just 20 minutes from the renowned New Bolton Center School of Veterinary Medicine and Hospital.     ***     The Residence above the Barn is a beautifully appointed three-bedroom, two full-bath home featuring an open-concept layout with hardwood floors, a modern kitchen with stainless steel appliances and granite countertops,  9-foot vaulted ceilings and a centrally placed cozy gas fireplace.  The primary suite offers a luxurious escape with a walk-in closet, spa-like bathroom featuring a true steam shower, radiant floor heating, and more.  The newly reconditioned decks on either side of the house offer stunning views of the Property and the surrounding Chester County landscape.  The Residence can serve as the Owner’s home, offices, a rider’s retreat, or even a short-term rental for visitors, event attendees, or tourists to the area’s many attractions such as local wineries, Longwood Gardens, Lancaster County and more.     ***     The Property is conveniently located just minutes from the Parkesburg Train Station, and from the New Garden, Chester County and the Brandywine Regional Airports, with easy access to all of the equestrian events, historic sites, shopping, entertainment, restaurants, recreation, sports venues, educational and medical facilities, transportation hubs of the Philadelphia and Delaware metropolitan areas, and even an easy drive to the Pocono mountains or New Jersey and/or Delaware shore points.  ***  THIS IS A WORKING EQUESTRIAN TRAINING FACILITY, PLEASE DO NOT ENTER ONTO THE PROPERTY WITHOUT AN APPOINTMENT.  ***
#PACT2112660

COCHRANVILLE

301 HIGH POINT ROAD

3 Beds

2 Baths

2,200 Sq.Ft.

$2,200,000

MLS#: PACT2112660

At the edge of charming Doylestown Borough, experience unparalleled luxury in this renovated custom-built Zaveta estate home. The exterior of the home is perfectly complemented by professional landscaping featuring specimen plantings. Step into the grand foyer, a breathtaking introduction to this open and airy home. Beyond, the formal living room offers a serene space for entertaining, while the main floor conservatory captivates with its striking circular design of window-walls and an enchanting hand-painted cathedral ceiling. The heart of the home is an expansive Great Room ideal for both intimate gatherings and entertaining. The expertly renovated gourmet kitchen features beaded inset custom cabinetry with room for everything, Wolf/ SubZero appliances, and expansive granite island. Upstairs, retreat to the primary suite, an elegant sanctuary with cathedral ceilings, a dressing room, and an additional walk-in custom closet. The primary bath was recently renovated and features a Victoria + Albert soaking tub, radiant heated floors, and custom cabinetry with granite counters. The second floor boasts another ensuite bedroom and two additional spacious bedrooms which share a renovated bath. The lower level offers a versatile retreat with a media lounge, play area, and exercise space. An additional private room with full bath completes the lower level. Outside, indulge in the expansive backyard oasis. A sprawling covered porch and expansive veranda, just off the kitchen, overlook the pristine, saltwater pool and stylish/ useful pool house with bath and kitchen. . Recent upgrades include kitchen, bathrooms, paint, replaced roof, gutters, windows, and garage doors, along with a freshly paved driveway. Every detail has been thoughtfully considered to enhance both form and function. This is a perfect location, in the quiet Springfield enclave of homes; a few minutes from Doylestown Borough, 15 minutes to New Hope, with easy access to Princeton, Philadelphia, and under 2 hours to NYC. In the highly sought after Central Bucks School District, this is more than a home — it's a sanctuary of luxury and comfort.
#PABU2090652

DOYLESTOWN

3688 SABLEWOOD DRIVE

4 Beds

4 Baths

7,540 Sq.Ft.

$2,200,000

MLS#: PABU2090652

Located on one of Bryn Mawr’s most prestigious streets, 923 Waverly Road offers timeless craftsmanship, generous scale, and a beautiful one-acre lot in the award-winning Lower Merion School District. Built in 2000 by Cassella Builders, a respected Main Line custom builder known for craftsmanship, this French Colonial features 4 bedrooms, 3 full baths, and 2 half baths, plus a second-floor sitting room/den that could serve as an additional bedroom. High ceilings, hardwood floors, custom millwork, and sun-filled rooms provide elegance and comfort for everyday living and entertaining.
The approach sets the tone: lighted stone pillars mark the entry and open to a circular front drive that creates a gracious arrival. Inside, the two-story foyer with sweeping double staircase and marble flooring makes a dramatic introduction. From here, your eye is drawn straight through the great room’s French doors with views of the rear yard. To the right, a large office with built-in cabinetry serves as a work-from-home space or a more intimate setting for relaxing. To the left, a formal dining room connects to a butler’s pantry with wet bar and storage. A walk-in pantry is also in this area, flowing into the adjoining kitchen.
The kitchen, designed for both function and flow, features Kountry Kraft cabinetry, fresh white paint (2025), new quartz countertops (2025), a center island with seating for four, and a new Dacor refrigerator. With sightlines to the rear yard, breakfast room, and two-story great room, it is filled with natural light. The breakfast room includes a wet bar and French doors to the slate patio. Custom millwork defines the transition between the breakfast room and great room, maintaining openness while adding architectural character.
At the heart of the home, the two-story great room offers dramatic scale with a wall of windows and French doors to the slate patio. Built-in cabinetry frames the gas fireplace, while multiple seating areas provide space for gatherings and quiet evenings. Additional conveniences on the main level include a mudroom with garage access, laundry with new washer and dryer (2025), and two powder rooms.
The right wing of the main level hosts the primary suite, which includes a private sitting room and a large ensuite bath with dual vanities, walk-in shower, and soaking tub. Two walk-in closets are positioned off the bath, both with built-in shelving, and one includes a safe. This wing provides flexibility as the primary suite or as a guest suite.
Upstairs, the right wing includes a bedroom, hall bath, and a sitting room/den—creating a second suite option or could be used as two bedrooms with a hall bath. The left wing offers two large bedrooms connected by a Jack and Jill bath, which features a separate dual-vanity room, a full bath with tub, and a walk-in shower. A cedar walk-in closet is also part of this suite, in addition to a linen closet in the hallway.
The lower level, unfinished yet expansive with high ceilings, offers potential for future living space and could accommodate a golf simulator.
The rear yard is a private oasis with specimen trees, beautiful landscaping, and a newly installed black wrought-iron fence. A slate patio with a built-in gas grill offers multiple areas for outdoor dining and entertaining. A three-car side-entry garage and a second entry door to the mudroom complete the setting. Recent updates include a new roof and gutters (2025).
Ideally situated just .6 miles from the Village of Gladwyne with its market, pharmacy, and McCaffrey’s Food Market, and 2 miles from Bryn Mawr’s shops, dining, and train station with service to Philadelphia and NYC. Suburban Square in Ardmore is 3 miles away. Center City is an easy commute by train or car, while Saunders Woods Preserve just around the corner (.2 miles) provides walking trails. The home is also convenient to local country clubs and top-rated private schools, and is served by the highly ranked Lower Merion School Distric
#PAMC2156972

BRYN MAWR

923 WAVERLY ROAD

4 Beds

3 Baths

4,903 Sq.Ft.

$2,200,000

MLS#: PAMC2156972

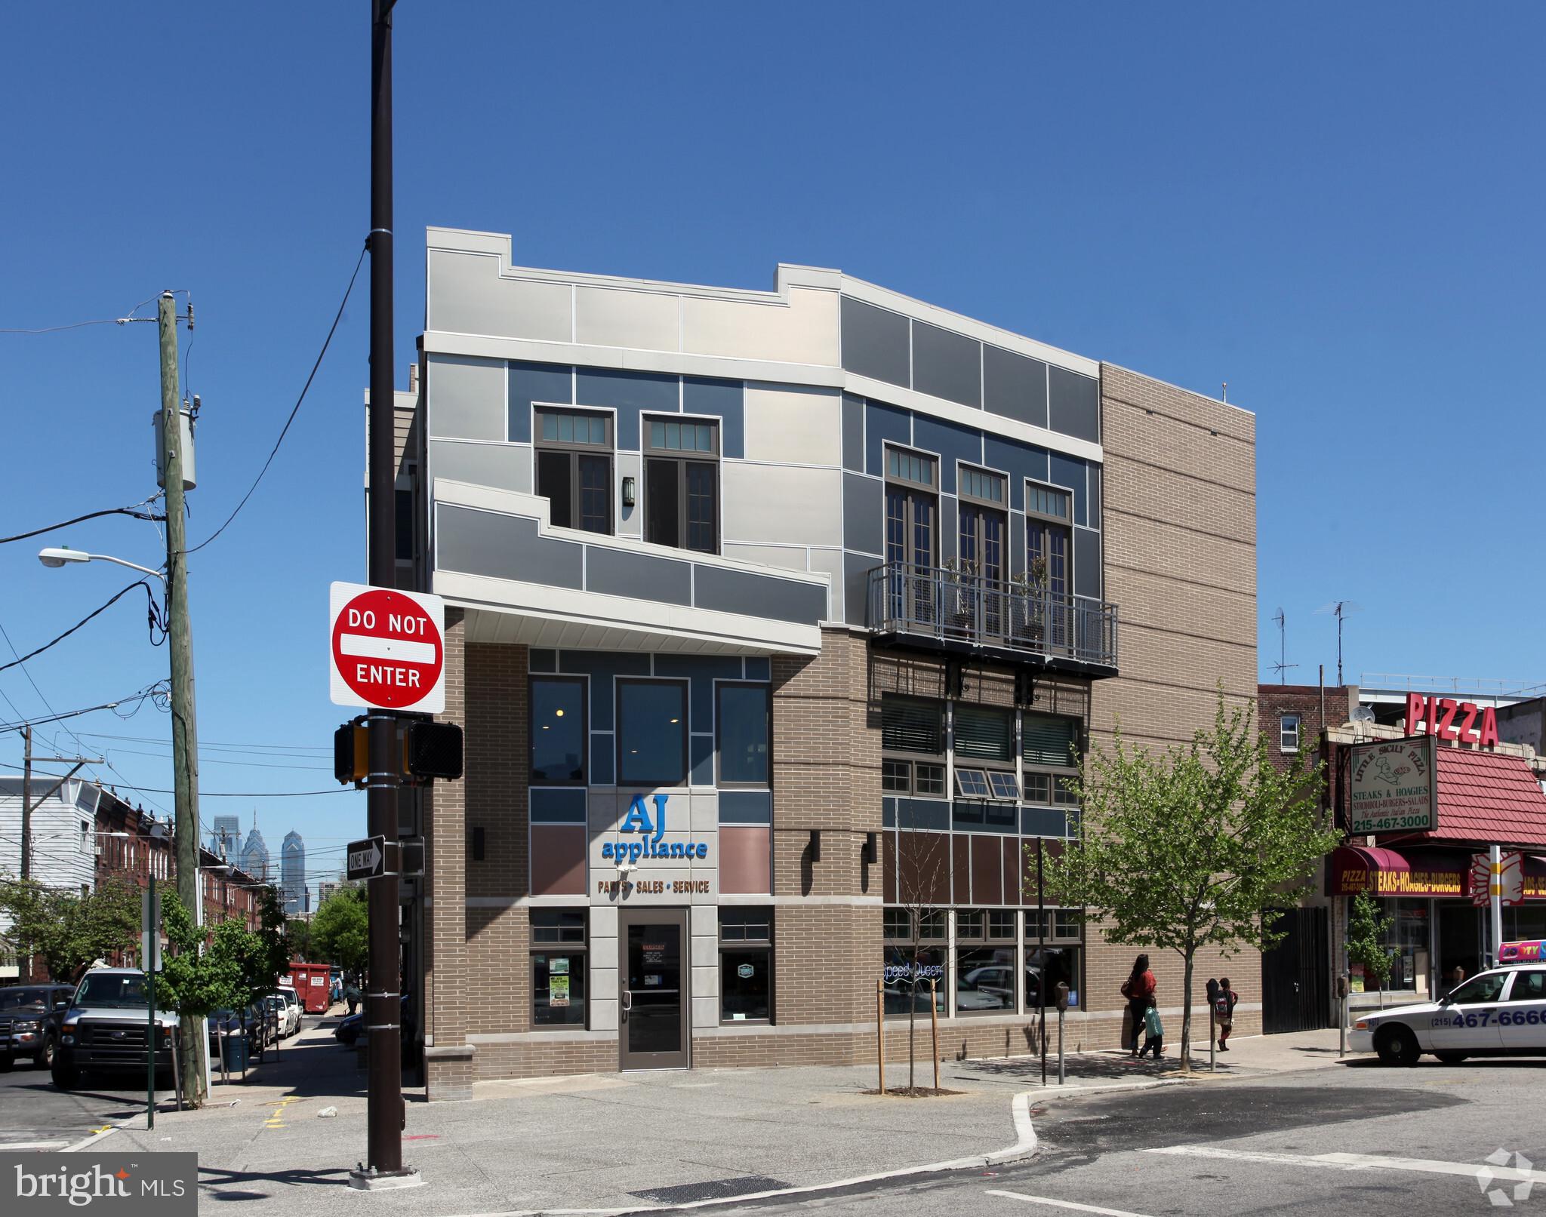
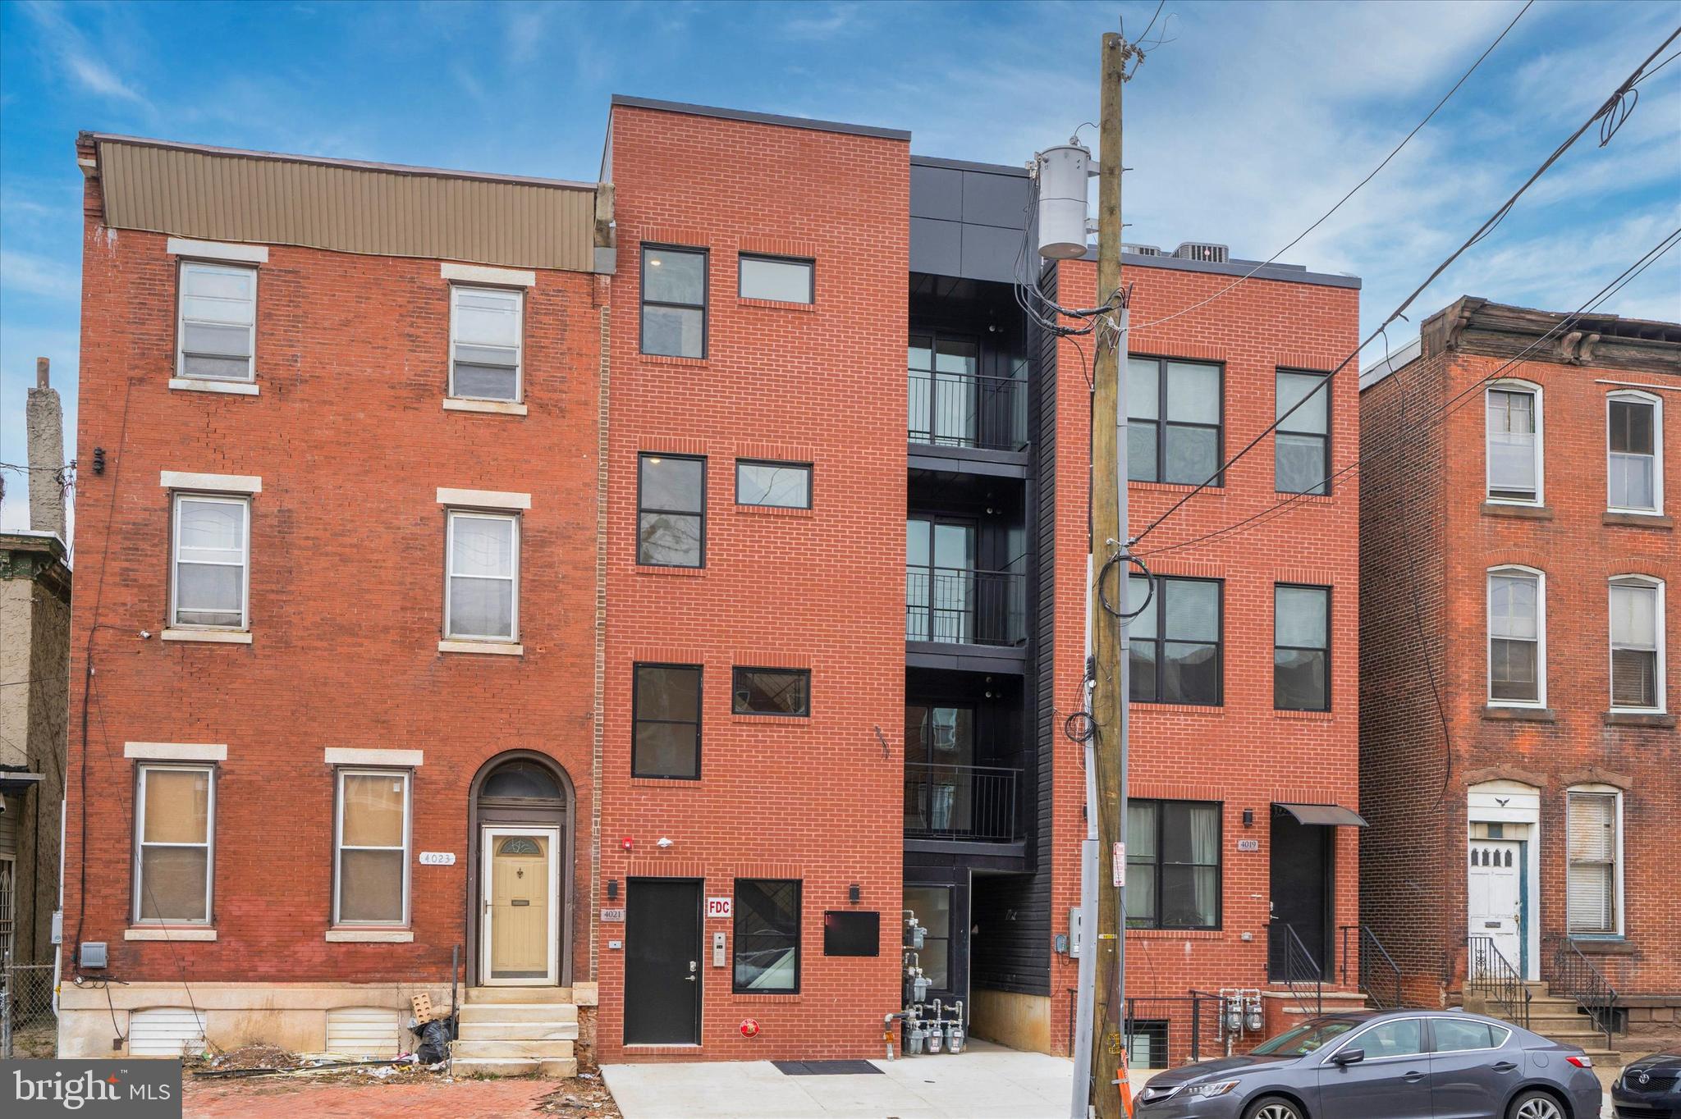
Opportunity Knocks.  This unique property includes three tax parcels located less than one mile from the Philadelphia International Airport with high annual revenue and endless possibilities.  Formerly a public school, the large building can be redeveloped  into many uses.  Three  income producing business sit adjacent to the school, each  with long-term tenants in place.  Additional information can be provided upon request.  

Tax ID's include: 45-00-01156-01, 45-00-01441-01, 45-00-01156-02
#PADE2052948

ESSINGTON

322 S GOVERNOR PRINTZ BOULEVARD

None Beds

None Baths

15,472 Sq.Ft.

$2,200,000

MLS#: PADE2052948

Welcome to 913 Spruce Street in storied Washington Square West. This 20-foot-wide historic townhome with an attached 2-car garage spans over 4,500 SF across five levels of living and has been refreshed by the current owner. Enter through a vestibule into a gracious hall with arched doorways into the formal living room and dining room, with French doors leading out onto a brick-enclosed courtyard. The eat-in kitchen with high-end stainless appliances, ample cabinetry, and a gas fireplace has an additional entrance to the courtyard and the 2-car garage. There is also a conveniently located powder room on the first level. The second-level family room features built-ins, a fireplace, and double glass doors to a serene terrace - perfect for outdoor enjoyment and entertaining. Adjacent to the family room is a hall bathroom with a pedestal sink, vanity area, and bathtub/shower combo.

The primary suite is in the front of the second level and includes a spacious bedroom with high ceilings, a walk-in closet, an en-suite bathroom with two vanities, a glass-enclosed shower, and an oversized jetted tub. Two guest bedrooms with a jack-and-jill marble-tiled bathroom are located on the 3rd level of the home, and an additional bedroom with lofted ceilings is located on the 4th level of this grand home. The finished lower level offers a large laundry room, recreation room, temperature-controlled wine cellar, powder room, and storage. This prime Society Hill location is a short stroll to Pennsylvania Hospital & Jefferson Campus, Washington Square Park, Avenue of the Arts, Whole Foods, Acme, and many neighborhood favorite restaurants and retail. Located in the McCall Elementary School Catchment.
#PAPH2474756

PHILADELPHIA

913 SPRUCE STREET

4 Beds

3 Baths

4,500 Sq.Ft.

$2,200,000

MLS#: PAPH2474756

1 ... 155 156 157 158 159 ... 666
* Listings identified with the FMLS IDX logo come from FMLS and are held by brokerage firms other than the owner of this website. The listing brokerage is identified in any listing details. Information is deemed reliable but is not guaranteed. If you believe any FMLS listing contains material that infringes your copyrighted work please click here to review our DMCA policy and learn how to submit a takedown request. © 2024. First Multiple Listing Service, Inc.
 - property

Send a message

Message successfully sent.

Your message

What is 3 + 4 ?

Reason for contacting?

I agree to receive email communication and understand I can unsubscribe at any time.

I agree to be contacted by Charis Realty Group via call, email, and text for real estate services. To opt out, you can reply 'stop' at any time or reply 'help' for assistance. You can also click the unsubscribe link in the emails. Message and data rates may apply. Message frequency may vary. Privacy Policy

Sign Out

Virtual Assistant

Would you like to take the next step with this property? We can help you schedule a showing or virtual tour, or send you more details.

Yes, I would like more information.

Thank You for Your Reply, One of Our Agents will contact you as soon as possible

No, maybe later.

Thank you, you can always contact me via email, phone number or through the contact form.

Realhub AI

Lucy - Your AI-Powered Realtor

Update Your Temporary Password

Personalize your search

Enter your email and we'll notify you immediately when new listings match what you're looking for.

or enter email address

Already have an account ? Login here

Continue your home search

I agree to receive communications and understand I can unsubscribe at any time.

I agree to be contacted by Charis Realty Group via call, email, and text for real estate services. To opt out, you can reply 'stop' at any time or reply 'help' for assistance. You can also click the unsubscribe link in the emails. Message and data rates may apply. Message frequency may vary. Privacy Policy

Already have an account ? Login here

We use cookies

We use cookies primarily for analytics to enhance your experience. By accepting, you agree to our use of these cookies. You can manage your preferences or learn more about our cookies policy.