Properties

Browse or get in touch to schedule a walkthrough.

  • Nearby me
Price range

Popular features

Community features

Property features

Waterfront

View

Exterior Features

Interior Features

Style

10000 properties match your criteria

Updated 1 minute ago

E-Alert name
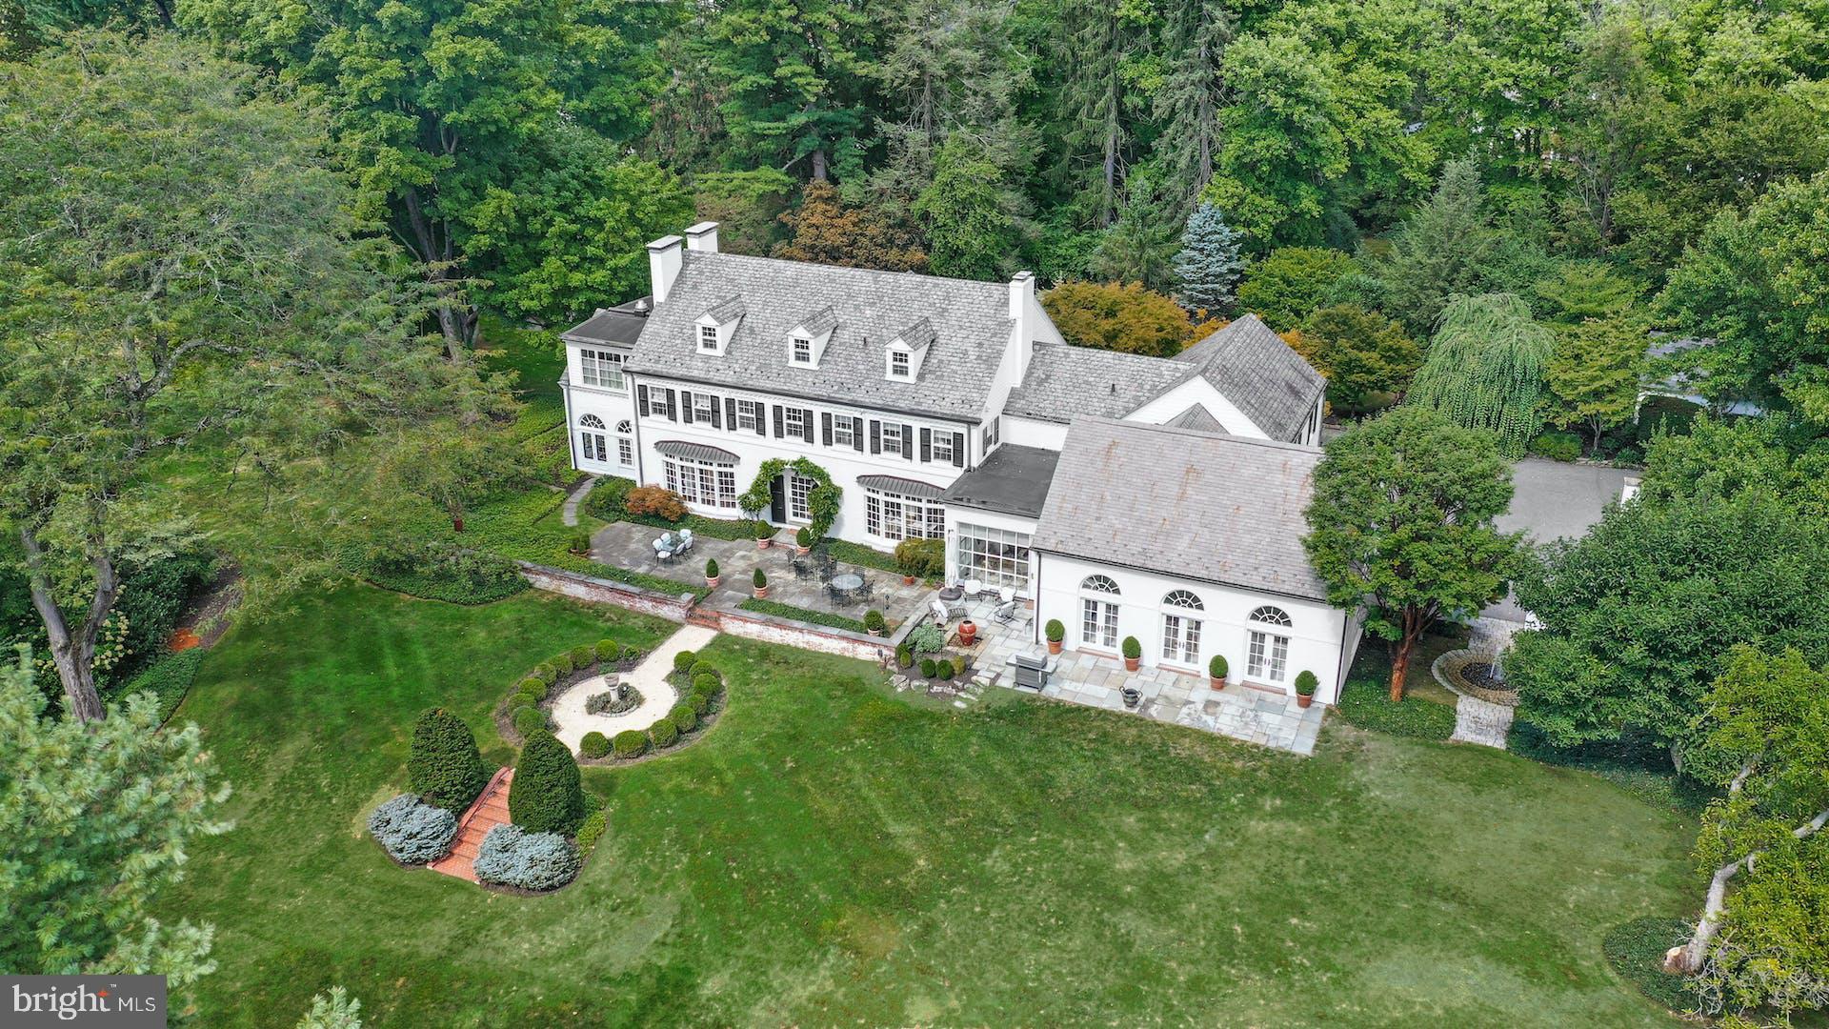
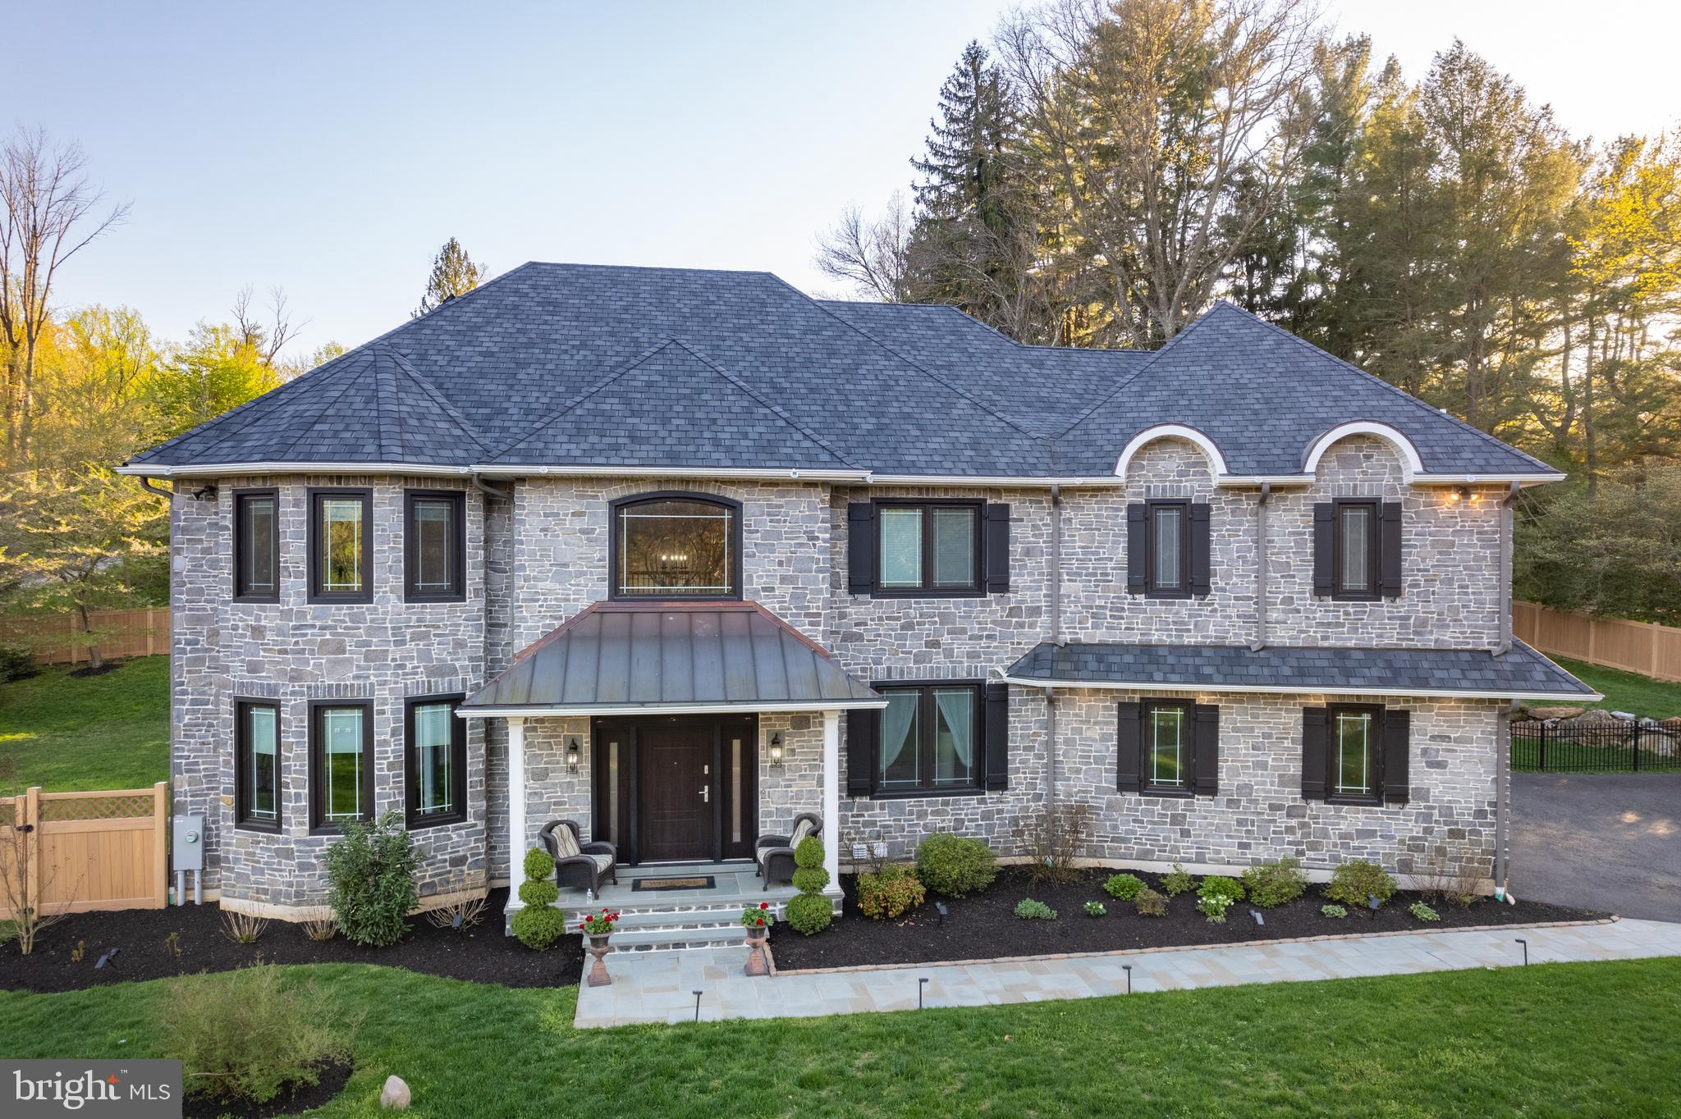
Nestled in a serene setting, this exquisite traditional home, originally built in 1950 and set for a major renovation in 2025, seamlessly blends classic charm with modern luxury. Spanning a generous 0.43 acres, this detached residence offers an inviting atmosphere that feels like home from the moment you step inside.Welcome to your dream home—an exquisitely renovated residence where classic Gladwyne charm meets modern luxury. This top-to-bottom transformation leaves nothing untouched—every inch has been thoughtfully reimagined with today’s most desirable finishes and features.

Step inside to discover a bright, open floor plan highlighted by brand-new windows, roof, siding, plumbing, HVAC, and more. The spectacular kitchen is the showpiece of the home, featuring a massive center island, high-end appliances, custom cabinetry, and space to entertain and gather in style. Adjacent living and dining areas blend seamlessly, filled with warmth and character that reflect the timeless beauty of the neighborhood.

Upstairs, you’ll find elegant bedrooms and stunning new bathrooms designed with comfort and sophistication in mind. A spacious home office offers the perfect setup for remote work or study. The refinished basement adds flexible living space—ideal for a playroom, gym, or media area.

Outside, enjoy new landscaping and a beautiful slate patio, creating a private outdoor retreat perfect for dining and relaxation.

Located just steps from charming downtown Gladwyne, this home offers the best of Main Line living—walk to shops, cafés, and community favorites while enjoying the tranquility of this highly sought-after location.

Everything is new. Everything is done. Just move in and start living the Gladwyne lifestyle at its very best.As you enter, you are greeted by an open floor plan that effortlessly connects the living spaces, perfect for both entertaining and everyday living. The heart of the home is the gourmet kitchen, featuring high-end stainless steel appliances, including a built-in microwave, range, and dishwasher. The spacious kitchen island invites culinary creativity, while the butler's pantry adds an extra touch of convenience for hosting gatherings. Recessed lighting illuminates the space, enhancing the warm ambiance. Rich hardwood floors throughout the main level add warmth and sophistication, while ceramic tile in the bathrooms ensures both style and practicality. With four well-appointed bedrooms, including a luxurious primary suite complete with a walk-in closet, this home provides ample space for relaxation and privacy. The three full bathrooms and one half bath are designed with modern fixtures and finishes, ensuring comfort for all. Cozy up in the inviting living room, where a wood-burning fireplace serves as a focal point, perfect for chilly evenings. The fully finished basement offers additional living space, ideal for a home theater, gym, or play area, with both interior access and an outside entrance for convenience. The main floor laundry adds to the home's functionality, making daily chores a breeze. With an attached garage that accommodates two vehicles and a driveway that can hold up to six cars, parking is never a concern. Step outside to enjoy the expansive yard, a blank canvas for your landscaping dreams or outdoor entertaining. The property is designed for a lifestyle of comfort and elegance, with every detail thoughtfully considered. This home is not just a residence; it's a lifestyle choice, offering a perfect blend of luxury, comfort, and modern convenience. Experience the joy of living in a space that truly feels like home, where every corner invites you to relax and unwind.
#PAMC2163230

GLADWYNE

1116 YOUNGS FORD ROAD

4 Beds

3 Baths

4,300 Sq.Ft.

$2,225,000

MLS#: PAMC2163230

None
#PAMC2154654

LOWER GWYNEDD

JOHNS LN EMERSON ELITE

5 Beds

4 Baths

N/A

$2,224,800

MLS#: PAMC2154654

For comp purposes only
#PADA2052518

HARRISBURG

2323 LINGLESTOWN ROAD

None Beds

None Baths

N/A

$2,211,000

MLS#: PADA2052518

New NNN leased Panera Bread w/ 10 years remaining on the initial lease term and 20 additional years of extensions with 10% rent step ups every 5 years.  $132,600 NOI and a 6% CAP rate is excellent for this ideally located Panera in Camp Hill, PA, a suburban submarket of Harrisburg, PA.  Located in the recently developed Poplar Square mixed use center, this newly constructed 2,600 square foot Panera prototype incorporates a double drive through lane and other efficiencies that make this QSR state-of-the art for 2026 and beyond. Panera is a condo unit connected to a newly built dental office condo that is also subject to a long term NNN lease. Future phase of Poplar Square will include a 5-story high end apartment and office complex.  Immediately adjacent neighbors include Sheetz, Starbucks, First Watch, Charles Schwab and UPMC Holy Spirit Hospital.
#PACB2049164

CAMP HILL

701 POPLAR CHURCH (PANERA) ROAD

None Beds

None Baths

2,600 Sq.Ft.

$2,210,000

MLS#: PACB2049164

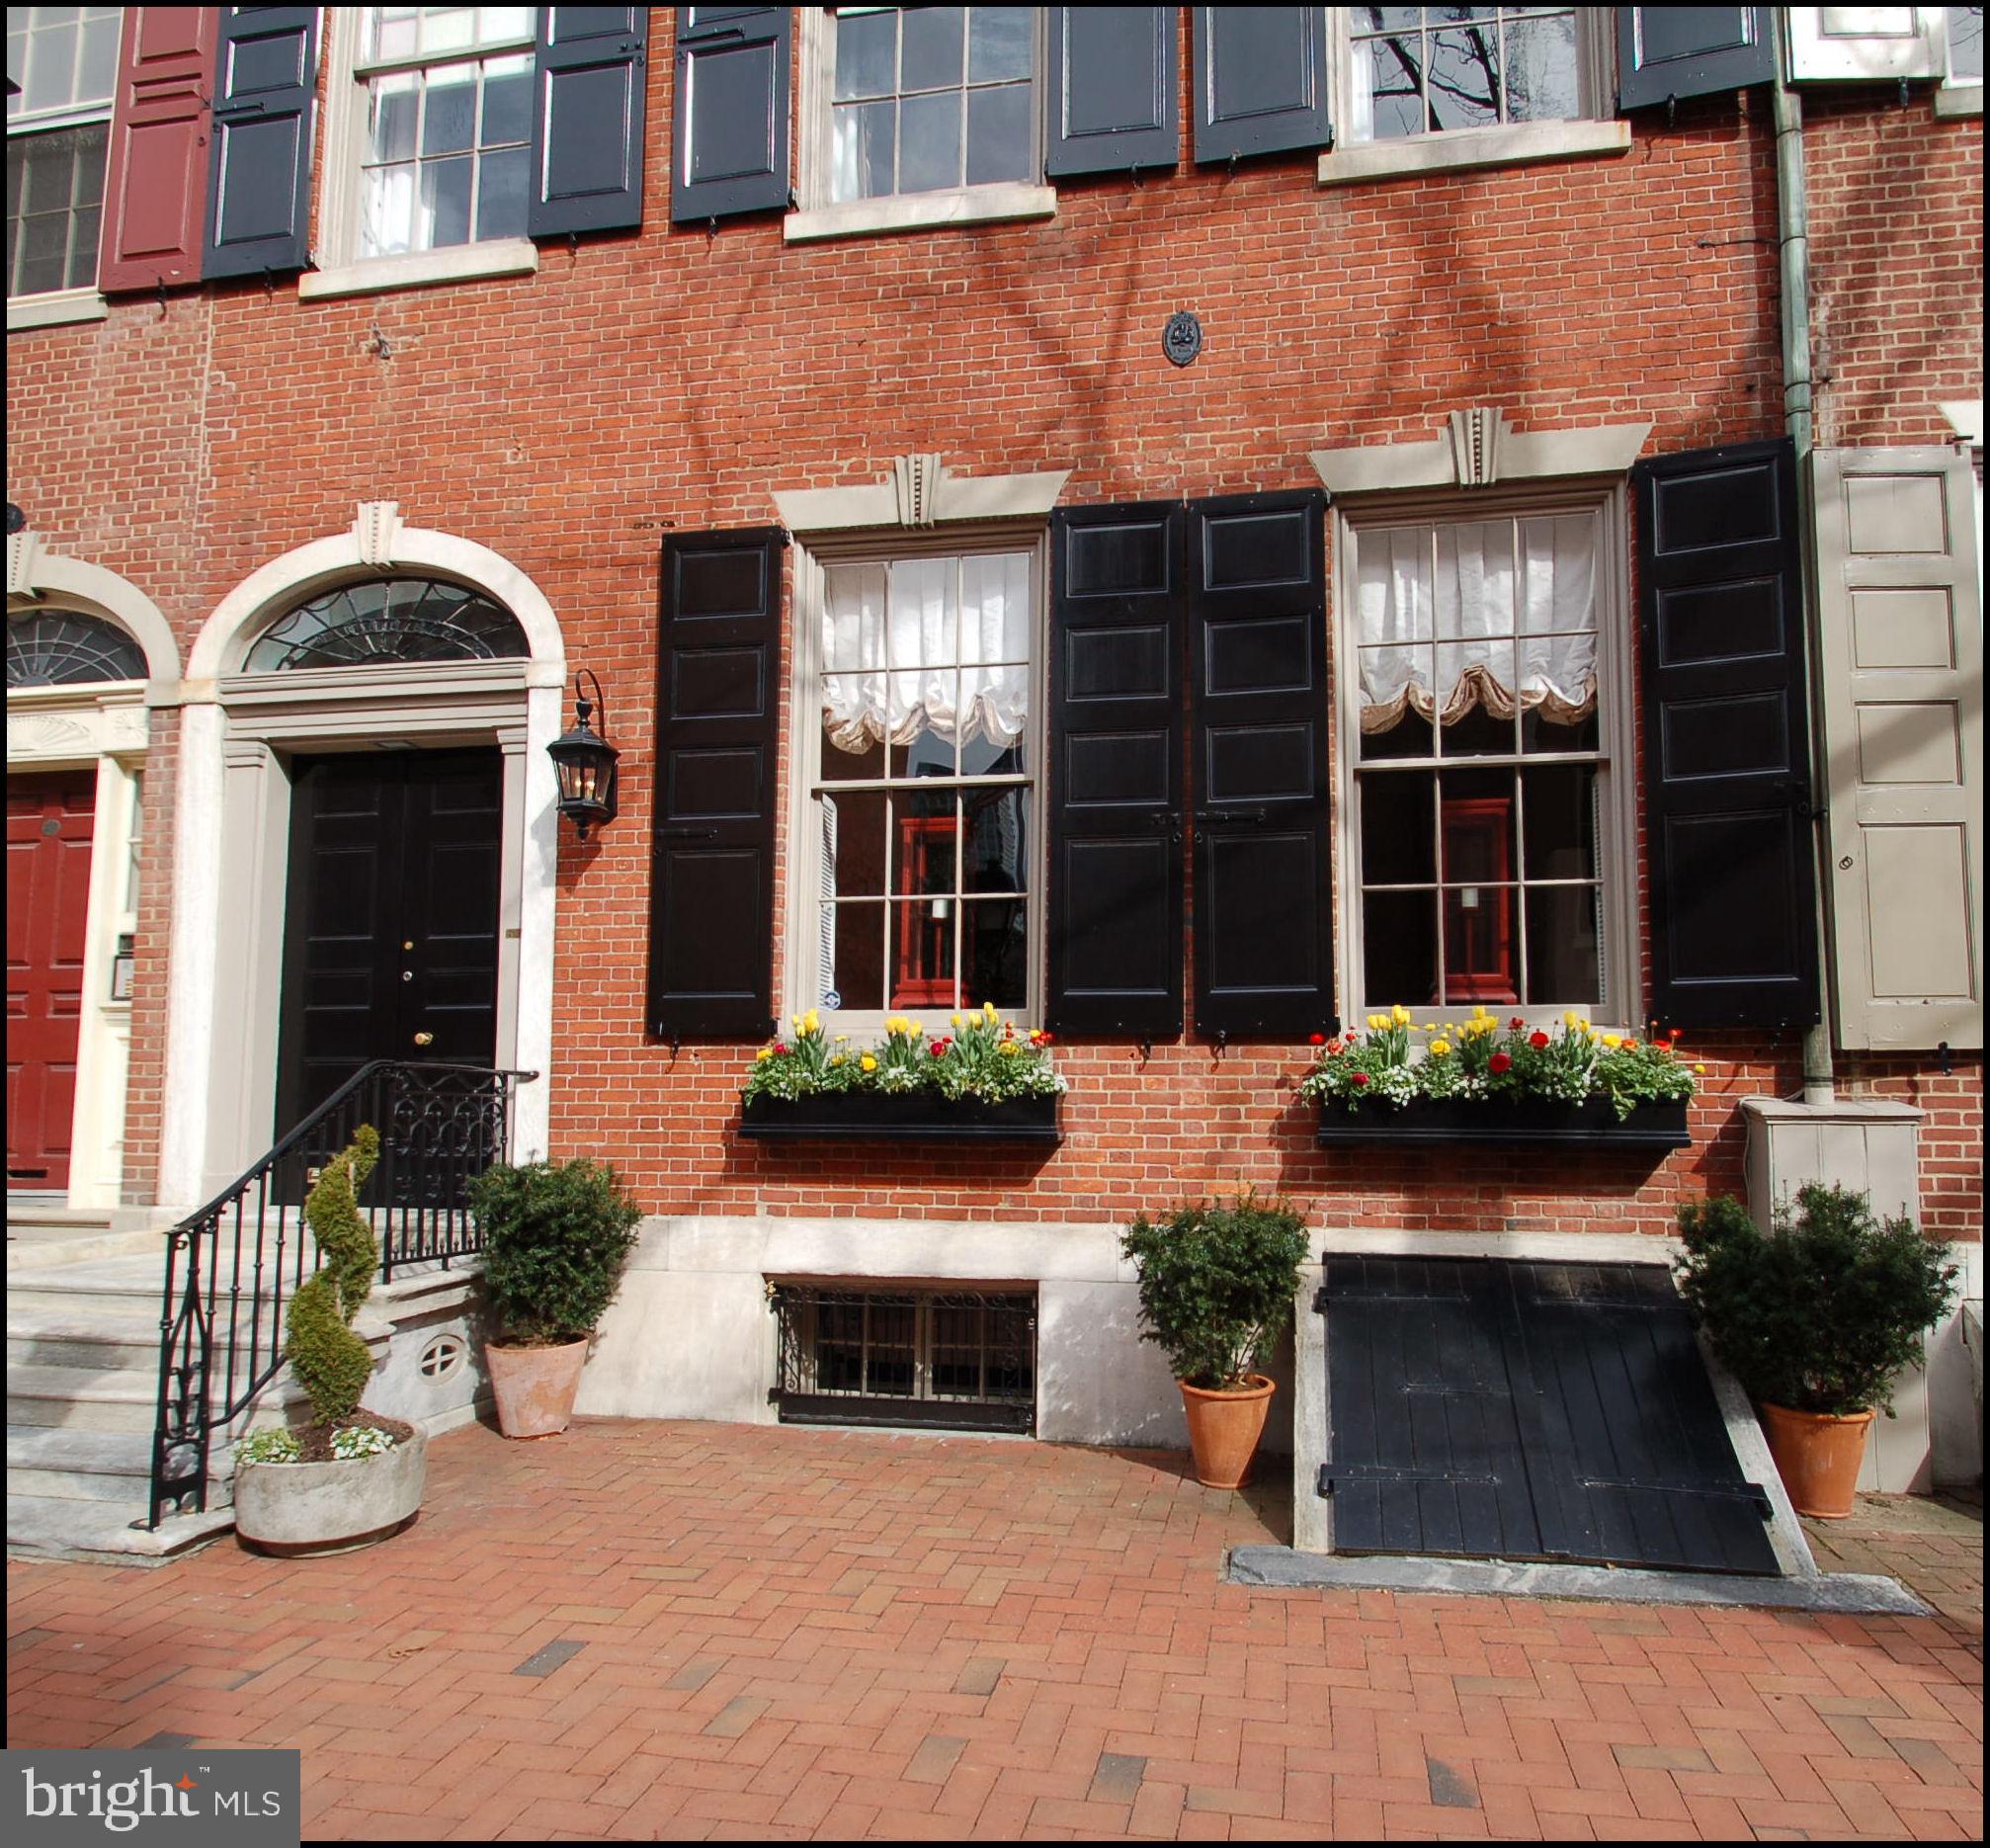
A singular opportunity in the heart of Rittenhouse, this exceptional corner townhome—constructed c. 1850—was originally designed by celebrated Philadelphia architect Frank Furness and meticulously restored by the current owners. Positioned at the intersection of 22nd Street and St. James Place, the five-bedroom residence offers sweeping views of the Philadelphia skyline alongside the tree-lined character of one of the neighborhood’s most historic blocks.
Defined by Furness’s bold architectural vision, the home is distinguished by soaring ceilings, dramatic proportions, and richly articulated architectural detail. A cantilevered bay extending over 22nd Street remains one of the property’s most distinctive features, underscoring its architectural pedigree.
A comprehensive 2021 renovation was guided by a clear principle: modernize without erasing. The result is a seamless integration of contemporary systems and historic character. Exterior work included full repointing of the brick façade, chimney restoration, new wooden corbels, and a complete roof replacement. Inside, plumbing, electrical systems, and most windows were fully updated, ensuring modern performance while preserving the integrity of the original design.
For a second renovation to the interiors completed last year, Vestige Home drew from Furness’s ornamental vocabulary to inform a series of custom details. The kitchen range hood, butler’s pantry bench, and primary suite built-ins incorporate geometric motifs that echo the architect’s distinctive style. Original mantlepieces, intricate millwork, and rich wood detailing remain intact, reinforcing the home’s authenticity.
The main level unfolds from a gracious entry hall with a grand staircase into formal living and dining rooms that balance historic character with a natural flow for everyday living and entertaining. The kitchen is anchored by a striking red marble island with generous seating and storage, complemented by quartz countertops and a full suite of high-end appliances. A cozy breakfast nook and a well-appointed butler’s pantry—with extensive storage, custom seating, and a second dishwasher—add both function and flexibility.
The second floor centers on a living area anchored by the large bay, where eastern exposure captures morning light and skyline views. The primary suite features large north-facing windows and a fully reimagined en suite bath with a custom vanity, walk-in wet room, soaking tub, and handcrafted zellige tile walls and arched ceiling. Two additional bedrooms and a fully renovated bath complete the level.
The third floor offers a flexible, self-contained living space with two bedrooms, separate living areas, a full bath, kitchenette, and in-unit laundry—ideal for guests, extended family, or a private workspace. Above, a stained glass skylight crowns the stairwell.
Located within the Greenfield School catchment and equidistant to Rittenhouse Square and Fitler Square, as well as the Schuylkill Banks, the home sits on an architecturally rich, tree-lined street. Sellers will provide a credit toward one year of parking at the buyer’s choice of a nearby garage. Moments from Walnut and Chestnut Street shopping and acclaimed dining including Vernick Food & Drink, Parc, Wilder, as well as neighborhood favorites Mr. Rabbit, Sally, and Ambrosia. Convenient access to 30th Street Station, University of Pennsylvania, Drexel University, Children's Hospital of Philadelphia, Hospital of the University of Pennsylvania, and Center City completes the offering. Make your appointment to see this outstanding residence today!
#PAPH2615604

PHILADELPHIA

2200 SAINT JAMES PLACE

5 Beds

3 Baths

4,500 Sq.Ft.

$2,210,000

MLS#: PAPH2615604

The Mayweather blends timeless elegance with everyday comfort in a thoughtfully designed 5-bedroom, 5.5-bath home. From the moment you step into the welcoming foyer, you’ll feel the sense of openness that defines this home’s modern layout. The heart of the home features a stunning two-story great room that flows effortlessly into a bright casual dining area and a chef-inspired kitchen, complete with a large island, two walk-in pantries, and generous cabinetry—perfect for entertaining or quiet evenings in.

A private first-floor bedroom suite with its own full bath offers ideal space for guests or multigenerational living. Upstairs, retreat to the luxurious primary suite featuring dual walk-in closets and a spa-like bath with dual vanities, a soaking tub, and an oversized shower with a seat. Each secondary bedroom includes its own private bath and walk-in closet, ensuring comfort and privacy for everyone.

Nestled in the sought-after community of Lyondale Meadows in Newtown, the Mayweather invites you to experience the perfect balance of sophistication, space, and warmth—all within a picturesque setting close to parks, trails, and top-rated schools.
#PABU2114538

NEWTOWN

29 AUGUSTA DRIVE LOT 10

5 Beds

5 Baths

4,778 Sq.Ft.

$2,202,750

MLS#: PABU2114538

None
#PASK128252

FRACKVILLE

232 INDUSTRIAL ROAD

None Beds

None Baths

80,000 Sq.Ft.

$2,200,000

MLS#: PASK128252

Situated on a quiet block in Chestnut Hill, 7716 Navajo has everything today's buyer wants: spacious and bright first floor living spaces; a large, topline kitchen with the form and function that the "heart of the home" deserves; luxurious marble-clad bathrooms, and copious closets and storage.  Fully renovated in 2020, move right into this beautiful Arts & Crafts gem that is so conducive to 21st Century living.  With its open spaces, big windows, numerous exterior doors, and natural finishes; this  four bedroom, six bathroom home  is a  beautiful example of the architecture  that called for a relationship with the outdoor world,  a use of natural materials, and fine craftsmanship.  From the covered front steps, enter a paneled vestibule with charming powder room to the right.  From the vestibule, enter a light-filled reception hall for greeting guests  and accessing the back patio.  To the left of the front hall is the beautiful living room with its  wood burning fireplace, expansive windows and doors, custom millwork, and coffered ceiling.  Through the living room, at the east end of the house is a bright sunroom with windows on three sides and a door that leads to a private covered patio.  Back to the front hall, to the right, is the formal dining room and the substantial kitchen.  Substantial, not only in size, but with the finest appliances and finishes, such as Subzero, Wolf, and quartz.  The kitchen is a cook's dream with long expanses of counter and plenty of storage.  The first floor is completed with a large laundry room, coat closet, and entrance to the lower level.  Ascend the main staircase to the family quarters.  One wing of the floor is dedicated to the primary suite with its bedroom with cathedral ceilings, a sumptuous primary bathroom with double sinks, a free-standing soaking tub, and huge walk-in shower.  The dressing room is outfitted with custom built-ins.  To the left of the staircase are two more large bedrooms,  each with its own bath and large closets. The third floor offers another bedroom and another full bath,  plenty of storage,  and a charming balcony overlooking the backyard.   There is a finished space in the lower level, perfect for watching TV, exercising, or crafting.   There is also a half bath on the lower level.  The two-car garage can be accessed from the lower level of the house and has an extra storage room at one side.  
 The home  sits on a knoll, up off the road, with a beautiful beech as a focal point in the front yard, and nearly three quarters of an acre of land.    Chestnut Hill's commercial district,  verdant parks, commuter rail line, and numerous cultural institutions are simply a walk away.  The home is fully updated with new mechanicals, updated electricity, renovated kitchen and baths. and all run on an "enterprise" wireless internet network (which will need configuration and software licenses), with failover power, and 2 internet providers; a state-of-the-art security and alarm service that includes detection for flood, heat, and fire. The house is solar panel and battery design ready. Grand, but not overwhelming, this one has stood the test of time very well indeed.  Several years left on the tax abatement.
#PAPH2321700

PHILADELPHIA

7716 NAVAJO STREET

4 Beds

4 Baths

6,440 Sq.Ft.

$2,200,000

MLS#: PAPH2321700

Discover a rare opportunity to own a historic, architecturally stunning church property located in the heart of downtown York, PA. This iconic structure has been a cornerstone of the community for nearly 100 years, offering unmatched character, craftsmanship, and presence. Centrally located in York City, surrounded by local businesses, cultural landmarks, and residential neighborhoods, with convenient access to major commuter routes. The building features hand‑carved woodwork, remarkable stained‑glass windows, and extraordinary period details that showcase the artistry of early York craftsmanship. Visitors consistently praise the interior’s beauty and historical significance. The sanctuary offers soaring ceilings and open seating arrangements, ideal for worship, community gatherings, performances, or adaptive reuse. Additional rooms throughout the building provide opportunities for offices, classrooms, meeting spaces, or event rentals. Known for its warm and friendly congregation, the property has long been a beloved community hub—an attribute that enhances its potential for continued or expanded community use. This one‑of‑a‑kind property is suited for a variety of purposes, including Continued religious use as a church or interfaith center, Community or cultural center, Event venue (weddings, performances, lectures), Boutique educational or nonprofit facility, Adaptive redevelopment (pending zoning). The sale/purchase and square footage total includes the 2,438 SF detached Parsonage house, T-Mobile cell tower lease,  and all parking lot parcels (10 Total) on the attached addendum under documents. Seller would like to lease back the chapel area for their sunday services.
#PAYK2097330

YORK

100 LAFAYETTE STREET

None Beds

None Baths

37,291 Sq.Ft.

$2,200,000

MLS#: PAYK2097330

Established Adams County Farm featuring 130 acres, with 2 homes on site.  1485 sq. ft, farm house offers 3 bedrooms,  1 bath,  and  780 sq. ft rancher  offers 2 bedrooms, 1 bath.  Property features  a 34x40 equipment building , 48x56 machine shop,  pond on site, and 7 wells throughout the farm.  Approx. 50 tillable acres, 50 acres in fruit varieties, and 30 wooded acres.  This property boasts an amazing panoramic view!  THE ENTIRE PARCEL IS ZONED SINGLE FAMILY RESIDENTIAL.  Zoning allows for the potential of sub-division and the development of single family homes.
#PAAD2018366

BENDERSVILLE

PARCEL 1

5 Beds

2 Baths

1,458 Sq.Ft.

$2,200,000

MLS#: PAAD2018366

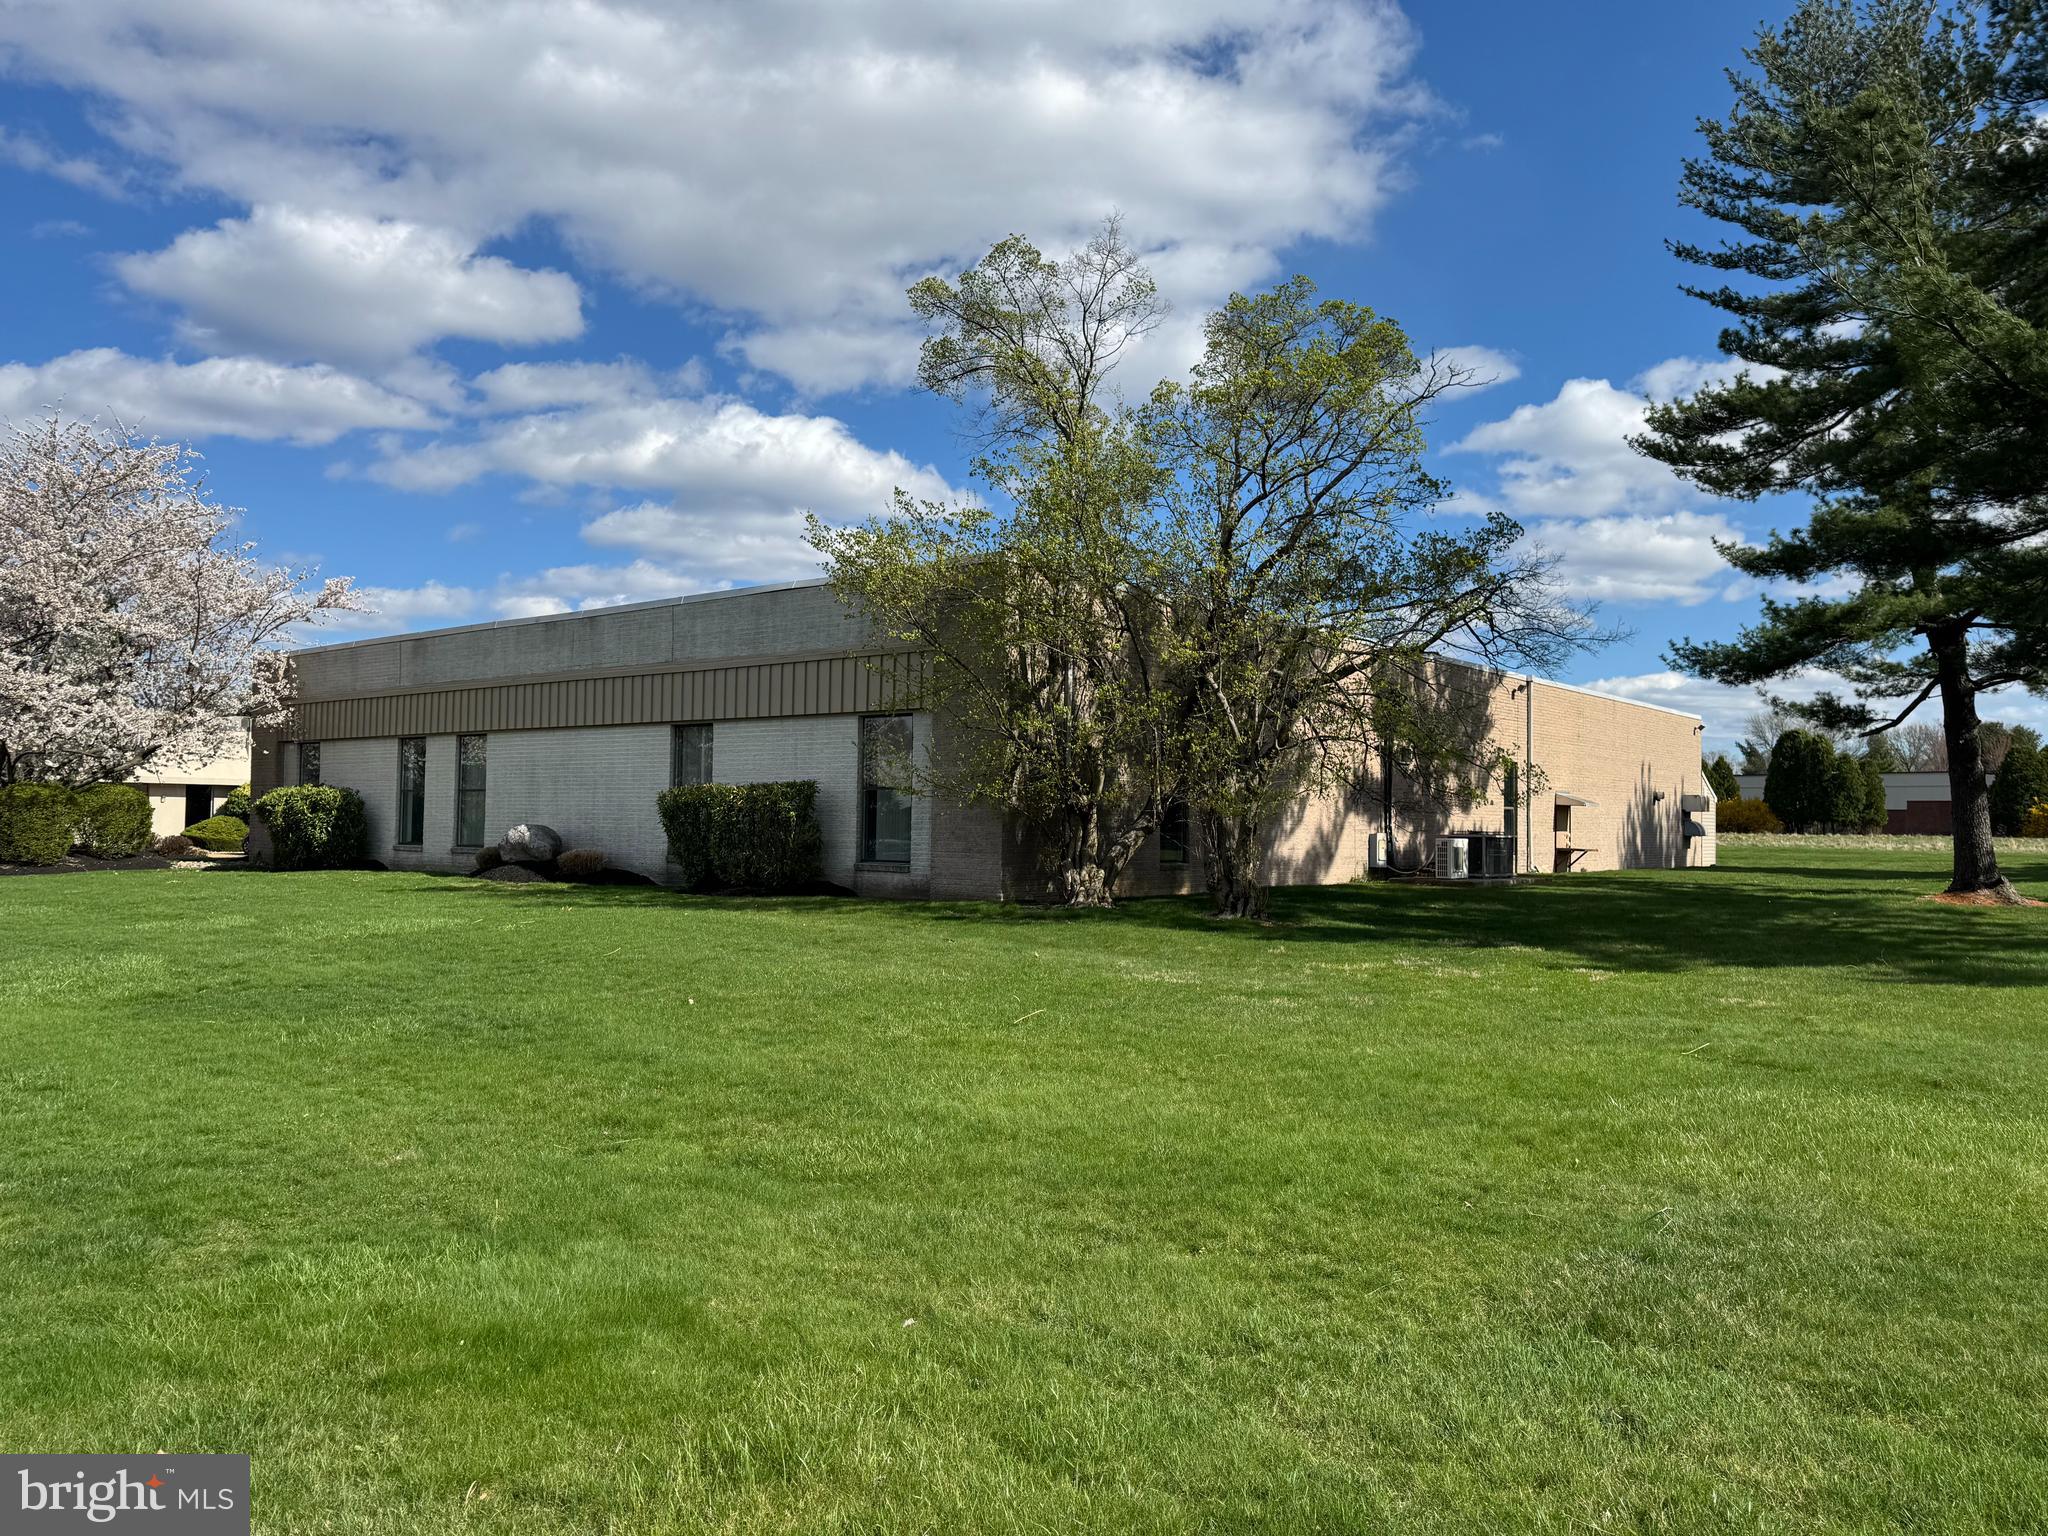
Warehouse complex for sale on 5.97 acres, ideal to cashflow or use as a company headquarters. Located in a "general industrial commercial" GIC zoned area of the City of Lebanon, 1507 Willow Street presents an excellent opportunity for both owner occupants and investors. The main building is comprised of over 52,000 square feet divided as follows: 38,112 sq. ft base structure, 2,832 1st floor office area, 7,200 sq. ft second level mezzanine, 7,160 sq. ft second floor office area. The new owner will likely demo the exiting offices and mezzanine to open up the clear span, or renovate the offices. The main building features multiple loading docks with open span areas and 20 foot+ ceiling heights,  440 v-3 phase electric which is well suited for AI data center usage, a red coded sprinkler system, a yellow coded gas system, and exhaust fans throughout the plant. The former owner was a manufacturing company in the films and plastics business. The current owner has used the building for storage and trailer parking.  A secondary "butler steel building" comprising 10,000 square feet was added in 2007. The total site is 5.97 acres including a 3 acre fenced lot ideal for truck parking or trailer storage and 700 feet of railroad siding currently not in use. A portion of the main building is currently leased through September 2026 at a rate of $3,710 per month to a florist-business for warehouse storage.  The owner has interest from local businesses in leasing other portions of the building and parking lots. Property is currently underutilized as sale is prompted by retirement. A Phase I and Phase II environmental site analysis was performed in 2010. Located next door to Murray's foods. There is a recorded right-of-way agreement for a shared driveway between the two neighboring properties. Close to major transportation routes including Route 422, I-81, 1-78, and the Pennsylvania Turnpike.
#PALN2022598

LEBANON

1507 WILLOW STREET

None Beds

None Baths

62,072 Sq.Ft.

$2,200,000

MLS#: PALN2022598

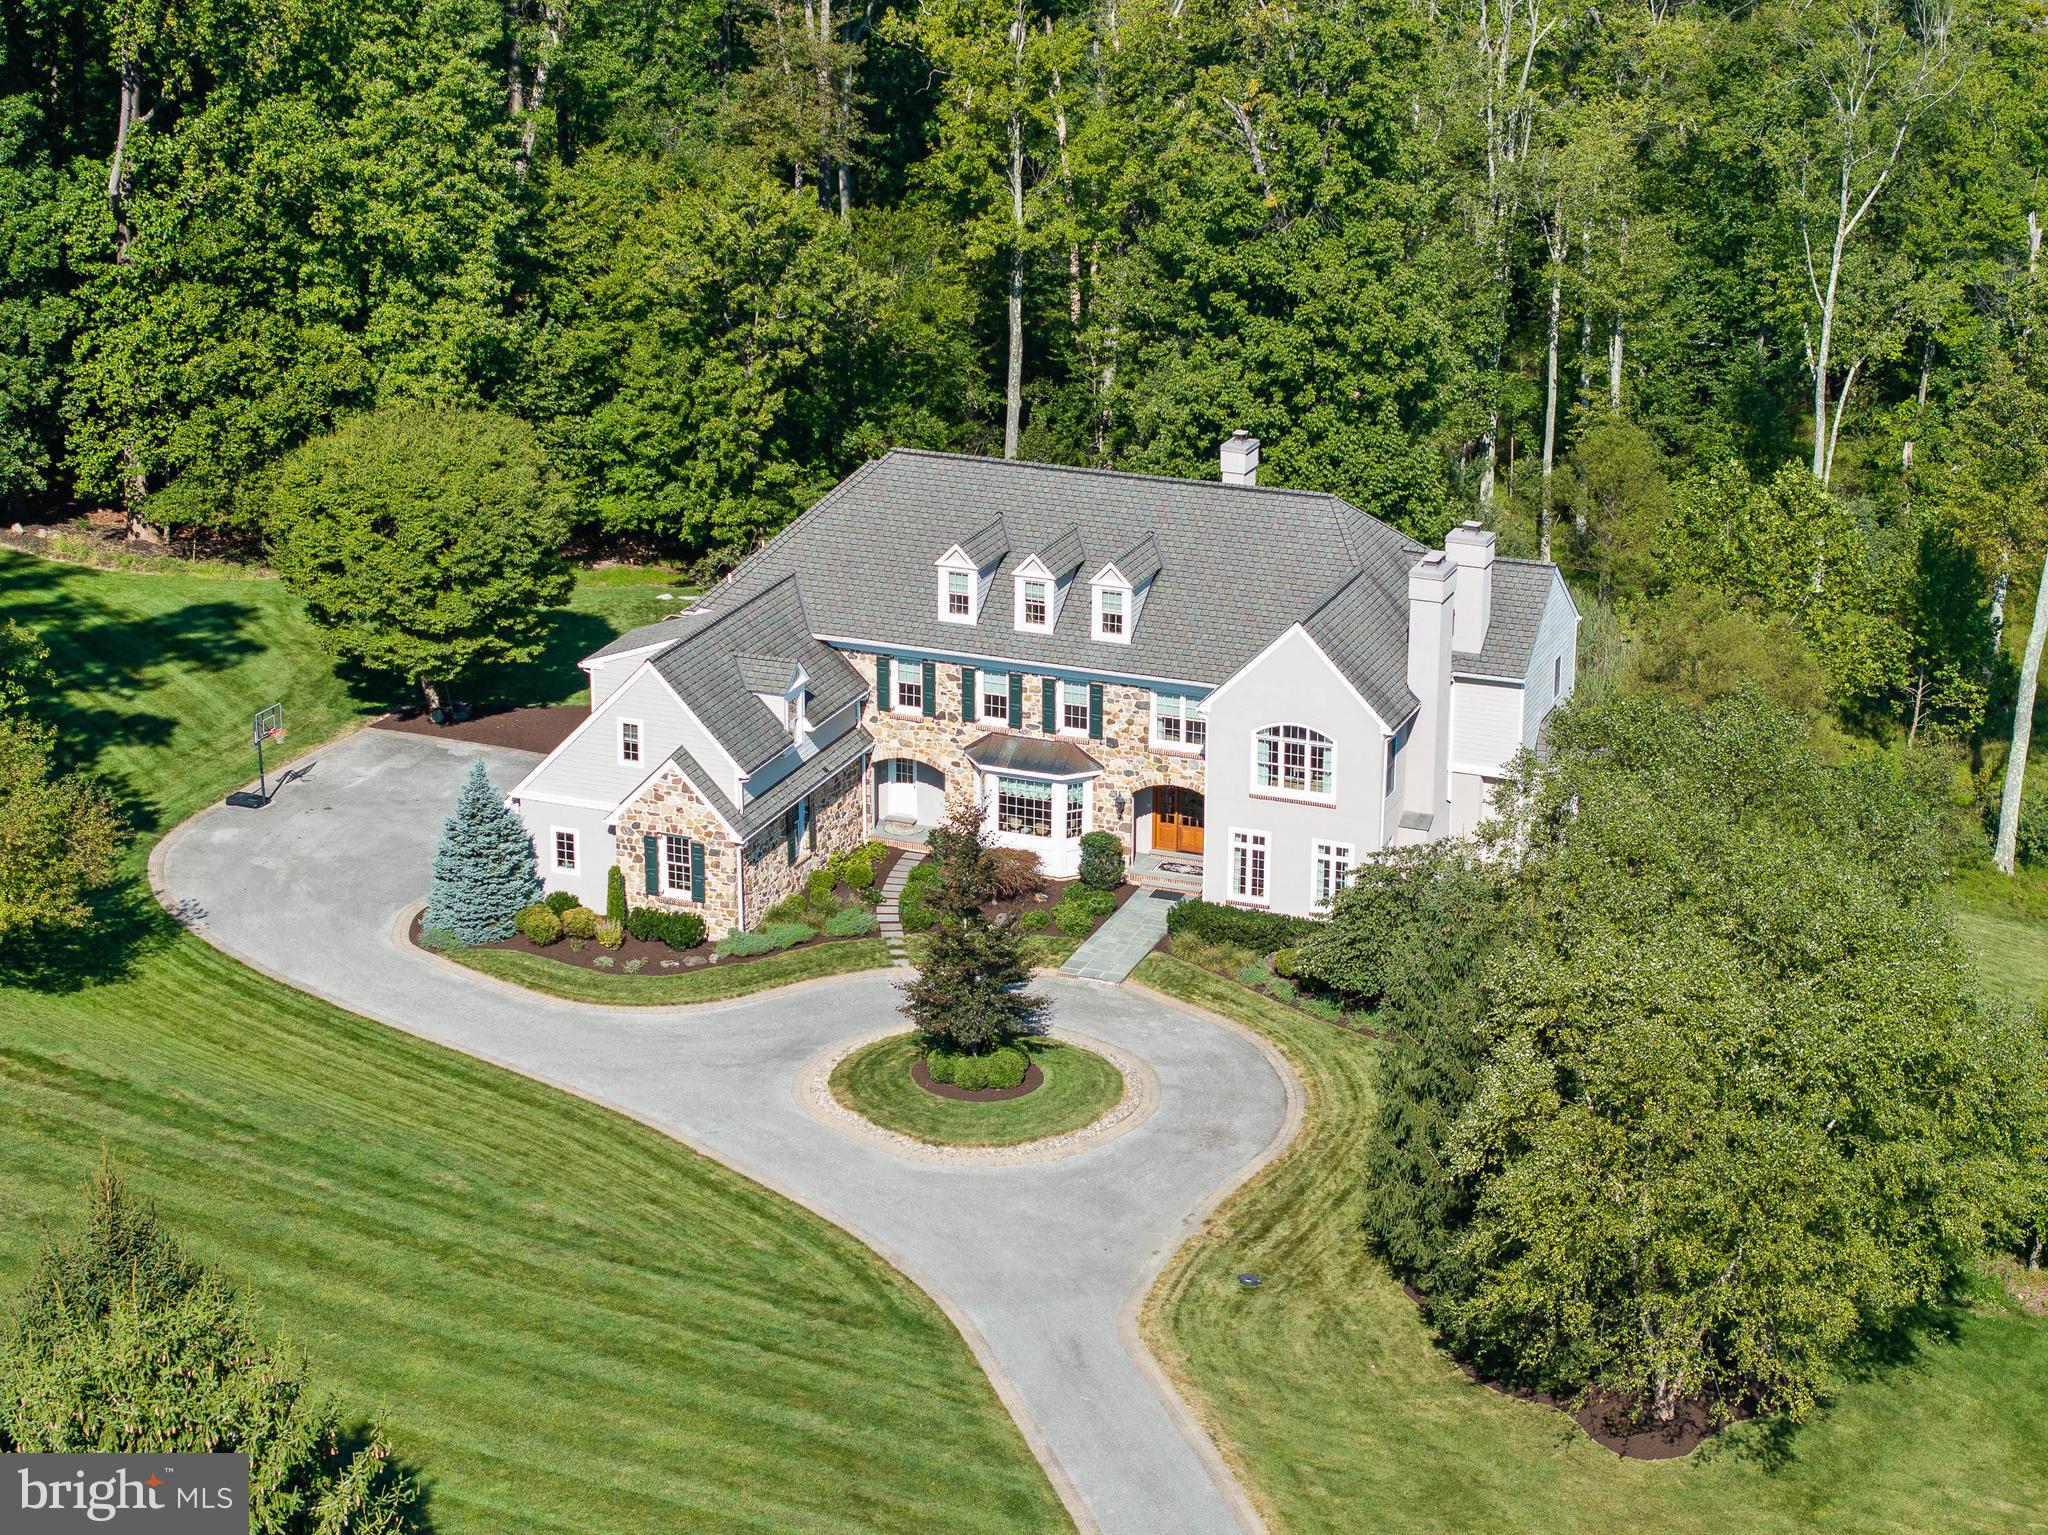
Located in the coveted community of Ravenscliff, this exquisite 5-Bedroom, 4.1-Bath home, designed by the renowned Architect Fred Bissinger, epitomizes luxury living at its finest. Built with the utmost attention to detail and loaded with extras, this residence seamlessly blends elegance, comfort, and modern amenities.
On a sprawling 1+ acre double lot, beautifully landscaped with mature plantings, this property offers a picturesque retreat within the top-rated Radnor School District. Boasting timeless architectural design, the home showcases a striking façade, expansive windows that flood the interiors with natural light, bay windows with deep sills, and meticulous craftsmanship throughout.
Spanning across generous living spaces, this home offers ample room for both relaxation and entertainment. From the welcoming foyer to the elegant living areas, each space is thoughtfully designed for comfortable living. The first-floor features 9’ and 10’ ceilings throughout adding to the expansive feel of the home.
Upon entering, you are greeted by a grand two-story Foyer with soaring ceilings and hardwood floors that flow throughout the main level. The spacious Living Room features chair rail, double crown molding, built-in bookcases, and a gas fireplace, while the adjacent Library/Office offers hardwood paneling, built-in bookcases, cabinets, and a wet bar. To the right of the Foyer is the formal Dining Room with gorgeous wainscoting, double crown molding, chandelier, decorative ceiling dome, and a door to the Kitchen.
The heart of the home is the expansive Gourmet Kitchen, complete with custom cabinetry, granite countertops, high-end appliances, including a built-in 71" wide Sub-Zero refrigerator & freezer, double ovens, cooktop and trash compactor. Whether preparing a casual meal or hosting a lavish dinner party, this Kitchen is a chef's delight. The Kitchen flows seamlessly into the Breakfast Room and Sunroom, offering panoramic views of the lush backyard.
Entertain with ease in the Family Room, featuring a soaring two-story vaulted ceiling, gas fireplace, custom wood paneling, and two sets of French doors leading to the large slate-walled Patio.  There is also a screened-in Porch with slate floor off the Family Room which has access to the Patio as well.
Just off the Kitchen is a convenient Powder Room, and Laundry Room with outside entrance, built-in cabinets, sink, counter space for folding & a laundry chute. The attached 3-Car Garage has automatic door openers and plenty of room for storage.
Upstairs, the Primary Bedroom Suite is a serene oasis, featuring built-in bookcases, two large walk-in closets with custom storage, and a spa-like ensuite Bathroom. Three additional Bedrooms, two hall Bathrooms, and two extra-large storage closets in the hallway (one cedar lined) offer ample storage.  Added features are two balconies overlooking the Family Room and walk-up stairs to the Attic.
The finished Basement boasts an entertainment area with walk-out French doors to a slate Patio, hallway to Full Bathroom, door to exterior and storage room with single sink vanity. Additional features include dual-zone heating and air-conditioning, a security system, 2 sump pumps, French drain, 2 gas hot water heaters (2024), and a Generac generator for backup power for the essential components of the home.
Step outside to discover the expansive outdoor patio, featuring covered seating, a built-in Wolf gas grill, and a bluestone patio for dining al fresco. With its tranquil setting, luxurious amenities, and convenient location near downtown Wayne, you can enjoy fine dining and shopping, and access to major highways offering an easy commute to Center City Philadelphia and the Philadelphia International Airport. This property offers the ultimate blend of convenience, comfortable living, and luxurious amenities in the highly sought-after community of Ravenscliff.   Schedule your private tour today and experience luxury living at its finest.
#PADE2069298

WAYNE

225 RAVENSCLIFF ROAD

5 Beds

4 Baths

5,171 Sq.Ft.

$2,200,000

MLS#: PADE2069298

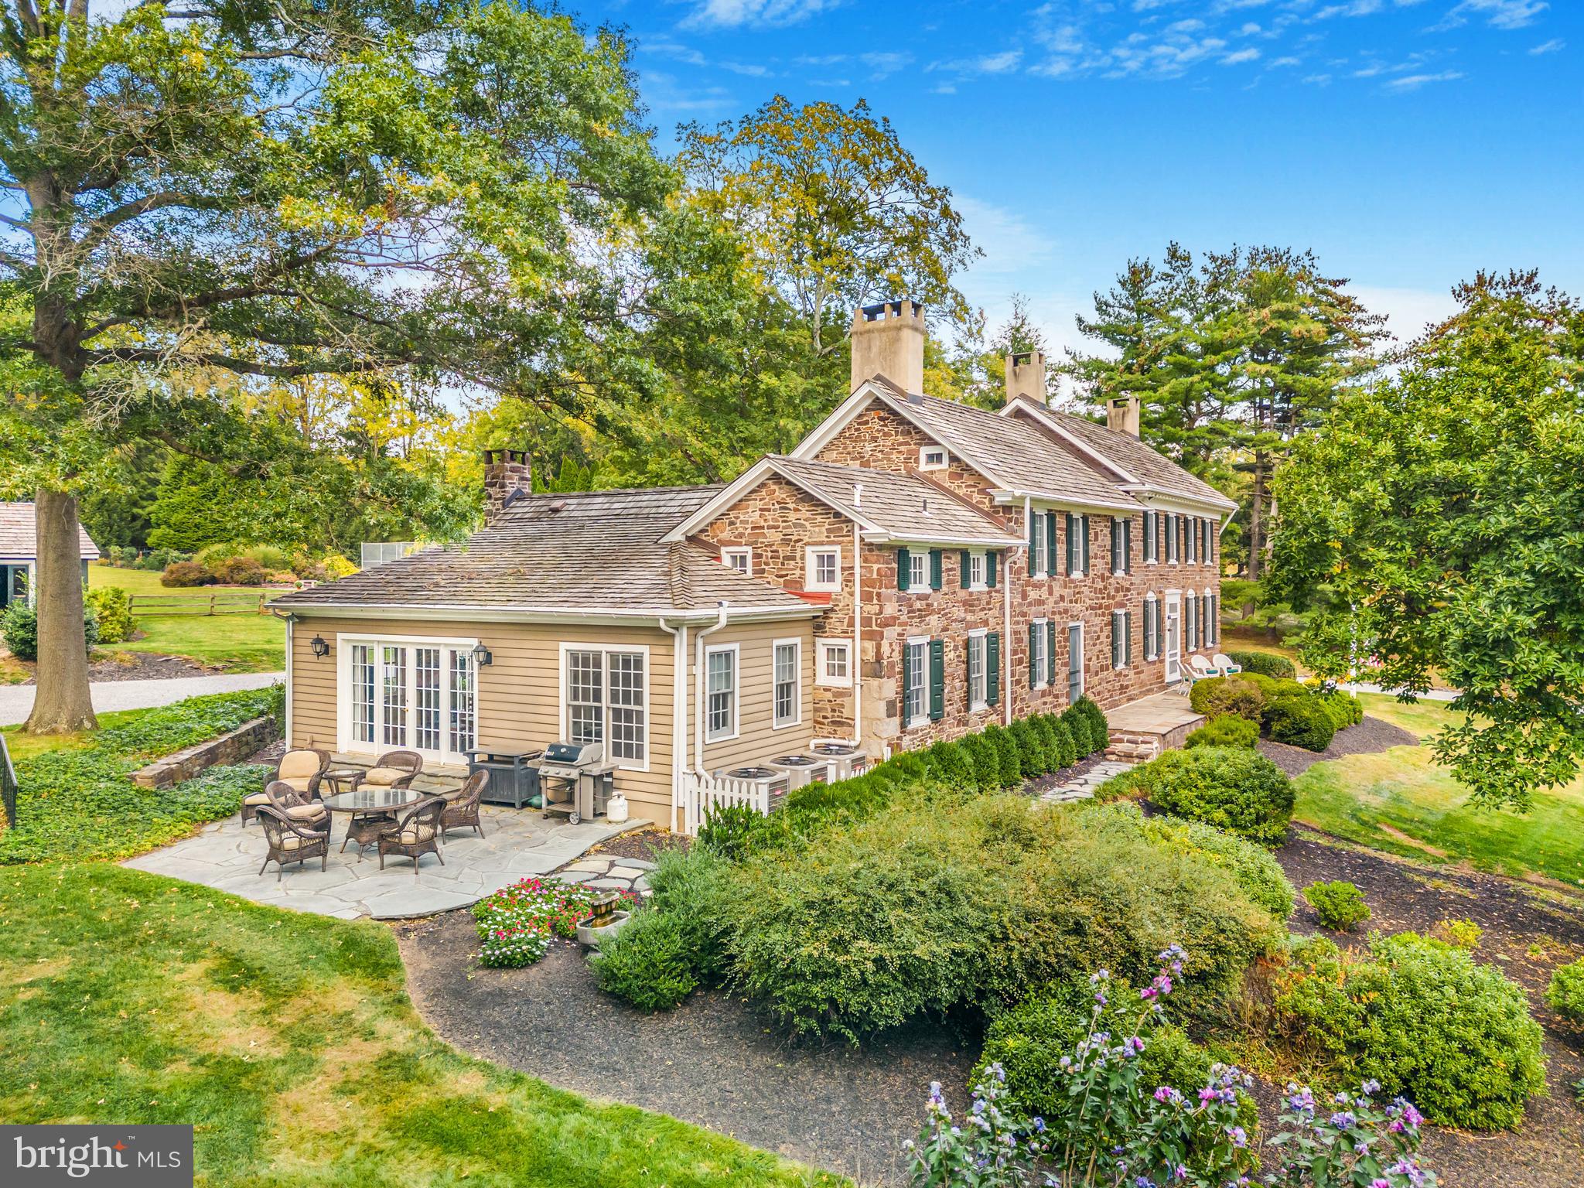
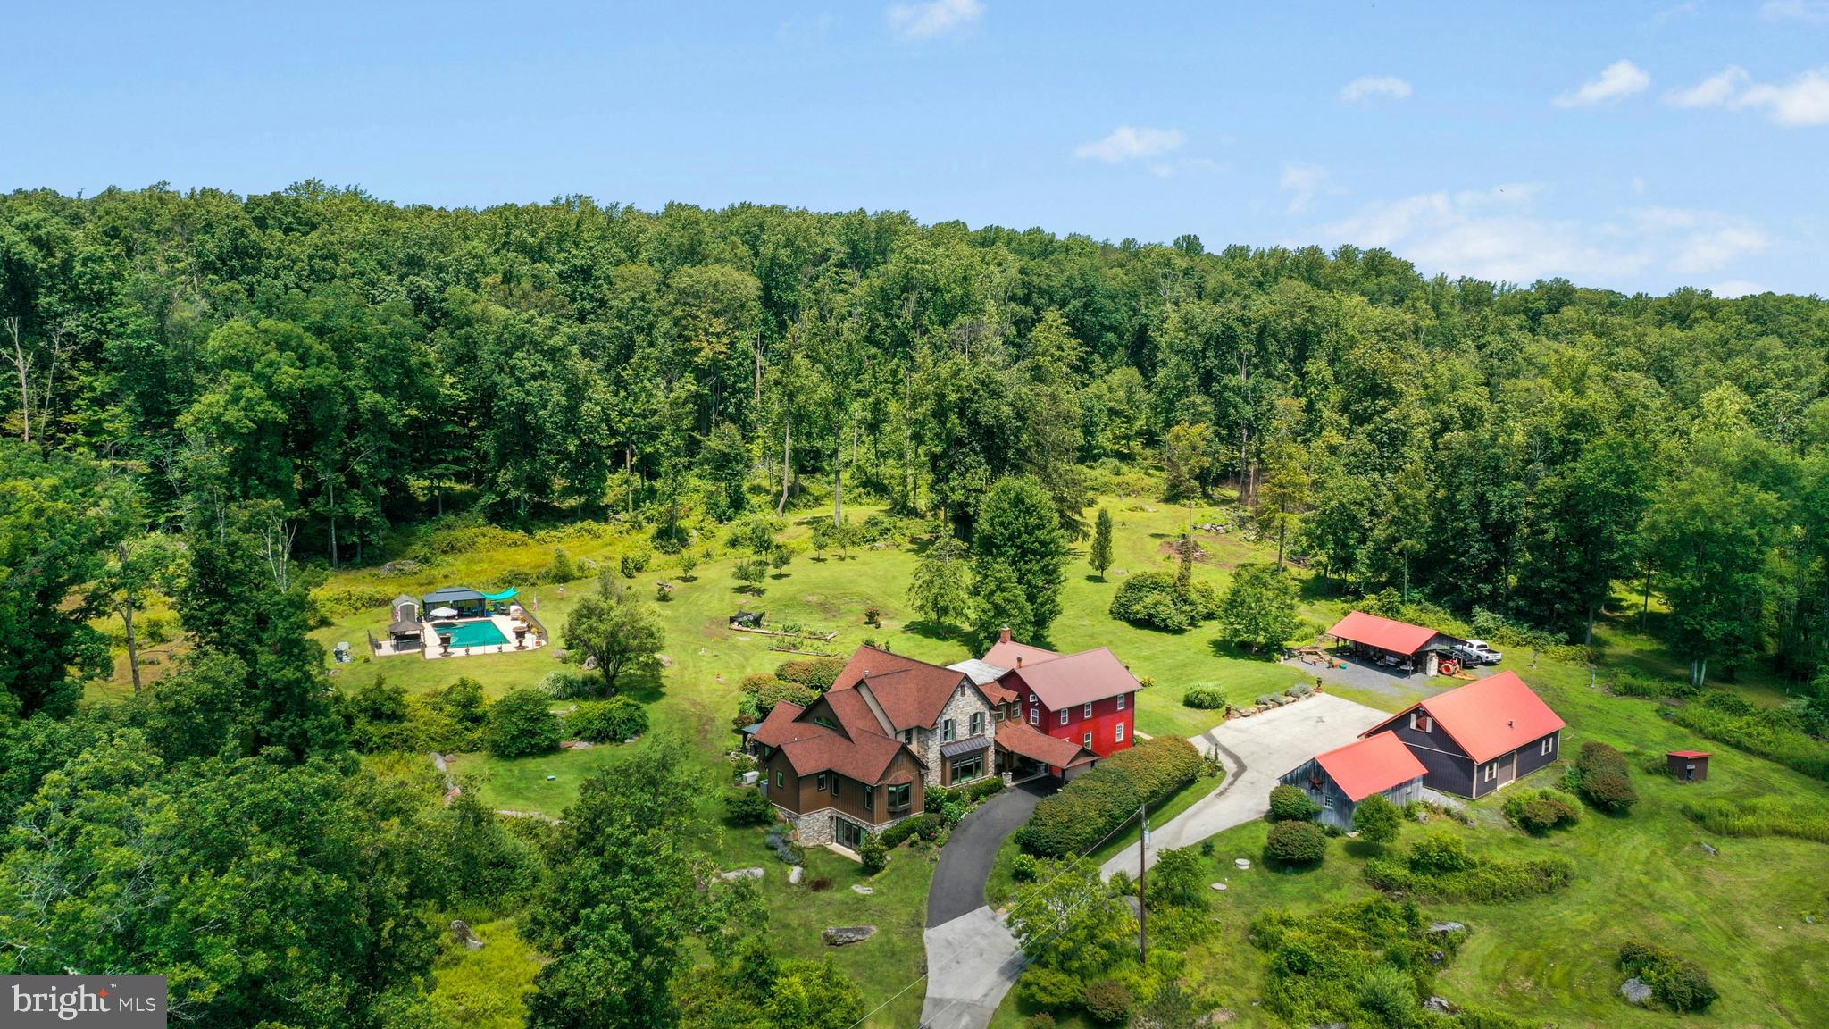
Look no further!  The breathtaking hard-to-find c. 1800 Three Kings Farm is nestled on a serene setting of 18.26 rolling acres, with a 36-tree fruit orchard, over 300 Christmas trees, and 6 fenced pastures.  Built by  three veterans of the War of 1812 and featured in the Chester County tour of historical homes, this Chester Springs beauty has it all, with its fabulous oversized stone bank barn with ample hay and equipment loft storage, 9 box stalls that conveniently lead to the animal paddock with large secure chicken coop, and a separate heated tack room.  A convenient well house offers shelter to the 18th century stone-lined well and keeps animal feed close at hand.  The second barn measures 24'x24', with an upstairs workroom and an attached oversized 3 car garage including washer, dryer, kitchen cabinets, and utility sink and a separate guest, caretaker and or in-law studio apartment with a full bath and wood pellet stove. A working stone spring house sits at the edge of the pasture and feeds the Pickering Creek.  The summer kitchen west of the main farmhouse offers outside entertaining opportunities near the slate covered patio and the south-facing herb garden.  As you travel to the home by the stone walkway you enter the main floor by the enclosed sun-filled front porch with high ceilings, wood floors and a spot for your rocking chairs.  You will delight in the flow to the Living Room with its wide plank wood floors and the home's original cooking fireplace as well as a corner fireplace with a stove insert, many recessed lights, curved plaster work and deep window sills offering majestic views.  The grandeur of the gourmet kitchen awaits with all its original historical heritage WOW factor and splendid modern-day amenities.  This chef and guest-friendly space is outfitted with period correct brick flooring, live-edge white oak island countertop, pendant lights and room for bar stools, 9 recessed lights, underneath cabinet ambiance lighting and an abundant supply of exquisite soft-touch cabinetry.  A built-in beverage refrigerator, Sharpe microwave, Thermadore stainless appliances, steam convection oven, and 6 burner Thermadore gas stove and oven make entertaining a joy.  Rounding out the main floor area is the Office with a gas-powered fireplace insert, hardwood flooring and rustic sliding barn door along with a Powder Room hall bathroom and the Laundry Room with sink off the kitchen for your convenience.  A quieter mood prevails upstairs.  The Primary Bedroom Suite is an airy sanctuary providing a peaceful place to unwind.  Situated for privacy and designed for comfort, this room features a doorway to the sizeable porch offering bucolic views, as well as wide plank hardwood flooring, recessed lights, walk-in closets, and a spa style bathroom for the ultimate escape, including large walk-in glass marble shower and flooring with recessed lights and double sink.  Three additional generous-sized bedrooms all with deep curved window sills and impeccable hardwood flooring with one that leads to the walk-up attic and another one with a pellet stove in the fireplace.  Additional upgrades,updates and features include: new roofs in past 5 years on all  the buildings,  recently installed $12,000 generator, heating and air conditioning systems updated in 2024, and added water treatment system, as well as reduced taxes through the Clean and Green program.  A turnkey farm with hens, goats, potbelly pigs, Icelandic sheep and two roosters can all be included.  This farm boasts the perfect location being close to the PA Turnpike, Septa R5 rail line with stops throughout the Main Line and Philadelphia, Great Valley Corporate Center, King of Prussia, shopping centers and stores.  Home comes complete with historic handwritten deed from 1863 and the original family's bible and German hymnbook as well as extensive research linking the farm to the original Penn land grants.  Come make this unique and one of a kind resale your new home today!
#PACT2119838

CHESTER SPRINGS

2563 VERONICA DRIVE

4 Beds

2 Baths

2,801 Sq.Ft.

$2,200,000

MLS#: PACT2119838

Come check out this 15000 SqFt building with 1000 SqFt office space and room for more. Set up as a Refrigeration/Cold Storage  warehouse, everything is still here and ready to go. Generac Generator still in-place as well. Situated on just over 4 acres, Minutes from I-81 Corridor. Plenty of parking for Trucks as well as employees. Built in 2008, but totally rehabbed in 2017, thats when the Refigeration system was added.Don't miss this opportunity!!
#PAFL2016866

CHAMBERSBURG

5785 SUNSET PIKE

None Beds

None Baths

15,000 Sq.Ft.

$2,200,000

MLS#: PAFL2016866

Welcome to 214 North Jackson Street!  This 10,355 square foot office is located between Route 476, Route 1, and East Baltimore Pike.  Accessibility for the employees of this owner-user office building is second-to-none in the Philadelphia suburbs.  With 22 parking spaces and ample street parking, this property is in an area primed for any business to have a flagship office location. Surrounded by amenities, numerous restaurants, and hotels, this office has plenty of appeal to employees for recruiting purposes.The second floor boasts a newly renovated interior suite with private large cubices.  214 North Jackson Street is located steps away from State Street, the main strip in Media.
#PADE545012

MEDIA

214 N JACKSON STREET

None Beds

None Baths

10,355 Sq.Ft.

$2,200,000

MLS#: PADE545012

1 ... 154 155 156 157 158 ... 666
* Listings identified with the FMLS IDX logo come from FMLS and are held by brokerage firms other than the owner of this website. The listing brokerage is identified in any listing details. Information is deemed reliable but is not guaranteed. If you believe any FMLS listing contains material that infringes your copyrighted work please click here to review our DMCA policy and learn how to submit a takedown request. © 2024. First Multiple Listing Service, Inc.
 - property

Send a message

Message successfully sent.

Your message

What is 3 + 4 ?

Reason for contacting?

I agree to receive email communication and understand I can unsubscribe at any time.

I agree to be contacted by Charis Realty Group via call, email, and text for real estate services. To opt out, you can reply 'stop' at any time or reply 'help' for assistance. You can also click the unsubscribe link in the emails. Message and data rates may apply. Message frequency may vary. Privacy Policy

Sign Out

Virtual Assistant

Would you like to take the next step with this property? We can help you schedule a showing or virtual tour, or send you more details.

Yes, I would like more information.

Thank You for Your Reply, One of Our Agents will contact you as soon as possible

No, maybe later.

Thank you, you can always contact me via email, phone number or through the contact form.

Realhub AI

Lucy - Your AI-Powered Realtor

Update Your Temporary Password

Personalize your search

Enter your email and we'll notify you immediately when new listings match what you're looking for.

or enter email address

Already have an account ? Login here

Continue your home search

I agree to receive communications and understand I can unsubscribe at any time.

I agree to be contacted by Charis Realty Group via call, email, and text for real estate services. To opt out, you can reply 'stop' at any time or reply 'help' for assistance. You can also click the unsubscribe link in the emails. Message and data rates may apply. Message frequency may vary. Privacy Policy

Already have an account ? Login here

We use cookies

We use cookies primarily for analytics to enhance your experience. By accepting, you agree to our use of these cookies. You can manage your preferences or learn more about our cookies policy.