Properties

Browse or get in touch to schedule a walkthrough.

  • Nearby me
Price range

Popular features

Community features

Property features

Waterfront

View

Exterior Features

Interior Features

Style

10000 properties match your criteria

Updated 1 minute ago

E-Alert name
New on site 2 days ago
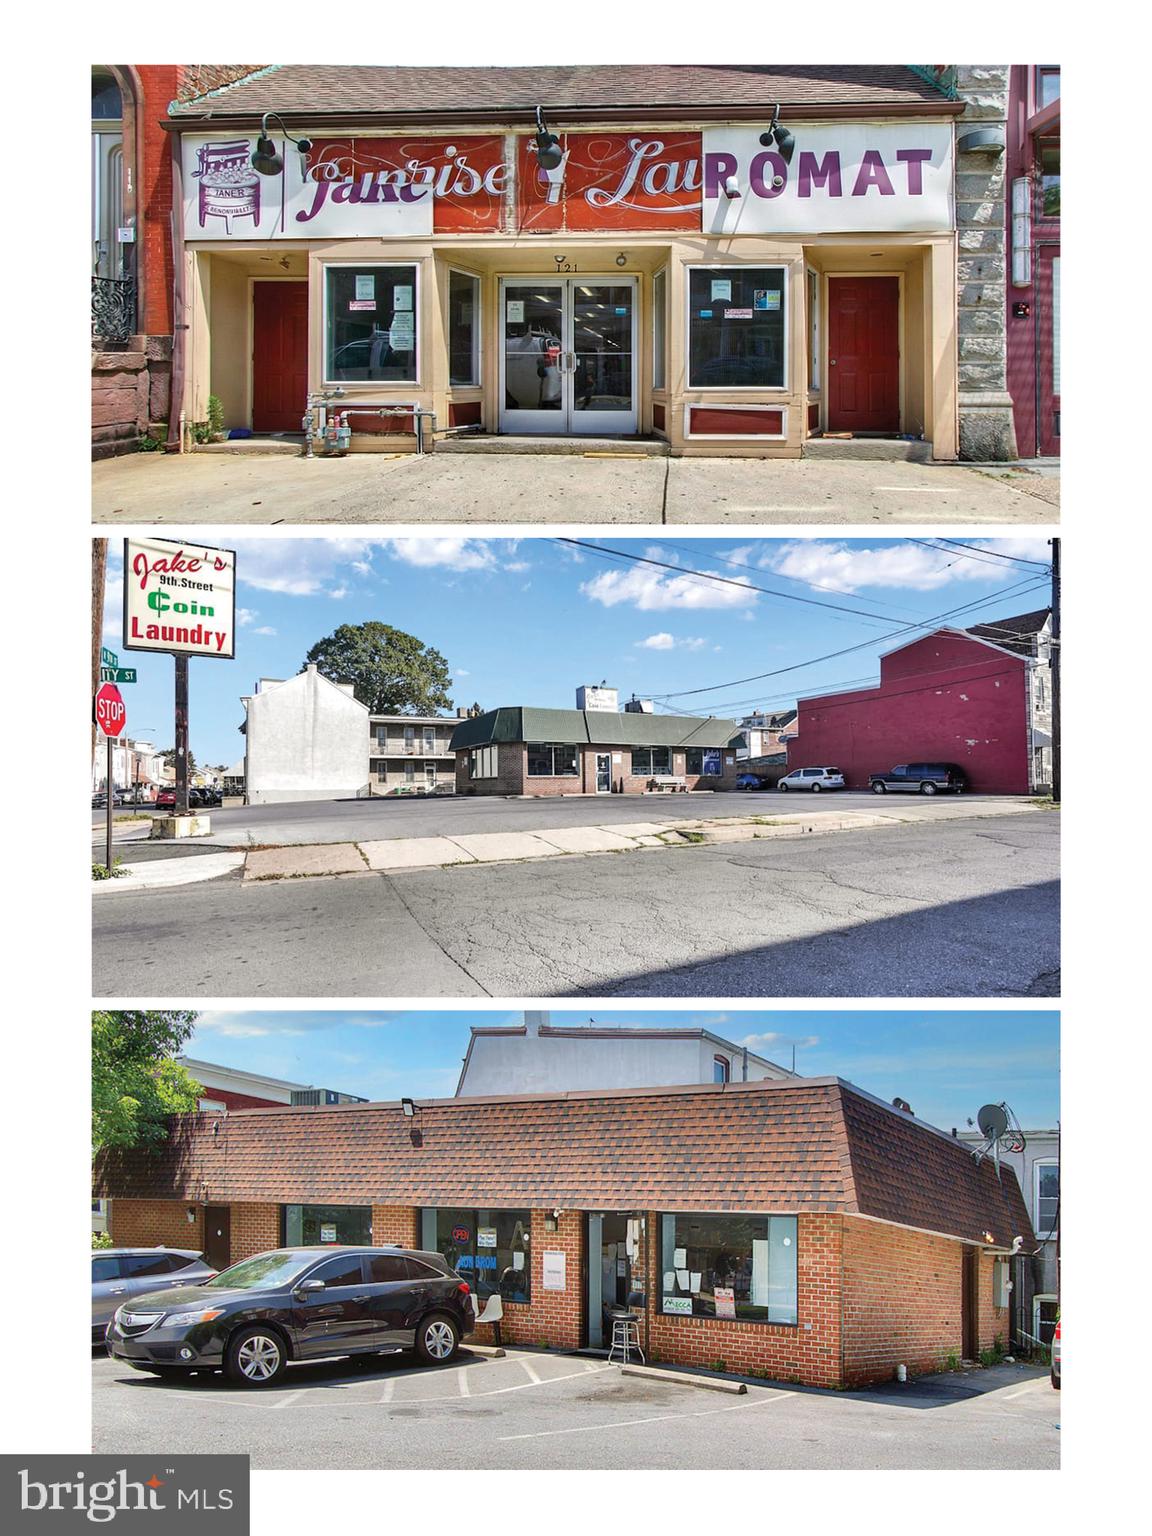
in-place 8 Cap. Built in 2019 and still benefiting from Philadelphia’s 10-year tax abatement, this CMX-2 mixed-use property delivers stable, long-term cash flow in a fast-improving section of North Philadelphia. The building includes one street-level commercial tenant (a daycare) and six residential condo-grade units above, all fully leased with strong in-place tenants. 

The structure and finishes are modern, minimizing near-term maintenance and reducing ownership expense. The property sits along Germantown Avenue’s active redevelopment corridor—near new multifamily, community, and retail projects—positioning it for continued appreciation as the neighborhood matures.

Highlights

2019 Construction – Modern systems and finishes

100% Occupied – One commercial + six residential tenants

Tax Abatement through 2029 – Exceptional near-term yield
#PAPH2626220

PHILADELPHIA

1851 GERMANTOWN AVENUE

None Beds

None Baths

10,404 Sq.Ft.

$2,250,000

MLS#: PAPH2626220

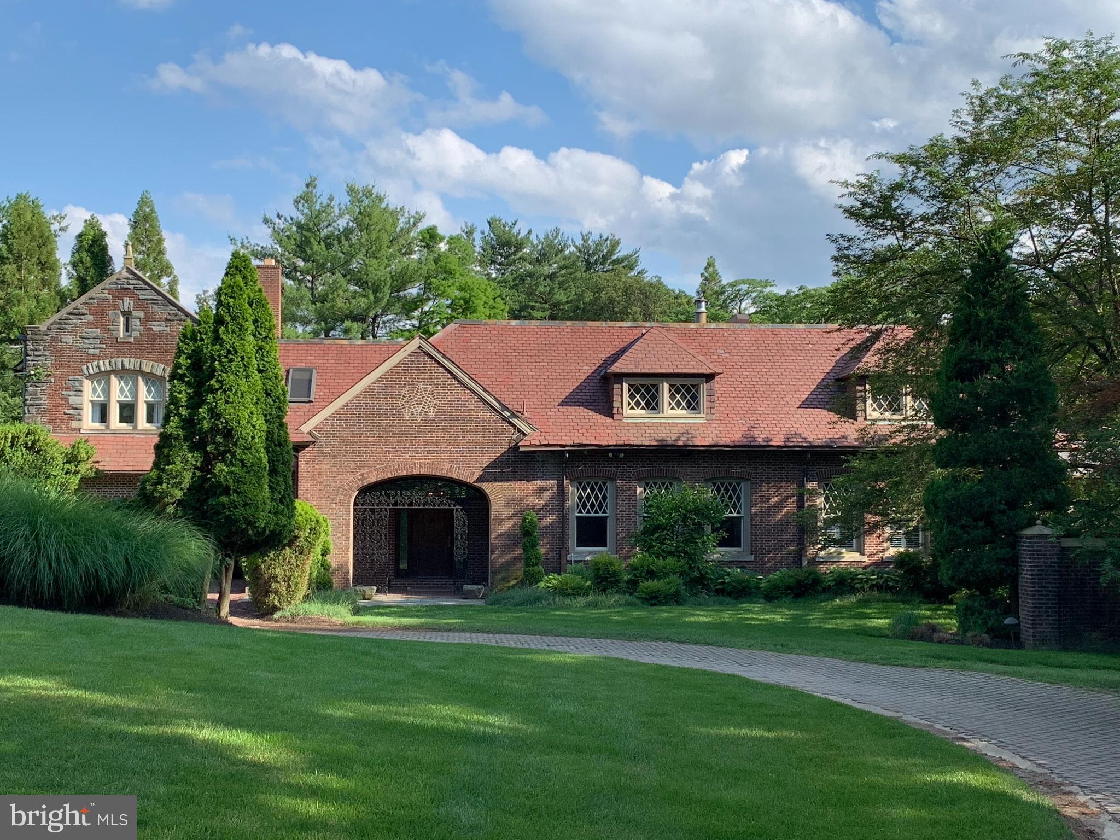
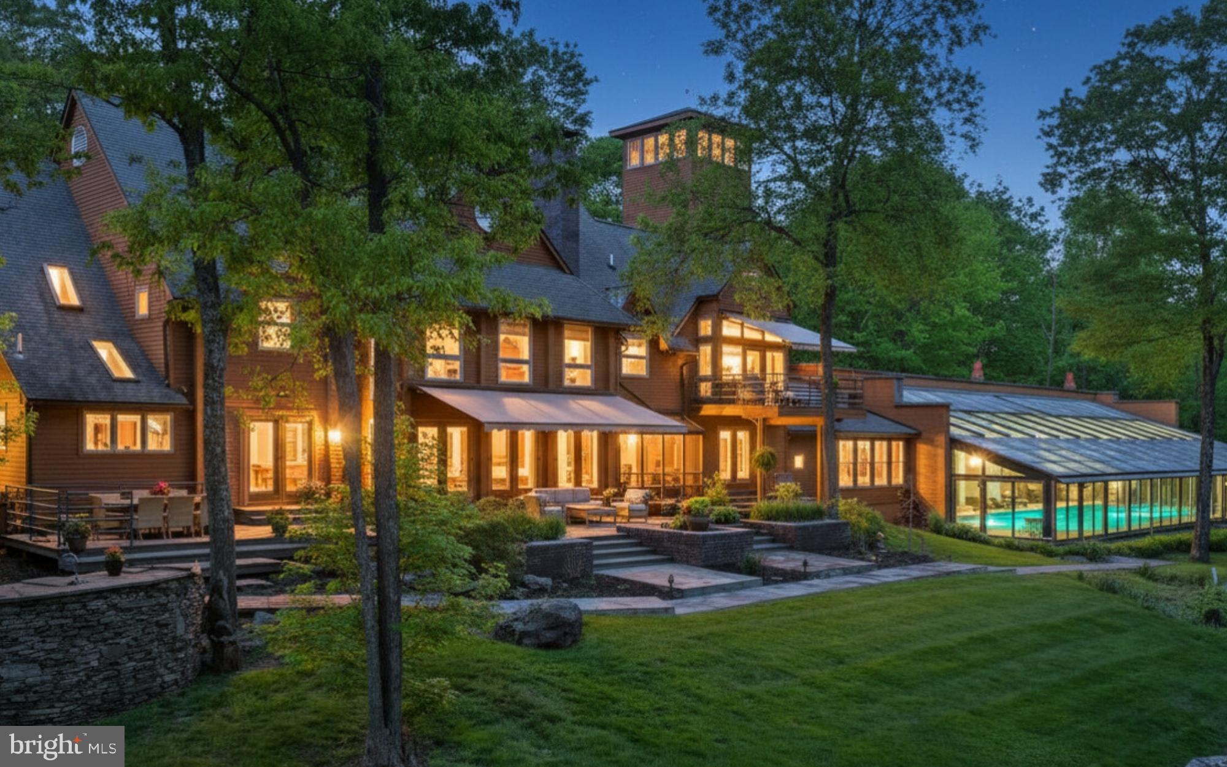
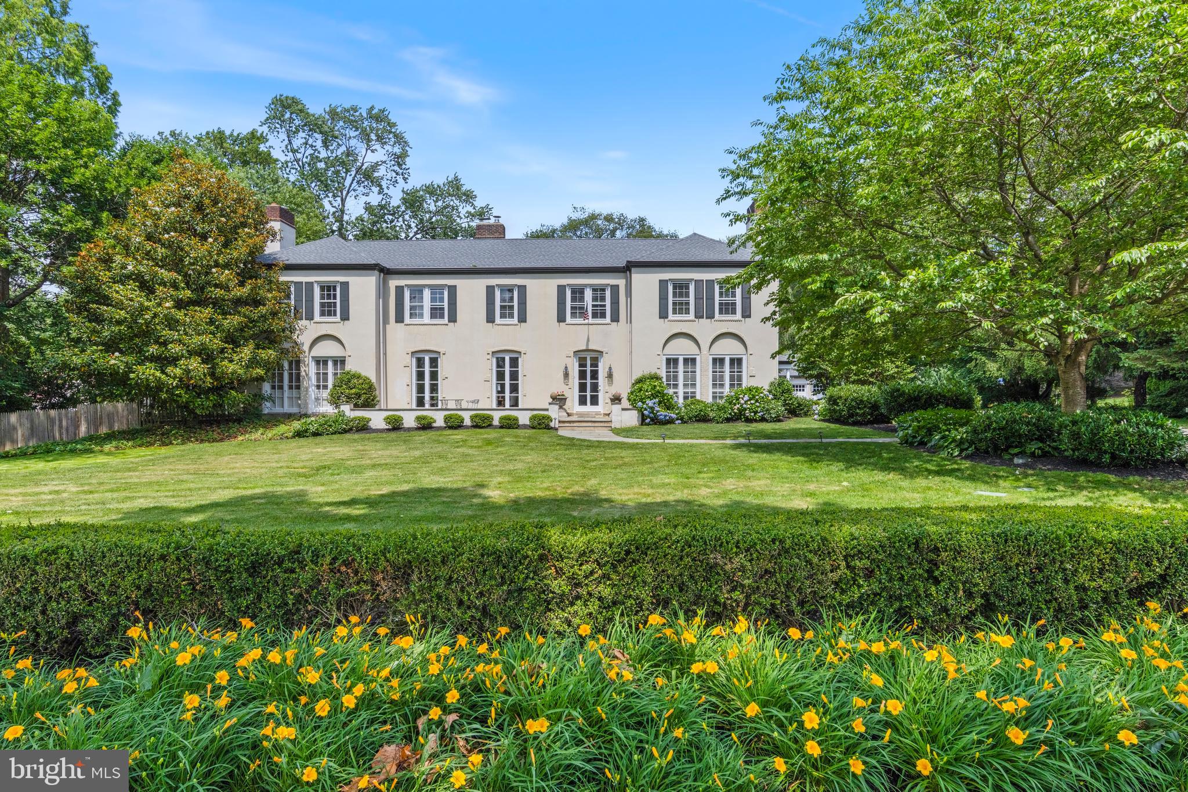
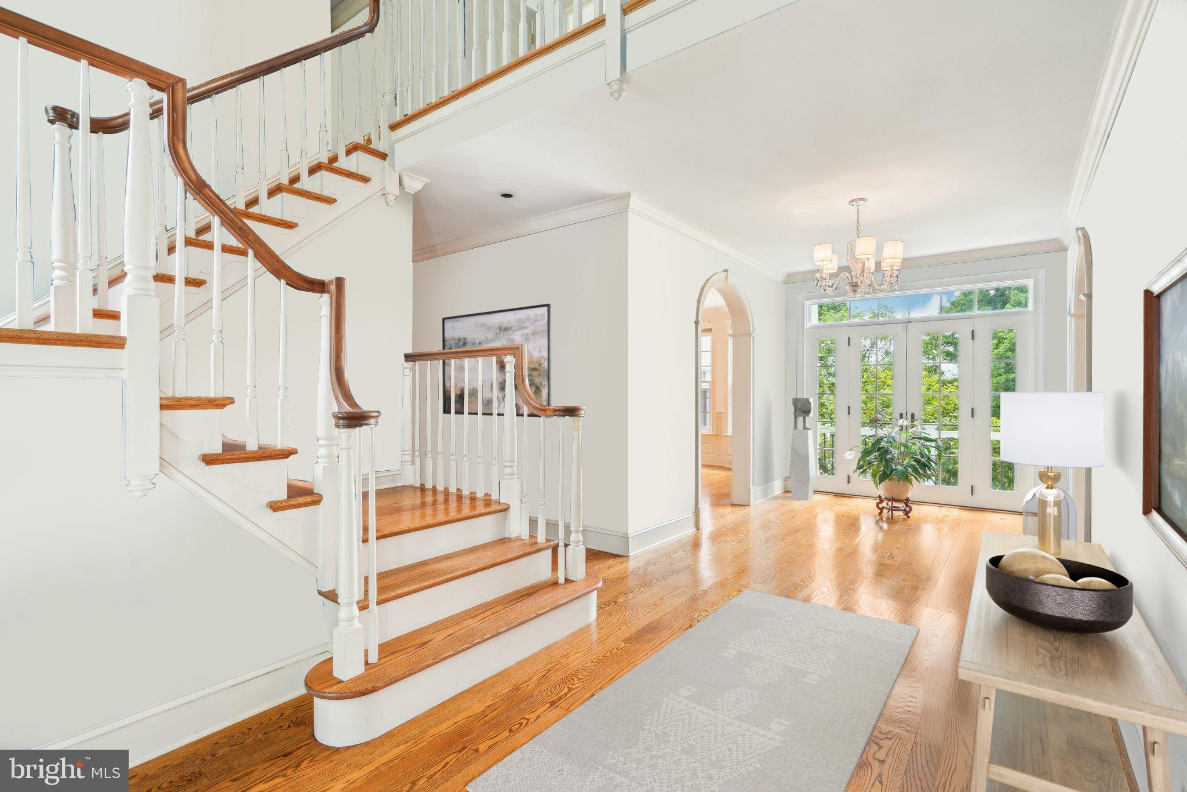
Nestled on a private cul-de-sac, this stunning French Country estate was custom built in 2006 on a one-acre lot overlooking the 5th and 6th holes of the Bent Creek Country Club Golf Course. With masonry stucco and stone construction, brick accents, and a new roof added in 2023, the home offers 8,605 square feet of total living space across three floors, including six bedrooms, with a possible seventh bedroom in the lower level, six and a half bathrooms, four fireplaces, and a four-car garage with basement access.

The two-story foyer welcomes you with marble flooring, a curved wrought-iron staircase, and a seven-foot crystal chandelier on a remote lift, while the family room features a coffered ceiling and a custom French 48-inch Rumford fireplace. The chef’s kitchen boasts custom cherry wood inset cabinets, granite countertops, limestone flooring, a Wolf double oven range, Sub-Zero refrigerator, two dishwashers (Miele and Fisher & Paykel), two custom islands, a walk-in pantry, and a large farmhouse sink. Additional main-level highlights include a private office with golf course views, a formal dining room with butler's pantry, a mudroom with built-in benches and a full bathroom, a library with floor to ceiling mahogany built-in bookshelves with rolling ladder & fireplace, a first-floor guest bedroom with a private full bath, a first-floor stackable washer and dryer, and a powder room with faux French-painted walls. 

Upstairs, the sprawling primary suite is a luxurious private retreat, complete with a cozy fireplace, a massive dressing room anchored by a large built-in cabinetry island with marble top, and custom-designed closets that offer exceptional organization and elegance. The second floor also includes a dedicated homework/computer room, a large laundry room with a long countertop and built-in cubbies for folding and sorting clothing, and additional bedrooms that each offer custom cabinetry, generous closets, and beautifully appointed bathrooms.

The lower level is designed for entertainment and wellness, featuring a gym with mirrored wall, game room, craft room with custom cabinetry and sink, a bar with granite countertops and dishwasher drawer, a family room with stone fireplace, a bedroom with full bath, and a home theater with elevated seating for twelve, plus a large unfinished storage area. From the mahogany and leaded glass front doors to the Rocky Mountain Bronze hardware and built-in sound and security systems, every detail of this property exudes timeless luxury.
#PALA2084846

LITITZ

905 GREENSIDE DRIVE

6 Beds

6 Baths

8,605 Sq.Ft.

$2,250,000

MLS#: PALA2084846

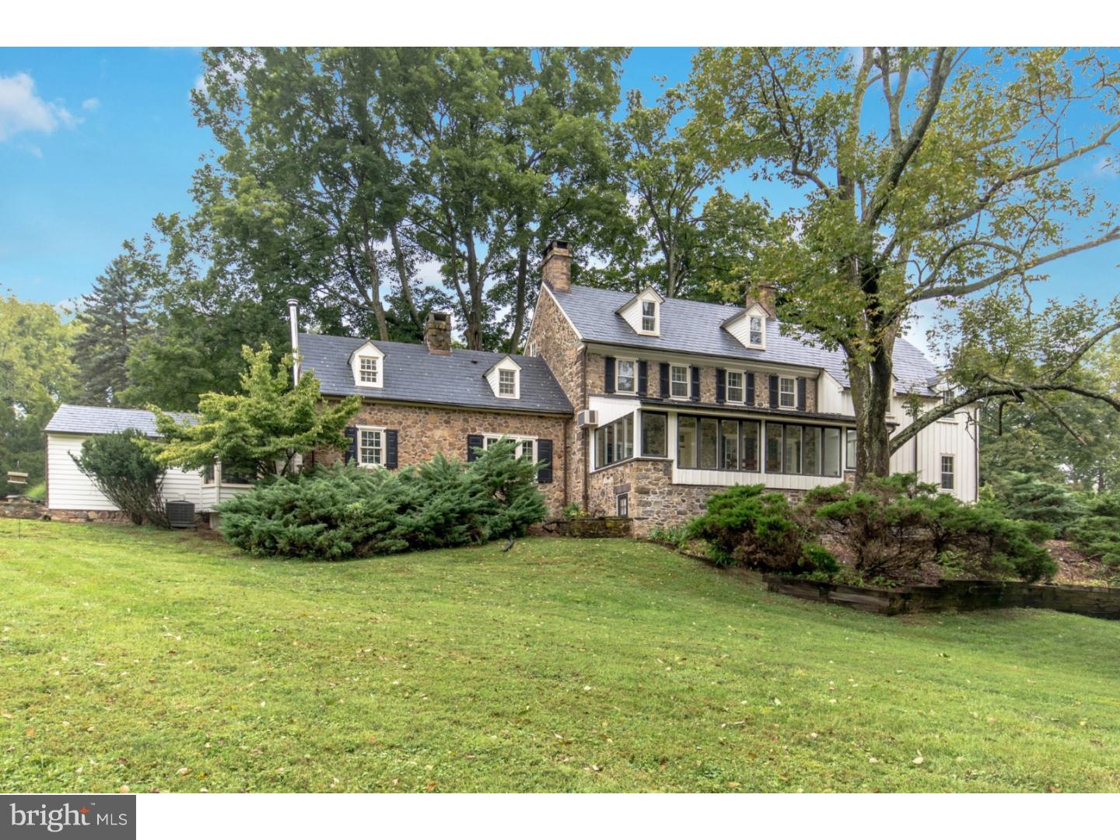
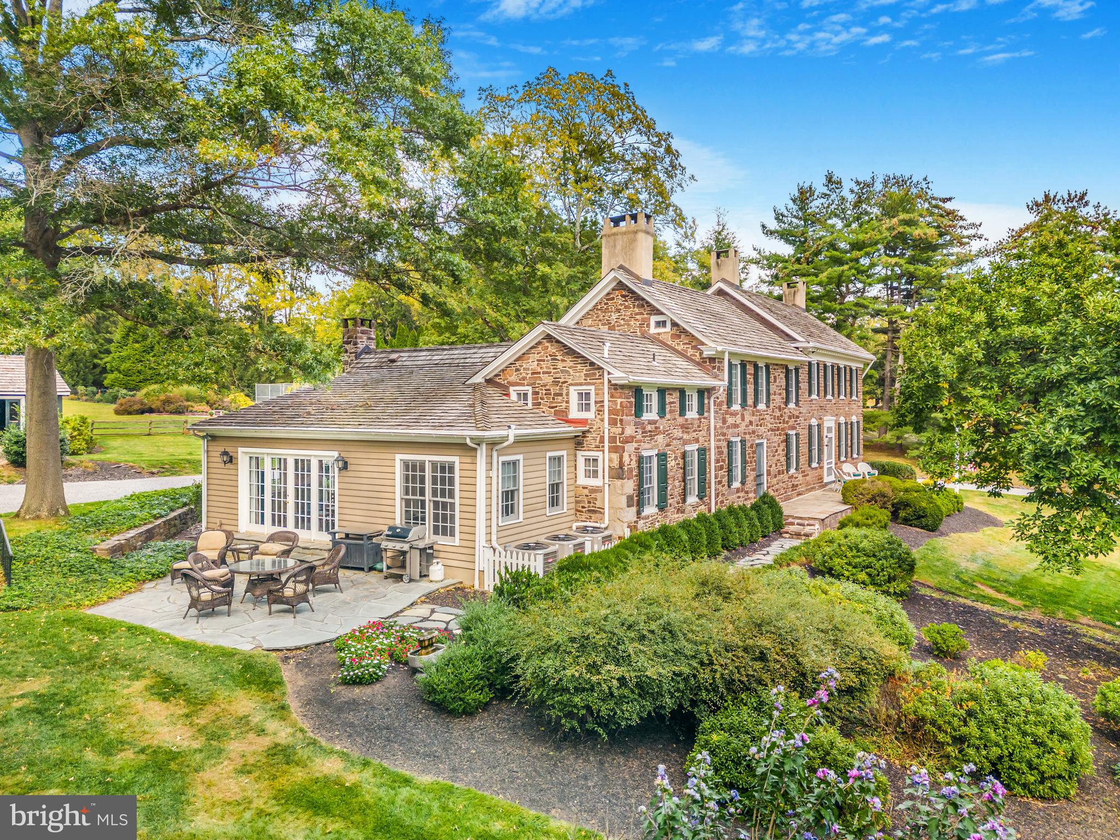
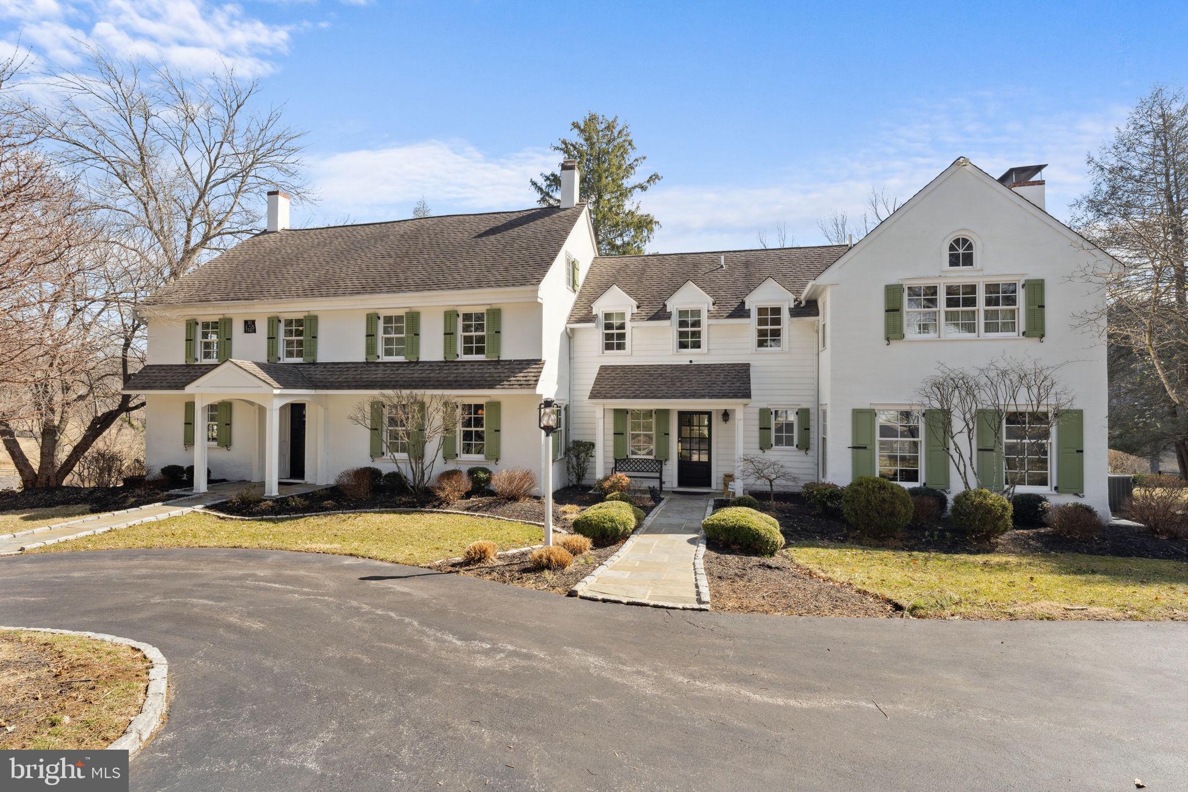
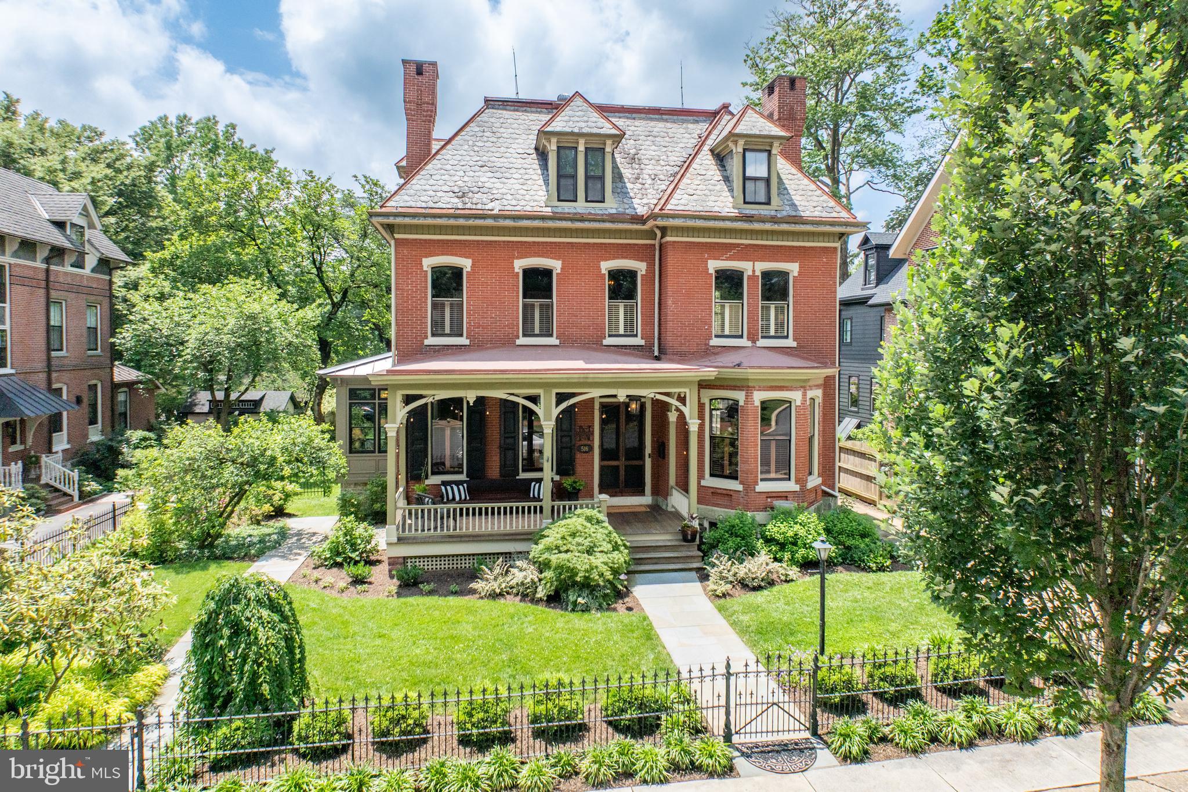
Totally renovated Field Stone Main Line Beauty blends old world elegance with modern amenities. This 6 bedroom, 6500 square foot home is situated on a cul-de-sac in highly desirable Wynnewood, a short block away from award winning Lower Merion High School and within easy walking distance to Suburban Square.  A designer paver walkway leads to a stately columned front porch.  As you enter you will be impressed with the hardwood floors that have been brought back to their original glory.  Large oversized windows with deep sills enhance the house and bring glorious light throughout. Head to the left and enter the formal living room which features the original marble fireplace, updated with a brand new gas insert for instant warmth and ambiance. Step thru the French doors into the newly created fully conditioned Florida room available as an additional living space or as a home office with its own entrance.  Head to the right and you will fall in love with the open concept dining, kitchen and seating great room.  The gourmet kitchen is any cook’s dream.  The 10 foot island features waterfall designer quartz counters with space for 4-5 stools.  The luxury Monogram appliances, include a 48” range with 6 burners and griddle, plus 2 ovens, a 3 rack dishwasher, and 48 inch refrigerator/freezer. An additional Kitchenaid wall oven and microwave make entertaining a breeze. The modern skinny shaker style cabinets feature full extension drawers and soft close doors.  2 pantry cabinets, modern hood, designer tile backsplash and undercounter lighting complete the kitchen.  Thru the kitchen is a cozy family room with wet bar and wine refrigerator for entertaining. A 12x20 foot newly created paver patio adjacent to the kitchen is perfect for grilling, outdoor living, and entertaining.  Step down from the kitchen into the breakfast room illuminated by a skylight and designer chandelier.  Heading to the rear of the house find the mudroom and 3 car 600 sq foot garage pre-wired for electric vehicle recharging station.  A convenient powder room completes the 1st floor.  Head up the grand staircase and be awed by the original window with side lights.  Step into the primary bedroom suite and be delighted to see the spa inspired bathroom which features 2 modern vanities with illuminated medicine cabinets, heated floors, separate water closet and the ultimate U by Moen smart shower system that can be started remotely. Equipped with 3 massaging jets and 3 shower heads you will never want to get out!  The large walk in closet, big enough for two has been outfitted with custom built in cabinets. The 3 additional bedrooms on this floor include 2 that are connected by an art deco inspired Jack and Jill bathroom and a junior bedroom suite perfect for a guest room/nanny.  2nd floor laundry and a large linen closet complete this level.  Head up the stairs to the newly created play room complete with skylight and luxurious soft carpet.  The 3rd floor also includes a 4th full bathroom, 2 additional bedrooms and a bonus room that is perfect for a home office.  The home has brand new electric service including recessed lights in every room, designer ceiling fans in all bedrooms and main living spaces, all new plumbing, 3 zone climate control powered by high efficient gas heaters with central air conditioning, tankless hot water heater, new windows, new roofing and many more high end features. The walkout basement is ready to be finished.  Newly paved driveway, new landscaping, a flat backyard and an additional flagstone patio provide maintenance free ownership and endless entertaining options. This beautiful home is just a 20 minute drive to Center City or you can hop on the reliable R-5 train. Don’t miss the chance to make this Once-in-a-Lifetime house your home, and experience the epitome of comfortable stylish living.  Owner is a PA licensed realtor.  Professional Photos to be added soon. Showings to start on 7/10/2024.
#PAMC2109630

WYNNEWOOD

416 CHICHESTER LANE

6 Beds

4 Baths

6,582 Sq.Ft.

$2,249,999

MLS#: PAMC2109630

With approximately four years remaining on the property’s tax abatement, this exceptional residence offers a rare opportunity to secure significantly reduced annual property taxes, creating a meaningful financial advantage for the next owner at this price point. This rare 29-foot-wide residence offers an unparalleled blend of space, sophistication, and convenience, perfect for professionals seeking to balance a dynamic career with an exceptional lifestyle.

Designed with modern living in mind, this home spans 4 bedrooms, 5 full bathrooms, and 3 powder rooms, with an elevator that serves almost all levels, from the media room in the finished basement to the impressive rooftop deck (except for the front-entry living room). It’s ideal for both private relaxation and effortless entertaining.

At the heart of the home, the gourmet kitchen features Sub-Zero, Bosch, and Wolf appliances, custom Ultra-Craft cabinetry, and elegant stone countertops. A large deck extends your living space outdoors—perfect for morning coffee or evening gatherings—while true city views can be enjoyed from the living room, primary suite, one of the bedrooms, and a rooftop deck.

The primary suite is a private retreat, offering dual fitted walk-in closets and a spa-inspired bath designed for comfort and luxury. Every bedroom features its own walk-in closet and en-suite access, ensuring convenience and privacy for family and guests alike. A spacious laundry room and multiple storage areas add everyday functionality.

Modern technology elevates daily living with a Control4 Smart Home system and built-in speakers in the kitchen, primary bath, and rooftop deck—delivering seamless control, comfort, and entertainment.

Experience the best of Philadelphia living at Museum Estates—a distinguished community just steps from Logan Square, Center City, Rittenhouse, Fairmount Park, and the Schuylkill River Banks. 

Living at Museum Estates means enjoying:

Walkable access to Center City’s premier dining, culture, and business districts

A location within the sought-after Greenfield School Catchment

Smart home technology and energy-efficient systems for security and peace of mind

This residence is more than just a home; it’s a lifestyle statement. Spacious, rare, and refined, this 29-foot-wide masterpiece in Museum Estates exemplifies the best of Philadelphia luxury living.
#PAPH2585912

PHILADELPHIA

212 N 21ST STREET 1

4 Beds

5 Baths

4,512 Sq.Ft.

$2,249,999

MLS#: PAPH2585912

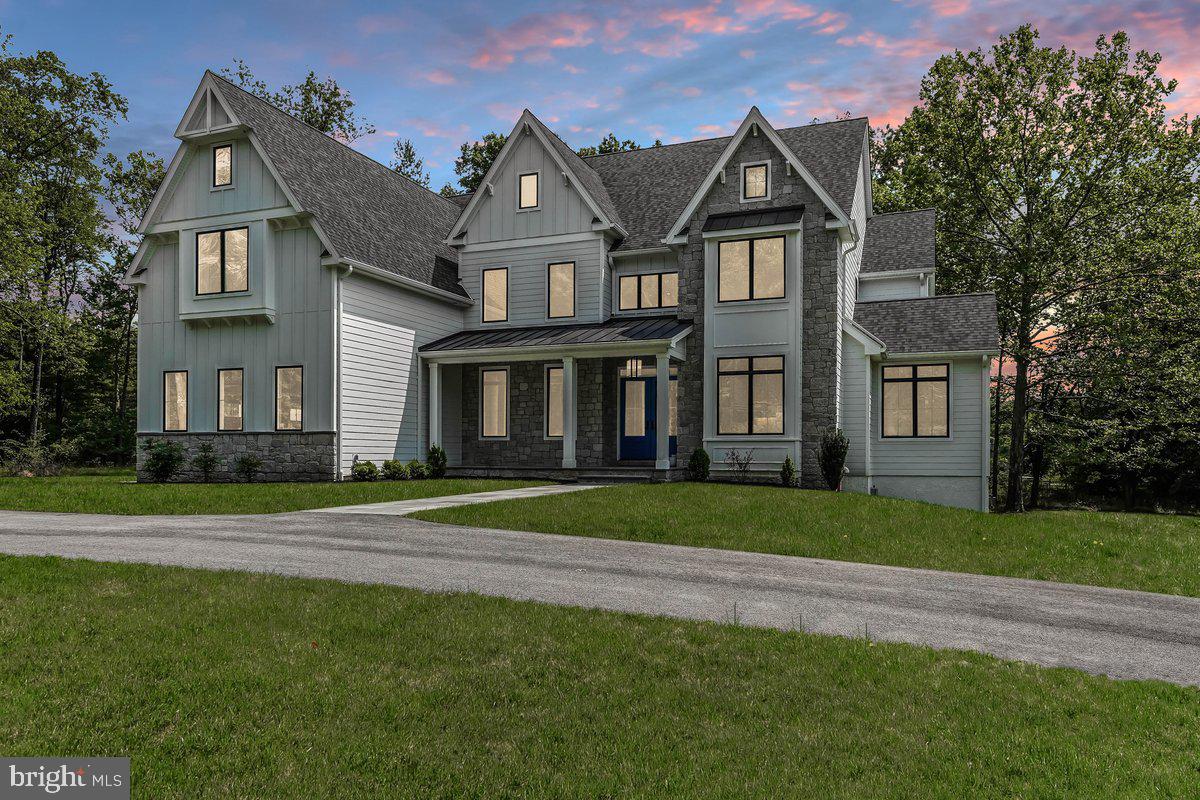
Immediate delivery! Outstanding new construction value ON A PICTURESQUE 2 ACRE SETTING. Room for just about anything you need. Now is your chance to own a stunning new home in the award-winning Great Valley School District! The Atlee Model, crafted by the renowned Bentley Homes, offers 4,346 square feet of luxurious living space, featuring 4 bedrooms, 3.5 baths and a 3-car attached garage. A FINISHED BASEMENT brings the home’s total living space to over 5,200 square feet! At $441 per square foot 2110 Union Hill Road represents one of the very best new home values in the region. All set on more than 2 acres in beautiful Chester County. With over 50 years of homebuilding excellence, Bentley Homes is celebrated for unmatched quality, craftsmanship, and attention to detail. Every home includes high-end finishes, open layouts, and thoughtful flexibility to meet the needs of today’s lifestyle. Don’t miss this opportunity to make the Atlee Model your forever home!
*** USE GPS 2110 Union Hill****
#PACT2123084

MALVERN

2110 UNION HILL ROAD

4 Beds

3 Baths

5,204 Sq.Ft.

$2,249,900

MLS#: PACT2123084

Hidden deep in the heart of Charlestown Township lies one of the most extraordinary properties in the region, protected beauty hidden behind over 80 acres of farmland. Now for the first time being offered as an independent listing, this 39.8-acre parcel includes the historic main residence, a barn, and a studio structure, all tucked deep in the heart of this impressive property with panoramic views of the rolling hills. This is not just a rare property; it’s a sanctuary, fully shielded from the outside world, yet less than 10 minutes to Malvern and Phoenixville, 15 minutes to Valley Forge, and within easy reach of Philadelphia. The property overlooks panoramic views of conserved land, much of it safeguarded by the current owner, ensuring the uninterrupted, soul-stirring views will remain for generations. The original 1860s stone farmhouse was transformed in the mid-1940s by Oscar Stonorov, a pioneering modernist credited for helping to bring European modernism to American soil. His vision is alive in every line of the home, blurring the boundaries between structure and landscape, as floor-to-ceiling windows frame a protected, unchanging panorama of rolling hills and wooded valleys. The Stonorov addition is a living work of art. Anchored by a Georgia marble wall that extends to the exterior, the space features Wharton Esherick handles, and one of the first known instances of glass-on-glass corner windows in American residential architecture. Opposite the Georgia Marble wall is an incredible piece of local art history, the mural study for the painting Philadelphia Panorama. Lucius Crowell was the original owner of this home and before his painting adorned the walls of Hopkinson House in Washington Square, he created the study on this very wall. With farm status tax benefits and deep cultural and environmental roots, this property is as versatile as it is awe-inspiring. Seamlessly blending seclusion with accessibility the property is minutes from major hubs for business, leisure and education. Located in the award-winning Great Valley School District and near some of our areas most elite private institutions such as Montgomery School (Pre-K–8), Villa Maria Academy, Malvern Prep, Kimberton Waldorf, Hill School and Episcopal Academy, finding a school that matches this property's prestige is easy. Opportunities like this do not come twice. This is land you don’t just own, you steward it. A home you don’t just live in, you inherit its story. And a setting that doesn’t just take your breath away, it keeps it. Any sale of an individual parcel is contingent on the coordinated sale of the additional parcels and the finalization of shared access agreements if sold separately. Not all land shown in photos is part of this individual parcel.
#PACT2105104

PHOENIXVILLE

2585 CHARLESTOWN ROAD

5 Beds

2 Baths

3,660 Sq.Ft.

$2,249,000

MLS#: PACT2105104

Coming soon
Come home just in time for the Summer! 

 An exquisite home, located on a quiet, tree-lined cul-de-sac in the highly acclaimed Garnet Valley School District, this newly designed and rebuilt residence offers a rare opportunity to own a home where thoughtful design and modern sophistication converge. 

Boasting 5 expansive bedrooms and 4.5 impeccably appointed bathrooms, every inch of this residence exudes elegance and comfort. Main level bedroom suite with walk-in closet, full bath and dedicated living space offers an ideal retreat for you, in-laws, senior family member, or an au pair. 

At the heart of the home is a truly exceptional chef's kitchen, anchored by a professional-grade gas range and outfitted with top-of-the-line appliances, wet-bar  and bespoke finishes. The gourmet kitchen features an expansive quartz waterfall island, dual toned custom cabinetry–ideal for even the most discerning chef. 
The open-concept living and dining areas are perfectly suited for both intimate family gatherings as well as grand-scale entertaining. 

The primary bedroom suite with a huge attached walk-in closet and bath, is its own relaxing oasis. The primary bath includes a spa-like atmosphere with a rain-shower, soak-in tub, dual vanities and a clean contemporary design. 

Designed for effortless living, this home is equipped with private propane tank, dual-fuel heating, multi-zone central air conditioning, fragrance diffuser, water softener system, and a whole-house generator ensuring comfort and peace of mind in every season. 
Pre-wired, inside and out, for all your tech needs with commercial grade WiFi, audio, Alexa enabled LED lighting, smart switches, and thermostats. 
The property is also prepared with utilities for a future swimming pool, should you choose. 
There is an attached 2-car garage with inside access equipped with smart door openers and EV hookups already in place.

A rare offering in one of the area's most coveted neighborhoods, this home is an exceptional opportunity for the most discerning homeowner. 

Minutes to shopping, most major highways and approx. 25 minutes to Philadelphia International airport, 30 minutes to Center City Philadelphia, 15 minutes to Wilmington DE and just about 2 hours to NYC and DC.  

Don't miss the opportunity to make this rare find - the place you call home!

Available for immediate occupancy. Private showings for prequalified buyers- by appointment only.
#PADE2115916

GARNET VALLEY

1096 MANSION LANE

5 Beds

4 Baths

4,109 Sq.Ft.

$2,249,000

MLS#: PADE2115916

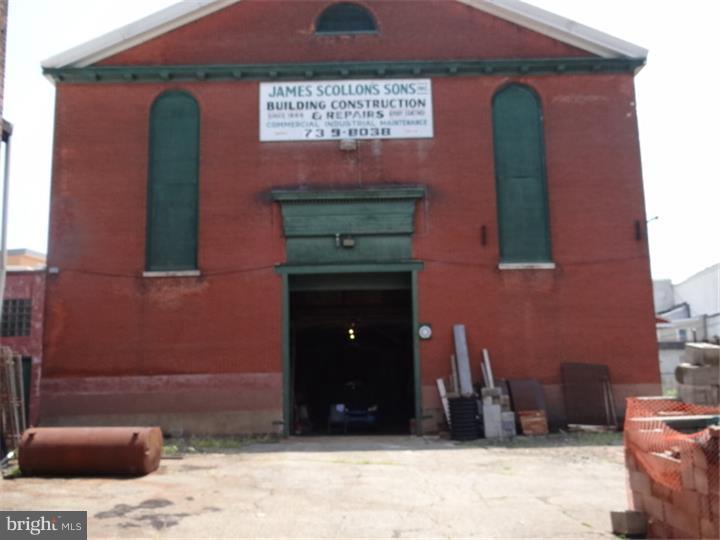
Prime Commercial Property with Established Adult Day Care Opportunity – Jenkintown, PA
Exceptional investment opportunity in the highly sought-after Jenkintown area! This 10,500 sq. ft. fully finished and completely remodeled commercial property is perfectly suited for an Adult Day Care business, offering a turnkey setup with existing licenses and insurance approvals already in place.
Strategically located near Jeanes Hospital, this unique property provides excellent accessibility and visibility in a thriving healthcare corridor.
The building features a thoughtfully designed layout ideal for senior care services, including spacious activity areas, administrative offices, and support facilities. A dedicated small chapel adds a rare and meaningful touch, creating a peaceful environment for clients and families.
Ample on-site parking ensures convenience for staff and visitors alike. The property’s distinctive architecture and modern upgrades make it stand out as a premium care facility or multi-use investment.
Whether you’re expanding your healthcare portfolio or entering the adult day care industry, this property offers immediate operational potential in a prime location.
Highlights:
10,500 Sq. Ft. Fully Renovated Building
Adult Day Care Business Opportunity
Licenses & Insurance Approvals in Place
Prime Location Near Jeanes Hospital
Unique Building with Modern Upgrades
Ample Parking Facility
Includes Small Chapel
#PAMC2171068

CHELTENHAM

1 CENTRAL AVENUE

None Beds

None Baths

N/A

$2,249,000

MLS#: PAMC2171068

Welcome to 1161 Upper Stump Road, an extraordinary 4-bedroom, 5.1-bath luxury estate perfectly positioned just moments from Lake Galena and tranquil Peace Valley Park, and only minutes from the charm and culture of Doylestown. Set on 2.54 bucolic acres, this remarkable residence blends timeless architecture with today’s most sophisticated amenities, delivering an elevated lifestyle of comfort, elegance, and effortless entertaining. From the moment you enter, the home’s exceptional craftsmanship is evident in the coffered ceilings, bespoke millwork, wide-plank hardwood flooring, and multiple fireplaces that create warmth and character throughout. A fully integrated smart home system enhances everyday living, featuring 9-zone Sonos audio, security, and seamless remote control of lighting, doors, and garage access. At the heart of the home, the gourmet Eat-In Kitchen is both stunning and functional. Custom cabinetry with integrated LED lighting pairs beautifully with professional-grade appliances, including a 60” dual-fuel Wolf range with double griddle, Sub-Zero refrigeration, wine storage, beverage coolers, and more. A dramatic double-thick granite island anchors the space, offering generous seating, storage, and a striking focal point for gatherings.
The first-floor Primary Suite is a private retreat, highlighted by a vaulted ceiling with custom wood detailing, a cozy fireplace, and an expansive custom walk-in closet with organizing system. The spa-inspired bath offers heated floors and towel rack, a soaking tub, dual vanities with built-in storage, and a luxurious dual-entry shower with multiple body jets for a true resort experience. Upstairs, each bedroom features its own en-suite bath, ensuring comfort and privacy for family and guests alike. A spacious bonus loft with custom woodwork and sunlit dormers provides flexible living space perfect for a lounge, office, or creative retreat.
The fully finished lower level, spanning approximately 2,400 square feet, is designed to impress. Styled as an authentic Guinness-inspired Irish pub, it features a custom walnut bar, tin ceiling, brass foot rail, and premium beverage systems. This level also includes a Dolby 7.1 surround theater, private gym, full bath, and multiple spaces designed for unforgettable entertaining. Need even more space? The unfinished 3rd level is just waiting for your creative ideas: extra bedroom space, media space, flex space, golf simulator, or simply storage space. Outdoor living is equally refined, with a covered patio complete with fireplace, built-in television, ceiling fans, and integrated audio - creating a seamless extension of the home. The beautifully landscaped grounds offer privacy and space to relax, entertain, and enjoy the natural surroundings. There are so many more amazing rooms, features, and useful upgrades in this home that we simply couldn’t fit them all in this description. Please refer to the attached detailed list of upgrades and features for the complete picture of everything this remarkable property offers. Ideally located with convenient access to Philadelphia and New York, this is a rare opportunity to own a truly exceptional property in one of Bucks County’s most desirable settings.
#PABU2117398

CHALFONT

1161 UPPER STUMP ROAD

4 Beds

5 Baths

6,986 Sq.Ft.

$2,245,000

MLS#: PABU2117398

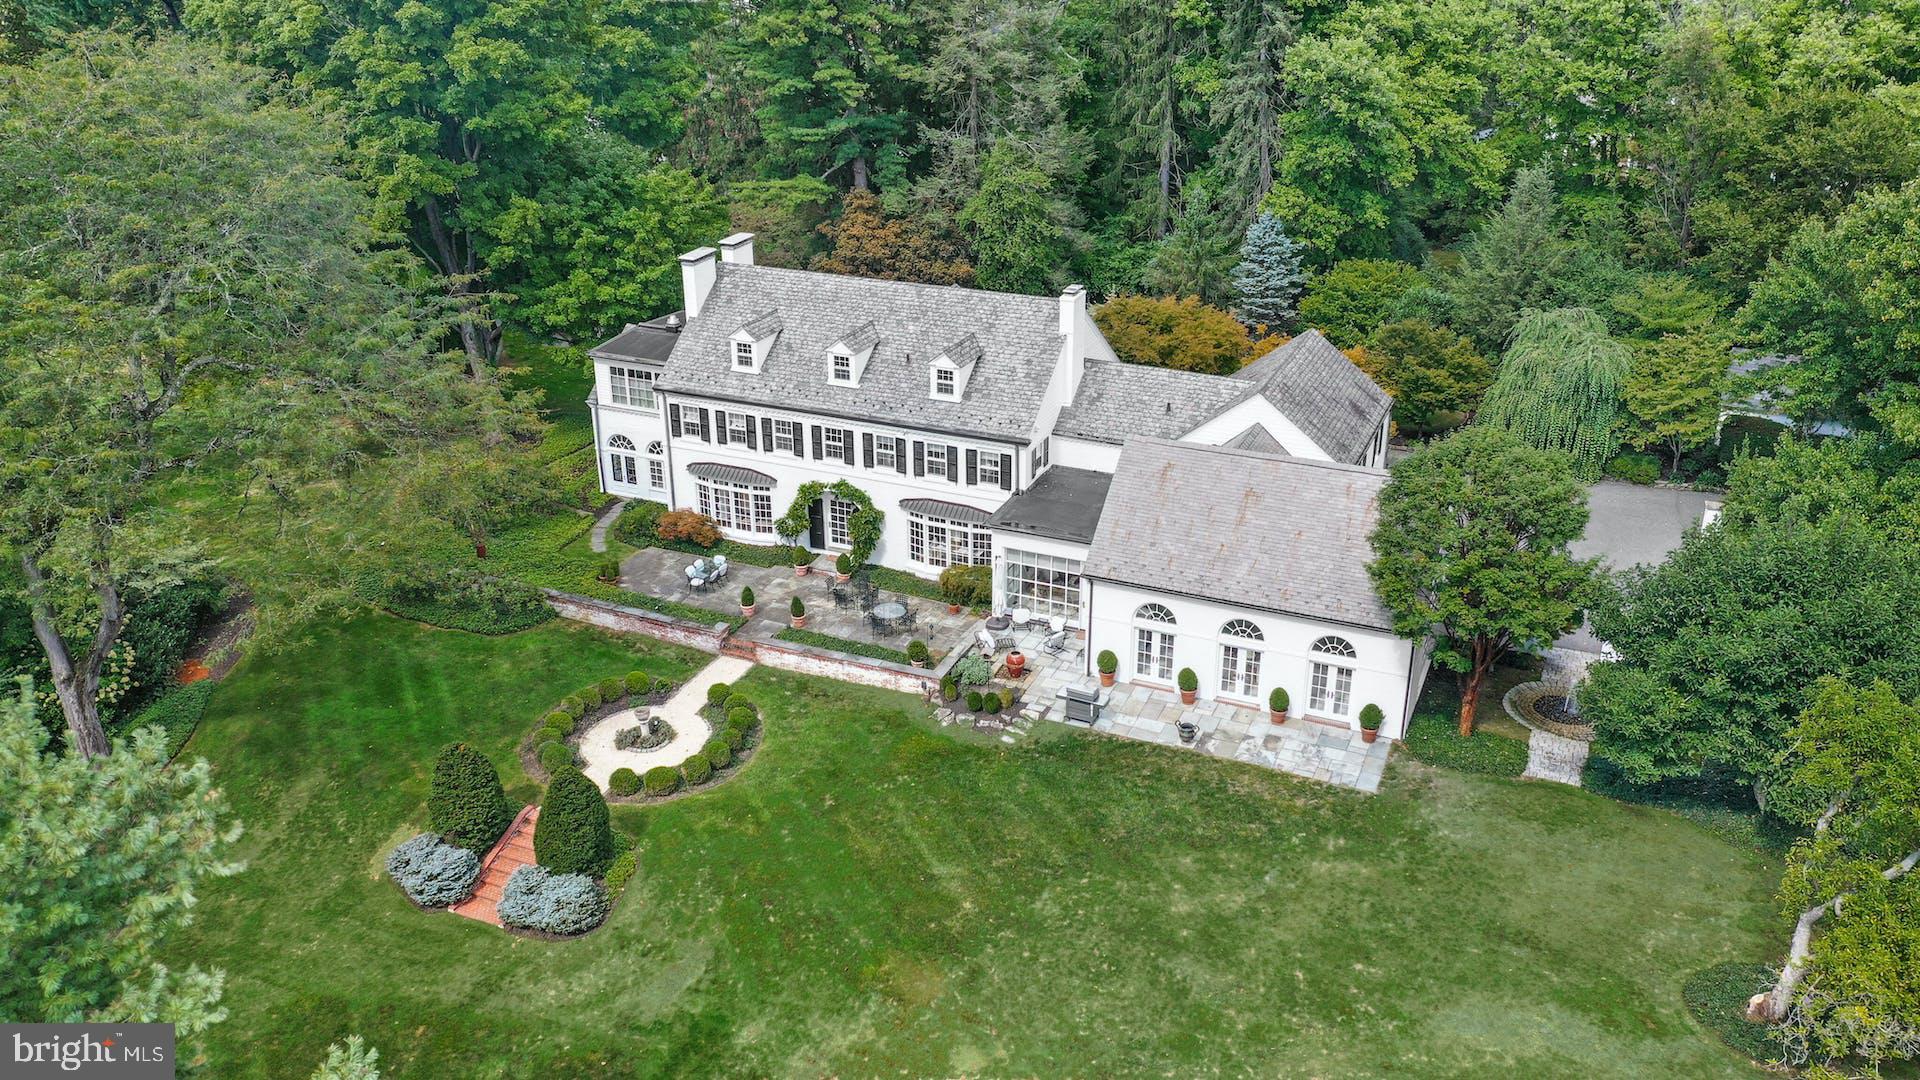
The splendid property known as Big Spring Farm, situated in Western Berks County, boasts an intriguing history that dates back to 1730, when William Allen, a wealthy merchant from Philadelphia, first conveyed the land. It is thought that the Allen family erected the two stone residences overlooking the picturesque 1-acre pond for their summer getaways. The political upheaval that followed the signing of the Declaration of Independence in 1776 eventually led to the Allens losing ownership of the estate due to the Divesting Act. Over time, various owners cultivated the land, but in the 1960s, Dr. Frederic B. Thomson, a local veterinarian, established an equine hospital on the property, focusing on thoroughbred care. The estate, named Big Spring Farm, is renowned for its spring-fed pond, which is considered to be the largest spring water aquifer of its kind east of the Mississippi. It is one of Berks County's most exquisite estates. The entrance to the farm is marked by a 1-bay garage size gatehouse. Stately century-old maples line the driveway, which leads to the primary entrance, service entrance, and a 3-bay carriage house featuring an apartment. The property spans 23.6 acres, with a considerable portion being fenced pastureland. Gentle slopes surround the 1-acre pond, and flagstone pathways lead to various outdoor features, such as Al Fresco terraces, an enchanting octagonal gazebo, a root cellar, and a stone spring house. The dock gazebo by the pond provides a romantic setting for evening gatherings.
The main residence, a stunning over 6,300 square-foot structure, combines colonial elements from 1735 and 1740 with a beautiful 20th-century addition. The home's rich history is evident in its architectural details and original finish materials. Noteworthy features include the family room's fireplace, believed to have been salvaged from the original fire-damaged White House in Philadelphia, as well as striking fireplaces in the living room and formal dining room. The thick stone exterior walls of the home create substantial 24' interior window sills, perfect for displaying indoor plants or collectibles. The home's unique layout offers numerous possibilities for room utilization, making it ideal for hosting holiday gatherings, accommodating seasonal guests, and conducting grand formal events with its 18 rooms and 6 1/2 baths.
#PABK2042138

ROBESONIA

49 BIG SPRING ROAD

8 Beds

6 Baths

6,366 Sq.Ft.

$2,230,000

MLS#: PABK2042138

Amazing investment opportunity. This modern, fully occupied 11-unit building also offers additional finished flex rooms in the basement providing additional income. The 27-bedroom multi-family property was built in 2010 and is situated in the highly sought-after West Powelton neighborhood of Philadelphia. Just a short walk from the University of Pennsylvania and Drexel University, ensuring consistent demand from students and professionals. This property offers investors an excellent opportunity to acquire a turnkey asset with significant potential for rental growth. The property is also located within a Qualified Opportunity Zone, providing potential tax advantages for investors. The unit mix includes six (2) two-bedroom, one-bathroom units, two (2) three-bedroom, two-bathroom units and two (2) four-bedroom, two-bathroom units. The units offer hardwood floors, stainless-steel appliances, in-unit washer and dryers, and much more. Don’t miss this rare opportunity to own a high-performing multi-family property in a rapidly developing area. Eight property portfolio, can be purchased individually or as a full / partial portfolio (4008, 4010, 4032 & 4011 Baring Street, 416-18 N. Wiota Street, 508 Budd Street, 1537 Swain Street and 1802 N. 5th Street).
#PAPH2460996

PHILADELPHIA

4011 BARING STREET

None Beds

None Baths

9,590 Sq.Ft.

$2,225,000

MLS#: PAPH2460996

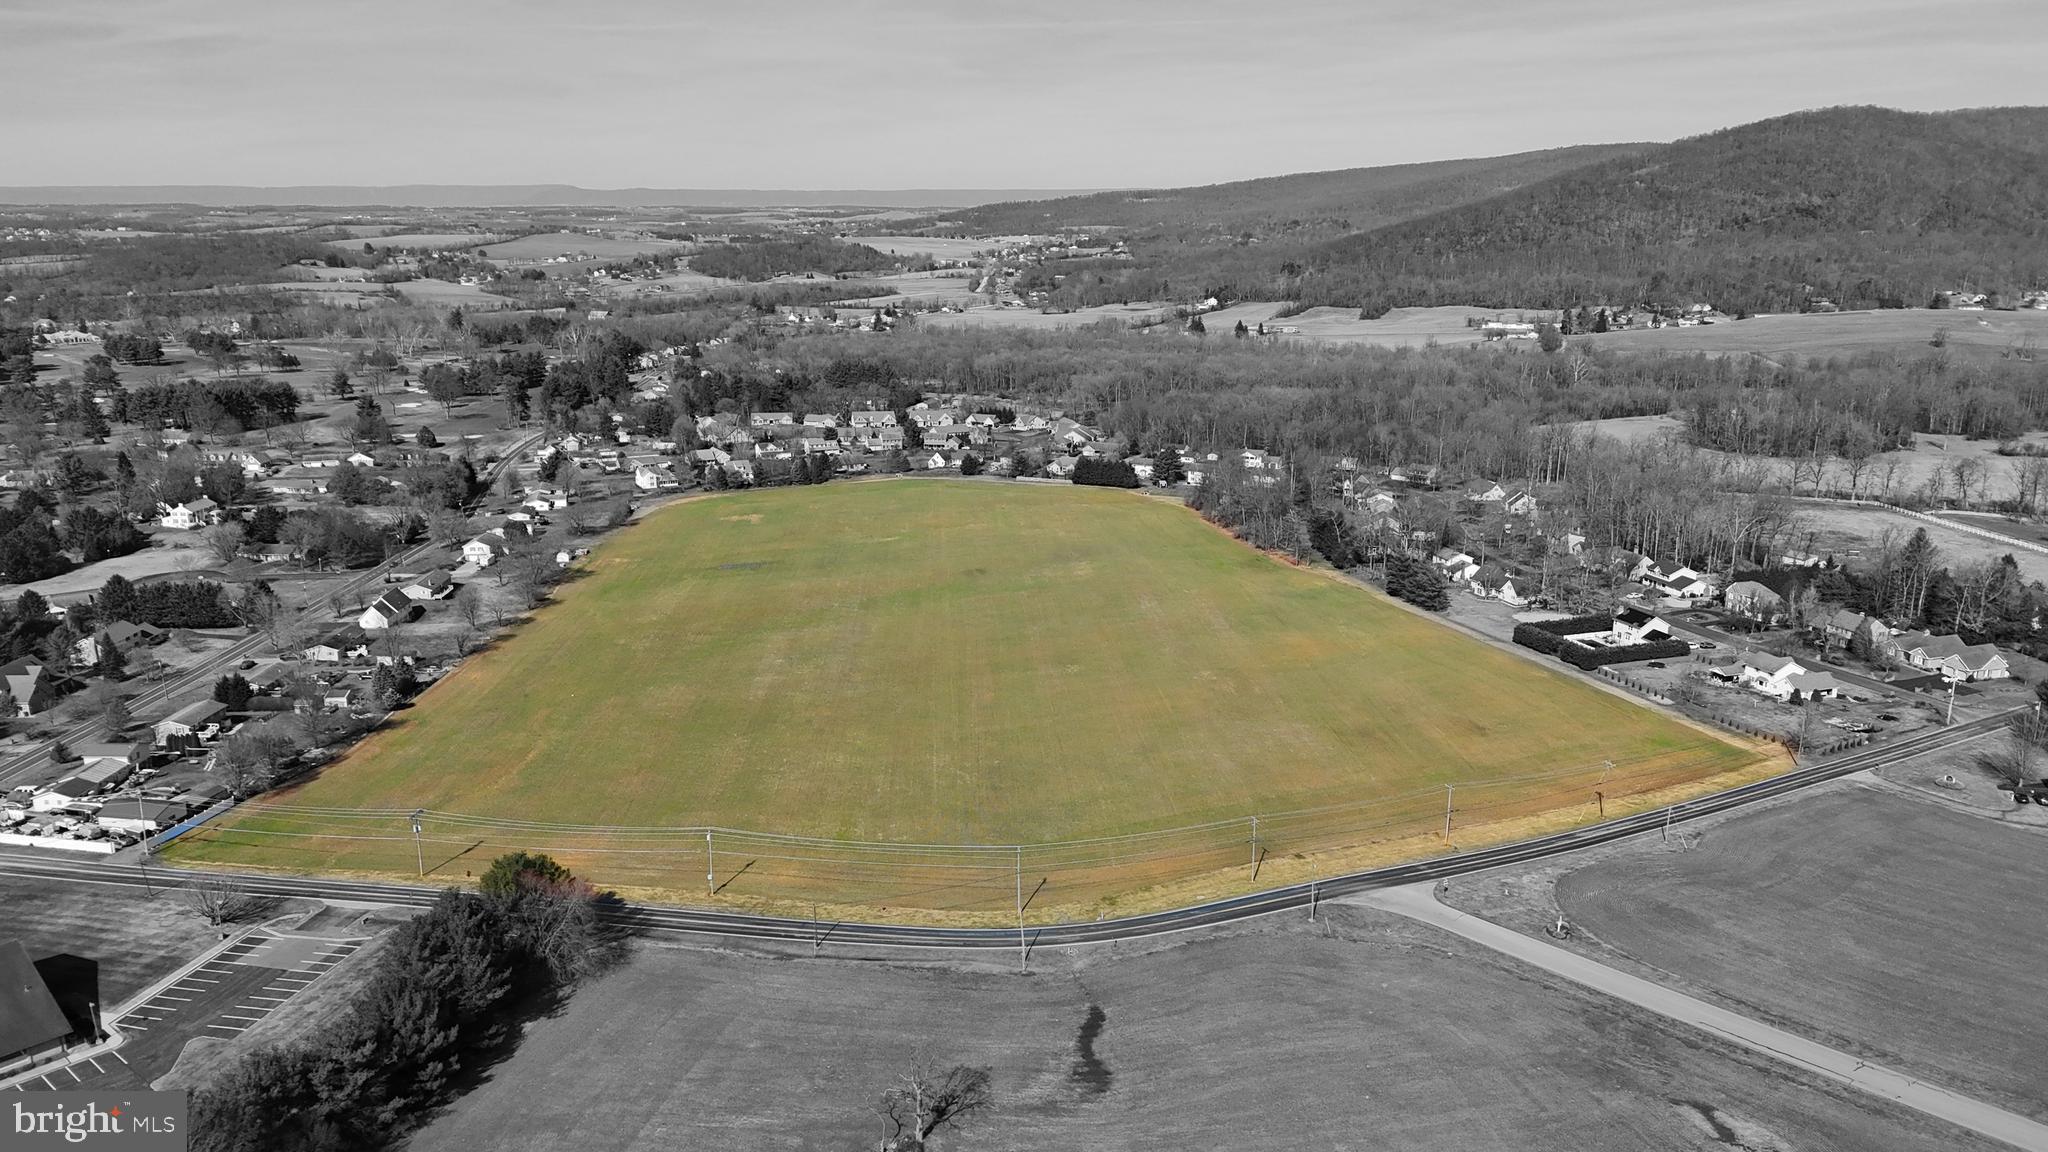
ONCE IN A LIFETIME OPPORTUNITY!!  UP TO APPROXIMATELY 150 ACRES OF TILLABLE FARMLAND WITH ROUGHLY 1 MILE OF JUNIATA RIVER FRONTAGE ON ONE OF THE NICEST, MOST SOUGHT AFTER STRETCHES OF TROUT FISHING WATERS IN PENNSYLVANIA!! This stretch of water consists of excellent diversity from riffles to deep holes, holding large browns and rainbows. This parcel lies between the town of Barree and Petersburg. This is an opportunity to own a quaint home situated on a proposed 150 acres.  The possibilities of this property are nearly endless.  It also offers some wooded land on the field edges to chase after rutting bucks in the fall and a steady population of turkeys for those who love to chase spring gobblers.  Across the river is a plethora of public land for hiking, hunting or whatever you choose to your liking.  Don't miss out on this opportunity!!   The current parcel consists of approx. 200 acres. The seller is willing to sell up to approximately 150 acres of the 200. The sale of this property is contingent upon the agreed upon acreage between buyer and seller and successful subdivision through the township and county.  Additionally, the current driveway will be recorded as an easement/right of way to the remaining acreage.  The home on the property is currently leased out month to month.  Seller is also open to a possible leaseback of the tillable acreage from a prospective buyer.
#79789

Alexandria

6543 Black Oak Road

None Beds

None Baths

150.0 acres

$2,225,000

MLS#: 79789

Introducing 2525 Frankford Avenue — a turnkey 7-unit investment property, prominently located with 36' of frontage on one of Philly's most recognizable streets — Frankford Avenue Fishtown. This fully-leased boutique apartment property features six (6) apartments over ground floor commercial space. The ±5500 SF, 3-storey building is comprised of six (6) 1bd x 1ba units atop 845 SF of destination retail space, leased long-term to Forin, a wildly popular "all-day cafe". Designed by Canno, the white-brick curb appeal emanates along the Frankford Ave corridor — surrounded by some of the city's best restaurants, retailers, cafes and bars. Factory styled oversized windows emit an overflow of natural light in the apartments coupled with slick kitchens and baths, European-inspired finishes, high ceilings, and laundry and storage for convenience.  Purchase this irreplaceable multifamily building in a Top-10 USA MSA where extremely high barriers-to-entry exist — the top destination in the world to visit in 2026. 2525 Frankford boasts a completely walkable setting in Fishtown proper, with an abundance of amenities and conveniences available within a short stroll, such as: The Market-Frankford El train, Shake Shack, La Colombe, Kalaya, Forin, Suraya, LMNO, Goldie, City Fitness, Front Street Cafe, Middle Child Clubhouse, Laser Wolf, Wm. Mulherin's Sons, Pizzeria Beddia, Palmer Park, and more. Fishtown has become a locally-prized destination for top chefs, retailers and creators — and tenants alike.  There is no shortage of residential demand in this coveted submarket. There are limited opportunities to invest in high-quality real estate in Fishtown due to its scarcity. High-growth rental submarket. 10yr tax abatement. Minimal OPEX.
#PAPH2580390

PHILADELPHIA

2525 FRANKFORD AVENUE

None Beds

None Baths

5,500 Sq.Ft.

$2,225,000

MLS#: PAPH2580390

Extraordinary opportunity to own 90 acres in Central Bucks County. First time on the market in more than 75 years, the Yerkes Farm of Buckingham Township is available for the next generation of land stewards. This historic property, consisting of two tax parcels, includes a charming stone farmhouse, a detached garage, and a classic red bank barn. The preserved 80-acre parcel has been farmed for over two centuries and is eligible for continued crop cultivation, while the additional 10-acre parcel—home to the farmhouse and barn—is not under conservancy. The early 19th-century stone home retains much of its original character, with a traditional floor plan that includes formal living and dining rooms. A striking stone walk-in fireplace serves as the focal point of the eat-in kitchen. Upstairs, three bedrooms and a full bath offer comfortable living space. Period details, such as pumpkin pine floors, three fireplaces, vintage hardware, and deep window sills, create a warm, timeless appeal.  A two-story frame addition seamlessly blends with the original structure, offering a spacious family room with a wood-burning fireplace and built-in bookshelves, a laundry room, and a fourth bedroom with an ensuite full bath. Exposed stone walls, wood paneling, and other period materials in the addition ensure an attractive and cohesive design. Enjoy peaceful views of the farm from the large, screened-in porch—perfect for relaxing and entertaining.
The quintessential red bank barn, over 4,000 square feet in size, features a distinctive open forebay with tapered concrete columns. The second floor, traditionally used for hay and farm equipment, offers additional space for storage or as a venue for gatherings. The two-car detached garage provides ample parking, while mature shade trees and shrubs ensure year-round beauty. Conveniently located with easy access to Doylestown, New Hope, and Newtown, this exceptional property offers a rare chance to own a piece of Bucks County history. Don’t miss this once-in-a-lifetime opportunity for this exceptional farm.
#PABU2083156

FURLONG

2209 SWAMP ROAD

4 Beds

2 Baths

2,958 Sq.Ft.

$2,225,000

MLS#: PABU2083156

Introducing 2525 Frankford Avenue — a turnkey 7-unit investment property, prominently located with 36' of frontage on one of Philly's most recognizable streets — Frankford Avenue Fishtown. This fully-leased boutique apartment property features six (6) apartments over ground floor commercial space. The ±5500 SF, 3-storey building is comprised of six (6) 1bd x 1ba units atop 845 SF of destination retail space, leased long-term to Forin, a wildly popular "all-day cafe". Designed by Canno, the white-brick curb appeal emanates along the Frankford Ave corridor — surrounded by some of the city's best restaurants, retailers, cafes and bars. Factory styled oversized windows emit an overflow of natural light in the apartments coupled with slick kitchens and baths, European-inspired finishes, high ceilings, and laundry and storage for convenience.  Purchase this irreplaceable multifamily building in a Top-10 USA MSA where extremely high barriers-to-entry exist — the top destination in the world to visit in 2026. 2525 Frankford boasts a completely walkable setting in Fishtown proper, with an abundance of amenities and conveniences available within a short stroll, such as: The Market-Frankford El train, Shake Shack, La Colombe, Kalaya, Forin, Suraya, LMNO, Goldie, City Fitness, Front Street Cafe, Middle Child Clubhouse, Laser Wolf, Wm. Mulherin's Sons, Pizzeria Beddia, Palmer Park, and more. Fishtown has become a locally-prized destination for top chefs, retailers and creators — and tenants alike.  There is no shortage of residential demand in this coveted submarket. There are limited opportunities to invest in high-quality real estate in Fishtown due to its scarcity. High-growth rental submarket. 10yr tax abatement. Minimal OPEX.
#PAPH2610506

PHILADELPHIA

2525 FRANKFORD AVENUE

6 Beds

None Baths

5,500 Sq.Ft.

$2,225,000

MLS#: PAPH2610506

1 ... 153 154 155 156 157 ... 666
* Listings identified with the FMLS IDX logo come from FMLS and are held by brokerage firms other than the owner of this website. The listing brokerage is identified in any listing details. Information is deemed reliable but is not guaranteed. If you believe any FMLS listing contains material that infringes your copyrighted work please click here to review our DMCA policy and learn how to submit a takedown request. © 2024. First Multiple Listing Service, Inc.
 - property

Send a message

Message successfully sent.

Your message

What is 3 + 4 ?

Reason for contacting?

I agree to receive email communication and understand I can unsubscribe at any time.

I agree to be contacted by Charis Realty Group via call, email, and text for real estate services. To opt out, you can reply 'stop' at any time or reply 'help' for assistance. You can also click the unsubscribe link in the emails. Message and data rates may apply. Message frequency may vary. Privacy Policy

Sign Out

Virtual Assistant

Would you like to take the next step with this property? We can help you schedule a showing or virtual tour, or send you more details.

Yes, I would like more information.

Thank You for Your Reply, One of Our Agents will contact you as soon as possible

No, maybe later.

Thank you, you can always contact me via email, phone number or through the contact form.

Realhub AI

Lucy - Your AI-Powered Realtor

Update Your Temporary Password

Personalize your search

Enter your email and we'll notify you immediately when new listings match what you're looking for.

or enter email address

Already have an account ? Login here

Continue your home search

I agree to receive communications and understand I can unsubscribe at any time.

I agree to be contacted by Charis Realty Group via call, email, and text for real estate services. To opt out, you can reply 'stop' at any time or reply 'help' for assistance. You can also click the unsubscribe link in the emails. Message and data rates may apply. Message frequency may vary. Privacy Policy

Already have an account ? Login here

We use cookies

We use cookies primarily for analytics to enhance your experience. By accepting, you agree to our use of these cookies. You can manage your preferences or learn more about our cookies policy.