Properties

Browse or get in touch to schedule a walkthrough.

  • Nearby me
Price range

Popular features

Community features

Property features

Waterfront

View

Exterior Features

Interior Features

Style

10000 properties match your criteria

Updated 1 minute ago

E-Alert name
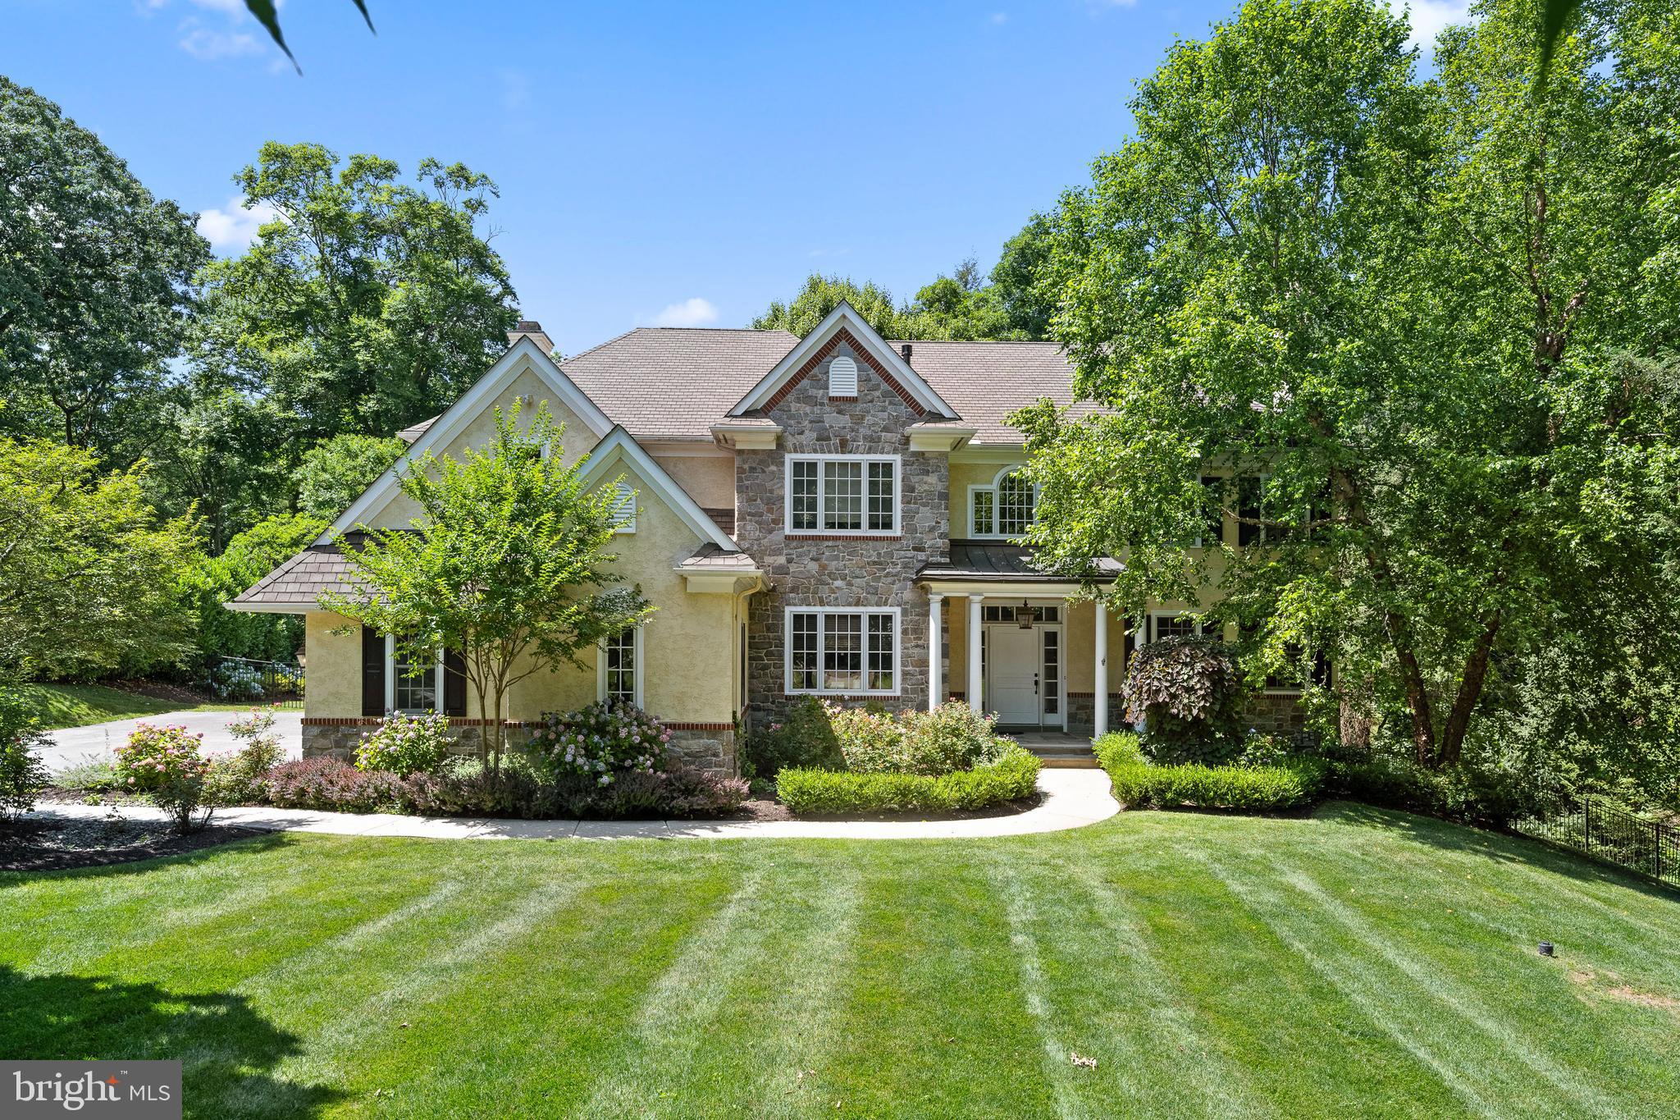
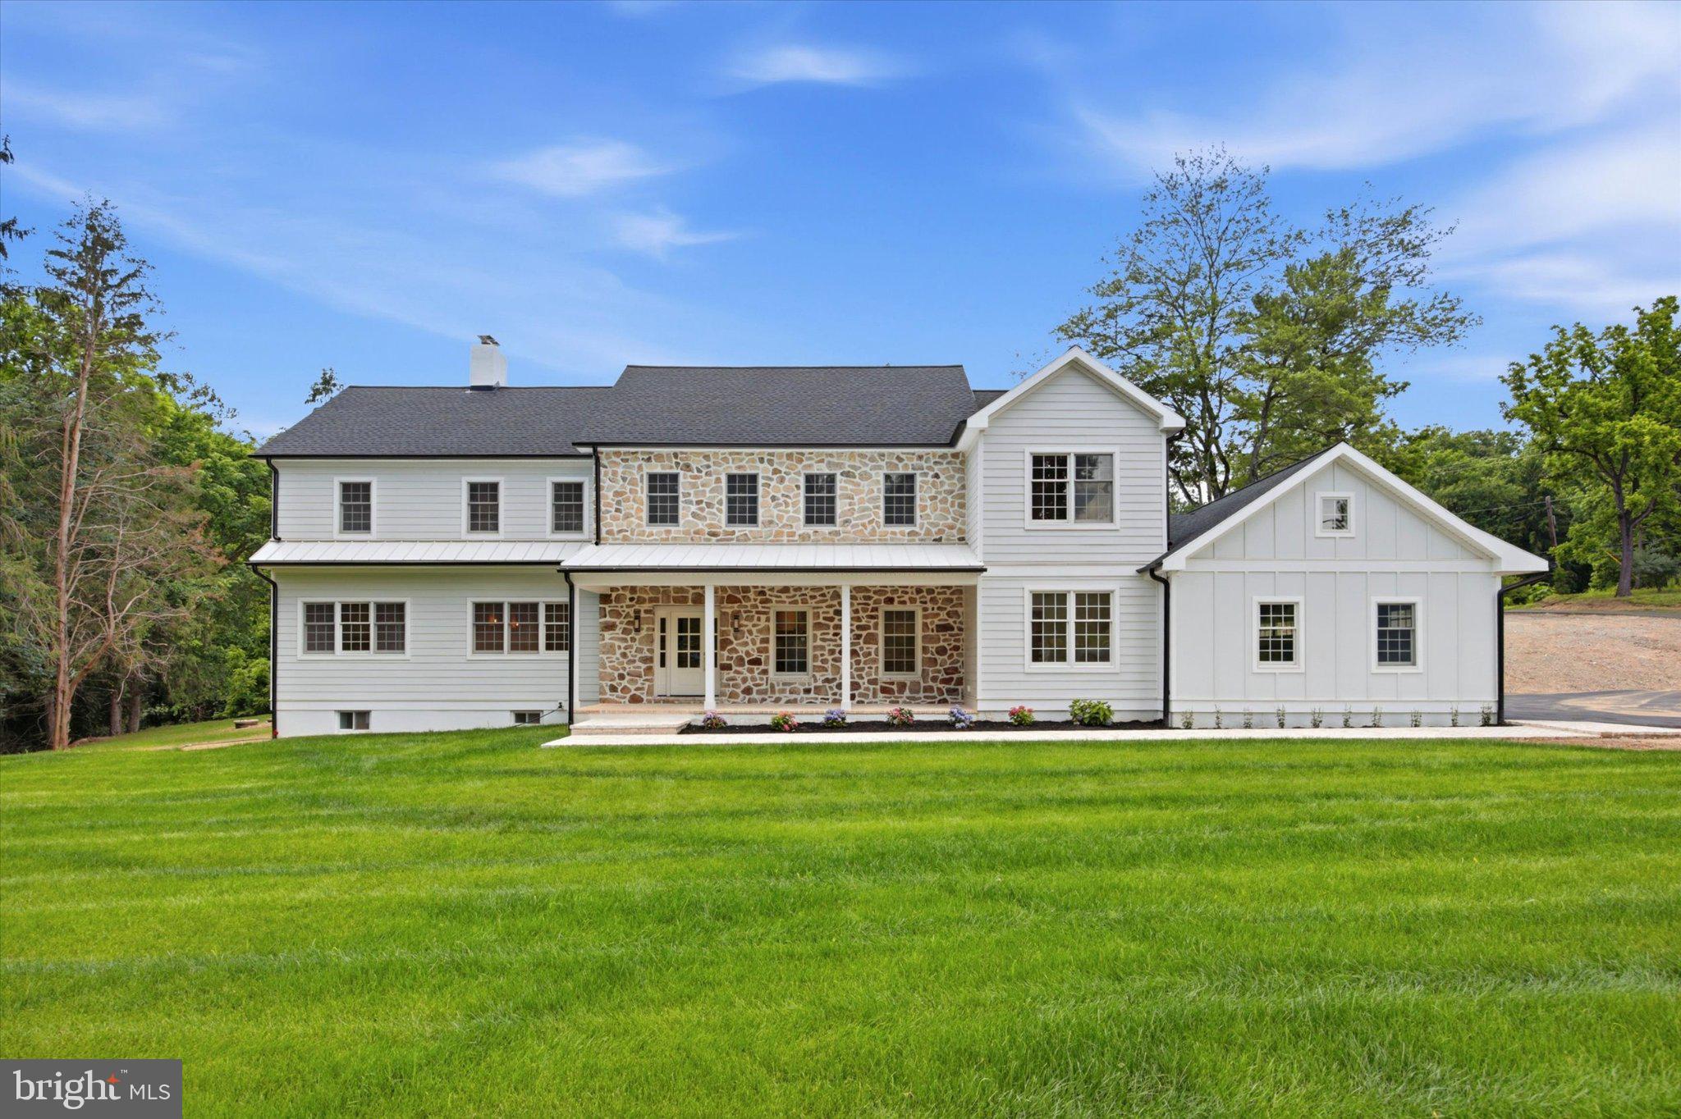
White Oak - a magnificent, meticulously crafted and maintained, multi-purpose property on 96 acres in New Freedom just minutes from the Maryland line. This rural estate exudes authentically elevated living, luxury touches, while the original features and buildings keep the American dream of a pastoral, simple, and fulfilling day-to-day beautifully present and intact. The property ensconces two residences - the 2000, custom build impressive home blending traditional farmhouse, modern farmhouse, and craftsman styles with an amazing floorplan, lovely hardwoods, 4 bedrooms (with first floor primary suite), 3.5 baths, a wonderful eat in kitchen, and two-story family room with stone hearth. A fully finished basement, 3-car garage with additional UTV bay, cedar closets, the most wonderful front porch and stunning views that persist through every season, top quality construction, geothermal heating, and a generator are just a few of the features that truly set this home apart. The original farmhouse (circa 1860s) has been thoughtfully upgraded to today's standards and amenities through the last few years, including new roof, windows, walls, furnace, kitchen, bathroom, and more - the perfect charming home for multigenerational living, housing a farm manager or staff, or for rental purposes. There are over 50 tillable acres, and the impressive rolling landscape spans across White Oak Road - the view is yours! The vast exterior amenities are perfect for farming, livestock, homesteading, a potential AirBnB or additional guest house, and any combination of outdoor or hobbyist pursuits. There are 2 large fenced paddocks with auto-waterers on the property, one with an expansive run-in and coveted track system for horses. There is also a dry lot with waterer, and the restored bank barn is brimming with everything the equine enthusiast or livestock owner could want - tack room, hot water, large stalls with auto-waterers, brick flooring, grooming area, saddle racks, shaving chute from the top of the bank barn, and more. Upstairs, find expansive storage for hundreds of hay bales, tractor parking if needed, shavings storage, and more. The outbuildings also include The Chalet, an A-Frame building with restroom, storage, heating and cooling, and kitchenette overlooking the barnyard - perfect for guests, office space, short term stays, retreats and more. The other well maintained outbuildings include a corn barn, implement barn, smokehouse, and small garage. There is a spring-fed man made pond with gazebo, bridge from the lower portion of the property up the winding, lit driveway to the main home, and complete seclusion. The farm is Assessed Clean and Green, is a short walk from public trails, and also comes with 4 additional building rights that can be exercised on the property or sold through Shrewsbury Twp. White Oak is the type of property that provides - homes, infrastructure, space, acreage, privacy, functionality, thoughtfulness, and care. You will be enchanted the moment you arrive. Please DO NOT enter without an appointment - contact listing agent for more details and all information. POF or pre-approval required for showings.
#PAYK2099188

NEW FREEDOM

11380 + 11350 WHITE OAK ROAD

4 Beds

3 Baths

4,097 Sq.Ft.

$2,250,000

MLS#: PAYK2099188

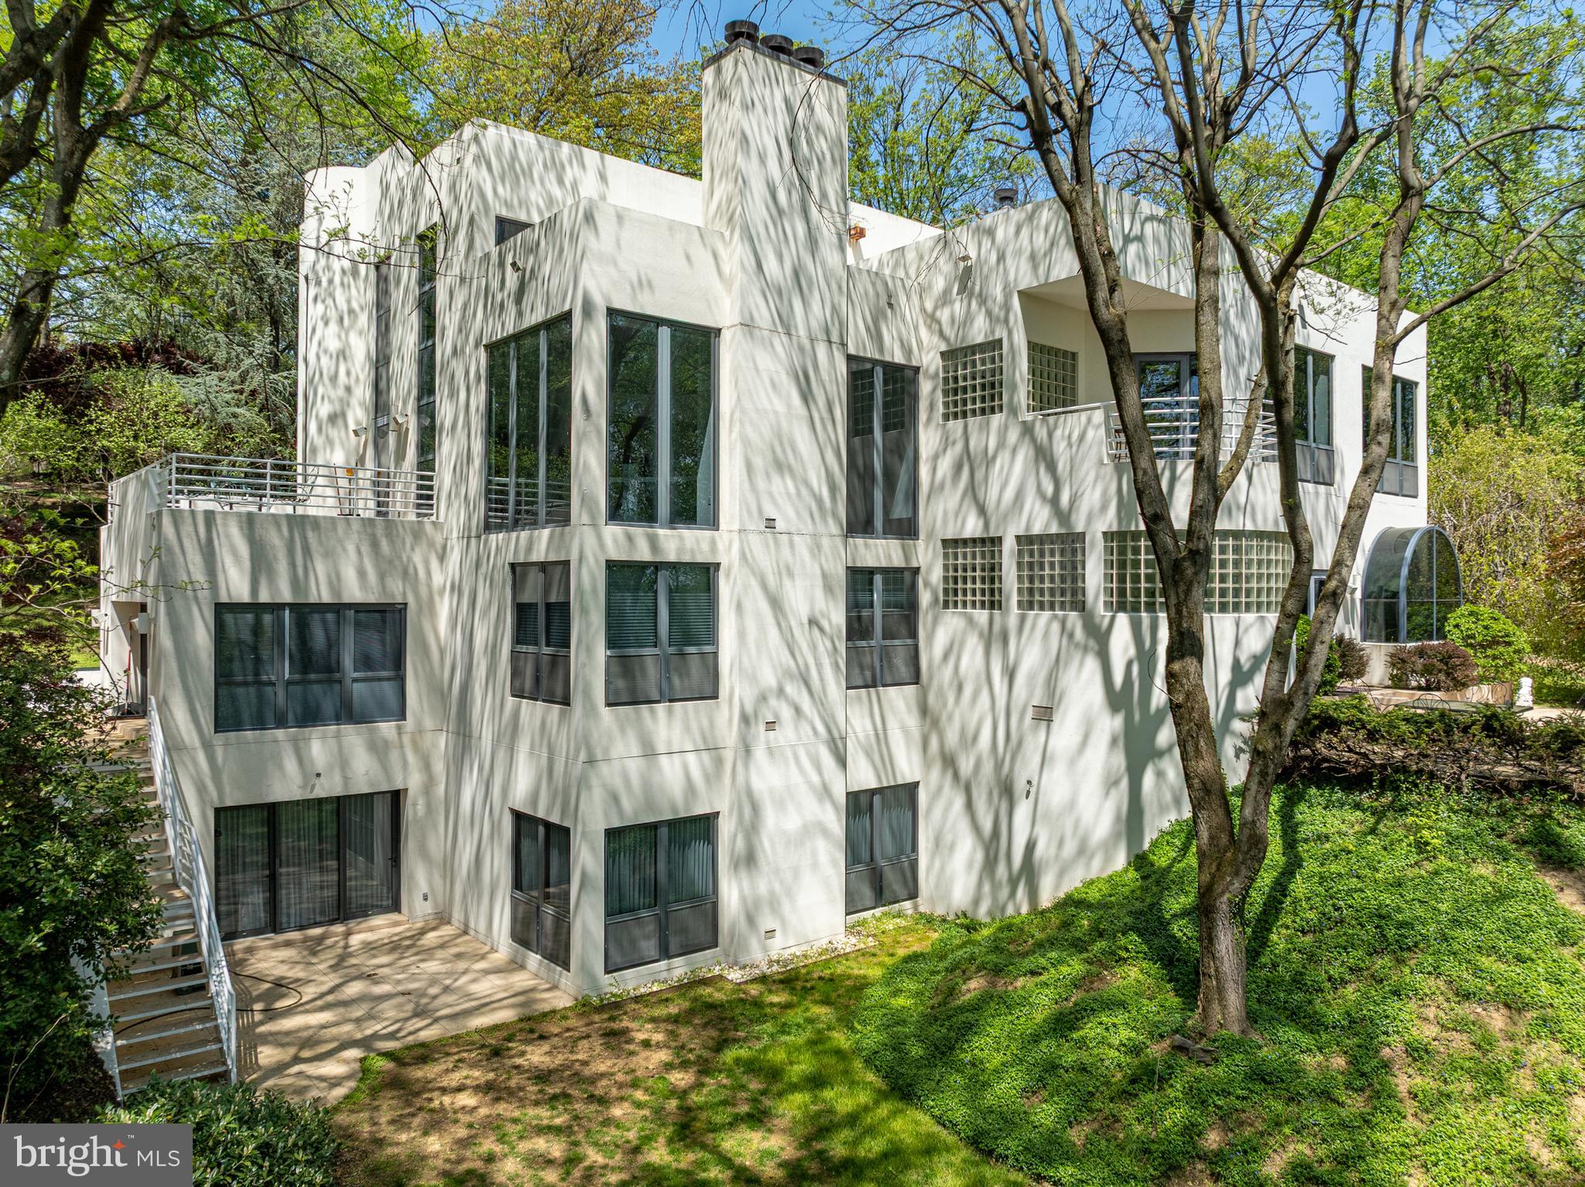
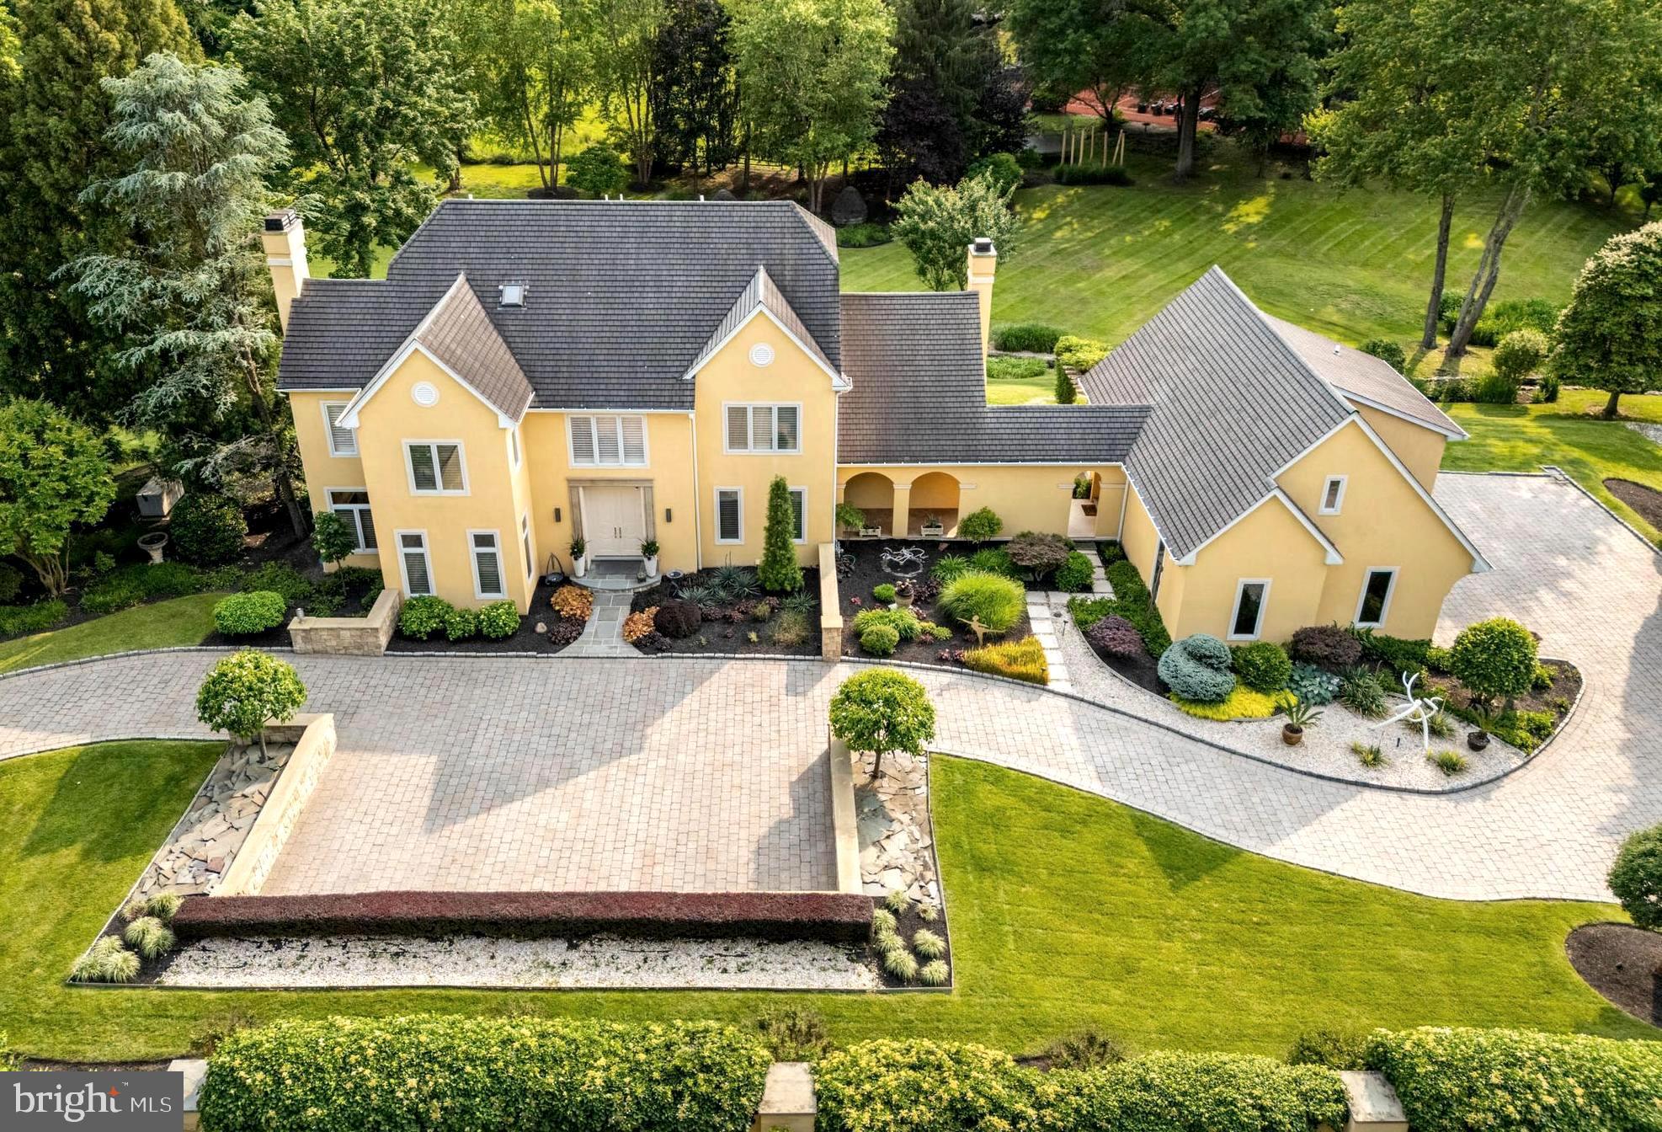
Welcome to 1121 Barberry Road, an exceptional French Country estate home designed by the celebrated architect Walter Durham and thoughtfully expanded to blend historic elegance with modern luxury. Located on one of northside Bryn Mawr’s most coveted streets, near the charming village of Gladwyne, this distinguished property offers both tranquility and easy access to major transportation routes for a convenient commute to Center City Philadelphia.
 
Enter through the bright, welcoming foyer, where you’ll find access to the main living spaces and the first of two main floor powder rooms. Every room enjoys breathtaking views of the expansive grounds, which are beautiful in every season on the year. The spacious living room features a large wall of windows and a fireplace, perfect for gathering with family and friends. A dining room awaits for elegant dinners, while the generously sized home office with a bay window and custom built-ins offers a serene workspace. The gourmet kitchen is appointed with stainless steel appliances, a large island with a gas cooktop, and granite countertops, opening to a light-filled breakfast area with curved windows that overlook the swimming pool. Beyond the breakfast area, the family room, complete with built-in cabinetry and a second fireplace, creates a warm setting for relaxation and entertaining. A mudroom with the adjacent second powder room completes the first floor.
 
Ascend to the second floor by either of two stairways or via an elevator, where the luxurious primary suite and four additional bedrooms await. The primary bedroom is generously sized and features picturesque views from both a bow window and screened deck that overlook the pool and grounds. The primary suite also features a loft area, a spacious walk-in closet and an en-suite primary bathroom that offers a soaking tub and separate shower. The four additional bedrooms include one with an en suite bathroom, one served by a hall bathroom and two of which share a Jack-and-Jill bathroom. The convenience of a second-floor laundry room completes this level.
 
The lower level of the main house offers a fully finished space with a decorative fireplace and a full bathroom, providing a versatile area for recreation and entertainment. A breezeway from the first floor leads to a two story addition that further enhances the estate’s functionality and appeal. This structure includes a three-car garage on the main level, with a fully finished second level that features a recreation room and full bathroom, perfect as an exercise or entertainment area or for conversion to an in-law suite.
 
Set on over 2.5 acres of beautifully landscaped grounds, this property includes exquisite gardens, a pond with a charming walking bridge, and a private swimming pool. Experience unparalleled Main Line living in this refined Walter Durham masterpiece, where timeless design meets luxurious modern amenities.
#PAMC2116164

BRYN MAWR

1121 BARBERRY ROAD

5 Beds

6 Baths

6,138 Sq.Ft.

$2,250,000

MLS#: PAMC2116164

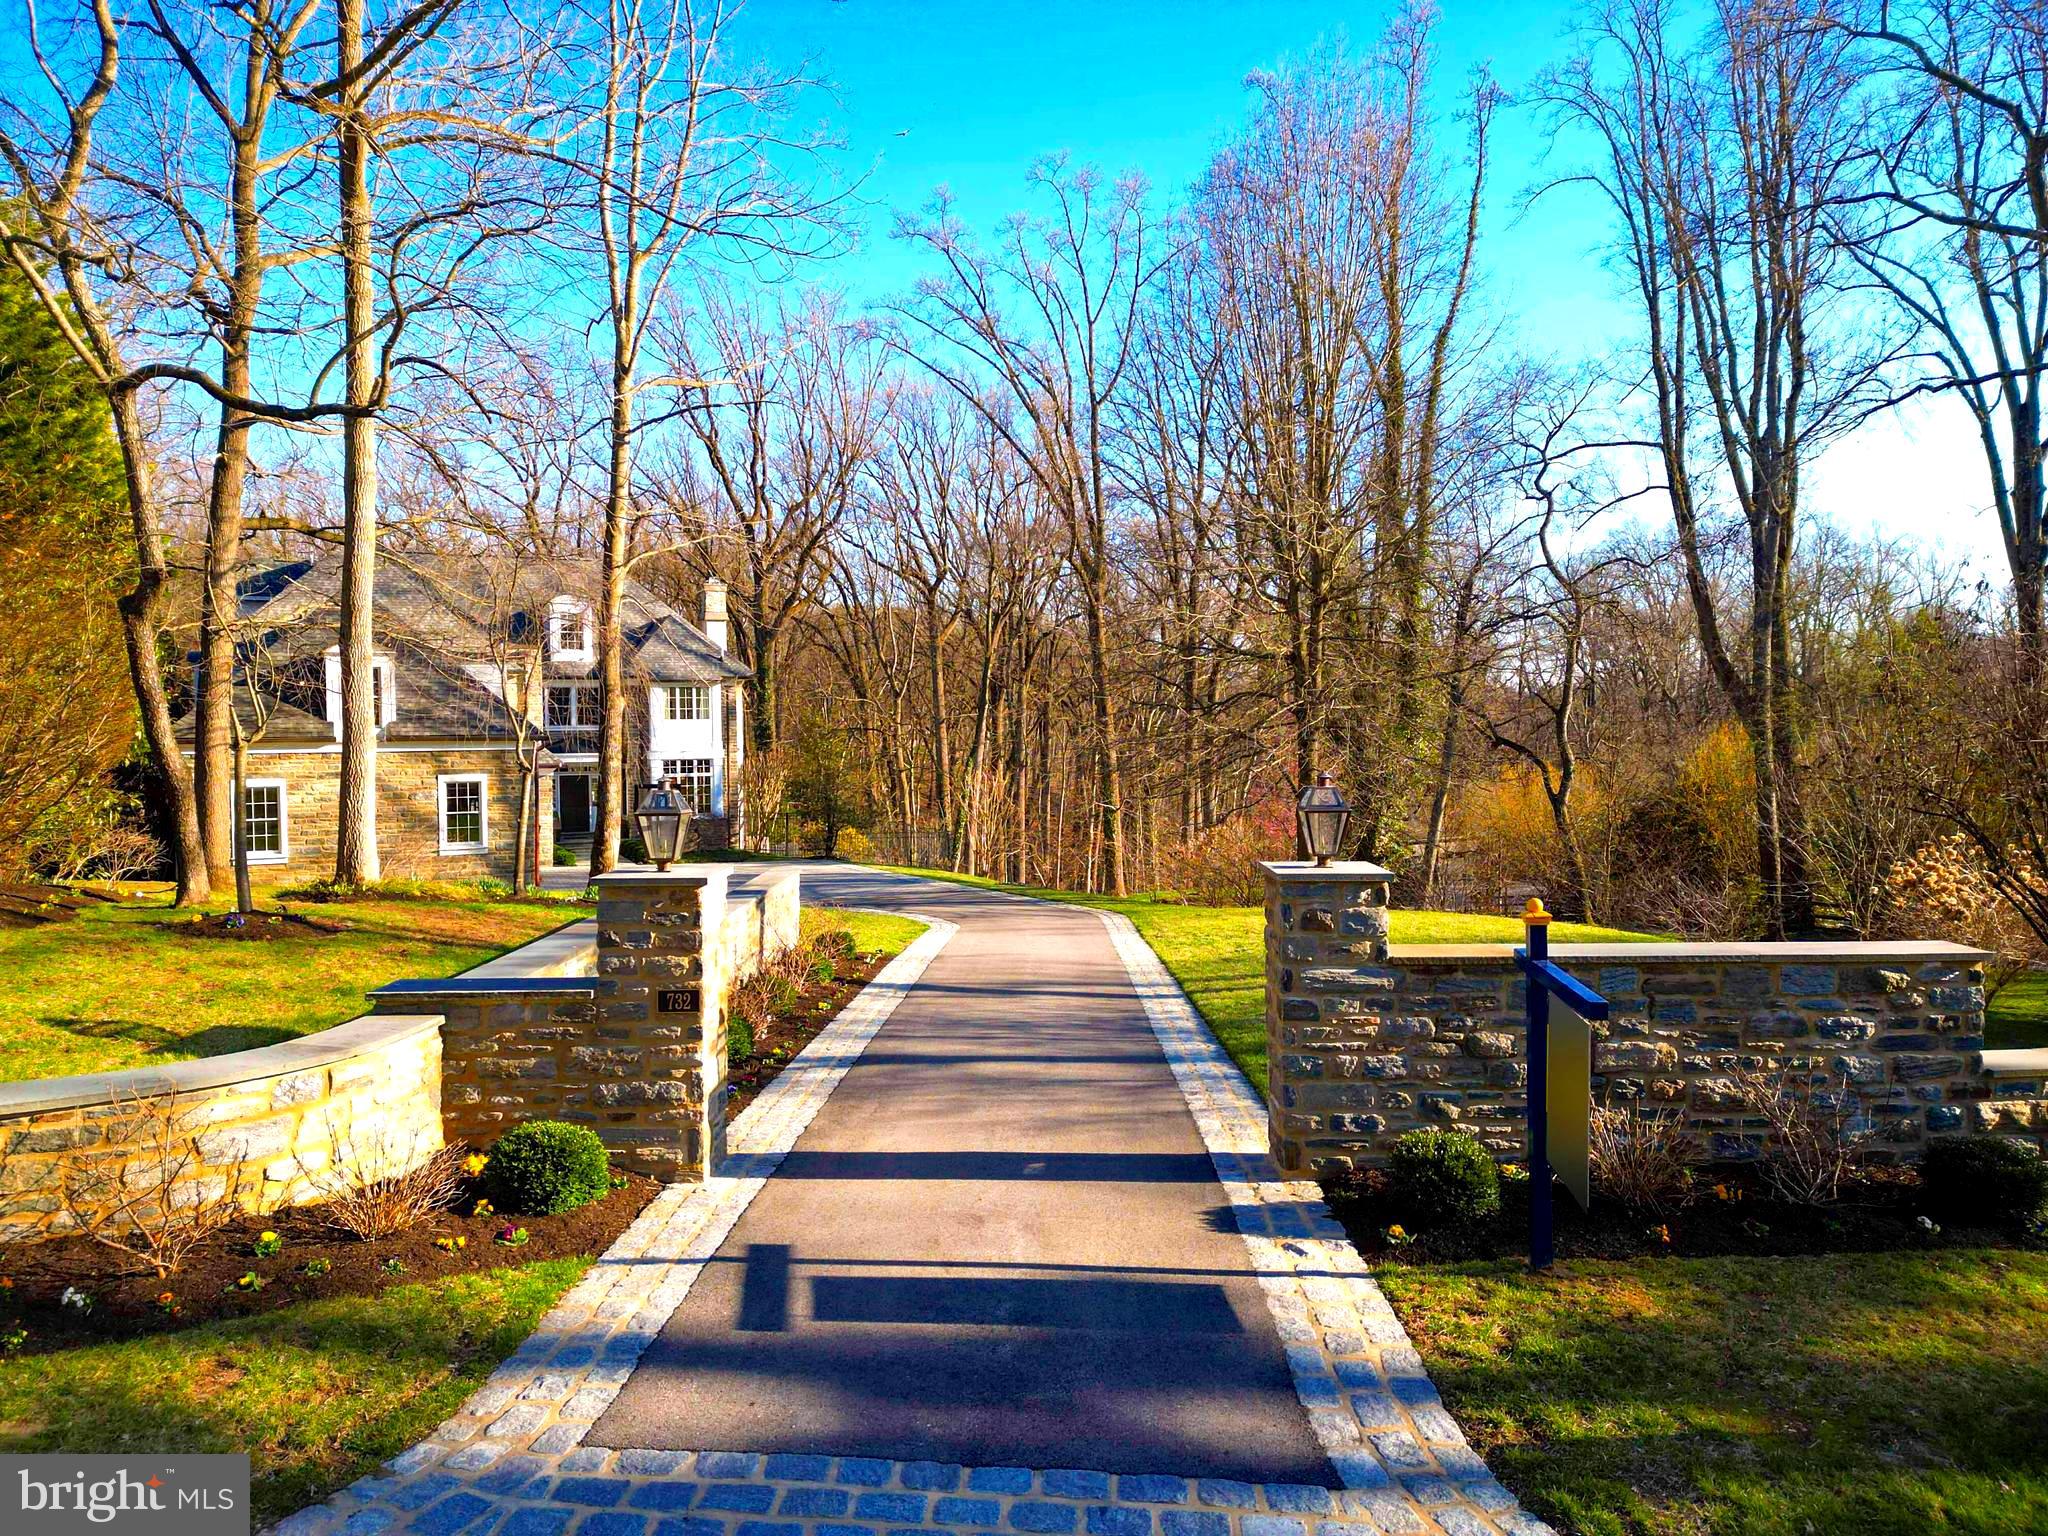
Serendipity Acres       Bordering a serene township park, Serendipity Acres encompasses 5.2 acres in the heart of coveted Saucon Valley. The dramatic three-story 2018 barn home by Erwin Forrest Builders features an open floor plan punctuated by soaring ceilings and walls of windows framed in antique hand-hewn barn beams. The heart of the home is the masterfully crafted gourmet kitchen with a massive island, quartz counters, high-end appliances and walk-in pantry. A breathtaking stone floor-to-two-story-ceiling fireplace anchors the kitchen, dining and great rooms. The adjoining family room, with vaulted beamed ceilings, hardwood floors, and walls of windows, provides both warmth and architectural drama.

      The primary suite occupies its own level with spa-inspired bath, enviable walk-in closet, and a secluded deck. Three additional bedrooms and three baths will amply accommodate. Pointed stone walls and barn beams on the lower level attest to the home’s heritage. On the lower level, original stone walls and exposed beams highlight the home’s heritage, while a versatile multi-purpose room with garden access lends itself beautifully to a home theater, fitness studio, or creative space.
      
      Designed with multi-generational living and hospitality in mind, the detached carriage house features luxury finishes, including granite countertops and radiant heated floors. Garaging includes a heated three-car garage and additional oversized garage with loft storage. Outdoors, the property is a sanctuary for recreation and relaxation, featuring a 2020 saltwater pool, built-in ground-level trampoline, and expansive lawns. Smart home technology, ultra-efficient utilities, and maintenance-free Hardie plank siding ensure ease of living.
#PANH2008682

BETHLEHEM

3689 FIRE LANE

4 Beds

4 Baths

4,526 Sq.Ft.

$2,250,000

MLS#: PANH2008682

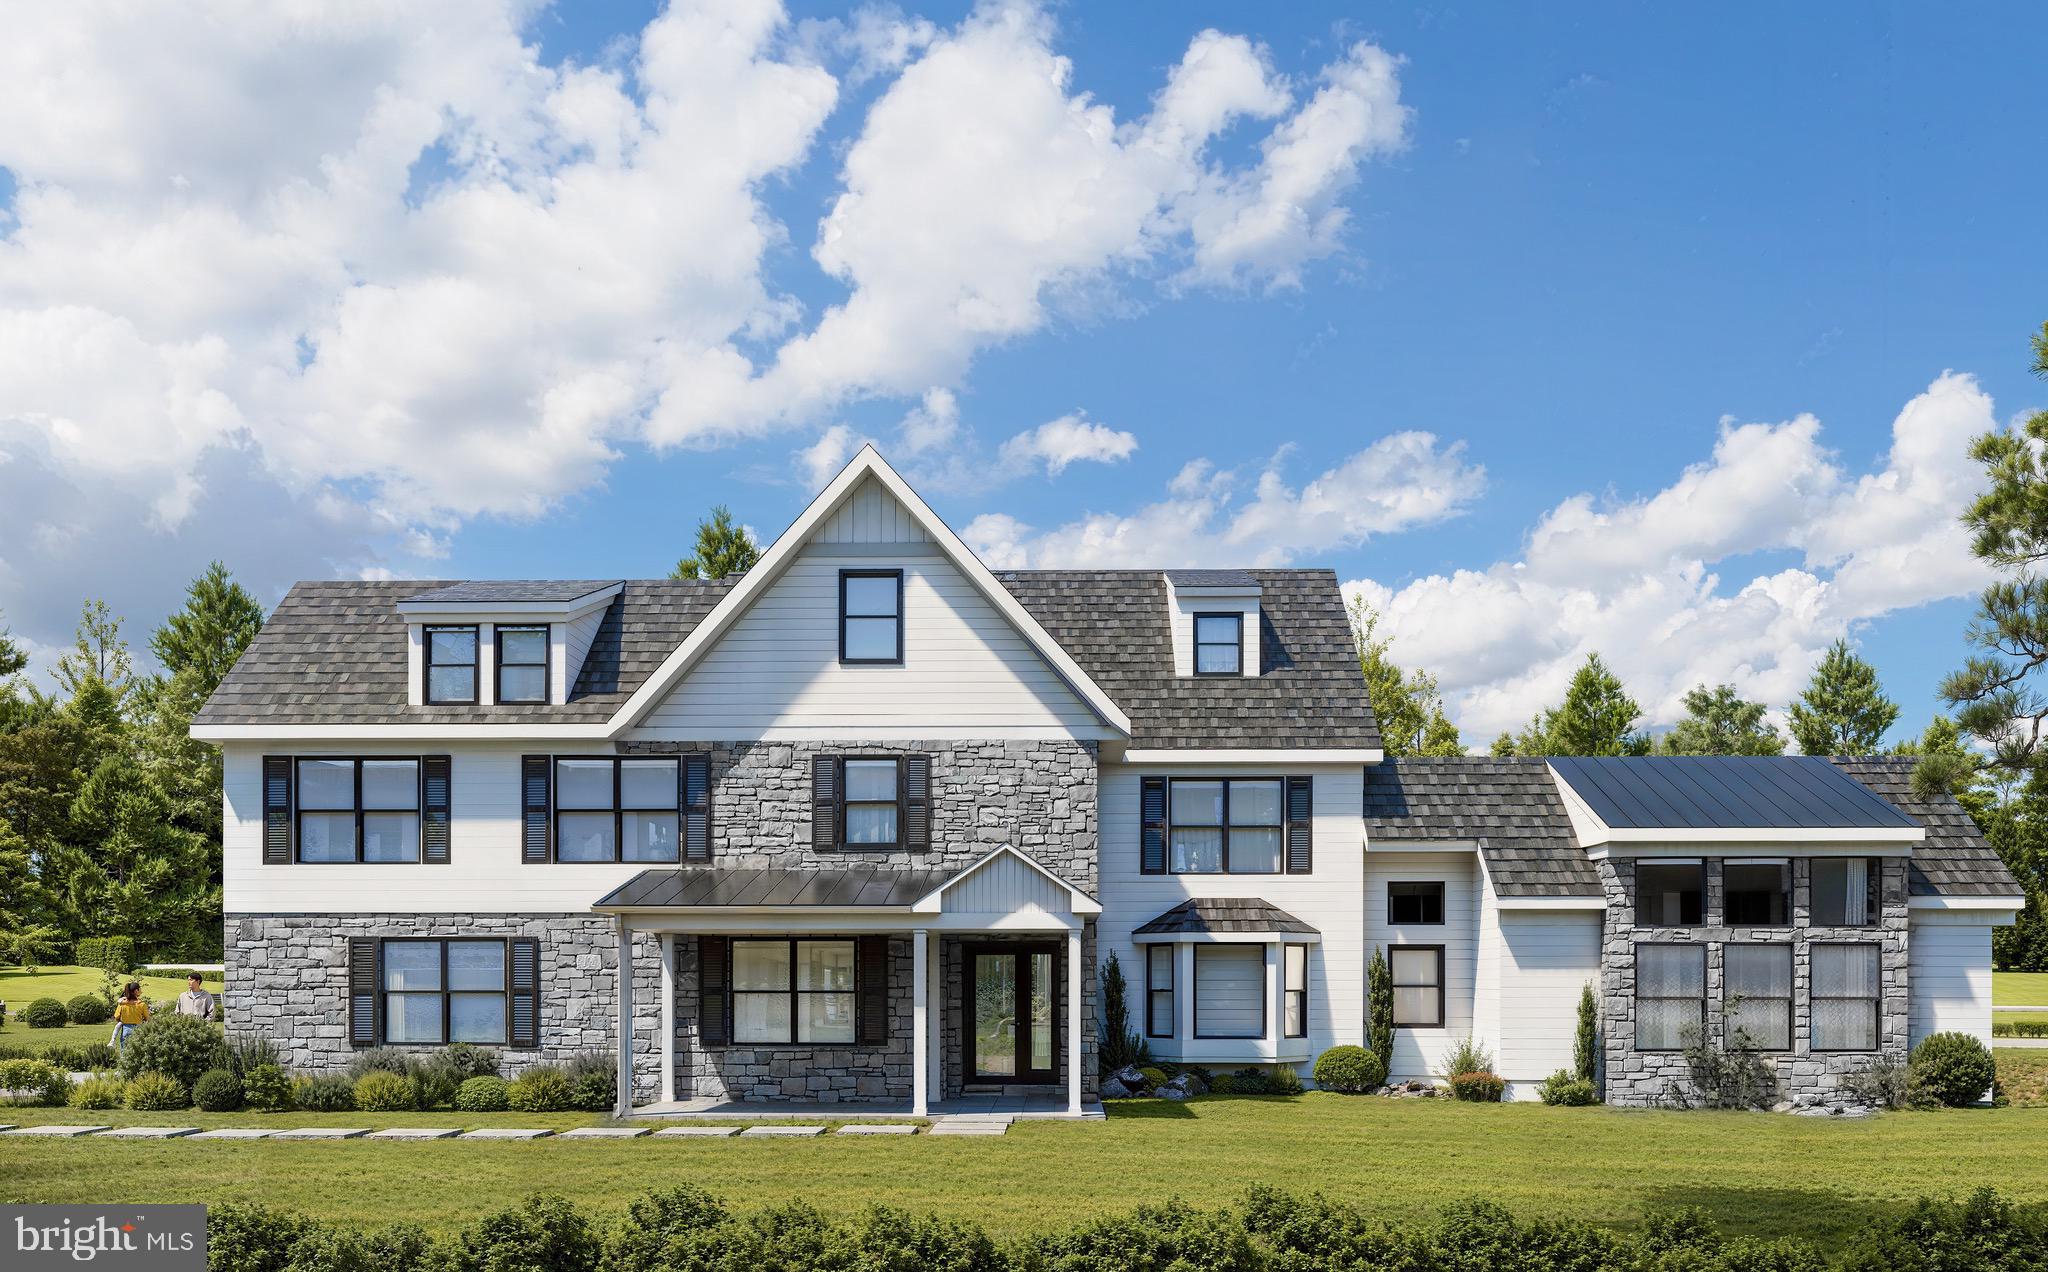
The Award Winning Troutbeck Farm Model home is now available for purchase, Revel in all of the top notch design finishes and amenities throughout this incomparable home. Troutbeck Farm is a treelined sidewalk community within walking distance to the charming and quaint town of Malvern. The Delchester model home is an awe-inspiring plan perfect for upsizing, downsizing or outright right sizing. The photos presented are actual and show some of the fine finishes including; cutting edge painted brick exterior and siding in a custom selected color, wide width white oak flooring, dramatic and tasteful designer wall papers, on trend color palette throughout, designer lighting, custom built-ins, moldings and details, sunroom addition, scullery style pantry, wet bar butler pantry, top of the line gourmet kitchen with Thermadore appliances, 10' main floor ceilings, 6' windows and 8' doors and cased openings, expansive mudroom with cubbies and lockers, exceptional primary suite with electronic shades and custom closets, expansive finished lower level with built in playhouse, gym and ever popular golf simulator room, just to name a few of the included features in this admired home. Appreciate the private  yard backing to open space from your covered porch off the sunroom or the entertaining deck off of the breakfast room and if lawn mowing is not for you then no worries the HOA is responsible for mowing and seasonal treatments, so you can enjoy the weekends. This Willistown location is second to none and offers a Town and Country feeling and lifestyle. The noteworthy location offers quick access to regional rail lines, great schools both public and numerous private schools, major roadway access to CC and the airport as well as all the dining and entertainment attractions along the famed Main Line. Call to schedule your personal tour of this fine home.
#PACT2107604

MALVERN

204 WALNUT TREE LANE

4 Beds

4 Baths

5,400 Sq.Ft.

$2,250,000

MLS#: PACT2107604

New on site today
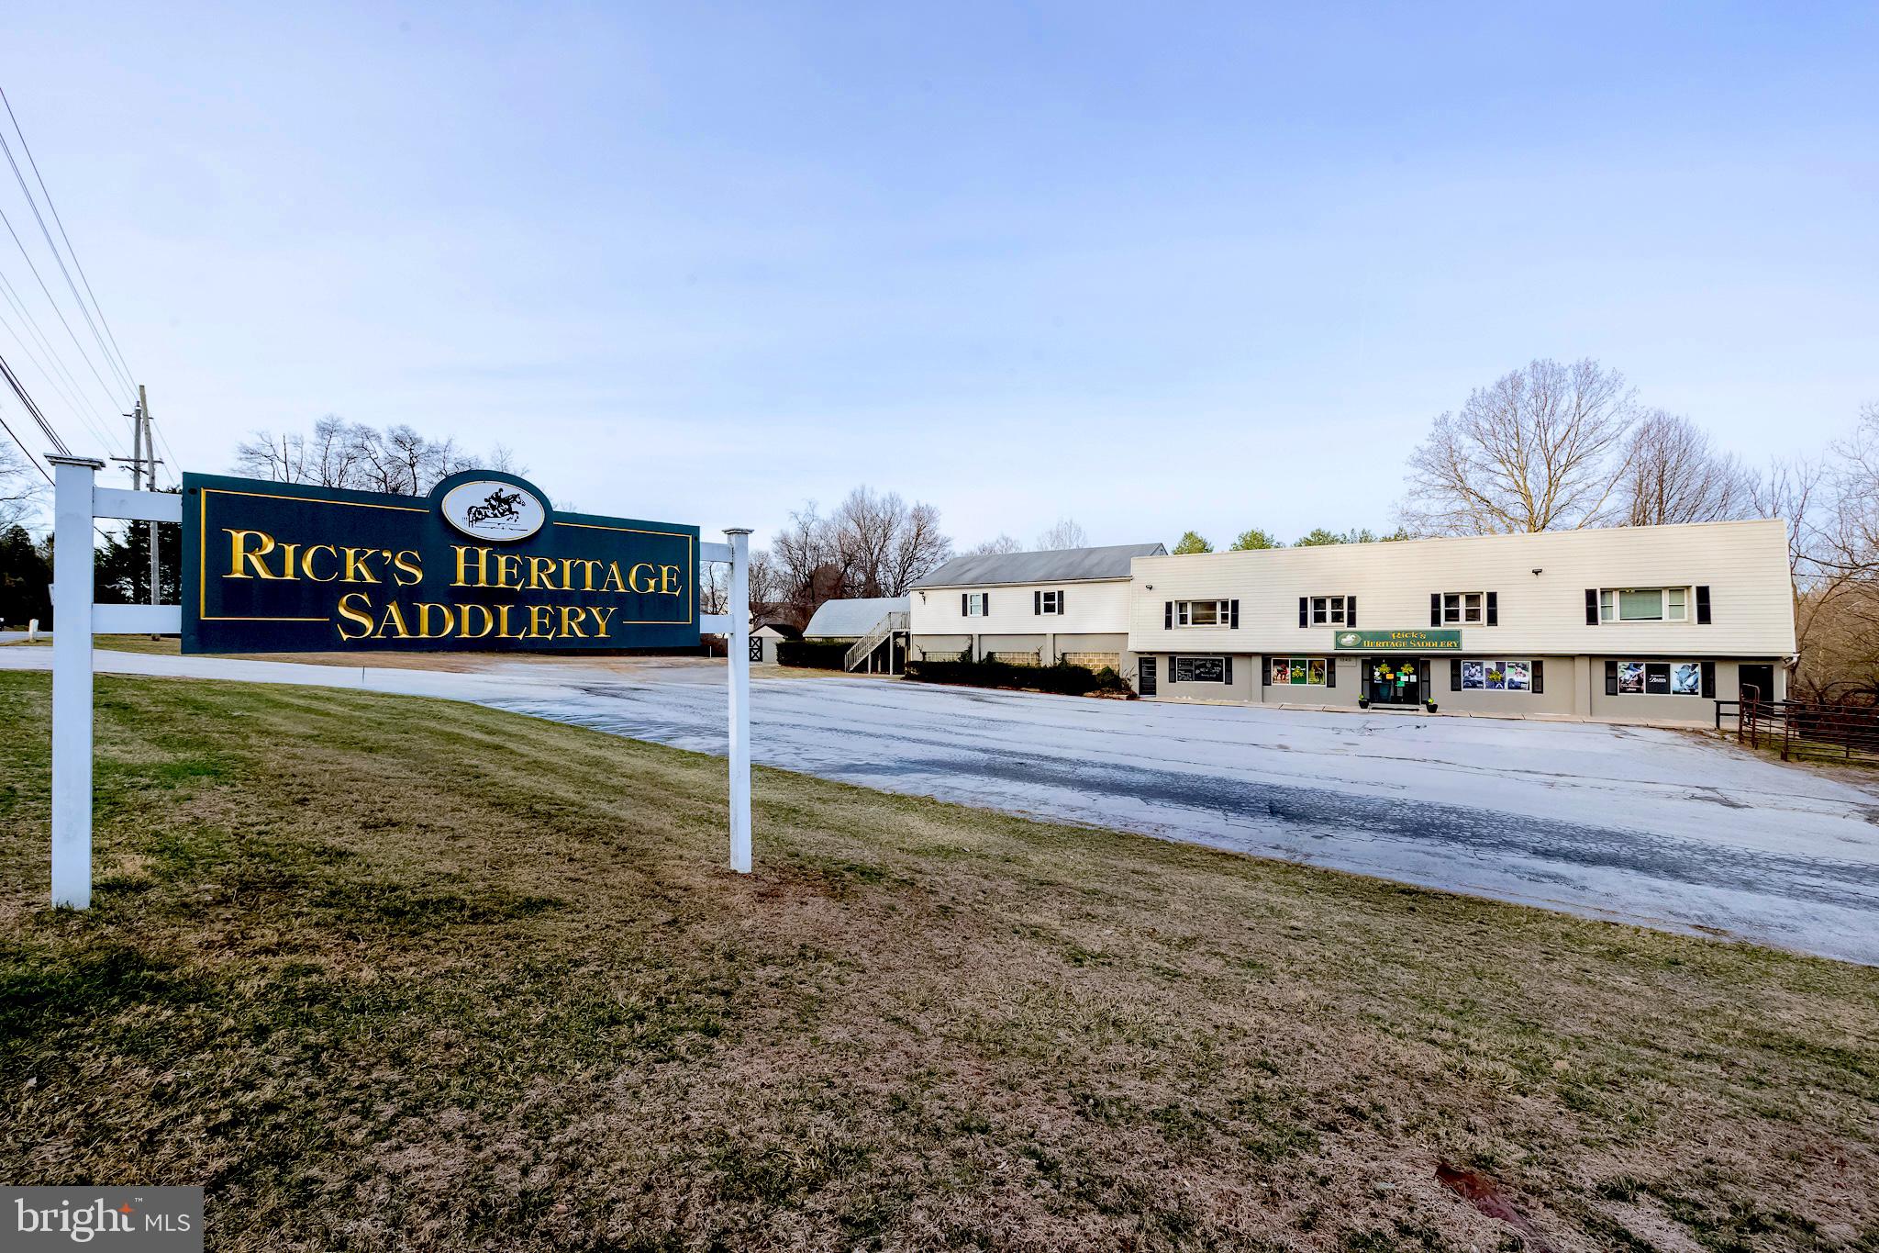
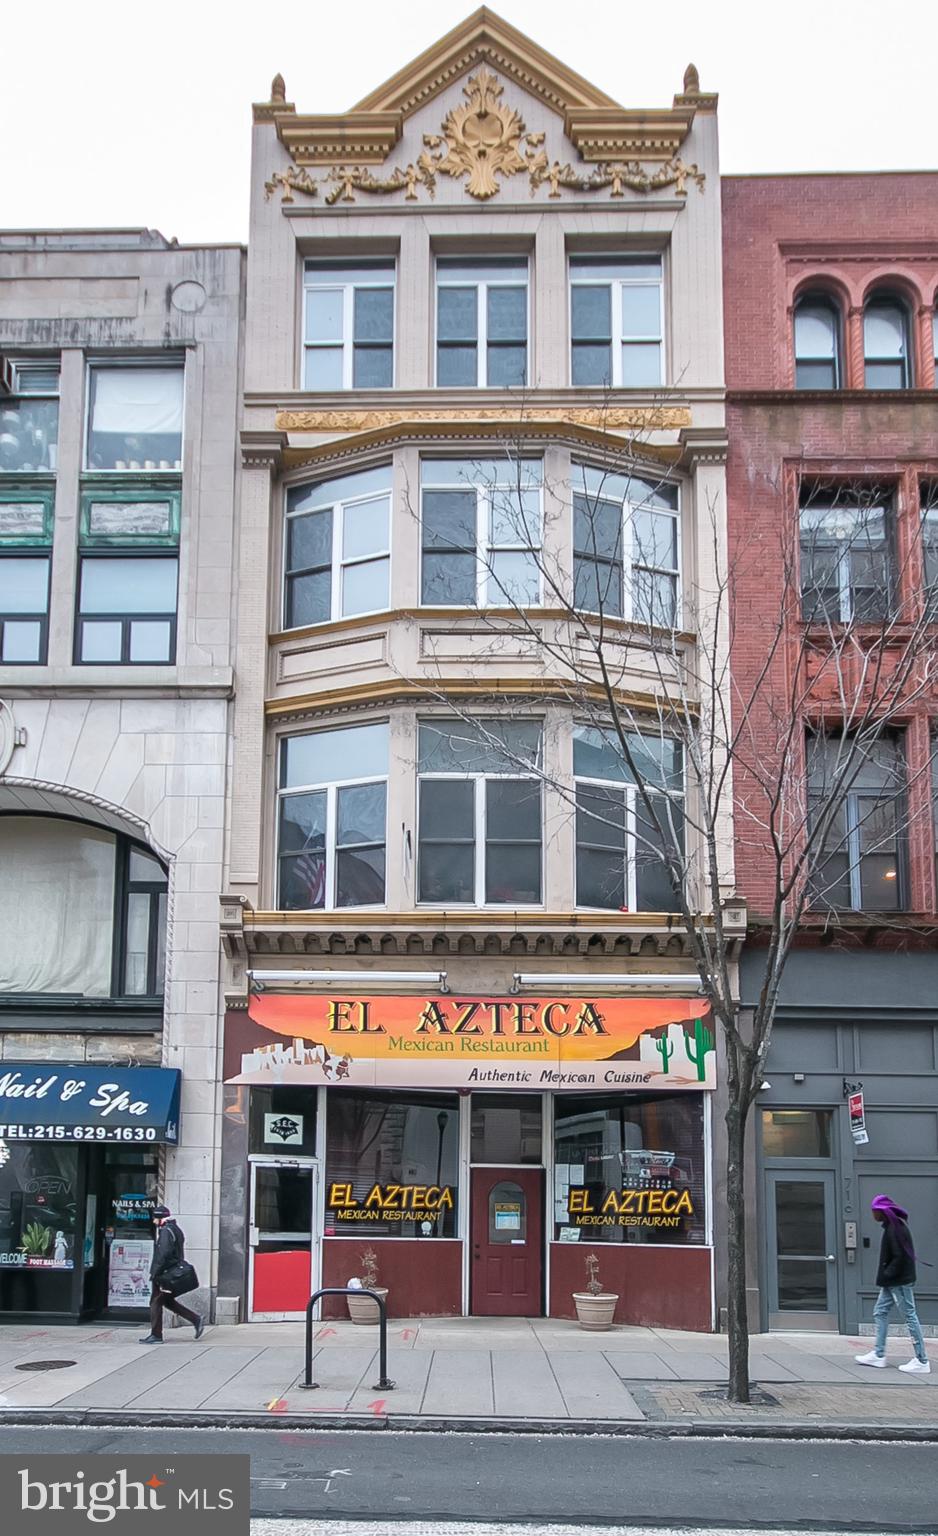
In place 8 cap. Built in 2019 and still benefiting from Philadelphia’s 10-year tax abatement, this CMX-2 mixed-use property delivers stable, long-term cash flow in a fast-improving section of North Philadelphia. The building includes one street-level commercial tenant (a daycare) and six residential condo-grade units above, all fully leased with strong in-place tenants.

The structure and finishes are modern, minimizing near-term maintenance and reducing ownership expense. The property sits along Germantown Avenue’s active redevelopment corridor—near new multifamily, community, and retail projects—positioning it for continued appreciation as the neighborhood matures.

Highlights

2019 Construction – Modern systems and finishes

100% Occupied – One commercial + six residential tenants

Tax Abatement through 2029 – Exceptional near-term yield
#PAPH2626216

PHILADELPHIA

1851 GERMANTOWN AVENUE

None Beds

None Baths

10,404 Sq.Ft.

$2,250,000

MLS#: PAPH2626216

Welcome to Shadowlawn/ This English Manor was built in 1937 for the Hager family and completely remodeled and added to, in 2011 by current owner/ The main home is solid brick and Indiana Limestone/ Shadowlawn has a classy blend of old charm and modern amenities/ Synthetic slate roof/ Front limestone Portico/ Original solid oak front door/ 1st floor has 9' & 10' ceilings, oak and Mahagony trim and oak flooring/ Custom kitchen with granite, high end appliances and built in eating area/ Side Porte-Cochere gives covered outside access to kitchen for catering events/ Custom butlers kitchen with high end appliances and lots of granite/ Library with granite fireplace, tin & coffered ceiling/ Living room with limestone fireplace/ Formal Dining room/ Grand Hall with 2nd staircase/ Huge family room/ 2nd floor laundry with granite tops/ Chestnut floors/ 4 ensuite bedrooms and baths/ Owners suite has a sitting room and balcony/ Travertine showers and floors/ Lower level with full kitchen/ Theatre/ Billiards room with limestone fireplace and tin & coffered ceiling and a Grand outside entrance fitted in limestone/ game room/ wine cellar and tasting room with stone arch ceiling/ Geothermal, radiant, floor heat throughout main home and some patios and sections of driveway/ Detached pool house has full kitchen, bedroom, loft and full bath/ Additional outside full bath for pool guest/ heated pool/ Incredible, professional hardscape and landscaping with English gardens, brick flower beds, water features, limestone, flagstone, and brick patios/ Extensive exterior lighting/ This secure, private, compound has a front and rear driveway with gates, wrought iron fencing and a brick and concrete wall situated on 3.1 acres just outside of Lancaster city
#PALA2039988

LANCASTER

1122 COLUMBIA AVENUE

4 Beds

5 Baths

8,714 Sq.Ft.

$2,250,000

MLS#: PALA2039988

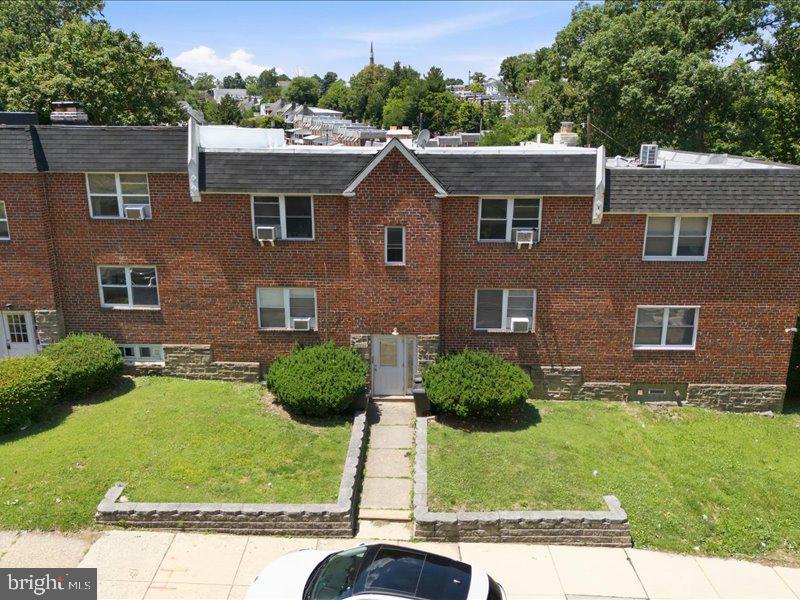
Exceptional investment opportunity in the rapidly emerging Norris Square Neighborhood. 
This fully leased, eight-unit multiplex offers immediate cash flow with all of the units recently 
updated, minimizing near-term capital expenditures.  The property has been well maintained 
and features modernized interiors that appeal to today's rental market.  Located in an area
experiencing continued growth and revitalization, this asset presents a compelling opportunity 
for both steady income and long-term appreciation. Ideal for investors seeking a turnkey-  
Multifamily property in an up and coming Philadelphia market!
#PAPH2578206

PHILADELPHIA

119 W SUSQUEHANNA AVENUE

12 Beds

None Baths

4,500 Sq.Ft.

$2,250,000

MLS#: PAPH2578206

Architectural Masterpiece on 4.33 Wooded Acres in Newtown, PA
Designed by renowned New York architect Pamela Jenkins, this breathtaking 7,700 sq ft estate is a rare fusion of art, architecture, and nature. Set on 4.33 private acres in sought-after Upper Makefield Township, the home is a tribute to fine craftsmanship and thoughtful design. A perfect setting to display and share your art and collectibles with your family and friends.
Artistry & Architecture in Harmony:
Architectural Vision: The home’s bold, clean lines and expansive spaces are hallmarks of Jenkins’ work, elevated by museum-quality finishes and artisanal touches throughout.
Main Foyer Statement: A dramatic 30-foot ceiling makes a striking first impression, anchored by a handcrafted exotic wood front door that sets the tone for expansive gallery like space on the first floor..
Great Room Elegance: A spacious and light-filled great room with fireplace surround features sculptural clay work by the late Paula Colton Winokur, one of the leading ceramic artists in the U.S. from the 1970s until her passing, floor to ceiling windows and 20ft ceilings.
Kitchen as Art: The custom tile installation was crafted by acclaimed ceramic artist Bob Winokur, transforming the gourmet kitchen into a functional masterpiece.
Layout & Lifestyle:
Primary Suite Retreat: located on main level , the large owners suite features a private sitting area with gas fireplace with beautiful marble surround and built in book cases, and dual his and her bathrooms, offering spa-like privacy and luxury.
3 additional Bedrooms and 2 additional Bathrooms – including one bedroom currently utilized as a stylish home office.
Outdoor Oasis: A generous deck and screened-in porch overlook the tranquil, wooded property, with a stream running through the back of the property —ideal for quiet mornings or elegant entertaining.
Additional Features: 3-car garage, partially finished garden level walk out basement with state of the art home theater and gym,  living area, and abundant storage,  butlers pantry, 
Located just minutes from charming downtown Newtown and top-rated schools, this home offers convenience and privacy in one of Bucks County’s most prestigious neighborhoods.
#PABU2092836

NEWTOWN

20 WOODHILL ROAD

4 Beds

4 Baths

7,700 Sq.Ft.

$2,250,000

MLS#: PABU2092836

Quick Delivery! Exquisite, custom-built home situated on one of the most desirable parcels in Chester County. The lot is 1.4 acres overlooking preserved open space. This 5, 700 square foot home features a 10-foot ceilings. four-car garage, gourmet kitchen with additional prep kitchen, butler's pantry, dual first floor offices, foyer flanked by living and dining rooms, large mudroom and two powder rooms. High-end finishes include European white oak flooring, designer lighting, custom inset cabinetry, beverage refrigerator, ice maker, wine closet, extensive built-ins and millwork. Upstairs, you will find an owner's suite with pond views, two walk in closets and a luxurious marble bathroom with heated floors. Four additional bedrooms, each with their own walk-in closets and bathrooms, and a large laundry room complete this second story. Walk out basement has room for gym, bar and or theatre. Outside, the stone patio is sure to please you and your guests for evening sunsets and barbecues.
#PACT2058160

CHESTER SPRINGS

621 SAINT MATTHEWS ROAD

5 Beds

5 Baths

5,700 Sq.Ft.

$2,250,000

MLS#: PACT2058160

Welcome to "Hidden Dream" an exquisite estate located in Lower Gwynedd Township.
Experience timeless elegance and modern luxury in this beautifully expanded Center Hall Colonial, originally built in 1963 and thoughtfully reimagined through a series of high-quality renovations and additions. Set on a beautifully landscaped property, this home seamlessly blends classic architecture with contemporary comfort, offering 6 bedrooms, 4 full baths, and 2 powder rooms across a gracious and versatile floor plan. From the moment you enter the inviting two-story foyer, you’ll appreciate the warmth and character that define this home. Multiple gathering spaces feature three wood-burning fireplaces and a propane fireplace, creating an atmosphere of sophistication and comfort. A stunning 25’ x 25’ family room, added in the mid-1980s, serves as the heart of the home perfect for both everyday living and elegant entertaining complete with its own dedicated heating and cooling system. The kitchen, completely rebuilt and expanded in 1995, offers an open and welcoming space ideal for family gatherings, culinary creativity, and casual dining. In 2000, the property was transformed into a true private retreat with the addition of a sparkling in-ground pool and a luxurious 1,200 sq. ft. pool house. The pool house includes a loft-style bedroom accessed by a spiral staircase perfect for guests, an artist’s studio, or a tranquil getaway space. The 2003 expansion elevated this home to an entirely new level, introducing a sumptuous primary suite, a first-floor laundry room, two home offices, and a custom-designed garage showroom featuring heat, air conditioning, and an advanced exhaust system — an ideal haven for car enthusiasts or collectors. Additional Highlights are: Seven heating and cooling zones for maximum comfort and efficiency; Two oil burners and four propane tanks; Generator for seamless power backup; Public water and sewer (public sewer added in 2000 with grinder pump);  Lawn irrigation system with 24 zones and extensive landscape lighting; Newer roof, downspouts, and gutters; All windows replaced in the original home; Update Pool.
Every detail of this home reflects thoughtful design, quality craftsmanship, and pride of ownership. With its elegant proportions, flexible living spaces, and resort-style amenities, this is a rare opportunity to own a truly remarkable property that offers both sophistication and comfort in equal measure.
#PAMC2157692

GWYNEDD

1513 SUMNEYTOWN PIKE

6 Beds

4 Baths

6,714 Sq.Ft.

$2,250,000

MLS#: PAMC2157692

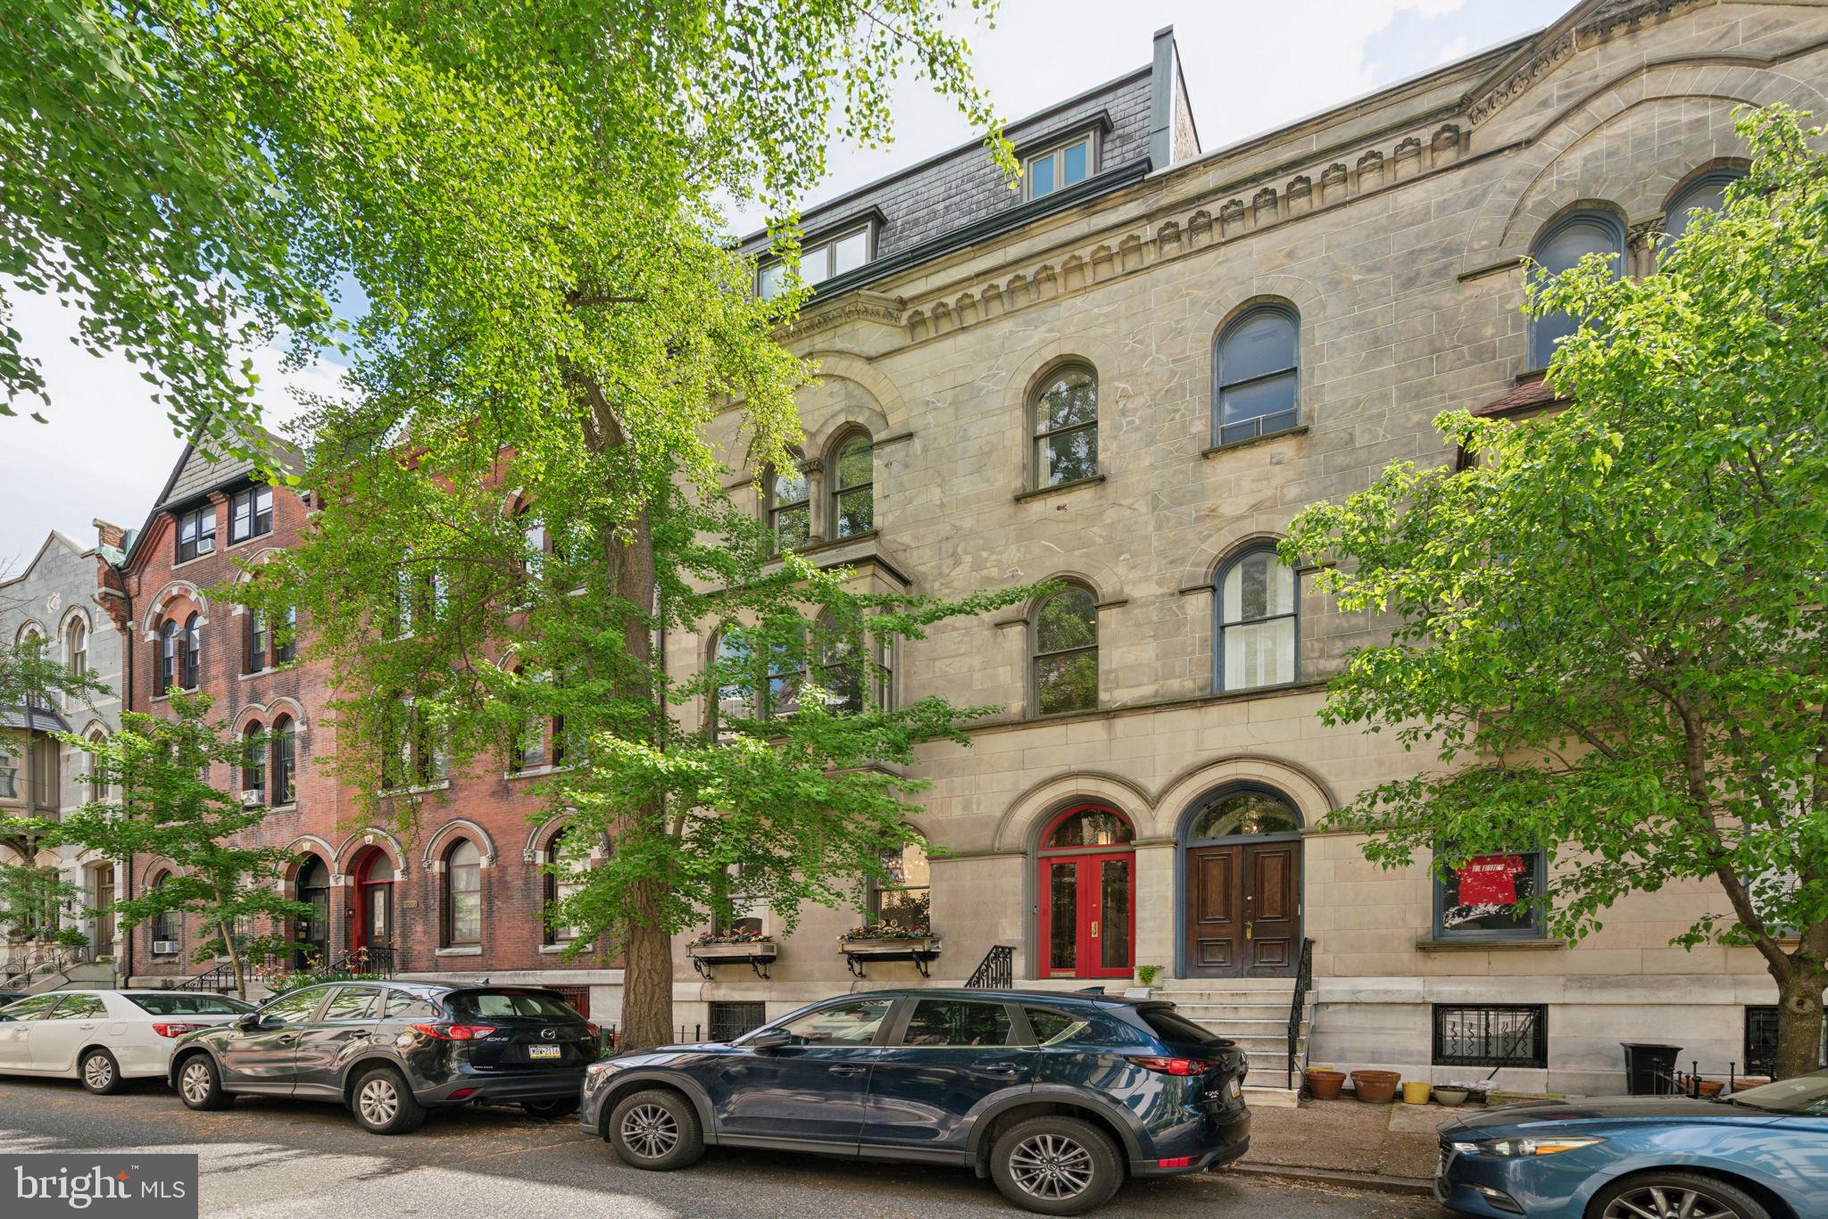
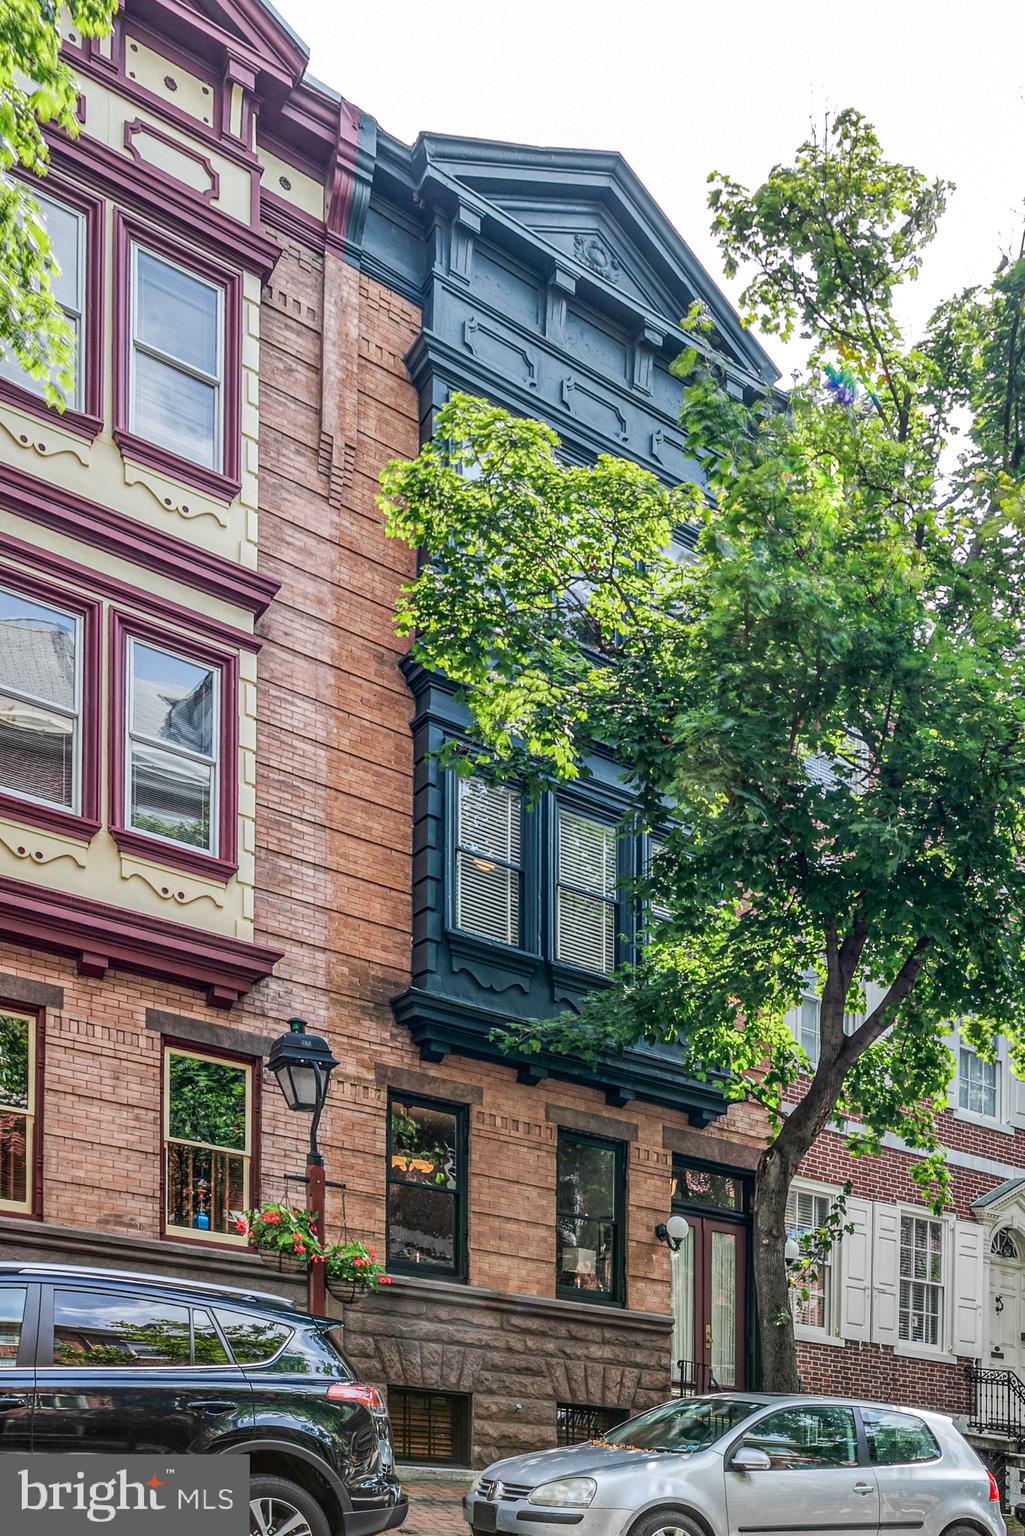
A coveted location, only steps from the park, exquisite architectural details, abundant space, and modern updates make 2019 Rittenhouse Sq an enticing choice for the discerning buyer. Spanning an 80ft deep, street-to-street lot, this 3,000 sqft (per matterport) home offers 3 bedrooms and 3.5 bathrooms, each suite with its own private wing, and a serene terrace off the third level acting as an escape from the city's hustle. A quiet, tree-lined block leads to the residence's impressive brick and concrete facade. Stepping inside, you're welcomed by a foyer with a coat closet. Gleaming hardwood floors extend to a large, airy living room where tall windows pour in natural light and crown molding traces the soaring ceilings. Adding to the timeless character is wainscoting on the walls and a fireplace mantel flanked by built-ins. At the center of the home is a commanding spiral staircase topped by a skylight, allowing more natural light. Past a powder room, the formal dining room has plenty of space for entertaining and more detailed millwork. Many memories and comforting meals are sure to be made in the magazine-worthy chef's kitchen, boasting custom wood cabinetry, high-end stainless steel appliances, natural stone countertops, a subway tile backsplash, backlit tray ceilings, and an island with seating and pendant lights overhead. There's also a sunlit breakfast nook and a pantry by the back door. Up on the home's second level, the hotel-like primary suite is off the stairs. It's composed of a large, bright bedroom, a walk-in closet, and a luxurious ensuite bathroom adorned with rich marble tile, a double vanity, a glass-enclosed shower, and a multi-jet soaking tub. Sitting opposite the primary suite is another full bathroom, a spacious bedroom, and the laundry closet. The third level has the final bedroom suite with a similar layout. There's also a bonus den with a wet bar and access to the terrace, perfect for hosting friends and family. Inside, you can gather around the fireplace mantel for a cozy night in, while outside, you can enjoy summer barbecues and al fresco dining. Completing the home is an expansive basement with tons of extra storage. In addition to everything inside, 2019 Rittenhouse Square's unbeatable location earns a near-perfect Walk Score of 98! The city's best dining, shopping, and entertainment are all at your doorstep. Sprawling Rittenhouse Square Park is only a block away, and the extensive Schuylkill River Trail is close. Plus, there's easy access to the University of Penn, Jefferson Hospital & Pennsylvania Hospital, and I-76. Schedule your tour today!
#PAPH2537868

PHILADELPHIA

2019 RITTENHOUSE SQUARE

3 Beds

3 Baths

3,089 Sq.Ft.

$2,250,000

MLS#: PAPH2537868

Nestled at 142 Grays Lane, this elegant 1900 manor home exudes timeless charm in the prestigious Main Line neighborhood of northside Haverford.  Historic Atlas map of 1908 shows this home, named "Wayside". 
Situated on a picturesque 1+ acre property, the residence boasts natural landscaping, mature plantings, shaded paths, and quiet corners. The separate carriage house accommodates 3 cars and features a small apartment above, while an additional detached garage closer to the main house offers space for 2 cars. A flagstone terrace, stone walls, and walkways surround the central heated pool, creating a serene outdoor oasis. The 3-story manor home, spanning 7500 sq. ft., showcases stunning architectural details and hand-carved moldings. Secluded behind a high wall, the circular driveway ensures privacy and tranquility, making this residence a luxurious and captivating retreat. The grandeur of this distinguished residence is evident from the moment you step into the foyer adorned with Mercer tile flooring, wainscoting, and massive doors. The main floor boasts a grand Center Hall with wainscoting, carved archways, pocket doors, and 10' ceilings, and a beautiful curved staircase with palladium windows. This central room also leads to the Powder Room, under stairs coat closet, and glass door to a flagstone walkway and terrace. The elegant living room offers stunning millwork, a fireplace, and French doors to the covered porch. A wide hallway leads to the library with  marble fireplace, built-ins, and pocket doors, culminating in the dining room adorned with a marble fireplace, Mercer tile hearth, and crystal chandelier and sconces. Two sets of French doors open from the Dining Room into the stunning family room.  This room also known as the Sunroom, is illuminated by three walls of glass,  a vaulted glass ceiling  with open beams, and an amazing design that blends exterior light and views of landscaping with interior spaces.  This brilliant living area  seamlessly connects to the spacious kitchen with light wood cabinetry, granite counters, stainless steel appliances , and a walk-in pantry closet. The kitchen adjoins a separate Butlers Pantry, Laundry Room and outside entrance.  The second floor reveals a central open space with three bedrooms, each connected by Jack and Jill bathrooms, a 4th Bedroom with hall bath, and the primary bedroom suite offering a fireplace, soaking tub, large stall shower, and two walk-in closets.  Two secondary Bedrooms also boast beautiful fireplaces. The third floor features an artist's studio with an open beam 9' ceiling and recessed lighting, along with 2 additional bedrooms, a hall bath, a cedar closet, a darkroom, and attic storage. The basement is full and unfinished, offering a workshop, half bath, extensive storage, a walk-in safe, and an outside entrance. The entire property is fenced and an electric gate encloses the backyard.  Throughout the years, the original architectural and design features of this extraordinary home have been meticulously preserved while also updating  amenities for today's lifestyle.  Properties of this caliber and quality, in this superb location, are rarely available and this is the first time offered in over 50 years.  Don't miss this opportunity!
#PAMC2093622

HAVERFORD

142 GRAYS LANE

7 Beds

5 Baths

7,531 Sq.Ft.

$2,250,000

MLS#: PAMC2093622

Welcome to your dream estate home at 1415 Hark A Way Road in beautiful Chester Springs. This exquisite custom-built John Diament executive estate house offers a blend of luxury, incredible privacy, and comfort across its expansive 8,347 square feet of living space. With five spacious bedrooms and five and two half bathrooms, this home is designed to accommodate both family living and entertaining on a grand scale.

As you enter the home, you are greeted by a grand foyer that sets the tone for the elegance found throughout. The formal dining room is perfect for hosting gatherings, while the formal living room is adorned with a custom wainscotting and crown molding, creating a warm and inviting atmosphere. The gourmet kitchen caters to all culinary needs with its six-burner gas range, ample amounts of custom cabinetry storage, two dishwashers, two ovens, and the list goes on. The family room is a sight to behold, with its cathedral ceilings, built-in luxury shelving, cozy fireplace, and ample amounts of natural light with clear view of the pool from the giant windows. A private office or first floor bedroom is also found tucked away adjacent to the family room, along with a full bathroom for convenience. For relaxation and wellness, the home features a luxurious spa, an ideal retreat after a long day. A powder room and mudroom leading into the three-car garage complete the experience of the first level. Additionally, entertainment options abound with a wet bar and a finished basement that offers additional flexible space. The finished basement also leads out directly onto the pool perimeter, enhancing its ease of use. An additional bathroom is also found in the finished basement, along with tons of storage space. 

Ascending the main staircase, each bedroom is equipped with ample closet space, including walk-in closets that provide ample storage solutions. The spacious master suite offers a tray ceiling, huge his and her closets with built-in solid wood cabinetry, a gorgeously upgraded en-suite bathroom, and a private office, sitting area, or nursery separated by French doors. The other three bedrooms are each spacious on their own, and all offer private access to their own full bathrooms. A laundry room is also found on the second level for an added bit of convenience.

Set on an expansive lot that is over 10 acres, this home offers privacy and tranquility in a coveted location. The backyard offers a complete private oasis experience, with an in-ground pool, ample amounts of usable space, and a long private driveway with plenty of parking. Aside the home is a 3-stall barn with its own paddock, with a workshop, tack room, and a second storage level. An industrial whole-house generator ensures daily life will never be interrupted by any power outages. 

Experience refined living in a home that truly has it all.
#PACT2096130

CHESTER SPRINGS

1415 HARK-A-WAY ROAD

5 Beds

5 Baths

8,347 Sq.Ft.

$2,250,000

MLS#: PACT2096130

Welcome to 750 Harrison Road, Villanova, PA – The Perfect Family Home in the Heart of the Main Line

Tucked away on a quiet, tree-lined street in one of Villanova’s most sought-after neighborhoods, 750 Harrison Road offers the perfect blend of timeless elegance, modern updates, and family-friendly living. This beautifully maintained home sits on a spacious, level lot ideal for play, entertaining, and relaxation in your own private oasis.  Inside find sun-drenched rooms, hardwood floors, and a flexible layout designed for everyday comfort and effortless entertaining. The front door opens to a large and welcoming entrance hall with fireplace adjoining a charming light-filled sunroom.  The gracious living room with fireplace and large window alcove overlooks the flagstone patio and beautifully landscaped private back yard.    The formal dining room  has lovely millwork and  French doors to the patio.  The butler's pantry is complete with  cabinetry for storage and a beverage fridge.   Powder room.   The open-concept kitchen is a true heart of the home, complete with white cabinets, and a generous island perfect for family meals or homework time.  Adjacent is a casual dining area with desk, built-ins and entrance to back stairs.   The large Family Room  offers a warm, inviting space with much natural light, fireplace,  built-in bookcases and double doors  to the large flagstone patio spanning the length of the house.  Upstairs, you’ll find four generously sized bedrooms, three full baths and a laundry/linen room.  The  serene primary suite has a lovely view of the rear yard and includes  walk-in  closet space, full tile bathroom, dressing room and a sleeping porch . On the third floor there are two bedrooms, a full bath and plenty of attic storage.   The lower level is partially finished  providing more room for a kids’ playroom, home gym, or media lounge..  There is also a full workshop, storage area and an outside entrance to the yard.  Outside, enjoy a flat,  private, landscaped fenced backyard ideal for summer barbecues, swing sets, and weekend soccer games.  The additional gardens around the property are spectacular and well planned . .. something is always blooming!  The two-car garage with additional storage space  and wide circular  driveway make coming and going a breeze.
Perfectly located in the award-winning Radnor School District and just minutes from top private schools, commuter rail stations, shopping,  local parks,  farmer's markets and great restaurants, this home truly checks every box for today's family living.
Come see why 750 Harrison Road is the Villanova address you’ve been waiting for.
There are two tax paracels for this property:  36-04-002240 and 36-04-02237-00
#PADE2092144

VILLANOVA

750 HARRISON ROAD

6 Beds

5 Baths

5,306 Sq.Ft.

$2,250,000

MLS#: PADE2092144

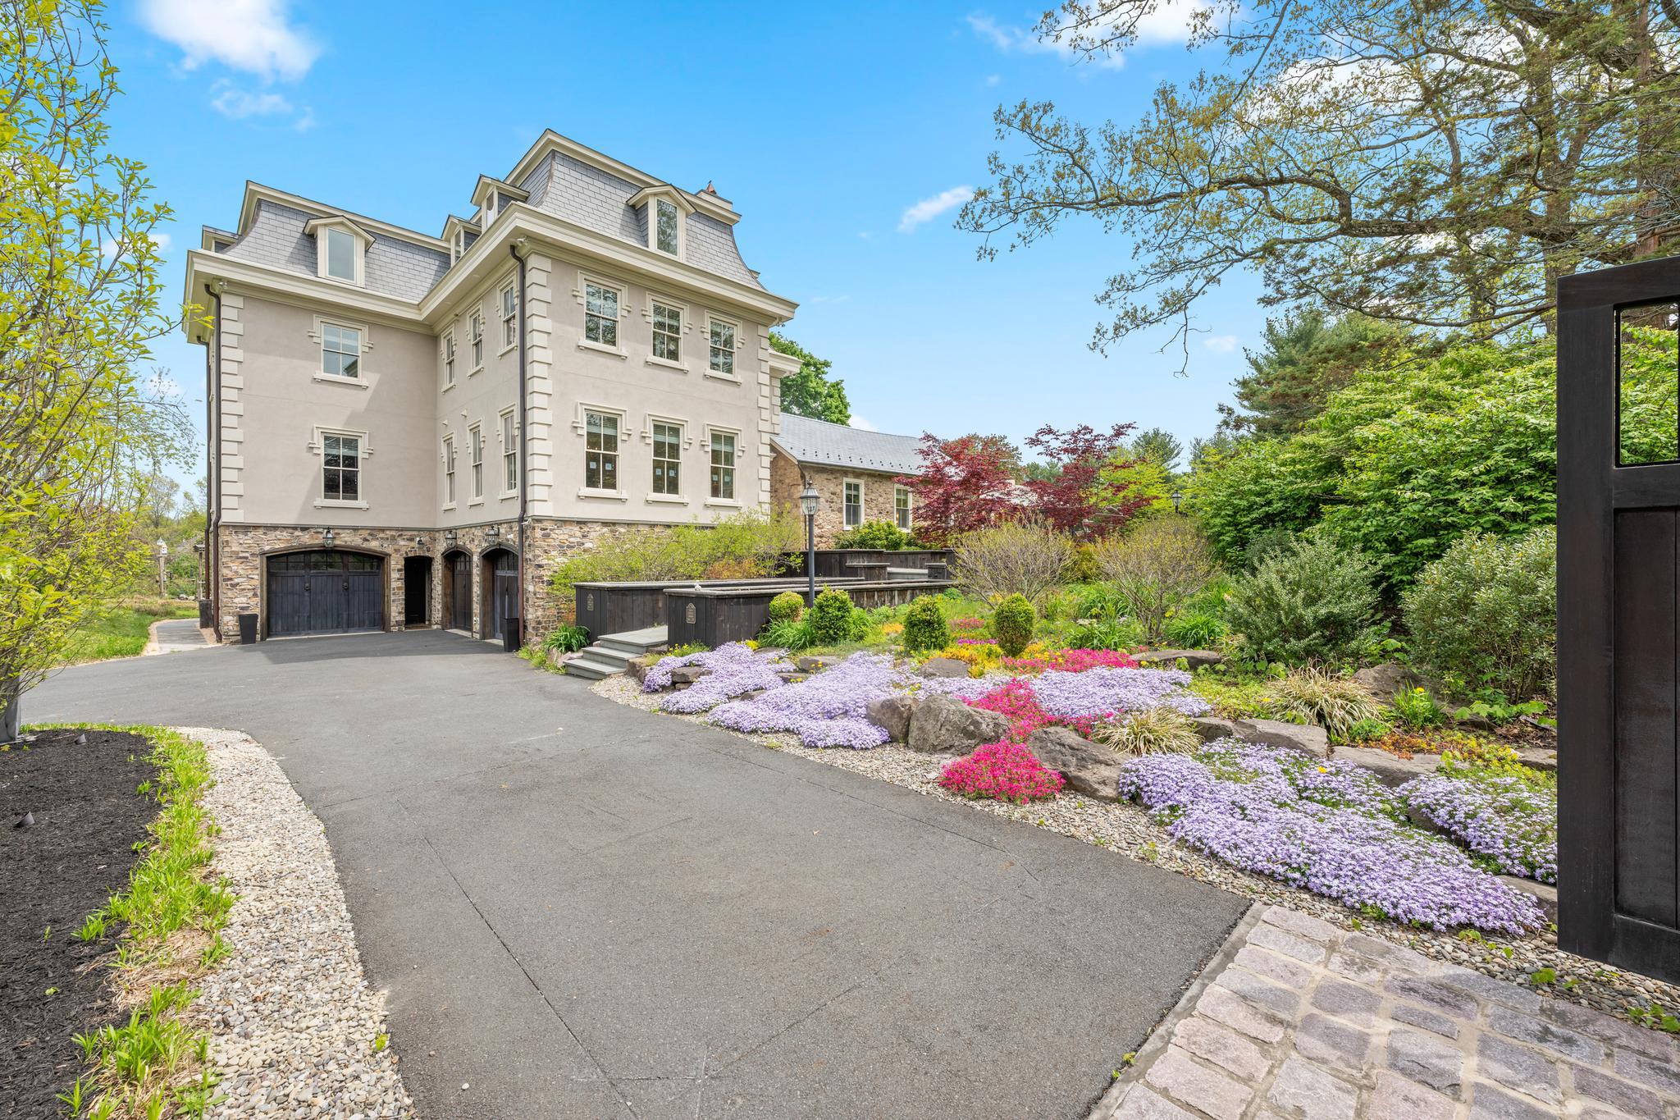
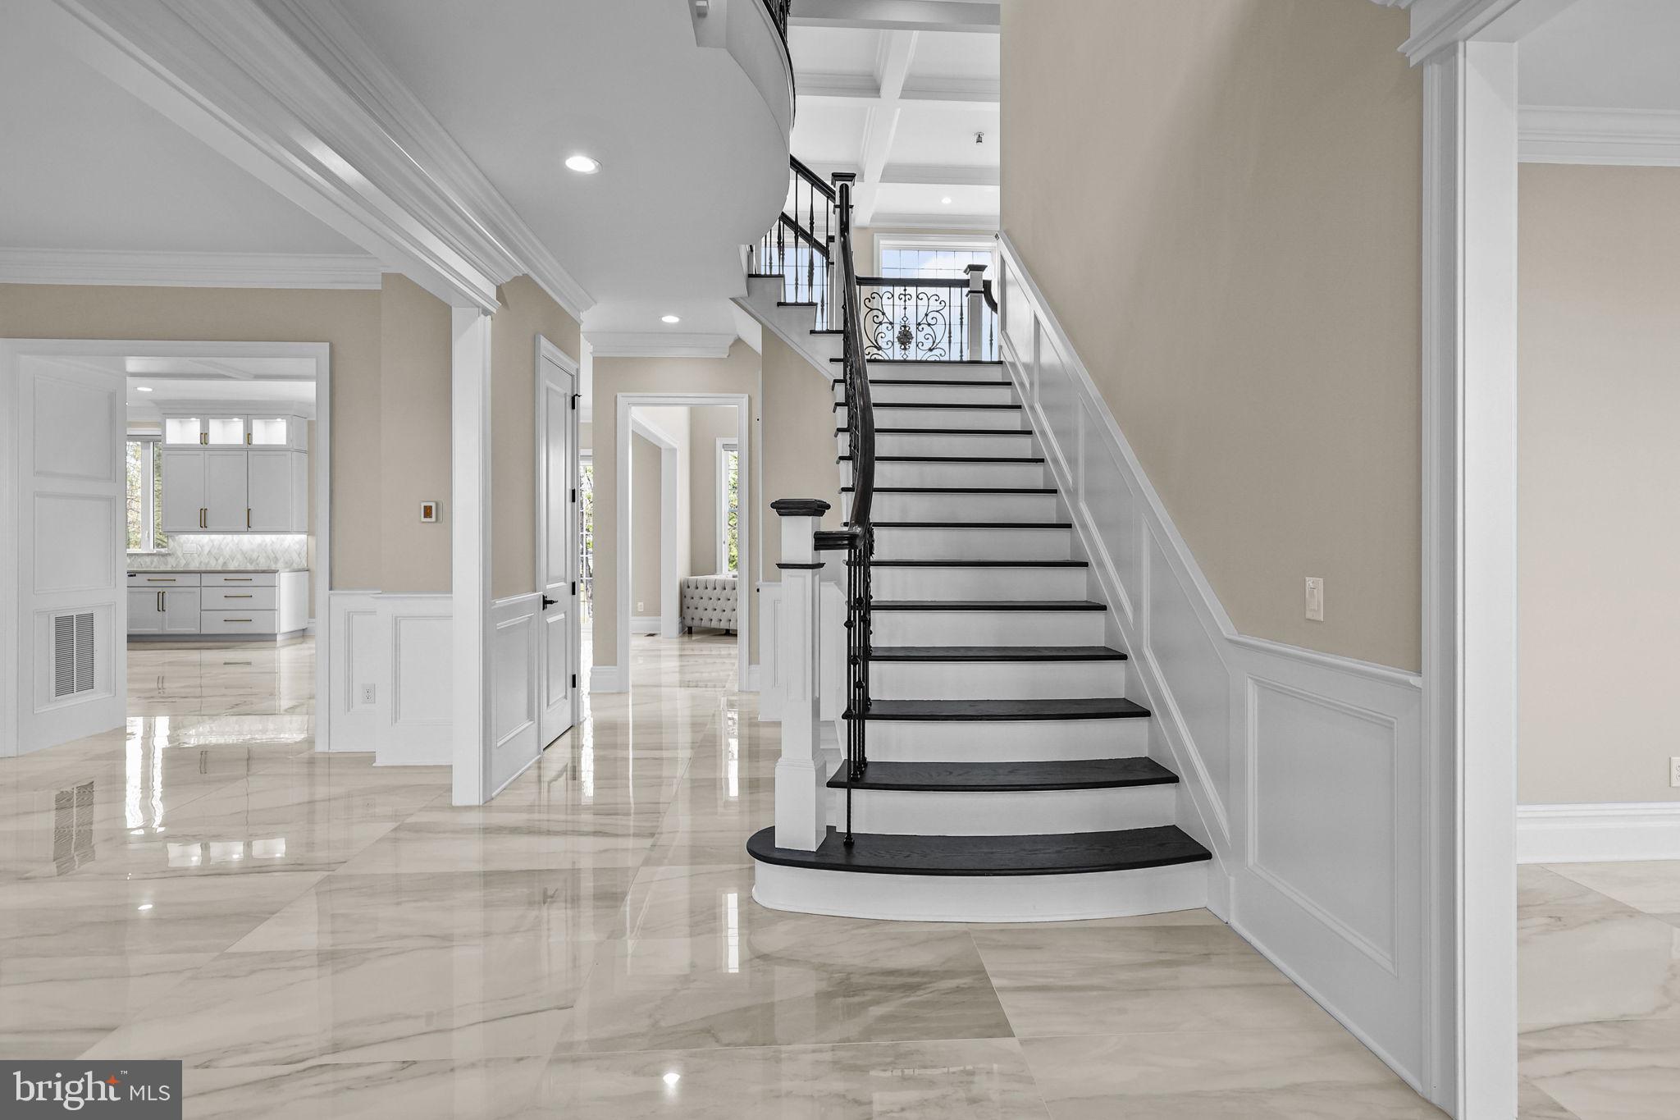
New Construction Craftsman Manor Home with Ultra High End Finishes and Appliances. This beautiful custom home sits on 3.1 acres on a quiet cul- de- sac street, 3 car oversize garage, walk out finished basement, elevator from the basement to the second floor, on site finished hardwood floors, 10 foot ceilings on the first floor and 9 foot ceilings on the second floor. Attention to detail and handsome curb appeal.
#PACT2034990

MALVERN

6 EVERGREEN LANE

5 Beds

5 Baths

6,937 Sq.Ft.

$2,250,000

MLS#: PACT2034990

1 ... 150 151 152 153 154 ... 666
* Listings identified with the FMLS IDX logo come from FMLS and are held by brokerage firms other than the owner of this website. The listing brokerage is identified in any listing details. Information is deemed reliable but is not guaranteed. If you believe any FMLS listing contains material that infringes your copyrighted work please click here to review our DMCA policy and learn how to submit a takedown request. © 2024. First Multiple Listing Service, Inc.
 - property

Send a message

Message successfully sent.

Your message

What is 3 + 4 ?

Reason for contacting?

I agree to receive email communication and understand I can unsubscribe at any time.

I agree to be contacted by Charis Realty Group via call, email, and text for real estate services. To opt out, you can reply 'stop' at any time or reply 'help' for assistance. You can also click the unsubscribe link in the emails. Message and data rates may apply. Message frequency may vary. Privacy Policy

Sign Out

Virtual Assistant

Would you like to take the next step with this property? We can help you schedule a showing or virtual tour, or send you more details.

Yes, I would like more information.

Thank You for Your Reply, One of Our Agents will contact you as soon as possible

No, maybe later.

Thank you, you can always contact me via email, phone number or through the contact form.

Realhub AI

Lucy - Your AI-Powered Realtor

Update Your Temporary Password

Personalize your search

Enter your email and we'll notify you immediately when new listings match what you're looking for.

or enter email address

Already have an account ? Login here

Continue your home search

I agree to receive communications and understand I can unsubscribe at any time.

I agree to be contacted by Charis Realty Group via call, email, and text for real estate services. To opt out, you can reply 'stop' at any time or reply 'help' for assistance. You can also click the unsubscribe link in the emails. Message and data rates may apply. Message frequency may vary. Privacy Policy

Already have an account ? Login here

We use cookies

We use cookies primarily for analytics to enhance your experience. By accepting, you agree to our use of these cookies. You can manage your preferences or learn more about our cookies policy.