Properties

Browse or get in touch to schedule a walkthrough.

  • Nearby me
Price range

Popular features

Community features

Property features

Waterfront

View

Exterior Features

Interior Features

Style

10000 properties match your criteria

Updated 1 minute ago

E-Alert name
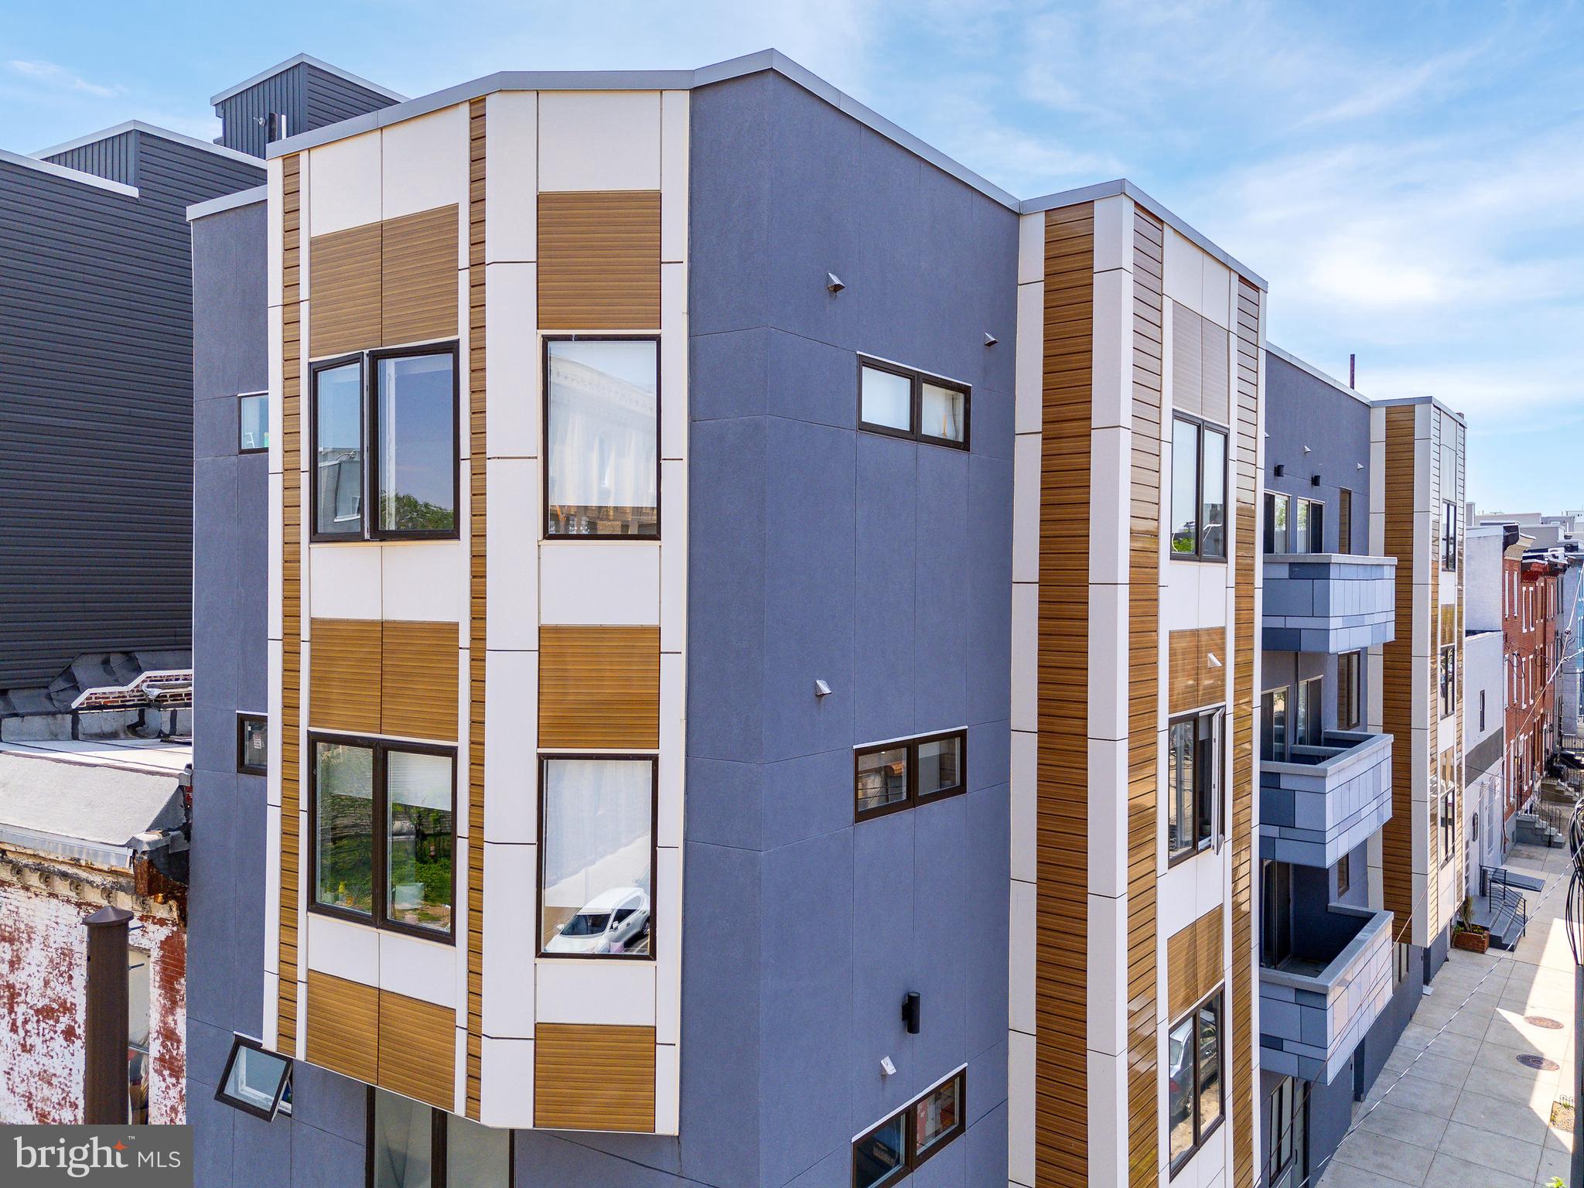
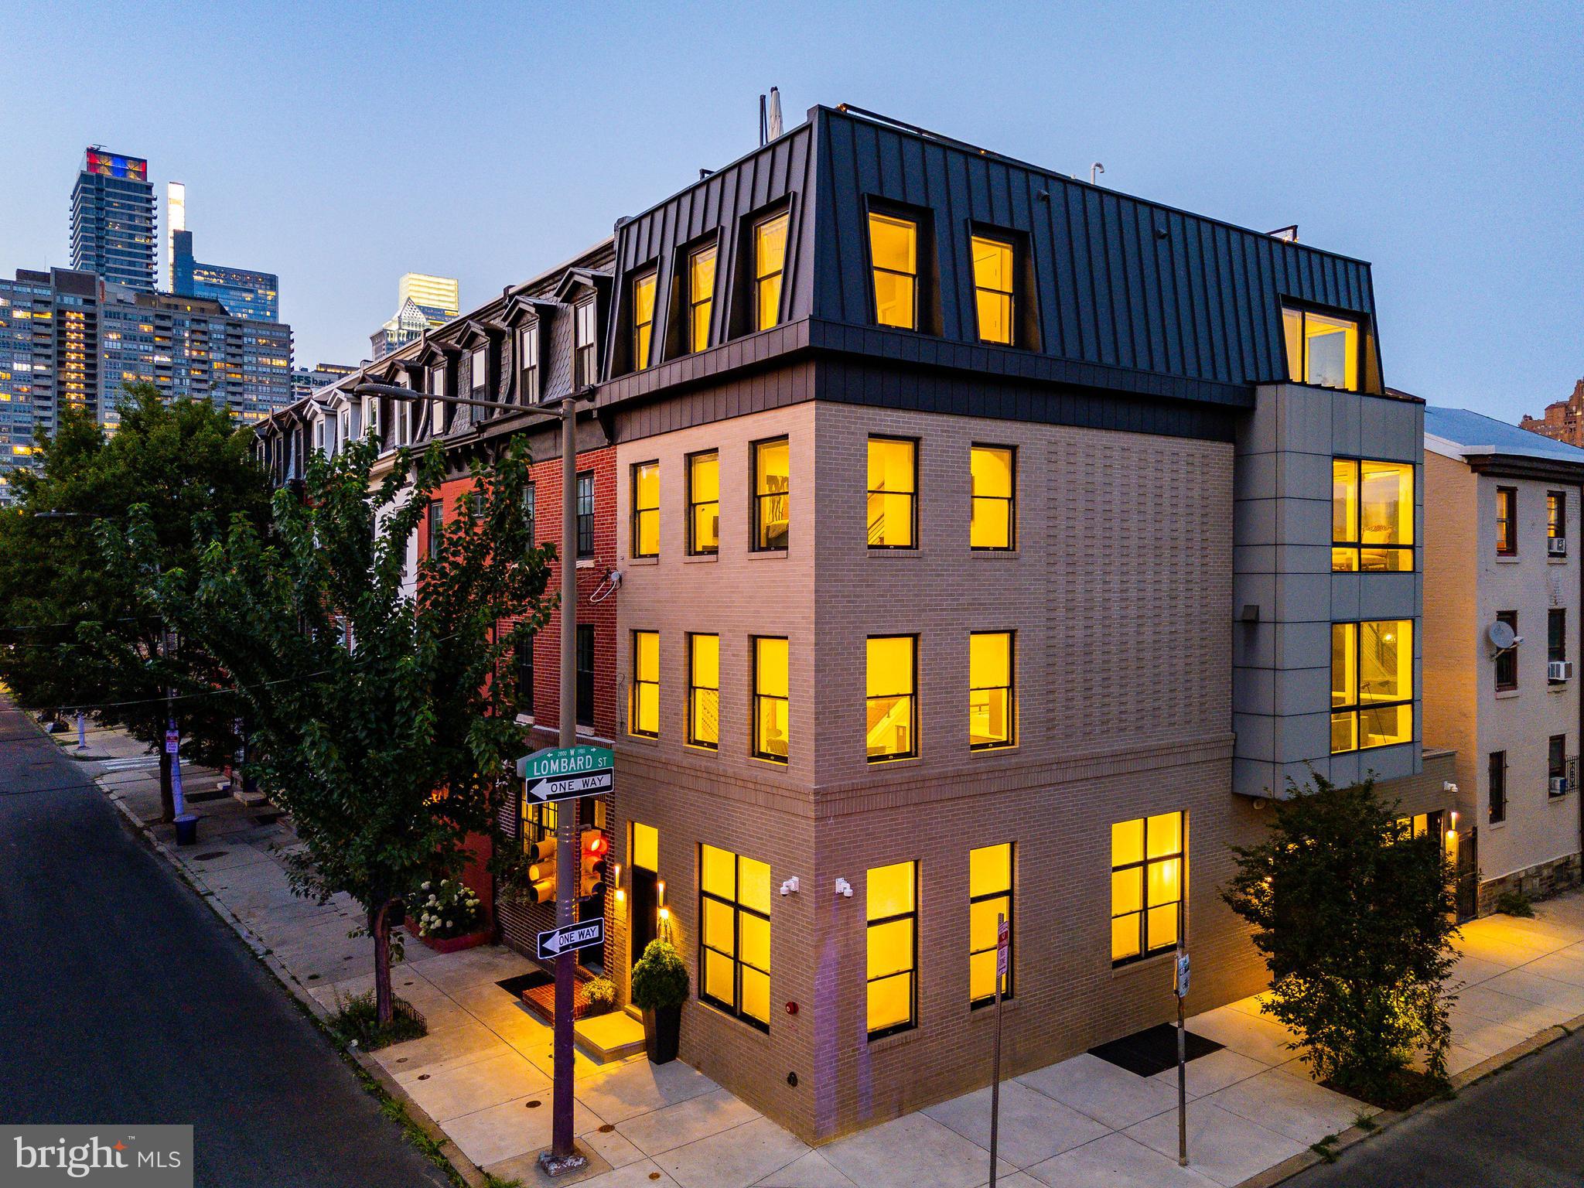
Welcome to 1437 W Passyunk Ave! This 10,000 SF multi-use property is the perfect opportunity for any business owner or investor. 1437 W Passyunk was built from the ground up in 2011 by the current owners, who use the first two commercial floors for their business and live above on the third and fourth residential floors. Positioned on the corner of 15th and Passyunk, the property is zoned CMX-2, allowing for a multitude of end-users.  The property’s corner location, and large first-floor windows allow for tons of exposure to both walking and vehicular traffic. The property consists roughly of 5,200 SF of commercial space and 4,800 SF of residential space. The first-floor commercial space, which is open layout, is currently used as a retail/showroom. Take the spiral stairs up to the mezzanine level overlooking the first floor, which is great for additional seating, flex space, or can be converted to offices. Through the mezzanine doorway, or by taking the back elevator access, you will enter a large room that is currently used as office space. There is a private conference room, two private offices, a kitchen and dining area, and two restrooms. The last piece of the commercial space is the basement, roughly 1,700 SF of space, perfect for storage. Thanks to separate entrances/exits and private staircases, the commercial space can be divided and used by one or two tenants. On 15th street lies the residential entrance and two car garage. Take the elevator or private residential staircase up to the third and fourth floor luxury apartment, which includes two bedrooms, two full and two half bathes.  Hardwood flooring and stunning high-end finishes flow throughout the apartment, as well as tons of natural light thanks to the numerous windows and juliette balcony doors. The Chef’s kitchen is entirely custom and includes intricate details such as two sinks, a large subzero refrigerator, built in espresso/coffee machine, Wolf gas range, dual ovens, full pantry, island and bar seating. Just off the kitchen lies a spacious spare bedroom with full bath. The primary suite has two walk-in closets, a small patio, and a full bath with walk-in glass shower and separate soaking tub. Just off the primary suite is the laundry room. A half bath and extra closet space bring you back around to the elevator. One floor up lies a spacious roof deck with 360-degree views. Listed for sale at $2,300,000, this property could be yours to live and work in, or live and lease out to one or two commercial tenants. The commercial space is also available for lease – please reach out to the listing agent for more information or inquiries.
#PAPH2148100

PHILADELPHIA

1437 W PASSYUNK AVENUE

None Beds

None Baths

9,999 Sq.Ft.

$2,300,000

MLS#: PAPH2148100

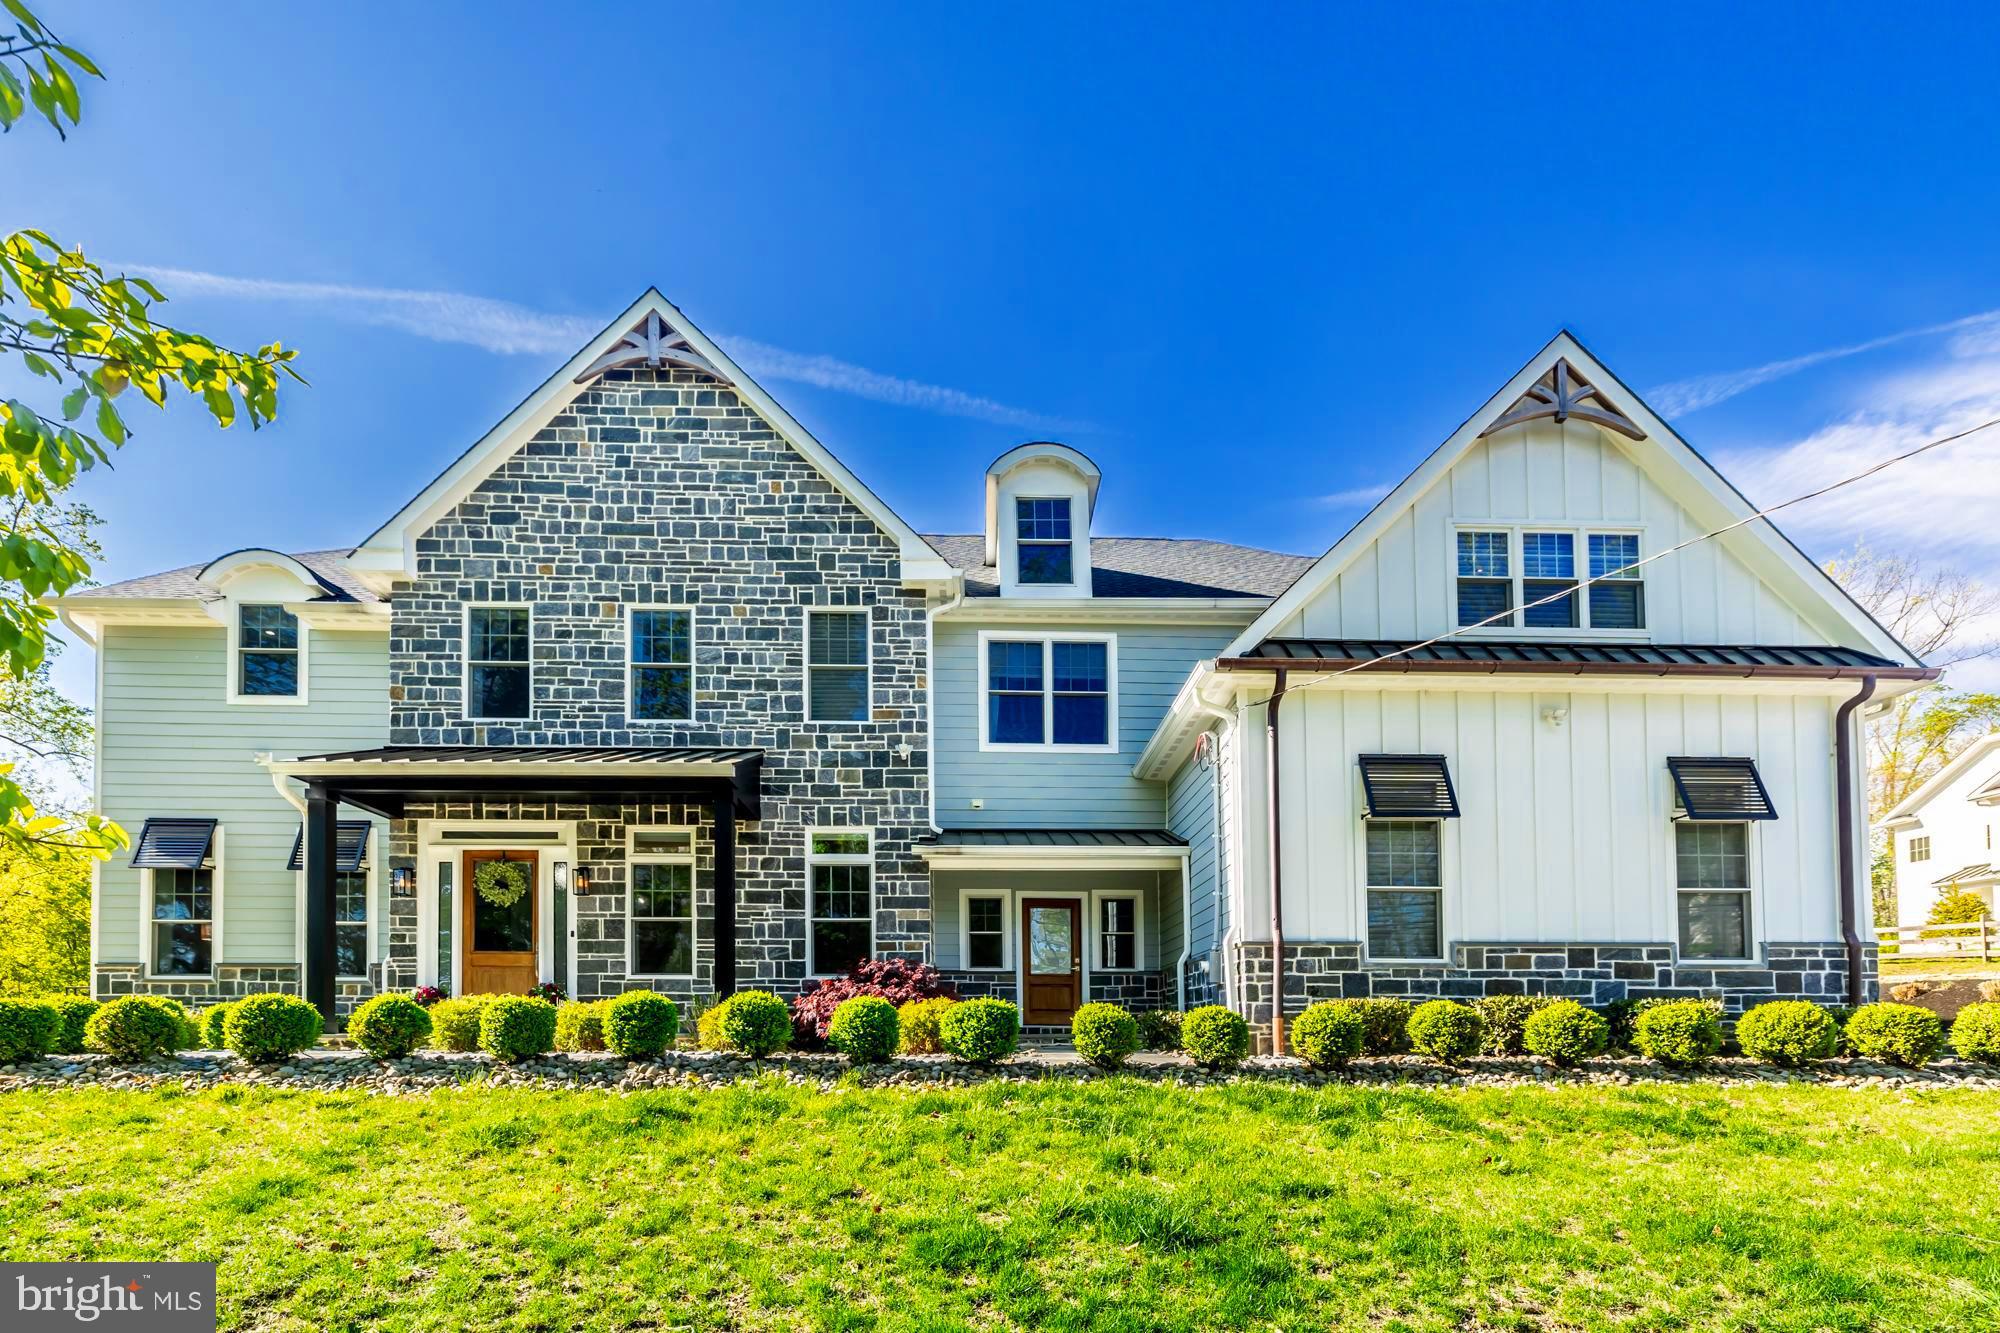
Imagine coming home to your personal haven, where luxury meets lifestyle, and every detail is tailored to your desires. Picture yourself unwinding in your rooftop summer oasis, surrounded by lush gardens, a refreshing pool, a cozy fire pit, and a stylish bar under the open sky. You deserve this extraordinary lifestyle. Step into your own sanctuary, where the allure of curated interiors meets the serenity of outdoor resort style living spanning over 1600 sq ft. Ascend effortlessly between floors with a 6-stop elevator connecting your 4000 sq ft+ of curated opulence. This isn't just a property; it's a reflection of your well-deserved indulgence. Are you ready to claim the home you truly deserve?

ONLY THREE UNITS REMAIN — (2) End Units & (1) Interior... WELCOME TO SUSTAINABLE LUXURY IN THE HILLS OF MANAYUNK — The Fourth & Final Phase for the coveted Lehmann Homes Community at Silverwood Crossing is coming to market for a 2024 delivery. w/TWO car garages + driveway parking. Close proximity to Center City, King of Prussia, International Airport -- enjoy the best of BOTH worlds -- city life meets suburban amenities. Schedule your showing today...

** images are representative of a home that was customized for a particular buyer during Phase 2 (2018) -- units currently for sale can be fully customized to meet the aesthetic of buyer. Images from previous home provide an understanding of level of detail and quality of construction **
#PAPH2299698

PHILADELPHIA

4736 SILVERWOOD STREET LOT 3

4 Beds

4 Baths

4,683 Sq.Ft.

$2,300,000

MLS#: PAPH2299698

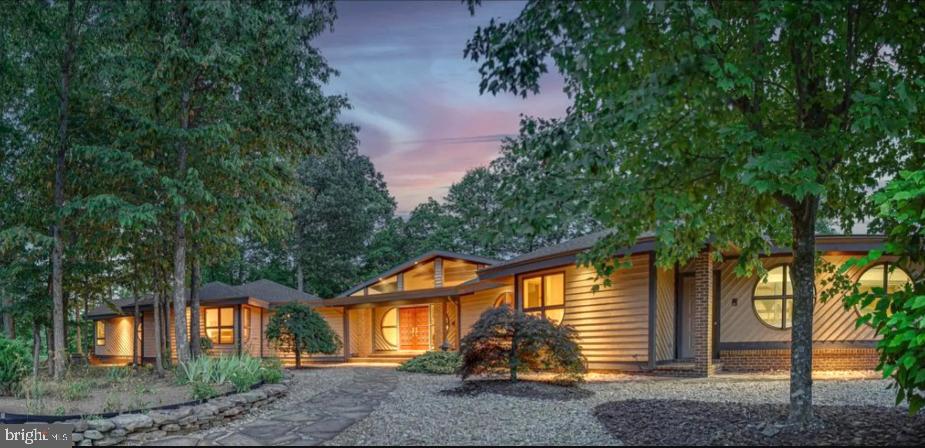
Sitting on over 58 acres of land and located just south of Lancaster City, this sprawling farm offers endless opportunities as an income producing agricultural property or would be perfect for someone looking for a large estate. Featuring a spacious 4 bedroom, 2 bath farmhouse built around the original log home that sat on the property, there is so much original woodwork and character throughout while also featuring modern amenities such as central air, replacement windows, and a large family room addition with vaulted ceilings, skylights, and large glass patio doors that lead to a spacious patio. This is the perfect setting for entertaining or enjoying quiet evenings while taking in your gorgeous panoramic farmland views. The property features a beautiful bank barn that has been restored and provides 3 drives and 2 bays on the upper level while providing tons of storage in the lower level. Current owners have hosted numerous weddings and family get-togethers in this space and it could possibly be built out to explore more opportunities as a hosting venue and event space. There is a single garage and summer kitchen on the property that could be built out as an additional in-law quarter or possibly a residential rental option as well. Featuring a 44'x360' 2 story poultry house, the seller is currently contracted with a poultry management company and this facility provides significant income possibilities. Additionally, there is a 4'0x40' heated garage, a 32'x74' heated wood shop, and two other storage buildings, one of which was previously used as a farrowing house. Currently, 50 acres of the property are tillable and are being farmed while an additional 3 acres are planted as pasture. This parcel is registered with Clean and Green for tax savings but is not registered under any Agricultural Preservation programs.
#PALA2020384

LANCASTER

55 CHURCH ROAD

4 Beds

2 Baths

2,542 Sq.Ft.

$2,300,000

MLS#: PALA2020384

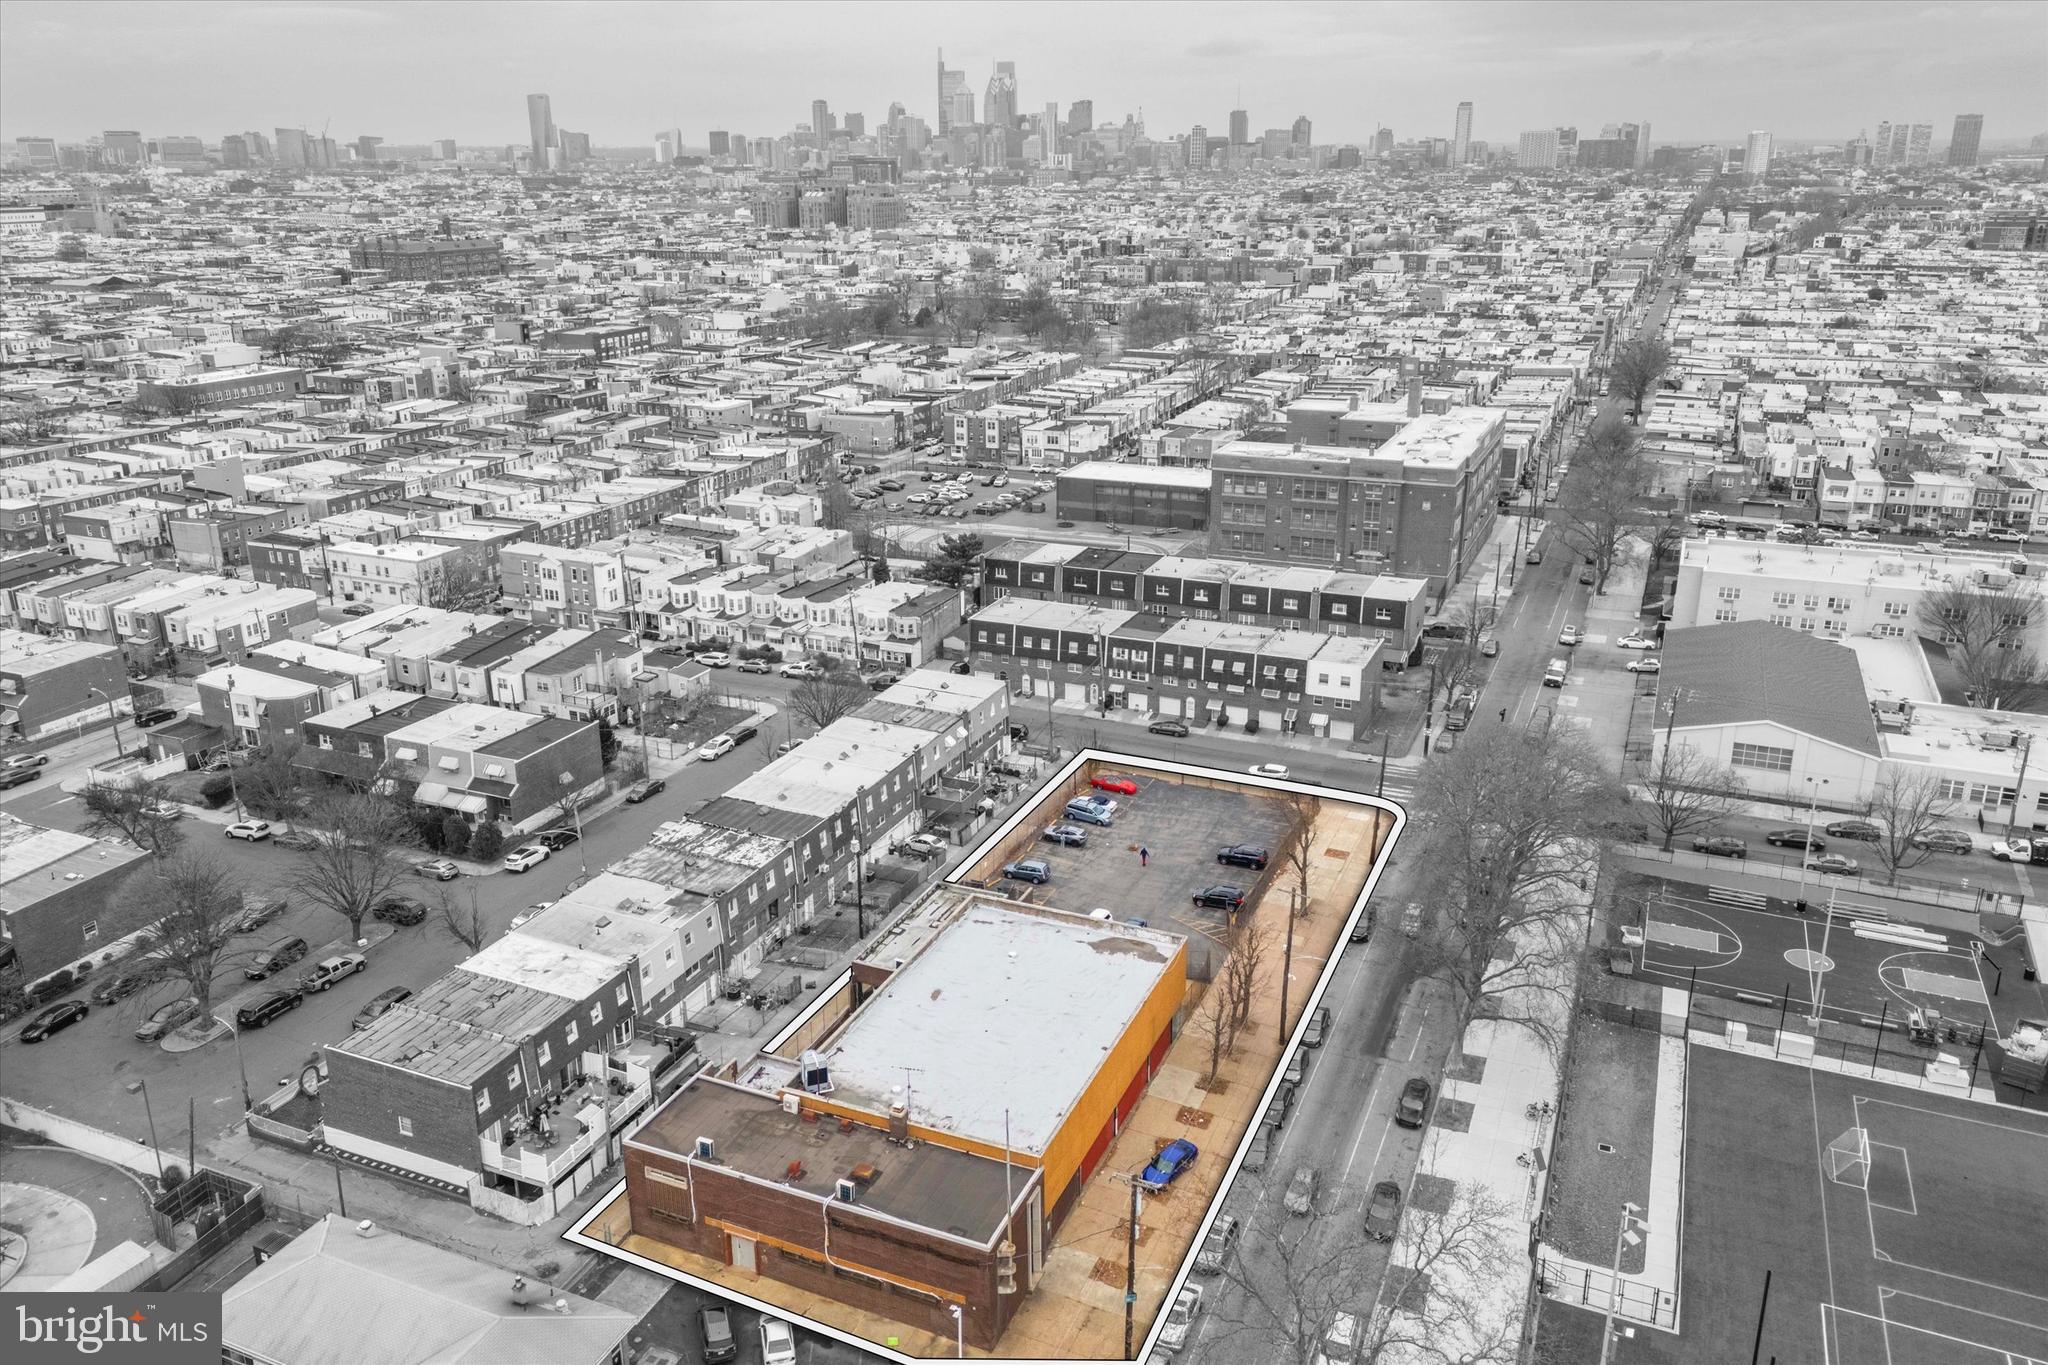
155-unit approved multifamily development site.
#PAPH2318370

PHILADELPHIA

2507 ALMOND STREET

None Beds

None Baths

0.87 acres

$2,300,000

MLS#: PAPH2318370

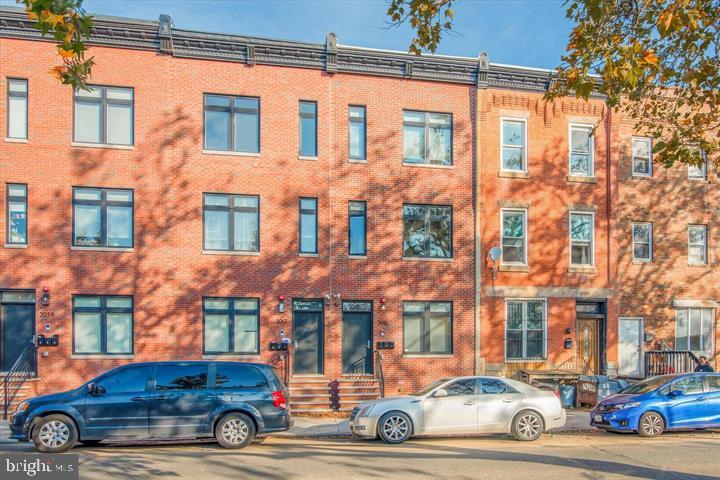
WELCOME TO “THE HAVERFORD APARTMENTS,” LOCATED ON ONE OF THE MOST ATTRACTIVE BLOCKS IN UNIVERSITY CITY, PHILADELPHIA. THIS IS AN EXCEPTIONAL OPPORTUNITY TO OWN AN EXTREMELY LARGE, OVERSIZED, AND IMPRESSIVE 7-UNIT APARTMENT BUILDING THAT IS FULLY LOADED, FULLY OCCUPIED, AND FEATURES HIGH-END FINISHES AND AMENITIES.
THIS RARE INVESTMENT PROPERTY IS BUILT BY ONE OF PHILADELPHIA’S PREMIER BUILDERS. ALL UNITS ARE RENTED, MAKING THIS A TRUE TURN-KEY INVESTMENT.
THIS BEAUTIFUL PROPERTY OFFERS 7 LUXURY UNITS AS FOLLOWS:
UNIT #1 – 2 BEDS & 2 BATHS
UNIT #2 – 2 BEDS & 2 BATHS
UNIT #3 – 3 BEDS & 2 BATHS
UNIT #4 – 2 BEDS, 1 BATH & BALCONY
UNIT #5 – 3 BEDS & 2 BATHS
UNIT #6 – 3 BEDS, 3 BATHS & BALCONY
UNIT #7 – 5 BEDS & 4 BATHS
THIS MASSIVE COMPLEX STANDS OUT FOR ITS AMENITIES, PRIME LOCATION, AND STRONG RENTAL MARKET, WITHIN WALKING DISTANCE TO THE UNIVERSITY OF PENNSYLVANIA AND DREXEL UNIVERSITY.
THE PROPERTY IS FULLY OCCUPIED AND STABILIZED, GENERATING APPROXIMATELY $13,000 IN MONTHLY RENT.
THE PROPERTY BENEFITS FROM A FULLY APPROVED 10-YEAR TAX ABATEMENT, WITH 7 YEARS REMAINING.
DON’T FORGET — THIS NEIGHBORHOOD IS ALSO AN IDEAL LOCATION FOR SHORT-TERM RENTALS SUCH AS AIRBNB.
ALL UNITS FEATURE BEAUTIFULLY APPOINTED KITCHENS WITH CUSTOM SHAKER CABINETRY, DESIGNED FOR BOTH STYLE AND FUNCTIONALITY.
ADDITIONALLY, THE PROPERTY IS LOCATED IN AN OPPORTUNITY ZONE, MAKING IT A STRONG AND STRATEGIC LONG-TERM INVESTMENT.
THE LOCATION IS WALKABLE TO WORLD-CLASS INSTITUTIONS, INCLUDING DREXEL UNIVERSITY AND THE UNIVERSITY OF PENNSYLVANIA, AND IS PART OF A RAPIDLY EXPANDING SUBMARKET DRIVEN BY HEALTHCARE, BUSINESS, AND EDUCATION (EDS & MEDS).
SIGNIFICANT DEVELOPMENT IS UNDERWAY WEST OF THE SCHUYLKILL RIVER, INCLUDING PROJECTS SUCH AS SCHUYLKILL YARDS, THE SCIENCE CENTER, CIRA CENTRE SOUTH, AND THE PLATINUM CORRIDOR. TENS OF MILLIONS OF SQUARE FEET ARE BEING DEVELOPED NEARBY, INCLUDING BIOMEDICAL, OFFICE, MULTIFAMILY, LAB, MEDICAL, EDUCATIONAL, RESEARCH, AND RETAIL SPACES.
WHAT MORE COULD YOU ASK FOR?
JUST MAKE YOUR MOVE
#PAPH2599222

PHILADELPHIA

4021 HAVERFORD AVENUE

None Beds

None Baths

12,000 Sq.Ft.

$2,300,000

MLS#: PAPH2599222

Established Fruit Farm in Upper Adams.  Property offers over 100 acres with farm house and outbuildings.
#PAAD2019274

ASPERS

PARCEL #1 & #2

3 Beds

1 Baths

2,000 Sq.Ft.

$2,300,000

MLS#: PAAD2019274

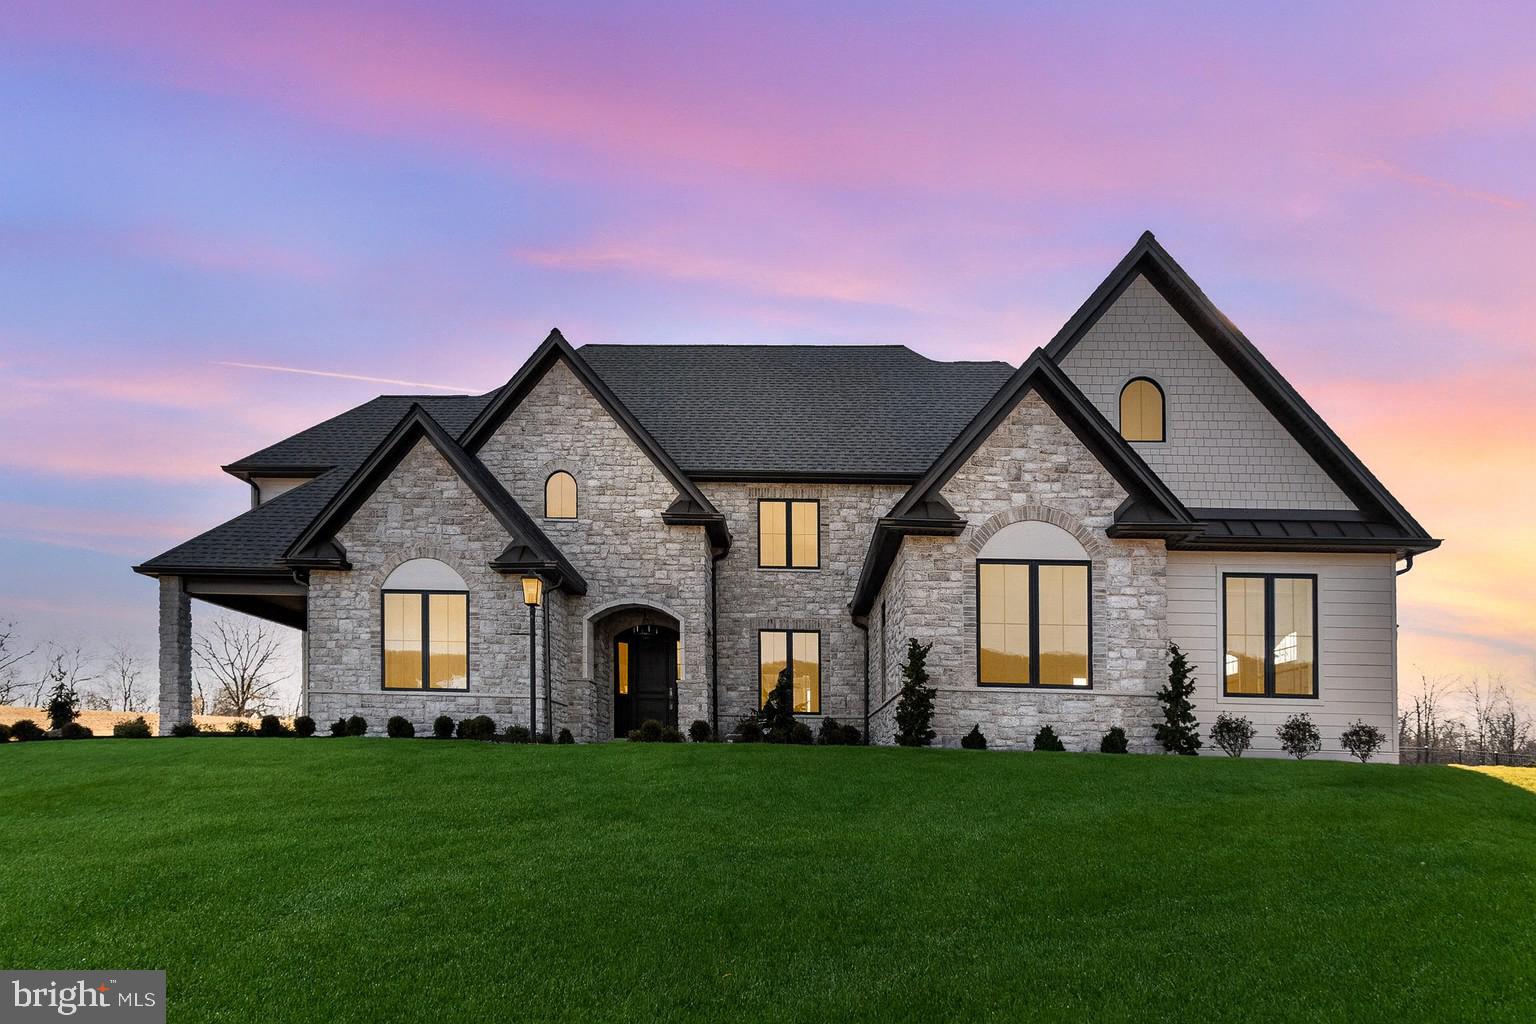
Situated on a premier corner lot the South Wayne Historic District, this impressive French Colonial offers a rare combination of scale, light, and convenience, just a short walk to the shops and restaurants of downtown Wayne. High ceilings and the pristine feel of new construction with open rooms and big windows is a rare find with an attached garage and completely finished lower level in South Wayne.  This home is also elevator ready. 

Custom built home designed by architect Peter Batchelor, the home is thoughtfully executed throughout, with a sense of proportion and flow that is immediately apparent. Dormer rooflines, a copper entry canopy, slate steps, and mature landscaping framed by stone walls establish a classic Main Line presence.

Inside, the home opens with ease. A gracious foyer leads to well-scaled living and dining rooms, a private office with French doors, and a central family room defined by its 20-foot ceilings and natural light. The kitchen and breakfast room connect seamlessly, creating a living environment that is both open and well anchored—comfortable for everyday living and equally suited to entertaining.

Upstairs, four bedrooms are arranged with intention, including a primary suite with two walk-in closets and a well-appointed bath. A second ensuite bedroom, two additional bedrooms with a Jack & Jill bath, and a conveniently located laundry room complete the level.

The recently completed lower level (2024) is notably bright, with multiple windows and a true garden-level feel. Designed to function as a fully integrated extension of the home, it includes a bedroom, full bath, kitchen, living space, private office, and gym—well suited for extended stays, guests, or flexible day-to-day use. Direct access to the attached, climate-controlled garage adds further convenience.

Above, the home offers an unexpected degree of additional space. A full walk-up third floor—already plumbed for a bath—provides substantial square footage with ceiling height and proportions suitable for future finishing. Above this, a full-height attic offers further flexibility. Together, these upper levels present a meaningful opportunity to expand the home’s living space over time, if desired.

Outdoor spaces are equally considered, with bluestone patios, mature plantings, and a private setting complemented by a fountain and hot tub. The Radnor Trail is just steps away, offering immediate access to miles of walking and cycling.

Recent improvements, including updated HVAC, roof, and systems, support a move-in-ready experience and long-term ease of ownership.

Located within the Radnor Township School District and just 0.6 miles to the train with service to Philadelphia and New York, this is a home that balances convenience, scale, and flexibility in one of the Main Line’s most established neighborhoods.

A property of uncommon breadth, offering both immediate livability and the ability to evolve over time with finishing the top level. Plans attached.
#PADE2114440

WAYNE

616 BROOKSIDE AVENUE

5 Beds

4 Baths

7,732 Sq.Ft.

$2,300,000

MLS#: PADE2114440

Welcome to 303 Spruce Street, a grand four bedroom, four and a half bath residence with rare secure two-car off-street parking and a separate two bedroom, one bath apartment. Ideally located on a large corner lot in the true heart of Society Hill, this exceptional home blends historic Philadelphia character with a contemporary feel and highly functional living throughout.

The main level welcomes you with soaring ceilings, an open layout, and abundant southern exposure. The expansive sun-drenched living room is centered by a gas fireplace, creating a warm yet modern gathering space that flows effortlessly into the dining and entertaining area. The gourmet kitchen features Viking appliances, granite countertops, a seated island, and a bright breakfast nook. A convenient powder room completes this level, along with access to the private two-car parking.

The second floor is dedicated to a luxurious primary suite, featuring a spacious bedroom with a wood-burning fireplace, a walk-in closet, and an oversized spa-like bath complete with double sinks, a stall shower, a sauna, and a Jacuzzi tub.

The third level offers two generously sized bedrooms, each with an en-suite bathroom. The top level provides incredible flexibility as a fourth bedroom, office, gym, or den, and it also includes its own bath. This level also includes a large laundry room, additional storage, and access to the roof deck.

From the rooftop, take in sweeping city views. You will have the pleasure of watching fireworks on the 4th of July and New Year’s Eve, a truly spectacular experience.

A unique quality of this home is the private entrance to its two-bedroom, one-bath apartment with a den. This space is ideal for guests, extended family, or another source of income.

Additional highlights include hardwood floors throughout, central air, and a layout that maximizes both flow and livability at every level.
Located just steps from some of Philadelphia’s most renowned restaurants, Head House Square, Washington Square, Spruce Street Harbor Park, Penn’s Landing, as well as many famous historical sites.

This home offers unparalleled walkability. With easy access to I-95 and Philadelphia International Airport, convenience meets lifestyle in one of the city’s most iconic neighborhoods. This is an incredibly rare opportunity to own a spacious, versatile, and beautifully located home in Society Hill.
#PAPH2622464

PHILADELPHIA

303 SPRUCE STREET

6 Beds

5 Baths

3,577 Sq.Ft.

$2,300,000

MLS#: PAPH2622464

Here is your chance to own a piece of Philadelphia history! Now available is an historic gem built by famed architect Frank Furness during the 19th century. This renovated 9 unit building consists of five studio units, three 1 bedroom 1 bath units and one 2 bedroom 1 bath. In the basement, you will find a storage room and a shared Laundry room. Large windows, high end finishes,  beautiful fireplaces and a beautiful shared private terrace are a few of this historic Frank Furness buildings perks. Besides the building, this prime Rittenhouse/Fitler Square location is amongst the best in the city! Close to Fitler Square Park, the Schuylkill River Trail, Rittenhouse Square Park and some of the best restaurants in city make this a consistent rental that tenants continue to want, a feature that landlords LOVE... EASY TO RENT!! Units 2,3,4,5,6,7,8,9 are all OCCUPIED with unit 1 currently being advertised. Inquire with realtor about rent roll, expenses and video of the property for a better view !
#PAPH2184264

PHILADELPHIA

2134 SPRUCE STREET

None Beds

None Baths

5,712 Sq.Ft.

$2,299,999

MLS#: PAPH2184264

Nestled in the prestigious Brooke Farm neighborhood, this like-new masterpiece offers the perfect balance of modern luxury, an exceptional location, and unparalleled privacy. With over 7,000 square feet of exquisite living space, this home is a rare opportunity to enjoy a completely updated residence in one of the Main Line’s most coveted communities, all while capturing breathtaking views of the Chanticleer Gardens and Ardrossan’s rolling hills. From the moment you step through the front door, the home's sunny disposition is undeniable. The gracious foyer is flanked by elegant formal Living and Dining Rooms, setting the tone for refined yet comfortable living. A private mahogany-paneled office offers a quiet retreat, perfect for working from home. At the heart of the home, a gourmet kitchen boasts custom cabinetry, beautiful countertops, and top-of-the-line appliances. It has a perfectly appointed eating area overlooking the back space and patio. Designed with both function and beauty in mind, it opens seamlessly to a dramatic family room, where soaring windows frame stunning views and finished with a beautiful fireplace. A fabulous, updated bar area, strategically positioned between the kitchen and dining room, creates the ultimate space for entertaining.  Thoughtful details continue throughout the first floor, which also features a convenient mudroom off the attached two-car garage and two powder rooms.
Upstairs, the second floor hosts four generously sized bedrooms and three full baths, including a sumptuous large primary suite designed as a serene escape. The primary suite has a lovely sitting room and  very spacious walk in closets. On this level you will also find a spacious laundry room area with attached bonus area. A few steps off this level is another stunning office or study streaming with sunlight and beautiful built ins. The brand-new, spectacularly finished lower level is nothing short of showstopping, featuring a fireplace, full bar, exercise room, additional potential bedroom, and new full bath—a true extension of the home’s luxurious living spaces. This level also has plenty of additional storage. 
This exceptional property delivers the best of both worlds—a home that feels brand new, in an established and sought-after neighborhood, all while offering a private, tranquil setting. A rare opportunity in Radnor Township, this stunning home is ready to provide it news owners years of cherished memories. 
Pictures will be up Tuesday March 11th and SHOWINGS BEGIN THURSDAY MARCH 13th at 11AM.
#PADE2085600

WAYNE

108 OVERLOOK LANE

5 Beds

4 Baths

7,562 Sq.Ft.

$2,299,999

MLS#: PADE2085600

Here is your chance to own a piece of Philadelphia history! Now available is an historic gem built by famed architect Frank Furness during the 19th century. This renovated 9 unit building consists of five studio units, three 1 bedroom 1 bath units and one 2 bedroom 1 bath. In the basement, you will find a storage room and a shared Laundry room. Large windows, high end finishes, beautiful fireplaces and a beautiful shared private terrace are a few of this historic Frank Furness buildings perks. Besides the building, this prime Rittenhouse/Fitler Square location is amongst the best in the city! Close to Fitler Square Park, the Schuylkill River Trail, Rittenhouse Square Park and some of the best restaurants in city make this a consistent rental that tenants continue to want, a feature that landlords LOVE... EASY TO RENT!! Units 1,2,3,4,5,6,7,9 are all rented with unit 1 currently being advertised. Inquire with realtor about rent roll, expenses and video of the property for a better view !
#PAPH2184464

PHILADELPHIA

2134 SPRUCE STREET

5 Beds

None Baths

5,712 Sq.Ft.

$2,299,999

MLS#: PAPH2184464

Welcome to the Hicks House in historic Langhorne Boro.  This 20 unit mixed use investment property is home to a famous breakfast/lunch bistro, a hair salon, an exterminator, a beauty salon, a paving company, and a  psychologist just to name a few of the busy tenants. Located on the National registry for historic property the site is located across from the Historic Langhorne Hotel, across the street from the Langhorne Peace Center and the Four Lane Ends gardens.  Call today for the building particulars  and to schedule a private showing.
#PABU2046046

LANGHORNE

106 S BELLEVUE AVENUE

None Beds

None Baths

13,610 Sq.Ft.

$2,299,999

MLS#: PABU2046046

With approximately four years remaining on the property’s tax abatement, this exceptional residence offers a rare opportunity to secure significantly reduced annual property taxes, creating a meaningful financial advantage for the next owner at this price point. This rare 29-foot-wide residence offers an unparalleled blend of space, sophistication, and convenience, perfect for professionals seeking to balance a dynamic career with an exceptional lifestyle.

Designed with modern living in mind, this home spans 4 bedrooms, 5 full bathrooms, and 3 powder rooms, with an elevator that serves almost all levels, from the media room in the finished basement to the impressive rooftop deck (except for the front-entry living room). It’s ideal for both private relaxation and effortless entertaining.

At the heart of the home, the gourmet kitchen features Sub-Zero, Bosch, and Wolf appliances, custom Ultra-Craft cabinetry, and elegant stone countertops. A large deck extends your living space outdoors—perfect for morning coffee or evening gatherings—while true city views can be enjoyed from the living room, primary suite, one of the bedrooms, and a rooftop deck.

The primary suite is a private retreat, offering dual fitted walk-in closets and a spa-inspired bath designed for comfort and luxury. Every bedroom features its own walk-in closet and en-suite access, ensuring convenience and privacy for family and guests alike. A spacious laundry room and multiple storage areas add everyday functionality.

Modern technology elevates daily living with a Control4 Smart Home system and built-in speakers in the kitchen, primary bath, and rooftop deck—delivering seamless control, comfort, and entertainment.

Experience the best of Philadelphia living at Museum Estates—a distinguished community just steps from Logan Square, Center City, Rittenhouse, Fairmount Park, and the Schuylkill River Banks. 

Living at Museum Estates means enjoying:

Walkable access to Center City’s premier dining, culture, and business districts

A location within the sought-after Greenfield School Catchment

Smart home technology and energy-efficient systems for security and peace of mind

This residence is more than just a home; it’s a lifestyle statement. Spacious, rare, and refined, this 29-foot-wide masterpiece in Museum Estates exemplifies the best of Philadelphia luxury living.
#PAPH2585912

PHILADELPHIA

212 N 21ST STREET 1

4 Beds

5 Baths

4,512 Sq.Ft.

$2,299,999

MLS#: PAPH2585912

Welcome to 15 Marquis Ridge in Waverly at Northampton—an expanded Ashton model by Mar Mar Builders that delivers new construction without the wait. Your future move-in ready home has exceptional upgrades. This home features an open-concept layout, impressive first floor 10-foot ceilings, an expansive finished daylight basement, and meticulous luxury designer finishes throughout.

A grand foyer and striking staircase introduce generous living spaces. The chef’s kitchen is both show-stopping and supremely functional: Sub‑Zero refrigerator, an oversized island with hidden power outlets, custom-built electronics garage, additional concealed storage, a 48-inch 8-burner Wolf gas range with 2 ovens, a double wall microwave/oven combination, and last but not least a pot filler nestled into a beautiful tile backsplash accent. Your luxury cooking and entertaining experience will come with ease.  A full Butler’s Pantry—complete with mini refrigerator, a second dishwasher, oversized sink, and extra storage—makes entertaining effortless. UV‑tinted windows span the entire first floor, bathing each room in comfortable light. The kitchen opens to a sunlit breakfast area and a dramatic two-story family room with a gas fireplace. The added sunroom includes built-in storage at the bar area and provides an airy retreat.

Thoughtful details continue throughout this home: oversized mudroom, a walk-in custom built pantry, and a designer laundry room with folding station.  This smart home features added convenience such as a Honeywell Wi‑Fi thermostat, GE WiFi SmartDispense appliances, and Kasa Wi‑Fi switches. Not only are there three full baths with each bedrooms - there are also three half baths throughout. Sonos audio is installed in the kitchen, primary suite, primary bath, and basement.  Sonos is also prewired for outdoor expansion should you choose to in the future. There is a prewired additional electric panel and gas line off to allow for easy future expansion off of the driveway. A front yard sprinkler system is also included and was designed to easily add on to the backyard in the future.

The owner’s suite is a private sanctuary with a sitting area, two-sided fireplace, and a built-in area with mini-fridge just perfect for a coffee bar. The spa-like primary en suite showcases luxury-brand fixtures and an expansive shower setup: two rain showerheads, two hand-helds, four body sprays, large two-seated benches, and two beautiful accent niches perfect for displaying/storing all of your shower needs. Two of the three secondary bedrooms feature custom closets and ensuite baths.

The finished daylight basement provides generous flexible space with excess storage.  There is room to create a wine cellar, gym, or lounge - whatever future awaits. A three-car garage with Wi-Fi also adds practical convenience.

This is a rare opportunity to own one of the community’s most upgraded residences in an award-winning school district. Don't delay in scheduling your tour now.
#PABU2116158

HOLLAND

15 MARQUIS RIDGE

4 Beds

3 Baths

7,201 Sq.Ft.

$2,299,900

MLS#: PABU2116158

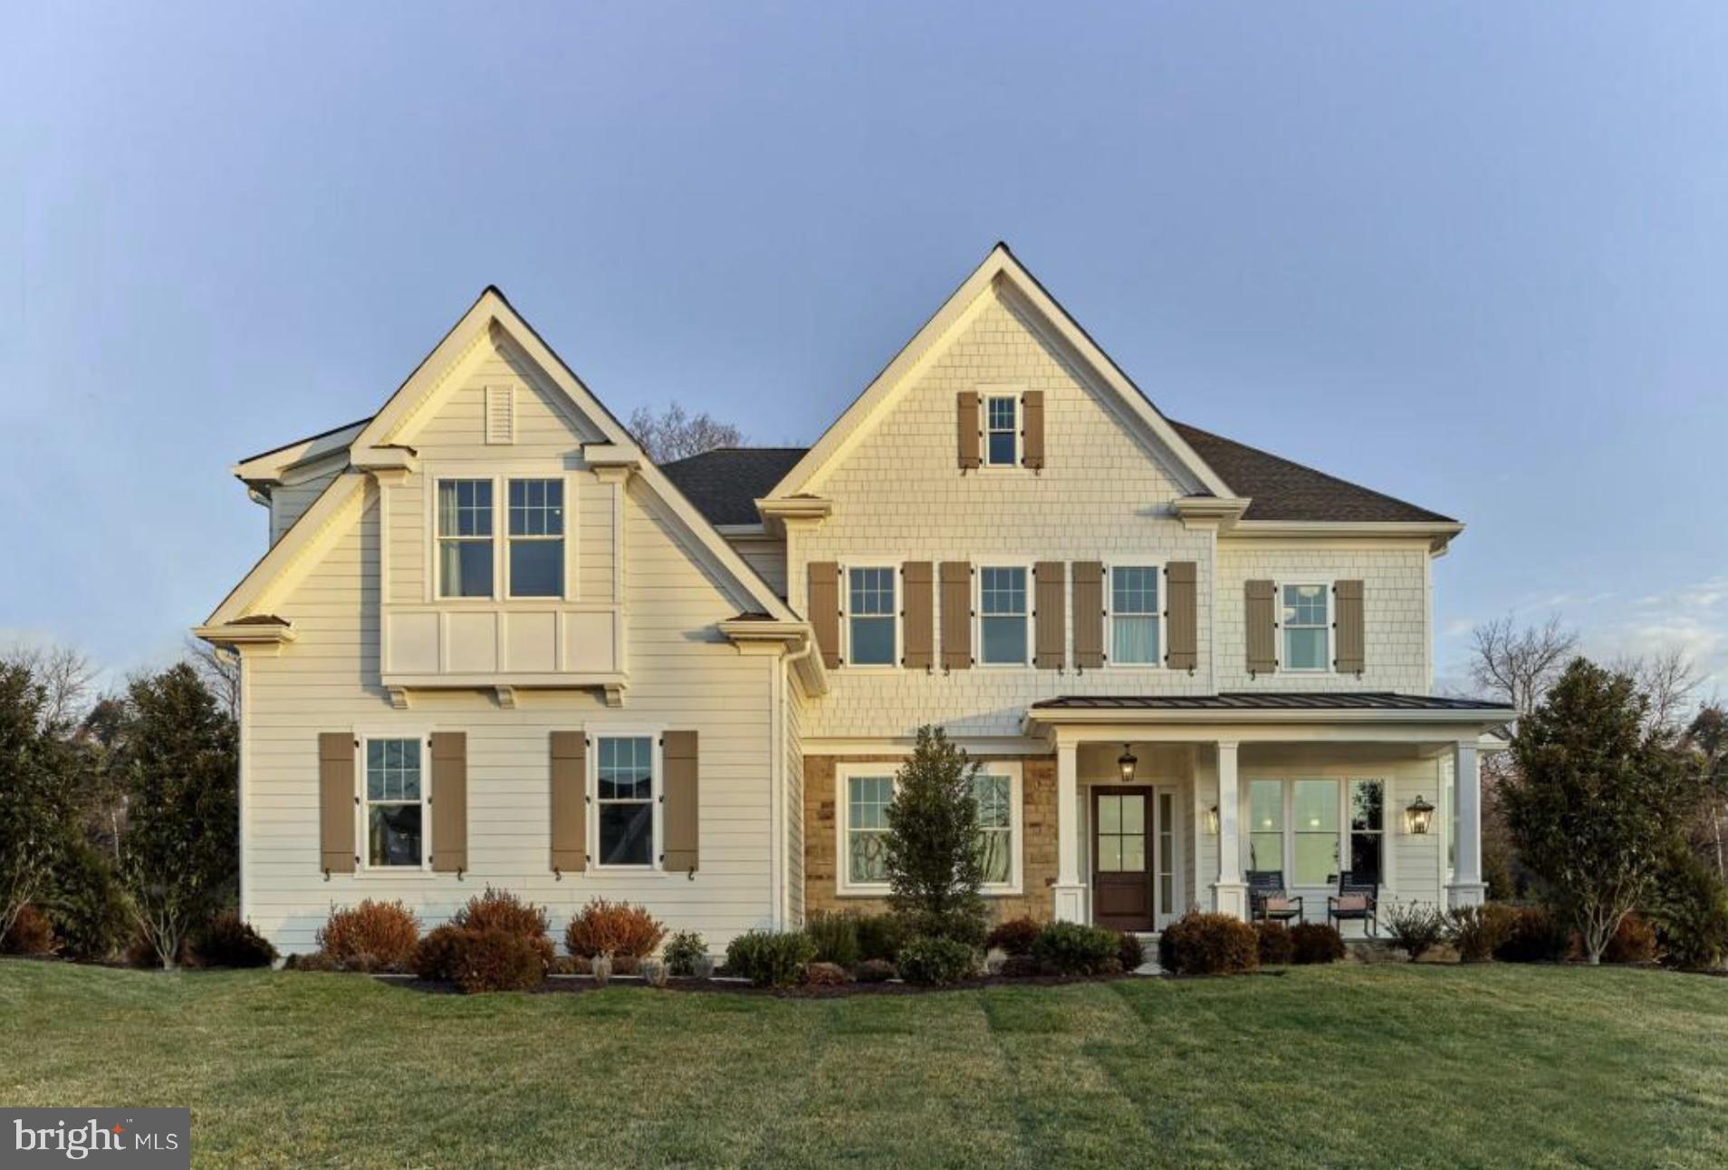
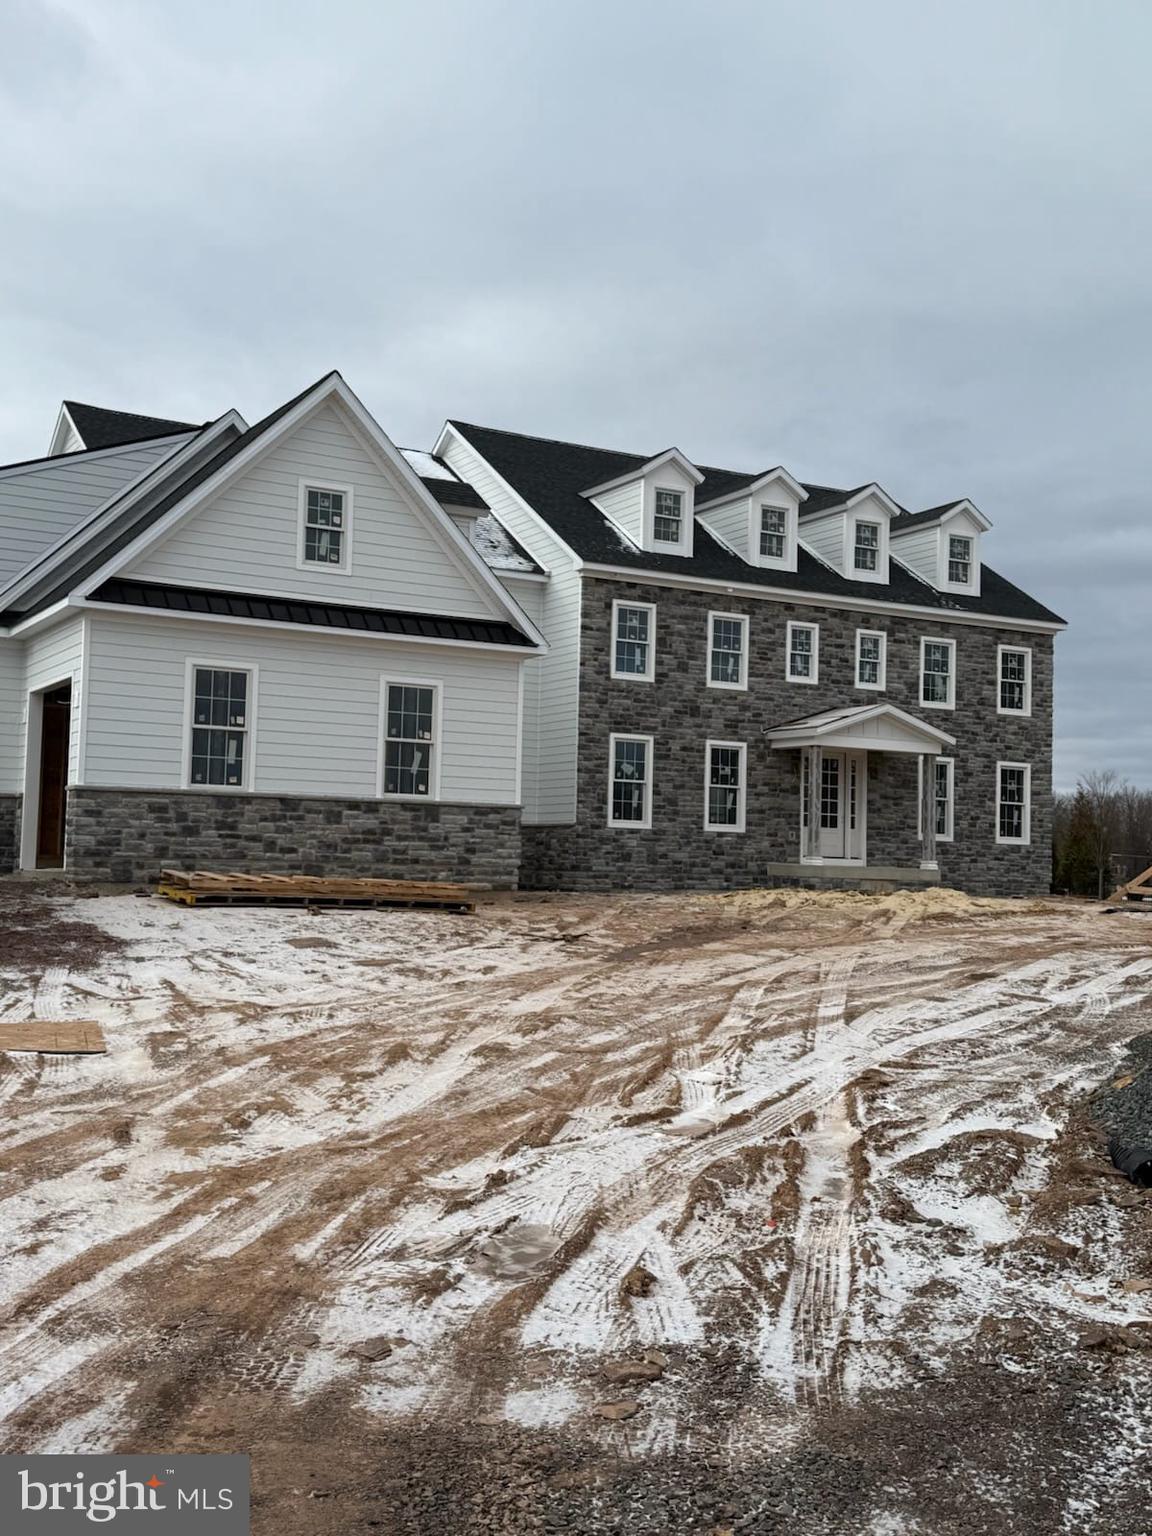
Bentley Homes proudly presents a distinguished new-construction opportunity at Rose Glenn, a small, quaint community of just 10 custom homes in the heart of Devon, located within the highly acclaimed Tredyffrin–Easttown School District. With over 50 years of experience building quality homes on the Main Line, Bentley Homes is known for craftsmanship, design integrity, and creating community settings that stand the test of time.
This offering features the Baldwin model, one of three unique and thoughtfully designed floor plans available at Rose Glenn. This elegant residence offers just over 4,000 square feet of thoughtfully designed living space with 4 bedrooms, 3.5 baths, and a 2-car garage. A refined first-floor bedroom design, the Baldwin blends timeless style with modern flexibility and open-concept living.A standout feature of this model is the upstairs great room/flex space, offering versatility for a media lounge, home office, additional family room, or private retreat—easily
 
reimagined to suit your lifestyle needs.Lot 6 is the largest homesite remaining in the community, and ideally situated on a quiet cul-de-sac, providing privacy and an exceptional setting for your custom home. Rose Glenn feature premium finishes and thoughtfully curated selections with Bentley Homes’ construction team, along with their in-house design manager, will guide buyers through a personalized building and design process—ensuring every detail reflects your vision and lifestyle.
Perfectly located just ¼ mile from the Devon Train Station, Rose Glenn offers effortless access to the Main Line and Center City Philadelphia by rail. Enjoy iconic nearby destinations including the Devon Horse Show, Devon Yards, historic downtown Wayne, and the natural beauty of Valley Forge National Historical Park, all just minutes from your doorstep.
This is a rare opportunity to build a custom home in an intimate luxury community in one of the Main Line’s most coveted locations. Make an appointment today to build your dream home at Rose Glenn.Pricing subject to change. Exterior renderings are sample elevations and may include optional features. Interior photos are of a completed model and may include upgrades.
Photos are representative of model homes; not all interior and exterior options/features are included in advertised pricing.GPS: 228 Highland Ave, Devon 19333
#PACT2116284

DEVON

109 PALMETTO

4 Beds

4 Baths

3,685 Sq.Ft.

$2,299,900

MLS#: PACT2116284

1 ... 144 145 146 147 148 ... 666
* Listings identified with the FMLS IDX logo come from FMLS and are held by brokerage firms other than the owner of this website. The listing brokerage is identified in any listing details. Information is deemed reliable but is not guaranteed. If you believe any FMLS listing contains material that infringes your copyrighted work please click here to review our DMCA policy and learn how to submit a takedown request. © 2024. First Multiple Listing Service, Inc.
 - property

Send a message

Message successfully sent.

Your message

What is 3 + 4 ?

Reason for contacting?

I agree to receive email communication and understand I can unsubscribe at any time.

I agree to be contacted by Charis Realty Group via call, email, and text for real estate services. To opt out, you can reply 'stop' at any time or reply 'help' for assistance. You can also click the unsubscribe link in the emails. Message and data rates may apply. Message frequency may vary. Privacy Policy

Sign Out

Virtual Assistant

Would you like to take the next step with this property? We can help you schedule a showing or virtual tour, or send you more details.

Yes, I would like more information.

Thank You for Your Reply, One of Our Agents will contact you as soon as possible

No, maybe later.

Thank you, you can always contact me via email, phone number or through the contact form.

Realhub AI

Lucy - Your AI-Powered Realtor

Update Your Temporary Password

Personalize your search

Enter your email and we'll notify you immediately when new listings match what you're looking for.

or enter email address

Already have an account ? Login here

Continue your home search

I agree to receive communications and understand I can unsubscribe at any time.

I agree to be contacted by Charis Realty Group via call, email, and text for real estate services. To opt out, you can reply 'stop' at any time or reply 'help' for assistance. You can also click the unsubscribe link in the emails. Message and data rates may apply. Message frequency may vary. Privacy Policy

Already have an account ? Login here

We use cookies

We use cookies primarily for analytics to enhance your experience. By accepting, you agree to our use of these cookies. You can manage your preferences or learn more about our cookies policy.