Properties

Browse or get in touch to schedule a walkthrough.

  • Nearby me
Price range

Popular Features

Community Features

Association

Property Features

Waterfront

View

Exterior Features

Interior Features

Style

571298 properties match your criteria

Updated 1 minute ago

E-Alert name
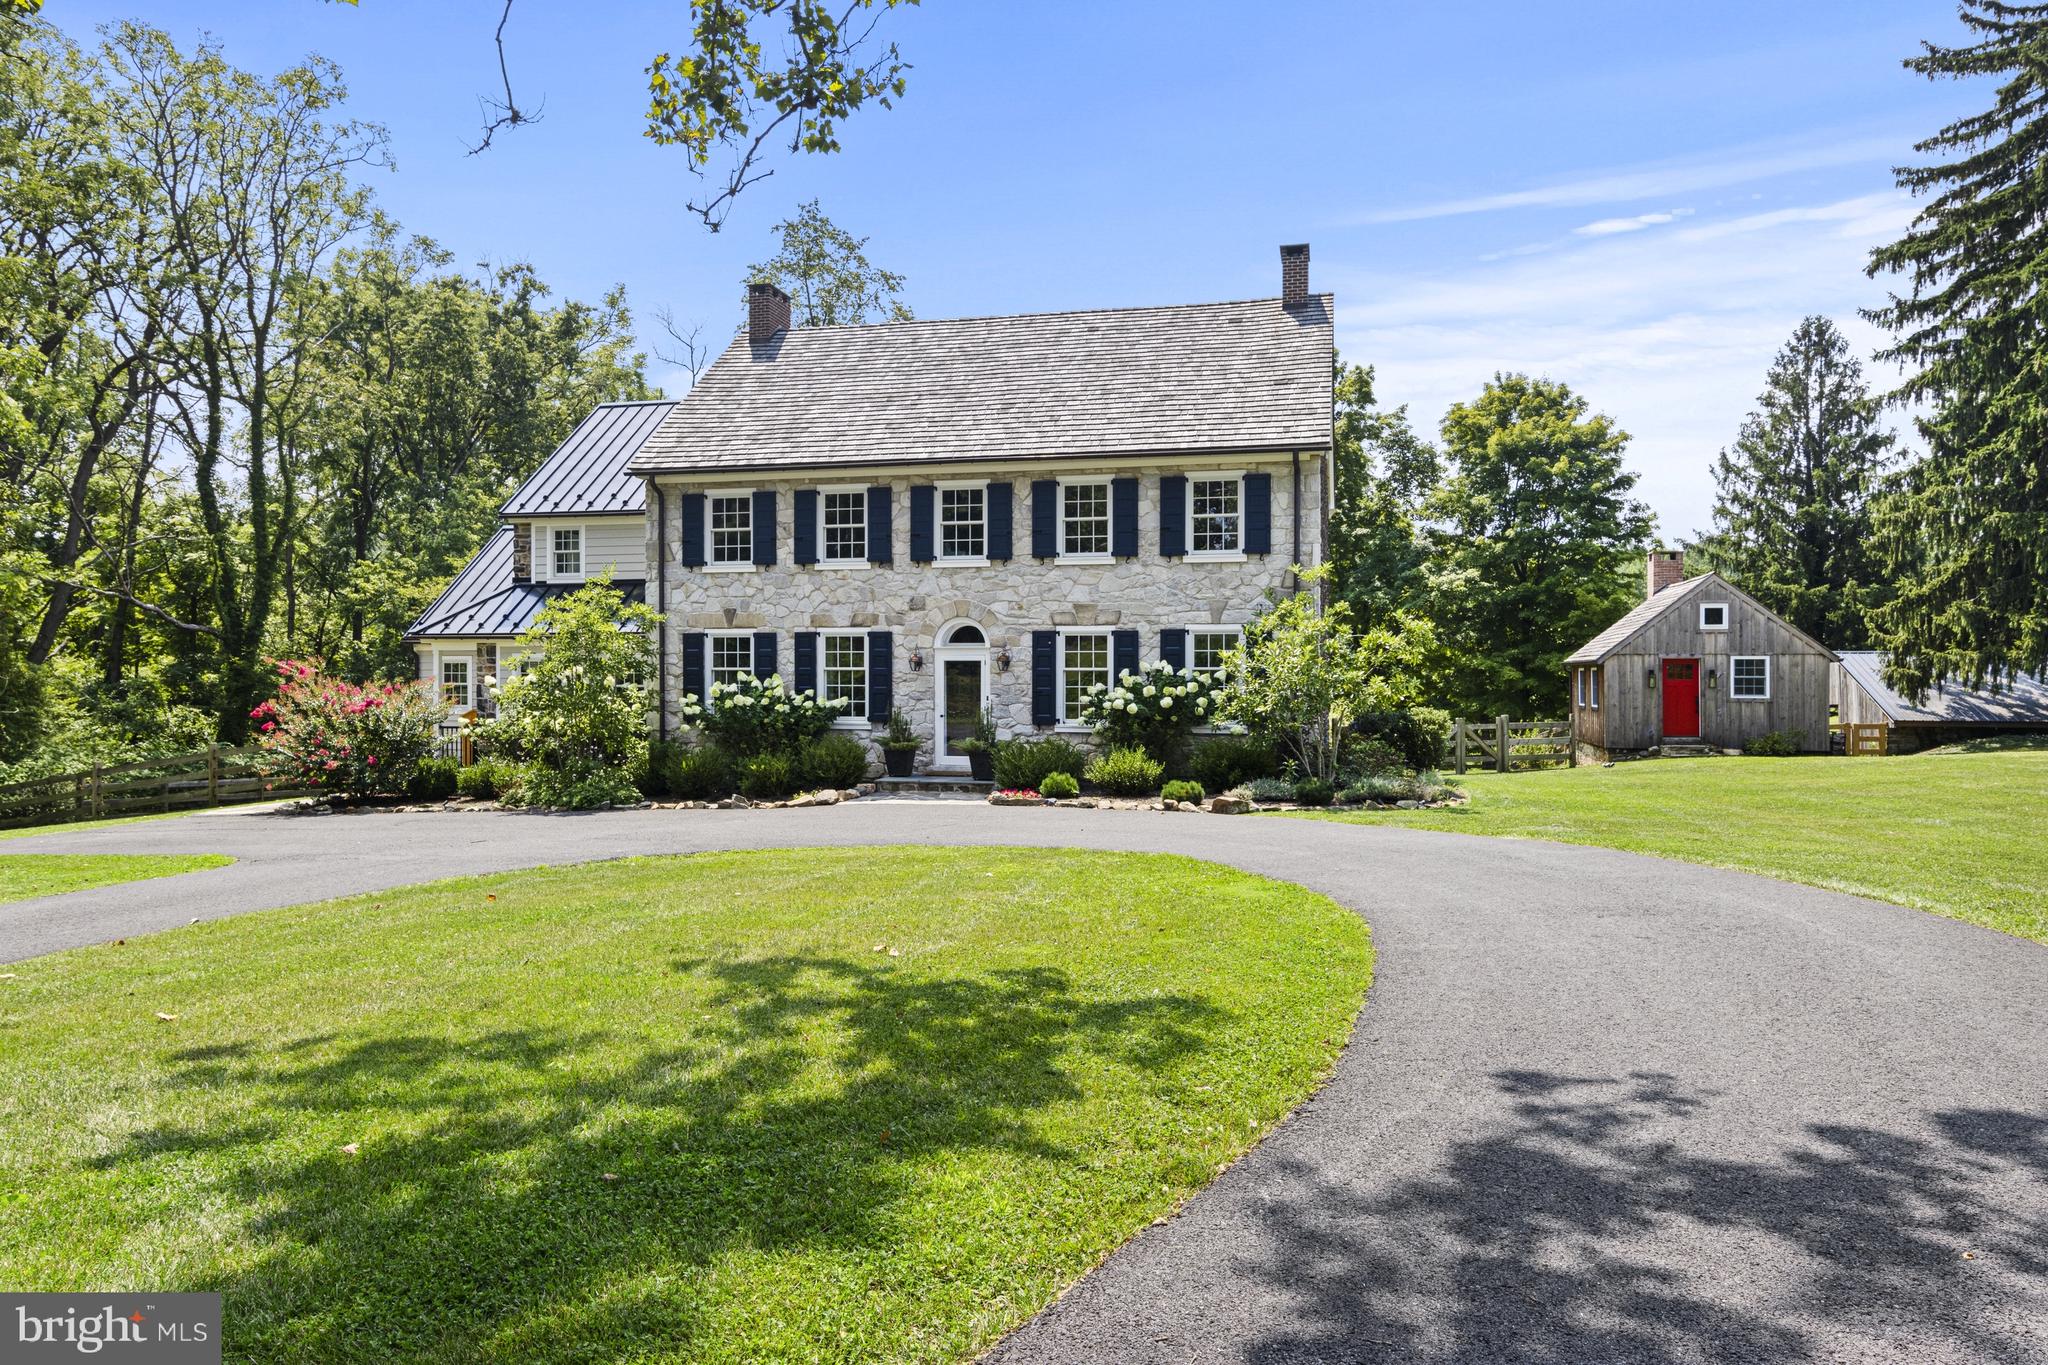
Springdale Farm is set in the heart of Pennsbury Twp in the rolling hills of the Brandywine Valley and is known for its vista views and unparalleled scenic landscapes. Originally part of the William Penn land grant, this land, including this 11+ acre lot, was home to the Mendenhall family for eight generations and is recognized as the oldest continuously run farm in Pennsylvania. It was painstakingly and meticulously brought back to life in 2019 with a top-to-bottom renovation while paying great homage to its history by having many of its original details restored in the process. It’s a truly unique property: a meticulously restored and updated Federal-style farmhouse and guest cottage in an idyllic country setting. A long driveway wends through verdant pastures to the home’s elegant façade, constructed of limestone in 1836 and crowned with a cedar shake roof installed during the renovation. The original shutters have been refurbished and new shutters added to the upper floor. A complimentary standing seam metal roof, also new, is atop the earliest section of the house, built in 1720. The sides and back of the house were crafted from local fieldstone. In keeping with modern life, an expansive deck has been added to the back of the house accessed by an addition that encompasses a gourmet kitchen that is open to a family room with a vaulted beamed ceiling and panorama views of the countryside. The kitchen is a chef’s dream—with a Wolf range, sub-Zero refrigerator, large, farmhouse-style sink and spacious pantry cupboard. A fifteen-foot island with quartz countertop seats six comfortably. White oak floors are set in a herringbone pattern. The massive granite threshold is worn by footsteps of past generations. There are two red brick fireplaces in the large living room, one of which was recently relined for use. Throughout the first floor are extraordinary architectural elements, including stately crown moldings, original raised-panel window returns, a turned back staircase, classic front door and hardware, and original chestnut wood floors. The second and third floors are devoted to four generously sized bedrooms, each with a large closet and ensuite bath with high-end finishes. The second-floor primary suite boasts a room-size closet and a newly renovated bath with soaking tub, rain shower, heated floor and dual vanity. Dormers added during the renovation on the third floor usher in natural light. In bringing back the house, the idea was to preserve the past—only better. The home was already graced with nine-foot ceilings; recessed lighting was installed during the renovation. A four-zone, state-of-the art electric and propane HVAC system ensures comfort while conserving energy. Andersen Architect Series windows combine an 18th century esthetic with 21st century energy efficiency. There’s a new septic system and artesian well equipped with a high-tech water purification system. A basement with dirt floor was dug out and a concrete floor was laid to create a space with the ceiling height to accommodate a gym, home theater, workshop or other space. Recently a generator was added. The grounds are a nature lover’s paradise, shaded by three towering sycamores more than 200 years old. The old summer kitchen has been reinterpreted as a gardening shed and studio equipped with a wood-burning fireplace. Two other outbuildings act as storage for a tractor and other outdoor equipment with 2 tractor stalls recently converted to animal pen with fencing. Springdale was named for the three natural springs that still wind through the property. The original spring house is now a delightful one-bedroom guest cottage which was restored along with the main house and is complete with a kitchenette, living space, large bedroom and bathroom. Indulge in this private modern oasis with close proximity to  Amtrak, Philadelphia airport and shops and restaurants.
#PACT2071542

CHADDS FORD

1250 HILLENDALE ROAD

4 Beds

4 Baths

4,434 Sq.Ft.

$2,500,000

MLS#: PACT2071542
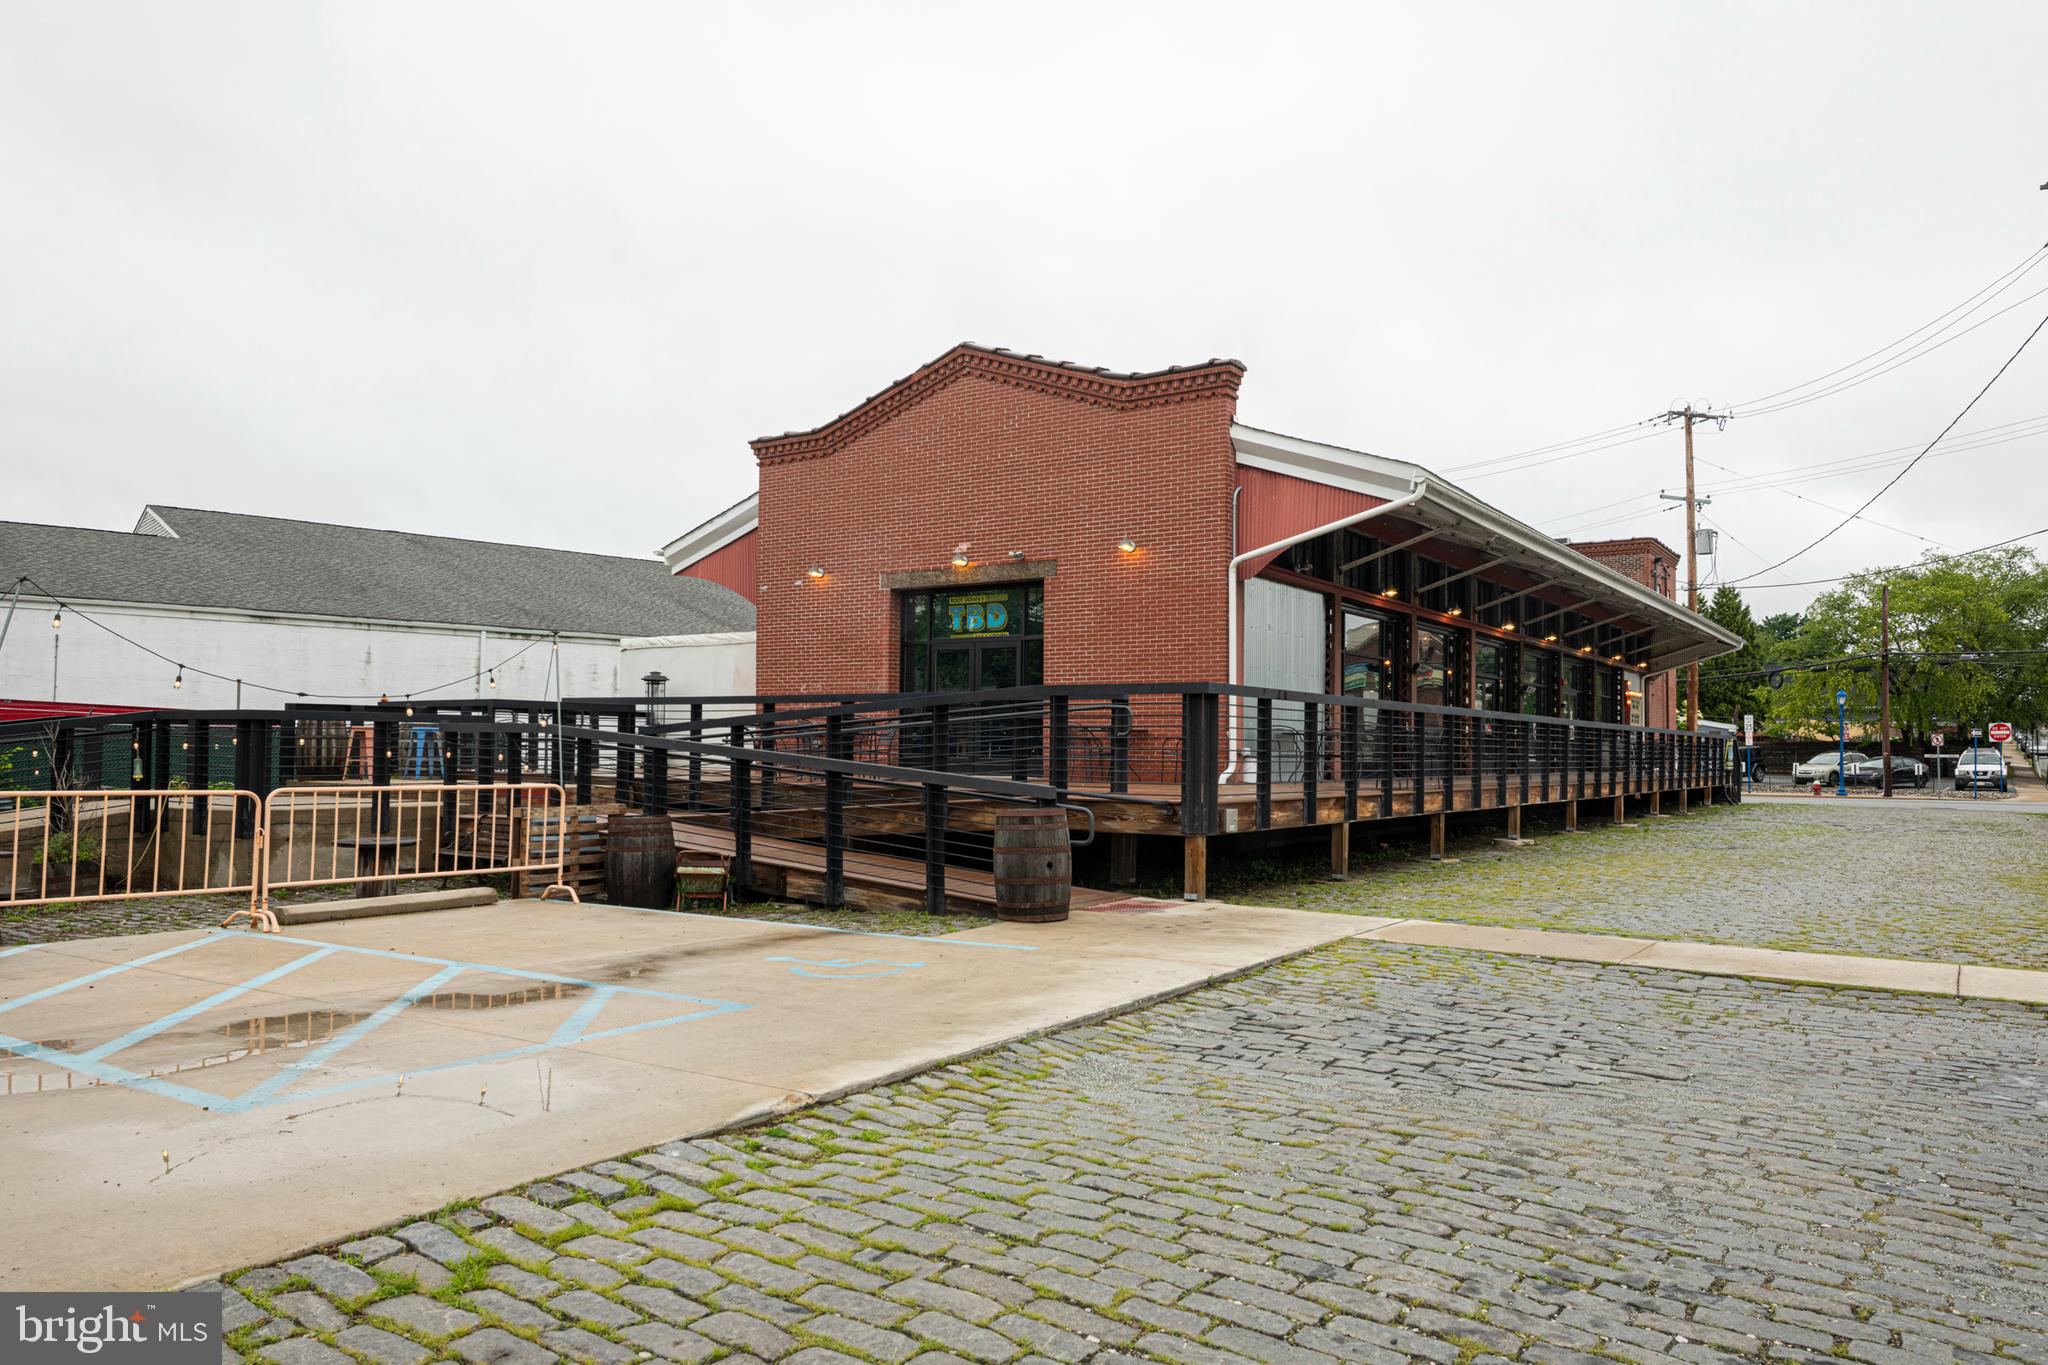
Amazing Opportunity in Downtown Phoenixville! This amazing property is situated directly on Bridge Street in Phoenixville.  Constructed in the early 1900's and renovated in 2020, this building once served as a freight depot for the "Pickering Valley Railroad" - such history!  5,190 sq ft of prime commercial space on just under 1 acre — a rare gem in one of the most vibrant towns around! 45 private parking spaces, Beautiful expansive exterior space, modern updated interior & situated beside a highly anticipated storefront/apartment development.  With fantastic visibility, high foot traffic, and a thriving community, this location is ideal for your next venture. What amazing business will YOU thrive in here? Upscale restaurant? Trendy brewery? Wellness studio? Boutique market? Music Venue? Golf Simulator?  Endless possibilities!  Don’t miss your chance to own in the heart of Downtown Phoenixville!
#PACT2099172

PHOENIXVILLE

425 BRIDGE STREET

None Beds

None Baths

5,190 Sq.Ft.

$2,500,000

MLS#: PACT2099172
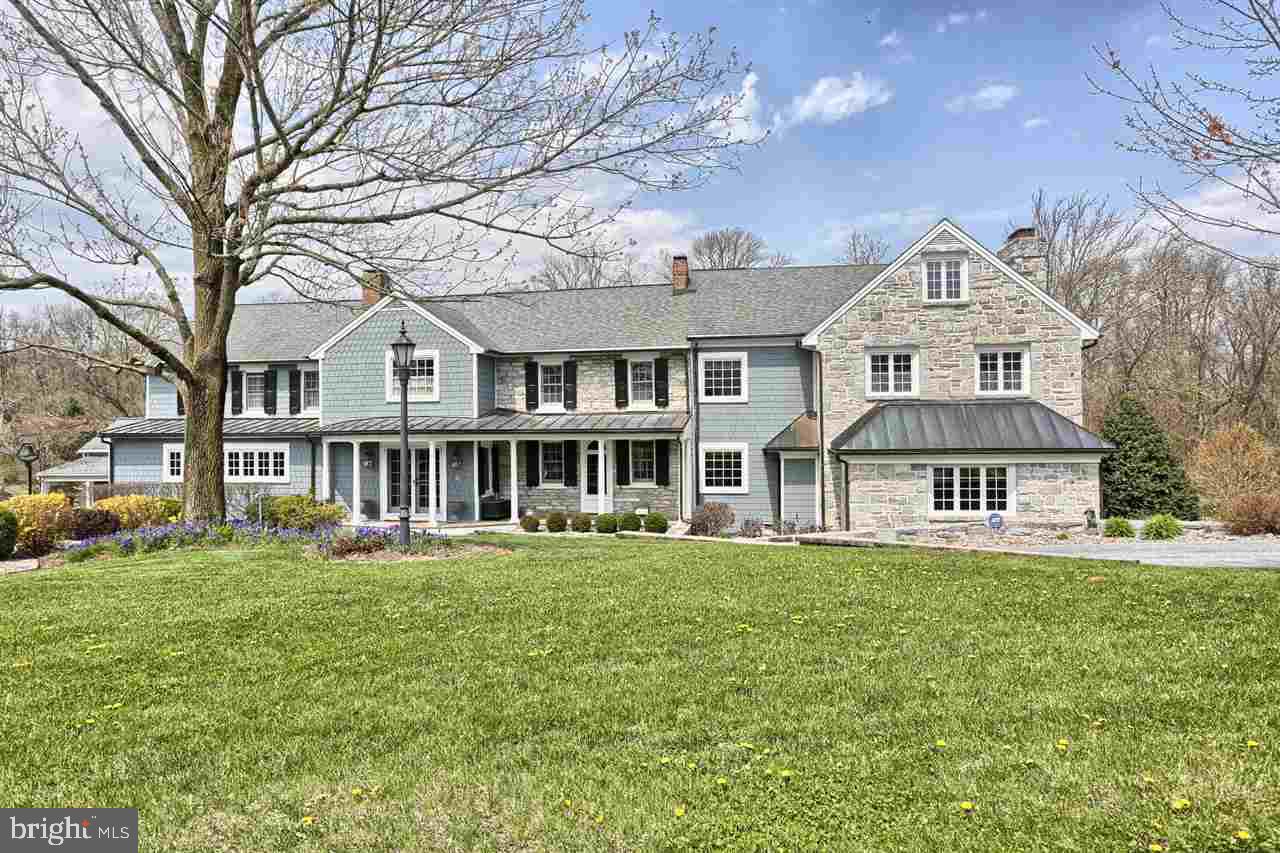
Splendid 25+ acre horse farm overlooking 1500' of the yellow Breeches Creek.Original farm house built in 1795 completely remodeled with later additions totaling 11,000+sq ft of luxurious living space.Meticulously maintained grounds with; Guest House, Bank Barn, In-ground Gunite Pool, Pool House, Tennis/Sports Ct W/Lights, Green House, Tack Rm, Stables, and more. See ML# 10303964 for Farm.  See agents remarks
#1000783505

NEW CUMBERLAND

101 SPANGLERS MILL ROAD

5 Beds

6 Baths

11,200 Sq.Ft.

$2,500,000

MLS#: 1000783505

Step into a piece of Philadelphia history with this magnificent restored firehouse in the heart of vibrant East Passyunk Crossing. Originally built in 1874 and home to Engine 10 until 1953, this extraordinary residence masterfully pairs rich historic character with sophisticated modern luxury. Inside, an expansive open-concept layout is highlighted by classic exposed brick and rich reclaimed barnwood flooring throughout. The main level features a dedicated home office, formal dining area, and a culinary-inspired kitchen. The elegant living space opens seamlessly through three grand arched doors onto a private, partially covered courtyard framed by original brickwork—perfect for indoor-outdoor entertaining. The upper level offers three spacious bedrooms, including a luxurious primary suite equipped with a custom walk-in closet and a spa-inspired ensuite bath featuring a deep soaking tub and separate walk-in shower. Additional standout features include:

- Expansive rooftop deck showcasing panoramic skyline views
- Fully finished basement complete with a full gym and wet bar
- Rare 3-car garage

Ideally situated just steps from the bustling boutiques, dining, and bakeries along East Passyunk Avenue and an easy walk to the historic Italian Market. Conveniently positioned for quick access to public transit, local sports venues, and Philadelphia International Airport. Schedule your private tour today to experience this iconic home firsthand!
#PAPH2684870

PHILADELPHIA

808 MORRIS STREET 10

3 Beds

2 Baths

5,550 Sq.Ft.

$2,500,000

MLS#: PAPH2684870

Ideal Commercial Location along this major route leading from Allentown to West Chester.  Close to other major routes. Central to Allentown, Philadelphia, Reading, West Chester.  Slightly sloping from front to back. Many possibilities according to zoning.  High traffic exposure.  Public sewer available.  Frontage along Rt. 100 as well as approx. 100' of frontage access from side road ( Hoffmansville Rd). The lot with house, 3 c det garage and apartment above it situated next to this parcel on the corner of Rt. 100 and Hoffmansville Rd containing an additional 1.8 acres is also available separately at a price of $800000 (mls #pabk2079352).   Property was just subdivided from a larger parcel, therefore, the taxes assessment are not determined at this time.
#PABK2079298

BECHTELSVILLE

ROUTE 100

None Beds

None Baths

N/A

$2,500,000

MLS#: PABK2079298

This property will be offered at Public Auction on Thursday, September 24, 2026 @ 1pm.  The listing price is the opening bid only and in no way reflects the final sale price.  $200,000 down due at auction, 2% transfer tax to be paid by the purchaser, real estate taxes prorated. A Truly Once-in-a-Generation Lancaster County Estate
Step into a world where timeless heritage meets uncompromising modern luxury.
Nestled on 37+ picturesque acres of rolling Lancaster County countryside, this extraordinary fully renovated limestone farmhouse offers a lifestyle that is nearly impossible to duplicate. Opportunities like this are exceptionally rare—a private estate of this caliber, not enrolled in Agricultural Preserve, and included in Clean and Green with low property taxes, offering remarkable flexibility and long-term value while remaining just 7.1 miles from the heart of Downtown Lancaster and only 2 miles from Penn State Lancaster Hospital. Enjoy the peace and privacy of country living without sacrificing the convenience of nearby shopping, dining, healthcare, entertainment, and major travel routes.
Encompassing over 4,200 square feet, this remarkable home has been painstakingly restored from top to bottom, preserving its original architectural soul while seamlessly incorporating every luxury expected in today's finest homes. No detail has been overlooked and no expense has been spared.
Inside, the home radiates warmth, elegance, and history. Multiple fireplaces create inviting gathering spaces, while the magnificent original three-story open staircase with its graceful winding handrails serves as the centerpiece of the home.
The spectacular chef's kitchen was designed for both everyday living and effortless entertaining, featuring premium appliances including a Sub-Zero refrigerator and Wolf range, blending professional performance with timeless style. Several beautifully appointed marble-tiled bathrooms complement the home's 4½ baths, while the highly desirable first-floor primary suite offers exceptional comfort and convenience.
The breathtaking primary suite is unlike anything you'll find in Lancaster County. This remarkable custom addition offers an extraordinary dual layout featuring two luxurious full bathrooms and two private walk-in closets—creating a true "his and hers" retreat that is both functional and lavish.
Even the lower level reflects the exceptional quality of the renovation, featuring a meticulously repointed original limestone basement that is completely dry and offers multiple finished, highly functional spaces.
The home also includes an energy-efficient Electrolux washer and dryer, complementing the estate's blend of luxury and modern efficiency.
Beyond the residence lies an equestrian and hobbyist's dream. A newly constructed equipment barn and workshop features radiant heated floors, air conditioning, a private bathroom, and a professional-grade vehicle lift.
The beautifully restored original limestone bank barn offers multiple horse stalls, upgraded livestock pens, and expansive second-floor hay and equipment storage.
Having previously been home to one of the area's well-known agritourism destinations, this remarkable property offers endless possibilities. Whether your vision includes a working farm, equestrian estate, event venue, agritourism enterprise, or simply one of Lancaster County's most spectacular private residences, the opportunities are as extraordinary as the property itself.
•
#PALA2093160

MANHEIM

462 WEIDLER LANE

4 Beds

4 Baths

4,268 Sq.Ft.

$2,500,000

MLS#: PALA2093160
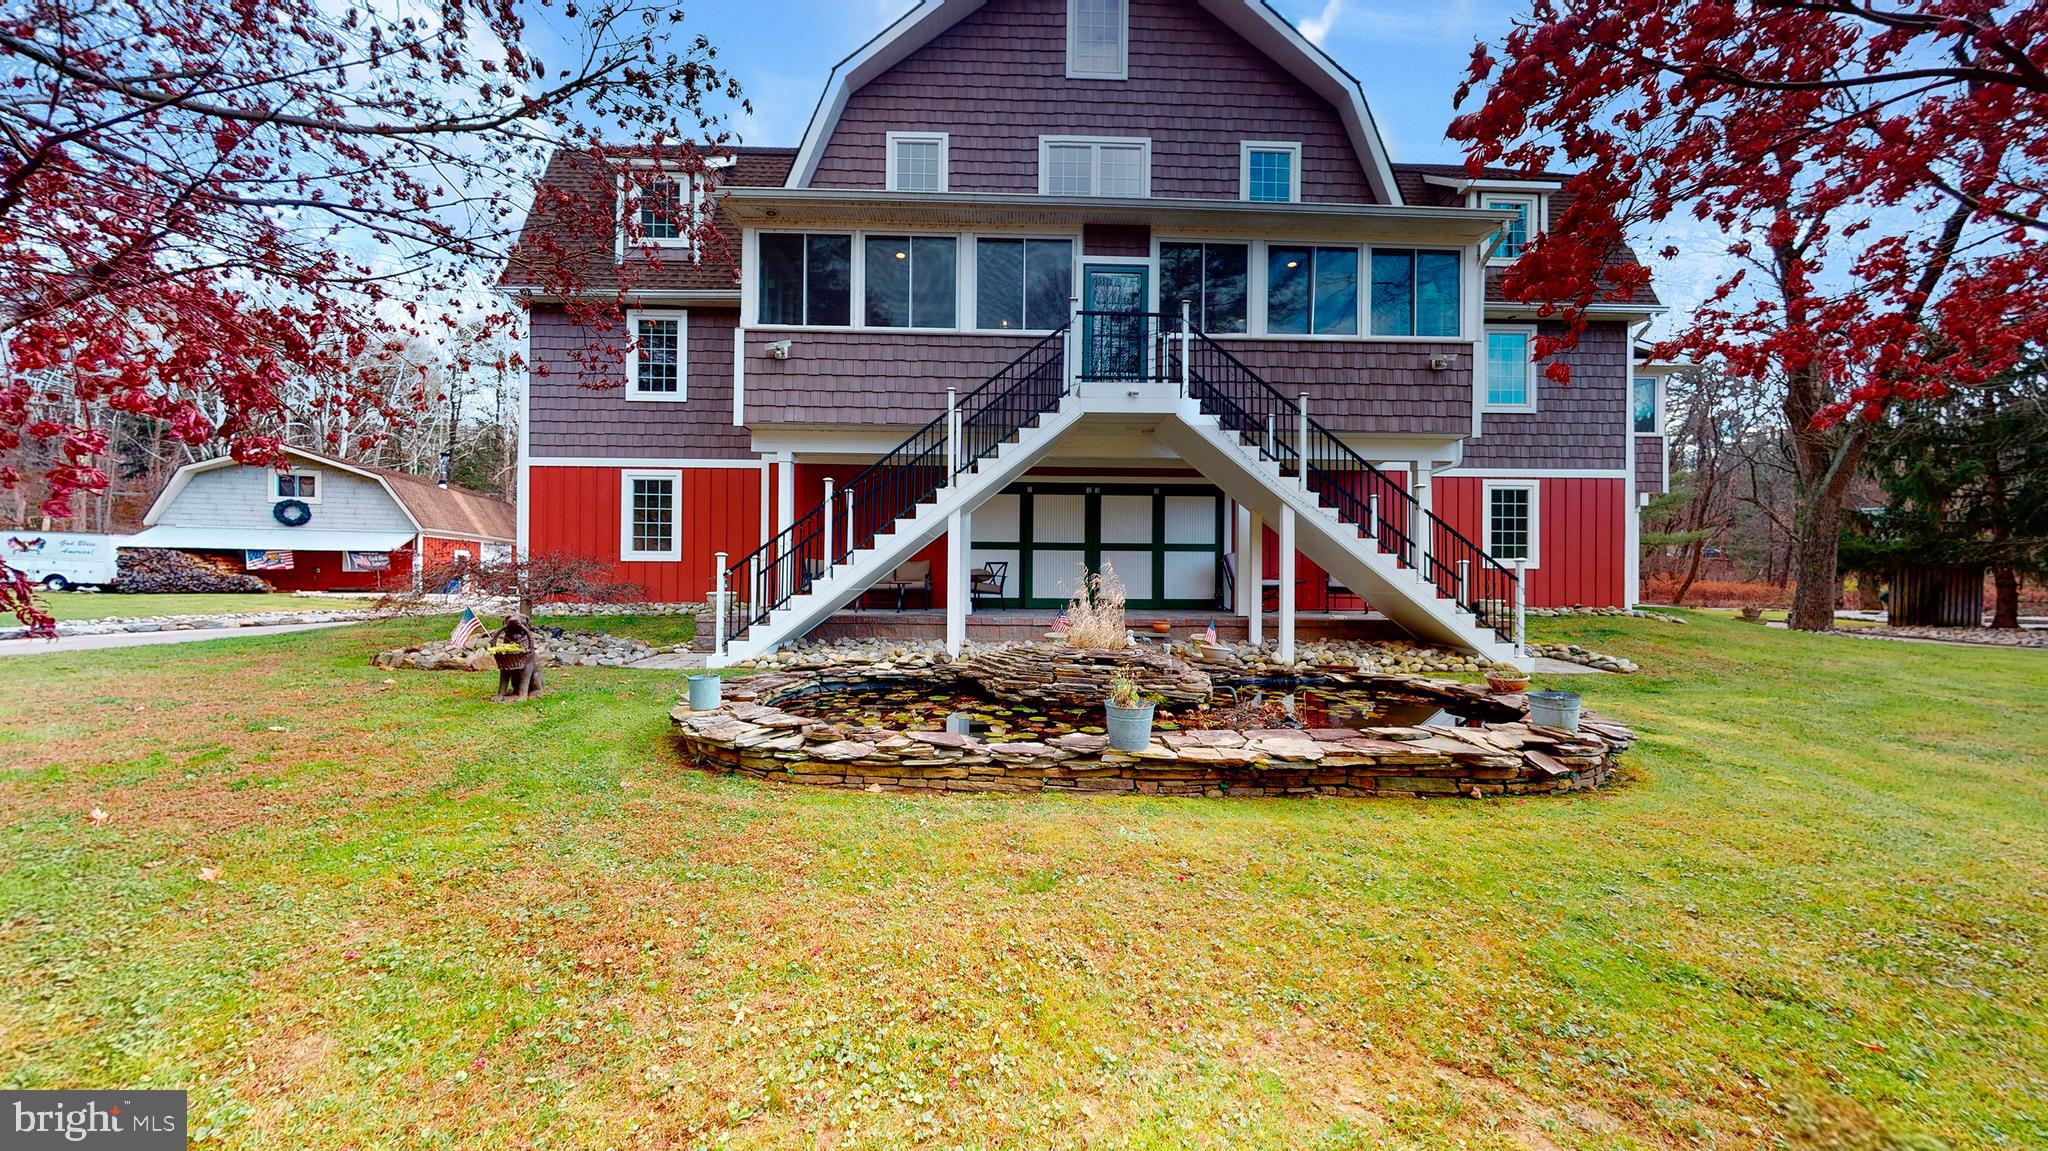
Welcome to 901 Crum Creek Road - a rare opportunity to own a private retreat on nearly three acres while remaining just minutes from everything Delaware County has to offer.  Tucked away in a secluded setting, this exceptional property provides the peace and privacy of country living with convenient access to major roadways,  shopping, dining, parks and Philadelphia.  One of the property's most valuable features is its location within  Marple Township, offering Marple Township taxes and enrollment in the highly regarded Marple Newtown School District.  Designed for making memories, the expansive grounds offer endless opportunities for recreation and entertaining.  Whether it's children riding  dirt bikes through the property, fishing in nearby Crum Creek, gathering around campfires under the stars, hosting outdoor celebrations or simply exploring nature in your own backyard, this is the kind of property that becomes the backdrop for a lifetime of family experiences.  This home itself reflects a level of craftsmanship rarely found  in today's construction.  Built to stand the test of time, it showcases the quality, durability and character that modern homes often lack.  From its solid construction to its timeless appeal, this is a residence that inspires confidence and pride of ownership.  Adding to the property's charm are breathtaking views of a picturesque 19th century farmhouse, perfectly framed by spectacular sunsets that paint the sky each evening.  The setting feels like a scene from a postcard while remaining remarkably close to everyday conveniences.  For the hobbyist, car enthusiasts, business owners or multi-generational families, in-law quarters, the detached garage and separate living quarters provide exceptional flexibility.  This additional living space is ideal for in-laws, extended family, a home office or potential income.  Properties offering this combination of privacy, acreage, location, craftsmanship, recreational opportunities and versatile living arrangements are increasingly difficult to find.  901 Crum Creek Road is more than a home....it's a lifestyle.
#PADE2117168

BROOMALL

901 CRUM CREEK RD

6 Beds

6 Baths

7,256 Sq.Ft.

$2,500,000

MLS#: PADE2117168
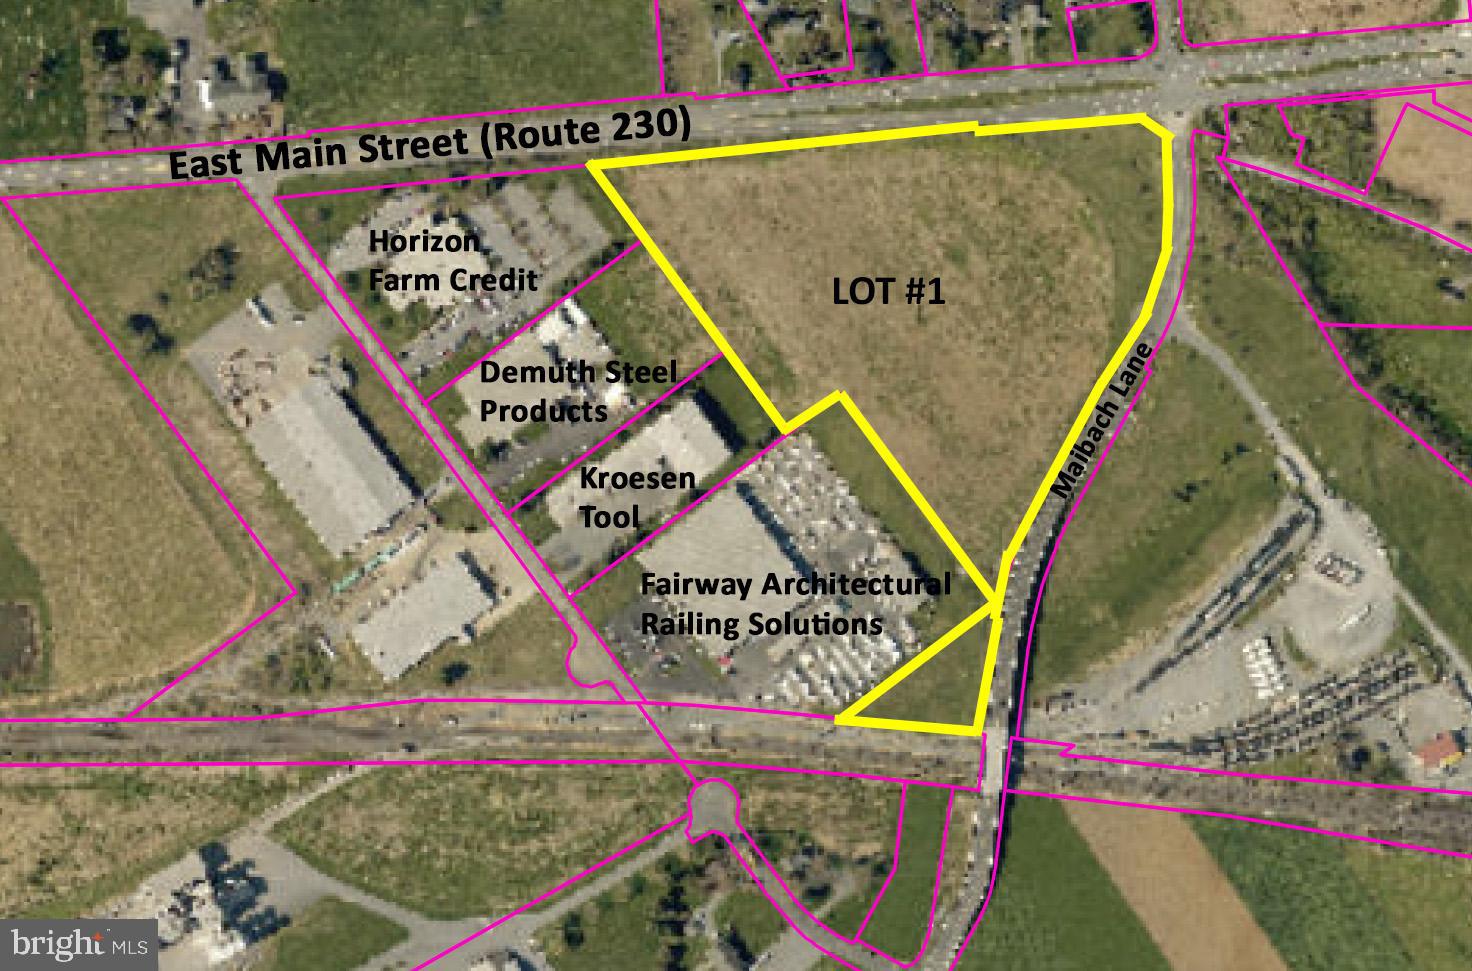
Fee simple industrial lot with road frontage along Route 230 (East Main  Street) in Mount Joy.  To be subdivided from parent tract -- completion expected third quarter, 2023.
#PALA2035888

MOUNT JOY

55 MAIBACH LANE 1

None Beds

None Baths

13.3 acres

$2,500,000

MLS#: PALA2035888

Introducing Painter's Meadow, these three exclusive new homes crafted by Westfield Construction Company will be situated on perhaps the most gorgeous two acre lots in Delaware County. The setting is magical with a backdrop of 17 acres of woods and meadow. Most importantly your custom new home will be perfectly situated quietly at the end of a long driveway but yet have access to the community of Heilbron, the best of both worlds. Choose the plan that is perfect for your family, there are 5 award winning models to view. The designs are timeless and created by noted Main Line architect Formworks, formerly McIntyre & Capron. Shown is The Jacob Model after one of the founders of Tyler Arboretum. Fall 2027 Delivery! Besides the peaceful setting and amazing design features you will be within 7 minutes of downtown Media. Call for a brochure today and ask about touring the two model homes located in Glen Mills and West Chester. The finishes will be phenomenal  and nothing but the best materials and fixtures will be offered. Location and Luxury at it's finest!
#PADE2123846

MEDIA

659 N HEILBRON DRIVE

4 Beds

4 Baths

5,012 Sq.Ft.

$2,500,000

MLS#: PADE2123846
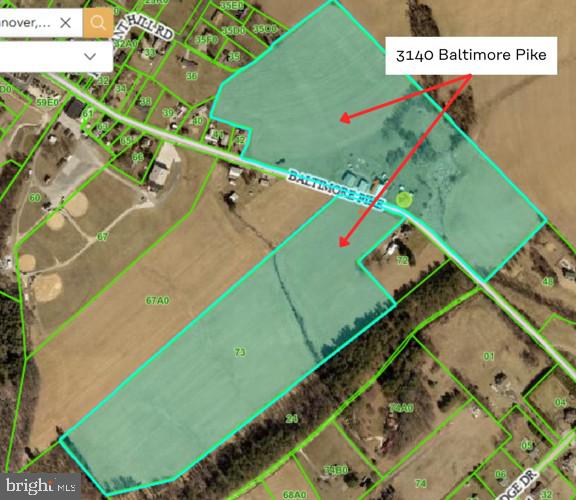
55 acre parcel for sale in south Hanover. Property is zoned commercial/industrial and is located on both side of PA 94 / Baltimore Pike. The property includes the old farm house and various out buildings and large barns and outbuildings. Many opportunities exist with this parcel. Please see other listings for the two other parcels adjacent to this on that are also for sale.
See other listings for remainder of farmland for sale: 3143 Baltimore Pike (3 acres) & 3055 Baltimore Pike (20 acres)


Professional photos coming soon
#PAYK2106462

HANOVER

3140 BALTIMORE PIKE

5 Beds

1 Baths

1,904 Sq.Ft.

$2,500,000

MLS#: PAYK2106462
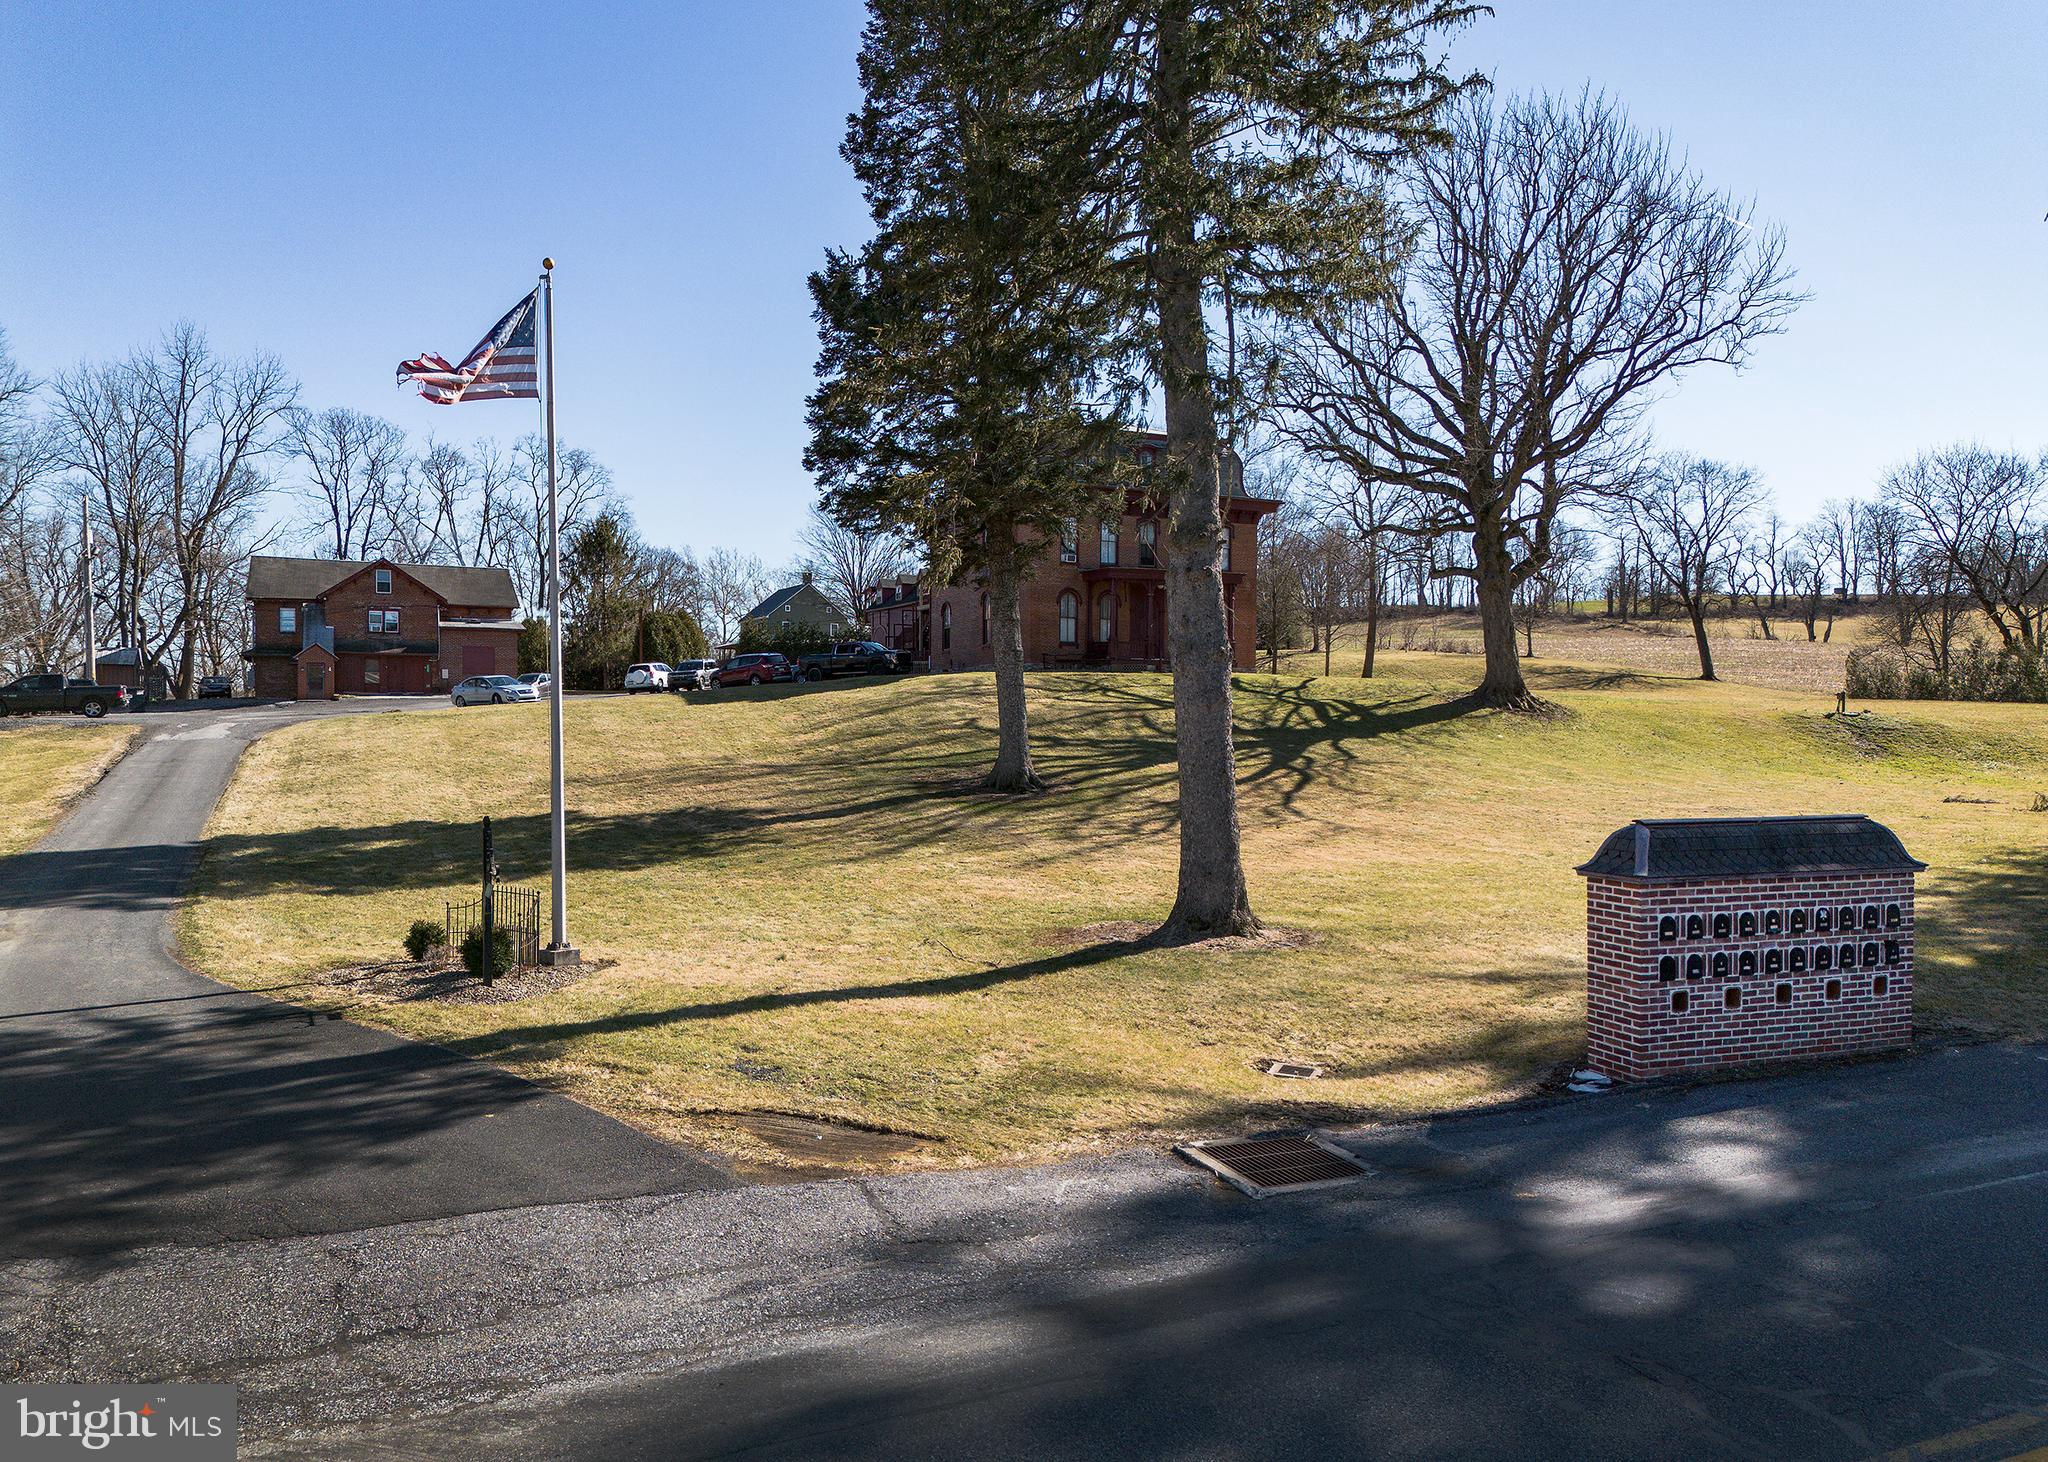
Waterfront property on the Swatara Creek consisting of: 4 buildings, 17 apartments, Air B & B log house, elevated look-out house on the creek, coin operated laundry, workout room, beach access for boating, camping pad (on Swatara Creek) with water and electric, plenty of parking and storage and much more. The main building is a beautiful Victorian style that was called the “Swatara Creek Inn”. It was converted into apartments and other building were added. It has an excellent rental history and the units are clean and tenable. A large outdoor wood furnace heats all 3 buildings with separately controlled zones. The furnace also heats all the hot water for all tenants during the winter with electric hot water for the summer months. The Air B & B is a modernized log house which is located overlooking the Swatara Creek -  NOT IN A FLOOD ZONE. Log house Air B & B rents for different rates during tourism season but is always full. At the spacious waterfront, there is a camping pad with water and electric which could also be rented. The creek access is private and peaceful with no other houses in sight. Adding a dock with kayak rentals and fishing would create additional revenue for the weekly Air B & B patrons. The look-out house is large and newly built (over 40 ft high) over looking the creek. It has electricity, wide steps and a deck. Below is a small private fire pit to add to summer nights.  Plenty of possibilities for additional uses and additional rent potential.  Units are always rented and provide a clean safe rural environment for tenants.
#PALN2025298

ANNVILLE

10463 JONESTOWN ROAD

None Beds

None Baths

17,500 Sq.Ft.

$2,500,000

MLS#: PALN2025298
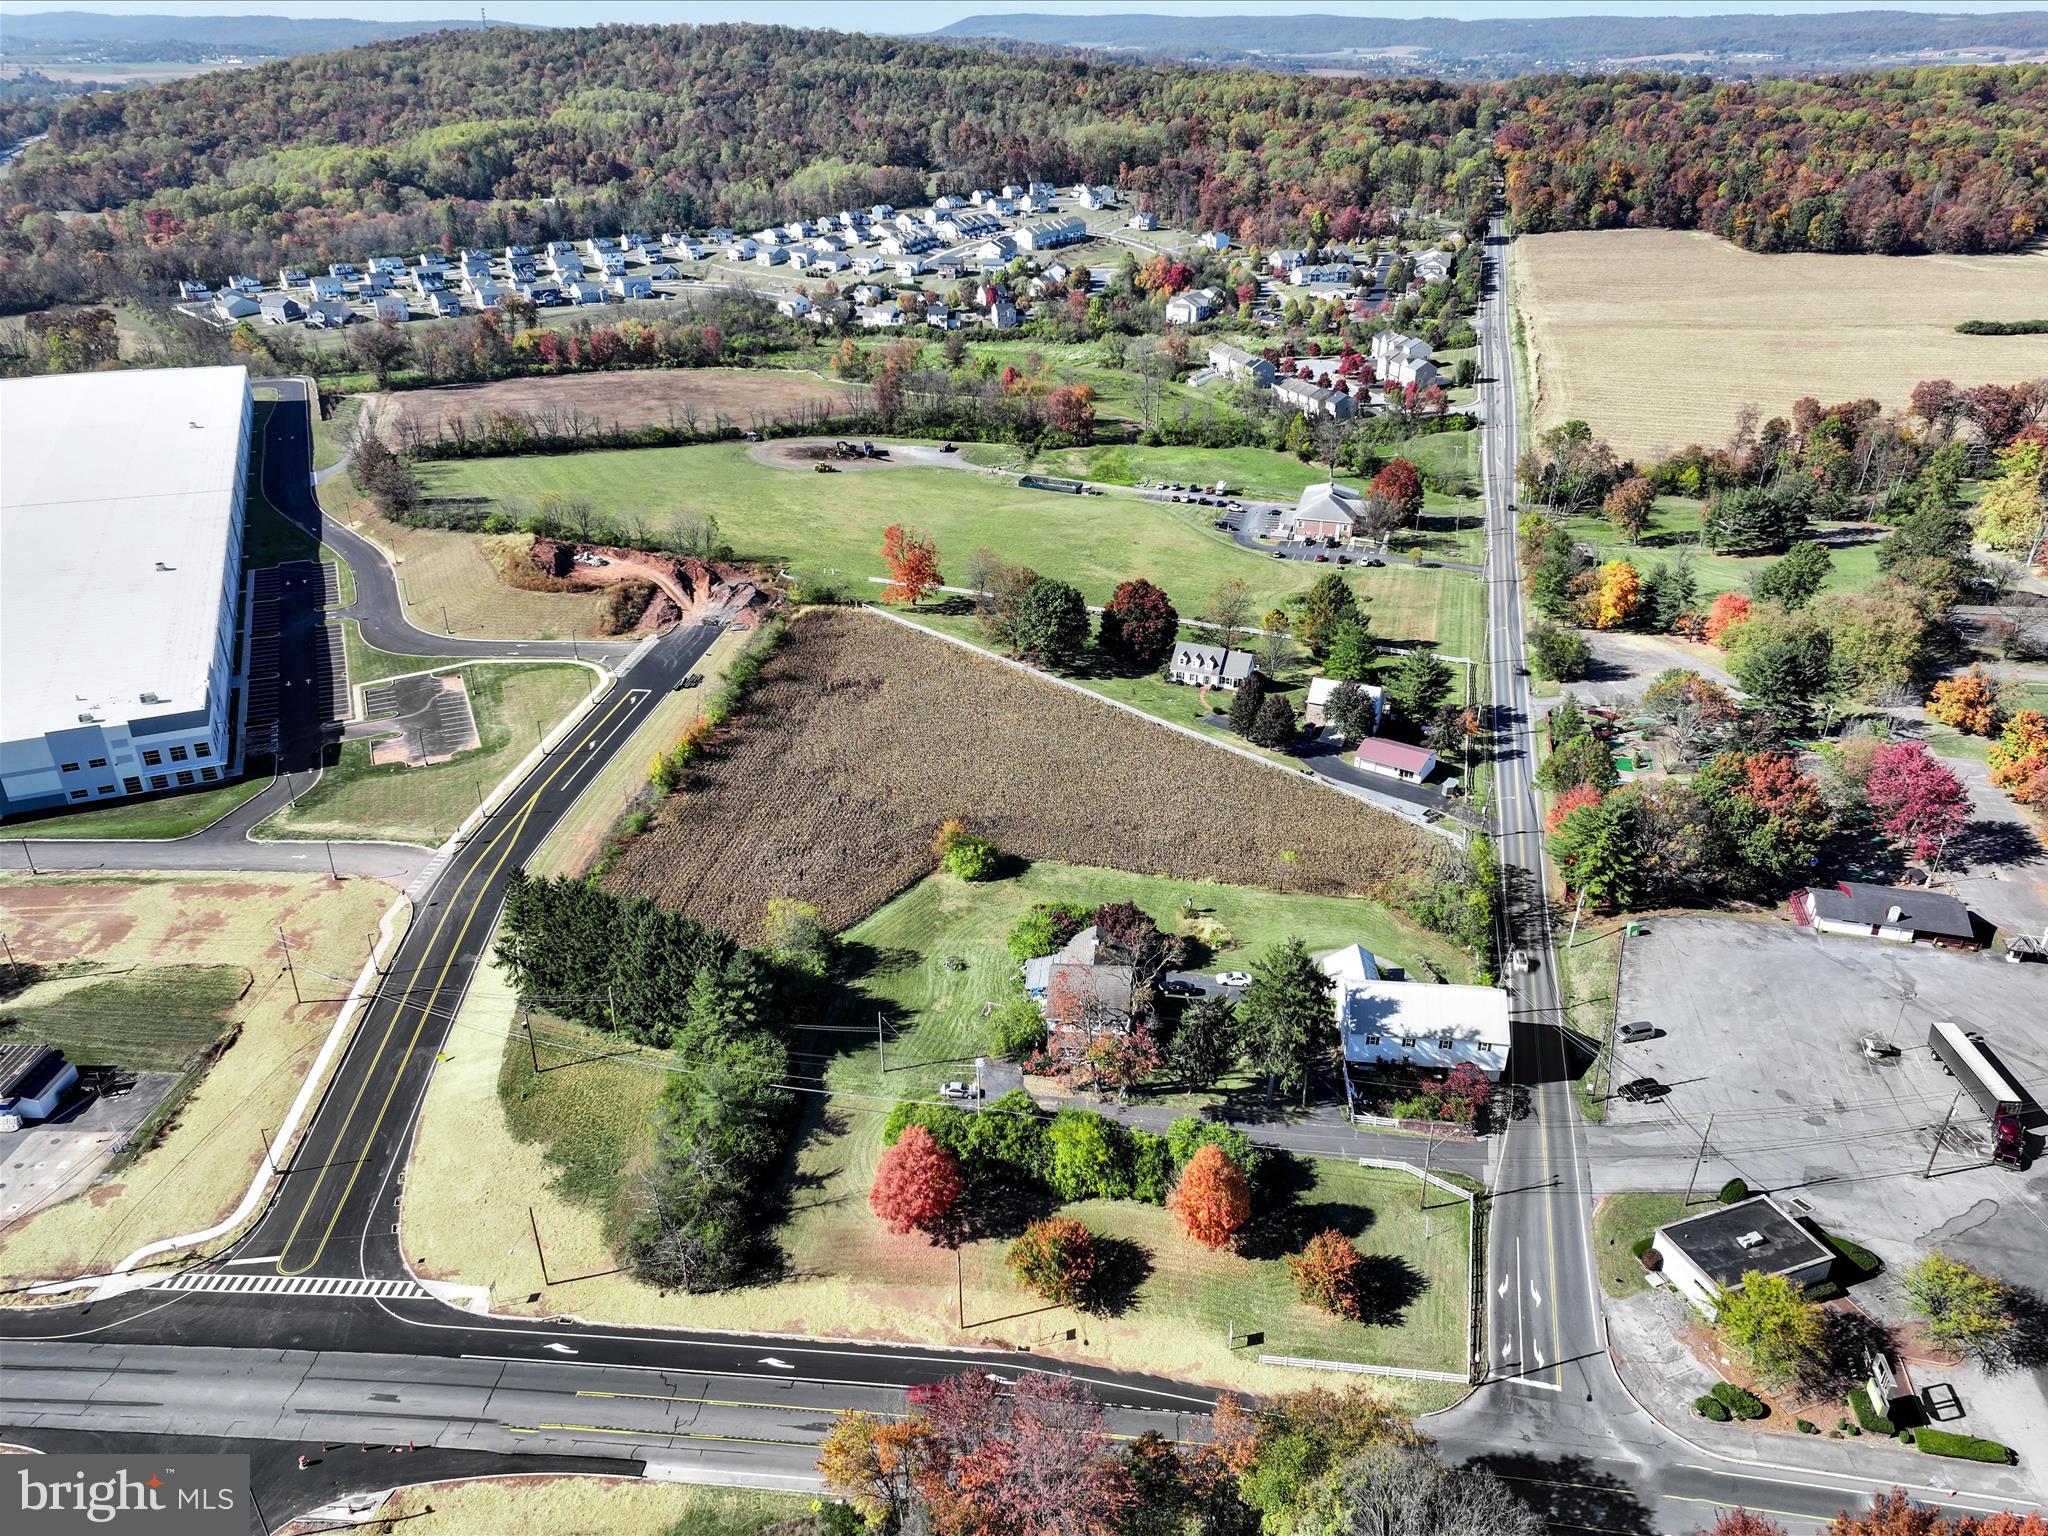
The New Hill Road is partially complete... and the Rte. 272 corners are curbed, paved and seeded... with even more decisions that will need to be made.
Corner Lot - Updated on lot lines & property with  Road Frontage on North Reading Road just off the PA Turnpike Entrance in Denver is a 5.4-acre redevelopment opportunity.  It Is General Commercial C-1 zoned, allowing a mixed set of uses including retail formats. Conveniently located along North Reading Road (16,000+ VPD), the site provides quick access to and from I-76 (29,000+ VPD).  An estimated 9.92 million visitors to Lancaster County directly spent $2.58 billion in 2023 (representing gains of 1.5% and 4.3% over 2022), creating a total tourism impact of $3.4 billion in the county.  This site a great development opportunity for any retailer to enter the Northern Lancaster County  market.
#PALA2001236

DENVER

N. Reading Road/ 20 HILL ROAD

None Beds

None Baths

2,400 Sq.Ft.

$2,500,000

MLS#: PALA2001236
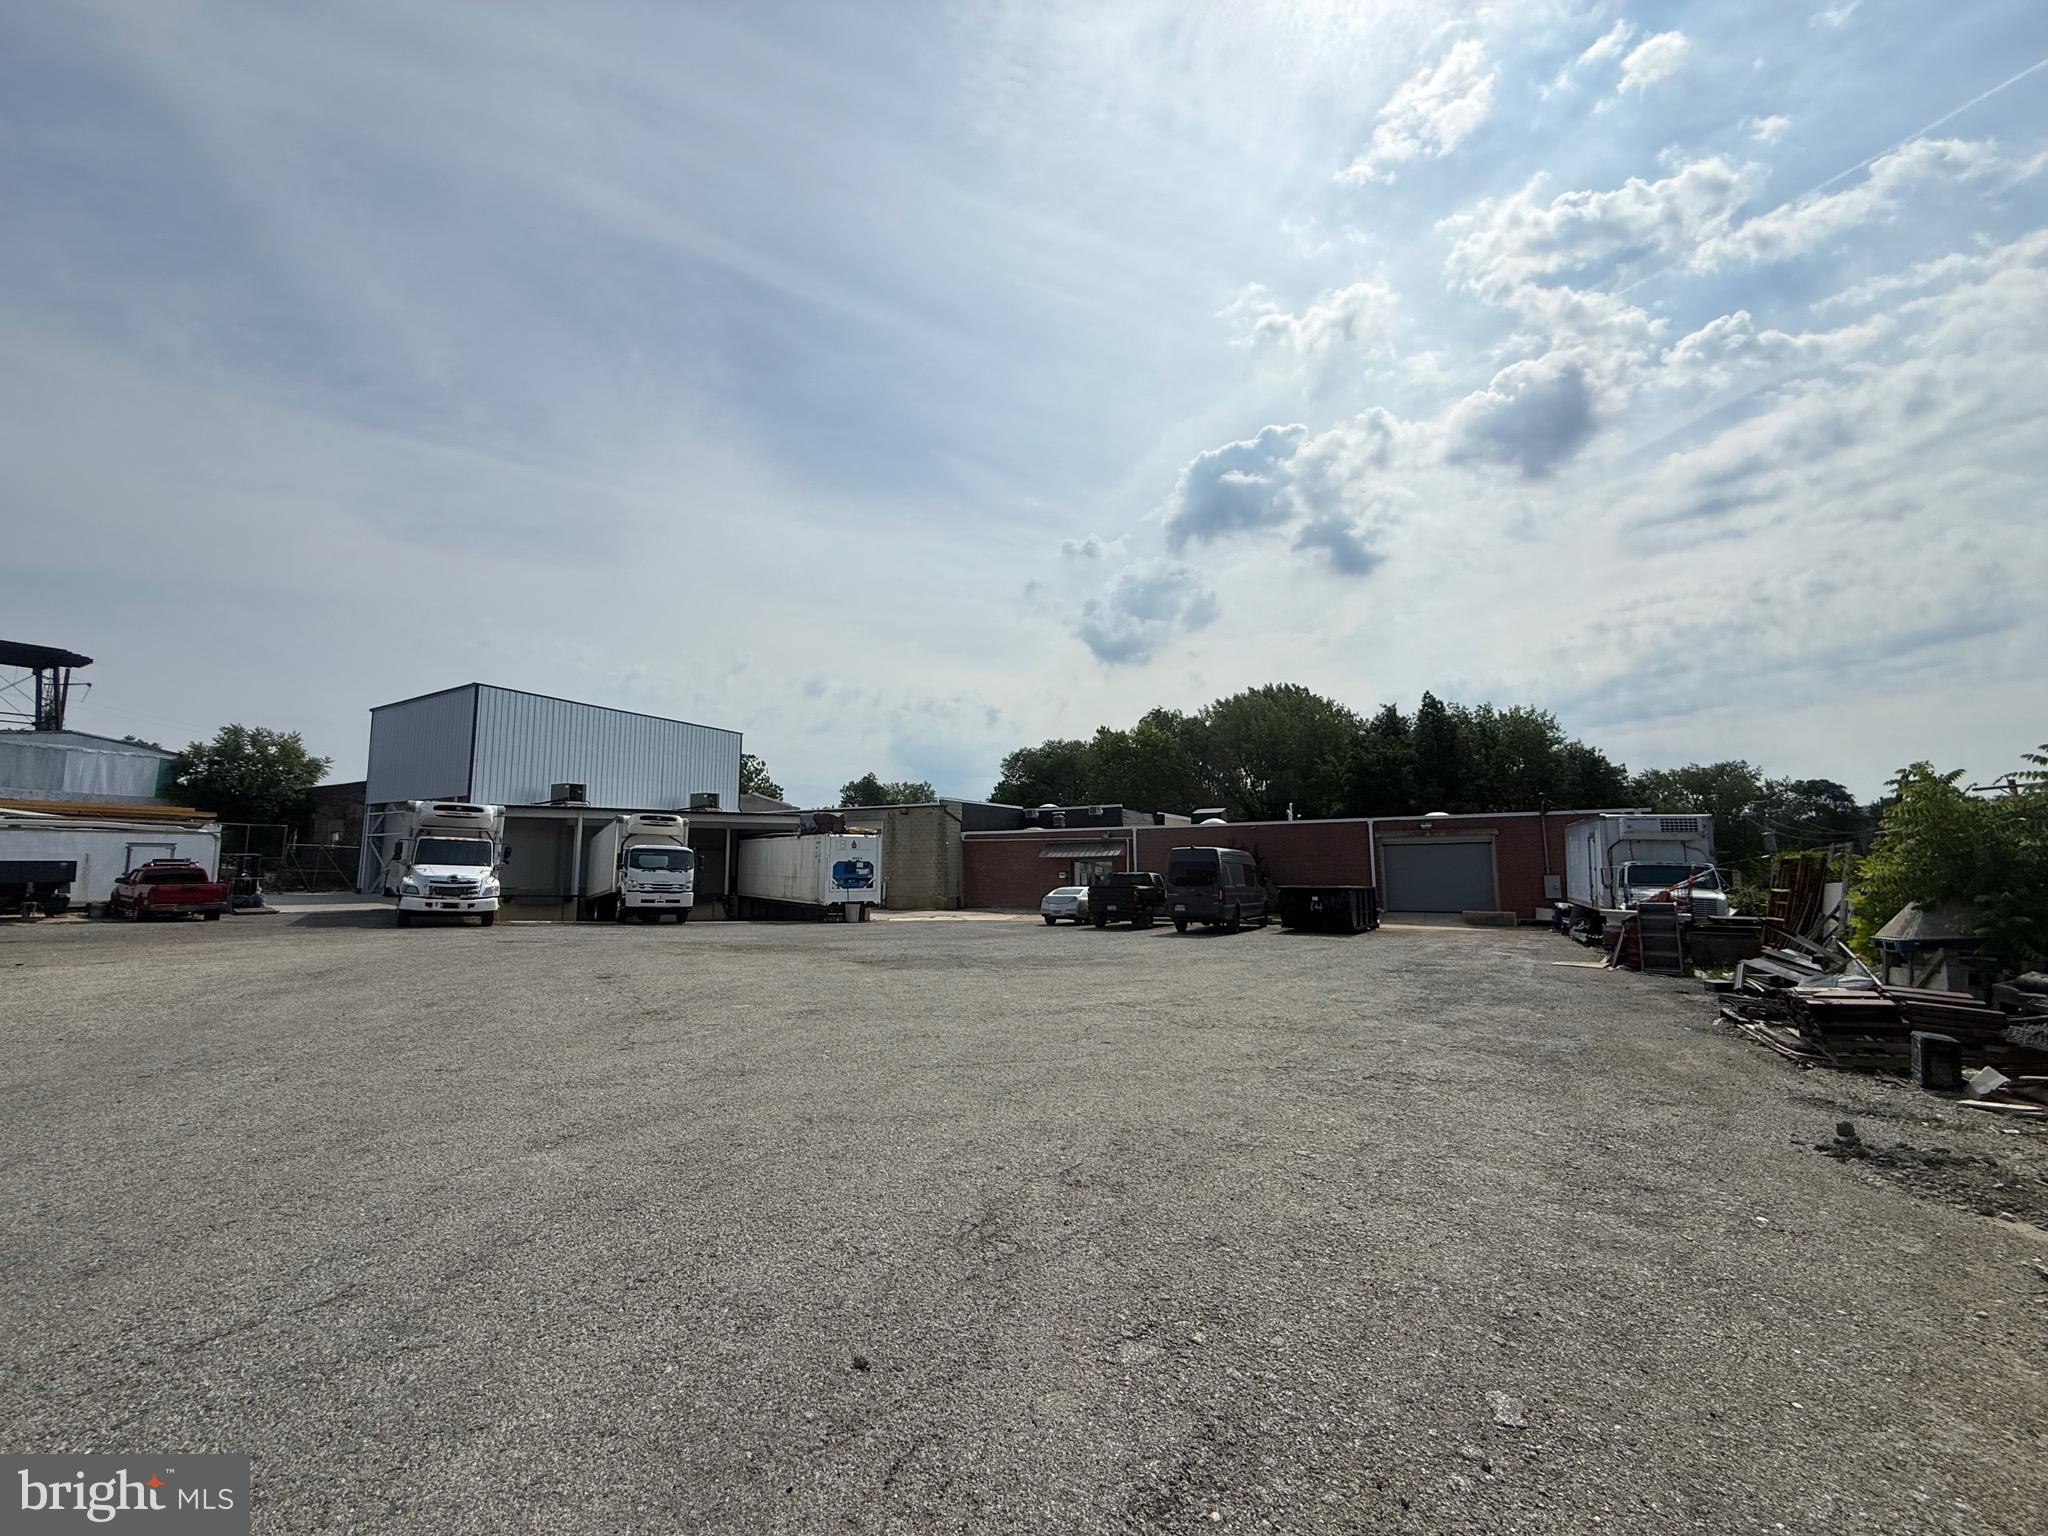
Value-Add Cold & Dry Storage Investment Opportunity
101 E Pine Street presents a rare opportunity to acquire a multi-tenant industrial property featuring cold storage, dry warehouse space, office areas, and multiple income-producing units in Delaware County's tightly held industrial market.
The approximately 13,098-square-foot facility is configured to accommodate a variety of industrial, storage, distribution, and food-related uses. The property includes refrigerated storage areas, warehouse space, loading access, roll-up doors, office components, and ample operational flexibility for both investors and owner-users.
The asset currently generates approximately $212,832 in annual in-place rental income from occupied tenants, including a strong NNN tenant occupying the primary warehouse space. Additional upside exists through the lease-up of currently vacant space and the conversion of owner-occupied space to income-producing tenancy, bringing projected stabilized gross income to approximately $247,632 annually.
Property Highlights:
• ±13,098 SF industrial/storage facility
• Cold storage and dry warehouse capabilities
• Multi-tenant income-producing asset
• Existing NNN tenancy in place
• Multiple loading and access points
• Office and support space
• Value-add leasing opportunity
• Current NOI: Approximately $179,104
• Pro Forma NOI: Approximately $213,904
• Strategic Delaware County location with convenient access to Philadelphia, I-95, and regional transportation networks
Whether acquired as a cash-flowing investment or a future owner-user opportunity, 101 E Pine Street offers stable income, operational flexibility, and meaningful upside through lease-up and active management.
#PADE2118138

DARBY

151 PINE STREET

None Beds

None Baths

13,098 Sq.Ft.

$2,500,000

MLS#: PADE2118138

Perched 300 feet above the winding Tinicum riverbed, this 6,200-square-foot architectural masterpiece sits on 13 acres surrounded by 91 acres of preserved land. It is a study in contrasts—a seamless marriage of grounded permanence and ethereal transparency. Originally conceived in 1987 by architect Warren Beltz and fully revitalized with state-of-the-art systems, the estate feels less like a traditional house and more like a sensory vessel, shifting fluidly from the raw weight of the earth to the weightlessness of the open sky.
The journey begins a third of a mile off the main road, past a remotely activated contemporary gate that acts as your first threshold to total seclusion. As the long private drive unfolds, it builds a quiet anticipation that culminates at the front entrance. Here, massive chiseled local slate steps—each individual block weighing a staggering ton—anchor the structure firmly into the cliffside. On the southern exposure, this geological theme echoes outward into a stone amphitheater overlooking the water, transforming the landscape into a functional piece of land art that doubles as an acoustic and meditative sanctuary.
Stepping inside, the home opens into a breathtaking Great Room defined by 20-foot ceilings and expansive floor-to-ceiling glass that dissolves the boundary between the interior and the river valley below. To counteract the vastness of the scale, the layout relies on zonal intimacy. Mid-century-inspired sunken living rooms, a step-down fireplace area, and sweeping 20-foot curtains create a cocoon of warmth. The interior walls follow a fluid, organic, curvilinear path designed to trace the sun's natural East-to-West transit, guiding you effortlessly through the home's three distinct living spaces, dedicated entertainment rooms, and quiet work-from-home offices.
Ascending to the second level, which houses five bedrooms in total, the primary suite serves as a private observatory. Dual walk-in closets maintain a minimalist sense of order, while a 10-foot sliding glass door pulls you outward onto a private 15-foot suspended deck, hanging high above the riverbed where the breeze and sounds of the water become part of the room's atmosphere.
As the day fades, the architecture performs its most magical trick: it pivots toward the Northwest. This wing of the home transitions you away from the high-energy river views and into the dappled, quiet seclusion of the surrounding forest. Fully glazed doors and walls turn the house into a glowing lantern at night. Without the glare of the sun, leaving the curtains open invites the moonlight to dance across the curved interior walls, transforming the forest canopy into a living, silver-and-black mural. It is a space deliberately crafted to help you unplug, offering a rare brand of quiet luxury that forces a complete mental shift from the outside world.
Complementing the main residence is a fully climate-controlled, heated and air-conditioned four-car garage built to shelter an automotive collection. Resting just above it is a generous 1,200-square-foot, open-concept one-bedroom loft apartment. Fitted with its own structural glazing and modern amenities, it provides an entirely independent, private haven for guests or staff, ensuring the entire compound functions with effortless sophistication.
#PABU2133556

PIPERSVILLE

228 MUNICIPAL ROAD

5 Beds

3 Baths

6,200 Sq.Ft.

$2,500,000

MLS#: PABU2133556

Premier Equestrian Estate on 17.5 Acres in Chester County Horse Country! Welcome to 540 Gum Tree Road, Cochranville, PA, an exceptional equestrian property offering outstanding facilities, expansive acreage, and a beautifully renovated farmhouse in the heart of Chester County's renowned horse country. Designed with the serious equestrian in mind, this 17.5-acre farm provides the ideal setting for a private horse operation, training facility, or boarding establishment. The property has a premium outdoor riding arena featuring high-quality footing, providing an exceptional environment for daily schooling, training, and riding. A well-appointed 7-stall barn with dedicated wash stall is complemented by 8 additional stalls, offering a total of 15 stalls and the flexibility to accommodate a variety of equestrian disciplines and operations. Multiple established pastures and turnout areas feature recently installed fencing and convenient water access, providing the infrastructure essential for efficient horse management and care. Complementing the impressive equestrian facilities is a charming, newly renovated farmhouse featuring 4 bedrooms and 2.5 updated bathrooms and over 3,000 sq ft of finished living space. The residence has been thoughtfully refreshed with a beautifully updated kitchen, renovated baths, and fresh paint throughout, creating a comfortable and inviting retreat after a day at the barn.  A detached 3-car garage offers additional space for equipment, vehicles, and farm storage.  With its combination of quality equestrian improvements, substantial acreage, and updated living accommodations, this property presents a rare opportunity for the discerning horse owner seeking a farm that is ready to enjoy from day one. Whether establishing a private equestrian estate, expanding an existing training program, or pursuing a boarding operation, 540 Gum Tree Road offers the space, facilities, and versatility to bring your equestrian vision to life. An outstanding opportunity to own a premier horse property in one of Pennsylvania's most desirable equestrian regions!
#PACT2138488

COCHRANVILLE

540 GUM TREE ROAD

4 Beds

2 Baths

3,009 Sq.Ft.

$2,500,000

MLS#: PACT2138488

1 ... 138 139 140 141 142 ... 666
* Listings identified with the FMLS IDX logo come from FMLS and are held by brokerage firms other than the owner of this website. The listing brokerage is identified in any listing details. Information is deemed reliable but is not guaranteed. If you believe any FMLS listing contains material that infringes your copyrighted work please review our DMCA policy and learn how to submit a takedown request. © 2024. First Multiple Listing Service, Inc.

Send a message

Message successfully sent.

Your message

What is 3 + 4 ?

Reason for contacting?

I agree to receive email communication and understand I can unsubscribe at any time.

I agree to be contacted by Charis Realty Group - Christine Issler, Broker via call, email, and text for real estate services. To opt out, you can reply 'stop' at any time or reply 'help' for assistance. You can also click the unsubscribe link in the emails. Message and data rates may apply. Message frequency may vary. Privacy Policy

Sign Out

Virtual Assistant

Would you like to take the next step with this property? We can help you schedule a showing or virtual tour, or send you more details.

Yes, I would like more information.

Thank You for Your Reply, One of Our Agents will contact you as soon as possible

No, maybe later.

Thank you, you can always contact me via email, phone number or through the contact form.

Realhub AI

Lucy - Your AI-Powered Realtor

Update Your Temporary Password

Personalize your search

Enter your email and we'll notify you immediately when new listings match what you're looking for.

or enter email address

Already have an account ? Login here

Continue your home search

I agree to receive communications and understand I can unsubscribe at any time.

I agree to be contacted by Charis Realty Group - Christine Issler, Broker via call, email, and text for real estate services. To opt out, you can reply 'stop' at any time or reply 'help' for assistance. You can also click the unsubscribe link in the emails. Message and data rates may apply. Message frequency may vary. Privacy Policy

Already have an account ? Login here

We use cookies

We use cookies for analytics and to enhance your experience. By accepting, you agree to analytics and marketing cookies. Small functional cookies that count viewed properties and time on site are used regardless of your choice. You can manage your preferences or learn more about our cookies policy.
